
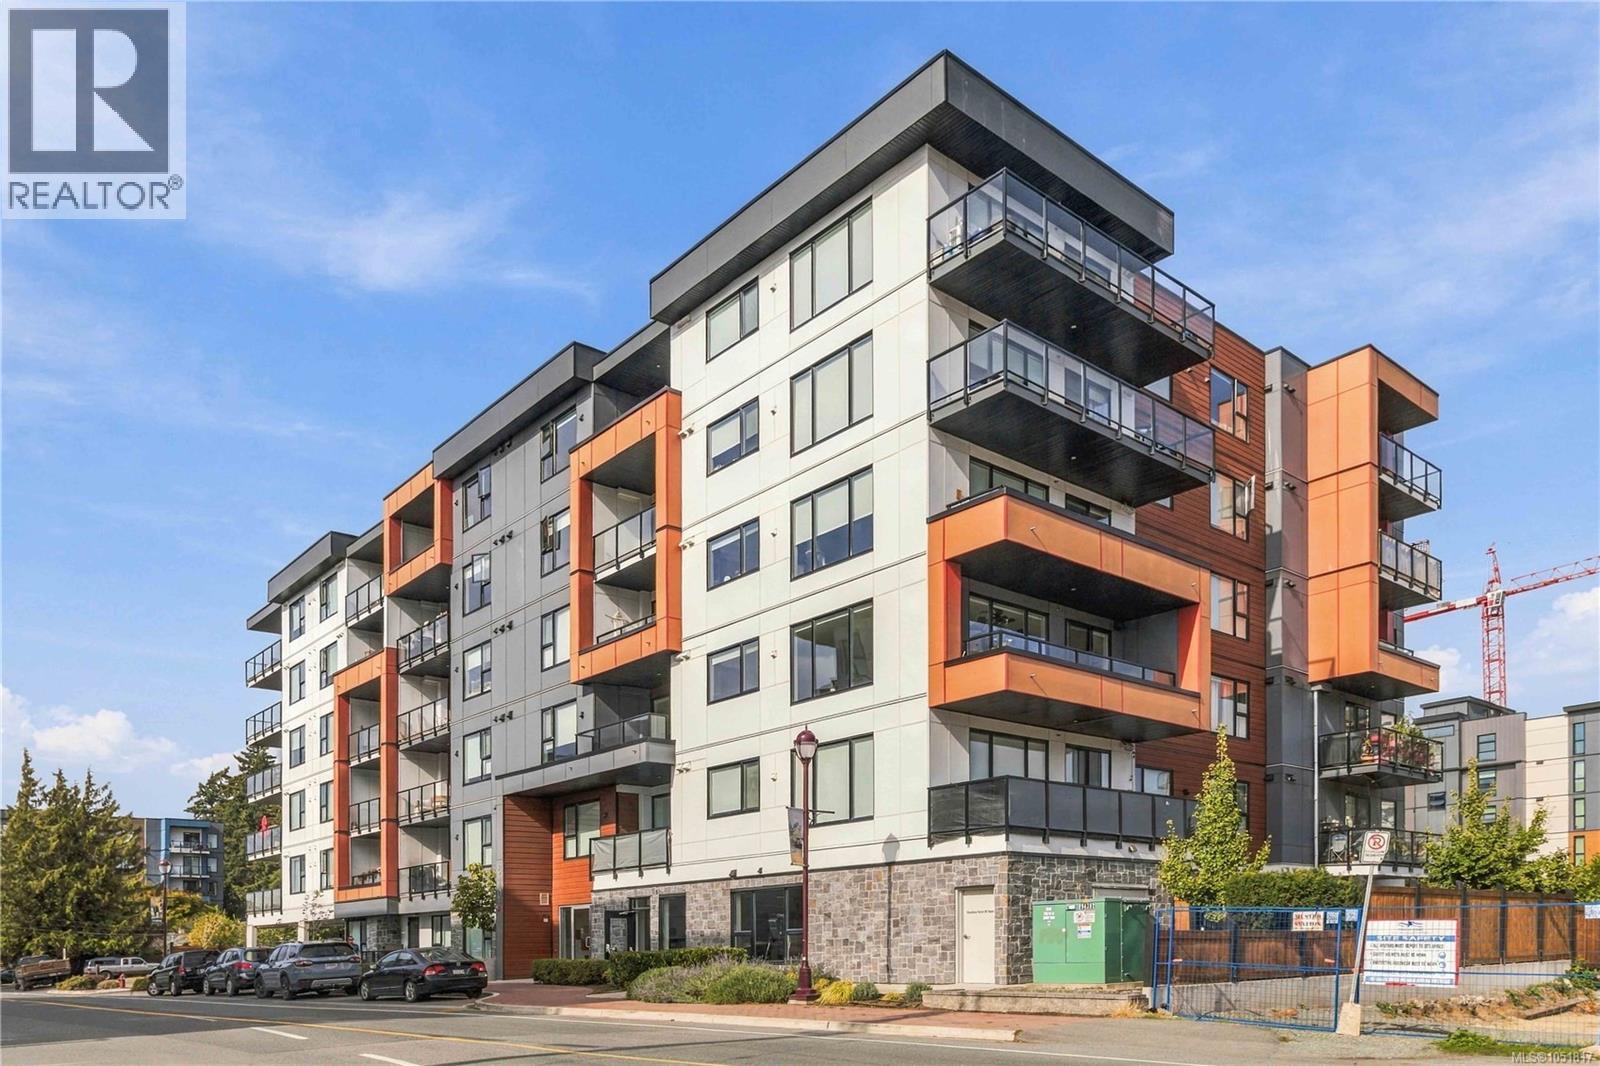
Langford, British Columbia
Welcome to this bright and spacious top-floor corner unit in Pacific Trilogy Two, a modern 6-storey building in the heart of downtown Langford. Offering 2 bedrooms, 2 bathrooms and over 1,000 sq. ft. of thoughtfully designed living space. This top floor, corner unit stands out with added privacy, abundant natural light and an open-concept layout built for both everyday living and entertaining. The large chef's dream kitchen features a generous island and flows seamlessly into the spacious living area, creating the perfect space for hosting. The primary bedroom includes its own ensuite, while a second full bathroom is ideal for guests or family. Enjoy the convenience of being just steps from shopping, restaurants, transit, parks and everything downtown Langford has to offer. A standout opportunity for First time buyers, downsizers, and investors alike. (id:35114)
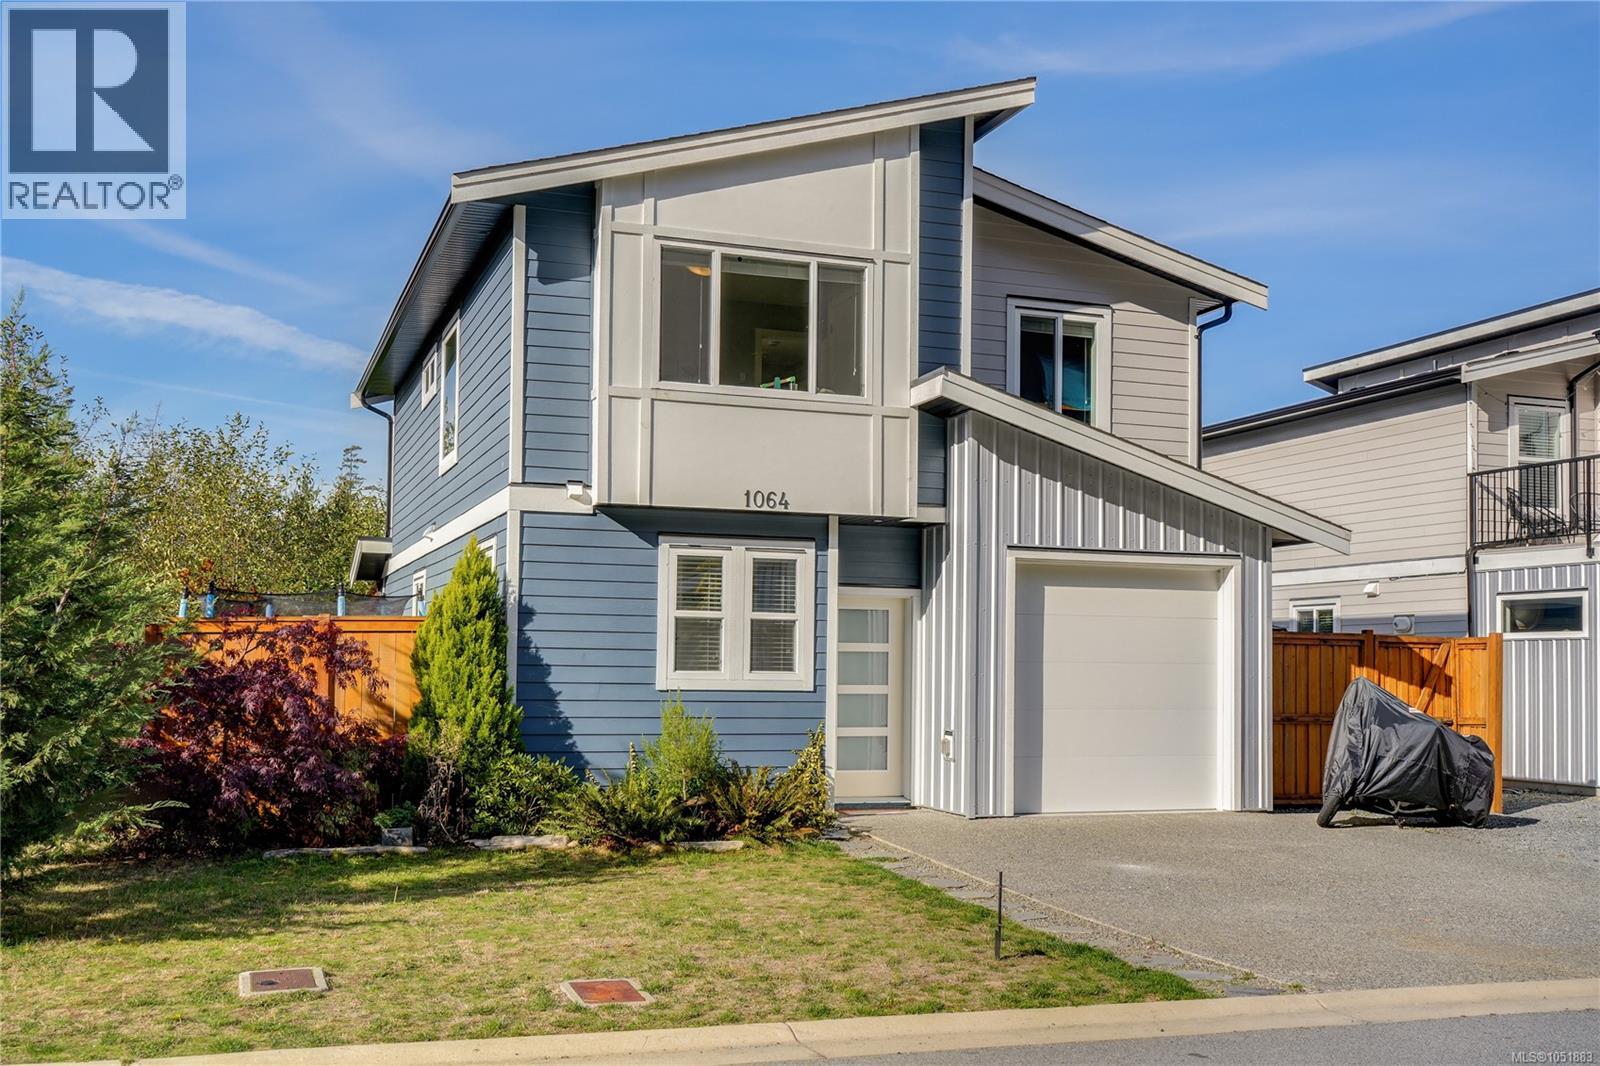
Shawnigan Lake, British Columbia
Offering the same desirable floor plan as the showhome, this beautifully upgraded three-bedroom home is loaded with extras! Ideally positioned backing onto a peaceful, treed ravine with only one neighbouring property, the home offers exceptional privacy and beautiful natural views. The bright, open-concept main level features a spacious kitchen with quartz countertops, a convenient breakfast bar, and generous dining and living areas that flow seamlessly into the fully fenced and landscaped backyard. Enjoy year-round outdoor living beneath the stunning covered pergola. Upstairs, the spacious primary suite features a large walk-in closet and a beautifully upgraded ensuite with dual sinks, quartz countertops, and a walk-in shower. One of the additional bedrooms features a versatile Murphy bed that doubles as a desk, making it ideal for guests, a home office, or both. The heated garage offers flexible space for a home gym, workshop, or recreation area. Additional upgrades include heat pumps, stainless steel appliances, enhanced lighting throughout, an enlarged laundry room with utility sink, quartz bathroom countertops, and a new storage shed. Conveniently located just 15 minutes from Langford and only minutes from Shawnigan Lake, this exceptional home combines modern comfort, privacy, and an impressive list of upgrades! (id:35114)
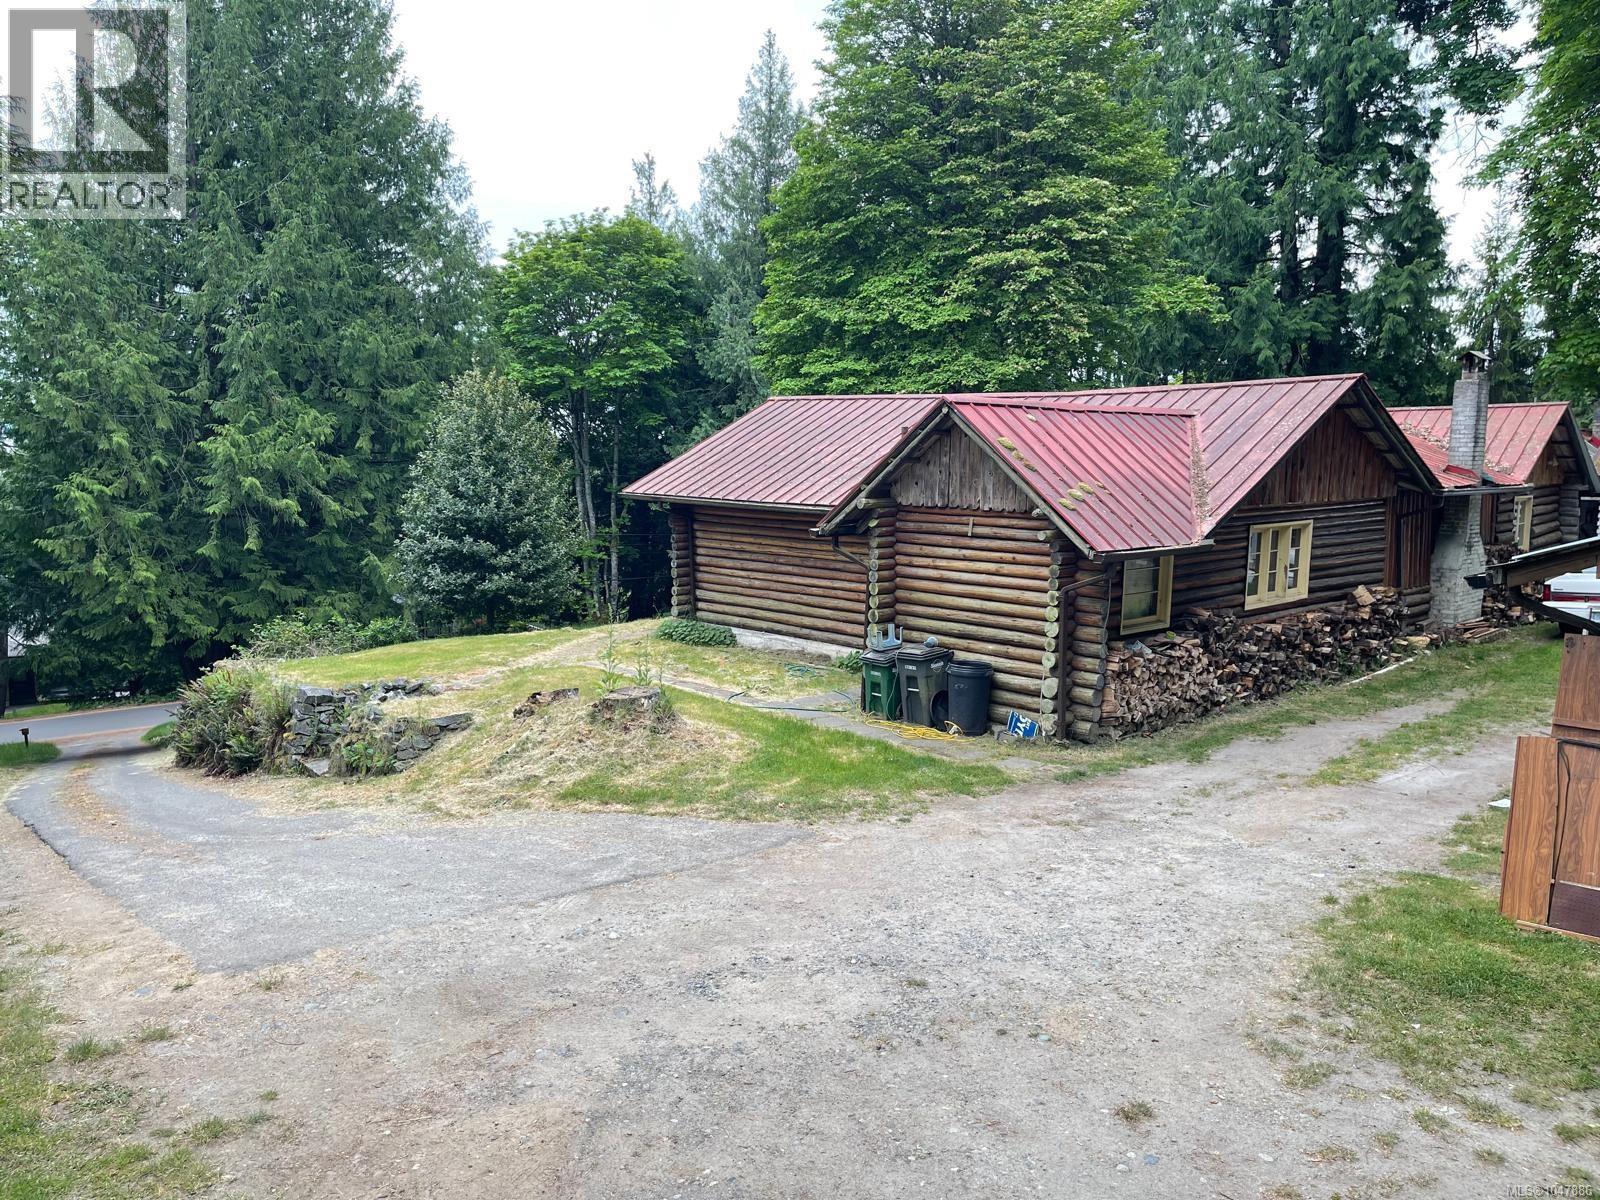
Saanich, British Columbia
Close Your Eyes. Imagine the charm & privacy of a log house in a forest-like setting, except without giving up everyday convenience. 4912 Lochside is PROOF that you CAN have it ALL! Truly a property for someone who values what can't be recreated: A 1940's log house situated well back from the road across a small grassland and backed by verdant evergreens. This unique property offers a peaceful, rustic feel, yet centrally located near surrounding towns. Connected to municipal services, offering a rare combination of character, privacy, and practical amenities. A broad grassy area between the home & Lochside Road enhances the sense of separation & serenity. Move in and use it as it is, plan a renovation or full rebuild. The possibilities are yours to explore. Zoned RS18 - Large lot: +/-2.55 Acres Call and book your private appointment today! PLEASE DO NOT WALK THE PROPERTY WITHOUT AN APPROVED APPOINTMENT. Call Peter Veri 250-920-6850 for this AND 4916 Lochside viewing. (The adjacent Property Represented By RE/MAX Camosun) (id:35114)
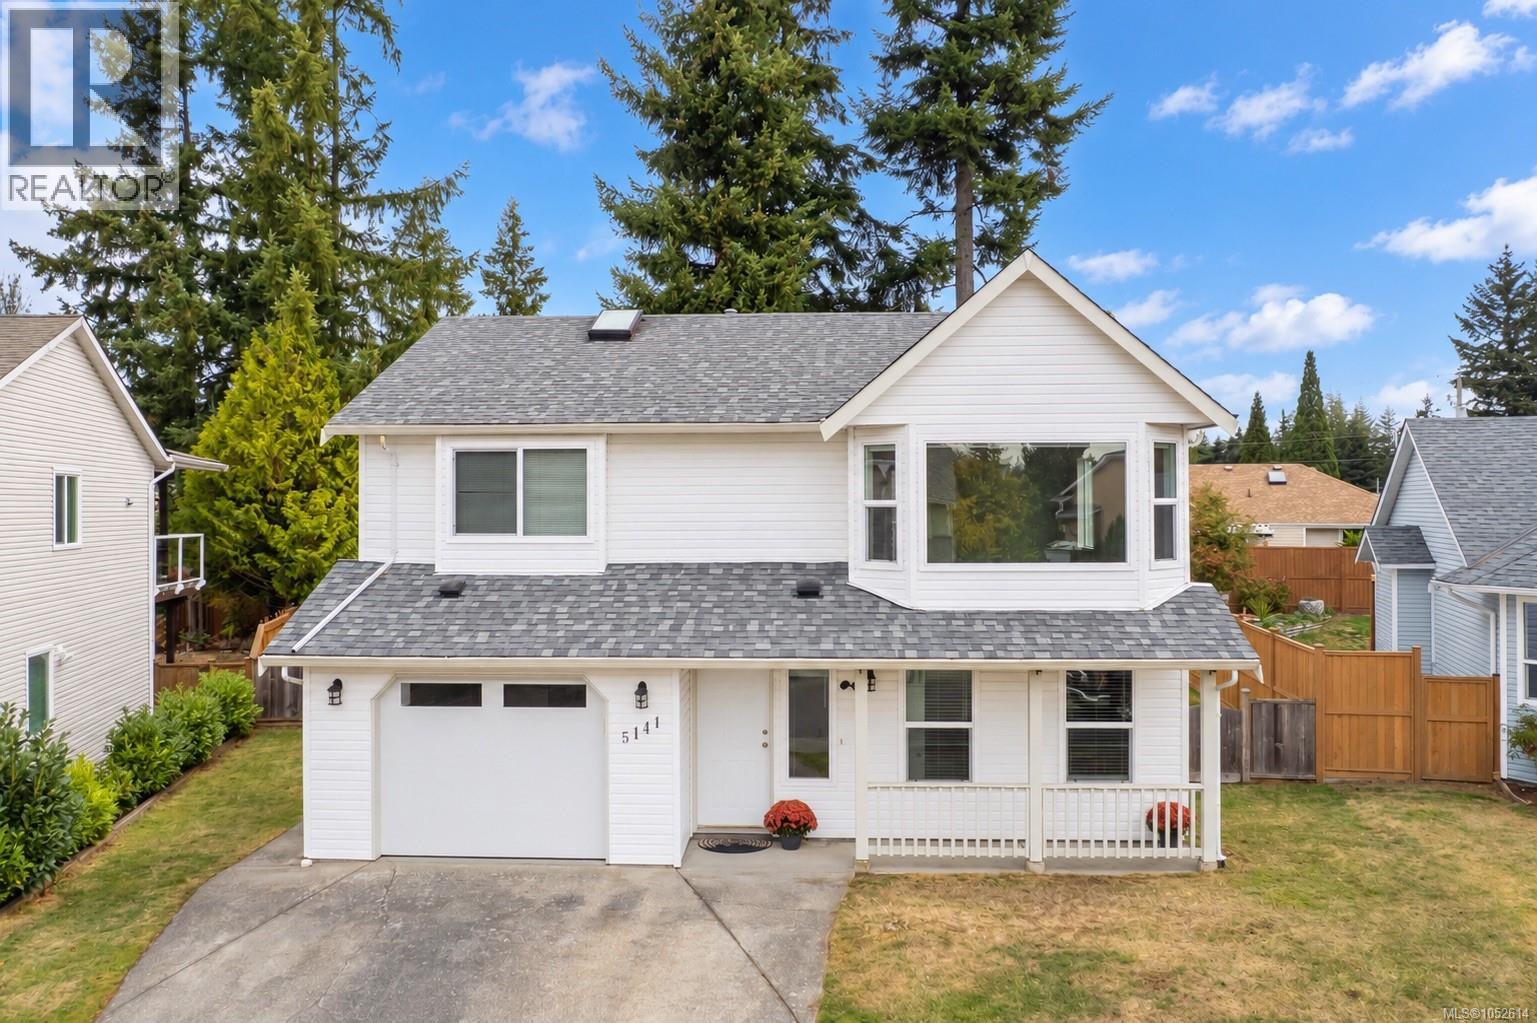
Nanaimo, British Columbia
Bright 4 bedroom, 3 Full bath home near Rutherford Mall, transit, parks & school. Almost 2000 sqft of living space in QUIET, Family- Friendly Pleasant Valley neighborhood! Some new windows, new garage door, Roof 2018, vinyl flooring & baseboards 2021. Kitchen features newer stainless appliances (dishwasher April 2026) w/access to sundeck & yard. Spacious Primary bedroom feat. space for King Bed, walk-in closet & 3pc ensuite w/shower. Basement offers 4th bedroom, Full Bath, gas fireplace, Rec Room, Family Room, & separate entry for potential suite or extended family. Backyard is Kid & Pet friendly w/storage under deck for kayaks etc. Lots of parking- Garage PLUS side-yard access for RV, Boat, Trailer etc. Short drive to Beach, Long & Brannan Lakes, Woodgrove Mall & Quick access to both highways for convenient commute. A great combination of Location, Space & Convenience. Flexible dates- QUICK MOVE-IN OK! (id:35114)
Duncan, British Columbia
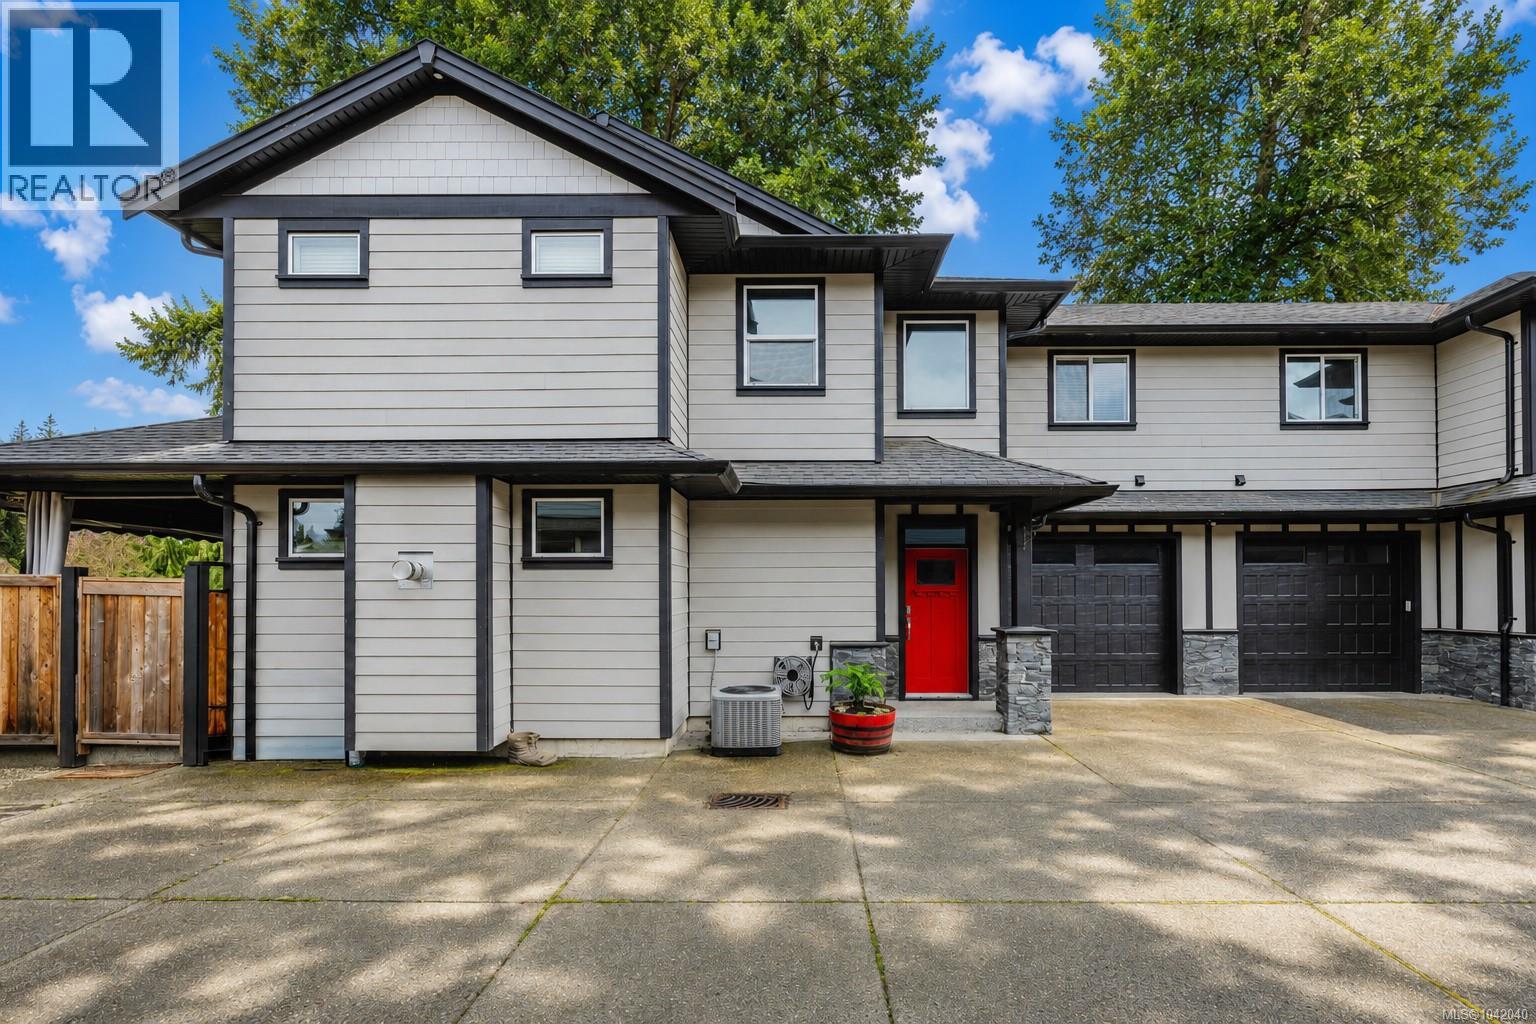
Welcome to this stunning 4-bedroom, 3-bath half duplex in the heart of Duncan, with the perfect blend of comfort & contemporary style. Ideally located close to the hospital, near excellent schools, parks, & green space, & only minutes to shops, restaurants, & wineries, this home delivers both convenience & an exceptional lifestyle. The bright, open-concept main level showcases a beautifully appointed kitchen with quality finishes that flow effortlessly into the dining & living areas — an inviting space designed for entertaining & everyday living. A main-floor bedroom & full bath provide flexible options for guests, extended family, or a refined home office. Upstairs, three well-proportioned bedrooms include a spacious primary retreat with a walk-in closet & luxurious ensuite, while a second full bath & side-by-side laundry add everyday ease. Modern design, thoughtful layout, & an unbeatable location make this an outstanding opportunity in one of Duncan’s most desirable neighbourhoods. (id:35114)
Saanich, British Columbia
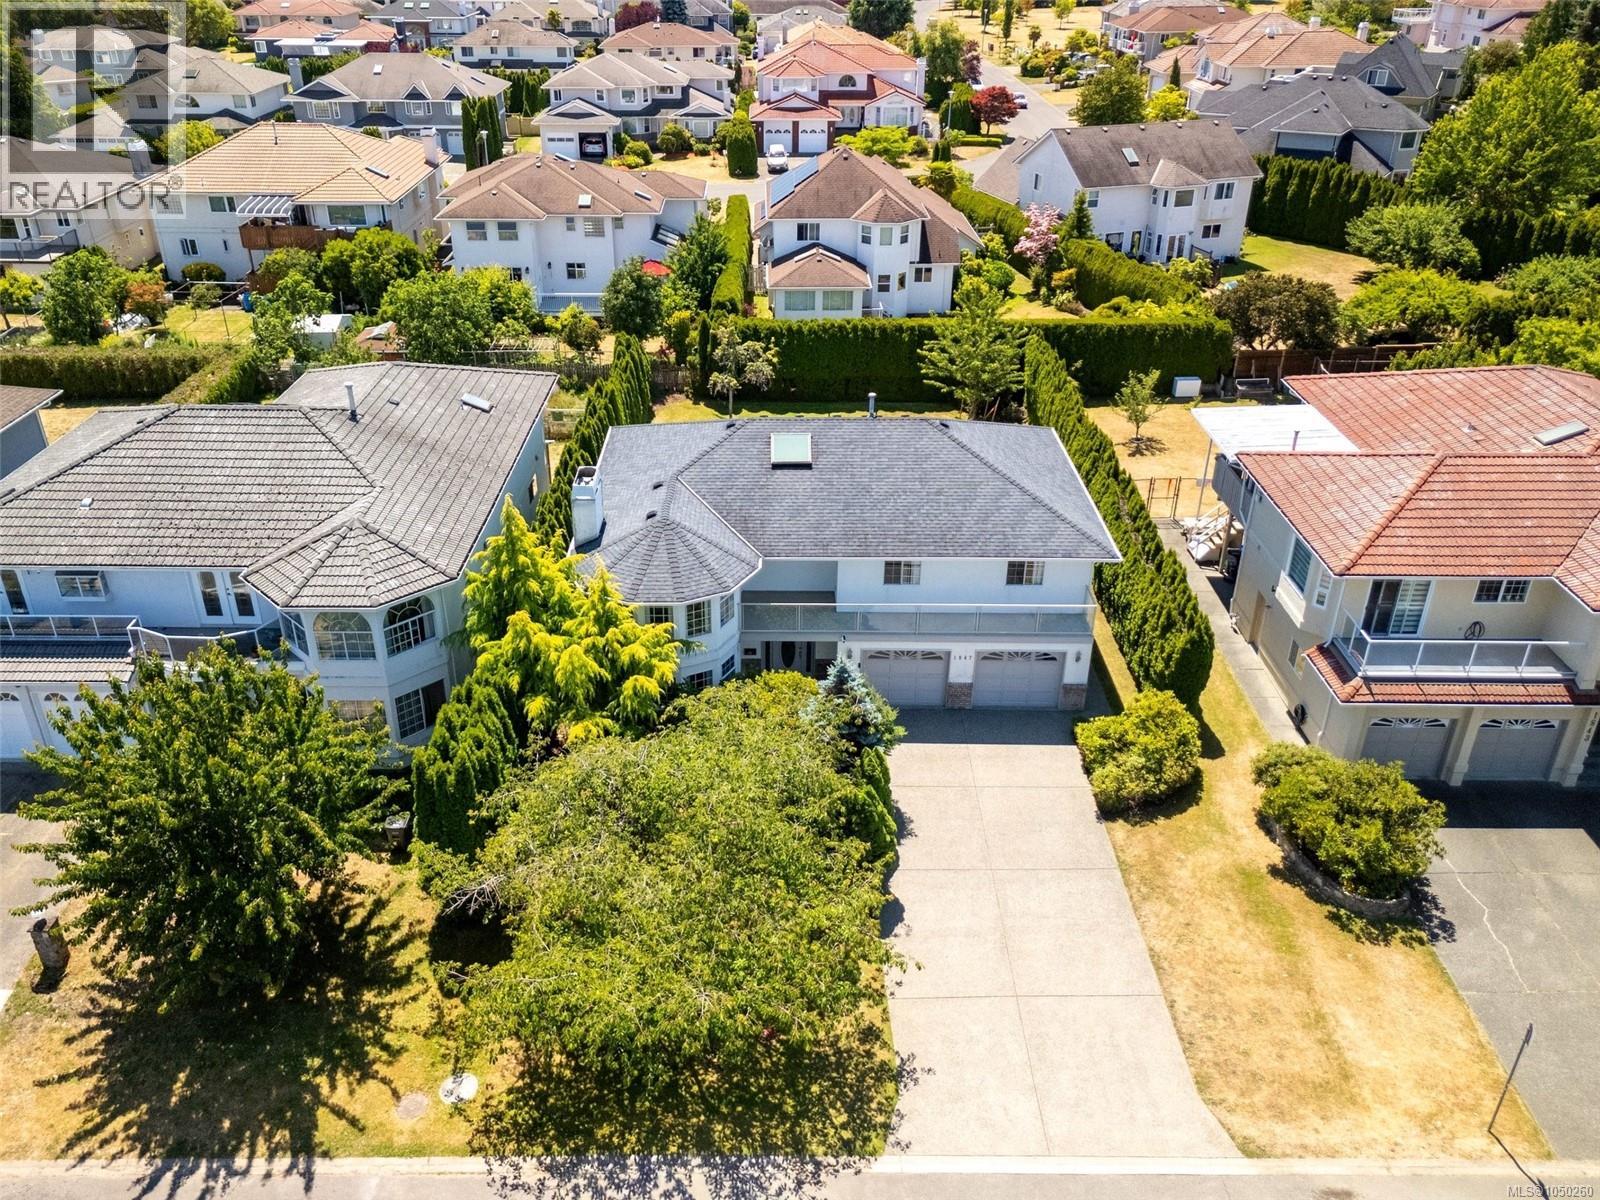
Welcome to 1847 El Sereno Dr—an inviting 5-bedroom, 3-bathroom home offering approximately 2,900 sqft of finished living space on a level 8,500 sqft lot. This is a rare opportunity to establish roots in Gordon Head, one of Victoria’s most sought-after neighbourhoods. The home features a functional, well-designed layout that truly makes sense. The bright main level offers a welcoming living room with access to a front-facing balcony. Toward the rear, the kitchen and family room open onto a deck overlooking the expansive, level backyard—creating a quiet, private space perfect for children, entertaining, or gardening. The lower level offers excellent flexibility, with a large rec room, double garage, and potential for a 2-bedroom suite. Already plumbed for a kitchen and featuring a covered under-deck patio, this space is ideal for extended family or future rental income. Year-round comfort is ensured with an efficient gas furnace, gas fireplaces, and a newer roof. Buyers will appreciate the quiet street and convenient proximity to UVic, Mt. Douglas Park, beaches, and highly regarded public schools. (id:35114)
Victoria, British Columbia
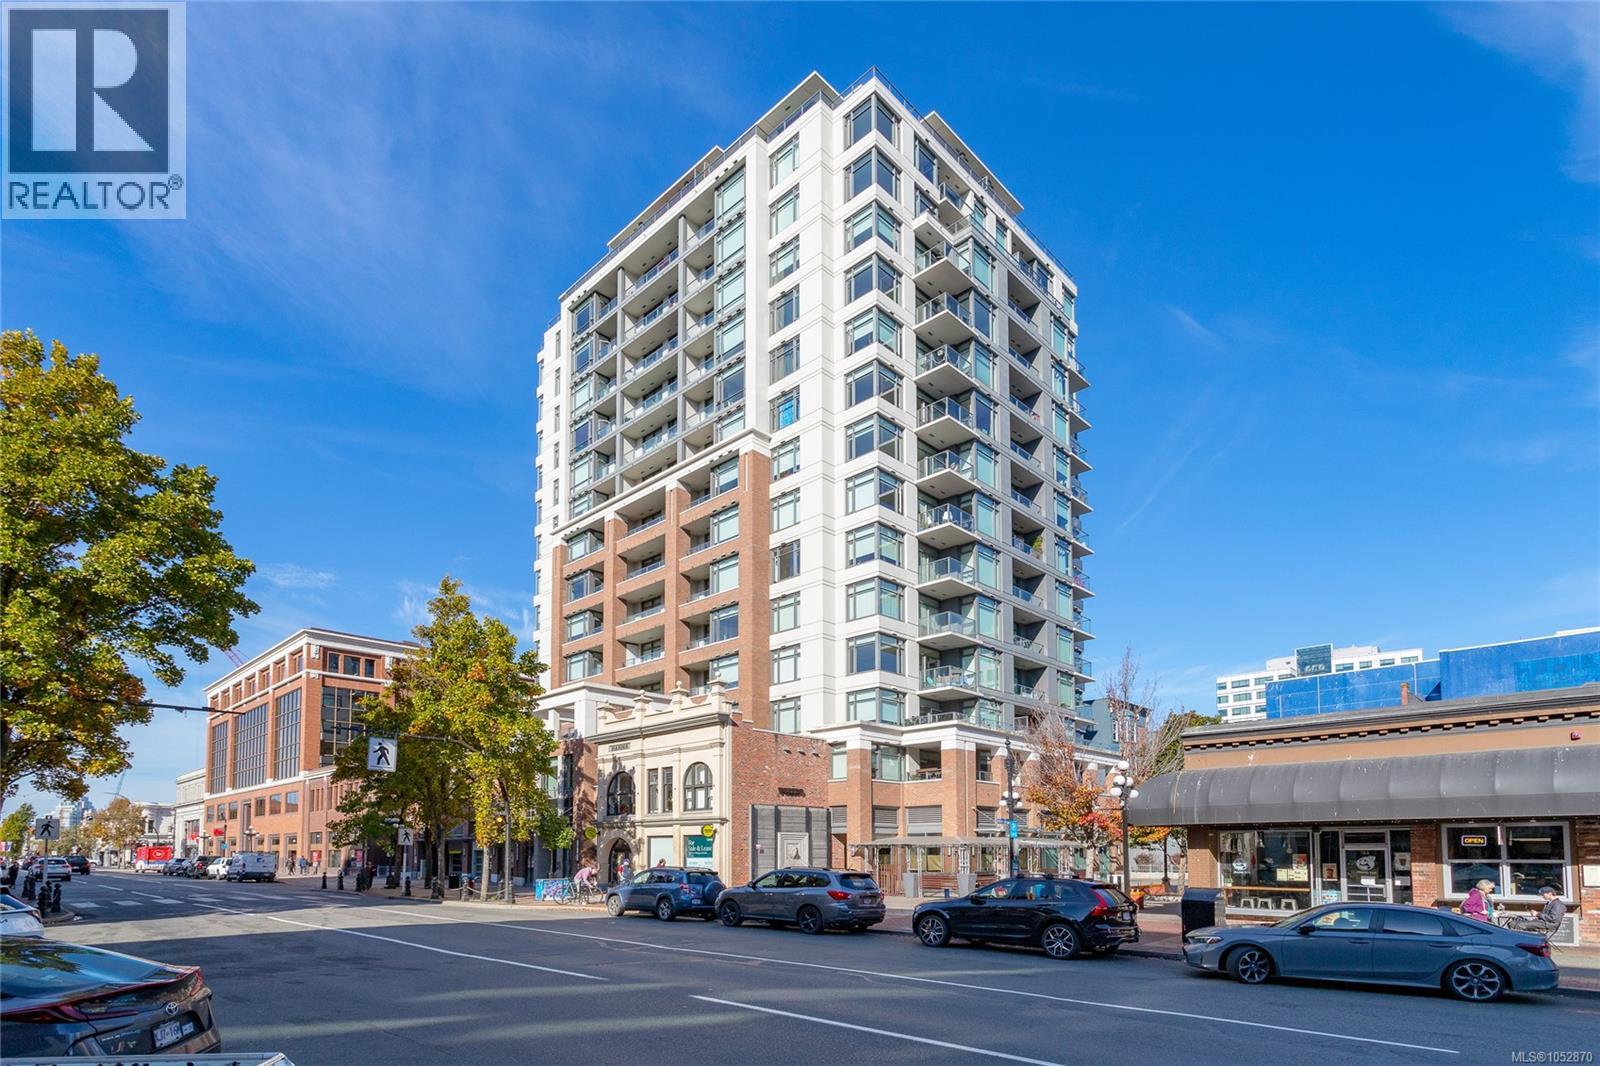
Wake up to stunning sunrises and sweeping southeast views over Victoria, the ocean and the Olympic Mountains from this 11th-floor corner suite at The Era by Concert Properties. Offering the perfect blend of comfort, convenience and investment potential, this 2-bed, 2-bath home is an excellent fit for first-time buyers, professionals, downsizers, investors or out-of-town buyers seeking a Victoria home base. The thoughtfully designed layout places the bedrooms on opposite sides of the suite, creating added privacy and separation—ideal for guests, roommates, a home office or those who value their own space. The open-concept living area is bright and inviting, with a modern kitchen featuring quartz countertops, stainless steel appliances, and soft-close drawers and cabinetry. A sprinkler system adds an extra layer of safety and peace of mind. Built by Concert Properties, this solid concrete building offers secure underground parking and storage, along with exceptional resident amenities, including a social lounge with a media area, bar and outdoor seating around a gas firepit. With a Walk Score of 100, you're steps from downtown Victoria's restaurants, cafés, shopping, entertainment and everyday essentials, making car-free living an easy option. Freshly painted and professionally cleaned, the suite is ready for immediate occupancy. Rentals are permitted, offering flexibility for long-term ownership, rental income or a convenient home base when visiting the capital. Whether you're looking to put down roots, simplify your lifestyle, secure a Victoria getaway or add a centrally located property to your portfolio, this southeast corner suite offers a compelling opportunity to make downtown living your own. (id:35114)
Victoria, British Columbia
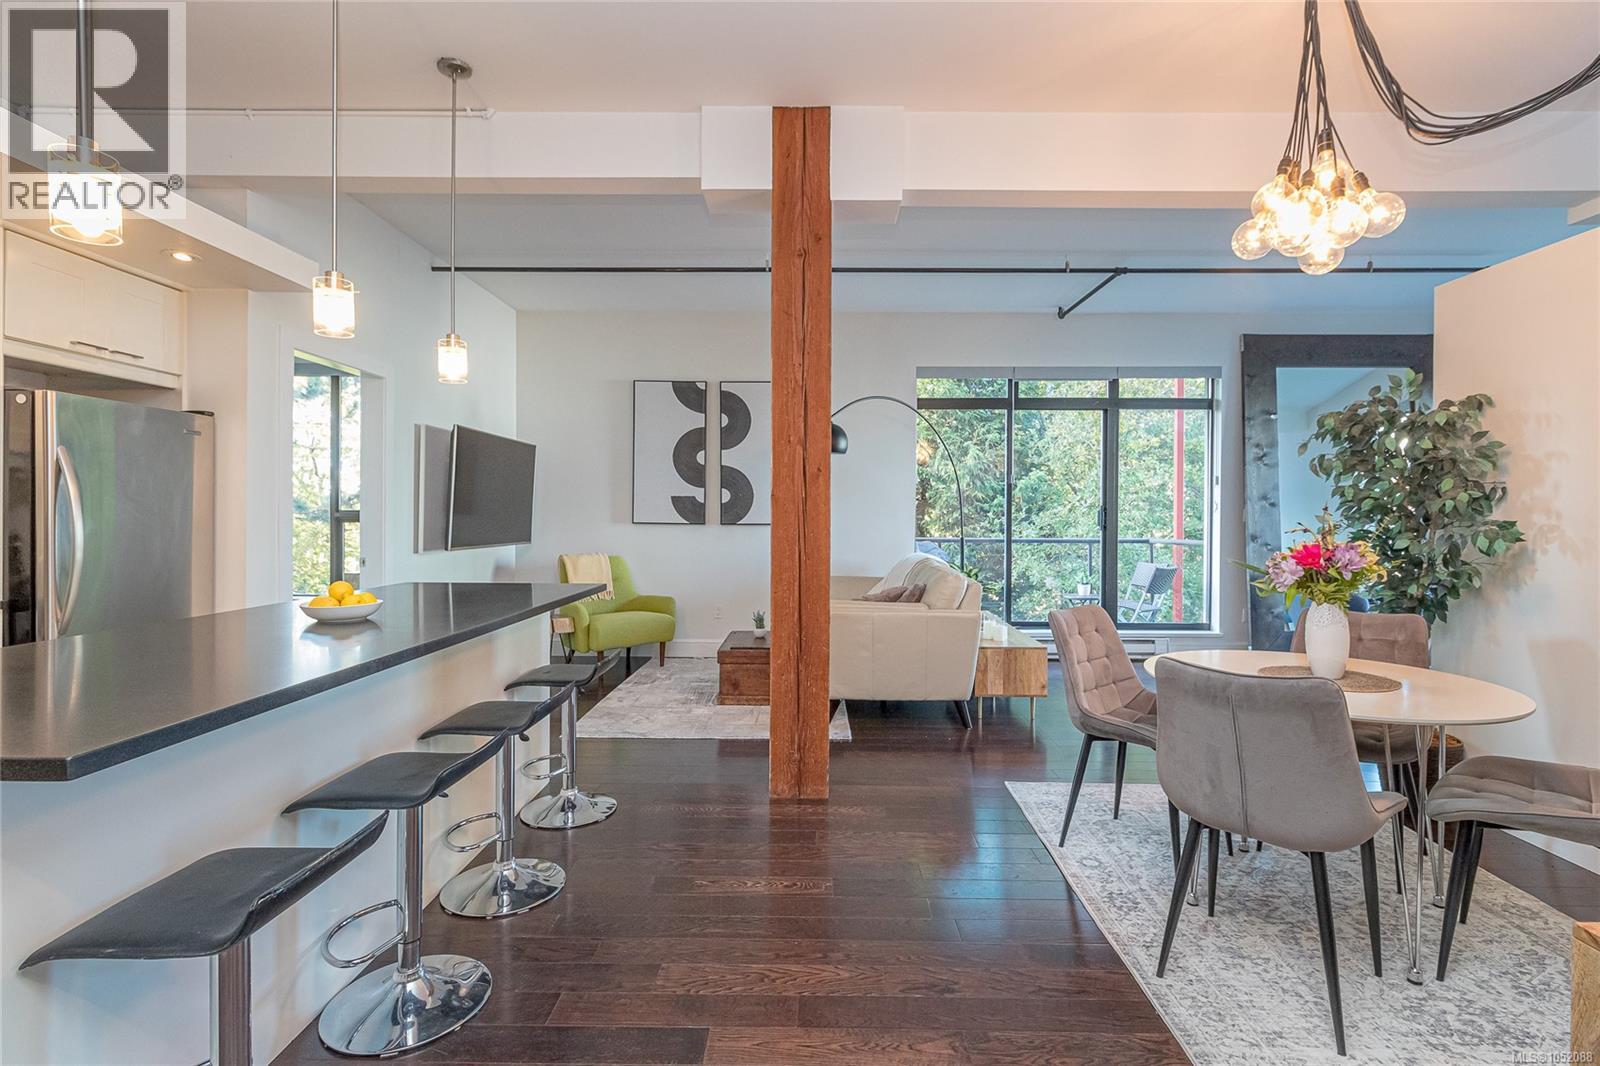
Open House Sun Oct 25 1-3 A rare opportunity in today’s market located in VicWest. Only 2 blocks to the water with downtown just a 10 minute walk away. This distinctive end-unit residence showcases expansive windows on four sides, filling the home with natural light and highlighting its striking blend of modern and industrial design. Custom details are evident throughout, including an updated kitchen with island, stone countertops, marble backsplash, and stainless steel appliances with a gas range. The kitchen flows seamlessly into the open living area/dining space, creating an inviting setting for entertaining. Custom lighting and stunning engineered wood flooring add warmth and character throughout. The bathroom offers a touch of everyday luxury, while the separate primary bedroom features custom his-and-hers closets. Pets and rentals are allowed, adding flexibility for homeowners and investors alike. Unique, stylish, and full of character, this is modern living at its best! (id:35114)
View Royal, British Columbia
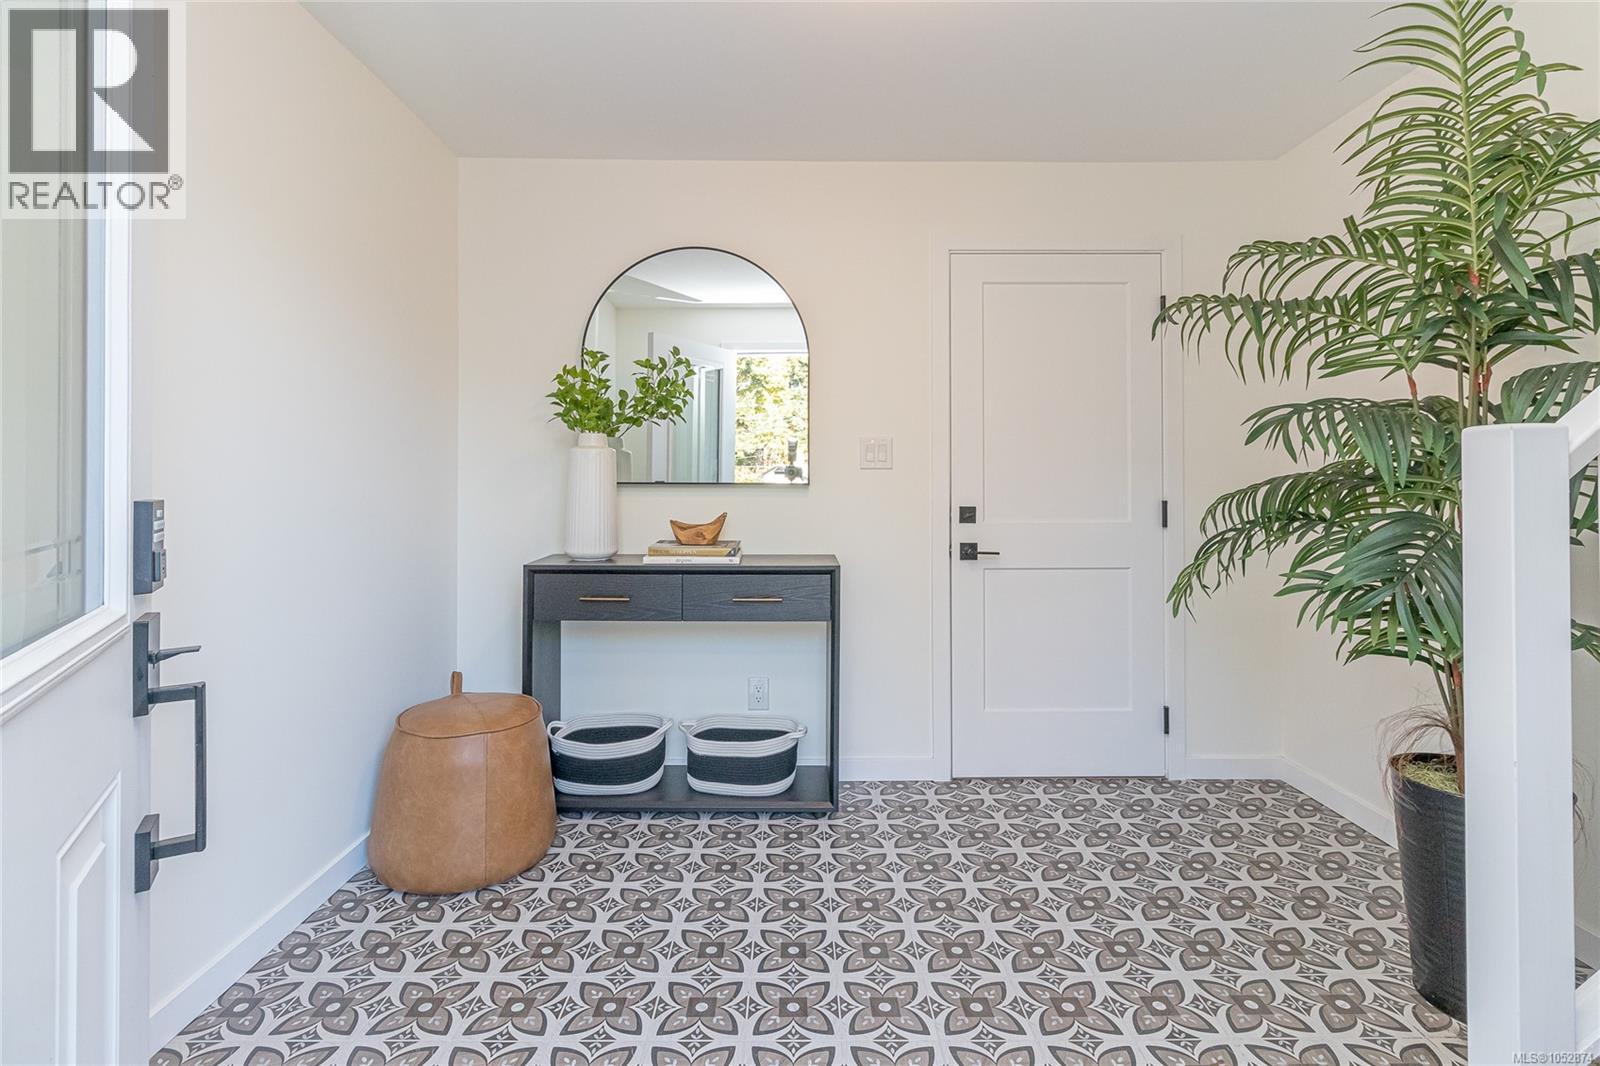
Do you know how amazing the view is from this house? Come see for yourself. There are sweeping views to the south from the kitchen and family room as well as your main bedroom. Wake up to stunning sunrises and water views all day long. This home has been completed renovated from top to bottom. It's a brand new 4/5 bedroom house now. All systems have been updated including a new heat pump to keep things cool in the summer. The fully contained 2 bedroom revenue suite is above ground, sunny and bright with shared laundry. You'll be within walking distance to Thetis Lake Park and the Galloping Goose Trail. Juan de Fuca Rec centre is close by and all the essential shopping you'll need is just down the street. Go in the other direction and you will be at Victoria General Hospital in a few mins. Oh, did I mention you can take a short stroll to the pub anytime you like. Come see this big, beautiful, move-in ready home for yourself and envision building your life here. You won't be disappointed. (id:35114)
Youbou, British Columbia
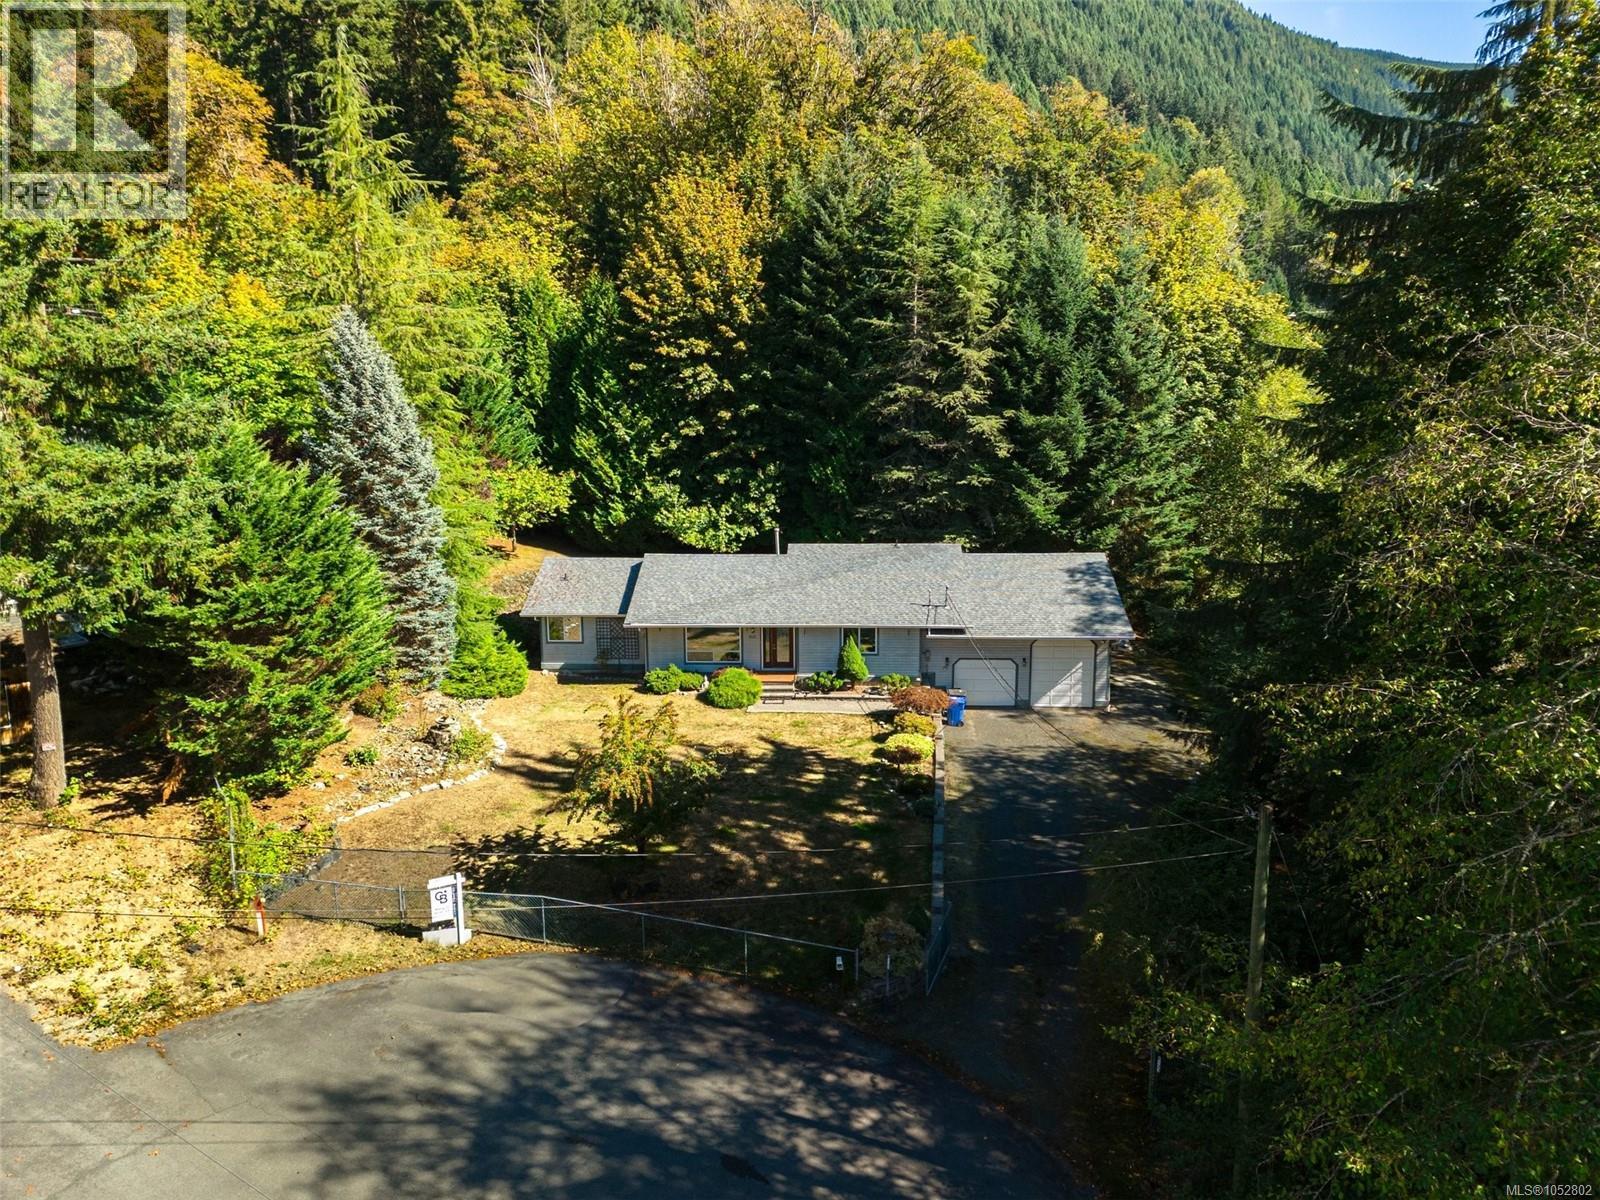
If your Toys need a Home too, welcome to 8133 Miracle Close. This spacious 3-Bedroom, 2-Bathroom Rancher sits on a private 0.50-acre lot in a quiet Cul-de-Sac, offering approx. 1,765 sq ft of one-level living. The standout is the impressive 844 sq ft garage with 11'6'' ceiling, Over height Door and indoor RV Parking... perfect for your RV, Boat, Workshop or Toys. Inside you'll find a bright, functional layout with vaulted living room ceiling, gas fireplace, stainless steel appliances, newer washer & dryer, and a generous Primary Bedroom with walk-in closet and 4-piece Ensuite. A 5'3'' Crawl Space provides Exceptional Storage. Step outside to a large deck overlooking the peaceful yard and stream, with Mountain Views and a short walk to Cowichan Lake, boat launches, swimming and endless outdoor recreation in the Cowichan Valley. Privacy, Space and a Home with room for everything... this is one you'll want to see. HD Photos, Video, Floor Plans & Virtual Tour Online. (id:35114)
Victoria, British Columbia
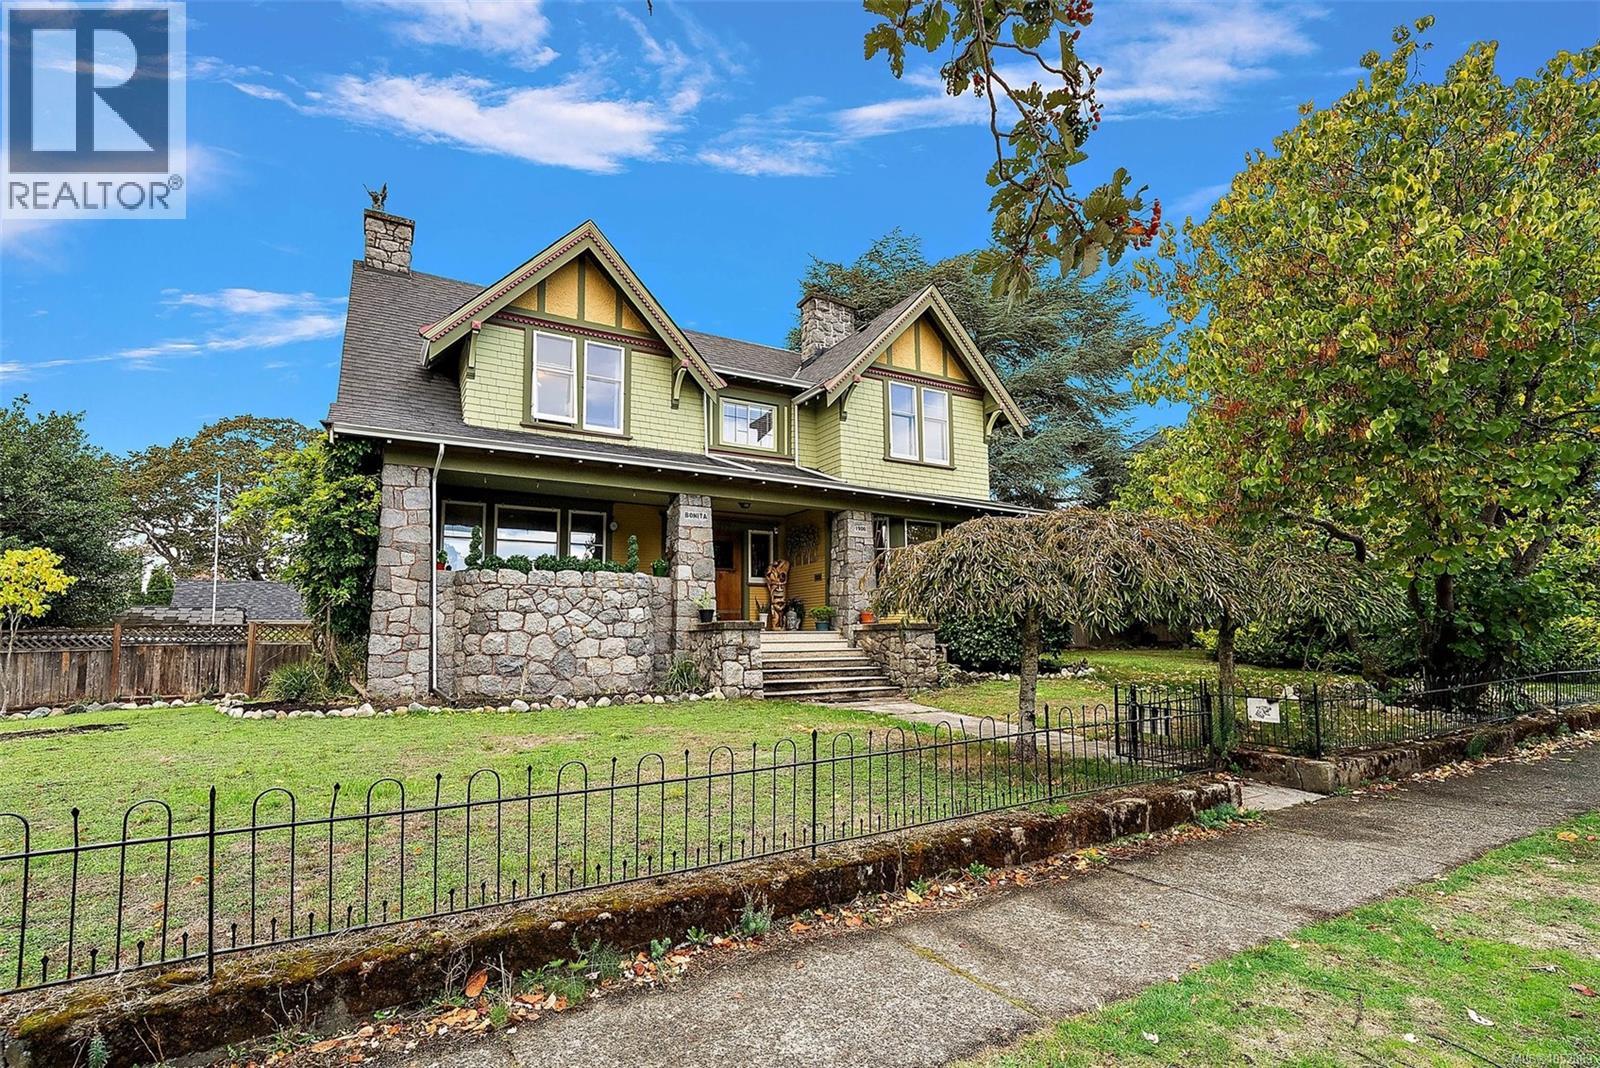
With a commanding presence and a warmth that draws you in, this 1913 Craftsman sits on a sunlit southeast-facing double lot. Its striking stonework, private verandah, oak floors, built-ins and three wood-burning fireplaces speak to enduring character. The main home has 3 bedrooms and 2 bathrooms, plus a detached carriage house with a bedroom and bathroom, separate entrance, parking and fenced yard. The Urbana-designed kitchen pairs Columbia cabinetry and granite counters with a singular Italian onyx backsplash and Miele and Sub-Zero appliances. Updates include permitted electrical work in 2023, on-demand hot water in 2021, heated kitchen and powder-room floors, and fresh exterior paint in 2025. Unfinished basement rooms offer flex space and plumbing roughed in for a kitchen and two bathrooms. The original occupants were William and Victoria Gleason; William was a carpenter, builder, architect and Victoria alderman. ''Bonita'', a Fernwood icon, ready to welcome its next chapter. (id:35114)
Mill Bay, British Columbia
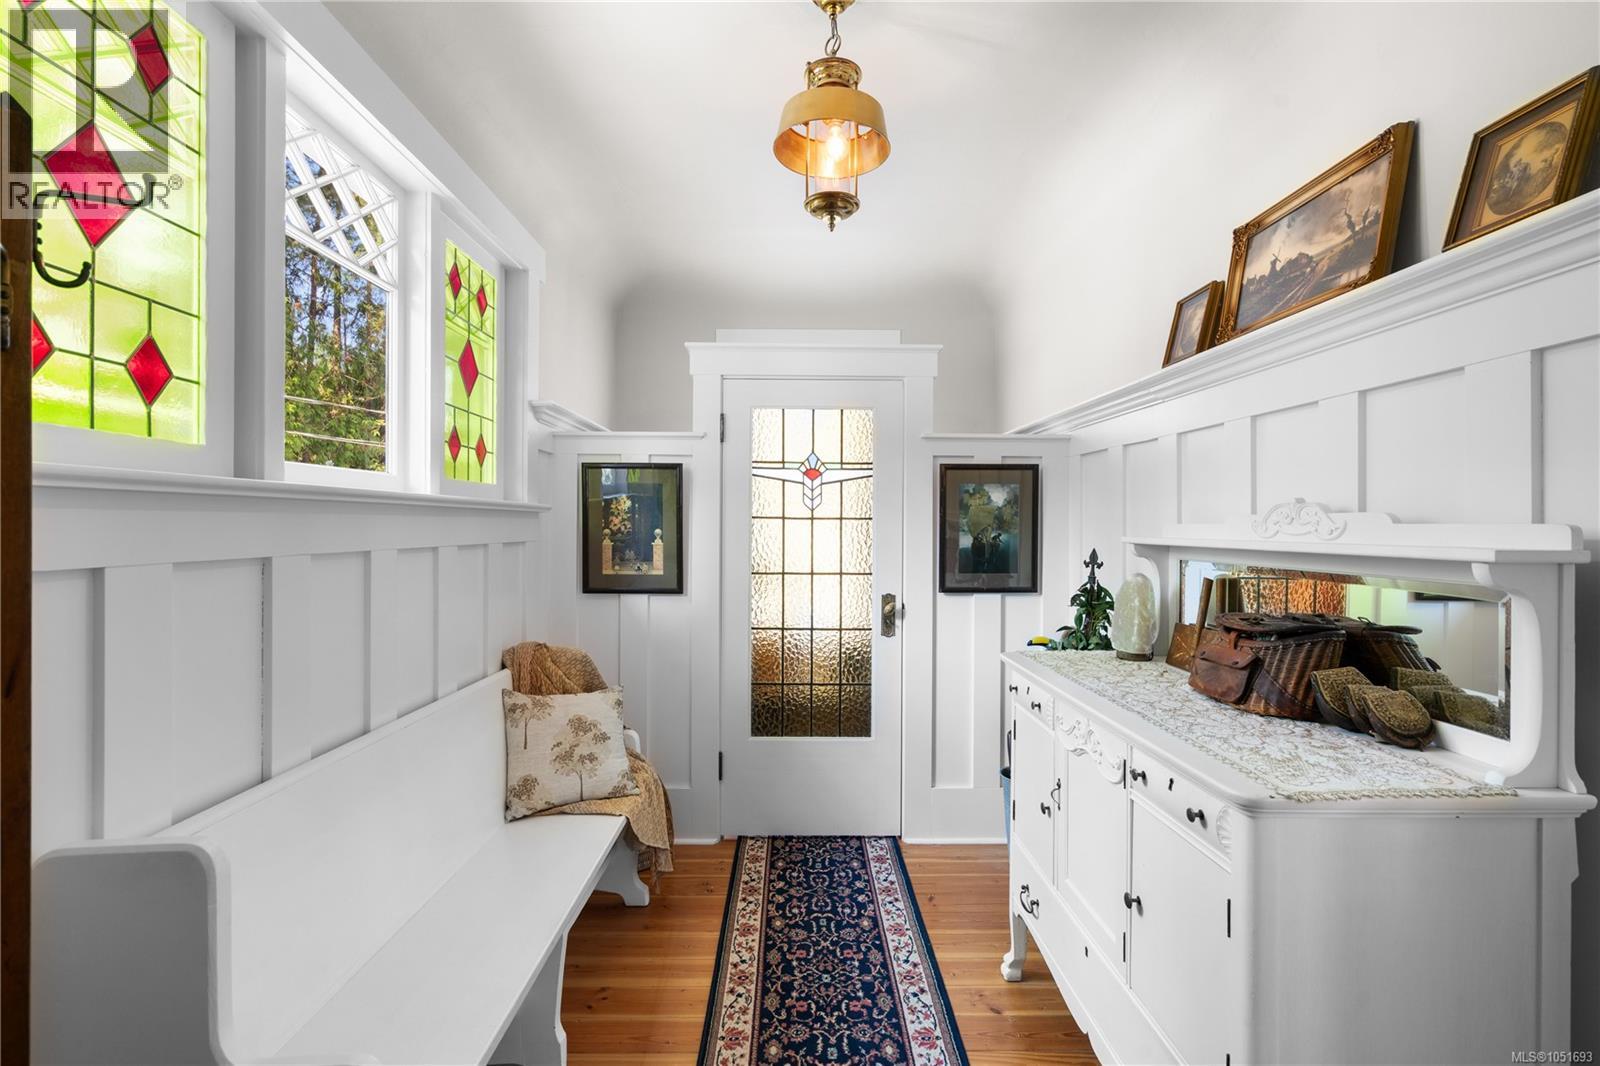
Timeless 1907 craftsmanship meets modern utility in a prime high-visibility location. This beautiful home features stunning historic character including cove ceilings, three-quarter wainscot, stained glass, period lighting, custom built-ins, as well as updates to both the electrical and plumbing systems. The expansive layout and beautiful grounds offer great potential for a home-based business, a hobby farm, or a family with older children looking for privacy and space to grow. Set on 4.86 acres and spanning Hollings creek, the property offers genuine country privacy while being only two minutes to Hwy 1 and easy commuting distance to Duncan or Victoria. Within walking distance to Kerry Park Recreation Center and Francis Kelsey high school, with Mill Bay village close by. A pull-through driveway provides easy access to RV/boat parking. The home features a collection of outbuildings: a chicken coop, a wired and plumbed barn/garage and greenhouse, and a large wired/plumbed/heated shop. A quaint and productive garden area with several fruit trees, grapes, and flower beds should please the gardeners. The lower two acres consist of park-like walking trails leading to nice tenting or picnic areas next to Hollings creek. A new well pump was installed in 2023 and a new 3-ton A/C unit in 2025 integrates with a high efficiency natural gas furnace. The home is also generator ready. The loft-style second level reads almost as a private residence, offering a sense of separation and space. The lower level is a 6'6'' walkout basement that includes a bedroom, a second full laundry suite as well as a separate storage and hobby areas. The home is on a bus-route and only 5 minutes to the fishing, swimming, and boating that Shawnigan Lake offers. The lower field is 75 percent fenced and has recently served chickens and Icelandic sheep. The result is an uncommon balance of acreage, privacy, functionality and character in the growing and scenic municipality of Mill Bay. (id:35114)
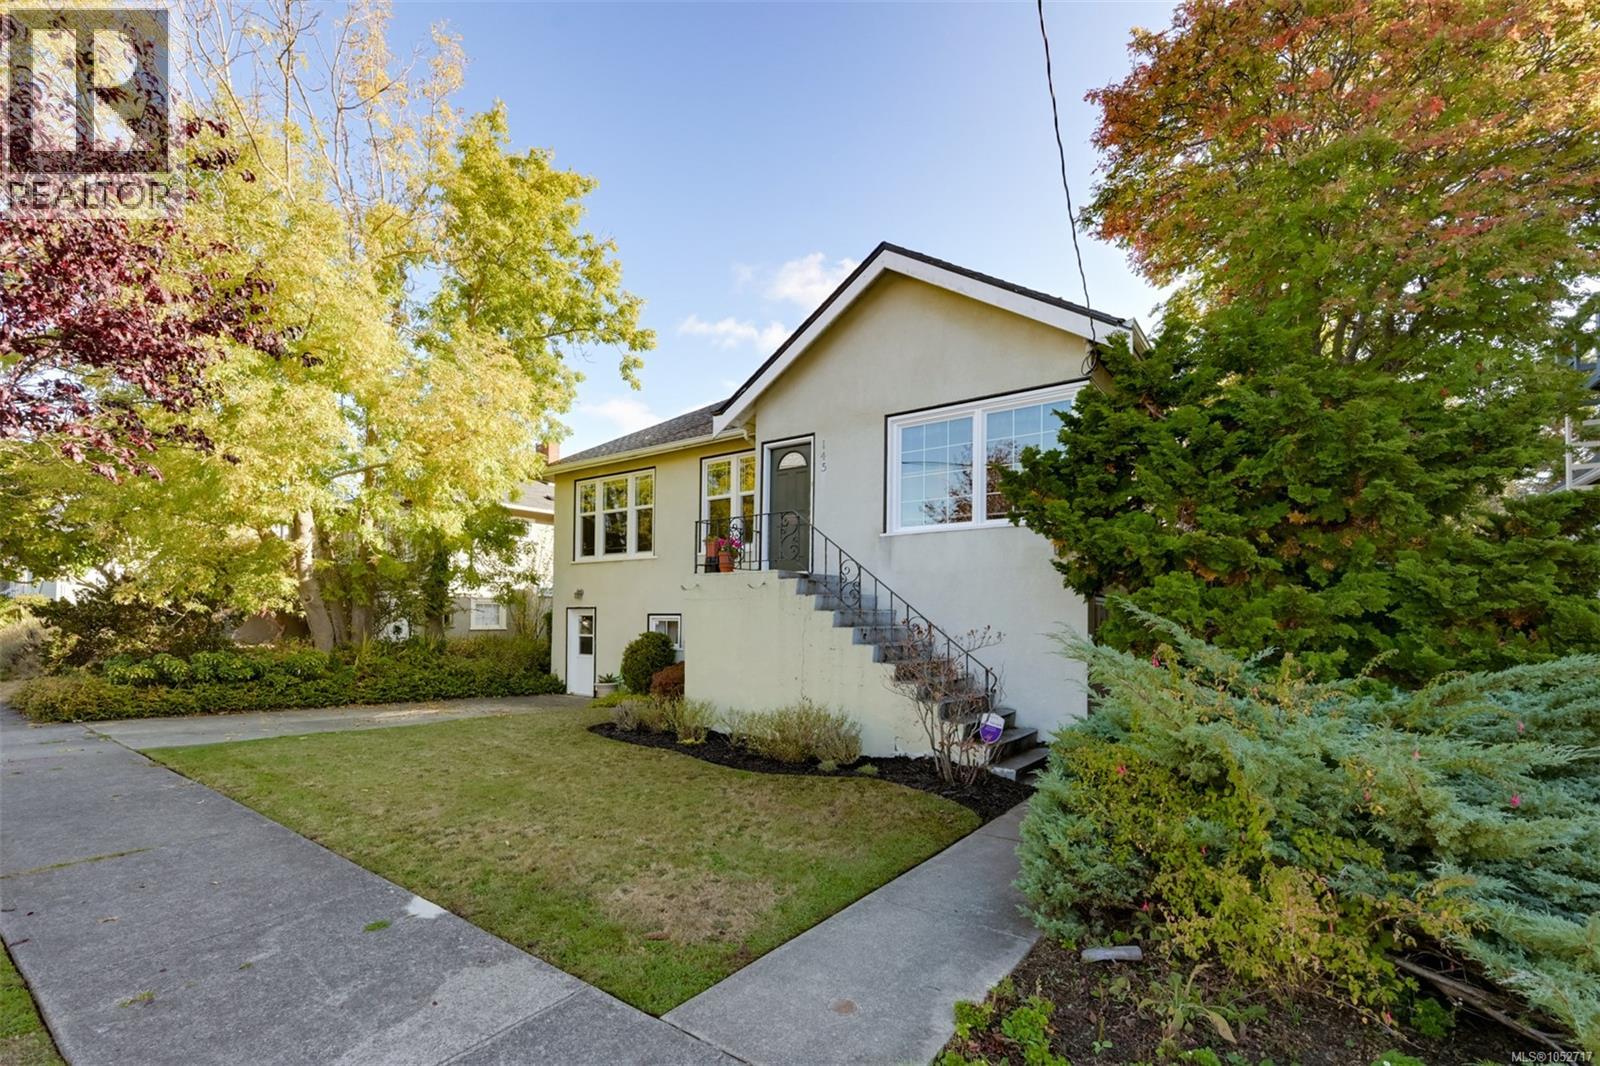
Victoria, British Columbia
Rarely does an opportunity like this arise in the much-coveted Gonzales Beach neighbourhood! Tucked away on a quiet, desirable street, this charming 1946 character home is being offered for the first time in many years. Featuring 3 bedrooms plus a one bedroom suite, the home offers generous room sizes,9-foot ceilings on the main floor, and a spacious lot brimming with potential. Clean and tidy, with its original character intact, this is an exceptional opportunity to renovate, personalize, and creat something special. Whether you envision restoring its vintage charm or transforming it into your dream home. the possibilities are exciting. Enjoy the appeal of an established seaside neighbourhood in one of Victoria's most sought after locations. A rare offering with outstanding potential in the Fairfield /Gonzales Beach (id:35114)
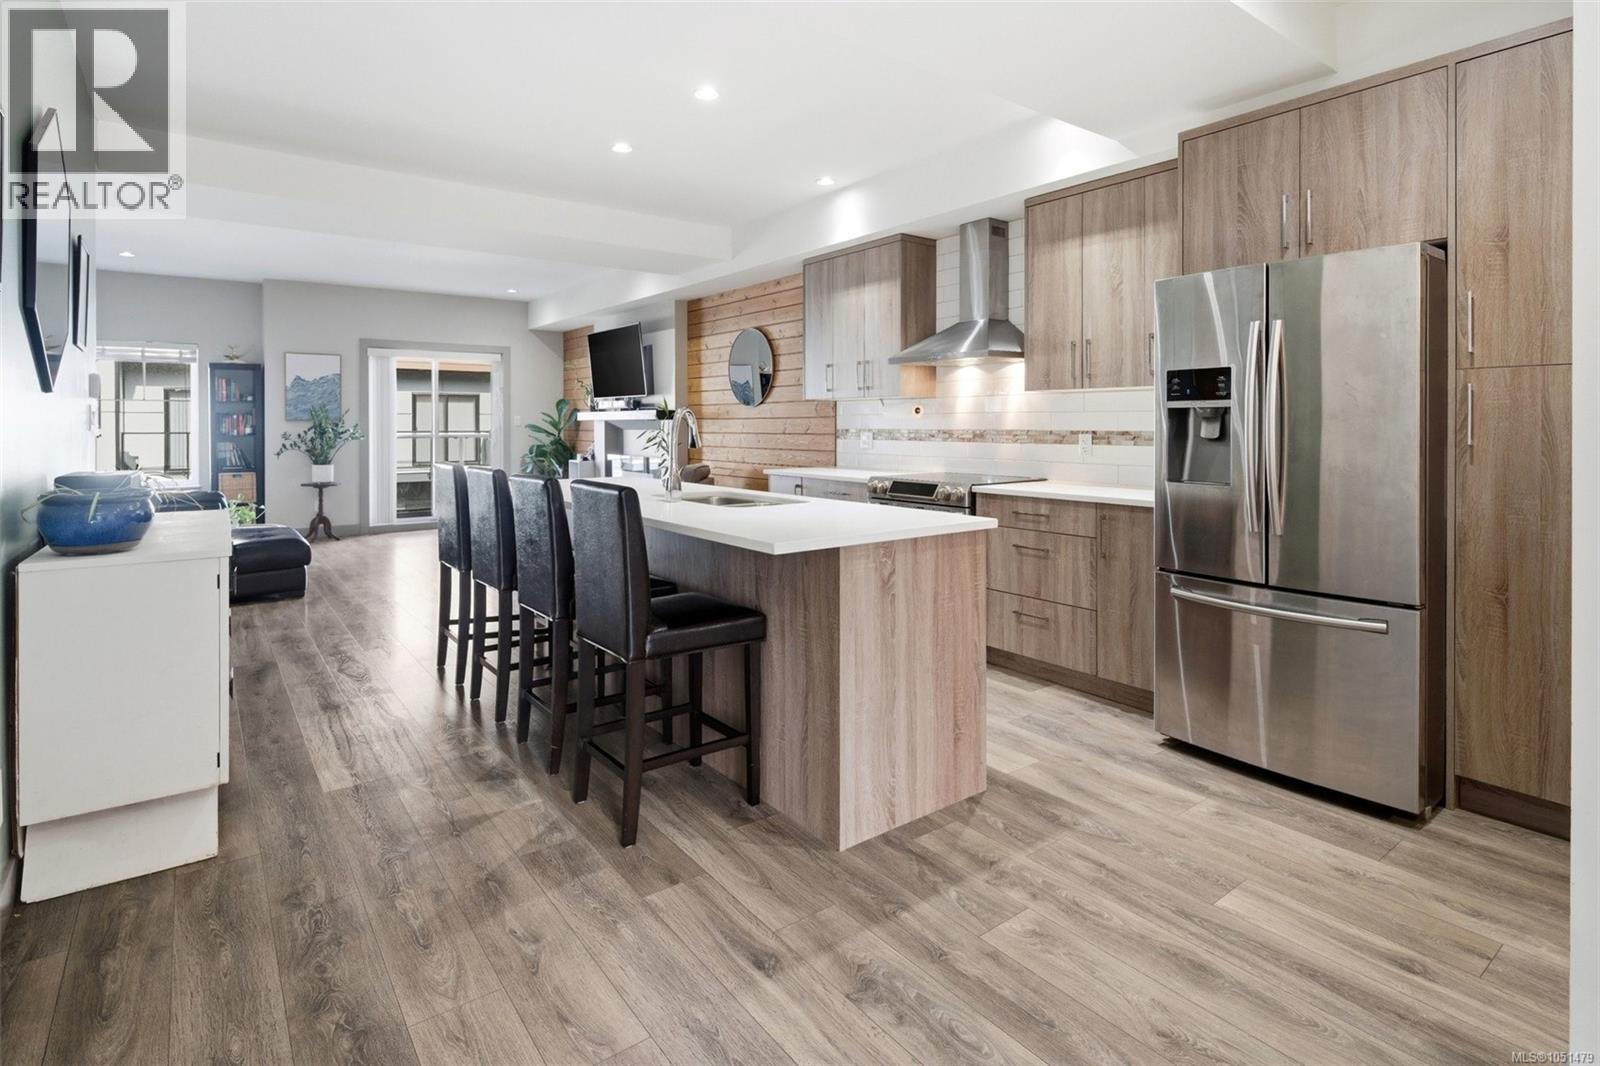
Langford, British Columbia
Welcome to this thoughtfully designed 3-bedroom + flex townhome offering nearly 1,800 sq.ft. of finished living space across three levels in a prime Langford location. The main floor features a bright, open-concept layout with a spacious living room, soaring 9' foot ceilings, a dedicated dining area, and a contemporary kitchen complete with quartz countertops, stainless steel appliances, and a large island. Two private balconies extend your living space outdoors—perfect for morning coffee or evening relaxation. Upstairs, you’ll find three well-sized bedrooms, including a generous primary retreat with walk-in closet and a full ensuite. A second full bathroom and convenient upper-level laundry complete this floor—ideal for family living. The entry level offers excellent versatility with a flex room (perfect for a home office, gym, or guest space), along with access to your private patio. Step outside to enjoy a peaceful backyard setting enhanced by beautiful cherry blossom trees—offering a stunning seasonal display and added privacy. A single-car garage plus covered carport provide ample parking and storage. This home places you in the heart of Langford—just minutes to Westshore Town Centre, Belmont Market, and a wide range of shops, restaurants, and everyday amenities. Enjoy convenient access to nearby schools, parks—including Cedarvale Park & Dog Run—scenic walking trails, and the Trans-Canada Highway, making for an easy commute into downtown Victoria. Outdoor enthusiasts will appreciate being close to lakes, hiking, and recreation facilities, all within a short drive. (id:35114)
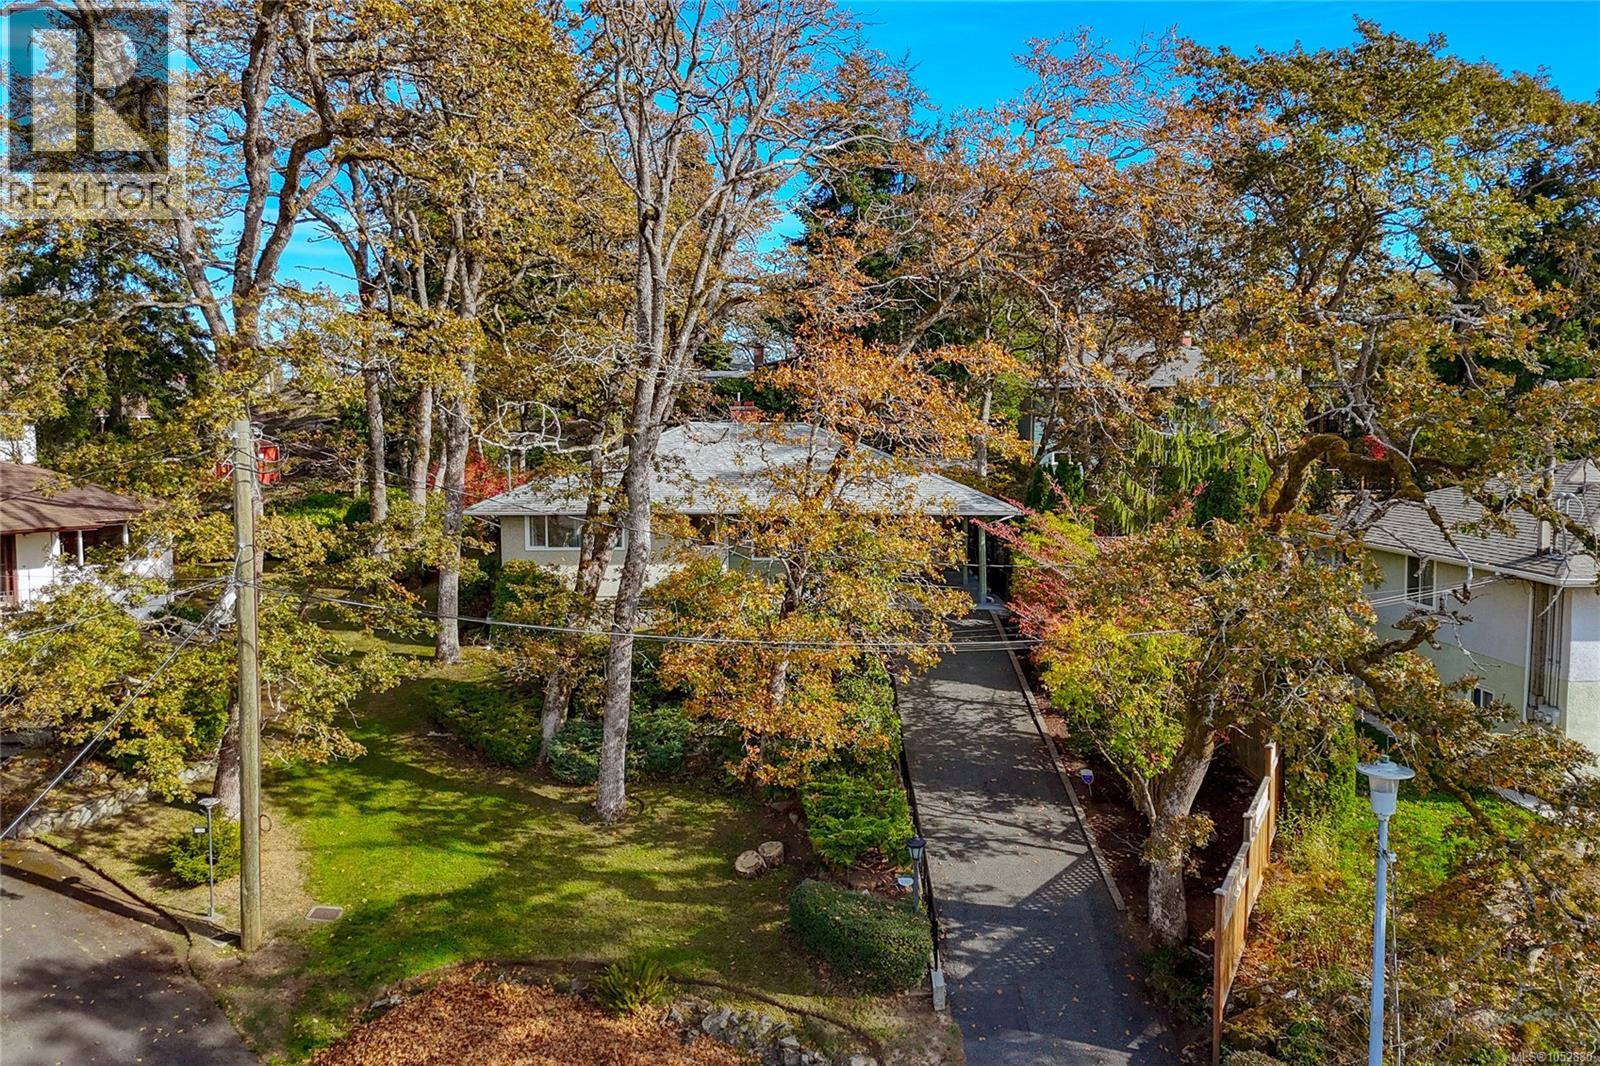
Saanich, British Columbia
Welcome to this charming 3-bedroom, 1.5-bathroom rancher, tucked away at the end of a quiet cul-de-sac in the sought-after Maplewood neighbourhood. Offering 1,165 sq. ft. of comfortable living space on a generous 6,800 sq. ft. lot, this well-cared-for 1962 home blends timeless character with a peaceful setting. The inviting living room features a wood-burning fireplace and elevated views of the street, while the beautifully landscaped front garden showcases mature oak trees and colourful rhododendrons. The fully fenced backyard offers a private outdoor retreat with a patio, deck, and workshop shed—ideal for relaxing, gardening, or hobbies. Enjoy the convenience of being just minutes from shopping, parks, recreation, and Cedar Hill Golf Course. A wonderful opportunity to own a home in a quiet, established neighbourhood. (id:35114)
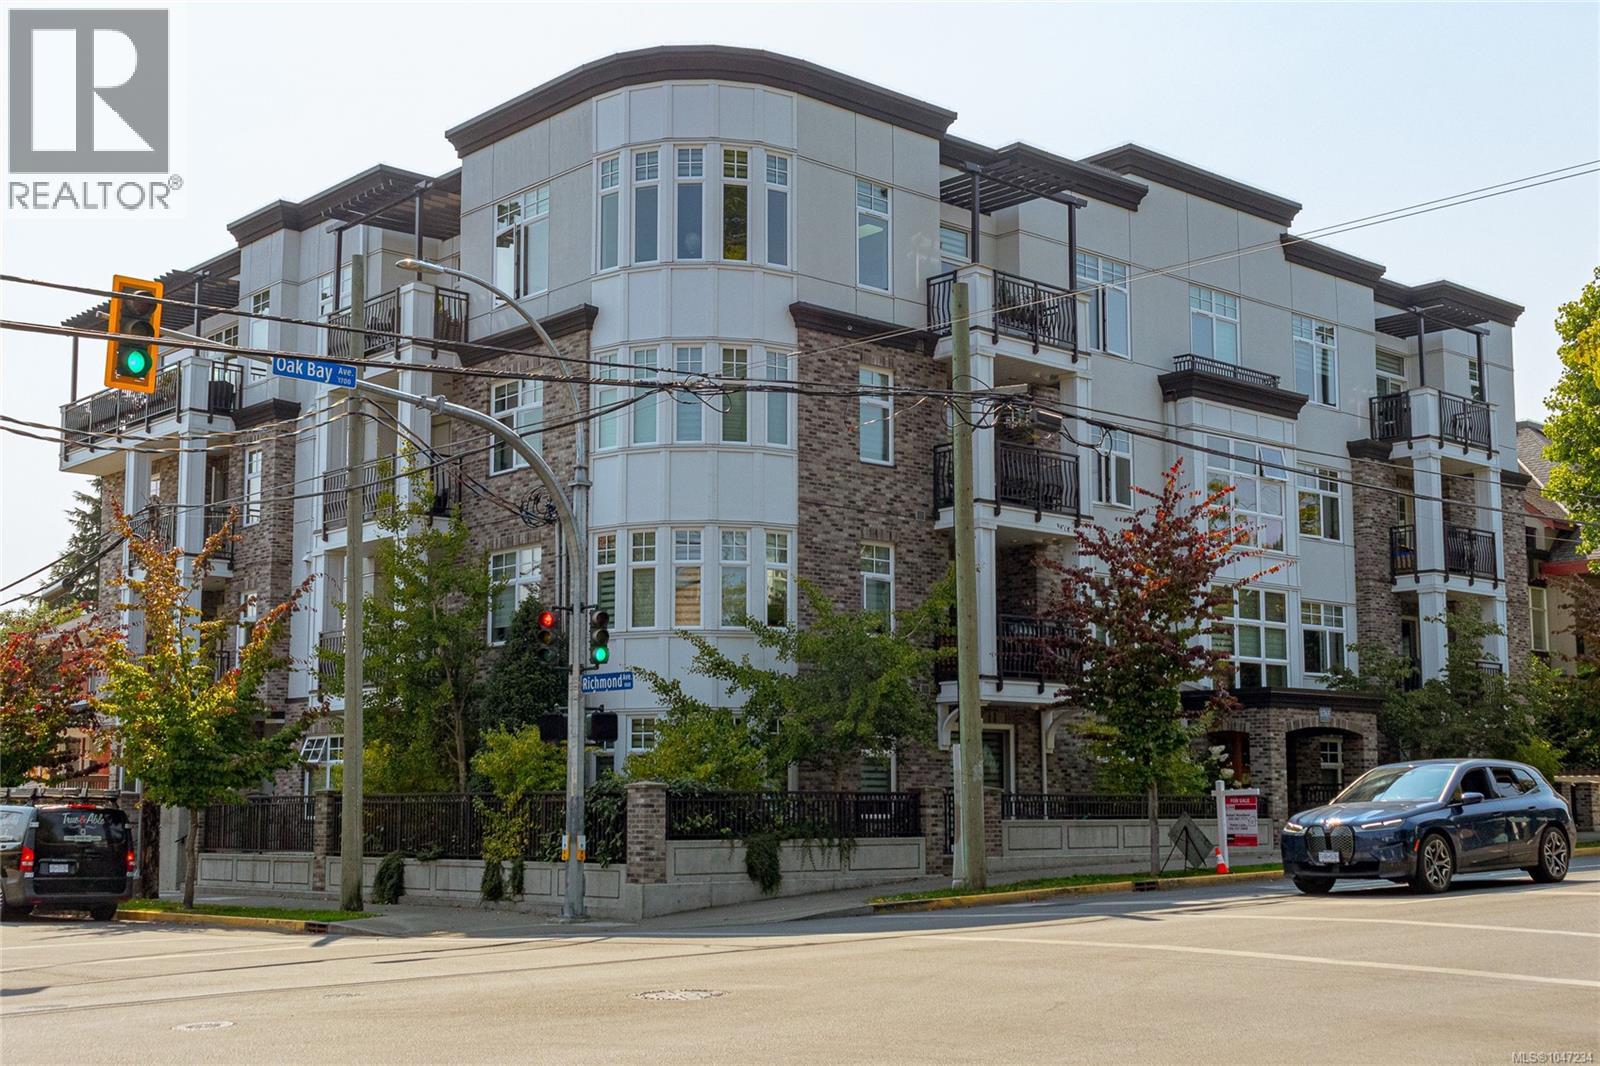
Victoria, British Columbia
OPEN HOUSE Saturday 1-2O OCTOBER 24 Experience modern Oak Bay living at The Maddison, located just steps from the shops, restaurants and amenities along Oak Bay Avenue. This bright corner 2 bedroom, 2 bathroom residence features an open and functional layout with 9 ft ceilings and wide plank white oak style floors in main living areas. The unit's corner location features a large series of curved windows that brings in plenty of natural light. The stylish open plan living/dining/kitchen area offers a gourmet kitchen with premium appliances, natural gas cooking, and a cozy 50” fireplace. Large primary bedroom with a spa-inspired ensuite and a second bedroom for guests or an office. Complete with secure underground parking, storage and bike lockup, this is a polished home in one of Victoria’s most sought-after neighbourhoods. (id:35114)
Saanich, British Columbia
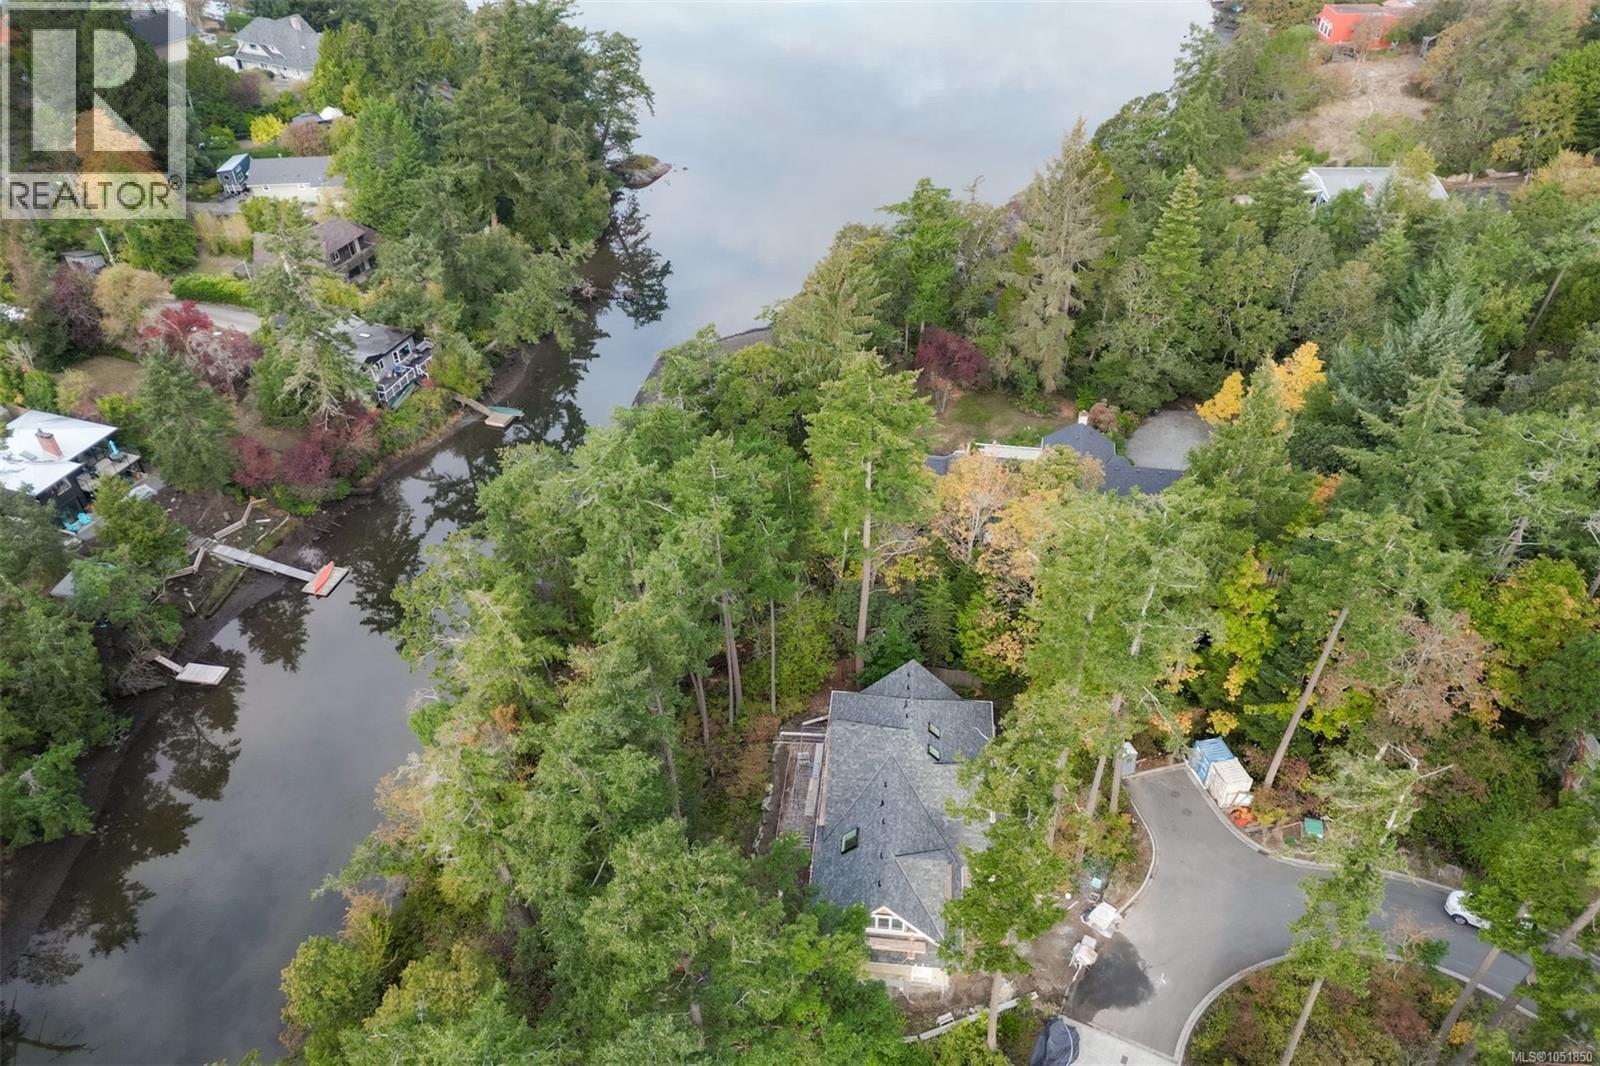
A nature lover's paradise located on the edge Colquitz River and Portage Inlet; ensure your privacy for generations to come with this .33 acre south-facing lot set among natural landscaping. This is the last house built in an enclave of beautiful homes on a private road, by a well-respected developer. Old-world craftsmanship meets modern conveniences with a timeless design. Solid maple flooring on the main floor with 9' ceilings and loads of windows for natural light. A spacious gourmet kitchen with a center island, gas stove, quartz countertops, undermount sink & skylight. The oversized double garage is wired for an electric vehicle and offers plenty of storage (crawl space under the main floor for off-season goodies). The main floor features a large office, and the upper level has three bedrooms plus a flex room. If you are looking for a traditional, top-quality home, look no further. GST is included in the purchase price, and we expect a buyer could be in for Christmas. (id:35114)
Shawnigan Lake, British Columbia
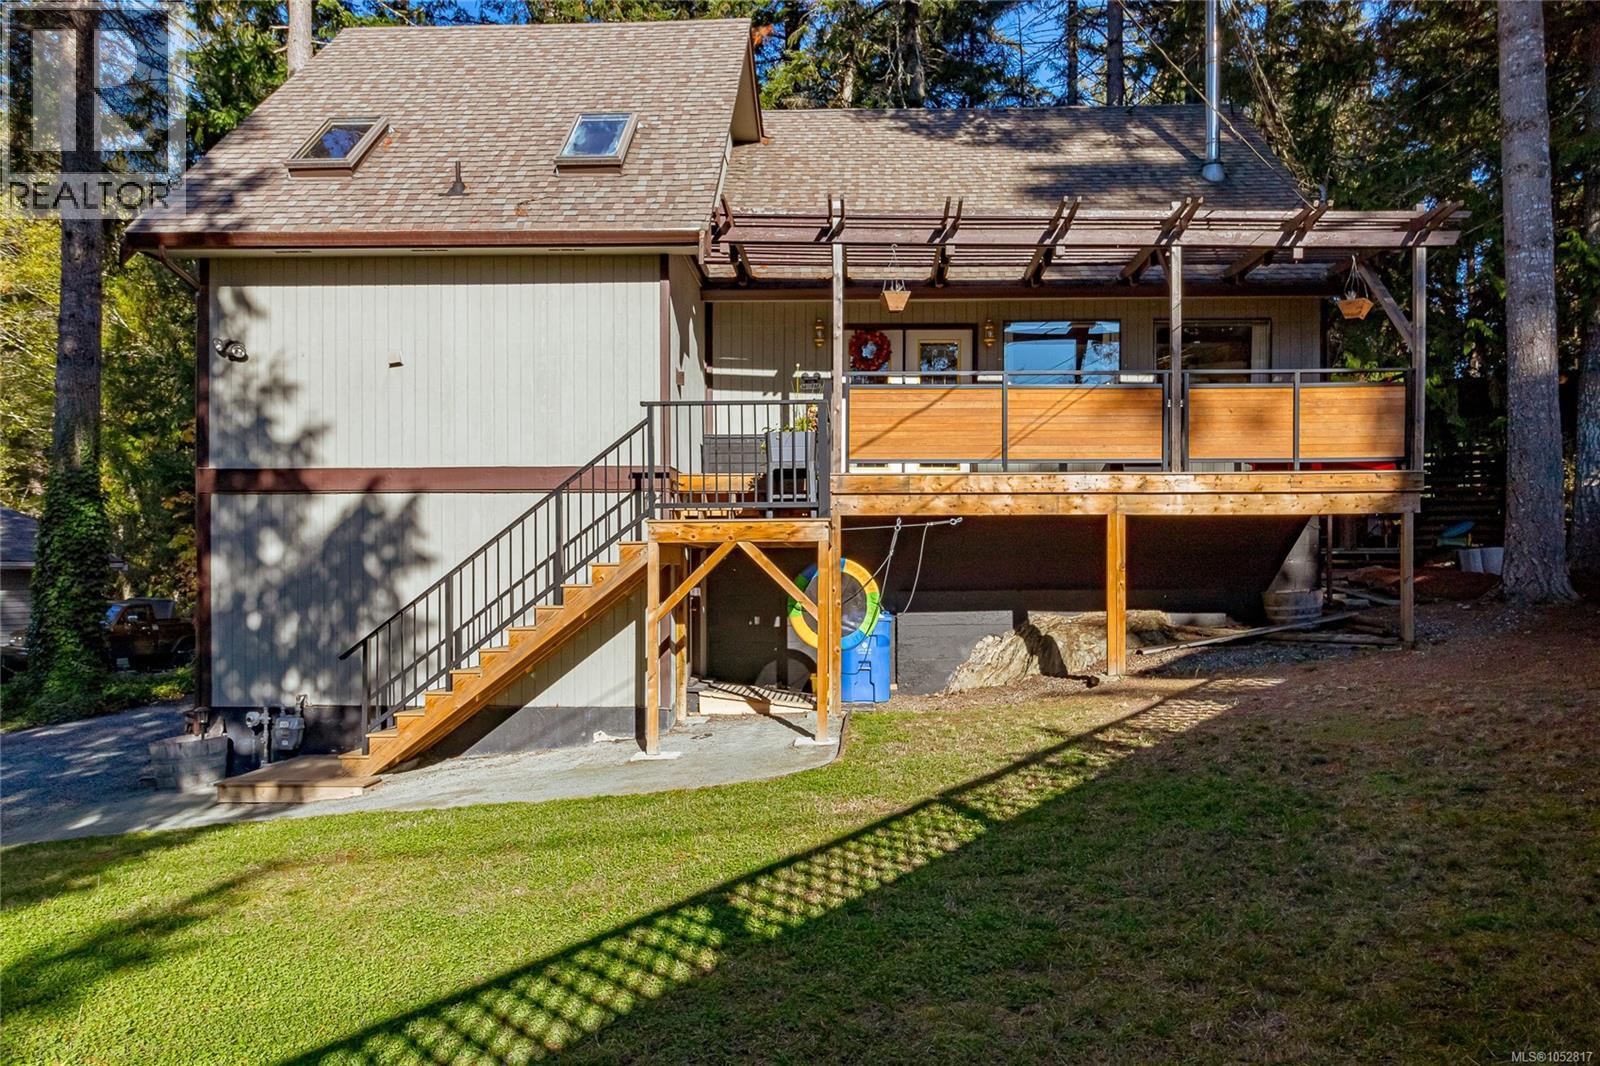
Discover relaxed Shawnigan Lake living in this inviting 4-bedroom, 3-bathroom home, offering approximately 2,125 sq.ft. of living space in a private setting backing onto the Shawnigan Beach Estates Greenbelt. Surrounded by nature, the backyard provides a peaceful backdrop for outdoor enjoyment, while the flexible layout offers room for families, guests and hobbies. The main living area is bright and welcoming, with vaulted ceilings, expansive windows and skylights that draw in natural light. A feature gas fireplace creates a warm focal point for relaxing evenings. New plank vinyl flooring throughout the main floor and new solid-surface kitchen countertops bring a fresh feel to the interior, complemented by stainless-steel appliances. The main-floor primary bedroom offers comfortable living, with a spacious ensuite featuring skylights and integrated laundry facilities. Upstairs, two additional bedrooms, a full bathroom with tiled flooring and a tub/shower surround, and a versatile fourth bedroom provide options for growing families, a playroom, hobbies or a home office. Outdoor living is a highlight, with a new composite front deck, a resurfaced composite back deck and a covered hot tub for year-round relaxation. The private backyard backs onto the greenbelt, creating a natural setting to enjoy with family and friends. A storage shed adds practical space for garden equipment and outdoor essentials. The full-height basement offers abundant storage and workshop space, ideal for projects, tools and seasonal belongings. Built in 1983, this home is within walking distance of Shawnigan Hills Athletic Park and Discovery Elementary School. Shawnigan Lake Private School is approximately a five-minute drive away. Parks, walking trails, lakefront beaches and the many recreational opportunities of Shawnigan Lake are close at hand. A wonderful opportunity to enjoy a private, nature-backed setting with versatile living space and the best of the Shawnigan Lake lifestyle nearby. (id:35114)
Salt Spring, British Columbia
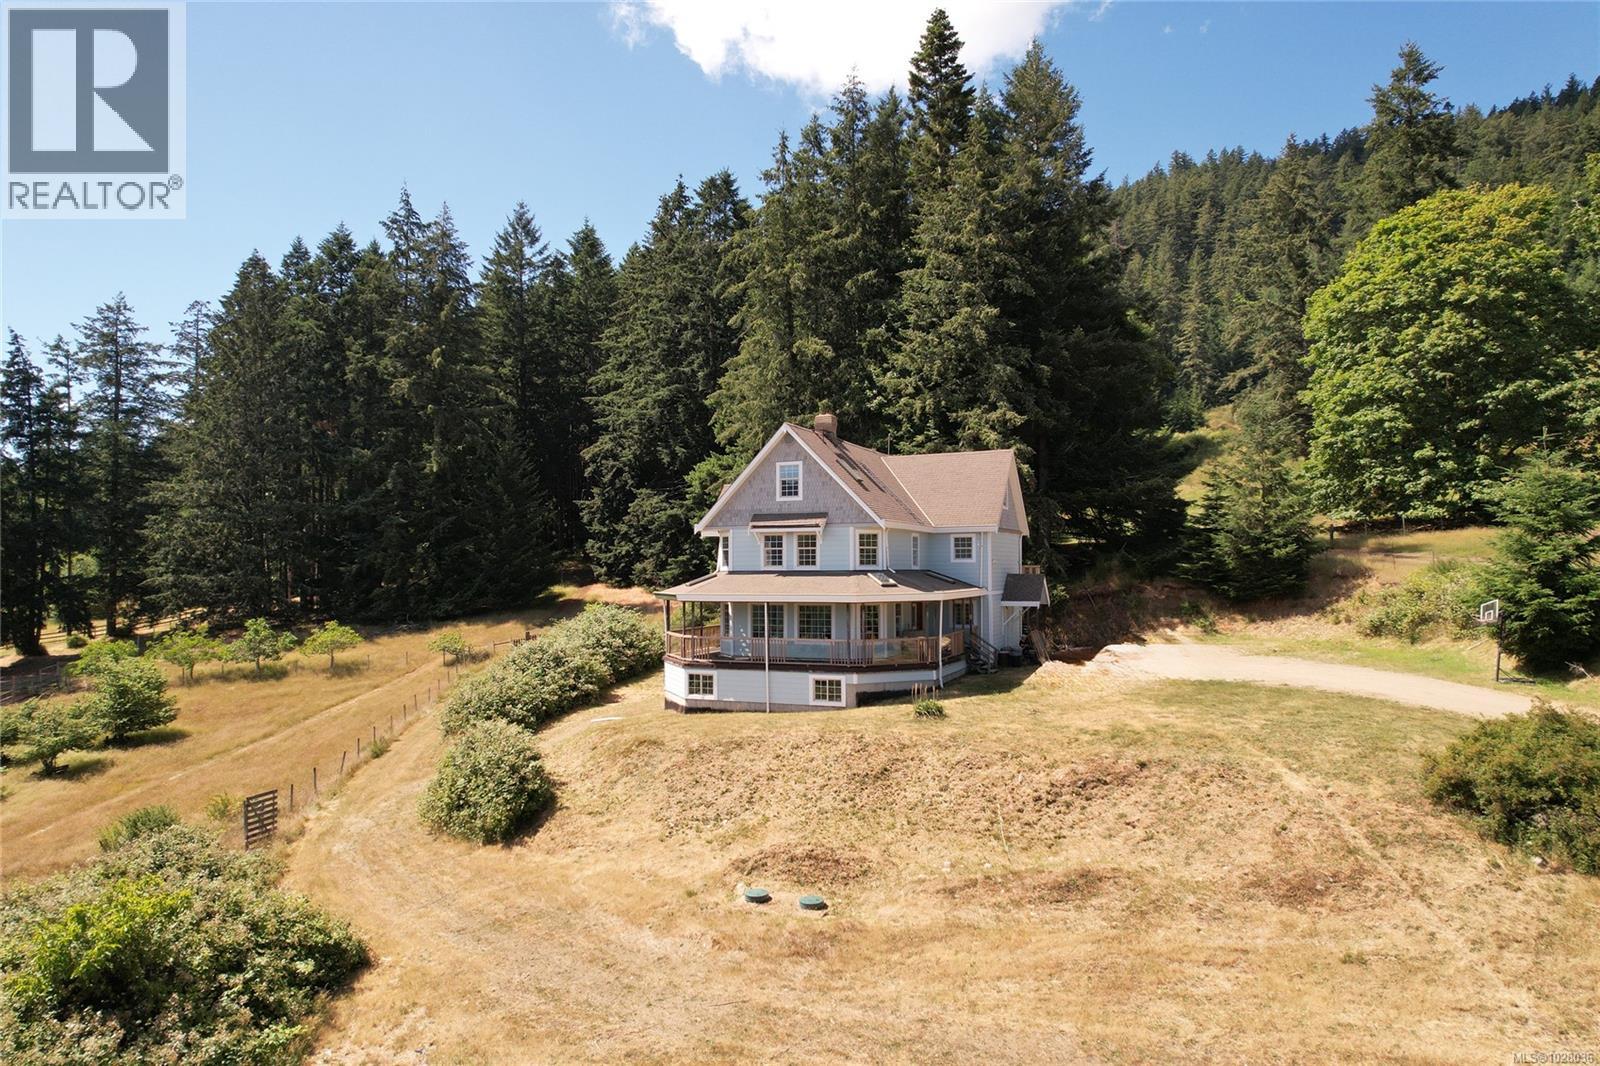
Set on nearly 10 acres over looking Fulford Valley, this exceptional rural farm offers the rare opportunity to embrace a true island homestead lifestyle. The 1999 farmhouse spans over 7,600 square feet and is filled with character, and sweeping valley views from nearly every vantage point. Solidly built for family living, the home features five spacious bedrooms, three bathrooms plus a roughed-in ensuite, and an inviting country atmosphere awaiting your personal design vision. Expansive wrap-around sun decks create the perfect setting for morning coffee, outdoor entertaining, or simply taking in the peaceful pastoral surroundings and elevated outlook. The land itself is equally inspiring, offering a blend of sunny arable areas for gardening or hobby farming alongside a mature forested section suitable for selective harvesting. An established orchard includes more than 18 varieties of fruit and nut trees, some originally planted by the pioneering Lee family prior to the 1900s and still producing today — a rare and living connection to the area’s history. The unfinished 2,000 square foot walk-out basement presents outstanding flexibility for future development, whether envisioned as a workshop, studio, recreation space, guest or future in-law accommodation, or the ultimate indoor play area for active family life year-round. A detached studio with its own covered porch overlooks the pasture and offers further potential for creative endeavors. For outdoor enthusiasts, the property connects directly to Mount Maxwell Provincial Park, where spectacular hiking and panoramic ocean views await just beyond your backyard. A rare offering that combines solid construction, space, useable land and endless potential in one of Salt Spring Island’s most picturesque rural settings. (id:35114)
Campbell River, British Columbia
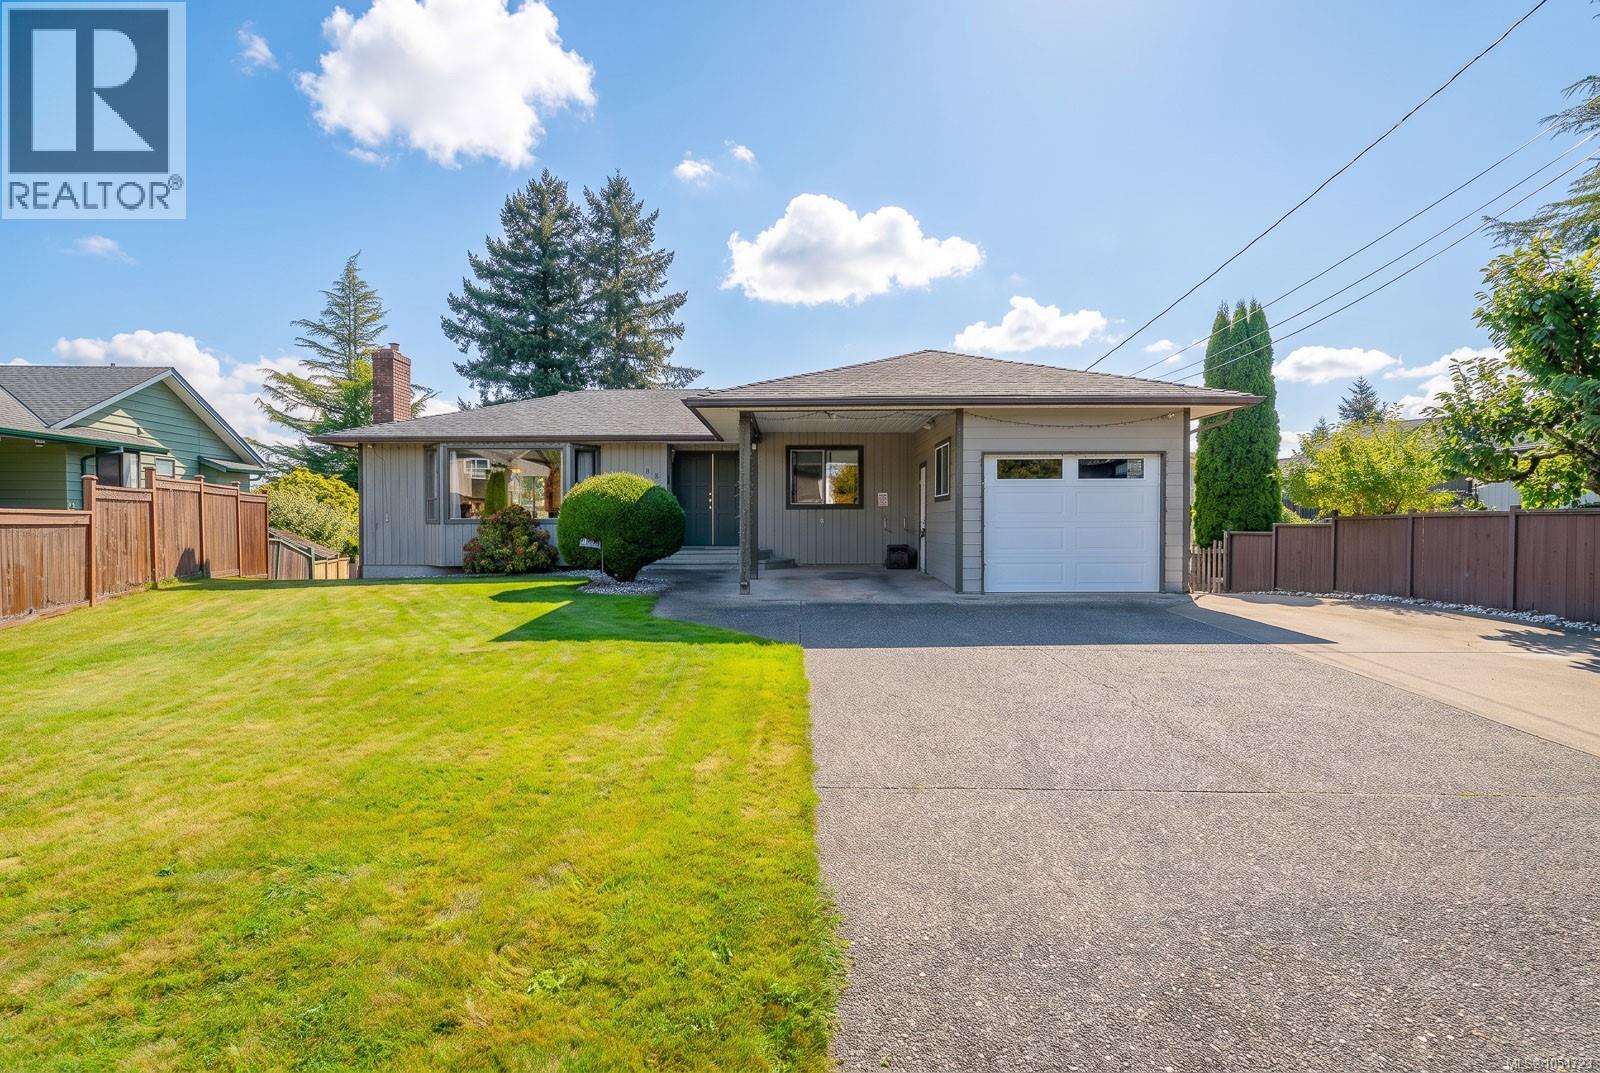
Welcome to 551 Birch St. S. spacious five bedroom three bathroom home, showcasing, beautiful ocean and mountain views in one of Campbell River's most desirable neighbourhoods! The upper level offers comfortable main level living with a rancher, like feel, opening onto an incredible oversized sun deck, where you can relax, entertain, soak up the sunshine and enjoy the magnificent views. Downstairs provides tremendous flex space for a growing family, guests, recreation, and much more. Car enthusiasts and outdoor adventures will love the massive detached two door garage with workshop space, plus an additional single garage attached to the home, plenty of room for vehicles, toys, and storage. Outside, enjoy a fully fenced yard with Lush green grass. Home offers a ready to go hot tub too! Located close to amenities and just steps from the ocean, this property offers an incredible combination of space, versatility, views, and lifestyle! Located in one of the nicest neighbourhoods in Campbell River, this home is a must see! (id:35114)
Victoria, British Columbia
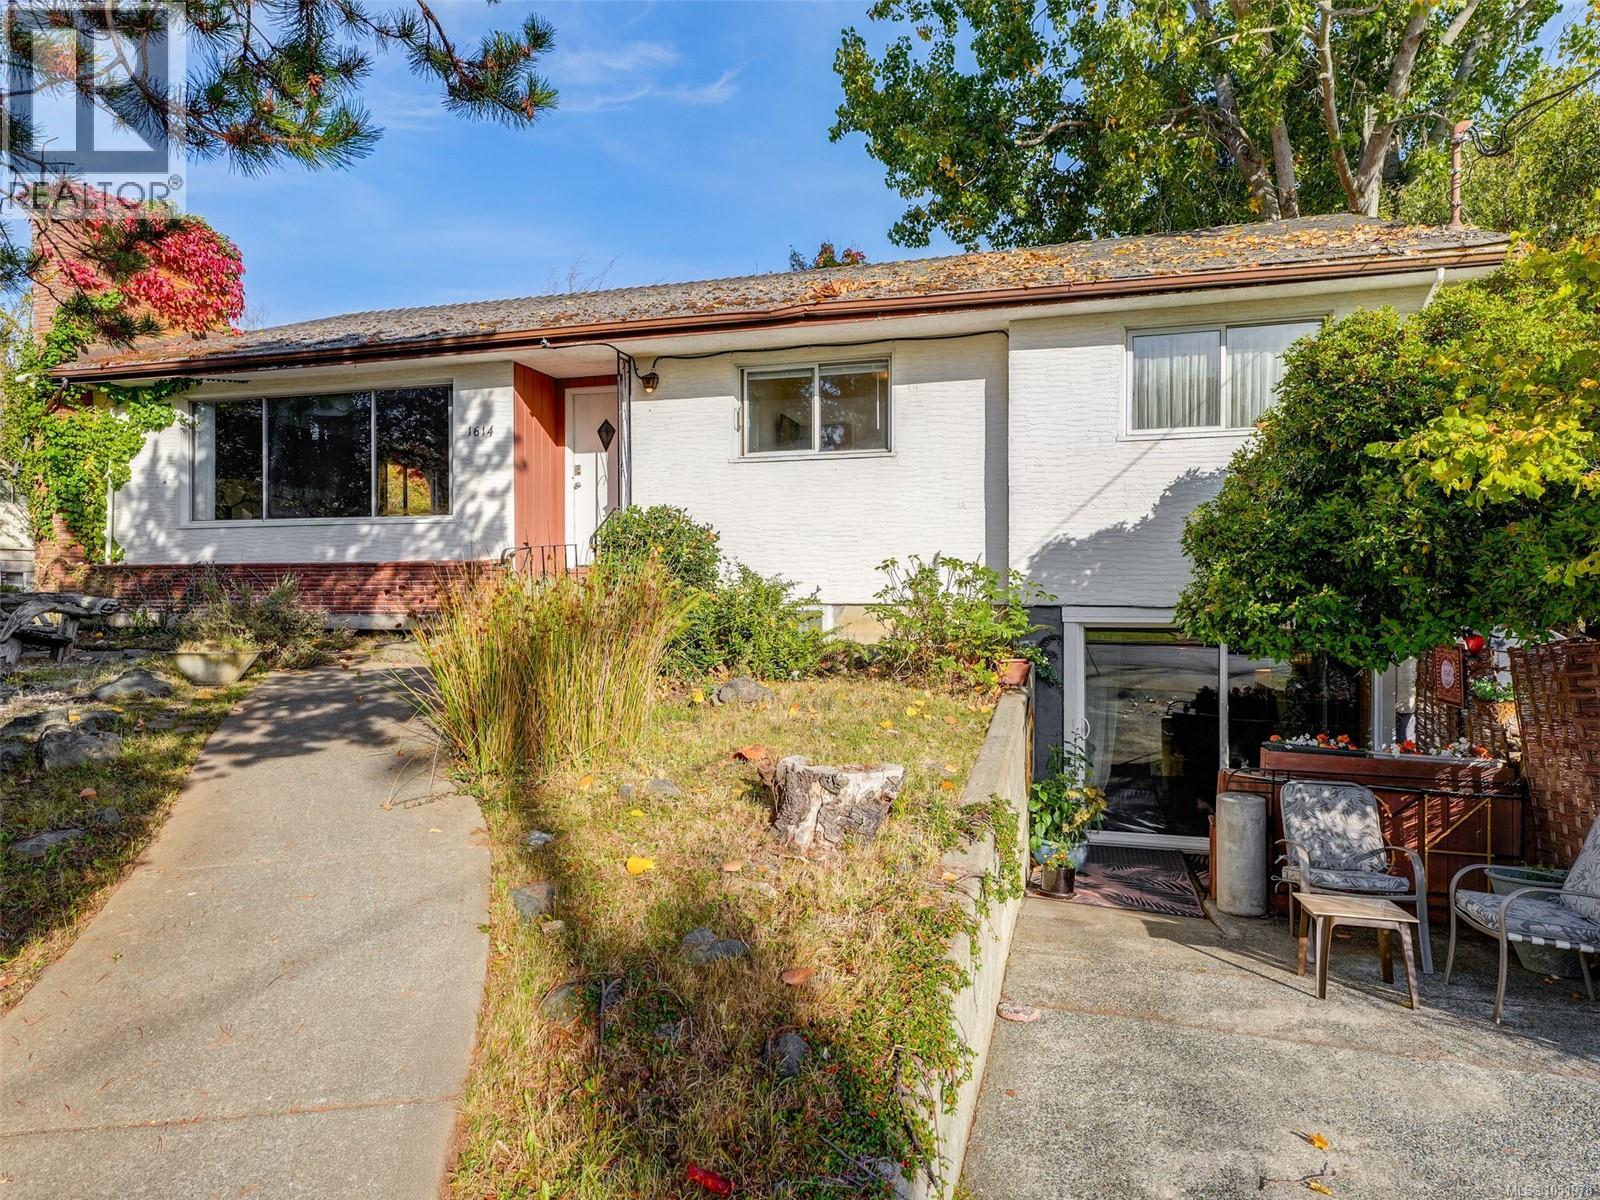
Open House Sunday 1-3 pm 1614 Richardson St (between St Charles + Richmond Rd) $1,299,000 Awesome Fairfield/Rockland Location 5 Bedroom Family home with suite- Multi Generational lifestyle in a sunny quiet, tranquil area. Quick Possession Possible. Priced $178,000 below BC Assessment Value to affect an immediate sale.Rancher style with full basement 3200 sq ft finished. 4 piece bath off kitchen on main. Huge Kitchen with fridge, stove and dishwasher. Kitchen walks out to a large sundeck deck. Downstairs with 1 bedroom suite South facing. Newer electric hot water tank. Detached Double Car Garage. Large 70 X 174 lot. Potential Missing Middle Development Opportunity for SSMUH in Fairfield/Rockland area. No Legal Notations on Title Search. Stunning, park-like backyard offering a peaceful outdoor Garden area. Situated in a beautiful location minutes from transit, bike corridors, bike rentals, Fairfield Plaza, Cook Street Village, Gonzales Bay, Dallas Road and walking trails. Quiet lifestyle you will love! See you there! (id:35114)
Victoria, British Columbia
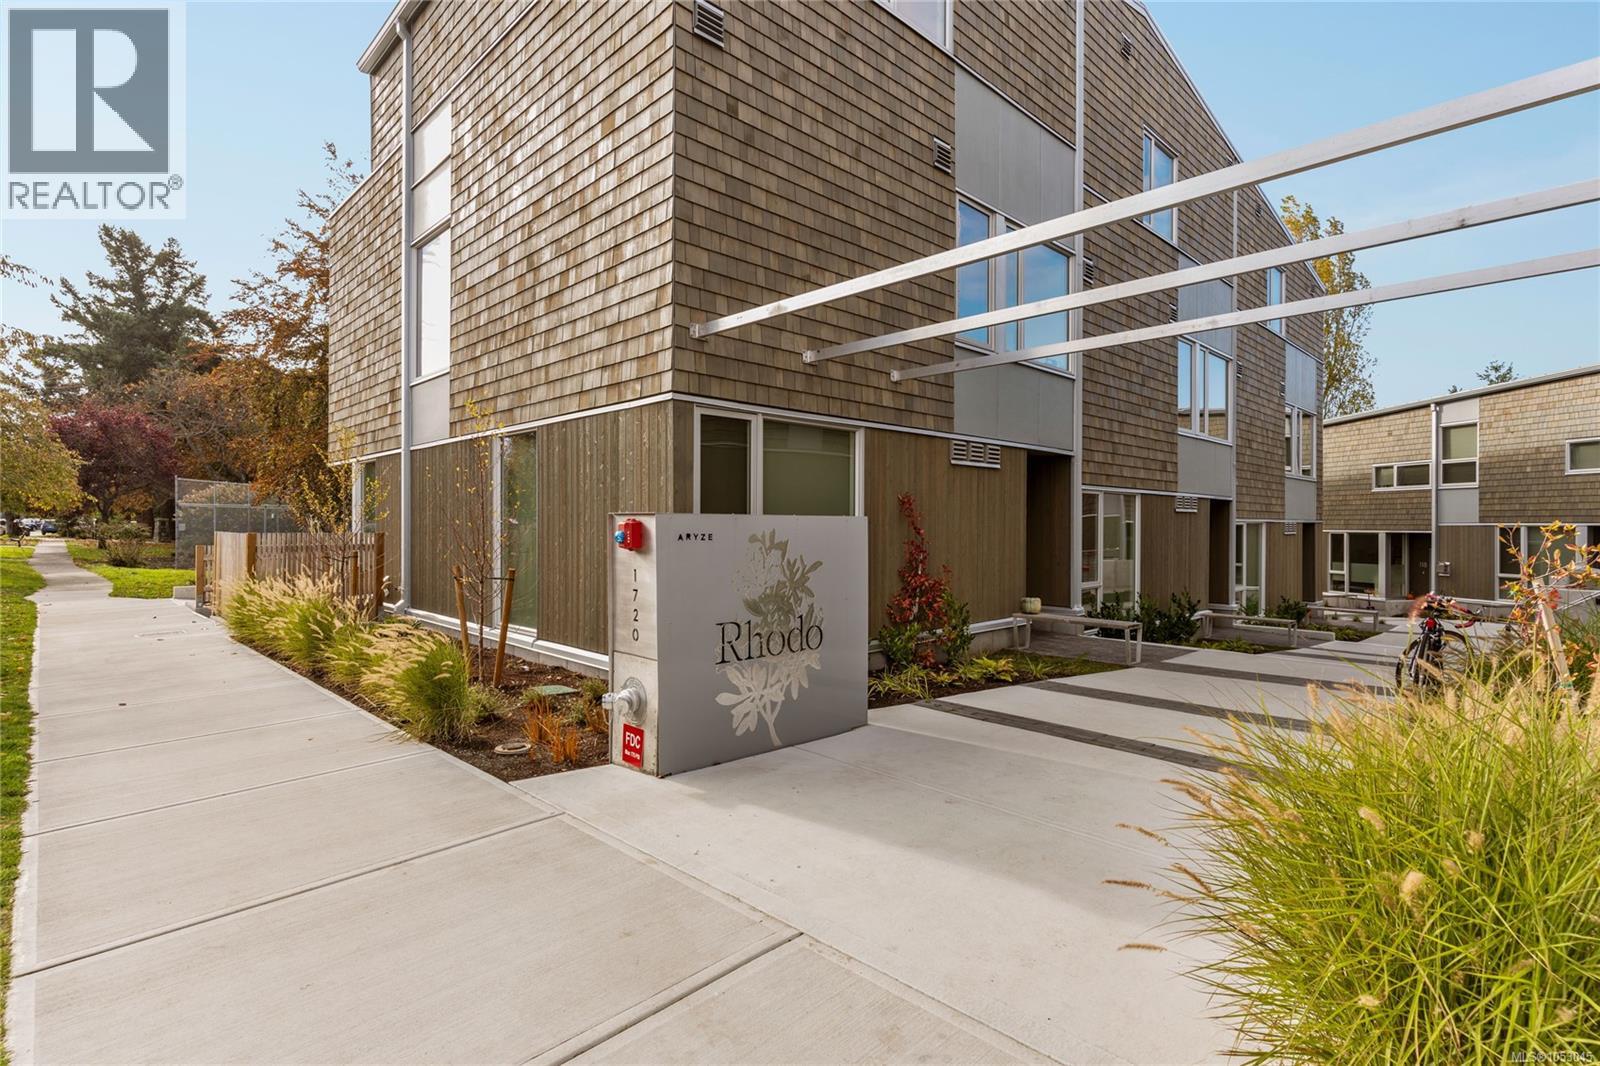
OPEN HOUSE: SUNDAY, OCTOBER 25TH FROM 12:00 - 1:00PM. This end-unit townhome at Rhodo by Aryze brings modern living to Fairfield, a walkable coastal neighbourhood in Victoria, BC. The 2-bedroom, 3-bathroom layout offers 1,047ft² over three levels, with secure underground parking, bike storage, and a private storage locker. The 268ft² south-facing patio takes in Olympic Mountain views, gets sun throughout the day, and has a gas outlet and space to entertain. Inside are oak floors, wool carpet, quartz counters, contemporary cabinetry, and Bosch appliances with a gas cooktop. Oversized windows bring in natural light. Upstairs, both bedrooms have vaulted ceilings, and skylights brighten the landing and primary ensuite. Built with durable, energy-efficient materials, the home is pet- and rental-friendly, steps to Fairfield Plaza, parks, and schools, and close to the Dallas Road waterfront. Vacant and ready for quick possession, it’s an easy move for buyers who want to settle in now. (id:35114)
Langford, British Columbia
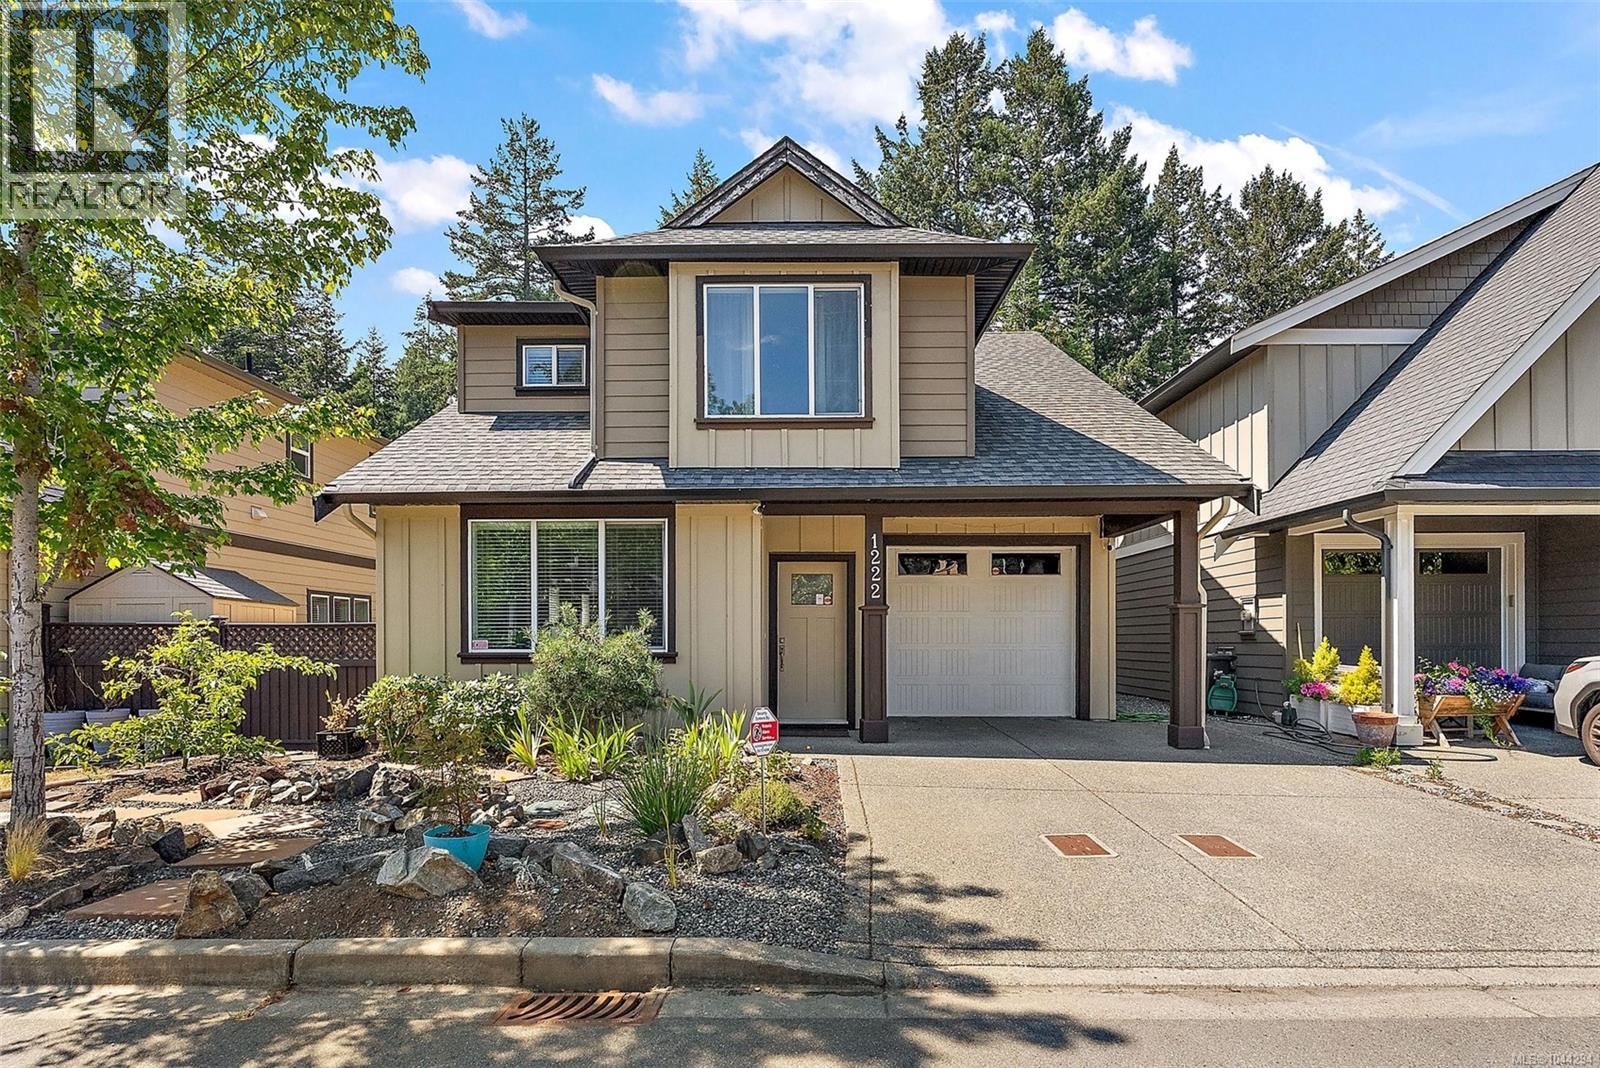
Modern 3-bed, 3-bath family home on a quiet cul-de-sac, directly bordering the Galloping Goose trail network. Step out your door and onto the trail without any roads or stress – just nature. Perfectly located outside the hustle and bustle without sacrificing convenience, with excellent walkability, public/school transit, and shopping, amenities, and the lake only steps away. Built in 2016, this well-constructed residence offers care-free, low-maintenance living. Featuring bright, open-concept living spaces with a natural gas fireplace and a spacious chef's kitchen with quartz counters. Upstairs: the primary bedroom with a dedicated walk-in and ensuite, two more large bedrooms with their own 4-piece bathroom with a brand-new tub/shower insert, and a dedicated laundry room with new floors. Outdoors offers a private, fully fenced yard where kids or pets can safely play, with space to practice your green thumb. Attached garage, on-demand water system, irrigated landscaping, and more. (id:35114)
Oak Bay, British Columbia
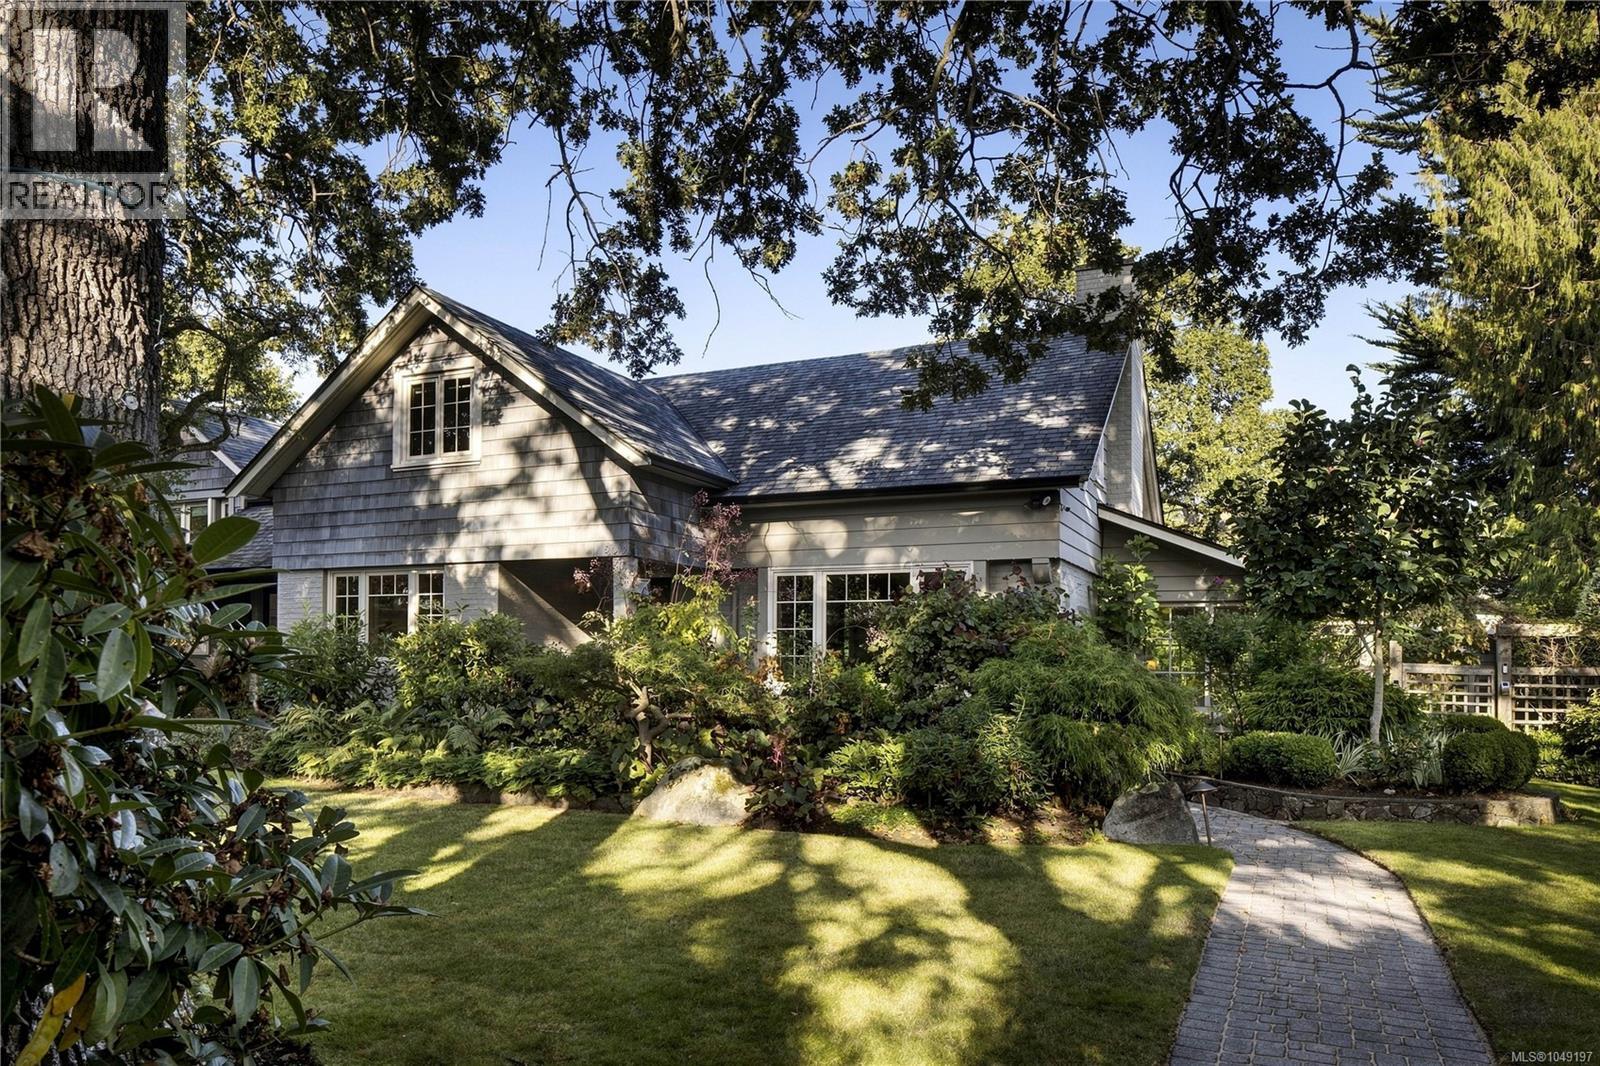
A distinguished South Oak Bay residence offering exceptional privacy, generous proportions and timeless character. Set on a beautifully landscaped .3 acre lot, the home was thoughtfully enhanced with approximately $220,000 in substantial upgrades in 2023, elevating both its finishes and long term livability. Engineered oak herringbone flooring, custom French doors, wall panelling and two fireplaces complement the home’s character, while the kitchen features a Wolf gas range with double convection ovens. Major improvements include upgraded insulation, reinforced and levelled subfloors, a new NTI on demand boiler and hot water tank, zoned heating, wool carpeting and a professionally levelled and epoxy finished basement and garage. The mature, irrigated gardens offer a wonderfully private setting with a sheltered rear patio and established landscaping. A standout feature is the approximately 630-sq.ft. detached accessory dwelling unit, completed in 2024 as a fully independent residence. It features Step Code 3 energy performance, matching herringbone flooring, Pella wood finish windows, a custom Coast Cabinets kitchen, heated terrazzo flooring, radiant in floor heating, heat pump air conditioning and its own 60 amp electrical panel. The flexible open plan is pre-framed for a bedroom and den, with a full three piece bathroom and pre-plumbed laundry. Ideally located within walking distance of Windsor Park, the ocean and Oak Bay Village, with its renowned restaurants, cafés, pubs, library, activity centre and shopping. An exceptional opportunity in one of Victoria’s most coveted neighbourhoods. (id:35114)
Langford, British Columbia
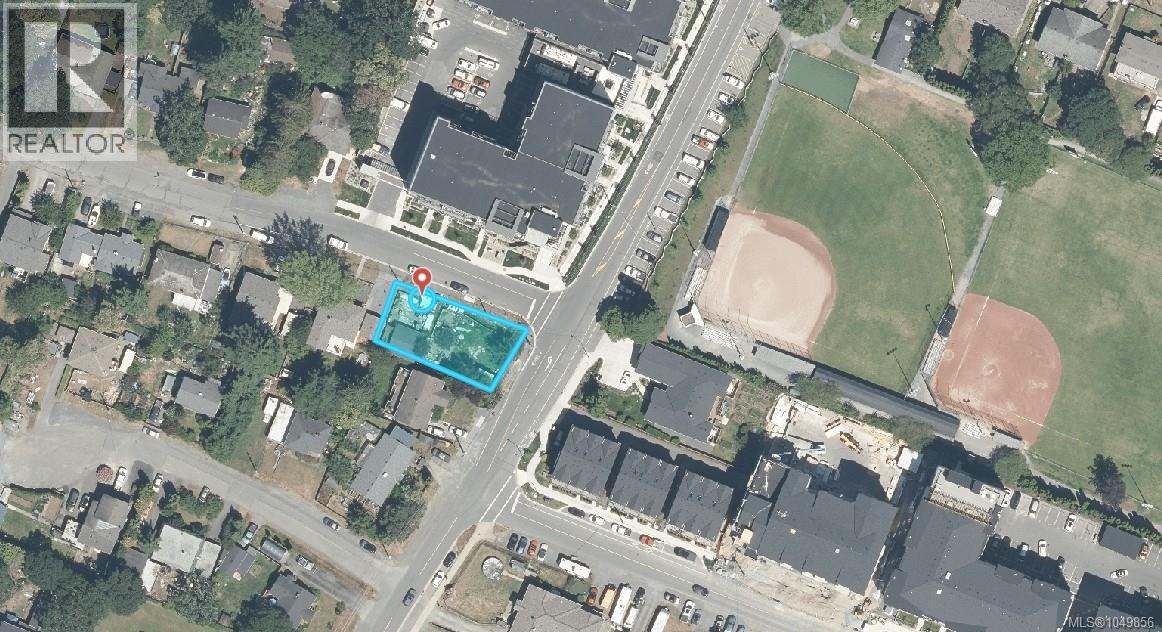
Set on a corner lot in the heart of Langford Proper, this is a land and location opportunity in one of the West Shore's fastest growing pockets, just steps from Goldstream Avenue, Centennial Park, and Spencer Middle School. The roughly 1,084 finished square foot home offers 2 bedrooms and 1 bathroom across two levels, with a partially updated kitchen featuring shaker cabinetry and open shelving, a bright main living area, a main floor primary bedroom, and a vaulted upper flex space that suits a second bedroom, home office, or studio. The deep yard has room to garden and entertain, with two decks, a detached studio-style shed, a greenhouse, mature trees, and established planting beds. Live in it or rent it as a holding property while you plan, with neighbouring parcels already pursuing higher-density redevelopment as the downtown core continues to intensify. Buyers to confirm lot size, zoning, and redevelopment potential with the City of Langford. Sold as is, where is. (id:35114)
Victoria, British Columbia
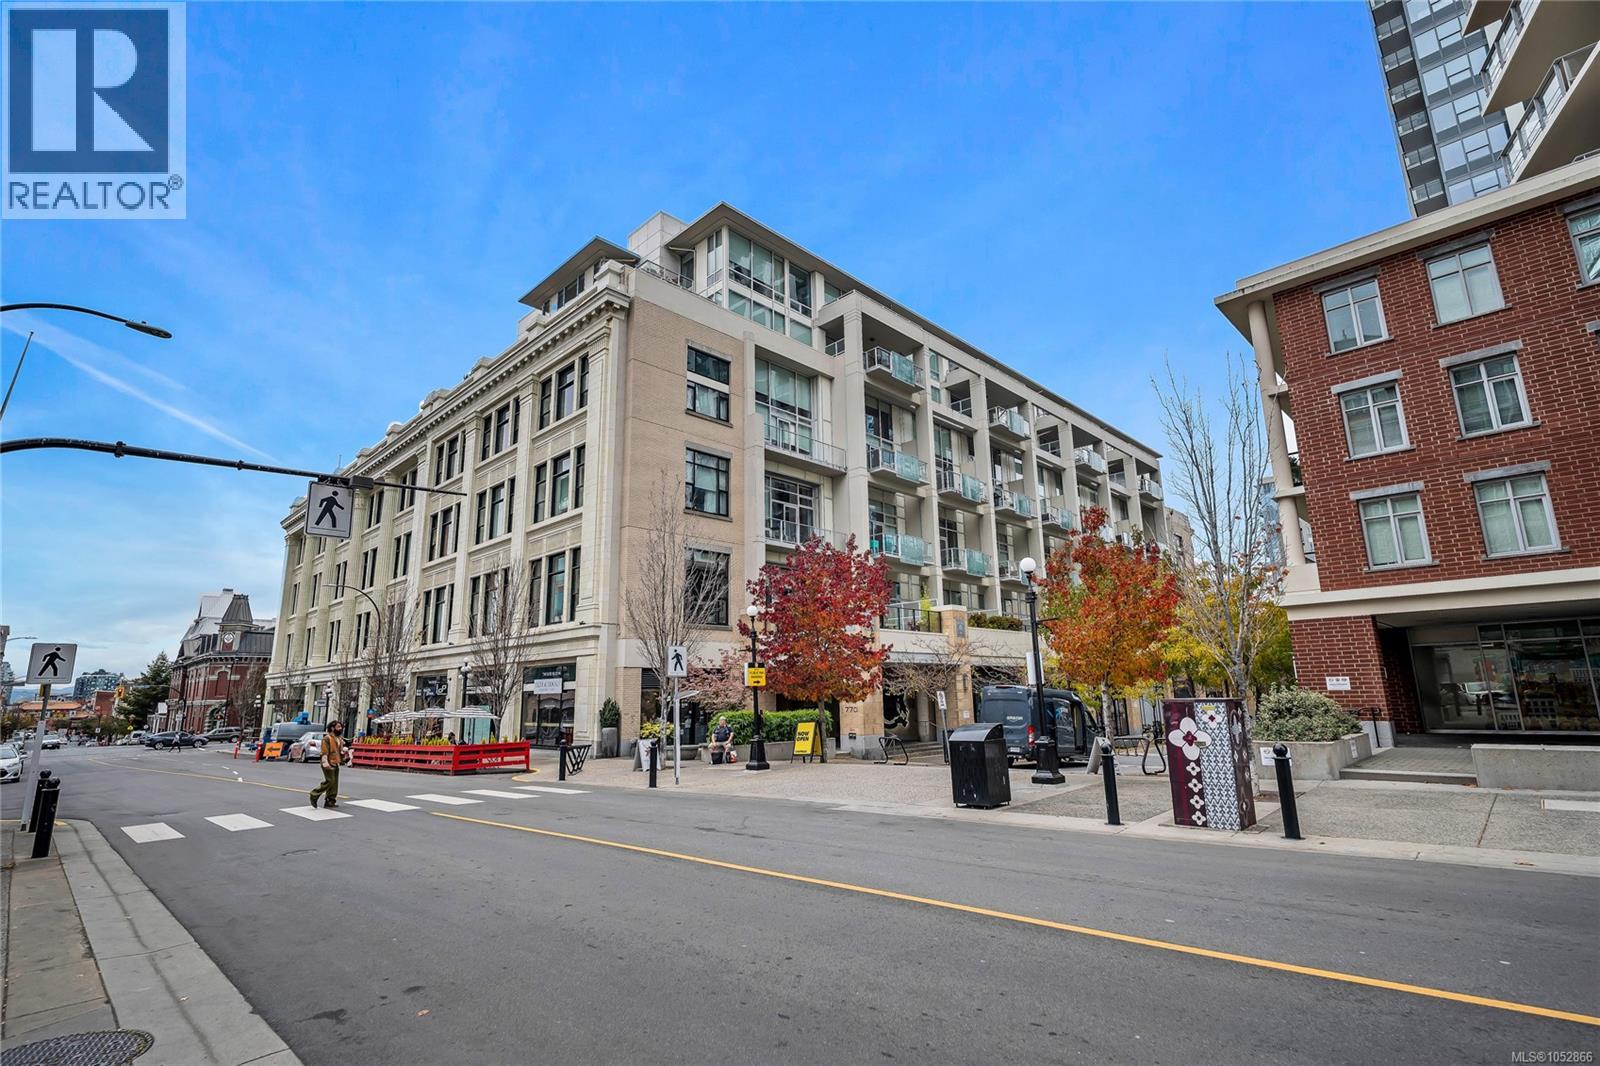
Welcome to The Historic Hudson, where timeless heritage meets sleek modern living in this bright, 634 sq. ft., 1-bed plus den condo with floor-to-ceiling windows. The open living area features engineered hardwood floors, custom built-in shelving, and a kitchen with quartz counters and stainless appliances. A flexible den accommodates an office, hobby room, or guest area. Enjoy sunshine on your private, south-facing balcony—perfect for BBQs. Residents enjoy access to a 5th-floor rooftop terrace with sweeping views, plus in-suite laundry, parking, storage, bike storage, caretaker, guest suite, and geothermal heating. Pet- and rental-friendly, steps from top dining, shops, and transit—an ideal home or investment! (id:35114)
Victoria, British Columbia
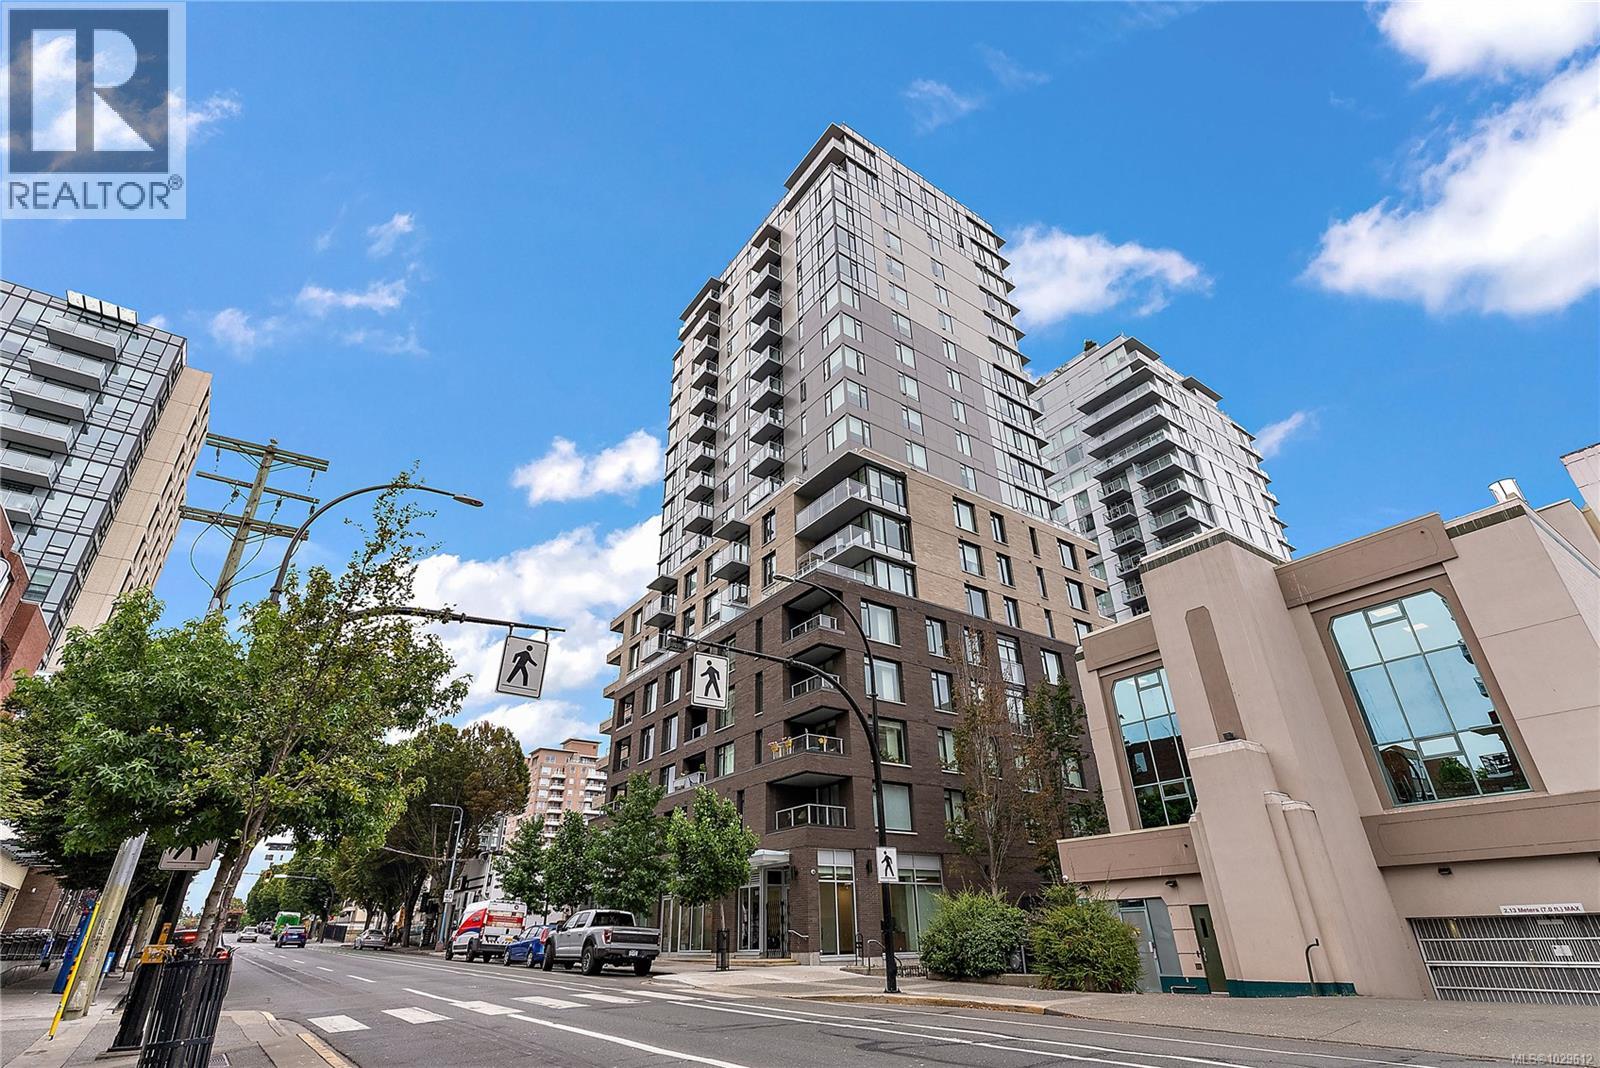
This modern condo, built in 2021, offers a spacious 1-bedroom layout plus a versatile 9'x9' alcove, perfect for a home office or guest space. The kitchen features stainless steel appliances, and the unit boasts a nice sized patio, ideal for growing plants or enjoying a coffee with a friend. Residents also have access to an expansive rooftop patio, complete with BBQs, a dog run, and a community garden—a perfect spot for entertaining while taking in stunning views of the city skyline and the Pacific Ocean. Additional conveniences include in-suite laundry, bike storage, and a pet-friendly strata. Plus, you'll still benefit from the new home warranty! (id:35114)
Saanich, British Columbia
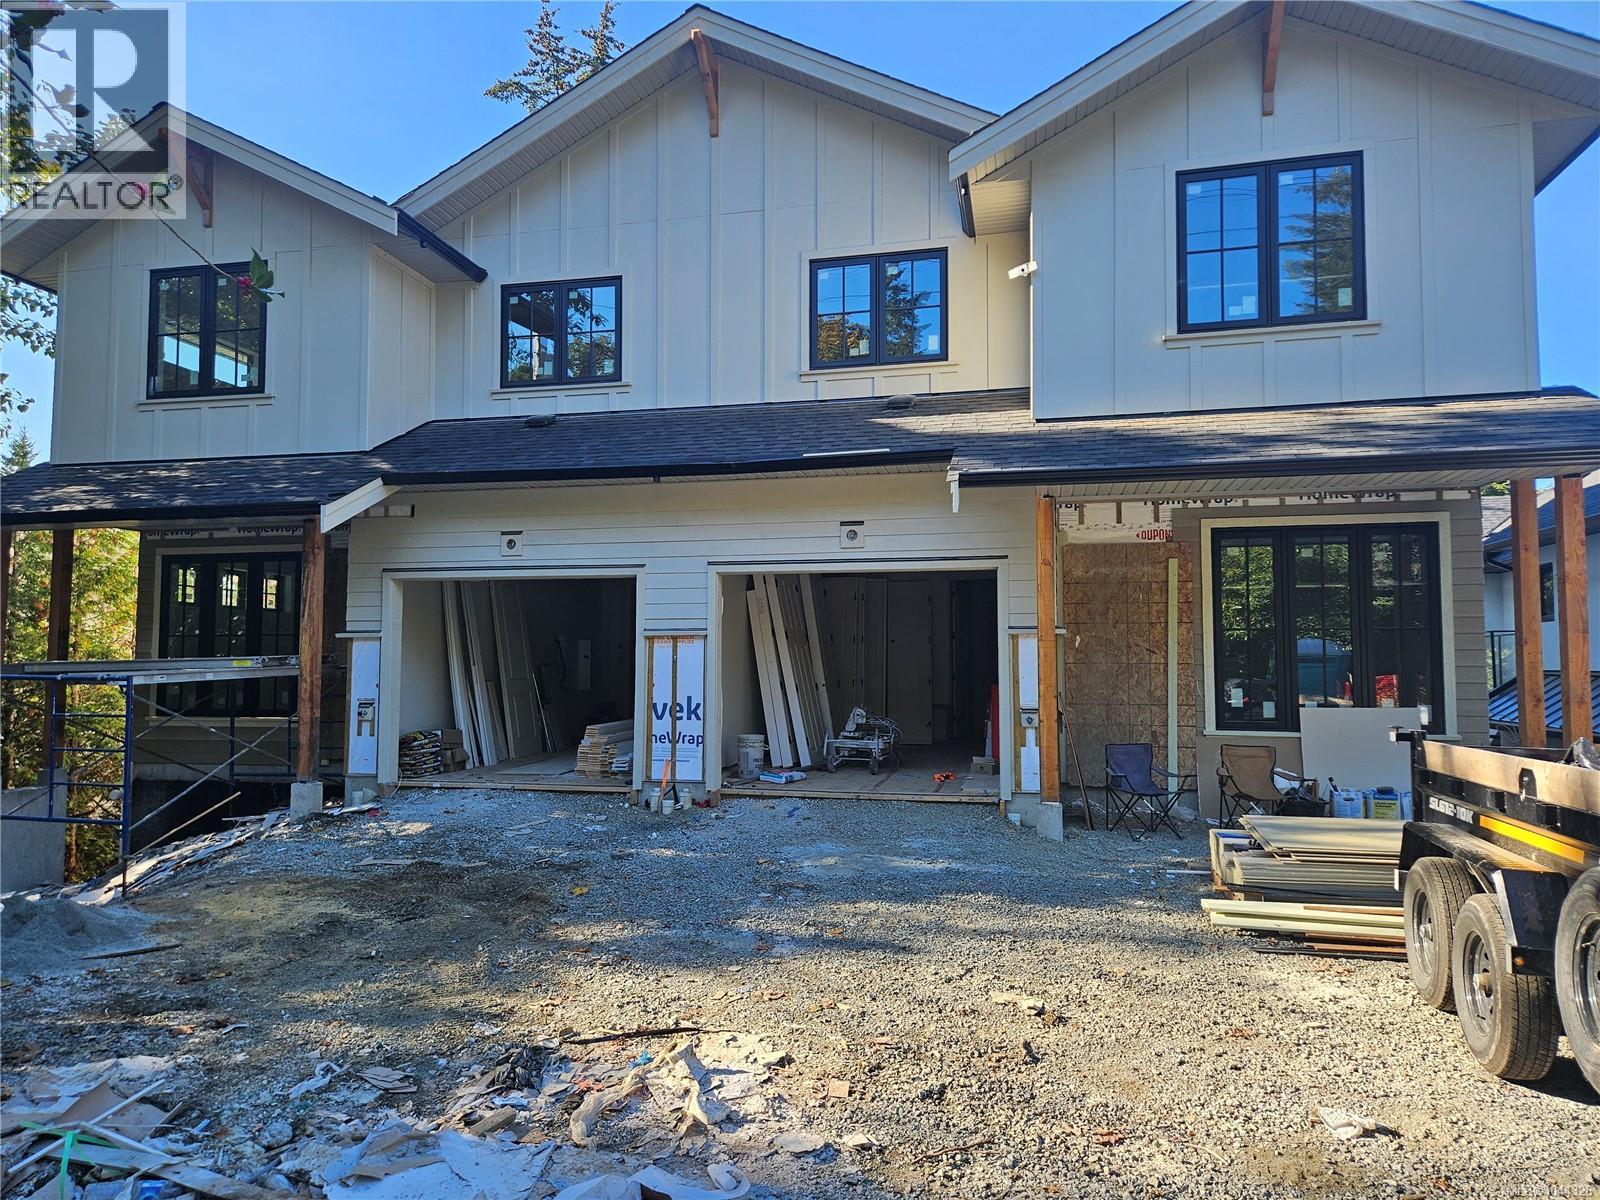
Introducing an exceptional collection of luxury residences in the heart of prestigious Cadboro Bay, where timeless architecture, refined craftsmanship, and thoughtful design come together in one of Victoria's most coveted neighbourhoods. Offering 4 bedrooms, 5 bathrooms, a dedicated den, and a fully self-contained 1-bedroom suite with its own entrance, these homes provide exceptional flexibility for extended family, guests, or mortgage assistance. Inside, every detail has been carefully considered. Rich hardwood floors, soaring 9-foot ceilings, 8-foot interior doors, expansive windows, and a stunning gas fireplace create warm, light-filled living spaces. The chef-inspired kitchen is beautifully appointed with quartz countertops, custom millwork, a Wolf gas range, and a premium Fisher & Paykel appliance package. A true showpiece is the custom dining area, where built-in cabinetry, floating shelves, and integrated accent lighting create a striking focal point that blends everyday function with timeless design. Upstairs, the luxurious primary suite features a spa-inspired ensuite and walk-in closet, complemented by two additional bedrooms, one with its own ensuite, upper-floor laundry, and a spacious flex lounge perfect for family movie nights, homework, or quiet relaxation. The rooftop deck delivers the ultimate wow factor, an incredible space for entertaining, enjoying sunsets, or relaxing under the stars. A spacious rear deck overlooks the private, fully fenced, irrigated backyard, creating seamless indoor-outdoor living. Complete with an EV roughed in garage, additional parking, and low-maintenance landscaping, these homes are just steps to Gyro Beach and Cadboro Bay Village, and only minutes to UVic, Uplands Golf Club, Oak Bay Marina, and Downtown Victoria. This is a rare opportunity to own a brand-new luxury home where exceptional quality, thoughtful design, and an unbeatable location come together. Experience the very best of Cadboro Bay living. (id:35114)
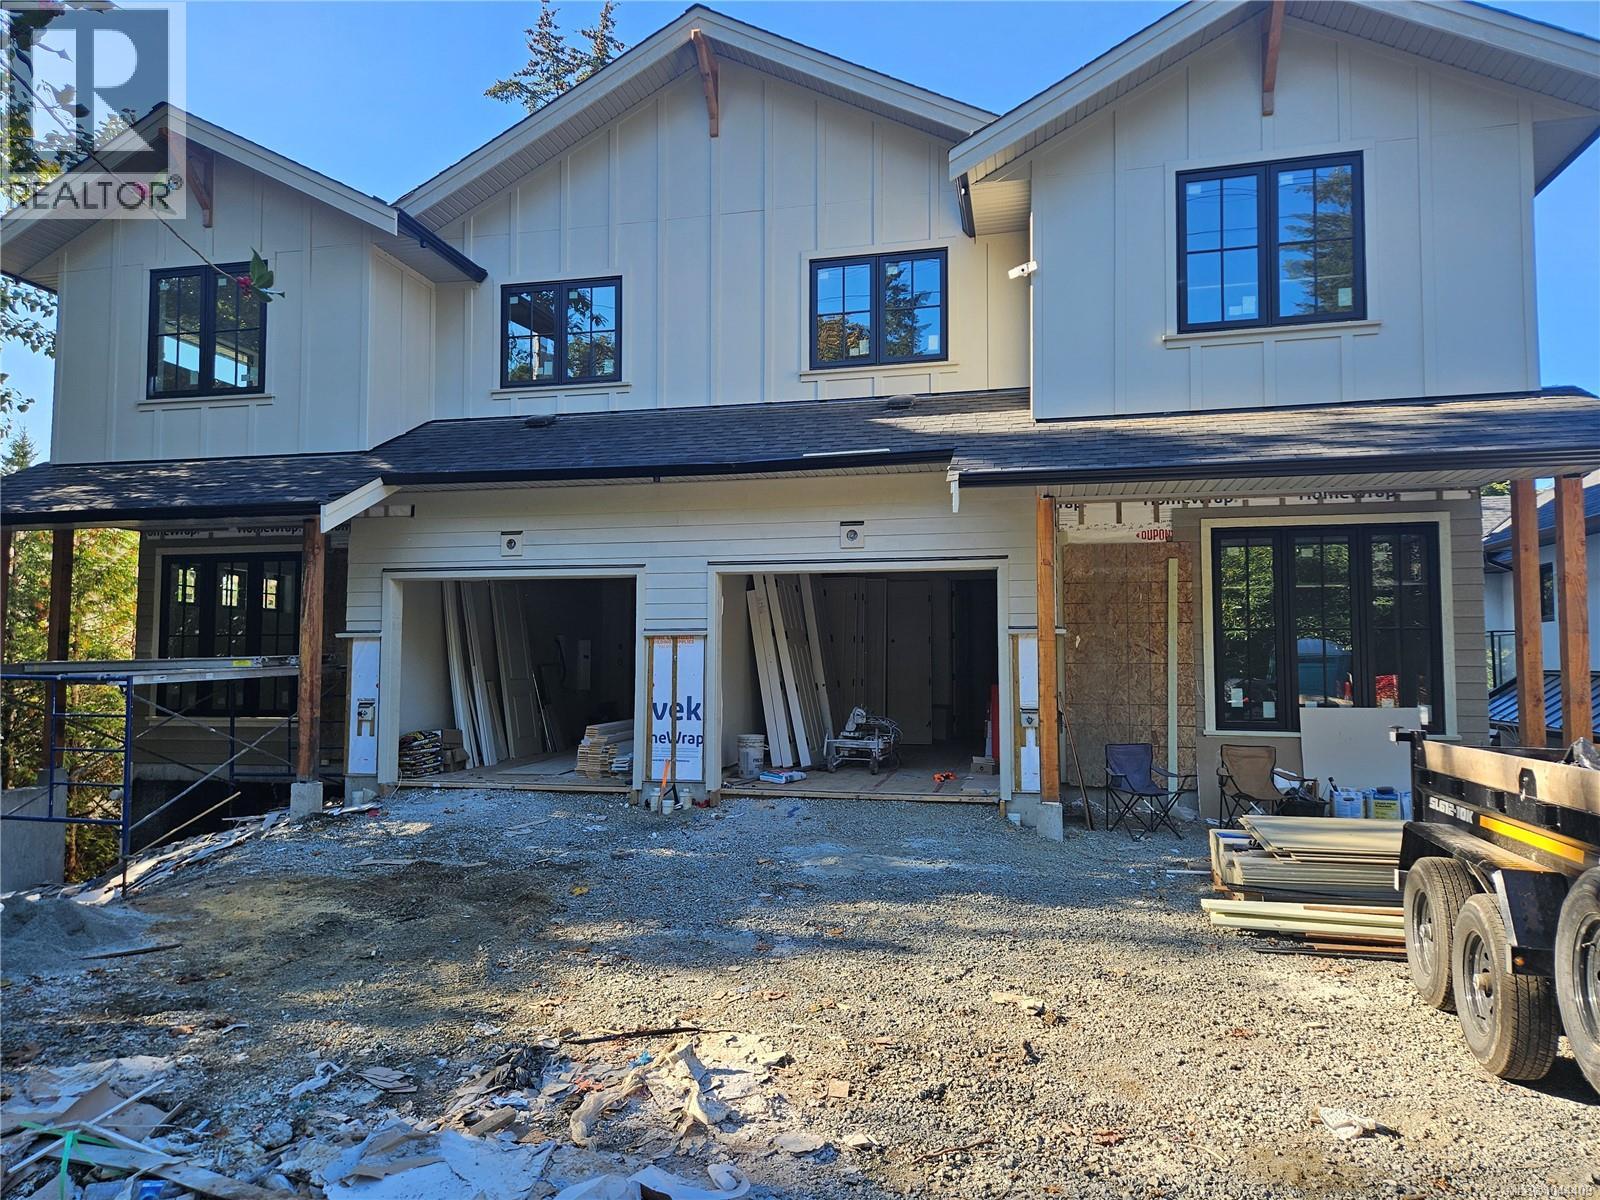
Saanich, British Columbia
Introducing an exceptional collection of luxury residences in the heart of prestigious Cadboro Bay, where timeless architecture, refined craftsmanship, and thoughtful design come together in one of Victoria's most coveted neighbourhoods. Offering 4 bedrooms, 5 bathrooms, a dedicated den, and a fully self-contained 1-bedroom suite with its own entrance, these homes provide exceptional flexibility for extended family, guests, or mortgage assistance. Inside, every detail has been carefully considered. Rich hardwood floors, soaring 9-foot ceilings, 8-foot interior doors, expansive windows, and a stunning gas fireplace create warm, light-filled living spaces. The chef-inspired kitchen is beautifully appointed with quartz countertops, custom millwork, a Wolf gas range, and a premium Fisher & Paykel appliance package. A true showpiece is the custom dining area, where built-in cabinetry, floating shelves, and integrated accent lighting create a striking focal point that blends everyday function with timeless design. Open the large sliding glass door to your spacious rear deck that overlooks the private, fenced, irrigated backyard, creating seamless indoor-outdoor living. Upstairs, the luxurious primary suite features a spa-inspired ensuite and walk-in closet, complemented by two additional bedrooms, one with its own ensuite, upper-floor laundry, and a spacious flex lounge perfect for family movie nights, homework, or quiet relaxation. spacious rear deck overlooks the private, fully fenced, irrigated backyard, creating seamless indoor-outdoor living. Complete with an EV roughed in garage, additional parking, and low-maintenance landscaping, these homes are just steps to Gyro Beach and The Village, and only minutes to UVic, Uplands Golf Club, Oak Bay Marina, and Downtown Victoria. This is a rare opportunity to own a brand-new luxury home where exceptional quality, thoughtful design, and an unbeatable location come together. Experience the very best of Cadboro Bay living. (id:35114)
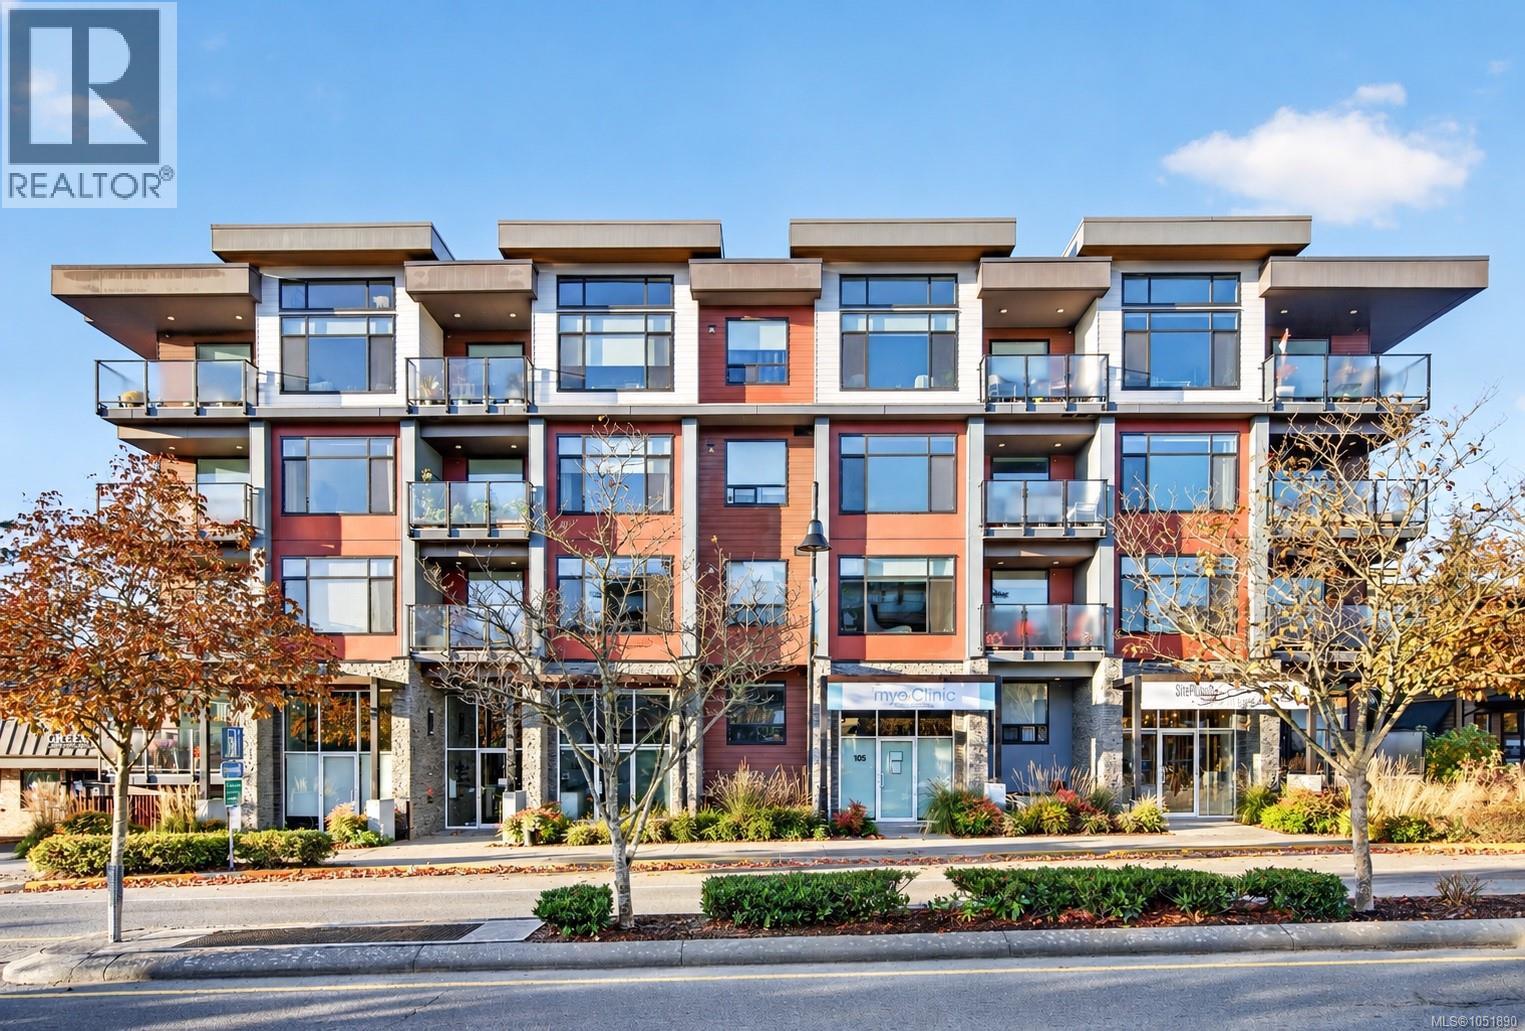
Central Saanich, British Columbia
OPEN SUNDAY OCT 25TH 2-3:30PM Welcome to the Saanich Peninsula and this live/work property. The Arbours offers a unique split-level layout designed for service-oriented professionals seeking to reduce rent and commute time, or creatives in search of flexible, inspiring space. This home features quartz countertops, rich-toned flooring, a kitchen with stainless steel KitchenAid® appliances, gas range and BBQ hookup, and a spa-inspired bathroom. The versatile work space has been upgraded with polished concrete floors. Surrounded by mature fir trees, enjoy your private open-air patio close to the Village of Brentwood Bay, farmers market and the waterfront. With Brentwood Bay growing your business has street front exposure. Minutes from the airport and ferry terminals. When you are tired of working and want to play the waterfront is nearby for kayaking or paddle boarding. That's not all! 2 pets allowed and includes 2 parking spots. Price + GST (call listing agent for details) (id:35114)
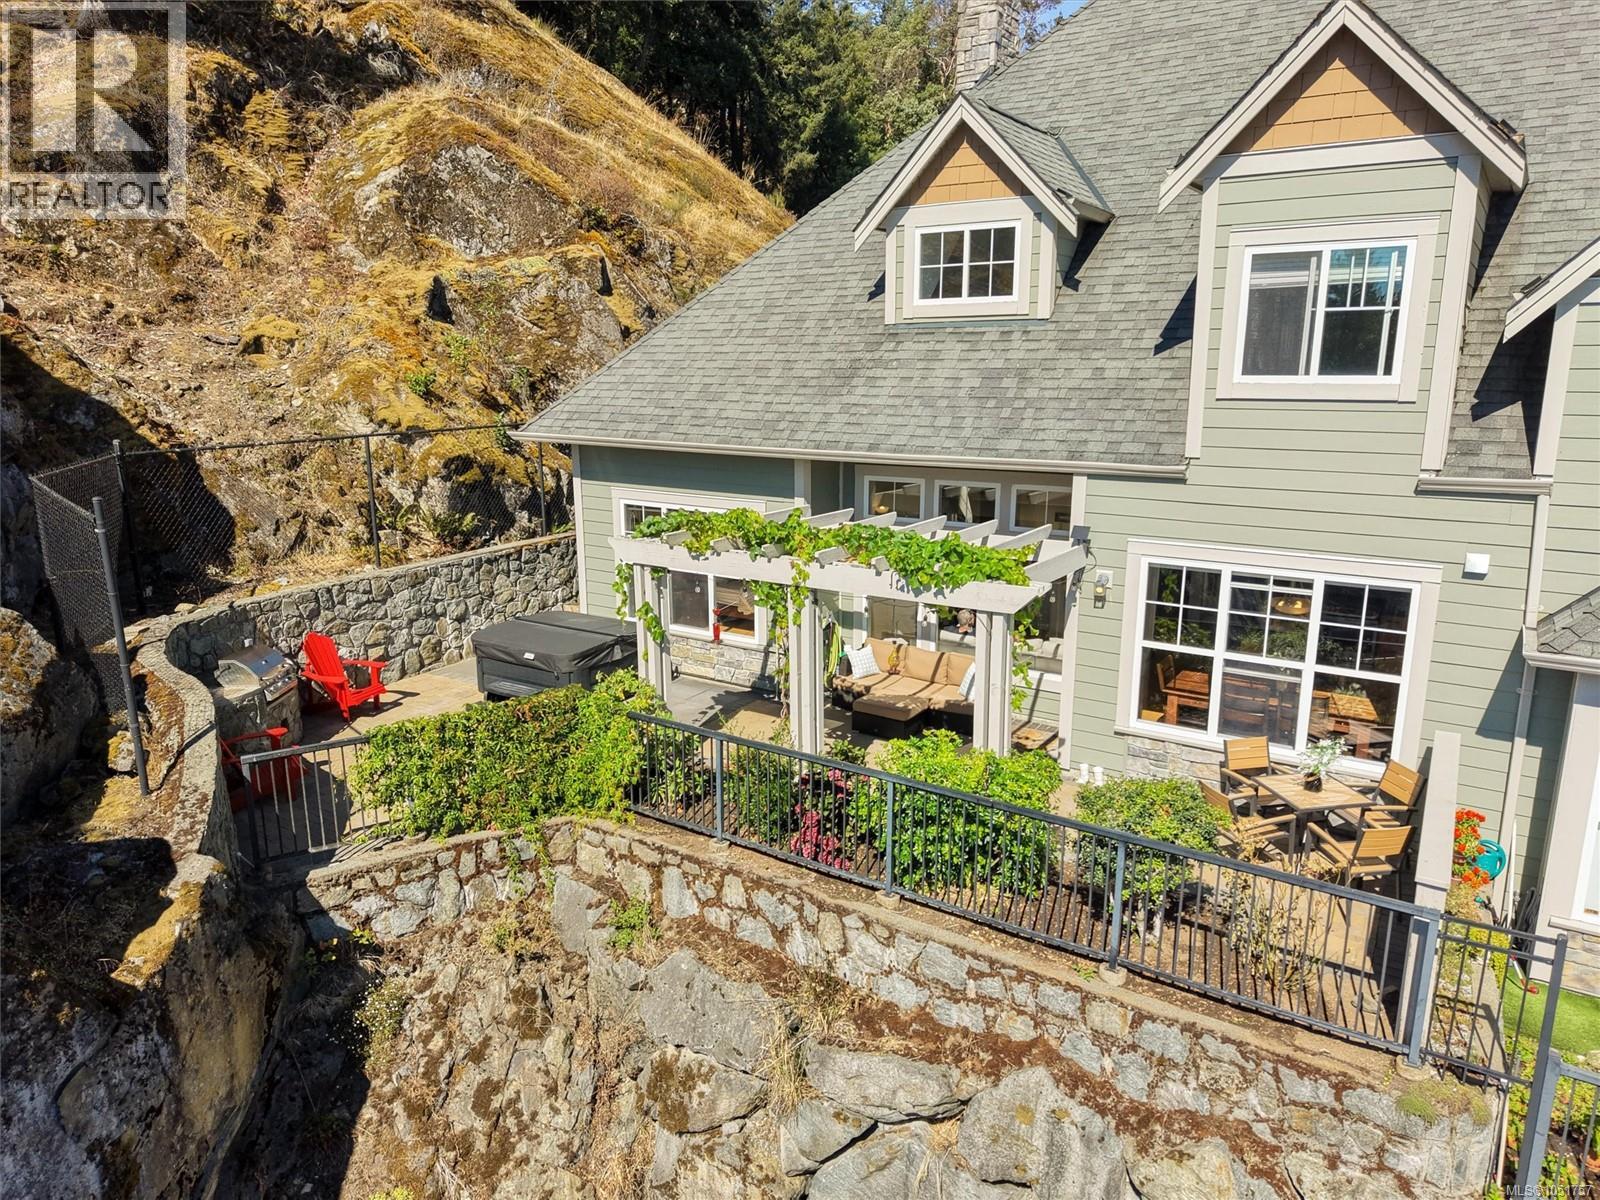
Langford, British Columbia
Welcome to Unit 102, a true private oasis in Bear Mountain’s sought-after Skyline Park Estates. Ideally positioned at the end of a quiet cul-de-sac, this exceptional home offers a peaceful setting with a stunning south-facing patio and custom built-in BBQ—perfect for entertaining or relaxing in your secluded retreat. Offering over 2,300 sqft. of immaculate living space, this 3 bed/3 bath home plus office/bedroom is designed for comfort and elegance. The impressive Great Room features soaring 28-ft ceilings, while the beautiful kitchen with island and eating area is ideal for entertaining & family meals. The Primary Bedroom boasts a spa-like ensuite and is conveniently located on the main living level,offering comfort, privacy, & ease of living. Double garage with EV charger plus efficient heat-pump heating and cooling.Superb location offering exceptional privacy, close to world-class golf, hiking/walking trails and all Bear Mountain amenities. A perfect blend of luxury & tranquility. (id:35114)
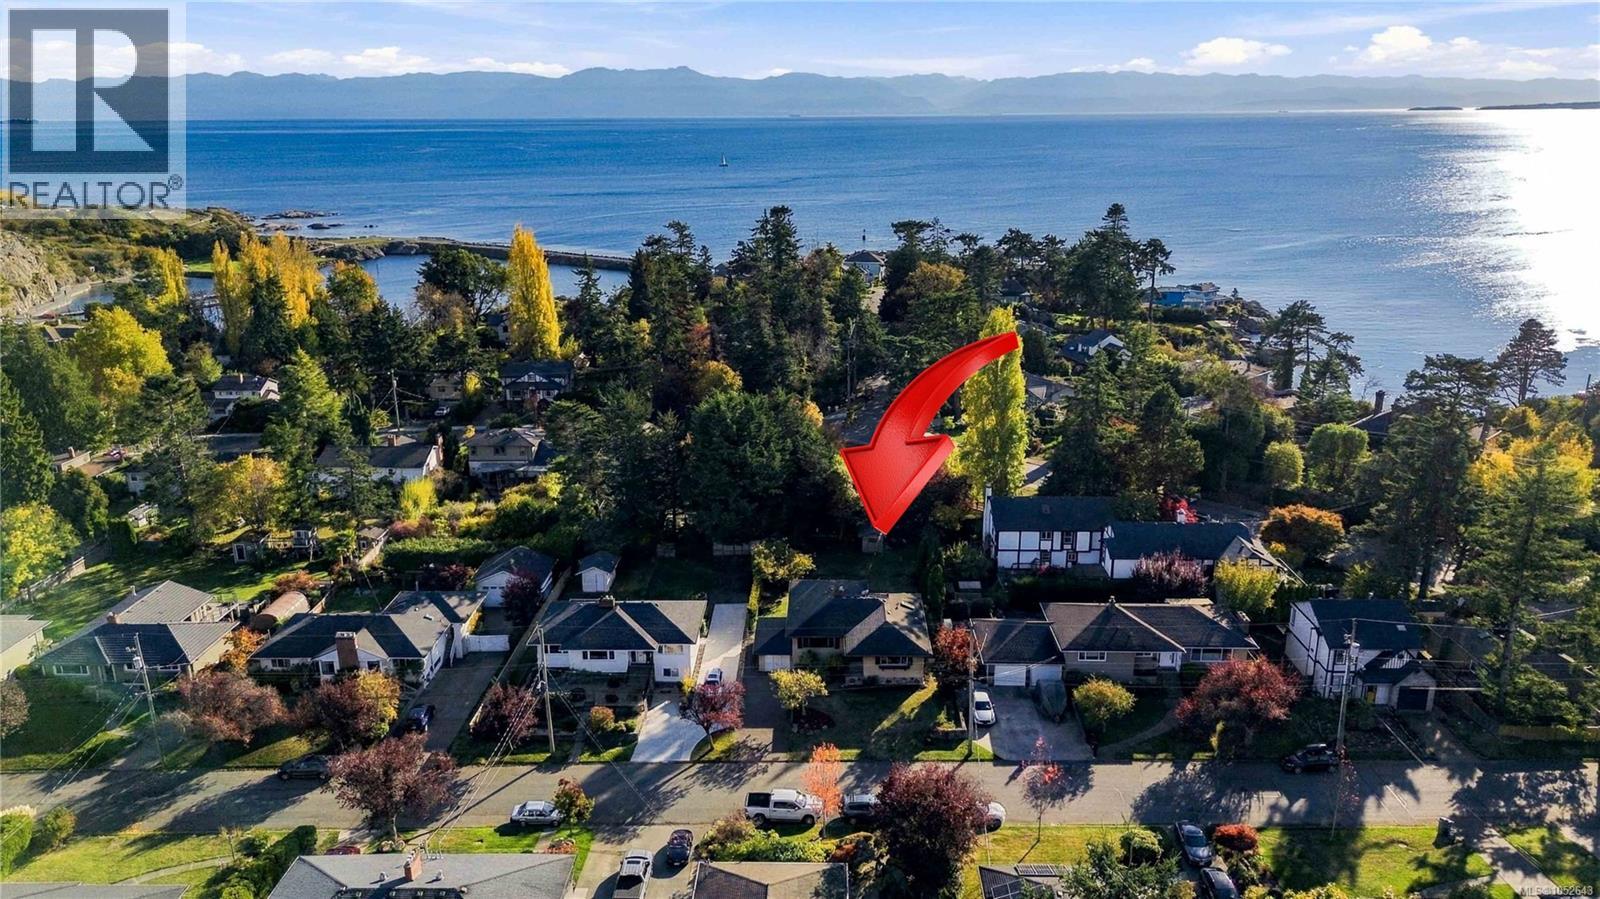
Esquimalt, British Columbia
O/H SAT & SUN 2:15-3:30. First time on the market in over 60 years! In the heart of sought-after Saxe Point, this 2-level, 4-6 bdrm home offers approx. 3,100 sqft of charm & opportunity. Hardwood floors, coved ceilings & spacious rooms add warmth throughout. Freshly painted upstairs, you'll find 3 bdrms, an updated bthrm, inviting living room with fireplace & dining area. The bright, upgraded maple kitchen has loads of cabinets & an island opening to a family room with gas fireplace & views of the sunny, south-facing backyard. Downstairs offers large bdrms, 3pce bth, family room & unfinished space, w/potential for a suite or future uses (buyer to verify). Updated outlets & switches, garage, extra parking & room for an RV or boat add flexibility. Steps to Saxe Point Park, the ocean, recreation & amenities, this rare home is ready for its next chapter after more than six decades of cherished memories. Make it your own & enjoy life in one of Esquimalt's best-loved seaside neighbourhoods. Quick Posession possible! (id:35114)
Saanich, British Columbia
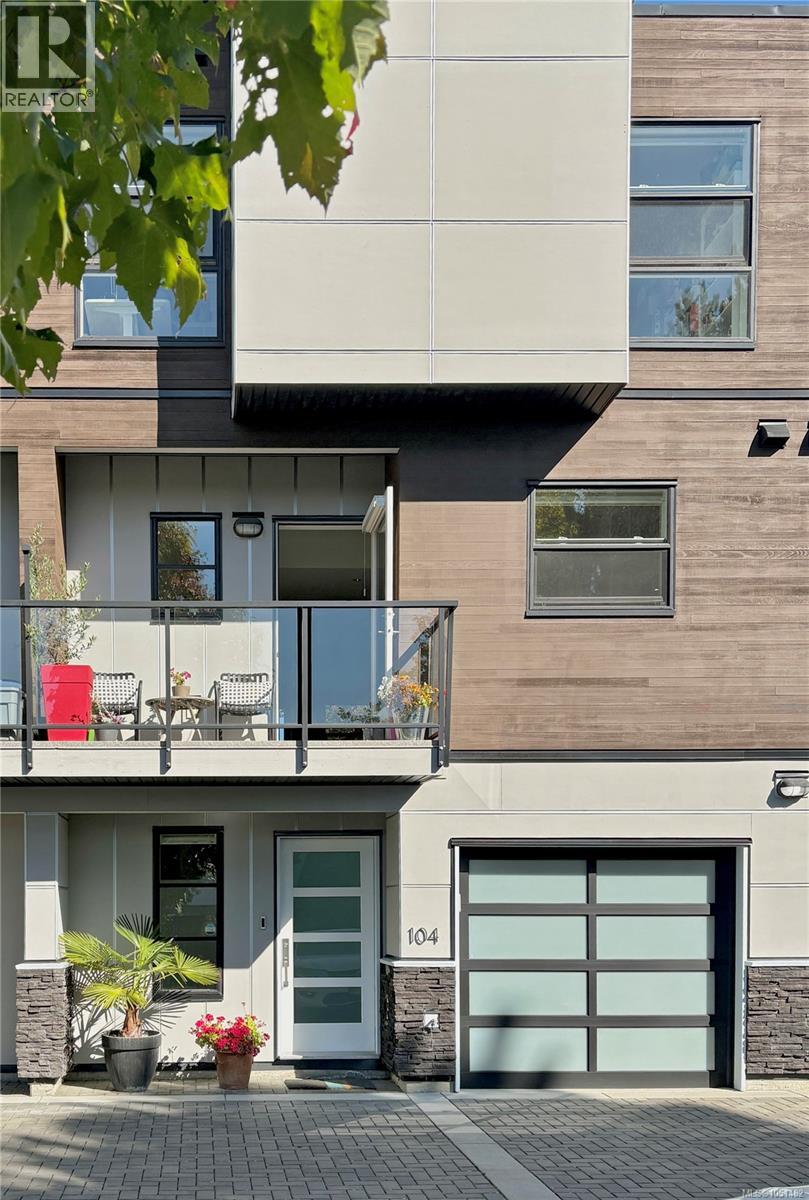
Built in 2017 by award-winning SEBA Construction, this executive contemporary townhome is one of just five homes in an owner-managed community in the heart of Gordon Head. The bright main level has high ceilings, hardwood floors and a kitchen centred on an oversized quartz island, Bertazzoni gas range and a pantry with a built-in wine rack. Living and dining open to a 15' x 8' rear deck with gas BBQ hookup, plus a sunny front balcony. Upstairs, the primary suite has a walk-in closet, ensuite and private balcony, alongside a bright 20' studio (originally two bedrooms, easily converted back) and a full bath with soaker tub. The ground level offers a 14' x 14' bedroom with ensuite, its own entrance and a private gated garden. Ducted heat pump, on-demand gas hot water, EV- and solar-ready. Garage plus parking stall. Walk to Lambrick Park, PKOLS (Mount Doug) and shopping; minutes to UVic and Cadboro Bay. (id:35114)
Victoria, British Columbia
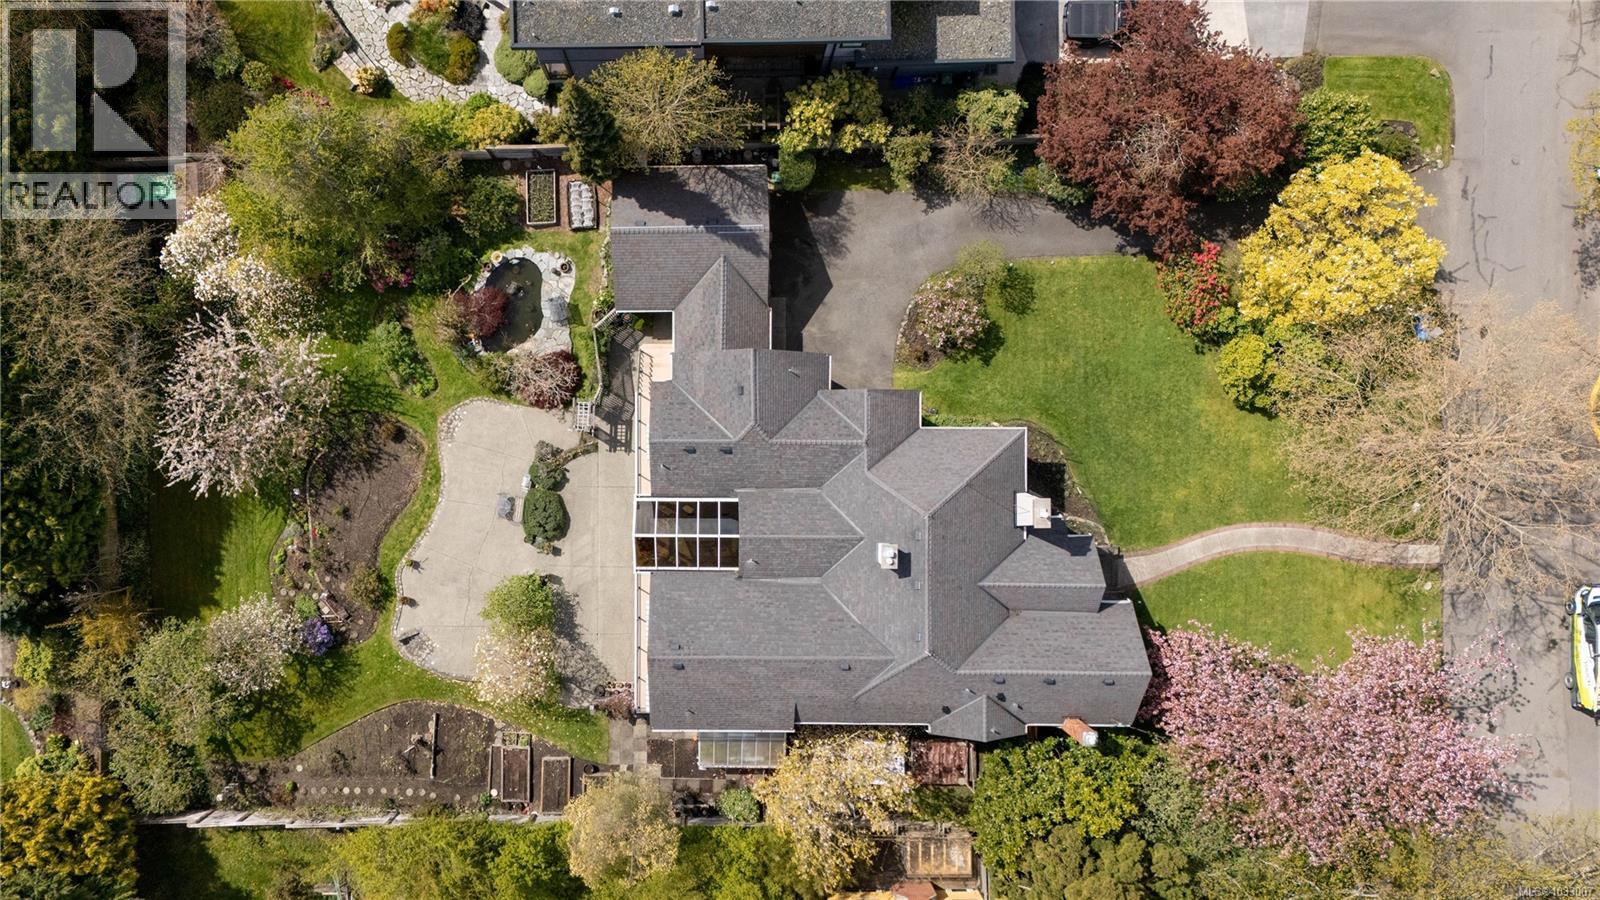
Set on a beautifully landscaped 18,000 sq ft lot (100 x 180) in Rockland, this exceptional property offers 4,881 sq ft of finished living space, blending timeless character with remarkable versatility. Surrounded by mature trees, vibrant gardens with irrigation, and peaceful outdoor spaces, this 6-bed, 5-bath home, plus den and study room, is designed for both comfortable family living and effortless entertaining. The main level features spacious principal rooms, including a living room with fireplace, formal dining room, and a bright kitchen with adjoining eating area flowing into the family room with a second fireplace. A stunning sunroom with vaulted ceilings overlooks the gardens. The main floor also offers two bedrooms with ensuites, including the primary retreat with walk-in closet and private balcony, along with a third bedroom and a dedicated study room. The lower level includes a substantial 2,278 sq ft self-contained suite with private entry, kitchen, and generous living space, ideal for extended family, guests, or rental income potential. Water and mountain glimpses, expansive patios, greenhouse, and tranquil water feature complete this special offering. Located just minutes from top schools, parks, and Gonzales Beach, this is a rare opportunity in one of Victoria’s most coveted neighbourhoods. (id:35114)
Colwood, British Columbia
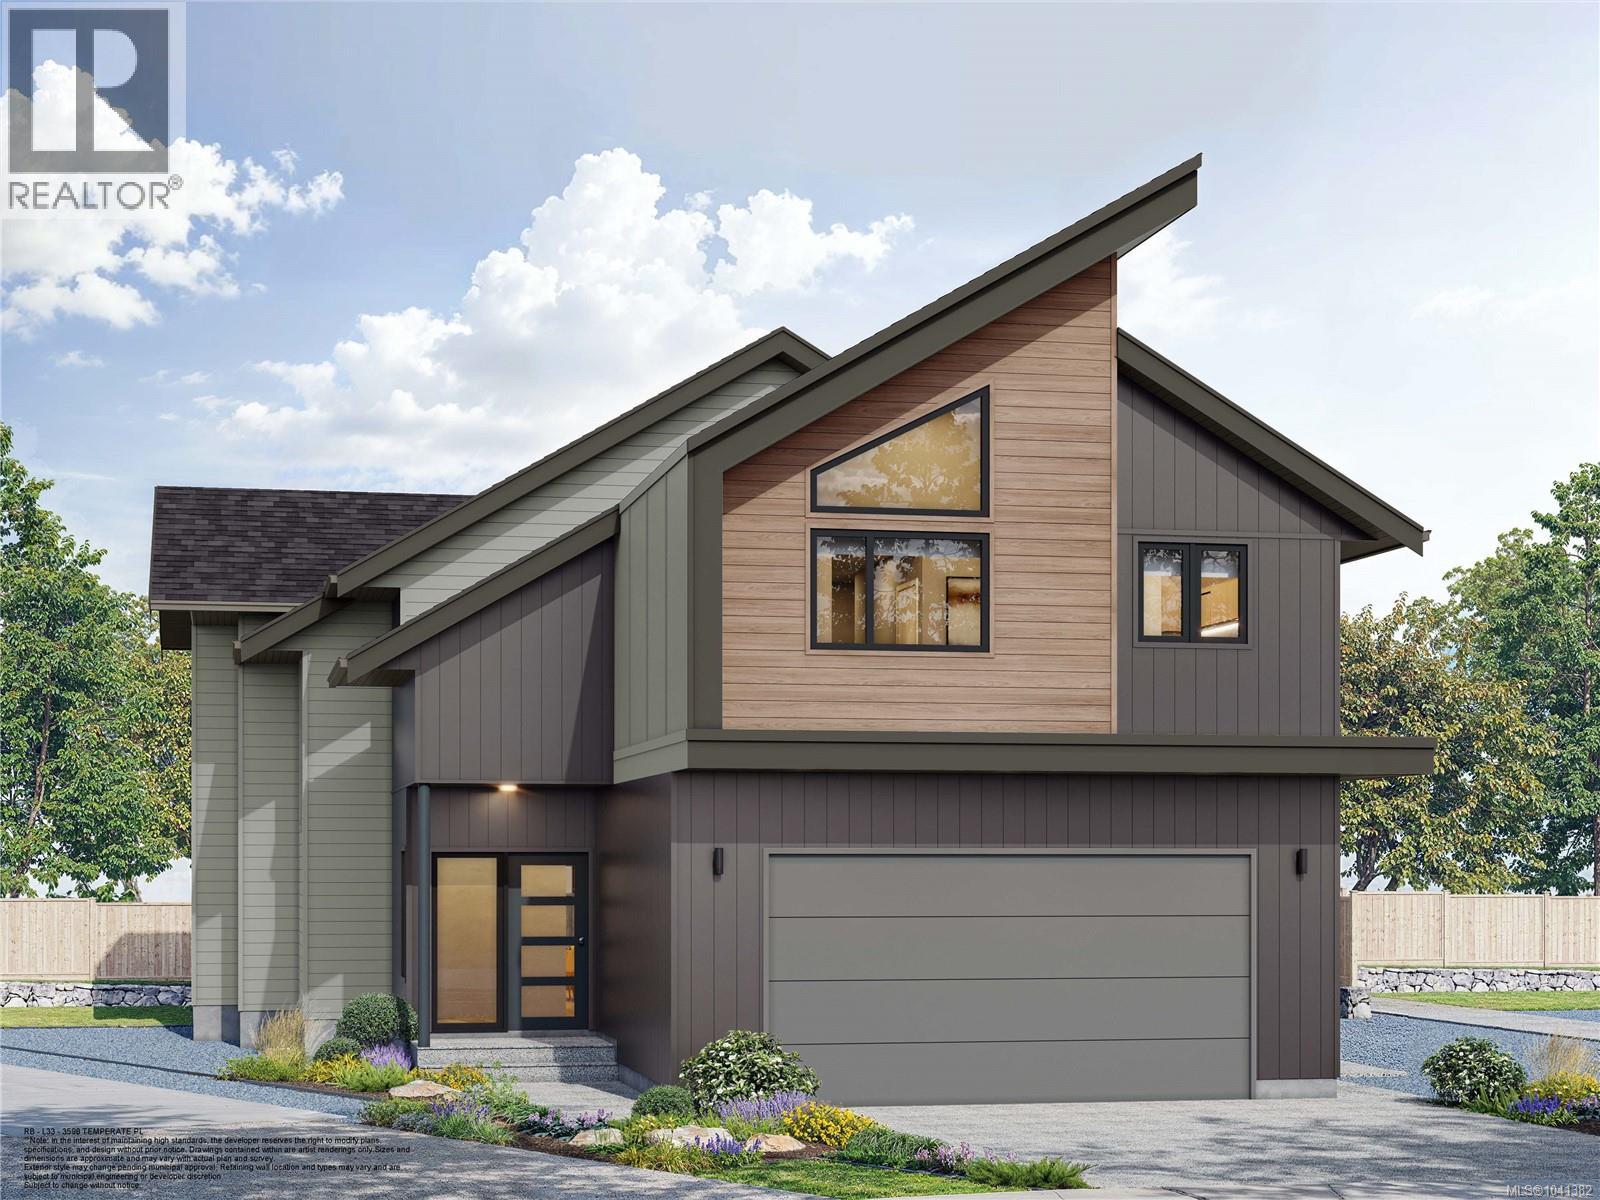
TP Lot 33 - Mariner - Custom cul-de-sac plan with bright and sunny yard in Temperate Place, the latest collection of single family homes with suites in Royal Bay by award winning Verity Construction. Enjoy a brand new custom floor plan with a wider feel and supplement your mortgage with a 1 bed legal suite over the garage. This home has 4 beds and 4 baths, and the open concept main floor steps out to your sunny patio with gas BBQ hookup, perfect for hosting. The primary bedroom comes with A/C, a 4 pce ensuite, and WIC. The legal suite has a separate heat pump, hydro, and laundry. Designed w/ the environment in mind, Built Green certified and Low Carbon Step Code. SS appliance package including induction cooktop and wall oven. SMART touchscreen front lock. Dual head ductless heat pump in the main home for efficient heating and cooling. Roller Blinds. Car charger outlet. New home warranty. Close to schools, amenities, trails, & beaches. GST credit amount on selct homes. * (id:35114)
Saanich, British Columbia
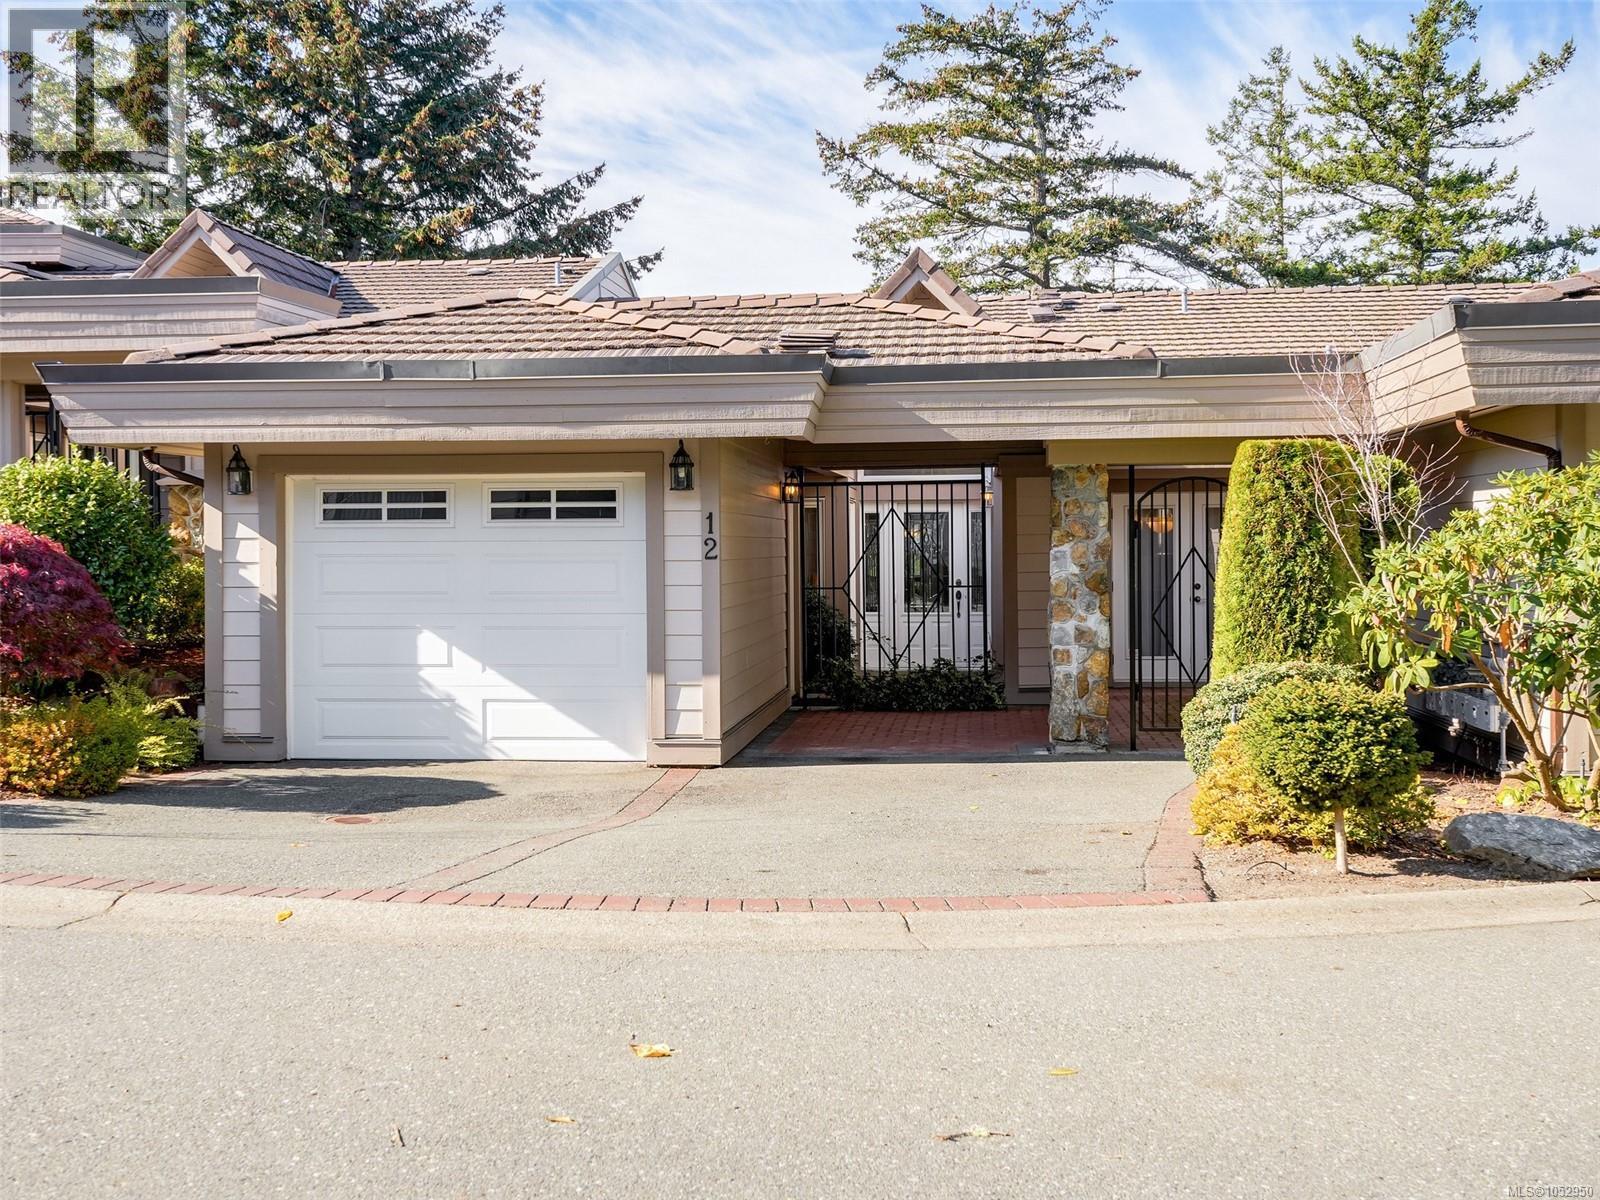
Discover exceptional main living in Vista Woods, a sought-after Broadmead enclave bordering parkland and scenic trails, just minutes from Broadmead Village, Royal Oak Shopping Centre and the Commonwealth Pool. This beautifully maintained 3-bedroom, 3-bath executive townhome enjoys privacy, afternoon sun and sweeping Sooke Hills views with spectacular sunsets. A vaulted entry with East facing clerestory window opens to bright interiors featuring 9' ceilings, newer main-level luxury vinyl plank floors, separate living and dining rooms, and two gas fireplaces. The spacious kitchen offers granite counters, maple cabinetry, a centre island and breakfast nook adjoining the family room. The main-floor primary suite features a generous ensuite and walk-in closet, while downstairs offers two additional bedrooms and abundant storage. A newer heat pump, updated bathroom, two private decks that take advantage of the lovely views and a charming courtyard complete this exceptional home. (id:35114)
Sidney, British Columbia
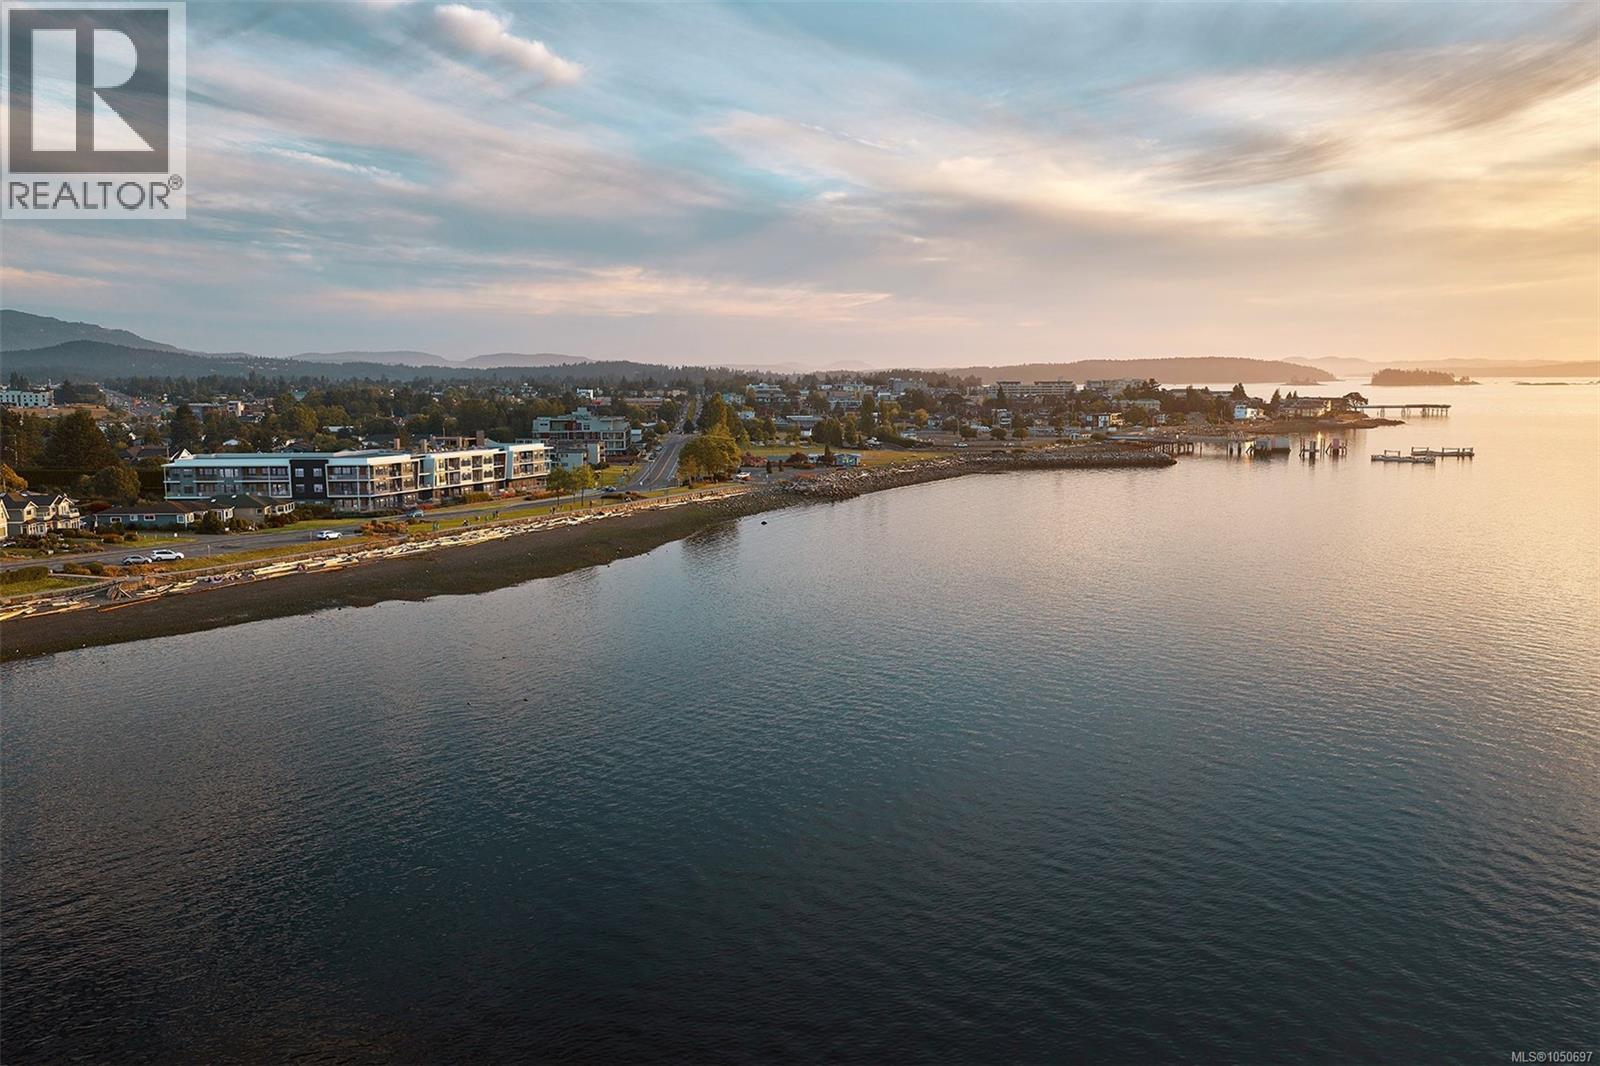
Discover Coast by GMC Projects, a limited collection of exceptionally designed residences coming to Sidney. This well-appointed Leeward residence features 2 bedrooms and 2 baths and opens to a recessed balcony overlooking neighbourhood surroundings. Interior details include engineered hardwood flooring, 10-foot ceilings, overheight doors and well-planned storage throughout. The kitchen features panel-ready Fisher & Paykel appliances, induction cooking, a full-height Dekton backsplash and hood surround, and European-style cabinetry. The spa-like 5-piece ensuite offers a double vanity, large-format tile, a glass shower, a separate tub and heated flooring. Includes secure underground parking, a storage locker and a heat pump for year-round comfort. Resort-style amenities include a signature rooftop patio, a waterfront lobby and lounge, and a resident library curated by Tanner's. A short walk to Beacon Avenue, with a sandy beach, Tulista Park and the Lochside Trail steps away. GST applies. (id:35114)
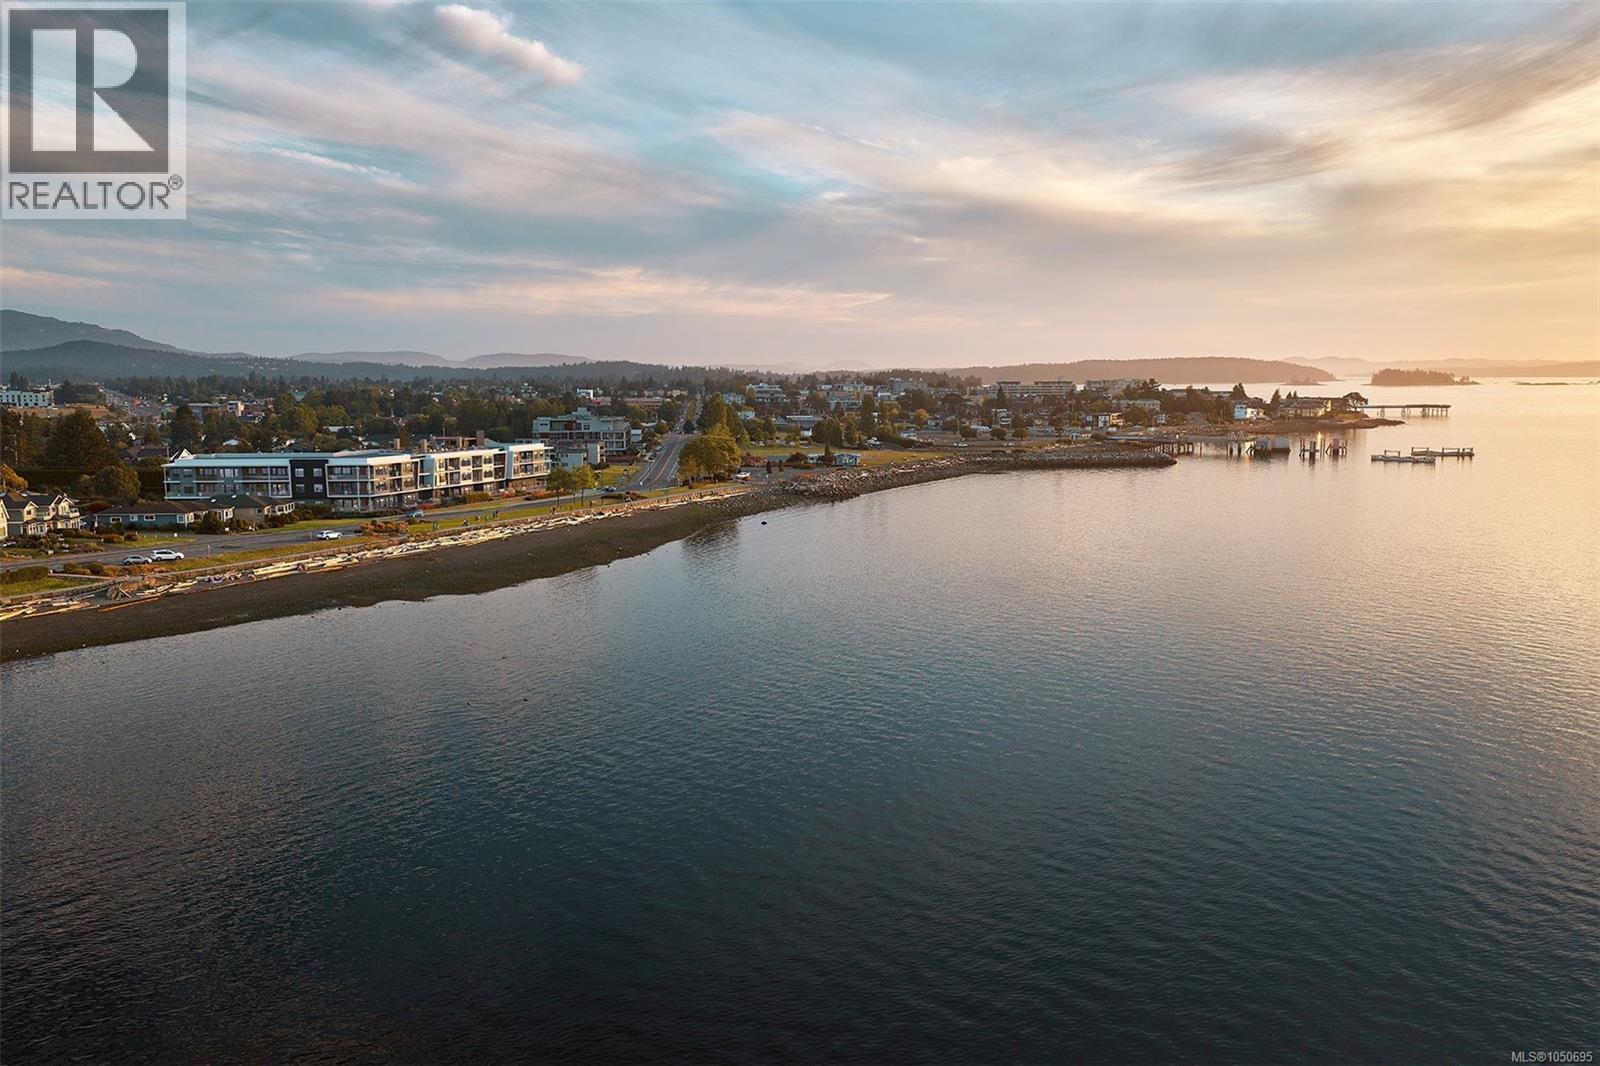
Sidney, British Columbia
Introducing Coast by GMC Projects, a limited collection of exceptionally designed 1, 2 & 3-bed residences holding a place along a rare stretch of Sidney waterfront. This thoughtfully appointed garden-level 1-bed and den, 1-bath residence opens to a generous 348 sf patio with lush neighbourhood surroundings. Enduring interior details include engineered hardwood flooring, soaring 11-foot ceilings, overheight doors and well-planned storage throughout. The kitchen features panel-ready Fisher & Paykel and Fulgor Milano appliances, induction cooking, a striking full-height Dekton backsplash and hood surround, and European-style slim shaker cabinetry. Includes secure underground parking, a storage locker and a heat pump for year-round comfort. Sophisticated amenities include a signature rooftop patio, a waterfront lobby and lounge, and a resident library curated by Tanner's Books. Steps to the waterfront, Tulista Park and the Lochside Trail, and a short walk to Beacon Avenue. GST applies. (id:35114)
Sidney, British Columbia
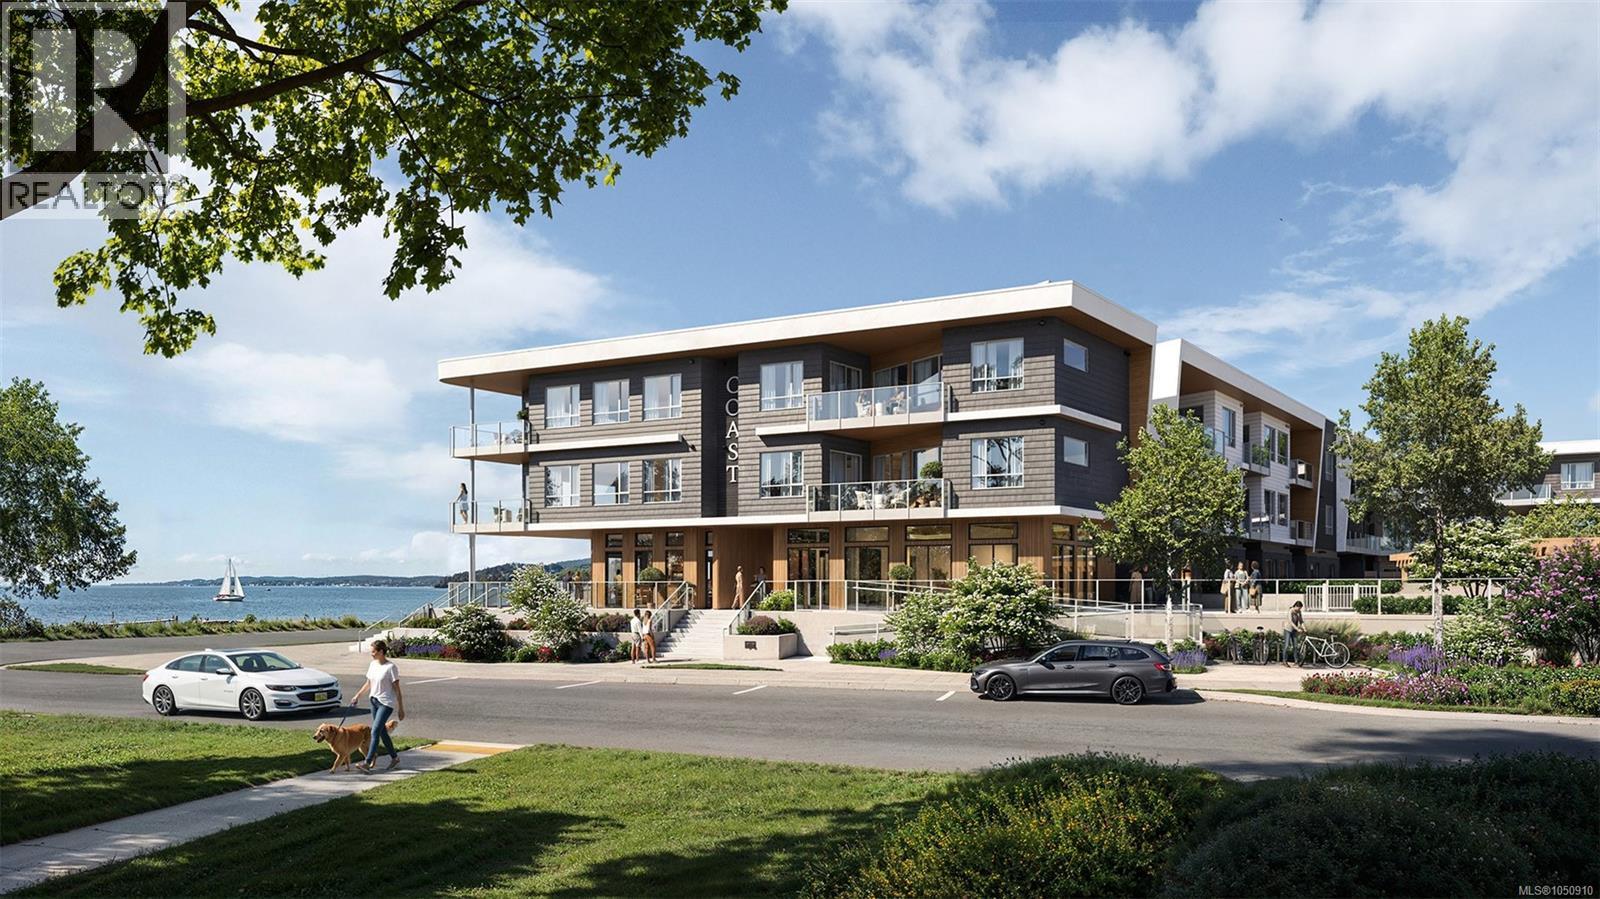
Coast is a limited collection of exceptionally designed residences by GMC Projects, coming to a rare stretch of waterfront in Sidney. The most expansive home indoors and out, this garden-level three-bedroom, 2-bath Tidal Reserve residence looks out to the Salish Sea, opening to an 1,194 sf patio with multiple entertaining areas. Interiors offer soaring 11-foot ceilings, overheight doors, engineered hardwood and refined details. The kitchen pairs panel-ready Fisher & Paykel appliances and induction cooking with custom cabinetry and full-height Dekton backsplash. The tranquil primary suite offers a spa-inspired ensuite with custom millwork, glass shower, separate tub and heated floors. A laundry room, heat pump, 2 underground parking spaces and a storage locker complete the home. Resort-style amenities include a signature rooftop patio, waterfront lobby & lounge, fitness centre & library curated by Tanner's. Steps to a sandy beach, Tulista Park, a short walk to Beacon Avenue. GST applies (id:35114)
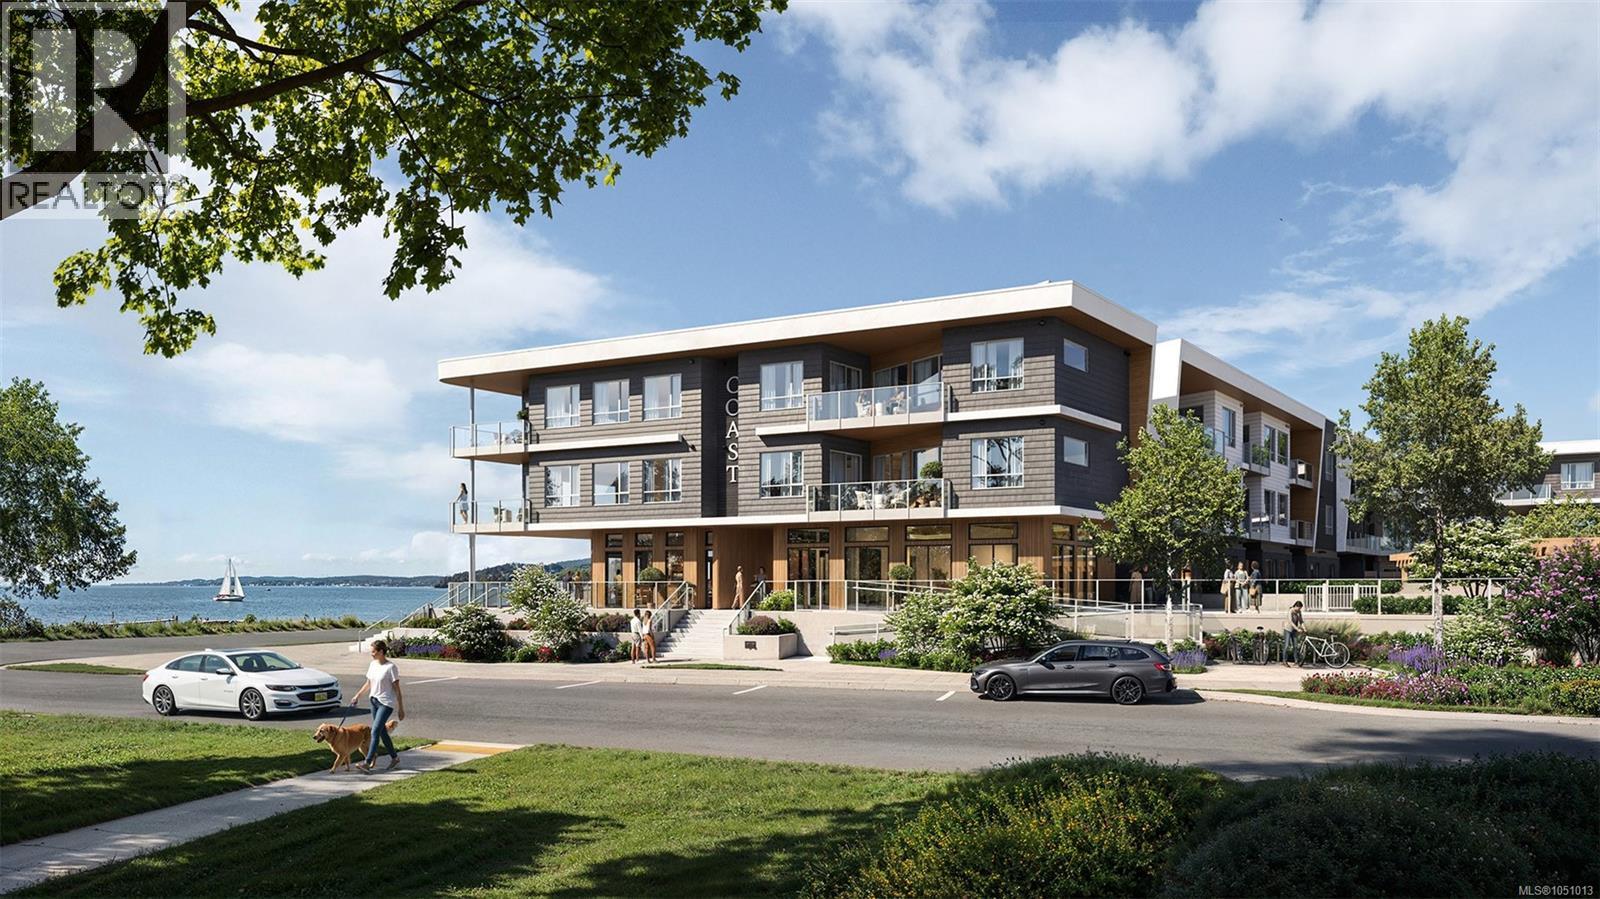
Sidney, British Columbia
Where the land meets the sea, Coast is a limited collection of exceptionally designed residences by GMC Projects, coming to Sidney. This top-floor three-bedroom, two-bath Tidal Reserve residence is framed by soaring 180-degree views of the Salish Sea, Mount Baker and the islands.Ten-foot ceilings and oversized windows and doors extend the open interior to two southwest-facing balconies. A high-performance kitchen, practical and refined, features European-style cabinetry, panel-ready Fisher & Paykel appliances, 36-inch induction cooktop, Series 9 wall oven and Dekton backsplash and surround.The private primary has a walk-in closet and five-piece ensuite with custom vanity and large-format heated tile floors. Laundry room, heat pump, 2 underground parking spaces and a storage locker complete the home. Amenities include a signature rooftop patio, fitness centre, waterfront lobby, lounge and a library curated by Tanner's. Steps to a sandy beach, Tulista Park & Lochside Trail. GST applies. (id:35114)

Victoria, British Columbia
**OPEN HOUSE SAT 12pm-1:30pm** There's something special about the perspective from the 14th floor! Situated high above the surrounding streets, this beautifully appointed southeast corner residence enjoys sweeping ocean, mountain and city views that truly distinguish it from the ordinary. Expansive floor-to-ceiling windows showcase Victoria's spectacular scenery while filling the home with natural light. The bright, thoughtfully designed open-concept living and dining areas provide a wonderful balance of comfort, style and functionality. The beautifully finished kitchen features quartz countertops, stainless steel appliances and an island with seating, perfect for casual meals or entertaining. Engineered wood flooring, custom wardrobes and quality finishes throughout add warmth and sophistication. Thoughtful upgrades include a designer electric fireplace, remote-operated Hunter Douglas blinds, an upgraded bathroom vanities and enhancements to the primary bedroom closet. Offering two bedrooms and two full bathrooms, including a primary suite with its own ensuite, the versatile floor plan provides flexibility for guests, a home office or additional living space. Step outside onto your private balcony and enjoy your morning coffee while taking in the incredible views of the ocean, mountains and city skyline. Additional conveniences include in-suite laundry, secure underground parking, separate storage and access to the building's fitness centre. Located in the heart of downtown Victoria, you're just steps from exceptional restaurants, boutique shopping, theatres, entertainment, the Inner Harbour and everything that makes this vibrant neighbourhood so desirable. Incredible views, quality finishes and an outstanding downtown location. Experience Victoria living from an entirely different perspective. (id:35114)
Colwood, British Columbia
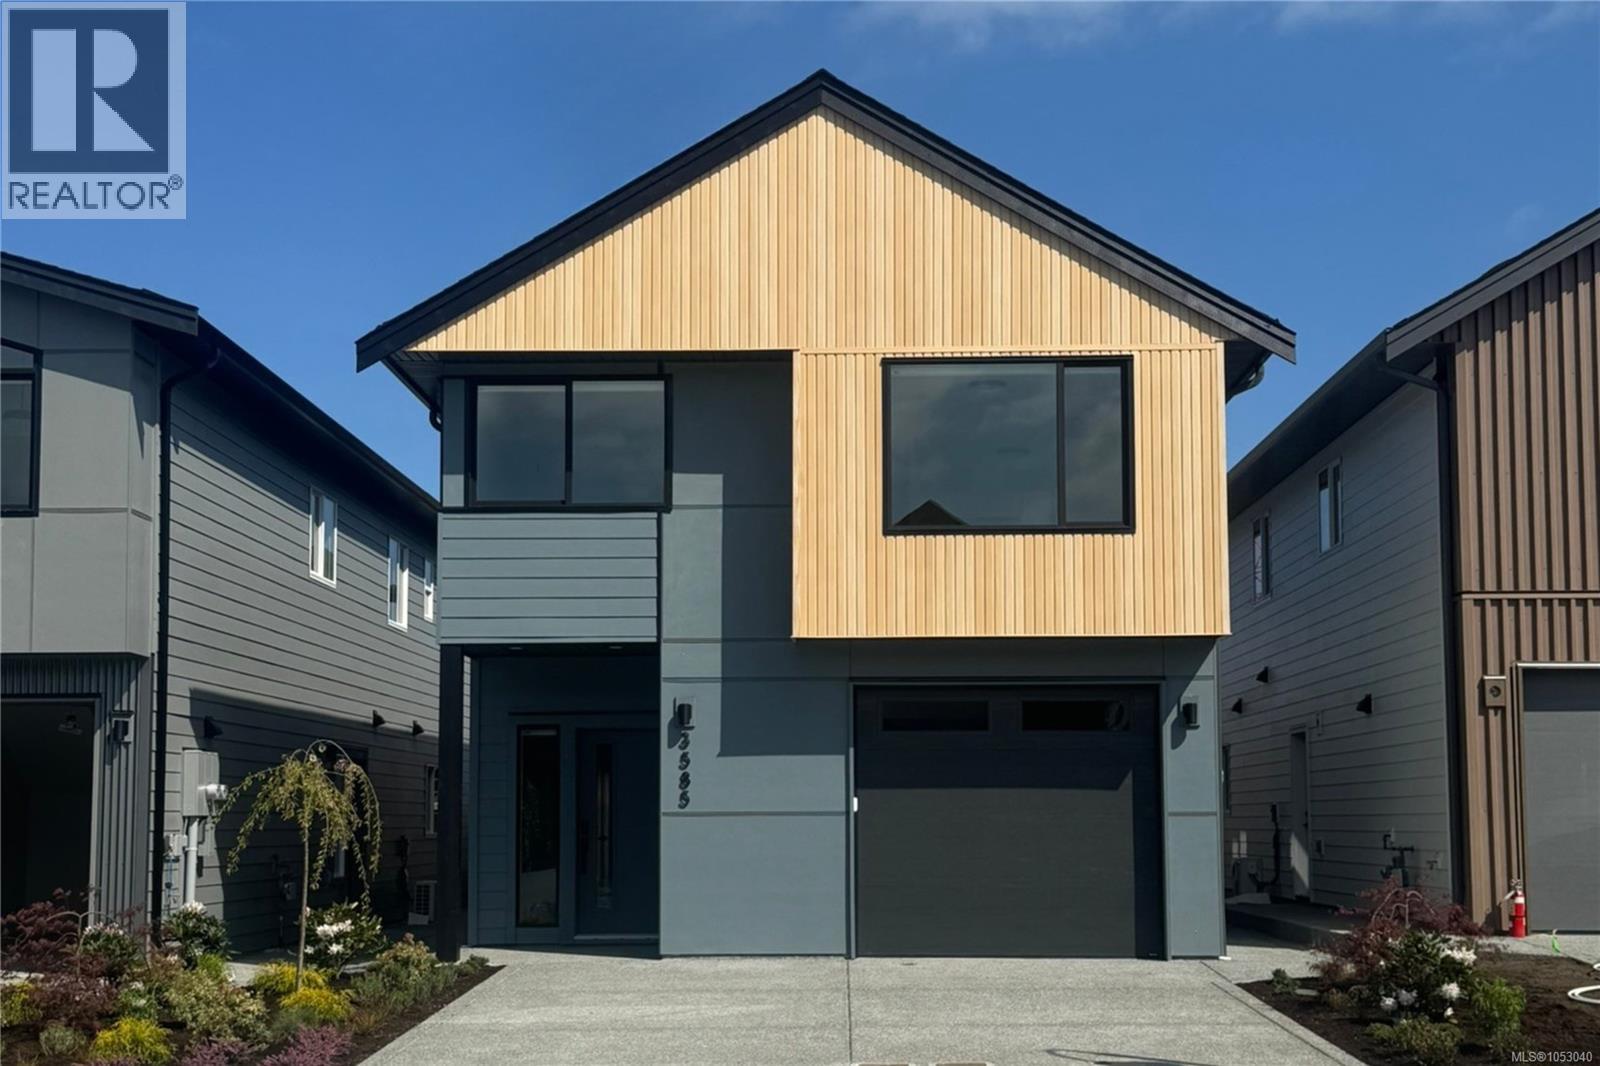
TP Lot 20 - Driftwood - GST INCLUDED in a credit amount on the SOA on select homes* Temperate Place, a collection of single family homes with suites by award winning Verity Construction. Enjoy new construction and supplement your mortgage with a 1 bed legal suite over the garage with separate hydro, heat pump, and laundry. This family friendly floor plan has 4 beds/4 baths, with additional storage areas. Enjoy the convenience of open concept living, and step out onto your patio w/ gas BBQ hookup and sun exposed yard from the living room, perfect for hosting and keeping an eye on the kids. The primary bedroom enjoys A/C, a 4 pce ensuite, and WIC. Built Green certified and Low Carbon Step Code. SS appliance package including induction cooktop and wall oven. SMART touchscreen front lock. Dual head ductless heat pump for efficient heating and cooling. Roller Blinds. Car charger outlet. New home warranty. Close to schools, amenities, trails, & beaches. (id:35114)
Victoria, British Columbia
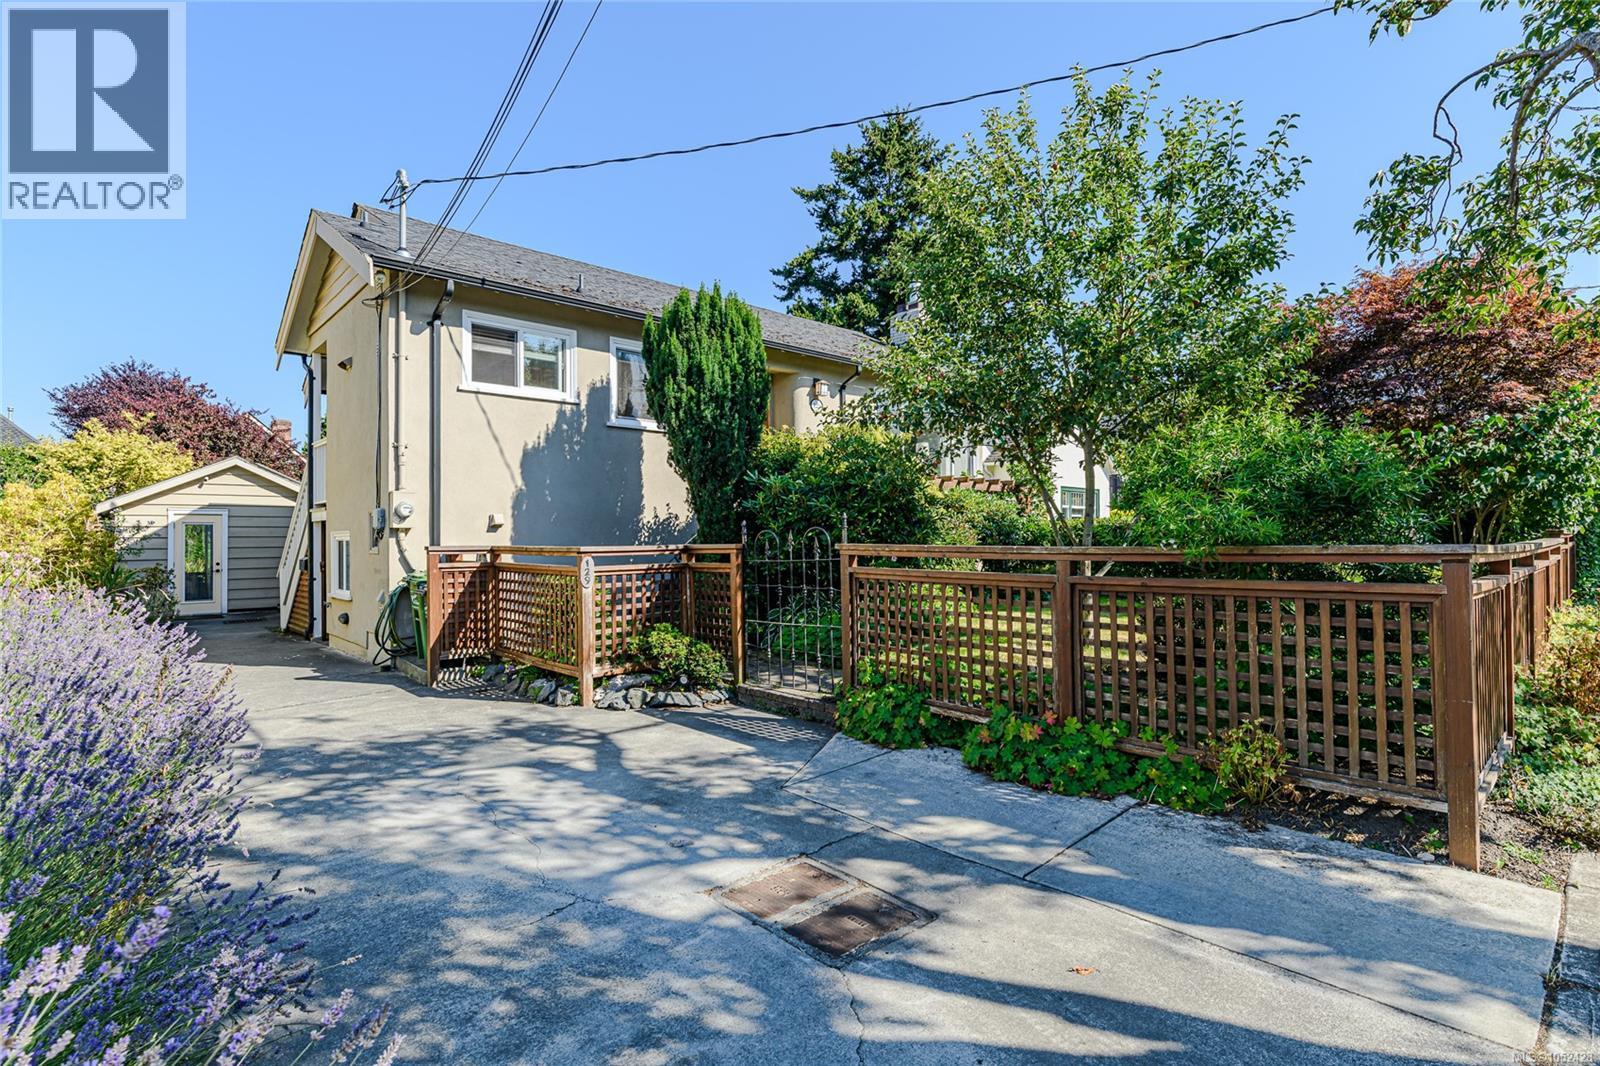
OPEN HOUSE SAT 1:00-3:00 Excellent Fairfield property in one of Victoria’s most desirable locations. This well-maintained Moss Street property provides an attractive combination of established income and flexibility for an investor or owner-occupier. The main floor suite provides the opportunity to select a new tenant or move in and offset ownership costs with rental income. The property offers approximately 2,215 sq. ft. of finished space with 4 bedrooms, 4 bathrooms and 2 kitchens, including a legal 2-bedroom, 1-bath lower suite with separate entrance. A detached garden studio with 3-piece bathroom adds further versatility. Well maintained and thoughtfully updated, with a fenced garden and sunny deck. Strong annual revenue, established tenants and a prime Fairfield location just steps from Dallas Road, Cook Street Village and downtown Victoria make this a compelling long-term holding. (id:35114)
Victoria, British Columbia
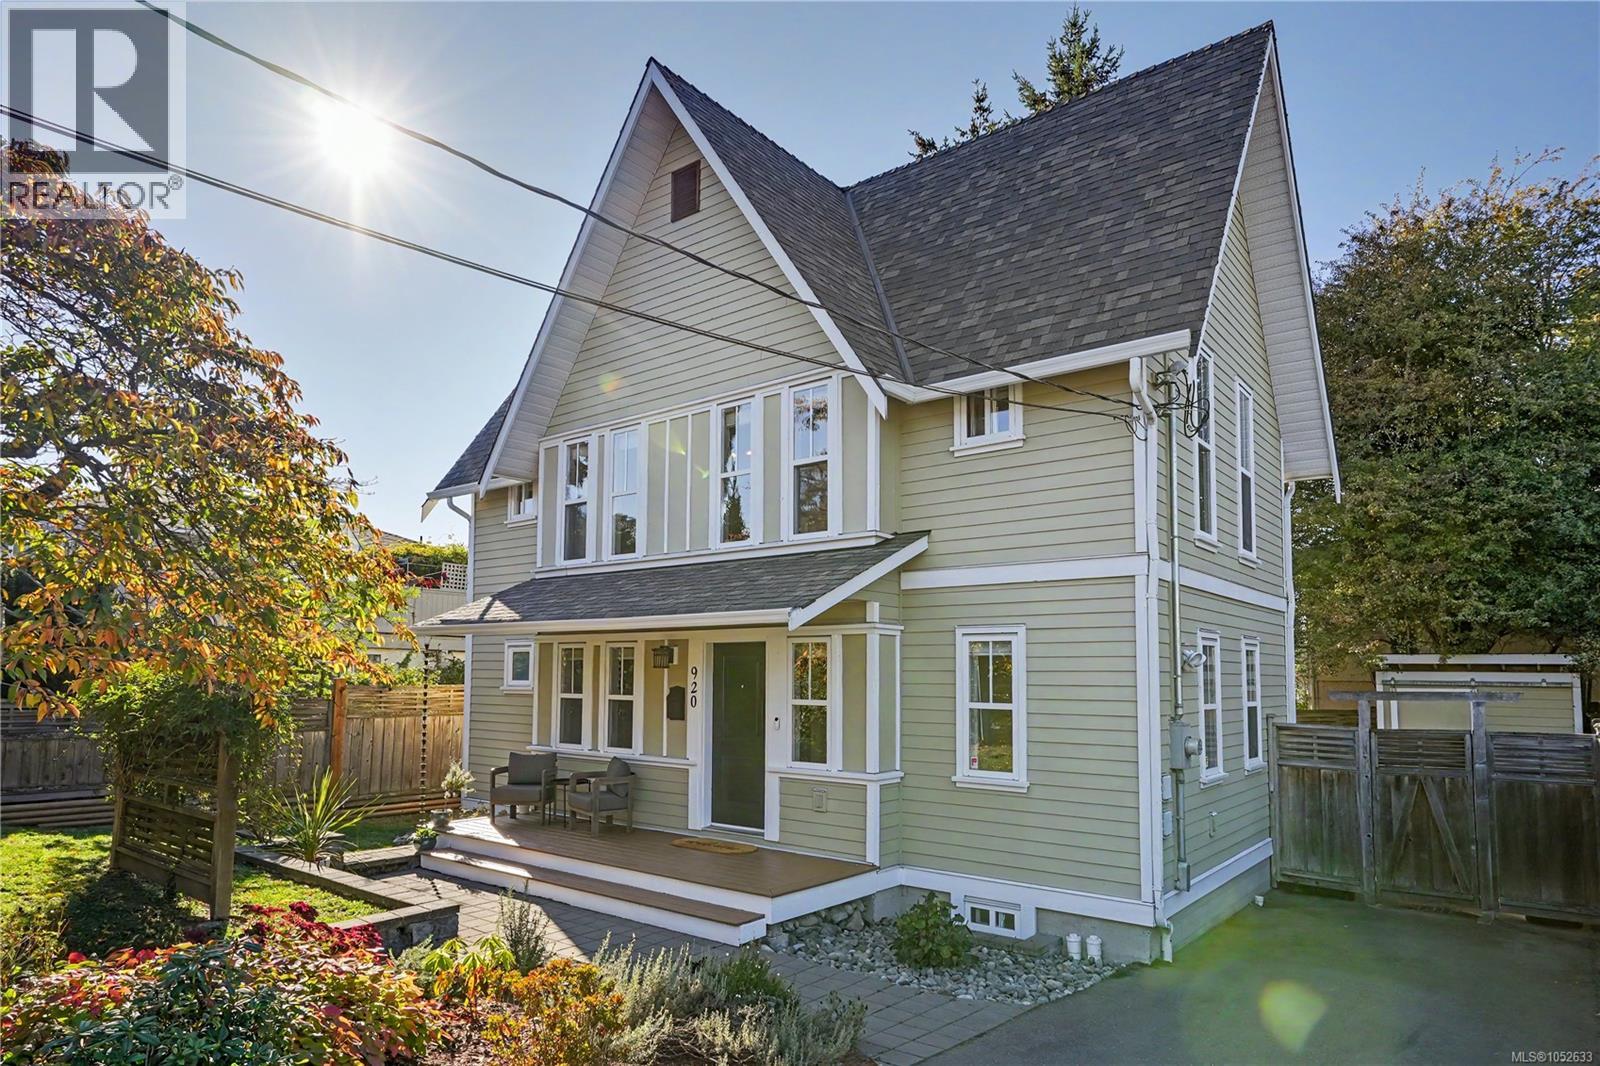
O/H SAT 2:15-3:30. Picture perfect in the heart of Vic West! Built in 2007, this charming 4bdrm, 3bth, 1760sqft home blends timeless character with modern comfort. Step inside to vaulted ceilings & natural light filling the open kitchen & living area, creating a warm, airy space to gather. The kitchen offers stainless steel appliances & an eat-up bar for easy mornings & relaxed evenings. Your primary suite features a walk-in closet & ensuite, while the smart layout gives everyone room to unwind. A balcony overlooks the fully fenced yard, w/space to play, garden or simply relax. Downstairs, the family room is a perfect escape for movie nights, guests or quiet time, with a 4th bdrm & easy access to extra storage. Classic curb appeal adds to the charm, & the location is hard to beat! You're steps to transit, parks, & minutes from downtown, the Galloping Goose Trail, Ocean, Vic West Village, schools, & shopping. A home full of heart, with the space & lifestyle you've been looking for. (id:35114)
View Royal, British Columbia
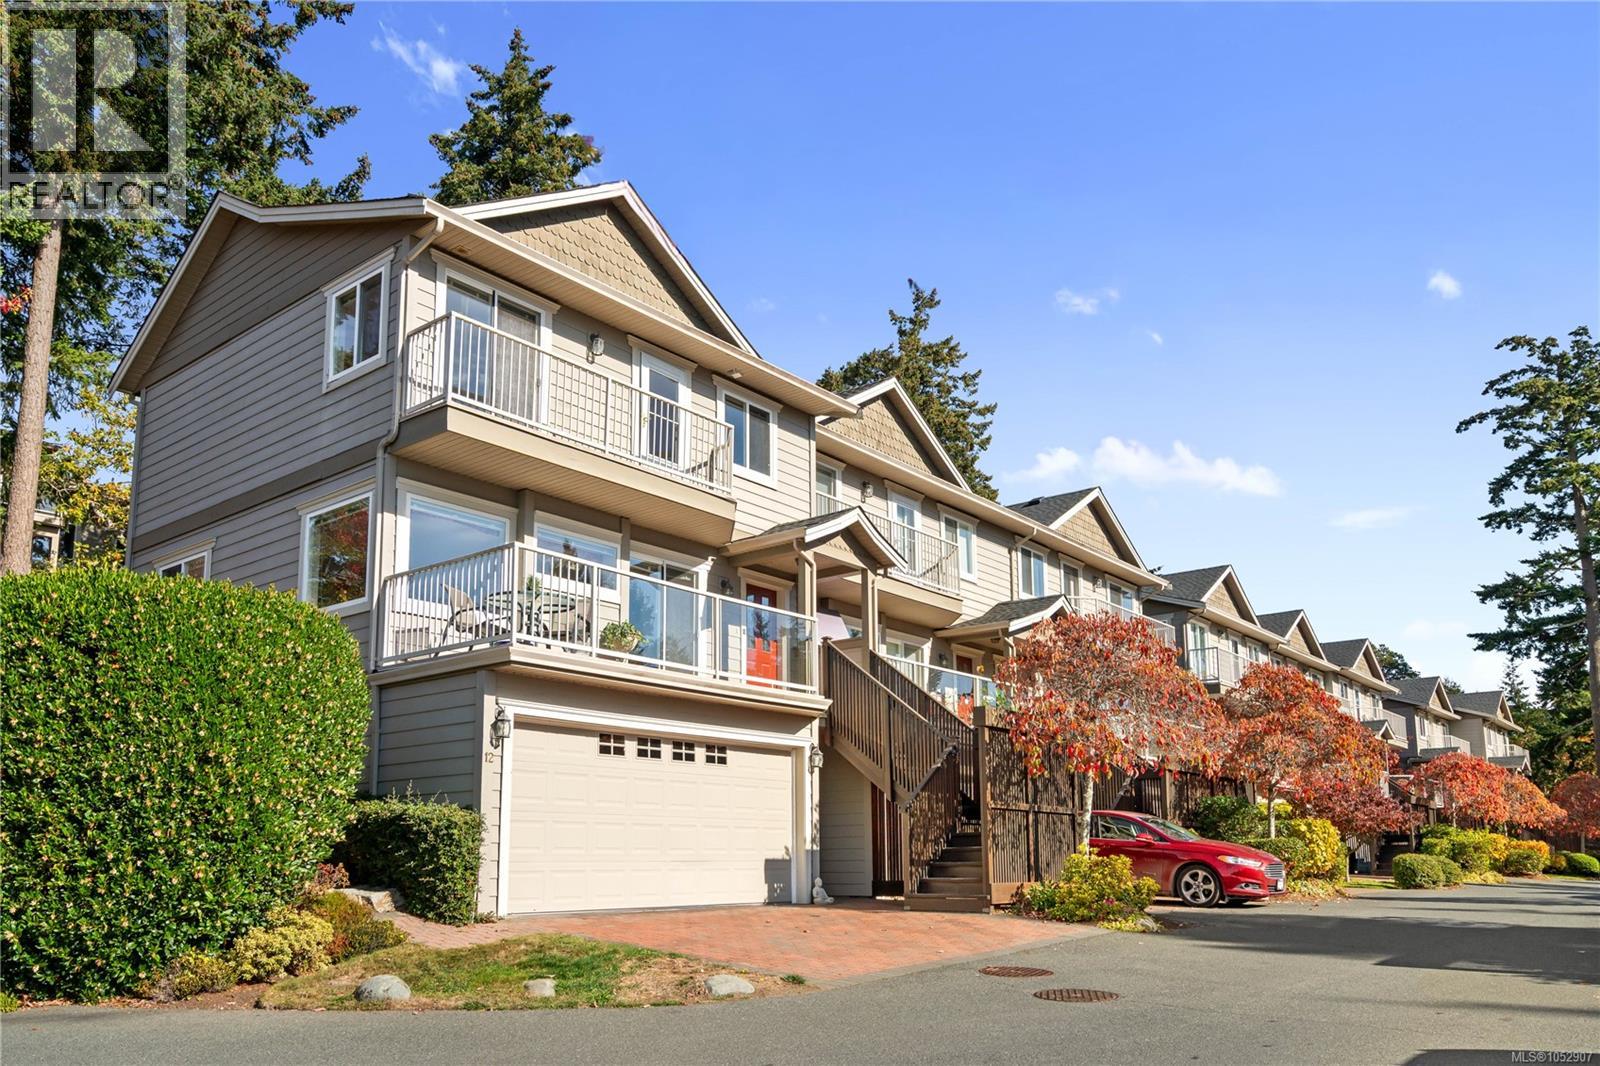
Welcome to #12–118 Aldersmith Place, a beautifully maintained 3-bedroom, 4-bathroom townhome offering comfortable living space across three levels. Thoughtfully designed corner unit features a generous living room, extensive windows to take in the views, with gas fireplace and dining area. The large welcoming kitchen with breakfast nook and freestanding island opens onto a private patio, ideal for morning coffee and summer entertaining. Upstairs, the spacious primary suite offers a peaceful retreat. The 2nd and 3rd bedrooms have their own shared balcony to enjoy the lovely water views, The lower level offers a versatile flex room for your gym, home office, or guest room, another full bath on this lower level adds to the privacy and comfort of this space with convenient access to the oversized double garage. Meticulously cared for and move-in ready, this inviting home offers the opportunity to enjoy its timeless layout today while adding your own personal style over time. A wonderful blend of space, comfort, and coastal living in an established Victoria neighbourhood. (id:35114)
Langford, British Columbia
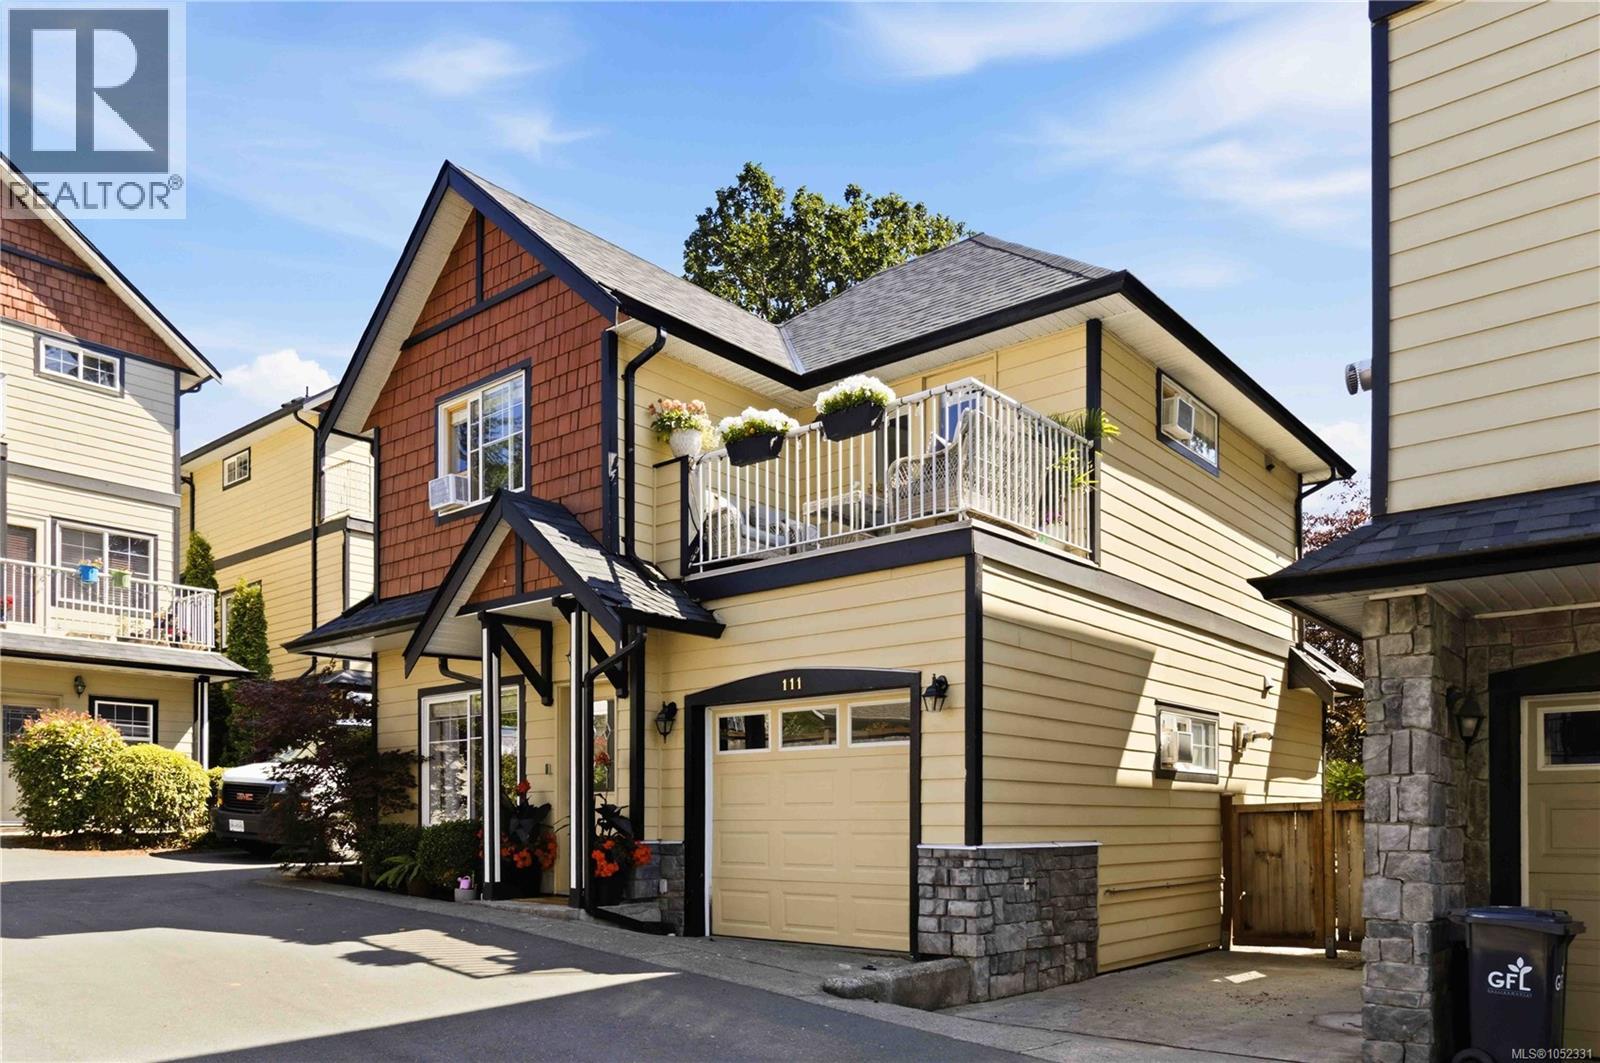
Beautifully renovated from top to bottom, this move in ready 3 bedroom, 2 storey DETACHED strata townhome is ideally situated on the QUIET side of the complex in the heart of Langford. The bright, stylish interior features a fully updated kitchen, modern bathrooms, updated flooring and finishes throughout, air conditioning, plus a cozy electric fireplace. Upstairs, the spacious primary bedroom offers a private balcony and ensuite, alongside two additional bedrooms, a full bathroom and convenient laundry. Enjoy a private rear patio perfect for relaxing or entertaining. Major updates provide added peace of mind, including a new roof replaced in October 2025 and a gas hot water tank just 2 years old. Centrally located minutes from Costco, Westshore Town Centre, Downtown Langford, schools, parks and everyday amenities. Nothing left to do but move in and enjoy! (id:35114)
Langford, British Columbia
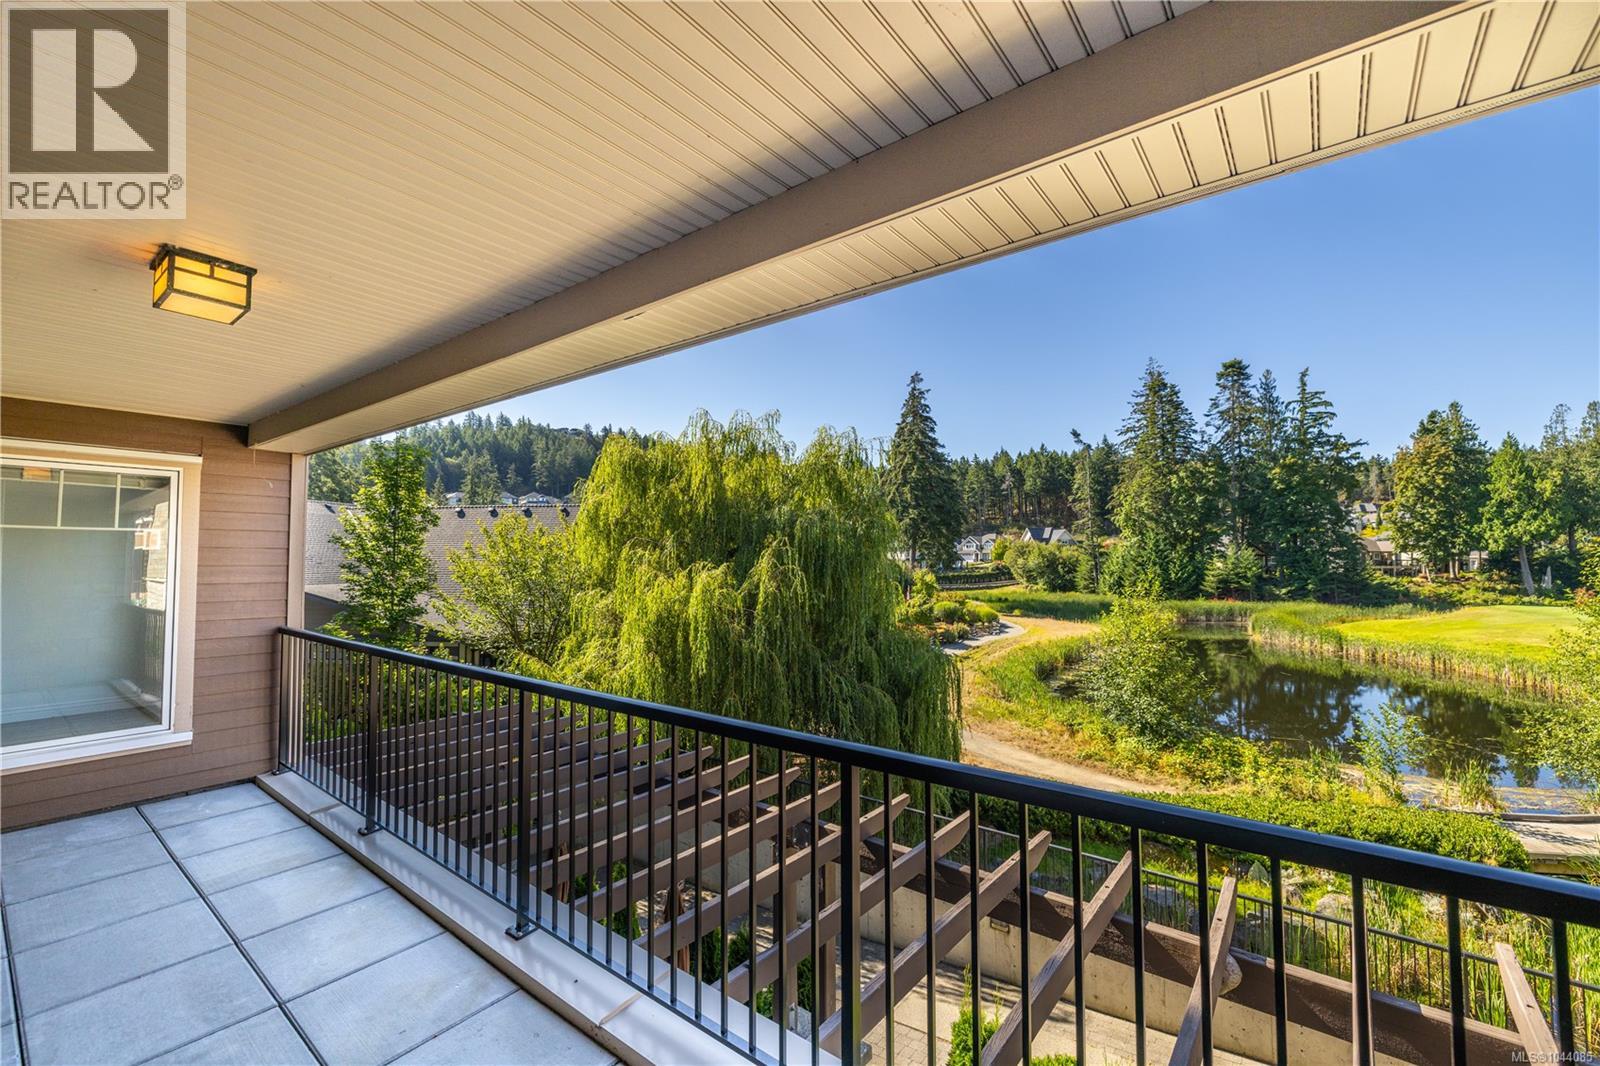
Experience luxury resort living in this south-facing 2-bed, 2-bath + den suite at Bear Mountain, overlooking a tranquil willow-lined pond at the 9th green of the Golf Course. Set in a well-run building, this spotless 1,069 sq. ft. home includes a 156 sq. ft. covered deck, perfect for morning coffee or evening wine with a view. Up to 3 parking spots (1 reserved + 2 unassigned) make this ideal for a couple, a home office setup, or visiting family. Inside, the kitchen features quality wood cabinetry, stainless steel appliances, and a new induction range, while the primary ensuite offers a soaker tub and separate walk-in shower for true spa-style living. The versatile den suits a home office, gym, or hobby room. Enjoy new flooring, new in-suite laundry, Pella windows, secure underground parking, storage, and bike lock-up. Pets and rentals are welcome, making this a smart option for owners and investors alike. Live the exceptional Bear Mountain lifestyle: cafés, restaurants, hiking and cycling trails, a fitness centre, outdoor pool, the Westin Bear Mountain Resort & Spa, and 2 Nicklaus Design championship golf courses, all just steps from your door. Langford's commercial hub, with shops, groceries, and dining, is minutes away, and downtown Victoria is a short, scenic drive. Book your private showing today and discover why Bear Mountain living is unlike anywhere else on Vancouver Island. Note: Seller is a licensed REALTOR®. (id:35114)
Langford, British Columbia
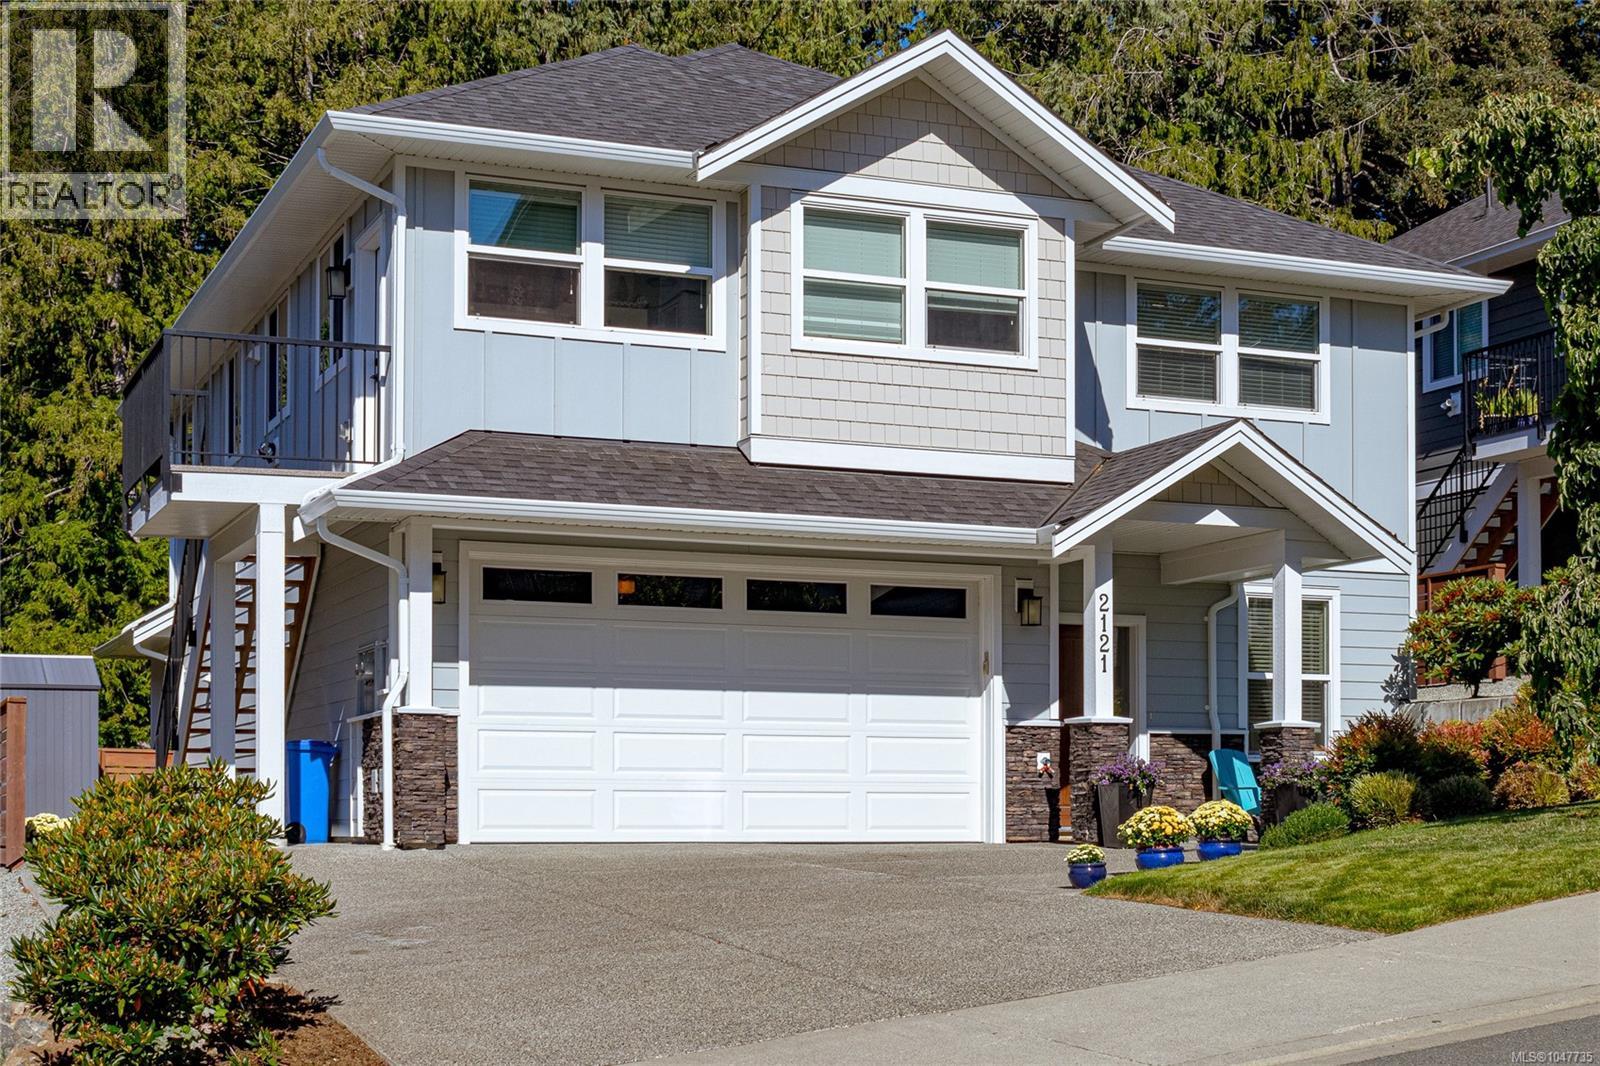
Custom built 2021 home located on a quiet no through street in a highly sought after area. As you enter the home you'll enjoy the gorgeous light wood tone flooring throughout, 9 foot ceilings and spacious living room with elegant gas fireplace. There's a generous sized gourmet kitchen with eating area, stainless appliances, ultra white shaker style cabinets, large breakfast bar with seating for 3 with plenty of extra cabinet space. There a modern powder room off the main floor plus separate office for the working professionals. Upstairs offers 4 spacious BR's including your primary BR with walk in closet, full 4 piece en-suite with deep Soaker & heated tile floors. The main living area walks out onto a large private patio area overlooking your backyard, ideal for barbecues or enjoy relaxing with friends & family after work. There's a large two car garage with ONE BEDROOM LEGAL SUITE above with separate meter. BONUS: Heat pump and New home warranty too. This home is sure to please. Call now ''What a difference a Day makes!'' (id:35114)