Maintenance,
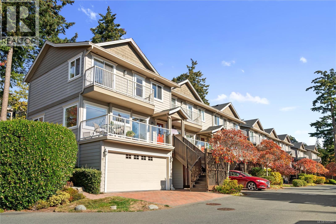
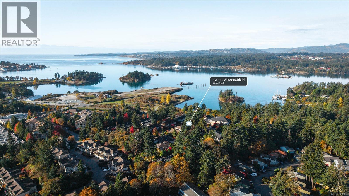
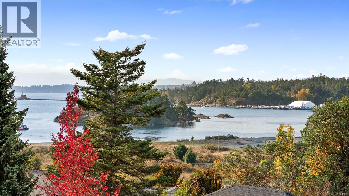
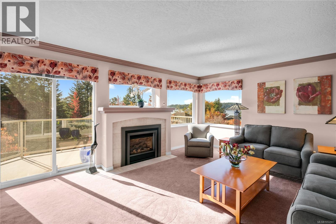
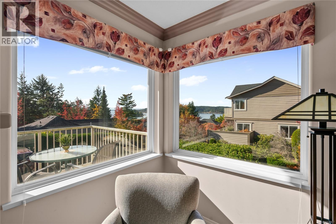
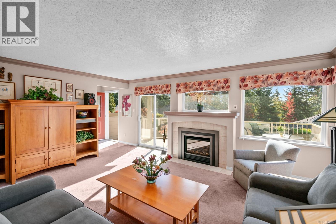
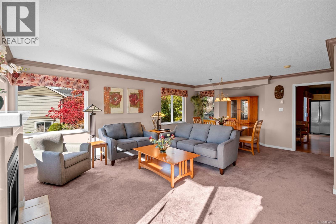
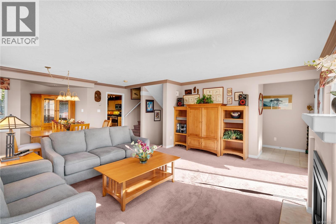
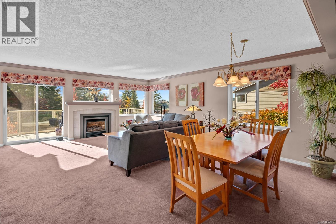
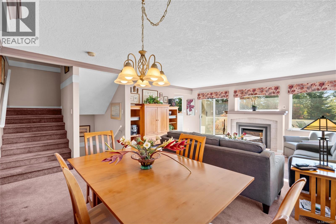
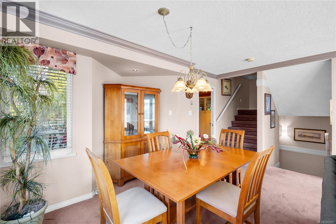
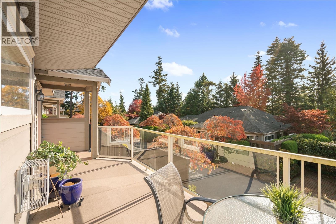
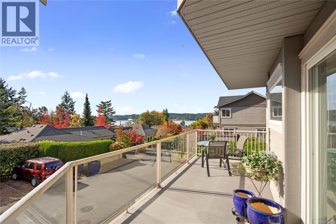
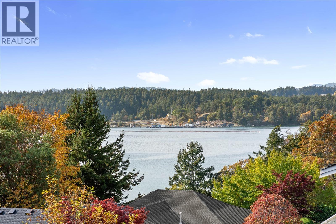
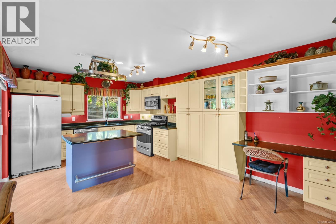
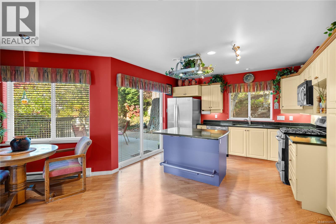
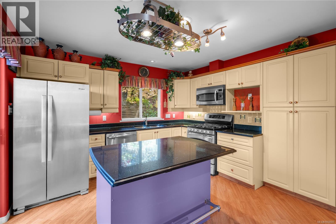
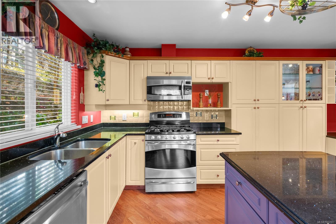
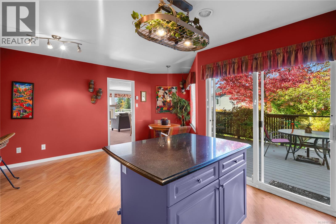
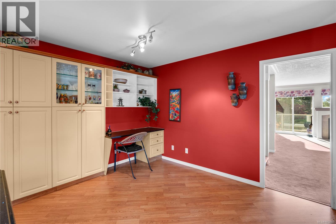
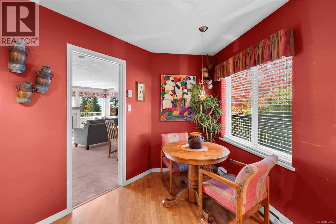
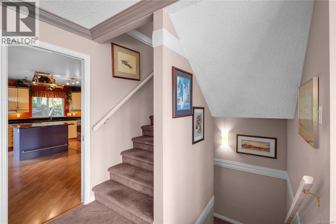
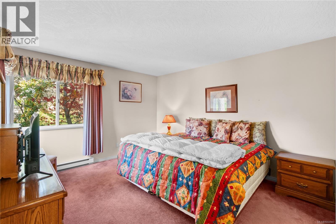
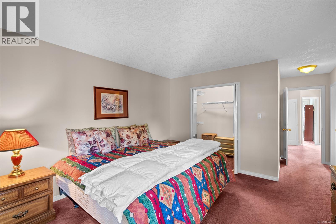
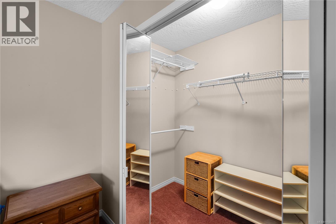
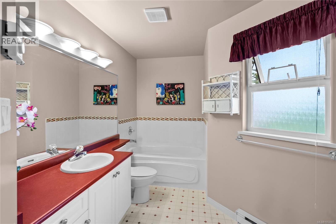
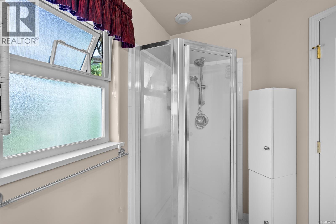
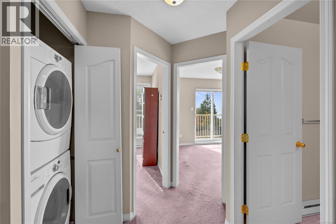
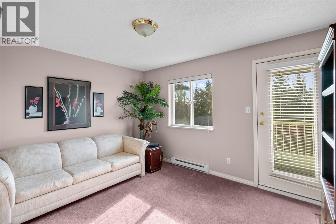
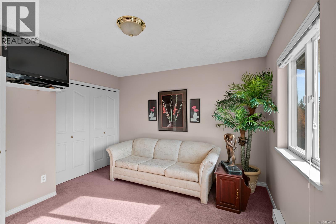
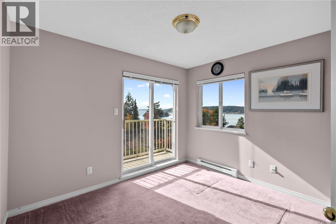
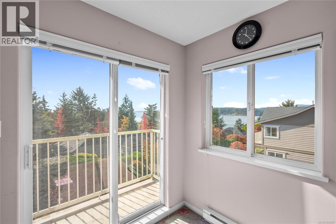
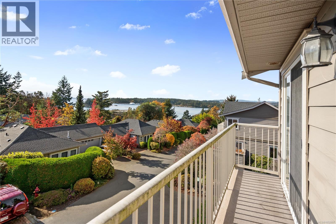
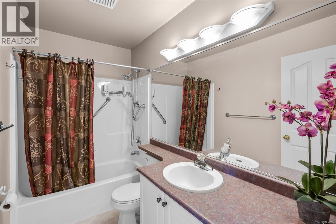
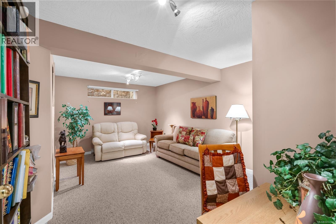
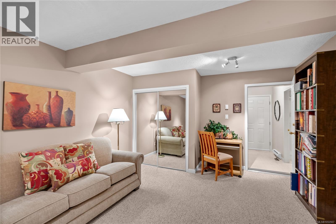
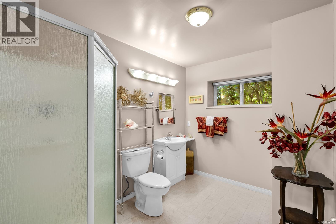
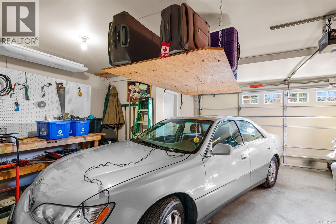
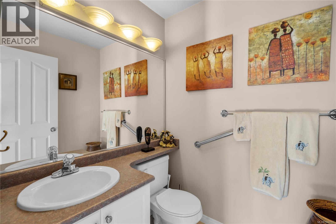
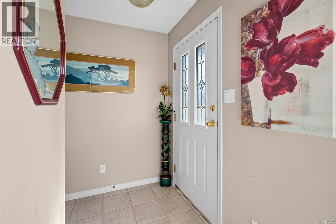
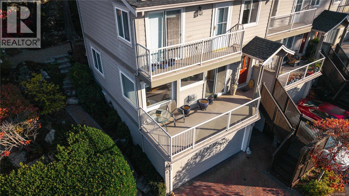
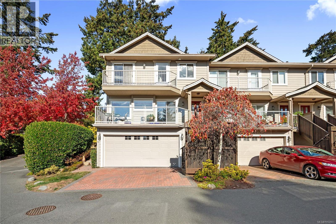
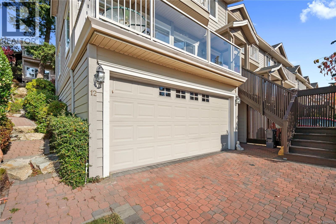
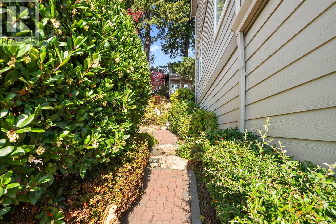
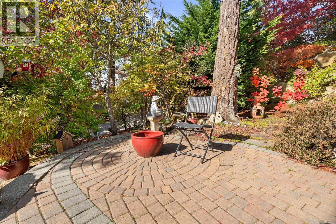
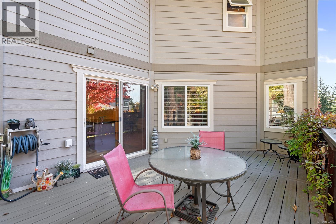
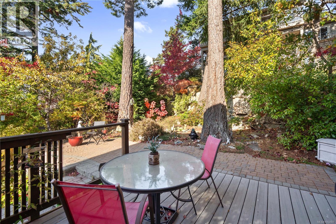
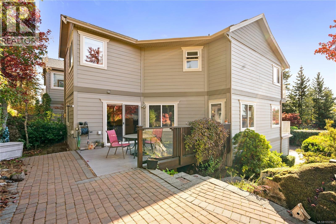
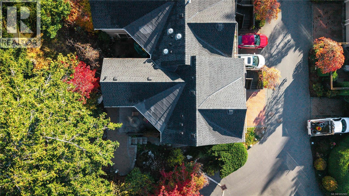
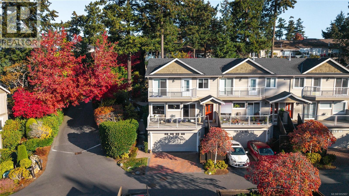
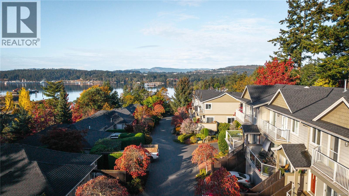
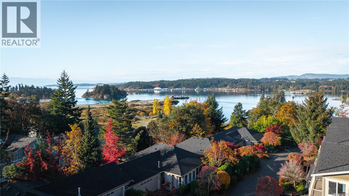
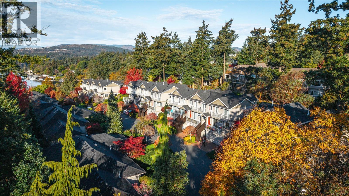
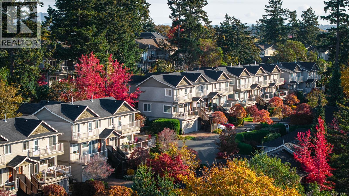
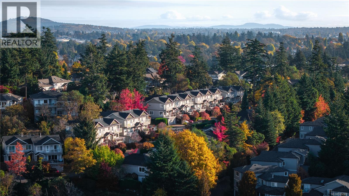
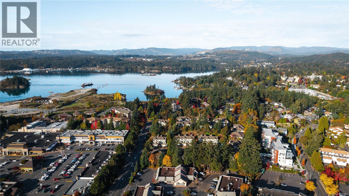
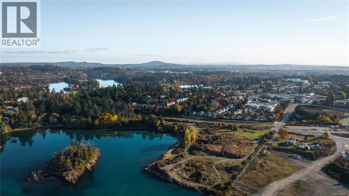
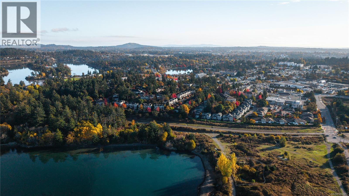
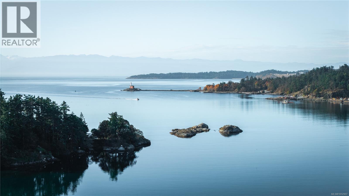
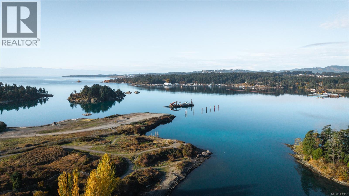
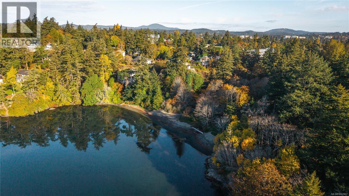
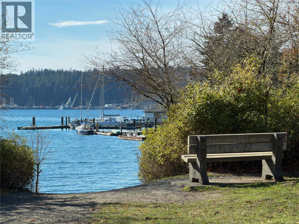
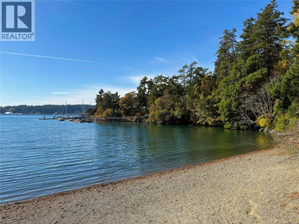
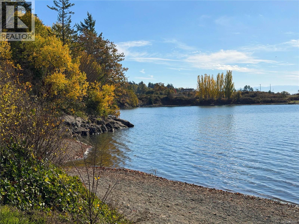
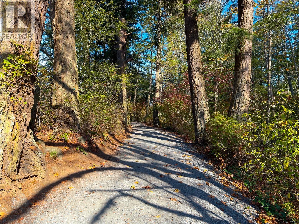
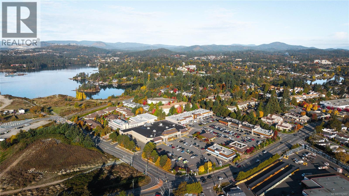
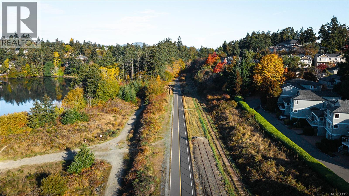
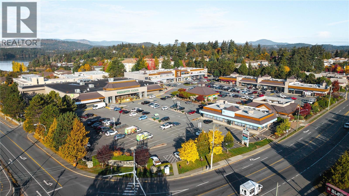
$661 MonthlyWelcome to #12–118 Aldersmith Place, a beautifully maintained 3-bedroom, 4-bathroom townhome offering comfortable living space across three levels. Thoughtfully designed corner unit features a generous living room, extensive windows to take in the views, with gas fireplace and dining area. The large welcoming kitchen with breakfast nook and freestanding island opens onto a private patio, ideal for morning coffee and summer entertaining. Upstairs, the spacious primary suite offers a peaceful retreat. The 2nd and 3rd bedrooms have their own shared balcony to enjoy the lovely water views, The lower level offers a versatile flex room for your gym, home office, or guest room, another full bath on this lower level adds to the privacy and comfort of this space with convenient access to the oversized double garage. Meticulously cared for and move-in ready, this inviting home offers the opportunity to enjoy its timeless layout today while adding your own personal style over time. A wonderful blend of space, comfort, and coastal living in an established Victoria neighbourhood. (id:35114)
| MLS® Number | 1052907 |
| Property Type | Single Family |
| Neigbourhood | Glentana |
| Community Name | Aldersmith Woods |
| Community Features | Pets Allowed, Family Oriented |
| Features | Curb & Gutter, Private Setting, Wooded Area, Other |
| Parking Space Total | 2 |
| Plan | Vis4580 |
| View Type | Mountain View, Ocean View |
| Bathroom Total | 4 |
| Bedrooms Total | 3 |
| Appliances | Dishwasher, Dryer, Garburator, Refrigerator, Washer |
| Constructed Date | 1998 |
| Cooling Type | Central Air Conditioning |
| Fireplace Present | Yes |
| Fireplace Total | 1 |
| Heating Fuel | Electric, Natural Gas |
| Heating Type | Baseboard Heaters, Other |
| Size Interior | 2,119 Sqft |
| Type | Row / Townhouse |
| Attached Garage | |
| Garage |
| Access Type | Road Access |
| Acreage | No |
| Size Irregular | 2571 |
| Size Total | 2571 Sqft |
| Size Total Text | 2571 Sqft |
| Zoning Type | Multi-family |
| Level | Type | Length | Width | Dimensions |
|---|---|---|---|---|
| Second Level | Primary Bedroom | 15' x 21' | ||
| Second Level | Ensuite | 11' x 10' | ||
| Second Level | Balcony | 17' x 3' | ||
| Second Level | Bedroom | 13' x 12' | ||
| Second Level | Bedroom | 11' x 11' | ||
| Second Level | Bathroom | 9' x 5' | ||
| Lower Level | Bathroom | 10' x 8' | ||
| Lower Level | Family Room | 13' x 18' | ||
| Main Level | Porch | 25' x 7' | ||
| Main Level | Entrance | 6' x 8' | ||
| Main Level | Living Room | 18' x 14' | ||
| Main Level | Dining Room | 15' x 8' | ||
| Main Level | Bathroom | 5' x 5' | ||
| Main Level | Eating Area | 8' x 8' | ||
| Main Level | Kitchen | 12' x 18' |
https://www.realtor.ca/real-estate/30440124/12-118-aldersmith-pl-view-royal-glentana
Contact us for more information

Ron Neal
(250) 386-8181
(866) 880-8575
(250) 386-8180
www.remax-alliance-victoria-bc.com/

Karie Seiss
(250) 386-8181
(866) 880-8575
(250) 386-8180
www.remax-alliance-victoria-bc.com/

The trademarks REALTOR®, REALTORS®, and the REALTOR® logo are controlled by The Canadian Real Estate Association (CREA) and identify real estate professionals who are members of CREA. The trademarks MLS®, Multiple Listing Service® and the associated logos are owned by The Canadian Real Estate Association (CREA) and identify the quality of services provided by real estate professionals who are members of CREA. The trademark DDF® is owned by The Canadian Real Estate Association (CREA) and identifies CREA's Data Distribution Facility (DDF®)