Maintenance,
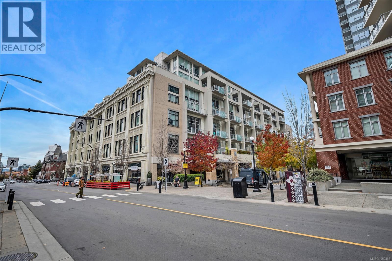
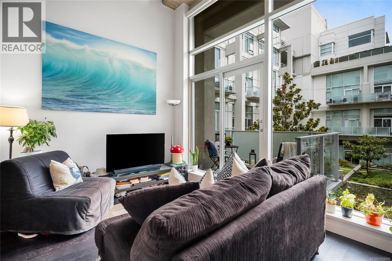
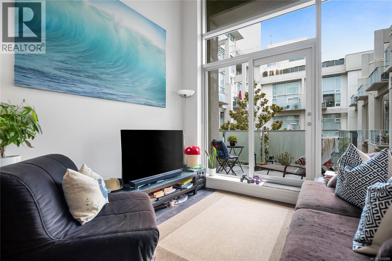
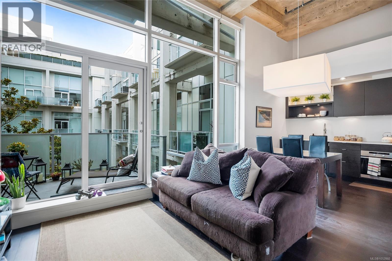
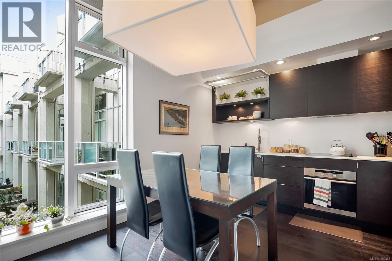
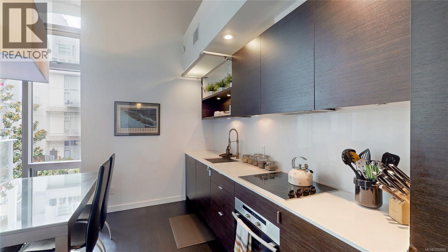
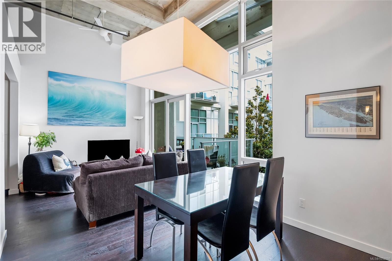
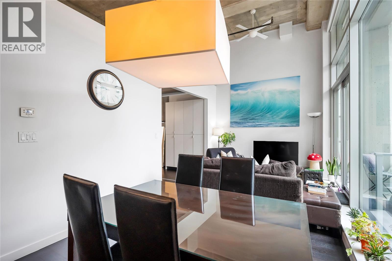
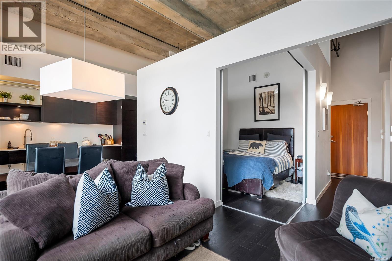
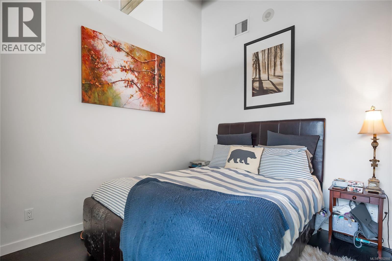
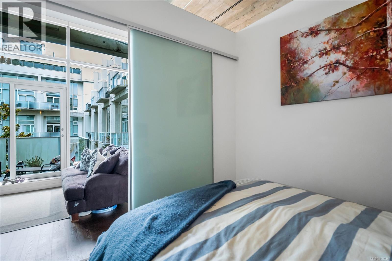
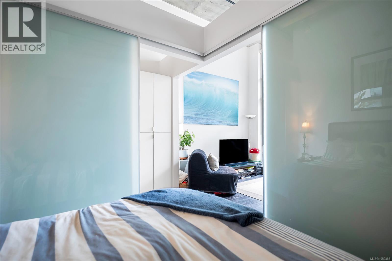
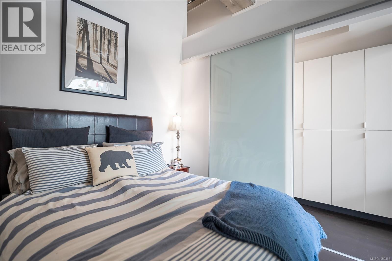
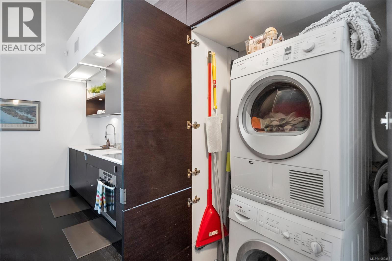
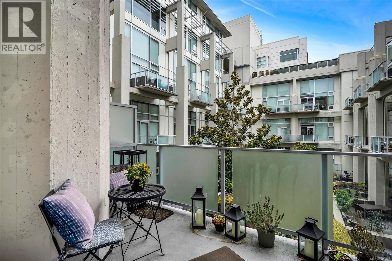
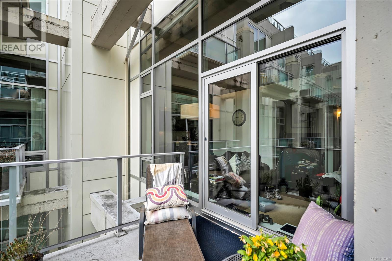
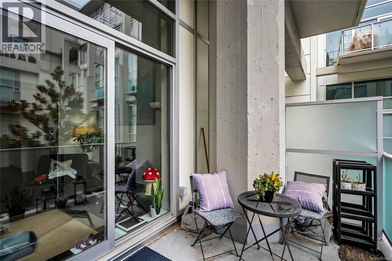
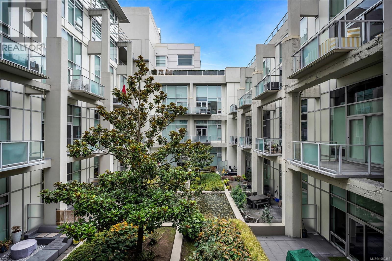
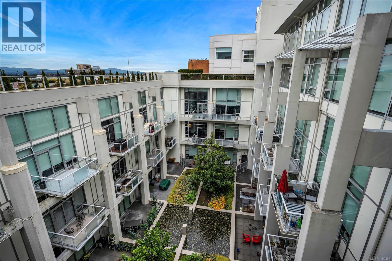
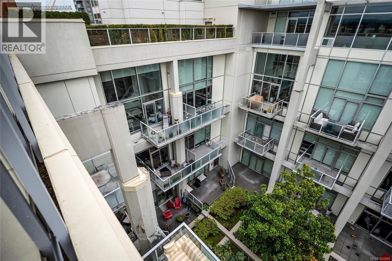
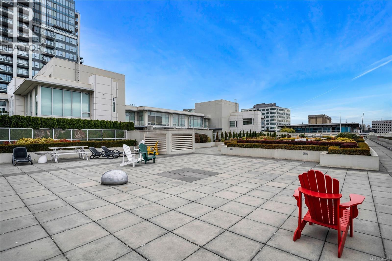
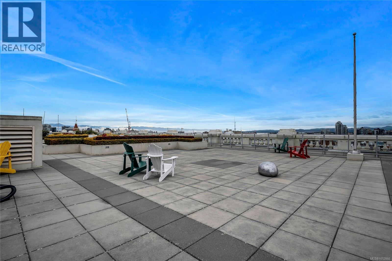
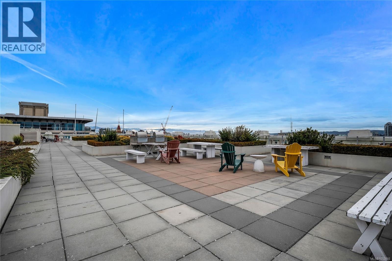
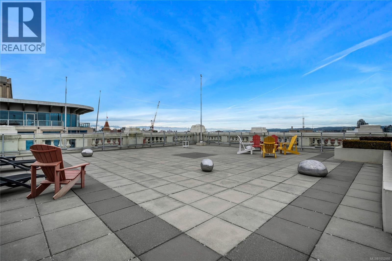
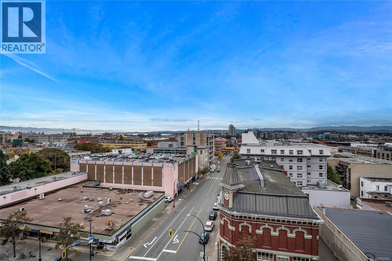
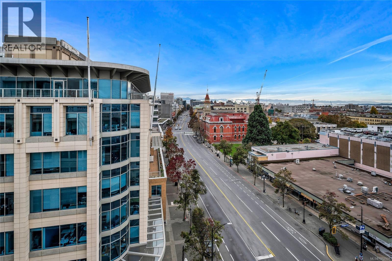
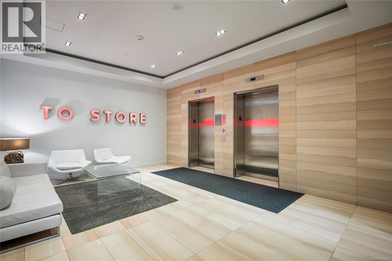
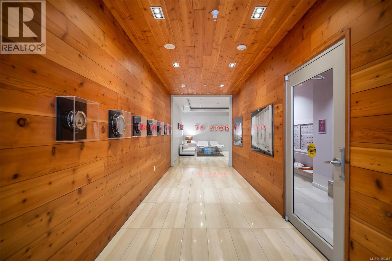
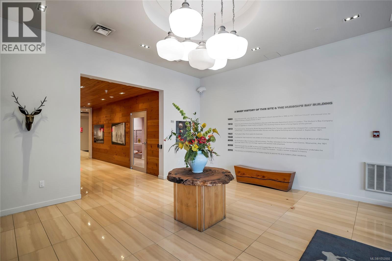
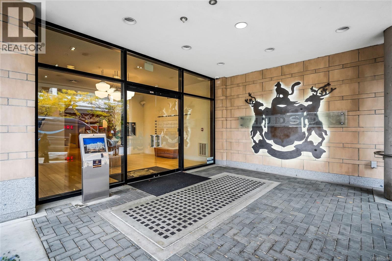
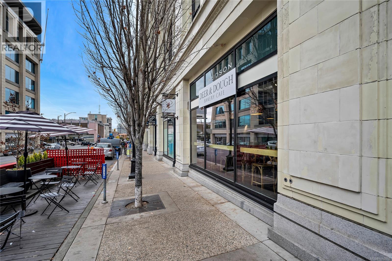
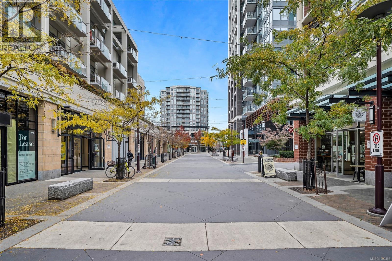
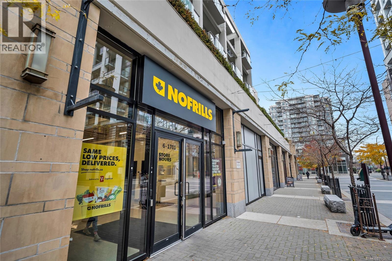
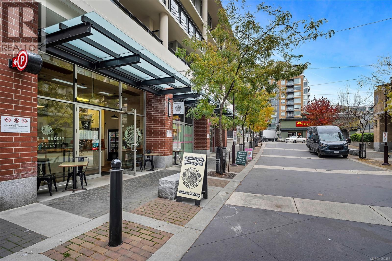
$502.38 MonthlyWelcome to The Historic Hudson, where timeless heritage meets sleek modern living in this bright, 634 sq. ft., 1-bed plus den condo with floor-to-ceiling windows. The open living area features engineered hardwood floors, custom built-in shelving, and a kitchen with quartz counters and stainless appliances. A flexible den accommodates an office, hobby room, or guest area. Enjoy sunshine on your private, south-facing balcony—perfect for BBQs. Residents enjoy access to a 5th-floor rooftop terrace with sweeping views, plus in-suite laundry, parking, storage, bike storage, caretaker, guest suite, and geothermal heating. Pet- and rental-friendly, steps from top dining, shops, and transit—an ideal home or investment! (id:35114)
| MLS® Number | 1052866 |
| Property Type | Single Family |
| Neigbourhood | Downtown |
| Community Name | The Hudson |
| Community Features | Pets Allowed With Restrictions, Family Oriented |
| Features | Rectangular |
| Parking Space Total | 1 |
| Plan | Eps254 |
| Structure | Patio(s) |
| Bathroom Total | 1 |
| Bedrooms Total | 1 |
| Appliances | Range, Dishwasher, Dryer, Refrigerator, Washer |
| Constructed Date | 2010 |
| Cooling Type | None |
| Heating Fuel | Electric, Geo Thermal |
| Size Interior | 634 Sqft |
| Type | Apartment |
| Visitor Parking | |
| Underground |
| Acreage | No |
| Size Irregular | 634 |
| Size Total | 634 Sqft |
| Size Total Text | 634 Sqft |
| Zoning Type | Multi-family |
| Level | Type | Length | Width | Dimensions |
|---|---|---|---|---|
| Main Level | Den | 6 ft | 6 ft | 6 ft x 6 ft |
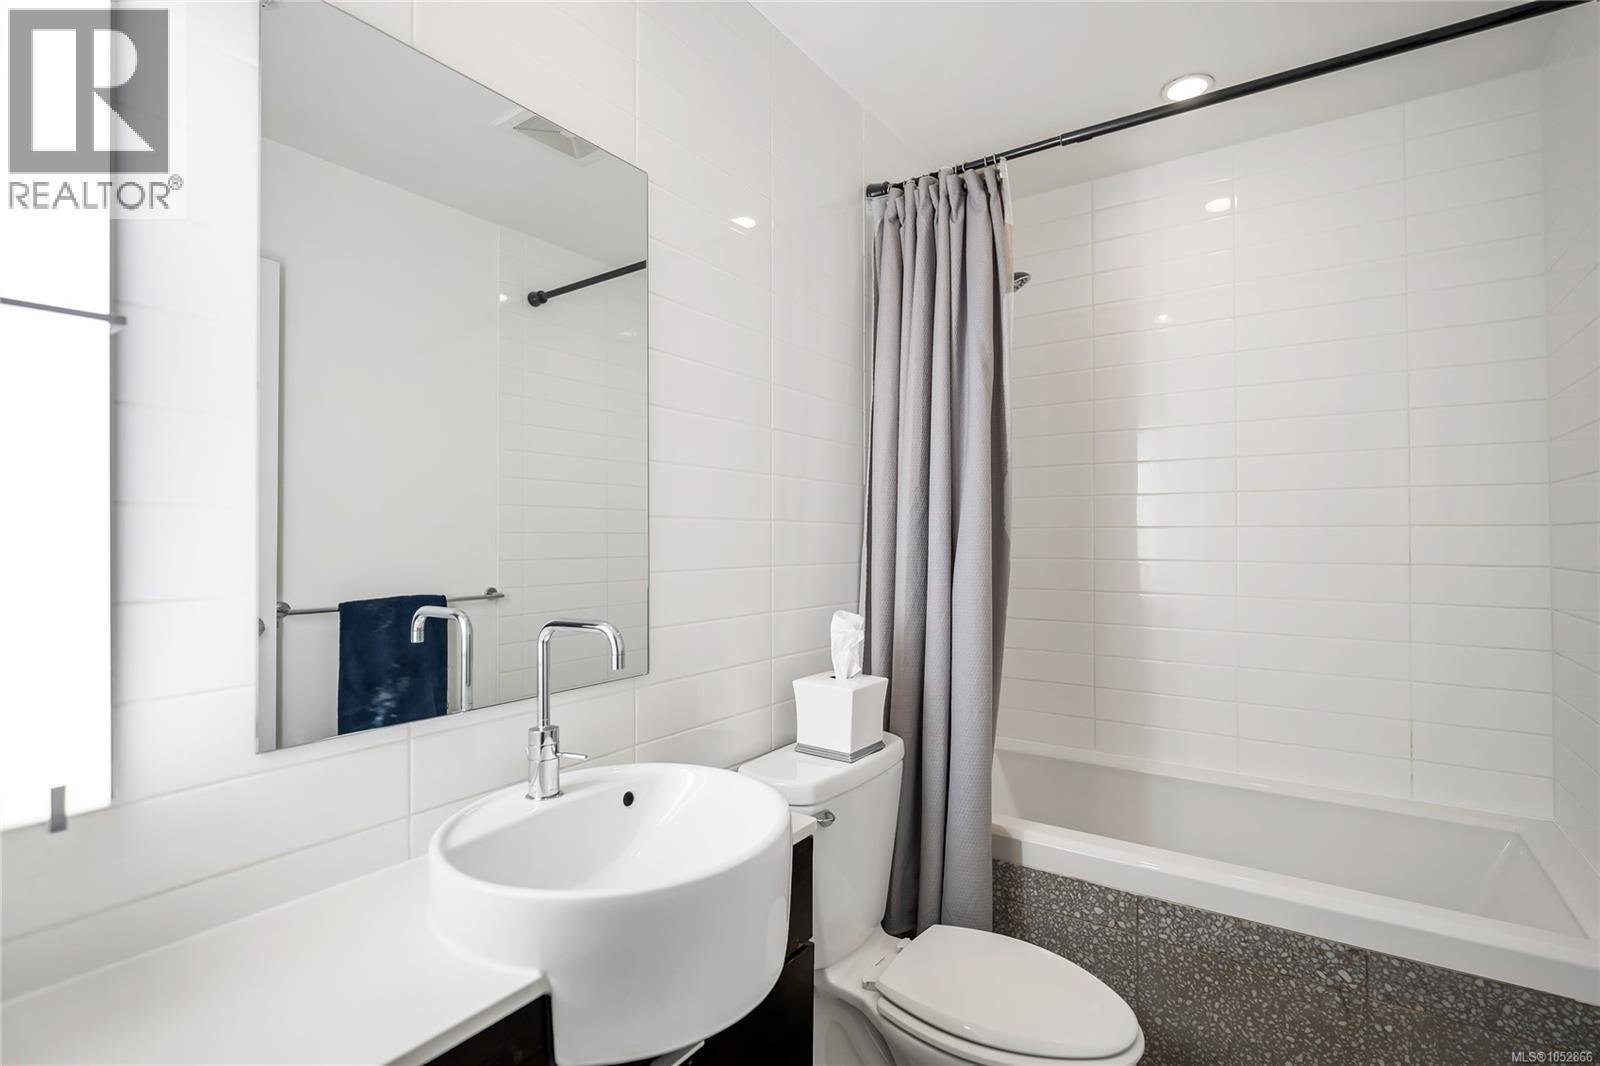
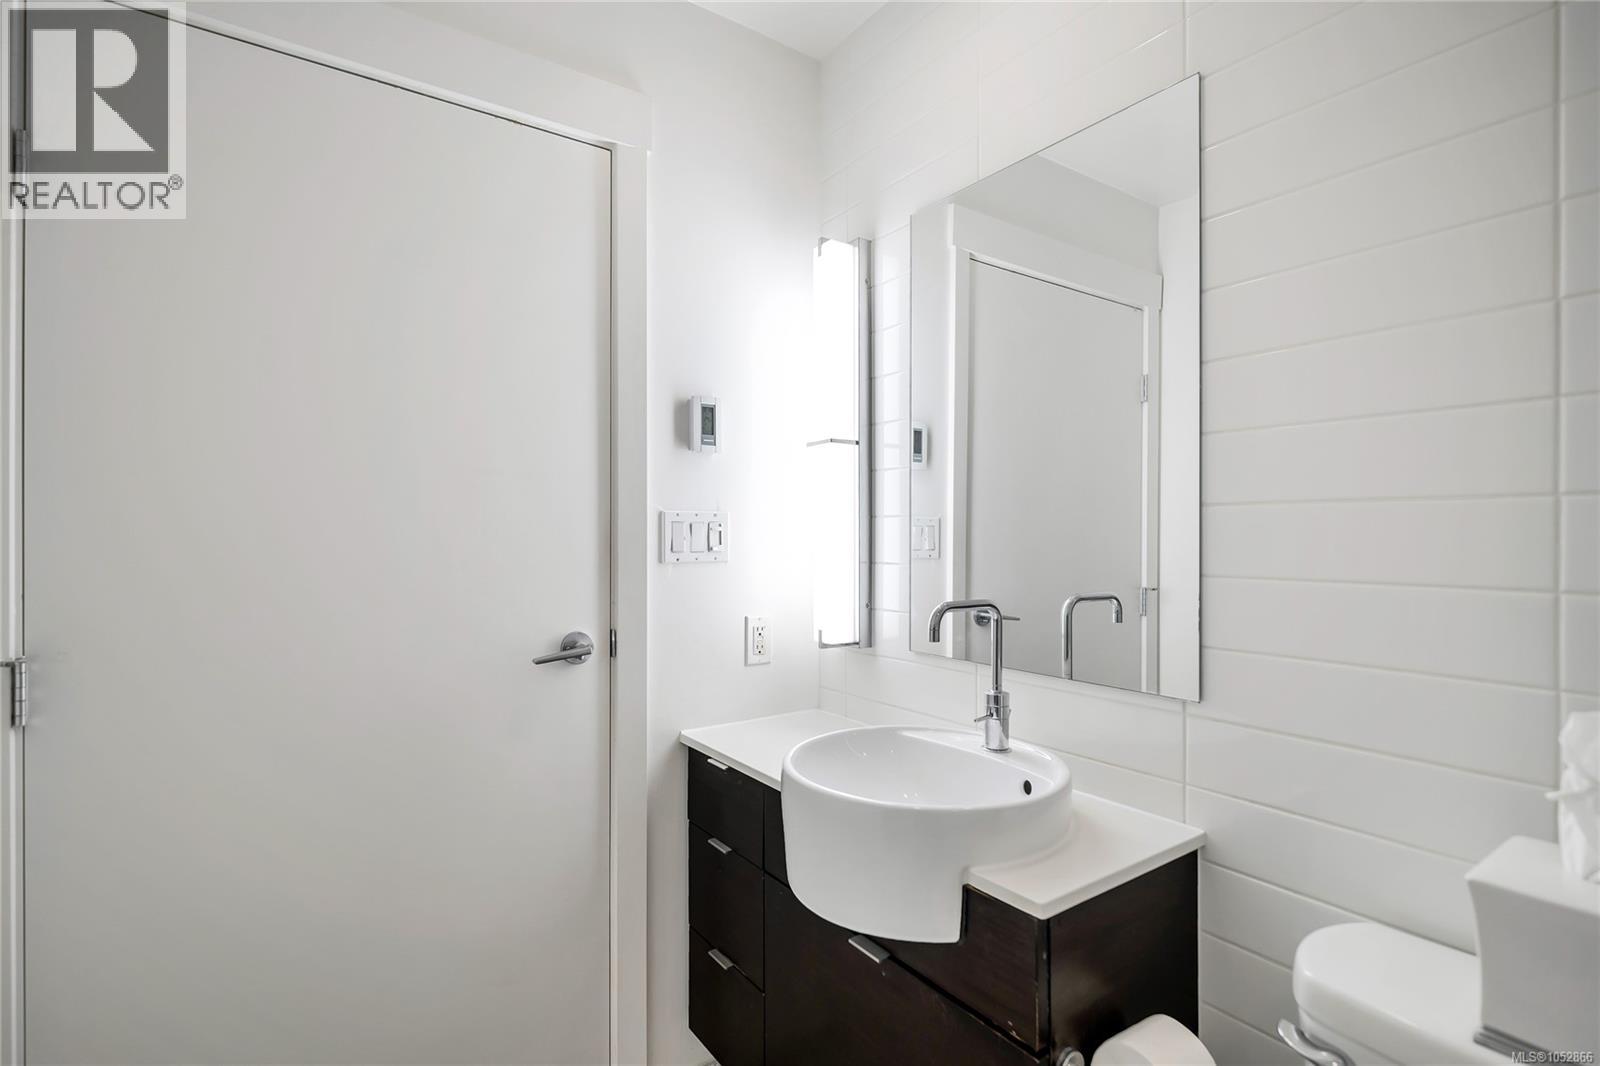
| Main Level | Bathroom | 4-Piece | ||
| Main Level | Bedroom | 10 ft | 9 ft | 10 ft x 9 ft |
| Main Level | Kitchen | 17 ft | 7 ft | 17 ft x 7 ft |
| Main Level | Living Room | 16 ft | 10 ft | 16 ft x 10 ft |
| Main Level | Patio | 12 ft | 8 ft | 12 ft x 8 ft |
| Main Level | Entrance | 6 ft | 5 ft | 6 ft x 5 ft |
https://www.realtor.ca/real-estate/30440383/327-770-fisgard-st-victoria-downtown
Contact us for more information

Chris Gill
Personal Real Estate Corporation
(604) 682-2088
rennie.com/
www.facebook.com/renniegroup/
linkedin.com/company/renniegroup/
www.instagram.com/rennie.group/

The trademarks REALTOR®, REALTORS®, and the REALTOR® logo are controlled by The Canadian Real Estate Association (CREA) and identify real estate professionals who are members of CREA. The trademarks MLS®, Multiple Listing Service® and the associated logos are owned by The Canadian Real Estate Association (CREA) and identify the quality of services provided by real estate professionals who are members of CREA. The trademark DDF® is owned by The Canadian Real Estate Association (CREA) and identifies CREA's Data Distribution Facility (DDF®)