Maintenance,
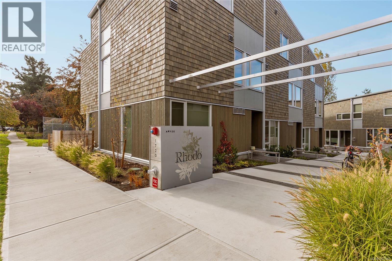
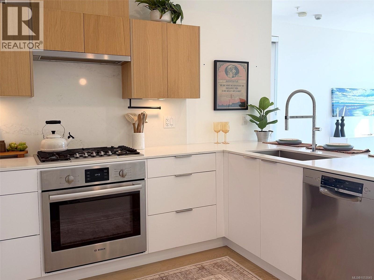
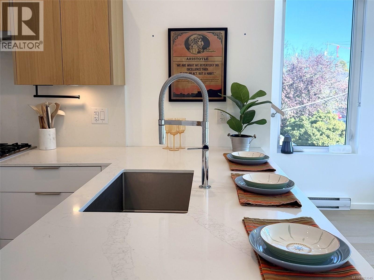
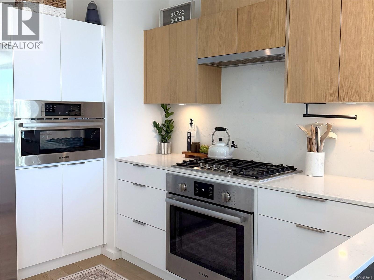
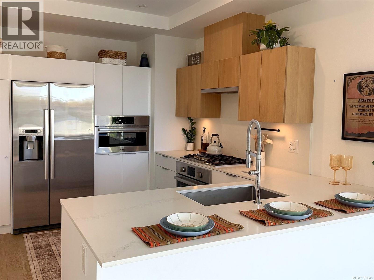
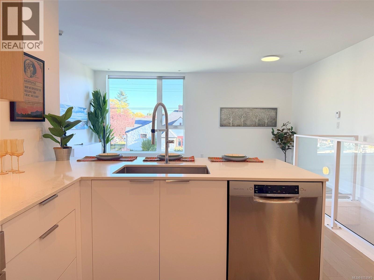
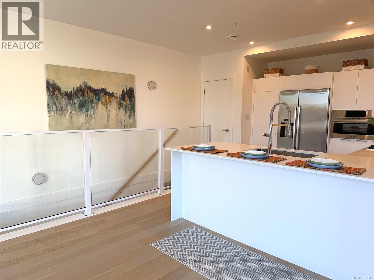
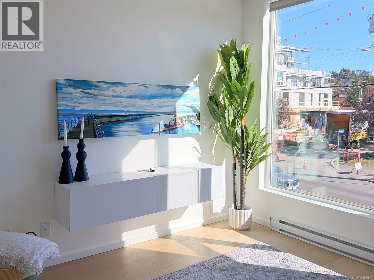
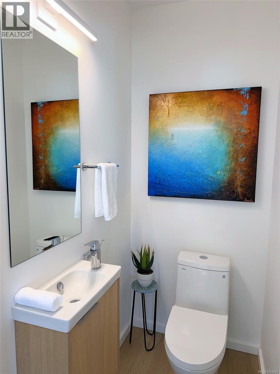
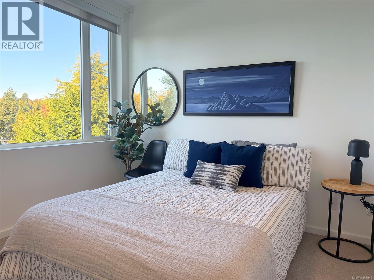
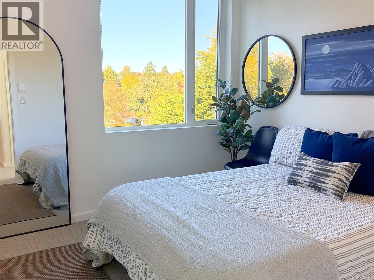
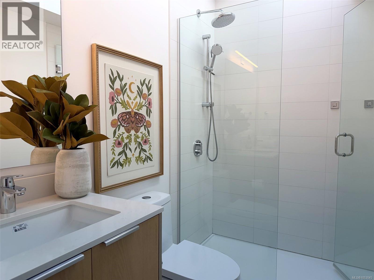
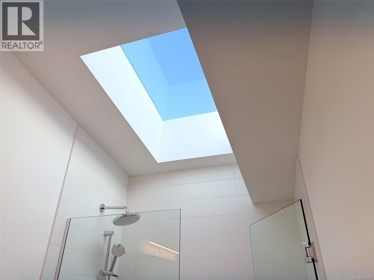
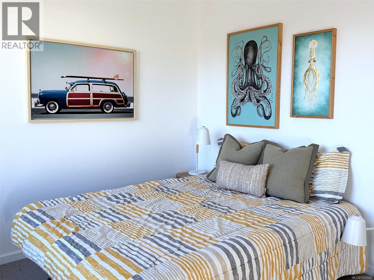
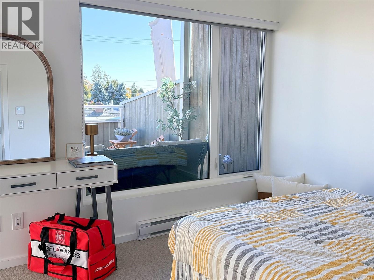
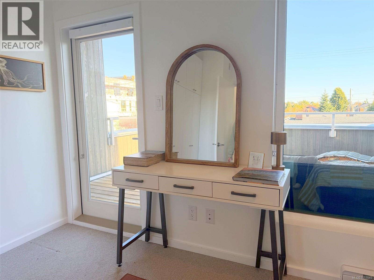
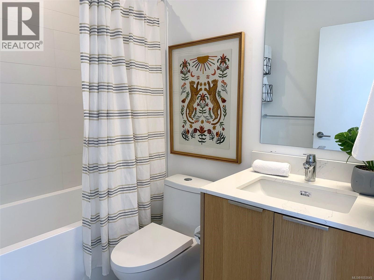
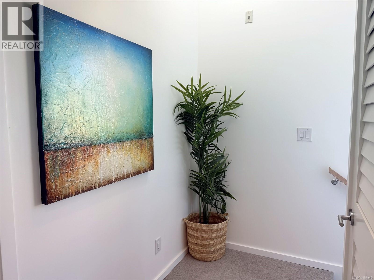
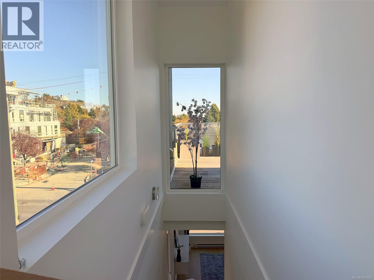
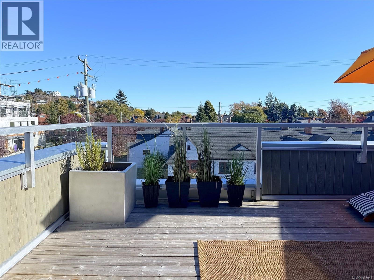
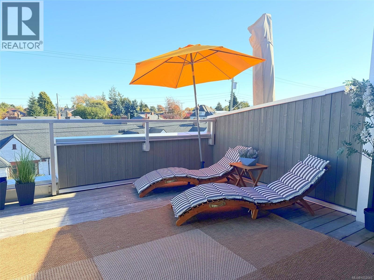
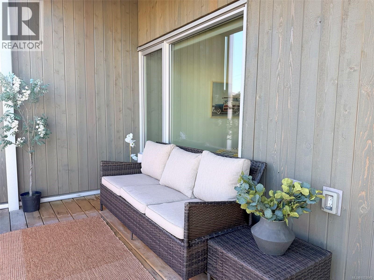
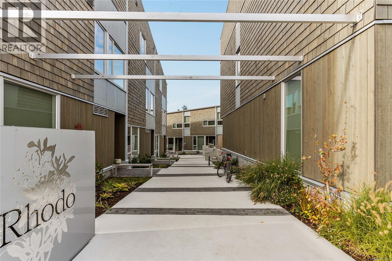
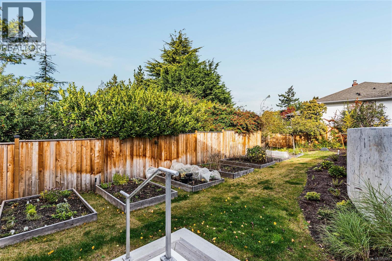
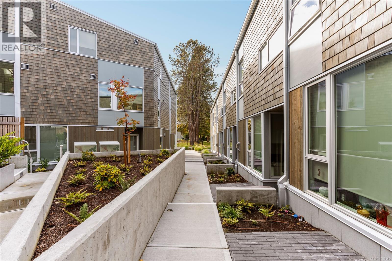
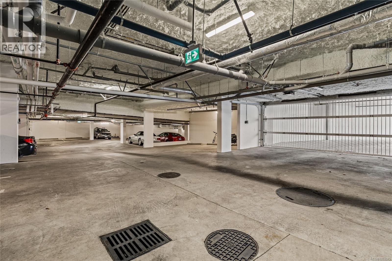
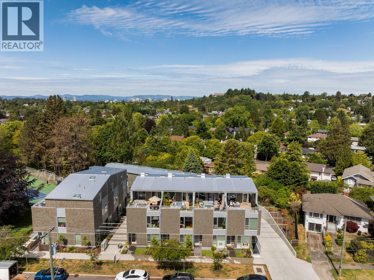
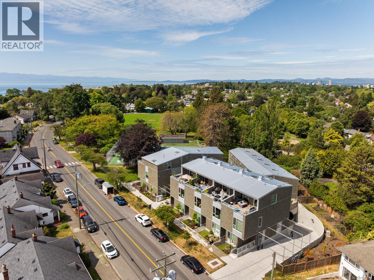
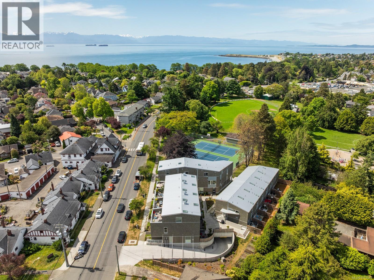
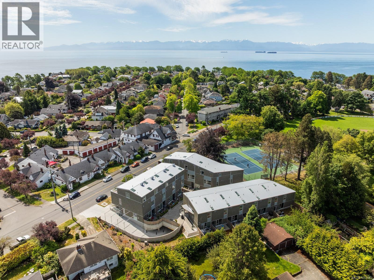
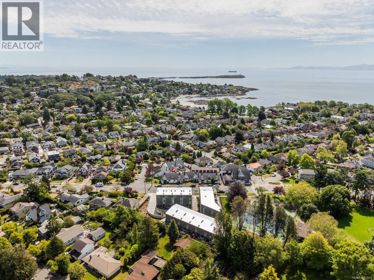
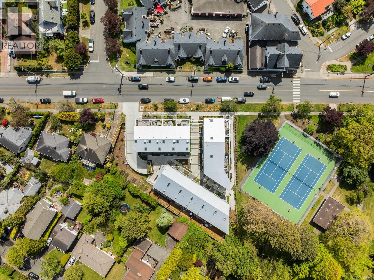
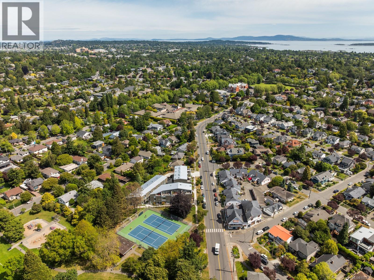
$413.52 MonthlyOPEN HOUSE: SUNDAY, OCTOBER 25TH FROM 12:00 - 1:00PM. This end-unit townhome at Rhodo by Aryze brings modern living to Fairfield, a walkable coastal neighbourhood in Victoria, BC. The 2-bedroom, 3-bathroom layout offers 1,047ft² over three levels, with secure underground parking, bike storage, and a private storage locker. The 268ft² south-facing patio takes in Olympic Mountain views, gets sun throughout the day, and has a gas outlet and space to entertain. Inside are oak floors, wool carpet, quartz counters, contemporary cabinetry, and Bosch appliances with a gas cooktop. Oversized windows bring in natural light. Upstairs, both bedrooms have vaulted ceilings, and skylights brighten the landing and primary ensuite. Built with durable, energy-efficient materials, the home is pet- and rental-friendly, steps to Fairfield Plaza, parks, and schools, and close to the Dallas Road waterfront. Vacant and ready for quick possession, it’s an easy move for buyers who want to settle in now. (id:35114)
12:00 pm
Ends at:1:00 pm
| MLS® Number | 1053045 |
| Property Type | Single Family |
| Neigbourhood | Fairfield East |
| Community Features | Pets Allowed, Family Oriented |
| Features | Central Location, Southern Exposure, Other |
| Parking Space Total | 1 |
| Plan | Eps6617 |
| Structure | Patio(s) |
| View Type | City View, Mountain View |
| Bathroom Total | 3 |
| Bedrooms Total | 2 |
| Appliances | Range, Dryer, Microwave, Oven - Built-in, Refrigerator, Washer |
| Architectural Style | Contemporary, Westcoast |
| Constructed Date | 2022 |
| Cooling Type | None |
| Fire Protection | Fire Alarm System, Sprinkler System-fire |
| Heating Type | Baseboard Heaters |
| Size Interior | 1,047 Sqft |
| Type | Row / Townhouse |
| Underground | |
| Electric Vehicle Charging Station(s) |
| Acreage | No |
| Size Irregular | 1337 |
| Size Total | 1337 Sqft |
| Size Total Text | 1337 Sqft |
| Zoning Type | Residential |
| Level | Type | Length | Width | Dimensions |
|---|---|---|---|---|
| Second Level | Dining Room | 6'4 x 11'4 | ||
| Second Level | Bathroom | 2-Piece | ||
| Second Level | Living Room | 11'6 x 15'1 | ||
| Second Level | Kitchen | 10'0 x 13'1 | ||
| Third Level | Patio | 17'10 x 15'0 | ||
| Third Level | Bedroom | 14'2 x 10'0 | ||
| Third Level | Bathroom | 4-Piece | ||
| Third Level | Ensuite | 4-Piece | ||
| Third Level | Primary Bedroom | 11'9 x 10'1 | ||
| Main Level | Entrance | 3'4 x 4'0 |
https://www.realtor.ca/real-estate/30440476/105-1720-fairfield-rd-victoria-fairfield-east
Contact us for more information

Brandyn Nagel
Personal Real Estate Corporation
(778) 433-8885

The trademarks REALTOR®, REALTORS®, and the REALTOR® logo are controlled by The Canadian Real Estate Association (CREA) and identify real estate professionals who are members of CREA. The trademarks MLS®, Multiple Listing Service® and the associated logos are owned by The Canadian Real Estate Association (CREA) and identify the quality of services provided by real estate professionals who are members of CREA. The trademark DDF® is owned by The Canadian Real Estate Association (CREA) and identifies CREA's Data Distribution Facility (DDF®)