
Victoria, British Columbia
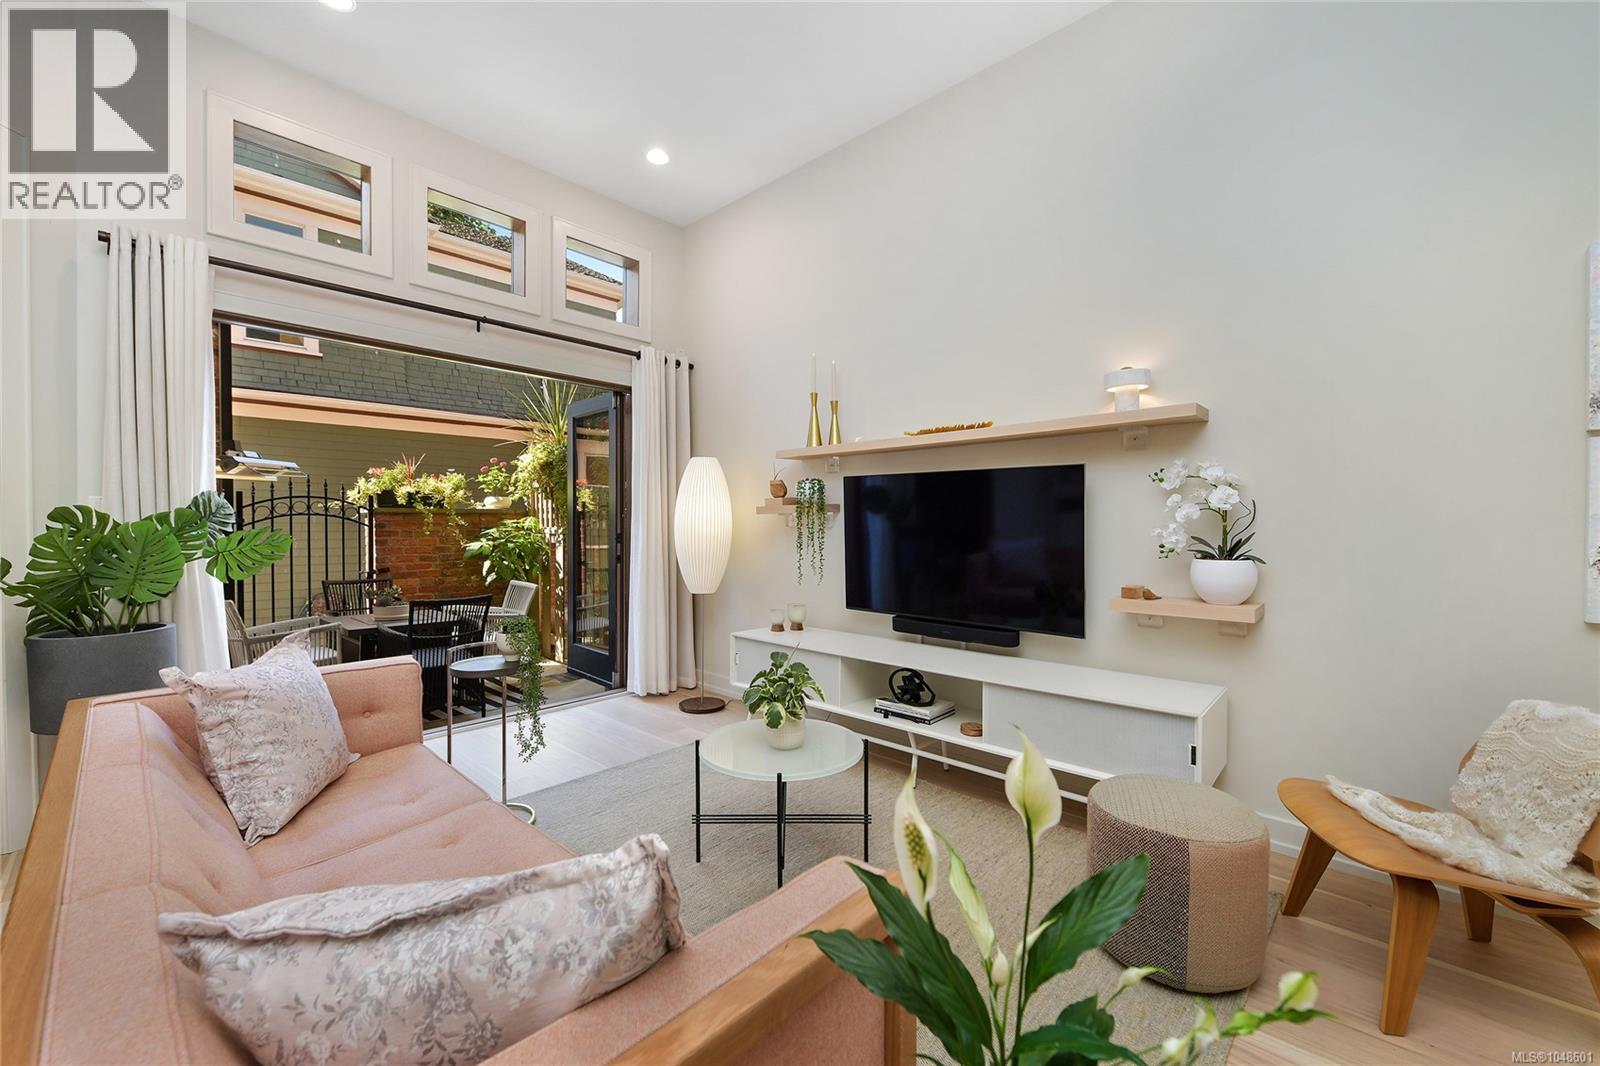
Very few locations in Victoria offer the lifestyle that living at The Redstone in James Bay provides. All that you need & often frequent just outside your front door. This incredible reuse of a 1918 red brick garage won a 2008 commercial building award for heritage renovation & still maintains most of the original exterior cladding. Inside everything glistens like new with gorgeous hickory engineered H/W flooring, stunning light fixtures & soothing colour pallet. Two bedrooms ( 1 very flexible ) & 2 full bathrooms ( both heated tile ) plus soaring 11 foot ceilings. You'll love the accordion doors leading to your private patio with water & gas hookups. The kitchen offers ample space with gas range, pot filler, hard surface counters, heaps of storage & large sit up bar. Showcase your favourite wines via the cozy wine bar. Insuite laundry + 1 secure parking stall. Life at Redstone has you close to coffee shops, grocers, restaurants, professional service offices, the iconic Victoria Inner Harbour & so much more. People zero in on James Bay for a reason! Unit #3-440 Parry St, the Redstone. Flexible, Convenient, Fun, Ideal location. This is a rare offering. Be Quick. (id:35114)
Esquimalt, British Columbia
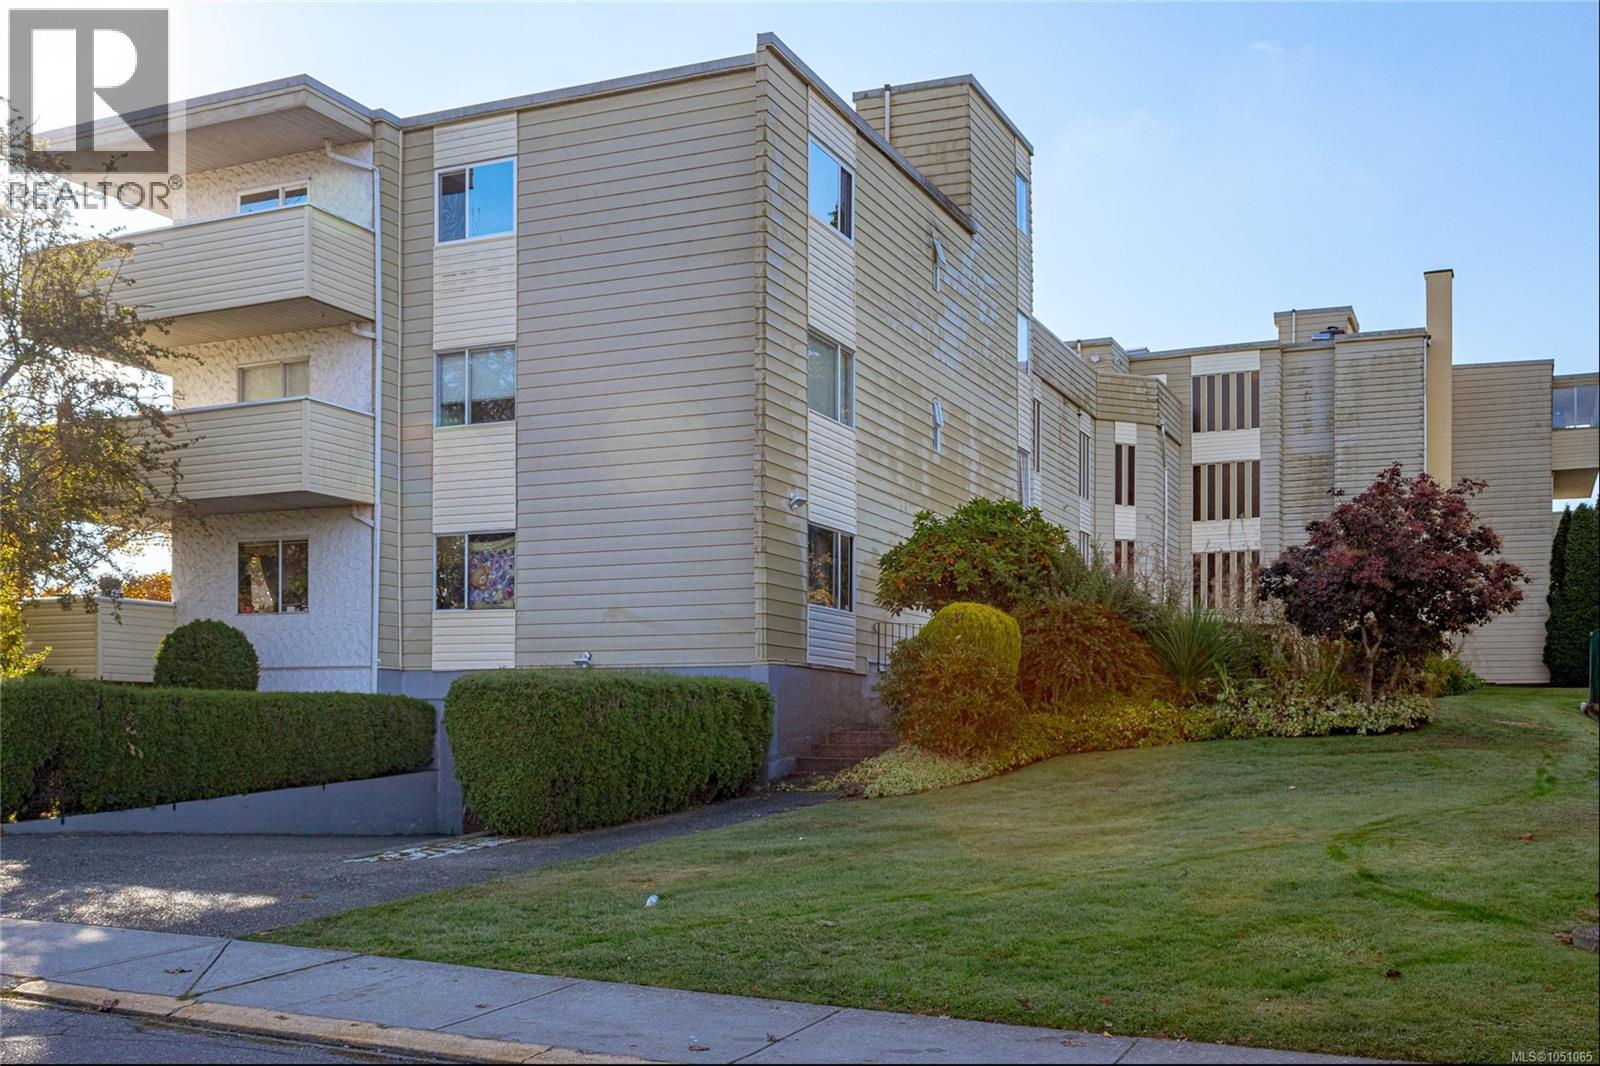
Open House Saturday 24th 1-2pm This bright and inviting 2-bedroom, 1-bathroom condo with parking offers the perfect blend of comfort and convenience. Two spacious bedrooms and generous dining and living areas provide plenty of room to relax, entertain, and enjoy your privacy. Inside, you'll find in-suite laundry, a full-size bathroom, plenty of storage, and brand-new luxury vinyl plank flooring. Natural light fills the rooms, creating a warm and welcoming atmosphere. Step outside to your private deck, which has plenty of space for a BBQ and entertaining friends. Ideally located in Esquimalt, you'll enjoy easy access to local amenities, parks, schools, and public transit, with everything you need close by. This is a great building with friendly, welcoming neighbours. Whether you're a first-time buyer, looking to downsize, or seeking an investment opportunity, this condo has something to offer. Book your viewing today! (id:35114)
Victoria, British Columbia
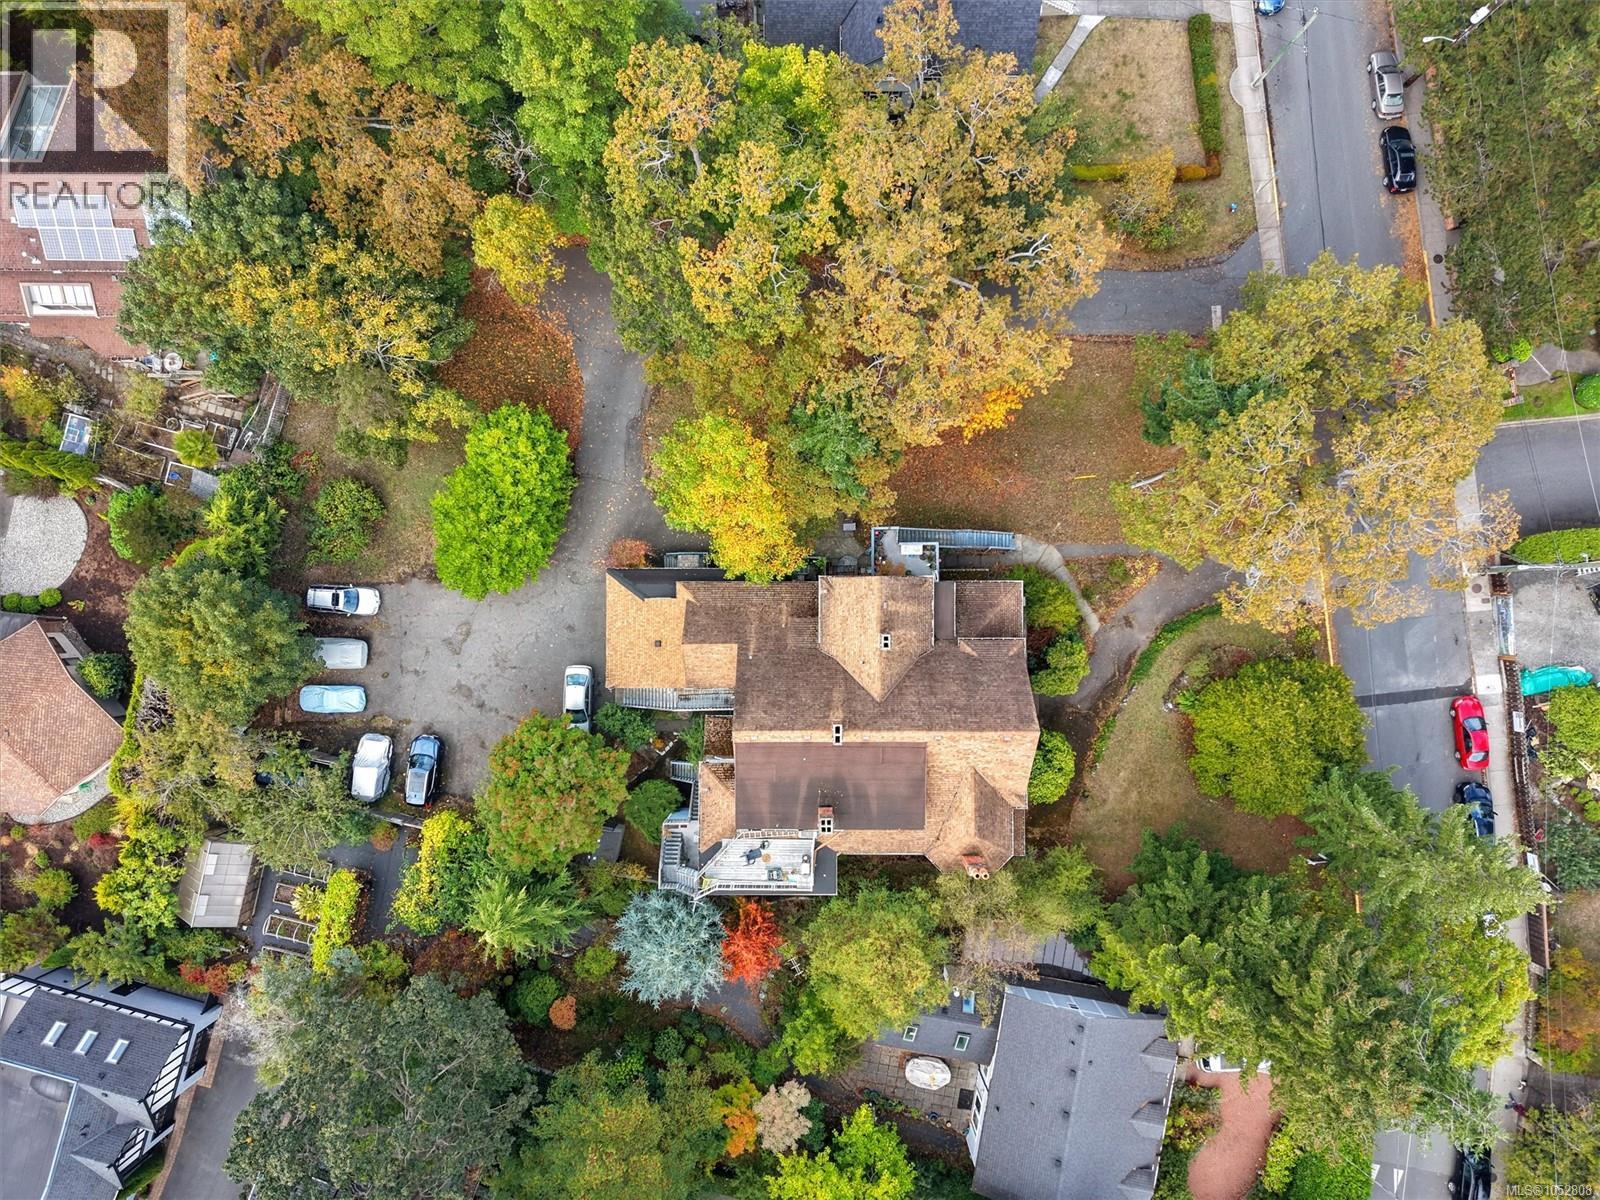
Welcome to 930 Pemberton. Set in prestigious Rockland, rarely does an incredible development opportunity show up in this area. Re-zoned to GRD-1 (PGA), this site gives you a base FSR of 2.6 with the possibility of increasing. Set on a lot size of 20,700 sf, this flat, corner lot has sits on Pemberton and Carberry Gardens and includes an 8 unit multi-family building, converted from a 1904 Mansion in 1981. Rockland has long been one of Victoria’s most settled addresses: large lots, mature trees and heritage homes, with Government House and Craigdarroch Castle a short walk away. This property sits in that setting with the convenience for daily life, being minutes from Fort Street, Oak Bay Village and downtown. (id:35114)
Saanich, British Columbia
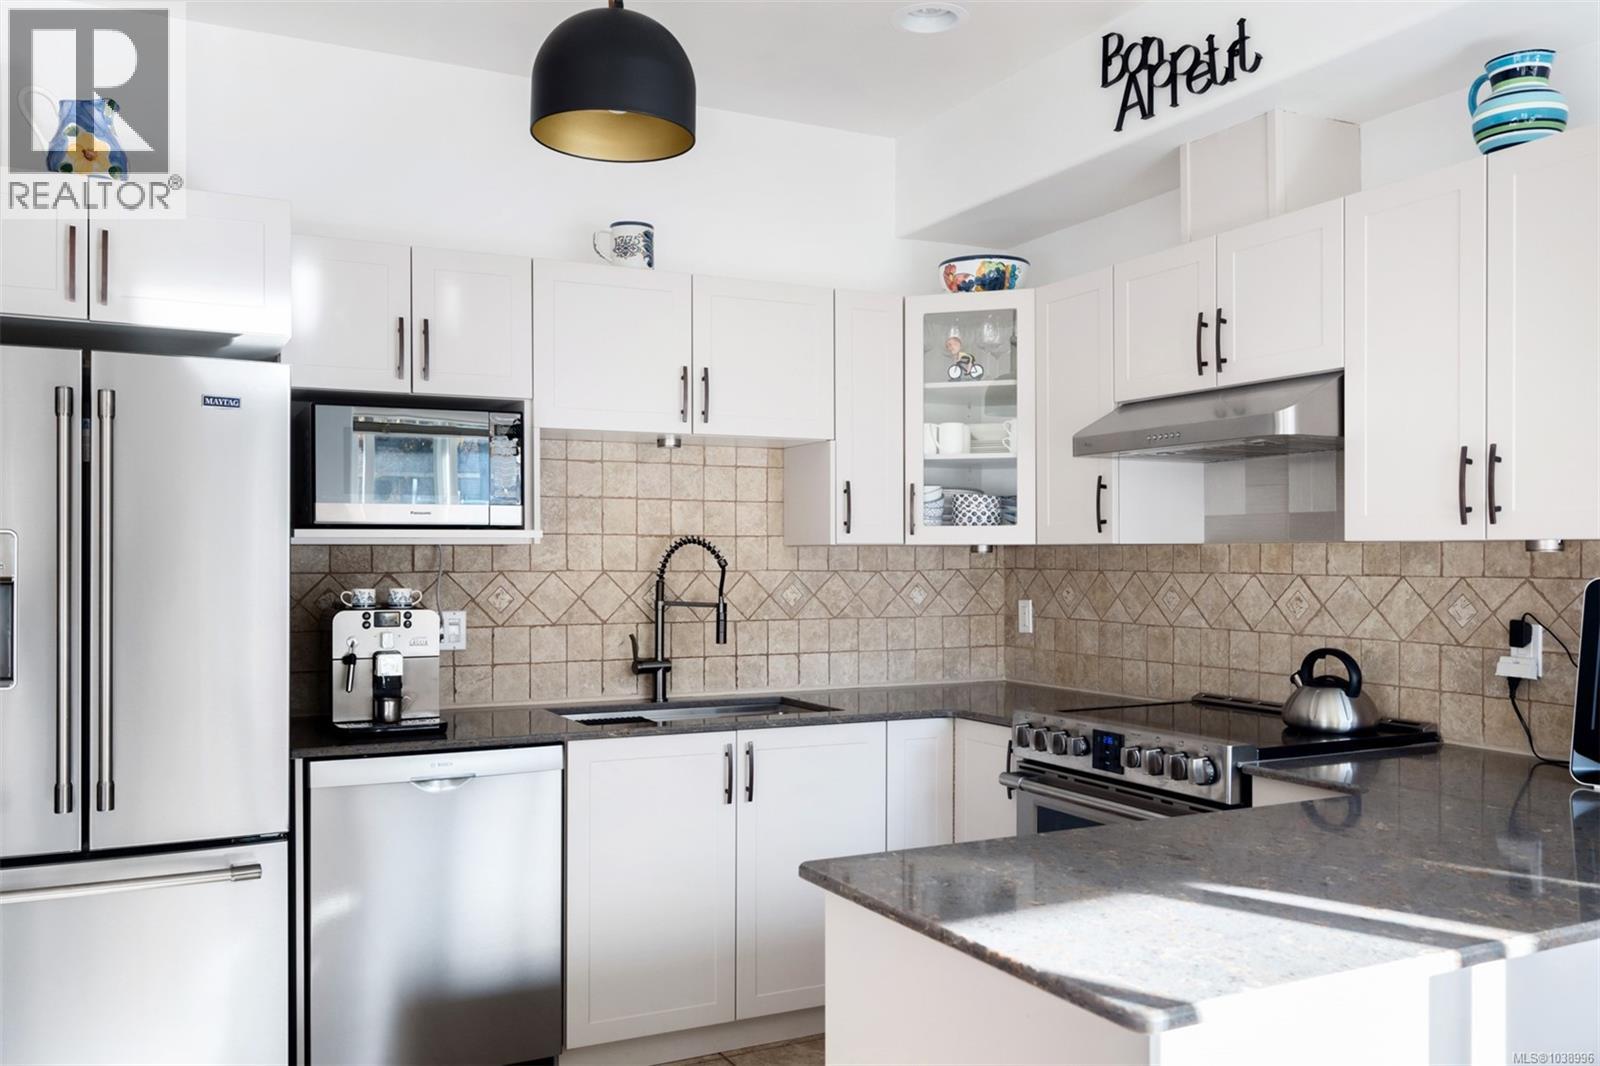
Welcome to this beautifully maintained condo, offering a spacious and contemporary living experience. Featuring two bedrooms, a versatile den, and two full bathrooms, this home is designed for comfort and flexibility. The primary bedroom boasts a walk-in closet and a luxurious ensuite with a soaker tub/shower combination. The second bedroom is currently set up as a media room with a sofa bed, perfect for guests or entertainment. The kitchen has been tastefully updated with high-end appliances, catering to culinary enthusiasts. With 9-foot ceilings, the living space feels open and inviting, enhanced by ample natural light. Additional features include in-suite laundry equipped with a brand-new LG wash tower and a new hot water tank, providing convenience and peace of mind. Situated in a highly sought-after central location, this condo offers easy access to major highways, the airport, and ferries. Enjoy proximity to a variety of dining, shopping, and entertainment options. This property is rental-friendly with no age restrictions, making it suitable for a variety of lifestyles. Included are one secure underground parking stall, guest parking, bike storage, and a storage locker. Don't miss the opportunity to own this exceptional condo that combines modern updates with a prime location. (id:35114)
Sooke, British Columbia
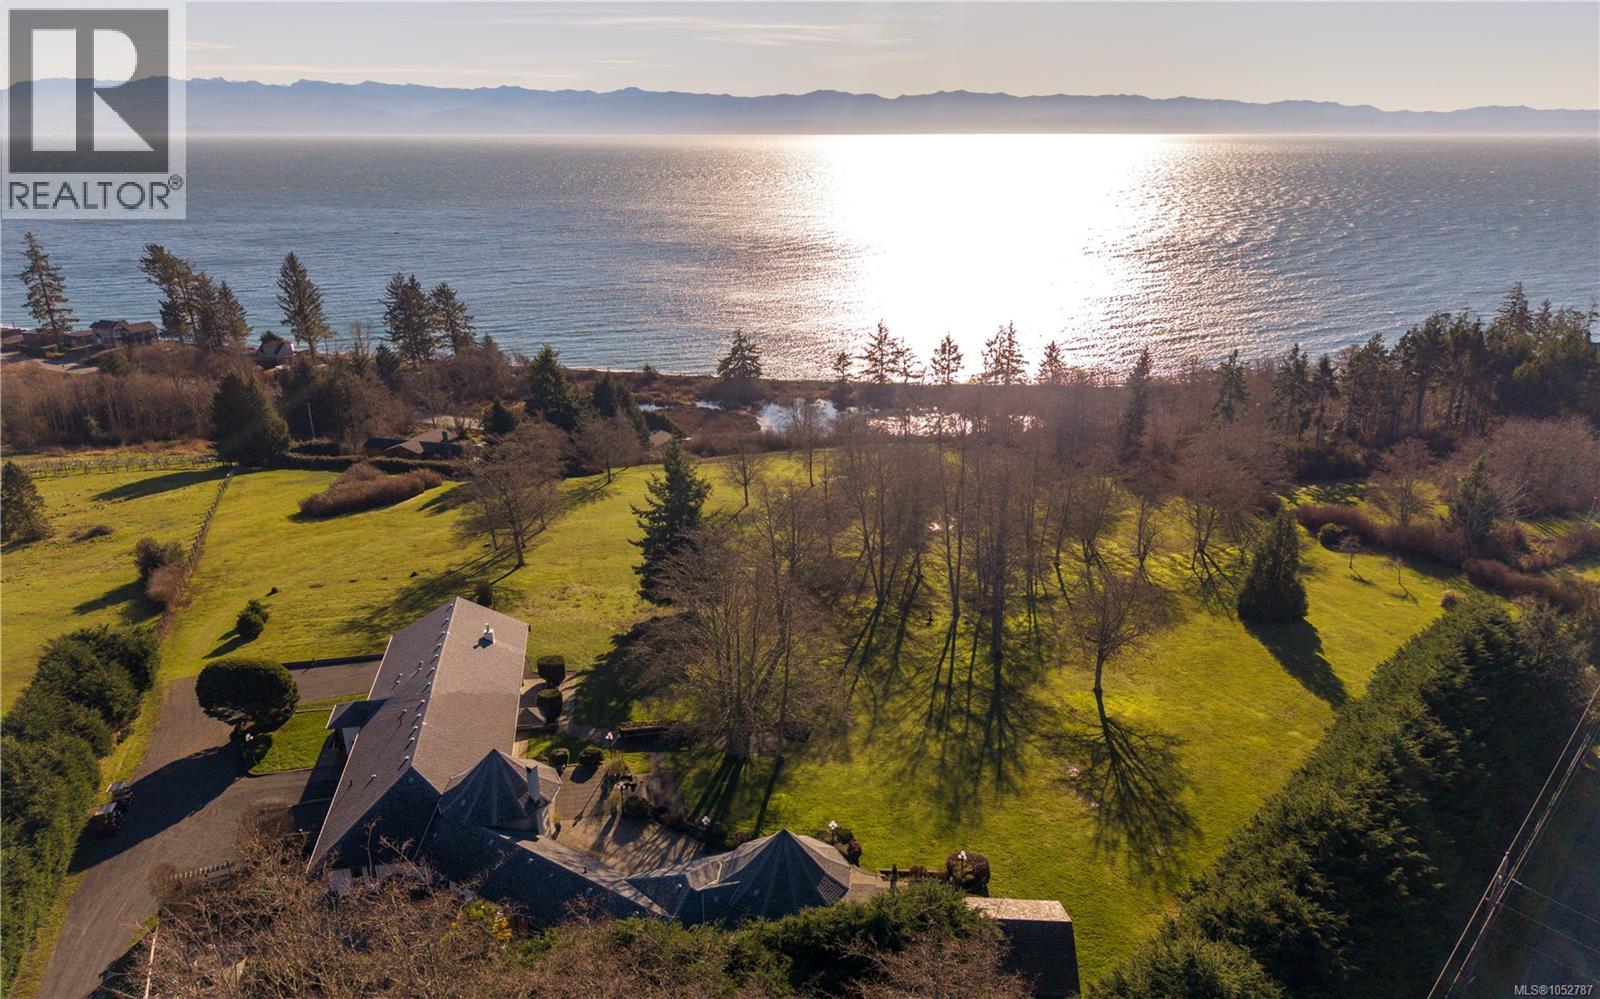
Overlooking the Sooke coastline from just over 6 park-like acres, 4690 Otter Point Place is a rare West Coast estate where ocean horizons, open skies and mountain views shape everyday life. Southern exposure carries sunlight across the patios from morning to evening, with sweeping views over the Juan de Fuca Strait to the Olympic Mountains. Inside, over 4,700 sqft blends architectural character with effortless flow. Two turret-style living/dining rooms rise to 14ft ceilings beneath elegant arched windows, while the custom kitchen gathers everyone around a heated granite bar and wood-burning fireplace. French doors lead from the den to both courtyard and patio. Privately set at one end of the home, the primary retreat offers 17ft vaulted ceilings, solid oak floors, a statement fireplace, wraparound covered deck, custom walk-in closet and spa-inspired ensuite with a clawfoot tub framed by the view. Two self-contained suites - a main-level 1-2 bedroom with private entrance and a lower studio opening onto covered patios - currently operate as seasonal vacation rentals with room to grow. Enjoy it as one grand residence, welcome extended family or guests, or continue the established rental business. Outdoors, expansive wraparound patios and covered balconies, a pergola, mature gardens and open lawns with powered utility posts set the stage for long summer dinners, celebrations or quiet coastal mornings. Two garages, parking for 8+, RV hookups, radiant floors and a backup generator. Thoughtfully designed for accessibility, the main level offers step-free entry with ramp access, 3ft-wide doorways and hallways, and a layout ready to further customize for mobility needs. Minutes to Otter Point and East Sooke parks, French Beach and the Galloping Goose, with Sooke's cafes, breweries and harbour 10 minutes away. 25 minutes to Langford and 45 to Victoria. Potential for a second dwelling (buyer to verify). (id:35114)
Victoria, British Columbia
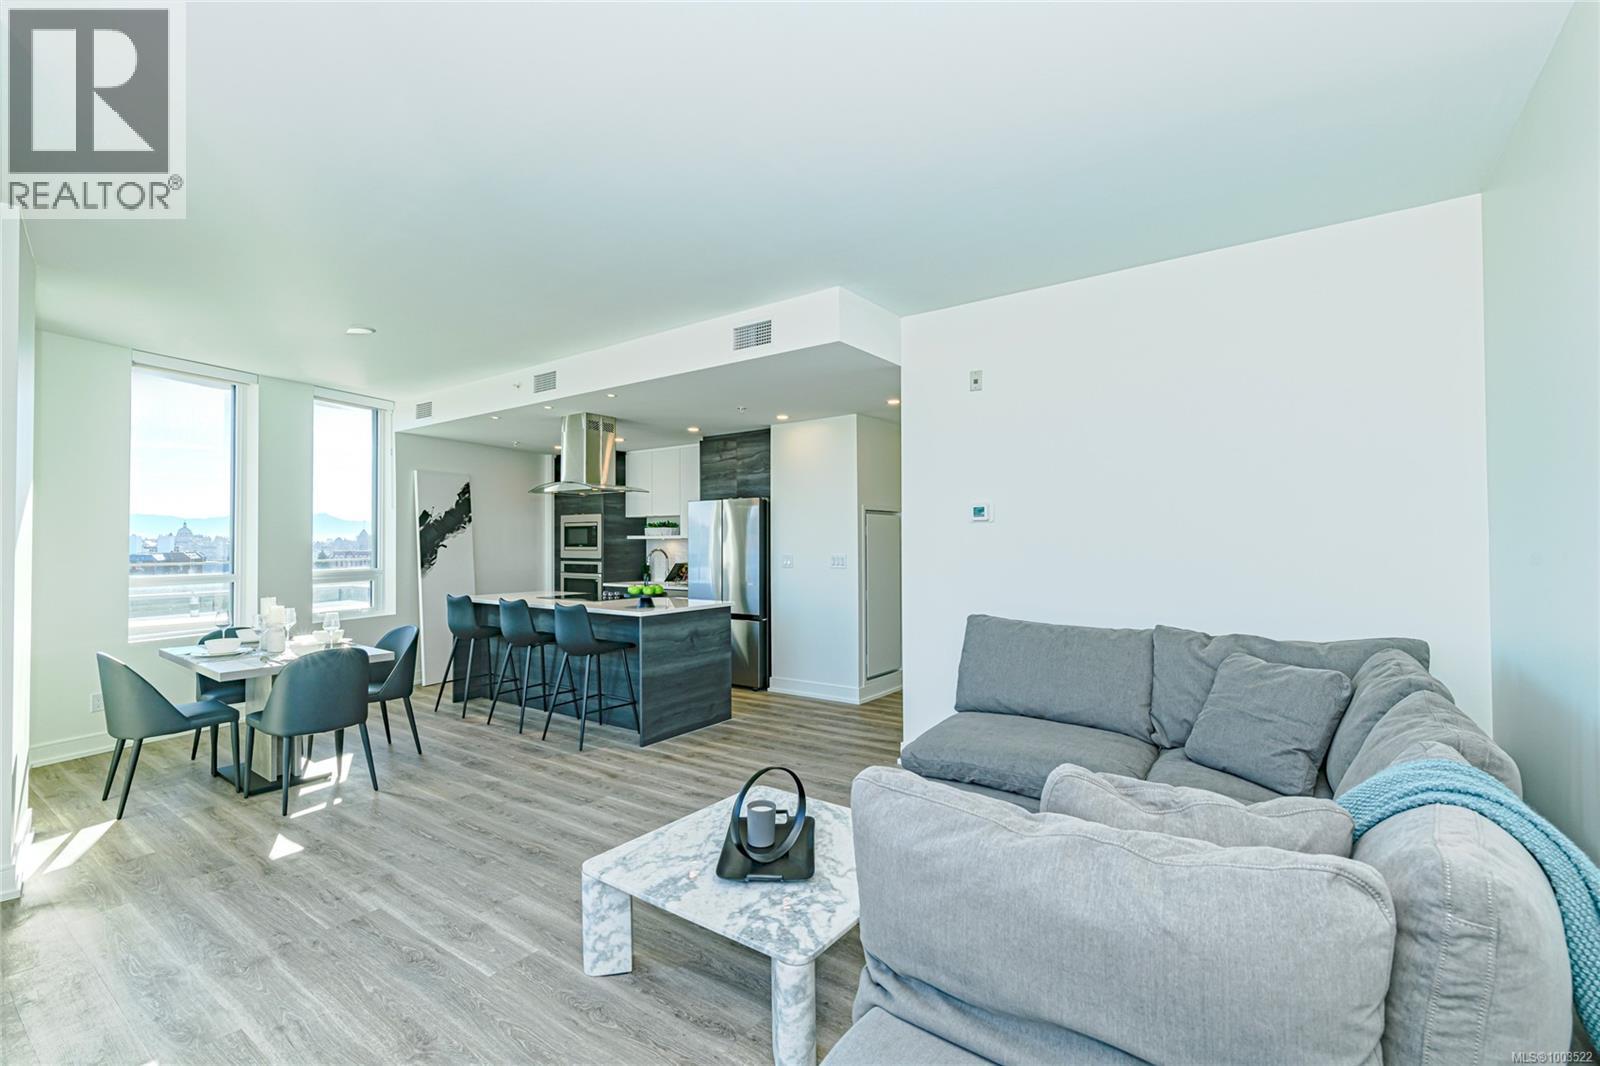
Welcome to the Pearl Residences, a premier boutique style waterfront steel & concrete building located in the heart of Victoria's vibrant & historic Old Town district. This South East facing 2 bed 2 bath penthouse features 2 balconies with views of the Upper Harbour and Johnson St Bridge. Offering 1,018 fin sq ft with 9 ft ceilings, a contemporary kitchen with a light colour scheme, high-end S/S appliance package, quartz countertops, pantry, beverage fridge, separate laundry room with sink, extra storage, heat pumps for heating & cooling, and radiant floor heating in the bathrooms. The primary suite features an ensuite bath with dual sinks, bathtub, separate shower and large walk-in closet. With side by side parking for two, storage, bike storage, a fitness facility, kitchen equipped amenity room and pets allowed, this unit will have you ready to live the ultimate luxury downtown urban lifestyle! GST INCLUDED IN PRICE. (id:35114)
Victoria, British Columbia
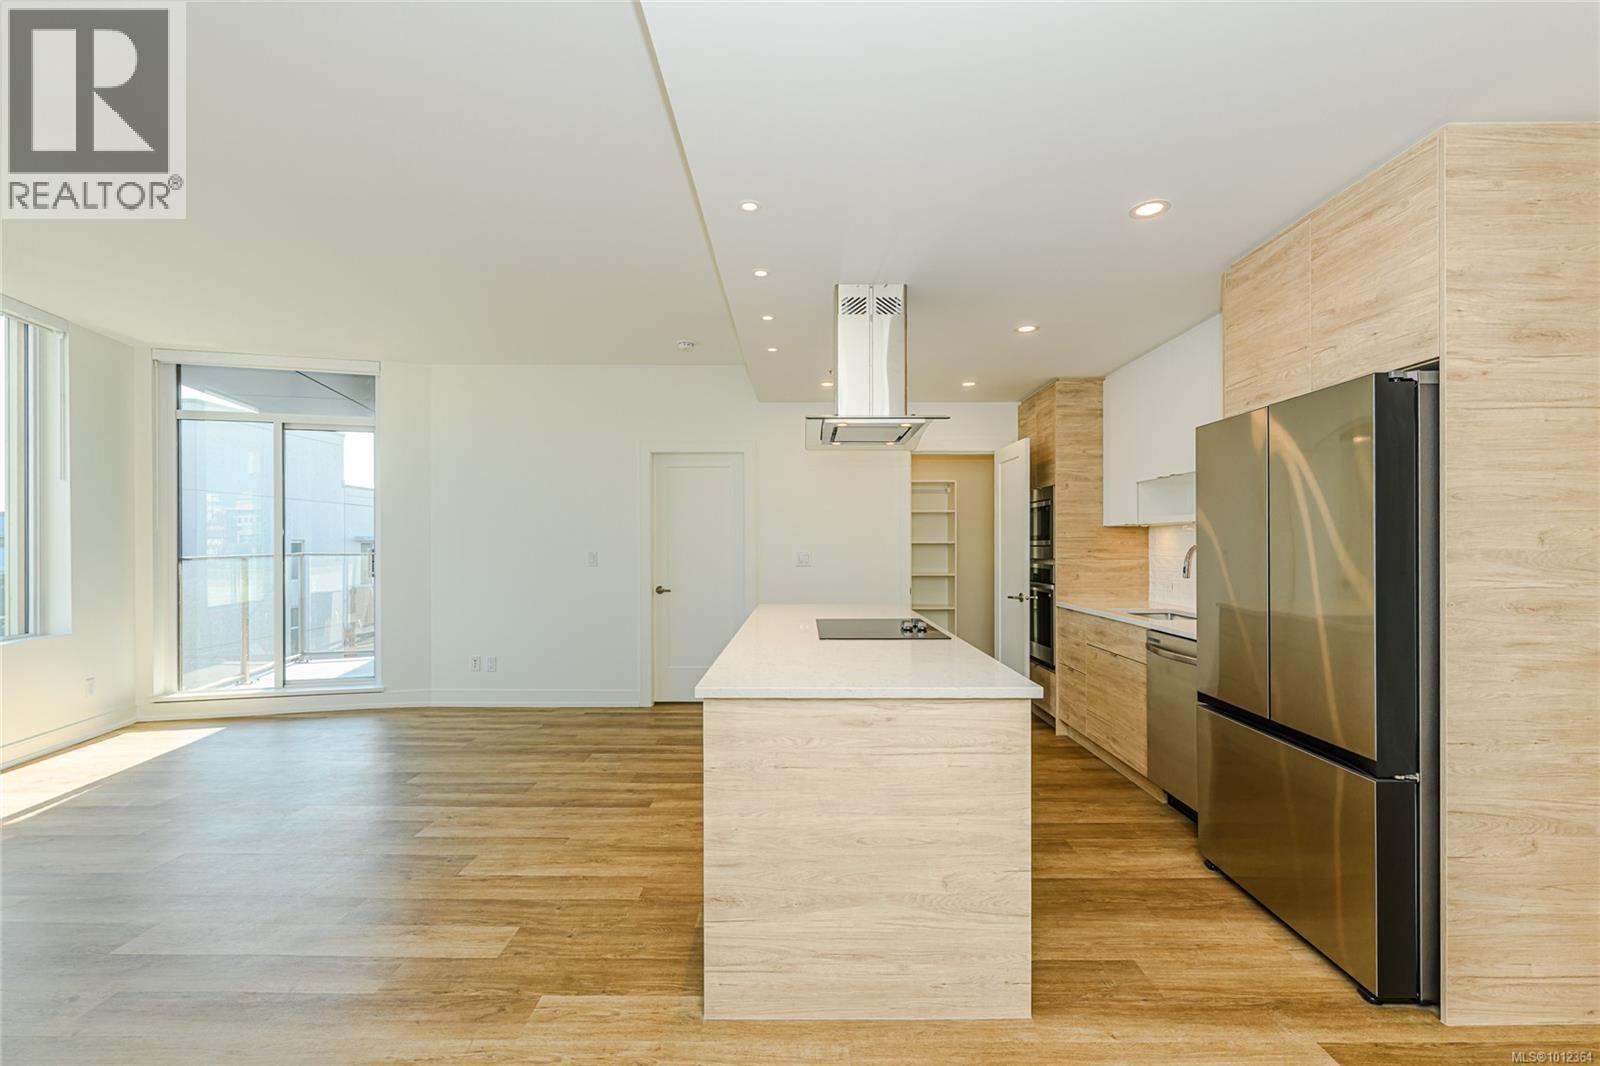
Welcome to the Pearl Residences, a premier boutique style waterfront steel & concrete building located in the heart of Victoria's vibrant & historic Old Town district. This bright open-concept 2 bed 2 bath unit features large windows to take in the city views. Inside you'll find 9 ft ceilings, a contemporary kitchen with a light colour scheme, high-end S/S appliance package, quartz countertops, in suite laundry, central air heating/cooling for comfort, and radiant floor heating in the bathrooms. Each bedroom has direct balcony access, walk-in/through closets, and spa-inspired bathrooms. GST INCLUDED. Enjoy the utmost privacy of being one of only two units on this floor. With tandem parking for two, storage, bike storage, a fitness facility, kitchen equipped amenity room and pets allowed, this unit will have you ready to live the ultimate luxury downtown urban lifestyle! (id:35114)
Saanich, British Columbia
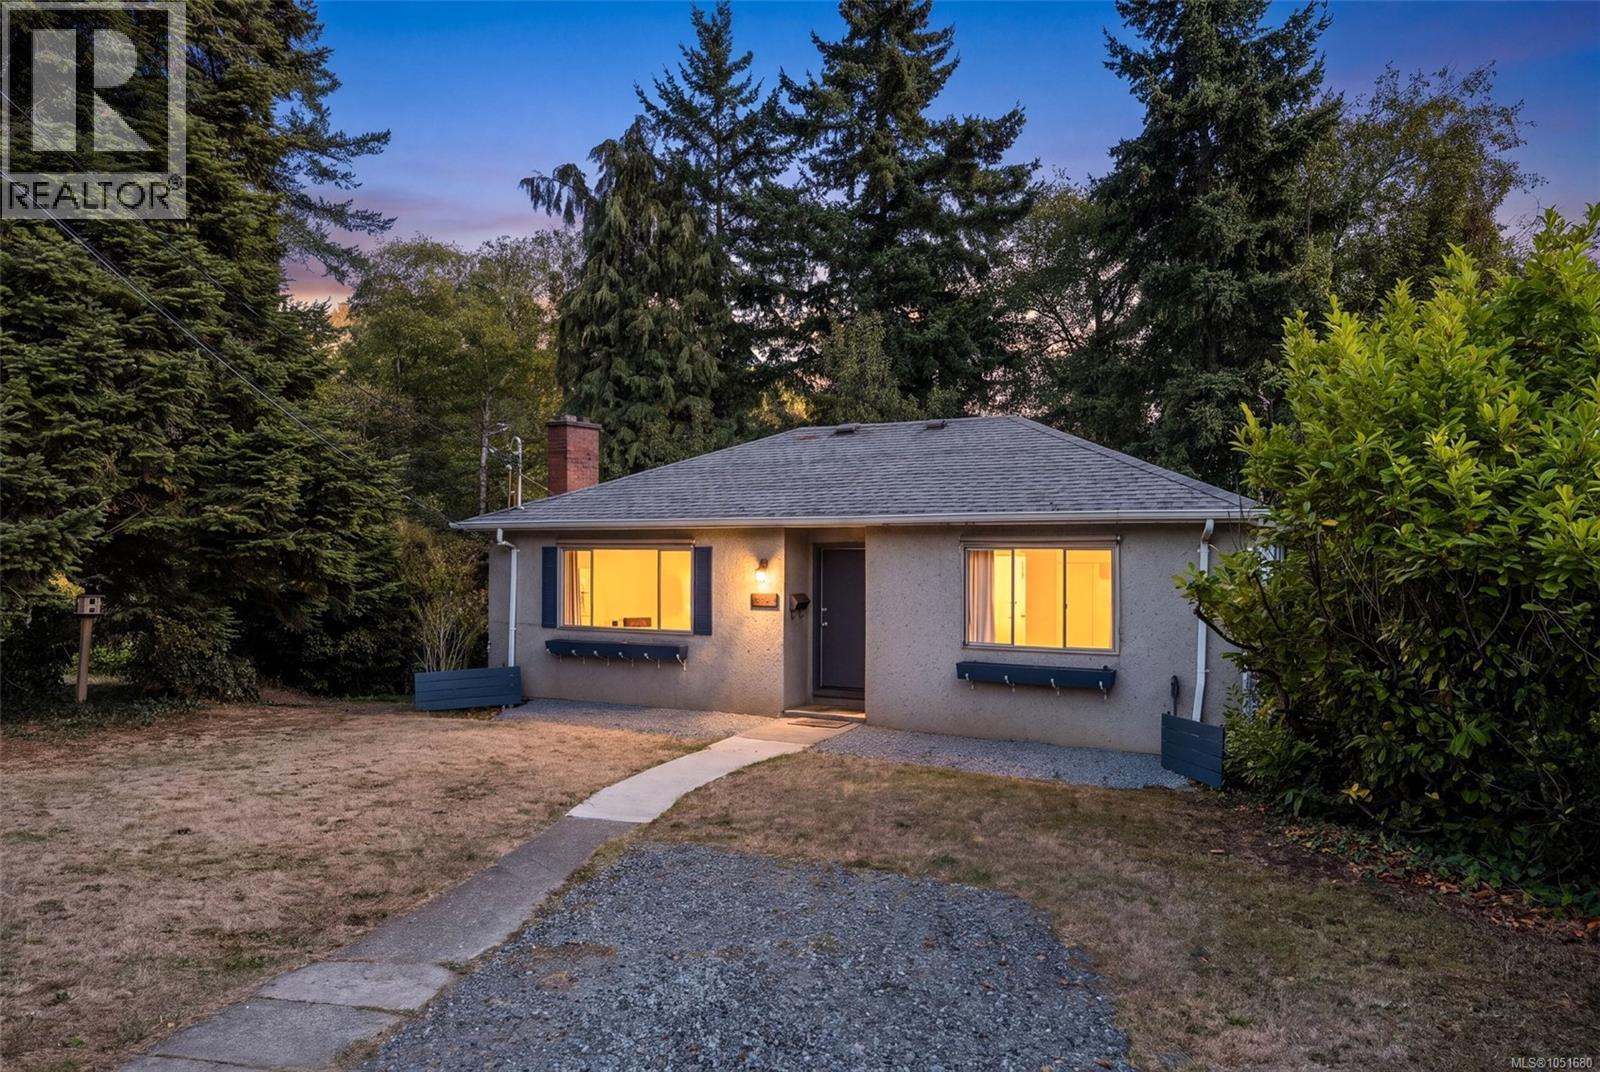
Unlock exceptional value with this versatile property on a large lot featuring wide frontage and RS-6 zoning (allowing up to 4 units for future development). Perfect for investors and visionaries, the adaptable layout offers a main suite that can be configured as a 2 or 3 bedroom, plus a self-contained lower suite complete with its own entrance, laundry, and parking—ideal for strong rental income while you update or plan your build. The tranquil, treed backyard can be left as-is or reimagined into a private oasis, paired with an unbeatable central location on a quiet dead-end street. Updates include: perimeter drains, 200amp service, and shower insert (suite). Just a short walk to Uptown Mall, groceries, dining, and gyms, with effortless connection to Downtown Victoria, the Peninsula, and Westshore via the nearby Galloping Goose Trail. A rare find combining immediate revenue, flexible living options, and future upside potential! (id:35114)
Saanich, British Columbia
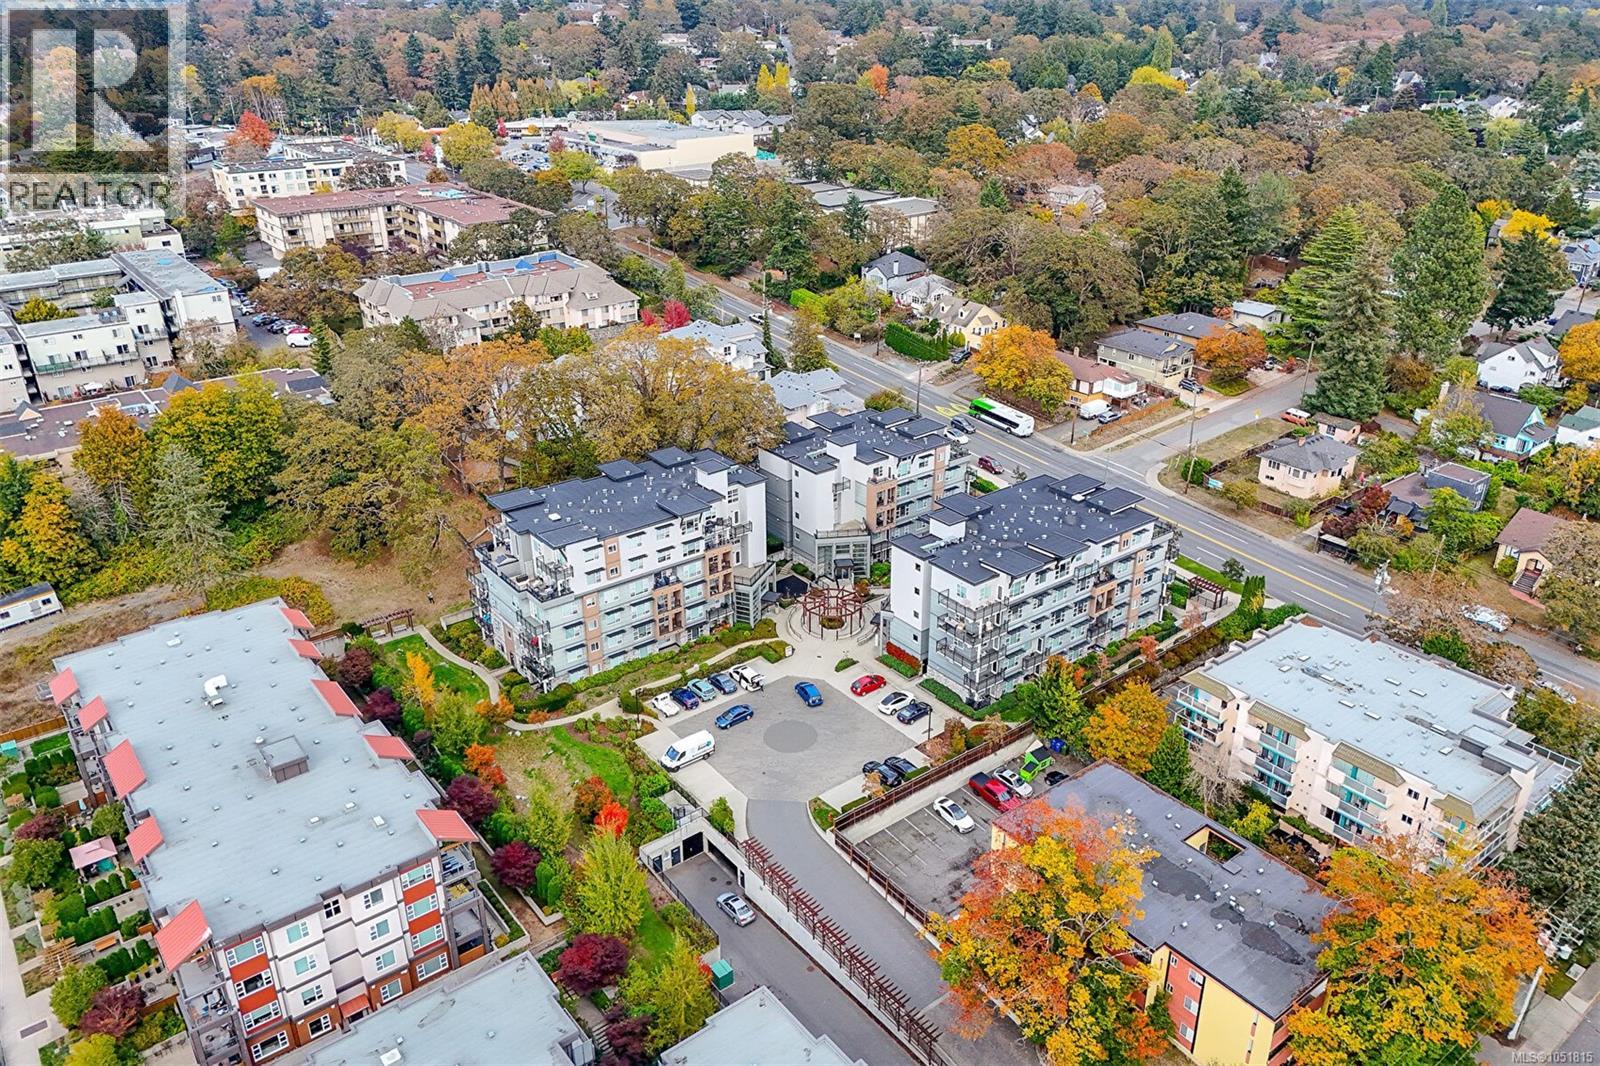
Turn key quality home in pristine condition with fantastic livable layout featuring flanking bedrooms separated by living space for great privacy. Very quiet superb ground floor corner unit, with southwest exposure overlooking a peaceful Gary Oak Meadow has one of the best locations within the building. Adding to this location is the ease & convenience of having a ground level patio door with key pad entrance as well; gives the condo a townhome feeling with the private entrance off the side patio. Within the 2.2 Mile Circle of the Inner Harbour, The Shire offers pet friendly building, in-suite laundry outstanding location steps to Mayfair & Thrifty Foods in a quiet residential area. Don't miss out on this very well-priced, super opportunity for the level of quality & location offered here! Price includes GST, appliances, secure underground parking, storage & bike locker. Well designed with quality finishing details, easy transit connection, minutes to UVic, Camosun College & Downtown. (id:35114)
Shawnigan Lake, British Columbia
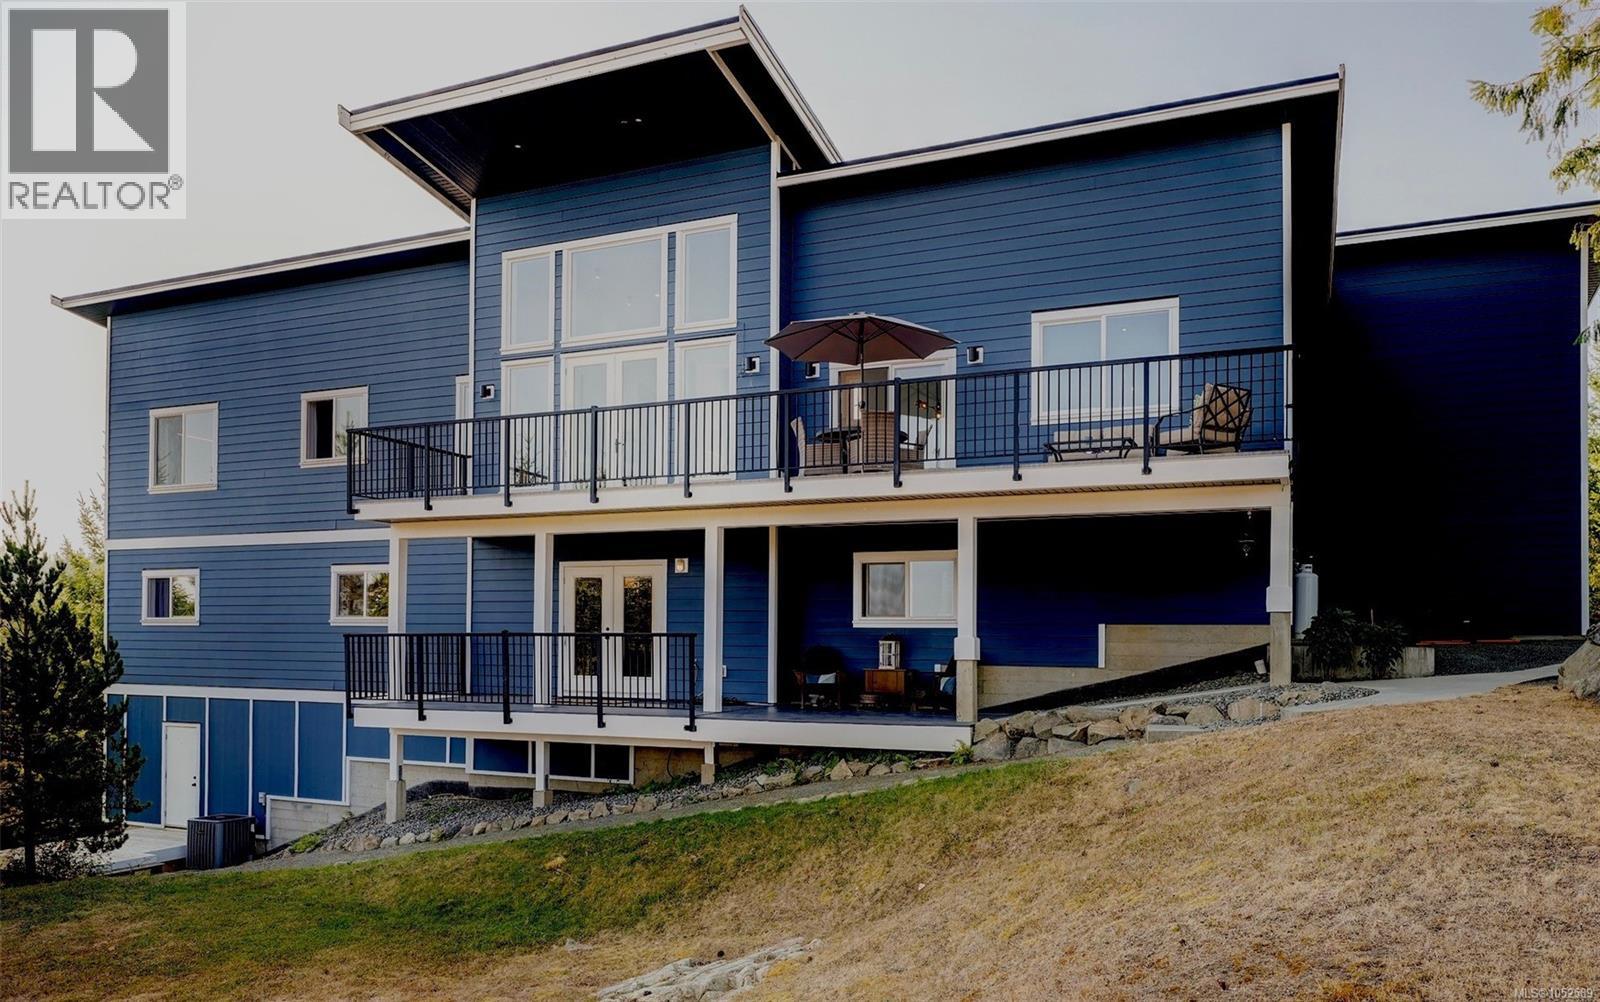
Set on five private acres with panoramic mountain, forest and Shawnigan Lake views, this 2017-built home offers approximately 3,685 sq. ft. of finished living space in a rural setting. Located south of Shawnigan Lake, it is approximately 15–20 minutes from Langford and the West Shore, and about 10 minutes from the shops and services of Shawnigan Lake, Cobble Hill and Mill Bay. Soaring ceilings and expansive windows fill the open-concept main living area with natural light while framing the scenery. A gas fireplace provides a welcoming focal point, and the bright kitchen features quartz countertops, generous cabinetry and an oversized island designed for gathering and entertaining. Multiple doors open onto the view-facing deck. The 5 bed, 3 bath layout includes 3 beds on the main level. The spacious primary suite offers elevated ceilings, a large walk-in closet & a 5 piece ensuite with heated tile floors, double sinks, a freestanding tub & glass shower. Downstairs are 2 more beds, a full bathroom with heated flooring, family & media rooms, a den & a sitting area. Developed with a suite in mind, this will be easy to do if desired. French doors lead to a covered lower deck, while extensive unfinished crawlspace & storage areas provide excellent utility & future possibilities. The property combines privacy & natural beauty with practical rural living. Features include a fenced garden with raised beds & established apple, plum & fig trees, a garden trail, natural rock outcrops, well-managed forest, a 32x16 covered equipment shed, a roadside farm stand with customer parking & a refreshed driveway with ample vehicle space. Additional highlights include a heat pump, hot-water recirculation, Telus fibre, strong cellular coverage, recent water test, local lake access, generator wiring & 600-amp electrical service—400 amps for the home plus an additional 200-amp panel. A rare combination of space, flexibility, infrastructure & unforgettable Shawnigan Lake views. (id:35114)
Langford, British Columbia
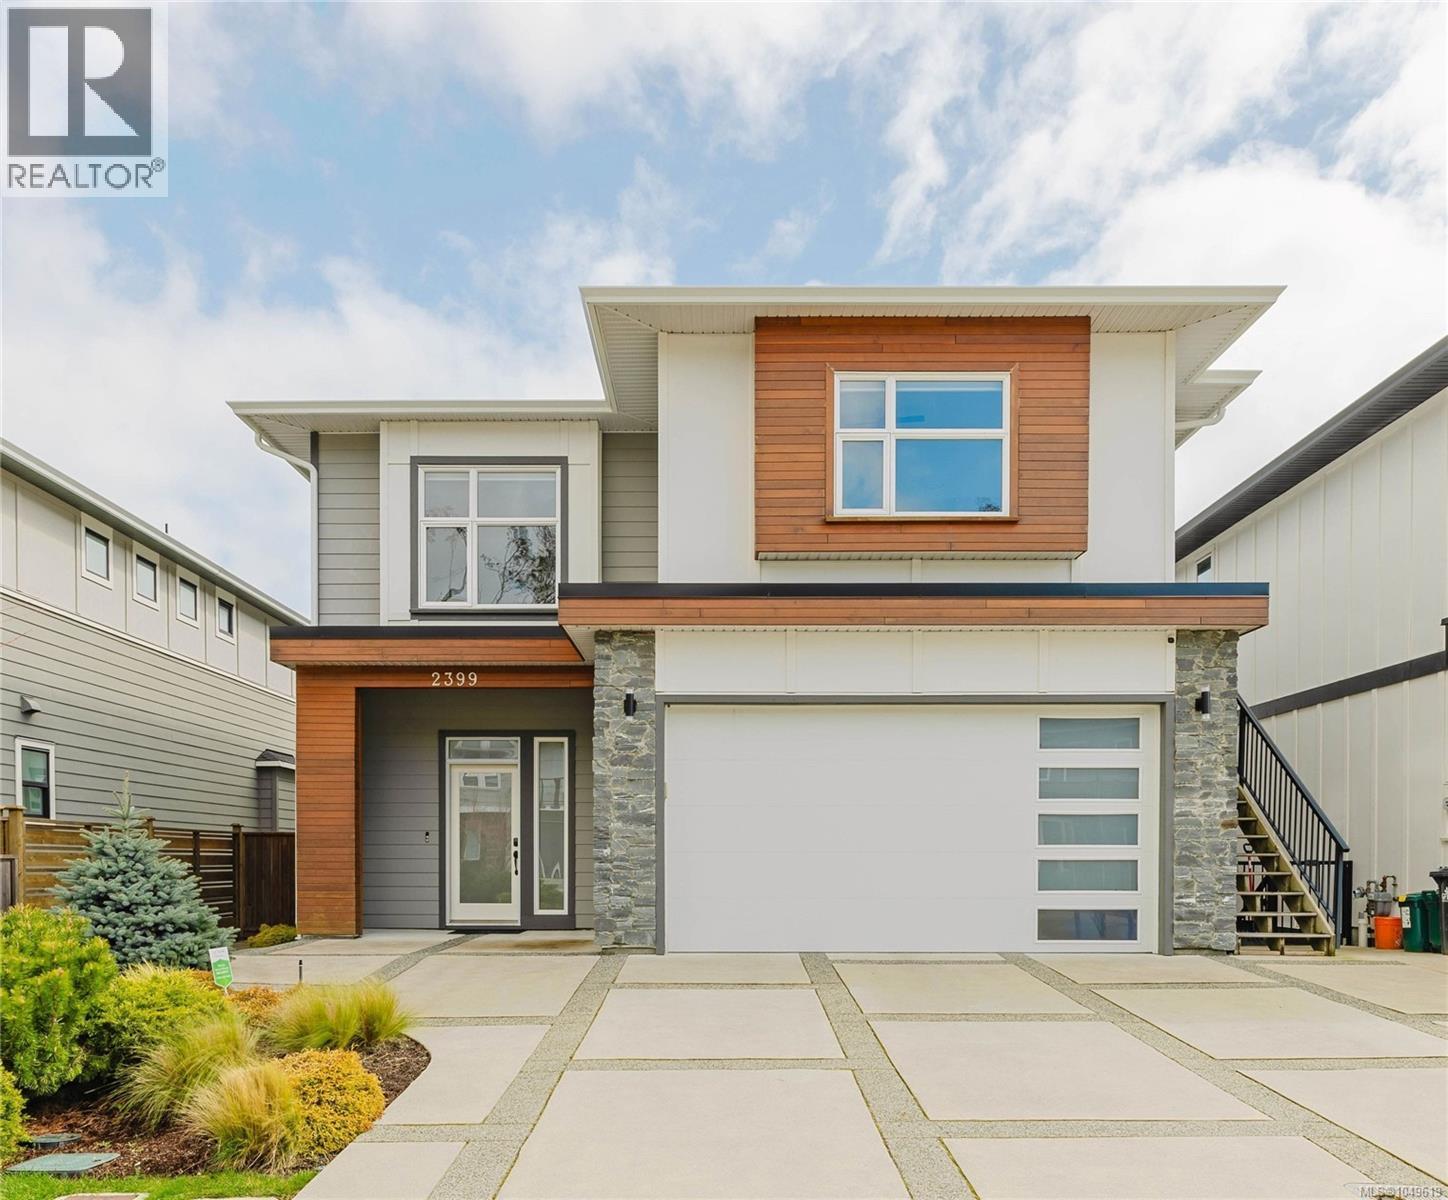
Beautifully designed with an exceptional layout, this home offers indoor-outdoor living at its best. The main level opens to a backyard through French doors - while an abundance of windows fills the space with natural light and showcases the views from all main living areas. Enjoy a spacious deck, hot tub, and fully fenced yard, all perfectly positioned to capture breathtaking sunrise views over the city, mountains, and ocean, including Mt. Baker. This connection between indoor and outdoor spaces creates an incredible setting for entertaining or quiet mornings in the sun. Upstairs offers 3 bedrooms including a luxurious primary suite with a 5-piece ensuite and walk-in closet. A bright, fully self-contained LEGAL suite above the double garage provides excellent income potential or pristine accommodation for family. Quality finishes throughout including a chef-inspired kitchen with Bertazzoni appliances and quartz counters. Located across from a park and bike park, this is West Coast living at its best! (id:35114)
Victoria, British Columbia
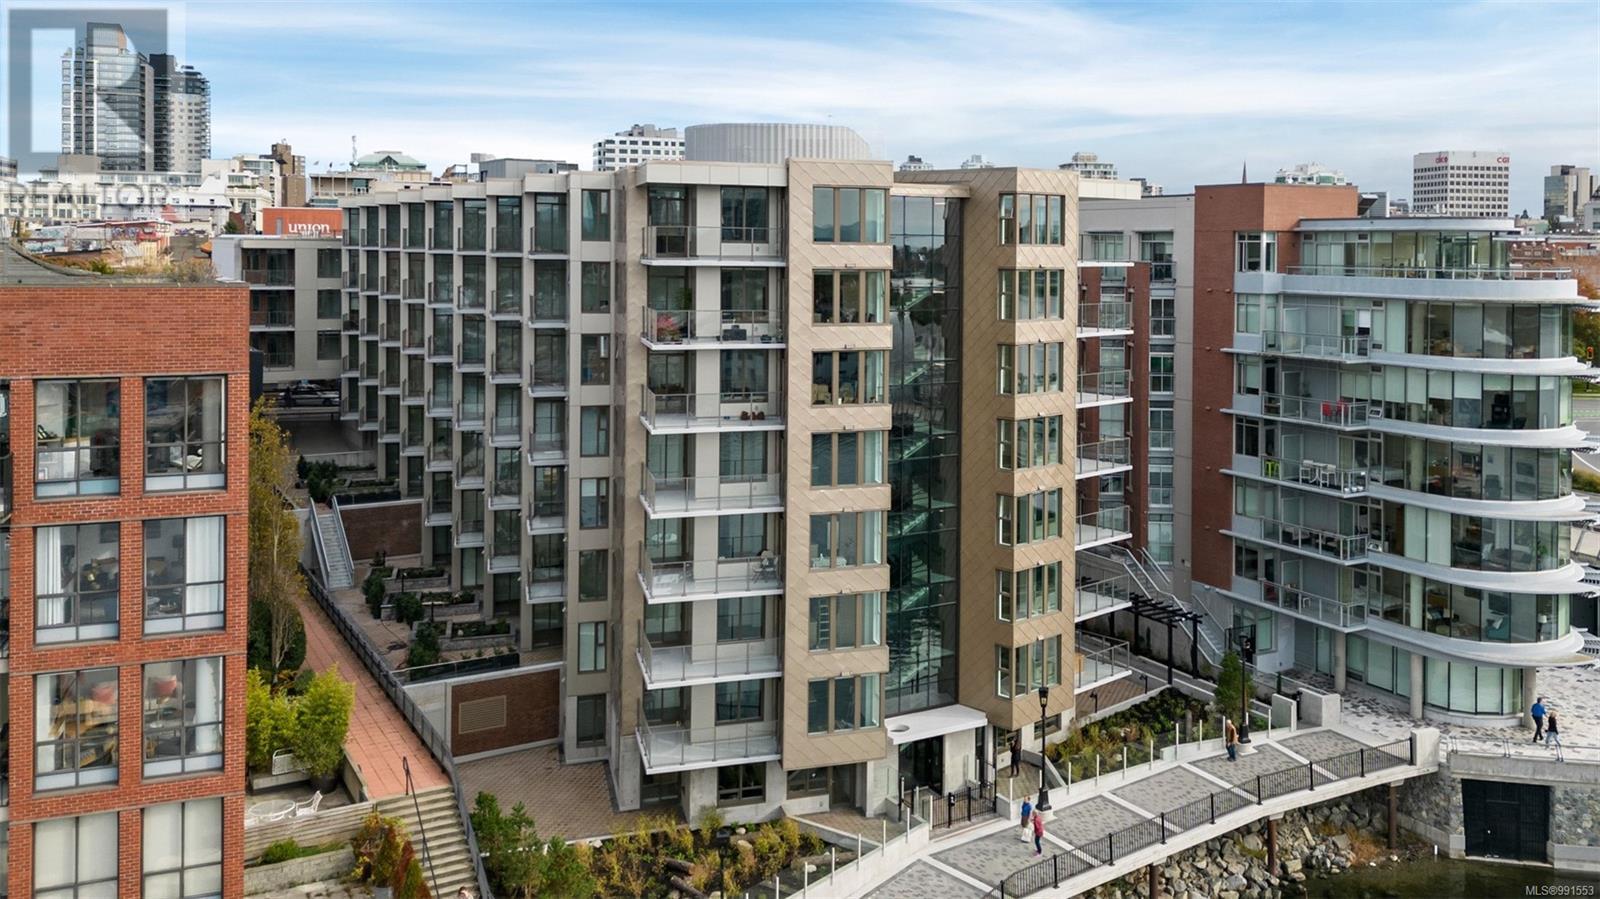
Welcome to the Pearl Residences, a premier boutique style waterfront steel & concrete building located in the heart of Victoria's vibrant & historic Old Town district. This SW facing penthouse 2 bed 2 bath unit features 2 balconies with views of the Upper Harbour and Johnson St Bridge. This 1,211 sq ft unit offers 9 ft ceilings, a contemporary kitchen with a light colour scheme, high-end S/S appliance package, quartz countertops, pantry, beverage fridge, separate laundry room with sink, extra storage, central air heating and cooling for ultimate comfort, and radiant floor heating in the bathrooms. Intelligent layout with separated bedrooms for extra privacy. The primary suite features an ensuite bath with dual sinks, slipper bathtub and separate shower and large walk-in closet. With side by side parking for two, storage, bike storage, a fitness facility, kitchen equipped amenity room and pets allowed, this unit will have you ready to live the ultimate luxury downtown urban lifestyle! (id:35114)

Victoria, British Columbia
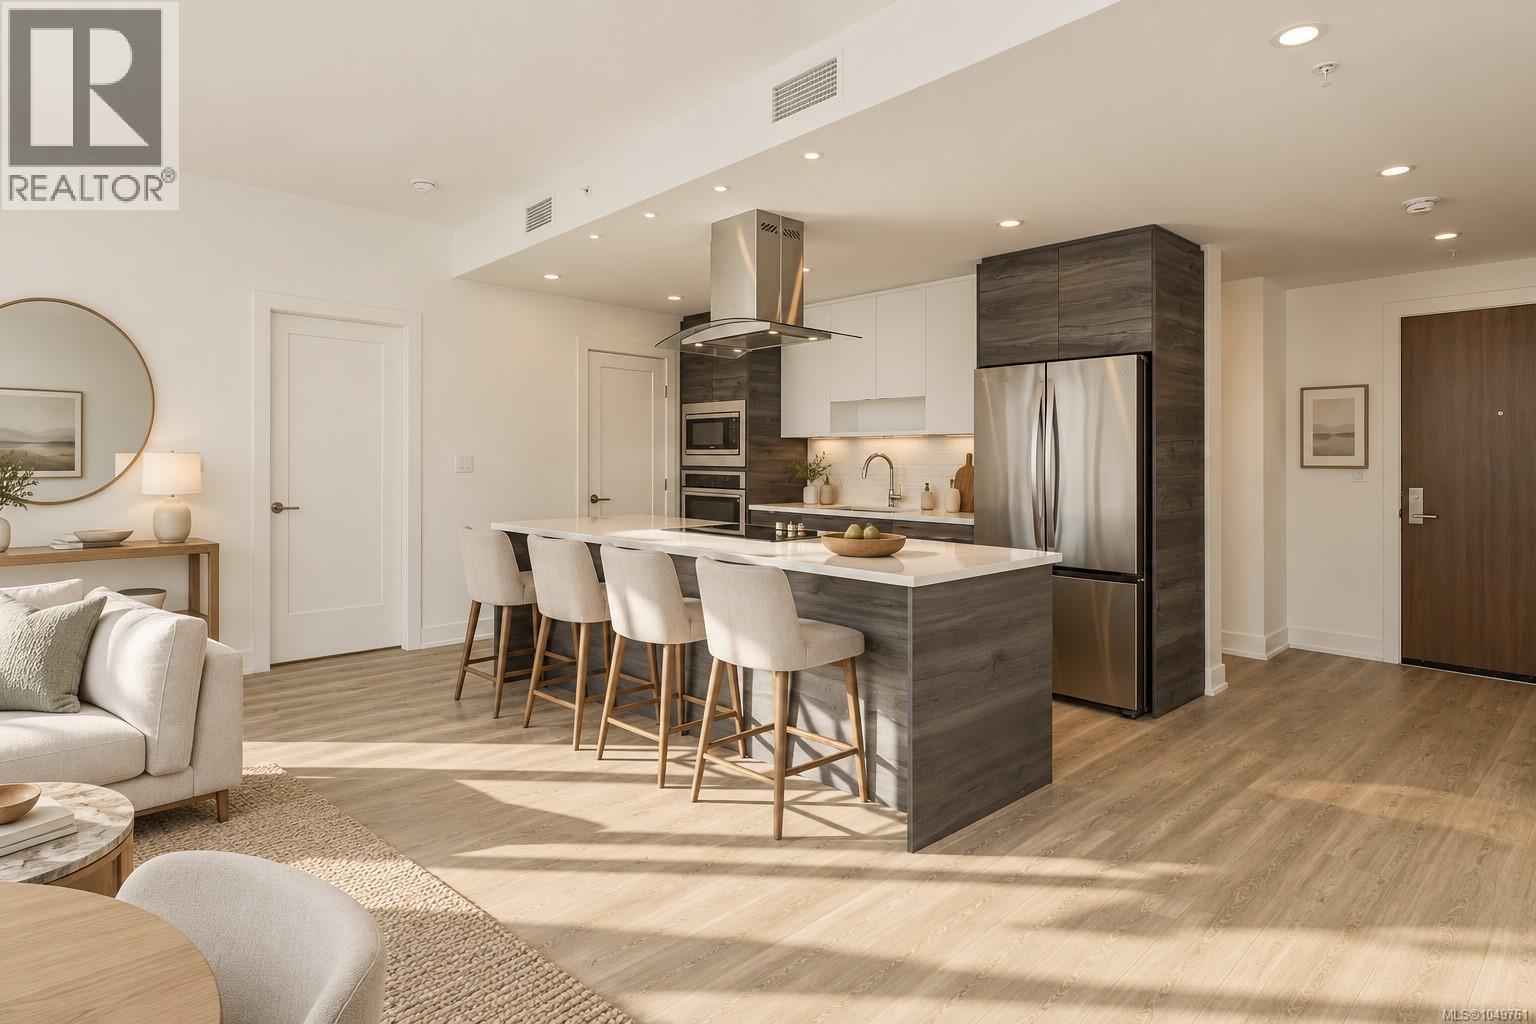
Discover urban living at its finest at The Pearl Residences, ideally located on Store Street in Victoria’s historic Old Town. This beautifully designed 1 bedroom, 1 bathroom condo offers 602 sq ft of bright and functional living space with contemporary finishes throughout. The gourmet kitchen is a showstopper, with sleek two-tone cabinetry, quartz countertops, built-in appliances, a tile backsplash, and a central island with bar seating. An open-concept layout makes entertaining effortless, with the kitchen flowing into the living and dining space. Large north-facing windows and a private balcony fill the home with soft natural light while providing a relaxing spot to enjoy your morning coffee or evening glass of wine. The bedroom is bright and airy creating a serene atmosphere, while the spa-inspired bathroom showcases modern tile, a glass-enclosed rain shower, and a clean contemporary vanity. Additional highlights include in-suite laundry, secure underground parking, storage, and bike room. The Pearl is a concrete, steel, and glass building that blends modern convenience with Victoria’s rich heritage charm. Just outside your door, you’ll find award-winning restaurants, boutique shops, cafes, waterfront trails, and harbour access. Whether you’re a first-time buyer, downsizer, or investor, this is a rare chance to own in one of Victoria’s most sought-after communities. GST INCLUDED in purchase price. (id:35114)
Victoria, British Columbia
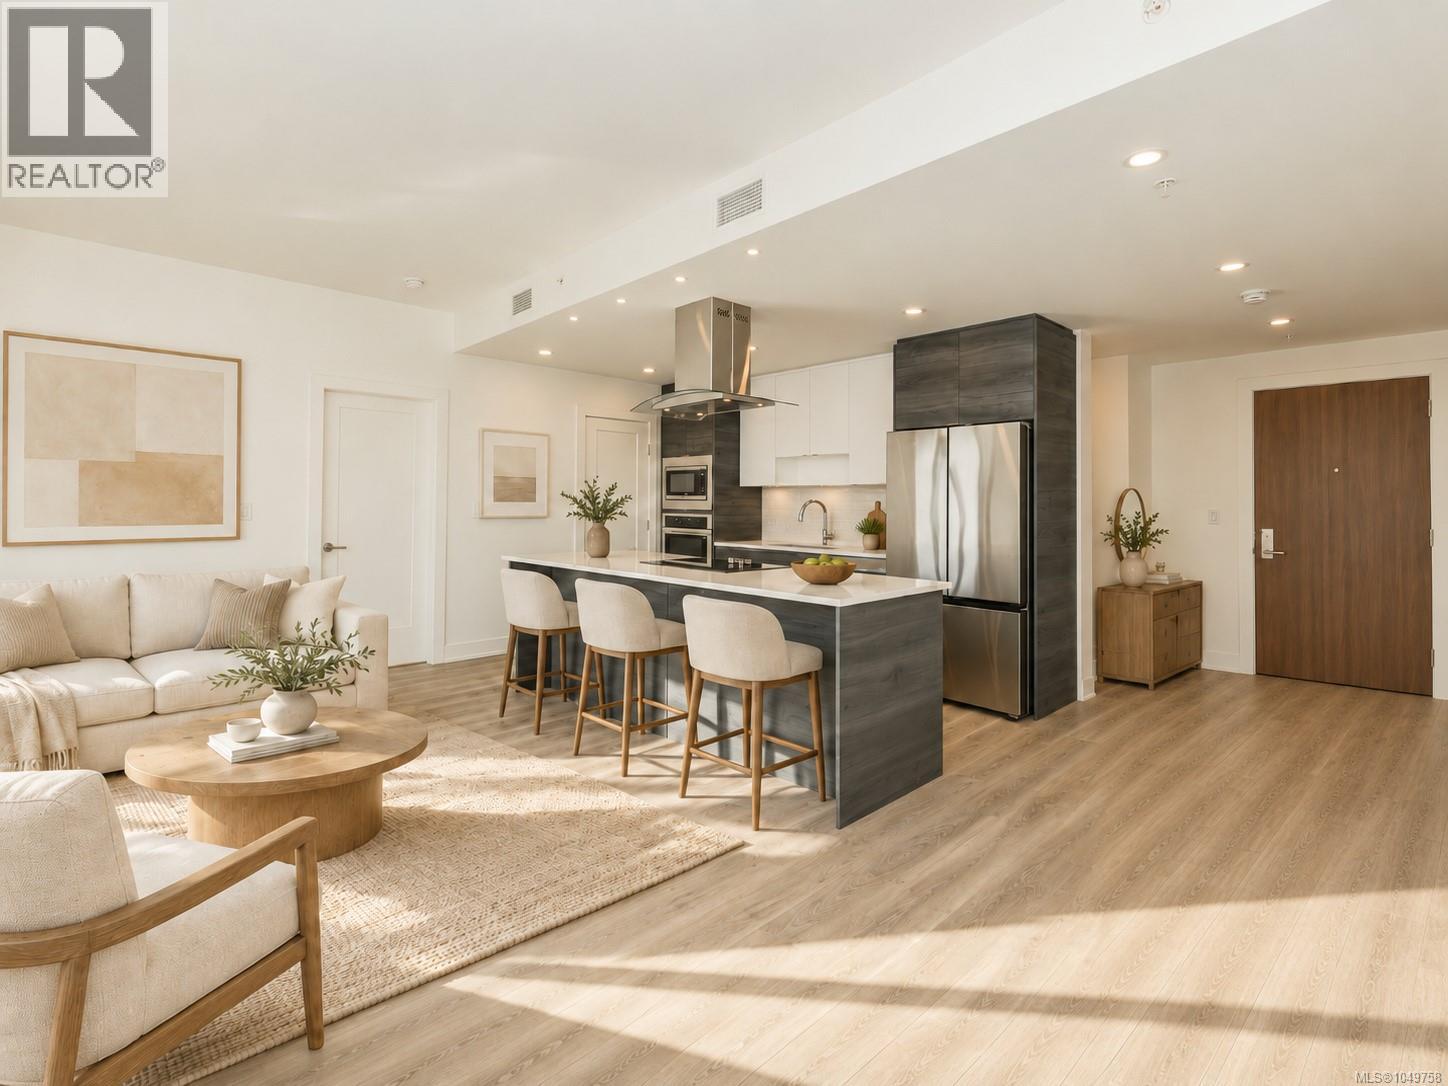
Welcome to the Pearl Residences, a premier boutique style waterfront steel & concrete building located in the heart of Victoria's vibrant & historic Old Town district. This 2 bed 2 bath unit offers over 1,000 sq. ft. of open-concept living, with large windows and two balconies. Inside you'll find 9 ft ceilings, a contemporary kitchen, high-end S/S appliance package, quartz countertops, in suite laundry, central air heating/cooling for comfort, and radiant floor heating in the bathrooms. Both bedrooms offer direct access to each balcony, walk in/through closets and full spa-inspired bathrooms. GST INCLUDED. With tandem parking for two, storage, bike storage, a fitness facility, kitchen equipped amenity room and pets allowed, this unit will have you ready to live the ultimate luxury downtown urban lifestyle! (id:35114)
Victoria, British Columbia
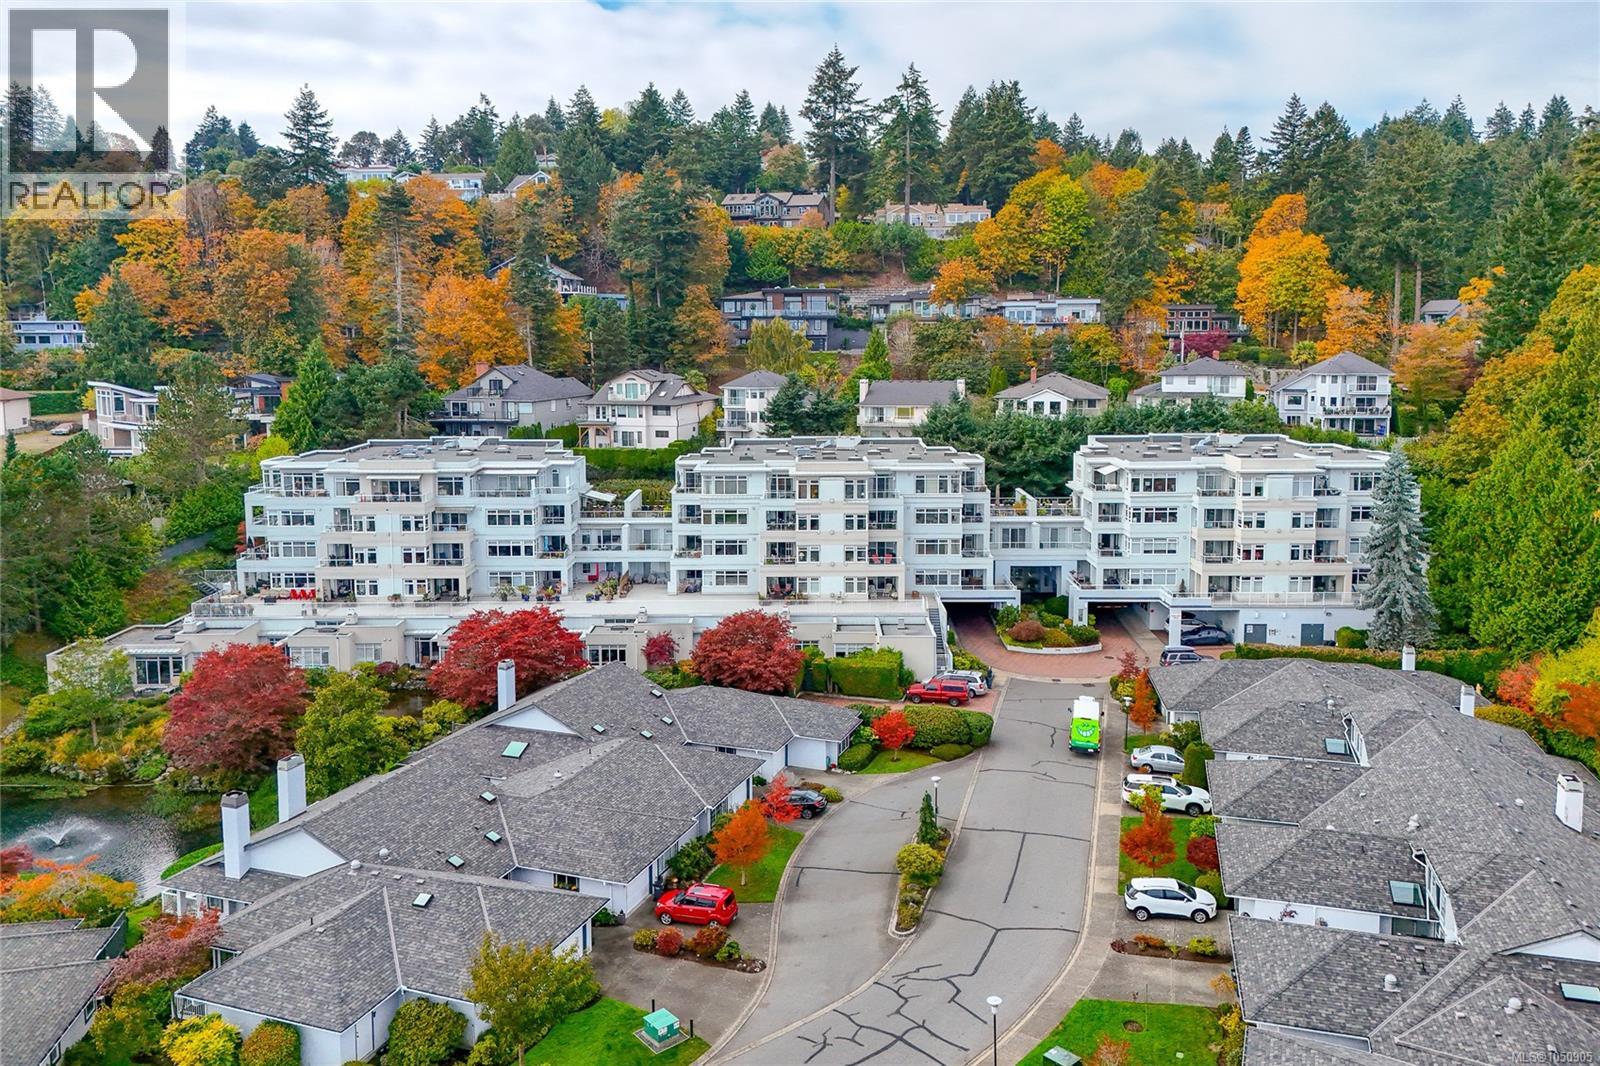
Welcome to the Pearl Residences, a premier boutique-style waterfront steel & concrete building located in the heart of Victoria's vibrant & historic Old Town district. This SW-facing penthouse 2 bed 2 bath unit features 2 balconies with views of the Upper Harbour and Johnson St Bridge. This 1,233 sq ft home offers 9 ft ceilings, a contemporary kitchen with a dark colour scheme, high-end S/S appliance package, quartz countertops, pantry, beverage fridge, separate laundry room with sink, extra storage, central air heating and cooling for ultimate comfort, and radiant floor heating in the bathrooms. Intelligent layout with separated bedrooms for added privacy. The primary suite features an ensuite bath with dual sinks, slipper tub, separate shower and large walk-in closet. With side-by-side parking for two, storage, bike storage, a fitness facility, kitchen-equipped amenity room, and pets allowed, this unit offers the ultimate luxury downtown lifestyle. GST IS INCLUDED. (id:35114)
Saanich, British Columbia
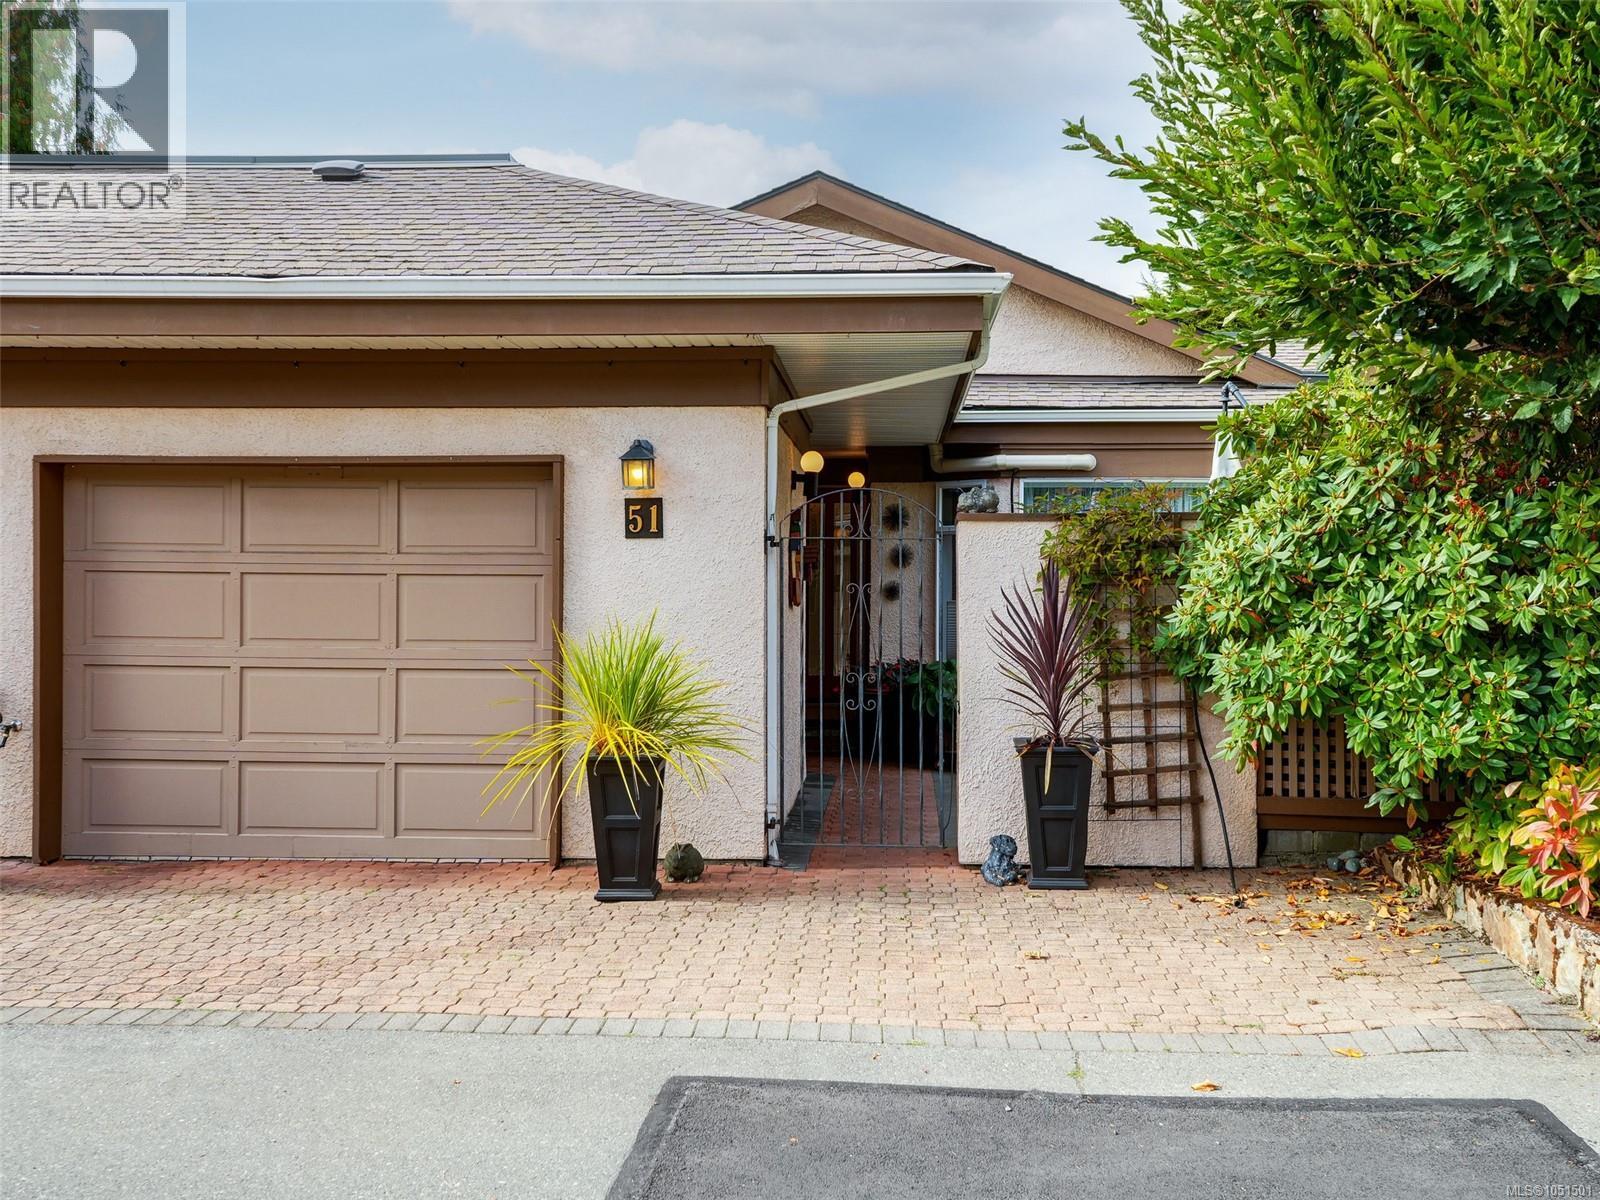
Open House Sunday October 25th 2-4pm. Arguably the BEST location in this luxury 55+ condo complex! This SOUTH/EAST CORNER PENTHOUSE offers approx. 1,900 SF of bright, spacious living with PANORAMIC OCEAN VIEWS from all principal rooms. The open kitchen/dining area features a massive quartz island, eating bar, breakfast nook, floor-to-ceiling cabinetry, butler’s pantry and access to a wraparound ocean view deck. Both very large bedrooms offer their own walk-in closet, ensuite and balcony access, plus there is a skylit den & 3 outdoor balconies provide almost 500 sf sunny space. Only 2 homes on the 5th floor, with storage next to the suite. Tasteful updates incl. interior paint, cork flooring, walk-in closet and ensuite upgrades, steam shower, bidet toilet seat, custom wallpaper in the powder room, rebuilt awnings, window coverings, fridge, dishwasher, new microwave and built-in recycling station. On-demand hot water, secure pkg with EV charging roughed in, clubhouse, indoor pool, hot tub, guest rooms and 2 pets permitted. (id:35114)
Saanich, British Columbia
Bright and spacious 4-bedroom townhome in Broadmead’s desirable Falcon Ridge Estates, situated in a particularly quiet section of this popular 55+ community. Residents enjoy a wonderful selection of recreational amenities, including an indoor pool, library, clubhouse, and a variety of social activities. The community is also pet-friendly, with cats and dogs welcome, subject to number and size restrictions. A gated entrance opens onto a peaceful courtyard patio, creating a private and tranquil outdoor retreat. The main floor was completely renovated in 2025 and features vaulted ceilings, an updated kitchen with shaker-style cabinetry, a butcher-block island, solid-surface countertops, and a stainless-steel hood fan. The inviting family room leads to a balcony and features a shared fireplace with the living room, creating a warm and welcoming space for relaxing or entertaining. New flooring, beautifully updated bathrooms, including a soaker tub in the main bathroom, with fresh finishes throughout completing the renovation. Five skylights fill the home with an abundance of natural light. The heat pump ensures year-round comfort for the whole home. The spacious primary bedroom features a new ensuite and walk-in closet. The lower level offers two additional bedrooms, a generous storage area, and a workshop, along with access to the covered rear patio. The garage, driveway & visitor spaces provide ample room for vehicles. Ideally located close to scenic walking trails and parks, Broadmead Village, and Royal Oak Shopping Centre, with shopping, dining, and everyday amenities all nearby. Easy access to the Pat Bay Highway makes it convenient to enjoy everything from central Victoria to the seaside community of Sidney. A wonderful opportunity to enjoy a beautifully updated home in a desirable Broadmead location within a vibrant and welcoming 55+ community! (id:35114)
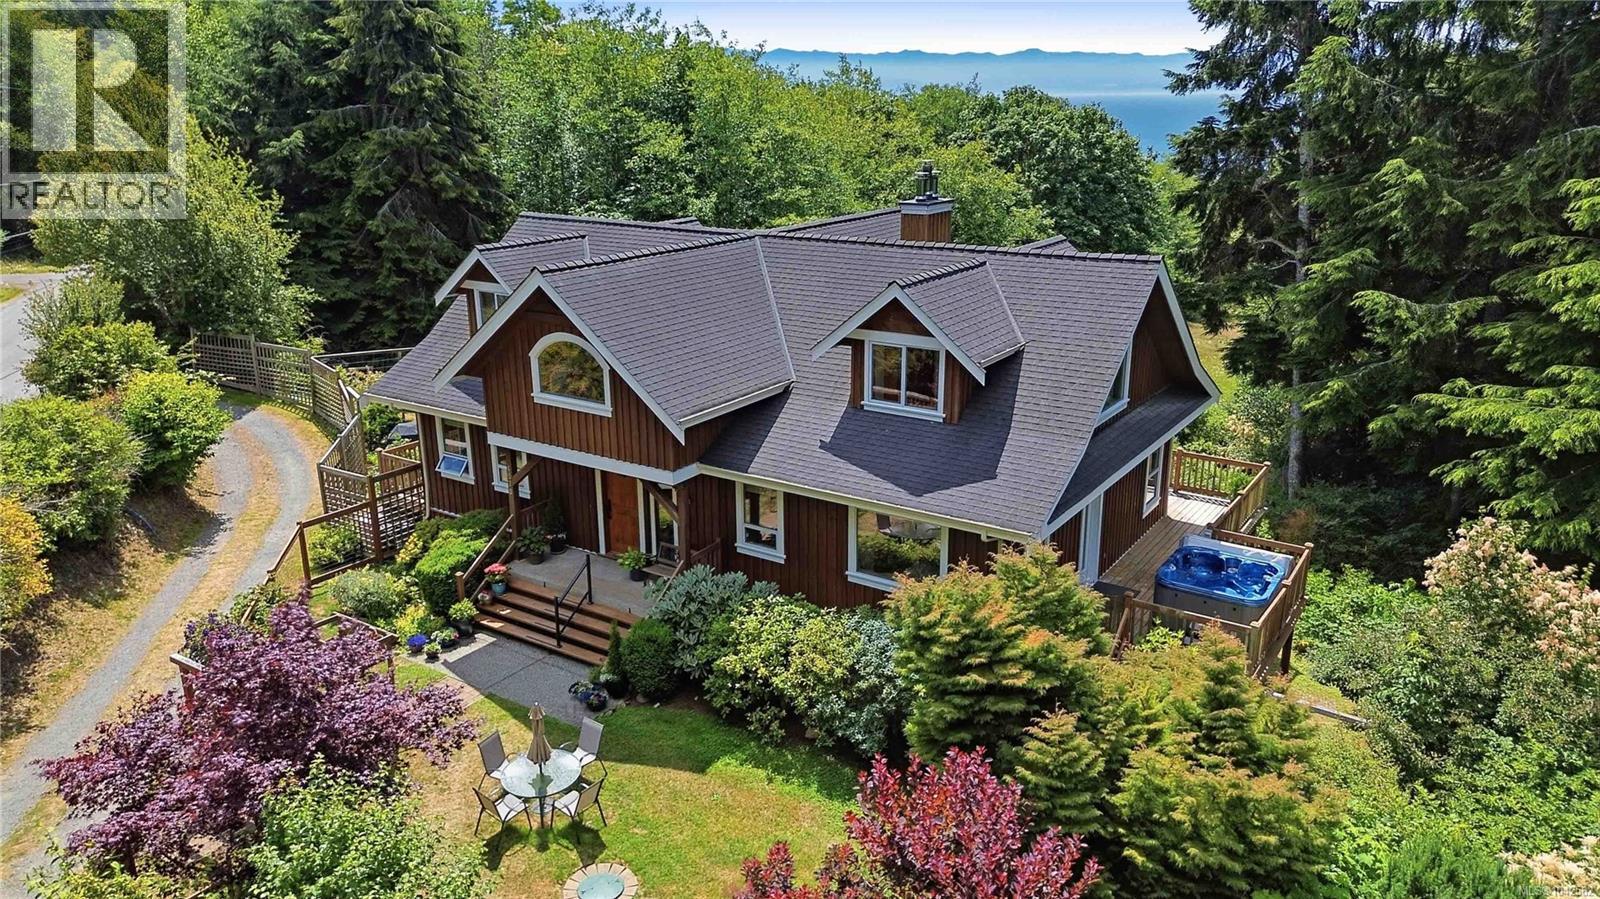
Sooke, British Columbia
WEST COAST COUNTRY LIVING AT ITS FINEST. Custom-built 5 bed, 4 bath home on a sunny, private 7.19 acres w/a detached 584sf shop/garage (powered), shed, storage shelter, productive fenced gardens, a multitude of fruit trees, berries, mature evergreens, pasture, stream & ample parking via a circular driveway. The 4289sf home features an open-concept design utilizing an abundance of natural materials w/custom millwork, fir trim & stairs, exposed beams, maple floors & expansive windows. The island kitchen w/fir cabinetry flows to the dining & living areas, opening onto a huge wraparound deck w/scenic views & hot tub. The main level offers 2 bedrooms, including a primary suite w/walk-in closet & 4pc ensuite. Upstairs has 2 more bedrooms, a 5-piece bath & a vaulted flex room w/view deck. The lower level includes a rec room, family room, bedroom, bath, second kitchen, storage & patio that may be utilized as part of the main home or as additional accommodation. A rare find & outstanding value! (id:35114)
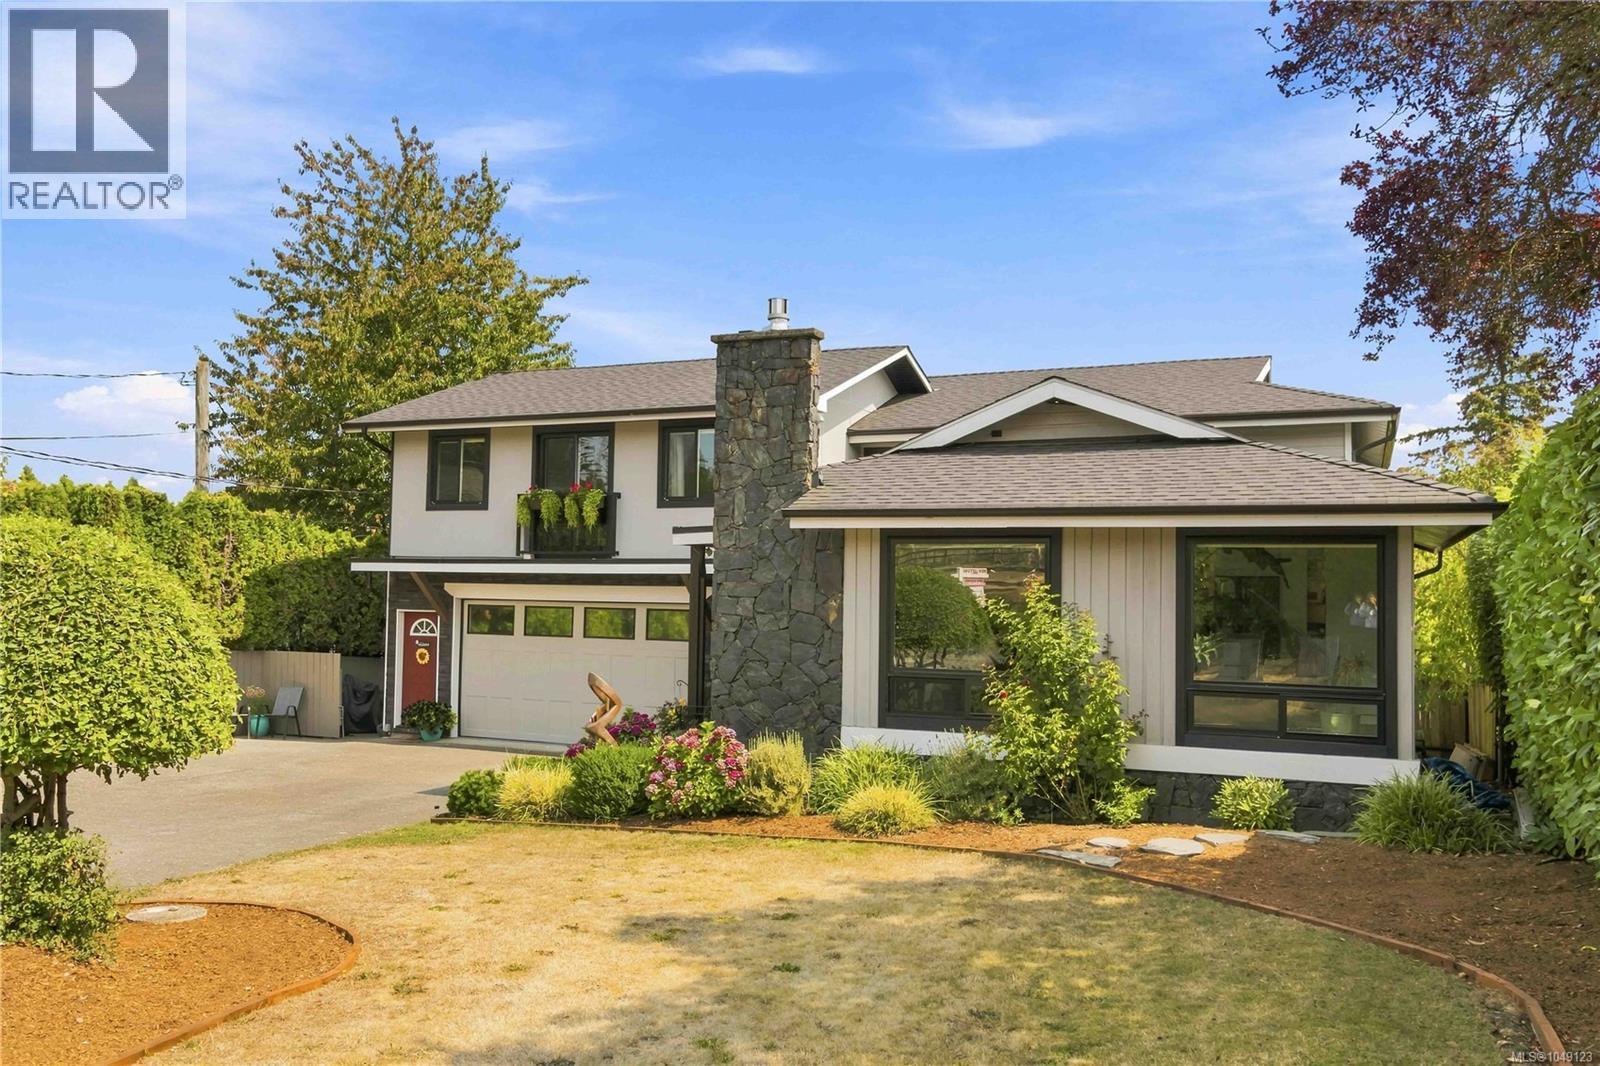
Central Saanich, British Columbia
LARGE HOME with MORTGAGE HELPER! Perfect for a larger family for inlaws or anyone wanting a home with a suite! Welcome to 7081 East Saanich Road! Set well back from the road on a sun-drenched lot, this bright and inviting home offers exceptional flexibility for families and multi-generational living. The main residence has been beautifully renovated from top to bottom, featuring large windows, skylights and an abundance of natural light throughout. An almost-new 1 bed suite above the garage provides an excellent mortgage helper, while the main home offers ideal space for extended family with a flexible floor plan. Recently updated inside and out (roof 2021), the property also features plenty of parking, including space for an RV and additional vehicles. A rare opportunity to enjoy a move-in-ready home with multiple living spaces, excellent income potential and room for the whole family. (id:35114)
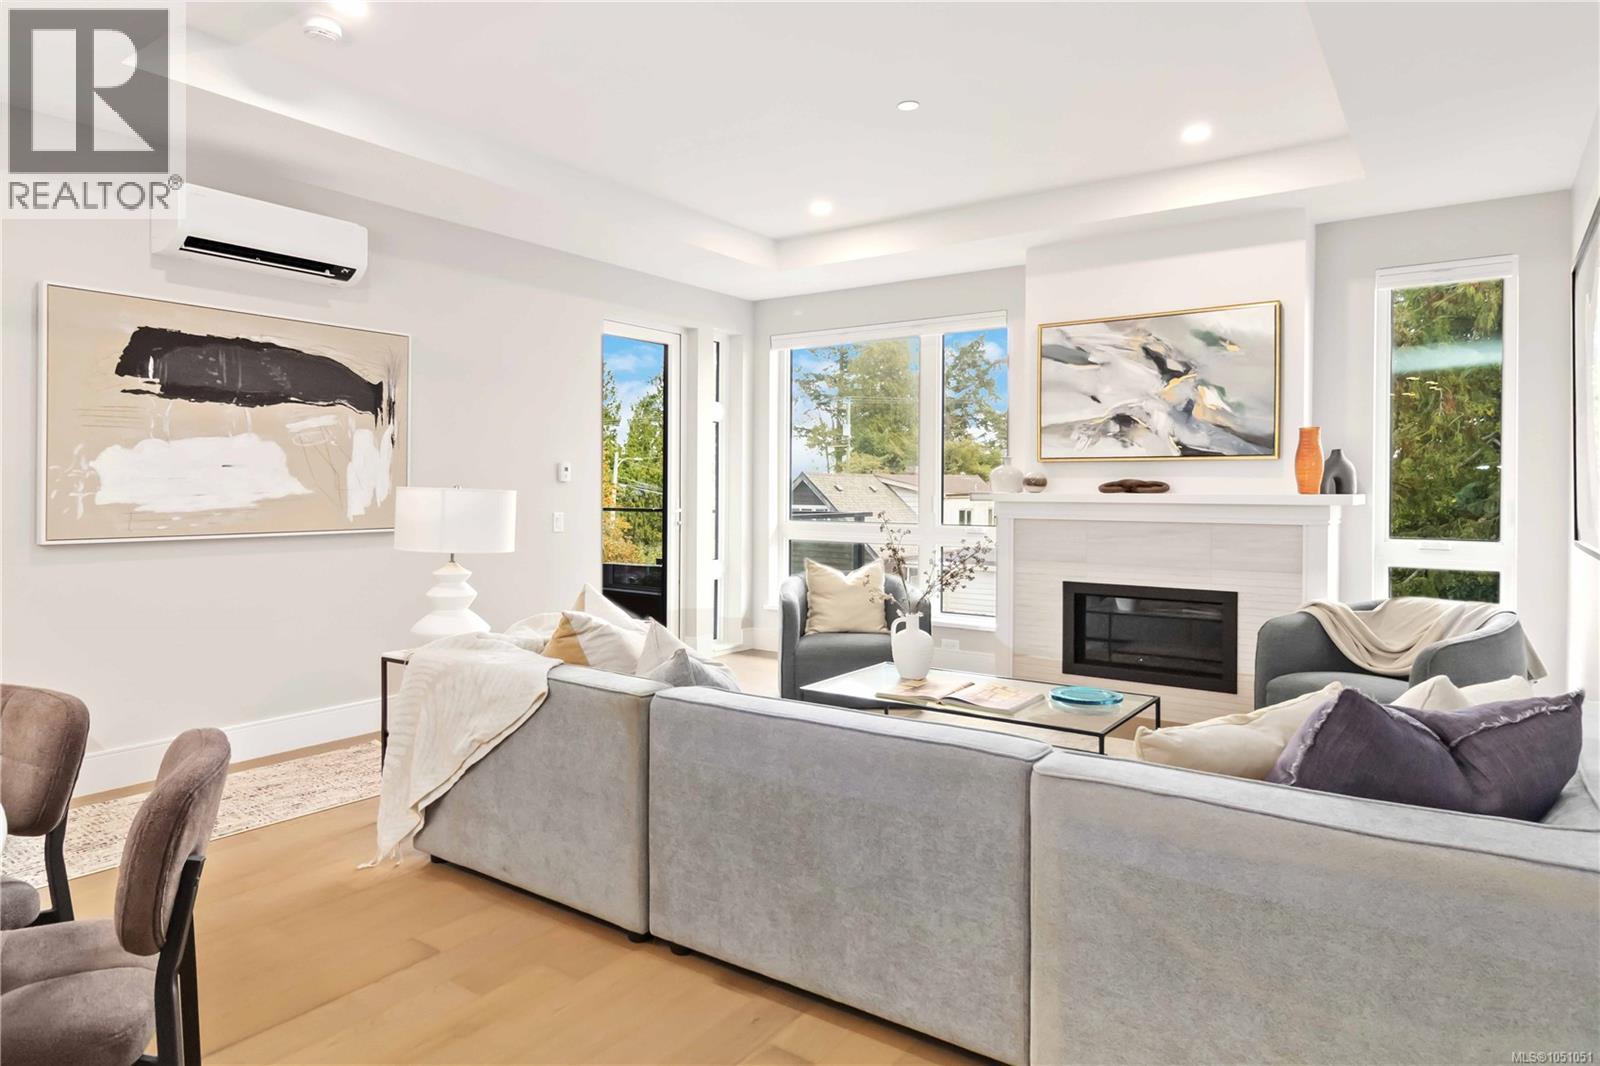
Saanich, British Columbia
Open Sat 1-3pm* Just 5 homes left. Why Buy Small? This expansive home offers over 1,200 sqft and lives like a large 2 bedroom, delivering exceptional value at just over $750/sq ft—among the best in the area. Offering some of the largest and most functional new construction homes, this is a rare combination of space and value. Enjoy spacious interiors, large patios with gas connection, oversized storage, EV-ready parking, and dedicated e-bike storage. Built Green® for long-term efficiency and comfort. Developed by award-winning Città Group, this boutique collection of 17 homes showcases West Coast design and quality finishes just steps to “Victoria’s Mini Malibu.” Move in today. Limited-time: GST INCLUDED for the next 1 purchaser! (id:35114)
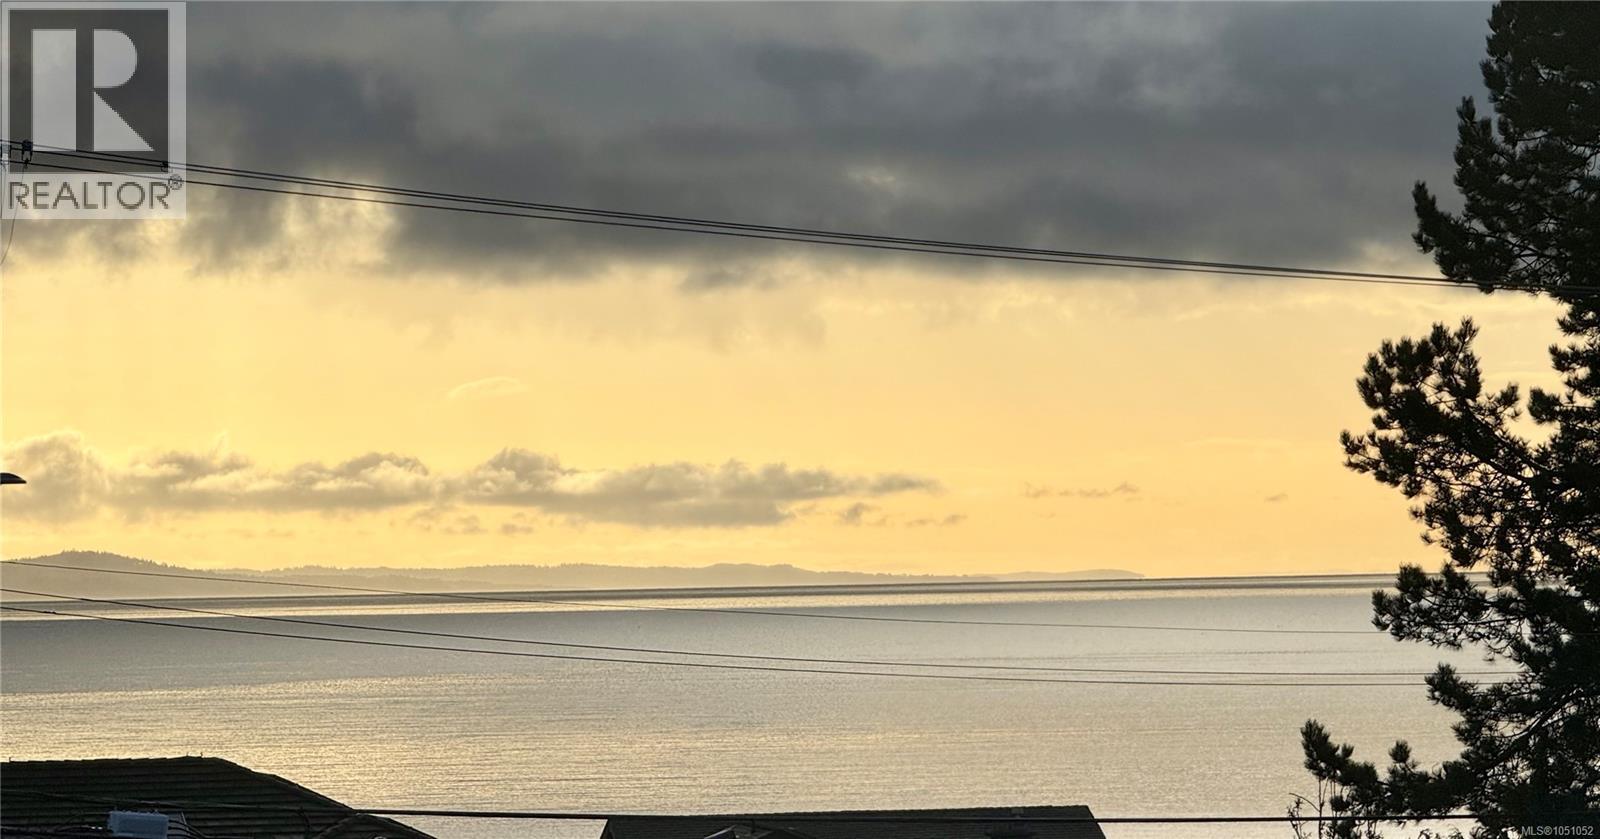
Saanich, British Columbia
Open House Sat 1-3pm* OCEAN VIEWS + 2 PARKING STALLS INCLUDED! Just 5 homes left. Unit 306 is the largest remaining home available! Why Buy Small? This 2 bed + den, 2 bath home offers over 1,400 sqft and exceptional value at just over $950/sqft—among the best in the area. Offering some of the largest and most functional new construction homes, this is a rare combination of space and value. Enjoy spacious interiors, large decks with gas connection, oversized storage, EV-ready secure parking, and dedicated bike storage. Built Green for long-term efficiency. Developed by award-winning Città Group, this boutique collection of 17 homes showcases West Coast design just steps to the beach. Move in today. **Limited-time: GST INCLUDED for the next 1 purchaser** (id:35114)
Saanich, British Columbia
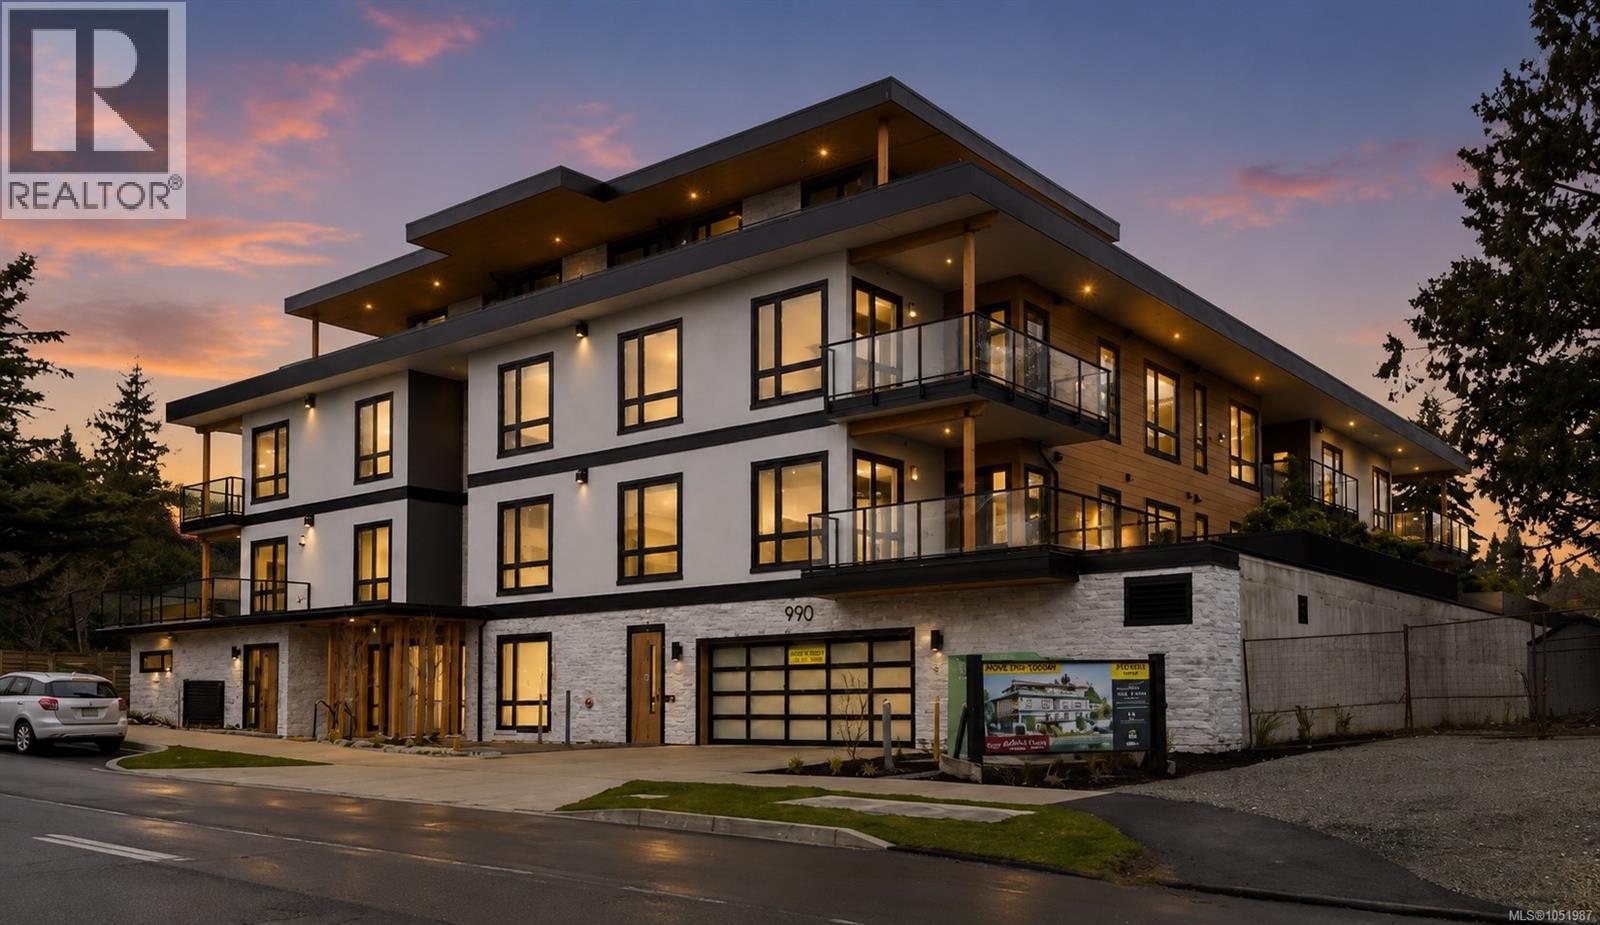
Open House Sat 1-3pm* Just 5 homes left. Why Buy Small? This expansive home offers over 1,200 sqft delivering exceptional value at just over $730/sq ft—among the best in the area. Offering some of the largest and most functional new construction homes, this is a rare combination of space and value. Enjoy spacious interiors, large patios with gas connection, oversized storage, EV-ready parking, and dedicated e-bike storage. Built Green® for long-term efficiency and comfort. Developed by award-winning Città Group, this boutique collection of 17 homes showcases West Coast design and quality finishes just steps to “Victoria’s Mini Malibu.” Move in today. Limited-time: GST INCLUDED for the next 1 purchaser! (id:35114)
Victoria, British Columbia
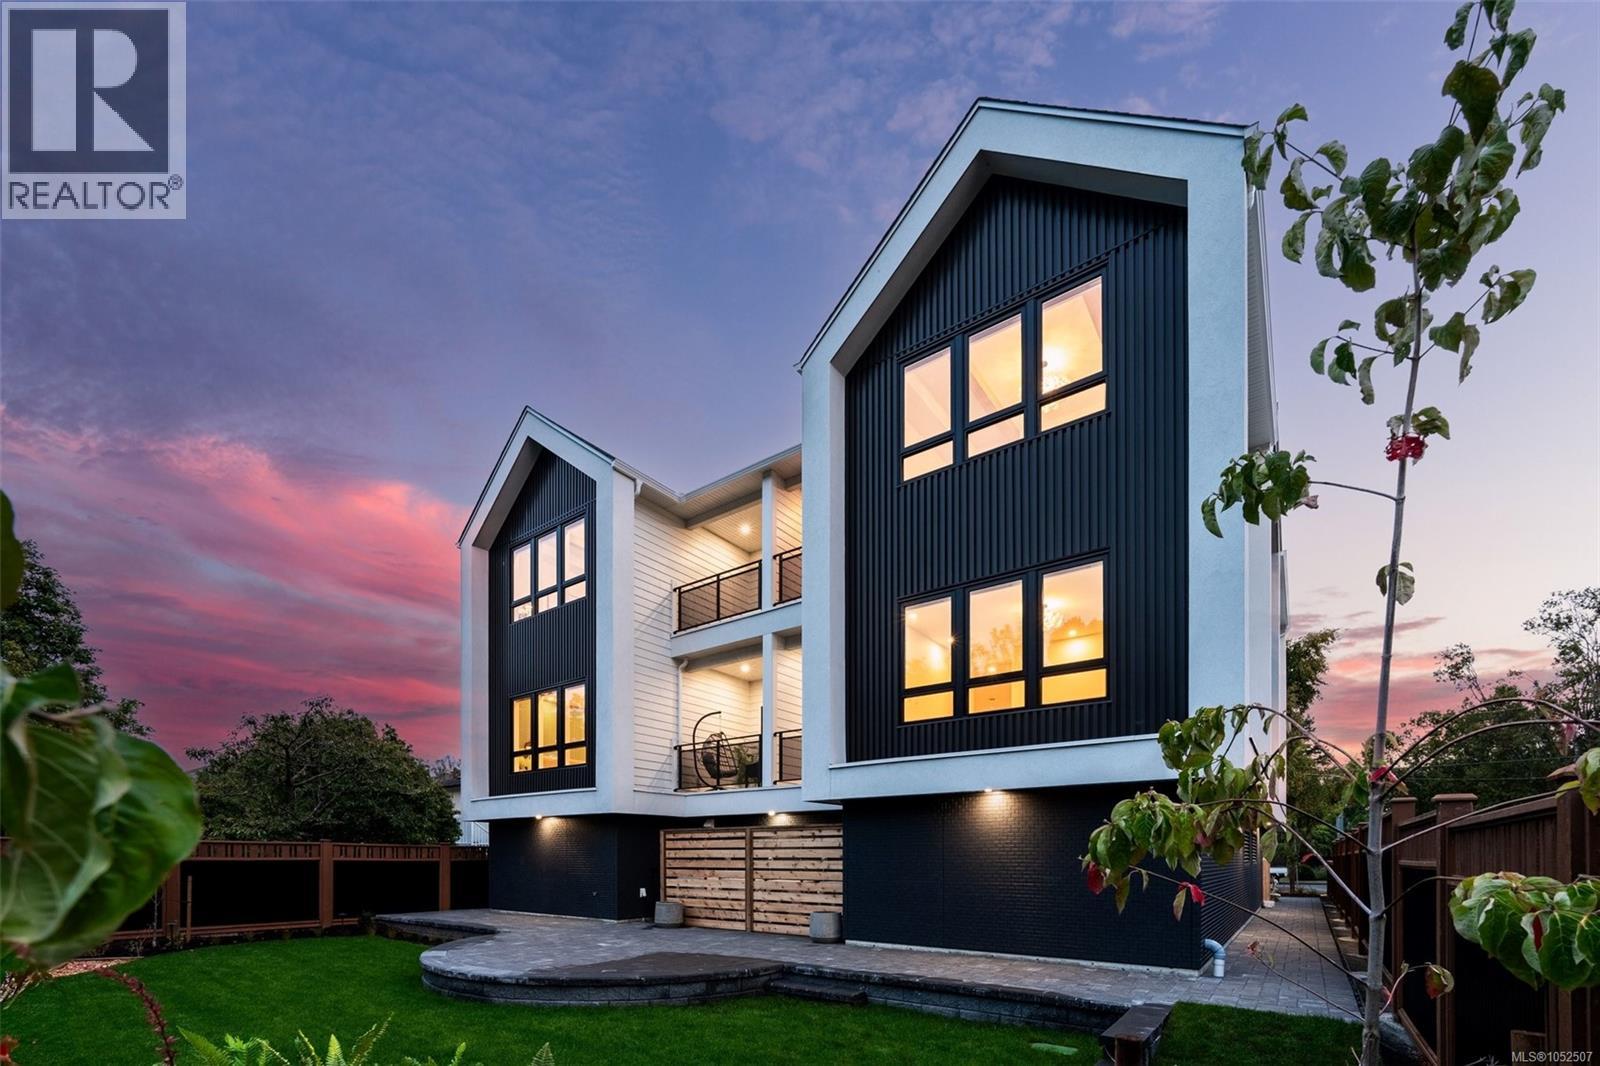
Open House Sat 1-3pm & Sun 2-4pm $100,000 PRICE REDUCTION! UNBEATABLE VALUE IN FAIRFIELD-GONZALES! Where else will you find boutique luxury new construction with secure, over-height underground parking, single-level living and this location? Welcome to Four on Brooke, directly across from Brooke Street Park. This TOP-FLOOR 3-bed, 2-bath residence features skylights, southern exposure, TWO private balconies and a spacious primary bedroom with vaulted ceilings. Built by award-winning Jesse Baidwan Developments, enjoy 9-ft ceilings, oversized windows, custom kitchens with Fisher & Paykel appliances, panel-ready fridge and dishwasher, engineered hardwood, 8-ft doors, heated bathroom floors and custom fireplaces. Fully ducted heating and AIR CONDITIONING, Step Code 4 construction and Sonopan soundproofing enhance comfort. EV-ready parking and storage lockers complete the package. ONE OF THE BEST-PRICED NEW CONSTRUCTION TOWNHOMES IN THE AREA! (id:35114)
Victoria, British Columbia
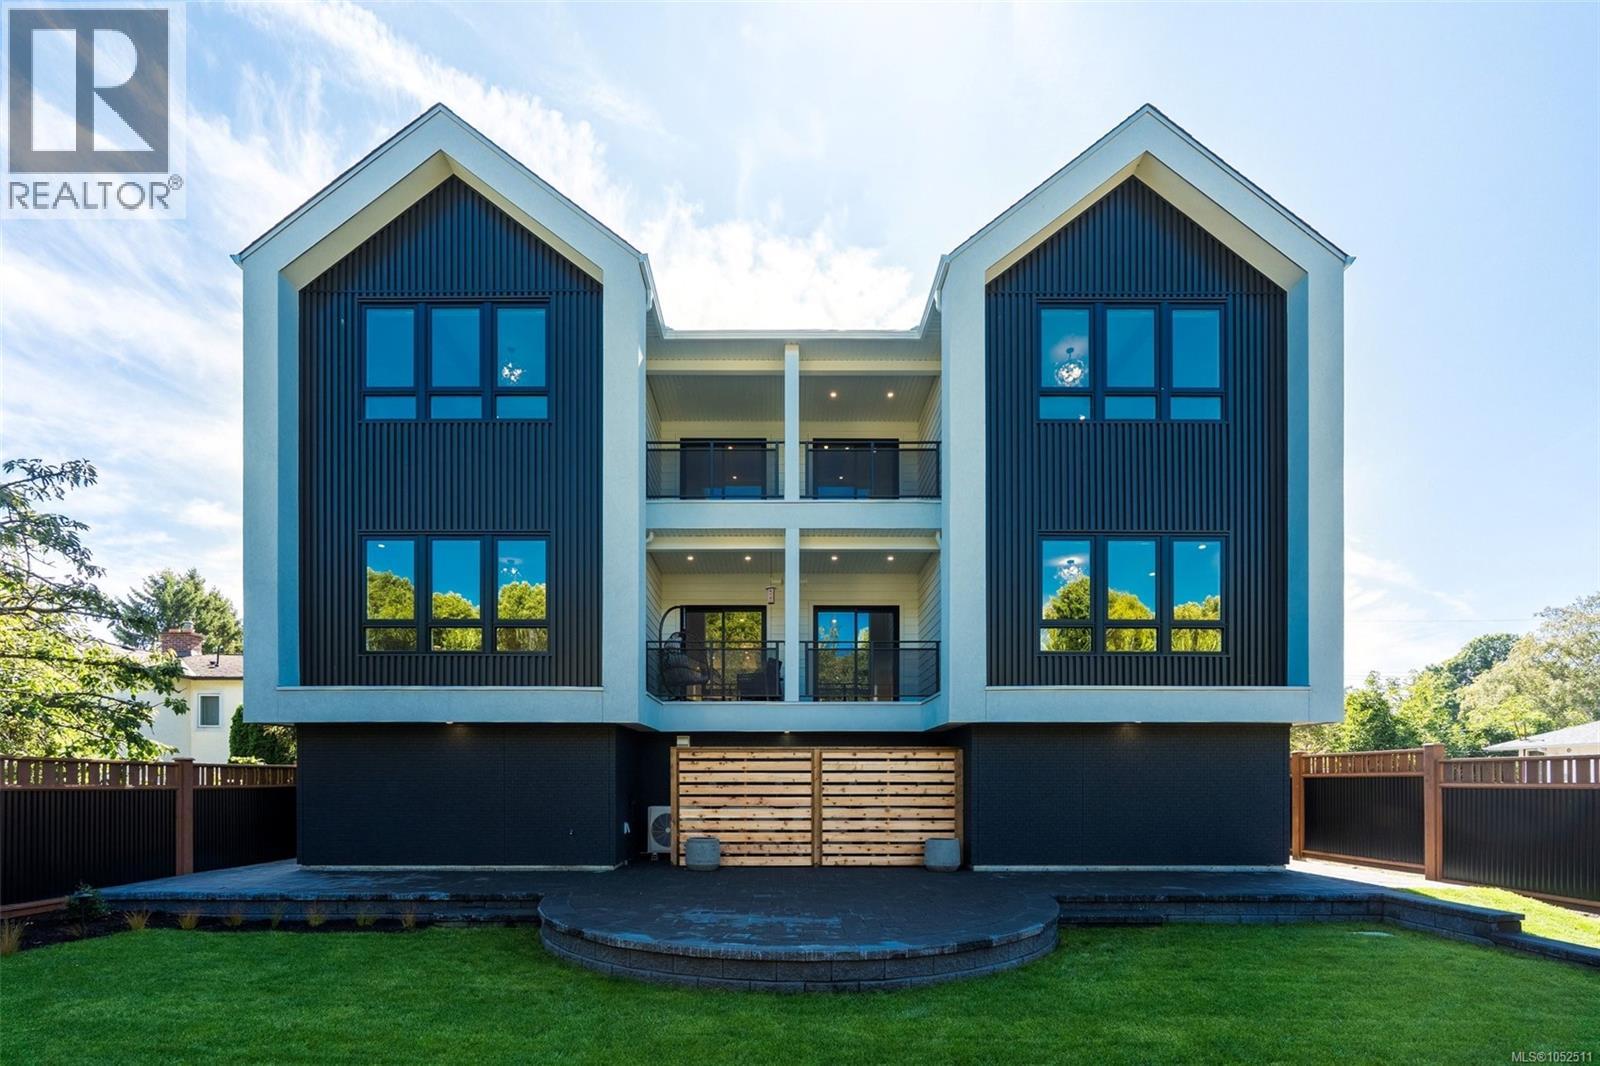
*OPEN SAT 1-3 & SUN 2-4PM* $100,000 TOTAL PRICE REDUCTION! UNBEATABLE VALUE IN FAIRFIELD-GONZALES!* Where else will you find boutique luxury new construction with secure, over-height underground parking, single-level living and this location? Welcome to Four on Brooke, directly across from Brooke Street Park. Built by award-winning Jesse Baidwan Developments, this 3-bed, 2-bath home delivers 9-ft ceilings, oversized windows and a spacious primary bedroom. Scandinavian-inspired finishes include a custom kitchen with Fisher & Paykel appliances, built-in panel-ready fridge and dishwasher, engineered hardwood, 8-ft doors, heated bathroom floors and a custom fireplace. Fully ducted heating and AIR CONDITIONING, Step Code 4 construction and Sonopan soundproofing add year-round comfort. EV-ready parking, storage lockers and private outdoor space complete the package. ONE OF THE BEST-PRICED NEW CONSTRUCTION TOWNHOMES IN THE AREA—DON'T MISS THIS OPPORTUNITY! (id:35114)
Colwood, British Columbia
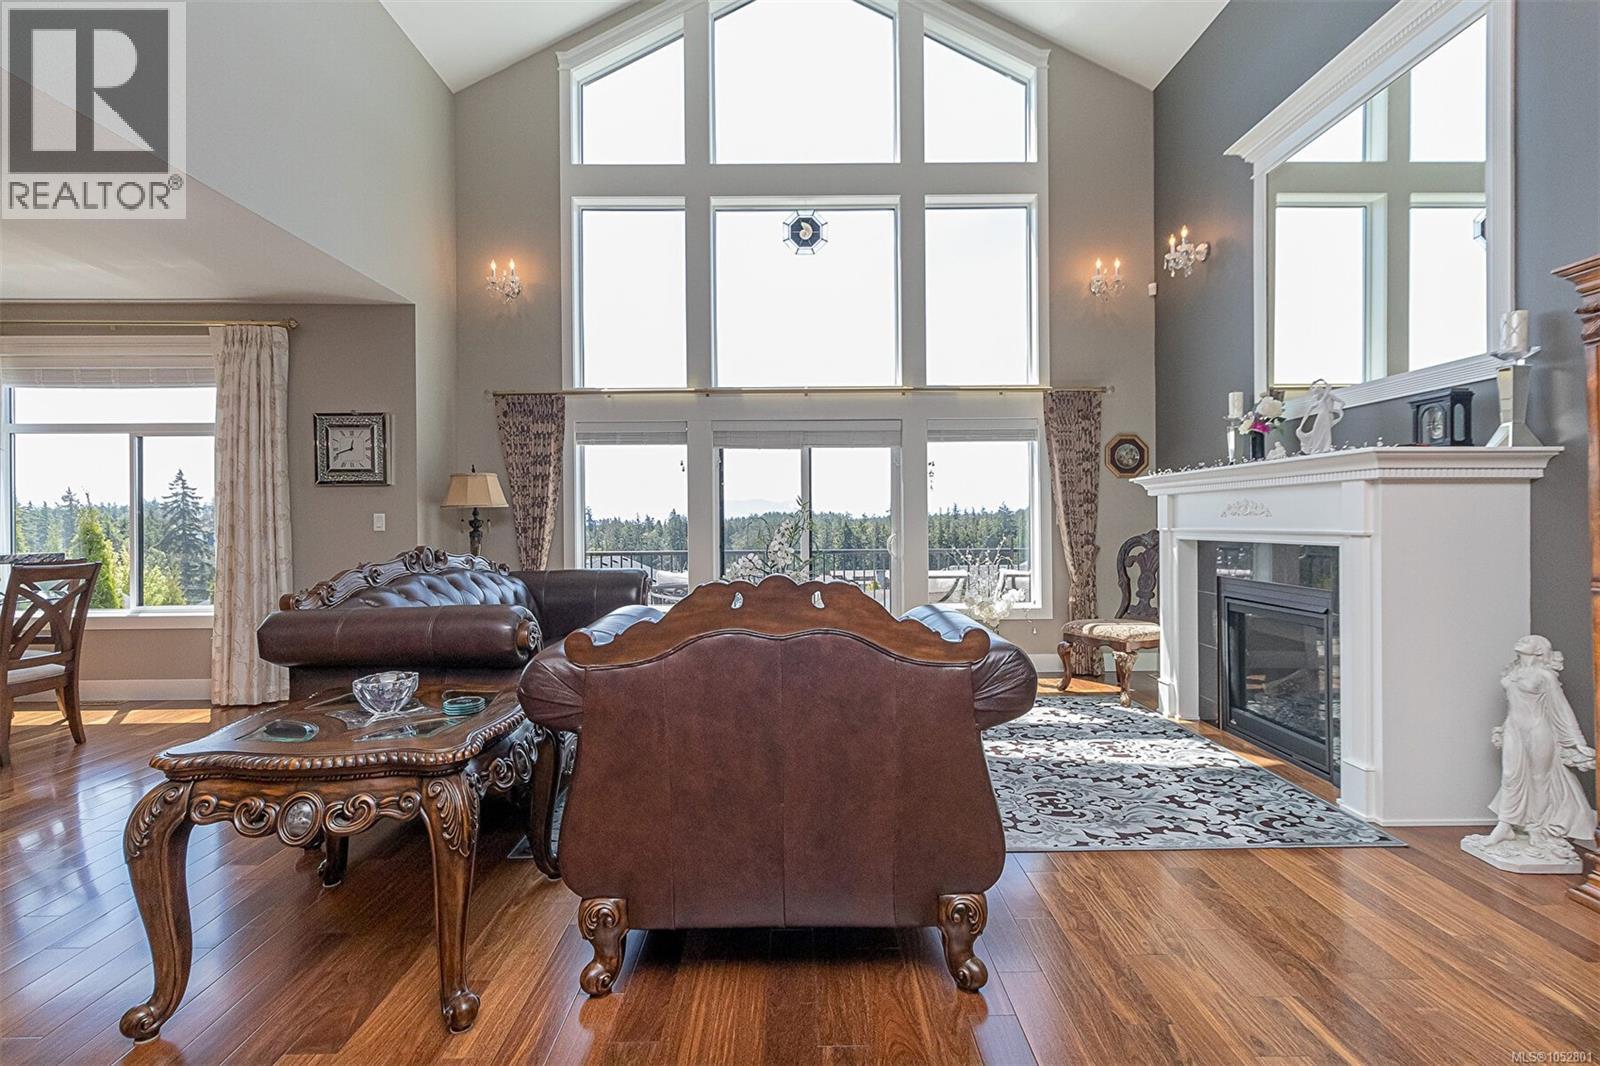
Sun-drenched, elegant, and effortlessly livable, 10-614 Granrose Terrace is the kind of home that instantly feels like “the one.” Tucked into a quiet, well-kept enclave, this residence blends modern comfort with refined finishes and thoughtful design. Step inside to soaring ceilings and an airy, open-concept layout that invites natural light from morning to sunset. The heart of the home is a beautifully updated kitchen—sleek cabinetry, stone counters, and a generous island perfect for casual breakfasts or lively evening gatherings. Flowing seamlessly from the kitchen, the dining and living areas offer the ideal backdrop for both everyday living and memorable entertaining, anchored by warm, contemporary lighting and calm, neutral tones. The primary retreat is a sanctuary, featuring a spacious footprint, generous closets, and a spa-like ensuite with clean lines and premium fixtures. Additional bedrooms are equally bright and versatile—perfect for family, guests, or an inspiring home office. Outdoors, a private patio extends your living space—great for al fresco dining, container gardening, or simply unwinding with a good book. Thoughtful touches continue with ample storage, in-home laundry, and secure parking. Set within a friendly community close to parks, trails, cafes, and convenient transit, 10-614 Granrose Terrace balances tranquility with easy access to everyday essentials. Meticulously maintained and move-in ready, it’s a polished haven designed for the way you live—welcoming, stylish, and undeniably special. (id:35114)
Victoria, British Columbia
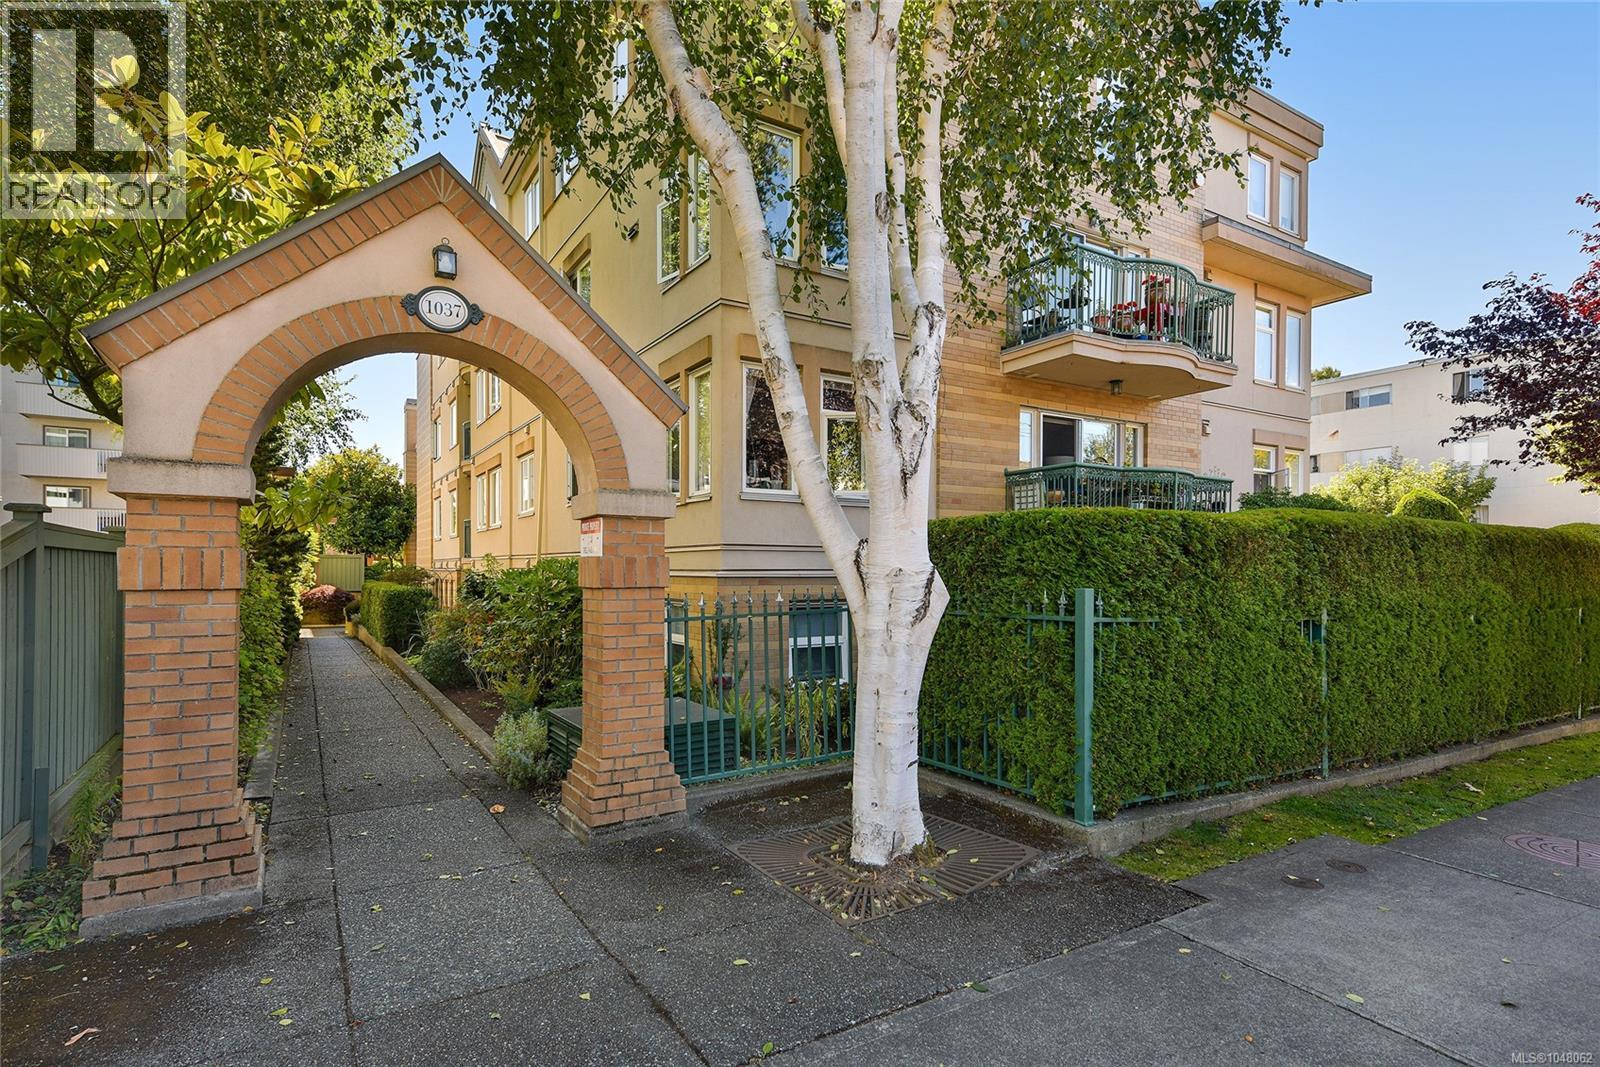
Fairfield/Cook Street Village condo in a lovely quiet building near the Village, Beacon Hill Park and downtown. Over 1000 square feet with updates including wood floors, the layout has bedrooms on opposite sides of the suite, primary with ensuite, in suite laundry, separate storage and underground parking in a well maintained, attractive setting: this home is in move in condition and ready for immediate possession. (id:35114)
Langford, British Columbia
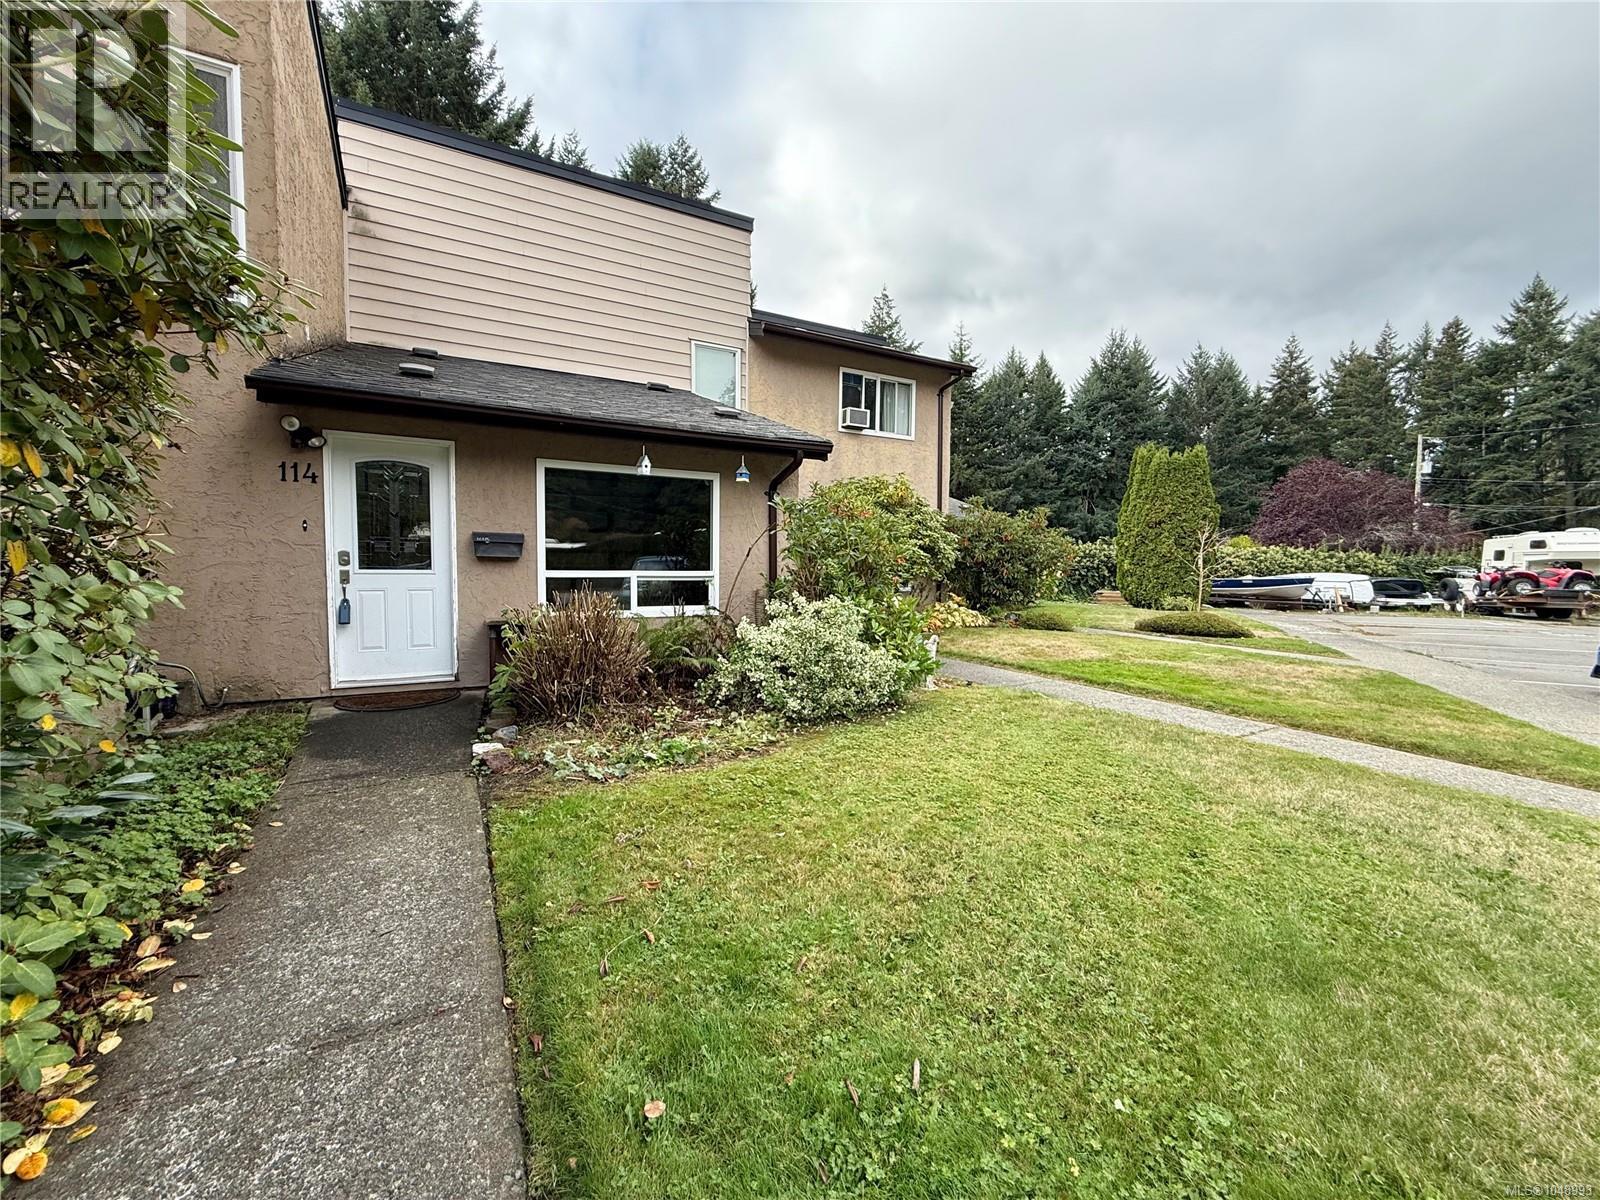
Welcome to 114-2860 Sooke Lake Road. This 2 bedroom, 2 bathroom, plus den townhouse has a great layout, comes with 2 parking spaces and offers excellent value in todays market. The main floor features a bright living room, dinning area, kitchen, bathroom w/laundry and den/office with access to the back yard. Upstairs is the primary bedroom, the second bedroom and main bathroom. Backing on to Goldstream Provincial Park, you'll enjoy the sunny backyard with a large deck and garden beds. Canyon Park is a well run, professionally managed Strata which is rental, pet and family friendly. Call today to book your viewing! (id:35114)
Saanich, British Columbia
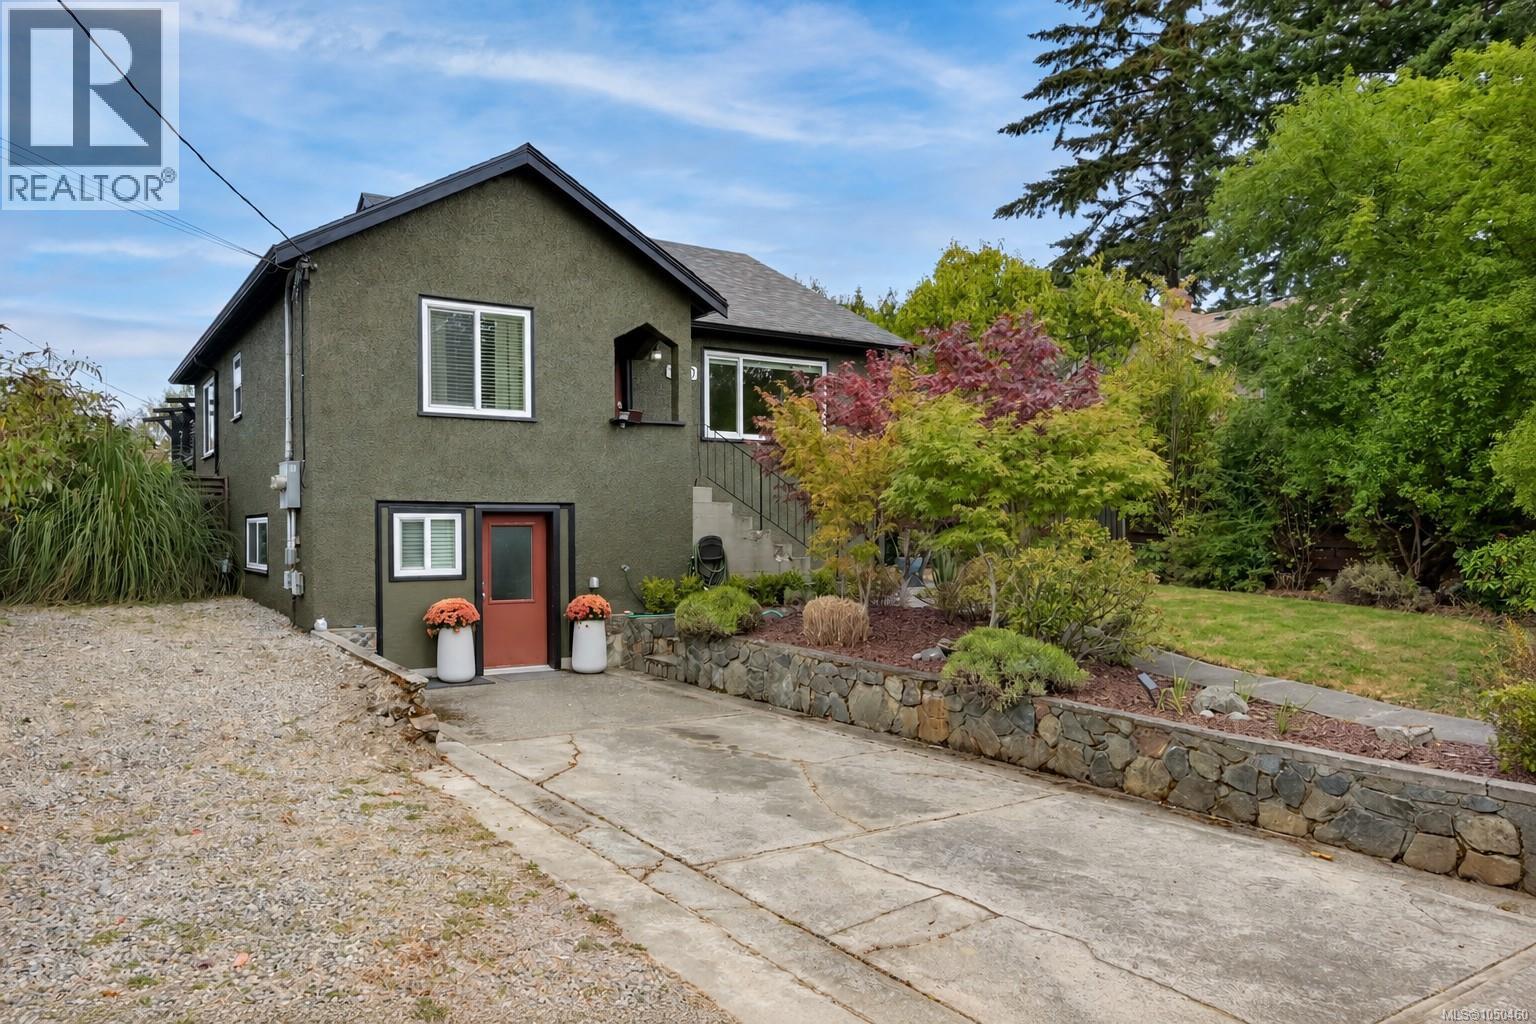
Charming and versatile, this home enjoys a desirable corner-lot at Savannah Avenue and Tattersall Drive. Inside, the main level retains its original charm, featuring a bright living room with French door entry, coved ceilings, original hardwood floors and tasteful updates throughout the bathroom and kitchen. Recent improvements include main-level air conditioning, on-demand hot water, and professional exterior painting completed last year. The fully fenced backyard extends the living space with a greenhouse, multiple outdoor spaces, and a spacious, sun-drenched deck-perfect for entertaining or relaxing. The lower level offers a flexible two-bedroom plus den suite (or three bedroom), with a separate entrance and meter. The space is ideal for additional living space, extended family or rental income. With its character, flexibility, and inviting outdoor space, 1000 Tattersall Drive is ideal for first-time buyers, investors or those looking to downsize. (id:35114)
Central Saanich, British Columbia
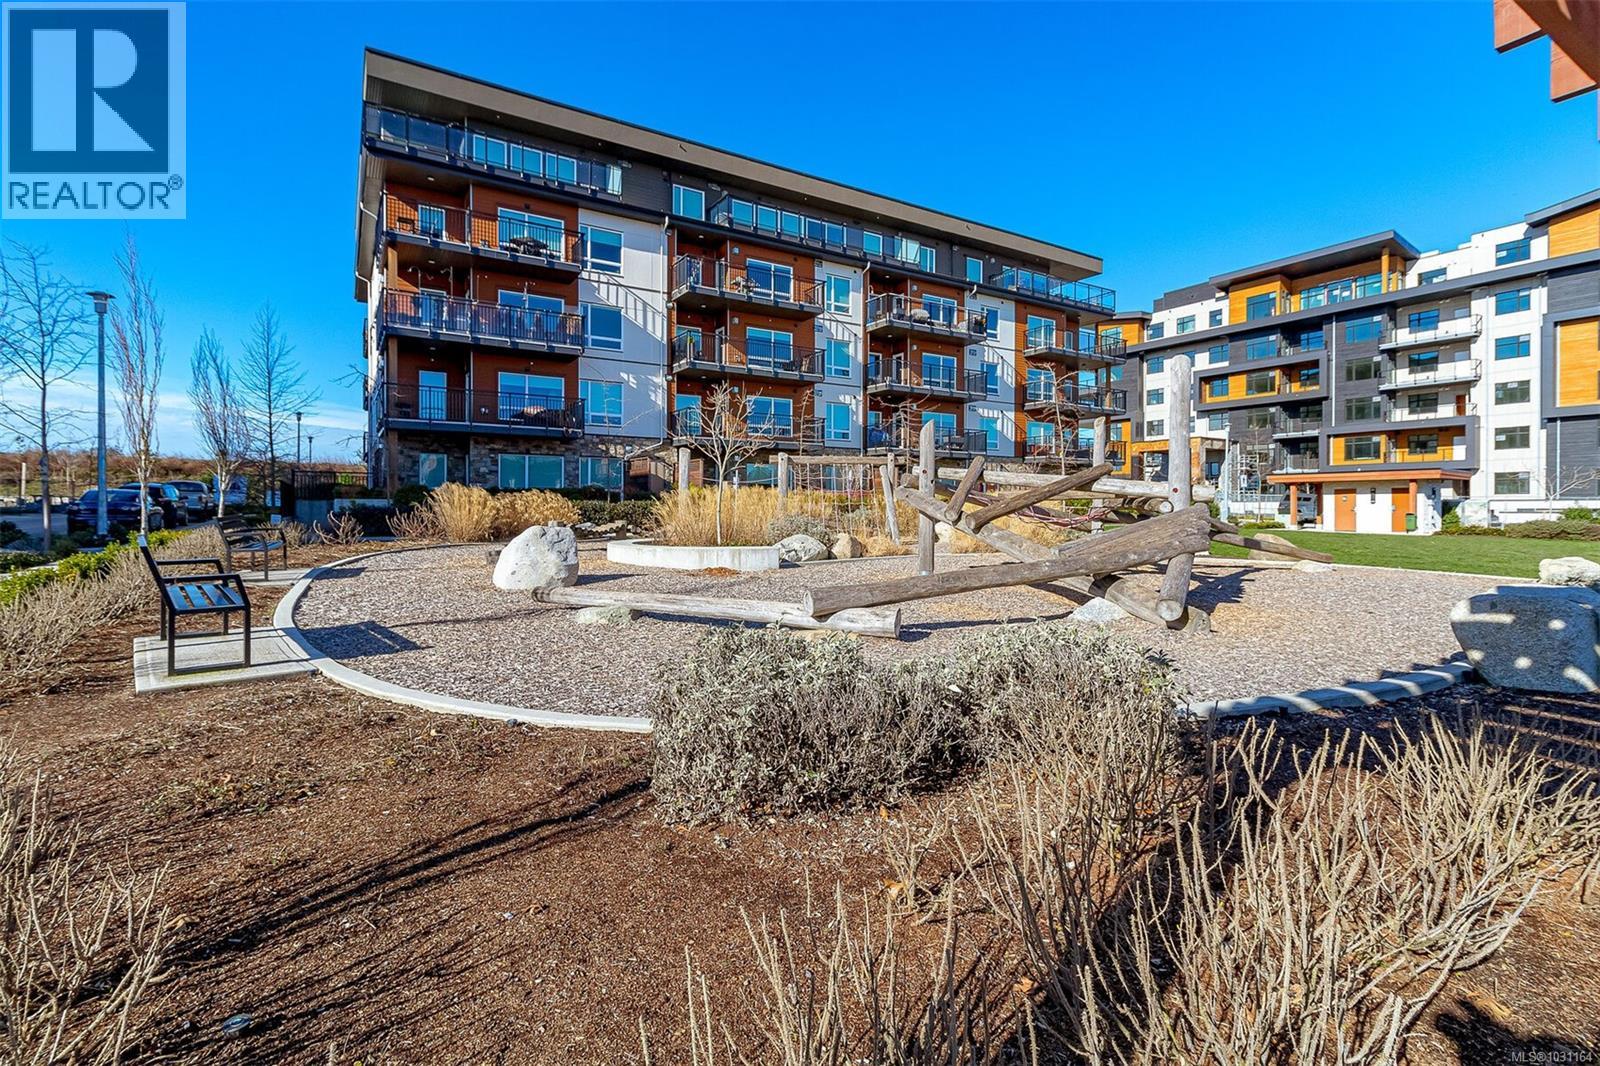
Welcome to this luxurious 2 Bed, 2 Bath home offering panoramic OCEAN views in the Arbutus! Facing the quieter side of the building, this well-kept unit features a modern open layout flooded with natural light thru the double glaze east-facing windows. Stylish kitchen boasts a gas range, quartz countertops & high-end stainless steel appliances, complemented by a functional island perfect for entertaining. Spacious living room with a cozy gas fireplace extends to a 178+ SqFt balcony, enjoy a morning coffee while taking in the peaceful ocean glimpses! Primary and guest bedrooms are separate for great privacy, both with walk-in closets that extend to their own 4 piece bathrooms is a BONUS. Deluxe ensuite has heated floors to maximize comfort, while the second bathroom connects to guest bedroom via a smart cheater door! Additional features include in-suite laundry with storage, heated floors, custom shelves & barn door and upgraded lightings - modern elegance & comfort in every detail! Arbutus, a premium building in the Marigold, is under warranty and offers secured underground parking, bike & paddle board/kayak storage and a separate locker. Additional parking rental possible, EV Infrastructure installed. Pets (No size restriction) & Rental friendly! Steps to Lochside Trail, Marigold Café & beaches, and quick/easy access to highway, airport, golf and all amenities the Peninsula has to offer. Call today! (Measurements from Strata Plan & VI Standard) (id:35114)
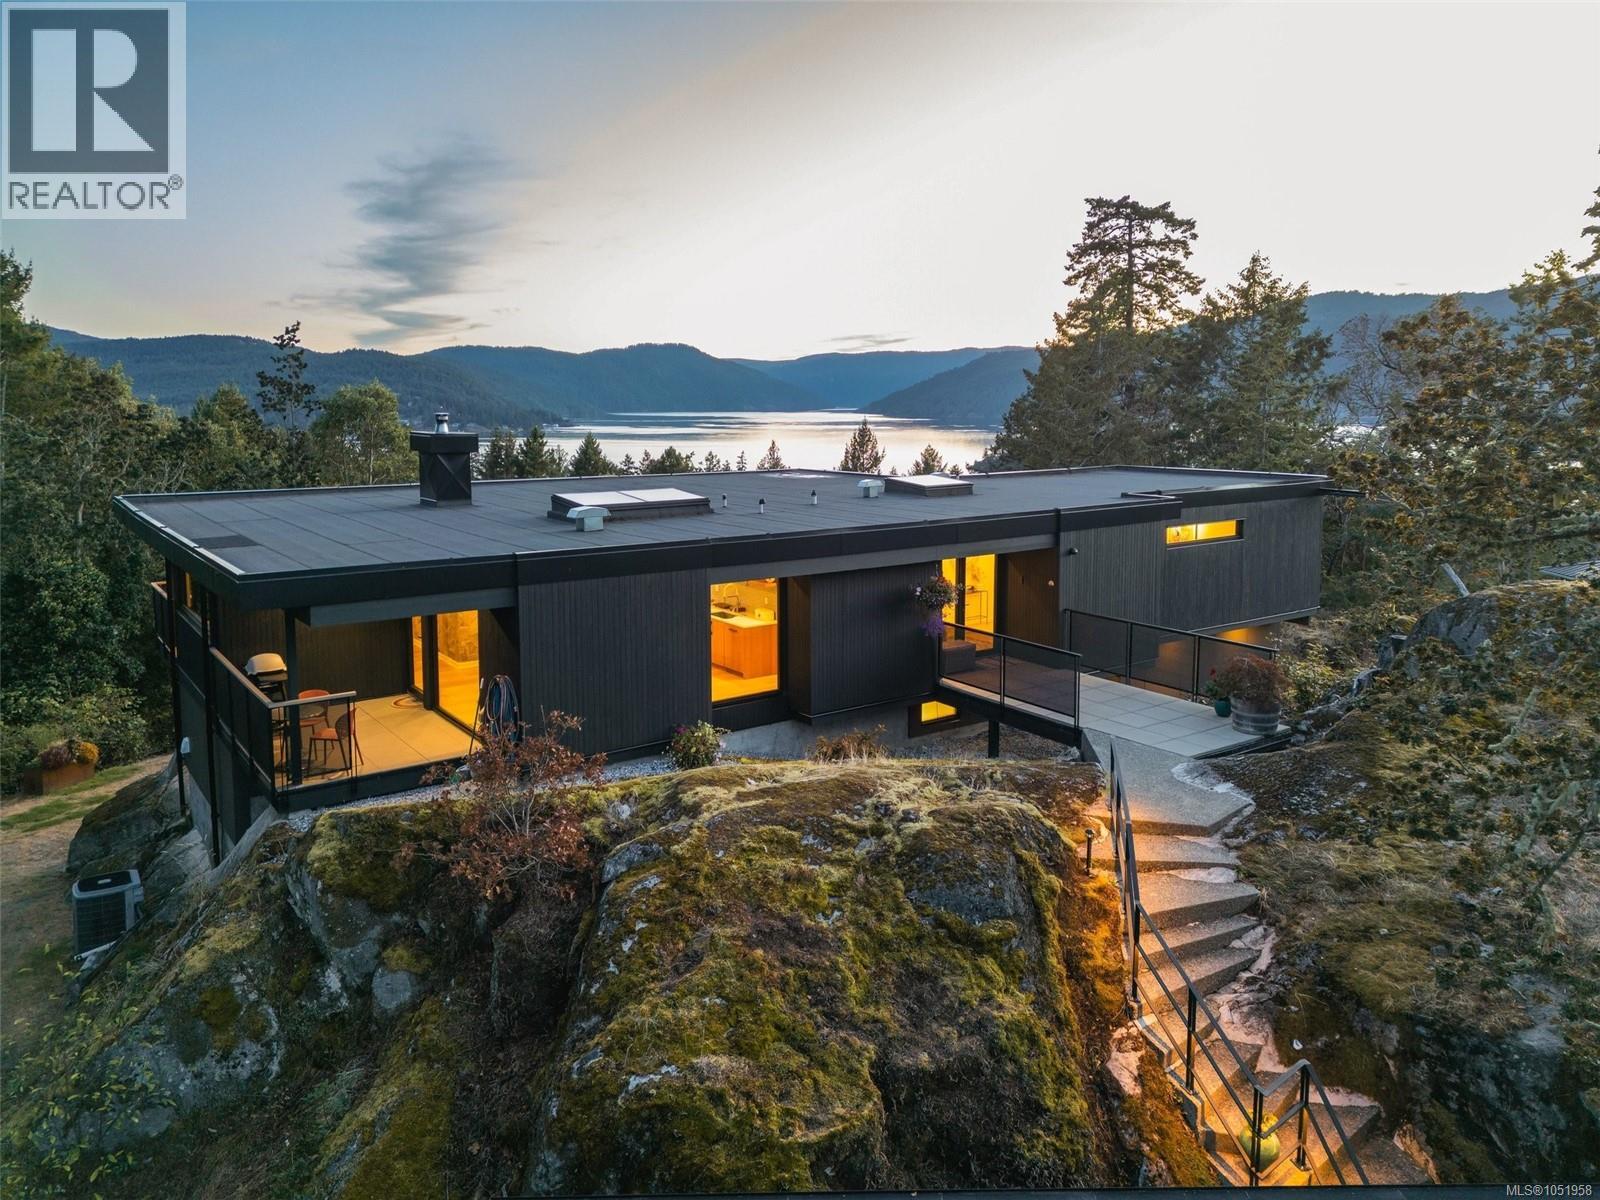
Central Saanich, British Columbia
Set within a small enclave of forest and waterfront estates, 8074 McPhail Road is an exceptional example of mid-century westcoast modern architecture. Designed by Roger Smeeth, whose work celebrates the relationship between land, light and the built environment, this Greater Victoria showpiece is a tribute its natural surroundings. Sensitively and expertly renovated for modern living by its current owner—a master builder—the home retains the unique architectural spirit of Smeeth’s original design. Granite rock visibly intertwines with the home itself, grounding the architecture in the most literal of ways. Throughout the day, floor-to-ceiling windows draw natural light deep within. Southwestern exposure illuminates views from across the Saanich Inlet to the Sooke Hills, creating a captivating backdrop to everyday life. Added in 2008, a carriage house complements the property with magnificent stonework and a three-car, overheight garage and workshop. Peace, privacy, nature and light come together in a home of enduring architectural distinction—a beautiful setting for an extraordinary westcoast lifestyle. (id:35114)
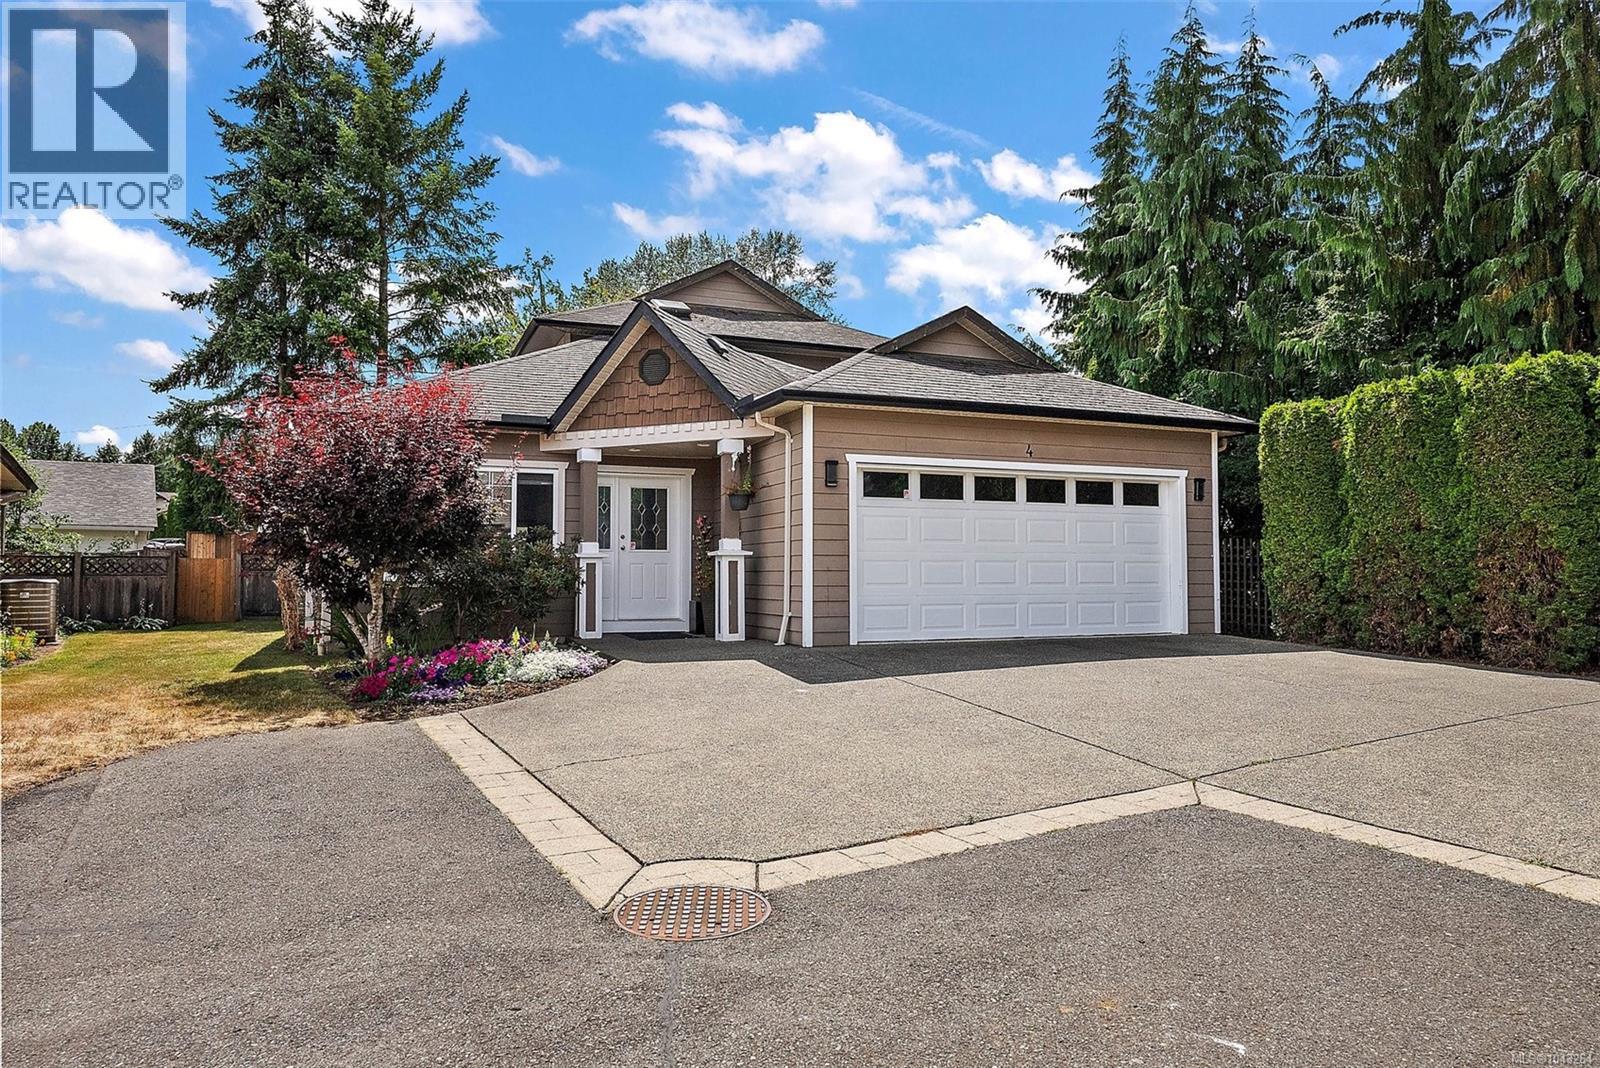
Duncan, British Columbia
Welcome to Brookside Gates, a well-maintained gated community of just 18 homes, ideally located within walking distance to downtown Duncan, schools, parks, the curling club, and Berkeys Corner shopping. This beautifully updated 3 bed, 3 bath home offers over 2,000 sq. ft. with a spacious main-floor primary suite, 9' and vaulted ceilings, solid oak flooring, and a bright open-concept layout. The renovated kitchen features new cabinetry, quartz countertops, sink, and appliances, while fresh paint throughout, updated bathrooms, and new flooring. Enjoy a private backyard, heat pump, natural gas fireplace, double garage, crawlspace, underground sprinklers, and an extra parking stall. Pet and rental friendly with no age restrictions. Strata fees are just $196/month and include water, sewer, and garbage. (id:35114)
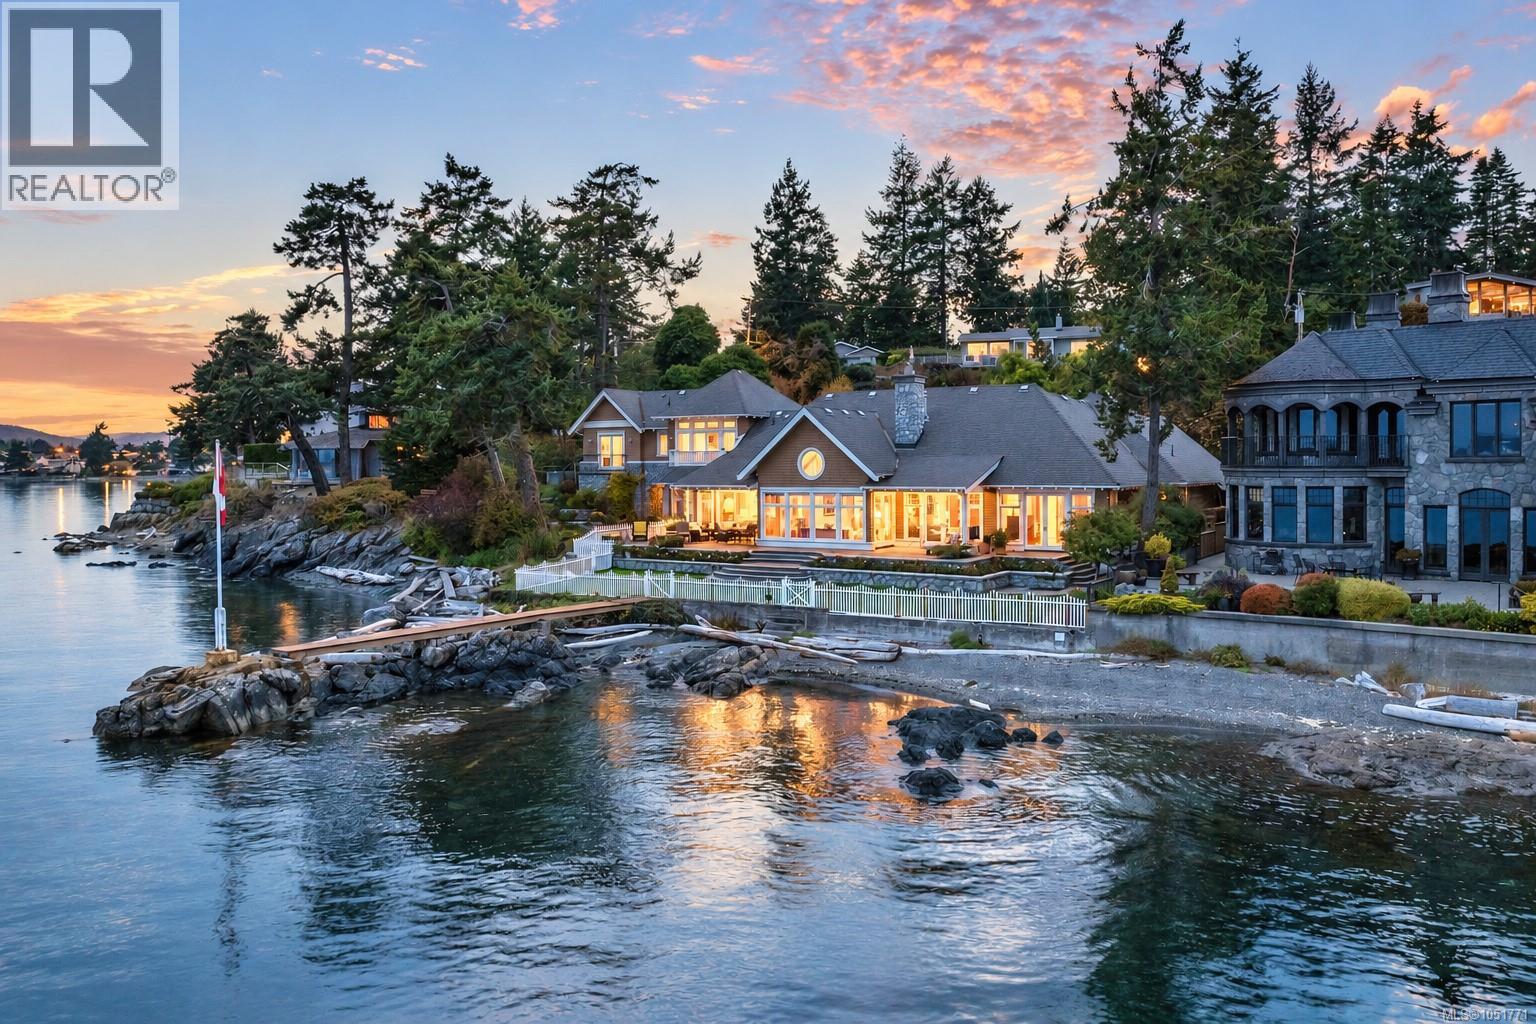
Sidney, British Columbia
Incredible waterfront living! Impeccably maintained and designed by Zebra Design, this 4,380 sq. ft. residence draws inspiration from the quality-crafted homes of England, Europe and Egypt, blending Old World character with sweeping ocean views and passing marine life. Egyptian-inspired arches, Douglas fir millwork, Loewen windows and a Renaissance-inspired dining room ceiling mural showcase exceptional craftsmanship throughout. The inviting kitchen is designed for gathering, featuring a beamed coffered ceiling, granite island, cherry floors, Sub-Zero refrigeration, a six-burner Ultraline gas range and Miele built-in coffee machine. With 3,121 sq. ft. on the main level, enjoy the convenience of one-level living, while the upper floor offers a versatile layout with potential for a guest suite and private entrance. Three bedrooms, four bathrooms, an office and additional flex spaces provide room for family and guests. A stone-walled wine cellar adds character, while 1,980 sq. ft. of patios include a covered porch, outdoor kitchen and stone fireplace, complemented by a tranquil garden pond. Double garage plus workshop. Conveniently located just 15 minutes to the airport and ferries and 30 minutes to downtown Victoria. See extensive feature sheet for additional details to this extraordinary residence. (id:35114)
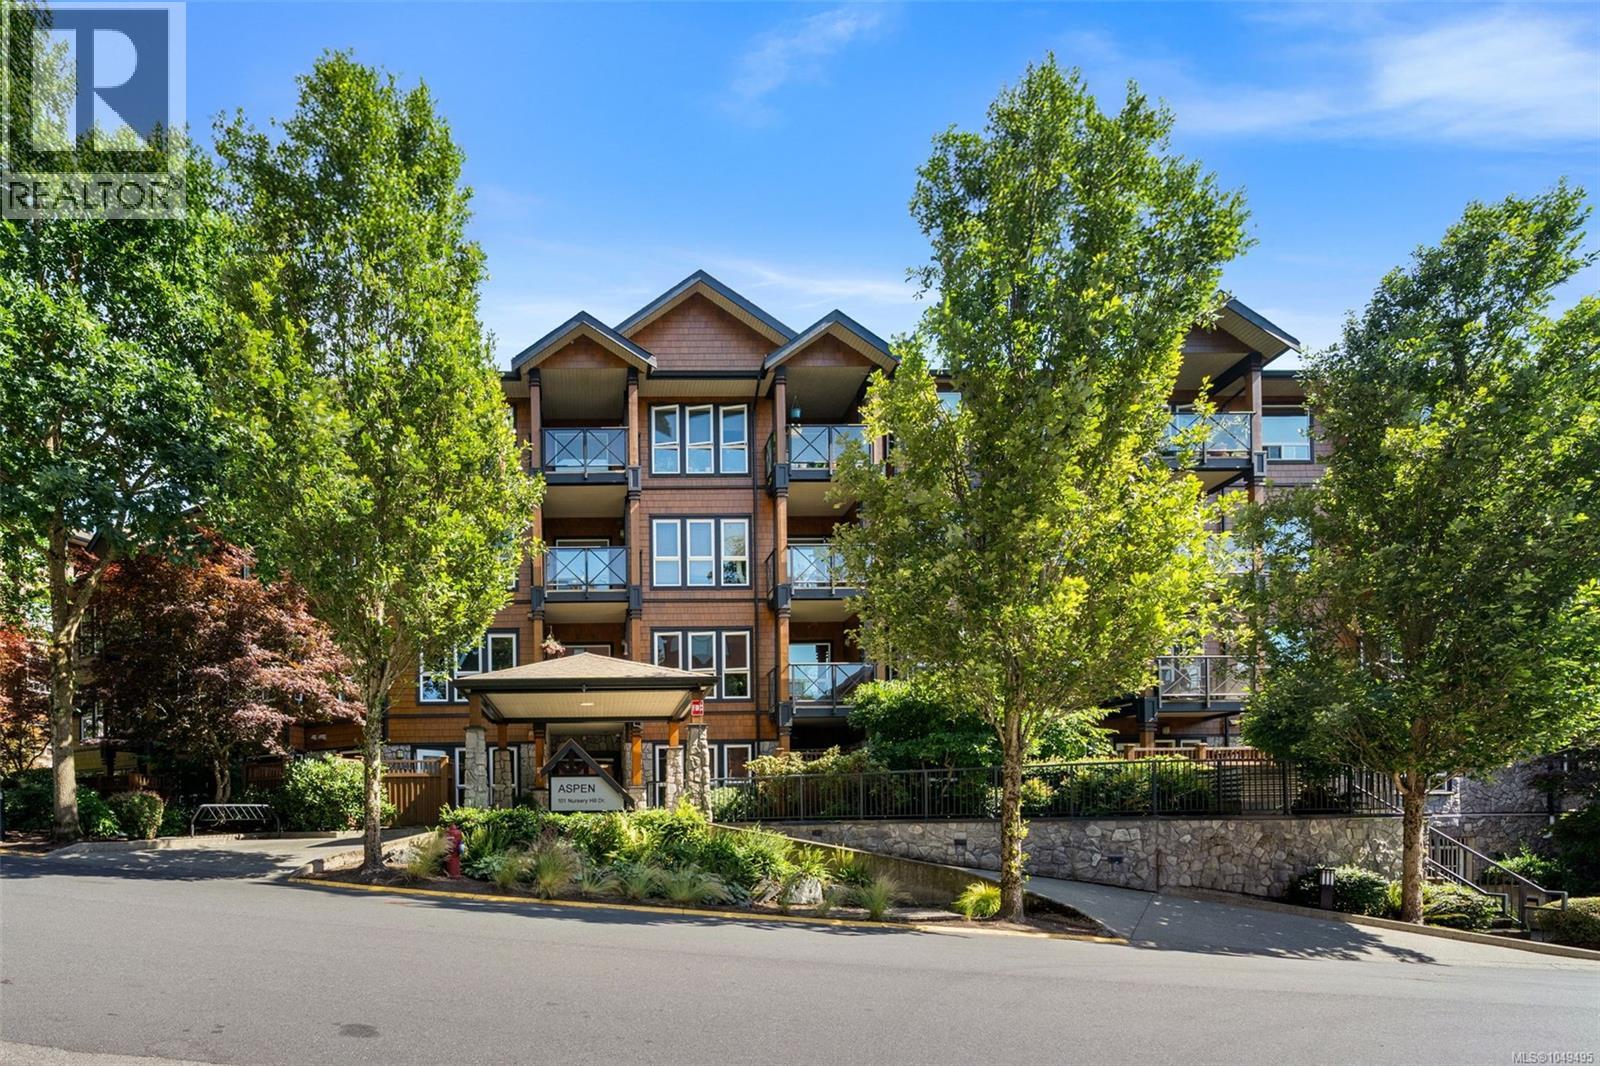
View Royal, British Columbia
**NEW PRICE! More outdoor space, more flexibility and exceptional value in View Royal!** This sunny, south-facing 2-bedroom, 2-bathroom garden-level condo offers a rare feature: your own gated patio with direct access to lush common gardens. A fantastic setup for pet owners, with up to 2 dogs or 2 cats welcome and no size restrictions. BBQs are welcome, too! Inside, hardwood floors and a cozy electric fireplace bring warmth to the living area, while granite countertops and a breakfast bar make the kitchen both practical and inviting. The primary bedroom features a walk-in closet and private ensuite, and the second bedroom is ideal for guests, kids or a home office. Two secure underground parking stalls, a generous 6x6 storage locker, secure bike storage and an on-site fitness centre add even more value. Set on the quieter side of the building, you're just minutes from Thetis Lake, the Galloping Goose Trail, transit, The Nest Cafe and Six Mile Pub. Private outdoor access, generous extras and a location that makes everyday living easy. **Come see what sets this one apart!** (id:35114)
Langford, British Columbia
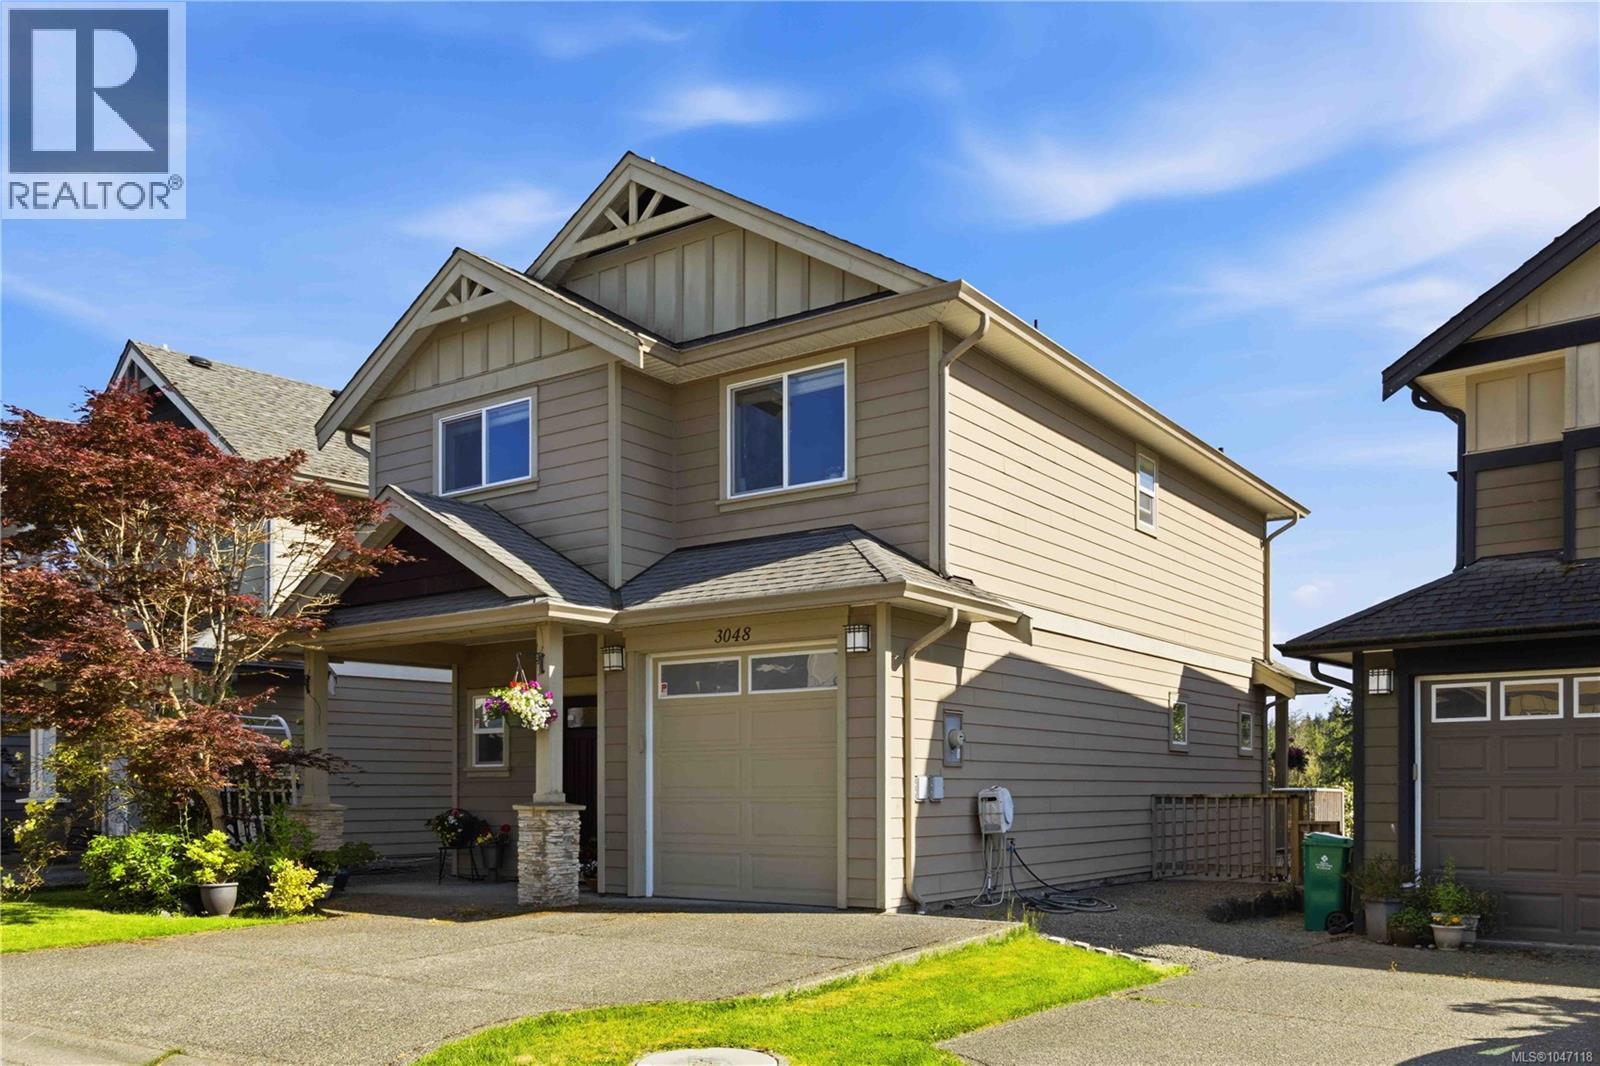
Open House Saturday October 24 1-3! Located in the sought-after Westhills neighbourhood of Langford, this beautiful 3-bedroom, 2.5-bath home offers 1,426 sq ft of stylish living space on a crawl space. Inside, you’ll appreciate the many upgrades including quartz kitchen countertops, upgraded stainless steel appliances, crown moulding, and gleaming laminate flooring throughout. The open-concept kitchen, dining, and living areas feature a cozy fireplace and access to a large south-facing deck—perfect for entertaining while enjoying the stunning views. Upstairs, all bedrooms are generously sized, including the spacious primary suite with a walk-in closet and ensuite featuring double sinks. Complete with an attached garage, double-wide driveway, easy-care yard, and underground sprinklers, this home is move-in ready. (id:35114)
Saanich, British Columbia
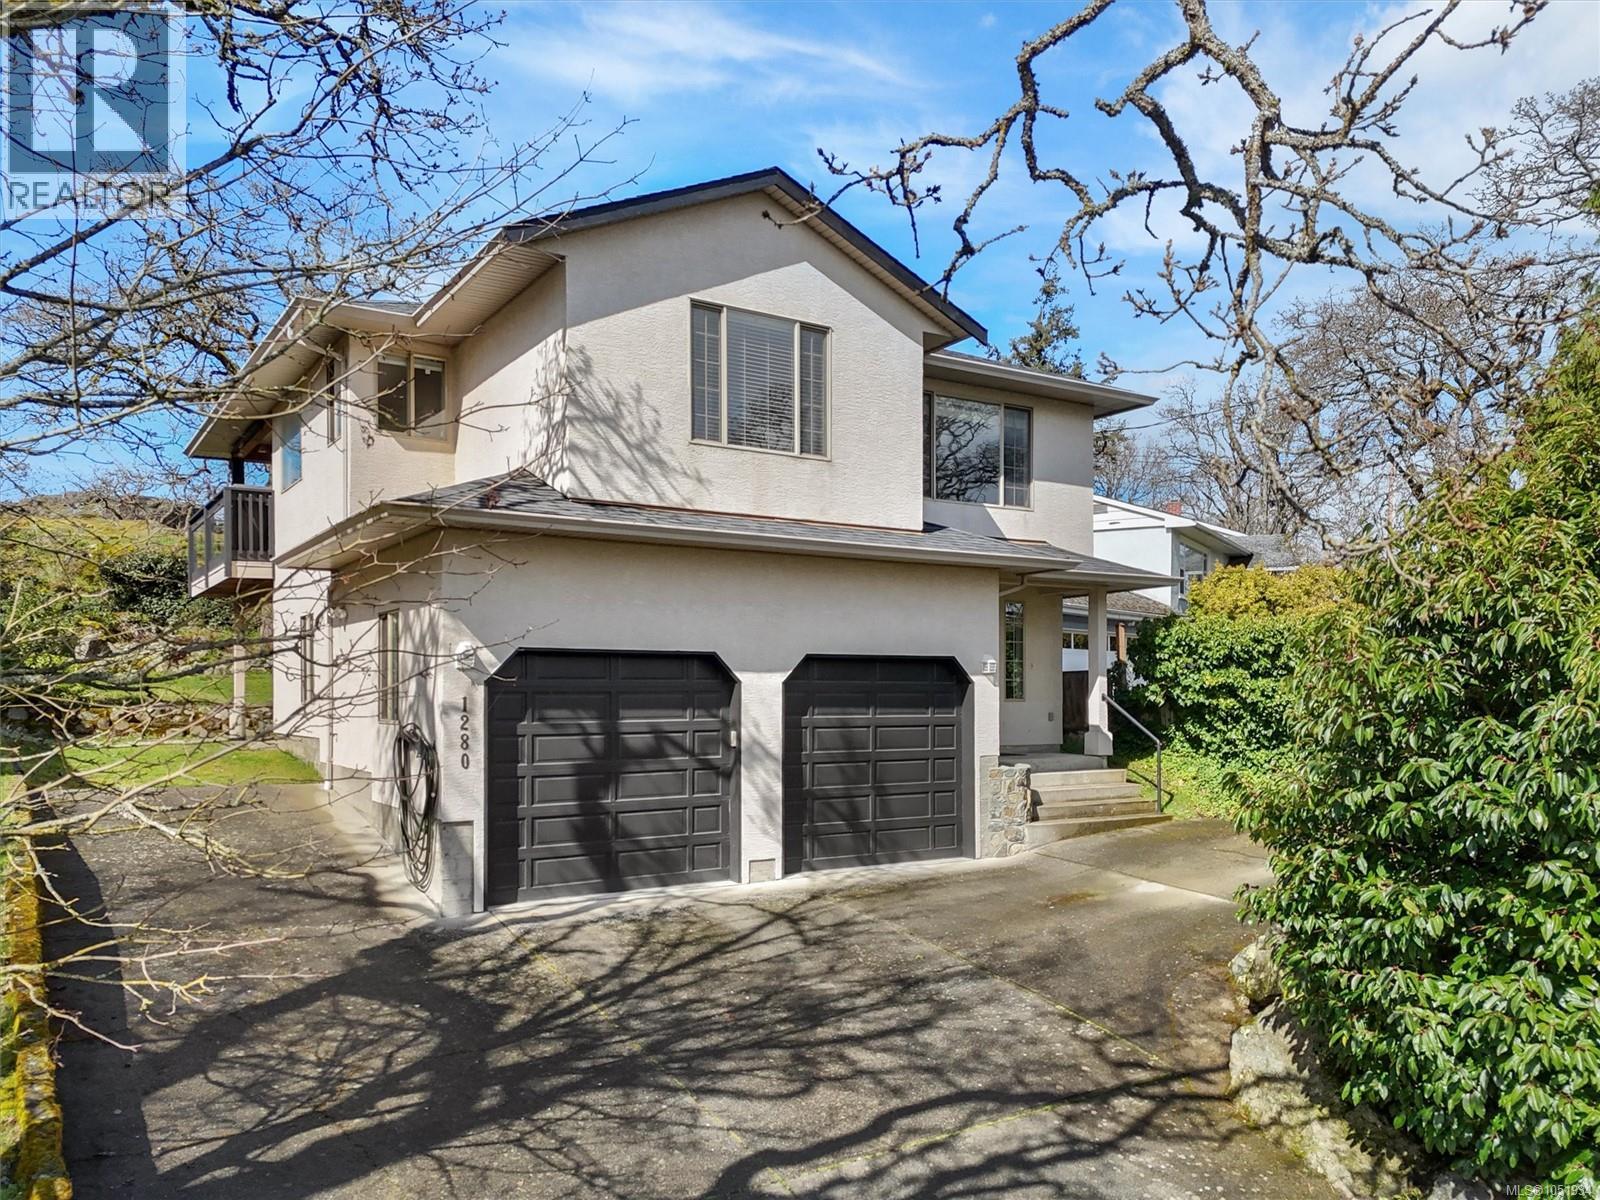
Sunsets, park views and room for the whole family! Tucked into family-friendly Maplewood, this home backs onto Camrose Park, where neighbours gather to enjoy sunsets and watch fireworks over downtown Victoria, and is just steps from Cedar Hill Golf Course and its scenic trails. A functional layout offers 3 bedrooms and 2 full baths upstairs, spacious living and dining areas, and a bright country kitchen. The primary bedroom features a walk-in closet and ensuite with soaker tub. Hang out on the covered deck, with stairs to the low-maintenance backyard bordered by a rocky Garry oak meadow. The massive double garage with storage loft has space for hobbies, gear and more, plus ample driveway and RV parking. Downstairs, a 1-bedroom suite offers a separate entrance, full kitchen, living/dining area, 4-piece bath and 8' ceilings, with shared laundry. A welcoming place to put down roots! (id:35114)
Central Saanich, British Columbia
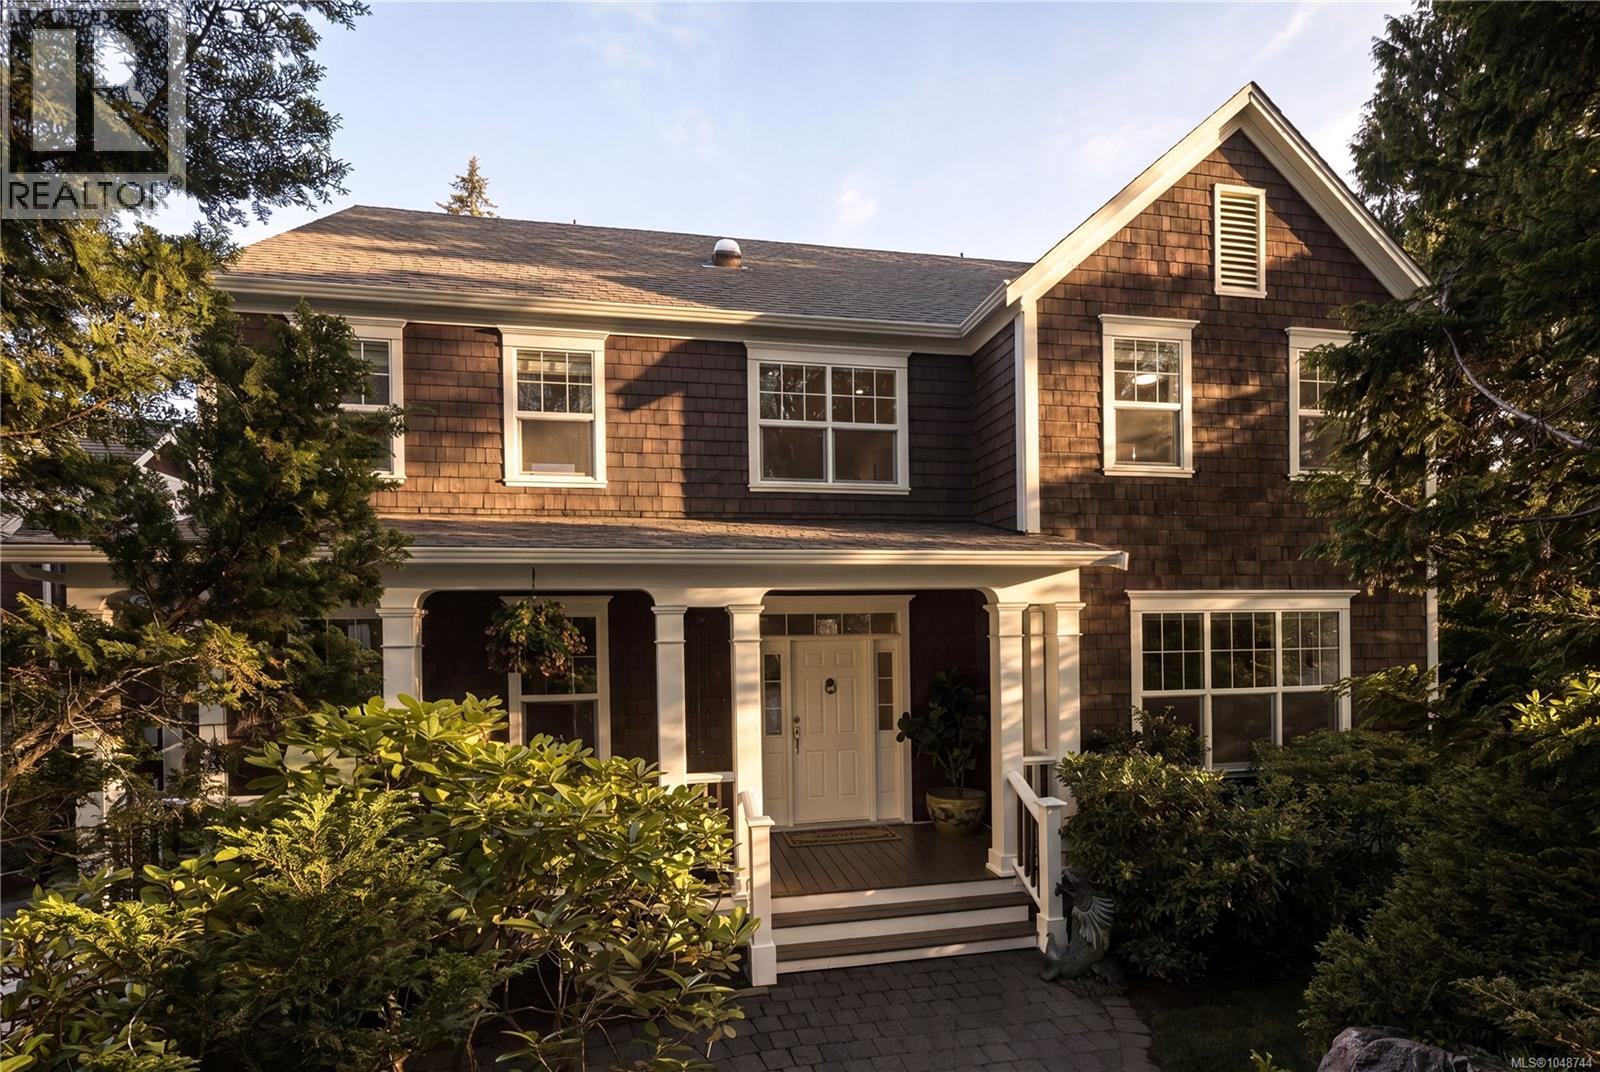
Open House: Sun - 1-3 pm Executive Estate. Set on an exceptionally private, park-like 2-acre property in the exclusive Garden Gate enclave, this beautifully updated European-inspired residence offers a rare blend of tranquillity, space and convenience. Surrounded by magnificent mature landscaping, the grounds have been thoughtfully transformed into an extraordinary outdoor retreat featuring winding paved pathways, entertainment patios, landscape lighting, a tranquil sunken garden with koi pond, and extensive irrigation with more than 40 zones. Substantially improved throughout, the home benefits from fresh interior and exterior paint, a new heat pump, new septic field, renovated bathrooms, and quality custom millwork. The updated chef’s kitchen features rich wood cabinetry, granite countertops, quality appliances, and a handsome butcher block island. Custom built-ins throughout the home add warmth, and character including the inviting living room which showcases a bay window overlooking the grounds and a custom mantel with gas fireplace. Offering approximately 5,044 sq. ft. of living space, the versatile floor plan includes three bedrooms upstairs, highlighted by a deluxe primary retreat with additional accommodation options on the main and lower levels for guests, recreation, hobbies, or home office use. Meticulously maintained, this efficient home is a rare offering in one of the region’s most sought-after neighbourhoods, just 30 minutes from Downtown Victoria. (id:35114)
Central Saanich, British Columbia
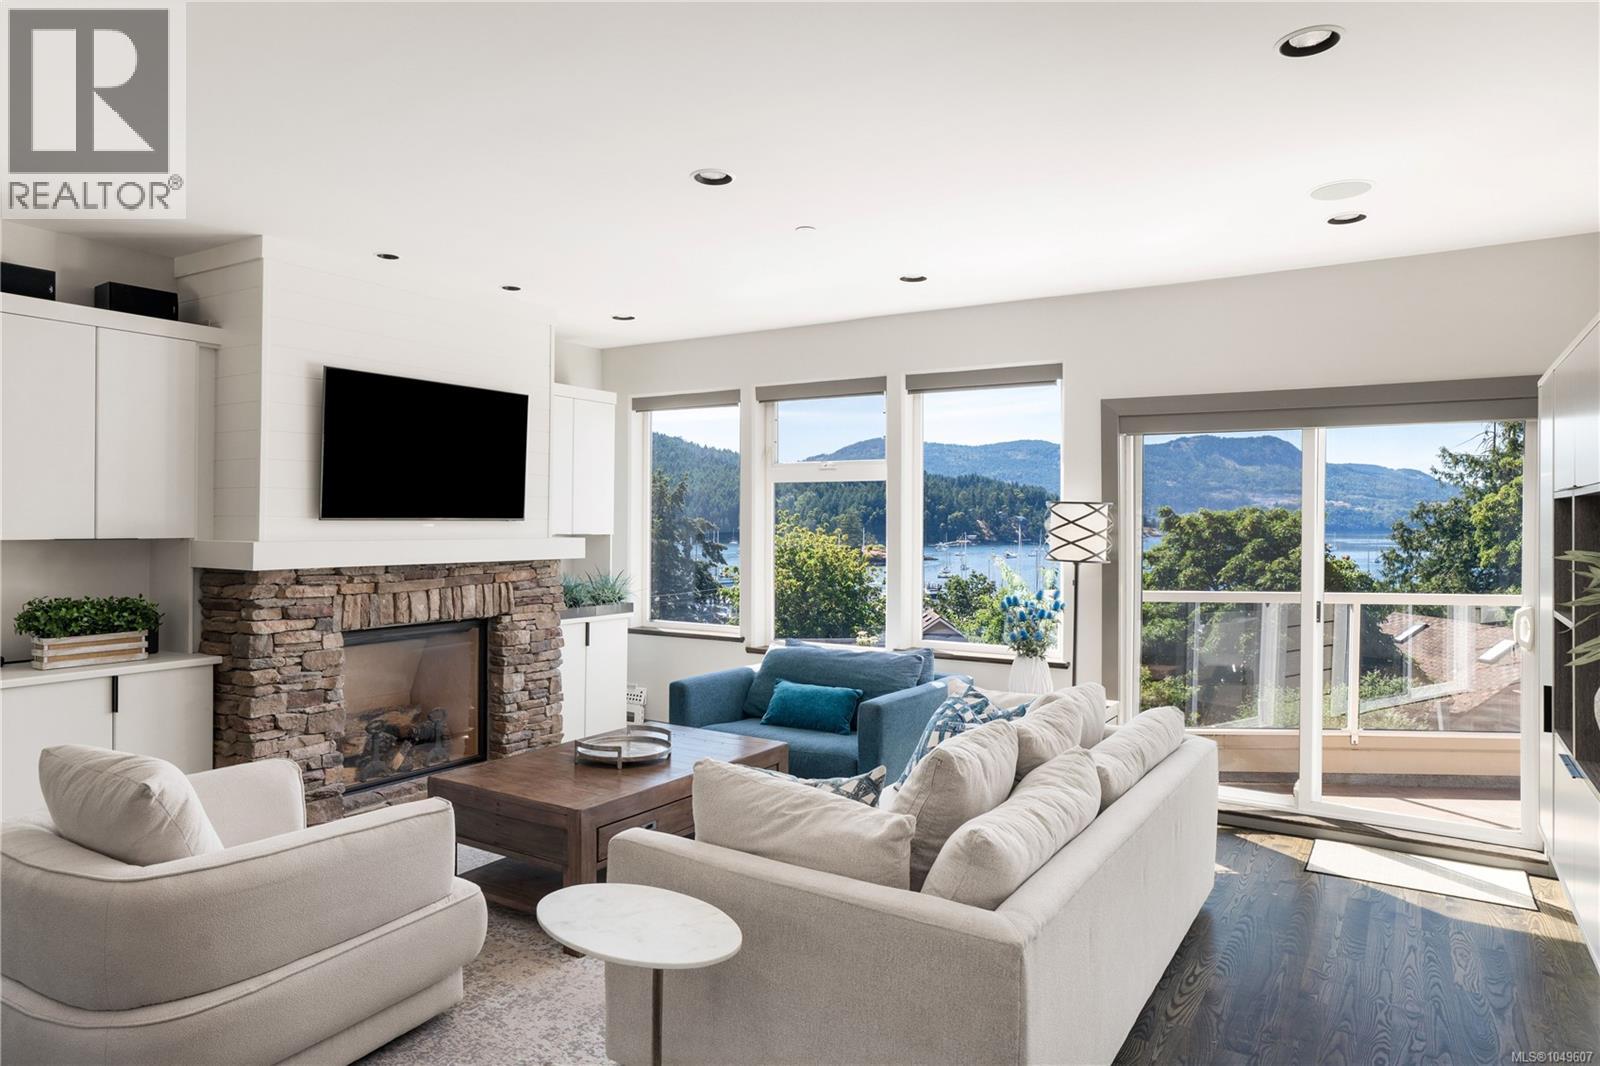
Open House: Saturday, 1-3 pm Seaside Serenity in Brentwood Bay An architectural gem offering a rare blend of serene coastal living, quality craftsmanship and walkable village convenience. Just steps from the ocean’s edge, this contemporary home captures the essence of the West Coast lifestyle, with the calm waters of Saanich Inlet, forest trails and coastal wildlife as your everyday backdrop. The showpiece is the exceptional 700 sq. ft. rooftop deck, complete with a wet bar and retractable awning—a private sanctuary for unforgettable sunsets and entertaining family and friends. Inside, thoughtful finishes reflect the quality of the home, including 3/4” hardwood floors and automated blinds. Expansive windows fill the living spaces with natural light and frame spectacular ocean and mountain views, wrapping you in year-round comfort. Step outside to waterfront walks and beach access for launching a kayak or paddleboard, or moor your boat at the marina. Restaurants, cafés, pubs, shops and Brentwood Bay Resort & Spa are all within walking distance, with Butchart Gardens nearby. Beyond the village, Victoria International Airport and BC Ferries are just 15 minutes away, making this peaceful seaside setting remarkably well connected. A rare opportunity to embrace a tranquil West Coast lifestyle in beautiful Brentwood Bay. (id:35114)
Central Saanich, British Columbia
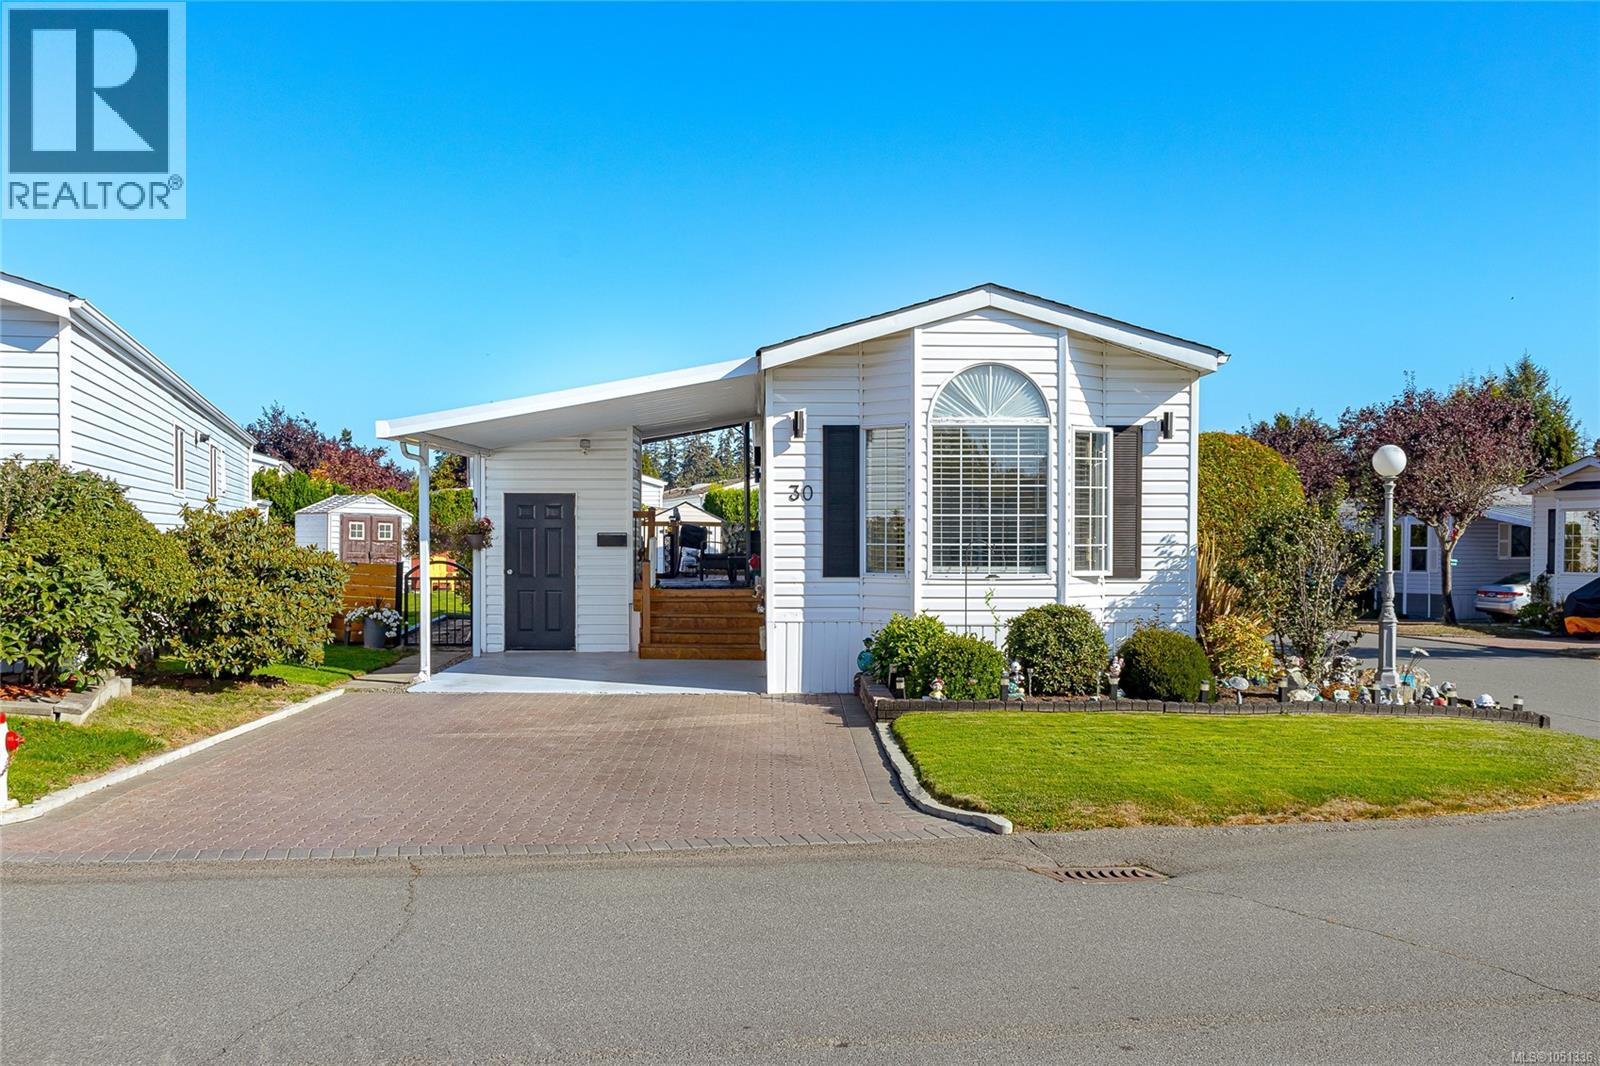
Welcome to this bright, beautifully updated home situated on the largest fully fenced corner lot in Country Park Village! Thoughtfully laid out, this well-maintained home features a spacious, sun-filled living room, separate dining area, and fully updated kitchen. The generous primary bedroom offers a walk-in closet and private ensuite, while the second bedroom is bright and inviting. Step outside to enjoy the large, partially covered deck overlooking the gorgeous, fully fenced yard, perfect for pets, entertaining, or simply relaxing. With covered and open areas, this fantastic outdoor space can be enjoyed year-round! Additional features include an updated Silver Label, carport, spacious driveway, and plenty of storage. Residents also have access to a fantastic clubhouse featuring two guest suites and additional recreational amenities. A wonderful opportunity to enjoy comfortable, easy living in a welcoming community! (id:35114)
Langford, British Columbia
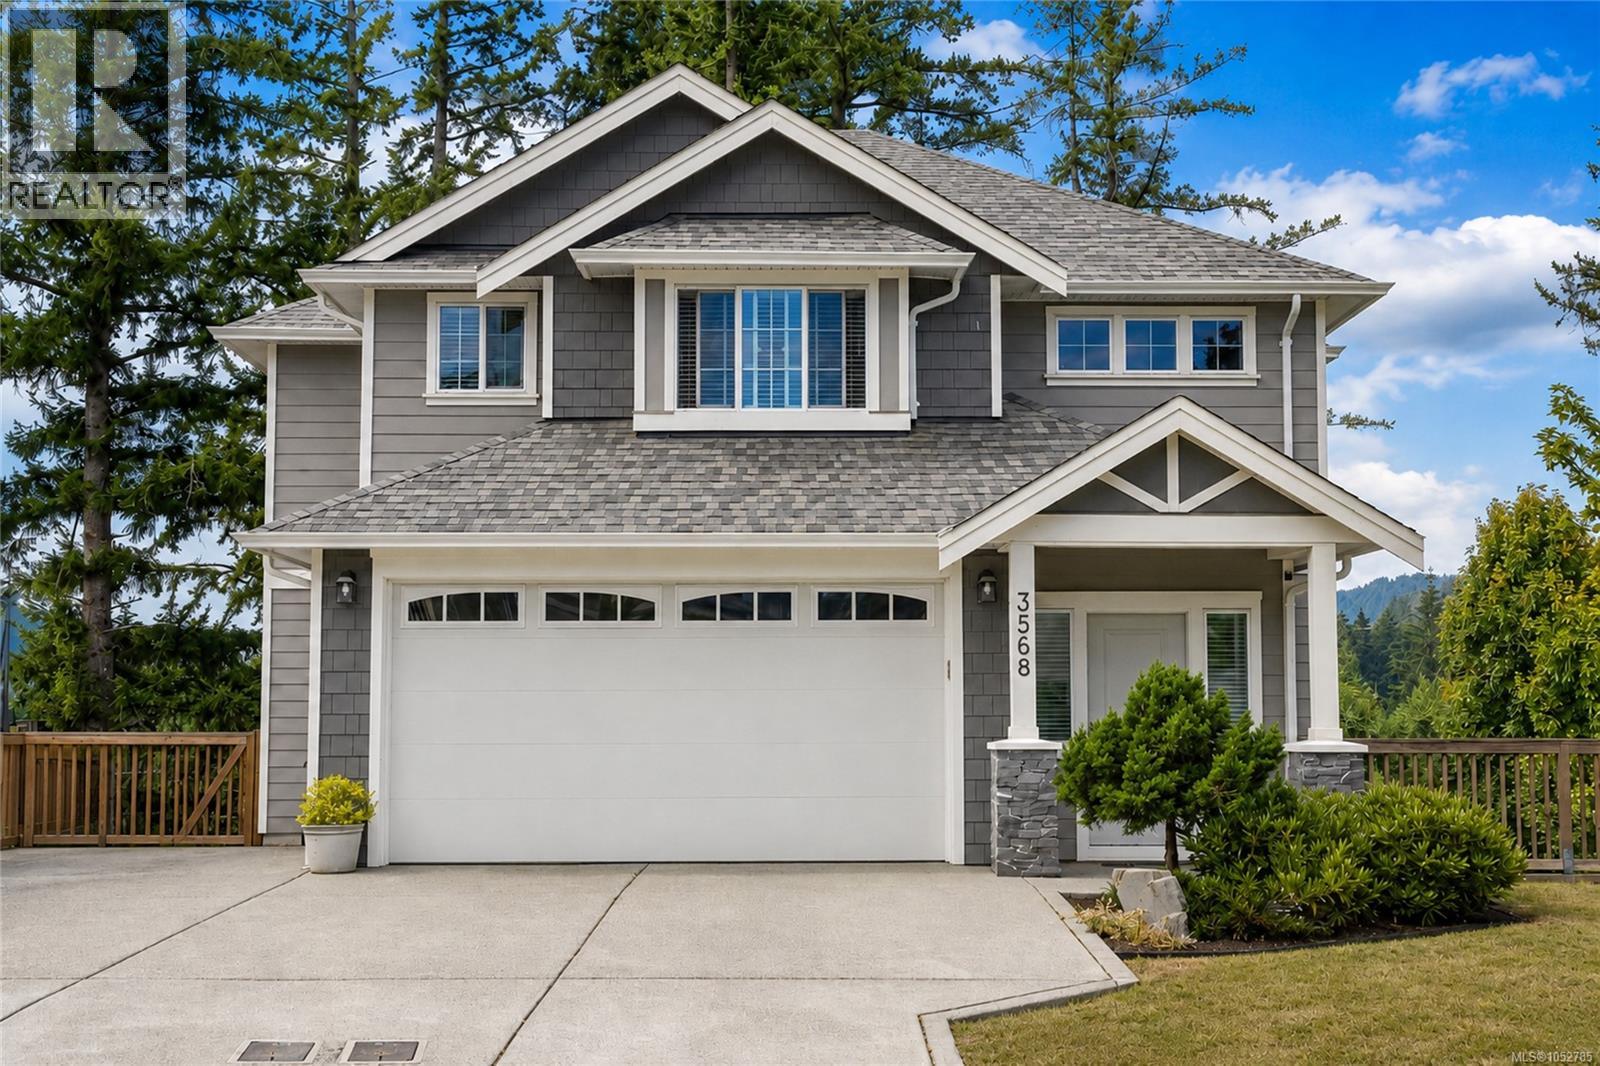
Beautifully maintained 2018-built home in sought-after McCormick Meadows, offering 5 bedrooms, 4 bathrooms and over 2,800 sq. ft. of living space. This dream family home, with neighbors on only one side, has a larger, fully fenced backyard for kids and pets, backs on ALR land, and is ideally situated next to a playground. The open-concept main level features large windows, quartz countertops, stainless steel appliances, a spacious island, walk-in pantry, a natural gas fireplace, A/C, 9' ceilings and access to the rear deck. Upstairs are 3 generous bedrooms, including a primary suite with walk-in closet and spa-inspired ensuite, plus convenient laundry. The fully self-contained legal 2-bedroom suite has a separate entrance and in-suite laundry, providing excellent rental income or space for extended family. Large driveway, double garage with 9'4'' ceiling and close to schools, parks, trails and transit. (id:35114)
Victoria, British Columbia
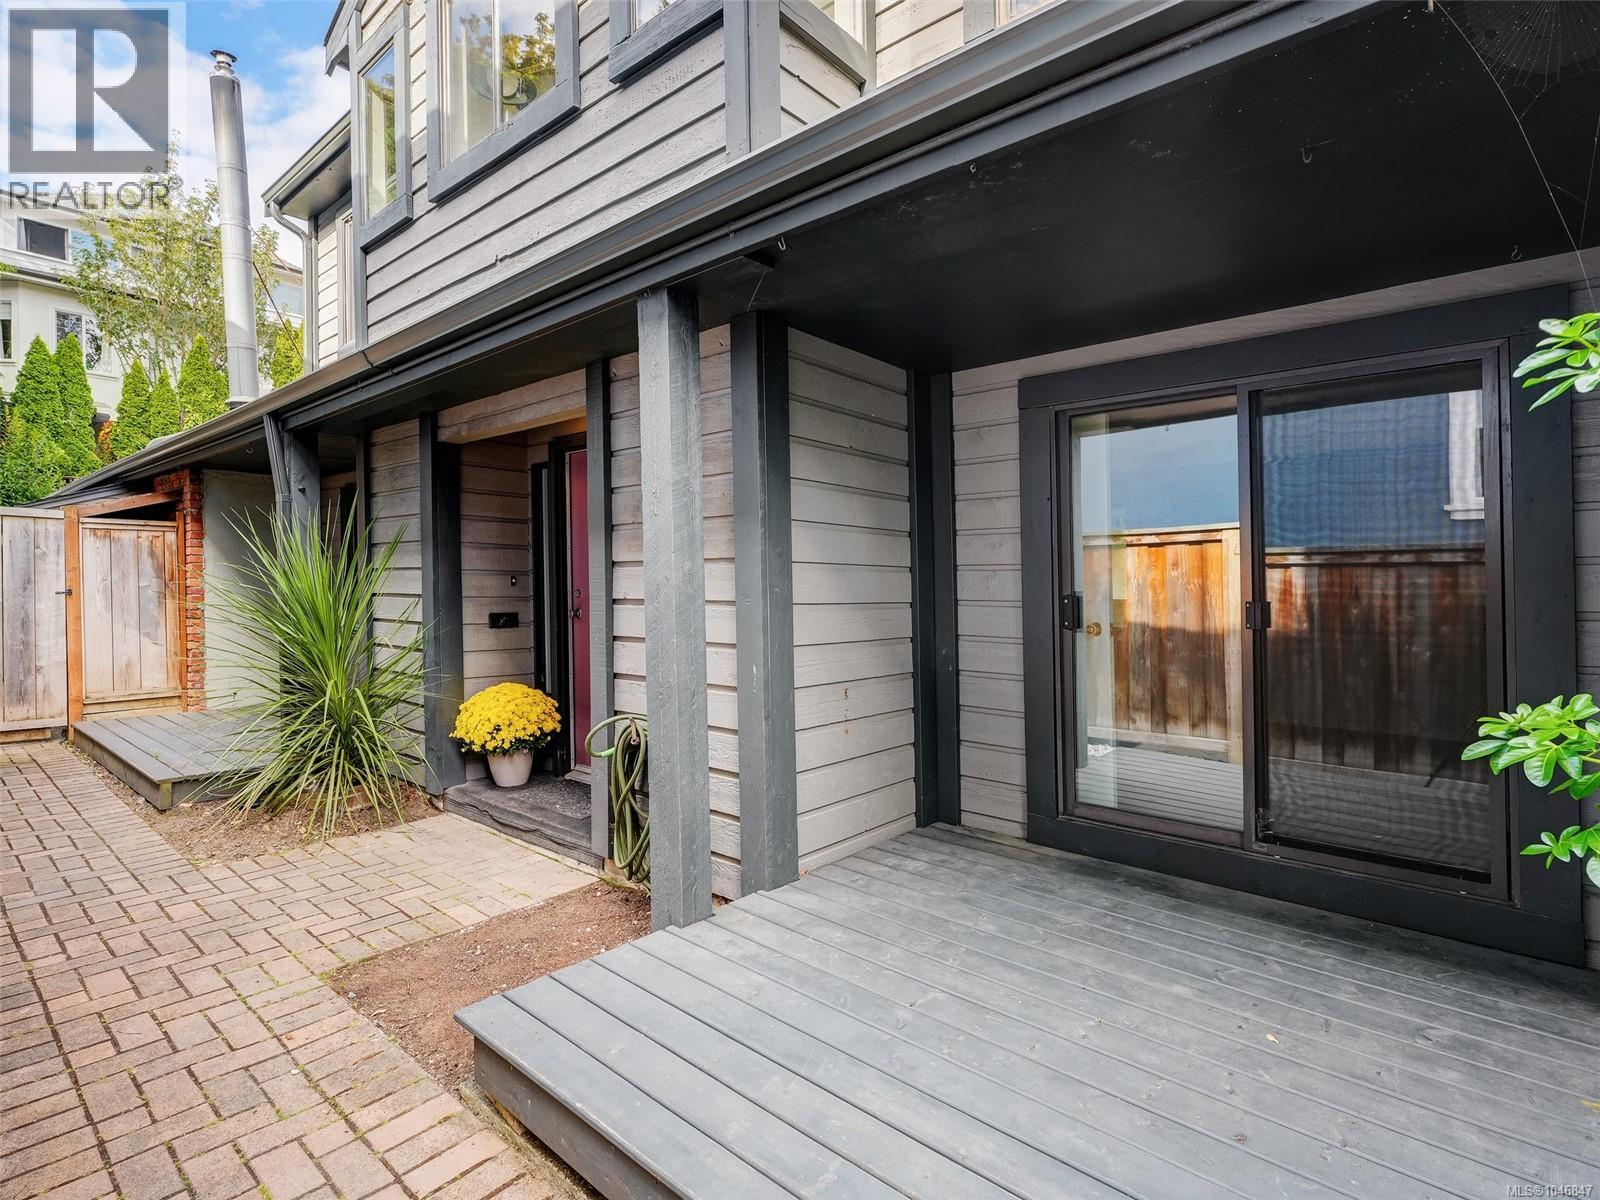
Discover this private 2 bedroom, 2 bathroom townhouse in the heart of James Bay, one of Victoria’s most desirable neighbourhoods. Close to the ocean, downtown, and all the amenities the area is known for, the location is truly unbeatable. The thoughtful layout includes two bedrooms each with their own ensuite, a dining area, and convenient in-suite laundry hook up. Vaulted ceilings and skylights create an airy atmosphere, while a balcony, private patio, and secure garage add to the home’s appeal. Nestled in a small strata, this property combines comfort, functionality, and an exceptional walkable lifestyle near shops, cafés, Beacon Hill Park, and the Inner Harbour. (id:35114)
Campbell River, British Columbia
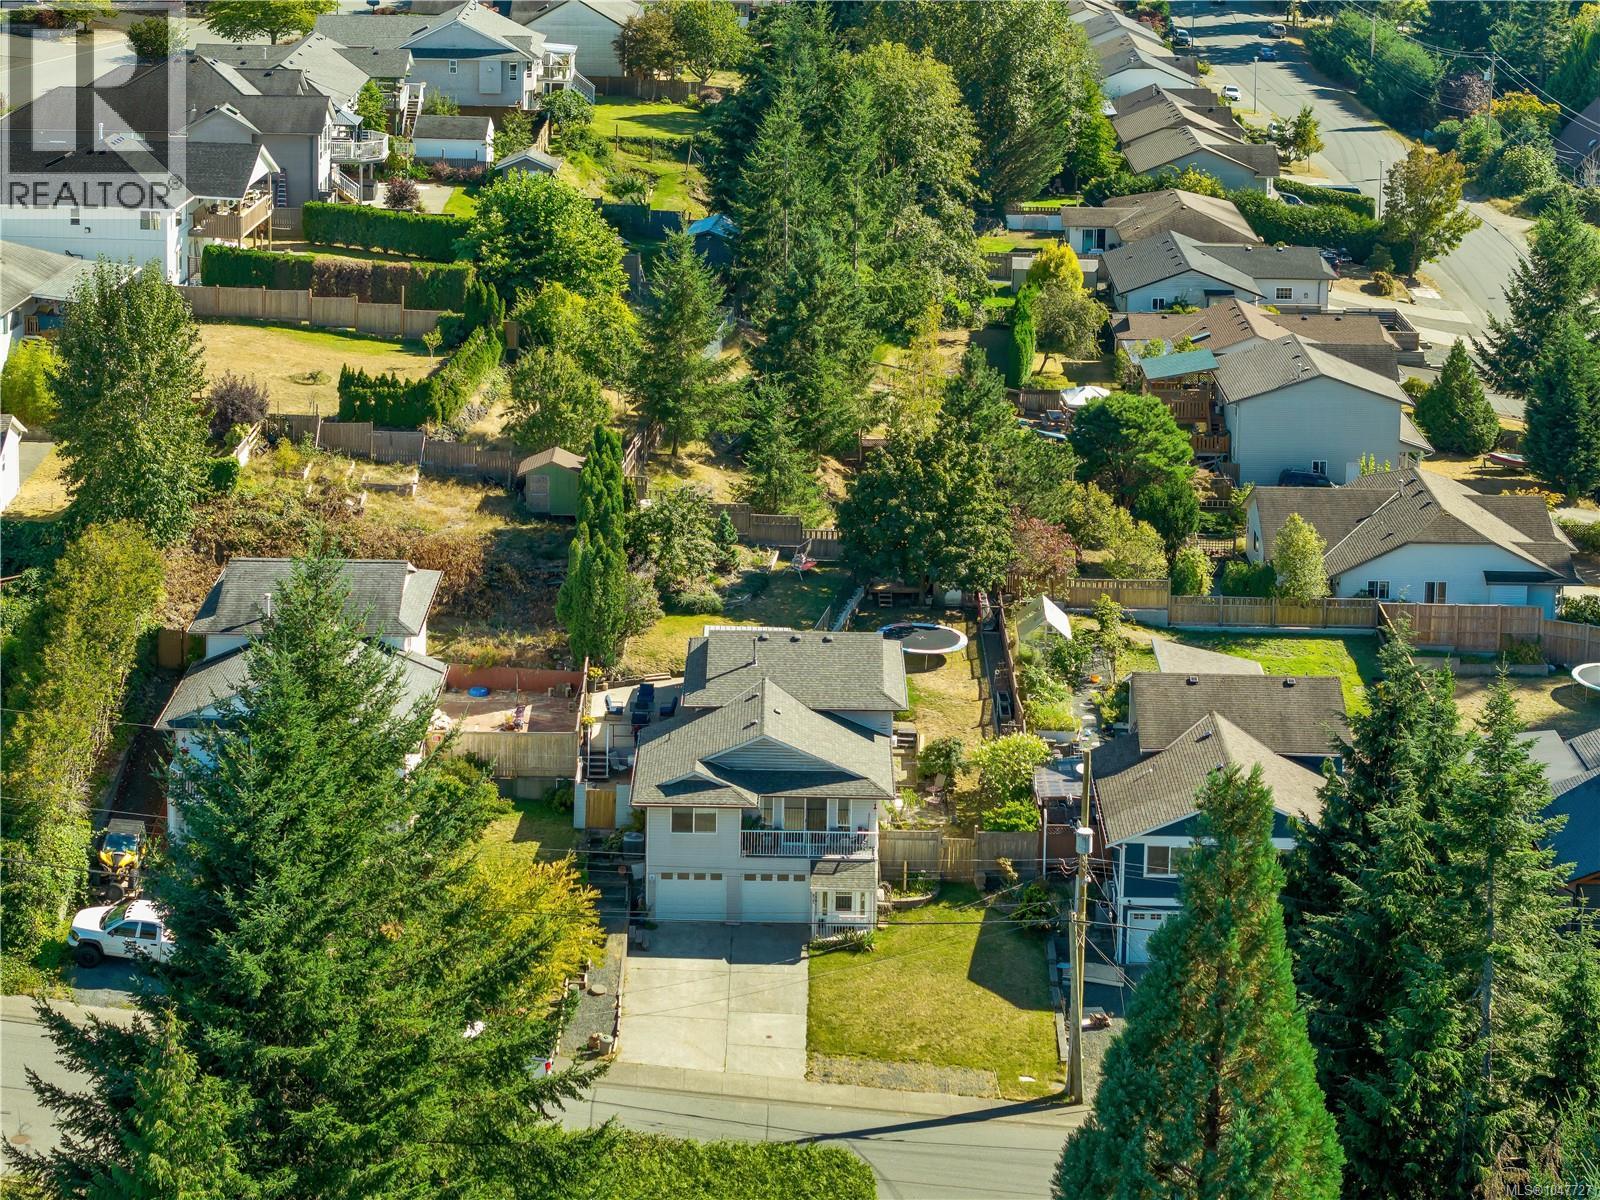
Discover this beautifully updated 4 bedroom, 3 bathroom family home offering over 2,100 sq/ft of living space in central Campbell River! The unique three level split design provides excellent separation, privacy, and flexibility, with potential for a studio suite, B&B accommodations, or home based business. Enjoy a spacious kitchen with stainless steel appliances and newer flooring, plus new carpeting throughout the living areas. A natural gas furnace and heat pump provide year round comfort. Recent improvements also include a new roof in 2021! Outside, the sunny backyard offers room for gardening, while multiple decks and patios are perfect for entertaining or relaxing. Complete with a double attached garage, generous driveway, and convenient access to schools, shopping, restaurants, transit, and everyday amenities. A versatile home with room to grow! (id:35114)
View Royal, British Columbia
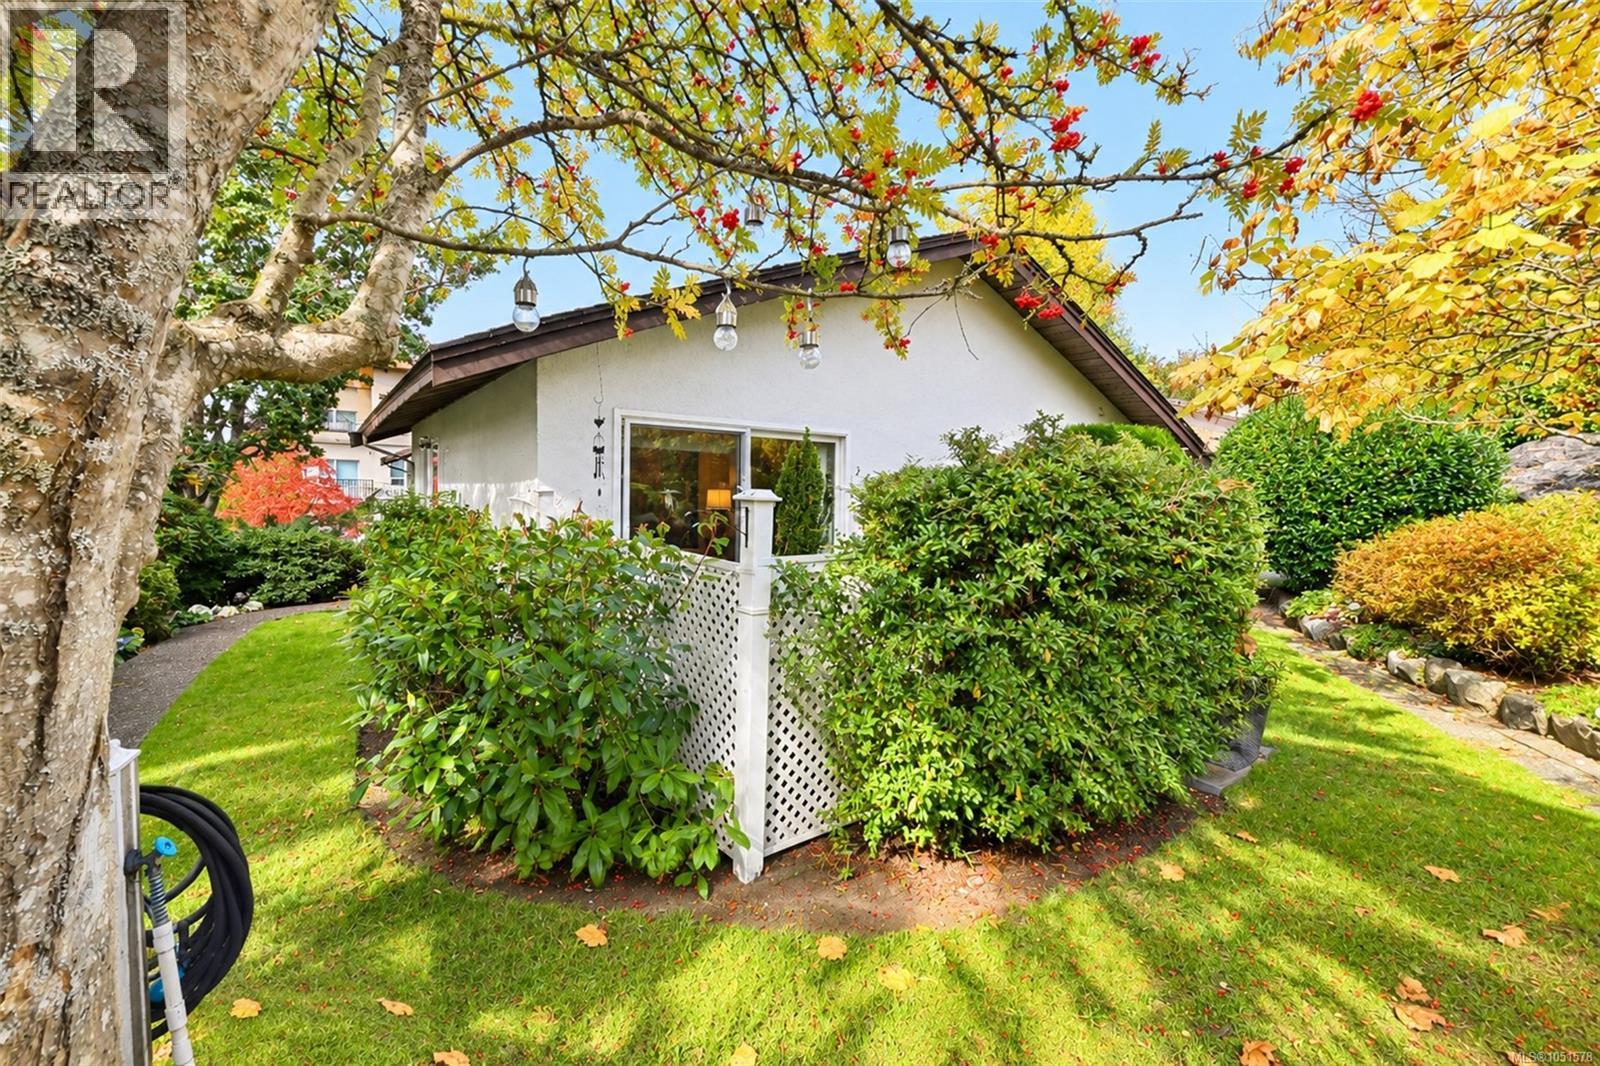
Tucked away in Village Grove, one of View Royal’s best-kept secrets, this one bedroom, one bathroom end unit rancher townhome gives you everything a condo can’t: your own front door, no elevators, no one above or below you, and a private patio and garden right off the living room. It’s the perfect alternative to condo living, with all the ease of strata life and none of the hallways. Step inside and it feels like home the moment you walk in. Bright, warm, lovingly cared for and move-in ready, everything is on one level, and there are no age restrictions, so it works whether you’re buying your first home or right-sizing for your next chapter. The spacious living room opens straight out to the patio, so morning coffee and summer evenings happen in your own little garden. The kitchen flows into a dedicated dining room with space for real dinners, and the large, bright bedroom looks out to the garden too. In-suite laundry and amazing crawlspace storage mean you won’t have to part with the things you love. Bring it all. Set on approximately four acres of lawns, apple trees and flowers, Village Grove is so peaceful you’d never guess how close you are to everyday amenities. The strata is wonderfully run, neighbours actually know each other, and the “Tree House” common room is there for family gatherings, birthdays and community socials. It’s the kind of place people stay. The location makes life easy. Victoria General Hospital, Eagle Creek Village shopping, beaches and the Galloping Goose Trail are all just minutes away, with quick access to the Westshore and an easy drive into downtown Victoria. Walk, bike, shop and get back to your quiet garden in no time. A one-level townhome with a garden, storage, a great community and this location is hard to find in Greater Victoria. First home or next chapter, this is where life gets a little sweeter. Welcome home! (id:35114)
Victoria, British Columbia
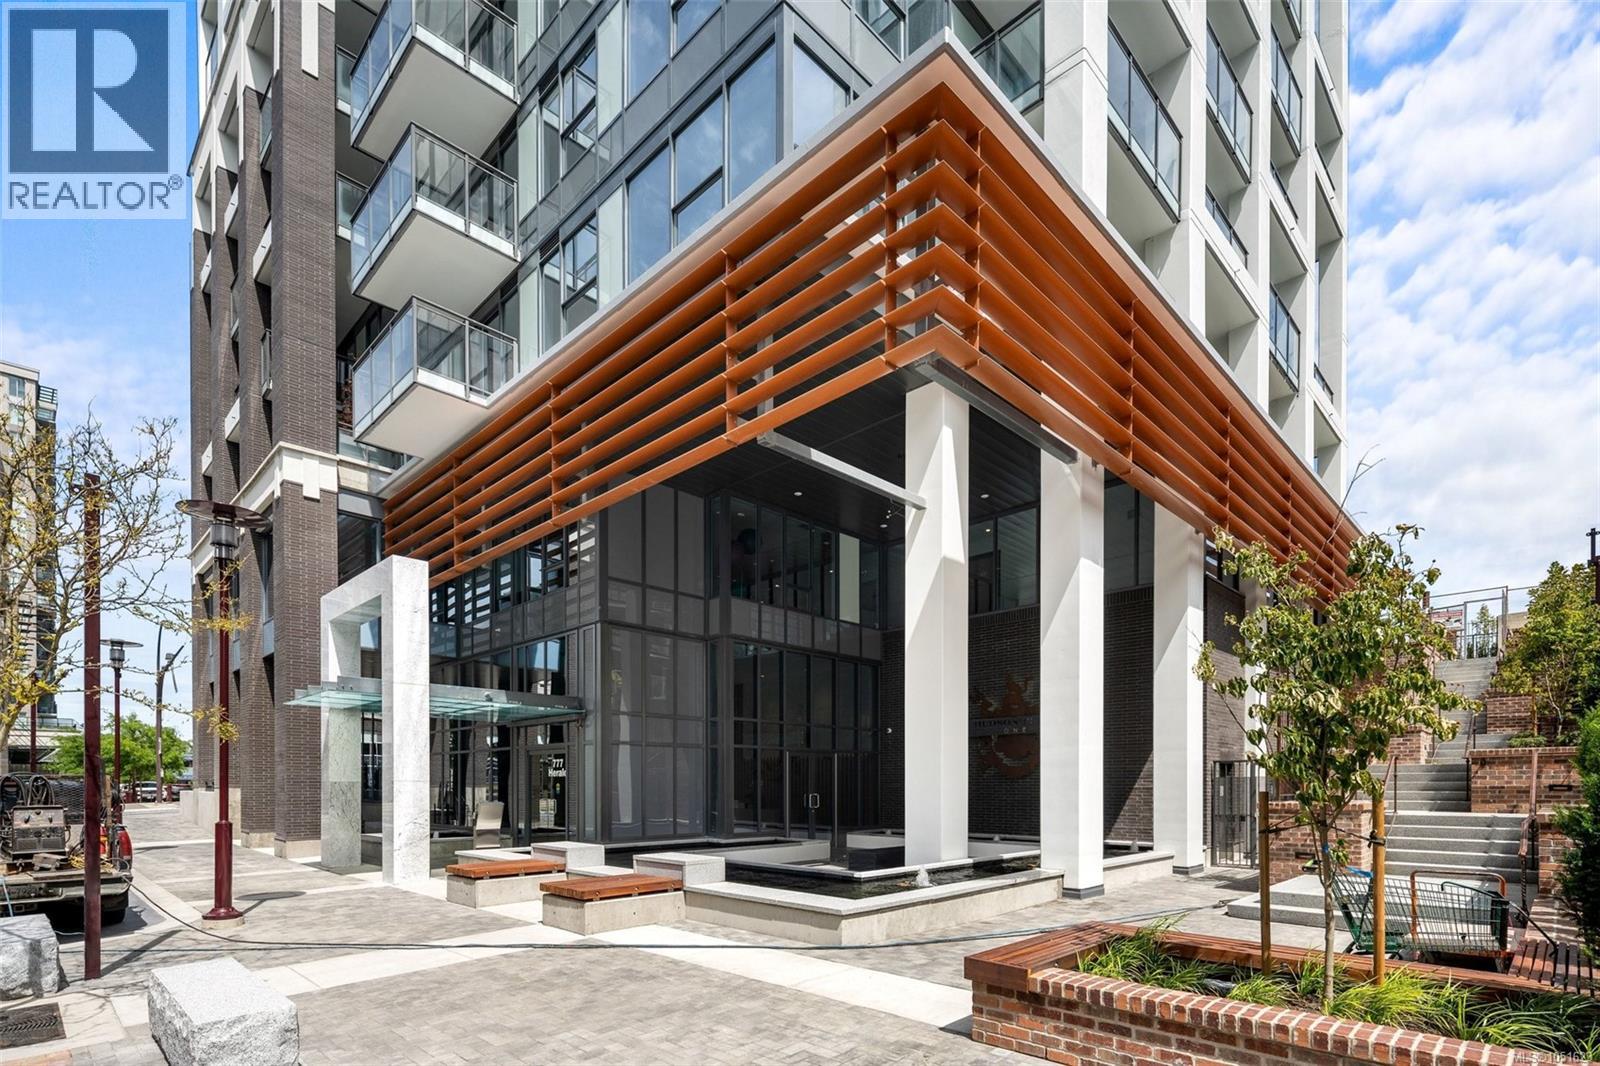
Welcome to Hudson Place One, an architecturally stunning landmark in Victoria’s downtown city scape. This distinguished, luxurious 25 storey building offers an array of stunning amenities including concierge, guest suite, gym, sauna, yoga studio, lounge, business centre, games & billiard room, hobby studio, shared bbq, playground, off leash dog area, and dog wash station. Located in the heart of a vibrant and established urban village, near amazing coffee shops, restaurants, shopping and all the downtown core offers, just steps away! The luxury carries into this beautifully finished 8th storey 1 bed 1 bath home. The Chef’s kitchen features quartz counter tops and backsplash, double waterfall island doubling as dining area, Bosch appliances including gas cooktop, and built in fridge and dishwasher for a clean aesthetic. Kitchen is open to living Area with bedroom and balcony access, and views. Step onto heated floors in the floor to ceiling tiled bathroom. (id:35114)
Victoria, British Columbia
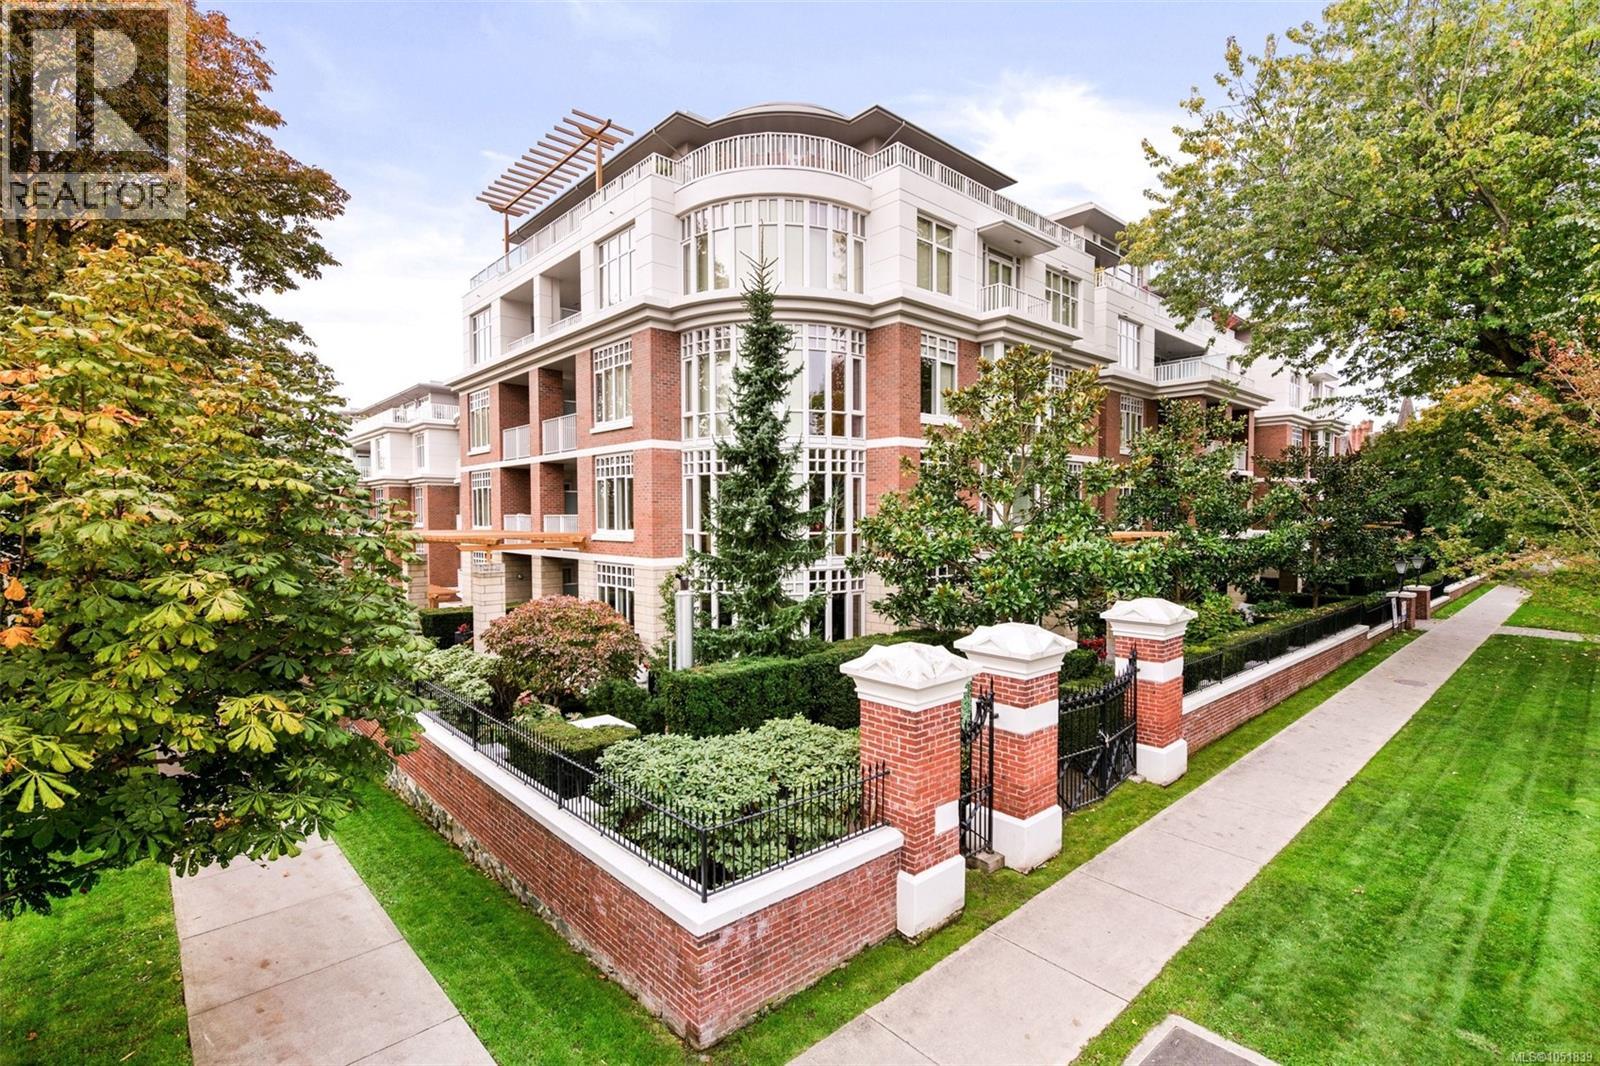
Welcome to the Chelsea, an elegant steel & concrete building perfectly located in a quiet area of Fairfield West. Steps to downtown Victoria and close to Cook St. Village, biking trails and Beacon Hill Park. This lightly used condo, overlooking the beautiful courtyard, has been lovingly kept by the original owners, is turnkey and move in ready. Very spacious at 1540 sqft, with a large Primary bedroom, a spa like ensuite, a second bedroom and full bathroom. A lovely den/office is off the kitchen through French doors. Enjoy entertaining with a large, modern kitchen that is open to the living and dining area with a bright SW exposure. A cozy fireplace, insuite laundry and a deck add to the appeal. There is a gym, a well appointed common room and a beautiful private outdoor courtyard garden with a water feature, seating and paths. TWO SECURE UNDERGROUND PARKING SPACES and a storage locker complete this home. Come and check it out and be sure to watch the video! (id:35114)
Saanich, British Columbia
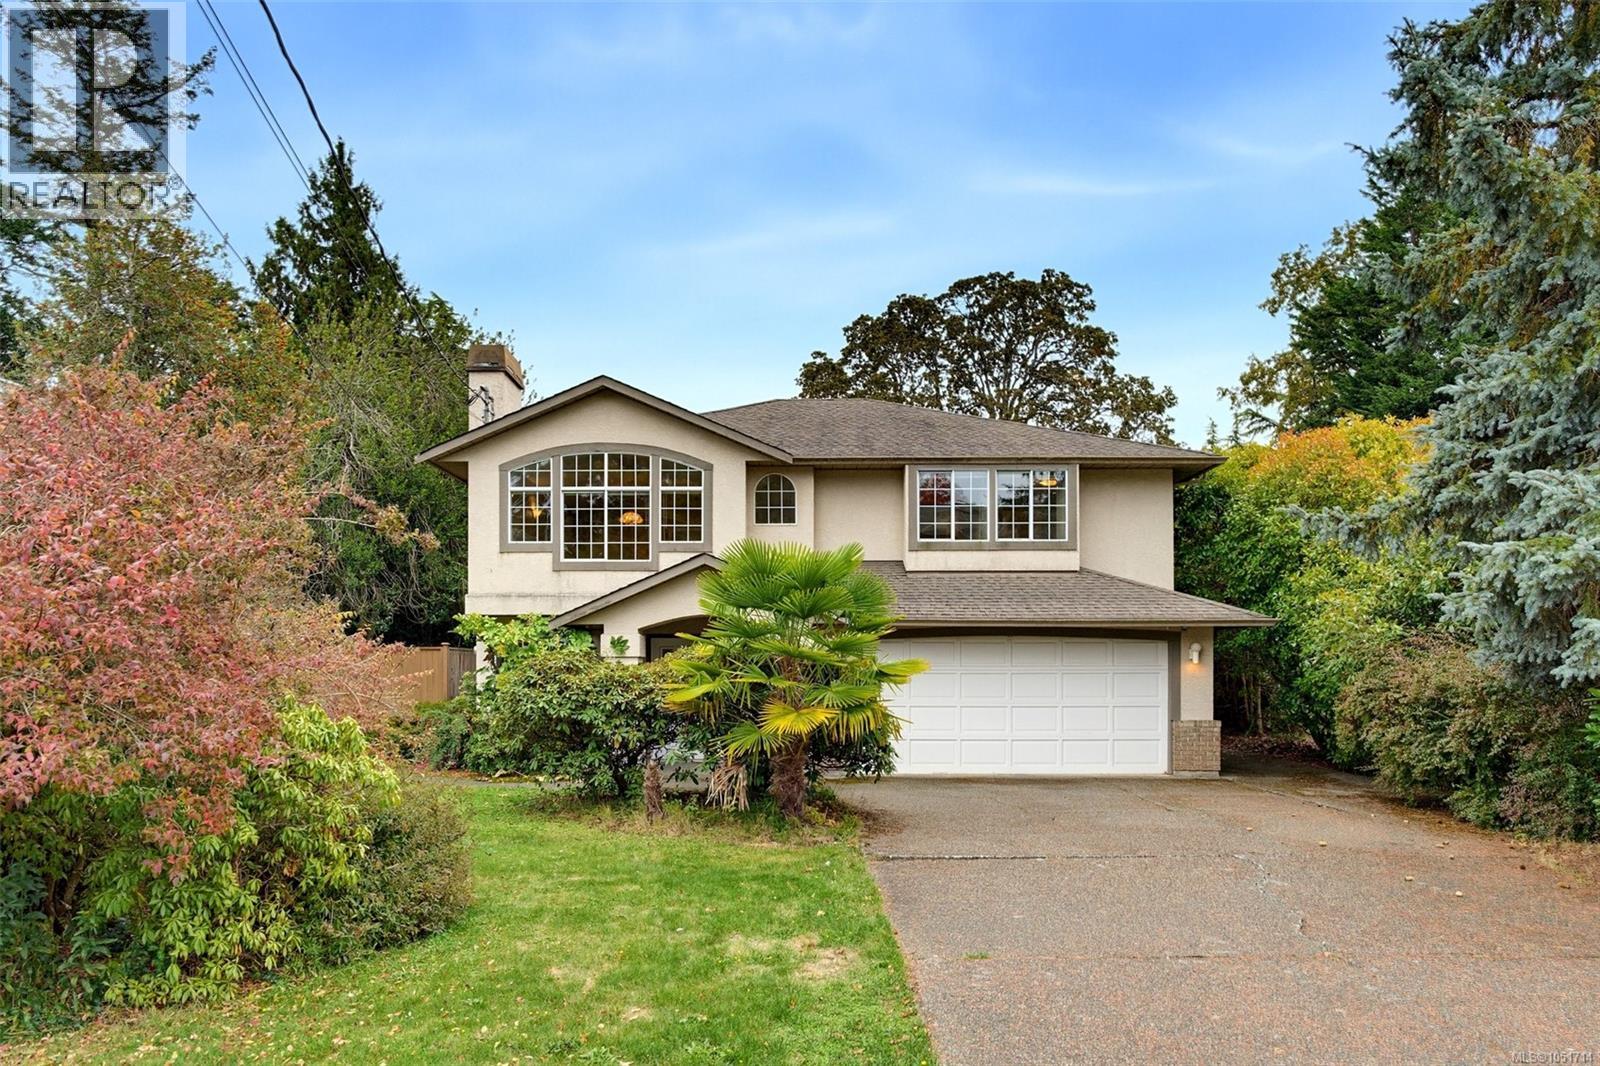
Welcome to 975 Annie Street, a thoughtfully laid out home built in 1992 and set on a 7,140.13 sq. ft. lot in an established Saanich neighbourhood near Swan Lake and Christmas Hill. With 2,469 sq. ft. of finished living space, including a 669 sq. ft. one-bedroom lower-level suite that's entirely above grade, this property is an excellent fit for a growing family looking for room to spread out and the benefit of a mortgage helper. The main home offers three bedrooms upstairs, keeping the family together on one level, while a separate office provides space for working from home, homework or hobbies. A dedicated laundry room and practical floor plan make everyday living easy. Step onto the sunny south-facing deck overlooking a private backyard, ideal for outdoor meals, entertaining or time with the kids. A double-car garage adds valuable parking and storage. The above-grade suite provides flexibility for rental income or extended family. The location makes it easy to balance daily errands with an active lifestyle. It's a 10-minute walk to Saanich Centre at Quadra and McKenzie, home to Thrifty Foods, Starbucks and other services. Enjoy walks and hikes around Swan Lake Nature Sanctuary and Christmas Hill, both close to home. Cyclists will appreciate easy access along Saanich Road to the Lochside Regional Trail and connections to the Galloping Goose and downtown Victoria. UVic is about a 10-minute drive away, while major routes provide convenient access to the Peninsula and West Shore. For families wanting a well-designed floor plan, private outdoor space, a home office and help offsetting ownership costs, 975 Annie Street offers a compelling combination of comfort, flexibility and location. (id:35114)
Saanich, British Columbia
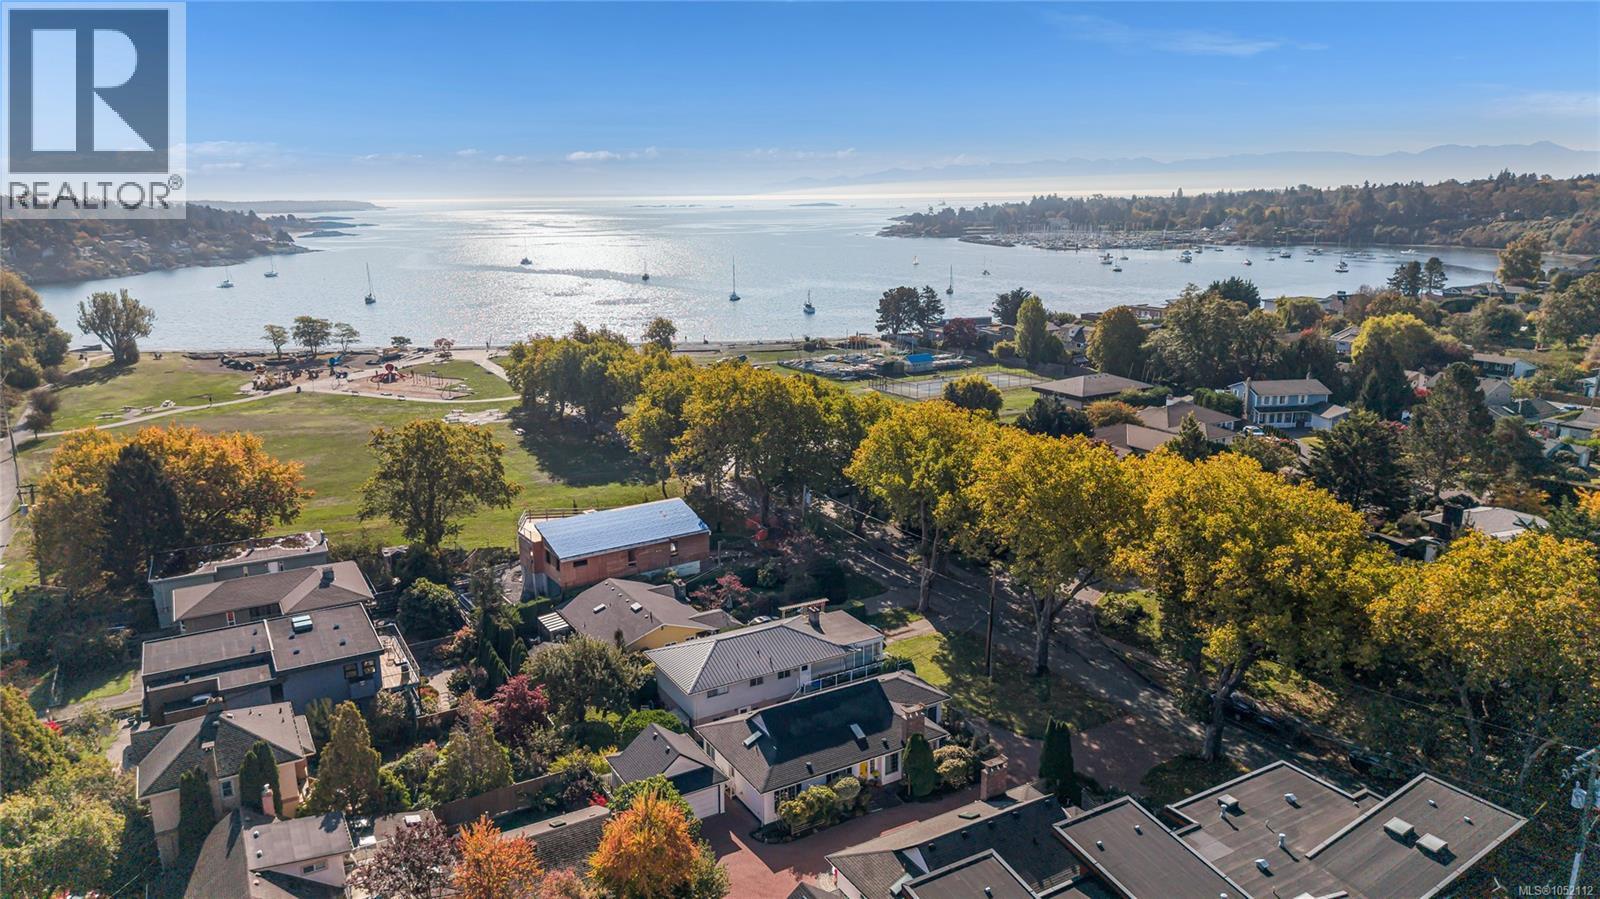
Steps away from Cadboro Bay Beach! Close to Grocery, Moka House, Pub, Liquor Store, and an array of everyday amenities, this is a location that makes it easy to embrace a relaxed, walkable lifestyle. Skylights, and a large bay window overlooking the low-maintenance yard fill the home with natural light. The cozy living room features a fireplace and pocket doors, which offers the flexibility to create a more intimate retreat, or open up the living space. The primary bedroom includes an ensuite and large closet space. Two additional bedrooms has the flexibility for family, guests, or a home office. Whether you're looking to downsize, enjoy convenient one-level living, or settle into a vibrant seaside community, this charming rancher offers an appealing combination of comfort, convenience, in an enviable location near the beach. Leave the car at home, grab a coffee, stroll through the park, and enjoy the best of coastal living right at your doorstep! (id:35114)
Langford, British Columbia
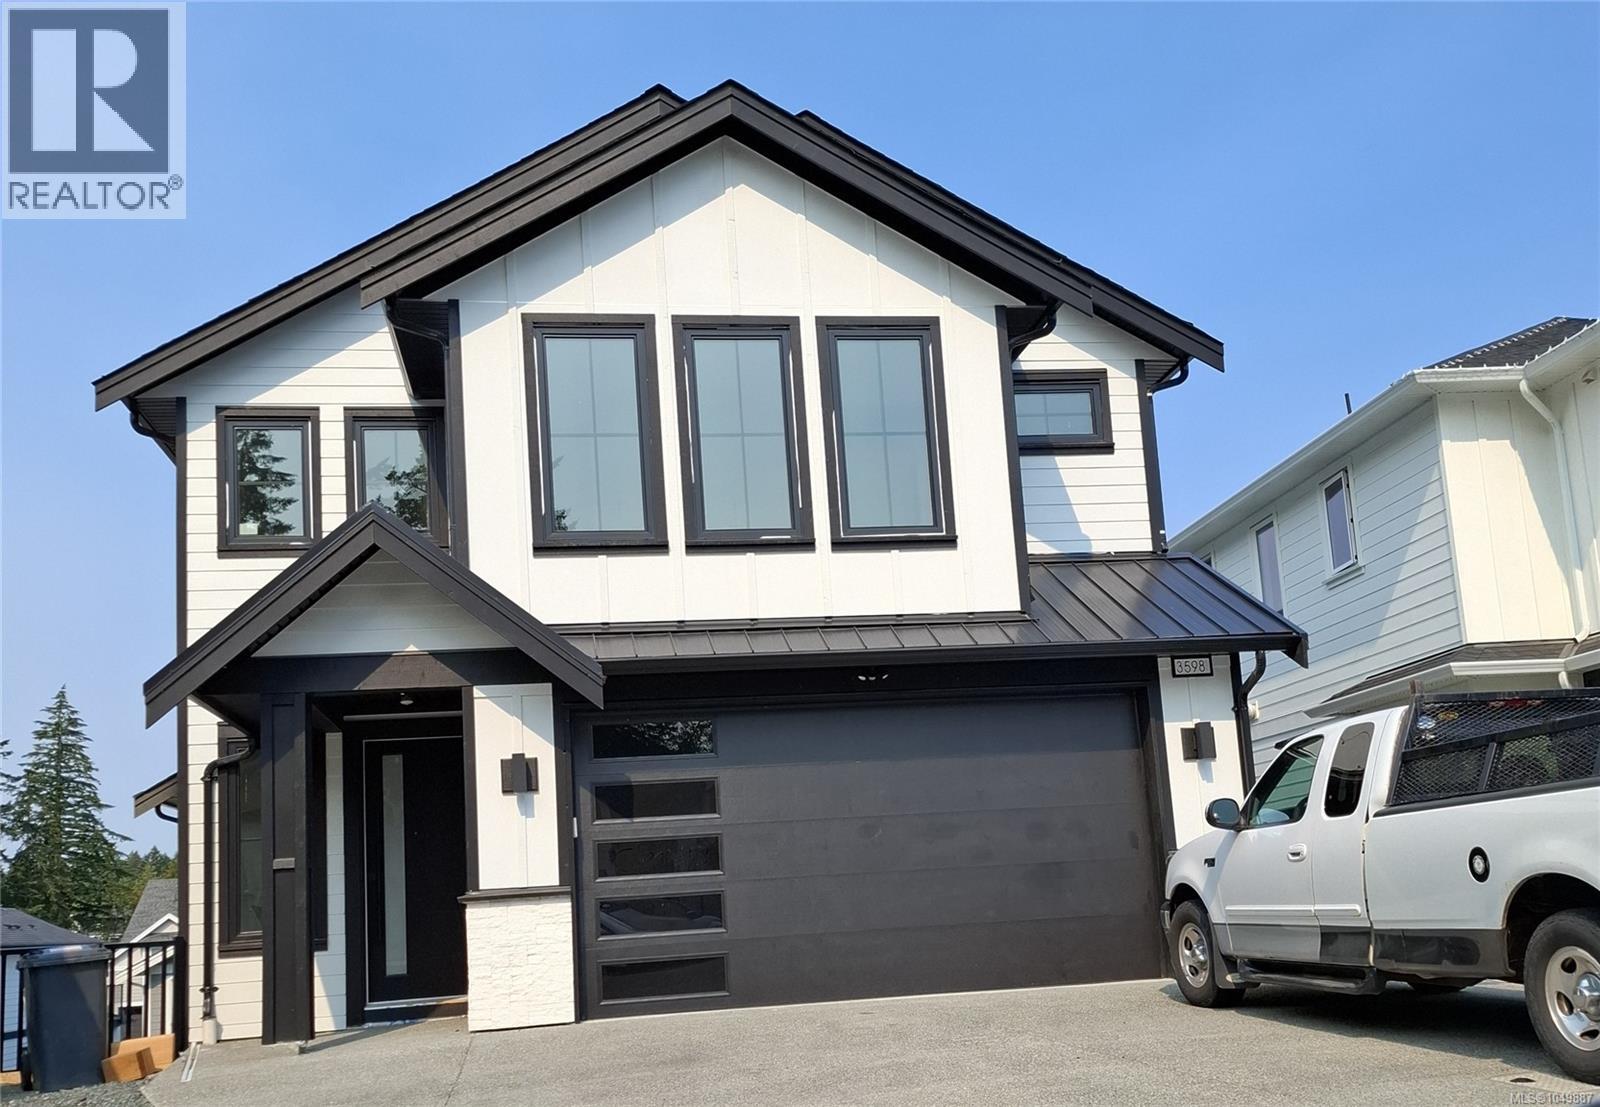
Welcome to the Gem of Olympic View. This luxurious, custom-designed dream home combines finest craftsmanship with privacy on a quiet cul-de-sac. This expansive 5-bedroom, Office and Media Room with 6-bathroom BRAND NEW home expanding over 3350 sq ft of living area is now ready to call as your ideal family Dream Home. It boasts a 1 Bed Suite, with provision to add another Suite, along with a bathroom for each of the bedrooms for the main house. A desired and thoughtful floorplan along with family oriented neighborhood with New Elementary school nearby, Price includes GST. (id:35114)
Victoria, British Columbia
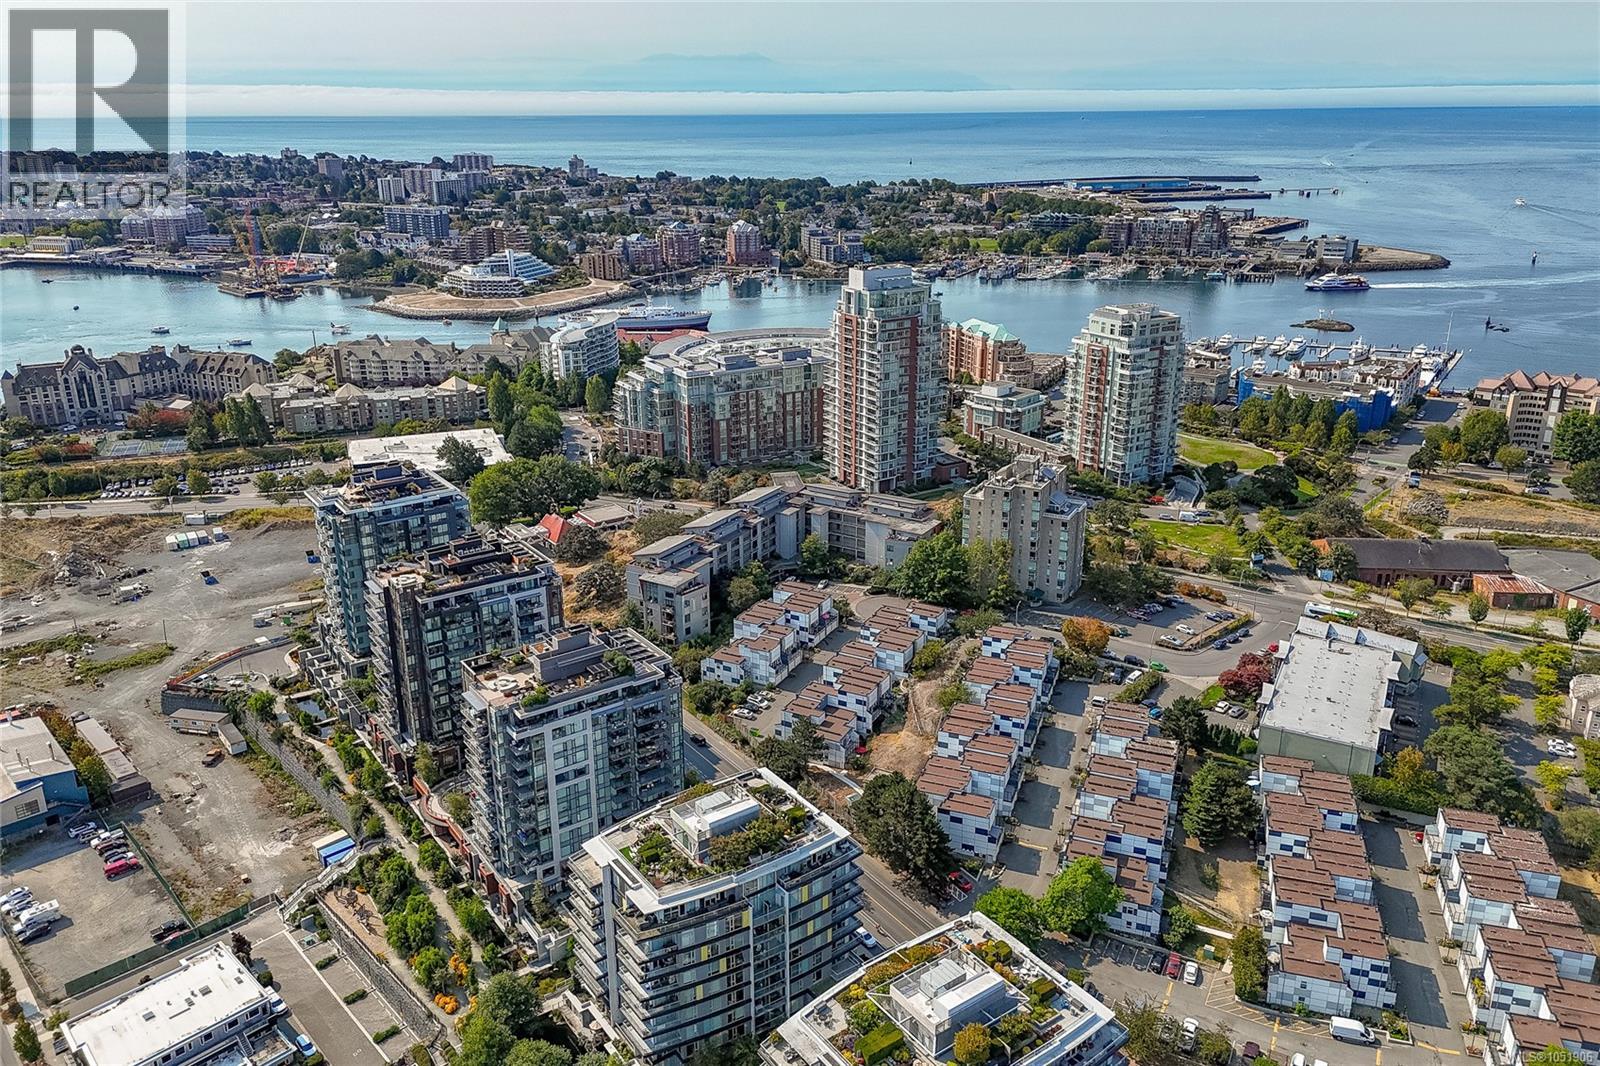
Welcome to The Edge in popular Vic West, a distinctive loft-style home with approx. 1,000 sq. ft. of flexible living space. Soaring 10' ceilings, exposed fir beams, polished concrete floors and oversized south-facing windows with a view of the park over Esquimalt road give the home a modern feel with excellent natural light. The open living and dining areas adapt easily for everyday living or entertaining, while the kitchen offers a large island and plenty of storage. The primary bedroom enjoys south-facing exposure, and the second bedroom works well as a bedroom, office or den. Additional features include a sunny balcony, in-suite laundry/storage, separate storage locker and secure underground parking. Cats and dogs are welcome, and BBQs are permitted. With a Walk Score of 86, Bike Score of 85 and Transit Score of 82, it's an ideal location for anyone who wants to leave the car parked and walk downtown. Westside Village, the Songhees waterfront, bike routes and more are all close by. (id:35114)