Maintenance,
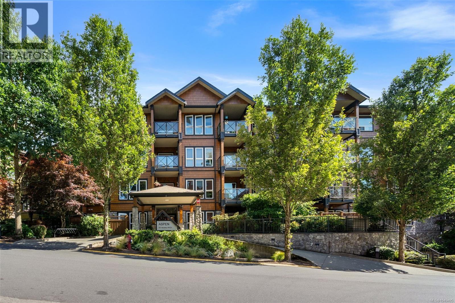
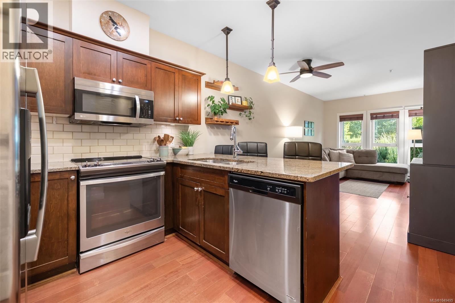
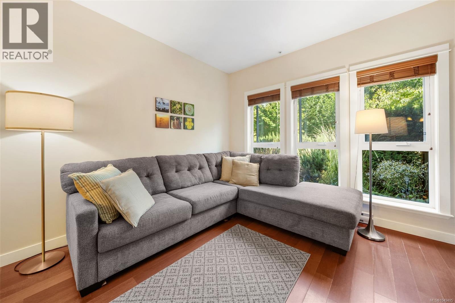
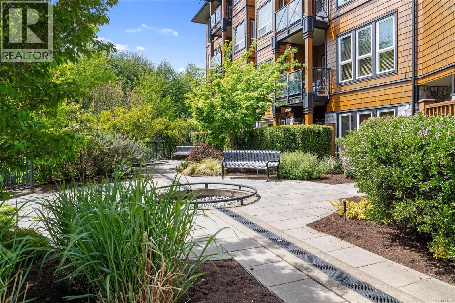
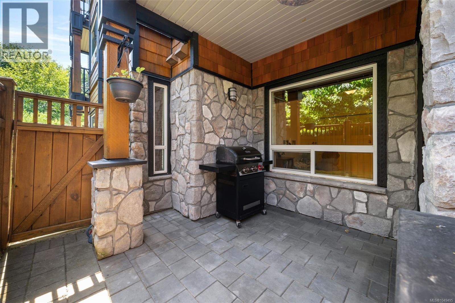
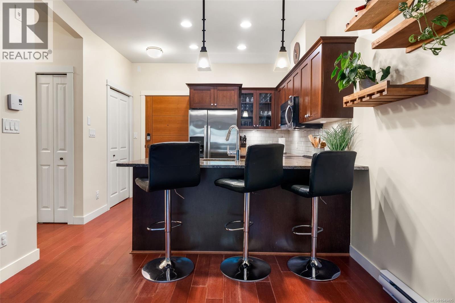
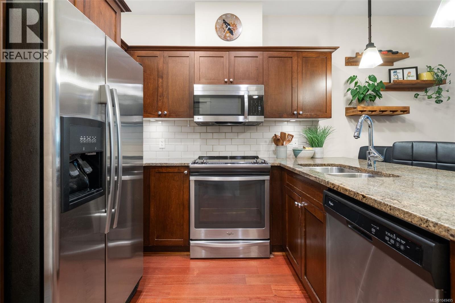
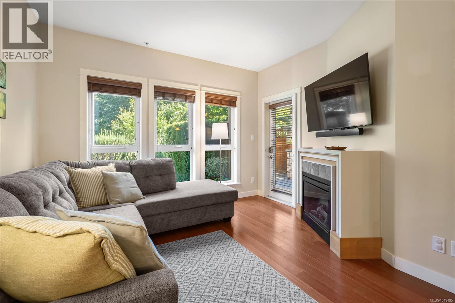
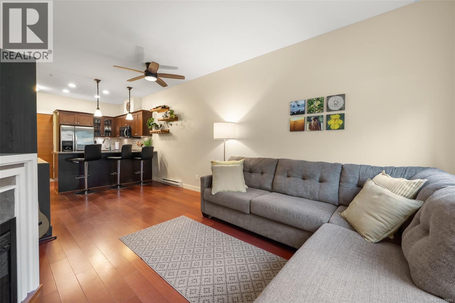
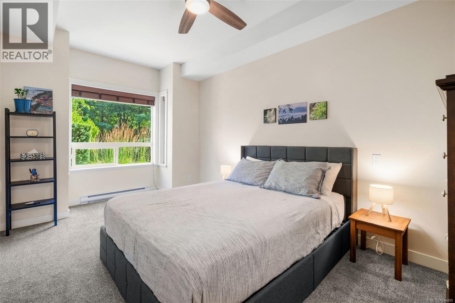
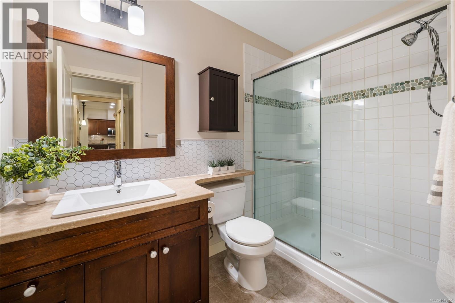
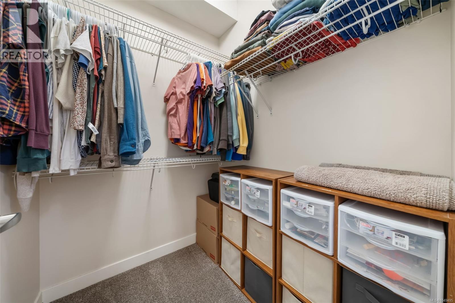
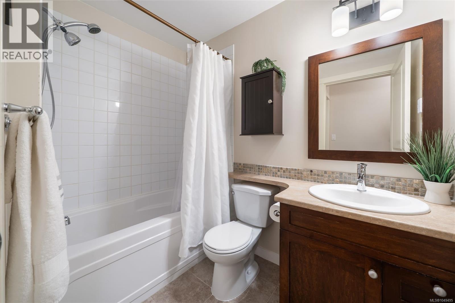
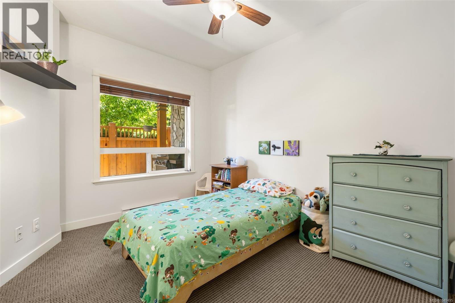
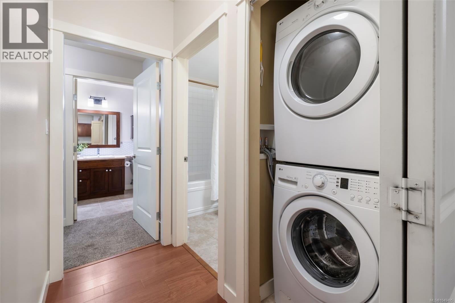
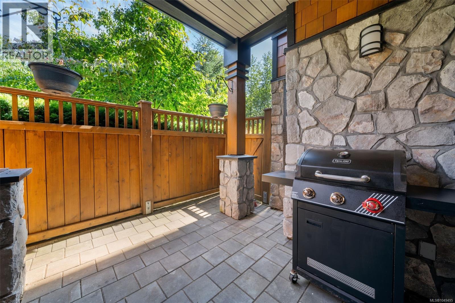
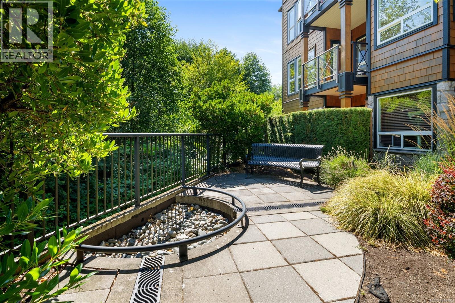
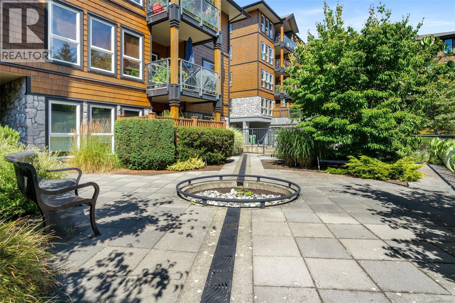
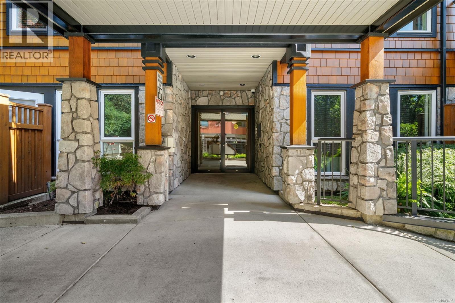
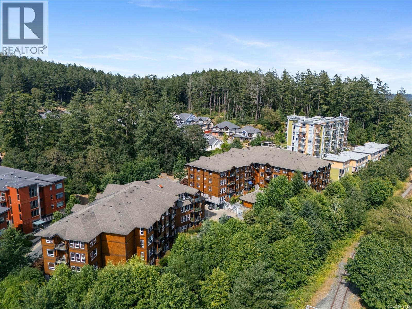
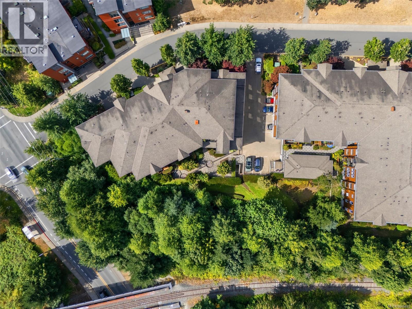
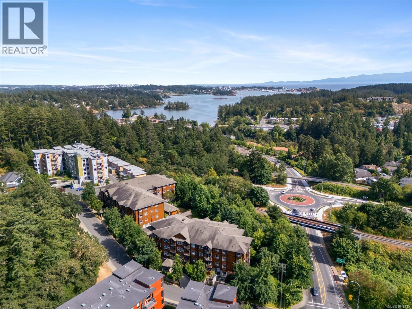
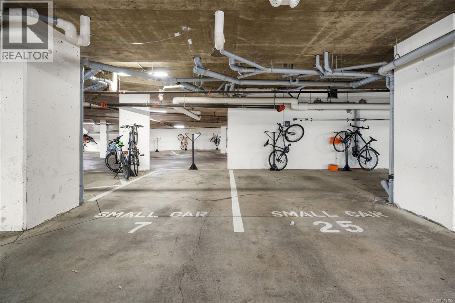
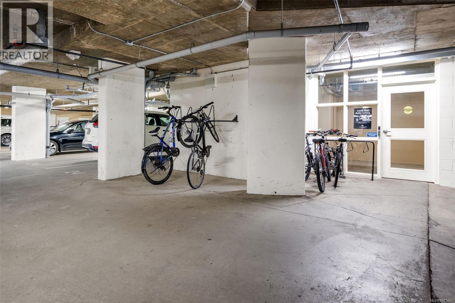
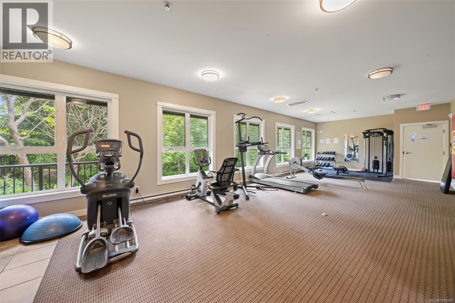
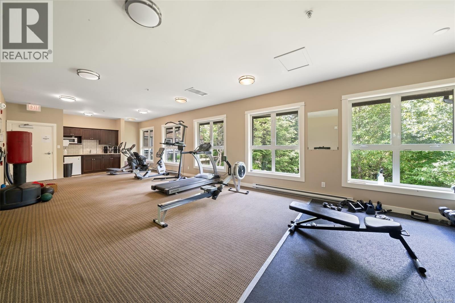
$501.75 Monthly**NEW PRICE! More outdoor space, more flexibility and exceptional value in View Royal!** This sunny, south-facing 2-bedroom, 2-bathroom garden-level condo offers a rare feature: your own gated patio with direct access to lush common gardens. A fantastic setup for pet owners, with up to 2 dogs or 2 cats welcome and no size restrictions. BBQs are welcome, too! Inside, hardwood floors and a cozy electric fireplace bring warmth to the living area, while granite countertops and a breakfast bar make the kitchen both practical and inviting. The primary bedroom features a walk-in closet and private ensuite, and the second bedroom is ideal for guests, kids or a home office. Two secure underground parking stalls, a generous 6x6 storage locker, secure bike storage and an on-site fitness centre add even more value. Set on the quieter side of the building, you're just minutes from Thetis Lake, the Galloping Goose Trail, transit, The Nest Cafe and Six Mile Pub. Private outdoor access, generous extras and a location that makes everyday living easy. **Come see what sets this one apart!** (id:35114)
| MLS® Number | 1049495 |
| Property Type | Single Family |
| Neigbourhood | Six Mile |
| Community Name | Aspen |
| Community Features | Pets Allowed, Family Oriented |
| Features | Rectangular |
| Parking Space Total | 2 |
| Plan | Vis6613 |
| Structure | Patio(s) |
| Bathroom Total | 2 |
| Bedrooms Total | 2 |
| Architectural Style | Westcoast |
| Constructed Date | 2008 |
| Cooling Type | None |
| Fireplace Present | Yes |
| Fireplace Total | 1 |
| Heating Type | Baseboard Heaters |
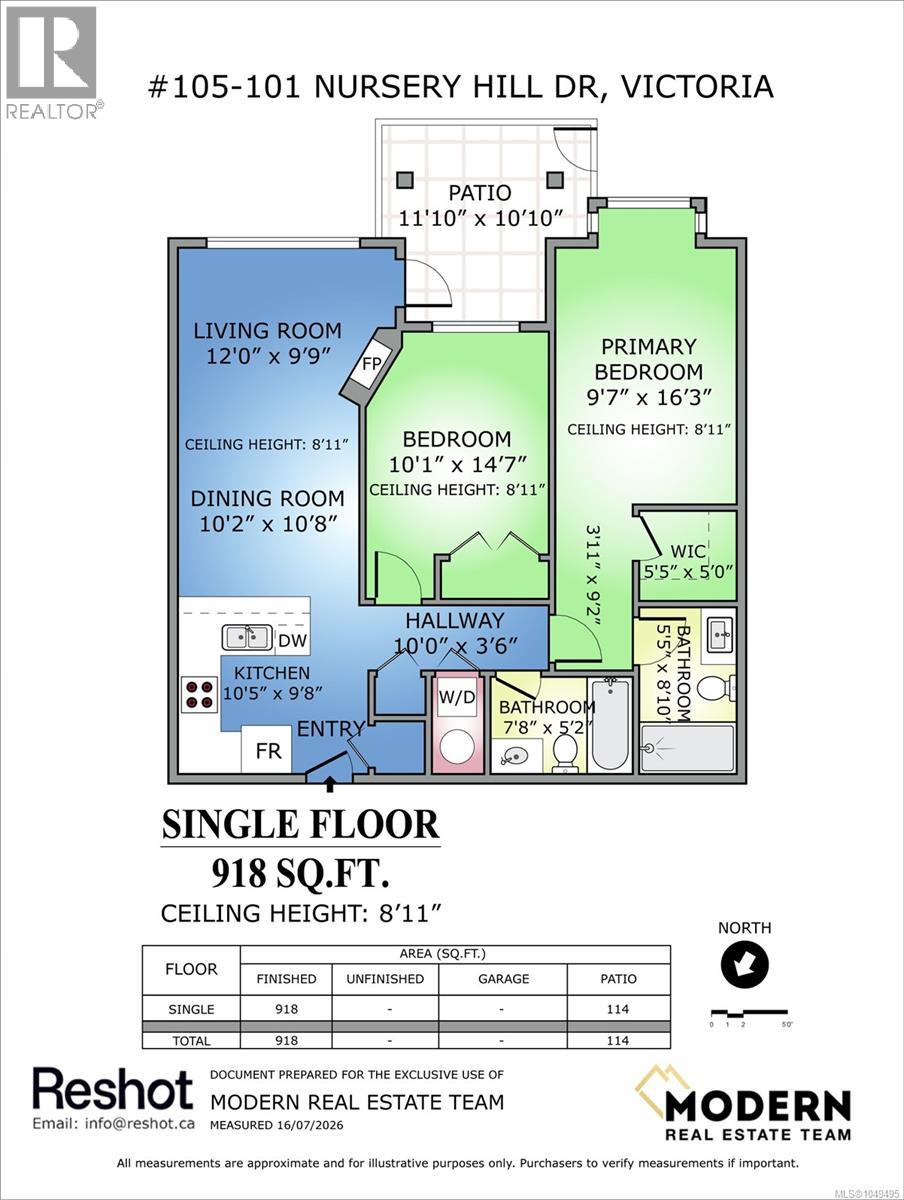
| Size Interior | 918 Sqft |
| Type | Apartment |
| Underground |
| Access Type | Road Access |
| Acreage | No |
| Size Irregular | 891 |
| Size Total | 891 Sqft |
| Size Total Text | 891 Sqft |
| Zoning Description | Cd-9 |
| Zoning Type | Multi-family |
| Level | Type | Length | Width | Dimensions |
|---|---|---|---|---|
| Main Level | Patio | 12' x 11' | ||
| Main Level | Living Room | 12' x 10' | ||
| Main Level | Dining Room | 10' x 11' | ||
| Main Level | Bedroom | 10' x 15' | ||
| Main Level | Other | 4' x 9' | ||
| Main Level | Primary Bedroom | 10' x 16' | ||
| Main Level | Bathroom | 5' x 9' | ||
| Main Level | Bathroom | 8' x 5' | ||
| Main Level | Other | 10' x 3' | ||
| Main Level | Kitchen | 10' x 10' |
https://www.realtor.ca/real-estate/30269083/105-101-nursery-hill-dr-view-royal-six-mile
Contact us for more information

Sonya Conn
(250) 592-4422
(800) 263-4753
(250) 592-6600
www.rlpvictoria.com/

Saira Reynolds
Personal Real Estate Corporation
(250) 477-5353
(800) 461-5353
(250) 477-3328
www.rlpvictoria.com/

The trademarks REALTOR®, REALTORS®, and the REALTOR® logo are controlled by The Canadian Real Estate Association (CREA) and identify real estate professionals who are members of CREA. The trademarks MLS®, Multiple Listing Service® and the associated logos are owned by The Canadian Real Estate Association (CREA) and identify the quality of services provided by real estate professionals who are members of CREA. The trademark DDF® is owned by The Canadian Real Estate Association (CREA) and identifies CREA's Data Distribution Facility (DDF®)