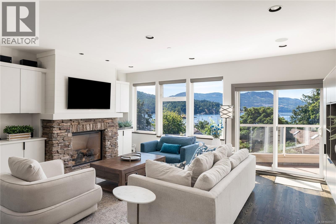
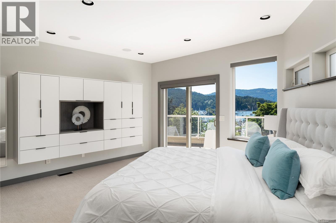
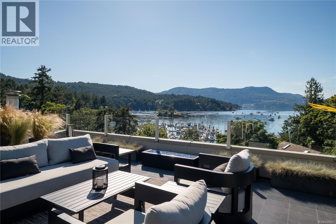
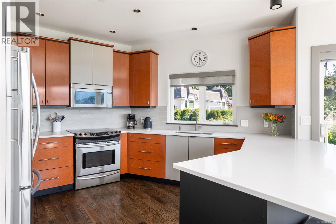
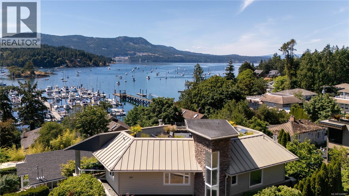
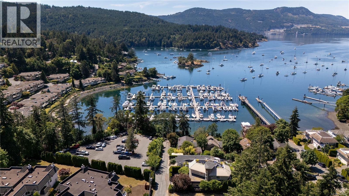
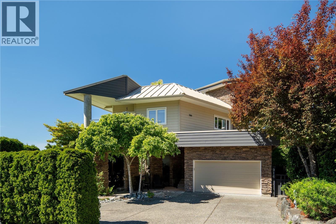
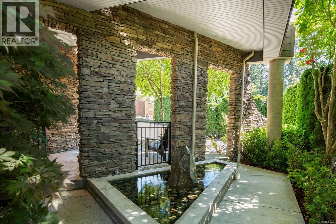
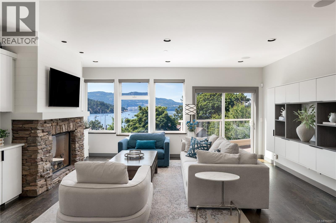
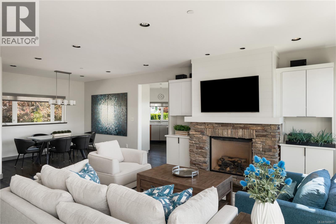
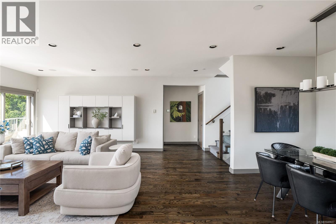
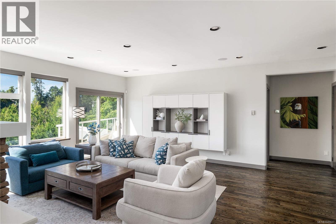
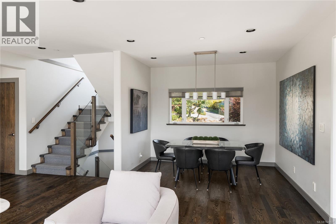
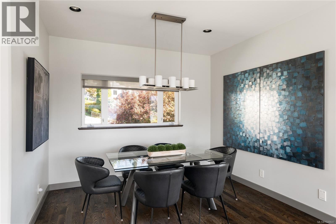
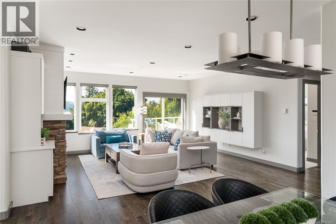
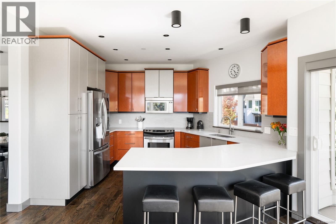
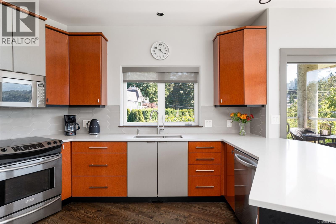
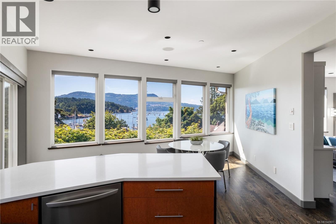
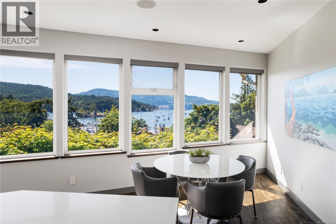
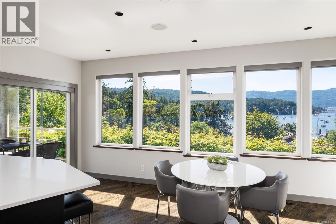
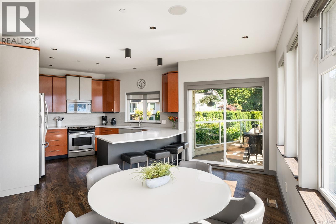
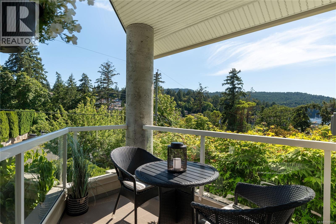
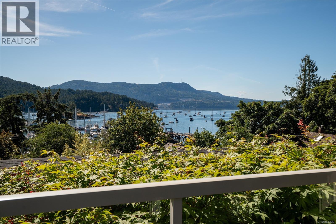
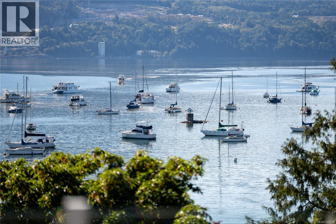
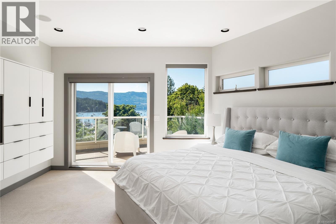
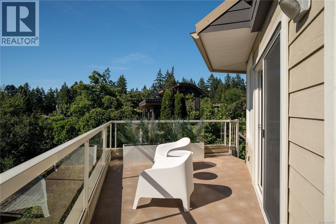
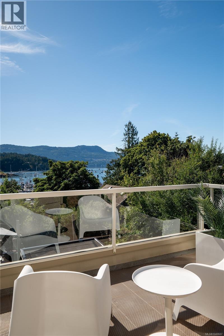
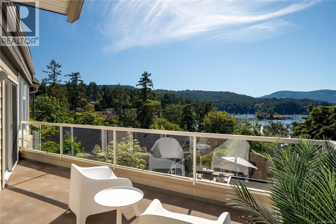
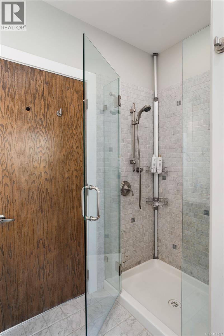
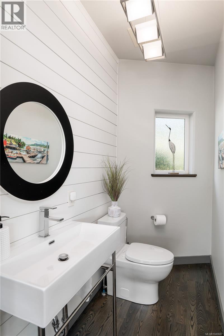
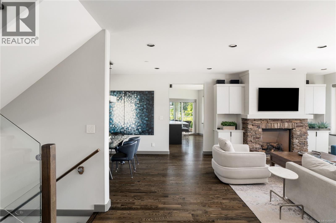
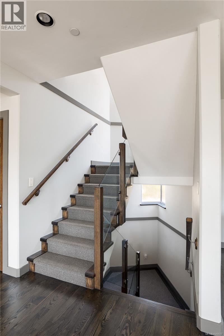
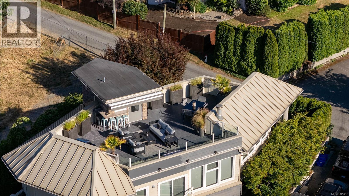
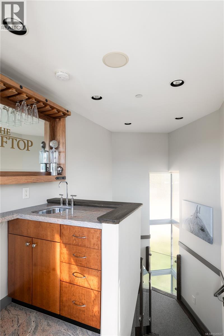
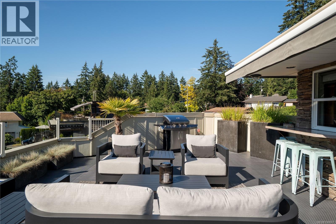
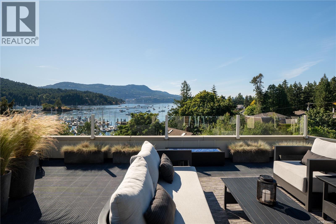
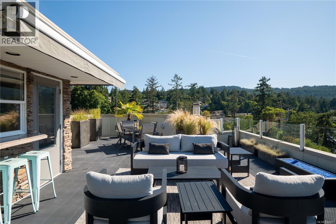
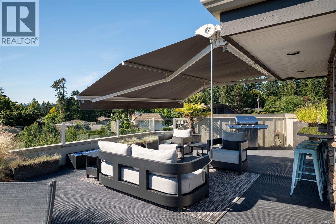
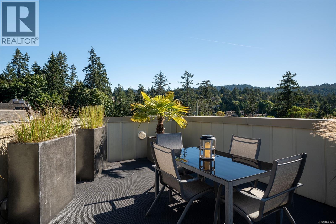
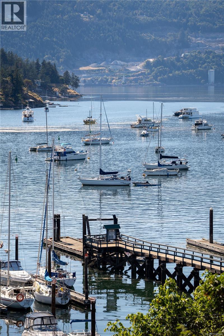
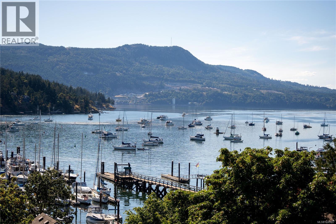
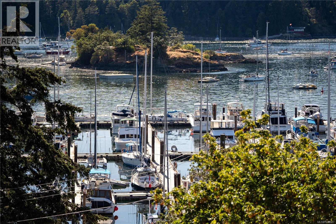
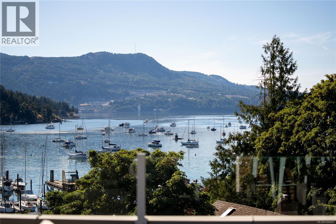
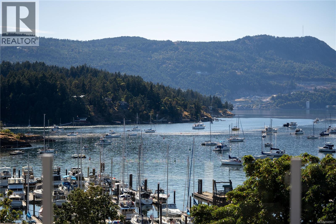
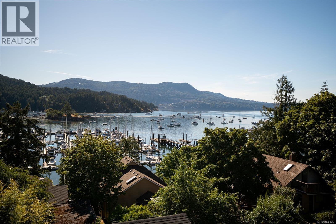
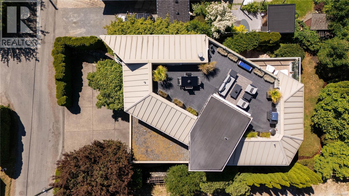
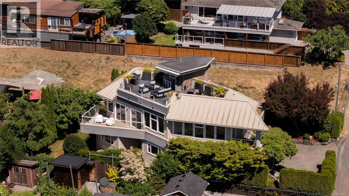
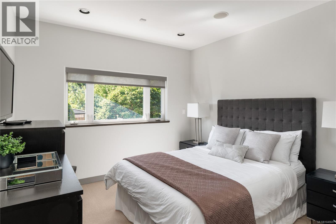
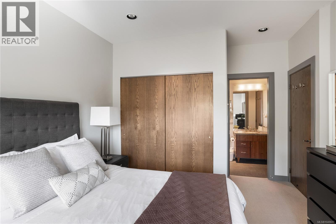
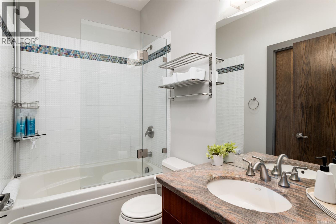
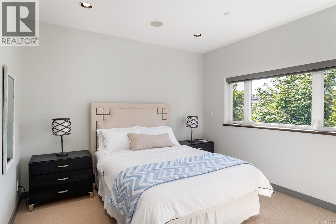
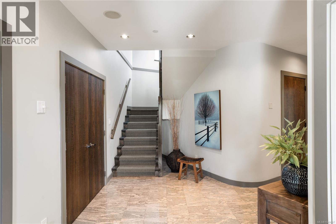
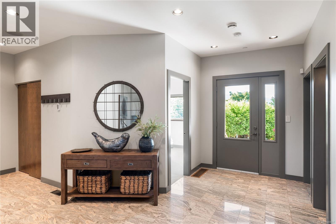
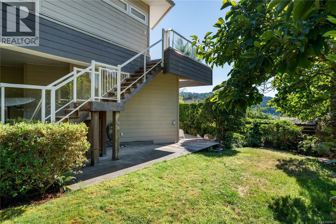
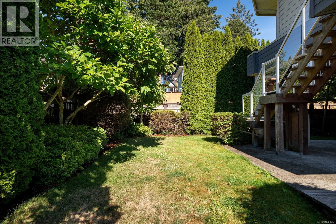
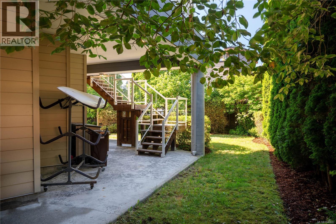
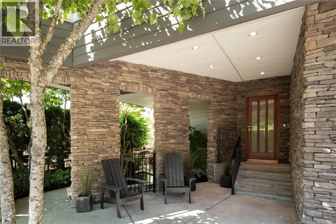
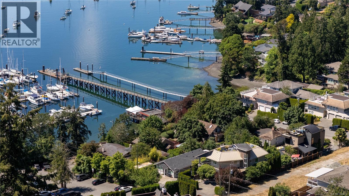
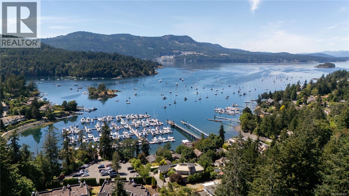
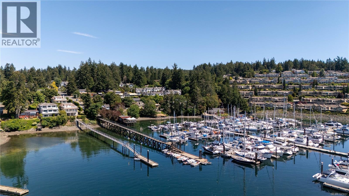
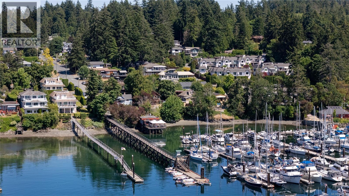
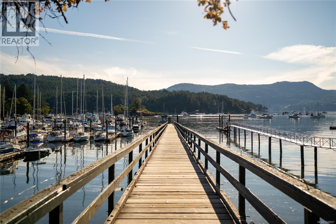
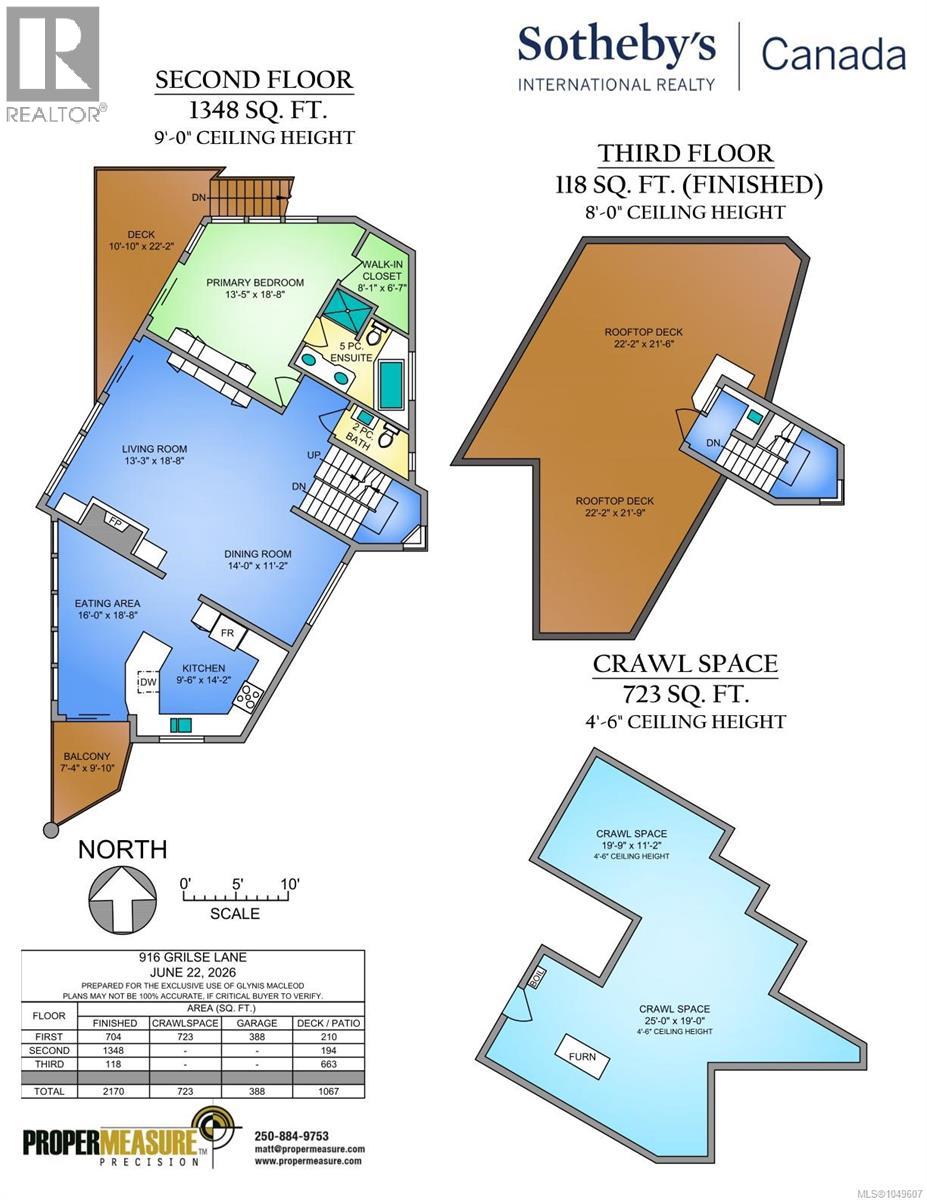
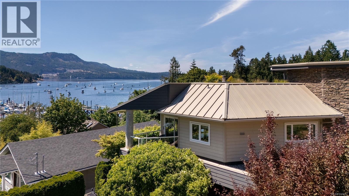
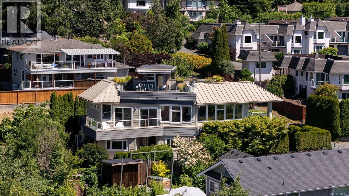
Open House: Saturday, 1-3 pm Seaside Serenity in Brentwood Bay An architectural gem offering a rare blend of serene coastal living, quality craftsmanship and walkable village convenience. Just steps from the ocean’s edge, this contemporary home captures the essence of the West Coast lifestyle, with the calm waters of Saanich Inlet, forest trails and coastal wildlife as your everyday backdrop. The showpiece is the exceptional 700 sq. ft. rooftop deck, complete with a wet bar and retractable awning—a private sanctuary for unforgettable sunsets and entertaining family and friends. Inside, thoughtful finishes reflect the quality of the home, including 3/4” hardwood floors and automated blinds. Expansive windows fill the living spaces with natural light and frame spectacular ocean and mountain views, wrapping you in year-round comfort. Step outside to waterfront walks and beach access for launching a kayak or paddleboard, or moor your boat at the marina. Restaurants, cafés, pubs, shops and Brentwood Bay Resort & Spa are all within walking distance, with Butchart Gardens nearby. Beyond the village, Victoria International Airport and BC Ferries are just 15 minutes away, making this peaceful seaside setting remarkably well connected. A rare opportunity to embrace a tranquil West Coast lifestyle in beautiful Brentwood Bay. (id:35114)
1:00 am
Ends at:3:00 pm
| MLS® Number | 1049607 |
| Property Type | Single Family |
| Neigbourhood | Brentwood Bay |
| Features | Level Lot, Wooded Area, Irregular Lot Size, Other |
| Parking Space Total | 3 |
| Plan | Vip1824 |
| View Type | Mountain View |
| Bathroom Total | 3 |
| Bedrooms Total | 3 |
| Appliances | Dishwasher, Dryer, Refrigerator, Washer |
| Architectural Style | Westcoast |
| Constructed Date | 2005 |
| Cooling Type | Air Conditioned |
| Fireplace Present | Yes |
| Fireplace Total | 1 |
| Heating Fuel | Electric, Natural Gas, Other |
| Heating Type | Forced Air, Heat Pump |
| Size Interior | 2,170 Sqft |
| Type | House |
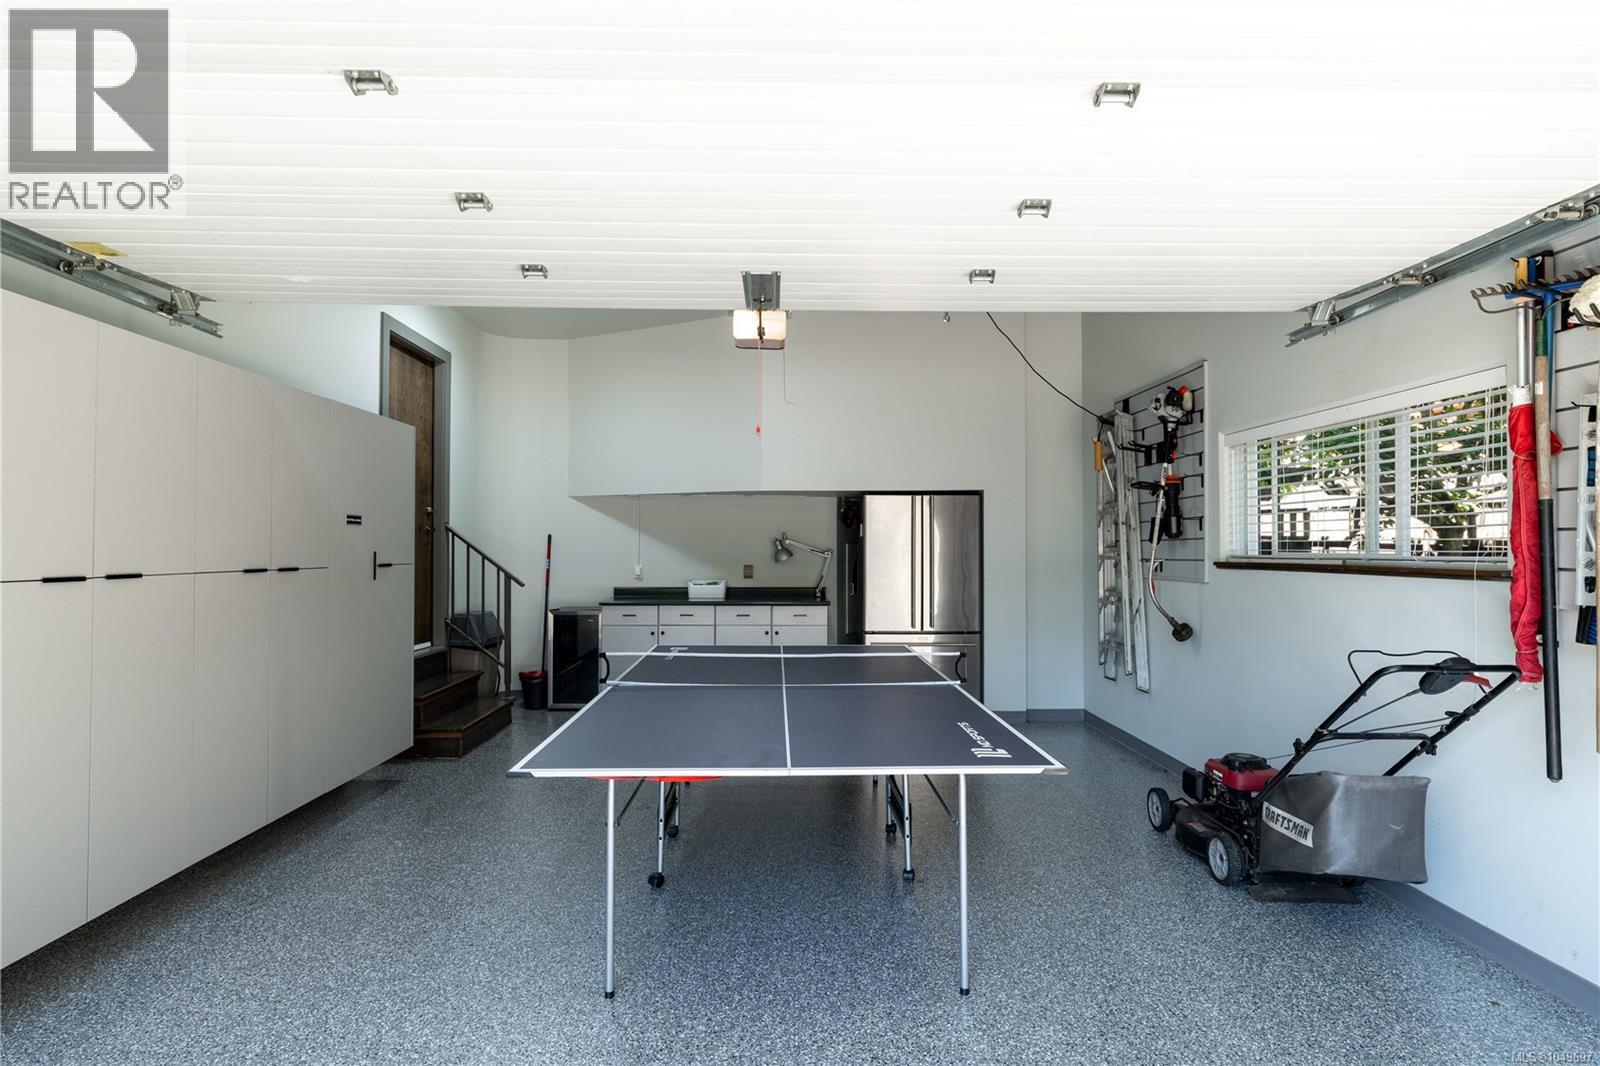
| Attached Garage | |
| Garage |
| Acreage | No |
| Size Irregular | 6050 |
| Size Total | 6050 Sqft |
| Size Total Text | 6050 Sqft |
| Zoning Type | Residential |
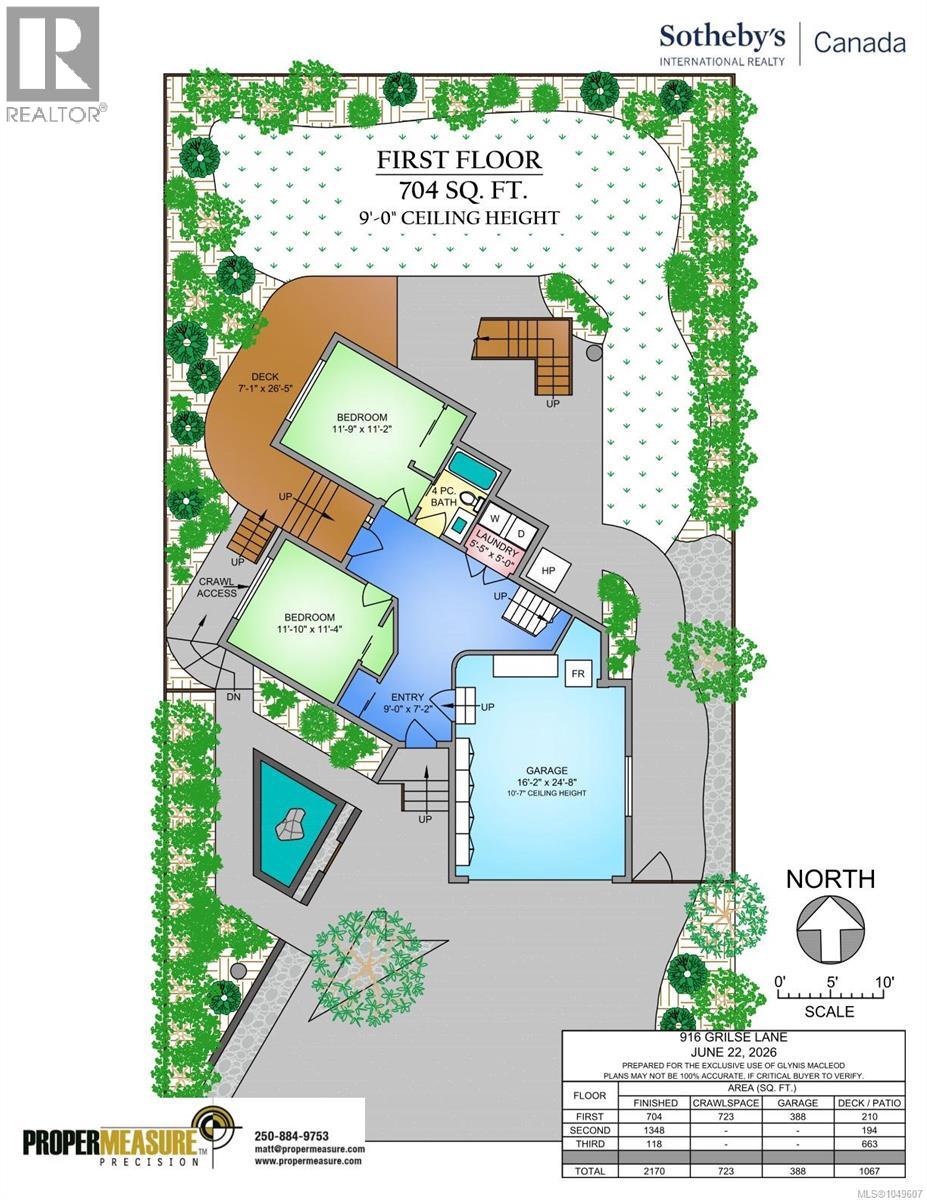
| Level | Type | Length | Width | Dimensions |
|---|---|---|---|---|
| Second Level | Other | 7 ft | 5 ft | 7 ft x 5 ft |
| Lower Level | Bedroom | 12 ft | 11 ft | 12 ft x 11 ft |
| Lower Level | Laundry Room | 5 ft | 5 ft | 5 ft x 5 ft |
| Lower Level | Bathroom | 4-Piece | ||
| Lower Level | Bedroom | 12 ft | 11 ft | 12 ft x 11 ft |
| Lower Level | Entrance | 9 ft | 7 ft | 9 ft x 7 ft |
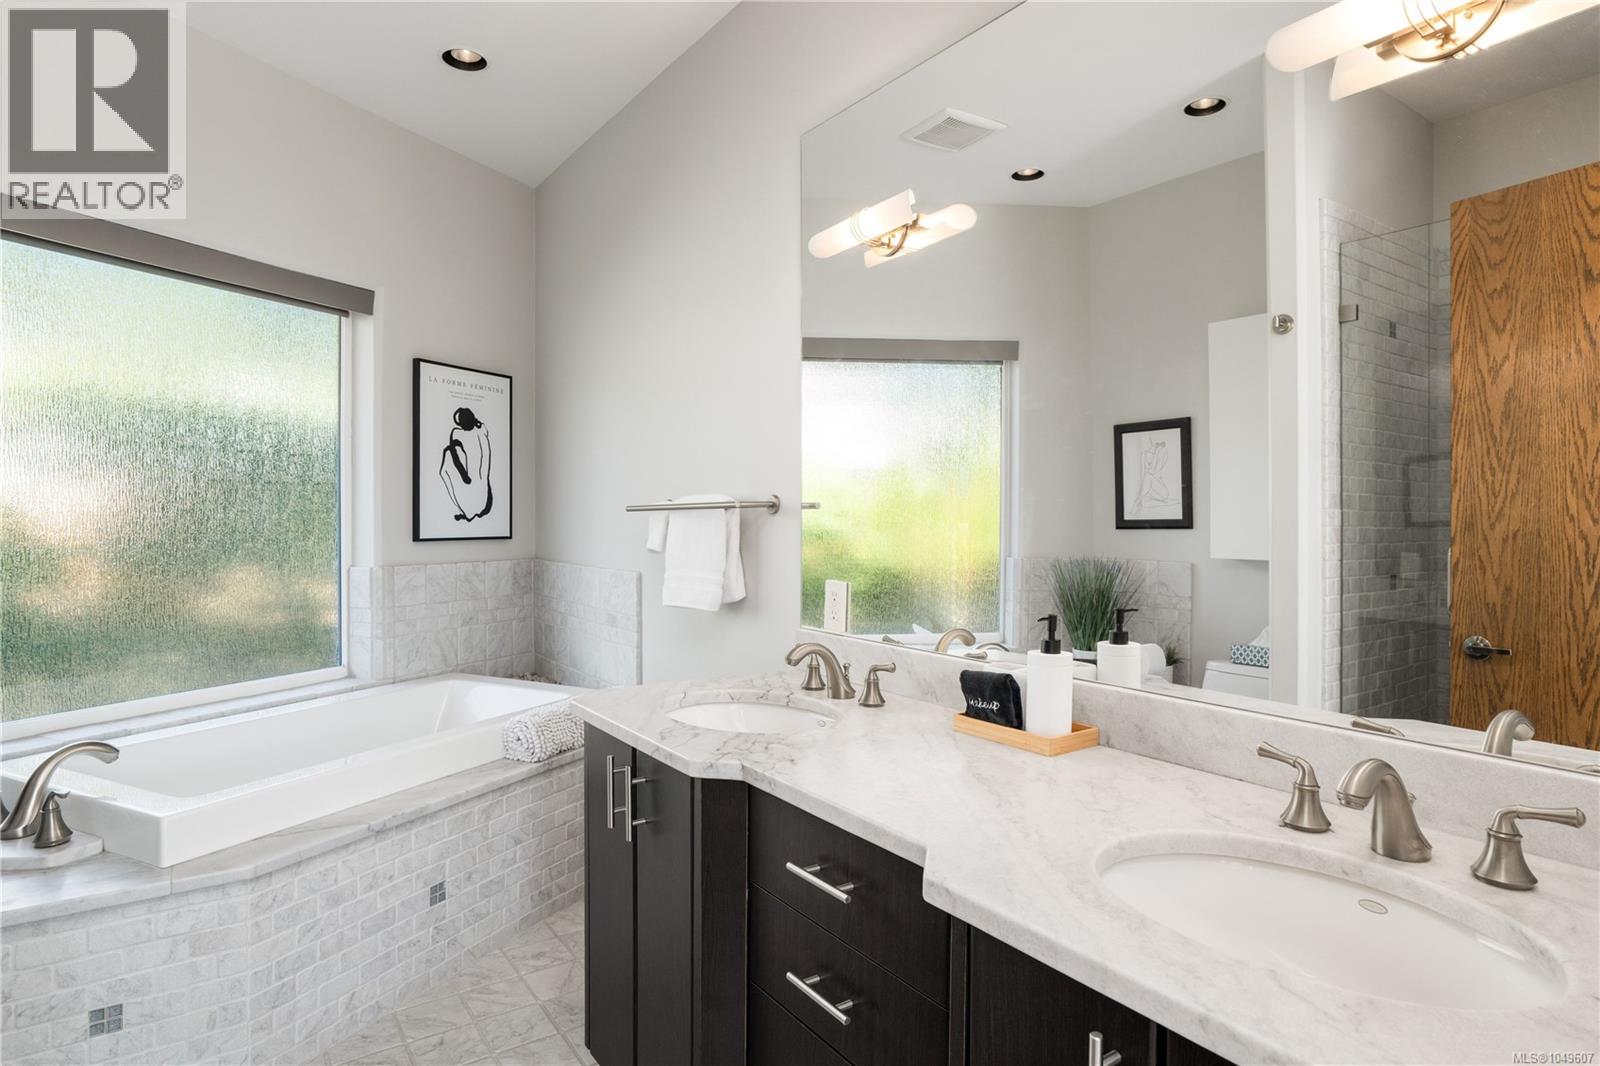
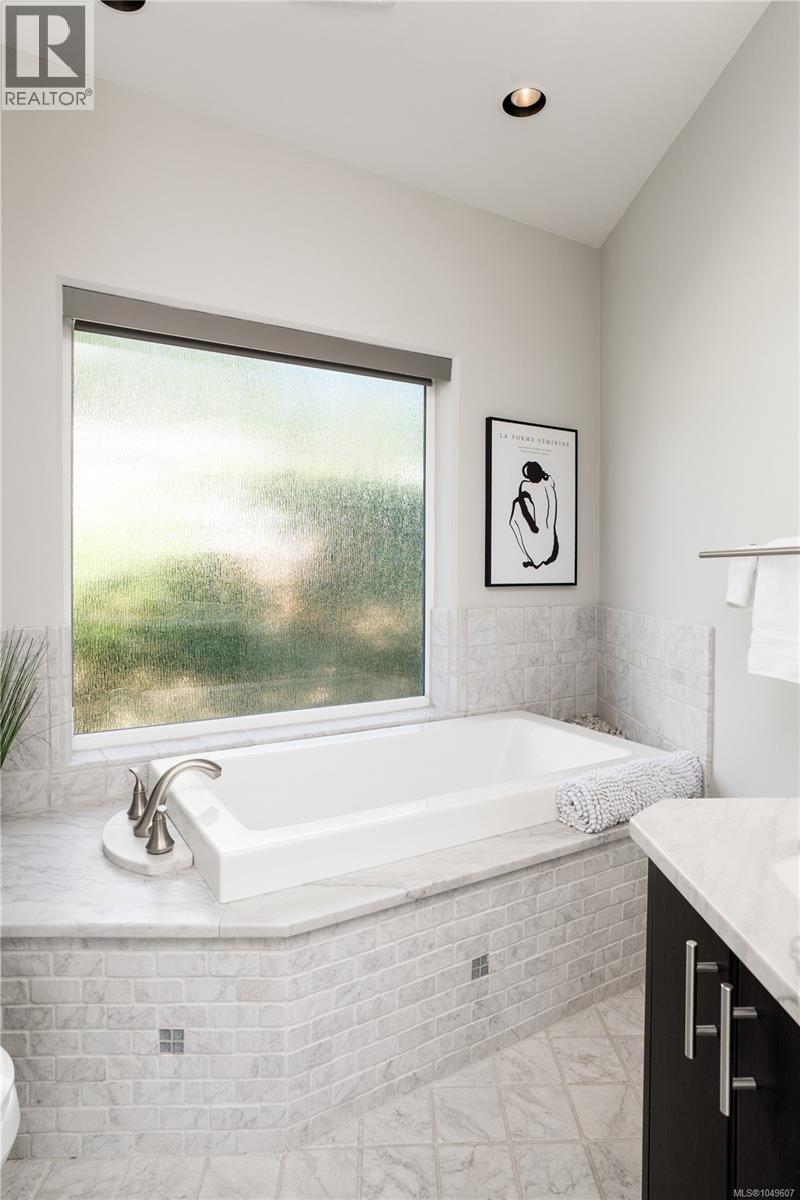
| Main Level | Ensuite | 5-Piece | ||
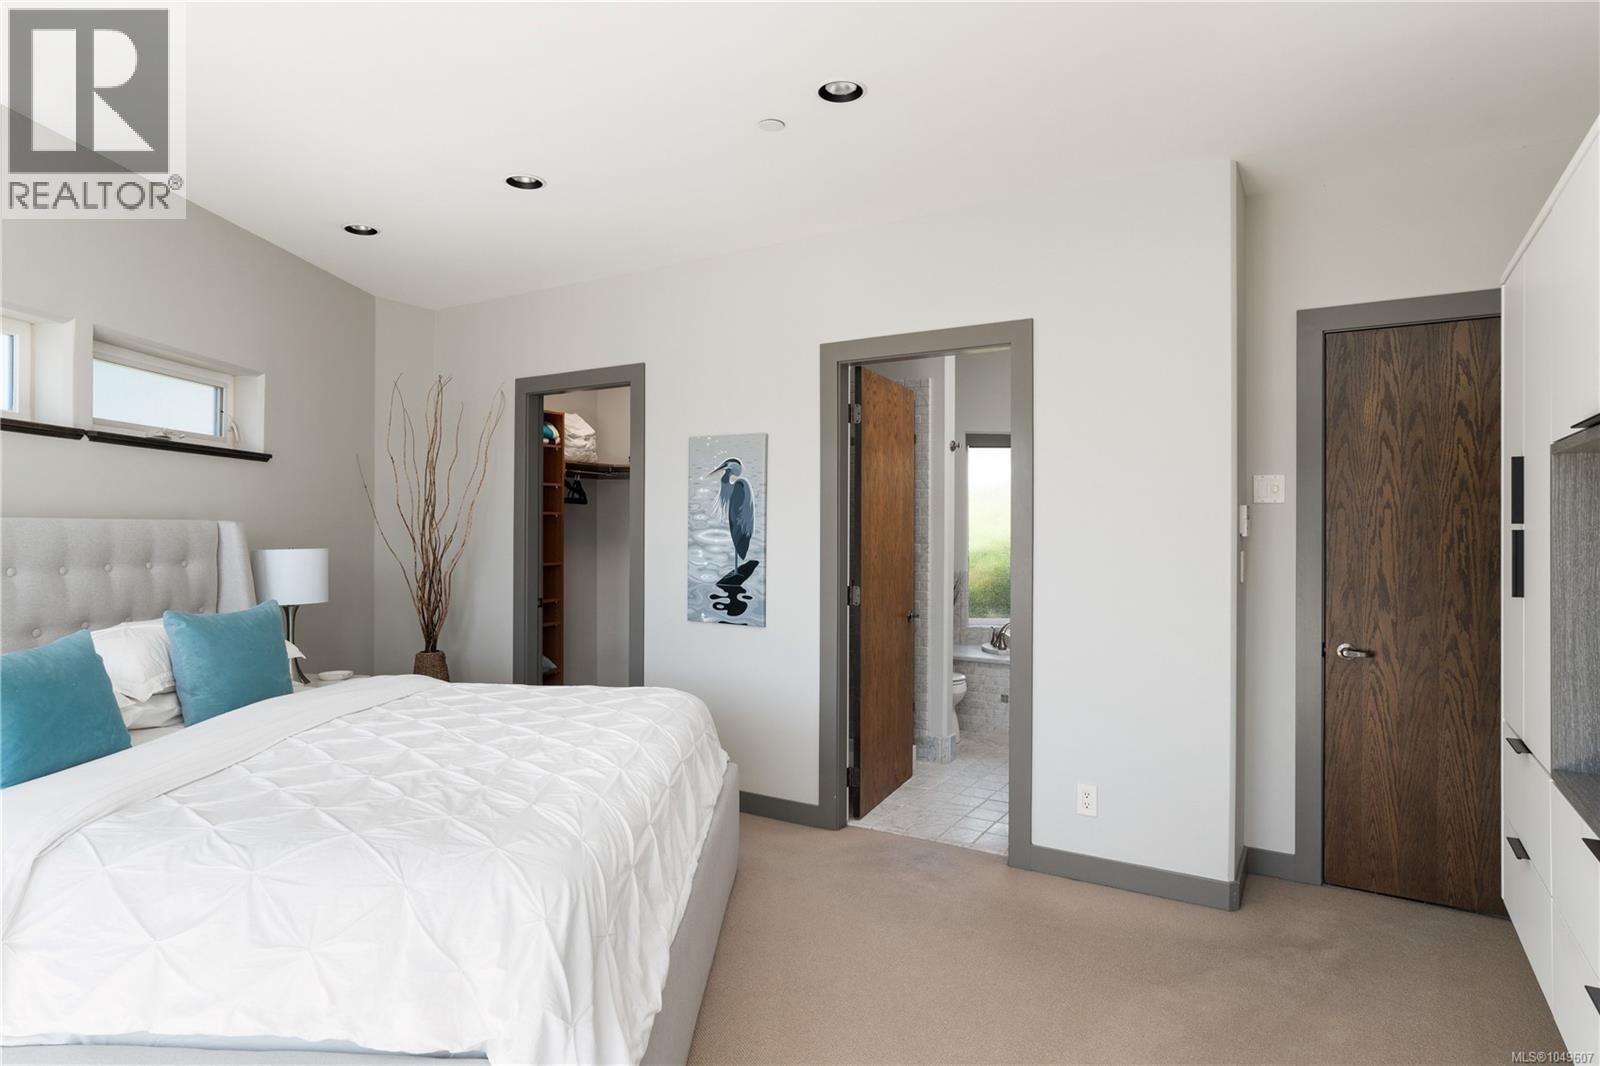
| Main Level | Primary Bedroom | 19 ft | 13 ft | 19 ft x 13 ft |
| Main Level | Bathroom | 2-Piece | ||
| Main Level | Balcony | 10 ft | 7 ft | 10 ft x 7 ft |
| Main Level | Kitchen | 14 ft | 10 ft | 14 ft x 10 ft |
| Main Level | Eating Area | 19 ft | 16 ft | 19 ft x 16 ft |
| Main Level | Dining Room | 14 ft | 11 ft | 14 ft x 11 ft |
| Main Level | Living Room | 19 ft | 13 ft | 19 ft x 13 ft |
| Other | Other | 25 ft | 19 ft | 25 ft x 19 ft |
| Other | Other | 20 ft | 11 ft | 20 ft x 11 ft |
https://www.realtor.ca/real-estate/30321498/916-grilse-lane-central-saanich-brentwood-bay
Contact us for more information

Glynis Macleod
Personal Real Estate Corporation
(250) 380-3933
(250) 380-3939

Kirsten Macleod
(250) 380-3933
(250) 380-3939

The trademarks REALTOR®, REALTORS®, and the REALTOR® logo are controlled by The Canadian Real Estate Association (CREA) and identify real estate professionals who are members of CREA. The trademarks MLS®, Multiple Listing Service® and the associated logos are owned by The Canadian Real Estate Association (CREA) and identify the quality of services provided by real estate professionals who are members of CREA. The trademark DDF® is owned by The Canadian Real Estate Association (CREA) and identifies CREA's Data Distribution Facility (DDF®)