
Victoria, British Columbia
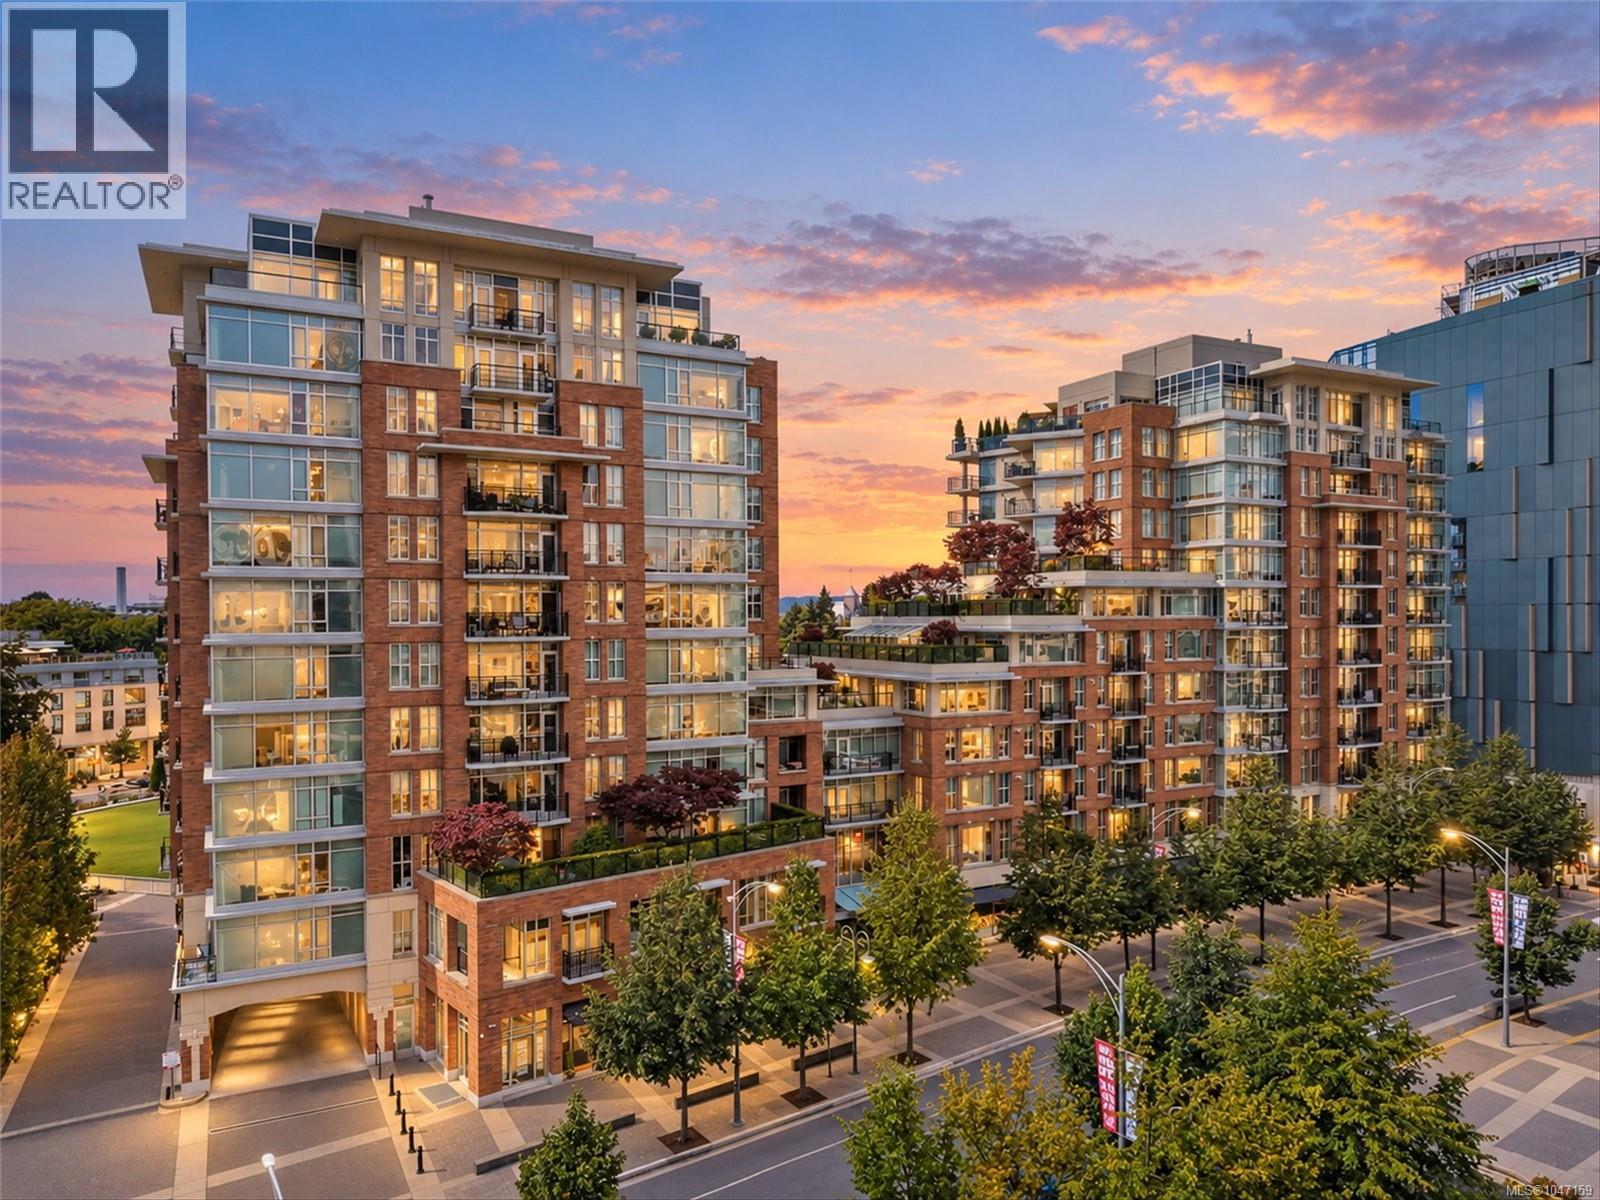
Freshly updated and move-in ready, this spacious 2-bedroom plus den, 2-bathroom home at The Aria offers over 1,000 sq.ft. of comfortable living in a quality steel and concrete building. The interior has been refreshed throughout with new flooring, a beautifully updated kitchen, new appliances, lighting and fixtures, creating a clean and contemporary feel. The thoughtful layout offers plenty of room for everyday living, with the den providing a flexible space for a home office, reading room or additional storage. Step outside to the balcony and enjoy a lovely outlook filled with lush greenery—a peaceful extension of the living space. The Aria offers an impressive array of amenities including a fitness centre, sauna and steam room, meeting room and concierge service, plus secure underground parking and storage. Ideally located in the heart of downtown Victoria, this is an excellent opportunity to enjoy spacious, updated living with exceptional building amenities. (id:35114)
Langford, British Columbia
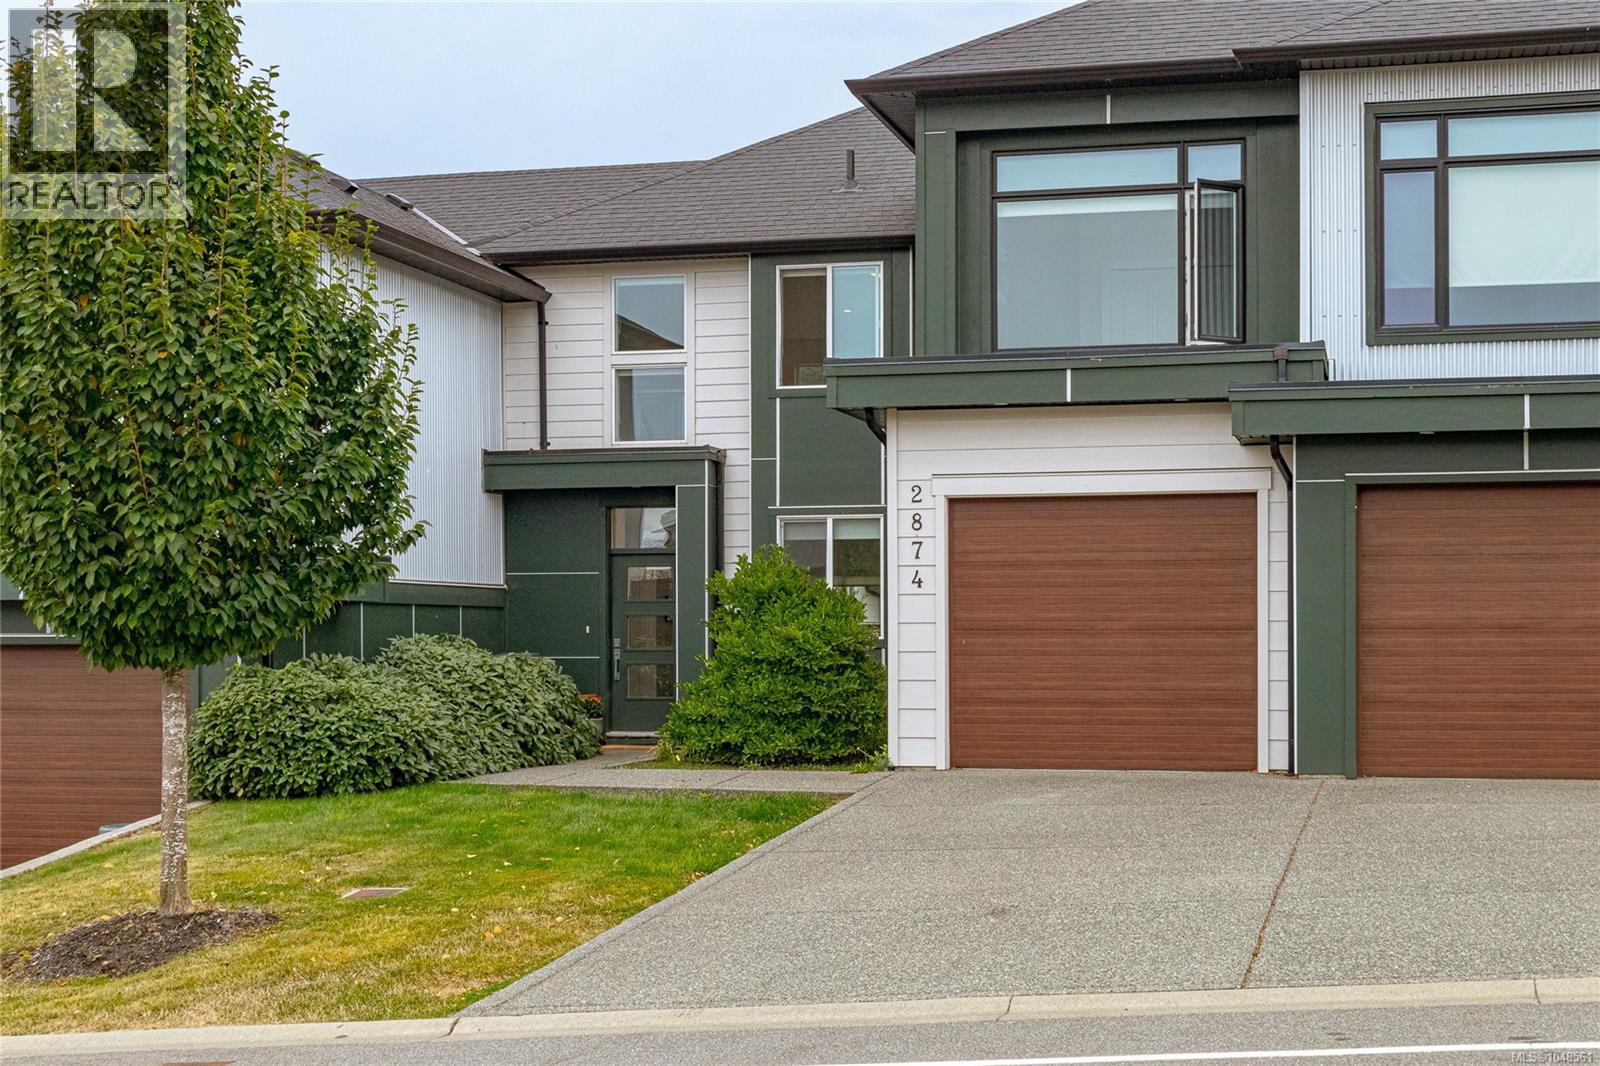
Welcome to 2874 Meridian Avenue, ideally located in the heart of Westhills, one of Langford’s most vibrant and family-friendly communities. Built in 2018 by a reputable local builder, this gorgeous strata home offers over 1,400 sq. ft. of thoughtfully designed living space with a unique and seldom-found floor plan. Bright, sunny and beautifully finished, the main level features soaring ceilings ranging from approximately 9 feet to an impressive 18-foot vault in the living room, creating a wonderful sense of space and natural light. The quality kitchen is perfect for everyday living and entertaining, featuring stainless steel appliances, a gas cooktop, ample cabinetry and attractive contemporary finishes. A striking 2 sided gas fireplace is shared between the living room & primary bedroom, bringing warmth & ambience to both spaces. The primary bedroom is conveniently located on the main floor, patio doors from both the bedroom & living room provide direct access to the spacious backyard and outdoor living area. Upstairs, you’ll find two additional bedrooms plus a versatile loft space overlooking the main living area. This desirable configuration provides excellent separation and flexibility for families, older children, guests, a home office or shared living. The Westhills lifestyle is hard to beat. Enjoy nearby Langford Lake for swimming and paddleboarding, the Jordie Lunn Bike Park and extensive trail network for walking and mountain biking, plus elementary, middle and high schools, Starlight Stadium, the YMCA/YWCA, hockey, rock climbing and an incredible variety of recreation and family activities. Strata fees are just $181 per month, pets are permitted, and rentals are allowed with a minimum 90-day term. With its dramatic architecture, main-floor primary bedroom, bright and sunny living spaces, spacious backyard and exceptional location, this distinctive home offers a wonderful opportunity to enjoy everything the Westhills community has to offer. (id:35114)
Colwood, British Columbia
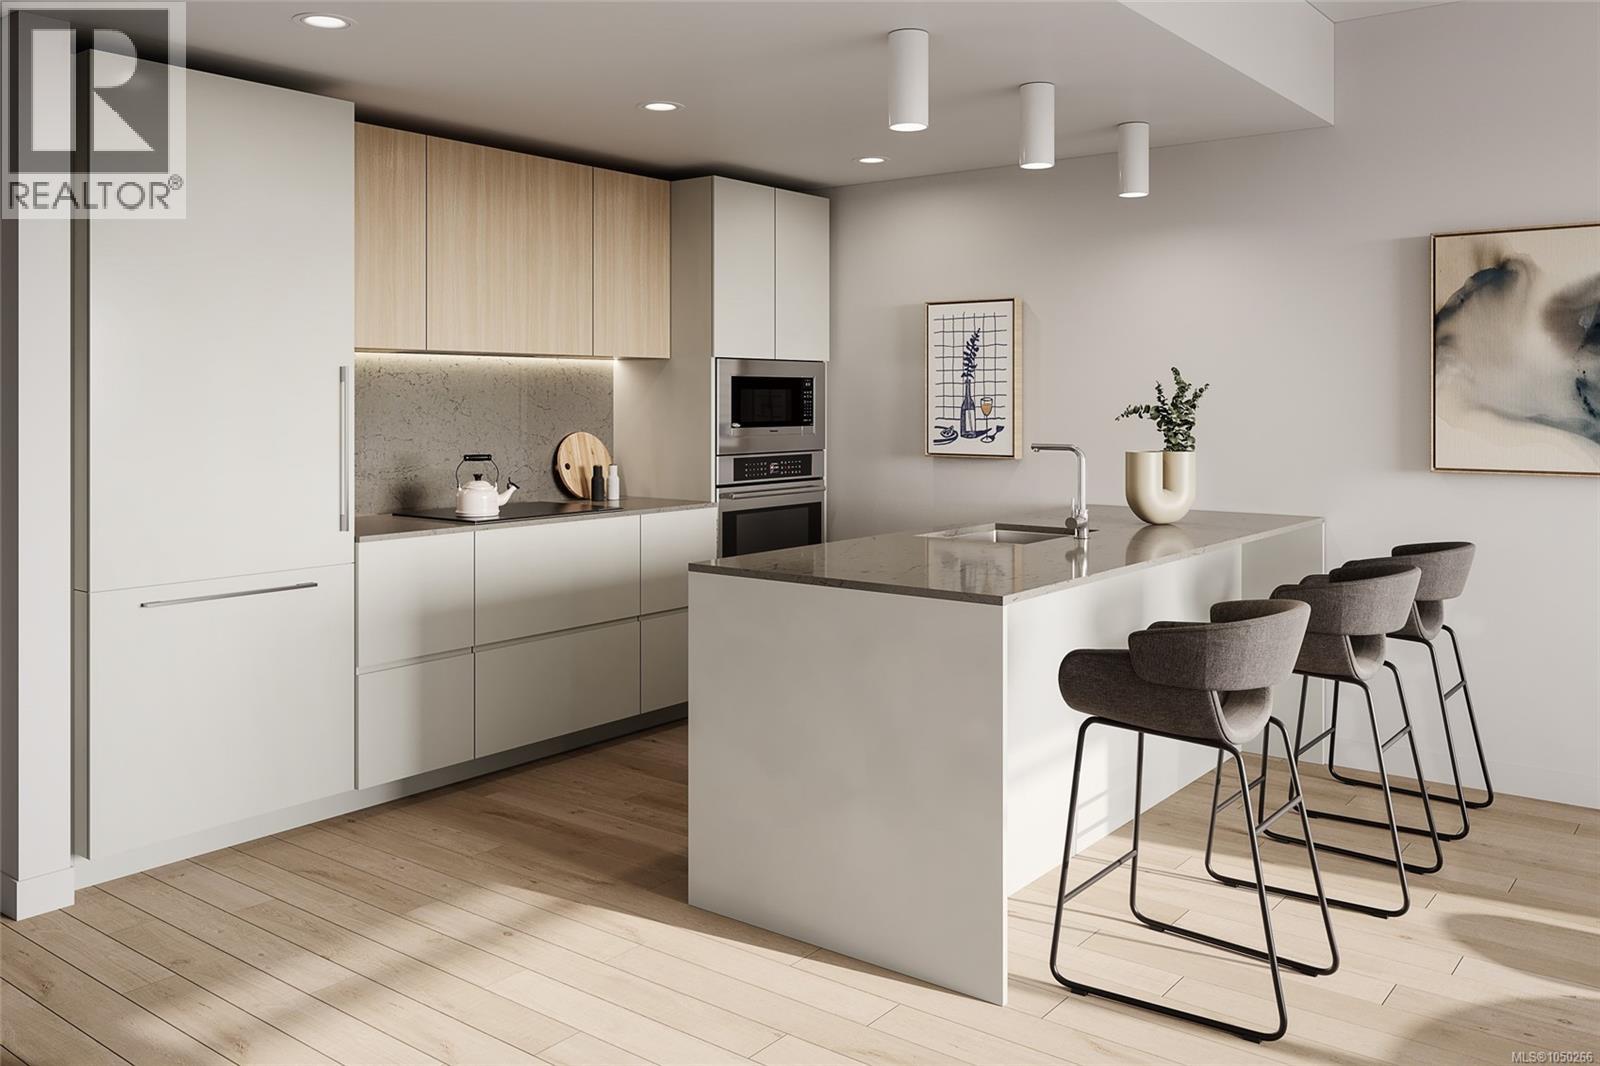
Discover refined West Coast living at Origin at The Beachlands, oceanfront community. This elegant, fully air conditioned 2-bed 2-bath residence blends sophisticated design with effortless indoor-outdoor living. The beautifully appointed kitchen showcases integrated Fulgor Milano appliances, including an induction cooktop and full-size refrigerator with ice maker and water dispenser, complemented by custom cabinetry, quartz countertops and a full-height backsplash. Over height ceilings and engineered hardwood flooring enhance the sense of quality throughout. The Beachlands is a 134-acre oceanfront masterplanned community in the city of Colwood, ideal for homeowners seeking an elevated westcoast lifestyle. The Beachlands boasts nearly 50-acres of parks and trails, 1.4km of shoreline, and 7 golf courses within 20 minutes. Origin at the Beachlands is the first opportunity to own at this iconic community, and offers nearly 20,000 square feet of amenities including an expansive lobby, fitness centre with sauna, an oceanview rooftop lounge with outdoor kitchen and BBQ, a shared entertainment lounge with kitchen and dining, a co-working lounge, and courtyard with play area. Carefully considered floorplans and materials combine to create stunning homes with overheight ceilings in main living areas, central air conditioning, engineered hardwood flooring throughout, beautiful cabinetry with integrated appliances, and quartz countertops with full-height backsplash in kitchens. Secure underground parking with EV-ready stalls. Bike locker included. Ready for move in Spring 2027 Visit the Experience Centre to learn more at 298 Beachlands Boulevard, Victoria, BC. Open Saturday through Tuesday 11am to 4pm (id:35114)
Victoria, British Columbia
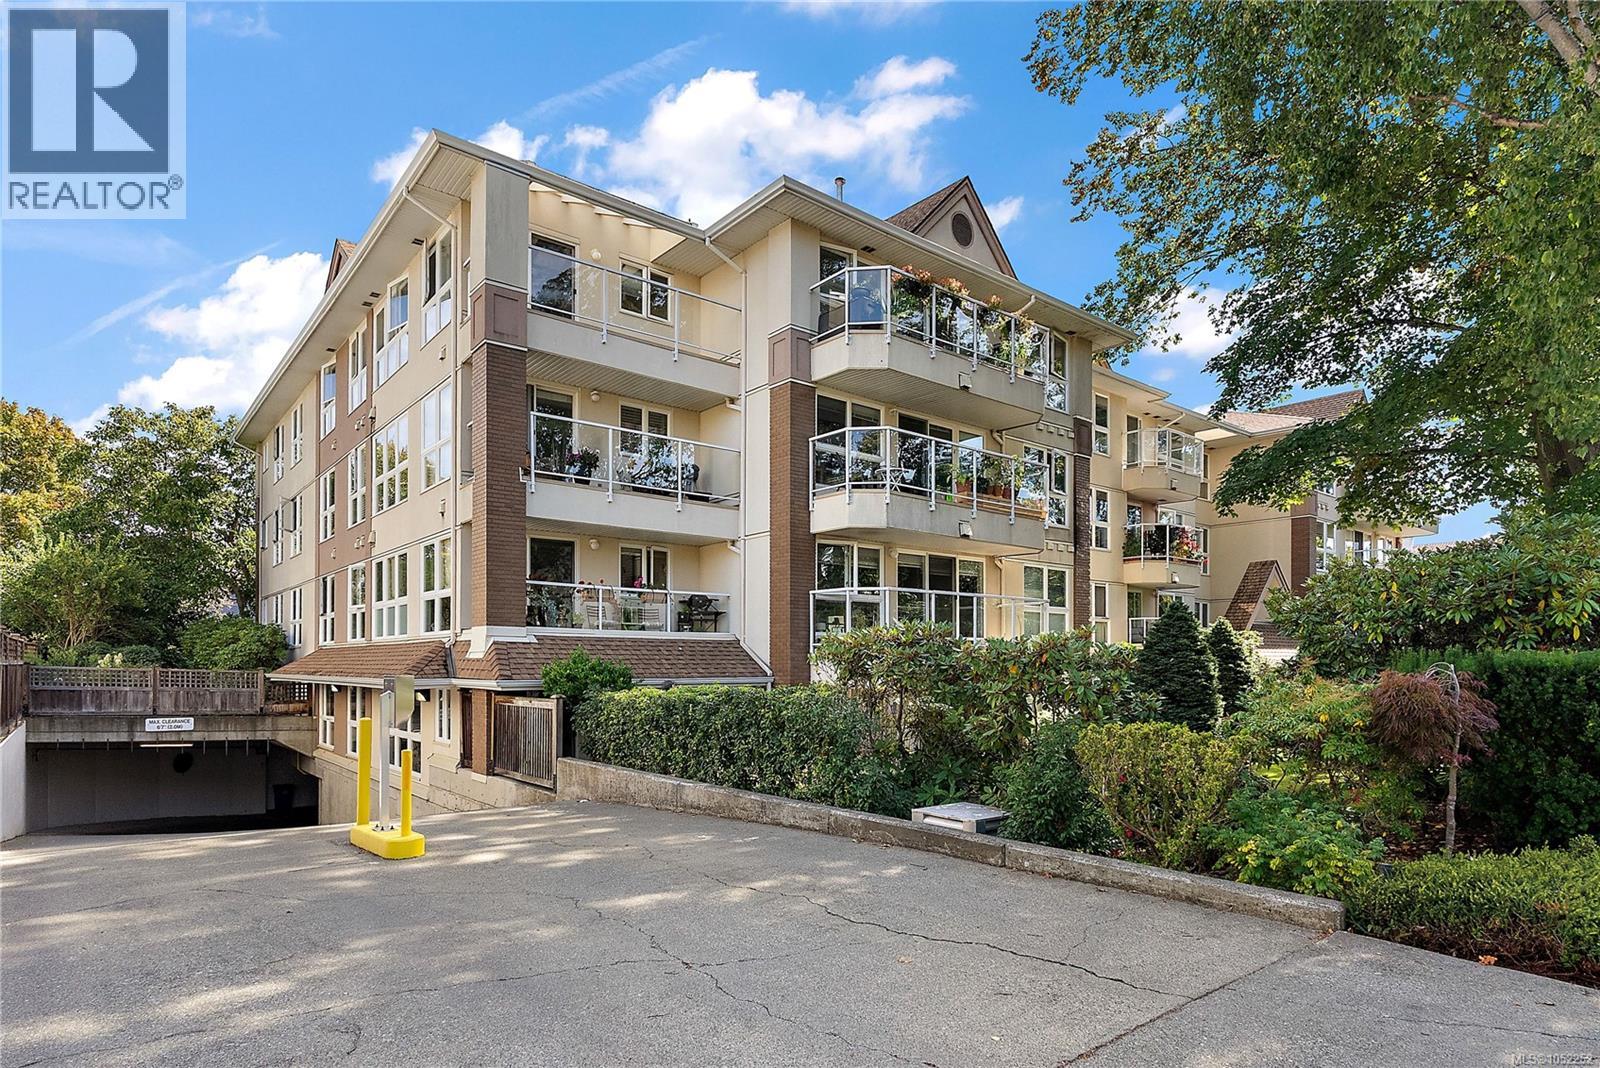
Ideally situated at the sought-after corner of Oak Bay & Richmond Avenues! Enjoy easy walks to excellent shopping, Oak Bay Rec Centre, Oak Bay Village, Red Barn Market & Jubilee Hospital, with convenient bus routes to downtown, UVic, Camosun & Hillside Mall. This spacious, fully updated 2 bdrm/1.5 bath corner unit offers effortless move-in-ready living. Thoughtfully refreshed throughout with new flooring, fresh paint, baseboards, window coverings & closet organizers. The updated kitchen & bathrooms feature new countertops & tiling, while a new electric fireplace adds warmth and ambiance (easily converted back to gas). New HWT in 2021, in-suite laundry & a peaceful setting on the quiet side of the building overlooking the gardens. Enjoy secured underground parking, secure storage locker, rentals permitted, small dogs & cats welcome, and propane barbecues allowed. A fantastic opportunity to enjoy comfort, convenience & carefree living in a prime location! (id:35114)
Saanich, British Columbia
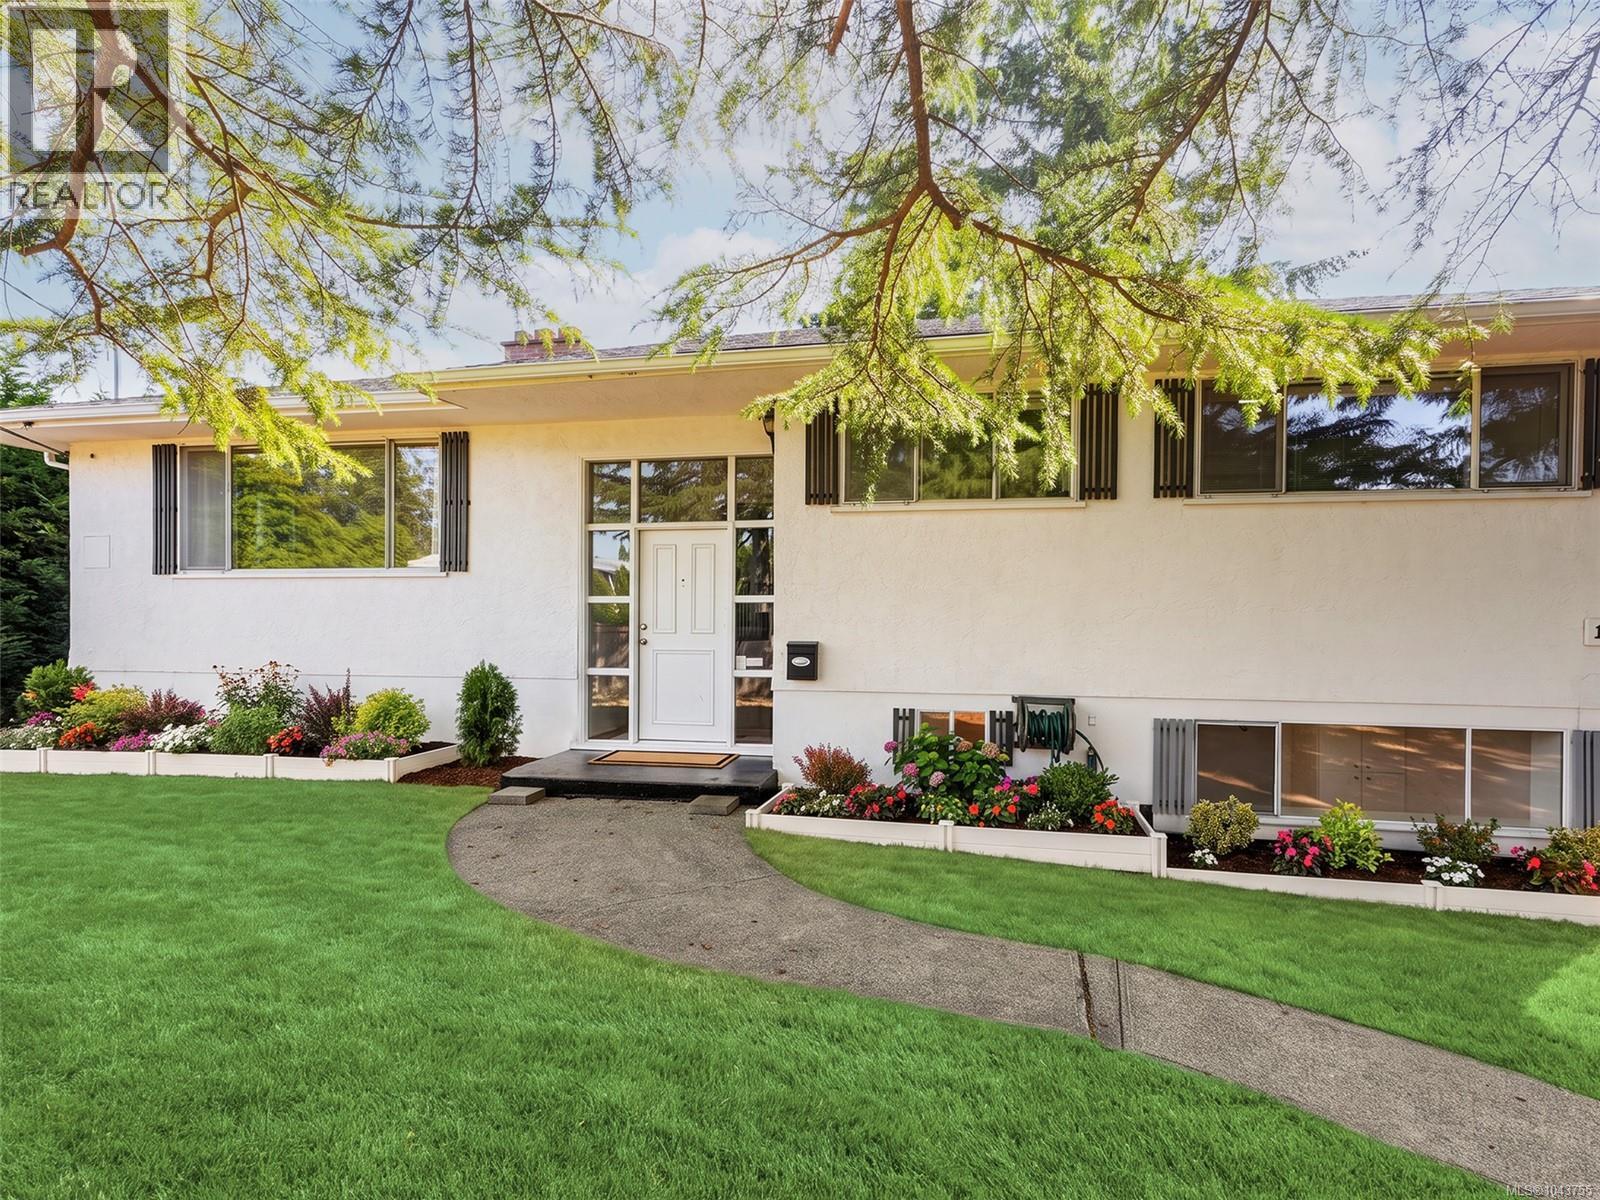
Spacious 6-bedroom home on a private 10,000sqft+ lot in sought-after Gordon Head! Short walk to multiple beaches, only 3km to UVic, and steps to Hillcrest Elementary. Inside you will find the character and charm of a 1950's home with lovely coved ceilings and beautifully REFINISHED HARDWOOD FLOORS. Modern updates include 200amp electrical service, HEAT PUMP, and on-demand gas hot water. The walk-out lower level offers a 2nd kitchen and private entry; perfect for students or easy in-law SUITE accommodation. HUGE 470SQFT DECK and a fully fenced property provide lots of privacy not often found in this area. Lots of off-street parking and a large garage/workshop area too. Freshly painted throughout and ready to move in! (id:35114)
Pender Island, British Columbia
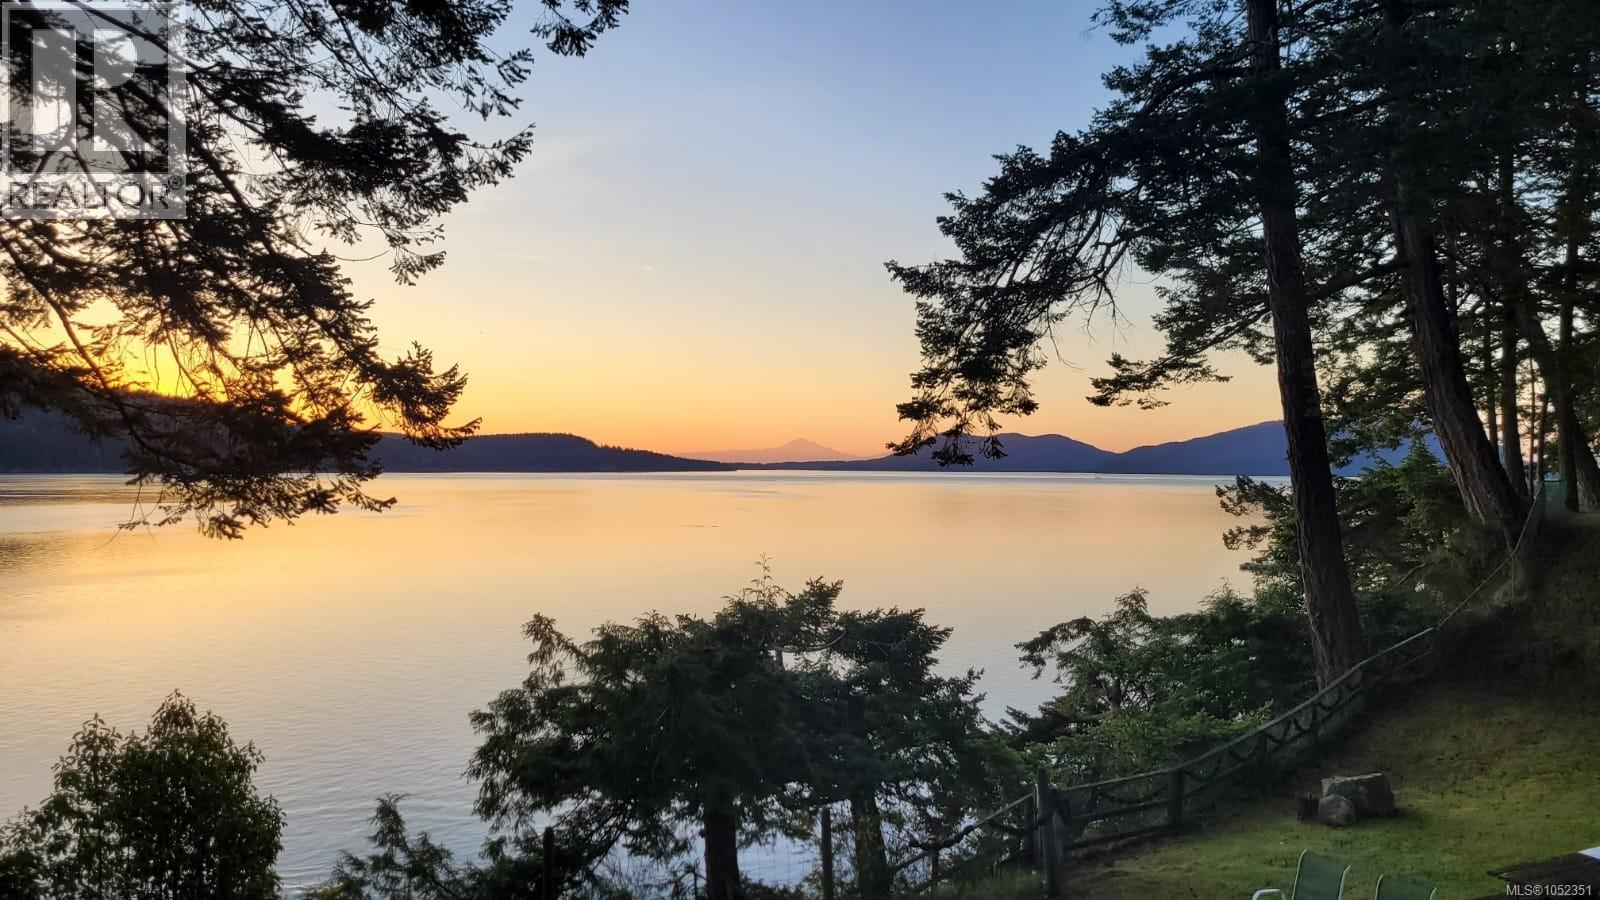
Take in the spectacular natural beauty and ever-changing views that provide a perfect vantage point for observing seals, orca whales, bald eagles and lively river otters. Experience this stunning Pender Island 3.16-acre oceanfront retreat with a walkable beach shoreline in the heart of the Gulf Islands. Ideal for boat lovers and nature enthusiasts, this property is making its debut on the market after being in the same family for generations. Mature forested trees are sprinkled throughout and a cottage steps from the oceanfront among other outbuildings adorn the property. Bonus of two registered water wells. This extraordinary waterfront setting is a dream waiting to be realized. There are no easements, restrictive covenants or right of ways on the property title, providing immense possibilities for your ocean view dream home. Don’t let this chance slip away, this is a very large parcel of waterfront property with potential to subdivide in the future. Make this paradise your own today! (id:35114)
View Royal, British Columbia
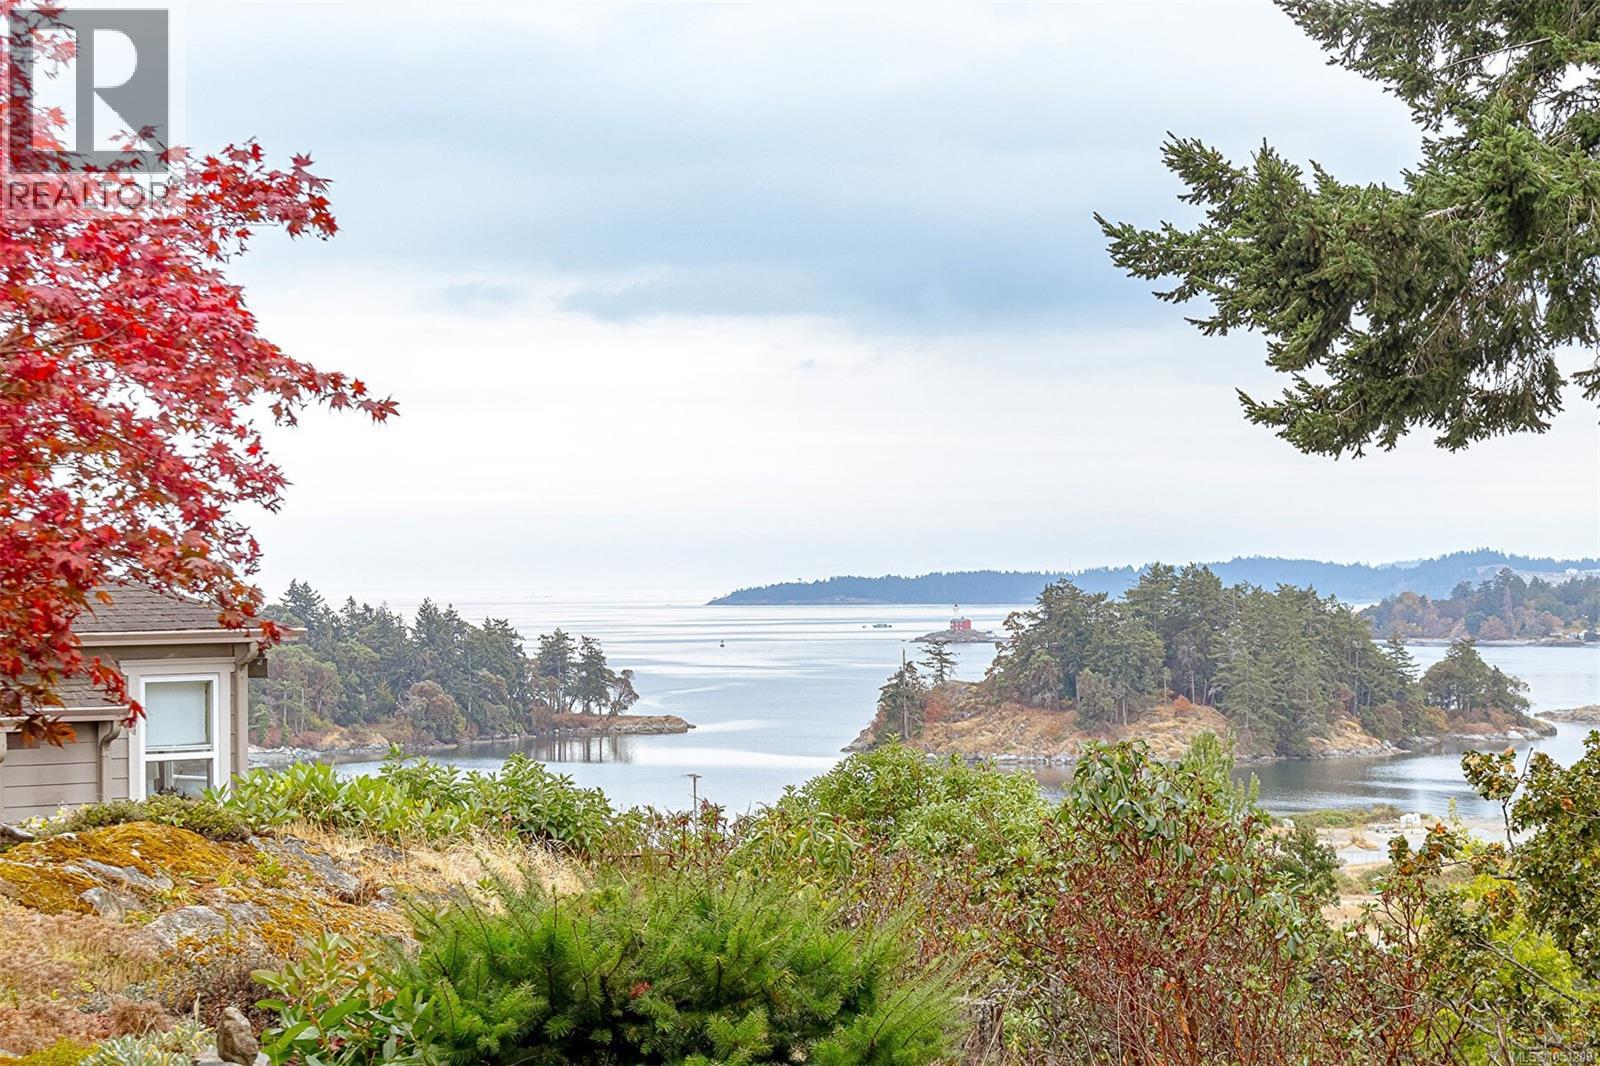
Views, Views & more Views. Prime location within the highly sought after Aldersmith Woods. Well cared for and spacious 2 bed, 3 bath, plus den, 2 level home. Convenience of all essential living on one floor. Spacious primary bedroom with walk in shower ensuite. Updated kitchen with eating area/family room. Generous living and dining room opens onto fabulous southwest ocean and mountain views. Private guest retreat on lower level with large bedroom, full bath, den and private patio. Double garage big enough for car and storage. Walk to all your shopping, nearby trails. Come explore all west coast living has to offer. (id:35114)
Sooke, British Columbia
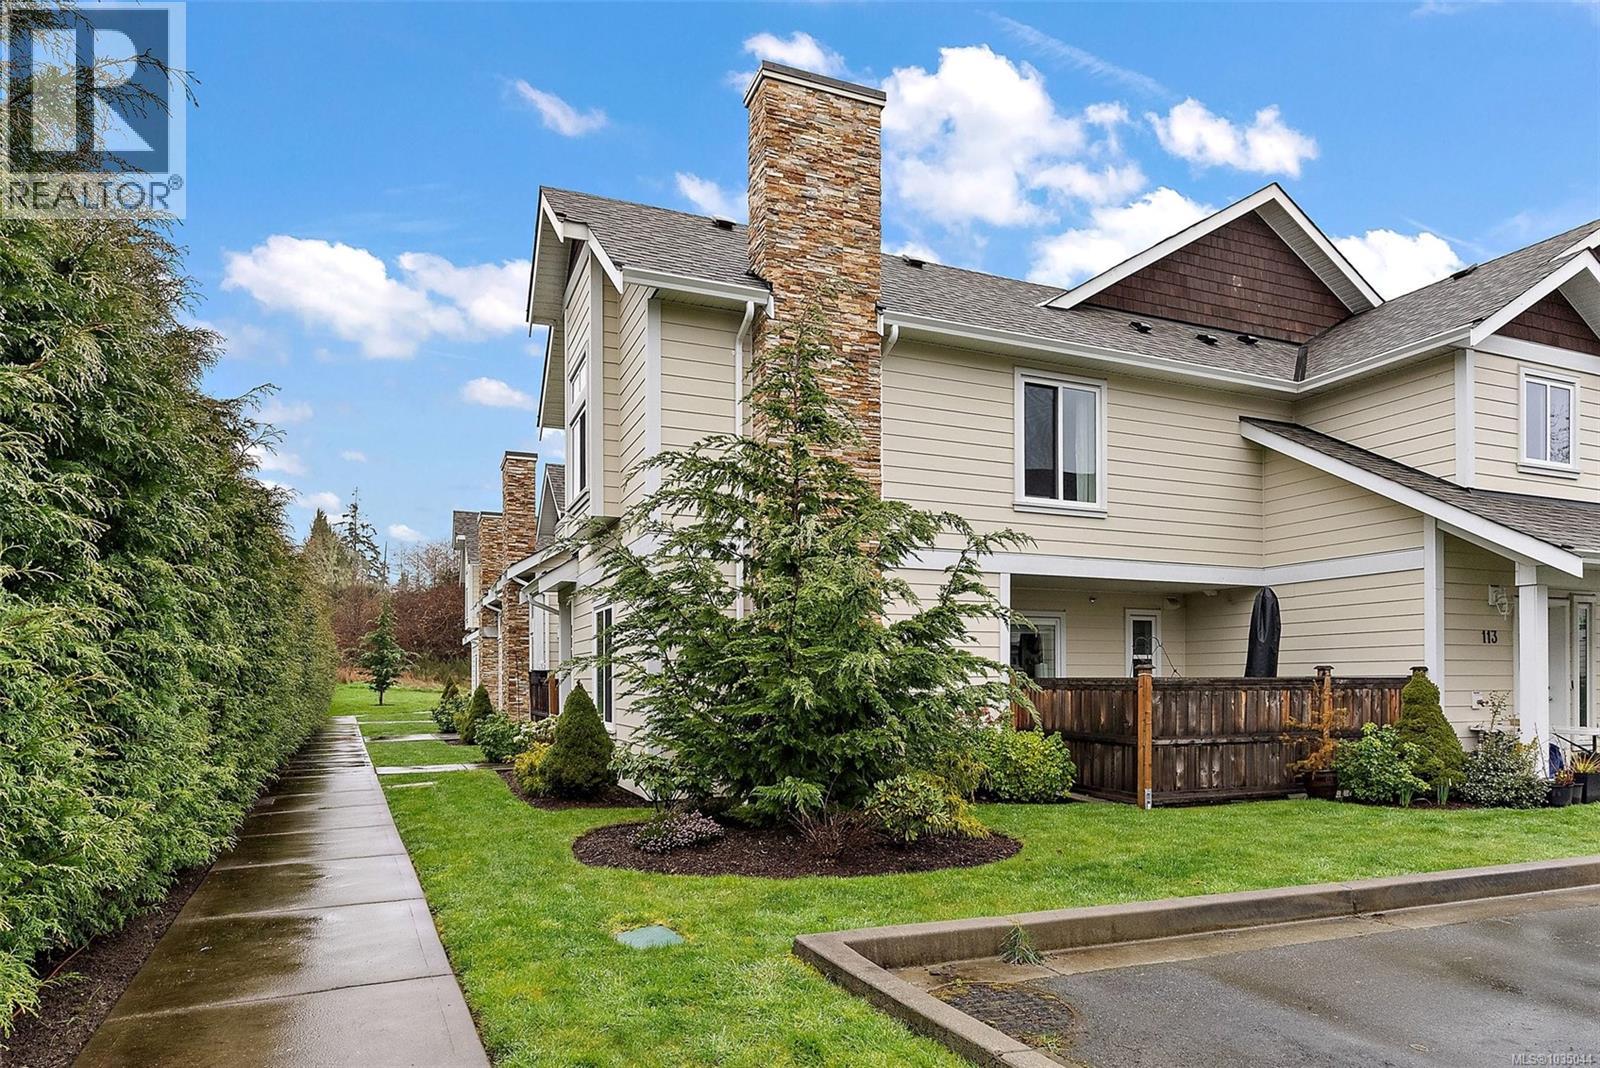
Now offered at an improved price, this beautifully appointed 2-bedroom, 2.5-bath corner townhouse invites you to enjoy stylish West Coast living in an exceptional location. Spacious interiors and a functional layout showcase modern finishes throughout, including solid surface countertops. The main floor features an open-concept kitchen, dining, and living area with a cozy fireplace and large windows that fill the home with natural light. Step onto your private patio—ideal for entertaining or relaxing. Upstairs, the bright primary bedroom offers a generous ensuite, plus a second spacious bedroom and a 4-piece bathroom. Double closets in both bedrooms provide excellent storage. Direct garage access adds convenience, along with extra storage and in-suite laundry. Tucked into a quiet area just minutes from Sooke Village, you'll enjoy easy access to hiking trails, shopping, restaurants, and everyday amenities—an inviting opportunity to embrace relaxed coastal living at an appealing price. (id:35114)
Victoria, British Columbia
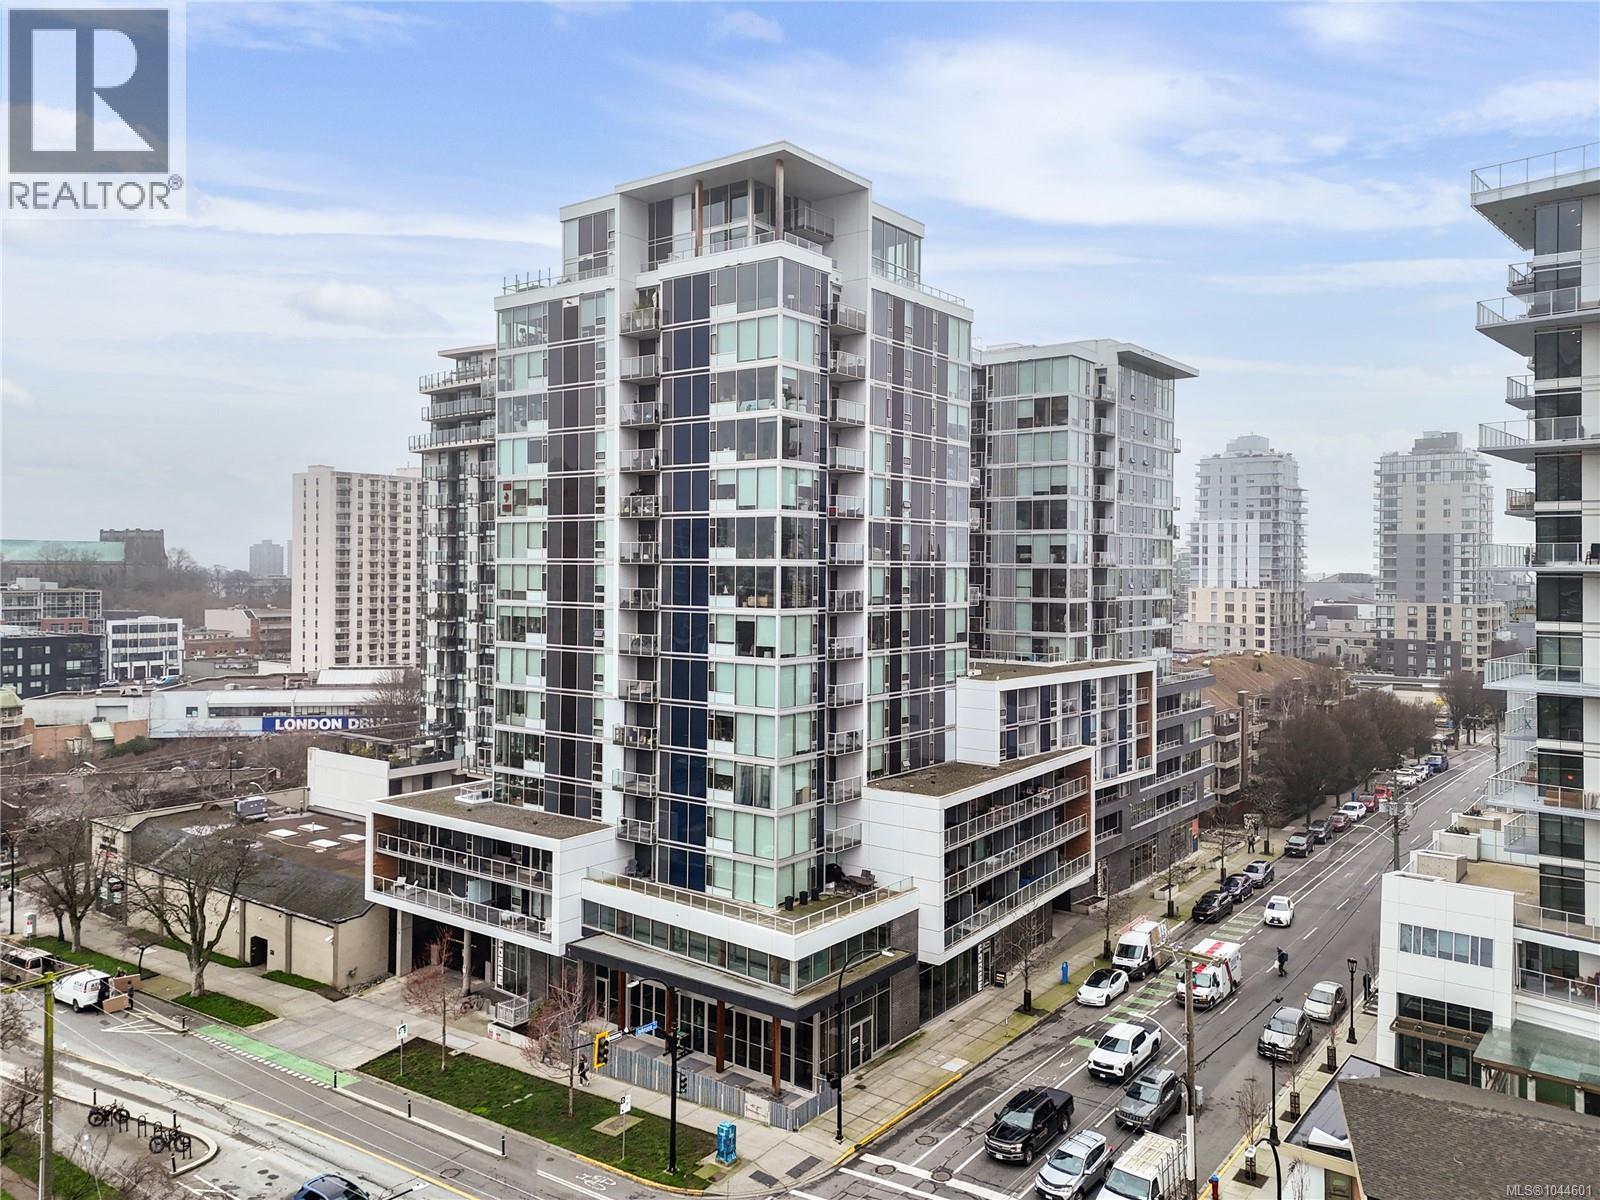
Bright, modern 2 bedroom, bath home in the sought-after concrete & steel 989 Johnson. Located in the desirable Harris Green area. East and West facing with expansive windows and a 222 sq ft covered balcony. Thoughtful finishes include custom cabinetry/millwork, quartz countertops, engineered hardwood floors, quality fixtures, and KitchenAid appliances with an induction cooktop. Enjoy in-suite laundry and custom closet space, plus great bedroom separation with a primary ensuite. A generous entry offers excellent space for extra storage or a compact work nook. Pet- and rental-friendly building with secure underground parking, storage, and bike rooms. Steps to cafés, great restaurants, groceries, transit, and parks. Call now to book your viewing! (id:35114)
Langford, British Columbia
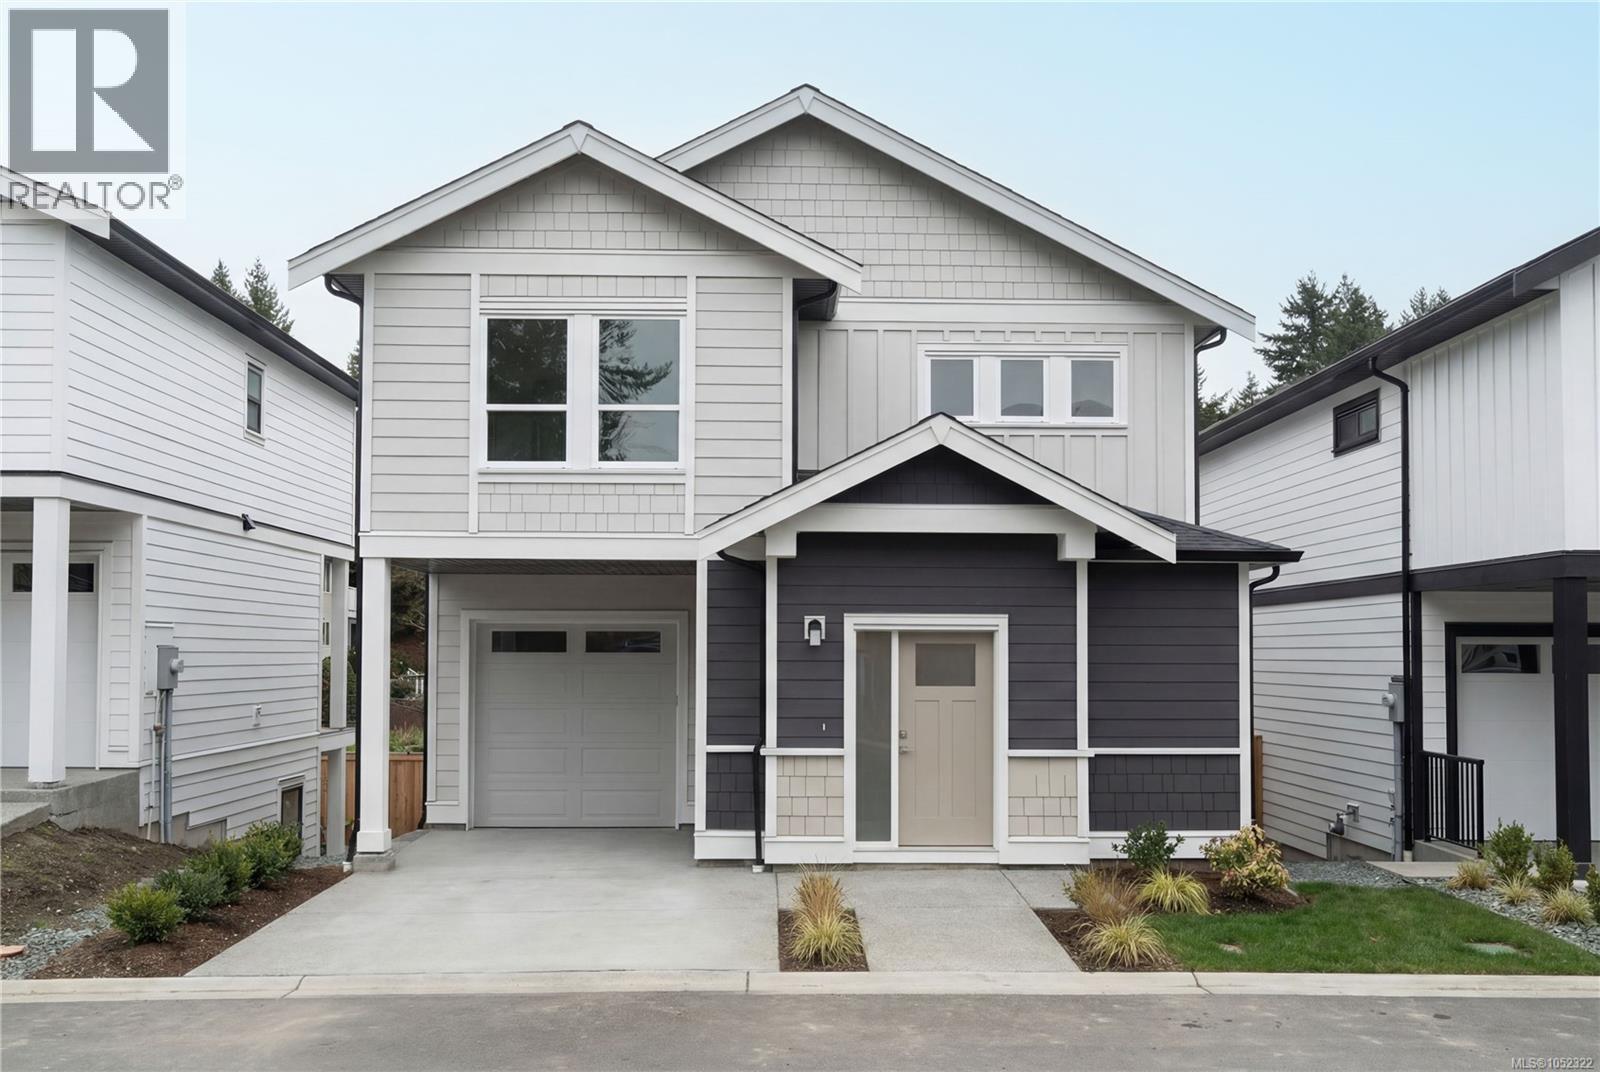
Welcome to The Heights, a collection of 10 single-family homes on a quiet cul-de-sac off Bellamy. Designed with transitional style, these homes offer warm finishes, functional layouts for everyone and timeless appeal. This 5 BED & 4 BATH home spans over 2,300 sqft. Thoughtfully designed from the moment you enter with the warm flooring & windows that fill the space with tons of natural light. The kitchen features two-toned cabinetry, black hardware, SS appliance package and quartz countertops and island. The primary suite features custom wainscotting, walk-in closet with built-ins and an ensuite that will make you feel like you’re at the spa. Retreat to the lower floor where you will find an oversized media/family room, perfect for entertaining or a family movie night. Located minutes from Langford’s recreation, shopping, and all school levels, The Heights is an ideal location for families. (id:35114)
Victoria, British Columbia
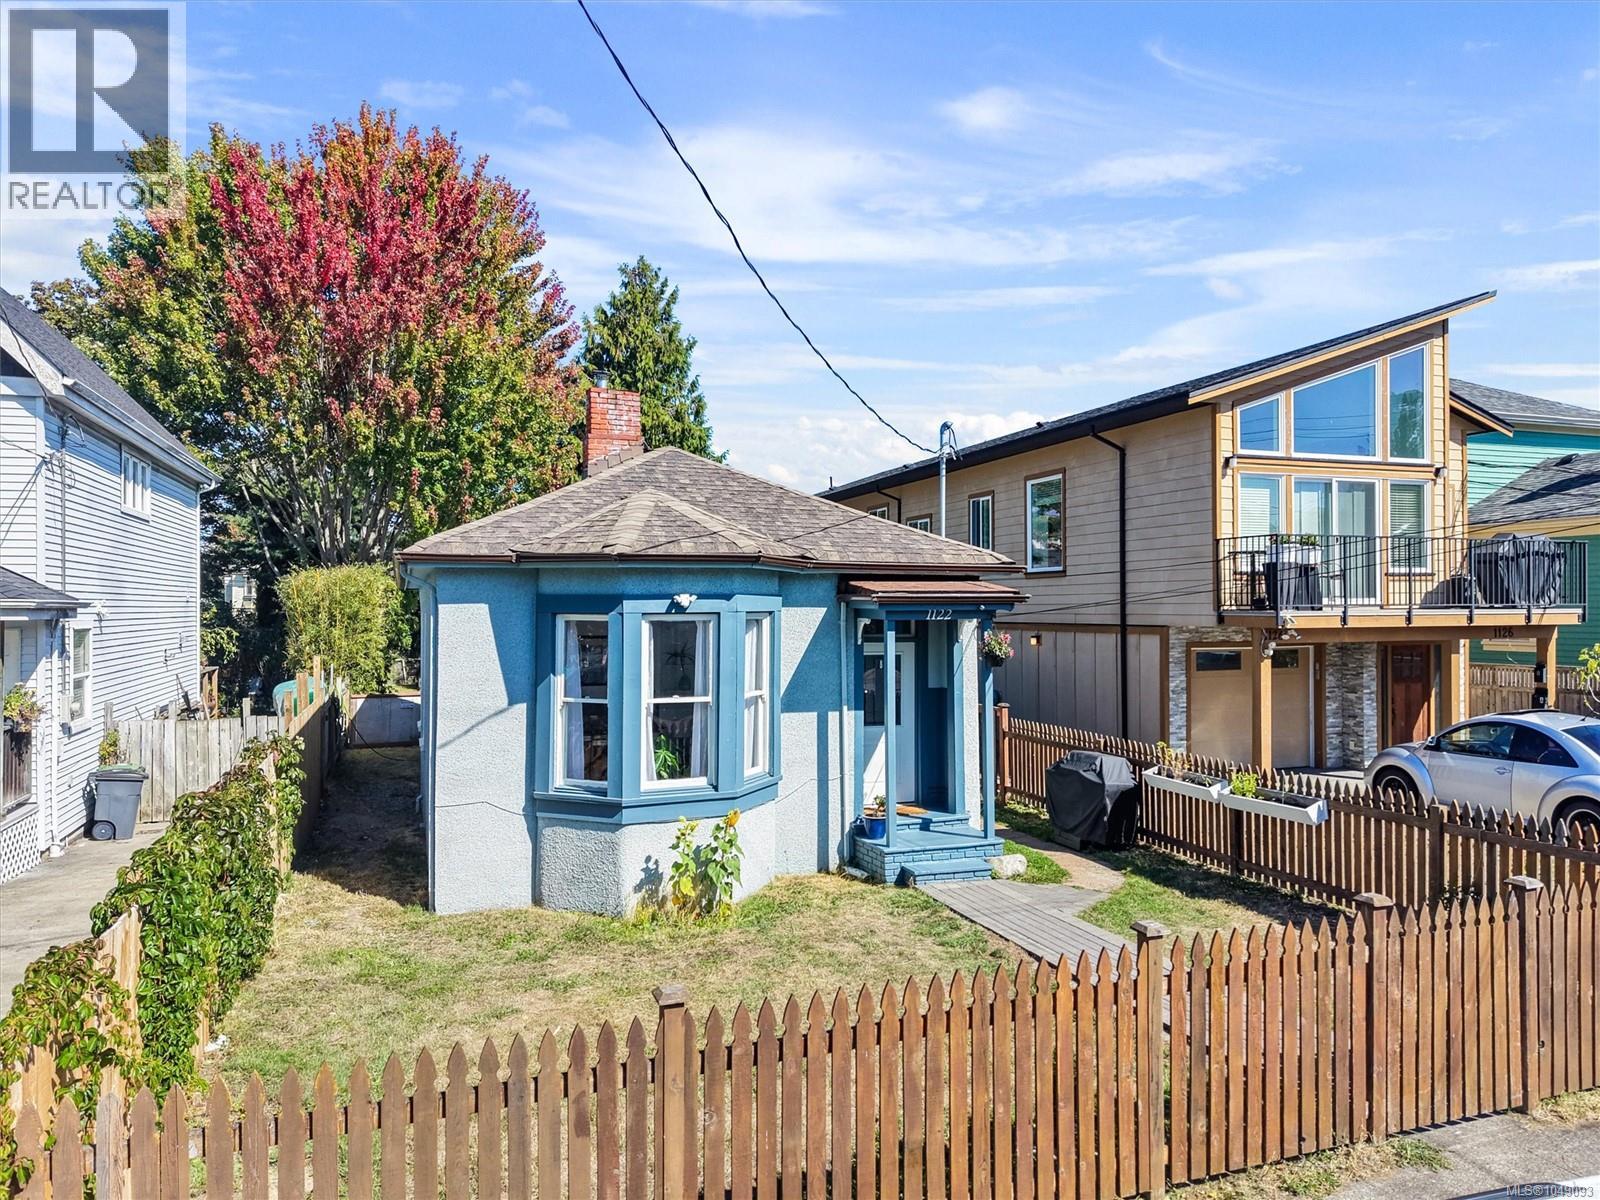
Welcome to this charming 1904 cottage-style home, offering peace and relaxation just steps from the best of Victoria. Lovingly cared for, this warm and inviting home blends timeless character with thoughtful updates, including new electrical, fresh exterior paint, kitchen improvements, and a 200 sq. ft. family room addition. Original fir floors welcome you into a bright living room, spacious primary bedroom, second bedroom ideal for children, guests or a home office, plus a great kitchen, generous dining room, spacious laundry and plenty of storage. The surprise is the huge backyard, perfect for gardens, kids and pets to play, or entertaining friends on sunny weekends. R2 zoned (Two Family), the property also offers potential flexibility for those considering an additional suite or dwelling, subject to City requirements and approvals. Walk easily to Jones BBQ, Patisserie Daniel, Fernwood Coffee & so much more. Own a home for the price of a condo—with no strata fees! Enjoy the freedom, space and privacy of your own home and yard. (id:35114)
Sidney, British Columbia
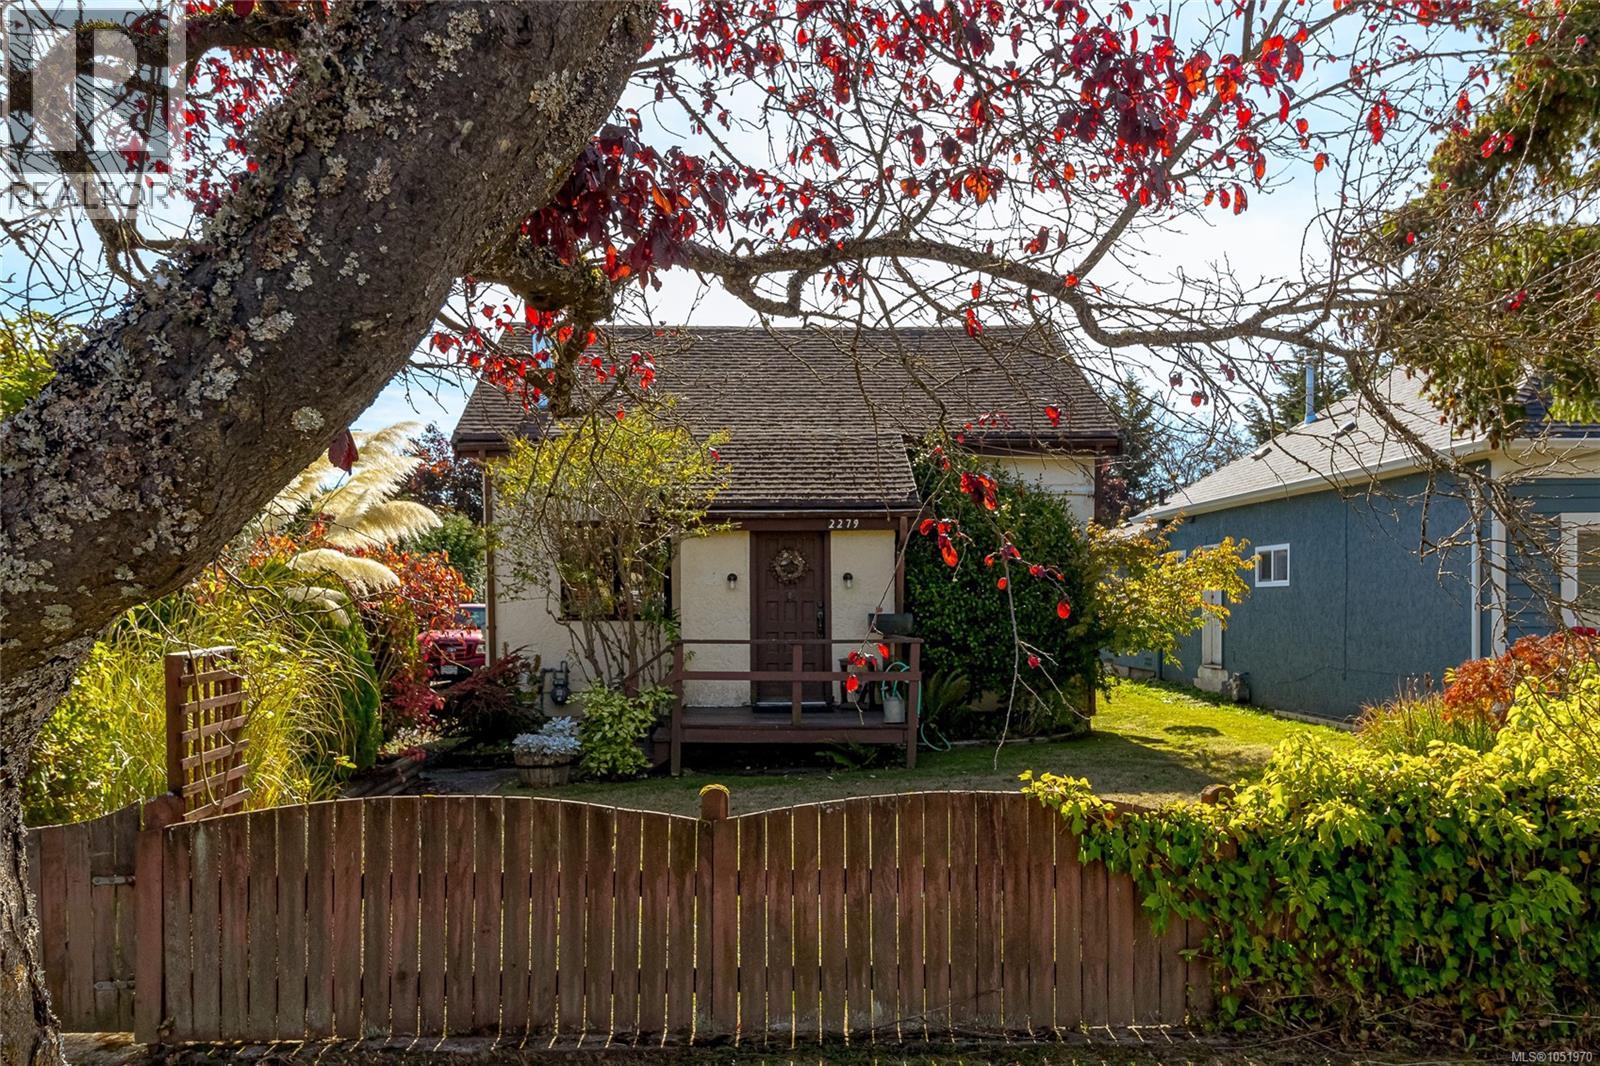
Opportunity Knocks in Sidney by the Sea! Well loved & enjoyed by its owner for 30 years, this property is now ready for its next chapter! Tucked into one of Sidney's most sought-after residential neighbourhoods, this home sits on a generous, level & sun-filled 6,150 sq. ft. lot, offering a wonderful opportunity for someone with vision looking to roll up their sleeves, add some sweat equity & make it their own. The main home features 3 BRs, 1 BA, a spacious kitchen with an adjoining eating area & even comes with the added bonus of an indoor sauna! An expansive outdoor deck provides plenty of room for summer BBQs, entertaining family & friends, or simply relaxing in the sunshine. The level property offers space for gardening, outdoor enjoyment & the opportunity to create your own backyard retreat. Two rare extras make this property particularly appealing are a detached single-car garage/workshop which offers room for hobbies, projects & storage, while the separate, self-contained 1 BR cottage opens the door to so many possibilities. Ideal for extended family, a private space for guests, potential rental income as a mortgage helper or even an Airbnb opportunity, subject to applicable regulations. The generous lot & current residential zoning also invite buyers to explore future possibilities. Best of all is the location! Enjoy an easy, level walk to everything that makes Sidney by the Sea such a special place to call home. Charming downtown shops, cafés, restaurants, local markets, beautiful waterfront walkways, beaches, parks & everyday amenities are all close at hand. Victoria International Airport, BC Ferries & the many attractions of the Saanich Peninsula are just minutes away. Bring your ideas, embrace the possibilities & re-imagine what comes next! Proudly Presented By Ann Watley, Personal Real Estate Corporation, Pemberton Holmes Real Estate. (id:35114)
Sidney, British Columbia
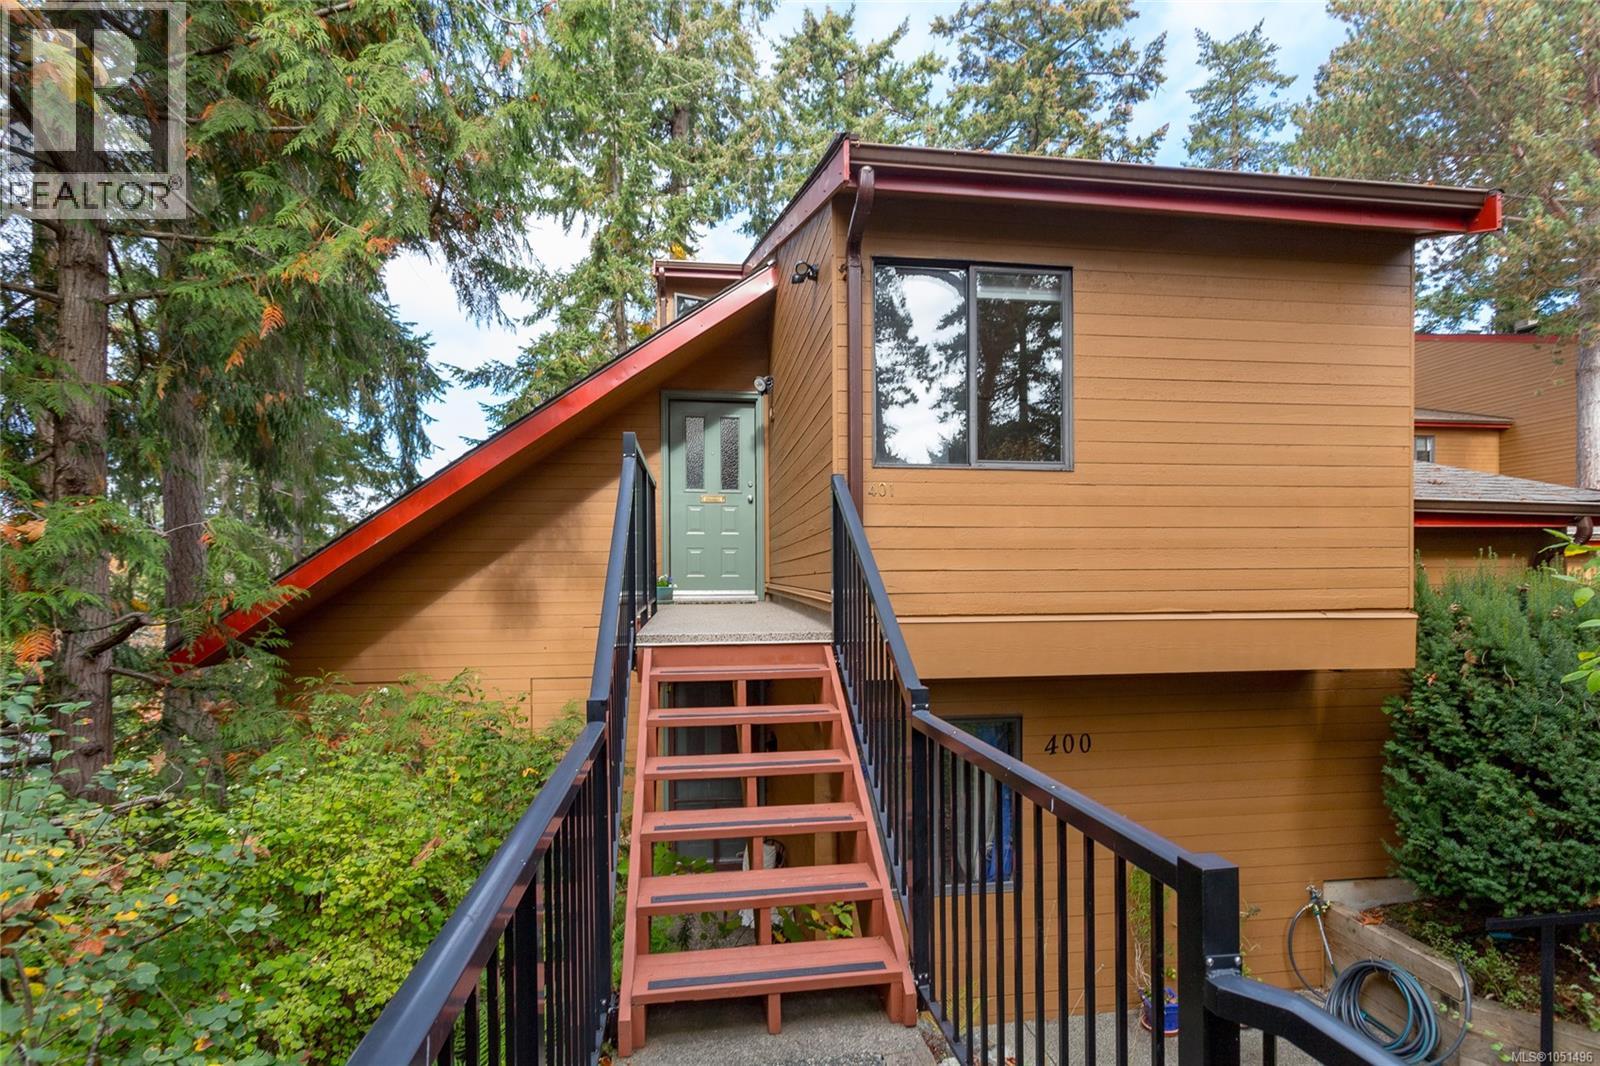
Perched among the trees at the highest point in the complex, this private end-unit, loft-style townhouse offers over 1,000 sq. ft. of finished living space in the peaceful and popular Sailview complex. Vaulted ceilings and a unique two-level layout create a wonderful sense of space and privacy, all just a short drive from Sidney-by-the-Sea, shopping, dining and amenities. The functional kitchen features refinished cabinetry, newer countertops, a new stove and range hood, and opens to the bright living/dining area. Step outside to the approx. 96 sq. ft. private balcony and enjoy the tranquil treed outlook and lovely elevated ocean views. The main floor includes a well-separated office/guest bedroom, 4-piece bathroom with marble bath surround and new washer/dryer. Upstairs, the loft-style primary bedroom features a 3-piece ensuite and generous accessible storage. Dedicated parking and a separate storage locker add convenience. Affordable, welcoming strata with no age restrictions, long-term rentals permitted and pets welcome. (id:35114)
Langford, British Columbia
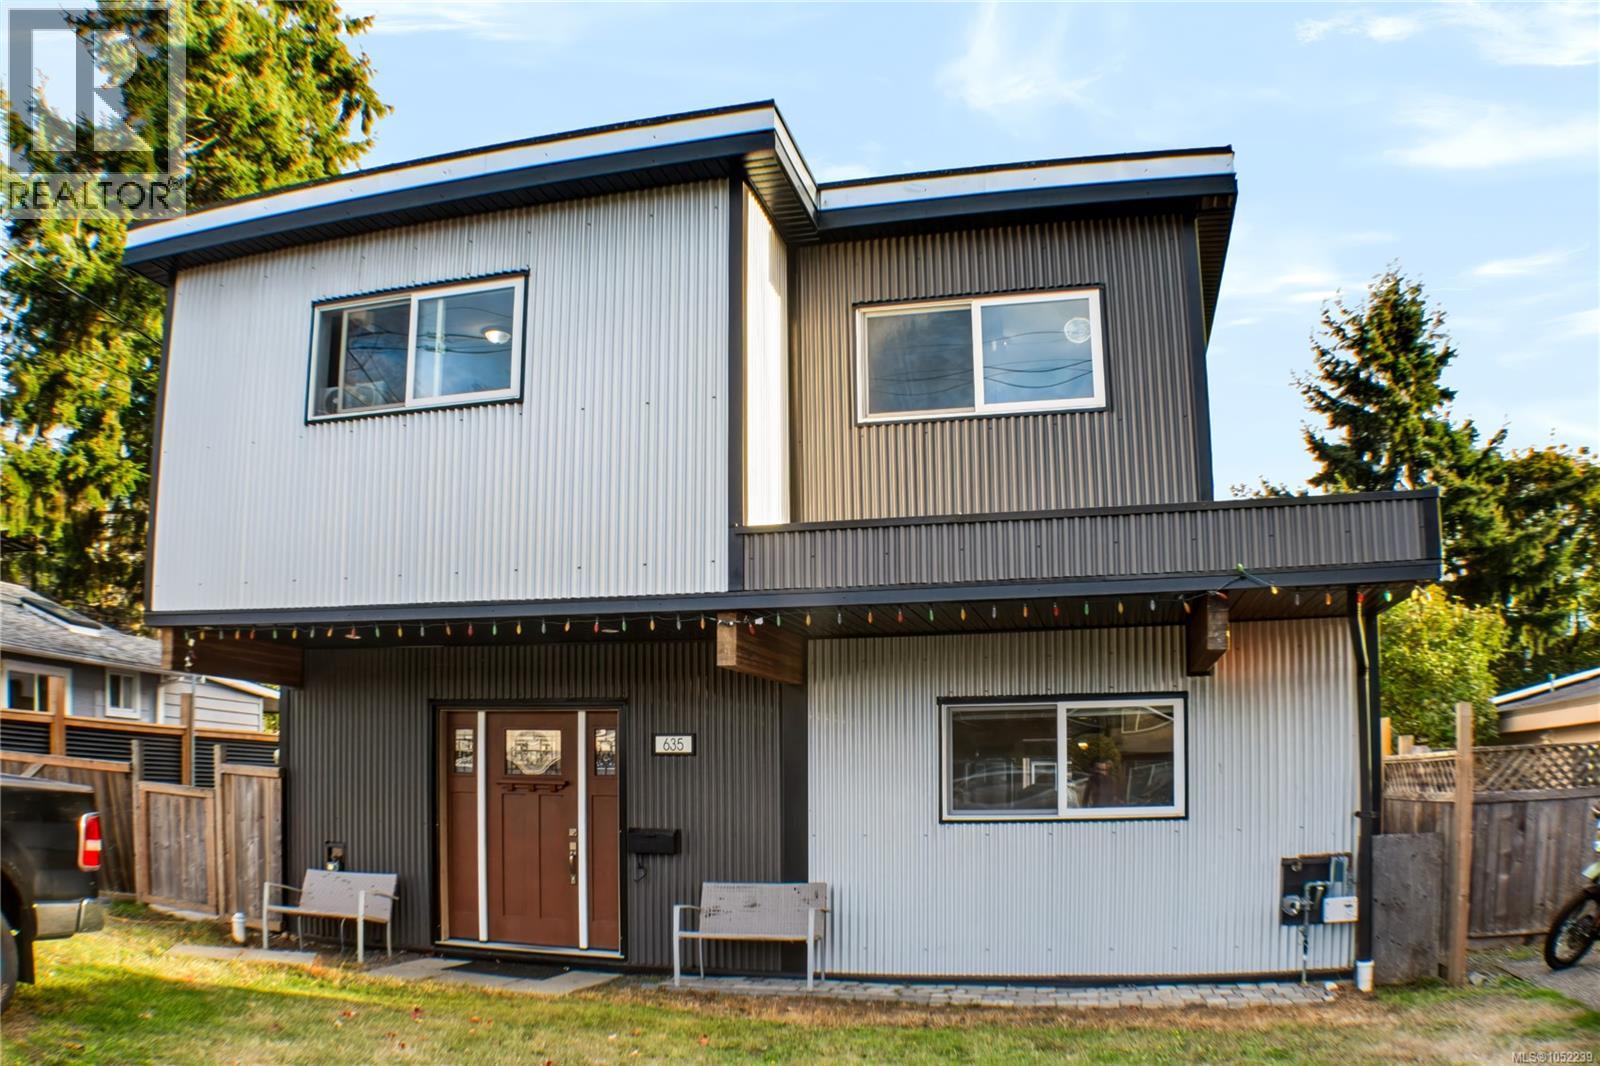
Opportunities Knock! Priced under $1 million and below BC Assessment value, this property offers exceptional value with the added benefit of a mortgage helper! Featuring 3 bedrooms, 3 bathrooms, and a separate in-law suite, this home offers a total of 2,133 finished sq. ft. The original home has been extensively renovated with permits, including the addition of a second storey, creating a spacious and versatile living space. Set on a private 0.20-acre lot, the property boasts a workshop, a patio, and plenty of room for gardening, entertaining, or letting the kids play in the fully fenced yard. Enjoy the best of both worlds; a peaceful, country-like setting right in the city! Conveniently located within walking distance of shopping and amenities, with easy access to public transit. A unique opportunity to enjoy space, privacy, and added income potential; all in one property! (id:35114)
Pender Island, British Columbia
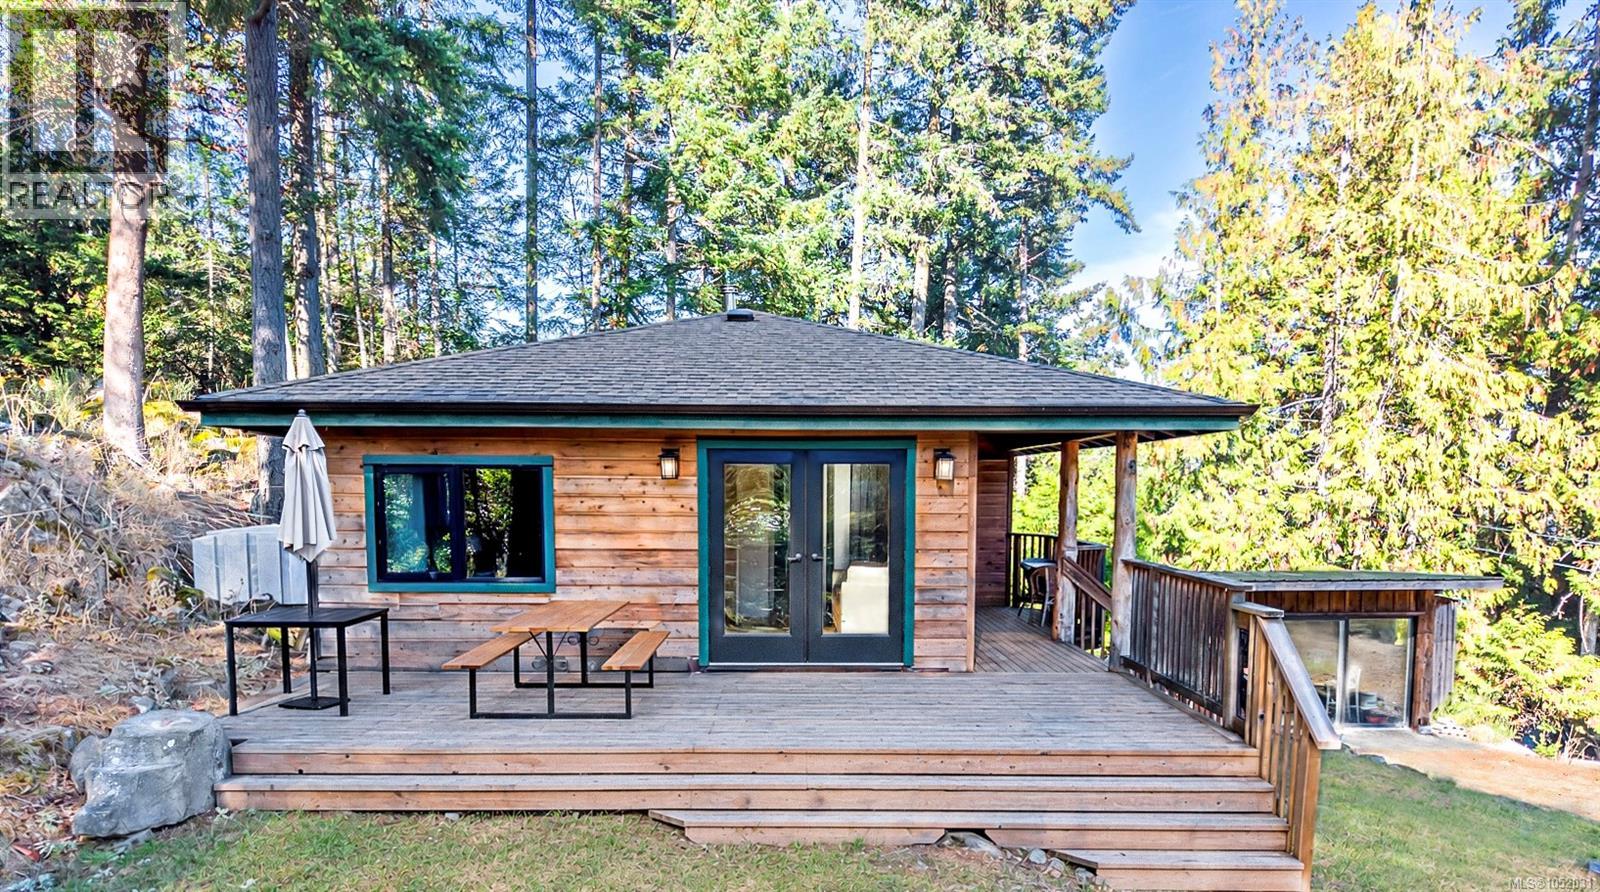
Sunshine, privacy and 1.55 acres of south-facing property, all within a short stroll of Hope Bay! This special property in one of Pender Island's most desirable neighbourhoods offers a peaceful, secluded setting surrounded by nature, with ocean glimpses as an added bonus. The charming 2-bed, 1-bath cottage offers comfortable living space, a cozy wood stove, heat pump and sleeping loft for the kids or grandchildren. A separate workshop or studio provides space for creative pursuits, while the fenced garden is ready to be brought back to life. A new septic system was installed in 2024. The location is exceptional! Just a 3-minute walk to the shops and public dock at Hope Bay and less than a 20-minute walk to the Pender Island Public Library, Southridge Country Store, Home Hardware, and the Community Hall. Short drive or bike ride to Otter Bay Ferry Terminal. Enjoy the beauty and privacy of island living with the convenience of amenities nearby. (id:35114)
Central Saanich, British Columbia
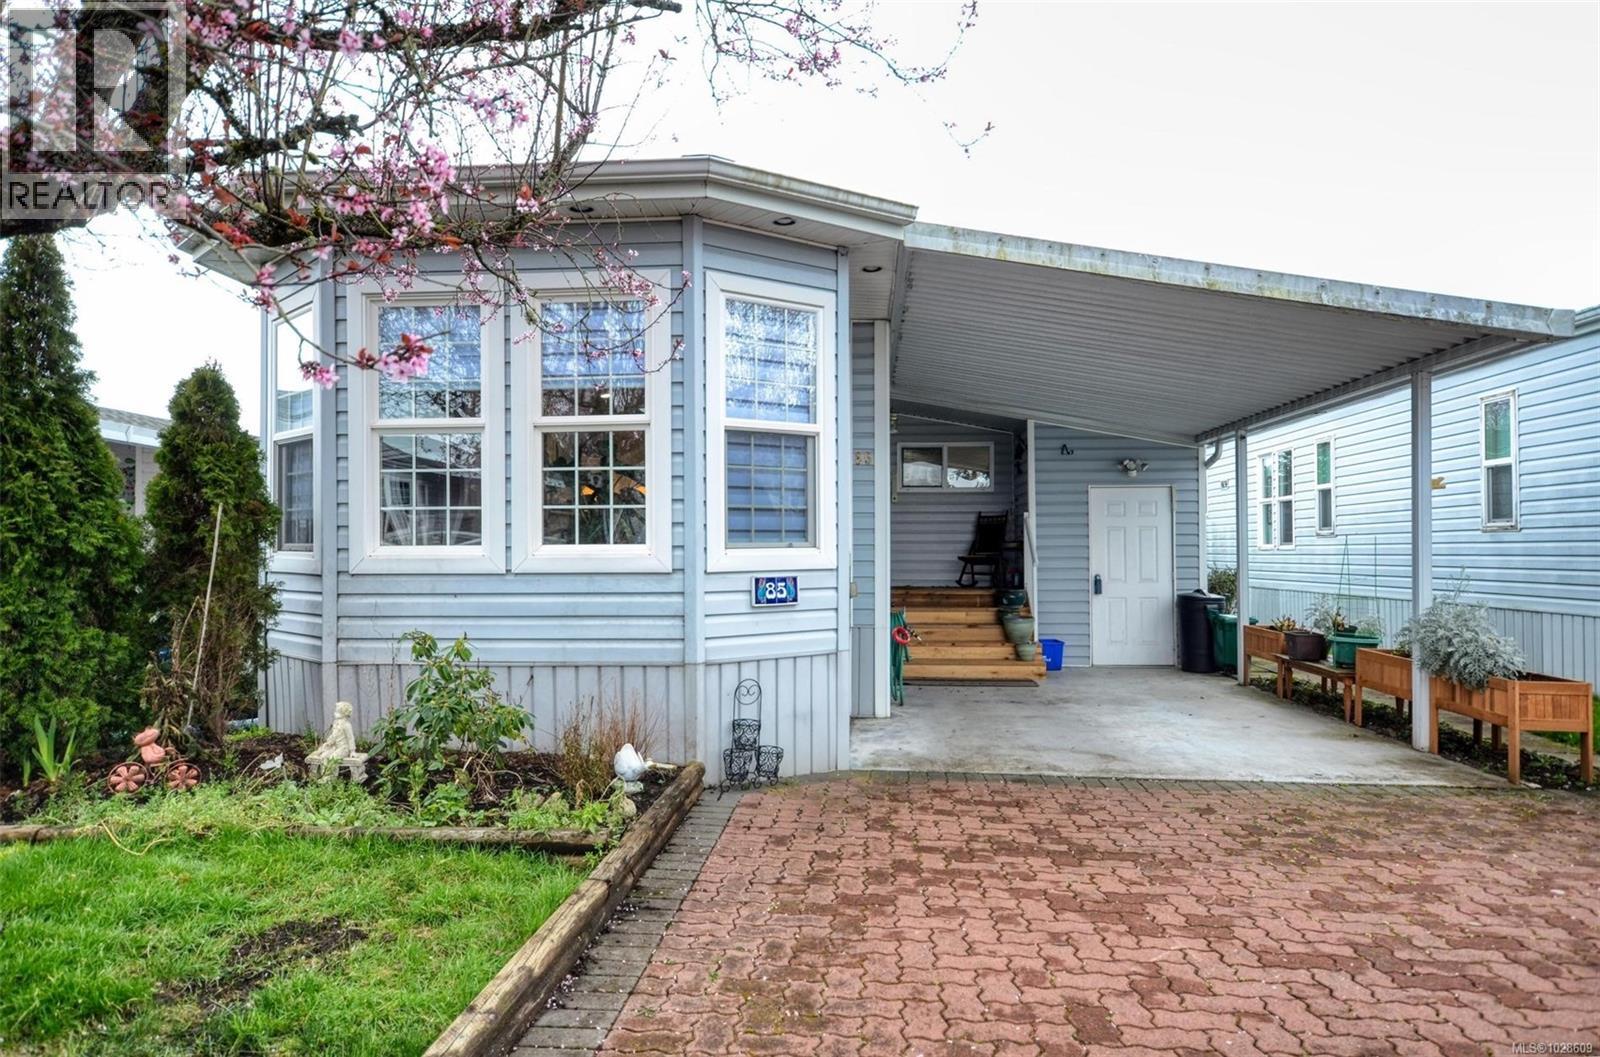
This beautiful 2 bedroom, 2 bathroom home is vacant and move in ready!. The kitchen features a center island with a Jenn-Aire range and loads of cupboard space .Upgrades include skylights, hardwood and carpets throughout the home, heat pump, new plumbing and hot water tank and roof. The property offers easy access to the fenced backyard with little maintenance needed. There are two storage spaces, one of which is a shed with wiring and a sunny back deck. The driveway is spacious and includes a carport and storage. Conveniently close to ferries and the airport and just a short drive to Sidney or Victoria. Country Park is a well managed 55+ community popular for being pet-friendly( no size restriction for dogs), well-maintained, and having a newly extended lease until 2051 and very reasonable pad fees. Residents have access to a common social building with full kitchen, pool tables, darts and a sunny patio guest suites available too.Join in the scheduled activities and meet new friends. (id:35114)
Victoria, British Columbia
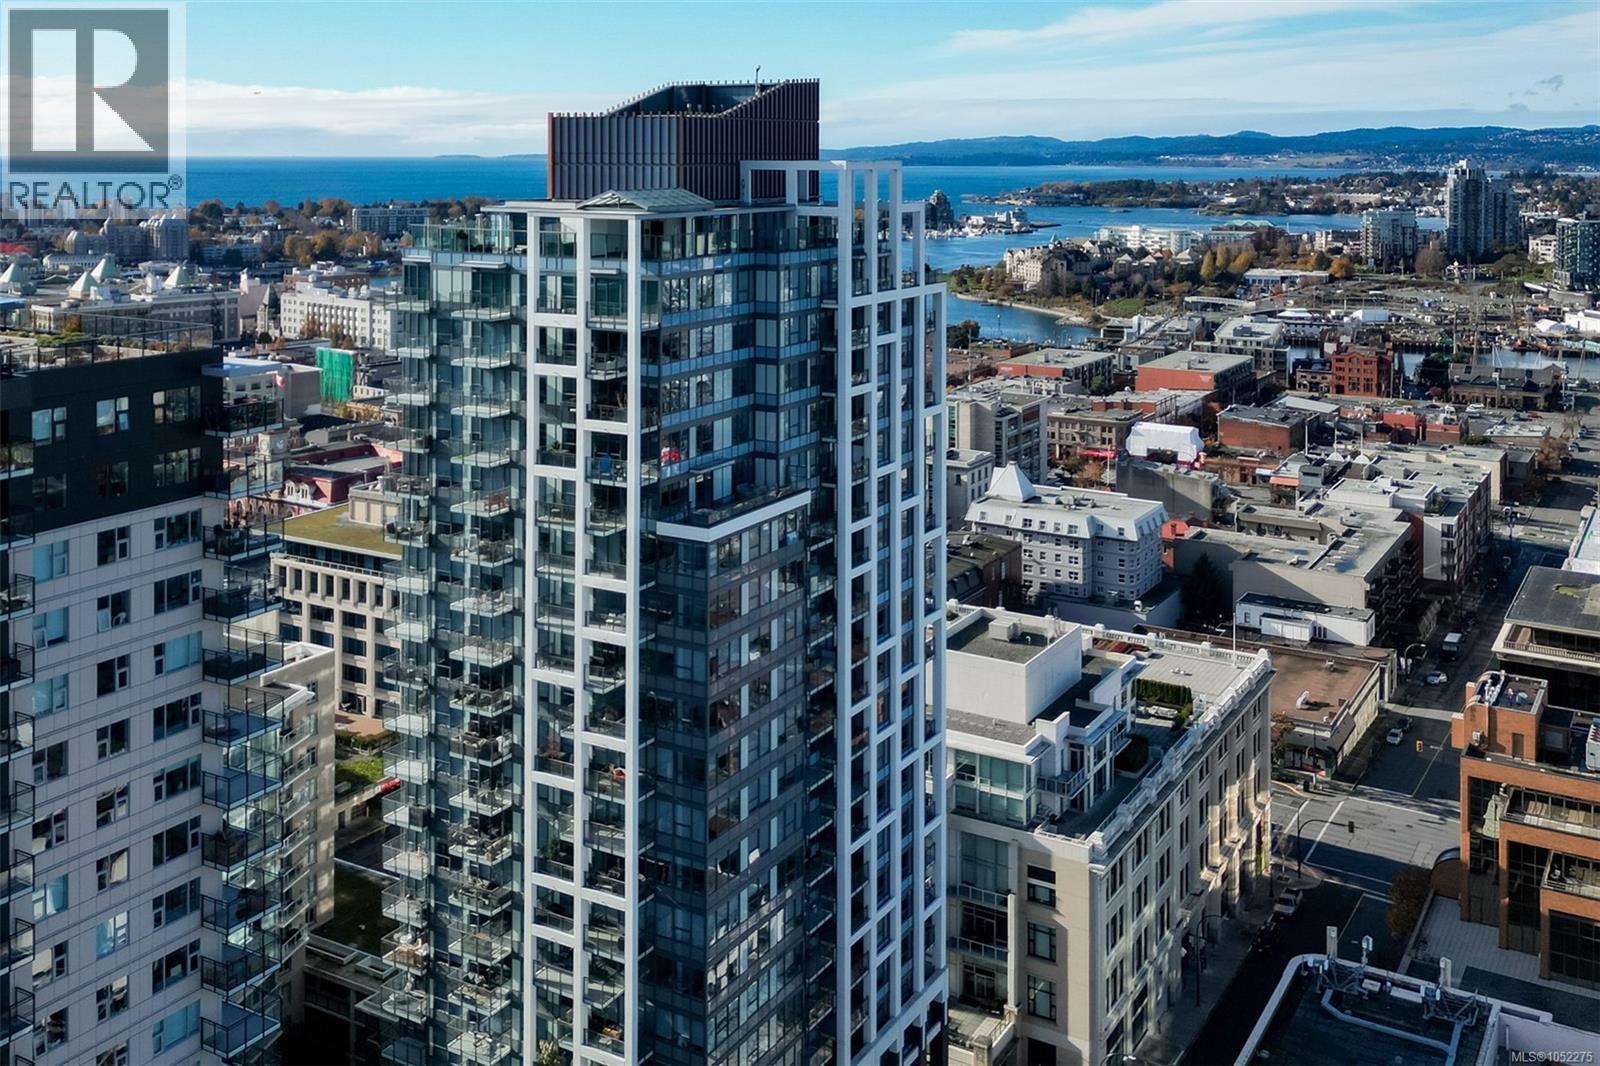
Welcome to the Hudson Place One, the centrepiece of Downtown Victoria's Skyline. Built by award winning developer Townline, this steel and concrete tower is known for its unparalleled amenities and walkability to everything Downtown has to offer. This 2 bed, 2 bath suite has high end finishings including an upscale kitchen fitted with quartz countertops, ample storage and designer Bosch appliances w/gas range. Light flooring extends into the sun filled living room with westerly ocean and city views, and dining area with access to the 24x7 deck. The primary bedroom is generous in size, and includes a luxurious ensuite with heated floors. On the opposite of the suite is the private 2nd bedroom and 4 piece bathroom. To cap it off, in-suite laundry means this home has everything you need day to day. With amenities like concierge, gym and sauna, yoga room, lounge, billiards room, dog run, guest suite and more, Hudson Place One provides something for everybody. Upgraded EV Parking and storage included! (id:35114)
Victoria, British Columbia
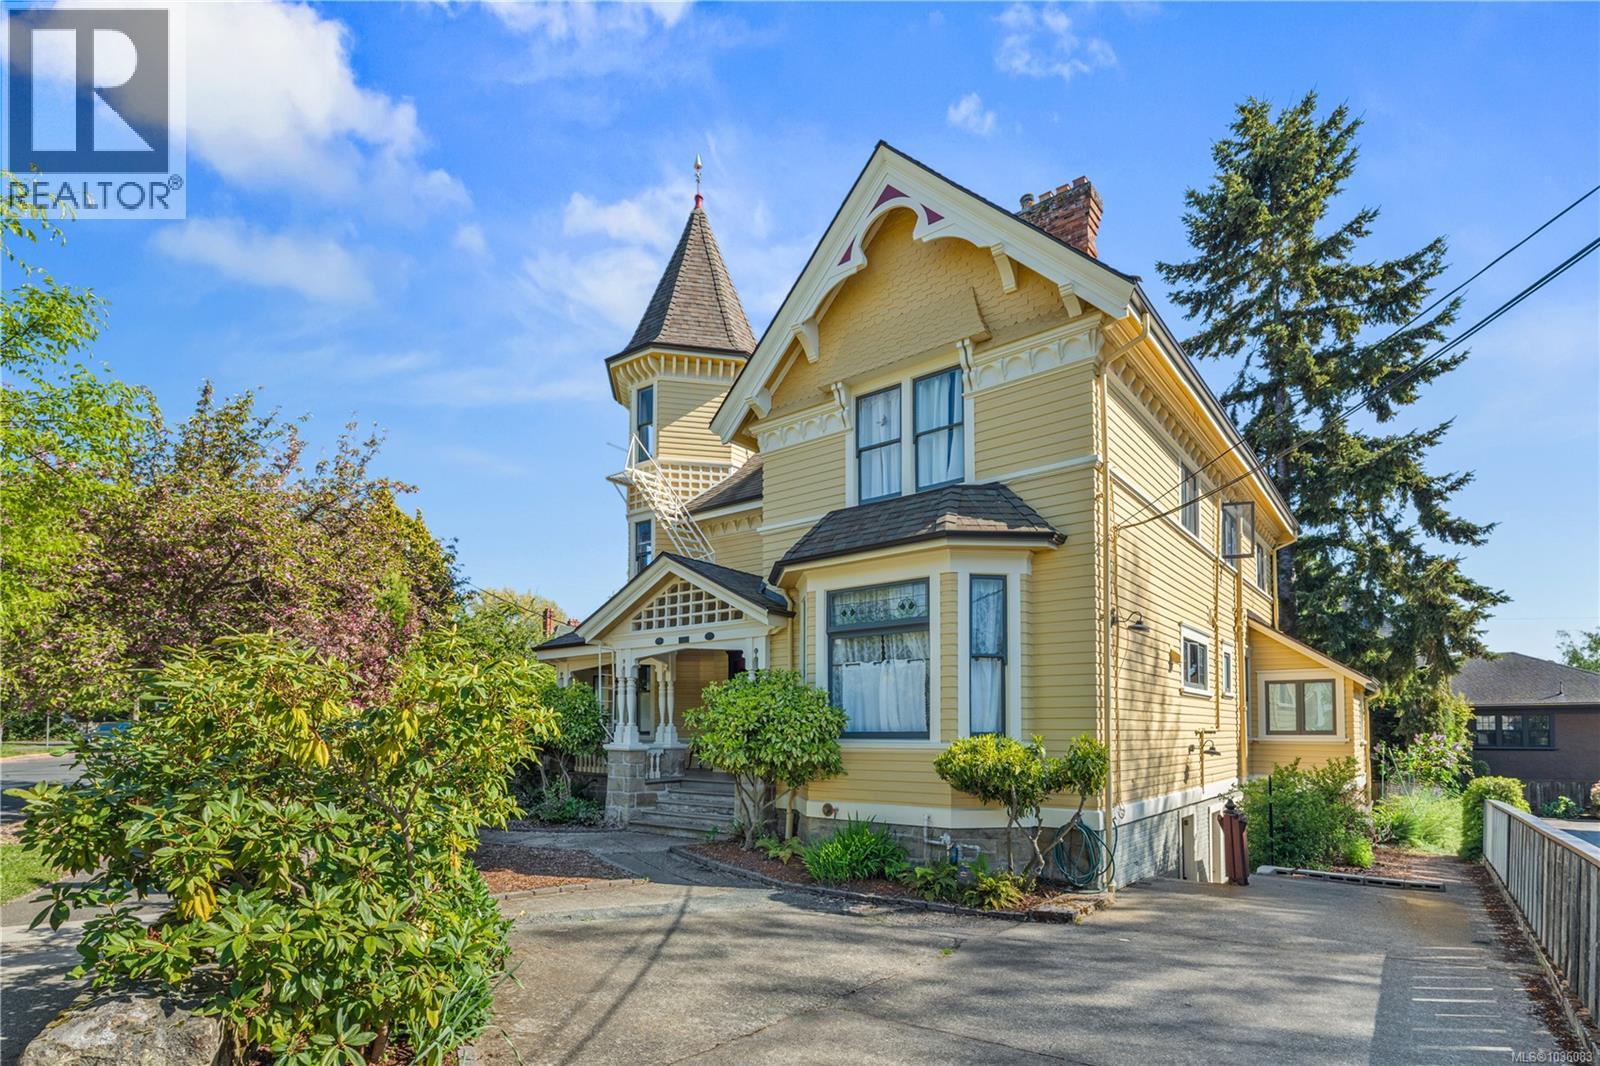
Rare turn-key investment opportunity in Rockland! Historic Dundalk Manor offers incredible curb appeal and revenue featuring 8 legal studio, one and two bedroom suites. Coveted location: steps to Cook Street, Downtown Victoria, Beacon Hill Park, shops, restaurants and all amenities. Transit nearby, and a walk score of 91! Recently renovated (with permits) and painted (2024) while retaining historical details and charm. Extensive renovations since 2017: New 400 AMP electrical service (individual meters), new plumbing, kitchens, bathrooms, and low-maintenance/ irrigated landscaping. 40 year roof (2011) and remotely monitored fire sprinkler system (2020). Two on-site parking spaces, secure bike storage, additional tenant storage and new commercial laundry machines installed July 2026). Solid rental history with low vacancy rates and wonderful tenants. Don't wait! This one-of-a-kind historically designated property won't last! (id:35114)
Victoria, British Columbia
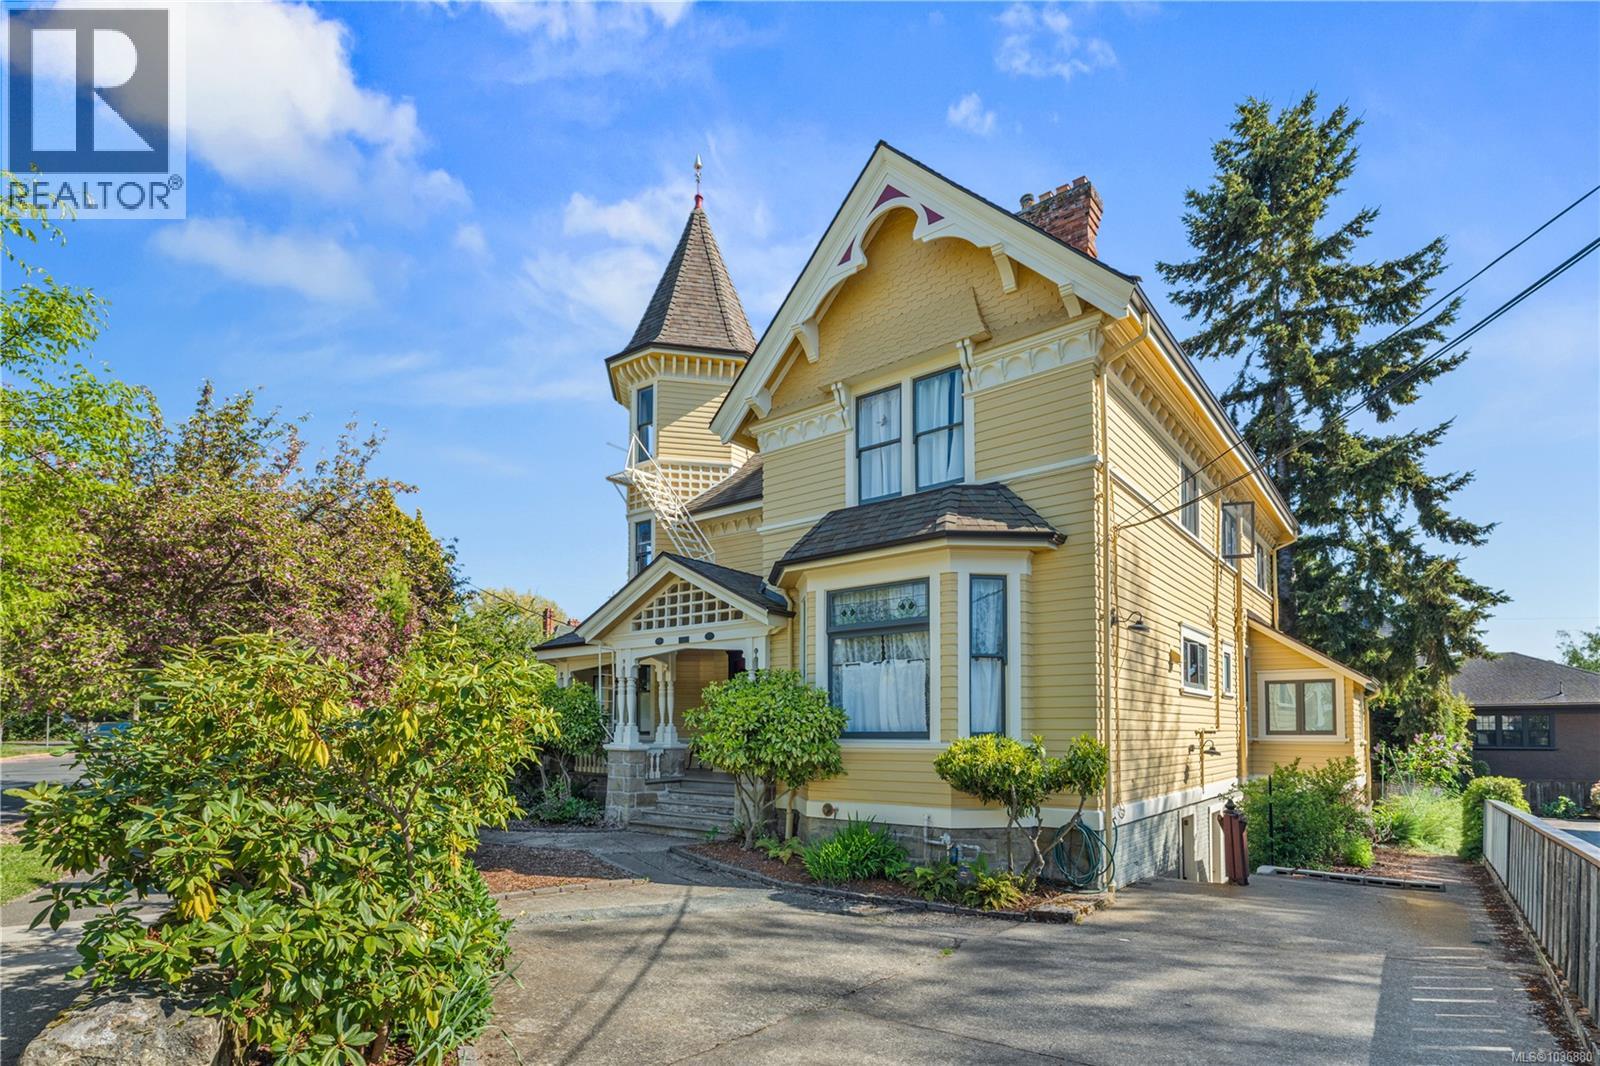
Rare turn-key investment opportunity in Rockland! Historic Dundalk Manor offers incredible curb appeal and revenue featuring 8 legal studio, one and two bedroom suites. Recently renovated (with permits) and painted (2024) while retaining historical details and charm. New 400 AMP electrical service (individual meters), new plumbing, kitchens, bathrooms, and low-maintenance/ irrigated landscaping. 40 year roof (2011) and remotely monitored fire sprinkler system (2020). Coveted location: steps to Cook Street, Downtown Victoria, Beacon Hill Park, shops, restaurants and all amenities. Transit steps away, and a walk score of 91! Two on-site parking spaces, secure bike storage, additional tenant storage and new commercial laundry machines installed July 2026. Solid rental history with low vacancy rates and wonderful tenants. Don't wait! This one-of-a-kind historically designated property won't last! (id:35114)
Victoria, British Columbia
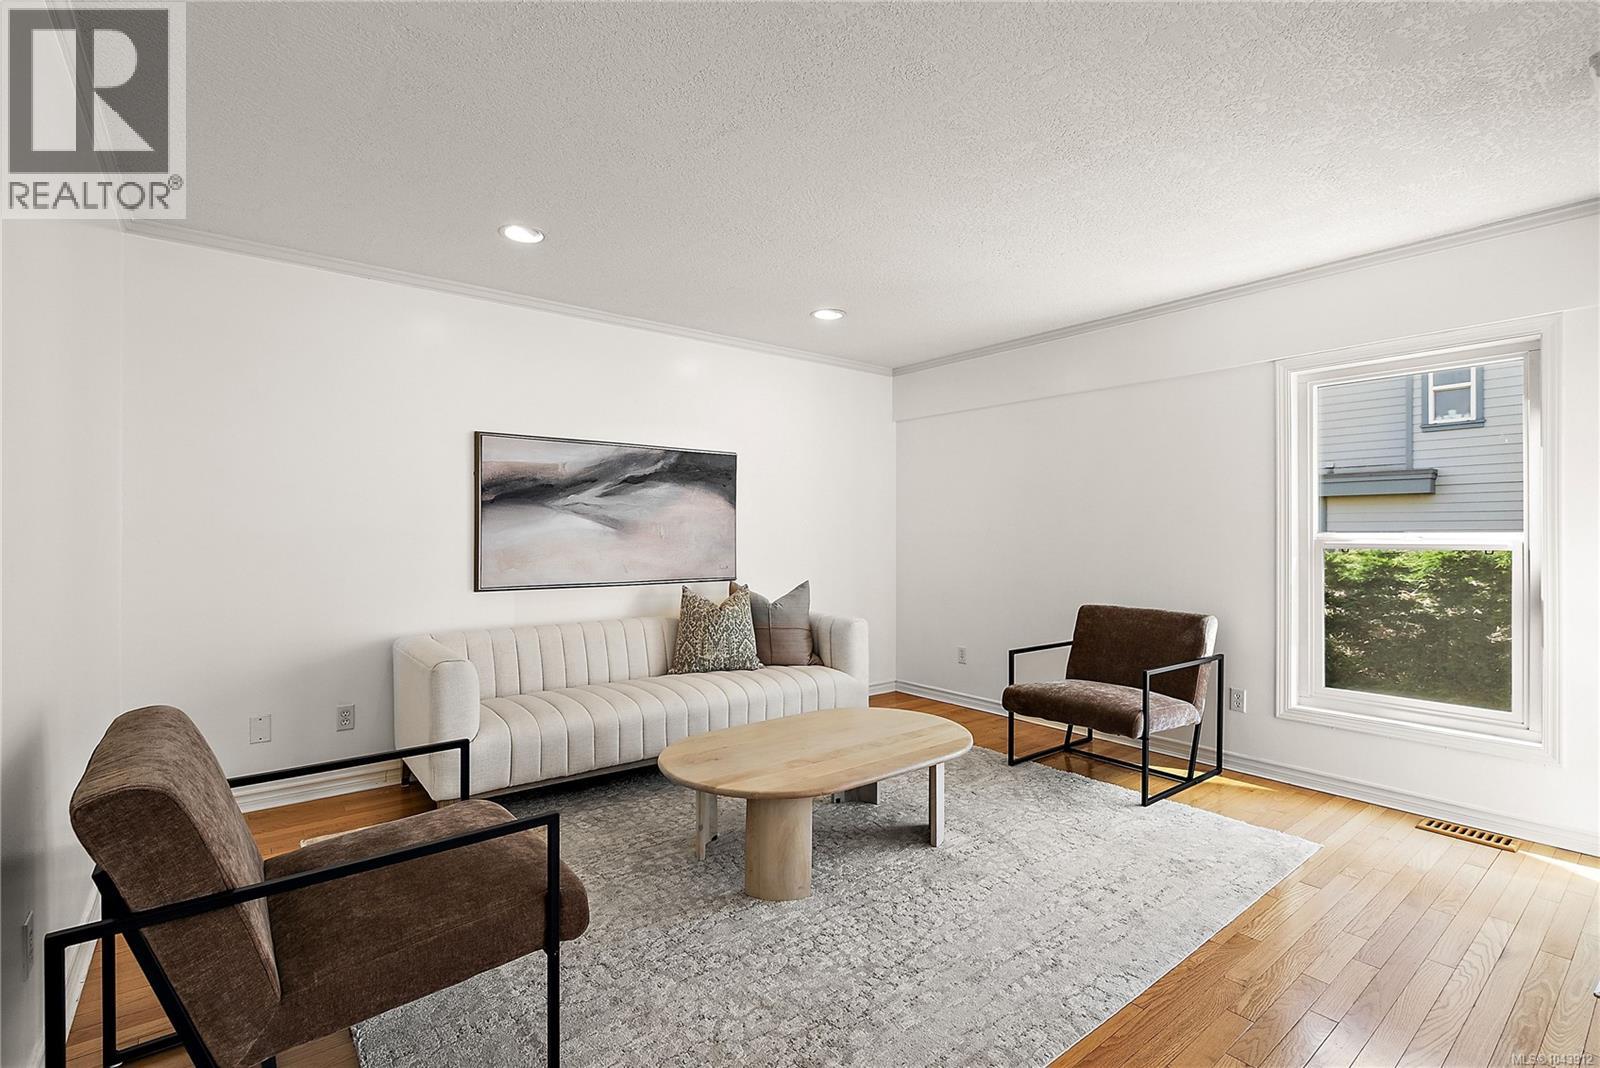
Live the ultimate Victoria waterfront lifestyle at 4-108 Dallas Road, ideally positioned along iconic Dallas Road. Enjoy daily ocean views, seaside walks, and watching cruise ships pass Ogden Point Breakwater, all just steps from your door. Located moments from the charm of James Bay, you’ll love easy access to cafés, shops, and downtown. Inside, this bright and well-designed townhome offers spacious living areas, large windows, and a seamless flow for everyday living and entertaining. The standout feature is the rare DOUBLE CAR GARAGE—an incredible find in this location—offering ample room for vehicles, storage, and all your West Coast gear. A perfect blend of lifestyle, comfort, and convenience in one of Victoria’s most sought-after seaside communities. (id:35114)
Oak Bay, British Columbia
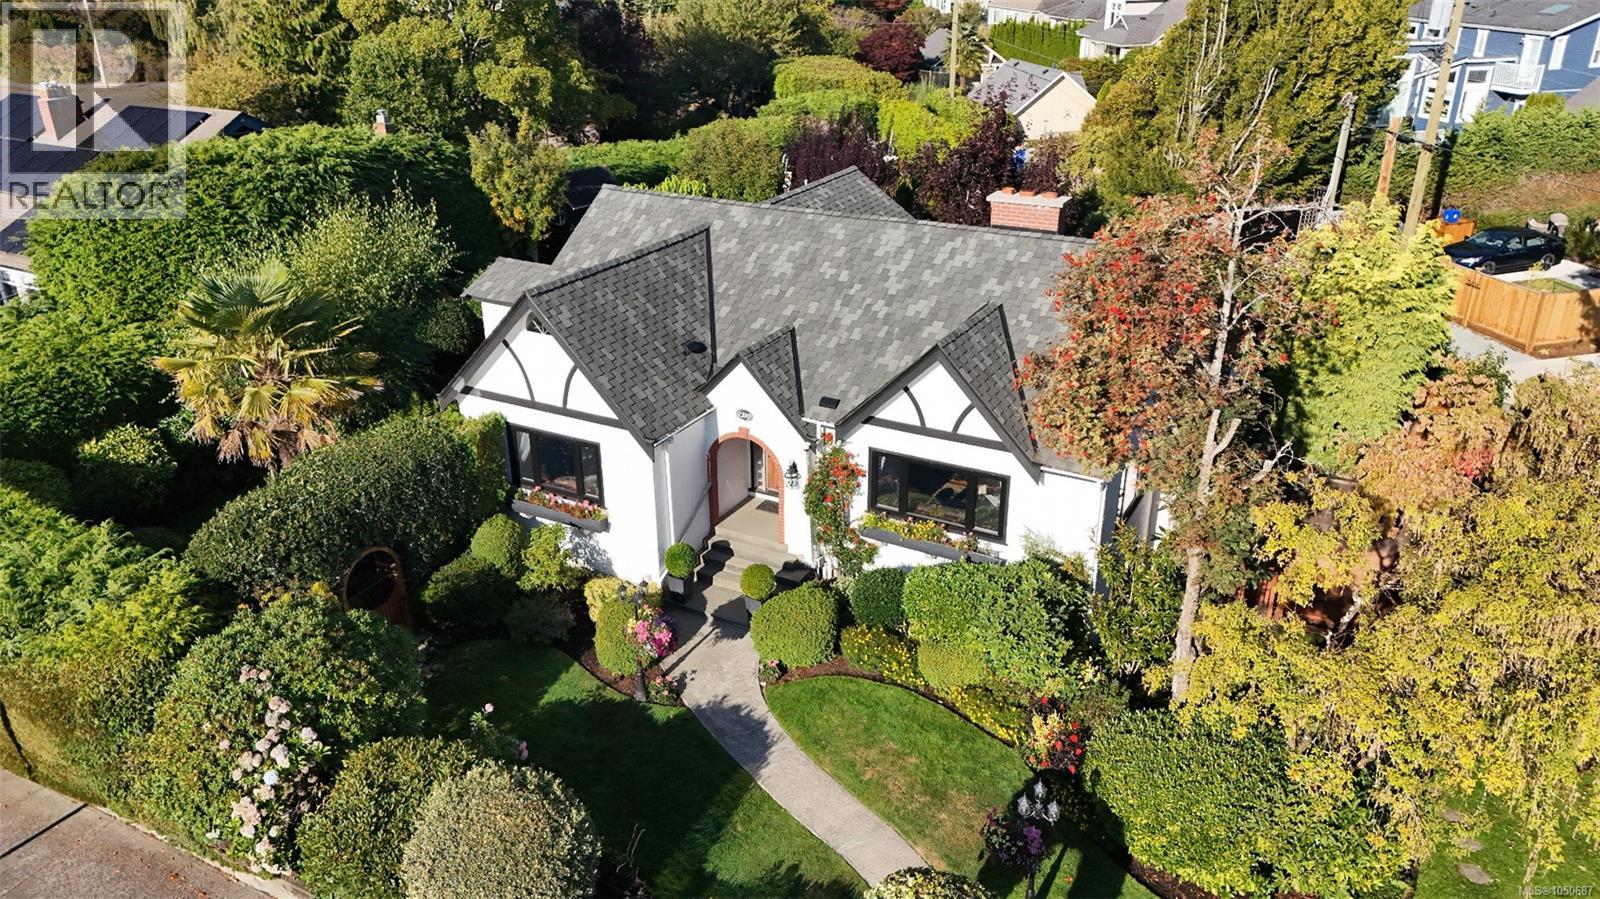
First time on the market in over 35 years! This 5-bedroom, 3-bathroom Oak Bay home offers approximately 2,935 sq.ft. of finished space on a 12,630 sq.ft. lot. The main floor has three bedrooms and an updated kitchen; upstairs is a primary suite with ensuite and bonus room. The lower level includes a 1-bedroom suite with its own kitchen and living area. A gardener’s delight, the fenced and hedged grounds feature palms, fruit trees, roses, a vegetable garden, water features, full irrigation and a swimming pool. A gated driveway adds privacy and security. Updates include bathrooms, triple-pane windows and a new roof with a 50-year warranty; the home also has hot water heating. Close to Estevan Village, Willows Beach and schools, this is a wonderful opportunity to own a family home in a sought-after neighbourhood. (id:35114)
Oak Bay, British Columbia
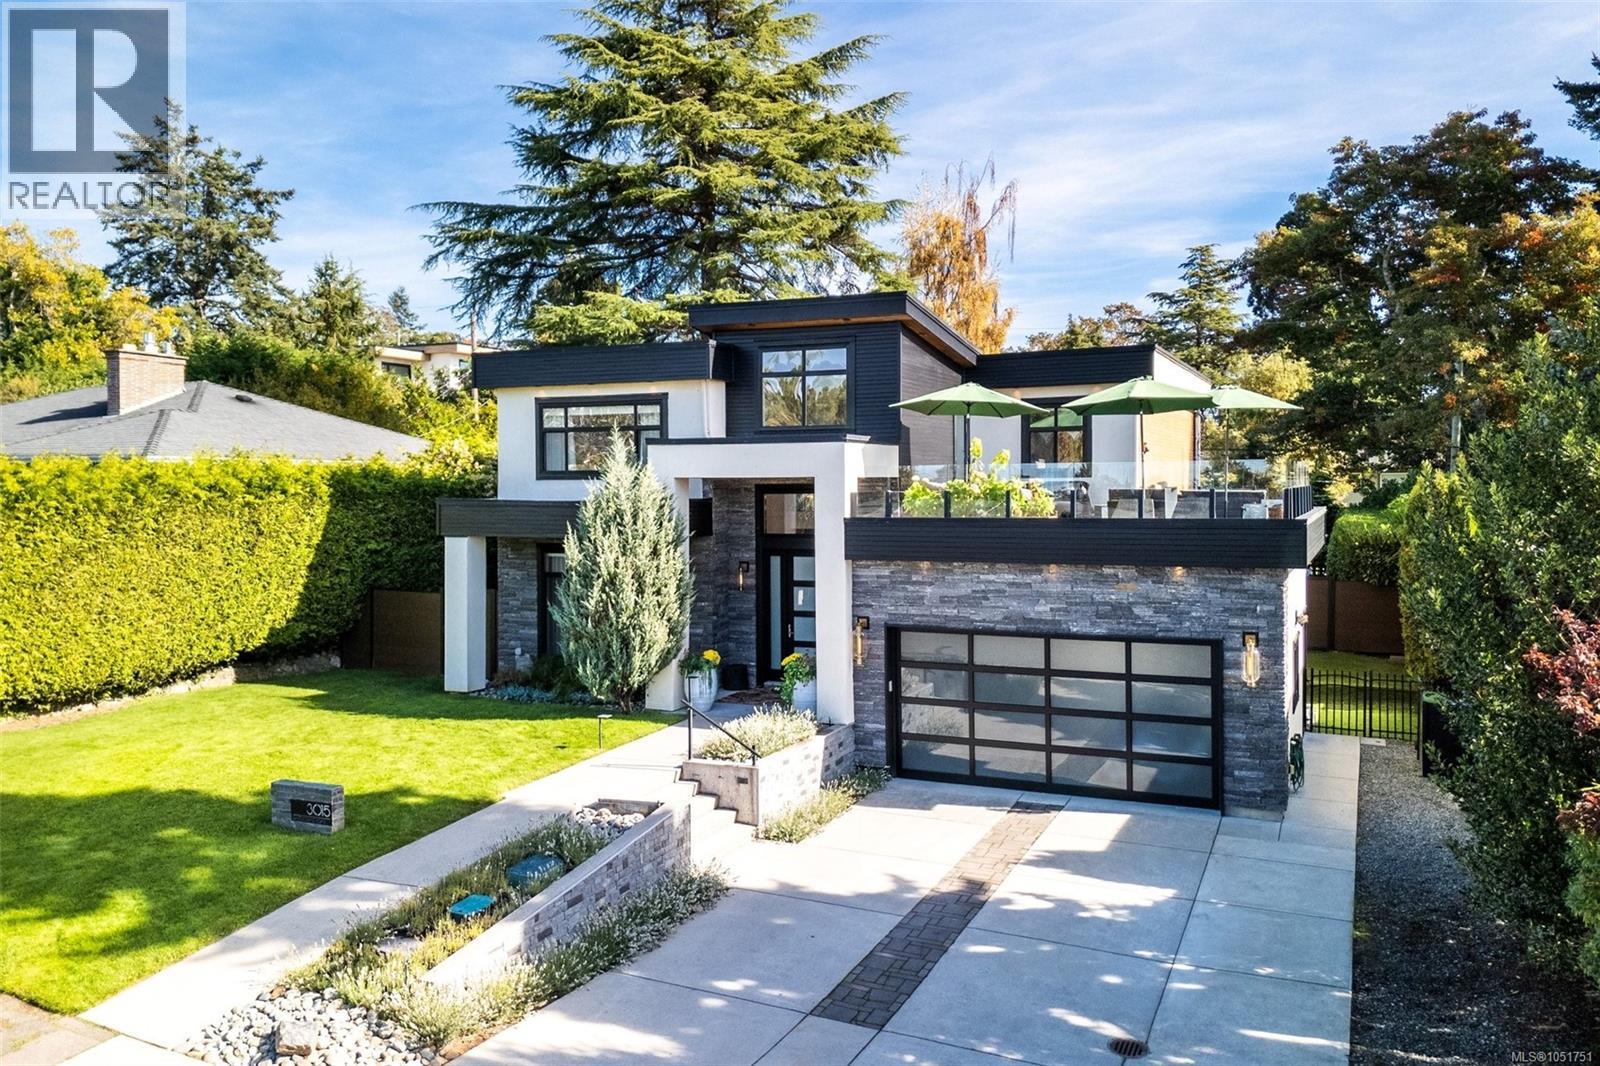
Refined West Coast Home with Private Backyard Oasis. Beautiful 11-year-old home offers modern comfort, privacy, and effortless indoor-outdoor living.Thoughtfully upgraded, features an open-concept layout ideal for everyday living and entertaining. From the living room step into a private backyard retreat with swimming pool, versatile screened outdoor lounge or space for outdoor dining. Mature magnolia tree and lush landscaping create a peaceful, secluded setting. Upstairs, three well-appointed bedrooms include a spacious primary retreat with a renovated spa-inspired ensuite and expanded, organized closets. Upper deck captures sunsets and mountain views. Main-floor den offers space for a home office, reading room, or cozy sitting area. Generous driveway and a 2 car garage provide ample parking. Whether raising a family, welcoming grandchildren, or enjoying a more relaxed lifestyle, this exceptional home offers comfort, privacy, and effortless entertaining. Truly a special property. (id:35114)
Central Saanich, British Columbia
Welcome to desirable Water’s Edge Village. This 2 bed 2 bath west facing condo has plenty of windows to let the natural light spill in. The living/dining area is open & spacious & will hold all of your house sized furniture. The bedrooms have great separation & the primary is generous featuring a large ensuite. The kitchen has an eat in area plus there is a separate dining room. Full size laundry & plenty of storage. Sit out on your balcony and watch the glorious sunsets With seaside walkways, indoor pool/sauna/hot tub, exercise room, library, guest room, tennis court, workshop & secure U/G parking, storage locker & EV stations. This one is everything you could ask for in a well managed super friendly waterfront complex. On a bus route for shopping & minutes to Sidney, airport, ferries & Marigold Cafe. A very well maintained 55+ complex set amongst mature landscaping & manicured grounds. (All Offers Subject to Probate)Lock Box Vacant (id:35114)
Langford, British Columbia
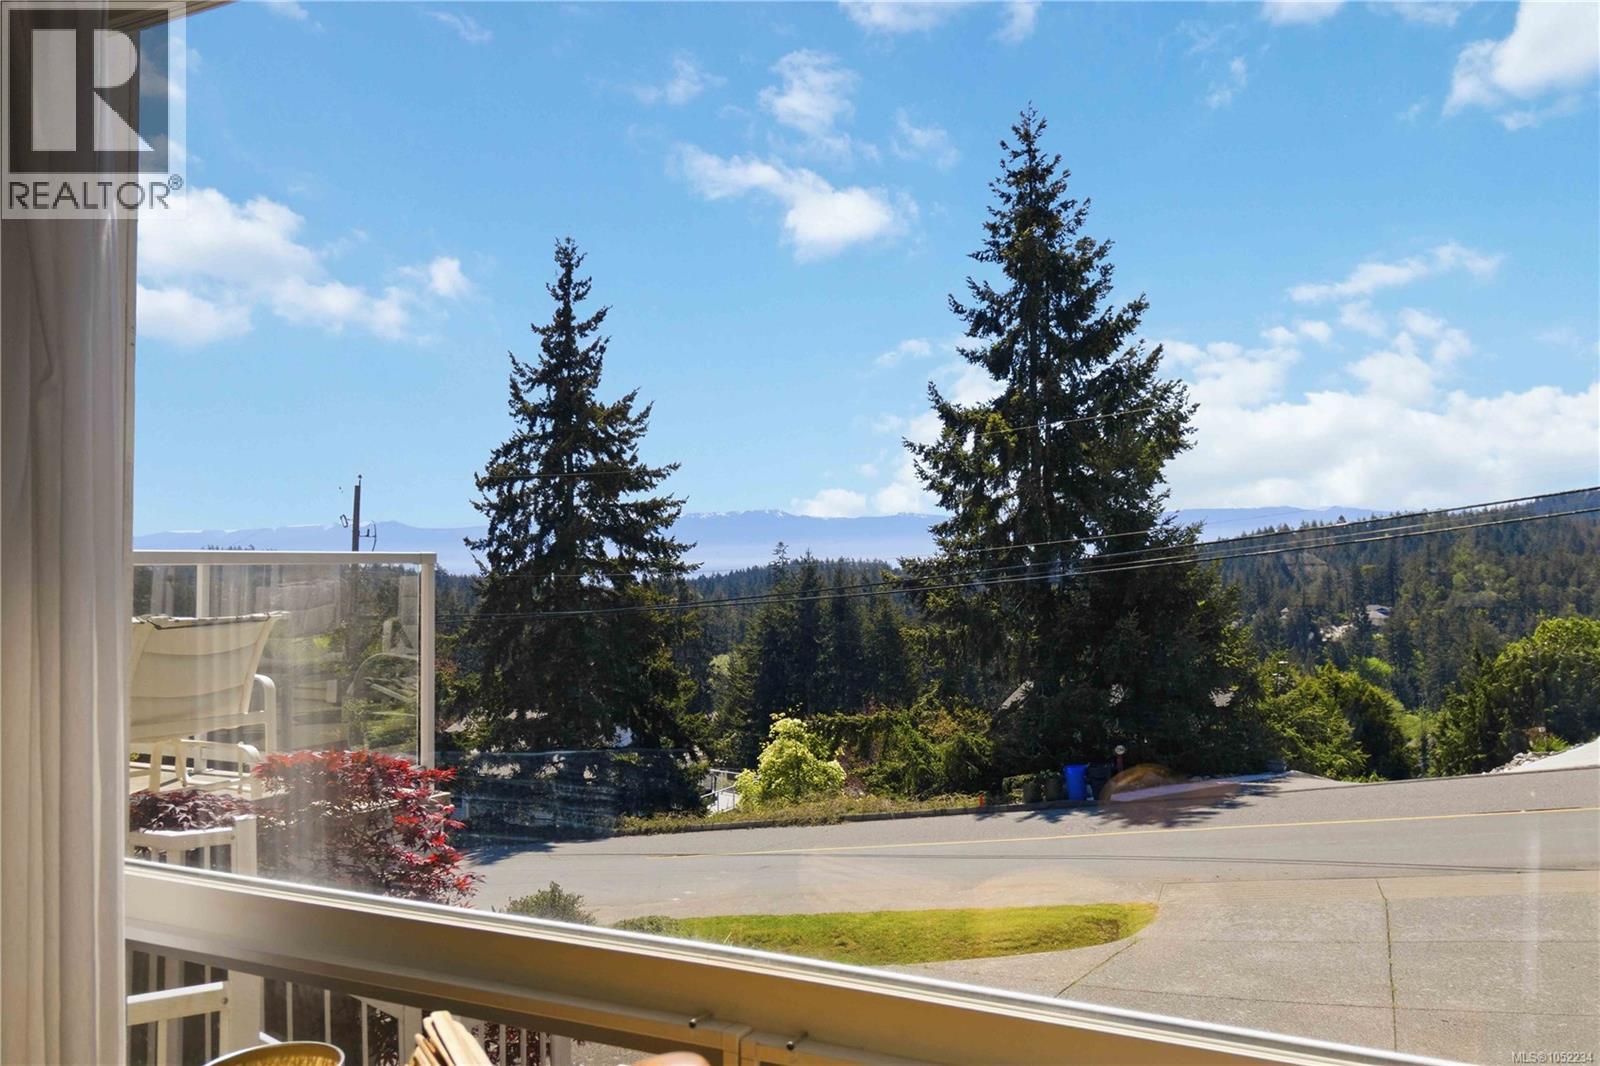
Imagine coming home to expansive water and mountain views at 3533 Sunheights Drive! This spacious family home offers room to gather, relax and entertain, with vaulted ceilings, two gas fireplaces and inviting living spaces. Host memorable dinners in the formal dining room, enjoy casual family time in the kitchen and family room, or unwind on the large back deck overlooking your private yard. The front deck is the perfect spot to savour a beautiful sunset. Downstairs, a generous rec room and flexible space offer endless possibilities for hobbies, a home office or family fun. Set on a generous 0.33-acre lot, the property features a striking rock wall for added privacy and a natural, park-like upper yard to enjoy. With four parks and transit within walking distance and everyday amenities just minutes away, this is a wonderful place to put down roots, make memories and enjoy the best of family living. (id:35114)