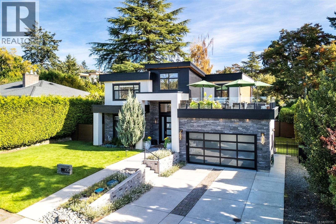
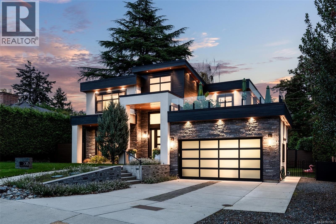
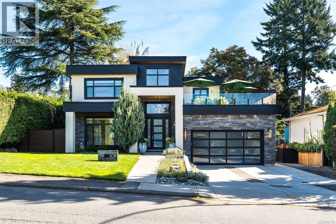
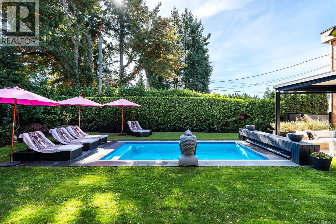
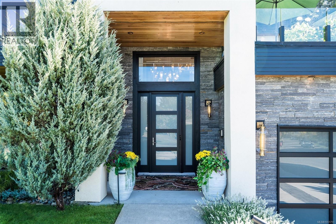
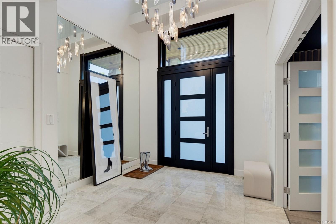
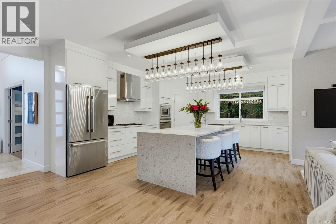
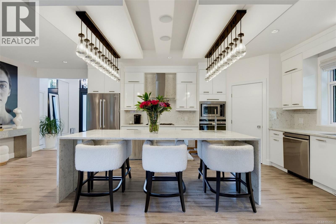
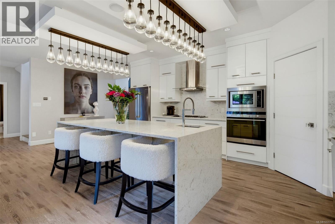
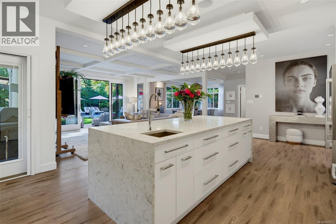
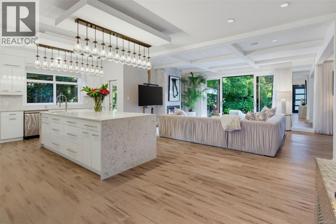
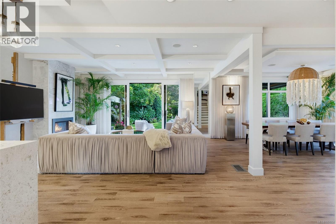
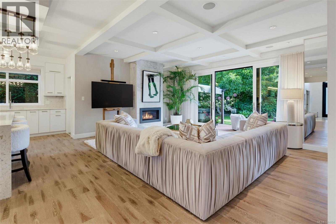
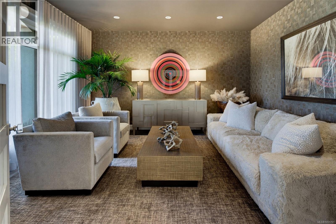
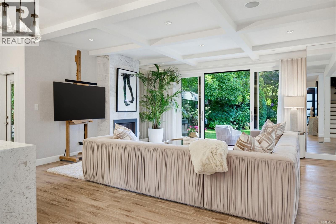
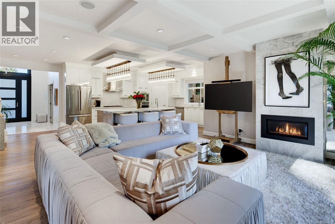
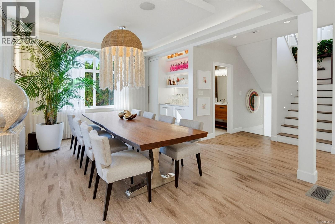
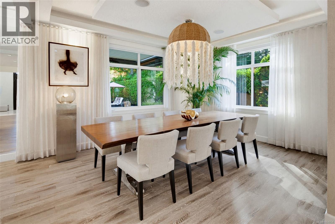
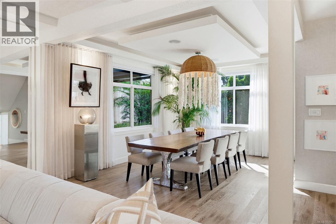
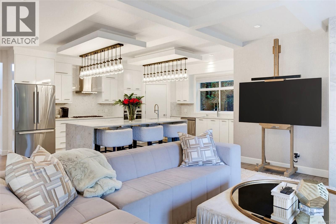
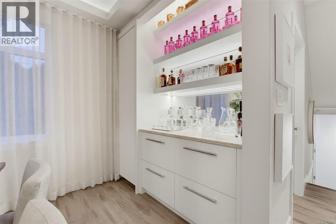
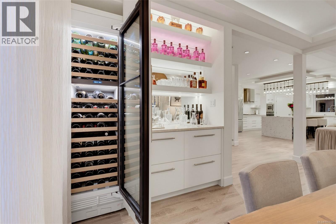
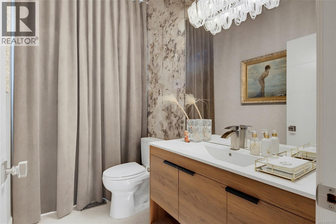
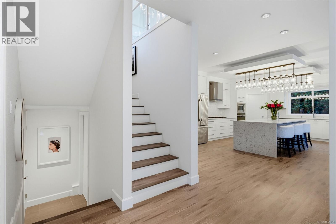
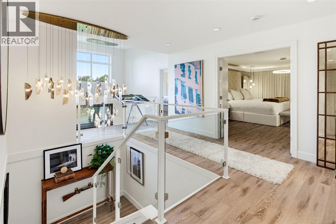
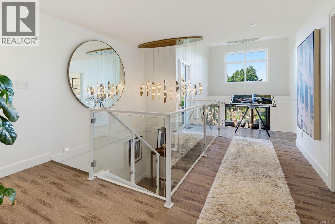
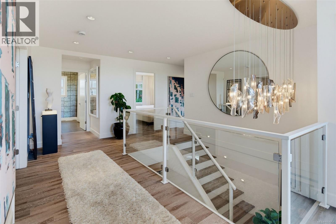
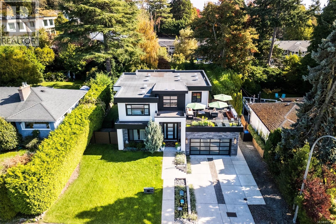
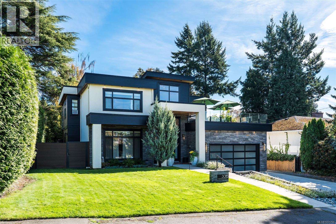
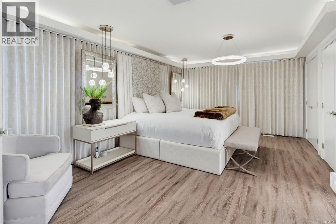
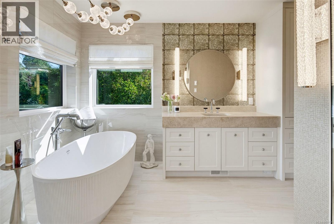
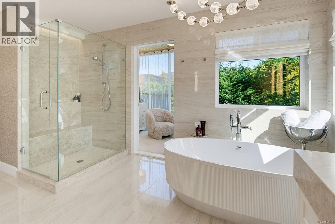
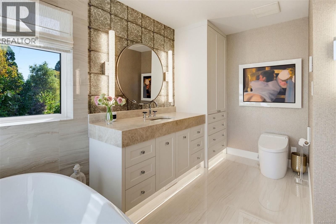
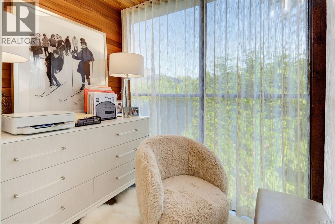
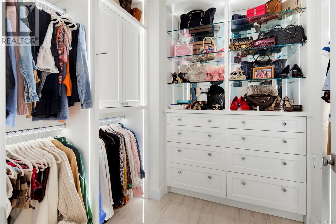
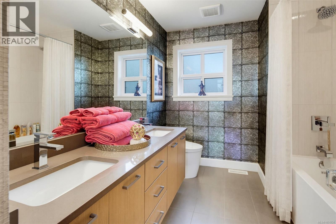
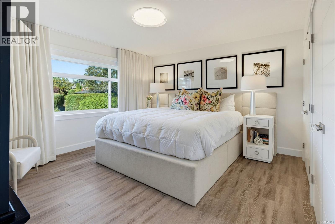
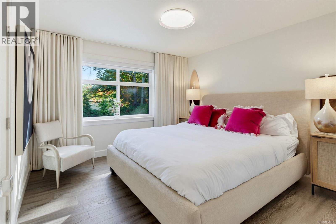
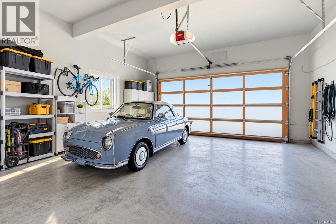
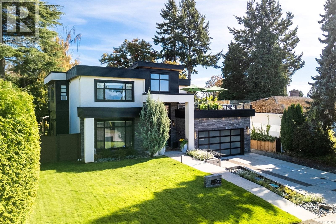
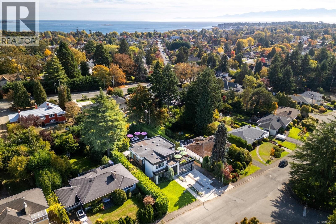
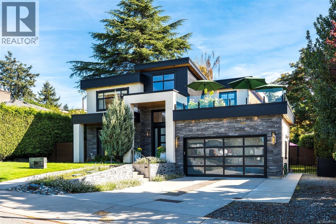
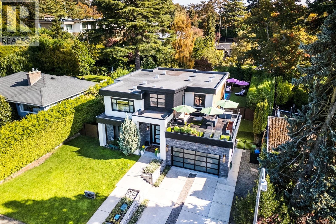
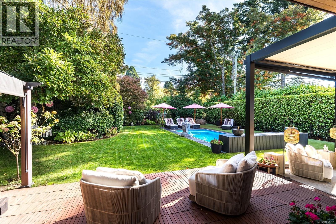
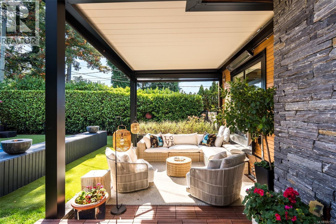
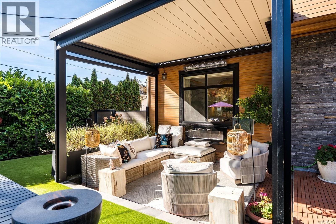
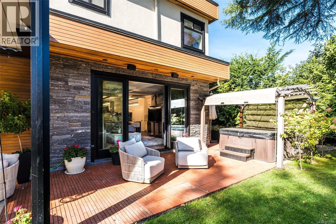
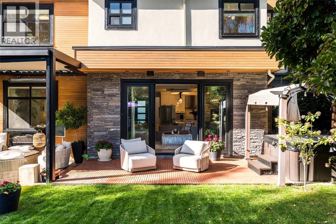
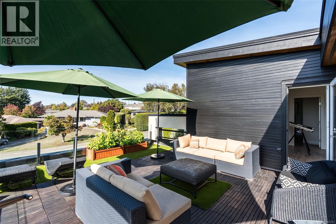
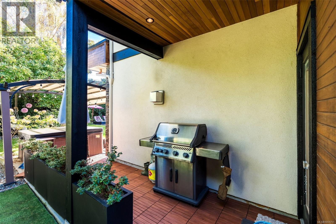
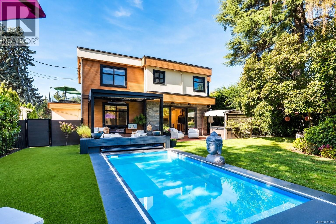
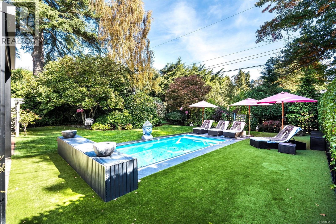
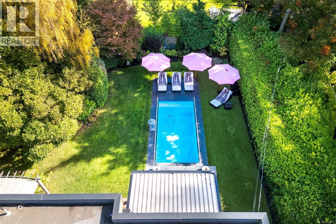
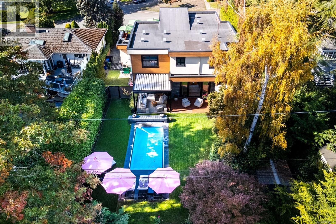
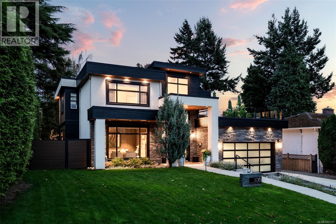
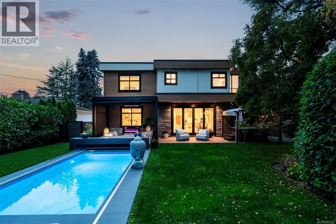
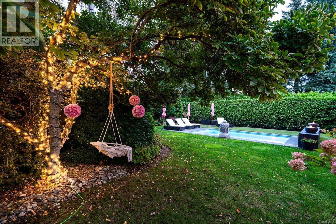
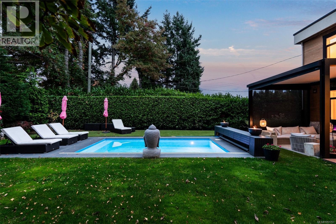
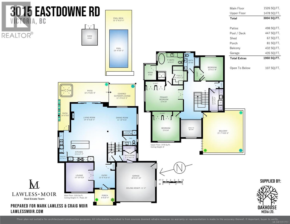
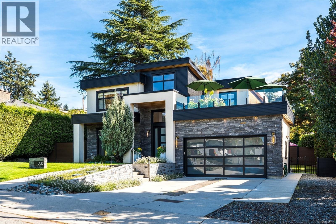
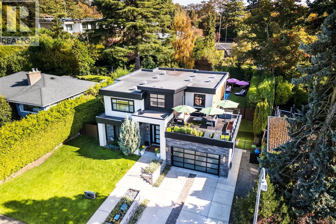
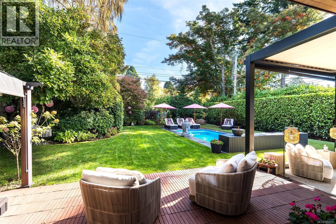
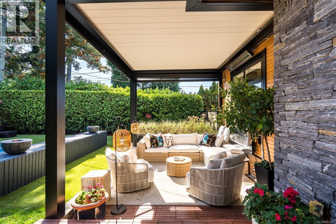
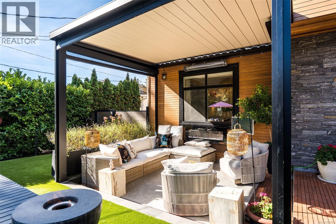
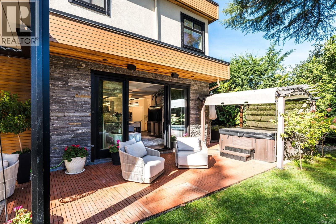
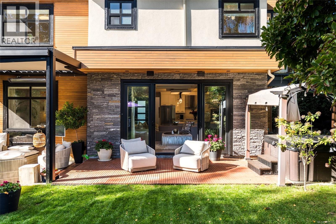
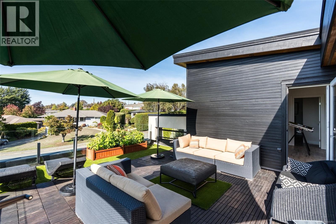
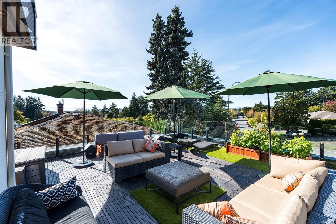
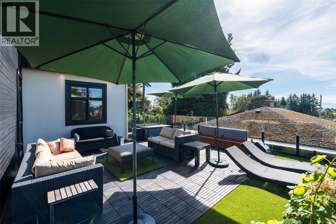
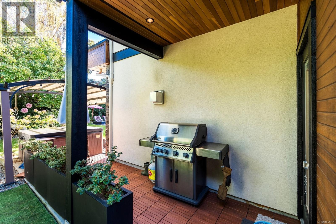
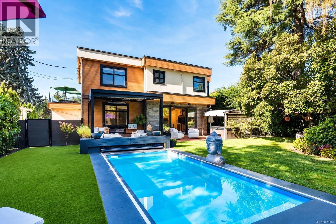
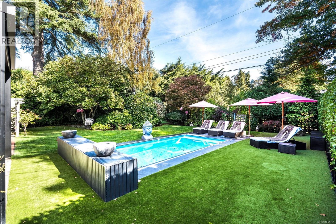
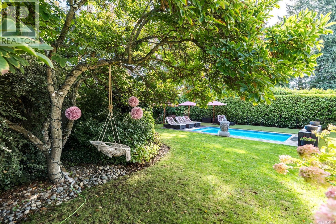
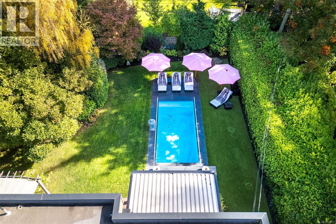
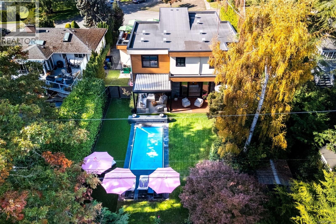
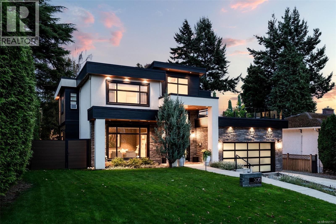
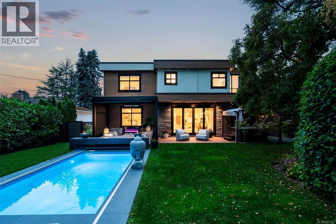
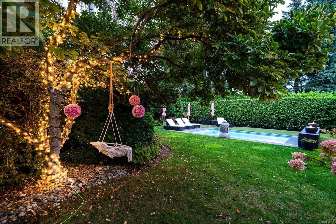
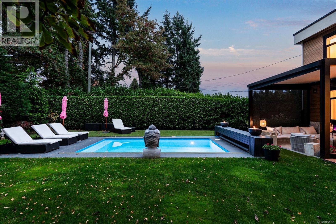
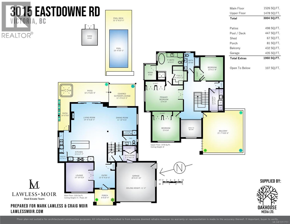
Refined West Coast Home with Private Backyard Oasis. Beautiful 11-year-old home offers modern comfort, privacy, and effortless indoor-outdoor living.Thoughtfully upgraded, features an open-concept layout ideal for everyday living and entertaining. From the living room step into a private backyard retreat with swimming pool, versatile screened outdoor lounge or space for outdoor dining. Mature magnolia tree and lush landscaping create a peaceful, secluded setting. Upstairs, three well-appointed bedrooms include a spacious primary retreat with a renovated spa-inspired ensuite and expanded, organized closets. Upper deck captures sunsets and mountain views. Main-floor den offers space for a home office, reading room, or cozy sitting area. Generous driveway and a 2 car garage provide ample parking. Whether raising a family, welcoming grandchildren, or enjoying a more relaxed lifestyle, this exceptional home offers comfort, privacy, and effortless entertaining. Truly a special property. (id:35114)
| MLS® Number | 1051751 |
| Property Type | Single Family |
| Neigbourhood | Henderson |
| Parking Space Total | 4 |
| Plan | Vip8400 |
| Bathroom Total | 3 |
| Bedrooms Total | 3 |
| Appliances | Dishwasher, Dryer, Hot Tub, Range - Gas, Refrigerator, Washer |
| Architectural Style | Westcoast |
| Constructed Date | 2016 |
| Cooling Type | Air Conditioned |
| Fireplace Present | Yes |
| Fireplace Total | 1 |
| Heating Fuel | Electric, Natural Gas |
| Heating Type | Forced Air, Heat Pump |
| Size Interior | 3,004 Sqft |
| Type | House |
| Garage |
| Acreage | No |
| Size Irregular | 9814 |
| Size Total | 9814 Sqft |
| Size Total Text | 9814 Sqft |
| Zoning Type | Residential |
| Level | Type | Length | Width | Dimensions |
|---|---|---|---|---|
| Second Level | Balcony | 6 ft | 8 ft | 6 ft x 8 ft |
| Second Level | Bathroom | 5-Piece | ||
| Second Level | Ensuite | 4-Piece | ||
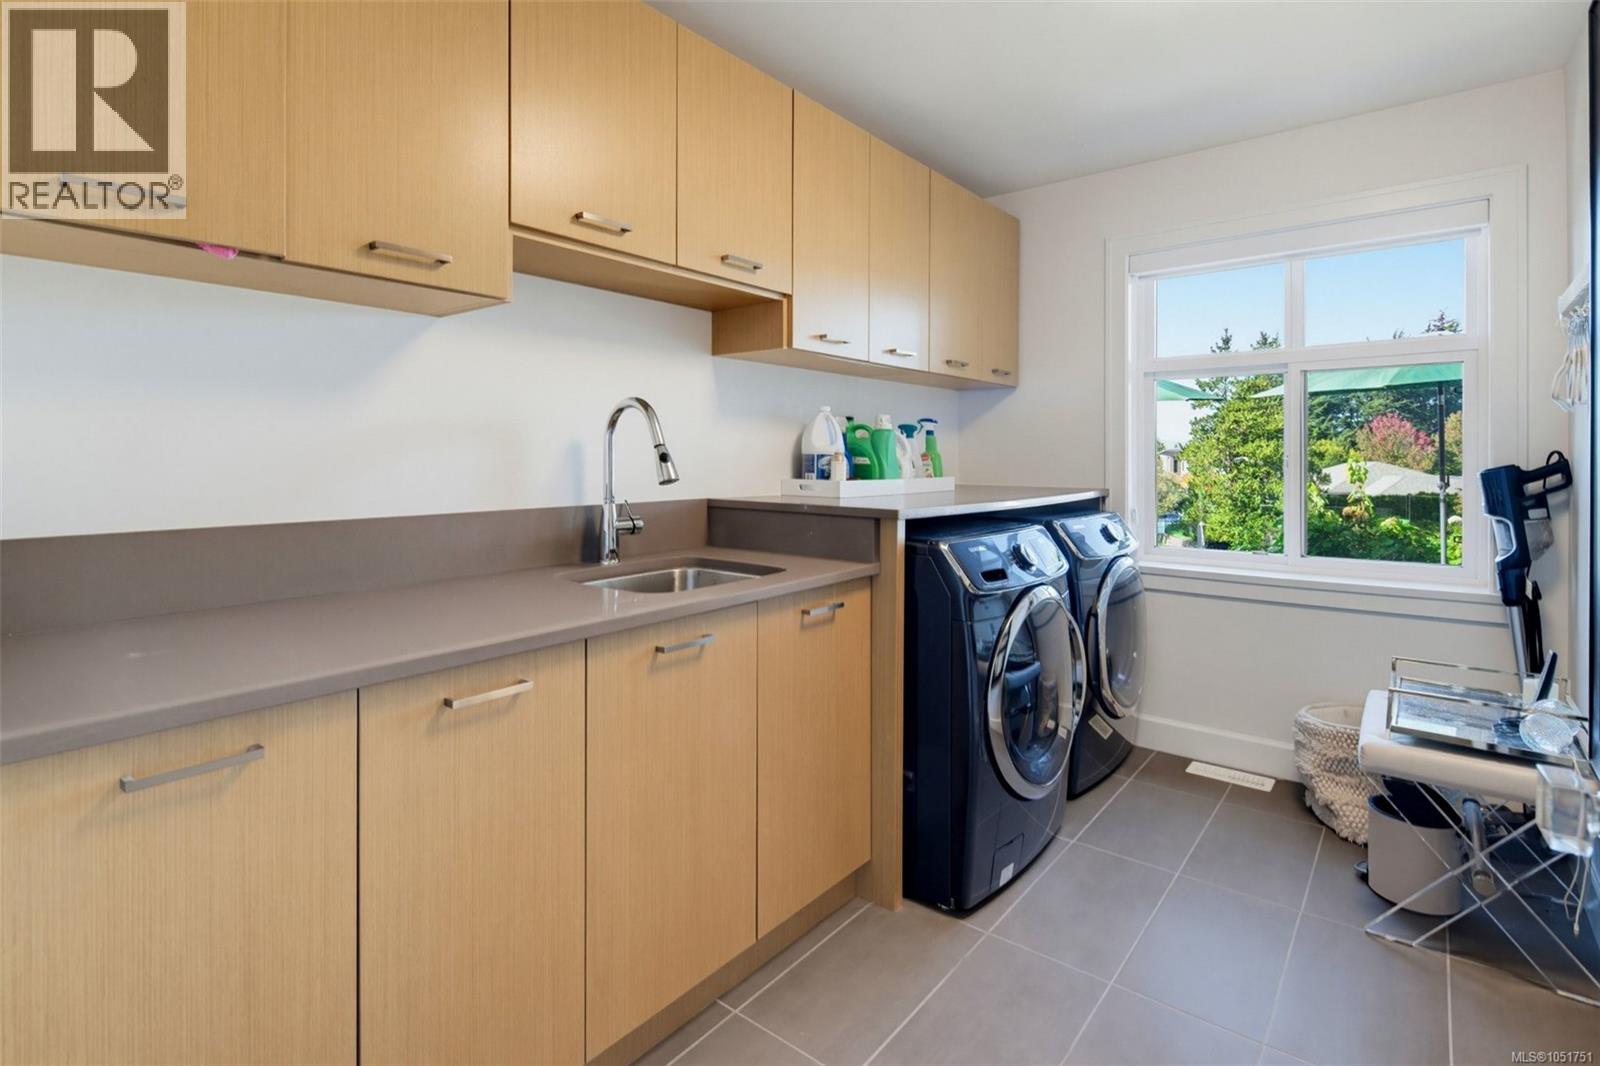
| Second Level | Laundry Room | 7 ft | 11 ft | 7 ft x 11 ft |
| Second Level | Bedroom | 12 ft | 12 ft | 12 ft x 12 ft |
| Second Level | Bedroom | 15 ft | 14 ft | 15 ft x 14 ft |
| Second Level | Primary Bedroom | 19 ft | 13 ft | 19 ft x 13 ft |
| Main Level | Mud Room | 7 ft | 5 ft | 7 ft x 5 ft |
| Main Level | Entrance | 10 ft | 13 ft | 10 ft x 13 ft |
| Main Level | Den | 15 ft | 14 ft | 15 ft x 14 ft |
| Main Level | Bathroom | 2-Piece | ||
| Main Level | Dining Room | 15 ft | 14 ft | 15 ft x 14 ft |
| Main Level | Living Room | 18 ft | 14 ft | 18 ft x 14 ft |
| Main Level | Kitchen | 18 ft | 15 ft | 18 ft x 15 ft |
https://www.realtor.ca/real-estate/30400733/3015-eastdowne-rd-oak-bay-henderson
Contact us for more information

Craig Moir
(250) 744-3301
(800) 663-2121
(250) 744-3904
www.remax-camosun-victoria-bc.com/

Mark Lawless
(250) 744-3301
(800) 663-2121
(250) 744-3904
www.remax-camosun-victoria-bc.com/

The trademarks REALTOR®, REALTORS®, and the REALTOR® logo are controlled by The Canadian Real Estate Association (CREA) and identify real estate professionals who are members of CREA. The trademarks MLS®, Multiple Listing Service® and the associated logos are owned by The Canadian Real Estate Association (CREA) and identify the quality of services provided by real estate professionals who are members of CREA. The trademark DDF® is owned by The Canadian Real Estate Association (CREA) and identifies CREA's Data Distribution Facility (DDF®)