Maintenance,
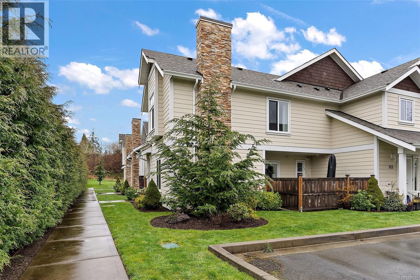
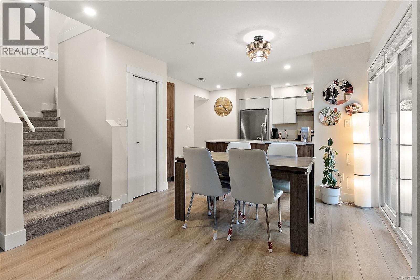
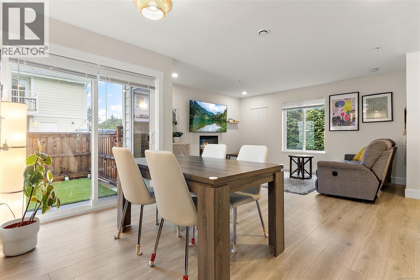
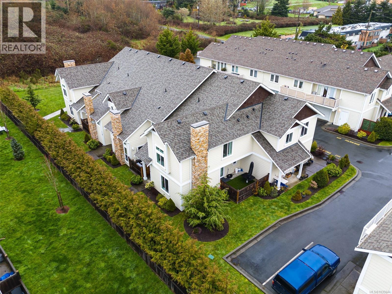
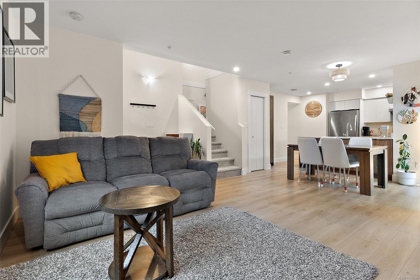
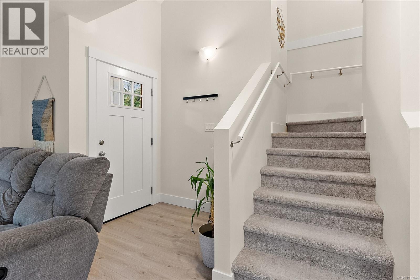
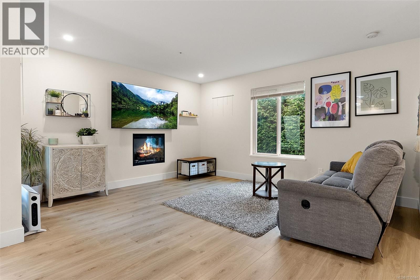
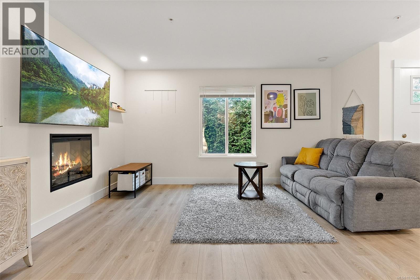
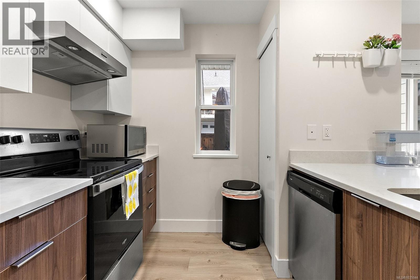
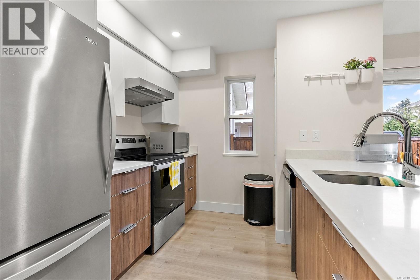
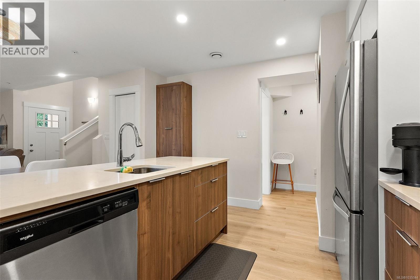
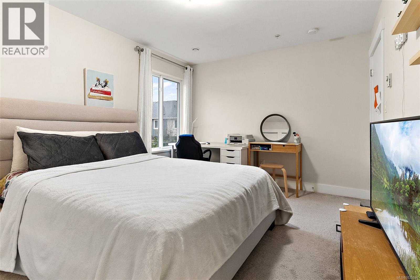
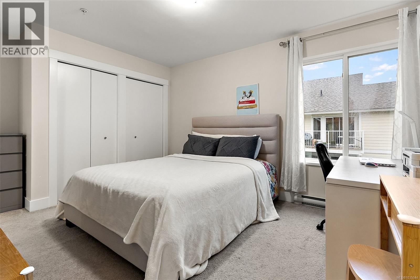
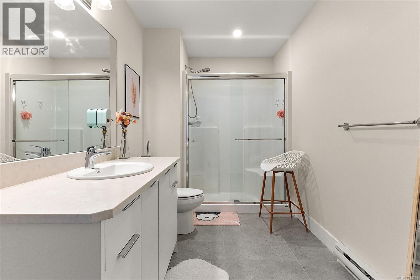
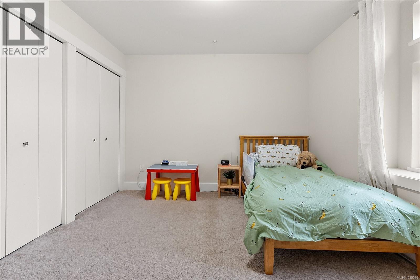
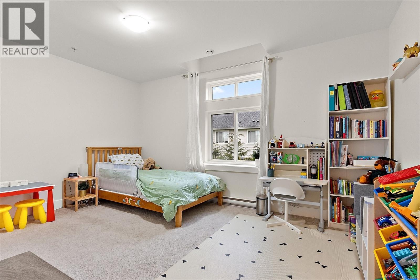
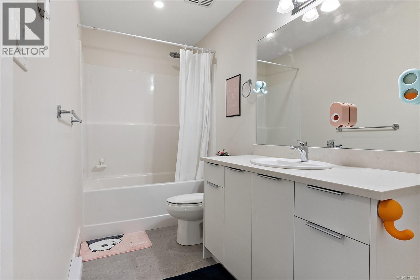
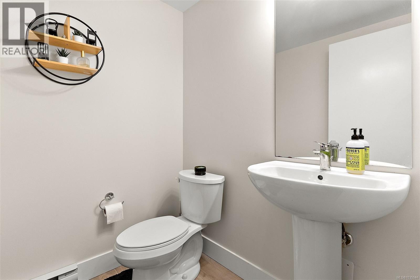
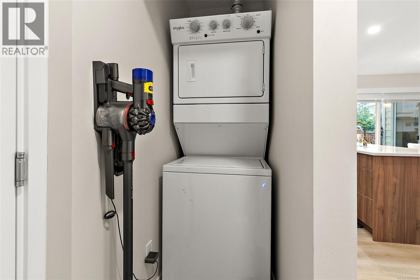
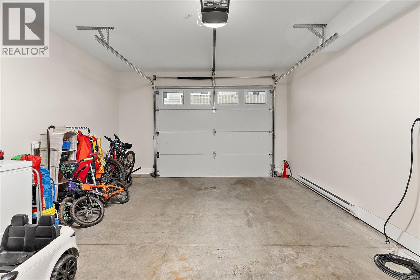
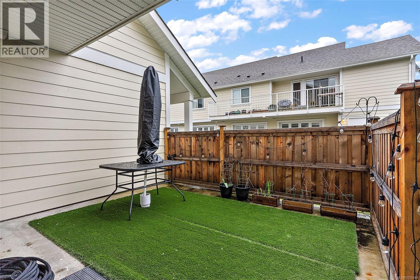
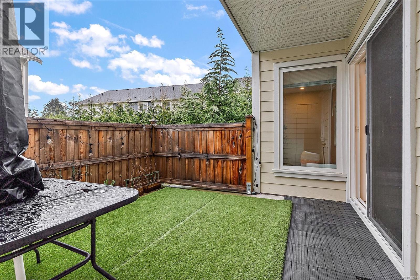
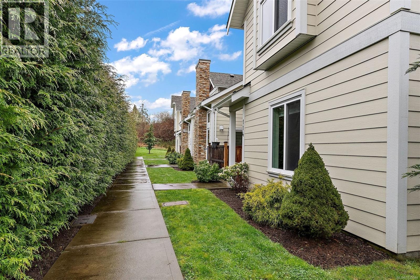
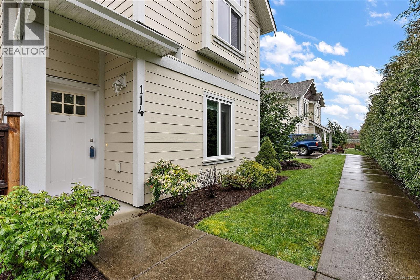
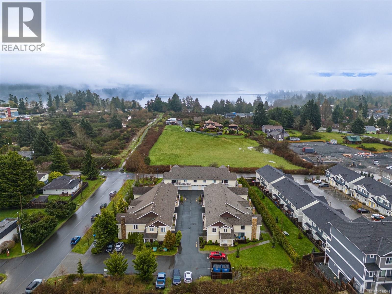
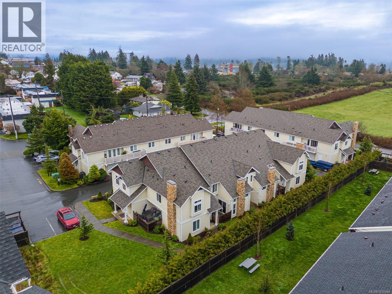
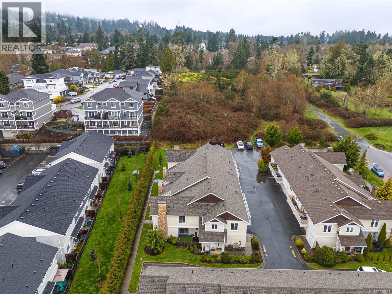
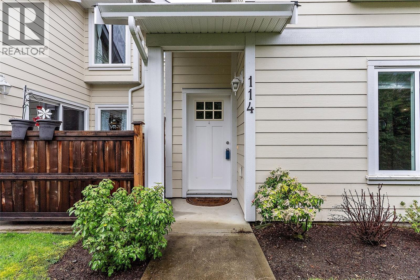
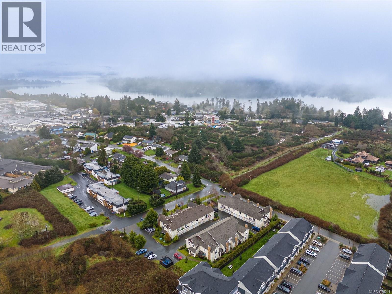
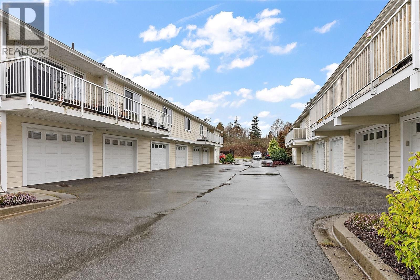
$305.70 MonthlyNow offered at an improved price, this beautifully appointed 2-bedroom, 2.5-bath corner townhouse invites you to enjoy stylish West Coast living in an exceptional location. Spacious interiors and a functional layout showcase modern finishes throughout, including solid surface countertops. The main floor features an open-concept kitchen, dining, and living area with a cozy fireplace and large windows that fill the home with natural light. Step onto your private patio—ideal for entertaining or relaxing. Upstairs, the bright primary bedroom offers a generous ensuite, plus a second spacious bedroom and a 4-piece bathroom. Double closets in both bedrooms provide excellent storage. Direct garage access adds convenience, along with extra storage and in-suite laundry. Tucked into a quiet area just minutes from Sooke Village, you'll enjoy easy access to hiking trails, shopping, restaurants, and everyday amenities—an inviting opportunity to embrace relaxed coastal living at an appealing price. (id:35114)
| MLS® Number | 1035044 |
| Property Type | Single Family |
| Neigbourhood | Sooke Vill Core |
| Community Name | Carrington Place |
| Community Features | Pets Allowed, Family Oriented |
| Features | Central Location, Other |
| Parking Space Total | 1 |
| Bathroom Total | 3 |
| Bedrooms Total | 2 |
| Appliances | Dishwasher, Dryer, Refrigerator, Washer |
| Constructed Date | 2021 |
| Cooling Type | None |
| Fireplace Present | Yes |
| Fireplace Total | 1 |
| Heating Fuel | Electric |
| Heating Type | Baseboard Heaters |
| Size Interior | 1,200 Sqft |
| Type | Row / Townhouse |
| Attached Garage | |
| Garage | |
| Visitor Parking | |
| Street |
| Access Type | Road Access |
| Acreage | No |
| Size Irregular | 1239 |
| Size Total | 1239 Sqft |
| Size Total Text | 1239 Sqft |
| Zoning Type | Multi-family |
| Level | Type | Length | Width | Dimensions |
|---|---|---|---|---|
| Second Level | Bedroom | 14'3 x 10'8 | ||
| Second Level | Bathroom | 4-Piece | ||
| Second Level | Ensuite | 12 ft | 12 ft x Measurements not available | |
| Second Level | Primary Bedroom | 10'7 x 13'1 | ||
| Main Level | Laundry Room | 4'11 x 2'6 | ||
| Main Level | Bathroom | 2-Piece | ||
| Main Level | Kitchen | 9'7 x 9'2 | ||
| Main Level | Dining Room | 10'7 x 7'0 | ||
| Main Level | Entrance | 4'8 x 5'7 | ||
| Main Level | Living Room | 14'3 x 13'0 |
https://www.realtor.ca/real-estate/29713347/114-2038-gatewood-rd-sooke-sooke-vill-core
Contact us for more information

Brenda Jackman
Personal Real Estate Corporation
(250) 383-1500
(250) 383-1533

The trademarks REALTOR®, REALTORS®, and the REALTOR® logo are controlled by The Canadian Real Estate Association (CREA) and identify real estate professionals who are members of CREA. The trademarks MLS®, Multiple Listing Service® and the associated logos are owned by The Canadian Real Estate Association (CREA) and identify the quality of services provided by real estate professionals who are members of CREA. The trademark DDF® is owned by The Canadian Real Estate Association (CREA) and identifies CREA's Data Distribution Facility (DDF®)