
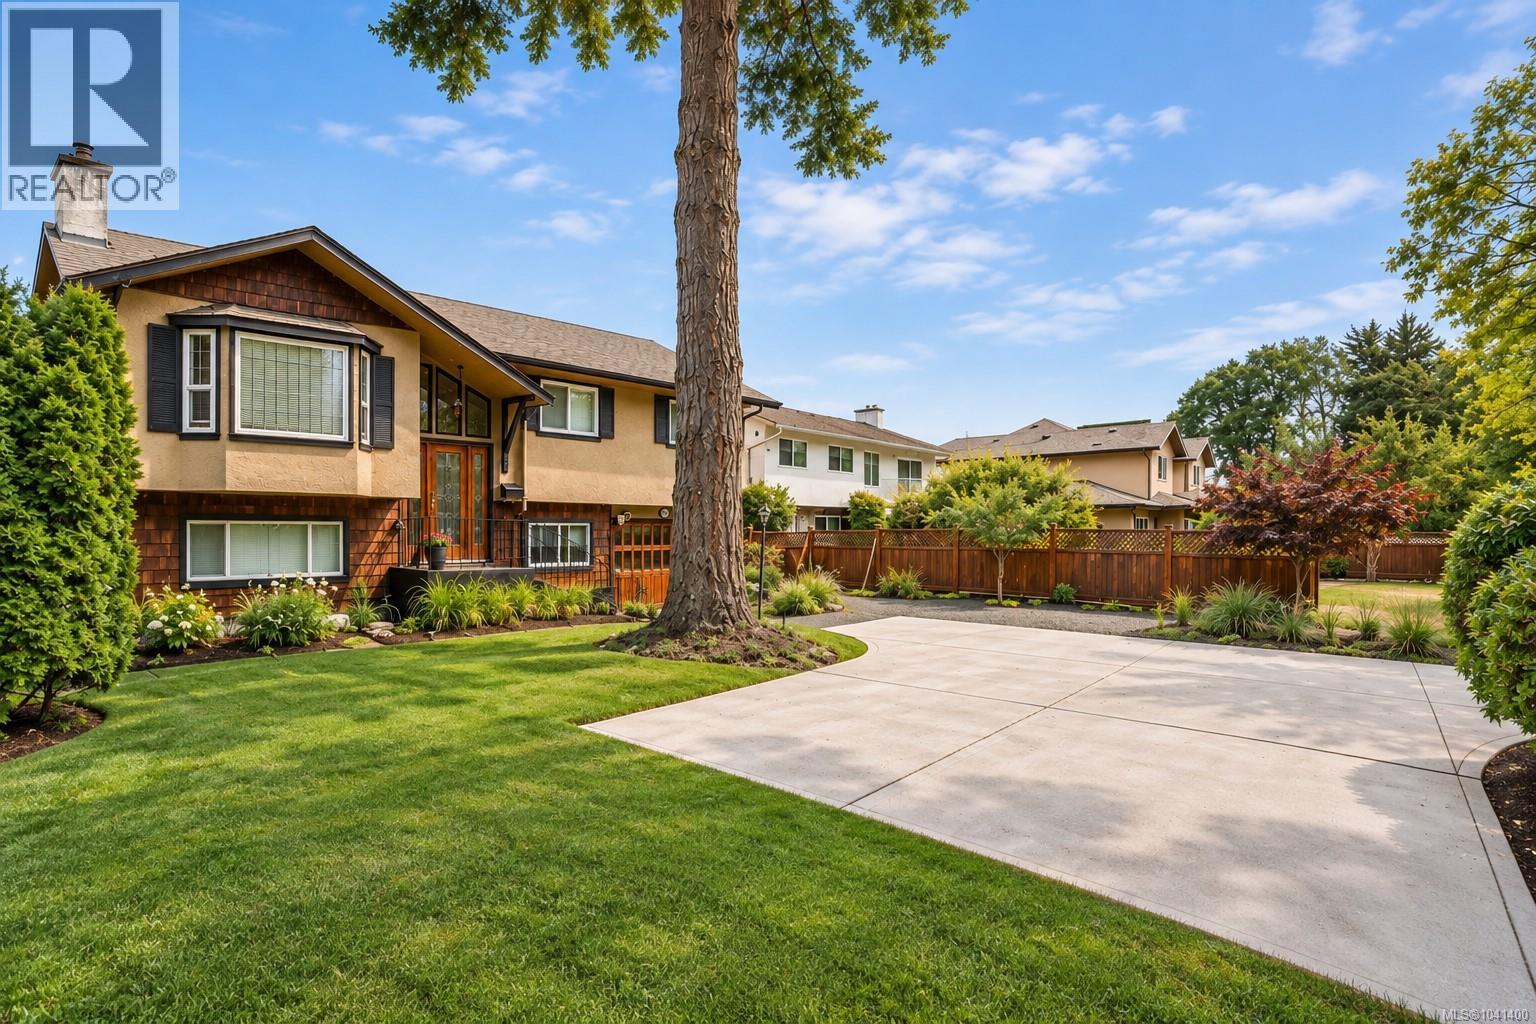
Saanich, British Columbia
Set in the heart of Saanich’s popular Shelbourne area, this versatile home puts UVic, parks, schools, shopping, cafés, recreation, and transit all within easy reach. Offering over 2,500 sq. ft. of finished living space, the home provides plenty of flexibility for families, investors, multi-generational living, or those looking for a mortgage helper. The bright main level features comfortable living and dining areas, a beautifully renovated kitchen and bathrooms, and three bedrooms, including a primary with ensuite. Fresh paint and all new appliances upstairs add to the move-in ready feel. One of the home's standout features is the expansive rear deck—a space the current owners truly enjoyed, with plenty of room for outdoor dining, entertaining, or simply relaxing while overlooking the private backyard. Downstairs, the self-contained 2-bedroom suite offers excellent flexibility for rental income, extended family, students, or guests. Both the main home and suite are VACANT and virtually staged, giving the next owner the freedom to move in, rent out, or make the property their own from day one. The separate studio/flex space adds even more versatility and could serve as a rec room, media room, art studio, workshop, home gym, teen space, or home office. Significant updates include a newer roof, perimeter drains, driveway, hot water tank, renovated kitchen and bathrooms upstairs, fresh interior paint, and all new appliances upstairs. With generous living space, income potential, a private backyard and expansive deck, bonus flex space, attached garage, ample parking, and a sought-after location close to UVic, this is a home that offers comfort today and plenty of possibilities for the future. (id:35114)
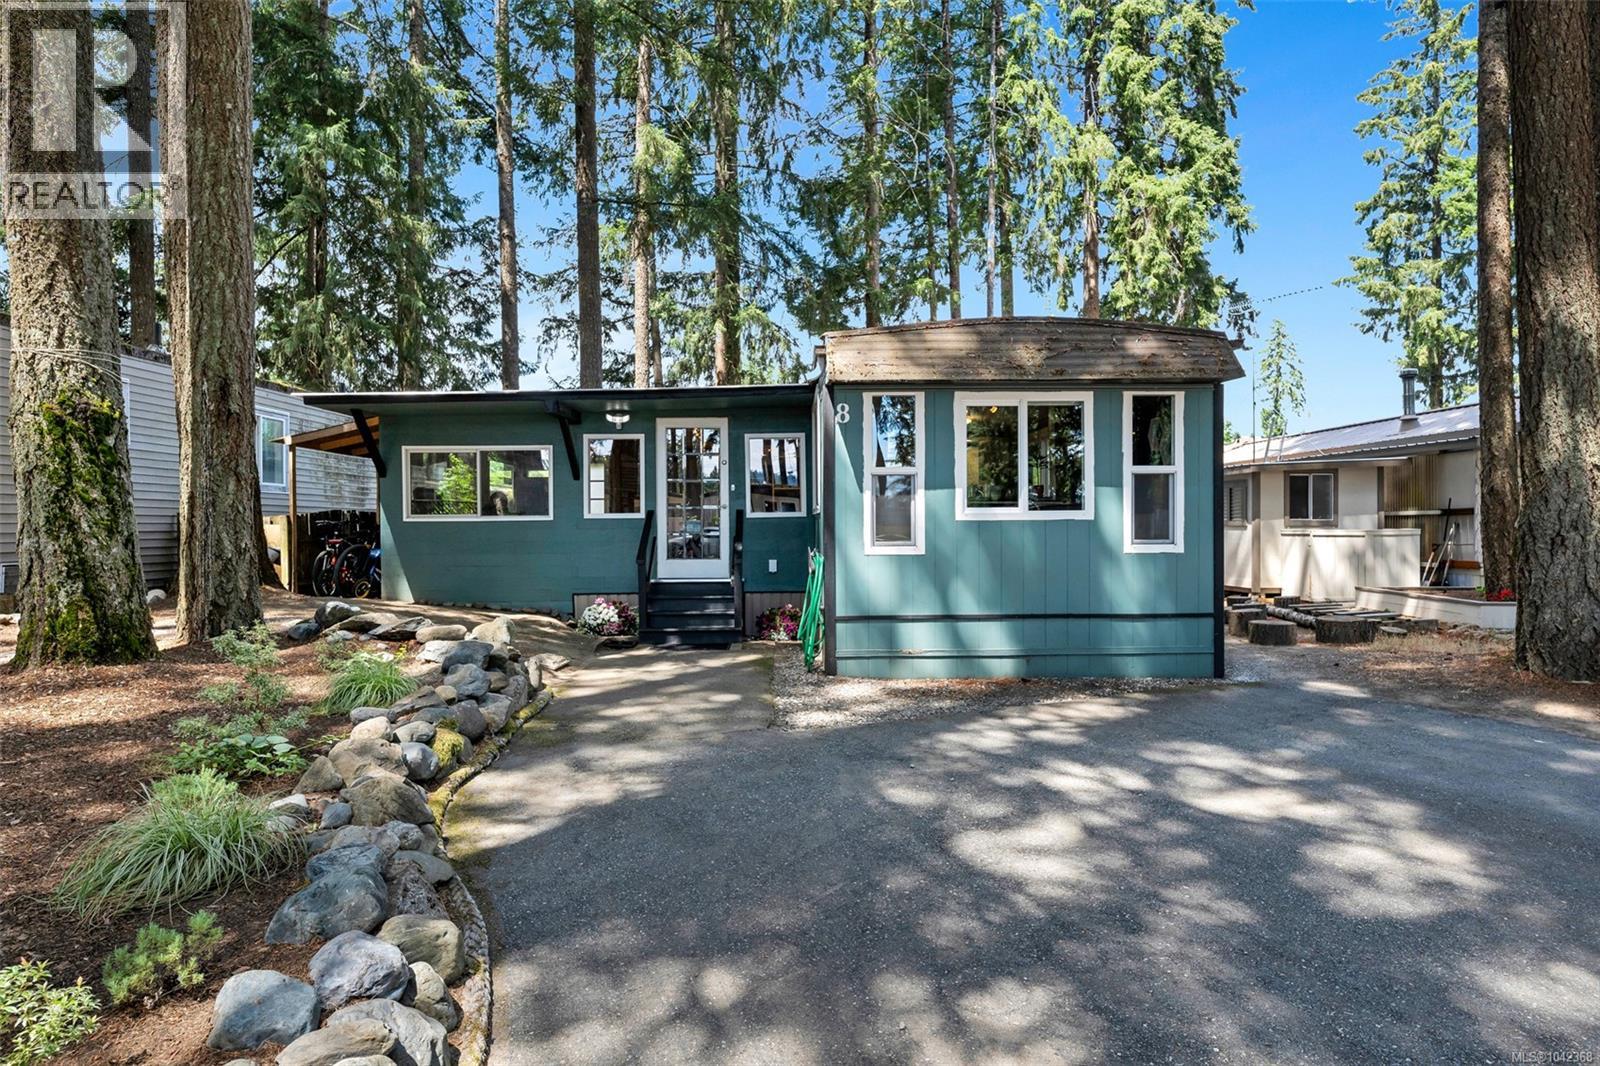
Nanaimo, British Columbia
Step inside and it makes sense right away. Three bedrooms, two full bathrooms, and a layout that works the way you actually move through a day. The kitchen has been updated and so have both bathrooms, so there is no list waiting for you when you get the keys. Storage turns up where you actually want it, which is never a given. A heat pump runs the whole home, steady through the grey stretch of a coastal winter and cool on the handful of August afternoons that need it. And there is a bonus flex room, which tends to be the space that ends up mattering most, whether it becomes a desk and a door that closes, a sewing table, a playroom, a spare bed for visiting family, or just a quiet chair by the window. Then there is the yard, and it is a real one. Room for raised beds and a wheelbarrow, a table long enough for a summer dinner, a patch of grass for the dog, a corner to sit out on a cool evening. It is space you can plan around and grow into rather than tiptoe through, and anyone who has spent time looking on this Island knows how rare that has become. Timberlands Park itself is green and quiet and lived in, the kind of community where people wave from the driveway and the same neighbours have been there for years. Pet friendly, well managed, no age restrictions, and easy to settle into. And then there is Cassidy, the part of Vancouver Island people drive through and quietly look up later. Country roads, tall trees, farm stands, the highway close enough to be useful and far enough to forget. Nanaimo is to the north and Ladysmith to the south, with schools, groceries and services in between and the airport close enough to make travel easy. Trails, beaches and rivers are all within reach for a weekend afternoon, and the drive home at the end of it is a pretty one. Updated, spacious, and ready when you are. Come walk through it, stand in the yard for a minute, and see how it feels. (id:35114)
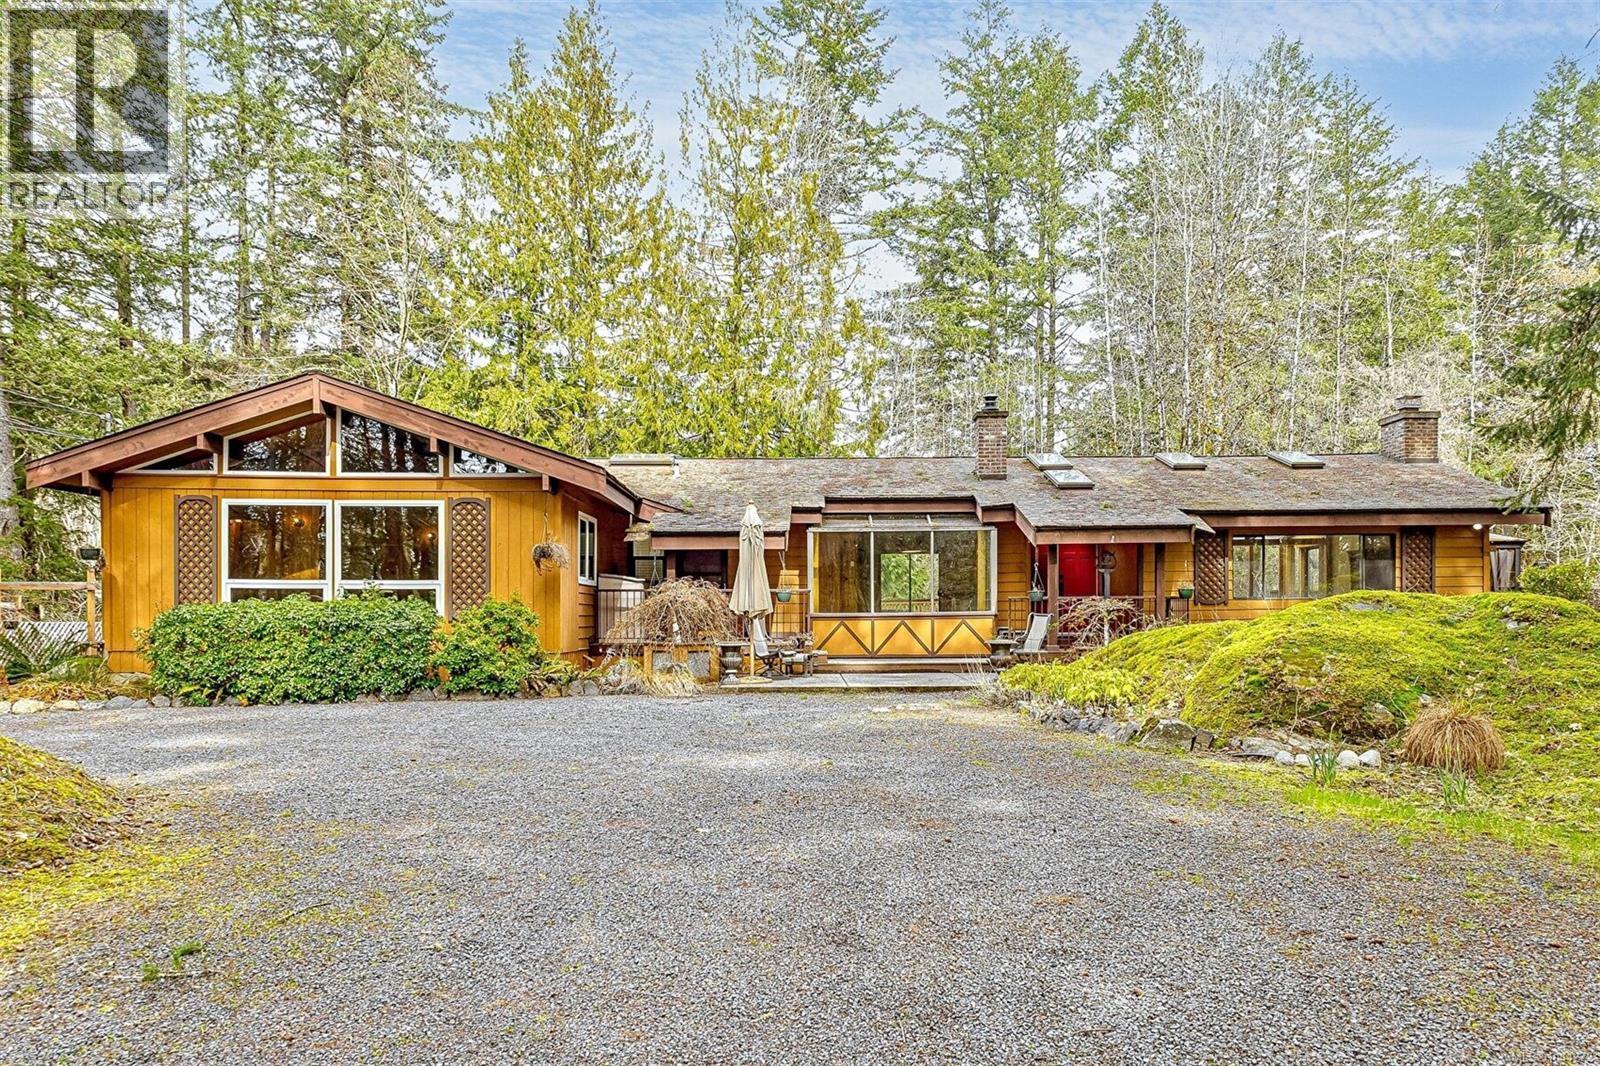
Highlands, British Columbia
Enjoy Serene Country Living on 4 acres close to town. This spacious Ranch Style home is nestled into the beautiful and peaceful landscape of the Highlands. Over 2400 sq ft on one level with an impressive living room with vaulted and beamed ceilings and a huge feature brick fireplace. Adjoining large dining room with walls of windows to enjoy from every angle in this bright room. Unique post and beam architecture add character to the kitchen with nice eating area plus a cozy family room with wood stove. Flooring has been upgraded to plank flooring and tile for a more modern look. A Great Layout with 4 bedrooms plus 2 full baths on one side of the home and living areas on the other. A dozen windows were upgraded to Low-E for energy savings. Both private wells were brought up to code. Two huge private decks, one with hot tub to enjoy the tranquil wooded surroundings and a lovely ground level patio offering lots of outdoor areas to relax and enjoy your private oasis. A lovely enclosed garden area for your vegetables and berry bushes. Bonus of a large detached double garage with a huge workshop(35x17) with power for your hobbies. This rural oasis is just a dream property. Enjoy numerous fruit trees and watch the deer sitting on their favourite spots on your property. This home is a must see as it could be your Dream Home. (id:35114)
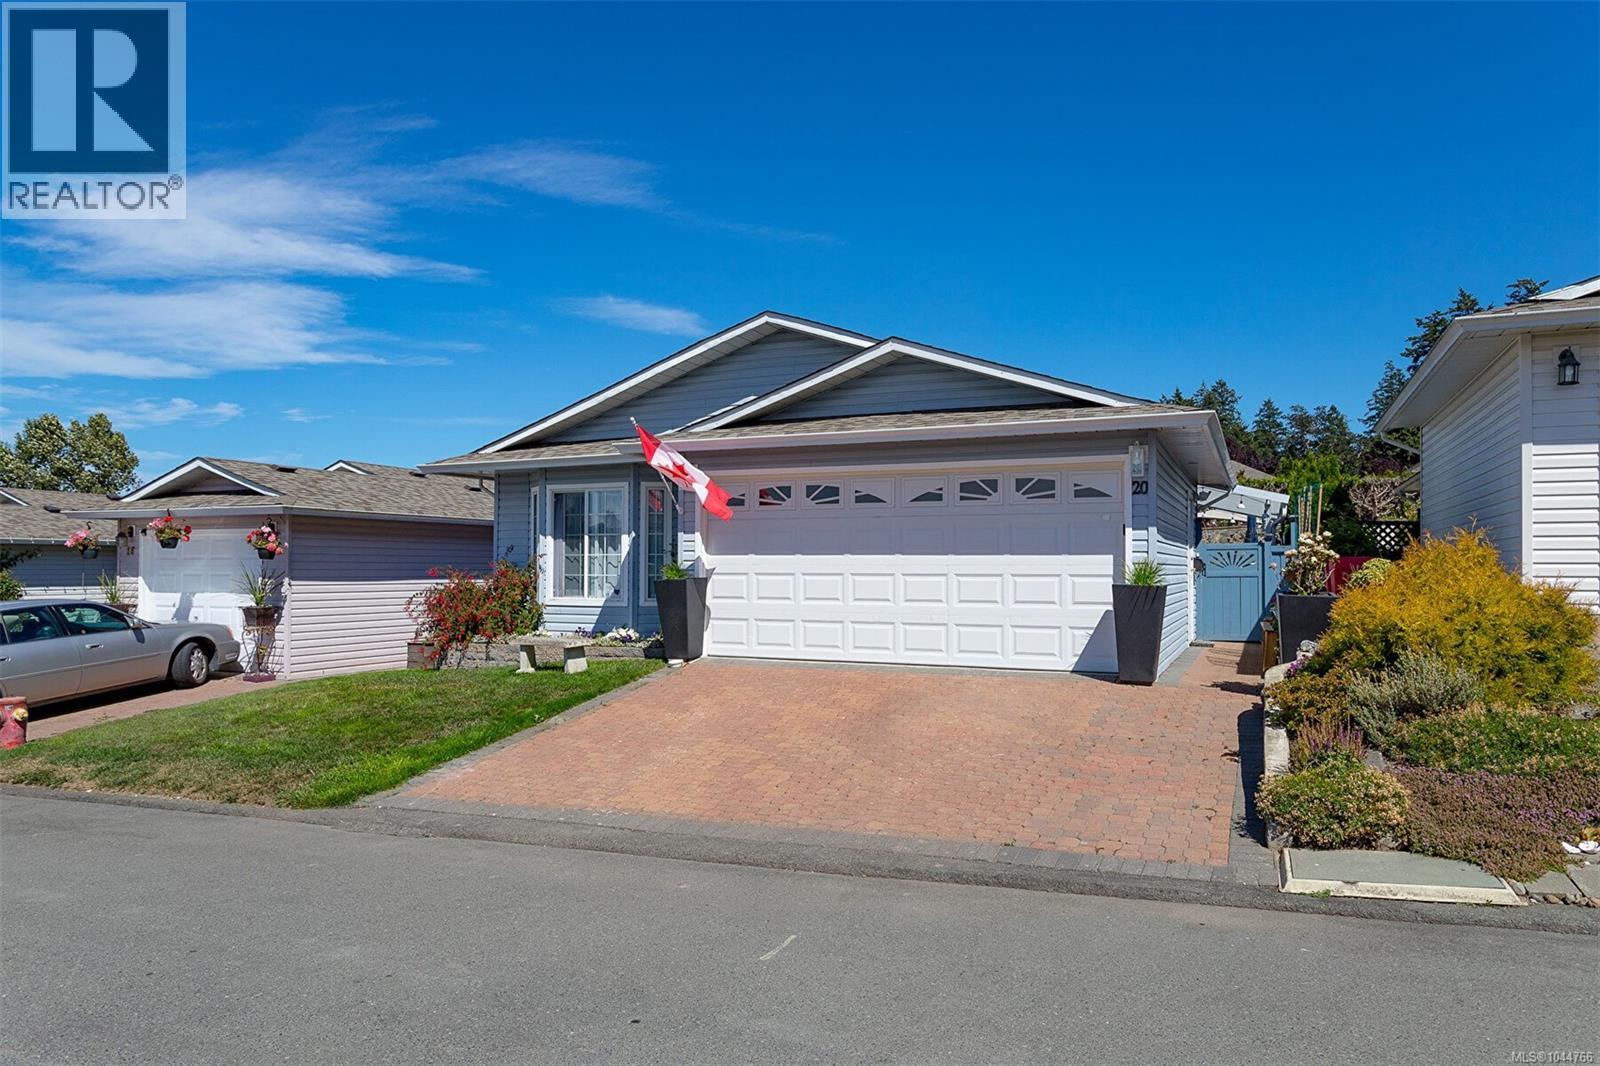
View Royal, British Columbia
Welcome to 20 Eagle Lane in sought after Songhees Retirement Complex! This turn key bright 2-bedroom, 2-bath rancher offers a lot for the 55 plus residents.This home features 2 large bedrooms on opposite sides of the home for privacy. The spacious primary suite is large with 2 large closets and nice ensuite bath with large walk in shower. The open living room invites you to cozy up by the gas fireplace and enjoy the vaulted ceilings and large windows. Another bonus you'll love is the high end plank flooring in a beautiful colour. Great layout with a full-sized laundry room. This large and bright, open kitchen has beautiful wood cabinets with upgraded solid surface quartz countertops and large pantry with pull out shelving. Enjoy a brand new heat pump and furnace for comfort and energy efficiency. Just a beautiful yard with lots of seating and gardening options or could just be no care and enjoy the decks allowing for added outdoor living space and a large new glass awning over your patio is designed for airflow with UV protection. This outdoor space allows you to do as much gardening or can be as low maintenance as you like. A huge bonus is the oversize double garage. The low-maintenance yard allows you to spend more time enjoying this vibrant community and clubhouse with lots of socials. Plus, with easy access to Admirals Walk Shopping Centre, delightful restaurants, Thriftys and the beautiful Portage Waterfront Park. Everything you need is just a short walk away. Embrace an Active Lifestyle in a Welcoming Community! Just a wonderful New Home! Dogs and Cats are more than Welcome! (id:35114)
Langford, British Columbia
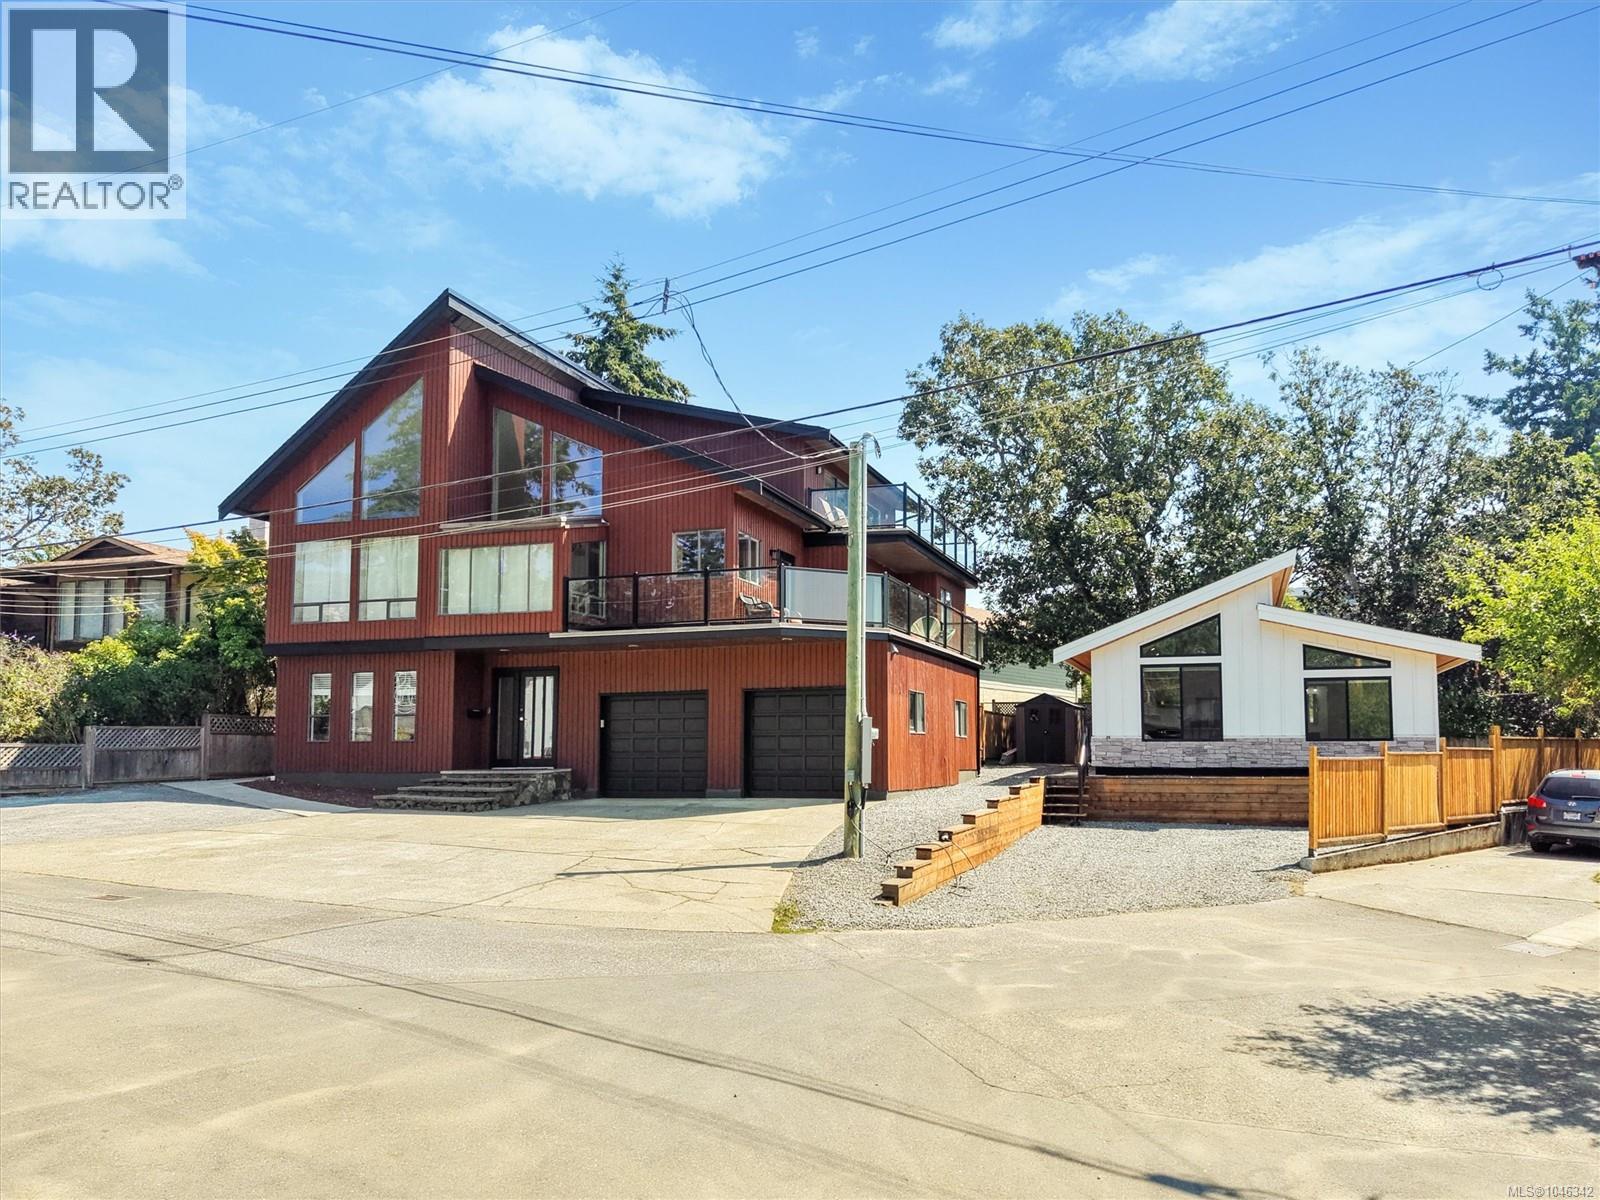
OPEN HOUSE Saturday October 24th 2pm-3pm. Located beside Langford Lake on a private road at the end of a quiet cul-de-sac, this exceptional property features a 3,235 sq. ft. home and a custom-built 560 sqft. carriage house (2023) on a level 0.17-acre lot. With approximately $9,000 in potential monthly rental income, it offers a rare opportunity for investors or buyers seeking substantial mortgage-supporting revenue. The main home features 2 kitchens and can be configured as a 5-bedroom, 2-bathroom residence plus a 2-bedroom, 1-bathroom suite. The fully self-contained carriage house has its own private driveway and separate utilities, providing exceptional privacy and flexibility. Additional highlights include parking for up to six vehicles, an EV charging plug, gas hydronic heating, a heat pump with air conditioning, and Langford Lake views with park and lake access just 100 metres away. Ideal for investors, multigenerational families, or buyers looking to maximize rental income. (id:35114)
Victoria, British Columbia
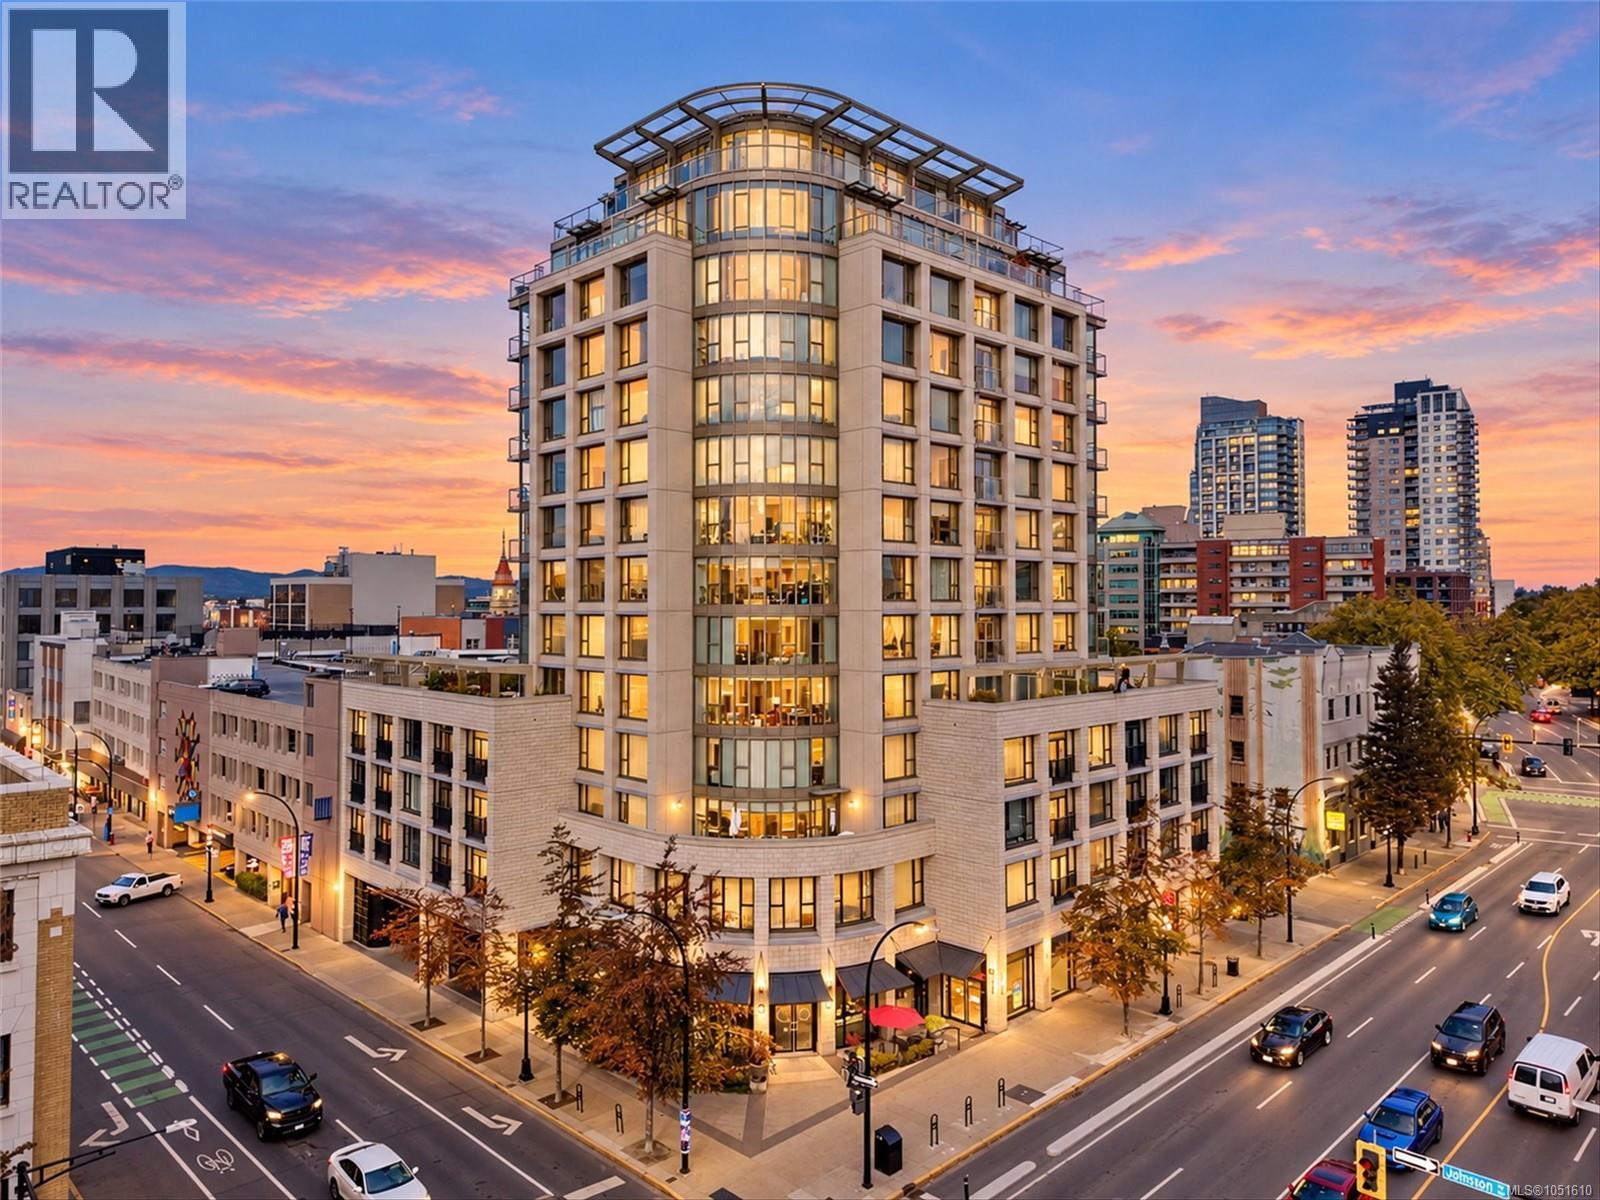
Welcome to Unit 206 at The Juliet! Offering one of the lowest-priced homes in downtown Victoria, this 1-bedroom, 1-bathroom condo is a prime opportunity for first-time buyers and investors. Tucked away on the inner side of a steel-and-concrete building, this home offers superior sound insulation - a tranquil sanctuary in the heart of the city! The functional layout maximizes every inch of space, featuring a cozy living area, kitchen with bar seating, in-suite laundry, a 4-piece bathroom, and large windows that flood the space with light. For added convenience, your storage locker is located on the same floor. The true highlight is a private patio stepping onto a rare, semi-private courtyard shared by only a few neighbours - an ideal outdoor space for pet owners and green thumbs! You can also enjoy a communal rooftop deck with sweeping ocean views. With Walk & Bike Scores of 100 (plus bike storage), enjoy top dining and amenities right at your door and relax in your peaceful retreat! (id:35114)
Langford, British Columbia
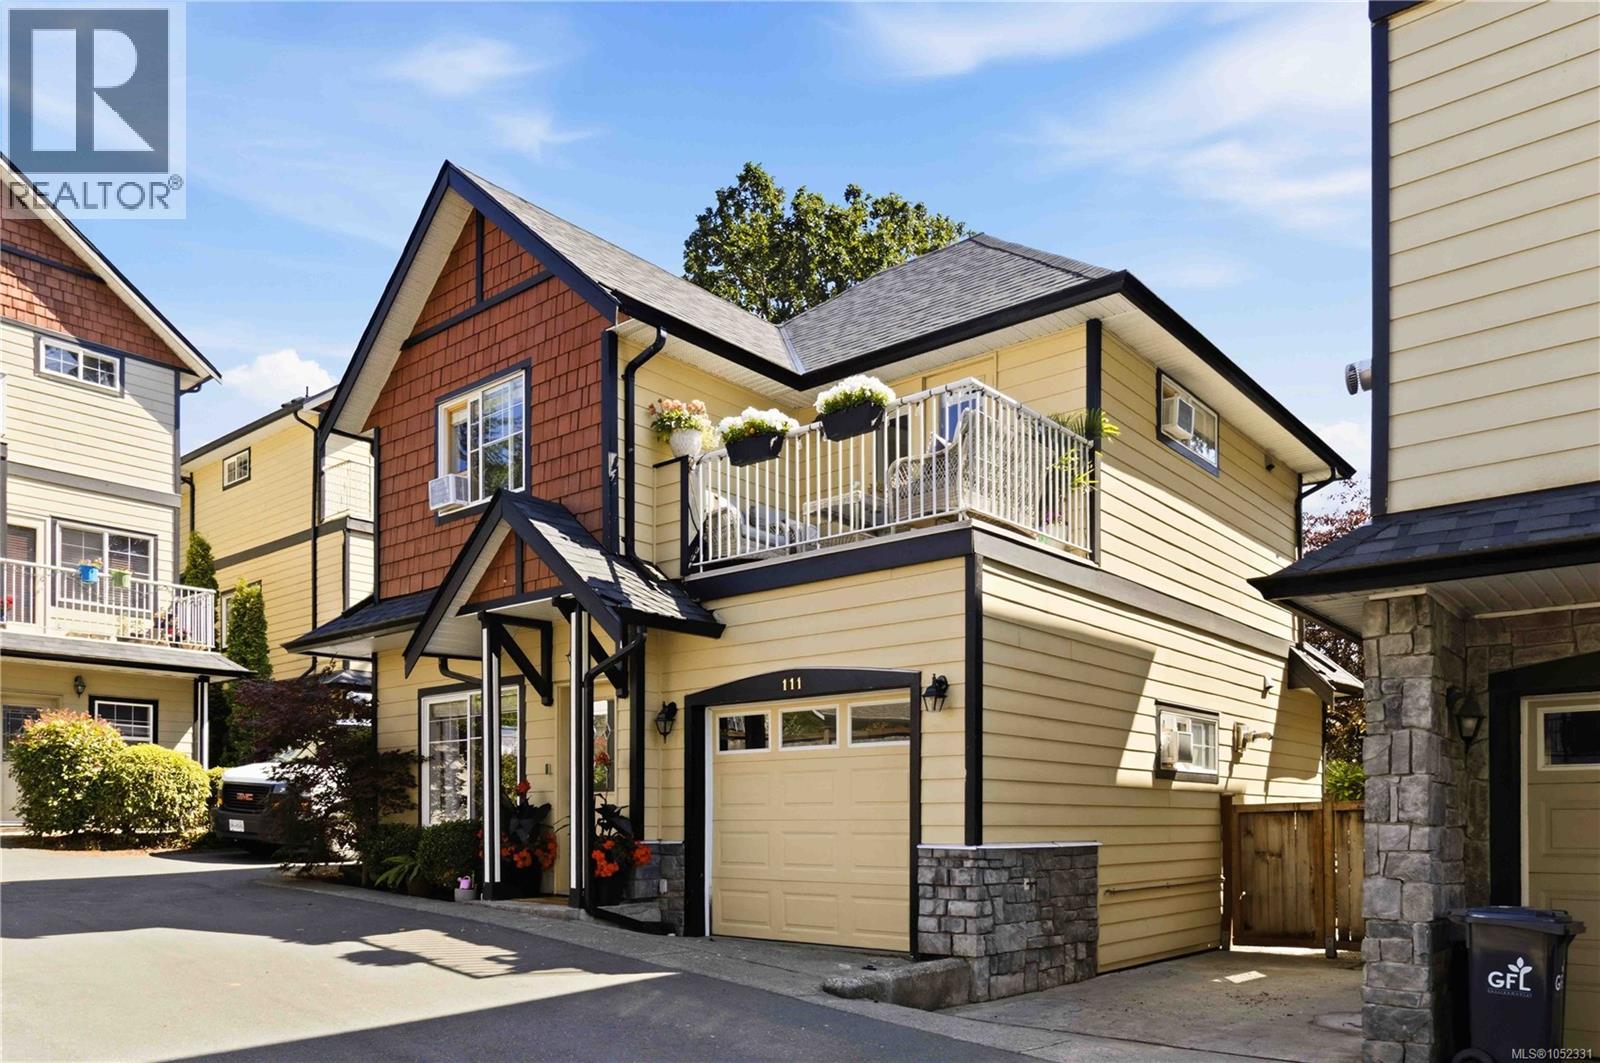
OPEN HOUSE SATURDAY OCT 17TH @ 2:30 - 4:00 PM! Beautifully renovated from top to bottom, this move in ready 3 bedroom, 2 storey DETACHED strata townhome is ideally situated on the QUIET side of the complex in the heart of Langford. The bright, stylish interior features a fully updated kitchen, modern bathrooms, updated flooring and finishes throughout, air conditioning, plus a cozy electric fireplace. Upstairs, the spacious primary bedroom offers a private balcony and ensuite, alongside two additional bedrooms, a full bathroom and convenient laundry. Enjoy a private rear patio perfect for relaxing or entertaining. Major updates provide added peace of mind, including a new roof replaced in October 2025 and a gas hot water tank just 2 years old. Centrally located minutes from Costco, Westshore Town Centre, Downtown Langford, schools, parks and everyday amenities. Nothing left to do but move in and enjoy! (id:35114)
Victoria, British Columbia
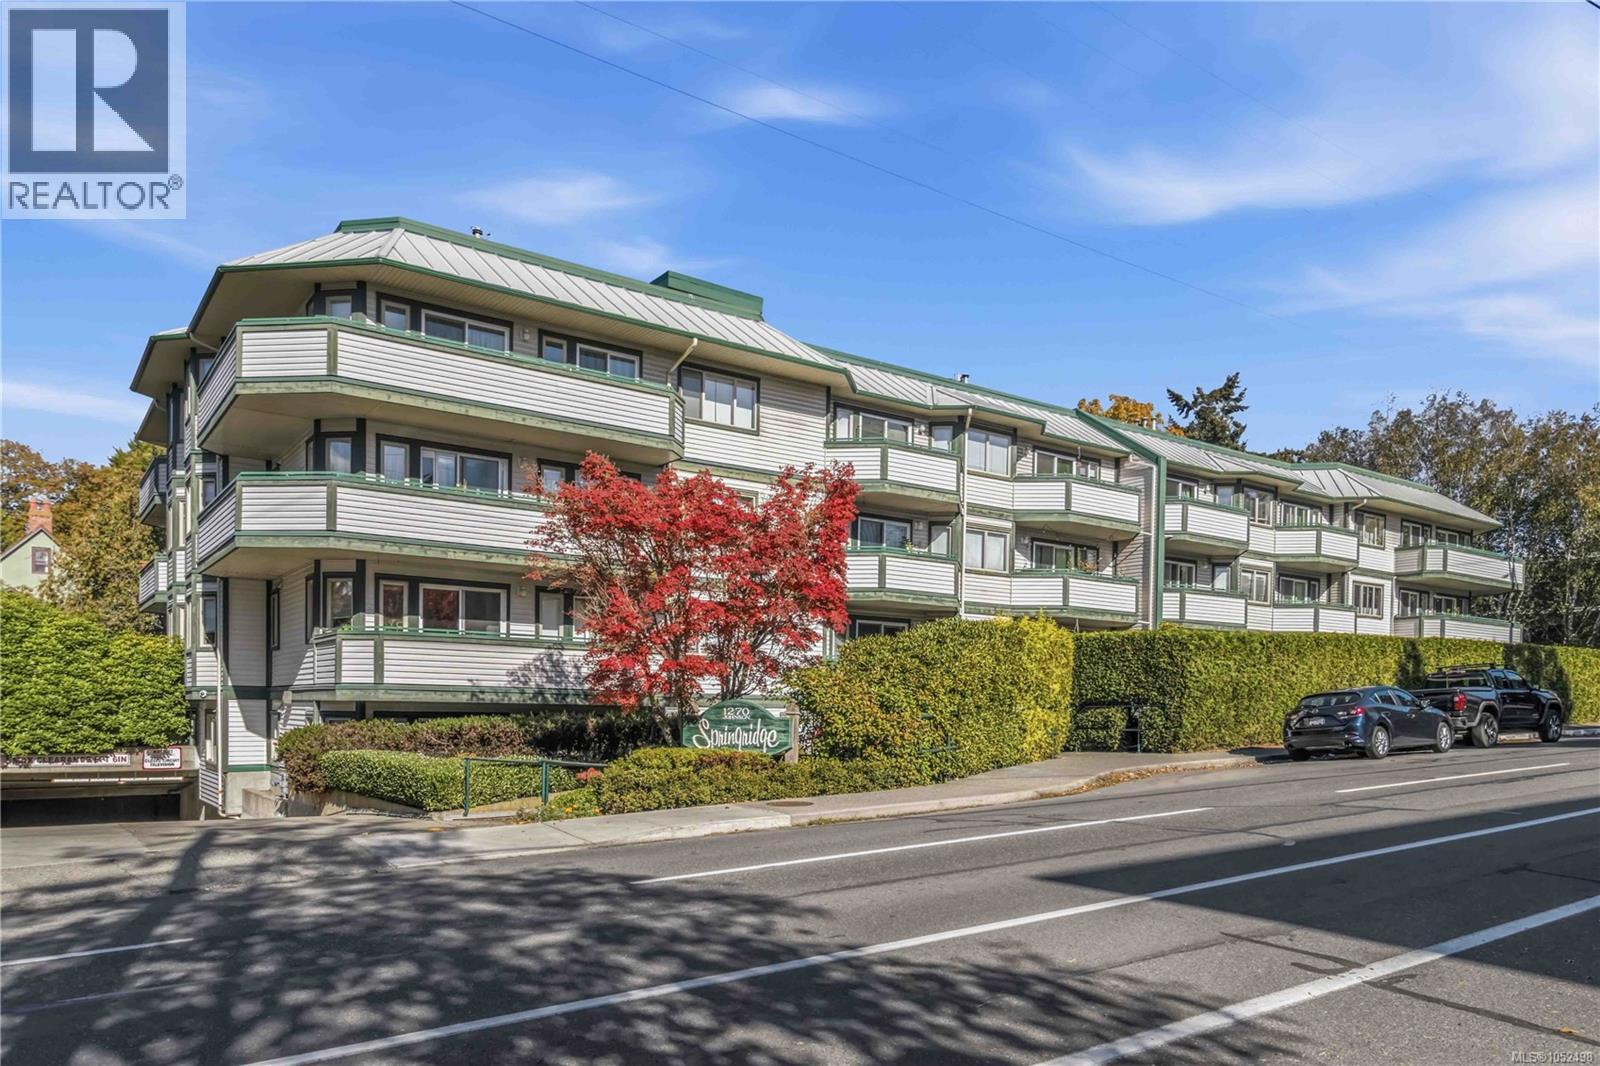
Corner-unit living with a view of private green space. Unit 102 at 1270 Johnson Street is a 2-bed, 2-bath home where sliding doors open to your own ground-floor patio overlooking quiet greenery. Perfect for dog owners: step straight out your patio door for quick morning walks and evening breaks, and the pet-friendly strata makes it easy. Inside, you’ll find new engineered hardwood flooring, a cozy gas fireplace, two refreshed four-piece bathrooms, and in-suite laundry. Tucked on the quieter side of the building, it’s a peaceful retreat from the bustle, yet close to everything. Stroll to Fernwood cafés and neighbourhood shops, or make the quick trip downtown. Secure underground parking and a storage locker are included. A calm, easy, convenient place to call home in Victoria. (id:35114)
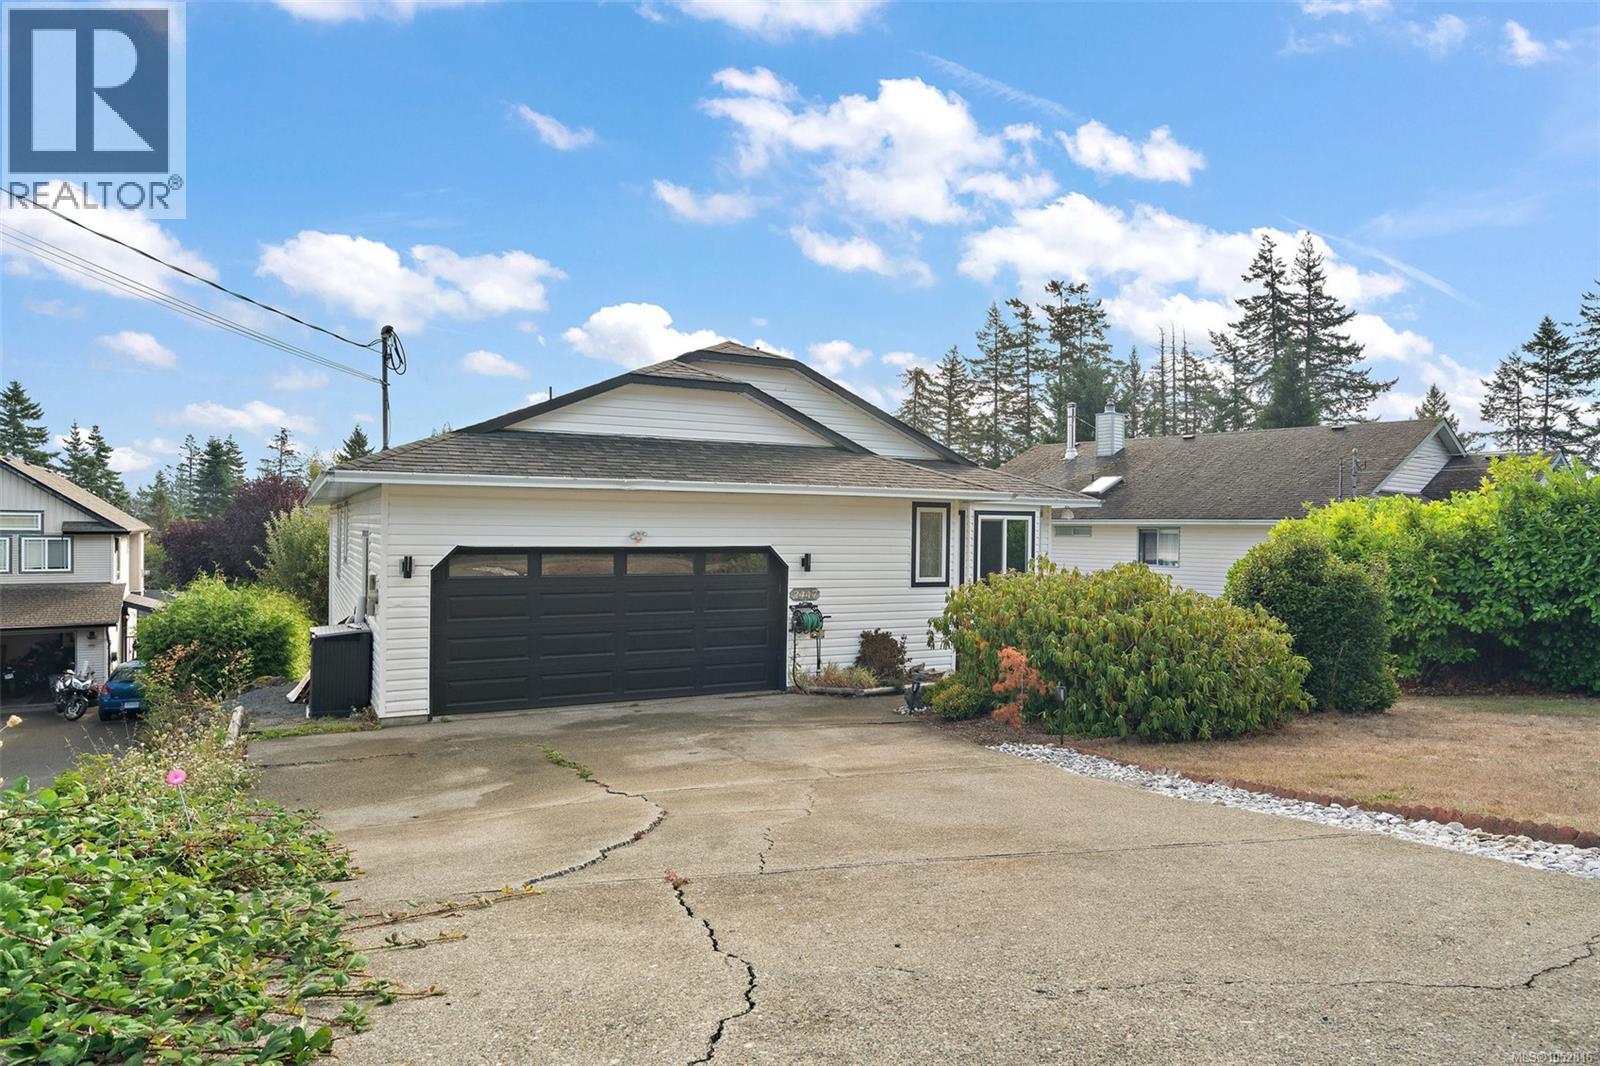
Sooke, British Columbia
Tucked away at the end of a quiet Sooke cul-de-sac, this inviting 4-bedroom, 3-bathroom home offers the perfect blend of privacy, comfort, and modern living. The spacious main level features a generous primary bedroom with a spa-inspired ensuite and heated floors, a like new kitchen, and expansive living and dining areas ideal for entertaining. Downstairs offers three additional bedrooms (one without a closet), a freshly painted bathroom, a versatile family room or gym space, and an abundance of storage. Step outside and enjoy a large upper deck perfect for summer BBQs, a relaxing hot tub, and a private, fully fenced backyard. Complete with a double garage and plenty of room for the whole family, this peaceful retreat offers an exceptional opportunity to enjoy the Sooke lifestyle. A must-see! Call Rob for a private showing 250-589-6995 (id:35114)
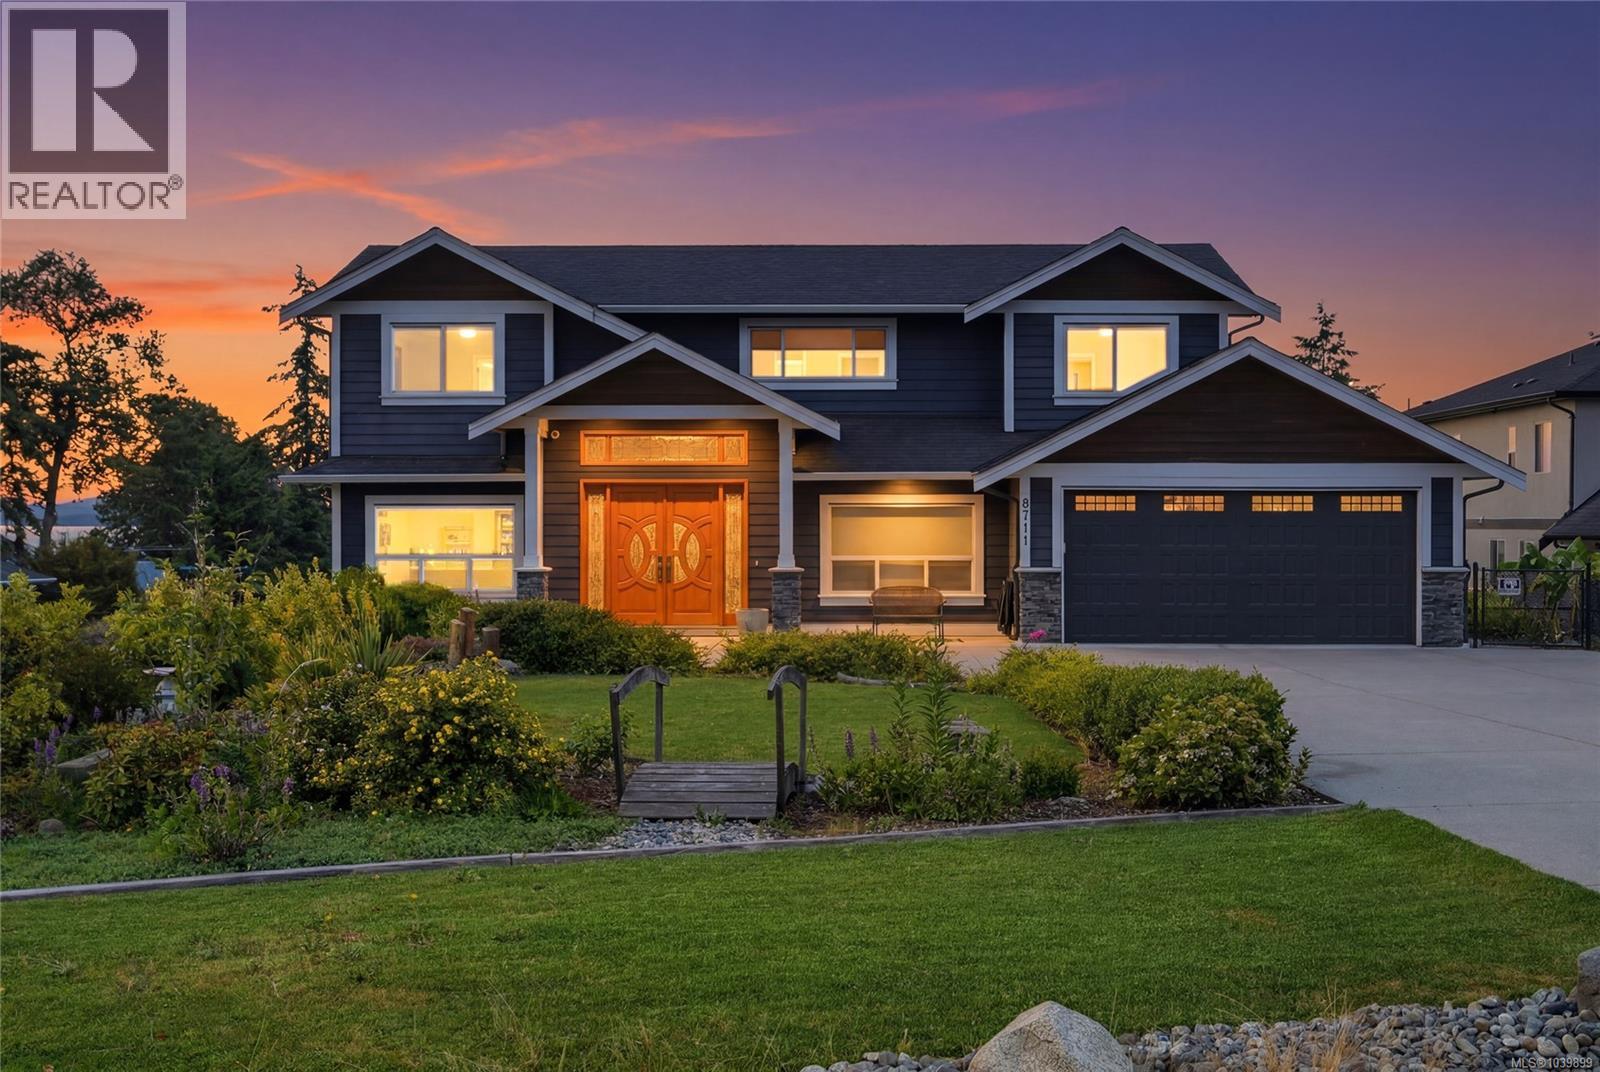
North Saanich, British Columbia
Refined Coastal Living with Ocean and Mountain Views – Custom 2017 Executive Home. Welcome to this exceptional custom-built residence, offering over 5,500 sq. ft. of thoughtfully designed living space in a peaceful cul-de-sac just minutes from Sidney and an easy drive to Victoria. Built in 2017, this executive home blends modern West Coast design with functional luxury, creating a residence that is both impressive and highly livable. From the moment you arrive, the home’s striking presence and quality craftsmanship are evident. Inside, expansive windows frame ocean views and fill the home with natural light, enhancing the bright, contemporary interior. The main living spaces are designed for both comfort and entertaining, with an open-concept layout, elegant finishes, and seamless indoor-outdoor flow to a generous deck with custom glass railings. The home features a spacious driveway with additional parking for RVs, a fenced yard, 8 bedrooms and 7 bathrooms — a rare level of privacy ideal for families, guests, or multi-generational living. Large primary bedroom has a walk-in closet, ensuite and private balcony. The beautifully appointed kitchen anchors the main level, featuring abundant cabinetry, quartz countertops, and generous workspace, ideal for everyday living as well as hosting. A fully self-contained two-bedroom legal suite offers excellent income potential or private accommodation for extended family, while additional finished space provides the option for a future one-bedroom suite if desired. Outdoors, multiple decks and the surrounding grounds create inviting spaces to relax, entertain, and enjoy the outlook towards the water. An oversized double garage, ample parking, and the quiet, established setting complete this outstanding offering. This is a rare opportunity to own a modern executive home that combines scale, flexibility, ocean and mountain views, and location — all in one beautifully finished package. (id:35114)
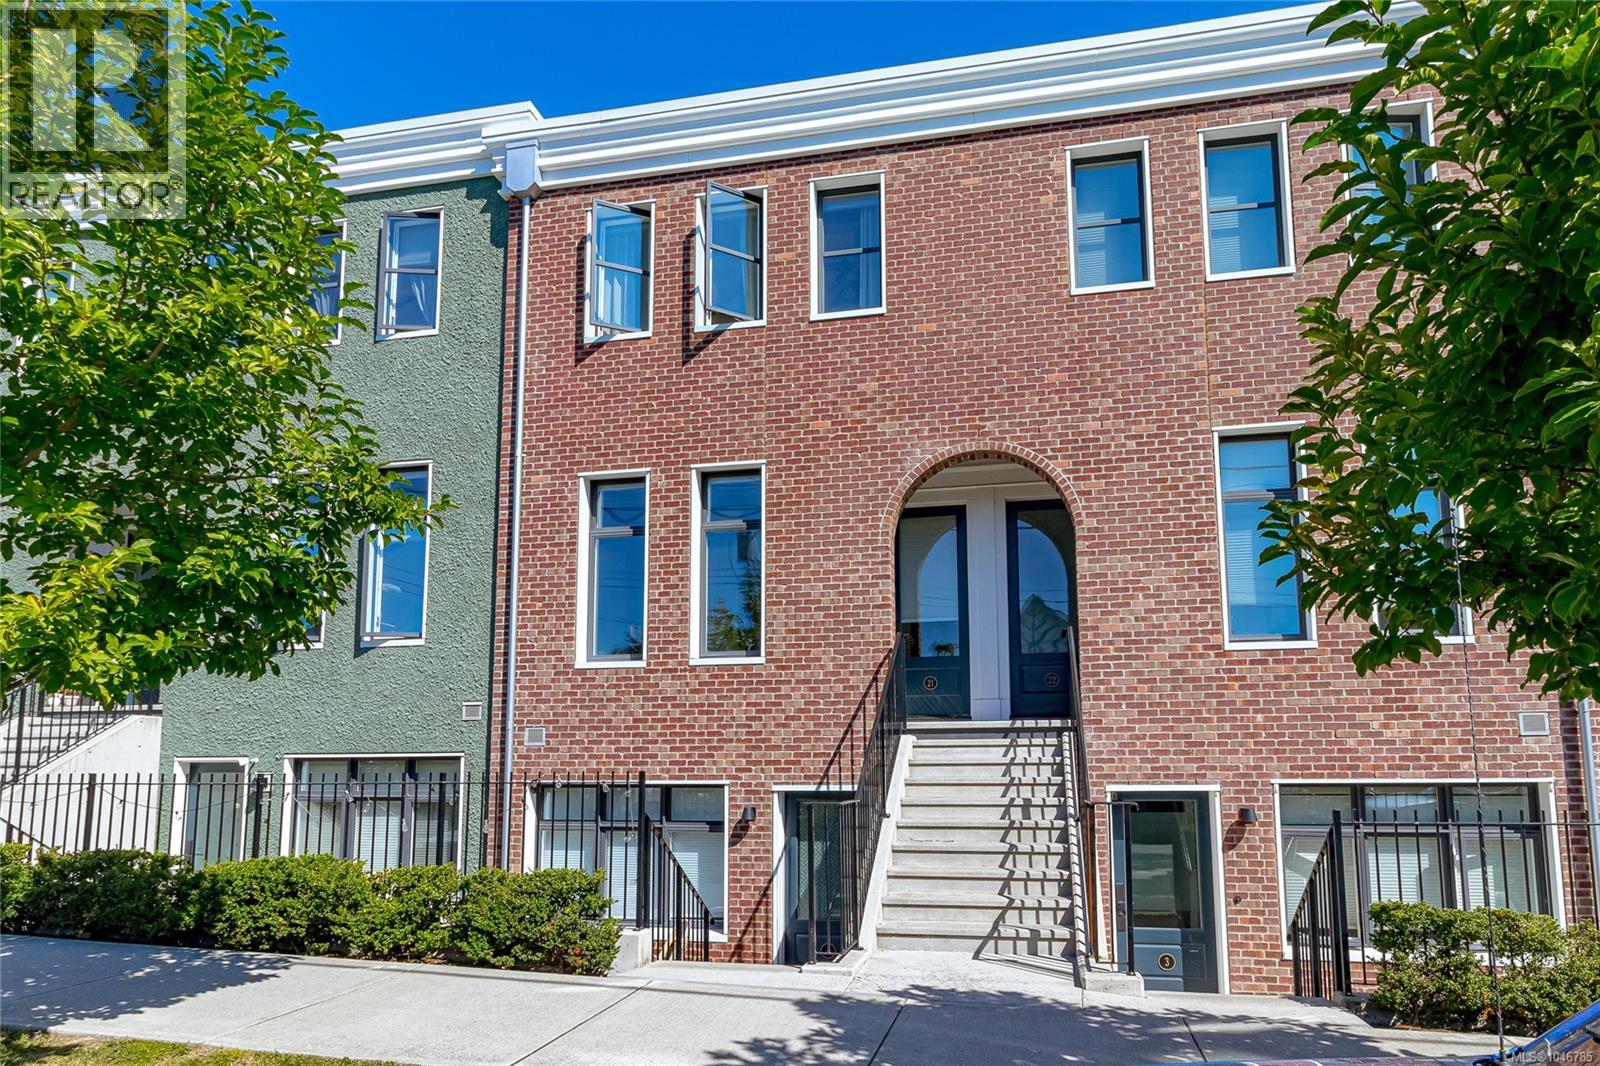
Victoria, British Columbia
Welcome to Wilson Commons, a thoughtfully designed collection of townhomes in the heart of Vic West. This beautiful 2-bedroom, 3-bathroom home combines exceptional design, quality craftsmanship and energy-efficient living. Features include rich oak flooring, locally quarried Vancouver Island white marble countertops, handcrafted designer lighting and impressive ceiling height that creates an airy, spacious feel. Skylights fill the home with beautiful natural light.The ultra-efficient, near-passive-energy design includes triple-pane windows for year-round comfort and efficiency. Offered at 15% BELOW appraised market value to qualified buyers; eligibility and program details available. Secure underground parking and bike storage available. Enjoy a true West Coast lifestyle with Westside Village Shopping Centre just steps away, easy access to the Galloping Goose Trail and downtown Victoria only minutes from your door. A rare opportunity to own a beautifully crafted, energy-efficient home in an established and highly connected community at an exceptional value. (id:35114)
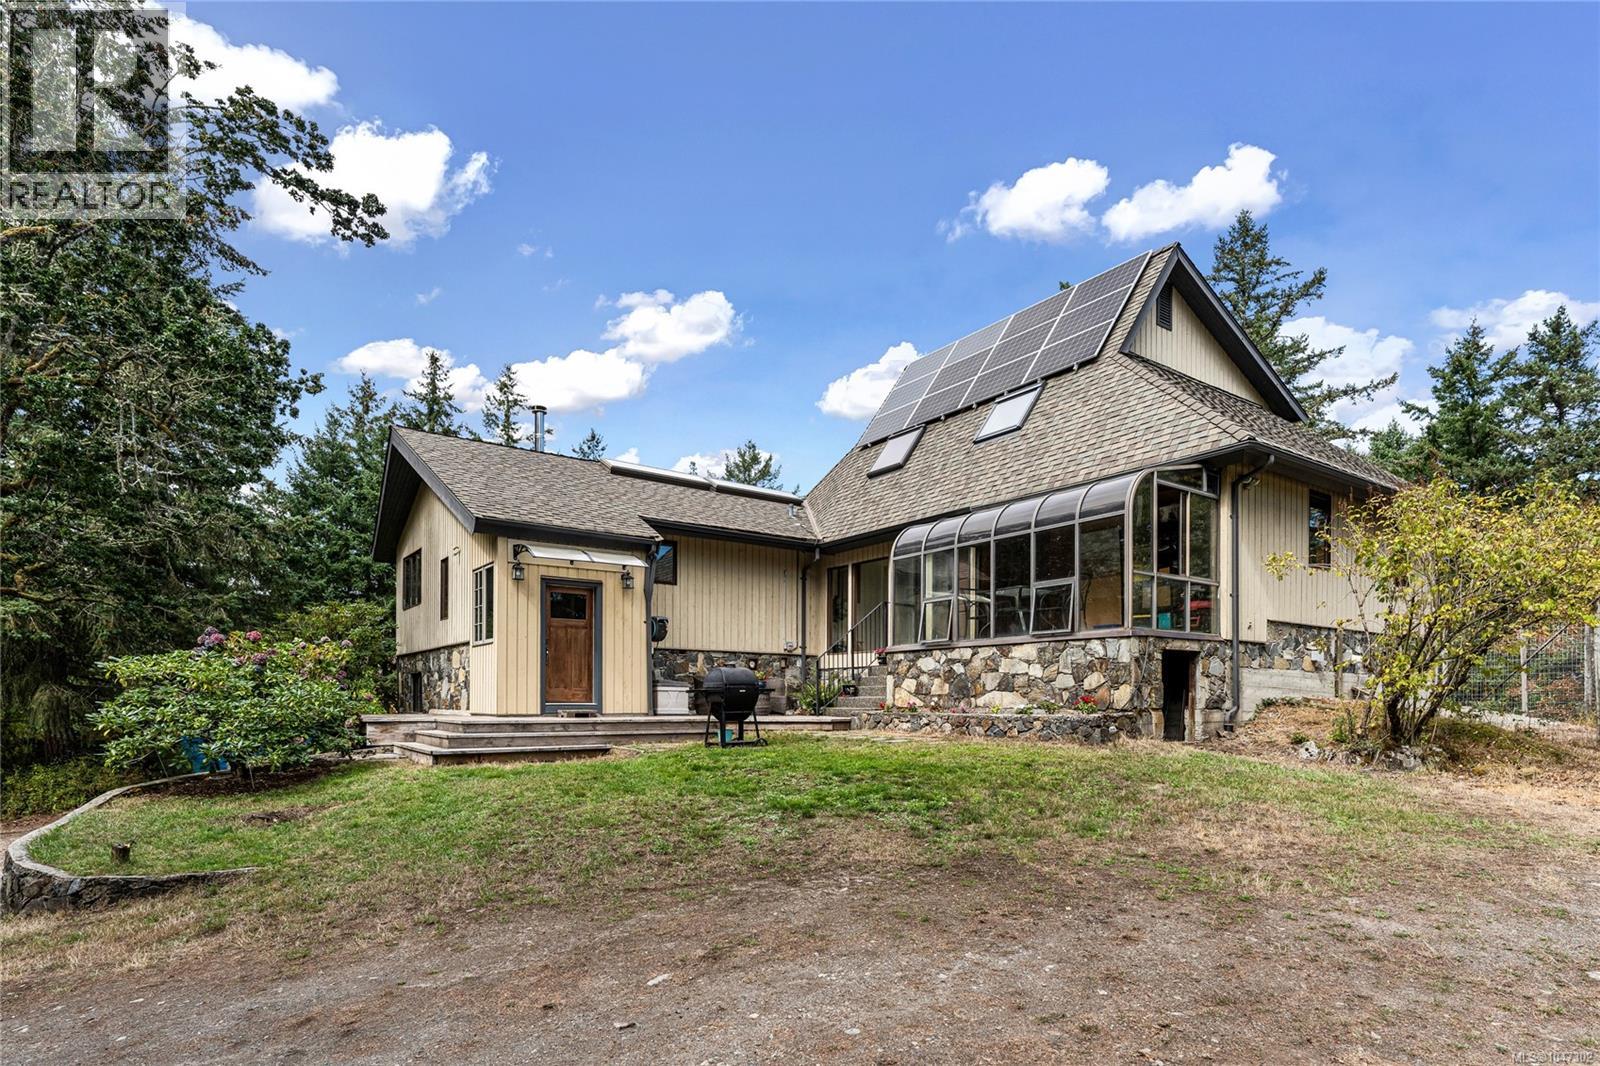
Saanich, British Columbia
Positioned high on a private hilltop, this 4-bedroom, 3-bathroom home captures continuous warmth, natural sunshine, and a true sense of openness. Inside, large windows frame surrounding mature trees, while skylights brighten an open-plan kitchen and living areas anchored by cozy wood-burning fireplaces. Upstairs, the master bedroom features walk-in wardrobes and a 3-piece ensuite. Excellent storage solutions are thoughtfully integrated throughout the home. Designed for low-maintenance energy efficiency, the property features rooftop solar panels anchored to a roof replaced in 2015. The surrounding acreage is fully set up for equestrian and homestead living, featuring a versatile multi-purpose building, two run-in sheds integrated into a track system, an outdoor arena, and three pastures adjoining a fenced garden area. A sparkling swimming pool and expansive grounds complete this well-equipped rural lifestyle property. (id:35114)
Victoria, British Columbia
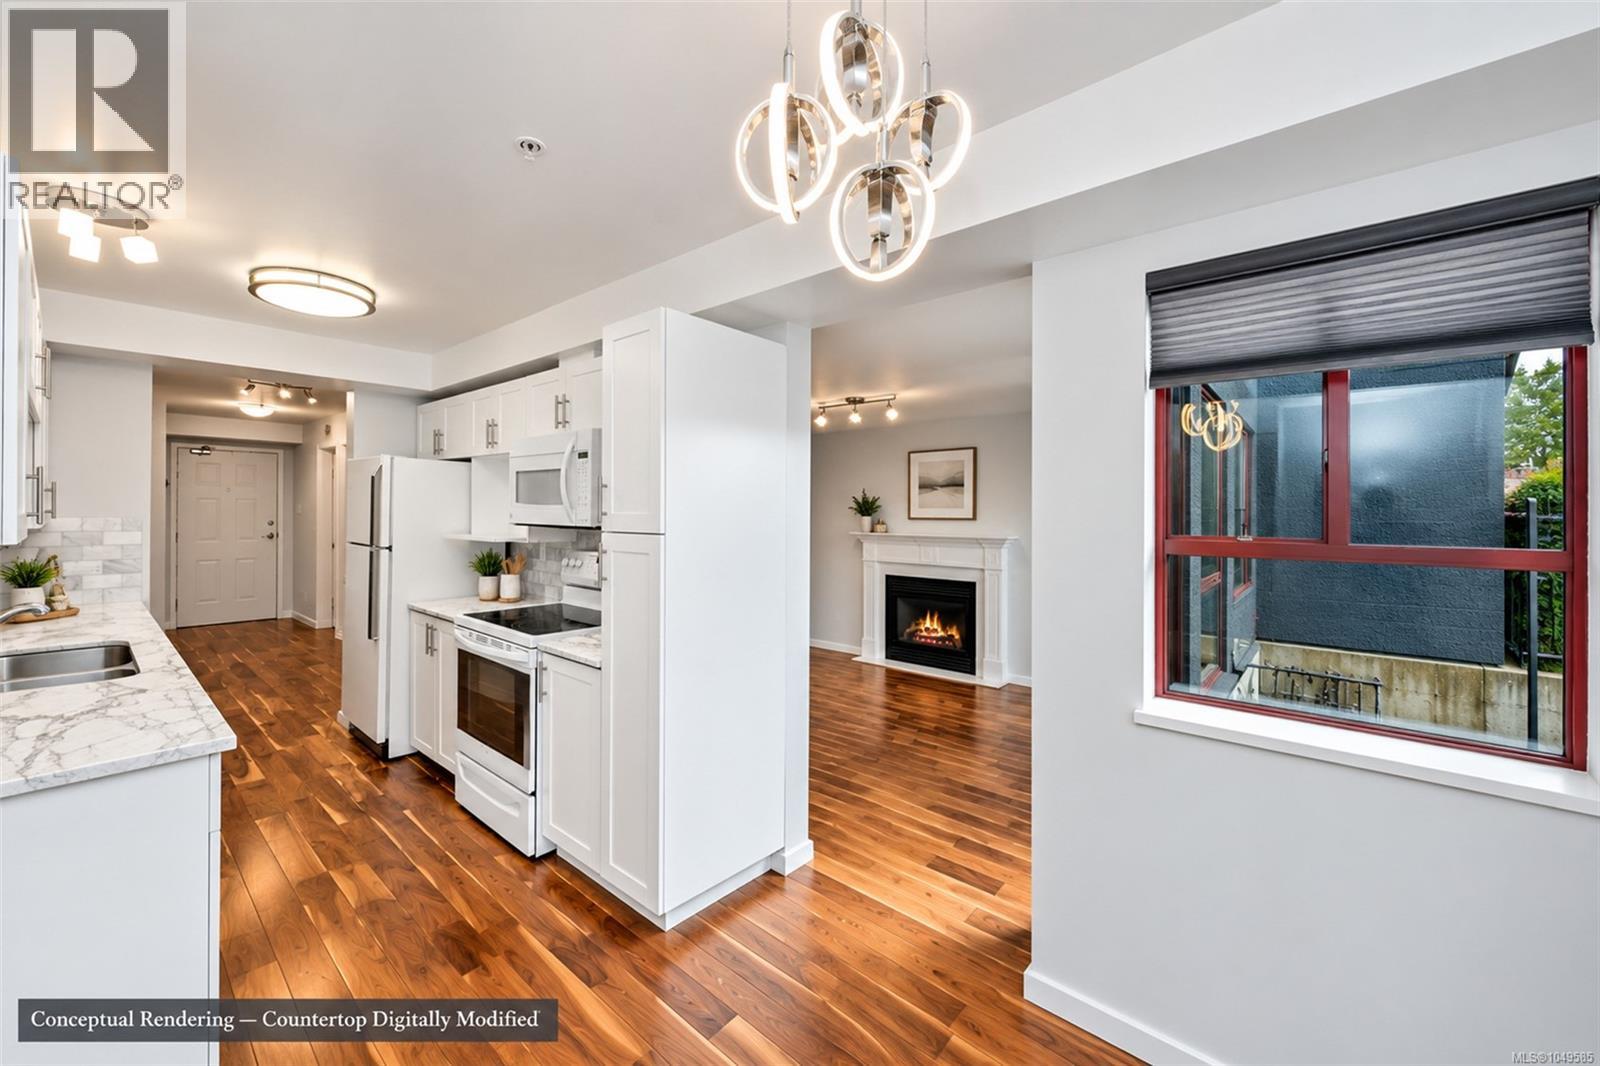
Don't miss this one! A private gated patio, a gas fireplace and hardwood floors underfoot set this ground floor one bedroom, one bathroom condo apart. Downtown Victoria is minutes away, with Mayfair Shopping Centre, Uptown, the Galloping Goose Trail and the Gorge Waterway all close at hand, so errands, the commute and the weekend bike ride are equally easy. Inside, the hardwood runs through every room and the renovated kitchen, finished with white shaker cabinets, subway tile backsplash, quartz counters and a dishwasher, opens to a sunny dining nook wrapped in garden windows. It is the kind of spot where morning coffee comes with a view of the rhododendrons. The living room centres on a gas fireplace with a tile surround, and with gas included in the strata fees, a fire on a rainy night costs nothing extra. Slide open the door and the patio is yours alone, tucked behind mature plantings and wrought iron fencing, with room for a bistro set, a few planters and the barbecue. For a dog owner, a gate straight to the outdoors is a daily convenience most condos simply cannot offer. Storage is exceptional for a one bedroom. The bedroom has a proper walk-in closet, there is a full-height pantry closet off the kitchen, and the wide entry has space for a home office nook. The updated bathroom features a sleek walk-in glass shower, in suite laundry is tucked away behind a bifold door, and one parking stall is included, with additional parking, storage lockers and bike stalls available to rent from the strata as they come free. All of this sits within a well run, proactive strata where dogs and cats are welcome and long term rentals are permitted, making it a comfortable fit for a first time buyer, a downsizer who still wants a garden feel, or an investor looking for a one bedroom that is easy to rent and easy to own. A home that rewards a closer look. *Some of the photos have been digitally altered to show potential layout/ design or style changes.* (id:35114)
Esquimalt, British Columbia
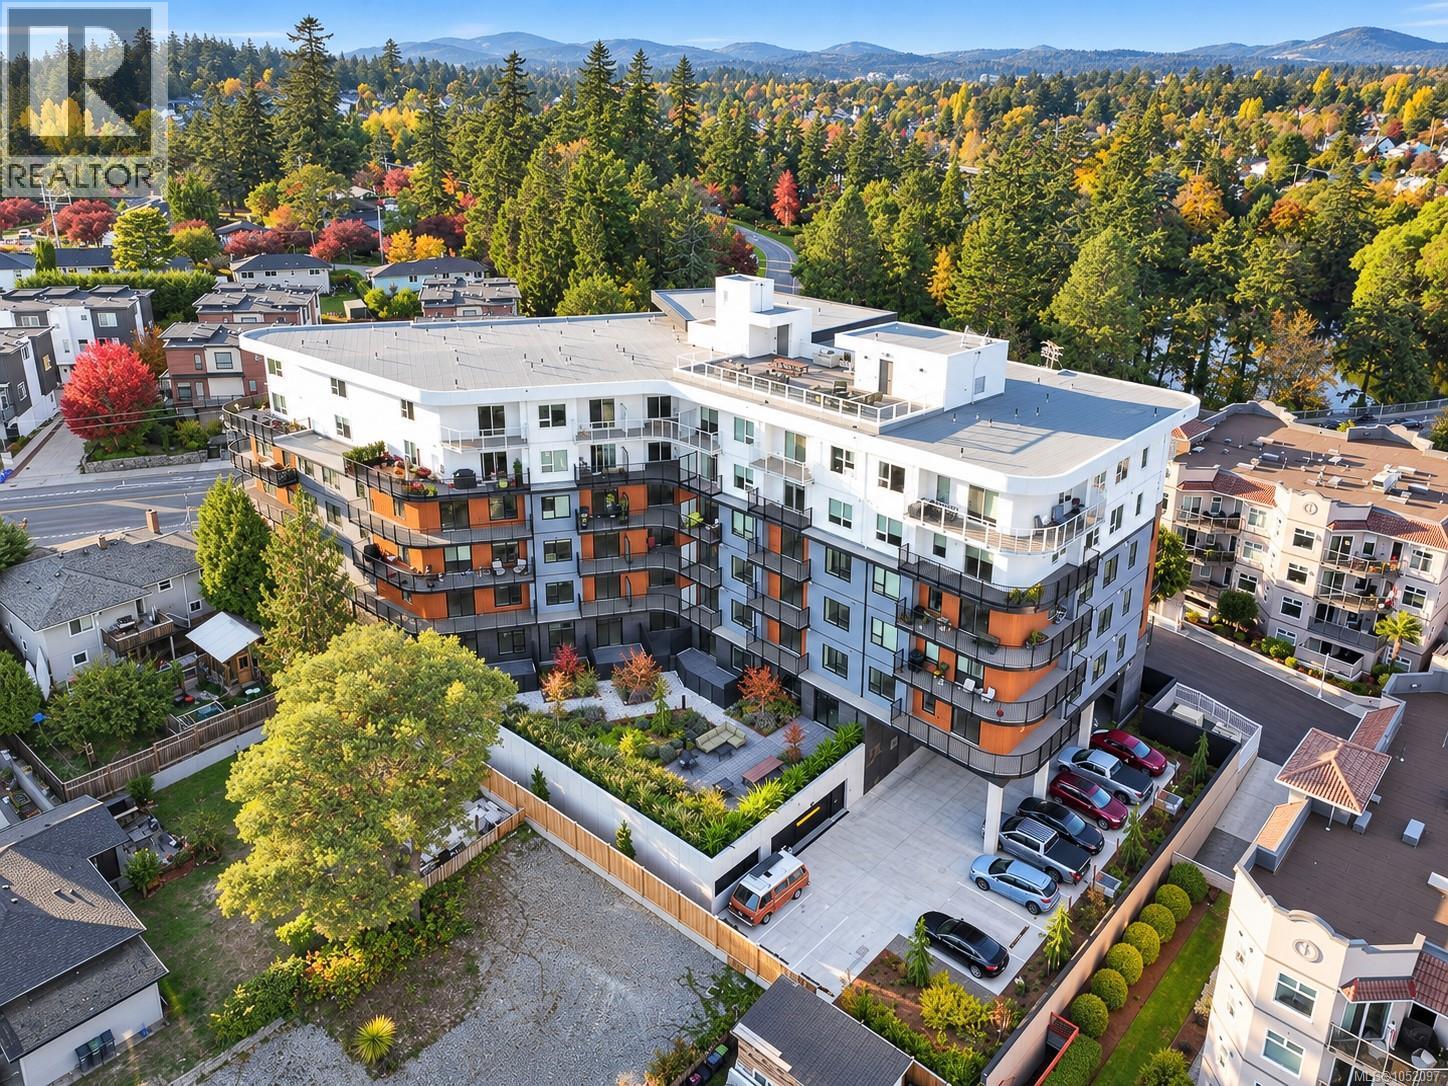
Top floor living on the Gorge Waterway. Welcome to Unit 609 at Central Block, a bright two bedroom, two bathroom home in Esquimalt's Kinsmen Park neighbourhood. Nine foot ceilings and large windows fill the 628 sq ft layout with natural light and frame views across the water. The open kitchen and living area features white flat panel cabinetry, quartz counters, under cabinet lighting, matte black fixtures, and stainless steel appliances including a French door fridge. Step out to the glass railed balcony and take in the waterway. The primary bedroom offers a three piece ensuite, plus a four piece main bath and convenient in suite laundry. Includes one parking stall and a storage locker. Built by Abstract Developments, Central Block features a furnished rooftop terrace with fire pit, BBQ and dining areas, landscaped gardens, a coworking space, and bike and kayak storage. Steps to Esquimalt Gorge Park and Kinsmen Gorge Park, with Tillicum Centre and downtown Victoria a short drive away. (id:35114)
Central Saanich, British Columbia
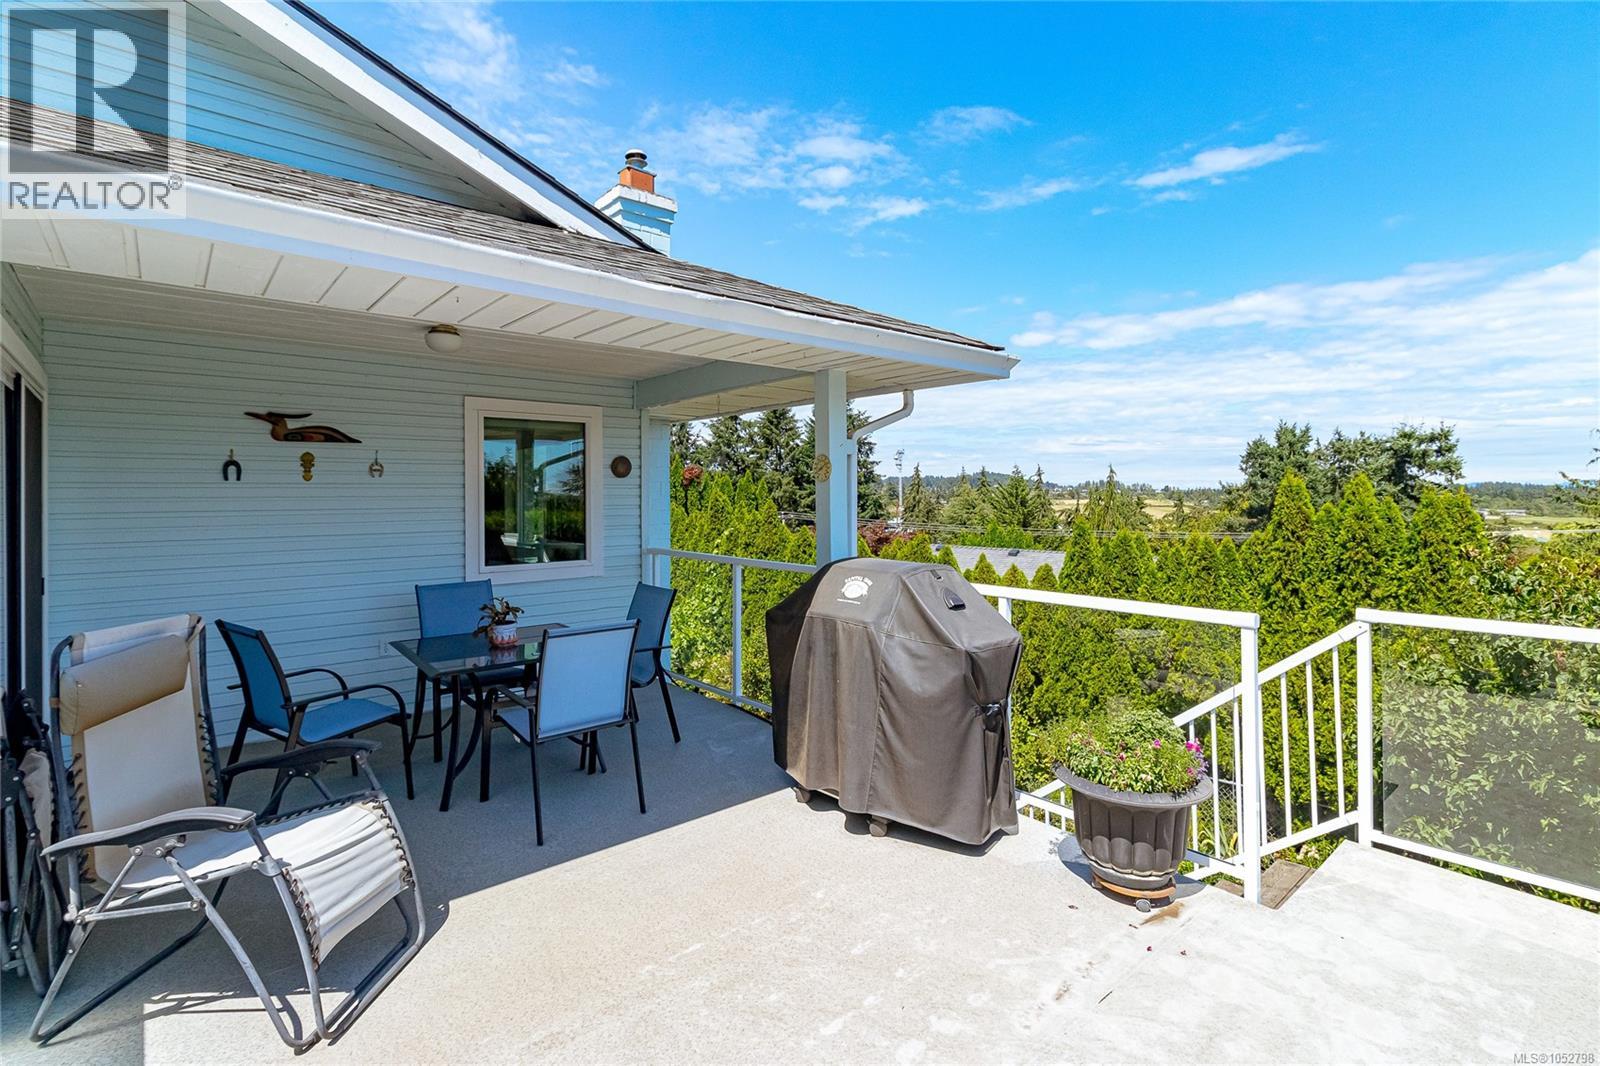
Welcome to 7453 Veyaness Rd - This well cared for home offers main floor living with 3 bedrooms, 2 bathrooms and a lower level with large family room, fourth bedroom and guest suite with kitchen & separate laundry. Upstairs you'll enjoy views over the valley towards the water with Mt. Baker in the background. There's a large deck just off the kitchen and the backyard has a covered patio area with small workshop. Other features include a double car garage, skylights, 2 gas fireplaces, updated vinyl windows, a new roof in 2022 and new hot water tank in 2023. The fenced yard has side parking for a small boat or RV, deck & patio space with lots of established plants and garden beds. Ask your Agent for a list of all the great updates. (id:35114)
Langford, British Columbia
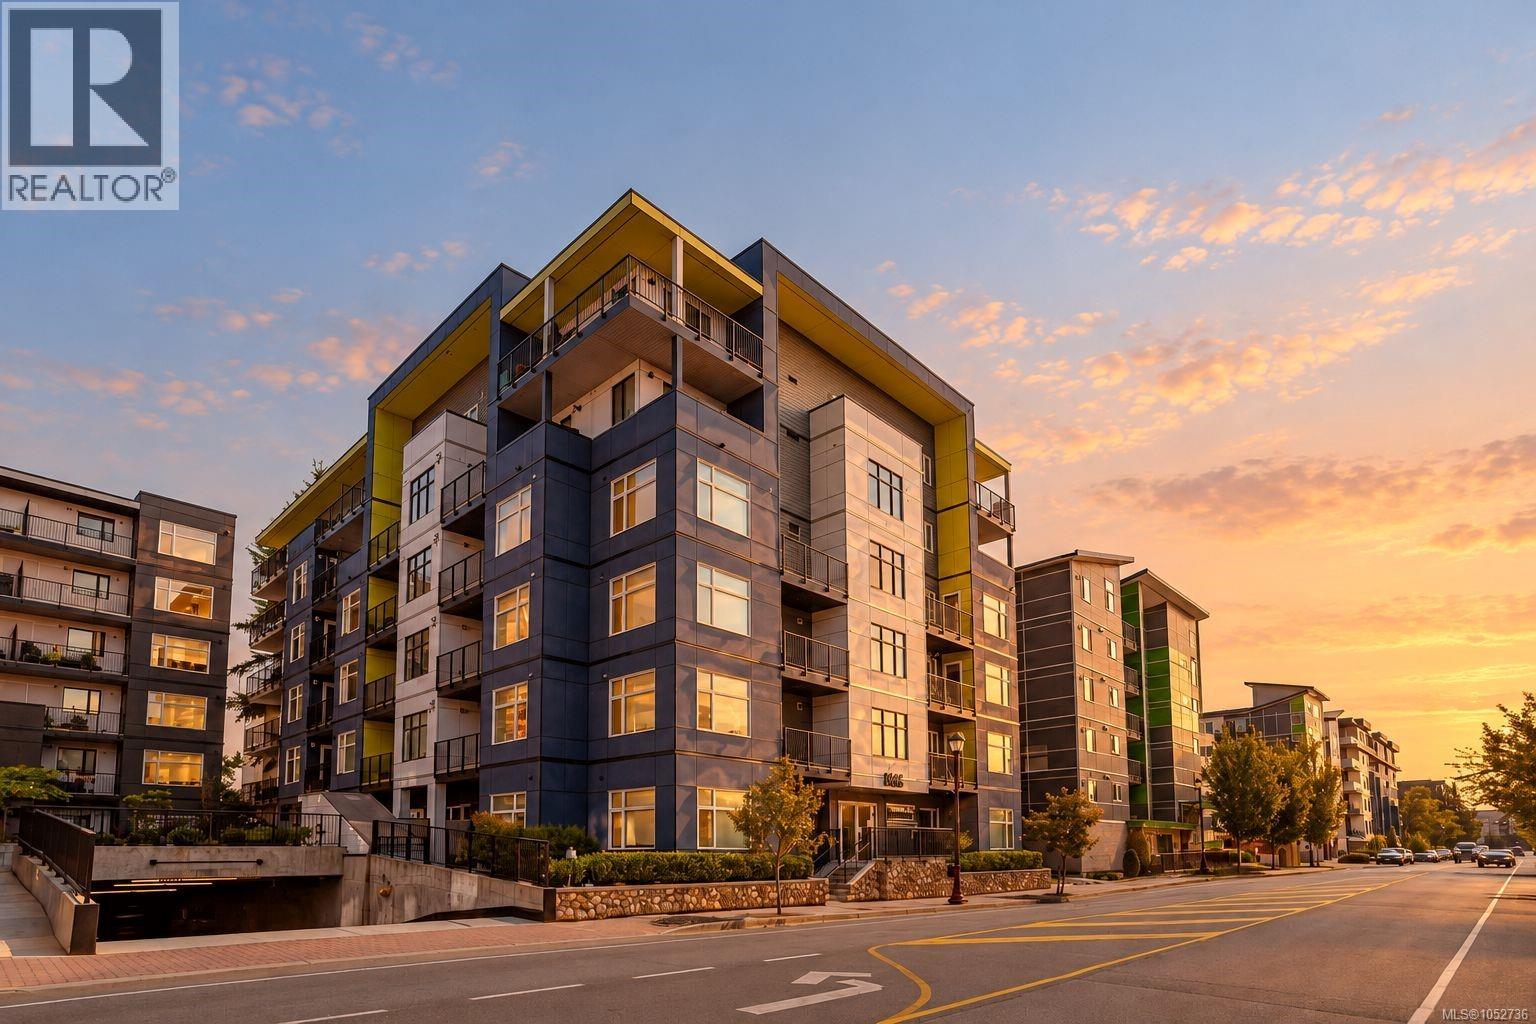
Whether you are planting roots, building your portfolio, or simplifying your life, the Pinnacle is the kind of home that makes the decision easy. The Pinnacle is a well-appointed residence in the heart of Langford. This bright 1-bedroom, 1-bathroom condo offers 560 sq.ft. of comfortable, efficient living for first-time buyers, investors, and downsizers alike. The kitchen is designed for real life, stone countertops, stainless steel appliances, and ample cabinetry, creates a space where morning routines feel effortless and dinner parties come together naturally. 9-foot ceilings add a sense of openness and light throughout the space, while the mid-floor balcony offers a welcome outdoor retreat. Additional highlights include in-suite laundry, secure underground parking, and storage for added convenience. Ideally located steps from Langford's shops, restaurants, parks, transit, and everything the Westshore has to offer. This is an opportunity that checks all the right boxes. (id:35114)
Langford, British Columbia
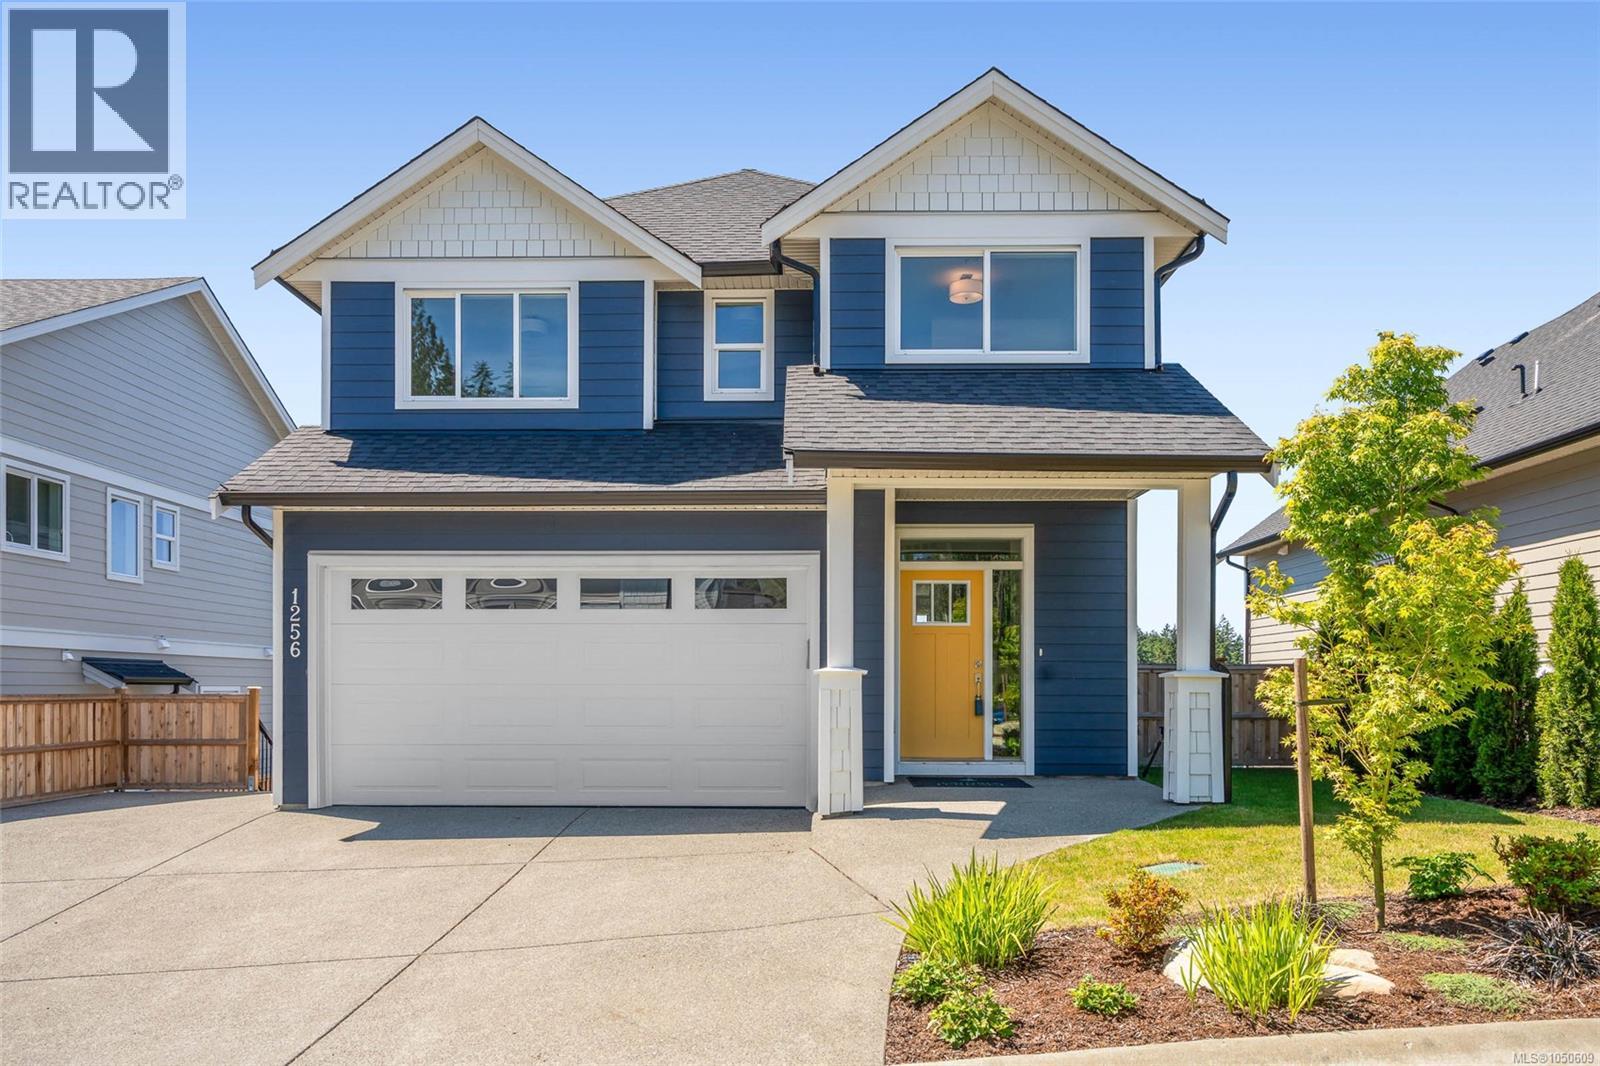
For a limited time, the sellers will pay the Provincial Property Transfer Tax! Set within the award-winning Latoria Terrace, this impressive new home offers 2,920 sqft. of well planned living space, along with a bright 1 bedroom suite featuring a private entrance, patio & parking. Designed with family living in mind, the main level offers an open concept floor plan with a stylish kitchen, generous living and dining area & quality finishes throughout. A large mudroom with walk-in storage provides convenient access to the garage. Upstairs, four bedrooms include a beautiful primary retreat with heated tile flooring, a relaxing soaker tub, oversized walk-in shower, and walk-in closet. Lower level adds versatility with a spacious games room and bathroom, creating the perfect setting for movie nights, recreation, guests, or family gatherings. The covered outdoor space overlooking the sunny south-facing backyard and picturesque ridgeline, with nearby trails leading to the new school & parks! (id:35114)
Victoria, British Columbia
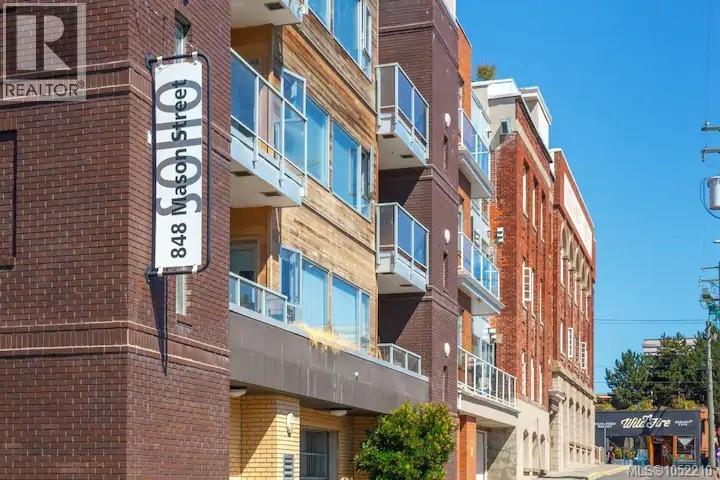
Amazing revenue potential in the heart of downtown Victoria! Nearly 900 sq. ft. of bright, spacious living, this 2 bed, 2 bath Soho condo is ideal for year-round living or frequent travelers looking to generate rental income while away. Perfect for remote professionals, consultants, travelling nurses, contract workers or business owners who value a flexible lifestyle and the potential to offset mortgage payments with rental revenue. The strata permits nightly rentals for up to 160 days per year, subject to provincial legislation and municipal bylaws. One of the largest layouts in this intimate 15-unit building, featuring polished concrete floors, in-suite laundry, two south-facing balconies, secure parking, an updated kitchen and a full repaint in 2024. An owner’s closet simplifies guest turnover. Pets welcome with no size restrictions! Steps to shops, cafés, restaurants, theatres, Save-On-Foods and the Inner Harbour. Buyers to verify short-term rental eligibility and requirements. (id:35114)
Esquimalt, British Columbia
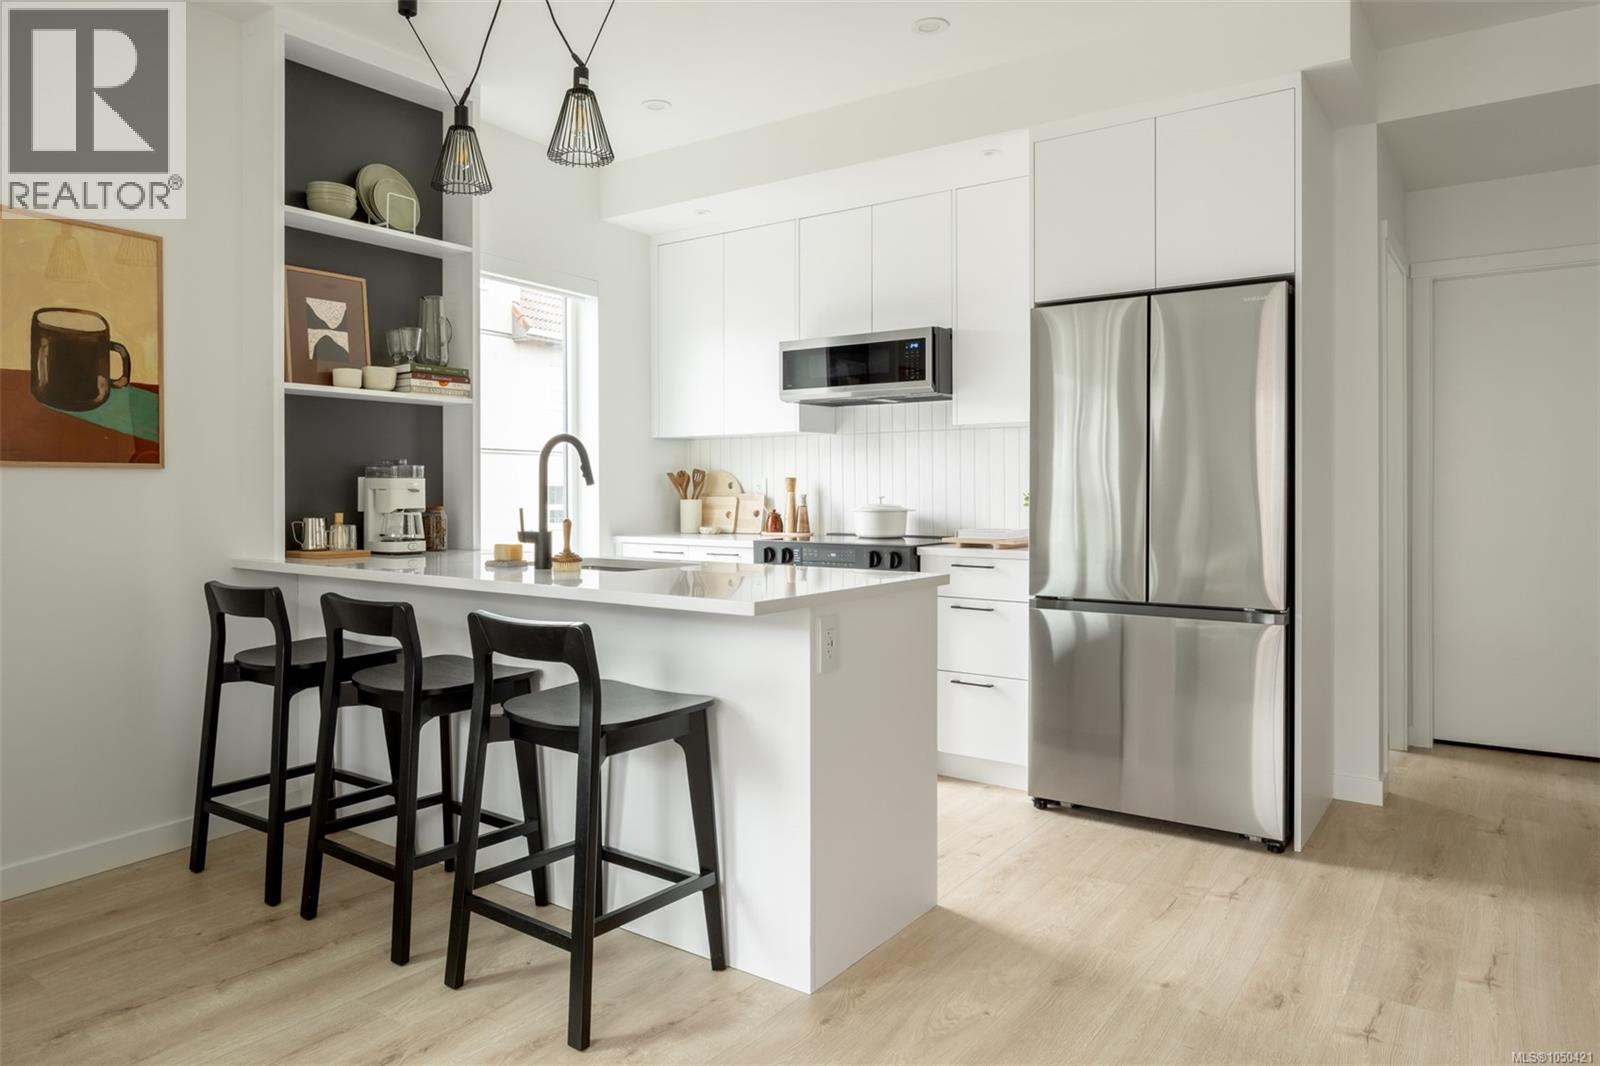
Central Block at the Gorge Waterway is now complete! Move in this month to this nearly sold out project by award winning Abstract Developments. Where quality and attention to detail define every space, this 3 Bed, 2 Bath home feels open and inviting with over-height ceilings, curved walls, and large southwest-facing windows throughout 942 sq ft of living space. The expansive wrap-around patio provides an ideal spot to relax and the open-concept living, dining, and kitchen area is designed for versatility, featuring quartz countertops, matte black hardware and stainless-steel appliances. Enjoy more of Central Block - bring friends up to the rooftop patio where expansive ocean views and fire pit will impress everyone, work from home in the exclusive co-working area and get fresh air in the private gardens. Other conveniences include 1 parking space, storage locker with bike parking, and kayak/paddle board storage. Surrounded by green space and steps to the Gorge Waterway. Price + GST, (first-time buyers are eligible for a rebate). (id:35114)
Esquimalt, British Columbia
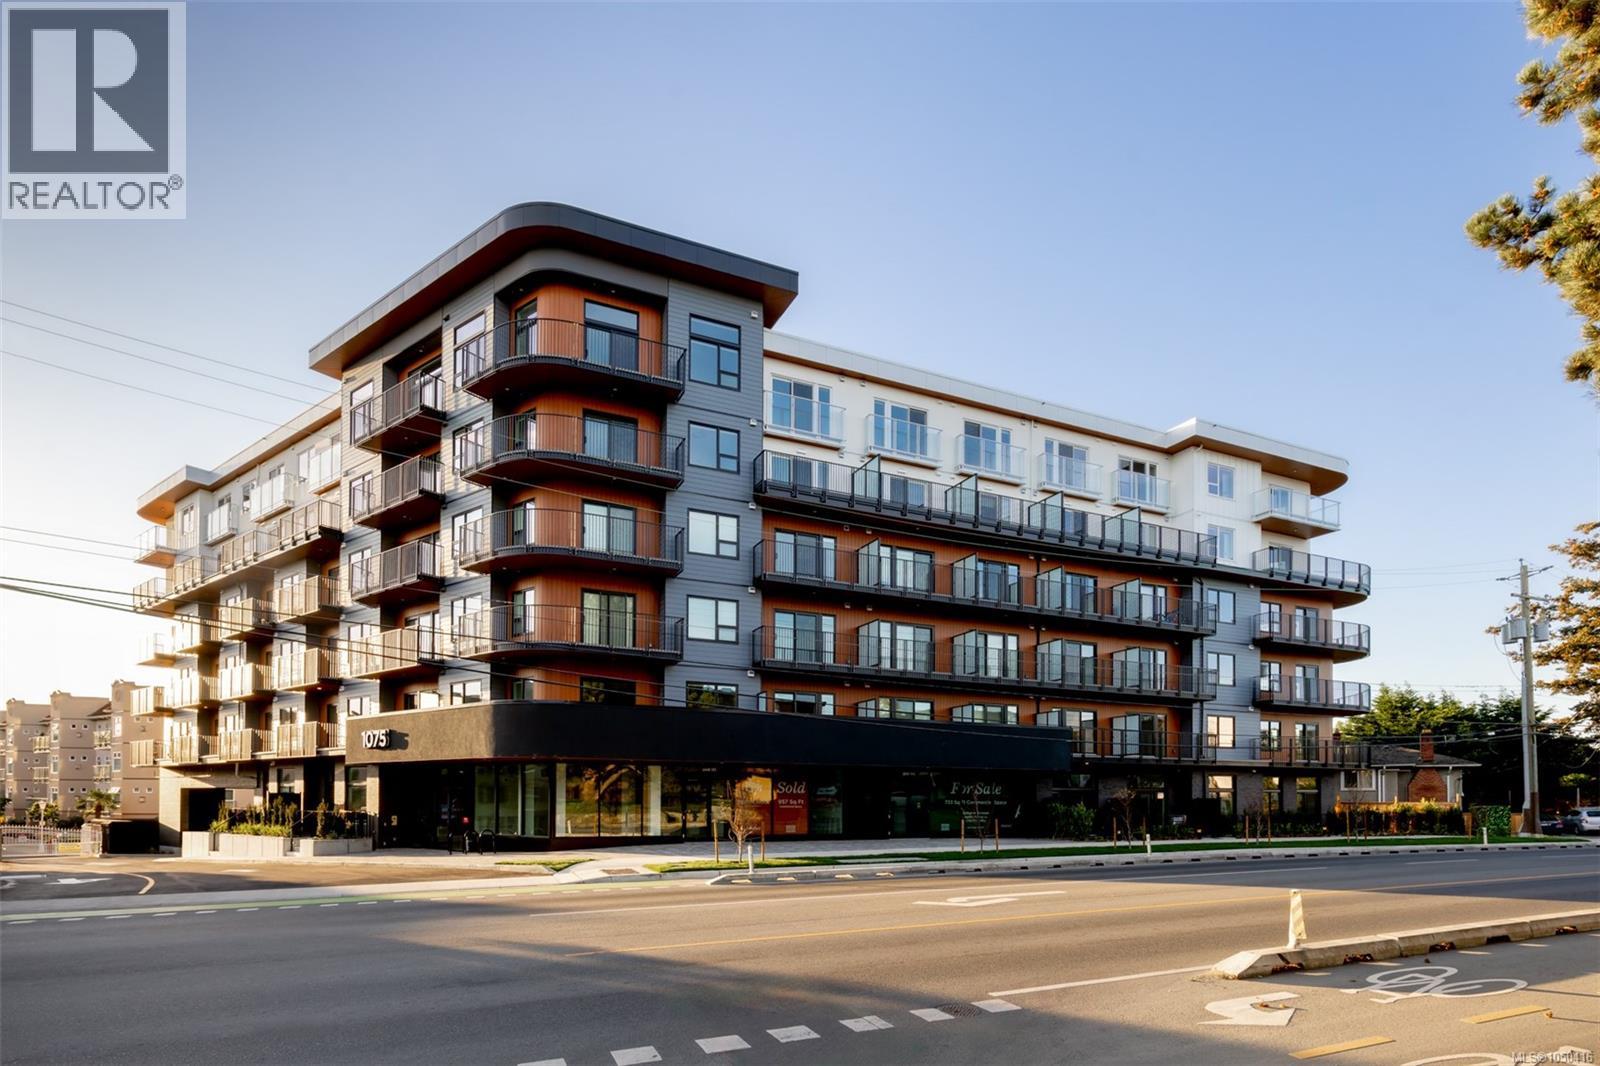
Central Block at the Gorge Waterway is now complete and we are celebrating with a rooftop Grand Opening this Saturday, May 9th! Move in this month to this nearly sold out project by award winning Abstract Developments. With 557 interior sq ft and a south facing private balcony overlooking the peaceful gardens, this 1 Bed 1 Bath home includes 1 parking space in the underground parkade. Perfect for hosting friends & family, your chef inspired kitchen features quartz countertops, matte black hardware & a stainless-steel appliance package, and later, bring everyone up to the rooftop patio to unwind by the fire & take in the ocean views. During the day, enjoy working from home in our exclusive co-working area & then take a break in the private courtyard. Store all your outdoor hobbies in your personal storage locker and take advantage of the bike repair station & shared kayak/paddle board storage racks. Positioned steps from the Gorge Waterway & minutes from urban conveniences. Price + GST, first-time buyers eligible for a rebate. (id:35114)
Esquimalt, British Columbia
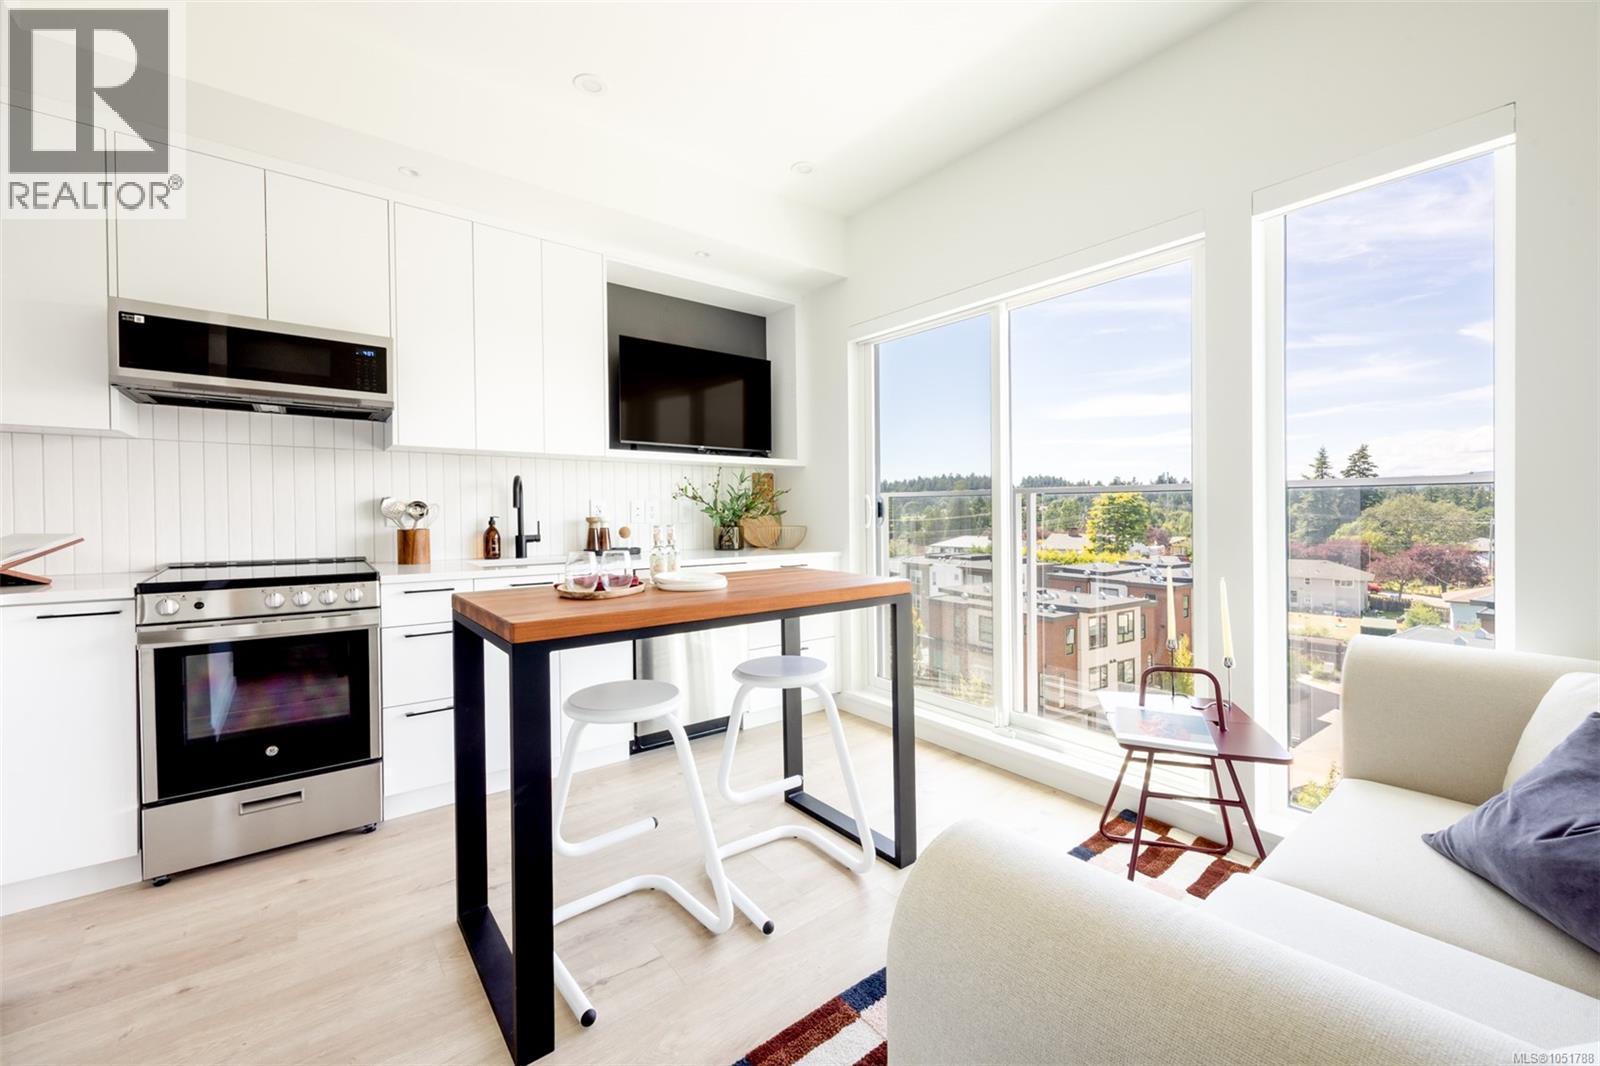
Central Block at the Gorge Waterway is now complete! Move in when you're ready to this nearly sold out project by award winning Abstract Developments. This Jr 1 Bed 1 Bath home includes 1 underground parking space with EV rough in. Where quality and attention to detail define every space, the interior features over height ceilings and floor to ceiling west facing windows looking towards Esquimalt Gorge Park. The gourmet kitchen features quartz countertops, a contemporary stainless-steel appliance package & plenty of storage with cutlery built-ins. Extend your living space and enjoy ocean views from the rooftop patio, co-work in the shared amenity lounge or step outside to relax in the private gardens. Other conveniences include secured bike storage lockers with bike repair station, shared kayak storage, complimentary MODO membership and 1 yr BC Transit pass. Surrounded by green space, close to amenities & steps to the Gorge Waterway. Price + GST, first-time buyers are eligible for a rebate. (id:35114)
Esquimalt, British Columbia
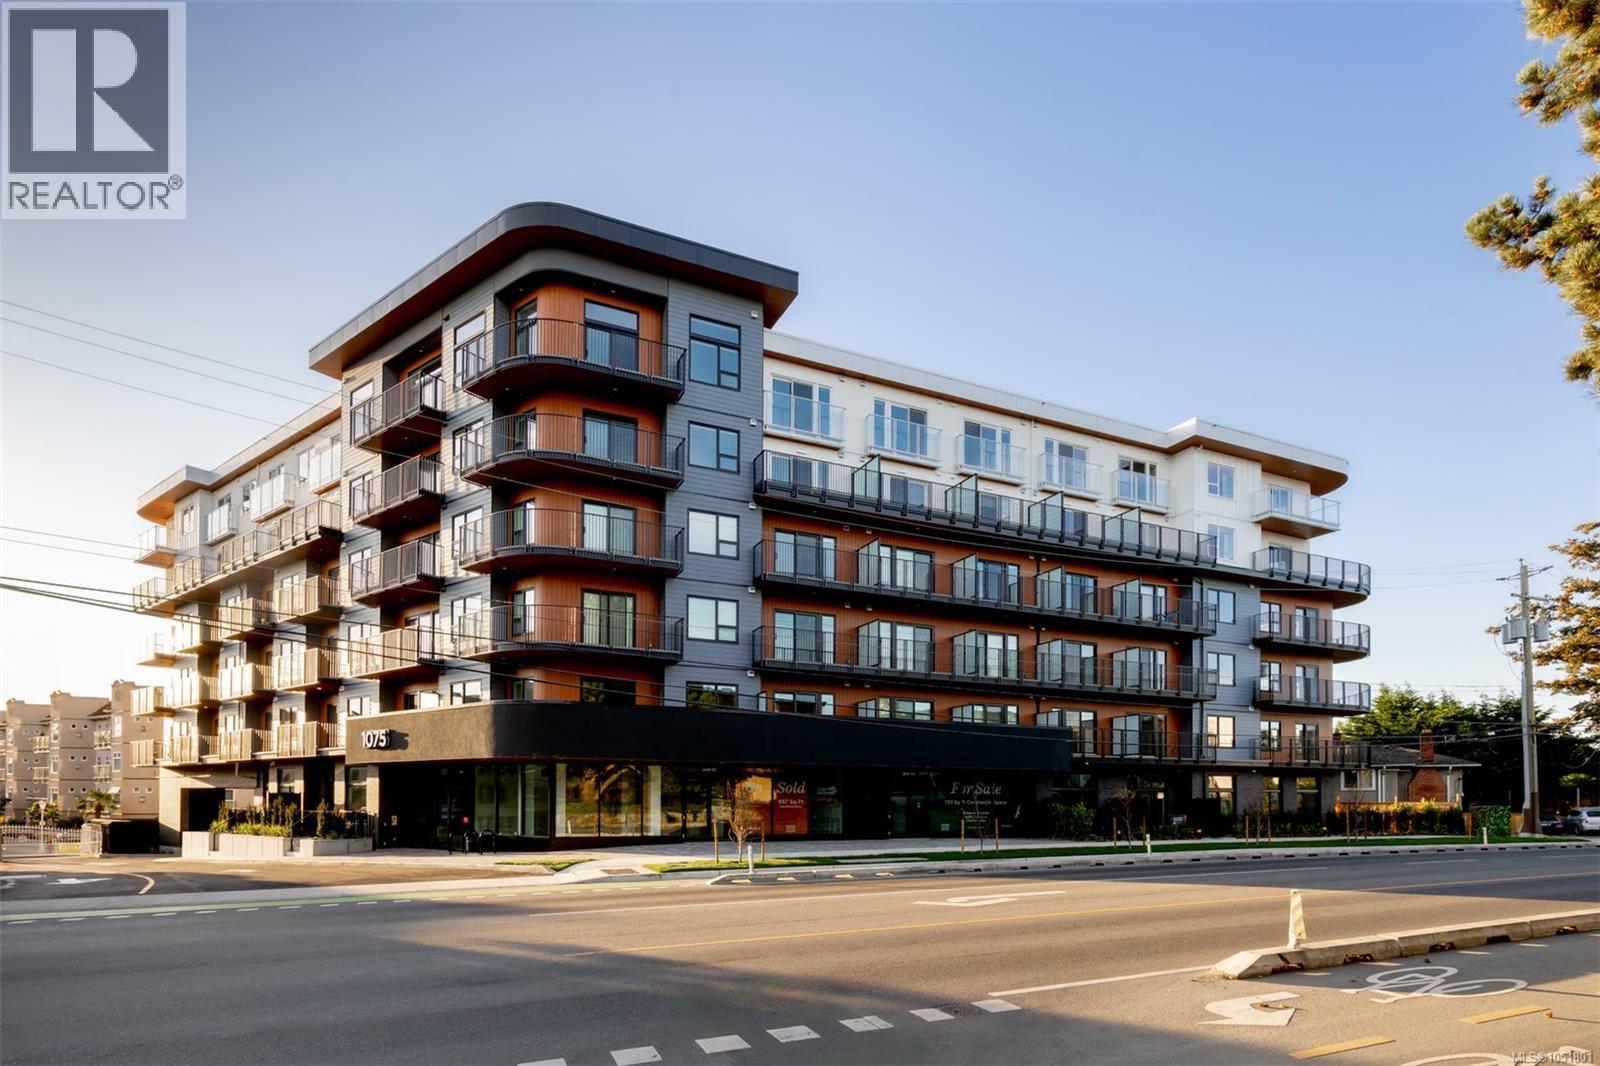
Central Block at the Gorge Waterway is now complete! Move in when you're ready to this nearly sold out project by award winning Abstract Developments. This bright 780 sq ft 2 Bed, 2 Bath home boasts over height ceilings, large south-east facing windows and a spacious wrap around balcony overlooking the private gardens with peaks of the ocean. The gourmet kitchen includes quartz countertops, matte black hardware & contemporary stainless-steel appliances. Enjoy the many amenity spaces Central Block has to offer; enjoy stunning ocean views from the rooftop terrace, relax in the gardens or take advantage of working from home in our exclusive co-working area. Other conveniences include 1 parking space, storage locker with bike parking & shared kayak/paddle board storage. Positioned steps from the Gorge Waterway and minutes from urban conveniences. Price + GST, (first-time buyers are eligible for a rebate). (id:35114)
Mill Bay, British Columbia
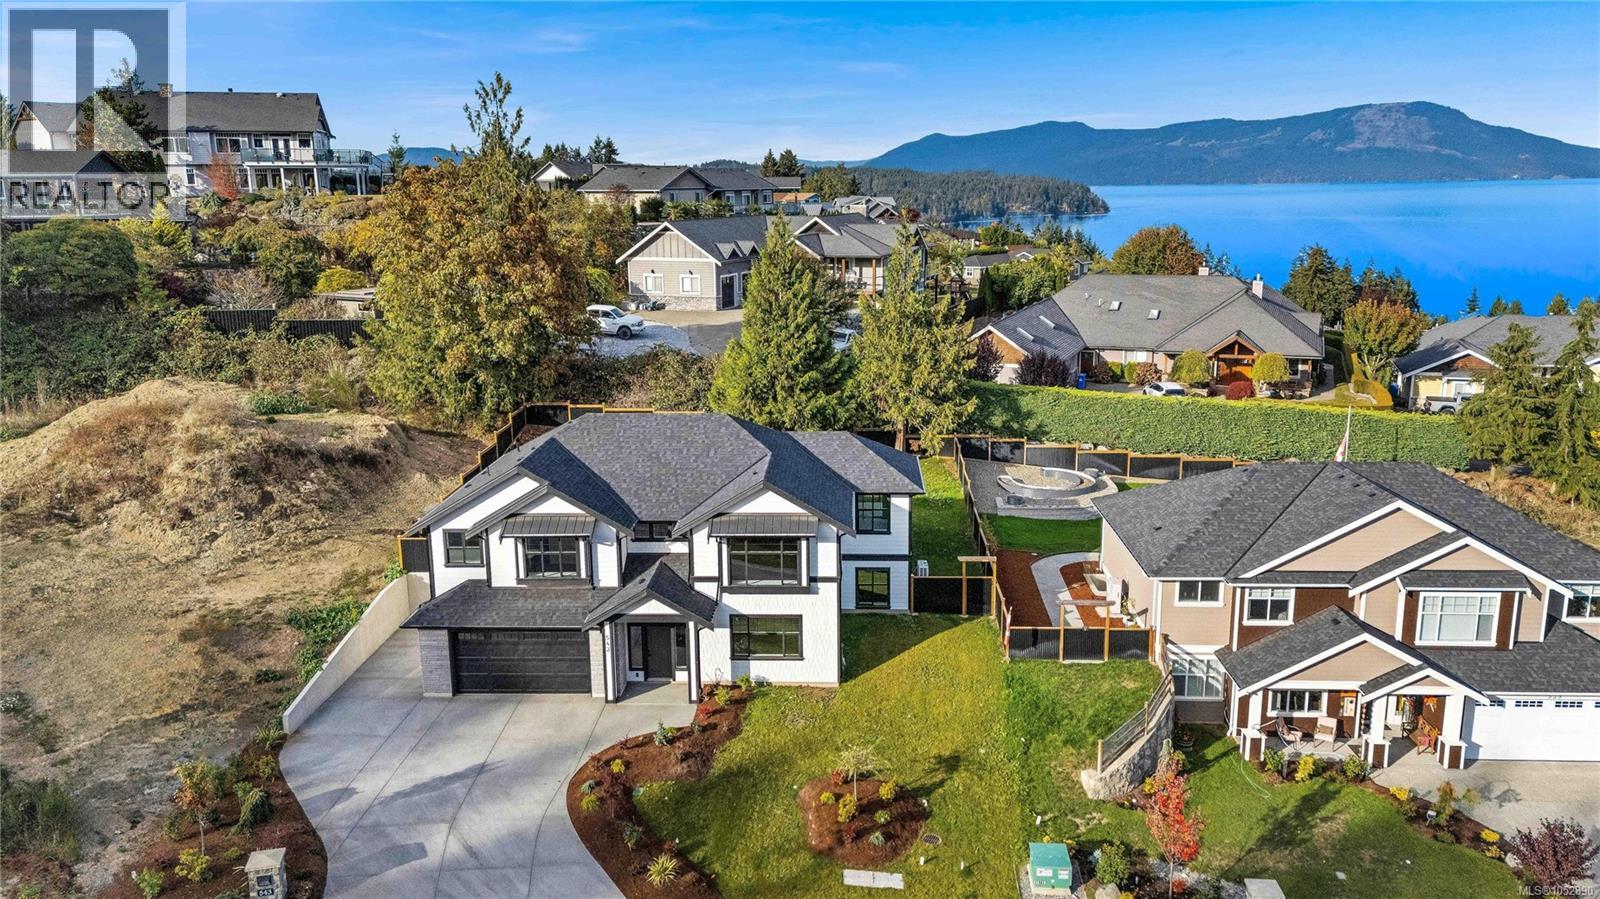
**OPEN HOUSE SUNDAY 1-3PM** BRAND NEW 5 Bedroom, 3 Bathroom home offering over 3,100 finished sq.ft in Mill Bay. PRICE INCLUDES GST! Sitting on an impressive, sunny lot in a new subdivision of 29 future homes & backing onto Sentinel Ridge with some ocean views! Main floor features 9 foot ceilings throughout, gorgeous chef's kitchen w/ stainless appliances, large island for entertaining & walk-in butlers pantry. Spacious & bright living and dining areas plus access to the back deck, which leads down to the irrigated yard. 3 bedrooms including the primary suite featuring a spa-like 5 pce ensuite & walk-in closet. Lower level offers more potential with a family room or 6th bedroom off the grand entry, huge rec room, 2 additional bedrooms, 4 pce bath and a separate entrance. Heat pump, gas BBQ outlet, double garage plus additional driveway parking. Quality built home by Hidden Creek Construction, same builder as the adjacent 16 lot subdivision below. (id:35114)
North Saanich, British Columbia
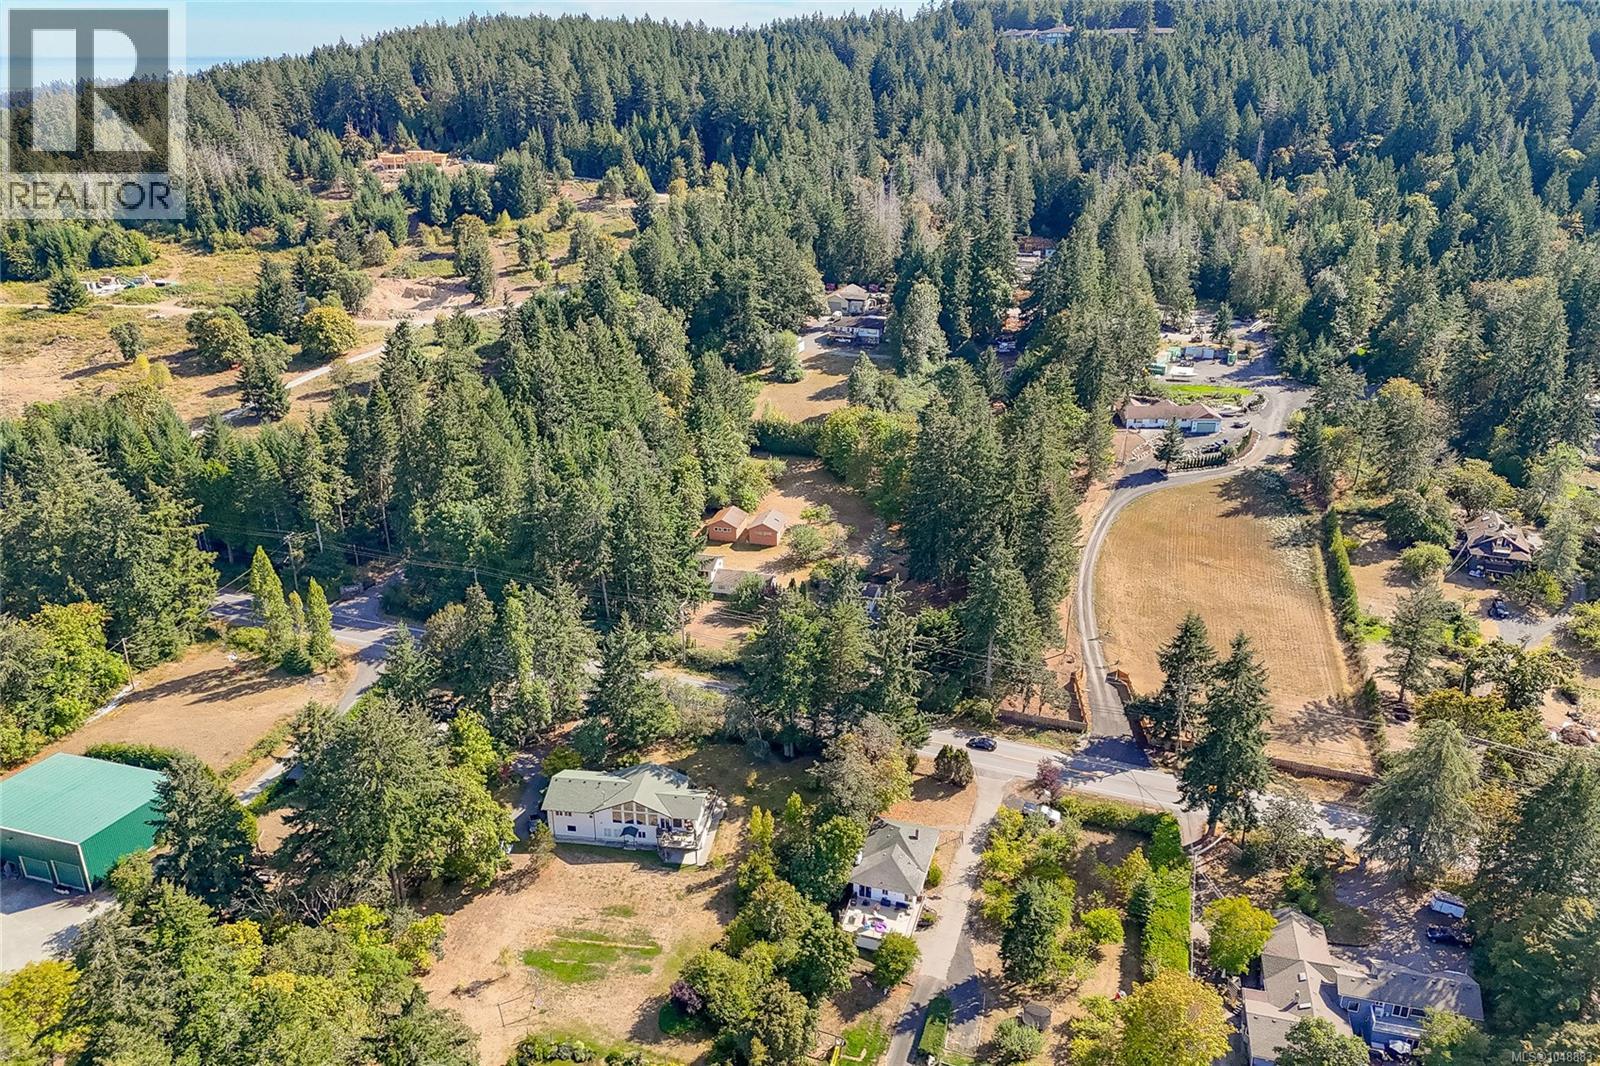
OH SUN OCT 25th 2-4 pm. First time on the market in 35+ years. This private, sunny 2-acre property offers an exceptional opportunity in one of North Saanich’s most desirable rural corridors. Surrounded by similar acreages & zoned RA-3 (not in the ALR), the property includes a mid-century 1,600+ sq/ft 3-bed/2-bath rancher, a detached 1,000 sq/ft garage w/ add'l living accommodation above, plus two 27' x 20' workshops ideal for the hobbyist, car enthusiast, or anyone needing dry storage. The main home’s classic design provides one-level living, spacious room dimensions, & an abundance of natural light. The acreage offers solitude, native landscaping & endless room for future ideas & equity building: gardens, expansion, or simply enjoying the peaceful rural setting. Minutes from Sidney, YYJ, & the BC Ferries, this property delivers a rare blend of land, lifestyle, & practical improvements. Close to a rec center, extensive greenspace/trails & many of the area’s best walk-on beaches. (id:35114)
Sooke, British Columbia
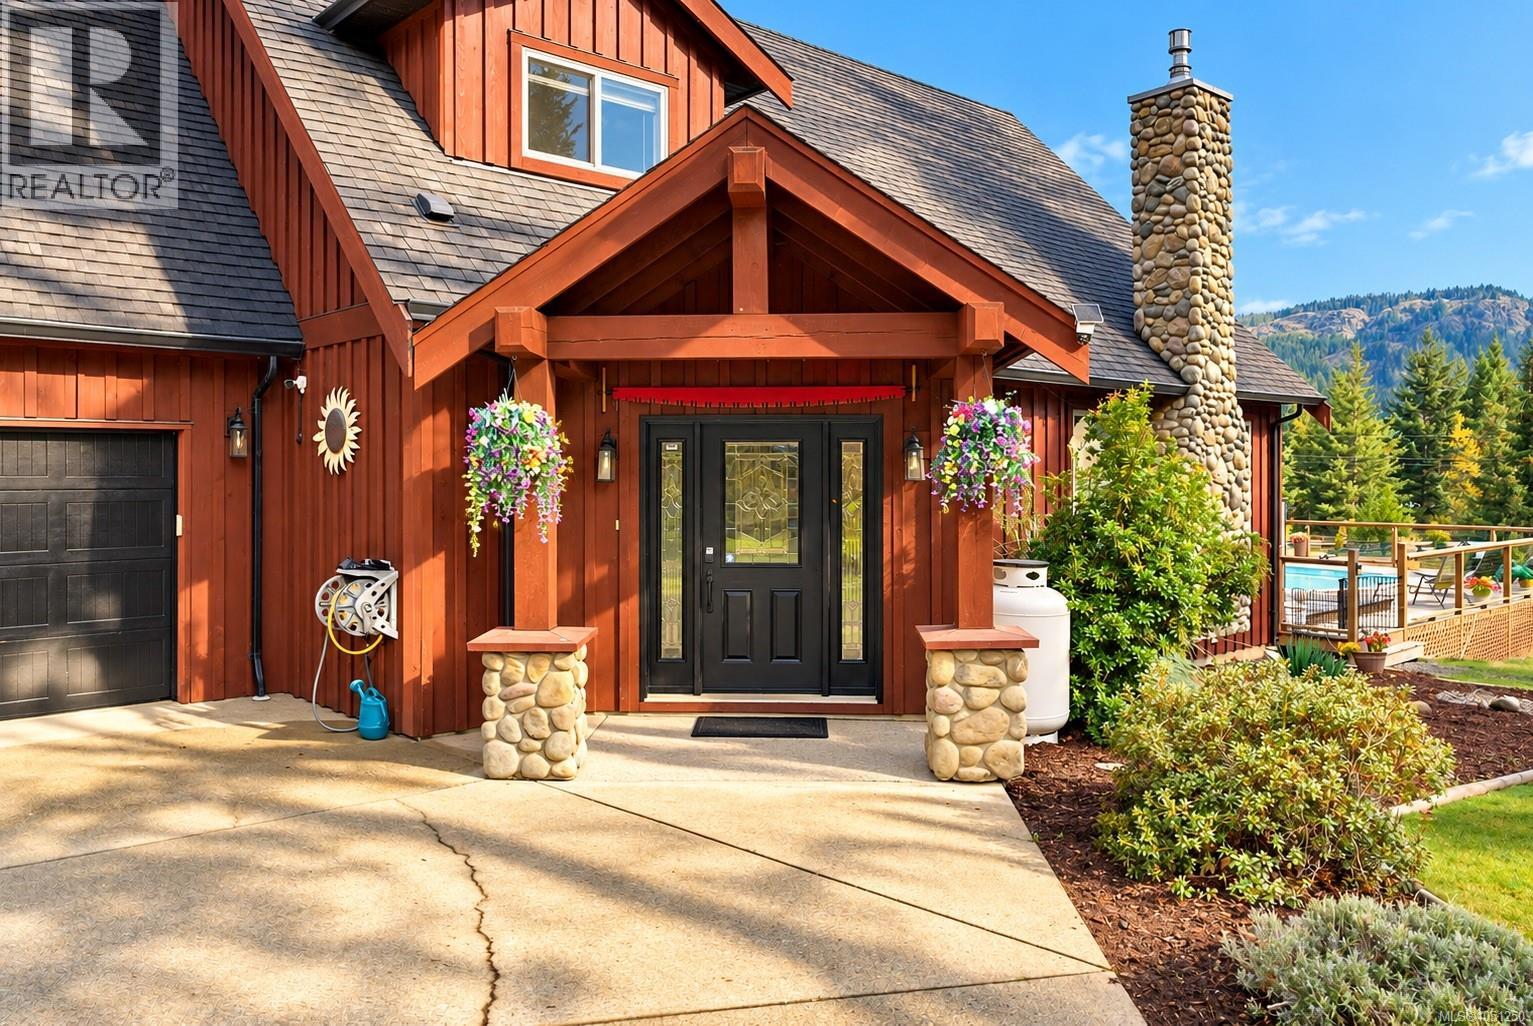
A true Sooke gem! Set on 2 private, usable acres, this incredibly versatile property offers two separate residences and the perfect blend of West Coast character, space and flexibility. The main home welcomes you with a beautiful wood and river rock exterior and an impressive living room featuring soaring vaulted ceilings and a dramatic A-frame wall of windows showcasing beautiful views of the surrounding Sooke Hills and overlooking the deck and heated pool. The primary bedroom is conveniently located on the main floor, while upstairs you’ll find two generous bedrooms and a loft-style landing. Above the double garage, a separate studio-style suite offers endless possibilities as a home office, guest space, teen retreat or in-law accommodation. Tucked privately away on the property with its own yard is a charming two-bedroom rancher, ideal for extended family, guests or additional income. Outside is where this property truly shines, with tons of flat, usable space and unlimited parking for vehicles, RVs and recreational toys. Enjoy the covered hot tub, fire pit area, playground, fenced garden, woodshed and a picturesque stream winding through the property with its own wooden bridge. A rare opportunity offering privacy, versatility and room for everyone, just minutes from the heart of Sooke. (id:35114)
Langford, British Columbia
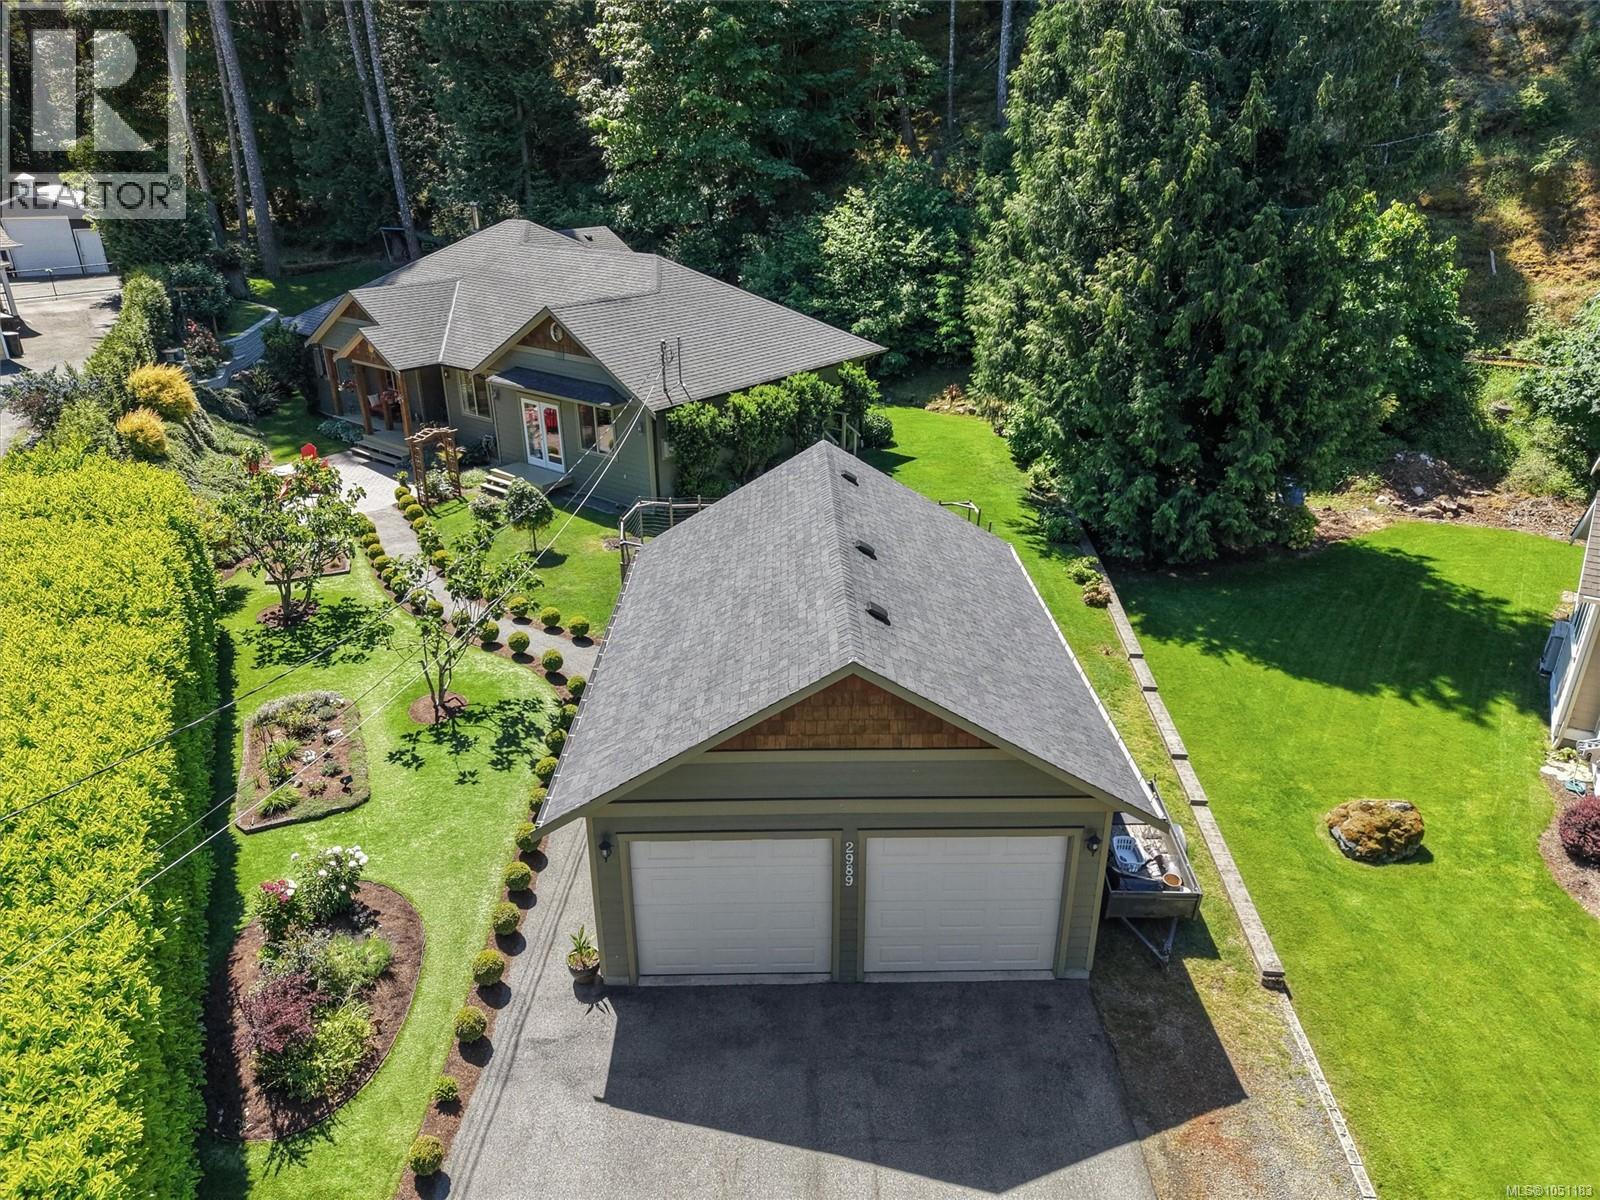
Open house Saturday, October 24th 12:30-2pm. Enjoy West Coast living in this spacious three-bedroom rancher, privately situated in Raven Wood Estates on over half an acre in a quiet cul-de-sac. The open-concept layout offers a generous family room, solid hardwood and slate finishes, skylights and hydronic radiant in-floor heating. With three bathrooms, a versatile den, an oversized double garage with workshop space and storage, there is room for everyday comfort and your favourite hobbies. Step outside to a beautifully landscaped, private yard with established gardens and outdoor spaces to relax or entertain. A short walk to explore nearby trails, cycle at Jordie Lunn Bike Park or enjoy Langford Lake, with the YMCA around the corner. Easy highway access and Langford’s shops, cafés, restaurants and amenities make it easy to embrace an active Vancouver Island lifestyle. Showings begin at the open house Saturday, October 24th 12:30-2pm. Call your realtor to book your viewing! (id:35114)
Esquimalt, British Columbia
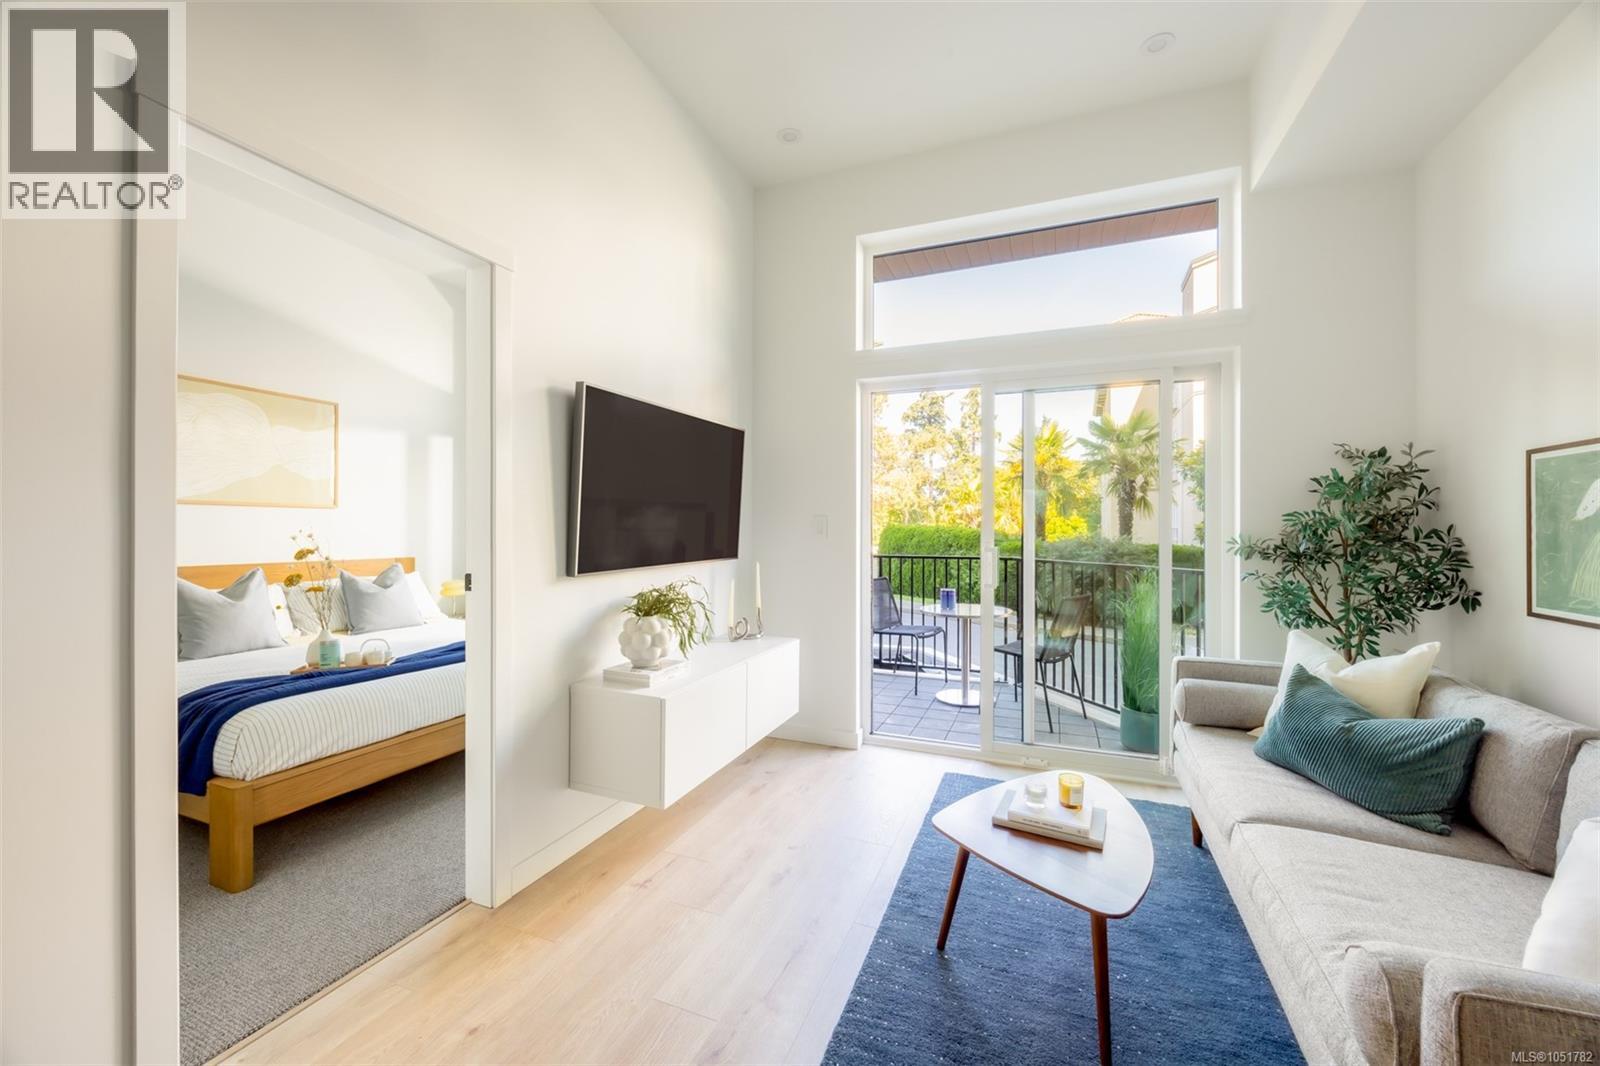
Central Block at the Gorge Waterway is now complete! Move in when you're ready to this nearly sold out project by award winning Abstract Developments. This 600+ sq ft Jr 2 Bed 2 Bath home features over height ceilings and is centered around a gourmet kitchen including quartz countertops, contemporary stainless-steel appliances & built-in storage solutions. Thoughtfully designed with a spacious primary bedroom boasting two closets & a second bedroom perfect for guests, family or home office. Enjoy the many amenity spaces Central Block has to offer; work from home in our exclusive co-working area, visit with friends & neighbours in the private gardens, or enjoy an evening around the rooftop fireplace and watch the sunset over the water. Other conveniences include 1 parking space, bike storage locker with repair station & kayak storage onsite. Positioned steps from the Gorge Waterway, Esquimalt Gorge Park & minutes from urban amenities. Price + GST, first-time buyers are eligible for a rebate. (id:35114)
Sidney, British Columbia
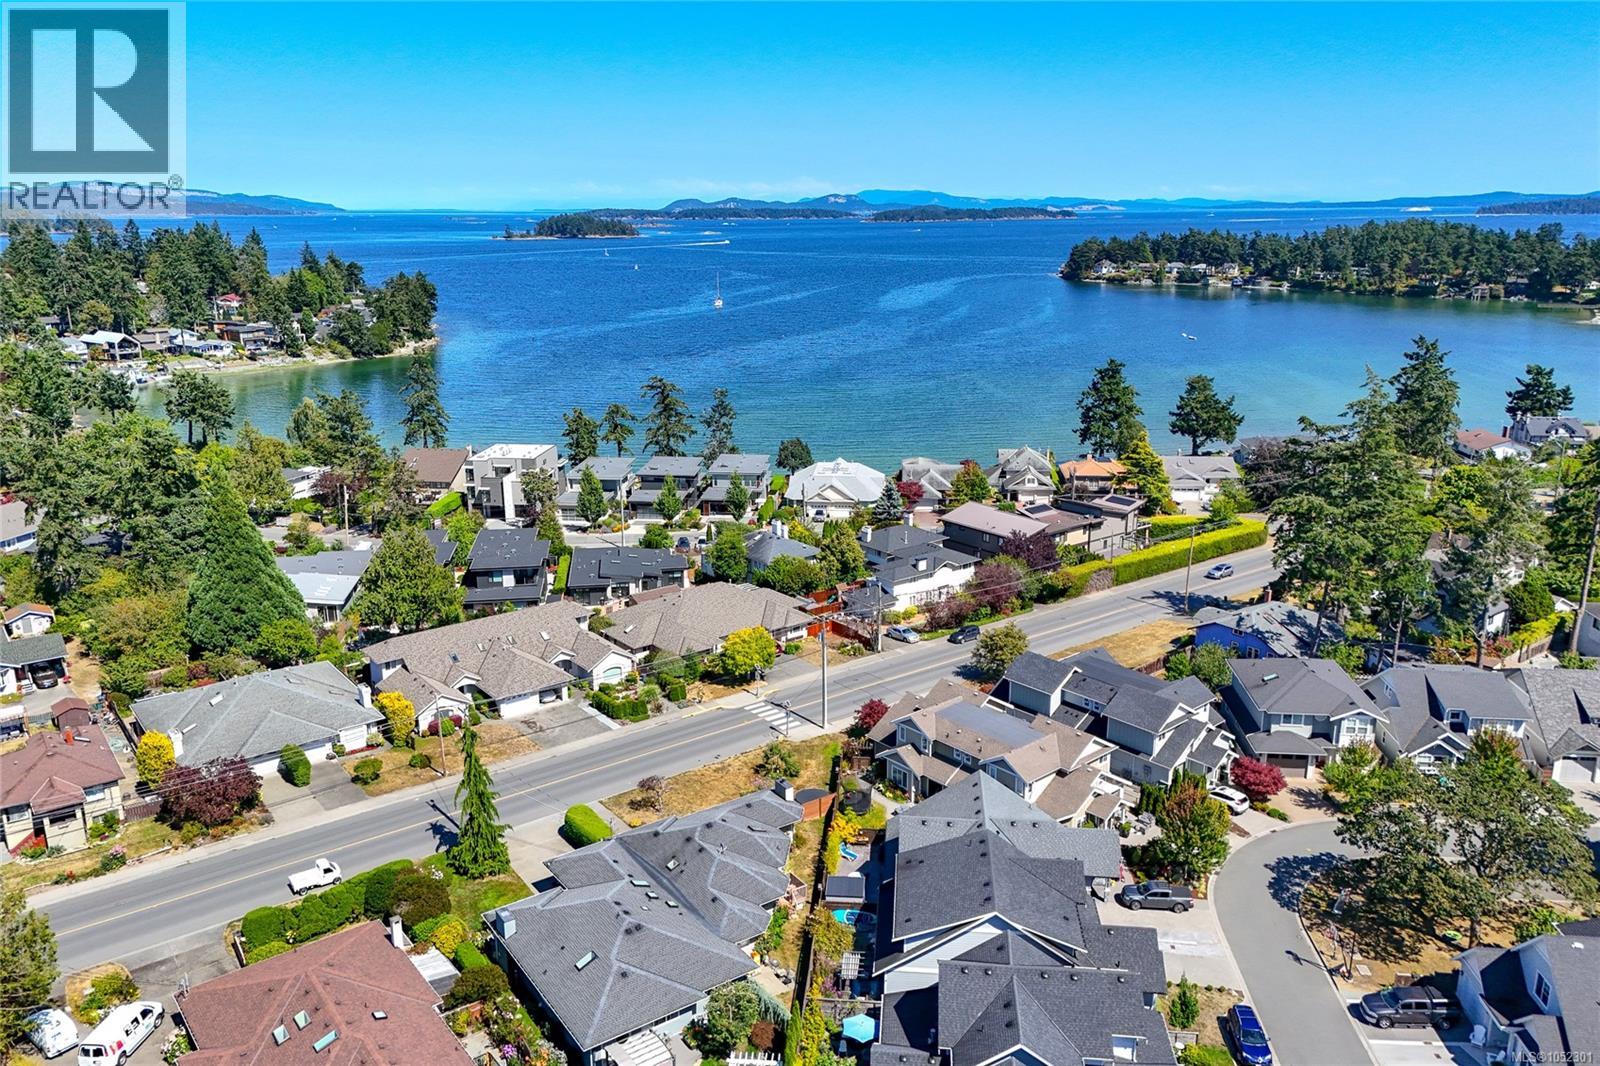
OH SUN OCT 25th 11-1 pm. Just steps from Roberts Bay beachfront, this quality built & beautifully maintained Craftsman-inspired 4 bed/3 bath home offers refined coastal living in one of Sidney’s most coveted neighborhoods. Filled w/ natural light, the spacious open-concept main level blends elegant entertaining w/ relaxed everyday comfort. Pride of ownership is evident throughout, w/ every space thoughtfully designed & impeccably cared for. Just a two-minute walk to the shoreline, enjoy morning coffee by the water, sunset strolls & easy access to beaches, parks, trails, marinas & Sidney’s vibrant town center. Renowned for its welcoming atmosphere, boutique shops, cafés, restaurants & year-round events, Sidney offers an exceptional outdoor lifestyle defined by connection & community. Proudly offering this rare opportunity to own a cherished home in a premier seaside location. Ideal outdoor living space & easy-care lawns/gardens. Close proximity to YYJ, BC Ferries & all levels of school. (id:35114)
Saanich, British Columbia
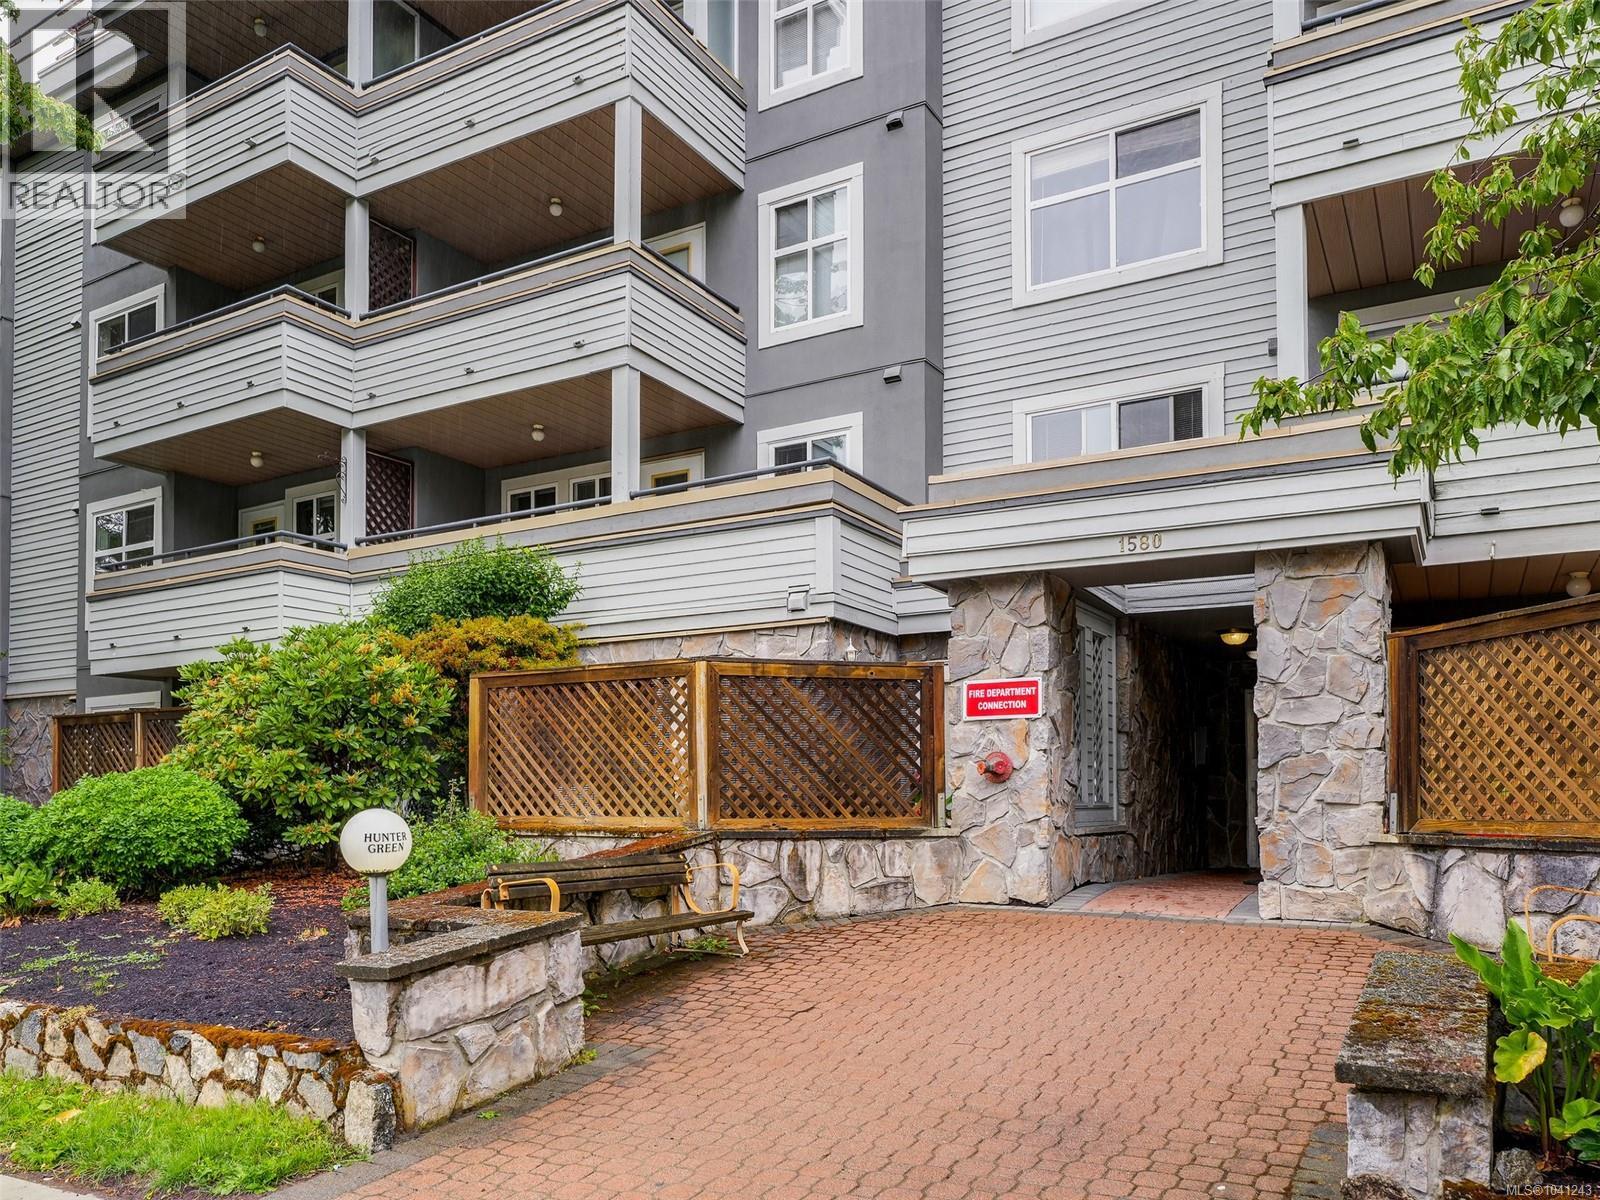
MOVE-IN READY, PERFECTLY POSITIONED and a NEW ROOF PAID FOR! This beautifully updated 1-bedroom condo offers exceptional value in one of Saanich's most convenient locations. Freshly painted and featuring new flooring, updated kitchen appliances, plus a new toilet and vanity, this home feels clean, modern, and welcoming from the moment you step inside. The bright south-facing exposure fills the home with natural light throughout the day, creating a warm and inviting atmosphere you'll look forward to coming home to. Whether you're enjoying a quiet morning coffee in the sunshine or unwinding after a busy day, this home offers comfort, simplicity, and an easy lifestyle. Step outside onto your spacious deck featuring both covered and uncovered areas, allowing you to enjoy outdoor living in every season. Practical features include in-suite laundry, separate storage, and parking, providing the convenience and functionality buyers are looking for. Enjoy additional peace of mind knowing the building's new roof has already been paid for. The location is outstanding. Situated on major transit routes with quick access to Downtown Victoria, UVic, and Camosun College, you'll also appreciate being within walking distance of shopping, restaurants, cafés, parks, and everyday amenities. An excellent opportunity for first-time buyers, students, young professionals, investors, downsizers, or anyone seeking an updated, bright, and low-maintenance home in a highly desirable central location. (id:35114)
North Saanich, British Columbia
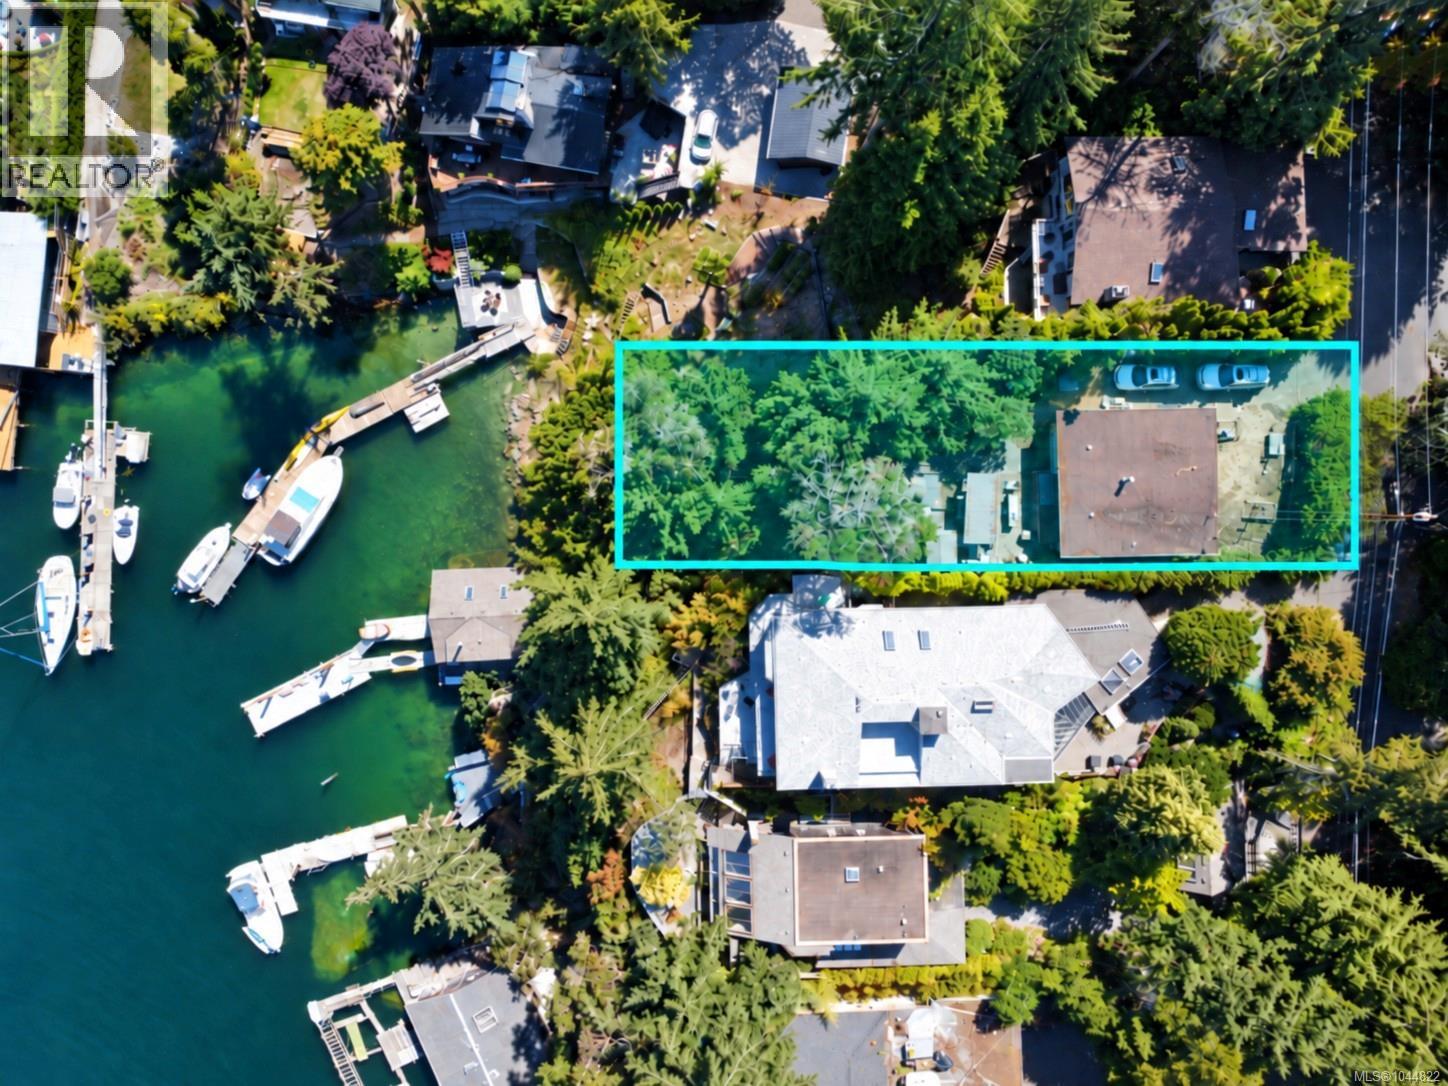
A rare and attainable opportunity to secure North Saanich waterfront at an attractive price point, offering compelling value and an exceptional entry into waterfront ownership in sought-after Deep Cove. Set on a private, treed lot, the property features a beach, protected bay setting, foreshore lease and mooring in front. A private tram included with the property provides convenient access from the house to the beach and shared dock, with 2 designated dock spaces, including a deeper-water berth. The existing 2-bedroom bungalow is livable as-is and currently rented, ideal to enjoy now, continue as a rental, or use while planning a future waterfront build. Outdoor spaces include an interlocking-brick patio and Japanese-inspired BBQ area. Perfect for boaters, kayaking, fishing and coastal exploration. Convenient to Victoria International Airport and BC Ferries. Don’t miss this opportunity, act fast and book your showing today. (id:35114)
Sooke, British Columbia
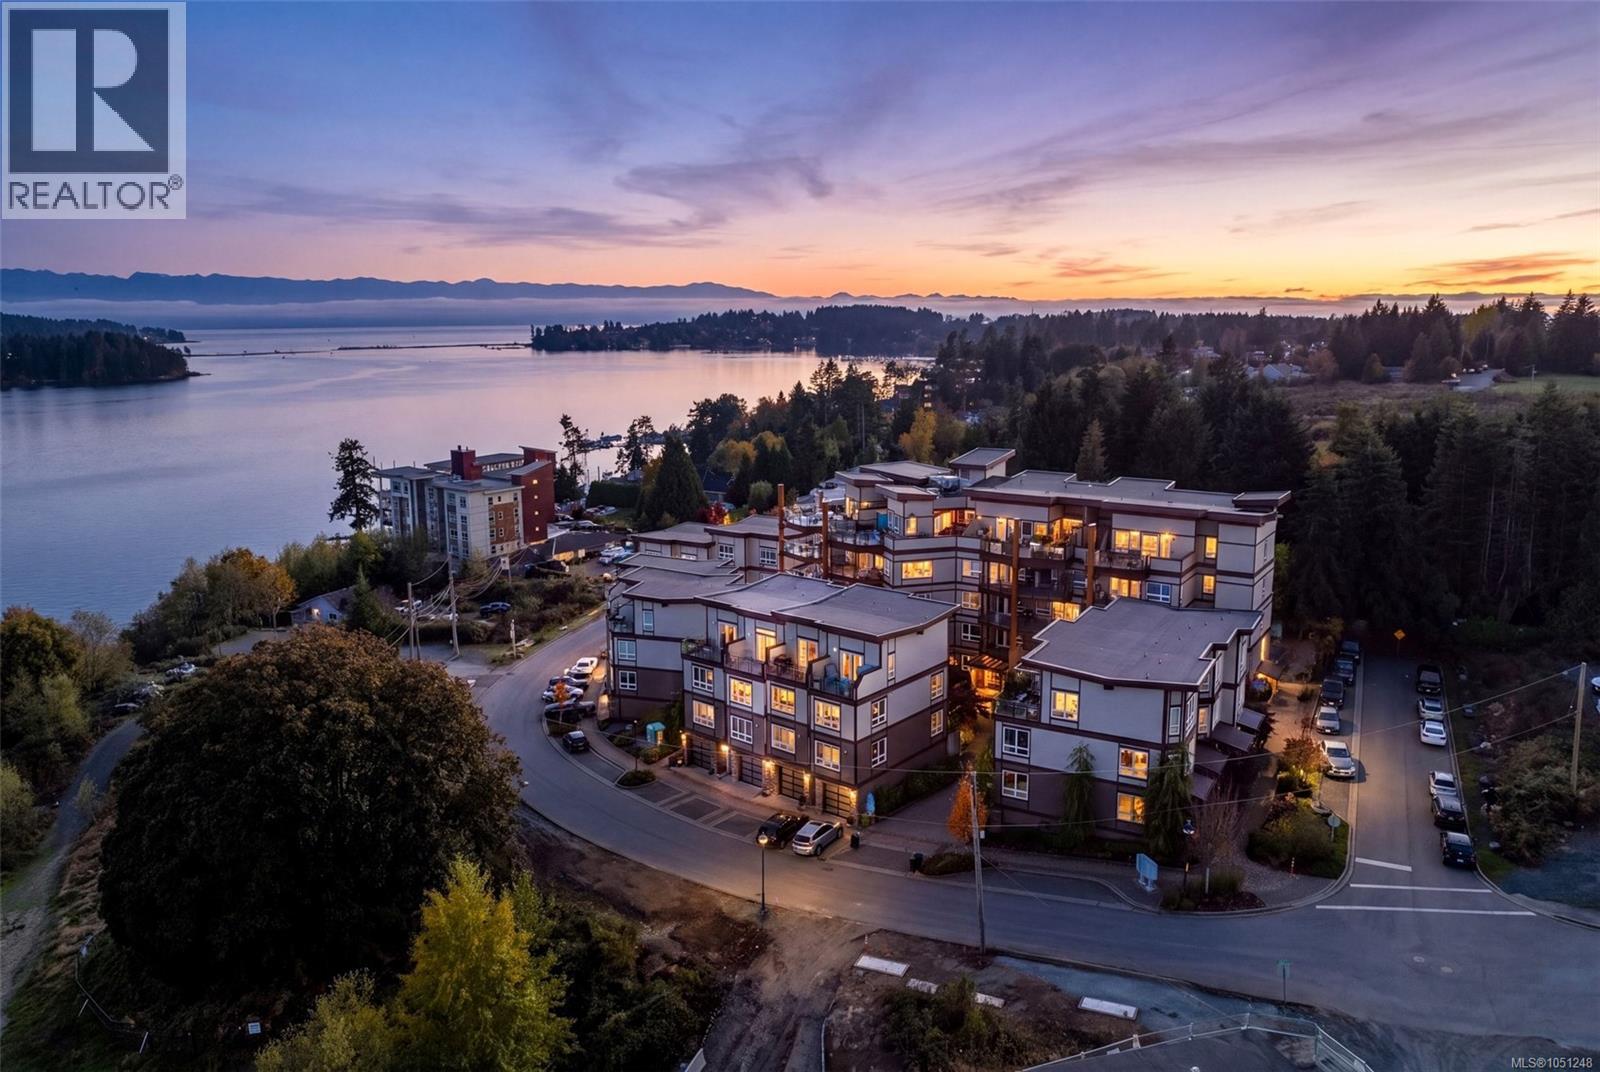
Welcome to Navigators Pointe in the highly sought after Mariner's Village, where beautiful ocean, mountain & Sooke Harbour views set the stage for relaxed West Coast living. This stunning townhome offers 1,874 sq.ft. of thoughtfully designed living space over four levels. The bright, open-concept main floor is perfect for everyday living & entertaining. Large windows invite in natural light & capture the surrounding scenery, while a patio overlooking a peaceful water feature offers a lovely spot to unwind. Upstairs, two bedrooms provide comfortable space for family & guests. The top floor is reserved as an incredible primary retreat. Wake up to inspiring views from your private balcony & enjoy a double-sided fireplace shared with the luxurious ensuite. A tandem garage offers plenty of room for storage & recreational gear. Steps from the waterfront, marinas, parks and trails, & minutes from the heart of Sooke, this is a home that truly embraces the beauty & lifestyle of the West Coast. (id:35114)
Malahat, British Columbia
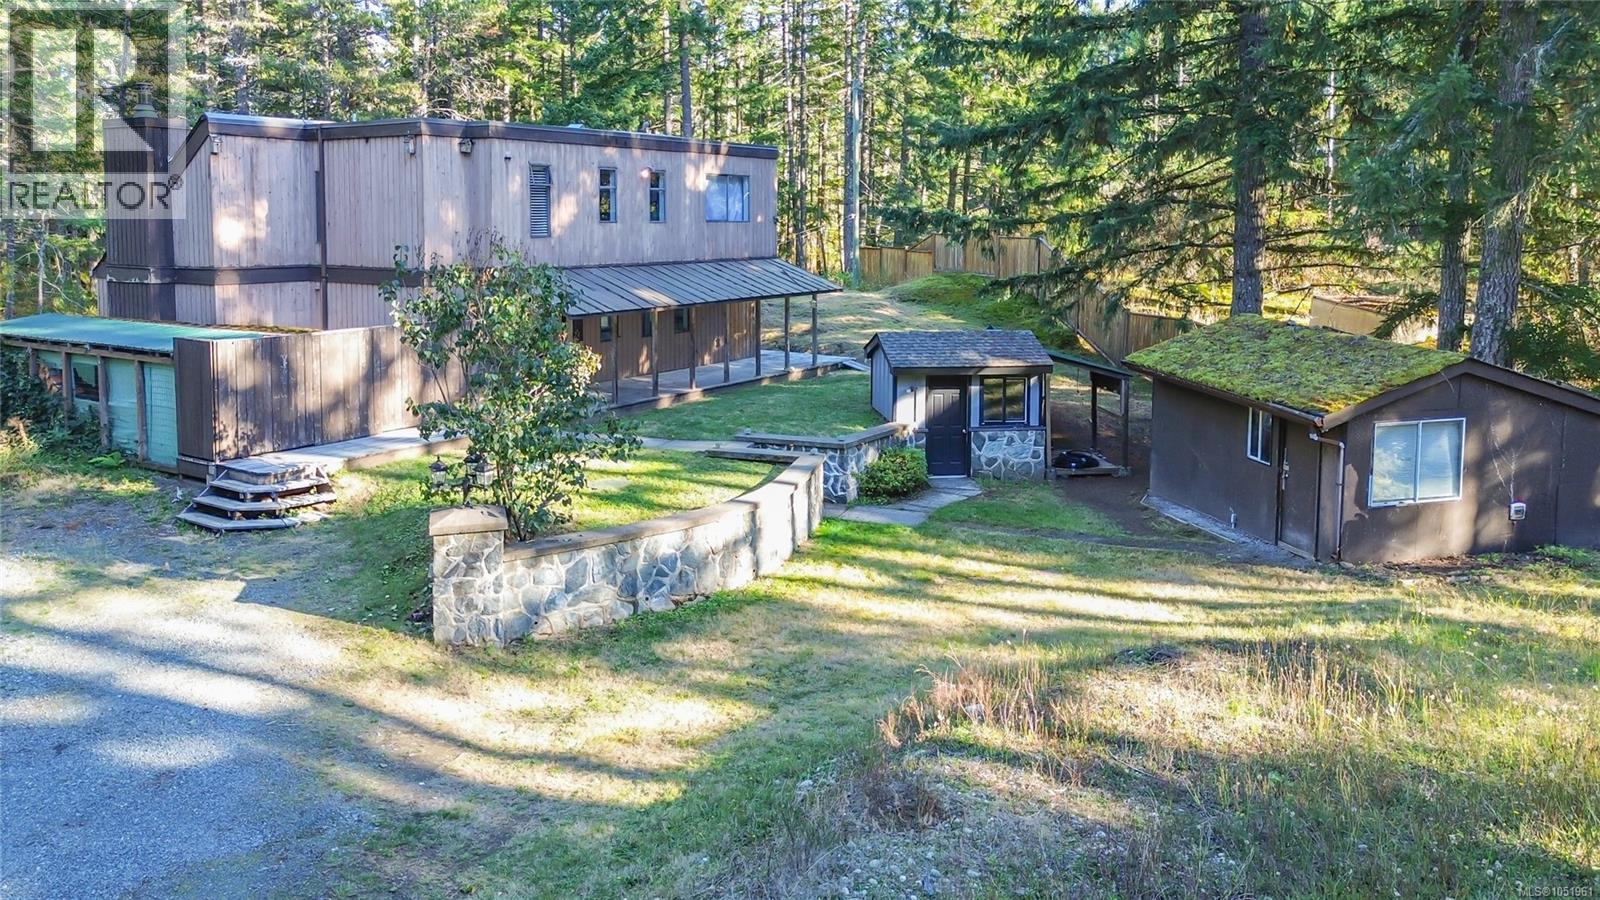
Excellent opportunity to have your own mini-acreage offering a small pond with a waterfall in the rear. This solid 4 bedroom home is on 2 gorgeous and natural acres atop the Malahat. Beautiful new stonework patio, updated kitchen, newer wood stove in the tiled floor living room which has a vaulted ceiling with a skylight adding liveability and warmth. 1 bedroom and bath on the main and upstairs has 3 more bedrooms and 2 baths. This home is move-in ready but is being sold as-is and suffers a bit of deferred maintenance, With a paint brush and a little TLC, you could realize some instant sweat-equity. Attached to the home is a great storage area for firewood but was also once a large, covered dog run. Bonus is a large shed or workshop. Enjoy your morning coffee on the covered front porch and take in the birds and wildlife. (id:35114)
View Royal, British Columbia
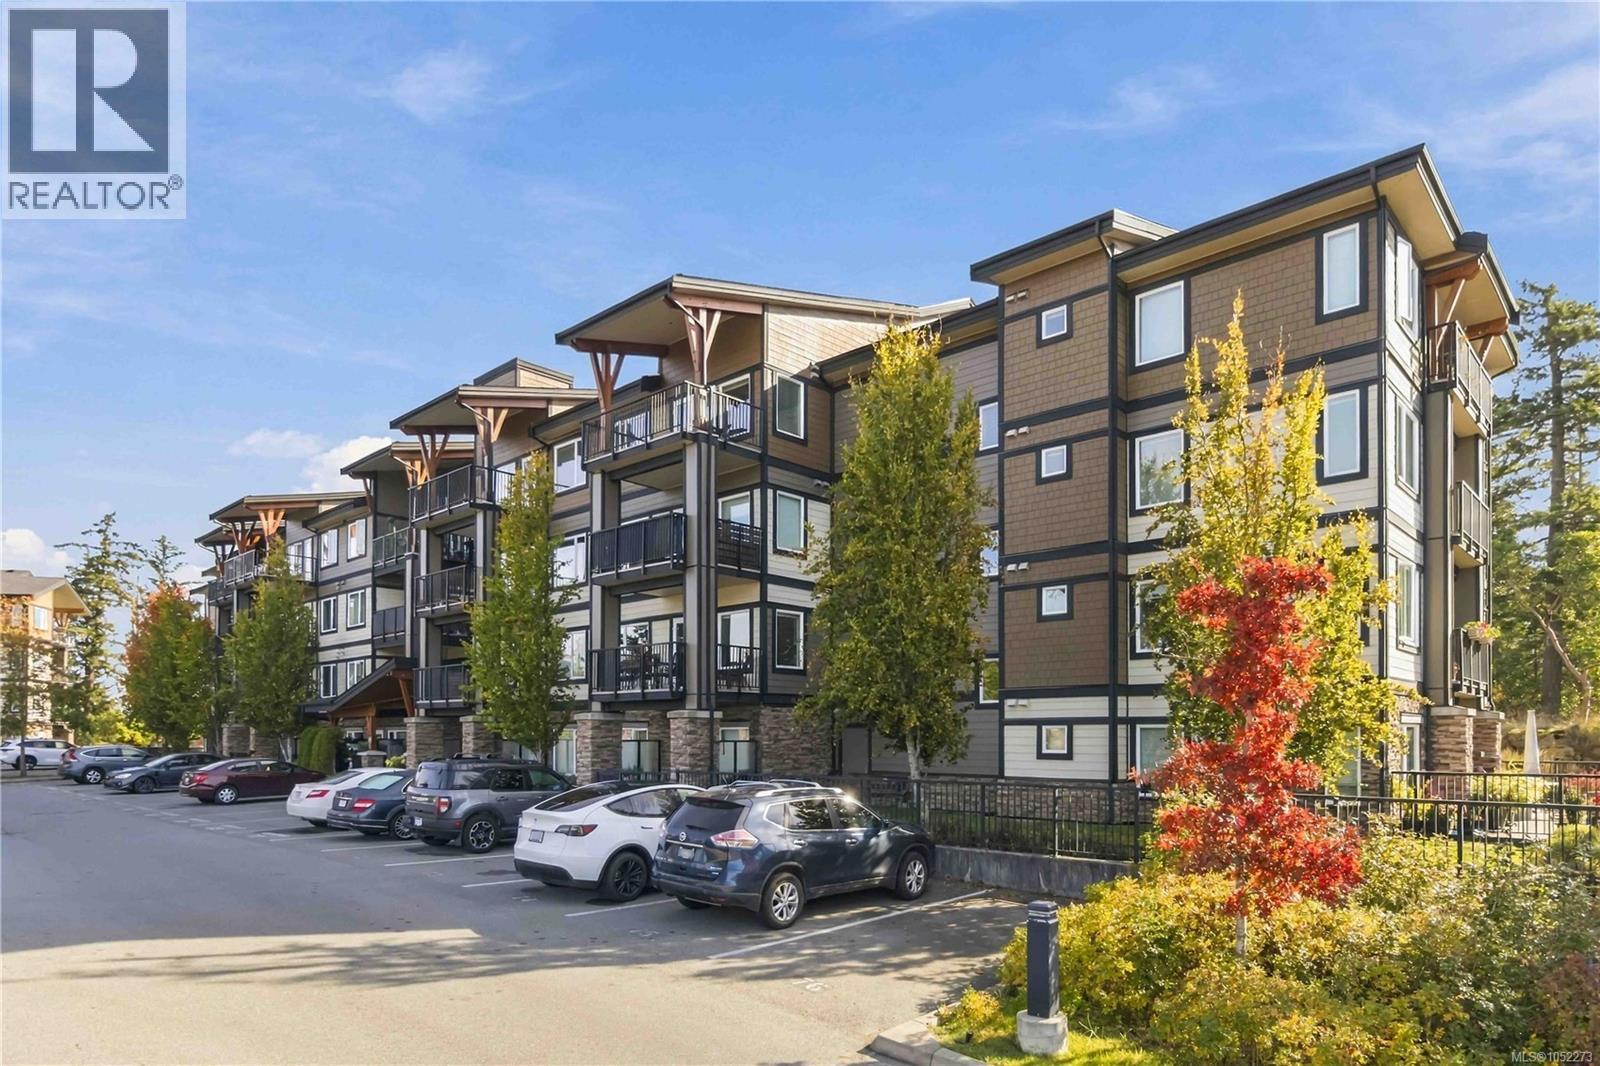
Discover elevated Island living at The Coho. This beautifully appointed one-bedroom, one-bathroom residence offers an exceptional blend of privacy, comfort and convenience. Set atop a picturesque hill, it captures sweeping south- and west-facing views, with spectacular sunsets unfolding from the oversized deck. Inside, the thoughtfully designed kitchen features sleek quartz countertops, stainless steel appliances and refined contemporary finishes. The spacious bedroom offers a walk-through closet and convenient ensuite access, while in-suite laundry adds everyday ease. Secure underground parking and a private storage locker provide valuable additional convenience. Ideally located just minutes from the Galloping Goose Trail, Juan de Fuca Recreation Centre, shopping, highway access and a host of everyday amenities, this peaceful retreat places the best of West Coast living within easy reach. A sophisticated and inviting home where natural beauty, modern comfort and effortless convenience come together. (id:35114)
Langford, British Columbia
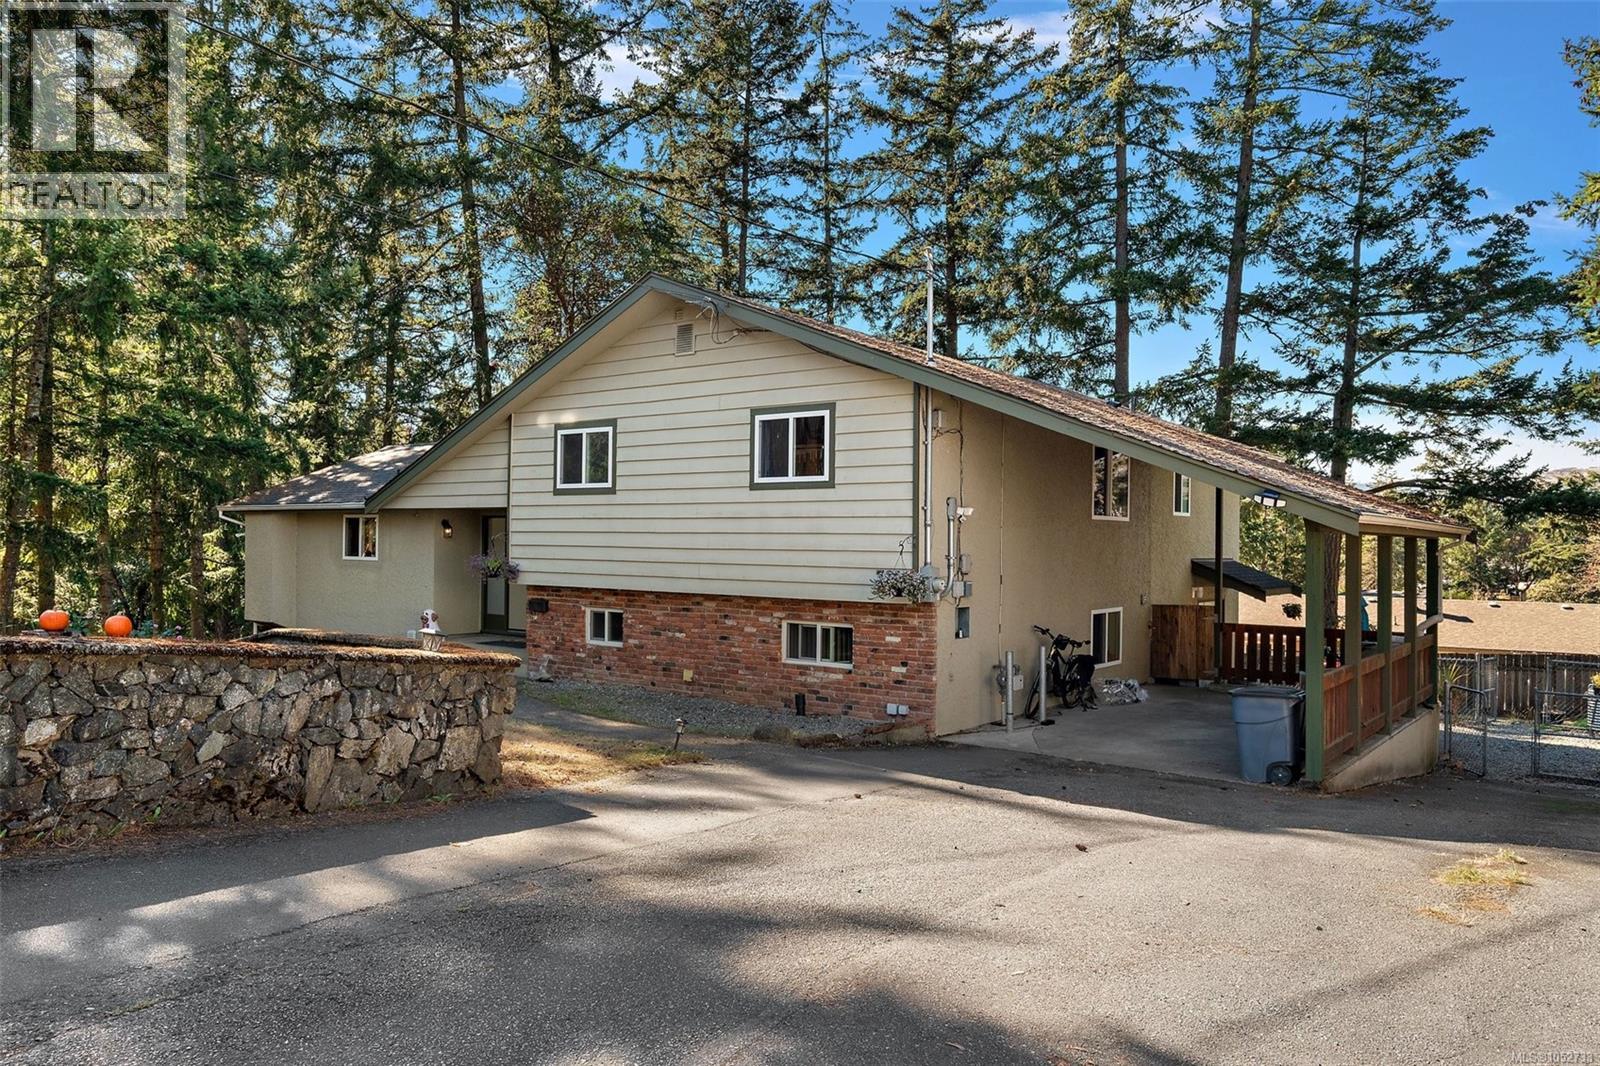
This beautifully updated 4 bedroom, 4 bath split level home sits on a large, private natural oasis within the trees, in a family oriented neighbourhood. The lot is over 13,500 sq ft on a dead end cul-de-sac, featuring valley and sunset views. You enter the open concept space with updated kitchen with island and stainless appliances overlooking the living/family area, and onto a formal dining area. From here you step onto a massive, beautifully finished entertainment deck and connect with the outdoors! Many updates including the large primary suite with full ensuite bath and walk in closet. Two more bedrooms and an office that has been a nursery is on the upper floor. Down is a flex space as a rec room or another bedroom. BONUS: legal 1 bedroom suite (over 850 sq ft), beautifully finished with private outdoor area. Enjoy hikes through Thetis Lake park, connect with this strong neighbourhood culture, and take in the Langford amenities just minutes away. (id:35114)
Metchosin, British Columbia
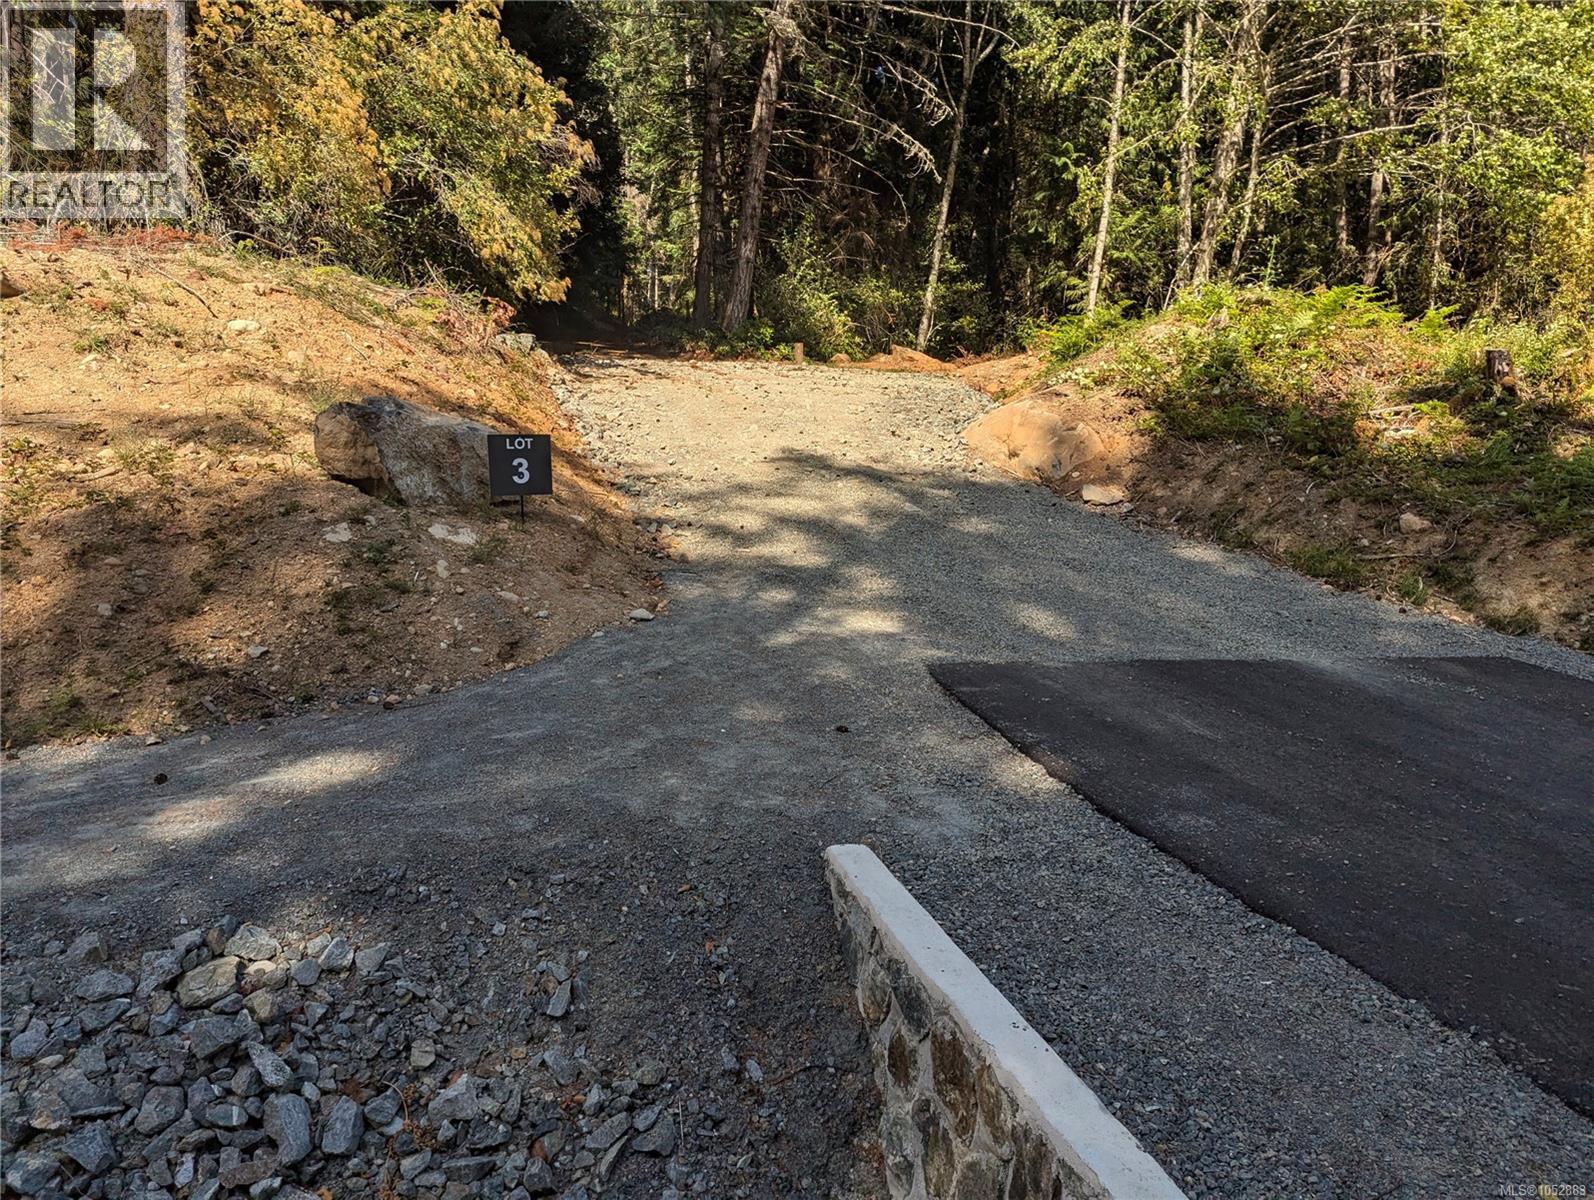
Lot 3 at Beckingham Estates. A stunning 5 acre lot located on the high side of the road in Metchosin’s newest subdivision. Drilled and tested water well in place. The driveway is in and the building site has already been cleared. Suites or detached coach houses are permitted and there is plenty of space for a shop. This lot offers loads of privacy with a long driveway through mature trees to an excellent, flat building location. Lot 3 offers direct access to a newly constructed nature trail connecting to the Galloping Goose Trail. All roads are cul-de-sacs, have 30km per hour speed limits and even have country sidewalks. Minutes from Metchosin town Centre, Royal Bay shopping, Pedder Bay Marina, Matheson Lake, beach parks, golf, schools and more. Several lots to choose from. Call now to arrange your private tour and start planning your dream home. (id:35114)
Victoria, British Columbia
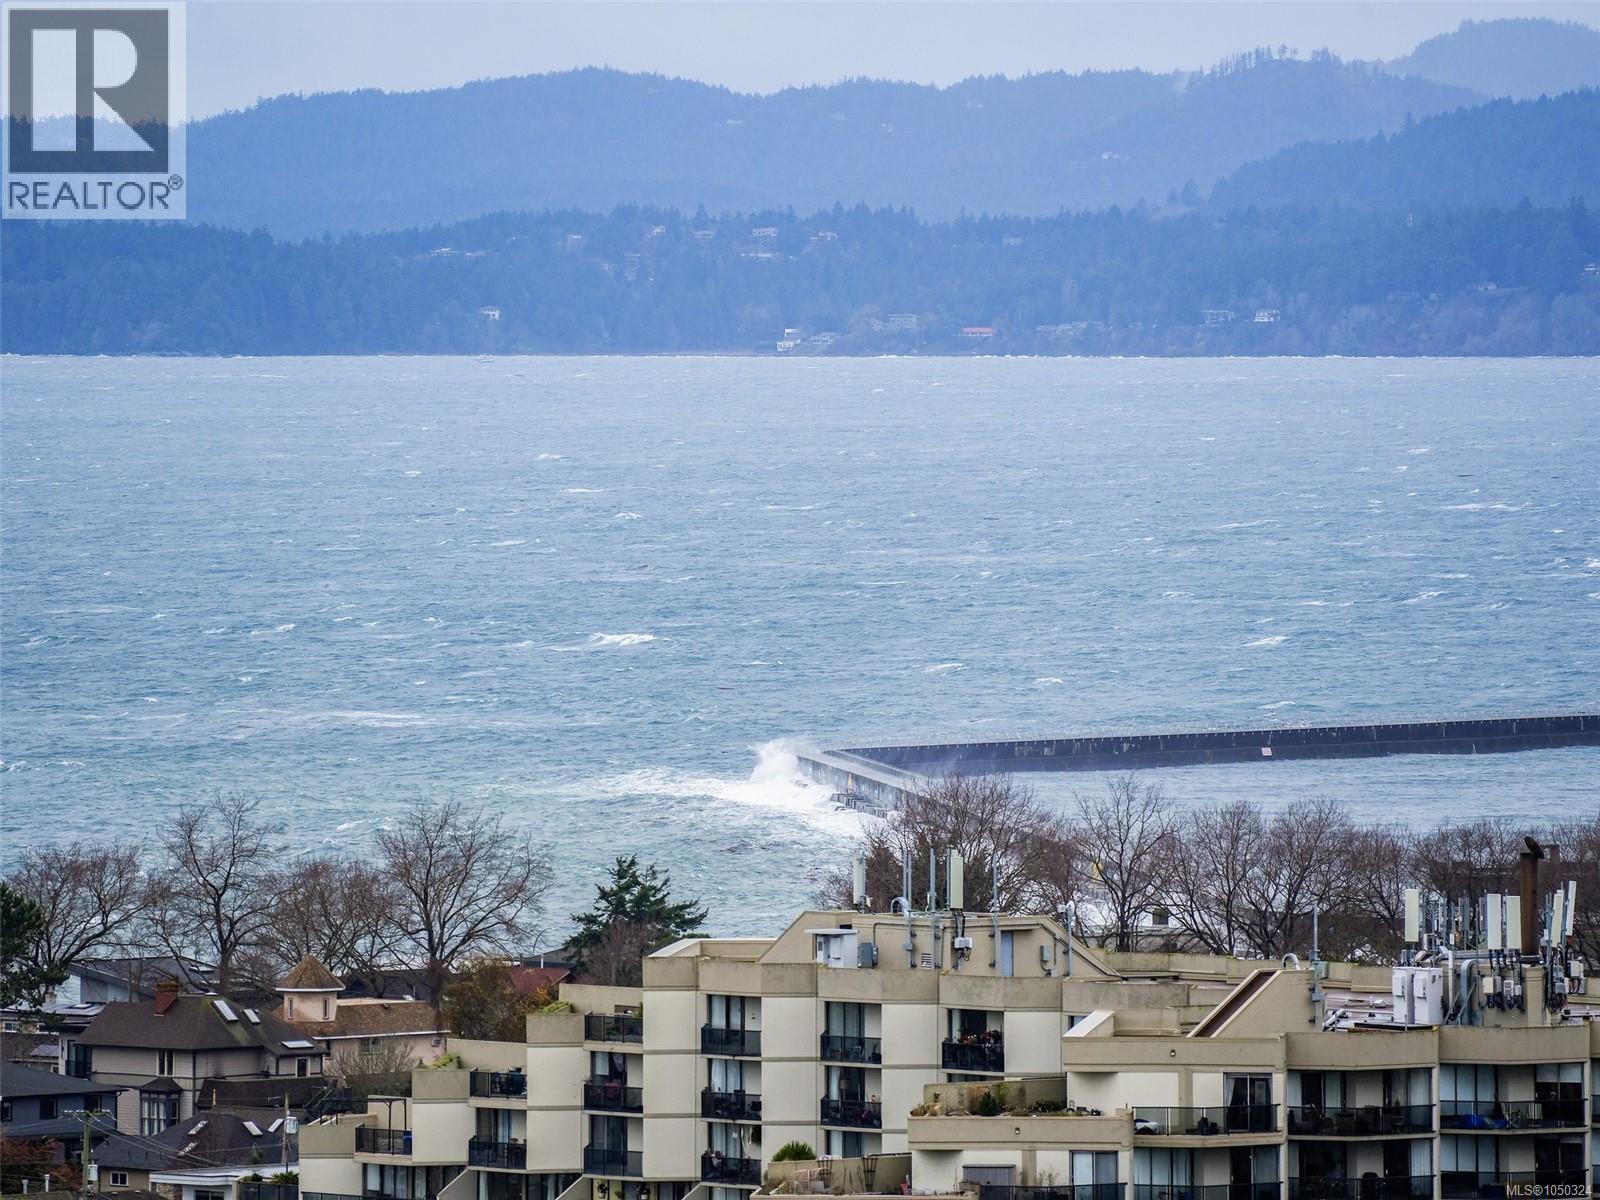
Bright and airy with panoramic views, this corner unit offers standout value in one of Victoria’s premier neighbourhoods. The well-run leasehold complex features amenities such as a heated outdoor pool (Summer), sauna, workshop, and secure bike storage. With parking, a storage locker, and monthly fees that include property taxes, heat, and hot water, this home delivers convenience at every turn. In an unbeatable location, steps from Beacon Hill Park, Dallas Road waterfront, Downtown, and a variety of shops and cafés. Vacant and available for immediate possession. Seller will cover outstanding levies. (id:35114)
Victoria, British Columbia
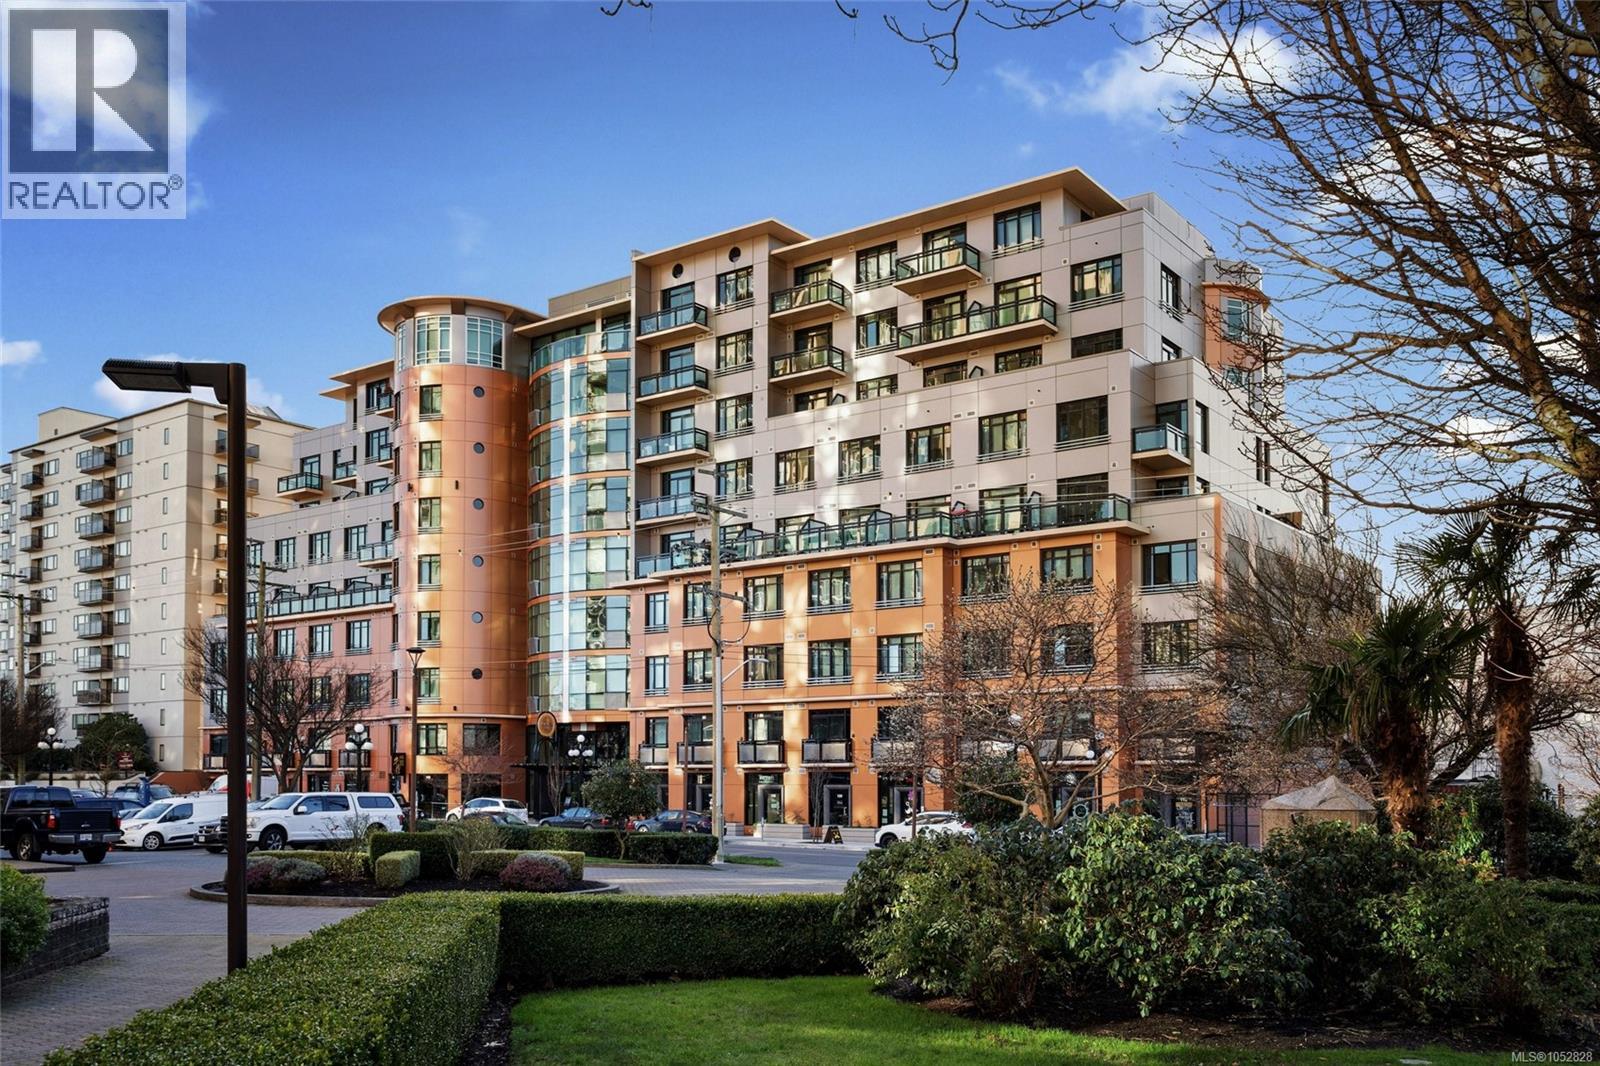
Welcome to Jukebox Victoria, where contemporary design, an exceptional location and everyday ease come together in one striking residence. This beautifully appointed south-facing studio captures gorgeous water and mountain views while filling the home with natural light and creating an inviting backdrop for relaxed urban living. Set within a nine storey concrete and steel building, Jukebox delivers the wow factor from the moment you enter the hotel inspired lobby. Thoughtful interior details include 10 foot ceilings, gleaming hardwood style flooring and a sleek, efficient layout designed to maximize comfort and style.The modern kitchen is as functional as it is eye catching, featuring quartz countertops, a convenient island, bold red cabinetry, stainless steel appliances and in-suite laundry. Perfectly positioned in the highly walkable Harris Green neighbourhood, this home places the best of Victoria at your doorstep. With a Walk Score of 98, you are steps from cafés, restaurants, shops and transit, with an easy stroll to Cook Street Village, Beacon Hill Park, Dallas Road and the Inner Harbour. When it is time to unwind, enjoy the building’s serene outdoor meditation garden and patio or maintain your routine in the well equipped fitness centre. Secure bike storage adds further convenience for those who prefer to explore Victoria on two wheels. Stylish, centrally located and move-in ready, this residence offers more than a home. It offers the ultimate Victoria lifestyle. (id:35114)
Saanich, British Columbia
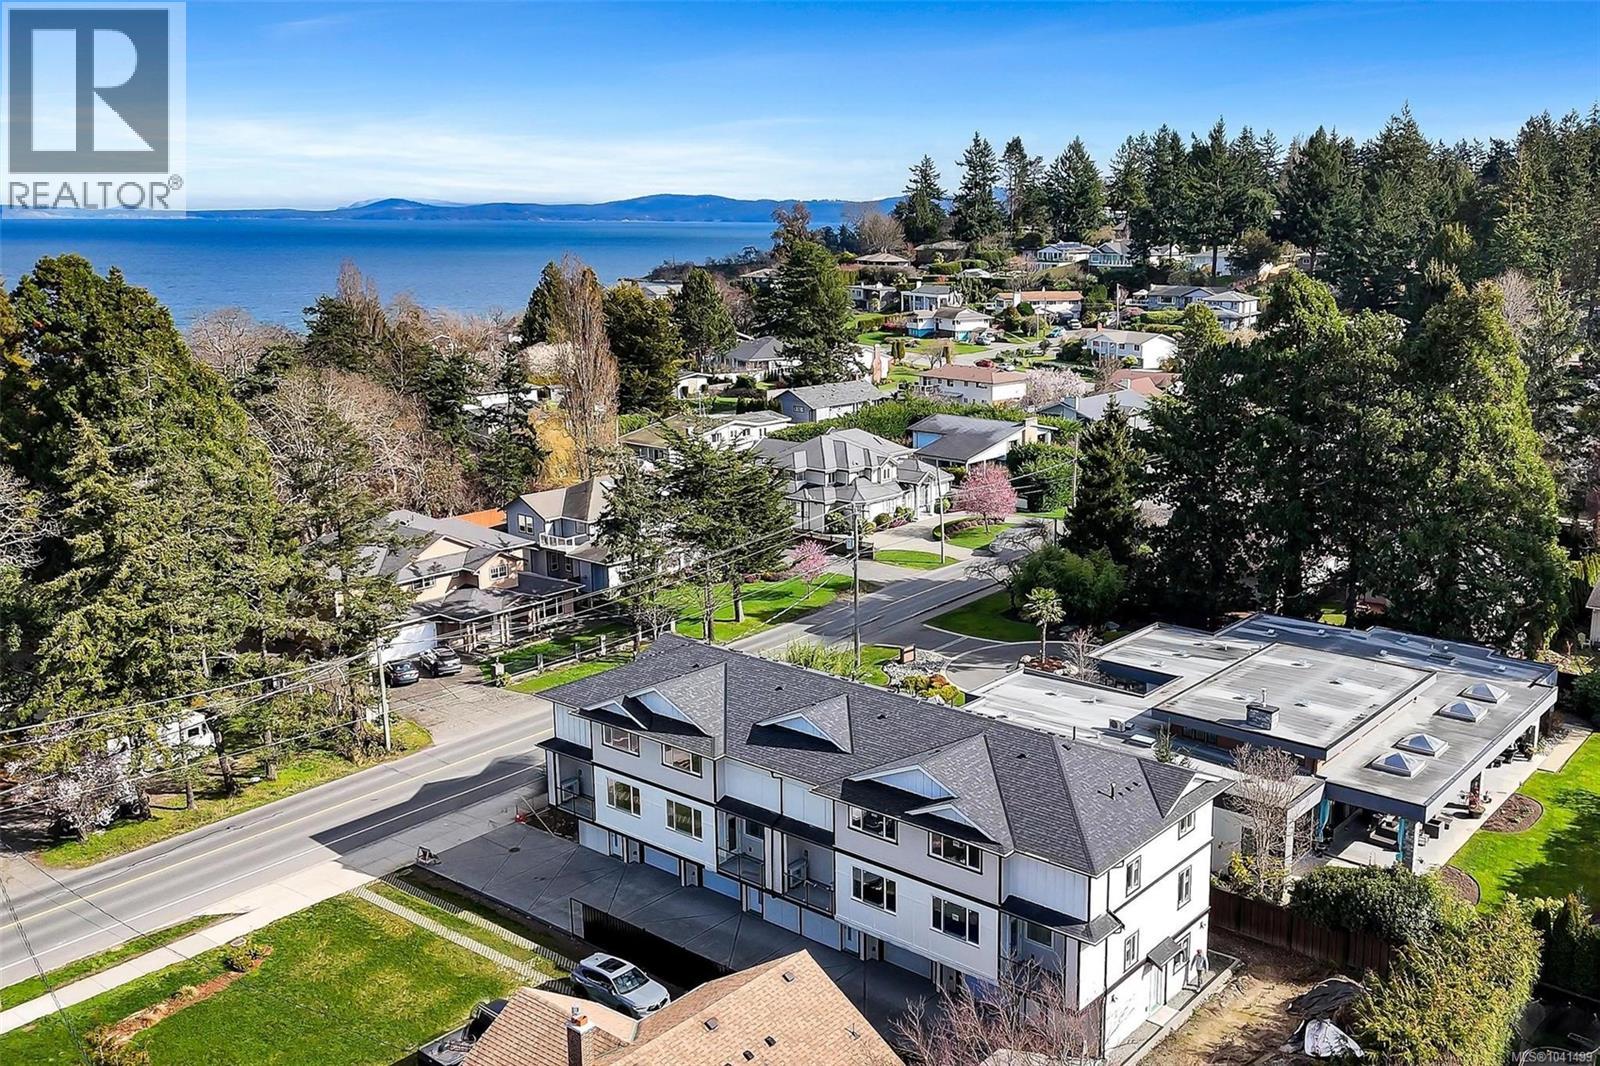
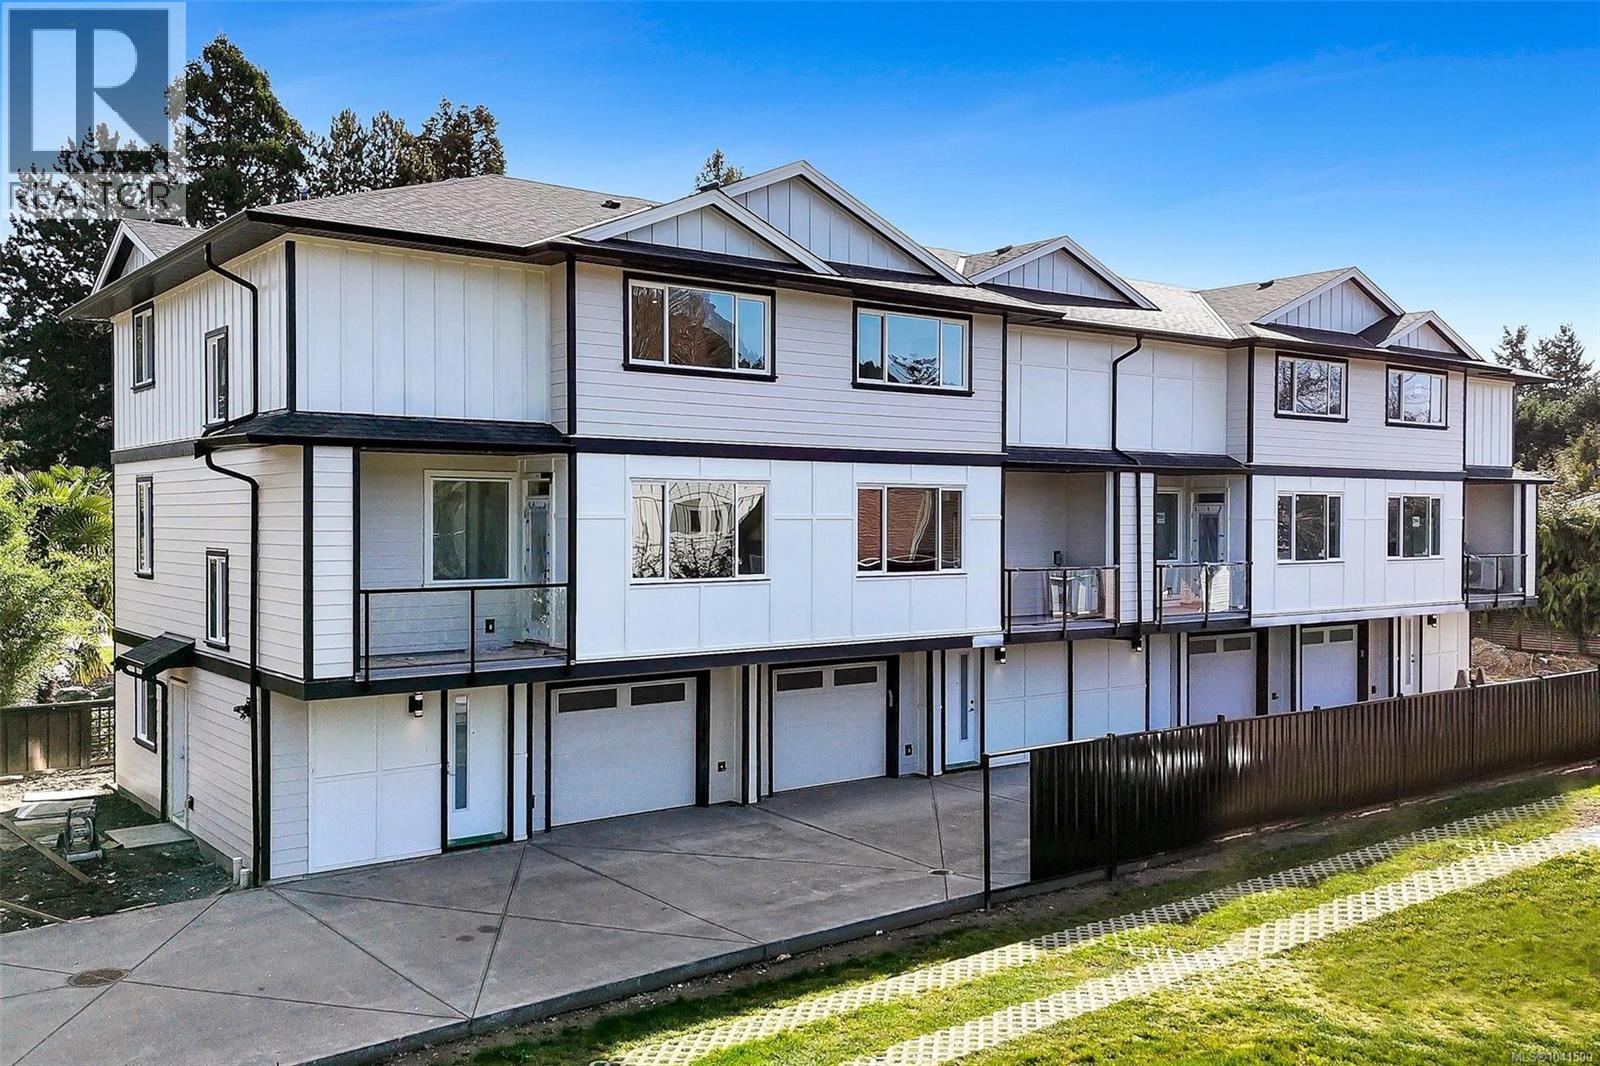
Open House Saturday 11:00-12:30. Brand new 4-unit townhome development in the heart of Gordon Head at 1559 Ash Road. Thoughtfully designed 3 bedroom + office, 4 bathroom homes offering approx. 1,990 sq ft of finished living space across three levels. The main floor features engineered oak hardwood, quartz countertops, oversized island, LG stainless appliance package, electric fireplace and abundant natural light. Upstairs offers spacious bedrooms including a primary retreat with walk-in closet and ensuite. The lower level includes a versatile flex/bonus room, full bath and single-car garage. Built with R-40 insulation, heat pump with HRV, double-pane windows and quality Hardie board exterior. 2-5-10 New Home Warranty. Close to parks, trails, recreation centres, UVic and just minutes to shopping and amenities. Exceptional value per sq/ft. (id:35114)
North Saanich, British Columbia
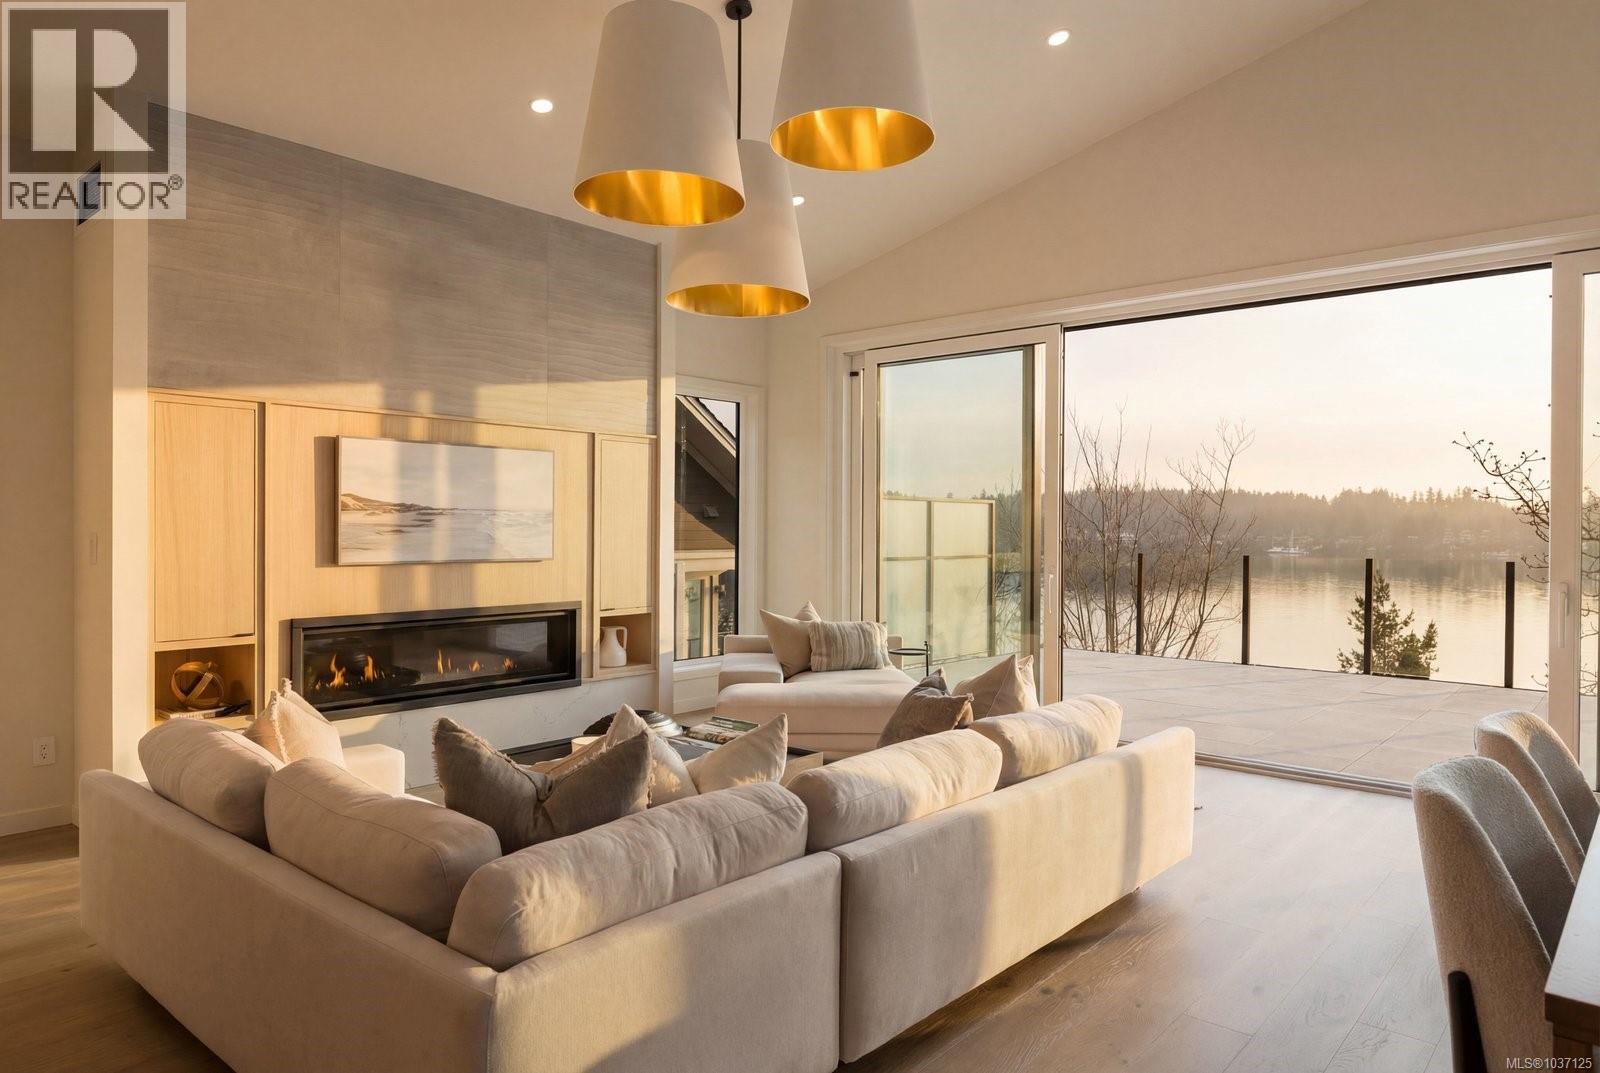
Set on 0.37 acres of southwest-facing waterfront in the coveted Deep Cove neighbourhood of North Saanich, this brand-new contemporary home offers protected ocean views, warm evening sun, and breathtaking sunsets. Built by Villamar Homes, the 3,151 sq.ft. residence blends refined modern design with natural coastal textures. The open-concept main level features soaring 10’–16’ ceilings, oversized sliding doors, and seamless indoor-outdoor living to a 400+ sq.ft. oceanfront sundeck. The primary bedroom is conveniently located on the main floor with a private courtyard and spa-inspired ensuite. A gourmet kitchen with premium appliances anchors the living space, ideal for entertaining. The lower level offers 10’ ceilings and a flexible layout with potential for a guest or family suite. Enjoy direct beach access for kayaking and paddle boarding, all within an idyllic, walkable seaside community just minutes to local beaches, winery, and café. (id:35114)
Saanich, British Columbia
Open House Saturday 11:00-12:30. Brand new 4-unit townhome development in the heart of Gordon Head at 1559 Ash Road. Thoughtfully designed 3 bedroom + office, 4 bathroom homes offering approx. 1,990 sq ft of finished living space across three levels. The main floor features engineered oak hardwood, quartz countertops, oversized island, LG stainless appliance package, electric fireplace and abundant natural light. Upstairs offers spacious bedrooms including a primary retreat with walk-in closet and ensuite. The lower level includes a versatile flex/bonus room, full bath and single-car garage. Built with R-40 insulation, heat pump with HRV, double-pane windows and quality Hardie board exterior. 2-5-10 New Home Warranty. Close to parks, trails, recreation centres, UVic and just minutes to shopping and amenities. Exceptional value per sq/ft. (id:35114)
Langford, British Columbia
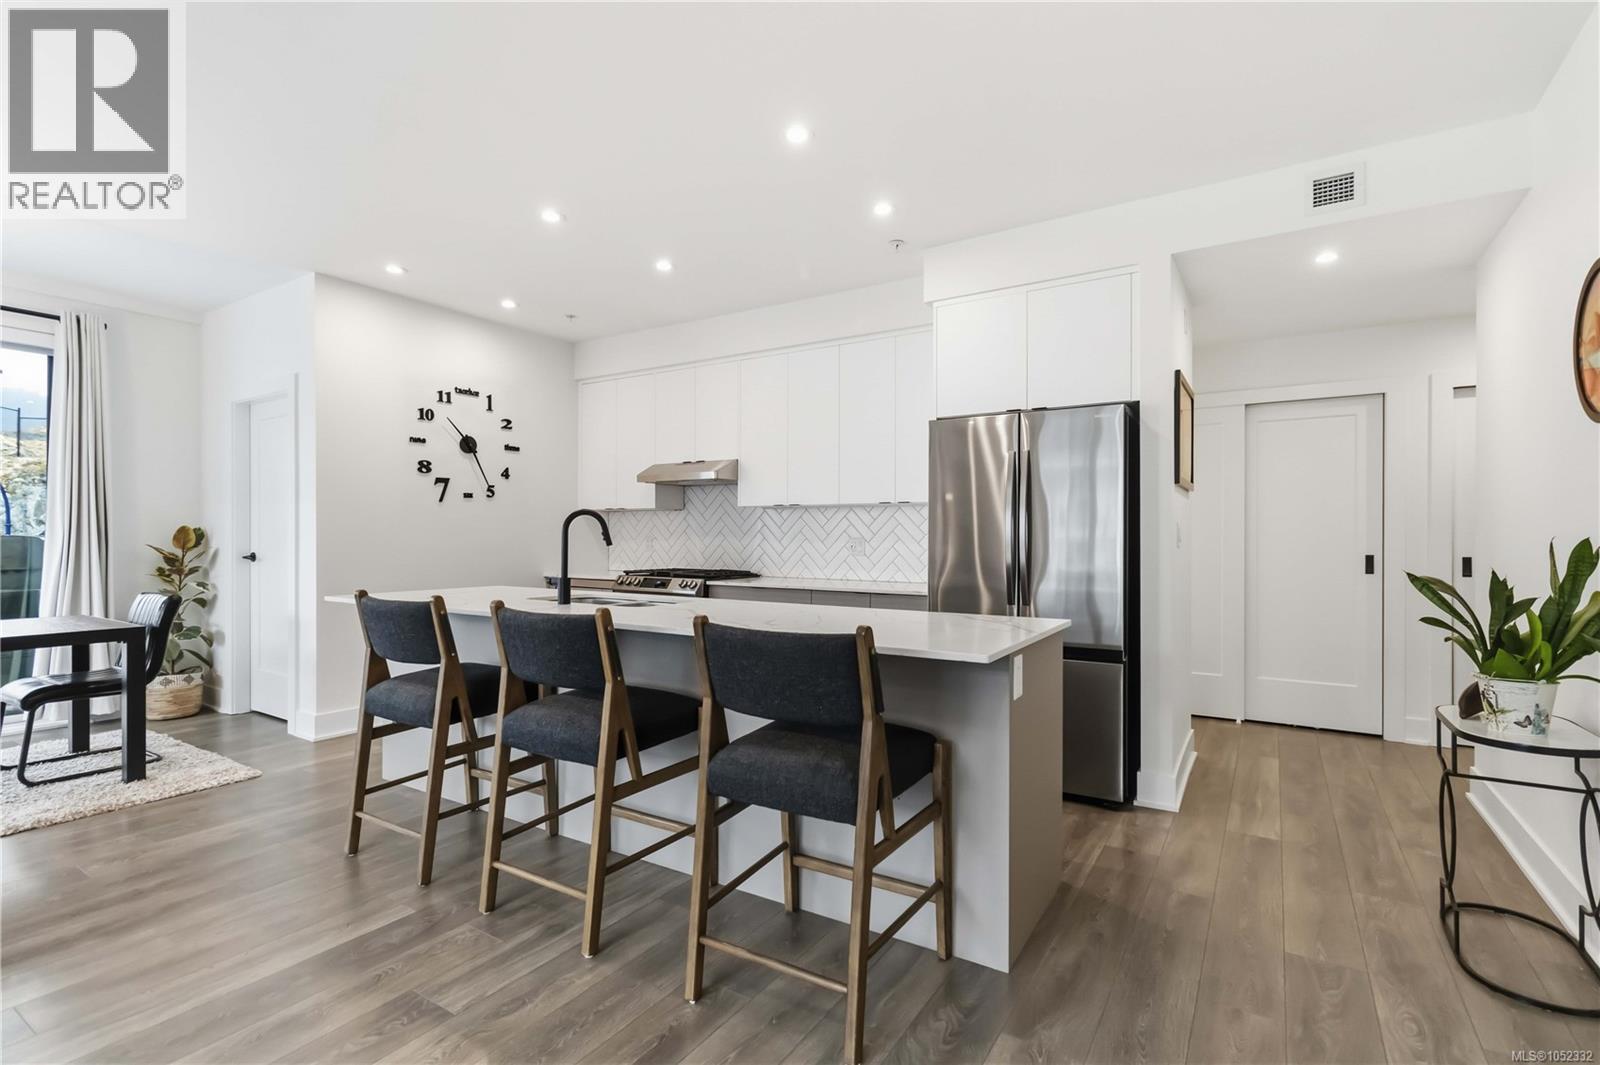
Rare privacy, spectacular views, and over 600 sq ft of sun-drenched outdoor living! Welcome to Solaris North in Westhills, where this south-facing 1,130 sq ft residence offers 2 bedrooms, 2 bathrooms, a den, and no neighbours on either side! Enjoy panoramic views of Mt. Wells and the Sooke Hills from your expansive terrace, enjoy all-day sunshine on one of the building’s largest and most expansive decks! Inside features bright open-concept living, a stunning 10' kitchen island, quartz countertops, pantry, and heat pump for year-round comfort. The primary ensuite boasts a tiled shower and double vanity. Includes 2 parking stalls with an EV charger reaching both! Resort-style amenities include an outdoor kitchen, BBQs, firepits, putting green, outdoor gym, and landscaped courtyard with lake views. Pet-friendly with no size restrictions for dogs! Steps to hiking and biking trails, parks, and schools, with shopping, restaurants, and recreation minutes away. An exceptional combination of privacy, luxury, and outdoor living! (id:35114)
Victoria, British Columbia
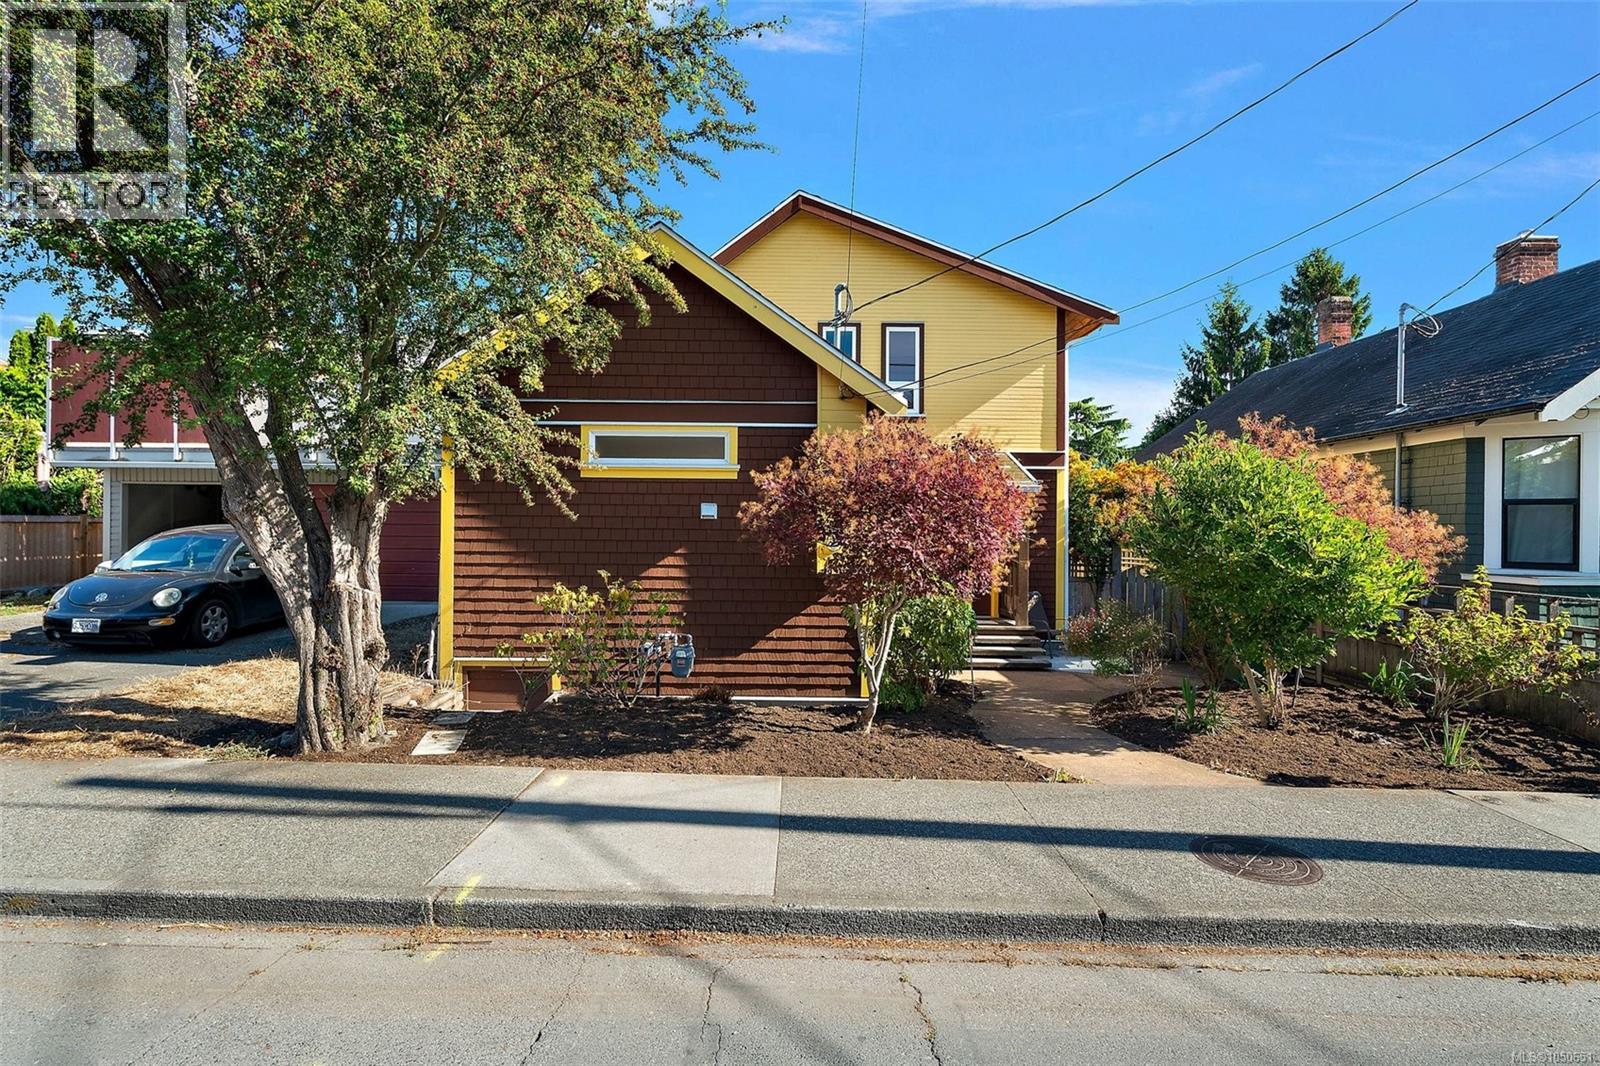
Stunning home in James Bay! This popular St Lawrence address showcases a quintessential 1907 character home w/a contemporary flair. Completely updated & immaculately kept, you will fall in love w/this 3 bed, 2 bath home's location & outdoor living. An inviting entry leads to a bright & cheery open concept living/dining area complete w/oak hardwood floors & a cozy corner gas fireplace. To the left you will appreciate the amazing custom kitchen-tons of solid wood cabinets, hot water on demand, SS appliances & granite counter tops. Finishing off the 1st floor is a 3pc bath & a large family room/home office(separate entrance) & french doors that open to a private patio space. Love to garden? The sun drenched private yard is ready to reap the harvest! An open staircase leads to a lg master bedroom w/walk-in closet & 2 additional bedrooms plus 4pc bath. The neighbours tell us that either Henry Hunt or Richard Hunt lived in the home, the son and grandson of Mungo Martin, a highly regarded First Nations carver, also well-known artists in their own right. This should be confirmed if important of course! Walking distance to Fisherman’s Wharf, Ogden Point, Dallas Rd, Beacon Hill & Downtown. Live the Victoria dream in this James Bay beauty! (id:35114)
Saanich, British Columbia
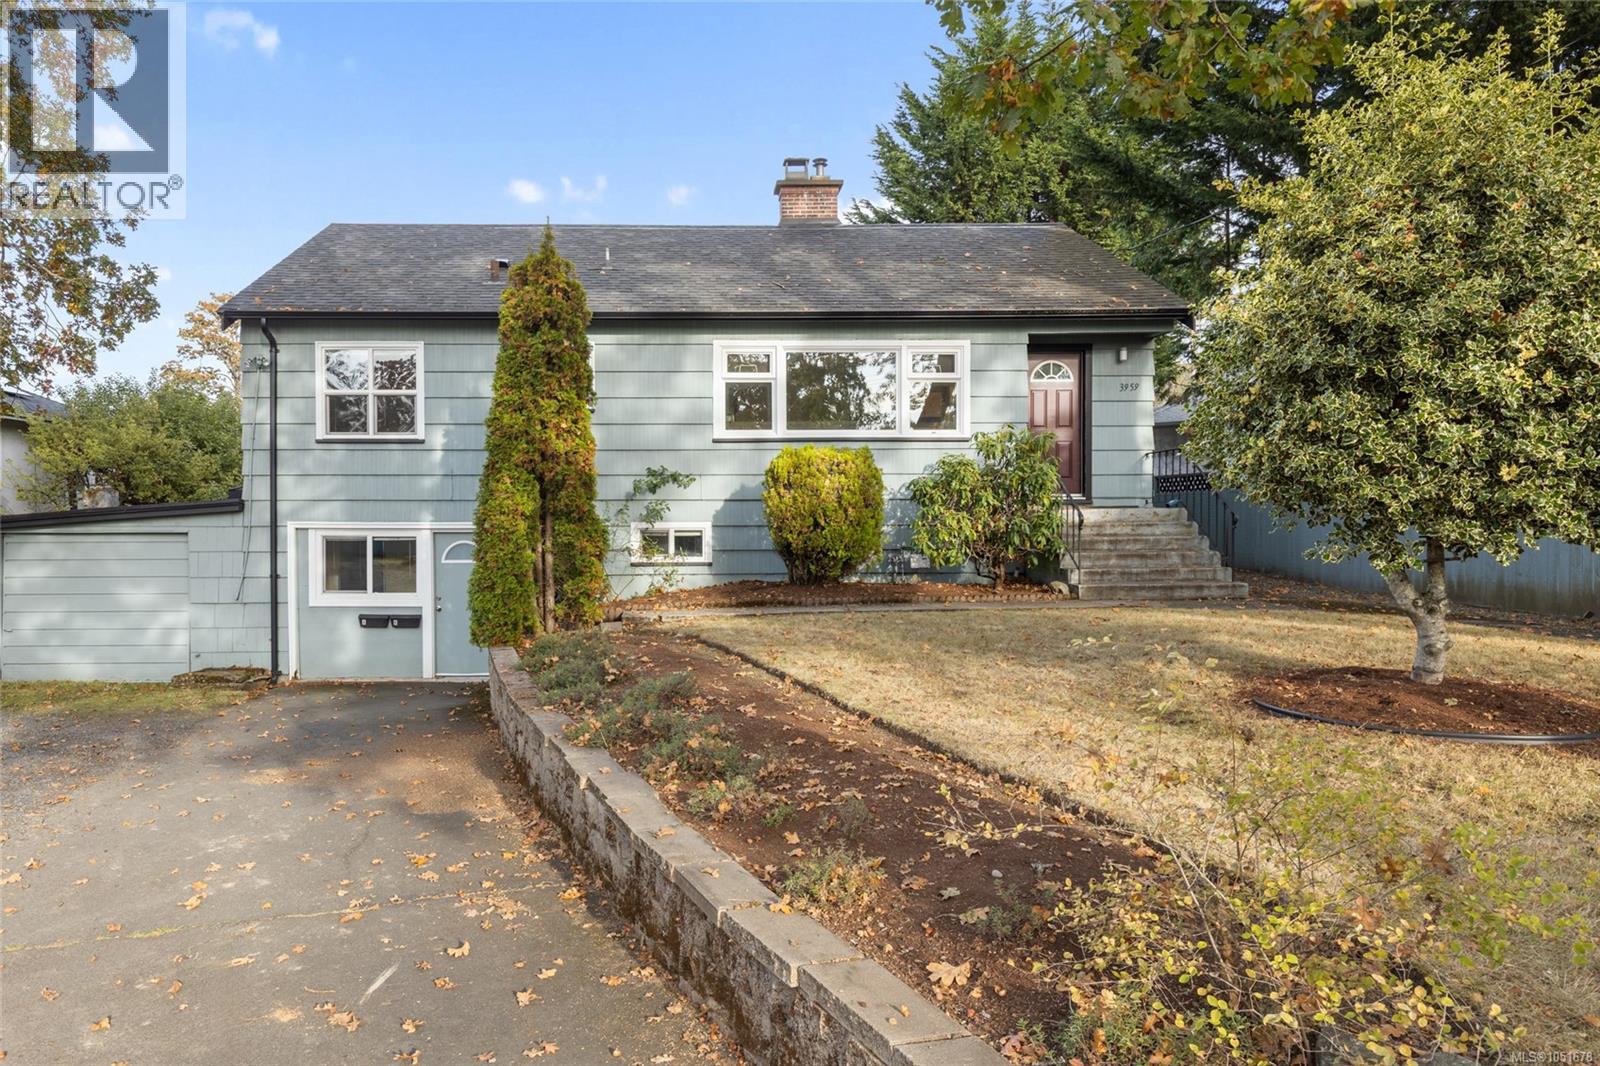
Open House Sunday, October 25 from 1:00 p.m. to 3:00 p.m. Immediate occupancy is available on this beautifully renovated family home or investment opportunity in Saanich, featuring an updated kitchen & bath on the main level, plus a self-contained lower suite with its own updated kitchen, bathroom, private entrance and floating tile subfloor, plus room to add separate laundry. The main level offers 3 generously sized bedrooms, a bright sunroom opening onto a large deck & fully fenced yard with apple trees, perfect for entertaining, pets & kids, all set on a generous 10,402 sq ft lot. Outside you'll find ample parking, a single-car garage & a detached sunroom for extra finished space. Key features include a roof replaced in 2015, double-pane vinyl windows, updated electrical where there have been renovations, a new gas hot water tank, radiant hot water baseboard heating, recent exterior paint, and updated carpet. Located close to UVic, groceries & restaurants, with easy access to major bus routes, downtown & bike paths. (id:35114)
Saanich, British Columbia
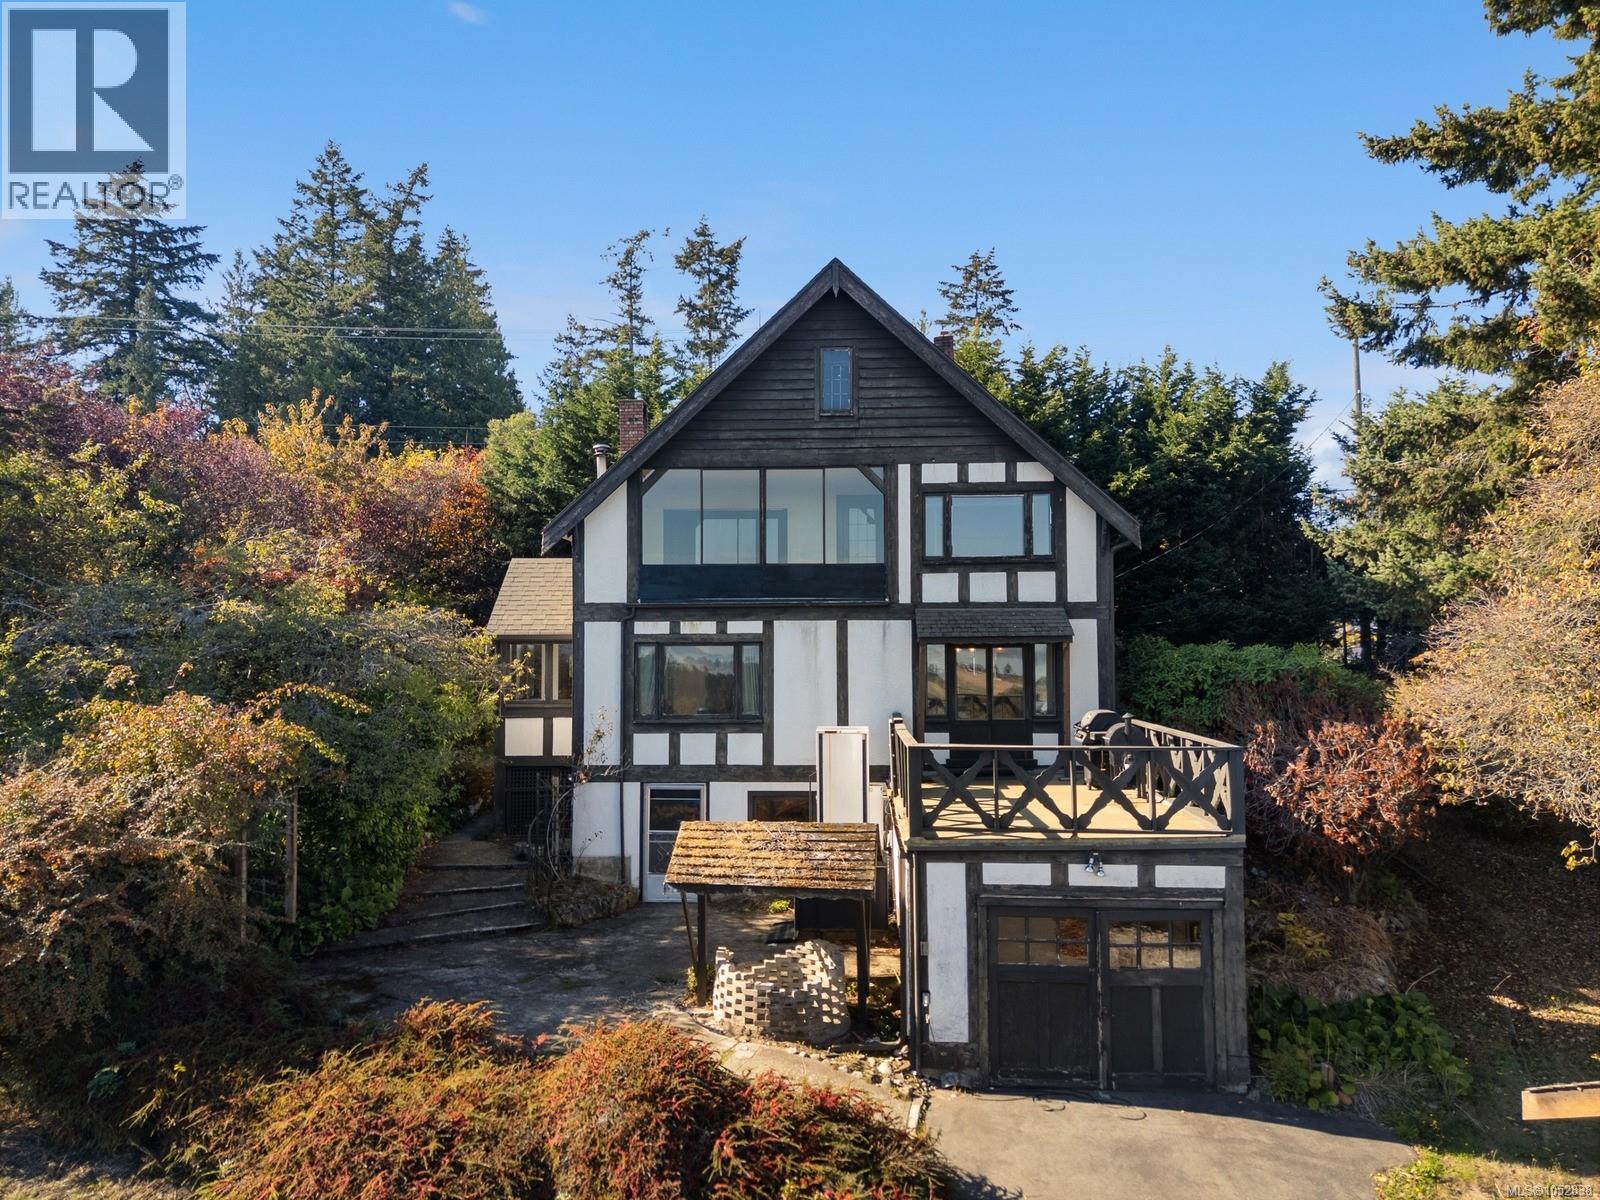
Set on over 15,500 sq. ft. of fully fenced land, this tudor character home enjoys sweeping views across neighbouring farmland toward the water and Gulf Islands. A spacious paved driveway, detached carport and single garage beneath the deck provide ample parking for multiple vehicles and an RV. The property also offers plenty of outdoor space for gardening and other possibilities. Inside, you’ll find more than 2700 sq. ft. of living space, plus a usable attic with additional potential. Notable updates include bathroom, hot water tank, plumbing, and electrical upgrade and more. Enjoy the peaceful feel while remaining conveniently connected to everyday amenities, downtown Victoria, the airport and BC Ferries. There is still plenty potential to make this a special home, and taking full advantage of the beautiful surrounding views. Call to book your private showing! (id:35114)
Victoria, British Columbia
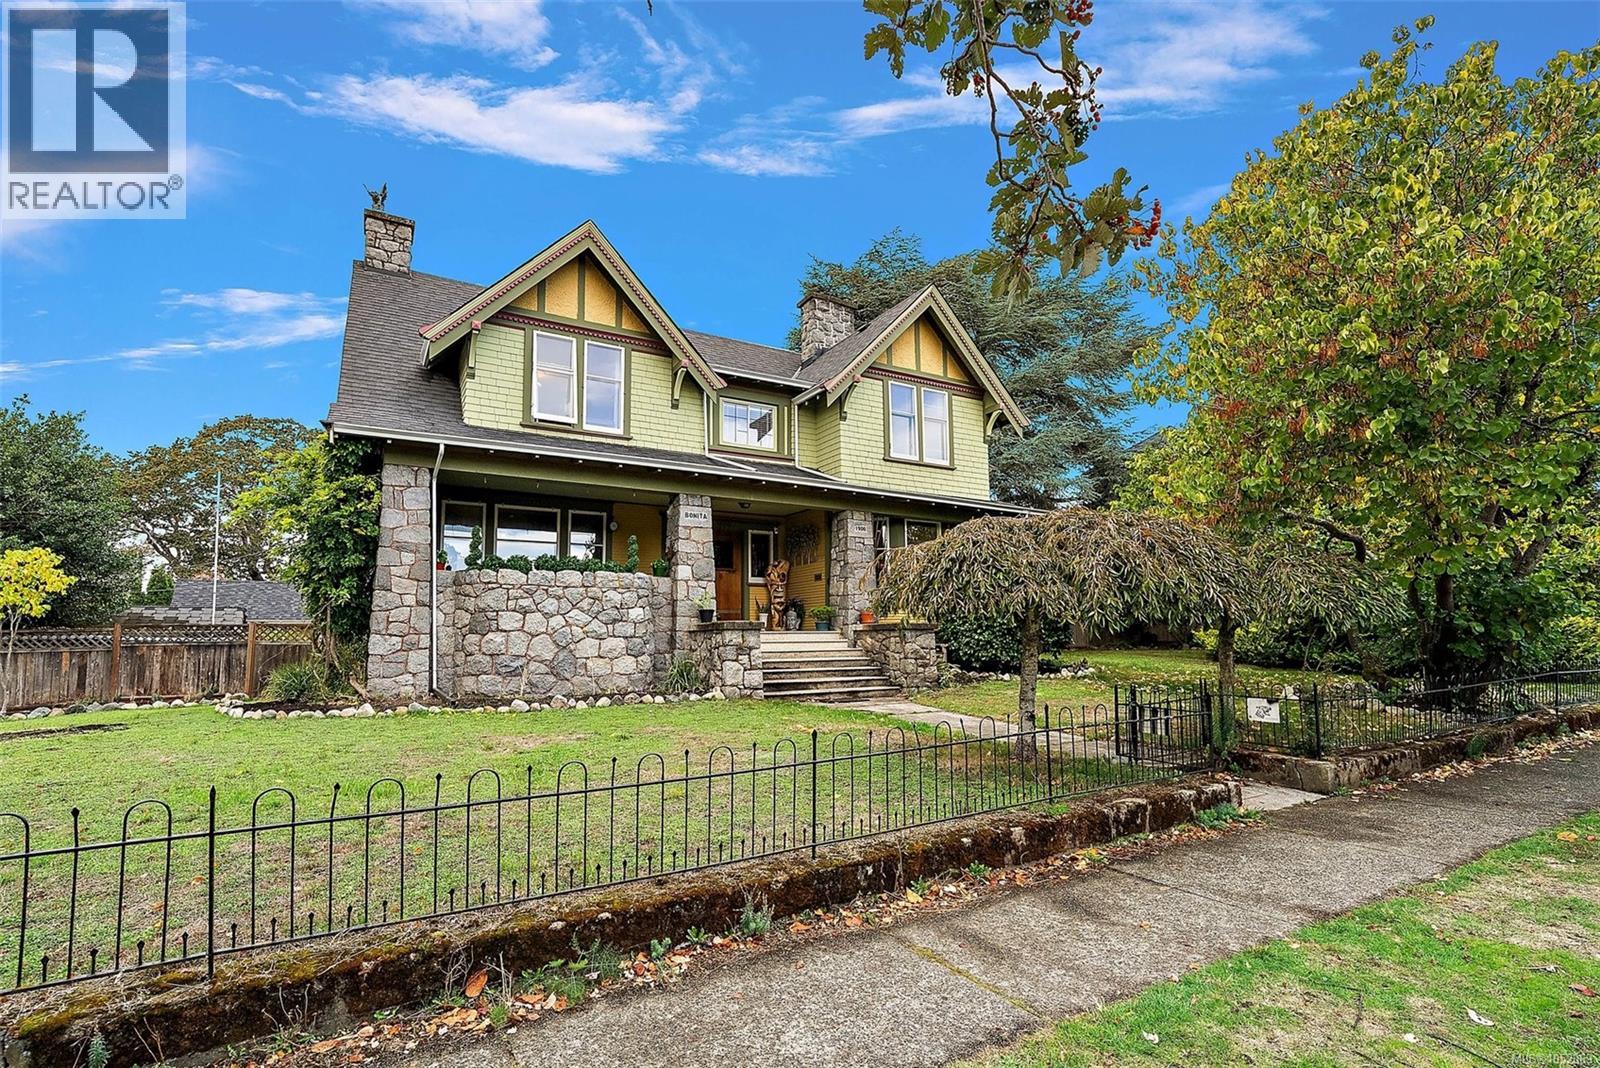
With a commanding presence and a warmth that draws you in, this 1913 Craftsman sits on a sunlit southeast-facing double lot. Its striking stonework, private verandah, oak floors, built-ins and three wood-burning fireplaces speak to enduring character. The main home has 3 bedrooms and 2 bathrooms, plus a detached carriage house with a bedroom and bathroom, separate entrance, parking and fenced yard. The Urbana-designed kitchen pairs Columbia cabinetry and granite counters with a singular Italian onyx backsplash and Miele and Sub-Zero appliances. Updates include permitted electrical work in 2023, on-demand hot water in 2021, heated kitchen and powder-room floors, and fresh exterior paint in 2025. Unfinished basement rooms offer flex space and plumbing roughed in for a kitchen and two bathrooms. The original occupants were William and Victoria Gleason; William was a carpenter, builder, architect and Victoria alderman. ''Bonita'', a Fernwood icon, ready to welcome its next chapter. (id:35114)
Colwood, British Columbia
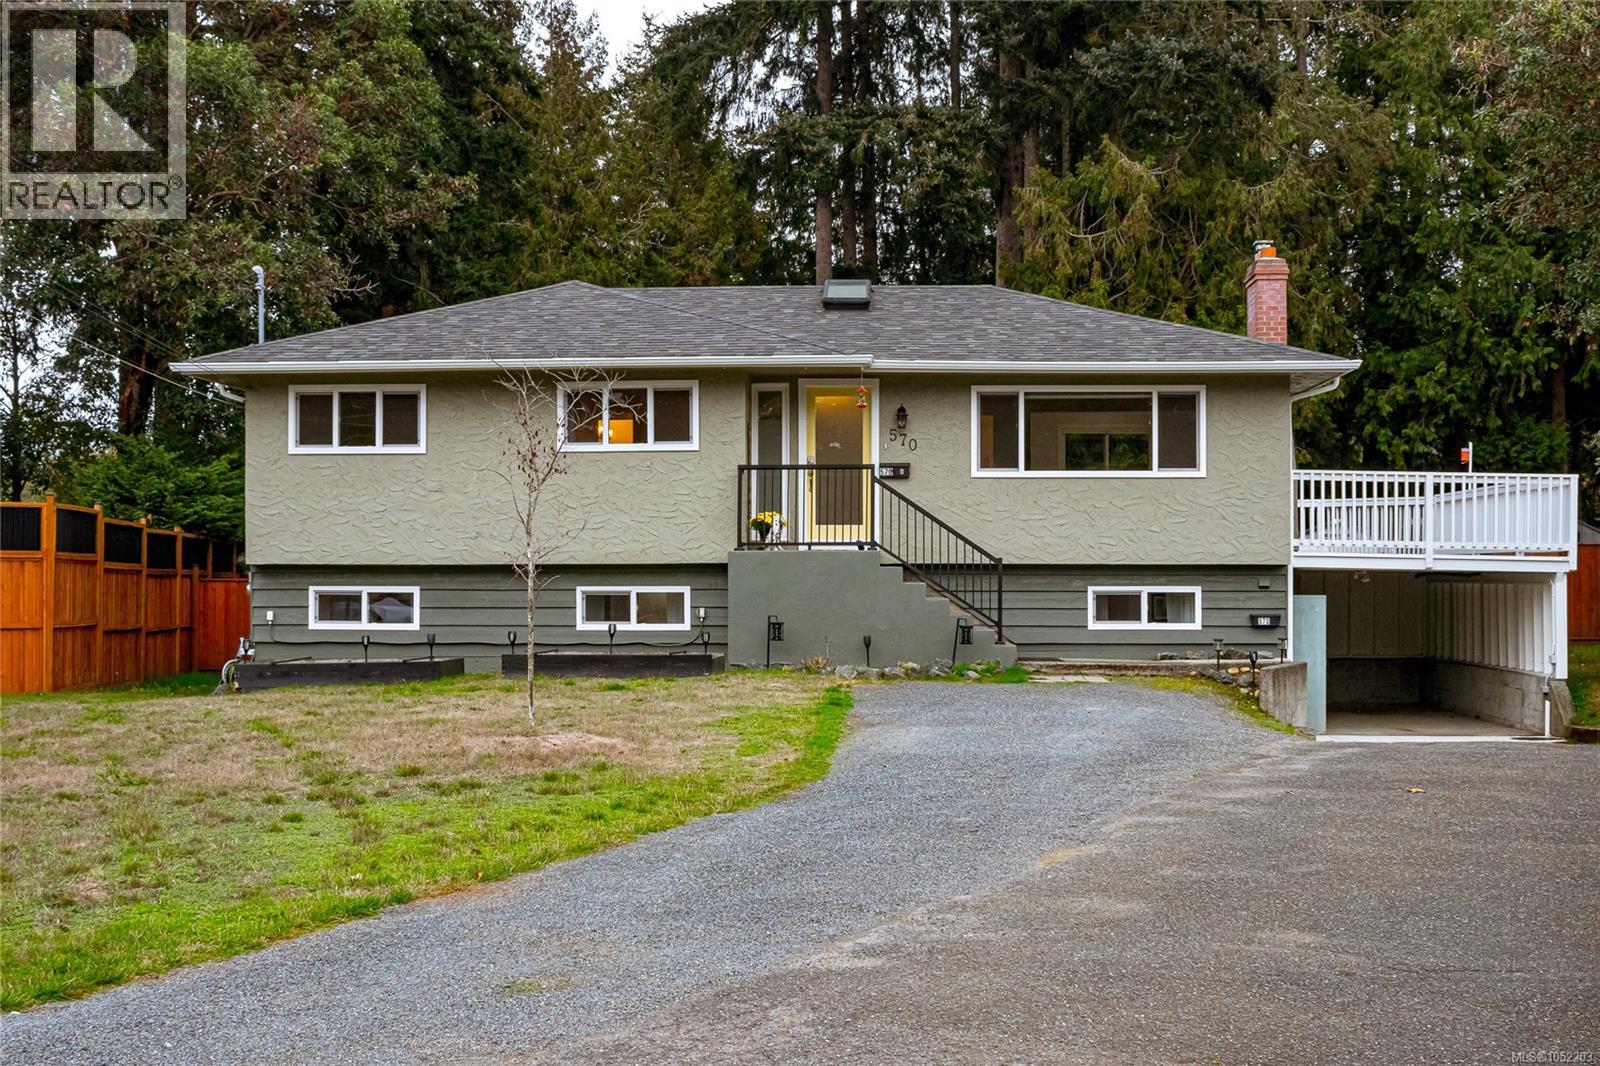
Welcome to this charming, turn key 5-bedroom home in Colwood! Extensively updated since 2022, this inviting property offers approximately 2,200+ sq. ft. of finished living space, including a two-bedroom suite with separate laundry. The open-concept main living area features a beautifully updated kitchen with quartz countertops, stainless steel appliances and new cabinetry, complemented by a slate-tiled fireplace. Major improvements include a new roof in 2022, a heat pump in 2024, updated exterior doors and fresh exterior paint in 2025. The suite features an updated kitchen and bathroom, including a brand-new shower in 2026. Outside, enjoy a fully fenced backyard, spacious deck, an 8 x 15 storage shed and a second driveway for additional parking. A thoughtfully improved ''move-in ready'' property offering flexible living for extended family or a mortgage helper in a prime location! (id:35114)
Victoria, British Columbia
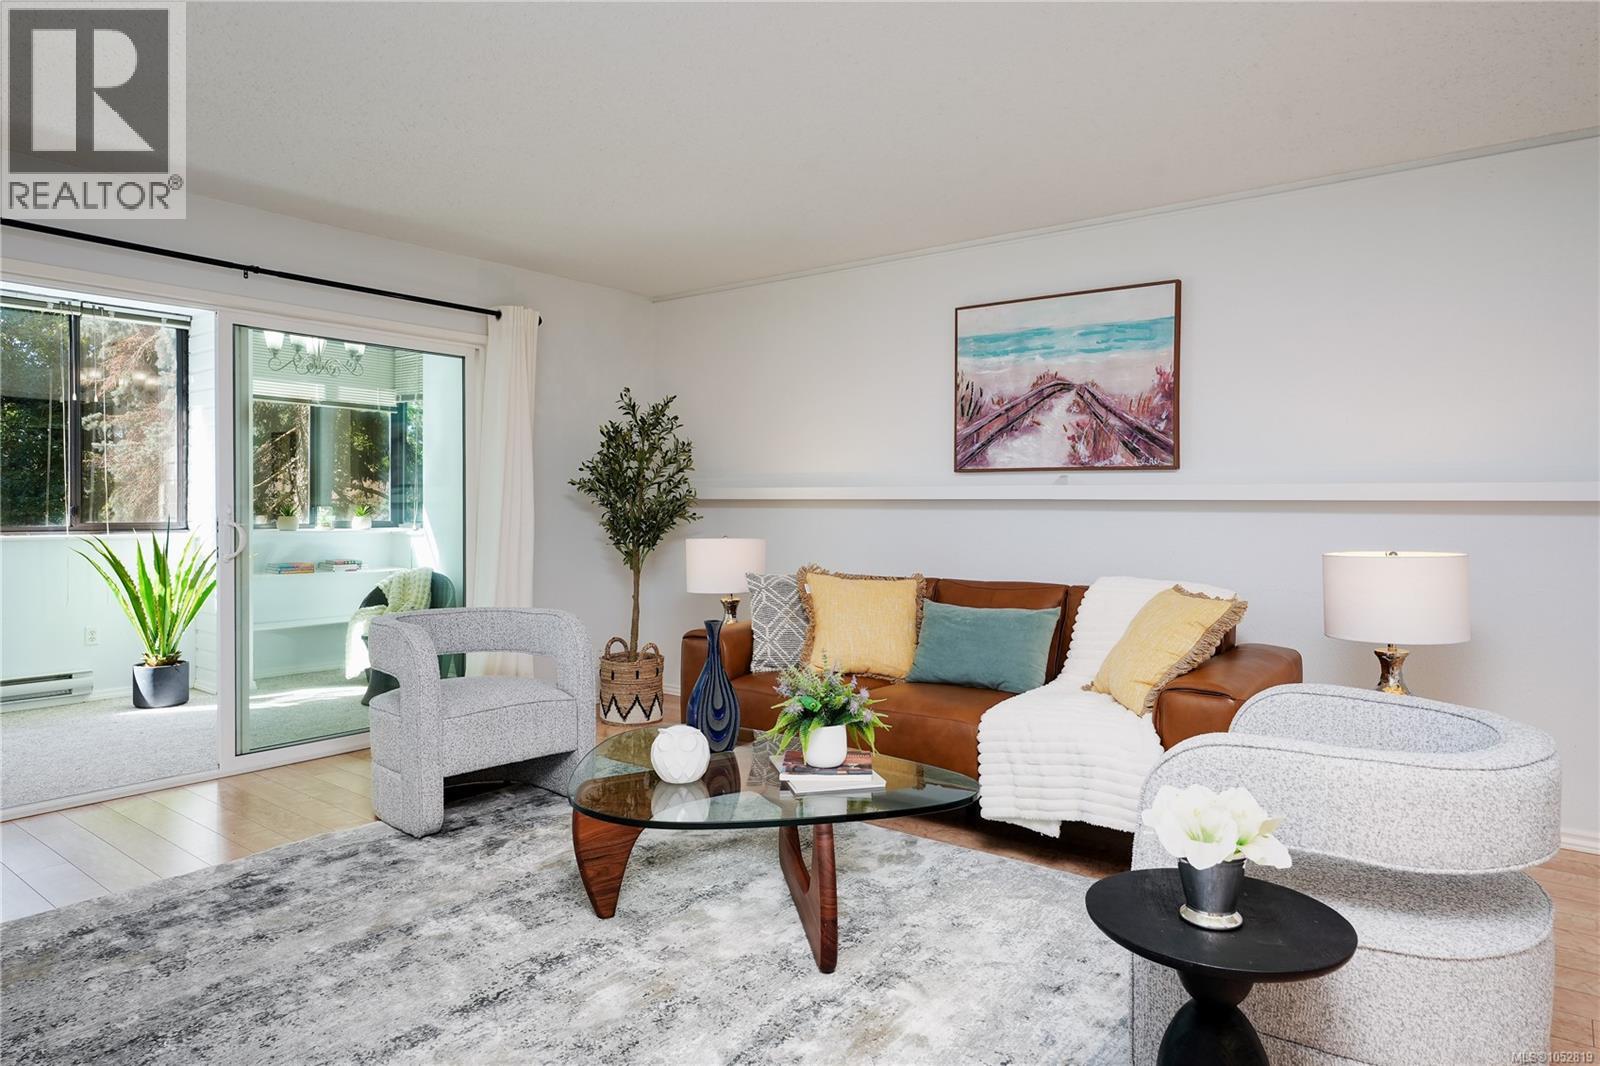
Open House Saturday 1:00-3:00pm, Sunday 2:00-4:00pm. Welcome Home, where space, convenience and an exceptional Victoria lifestyle come together. Just steps from vibrant Cook Street Village, beautiful Beacon Hill Park and the Dallas Road waterfront, this spacious 1,500 sq. ft. two-bedroom, two-bathroom condo puts the best of Victoria right outside your door. With a Walk Score of 93 and Bike Score of 95, everyday errands, recreation, dining and downtown are all easily accessible, making a vehicle truly optional. Inside, generous proportions immediately stand out. The spacious primary bedroom comfortably accommodates a king-sized bed, while both bedrooms and the principal living areas offer room to live, relax and entertain. Excellent in-unit storage adds to the practicality, while the exceptionally large enclosed balcony is filled with soft, filtered southern light — an inviting space to enjoy morning coffee, curl up with a book, create a home office or simply enjoy the extra room. Thoughtful updates include contemporary lighting, light maple-coloured hard-surface flooring and updated kitchen appliances. The home also includes one parking space and separate storage. Lady Jane offers an appealing collection of shared amenities, including secure exterior-access bike storage, a large workshop with a dedicated storage cubby for tools, a common room and a guest room on the first floor. The lobby and hallways have also been updated, adding to the building’s welcoming feel. With the beach, park, village amenities and downtown all within easy reach, this is an opportunity to enjoy a spacious home in one of Victoria's A 2025 depreciation report is available. Monthly strata fees include hot water. Pets permitted with size and number restrictions. (id:35114)
Central Saanich, British Columbia
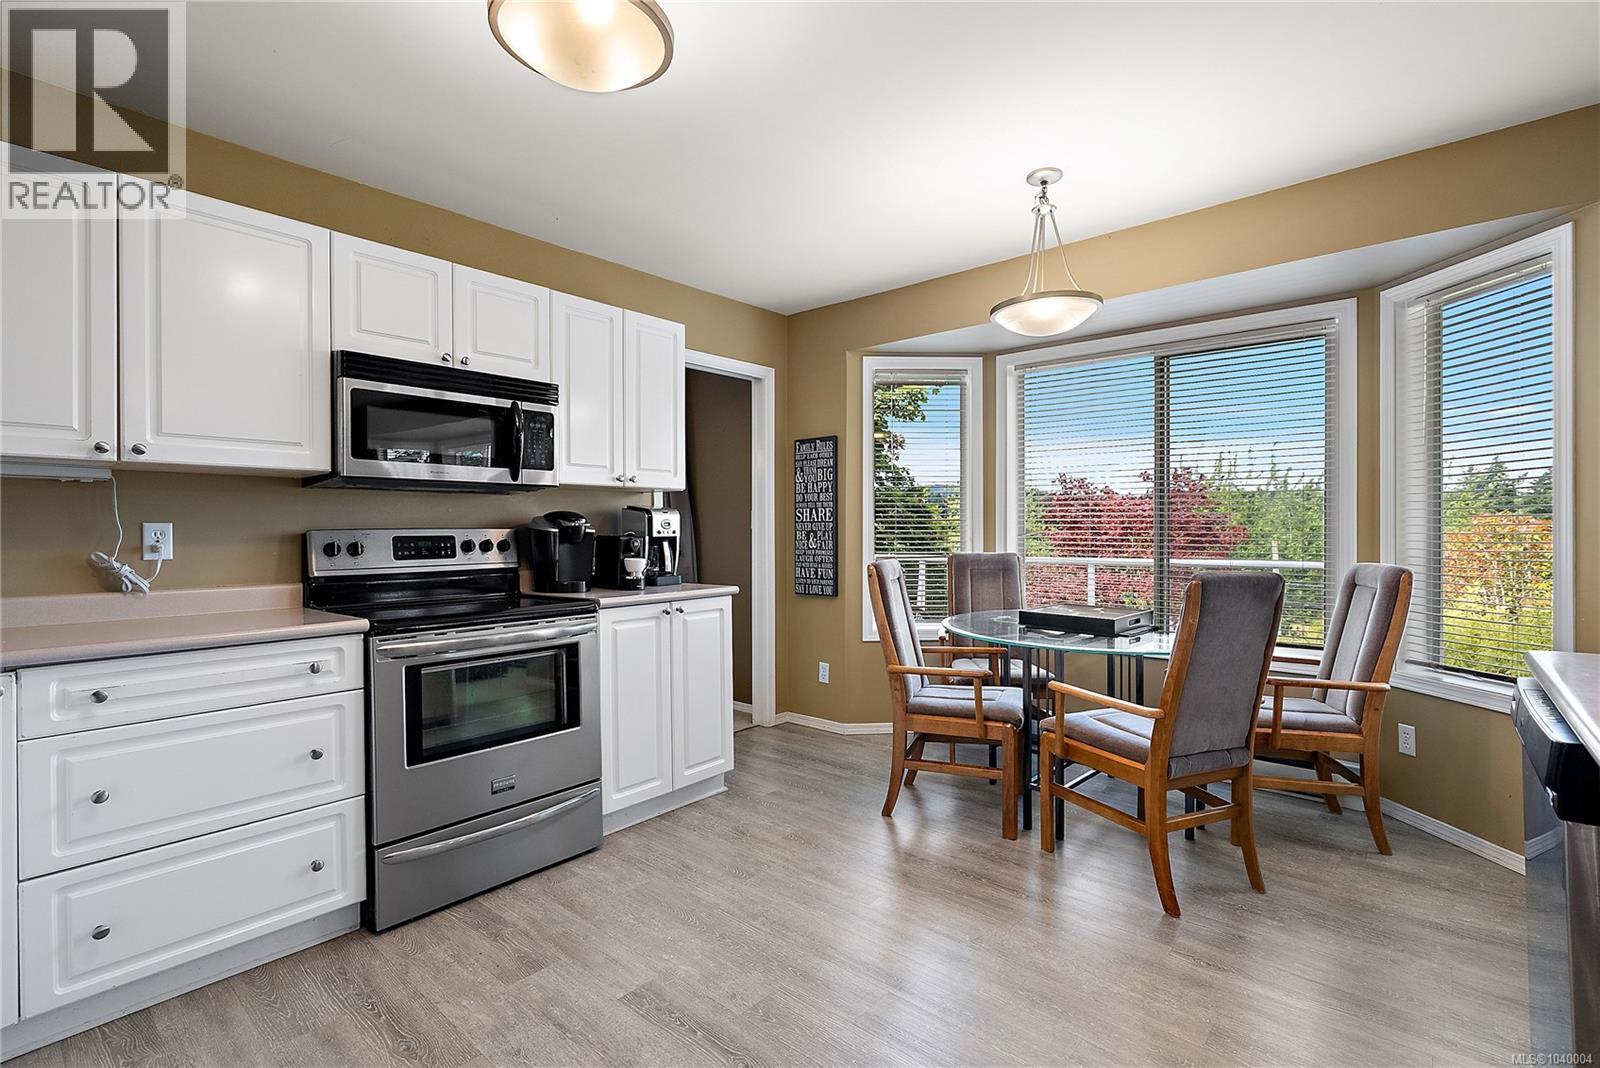
Welcome to 6599A Central Saanich Road, a beautifully maintained home offering space, flexibility, and exceptional value in the heart of Saanichton. With 5 bedrooms and 4 bathrooms, this thoughtfully designed residence features generous living and dining areas, a bright kitchen with adjoining nook, and access to a sunny balcony overlooking mature landscaping and lush gardens. The spacious primary suite includes a walk-in closet and ensuite, while the lower level offers excellent versatility with a home office/salon space and a self-contained suite for extended family, guests, or mortgage-helping income. Multiple patios, winding pathways, and private outdoor sitting areas create a peaceful setting to relax and entertain. Located within a very small, well-run bare land strata with no shared buildings and only a private roadway in common, you'll enjoy the benefits of community while maintaining privacy. Close to schools, trails, farms, shopping, and Peninsula amenities. (id:35114)