Maintenance,
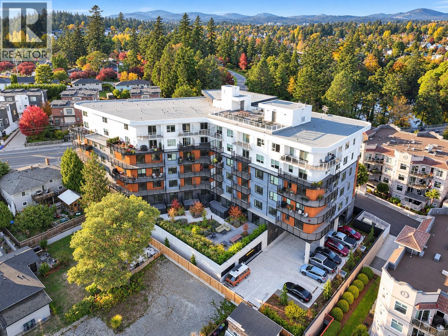
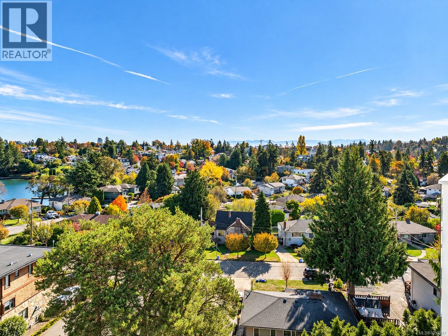
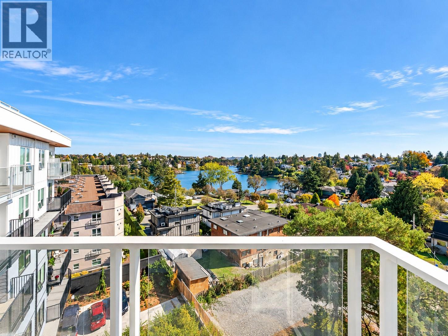
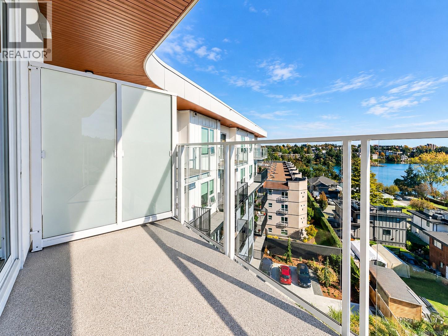
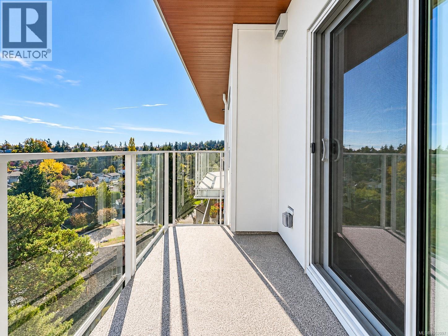
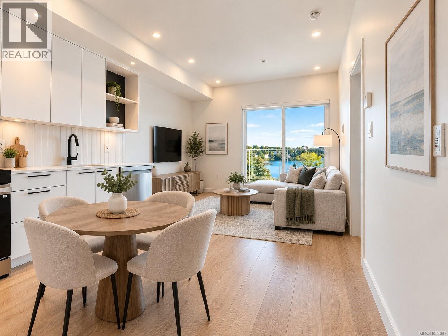
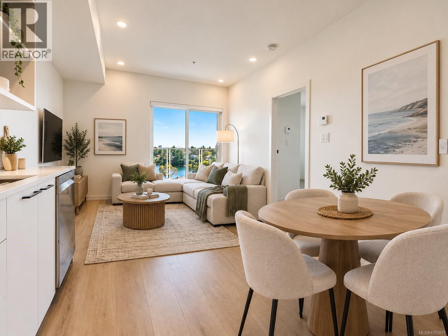
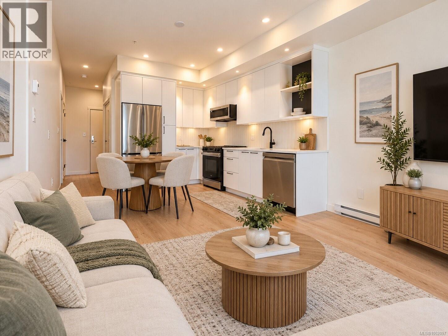
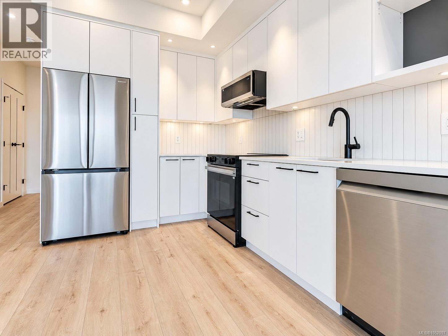
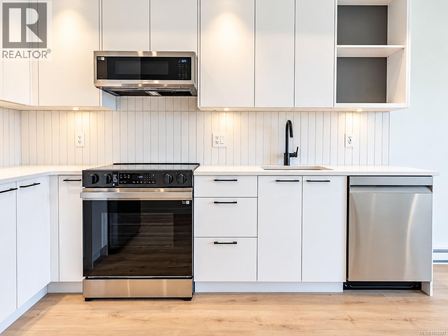
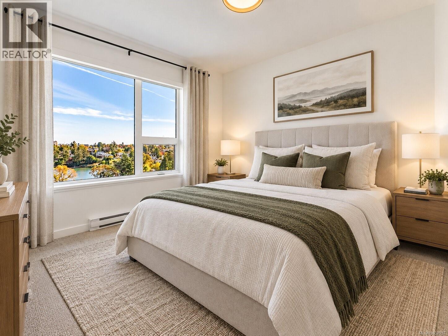
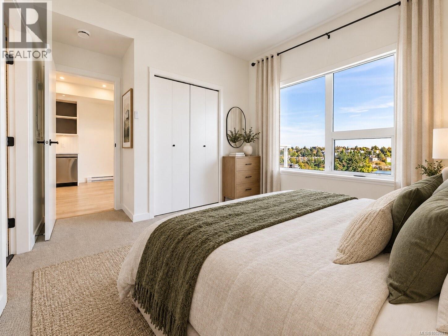
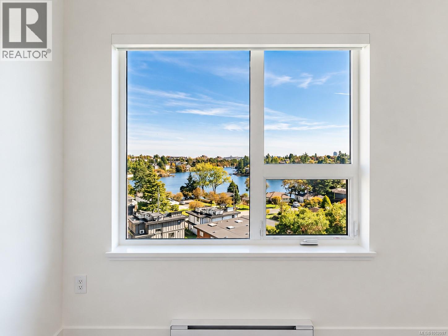
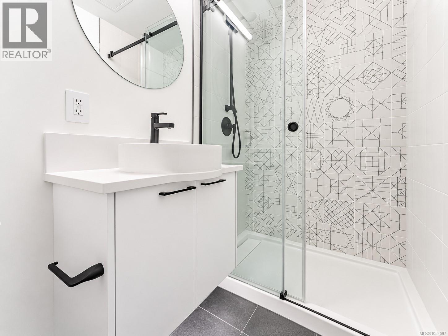
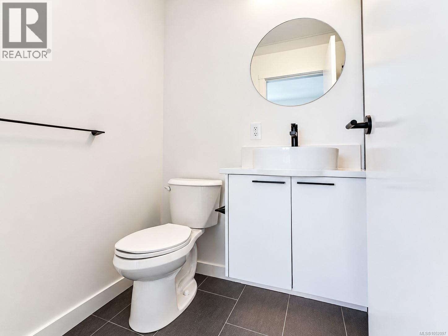
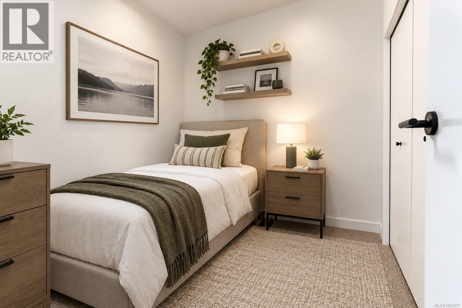
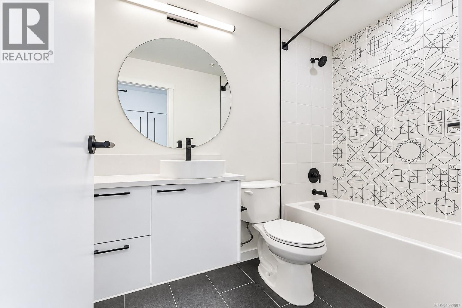
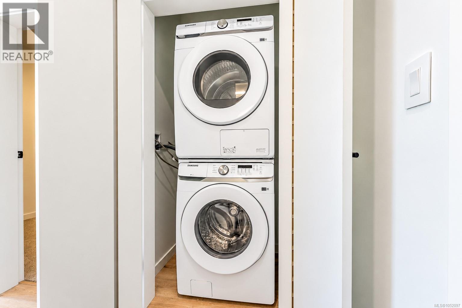
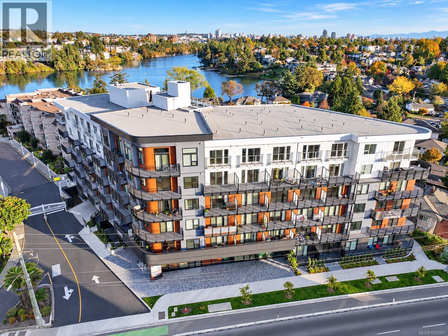
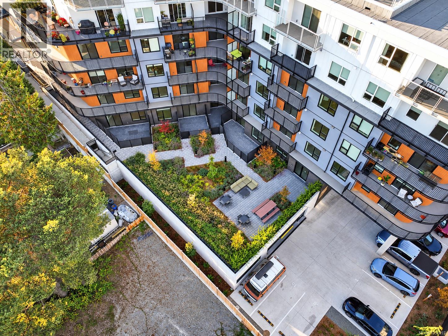
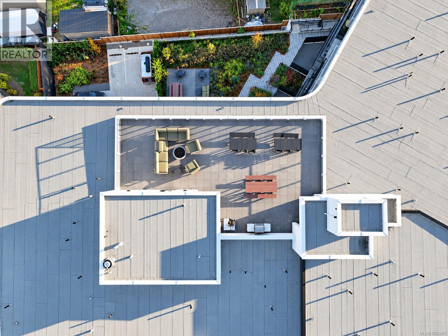
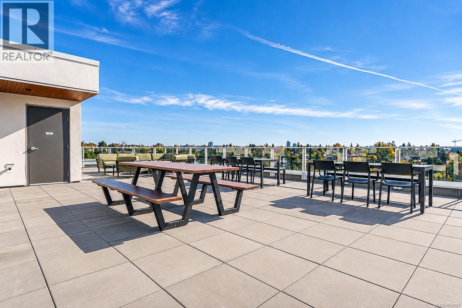
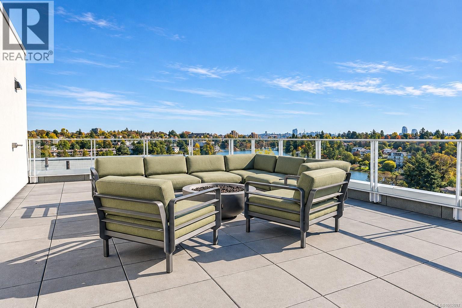
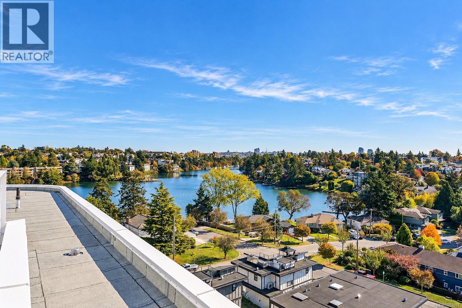
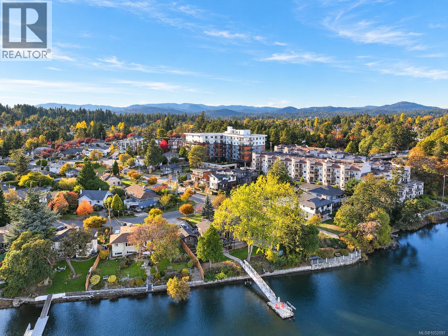
$353.47 MonthlyTop floor living on the Gorge Waterway. Welcome to Unit 609 at Central Block, a bright two bedroom, two bathroom home in Esquimalt's Kinsmen Park neighbourhood. Nine foot ceilings and large windows fill the 628 sq ft layout with natural light and frame views across the water. The open kitchen and living area features white flat panel cabinetry, quartz counters, under cabinet lighting, matte black fixtures, and stainless steel appliances including a French door fridge. Step out to the glass railed balcony and take in the waterway. The primary bedroom offers a three piece ensuite, plus a four piece main bath and convenient in suite laundry. Includes one parking stall and a storage locker. Built by Abstract Developments, Central Block features a furnished rooftop terrace with fire pit, BBQ and dining areas, landscaped gardens, a coworking space, and bike and kayak storage. Steps to Esquimalt Gorge Park and Kinsmen Gorge Park, with Tillicum Centre and downtown Victoria a short drive away. (id:35114)
| MLS® Number | 1052097 |
| Property Type | Single Family |
| Neigbourhood | Kinsmen Park |
| Community Features | Pets Allowed, Family Oriented |
| Features | Central Location, Other |
| Parking Space Total | 1 |
| Bathroom Total | 2 |
| Bedrooms Total | 2 |
| Appliances | Dishwasher, Dryer, Freezer, Microwave, Range - Electric, Refrigerator |
| Constructed Date | 2026 |
| Cooling Type | None |
| Heating Fuel | Electric |
| Heating Type | Baseboard Heaters, Heat Recovery Ventilation (hrv) |
| Size Interior | 628 Sqft |
| Type | Apartment |
| Underground |
| Access Type | Road Access |
| Acreage | No |
| Size Irregular | 674 |
| Size Total | 674 Sqft |
| Size Total Text | 674 Sqft |
| Zoning Type | Multi-family |
| Level | Type | Length | Width | Dimensions |
|---|---|---|---|---|
| Main Level | Balcony | 11 ft | 5 ft | 11 ft x 5 ft |
| Main Level | Entrance | 6 ft | 4 ft | 6 ft x 4 ft |
| Main Level | Bathroom | 4-Piece | ||
| Main Level | Kitchen | 12 ft | 11 ft | 12 ft x 11 ft |
| Main Level | Living Room | 12 ft | 7 ft | 12 ft x 7 ft |
| Main Level | Primary Bedroom | 10 ft | 10 ft | 10 ft x 10 ft |
| Main Level | Ensuite | 3-Piece | ||
| Main Level | Bedroom | 8 ft | 9 ft | 8 ft x 9 ft |
https://www.realtor.ca/real-estate/30433445/609-1075-tillicum-rd-esquimalt-kinsmen-park
Contact us for more information

Thomas Kala
Personal Real Estate Corporation
(833) 817-6506
www.exprealty.ca/

Shawn Dubois
Personal Real Estate Corporation
(833) 817-6506
www.exprealty.ca/

Courtney Kala
Personal Real Estate Corporation
(833) 817-6506
www.exprealty.ca/

The trademarks REALTOR®, REALTORS®, and the REALTOR® logo are controlled by The Canadian Real Estate Association (CREA) and identify real estate professionals who are members of CREA. The trademarks MLS®, Multiple Listing Service® and the associated logos are owned by The Canadian Real Estate Association (CREA) and identify the quality of services provided by real estate professionals who are members of CREA. The trademark DDF® is owned by The Canadian Real Estate Association (CREA) and identifies CREA's Data Distribution Facility (DDF®)