
Saanich, British Columbia
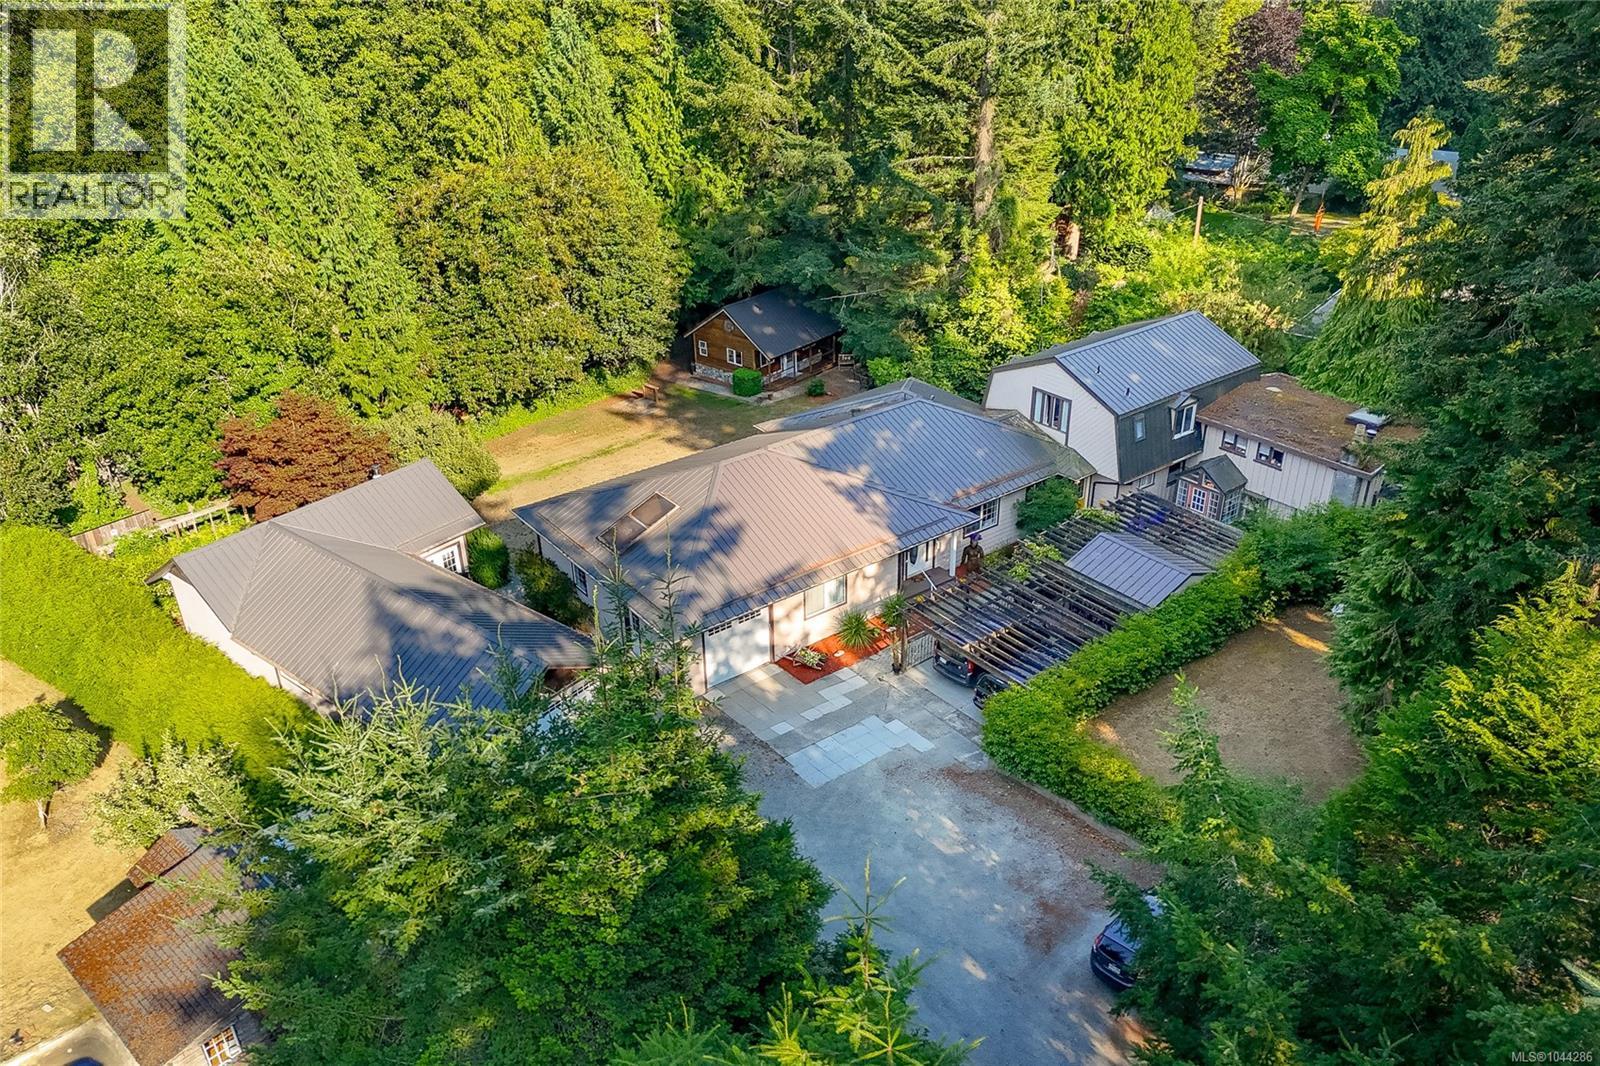
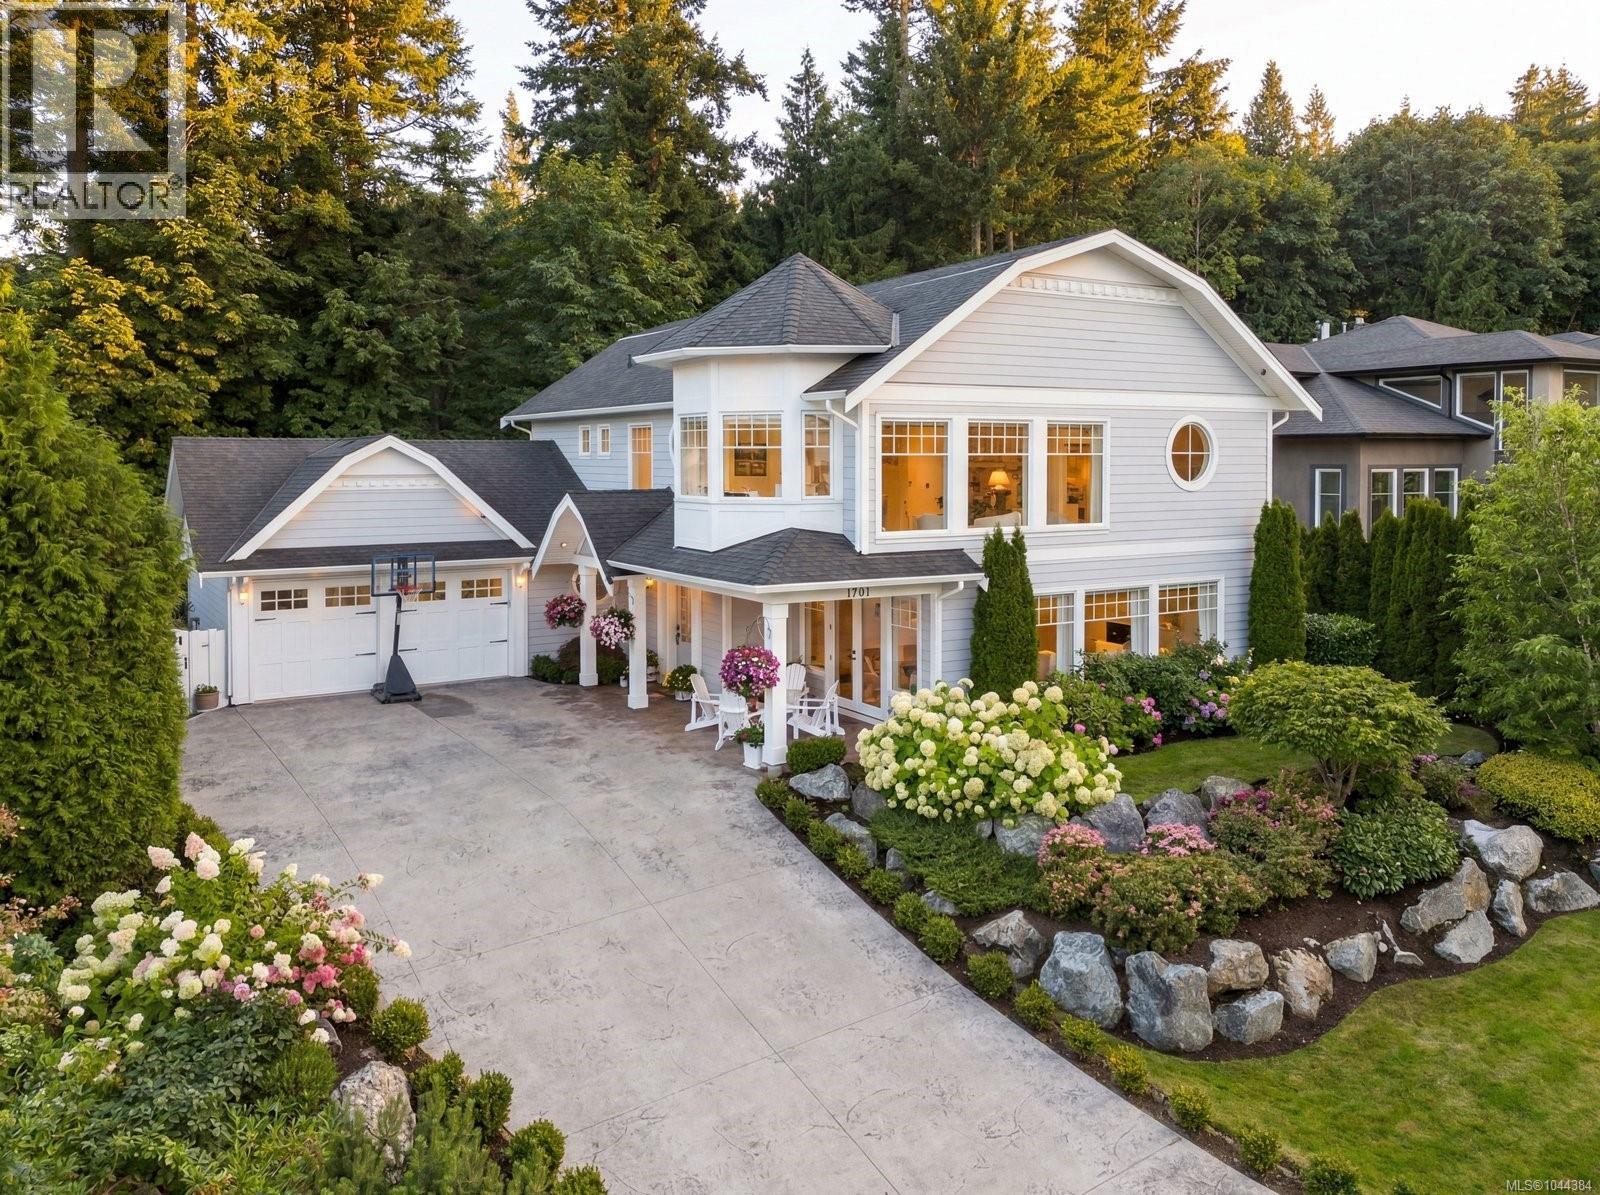
Attention home-based-business owners, artists, hobbyists, and all those looking for some elbow room in the city, with space for a variety of pursuits! This unique Cordova Bay 0.7 acre property comes with a beautifully-maintained Cape Cod 3BR/2bath rancher, an attached 1BR and a 2BR suite for extra income, two double garages, two separate workshops (one of which has a loft), a standalone detached cabin or artists workshop, and plenty of space for parking including a separate RV/boat parking area. Backing onto the Lochside Trail, you will feel the serenity of the spacious backyard and multiple outdoor spaces for the main house, and both suites, to enjoy without tripping over each other. This would be a perfect multi-generational property, or use the 2 income suites as mortgage helpers with full time tenants that are eager to remain in place. Plenty of space for your home-based-business as well. Don't miss your opportunity to come and see this extremely rare offering! (id:35114)
Dfh Real Estate Ltd.
Duncan, British Columbia
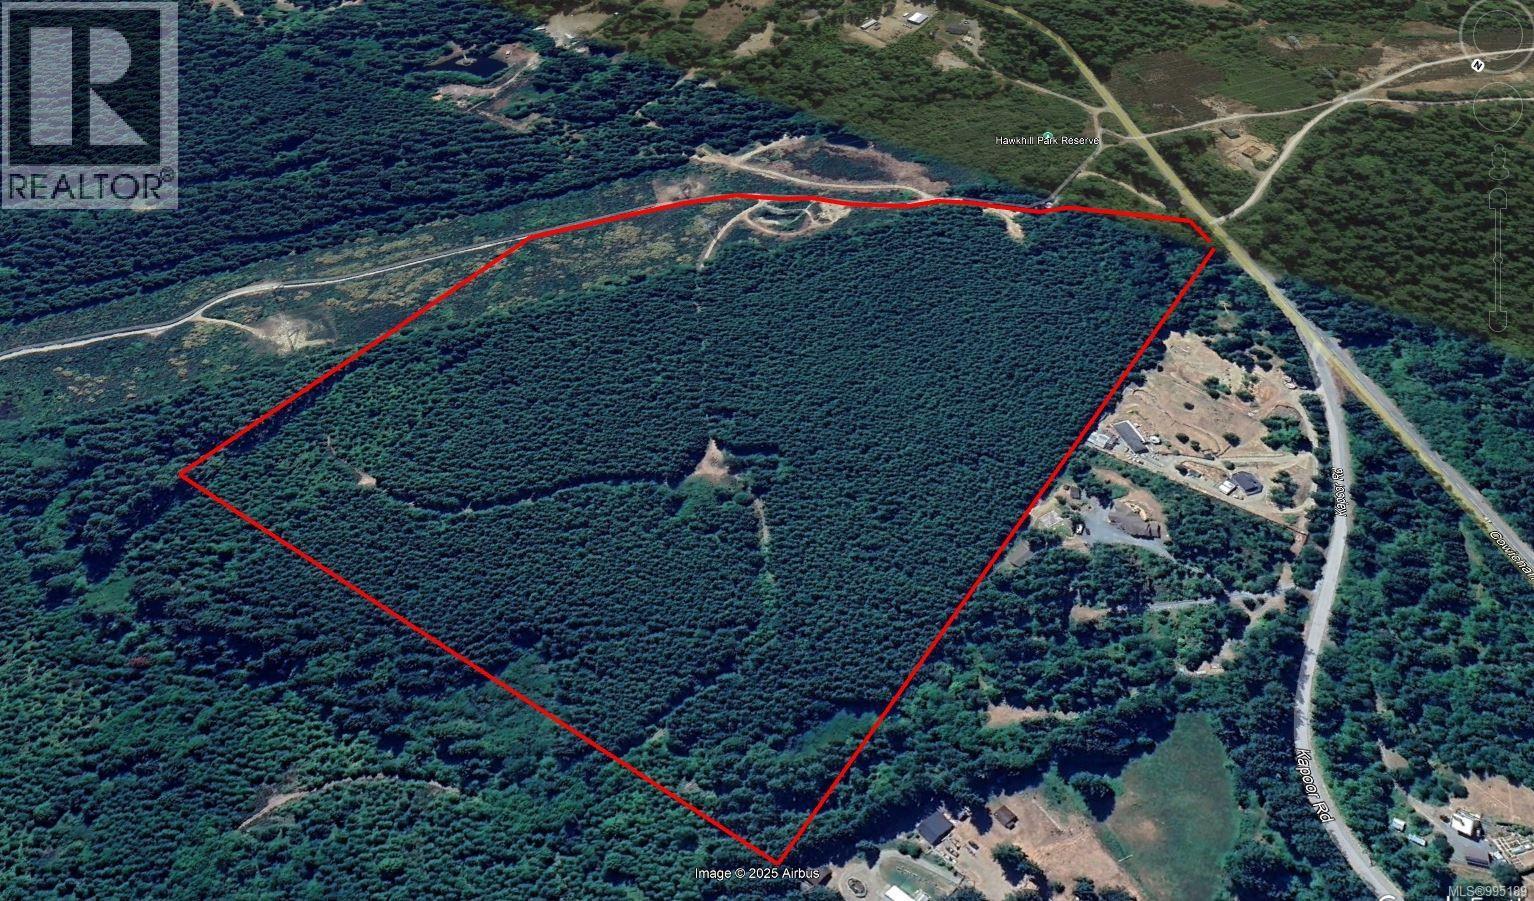
This type of property is hard to find. Sunny & Treed. Possible group purchase? Only minutes from the New (& old) Hospitals, Town & Cowichan Lake. This is a rare opportunity. 48.8 wooded acres (approx. $40,000. per acre) zoned F-2A. NOT in ALR. Approved access off Cowichan Lake Road. The possibilities here are great! Vineyard possibilities. Very Nice Property. Sunny, warm & nice, gentle south facing property. Group purchase? Listing agent has owned this property for ~20 years. Price is + GST. Address is approximate. (id:35114)
Pemberton Holmes Ltd. - Oak Bay
Pemberton Holmes Ltd.
Saanich, British Columbia
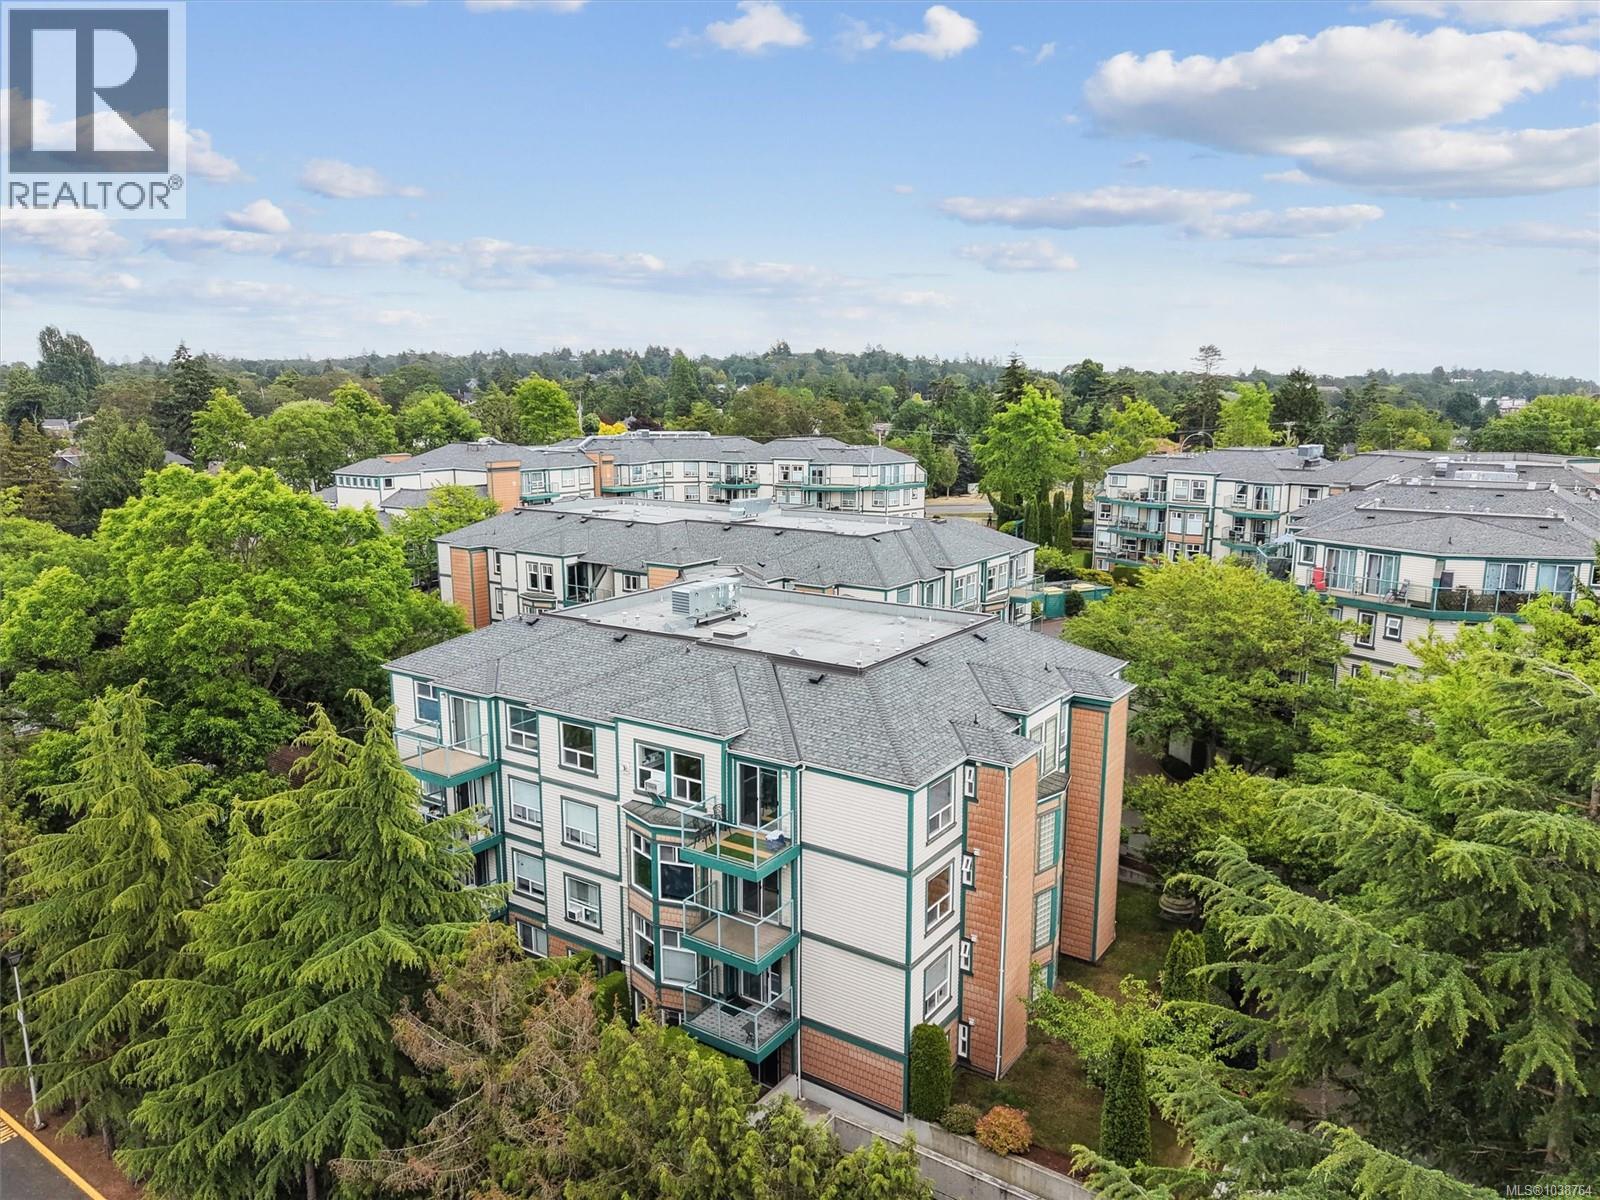
Freshly painted and move-in ready, this spacious 2-bedroom, 2-bathroom ground floor condo offers exceptional value in a central location. Just steps from Uptown, Saanich Plaza and Mayfair shopping centres, grocery stores, restaurants, parks, and convenient transit access with direct bus routes to UVic and downtown Victoria, everything you need is within easy reach. The functional floor plan features a generous living room with a cozy gas fireplace (gas included in the strata fees), an eating nook, and two covered private patios to create your own outdoor living oasis. Additional highlights include a full laundry room, secure underground parking, storage locker, bike storage, and ample visitor parking. Pet-friendly, rental-friendly, BBQ-friendly, and with no age restrictions, this home offers flexibility for homeowners and investors alike. A fantastic opportunity to own a spacious, move-in-ready home in a highly convenient location. (id:35114)
Macdonald Realty
Langford, British Columbia
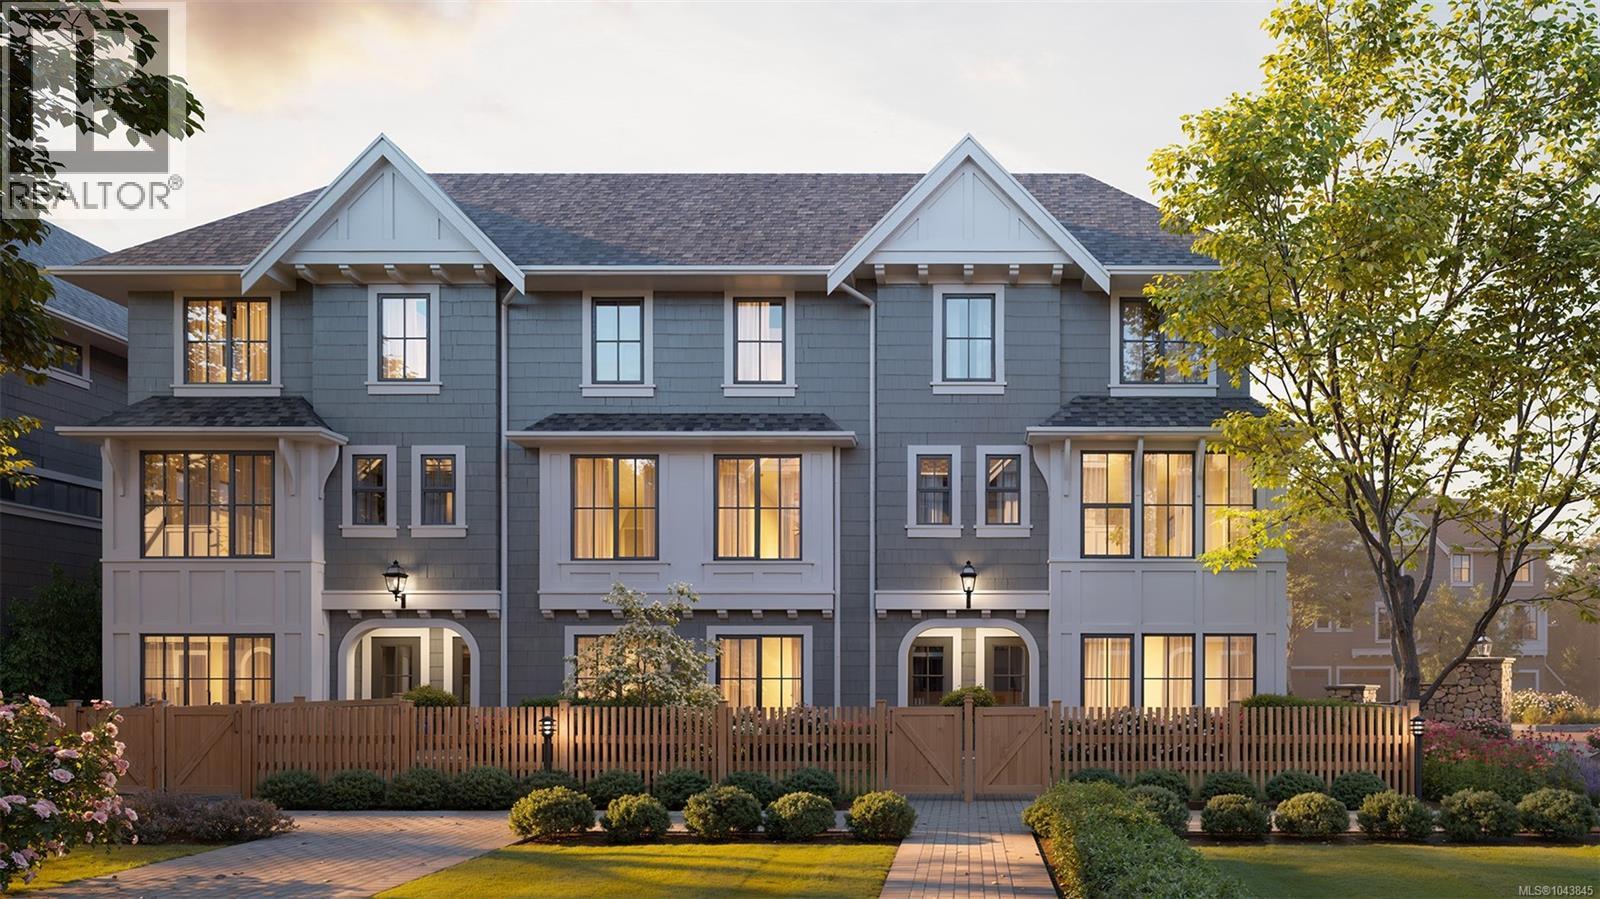
Ready for move-in this summer, Woodrow brings a collection of well-crafted townhomes to a serene forestside setting on a private road in an established West Shore neighbourhood. Inspired by single-family home design, this versatile 4 bedroom, 2.5 bath home offers a gated yard, separate balcony, and an attached garage plus driveway parking. The Bidgood-designed interior features over-height main floor ceilings and large windows, while a spacious wrap-around kitchen combines generous storage, shaker cabinetry, a full-height pantry and premium appliances. Upstairs, the primary pairs a walk-in closet with a 5-piece ensuite beautifully finished in herringbone tile and heated floors, alongside two more bedrooms and the main bath. On the lower floor, a fourth bedroom doubles perfectly as an office, gym, guest or media room. A dual-zone heat pump offers year-round comfort. Parks, trails, schools and amenities are minutes away. Photos are of the display home. Open house Saturday 11am–1pm. (id:35114)
Royal LePage Coast Capital - Chatterton
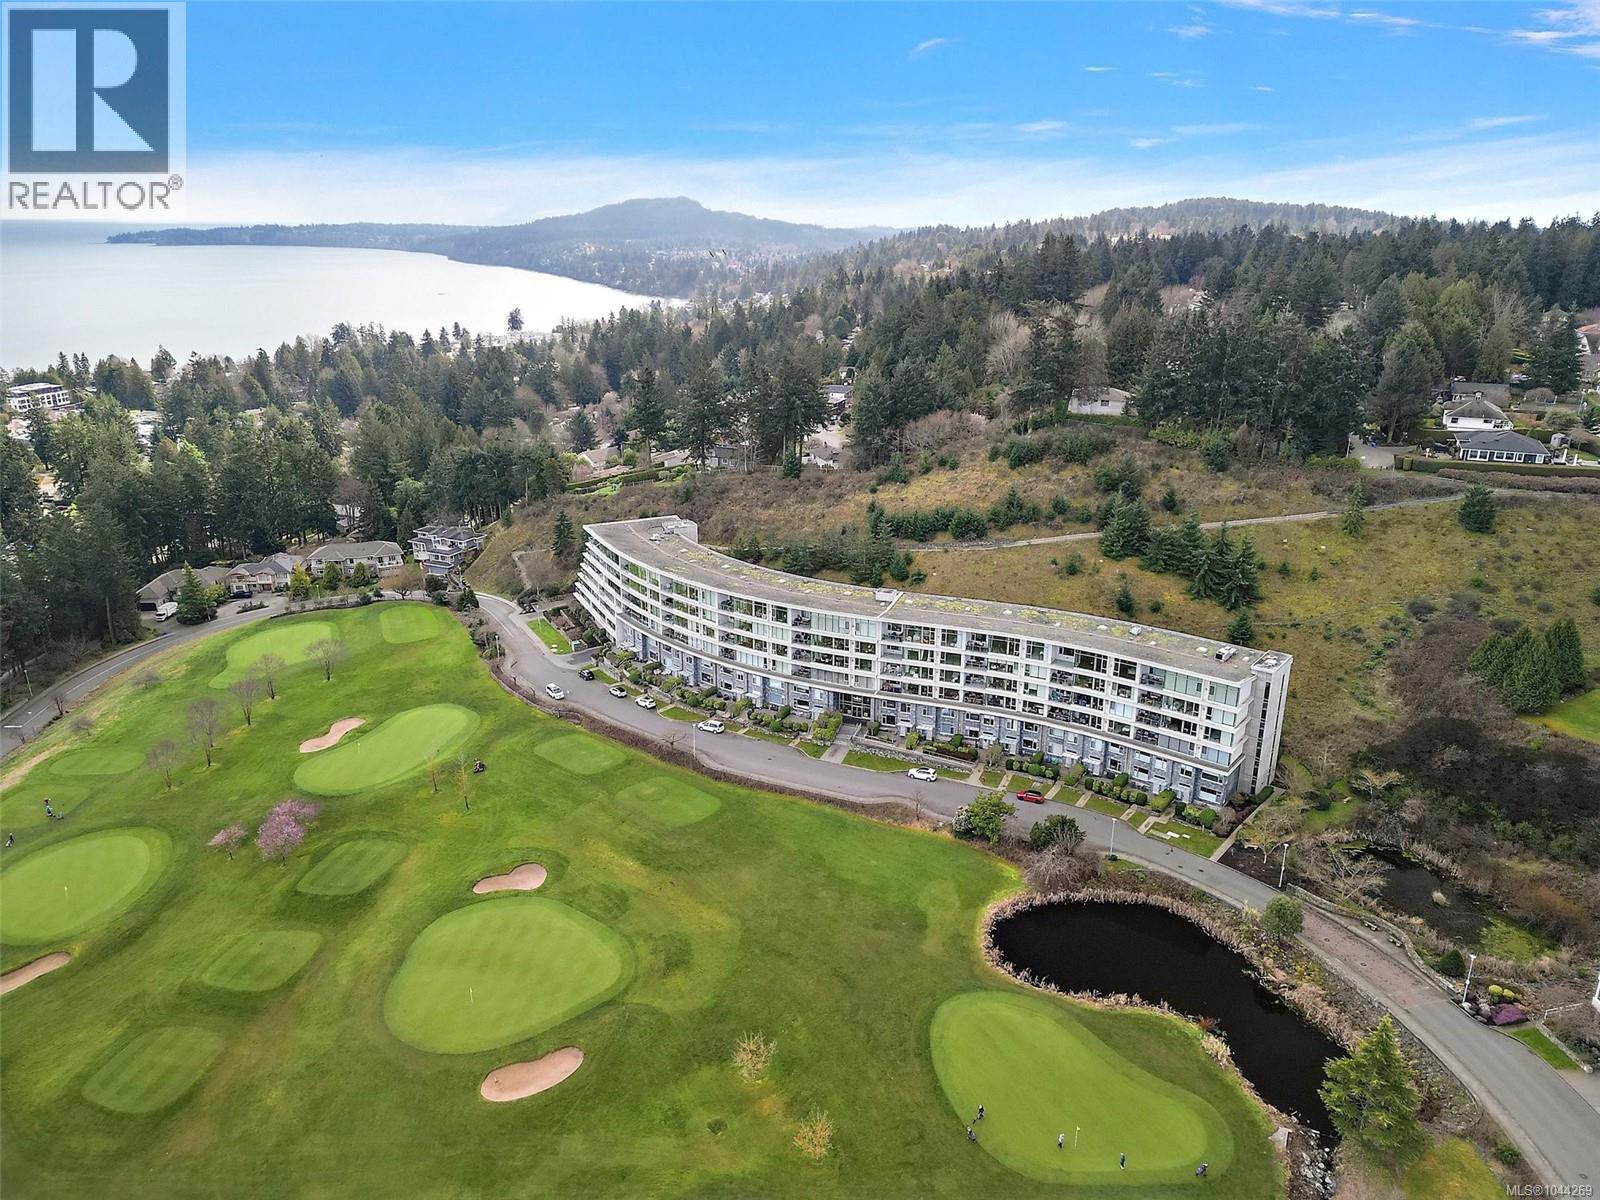
Saanich, British Columbia
Welcome to 5330 Sayward Hill, with breathtaking ocean views of Haro Strait, Mount Baker, and overlooking the popular 9-hole par 3 Ridge Golf Course. The largest floor plan in this concrete/steel constructed complex, in the prestigious Cordova Bay Community. Offering three levels of bright, airy luxury living with thoughtful updates throughout, this exceptional home features a stunning custom gas fireplace, beautiful hardwood flooring, soaring ceilings, and an exquisite primary ensuite renovation complete with a spacious walk-in shower and heated floors. The chef-inspired kitchen is equipped with high-end appliances and opens to elegant living spaces designed for both comfort and entertaining. Enjoy spectacular sunrises from the front patio and living room, while the sunny rear patio provides the perfect place to relax and unwind. An oversized double garage offers ample storage, and the versatile lower level presents endless possibilities for additional living space, a home office, gym, media room, or guest accommodations. Experience refined West Coast living in the heart of sought-after Cordova Bay. (id:35114)
Coldwell Banker Oceanside Real Estate
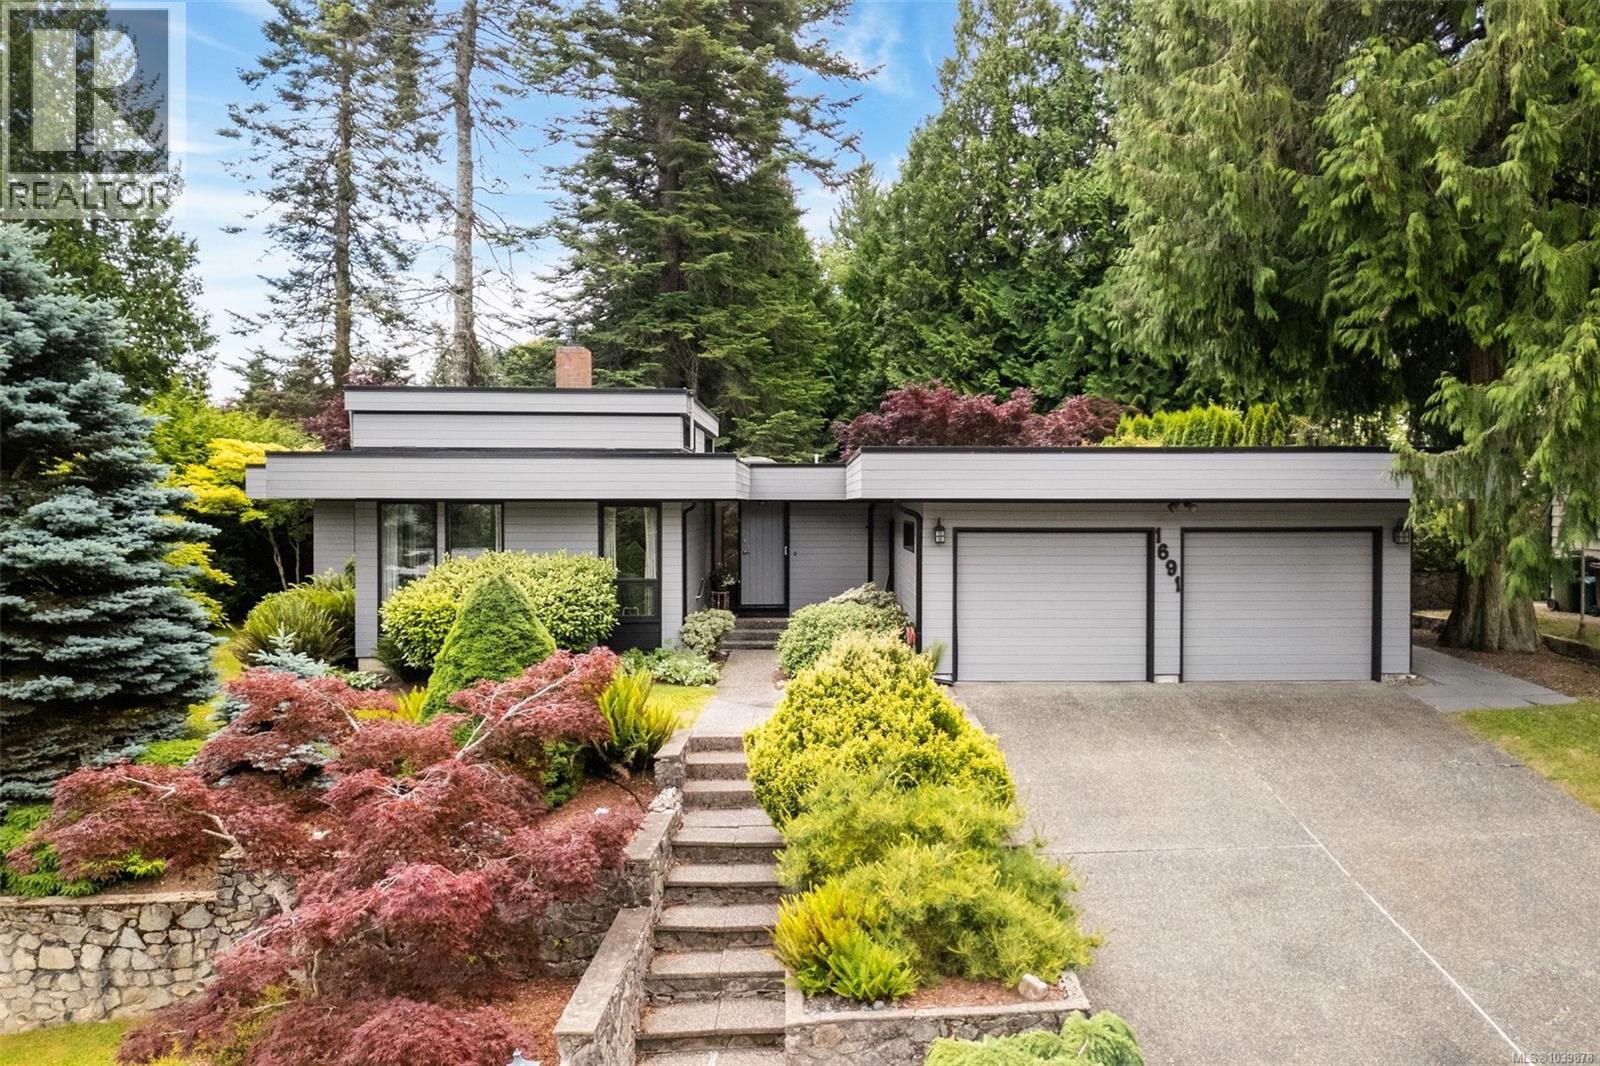
North Saanich, British Columbia
Absolutely gorgeous Dean Park RANCHER on one of the nicest streets is now available! Tucked away in sought after Dean Park sits is this classic 3 bedroom, 2 bathroom WestCoast style rancher. Offering over 1700 sq ft of living space, this well cared for home is ready for young families or downsizers looking for one level living. Enjoy cozy fires in the wood beamed formal living room or relax in the generous sized family room off the kitchen that looks out onto a private south facing lovingly landscaped back yard. The spacious 577sq ft patio is perfect for hosting back yard barbeques and family events. The spacious primary bedroom has a walk in closet and ensuite bath that is separated by quaint French style doors. There are two more good sized bedrooms and the laundry room/mud room provides easy access to the 2 car garage. This is a must see home and will be well worth the visit..Welcome home! (id:35114)
Royal LePage Coast Capital - Chatterton
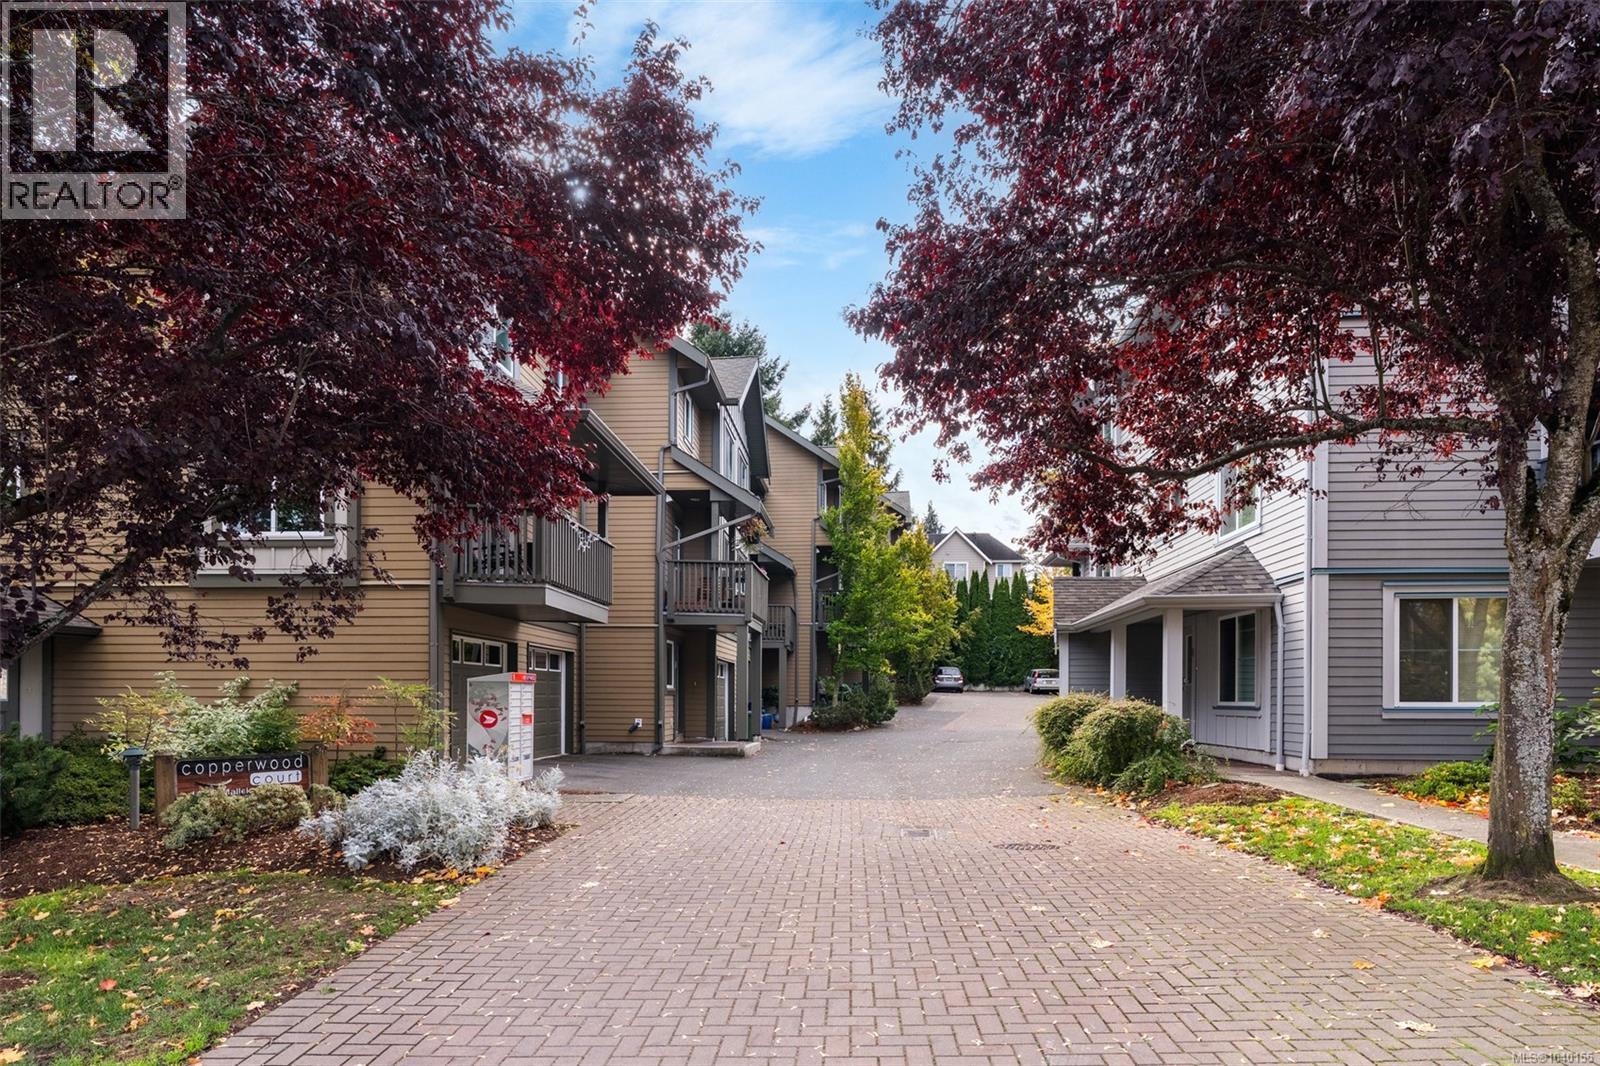
Victoria, British Columbia
Opportunity to purchase this exceptional 3 bedroom, 3 bathroom townhouse offering over 1550 sqft of thoughtfully designed living space across three levels. A well managed 15 unit complex in the desirable Oaklands neighbourhood, this bright and inviting home features an open concept main floor with a spacious recently renovated kitchen flowing seamlessly into the dining/living areas. Step outside to the private garden, perfect for bbqing and entertaining. Upstairs, with a ceiling height up to 10+ft are two generous sized bedrooms, including a primary with a 4piece ensuite, another full 4-piece bathroom and office nook. The lower level includes a versatile third bedroom that could also serve as a media room, office/gym, along with laundry and access to your own single car garage. Centrally located near Summit Park, Cedar Hill Golf Course, Hillside/Mayfair Malls, schools, and parks. This 2006 home offers the perfect blend of comfort, style and convenience. (id:35114)
Royal LePage Coast Capital - Oak Bay
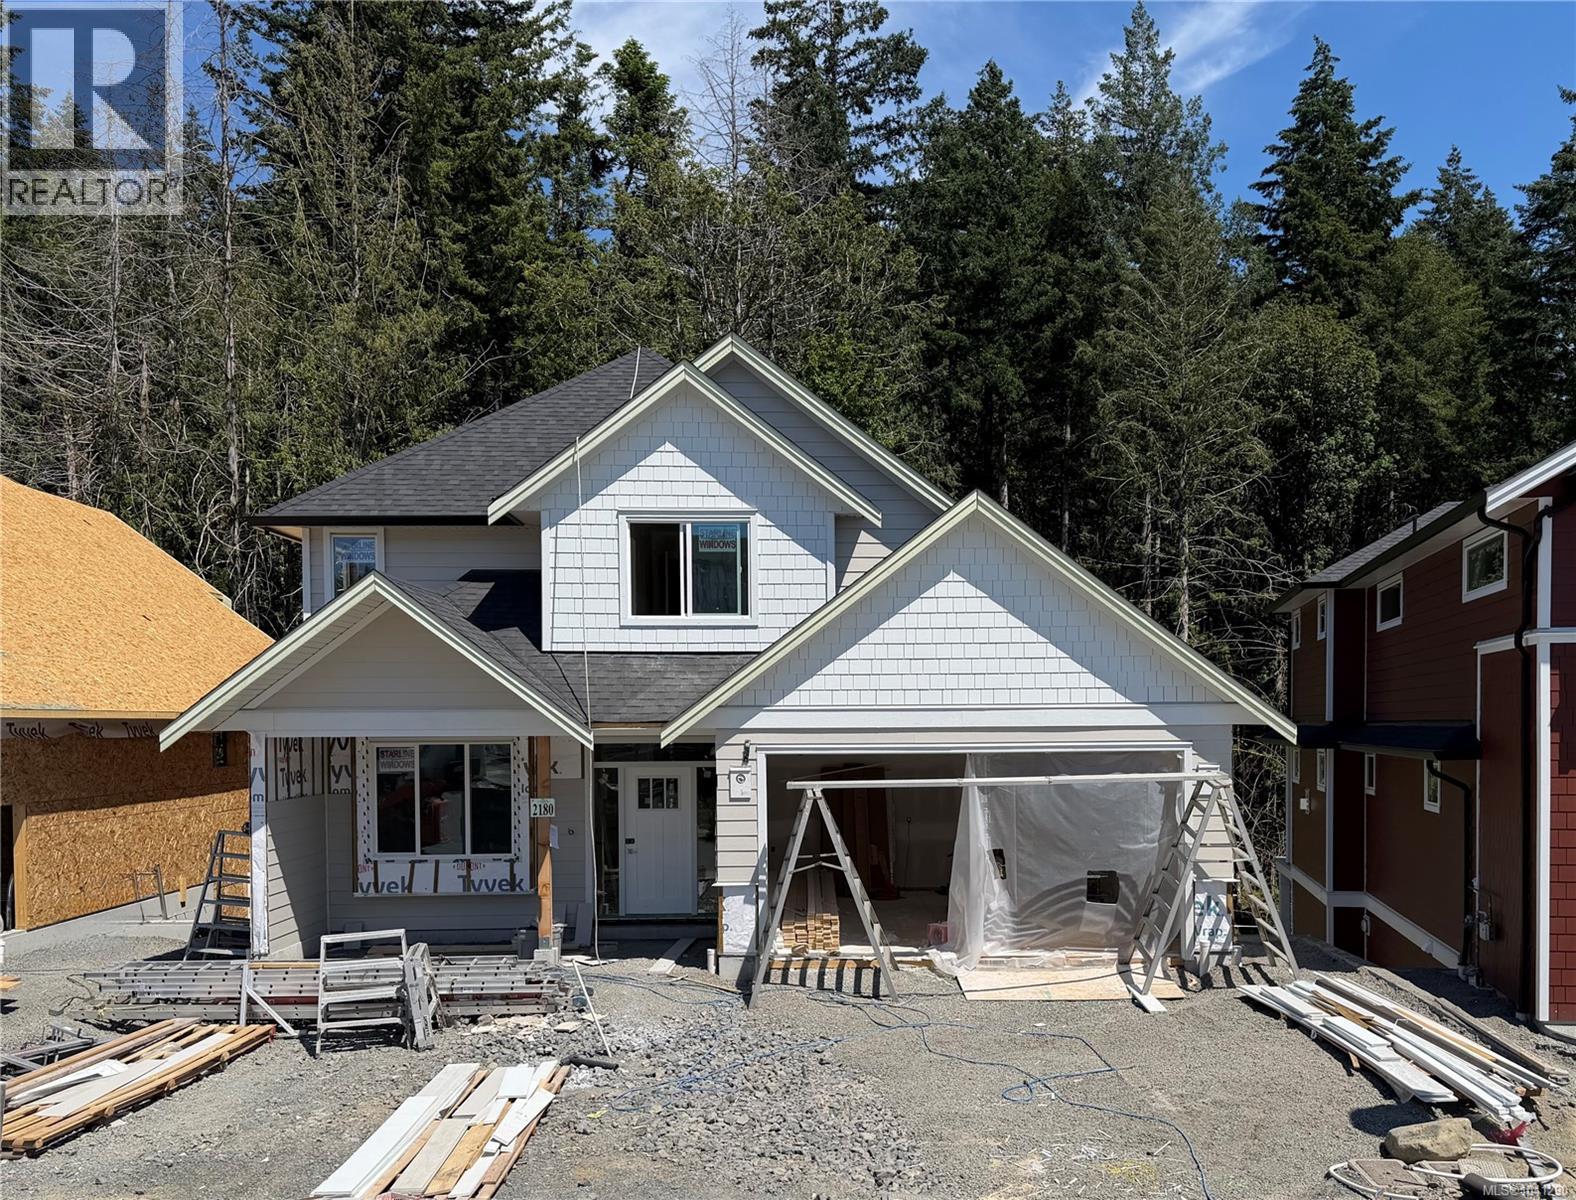
Langford, British Columbia
Welcome to 2180 Bellflower Drive, the popular Parker plan in sought-after Latoria Terrace. Offering over 3,200 sq.ft. of finished living space, this thoughtfully designed home features an open-concept main level with a dedicated den, spacious living and dining areas, and seamless access to a private deck overlooking a peaceful forest backdrop. Upstairs you'll find 3 generous bedrooms, including a luxurious primary retreat with walk-in closet and spa-inspired ensuite. The lower level includes a legal 2-bedroom suite with separate entry and laundry, providing excellent mortgage-helper potential. Families will love the safe and scenic lifestyle, including the ability to walk your kids to the brand new elementary school next door via Latoria Terrace's connected nature trail network. Complete with a double garage and quality craftsmanship throughout, this home offers the perfect balance of space, flexibility, and West Coast living. (id:35114)
Sutton Group West Coast Realty

Victoria, British Columbia
NEW PRICE $769k & $173K below assessed value! This 3-4 bdrm, 2bth property offers outstanding potential in sought-after Vic West, minutes from downtown, the Galloping Goose Trail, Vic West Village, schools, parks & shopping. An ideal holding property with exciting future development potential. Explore possibilities including a front-to-back duplex with suite potential on either side, townhomes, or other higher-density housing options (buyer to verify). Maximize the opportunity by purchasing the neighbouring property at 225 Skinner (MLS® 1037232), offered separately, creating an exceptional land assembly opportunity. Enjoy a sunny, fenced backyard with 2 decks plus 2 parking stalls. Select photos have been digitally enhanced and virtually staged to illustrate the property's potential. Rarely does a property offering this combination of value, location & future potential become available at this price. Buyers to complete their own due diligence regarding development potential. (id:35114)
Exp Realty
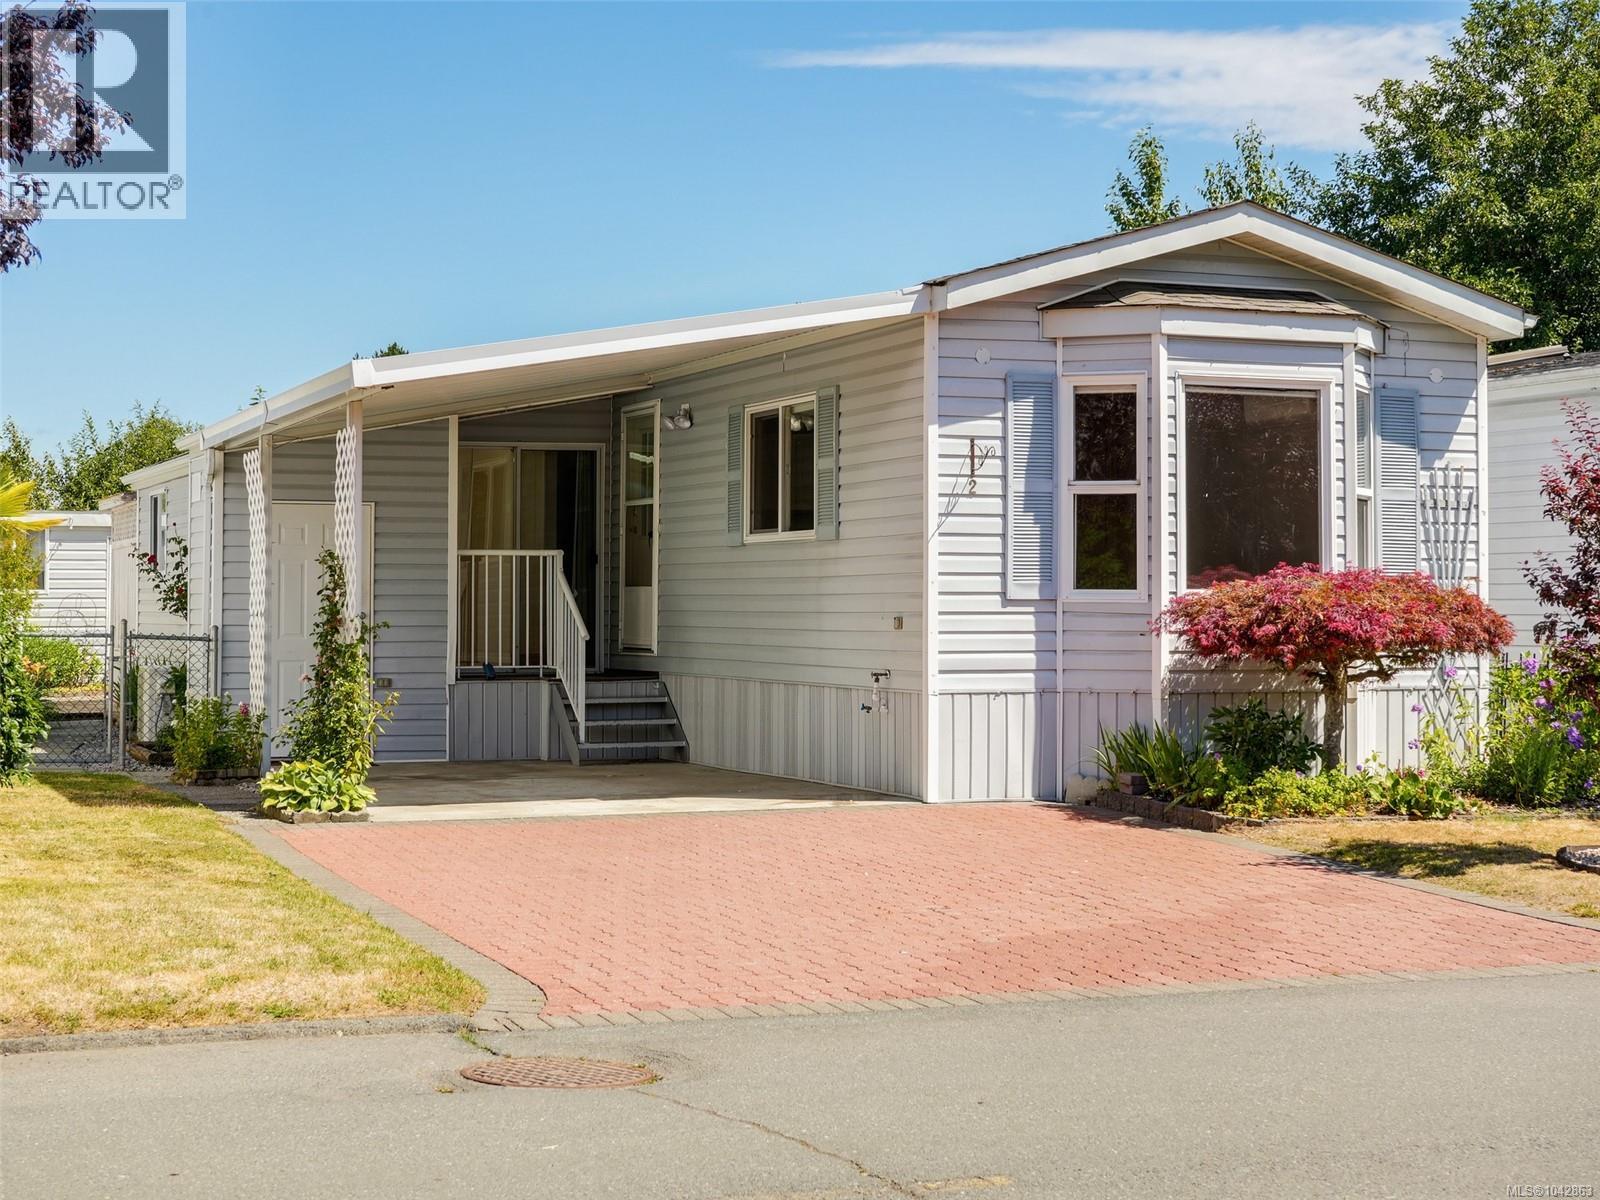
Central Saanich, British Columbia
This 2-bed, 2-bath home features modern updates throughout, providing a comfortable and inviting living space. Enjoy the sunny private yard, perfect for outdoor relaxation and entertaining. The ideal spot for gardening & enjoying the outdoors. The expansive deck provides ample space for gatherings, barbecues, or simply soaking up the sun. Large studio with power as well! It makes it an ideal choice for anyone seeking a cozy living space. The layout is designed for both functionality and style, making it easy to enjoy daily life. This affordable home is perfect for anyone 55+ looking to down size without compromising on quality. With its durable construction and stylish design, you can enjoy a low-maintenance lifestyle while still having the comforts of a modern home. Enjoy access to a well-appointed clubhouse, which includes two guest bedrooms available for reservation, plus recreational amenities. Ideally located in Central Saanich with nature on your door step. Welcome home! (id:35114)
Royal LePage Coast Capital - Chatterton
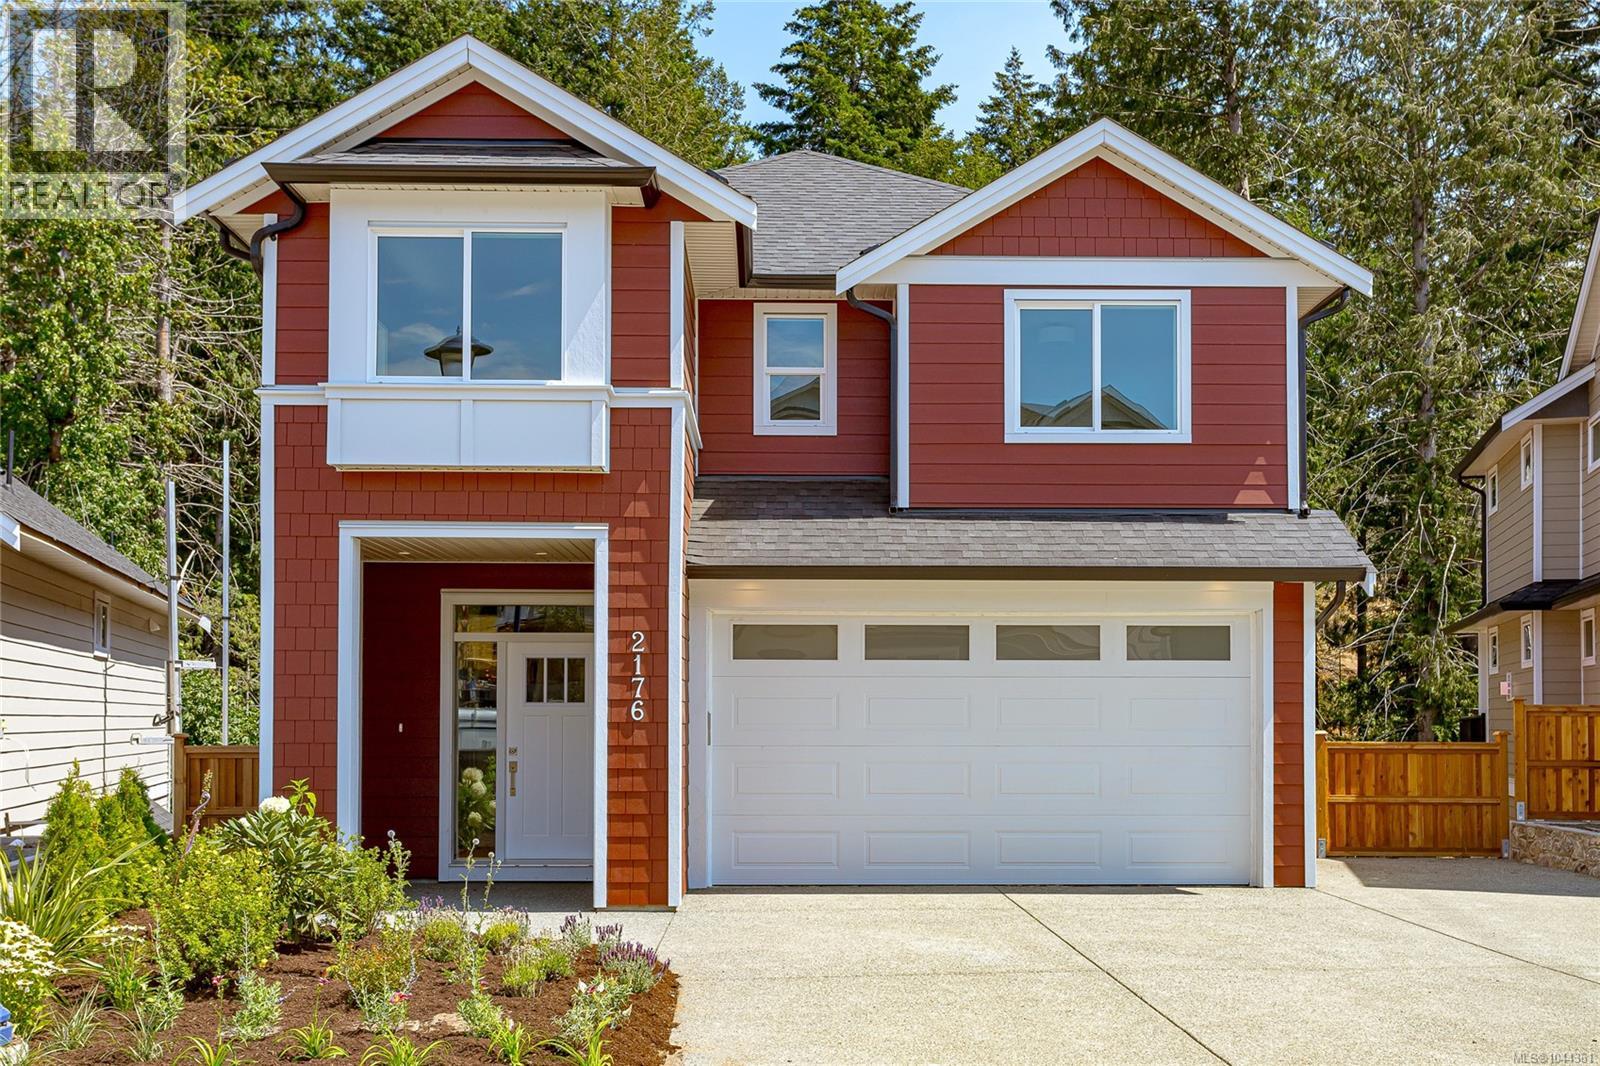
Langford, British Columbia
Move-in ready in desirable Latoria Terrace! This popular Rusty floor plan offers over 3,000 sq.ft. of thoughtfully designed living space, including a 1-bedroom legal suite for mortgage assistance or extended family. The main level features an open-concept kitchen with a large island, spacious dining area, bright living room with a gas fireplace, and access to a covered deck overlooking the backyard. Upstairs you'll find a spacious primary suite with a walk-in closet and spa-inspired ensuite, two additional bedrooms, a full bathroom, laundry room, and a versatile flex room. The lower level includes a games room for the main home plus the self-contained legal suite. Complete with a heat pump, double garage, and New Home Warranty. Steps from scenic walking trails to the new elementary school and minutes to Olympic View Golf Course, parks, shopping, and some of the area's best beaches. Price includes GST. (id:35114)
Sutton Group West Coast Realty
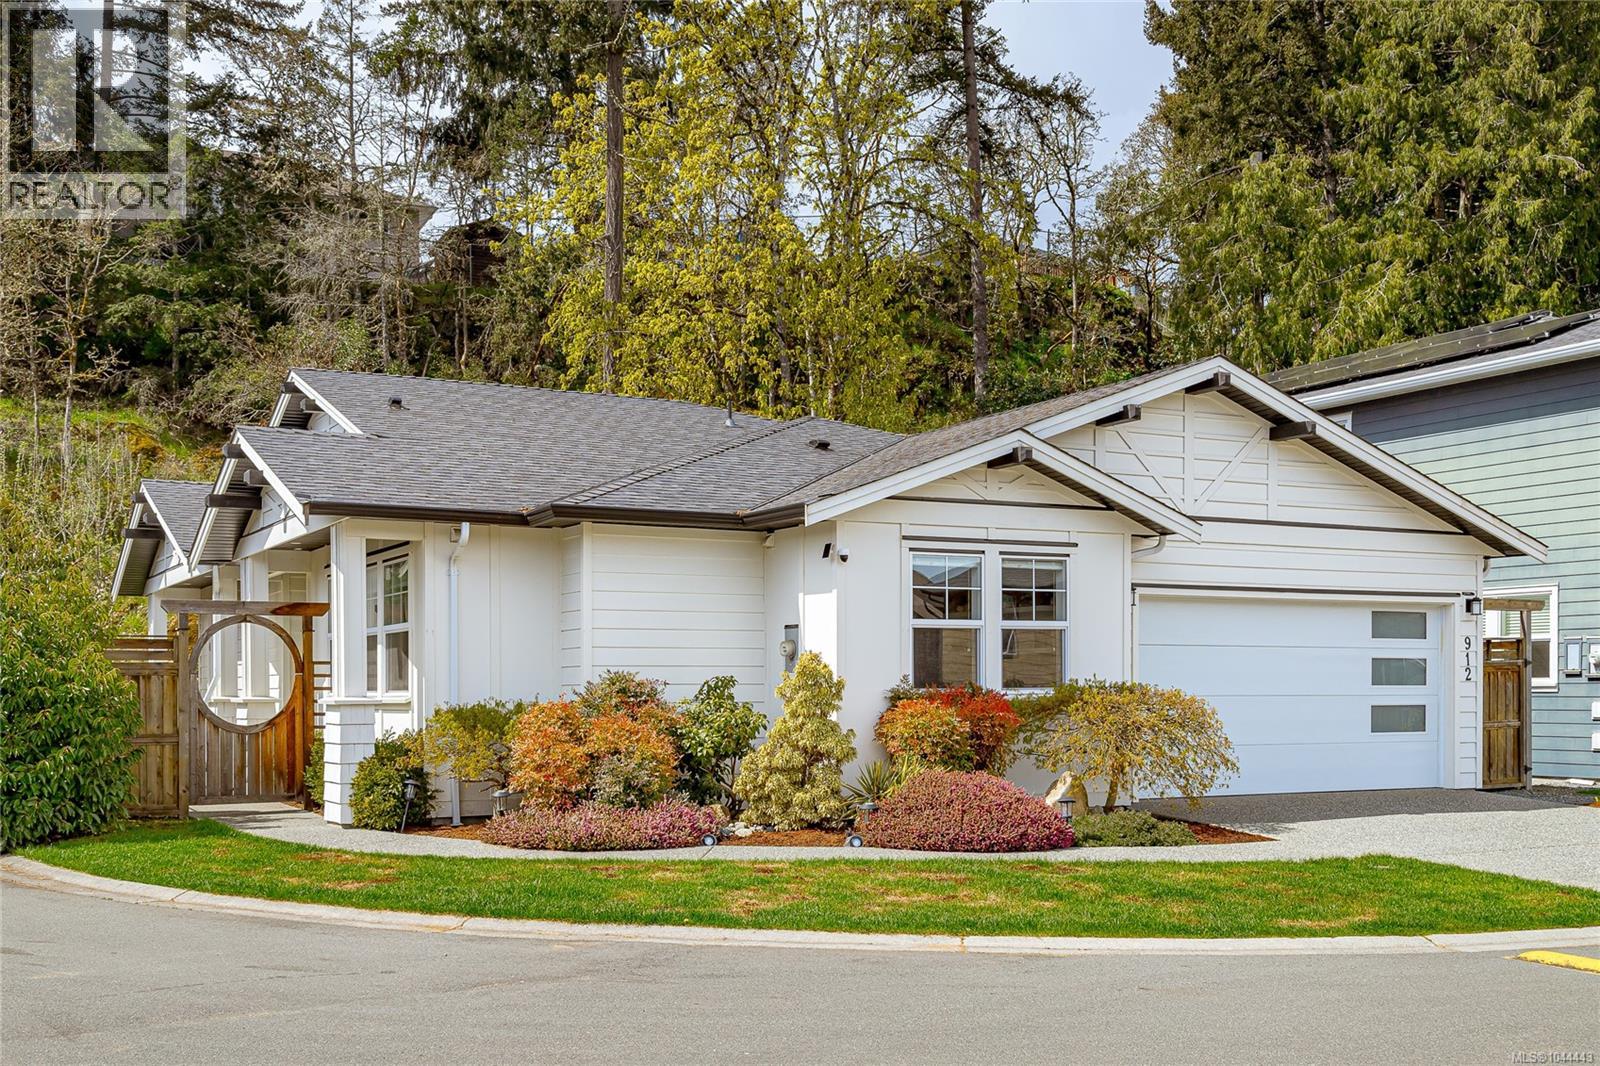
Langford, British Columbia
OPEN HOUSE SAT 2PM. Explore the Rare Find Rancher nestled at the end of quiet cut-de-sac in Florence lake neighbourhood! This immaculately maintained home backs on to exceptional privacy yard fully fenced with greenery and tranquility. Large living room and kitchen with thoughtfully designed open concept space oversees the backyard oasis all day long. Provided 11' ceilings and expansive windows, the entire one level home soaks in natural lights from dawn to dusk. The elegant kitchen features quartz counters, SS appliances, gas range and dining area right next to it. Upgraded flooring for the 3 bedrooms reflects exquisite and care. Heated tile floors in bathrooms warmth and comfy. Besides the surrounded nature, the home itself is also energy green with energy efficient heat pump for heating and cooling, On Demand hot water with natural gas, as well as EV charger with 220 V power in the double garage. Easy access to all amenities in life. Welcome to Randall and make this retreat yours! (id:35114)
Sutton Group West Coast Realty
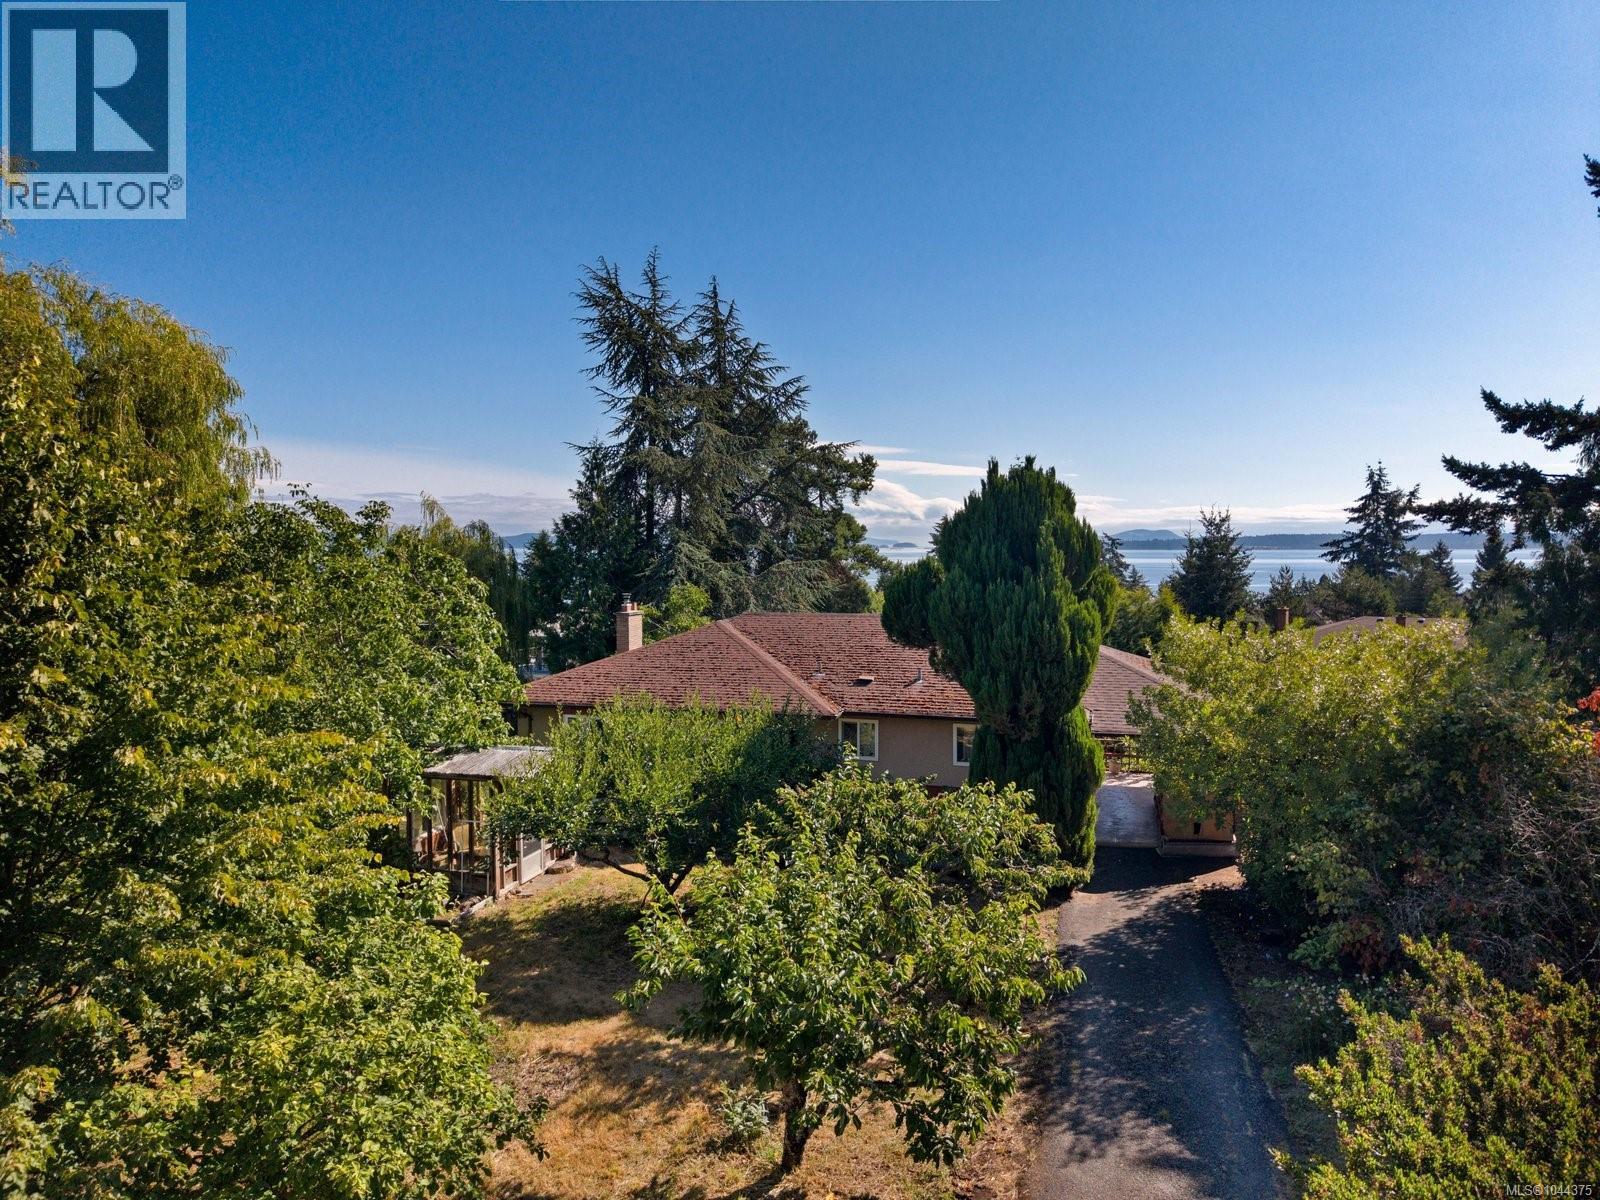
North Saanich, British Columbia
Situated on a picturesque 0.54-acre ocean-view property in a highly desirable central location, this exceptional offering presents an incredible opportunity to create your dream home. The expansive lot enjoys excellent sun exposure, mature landscaping, and a peaceful setting, providing the perfect canvas for a thoughtful renovation or future vision. Designed with family living in mind, the home offers generous principal rooms, a functional layout, and a versatile lower level with endless possibilities. Combining ocean views, a substantial lot, and an unbeatable location just moments from schools, parks, shopping, marinas, and everyday amenities, this is a rare opportunity to secure a property with outstanding potential on the Saanich Peninsula. (id:35114)
Macdonald Realty Ltd. (Sid)
Central Saanich, British Columbia
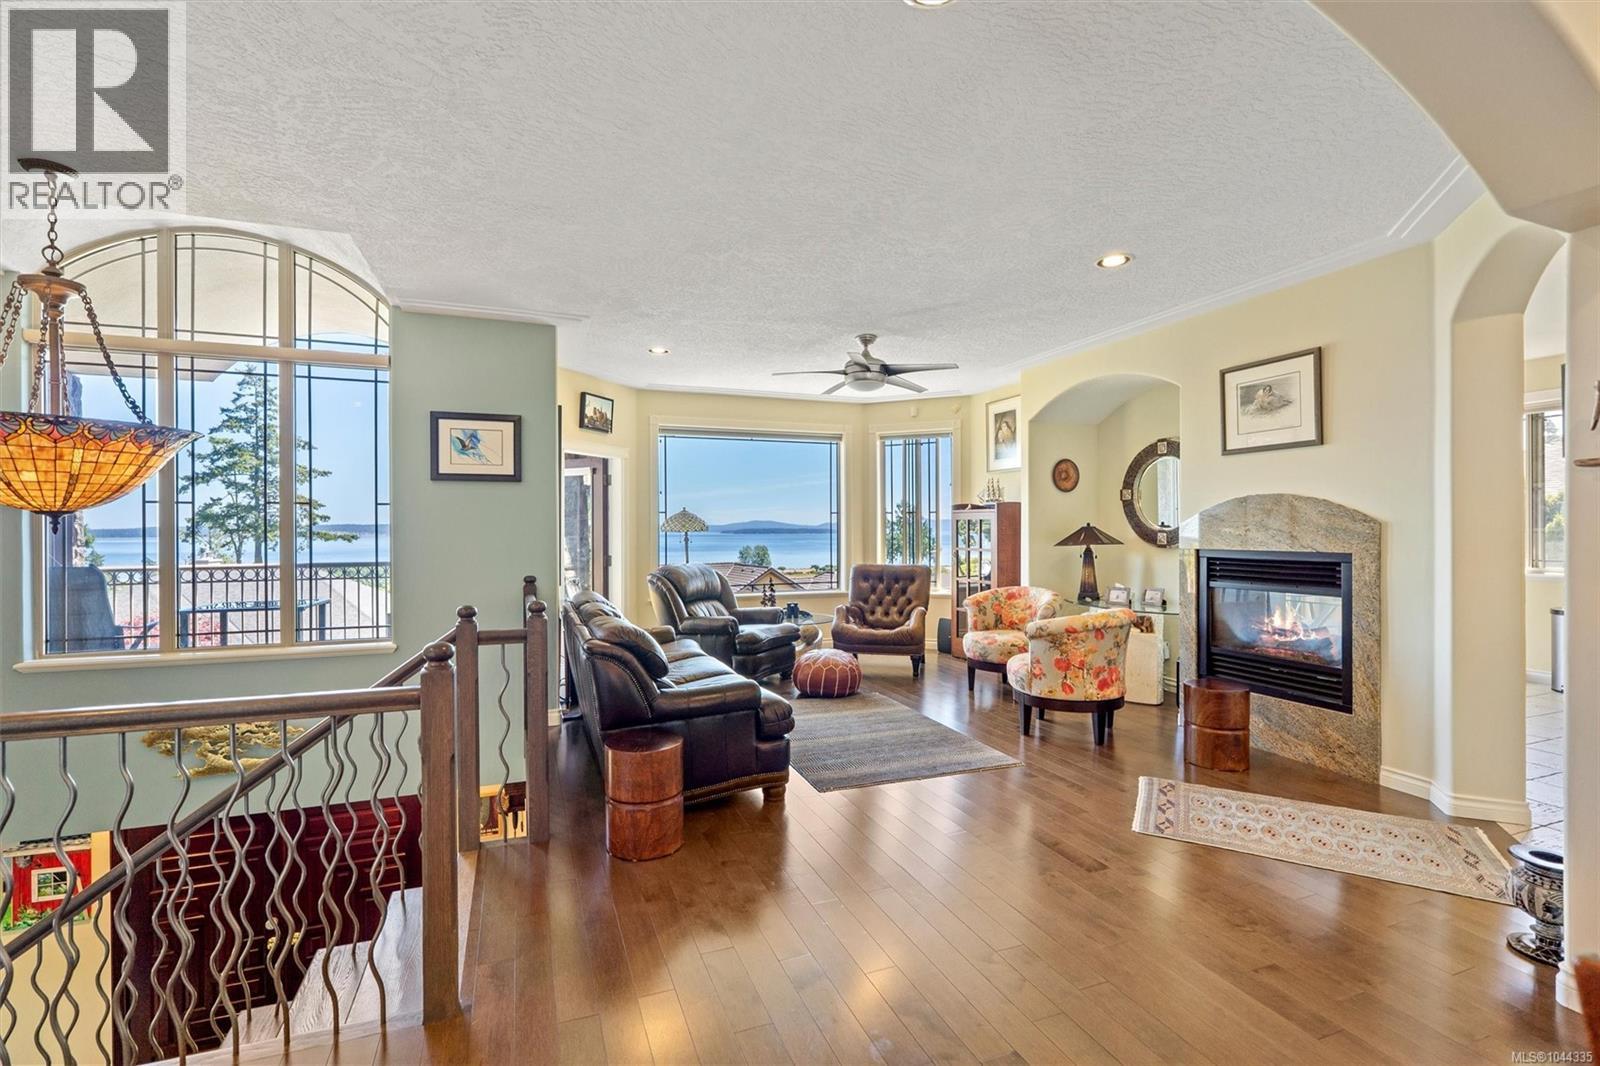
Priced Below Assessed Value! VIEW HOME! An Island View Paradise. This impressive 6 bed (PLUS 2 generous den), 7 bath residence capturing panoramic vistas over Haro Strait to Mt. Baker. Thoughtfully designed for both everyday living and entertaining. Enjoy the gourmet kitchen, which flows seamlessly to one of two east-facing balconies. The primary suite offers a peaceful retreat with a spa-like ensuite and spacious walk-in closet. Set on a lush, private 0.35-acre lot with mature landscaping, fruit trees, and vibrant gardens, this property truly embraces West Coast living. Well-suited for multigenerational families, the home features a bright and versatile lower-level in-law suite. Extensively enhanced with a comprehensive list of upgrades (see seller’s list). Ideally located in beautiful Central Saanich, steps to Island View Beach, parks, still within easy reach of downtown Victoria. A rare offering combining space, flexibility, and an exceptional setting. (id:35114)
Engel & Volkers Vancouver Island
Sidney, British Columbia
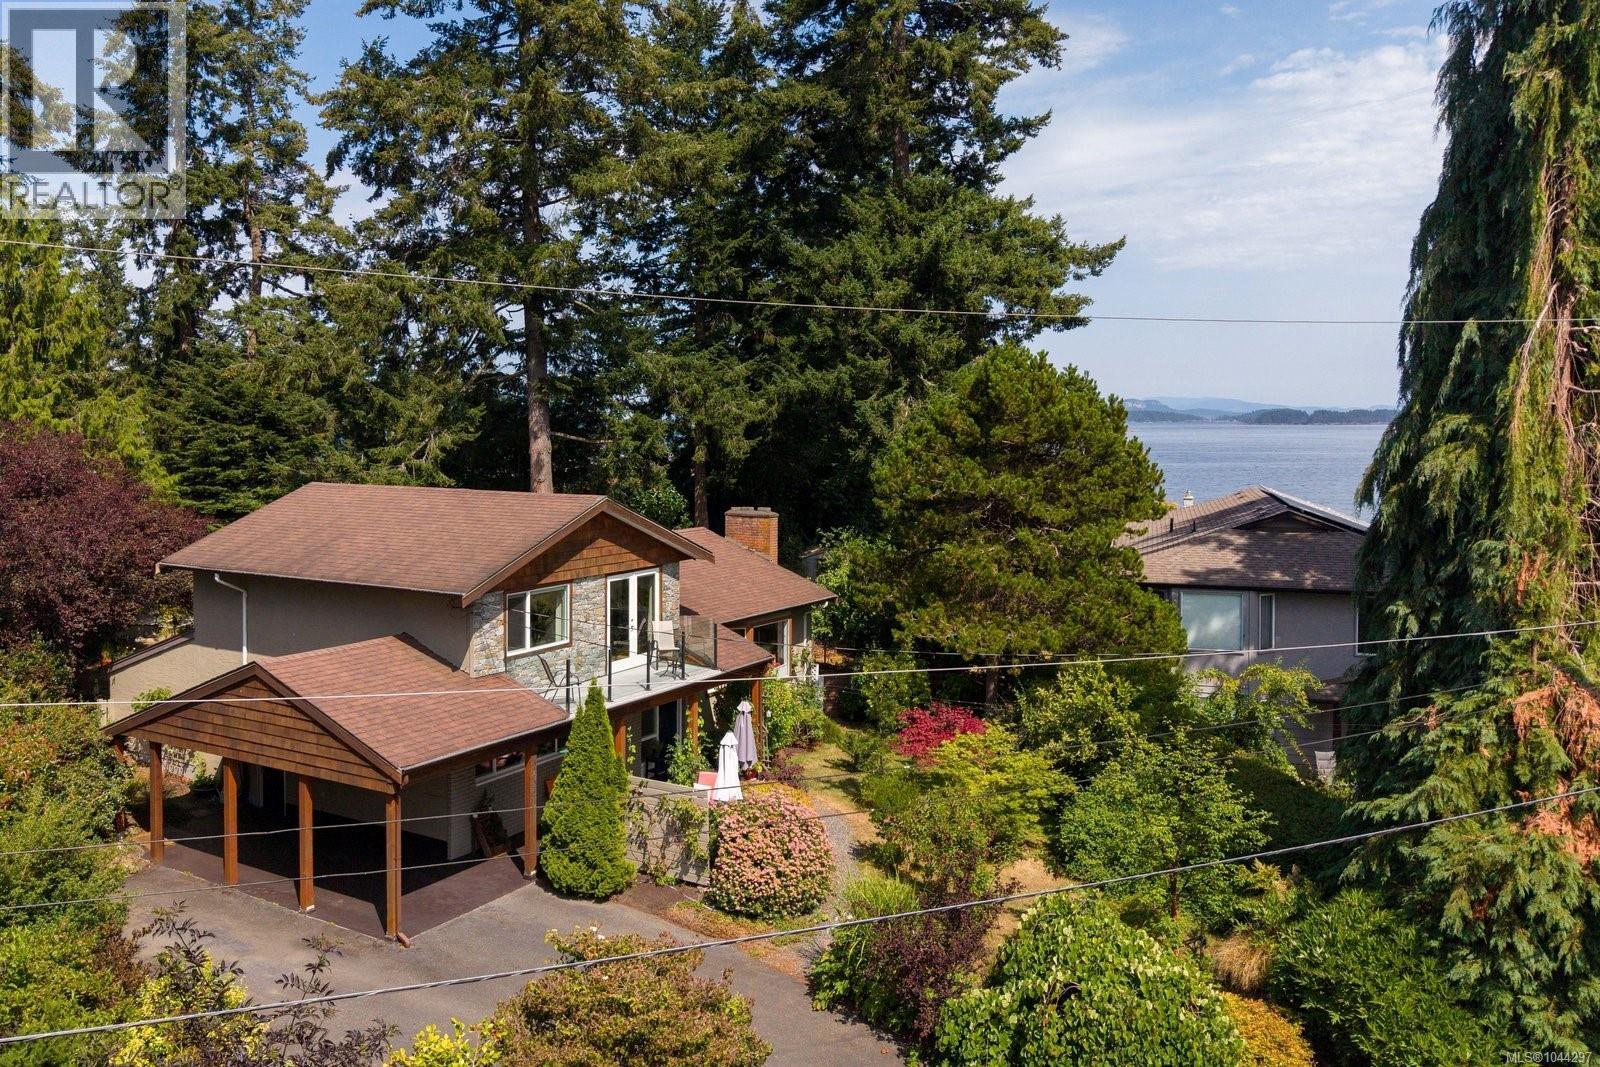
Welcome to one of Sidney's most treasured seaside neighbourhoods, where beach access is just across the street and the pace of life slows to match the rhythm of the ocean. Tucked away on a peaceful, country-like cul-de-sac off picturesque Allbay Road, this beautifully maintained home offers the perfect blend of coastal charm, thoughtful updates and an exceptional lifestyle. Set on a sunny, beautifully landscaped 0.24-acre park-like property, the home enjoys lovely ocean glimpses, mature gardens and outstanding privacy. The bright, welcoming kitchen has been refreshed with new countertops, backsplash and flooring and features quality stainless steel appliances. Hardwood floors add warmth throughout the main level, while the updated bathrooms and spacious primary suite with its own ocean-view deck create inviting spaces to relax and unwind. Over the years, the home has been meticulously cared for with significant improvements, including a heat pump, updated windows, renovated lower level with an expanded walk-in shower, newer hot water tank, refinished exterior cedar details and updated appliances. A standout feature is the detached, fully insulated studio/workshop, ideal as a home office, artist's studio, fitness room or creative retreat. What truly sets this home apart is its remarkable setting. Every window frames mature trees, colourful gardens and abundant birdlife, creating ever-changing views throughout the seasons. From the living room and upper deck, enjoy glimpses of Roberts Bay while surrounded by the peace and quiet of one of Sidney's most welcoming neighbourhoods. Just a short stroll to marinas, waterfront walking trails, restaurants and downtown Sidney, homes in this coveted location are rarely offered for sale. A truly special opportunity to embrace the best of Sidney by the Sea. (id:35114)
The Agency
Victoria, British Columbia
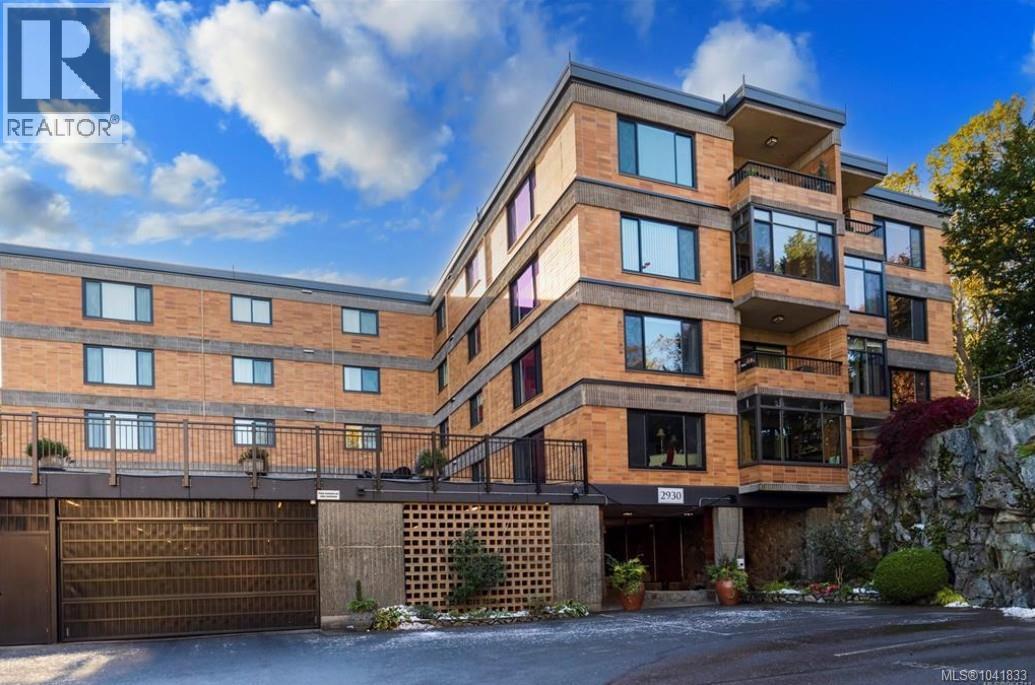
A stunning corner unit with beautiful views at Spencer Castle! Warm hardwood flooring welcomes you into this spacious 2-bedroom, 2-bathroom condo featuring bright Western and Southern exposures that fill the open-concept living and dining areas with natural light. The enclosed west-facing balcony is ideal for a small starter garden or for relaxing afternoons with your favourite book. The modern chef’s kitchen is designed for both style and function, offering a double-wide island with a built-in ceramic cooktop, a large overhead range hood, and stainless steel appliances—perfect for entertaining. The suite includes two full 4-piece bathrooms, including a primary ensuite finished with elegant marble tile and countertops. Additional features include a centralized hot water heating system, in-suite laundry, designated parking, and two separate storage lockers. Residents also enjoy access to the pool and the castle amenities. This solid concrete and steel building sits on beautifully maintained grounds and is conveniently located near Hillside and Mayfair Mall, Cedar Hill Golf Course and Recreation Centre, and Summit Park. (id:35114)
One Percent Realty
Salt Spring, British Columbia
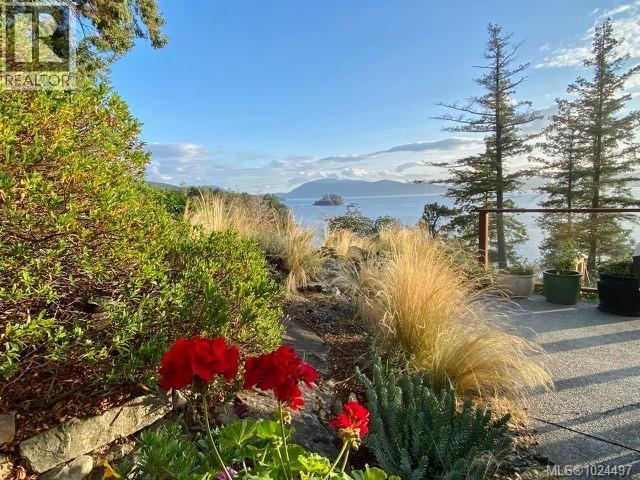
This perfectly situated private and serene oceanfront estate of 4.4 acres enjoys premium southwestern exposure on one of the most desirable locations on Salt Spring. The sun drenched setting overlooks the most fabulous ocean and island views imaginable and provides warm swimming, dramatic sunsets and the level bench at the water’s edge is the perfect spot to launch a kayak, paddleboard or explore the ocean’s edge. The immaculate one level coastal contemporary home, well presented with a stylish neutral design palette, is both comfortable and elegant having light-filled interiors which highlight the seascape backdrop. Outdoors, easy care natural landscape provides many special spots to relax and reflect including ample deck areas, flagstone patios, a covered gazebo as well as a beachfront deck. In addition, there is a workshop and studio for creative endeavorus and zoning allowing a future guest cottage. Truly, a remarkable and uncommon offering. (id:35114)
Macdonald Realty Salt Spring Island
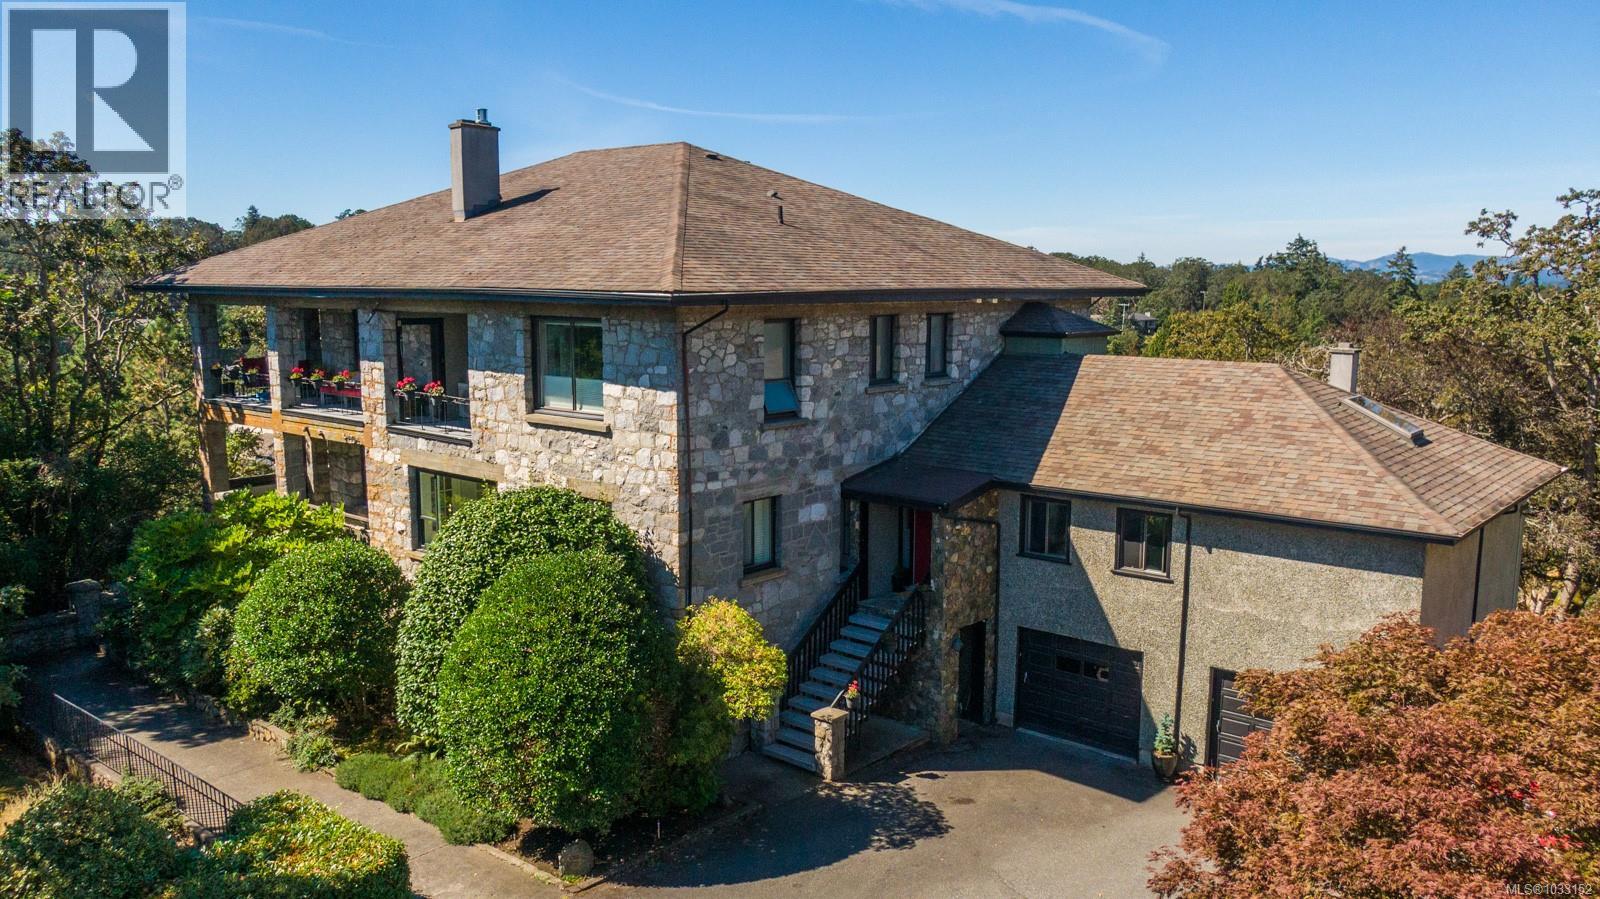
Saanich, British Columbia
Location & Views! Welcome to 3960A Cedar Hill Road. Part of the Oakdale Estates, Irvine House, built in 1912 was converted to 2 strata units in the early 1980's.The building is positioned high upon the hill with green space on two sides. This 3 bed 2 bath townhouse (with separate 1 bedroom suite) was completely renovated by the 2 previous owners. It is a one of a kind character home, bright with a large open living room, gas fireplace, dining room, modern kitchen with island, huge primary bedroom with fireplace, en-suite, walk in closet. Updates include new thermal pane windows, hard wood flooring, stone counter tops, heat pump, high end appliances, smart home lighting & heat control. There is an additional 1 bedroom & bathroom, live in accommodation/recroom or rental suite. Lots of storage and your own garage. The west facing deck has awesome sunsets overlooking the Sooke Hills. This home is walking distance to UVic & University Heights amenities. MUST BE SEEN TO BE APPRECIATED! (id:35114)
Dfh Real Estate - Sidney
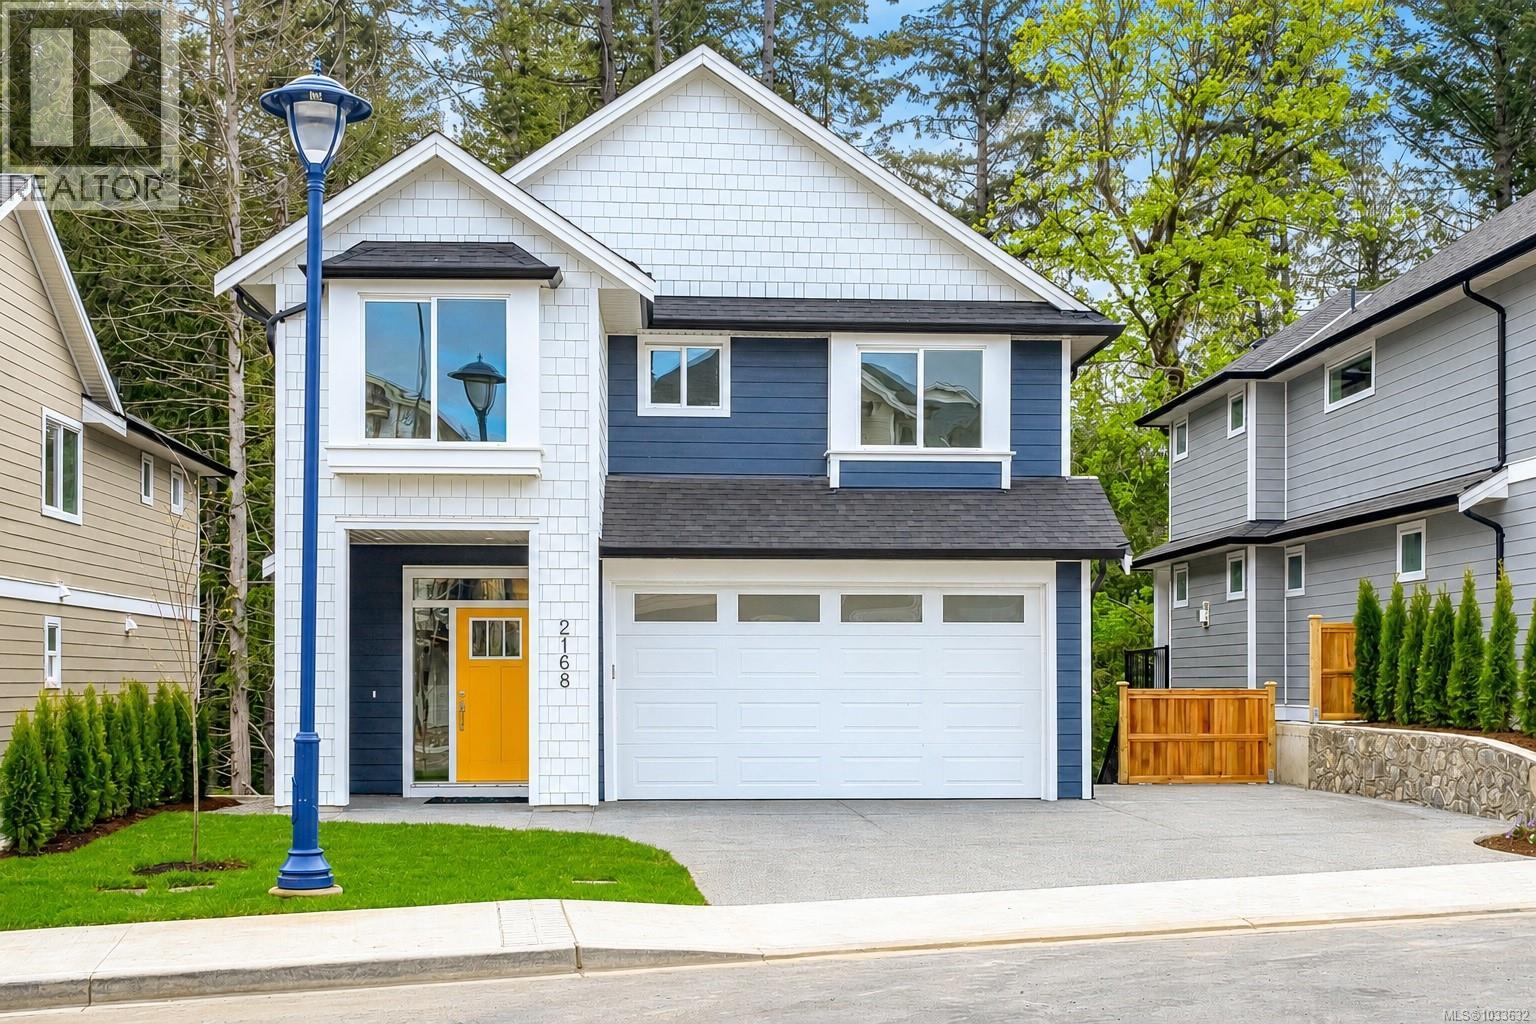
Langford, British Columbia
Welcome to 2168 Bellflower in Latoria Terrace—The Rusty, a thoughtfully designed 3,041 sq. ft. family home on Lot 18 with a one-bedroom mortgage helper suite. The open-concept main floor is perfect for busy family life and entertaining, featuring a warm living room, designer kitchen, and convenient mudroom off the garage. Step onto the covered deck and watch the kids play in the landscaped backyard with peaceful park views. Upstairs, the spacious primary suite offers a coffered ceiling and a spa-inspired ensuite with heated floors, soaker tub, and walk-in shower, plus three additional bedrooms and a full laundry room. The finished lower level includes a games room, full bath, and extra storage. The bright one-bedroom suite has its own private patio and parking—ideal for extended family or income. Walk the nearby nature trail to the brand-new elementary school next door. Latoria Terrace - a welcoming community with parks, paths, and space for families to grow and connect every day. (id:35114)
Sutton Group West Coast Realty
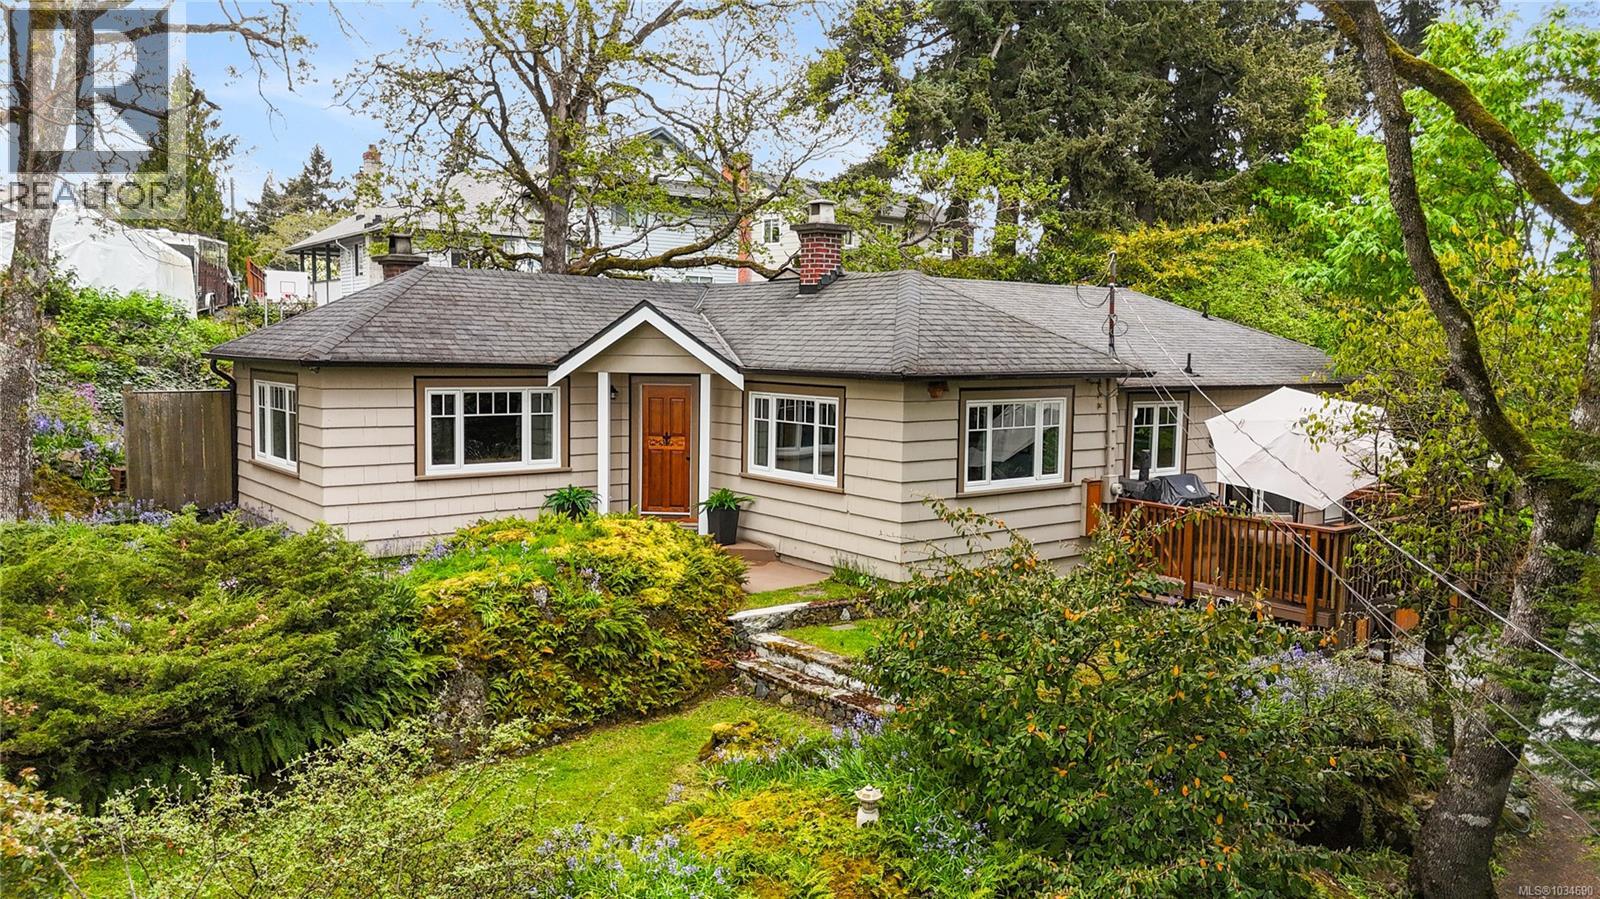
View Royal, British Columbia
OPEN HOUSE SAT MAY 9TH 12-2! Nestled on a 0.37 Acre, serene, park-like setting, this charming single-level home offers privacy, comfort, and exceptional outdoor living. Surrounded by mature trees and lush landscaping, it feels like a private retreat while remaining conveniently located. The bright, well-designed main level features a formal living room, dedicated dining area, and an open-concept family room and kitchen, perfect for everyday living and entertaining. This 3-bedroom, 2-bathroom home offers functional space for families or downsizers, plus a large walkout crawlspace ideal for storage. A standout feature is the hidden closet leading to a private office or bonus space. The laundry/mudroom adds convenience with ample storage and outdoor access. Step outside to an expansive deck, landscaped yard, garden paths, lawn, and a covered gazebo, perfect for year-round enjoyment. (id:35114)
RE/MAX Generation
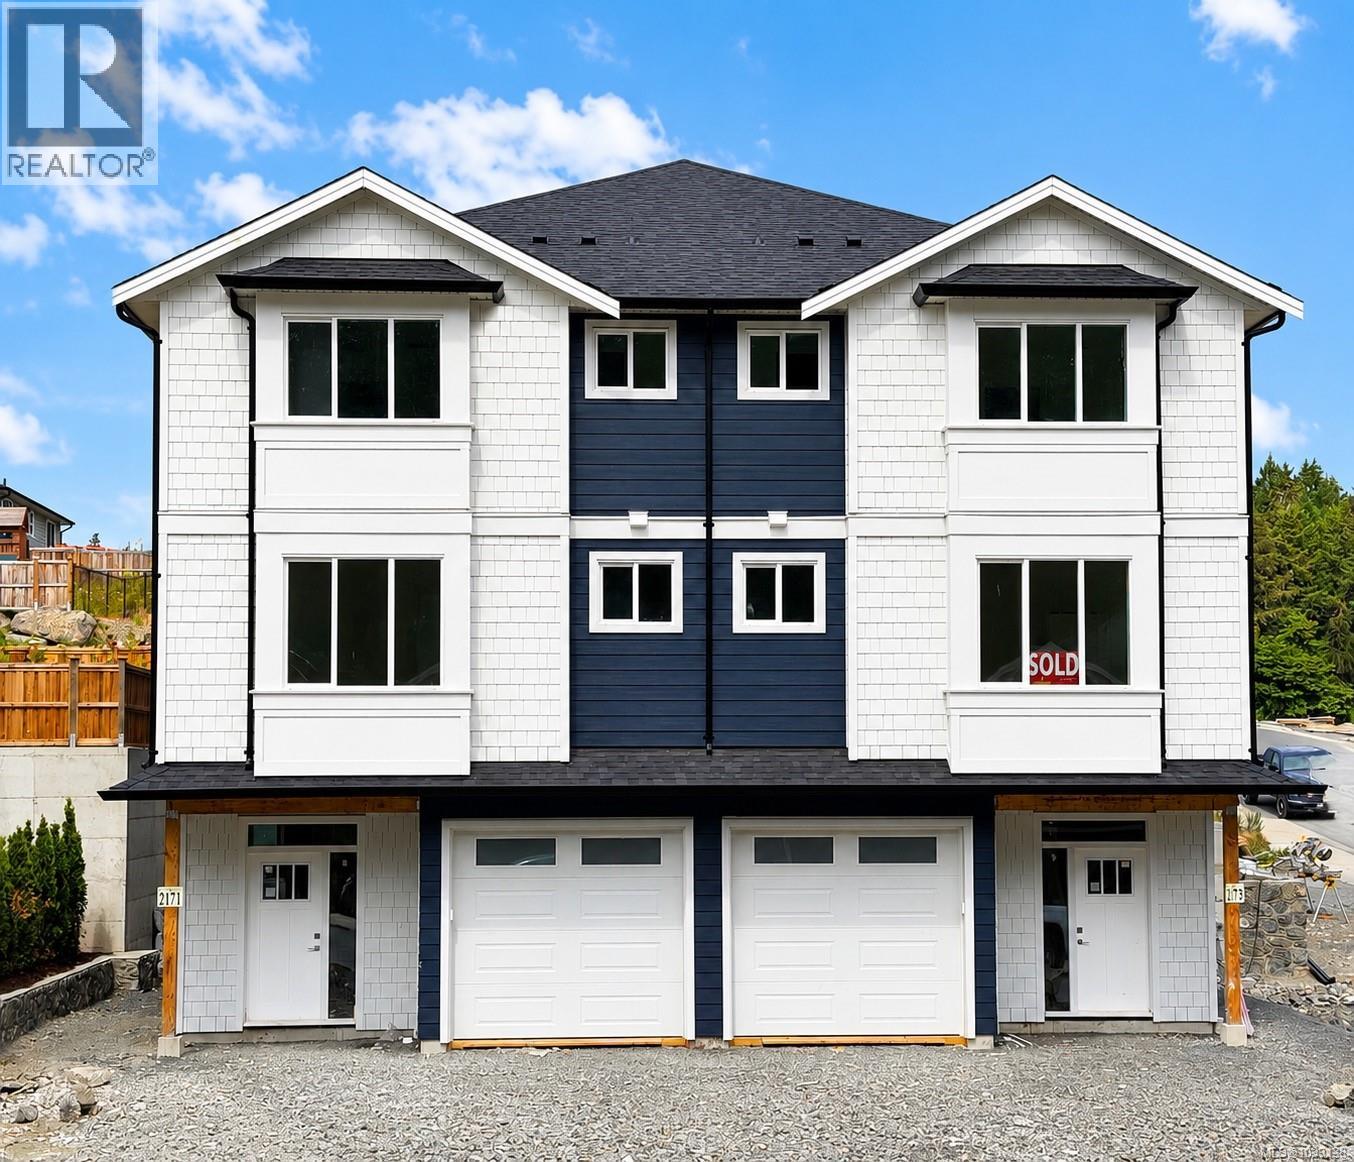
Langford, British Columbia
Welcome to the “Rupert” at Latoria Terrace — a thoughtfully designed home offering both lifestyle and long-term value. This home features a fully legal, self-contained mortgage helper suite with private entrance and parking. The open-concept main level showcases a chef-inspired kitchen with oversized island, dedicated dining space, and a warm, inviting living room with gas fireplace. Step out to a covered patio and enjoy a private, level southwest-facing backyard—ideal for family living and entertaining. The main floor also includes a versatile flex room and full bath. Upstairs, the spacious primary retreat offers dual closets and a spa-like ensuite with heated tile floors, double vanity, tiled shower, plus two additional bedrooms, laundry, and bonus flex space. Enjoy the family-friendly lifestyle of walking your kids through the Latoria Terrace nature trail to the brand-new elementary school next door. Price includes GST. (id:35114)
Sutton Group West Coast Realty
Langford, British Columbia
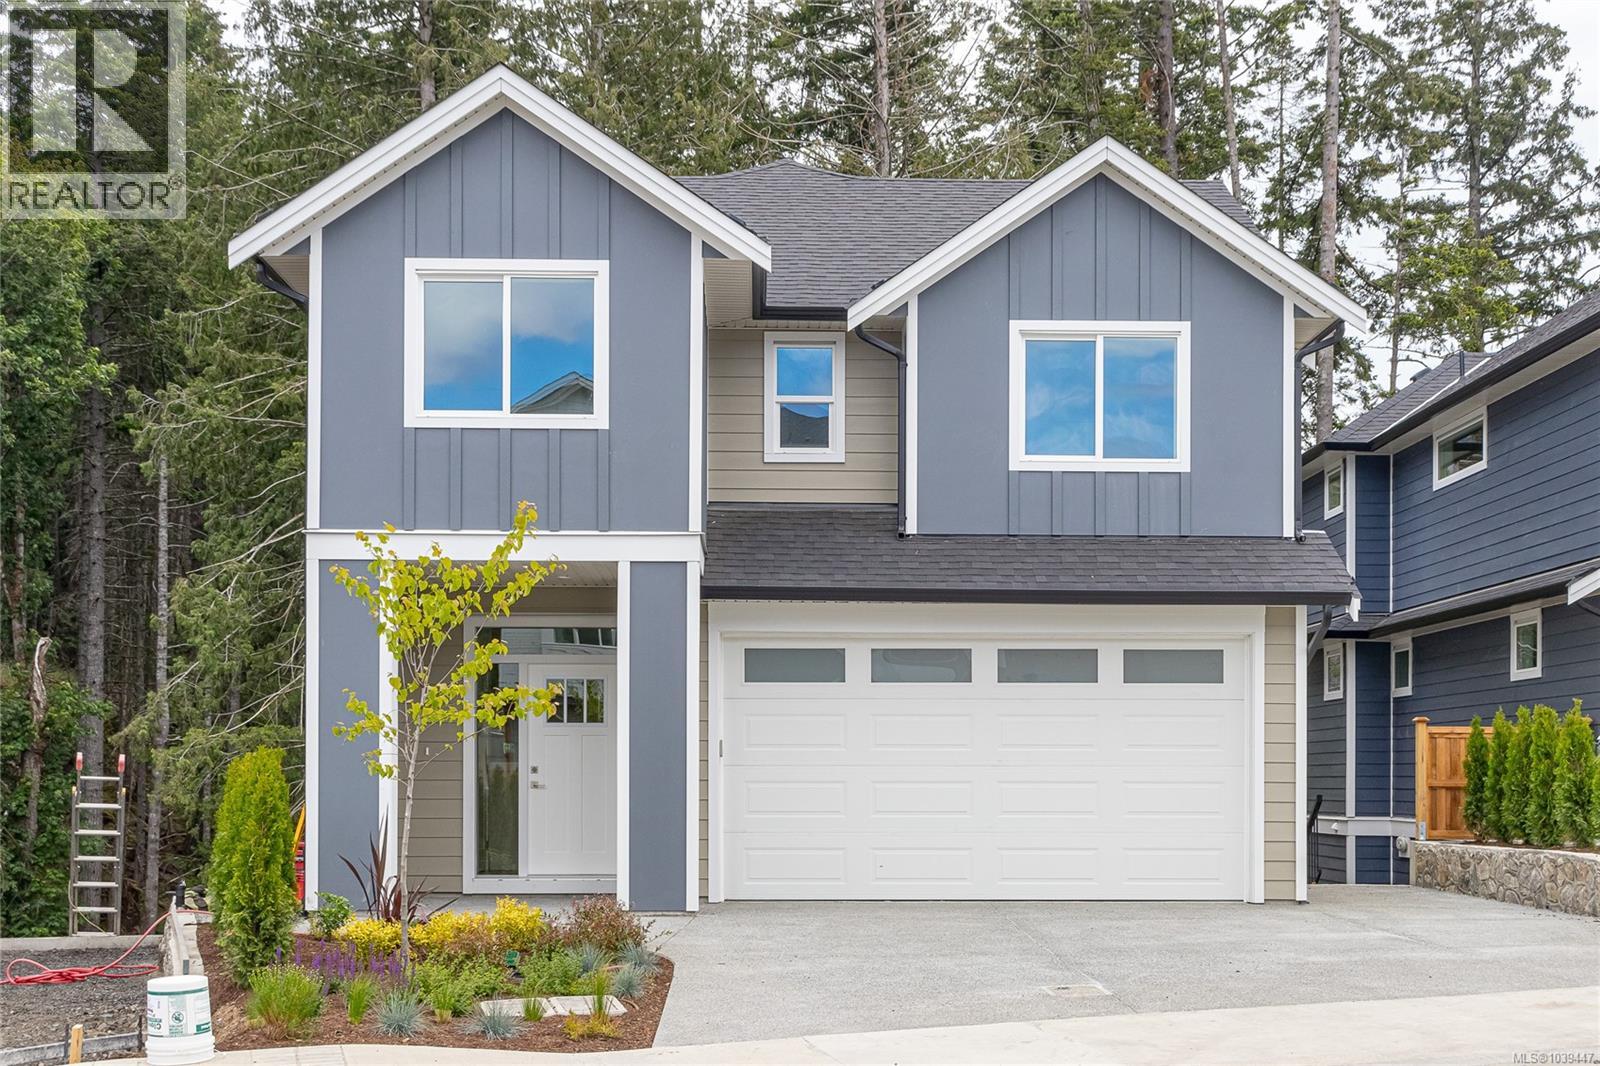
Welcome to 2172 Bellflower in Latoria Terrace—The Rusty, a thoughtfully designed 3,041 sq. ft. family home on Lot 19 with a one-bedroom mortgage helper suite. The open-concept main floor is perfect for busy family life and entertaining, featuring a warm living room, designer kitchen, and convenient mudroom off the garage. Step onto the covered deck and watch the kids play in the landscaped backyard with peaceful park views. Upstairs, the spacious primary suite offers a coffered ceiling and a spa-inspired ensuite with heated floors, soaker tub, and walk-in shower, plus three additional bedrooms and a full laundry room. The finished lower level includes a games room, full bath, and extra storage. The bright one-bedroom suite has its own private patio and parking—ideal for extended family or income. Walk the nearby nature trail to the brand-new elementary school next door. Latoria Terrace - a welcoming community with parks, paths, and space for families to grow and connect every day. (id:35114)
Sutton Group West Coast Realty
Langford, British Columbia
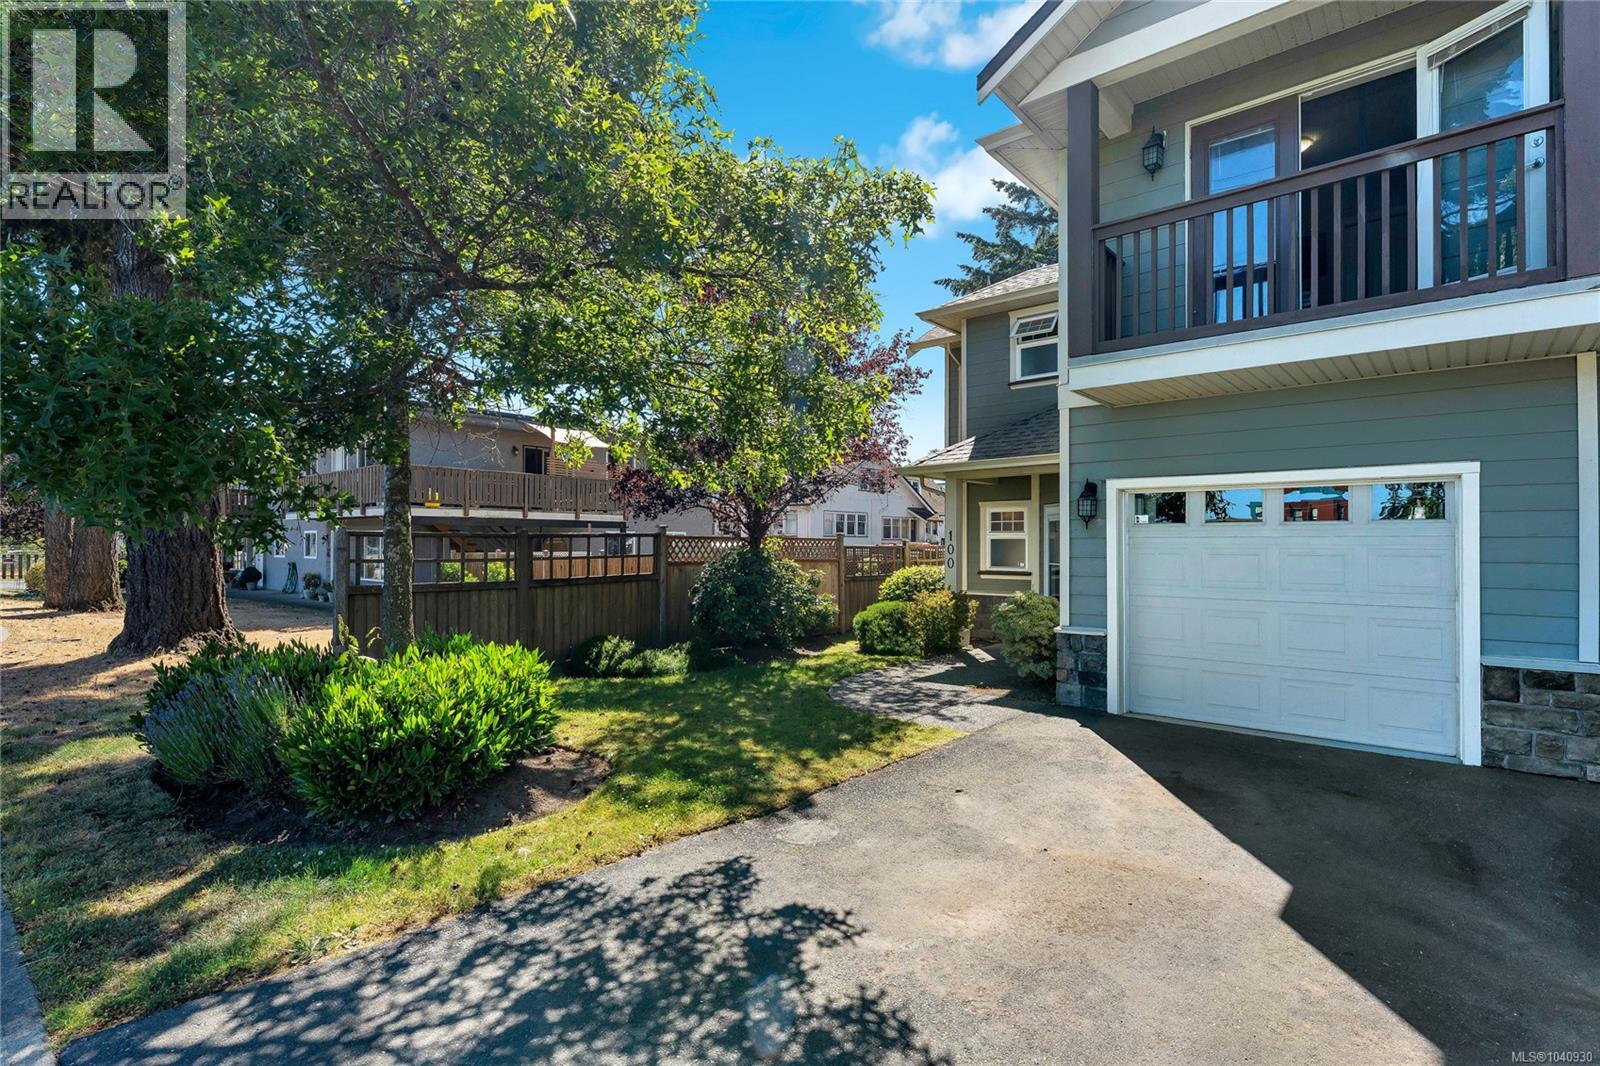
The difference here is easy to feel: only one shared wall, a true backyard, and a location that puts daily life close by. This 3 bed, 3 bath strata townhome at 100–2744 Matson Rd offers 1,357 sq.ft. over two levels, with the main floor designed around simple connection—kitchen, dining and living flowing together and out to a fully fenced patio and yard. Upstairs keeps all three bedrooms on one level, including a comfortable primary with walk-in closet and ensuite, so the layout works the way people actually live. A single-car garage adds practical storage and parking, while the setting across from Ruth King Elementary, near Goldstream Village, City Centre Park, Langford Lake and major routes, gives you everyday convenience without giving up a quieter residential feel. If you’ve been looking for a townhome that feels more private, more usable and less like a compromise, this is the one to see. (id:35114)
Pemberton Holmes Ltd. - Oak Bay
Metchosin, British Columbia
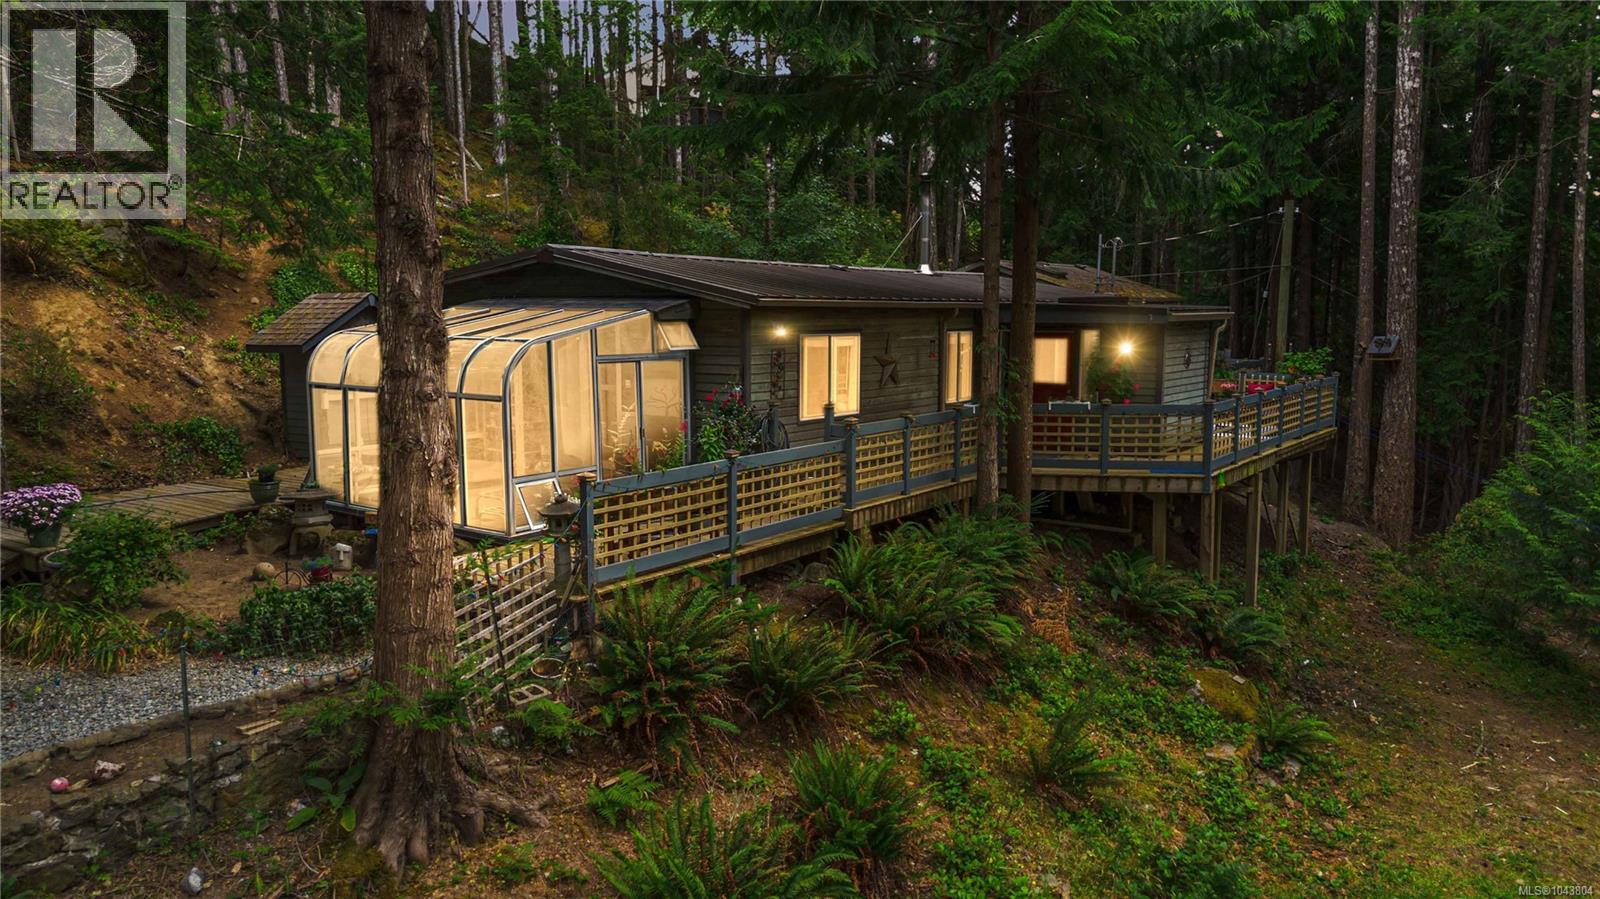
Beautiful ocean, city and mountain views from the highest point of this terrific 5 acre Metchosin property providing tremendous opportunity to build your for-ever home while still being able to live in the existing 1,700 + one level 3 bedroom 1980's character (lots of updates: completely rewired 2012, windows, doors, some teak floors, jetted tub, wood stove, metal roof, decks and fully fenced around the house) offering a completely different perspective on this beautiful multi level property. BONUS: Fabulous 3684 sq ft 2 level commercial woodwork shop, lower level partially finished with cozy ''dens'' complete with fireplaces, hardwood floors and built-in shelving units, could very easily be converted to a fabulous home by bringing in water and septic. Driveway paved to house and shop then gravel to top of hill to the potential building site (power already there), overlooking spectacular views of Ocean, City and mountains and just 15 minutes to Westshore Centre, this is a must see! (id:35114)
RE/MAX Camosun
Shawnigan Lake, British Columbia
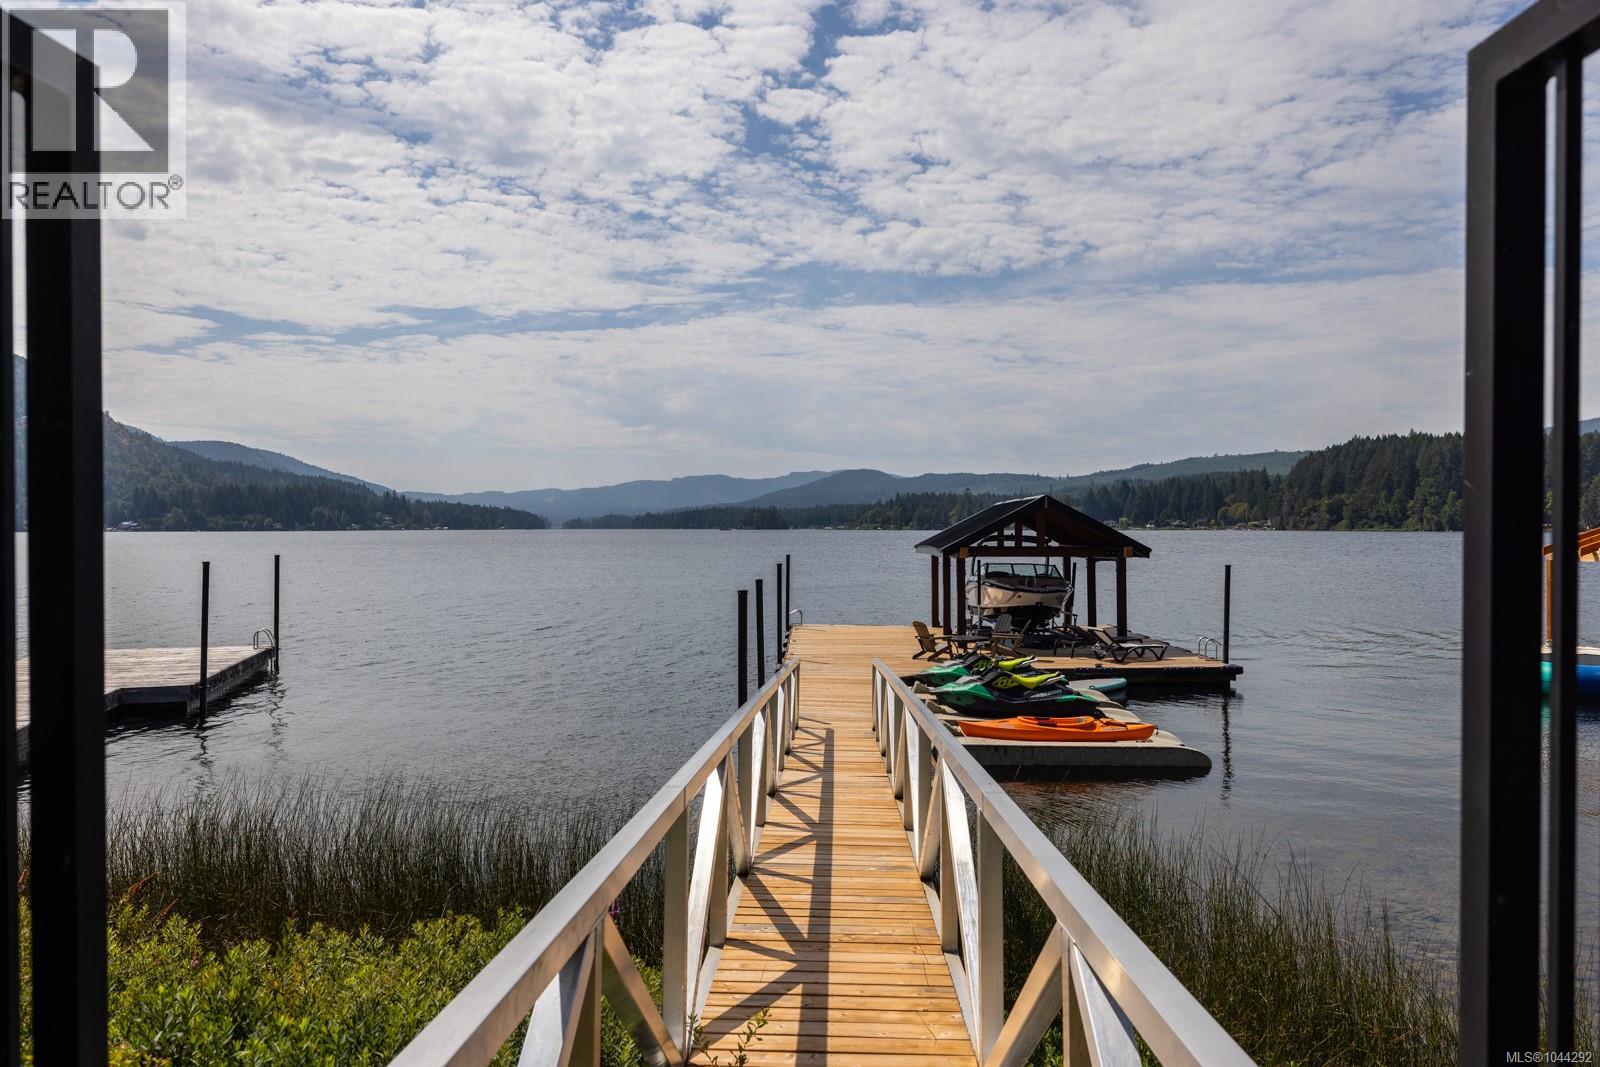
Welcome to 2619 Katy’s Crescent, a south-facing Shawnigan Lakefront 3107 sq ft home designed for four-season living, family gatherings and life on the water. Located just 40 minutes from downtown Victoria, this 4-bedroom, 3-bathroom home sits on .26 acres with a double garage, private waterfront amenities and beautiful lake views. From the moment you enter, the lake takes centre stage. The kitchen, dining and living areas stretch across the lakeside of the home, creating an easy connection between indoor and outdoor living. Doors open to a large covered deck with a plumbed gas fireplace, BBQ area and space for outdoor dining—an ideal setting for long summer evenings or cozy gatherings throughout the year. The spacious kitchen is designed for entertaining, with granite countertops, stainless steel appliances, a generous island where everyone can gather, bar fridge and plenty of additional storage. Upstairs, the primary suite is positioned to take full advantage of the lake views, with a built-in bed, private deck and spa-inspired ensuite. Downstairs are two additional bedrooms, a 5-piece bathroom, large laundry room and family room with sliding doors opening to the covered patio, hot tub and greenspace. A separate recreation room gives kids and guests their own space, while ample storage provides room for paddleboards, life jackets and all the gear that comes with lake living. A shared walkway leads from the home to the waterfront, where you’ll find a your own private dock, three slips for Sea-Doos and kayaks, a lakeside seating area and covered boat slip with lift. Whether it’s swimming before breakfast, an afternoon on the boat, dinner overlooking the water or gathering around the fire as the sun goes down, this is a home designed to bring family and friends together—and to enjoy everything Shawnigan Lake has to offer. (id:35114)
Pemberton Holmes Ltd.
RE/MAX Camosun
North Saanich, British Columbia
Tucked away on a quiet cul-de-sac near scenic hiking trails, this stunning coastal-inspired home offers breathtaking sunrise and ocean views. Thoughtfully designed with timeless finishes and abundant natural light, it’s truly move-in ready. The showstopping primary suite is a serene retreat featuring expansive windows and beautiful water views. The open-concept main floor is perfect for entertaining, complete with a chef’s kitchen, oversized island, butler’s pantry, and elegant living spaces. Downstairs, enjoy a fully finished basement with a theatre room and dedicated gym area. Step outside to a fully fenced, low-maintenance yard that backs onto lush green space, professionally landscaped for privacy and year-round enjoyment. An excellent opportunity to own a refined, family-friendly home in an exceptional location. (id:35114)
Macdonald Realty Ltd. (Sid)
Salt Spring, British Columbia
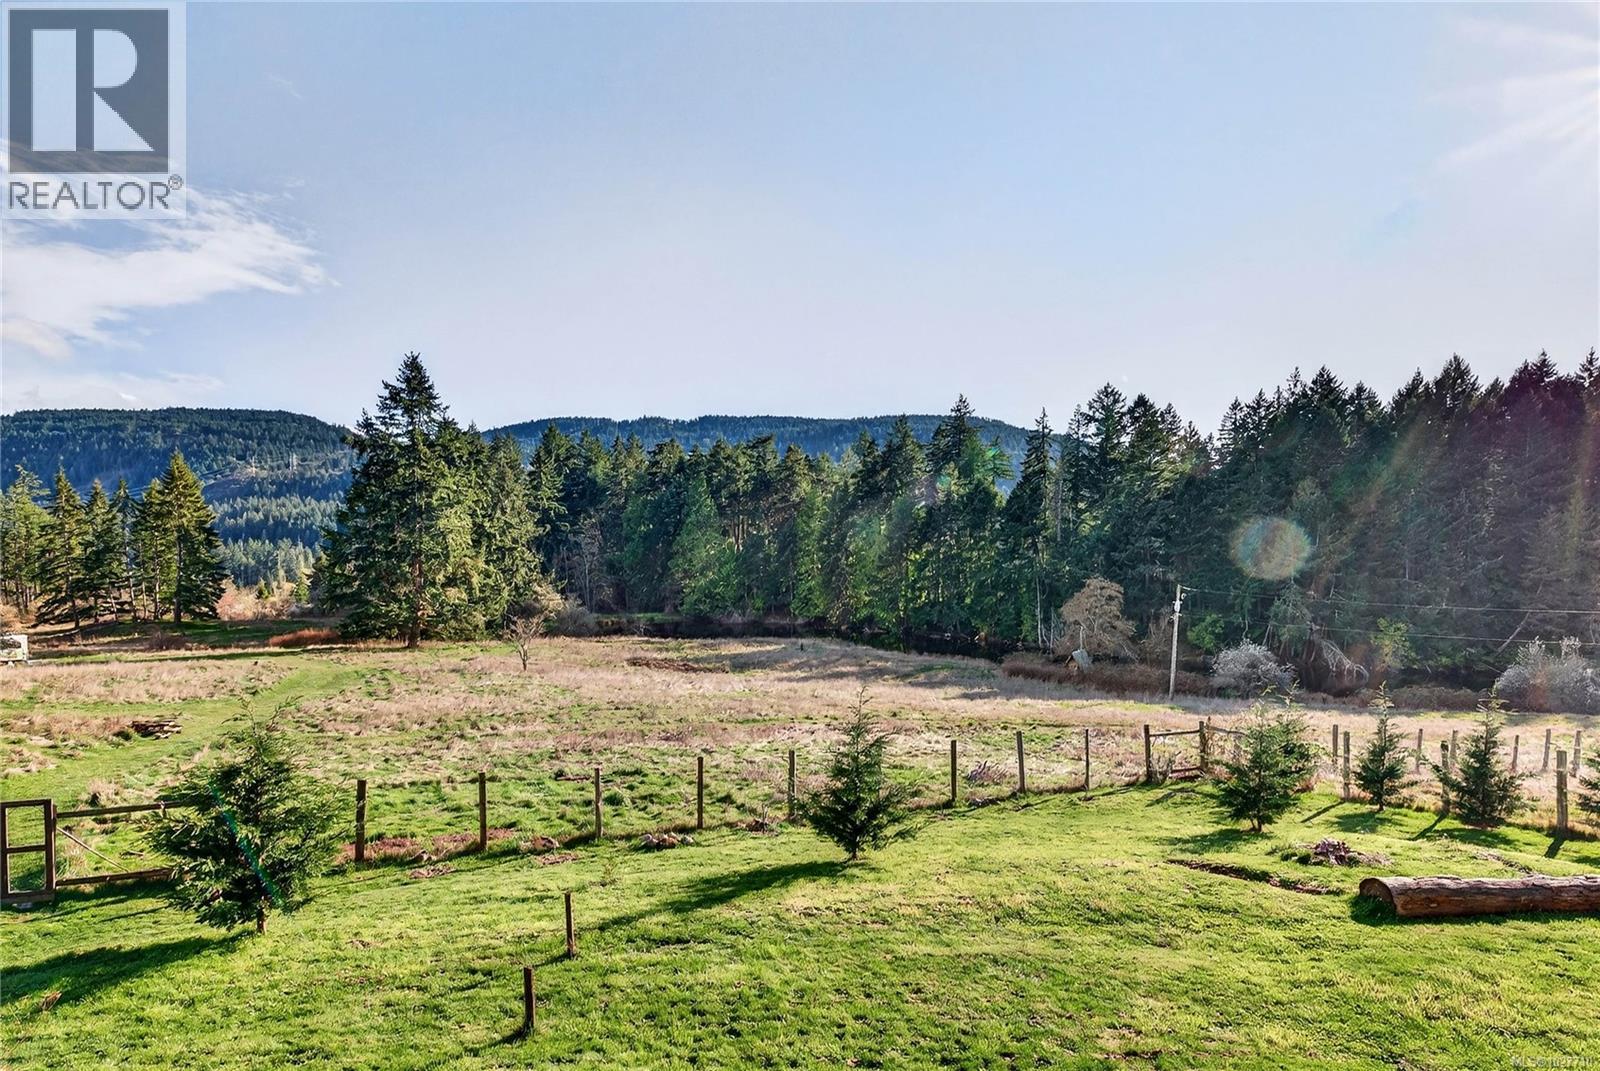
Income Producing Home with Legal Suite & Panoramic Views. Perched on a quiet hillside minutes from town, this high-performance home blends vintage soul with elite engineering. South-facing and perfect for solar power, the property captures panoramic mountain, field, and pond views. Inside, original stained-glass windows add historic charm to a sun-drenched layout. The main home features a bright gourmet kitchen with a massive island and propane range, flowing into a living room anchored by a cozy wood stove. Designed for premium rental income or multi-generational living, the high-ceiling walkout level hosts a legal, wheelchair-accessible 1-bedroom suite with a full kitchen and enhanced soundproofing. Outside, enjoy a fully fenced yard with fruit trees, a rainwater pond, and a massive deck with utility hookups and an enclosed bonus room below. Located near Ganges shopping, Baker Beach, and the Salt Spring Golf Course, this is the ultimate income-producing rural oasis. (id:35114)
RE/MAX Salt Spring
Lake Cowichan, British Columbia
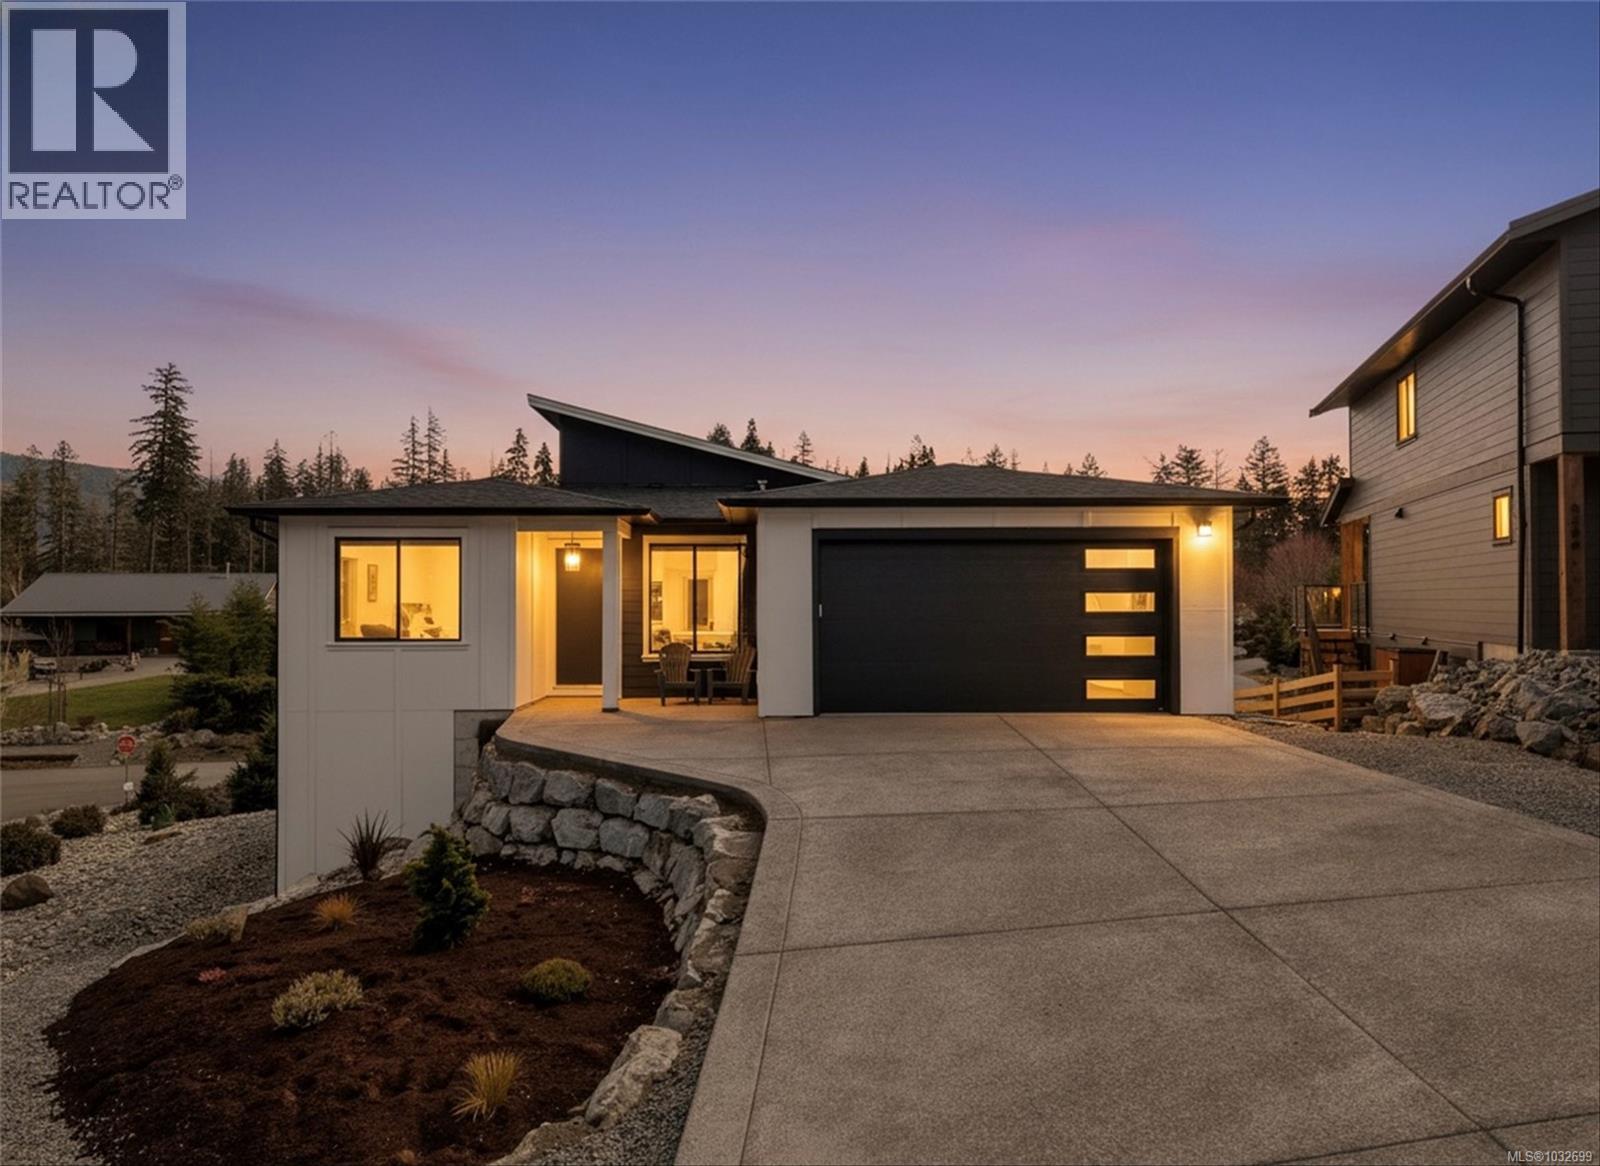
Located in the desirable Woodland Shores subdivision in Lake Cowichan, this home offers an incredible lifestyle just steps to the lake and shared marina. The upper level features a bright open-concept kitchen, living, and dining area with access to a spacious deck showcasing beautiful mountain views. The primary bedroom is on the main and includes a walk-in closet and a stunning ensuite, along with a second bedroom and convenient laundry. The lower level provides plenty of space for family and guests with a games room, theatre room, and three additional bedrooms. At the back of the home, you’ll find a second driveway and garage—perfect for storing your boat or recreational toys. A great opportunity to enjoy all that Lake Cowichan has to offer. (id:35114)
RE/MAX Camosun
Langford, British Columbia
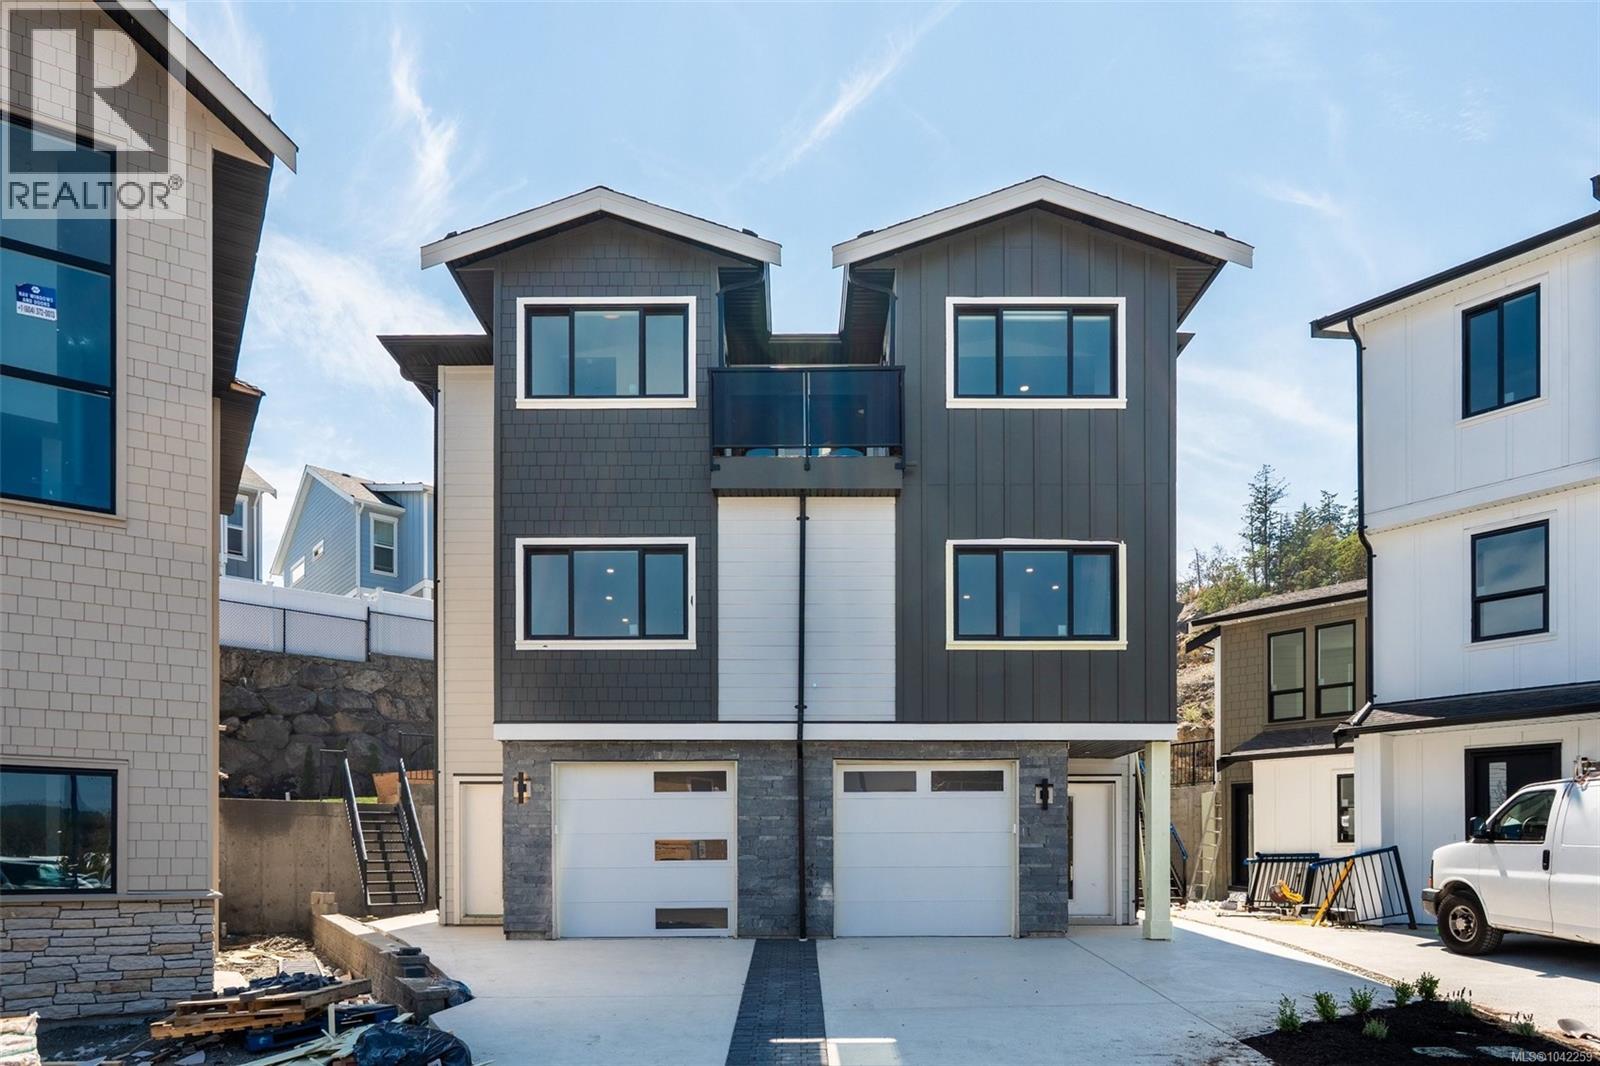
Open House July 25, Saturday 11:00am-1:30pm, July 26, Sunday 2:00pm-4:00pm. Welcome to 833 Blackbird Place, a striking new residence in one of Bear Mountain’s newest communities, where elevated design meets Step Code 4 performance. Natural stone, wood-tone metal, wood soffits, and a custom concrete driveway create impressive curb appeal, while direct backyard access adds everyday convenience. Inside, custom cabinetry with integrated LED lighting, wood-slat detailing, premium Italian tile, and solid-metal designer fixtures showcase a level of finish rarely found in the area. The two-tone kitchen is centred around a waterfall quartz island, while the living room features a dramatic designer focal wall. Upstairs, 10’ ceilings, custom closet systems, and a hotel-inspired primary suite with dual closets and a spa-style ensuite continue the refined design. Covered hot tub connections add year-round appeal. Ideal for first-time buyers, the self-contained one-bedroom suite offers valuable rental income to help offset monthly mortgage costs. (id:35114)
Royal LePage Coast Capital - Chatterton
Colwood, British Columbia
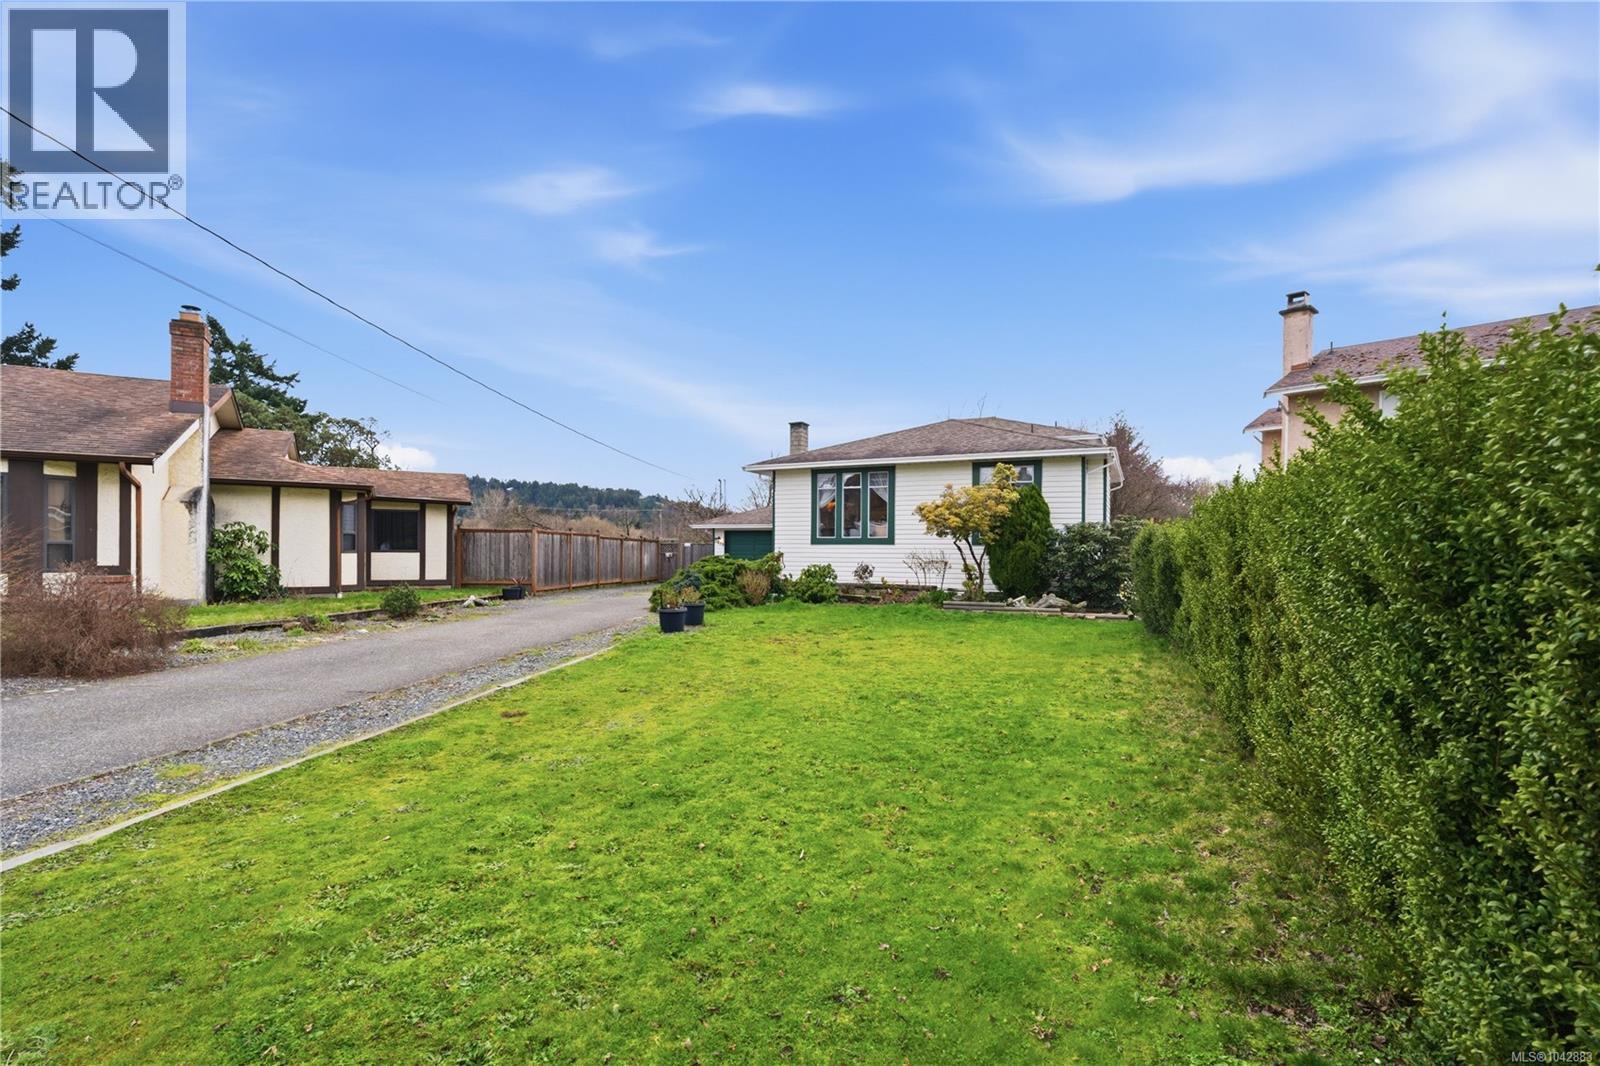
Spacious split-level single-family home with suite potential, 2 kitchens, 3 beds & 3 baths, tucked away on a quiet cul-de-sac with great neighbours. The bright main level offers an open living/dining area with oversized windows, skylights, recessed lighting on a dimmer/smart switch & a cozy wood-burning fireplace. The kitchen features tile flooring & wood cabinetry, while laminate stairs lead to the upper level with 3 bedrooms, including the primary with ensuite. The lower level offers excellent flexibility with a family room, second kitchen, 3pc bath, shared laundry with LG front-loading washer & dryer, garage access & patio doors opening to the backyard—ideal for extended family, guests or future suite use. The oversized single garage includes a workshop area, attic access, concrete floor & remote entry. Excellent storage throughout with crawlspace, linen closets & a large shoe closet. Outside, enjoy a flat, private backyard with no rear neighbours, concrete patio, shed, composter, flowering plum, mature lilacs & established fruit trees: Red Delicious apple, Bartlett pear & fig. The extra-long driveway provides ample parking, including room for an RV. A wonderful location just minutes to parks, beaches, trails, recreation centres, schools, amenities & convenient highway access. (id:35114)
Oakwyn Realty Ltd.
Saanich, British Columbia
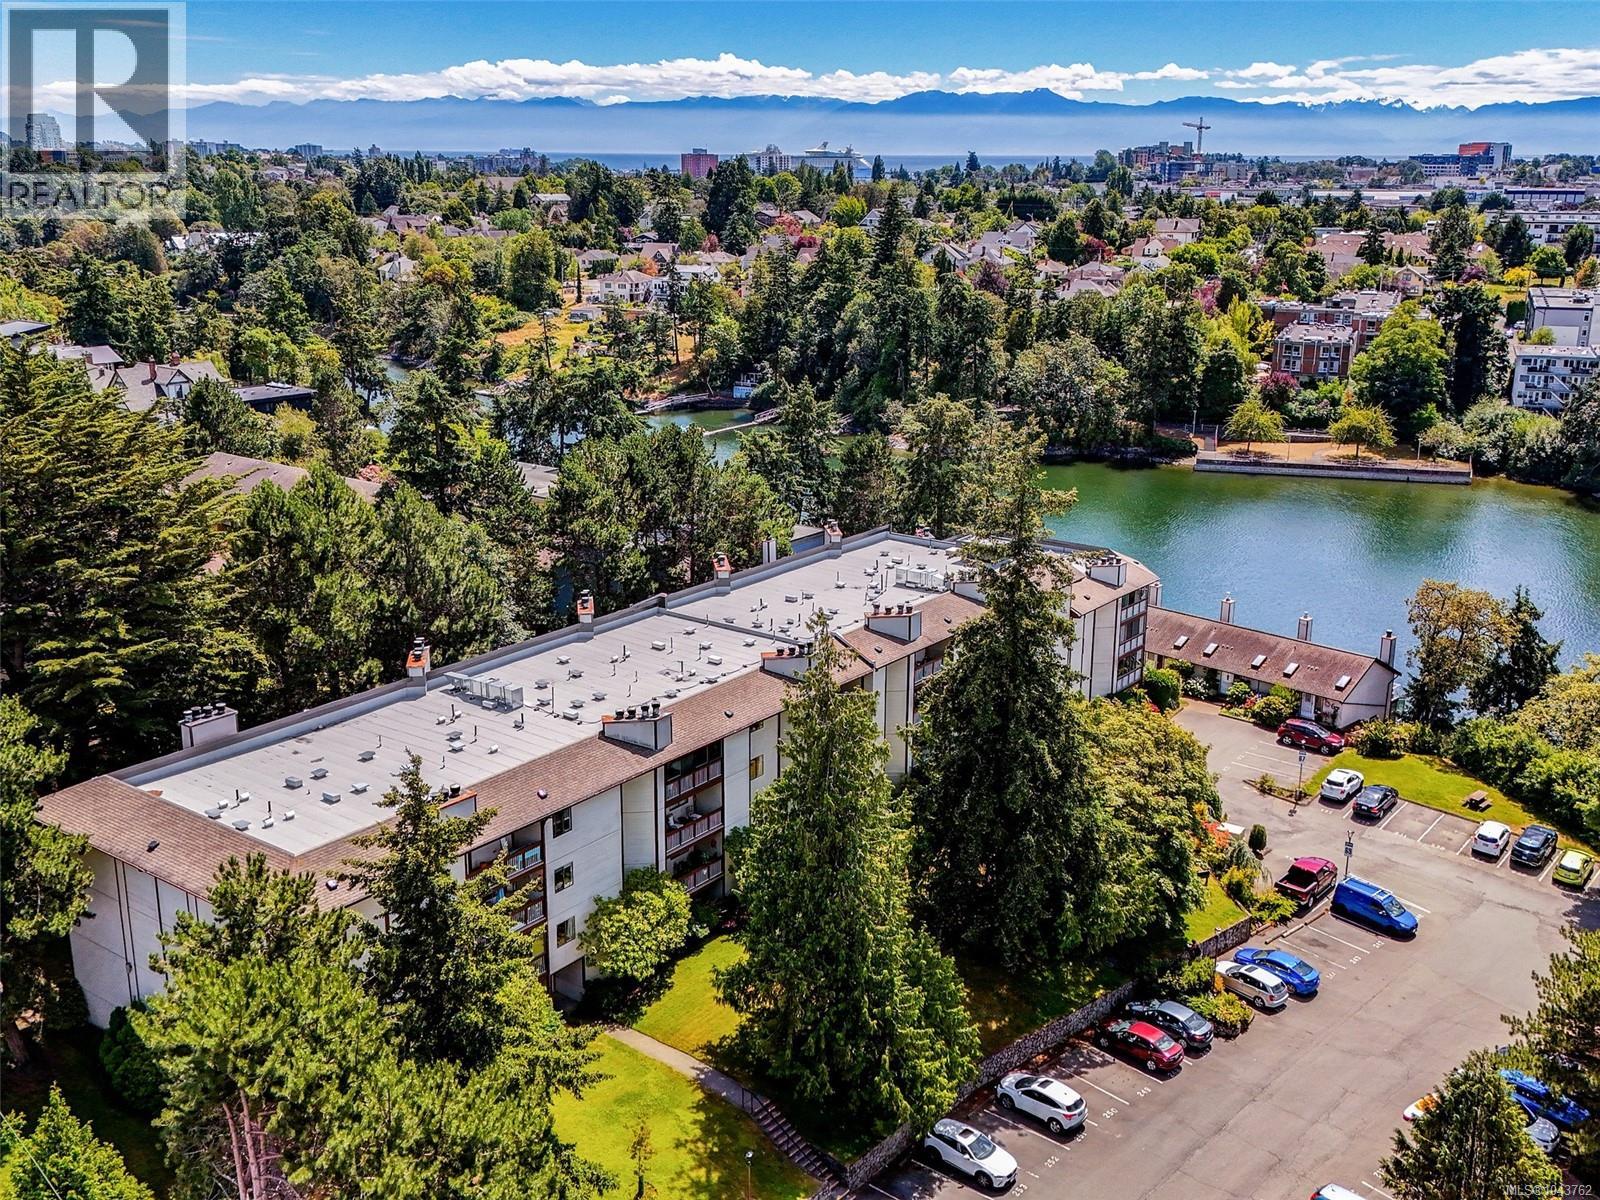
Live a million-dollar lifestyle for a fraction of the cost on the beautiful Gorge Waterway! This bright and spacious 2-bed, 2 bath condo sits on the fourth floor of a secure, quiet building with an on-site caretaker. The open living space features a cozy wood fireplace, separate dining area and receives sun-drenched natural light, opening onto a balcony with water views, perfect for watching ocean sunsets at the end of the day. Large kitchen with oodles of cabinets along with the convenience of in suite laundry, primary bedroom with walk in closet and cheater ensuite. Coastal living couldn't be easier! Store your paddleboard or kayak in your storage locker and walk just one minute to launch right from the shore. Fantastic building amenities include: private pool, hot tub, sauna, racquet courts, indoor bike storage, & parking. Highly walkable & convenient, steps from ocean trails, Gorge Park's public swimming dock, groceries, pharmacies, bus routes, & the Galloping Goose cycling trail. A must see! (id:35114)
Royal LePage Coast Capital - Chatterton
Saanich, British Columbia
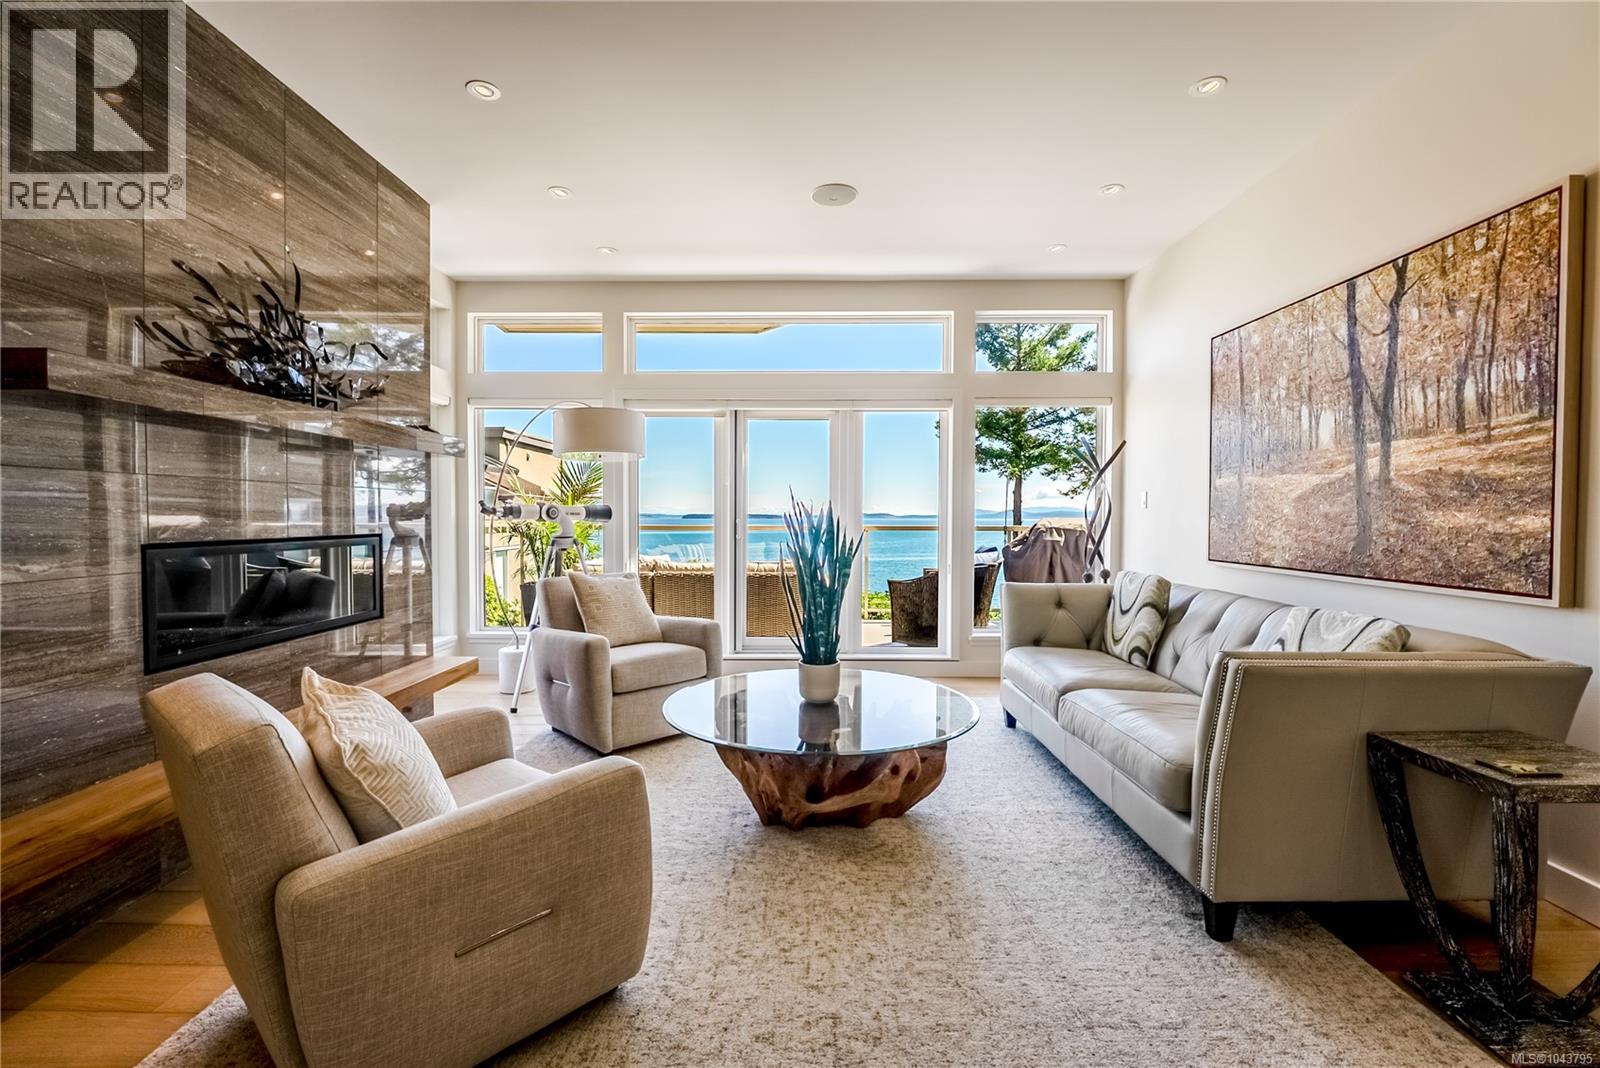
Rare West Coast Contemporary Townhouse at Seascape, an exclusive luxury waterfront development set on 5 acres of lush greenery and gardens. Breathtaking views of Haro Strait are yours to enjoy throughout this superbly finished 3 bed, 3 bath end unit. The main floor is designed for effortless entertaining with a sun-drenched living room featuring a linear fireplace that opens to a view deck, while the chef's kitchen impresses with quartz counters, vertical grain walnut cabinetry and Jenn-Air appliances. Enjoy your morning coffee in the bright breakfast nook as you take in the sparkling waters of Haro Strait. Upstairs, two bedrooms include a magnificent Master Suite with vaulted ceilings, a private view deck, and a spa-inspired ensuite with wall-to-wall windows. A 2-car garage and direct steps to your private beach where you can walk for miles complete this exceptional offering. Located in the coveted Cordova Bay neighbourhood, moments from Mt. Doug Park, scenic cycling trails and the charm of Mattick's Farm, come experience the beauty of oceanside living. (id:35114)
Exp Realty
Cowichan Bay, British Columbia
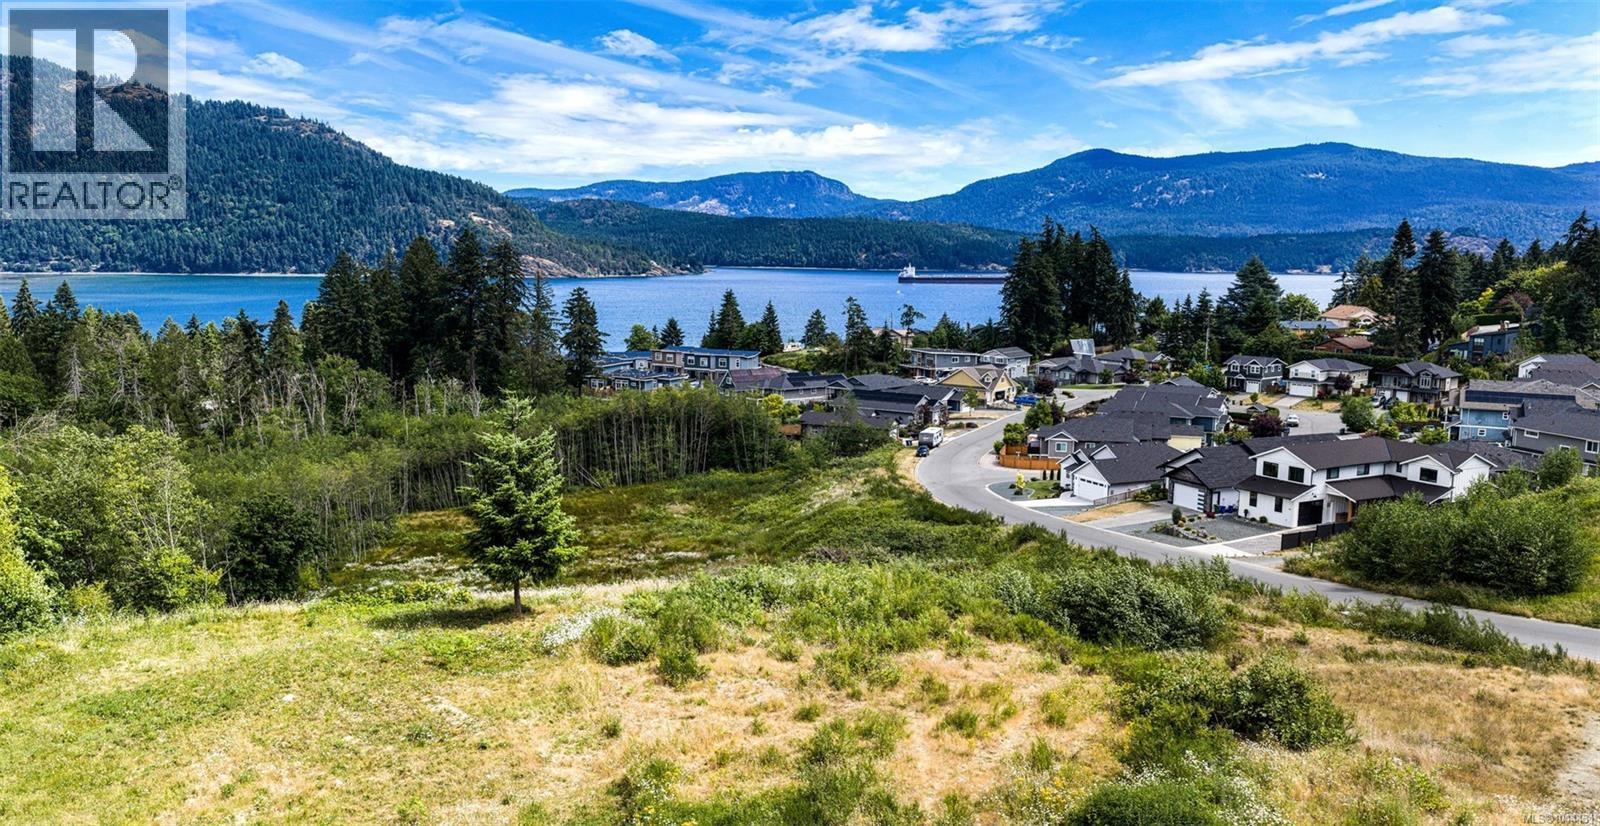
PREMIUM OCEANVIEW LOT for sale in the quaint seaside village of Cowichan Bay. One of the last undeveloped lots in sought after Cowichan Bay Estates subdivision. Located at the end of a cul-de-sac on a no-through road, this .23 acre property is close to dedicated parkland and features spectacular ocean and mountain views. Within walking distance to parks, trails, shopping, marinas, restaurants and more. Water, sewer, and natural gas are available. R3 Zoning allows for detached or attached suite. NO GST. An excellent opportunity to enjoy the Cowichan lifestyle. (id:35114)
Fair Realty
Sooke, British Columbia
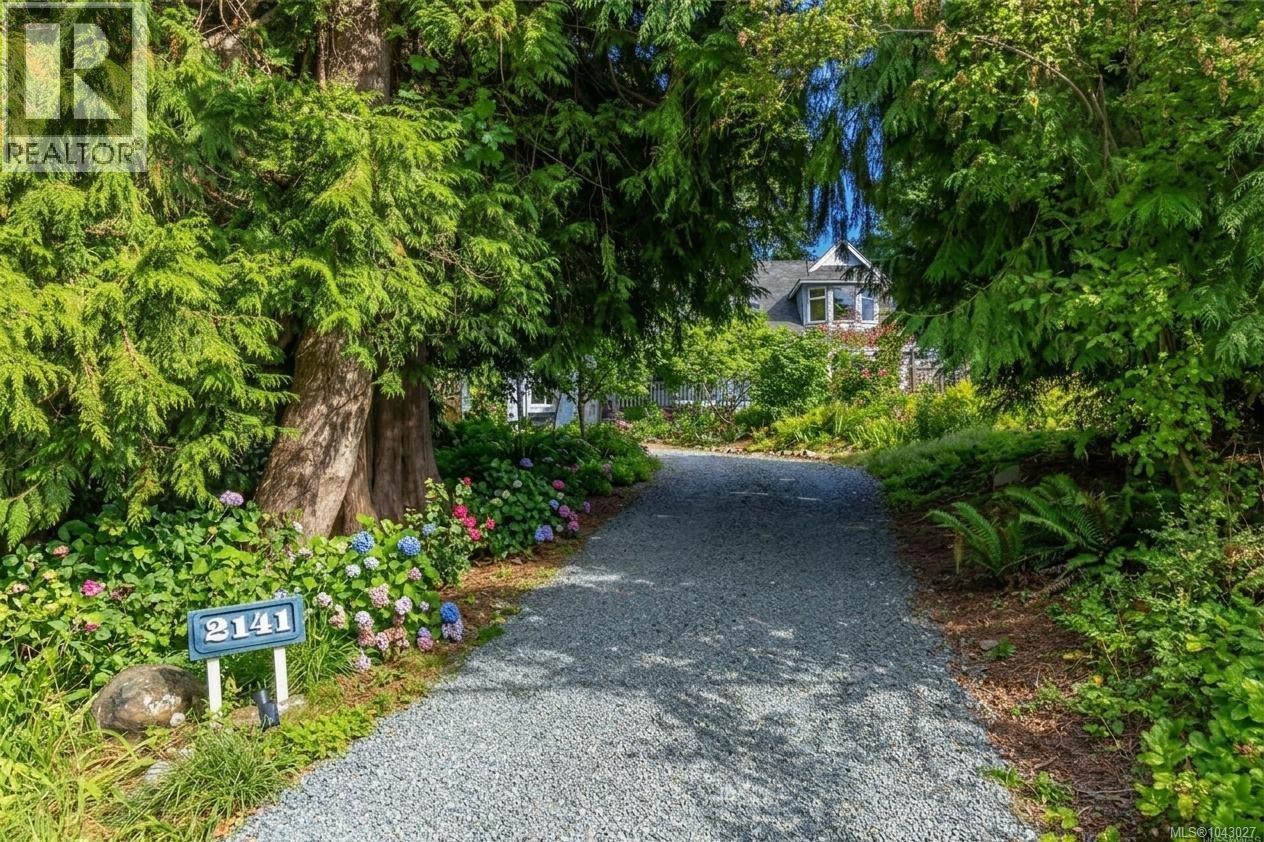
Tucked away on a quiet no through road, this Cape Cod inspired home offers a rare blend of privacy, charm, and convenience in the heart of Sooke. A custom bluestone pathway winds through beautifully landscaped gardens to a welcoming skylit entry. Inside, sun filled living spaces, gleaming oak floors, and a cozy breakfast nook overlook the peaceful tiered gardens. Thoughtful updates include new carpeting, luxury vinyl plank flooring in the bedrooms, lifetime hot water tank, wood stove, and updated kitchen and laundry appliances. The versatile lofted flex space is perfect for guests, teens, a home office, or creative retreat. Set on a private 0.44-acre lot with a fenced backyard, fruit trees, vegetable gardens, slate patio, and the soothing sounds of a seasonal creek, this is the tranquil lifestyle you've been searching for. (id:35114)
RE/MAX Camosun
Sidney, British Columbia
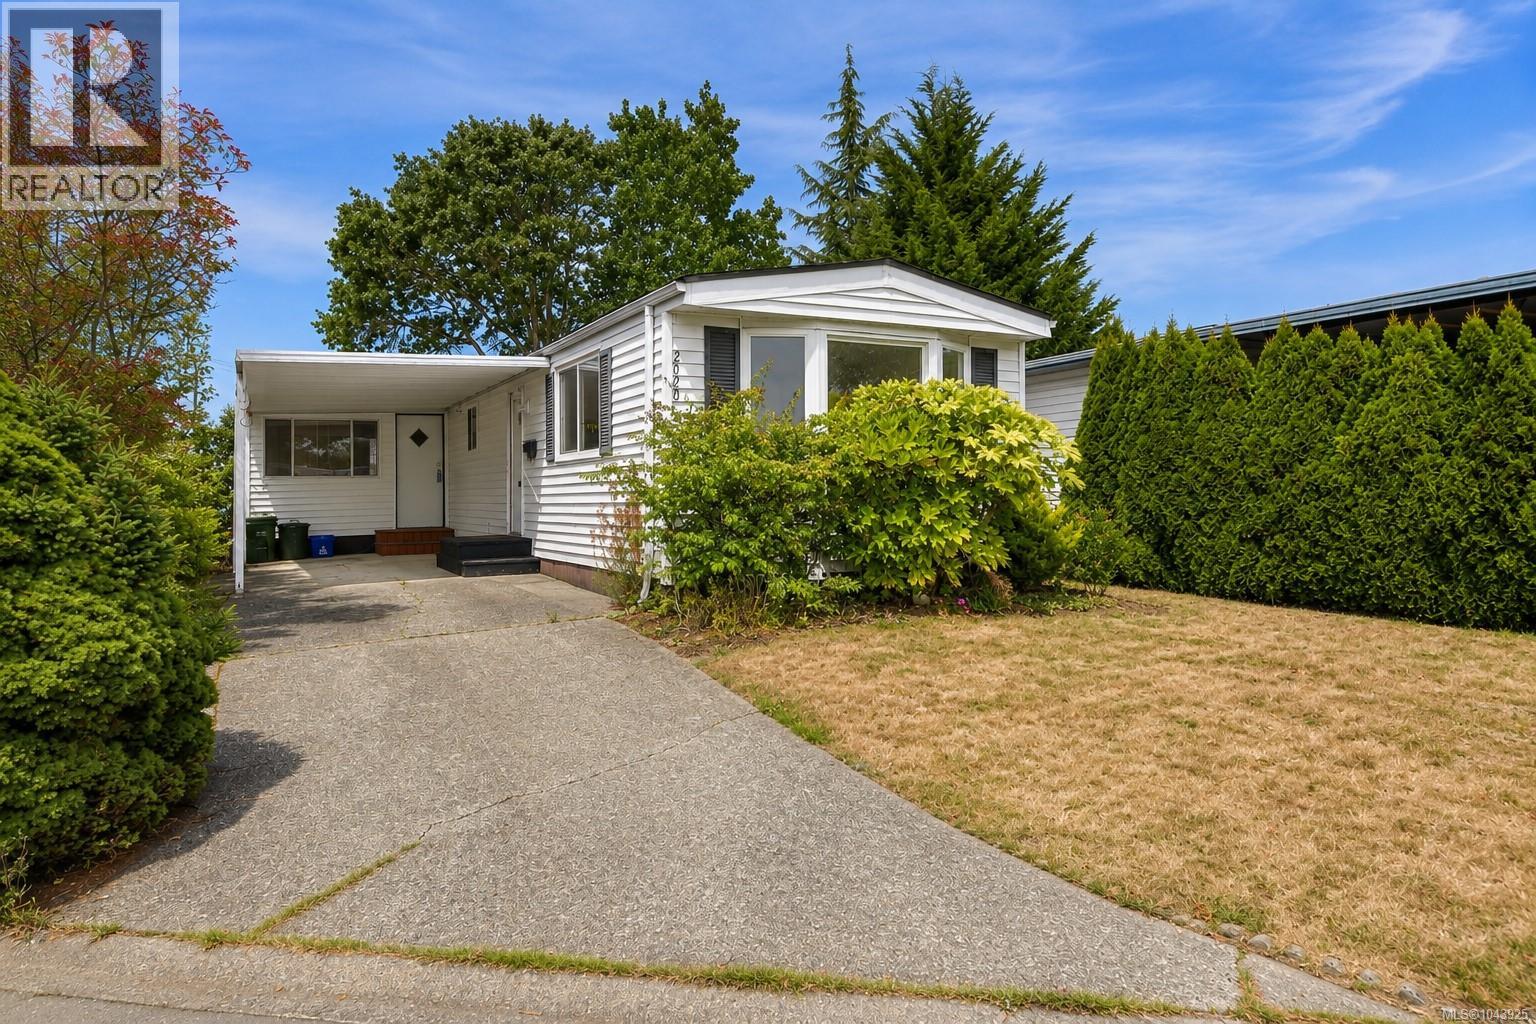
Welcome to Summergate Village, one of the Saanich Peninsula’s most sought-after 55+ bare land strata communities, where you own your own land and enjoy an active, low-maintenance lifestyle. This well-maintained 2-bedroom plus den home offers a spacious, functional layout, a covered carport, and plenty of flexibility to suit your needs. Comfortable and move-in ready as it is, this home also presents an excellent opportunity for those looking to personalize a space over time. Enjoy all the amenities that make Summergate Village so special, including the clubhouse, indoor pool, hot tub, workshop, library, games room, and an active calendar of social events. Conveniently located just minutes from Sidney, the airport, BC Ferries, shopping, and walking trails, this is your chance to become part of one of the Peninsula’s most welcoming and desirable 55+ communities. (id:35114)
RE/MAX Camosun
Central Saanich, British Columbia
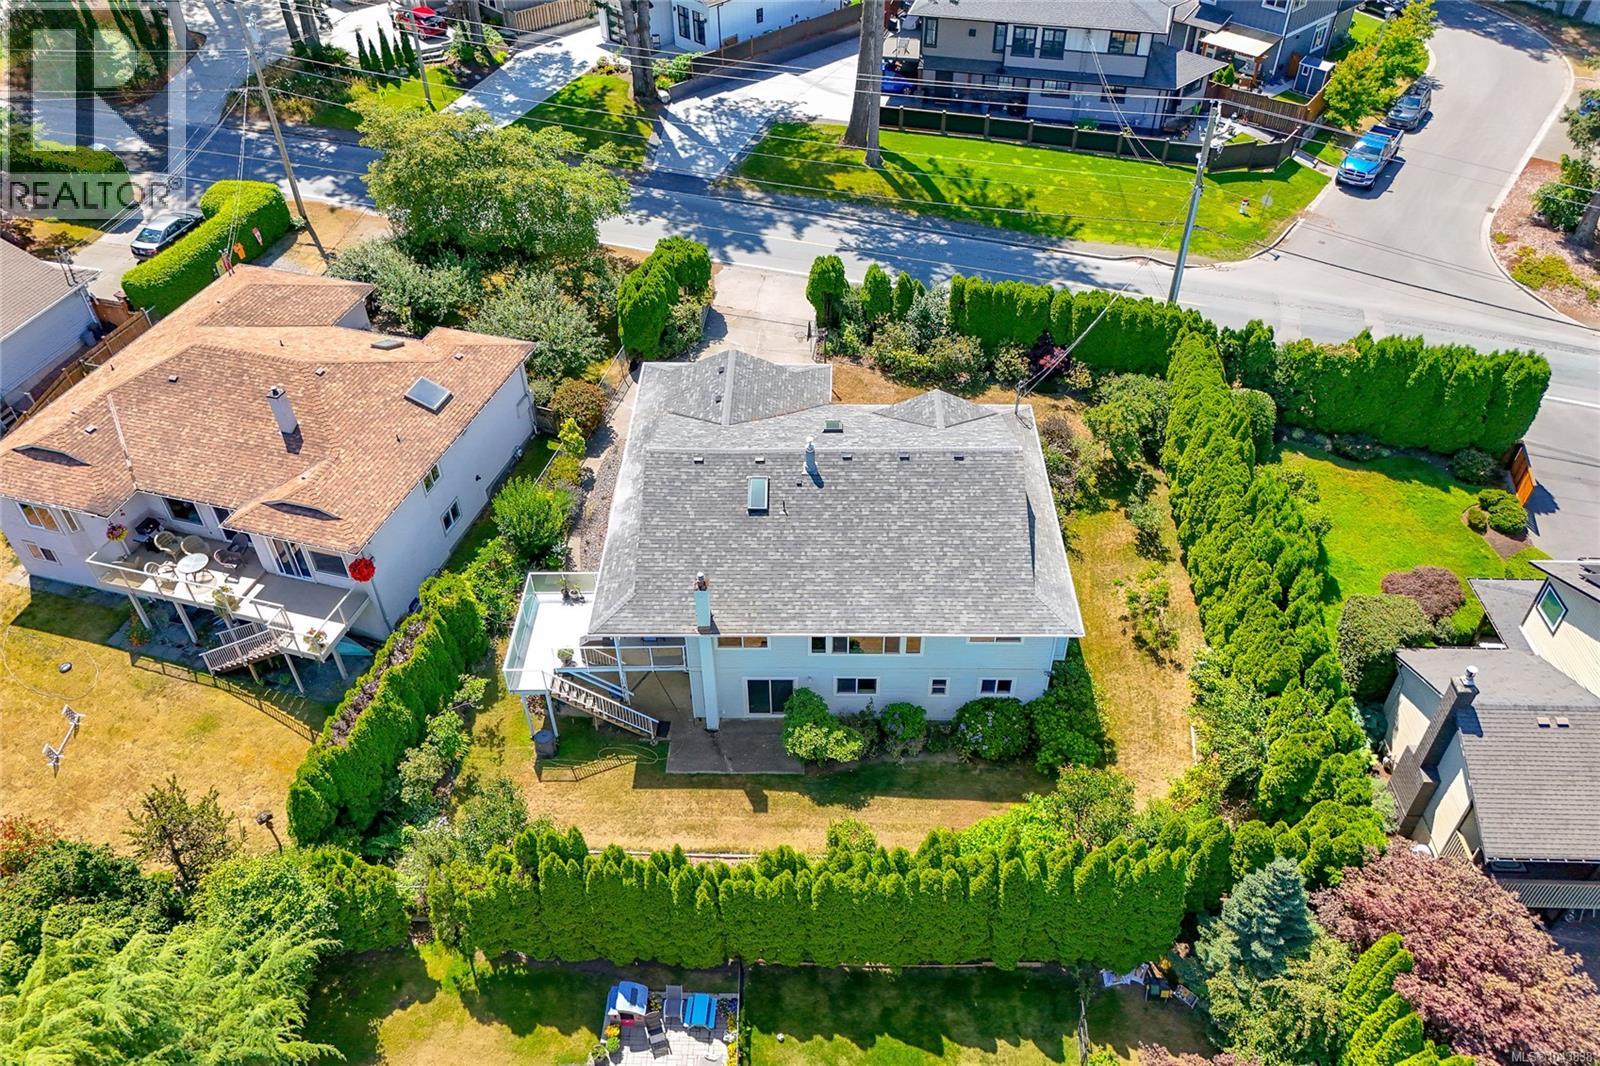
Welcome to 7453 Veyaness Rd - This well cared for home features main floor living with 3beds/2baths and a flexible lower floor with large family room and 1-2 bedroom self contained in-law suite (separate laundry). Enjoy views over the valley towards the water and islands with Mt. Baker in the background. There's a large deck just off the kitchen and back yard has a covered patio area with small workshop. The suite can be accessed from a side entrance or lower lever. Other features include a double car garage, skylights, 2 gas fireplaces, updated windows, a new roof in 2022 and new hot water tank in 2023. The fenced yard has side parking for a small boat or RV, deck & patio space with lots of established plants and garden beds. Ask your Agent for a list of all the great updates. (id:35114)
RE/MAX Camosun
Victoria, British Columbia
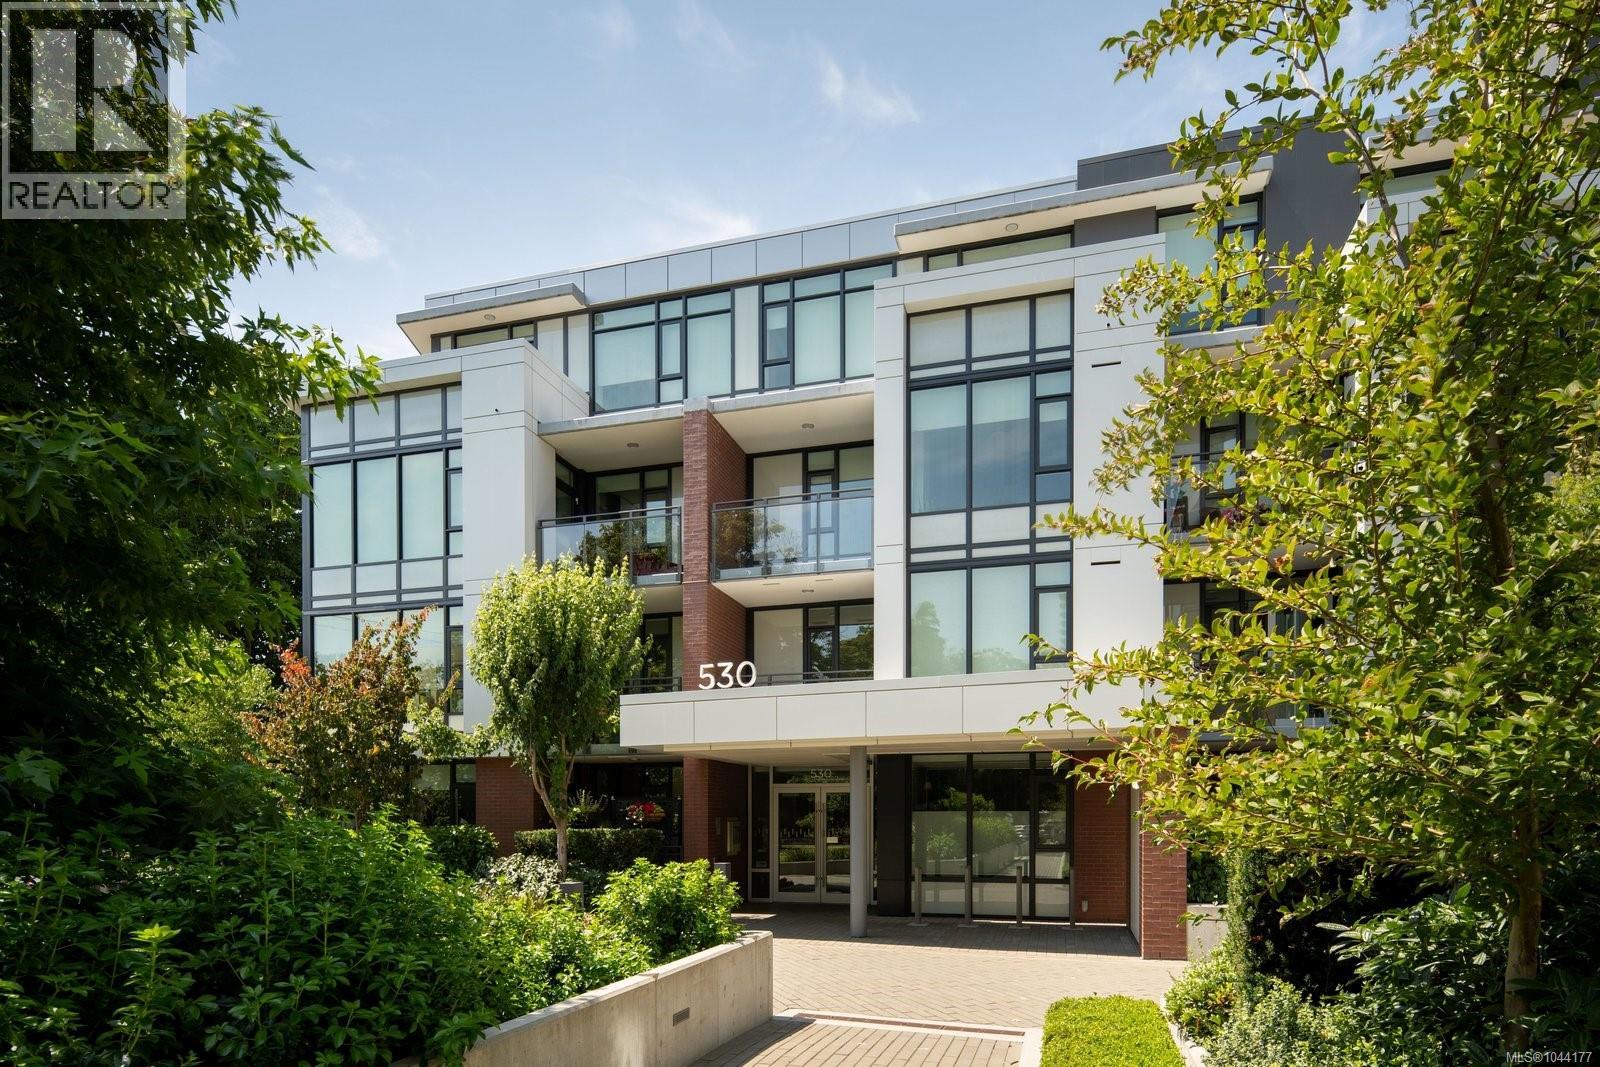
Set among the trees in the heart of James Bay, this beautifully appointed two-bedroom, two-bathroom home at Capital Park offers refined design, exceptional privacy and an effortless downtown lifestyle. The thoughtful split-bedroom layout places each bedroom on opposite sides of the open living space, creating ideal separation for guests, a home office or shared living. The contemporary kitchen features flat-panel cabinetry, quartz countertops, a waterfall island and integrated Bosch appliances, complemented by beautiful hardwood flooring and an abundance of natural light. The spacious primary suite includes dual closets and a spa-inspired five-piece ensuite with heated floors, a double vanity, soaker tub and separate shower. The generous second bedroom features a convenient Murphy bed, allowing it to transition effortlessly between a comfortable guest room and functional home office. A full four-piece main bathroom and in-suite laundry provide additional everyday convenience. Step outside to your private patio nestled among the mature trees lining Michigan Street, a peaceful setting for morning coffee, evening wine or entertaining friends. Built by Concert and Jawl Properties, Capital Park is a beautifully designed concrete community offering landscaped courtyards and pathways, a residents’ lounge and fitness studio. Red Barn Market, Good Earth Coffeehouse and the Victoria Public Library are right outside your door, with the Inner Harbour, downtown Victoria, Beacon Hill Park and the Dallas Road waterfront all just a short stroll away. (id:35114)
The Agency
Saanich, British Columbia
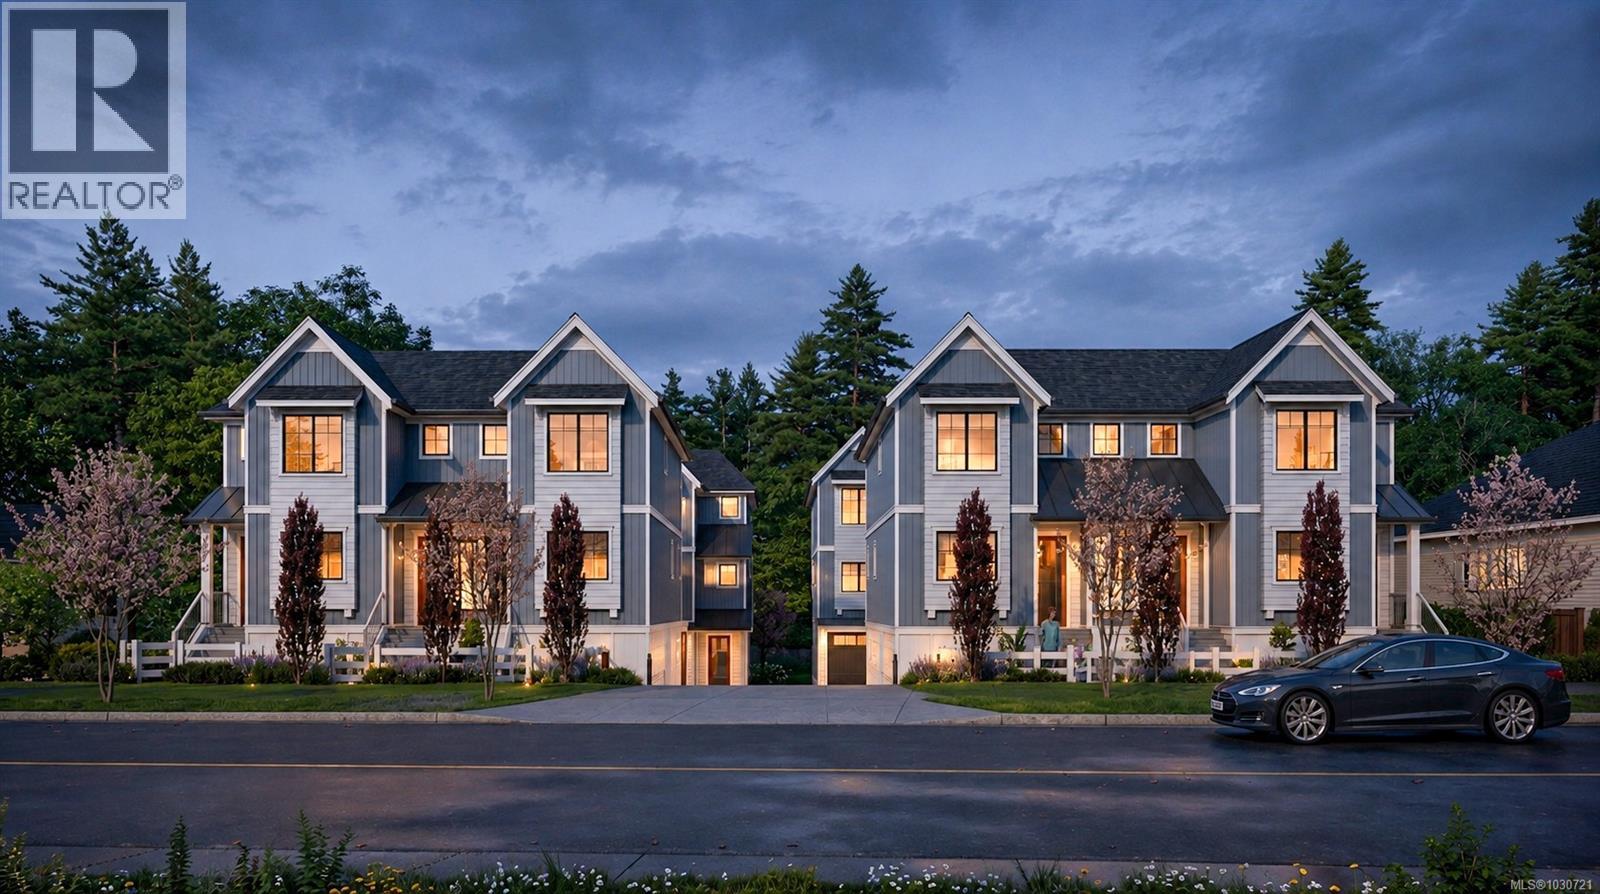
OPEN HOUSE Sat 2-4pm. MOVE IN TODAY! Only a few units remain. Discover modern elegance at Twelve Cedars by award-winning Seba Construction. These 3 Bed, 4 Bath townhomes feature hardwood floors, quartz countertops, KitchenAid appliances, and a fully ducted heat pump system. Located in Saanich’s vibrant Cedar Hill community, each home blends contemporary design with classic charm for timeless, comfortable living. Enjoy suburban tranquility with urban convenience—steps from University Heights Shopping Mall and Tuscany Village. Perfect for buyers seeking new townhomes in Saanich or Victoria, BC. Surrounded by parks and top golf courses, Twelve Cedars offers spacious, stylish homes in a prime location. SHOWINGS BY APPOINTMENT ONLY. (id:35114)
Exp Realty
Saanich, British Columbia
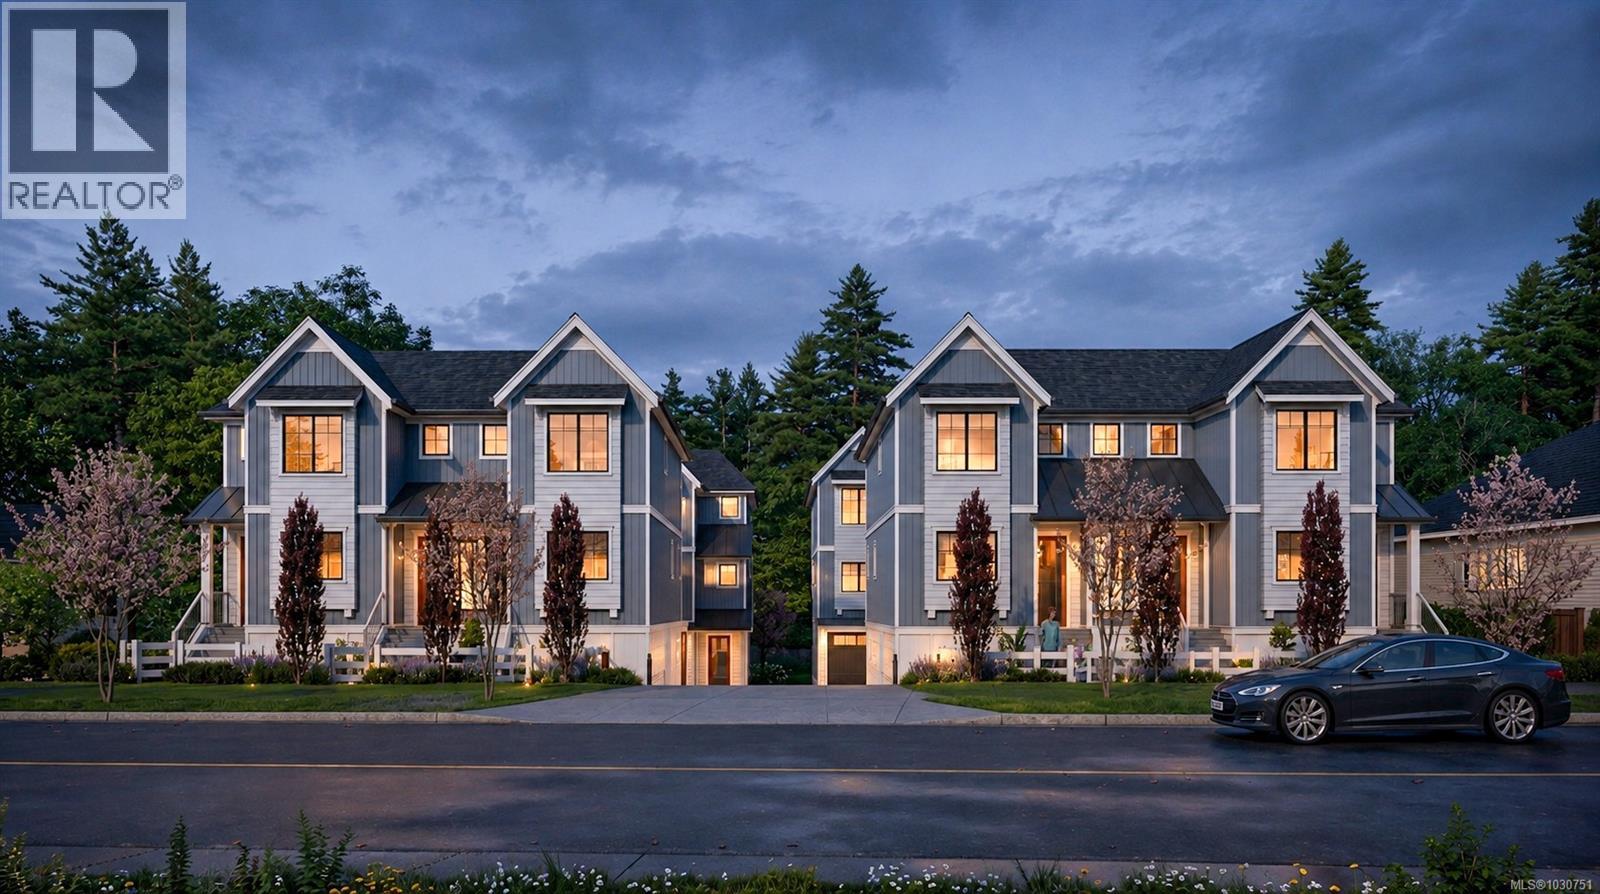
OPEN HOUSE Sat 2-4pm. MOVE IN TODAY! Only a few units remain. Discover modern elegance at Twelve Cedars by award-winning Seba Construction. These 3 Bed, 4 Bath townhomes feature hardwood floors, quartz countertops, KitchenAid appliances, and a fully ducted heat pump system. Located in Saanich’s vibrant Cedar Hill community, each home blends contemporary design with classic charm for timeless, comfortable living. Enjoy suburban tranquility with urban convenience—steps from University Heights Shopping Mall and Tuscany Village. Perfect for buyers seeking new townhomes in Saanich or Victoria, BC. Surrounded by parks and top golf courses, Twelve Cedars offers spacious, stylish homes in a prime location. SHOWINGS BY APPOINTMENT ONLY. (id:35114)
Exp Realty
Saanich, British Columbia
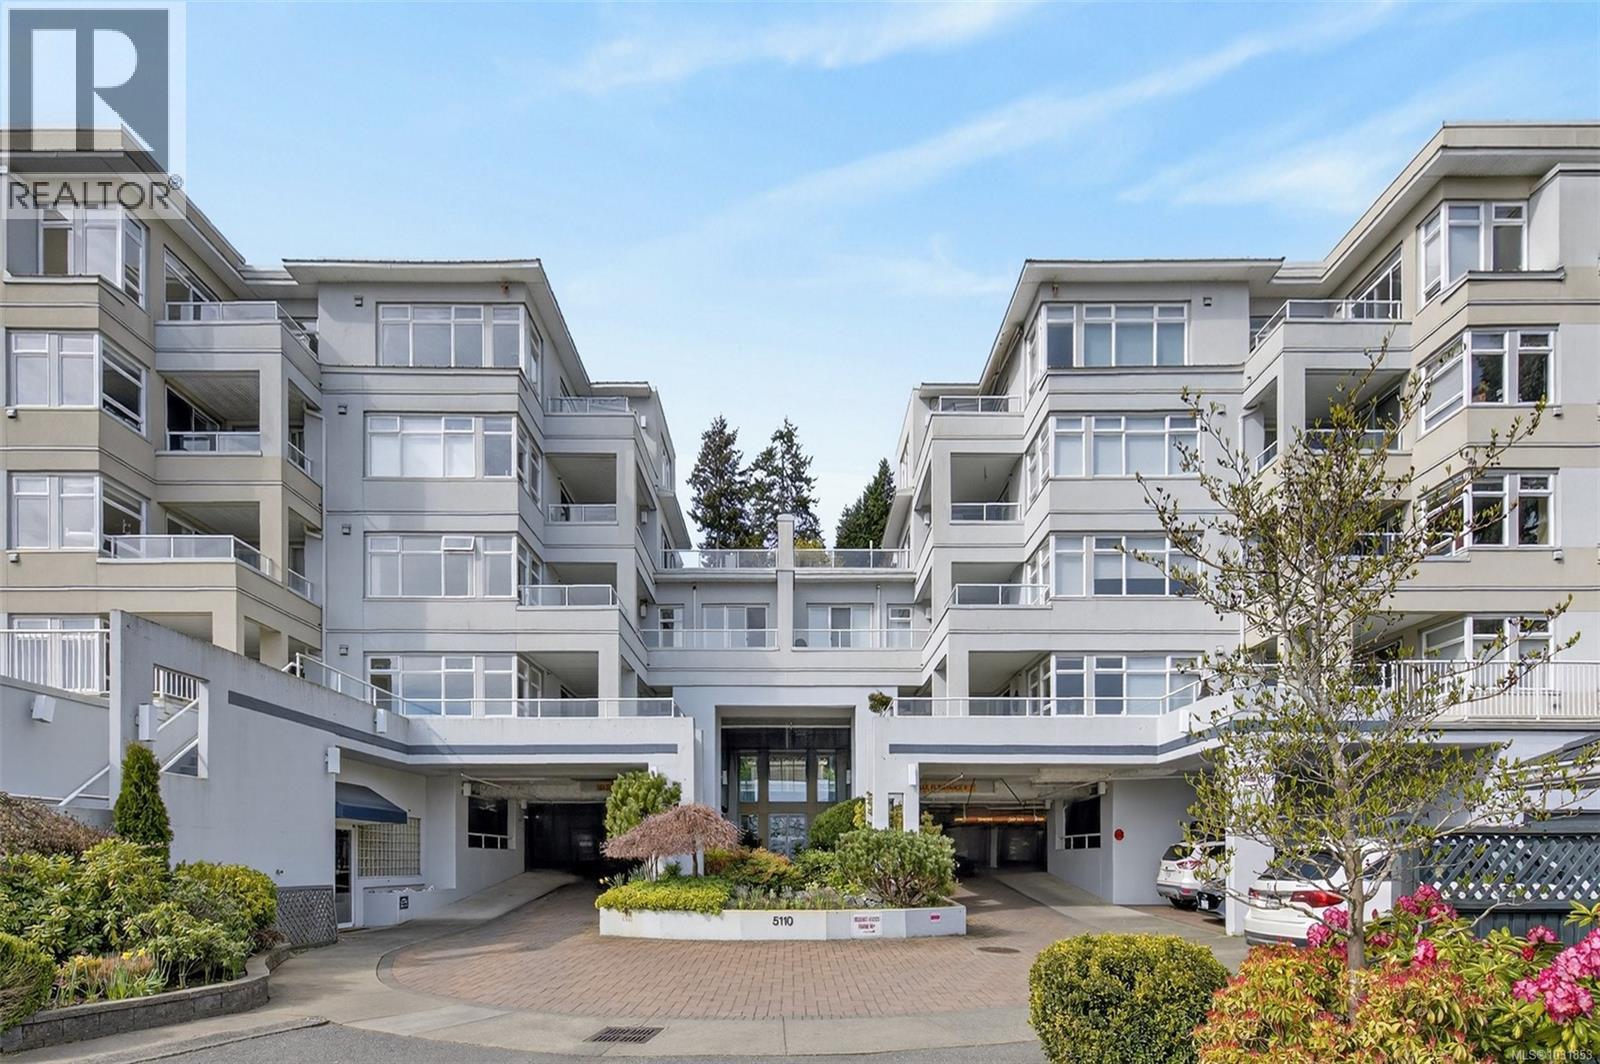
If you're looking for an upscale property in a serene setting then you've just found your new home in Cordova Bay Beach Estates! This charming condo is a hidden paradise in a building that offers resort-like amenities with a pool, hot tub, clubhouse, EV car charging and guest suites. Savor a morning coffee or relax after work with a cold glass of wine on the gorgeous balcony while you enjoy the views of Mt. Baker and listen to the sounds of the sparkling pond where the tall Japanese maples grow. You'll love hosting dinner parties in the large dinning area while you prepare a tasty meal in the kitchen accented with quartz counter tops. Curl up with a favorite book on a stormy night in front of the cozy gas fireplace. The floorplan for this large corner-unit is excellent. There are recent updates and room to add your touch. This is a friendly 55+ complex with a strong sense of community that’s pet and rental friendly. Enjoy an active lifestyle with an evening walk at the gorgeous local beaches / parks, a round of golf at the courses in the area, or meet up with friends for a snack and some shopping at Mattick’s Farm. This condo makes for a terrific investment or a wonderful home so please act soon as it won't be around for long! (id:35114)
Macdonald Realty Victoria
Colwood, British Columbia
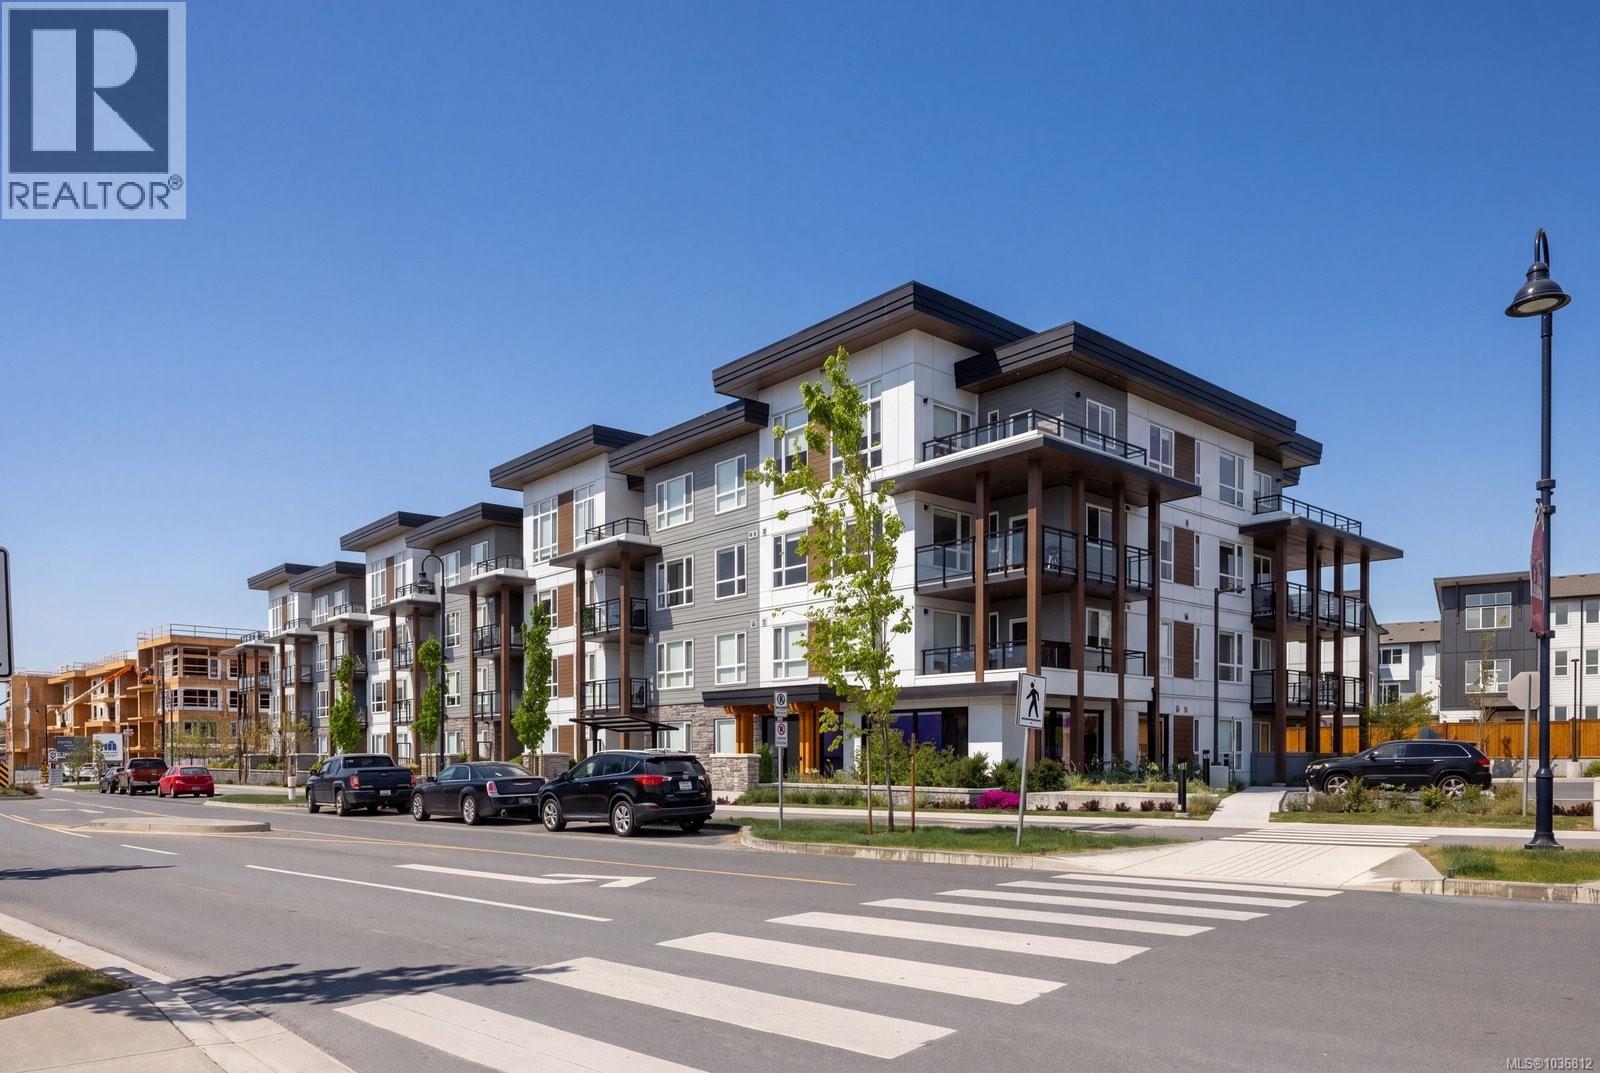
Discover ELIZA at Royal Bay, where the rhythm of coastal living shapes every detail. This stunning corner residence offers 930 square feet of thoughtfully designed space — two bedrooms, two bathrooms, and a kitchen that earns its reputation, featuring quartz countertops, soft-close cabinetry, matte black accents, and premium stainless steel appliances that are as functional as they are beautiful. Step out onto the 205 square foot east-facing balcony and slow down. Morning light, sea air, and the kind of quiet that's hard to find. Whether you're hosting friends or simply unwinding, every finish and detail reflects a coastal sophistication that feels effortless rather than curated. Dedicated parking and secure bike storage round out the practical details for those who live actively. Located just minutes from scenic parks, gorgeous beaches, top schools, and everyday essentials, ELIZA offers something increasingly rare: a home that genuinely fits the life around it. (id:35114)
The Agency
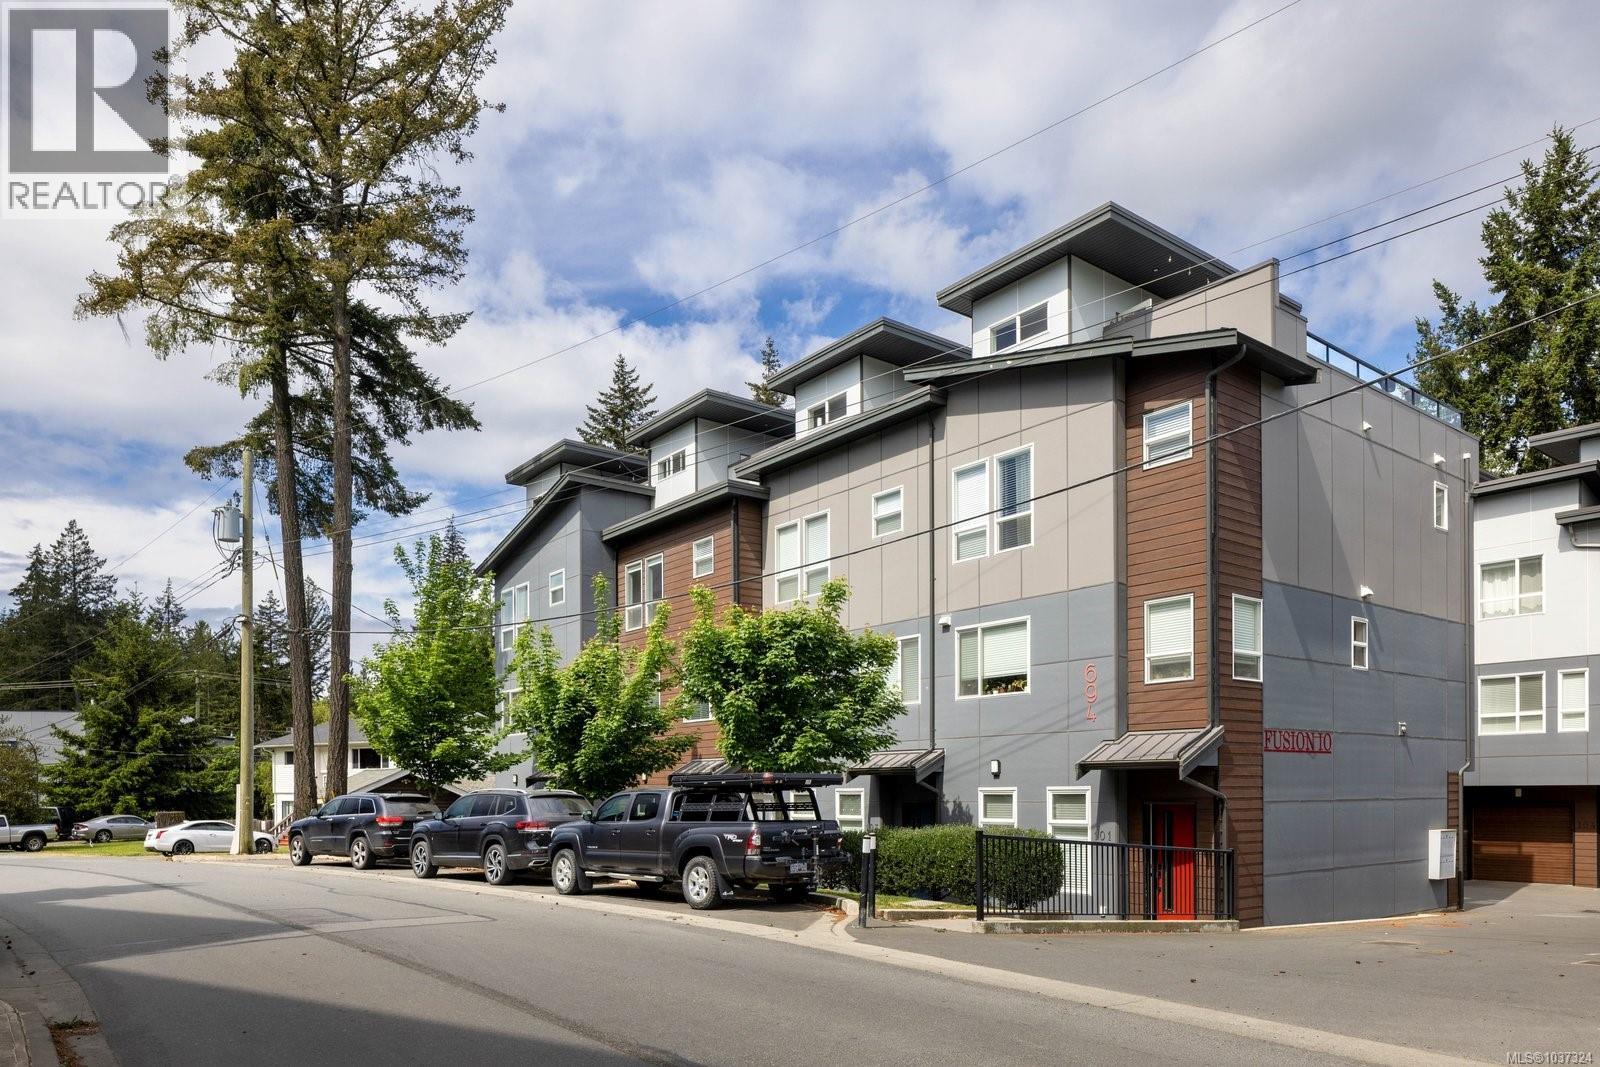
Langford, British Columbia
Discover modern living in this exclusive collection of 10 thoughtfully designed townhomes. Bright, stylish and pet-friendly, this home features a private 435 square-foot rooftop patio with a gas hookup and is perfect for creating your own elevated outdoor retreat for entertaining or relaxing under the stars. Spanning three levels with 9-foot ceilings throughout, this home blends style and functionality with ease. The entry level includes a versatile den along with direct access to the double-car garage. The main living area is warm and functional, showcasing an open-concept design, cozy fireplace and abundant natural light. The kitchen is well-appointed with quartz countertops, stainless steel appliances, a large island with seating and an adjoining dining area that makes everyday living and entertaining feel effortless. A convenient powder room completes this level. The upper floor features two spacious bedrooms, each with its own ensuite, while the primary bedroom also offers a walk-in closet. Ideally located near Millstream Creek, hiking trails, schools, Millstream Village, Costco and everyday amenities, this home perfectly balances modern comfort with access to nature and convenience. (id:35114)
The Agency
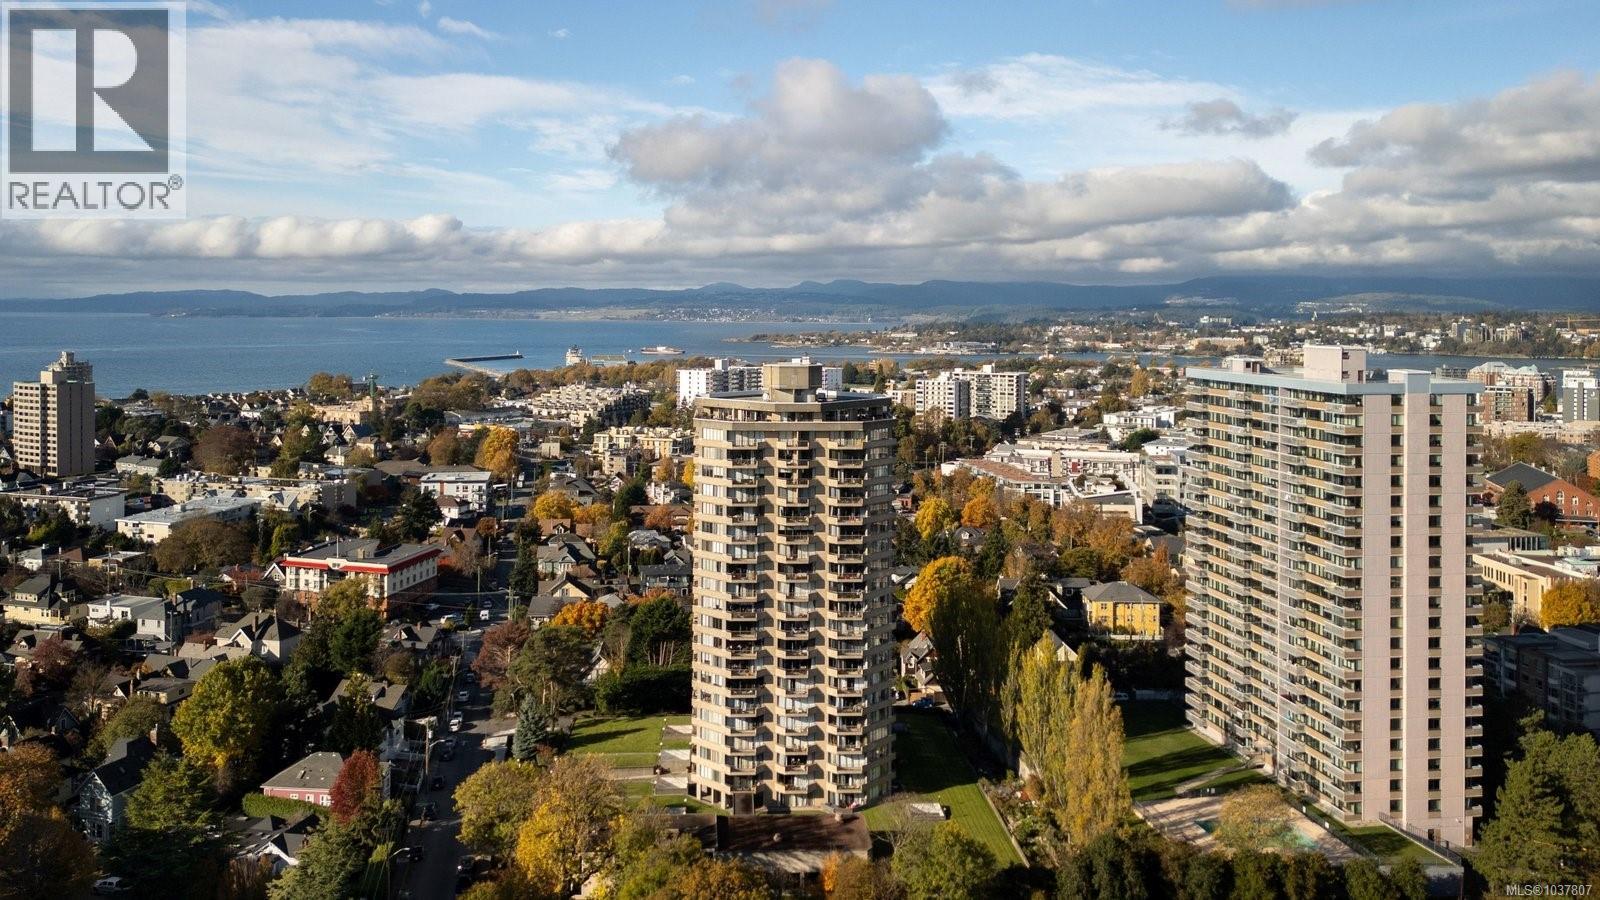
Victoria, British Columbia
Experience elevated coastal living with postcard-perfect views from this stunning southeast-facing 14th-floor condo. Bright, open and beautifully updated, this home captures the best of life by the sea in one of Victoria’s most sought-after locations. Step onto your expansive 17-foot covered deck and take in sweeping views of the Strait of Juan de Fuca, Beacon Hill Park and the city’s blue heron nesting grounds. Each morning brings radiant sunrises, sparkling water and graceful ships passing by, creating a view that feels new every day. Inside, thoughtful 2024 updates bring comfort and style together. Wide-plank flooring flows through the spacious living area while the redesigned kitchen shines with stainless steel appliances, classic shaker cabinetry and granite countertops. Solid wood barn doors, soft LED lighting throughout and a spa-inspired bathroom complete the atmosphere of easy everyday elegance. This home is move-in ready and offers a secured parking stall, storage locker and convenient access to bike and kayak storage. The building enhances daily living with resort-style amenities including a fitness room, pool, library, party room, guest suites, EV chargers and more. Perfectly located steps from Beacon Hill Park, Dallas Road and downtown, this condo blends coastal charm, modern ease and an unbeatable walkable lifestyle you’ll love coming home to. (id:35114)
The Agency
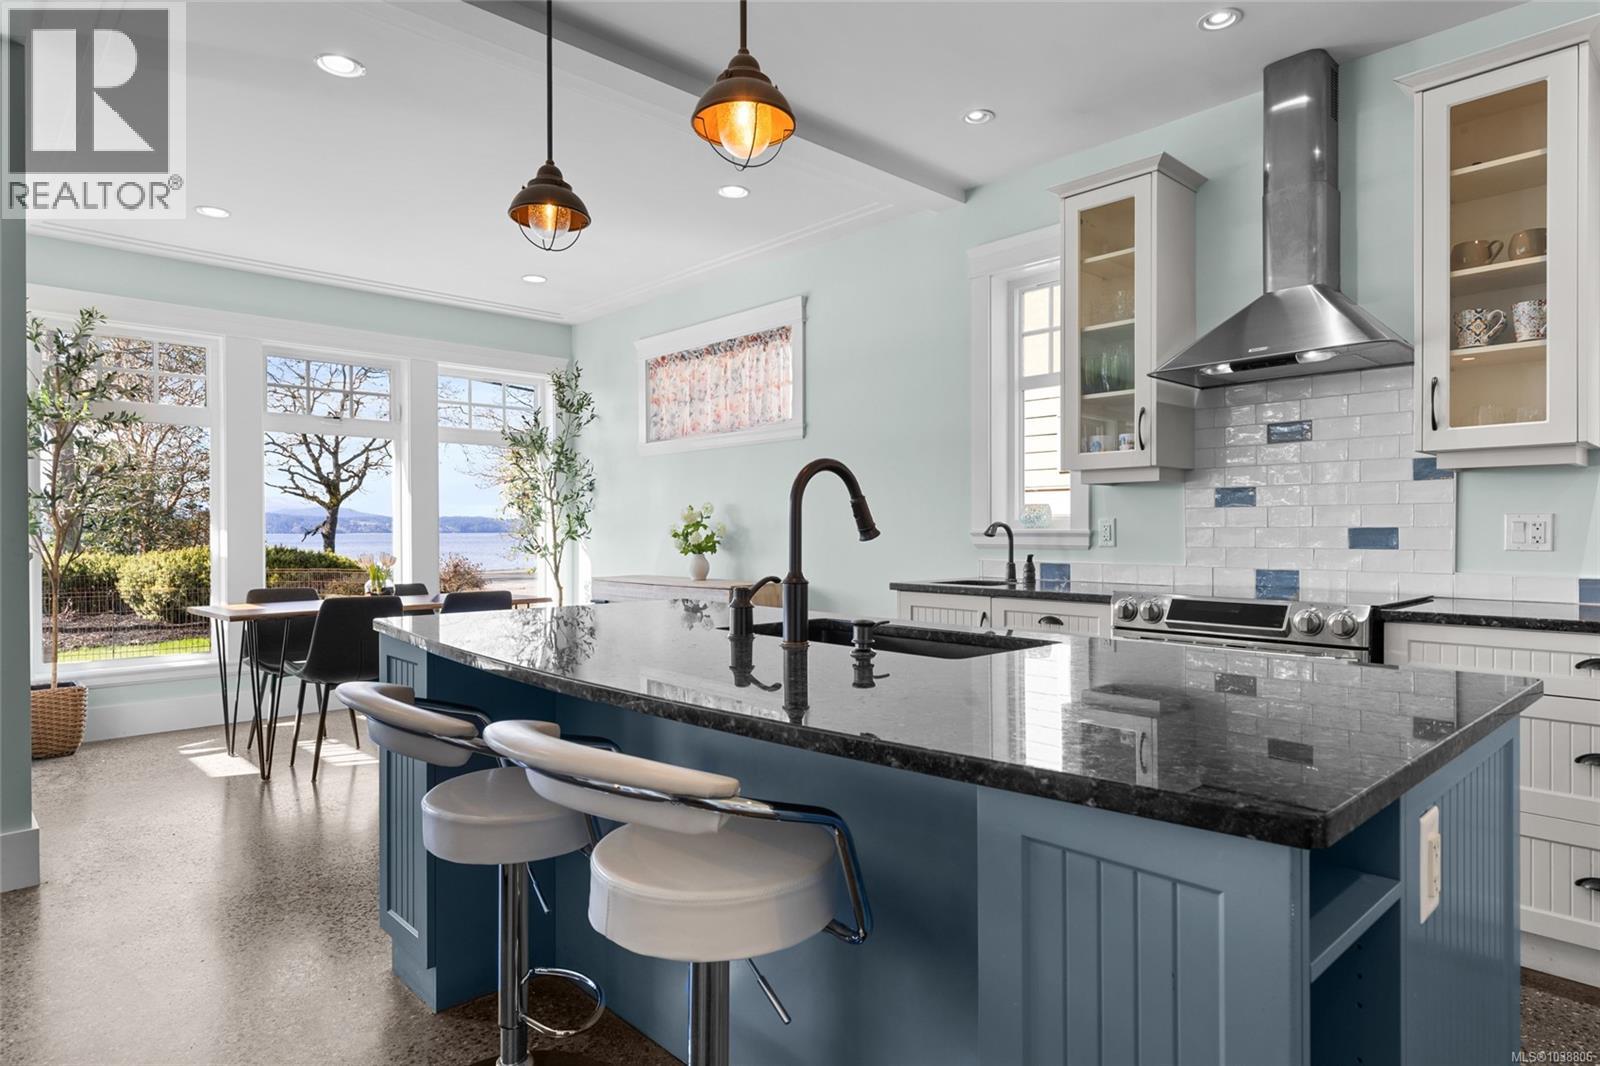
North Saanich, British Columbia
Welcome to your coastal escape in North Saanich, where elegant design meets relaxed seaside living. Imagine enjoying your morning coffee as you gaze out at the ocean views, peaceful walks on the beach just steps from your door, & spectacular sunsets enjoyed from your home. This exceptional residence offers a lifestyle that feels like a year-round vacation. The private backyard is perfect for quiet mornings or summer gatherings. Inside, an elegant staircase welcomes you to a light-filled home with a calming neutral palette, polished concrete floors with radiant heating & thoughtful design throughout. The spacious kitchen is ideal for entertaining family & friends, while the main-floor bedroom ,complete with Murphy bed ,offers flexibility for guests or working from home space. Upstairs, two bedrooms feature private patios and ocean views, while the serene primary suite offers a cozy fireplace & luxurious soaker tub. A beautifully appointed guest suite above the oversized double garage provides exceptional flexibility for family or visitors. (id:35114)
Coldwell Banker Oceanside Real Estate
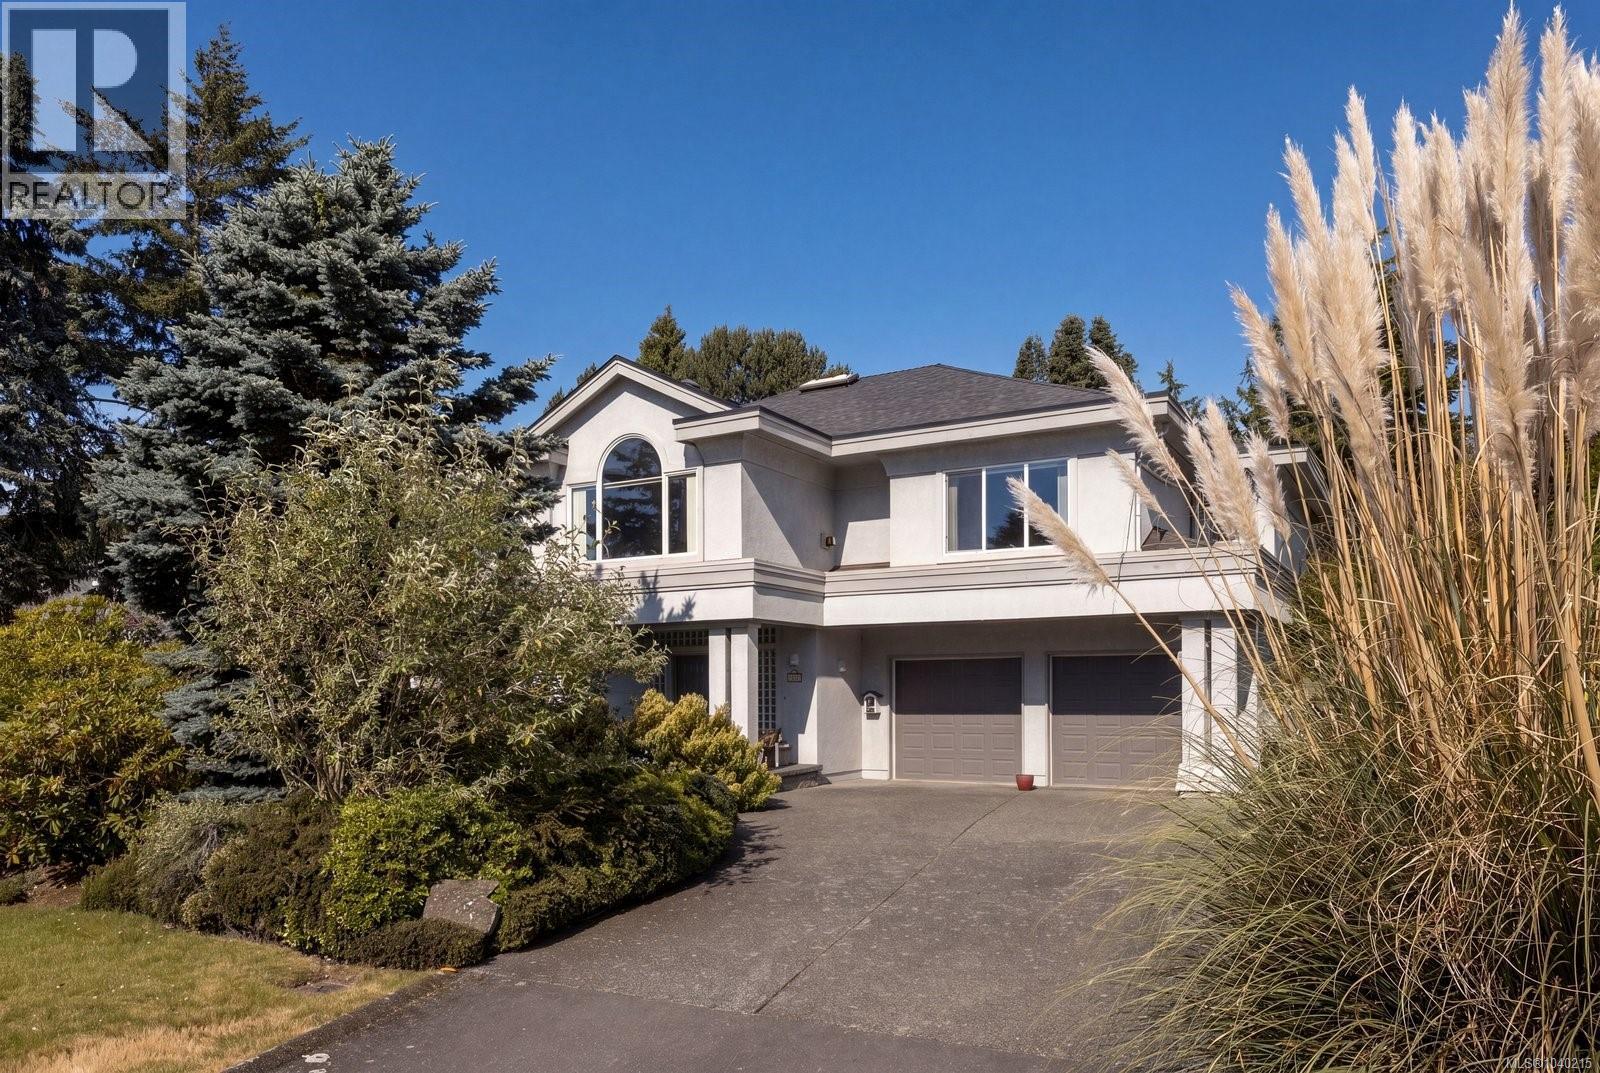
Saanich, British Columbia
Ten Mile Point. The words alone evoke something. Sea View Road is the heartbeat of this coveted Victoria neighbourhood, lined with properties that define the city's most prestigious address. This 1996 built home sits on a half acre of flat, meticulously maintained grounds, offering something those newer mega estates sometimes lack: room to breathe, space to entertain, and the freedom to make it entirely your own. Walk through the grand entrance into a thoughtfully laid out home designed for living and gathering. The upper level is where the magic happens. Vaulted ceilings and skylights flood the space with light. The living room frames those stunning ocean views, the dining room captures them too, and the primary bedroom delivers them as your private sanctuary. A gas fireplace anchors the living room. The kitchen flows into a bright family room. Access to the expansive back deck means the entertaining never stops. Outside is where this property truly shines. A flat half acre with mature perennials, a ton of privacy, tennis courts, hot tub and spacious double garage for all the toys. This is the setting for the life you want to build here. Whether you're a young professional, a growing family, or multigenerational household seeking connection, this is your entry onto one of Victoria's most sought after streets. It's not about the house being the biggest on the block. It's about the potential, the view from where you'll spend your time, and having a beautiful space to gather with the people who matter most. This is your invitation to Ten Mile Point. (id:35114)
The Agency
Sooke, British Columbia
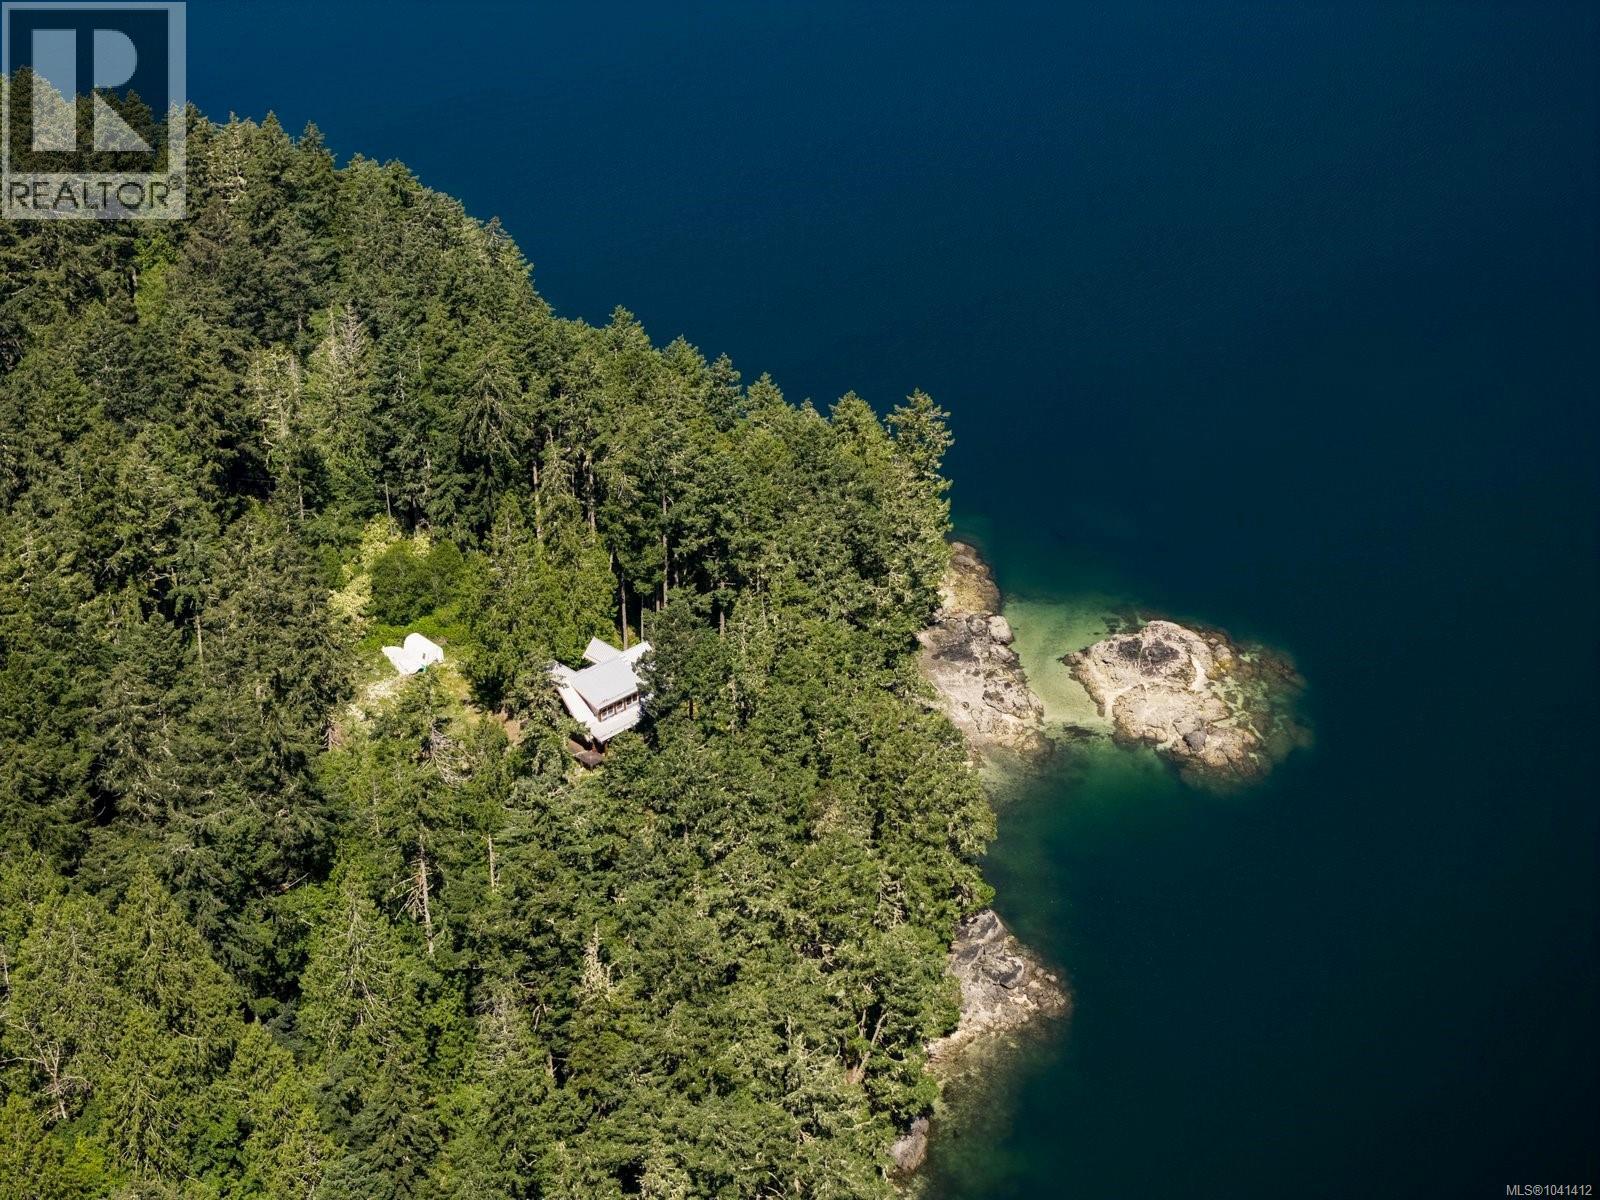
Set on a private, park like 5 acre oceanfront at the end of Sooke Basin, this extraordinary East Sooke property offers low bank waterfront and your own private beach, ideal for swimming, kayaking, and quiet sunset evenings. Complete privacy, complete serenity, and water at your doorstep. This custom log home, framed and built to lock up, was begun with a family legacy in mind, and the bones are already in place. It's set up for 4 to 5 bedrooms and 3 baths across 2,403 sq ft, with soaring 16' vaulted ceilings, expansive wood windows capturing panoramic ocean views, and a wraparound deck with balconies off the upstairs rooms. All work is covered under new home warranty, ready for the next owner to finish to their own vision. The offering also includes shared ownership of 60+ acres of preserved forest with a stream and pond, plus a 1/7 interest in a separate 10 acre parcel. Just 20 minutes to Sooke and Langford and 40 to Victoria. A rare opportunity to create a family estate, seasonal retreat, or legacy home of your own on one of the most private waterfront parcels in East Sooke. (id:35114)
The Agency
Saanich, British Columbia
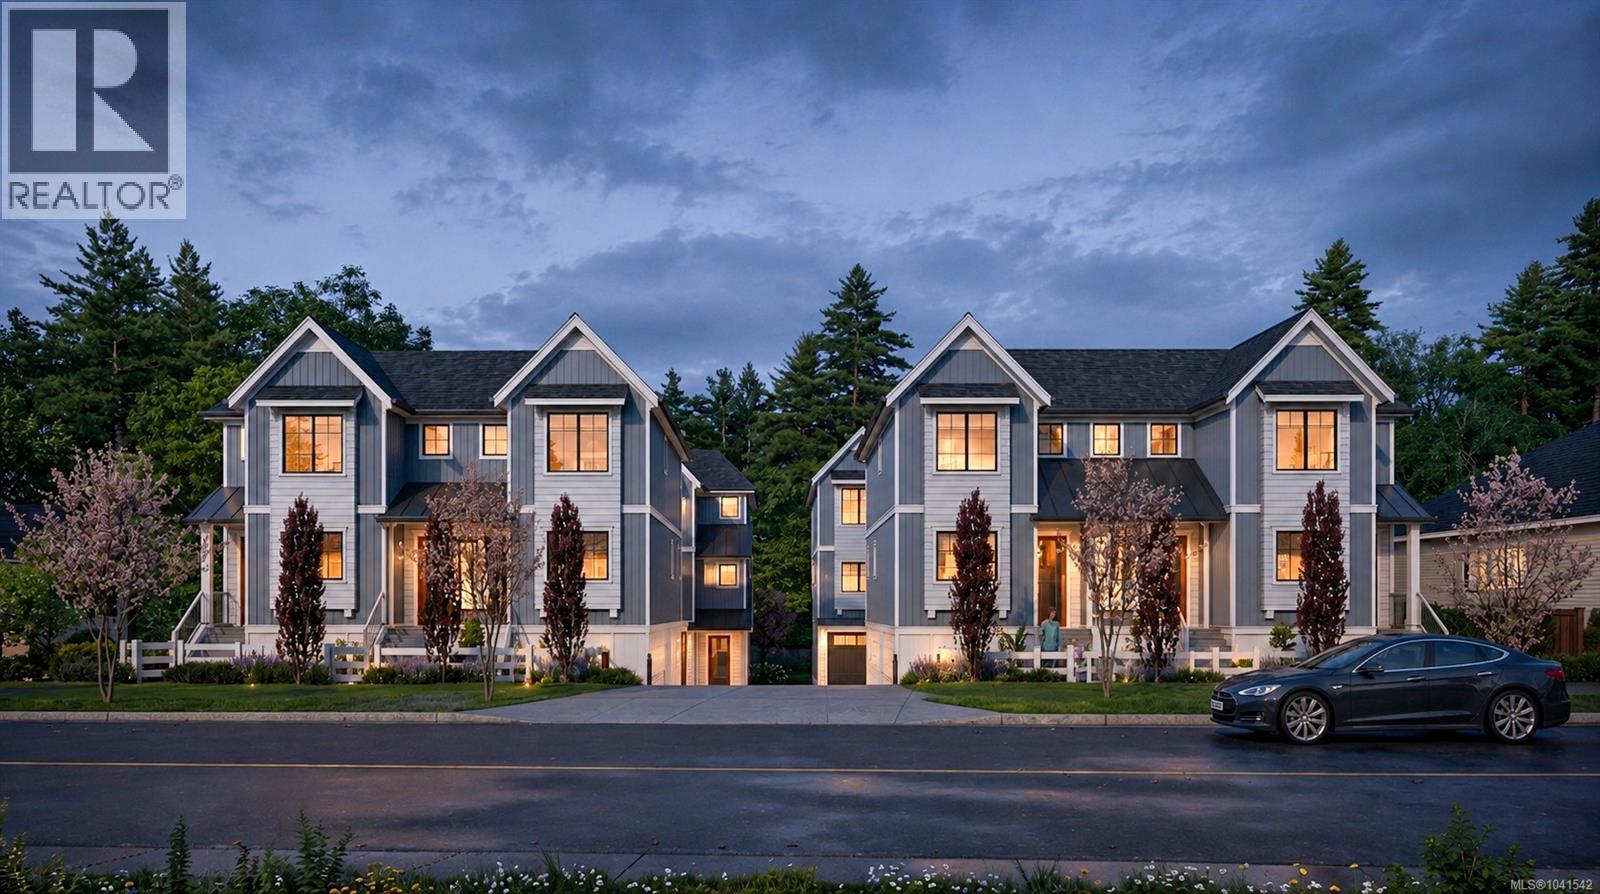
OPEN HOUSE Sat 2-4pm. MOVE IN TODAY! Only a few units remain. Discover modern elegance at Twelve Cedars by award-winning Seba Construction. These 3 Bed, 4 Bath townhomes feature hardwood floors, quartz countertops, KitchenAid appliances, and a fully ducted heat pump system. Located in Saanich’s vibrant Cedar Hill community, each home blends contemporary design with classic charm for timeless, comfortable living. Enjoy suburban tranquility with urban convenience—steps from University Heights Shopping Mall and Tuscany Village. Perfect for buyers seeking new townhomes in Saanich or Victoria, BC. Surrounded by parks and top golf courses, Twelve Cedars offers spacious, stylish homes in a prime location. SHOWINGS BY APPOINTMENT ONLY. (id:35114)
Exp Realty
Victoria, British Columbia
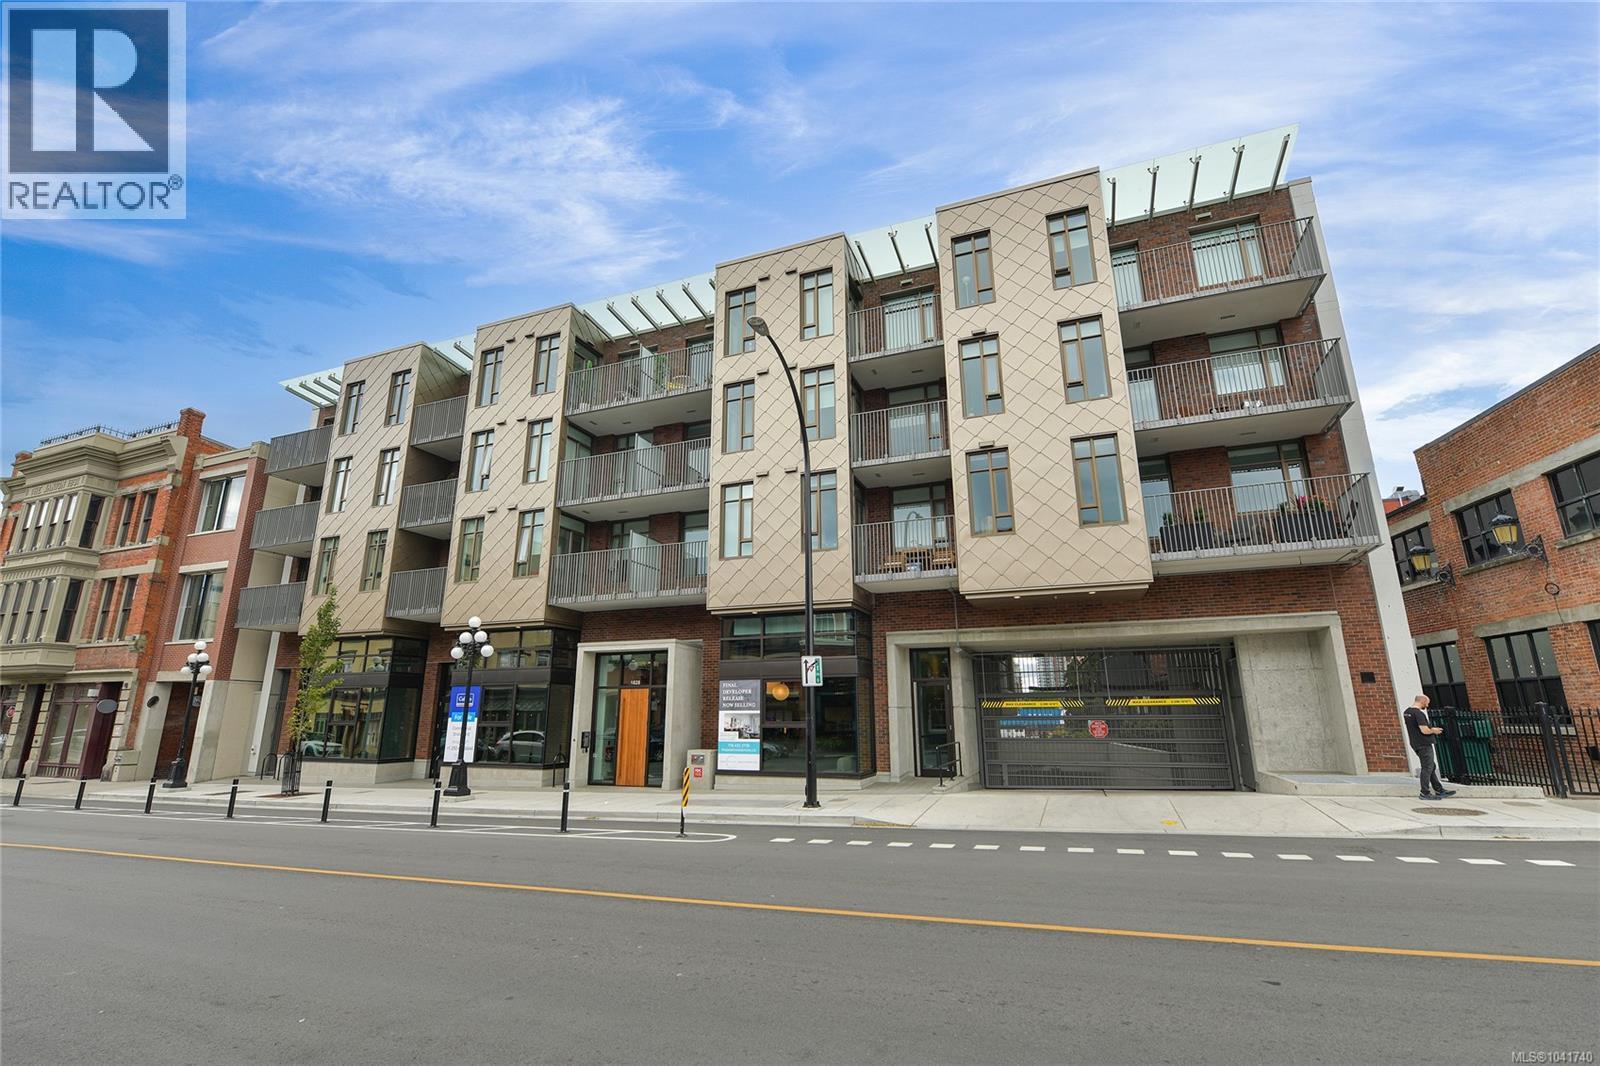
FANTASTIC VALUE AT THE PEARL! Victoria’s New Waterfront residence in Old Town Victoria. 2023. Quality steel and concrete built by awarding winning team of D’Ambrosio Architects, KWI Design & Farmer Construction. An urban oasis offers exceptional quality, modern elegance & city views with brilliantly and functionally designed Junior 1 Bed, 1 Bath, 464sf and 9 ft. ceilings. Amazing natural light with SE exposures, spacious balcony with vibrant street views, exquisite finish details including custom upgraded Murphy Bed, quartz counters including eating bar/work desk, top of line appliances, in-suite laundry, heated tile floor and AC. Secure storage locker along with building amenities including caretaker, gym, bike storage, common room with kitchen facilities and a most welcoming and elegant lobby. Front & centre on Victoria’s active waterway & walkways, a hidden gem immersed in the rich history known for picturesque streets, shops & dining. A walkscore of 99 with a signature address you deserve! (id:35114)
Newport Realty Ltd.