Maintenance,
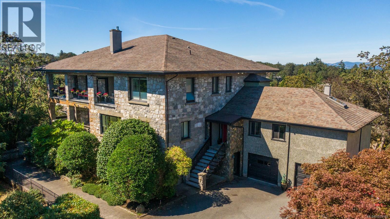
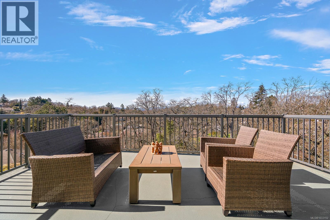
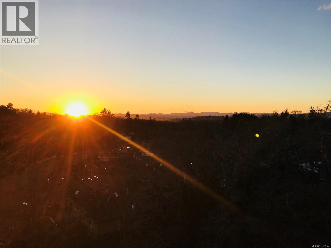
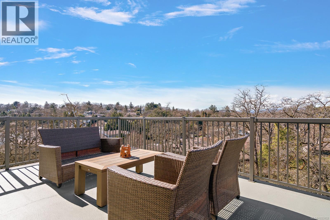
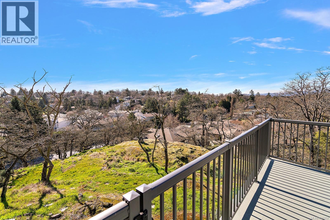
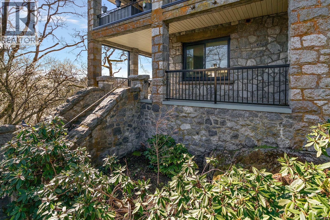
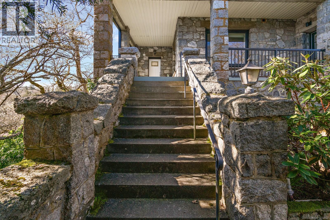
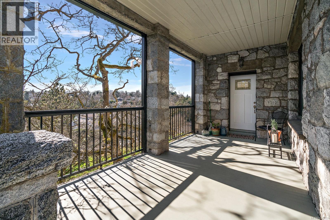
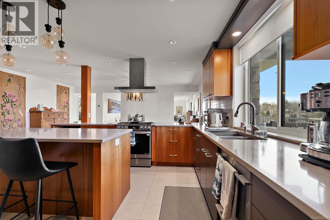
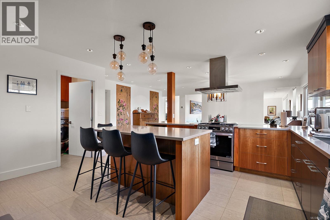
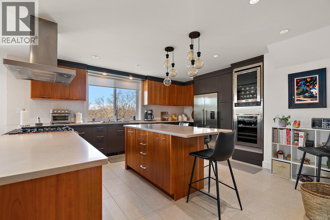
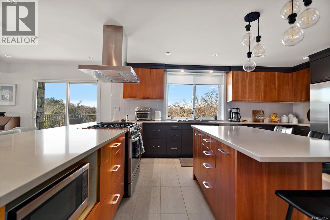
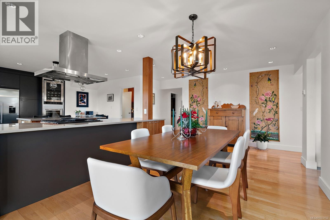
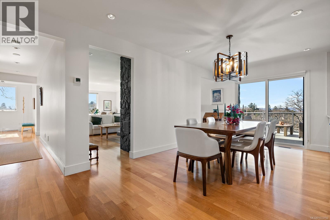
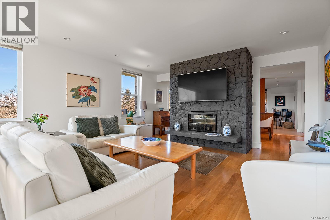
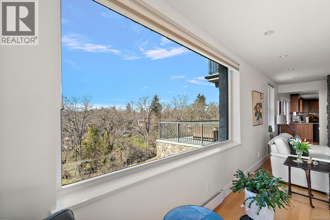
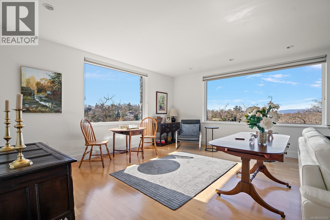
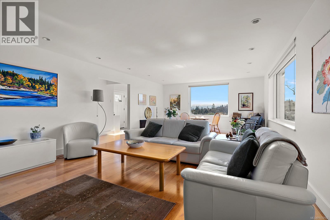
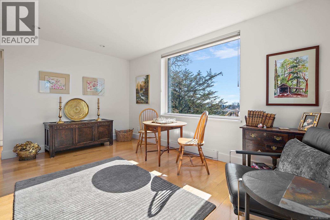
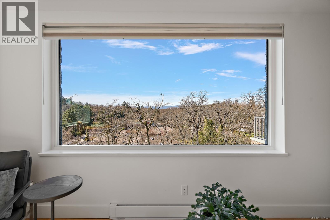
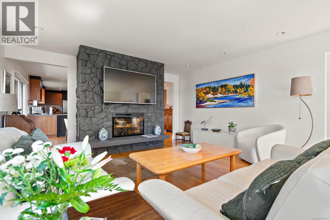
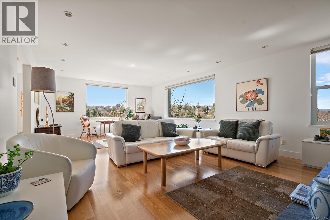
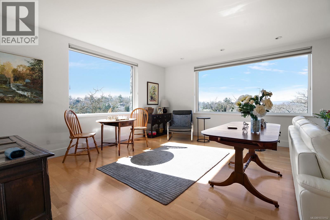
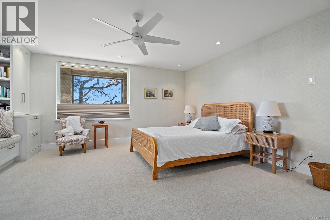
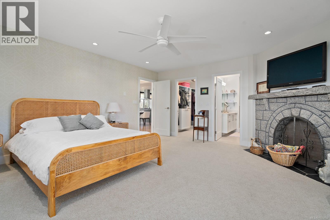
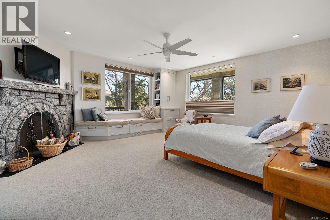
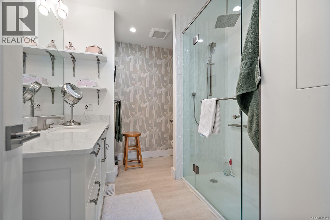
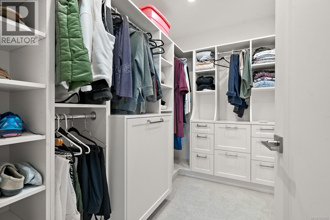
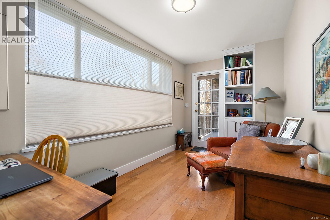
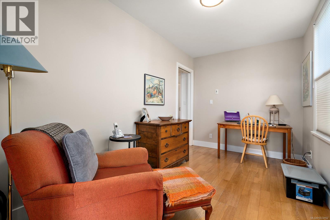
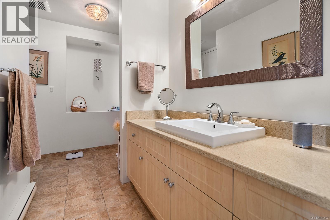
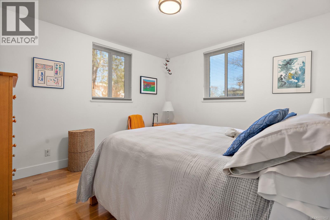
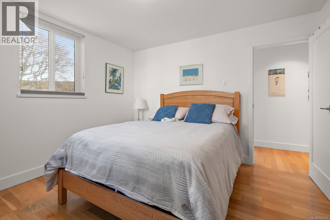
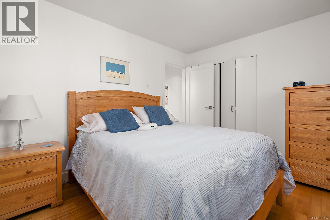
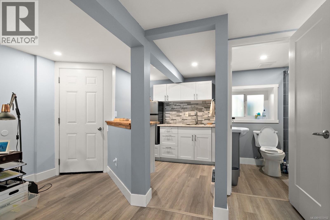
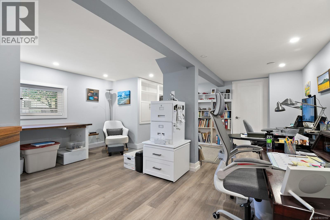
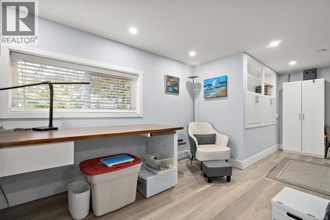
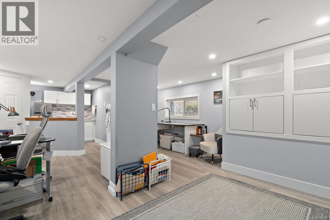
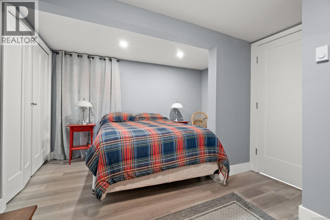
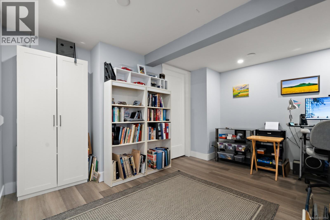
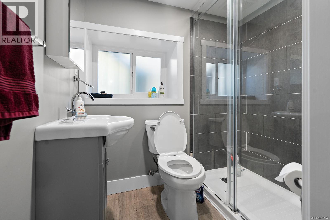
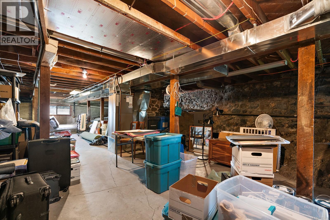
$703 MonthlyLocation & Views! Welcome to 3960A Cedar Hill Road. Part of the Oakdale Estates, Irvine House, built in 1912 was converted to 2 strata units in the early 1980's.The building is positioned high upon the hill with green space on two sides. This 3 bed 2 bath townhouse (with separate 1 bedroom suite) was completely renovated by the 2 previous owners. It is a one of a kind character home, bright with a large open living room, gas fireplace, dining room, modern kitchen with island, huge primary bedroom with fireplace, en-suite, walk in closet. Updates include new thermal pane windows, hard wood flooring, stone counter tops, heat pump, high end appliances, smart home lighting & heat control. There is an additional 1 bedroom & bathroom, live in accommodation/recroom or rental suite. Lots of storage and your own garage. The west facing deck has awesome sunsets overlooking the Sooke Hills. This home is walking distance to UVic & University Heights amenities. MUST BE SEEN TO BE APPRECIATED! (id:35114)
| MLS® Number | 1033152 |
| Property Type | Single Family |
| Neigbourhood | Mt Doug |
| Community Name | Oakdale Estates |
| Community Features | Pets Not Allowed, Family Oriented |
| Features | Acreage, Central Location, Cul-de-sac, Park Setting, Private Setting, Wooded Area, Irregular Lot Size, Rocky, Sloping, Other |
| Parking Space Total | 2 |
| Plan | Vis415 |
| View Type | Mountain View, Valley View |
| Bathroom Total | 3 |
| Bedrooms Total | 4 |
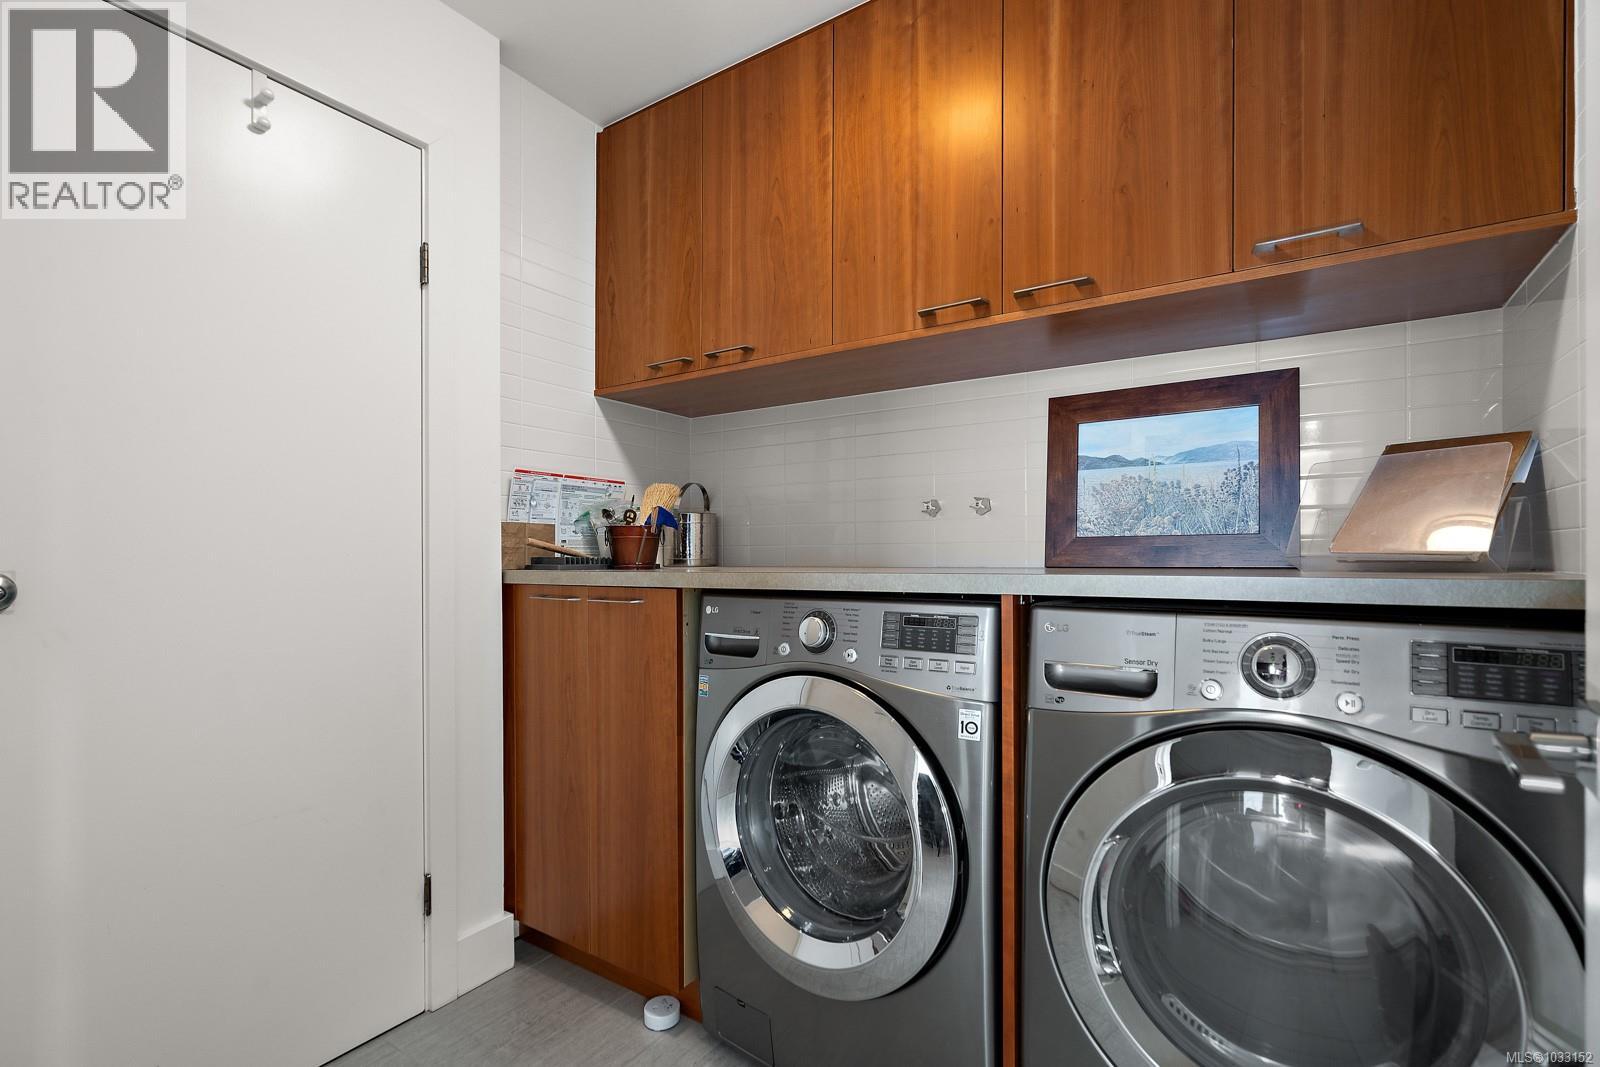
| Appliances | Range, Dishwasher, Dryer, Range - Electric, Refrigerator, Washer |
| Architectural Style | Character, Other |
| Constructed Date | 1912 |
| Cooling Type | Air Conditioned |
| Fireplace Present | Yes |
| Fireplace Total | 2 |
| Heating Fuel | Electric |
| Heating Type | Other, Heat Pump |
| Size Interior | 2,757 Ft2 |
| Type | Row / Townhouse |
| Access Type | Road Access |
| Acreage | Yes |
| Size Irregular | 4 |
| Size Total | 4 Ac |
| Size Total Text | 4 Ac |
| Zoning Description | Ra-3 |
| Zoning Type | Residential |
| Level | Type | Length | Width | Dimensions |
|---|---|---|---|---|
| Lower Level | Kitchen | 8' x 7' | ||
| Lower Level | Bathroom | 3-Piece | ||
| Lower Level | Family Room | 20' x 17' | ||
| Lower Level | Bedroom | 15' x 12' | ||
| Main Level | Laundry Room | 6' x 6' | ||
| Main Level | Ensuite | 11' x 6' | ||
| Main Level | Bathroom | 12' x 11' | ||
| Main Level | Bedroom | 16' x 8' | ||
| Main Level | Bedroom | 12' x 12' | ||
| Main Level | Primary Bedroom | 17' x 16' | ||
| Main Level | Porch | 27' x 18' | ||
| Main Level | Kitchen | 18' x 15' | ||
| Main Level | Dining Room | 10' x 20' | ||
| Main Level | Living Room | 27' x 15' | ||
| Main Level | Entrance | 8' x 7' |
https://www.realtor.ca/real-estate/30087274/a-3960-cedar-hill-rd-saanich-mt-doug
Contact us for more information

John Melvin
(250) 656-0131
(800) 485-8188
(250) 656-0893
www.dfh.ca/

The trademarks REALTOR®, REALTORS®, and the REALTOR® logo are controlled by The Canadian Real Estate Association (CREA) and identify real estate professionals who are members of CREA. The trademarks MLS®, Multiple Listing Service® and the associated logos are owned by The Canadian Real Estate Association (CREA) and identify the quality of services provided by real estate professionals who are members of CREA. The trademark DDF® is owned by The Canadian Real Estate Association (CREA) and identifies CREA's Data Distribution Facility (DDF®)