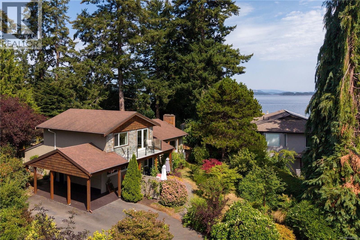
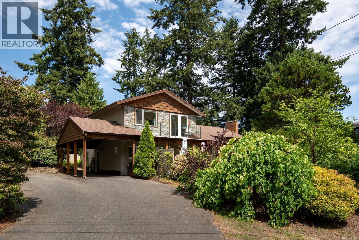
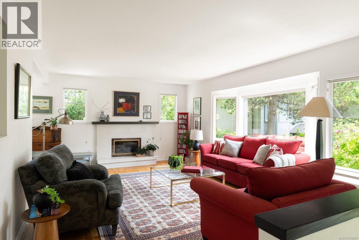
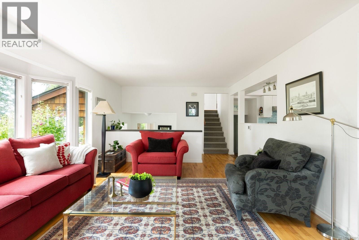
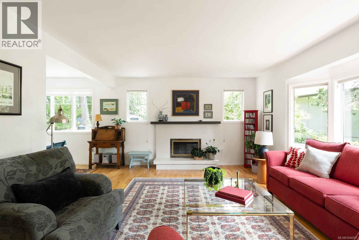
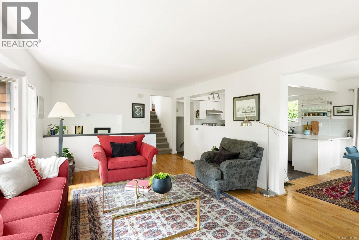
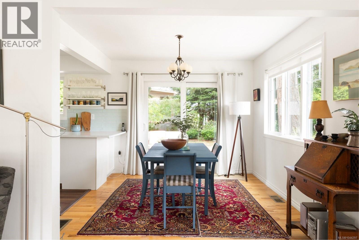
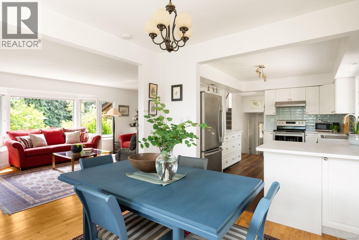
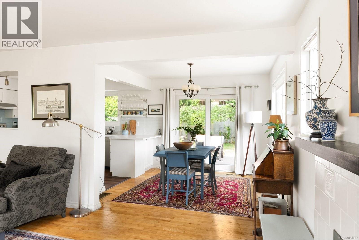
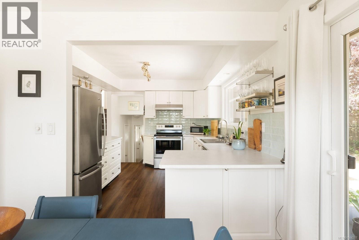
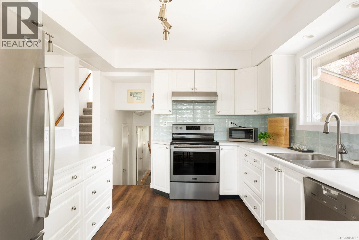
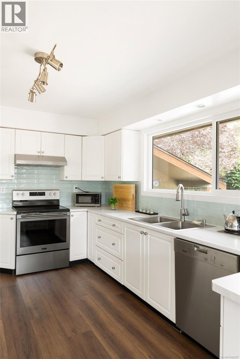
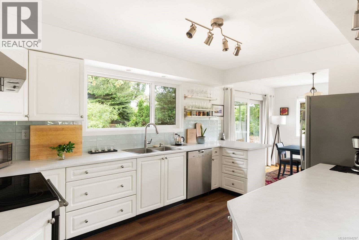
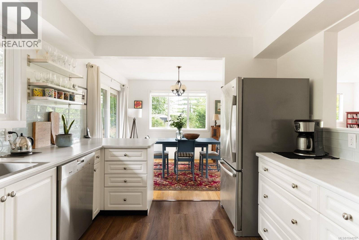
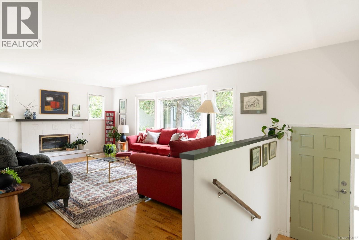
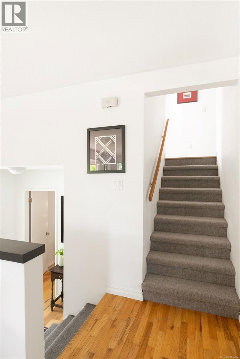
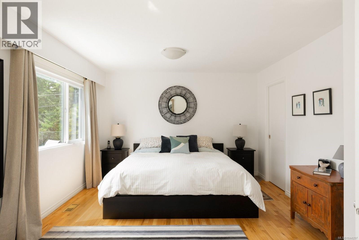
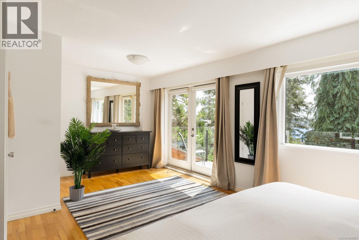
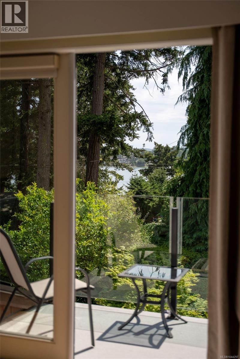
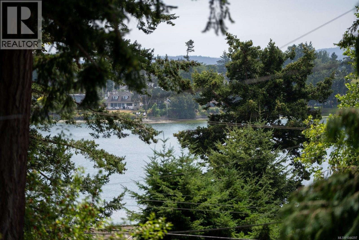
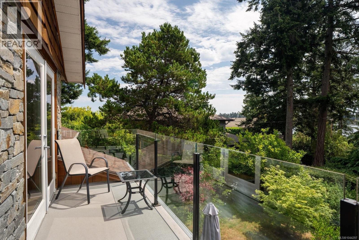
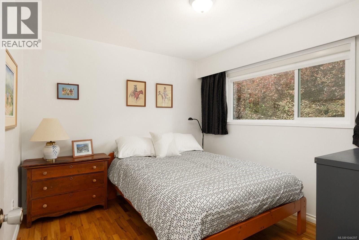
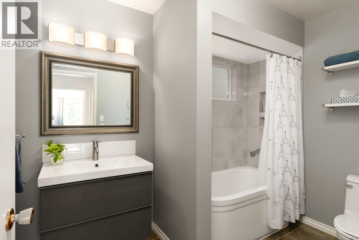
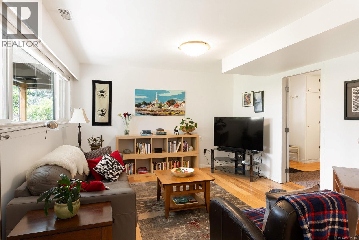
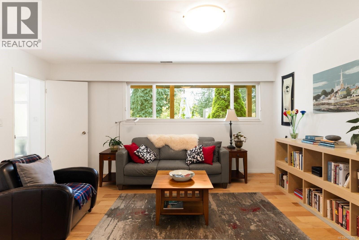
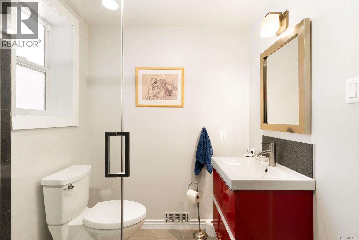
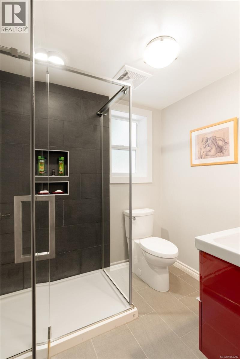
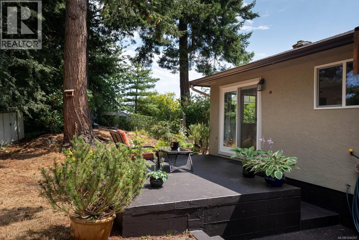
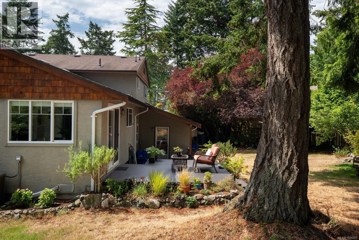
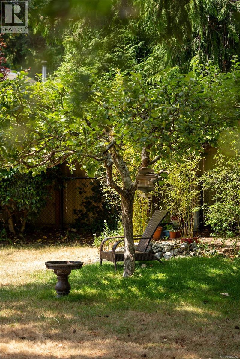
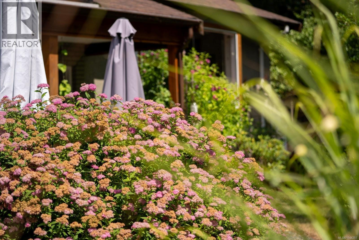
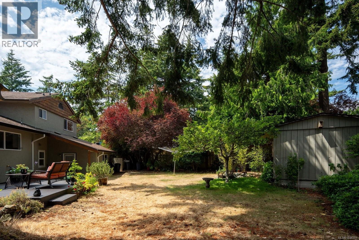
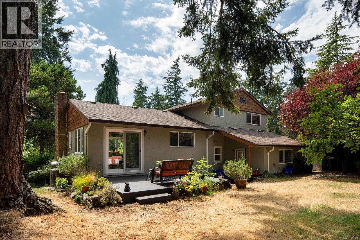
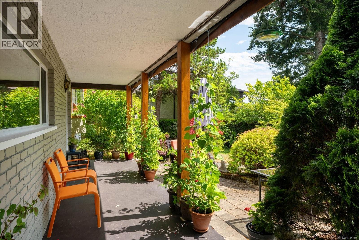
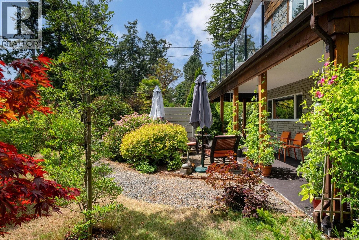
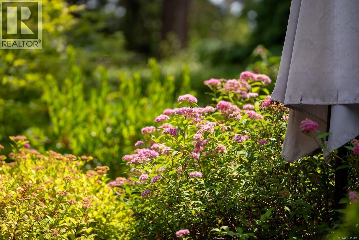
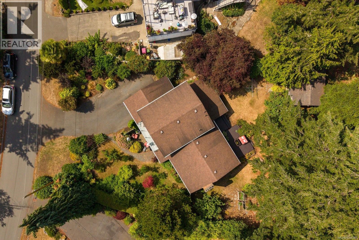
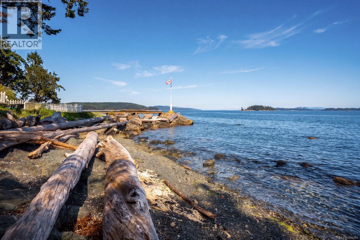
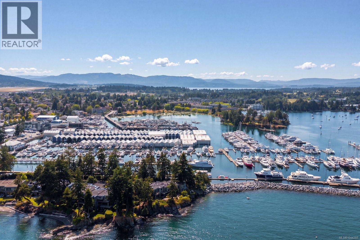
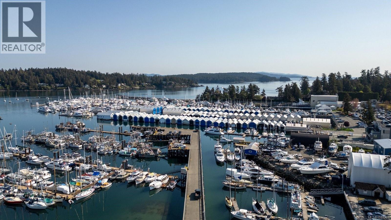
Welcome to one of Sidney's most treasured seaside neighbourhoods, where beach access is just across the street and the pace of life slows to match the rhythm of the ocean. Tucked away on a peaceful, country-like cul-de-sac off picturesque Allbay Road, this beautifully maintained home offers the perfect blend of coastal charm, thoughtful updates and an exceptional lifestyle. Set on a sunny, beautifully landscaped 0.24-acre park-like property, the home enjoys lovely ocean glimpses, mature gardens and outstanding privacy. The bright, welcoming kitchen has been refreshed with new countertops, backsplash and flooring and features quality stainless steel appliances. Hardwood floors add warmth throughout the main level, while the updated bathrooms and spacious primary suite with its own ocean-view deck create inviting spaces to relax and unwind. Over the years, the home has been meticulously cared for with significant improvements, including a heat pump, updated windows, renovated lower level with an expanded walk-in shower, newer hot water tank, refinished exterior cedar details and updated appliances. A standout feature is the detached, fully insulated studio/workshop, ideal as a home office, artist's studio, fitness room or creative retreat. What truly sets this home apart is its remarkable setting. Every window frames mature trees, colourful gardens and abundant birdlife, creating ever-changing views throughout the seasons. From the living room and upper deck, enjoy glimpses of Roberts Bay while surrounded by the peace and quiet of one of Sidney's most welcoming neighbourhoods. Just a short stroll to marinas, waterfront walking trails, restaurants and downtown Sidney, homes in this coveted location are rarely offered for sale. A truly special opportunity to embrace the best of Sidney by the Sea. (id:35114)
| MLS® Number | 1044297 |
| Property Type | Single Family |
| Neigbourhood | Sidney North-East |
| Features | Cul-de-sac, Private Setting, Irregular Lot Size |
| Parking Space Total | 3 |
| Plan | Vip19947 |
| Structure | Shed, Workshop, Patio(s) |
| Bathroom Total | 2 |
| Bedrooms Total | 3 |
| Appliances | Dishwasher, Dryer, Range - Electric, Refrigerator, Washer |
| Constructed Date | 1968 |
| Cooling Type | Air Conditioned |
| Fireplace Present | Yes |
| Fireplace Total | 1 |
| Heating Fuel | Oil, Electric |
| Heating Type | Forced Air, Heat Pump |
| Size Interior | 2,067 Ft2 |
| Type | House |
| Acreage | No |
| Size Irregular | 10255 |
| Size Total | 10255 Sqft |
| Size Total Text | 10255 Sqft |
| Zoning Type | Residential |
| Level | Type | Length | Width | Dimensions |
|---|---|---|---|---|
| Second Level | Balcony | 15'10 x 4'8 | ||
| Second Level | Bedroom | 10'4 x 9'10 | ||
| Second Level | Bathroom | 4-Piece | ||
| Second Level | Primary Bedroom | 20'2 x 12'4 | ||
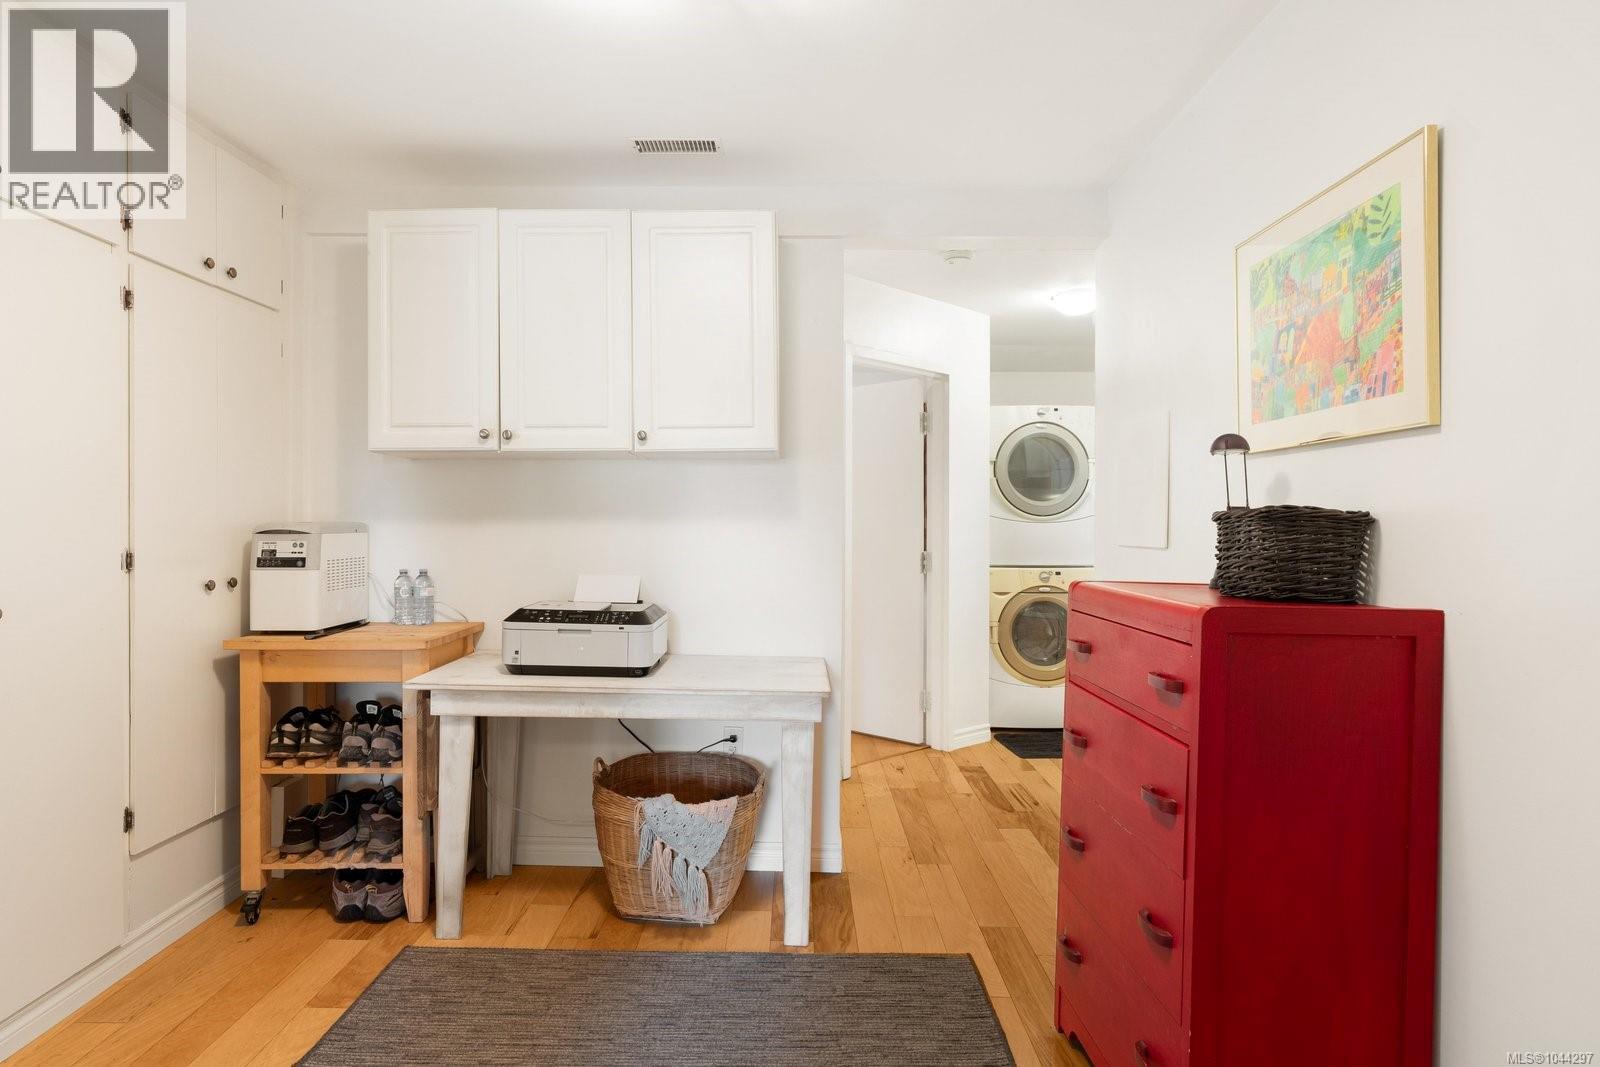
| Lower Level | Mud Room | 11'4 x 10'0 | ||
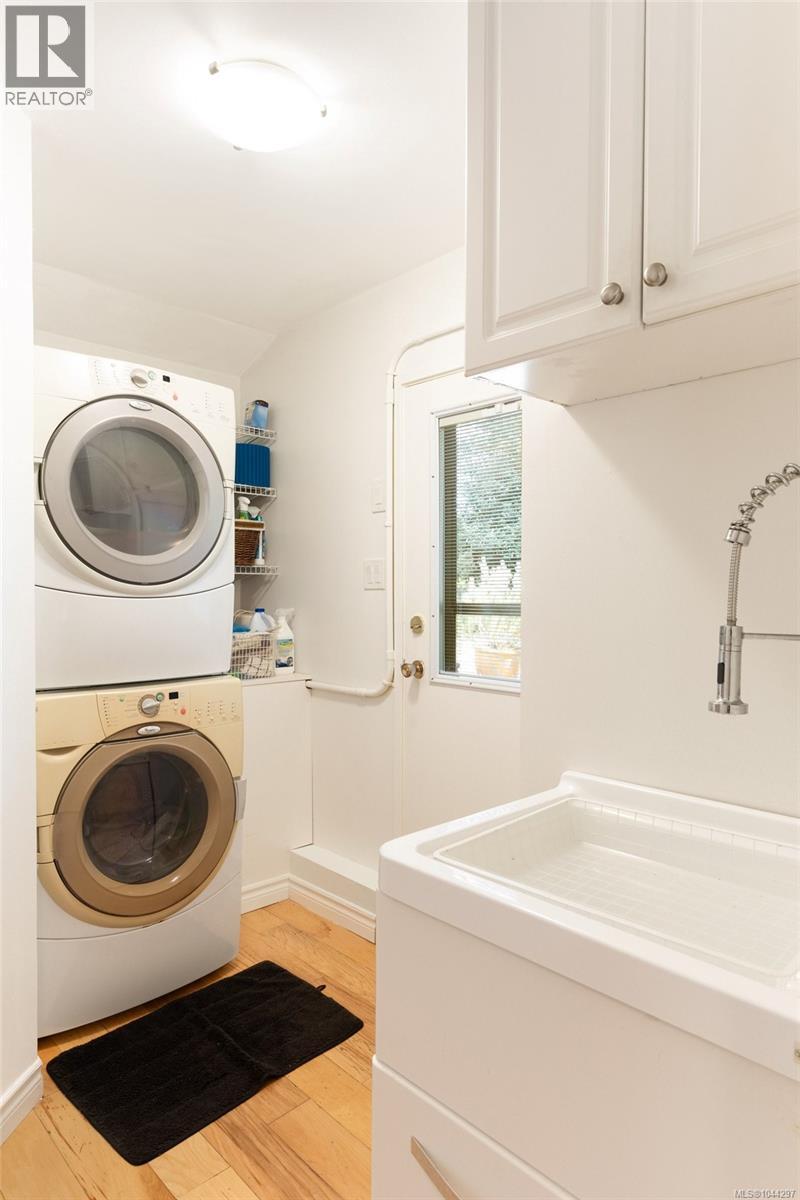
| Lower Level | Laundry Room | 9'8 x 7'2 | ||
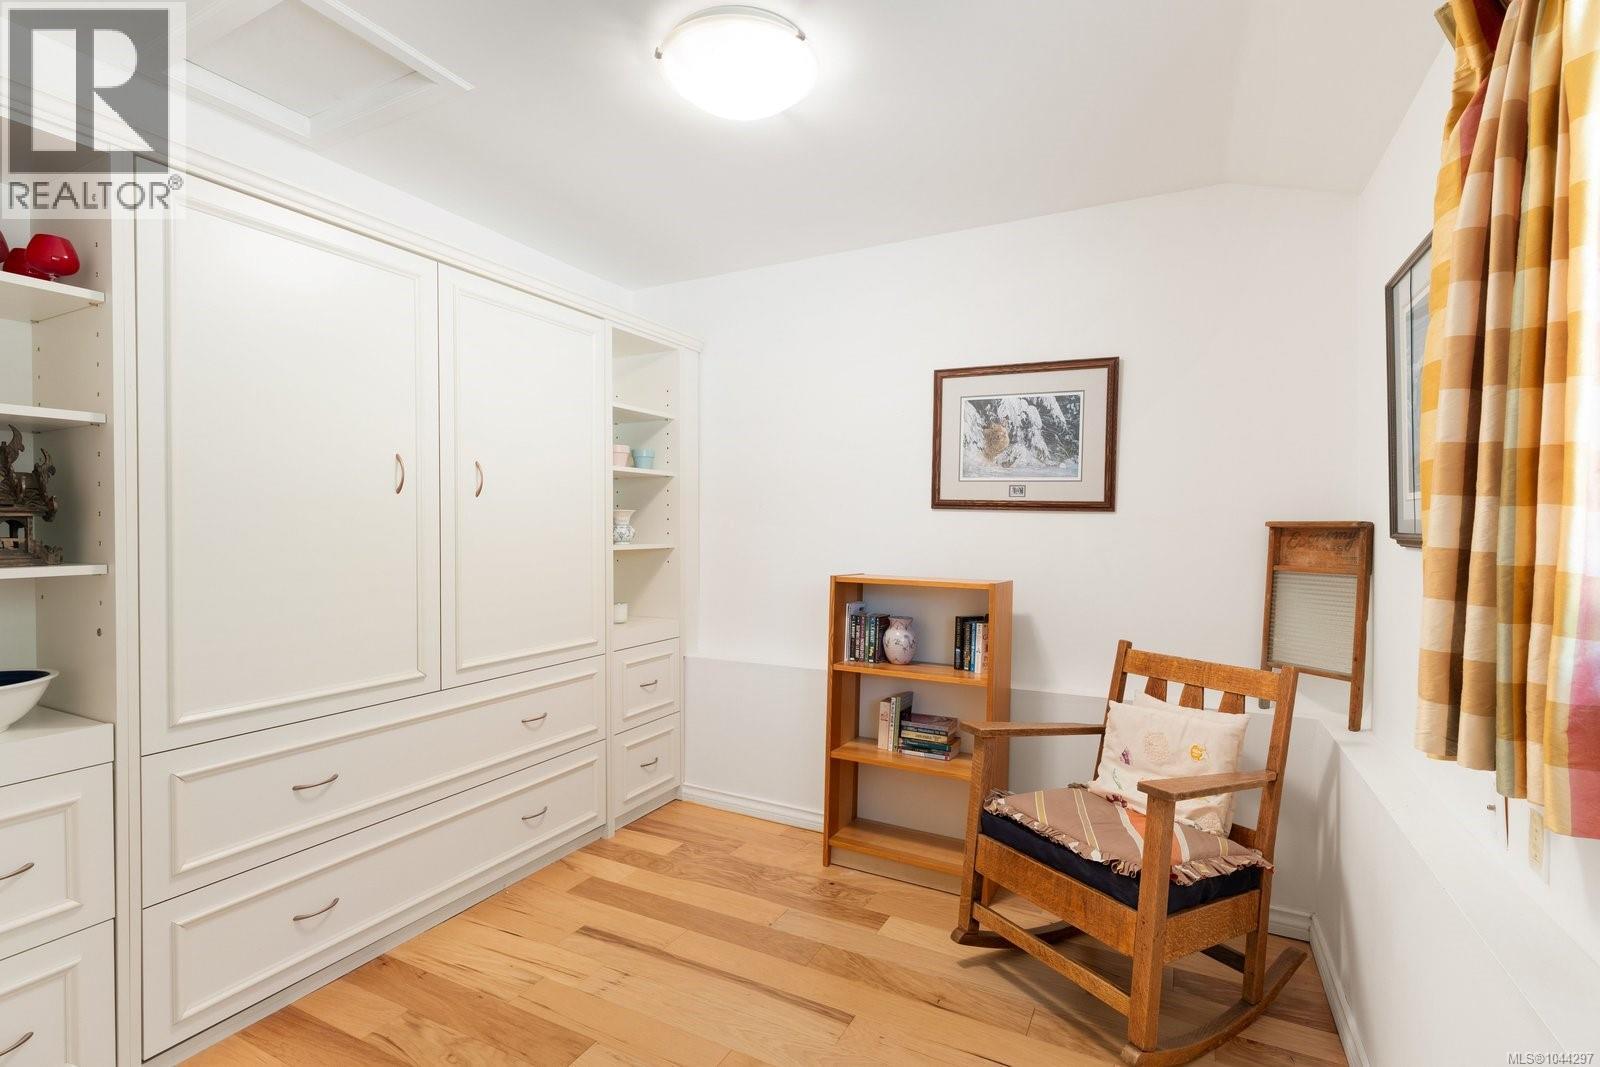
| Lower Level | Bedroom | 11'0 x 9'2 | ||
| Lower Level | Family Room | 16'0 x 12'10 | ||
| Lower Level | Bathroom | 3-Piece | ||
| Lower Level | Entrance | 7'7 x 6'6 | ||
| Lower Level | Patio | 13'5 x 12'3 | ||
| Main Level | Storage | 5'6 x 4'0 | ||
| Main Level | Patio | 12'9 x 9'5 | ||
| Main Level | Storage | 4'7 x 11'5 | ||
| Main Level | Workshop | 13'7 x 11'5 | ||
| Main Level | Kitchen | 14'7 x 10'0 | ||
| Main Level | Dining Room | 10'0 x 9'0 | ||
| Main Level | Living Room | 19'1 x 14'6 | ||
| Main Level | Patio | 15'5 x 13'2 |
https://www.realtor.ca/real-estate/30087362/10496-jocelyn-pl-sidney-sidney-north-east
Contact us for more information

Terry Stockus
Personal Real Estate Corporation
(778) 265-5552

David Parry
Personal Real Estate Corporation
(778) 265-5552

The trademarks REALTOR®, REALTORS®, and the REALTOR® logo are controlled by The Canadian Real Estate Association (CREA) and identify real estate professionals who are members of CREA. The trademarks MLS®, Multiple Listing Service® and the associated logos are owned by The Canadian Real Estate Association (CREA) and identify the quality of services provided by real estate professionals who are members of CREA. The trademark DDF® is owned by The Canadian Real Estate Association (CREA) and identifies CREA's Data Distribution Facility (DDF®)