
Langford, British Columbia
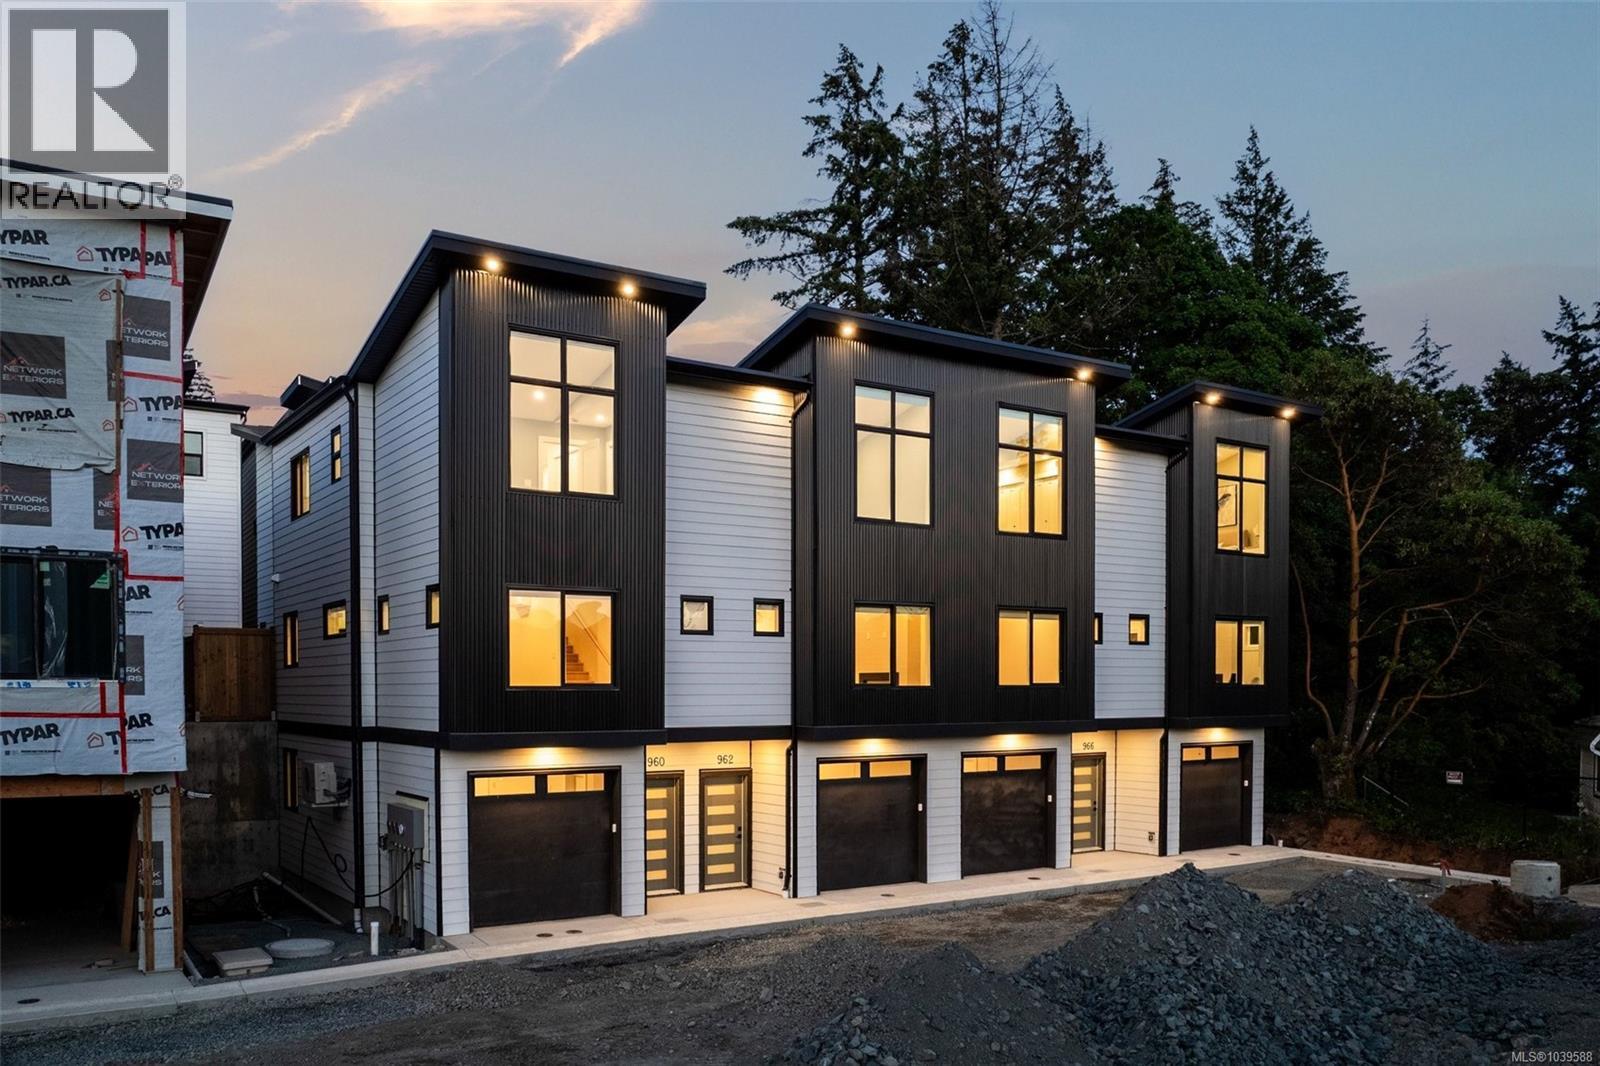
Open House Friday, July 31, 3:00PM-5:00PM. Siskin Ridge is Langford’s newest collection of upscale West Coast townhomes and the first of five thoughtfully planned phases. Choose from spacious 3-bedroom plus den or 4-bedroom layouts, each offering 3 bathrooms and a refined blend of elevated style and everyday function. Interiors feature warm two-tone real wood cabinetry, premium LG appliances, floor-to-ceiling tile electric fireplaces, large windows, and vaulted ceilings in every top-floor bedroom. The primary suite offers king-sized comfort with custom closet built-ins and a bright, spa-inspired ensuite complete with heated tile floors, dual sinks, wood cabinetry with drawers, plus both a window and skylight. Enjoy year-round comfort with heat pump heating and cooling throughout, including all bedrooms, along with integrated stairwell lighting, low-maintenance backyards, and epoxy-coated EV-ready garages with space for a gym, workshop, or storage. Located in Happy Valley, Siskin Ridge is close to schools including Happy Valley Elementary, Dunsmuir Middle School, and Royal Bay Secondary, with shopping, parks, and the Galloping Goose Trail nearby. Boutique West Coast living in one of Langford’s most connected neighbourhoods. (id:35114)
Royal LePage Coast Capital - Chatterton
RE/MAX Camosun
Victoria, British Columbia
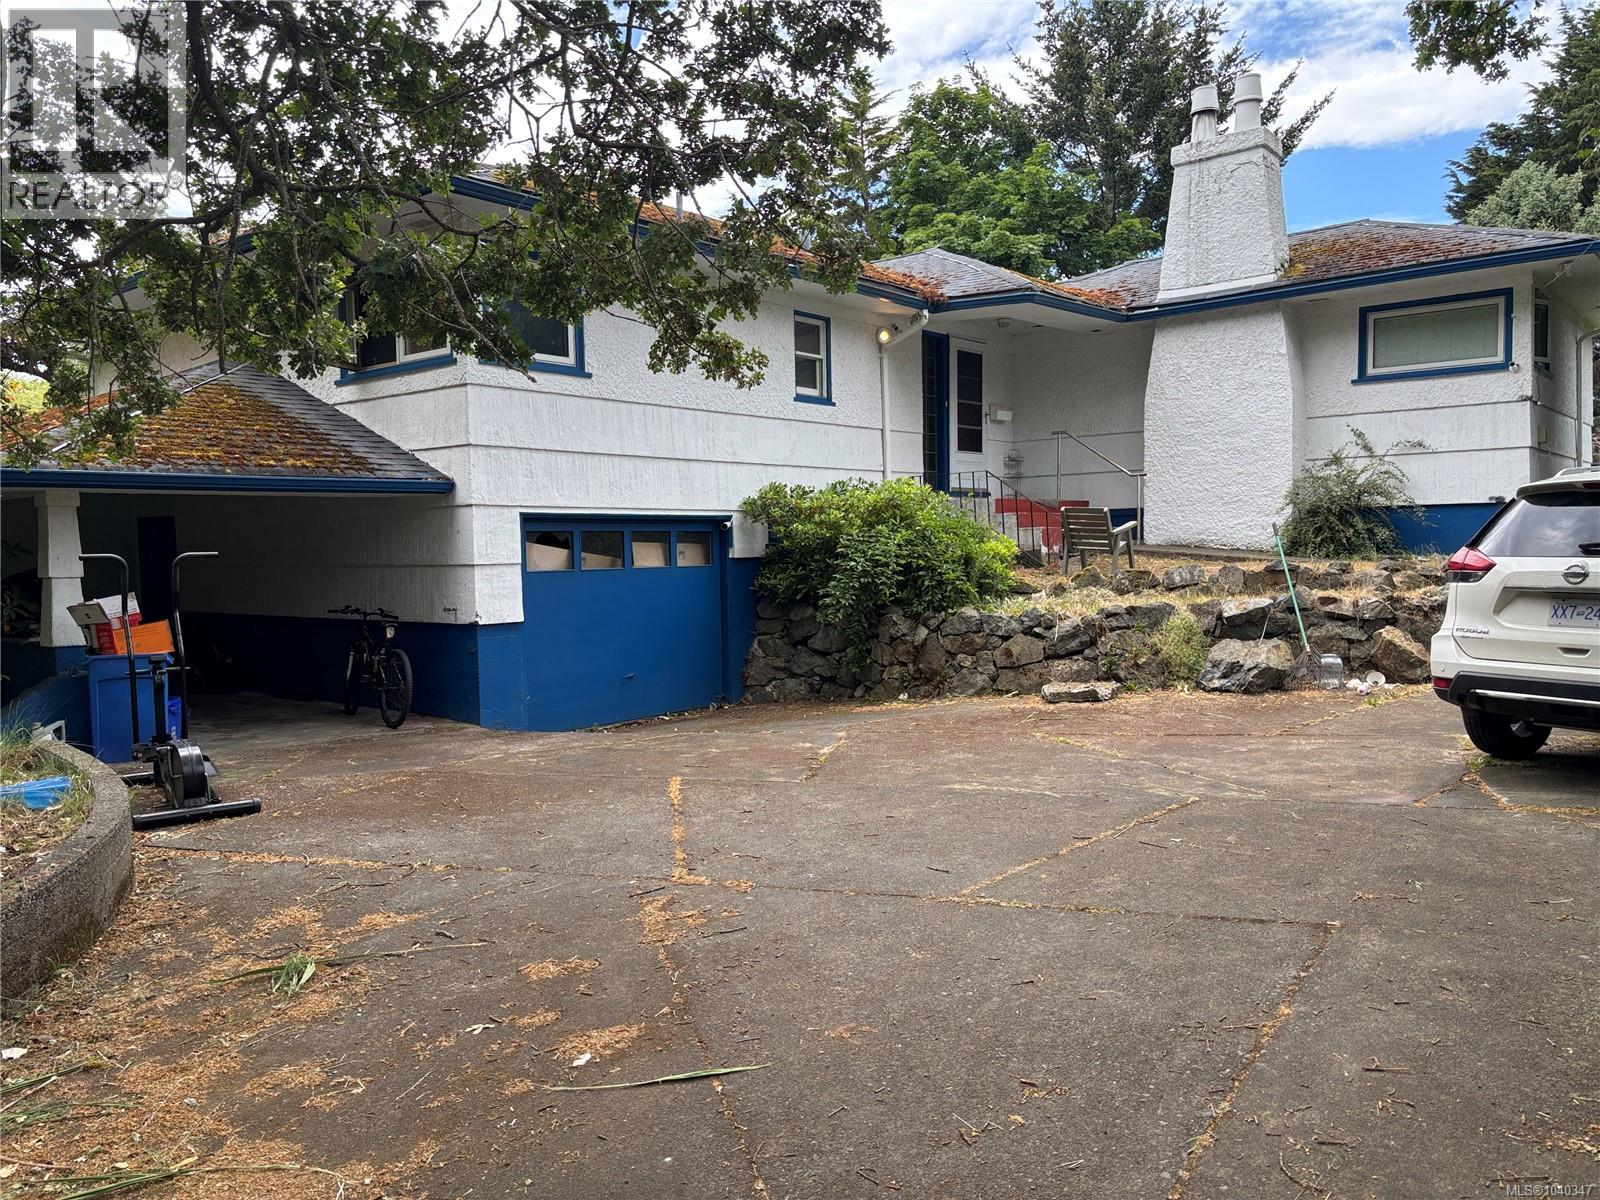
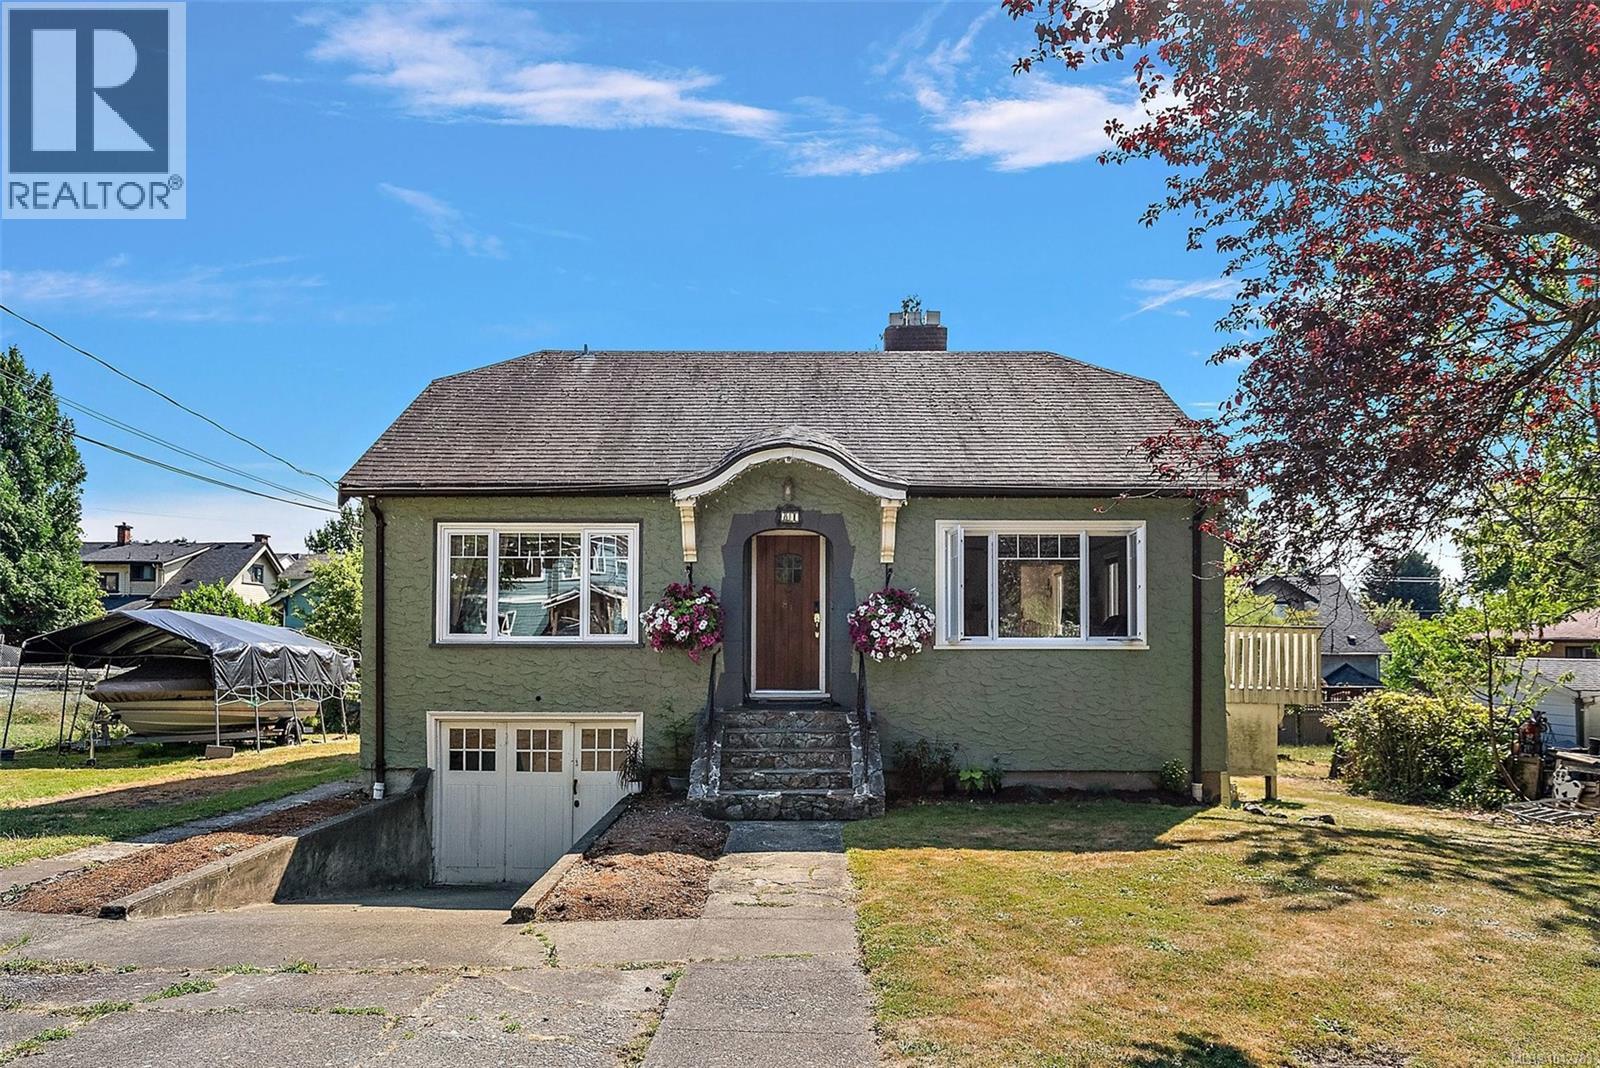
COURT FORECLOSURE On the Oak Bay border, this 1952 home sits just moments from Gonzales Bay and its convenient public beach access. Ots of potential, the property offers a rare opportunity for renovators, builders, or anyone dreaming of creating their ideal home in one of Greater Victoria’s most coveted neighbourhood (id:35114)
Century 21 Queenswood Realty Ltd.
Victoria, British Columbia
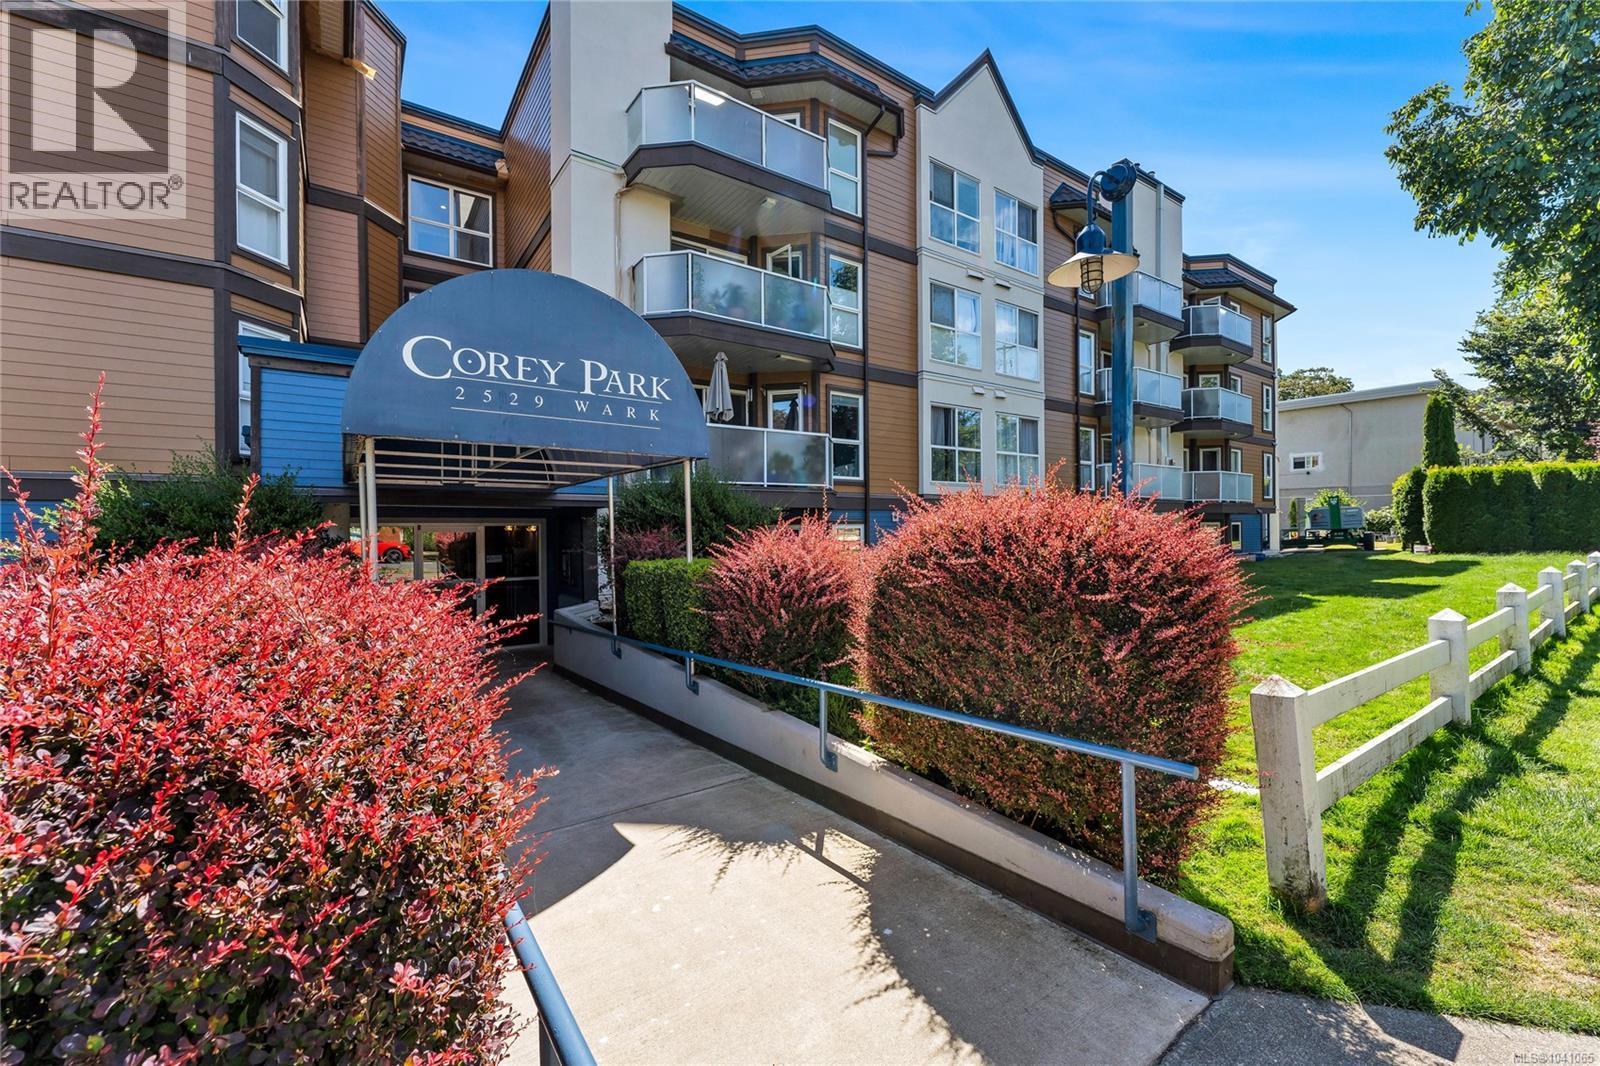
his top floor South Facing home offers over 695 sqft. Renovated kitchen with stainless appliances, plenty of counter space and breakfast bar. Spacious living room with gas fireplace and a cosy dining room. Good sized master bedroom with access to the deck. renovated bathroom with walk-in shower and a spacious laundry room. secure underground parking stall and separate storage. Located steps to vibrant Quadra Village and minutes to downtown. All in a well run recently painted building. Your Realtor can access more information and assist you on your private showing. Please have them call. (id:35114)
Rennie & Associates Realty Ltd.
Langford, British Columbia
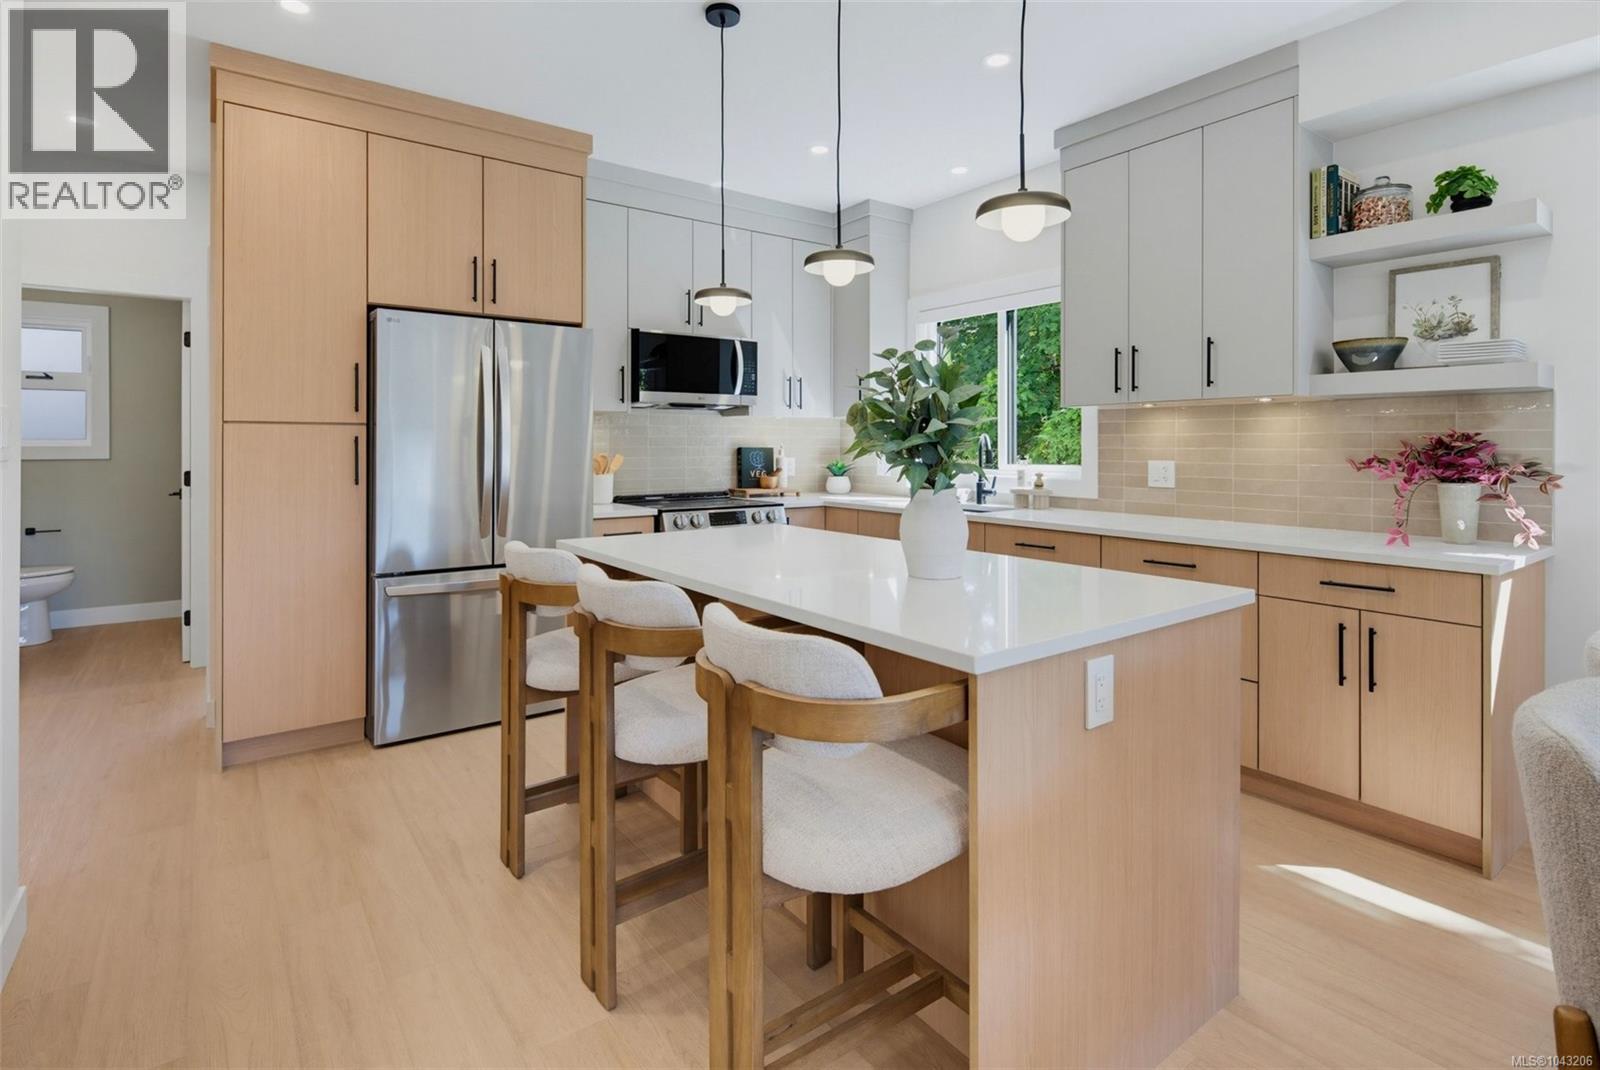
Open House Friday, July 31, 3:00PM-5:00PM. Siskin Ridge is Langford’s newest collection of upscale West Coast townhomes and the first of five planned phases. Choose from spacious 3-bedroom plus den or 4-bedroom layouts, each with 3 bathrooms and a refined blend of style and function. Interiors feature warm two-tone real wood cabinetry, premium LG appliances, floor-to-ceiling tile electric fireplaces, large windows, and vaulted ceilings in every top-floor bedroom. The primary suite offers king-sized comfort with custom closet built-ins and a bright ensuite with heated tile floors, dual sinks, wood cabinetry, a window, and skylight. Enjoy heat pump heating/cooling throughout, including all bedrooms, plus integrated stairwell lighting, low-maintenance backyards, epoxy-coated EV-ready garages with space for storage, a gym, or workshop. Located near schools, Happy Valley Elementary, Dunsmuir Middle School, Royal Bay Secondary, shopping, parks, and walks on the Galloping Goose Trail. (id:35114)
Royal LePage Coast Capital - Chatterton
RE/MAX Camosun
Langford, British Columbia
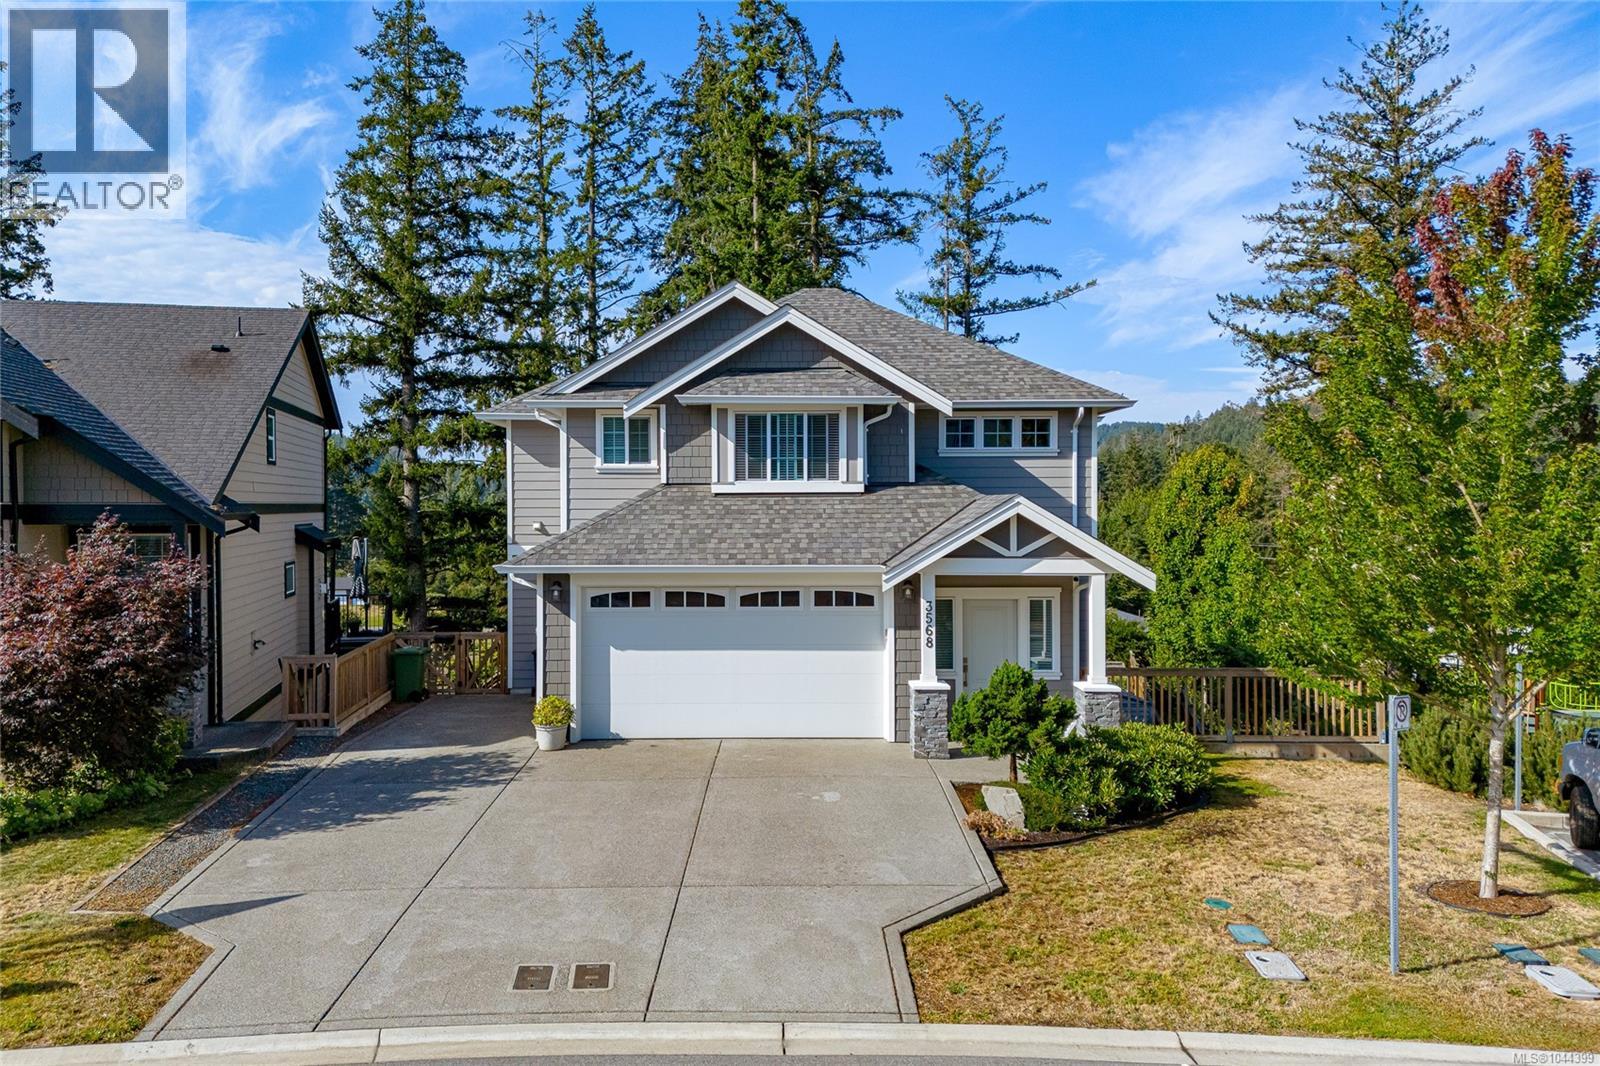
Beautifully maintained 2018-built home in sought-after McCormick Meadows, offering 5 bedrooms, 4 bathrooms and over 2,800 sq. ft. of living space. This dream family home, with neighbors on only one side, has a larger, fully fenced backyard for kids and pets, overlooks greenspace, and is ideally situated next to a playground. The open-concept main level features large windows, quartz countertops, stainless steel appliances, a spacious island, walk-in pantry, a natural gas fireplace, A/C, 9' ceilings and access to the rear deck. Upstairs are 3 generous bedrooms, including a primary suite with walk-in closet and spa-inspired ensuite, plus convenient laundry. The fully self-contained legal 2-bedroom suite has a separate entrance and in-suite laundry, providing excellent rental income or space for extended family. Large driveway, double garage with 9'4'' ceiling and close to schools, parks, trails and transit. (id:35114)
Sotheby's International Realty Canada
Sidney, British Columbia
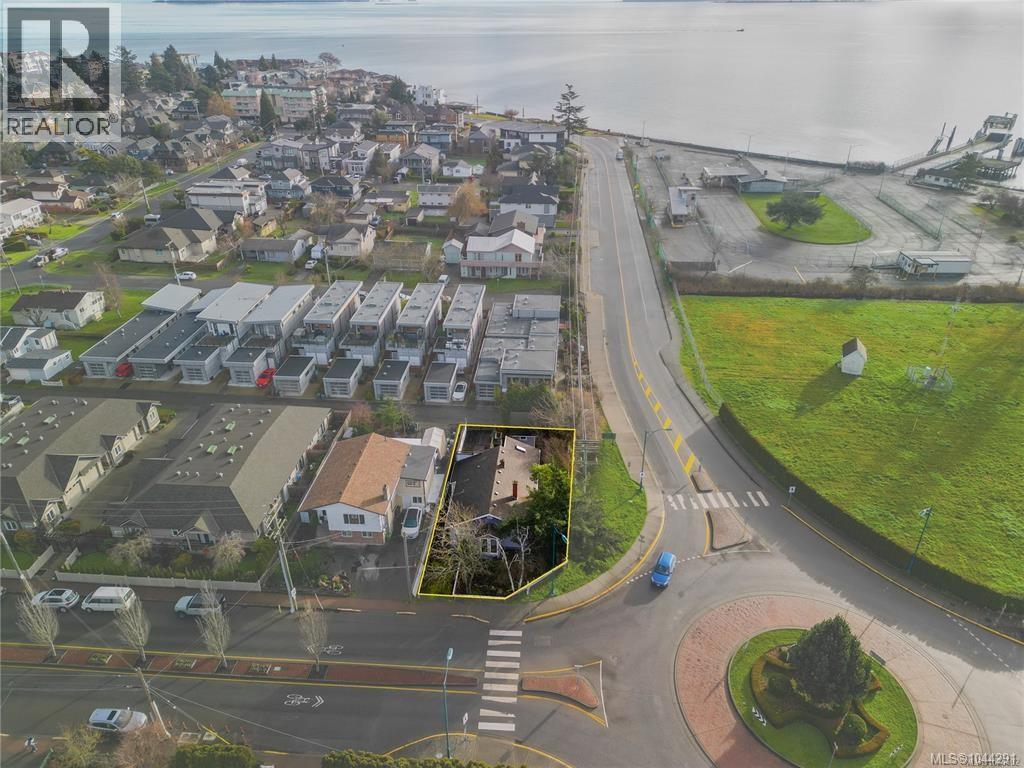
Rare DP-approved triplex DEVELOPMENT SITE with plans by renowned designer Ryan Hoyt, perfectly positioned in one of Sidney’s most coveted locations. Offering stunning ocean views and breathtaking sunrises, this project combines modern coastal living with unbeatable walkability. Located at the Ocean Avenue and Fifth Street round-about, with access off the rear laneway, the design features expansive, light-filled floor plans that maximize views and livability. Each residence is thoughtfully planned with open layouts and generous outdoor connections, ideal for today’s discerning buyer. Steps from Sidney’s vibrant waterfront, shops, cafés, parks, and marinas, this is truly the best location in the heart of Sidney—where lifestyle, design, and long-term value converge. Offered at $366,000 per door, this is a rare opportunity to secure a premium, shovel-ready project in a tightly held seaside community. (id:35114)
Coldwell Banker Oceanside Real Estate
Saanich, British Columbia
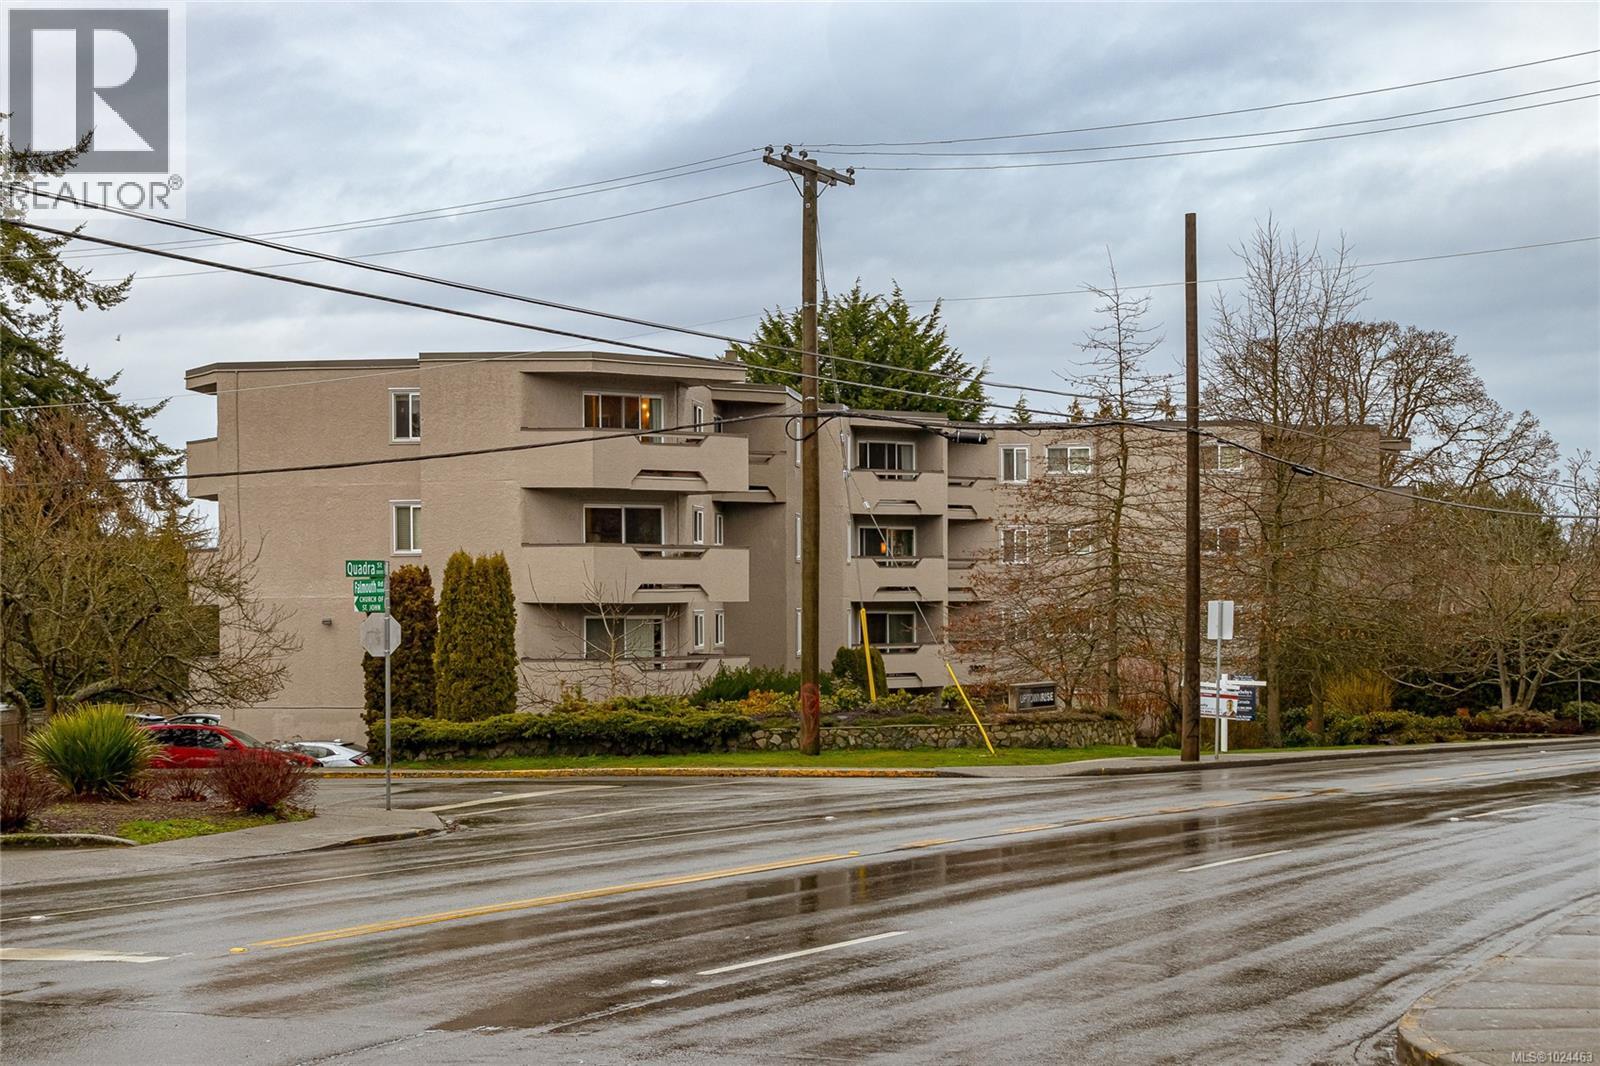
Exceptional value in today's market! This 2 bedroom, 1 bathroom condo is priced to reflect the updates needed and offers excellent potential to build equity. Offered as is, the home features a bright, spacious layout, generous room sizes, and plenty of renovation potential. Included are a parking stall and separate storage locker for added convenience. Uptown Rise is a pet-friendly, family-friendly, and rental-friendly building, with heat and hot water included in the strata fee. Centrally located near Uptown Shopping Centre, restaurants, groceries, transit, schools, and the Galloping Goose Trail. Whether you're an investor, first-time buyer, or someone looking for a project, this is your chance to secure a well located home at an attractive price. (id:35114)
RE/MAX Camosun
Colwood, British Columbia
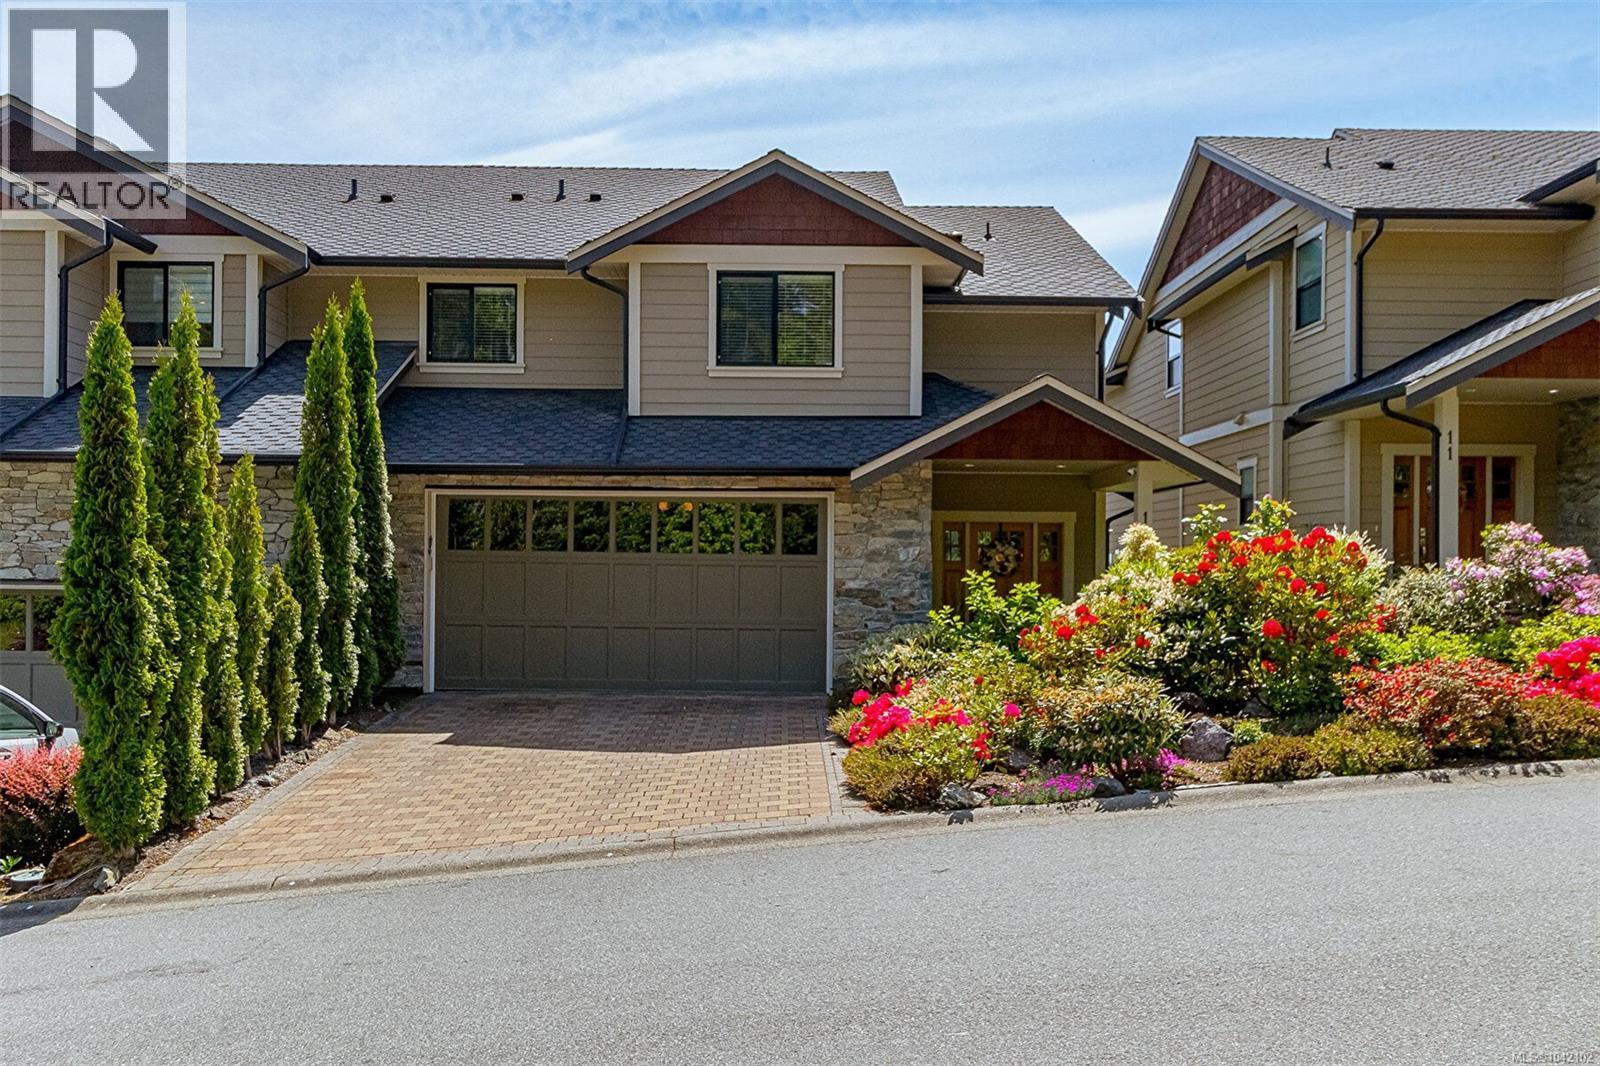
Sun-drenched, elegant, and effortlessly livable, 10-614 Granrose Terrace is the kind of home that instantly feels like “the one.” Tucked into a quiet, well-kept enclave, this residence blends modern comfort with refined finishes and thoughtful design. Step inside to soaring ceilings and an airy, open-concept layout that invites natural light from morning to sunset. The heart of the home is a beautifully updated kitchen—sleek cabinetry, stone counters, and a generous island perfect for casual breakfasts or lively evening gatherings. Flowing seamlessly from the kitchen, the dining and living areas offer the ideal backdrop for both everyday living and memorable entertaining, anchored by warm, contemporary lighting and calm, neutral tones. The primary retreat is a sanctuary, featuring a spacious footprint, generous closets, and a spa-like ensuite with clean lines and premium fixtures. Additional bedrooms are equally bright and versatile—perfect for family, guests, or an inspiring home office. Outdoors, a private patio extends your living space—great for al fresco dining, container gardening, or simply unwinding with a good book. Thoughtful touches continue with ample storage, in-home laundry, and secure parking. Set within a friendly community close to parks, trails, cafes, and convenient transit, 10-614 Granrose Terrace balances tranquility with easy access to everyday essentials. Meticulously maintained and move-in ready, it’s a polished haven designed for the way you live—welcoming, stylish, and undeniably special. (id:35114)
Team 3000 Realty Ltd
Saanich, British Columbia
Welcome to 81 Logan Ave—a rare opportunity on a sun-filled 10,800 sq ft lot in one of Saanich's most desirable neighbourhoods. This charming home offers 3 bedrooms, 2 dens, and a self-contained 1-bedroom suite. Natural light pours into the dining room, where large windows overlook the backyard and create a seamless connection to the deck—perfect for entertaining, BBQs, or simply enjoying the beautiful south-facing yard. Upstairs has 2 bedrooms and a bright den- which can be made into a bedroom or office. Downstairs, is a generous family room and 1 more large den - ideal as a home gym, or extra storage. Situated on a quiet, family-friendly street, you'll love being just a short stroll to the Gorge Waterway, parks, trails, grocery stores and amenities. Whether you're looking for space to make your own or a property with exceptional long-term potential, this home offers great lifestyle today with exciting future redevelopment potential on its expansive 10,800 sq ft lot (buyers to verify). (id:35114)
Coldwell Banker Oceanside Real Estate
Victoria, British Columbia
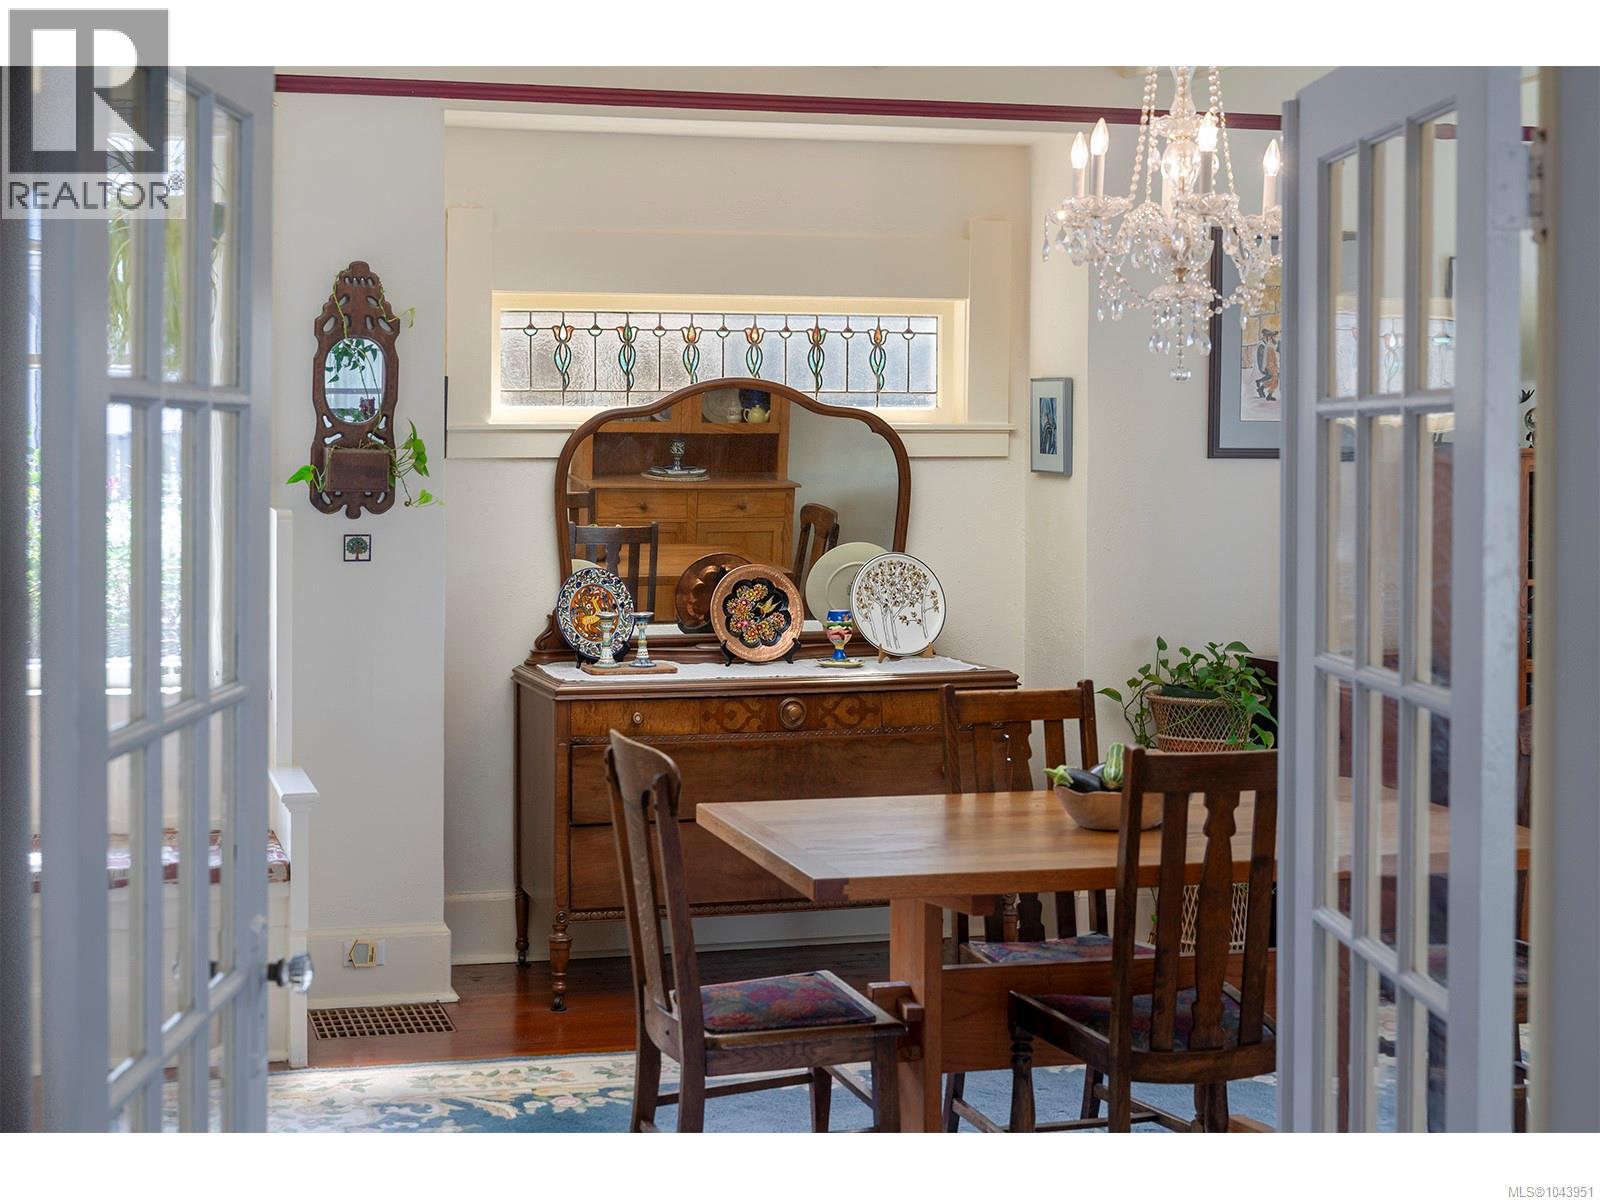
Just steps from Gonzales Beach, this lovingly maintained Craftsman gem offers timeless character in the heart of Fairfield. Rich in original detail, the home features hardwood floors, wainscoting, picture rails, soaring ceilings, French doors, wood beams, stained glass, original mouldings, wide baseboards, solid wood doors, and beautifully preserved period window frames that celebrate its heritage. The spacious primary bedroom includes custom built-in cabinetry, while the dining room features a charming window seat with hidden storage. Four generous bedrooms provide excellent closet space, and two fireplaces add character to the main living areas. The walk-out basement offers exciting potential for future development, while the private backyard is a gardener's paradise, bursting with flowering perennials, apple and pear trees, berry bushes, and raised kitchen garden beds. This is a rare opportunity to own a character home in one of Victoria's most sought-after neighbourhoods, just a short stroll from Gonzales Beach, Fairfield Plaza, Cook Street Village, and Victoria's picturesque Inner Harbour. (id:35114)
The Agency
View Royal, British Columbia
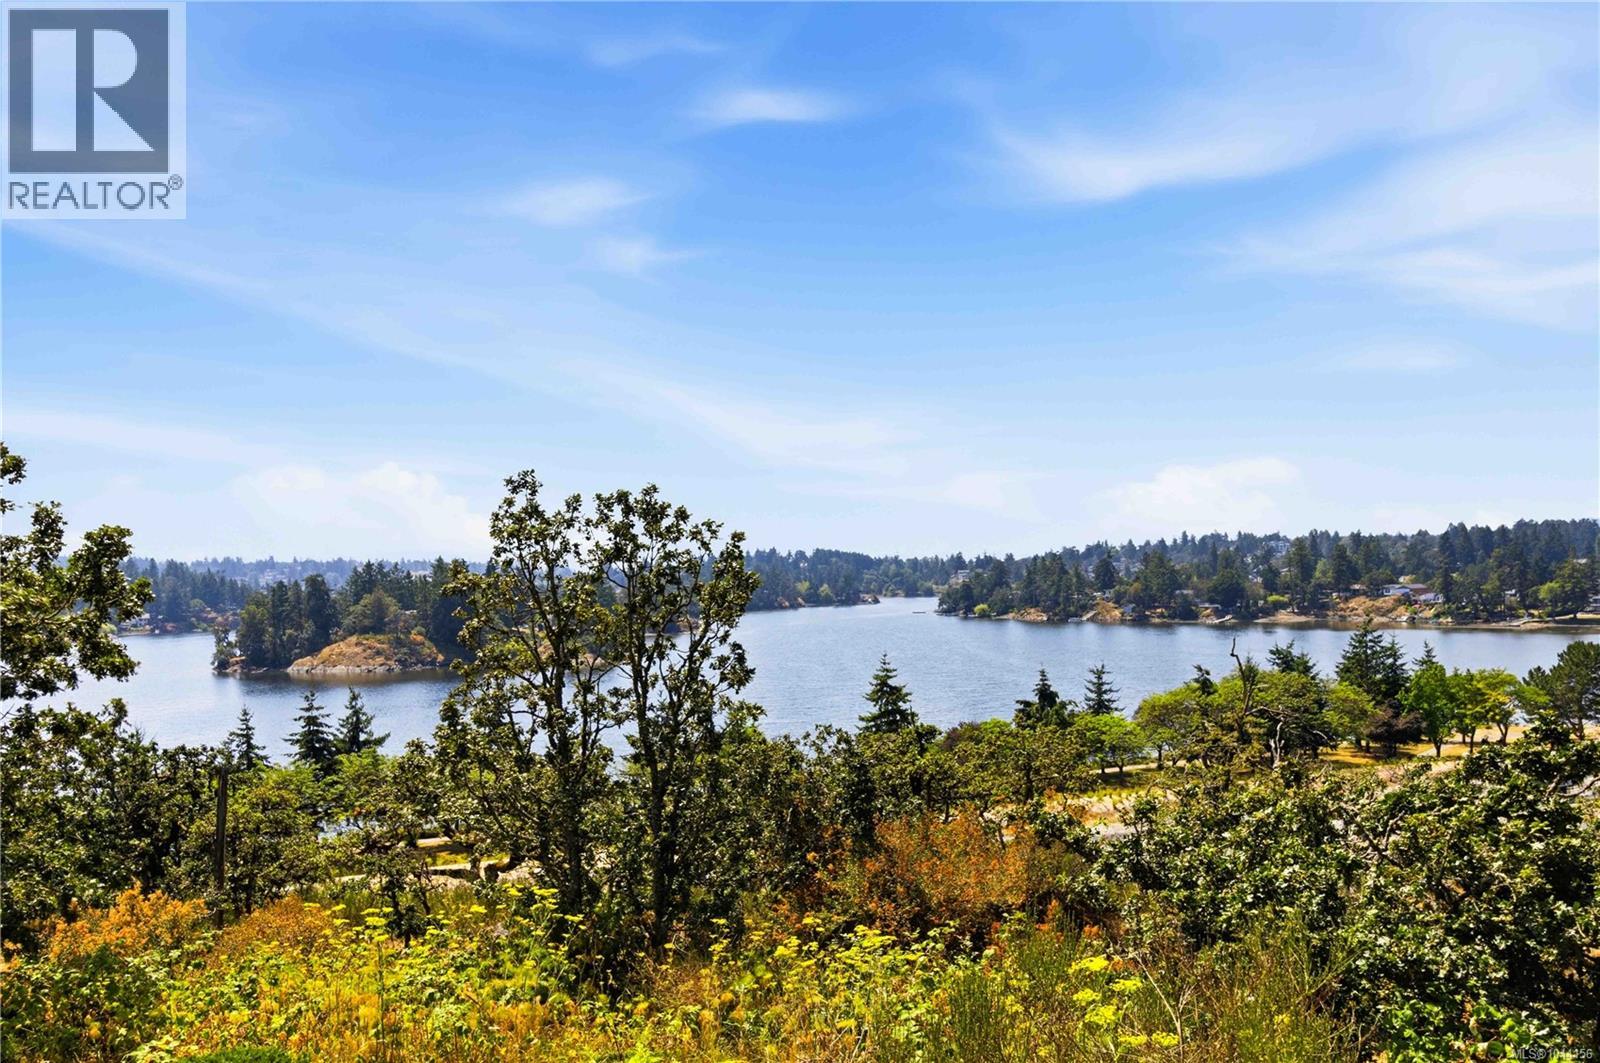
Simply gorgeous water and mountain views from this bright, 1989-built, 2,239 sq ft home, featuring expansive windows and over 900 sq ft of decks and patios on a 12,000 sq ft lot to soak up the inlet vistas. Conveniently situated in a lovely neighbourhood just off Burnside Road, on a private drive, this 3-bedroom, 3-bathroom home offers a spacious family room with a wood-burning fireplace, an eat-in kitchen with a separate dining room, and a primary bedroom with an ensuite and walk-in closet. The full height walkout lower level includes a 1-bedroom in-law accommodation, 2-car garage and ample parking space. Enjoy a fantastic location close to transit, Victoria General Hospital, Eagle Creek Shopping Centre, and access to the Welland Legacy Park & Community Orchard and the Galloping Goose Trail right off of Stancil. Priced $89,000 below assessed value—currently tenanted and ready for you to transform this into your dream home. (id:35114)
Exp Realty
Sidney, British Columbia
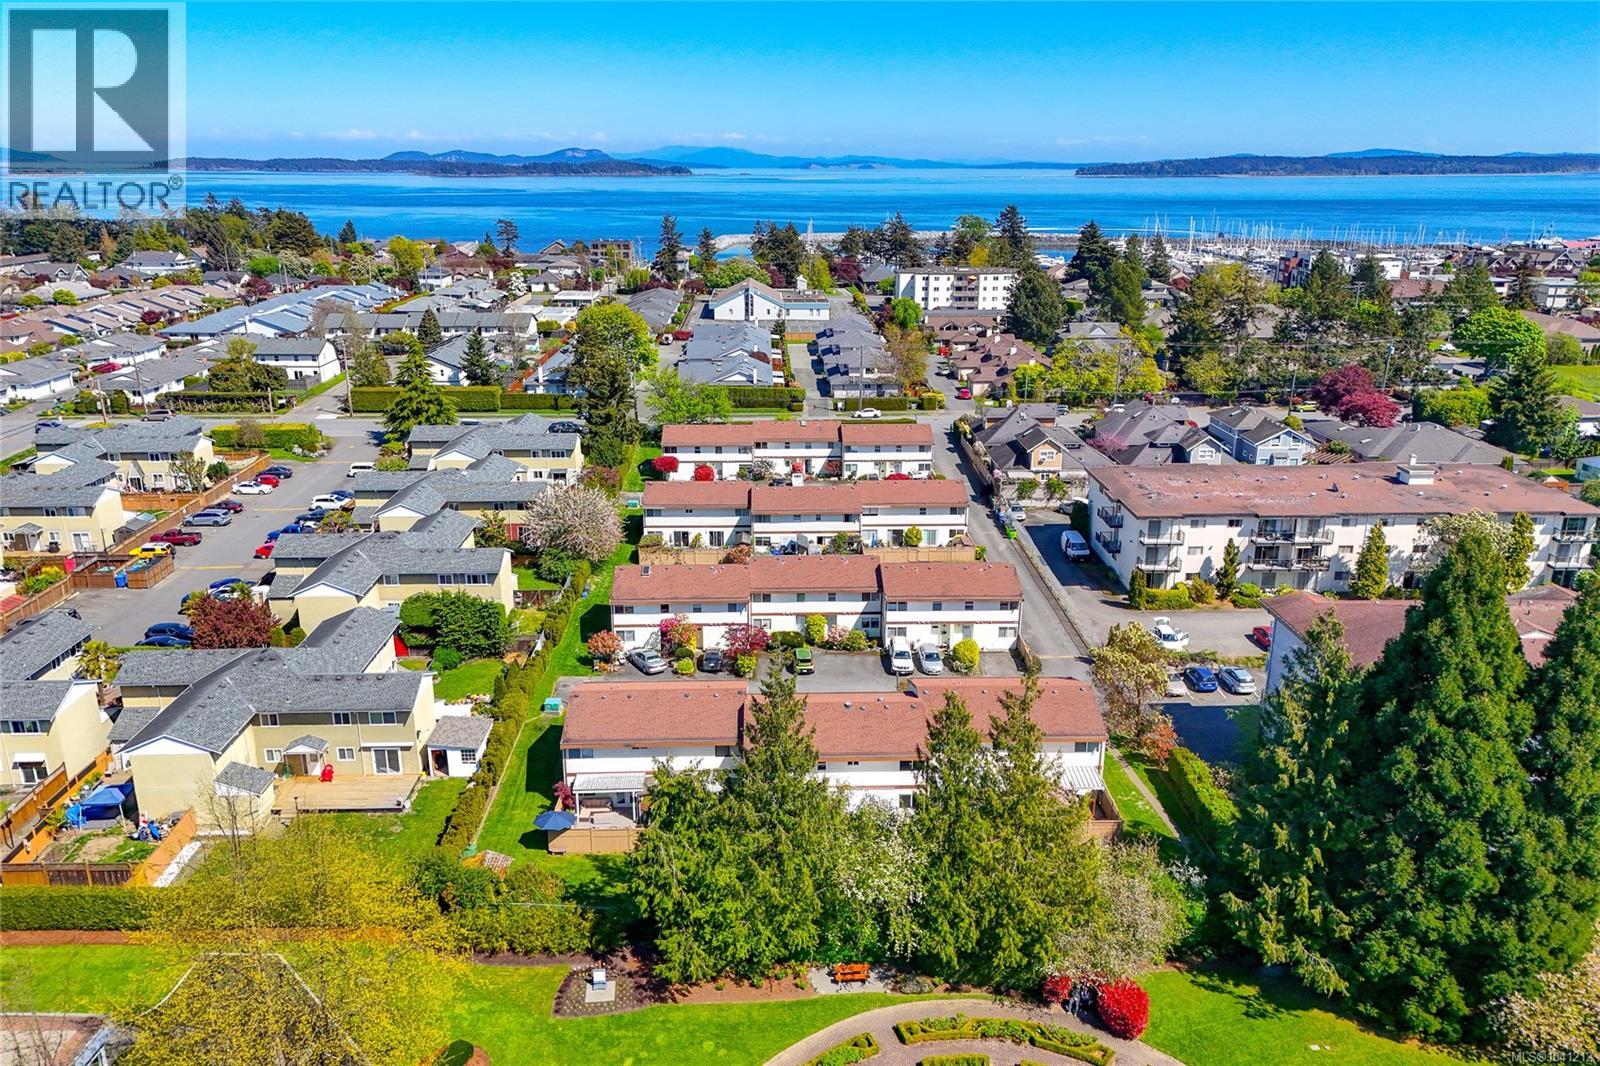
Welcome to Juniper Place, a rare family & pet-friendly townhome community just steps from the ocean & all downtown 'Sidney By the Sea' amenities. This bright & inviting END-UNIT offers 2 bedrooms/2 bathrooms + den & a thoughtful layout w/ main level living & all bedrooms up. The spacious living room opens out to a fully fenced private east-facing patio w/ storage & direct green-space access, perfect for kids, pets & BBQ gatherings. The dining area flows into the kitchen w/ upgraded cabinets & SS appliances. Upstairs you’ll find a large primary bedroom w/ walk-in closet, a second bedroom, den & 4-piece bath. Newer laminate flooring, vinyl windows & newer patio door. Full-size laundry included. Walk to the library, parks, transit, schools & shopping. Well managed complex w/ reasonable $450/mth strata fees. This is an excellent opportunity to enter the market in a fantastic location. TWO PARKING stalls immediately at your front door. Value priced to sel.. (id:35114)
Pemberton Holmes Ltd - Sidney
Duncan, British Columbia
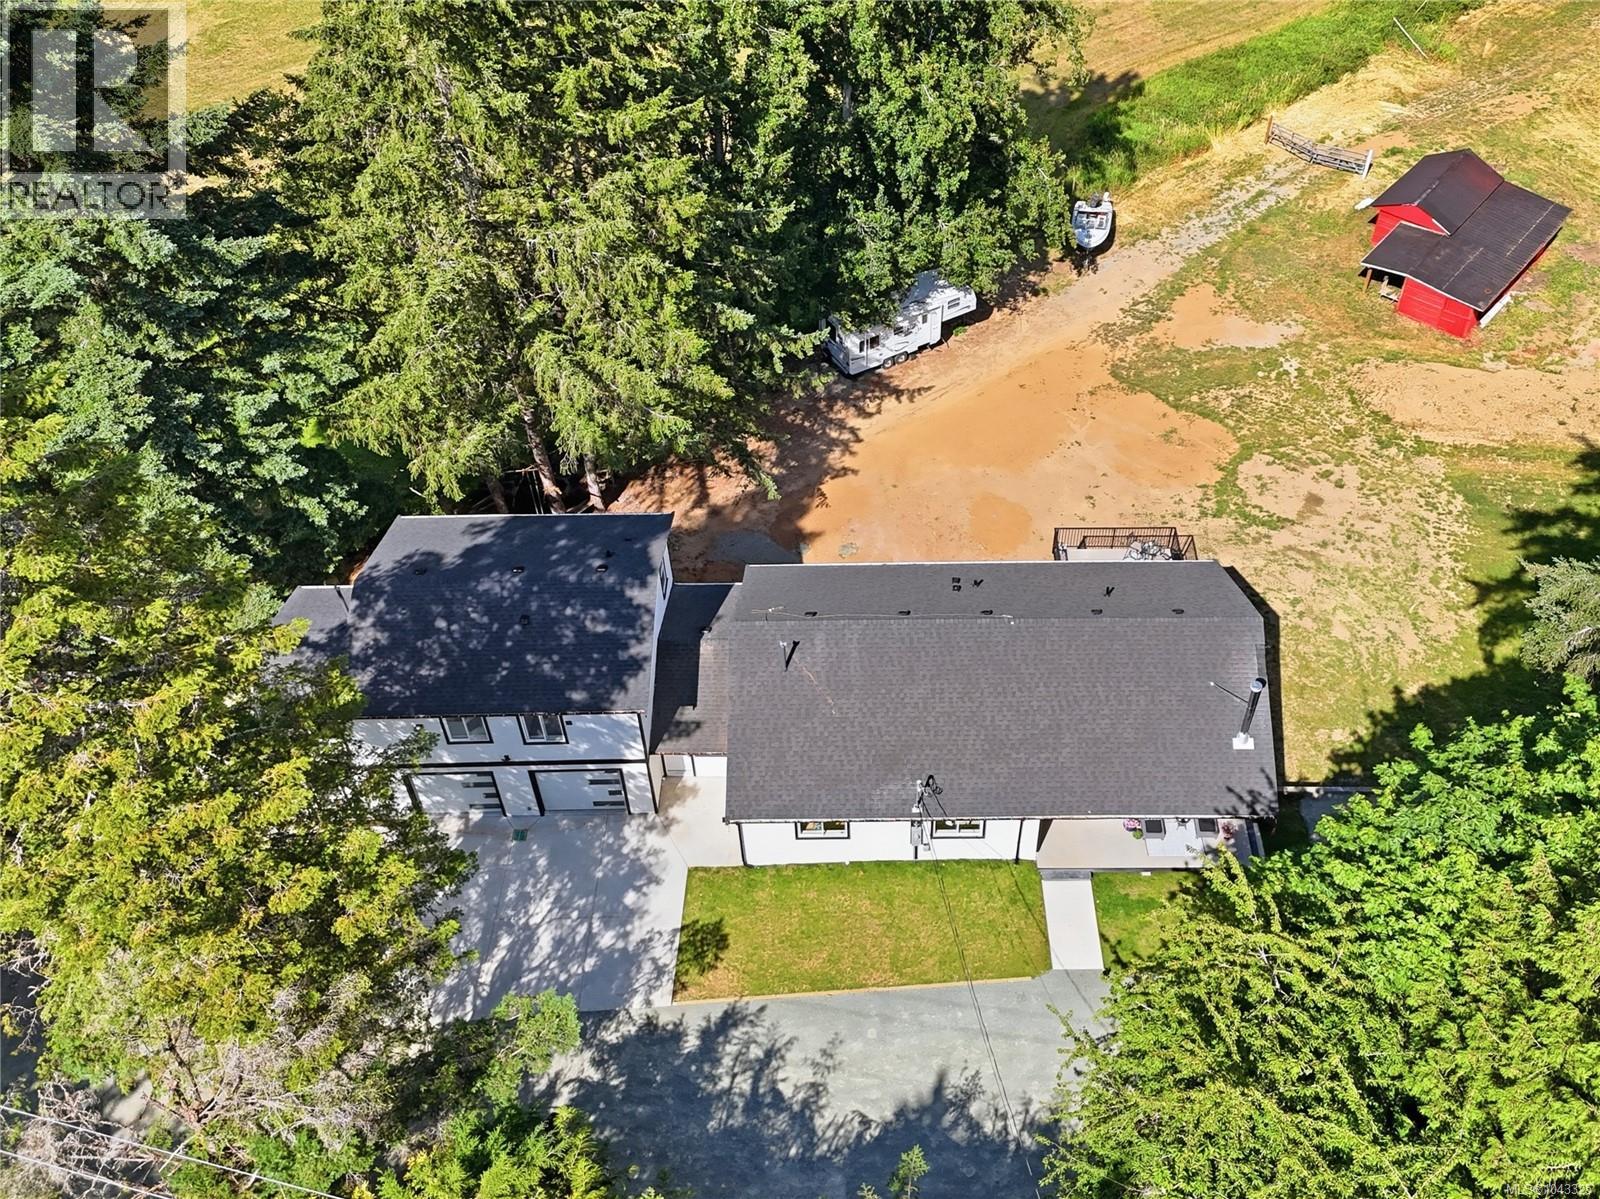
2.5-acre property with an incredible floor plan for multigenerational living. Updated to the highest standard with new: well pump, septic system & field, heat pumps, electrical, plumbing, windows, and double-insulated basement walls. A newly built oversized double garage includes a beautiful 2-bedroom suite above. The main level has 3 bedrooms, 2 bathrooms and a stunning open living area with vaulted ceilings, TV outlets and two-tone lighting in every bedroom. The lower level has 2 bedrooms, a large family room, a full bathroom and rough-ins for a wet bar or kitchenette. Separate workshop plus tons of storage. Outside, enjoy sunsets from the sitting area overlooking the land and picturesque setting with mature greenery and the original post-and-beam barn or relax on the front porch. This peaceful rural setting is just 10 mins to downtown, close to biking and walking trails and easy access to Sandy Pool Beach and the Cowichan River. Book your showing today! (id:35114)
Exp Realty
Victoria, British Columbia
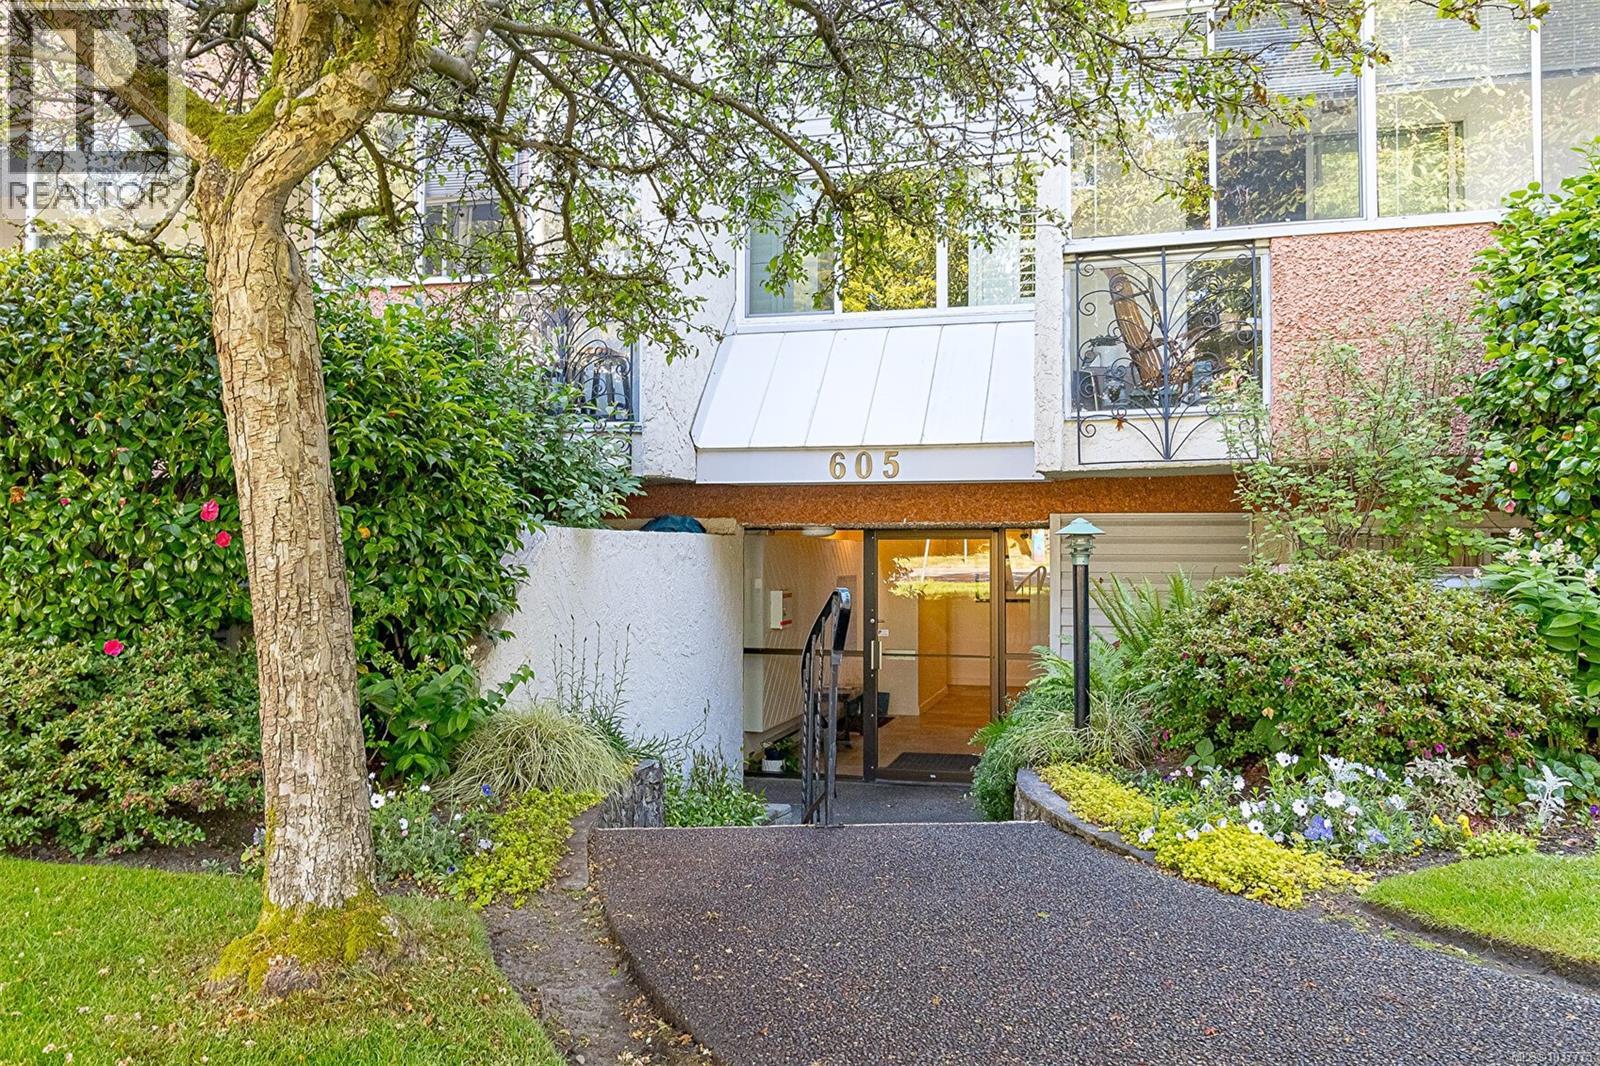
NEW PRICE! Tucked just steps from the vibrant charm of Cook Street Village, this spacious 2-bedroom condo offers an exceptional opportunity to enjoy one of Victoria’s most sought-after neighbourhoods. From morning coffee at your favourite local café to evening walks along nearby Dallas Road, the location delivers the walkable lifestyle buyers dream about. Offering over 1,000 sq ft of living space, this home stands apart from many newer condominiums with its generous proportions and functional layout. The oversized living and dining areas provide excellent flexibility for entertaining or everyday comfort, while the peaceful east-facing exposure welcomes beautiful morning light throughout the home. The enclosed sunroom offers valuable bonus space perfect for reading, hobbies, plants, or a bright home office retreat. This well-cared-for boutique strata consists of just 13 units and is known for its welcoming community atmosphere. Families are welcome, children are permitted, and cat lovers will appreciate the allowance for up to two cats. Residents also enjoy the convenience of abundant visitor parking, a storage locker, shared laundry, and a dedicated parking stall. For buyers looking to personalize a home and build long-term value, this condo presents an exciting opportunity. The generous square footage and desirable location provide the perfect canvas to update and create something truly special while gaining equity in one of Victoria’s most established neighbourhoods. Whether you are a first-time buyer, downsizer, investor, or someone searching for a lifestyle-centered home near beaches, parks, cafés, and everyday amenities, this is a rare chance to secure a large condo in the heart of the Cook Street Village community. (id:35114)
Exp Realty
Saanich, British Columbia
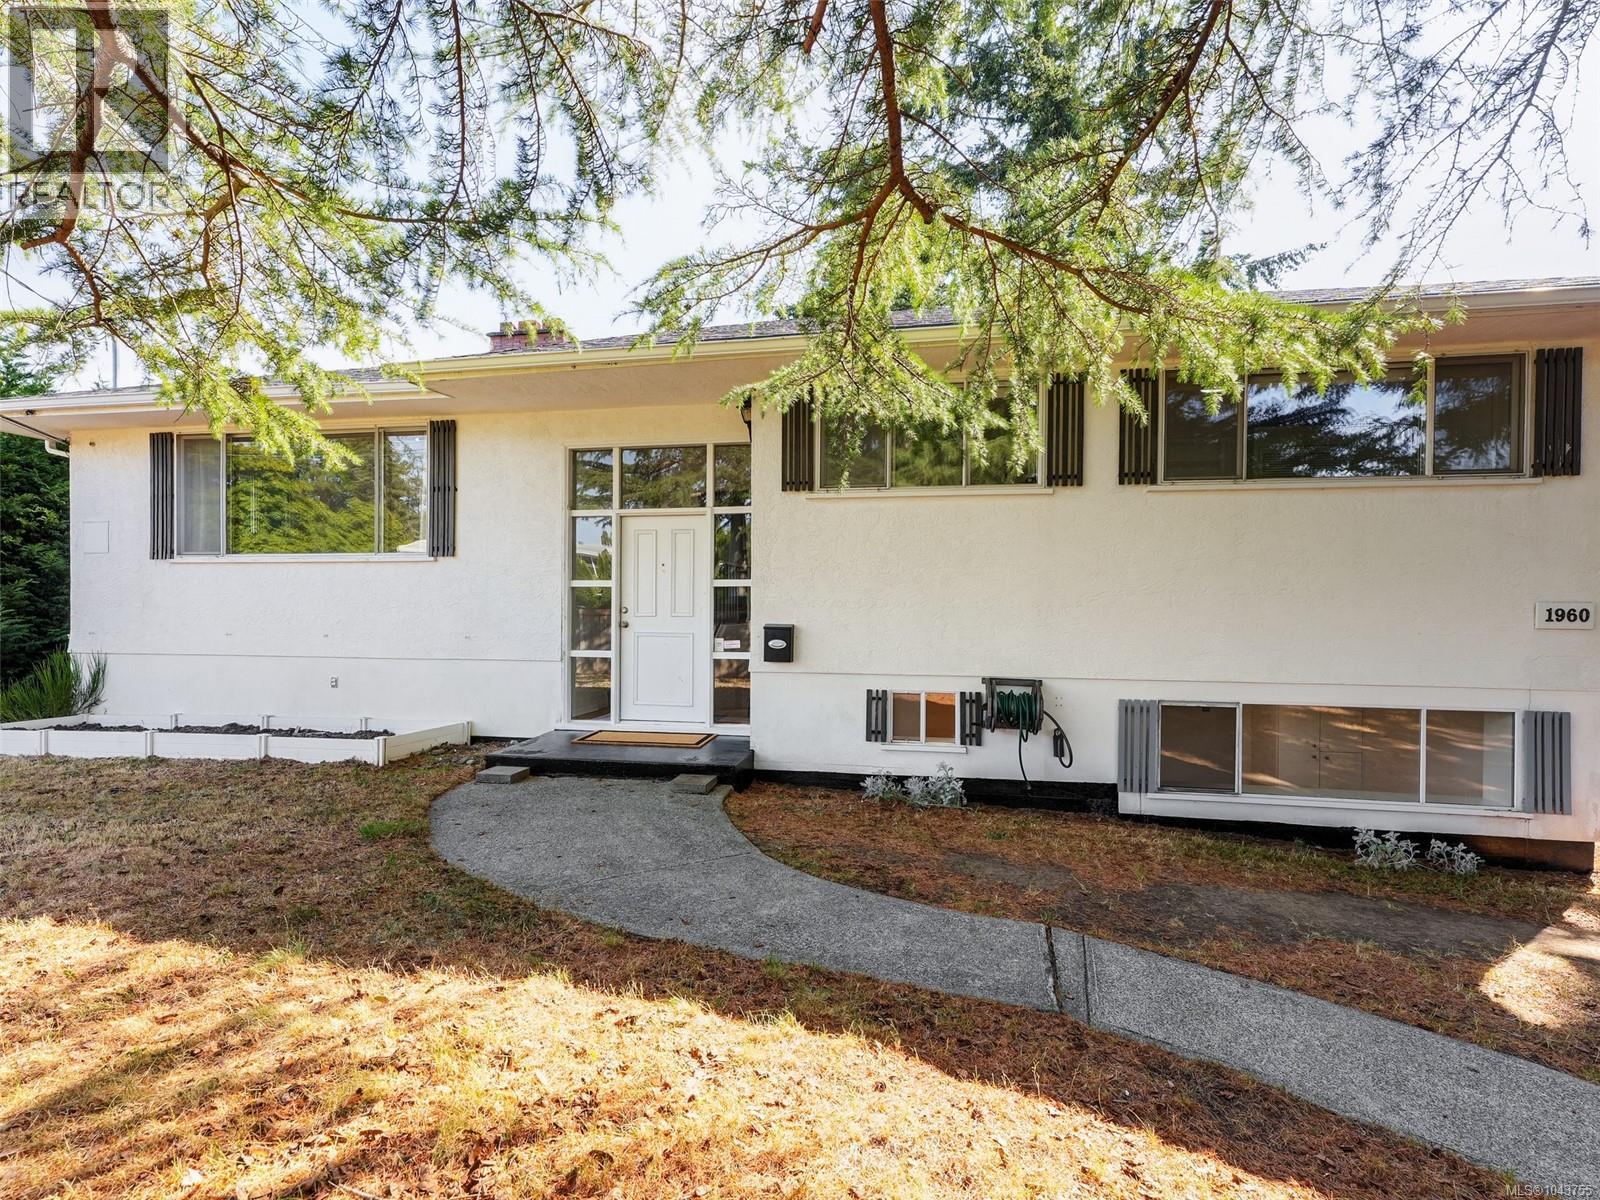
Spacious 6-bedroom home on a private 10,000sqft+ lot in sought-after Gordon Head! Short walk to multiple beaches, only 3km to UVic, and steps to Hillcrest Elementary. Inside you will find the character and charm of a 1950's home with lovely coved ceilings and beautifully REFINISHED HARDWOOD FLOORS. Modern updates include 200amp electrical service, HEAT PUMP, and on-demand gas hot water. The walk-out lower level offers a 2nd kitchen and private entry; perfect for students or easy in-law SUITE accommodation. HUGE 470SQFT DECK and a fully fenced property provide lots of privacy not often found in this area. Lots of off-street parking and a large garage/workshop area too. Freshly painted throughout and ready to move in! (id:35114)
Macdonald Realty Victoria
Nanaimo, British Columbia
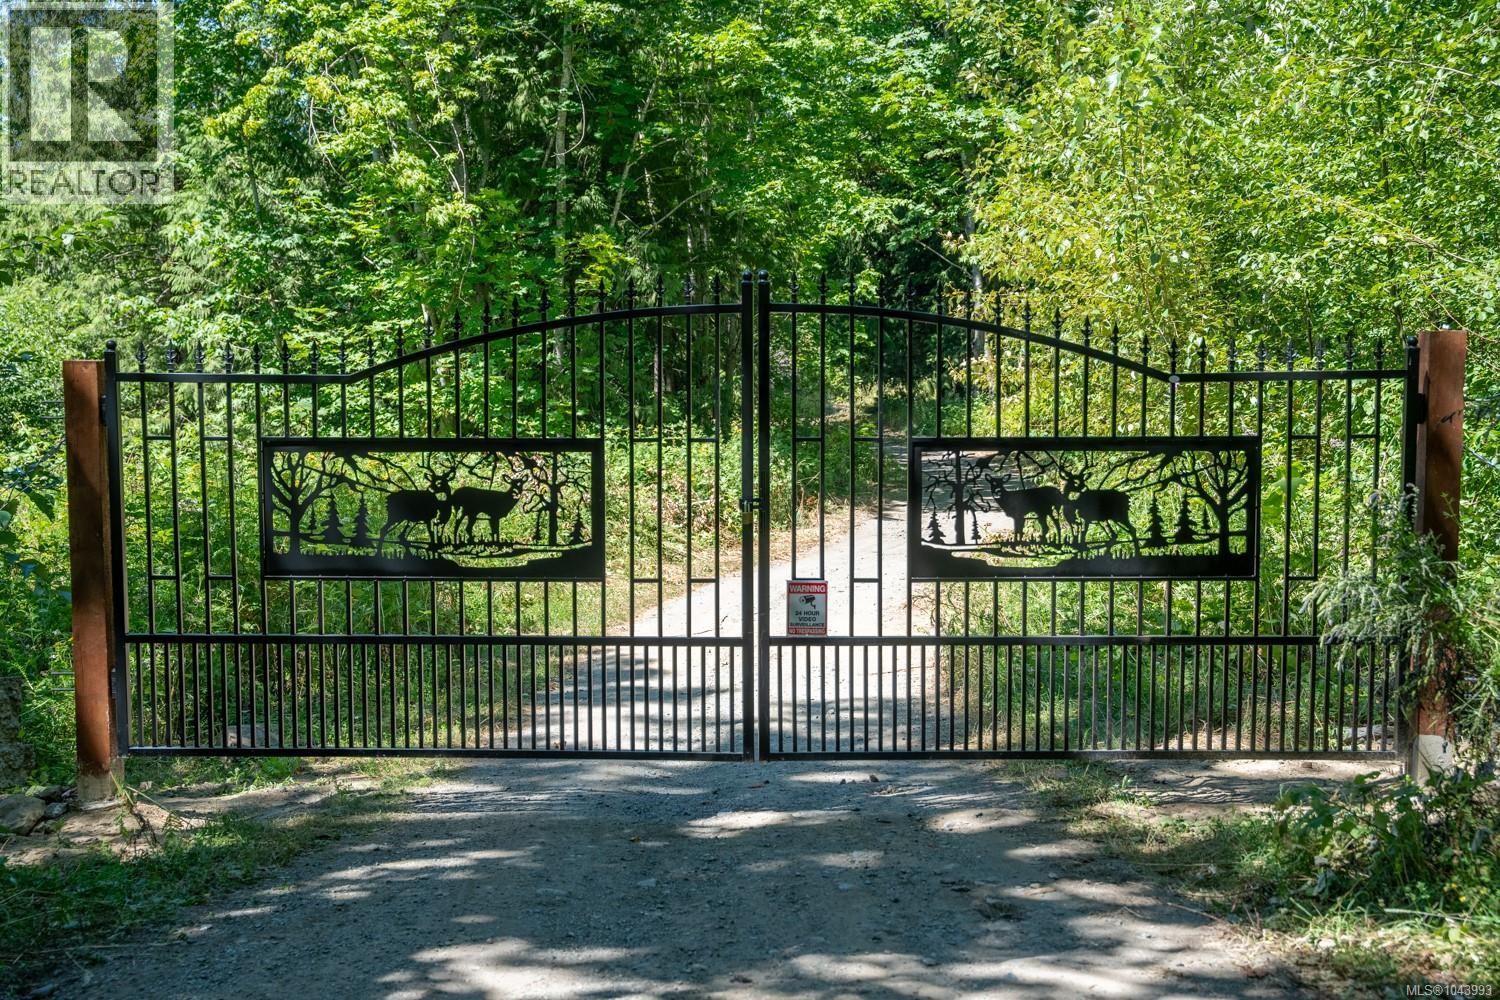
RARE 57-ACRE LAKESIDE ESTATE – INCREDIBLE VALUE! A unique opportunity to own 57 acres in South Nanaimo, just 7 minutes from Departure Bay Ferry Terminal. Featuring approximately 15 cleared non-ALR acres and 42 forested ALR acres with horse trails, abundant wildlife and private trout lake frontage. Ready for your vision with electricity at the property line, a completed septic study, and building sites for two homes. Farm buildings, workshops and storage structures provide additional flexibility for a wide range of uses. Property offers exceptional privacy while remaining just minutes from Nanaimo's urban amenities. Subdivision process has already been initiated, creating future potential. Seller has obtained a recent appraisal well above the asking price and is motivated as they are leaving the country. Bring your offers on this exceptional Vancouver Island acreage! (id:35114)
RE/MAX Generation
Sooke, British Columbia
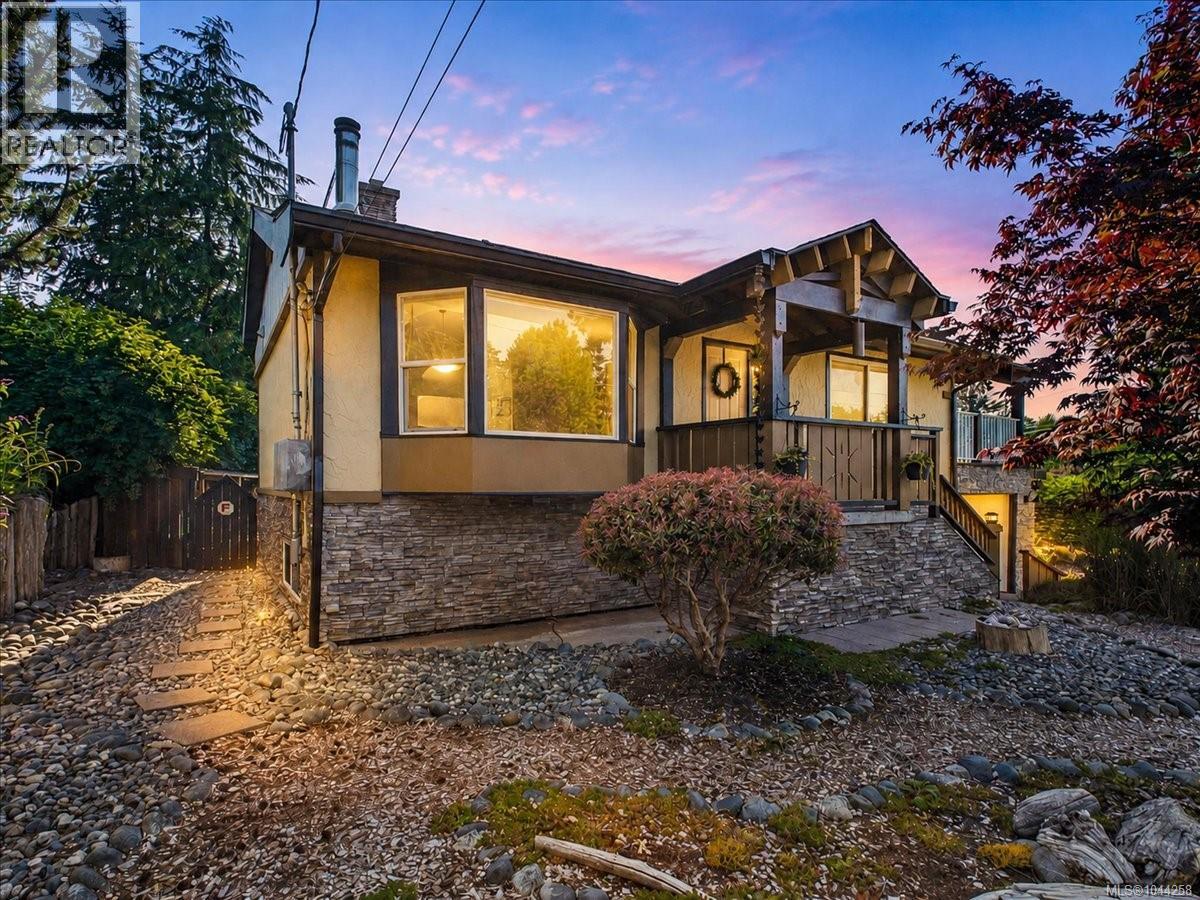
Nestled in the highly sought-after Whiffin Spit neighbourhood, this lovingly maintained home offers the perfect blend of West Coast charm, privacy & future potential. Inside, this character-filled home has been extensively updated over the years while maintaining its warmth and charm. Offering three bedrooms and two bathrooms, the spacious primary suite features a bright ensuite complete with a relaxing soaker tub. The inviting living room is anchored by a cozy wood stove, while the custom live-edge eating bar connects the kitchen to the main living space, making it ideal for entertaining. Down is an ideal space for teens or hobbies, with additional storage and a garage providing a great space for a workshop? Or? Located steps from scenic oceanfront trails & the beach, this is a rare opportunity to enjoy one of Sooke's most desirable locations. Situated on a sun-drenched lot, the property is a gardener's paradise with an incredible variety of mature fruit and nut trees, including apple, pear, plum, cherry, hazelnut, and fig, along with kiwi, grapevines, raspberries, blueberries, elderberries, and Tay, Logan, and Marion berries. The fully fenced backyard has been thoughtfully designed to create a peaceful oasis with your own private sauna. Step outside to over 700 sq. ft. of sun-soaked deck space overlooking the gardens a perfect setting for morning coffee, summer barbecues, or simply relaxing in your own private retreat. The registered easement provides access to the rear of the property, creating a unique opportunity for a future carriage home/ secondary dwelling (buyer to verify with the District of Sooke). Whether you're searching for a multi-generational family property, an investment opportunity, or a home with long-term development potential, this property offers possibilities that are increasingly difficult to find. A truly special home where timeless character, breathtaking gardens, and future opportunity come together in one exceptional package. (id:35114)
Maxxam Realty Ltd.
View Royal, British Columbia
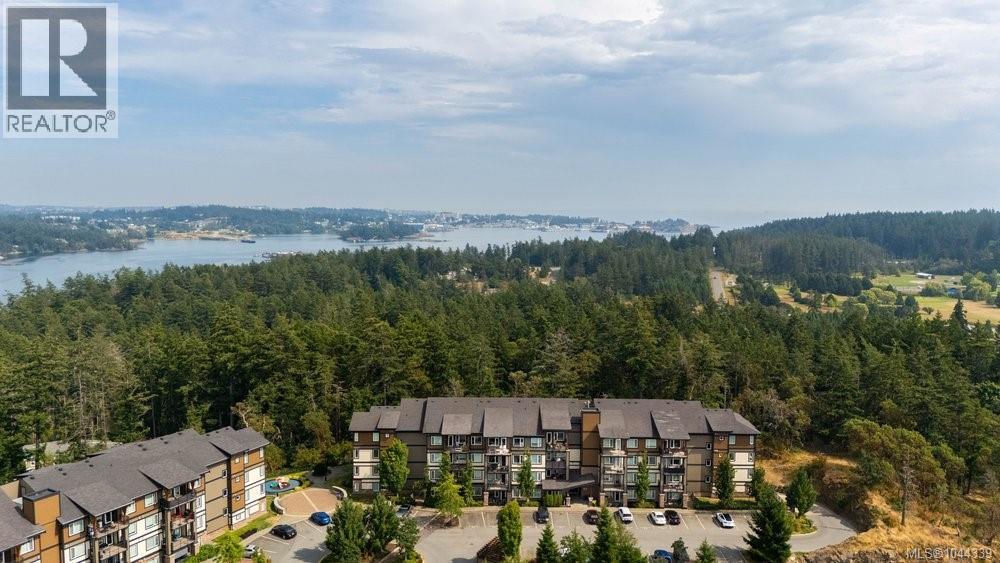
Perched on a hilltop and nestled amongst the trees, this beautiful 1 bedroom, 1 bathroom condo at The Coho offers a rare blend of privacy and convenience just a short drive from downtown Victoria. This spacious 3rd floor open floor plan offers 700 square feet of living. The kitchen features quartz countertops, stainless steel appliances and a large versatile island. The living / dining room combo creates flexibility for a dining table or desks. Bonus built-in work desk completes the living space. Wake up to forested views and enjoy the cheater ensuite, accessible through a walk-in closet. Unwind and watch the sunset vistas from your balcony. Secured parking underground, bonus unassigned surface parking and secured storage locker. Located minutes from the Galloping Goose, Juan de Fuca Rec Centre, Colwood corners and eateries. Easy access to the highway and CFB Esquimalt. Short distance to Esquimalt Lagoon or Thetis lake, making it a perfect mix of convenience and the island lifestyle. (id:35114)
Oakwyn Realty Ltd.
Langford, British Columbia

Contemporary living in this bright open concept spacious one bedroom condo. This 678 square foot sunny unit has 9 foot ceilings with oversized windows, living room door to large covered balcony plus sliding door in bedroom to balcony. The kitchen is a chefs dream with plenty of counter space, quartz counter tops, ceramic tile back splash, stainless upgraded appliances, double sink and pendant lighting. Insuite laundry and plenty of storage. Perfectly located in Langford within walking distance to all amenities including shopping, restaurants, recreation and transit at your door step. Secure front entry and includes one above ground parking stall and bike storage. Well managed building with dogs and cats welcome and rentals allowed. Fantastic opportunity for first time home buyers and professionals. (id:35114)
Royal LePage Coast Capital - Chatterton
Saanich, British Columbia
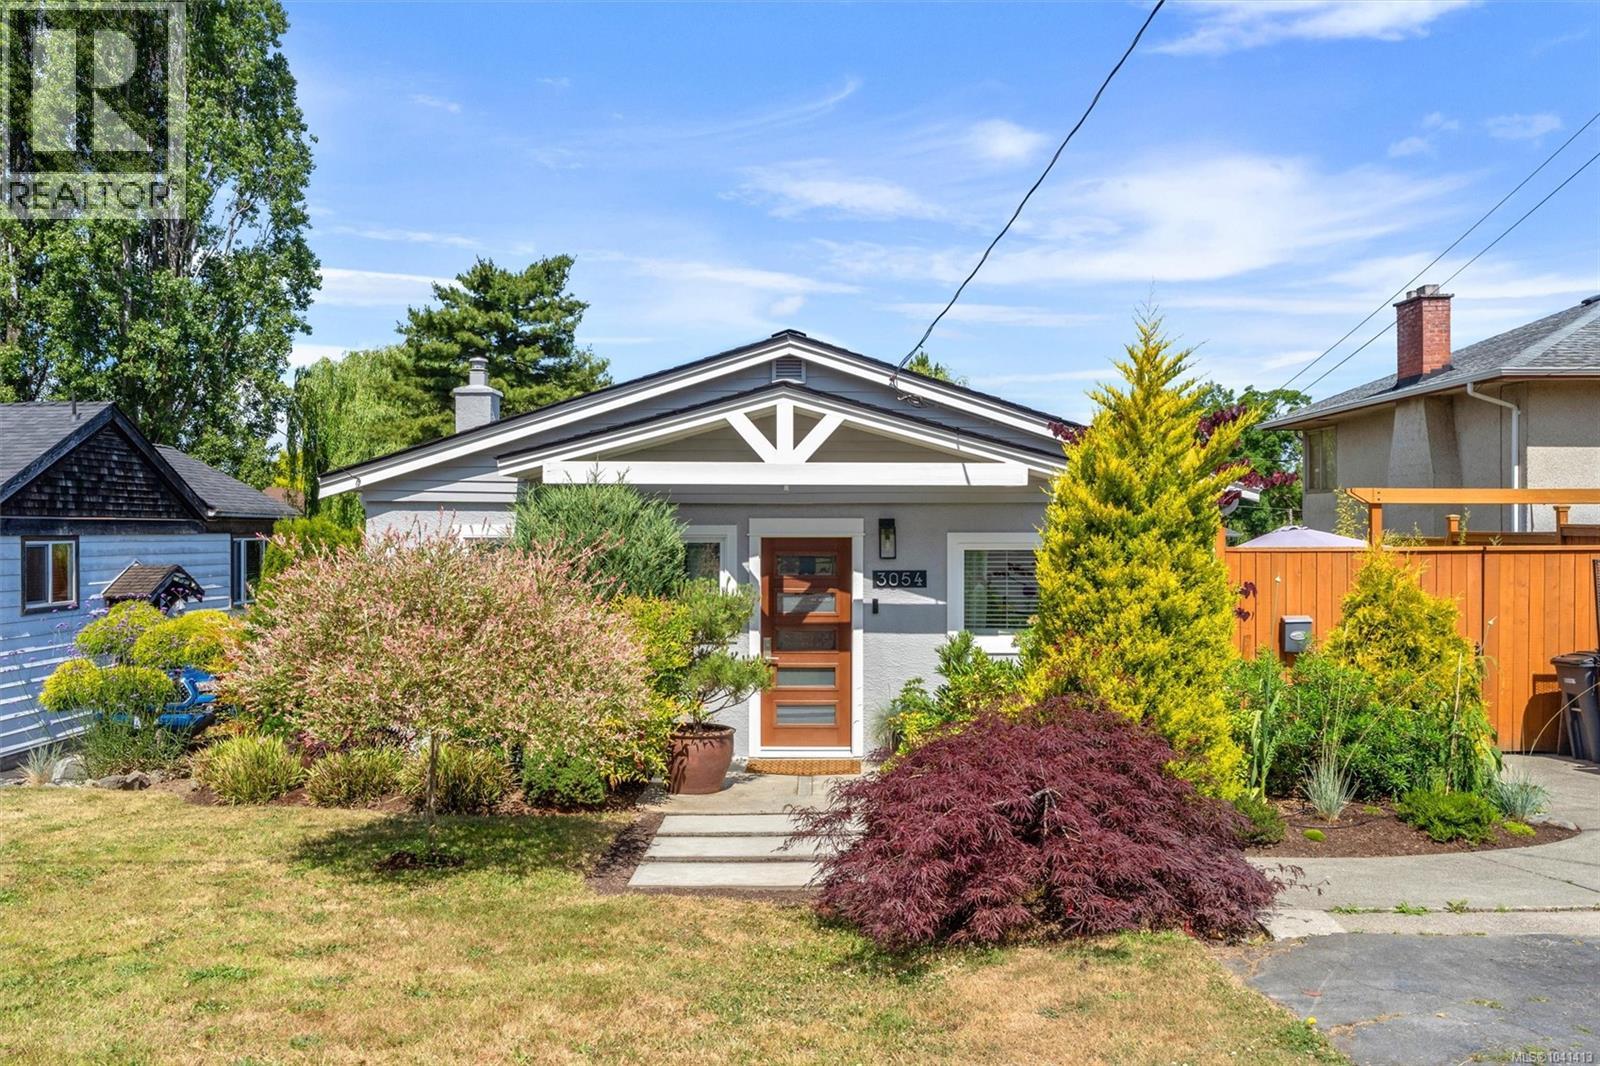
This delightful 2-bedroom plus den home is perfect for first-time buyers and downsizers alike. Thoughtfully updated over the years, it features vinyl windows, a newer bathroom, and a bright, updated kitchen enhanced by a skylight. The cozy living room and dining area create a warm and welcoming atmosphere, while the bonus den off the spacious primary is an ideal home office or nursery. The separate entrance lower level has loads of room for storage and a workshop. The sunny, fully fenced backyard is a true retreat, with a mature weeping willow, fruit-bearing peach trees, private sitting areas, and raised garden beds with plenty of room for kids and pets to play, plus space for your RV. The raised vegetable garden is equipped with drip irrigation, while the detached shop presents exciting possibilities as a workshop or artist's studio. Ideally located near the Gorge Waterway, rec centre, library, movie theatre, shopping, and everyday amenities, this charming home is sure to please. (id:35114)
RE/MAX Camosun
Langford, British Columbia
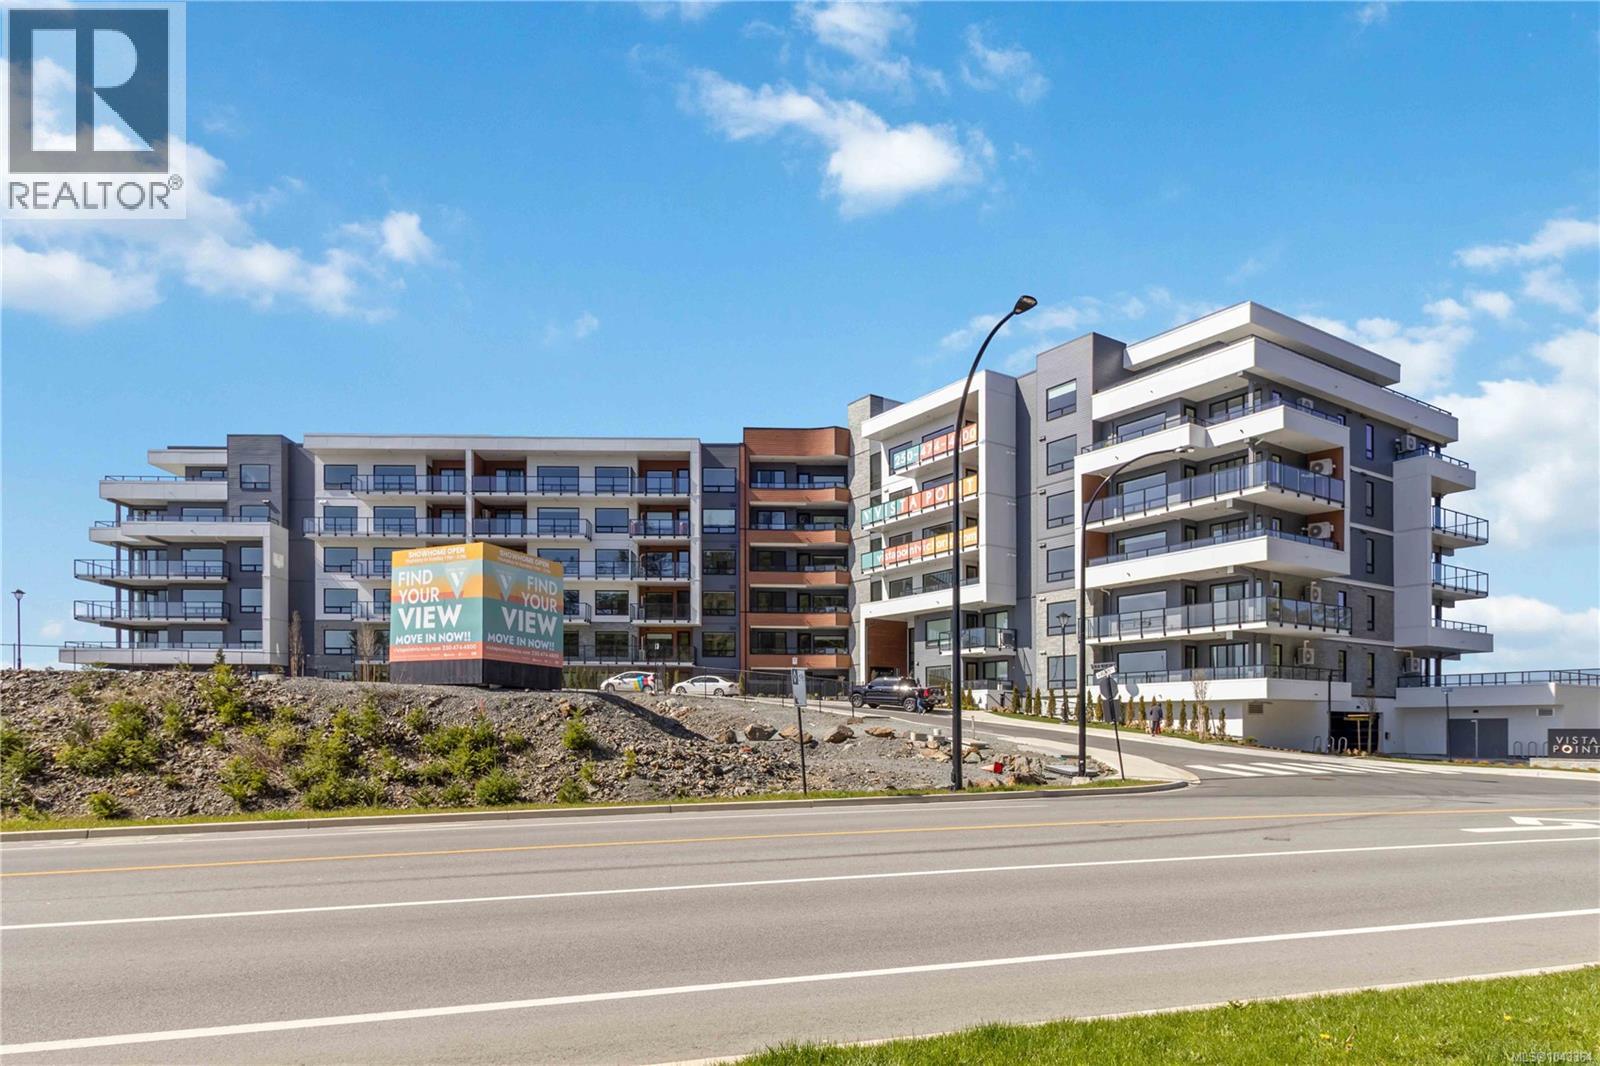
NO GST - Beautiful TOP FLOOR, 2 bed, 2 bath+den home offering approx. 1,123 sf of thoughtfully designed living space with stunning ocean, mountain & lake views you won't find anywhere else! Located on stunning Bear Mountain, this home features refined finishes and a big patio with NG BBQ outlet. Entering the unit you'll instantly notice the stunning view, 10' ceilings and large open concept living space with beautiful custom wood paneling drawing yours eyes to the living room feature wall, this unit also boasts upgraded lighting & ceiling fans, and UV protective window film, and a den with custom cabinetry & countertops, both bedrooms also include additional closet organizers. The kitchen is equipped with a Whirlpool appliance package, gas range, wall oven, and garbage disposal. Comfort is ensured with a two ductless heat pumps. Includes 2 secure underground parking spots, & storage cage. Building amenities:gym,community garden, dog wash. Close to 2 championship golf courses, trails & shopping. (id:35114)
Royal LePage Coast Capital - Chatterton
North Saanich, British Columbia
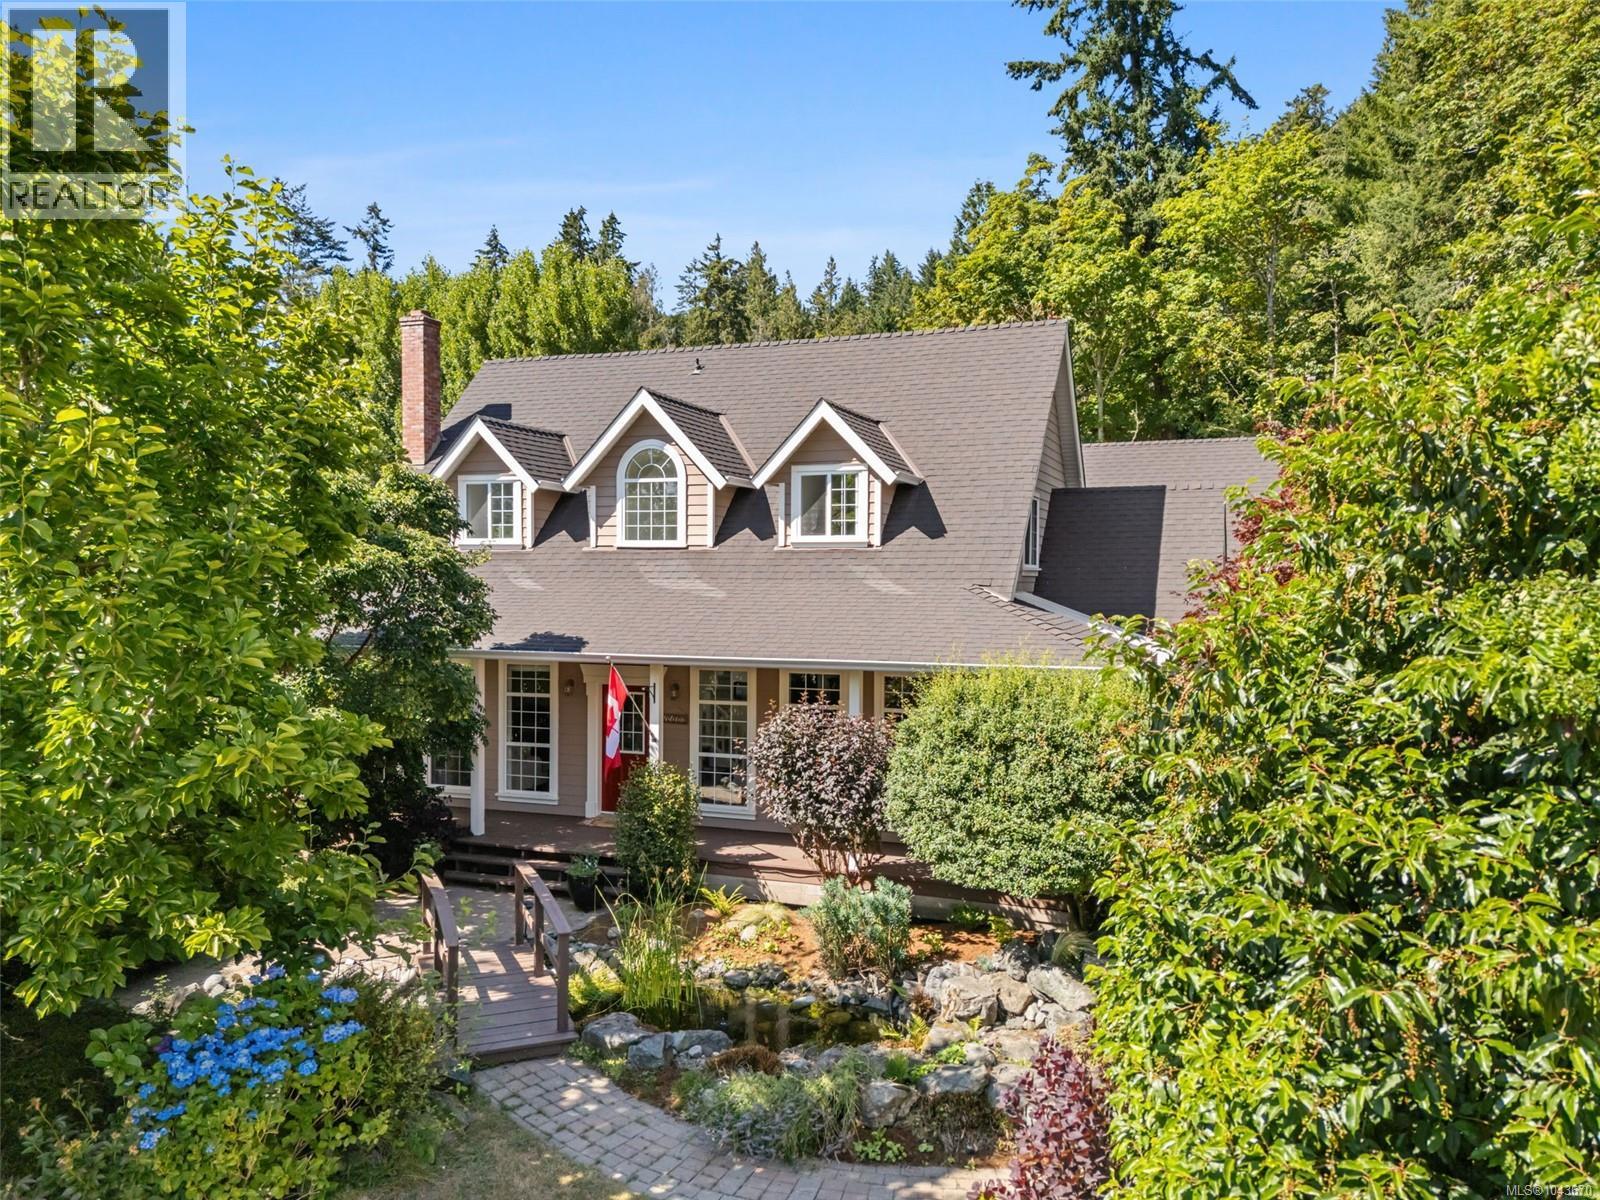
OPEN HOUSE SUN AUG 2 1:00 - 3:00 PM Situated in the sought-after Deep Cove community of North Saanich, this beautifully maintained Cape Cod-style home offers 2,679 sq. ft. of timeless character, thoughtful updates, and exceptional versatility on a picturesque equestrian property. Enjoy a peaceful rural setting just minutes from wineries, beaches, parks, hiking trails, and Horth Hill Regional Park. Filled with natural light, the home features floor-to-ceiling windows in the main living areas, oversized kitchen windows, six skylights, 9' beamed ceilings, maple flooring, French doors, and a striking floor-to-ceiling river rock wood-burning fireplace. The bright East facing, beautifully renovated 2020 kitchen boasts quartz countertops, a large island, farmhouse sink, induction cooktop, and ample cabinetry. Recent improvements include a new roof and skylights (2022) and new hot water tanks (2026). The flexible floor plan includes a main-level primary bedroom, two upper bedrooms with private ensuites, and a spacious bonus room ideal as a fourth bedroom (no closet), office, media room, or hobby space. A den with a built-in Murphy bed and custom cabinetry provides even more flexibility. Outside, enjoy an expansive wrap-around sun porch, tranquil pond with fountain and bridge, two brick patios, a circular driveway with ample parking, and a spacious double garage. Equestrian amenities include a professionally built two-stall barn with a tack/feed room, hot and cold water, grooming area, hay storage, two paddocks, a small grazing pasture, and an existing riding ring ready for new footing to suit your preferred riding surface. A rare opportunity to enjoy the charm of country living with modern updates and equestrian amenities in one of North Saanich's most desirable locations. (id:35114)
RE/MAX Camosun
Langford, British Columbia
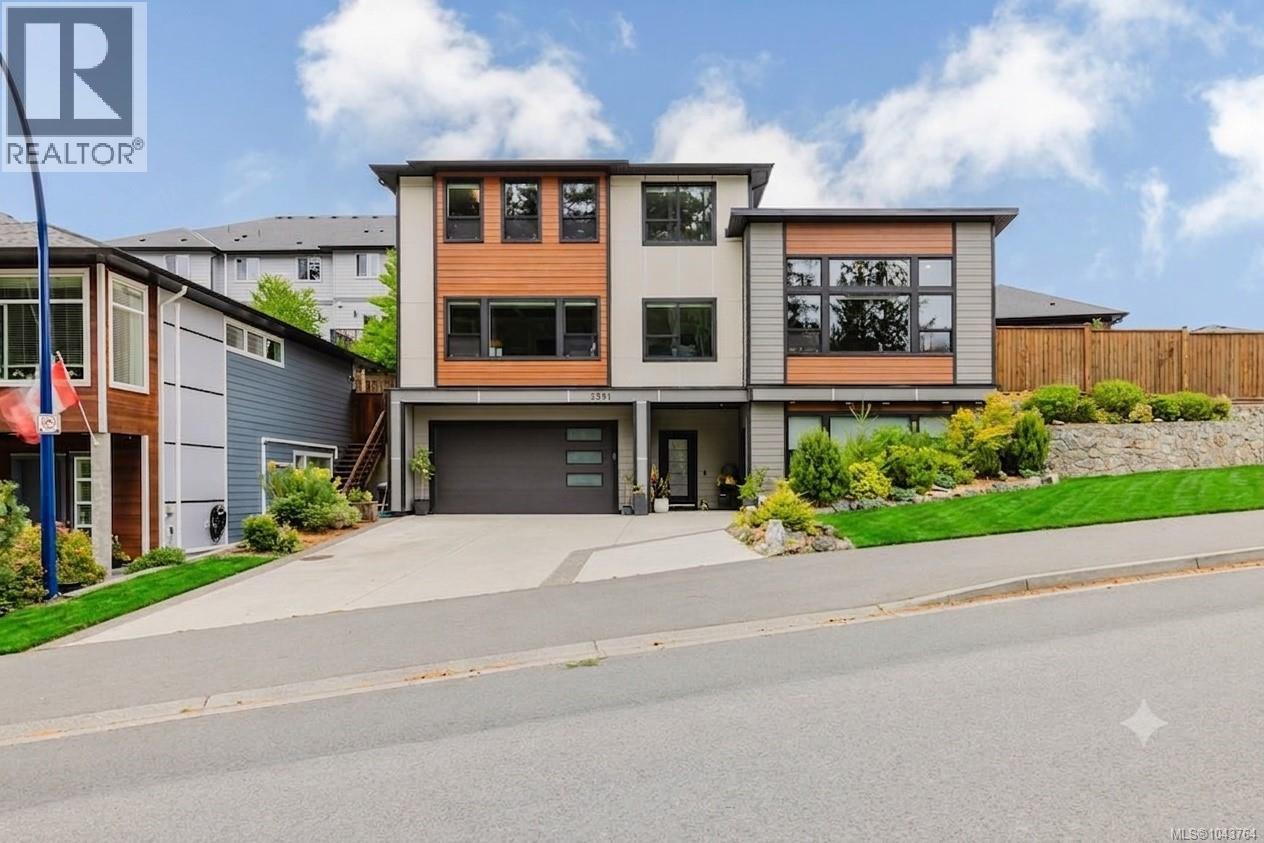
Executive Westshore property with nature at the front door along with all the convenience a family needs to thrive! This exceptional 4 bed +1 den, 4 bath custom home offers over 3,000 sq ft of beautifully designed living space, including a bright 1 bed/1 bath suite on the lower level. Ample parking with double garage and driveway. Thoughtful architectural details by Spaciz Design shine throughout, with hardwood ceiling accents and expansive windows flooding the home with warm southern sun. Ducted heating and cooling complete the home. The heart of the home is the open-concept living, kitchen, and dining space, anchored by soaring vaulted ceilings. The chef-inspired kitchen is outfitted with premium Fisher & Paykel appliances. Double refrigeration and freezer. While rich hardwood floors flow seamlessly throughout the main level and lead out to your private, expansive, fully fenced and irrigated backyard. The main-floor primary suite offers a true sense of escape, complete with a walk-in closet, cozy fireplace, and a spa-inspired 5-piece ensuite featuring a soaker tub for ultimate relaxation. A dedicated main-floor office makes working from home a pleasure, surrounded by tranquil, forested views. Upstairs, you'll find two additional bedrooms, a 4-piece bath, and a generous family room — ideal space for kids, guests, or a home theatre setup. Outside, enjoy the convenience of a double car garage plus a spacious driveway with room for RV parking. Striking metal roof details complete your home. Set in an unbeatable, private location, this home places you close to the newest schools, steps from Jordie Lunn Multi-use/Bike Park, walking trails, the YMCA, Mount Wells, and Langford Lake. Explore endless walkable trails, enjoy safe neighborhood playgrounds, grab a coffee at Rhino Coffee, or head to Belmont Market for an array of dining options — all just moments from your door. This is a premium custom home located in the best family neighbourhood. (id:35114)
Oakwyn Realty Ltd.
Colwood, British Columbia
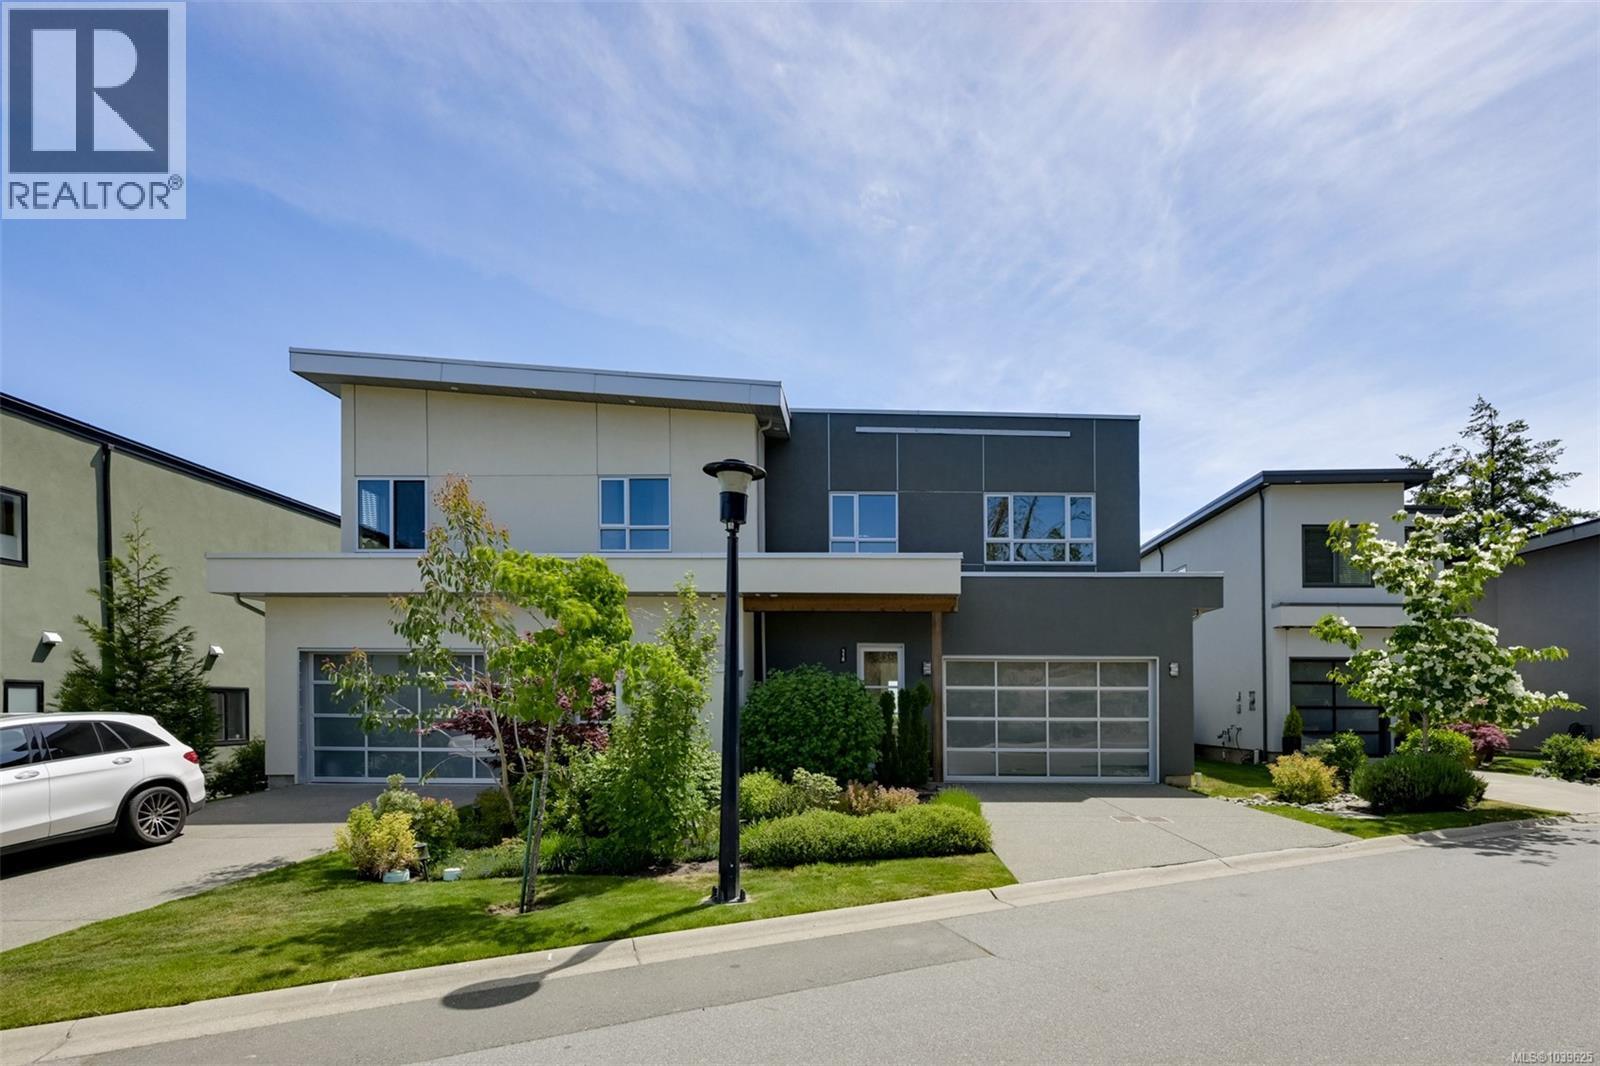
Enjoy breathtaking views from the best location in the development. This beautifully designed 3-bed, 3-bath home offers over 2,000 sq ft of living space in Victoria’s first and only solar-powered community. Take in stunning Strait of Juan de Fuca views from 1 of 2 private balconies. The open-concept main floor features wide-plank flooring, a gourmet kitchen with upgraded appliances, quartz countertops, a large island, and a stylish fireplace. Upstairs, the spacious primary suite offers a walk-in closet and heated-floor ensuite, plus 2 additional bedrooms. Energy-efficient features include solar panels that can generate excess power for BC Hydro, forced-air heating and cooling, and on-demand hot water. Additional highlights include ample storage, a double garage, driveway parking for 4 vehicles, a private patio, and a brand-new stucco exterior completed just one month ago. Close to shopping, parks, trails, schools, and beaches. (id:35114)
Exp Realty
View Royal, British Columbia
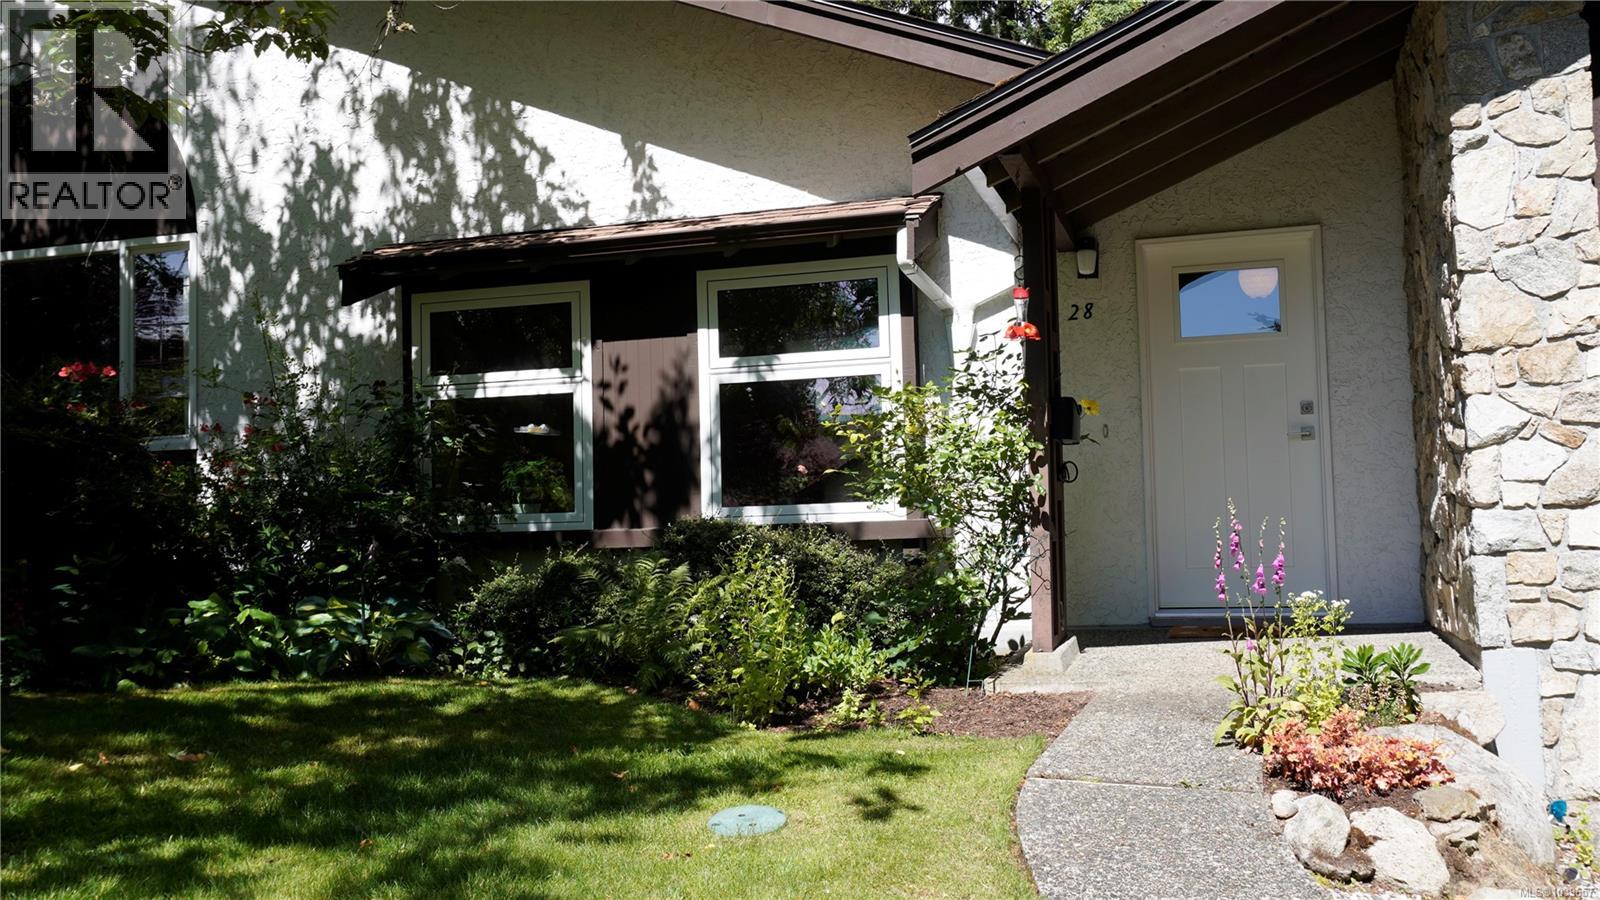
Welcome to Village Grove, one of View Royal's best-kept secrets. Tucked away on over four acres of beautifully landscaped grounds, mature trees, and peaceful green space, this established community offers a sense of tranquility that is increasingly difficult to find. This bright 2-bedroom townhouse offers over 1,200 sq ft of thoughtfully designed living space and feels more like a detached home than a typical townhouse. Large windows frame beautiful garden views, creating a warm and inviting atmosphere throughout. Surrounded by manicured lawns, flowering gardens, and mature landscaping, the setting encourages a slower pace and a stronger connection to nature. Enjoy morning coffee on the patio, watch the seasons change from your windows, or take a leisurely stroll through the grounds. It's a peaceful retreat from the hustle of everyday life while remaining close to all the amenities you need. The generous floor plan offers room sizes rarely found in many newer developments. Upstairs, the spacious primary bedroom includes a walk-in closet, while the second bedroom opens onto its own private balcony. The lower-level den is ideal for a home office, hobby room, fitness area, or additional living space. Storage is exceptional. In addition to the single-car garage and driveway parking, there is an expansive crawlspace and bonus attic storage area, providing room for seasonal décor, sporting equipment, tools, and outdoor gear. Village Grove is known for its welcoming community atmosphere and well-maintained grounds. Residents enjoy ample visitor parking, access to the popular Treehouse clubhouse, and the convenience of a self-managed strata. Rentals are permitted, there are no age restrictions, and up to two cats are welcome. Close to shopping, recreation, transit, and major commuter routes, this home offers a rare combination of space, storage, flexibility, and value in today's market. (id:35114)
Exp Realty
Sidney, British Columbia
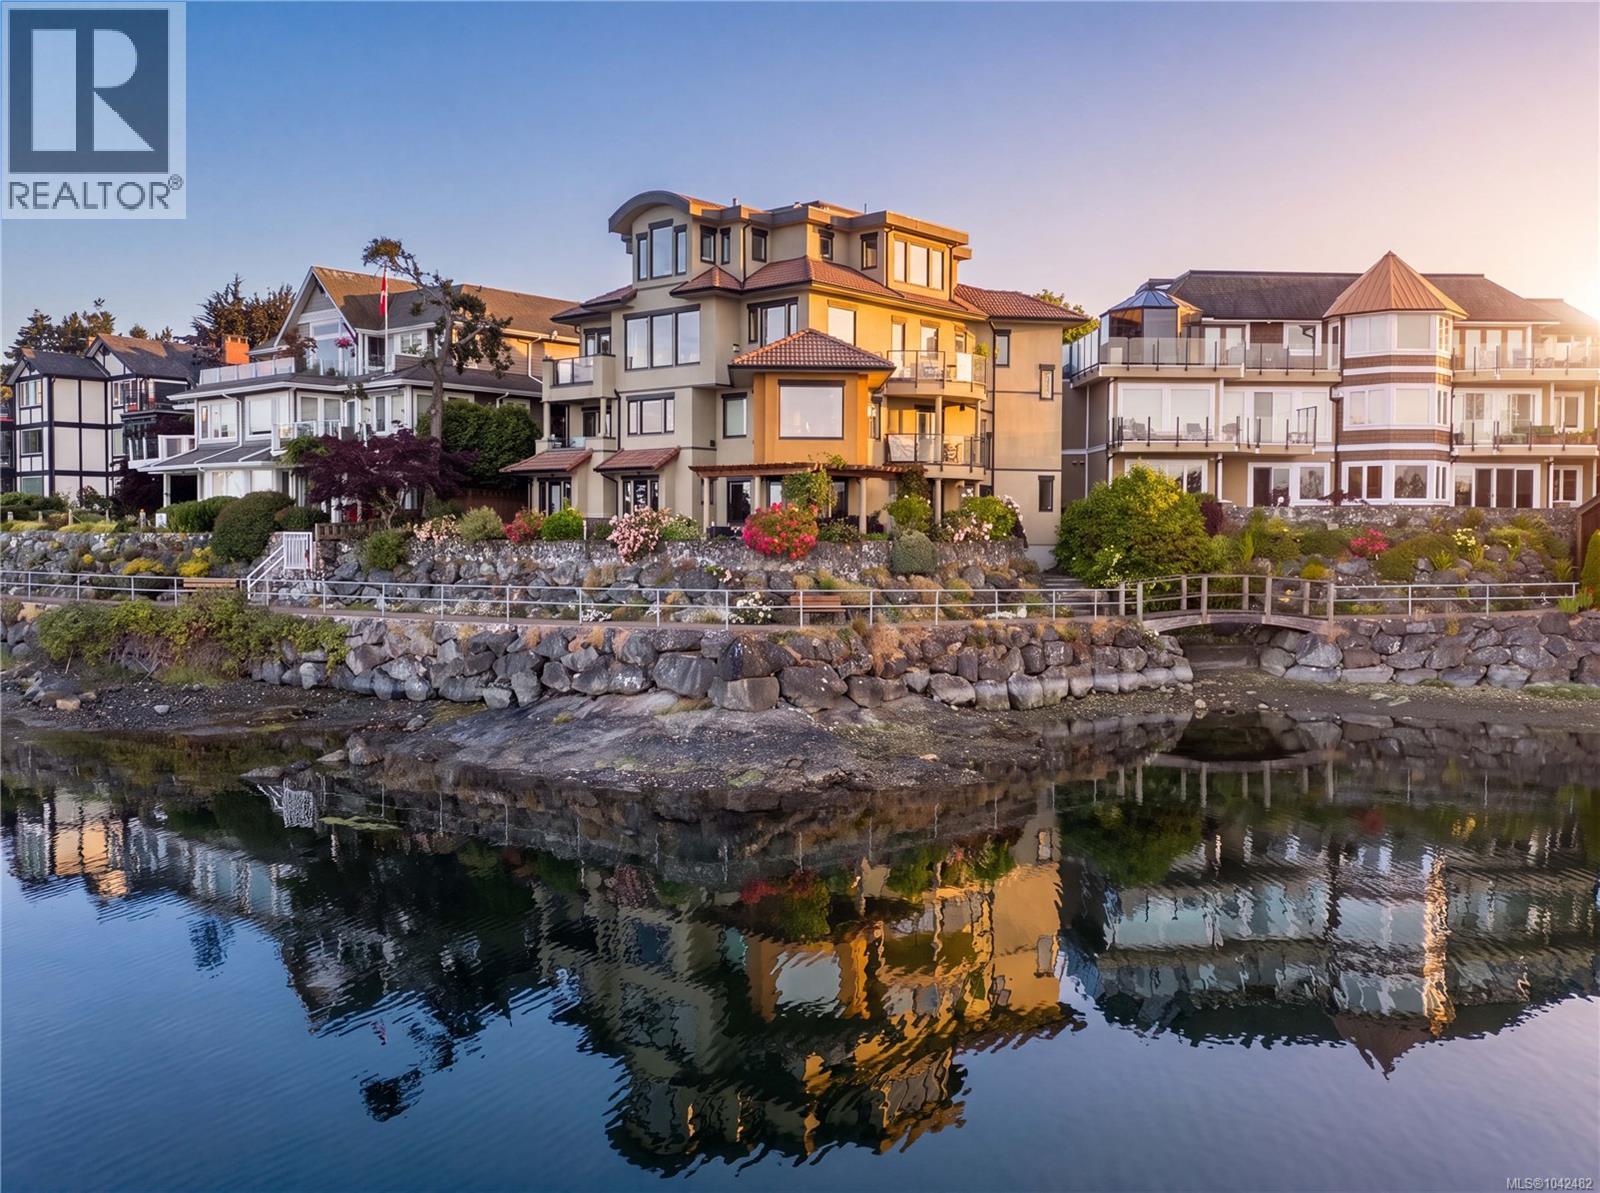
Follow your dream home to Villa Isabella, a distinctive waterfront residence in one of Sidney’s most desirable locations. With Beacon Ave just steps away, this is a home that offers something increasingly difficult to find: substantial living space, true flexibility & an everyday connection to the water. Spanning more than 3,100 sqft, the residence unfolds over 2 generous levels, with a private elevator ease and accessibility for years ahead. Floor-to-ceiling windows take full advantage of the setting, capturing broad views across the harbour, marina & Mt. Baker. Sailboats drift in and out of the marina, eagles pass overhead, and the harbour offers an ever-changing view from morning to evening.The principal living level is thoughtfully designed for everyday living, with open yet well-defined living & dining areas. An updated kitchen forms the natural centre of the space, with stone surfaces, abundant storage & a substantial island that make it just as comfortable for quiet mornings as it is for a full house. The primary suite enjoys an ocean-view balcony, custom walk-in closet & spa-like ensuite with a soaker tub & shower. A 2nd bedroom, powder room & spacious laundry room complete this level. Above, the home reveals a standout feature: a complete secondary living area with its own kitchen, living/dining spaces & additional bedrooms including a 2nd primary suite complete with an ensuite, walk-in closet & more ocean views. This is not simply extra space. It offers genuine independence for extended family, long-term guests, live-in support, or privacy within a shared home. 3 balconies, dedicated wine cellar & attached garage. Direct access to Sidney’s waterfront walkway brings the shoreline to your doorstep, while the cafés, restaurants, shops & marina are all just steps away. Few homes offer this much space and versatility in a remarkable waterfront setting, making Villa Isabella a residence designed to adapt beautifully to the years ahead. (id:35114)
Engel & Volkers Vancouver Island
Colwood, British Columbia
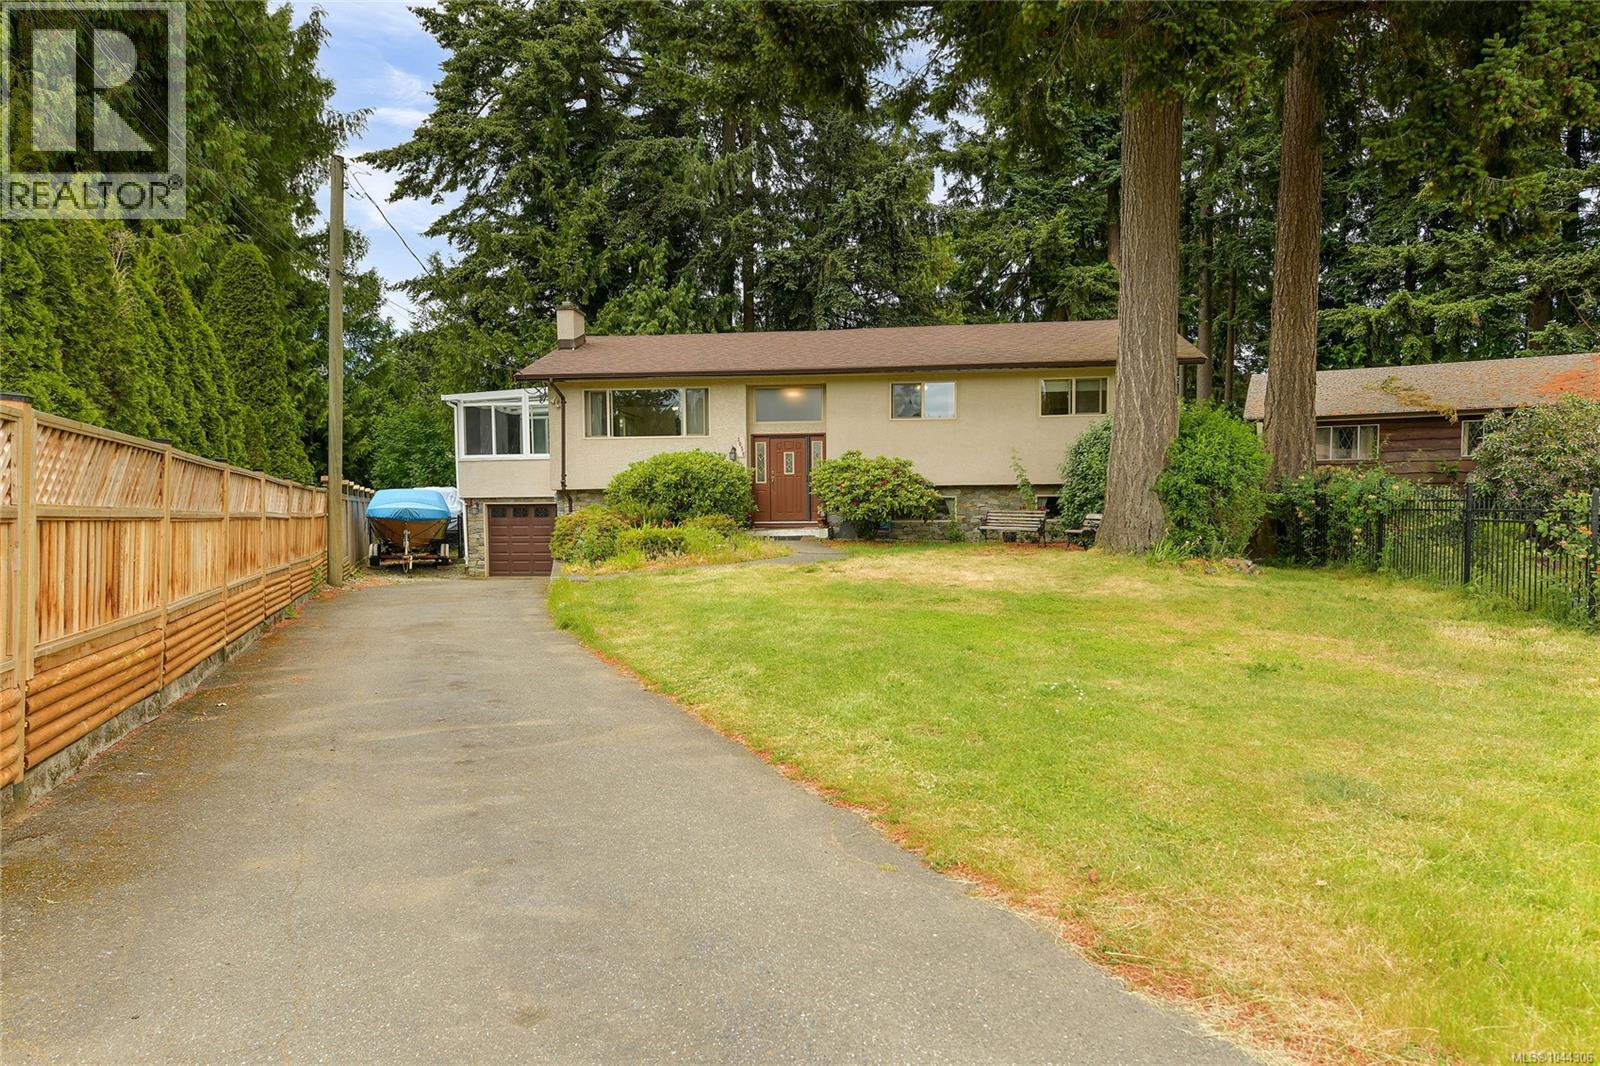
Proudly introducing the perfect family home. Tucked away in a quiet cul-de-sac, 3058 Carola Pl offers a spacious layout, hardwood floors, updated windows, roof, stucco, and septic system, plus a large private fully fenced backyard. The main level features a bright living room with a cozy pellet insert, a dining room, a generous kitchen with a bay window overlooking the yard, a sunroom for year-round enjoyment, 3 bedrooms, and a 4-piece bathroom. Downstairs adds great flexibility with a large rec room, an additional bedroom, a 3-piece bathroom, storage, and easy access to the 1-car garage. A long driveway provides ample parking, making this home an ideal blend of comfort, space, and quiet suburban living. The property itself is beautifully landscaped, has a fully fenced backyard with soaring mature trees! Located on a quiet street close to walking trails, hikes, the lagoon, schools, transit and all major amenities. (id:35114)
RE/MAX Camosun

Sooke, British Columbia
Why rent when you can own... Welcome Home, step into the natural slate tile entry, light pours into your living room from the huge picture windows bamboo floors and the cozy propane fireplace warm the space. The open concept kitchen/dining room with brand new floors lets you entertain with family and friends and leads out a sliding glass door to your private deck great for your BBQ. Upstairs are three large bedrooms including the primary with walk-in closet, sitting area, and 4-piece ensuite. Lower level includes a double garage for all your toys or a huge workshop or potential suite, great storage room for crafts and hobbies this home has space for everyone. From your back deck and up the stairs is a huge backyard ready for your outdoor projects plans. Book your showing today! (id:35114)
Pemberton Holmes - Sooke
Sooke, British Columbia
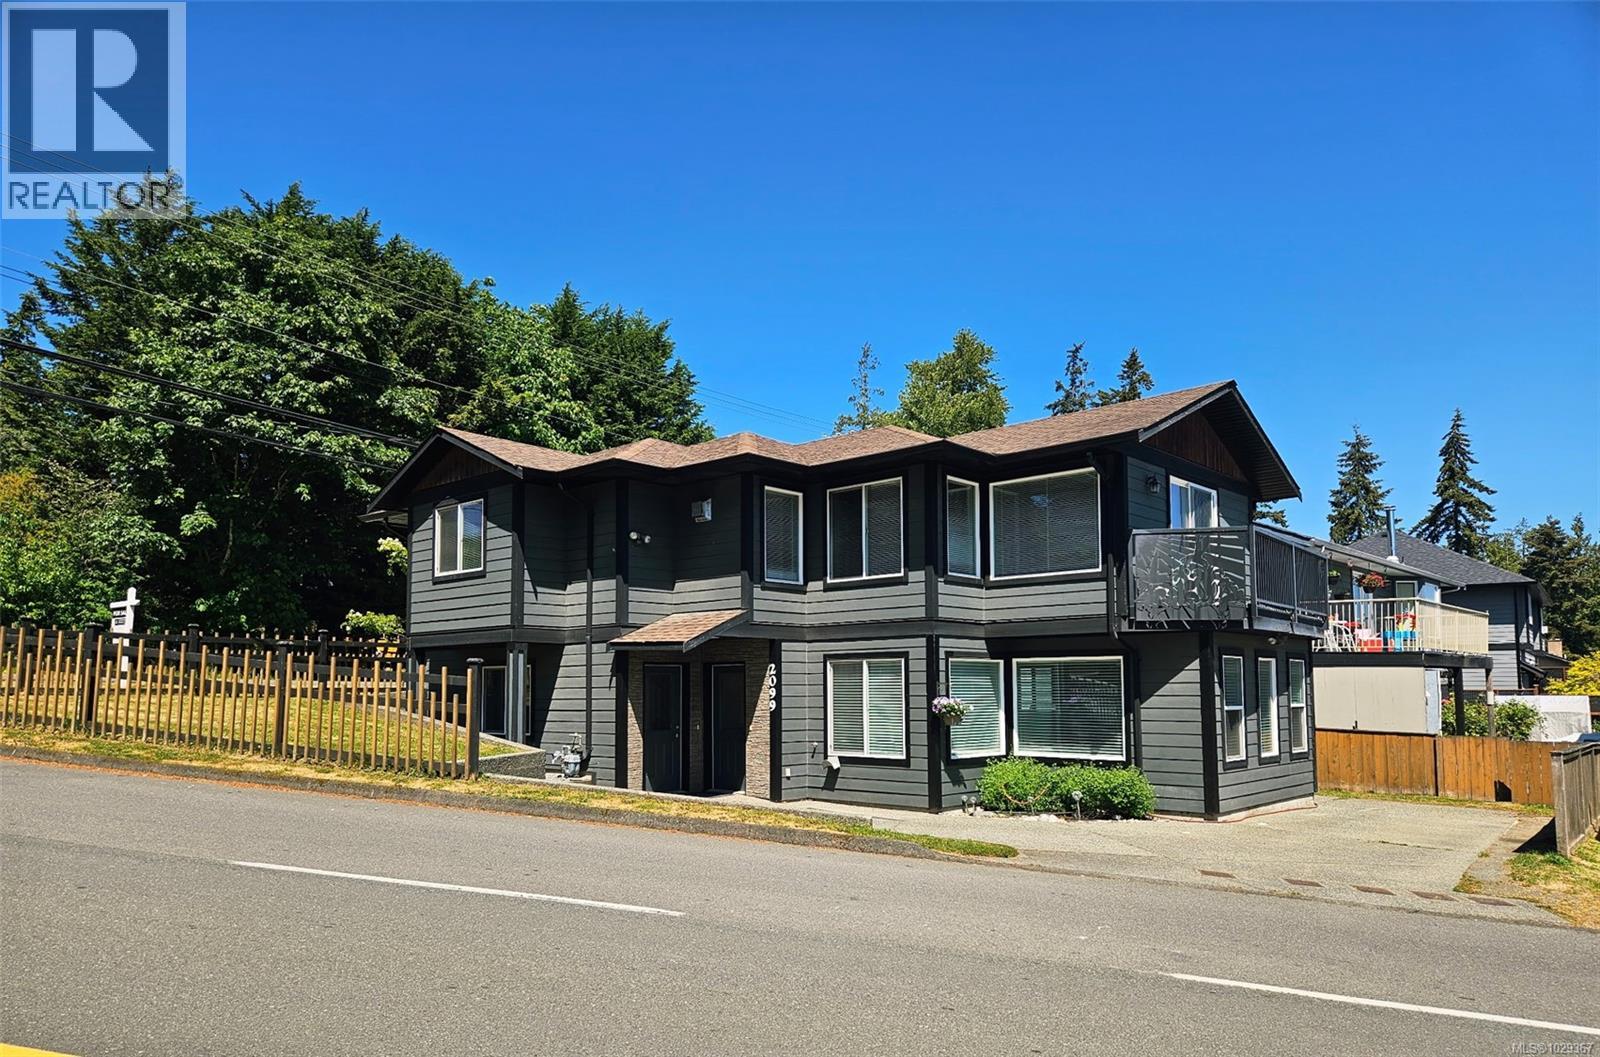
Open House Sun July 26, 2-4pm! Location, Location, Location central to Sooke town core, buses and close to all amenities this home is move-in ready looking for its new family. First time Home Buyers, Extended families and Investors look no further this property has it all! Main level entry with den, bedroom and half bath great for home office, craft room or kids space. Upper level offers a primary suite with ensuite and walk-in closet open concept kitchen, dining and living room with gas fireplace, full main bath with tub and laundry. Legal one bed suite open concept kitchen, dining and living space, full bath with tub and your own laundry easy space to rent or for extended family. (id:35114)
Pemberton Holmes - Sooke
Salt Spring, British Columbia
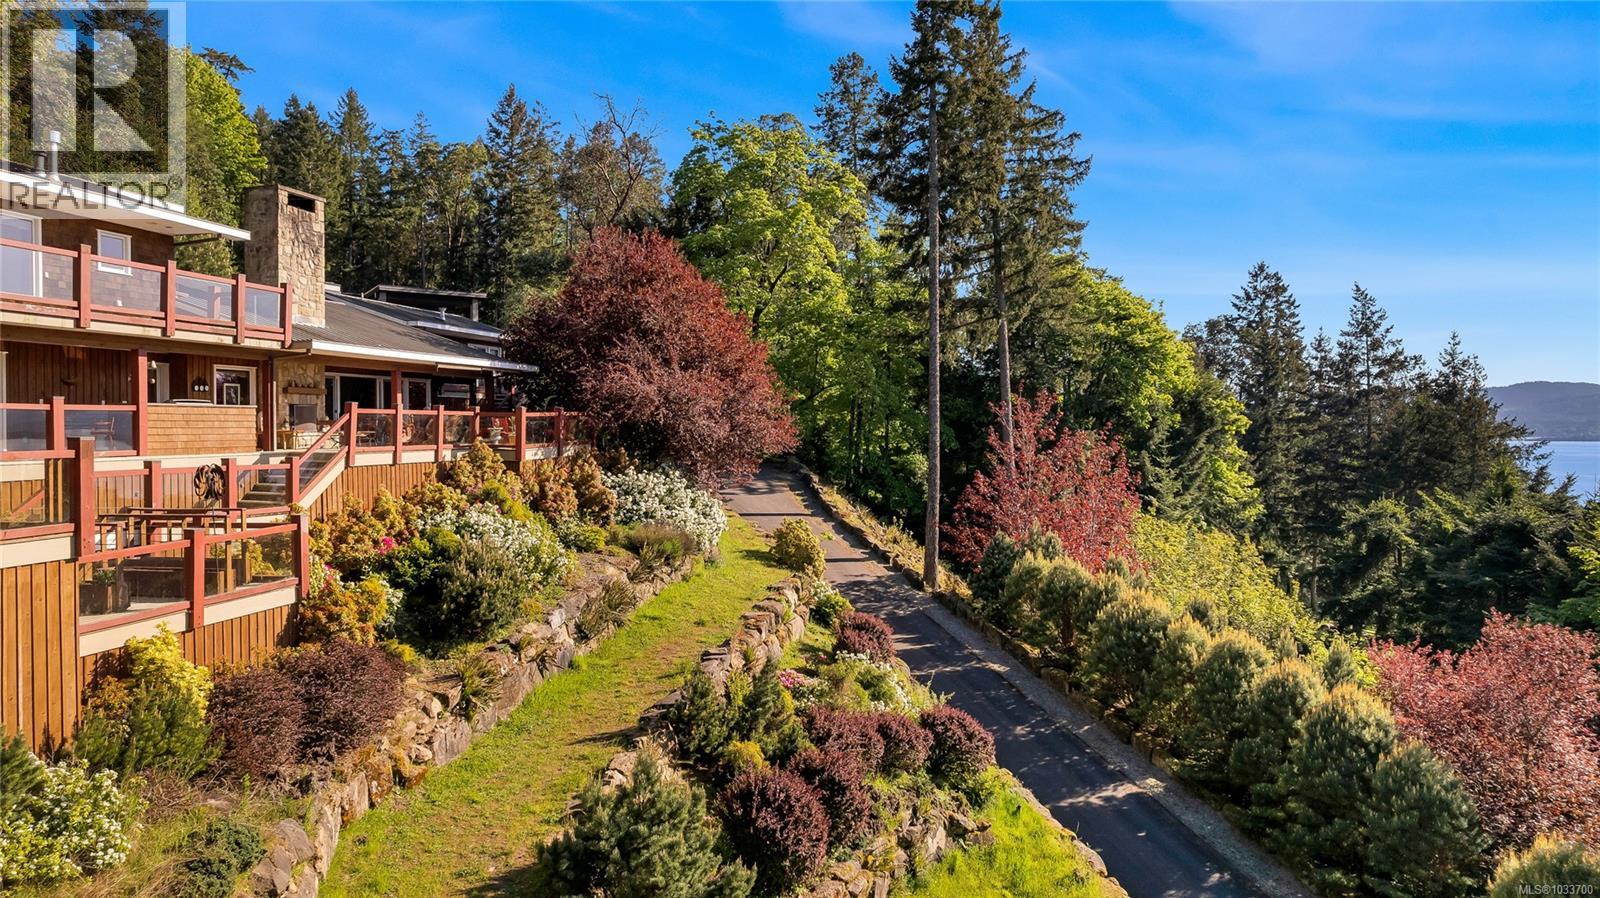
Elevated oceanview luxury living on Salt Spring Island. This stunningly built residence showcases exceptional craftsmanship with distinctive architectural detail throughout. Boasting expansive 180 degree ocean vistas, it has been designed for both grand entertaining and refined everyday living. The home offers expansive living and dining areas, a chef’s kitchen with premium finishes, a library/study/potential bedroom, and a separate dedicated office with space for two. The luxurious primary suite is a private retreat, complemented by a fully self-contained guest wing—ideal for hosting family or extended stays in complete comfort. Set on over 3 pristine, beautifully landscaped acres, featuring sweeping ocean vistas and unforgettable sunsets. Zoned for a guest cottage should buyers want to expand the estate. Rare opportunity in the coveted Pringle Farm enclave, offering a rare combination of privacy, flexibility, and elevated West Coast living—just moments from the heart of Salt Spring. (id:35114)
Exp Realty
Saanich, British Columbia
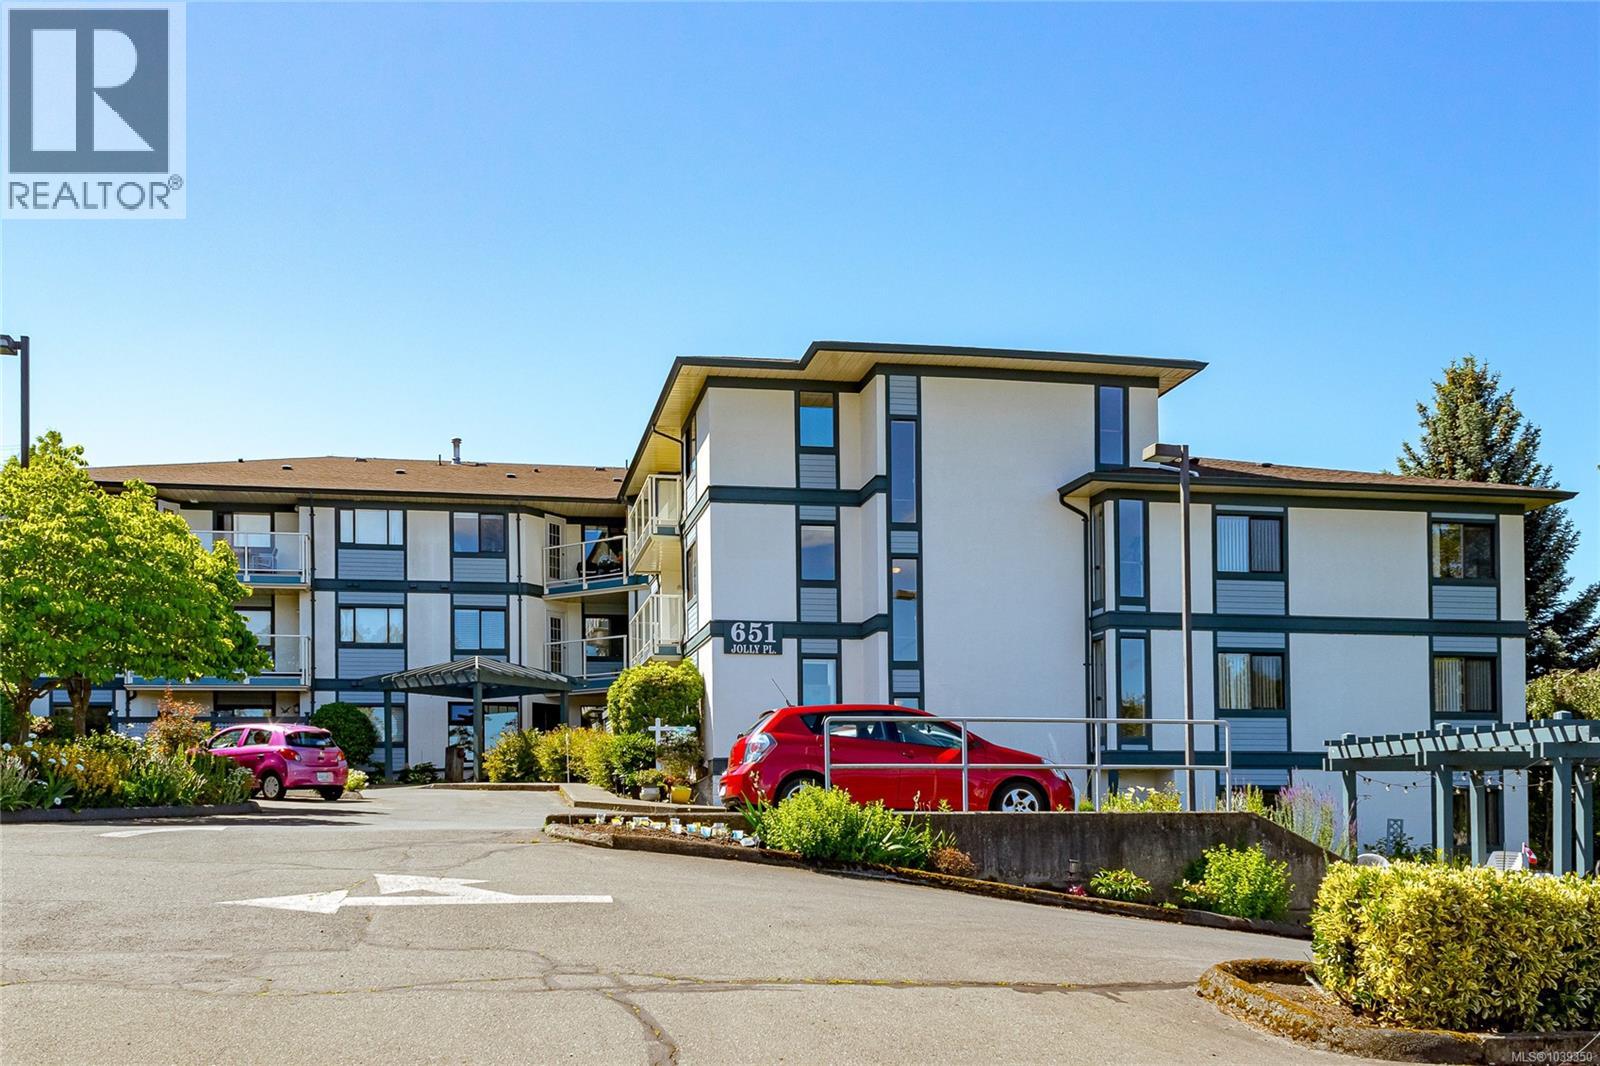
Fabulous 55+ building offering not just a home, but a warm and welcoming community lifestyle. This unique residence features its own private exterior entrance, giving it more of a townhouse feel than a traditional condo. Inside, you’ll find two well-sized bedrooms, an updated kitchen and bathroom, and the convenience of in-suite laundry. Step outside to your private patio—perfect for relaxing or entertaining. The well-run strata includes exceptional value with hydro, heat, gas, and water all covered in the monthly fee. Pets and BBQs are welcome, and additional features include bike storage and a separate storage locker. Enjoy a prime location close to Swan Creek Park and Swan Lake, ideal for nature walks and outdoor enjoyment. Building amenities include a recreation room, workshop, bike storage, and a lounge complete with a full kitchen. Conveniently located near shopping, transit, and everyday essentials, this is easy, comfortable living in a vibrant and connected community. (id:35114)
Pemberton Holmes Ltd - Sidney
Shawnigan Lake, British Columbia
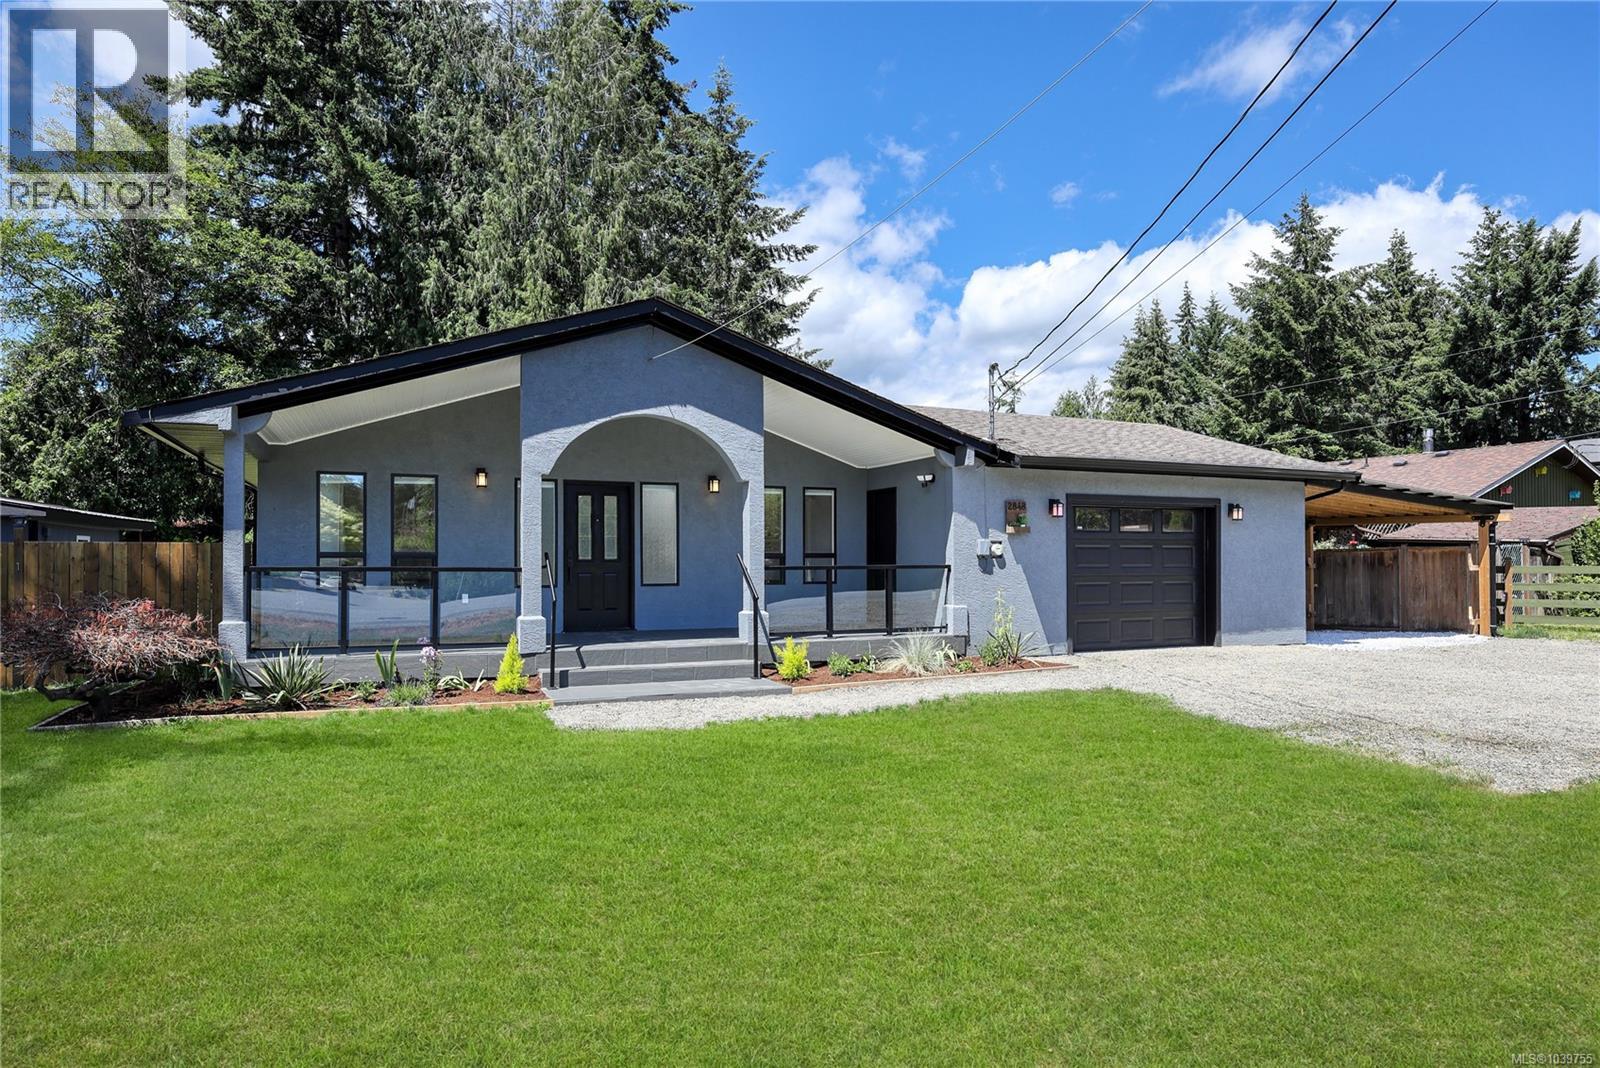
Welcome to 2848 Gregory Road - Your Shawnigan Lake lifestyle starts here! This bright and beautifully maintained rancher iN Shawnigan Beach Estates offers 3 bedrooms plus a den and 2 baths in a spacious, easy-living layout. The open concept living and dining area feels warm and inviting, highlighted by a cozy natural gas fireplace and skylights that fill the home with natural light. The home features a custom kitchen, perfect for cooking and entertaining. The primary bedroom includes his-and-her closets and direct access to the sunny back patio. Set on a landscaped, low-maintenance .20-acre lot, the property offers two sheds, a double-car garage, a charming kids’ playhouse with power, and ample parking for an RV, boat, and all the toys. Enjoy relaxing evenings on the covered front porch or explore nearby lake access, trails, sports fields, and the iconic Kinsol Trestle. Just a 40-minute commute to Victoria,this is Shawnigan Lake living at its best and the Vibe everyone wants. (id:35114)
Dfh Real Estate Ltd.
North Saanich, British Columbia
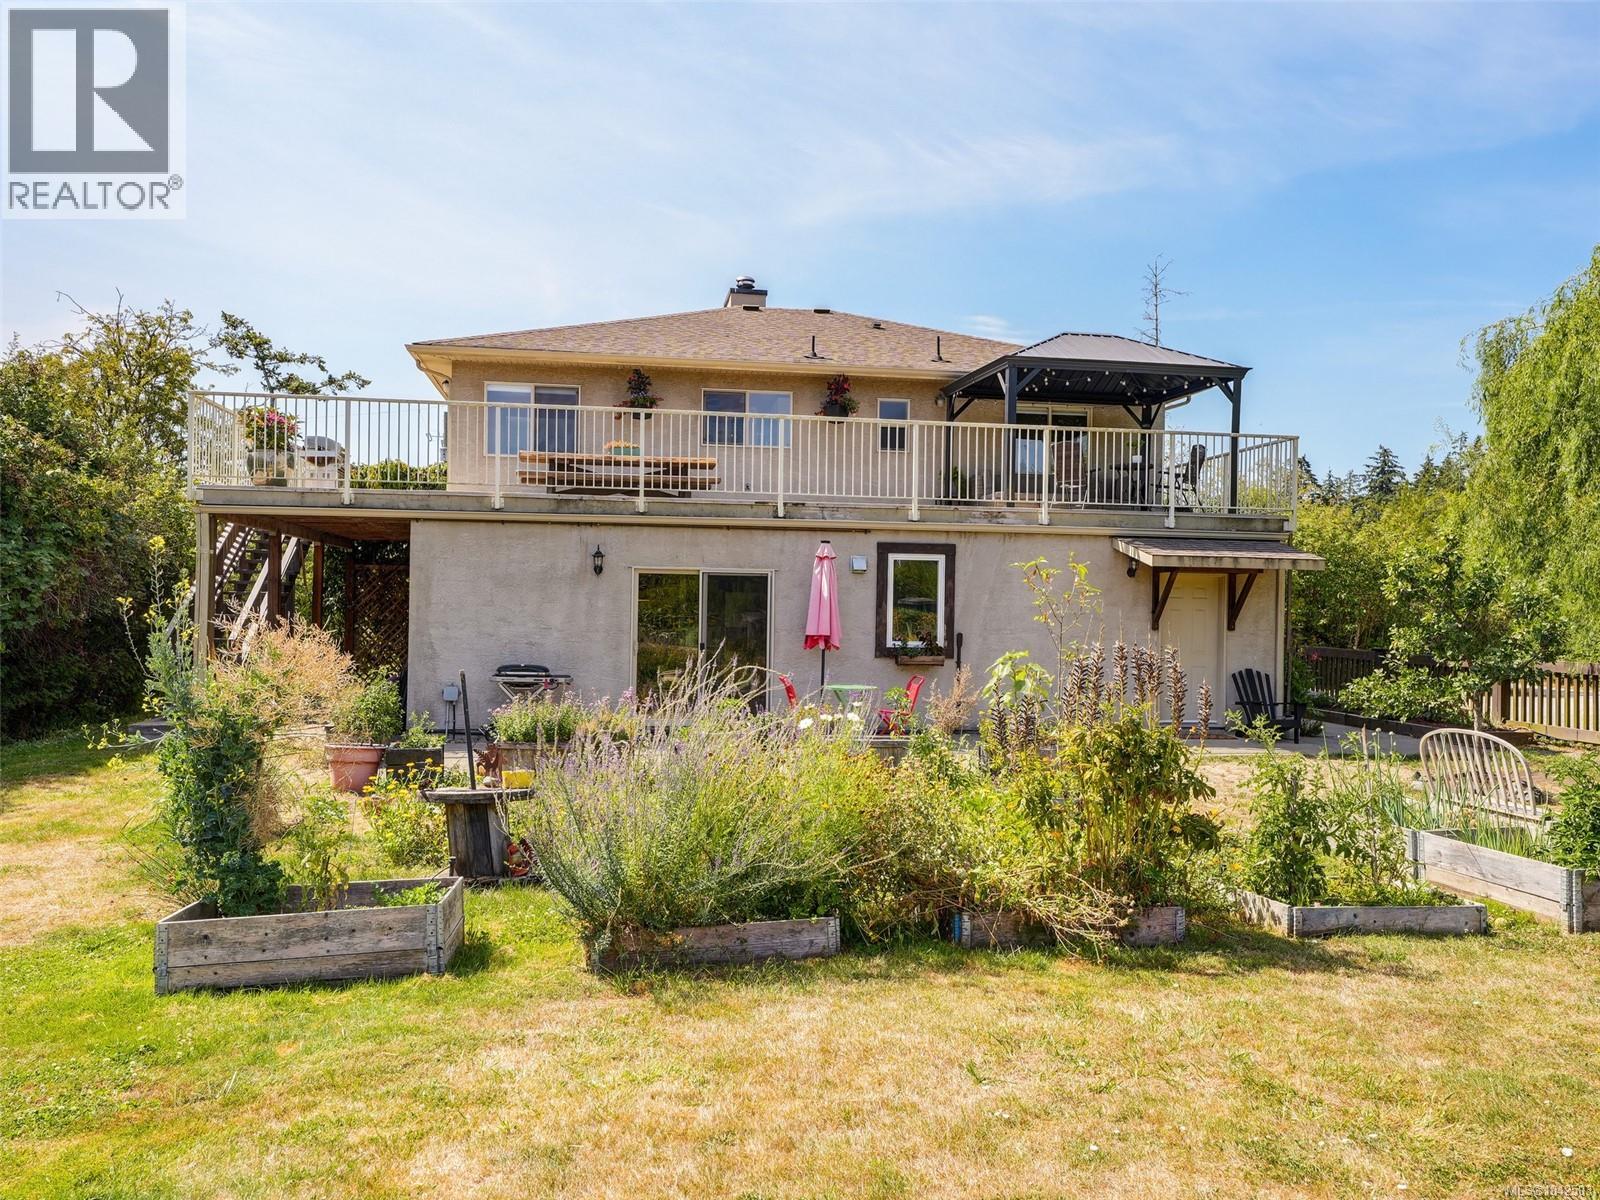
Rarely does a property like this become available in the heart of highly sought-after Deep Cove. For those not attracted to the high-density housing of today, this property is set on a FLAT, 0.68-acre lot across from protected ALR land. This original beautiful upper home was lifted onto this lot with a basement added in 2003. Huge backyard for endless play for kids or pets. Garden consists of mature fruit trees, an extensive 10-zone irrigation system, ample room for RVs, boats, gardens or a hobby farm make the property as functional as it is beautiful. Inside, the charming 4-bed, 2-bath home includes a self-contained 1-bed SUITE with separate walk-out access—ideal for multigenerational living or mortgage-helping income. Hardwood floors, sun drenched large deck, abundant natural light, newer kitchen + laundry appliances, and two independent heat-pump systems complete the package. Walking distance to park, Deep Cove elementary school and Market and short drive to Sidney, BC Ferries, beaches, and marina. Move-in ready and at a great value - don’t miss out! (id:35114)
RE/MAX Camosun
Langford, British Columbia
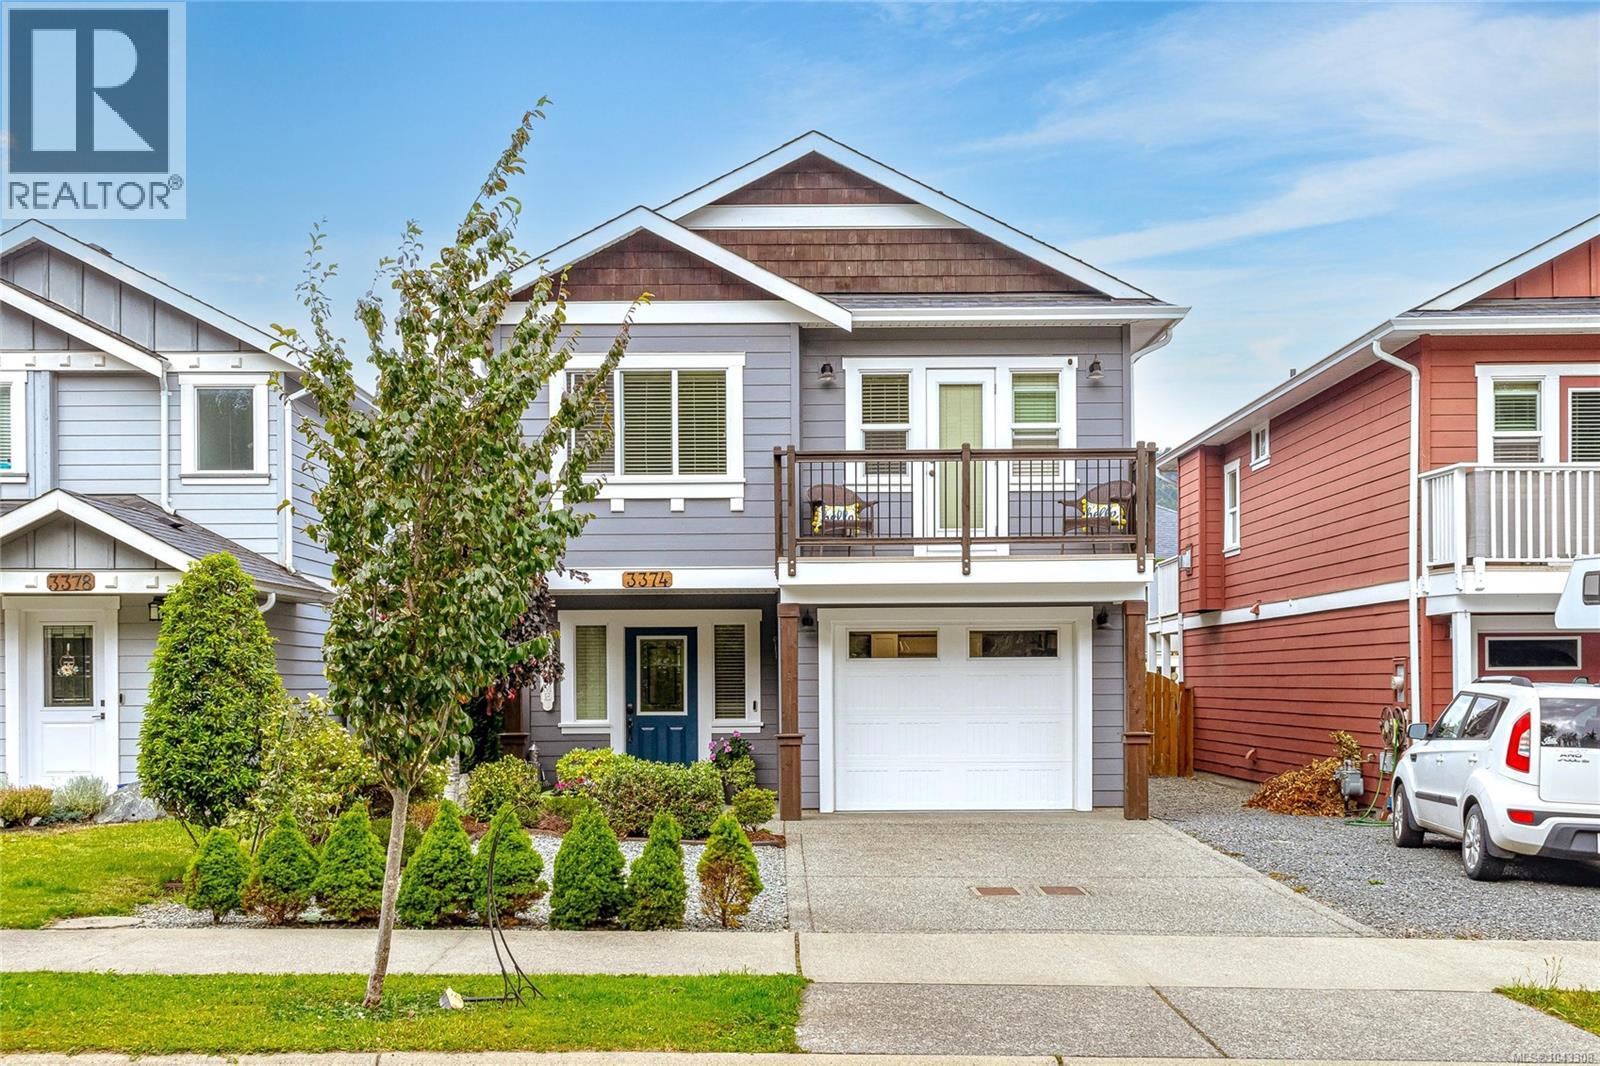
Prepare to be impressed with this beautifully updated 2011 home situated in the heart of Happy Valley mere steps to the Galloping Goose trail. This bright & cheery home has the perfect family layout with the flexibility of adding a 1 bedroom suite. Main level boasts a brand new kitchen with beautiful quartz counters, eating bar, & newer appliances. Dining area features built-in bench seating & flows to the living room with cozy gas fireplace & built-in shelving with access to the large west facing deck. Also on this level is the main bath, newly added ensuite bath, large primary with built-in closet & storage & a second bedroom. The lower level has a large family room with access to the rear yard, 3rd bedroom, full bath, office and single car garage. The gorgeous rear yard is fully fenced and has easy maintenance turf. Other features/updates include but are not limited to, a heat pump, on demand hot water, newer flooring, larger rear deck & updated bathrooms. Nothing to do but move in. (id:35114)
RE/MAX Camosun
Colwood, British Columbia
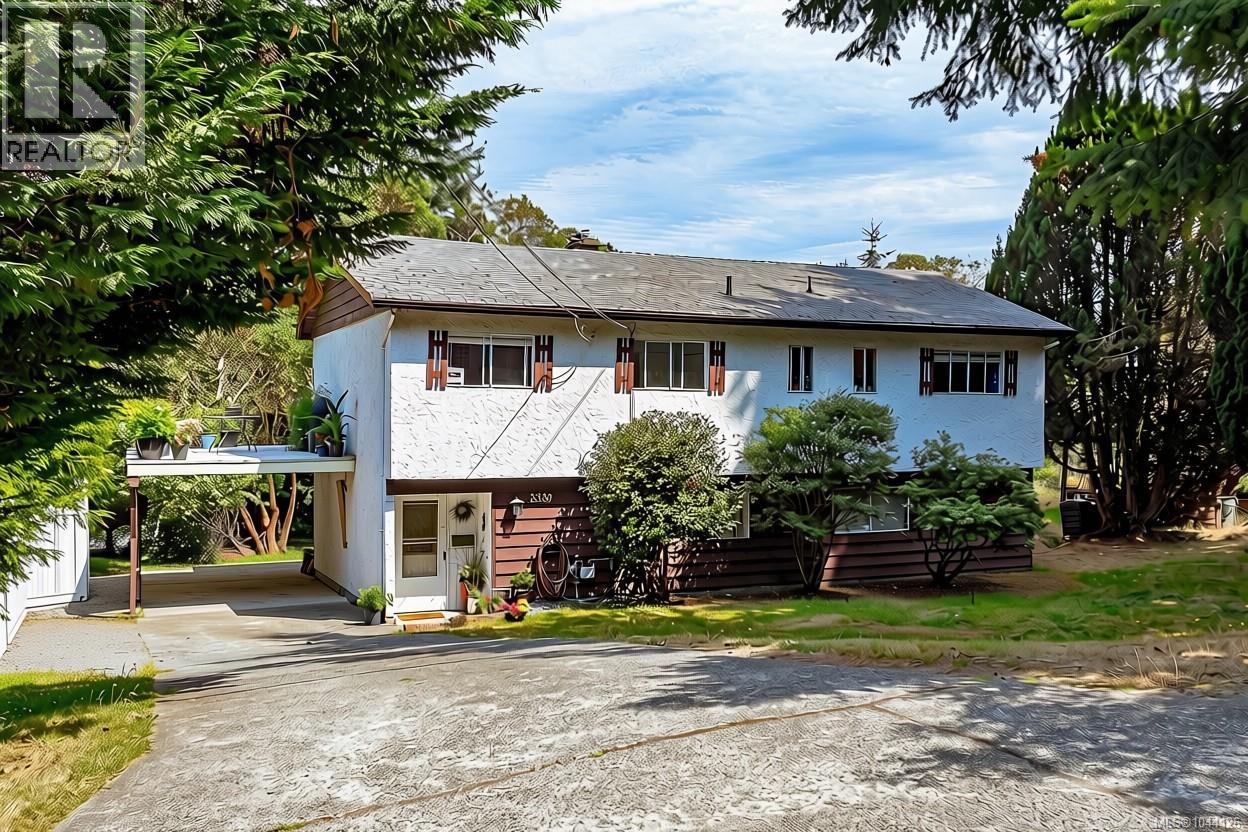
A property with great bones, incredible space and endless potential. Bring your ideas to this spacious triangle mountain 3-4 bedroom, 3-bathroom home. While the home has had some recent upgrades plus gas furnace HWT on demand, it offers a fantastic opportunity to create something better in a beautiful setting. The main level features three bedrooms, including a large primary suite with its own ensuite. Bright LR with gas fireplace, large formal DR and kitchen with space for an eating area too! Step outside to the expansive 400+ sq. ft. wraparound deck where you can enjoy distant ocean and city night views and plenty of space for outdoor entertaining. The lower level offers flexible layout with a large FR, den, bedroom or office, 3rd bathroom, ample storage/workspace easily set up to create a separate suite. Outside, you'll find a spacious yard area, room for gardens, and wooded wonderland of forest trails. Endless possibilities on the over 1/2-acre lot with development potential for SSMUH or subdivision. (id:35114)
Sutton Group West Coast Realty
Saanich, British Columbia
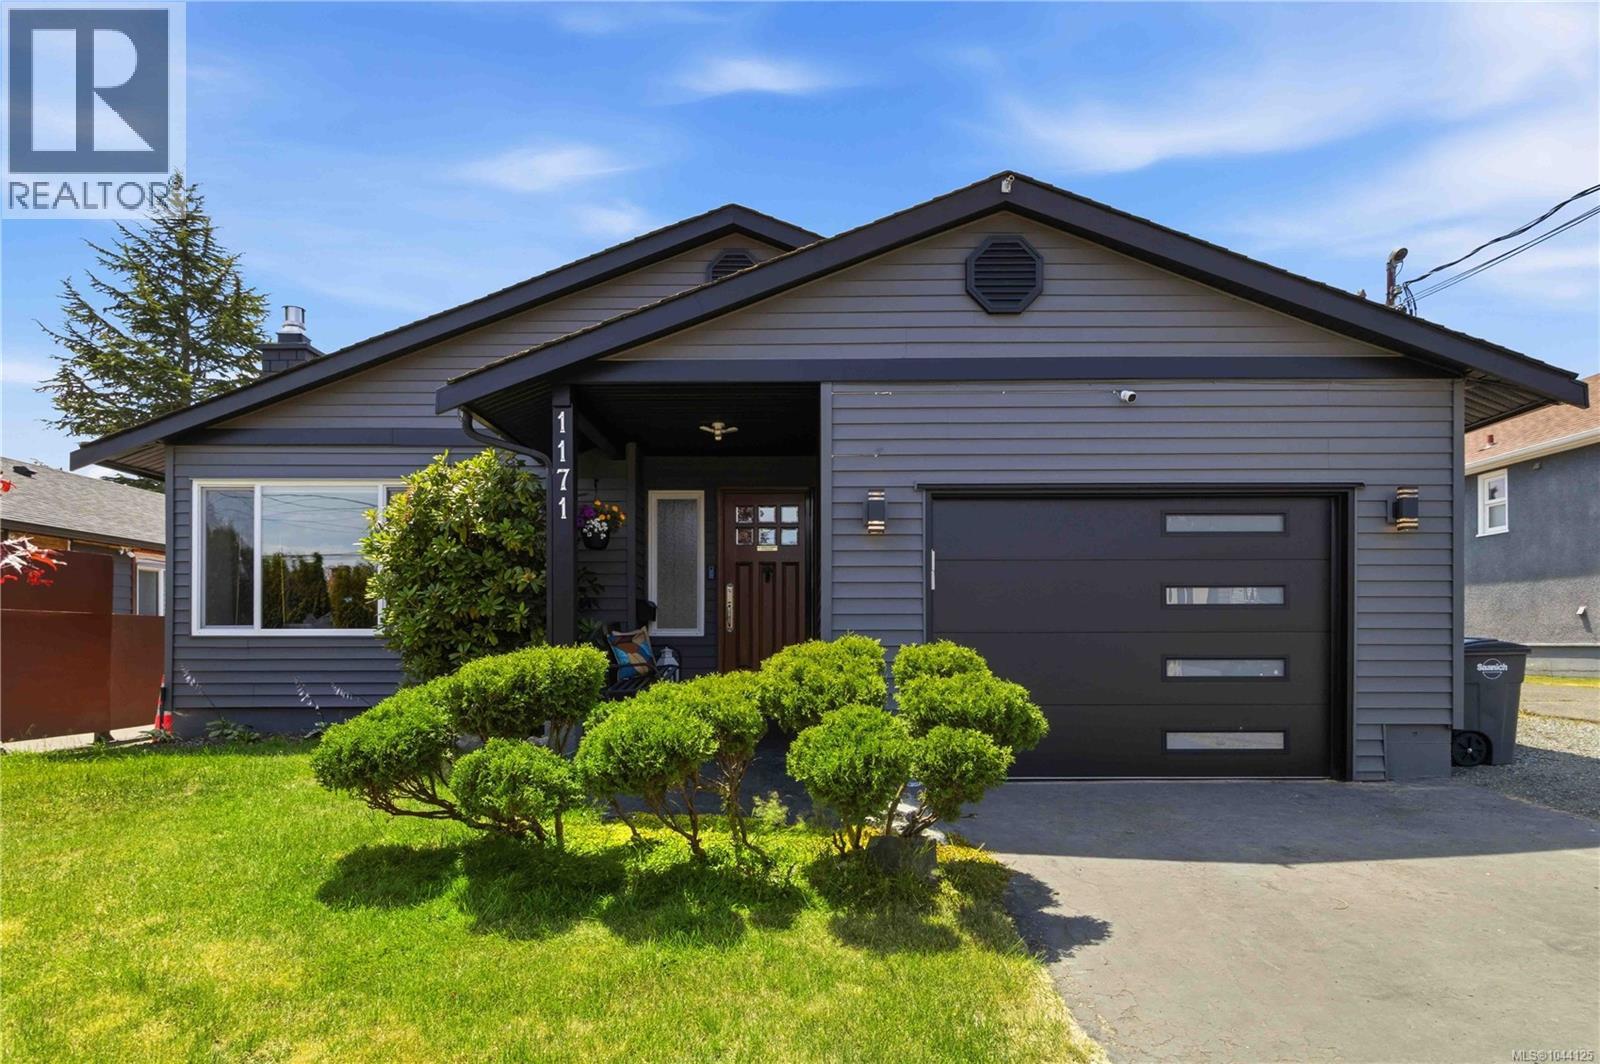
Welcome home to this meticulously maintained 3-bedroom rancher in desirable Saanich West. Designed for comfortable one-level living, this move-in-ready home offers a bright, functional floor plan. The updated kitchen features quartz countertops and opens directly to the expansive backyard, perfect for entertaining, gardening, or relaxing outdoors. The main bathroom features heated tile floors, while the ensuite powder room adds convenience. The spacious primary bedroom provides a peaceful retreat, and the natural gas fireplace creates a warm and inviting atmosphere. Outside, enjoy a private backyard with room for children, pets, and family gatherings. A custom-built workshop is ideal for hobbies or extra storage. An attached garage, generous parking, and space for your RV, boat, or recreational toys add to the home's versatility. Ideally located close to parks, schools, shopping, and everyday amenities, this home offers comfort, convenience, and easy living. (id:35114)
RE/MAX Camosun
Victoria, British Columbia
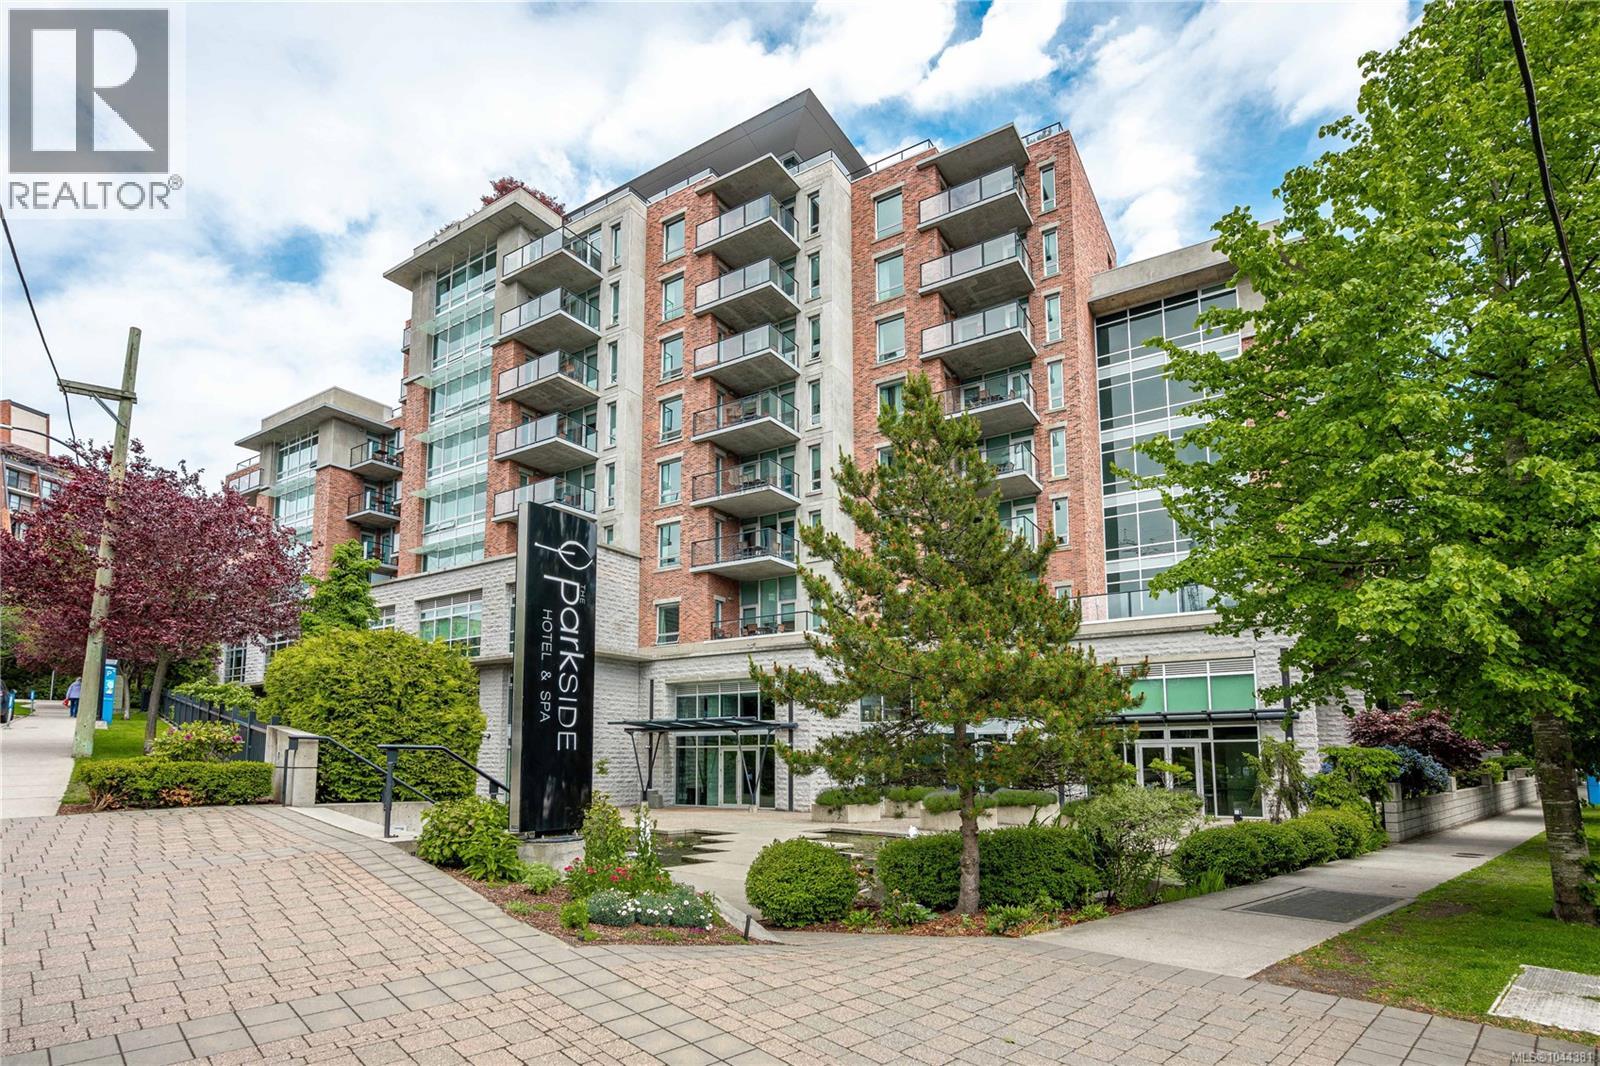
Rare 2 bedroom 2 bathroom Fractional ownership at Parkside Victoria Resort & Spa, located downtown Victoria. 1/4 Ownership offers the benefits of 12 weeks of usage with 6 weeks every summer season. This suite is fully furnished with designer furnishings including king size bed, linens, dishes, cooking utensils, granite countertops, stainless steel appliances. Amenities at Parkside include 25 metre swimming pool, exercise room, theatre, concierge service and full-time front desk management. Homeowners fees include property taxes, insurance, utilities and housekeeping. This is an affordable form of ownership in a dream location just a short walk away from the Inner Harbour and famous Beacon Hill Park. (id:35114)
RE/MAX Generation - The Neal Estate Group
Saanich, British Columbia
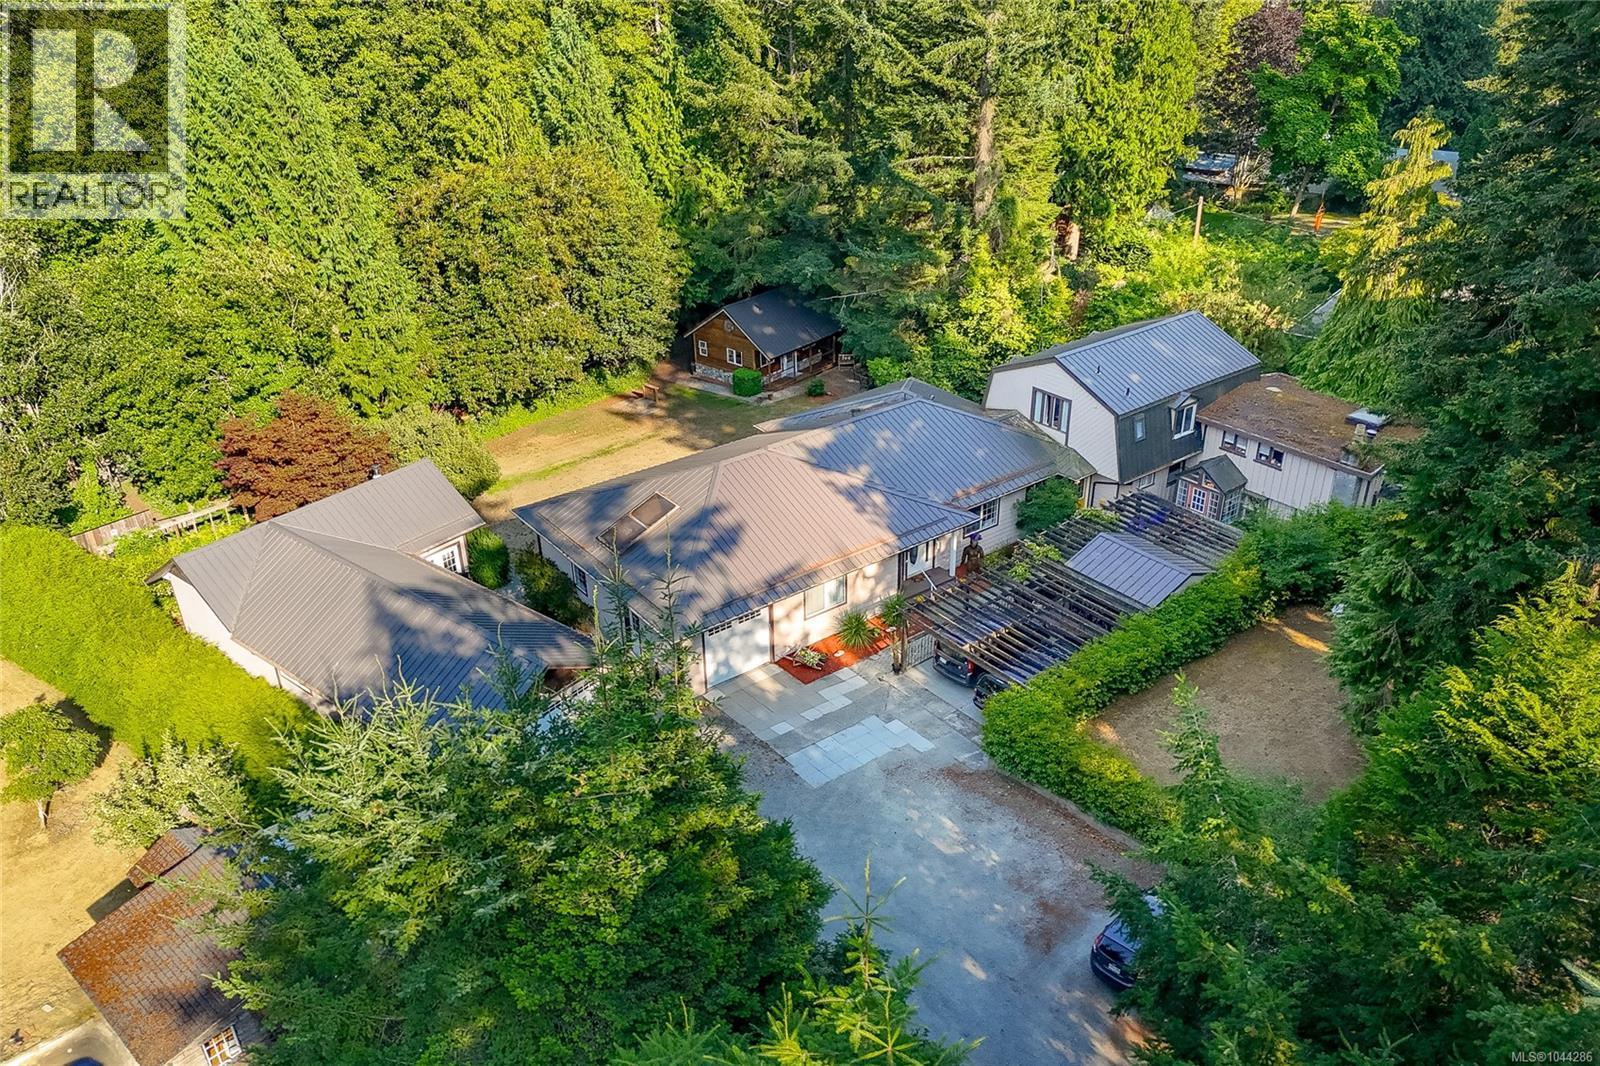
Attention home-based-business owners, artists, hobbyists, and all those looking for some elbow room in the city, with space for a variety of pursuits! This unique Cordova Bay 0.7 acre property comes with a beautifully-maintained Cape Cod 3BR/2bath rancher, an attached 1BR and a 2BR suite for extra income, two double garages, two separate workshops (one of which has a loft), a standalone detached cabin or artists workshop, and plenty of space for parking including a separate RV/boat parking area. Backing onto the Lochside Trail, you will feel the serenity of the spacious backyard and multiple outdoor spaces for the main house, and both suites, to enjoy without tripping over each other. This would be a perfect multi-generational property, or use the 2 income suites as mortgage helpers with full time tenants that are eager to remain in place. Plenty of space for your home-based-business as well. Don't miss your opportunity to come and see this extremely rare offering! (id:35114)
Dfh Real Estate Ltd.
Saanich, British Columbia
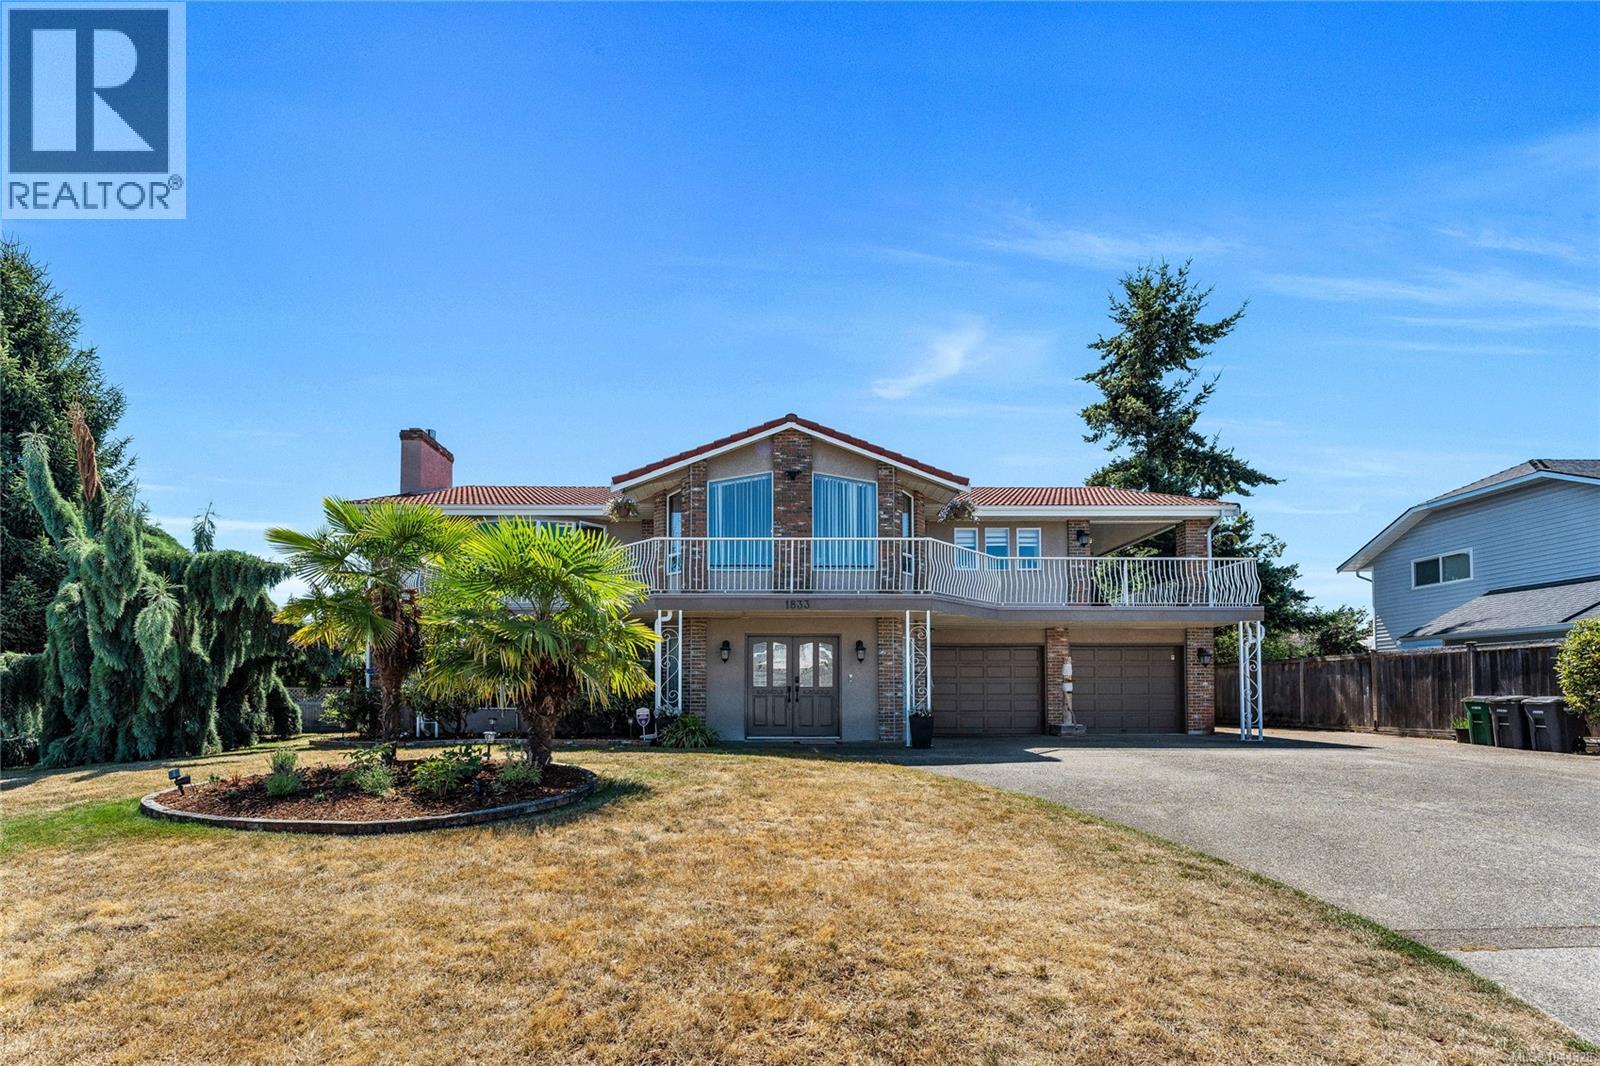
Welcome to this stunning, move-in-ready home tucked away on a quiet cul-de-sac in the highly sought-after Gordon Head neighbourhood. Beautifully maintained and thoughtfully designed, this residence offers a warm and inviting floor plan featuring a grand foyer, a spacious living room filled with natural light, and a generous primary bedroom complete with its own ensuite. The lower level includes a self-contained two-bedroom in-law suite, perfect for extended family, guests, or as a valuable mortgage helper. Step outside to your private, gated backyard oasis, where mature fruit trees—including kiwi, fig, grapevines, and plum trees—create a peaceful setting for relaxing or entertaining. The expansive driveway provides ample parking for multiple vehicles, as well as an RV and boat. Ideally located just minutes from parks, soccer fields, tennis courts, top-rated schools at all levels, the University of Victoria, shopping, community gym & pool and everyday amenities, this exceptional property offers an outstanding lifestyle in one of Victoria’s most desirable neighbourhoods. A rare opportunity to own on one of Gordon Head’s most sought\-after streets\. Come make it your DESTINED home! (id:35114)
Pemberton Holmes Ltd.
Salt Spring, British Columbia
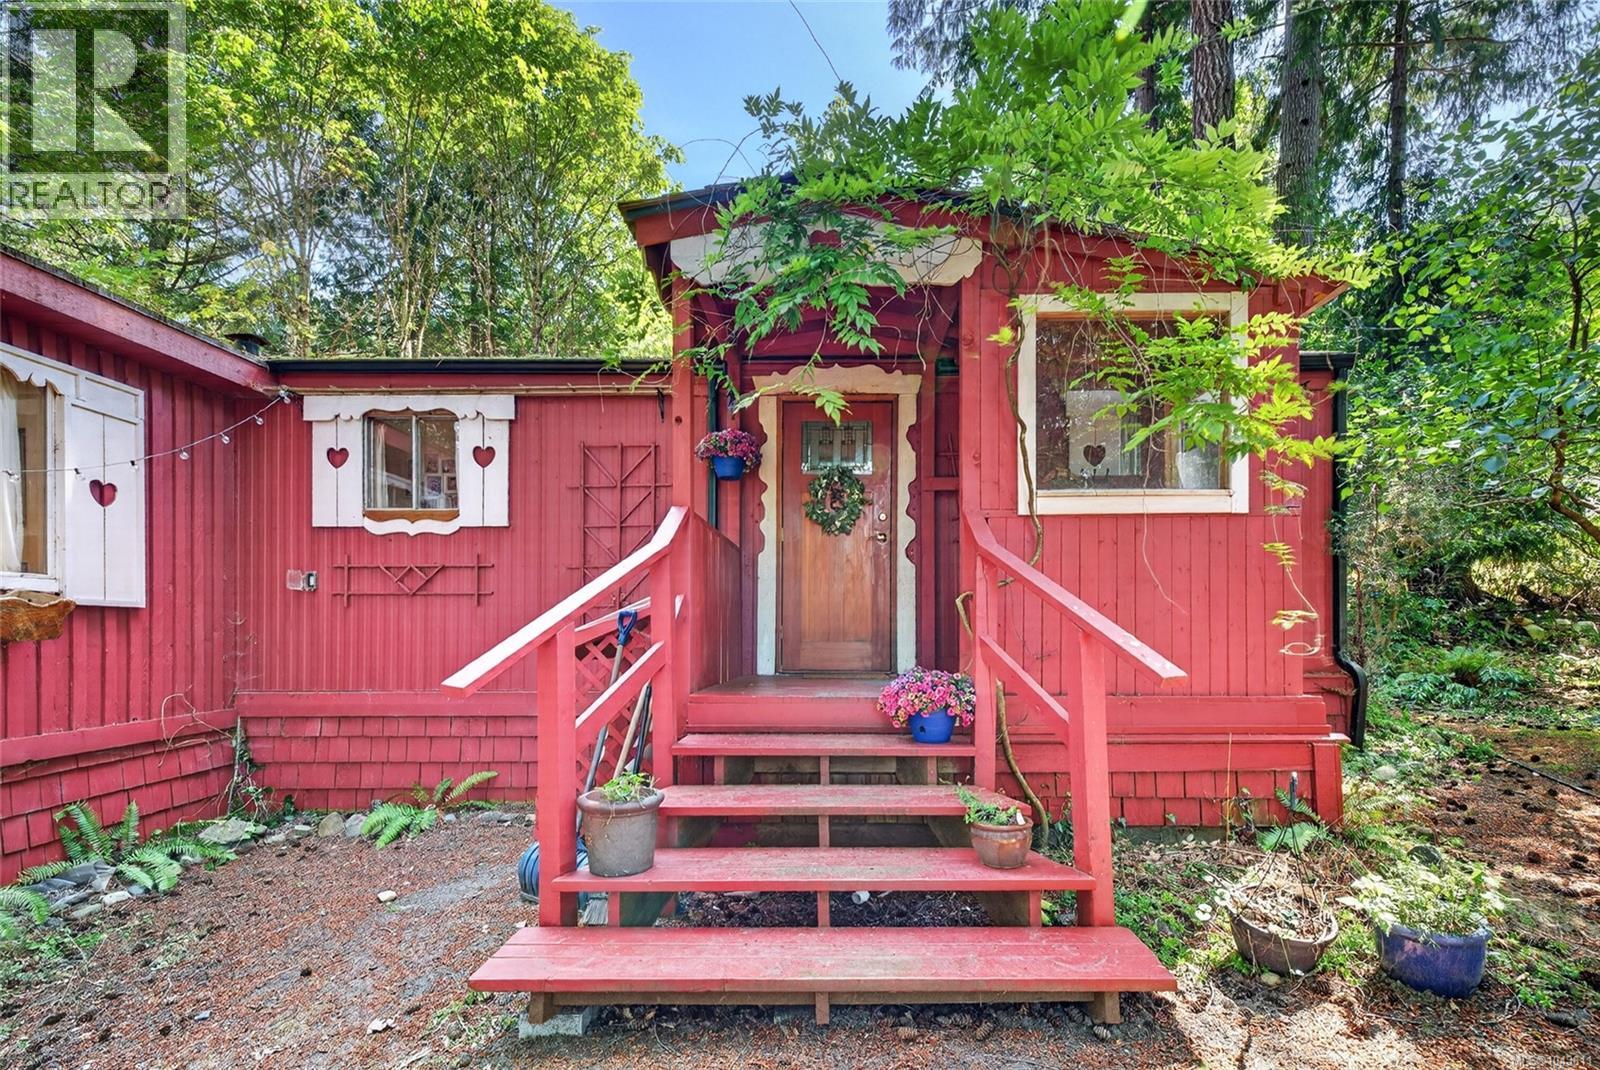
Step into a fairy tale home with two detached studios, tucked away in a peaceful and private setting just minutes from the heart of Ganges, this enchanting .71-acre property feels as though it has been lifted from the pages of a fairy tale. Surrounded by towering grand firs, mature plantings, fruit trees, stone pathways, abundant bird song, and neighbouring Mouat Park, the property offers a magical sense of seclusion while remaining wonderfully close to town, shops, restaurants, and island amenities. The charming two-bedroom home features a welcoming living room addition and delightful details, including heart-cut shutters that perfectly complement the whimsical woodland atmosphere. Generous decking creates inviting outdoor spaces to relax, entertain, or simply enjoy the quiet beauty of the surrounding gardens. It is serviced by a septic system replaced in 2020. Set apart from the main residence are two additional structures that add to the property’s unique appeal. A cozy studio provides flexible space for creative pursuits, a home office, or a peaceful retreat, while the charming cabin has been recently updated and offers a fresh, comfortable space with endless possibilities. Each building enjoys its own deck, allowing the entire property to feel connected to the surrounding landscape while still offering a sense of privacy and separation. Wander along stone pathways beneath the trees, tend to the fenced garden, enjoy fruit from your own trees, or simply sit outside and listen to the birds. The mature landscape and woodland surroundings create a tranquil, storybook atmosphere that feels worlds away, yet the conveniences of Ganges is only a short distance from your door. Rarely does a property combine such a magical, fairy tale-like setting with this level of privacy and such easy access to town. Peaceful, charming, and full of character, this special Salt Spring Island retreat invites you to slow down, settle in, and enjoy a truly enchanting way of life. (id:35114)
Pemberton Holmes - Salt Spring
Saanich, British Columbia
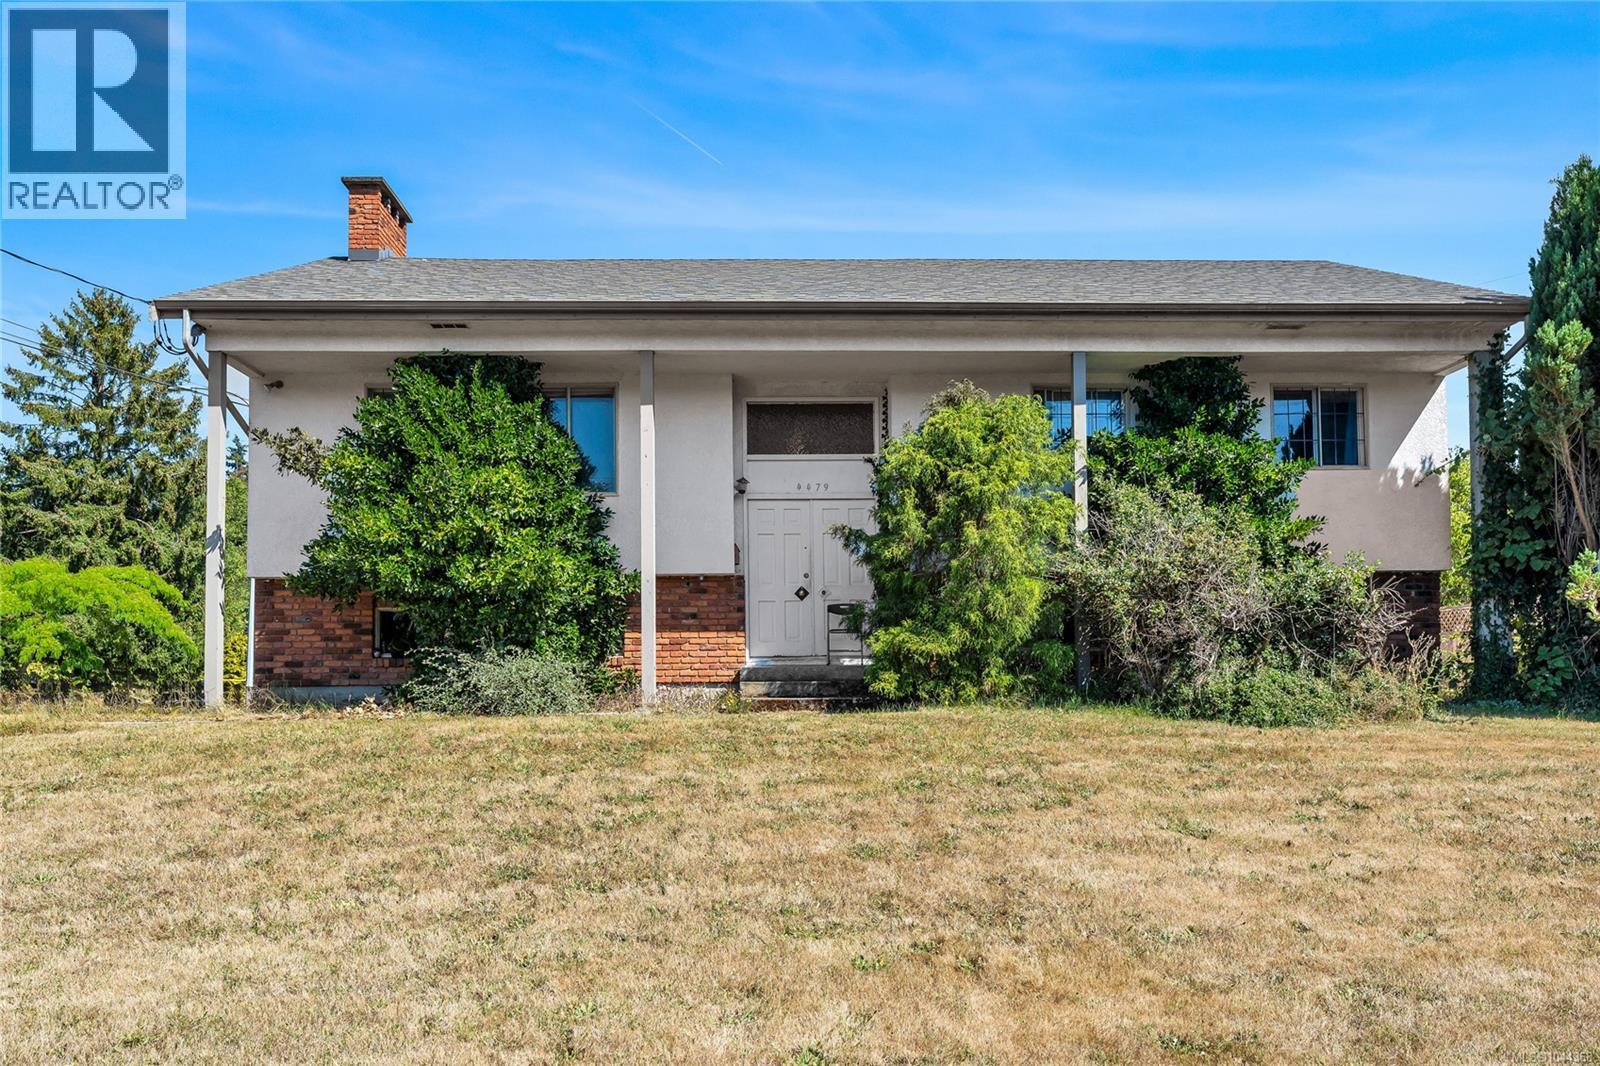
Attention investors! Spacious 7-bedroom, 2-bathroom home in the highly desirable Gordon Head neighbourhood offers outstanding potential. Situated on a generous lot with a large backyard, the property is conveniently located near schools, shopping, and major bus routes. Enjoy easy access to outdoor recreation with Mt. Douglas Park and beautiful beaches just a short walk away. An excellent opportunity in a sought-after location. Come make it your DESTINED home! (id:35114)
Pemberton Holmes Ltd.
Langford, British Columbia
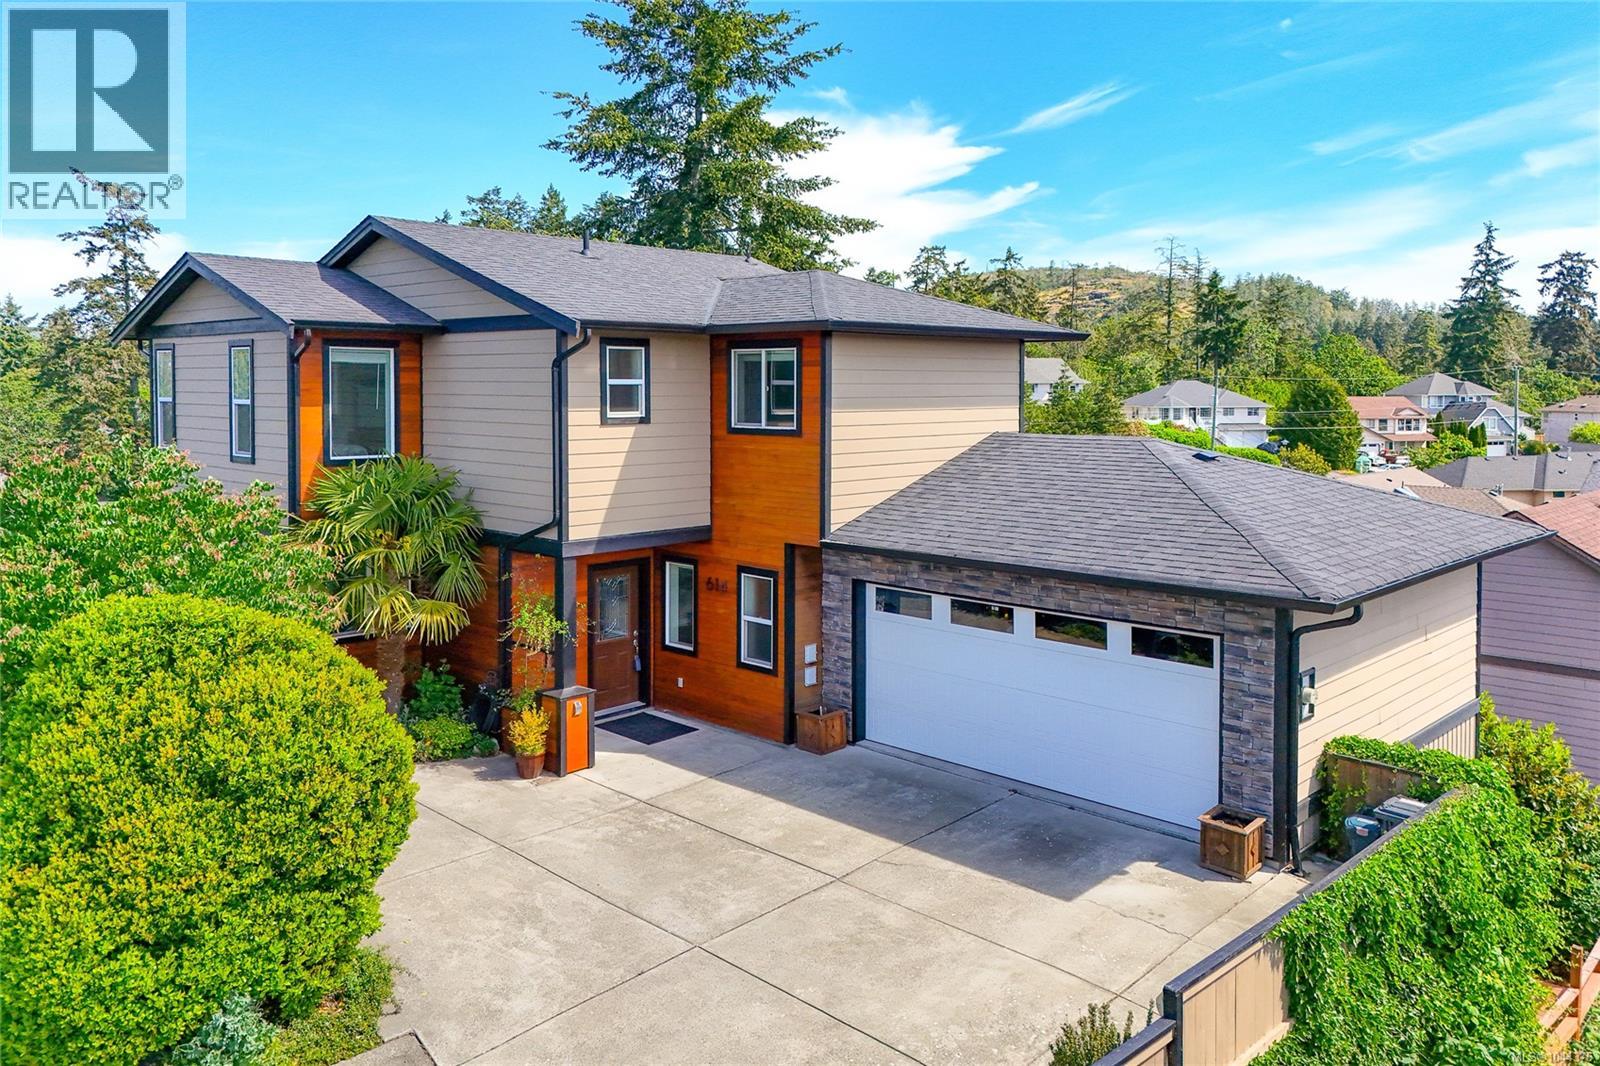
Enjoy the views from every window of this 2013 built 5-bedroom 4-bathroom home. Sitting proudly at the end of a cul-de-sac on the top of a hill, this beautiful home in a quiet, private setting is light, bright and offers a flexible floorplan to meet your needs. Downstairs is a one-bedroom suite that could be expanded to two. The main floor offers an open plan living dining room and kitchen. Upstairs you’ll find 3 generously sized bedrooms, including a primary suite with walk through closet and full ensuite bathroom, along with an additional full bathroom. Outdoor spaces include a private backyard and a spacious deck with views to Bear Mountain. You’re a 10-minute walk into downtown Langford with easy access to shopping, restaurants and amenities. The E&N rail trail is less than 150 meters from your front door. A large laundry room, double garage with built in storage and plenty of parking round out this exceptional offering. (id:35114)
Macdonald Realty Victoria
Sooke, British Columbia
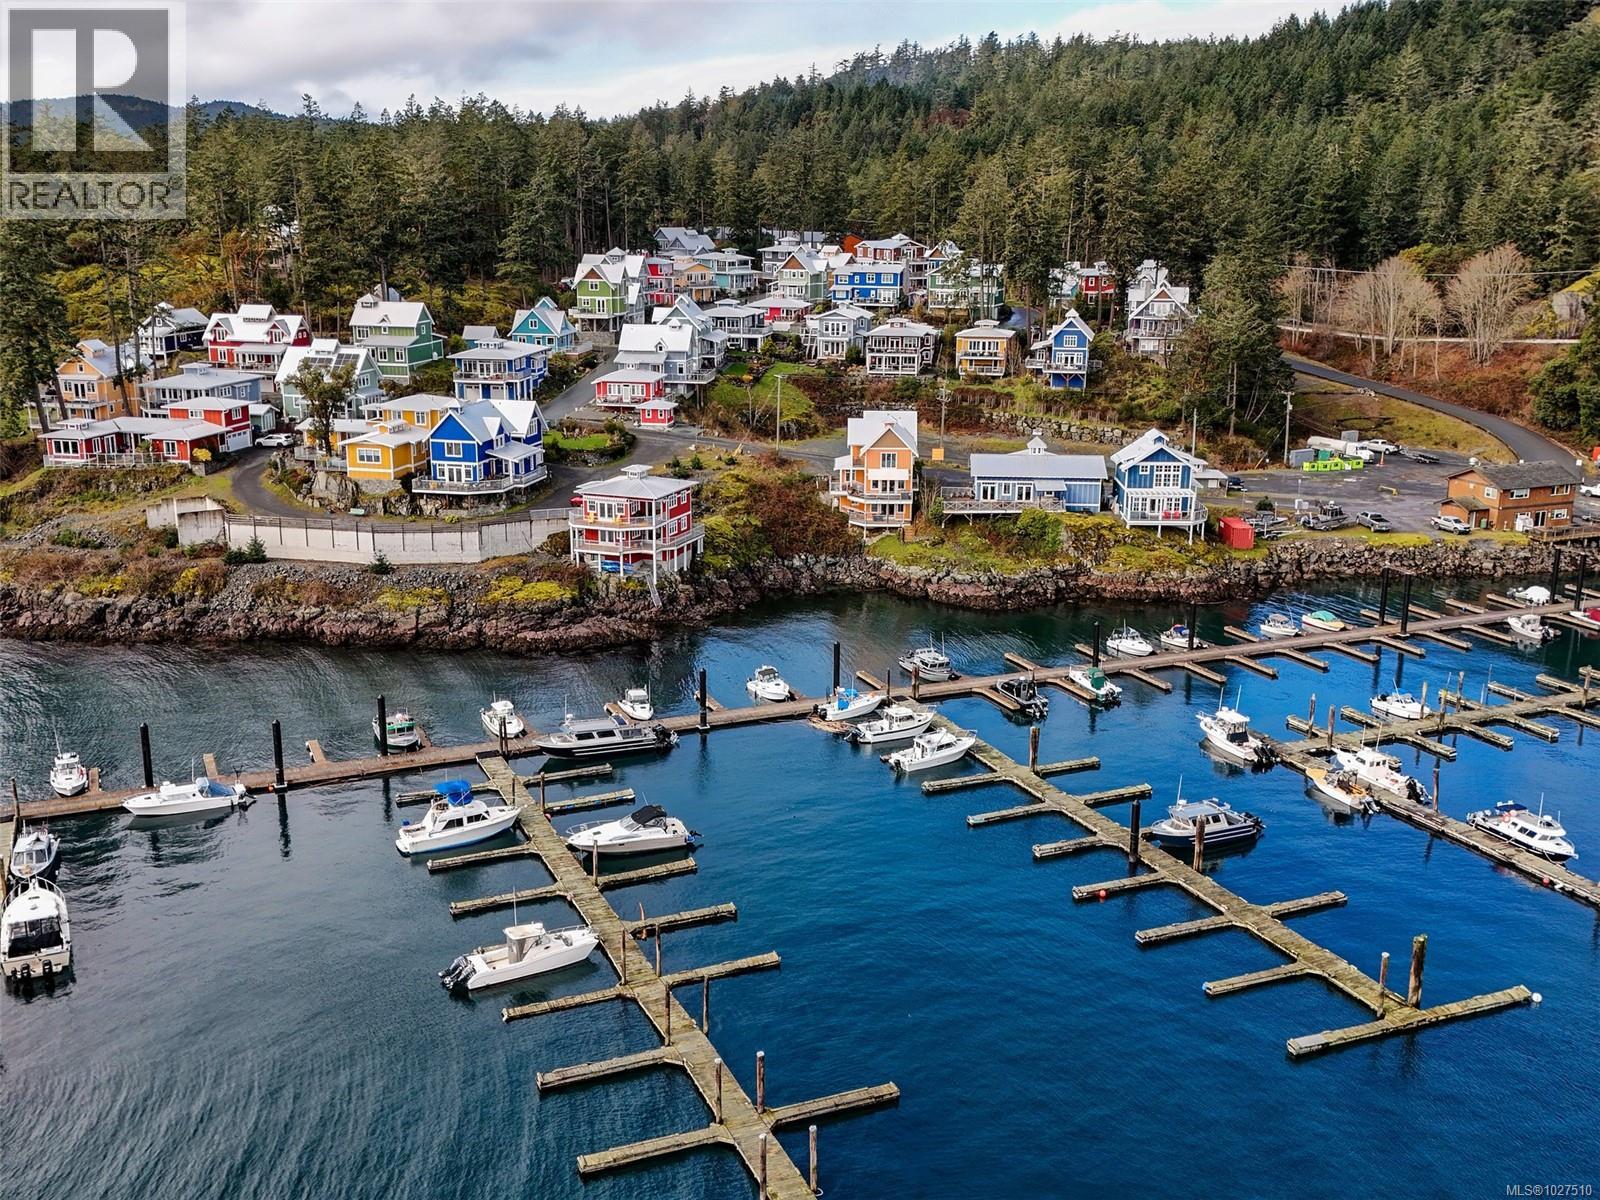
Wake up to panoramic ocean views over Cheanuh Marina, where whales, seals, and eagles are regular visitors. Built in 2015, this low-maintenance home offers an exceptional coastal lifestyle at an attainable price - with no monthly fees and 87 years remaining on the prepaid lease. Designed to maximize natural light and views, the home features two expansive decks perfect for entertaining or unwinding. Quality construction and year-round comfort are prioritized with a heat pump for heating and cooling, a cozy propane fireplace, durable Hardie Plank siding and lasting metal roof. Situated in Spirit Bay, a charming oceanside community, this home is ideal for those seeking coastal tranquillity without compromising convenience, all just ~35 minutes from Victoria. Kayak, boat, fish, or hike in this scenic area - beloved East Sooke and Witty's Lagoon parks await. Embrace the calm of living here full-time or as a weekend retreat to play, relax, recharge, and reconnect with nature. (id:35114)
Macdonald Realty Victoria
Macdonald Realty Ltd. (Sid)
Victoria, British Columbia
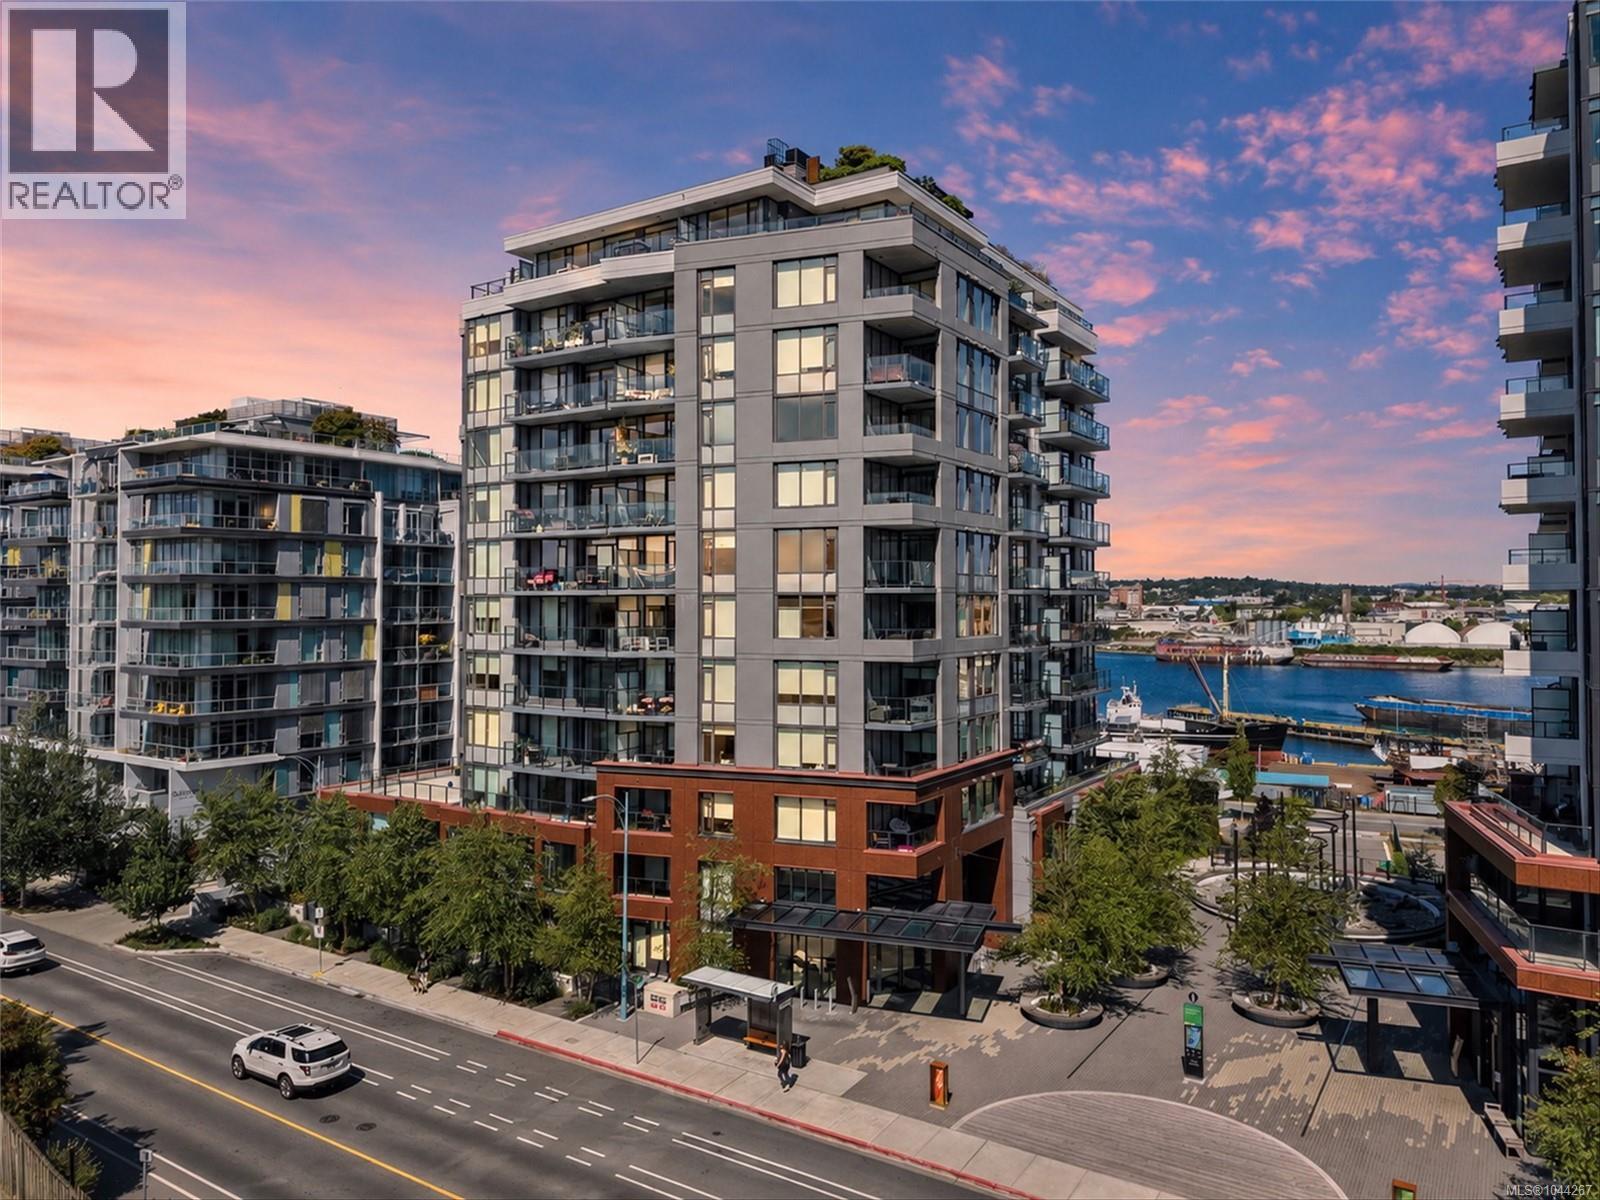
OCEAN VIEWS! Welcome to Dockside Green by Bosa Development! Ideally located in Vic West, just a short stroll or bike ride to Victoria's Inner Harbor. Stunning 12 story concrete building designed with livability in mind, this 1 Bedroom, 1 Spacious Den, 1 bathroom property offers 753 sq.ft of living space. The state of the art kitchen features Italian Cabinetry, Quartz Counters, and single slab marble backsplash. Pair it with European Appliances: Blomberg Fridge, Dishwasher, Fulgor Milano Oven & Gas Cooktop. Full-size washer/dryer, and custom blinds. Amenities include an incredible rooftop patio with 3 BBQ's, dining, gas fire pit, unparalleled views, a world class fitness facility, social lounge, pet wash station, bike tuning station & bike storage. This home is also equip with one parking stall WITH EV CHARGER & a full size storage locker. No size restriction for dogs, pets are welcome! Rentals are allowed! First class living, in one of Victoria's most luxurious buildings. (id:35114)
Engel & Volkers Vancouver Island
Oak Bay, British Columbia
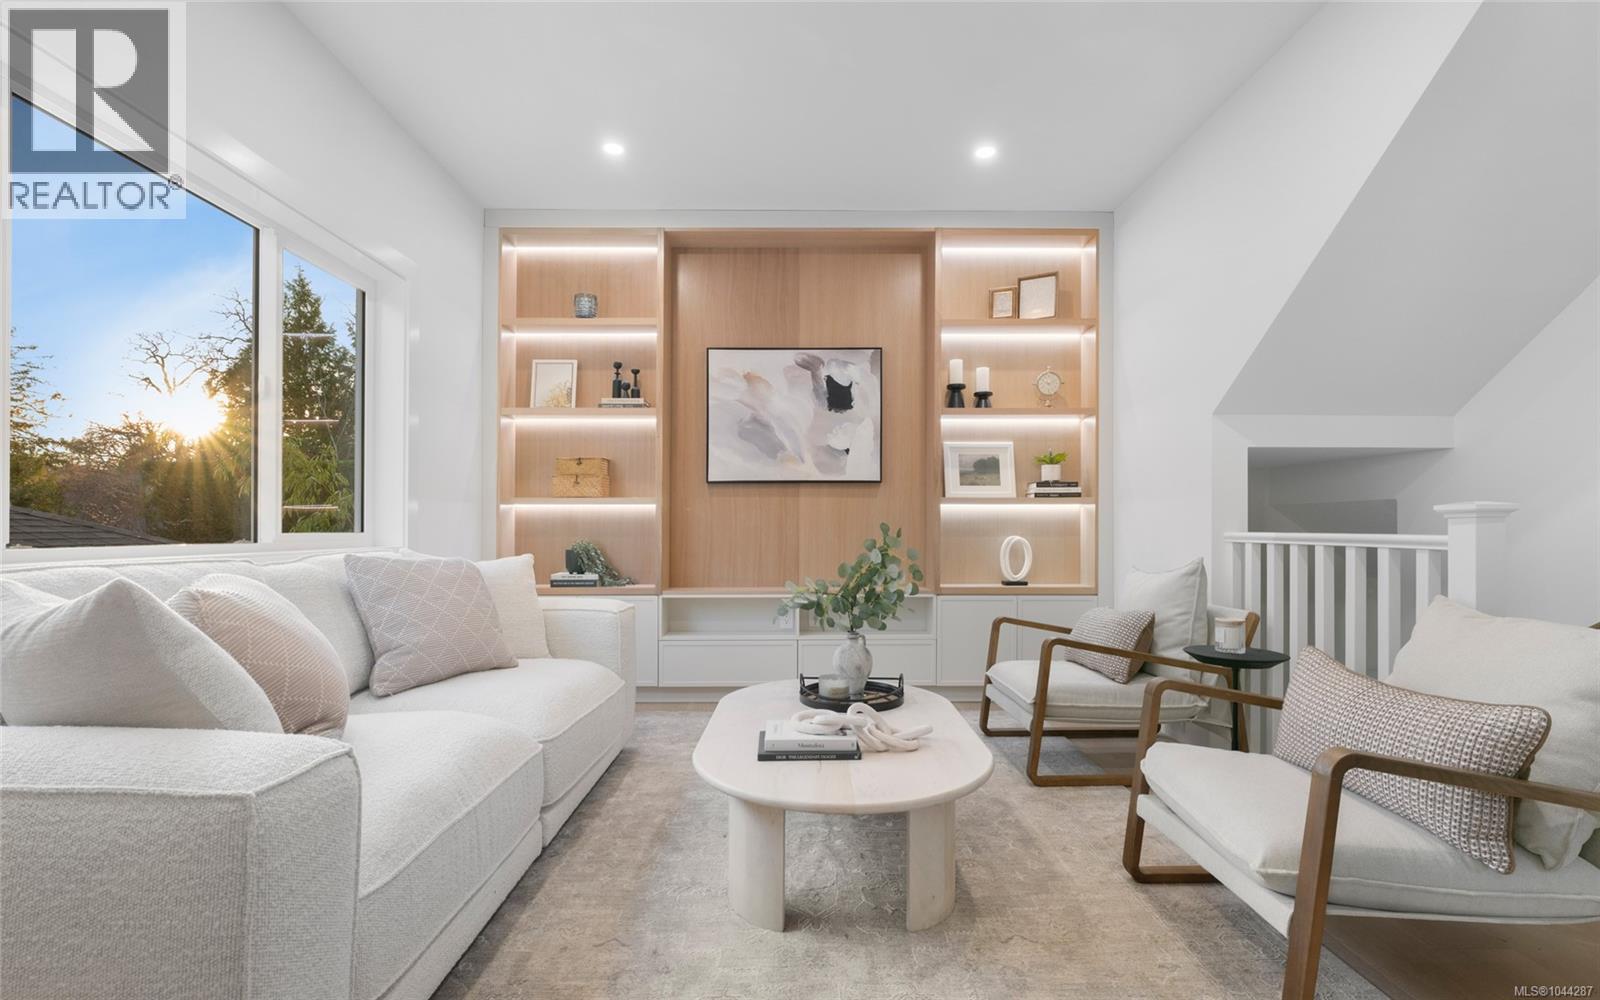
*Only 1 Remains* Introducing an exclusive collection of 3 brand new executive townhomes in the heart of prestigious South Oak Bay. Each residence offers nearly 1600 s/f of thoughtfully designed living space w/4beds, 4baths & TWO PARKING SPOTS, blending timeless architecture w/contemporary sophistication. Designed for the discerning buyer, this boutique development delivers a turnkey, low-maintenance lifestyle in Victoria’s most coveted neighbourhood. Bright, open-concept layouts span three levels, highlighted by designer finishes, elevated craftsmanship & luxurious kitchens ideal for modern living & entertaining. A highly desirable layout features 3 Beds located on the upper level, ideal for young families, while modern amenities include heat pumps, EV charging & tankless HWTs. Nestled away steps from Monterey Middle School, SMUS Junior School, Windsor Park, Victoria Golf Club & the McNeill Bay Oceanfront. A rare opportunity to secure an exquisite new home in one of Canada's most desirable locations! (id:35114)
Pemberton Holmes Ltd.
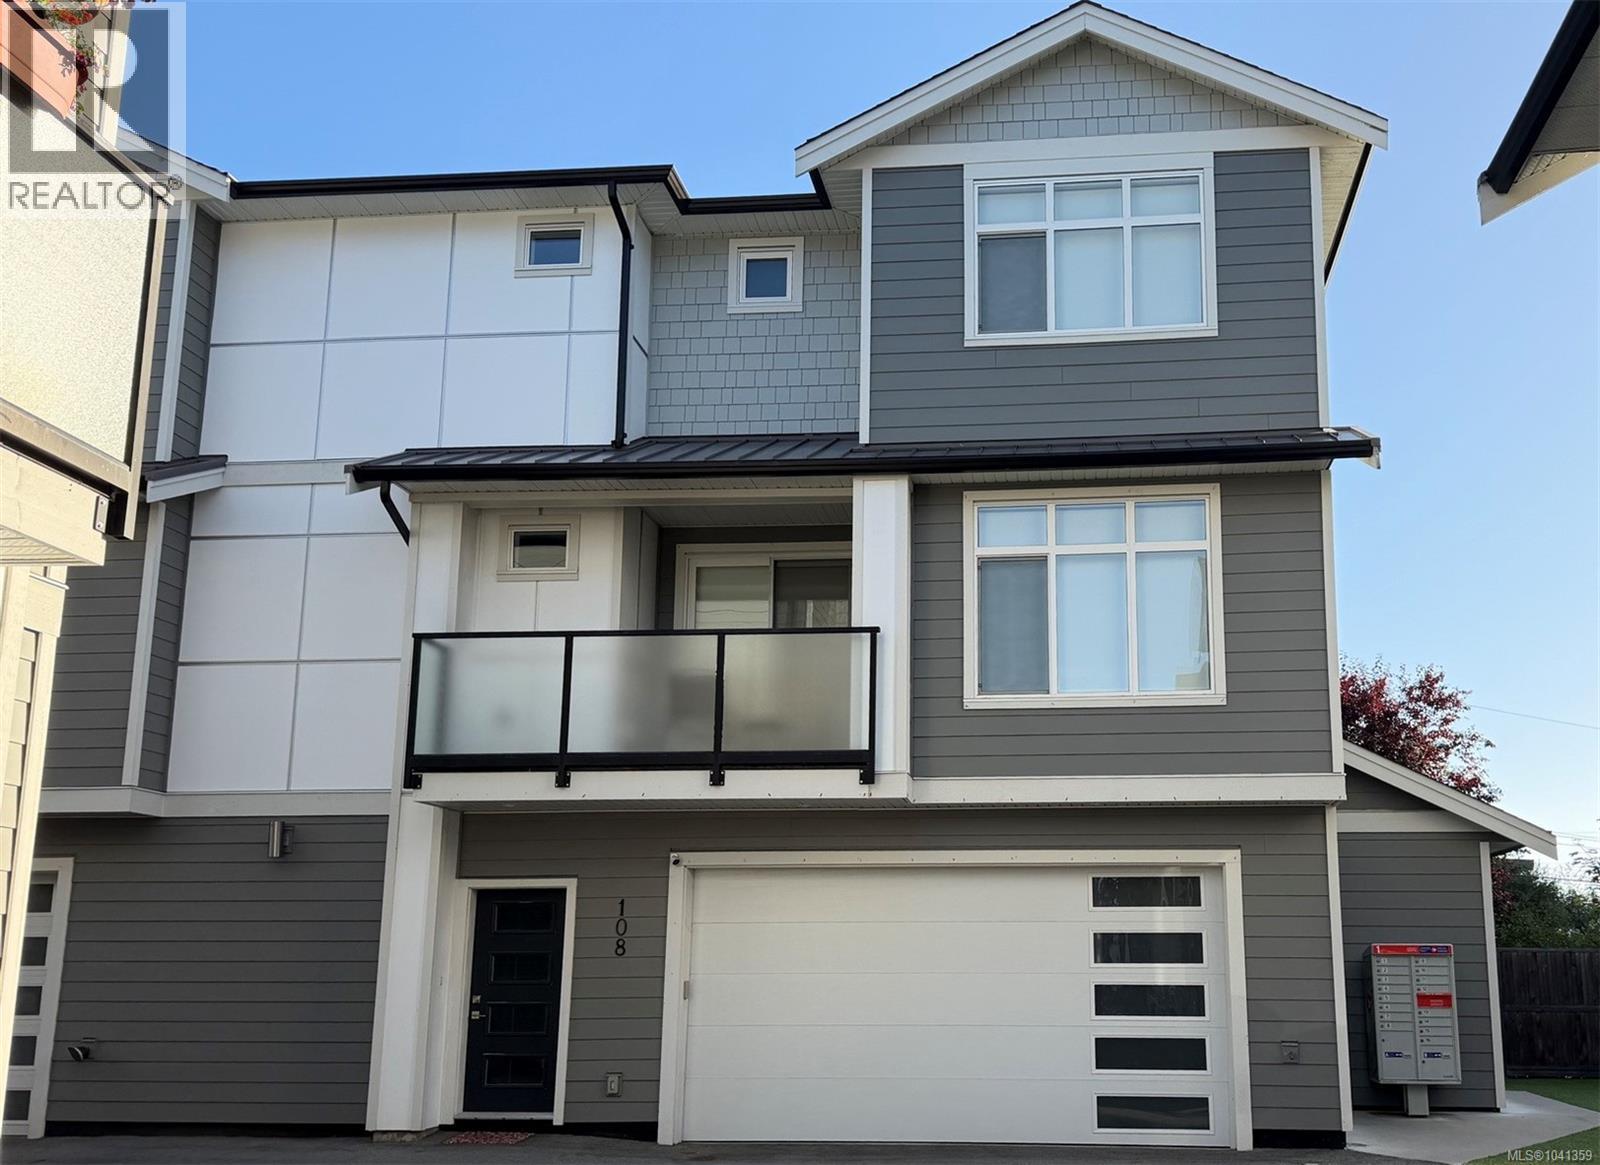
Langford, British Columbia
This stunning open-concept home offers 3 bedrooms, 3 bathrooms, and a versatile den, with 1,812 sq. ft. of beautifully finished living space and a full double-car garage. Thoughtfully designed with designer colours and contemporary finishes throughout, the home features hardwood flooring, quartz waterfall countertops, under-cabinet lighting, stainless steel appliances, a cozy fireplace, a spacious pantry, and 9-foot ceilings. The luxurious primary ensuite includes heated tile floors, while modern comforts such as a heat pump, on-demand gas hot water, and a gas BBQ hookup add convenience and efficiency. Built with solid ICF concrete walls, this home provides exceptional sound insulation for added peace and privacy. The impressive laundry room offers abundant space and functionality. Ideally situated in the heart of Langford, you'll enjoy walking-distance access to Westshore Town Centre, Belmont Market, restaurants, shops, schools, parks, transit, and a wide range of everyday amenities. (id:35114)
One Percent Realty
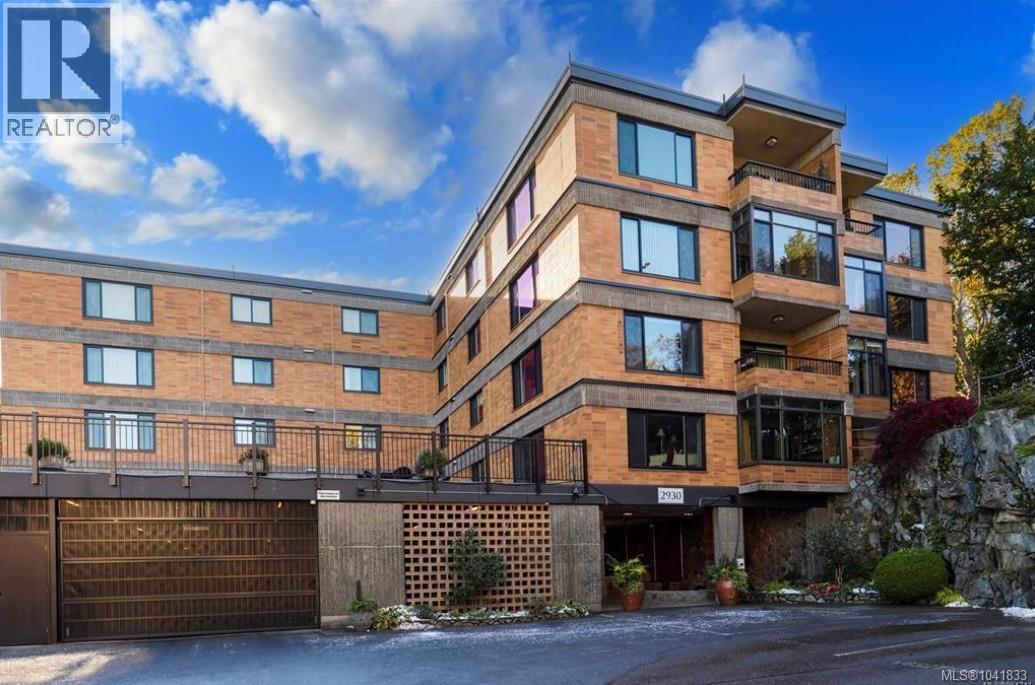
Victoria, British Columbia
A stunning corner unit with beautiful views at Spencer Castle! Warm hardwood flooring welcomes you into this spacious 2-bedroom, 2-bathroom condo featuring bright Western and Southern exposures that fill the open-concept living and dining areas with natural light. The enclosed west-facing balcony is ideal for a small starter garden or for relaxing afternoons with your favourite book. The modern chef’s kitchen is designed for both style and function, offering a double-wide island with a built-in ceramic cooktop, a large overhead range hood, and stainless steel appliances—perfect for entertaining. The suite includes two full 4-piece bathrooms, including a primary ensuite finished with elegant marble tile and countertops. Additional features include a centralized hot water heating system, in-suite laundry, designated parking, and two separate storage lockers. Residents also enjoy access to the pool and the castle amenities. This solid concrete and steel building sits on beautifully maintained grounds and is conveniently located near Hillside and Mayfair Mall, Cedar Hill Golf Course and Recreation Centre, and Summit Park. (id:35114)
One Percent Realty
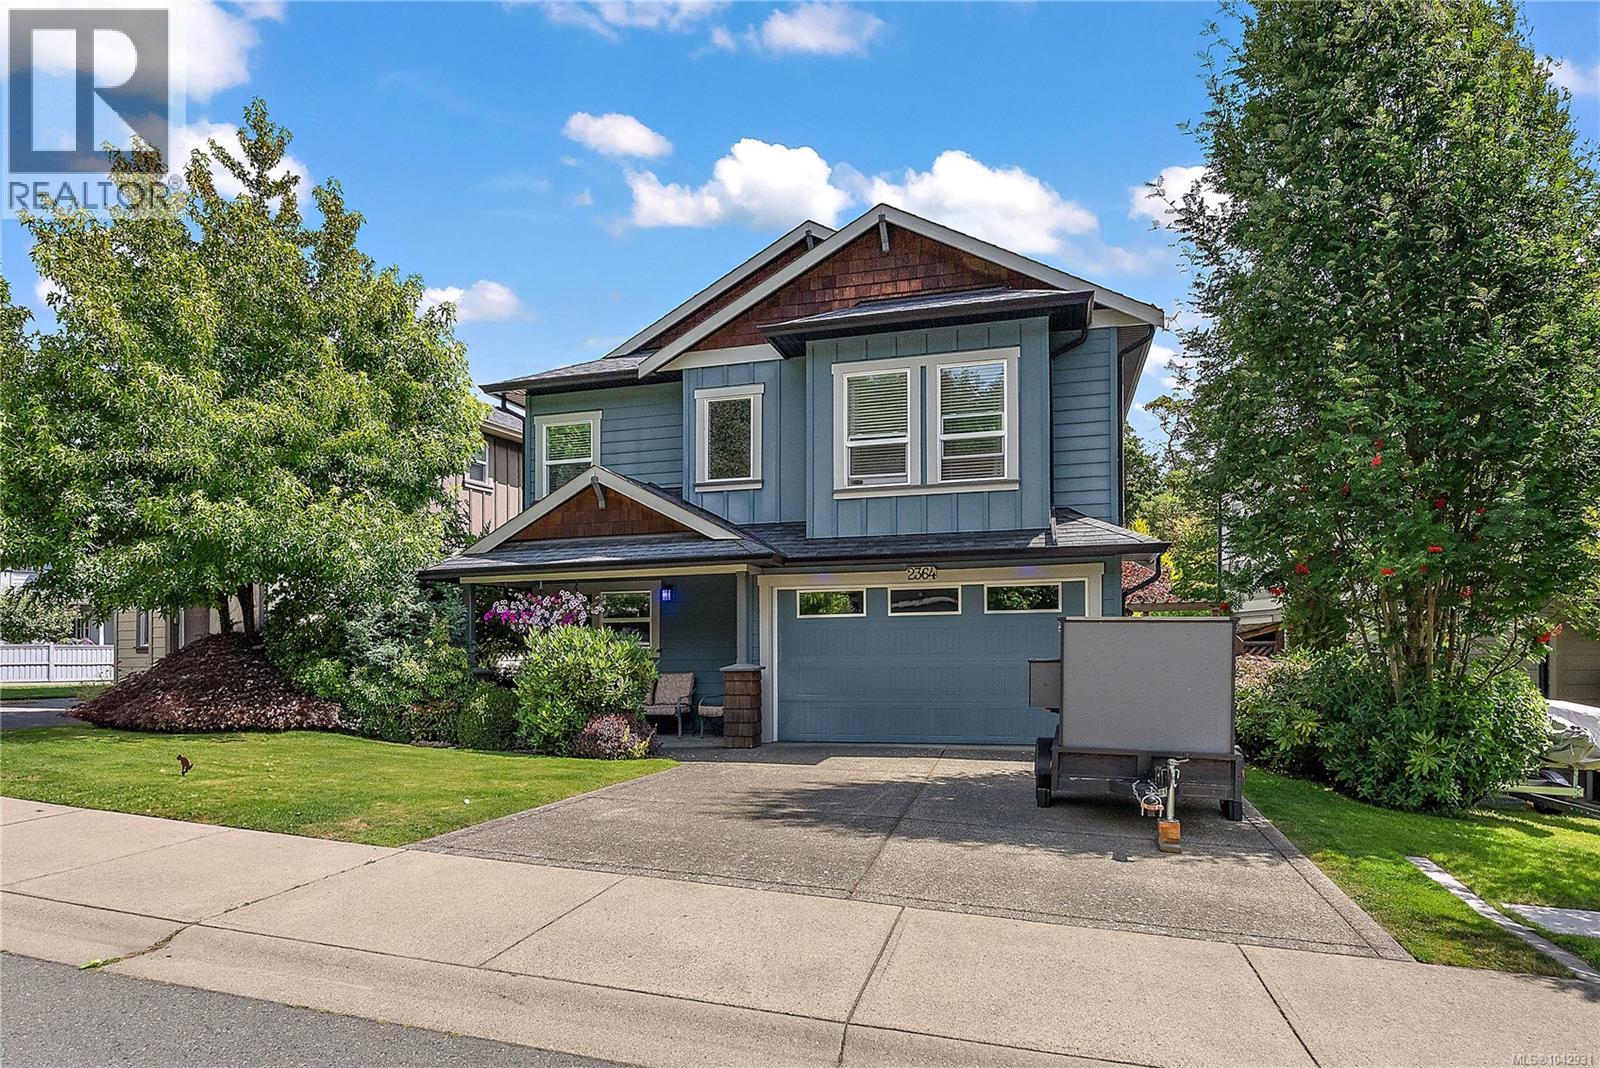
View Royal, British Columbia
Lovingly maintained by the same owners since it was built, this exceptional residence showcases true pride of ownership. Offering nearly 2,000 sq. ft. of thoughtfully designed living space, this 3-bedroom, 3-bathroom home feels almost new. The inviting layout features spacious living areas, a bright kitchen with updated appliances, and generously sized bedrooms. Two fireplaces add warmth and character, while the flexible design suits families, professionals, or those looking to downsize. Enjoy a low-maintenance backyard with established gardens, a sun-filled deck with new retractable awning, and a refreshed lower patio with private hot tub. Numerous updates, a generous garage, and ample driveway parking add convenience. Ideally located near schools, trails, Thetis Lake and Mill Hill Regional Parks, with quick access to Victoria and Langford. With nothing left to do but move in and enjoy, this beautifully cared-for home is ready for its next owners. Book your private showing today! (id:35114)
Coldwell Banker Oceanside Real Estate