Maintenance,
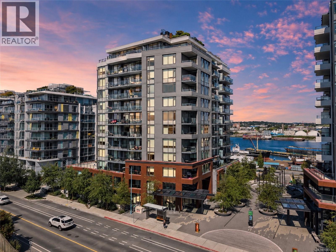
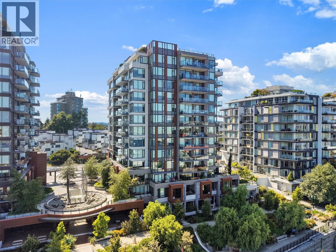
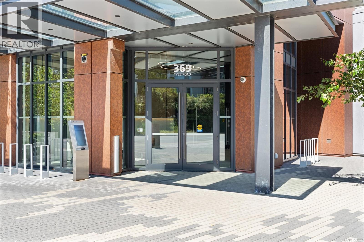
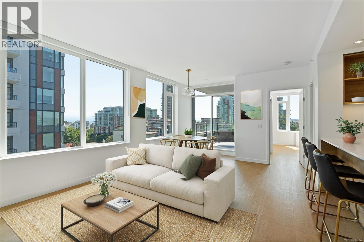
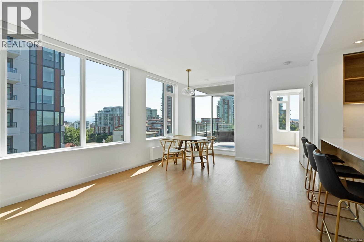
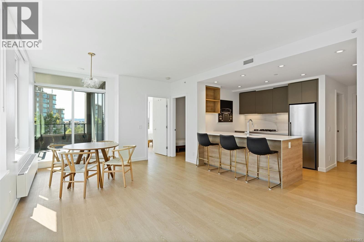
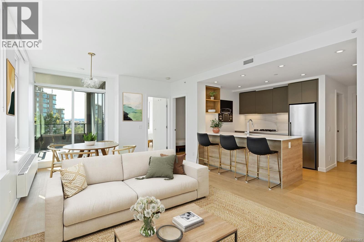
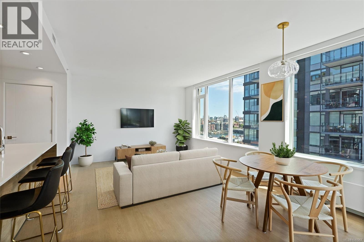
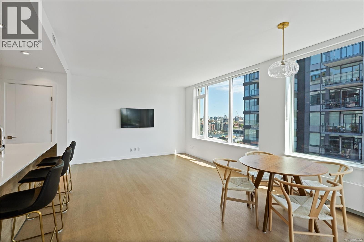
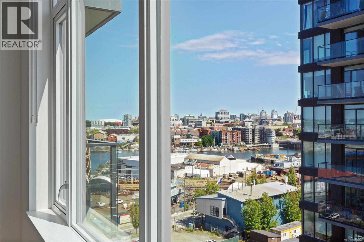
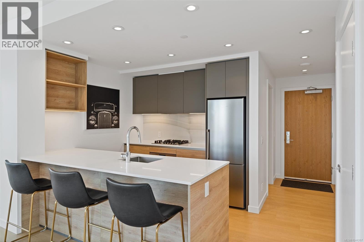
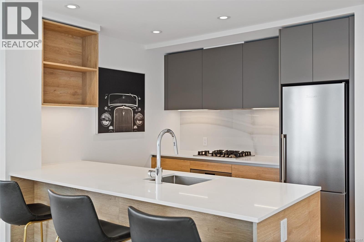
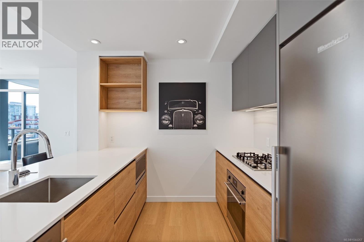
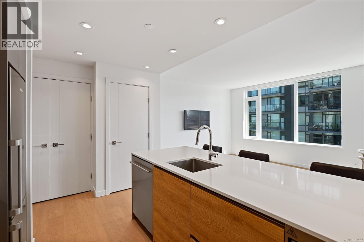
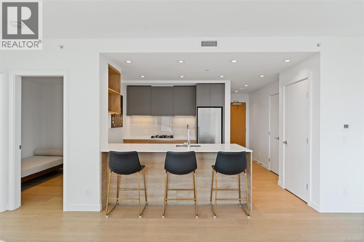
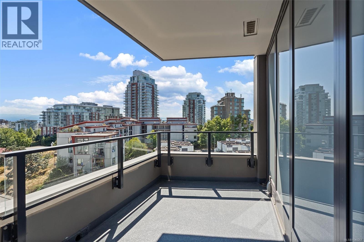
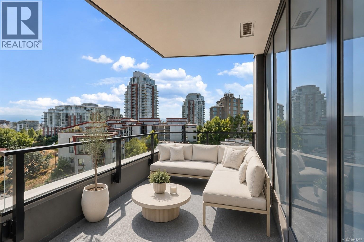
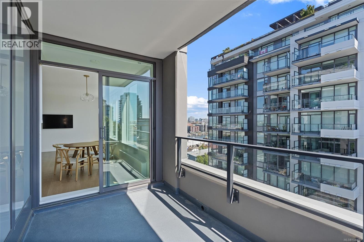
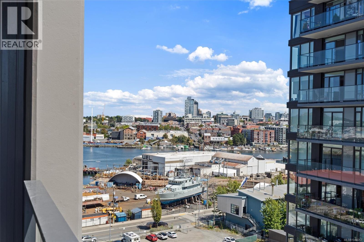
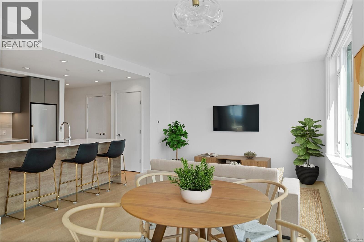
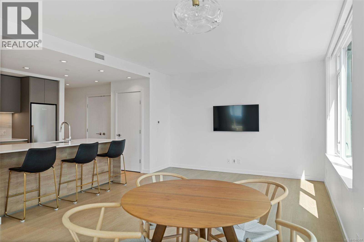
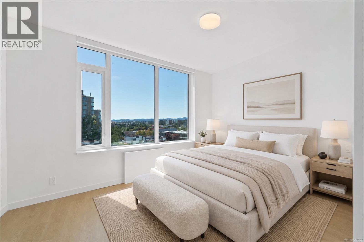
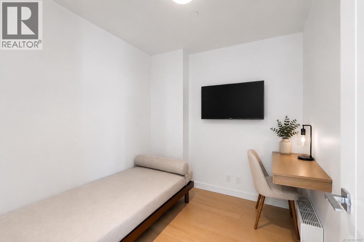
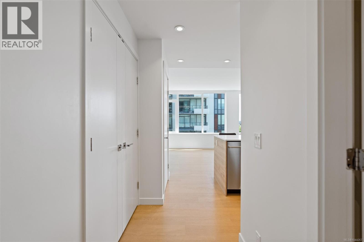
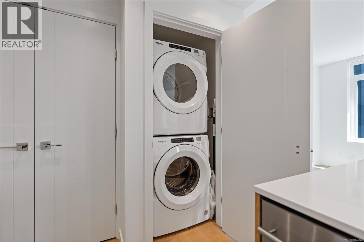
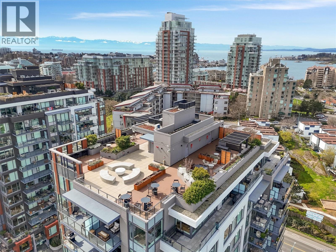
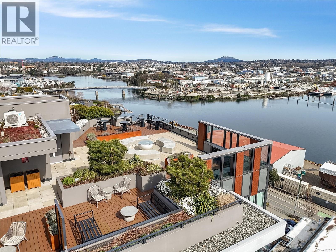
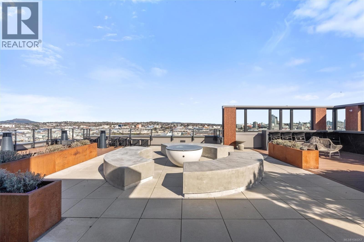
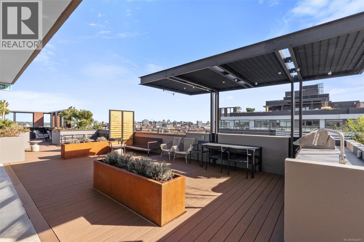
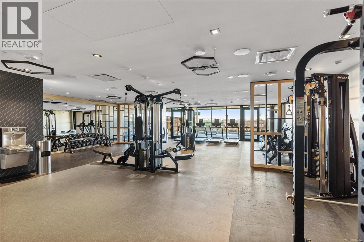
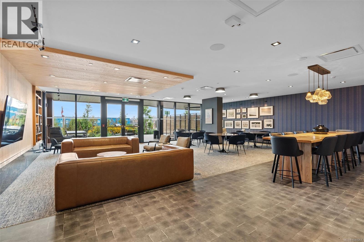
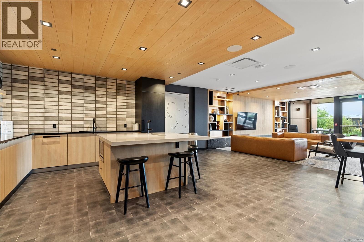
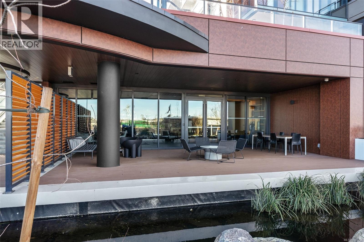
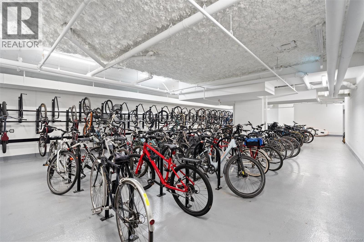
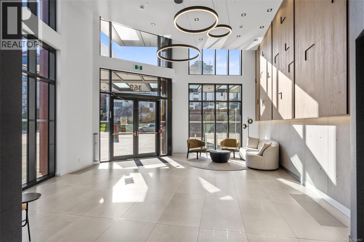
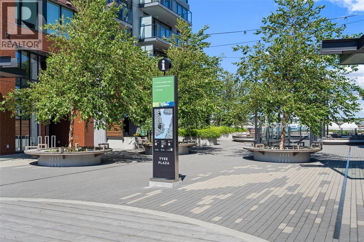
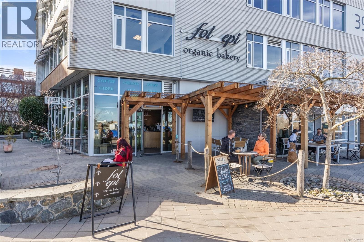
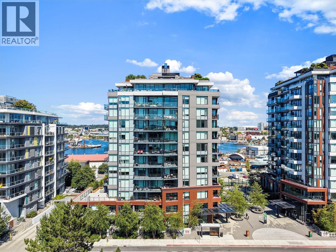
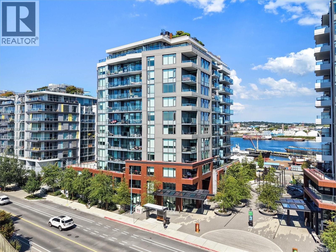
$456.17 MonthlyOCEAN VIEWS! Welcome to Dockside Green by Bosa Development! Ideally located in Vic West, just a short stroll or bike ride to Victoria's Inner Harbor. Stunning 12 story concrete building designed with livability in mind, this 1 Bedroom, 1 Spacious Den, 1 bathroom property offers 753 sq.ft of living space. The state of the art kitchen features Italian Cabinetry, Quartz Counters, and single slab marble backsplash. Pair it with European Appliances: Blomberg Fridge, Dishwasher, Fulgor Milano Oven & Gas Cooktop. Full-size washer/dryer, and custom blinds. Amenities include an incredible rooftop patio with 3 BBQ's, dining, gas fire pit, unparalleled views, a world class fitness facility, social lounge, pet wash station, bike tuning station & bike storage. This home is also equip with one parking stall WITH EV CHARGER & a full size storage locker. No size restriction for dogs, pets are welcome! Rentals are allowed! First class living, in one of Victoria's most luxurious buildings. (id:35114)
| MLS® Number | 1044267 |
| Property Type | Single Family |
| Neigbourhood | Victoria West |
| Community Features | Pets Allowed, Family Oriented |
| Features | Central Location, Park Setting, Southern Exposure, Other, Marine Oriented |
| Parking Space Total | 1 |
| Plan | Eps9197 |
| View Type | City View, Mountain View, Ocean View |
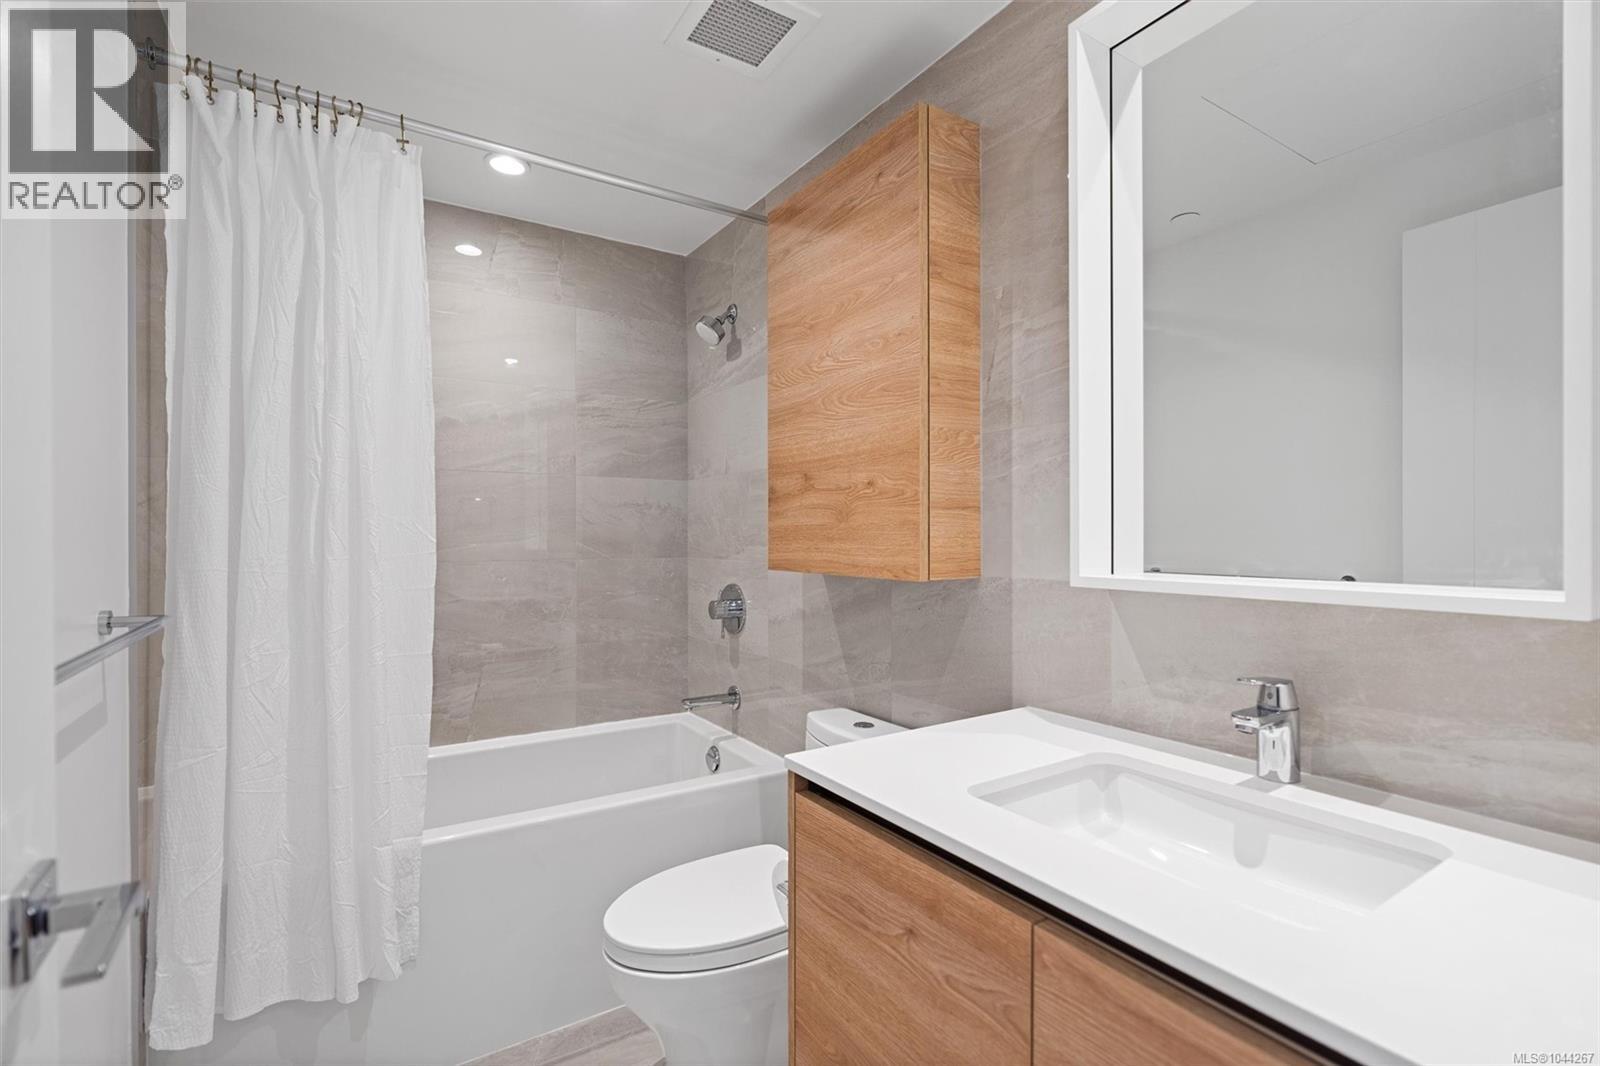
| Bathroom Total | 1 |
| Bedrooms Total | 1 |
| Appliances | Dishwasher, Dryer, Microwave, Range - Gas, Refrigerator, Washer |
| Constructed Date | 2023 |
| Cooling Type | None |
| Fire Protection | Fire Alarm System, Sprinkler System-fire |
| Heating Type | Baseboard Heaters, Hot Water |
| Size Interior | 753 Ft2 |
| Type | Apartment |
| Access Type | Road Access |
| Acreage | No |
| Size Irregular | 751 |
| Size Total | 751 Sqft |
| Size Total Text | 751 Sqft |
| Zoning Type | Multi-family |
| Level | Type | Length | Width | Dimensions |
|---|---|---|---|---|
| Main Level | Balcony | 11 ft | 7 ft | 11 ft x 7 ft |
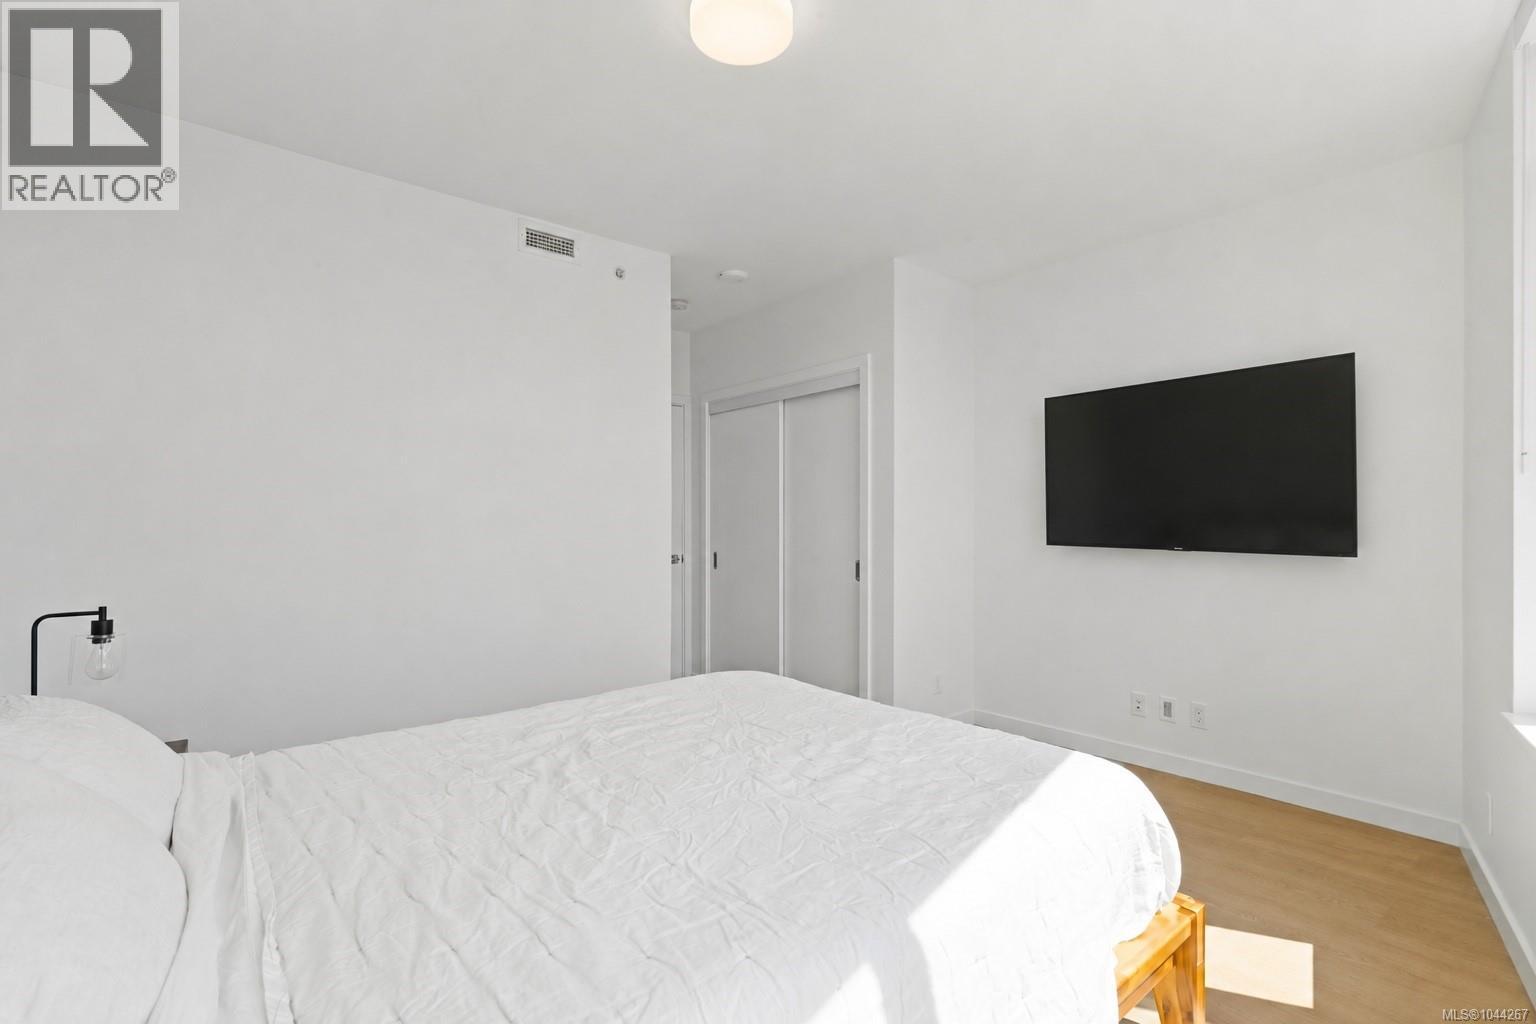
| Main Level | Primary Bedroom | 13 ft | 13 ft | 13 ft x 13 ft |
| Main Level | Den | 7 ft | 8 ft | 7 ft x 8 ft |
| Main Level | Dining Room | 8 ft | 13 ft | 8 ft x 13 ft |
| Main Level | Living Room | 12 ft | 13 ft | 12 ft x 13 ft |
| Main Level | Kitchen | 13 ft | 8 ft | 13 ft x 8 ft |
| Main Level | Bathroom | 9 ft | 5 ft | 9 ft x 5 ft |
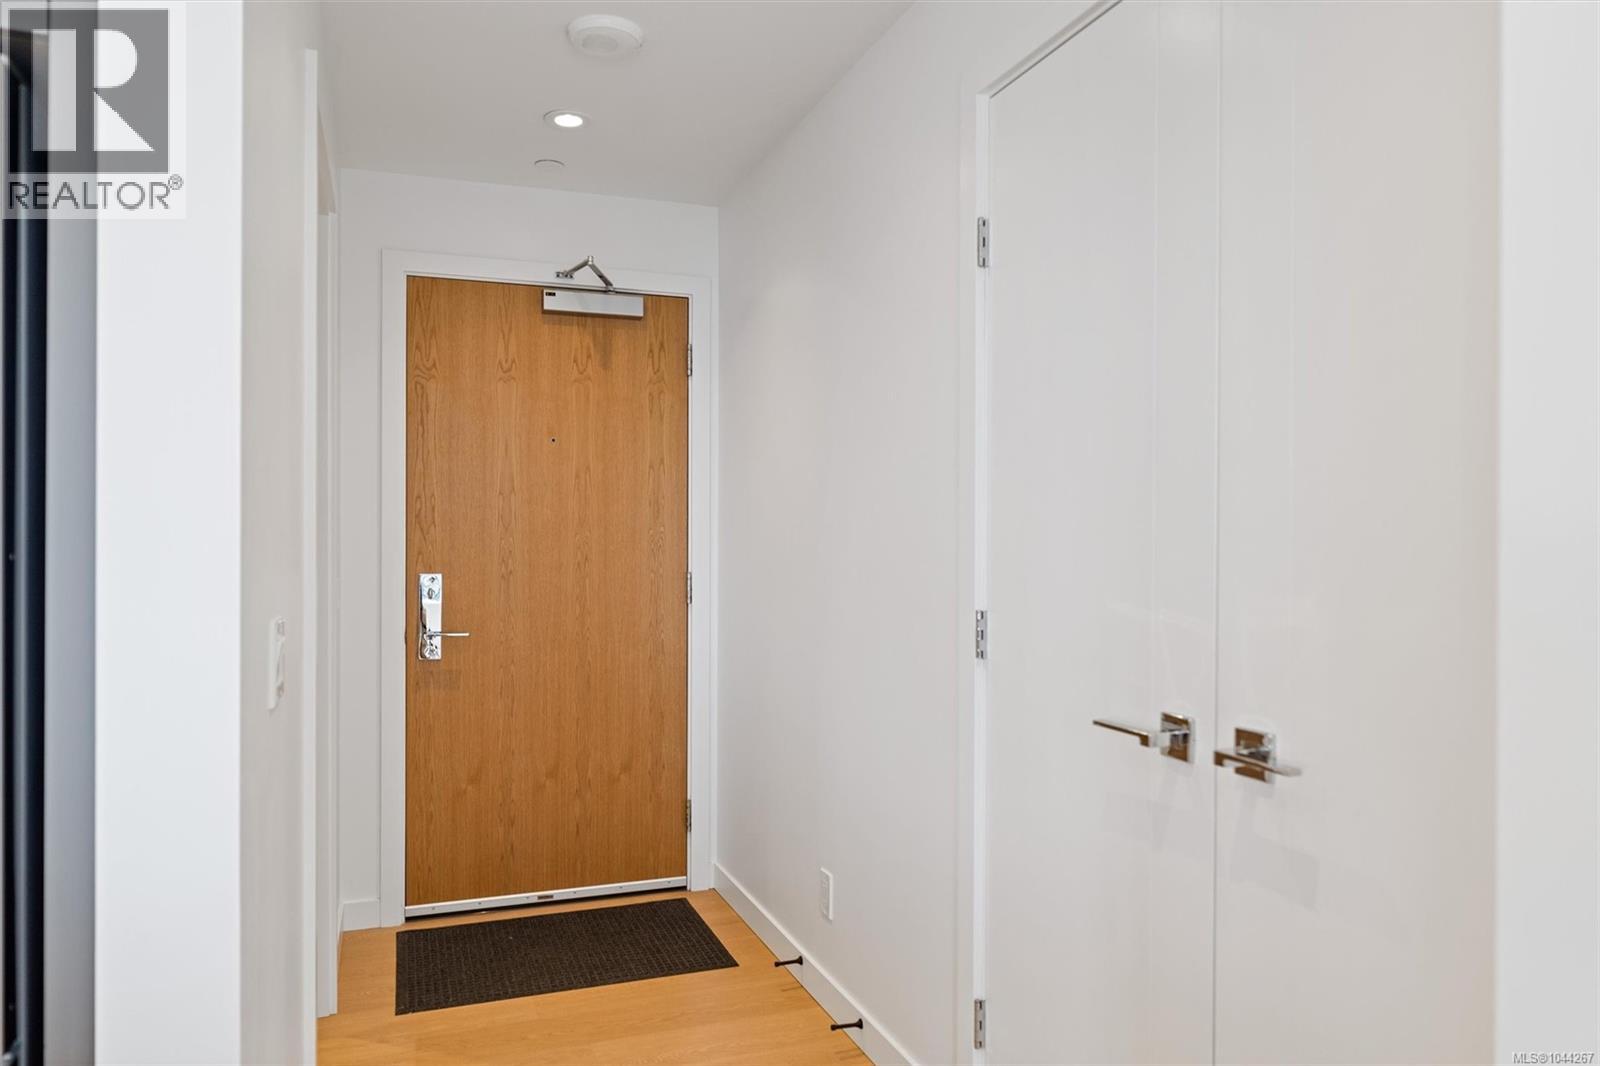
| Main Level | Entrance | 7 ft | 4 ft | 7 ft x 4 ft |
https://www.realtor.ca/real-estate/30084597/905-369-tyee-rd-victoria-victoria-west
Contact us for more information

Shae Zamardi
Personal Real Estate Corporation
(778) 433-8885

Megan Adnams
Personal Real Estate Corporation
(778) 433-8885

The trademarks REALTOR®, REALTORS®, and the REALTOR® logo are controlled by The Canadian Real Estate Association (CREA) and identify real estate professionals who are members of CREA. The trademarks MLS®, Multiple Listing Service® and the associated logos are owned by The Canadian Real Estate Association (CREA) and identify the quality of services provided by real estate professionals who are members of CREA. The trademark DDF® is owned by The Canadian Real Estate Association (CREA) and identifies CREA's Data Distribution Facility (DDF®)