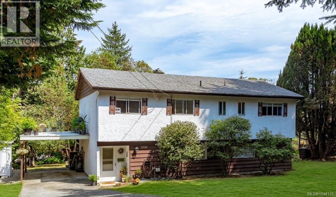
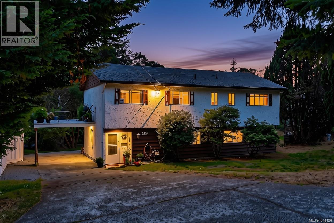
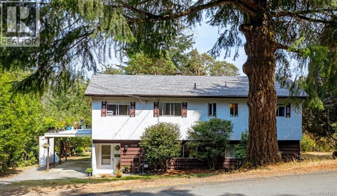
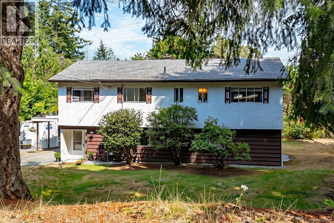
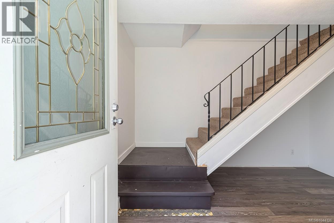
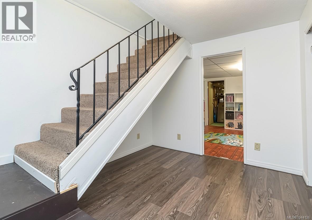
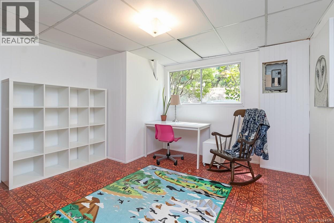
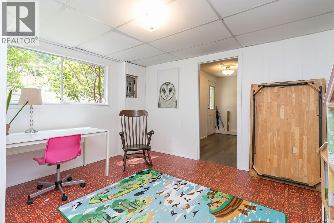
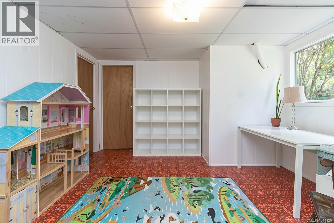
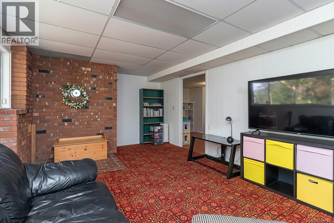
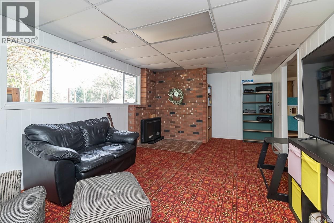
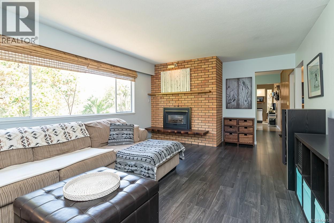
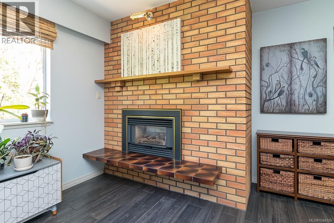
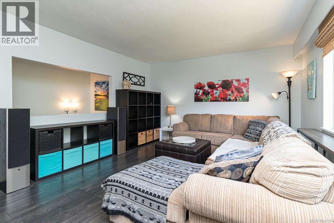
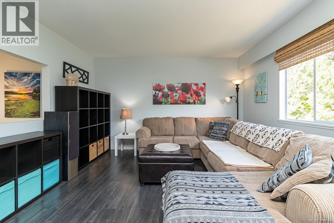
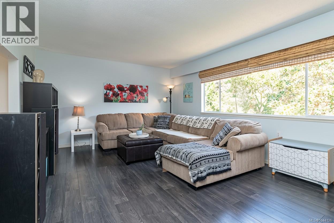
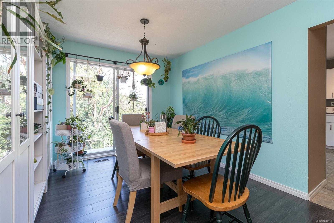
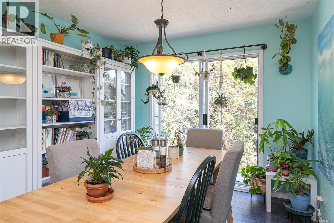
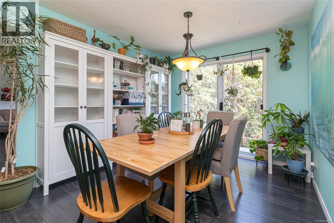
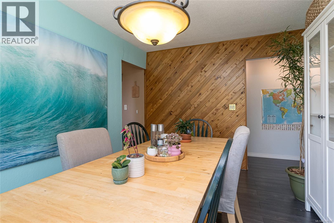
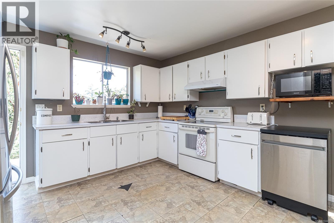
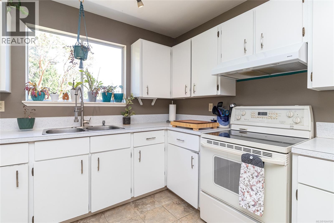
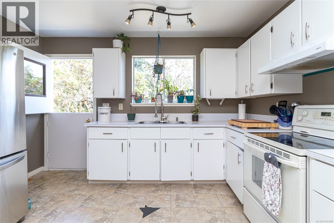
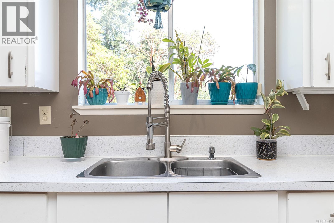
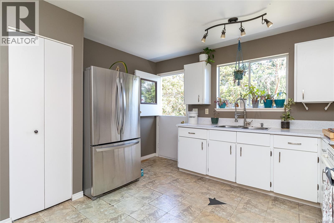
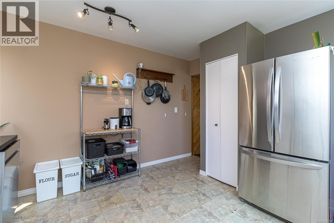
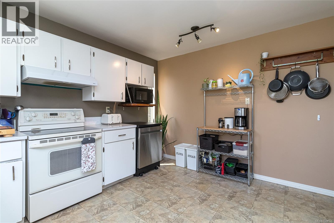
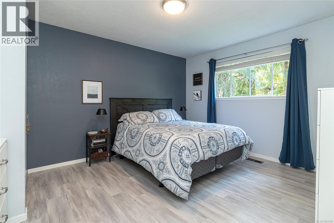
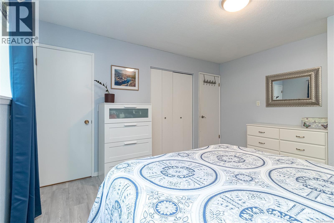
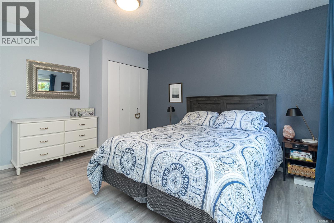
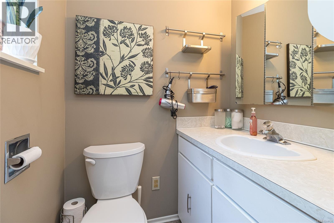
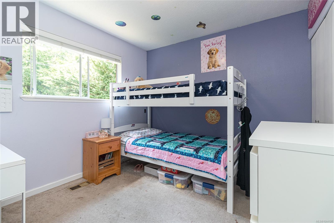
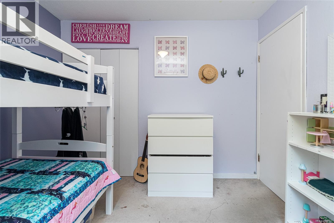
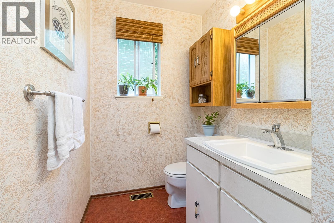
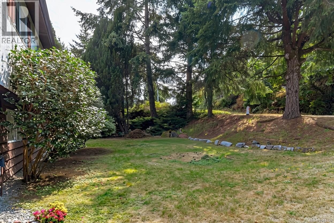
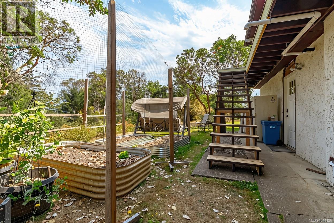
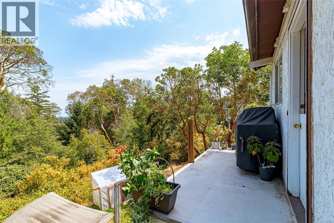
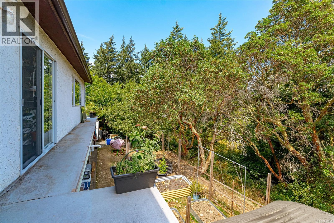
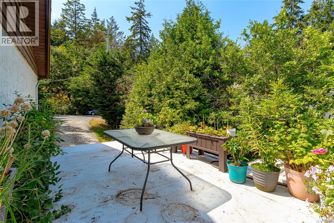
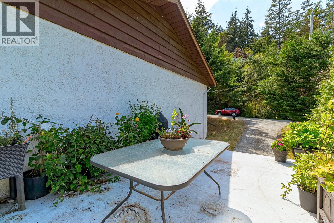
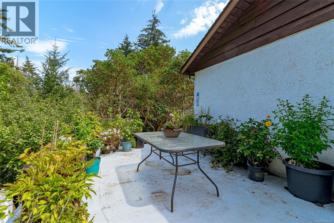
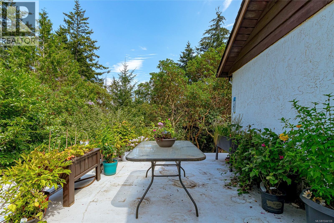
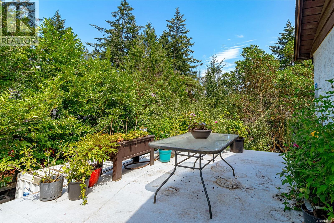
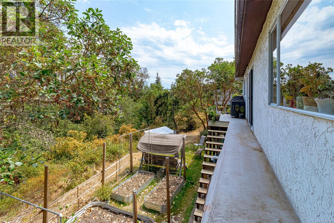
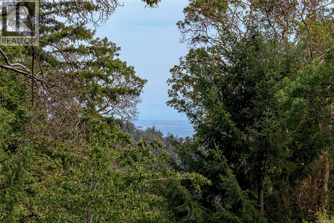
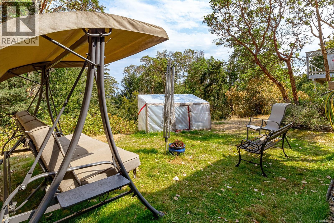
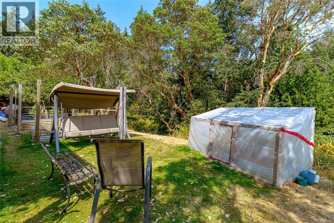
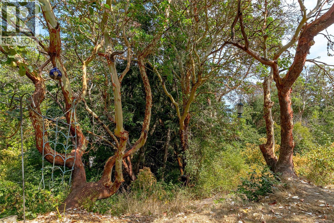
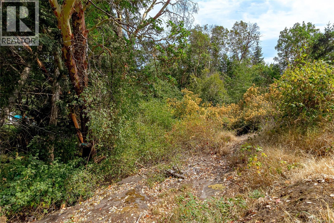
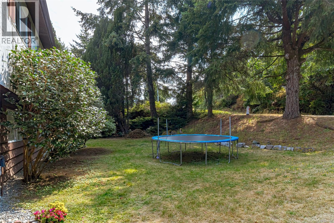
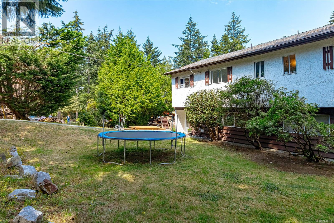
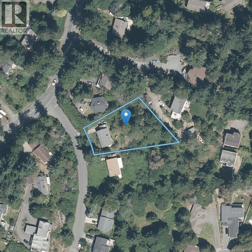
Fabulous 3-4 bedroom, 3 bath solid home in popular Triangle Mountain. The house has had some recent upgrades plus gas furnace HWT on demand and is a fantastic opportunity with wonderful potential. The main level features three bedrooms, including a large primary suite with its own ensuite. Bright LR with gas fireplace, large formal DR and kitchen with space for an eating area too! Step outside to the expansive 400+ sq. ft. wraparound deck where you can enjoy distant ocean and city night views and plenty of space for outdoor entertaining. The lower level offers flexible layout with a large FR, den, bedroom or office, 3rd bathroom, ample storage/workspace easily set up to create a separate suite. Outside, you'll find a spacious yard area, room for gardens, and wooded wonderland of forest trails. Endless possibilities on the over 1/2-acre lot with development potential for SSMUH or subdivision. (id:35114)
| MLS® Number | 1044126 |
| Property Type | Single Family |
| Neigbourhood | Triangle |
| Features | Cul-de-sac, Level Lot, Park Setting, Private Setting, Southern Exposure, Wooded Area, Irregular Lot Size, Rocky, Sloping, Other |
| Parking Space Total | 3 |
| Plan | Epp45106 |
| Structure | Shed, Patio(s) |
| View Type | City View, Mountain View, Ocean View, Valley View |
| Bathroom Total | 3 |
| Bedrooms Total | 3 |
| Appliances | Dishwasher, Dryer, Range - Electric, Refrigerator, Washer |
| Architectural Style | Character, Other |
| Constructed Date | 1973 |
| Cooling Type | None |
| Fireplace Present | Yes |
| Fireplace Total | 2 |
| Heating Fuel | Natural Gas |
| Heating Type | Forced Air |
| Size Interior | 1,879 Ft2 |
| Type | House |
| Access Type | Road Access |
| Acreage | No |
| Size Irregular | 0.5 |
| Size Total | 0.5 Ac |
| Size Total Text | 0.5 Ac |
| Zoning Type | Residential |
| Level | Type | Length | Width | Dimensions |
|---|---|---|---|---|
| Lower Level | Entrance | 12 ft | 10 ft | 12 ft x 10 ft |
| Lower Level | Den | 13 ft | 12 ft | 13 ft x 12 ft |
| Lower Level | Storage | 21 ft | 12 ft | 21 ft x 12 ft |
| Lower Level | Laundry Room | 22 ft | 12 ft | 22 ft x 12 ft |
| Lower Level | Bathroom | 2-Piece | ||
| Lower Level | Recreation Room | 21 ft | 12 ft | 21 ft x 12 ft |
| Lower Level | Patio | 31 ft | 4 ft | 31 ft x 4 ft |
| Main Level | Living Room | 20 ft | 13 ft | 20 ft x 13 ft |
| Main Level | Bedroom | 10 ft | 10 ft | 10 ft x 10 ft |
| Main Level | Bedroom | 11 ft | 10 ft | 11 ft x 10 ft |
| Main Level | Bathroom | 4-Piece | ||
| Main Level | Primary Bedroom | 12 ft | 14 ft | 12 ft x 14 ft |
| Main Level | Ensuite | 2-Piece | ||
| Main Level | Kitchen | 12 ft | 13 ft | 12 ft x 13 ft |
| Main Level | Dining Room | 10 ft | 13 ft | 10 ft x 13 ft |
https://www.realtor.ca/real-estate/30084446/3330-ravenwood-rd-colwood-triangle
Contact us for more information

Jaclyn Mcmillan
(250) 479-3333
(250) 479-3565
www.sutton.com/

Karen Love
Personal Real Estate Corporation
(250) 479-3333
(250) 479-3565
www.sutton.com/

The trademarks REALTOR®, REALTORS®, and the REALTOR® logo are controlled by The Canadian Real Estate Association (CREA) and identify real estate professionals who are members of CREA. The trademarks MLS®, Multiple Listing Service® and the associated logos are owned by The Canadian Real Estate Association (CREA) and identify the quality of services provided by real estate professionals who are members of CREA. The trademark DDF® is owned by The Canadian Real Estate Association (CREA) and identifies CREA's Data Distribution Facility (DDF®)