
Saanich, British Columbia
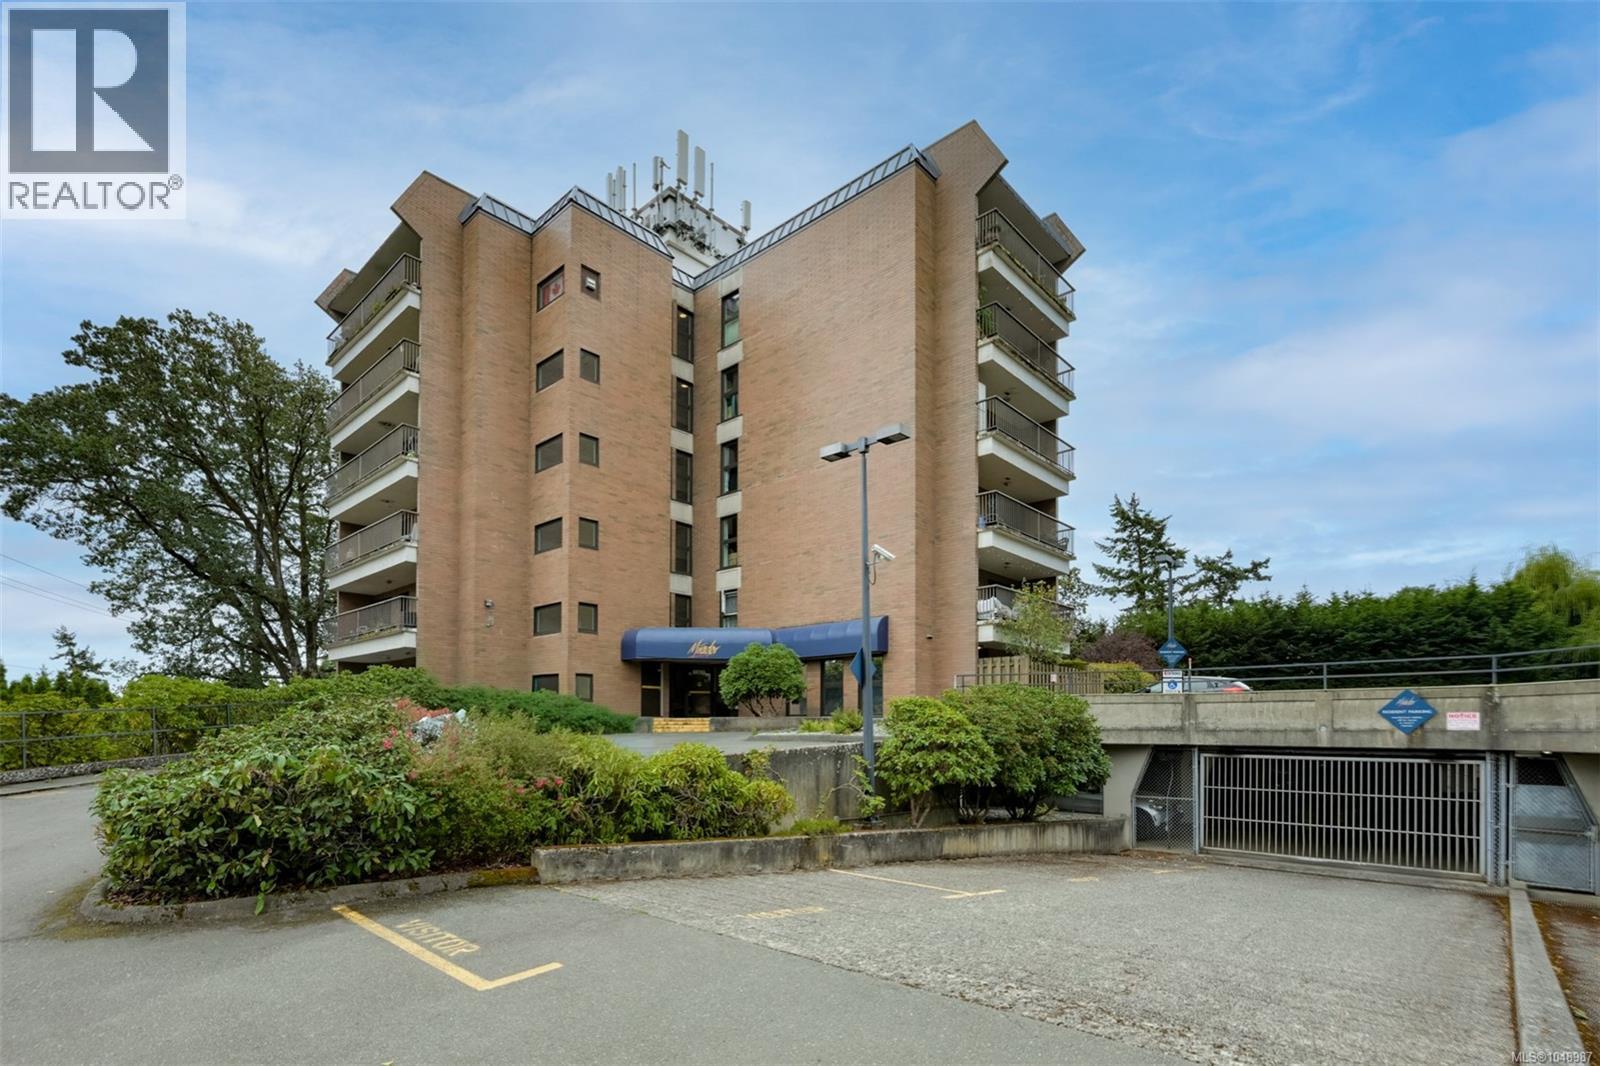
Two bedroom two full bathroom condo at the steel and concrete built Mirador! 989sqft of living space plus large 24x6 covered balcony and well laid out floorplan with spacious living room, separate dining, insuite laundry, fully equipped kitchen with pantry, generous bedroom sizes and two full bathrooms. Unit includes parking stall (with potential to rent 2nd spot), separate storage locker and bike storage. Coveted steel and concrete construction with brand new windows and doors, newer elevator, hallway upgrades and soon to be new balcony surface and railings. The building is well managed and quiet with only six units per floor. The strata owns a rental suite and rooftop communications rental for very healthy contingency funding every year ($42,900!). Two pets up to 33lbs each and all ages and rentals welcome. Conveniently located at Quadra/McKenzie with easy transit to UVic and downtown and the Saanich Plaza across the street for day to day amenities. Immediate possession available! (id:35114)
Langford, British Columbia
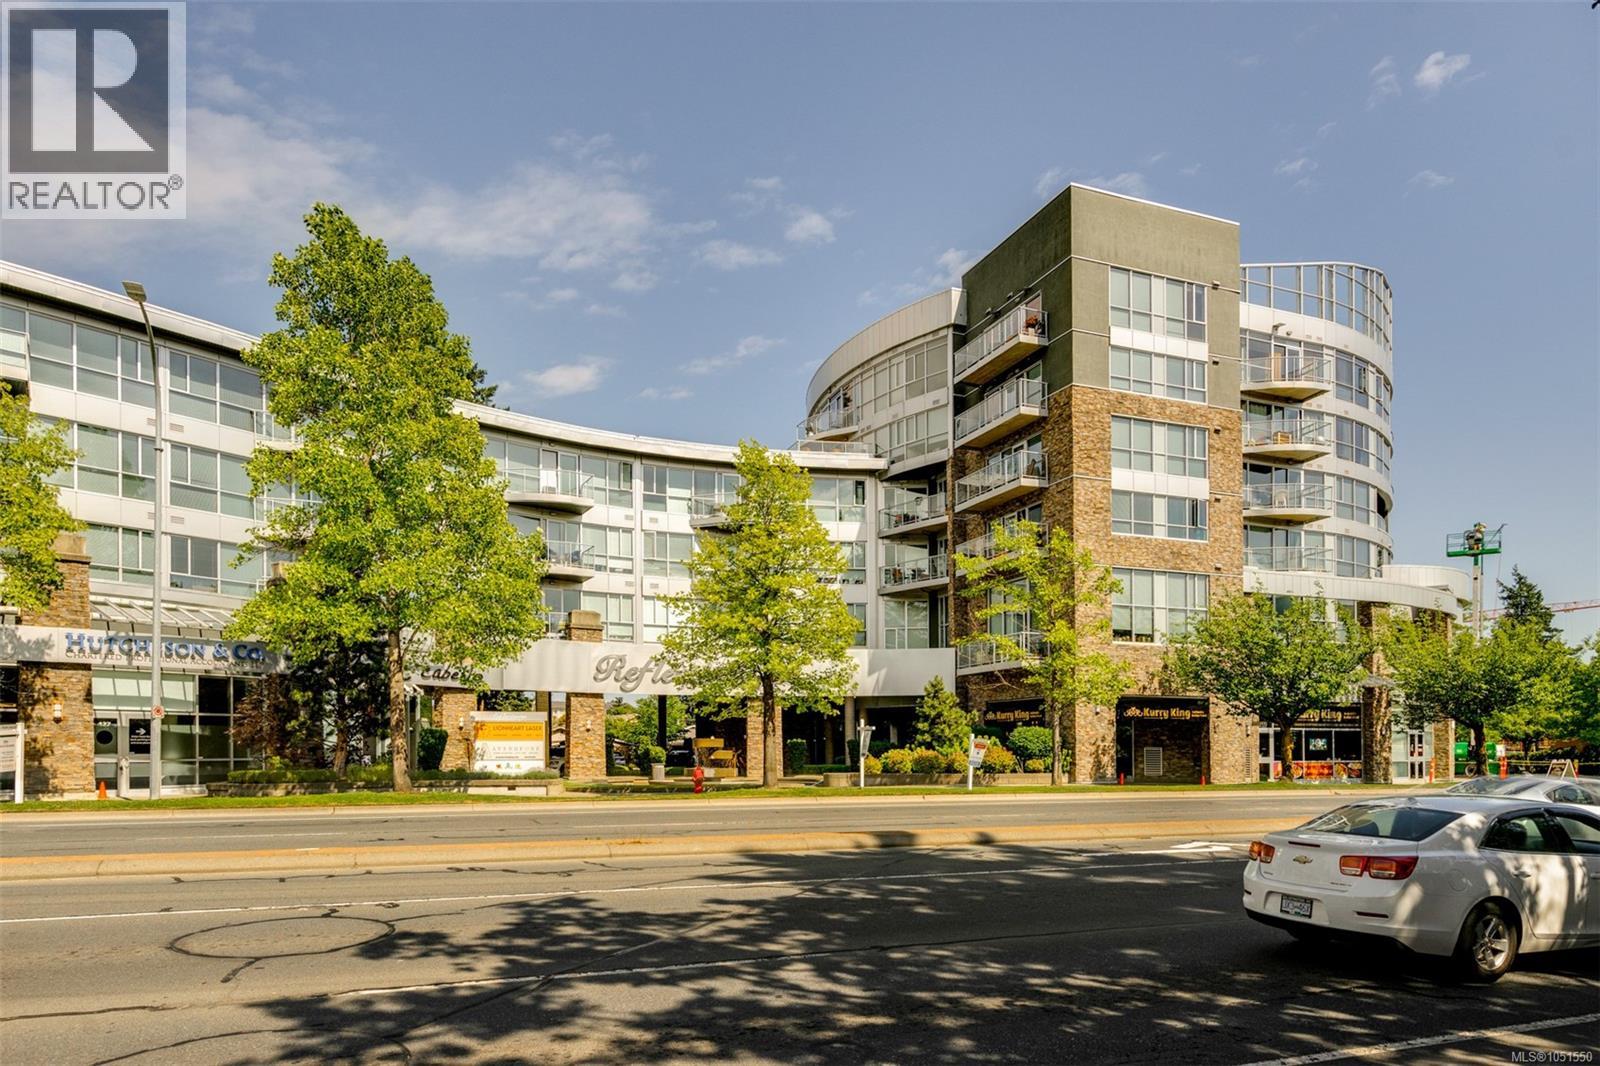
Modern two bedroom two full bathroom condo at Reflections in the heart of Langford for $449,000! High ceilings, open concept design and west facing with floor-to-ceiling windows for great natural light and spacious feel. Durable steel and concrete construction built in 2008 for peaceful day to day living. Ideal bedroom separation and each bedroom has it's own full bathroom for privacy. Quality kitchen with granite, bar seating, stainless steel appliances and insuite laundry. Unit comes with secure underground parking stall, storage locker as well as bike storage. Located in downtown Langford within walking distance to all levels of amenities including restaurants, groceries, trail, parks and easy transit and highway access to downtown. A well laid out floorplan plus freshly painted and vacant for immediate occupancy! Reflections also features a shared rooftop with swimming pool, running track and outdoor space with views. Ideal for first time buyers, downsizers and investors. (id:35114)

Saanich, British Columbia
Step into a perfect blend of historic charm and tasteful updates with this beautifully updated 1940's character home with 6 bedrooms and 3 full bathrooms. From the moment you arrive, the storybook curb appeal and thoughtfully designed gardens bring you to your own oasis. Situated in a highly desirable, walkable neighbourhood just minutes from shopping, cafe's, beaches and easy access to public transport. Modern updates for today's living with the charm maintained from the original build with original hardwood floors, classic coved ceilings, and a warming fireplace. Room for the entire family with a mortgage helper. Thoughtfully designed and executed garden designs to really enjoy the outside spaces with dahlias and roses to bring that colour throughout the year. Detached garage, driveway parking with extra spots in front of house and workshop for the handy person. Fully fenced for kids and pets. (id:35114)
Victoria, British Columbia
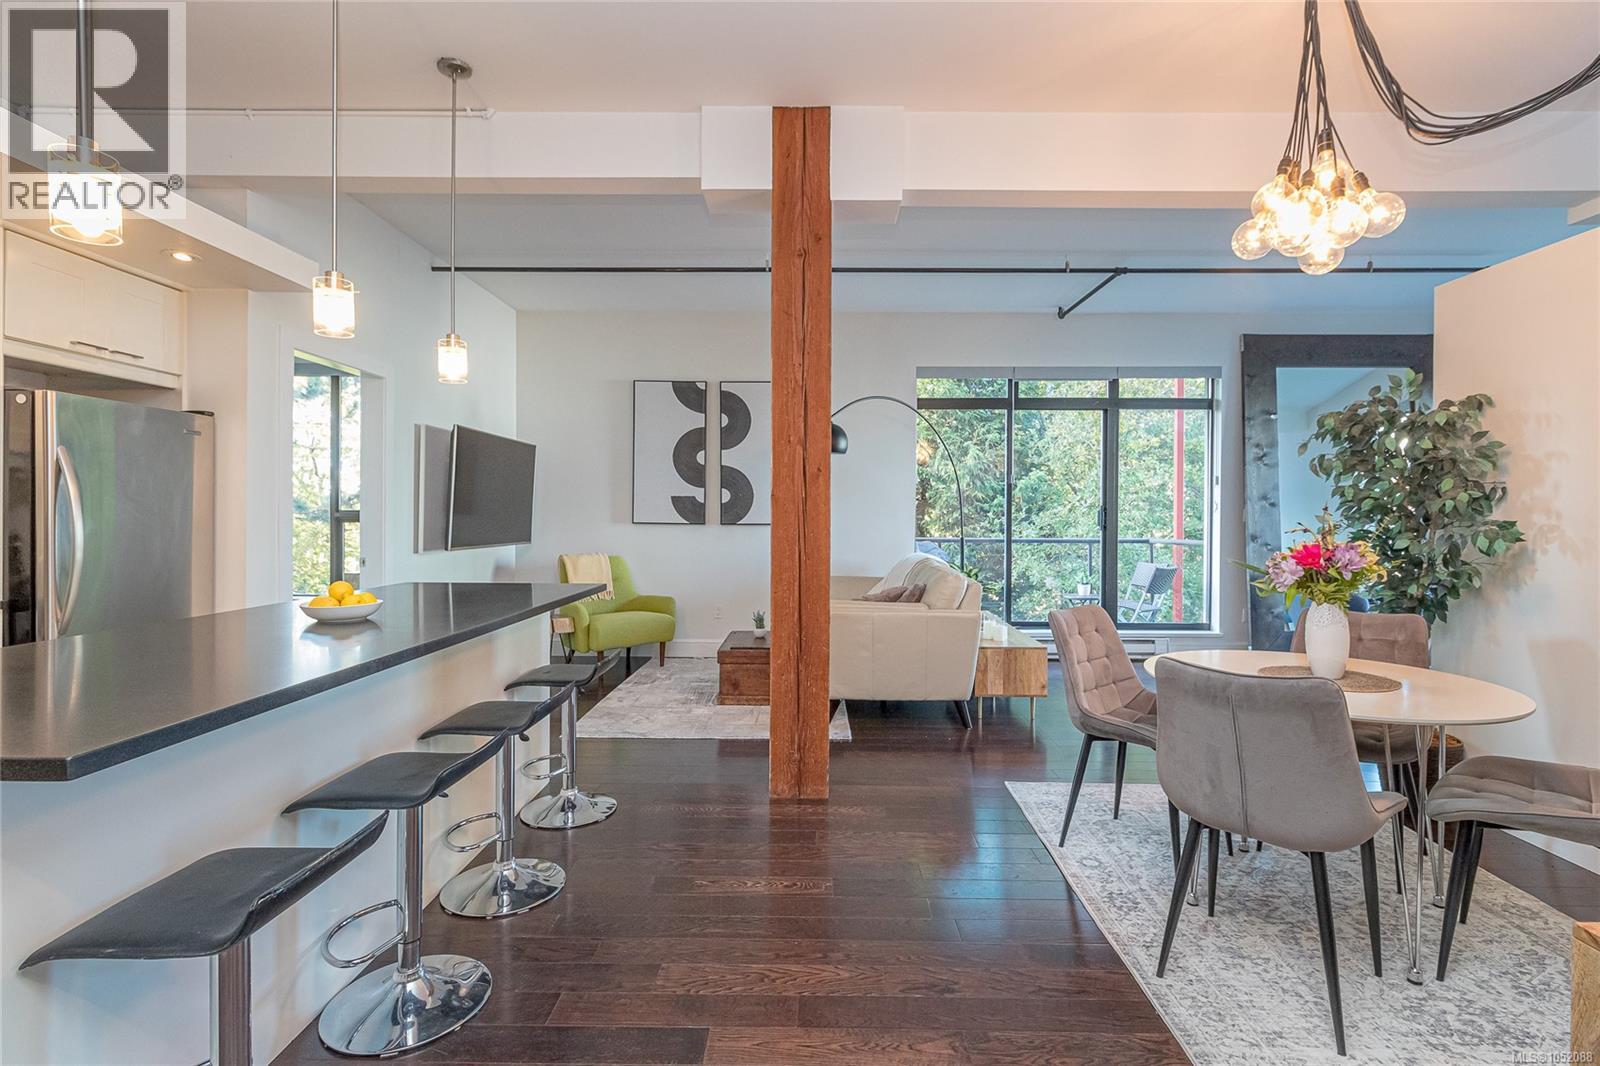
Generous space at 1057 Sqft. A rare opportunity in today’s market located in VicWest. Only 2 blocks to the water with downtown just a 10 minute walk away. This distinctive end-unit residence showcases expansive windows on four sides, filling the home with natural light and highlighting its striking blend of modern and industrial design. Custom details are evident throughout, including an updated kitchen with island, stone countertops, marble backsplash, and stainless steel appliances with a gas range. The kitchen flows seamlessly into the open living area/dining space, creating an inviting setting for entertaining. Custom lighting and stunning engineered wood flooring add warmth and character throughout. The bathroom offers a touch of everyday luxury, while the separate primary bedroom features custom his-and-hers closets. Pets and rentals are allowed, adding flexibility for homeowners and investors alike. Unique, stylish, and full of character, this is modern living at its best! (id:35114)
North Saanich, British Columbia
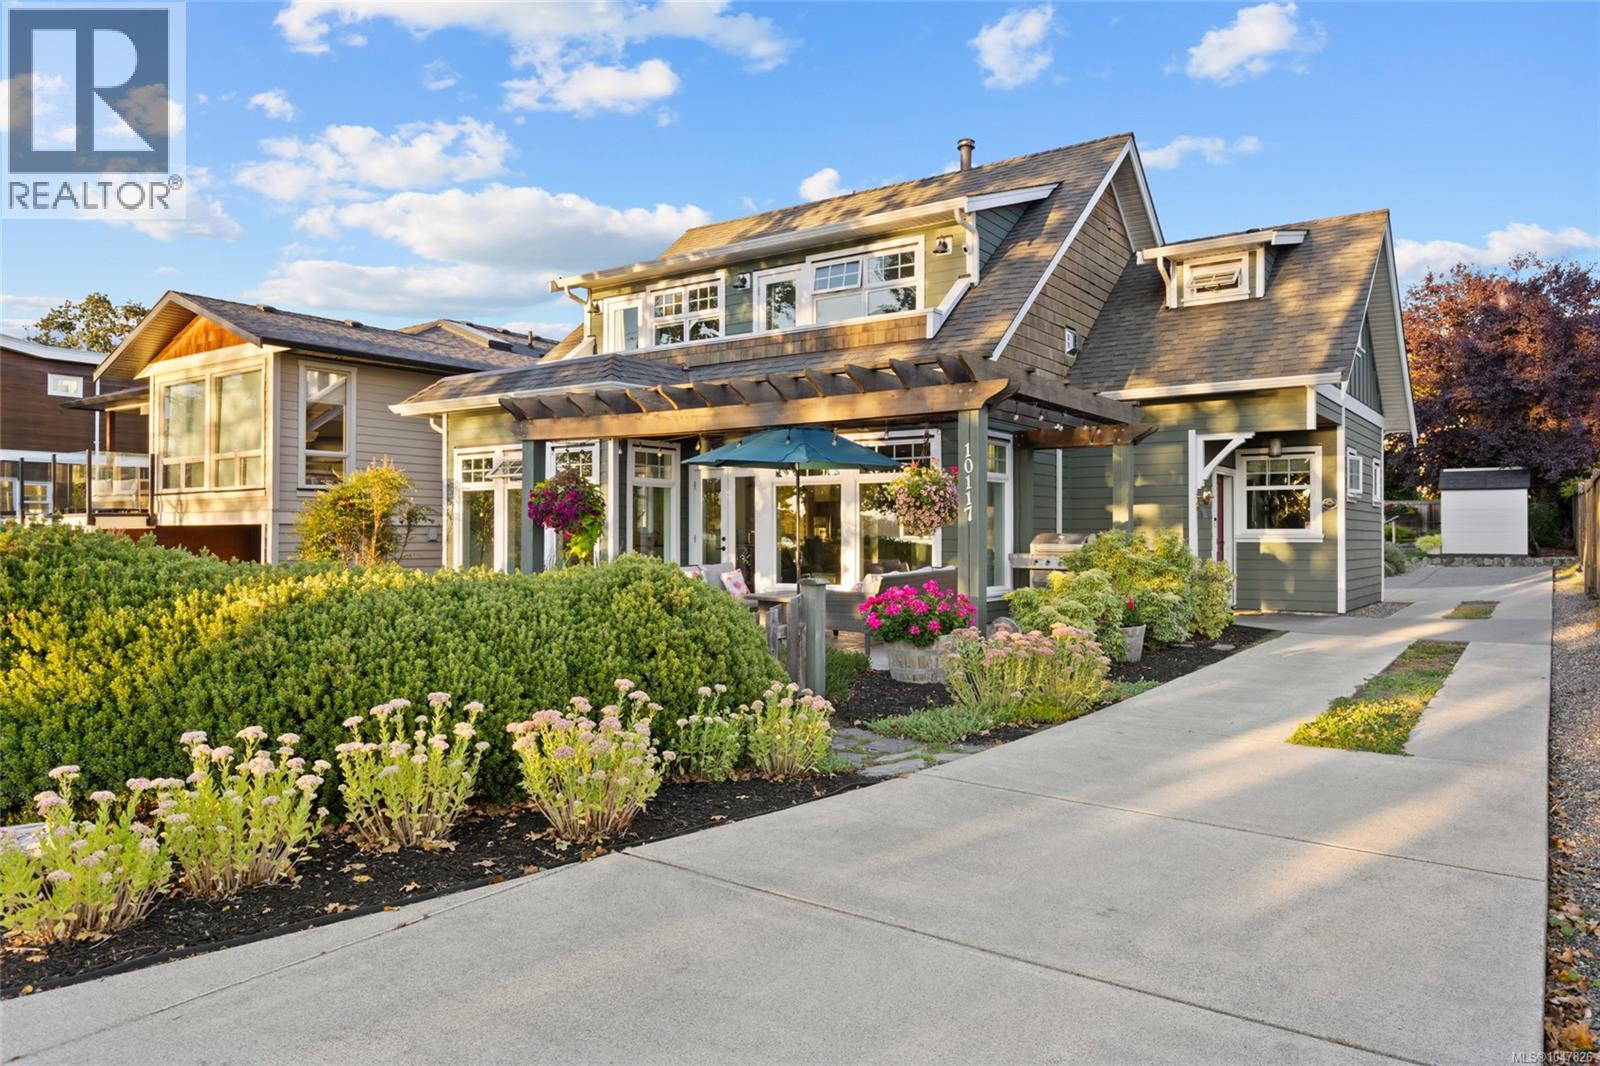
Open House Sunday Nov 1st -11am-1pm This beautiful home is a rare find at this price. Welcome to your coastal escape in North Saanich, where elegant design meets relaxed seaside living. Imagine enjoying your morning coffee as you gaze out at the ocean views, peaceful walks on the beach just steps from your door, & spectacular sunsets enjoyed from your home. This exceptional residence offers a lifestyle that feels like a year-round vacation. The private fenced backyard is perfect for quiet mornings or summer gatherings. Inside, an elegant staircase welcomes you to a light-filled home with a calming neutral palette, polished concrete floors with efficient radiant heating & thoughtful design throughout. The spacious kitchen is ideal for entertaining family & friends, while the main-floor bedroom ,complete with Murphy bed ,offers flexibility for guests or working from home space. Upstairs, two bedrooms feature private patios and ocean views, while the serene primary suite offers a cozy fireplace & luxurious soaker tub. A beautifully appointed guest suite above the oversized double garage provides exceptional flexibility for family or visitors. (id:35114)
Sooke, British Columbia
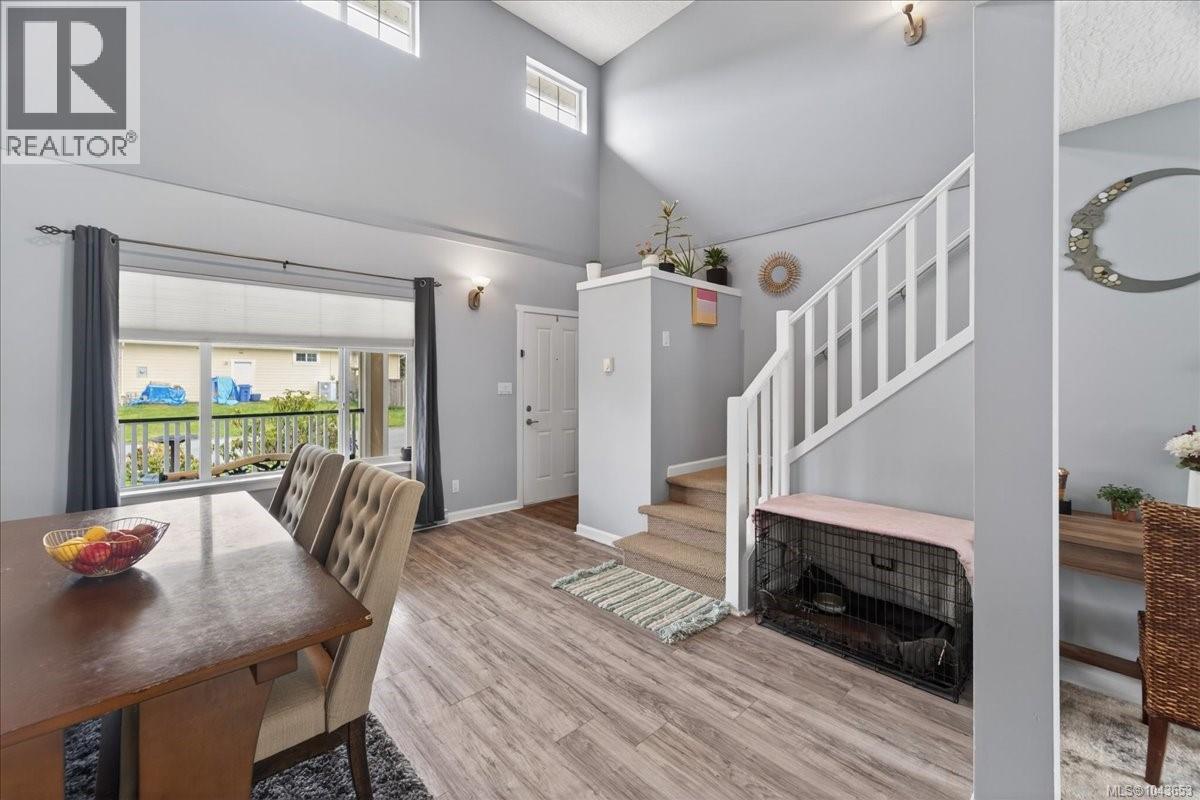
THE PERFECT FAMILY HOME! Situated on a large, level, fully fenced corner lot with full sun. This 3 beds, 2 baths home is located on a quiet cul-de-sac in the highly sought-after Sunriver Estates. The main floor features a recently painted open-concept layout with vaulted ceilings and an inviting natural gas fireplace. The maple kitchen offers tiled flooring, an eating nook, and easy access to the backyard through sliding doors, perfect for entertaining or enjoying outdoor space. A convenient 2-piece powder room and laundry area with access to the single garage complete the main level. Up, you’ll find 3 good sized beds, including a spacious primary with cheater ensuite. Additional parking in cul-de-sac + RV/Boat Parking on property. A fantastic opportunity to own in a family-friendly neighbourhood close to parks, many trails, and amenities such as Seaparc Rec Centre, Multi-use Sports Box, outdoor bike and skate park. Close to bus route and Sooke Town Core. (id:35114)
Langford, British Columbia
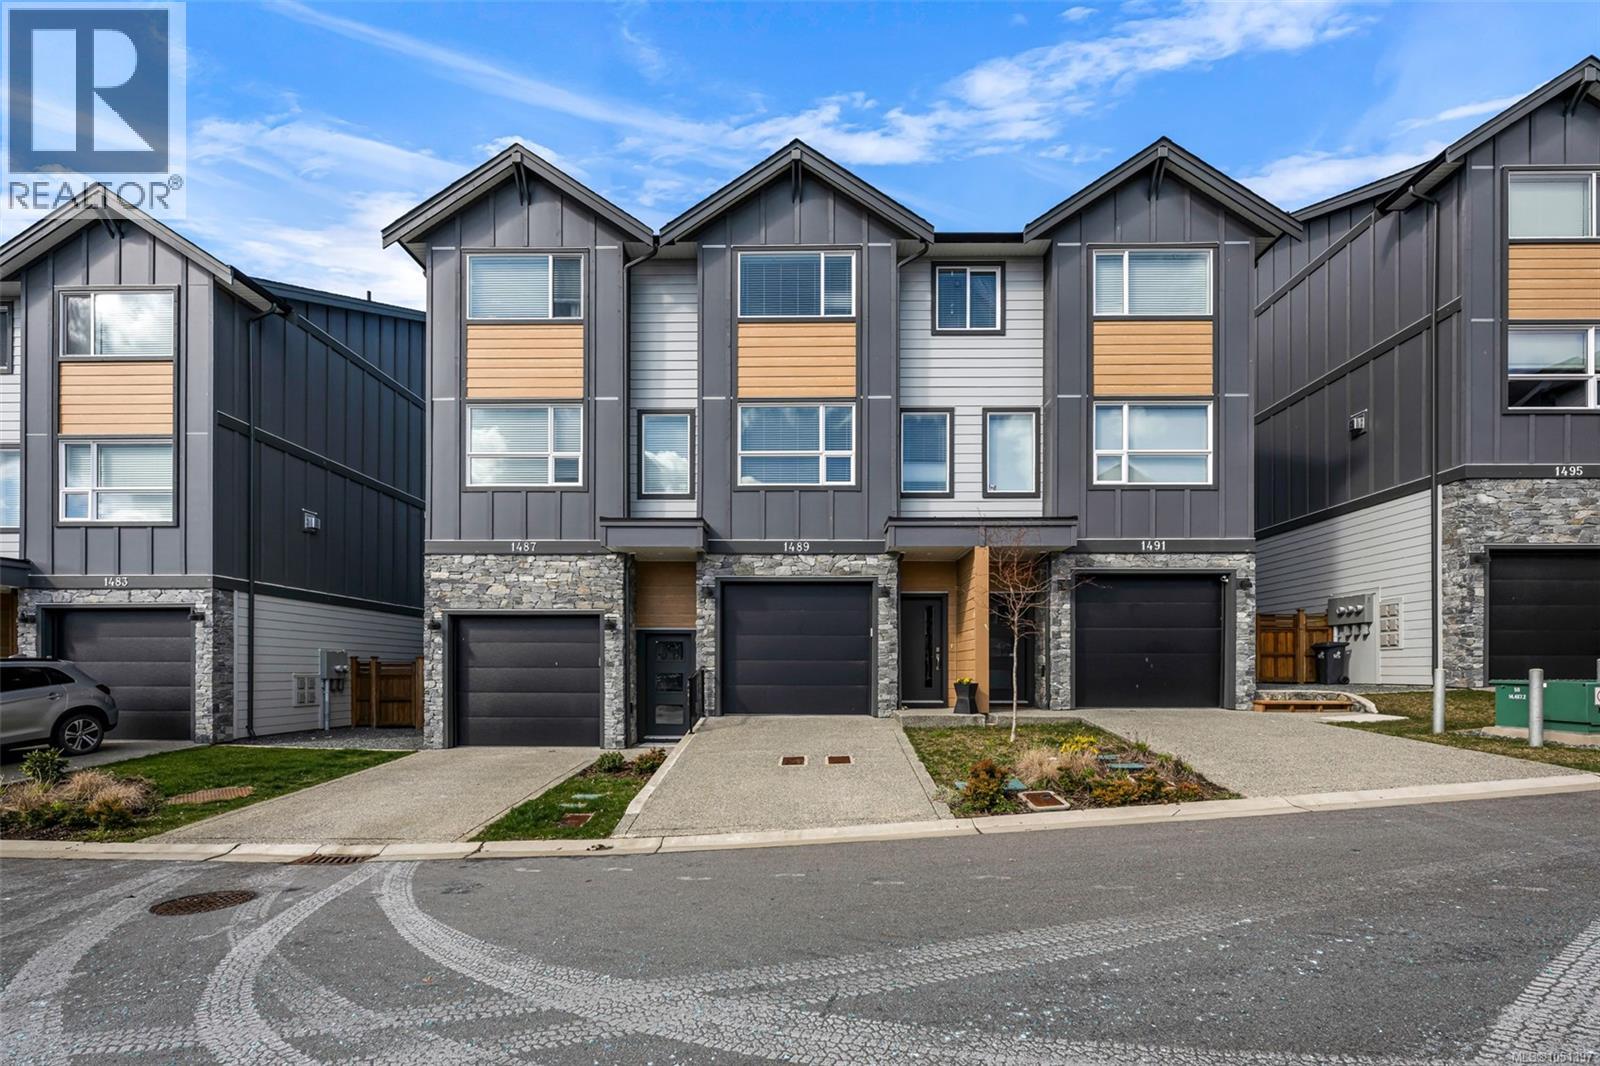
QUICK POSSESSION AVAILABLE!! Add an additional 250 finished SqFt (Bonus Room) with just a small wall and door in the garage. Welcome to Atlas Townhomes! This beautifully designed 3-bed, 2.5-bath home offers comfort, style, and flexibility in a family-friendly neighborhood. Enjoy open-concept living with a modern electric fireplace, ductless heat pump, and a sleek kitchen featuring quartz countertops and high-end appliances. Upstairs, the spacious primary bedroom includes a luxurious en-suite, while two additional bedrooms that share a full bath—perfect for growing families. The extended garage (42 feet deep) with it's epoxy coated floor offers tons of storage and flexibility. The fully fenced backyard is perfect for pets. Westhills is built for families, with top schools, parks, trails, YMCA, Langford Lake, vibrant shopping and dining, all just steps away. A fantastic opportunity—book your showing today! (id:35114)

Qualicum Beach, British Columbia
Nothing but warmth is what you'll feel when walking into 495 Troon Close, which consists of 1,979 square feet and delivers a spacious, single-level rancher floor plan designed for family connection and effortless main-floor living. This easy and breezy layout features dynamic living spaces, with a formal living and dining area upfront, plus an open kitchen and family room that flows directly out to the back patio. Three well-proportioned bedrooms include a primary suite with a three-piece ensuite and walk-in closet, alongside a dedicated bed/office space and double garage. Situated centrally in a quiet cul-de-sac, the property offers a safe, low-traffic environment where kids can ride bikes, surrounded by coastal breezes and fresh salty air. The position in the bend of the street keeps cars at a minimum, creating an open, safe backdrop where kids can play outside until the streetlights come on. As the breeze rolls off the water, the subtle scent of salt air serves as a constant reminder of how close you are to the shore. Positioned moments from local beach access, golf, and tasty food at the Shack, this home combines layout versatility with a peaceful neighborhood setting. If community is what you're craving, you're in luck! Whether you are walking back from an afternoon at the beach with salt in your hair or hosting friends on the back patio while the kids play safely outside, this home blends single-level comfort with an authentic coastal lifestyle. Life is so good here. (id:35114)

French Creek, British Columbia
The real comfort in a family home comes down to simplicity. This is a layout that works with your daily routine, a yard that gives kids freedom without taking over your weekends, and a location that keeps school runs and errands under five minutes. That is the promise of 765 Nicolls Drive. This 1,378-square-foot rancher features three bedrooms, two bathrooms, and an attached double garage, built to help efficiency of daily life. Living on a single level brings a quiet magic. Entering from the porch or double garage, you are greeted by a clean entry area with laundry tucked out of sight. The living room anchors the front of the home with warm natural light. Directly adjacent, the kitchen and dining area connect seamlessly, keeping everything within reach while maintaining sightlines out to the covered back patio. Down the hall, the primary suite offers privacy with a walk-in closet and two-piece bath, while two additional bedrooms sit next to the main four-piece bath. A major practical upgrade is the brand-new roof with warranty coverage, removing a crucial maintenance worry through Vancouver Island winter rains. Step outside onto the covered back patio, an extended outdoor living area for most of the year. The fully-fenced backyard hits the ideal middle ground, offering space to play alongside a curated garden layout that does not swallow your Saturdays. Tucked onto a quiet street, the location keeps morning drop-offs stress-free with Arrowview Elementary right in the neighborhood. Boultbee Park, Wild Culture Bakery, French Creek marina, and Qualicum Beach town center are all just minutes away. Imagine a weekend morning with no footstep noise overhead, brewing coffee, walking out to the patio, and knowing your family has found a solid home in a community that simply works. Welcome home, now it's time to write your own story. (id:35114)
Victoria, British Columbia
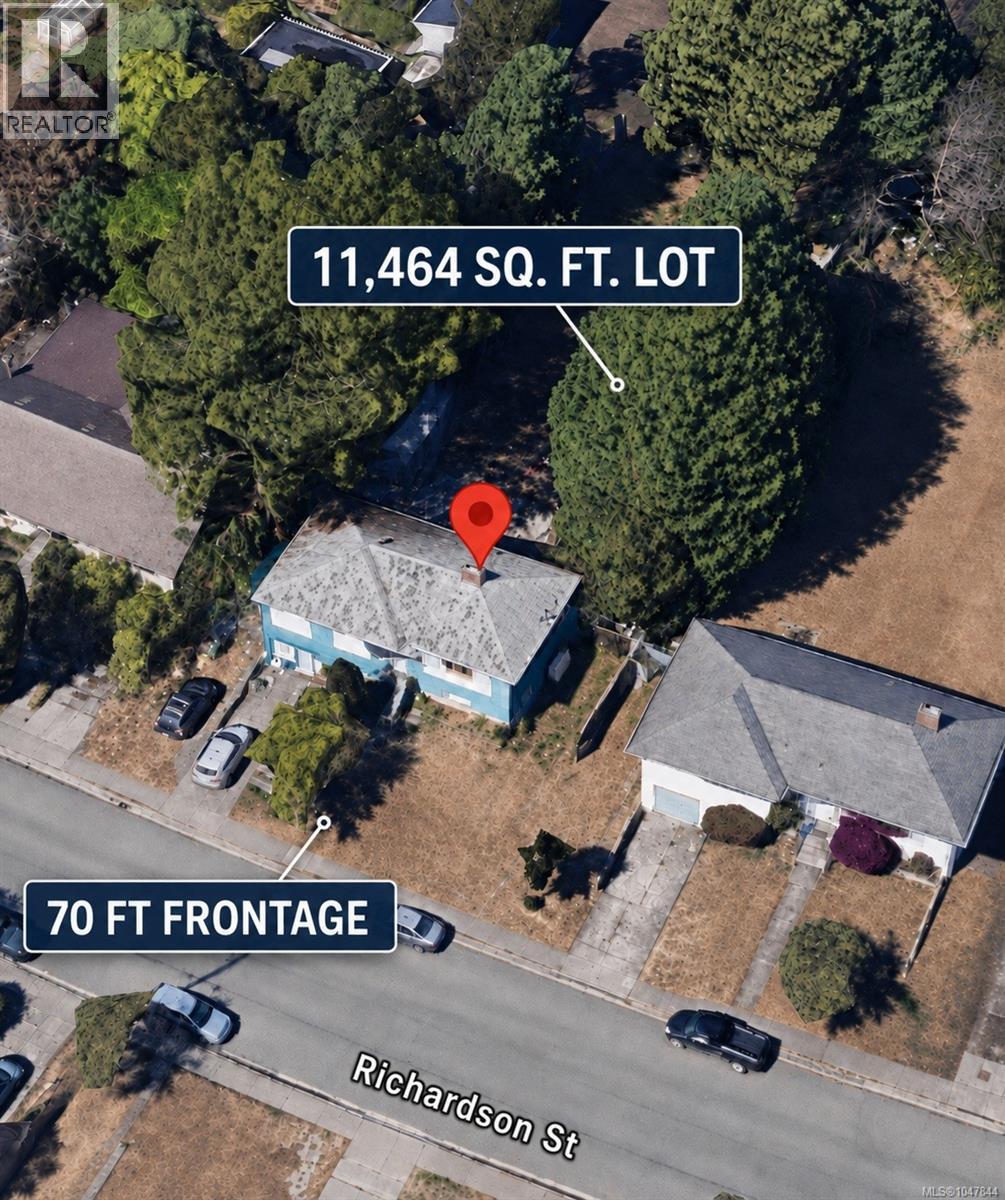
Investors and Developers Alert! Exceptional holding property with immediate revenue or prime development potential under Missing Middle on a rare 70-foot-wide frontage lot on the Rockland/Fairfield border. This versatile 5-bed, 2-bath home is ideal as a high-yield investment or flexible multi-generational property. Live upstairs while using the lower level as a mortgage helper. Enjoy a stunning, park-like backyard offering a peaceful outdoor oasis. Alternatively, take advantage of steady rental income while finalizing development plans for this expansive parcel. Currently tenanted, generating $4,900 per month. The adjacent property at 1622 Richardson is also available. Together, the two properties offer approximately 145 feet of combined frontage and 23,584 sq.ft. of land. Situated in a prime central location minutes from transit, bike corridors, and local amenities, this is an unmatched opportunity for holding, land assembly, or future development. (id:35114)
Central Saanich, British Columbia
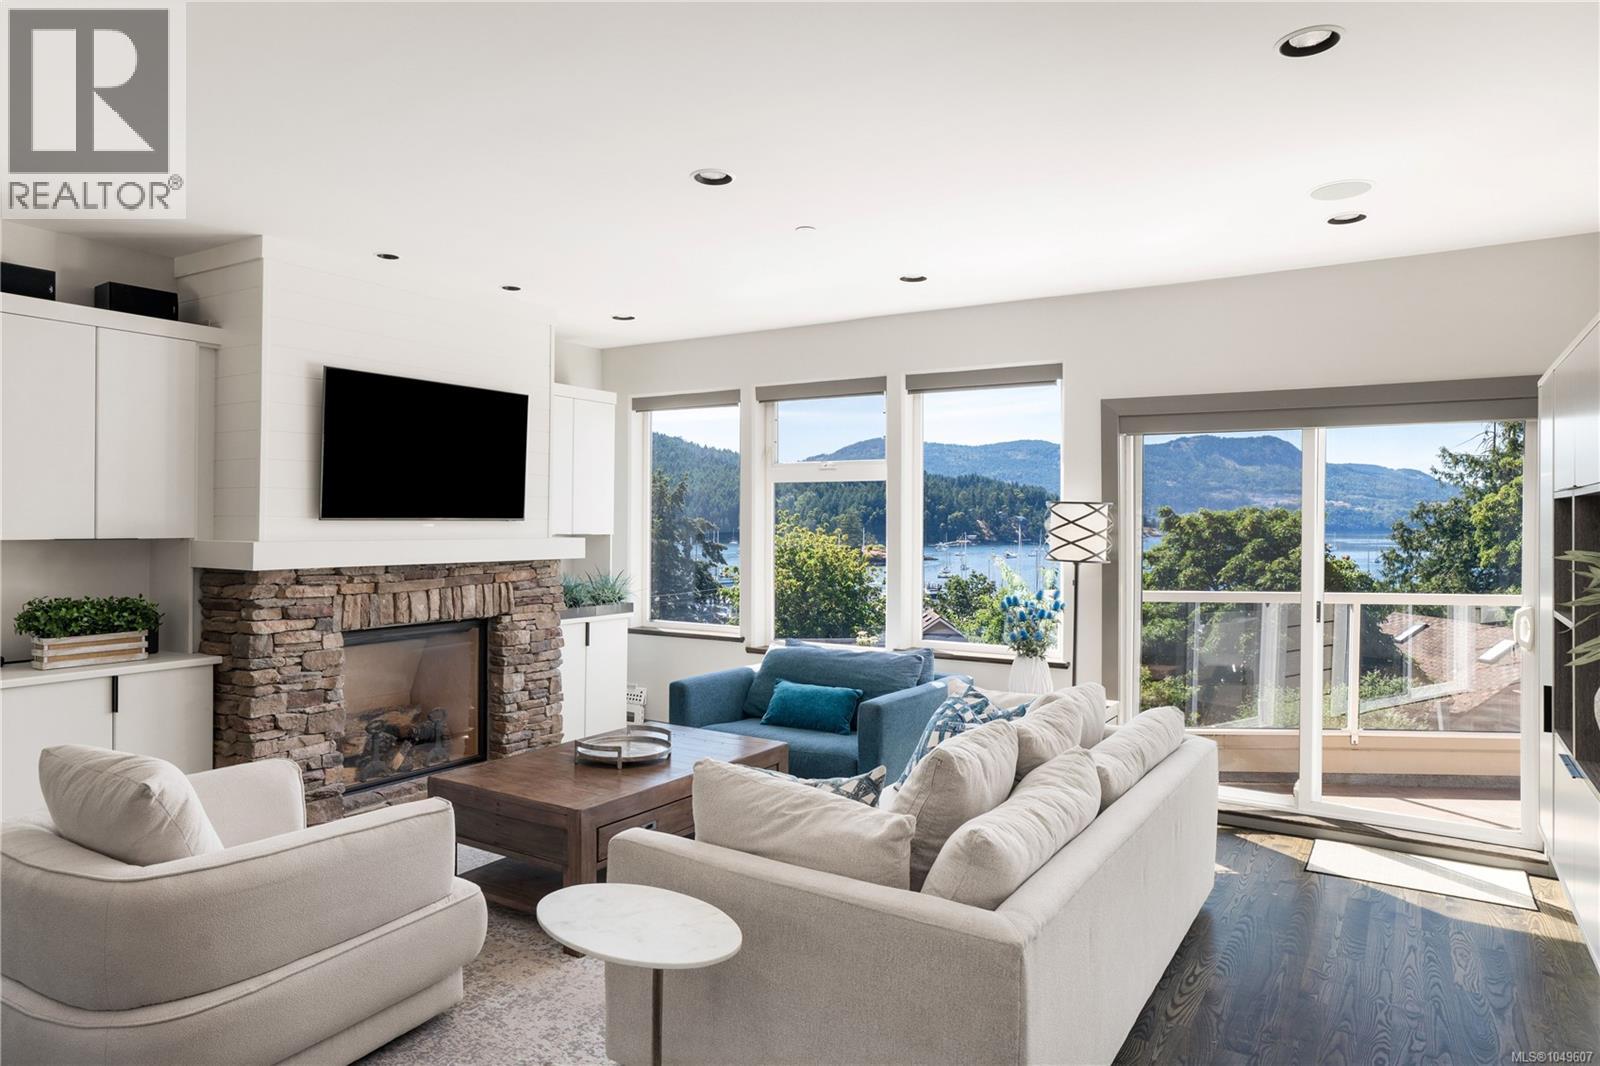
Open House: Sunday, 1-3 pm Seaside Serenity in Brentwood Bay An architectural gem offering a rare blend of serene coastal living, quality craftsmanship and walkable village convenience. Just steps from the ocean’s edge, this contemporary home captures the essence of the West Coast lifestyle, with the calm waters of Saanich Inlet, forest trails and coastal wildlife as your everyday backdrop. The showpiece is the exceptional 700 sq. ft. rooftop deck, complete with a wet bar and retractable awning—a private sanctuary for unforgettable sunsets and entertaining family and friends. Inside, thoughtful finishes reflect the quality of the home, including 3/4” hardwood floors and automated blinds. Expansive windows fill the living spaces with natural light and frame spectacular ocean and mountain views, wrapping you in year-round comfort. Step outside to waterfront walks and beach access for launching a kayak or paddleboard, or moor your boat at the marina. Restaurants, cafés, pubs, shops and Brentwood Bay Resort & Spa are all within walking distance, with Butchart Gardens nearby. Beyond the village, Victoria International Airport and BC Ferries are just 15 minutes away, making this peaceful seaside setting remarkably well connected. A rare opportunity to embrace a tranquil West Coast lifestyle in beautiful Brentwood Bay. (id:35114)
Saanich, British Columbia
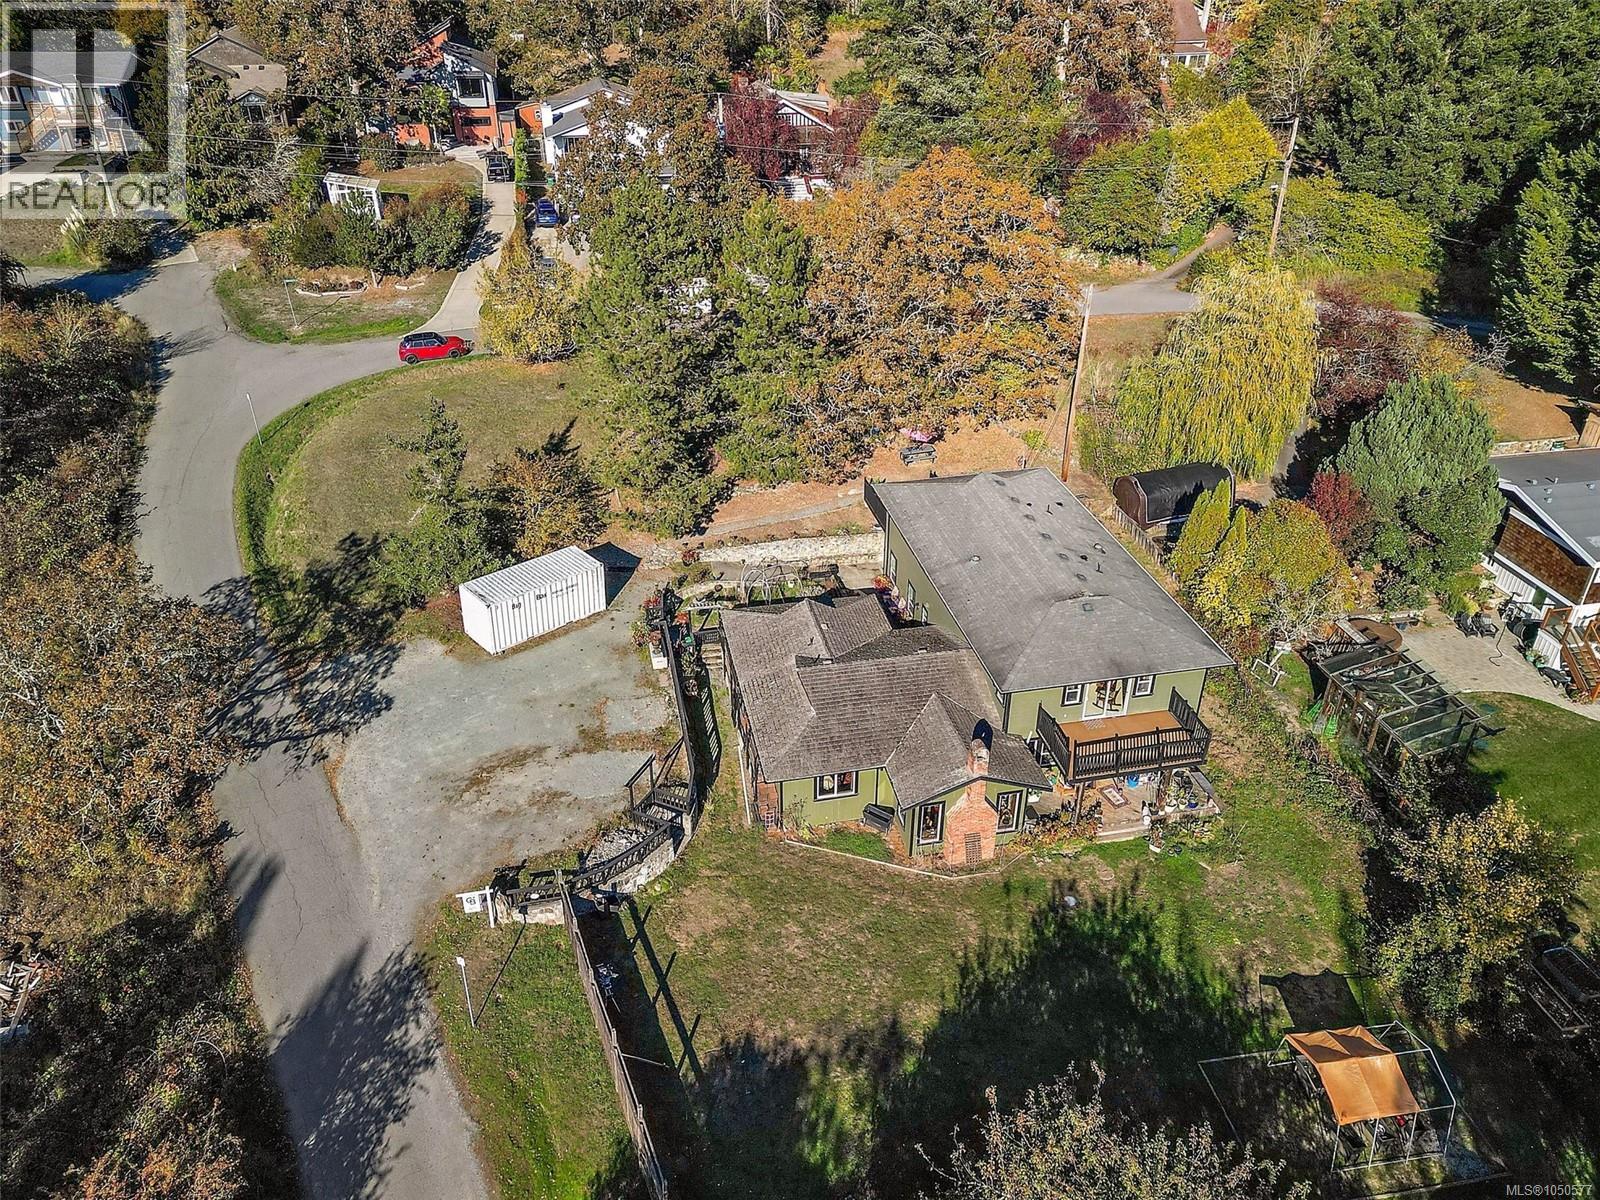
Proudly presenting 1321 Prillaman Ave, an exceptional home offering approximately 4,000 square feet of living space, including a one-bedroom in-law suite. With a flexible floorplan, there’s room for the whole family and then some. The south-facing kitchen and living room are filled with natural light, while upstairs, the primary bedroom offers a peaceful retreat with a south-facing outlook and spacious private patio. A massive walk-in closet and five-piece ensuite complete the space. Outside, the sun-drenched lot provides plenty of room for warm summer afternoons with family and friends. Set in a central yet rural location, enjoy peaceful surroundings with pastures and farm stands, while the amenities of Victoria and Langford are just a short drive away. With parks, trails, and Camosun Interurban nearby, there are plenty of opportunities to enjoy the outdoors. A unique combination of natural space, flexible layout, natural light, and a convenient central location. (id:35114)
Langford, British Columbia
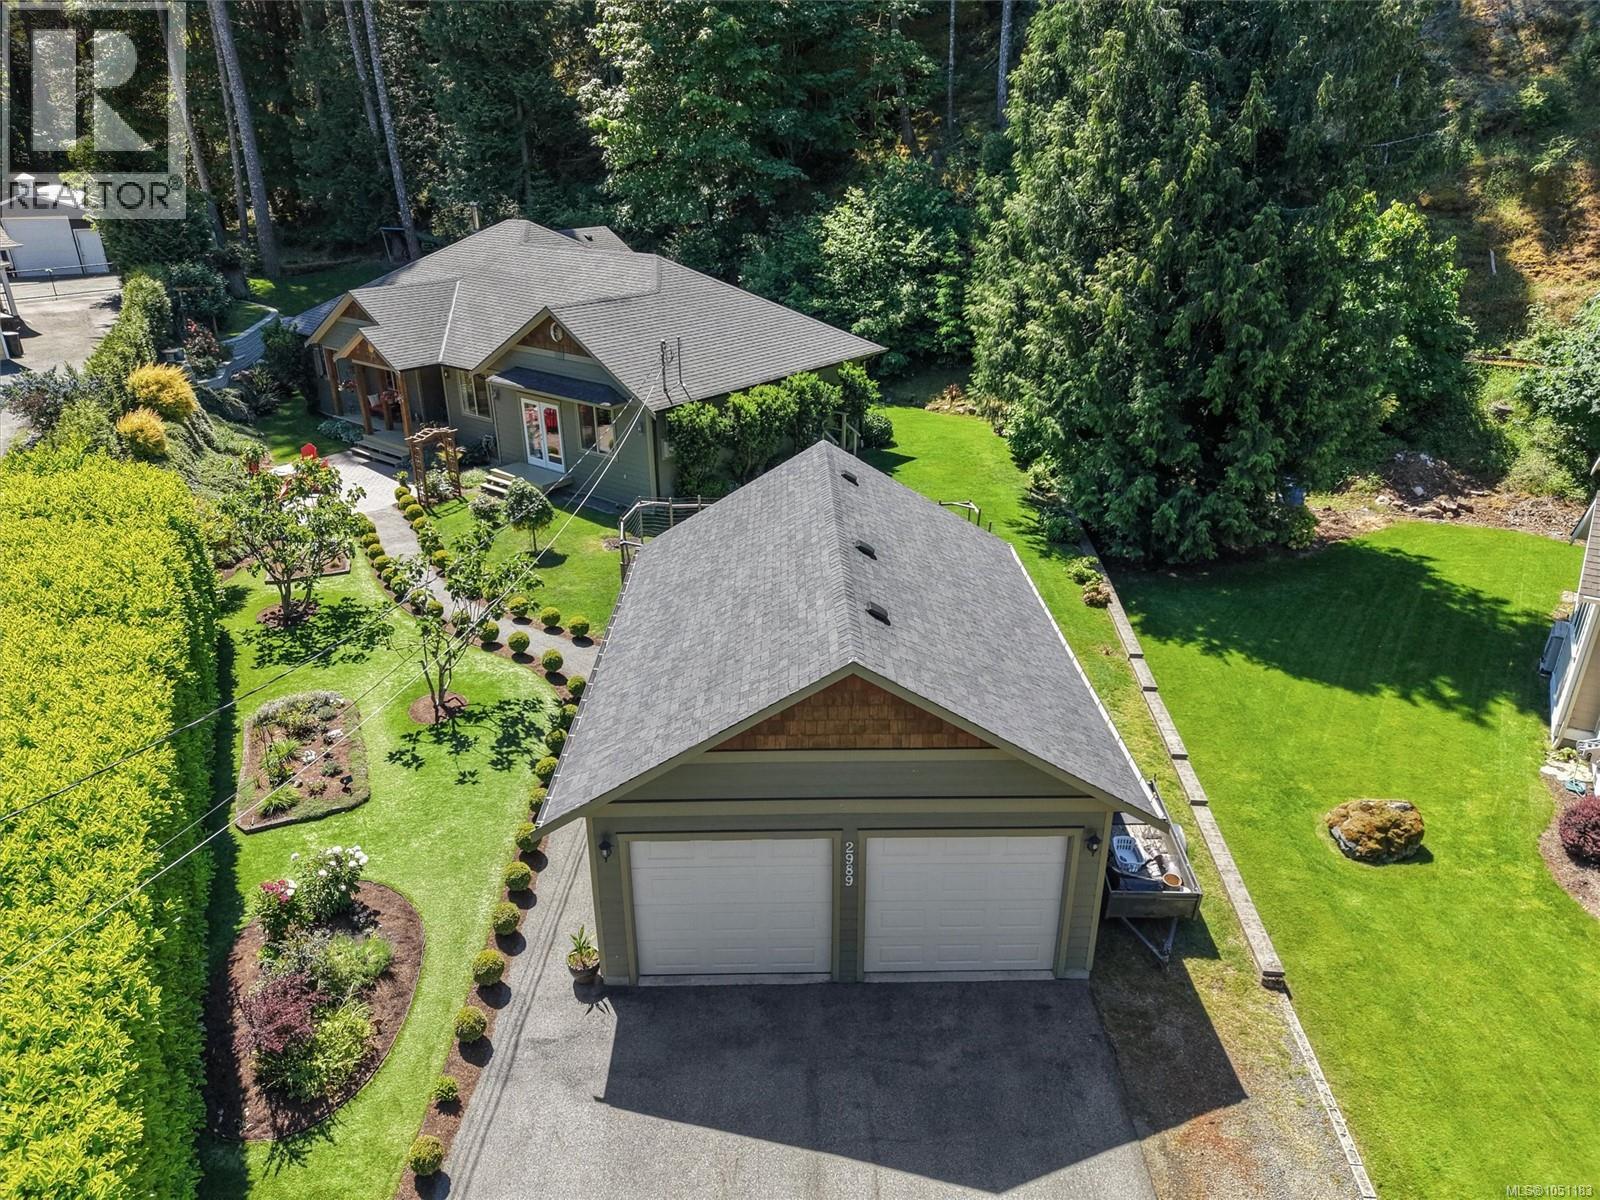
Enjoy West Coast living in this spacious three-bedroom rancher, privately situated in Raven Wood Estates on over half an acre in a quiet cul-de-sac. The open-concept layout offers a generous family room, solid hardwood and slate finishes, skylights and hydronic radiant in-floor heating. With three bathrooms, a versatile den, an oversized double garage with workshop space and storage, there is room for everyday comfort and your favourite hobbies. Step outside to a beautifully landscaped, private yard with established gardens and outdoor spaces to relax or entertain. A short walk to explore nearby trails, cycle at Jordie Lunn Bike Park or enjoy Langford Lake, with the YMCA around the corner. Easy highway access and Langford’s shops, cafés, restaurants and amenities make it easy to embrace an active Vancouver Island lifestyle. Showings begin at the open house Saturday, October 24th 12:30-2pm. Call your realtor to book your viewing! (id:35114)

Port Hardy, British Columbia
Nestled on a sun-drenched, south-facing walk-on waterfront lot, this exceptional 2,200 sq.ft. custom timber frame home offers craftsmanship rarely found today. Rich yew hardwood floors, handcrafted millwork, and a stunning handmade entrance door create a warm, timeless feel throughout. The versatile layout includes a beautifully updated 2-bedroom suite, perfect for rental income or extended family. Outside, the impressive 25' x 20' detached workshop with a full upper level provides outstanding space for projects, storage, or a home-based business. The neighbouring waterfront property is also available, offering a unique opportunity to purchase one property or both side-by-side for an exceptional waterfront holding. (id:35114)

Sidney Island, British Columbia
Rare combination of PRIVACY, SOUTHWEST WATERFRONT & TURNKEY CABIN on beautiful Sidney Island. Set on 1.79 flat, usable waterfront acres, this exceptionally private property enjoys all-day sun, spectacular sunsets and sweeping ocean views toward the Olympic Mountains. A long driveway shared with just one neighbouring lot winds through mature arbutus, fir and cedar, creating a true sense of seclusion. The turnkey 350sf cedar cabin/ tiny house w two sleeping lofts, flushing toilet, shower, Victron power system, Starlink and rainwater collection. Outdoor living shines with spacious cedar deck, wood-fired hot tub, tent platform and outdoor dining area. A two-level bunkhouse provides additional guest space, plus a covered workshop, 20' sea can and ample storage. A cleared building site is ready for your future island home. Minutes from Sidney by boat, with private marina, airstrip, beaches and miles of trails. 2025 aluminum boat available separately. Spec & Vacancy Tax Exempt! (id:35114)

Mayne Island, British Columbia
Incredible PANORAMIC OCEAN VIEWS, a private 10-ACRE ESTATE, and excellent AIRBNB REVENUE define this extraordinary south-facing Mayne Island property. Enjoy breathtaking views stretching from Salt Spring, Pender, and Saturna Islands to the snow-capped Olympic Mountains. The immaculate 3,168sf home showcases timeless craftsmanship and stunning natural stonework throughout the residence and grounds. Nearly 1,000sf of sun-soaked decks are perfectly positioned to capture the spectacular scenery. A large portion of the property surrounding the home is deer-fenced, creating beautifully protected outdoor spaces. Offering 3 bedrooms, 3 bathrooms, an office, separate 1,268sf suite with its own laundry, detached garage, workshop, hot tubs, and a 750sf guest cottage with laundry generating excellent rental revenue. This exceptional Gulf Island estate seamlessly blends luxury, privacy, income potential, and unforgettable views. Speculation and vacancy tax exempt! (id:35114)

Mayne Island, British Columbia
Tucked into the trees on a private 0.71-acre setting, this custom-built home has the enchanting feel of a modern treehouse, surrounded by nature with beautiful ocean views and exceptional privacy. Thoughtfully designed to embrace its peaceful setting, vaulted ceilings, exposed beams, skylights and expansive windows fill the home with natural light and create a wonderful connection to the outdoors. With 2 bedrooms+ den, the open-concept living, dining and kitchen areas flow onto multiple sunny and shaded decks, perfect for relaxing or entertaining. A striking stone fireplace anchors the living room, while the primary suite is a retreat of its own with heated ensuite floors, fireplace, private deck and hot tub. Upstairs, a bedroom with loft and balcony adds character, while a bright games room offers additional gathering space. A detached WORKSHOP with STUDIO above, separate bunkie, generator, rainwater collection, RV hookup complete this secluded retreat. Spec and vacancy tax exempt! (id:35114)

North Saanich, British Columbia
Take in spectacular, unobstructed ocean views from James Island and the Gulf Islands to Mt. Baker & the North Shore mountains from this beautifully renovated mid-century modern home. Expansive windows, cedar vaulted ceilings & engineered hardwood floors complement a bright, open-concept main level, while 3 decks—including a large wraparound—extend living outdoors. The primary retreat features a walk-in closet, private balcony and spa-inspired ensuite with heated floors, air & hydro-jetted tub, walk-in rain shower with body jets and heated towel bar. Downstairs offers a bedroom/office with separate entrance, full bath, rec room and extensive soundproofing. Upgrades include PEX plumbing throughout, new 1¼'' water service, dual 40-gallon hot water tanks, heat pump, hardwired smoke detectors, 220V fireplace & 40-amp EV outlet. Set on a beautifully landscaped 1/3 acre lot with detached garage. Designed with space reserved for the potential installation of an elevator. (id:35114)

Galiano Island, British Columbia
Exceptional walk-on waterfront home, where striking custom-designed architecture, incredible views & coastal living come together. Set on nearly 2 acres, this beautifully fully-renovated and immaculate 3-bed home is defined by its dramatic curved roofline and soaring vaulted ceilings. Floor-to-ceiling windows fill the home with natural light and frame spectacular ocean views. Step onto the sandstone beach shoreline to launch a kayak or paddleboard. Inside, highlights include a chef’s kitchen, impressive stone fireplace, cozy wood stove, dog wash room, bunk room, and the family room with daybed-sized window seat that invites you to curl up & watch the waves roll in. Expansive decks with a built-in stone fireplace offer incredible outdoor living, surrounded by thoughtfully designed, low-maintenance landscaping. Backup generator, water treatment system and high-efficiency geothermal heating & cooling complete this truly special modern luxury waterfront home. Spec & vacancy tax exempt! (id:35114)

Sidney Island, British Columbia
NEW PRICE – INCREDIBLE WATERFRONT OPPORTUNITY ON SIDNEY ISLAND! An exceptional chance to create your own Gulf Island retreat on 1.7 acres of untouched waterfront. A sunny, cleared building site is already in place, along with a shared well, water cistern, storage shed and direct ocean access—ideal for kayaking, swimming and paddleboarding. Just 15 minutes by boat from Sidney, Sidney Island offers an incredible private island lifestyle with a protected 67-slip marina and breakwater, private airstrip, freshwater swimming pond, heritage orchard and over 1,300 acres of shared conservation land. Miles of hiking trails lead throughout the island with numerous access points to beautiful sandy beaches and shoreline. With the building site already established and excellent access to the water, this is a rare opportunity to secure waterfront land at an exceptional price and build your own West Coast escape. Speculation and vacancy tax exempt! (id:35114)

Sidney Island, British Columbia
Perched above the shoreline with spectacular panoramic ocean views, this beautifully updated nearly 700 sq.ft. waterfront cabin is the perfect Gulf Island retreat. Enjoy breathtaking sunrises over Mount Baker and the San Juan Islands from the new cedar deck, where you'll feel as though you're sitting right on the water. Recent updates include new fir flooring and custom fir and yew trim, adding warm West Coast character throughout. The property is equipped with a shared well, septic system, a robust solar power system, generator and 500 gallon propane tank. 20' sea-can available for purchase. The property also offers access to the waterfront, making it easy to enjoy the beauty of the Salish Sea. A rare opportunity to own a turnkey island getaway with stunning scenery, excellent infrastructure, and exceptional privacy. Island amenities include private marina, airstrip, sandy beaches, and walking trails—minutes from Sidney and Victoria, yet a world away. Speculation and vacancy tax exempt! (id:35114)

Saanich, British Columbia
Exceptional Gordon Head opportunity just minutes from UVic! This fully vacant, move-in-ready home offers 7 bedrooms, 4 bathrooms, and 2 kitchens, providing outstanding flexibility for large families, multi-generational living, or investors seeking strong rental income. The bright main level features 3 bedrooms, 2 bathrooms, an updated kitchen, hardwood floors, a spacious living room with a cozy fireplace, and a dining area opening onto a sunny deck. The lower level includes 4 additional bedrooms, 2 bathrooms, a second kitchen, a generous living area, and separate laundry, making it ideal for extended family, students, or a mortgage helper. Situated on a level 8,400 sq.ft. lot with ample parking, this well-maintained property is ideally located near UVic, excellent schools, parks, recreation, shopping, and transit. Fully vacant with immediate occupancy and quick possession available, this is a rare opportunity in one of Victoria's most sought-after neighbourhoods. (id:35114)

Central Saanich, British Columbia
Experience exceptional West Coast waterfront living in sought-after Willis Point. Set on a private 0.63-acre waterfront property with a DEEP-WATER DOCK AND PRIVATE MOORAGE, this meticulously maintained 4,000+sf home offers 3 bedrooms, 3 bathrooms, and breathtaking ocean views from nearly every room. Vaulted ceilings and expansive windows fill the home with natural light, while the chef-inspired kitchen with dual islands is perfect for entertaining. The primary suite features a walk-in closet, luxurious ensuite, and private hot tub overlooking the water. Over 1,500sf of decks and patios provide seamless indoor-outdoor living. A rare bonus, the property is zoned to permit a detached cottage of up to 968sf for guests or extended family. Extensive updates—including new roof, furnace, hot water tank, water softener, and more—make this move-in-ready waterfront retreat an exceptional opportunity with direct access to world-class boating, fishing & kayaking. Spec & vacancy tax exempt! (id:35114)
Langford, British Columbia
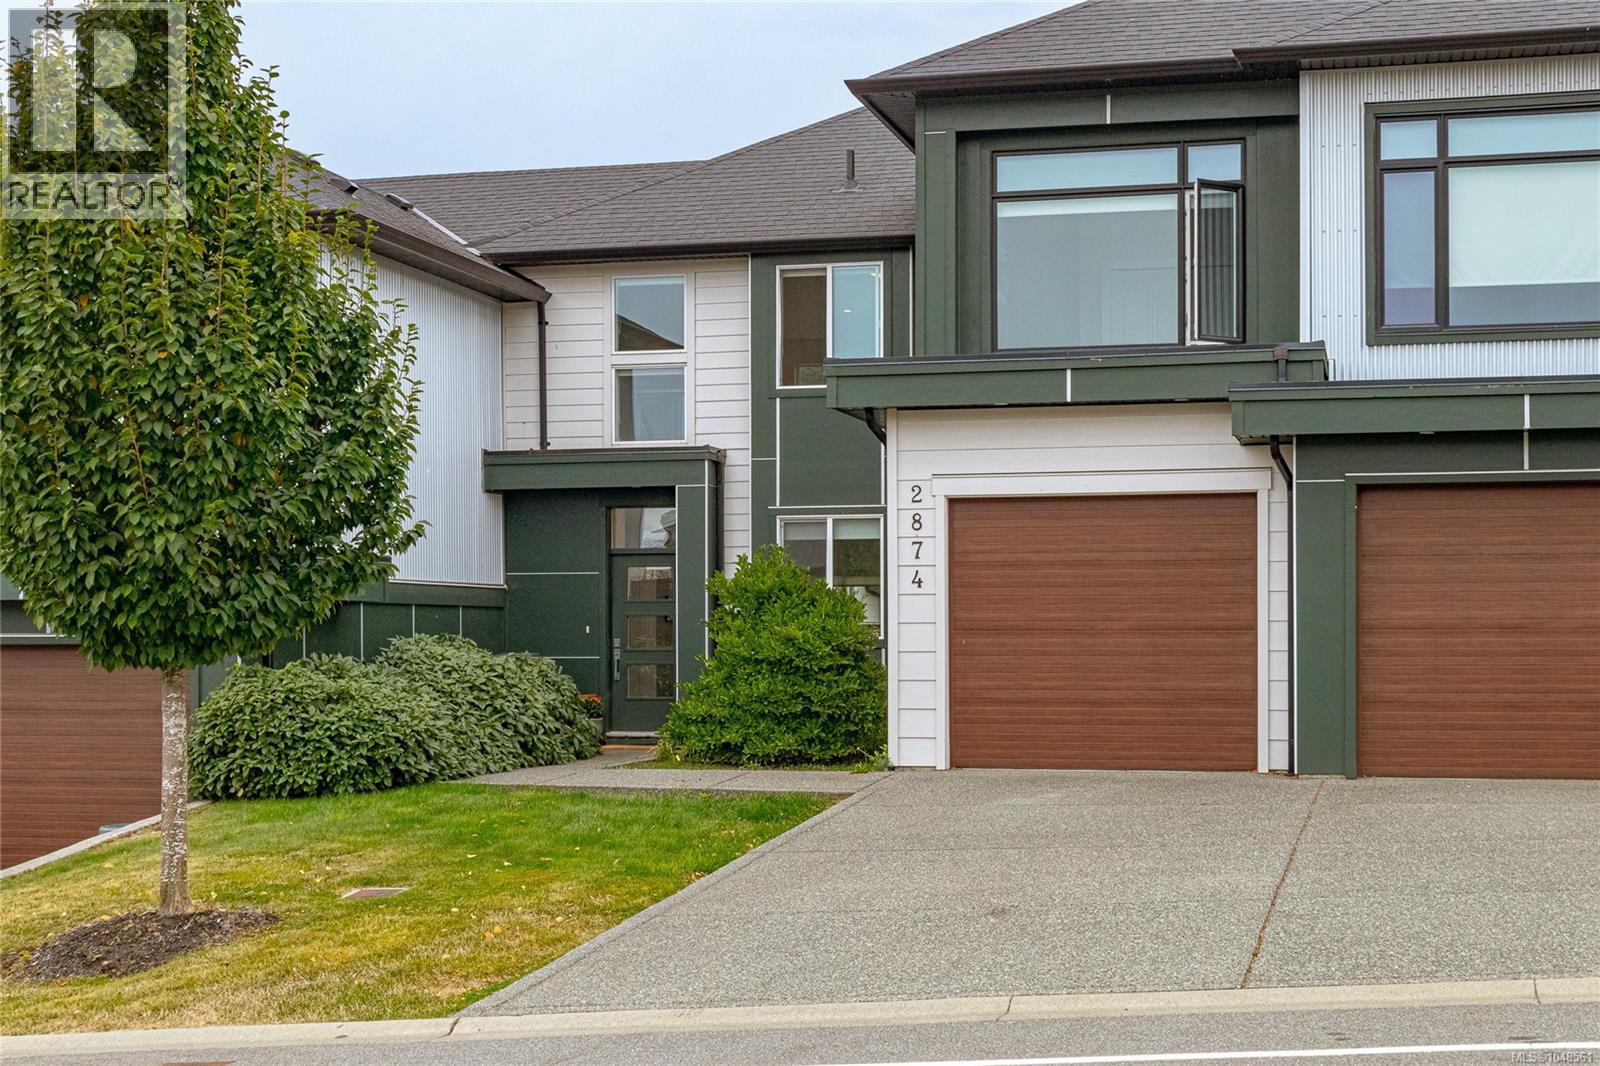
Welcome to 2874 Meridian Avenue, ideally located in the heart of Westhills, one of Langford’s most vibrant and family-friendly communities. Built in 2018 by a reputable local builder, this gorgeous strata home offers over 1,400 sq. ft. of thoughtfully designed living space with a unique and seldom-found floor plan. Bright, sunny and beautifully finished, the main level features soaring ceilings ranging from approximately 9 feet to an impressive 18-foot vault in the living room, creating a wonderful sense of space and natural light. The quality kitchen is perfect for everyday living and entertaining, featuring stainless steel appliances, a gas cooktop, ample cabinetry and attractive contemporary finishes. A striking 2 sided gas fireplace is shared between the living room & primary bedroom, bringing warmth & ambience to both spaces. The primary bedroom is conveniently located on the main floor, patio doors from both the bedroom & living room provide direct access to the spacious backyard and outdoor living area. Upstairs, you’ll find two additional bedrooms plus a versatile loft space overlooking the main living area. This desirable configuration provides excellent separation and flexibility for families, older children, guests, a home office or shared living. The Westhills lifestyle is hard to beat. Enjoy nearby Langford Lake for swimming and paddleboarding, the Jordie Lunn Bike Park and extensive trail network for walking and mountain biking, plus elementary, middle and high schools, Starlight Stadium, the YMCA/YWCA, hockey, rock climbing and an incredible variety of recreation and family activities. Strata fees are just $181 per month, pets are permitted, and rentals are allowed with a minimum 90-day term. With its dramatic architecture, main-floor primary bedroom, bright and sunny living spaces, spacious backyard and exceptional location, this distinctive home offers a wonderful opportunity to enjoy everything the Westhills community has to offer. (id:35114)
Langford, British Columbia
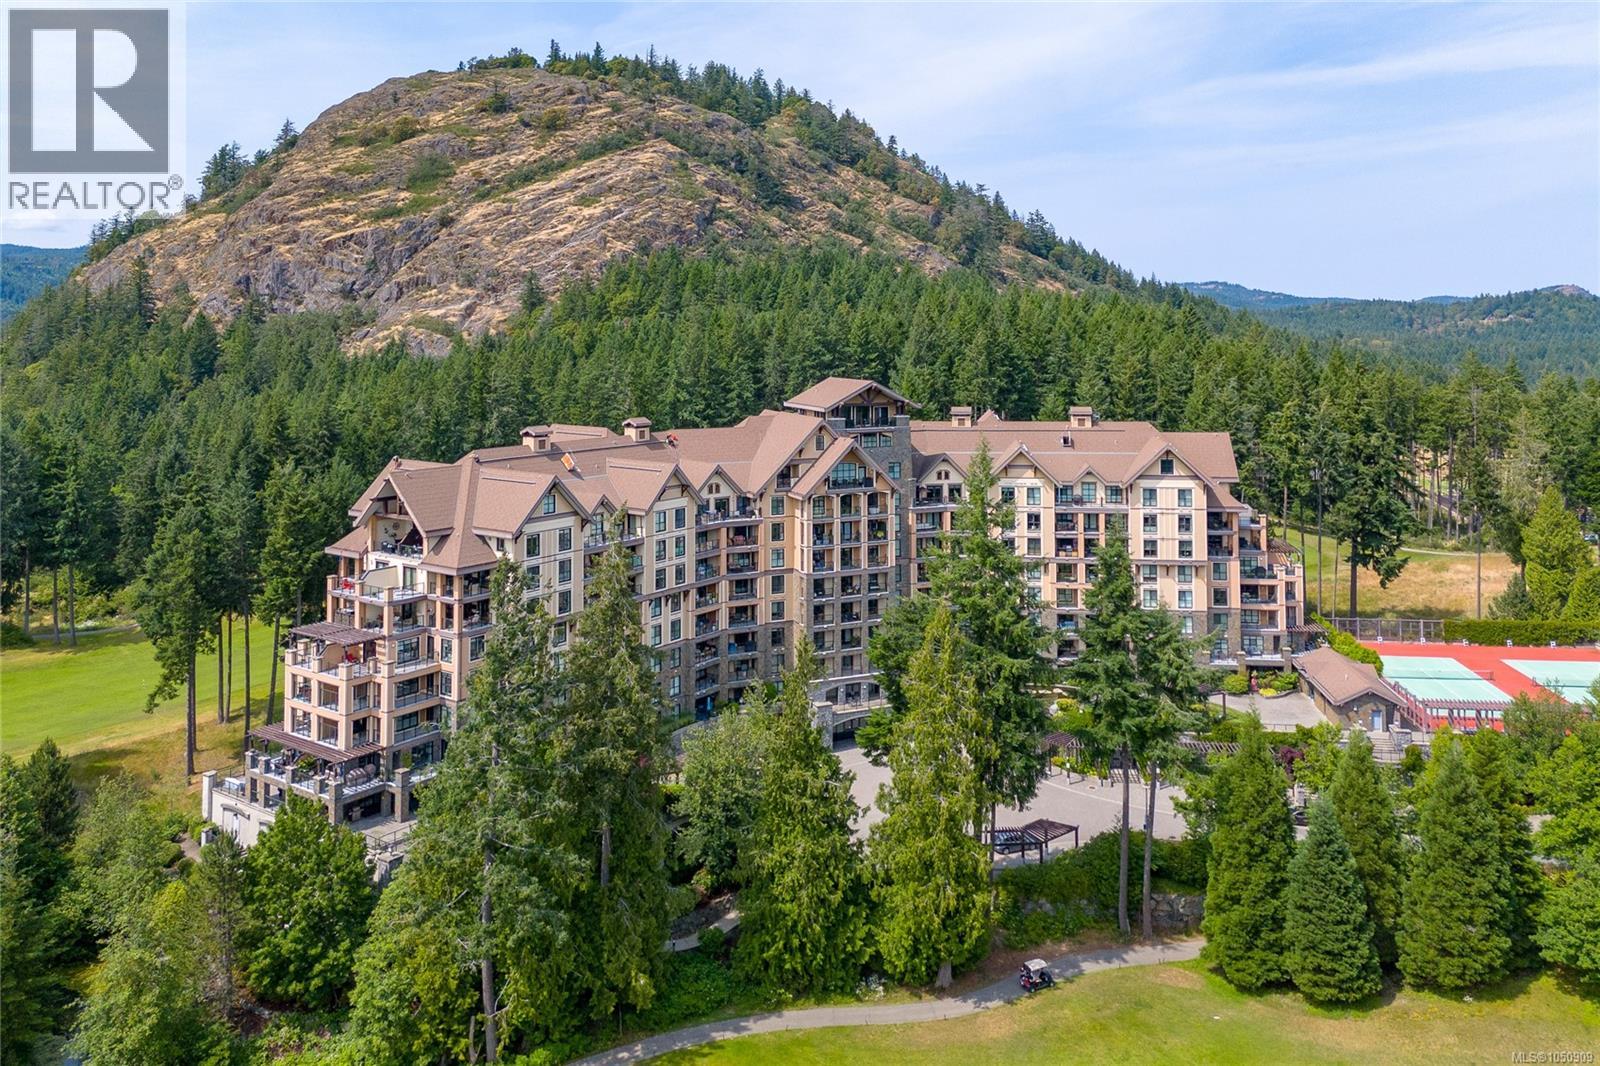
Welcome to Finlayson Reach at Bear Mountain. Beautifully updated and filled with natural light, this 2-bedroom, 2-bathroom home offers 1,020 sq. ft. of thoughtfully designed living space with a sunny south-facing outlook over the Jack Nicklaus-designed golf course. Fresh designer paint colours and new light-oak-style flooring create a bright, contemporary feel throughout. The open-concept kitchen features stainless steel appliances, a gas range, island seating and plenty of space for cooking and entertaining, flowing into the inviting living room with stone fireplace and built-in desk/office area. Step outside to the spacious deck, accessible from both the living room and primary bedroom, and enjoy the views. The generous primary suite features oversized closets and a spa-inspired ensuite, complemented by a well-sized second bedroom and full bath. Finlayson Reach offers exceptional amenities including concierge service, residents’ lounge with full kitchen and pool table, fitness centre, private theatre, steam room, sauna and car wash station. Pets are welcome, BBQs are permitted and rentals of 30 days or longer are allowed. This is a non-smoking building. All just steps from Bear Mountain’s golf, recreation, cafés, restaurants and resort amenities—an exceptional home in one of the Westshore’s most sought-after communities. (id:35114)
Nanaimo, British Columbia
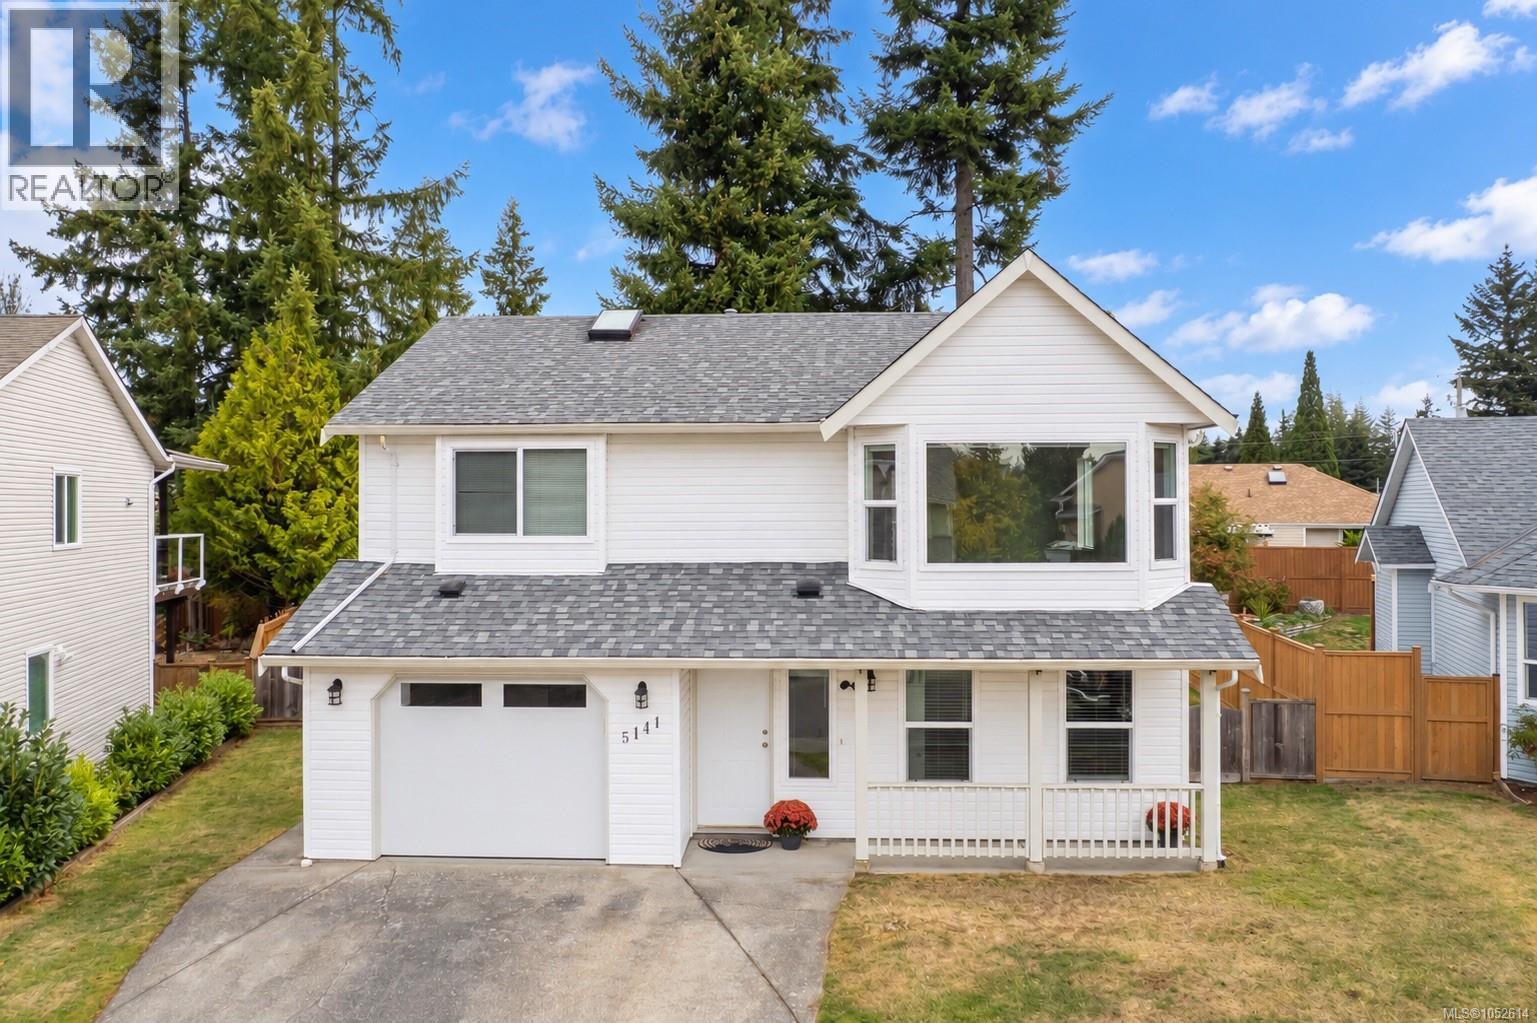
Bright 4 bedroom, 3 Full bath home near Rutherford Mall, transit, parks & school. Over 2000 sqft of living space in QUIET, Family- Friendly Pleasant Valley neighborhood! Some new windows, new garage door, Roof 2018, vinyl flooring & baseboards 2021. Kitchen features newer stainless appliances (dishwasher April 2026) w/access to sundeck & yard. Spacious Primary bedroom feat. space for King Bed, walk-in closet & 3pc ensuite w/shower. Basement offers 4th bedroom, Full Bath, gas fireplace, Rec Room, Family Room, & separate entry for potential suite or extended family. Backyard is Kid & Pet friendly w/storage under deck for kayaks etc. Lots of parking- Garage PLUS side-yard access for RV, Boat, Trailer etc. Short drive to Beach, Long & Brannan Lakes, Woodgrove Mall & Quick access to both highways for convenient commute. A great combination of Location, Space & Convenience. Flexible dates- QUICK MOVE-IN OK! (id:35114)
Saanich, British Columbia
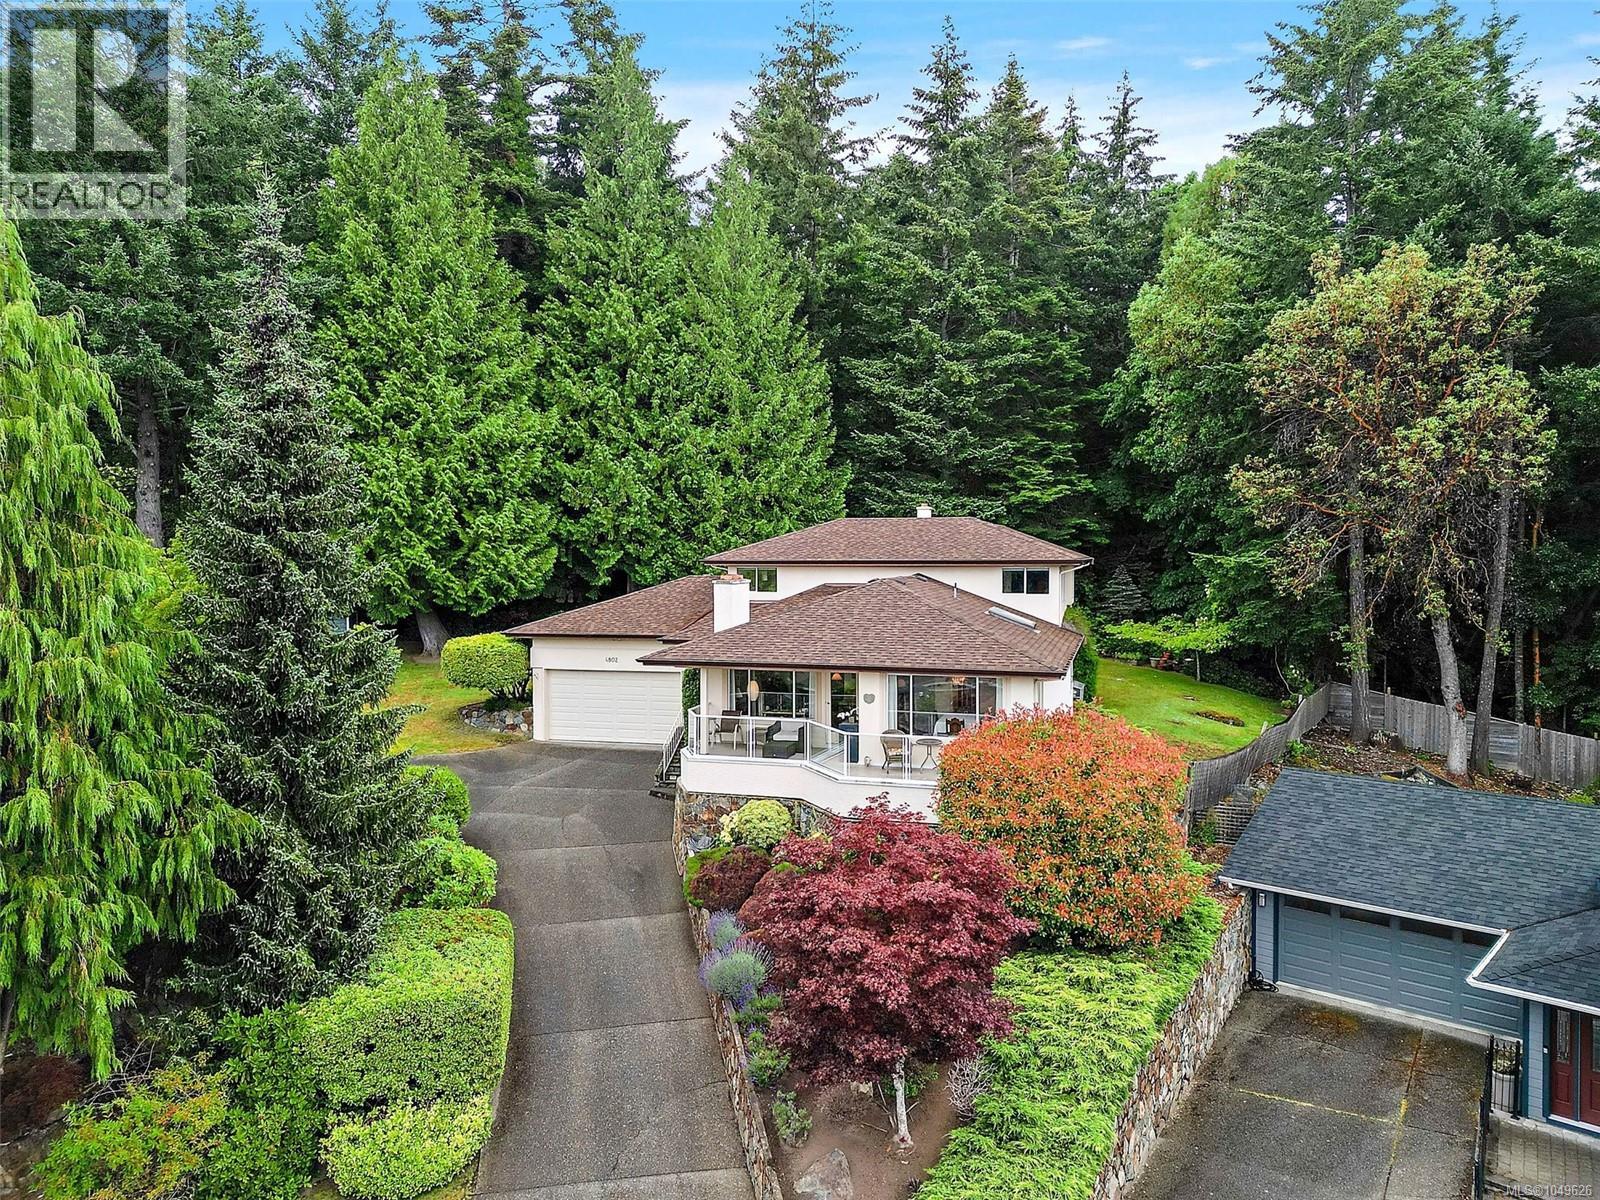
Welcome to 4802 Amblewood Dr, a Broadmead home with the space, setting and feel buyers are hoping for. Tucked away on a quiet cul-de-sac, this 3 bed, 3 bath home offers nearly 2400 square feet of finished living space with generous rooms, warm character and a peaceful treed outlook. The main level features a bright eat-in kitchen, separate dining area, and a spacious living room with wood burning fireplace. The family room with wood stove opens directly onto the covered patio, creating a cozy connection to the private green space beyond. Upstairs offers two large bedrooms, including a generous primary with walk-in closet and 4-piece ensuite. Enjoy a sunny front deck, private backyard patio, mature landscaping and an oversized double garage with great ceiling height for storage, hobbies or toys. Minutes to Broadmead Village, Royal Oak shopping, Commonwealth Rec Centre, parks, trails and excellent schools. (id:35114)
Langford, British Columbia
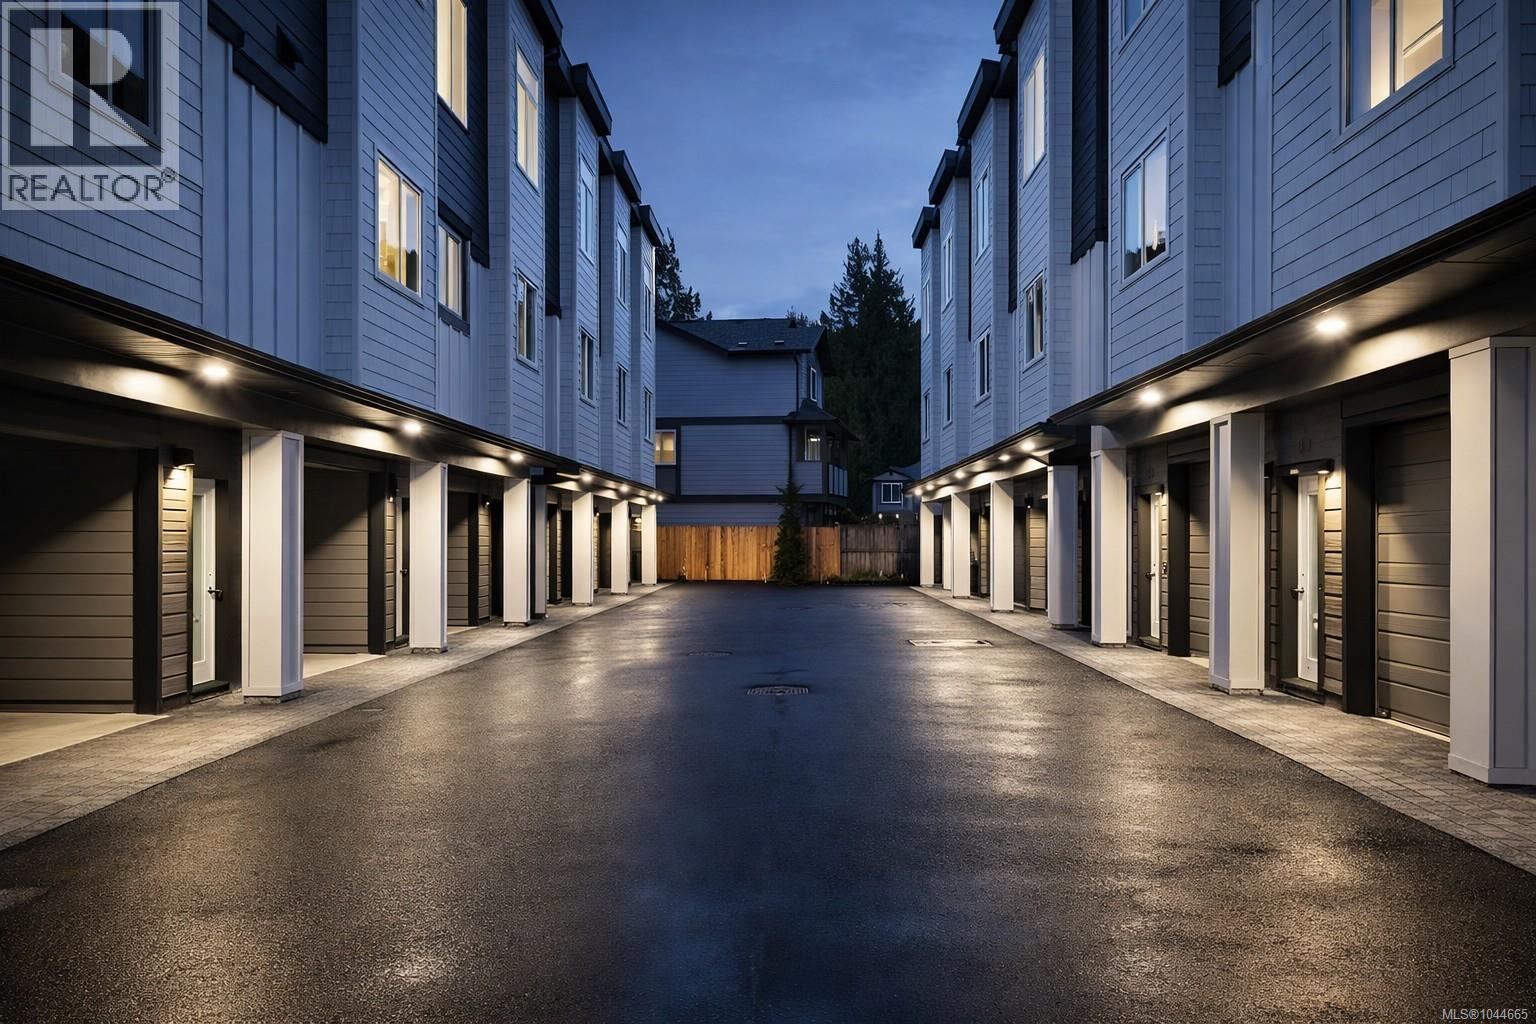
Discover premium living at Snapdragon Court — a collection of modern, exceptionally built townhomes designed for those who value quality, comfort, and long term durability. These new 2 bedroom + den, 2 bath homes offer bright, contemporary layouts with 9' ceilings on the main and impressive 11' vaulted ceilings above, expansive windows, engineered flooring, tile, roller blinds, and a door cam for added convenience. The custom kitchens include 6 premium appliances, and the efficient heat pump provides year round heating and cooling. Built stronger and smarter with insulated ICF concrete walls (4 hour fire rating, lowest sound transfer rating, superior strength and efficiency), James Hardie exterior, EV charger rough in, and 6 solar panels on every home (3000kw). Beautifully landscaped and fully fenced private yards create a true sense of home. Garage + carport provide secure, protected parking. The location is outstanding — steps to Happy Valley Elementary and close to walking and biking trails, lakes, recreation, transit, and all shopping amenities. These homes are ideal for young couples, families, and anyone looking to upsize from condo living while enjoying added privacy and green space. 2 dogs or cats allowed. 2/5/10 New Home Warranty included. Listing price is plus GST. Don’t miss your chance — join us at the Open House every Saturday & Sunday from 1–3 PM. These homes are priced to sell and they will move quickly. (id:35114)
Langford, British Columbia
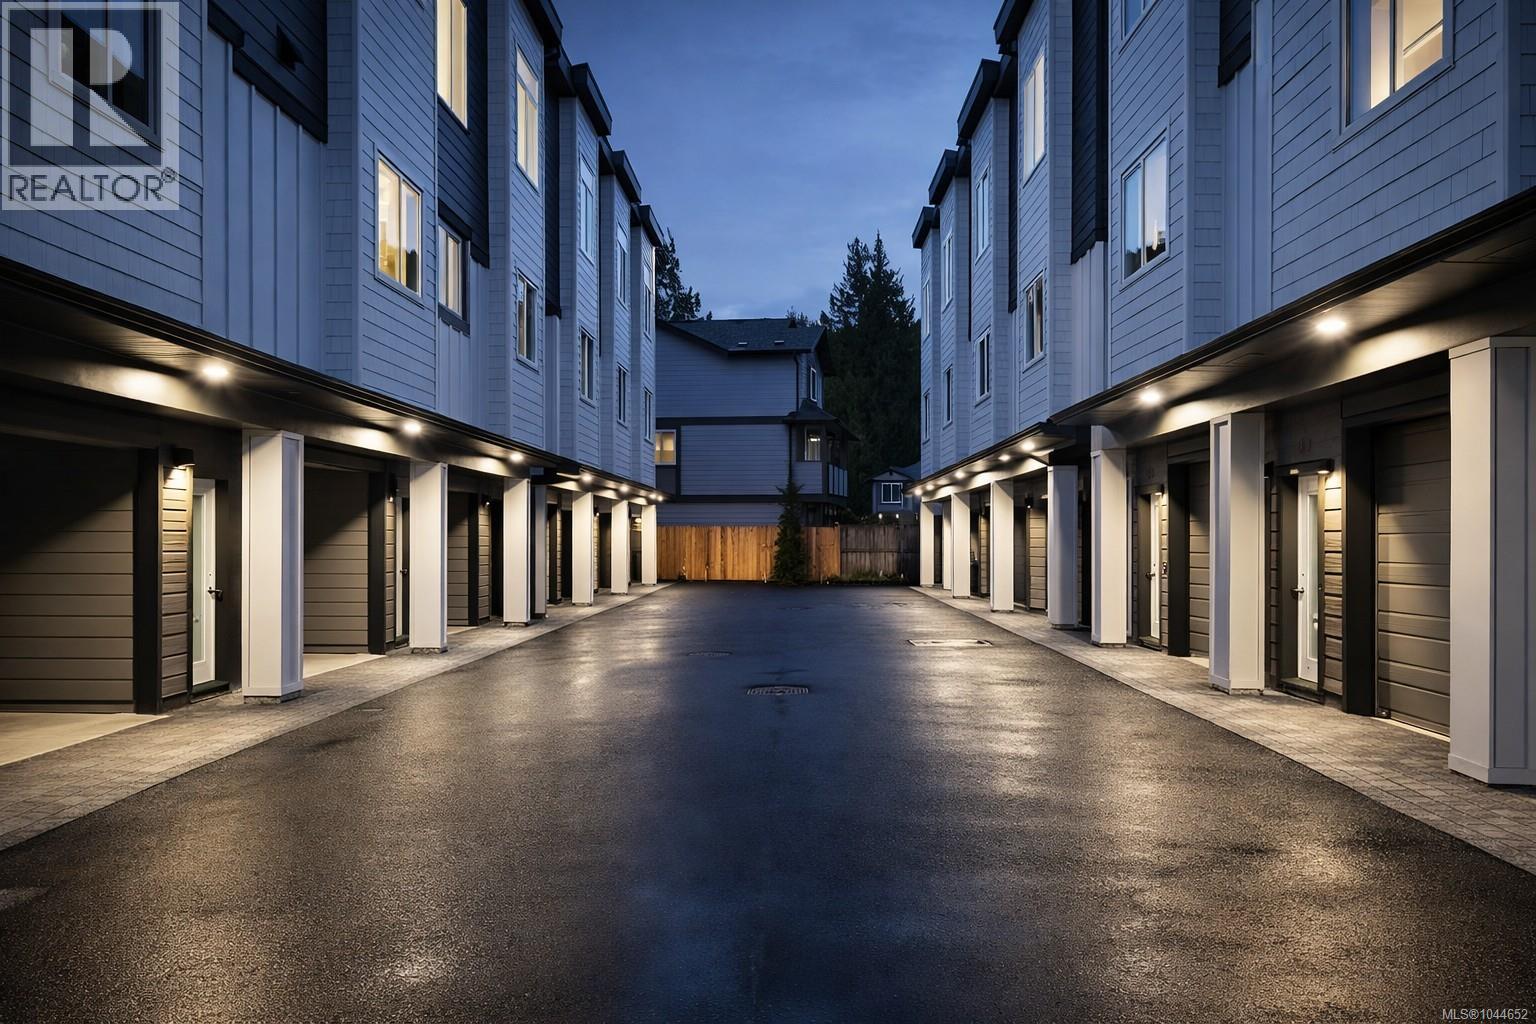
Discover premium living at Snapdragon Court — a collection of modern, exceptionally built townhomes designed for those who value quality, comfort, and long term durability. These new 2 bedroom + den, 2 bath homes offer bright, contemporary layouts with 9' ceilings on the main and impressive 11' vaulted ceilings above, expansive windows, engineered flooring, tile, roller blinds, and a door cam for added convenience. The custom kitchens include 6 premium appliances, and the efficient heat pump provides year round heating and cooling. Built stronger and smarter with insulated ICF concrete walls (4 hour fire rating, lowest sound transfer rating, superior strength and efficiency), James Hardie exterior, EV charger rough in, and 6 solar panels on every home (3000kw). Beautifully landscaped and fully fenced private yards create a true sense of home. Garage + carport provide secure, protected parking. The location is outstanding — steps to Happy Valley Elementary and close to walking and biking trails, lakes, recreation, transit, and all shopping amenities. These homes are ideal for young couples, families, and anyone looking to upsize from condo living while enjoying added privacy and green space. 2 dogs or cats allowed. 2/5/10 New Home Warranty included. Listing price is plus GST. Don’t miss your chance — join us at the Open House every Saturday & Sunday from 1–3 PM. These homes are priced to sell and they will move quickly. (id:35114)

Langford, British Columbia
Discover premium living at Snapdragon Court — a collection of modern, exceptionally built townhomes designed for those who value quality, comfort, and long term durability. These new 2 bedroom + den, 2 bath homes offer bright, contemporary layouts with 9' ceilings on the main and impressive 11' vaulted ceilings above, expansive windows, engineered flooring, tile, roller blinds, and a door cam for added convenience. The custom kitchens include 6 premium appliances, and the efficient heat pump provides year round heating and cooling. Built stronger and smarter with insulated ICF concrete walls (4 hour fire rating, lowest sound transfer rating, superior strength and efficiency), James Hardie exterior, EV charger rough in, and 6 solar panels on every home (3000kw). Beautifully landscaped and fully fenced private yards create a true sense of home. Garage + carport provide secure, protected parking. The location is outstanding — steps to Happy Valley Elementary and close to walking and biking trails, lakes, recreation, transit, and all shopping amenities. These homes are ideal for young couples, families, and anyone looking to upsize from condo living while enjoying added privacy and green space. 2 dogs or cats allowed. 2/5/10 New Home Warranty included. Listing price is plus GST. Don’t miss your chance — join us at the Open House every Saturday & Sunday from 1–3 PM. These homes are priced to sell and they will move quickly. (id:35114)
Langford, British Columbia
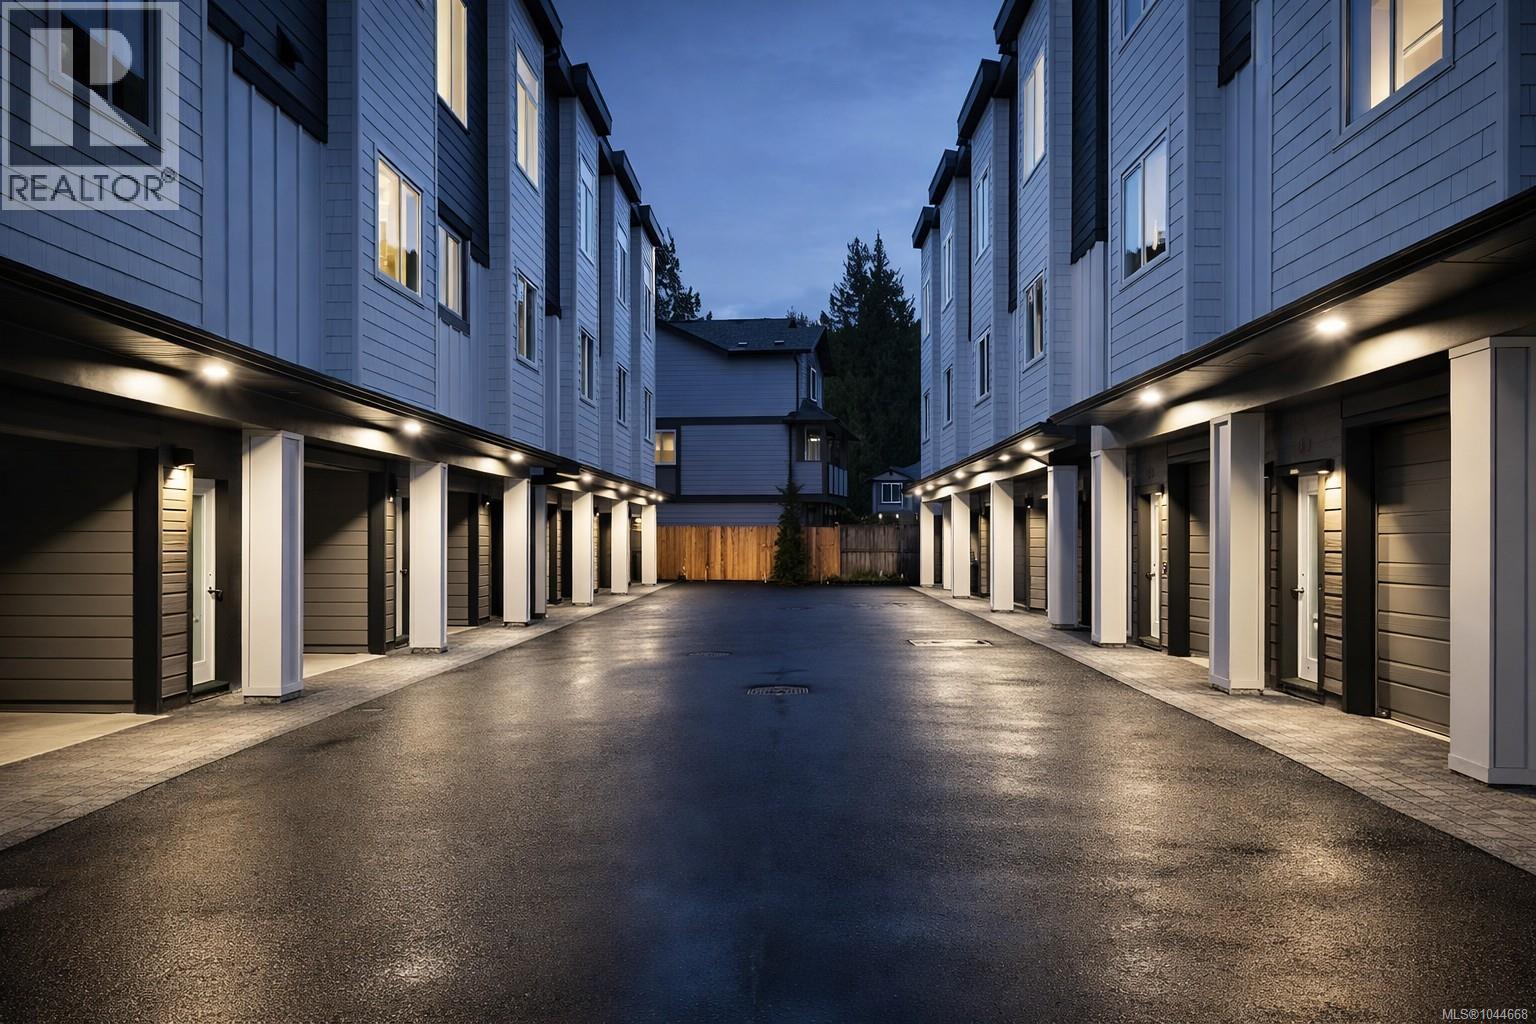
Discover premium living at Snapdragon Court — a collection of modern, exceptionally built townhomes designed for those who value quality, comfort, and long term durability. These new 2 bedroom + den, 2 bath homes offer bright, contemporary layouts with 9' ceilings on the main and impressive 11' vaulted ceilings above, expansive windows, engineered flooring, tile, roller blinds, and a door cam for added convenience. The custom kitchens include 6 premium appliances, and the efficient heat pump provides year round heating and cooling. Built stronger and smarter with insulated ICF concrete walls (4 hour fire rating, lowest sound transfer rating, superior strength and efficiency), James Hardie exterior, EV charger rough in, and 6 solar panels on every home (3000kw). Beautifully landscaped and fully fenced private yards create a true sense of home. Garage + carport provide secure, protected parking. The location is outstanding — steps to Happy Valley Elementary and close to walking and biking trails, lakes, recreation, transit, and all shopping amenities. These homes are ideal for young couples, families, and anyone looking to upsize from condo living while enjoying added privacy and green space. 2 dogs or cats allowed. 2/5/10 New Home Warranty included. Listing price is plus GST. Don’t miss your chance — join us at the Open House every Saturday & Sunday from 1–3 PM. These homes are priced to sell and they will move quickly. (id:35114)
Langford, British Columbia
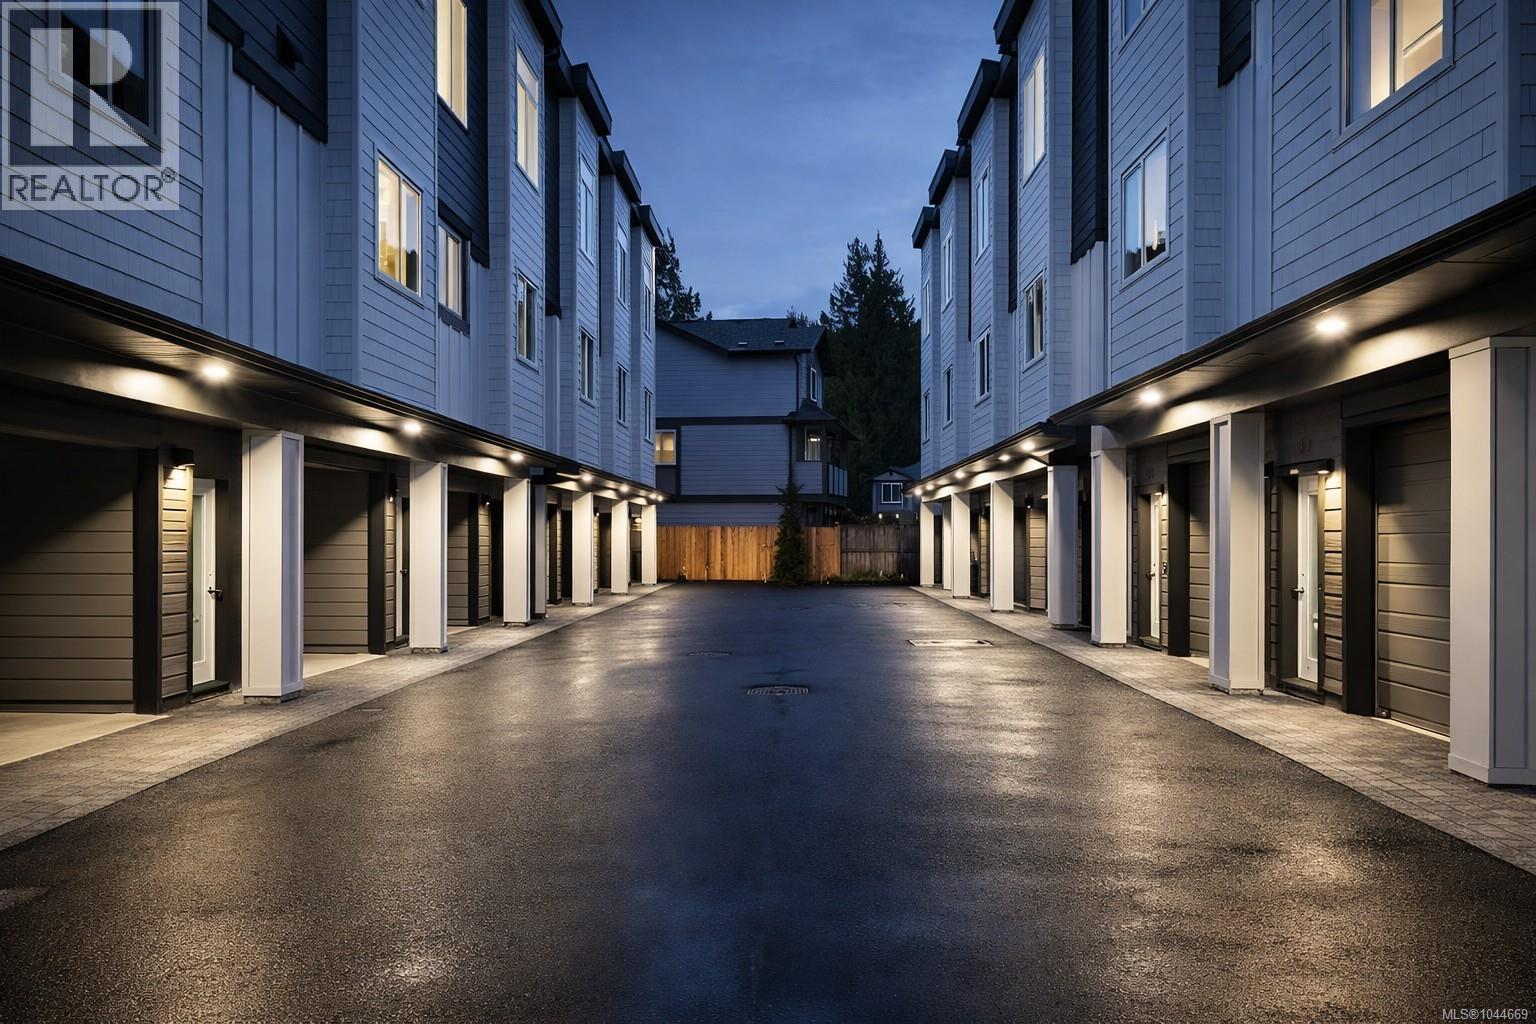
Discover premium living at Snapdragon Court — a collection of modern, exceptionally built townhomes designed for those who value quality, comfort, and long term durability. These new 2 bedroom + den, 2 bath homes offer bright, contemporary layouts with 9' ceilings on the main and impressive 11' vaulted ceilings above, expansive windows, engineered flooring, tile, roller blinds, and a door cam for added convenience. The custom kitchens include 6 premium appliances, and the efficient heat pump provides year round heating and cooling. Built stronger and smarter with insulated ICF concrete walls (4 hour fire rating, lowest sound transfer rating, superior strength and efficiency), James Hardie exterior, EV charger rough in, and 6 solar panels on every home (3000kw). Beautifully landscaped and fully fenced private yards create a true sense of home. Garage + carport provide secure, protected parking. The location is outstanding — steps to Happy Valley Elementary and close to walking and biking trails, lakes, recreation, transit, and all shopping amenities. These homes are ideal for young couples, families, and anyone looking to upsize from condo living while enjoying added privacy and green space. 2 dogs or cats allowed. 2/5/10 New Home Warranty included. Listing price is plus GST. Don’t miss your chance — join us at the Open House every Saturday & Sunday from 1–3 PM. These homes are priced to sell and they will move quickly. (id:35114)
Langford, British Columbia
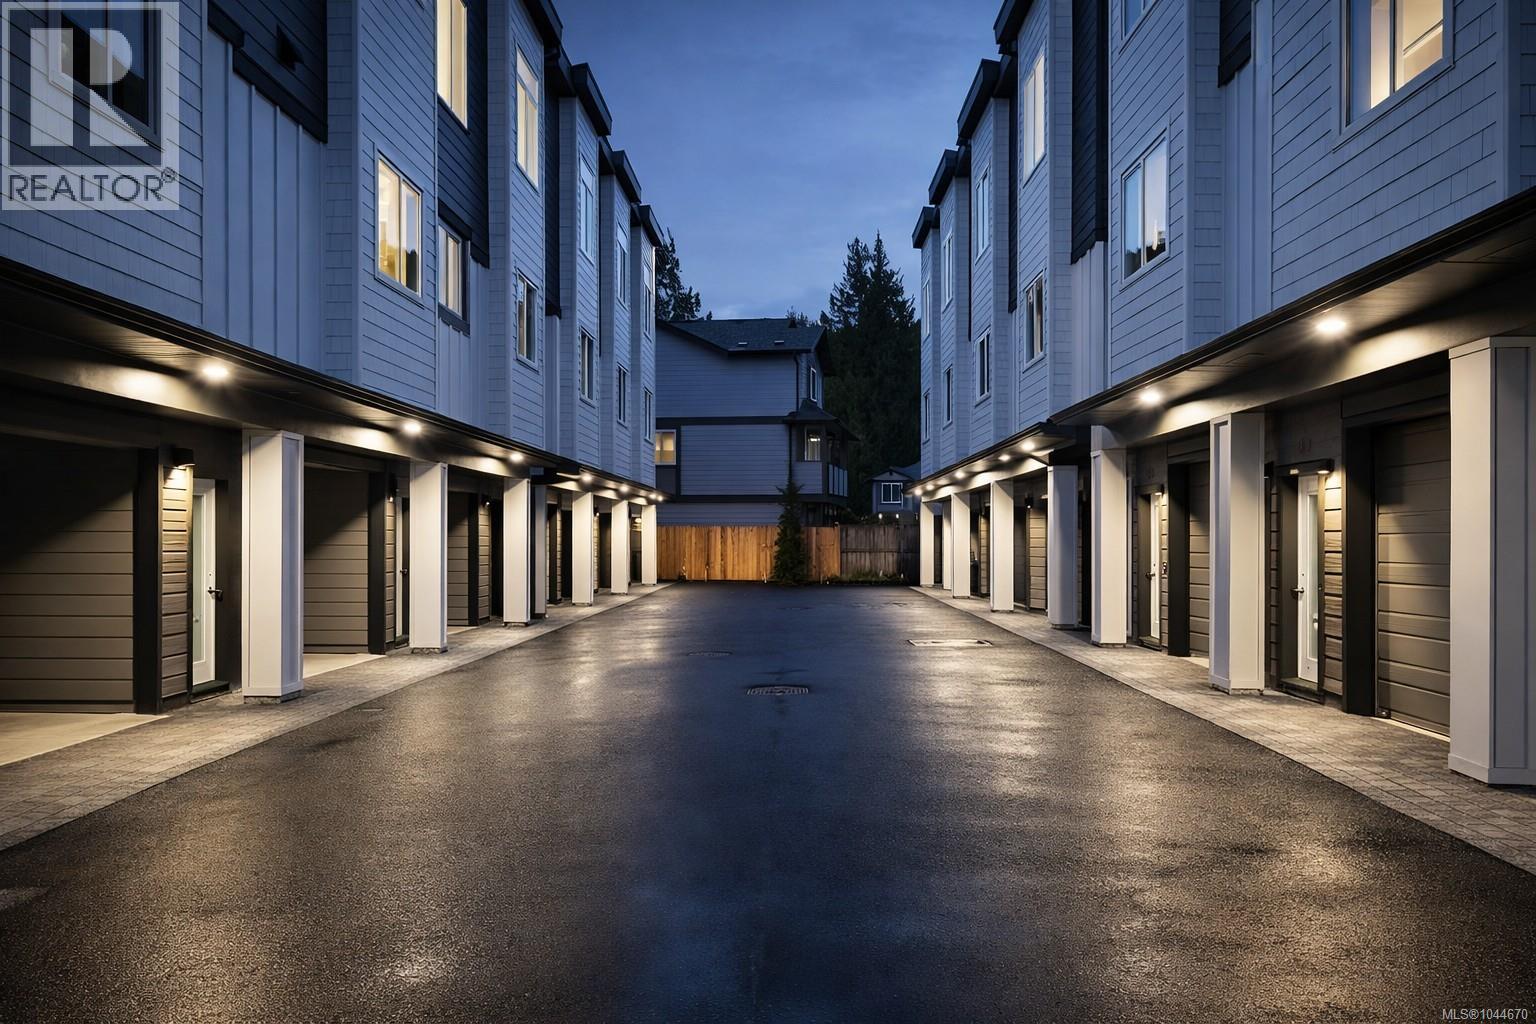
Discover premium living at Snapdragon Court — a collection of modern, exceptionally built townhomes designed for those who value quality, comfort, and long term durability. These new 2 bedroom + den, 2 bath homes offer bright, contemporary layouts with 9' ceilings on the main and impressive 11' vaulted ceilings above, expansive windows, engineered flooring, tile, roller blinds, and a door cam for added convenience. The custom kitchens include 6 premium appliances, and the efficient heat pump provides year round heating and cooling. Built stronger and smarter with insulated ICF concrete walls (4 hour fire rating, lowest sound transfer rating, superior strength and efficiency), James Hardie exterior, EV charger rough in, and 6 solar panels on every home (3000kw). Beautifully landscaped and fully fenced private yards create a true sense of home. Garage + carport provide secure, protected parking. The location is outstanding — steps to Happy Valley Elementary and close to walking and biking trails, lakes, recreation, transit, and all shopping amenities. These homes are ideal for young couples, families, and anyone looking to upsize from condo living while enjoying added privacy and green space. 2 dogs or cats allowed. 2/5/10 New Home Warranty included. Listing price is plus GST. Don’t miss your chance — join us at the Open House every Saturday & Sunday from 1–3 PM. These homes are priced to sell and they will move quickly. (id:35114)
Langford, British Columbia
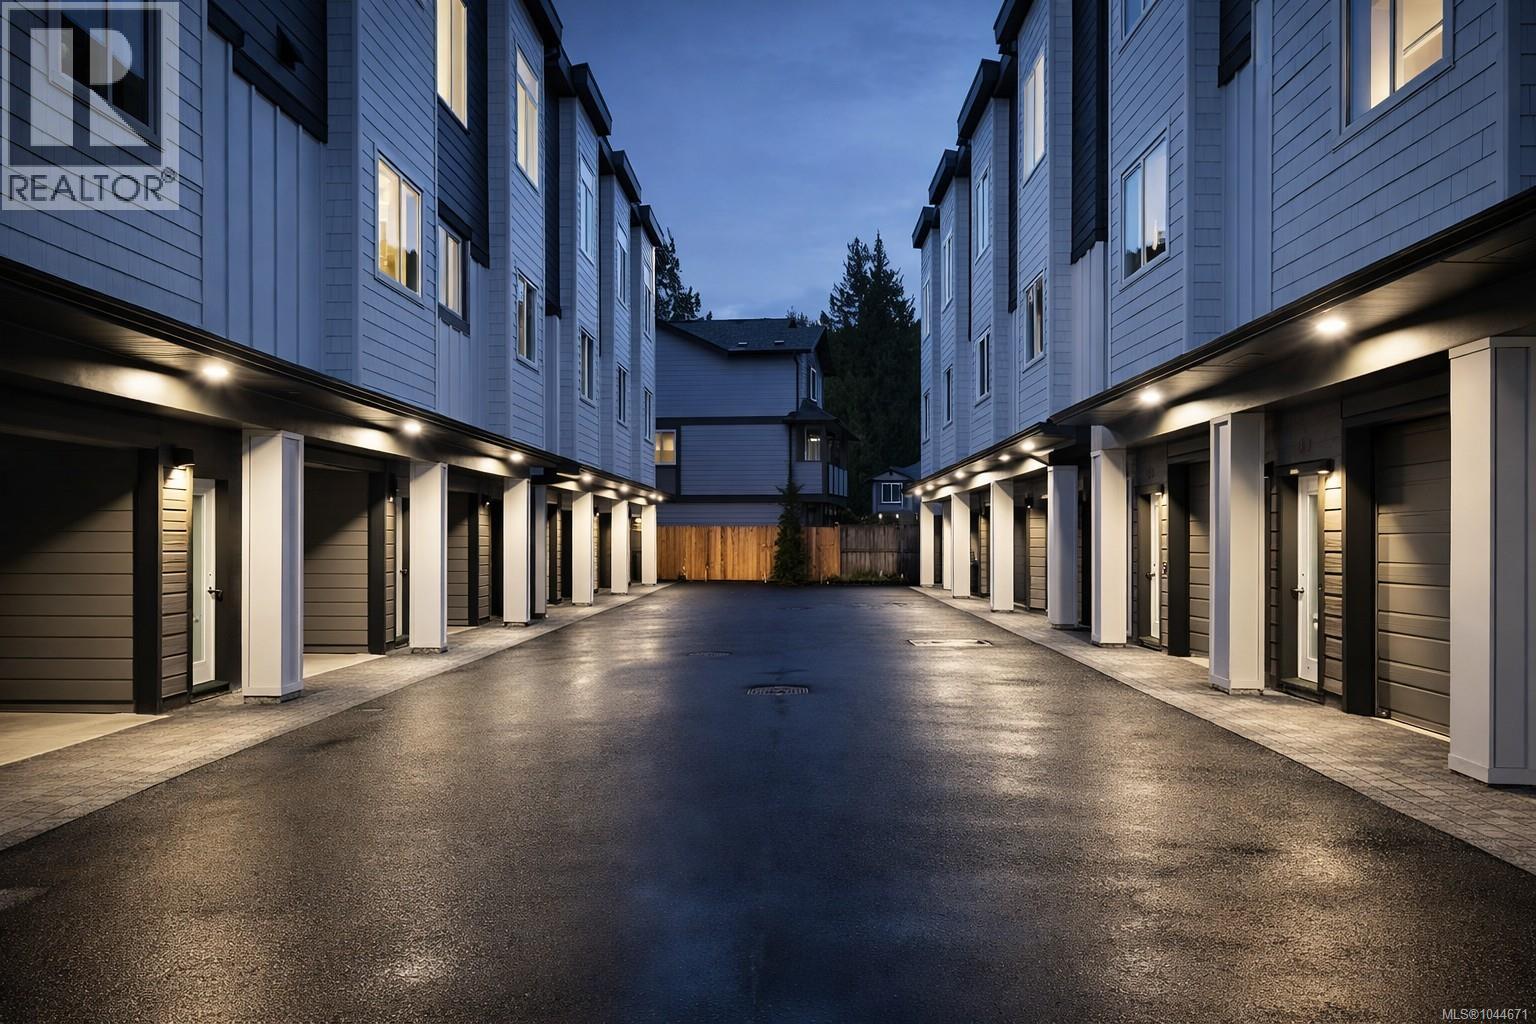
Discover premium living at Snapdragon Court — a collection of modern, exceptionally built townhomes designed for those who value quality, comfort, and long term durability. These new 2 bedroom + den, 2 bath homes offer bright, contemporary layouts with 9' ceilings on the main and impressive 11' vaulted ceilings above, expansive windows, engineered flooring, tile, roller blinds, and a door cam for added convenience. The custom kitchens include 6 premium appliances, and the efficient heat pump provides year round heating and cooling. Built stronger and smarter with insulated ICF concrete walls (4 hour fire rating, lowest sound transfer rating, superior strength and efficiency), James Hardie exterior, EV charger rough in, and 6 solar panels on every home (3000kw). Beautifully landscaped and fully fenced private yards create a true sense of home. Garage + carport provide secure, protected parking. The location is outstanding — steps to Happy Valley Elementary and close to walking and biking trails, lakes, recreation, transit, and all shopping amenities. These homes are ideal for young couples, families, and anyone looking to upsize from condo living while enjoying added privacy and green space. 2 dogs or cats allowed. 2/5/10 New Home Warranty included. Listing price is plus GST. Don’t miss your chance — join us at the Open House every Saturday & Sunday from 1–3 PM. These homes are priced to sell and they will move quickly. (id:35114)

Langford, British Columbia
Just Reduced for Immediate Sale! Discover premium living at Snapdragon Court — a collection of modern, exceptionally built townhomes designed for those who value quality, comfort, and long term durability. These new 2 bedroom + den, 2 bath homes offer bright, contemporary layouts with 9' ceilings on the main and impressive 11' vaulted ceilings above, expansive windows, engineered flooring, tile, roller blinds, and a door cam for added convenience. The custom kitchens include 6 premium appliances, and the efficient heat pump provides year round heating and cooling. Built stronger and smarter with insulated ICF concrete walls (4 hour fire rating, lowest sound transfer rating, superior strength and efficiency), James Hardie exterior, EV charger rough in, and 6 solar panels on every home (3000kw). Beautifully landscaped and fully fenced private yards create a true sense of home. Garage + carport provide secure, protected parking. The location is outstanding — steps to Happy Valley Elementary and close to walking and biking trails, lakes, recreation, transit, and all shopping amenities. These homes are ideal for young couples, families, and anyone looking to upsize from condo living while enjoying added privacy and green space. 2 dogs or cats allowed. 2/5/10 New Home Warranty included. Listing price is plus GST. Don’t miss your chance — join us at the Open House every Saturday & Sunday from 1–3 PM. These homes are priced to sell and they will move quickly. Outstanding Development with so much Potential. (id:35114)

Sidney, British Columbia
OPEN HOUSE: Sat. 3rd: 1:00 - 3:00 PM ......Sidney Living at its Best! Experience the very best in this beautiful, extensively renovated 2,215 s.f. home, located just 1 block to the ocean and 3 blocks to Sidney's Town Center. Bright, contemporary and sophisticated, this exceptional 3 BR, 3 BA home has undergone $300K in professional reno and improvements, and it feels Virtually Brand New! Impressive renos include a stunning kitchen with quartz counters, custom cabinetry and s/s appliances. New flooring, thermos windows, updated electrical, beautiful bathrooms, ceilings, Hardy plank siding and new perimeter drains - all completed under permit. The main floor features 2 BRs + 2 BA, ideal for comfortable one-level living; the 2nd level features the 3rd BR, 3rd BA for family/ media retreat, or even an in-law suite potential for a mortgage helper or multigenerational accommodation. Unique vaulted woo d ceilings with skylights. Easy-care grounds, multiple patios, a large south-facing deck and an enclosed garage. An exceptional opportunity to enjoy refined, low-maintenance seaside living!! OPEN HOUSE: Sunday 25th: 12 Noon to 1:30 PM;....2:30 - 4:30 PM (id:35114)
Victoria, British Columbia
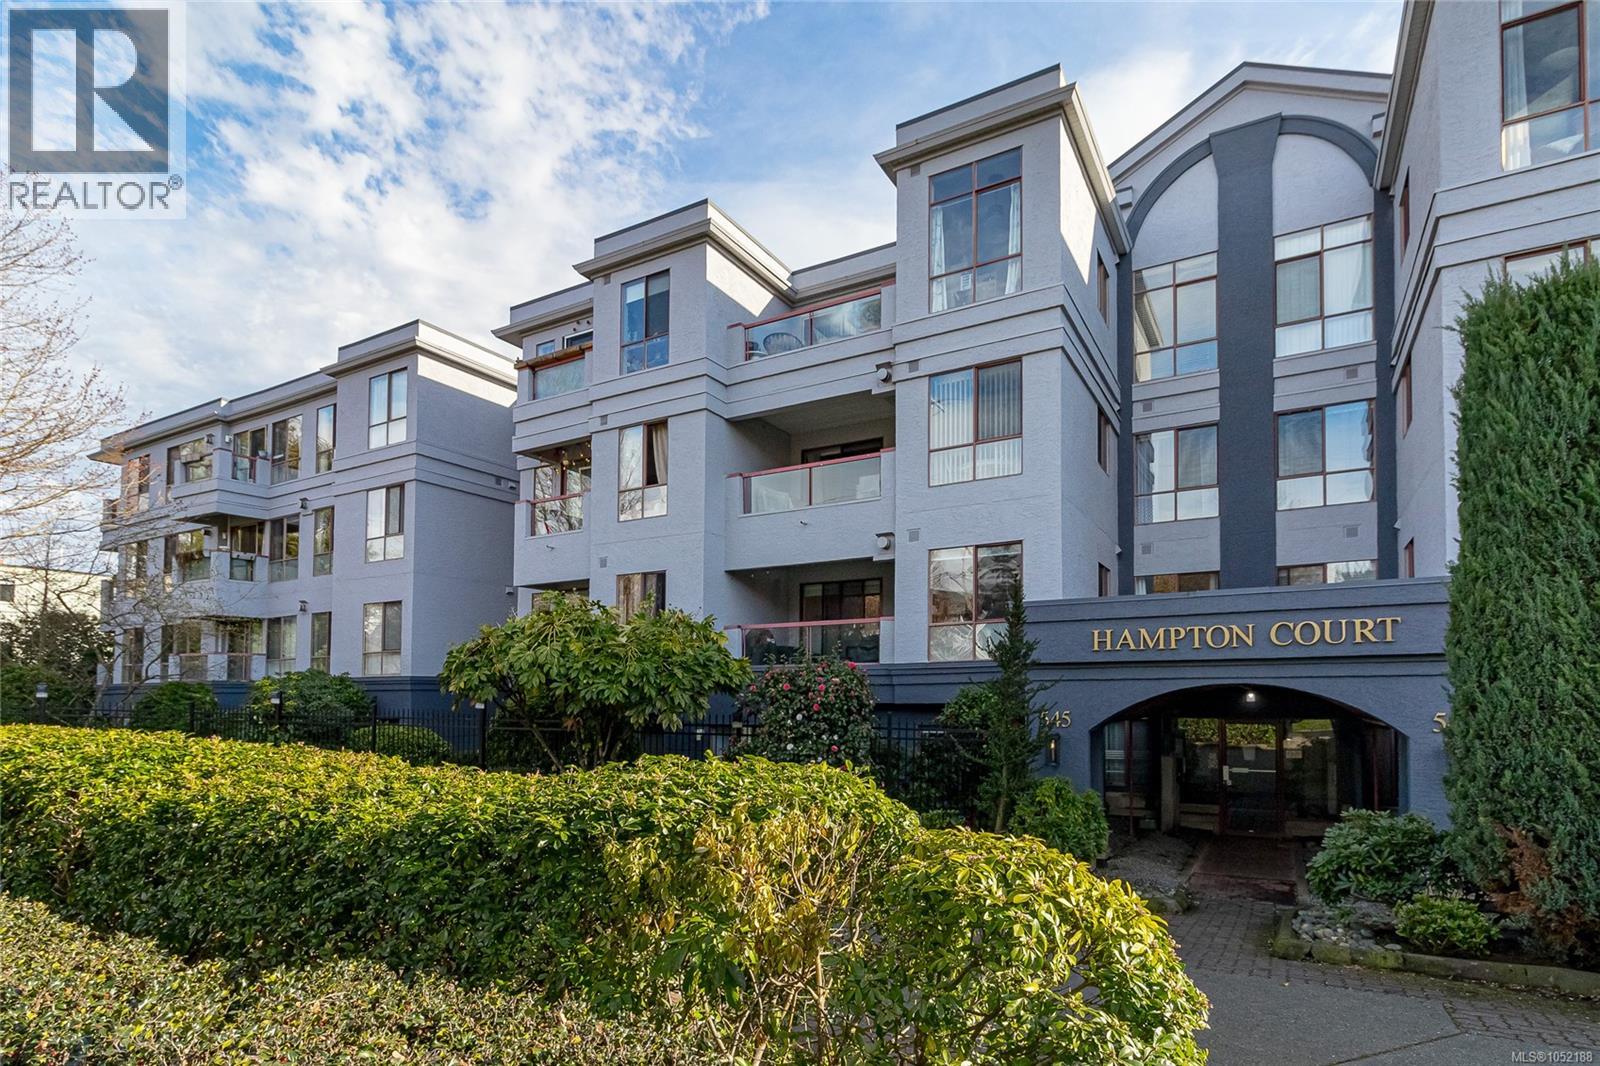
PET FRIENDLY! GREAT STRATA! Open house Sunday 3:30/4:30 October 25 . This beautiful updated 2-bedroom condo is move-in ready and designed for modern living. The sunlit living room boasts oversized windows and a cozy gas fireplace, seamlessly connecting to your private balcony—perfect for relaxation. The stylish kitchen features stainless steel appliances and an inviting eat-in nook surrounded by light. The spacious primary bedroom offers dual closets and cheater ensuite access, while the versatile second bedroom can serve as a guest room or office. Enjoy in-suite laundry, secure underground parking & ample storage. Set on a quiet, tree-lined street just steps from downtown, the Gorge WATERFRONT amenities, shopping centres, transit, walking/bike galloping goose park trails and ability to even easily launch your kayak, paddle board or canoe close by. Well managed strata has a strong contingency fund. This is ideal blend of convenience and comfort. Bring your dogs, cats and enjoy! (id:35114)
Victoria, British Columbia
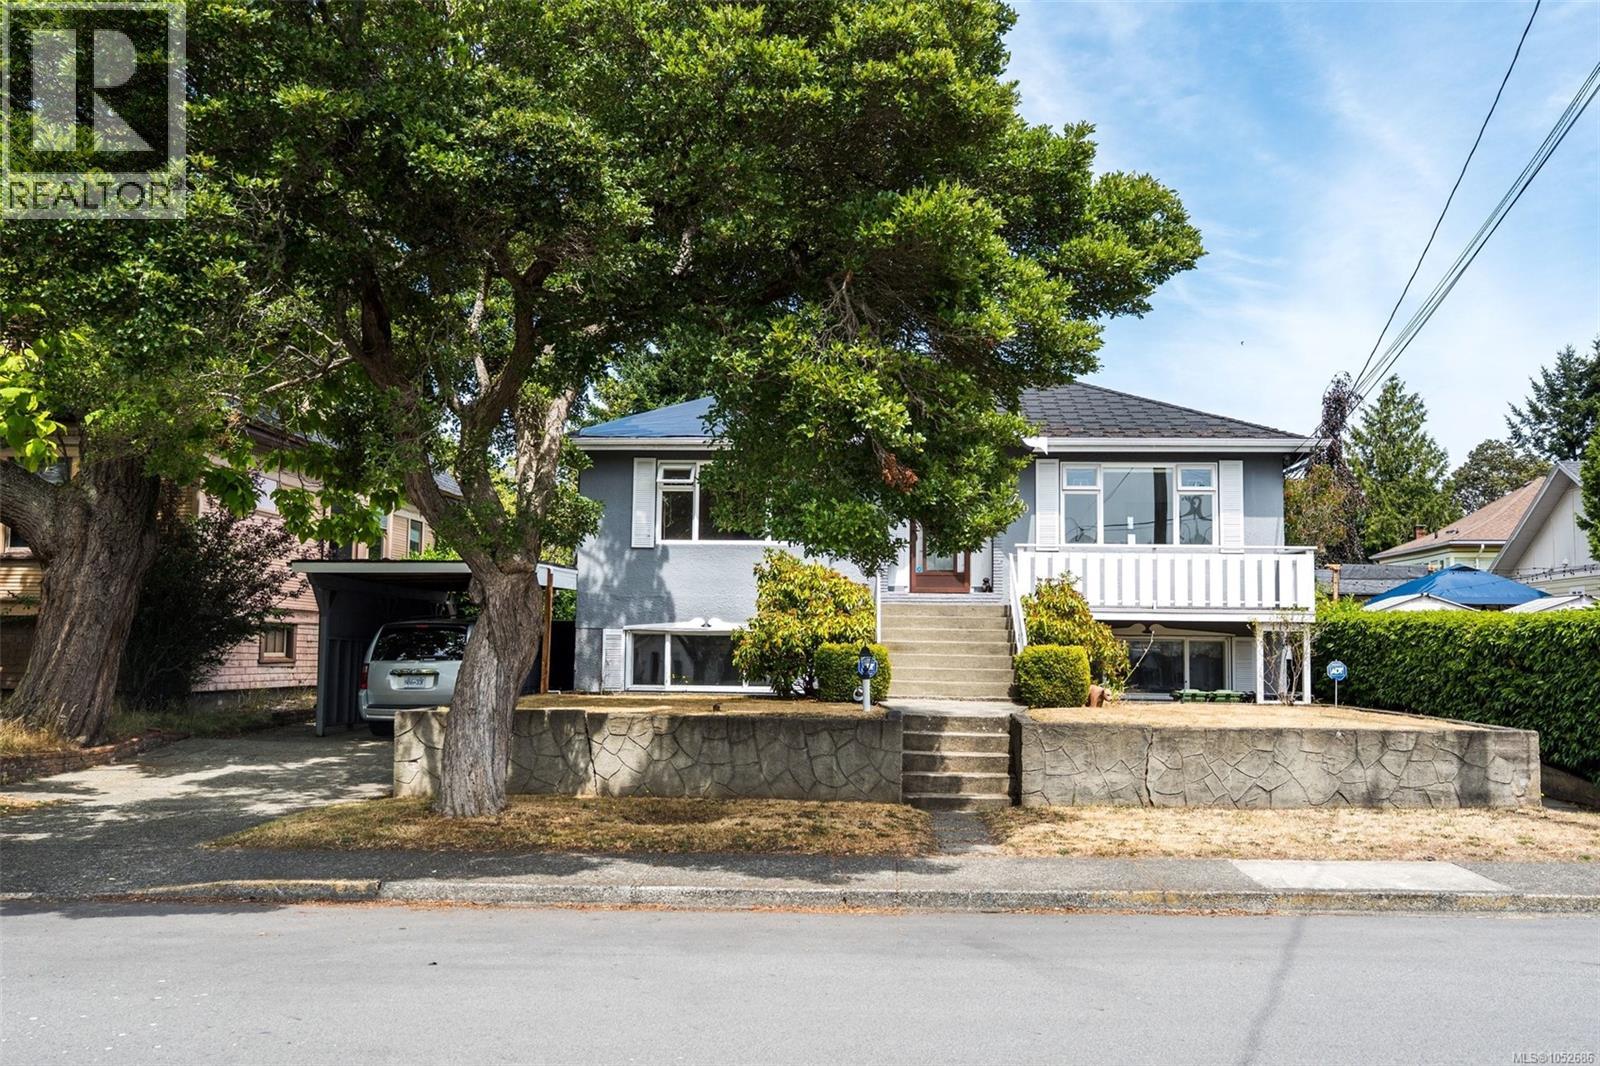
Exceptional Revenue & Development Opportunity in Victoria’s vibrant Jubilee neighbourhood, steps to the Oak Bay border! This rare 65’ x 200’ (13,000 sq ft per BC Assessment) property offers excellent rental income potential, ideally suited to tenants seeking proximity to the hospital, making it an attractive holding property for investors. The existing legal up/down duplex features a 1,600 sq ft main floor (2–3 beds), a self contained 2 bedroom suite, and an additional 1 bedroom suite. Generate rental income today while exploring the significant long term redevelopment potential of this substantial urban lot. Centrally located near the hospital, transit, schools & amenities, with downtown Victoria within walking distance, the property offers exciting possibilities for townhouse, or houseplex development, subject to City approvals. A rare opportunity to combine multiple rental income streams with future development upside in a sought after, central location. (id:35114)
Sooke, British Columbia
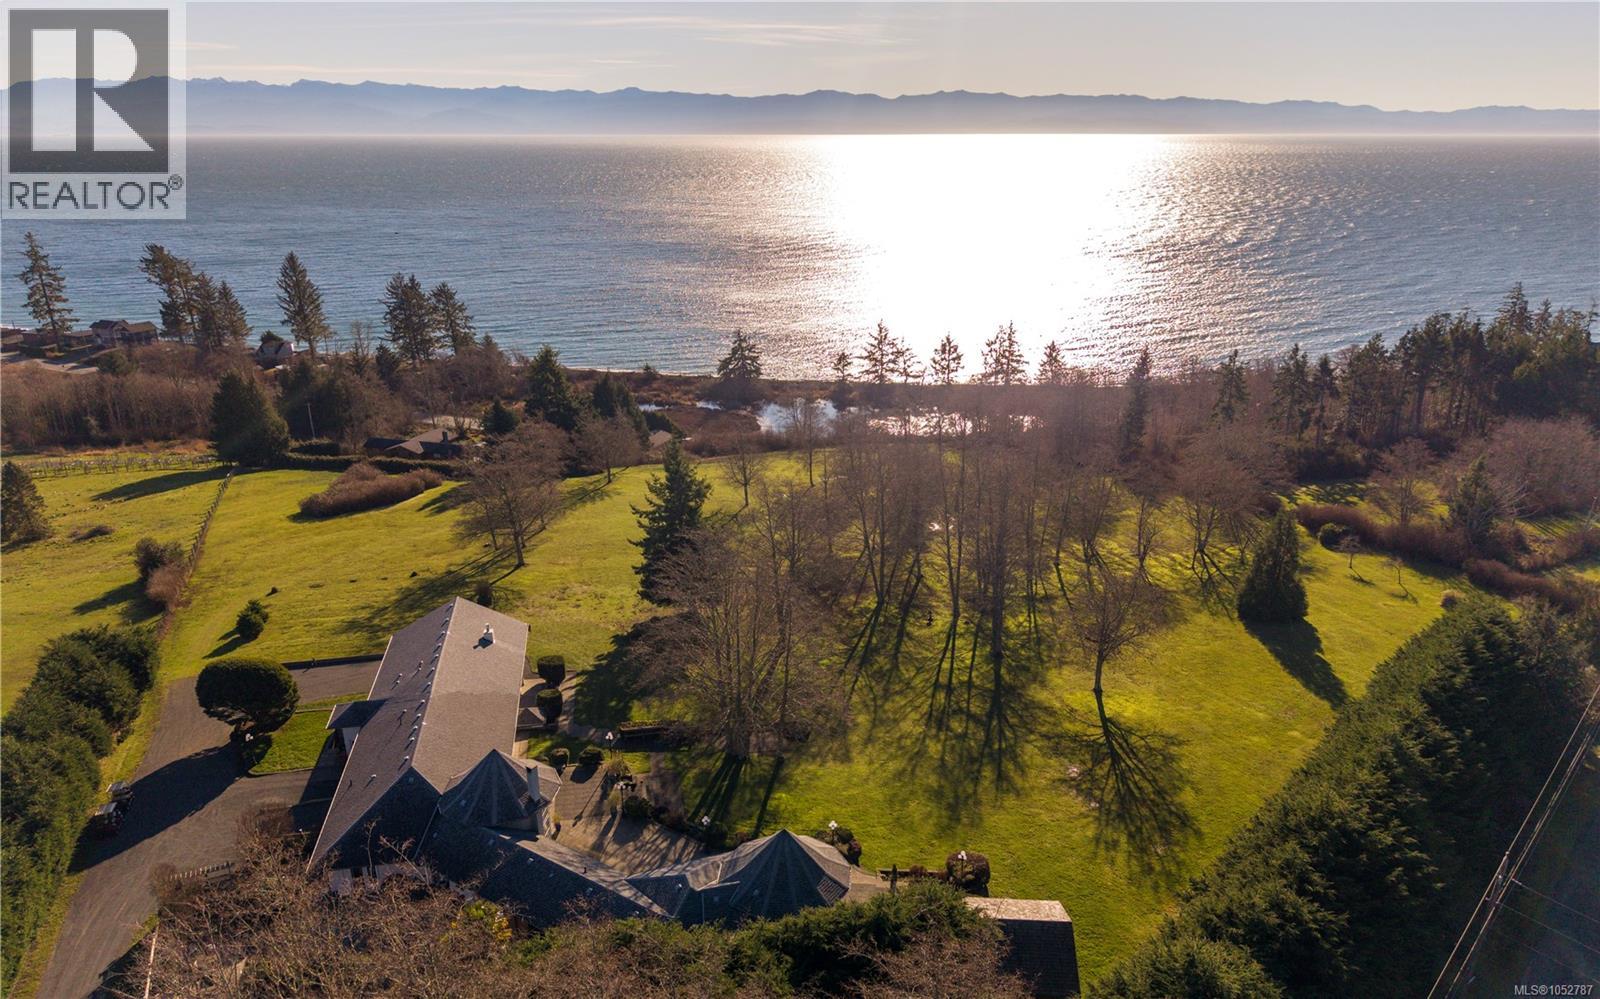
Overlooking the Sooke coastline from just over 6 park-like acres, 4690 Otter Point Place is a rare West Coast estate where ocean horizons, open skies and mountain views shape everyday life. Southern exposure carries sunlight across the patios from morning to evening, with sweeping views over the Juan de Fuca Strait to the Olympic Mountains. Inside, over 4,700 sqft blends architectural character with effortless flow. Two turret-style living/dining rooms rise to 14ft ceilings beneath elegant arched windows, while the custom kitchen gathers everyone around a heated granite bar and wood-burning fireplace. French doors lead from the den to both courtyard and patio. Privately set at one end of the home, the primary retreat offers 17ft vaulted ceilings, solid oak floors, a statement fireplace, wraparound covered deck, custom walk-in closet and spa-inspired ensuite with a clawfoot tub framed by the view. Two self-contained suites - a main-level 1-2 bedroom with private entrance and a lower studio opening onto covered patios - currently operate as seasonal vacation rentals with room to grow. Enjoy it as one grand residence, welcome extended family or guests, or continue the established rental business. Outdoors, expansive wraparound patios and covered balconies, a pergola, mature gardens and open lawns with powered utility posts set the stage for long summer dinners, celebrations or quiet coastal mornings. Two garages, parking for 8+, RV hookups, radiant floors and a backup generator. Thoughtfully designed for accessibility, the main level offers step-free entry with ramp access, 3ft-wide doorways and hallways, and a layout ready to further customize for mobility needs. Minutes to Otter Point and East Sooke parks, French Beach and the Galloping Goose, with Sooke's cafes, breweries and harbour 10 minutes away. 25 minutes to Langford and 45 to Victoria. Potential for a second dwelling (buyer to verify). (id:35114)
Colwood, British Columbia
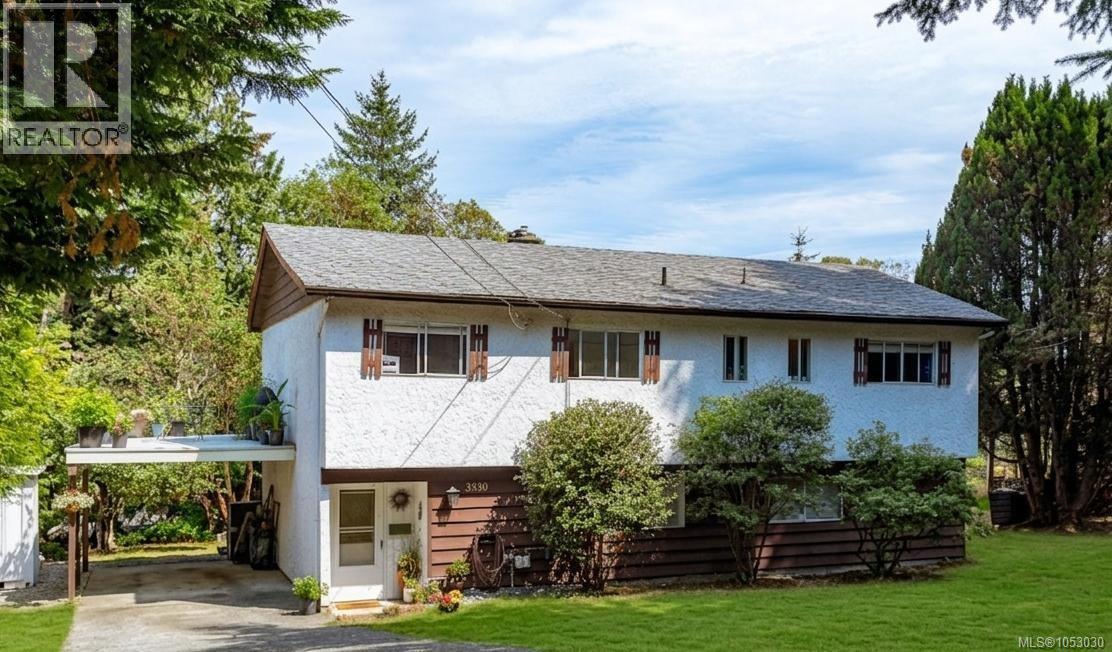
OPEN HOUSE SUNDAY 3:30-4:30 OCTOBER 25 Fabulous 3-4 bedroom, 3 bath solid home in popular Triangle Mountain. The house has had some recent upgrades plus gas furnace HWT on demand and is a fantastic opportunity with wonderful potential. The main level features three bedrooms, including a large primary suite with its own ensuite. Bright LR with gas fireplace, large formal DR and kitchen with space for an eating area too! Step outside to the expansive 400+ sq. ft. wraparound deck where you can enjoy distant ocean and city night views and plenty of space for outdoor entertaining. The lower level offers flexible layout with a large FR, den, bedroom or office, 3rd bathroom, ample storage/workspace easily set up to create a separate suite. Outside, you'll find a spacious yard area, room for gardens, and wooded wonderland of forest trails. Endless possibilities on the over 1/2-acre lot with development potential for SSMUH or subdivision. (id:35114)
Saanich, British Columbia
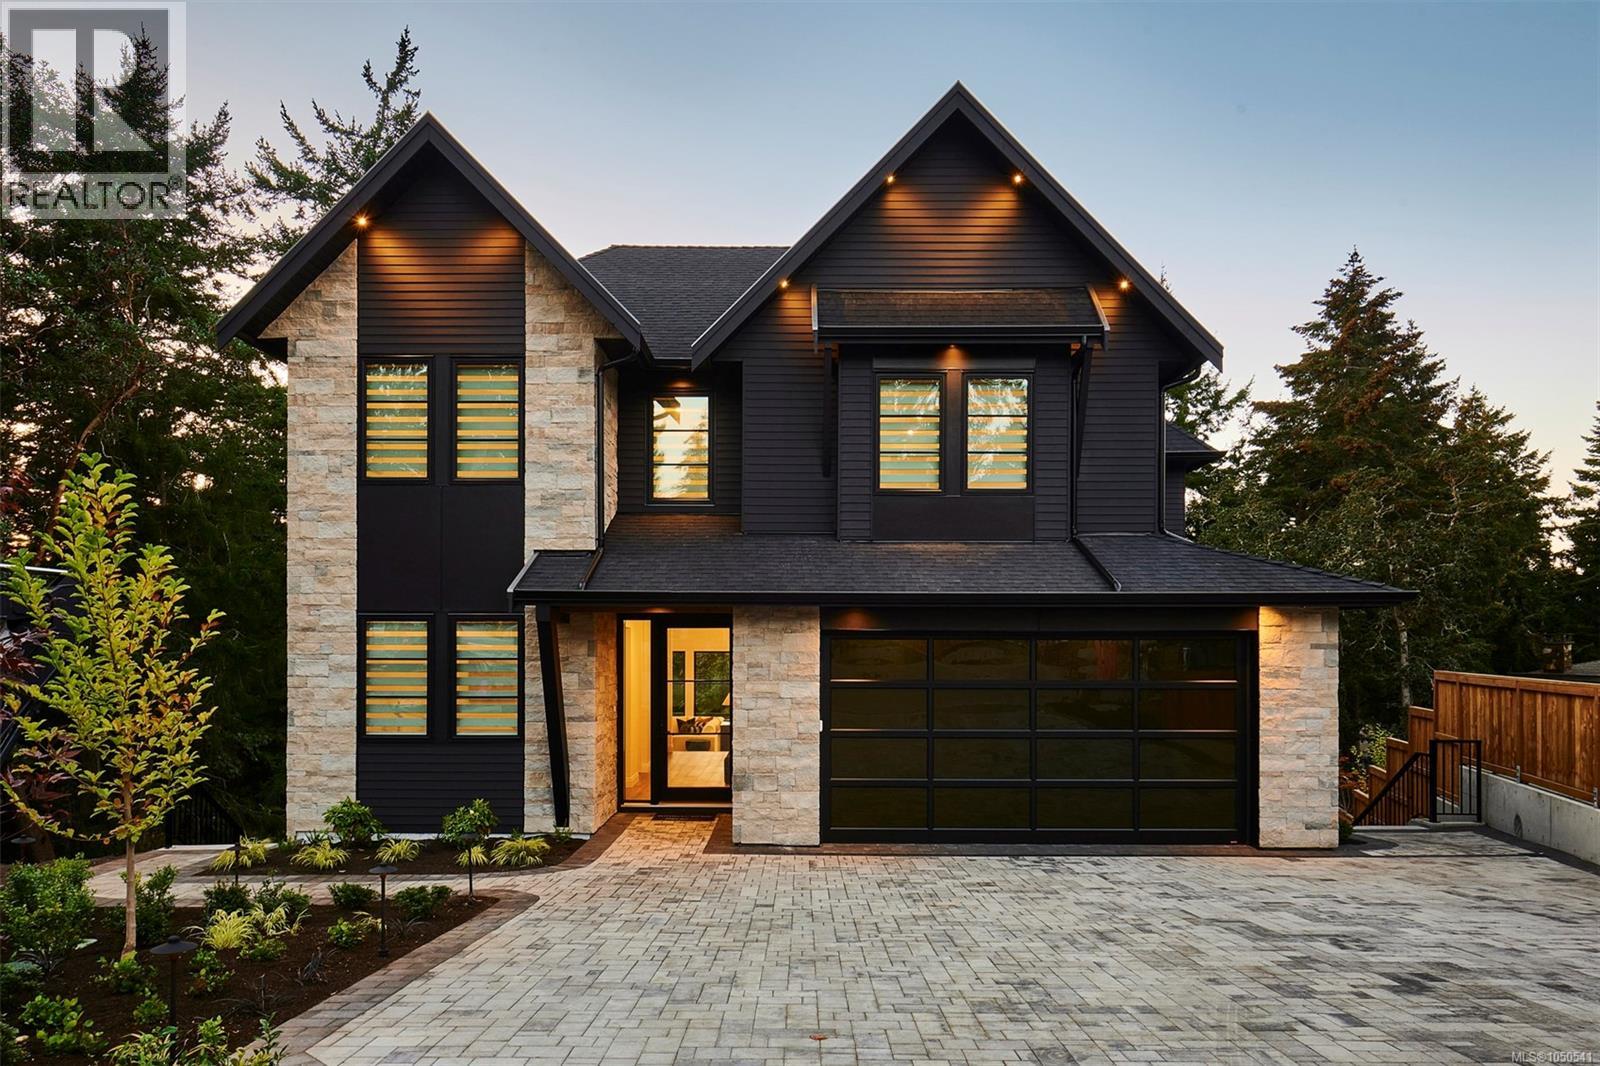
Cedar Residence is set on the largest lot at The Woodlands, a private enclave in Ten Mile Point. Envisioned by national award-winning Abstract, the home balances west coast contemporary form with transitional detail. A sunlit backyard framed by mature trees & rock outcroppings opens to expansive outlooks, two terraces and an outdoor kitchen. Inside, interiors by award-winning Nygaard centre on a two-storey great room with skylights, oversized gas fireplace, white oak wide plank floors and custom cabinetry throughout. Dacor appliances anchor the kitchen, including dual-fuel range, refrigerator and freezer, & double Bosch dishwashers. Four bedrooms and 4.5 baths in the main home include a primary with coffered ceiling, double walk-ins and 5 pc ensuite; a legal 2-bed, 2-bath suite has its own entrance & patio. Heat pump with A/C, smart home lighting system, parking for five and a 2/5/10 warranty. Steps to the beach, moments to Cadboro Bay Village. (id:35114)

Victoria, British Columbia
Wake up to stunning sunrises and sweeping southeast views over Victoria, the ocean and the Olympic Mountains from this 11th-floor corner suite at The Era by Concert Properties. Offering the perfect blend of comfort, convenience and investment potential, this 2-bed, 2-bath home is an excellent fit for first-time buyers, professionals, downsizers, investors or out-of-town buyers seeking a Victoria home base. The thoughtfully designed layout places the bedrooms on opposite sides of the suite, creating added privacy and separation—ideal for guests, roommates, a home office or those who value their own space. The open-concept living area is bright and inviting, with a modern kitchen featuring quartz countertops, stainless steel appliances, and soft-close drawers and cabinetry. A sprinkler system adds an extra layer of safety and peace of mind. Built by Concert Properties, this solid concrete building offers secure underground parking and storage, along with exceptional resident amenities, including a social lounge with a media area, bar and outdoor seating around a gas firepit. With a Walk Score of 100, you're steps from downtown Victoria's restaurants, cafés, shopping, entertainment and everyday essentials, making car-free living an easy option. Freshly painted and professionally cleaned, the suite is ready for immediate occupancy. Rentals are permitted, offering flexibility for long-term ownership, rental income or a convenient home base when visiting the capital. Whether you're looking to put down roots, simplify your lifestyle, secure a Victoria getaway or add a centrally located property to your portfolio, this southeast corner suite offers a compelling opportunity to make downtown living your own. (id:35114)
Esquimalt, British Columbia
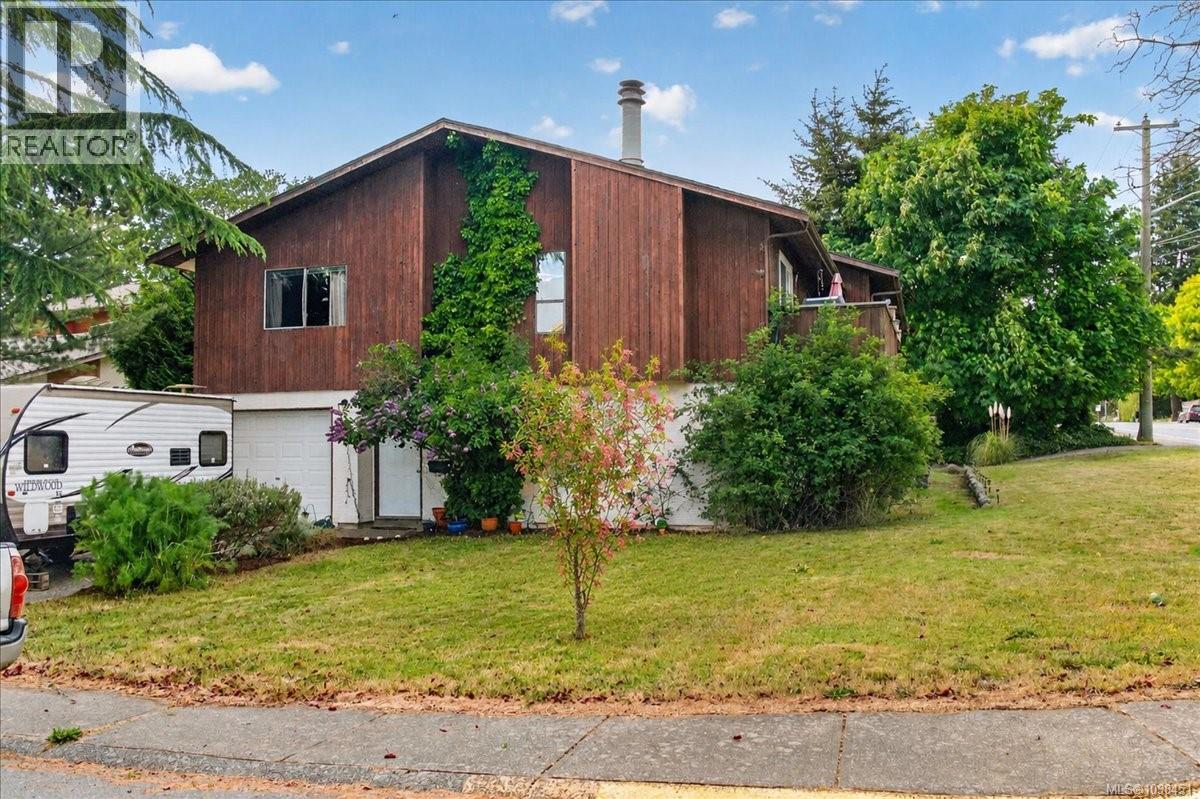
O/H SUN OCT 25 2:30-4 PM. Immediate Possession, Vacant Now, First time on the market! Spacious 1,700+ sq ft half duplex offering 3+ oversized bedrooms, 2 bathrooms, and plenty of parking on a desirable corner lot. Conveniently located within walking distance to the Galloping Goose Trail, CFB Esquimalt, Dockyard, and Esquimalt town centre. The lower level features a large single-car garage, generous laundry area, and 2-piece bathroom. Upstairs offers a bright living room with fireplace, enormous galley kitchen with eating space, formal dining area, and access to a full-length 26x6 ft sundeck. The primary bedroom is also located on the upper main level. Non-conforming set up, Offered at $699,900. Opportunity to purchase both sides — neighbouring 891 Admirals is also available at $699,900. Vacant Possession on Stancombe , 891 Admirals needs 24 hours notice please. (id:35114)
Saanich, British Columbia
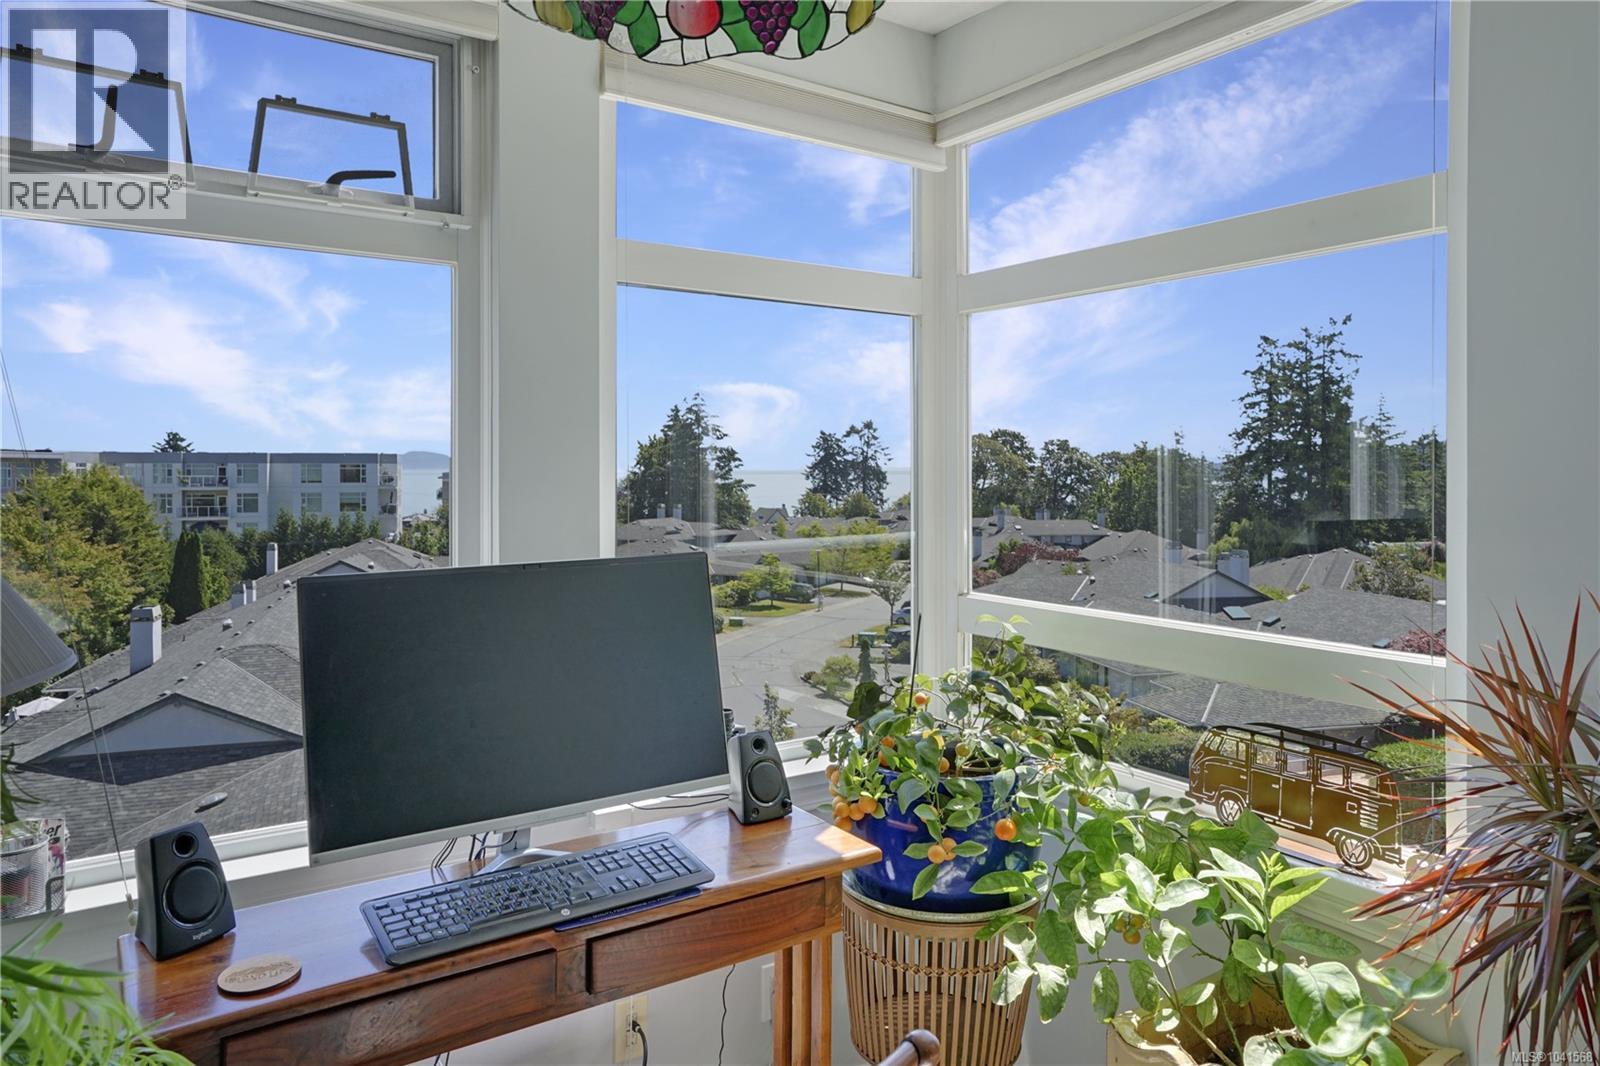
Exceptional oceanview living awaits in this updated 55+ residence, views of the Salish Sea and Mt. Baker This bright 2-bedroom, 3-bath home blends comfort, style, and thoughtful design. The open-concept living and dining areas are perfect for entertaining, an attactive living room gas fireplace. Spacious bedrooms suites, each with its own ensuite and private balcony. The gourmet kitchen features, new flooring, a large island, and striking Chihuly-inspired glass pendant lighting. Additional features include in-suite laundry, a walk-in storage room, an extra storage locker, and a dedicated EV charger in the secure underground parkade, enjoy exclusive access to the Beach House clubhouse with an indoor pool, hot tub, guest suites, and exceptional amenities. Just steps to the beach, Cordova Bay Golf Course, Mattick's Farm, shopping, and cafés, this pet-friendly home offers an exceptional coastal lifestyle in one of Victoria's most desirable communities. A rare opportunity—don't miss it! (id:35114)
Parksville, British Columbia
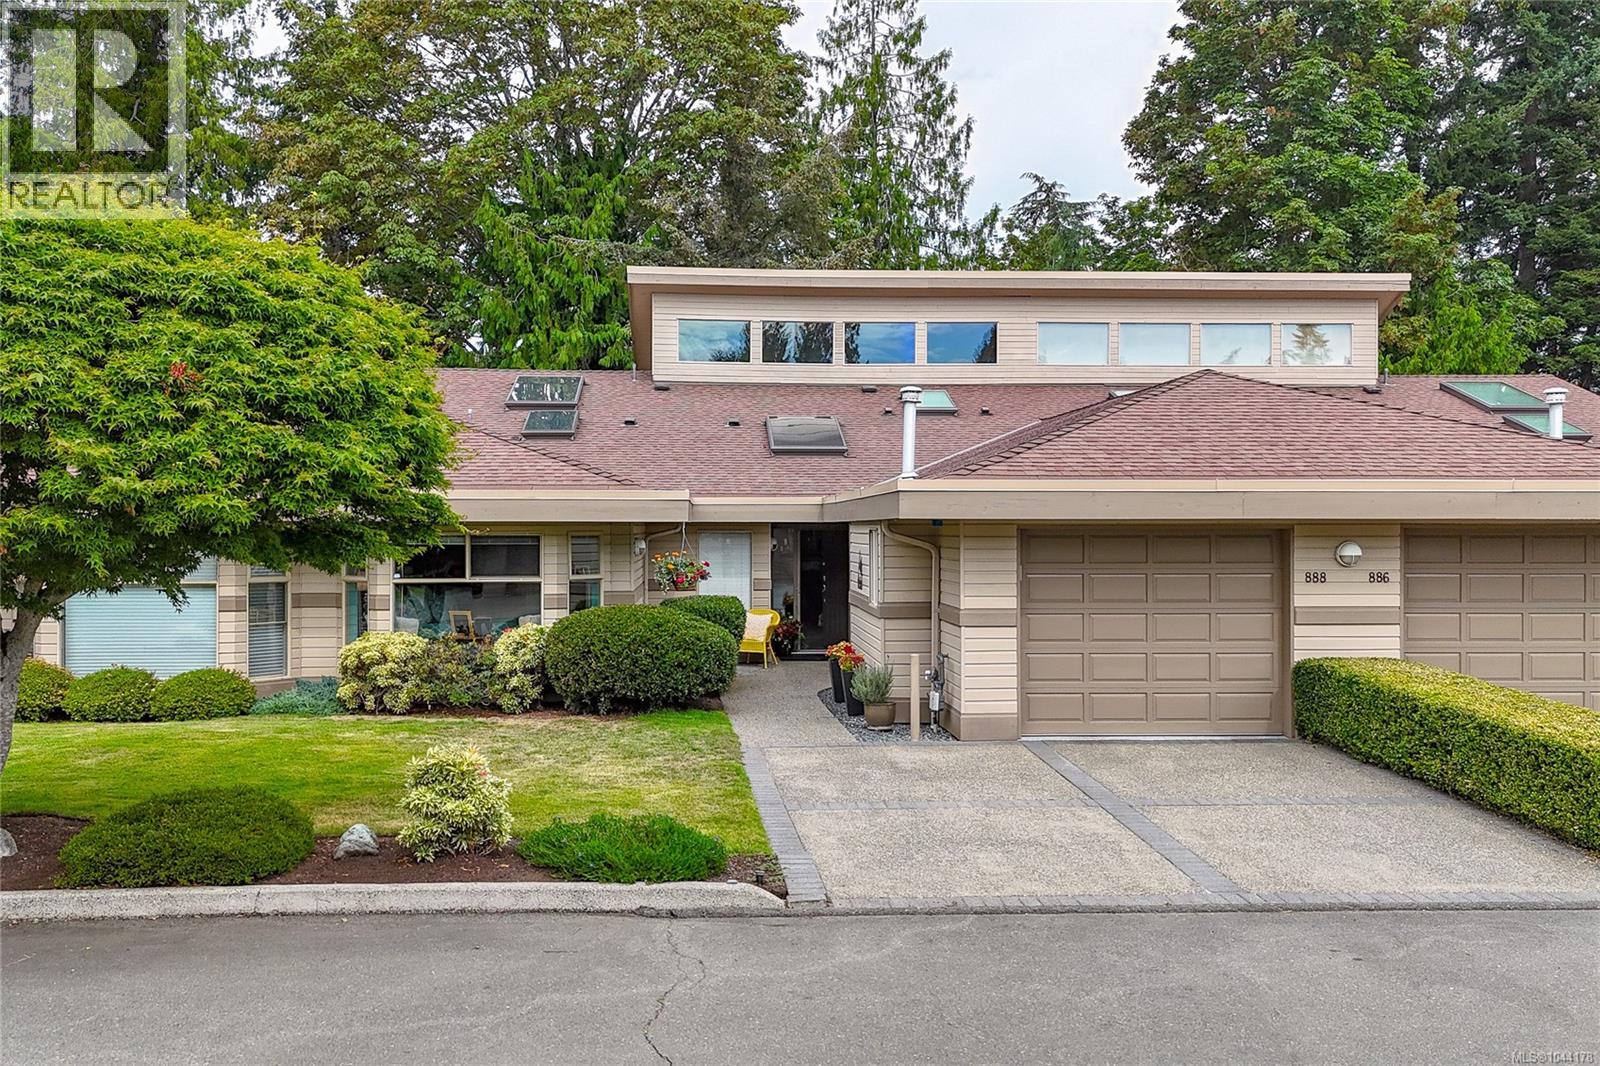
This spacious, 1,840SF home has been tastefully renovated from top to bottom. Designed with high-end finishes and a functional floor plan, absolutely nothing has been overlooked and this home won’t require upgrades or alterations for years to come. The interior concept features two-story vaulted ceilings that create an open, airy atmosphere with large windows and skylights filling the home with natural light. High-quality, beautiful flooring flows seamlessly throughout and a creative loft space overlooks the living area, perfect for a bright home office or library. The primary bedroom is optimized for comfort and luxury with a recently redone, adjoining bathroom featuring upscale, modern fixtures and a generous custom walk-in closet. The property backs onto a lush, treed area overlooking the 12th fairway of Morningstar Golf Course with a private back deck offering privacy, enveloped by trees and nature, it serves as a quiet, peaceful retreat for morning coffees or evening relaxation. (id:35114)
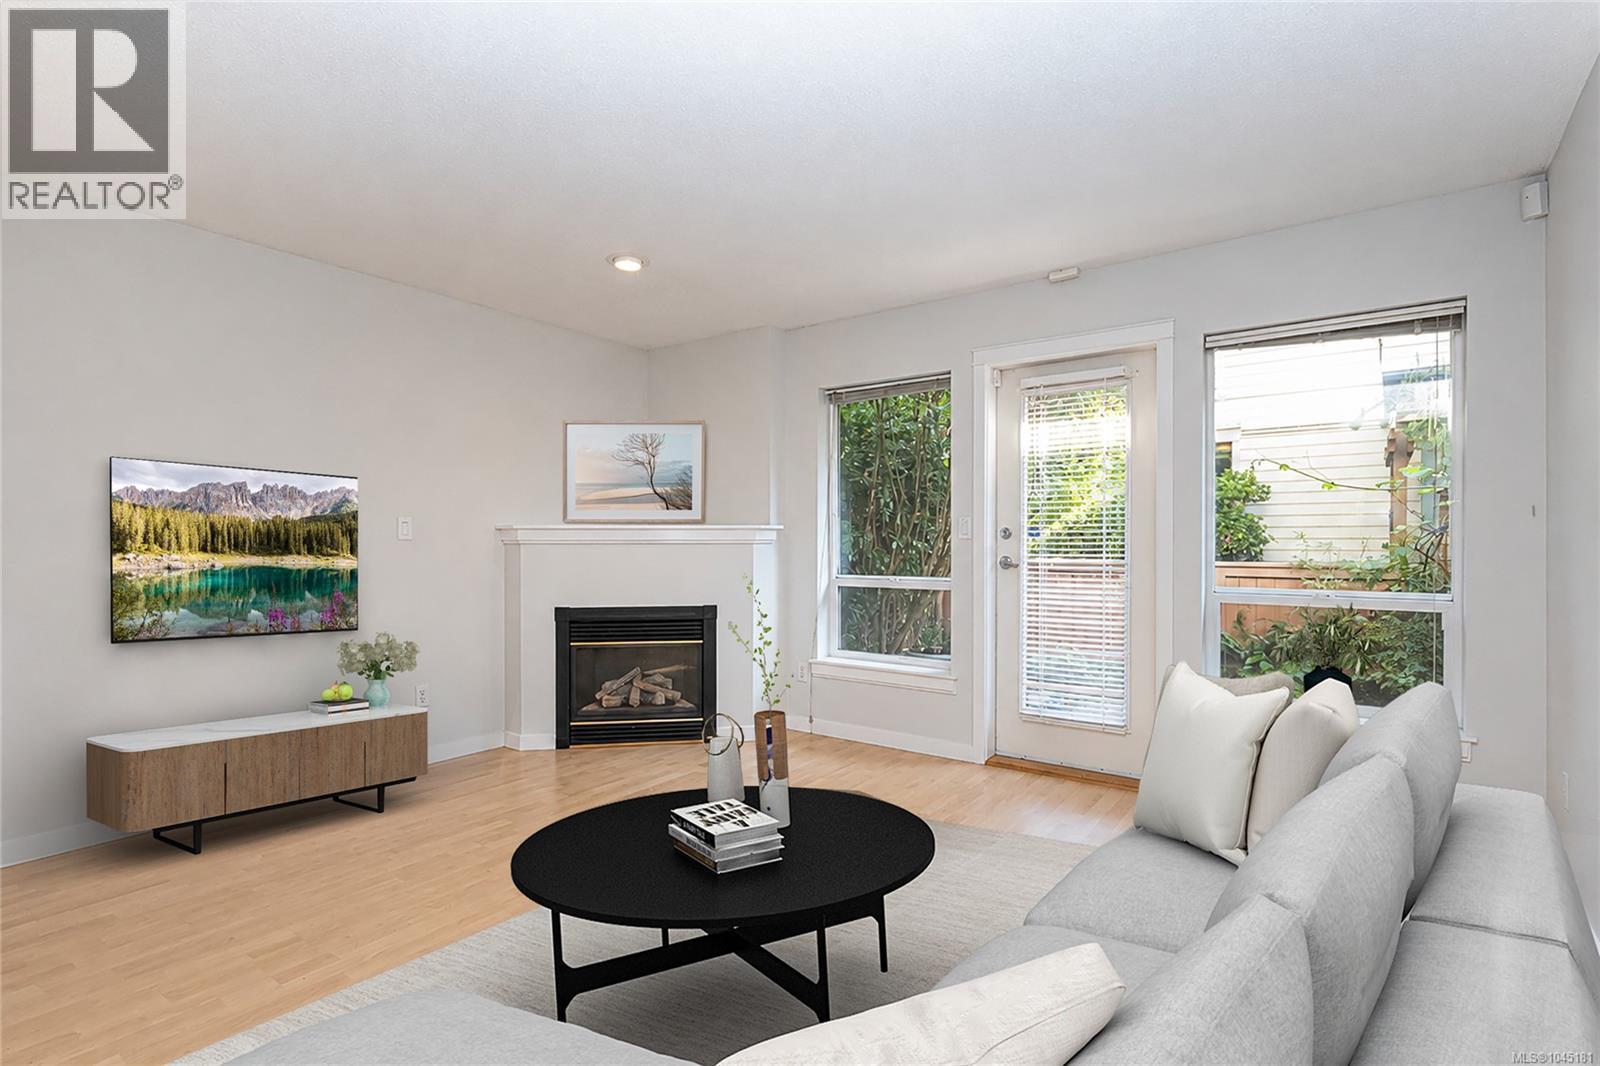
Victoria, British Columbia
Amazing value proposition! Spacious & well laid out 2 level, 2 bed & 2 bath townhome feels like a traditional single family detached. Great room separation with full bath in between upstairs for comfort & privacy, with laundry on that level too. Main has great light & flow with modern open kitchen-living-dining, leading to private fenced rear patio, overlooking strata maintained green space and walkway to parking spot. Interior unit facing onto Vancouver street with rear access to green space make this location one of the best in the complex. Super central location makes walking to your downtown work & the city's best restaurants, stores, theatres, parks, & sports venues a breeze! Leave your car parked at home. In a family-friendly complex where your pet is welcome, this townhome features bbq patio, cozy gas fireplace (gas included in strata fee), freshly repainted throughout & professionally cleaned, full appliance package & alarm system too. Turn key home with style location & value! (id:35114)
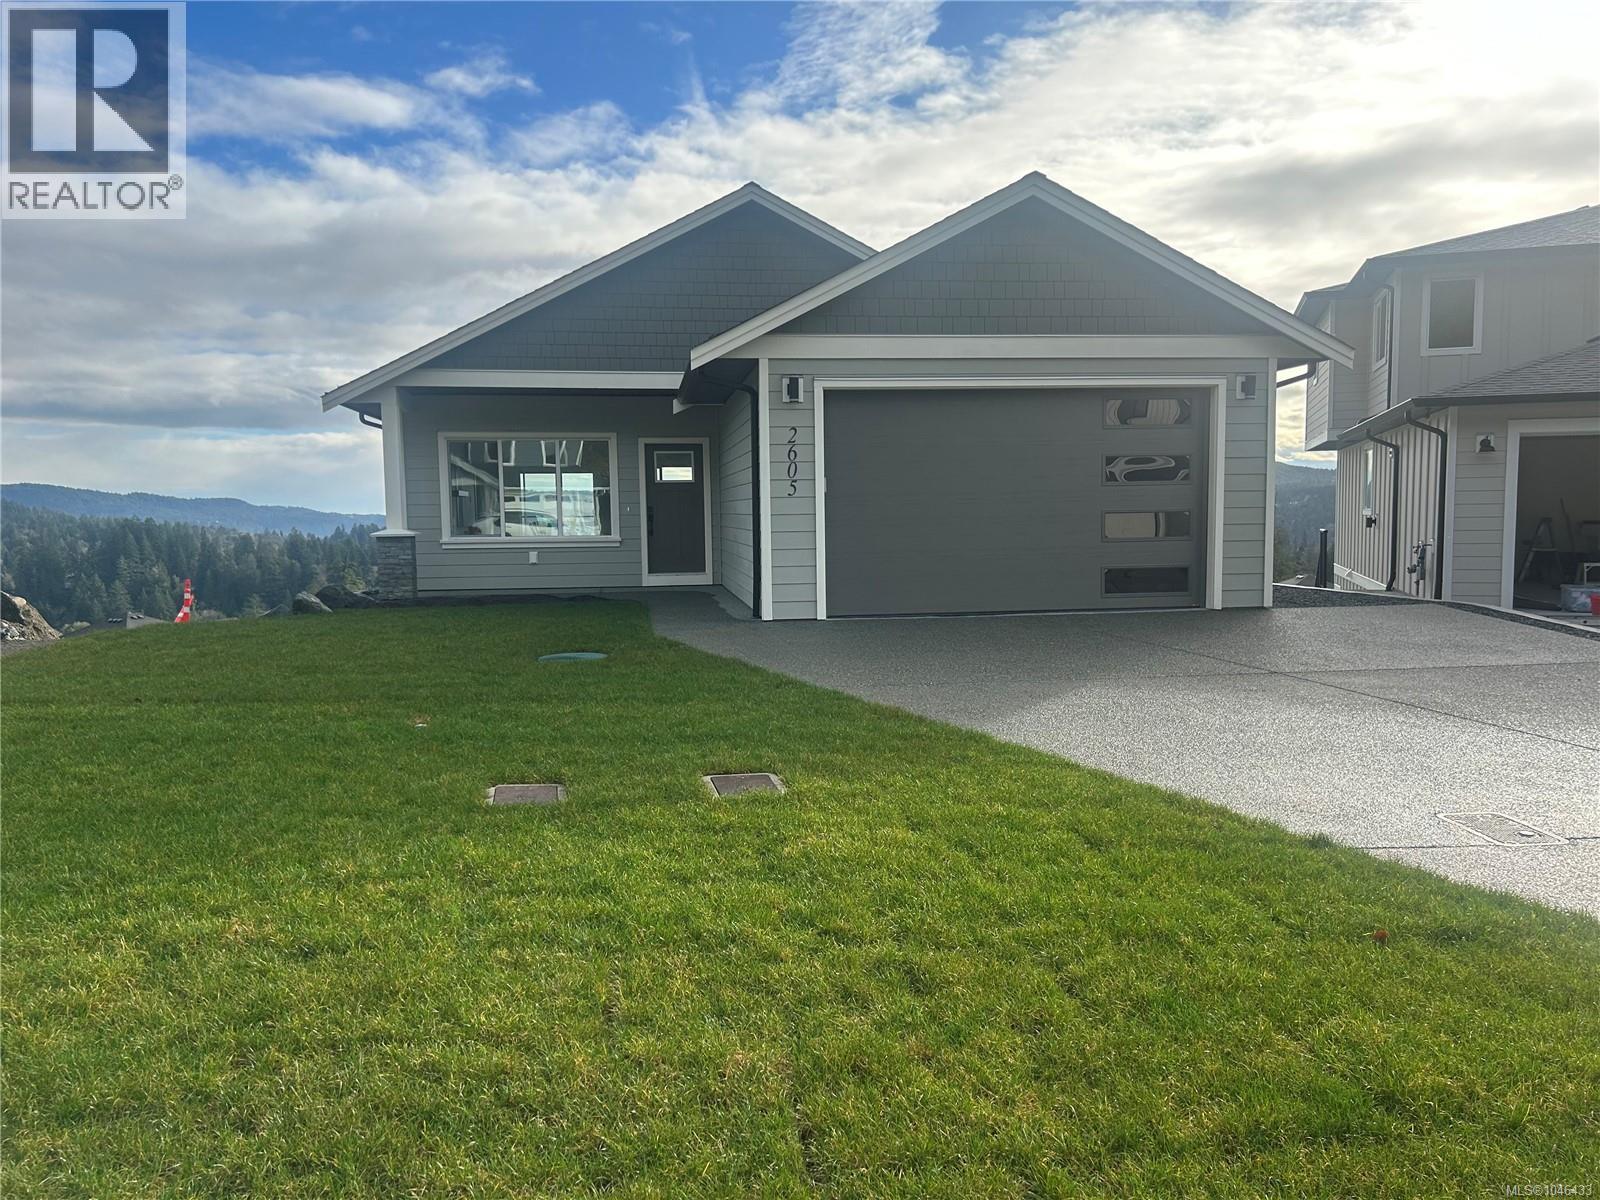
Sooke, British Columbia
O/H SUN OCT 25th 2:30-4 PM. New Price, Best deal on a new home. Could be the last brand new move in ready house in Sooke with Ocean Views. Large Rancher with Walk out Basement is Located in a quiet cul-de-sac with views of Sooke Harbour and Straits of Juan de Fuca, this impressive Brand New 4+ Bedroom 3 bath Rancher with walk out basement is ready for immediate possession. On the main floor your immediately impressed with Open Floorplan the classy Hardwood Floors the living room with Gas FP with smartly done built-in cabinets, gourmet style kitchen with granite countertops, classy island, master bedroom has great views, good-sized walk in and great ensuite, 2nd bedroom is good sized on main. Down has a huge Rec room area, built-in bar, 2 other bedrooms. 4 pce bathroom, and massive crawl space entrance for storage, listed at 1,149,900. plus GST. (id:35114)
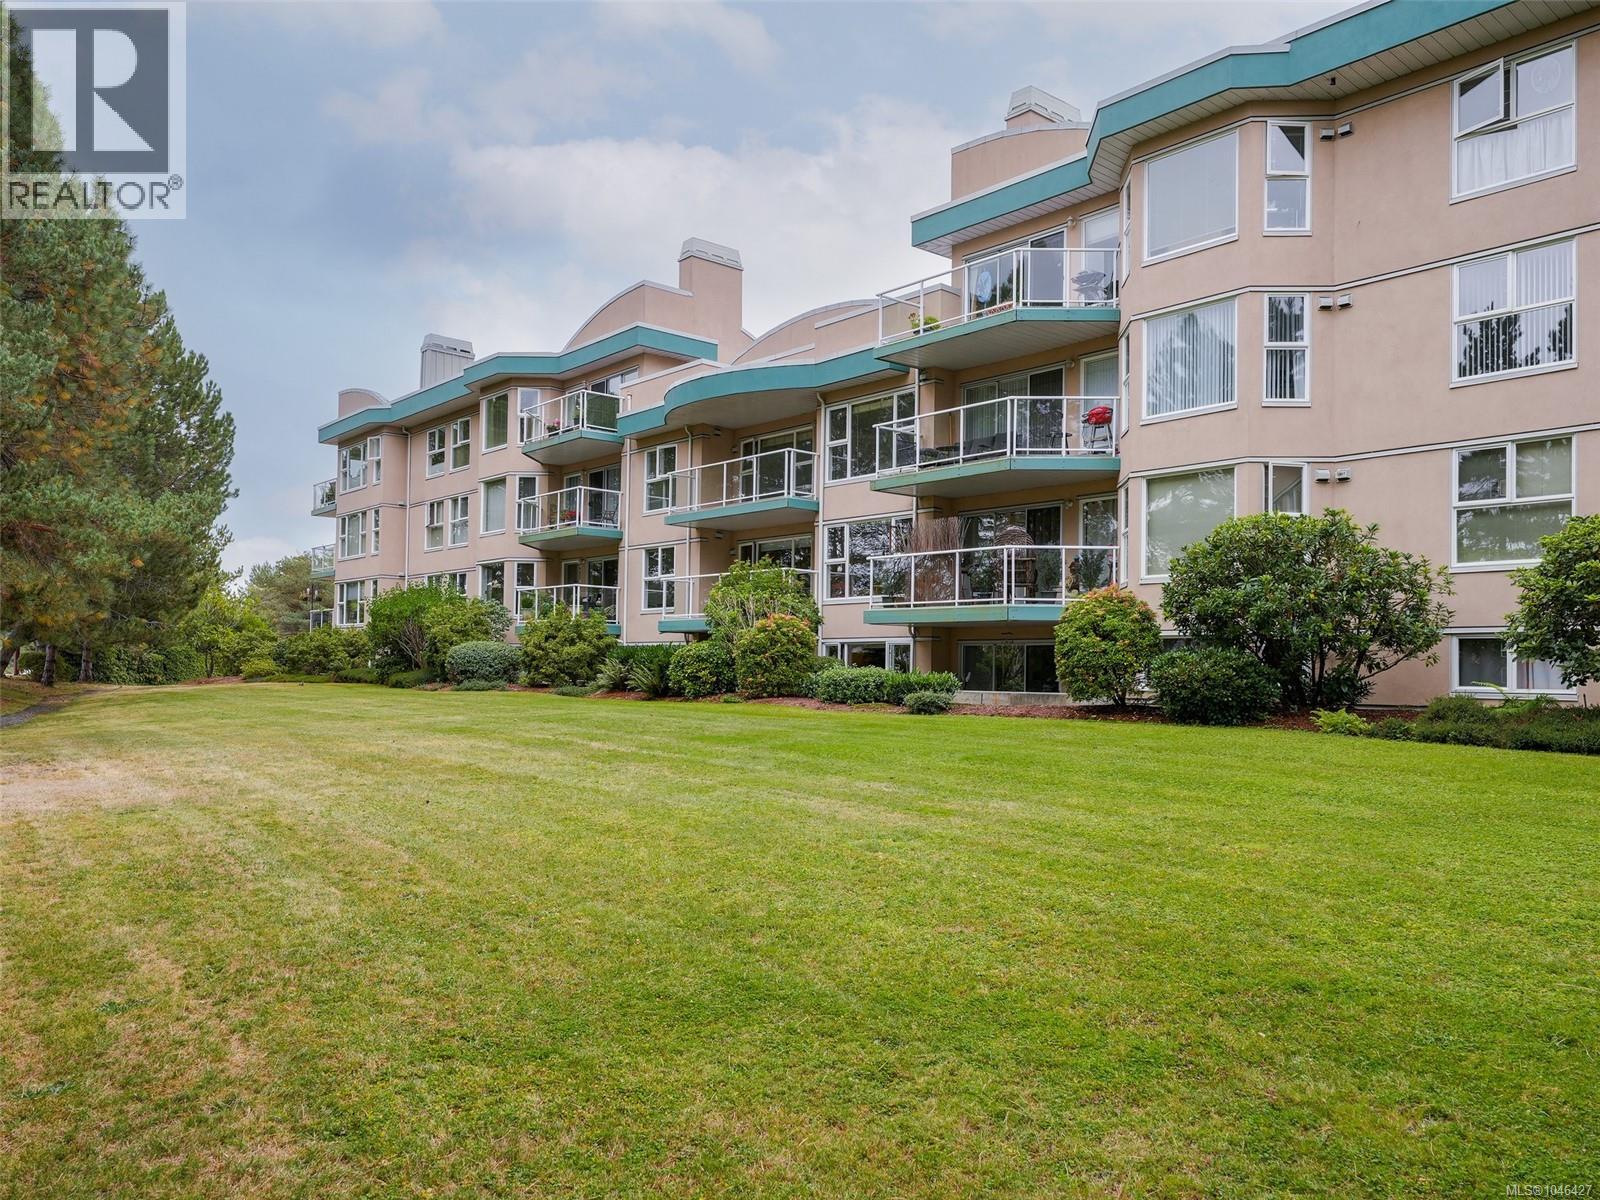
Langford, British Columbia
Open House: Sunday, Oct 25: 2-4pm. Quick possession possible! This spacious 2-bed, 2-bathroom condo is literally steps from everything you need. This 34-unit complex has underground parking with easy-access storage lockers, plus an abundance of visitor parking above. Large living room with 7'11'' ceilings and a natural gas fireplace (gas covered by strata fees). There is a galley-style kitchen for easy meal prep and a separate dining room or bar/island to dine at. Big primary bedroom with a walk-in closet and a 4-piece ensuite bathroom. Separate laundry room with some in-suite storage. Balcony is over 15' long and has room for your electric BBQ. Underground parking and a good-sized storage locker included. Enjoy the best of Westshore living in a well-maintained 55+ community, with shopping, dining, transit, recreation and everyday conveniences all close by. A spacious, comfortable home in an unbeatable location! Virtual open house available - press the Multimedia link. Proudly presented by Fair Realty's Sweet Home Victoria Real Estate Team. (id:35114)