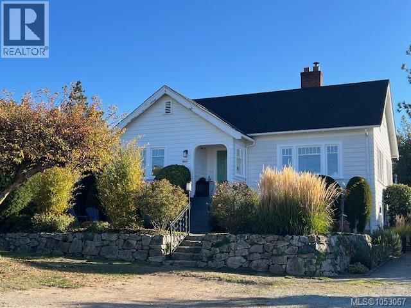
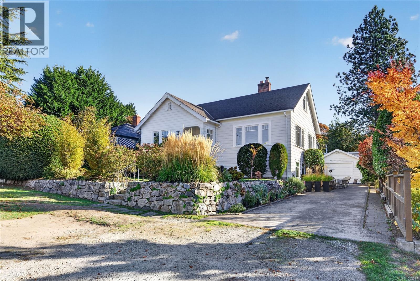
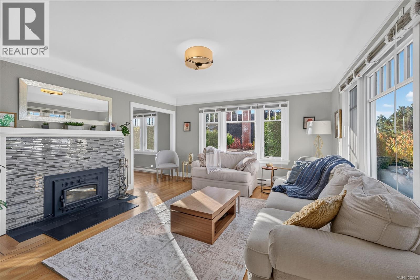
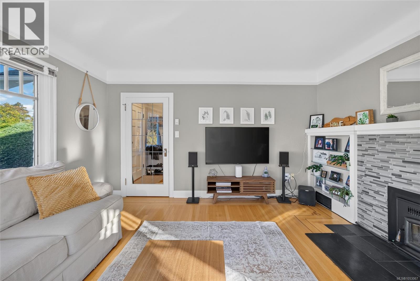
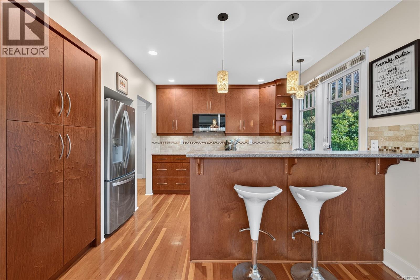
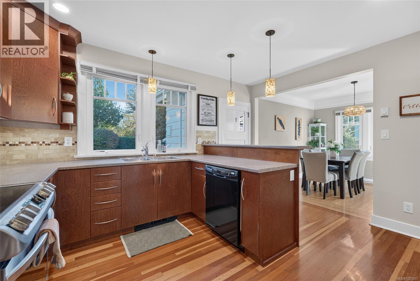
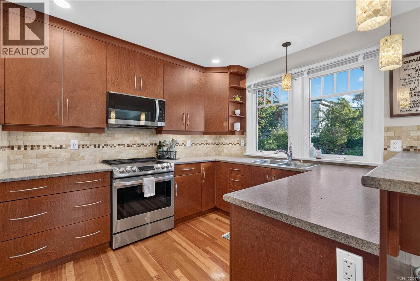
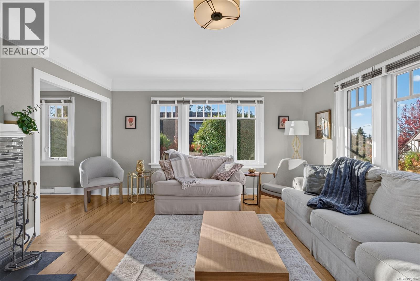
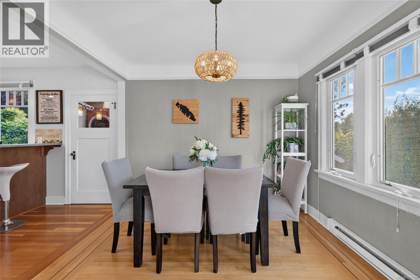
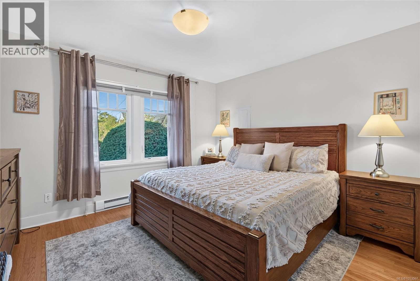
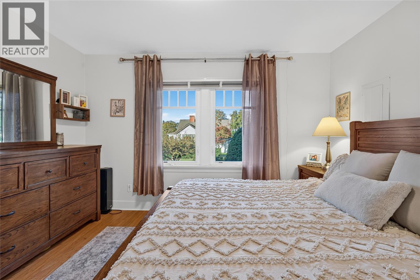
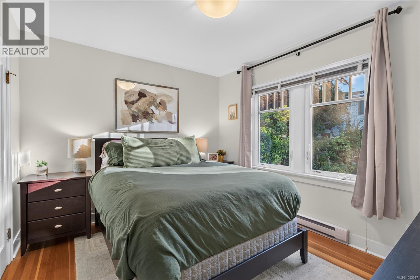
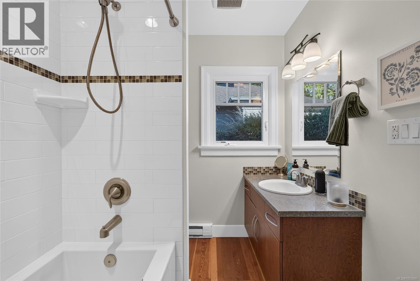
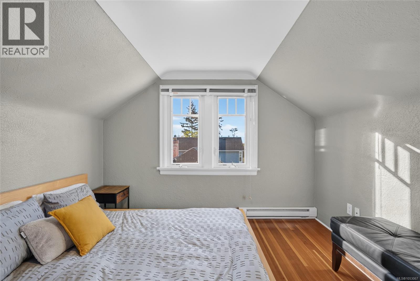
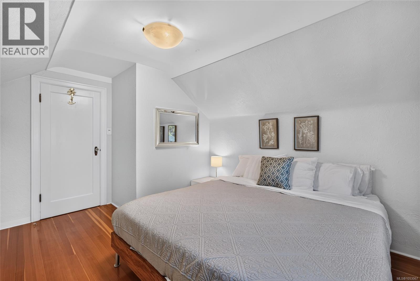
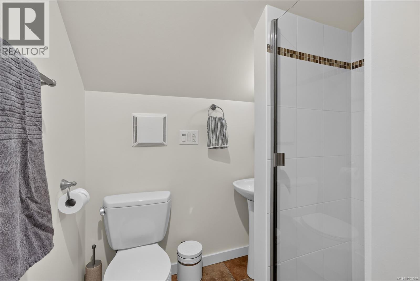
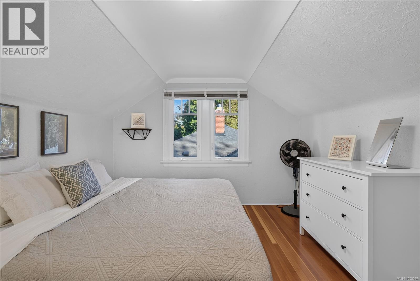
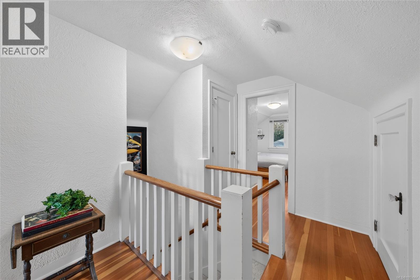
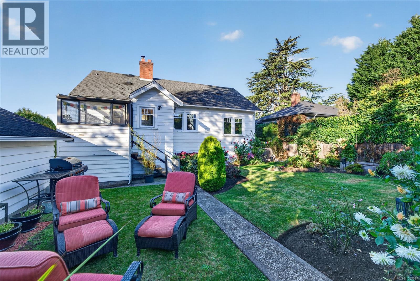
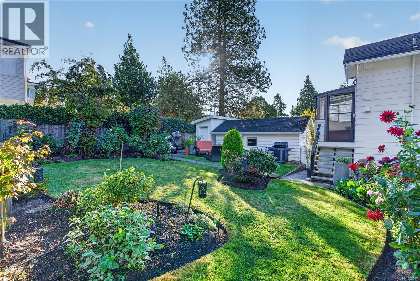
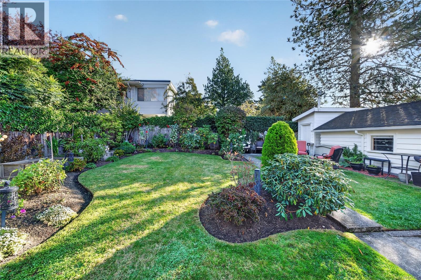
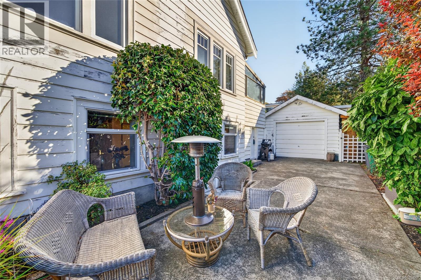
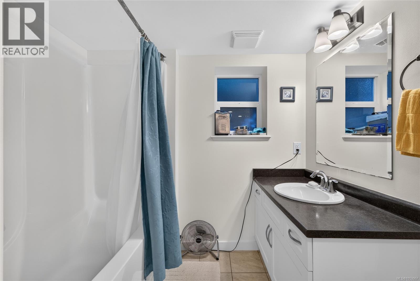
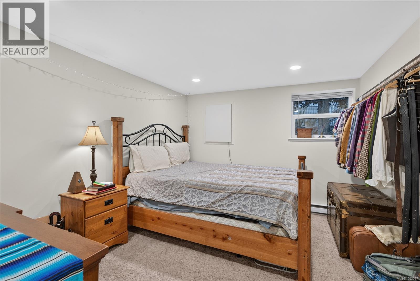
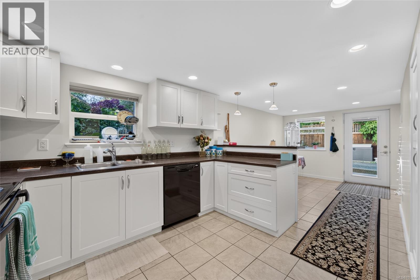
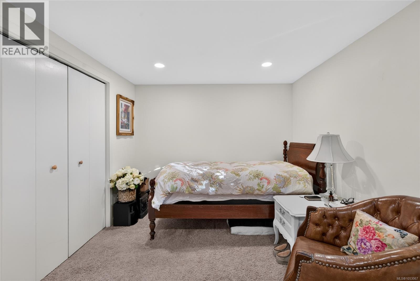
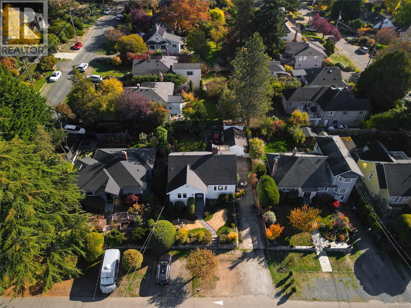
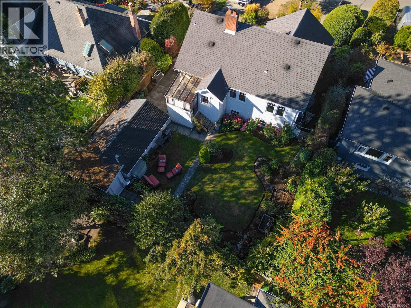
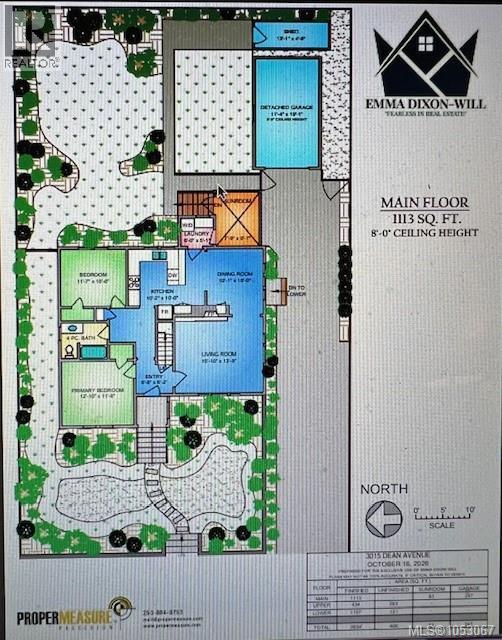
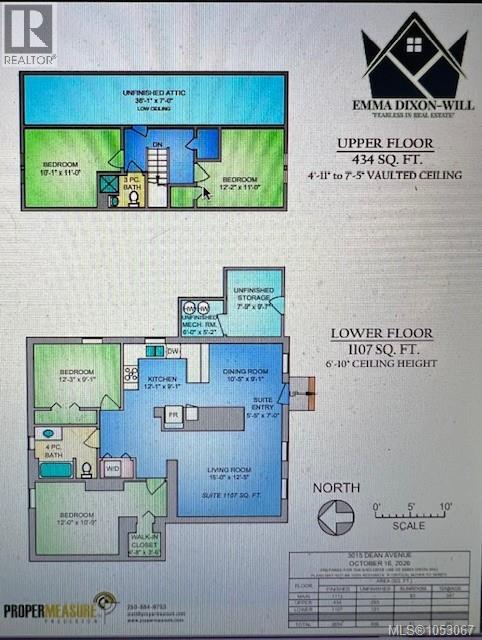
Step into a perfect blend of historic charm and tasteful updates with this beautifully updated 1940's character home with 6 bedrooms and 3 full bathrooms. From the moment you arrive, the storybook curb appeal and thoughtfully designed gardens bring you to your own oasis. Situated in a highly desirable, walkable neighbourhood just minutes from shopping, cafe's, beaches and easy access to public transport. Modern updates for today's living with the charm maintained from the original build with original hardwood floors, classic coved ceilings, and a warming fireplace. Room for the entire family with a mortgage helper. Thoughtfully designed and executed garden designs to really enjoy the outside spaces with dahlias and roses to bring that colour throughout the year. Detached garage, driveway parking with extra spots in front of house and workshop for the handy person. Fully fenced for kids and pets. (id:35114)
| MLS® Number | 1053067 |
| Property Type | Single Family |
| Neigbourhood | Camosun |
| Features | Partially Cleared |
| Parking Space Total | 5 |
| Plan | Vip1107 |
| Bathroom Total | 3 |
| Bedrooms Total | 6 |
| Architectural Style | Character |
| Constructed Date | 1940 |
| Cooling Type | None |
| Fireplace Present | Yes |
| Fireplace Total | 1 |
| Heating Fuel | Electric |
| Size Interior | 2,654 Sqft |
| Type | House |
| Garage | |
| Street |
| Acreage | No |
| Zoning Type | Residential |
| Level | Type | Length | Width | Dimensions |
|---|---|---|---|---|
| Second Level | Bathroom | 3-Piece | ||
| Second Level | Bedroom | 12 ft | 11 ft | 12 ft x 11 ft |
| Second Level | Bedroom | 10 ft | 11 ft | 10 ft x 11 ft |
| Lower Level | Bathroom | 4-Piece | ||
| Lower Level | Dining Room | 10 ft | 9 ft | 10 ft x 9 ft |
| Lower Level | Living Room | 15 ft | 12 ft | 15 ft x 12 ft |
| Lower Level | Kitchen | 12 ft | 9 ft | 12 ft x 9 ft |
| Lower Level | Bedroom | 12 ft | 11 ft | 12 ft x 11 ft |
| Lower Level | Bedroom | 12 ft | 9 ft | 12 ft x 9 ft |
| Main Level | Bathroom | 4-Piece | ||
| Main Level | Kitchen | 10 ft | 10 ft | 10 ft x 10 ft |
| Main Level | Living Room | 16 ft | 14 ft | 16 ft x 14 ft |
| Main Level | Dining Room | 10 ft | 10 ft | 10 ft x 10 ft |
| Main Level | Bedroom | 12 ft | 10 ft | 12 ft x 10 ft |
| Main Level | Primary Bedroom | 12 ft | 10 ft | 12 ft x 10 ft |
https://www.realtor.ca/real-estate/30441913/3015-dean-ave-saanich-camosun
Contact us for more information

Emma Dixon-Will
(833) 817-6506
www.exprealty.ca/

The trademarks REALTOR®, REALTORS®, and the REALTOR® logo are controlled by The Canadian Real Estate Association (CREA) and identify real estate professionals who are members of CREA. The trademarks MLS®, Multiple Listing Service® and the associated logos are owned by The Canadian Real Estate Association (CREA) and identify the quality of services provided by real estate professionals who are members of CREA. The trademark DDF® is owned by The Canadian Real Estate Association (CREA) and identifies CREA's Data Distribution Facility (DDF®)