
Victoria, British Columbia
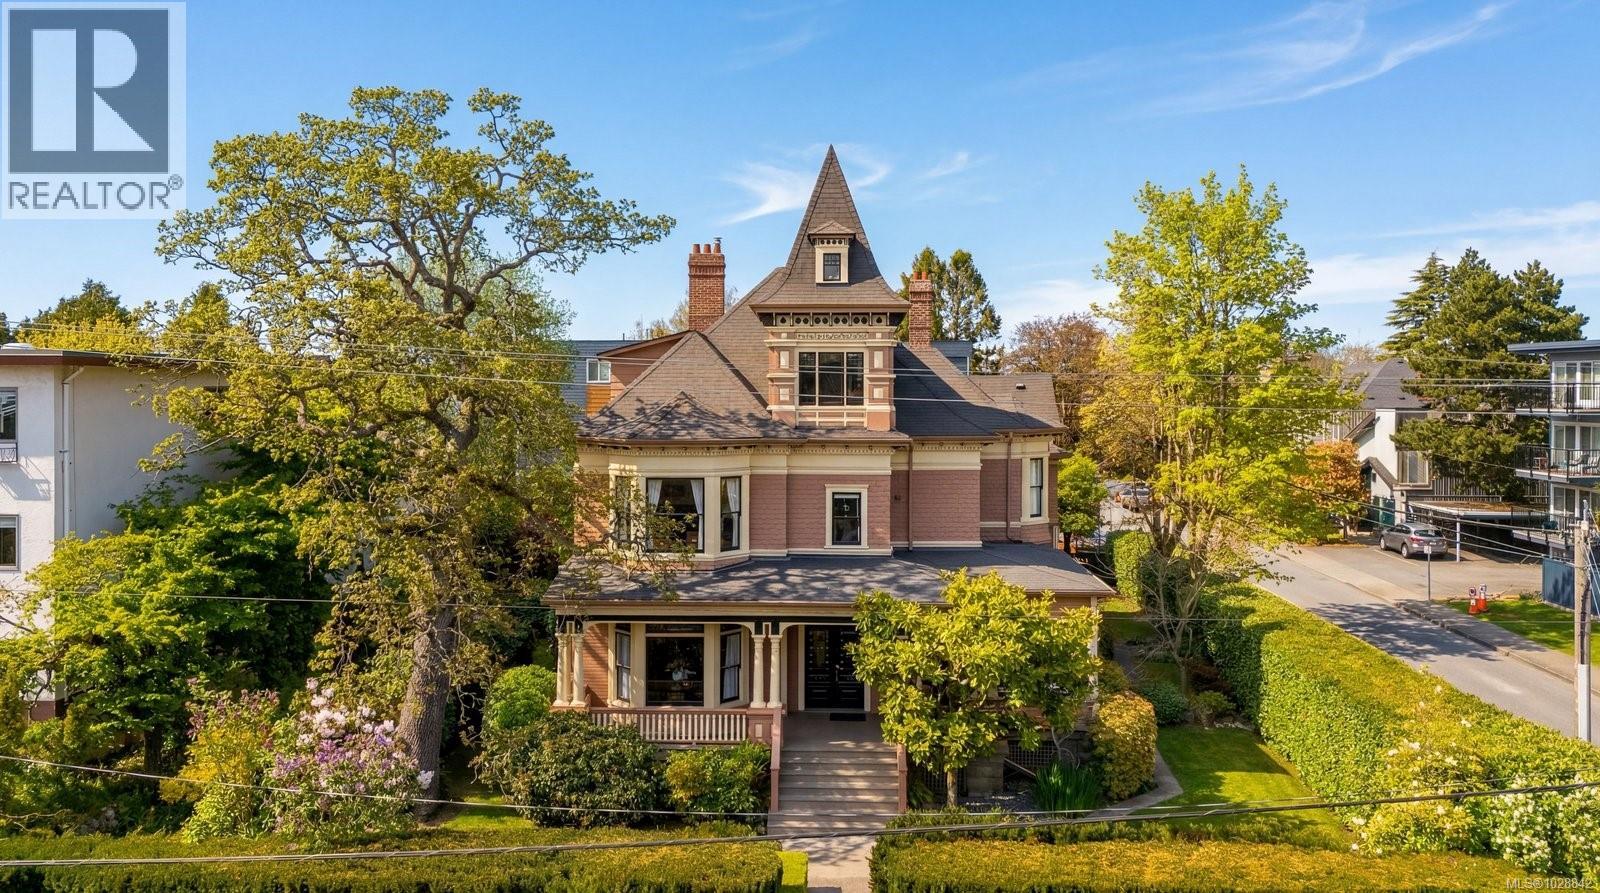
A rare opportunity to own a true piece of Victoria’s history. Built in 1901, this iconic heritage residence stands proudly in one of the city’s most vibrant, character-filled neighbourhoods. From the moment you arrive, the craftsmanship draws you in—ornate woodwork, grand windows that welcome the light, stately columns, and a wrap-around veranda that feels like it belongs to another era. It invites you to slow down… to imagine life as it once was, while appreciating everything it has become. Spanning approximately 7,800 sq ft on a 10,500 sq ft lot, this remarkable property offers 11 bedrooms and has been thoughtfully evolved into a collection of ten unique rental suites—each with its own personality. Soaring ceilings—some reaching up to 11 feet—create a sense of openness and elegance rarely found today. Original hardwood floors tell quiet stories beneath your feet, while decorative moldings and antique fireplaces add layers of warmth and charm. What makes this property truly special is that its history has been beautifully preserved, while essential upgrades—plumbing, electrical, and heating—have been seamlessly integrated to support modern living. Kitchens and bathrooms offer everyday functionality, without taking away from the home’s soul. Ten units generating high rental income, attracting tenants drawn to both character and location. Surrounded by mature trees and just steps to shops, cafés, and parks, this is a rare opportunity to invest in something truly special—where history, lifestyle, and income come together beautifully.Surrounded by mature trees and just steps to local cafés, parks, and everyday amenities, the location is as timeless as the home itself. This is more than a property. It’s a piece of history—gracefully carried forward, ready for its next chapter. Proudly listed — 1270 Yates St Offered at $2,599,999 Co-listed by Coral Uster & Jenelle Villa Oakwyn Realty (id:35114)
Saanich, British Columbia
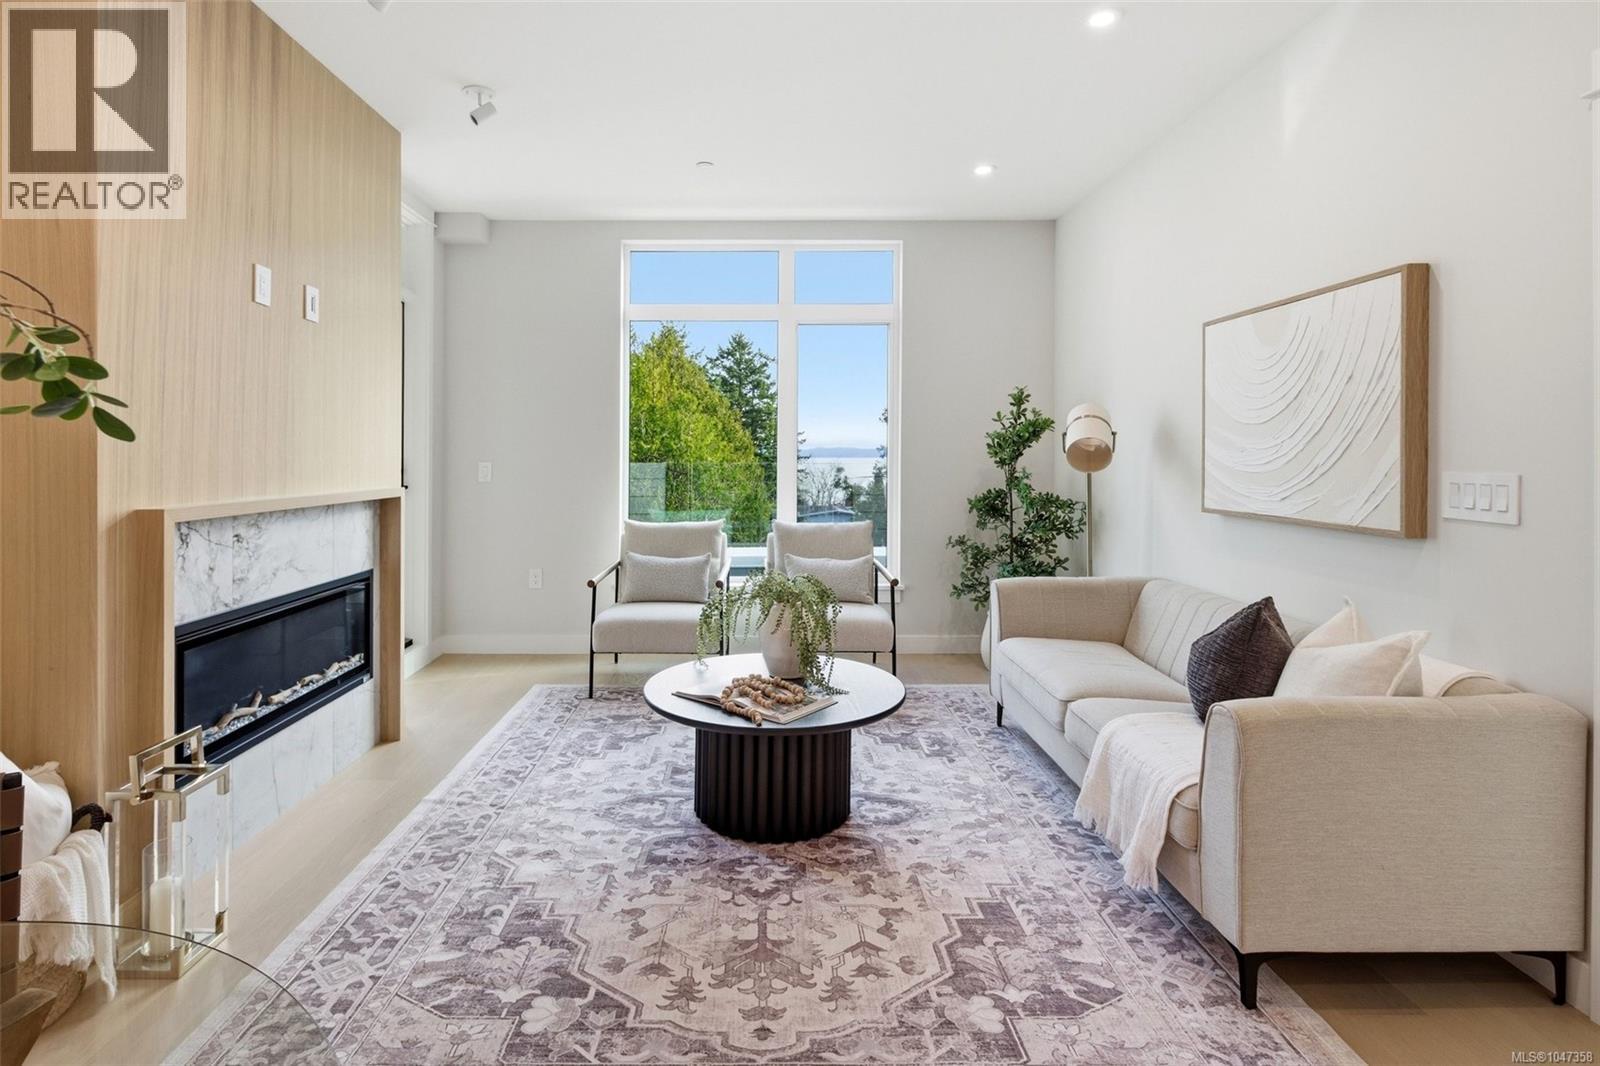
301 at Tiller & Grace is arguably one of the most impressive two-bedroom residences in the building—an east-facing 2-bedroom plus den home crafted by GT Mann with exceptional attention to detail and livability. Its thoughtful layout positions the two bedrooms on opposite sides of the living area, creating a sense of privacy and spaciousness rarely found in modern condo design. The open-concept living space is centered around a chef-inspired kitchen with remarkable storage, a premium appliance suite—WOLF induction cooktop and oven, paneled Fisher Paykel fridge/freezer, and double-drawer dishwashers—and an oversized island perfect for cooking, hosting, and everyday living. Custom millwork by Harbour City Kitchens features rift-cut white oak veneers and solid birch dovetail drawers, bringing warmth and sophistication to the home. The den adds meaningful versatility: well-sized for a sofa bed, ideal as a home office, music room, art space, or additional storage—allowing the home to adapt to a wide range of lifestyles. Expansive ocean views extend across the living room and both bedrooms, capturing breathtaking sunrises and filling the home with natural light. A fully covered east-facing balcony provides generous outdoor living space—the perfect setting for morning coffee with the coastal horizon as your backdrop. Ducted air conditioning ensures year-round comfort. Blending an exceptional layout with premium craftsmanship, flexible spaces, and some of the most captivating views in the building, 301 at Tiller & Grace represents a rare opportunity to own one of the development’s standout homes in the heart of Cordova Bay. (id:35114)
Saanich, British Columbia
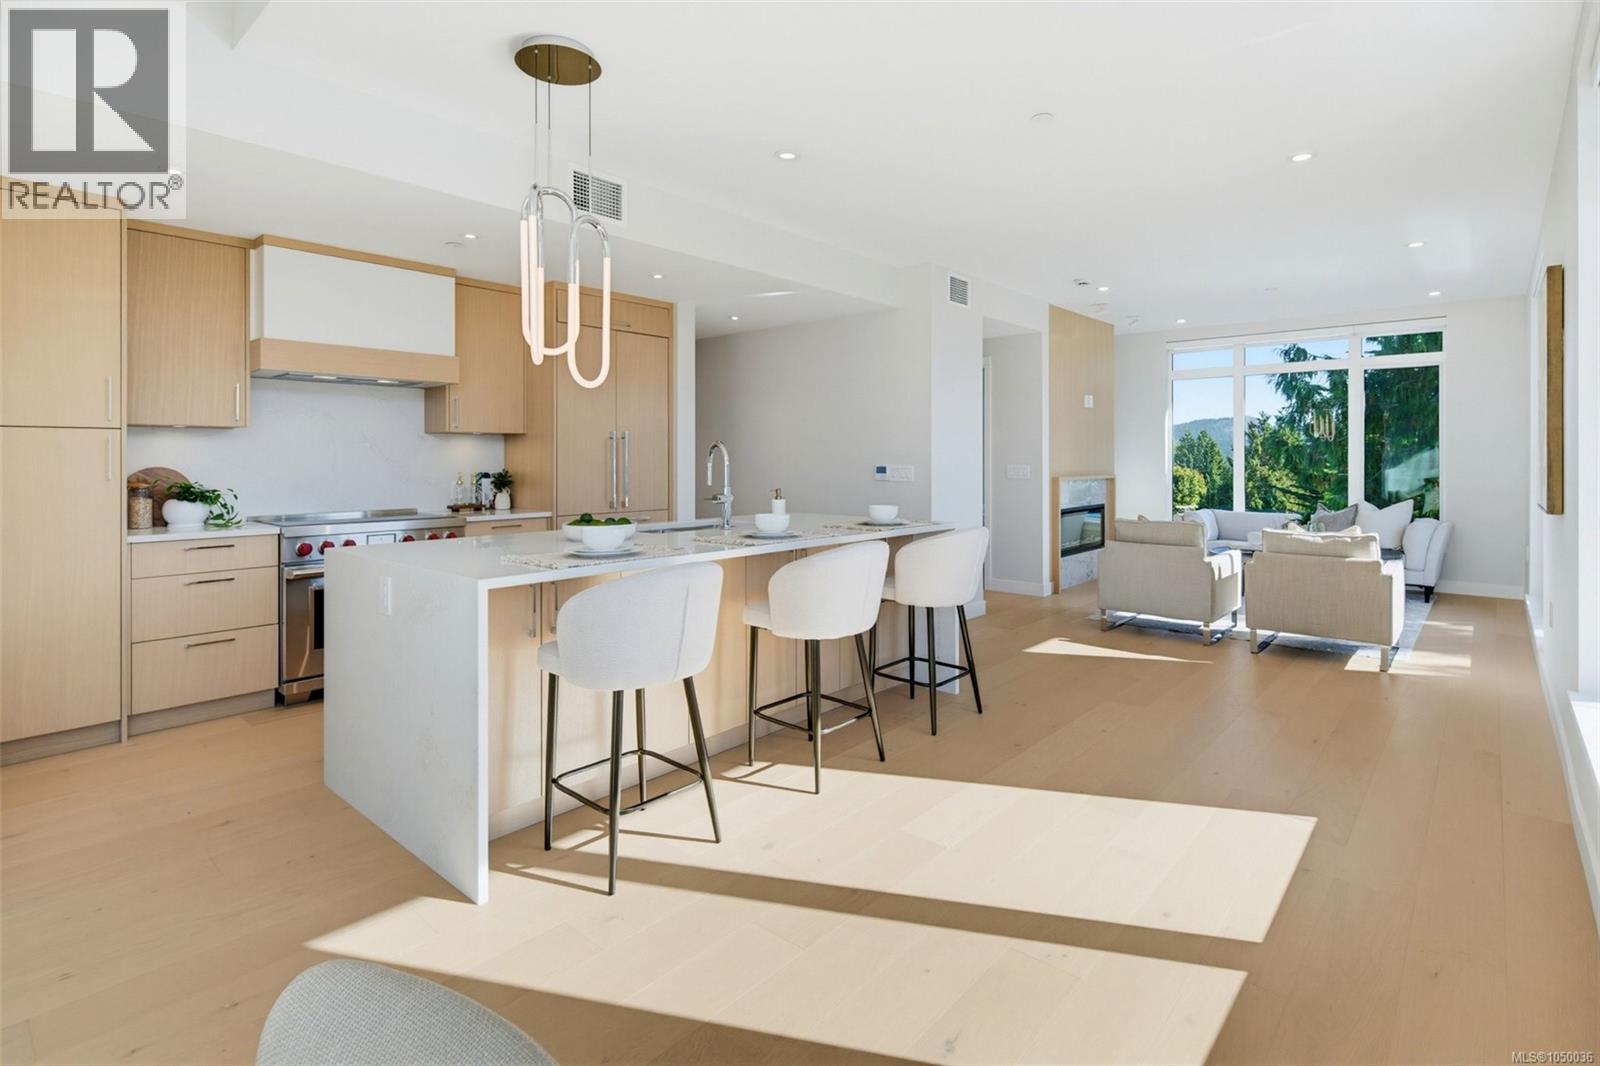
Perched on the top floor at Tiller & Grace, Penthouse 402 is a beautifully designed southwest corner residence offering the perfect blend of indoor comfort and outdoor living. This 2-bedroom, 2-bath home features 1215 sq. ft. of thoughtfully designed interior space paired with an impressive 293 sq. ft. of private rooftop terraces designed to maximize sun, privacy, and entertainment. The open-concept corner layout offers exceptional natural light along with generous space for dining, relaxing, and hosting guests. The thoughtfully separated bedrooms create ideal privacy for owners and visitors alike, making the home perfectly suited for downsizers, professionals, or those who love to entertain. One expansive west-facing terrace sits directly off the kitchen — an ideal setting for an outdoor kitchen, BBQ area, or evening dining in the afternoon sun. The second southwest-facing terrace captures expansive southwest views of ocean and forest, while creating an incredible outdoor lounge space to enjoy sunsets and the coastal lifestyle Cordova Bay is known for. With its seamless connection between indoor and outdoor living spaces, premium finishes, and a rare top-floor vantage point, PH 402 offers a truly elevated living experience just moments from beaches, parks, and everyday amenities. (id:35114)
Saanich, British Columbia
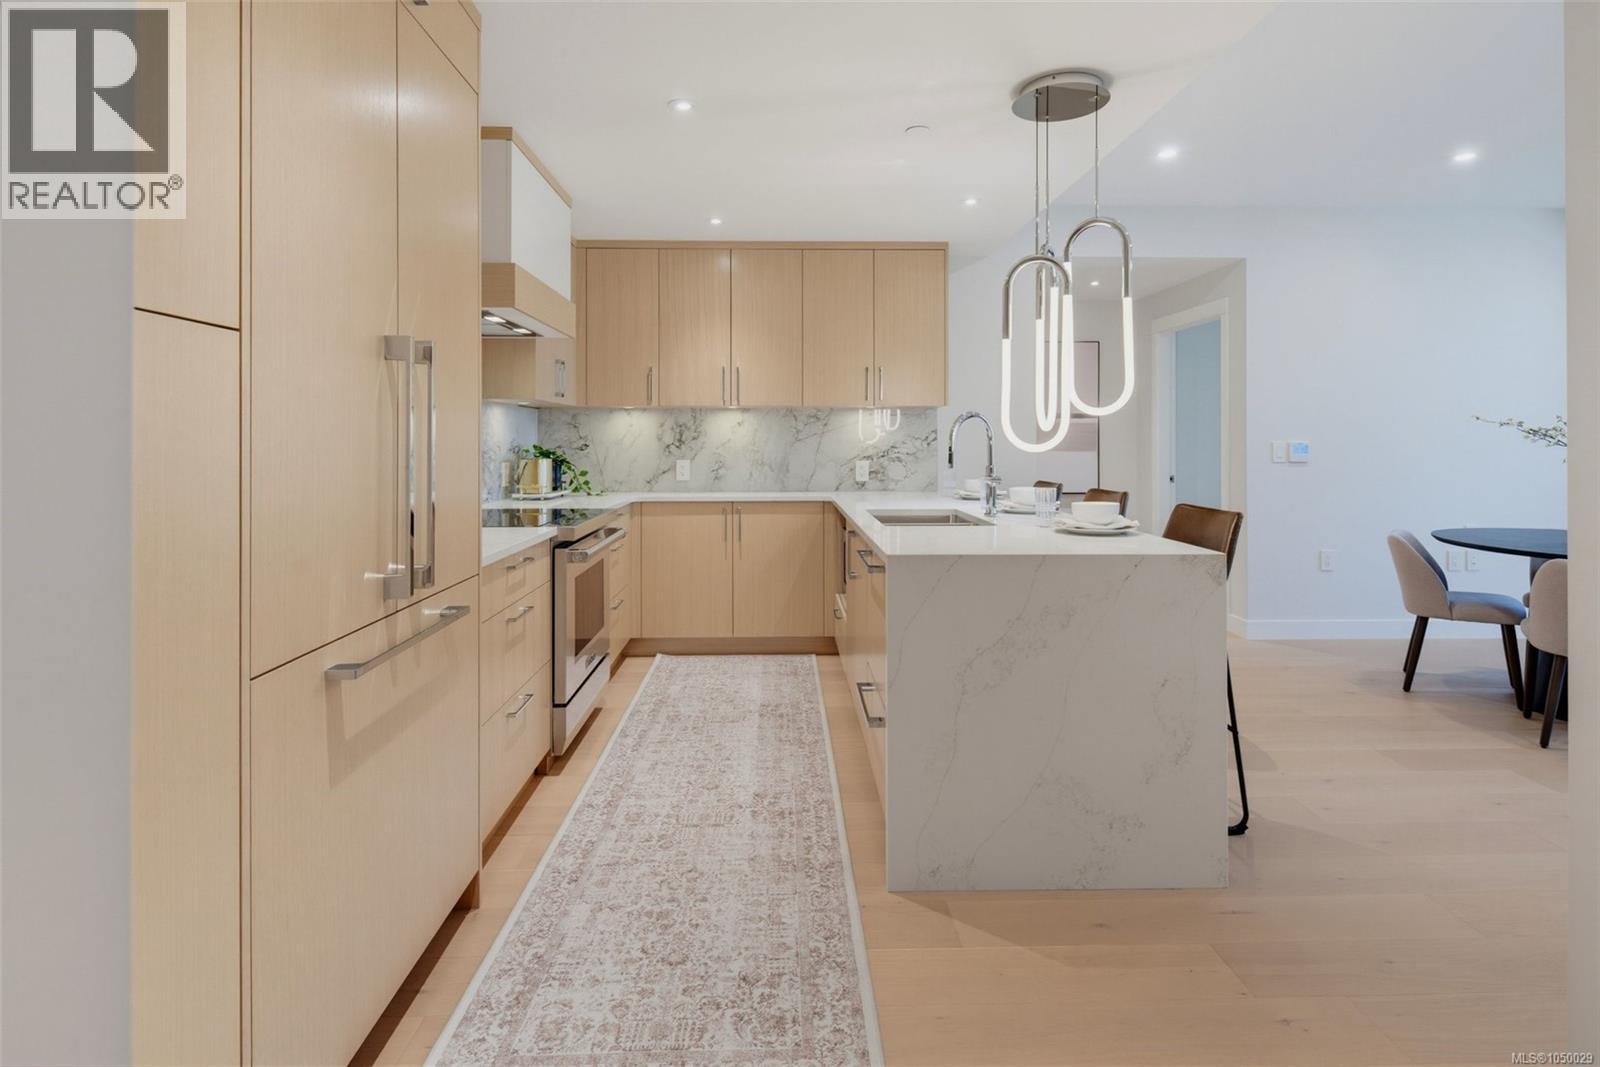
Situated atop the building’s landscaped podium on the quiet interior side of the property, this stunning, east-facing residence blends luxury living with a tranquil forest and coastal backdrop. This spacious 2-bedroom 2-bathroom plus den home crafted by award-winning GT Mann Construction showcases an exceptional attention to detail and livability. Its thoughtful layout positions the two bedrooms on opposite sides of the living area, creating a sense of privacy and spaciousness rarely found in modern condo design. The open-concept living space is centered around a chef-inspired kitchen with ample storage and a premium appliance suite—WOLF induction cooktop and oven, paneled Fisher & Paykel fridge/freezer, and double-drawer dishwashers—as well as an oversized peninsula counter-space perfect for cooking, hosting, and everyday living. Custom millwork by Harbour City Kitchens features rift-cut white oak veneers and solid birch dovetail drawers, bringing warmth and sophistication to the home. The den adds meaningful versatility: well-sized for a sofa bed, ideal as a home office, music room, art space, or additional storage—allowing the home to adapt to a wide range of lifestyles. Expansive ocean views extend across the living room and both bedrooms, capturing breathtaking sunrises and filling the home with natural light. A fully covered east-facing balcony provides generous outdoor living space—the perfect setting for morning coffee with the coastal horizon as your backdrop. Ducted air conditioning ensures year-round comfort. Blending an exceptional layout with premium craftsmanship, flexible spaces, and some of the most captivating views in the building, 201 at Tiller & Grace represents a rare opportunity to own one of the development’s standout homes in the heart of Cordova Bay. (id:35114)
Victoria, British Columbia
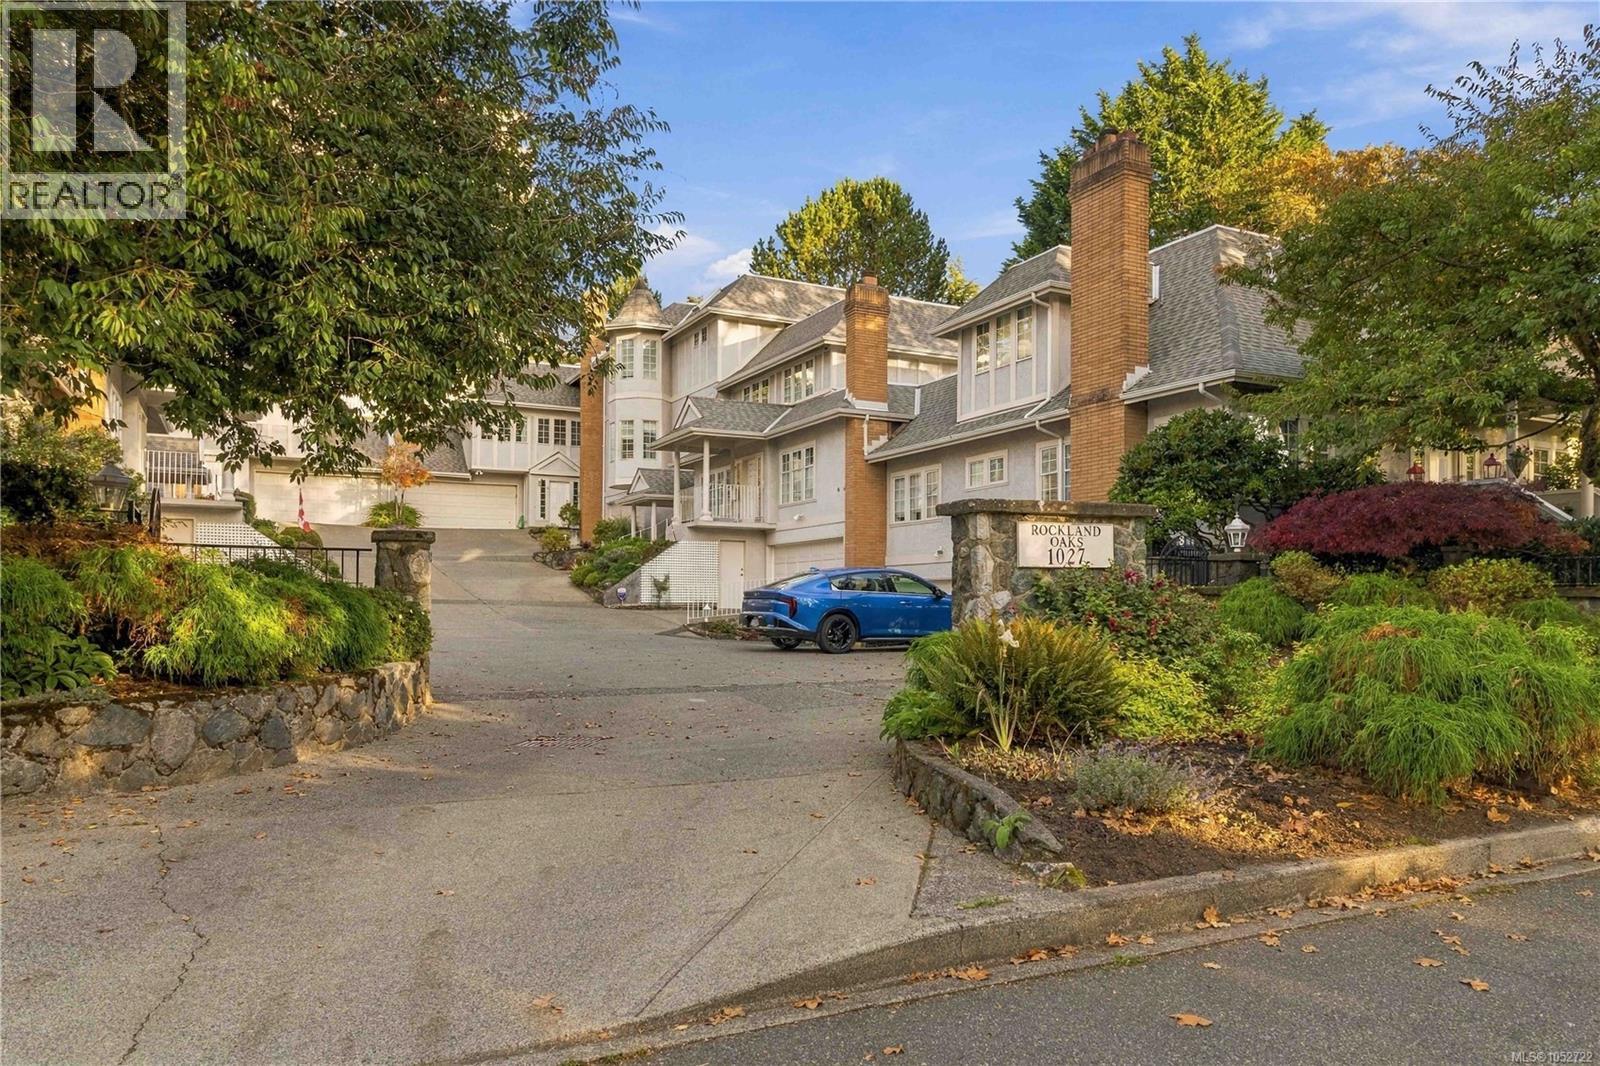
Enjoy comfortable living and room to grow in this spacious 3-level home in Victoria’s highly sought-after Rockland neighbourhood. Built in 1989, this 4-bedroom, 3-bathroom home offers a versatile layout designed for everyday living, family time and entertaining. The main floor features a primary bedroom, traditional cross-hall living and dining rooms, 9-foot ceilings and crown mouldings. The bright kitchen has an adjoining eating area and patio doors opening to a private patio, creating a lovely connection between indoor and outdoor living. Upstairs, two bedrooms and convenient laundry provide a practical separation of space, while the lower level offers a generous recreation room that could easily serve as a 4th bedroom, home office or guest retreat, along with ample storage. A double garage adds everyday convenience. With its spacious floor plan, there’s room to relax, entertain and adapt the home to suit your lifestyle. Ready for your updating ideas, this is an opportunity to create a home that reflects your own taste and needs. Set among Rockland’s beautiful tree-lined streets, you’re just minutes from Cook Street Village, Oak Bay Village and Downtown Victoria, with shopping, parks and amenities close at hand. A wonderful opportunity to enjoy the space, comfort and convenience of this established neighbourhood. (id:35114)
Victoria, British Columbia
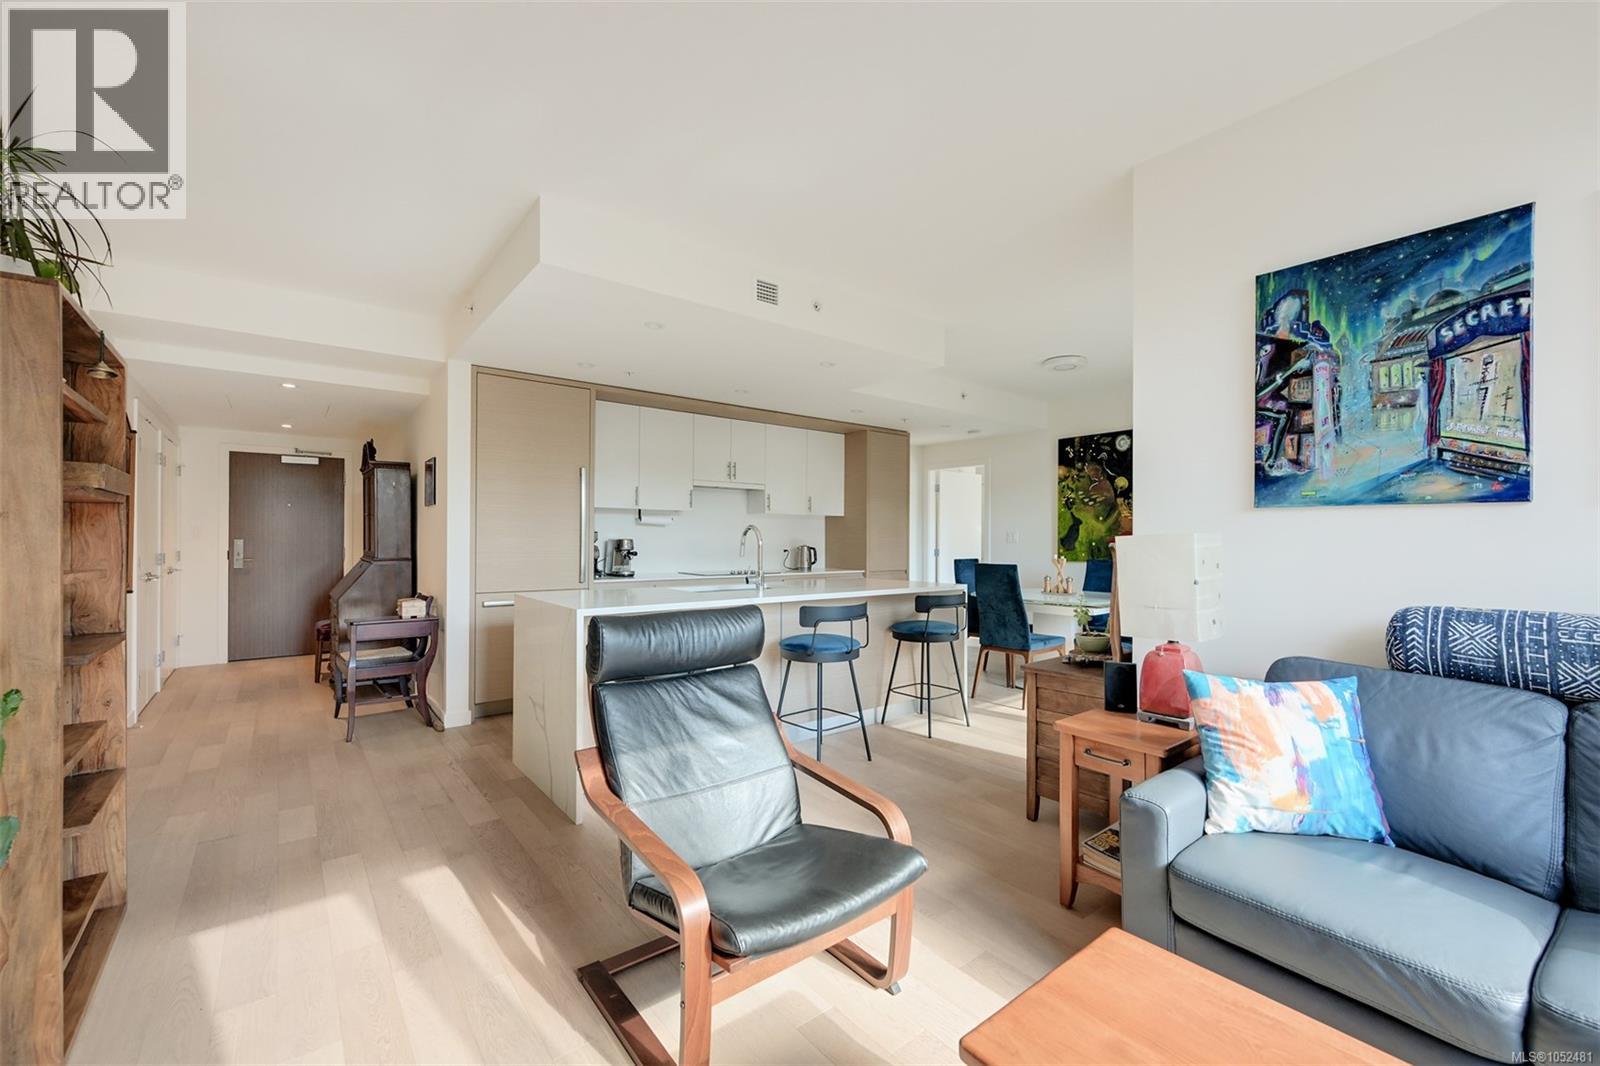
In the heart of James Bay, just behind the BC Legislature and moments from Victoria’s Inner Harbour, this beautifully appointed southeast corner residence offers an ideal blend of contemporary design, everyday convenience and a peaceful neighbourhood setting. Located on the third floor of Capital Park Residences, a boutique five-storey steel and concrete building completed in 2021 by Concert and Jawl Properties, this two-bedroom, two-bathroom home is designed for comfortable, low-maintenance living. Expansive windows on two sides welcome morning and midday sun, while the treetop outlook brings greenery and privacy to the open-concept living and dining areas. Wide-plank oak flooring adds warmth throughout, and a covered balcony is an inviting spot for morning coffee. The kitchen is elegant and practical, with white and warm wood-grain cabinetry, quartz countertops and backsplash, a marble-look waterfall island with seating, and integrated Bosch + frigidaire appliances including an induction cooktop. The bedrooms are well separated, offering flexibility for guests or a home office. The primary bedroom has its own ensuite, and both bathrooms include in-floor heating and large-format porcelain tile. In-suite laundry adds convenience. This home comes with one secure underground parking stall and a storage locker, and the building offers a secure bike storage room. Landscaped courtyards, tranquil water features and pedestrian pathways create a welcoming atmosphere, and residents enjoy a lounge opening onto a generous terrace and a fitness studio. Red Barn Market and the Victoria Public Library are just steps away. Stroll to Beacon Hill Park, Fisherman’s Wharf, the Dallas Road waterfront, the Inner Harbour and downtown’s cafés, shops and restaurants. All the best of James Bay is close at hand, yet home feels tucked away on a quiet, tree-lined street. (id:35114)
Victoria, British Columbia
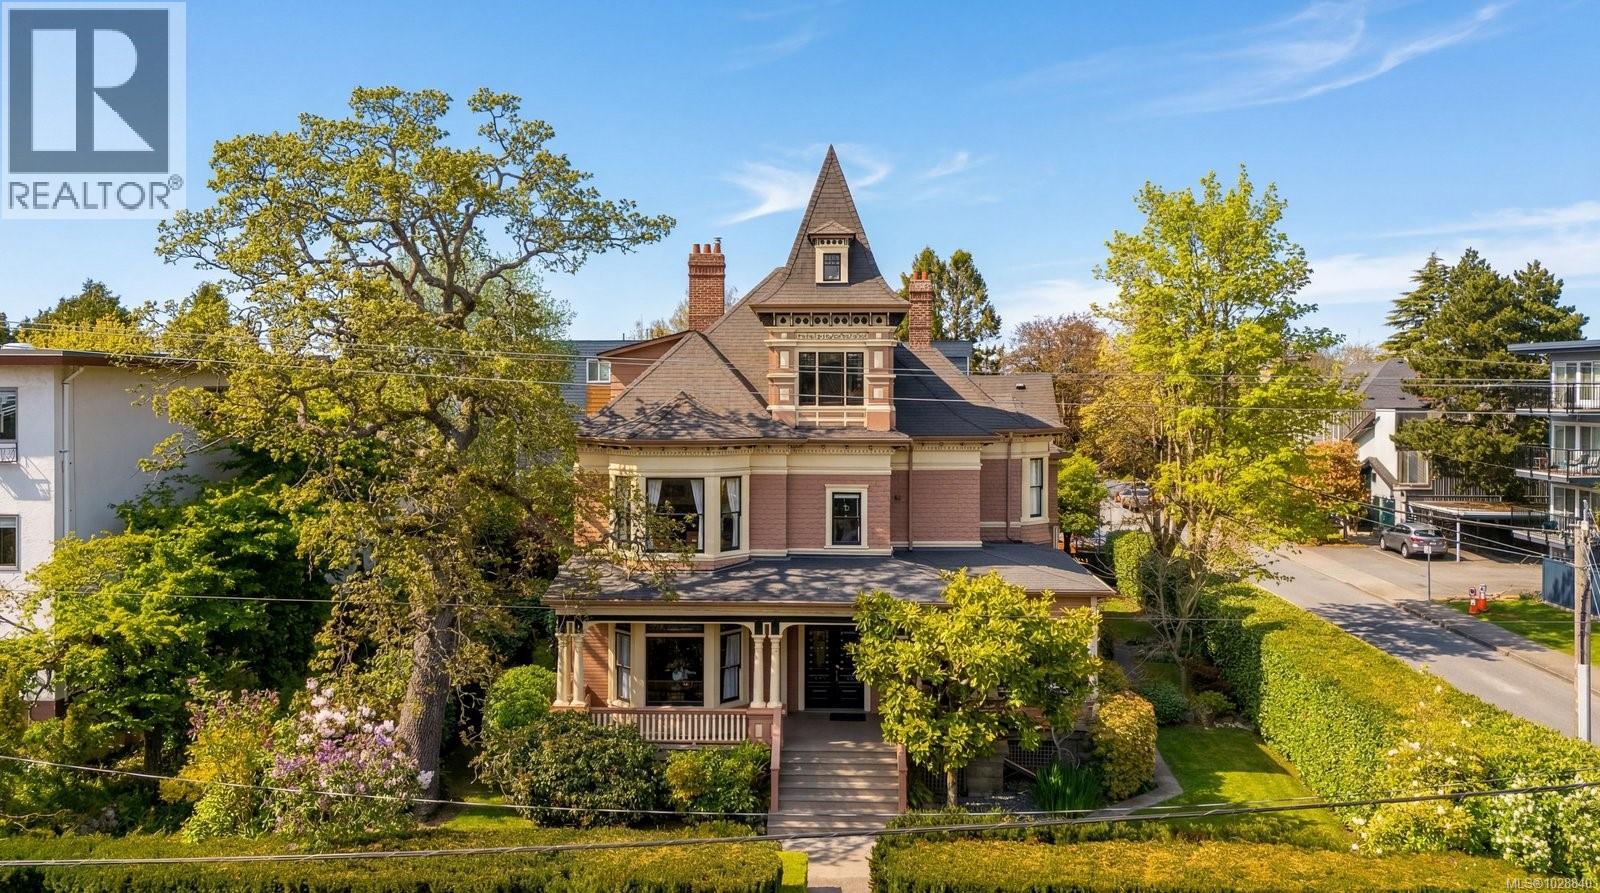
Situated in a vibrant, character-rich neighbourhood, this distinguished heritage property offers a rare investment opportunity combining timeless architecture with strong income potential. The stately exterior showcases ornate woodwork, expansive windows, grand columns, and a welcoming wrap-around veranda, creating exceptional curb appeal and a lasting first impression. Inside, the property has been legally configured into ten unique rental suites. Units feature impressive ceiling heights along with restored hardwood flooring, classic moldings, and charming fireplaces. These elements create an elevated living experience that continues to attract quality tenants seeking both character and comfort. The property delivers strong, reliable performance, generating approximately $18,000 per month in rental income. Ideally located with a walk score of 73 and transit at your doorstep! (id:35114)
Saanich, British Columbia
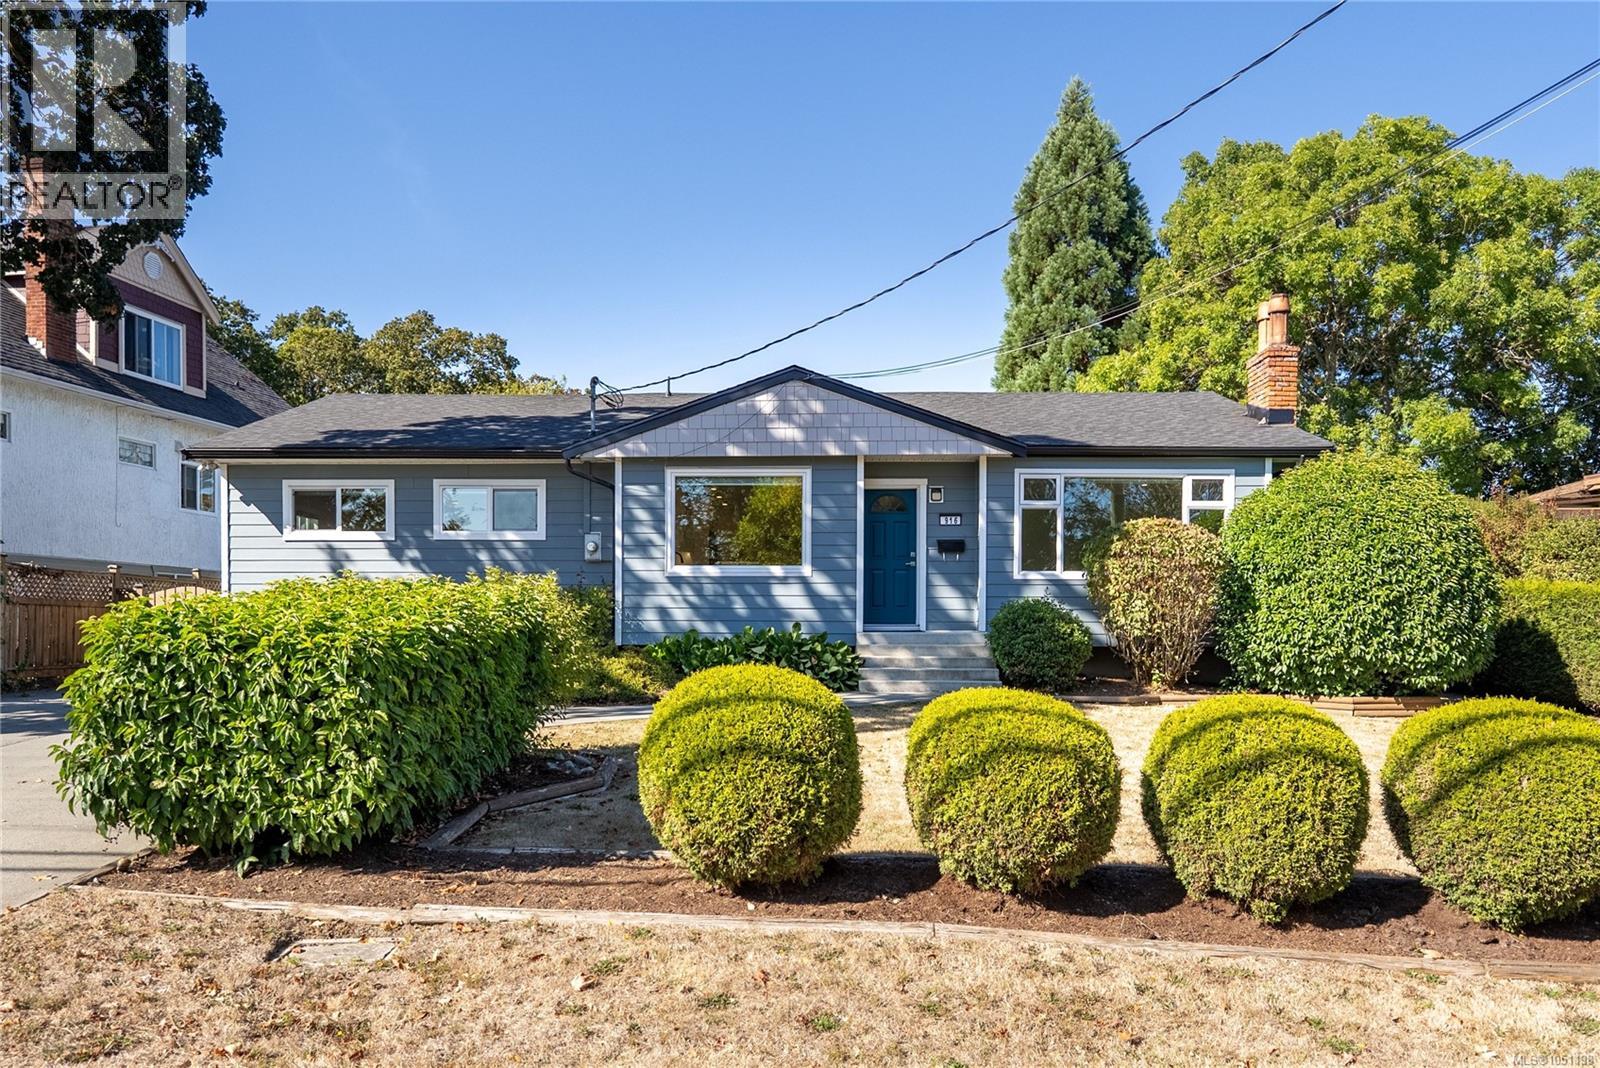
Beautifully updated 3 bedroom rancher offering easy one-level living, flexible living spaces & an impressive list of recent upgrades. The chef-inspired kitchen features new white shaker cabinetry, quartz counters, large island, stylish backsplash, updated lighting & brand-new appliances—perfect for everyday living & entertaining. Oversized windows fill the bright living/dining room w natural light, while a separate spacious family room offers incredible flexibility as a media room, additional living room, large dining room or dedicated home office. Three bedrooms & updated bathrooms complete the functional floorplan, while a heat pump provides efficient year-round heating & cooling. Extensive improvements include brand-new vinyl windows throughout, new roof, new insulation & new closet organizers. Outside, the large fully fenced backyard offers plenty of room for kids, pets & entertaining, complete w hot tub, separate powered storage shed/workshop & RV parking w dedicated power hookup. A move-in-ready rancher with major updates already taken care of, centrally located close to schools, parks, shopping & transit. (id:35114)
Saanich, British Columbia
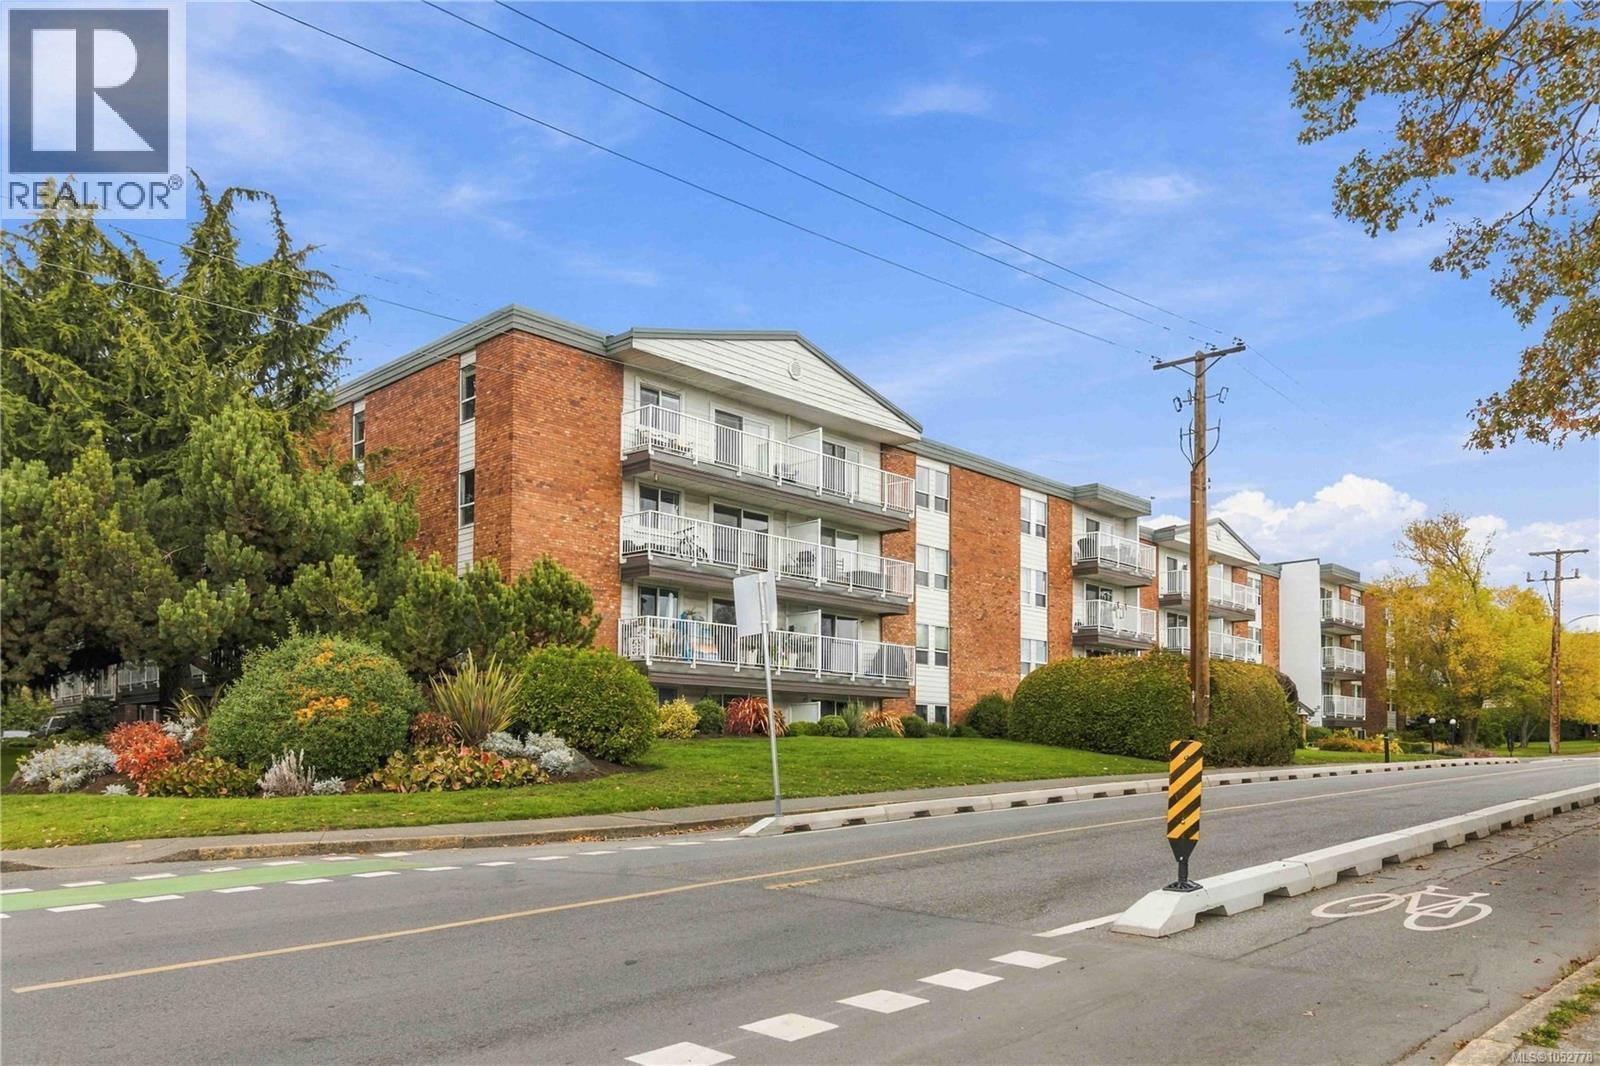
Fresh updates and a convenient location near Mayfair Shopping Centre make this two-bedroom corner unit an inviting place to call home. Positioned on the quiet side of the building, it offers a spacious living and dining area, new carpets throughout and a refreshed bathroom. Windows and doors have been replaced, along with the balcony; an ideal spot for morning coffee with its east-facing exposure and views south toward the Olympic Mountains. Reasonable strata fees add to the appeal, while building amenities include bike storage, separate storage and a well-equipped shared laundry room. With shopping, restaurants, parks and transit close by, everyday essentials are within easy reach. (id:35114)
Victoria, British Columbia
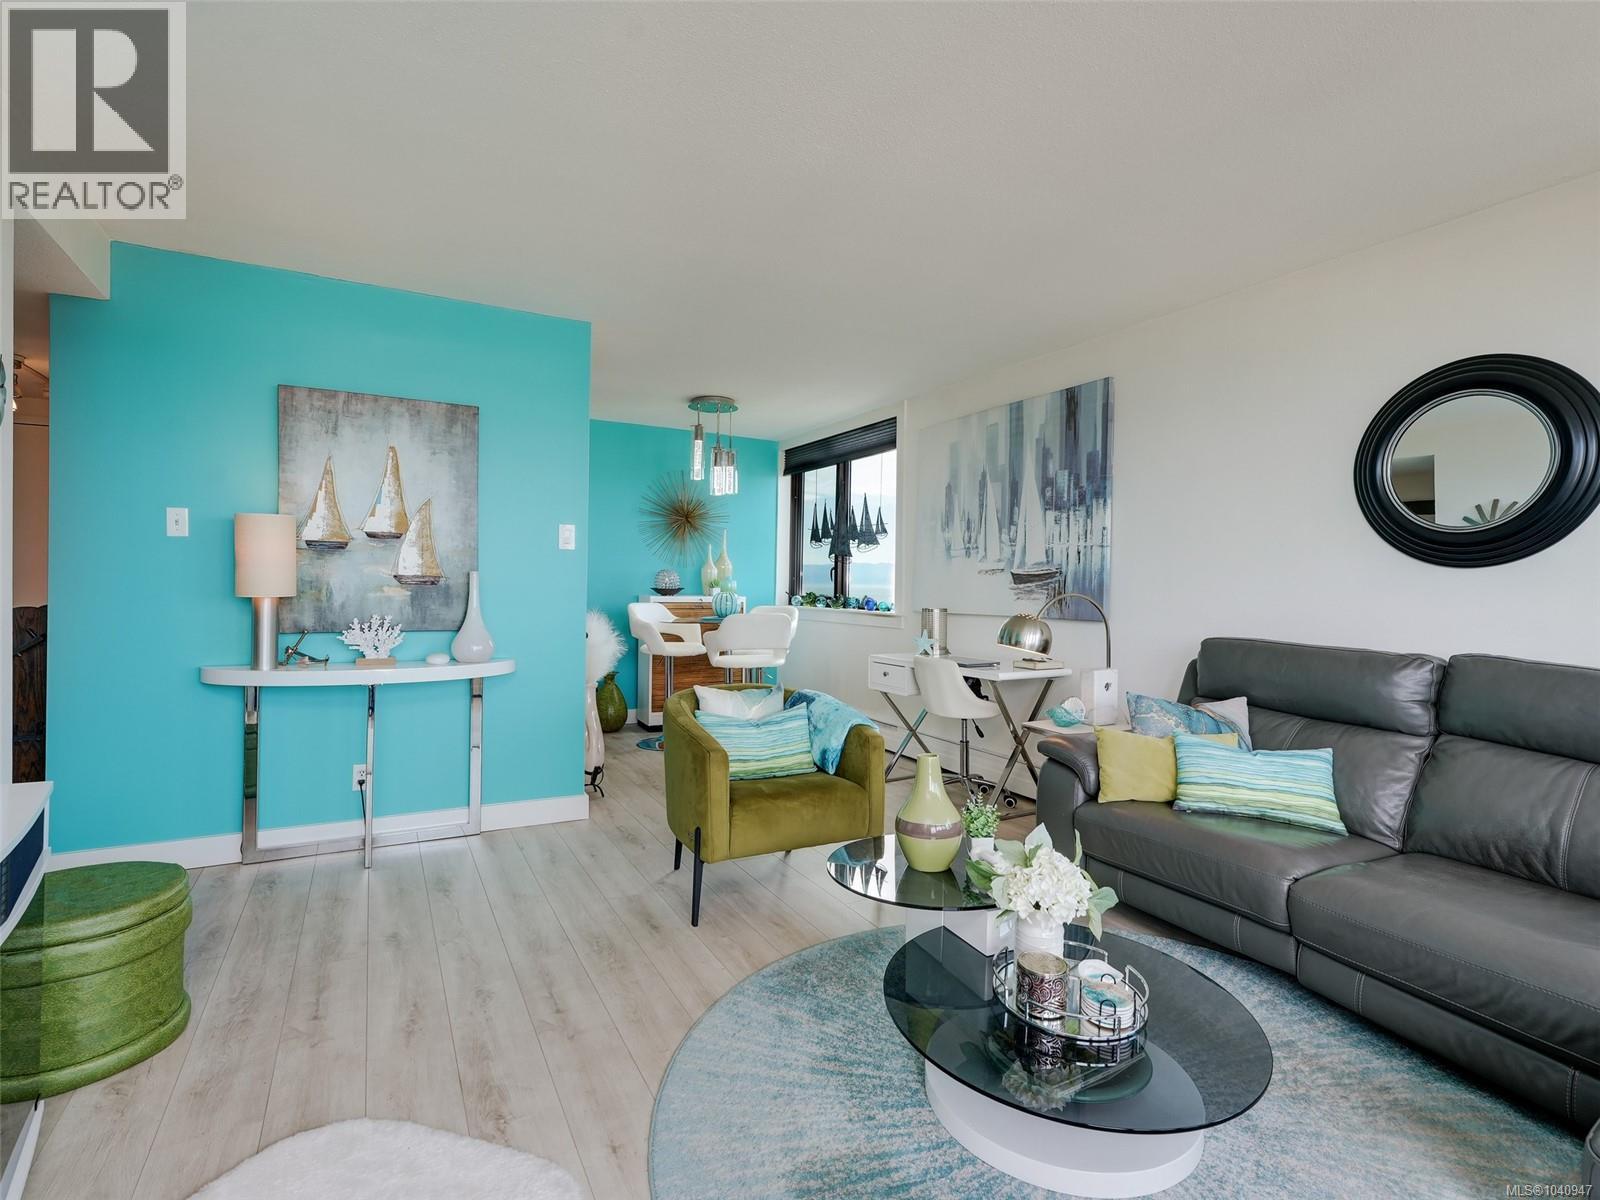
Northwest corner 1-bed at Orchard House overlooking the Inner Harbour & city skyline. Breathtaking panorama — snow-capped Olympics, Strait of Juan de Fuca, city lights & cruise ships berthing, all from your large balcony with composite deck tiles. Freshly updated with custom power blinds, newer laminate flooring, fresh paint, tiled kitchen backsplash, upgraded light fixtures & newer toilet. Stainless steel bar & wine fridge included! 10-minute walk to James Bay amenities & steps to Beacon Hill Park, the Museum/IMAX & Cook Street Village. 90 Walk Score. Adult-oriented leasehold community with Jacuzzi, heated outdoor pool, saunas, bike storage, workshop, locker & secure parking. $755 monthly fee covers property taxes, heat, hot water, insurance & 24/7 management. ''The Seller will pay all special levy amounts due and payable up to and including the Completion Date. The Buyer will be responsible for all special levy amounts due and payable after the Completion Date.'' (id:35114)
Victoria, British Columbia
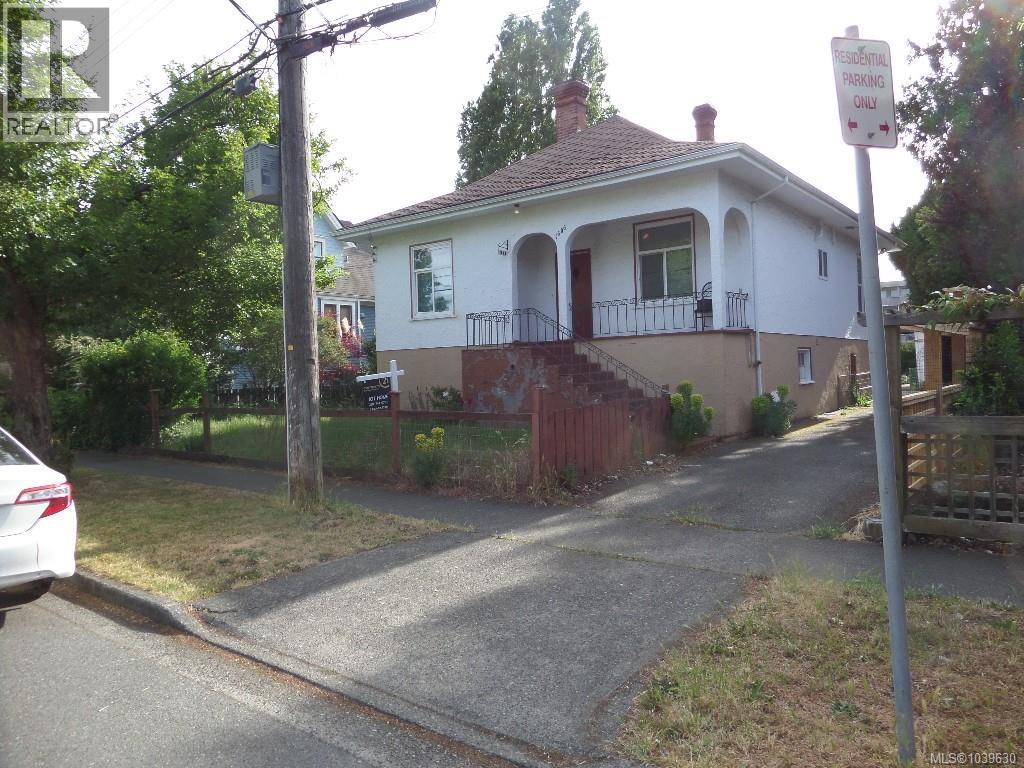
.Subject to Court Approval. This 60x135’ lot. Situated on a quiet residential street across from Sundance-Bank Elementary and just steps to Oak Bay Ave and Royal Jubilee Hospital.Priced for mostly land value. Great location for multiple family developement. Measurements and data taken from previous listing. If concerned buyer to do owner due diligence. (id:35114)
Highlands, British Columbia
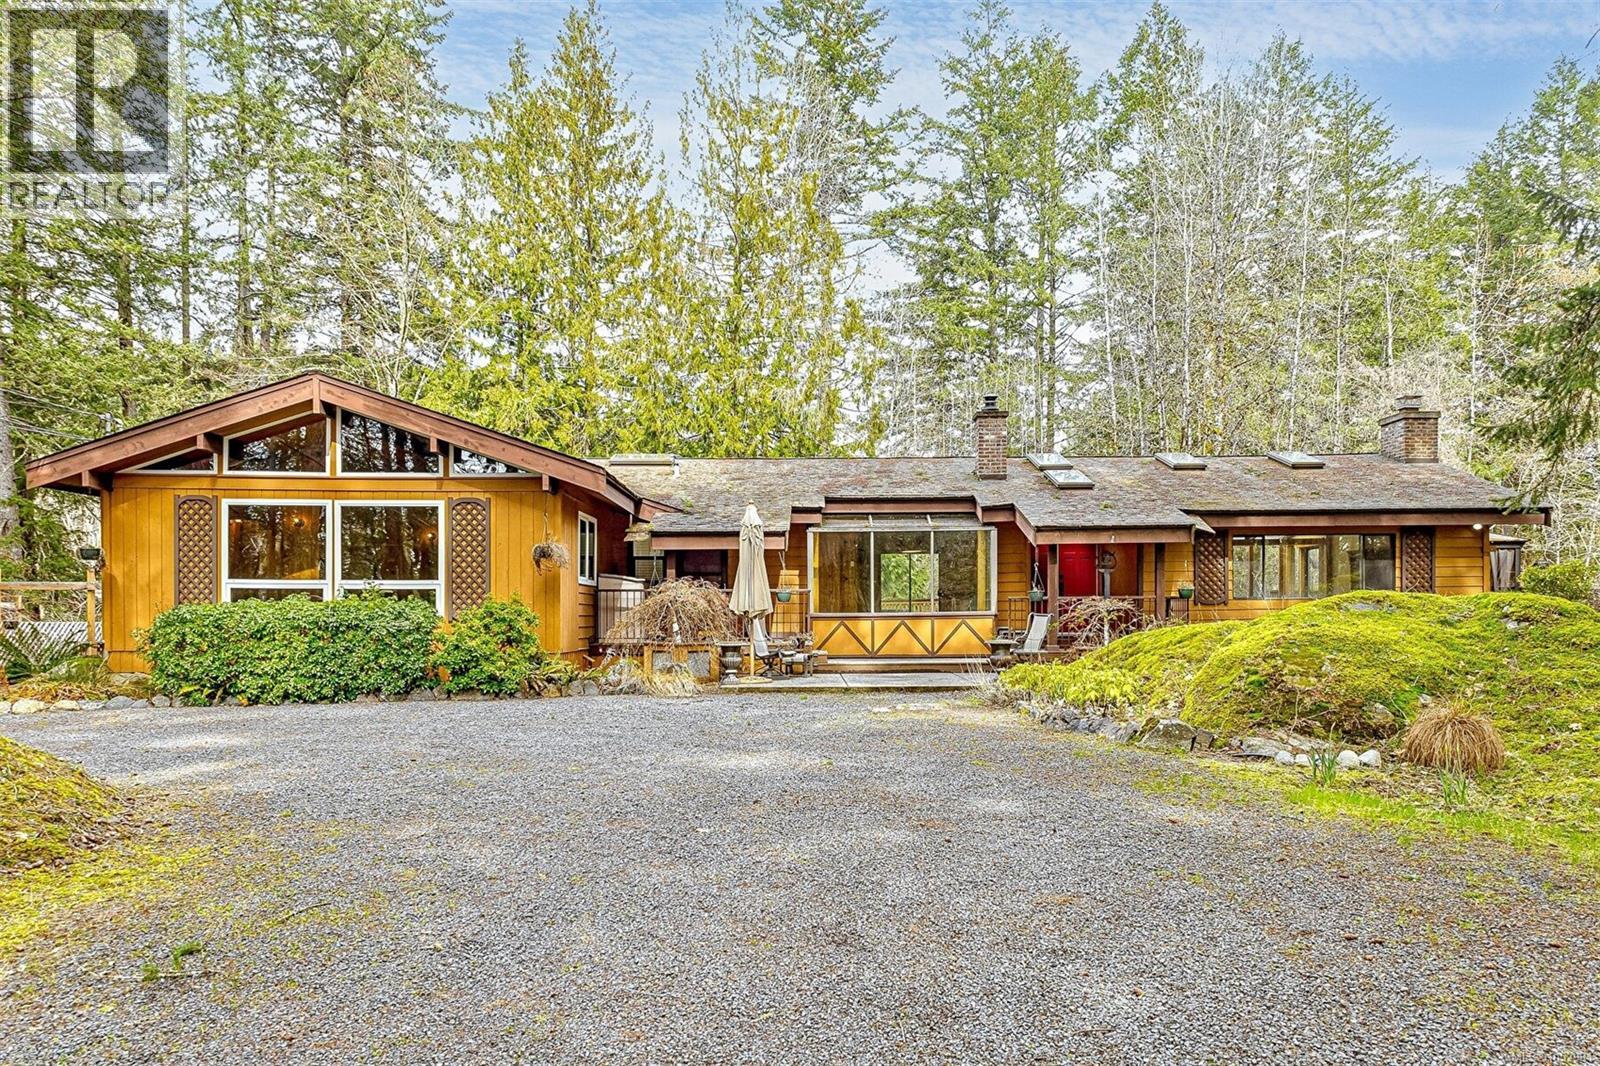
Enjoy Serene Country Living on 4 acres close to town. This spacious Ranch Style home is nestled into the beautiful and peaceful landscape of the Highlands. Over 2400 sq ft on one level with an impressive living room with vaulted and beamed ceilings and a huge feature brick fireplace. Adjoining large dining room with walls of windows to enjoy from every angle in this bright room. Unique post and beam architecture add character to the kitchen with nice eating area plus a cozy family room with wood stove. Flooring has been upgraded to plank flooring and tile for a more modern look. A Great Layout with 4 bedrooms plus 2 full baths on one side of the home and living areas on the other. A dozen windows were upgraded to Low-E for energy savings. Both private wells were brought up to code. Two huge private decks, one with hot tub to enjoy the tranquil wooded surroundings and a lovely ground level patio offering lots of outdoor areas to relax and enjoy your private oasis. A lovely enclosed garden area for your vegetables and berry bushes. Bonus of a large detached double garage with a huge workshop(35x17) with power for your hobbies. This rural oasis is just a dream property. Enjoy numerous fruit trees and watch the deer sitting on their favourite spots on your property. This home is a must see as it could be your Dream Home. (id:35114)
Saanich, British Columbia
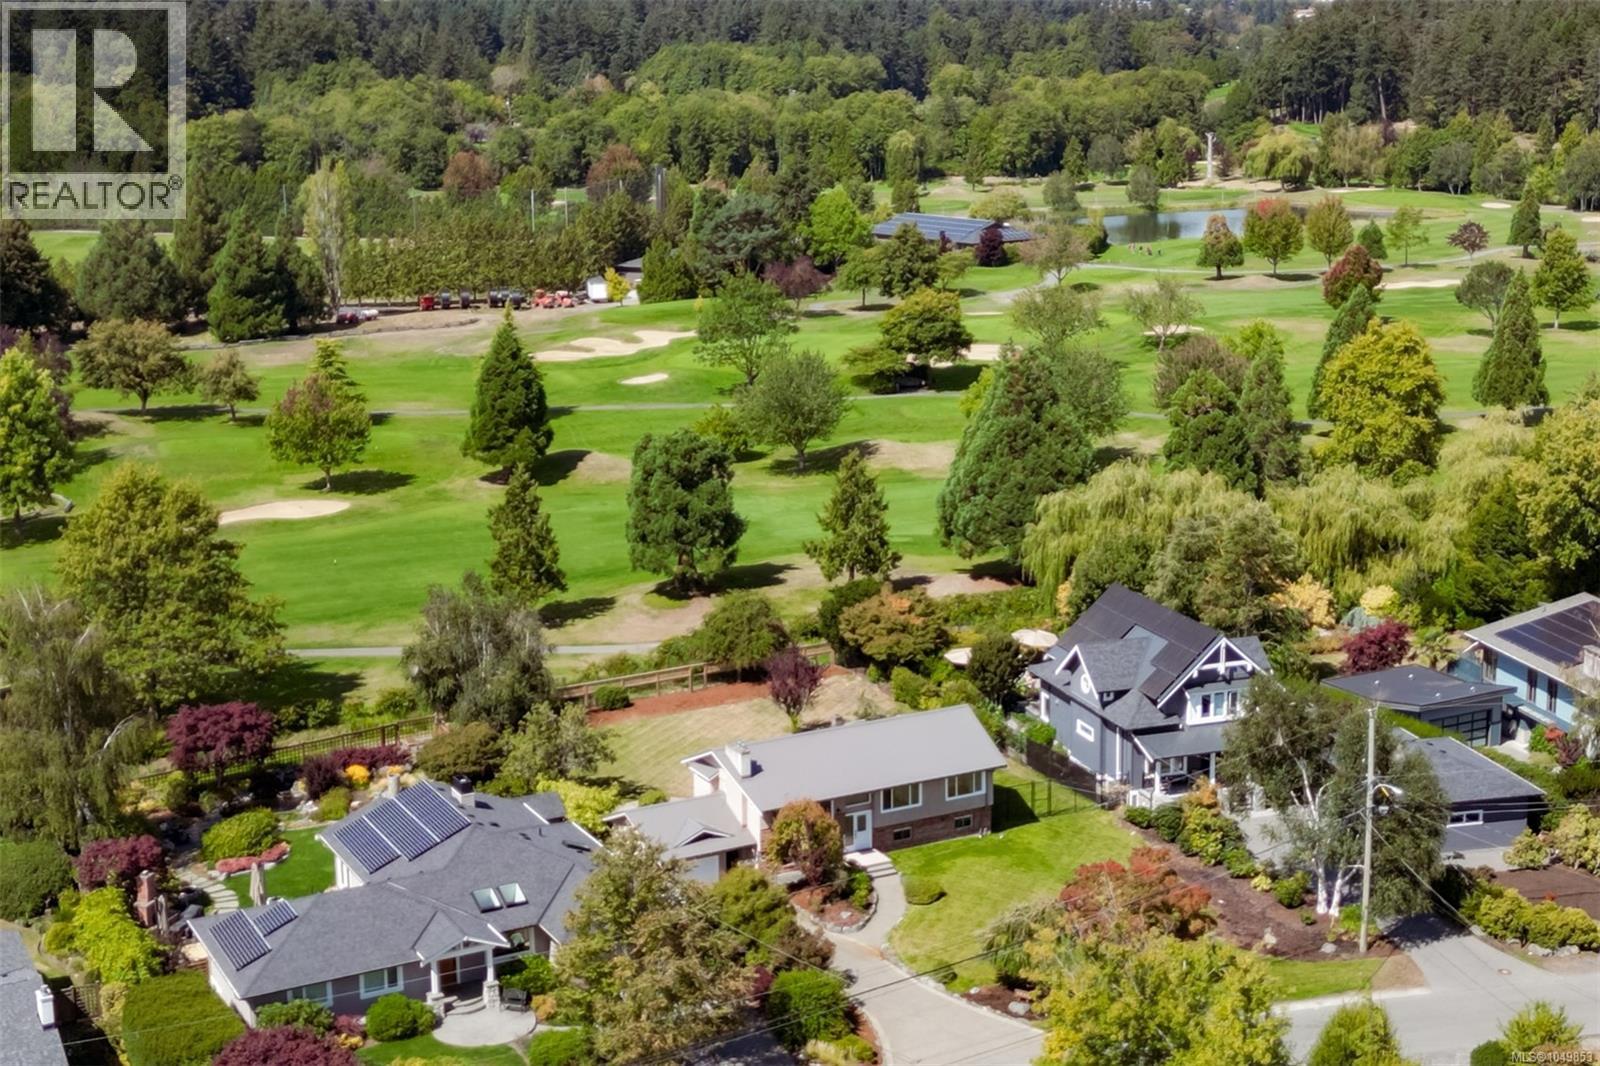
Improved Price! A rare opportunity on Cordova Bay's most coveted street. Set on one of the widest lots on the golf course side of Parker Avenue, this 14,000+ sqft property backs directly onto Cordova Bay Golf Club, offering sweeping fairway views and a level of privacy rarely found in this prestigious pocket of Victoria.Move-in ready with major upgrades already done, including a new metal roof, new perimeter drains, new instant HW, and new gas fireplaces; this split-level home offers 5 bedrooms and 3 full bathrooms across 2,465 sqft, with two fireplaces warming the main living spaces. Zoned RS-18, the property also offers genuine future potential beyond its current form (buyers to verify zoning, permitted uses, and development potential with the District of Saanich). Just minutes from Cordova Bay Beach on one of the neighbourhood's most desirable streets, this is a wide, golf-course-backing lot with turn-key living today and real upside tomorrow...opportunities like this don't last. (id:35114)
View Royal, British Columbia
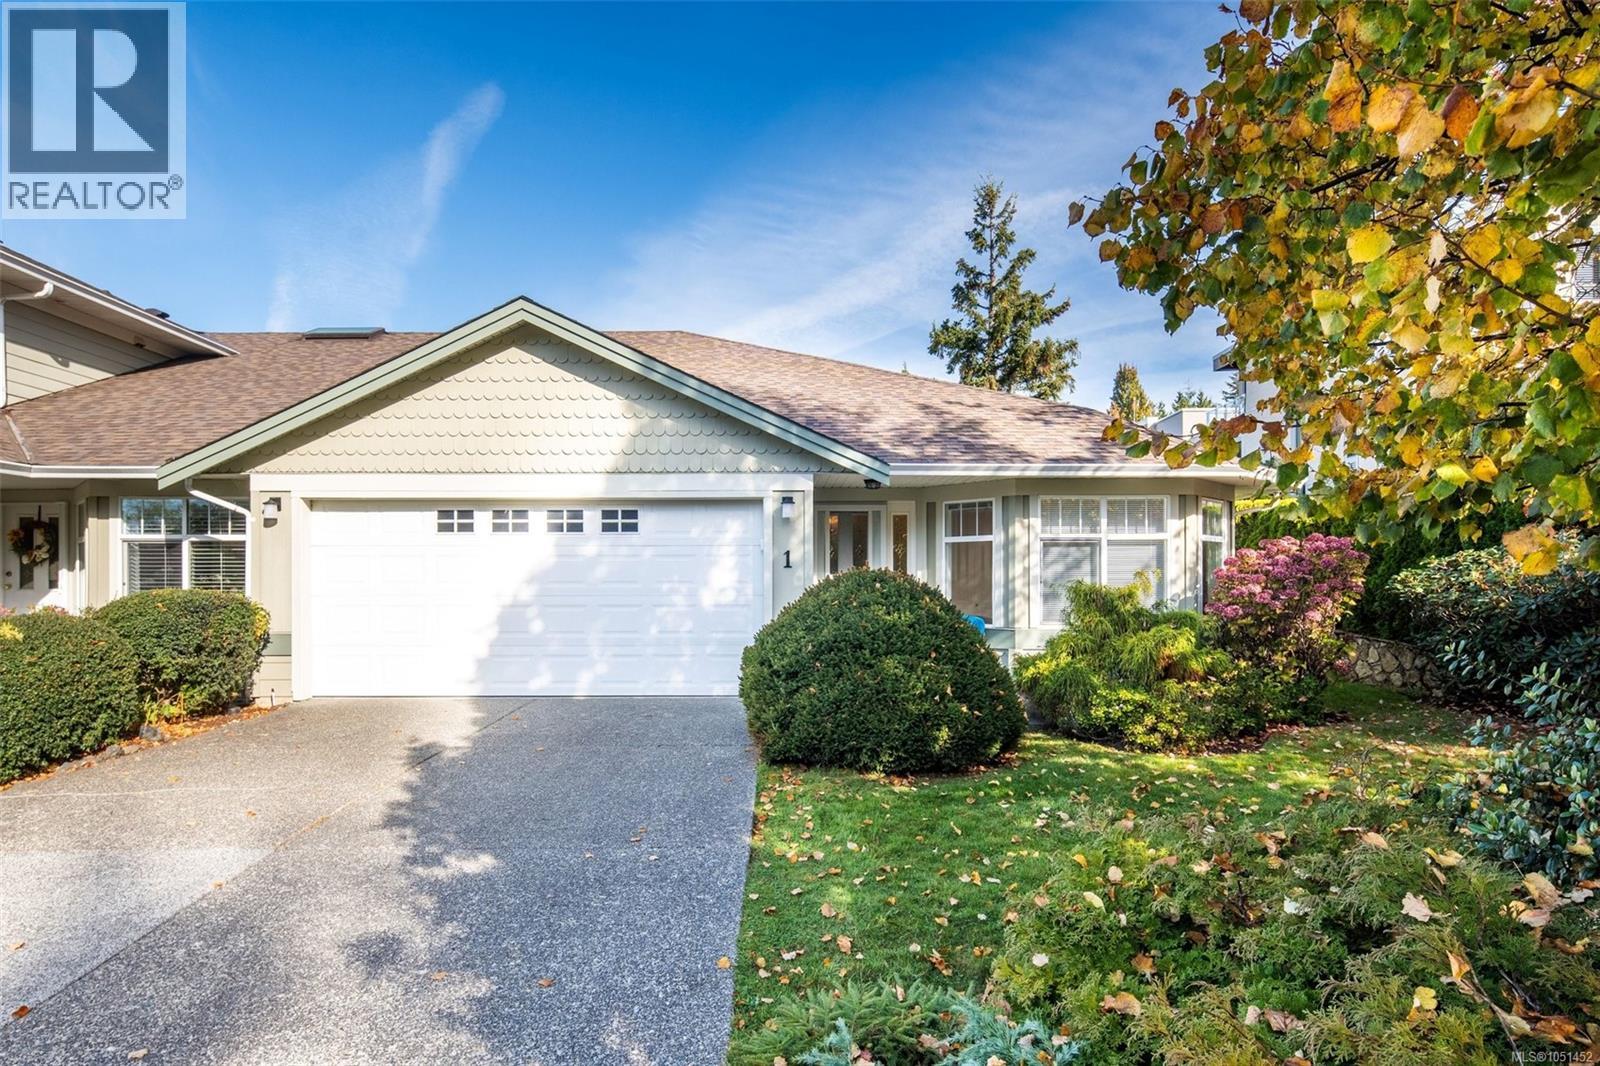
Downsizing shouldn’t mean downsizing your lifestyle - or your dog! Tucked into a quiet View Royal enclave, this beautifully updated end-unit rancher offers over 1,400sqft of easy one-level living, three bedrooms, two full bathrooms with double garage & driveway parking. A genuinely pet-friendly strata - bring up to two, cats or dogs of any size are welcome. Inside, vaulted ceilings, large windows & abundant natural light create an airy, inviting feel, while wide-plank engineered oak hardwood flooring adds warmth throughout. The spacious living room centres around a cozy gas fireplace for cool fall evenings & flows naturally into the dining area & beautifully renovated chef-inspired kitchen with quartz countertops, generous prep & storage space & quality stainless steel appliances. Sliding glass doors extend the living space to a beautifully landscaped private patio with a gas BBQ hookup. Putter in the garden to make it your own or leave it all to the strata gardeners. The generous primary bedroom features double closets & a three-piece ensuite, while two additional bedrooms offer flexibility for family, guests or a home office. One includes a hideaway cabinet bed for effortless guest accommodation. Custom closet systems & incredible storage throughout ensure everything has its place, while a separate laundry room connects to the double attached garage with additional guest parking in the driveway. From the nearby walking/bike trail, wander to Portage Park, the Four Mile Pub, or head toward Thetis Cove for fresh ocean air. Also a short walk away is Admirals Walk shopping centre with a major supermarket, shops, services, restaurants and a transit stop. With a new roof & a fiscally responsible strata, this move-in-ready home offers space, convenience & peace of mind for years to come. Ideal for down-sizers or families looking for the ease of single-level living without sacrificing space, this is a rare View Royal find that might be exactly what you’ve been waiting for! (id:35114)
North Saanich, British Columbia
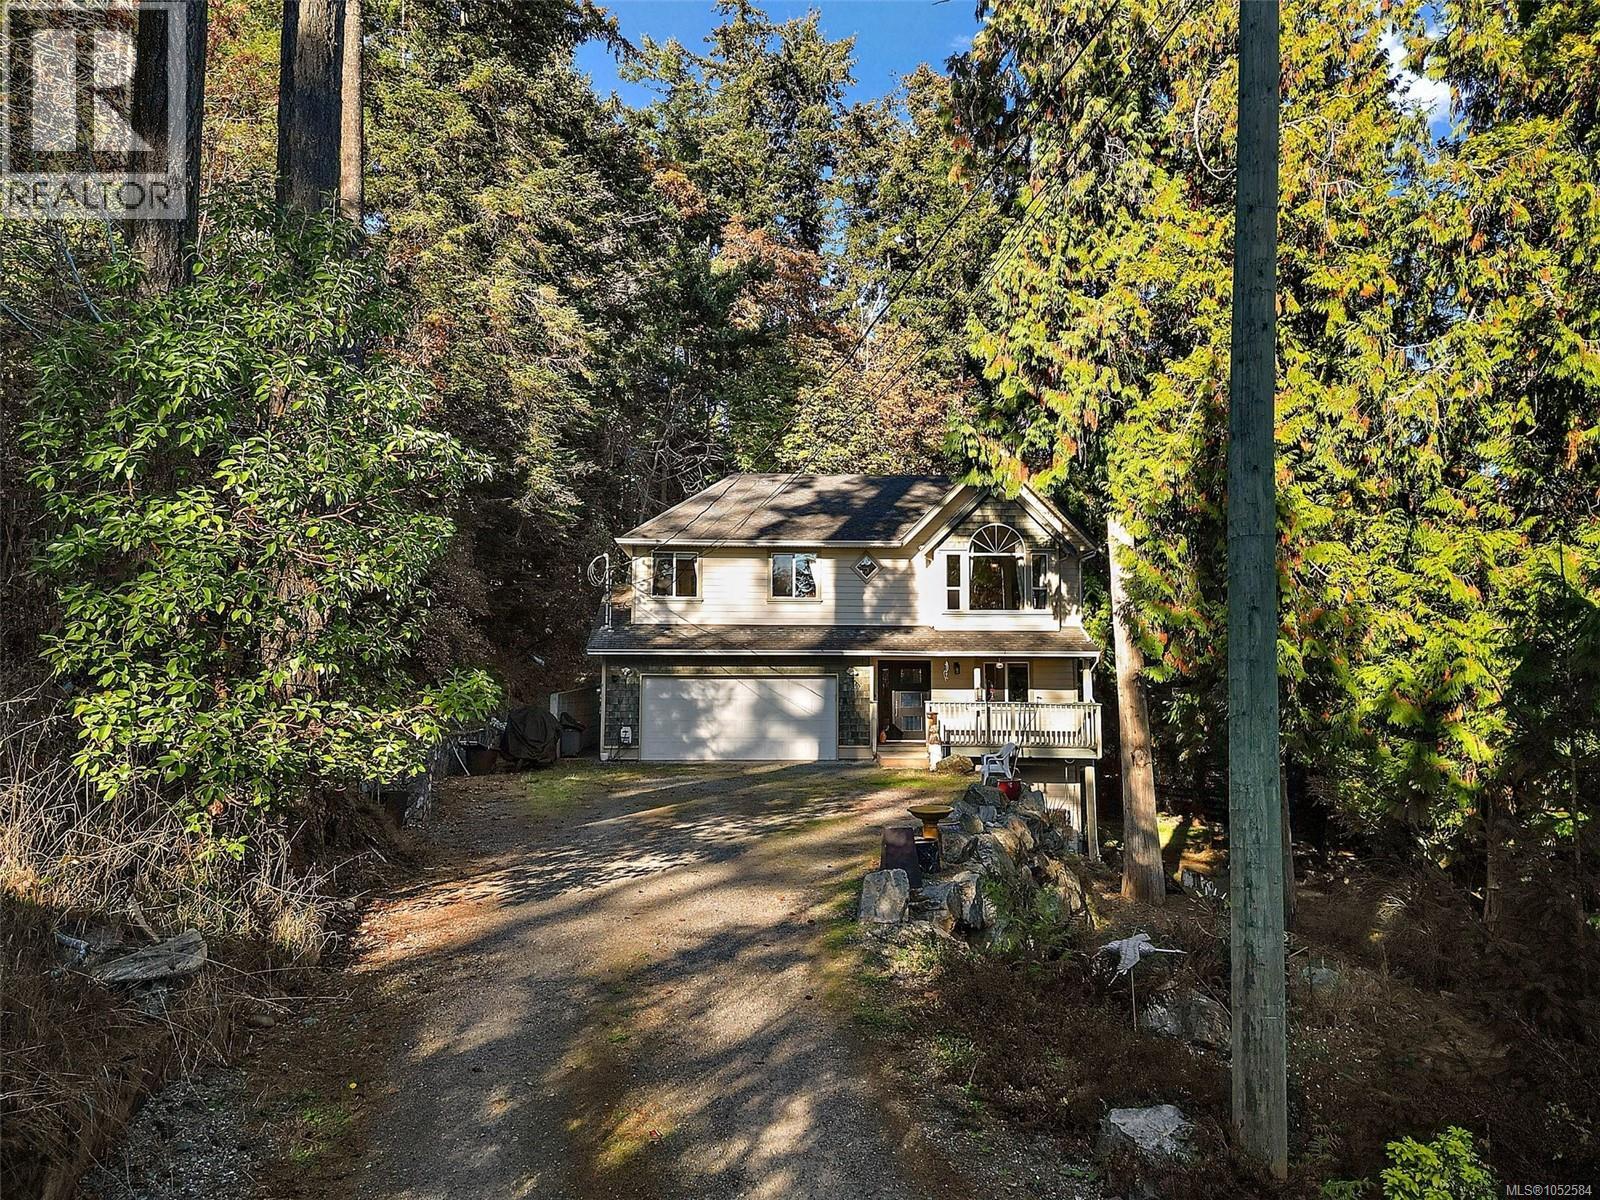
OPEN HOUSE SAT/OCT31 130-3PM Set back from the road on a 1.06-acre property in desirable North Saanich, this versatile three-level home offers privacy, peace and potential for multi-generational living or income generation. The upper level features three bedrooms, including a primary with ensuite, plus a full bathroom. The middle level offers a separate kitchen, living area and bathroom, with the bedroom on the lower level, creating potential for a suite or extended family. A separate bachelor-style studio with bathroom and kitchenette provides further flexibility. Three separate entrances serve the distinct living areas, with two potential suites offering opportunities for independent living or rental income, subject to approvals. The grounds also offer space for RV, boat and container storage, with potential lease income. Conveniently located near Swartz Bay Ferry Terminal, Victoria International Airport and Sidney amenities, this property offers room to grow and plenty of possibilities. (id:35114)
Central Saanich, British Columbia
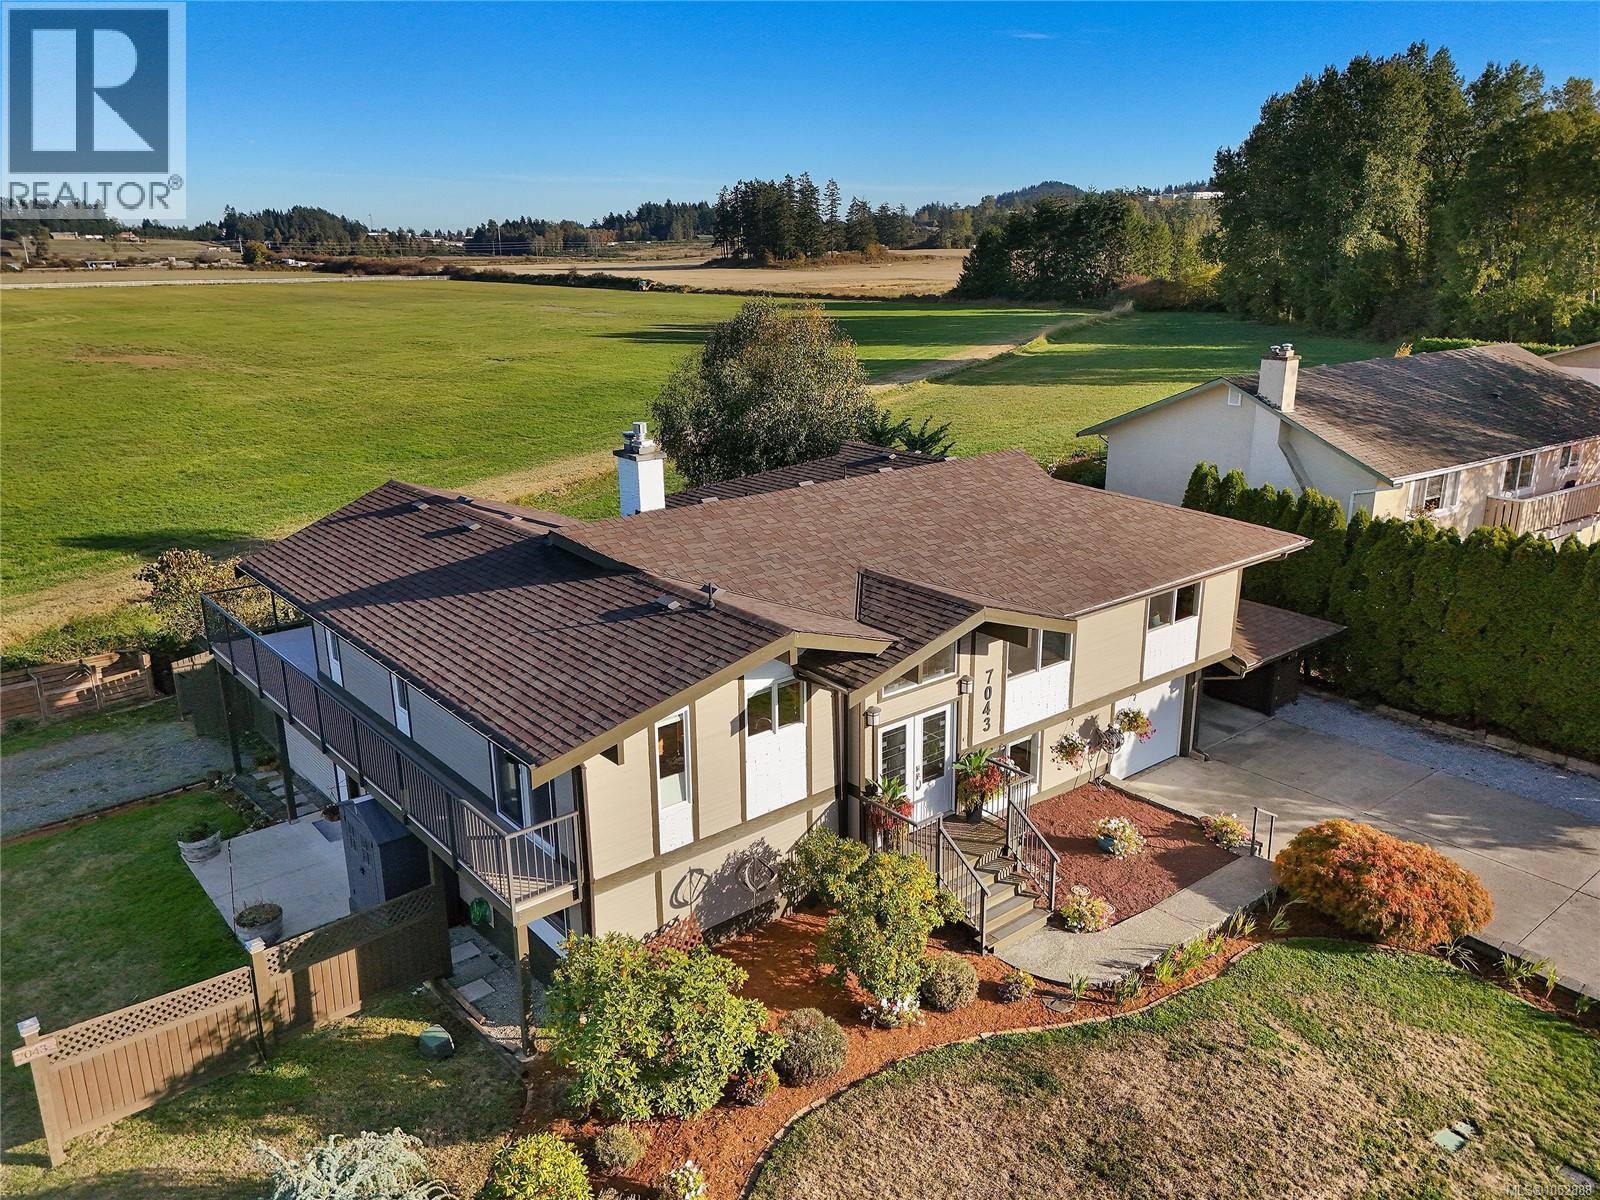
BRENTWOOD BAY FANTASTIC FAMILY HOME WITH LEGAL 2-BED SUITE AND ALL MOVE-IN READY! Elegant and spacious Family Home in the coveted Brentwood Bay neighborhood! This exquisite property features 6 bedrooms, 4 bathrooms, and a legal 2 bedroom suite, all meticulously designed with a touch of west coast contemporary style. The stunning cedar vaulted ceilings and cozy gas fireplaces create a warm and inviting atmosphere throughout. With multiple updates ensuring modern convenience, this home offers a perfect blend of comfort and sophistication. Step outside to enjoy the expansive outdoor living spaces, including generous decks, charming patios, and picturesque balconies, all set on a sun-drenched lot with plenty of privacy and pastoral views. Nestled on the most desirable street in Brentwood Bay, this residence provides easy, walkable access to schools, shops, parks, and a wealth of outdoor activities. Don't miss this exceptional opportunity to embrace living in this remarkable location! (id:35114)
View Royal, British Columbia
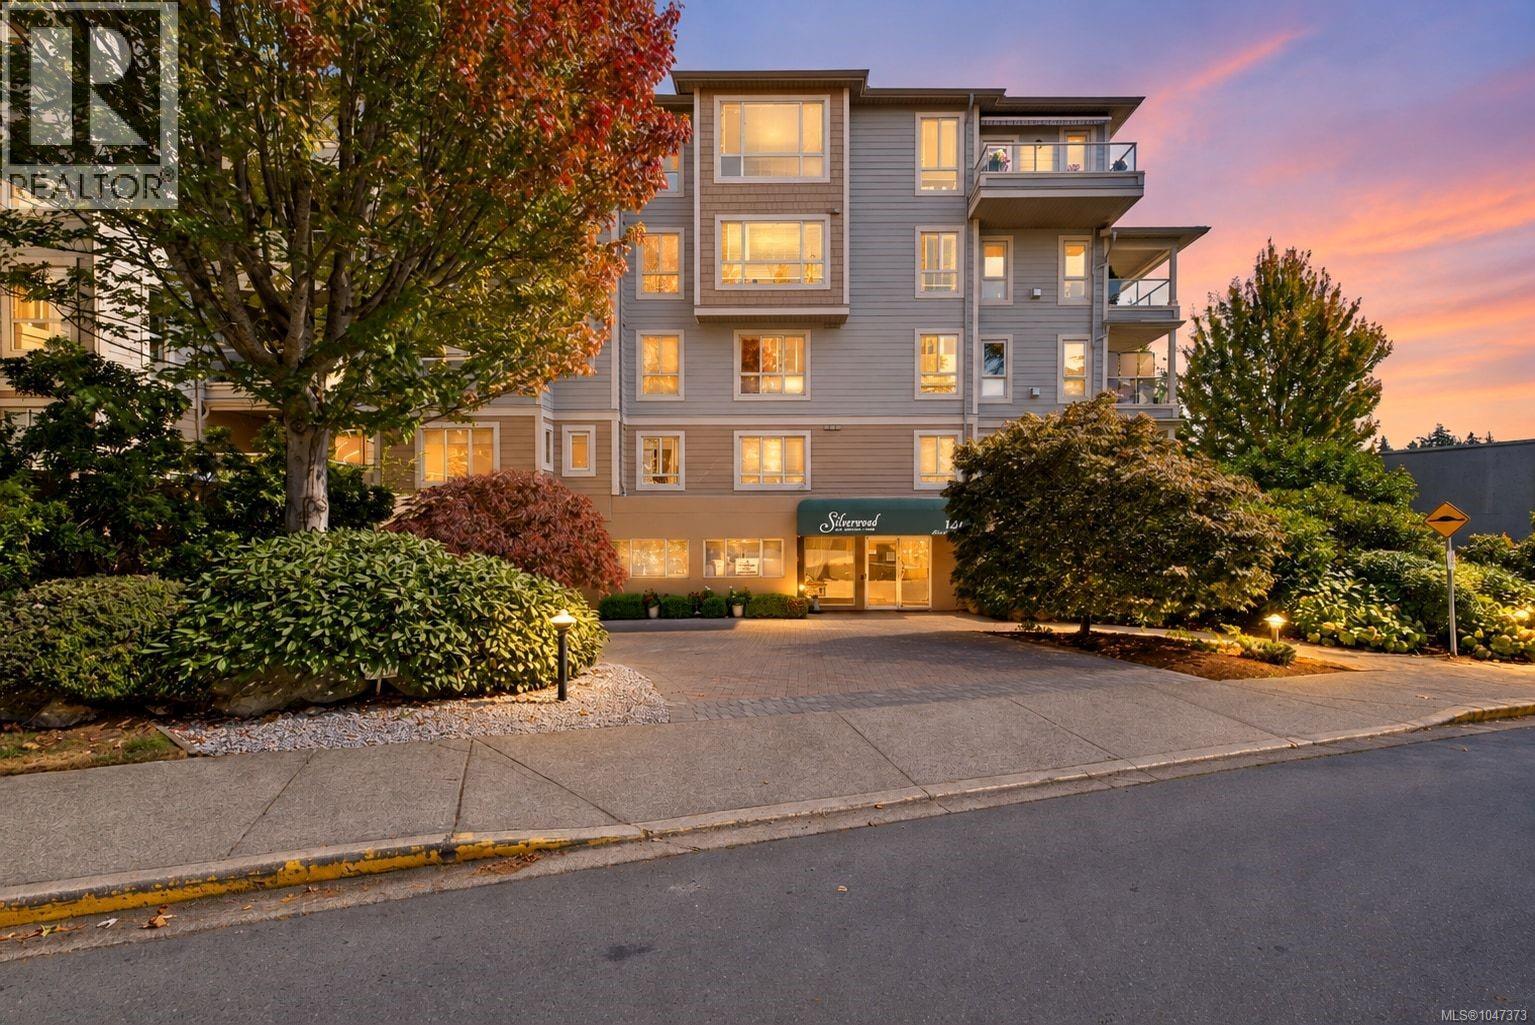
Welcome to Silverwood at Thetis Cove, a desirable 55+ community offering comfort, convenience, and an excellent location. This bright top-floor home features 2 bedrooms and 2 bathrooms thoughtfully separated on opposite sides for added privacy. The inviting living room is centred around a cozy gas fireplace, creating a warm and comfortable space to relax. The kitchen offers plenty of cabinetry and access to the balcony, a lovely spot to enjoy your morning coffee or some fresh air. The primary bedroom features a large closet and 4-piece ensuite, while the second bedroom is ideal for guests, a home office, or hobby space. Additional conveniences include in-suite laundry and secure underground parking. Residents enjoy an impressive range of amenities, including an exercise room, social room, guest suite, and greenhouse. Ideally located close to shopping, dining, transit, Thetis Lake trails, and the Gorge Waterway, this home offers an easy, low-maintenance lifestyle in a welcoming community. (id:35114)
Saanich, British Columbia
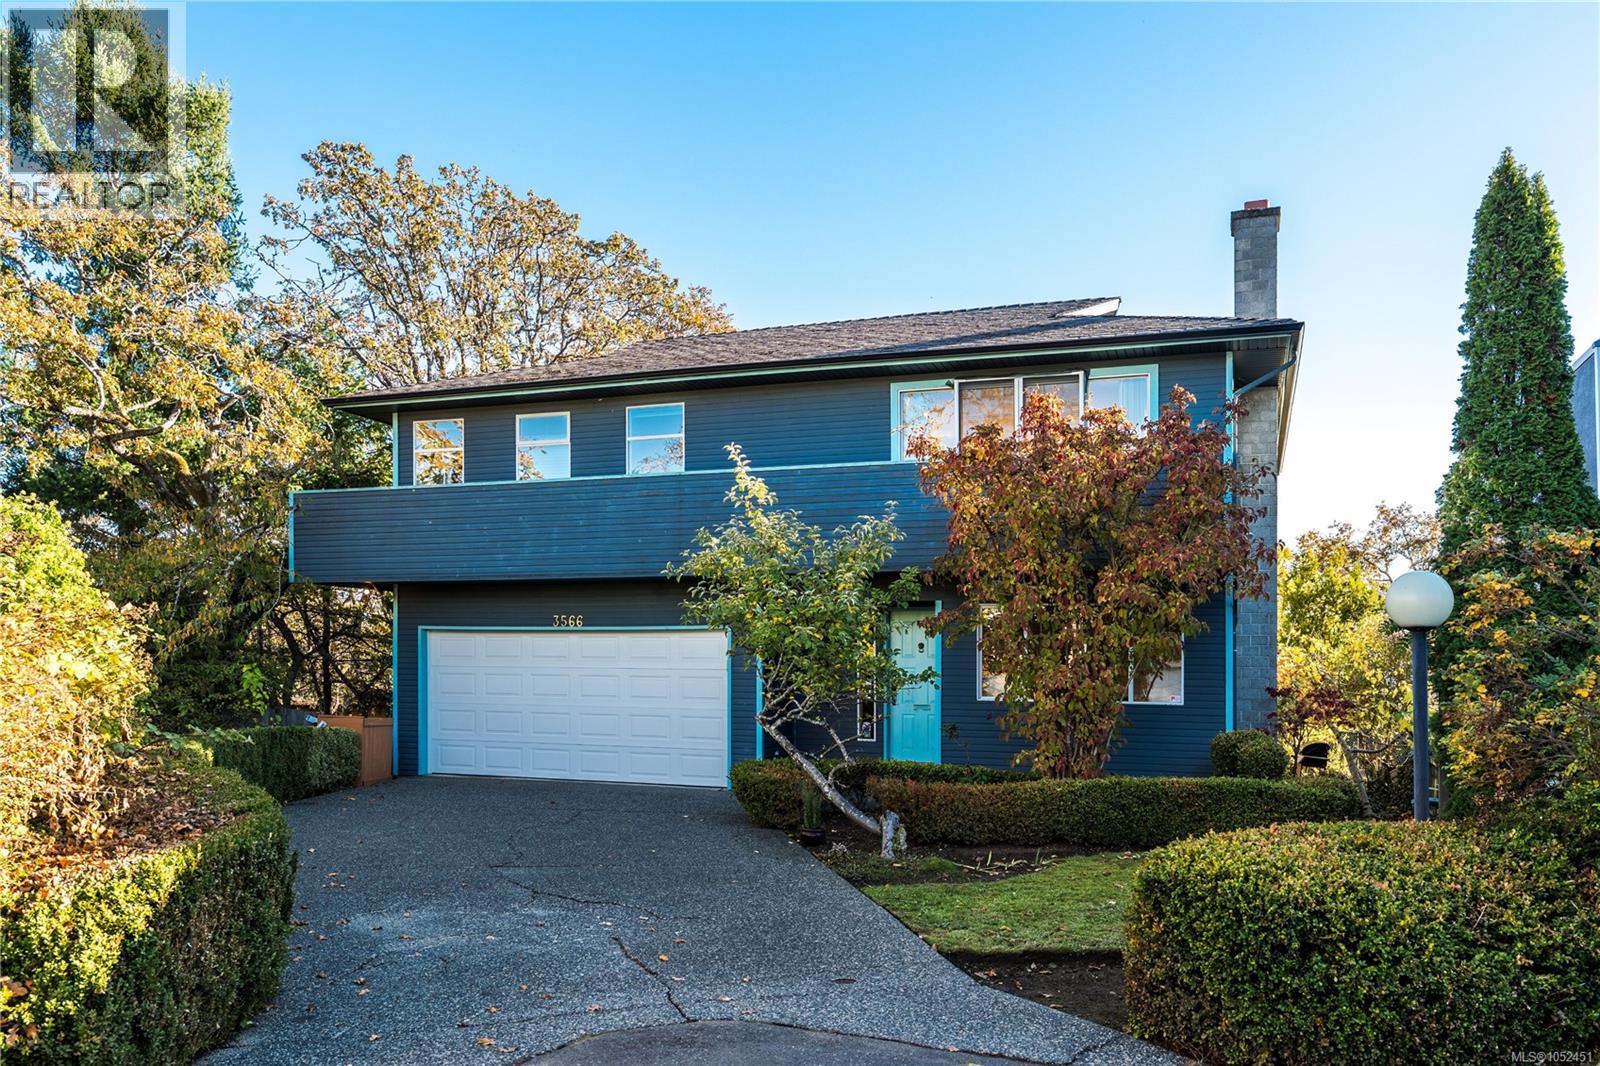
*OPEN HOUSE SUN NOV 1, 1-3pm* A hilltop home with views! Tucked off Tattersall Drive, McInnis Rise is a quiet, secluded street set amongst rugged natural rock outcroppings and bedrock along with Garry Oaks. The home was thoughtfully built with large windows and great indoor-outdoor flow, making it feel like a private treetop retreat. Enjoy morning coffee on the sunny, south-facing deck or have a glass of wine watching the evening light on Mount Doug. Stay active with a private pickleball/tennis court reserved just for you and a few neighbours. Kids will be thrilled to get their very own rec room, leaving the living room and family room for hosting guests or movie nights. The layout is ideal for a family of 5 or parents who need space to work from home. With features like a heat pump, Tesla EV charger, 200 amp service, updated kitchen and primary bath, double garage, and a large storage basement, it will be easy for a new family to move right in and make it their own. (id:35114)
Victoria, British Columbia
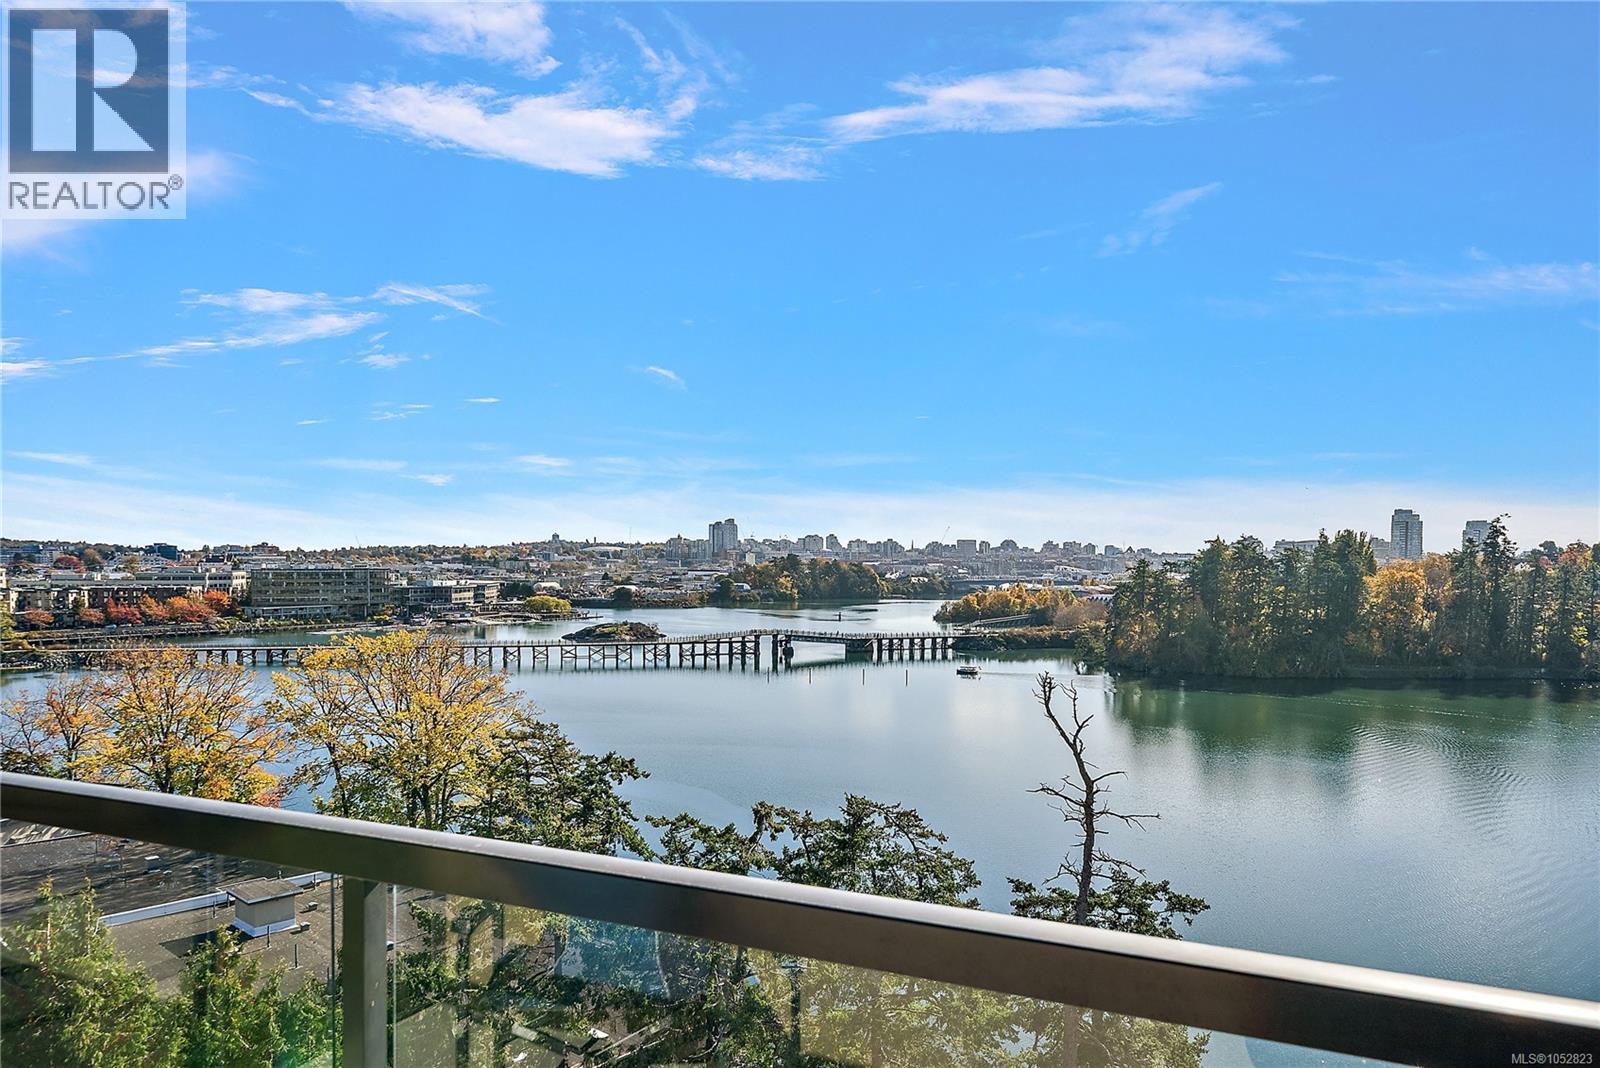
OPEN HOUSE - Sat Oct 31st - 12-1:30pm - Top of the World Living! Welcome to this top-floor Penthouse unit at Treelane Estates, offering breathtaking, unobstructed southern views of the Gorge Waterway, the majestic Olympic Mountains, the iconic Selkirk Trestle Bridge, and Downtown Victoria. Enjoy bright, sun-drenched living with stunning southern exposure from every angle. This move-in ready 1-bedroom, 1-bathroom home features a tastefully updated kitchen complete with a dining bar, sleek stainless steel appliances, and a stylish ceramic tile backsplash. The updated bathroom boasts a modern vessel sink, creating a spa-like feel. Step out onto your private balcony to take in the unmatched panoramic scenery—the perfect spot for morning coffee or evening relaxation. Set within a secure, quiet, gated steel and concrete building, Treelane Estates provides peace of mind alongside exceptional resort-style amenities. Take advantage of the workshop, games room, guest room for visitors, and dedicated bike, motorcycle and kayak storage. A true standout feature is the penthouse-level Malahat Room on the top floor—featuring two massive outdoor balcony areas, cozy lounge seating, and incredible vistas, it is ideal for hosting parties or relaxing with a good book. Complete with one assigned parking space and a separate storage locker, this penthouse offers an ideal blend of luxury, location, and panoramic natural beauty. Don't miss out on this exceptional condo! (id:35114)
Victoria, British Columbia
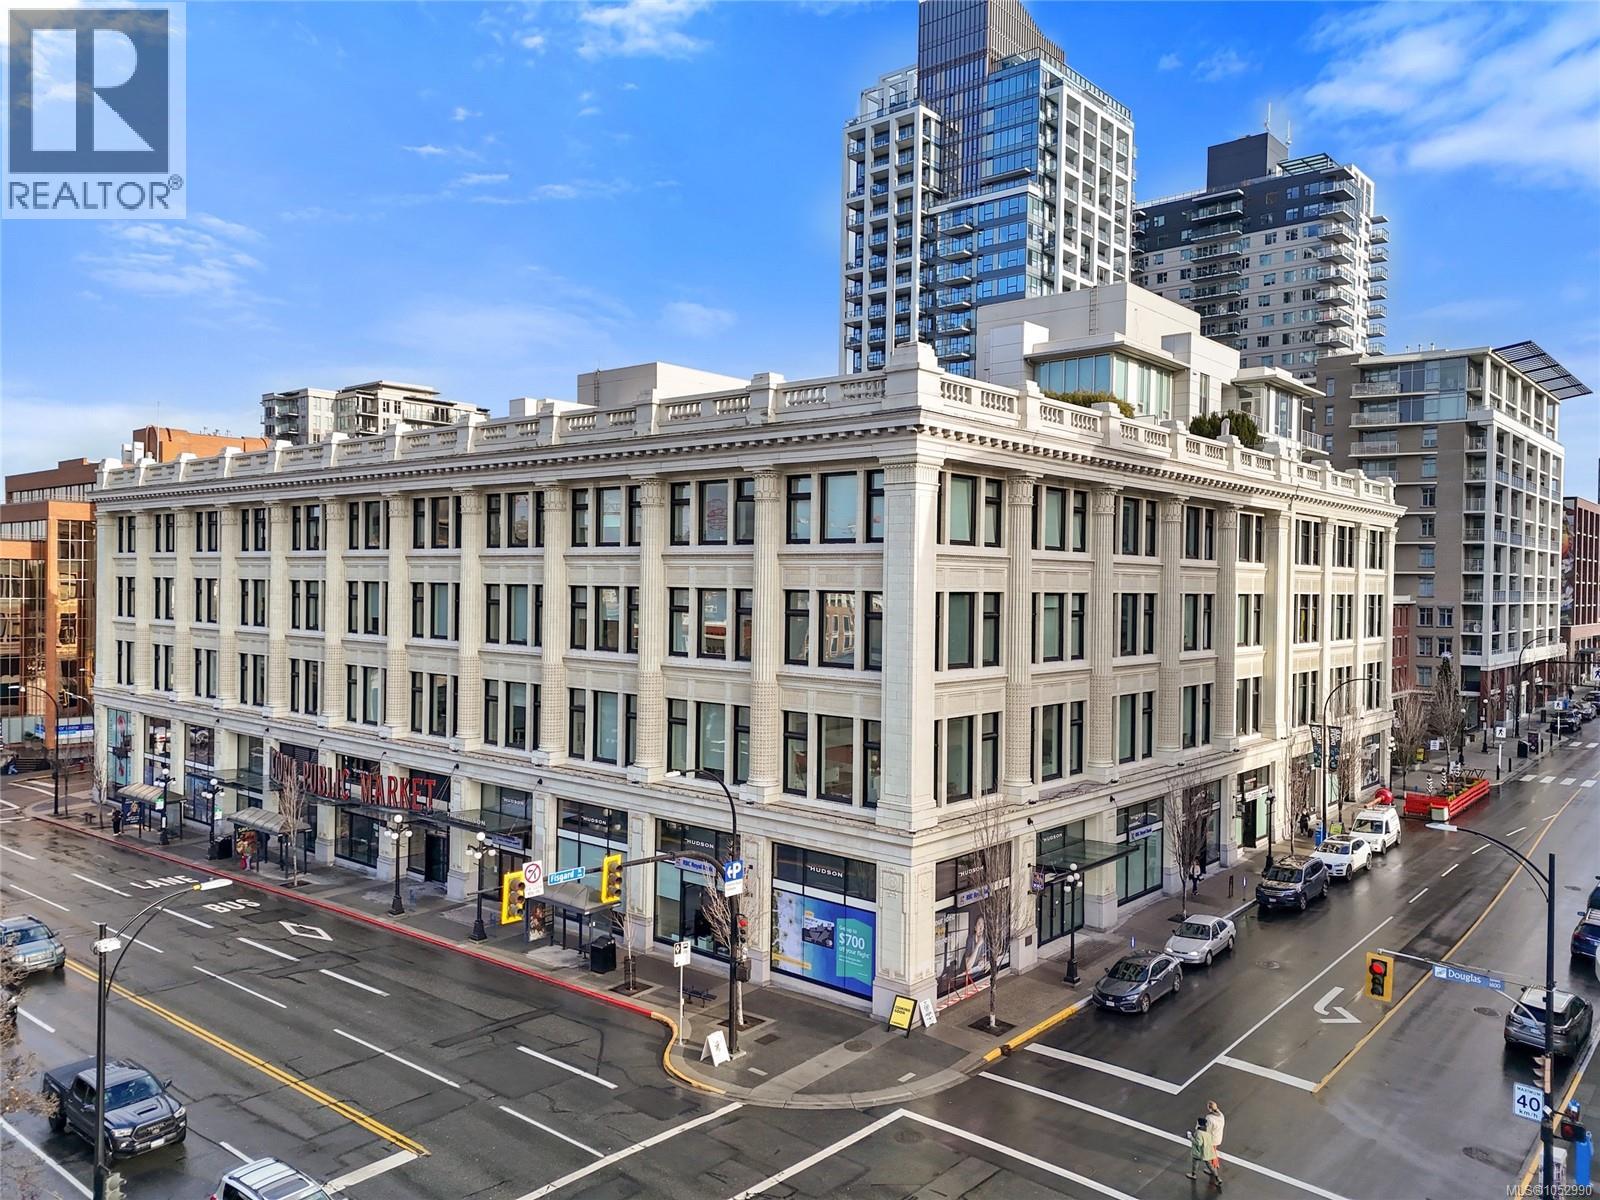
Open House Saturday October 31st, 12-1:30pm. Freshly painted! The Hudson, an iconic building featuring this great 2 bed/2 bath, 2 level condo with lofted ceilings and bright airy spaces. You will love this layout, with good separation between bedrooms, perfect for your urban living or as an investment for your kids heading to University. Soaring ceilings in main living area, with giant windows providing unexpected privacy for downtown living. Well laid out kitchen with hidden in-suite laundry and plenty of storage. Open plan living and dining area makes for a multitude of layouts to suit your lifestyle. Upstairs you will love the spacious primary bedroom with beautiful 5 piece bath. The expansive roof top terrace features a barbecue area, and many lounge areas to enjoy beautiful sunsets, family and friends gatherings or a quiet corner to read a book while enjoying the sunshine. Amenities include a guest suite, secure underground parking, separate storage locker and a car wash area. Pets and rentals too! Steps to some of Victoria best restaurants, entertainment venues, shopping and the Inner Harbour. Quick Possession available! (id:35114)
Saanich, British Columbia
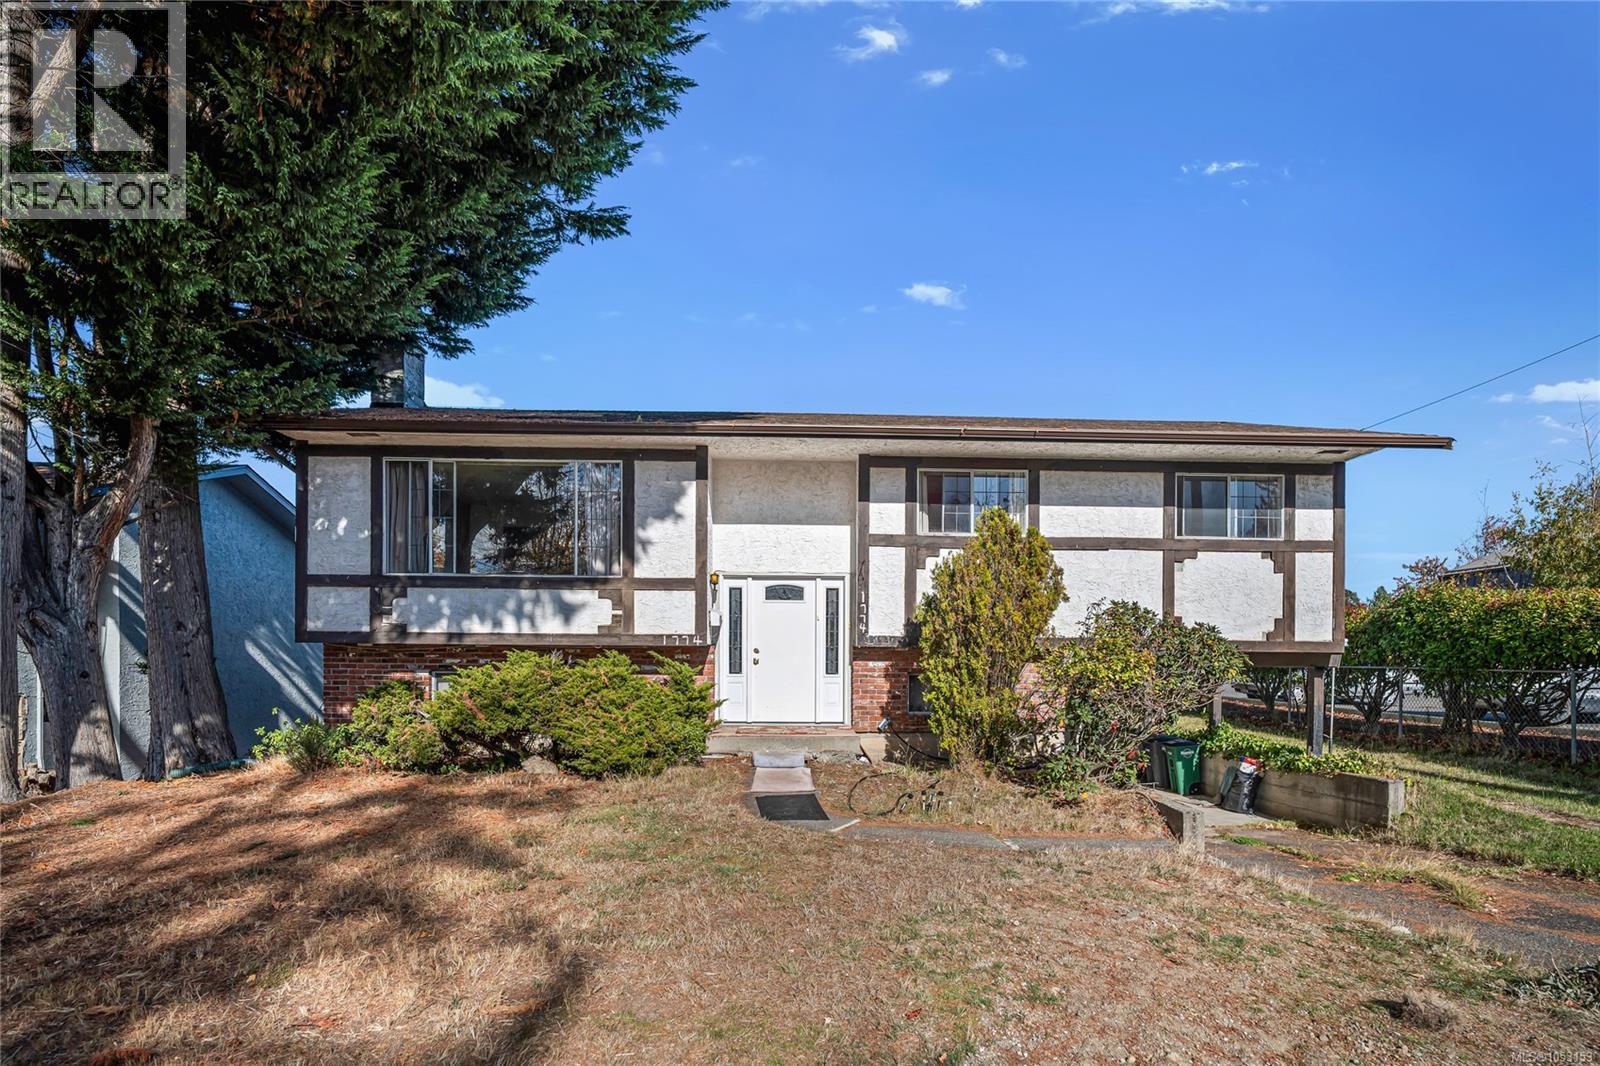
Asking BELOW assessed value and selling as is. No rental agreements in place. Natural gas for heating. Unbeatable location, surrounded by an excellent selection of schools. Within walking distance of shopping centres, Gordon Head Recreation Centre, and Lambrick Park, with convenient access to UVic by bus or bicycle. Come make it your DESTINED home! (id:35114)
Victoria, British Columbia
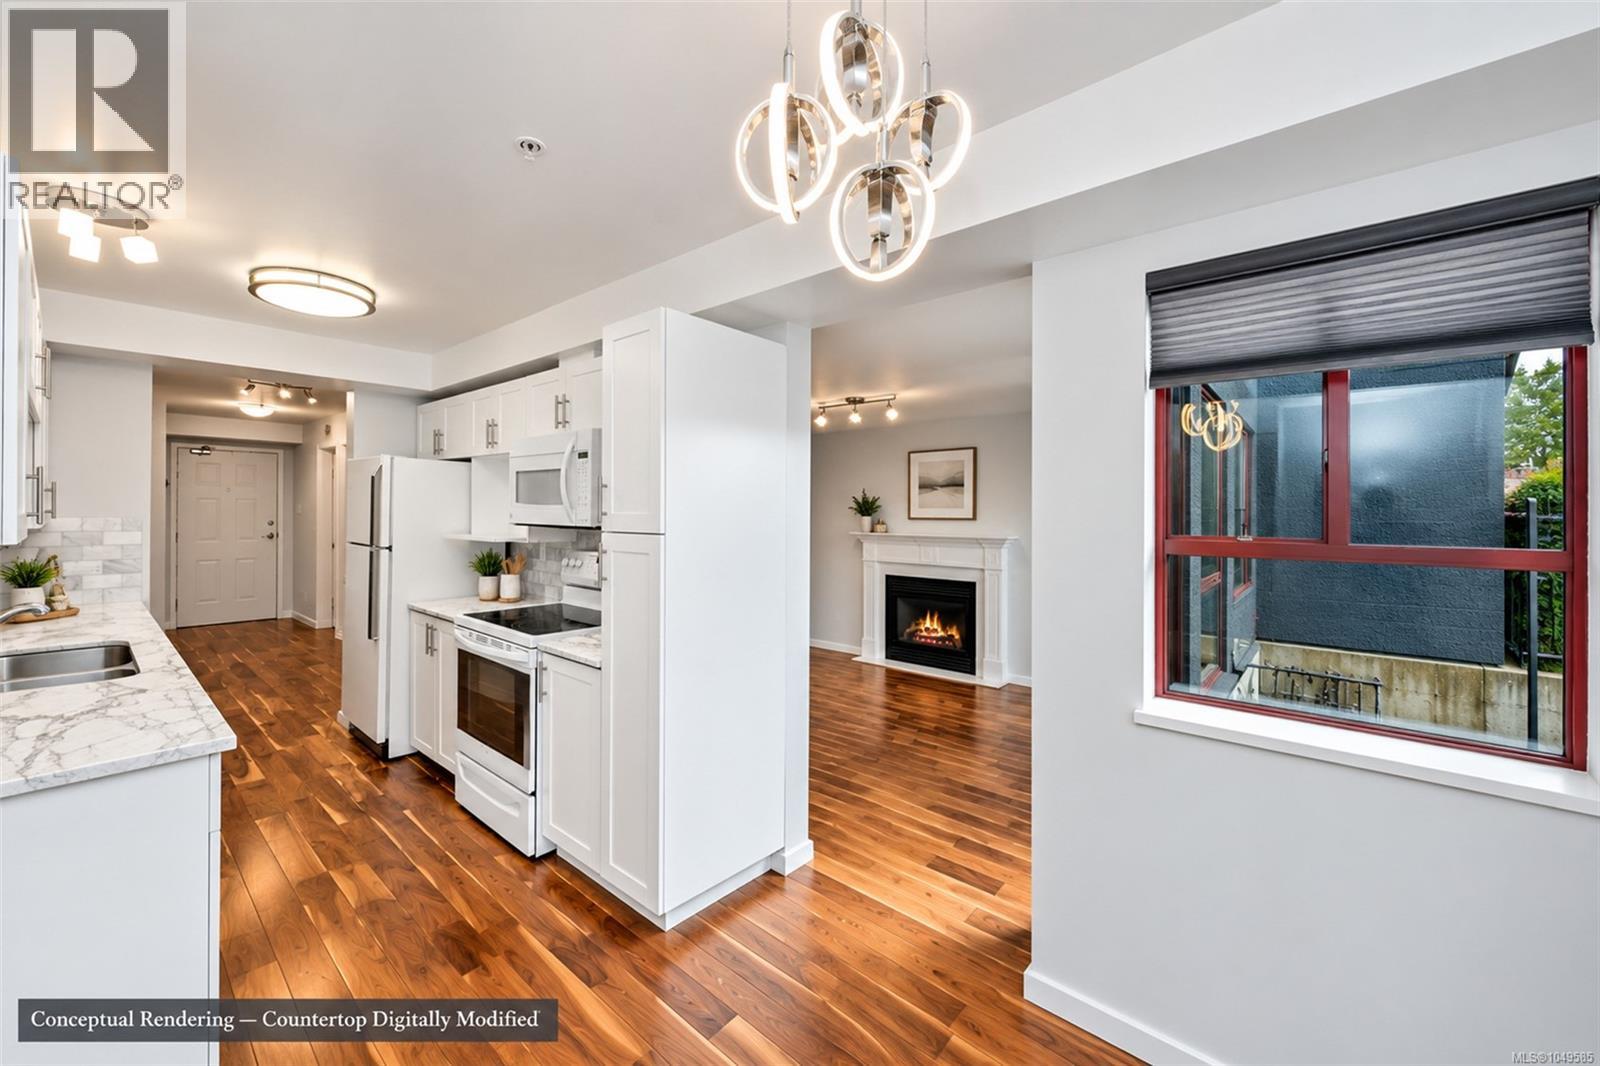
Don't miss this one! A private gated patio, a gas fireplace and hardwood floors underfoot set this ground floor one bedroom, one bathroom condo apart. Downtown Victoria is minutes away, with Mayfair Shopping Centre, Uptown, the Galloping Goose Trail and the Gorge Waterway all close at hand, so errands, the commute and the weekend bike ride are equally easy. Inside, the hardwood runs through every room and the renovated kitchen, finished with white shaker cabinets, subway tile backsplash, quartz counters and a dishwasher, opens to a sunny dining nook wrapped in garden windows. It is the kind of spot where morning coffee comes with a view of the rhododendrons. The living room centres on a gas fireplace with a tile surround, and with gas included in the strata fees, a fire on a rainy night costs nothing extra. Slide open the door and the patio is yours alone, tucked behind mature plantings and wrought iron fencing, with room for a bistro set, a few planters and the barbecue. For a dog owner, a gate straight to the outdoors is a daily convenience most condos simply cannot offer. Storage is exceptional for a one bedroom. The bedroom has a proper walk-in closet, there is a full-height pantry closet off the kitchen, and the wide entry has space for a home office nook. The updated bathroom features a sleek walk-in glass shower, in suite laundry is tucked away behind a bifold door, and one parking stall is included, with additional parking, storage lockers and bike stalls available to rent from the strata as they come free. All of this sits within a well run, proactive strata where dogs and cats are welcome and long term rentals are permitted, making it a comfortable fit for a first time buyer, a downsizer who still wants a garden feel, or an investor looking for a one bedroom that is easy to rent and easy to own. A home that rewards a closer look. *Some of the photos have been digitally altered to show potential layout/ design or style changes.* (id:35114)
Oak Bay, British Columbia
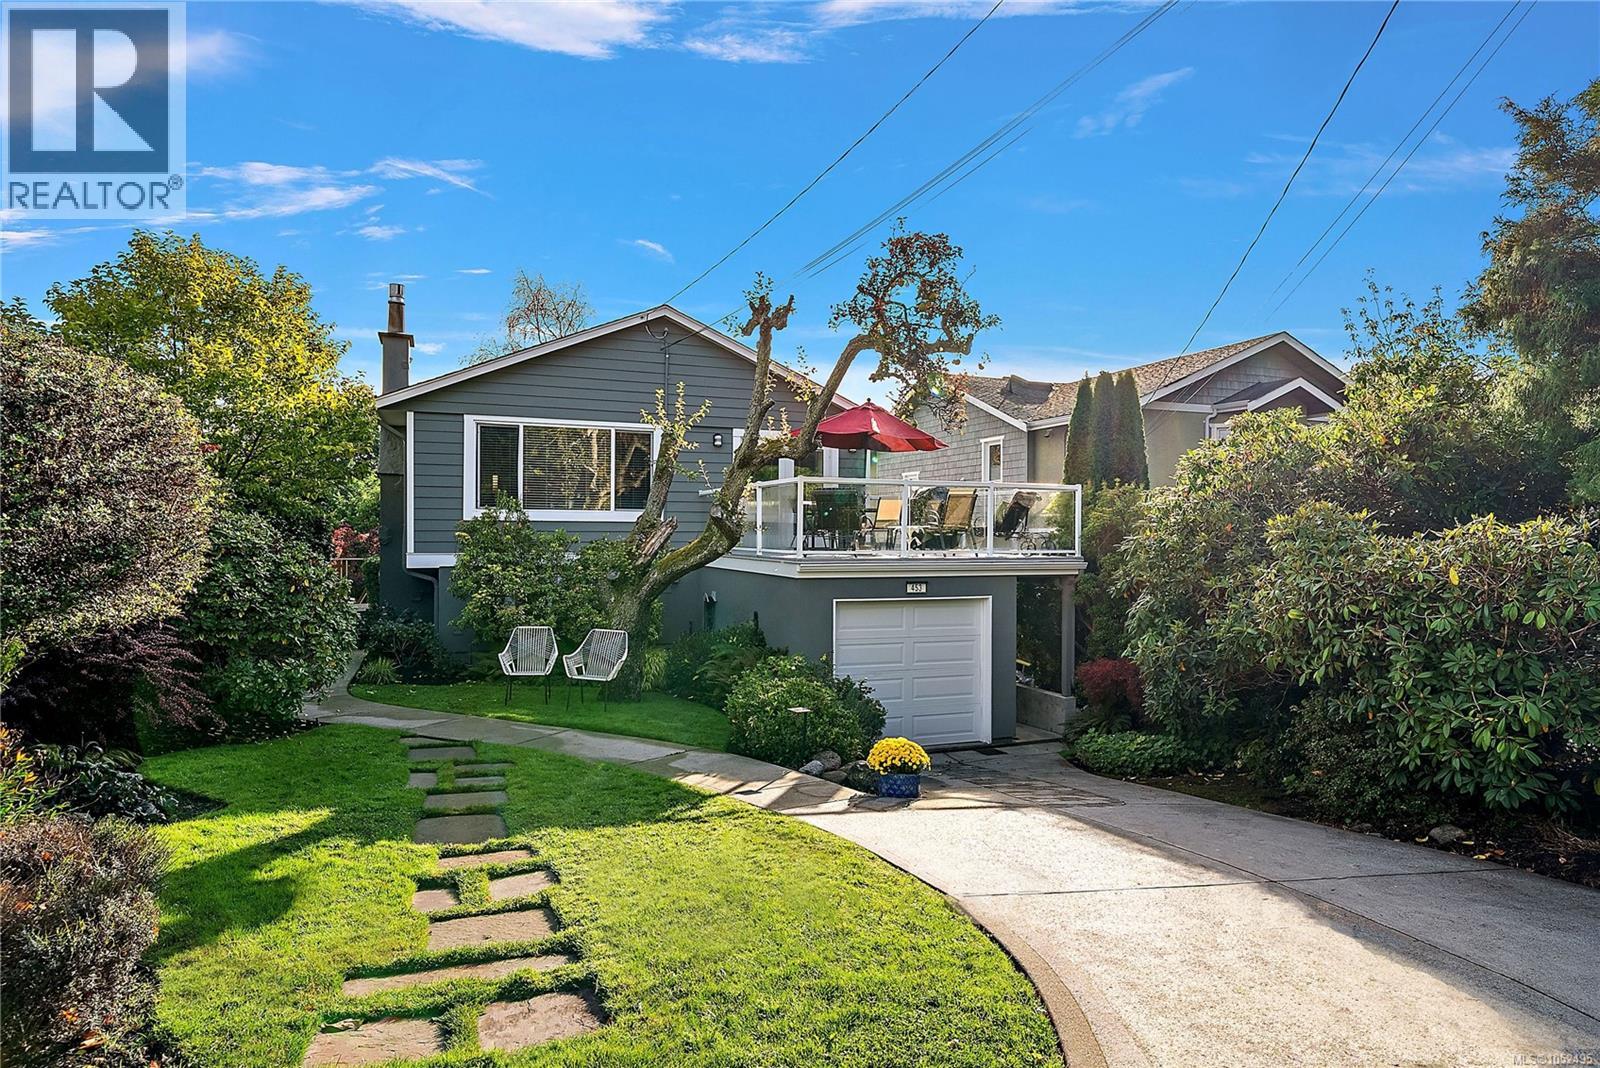
OPEN HOUSE - Sat. October 31 - 2-4pm - South Oak Bay stunner, just steps from the ocean! Modern design meets bright, open-concept living in this beautifully renovated 4-bedroom, 3-bathroom home, where every detail has been meticulously crafted. The main level features a gourmet kitchen with high-end stainless steel appliances, including a Wolf gas range, flowing into a sun-filled living area with hardwood floors and a gas fireplace. The dining area opens through French doors onto an expansive deck, perfect for entertaining or al fresco dining. Two bedrooms are on this level, including the tranquil primary suite with spectacular ocean views, a backdrop of mature trees, a modern 4-piece ensuite and a bonus 14' x 10' walk-in closet/dressing room. The versatile lower level adds two more bedrooms, a dedicated laundry room, a cozy family room with radiant heated floors and French doors to a private patio. There is also plenty of storage and a single-car garage. An ideal layout for families, multi-generational living or professionals working from home. Set on a manicured, private lot with a large landscaped backyard, this exceptional residence is just steps to Oak Bay Village, boutique shops, cafés, top-rated public and private schools, parks and the waterfront. A true South Oak Bay gem! (id:35114)
Saanich, British Columbia
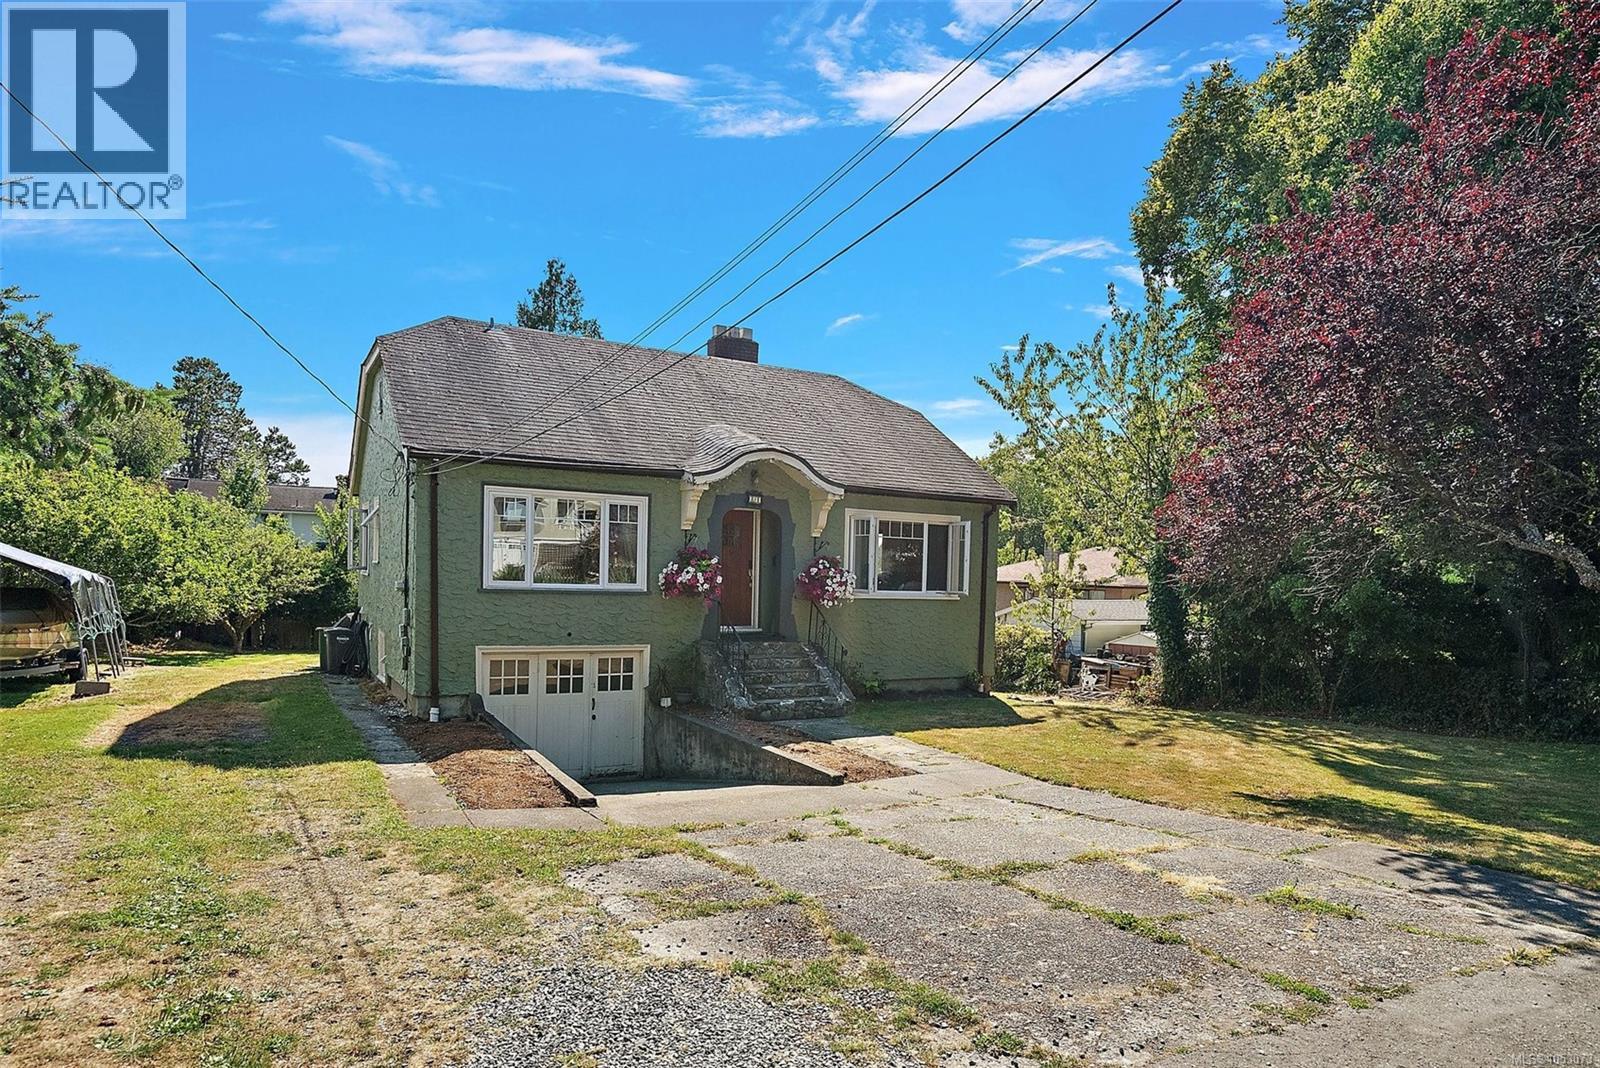
Welcome to 81 Logan Ave—a rare opportunity on a sun-filled 10,800 sf lot in one of Saanich's most desirable neighbourhoods. This charming home offers 3 bedrooms, 2 dens, and a self-contained 1-bedroom suite. Natural light pours into the dining room, where large windows overlook the backyard and create a seamless connection to the updated deck—perfect for entertaining, BBQs, or enjoying the beautiful south-facing yard. Upstairs has 2 bedrooms and a bright den- which can be made into a bedroom or office. Downstairs, is a generous family room and 1 more large den - ideal as a home gym, or extra storage. Situated on a quiet, family-friendly street, you'll love being just a short stroll to the Gorge Waterway, parks, trails, grocery stores and amenities. Whether you're looking for space to make your own or a property with exceptional long-term potential, this home offers great lifestyle today with exciting future redevelopment potential on its expansive 10,800 sq ft lot (buyers to verify). (id:35114)
Saanich, British Columbia
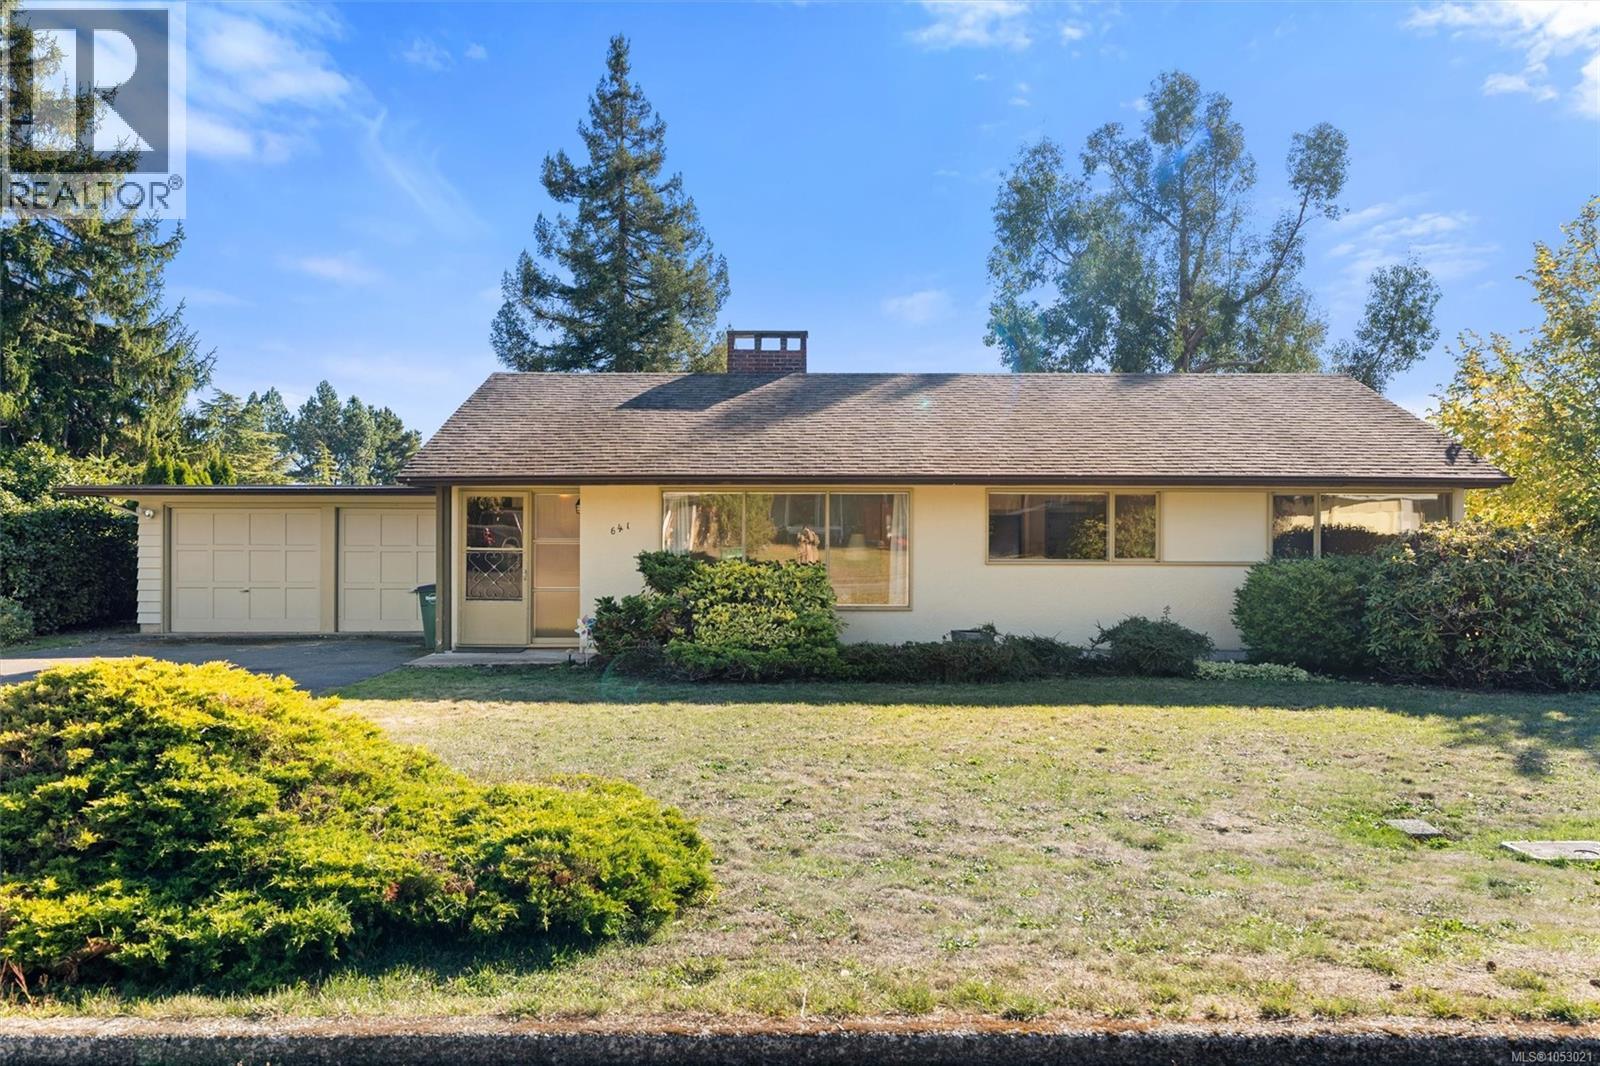
Welcome to this charming and cozy 3-bedroom, 1-bath gem situated on a generous corner lot. Inside, enjoy plenty of bedroom space paired with a bright 4-piece bathroom. The heart of the home is a warm living space anchored by a large window that floods the room with natural light and a classic wood-burning fireplace perfect for crisp evenings. Alongside it, the open-plan kitchen and dining area make everyday meals and entertaining effortless. Step outside to your sunny patio surrounded by garden space, an ideal retreat for morning coffee or outdoor dining. Built on a crawl space foundation, the home also includes a double garage and driveway parking. Offering great character and exceptional outdoor space, this property delivers both a wonderful place to call home and an incredible development opportunity. (id:35114)
Langford, British Columbia
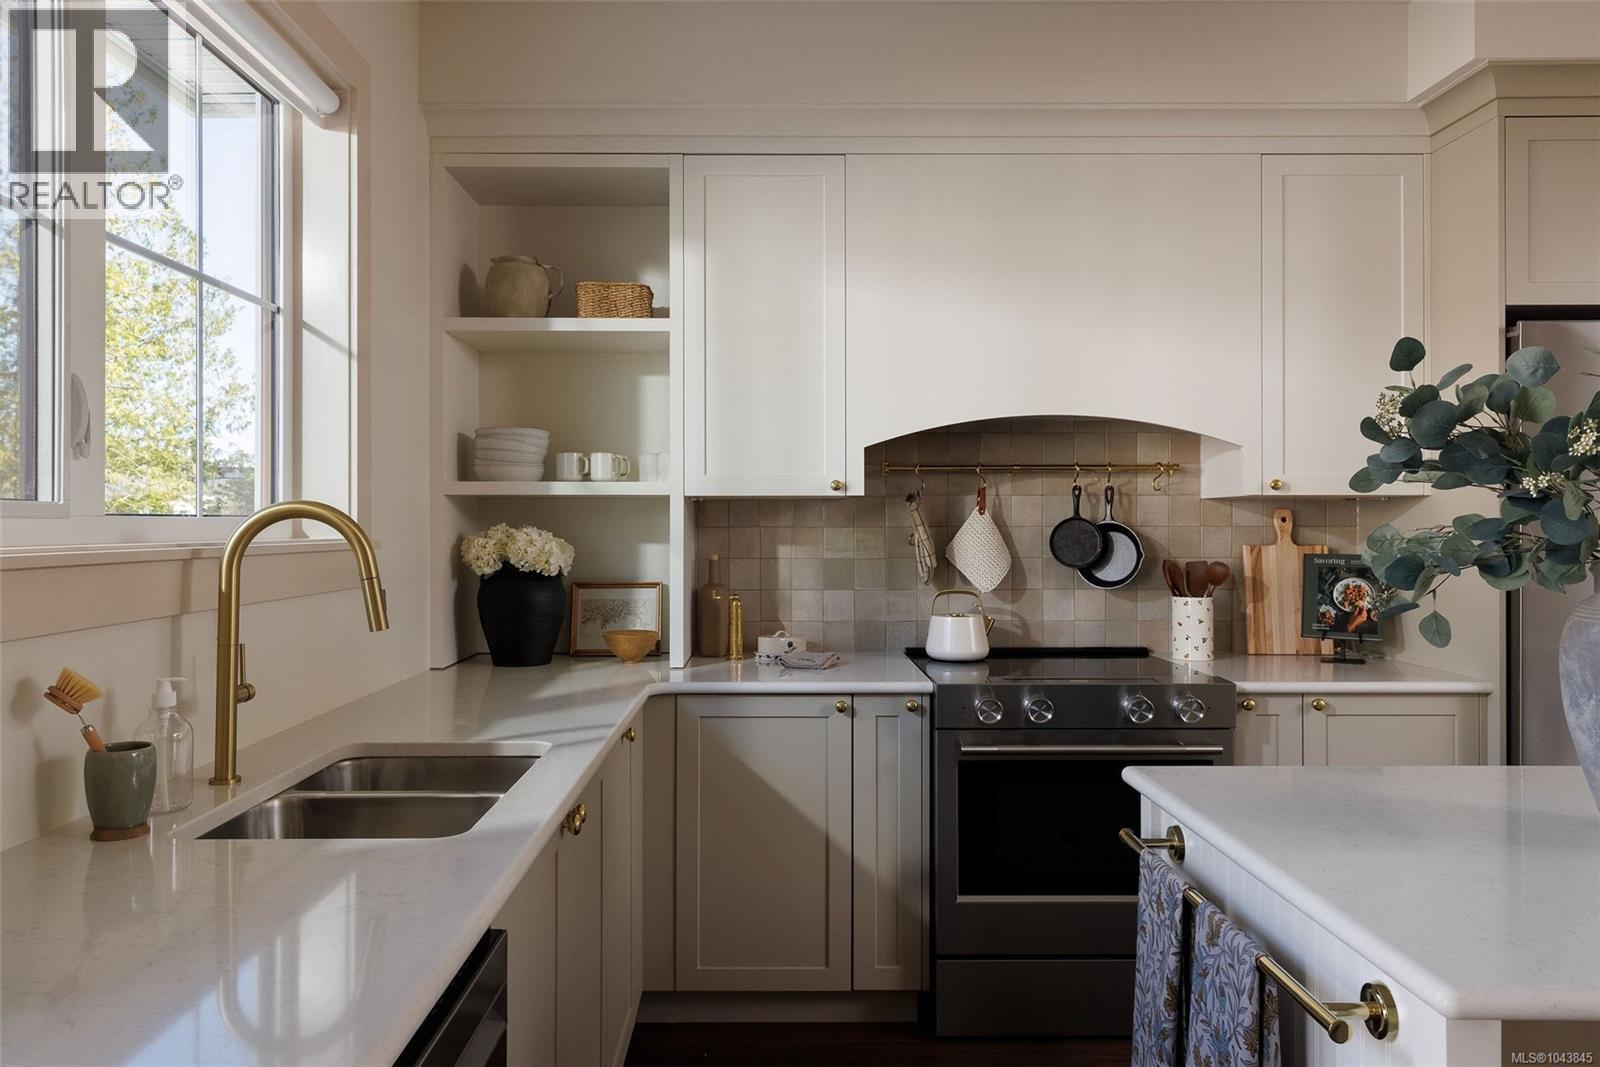
Woodrow brings a collection of well-crafted townhomes to a serene forestside setting on a private road in an established West Shore neighbourhood. Inspired by single-family home design, this generous, well-appointed Gardenside home offers a gated yard, separate balcony, and an attached garage plus driveway parking. The Bidgood-designed interior features over-height main floor ceilings and large windows, while a spacious wrap-around kitchen combines generous storage, shaker cabinetry, a full-height pantry and premium appliances. Upstairs, the primary pairs a walk-in closet with a 5-piece ensuite beautifully finished in herringbone tile and heated floors, alongside two more bedrooms and the main bath. On the lower floor, a fourth bedroom doubles perfectly as an office, gym, guest or media room. A dual-zone heat pump offers year-round comfort. Parks, trails, schools and amenities are minutes away. Photos are of the display home. Now move-in ready. Open house Saturdays 11am–1pm. (id:35114)
Langford, British Columbia
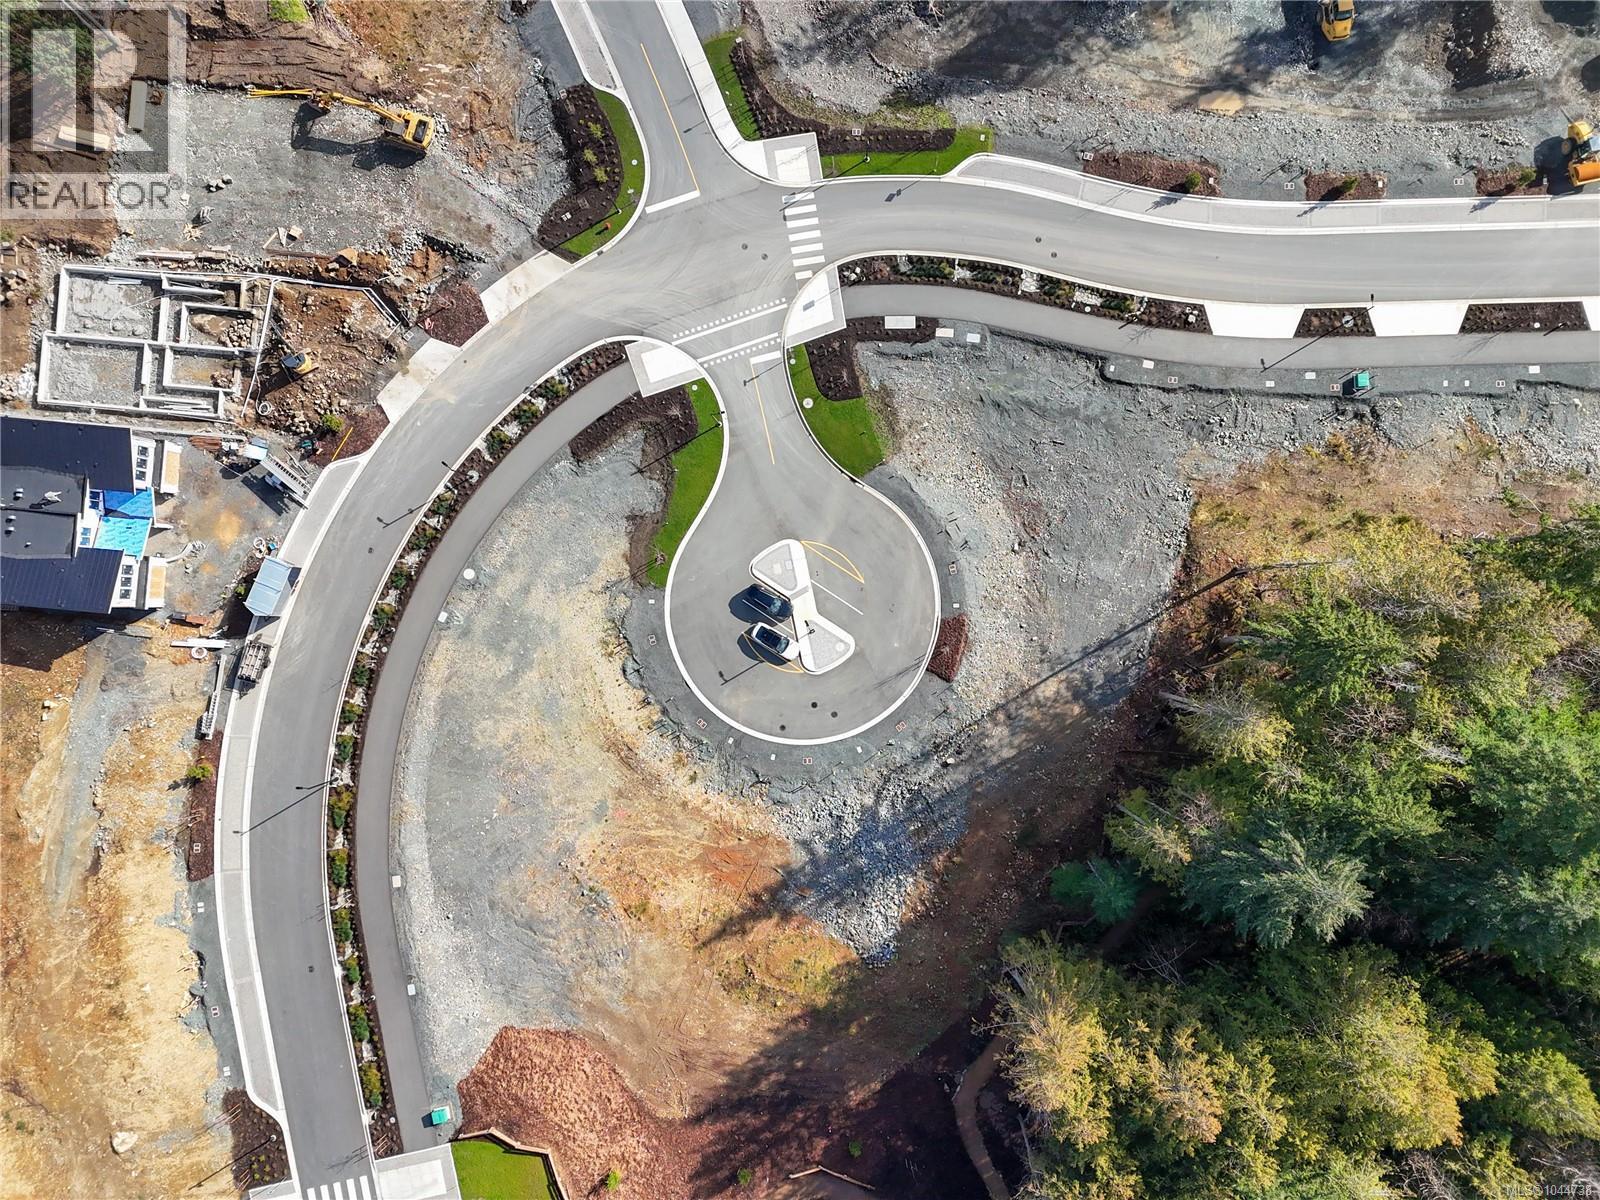
Welcome to Phase 2 at Olympic View, where nature and convenience come together. This is your chance to secure a single-family lot next to the prestigious Olympic View Golf Course. Surrounded by lush green space and just minutes from Red Barn Market, this location offers a peaceful setting while remaining close to schools, services, and everyday amenities. Enjoy direct access to an extensive network of walking and biking trails right from your doorstep. Legal suites are permitted in Single Family Lots, offering flexibility for multigenerational living or a potential mortgage helper. Both single-family and duplex lots remain available, but opportunities are limited. Please note this is an active construction site and viewings are by appointment only. Secure your place in one of the West Shore’s most desirable new communities. (id:35114)
Langford, British Columbia
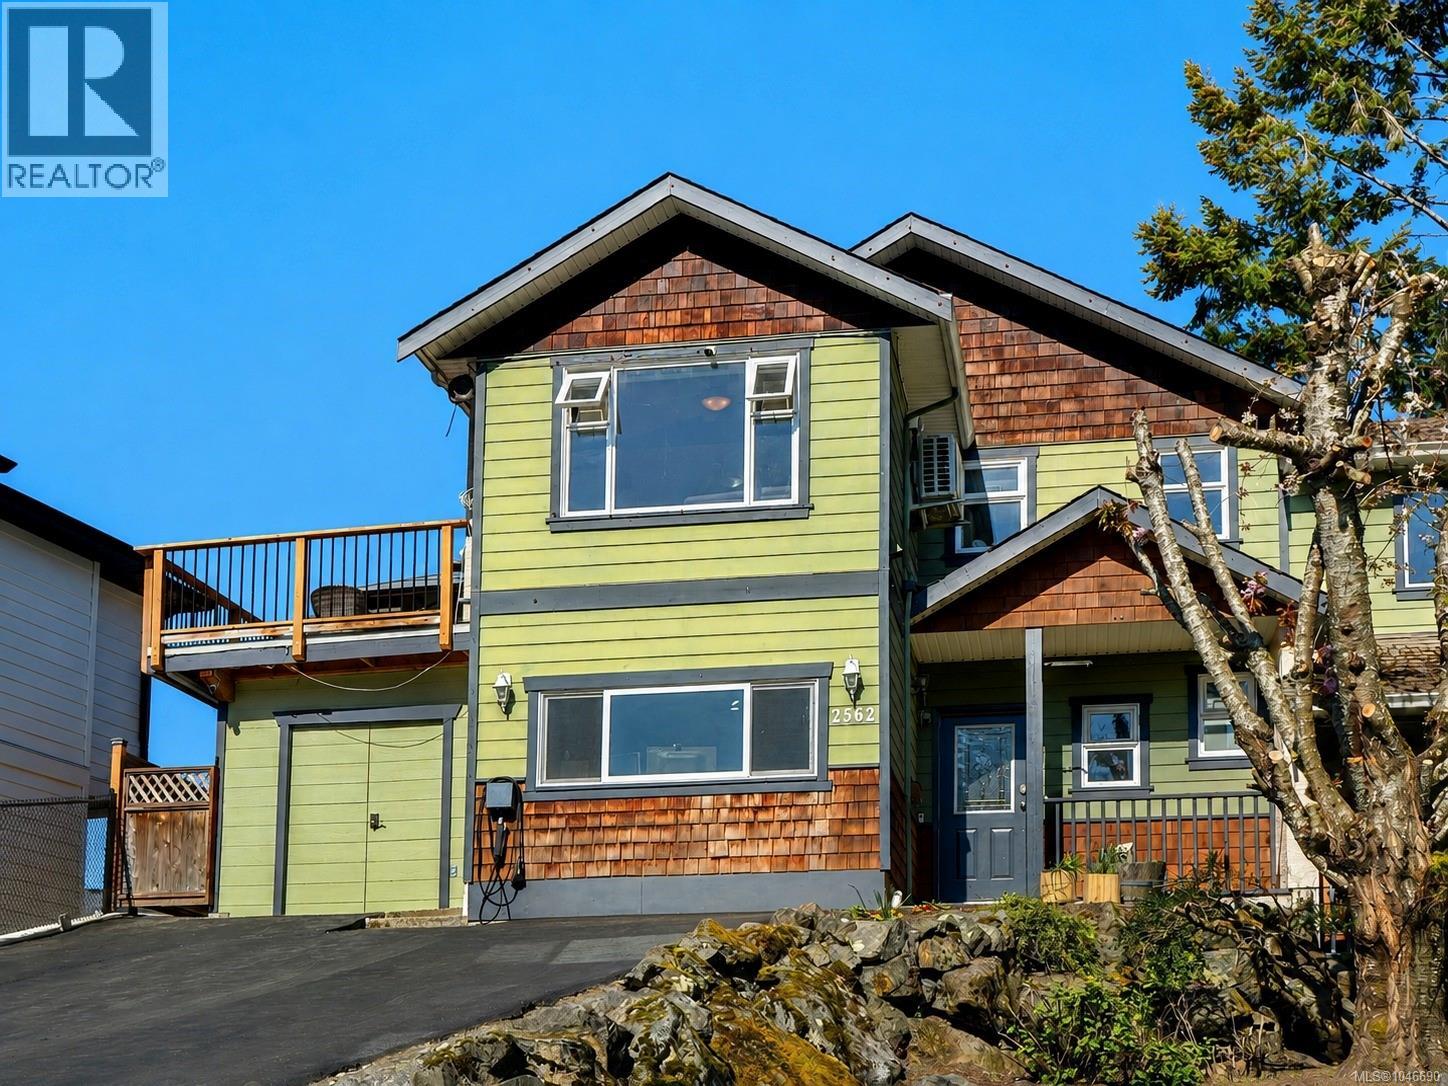
A versatile 4-bedroom, 3-bathroom ½ duplex offering plenty of space, flexibility, and potential in a convenient Langford location. Tucked away on a quiet street, this two-level home offers a functional layout well suited to families, extended family, or those looking for additional living space. The bright main level features an open-concept living area with vaulted ceilings, a spacious kitchen with eating area, and three bedrooms, including a generous primary with ensuite. Step outside onto the large south-facing rear deck, perfect for outdoor dining, entertaining, or enjoying the sunshine while overlooking the fully fenced backyard. The lower level offers a separate 1-bedroom in-law suite with its own private entrance and walk-out access to the backyard. Shared laundry adds convenience for both levels. Bring your ideas and make this home your own. With a flexible floor plan, great outdoor space, and easy access to transit, Highway 1, shopping, restaurants, recreation, and all the amenities of downtown Langford, this is an excellent opportunity to create a home that works for your needs. (id:35114)
Langford, British Columbia
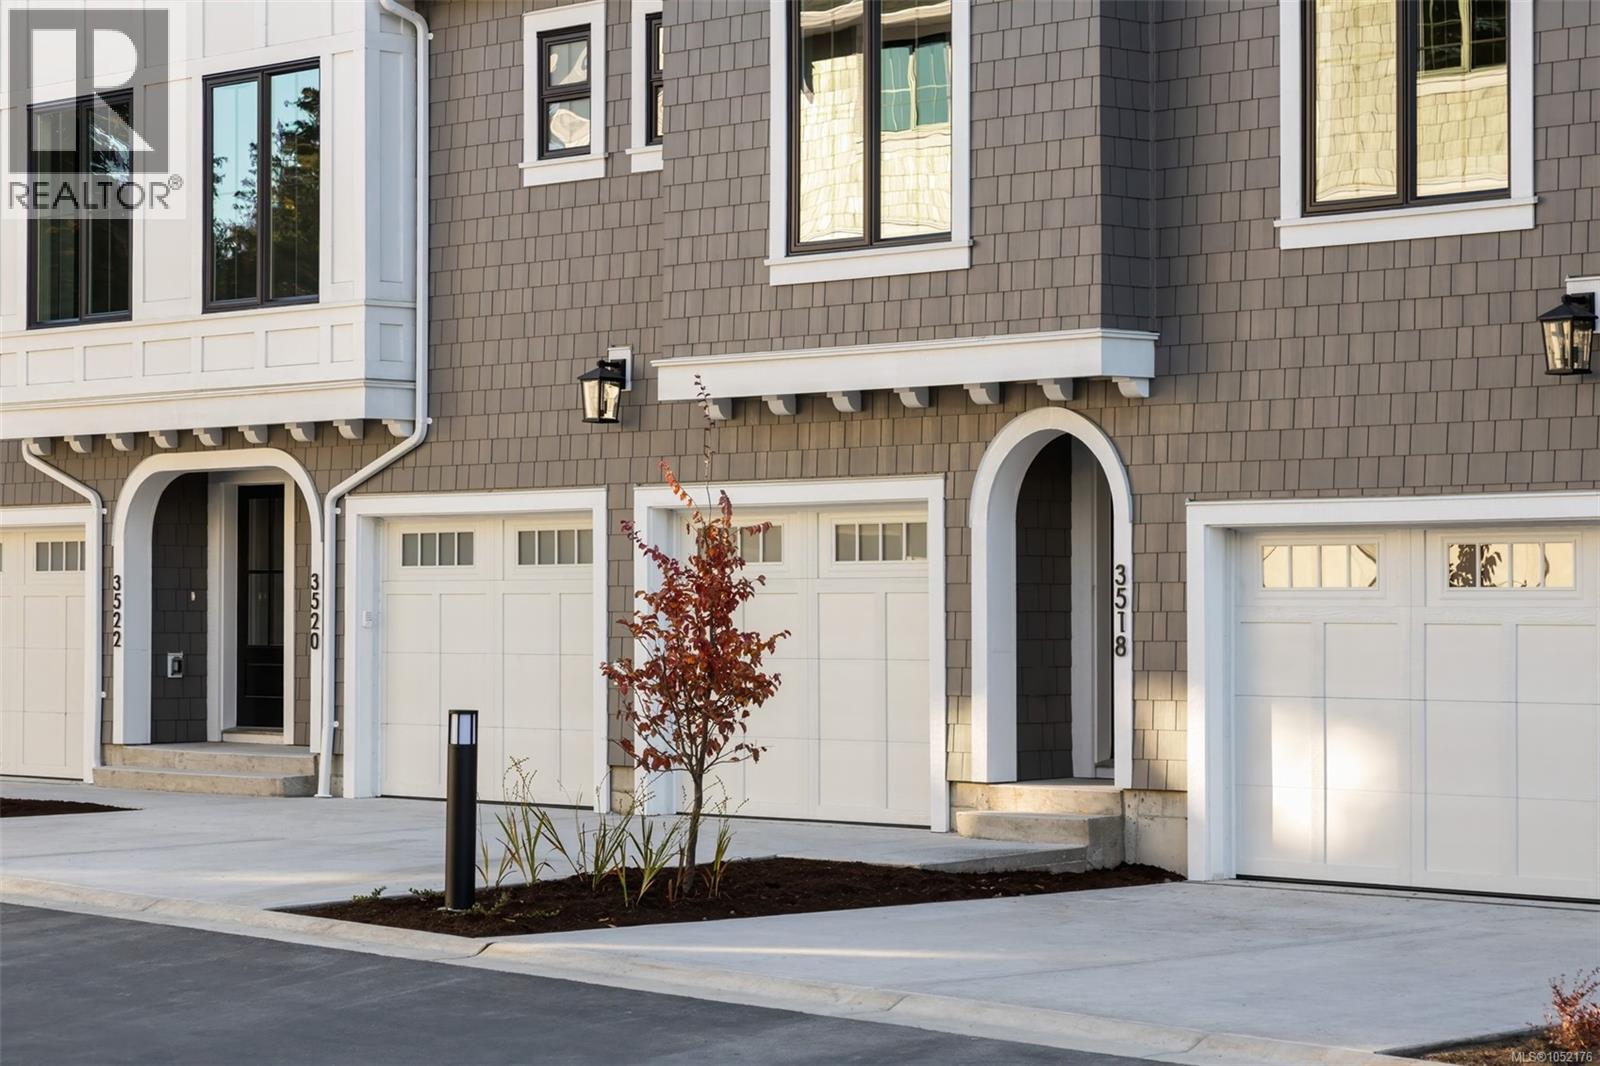
Set on a quiet cul-de-sac in a serene South Langford neighbourhood, Woodrow is a beautifully crafted collection of townhomes by Formwell. Overlooking natural surroundings, this versatile Forestside home offers multiple outdoor areas with a private patio and separate balcony. Interiors by Bidgood begin with an open-concept main floor featuring well-proportioned living and dining, powder room, and a wrap-around kitchen with shaker cabinetry, premium appliances and generous integrated storage. Upstairs, a spacious primary includes a walk-in closet and a 5-piece ensuite with double vanity, soaker tub, glass shower, heated herringbone-tile floors, plus two more bedrooms, main bath and laundry. A flexible lower floor features a tandem garage with parking for two cars or room for a gym, office or storage, plus driveway parking. Dual-zone heat pump for year-round comfort. Minutes to parks, schools and amenities. Photos are of the display home. Move-in this fall. Open House Saturdays 11am–1pm. (id:35114)
Langford, British Columbia
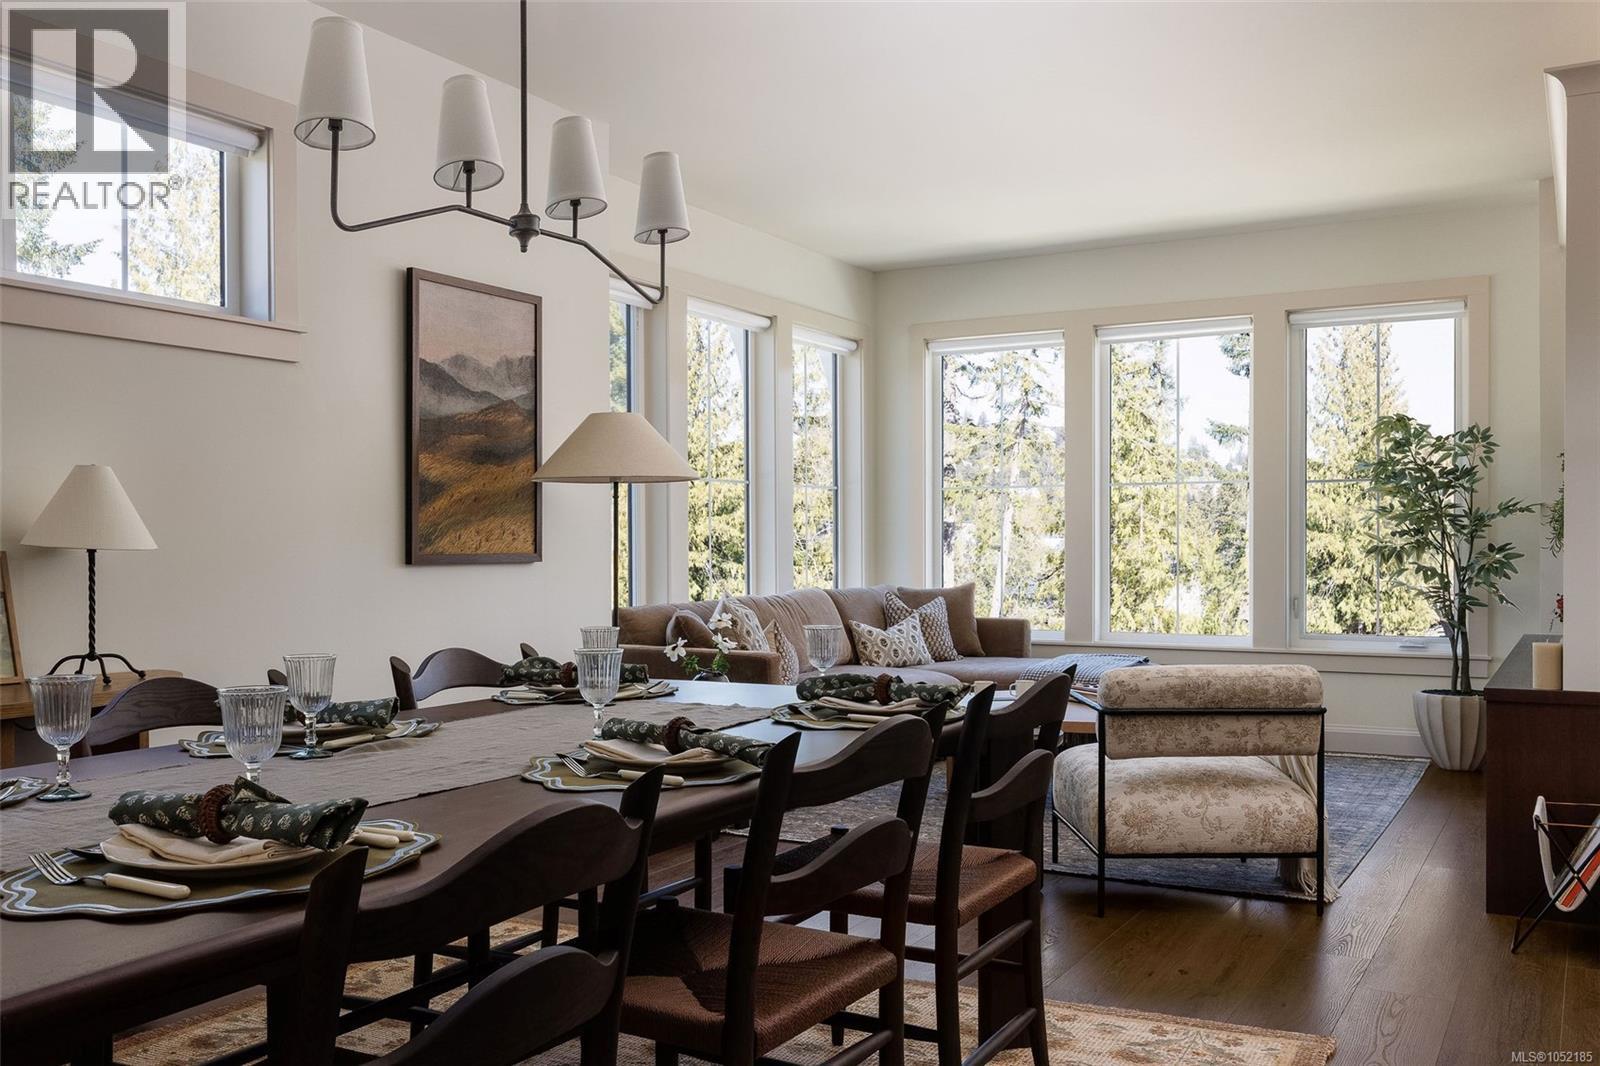
Set among natural surroundings on a quiet cul-de-sac in an established neighbourhood, Woodrow by Formwell is a beautifully crafted townhome collection. The final of its type, this expansive Gardenside corner home offers an abundance of private, well-designed space with a gated yard, separate balcony, double garage and driveway parking. Interiors by nationally award-winning Bidgood feature an open-concept main floor with well-proportioned living and dining, powder room and corner kitchen with shaker cabinetry, premium appliances and generous integrated built-ins, including a double pantry and desk. Upstairs, three bedrooms include a spacious primary with walk-in closet and stunning ensuite with double vanity, soaker tub, glass shower and heated floors, plus main bathroom and laundry. Fourth bedroom and storage on lower floor. Complete with dual-zone heat pump, epoxy garage floor and window coverings. Near parks, schools and amenities. Move-in this fall. Open House Saturdays 11am–1pm (id:35114)
Victoria, British Columbia
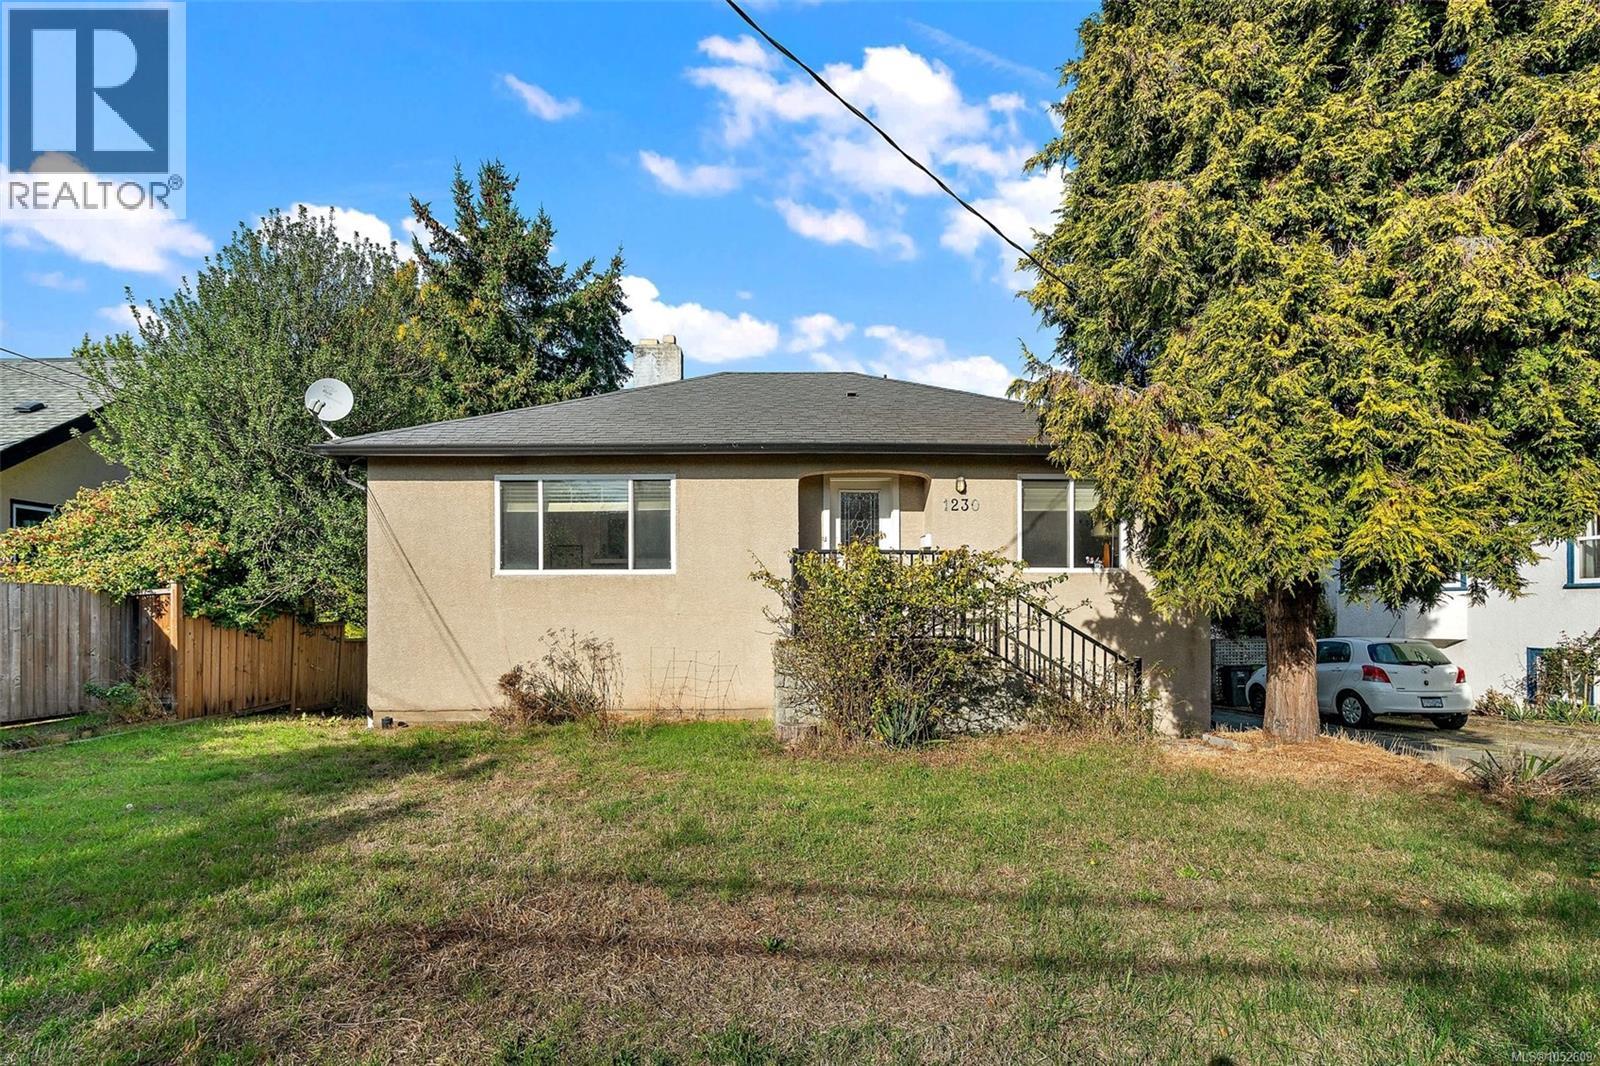
Discover the perfect blend of classic charm and contemporary updates in this inviting 4 bed/2 bath home, ideally situated in one of Victoria’s central and convenient locations. Featuring beautiful original hardwood floors, elegant coved ceilings, a stylish stone fireplace, and an updated kitchen that opens onto a sun drenched deck, this home offers warmth, character, and functionality. The versatile layout includes a self contained in-law suite with a private entrance and separate laundry, ideal for extended family or as a potential mortgage helper. Step outside and enjoy the generous front, side, and backyards surrounded by mature trees and fencing, offering plenty of space to relax, garden, or entertain. Minutes from Downtown Victoria, UVIC, easy access to shopping, schools, parks, recreation, and major transit routes, this property delivers both lifestyle and convenience. A fantastic opportunity to own a character-filled home with income potential in the heart of Victoria! (id:35114)
Langford, British Columbia
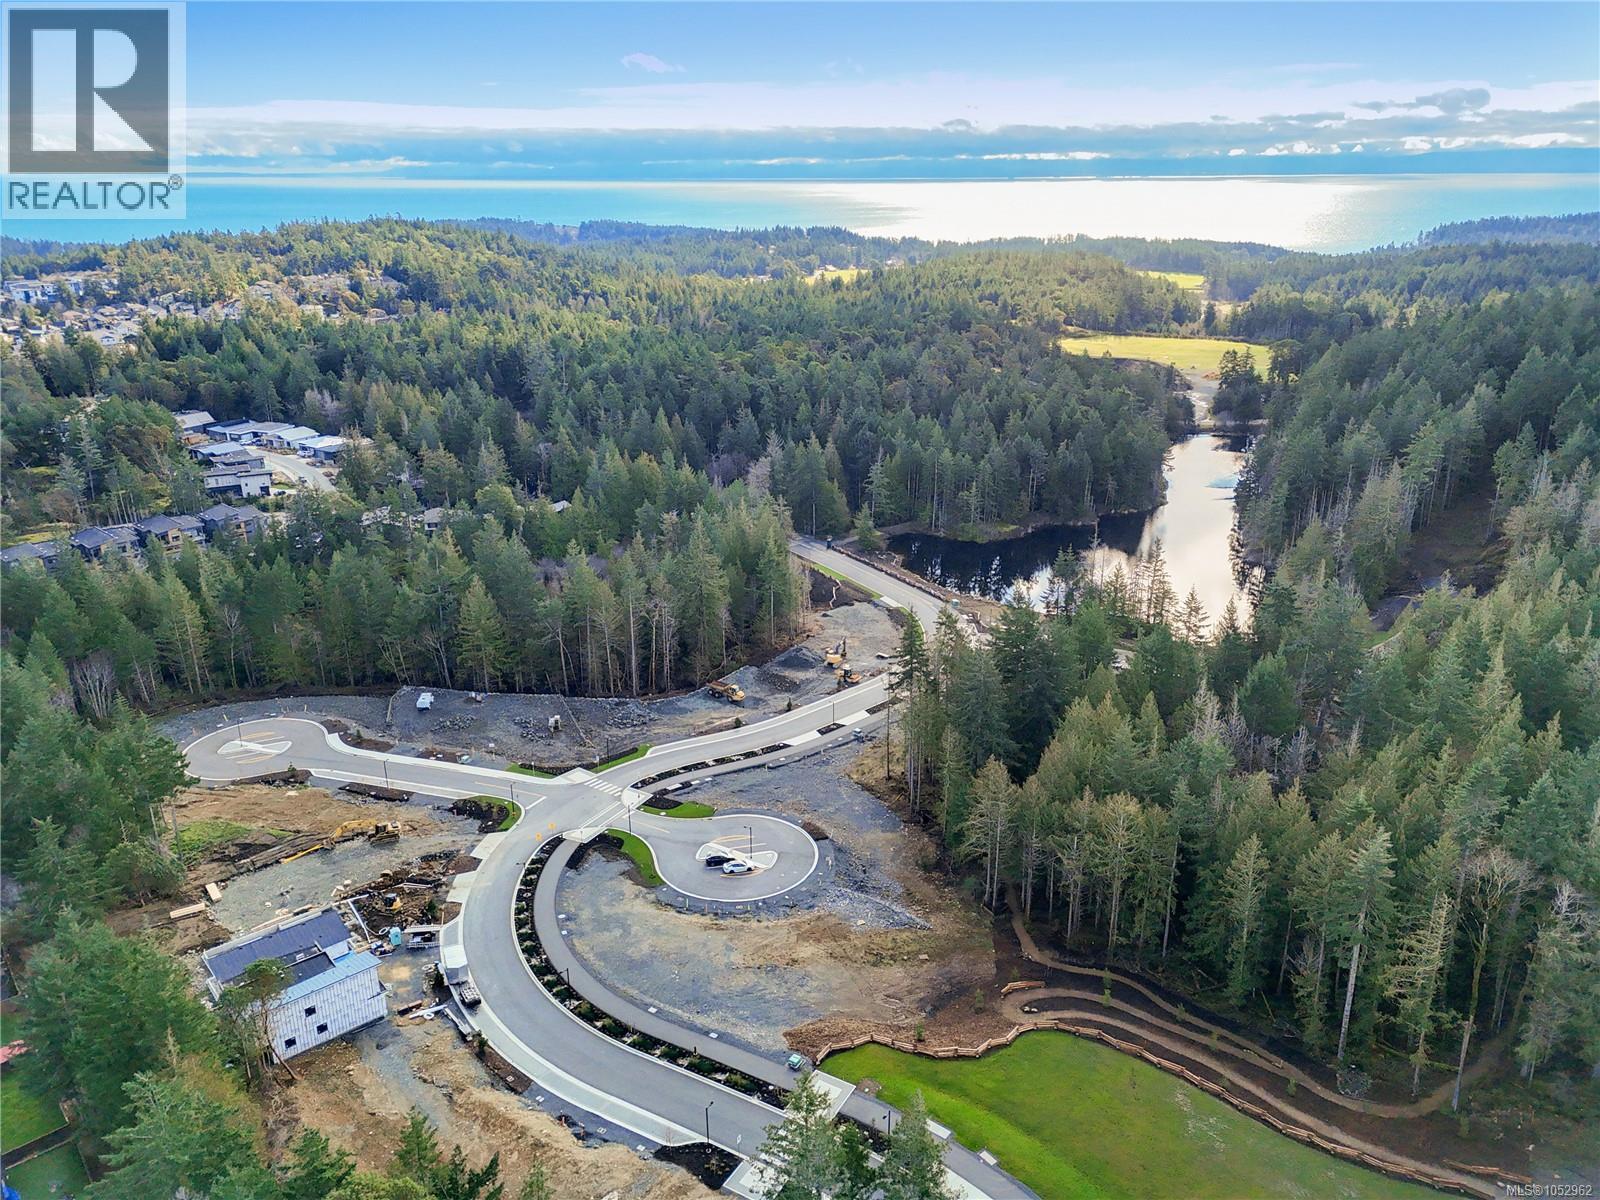
Welcome to Phase 2 at Olympic View, where nature and convenience come together. This is your chance to secure a single-family lot next to the prestigious Olympic View Golf Course. Surrounded by lush green space and just minutes from Red Barn Market, this location offers a peaceful setting while remaining close to schools, services, and everyday amenities. Enjoy direct access to an extensive network of walking and biking trails right from your doorstep. Legal suites are permitted in Single Family Lots, offering flexibility for multigenerational living or a potential mortgage helper. Both single-family and duplex lots remain available, but opportunities are limited. Please note this is an active construction site and viewings are by appointment only. Secure your place in one of the West Shore’s most desirable new communities. (id:35114)
Victoria, British Columbia
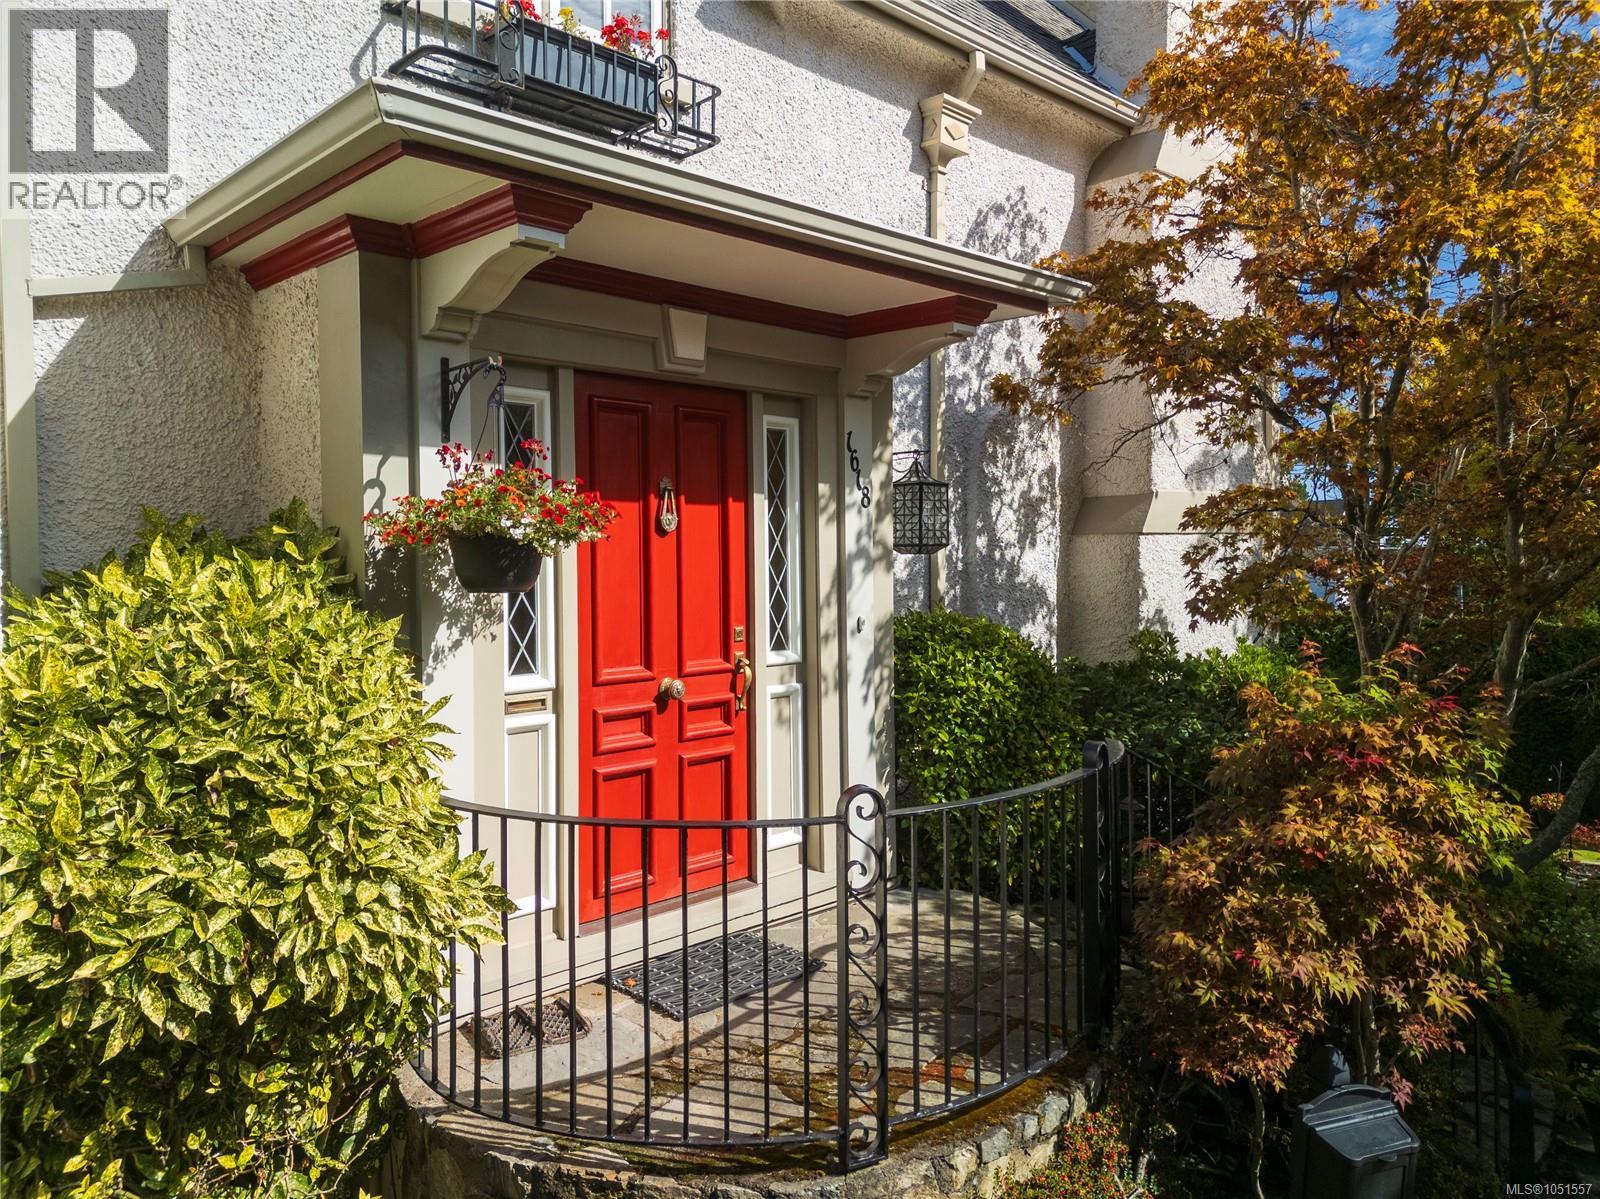
Tucked away on a quiet cul-de-sac in the heart of Rockland, this gracious 1928 residence blends heritage character with modern sophistication. Its protected heritage exterior preserves the home's timeless appeal, while beautifully updated interiors offer modern conveniences. Features include 9-foot main-floor ceilings, white oak flooring and exceptional custom millwork. The thoughtfully designed kitchen, featured in This Old House magazine, includes granite countertops, an AGA Legacy range, built-in coffee station and Liebherr wine cooler. Offering 4 bedrooms and 5 bathrooms, including a separate legal suite above the garage, the home provides flexibility for family and guests. Set on a private 0.23-acre property, mature gardens, rockeries, pathways, ponds and a magnificent pink dogwood create a peaceful retreat. Enjoy leisurely walks to Government House, Craigdarroch Castle and Oak Bay Village. A remarkable offering in one of Victoria's most distinguished neighbourhoods! (id:35114)
View Royal, British Columbia
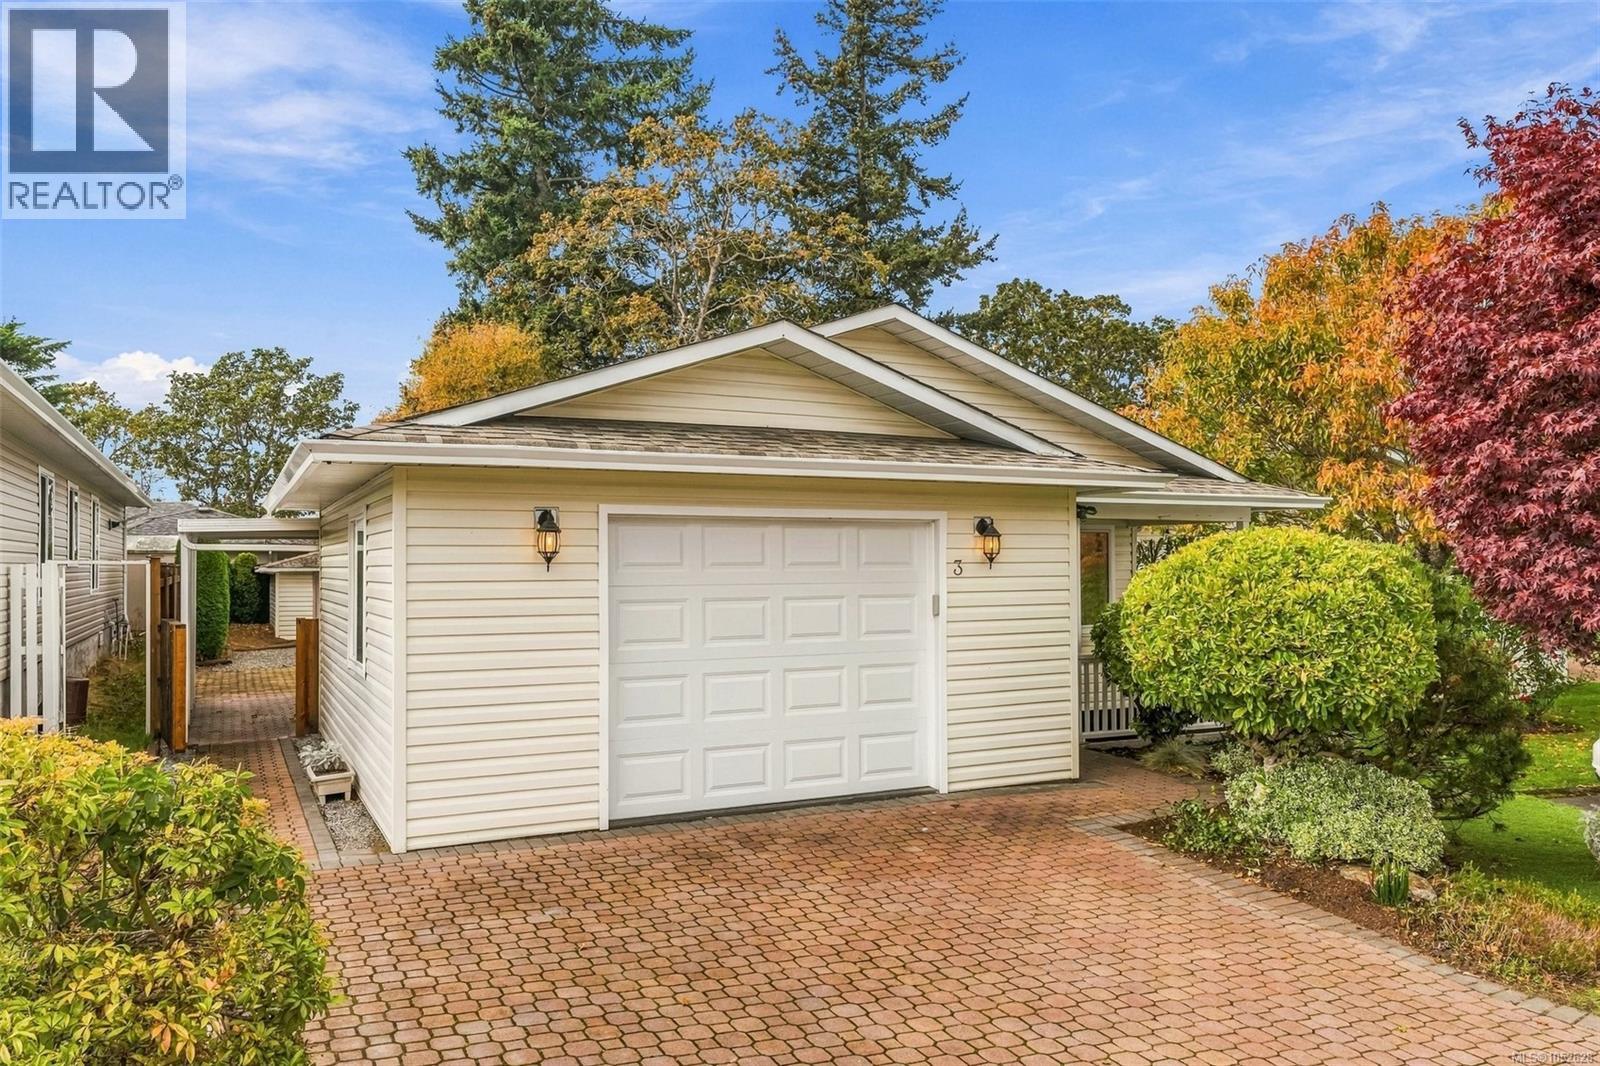
Welcome to #3 Eagle Lane, a bright end unit in Songhees Retirement Park, a sought-after 55+ community. This 2-bed, 2-bath home has been recently updated with new flooring and paint throughout. Natural light fills the living and dining areas, and the kitchen offers ample storage and workspace for everyday cooking or entertaining. The primary bedroom is a comfortable retreat with a refreshed ensuite and an accessible no-step shower, while the second bedroom works well as a guest room, hobby space, or home office. A single garage provides secure parking, plus extra storage with shelving and a backyard shed. The end-unit location brings added privacy and light, and the community hall is just steps away for social events and activities. This wonderful retirement home lets you downsize with style and ease, with everything you need nearby and a built-in community to keep you active and entertained for years to come. Close to Admirals Walk Shopping Centre, groceries, restaurants, and more! (id:35114)
Victoria, British Columbia
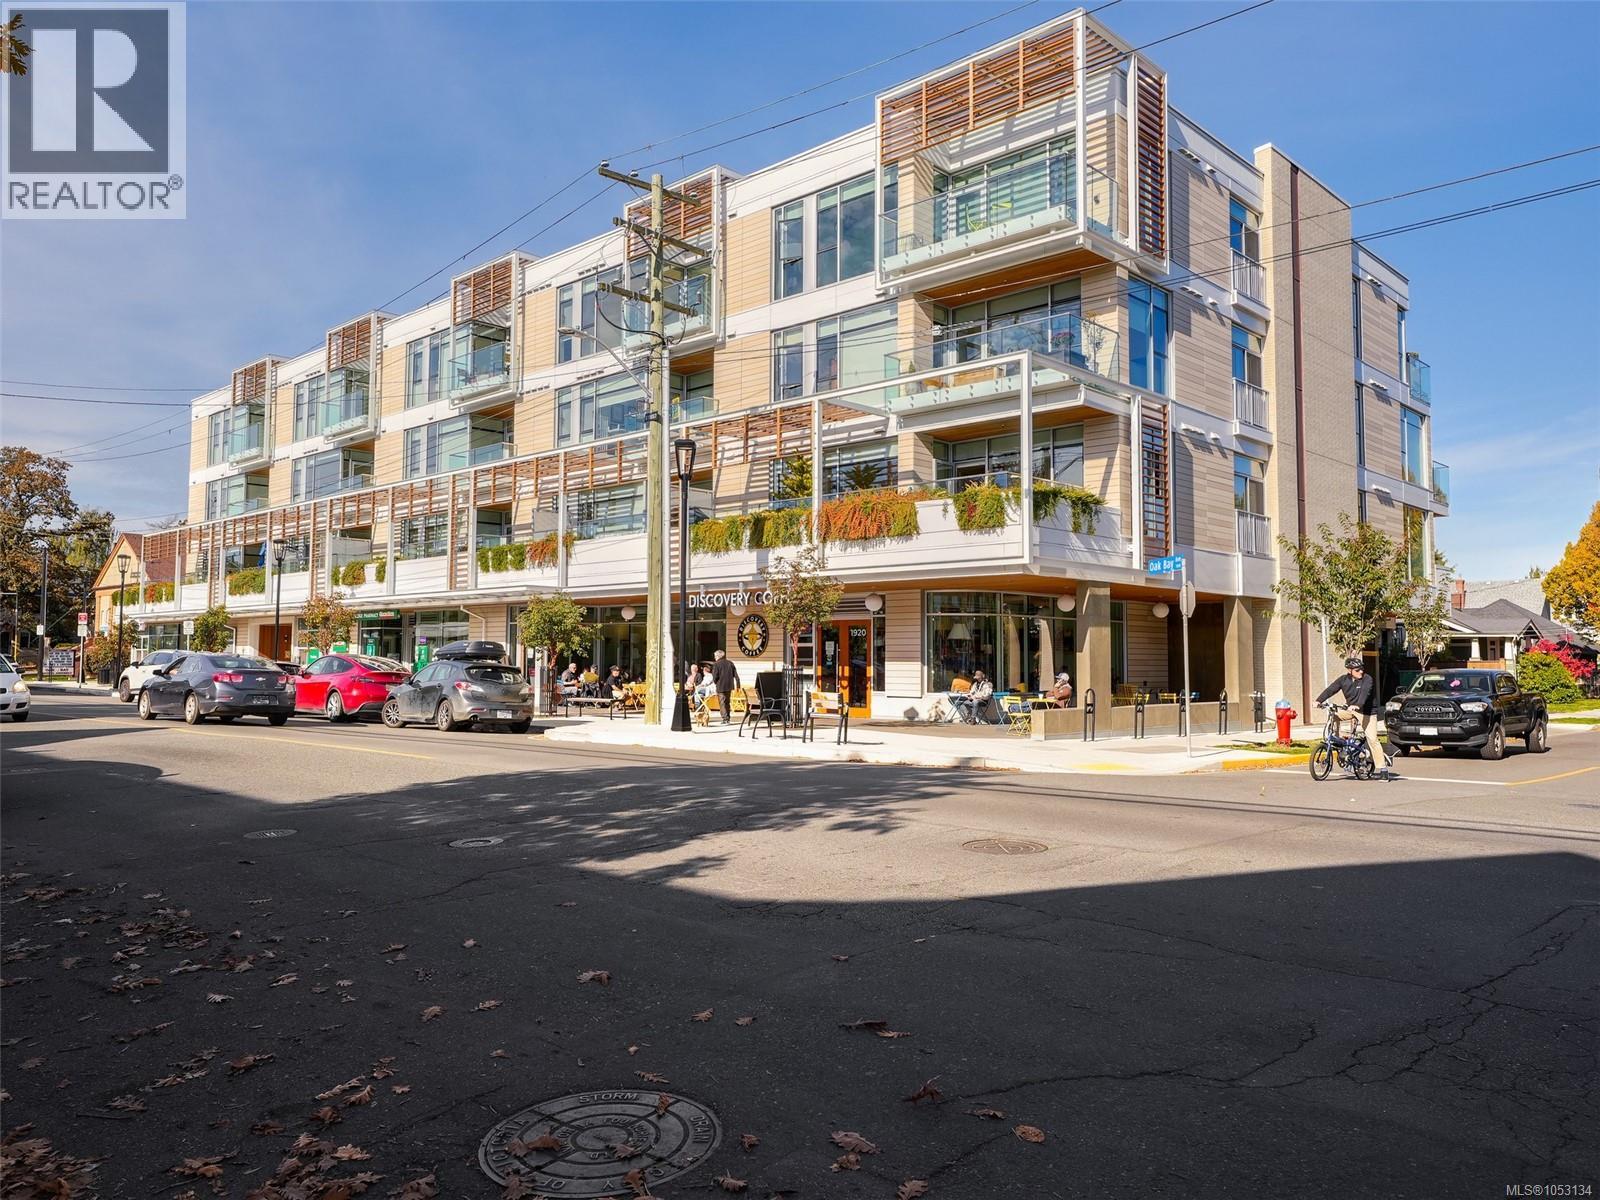
LOCATION! Enjoy coffee shops, restaurants, groceries & a drugstore at your doorstep, with Oak Bay Village, the Rec Centre & Royal Jubilee Hospital just a stroll away. Conveniently located on a bus route, welcome to THE REDFERN, a luxury steel-and-concrete building by Jawl Residential on the Oak Bay/Victoria border. Facing away from the street on the quiet west side, this one-bedroom offers thoughtfully designed living with Italian kitchen millwork, an integrated refrigerator & dishwasher, high-end appliances, double-thick quartz countertops, a spa-inspired bathroom, & energy-efficient forced-air heating & air conditioning. The standout feature is the larger than normal private west-facing deck, ideal for relaxing or entertaining, complete with a water tap & gas BBQ connection. Enjoy the communal rooftop garden with beautiful treetop & neighbourhood views. 2 dogs or cats are welcome, & secure parking, storage locker & bike storage are included. Enjoy the best of convenient urban living! (id:35114)
Saanich, British Columbia
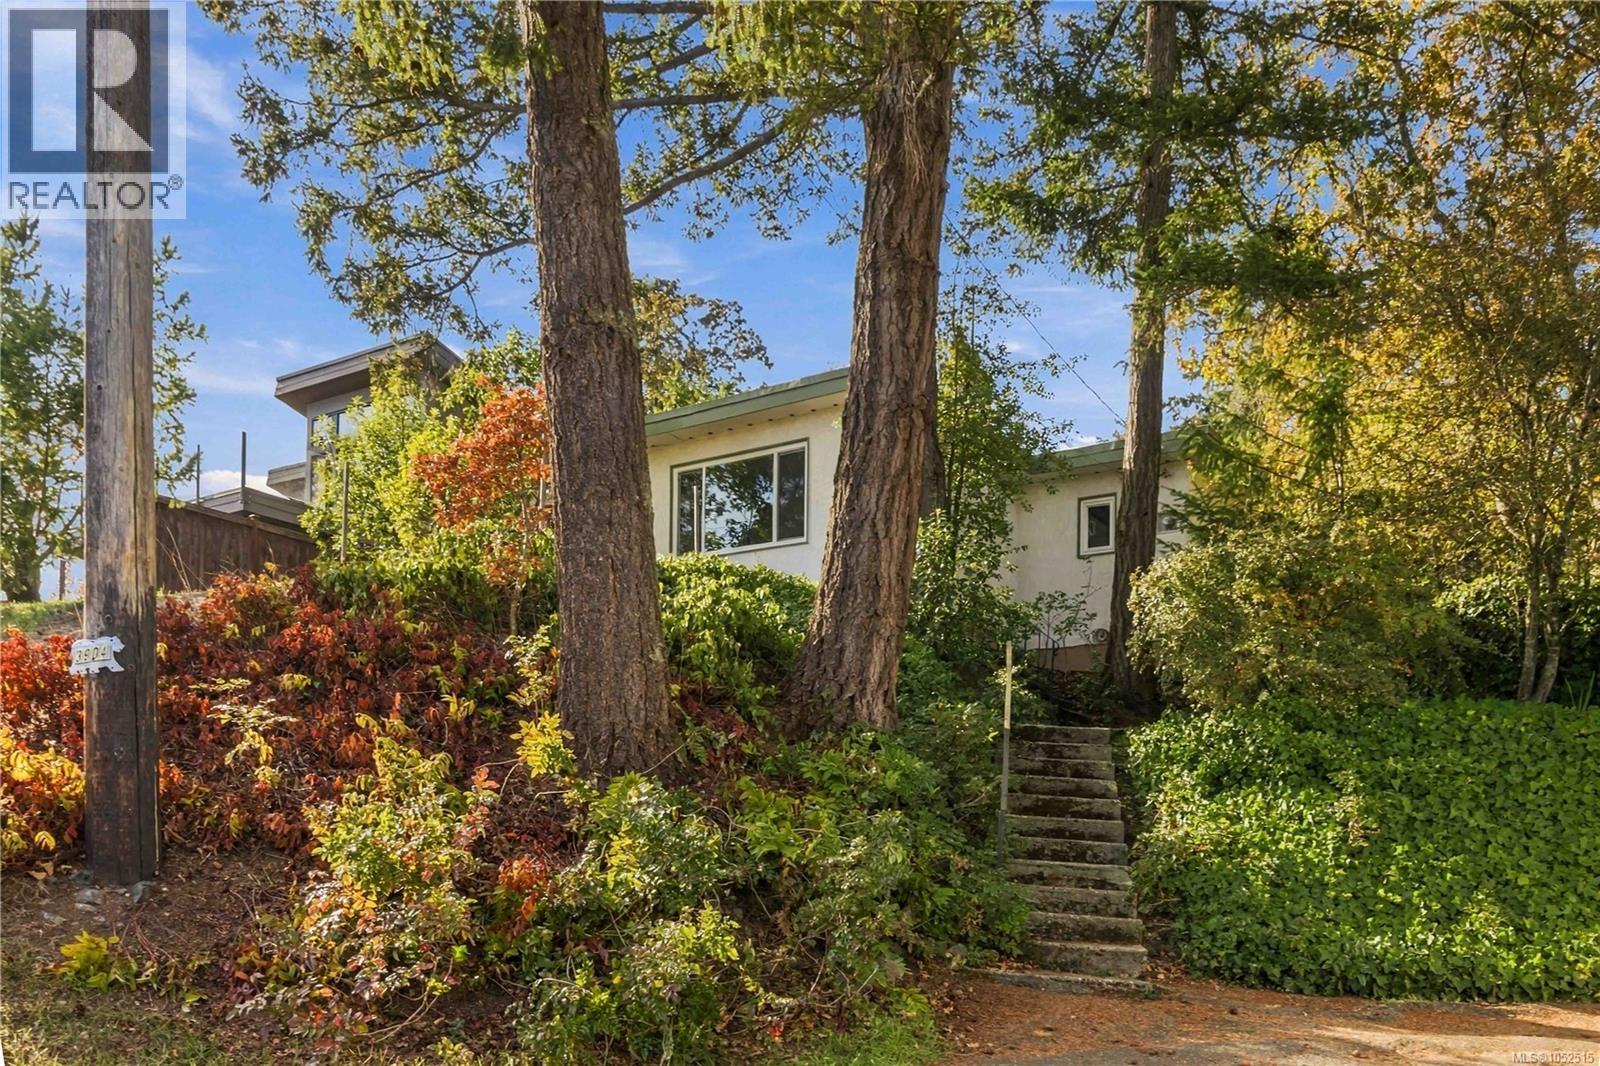
Prime Investment & Redevelopment Opportunity-Over ½ Acre of usable land in an excellent Saanich neighbourhood or live in this comfortable single family home. Explore the potential of this large 22,230 sqft parcel located in the South Wilkinson Development Area. This gently sloping property offers outstanding potential and represents a strategic opportunity for multi-generational living, investors, builders, or developers looking to capitalize on Victoria’s evolving housing market. The existing 1955 bungalow is perfectly livable and comfortable with plenty of privacy, a large garage/workshop and ample outdoor spaces for play and relaxation. A fantastic move from a condo or townhome! Live in it or rent it out for holding income if your end plan is to design your future project. There is flexibility to explore multiple development configurations suited to current market demand and municipal guidelines. This is one of the largest and best-priced properties available in Greater Victoria, offering strong upside potential in a rapidly growing area. Opportunities of this scale and value are rare, act quickly. Contact your Realtor® today for details on zoning, development possibilities, and investment returns. (id:35114)
Langford, British Columbia
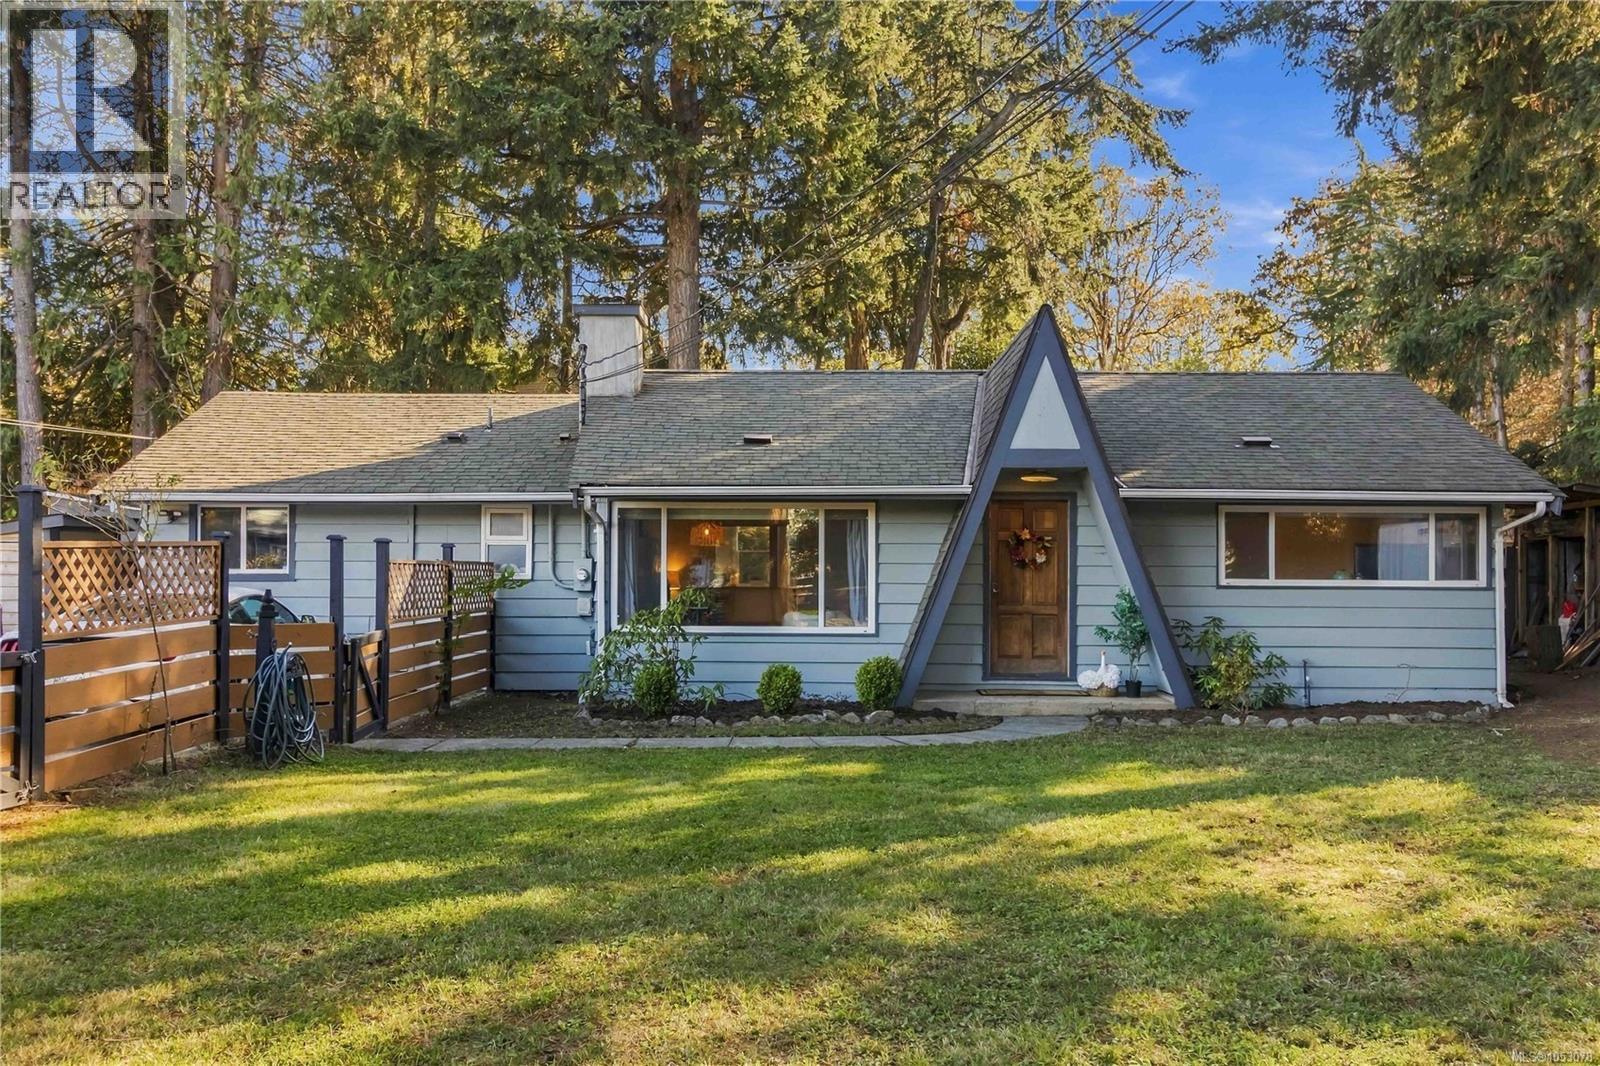
Charming Langford Rancher with Suite on a Generous Lot! Nestled among the trees near Mill Hill, this 2-bedroom, 1-bathroom rancher with a separate 1-bedroom, 1-bathroom suite offers comfort, flexibility, and convenience. Ideal for first-time buyers, or those seeking one level living, with the added benefit of a mortgage helper. Large windows fill the home with natural light, while a natural gas fireplace and wood stove provide warmth and comfort throughout the cooler months. Outside, enjoy a spacious, fully fenced front and backyard with plenty of room for kids, pets, or gardening. A bonus fully insulated backyard studio offers the perfect space for a home office or creative retreat. Ample driveway parking for added convenience. Located close to parks, hiking trails, shopping, and everyday amenities, with quick access to the highway, transit, and cycling routes. A fantastic opportunity to enjoy peaceful, convenient living near everything Langford has to offer! (id:35114)
Saanich, British Columbia
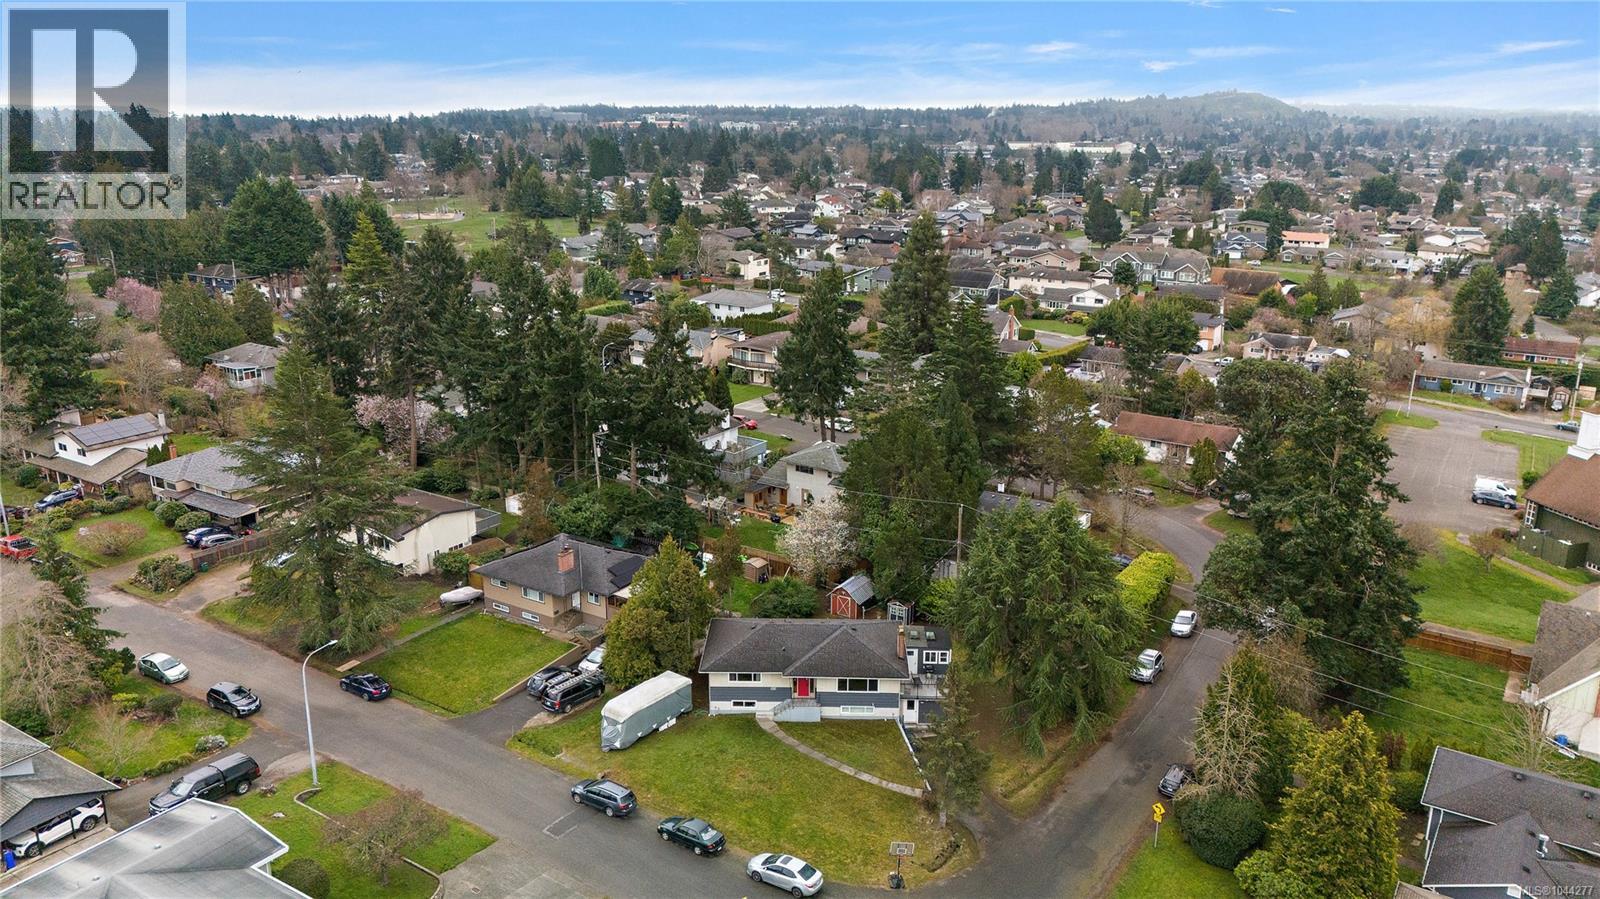
Exceptional Gordon Head opportunity just minutes from UVic! This fully vacant, move-in-ready home offers 7 bedrooms, 4 bathrooms, and 2 kitchens, providing outstanding flexibility for large families, multi-generational living, or investors seeking strong rental income. The bright main level features 3 bedrooms, 2 bathrooms, an updated kitchen, hardwood floors, a spacious living room with a cozy fireplace, and a dining area opening onto a sunny deck. The lower level includes 4 additional bedrooms, 2 bathrooms, a second kitchen, a generous living area, and separate laundry, making it ideal for extended family, students, or a mortgage helper. Situated on a level 8,400 sq.ft. lot with ample parking, this well-maintained property is ideally located near UVic, excellent schools, parks, recreation, shopping, and transit. Fully vacant with immediate occupancy and quick possession available, this is a rare opportunity in one of Victoria's most sought-after neighbourhoods. (id:35114)
Saanich, British Columbia
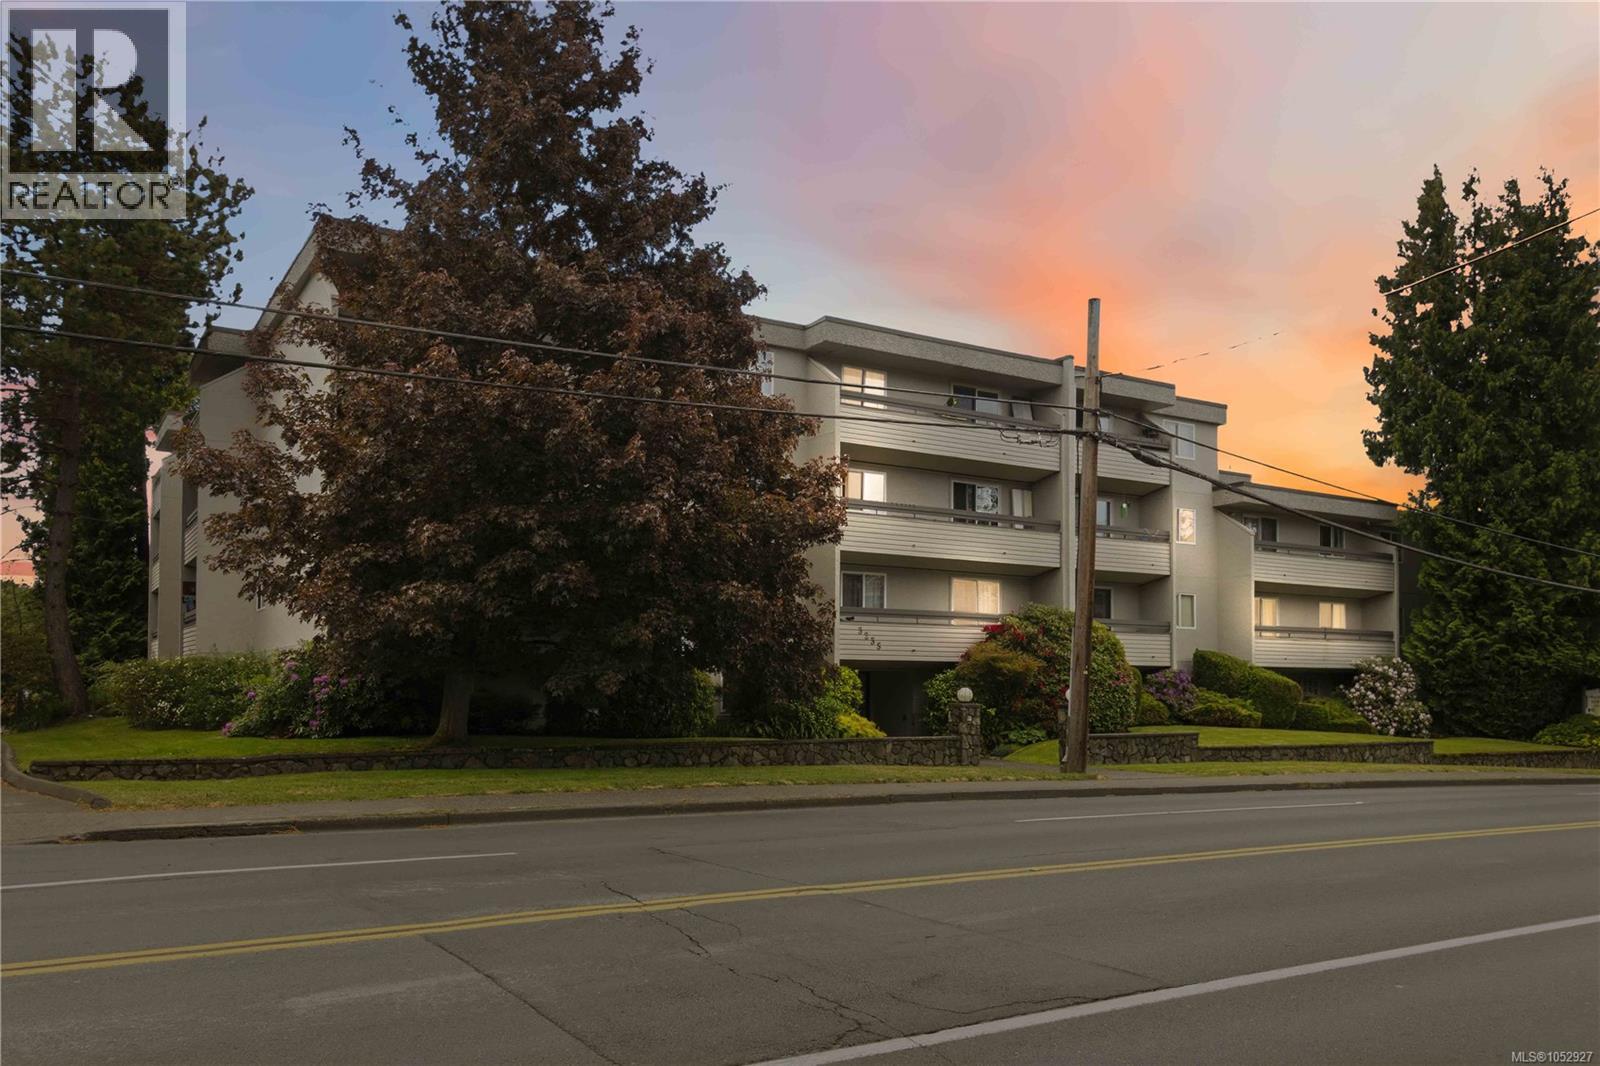
Welcome to this beautifully updated 2 bedroom third floor unit on the west side of the building. Thoughtfully renovated where it counts with newer kitchen cabinets, appliances and flooring, and a refreshed bathroom with the same tasteful updates. Shared laundry is conveniently located on the main floor and for those pet lover, two cats are permitted. Enjoy a central location close to Mayfair Shopping Centre, Thrifty Foods, Quadra Village, transit routes to downtown and UVic, plus a well run strata with one common parking spot. (id:35114)
Saanich, British Columbia
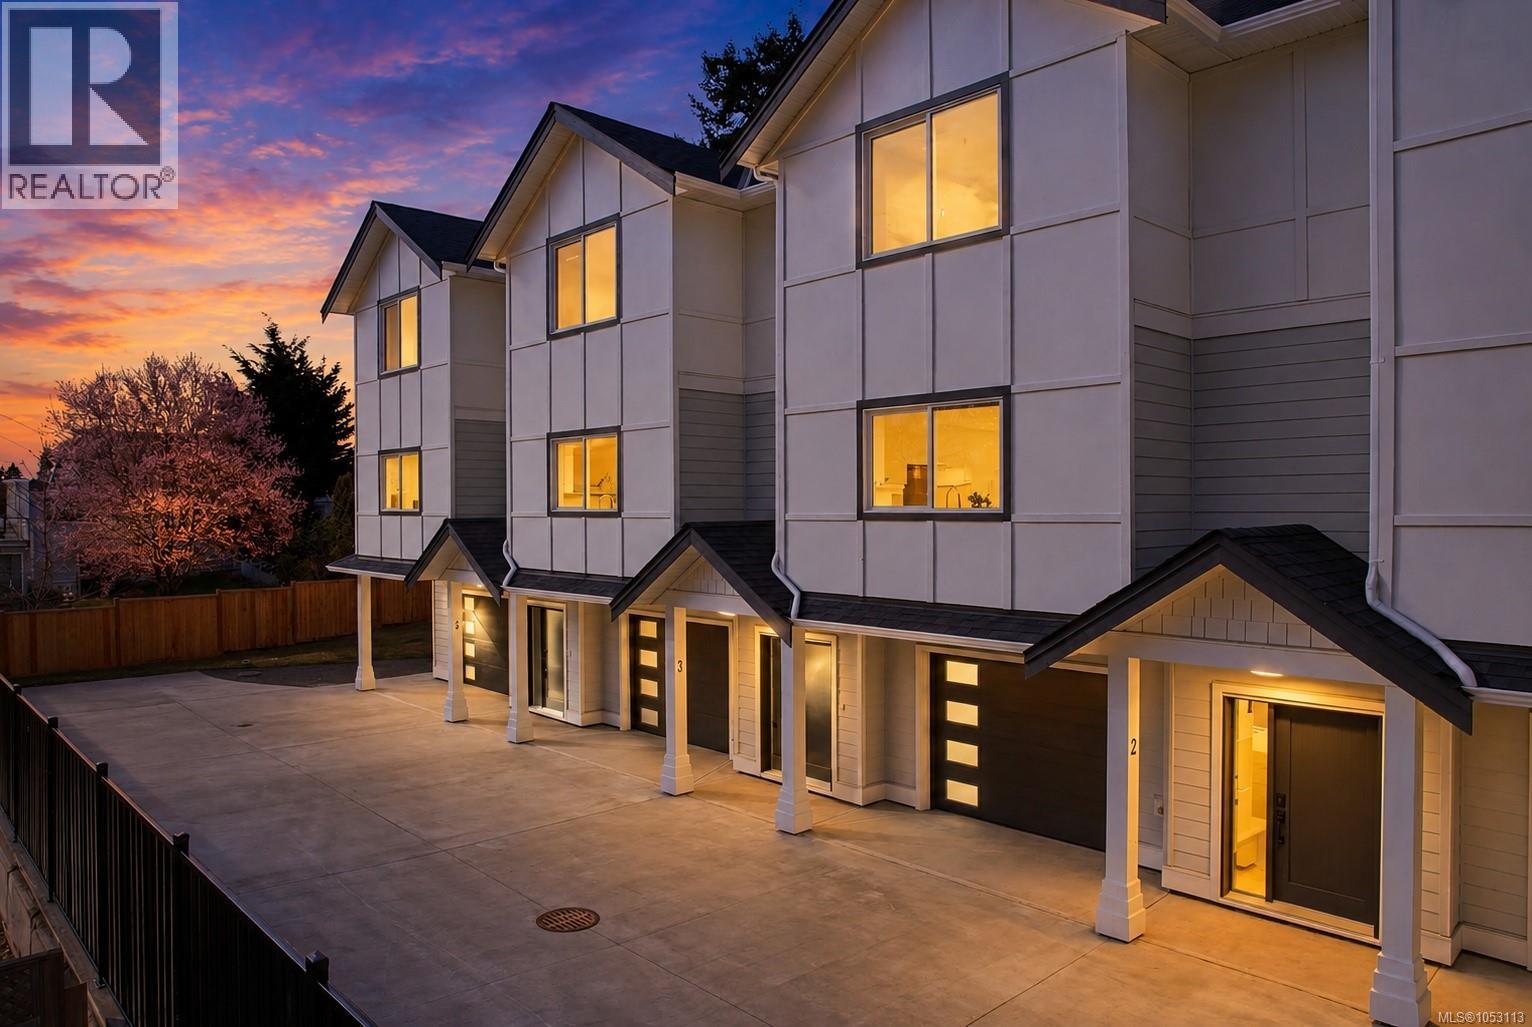
FINAL HOME REMAINING! Welcome to Unit 3 at 621 Broadway Street, a beautifully finished, brand-new executive townhome offering 4 bedrooms, 4 bathrooms and 1,711 square feet of thoughtfully designed living space. The bright, open main level is ideal for everyday living and entertaining, while the flexible layout offers room for family, guests or a home office. Enjoy a heat pump, private outdoor space and the rare convenience of two parking spots, including an attached garage. Move-in ready with low-maintenance living and a remarkably low strata fee of just $198 per month. Priced at $929,900 plus GST, qualifying buyers may be eligible for the newly built home property transfer tax exemption, while qualifying first-time buyers may also receive a full GST rebate. Book your private viewing today. (id:35114)
Saanich, British Columbia
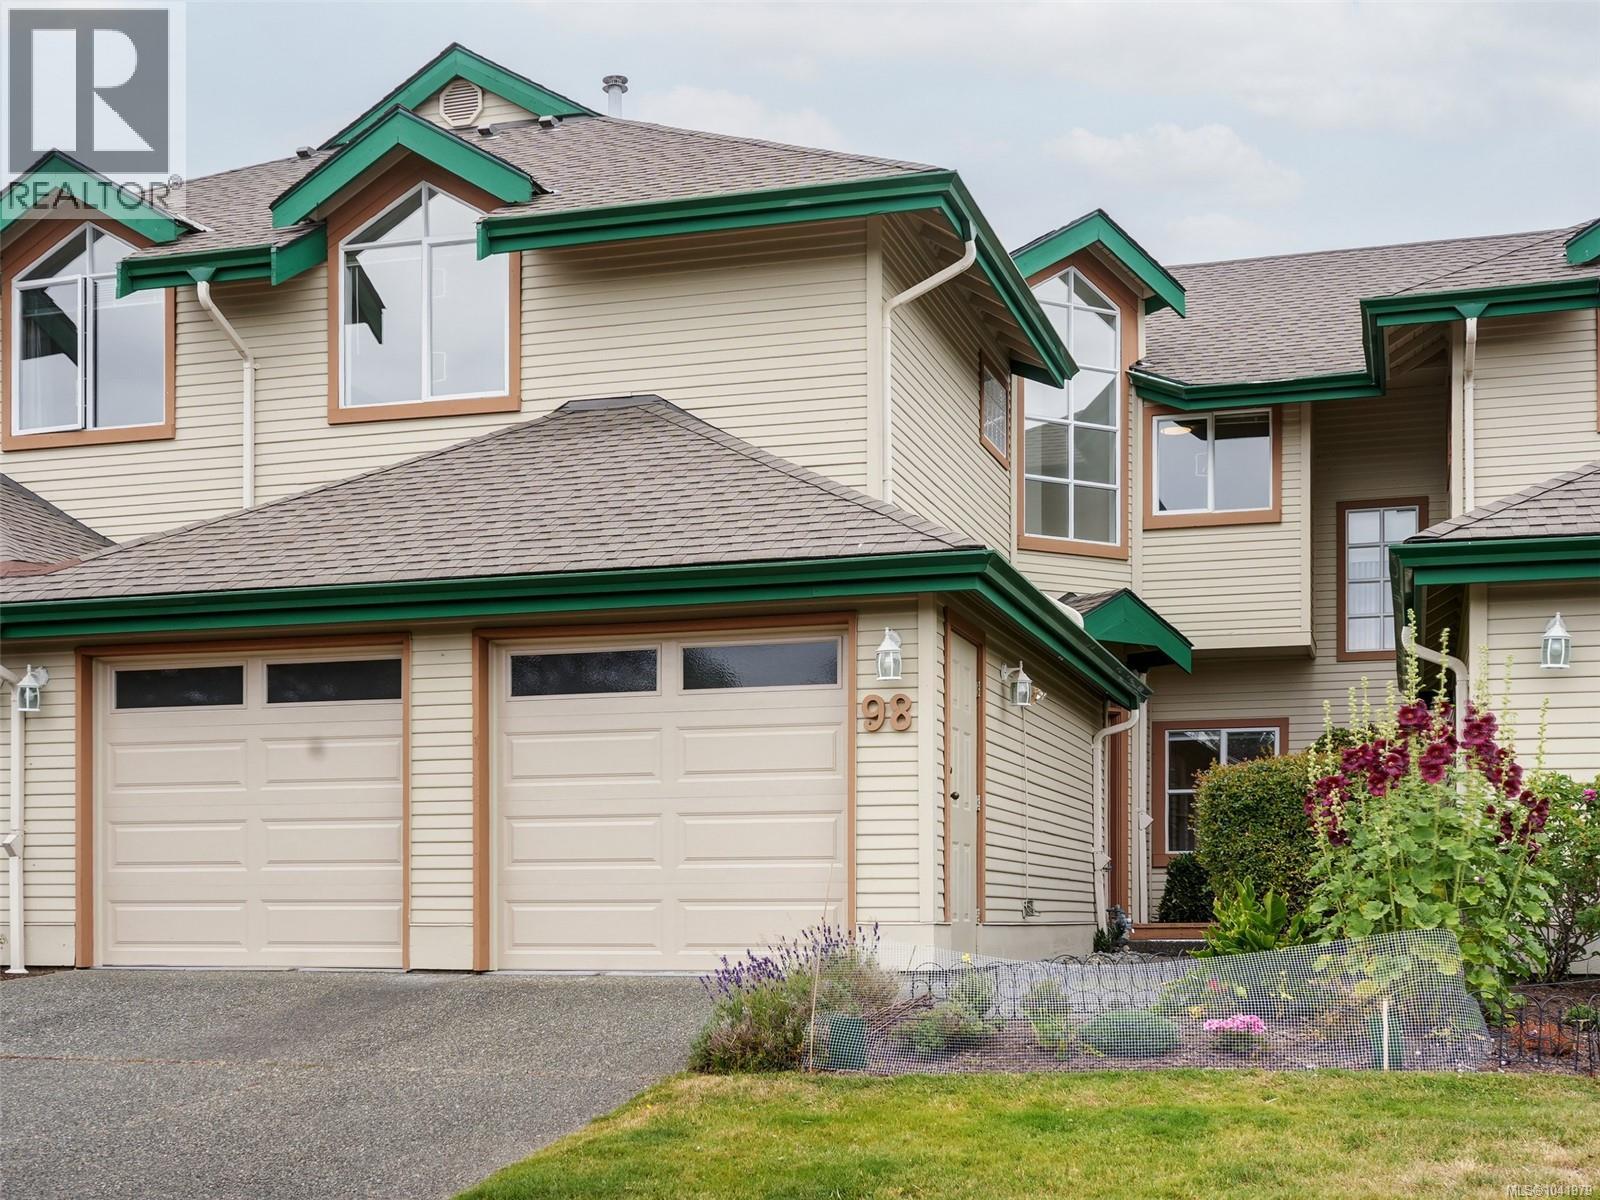
Discover effortless living in this immaculate 3-bedroom, 3-bathroom townhouse in the highly sought-after Marsett Development. Nestled in a serene, park-like setting, this home seamlessly blends style, comfort, and convenience. The main level welcomes you with lofty 18-foot ceilings and a bright, open-concept design. The updated kitchen boasts a sunny breakfast nook with direct deck access, flowing into the living and dining areas, all anchored by a cozy double-sided fireplace. A private office and a 3-piece bathroom complete the main floor. Upstairs, your tranquil primary suite awaits, complete with a walk-in closet, a reading nook, and a luxurious 5-piece ensuite. Two more spacious bedrooms, convenient upper-level laundry, and a 4-piece bathroom provide ample room for family and guests. Complete with a generous 2-car garage, this low-maintenance townhome is just minutes from Elk/Beaver Lake Regional Park, Commonwealth Pool, scenic trails, and fine shopping and dining. (id:35114)
Victoria, British Columbia
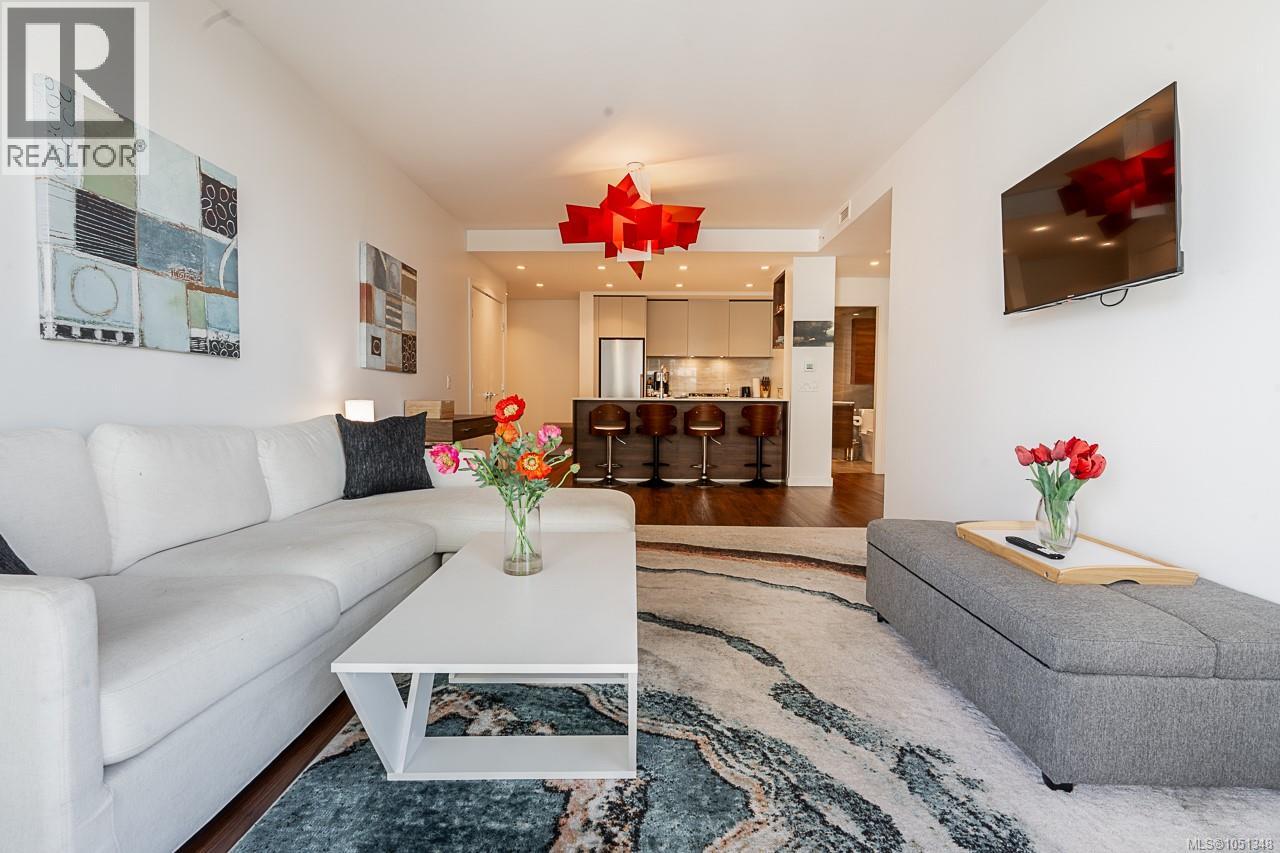
Welcome to 369 Tyee by renowned Bosa Development, offering sophisticated urban living in the heart of vibrant Vic West. This beautifully designed 1-bed, 1-bath residence offers 682 sq ft of contemporary living space plus a private balcony showcasing stunning downtown Victoria views. The sleek designer kitchen features Italian cabinetry and premium European appliances, including a gas cooktop. An open-concept layout creates an abundance of natural light and seamless flow, while the spacious bedroom features a generous walk-in closet. Exceptional amenities include a rooftop patio with BBQs, dining areas and gas fire pit, fitness centre, social lounge, pet wash station, and bike tuning room. Complete with secure underground parking, EV charging, and a storage locker. Steps from Fol Epi Bakery, Caffè Fantastico, the Songhees Walkway, and Galloping Goose Regional Trail. An exceptional opportunity to experience elevated waterfront neighbourhood living in sought-after Vic West. (id:35114)
Langford, British Columbia
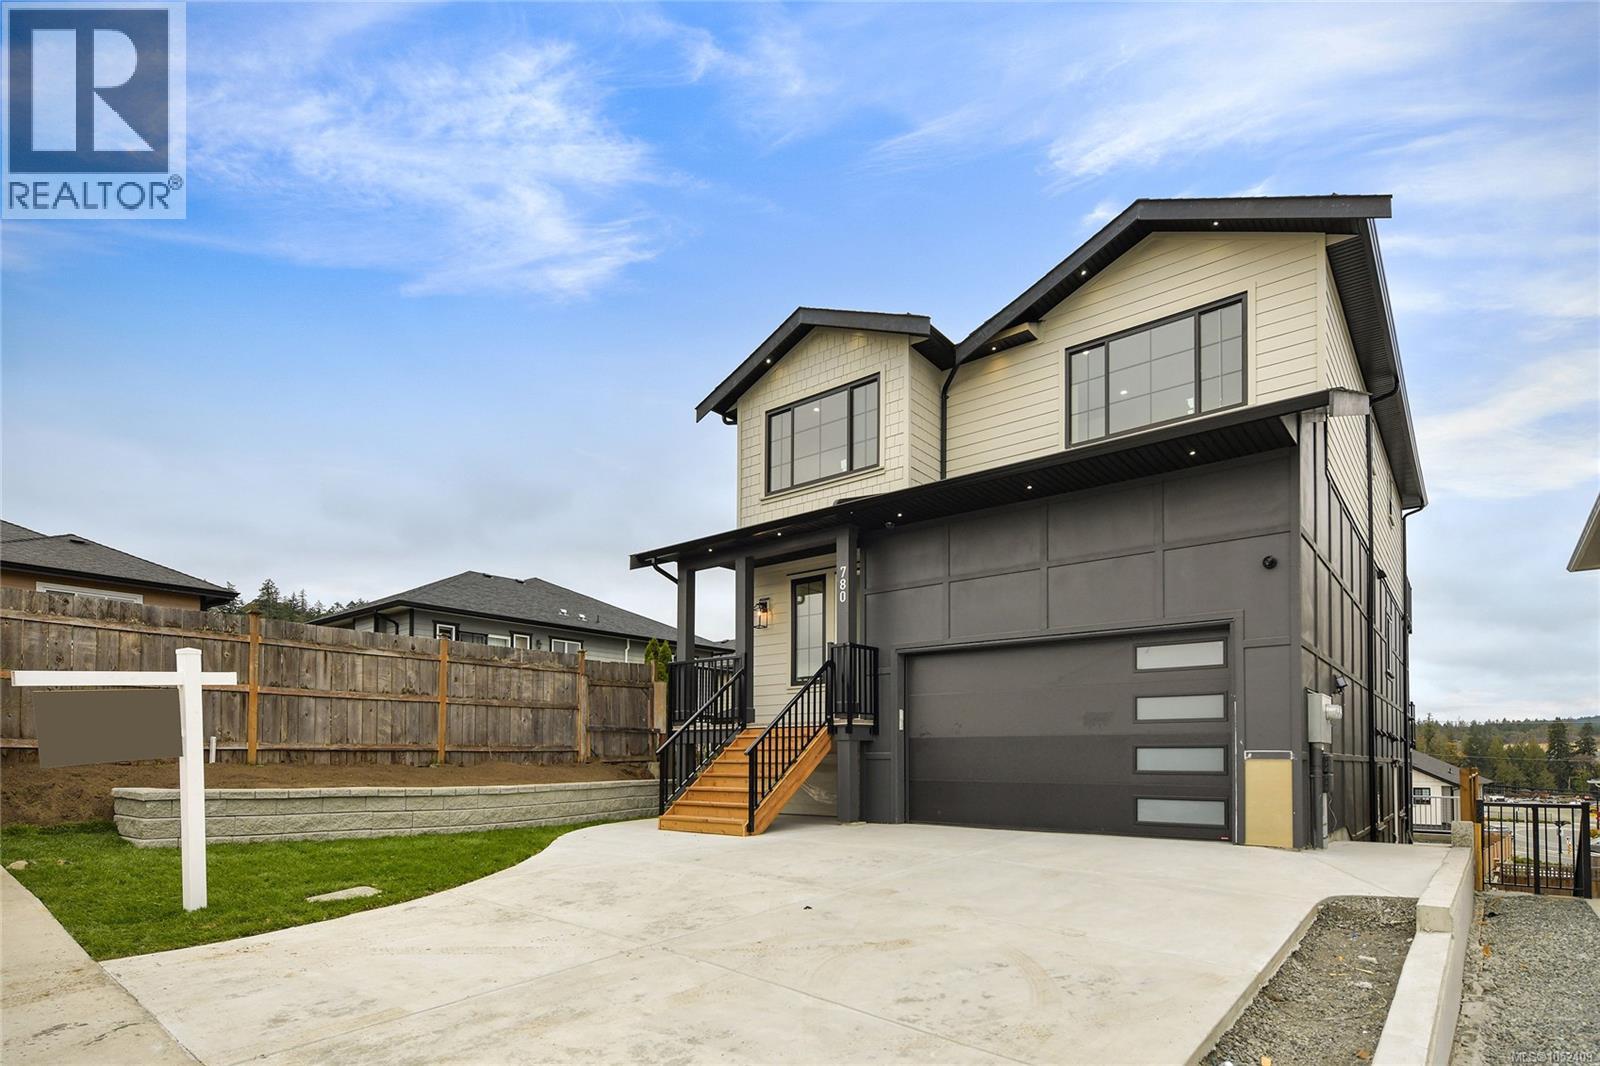
Welcome to 780 Plover Court – An Exceptional Designer Residence in Langford!Experience refined West Coast living in this stunning 3,482 sq. ft. residence, designed by award-winning Danisha Drury Design. Thoughtfully crafted across three levels, this impressive home offers 4 bedrooms, 4 bathrooms, sophisticated interiors, and exceptional indoor-outdoor living. The spectacular main floor showcases soaring ceilings, expansive windows that fill the home with natural light, an elegant fireplace, and spacious open-concept living and dining areas. The chef-inspired kitchen features an oversized island, walk-in pantry, and seamless flow for everyday living and entertaining. A convenient mudroom adds functionality, while the generous main-level balcony offers beautiful views and an inviting space to relax or entertain. Upstairs, the luxurious primary retreat features a spacious walk-in closet, spa-inspired ensuite, and private balcony showcasing stunning views. Two additional bedrooms, a full bathroom, and dedicated laundry room complete the upper level. The fully finished lower level offers exceptional versatility with a family room and a self-contained 1-bedroom legal suite featuring its own private entrance, kitchen, living area, and laundry, ideal for extended family or additional rental income. Additional highlights include a double garage, expansive outdoor patio, generous balconies, and ample storage throughout. Nestled on a quiet cul-de-sac in a desirable Langford neighbourhood, this remarkable residence offers privacy and convenience just minutes from shopping, schools, parks, scenic trails, and recreational amenities. A beautiful combination of architectural elegance, thoughtful design, and modern luxury, offering an exceptional lifestyle in the heart of the Westshore! (id:35114)
Saanich, British Columbia
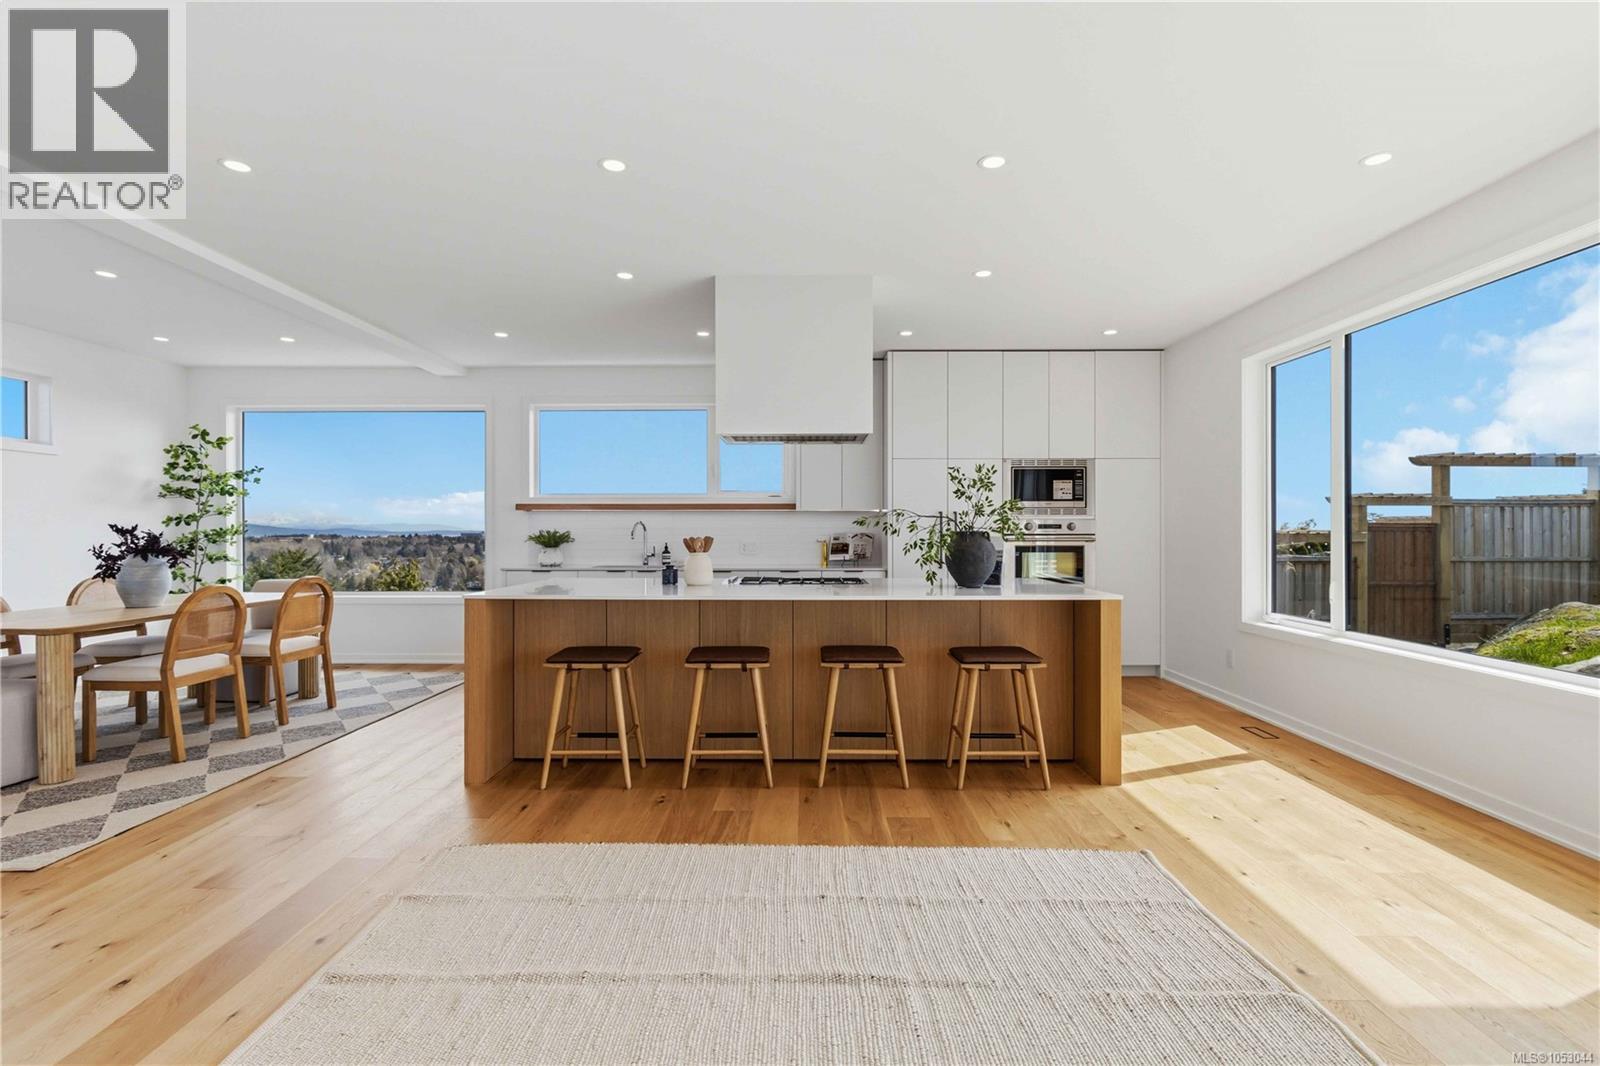
This newly completed contemporary residence on Kootenay Place captures sweeping views and an unparalleled connection to nature, set directly beside Jennifer Park with a sun-filled outdoor living area that opens effortlessly into the greenery beyond. Offered with immediate possession and protected by a full new home warranty, this turn-key home provides both the opportunity to move in right away and complete peace of mind for its new owners. Every detail has been thoughtfully executed, from the cedar and metal exterior accents to the hardwood flooring, air conditioning, gas appliances, and refined quartz finishes. The kitchen, bathrooms, and custom millwork are crafted by Jason Good, bringing a level of quality and sophistication that anchors the home’s modern aesthetic. The primary suite is a serene retreat featuring a beautifully designed ensuite with a walk-in shower. A bright lower-level suite provides excellent flexibility for multigenerational living or added income. Stainless steel appliances, central vac, and a dedicated BBQ patio enhance both everyday comfort and effortless entertaining. Perfectly situated close to schools, parks, and essential amenities, this property blends high-end construction with an irreplaceable natural backdrop. A rare and remarkable opportunity in a premier setting. (id:35114)
Langford, British Columbia
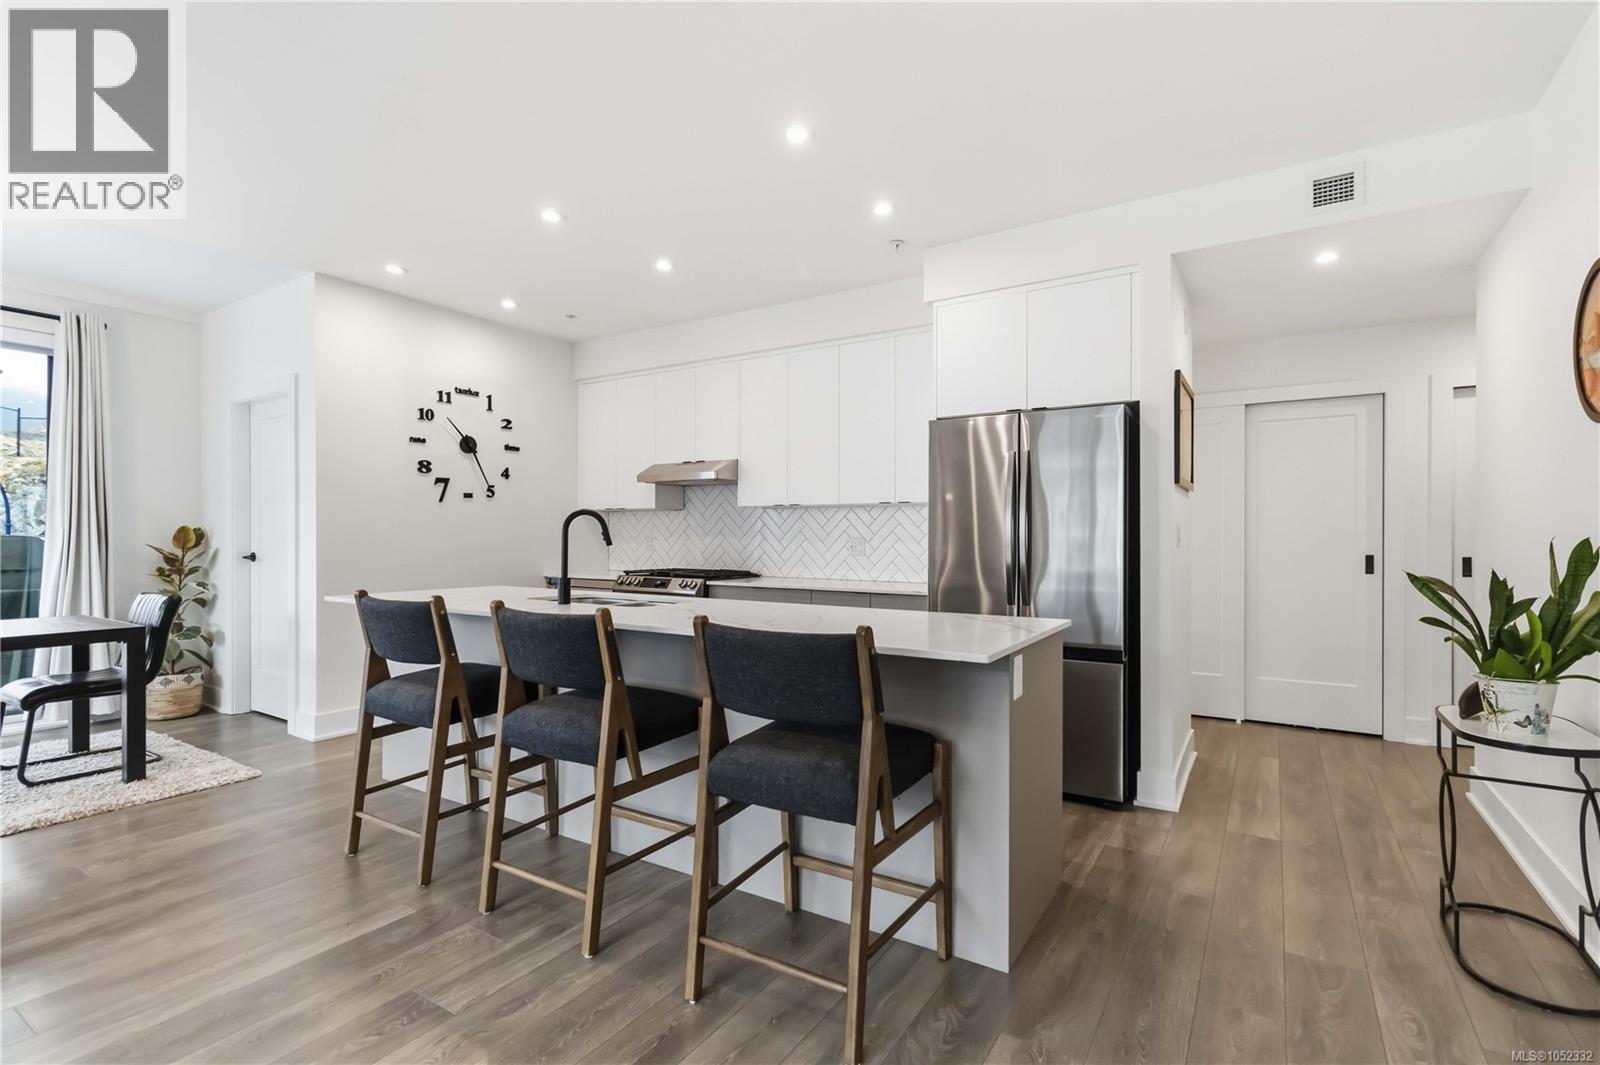
Rare privacy, spectacular views, and over 600 sq ft of sun-drenched outdoor living! Welcome to Solaris North in Westhills, where this south-facing 1,130 sq ft residence offers 2 bedrooms, 2 bathrooms, a den, and no neighbours on either side! Enjoy panoramic views of Mt. Wells and the Sooke Hills from your expansive terrace, enjoy all-day sunshine on one of the building’s largest and most expansive decks! Inside features bright open-concept living, a stunning 10' kitchen island, quartz countertops, pantry, and heat pump for year-round comfort. The primary ensuite boasts a tiled shower and double vanity. Includes 2 parking stalls with an EV charger reaching both! Resort-style amenities include an outdoor kitchen, BBQs, firepits, putting green, outdoor gym, and landscaped courtyard with lake views. Pet-friendly with no size restrictions for dogs! Steps to hiking and biking trails, parks, and schools, with shopping, restaurants, and recreation minutes away. An exceptional combination of privacy, luxury, and outdoor living! (id:35114)
Victoria, British Columbia
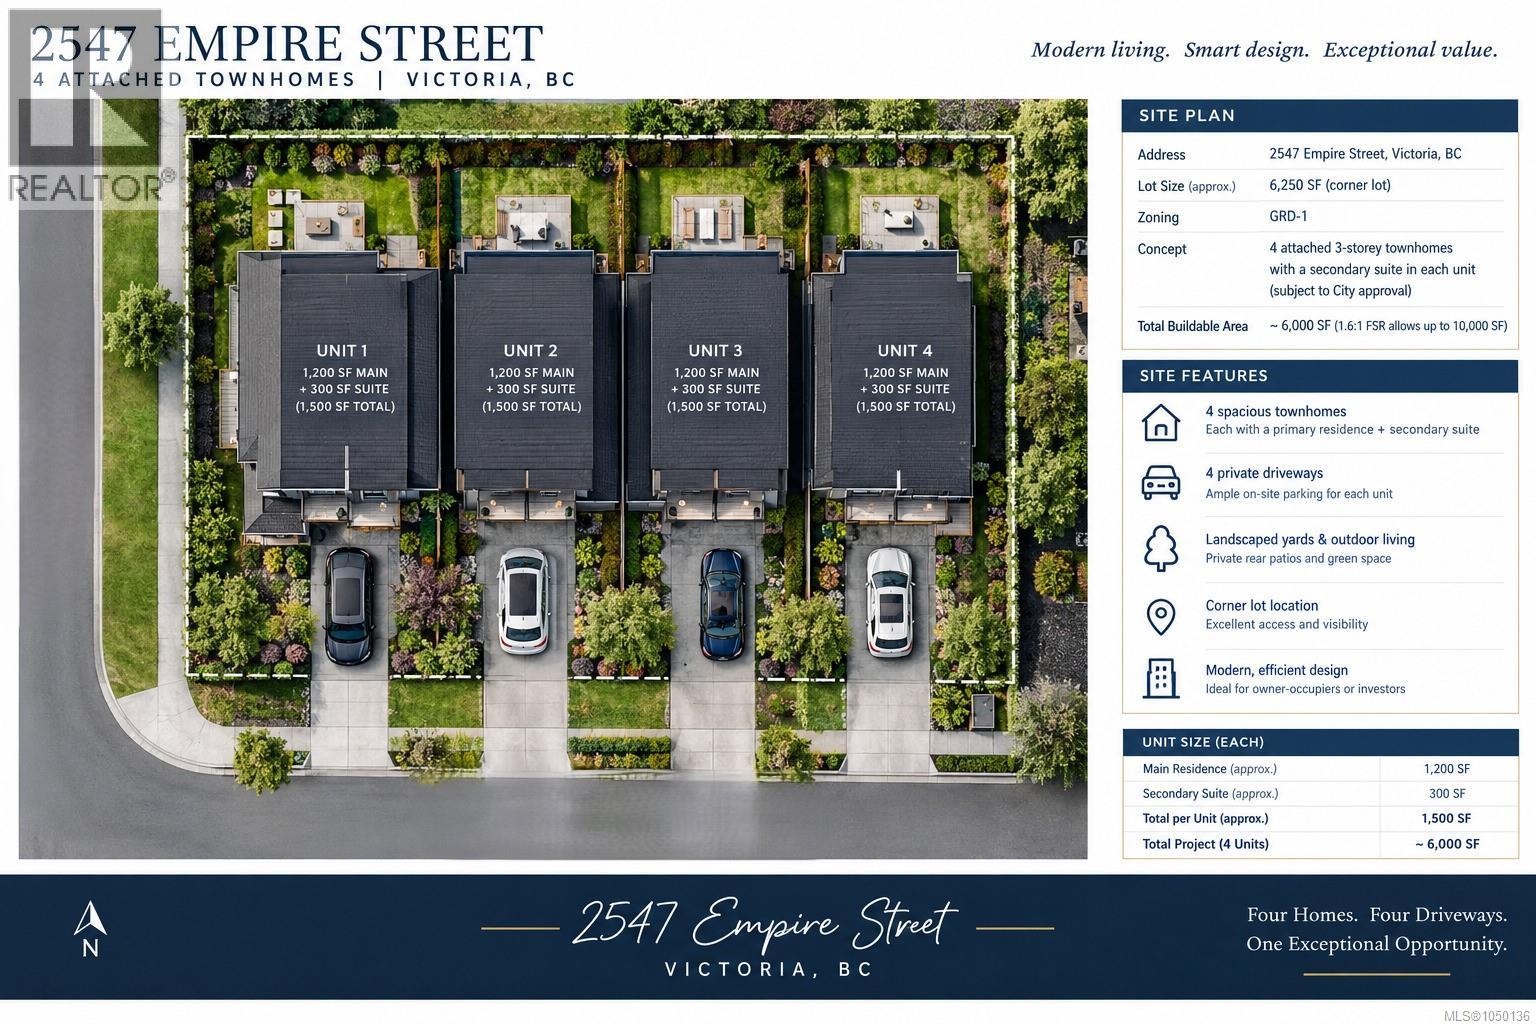
DEVELOPMENT OPPORTUNITY | 2547 EMPIRE STREET, VICTORIA Builders and developers: Explore the potential of this 6,250 sq. ft. corner lot at Empire and Haultain Streets. Zoned GRD-1, the property offers potential for a three-storey, four-unit townhouse development, with secondary suites worth exploring, subject to City approval. The zoning framework provides for up to 1.6 FSR for qualifying developments allowing upto 10,000 sqft of buildable , subject to applicable regulations. Located in an established Victoria neighbourhood close to parks, schools, shopping and everyday amenities, this is an opportunity to assess a ground-oriented infill project in an established residential area. Allow time for proper due diligence: An extended subject period to obtain demolition assessments and quotes, preliminary architectural drawings, site planning, construction estimates and municipal consultation regarding permits and approvals. The existing house is offered as-is, where-is, and is not available for viewing. Land value opportunity. Contact Chris Troke for further information and to discuss the development potential.250-886-5540 (id:35114)
Saanich, British Columbia
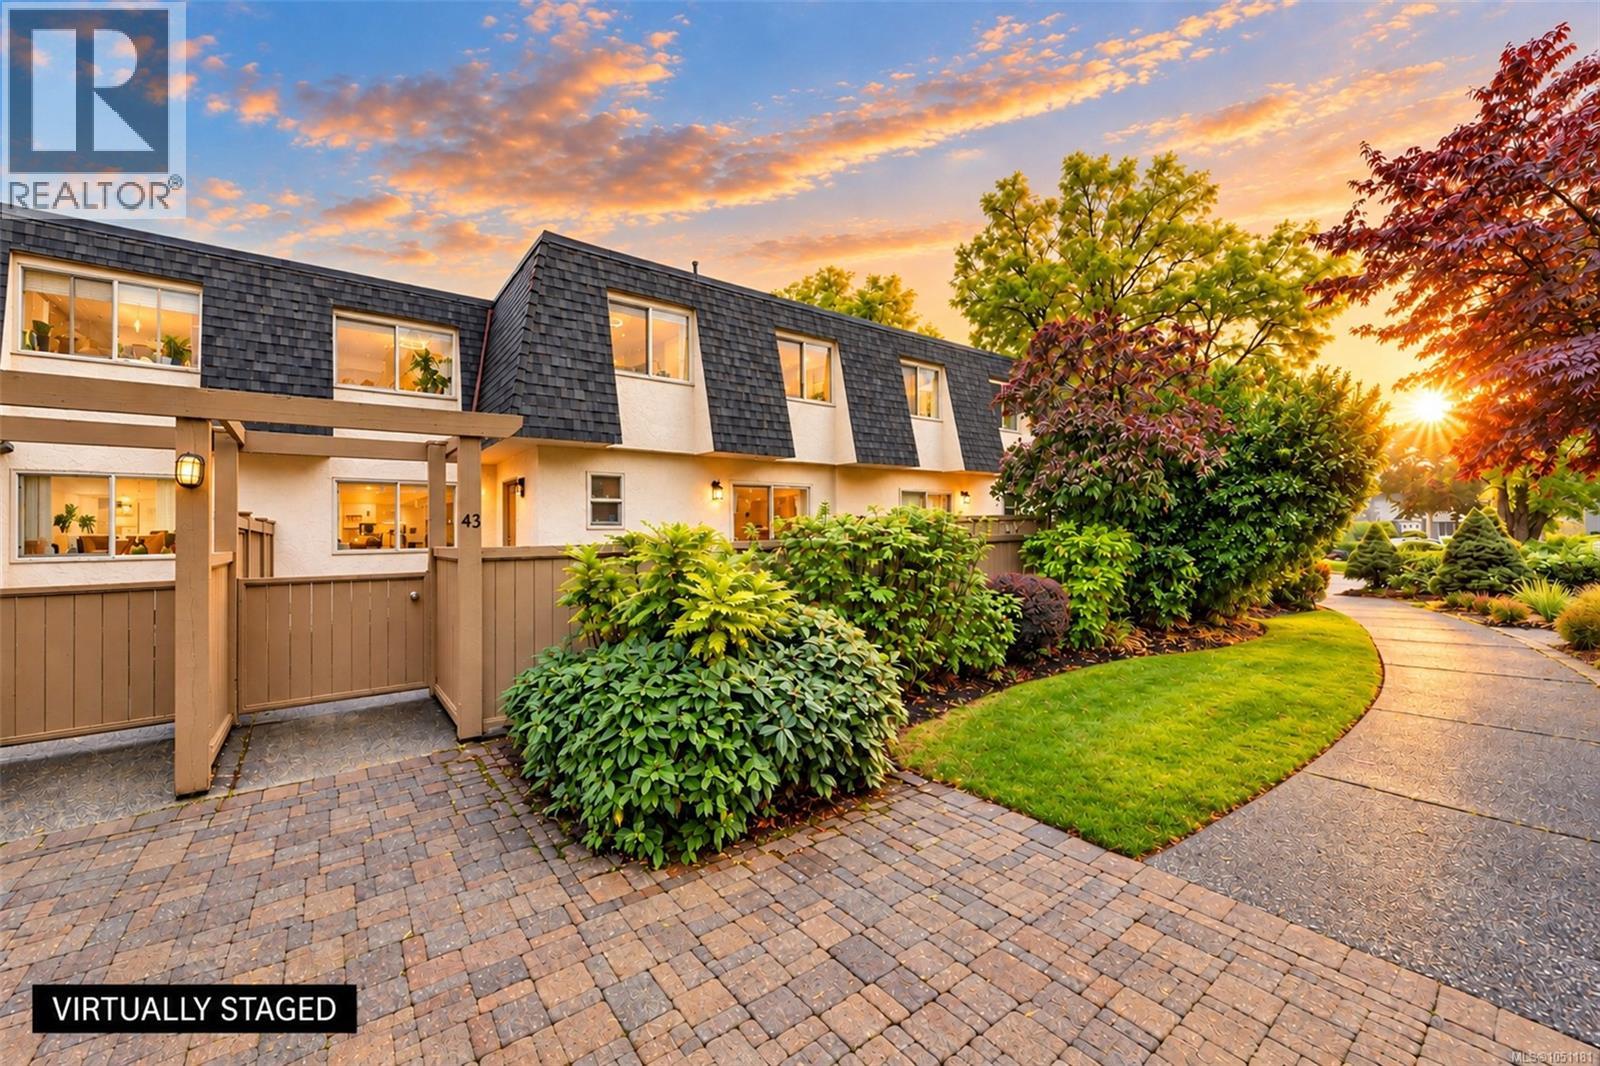
Highly walkable and bike-friendly neighborhood ~ 4601 Larchwood places you at the center of convenience ~ a 3-level, well-maintained townhome nestled in one of Victoria’s most established and desirable residential communities. Seamless blend of modern comfort, peaceful suburban living, unit 43 presents an outstanding opportunity for first-time buyers, growing families, and those looking to right size. Surrounded by mature Garry Oaks, lush landscaping, SL 43 provides a tranquil escape while keeping you connected to the best of the island. Sun drenched main living area features large sliding door opening on to your private patio with bright west facing eat-in kitchen, 2 pc bath, combo living and dining room. Upper level boasts a generously sized primary complete with substantial closet space and 3-pc ensuite plus 2 additional bright bedrooms. Lower Level has full size laundry room, efficient gas furnace & 2 sprinklered rooms for office, den, storage or.... New updates since 2021 include dryer, fridge, range hood, bedroom ceiling lights with fan, sensor lights for front entrance and basement staircase. Steps away from local parks, scenic walking trails, and premier recreational facilities. Handy access to local shopping plazas, artisanal cafes, and transit routes connecting directly to downtown Victoria. (id:35114)
Central Saanich, British Columbia
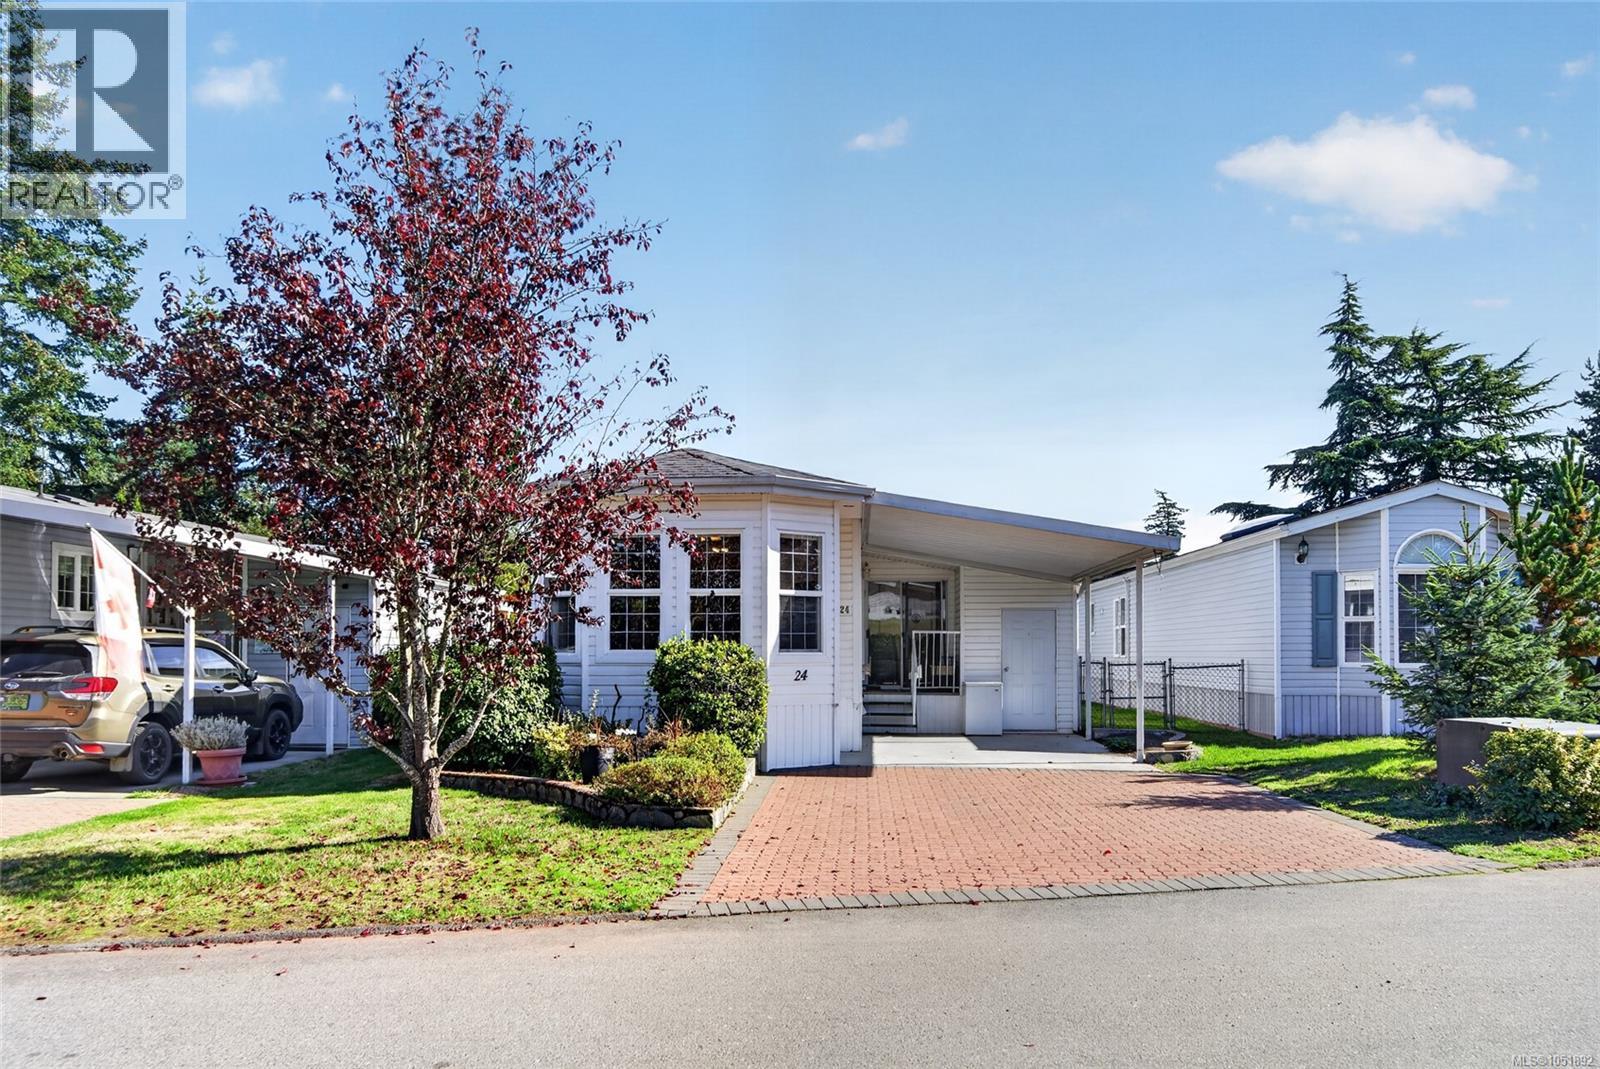
OPEN HOUSE SUN NOV 1ST 1:00 - 2:30pm. Welcome to this lovely master-planned 55+ community in Central Saanich! This spacious home offers two bedrooms, two bathrooms, a den/home office, and a versatile bonus studio for guests or creative pursuits. The bright kitchen features a functional island, ample cabinetry, and a sunny eating area. A generous dining room flows into the comfortable living room, where skylights fill the space with natural light. Thoughtfully separated bedrooms provide privacy, while the den/home office offers direct access to the rear deck. Recent upgrades include new flooring, a new refrigerator, and a new hot water tank. With its flexible layout and bonus studio, this home offers plenty of room to relax, entertain, and enjoy your favourite hobbies. New 25 year lease signed this year! (id:35114)