Maintenance,
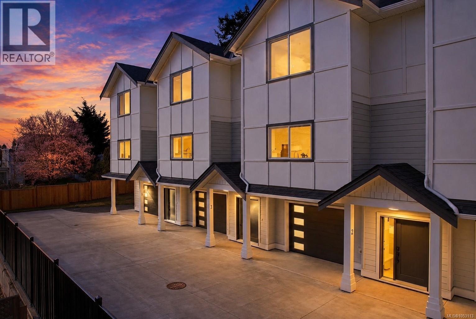
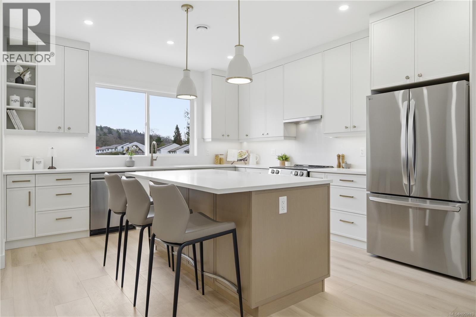
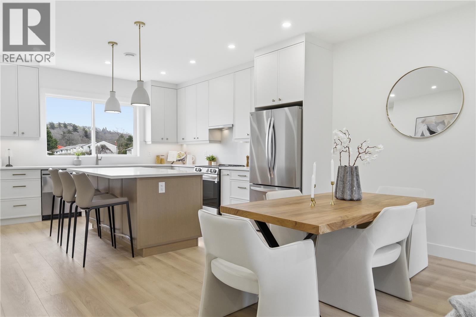
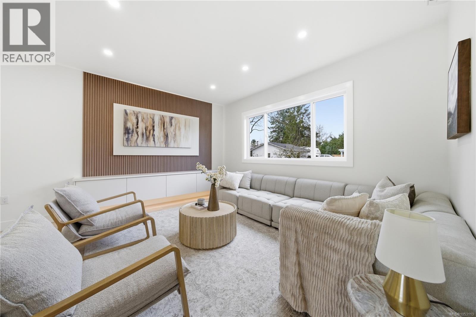
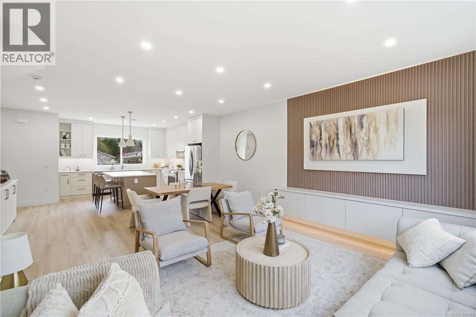
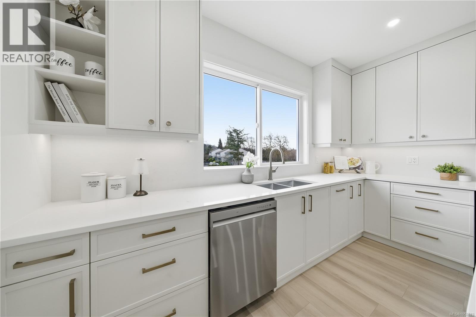
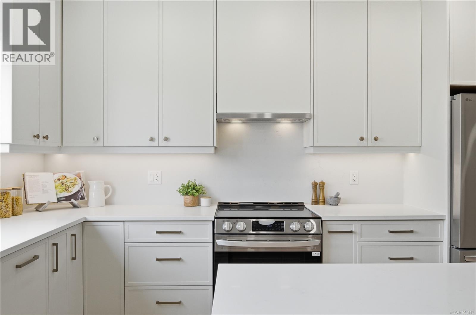
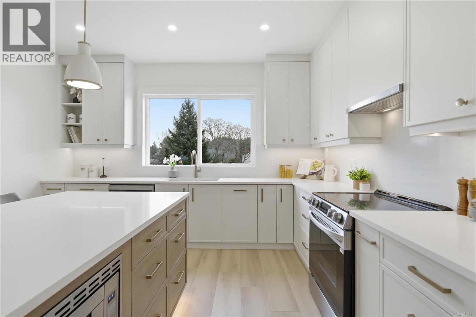
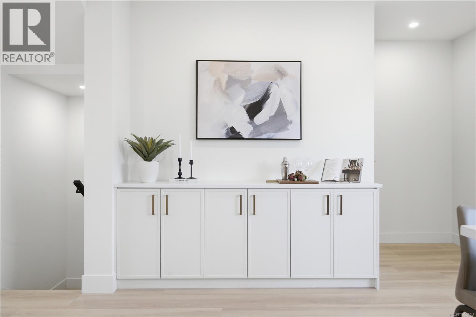
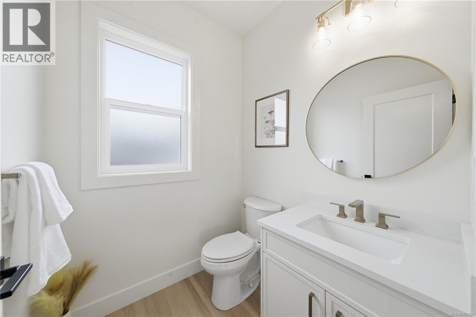
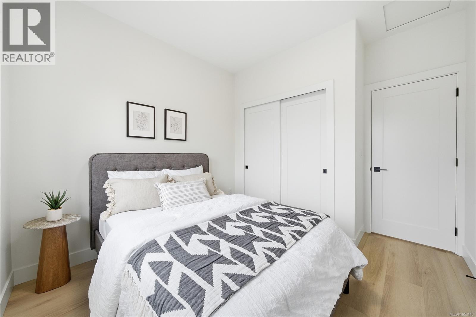
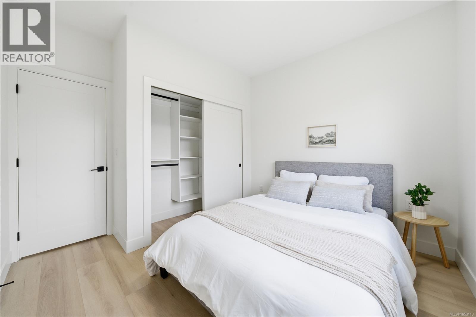
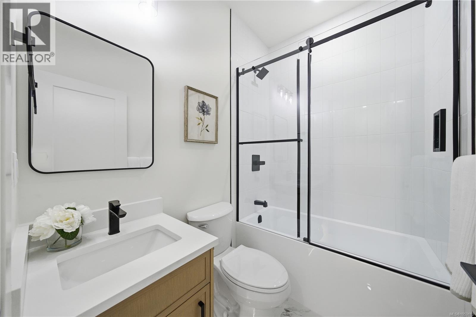
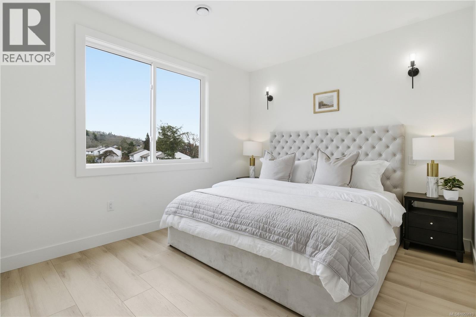
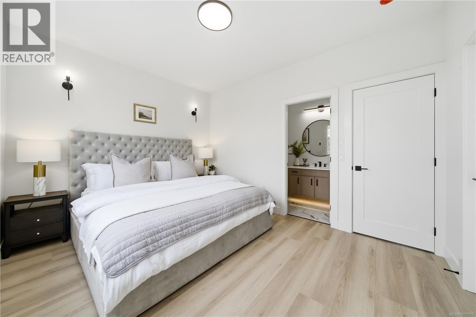
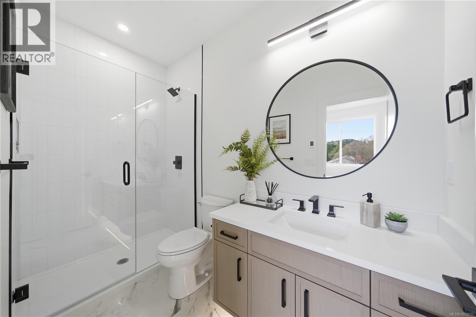
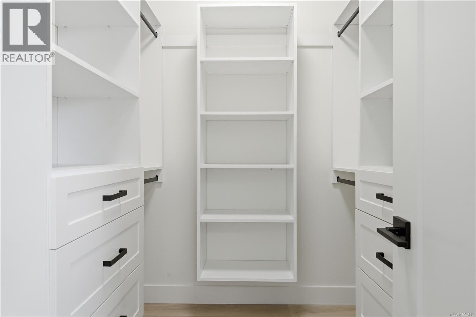
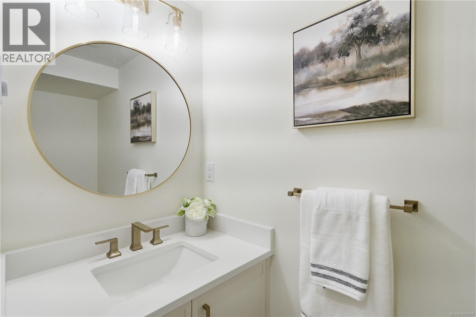
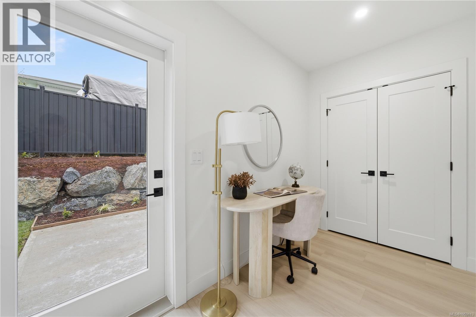
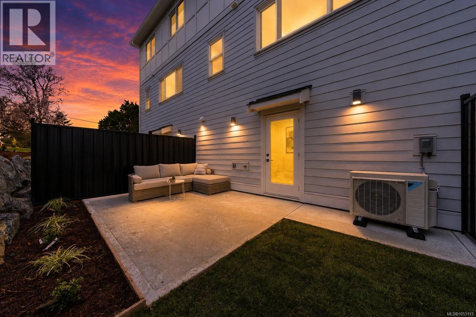
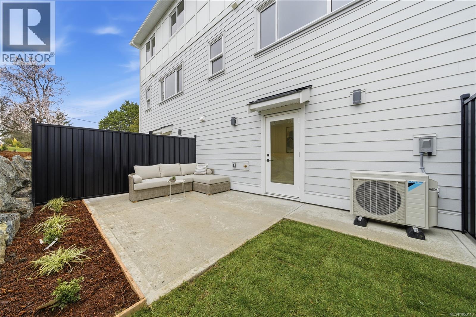
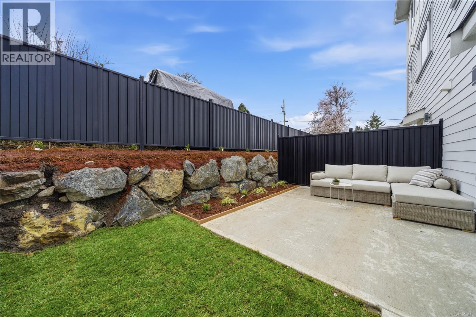
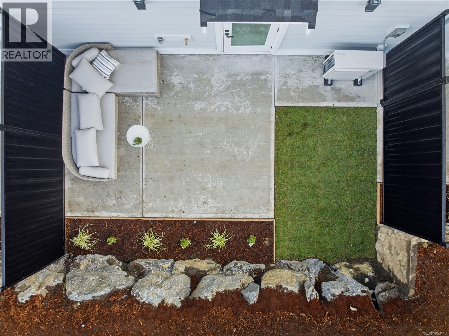
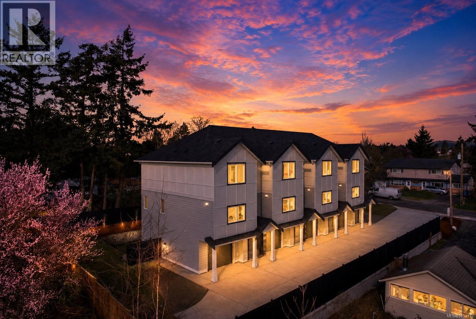
$198 MonthlyFINAL HOME REMAINING! Welcome to Unit 3 at 621 Broadway Street, a beautifully finished, brand-new executive townhome offering 4 bedrooms, 4 bathrooms and 1,711 square feet of thoughtfully designed living space. The bright, open main level is ideal for everyday living and entertaining, while the flexible layout offers room for family, guests or a home office. Enjoy a heat pump, private outdoor space and the rare convenience of two parking spots, including an attached garage. Move-in ready with low-maintenance living and a remarkably low strata fee of just $198 per month. Priced at $929,900 plus GST, qualifying buyers may be eligible for the newly built home property transfer tax exemption, while qualifying first-time buyers may also receive a full GST rebate. Book your private viewing today. (id:35114)
| MLS® Number | 1053113 |
| Property Type | Single Family |
| Neigbourhood | Glanford |
| Community Features | Pets Allowed, Family Oriented |
| Parking Space Total | 2 |
| Plan | Vip1713 |
| Structure | Patio(s) |
| View Type | Mountain View |
| Bathroom Total | 4 |
| Bedrooms Total | 4 |
| Appliances | Dishwasher, Dryer, Microwave, Range - Electric, Refrigerator, Washer |
| Constructed Date | 2026 |
| Cooling Type | Air Conditioned |
| Heating Fuel | Electric |
| Heating Type | Baseboard Heaters, Forced Air, Heat Pump |
| Size Interior | 1,711 Sqft |
| Type | Row / Townhouse |
| Garage | |
| Electric Vehicle Charging Station(s) |
| Acreage | No |
| Size Irregular | 10560 |
| Size Total | 10560 Sqft |
| Size Total Text | 10560 Sqft |
| Zoning Type | Residential |
| Level | Type | Length | Width | Dimensions |
|---|---|---|---|---|
| Third Level | Bathroom | 7 ft | 5 ft | 7 ft x 5 ft |
| Third Level | Bedroom | 11 ft | 11 ft | 11 ft x 11 ft |
| Third Level | Bedroom | 10 ft | 11 ft | 10 ft x 11 ft |
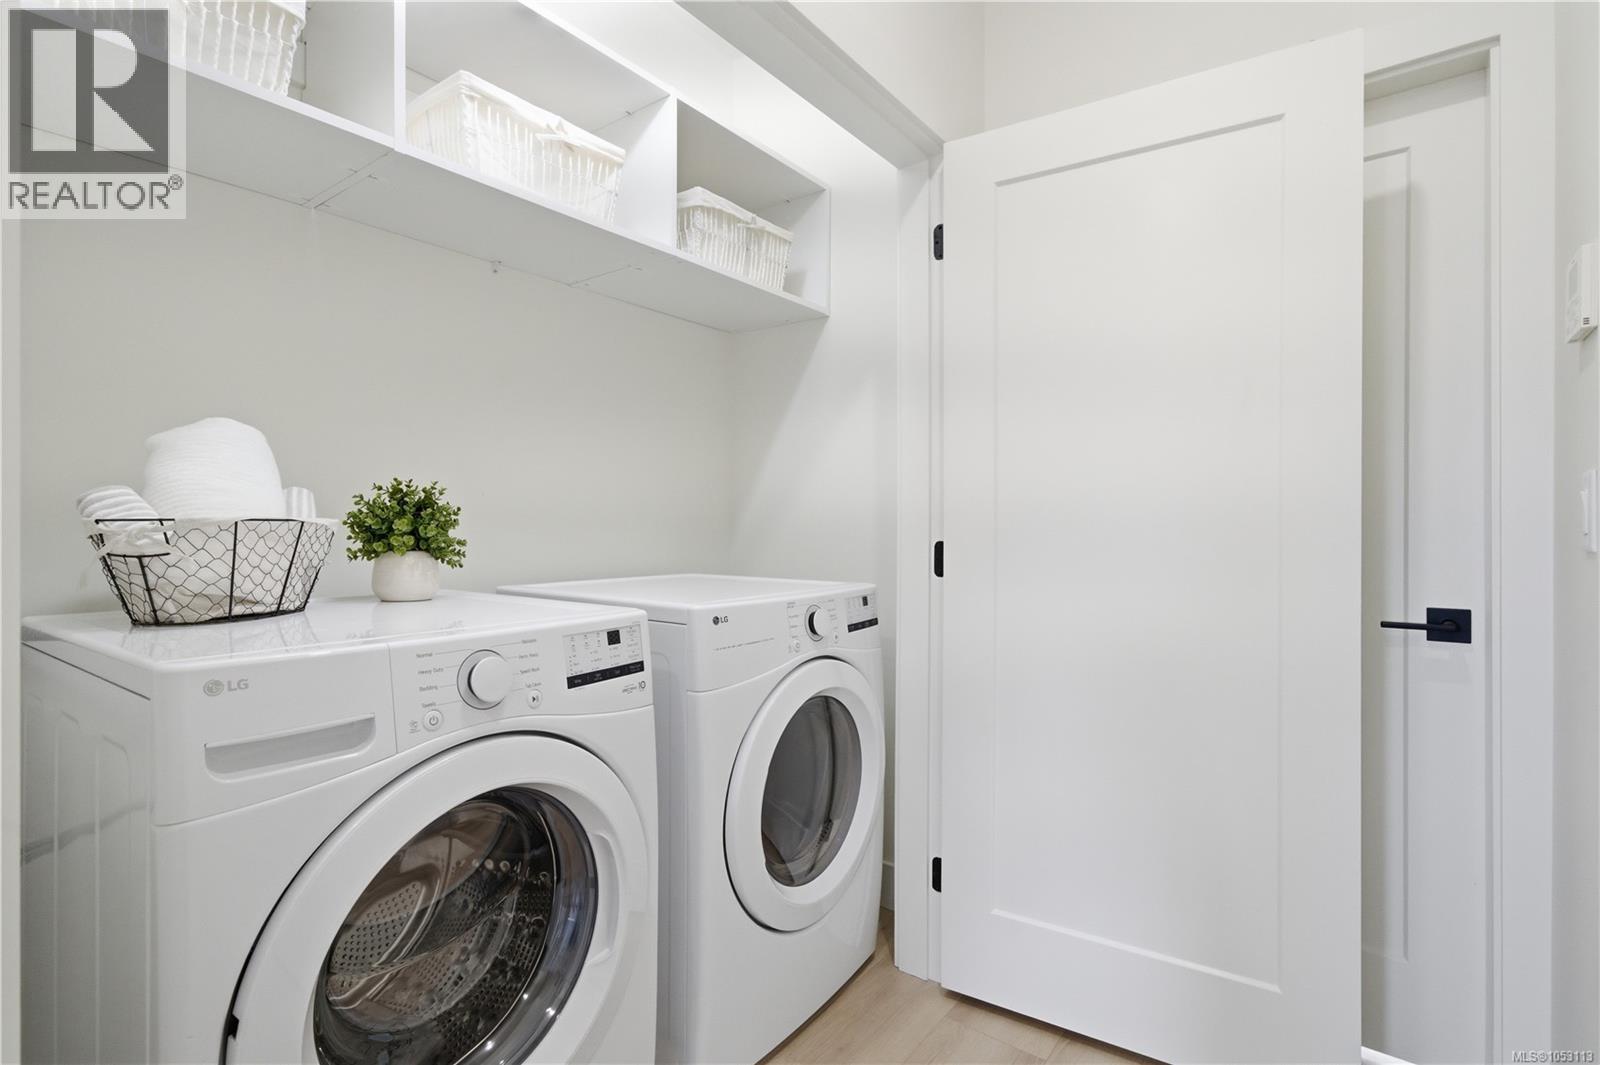
| Third Level | Laundry Room | 3 ft | 7 ft | 3 ft x 7 ft |
| Third Level | Ensuite | 10 ft | 5 ft | 10 ft x 5 ft |
| Third Level | Bedroom | 13 ft | 11 ft | 13 ft x 11 ft |
| Lower Level | Patio | 14 ft | 11 ft | 14 ft x 11 ft |
| Lower Level | Storage | 7 ft | 6 ft | 7 ft x 6 ft |
| Lower Level | Entrance | 7 ft | 5 ft | 7 ft x 5 ft |
| Lower Level | Bathroom | 3 ft | 8 ft | 3 ft x 8 ft |
| Lower Level | Bedroom | 11 ft | 6 ft | 11 ft x 6 ft |
| Main Level | Bathroom | 6 ft | 6 ft | 6 ft x 6 ft |
| Main Level | Living Room | 15 ft | 12 ft | 15 ft x 12 ft |
| Main Level | Dining Room | 13 ft | 10 ft | 13 ft x 10 ft |
| Main Level | Kitchen | 14 ft | 14 ft | 14 ft x 14 ft |
https://www.realtor.ca/real-estate/30444491/3-621-broadway-st-saanich-glanford
Contact us for more information

Darron Hambley
(250) 384-8124
(800) 665-5303
(250) 380-6355
www.pembertonholmes.com/

The trademarks REALTOR®, REALTORS®, and the REALTOR® logo are controlled by The Canadian Real Estate Association (CREA) and identify real estate professionals who are members of CREA. The trademarks MLS®, Multiple Listing Service® and the associated logos are owned by The Canadian Real Estate Association (CREA) and identify the quality of services provided by real estate professionals who are members of CREA. The trademark DDF® is owned by The Canadian Real Estate Association (CREA) and identifies CREA's Data Distribution Facility (DDF®)