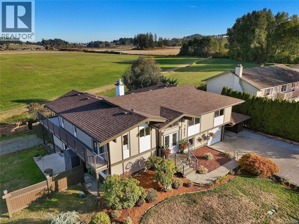
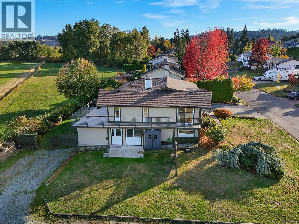
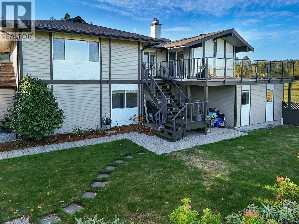
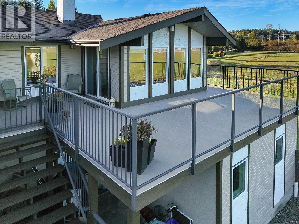
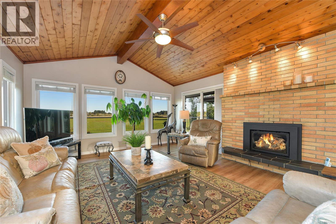
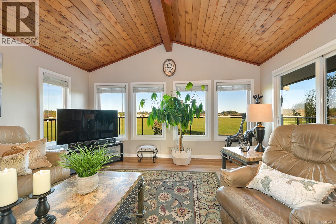
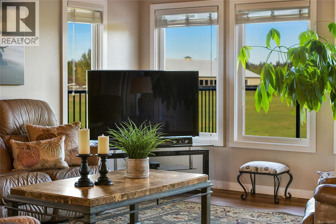
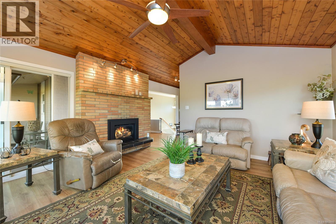
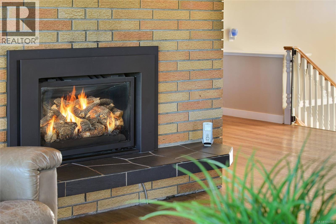
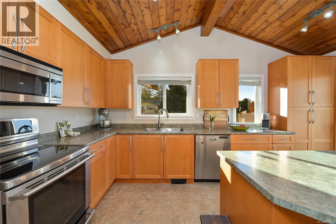
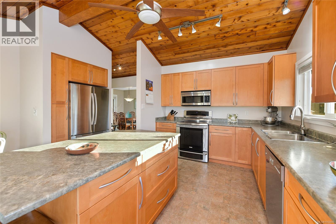
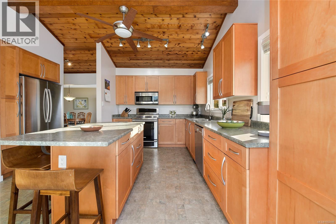
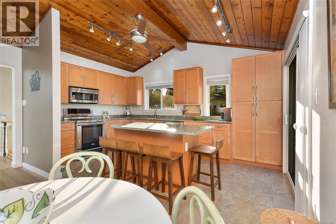
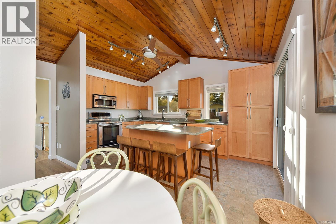
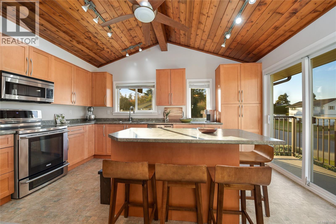
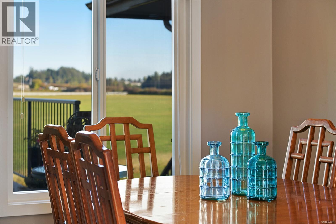
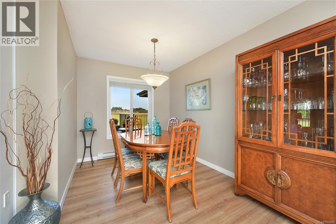
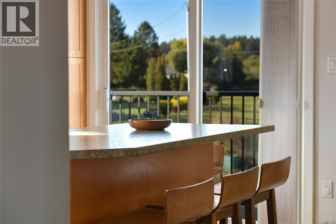
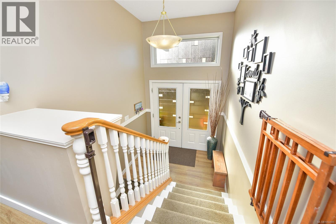
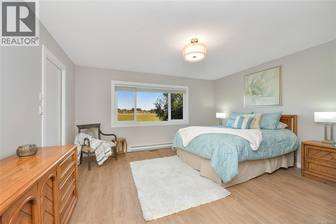
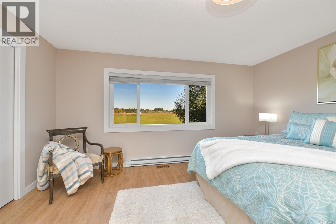
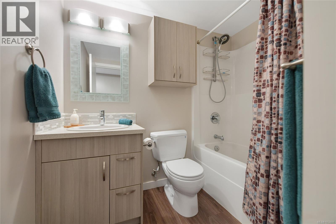
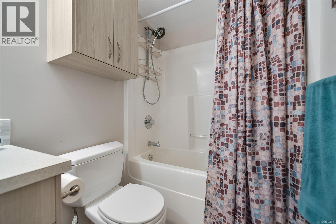
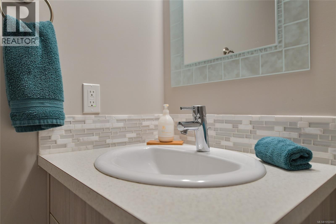
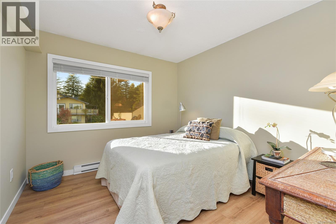
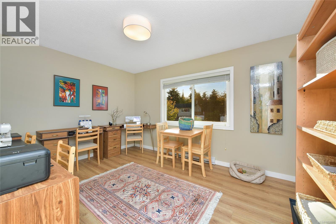
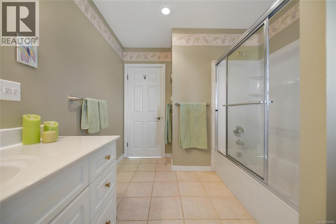
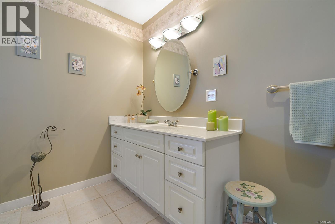
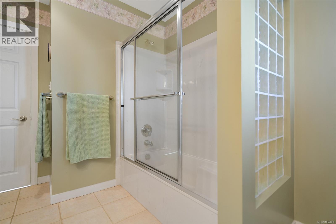
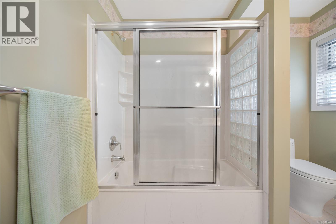
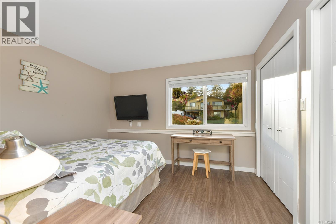
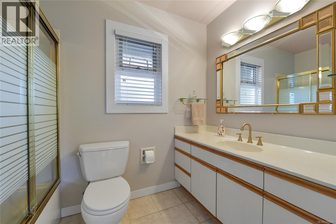
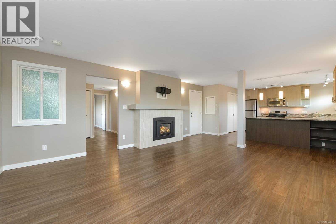
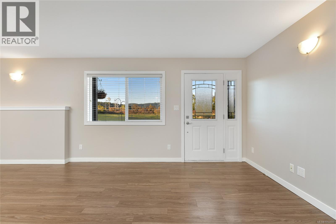
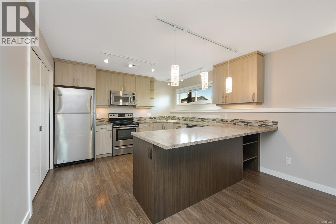
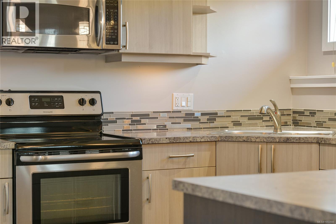
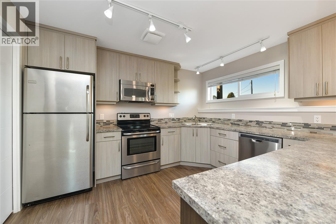
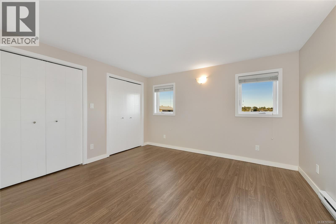
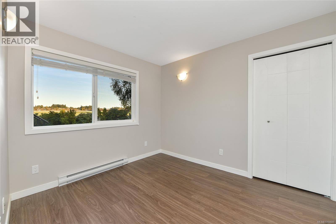
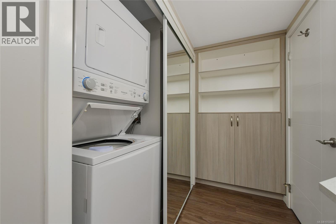
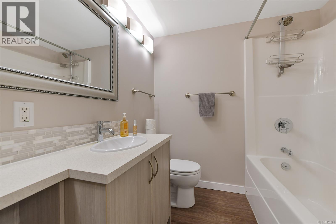
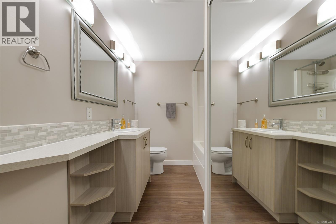
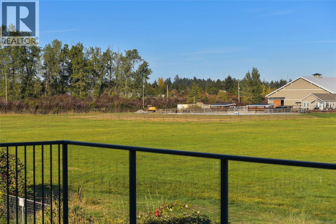
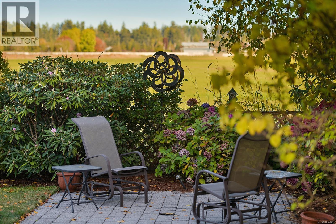
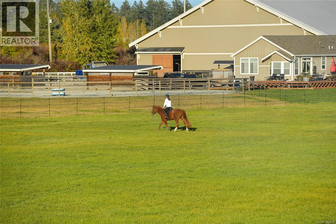
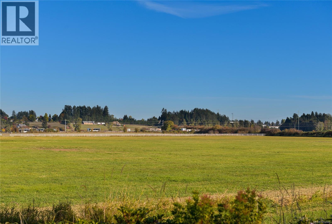
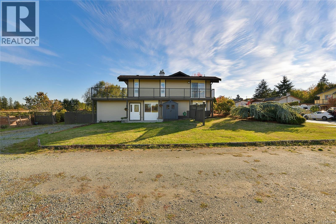
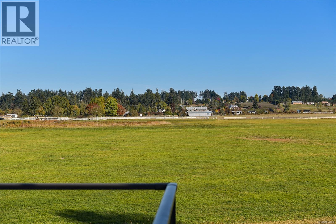
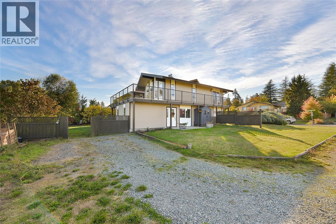
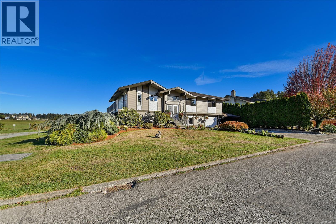
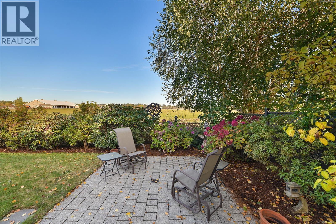
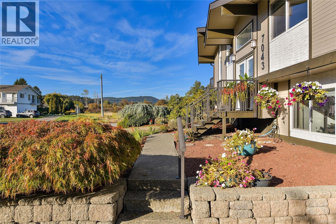
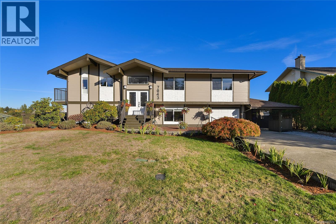
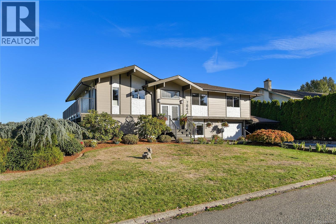
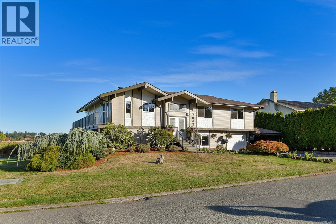
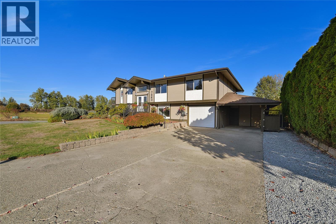
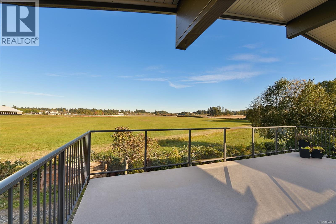
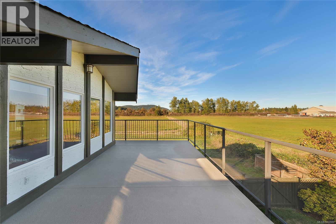
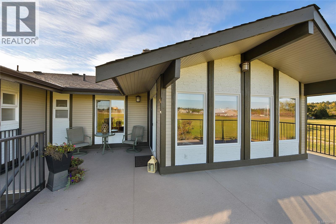
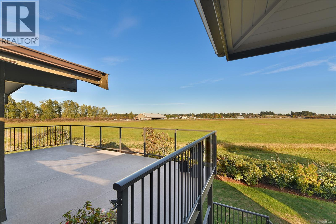
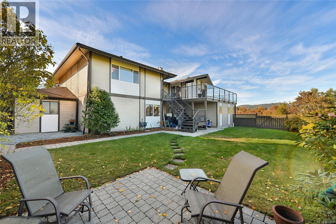
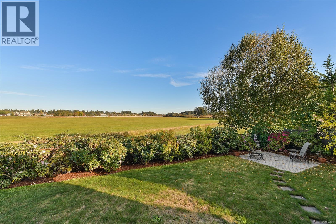
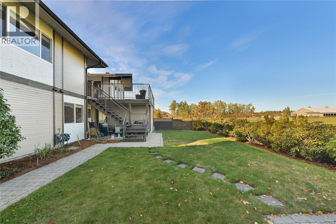
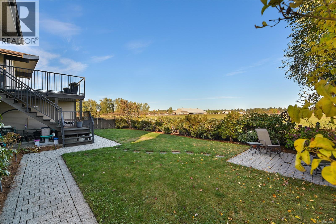
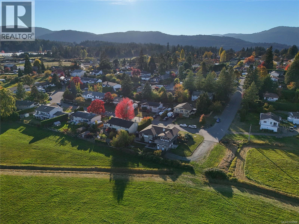
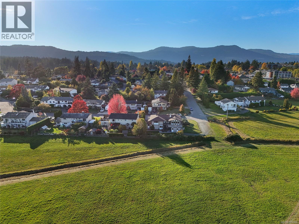
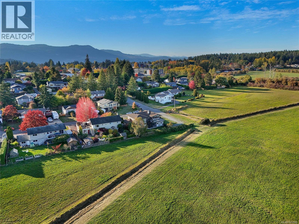
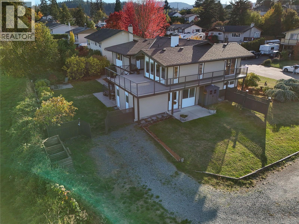
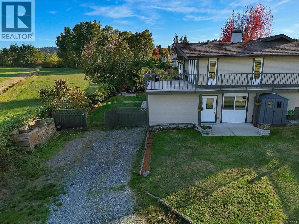
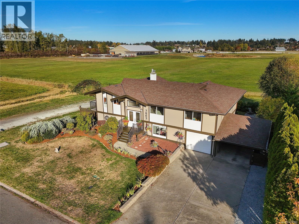
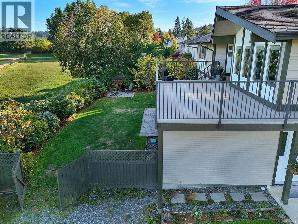
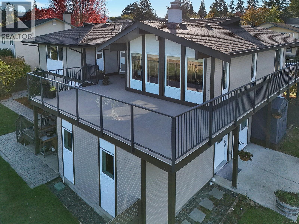
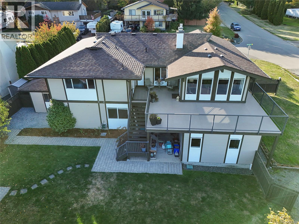
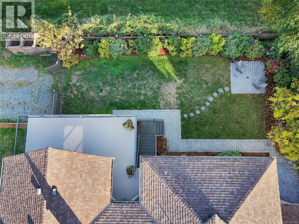
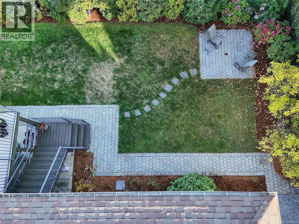
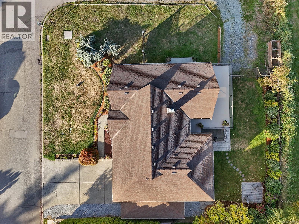
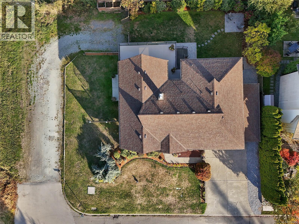
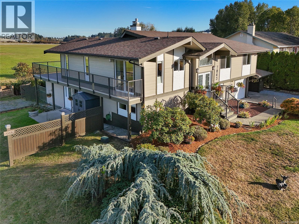
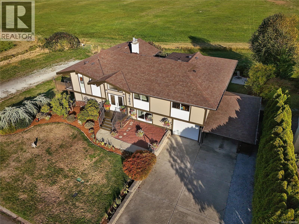
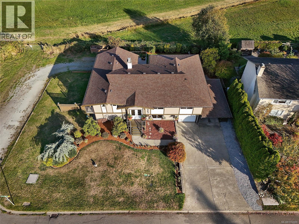
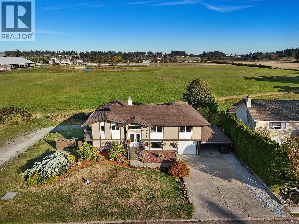
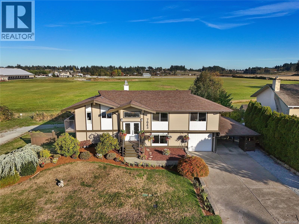
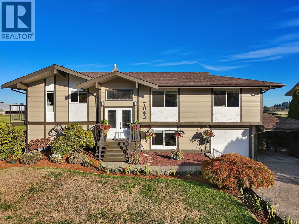
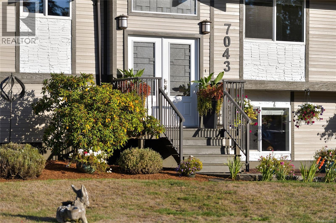
BRENTWOOD BAY FANTASTIC FAMILY HOME WITH LEGAL 2-BED SUITE AND ALL MOVE-IN READY! Elegant and spacious Family Home in the coveted Brentwood Bay neighborhood! This exquisite property features 6 bedrooms, 4 bathrooms, and a legal 2 bedroom suite, all meticulously designed with a touch of west coast contemporary style. The stunning cedar vaulted ceilings and cozy gas fireplaces create a warm and inviting atmosphere throughout. With multiple updates ensuring modern convenience, this home offers a perfect blend of comfort and sophistication. Step outside to enjoy the expansive outdoor living spaces, including generous decks, charming patios, and picturesque balconies, all set on a sun-drenched lot with plenty of privacy and pastoral views. Nestled on the most desirable street in Brentwood Bay, this residence provides easy, walkable access to schools, shops, parks, and a wealth of outdoor activities. Don't miss this exceptional opportunity to embrace living in this remarkable location! (id:35114)
| MLS® Number | 1052888 |
| Property Type | Single Family |
| Neigbourhood | Brentwood Bay |
| Features | Central Location, Cul-de-sac, Park Setting, Southern Exposure, Corner Site, Other, Marine Oriented |
| Parking Space Total | 5 |
| Structure | Shed |
| View Type | Valley View |
| Bathroom Total | 4 |
| Bedrooms Total | 6 |
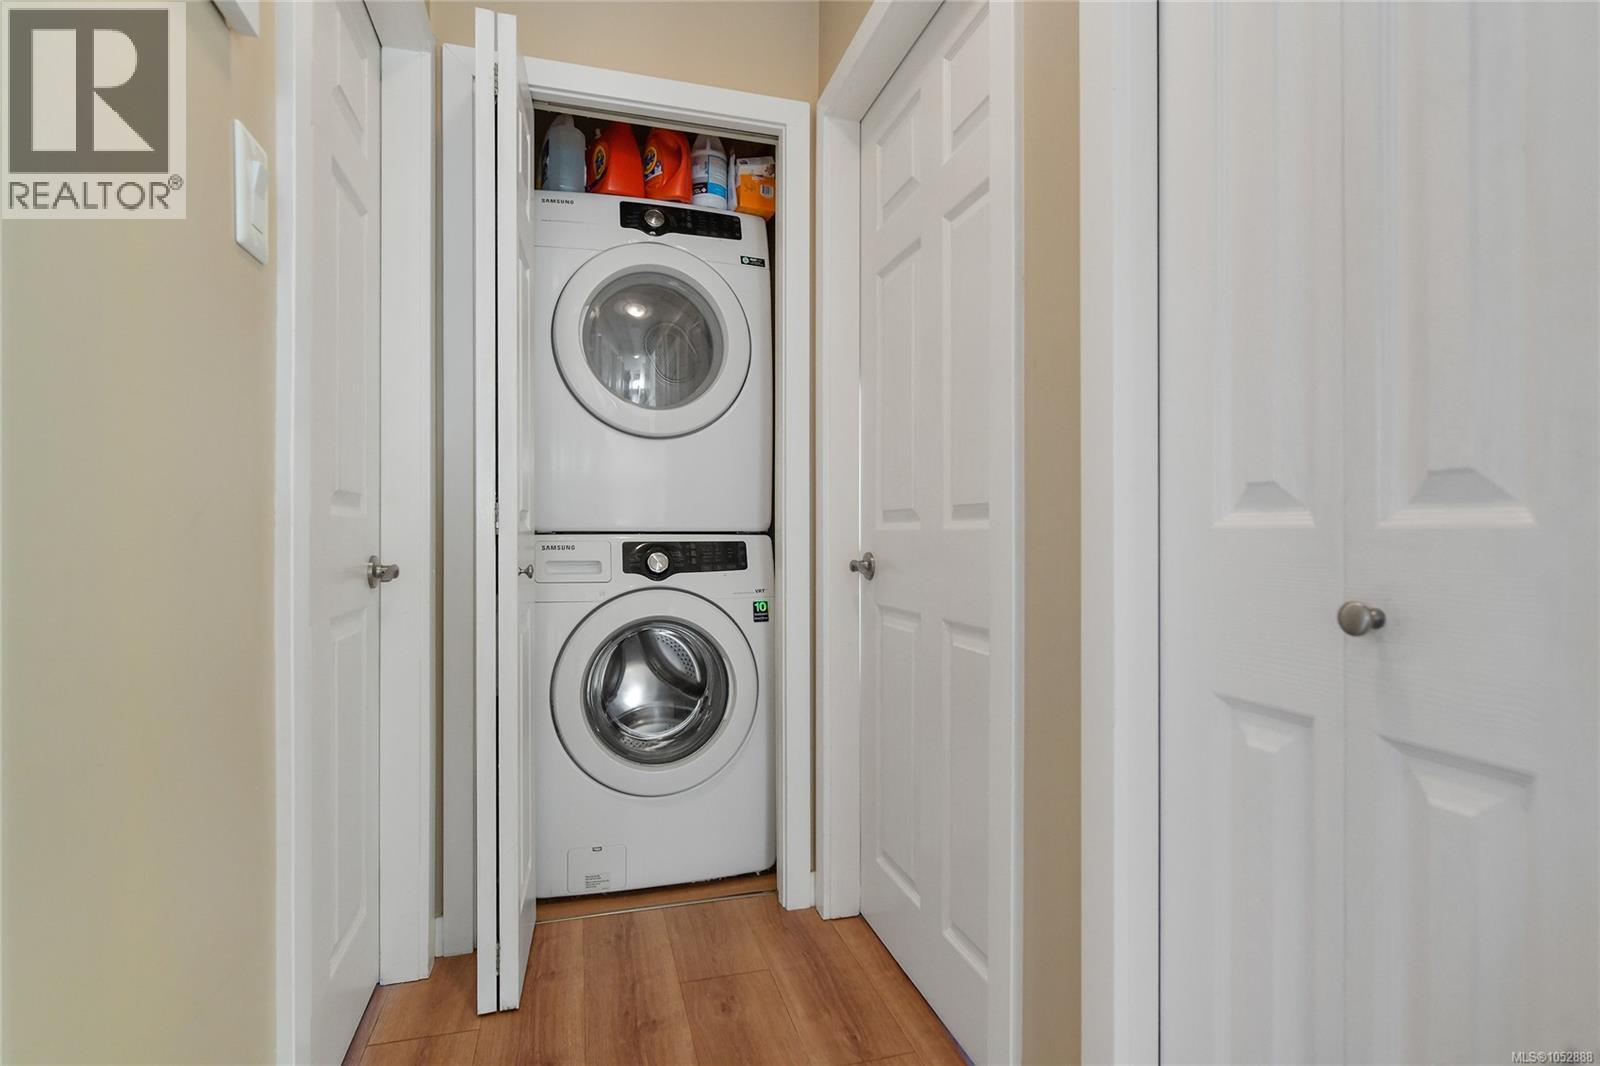
| Appliances | Dishwasher, Dryer, Range - Electric, Refrigerator, Washer |
| Architectural Style | Westcoast |
| Constructed Date | 1978 |
| Cooling Type | None |
| Fireplace Present | Yes |
| Fireplace Total | 2 |
| Heating Fuel | Natural Gas |
| Heating Type | Baseboard Heaters |
| Size Interior | 3,183 Sqft |
| Type | House |
| Additional Parking | |
| Carport | |
| Street |
| Access Type | Road Access |
| Acreage | No |
| Size Irregular | 8670 |
| Size Total | 8670 Sqft |
| Size Total Text | 8670 Sqft |
| Zoning Type | Residential |
| Level | Type | Length | Width | Dimensions |
|---|---|---|---|---|
| Lower Level | Bedroom | 12 ft | 11 ft | 12 ft x 11 ft |
| Lower Level | Bathroom | 4-Piece | ||
| Lower Level | Bathroom | 4-Piece | ||
| Main Level | Bedroom | 14 ft | 10 ft | 14 ft x 10 ft |
| Main Level | Bedroom | 10 ft | 10 ft | 10 ft x 10 ft |
| Main Level | Primary Bedroom | 20 ft | 15 ft | 20 ft x 15 ft |
| Main Level | Dining Room | 12 ft | 10 ft | 12 ft x 10 ft |
| Main Level | Living Room | 17 ft | 15 ft | 17 ft x 15 ft |
| Main Level | Kitchen | 16 ft | 15 ft | 16 ft x 15 ft |
| Main Level | Bathroom | 4-Piece | ||
| Main Level | Ensuite | 3-Piece | ||
| Main Level | Entrance | 8 ft | 5 ft | 8 ft x 5 ft |
| Additional Accommodation | Bedroom | 11 ft | 9 ft | 11 ft x 9 ft |
| Additional Accommodation | Primary Bedroom | 13 ft | 12 ft | 13 ft x 12 ft |
| Additional Accommodation | Dining Room | 15 ft | 7 ft | 15 ft x 7 ft |
| Additional Accommodation | Living Room | 15 ft | 14 ft | 15 ft x 14 ft |
| Additional Accommodation | Kitchen | 12 ft | 12 ft | 12 ft x 12 ft |
https://www.realtor.ca/real-estate/30437383/7043-bickstan-pl-central-saanich-brentwood-bay
Contact us for more information

Ingrid Jarisz
Personal Real Estate Corporation
(250) 385-2033
(250) 385-3763
www.newportrealty.com/

The trademarks REALTOR®, REALTORS®, and the REALTOR® logo are controlled by The Canadian Real Estate Association (CREA) and identify real estate professionals who are members of CREA. The trademarks MLS®, Multiple Listing Service® and the associated logos are owned by The Canadian Real Estate Association (CREA) and identify the quality of services provided by real estate professionals who are members of CREA. The trademark DDF® is owned by The Canadian Real Estate Association (CREA) and identifies CREA's Data Distribution Facility (DDF®)