
Cobble Hill, British Columbia
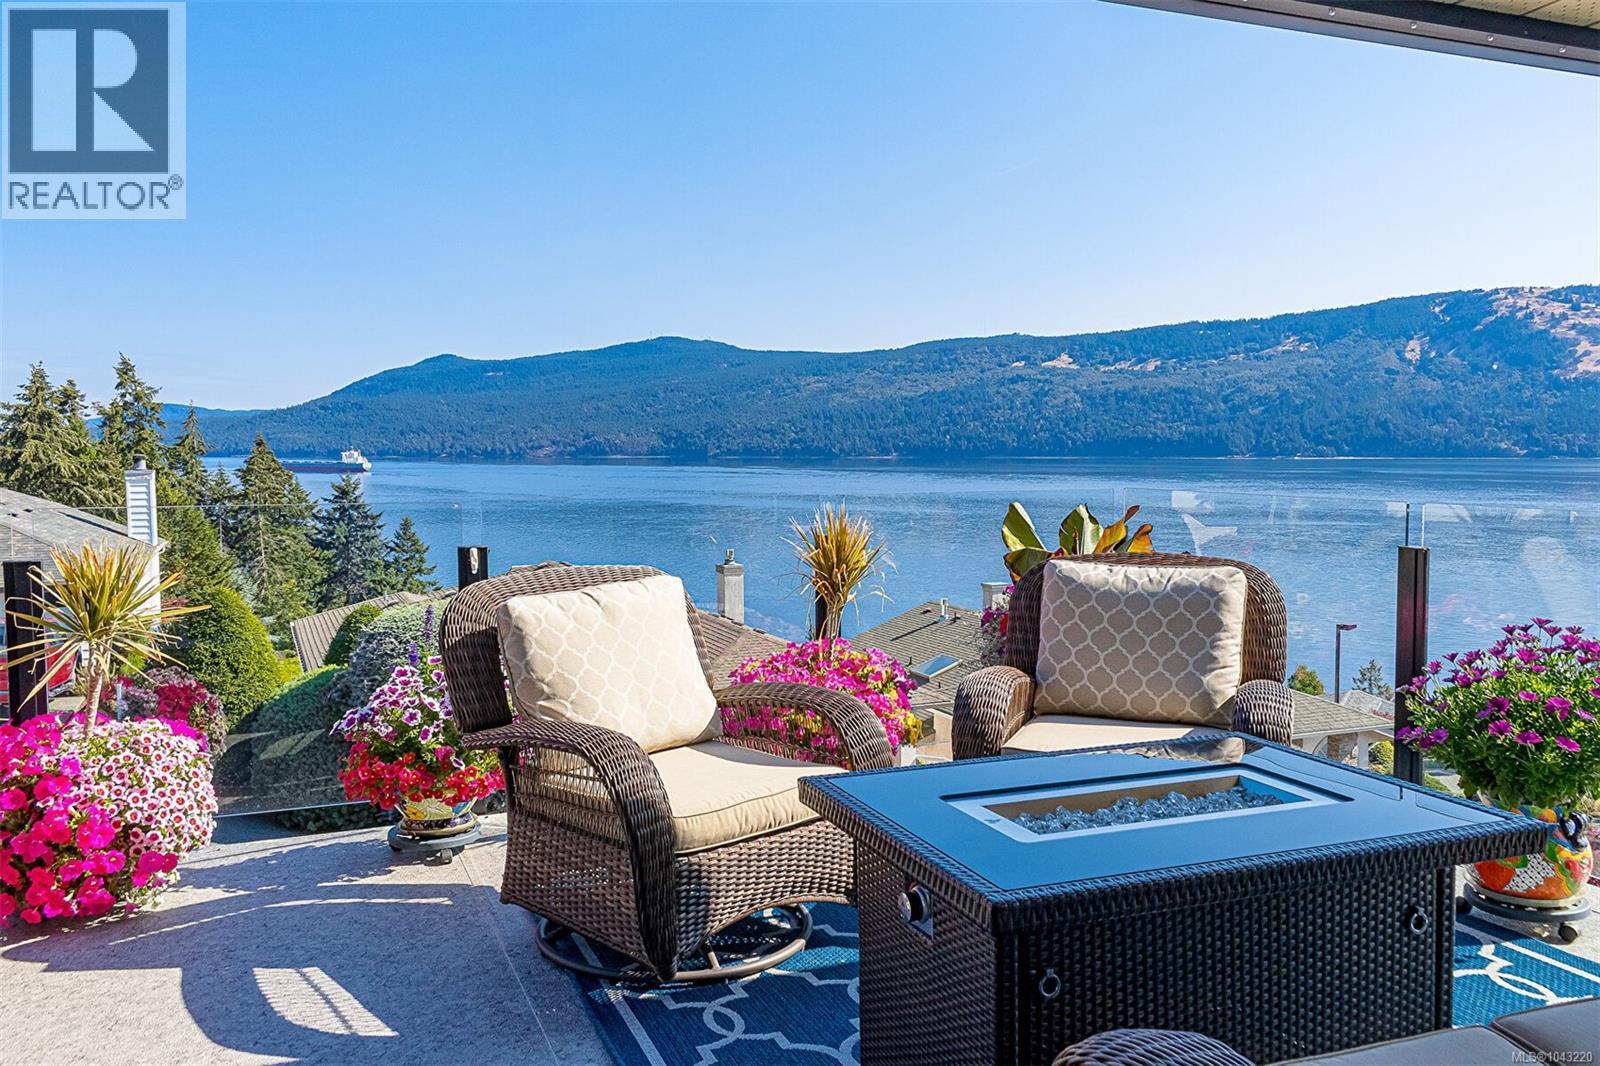
This thoughtfully designed home was created to take advantage of the expansive ocean views from the front and back decks, and every single room too. An updated contemporary gem that has numerous improvements; kitchen, bath, flooring (wood floors and sweeping travertine stairs), spa ensuite, 3 head Daikin heat pump, stone fireplace, decks and topless glass railing system, recent landscaping...this is A MUST SEE. Poly B plumbing in home was replaced with PEX January 2025. There is nothing quite like this in 55+ Arbutus Ridge ~ world class views in an extraordinary community that offers security, community and recreation. (id:35114)
Saanich, British Columbia
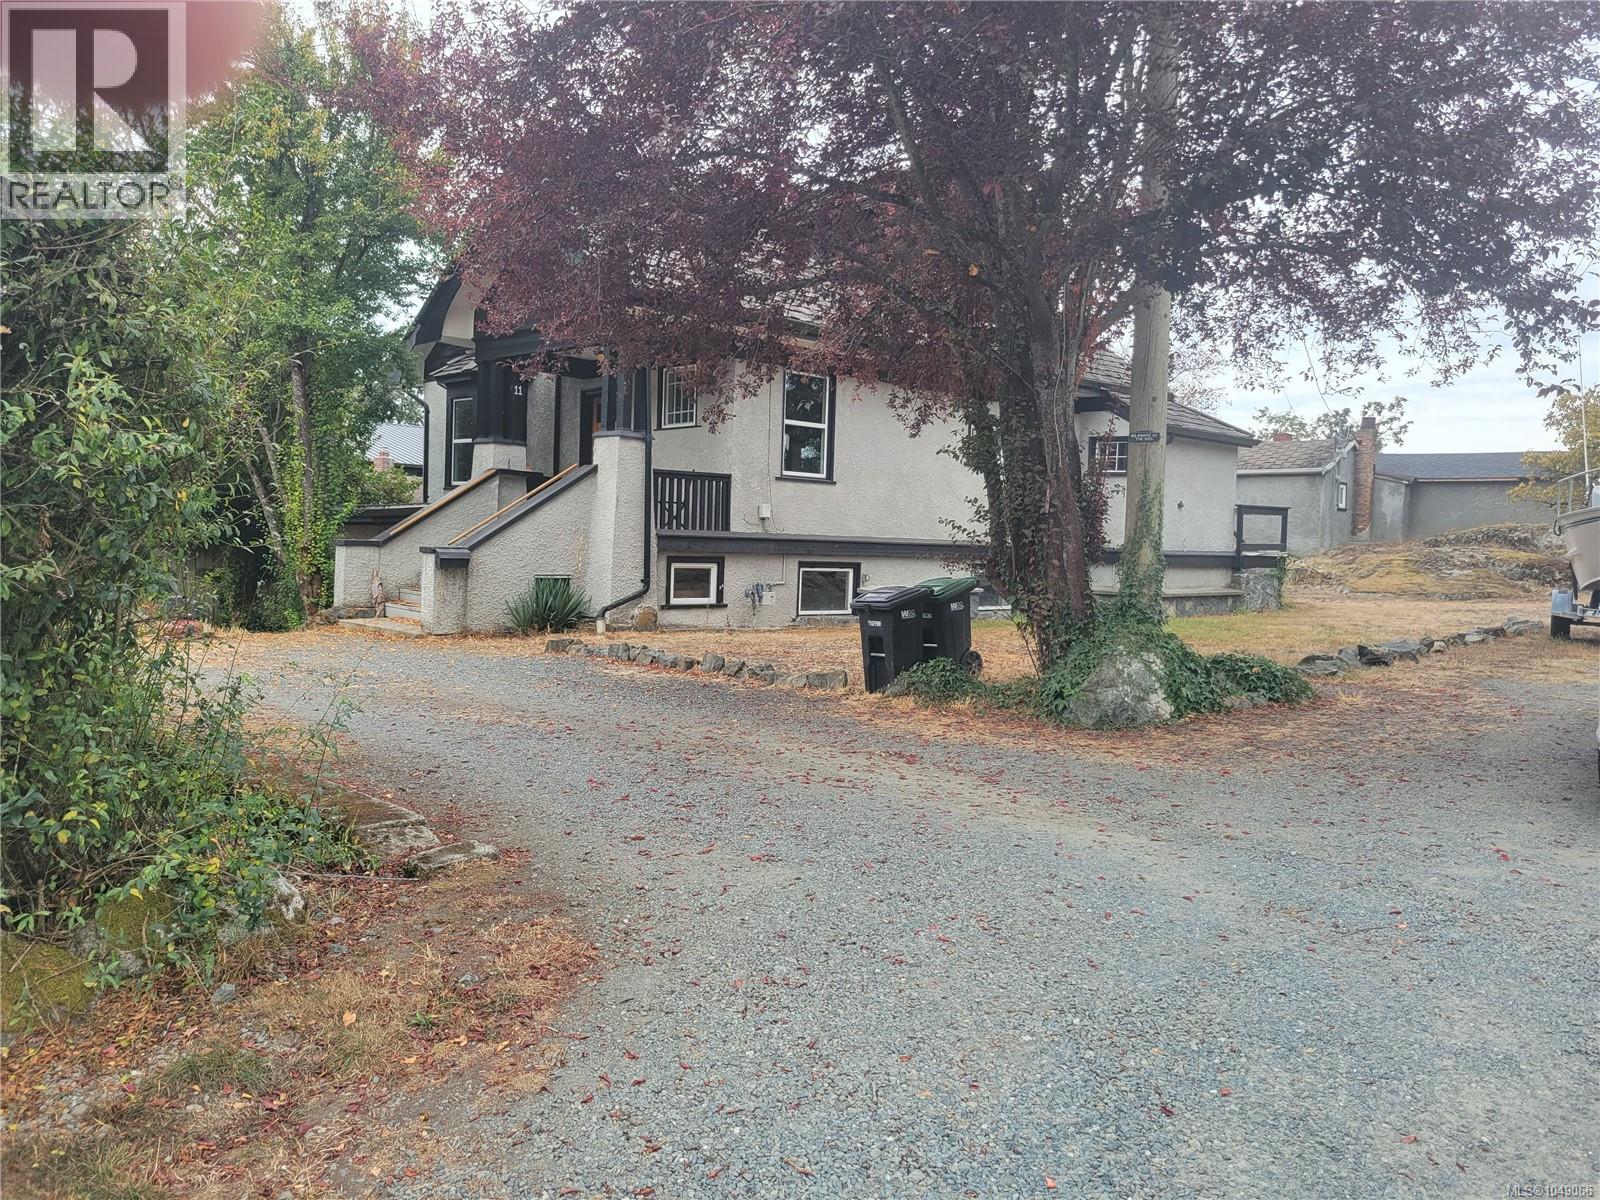
OPEN HOUSE SUN. Oct. 18th 12-2 This classic 1920 built home features oak & fir hardwood flooring with wood burning fireplaces in the Living Room & Dining Room. All rooms in this 1720 sf. home are large & offer natural lighting through the upgraded vinyl case windows. The foyer is open & inviting as you enter the home with access to the main floor as well as the upstairs bedrooms. The kitchen features a stainless steel appliance package with natural gas range and tile countertops. The upstairs has 3 generous bedrooms with hardwood flooring as well as the main 4 piece bathroom. You also have a basement level with over 1000 sf of area that you could finish as livable area or just use it for storage. The real bonus though, aside from the 18,200 sf lot, is the 2nd dwelling located at the back of the lot, the interior is an upgrading in progress that would allow the new owner to finish it to their desired taste. Contact View Royal Planning Dept. regarding development potential. (id:35114)
Esquimalt, British Columbia
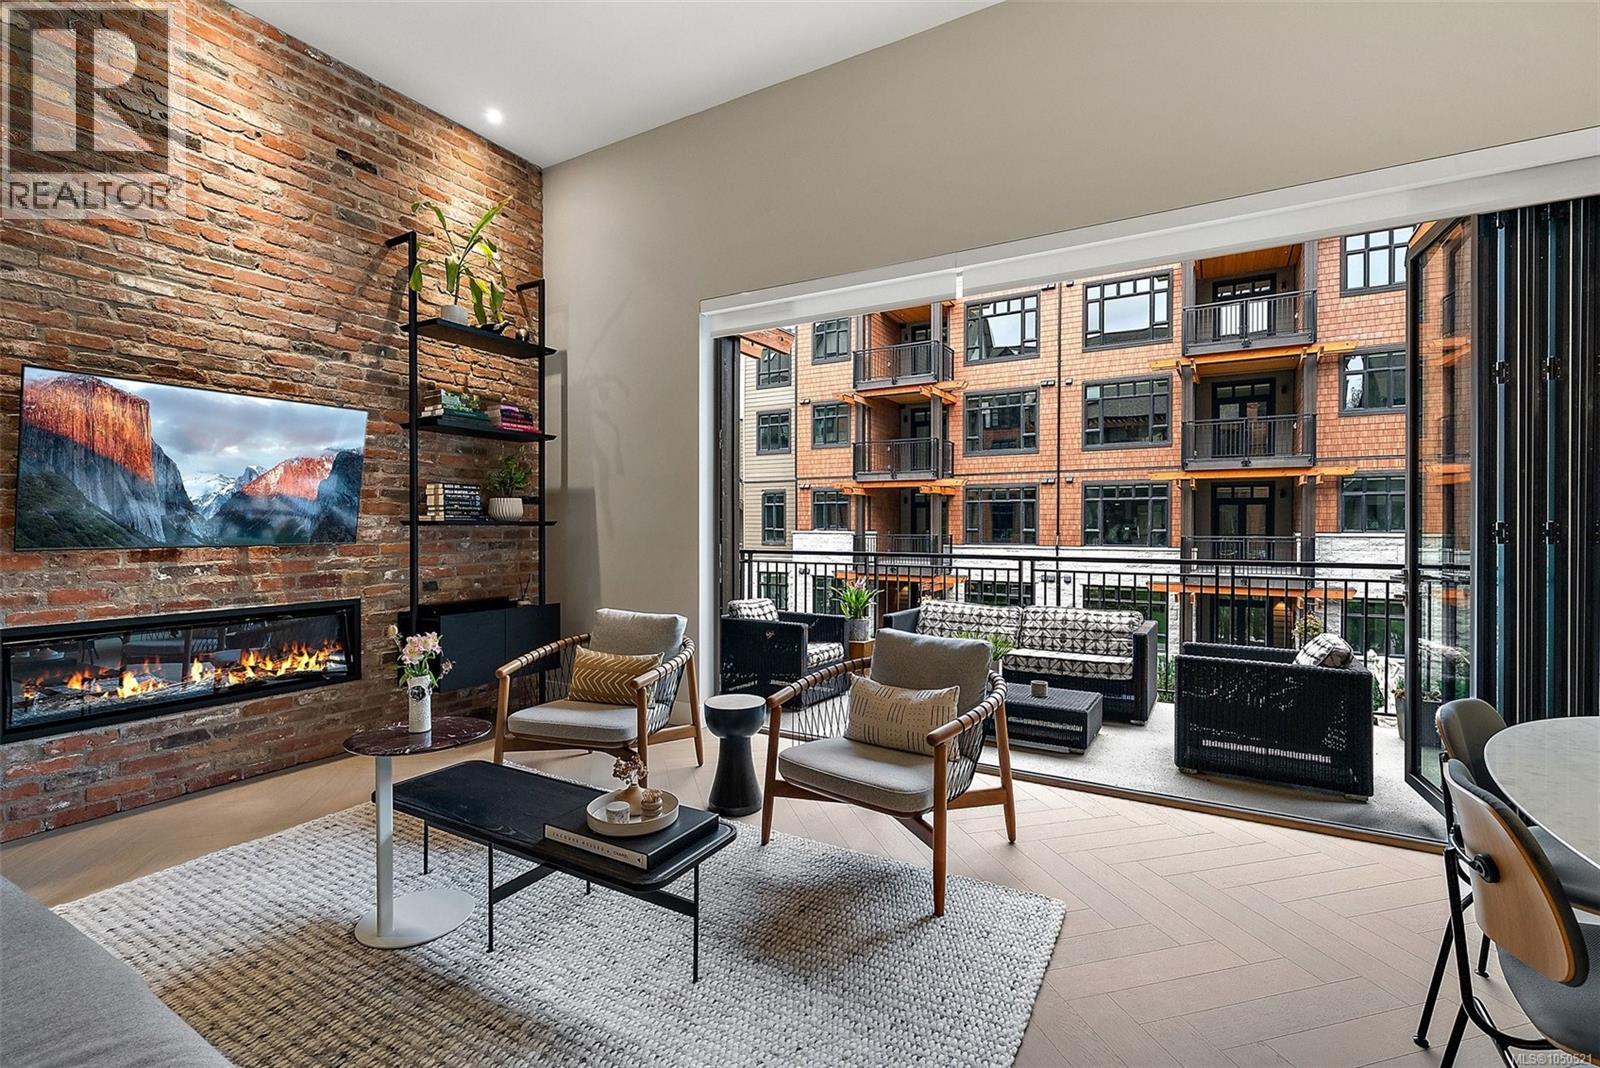
OPEN HOUSE THURSDAY OCT 29th 5:30 pm to 7:30 pm. A standout at Oakwoods, without the GST. This 2-bedroom, 2-bath resale can represent over $45,000 in GST savings compared with a similarly priced new home, plus custom upgrades personally selected by its interior-designer owner. Soaring 12' ceilings and a dramatic restored brick feature wall anchor the open living space, while a 19' covered balcony and folding glass wall create a seamless indoor-outdoor connection. The kitchen pairs Italian Cellini cabinetry, quartz counters and GE Monogram appliances with thoughtful custom storage. Herringbone engineered oak floors, geothermal heating & cooling, parking and storage complete the home. Oakwoods residents enjoy a fitness centre and spa, with acclaimed Janevca restaurant and Rosemead House next door. Saxe Point and the ocean are steps away, with downtown Victoria just minutes from home. (id:35114)
Langford, British Columbia
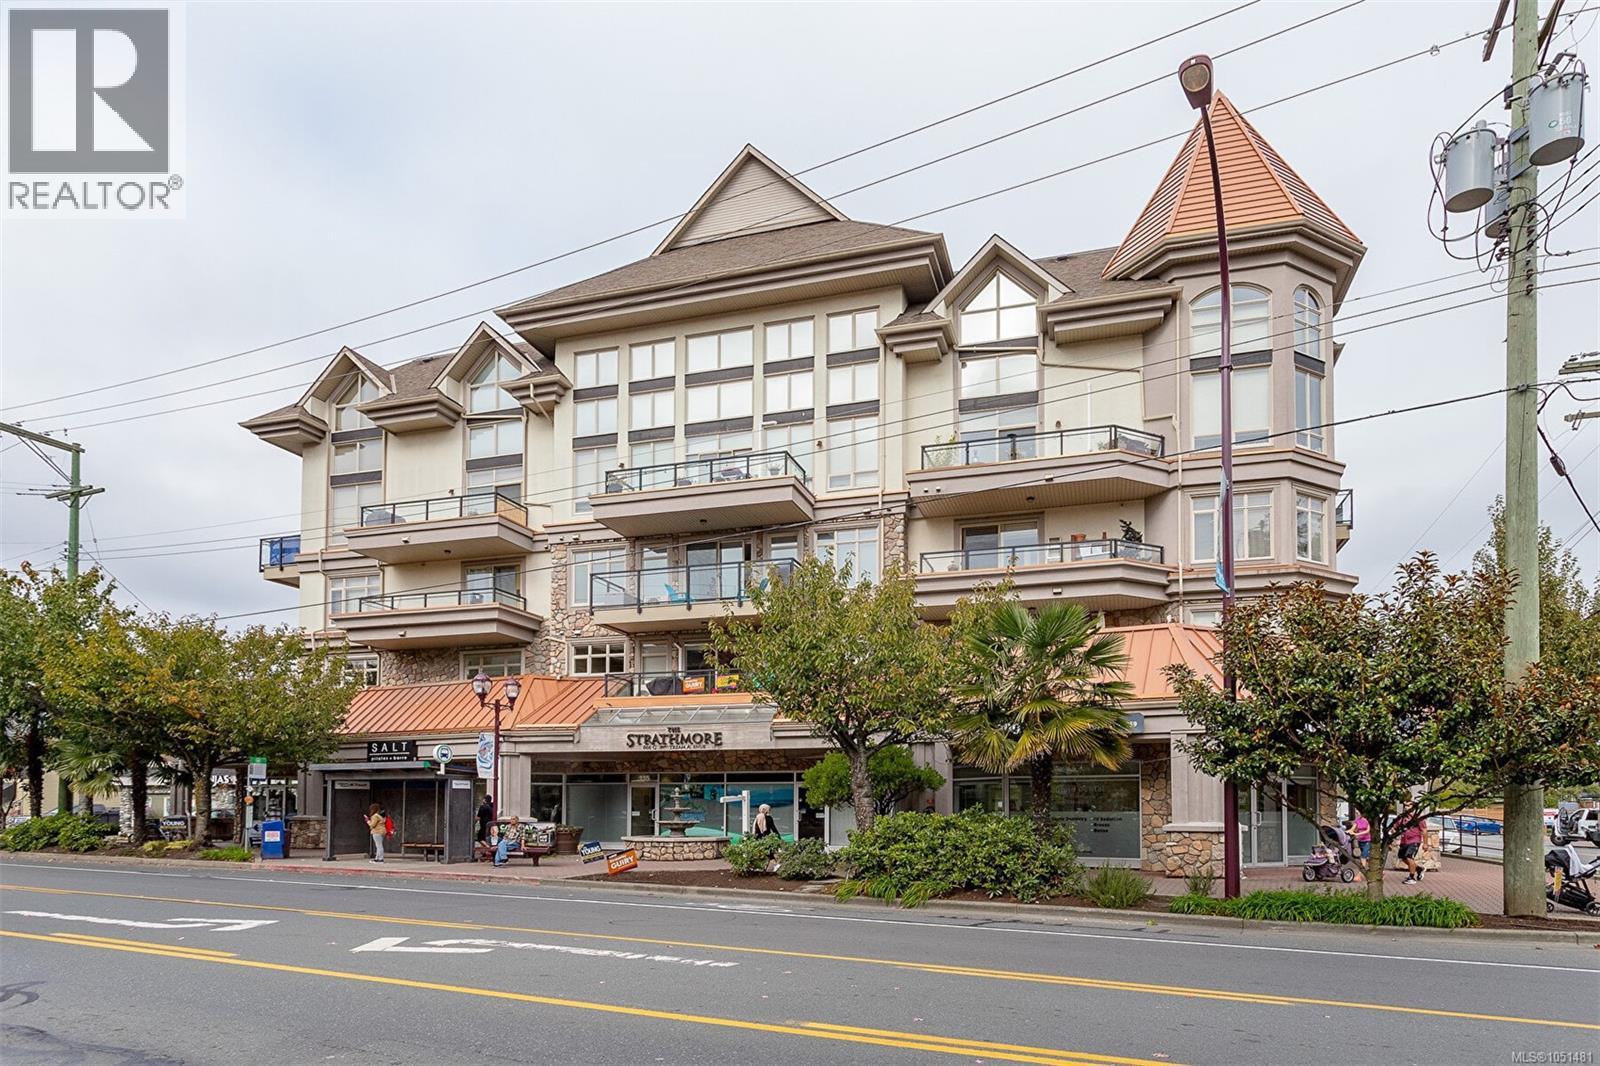
From the moment you step through the inviting entryway, you’ll notice something special—it feels like home. With over 1,100 ft2 of living space & 9' ceilings, this spacious 2-bedroom PLUS DEN, 2-bathroom home is tucked away on the quiet northwest corner of the building, offering comfort, privacy, and room to live. The bright main living area features beautiful hardwood floors, an electric fireplace & heat pump/air conditioning for year-round comfort. The open kitchen is equipped with stainless-steel appliances & granite counters while the primary bedroom offers a walk-in closet and 4-piece ensuite. A versatile den, in-suite laundry, secure underground parking & separate storage add everyday convenience. Enjoy spectacular 360-degree views from the rooftop patio with shopping, dining, recreation, transit & all amenities close by. A welcoming home to all ages & pets ( 1 dog or 1 cat up to 30lbs ) with space, comfort, and convenience—you’ll feel at home the moment you arrive. (id:35114)
Victoria, British Columbia
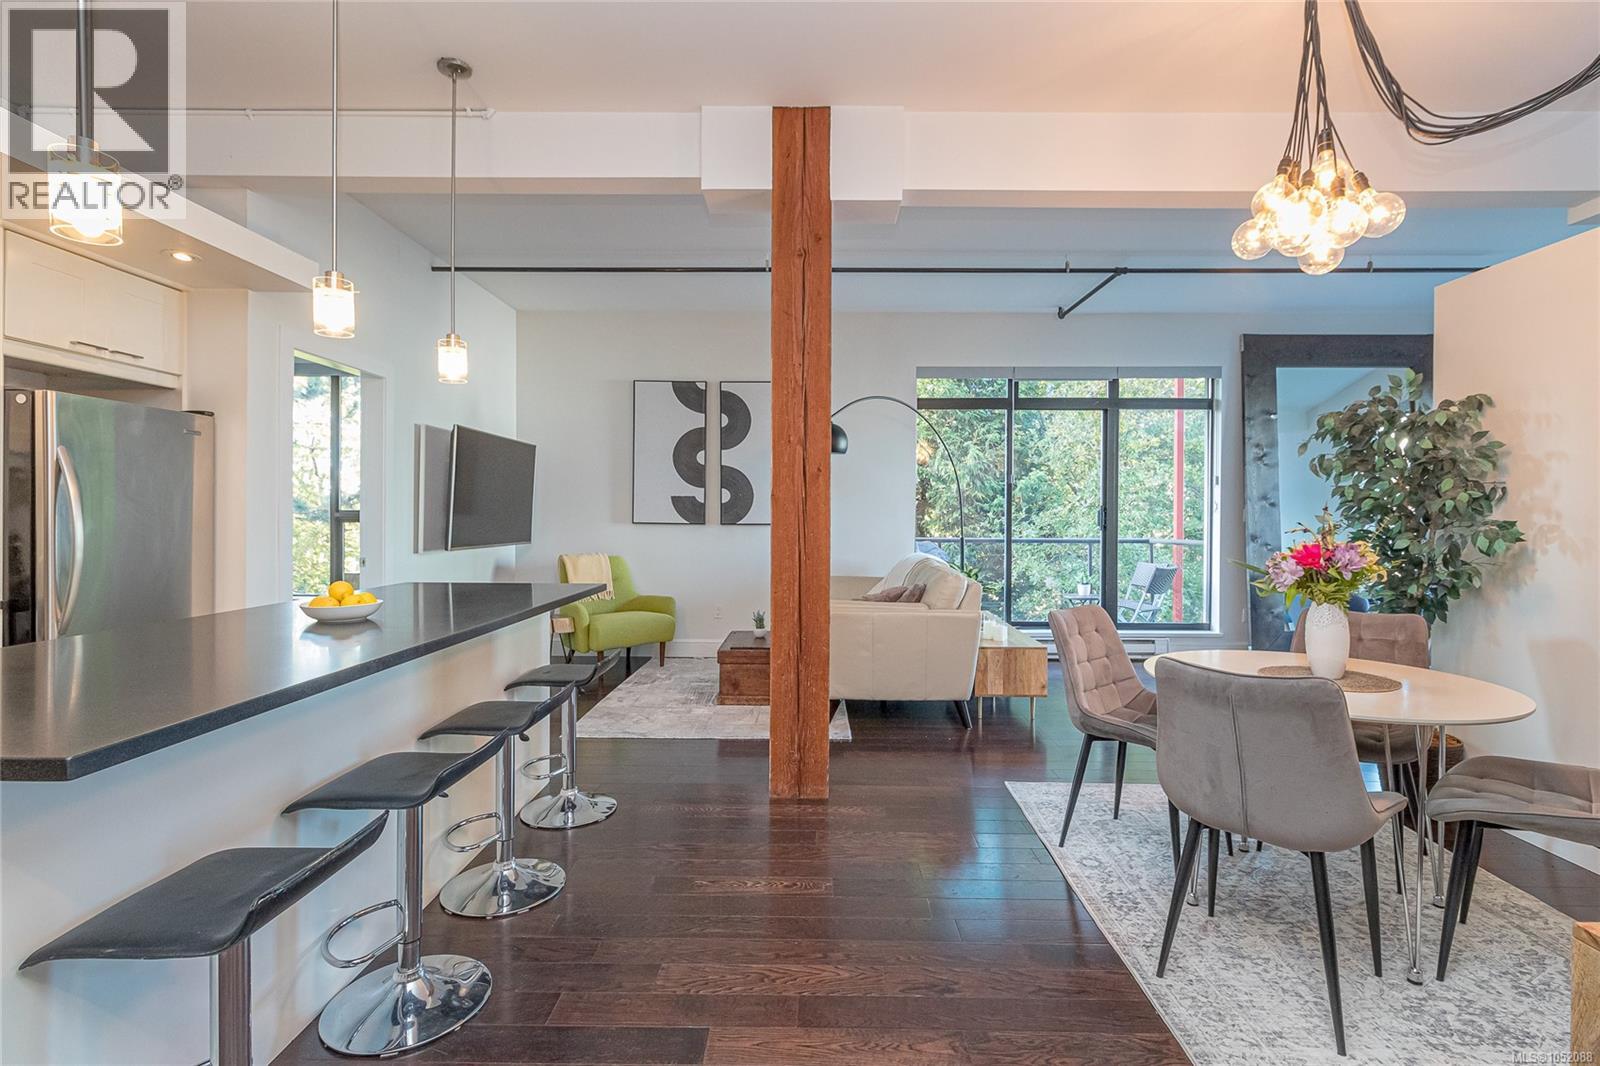
Generous space at 1057 Sqft. A rare opportunity in today’s market located in VicWest. Only 2 blocks to the water with downtown just a 10 minute walk away. This distinctive end-unit residence showcases expansive windows on four sides, filling the home with natural light and highlighting its striking blend of modern and industrial design. Custom details are evident throughout, including an updated kitchen with island, stone countertops, marble backsplash, and stainless steel appliances with a gas range. The kitchen flows seamlessly into the open living area/dining space, creating an inviting setting for entertaining. Custom lighting and stunning engineered wood flooring add warmth and character throughout. The bathroom offers a touch of everyday luxury, while the separate primary bedroom features custom his-and-hers closets. Pets and rentals are allowed, adding flexibility for homeowners and investors alike. Unique, stylish, and full of character, this is modern living at its best! (id:35114)
Oak Bay, British Columbia
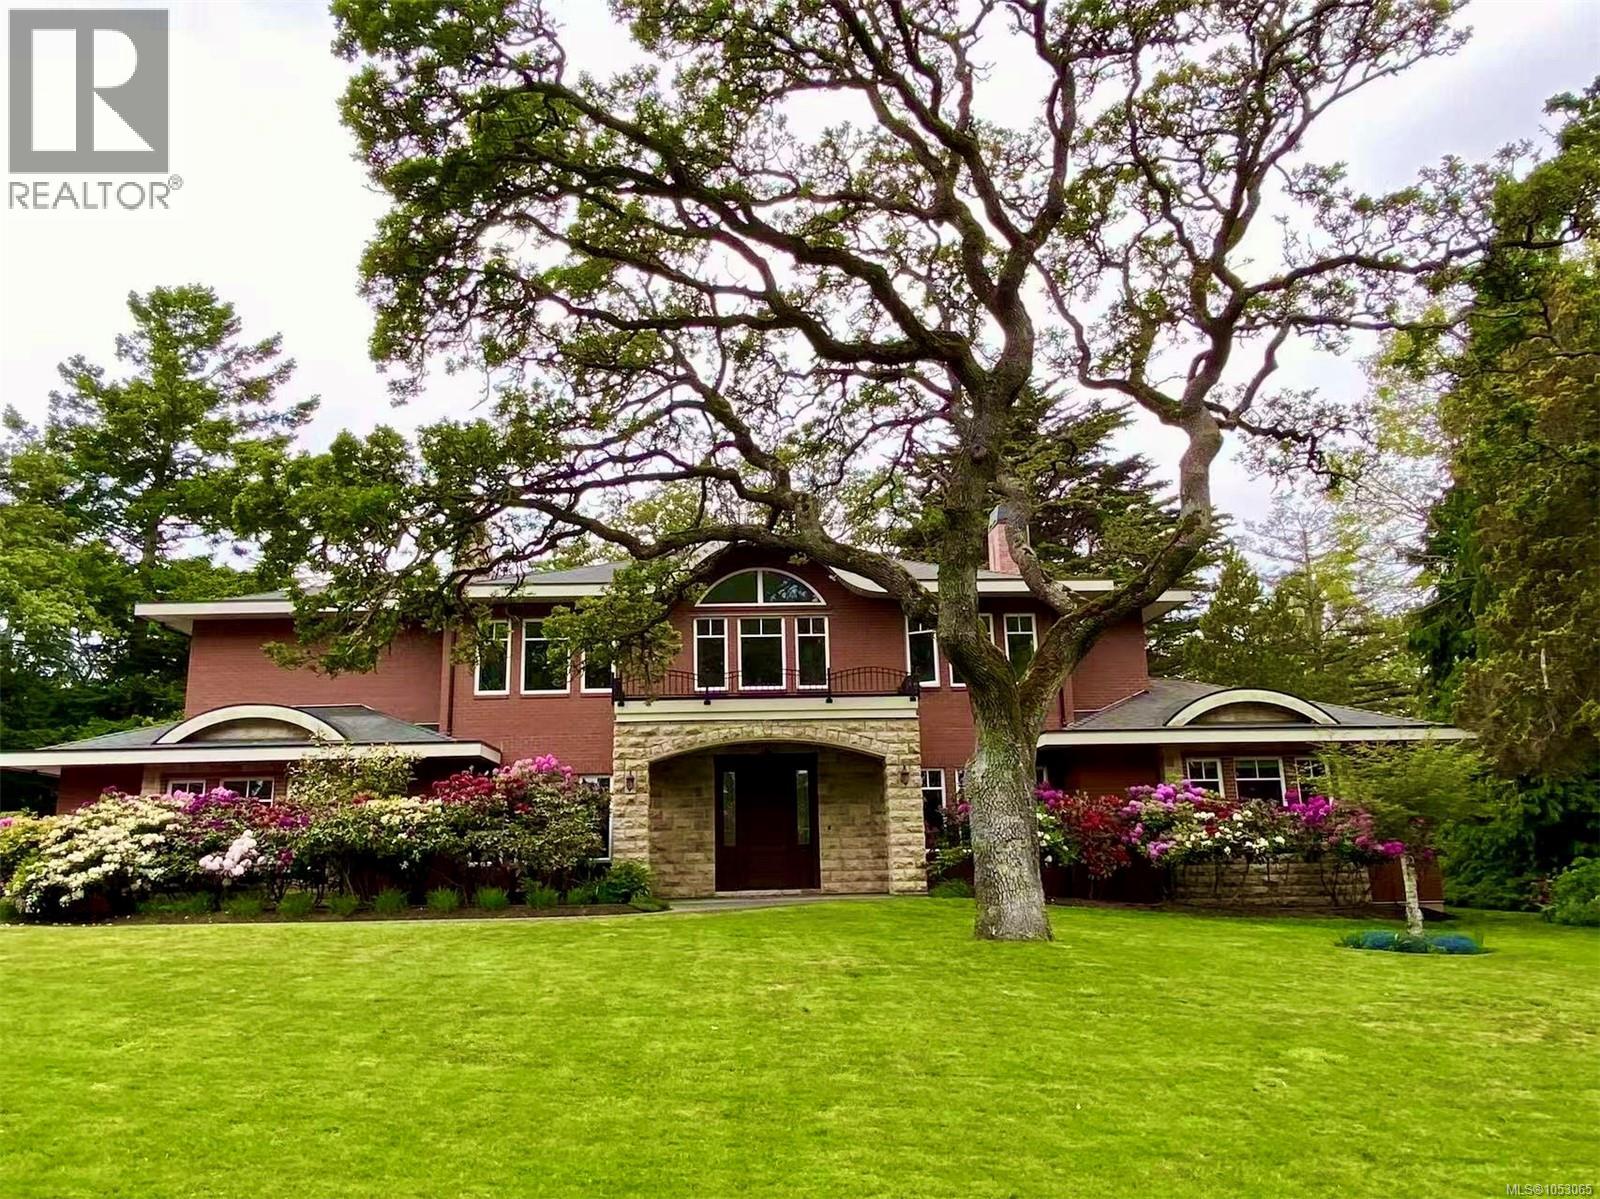
Sitting on .9 acres with exceptional sunny exposure, a park-like setting with mature oaks, vibrant gardens & manicured lawns, this elegant 2 level home, where exceptional quality is felt throughout, embodies luxury & thoughtful design. No expense was spared in the 2013 custom designed and meticulously built masterpiece, offering over 5,200 sq ft of refined living. Expansive 10-ft-ceiling main level living includes oversized & elegant living & dining rooms, large chef inspired gourmet kitchen w/eating area & adjacent family room, lg guest bedroom w/ensuite, private den/office, and triple-car garage. Upstairs you will find the primary bedroom + 3 lovely bedrooms and a huge rec room. Southern Georgian style brick exterior, hand picked chandeliers and lighting fixtures from New York, marble fireplaces, wine cellar, & so much more. Fully fenced and gated estate offers a sense of complete peace and privacy. Located on one of Uplands' best streets and steps from the ocean and the Yacht Club. (id:35114)
Colwood, British Columbia
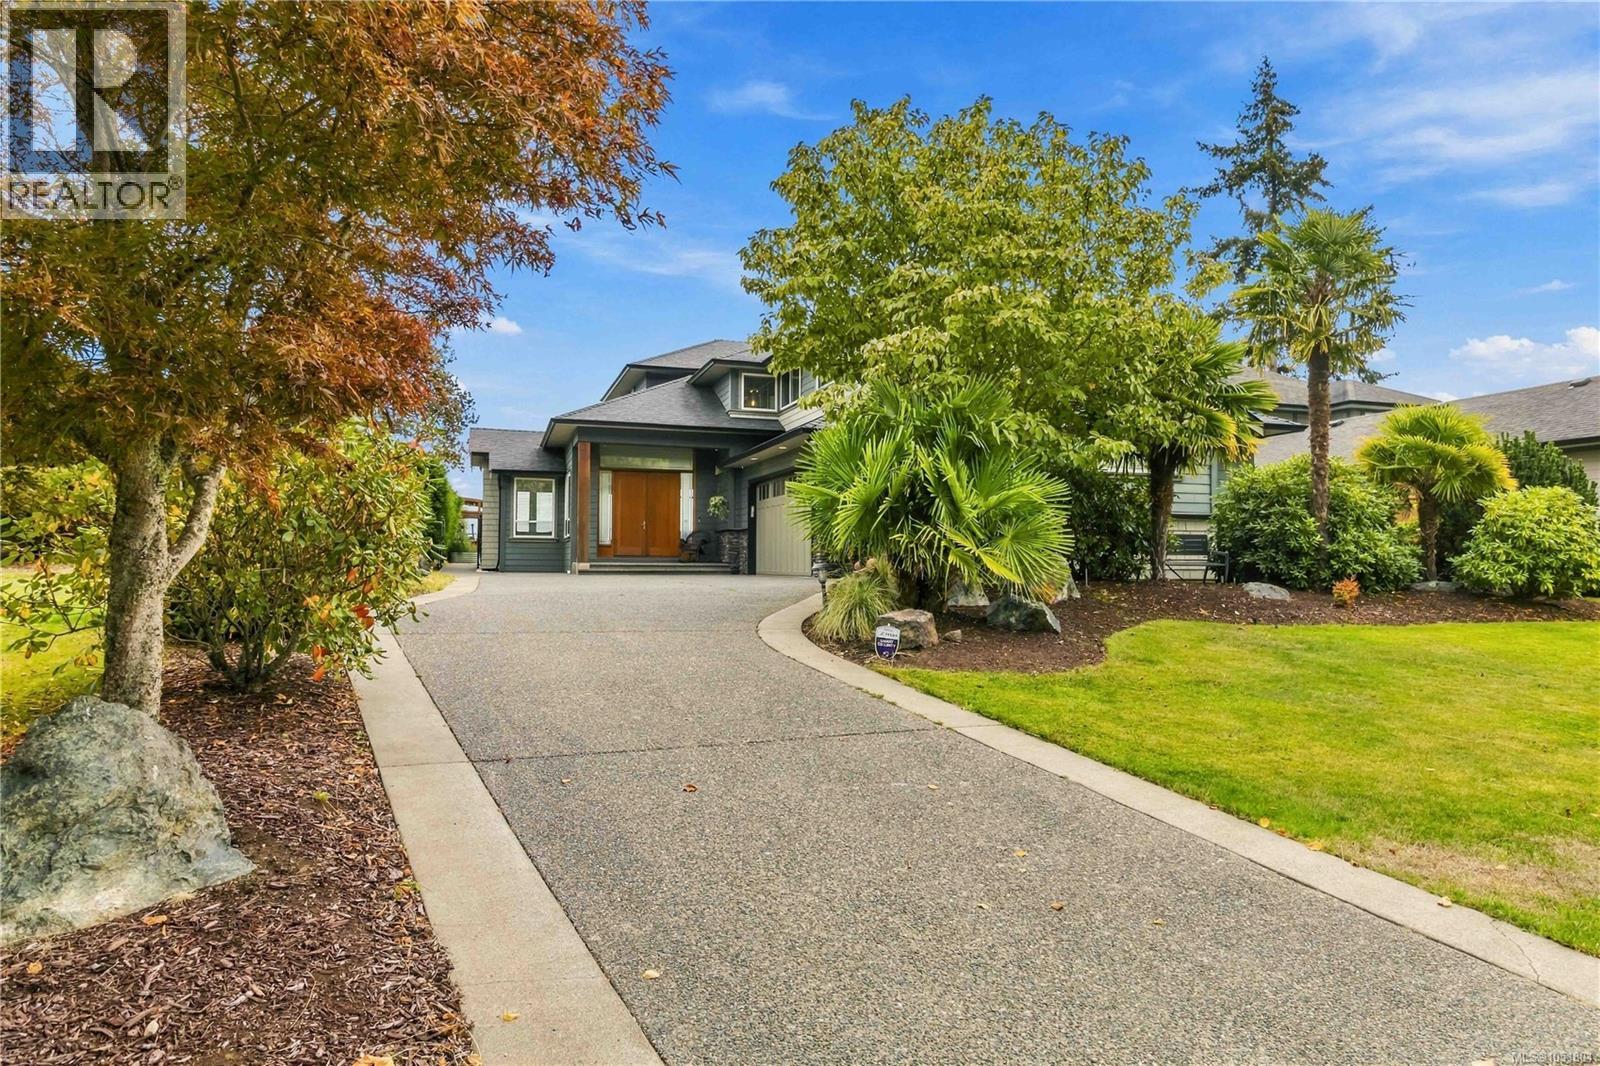
This EXCEPTIONAL residence captures EXTENSIVE & OUTSTANDING PANORAMIC OCEAN/city/MTN VIEWS, with the most spectacular horizon-transforming sunrises that you'll ever see! Situated amongst the small handful of VIEW lots nestled along the upper ridge enclave of Original phase of Royal Bay Development. This location is a rare offering, distinguished by its remarkable positioning & elevated outlook...while offering luxury of seamless, LEVEL WALK-IN ACCESS that flows effortlessly through the open concept main, to the WALK-OUT PATIO & large fully fenced (& hedged for privacy) rear yard. Beautiful connection between indoor/outdoor living. Gorgeous home featuring floor-to ceiling windows along the rear to frame the view, Vaulted 9 & 11ft ceilings, Brazilian cherrywood floors throughout; Gourmet kitchen w/eating bar; 4bd up & office on main (Media above garage=4th bd w/armoire use). 3 CAR GARAGE! New windows up.Forced Air& Heat Pump.Easy interior-access crawl. Buyers Verify SQFT if important (id:35114)
Saanich, British Columbia
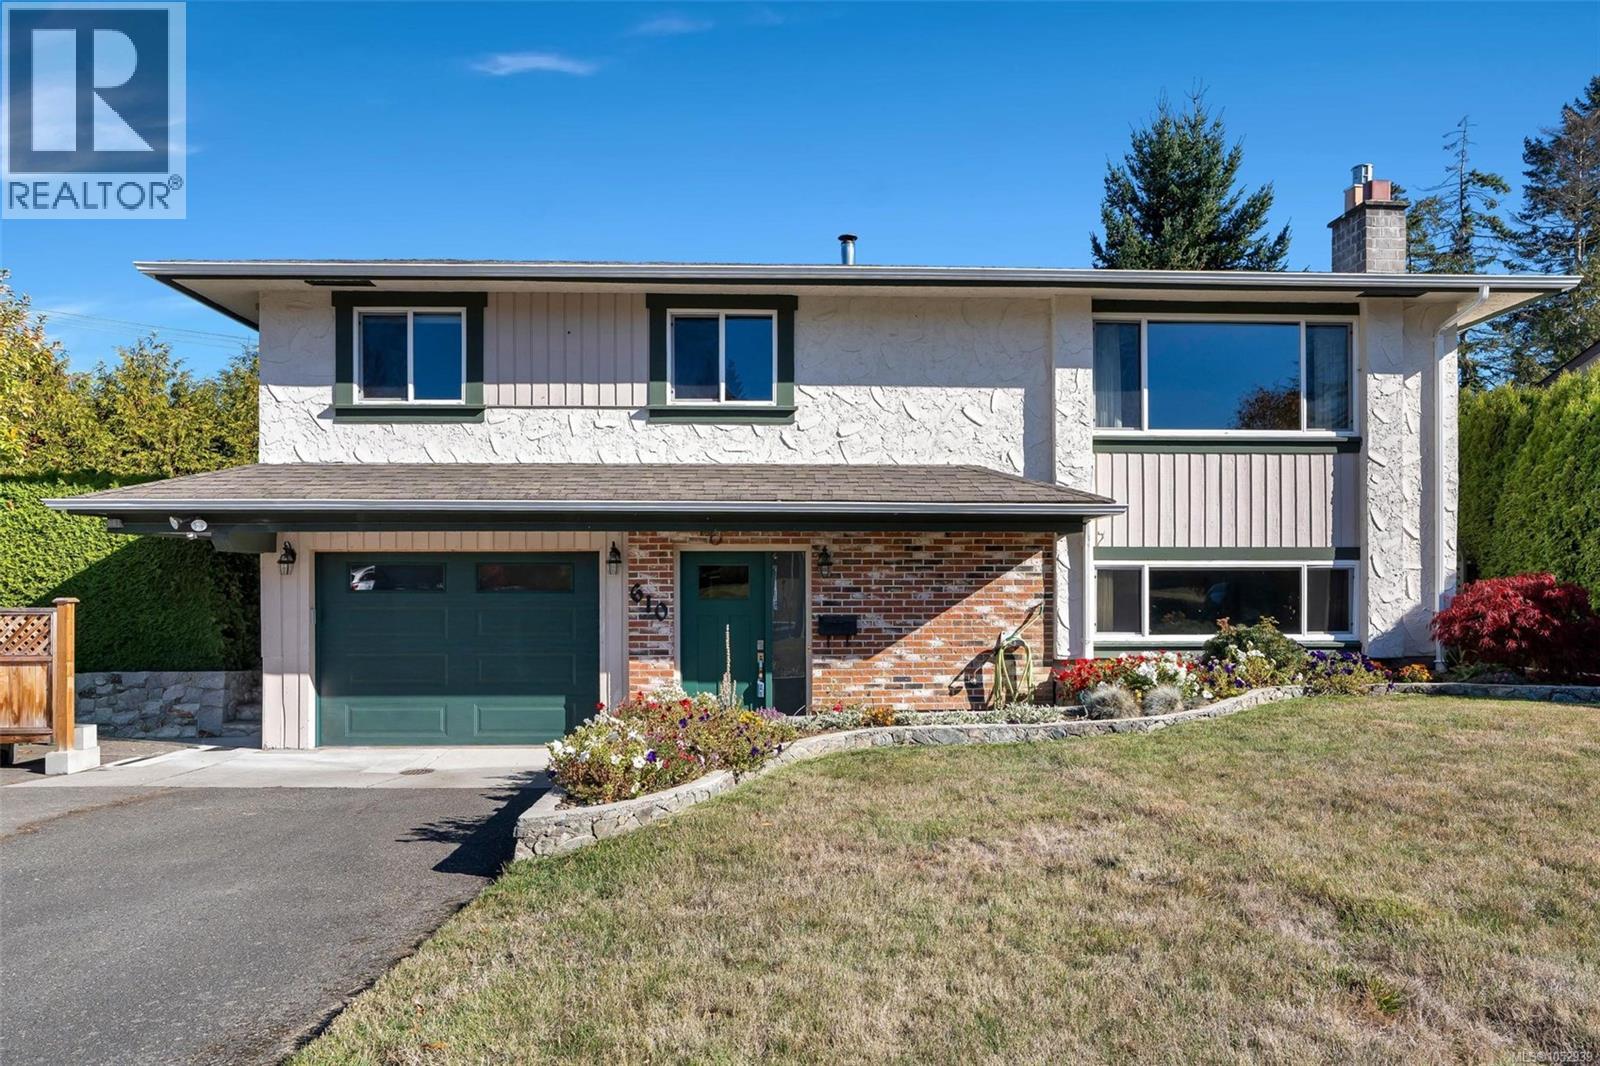
Lovingly maintained by the same family since new, 610 Vanalman offers a functional floor plan and plenty of space for the whole family. The main level features spacious living and dining areas with updated hardwood floors and a natural gas fireplace. The updated kitchen includes white cabinetry, subway tile backsplash, newer stainless steel appliances and an eating island. Three bedrooms and two updated bathrooms complete the main floor. Downstairs offers a large recreation room, spacious laundry and storage, a 2-piece bathroom, plus a deep garage with workshop space. Updates include a heat pump with A/C, thermal windows and an upgraded perimeter drain system. Enjoy a private yard with producing apple trees, mature landscaping and privacy hedges. Steps to parks, shopping, the recreation centre and schools, this is a wonderful family home. (id:35114)
Oak Bay, British Columbia
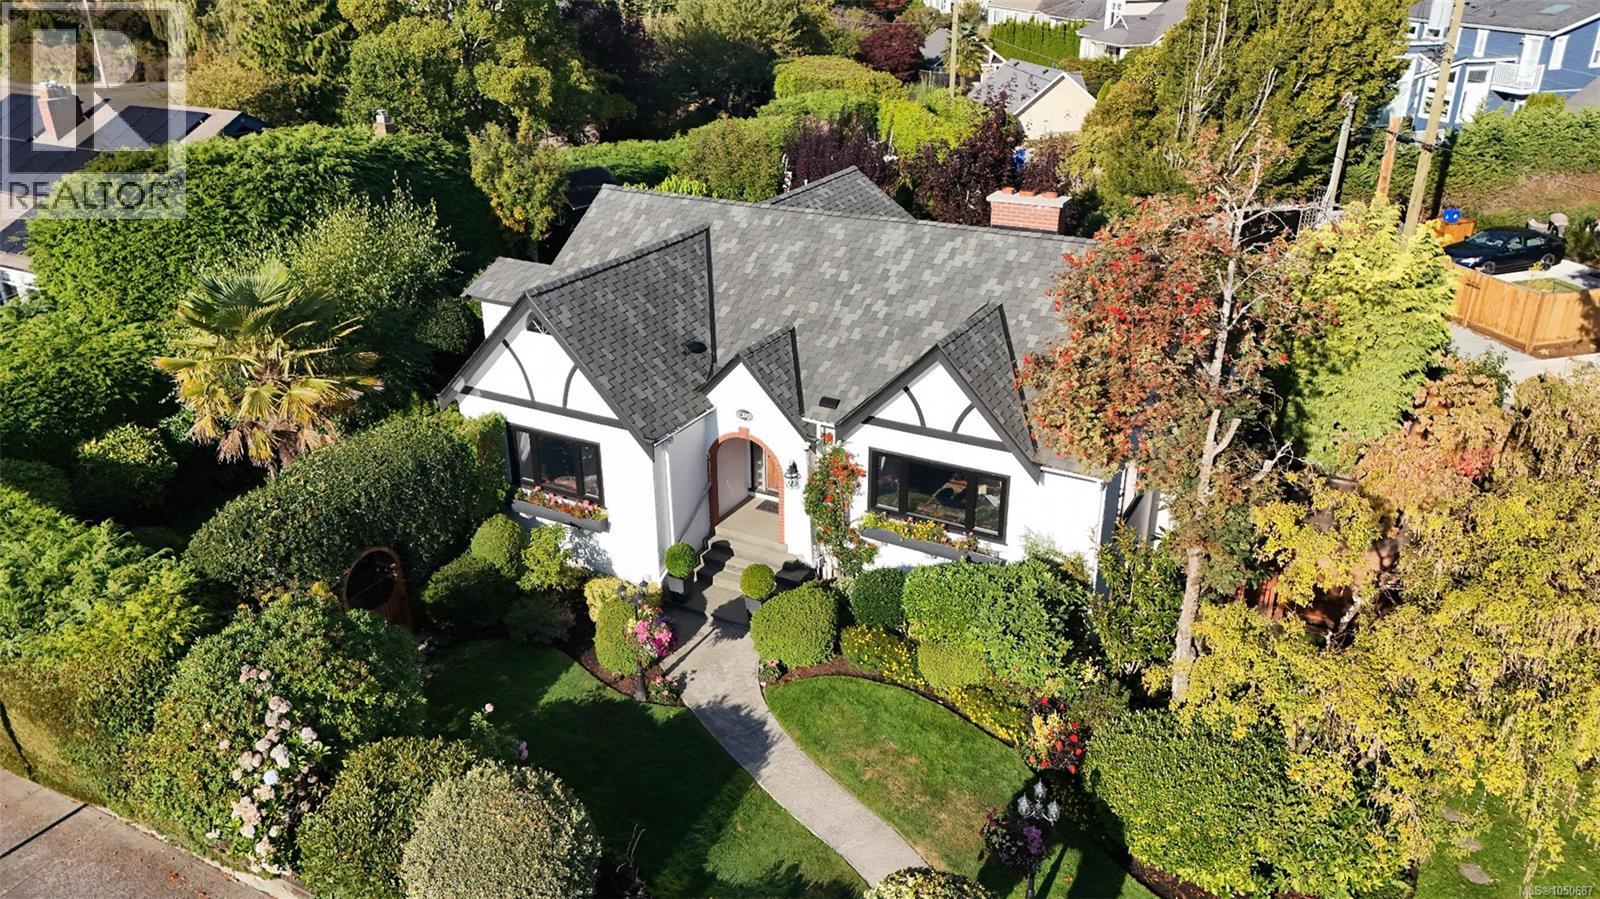
First time on the market in over 35 years! This 5-bedroom, 3-bathroom Oak Bay home offers approximately 2,935 sq.ft. of finished space on a 12,630 sq.ft. lot. The main floor has three bedrooms and an updated kitchen; upstairs is a primary suite with ensuite and bonus room. The lower level includes a 1-bedroom suite with its own kitchen and living area. A gardener’s delight, the fenced and hedged grounds feature palms, fruit trees, roses, a vegetable garden, water features, full irrigation and a swimming pool. A gated driveway adds privacy and security. Updates include bathrooms, triple-pane windows and a new roof with a 50-year warranty; the home also has hot water heating. Close to Estevan Village, Willows Beach and schools, this is a wonderful opportunity to own a family home in a sought-after neighbourhood. (id:35114)
Saanich, British Columbia
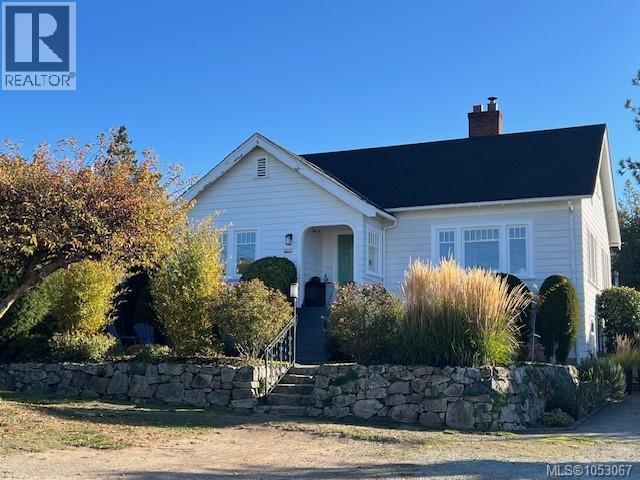
Step into a perfect blend of historic charm and tasteful updates with this beautifully updated 1940's character home with 6 bedrooms and 3 full bathrooms. From the moment you arrive, the storybook curb appeal and thoughtfully designed gardens bring you to your own oasis. Situated in a highly desirable, walkable neighbourhood just minutes from shopping, cafe's, beaches and easy access to public transport. Modern updates for today's living with the charm maintained from the original build with original hardwood floors, classic coved ceilings, and a warming fireplace. Room for the entire family with a mortgage helper. Thoughtfully designed and executed garden designs to really enjoy the outside spaces with dahlias and roses to bring that colour throughout the year. Detached garage, driveway parking with extra spots in front of house and workshop for the handy person. Fully fenced for kids and pets. (id:35114)
Langford, British Columbia
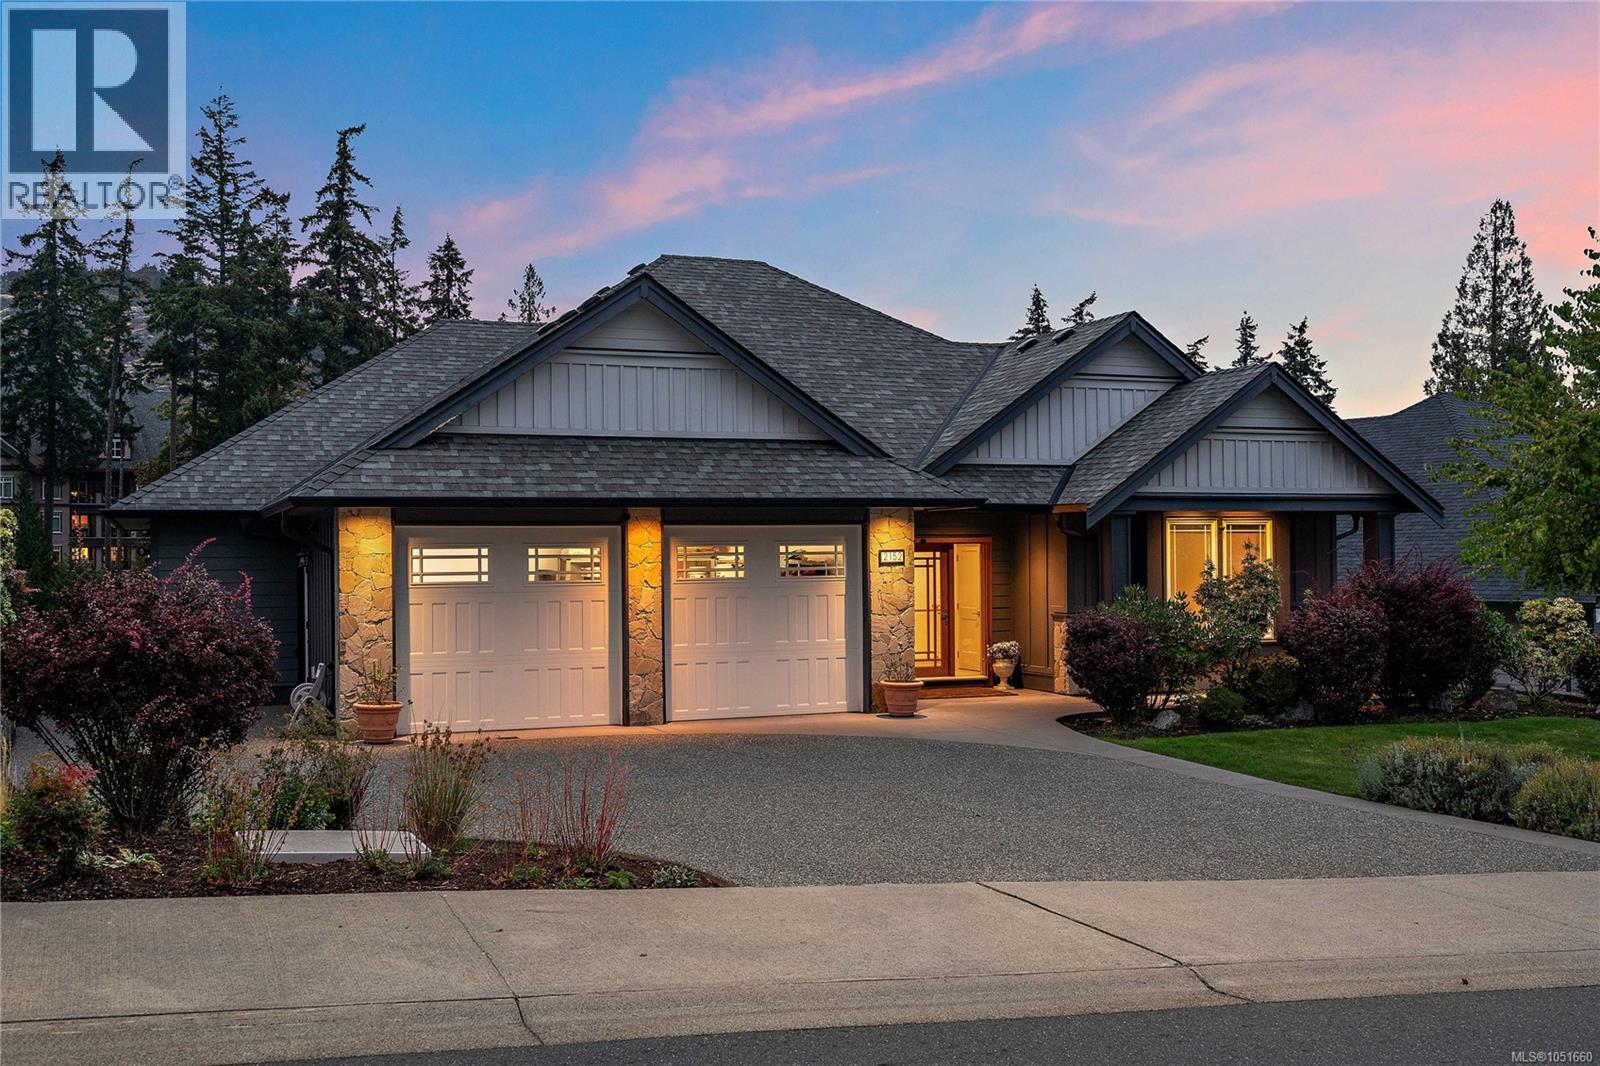
Welcome to 2152 Champions Way, an elegant four-or five-bedroom, four-bath residence set directly on the 9th fairway in one of Bear Mountain’s most coveted cul-de-sacs. Built in 2016 and beautifully maintained, this light-filled Executive home combines timeless architecture, premium finishes, mature landscaping, and an exceptional resort setting. An impressive 11-foot foyer opens to a soaring Great Room with a handsome fireplace, spectacular golf-course views, and access to a peaceful, SW-covered balcony—an ideal place for morning coffee or watching the pros play. The dining area and Chef’s kitchen share the view while gourmet appliances, a pot filler, Quartzite island, and pristine flooring bring style and function to everyday living. The luxurious Primary suite offers balcony access, an electric fireplace, a generous walk-in closet, and a spa-inspired five-piece ensuite with a deep soaker tub, separate shower, and enclosed water closet. A guest bedroom, three-piece bath, and spacious laundry room complete the main level. Downstairs, the flexible layout is designed for entertaining, extended family, a nanny, or adult children. It includes a recreation room with covered-patio access, a projector-ready media room with theatre screen and custom bar kitchen, two additional bedrooms, a four-piece bath, and a private office or den. Plumbing and service provisions create excellent potential for two additional suites, Buyer to verify. A double garage, abundant storage, on-demand hot water, furnace, and heat pump add comfort and convenience. Ownership includes a rare, transferable Bear Mountain Golf Membership for life. Walk within minutes to the first Fairway. Enjoy two Jack Nicklaus-designed golf courses, scenic trails, three gyms, a heated pool, red clay tennis, the Westin Hotel, Amatista Spa, and Jack’s Place—minutes from Langford and about half an hour from Victoria. Refined, versatile, and beautifully connected, this is Bear Mountain living at its finest. (id:35114)
Saanich, British Columbia
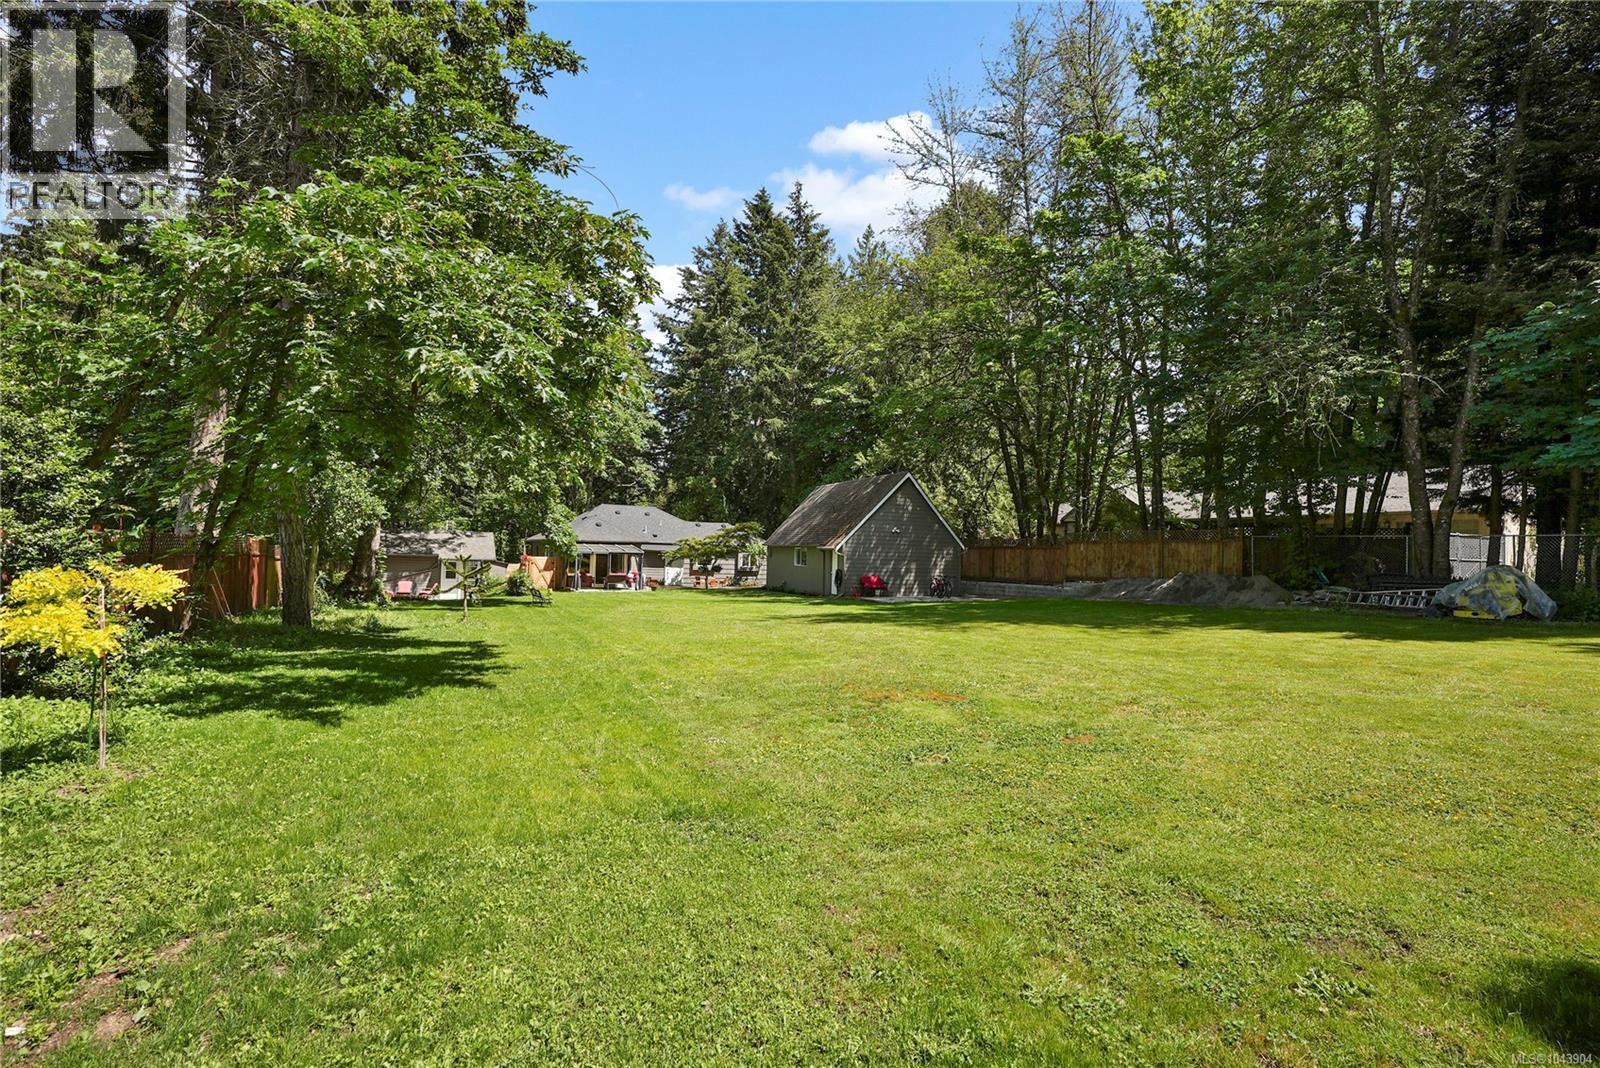
Set on a beautiful 1-acre family friendly lot in Cordova Bay, Saanich, this property offers space to entertain & grow! Featuring a separate garden suite plus a studio above the double garage/workshop, private patio, each w/laundry & parking. Extensive quality updates throughout 4 bed/2 bath main house, incl. hardwd & tile flooring, wood accents, newer windows, updated kitchen w/S.S. appls, cozy living rm w/electric f/p, updated designer bathrms, new roof, new interlocking brick driveways, modern lighting, interior/exterior paint, heat pump with A/C and much more! Ideal separate workshop/garage & fenced yard. Located near excellent schools, Elk Lake, beaches, golf courses, Cordova Bay Village & the Galloping Goose Trail for biking to downtown Victoria BC. Red Barn Market, Matticks Farm, and much more close by. An amazing location to enjoy this lifestyle in a safe & popular community in Saanich East. (id:35114)
Saanich, British Columbia
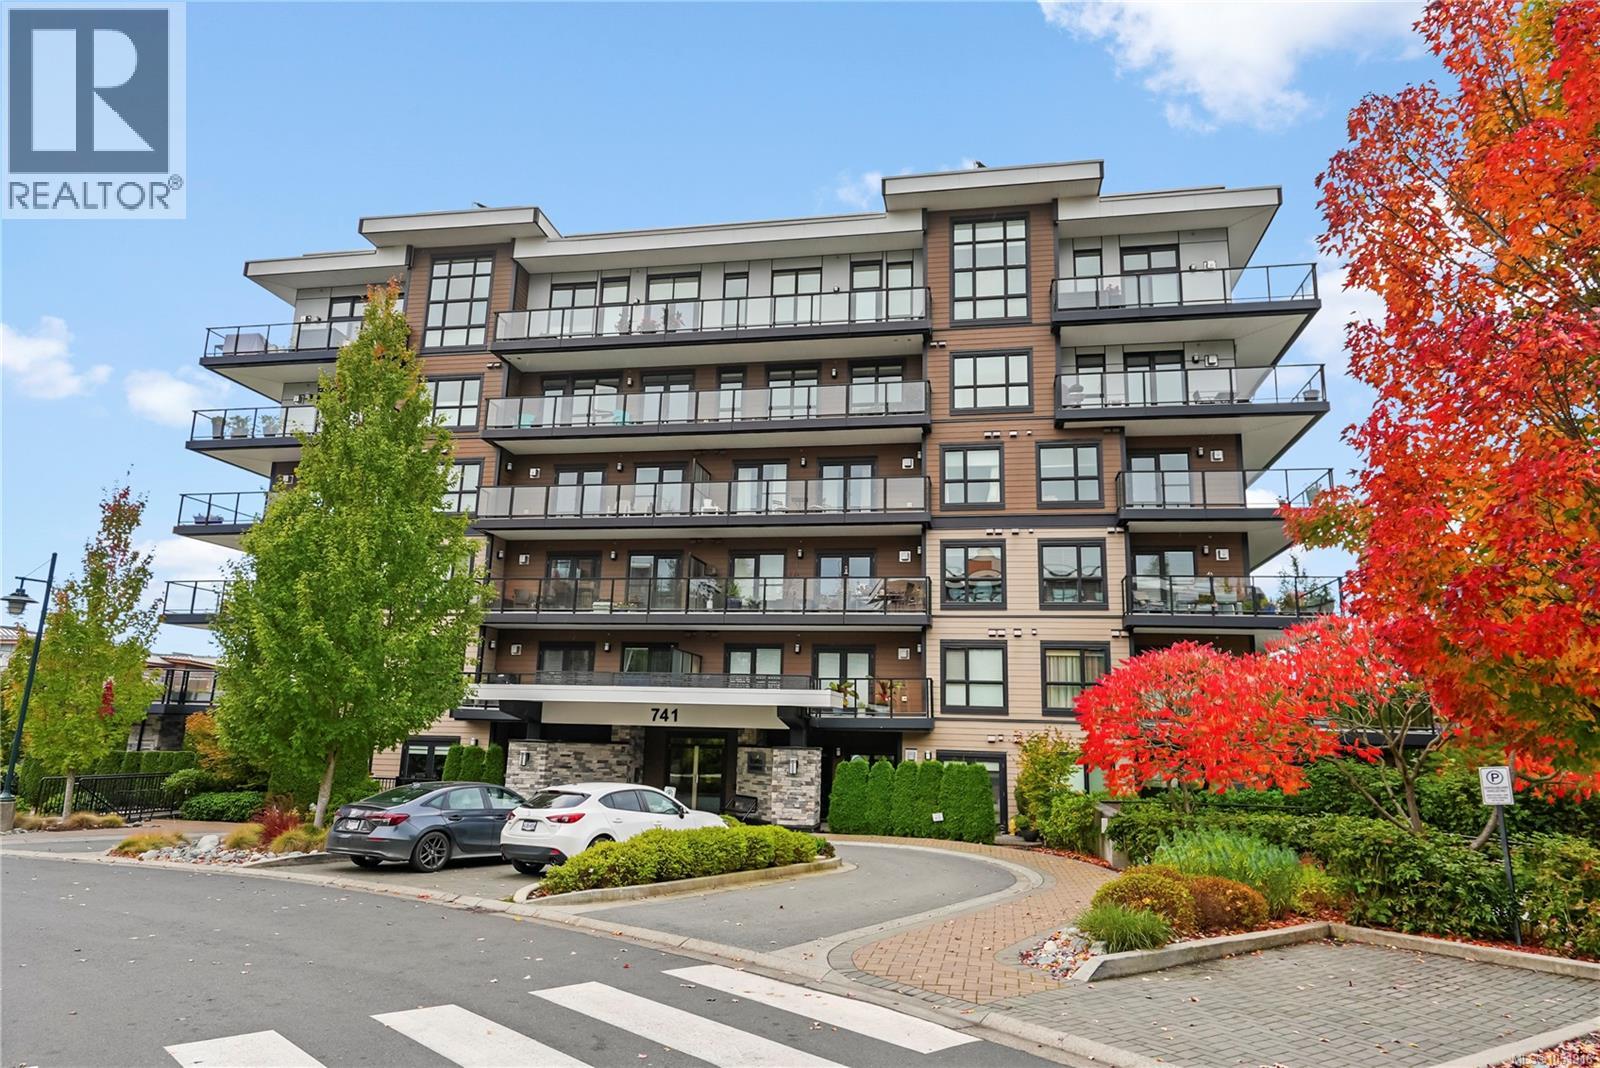
Gorgeous 2 Bedrm, 2 Bath quality built condo in the Travino in Royal Oak, Saanich! Situated in the newest ''Gardens'' building, this bright open plan features 9 ft ceilings, laminate flooring, kitchen with quartz countertops & large eating bar, stainless appls & gas cooktop. Primary bedroom w/fresh new carpet offers a spa-like ensuite w/heated tile floors, two sinks & walk-in shower. Enjoy sunsets and from the spacious west facing balcony w/gas outlet - overlooking the common garden plots w/views to the Sooke Hills. Take advantage of rooftop patio, access to an onsite fitness centre, multi-purpose area, pet washing station, kayak storage & beautiful grounds. Within walking distance to Royal Oak Shopping Centre, Broadmead Village, bus exchange, Commonwealth Place & more. Travino is an award winning development which includes central heating, air conditioning & hot water incl in strata fee. Secure UG parking & storage locker. A wonderful community to live in! (id:35114)
Oak Bay, British Columbia
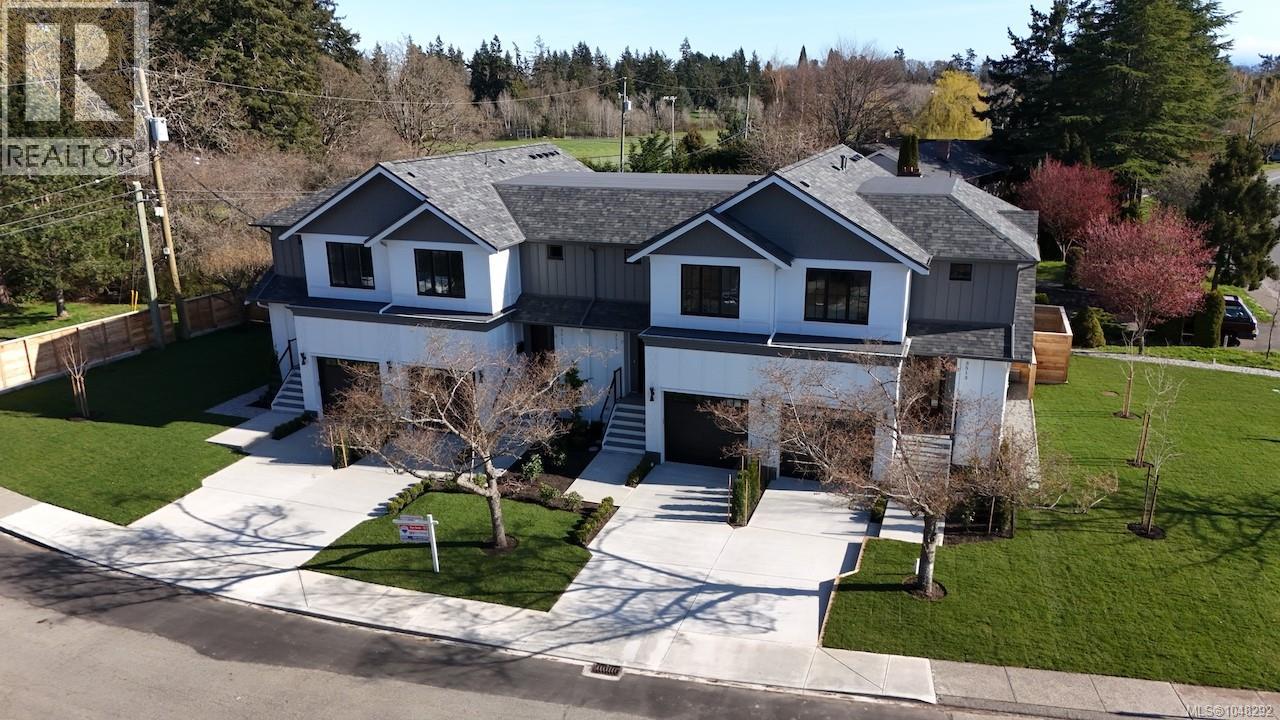
Experience refined contemporary living in Oak Bay’s newest boutique development. Each residence within the Henderson Park Townhomes offers **approximately 1,850 sq.ft. of thoughtfully designed living space** spread over three levels, blending sophisticated interiors with exceptional functionality. The open-concept main level welcomes you with engineered hardwood floors, a designer kitchen featuring quartz countertops, custom cabinetry in warm walnut and soft neutrals, and premium Fisher & Paykel appliances, including a 30” gas range, French-door refrigerator with water and ice, and Series 9 dishwasher. The adjoining dining and living areas are anchored by a feature Napoleon electric fireplace with a walnut surround and marble inset. The upper floor offers Two bedrooms and two full Ensuite baths, highlighted by the primary with a walk-in closet and spa-inspired ensuite finished in quartz counter tops, 24x48 porcelain tile, and Riobel fixtures. A convenient upper-floor laundry room is finished with custom millwork and quartz counters. The lower level provides a Third bedroom with a built-in wet bar, full bathroom, and storage—ideal for family, guests, or a private office. Each home includes a private garage with EV charger rough-in, a deck with BBQ hookup, and energy-efficient construction meeting BC Step Code 3 standards. Located within walking distance to Camosun College, the University of Victoria, and the Oak Bay recreation corridor, Henderson Park Townhomes offer the perfect balance of urban convenience and tranquil living in one of Victoria’s most sought-after communities. (id:35114)
Victoria, British Columbia
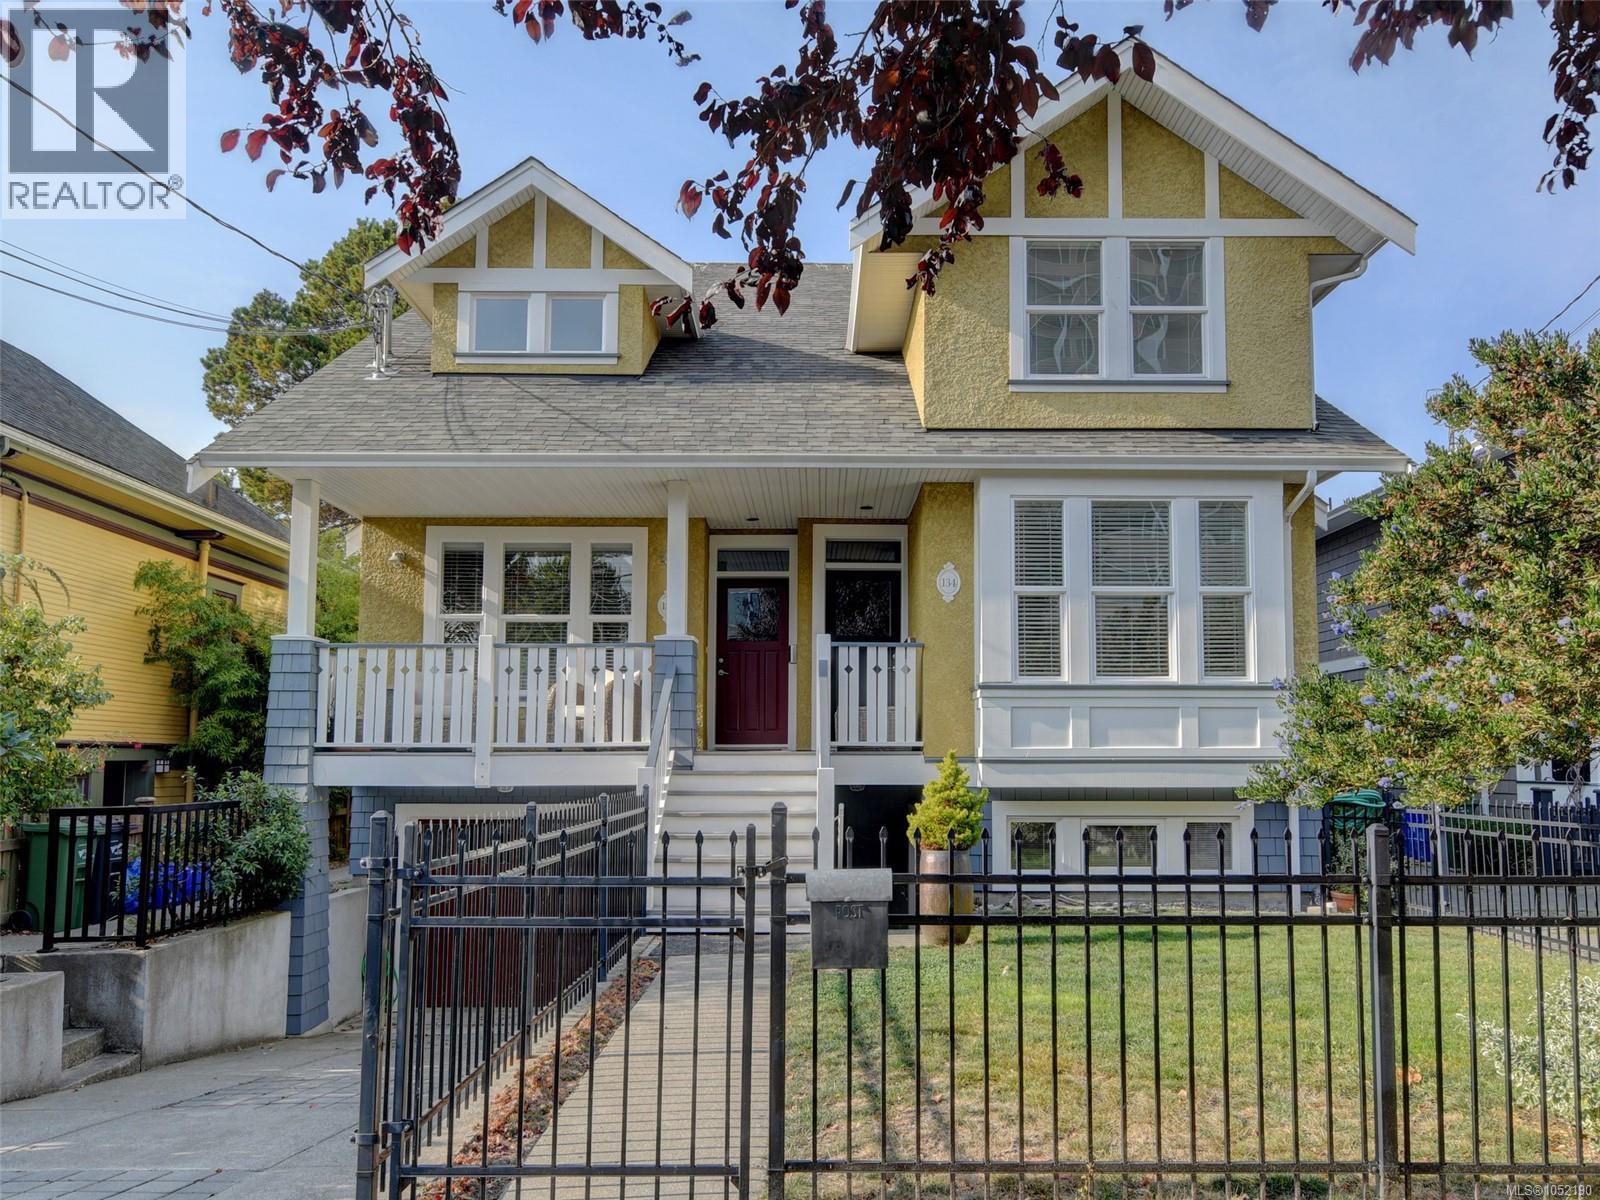
Built by Prodigy Developments, this bright, purpose-built 3-bed, 3-bath James Bay duplex is steps from the Dallas Road waterfront. Hardwood floors, 2 gas fireplaces and an updated kitchen with granite counters, tile flooring and refreshed cabinetry complement new dining lighting, fresh paint and elegant wallpaper accents. The spacious primary ensuite features double vanities, a bath and separate shower. Relax on a private west-facing deck and enjoy the sunny, easy-care garden in the fenced backyard. Fresh exterior paint, dry crawlspace storage, double-wall construction for sound separation and detached garage add appeal. The self-contained lower area has a bedroom, den with an electric fireplace and full bath, an ideal space for guests, in-laws and the owners currently have an Airbnb license. A prime neighbourhood location, stroll to Beacon Hill Park, James Bay Village, the Inner Harbour & downtown Victoria! (id:35114)
Saanich, British Columbia
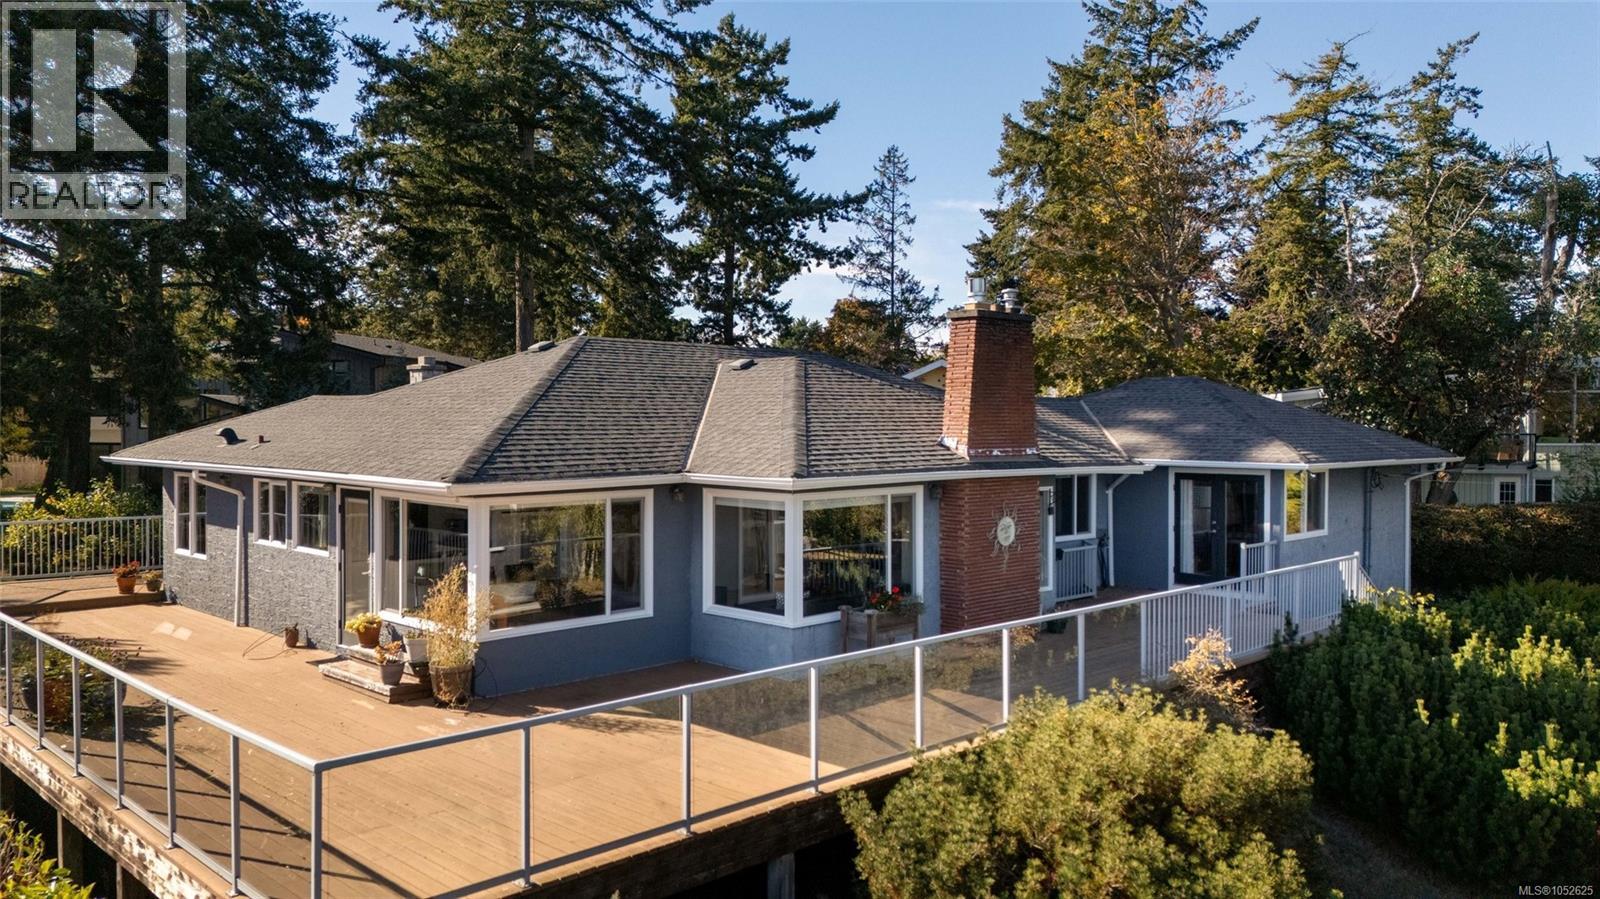
Enjoy spectacular panoramic ocean views from this gracious, updated 1955 mid-century modern home in Saanich’s desirable Gordon Head neighbourhood. Complete with a 2-car garage, this property is a short stroll to the ocean front and Glencoe Cove-Kwatsech Park. The inviting retreat blends timeless character with contemporary comfort. Original oak hardwood floors complement elegant living and dining areas with a gas fireplace and a beautifully appointed kitchen. Expansive cedar decking creates seamless indoor-outdoor living, ideal for entertaining or relaxing in the sea breezes. The spacious primary suite captures stunning views and features French doors to the deck, a walk-in closet and luxurious ensuite. The lower level offers a family/media room, additional accommodation, full bathroom and separate kitchen, ideal for extended family. A peaceful setting close to all amenities, this is coastal living at its finest. (id:35114)
Sooke, British Columbia
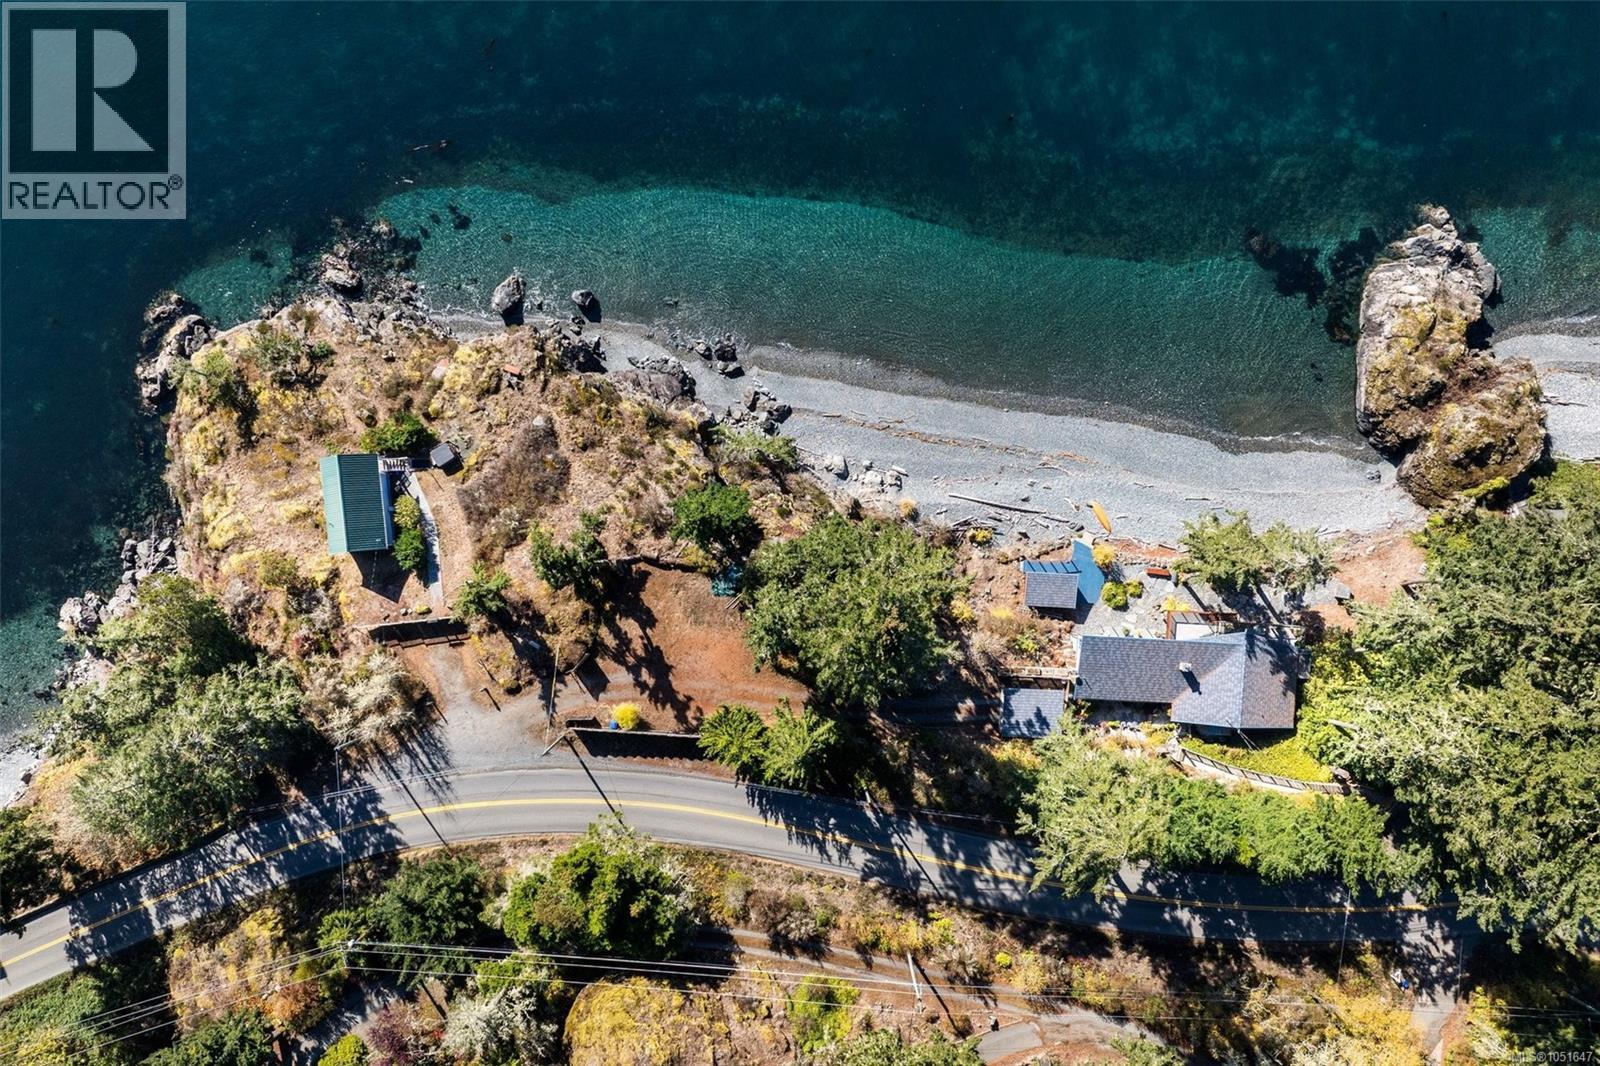
Breathtaking OCEAN VIEWS as far as the eye can see. This property is a rare find with walk-on waterfront to your own private beach! Experience West Coast oceanfront living on 1.1 acres with approx. 460 ft of oceanfront & breathtaking south-facing ocean & Olympic Mtn views. The open-concept main floor features vaulted post & beam cedar ceilings, a gourmet kitchen w/heated Italian tile floors, granite countertops, island & backsplash, Brazilian walnut flooring & a Scan (Swedish) SS wood stove. Multiple decks invite you to relax to the sound of waves. The luxurious main level primary suite offers 2 walk-in closets & a resort-style ensuite with an ocean-view soaker tub & steam shower. Down offers 2 bedrooms, a 2nd ensuite with soaker tub & shower, family room & 2 piece bathroom. Versatile 168 sq ft beach cabin with a balcony + a self-contained 384 sq ft guest cottage w/hot tub that operates as a successful vacation rental. Detached workshop/garage provide ample space for storage & hobbies. (id:35114)
View Royal, British Columbia
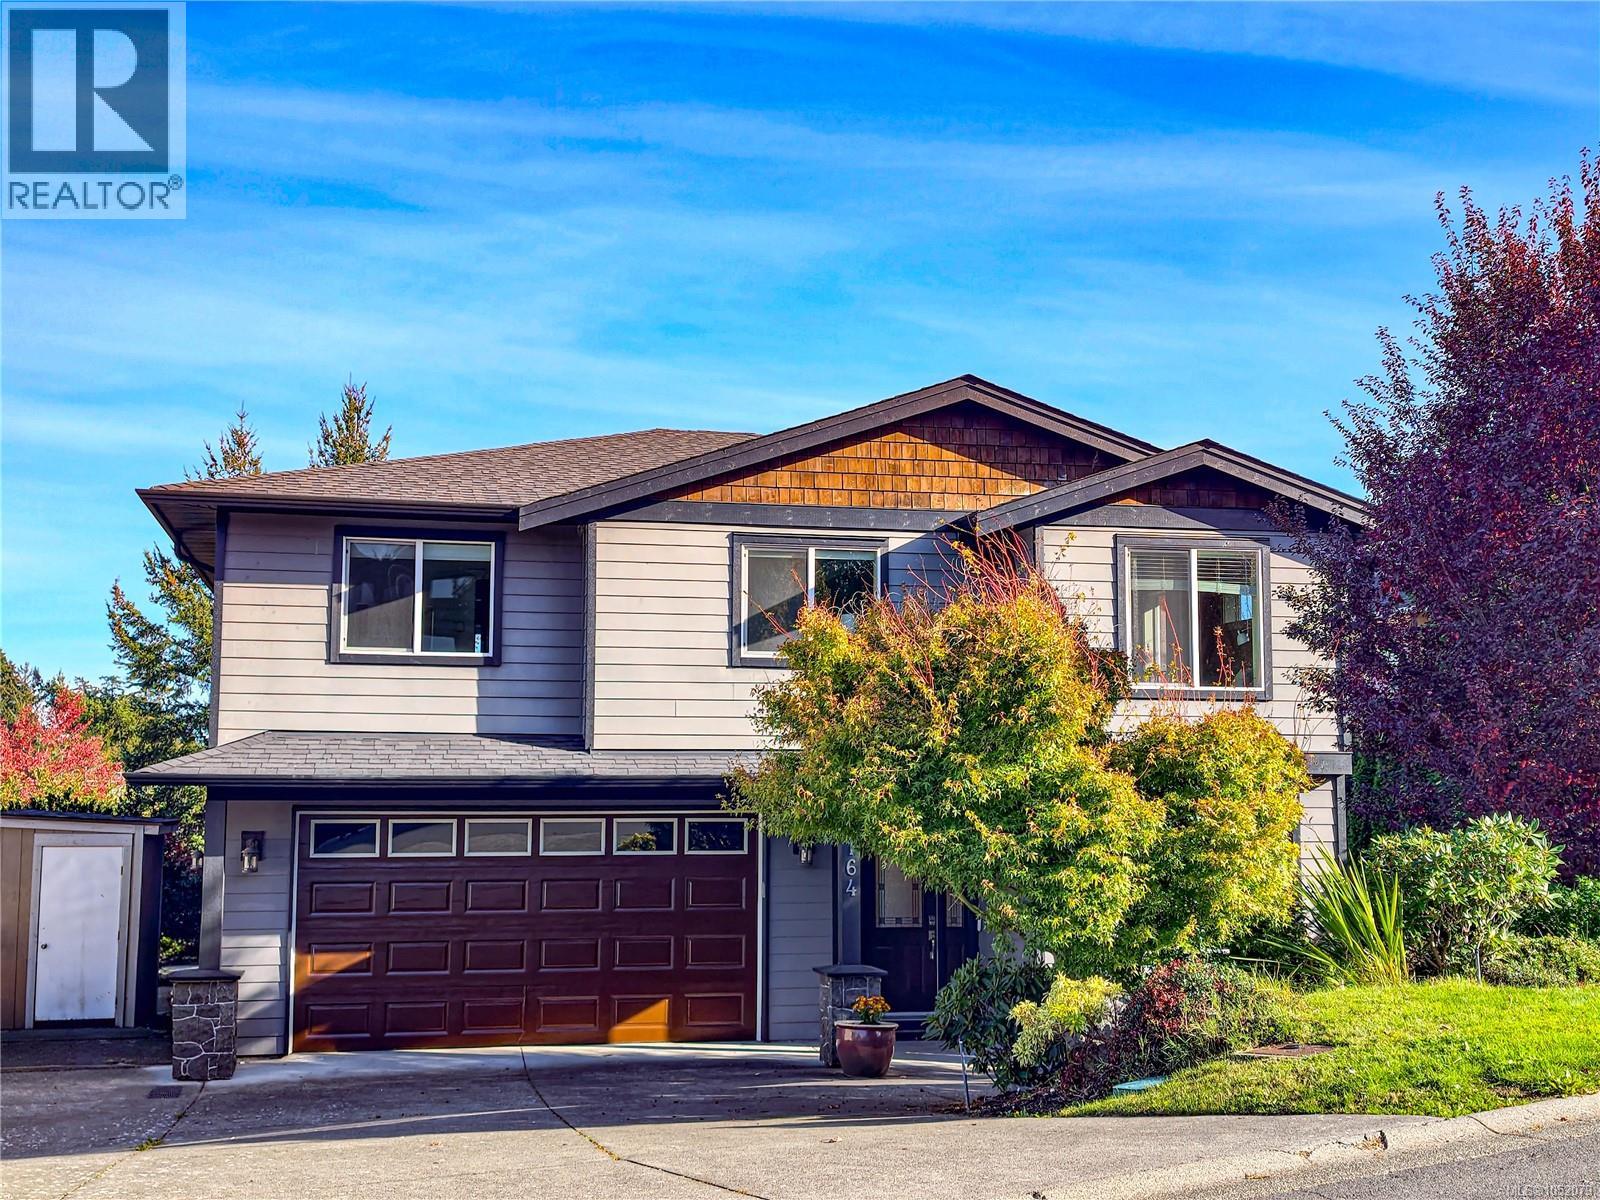
Rarely available in desirable Levista Place! This family home, built around 2010, sits on a quiet, safe cul-de-sac in central View Royal. Its 2,700+ sq. ft. include a sun-filled living room with soaring two-storey ceilings and views of towering red maples, and a kitchen with granite counters, an induction cooktop, and a Fotile range hood. A main-floor office overlooks the sunken front garden. Upstairs are a cozy loft for family leisure, two bedrooms, and a 4-piece bath, plus a primary suite with walk-in closet and spa-inspired ensuite. A separate-entrance one-bedroom suite with full kitchen and laundry is ideal as a mortgage helper. Enjoy the mature, landscaped backyard. It’s just 3 minutes to Victoria General Hospital, 5–7 km to Langford and Uptown, and a short drive downtown. Parks, schools, commercial centre and trails are close by. Peaceful living with everyday convenience at your doorstep. (id:35114)
Saanich, British Columbia
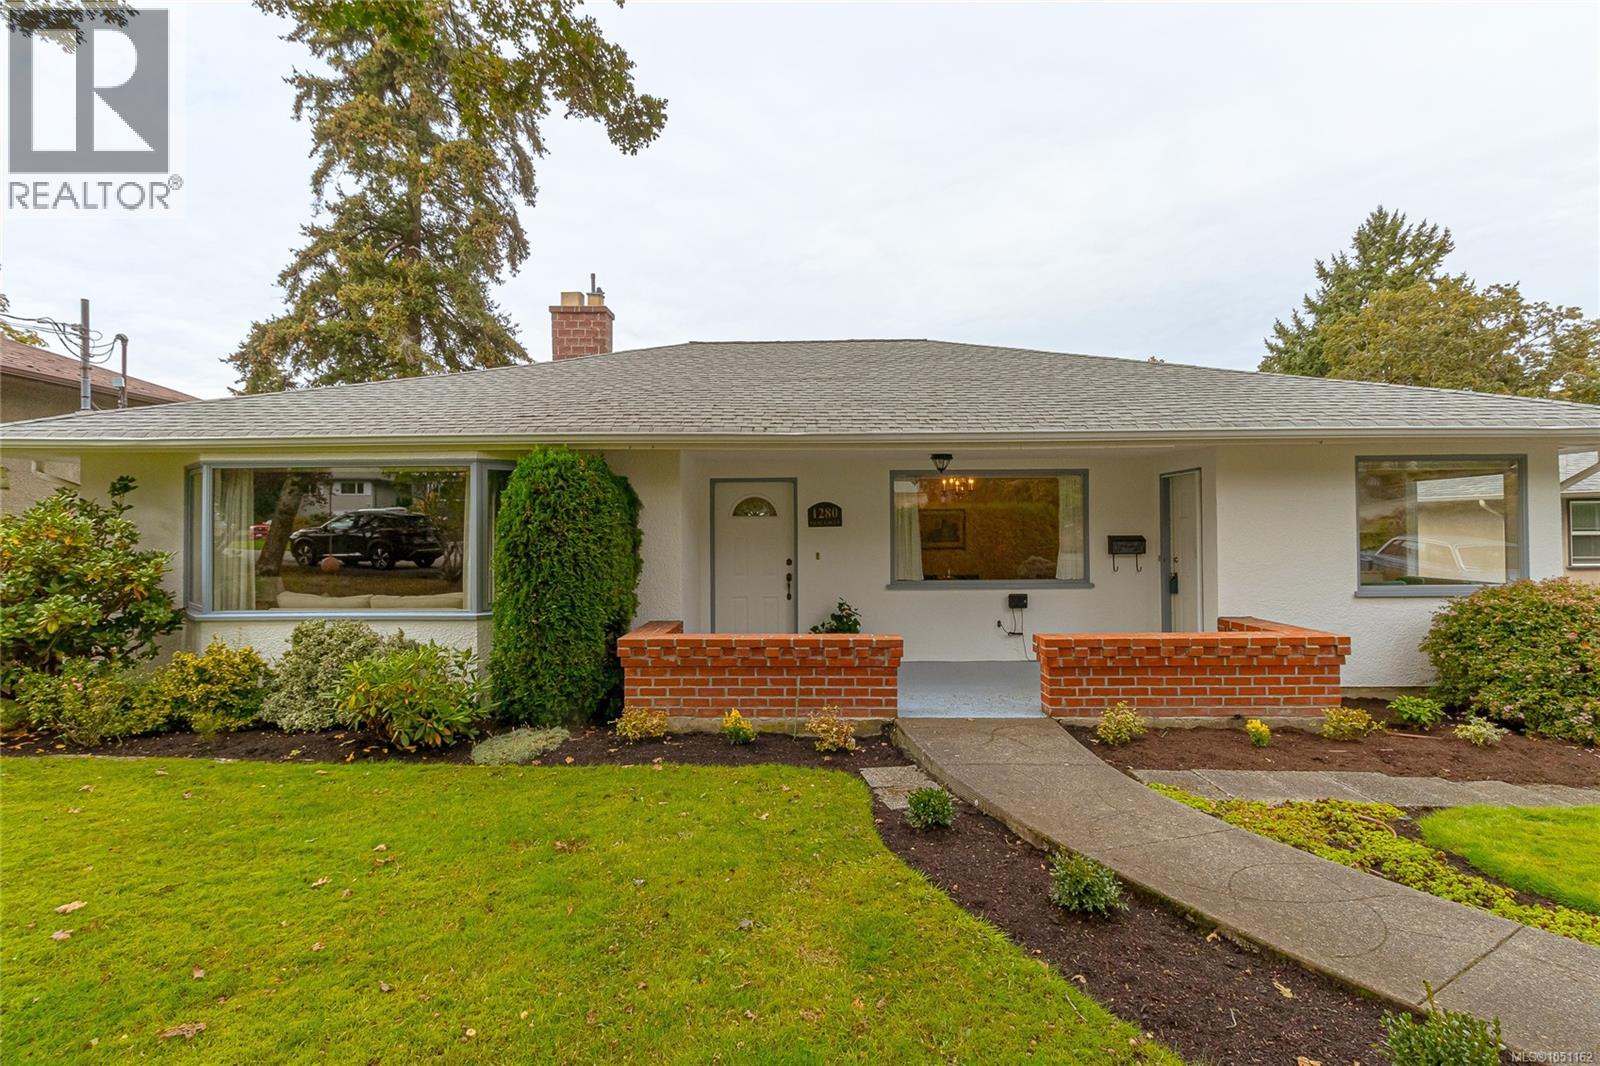
A Charming and Inviting Family Home!! Centrally located on a quiet cul de sac in Maplewood, this tidy 1950's 4br 3 bath family home on a 7817 SF lot has been occupied by the same meticulous owners since 1972. The main level entry takes you to the bright kitchen, living room with wood fp, dining room, primary BR w/ensuite, and two additional bedrooms. The homes cork floors are warm and inviting under foot. Downstairs is a 4th br, a 3pc bath, rec room, unfinished storage/workshop area, and access to the very deep single car garage. The lower level has French doors that lead out to the back yard, so level entry on both floors. NB: This property could be well suited to wheelchair access with relatively minor modifications The driveway leads to the back of the property where you access the attached garage and additional parking. Just steps away is the fabulous Cedar Hill Golf Course chip trail for amazing walks. The trail also connects to Cedar Hill Rec Center. Call your agent today! (id:35114)
Victoria, British Columbia
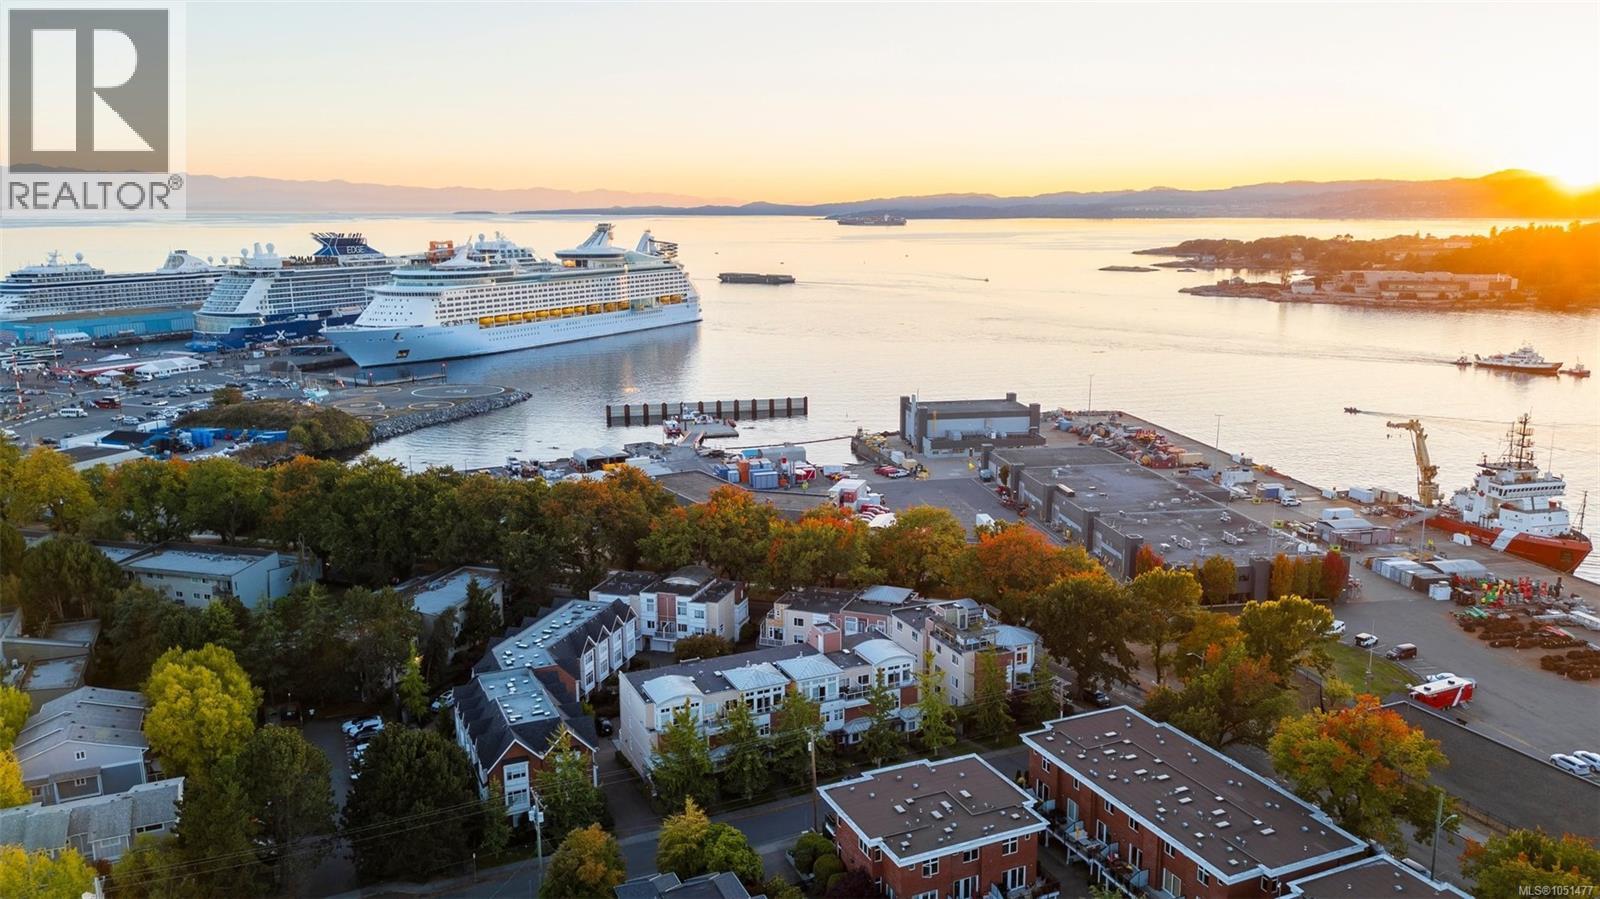
Location doesn't get much better than this. Tucked into the heart of James Bay, this penthouse townhome with private rooftop with exclusive access for unit 15, puts you a short stroll from Fisherman's Wharf, where you can pick up fresh-off-the-boat seafood or watch the seaplanes come in. Head the other direction and you're on the Dallas Road waterfront pathway in minutes, one of Victoria's most iconic walks, with miles of oceanfront views, parks, and beaches right at your doorstep. Downtown Victoria is an easy walk or bike ride away, and ocean views stretch out from the home itself, a rare mix of quiet, residential waterside living with the city close enough to enjoy whenever you want. This bright, open-concept 2-bedroom, 2-bathroom townhome with ceilings up to 14'10'' has been extensively updated. The kitchen was remodelled with new oak cabinet fronts, a waterfall-edge quartz island, smart Samsung induction range, new fridge, sink, and faucet, plus under-cabinet and dimmable lighting. Both bathrooms were remodelled recently: the ensuite with a new quartz vanity, in-floor heated tile, and a tiled tub/shower with lighted niche; the main bath with a new rain shower tiled floor to ceiling, bidet toilet, and sensor lighting. New flooring, paint, and trim run throughout, with built-ins in the second bedroom, an accent wall and sconces in the primary bedroom, and smart dimmers and LED lighting throughout. A smart thermostat and Google Nest control the home and the hardwired gas fireplace. Off the living space, a main-floor balcony offers a second spot to take in the surroundings. Private 645 sq ft rooftop with a saltwater hot tub, turf and tile decking, and solar lighting, all framed by sweeping harbour views. Private garage is included, plus additional parking available in the shared strata lot. This is a true penthouse townhome offering the views, the location, and the move-in-ready updates that rarely come together in one home. (id:35114)
Victoria, British Columbia
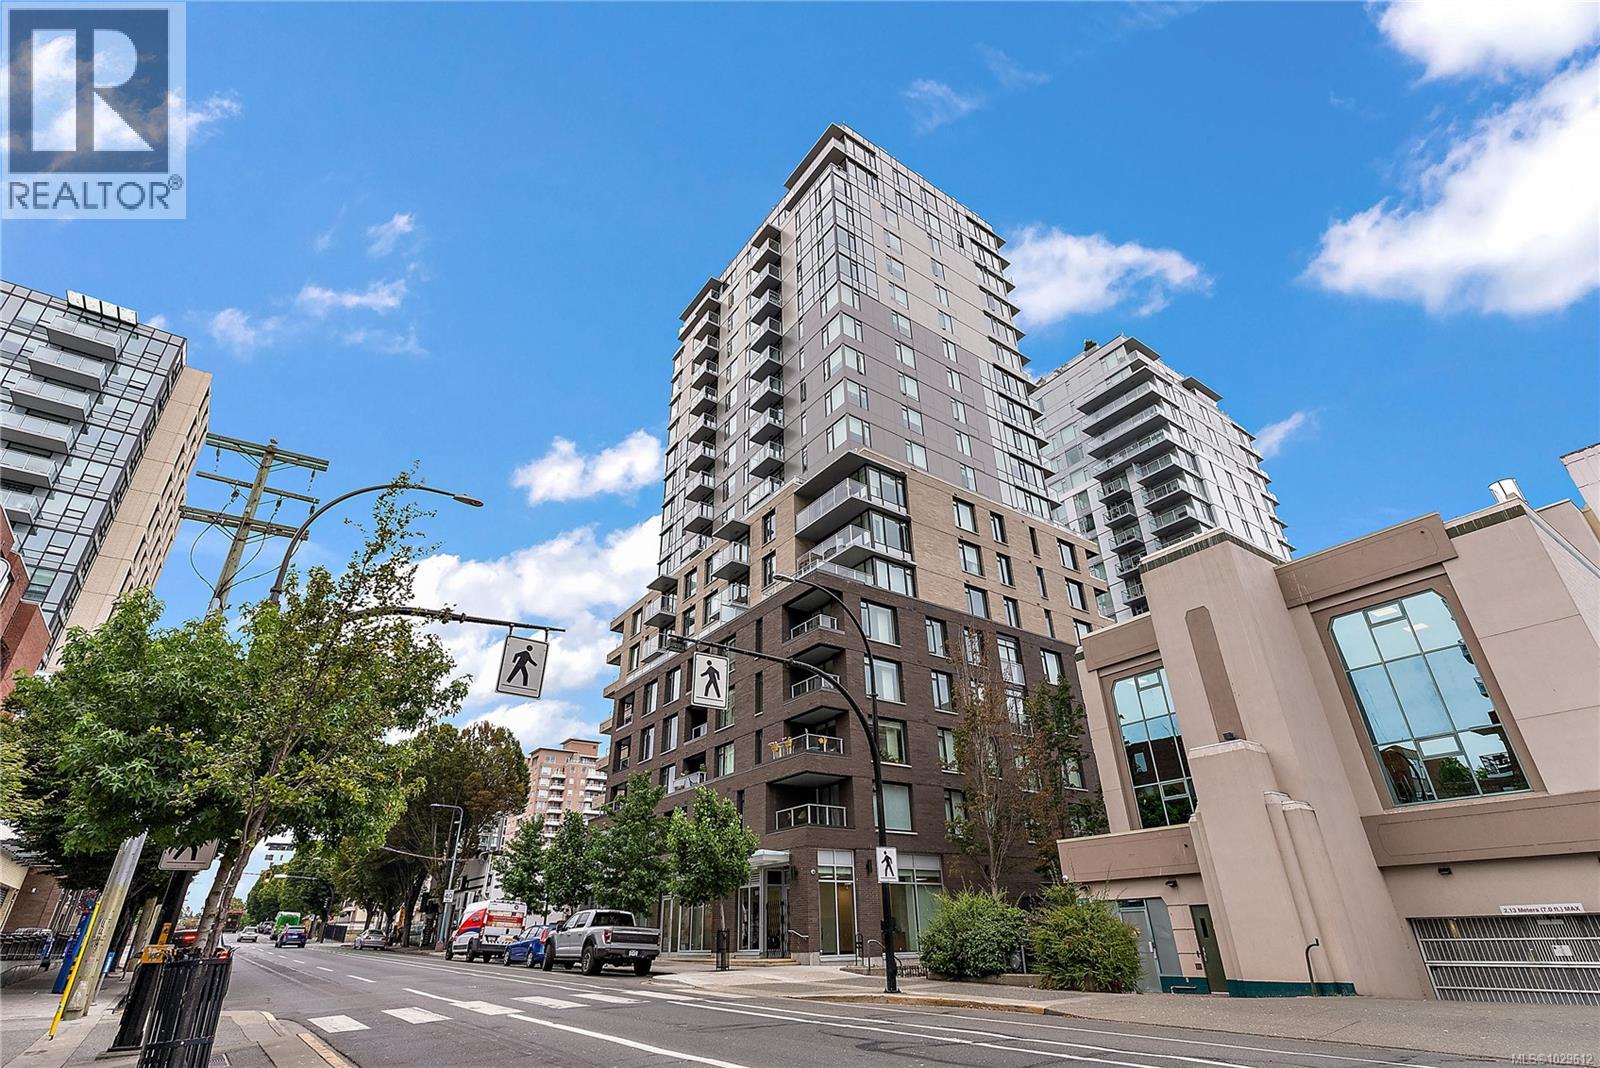
This modern condo, built in 2021, offers a spacious 1-bedroom layout plus a versatile 9'x9' alcove, perfect for a home office or guest space. The kitchen features stainless steel appliances, and the unit boasts a nice sized patio, ideal for growing plants or enjoying a coffee with a friend. Residents also have access to an expansive rooftop patio, complete with BBQs, a dog run, and a community garden—a perfect spot for entertaining while taking in stunning views of the city skyline and the Pacific Ocean. Additional conveniences include in-suite laundry, bike storage, and a pet-friendly strata. Plus, you'll still benefit from the new home warranty! (id:35114)
Sidney, British Columbia
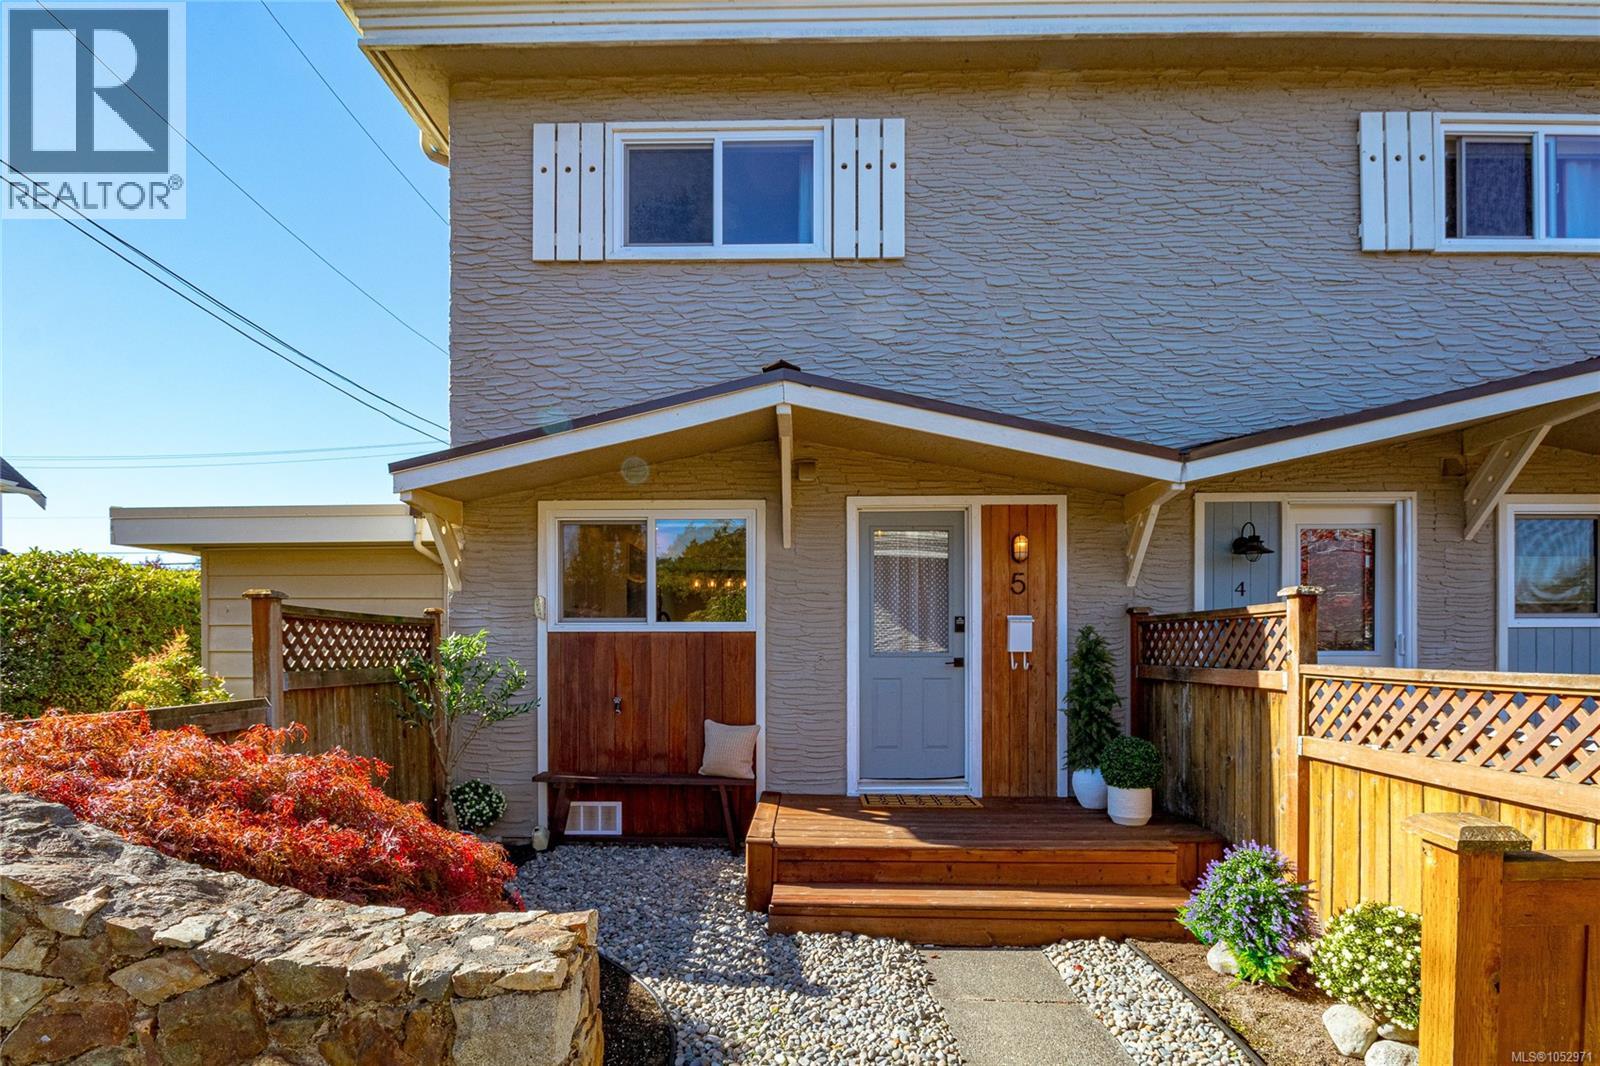
Welcome to this beautifully renovated end unit townhome in a very quiet area of Sidney. East and West exposure fills the home with natural light, while thoughtful updates include newer flooring, and windows, a newly renovated kitchen with farmhouse sink, newer appliances and a bright window to look out at the front patio area. Upstairs a new bathroom with soaker tub/shower, two spacious bedrooms with ample closet spaces, and a convenient laundry room with newer washer dryer. Its all nicely painted and a bonus new heat pump for heating and cooling in the summer months. The private back yard is bigger than most townhomes with patio for entertaining, gas hook up, storage shed and is super private. Dogs and cats are welcome. ( no dog size restrictions ) This versatile floor plan makes it ideal for singles or families. Strata has just done all window replacement and a new metal roof !!! Best of all its close to Sidney waterfront, private beaches, coffee shops and restaurants, Bring your bike and paddleboard, this is Costal Living at its finest!! New windows and new metal roof (id:35114)
Langford, British Columbia
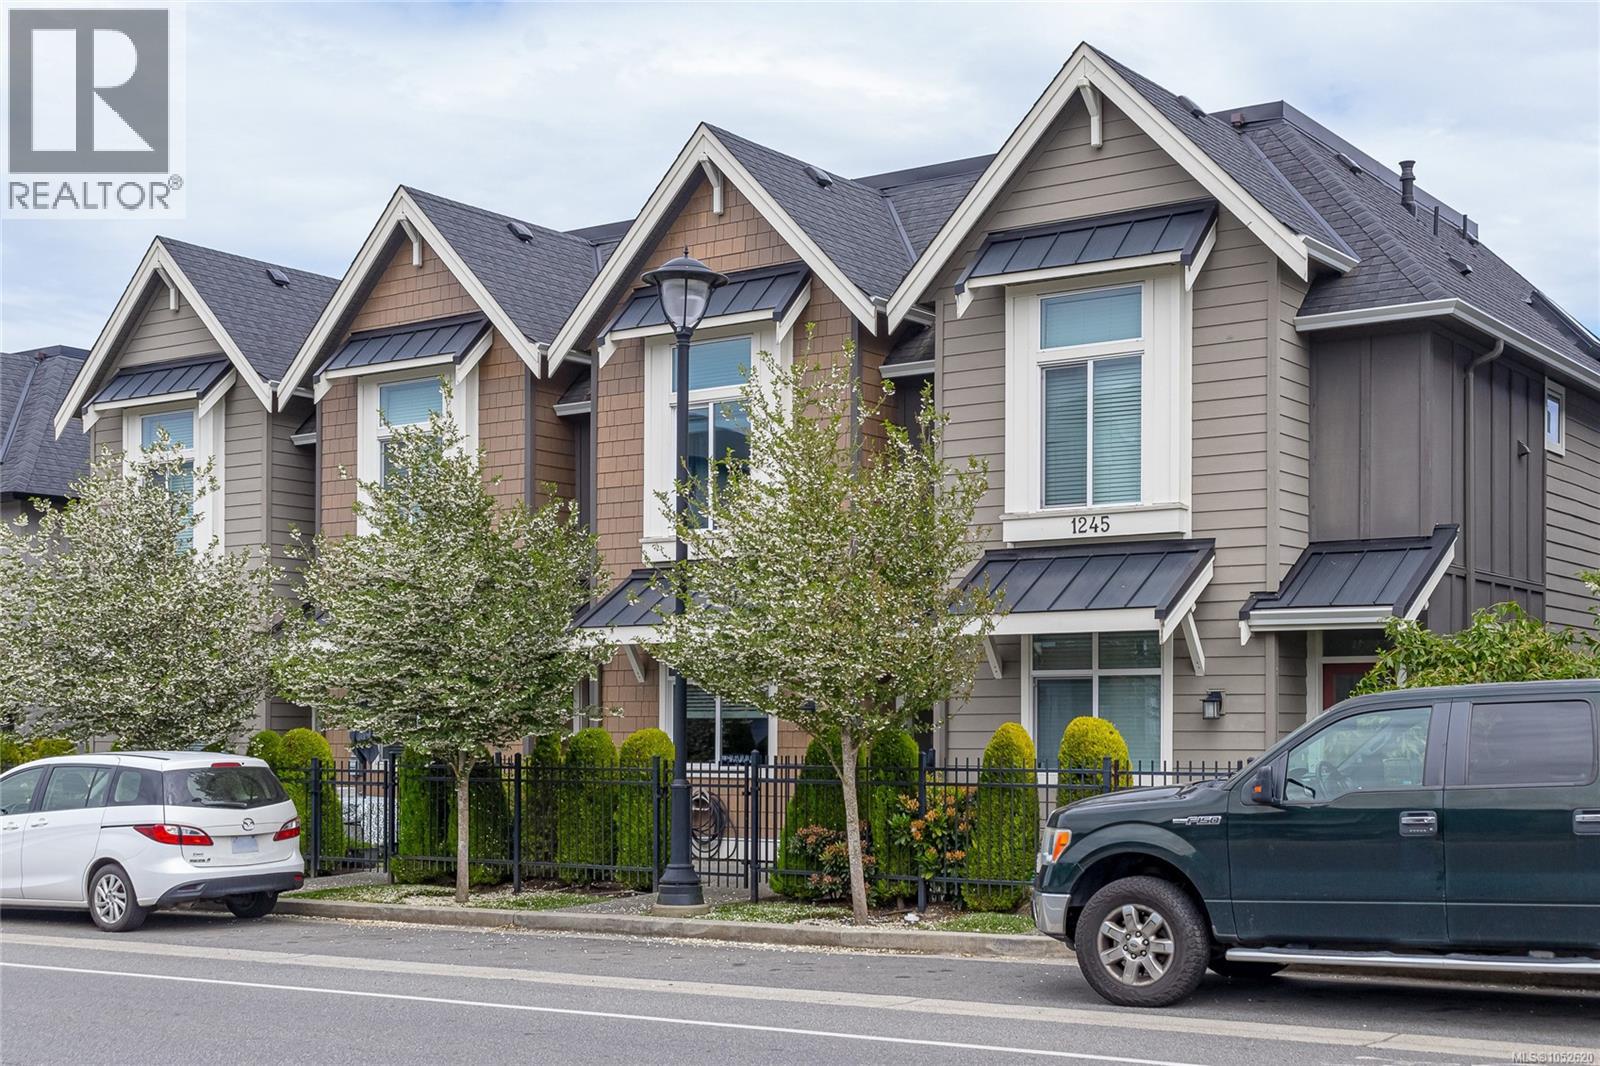
Ideal Starter Home in Southpoint at Bear Mountain Welcome to this beautifully maintained townhome in the family-friendly Southpoint community on Bear Mountain—an excellent opportunity for first-time buyers, young families, or those looking for low-maintenance living in a growing neighbourhood. Offering 3 bedrooms, 3 bathrooms, and a spacious tandem garage, there is plenty of room for vehicles, bikes, storage, or even a home gym. An EV charger is already installed for added convenience. The sunny front patio provides the perfect outdoor space to enjoy your morning coffee, watch the kids play, or unwind after a busy day. Inside, you'll find modern finishes throughout, including quartz countertops, a tile backsplash, stainless steel appliances, a gas stove, and heated bathroom floors that add a touch of everyday luxury. The flexible floor plan features a bedroom on the main level, ideal for a home office, guest room, or playroom. Upstairs, the spacious primary bedroom includes a walk-in closet and private ensuite, while a second bedroom, full bathroom, and conveniently located laundry complete the upper level. Comfort is ensured year-round with a heat pump, cozy gas fireplace, and on-demand hot water system. Perfectly positioned near parks, trails, lakes, sports fields, and the world-class Bear Mountain Golf Resort, this home is also just minutes from shopping, restaurants, and major commuter routes. Families will especially appreciate the nearby elementary and middle school, making school drop-offs quick and convenient. This is an outstanding opportunity to enter the market and enjoy a vibrant community lifestyle in one of Langford's most desirable neighbourhoods. (id:35114)
Esquimalt, British Columbia
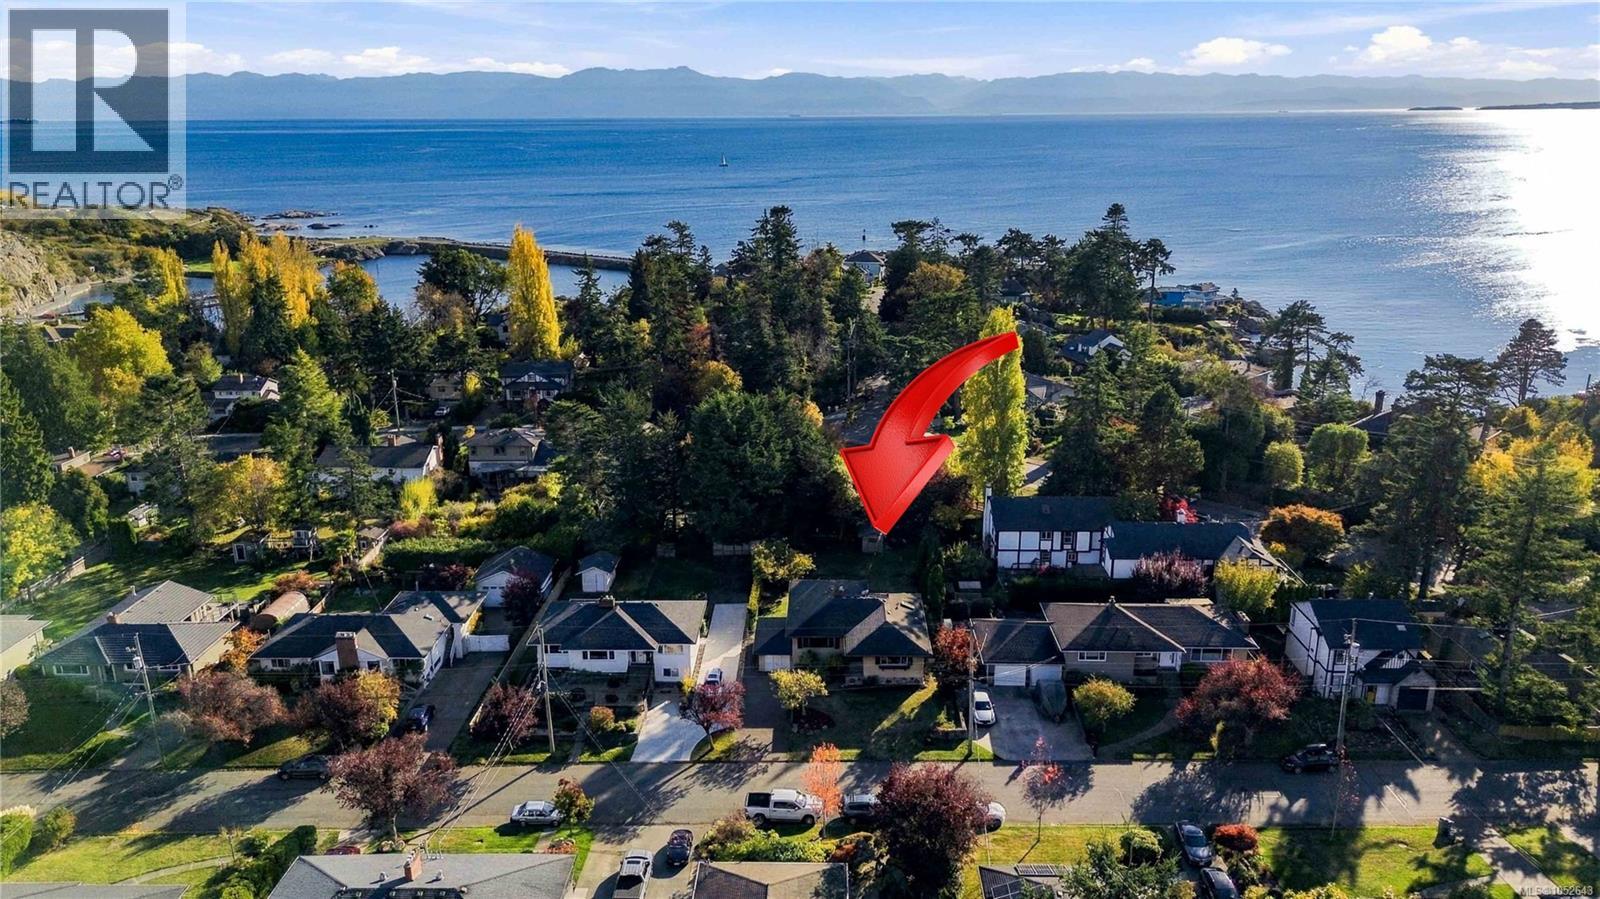
O/H SAT & SUN 2:15-3:30. First time on the market in over 60 years! In the heart of sought-after Saxe Point, this 2-level, 4-6 bdrm home offers approx. 3,100 sqft of charm & opportunity. Hardwood floors, coved ceilings & spacious rooms add warmth throughout. Freshly painted upstairs, you'll find 3 bdrms, an updated bthrm, inviting living room with fireplace & dining area. The bright, upgraded maple kitchen has loads of cabinets & an island opening to a family room with gas fireplace & views of the sunny, south-facing backyard. Downstairs offers large bdrms, 3pce bth, family room & unfinished space, w/potential for a suite or future uses (buyer to verify). Updated outlets & switches, garage, extra parking & room for an RV or boat add flexibility. Steps to Saxe Point Park, the ocean, recreation & amenities, this rare home is ready for its next chapter after more than six decades of cherished memories. Make it your own & enjoy life in one of Esquimalt's best-loved seaside neighbourhoods. Quick Posession possible! (id:35114)