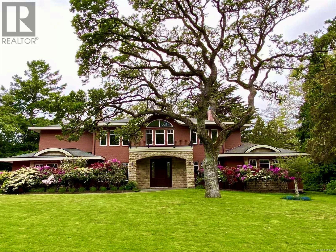
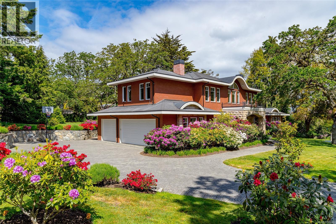
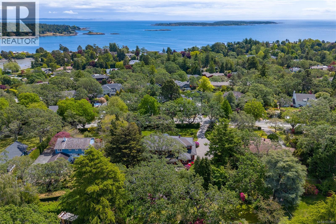
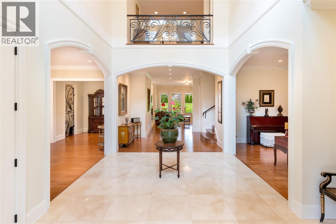
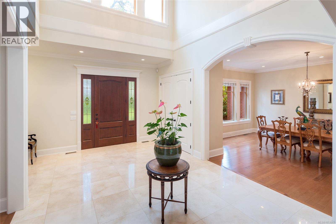
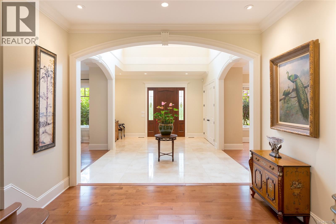
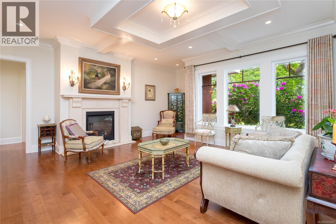
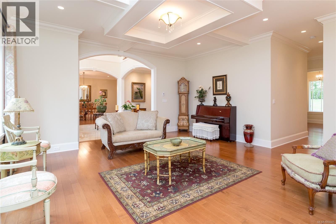
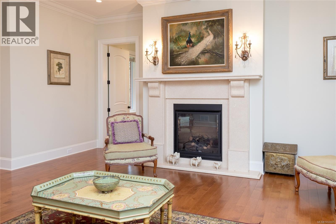
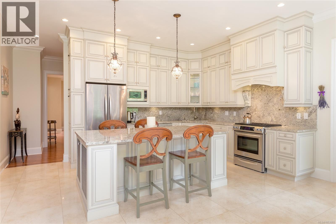
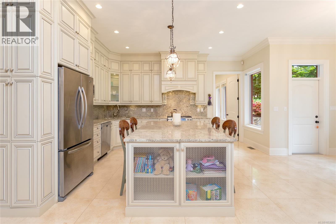
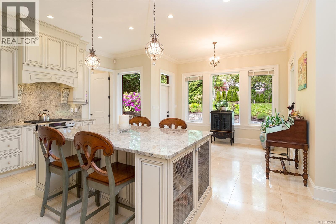
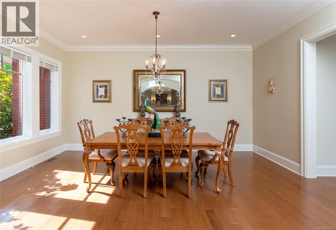
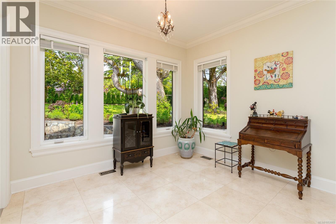
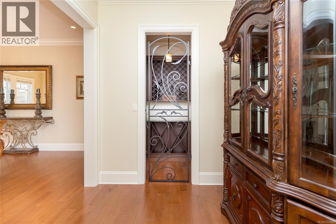
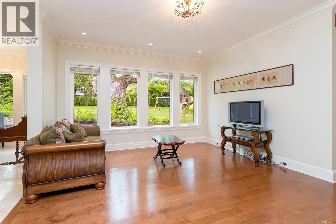
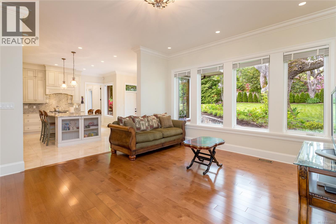
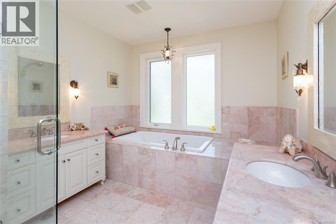
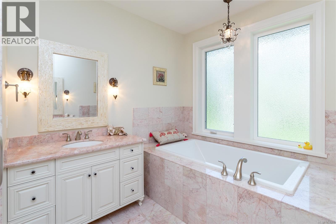
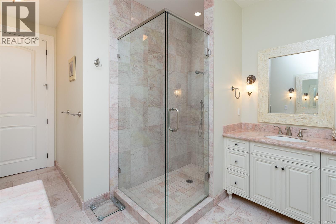
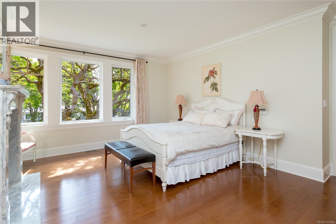
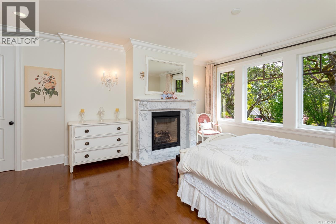
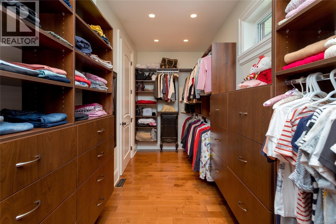
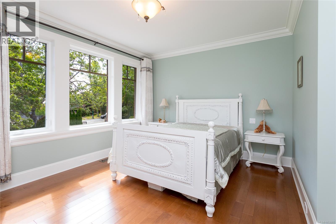
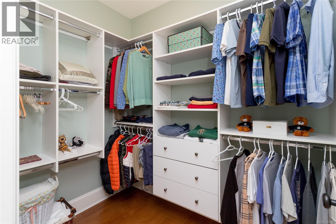
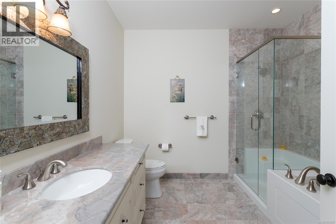
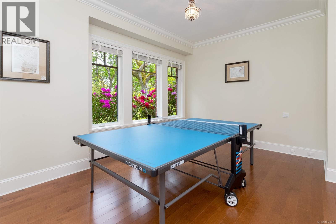
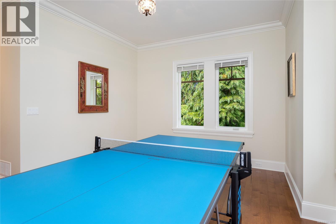
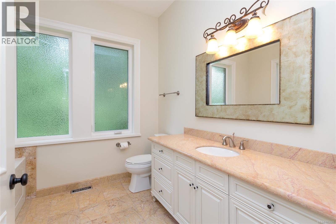
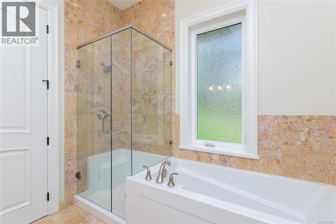
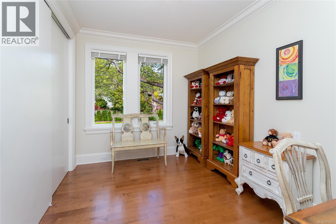
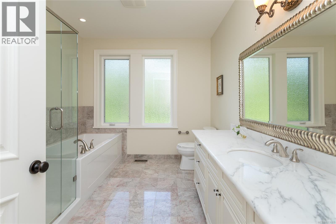
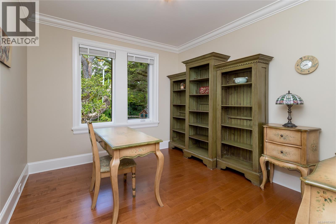
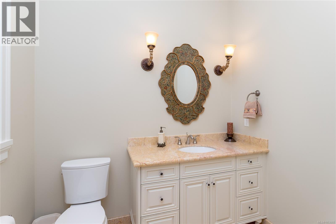
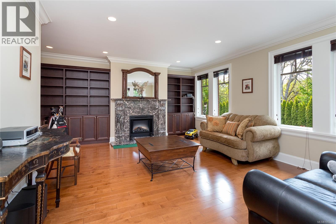
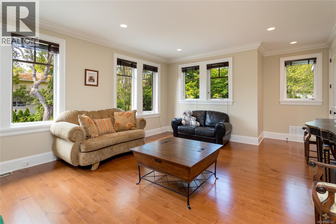
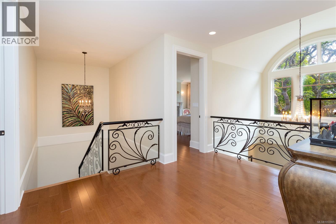
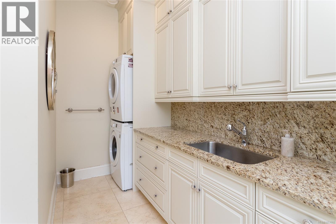
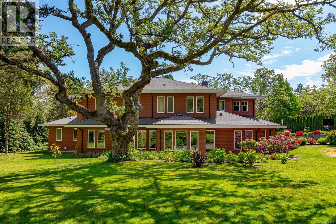
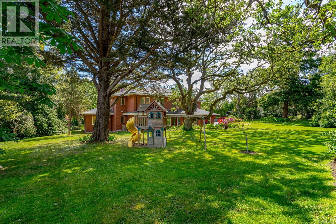
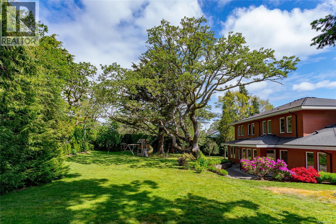
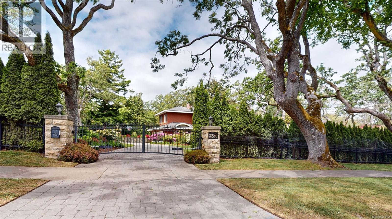
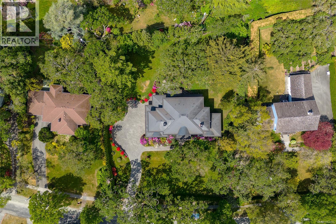
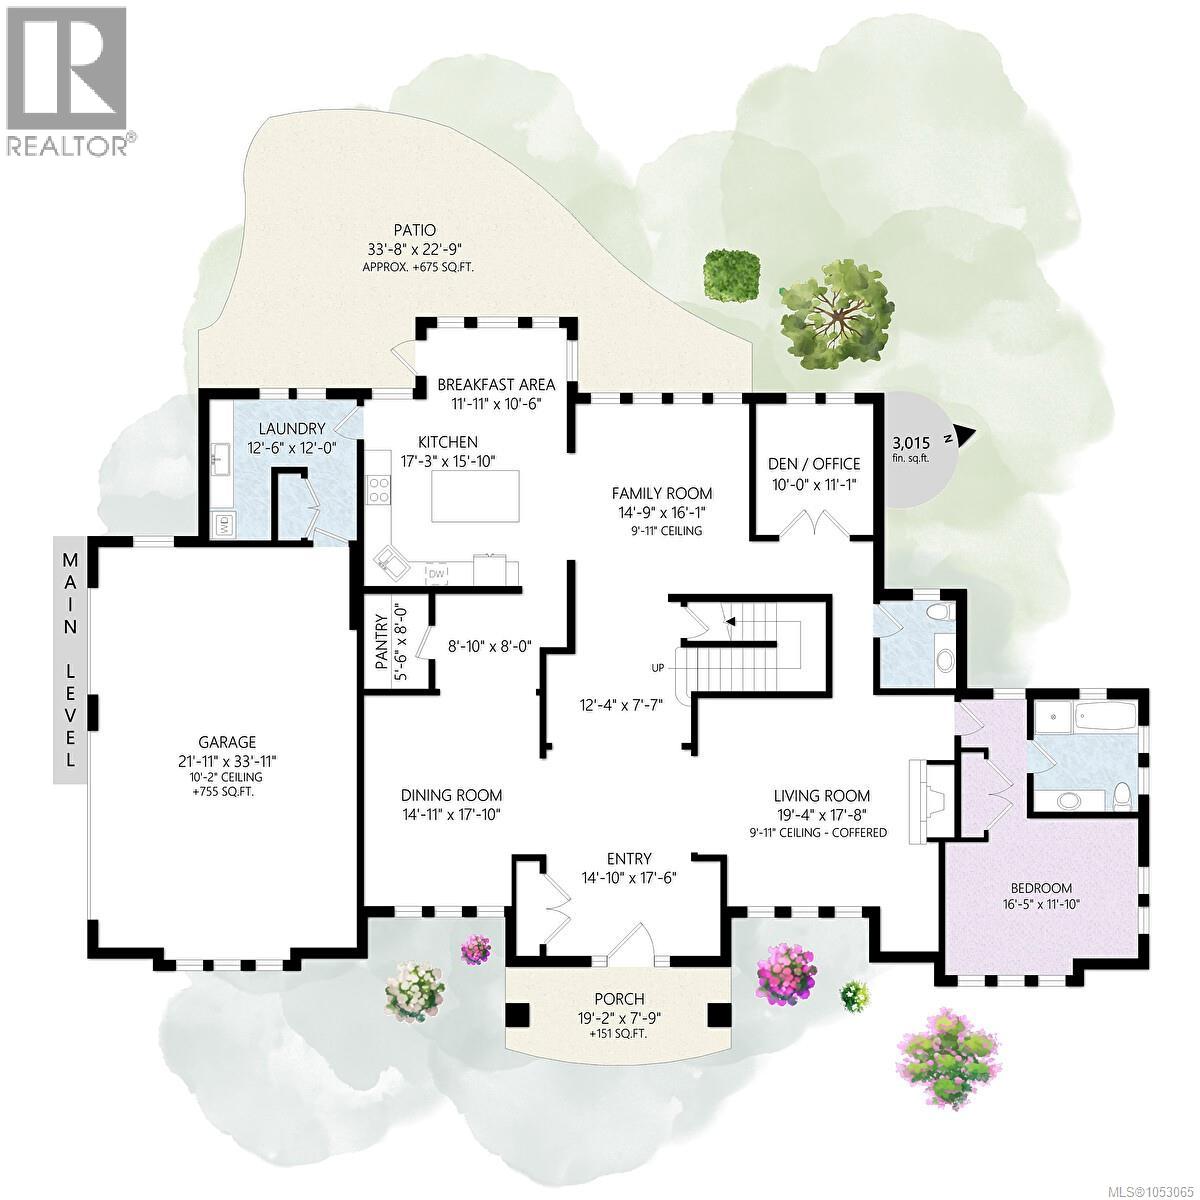
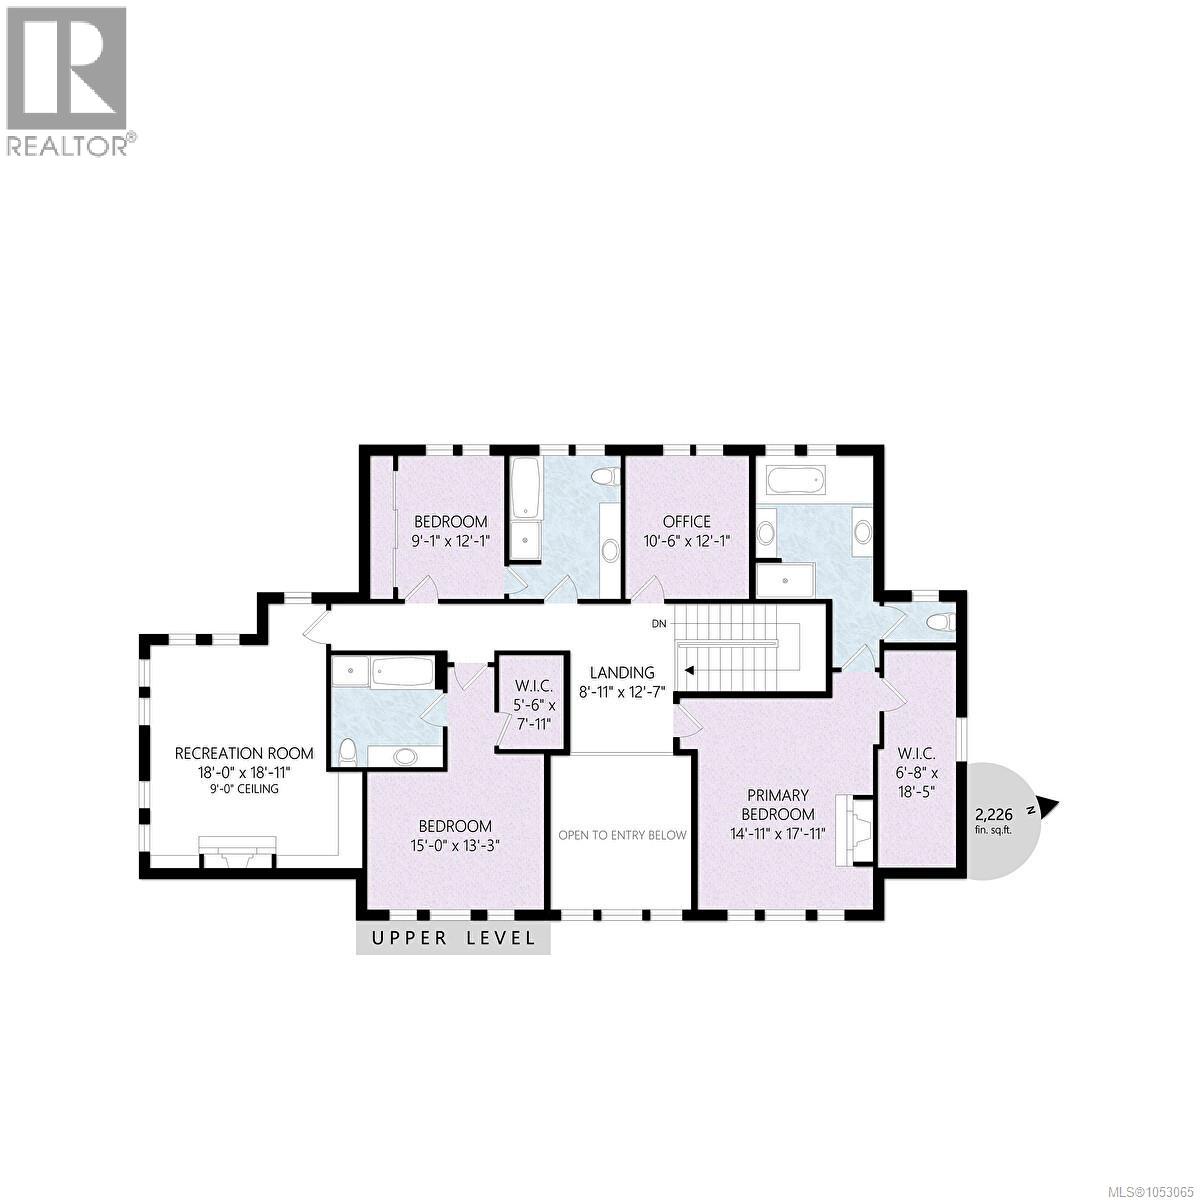
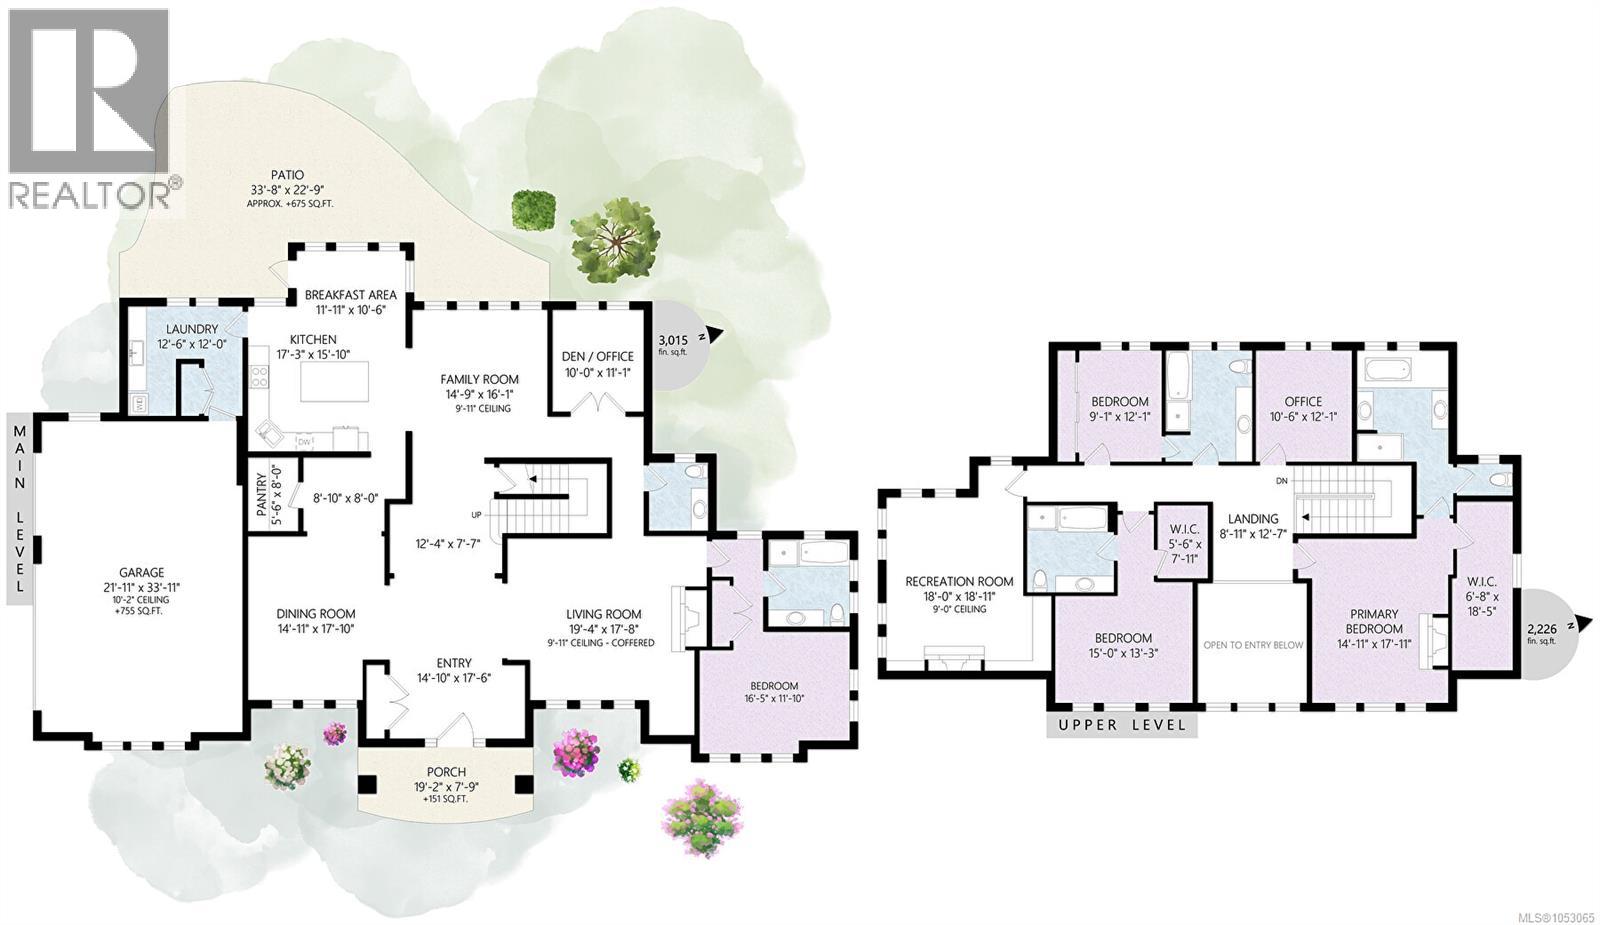
Sitting on .9 acres with exceptional sunny exposure, a park-like setting with mature oaks, vibrant gardens & manicured lawns, this elegant 2 level home, where exceptional quality is felt throughout, embodies luxury & thoughtful design. No expense was spared in the 2013 custom designed and meticulously built masterpiece, offering over 5,200 sq ft of refined living. Expansive 10-ft-ceiling main level living includes oversized & elegant living & dining rooms, large chef inspired gourmet kitchen w/eating area & adjacent family room, lg guest bedroom w/ensuite, private den/office, and triple-car garage. Upstairs you will find the primary bedroom + 3 lovely bedrooms and a huge rec room. Southern Georgian style brick exterior, hand picked chandeliers and lighting fixtures from New York, marble fireplaces, wine cellar, & so much more. Fully fenced and gated estate offers a sense of complete peace and privacy. Located on one of Uplands' best streets and steps from the ocean and the Yacht Club. (id:35114)
| MLS® Number | 1053065 |
| Property Type | Single Family |
| Neigbourhood | Uplands |
| Features | Level Lot, Park Setting, Private Setting, Irregular Lot Size, Other |
| Parking Space Total | 8 |
| Plan | Vip15237 |
| Structure | Patio(s) |
| Bathroom Total | 5 |
| Bedrooms Total | 5 |
| Appliances | Dryer, Refrigerator, Washer |
| Constructed Date | 2013 |
| Cooling Type | Air Conditioned |
| Fireplace Present | Yes |
| Fireplace Total | 3 |
| Heating Fuel | Electric, Natural Gas |
| Heating Type | Heat Pump |
| Size Interior | 5,241 Sqft |
| Type | House |
| Attached Garage | |
| Garage |
| Acreage | No |
| Size Irregular | 0.89 |
| Size Total | 0.89 Ac |
| Size Total Text | 0.89 Ac |
| Zoning Description | Rs-2 |
| Zoning Type | Residential |
| Level | Type | Length | Width | Dimensions |
|---|---|---|---|---|
| Second Level | Ensuite | 4-Piece | ||
| Second Level | Ensuite | 5-Piece | ||
| Second Level | Recreation Room | 18' x 19' | ||
| Second Level | Bedroom | 15' x 13' | ||
| Second Level | Bedroom | 9' x 12' | ||
| Second Level | Bedroom | 11' x 12' | ||
| Second Level | Bathroom | 4-Piece | ||
| Second Level | Primary Bedroom | 15' x 18' | ||
| Main Level | Porch | 19' x 8' | ||
| Main Level | Patio | 34' x 23' | ||
| Main Level | Pantry | 6' x 8' | ||
| Main Level | Ensuite | 4-Piece | ||
| Main Level | Bedroom | 16' x 12' | ||
| Main Level | Laundry Room | 13' x 12' | ||
| Main Level | Eating Area | 12' x 11' | ||
| Main Level | Office | 10' x 11' | ||
| Main Level | Family Room | 15' x 16' | ||
| Main Level | Bathroom | 2-Piece | ||
| Main Level | Kitchen | 17' x 16' | ||
| Main Level | Dining Room | 15' x 18' | ||
| Main Level | Living Room | 19' x 18' | ||
| Main Level | Entrance | 15' x 18' |
https://www.realtor.ca/real-estate/30442140/3280-ripon-rd-oak-bay-uplands
Contact us for more information

Bill Liu
Personal Real Estate Corporation
(250) 384-8124
(800) 665-5303
(250) 380-6355
www.pembertonholmes.com/

The trademarks REALTOR®, REALTORS®, and the REALTOR® logo are controlled by The Canadian Real Estate Association (CREA) and identify real estate professionals who are members of CREA. The trademarks MLS®, Multiple Listing Service® and the associated logos are owned by The Canadian Real Estate Association (CREA) and identify the quality of services provided by real estate professionals who are members of CREA. The trademark DDF® is owned by The Canadian Real Estate Association (CREA) and identifies CREA's Data Distribution Facility (DDF®)