
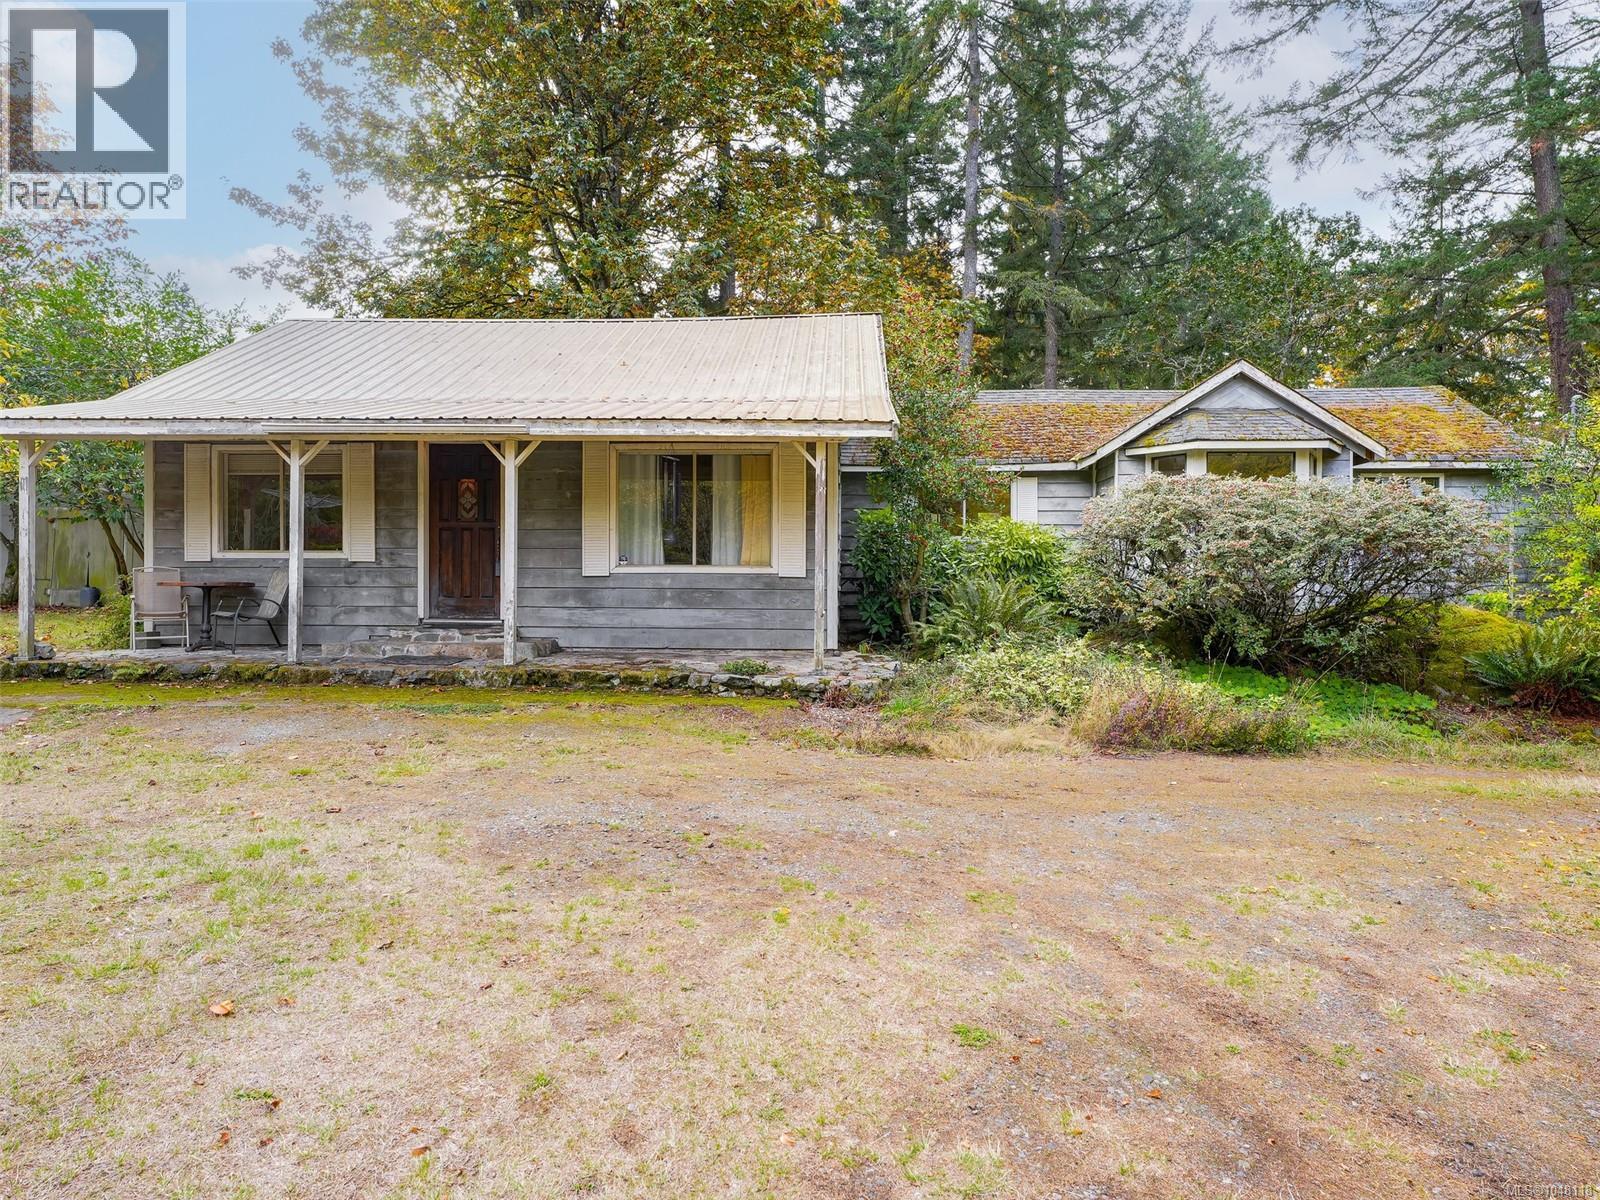
Saanich, British Columbia
Located in rural Saanich, this fully fenced 2.74-acre property offers endless possibilities for a hobby farm, vineyard, or country estate, just minutes from Broadmead and all amenities. It boasts a variety of unique fruit trees, grape vines, berries, and established vegetable gardens. A four-stall horse barn includes a tack room, paddocks, workshop, and hay storage shed. While the value lies mainly in the land, there’s an existing four-bedroom home that is liveable but in need of some TLC. This is an ideal opportunity for a family seeking a private acreage with the option to renovate or rebuild the charming character home. Showings are easy to arrange—don’t miss out on this rare find! (id:35114)
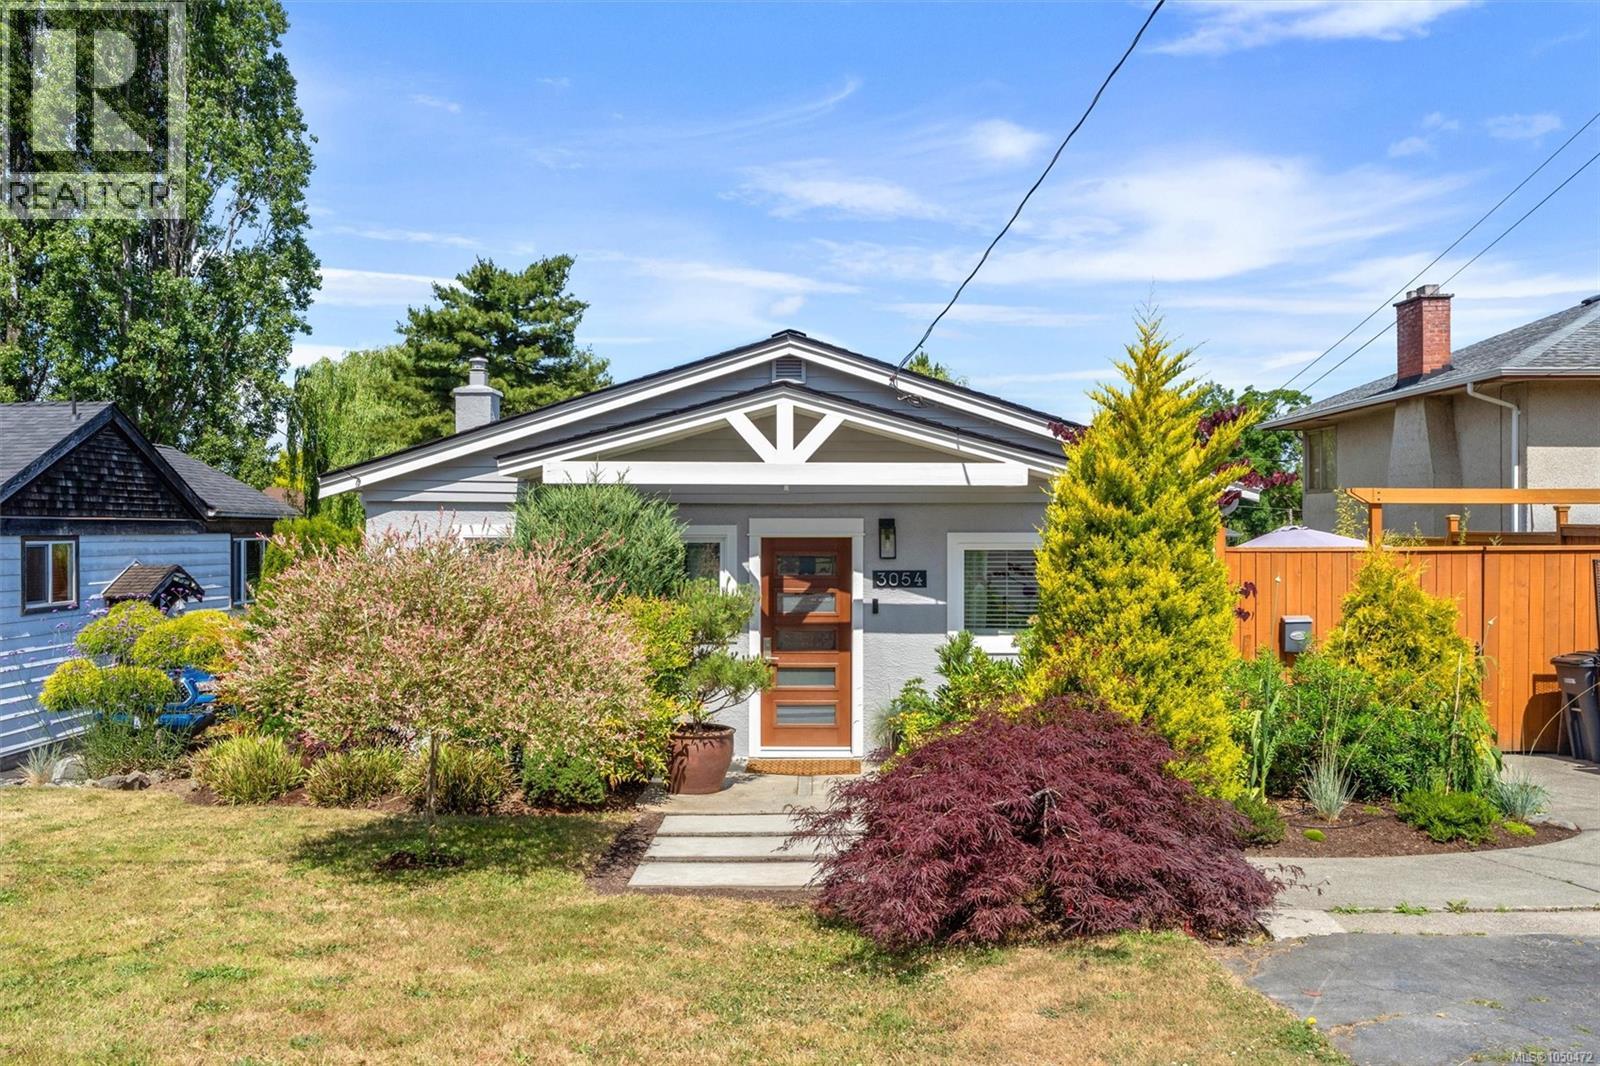
Saanich, British Columbia
This delightful 2-bedroom plus den home is perfect for first-time buyers and downsizers alike. Thoughtfully updated over the years, it features vinyl windows, a newer bathroom, and a bright, updated kitchen enhanced by a skylight. The cozy living room and dining area create a warm and welcoming atmosphere, while the bonus den off the spacious primary is an ideal home office or nursery. The separate entrance lower level has loads of room for storage and a workshop. The sunny, fully fenced backyard is a true retreat, with a mature weeping willow, fruit-bearing peach trees, private sitting areas, and raised garden beds with plenty of room for kids and pets to play, plus space for your RV. The raised vegetable garden is equipped with drip irrigation, while the detached shop presents exciting possibilities as a workshop or artist's studio. Ideally located near the Gorge Waterway, rec centre, library, movie theatre, shopping, and everyday amenities, this charming home is sure to please. (id:35114)
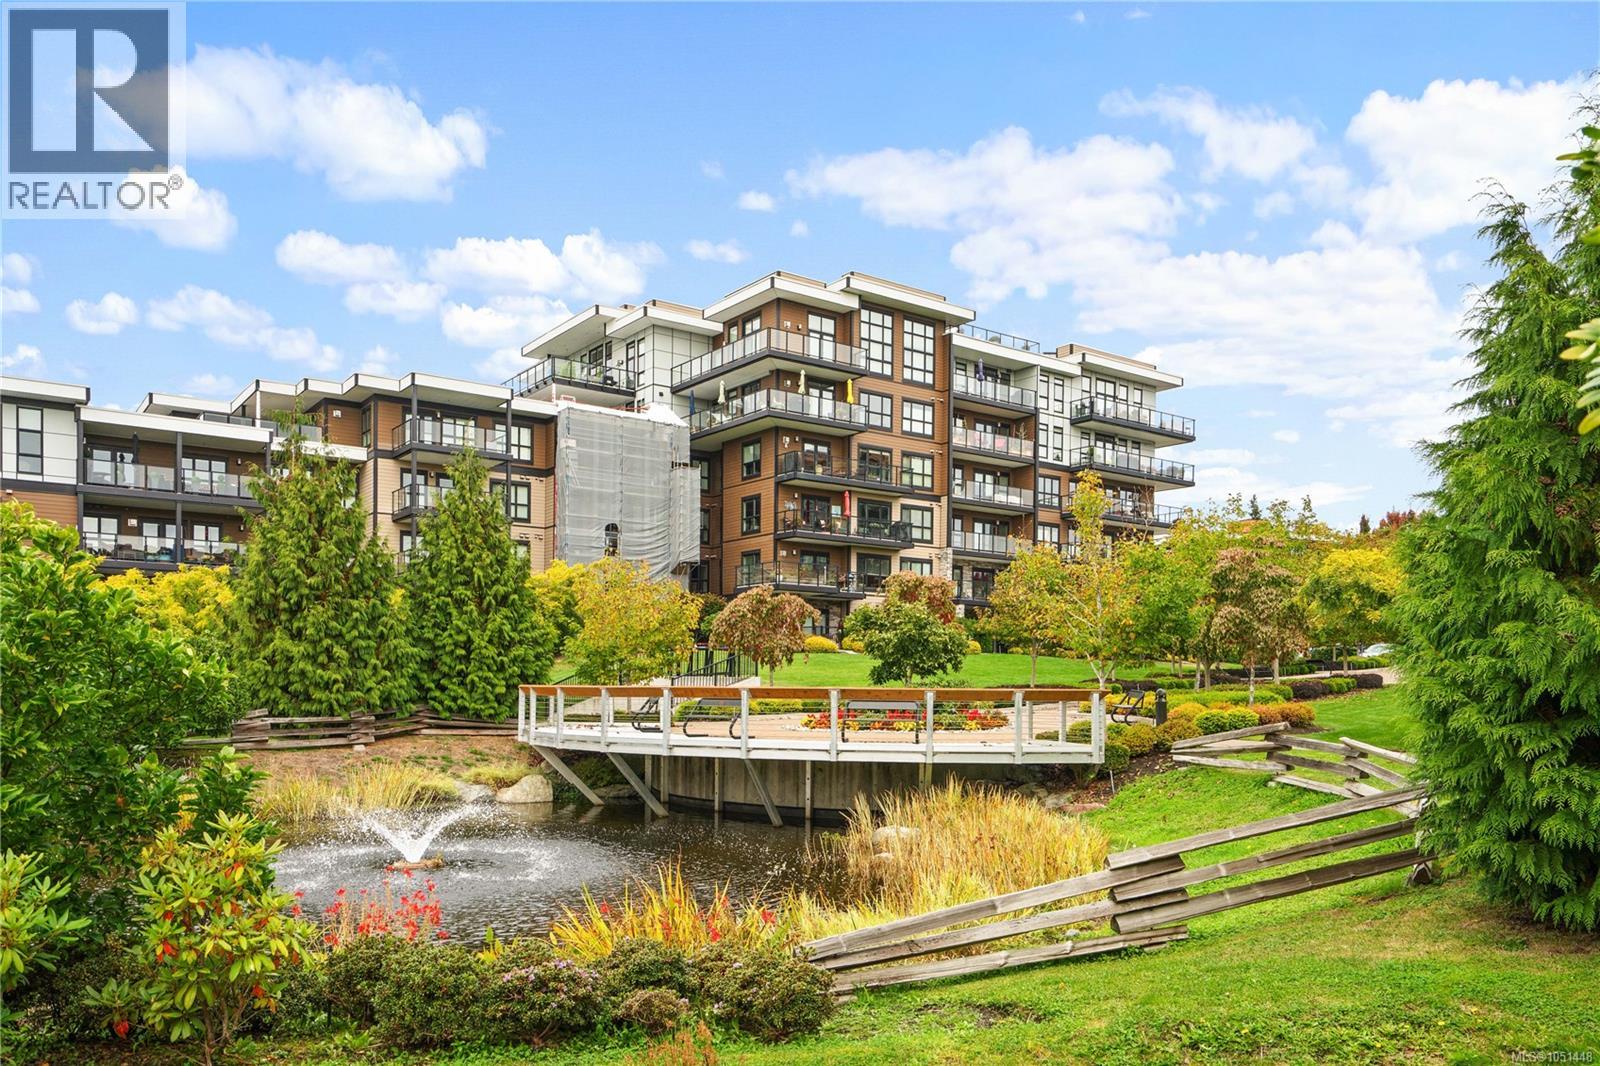
Saanich, British Columbia
Welcome to Suite 205 at Travino Gardens, an award-winning community in Royal Oak. Step inside this two bedroom plus den home to engineered hardwood flooring, designer lighting and upgraded finishings throughout. The open concept kitchen features quartz countertops, a gas cooktop, stainless steel appliances, and opens to the living and dining area with a fireplace. Both bedrooms have their own spa-inspired ensuite, and every bathroom has in-floor heating. In-suite laundry, central heating and air conditioning, and a balcony with a natural gas BBQ hookup complete the home, with heat and hot water included in the strata fee. Building amenities include a fitness centre, rooftop patio, garden plots, dog wash station, and EV parking, along with secure parking, separate storage, and a pet-friendly policy with no size restrictions. You're close to Royal Oak shopping, Broadmead Village, Commonwealth Place, and Victoria General Hospital. Experience easy, comfortable living at Travino Gardens. (id:35114)
Victoria, British Columbia
Welcome to 606-363 Tyee Road, a bright northwest-facing 1-bedroom, 1-bathroom condo in the sought-after Dockside Green community. Built by award-winning Bosa Development, this home offers nearly 700 sq.ft. of thoughtfully designed living space and a generous balcony, perfect for unwinding and enjoying beautiful evening sunsets. The modern kitchen features sleek cabinetry, quartz countertops, a seamless slab backsplash, quality appliances and a gas cooktop. The bathroom offers elegant tile detailing and a fully tiled tub/shower surround. Residents enjoy exceptional amenities including a rooftop terrace with BBQ, dining area and gas fire pit, fitness centre, social lounge, pet wash and bike tuning station. Located in the vibrant 15-acre Dockside Green waterfront community, you’ll enjoy easy access to downtown Victoria, scenic walking paths, local cafés and all that Vic West has to offer.This home is also equip with one parking stall WITH EV CHARGER & a full size storage locker. No size restriction for dogs, pets are welcome! Rentals are allowed! First class living, in one of Victoria's most luxurious buildings. (id:35114)
Victoria, British Columbia
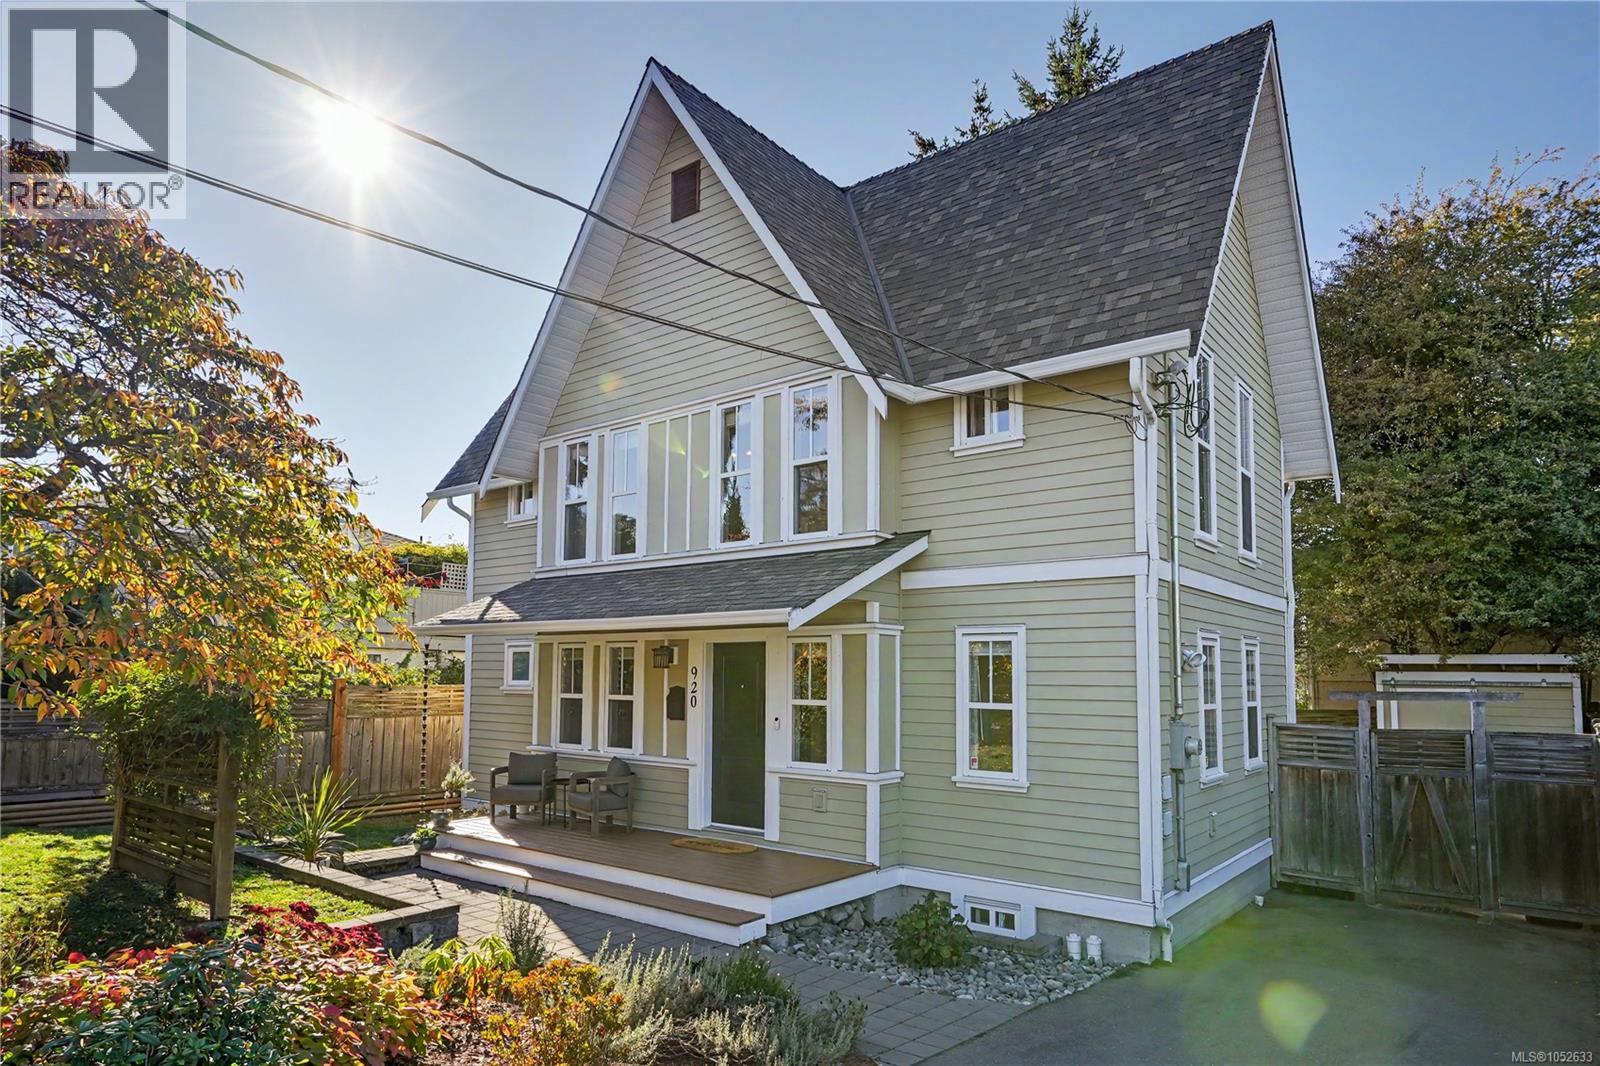
O/H SAT 2:15-3:30. Picture perfect in the heart of Vic West! Built in 2007, this charming 4bdrm, 3bth, 1760sqft home blends timeless character with modern comfort. Step inside to vaulted ceilings & natural light filling the open kitchen & living area, creating a warm, airy space to gather. The kitchen offers stainless steel appliances & an eat-up bar for easy mornings & relaxed evenings. Your primary suite features a walk-in closet & ensuite, while the smart layout gives everyone room to unwind. A balcony overlooks the fully fenced yard, w/space to play, garden or simply relax. Downstairs, the family room is a perfect escape for movie nights, guests or quiet time, with a 4th bdrm & easy access to extra storage. Classic curb appeal adds to the charm, & the location is hard to beat! You're steps to transit, parks, & minutes from downtown, the Galloping Goose Trail, Ocean, Vic West Village, schools, & shopping. A home full of heart, with the space & lifestyle you've been looking for. (id:35114)

Sidney, British Columbia
Take in the 180° view from this very private home. Located in a beautiful, wooded and quiet neighbourhood of Sidney, BC, this property must be seen in-person to fully appreciate all it has to offer. Walk through the front door and immediately enjoy the natural light and views of the ocean and Mt. Baker to the east and Sidney Island with a backdrop of the Olympic Mountains to the south. This west coast style home is situated across the street from Roberts Bay, a migratory bird sanctuary, with several public beach access points. Appreciate the attractively landscaped gardens from two decks and glassed in sun-porch. You are minutes from local marinas, 5 min drive to Swartz Bay ferry terminal and 10 mins. to Victoria International airport. It’s an easy walk or 5 min drive to downtown Sidney with its numerous shops, restaurants, grocery stores, library, fish market and wharf, famous Sidney Bakery, and 2.5 km of waterfront walkways. Enjoy all this without the taxes and challenges of waterfront living (id:35114)
Victoria, British Columbia
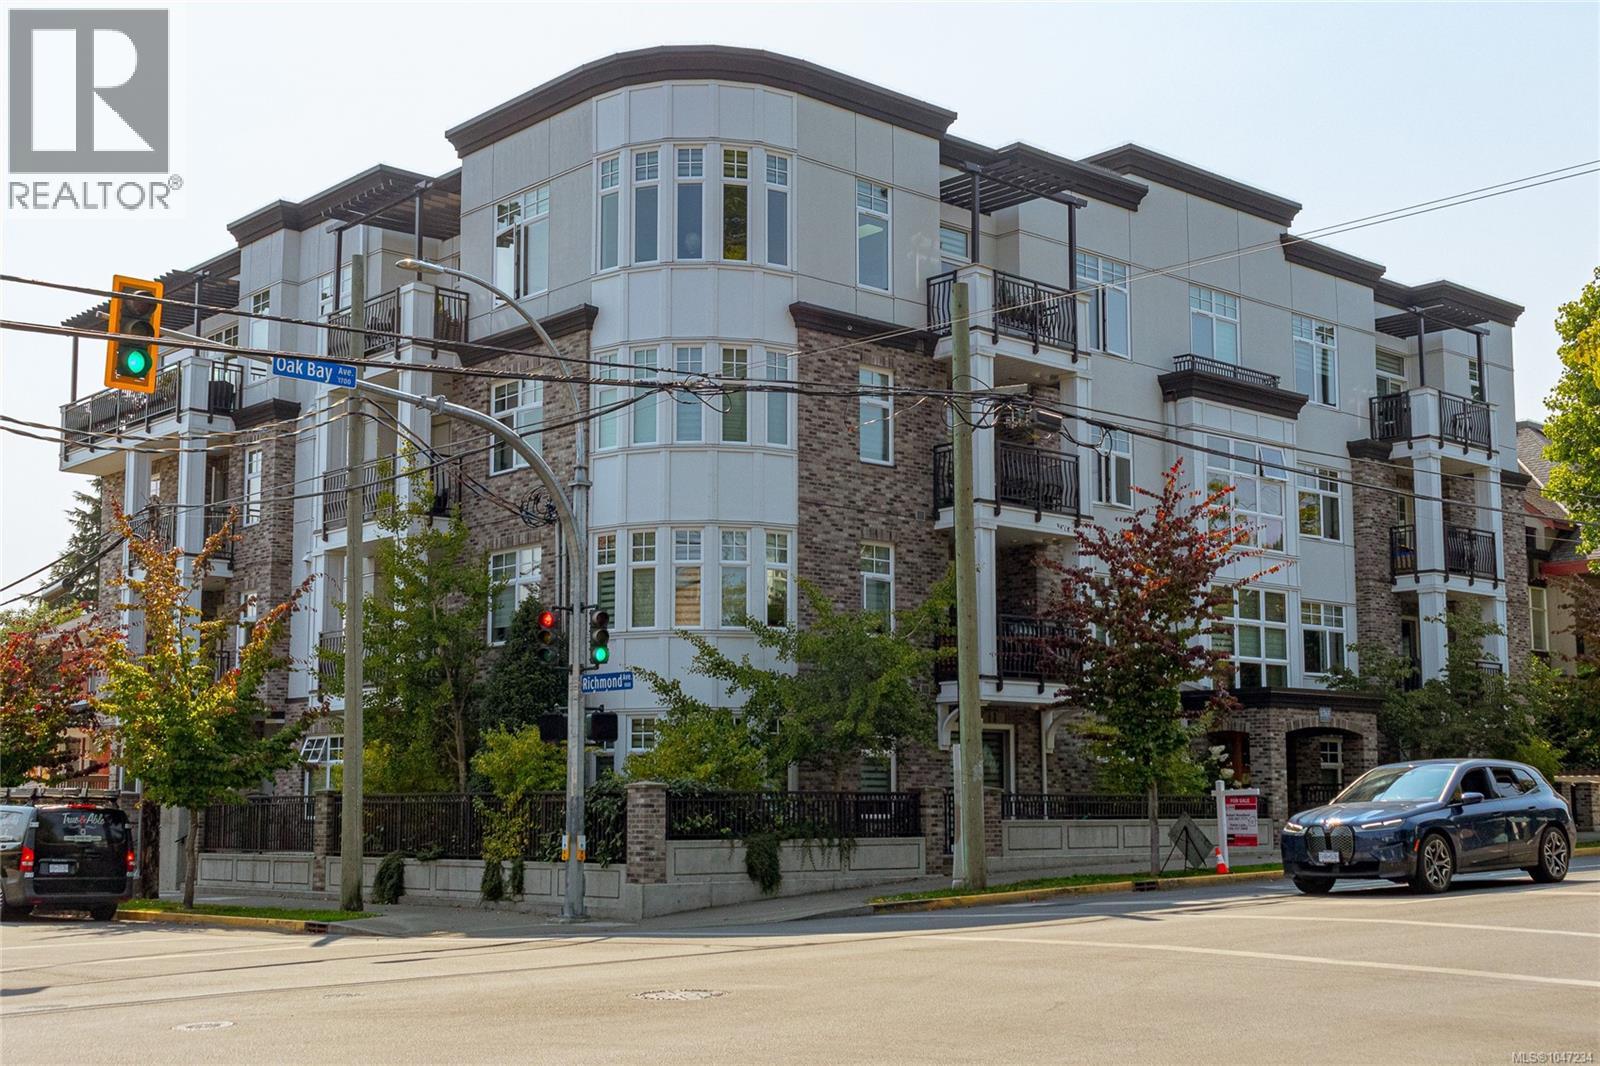
OPEN HOUSE Saturday 1-2O OCTOBER 24 Experience modern Oak Bay living at The Maddison, located just steps from the shops, restaurants and amenities along Oak Bay Avenue. This bright corner 2 bedroom, 2 bathroom residence features an open and functional layout with 9 ft ceilings and wide plank white oak style floors in main living areas. The unit's corner location features a large series of curved windows that brings in plenty of natural light. The stylish open plan living/dining/kitchen area offers a gourmet kitchen with premium appliances, natural gas cooking, and a cozy 50” fireplace. Large primary bedroom with a spa-inspired ensuite and a second bedroom for guests or an office. Complete with secure underground parking, storage and bike lockup, this is a polished home in one of Victoria’s most sought-after neighbourhoods. (id:35114)
Colwood, British Columbia
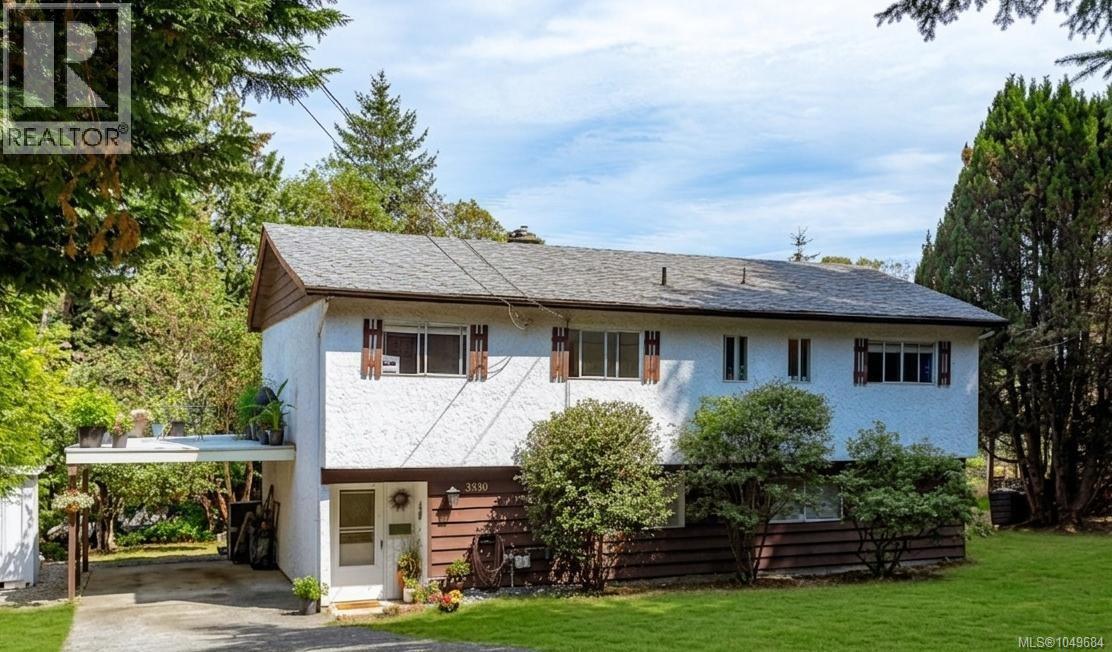
OPEN HOUSE SUNDAY 3:30-4:30 OCTOBER 25 Fabulous 3-4 bedroom, 3 bath solid home in popular Triangle Mountain. The house has had some recent upgrades plus gas furnace HWT on demand and is a fantastic opportunity with wonderful potential. The main level features three bedrooms, including a large primary suite with its own ensuite. Bright LR with gas fireplace, large formal DR and kitchen with space for an eating area too! Step outside to the expansive 400+ sq. ft. wraparound deck where you can enjoy distant ocean and city night views and plenty of space for outdoor entertaining. The lower level offers flexible layout with a large FR, den, bedroom or office, 3rd bathroom, ample storage/workspace easily set up to create a separate suite. Outside, you'll find a spacious yard area, room for gardens, and wooded wonderland of forest trails. Endless possibilities on the over 1/2-acre lot with development potential for SSMUH or subdivision. (id:35114)
Victoria, British Columbia
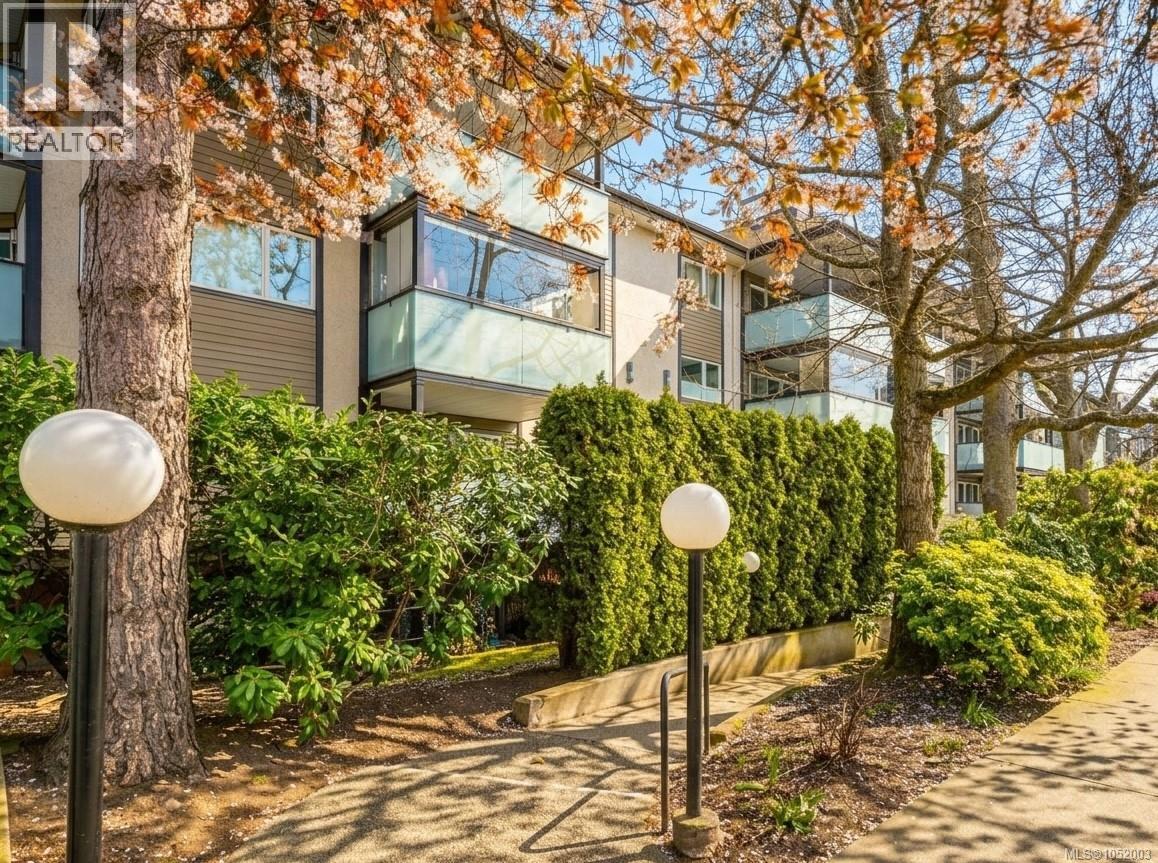
OPEN HOUSE October 25 from 12-1 SUN Located on OB BORDER in the desirable Jubilee neighbourhood, this bright top-floor corner unit offers comfortable living with a sunny south-facing balcony featuring a retractable enclosure for added versatility. Pet-friendly and thoughtfully updated. Improvements include a newer bathroom vanity, baseboards, some newer flooring, washer/dryer, stainless steel kitchen appliances, and fresh paint. Enjoy the warmth of a cozy wood-burning fireplace, a kitchen with large eating nook, in-suite laundry, extra office space, secure underground parking plus a storage locker. Ideally situated near hospital, schools, OB Rec Centre, parks, ocean, green walking trails, all shops and amenities of Oak Bay Avenue, with convenient bus connections to Downtown, UVic, and Camosun College. The strata is well run and proactive. A fantastic opportunity to enjoy affordable top notch living in a wonderful well connected area! (id:35114)
Victoria, British Columbia
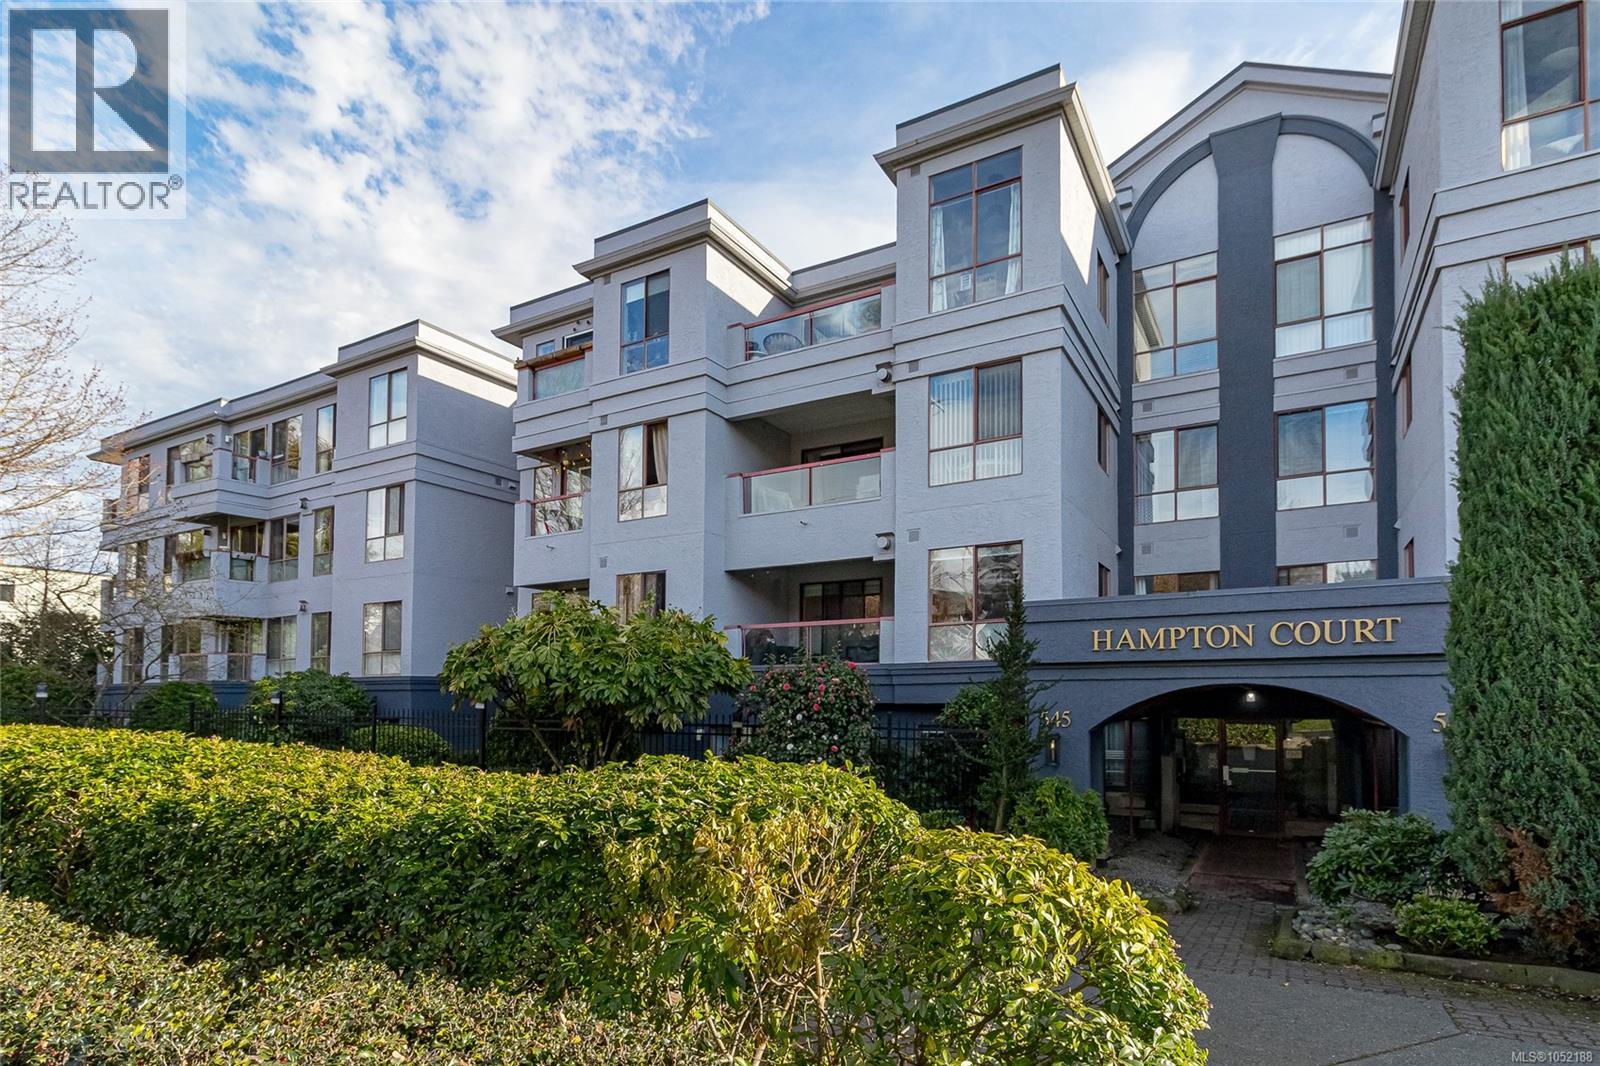
PET FRIENDLY! GREAT STRATA! Open house Sunday 3:30/4:30 October 25 . This beautiful updated 2-bedroom condo is move-in ready and designed for modern living. The sunlit living room boasts oversized windows and a cozy gas fireplace, seamlessly connecting to your private balcony—perfect for relaxation. The stylish kitchen features stainless steel appliances and an inviting eat-in nook surrounded by light. The spacious primary bedroom offers dual closets and cheater ensuite access, while the versatile second bedroom can serve as a guest room or office. Enjoy in-suite laundry, secure underground parking & ample storage. Set on a quiet, tree-lined street just steps from downtown, the Gorge WATERFRONT amenities, shopping centres, transit, walking/bike galloping goose park trails and ability to even easily launch your kayak, paddle board or canoe close by. Well managed strata has a strong contingency fund. This is ideal blend of convenience and comfort. Bring your dogs, cats and enjoy! (id:35114)
Saanich, British Columbia
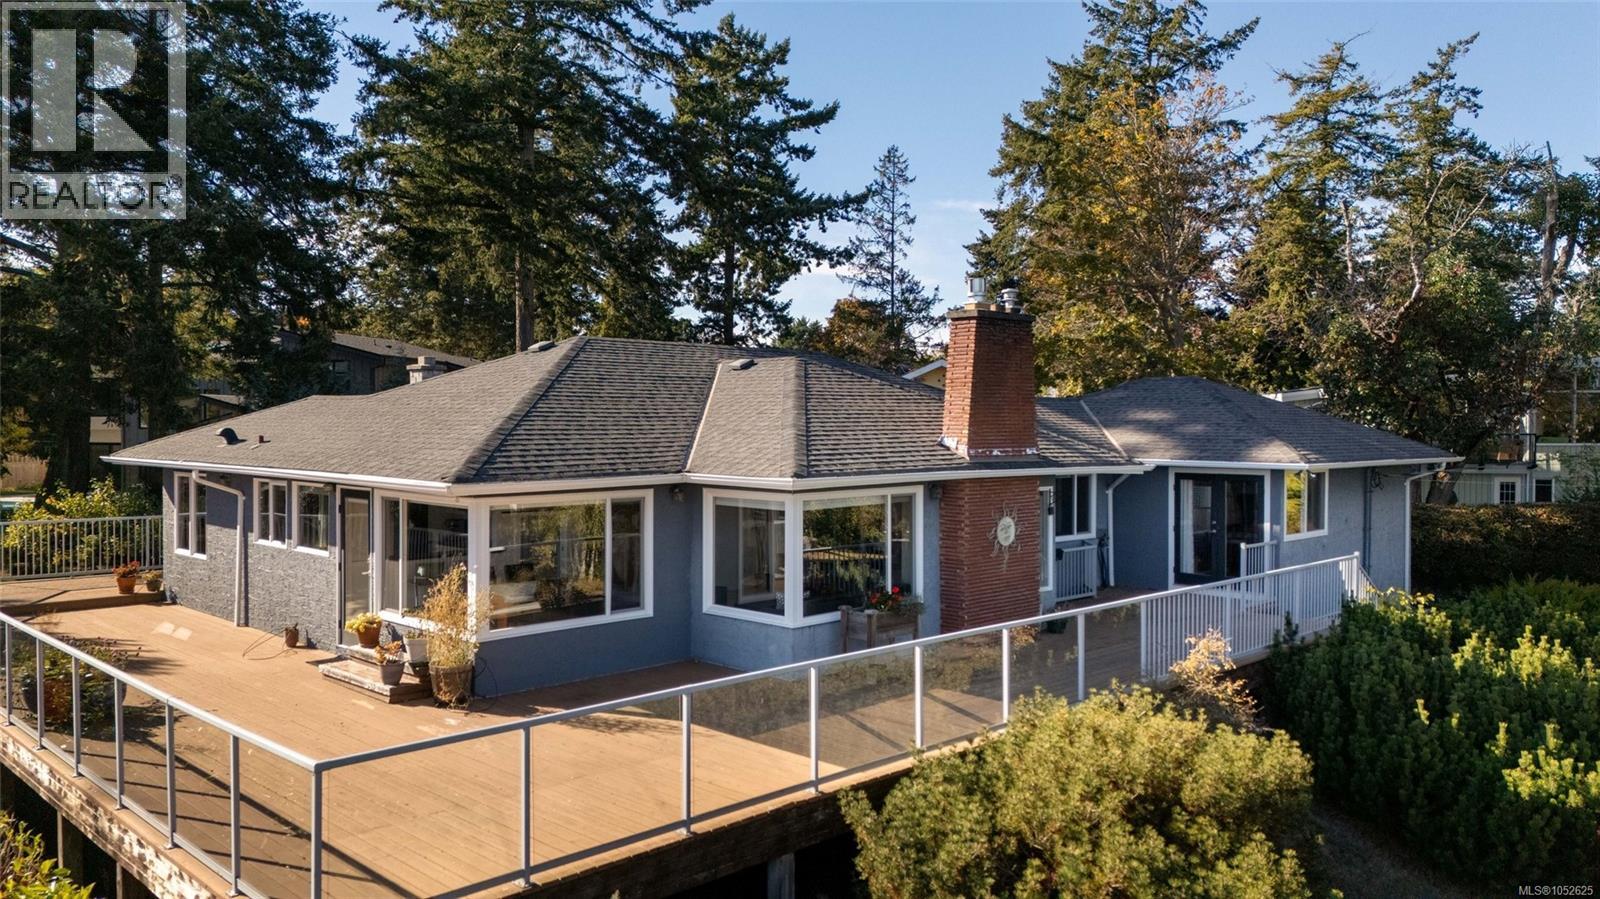
OPEN HOUSE SAT Oct 24, 1:30-3:00 1:30-3:00 Enjoy spectacular panoramic ocean views from this gracious, updated 1955 mid-century modern home in Saanich’s desirable Gordon Head neighbourhood. Complete with a 2-car garage, this property is a short stroll to the ocean front and Glencoe Cove-Kwatsech Park. The inviting retreat blends timeless character with contemporary comfort. Original oak hardwood floors complement elegant living and dining areas with a gas fireplace and a beautifully appointed kitchen. Expansive cedar decking creates seamless indoor-outdoor living, ideal for entertaining or relaxing in the sea breezes. The spacious primary suite captures stunning views and features French doors to the deck, a walk-in closet and luxurious ensuite. The lower level offers a family/media room, additional accommodation, full bathroom and separate kitchen, ideal for extended family. A peaceful setting close to all amenities, this is coastal living at its finest. (id:35114)
French Creek, British Columbia
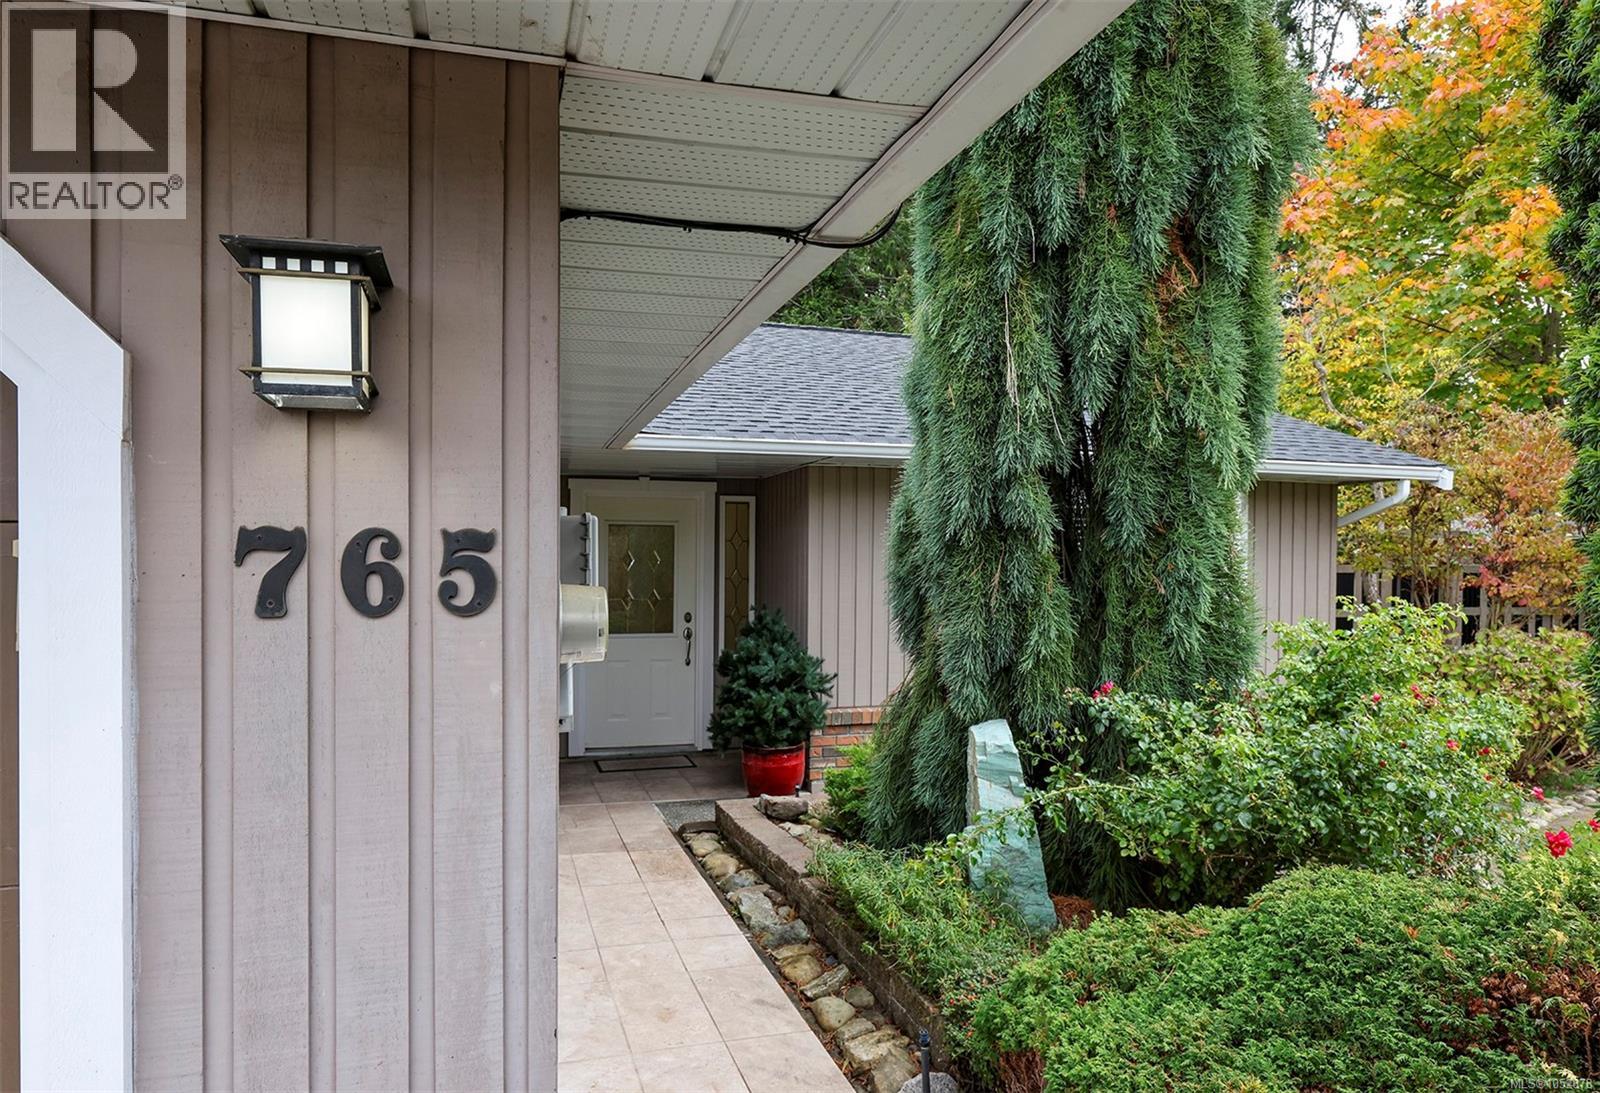
The real comfort in a family home comes down to simplicity. This is a layout that works with your daily routine, a yard that gives kids freedom without taking over your weekends, and a location that keeps school runs and errands under five minutes. That is the promise of 765 Nicolls Drive. This 1,378-square-foot rancher features three bedrooms, two bathrooms, and an attached double garage, built to help efficiency of daily life. Living on a single level brings a quiet magic. Entering from the porch or double garage, you are greeted by a clean entry area with laundry tucked out of sight. The living room anchors the front of the home with warm natural light. Directly adjacent, the kitchen and dining area connect seamlessly, keeping everything within reach while maintaining sightlines out to the covered back patio. Down the hall, the primary suite offers privacy with a walk-in closet and two-piece bath, while two additional bedrooms sit next to the main four-piece bath. A major practical upgrade is the brand-new roof with warranty coverage, removing a crucial maintenance worry through Vancouver Island winter rains. Step outside onto the covered back patio, an extended outdoor living area for most of the year. The fully-fenced backyard hits the ideal middle ground, offering space to play alongside a curated garden layout that does not swallow your Saturdays. Tucked onto a quiet street, the location keeps morning drop-offs stress-free with Arrowview Elementary right in the neighborhood. Boultbee Park, Wild Culture Bakery, French Creek marina, and Qualicum Beach town center are all just minutes away. Imagine a weekend morning with no footstep noise overhead, brewing coffee, walking out to the patio, and knowing your family has found a solid home in a community that simply works. Welcome home, now it's time to write your own story. (id:35114)
Qualicum Beach, British Columbia
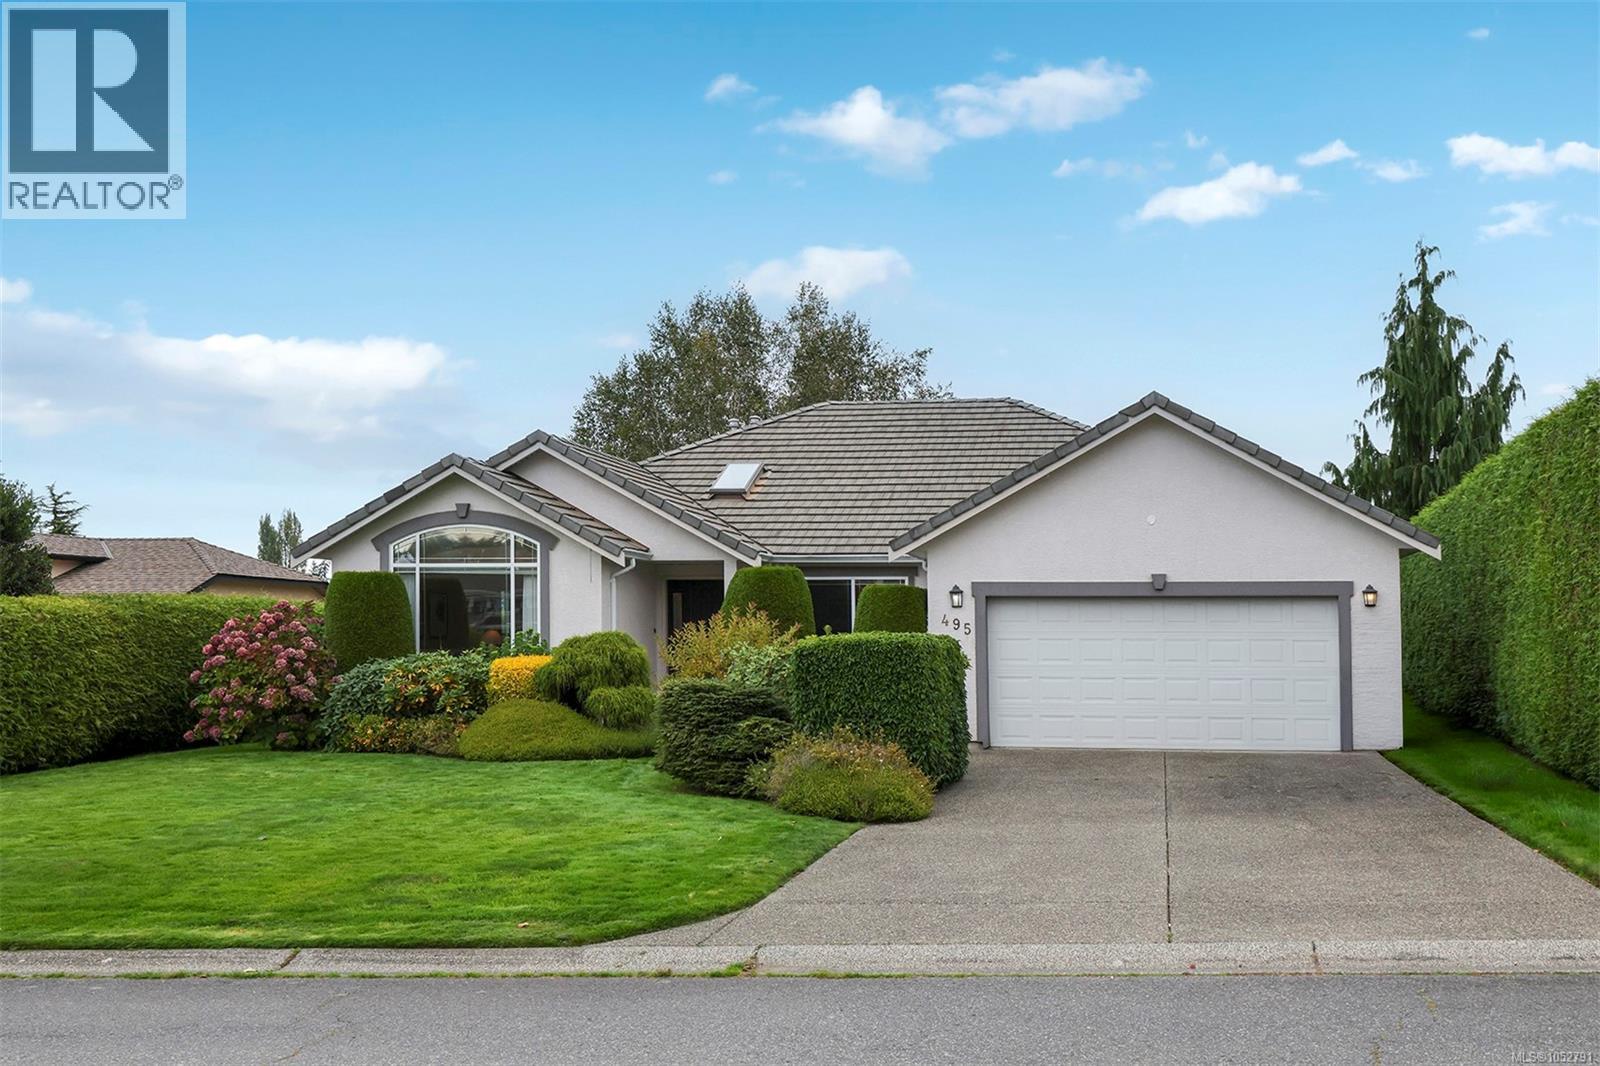
Nothing but warmth is what you'll feel when walking into 495 Troon Close, which consists of 1,979 square feet and delivers a spacious, single-level rancher floor plan designed for family connection and effortless main-floor living. This easy and breezy layout features dynamic living spaces, with a formal living and dining area upfront, plus an open kitchen and family room that flows directly out to the back patio. Three well-proportioned bedrooms include a primary suite with a three-piece ensuite and walk-in closet, alongside a dedicated bed/office space and double garage. Situated centrally in a quiet cul-de-sac, the property offers a safe, low-traffic environment where kids can ride bikes, surrounded by coastal breezes and fresh salty air. The position in the bend of the street keeps cars at a minimum, creating an open, safe backdrop where kids can play outside until the streetlights come on. As the breeze rolls off the water, the subtle scent of salt air serves as a constant reminder of how close you are to the shore. Positioned moments from local beach access, golf, and tasty food at the Shack, this home combines layout versatility with a peaceful neighborhood setting. If community is what you're craving, you're in luck! Whether you are walking back from an afternoon at the beach with salt in your hair or hosting friends on the back patio while the kids play safely outside, this home blends single-level comfort with an authentic coastal lifestyle. Life is so good here. (id:35114)
Saanich, British Columbia
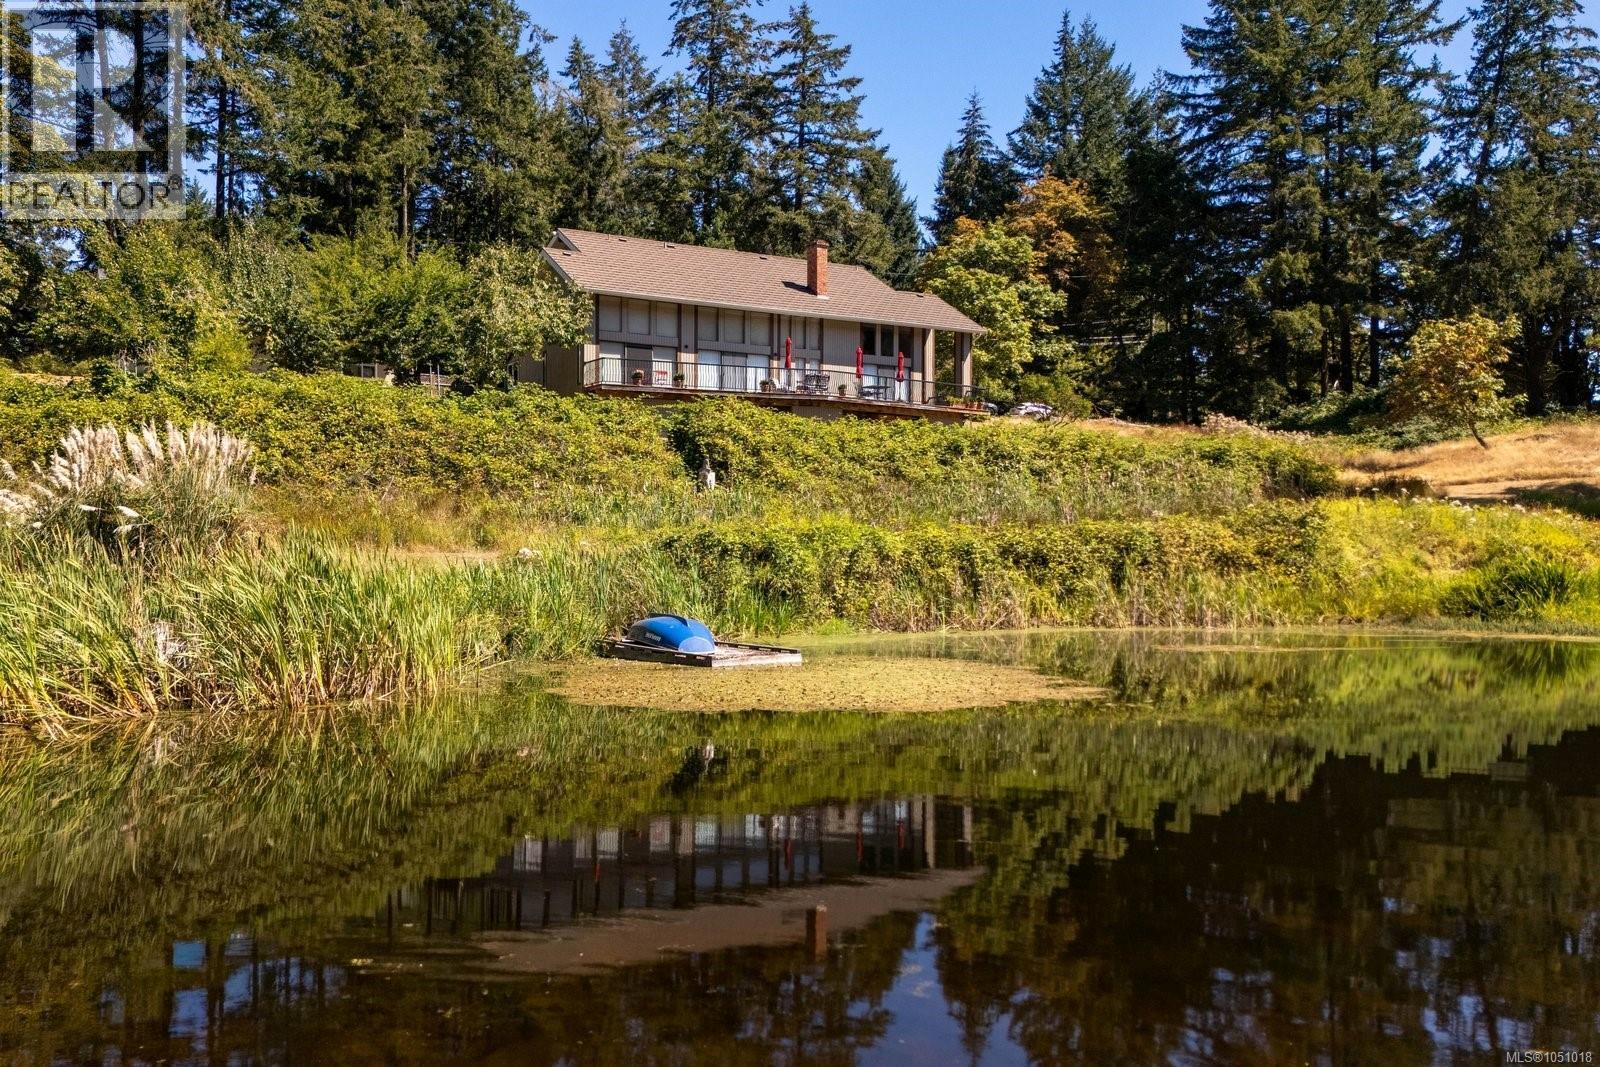
OPEN HOUSE SUN 12-1:30. At home in your private park. Architect designed retreat on a stunning 5 acre pastoral property in the Elk Lake region of West Saanich. This light-filled home stirs the emotions with soaring vaulted ceilings clad in cedar & superb craftsmanship throughout. Every room is oriented to the tranquil views and expansive deck overlooking the spring-fed pond and forest beyond. The new high-end kitchen has quartz countertops, with Wolf, Miele, and Fisher-Paykel appliances. The main level is completed by an intimate family room & a formal living room (both with wood fireplaces), a powder room, and the beautiful primary bedroom with walk-in closet and ensuite bath. Recent updates include oak floors & wool broadloom carpet, heat pump, on-demand tankless hot water, natural stone hearth, new lighting, and some new windows. Upstairs are two bedrooms and 3-piece bathroom. Ample two car garage w loft for storage is attached to the laundry room. Bonus:separate studio/outbuilding! (id:35114)
Youbou, British Columbia
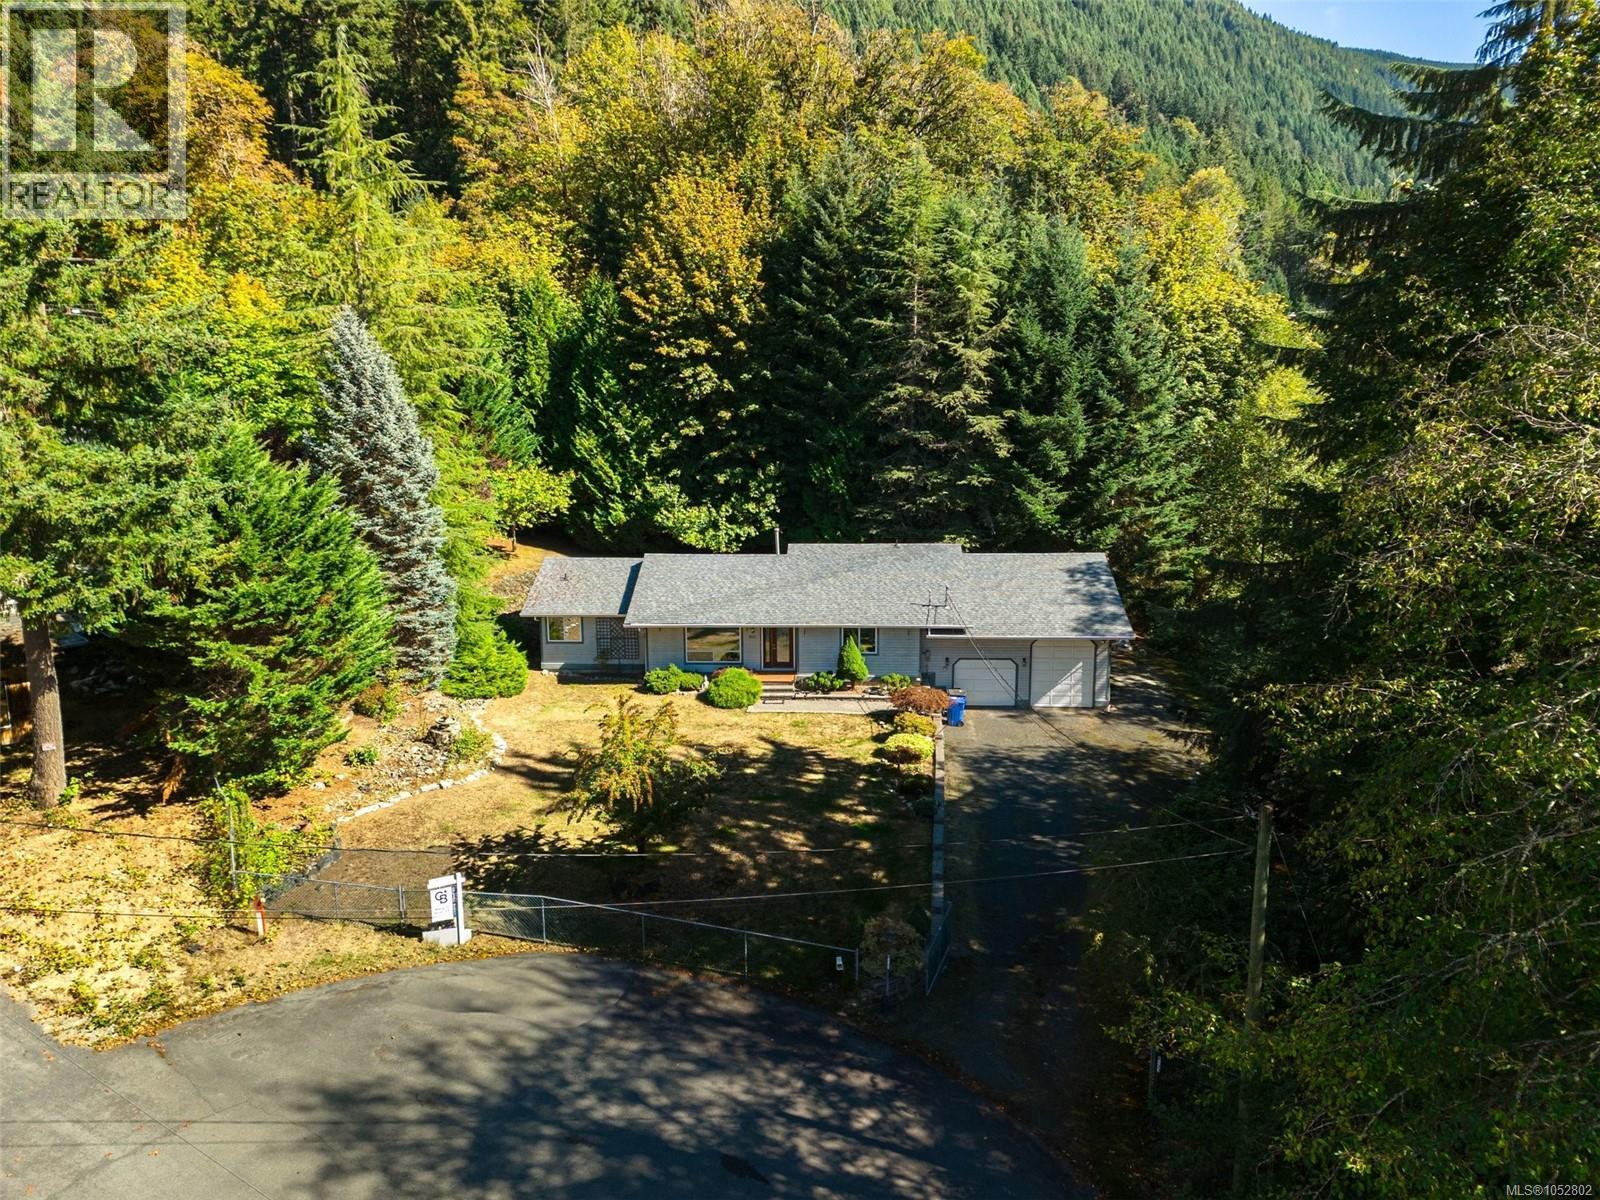
If your Toys need a Home too, welcome to 8133 Miracle Close. This spacious 3-Bedroom, 2-Bathroom Rancher sits on a private 0.50-acre lot in a quiet Cul-de-Sac, offering approx. 1,765 sq ft of one-level living. The standout is the impressive 844 sq ft garage with 11'6'' ceiling, Over height Door and indoor RV Parking... perfect for your RV, Boat, Workshop or Toys. Inside you'll find a bright, functional layout with vaulted living room ceiling, gas fireplace, stainless steel appliances, newer washer & dryer, and a generous Primary Bedroom with walk-in closet and 4-piece Ensuite. A 5'3'' Crawl Space provides Exceptional Storage. Step outside to a large deck overlooking the peaceful yard and stream, with Mountain Views and a short walk to Cowichan Lake, boat launches, swimming and endless outdoor recreation in the Cowichan Valley. Privacy, Space and a Home with room for everything... this is one you'll want to see. HD Photos, Video, Floor Plans & Virtual Tour Online. (id:35114)
Sidney, British Columbia
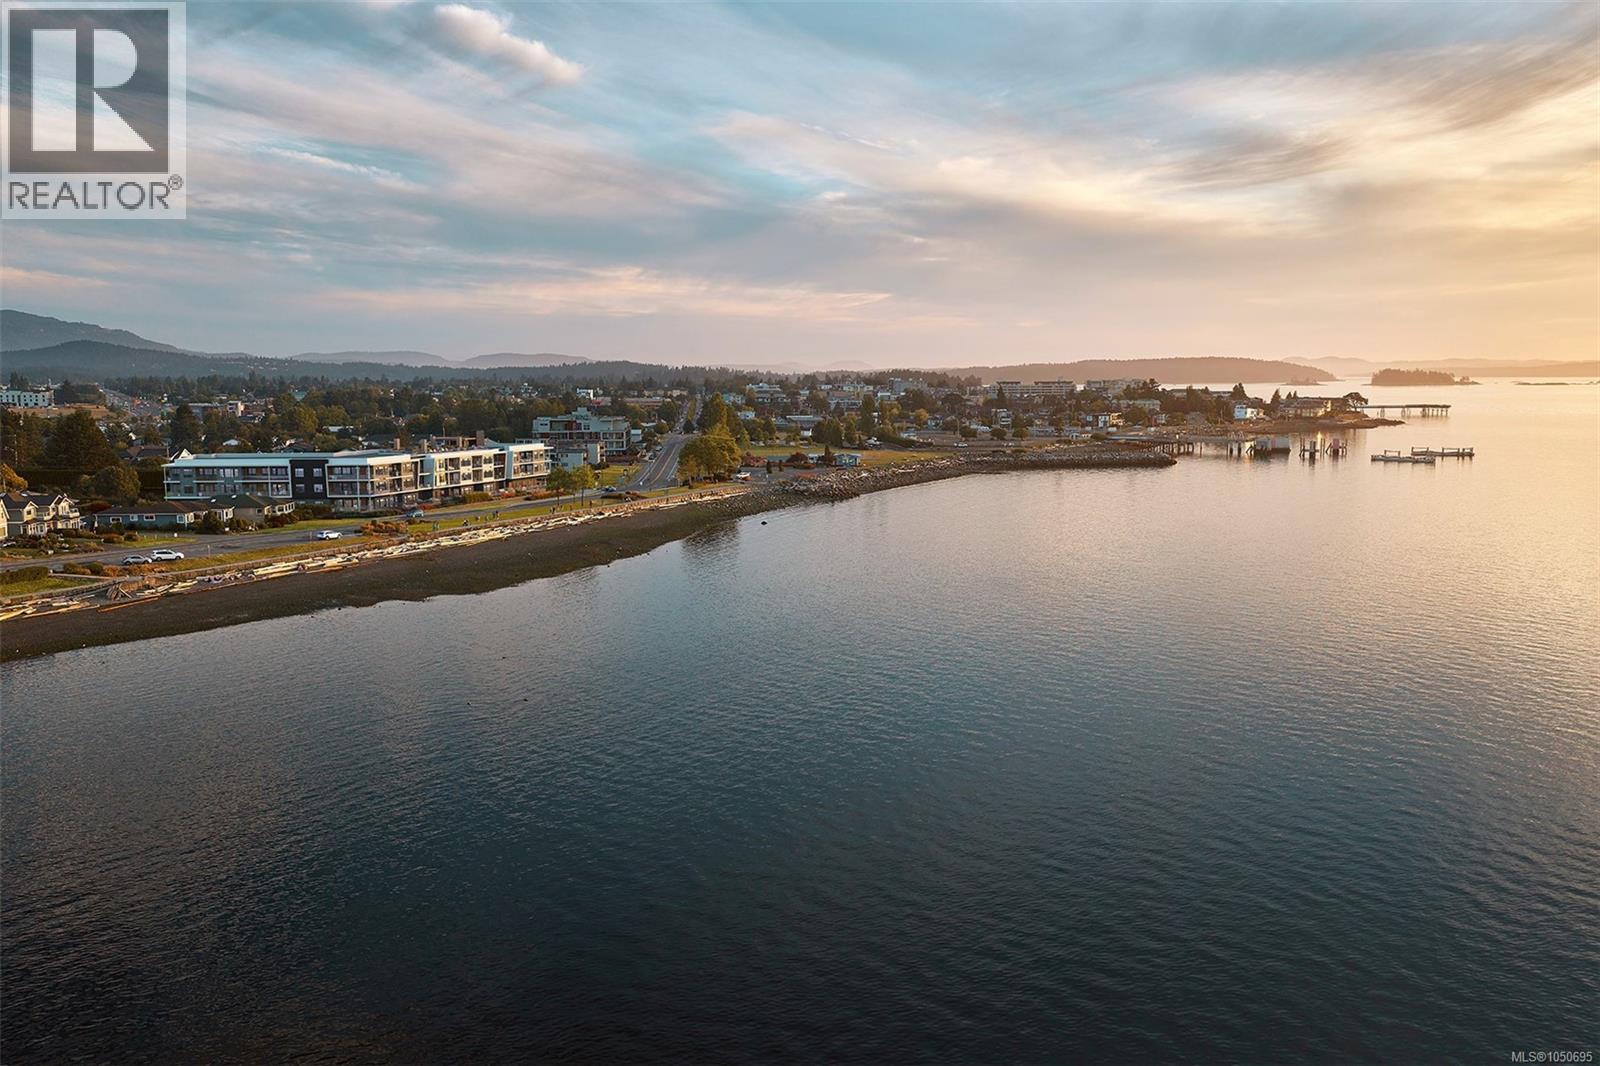
Introducing Coast by GMC Projects, a limited collection of exceptionally designed 1, 2 & 3-bed residences holding a place along a rare stretch of Sidney waterfront. This thoughtfully appointed garden-level 1-bed and den, 1-bath residence opens to a generous 348 sf patio with lush neighbourhood surroundings. Enduring interior details include engineered hardwood flooring, soaring 11-foot ceilings, overheight doors and well-planned storage throughout. The kitchen features panel-ready Fisher & Paykel and Fulgor Milano appliances, induction cooking, a striking full-height Dekton backsplash and hood surround, and European-style slim shaker cabinetry. Includes secure underground parking, a storage locker and a heat pump for year-round comfort. Sophisticated amenities include a signature rooftop patio, a waterfront lobby and lounge, and a resident library curated by Tanner's Books. Steps to the waterfront, Tulista Park and the Lochside Trail, and a short walk to Beacon Avenue. GST applies. (id:35114)
Sidney, British Columbia
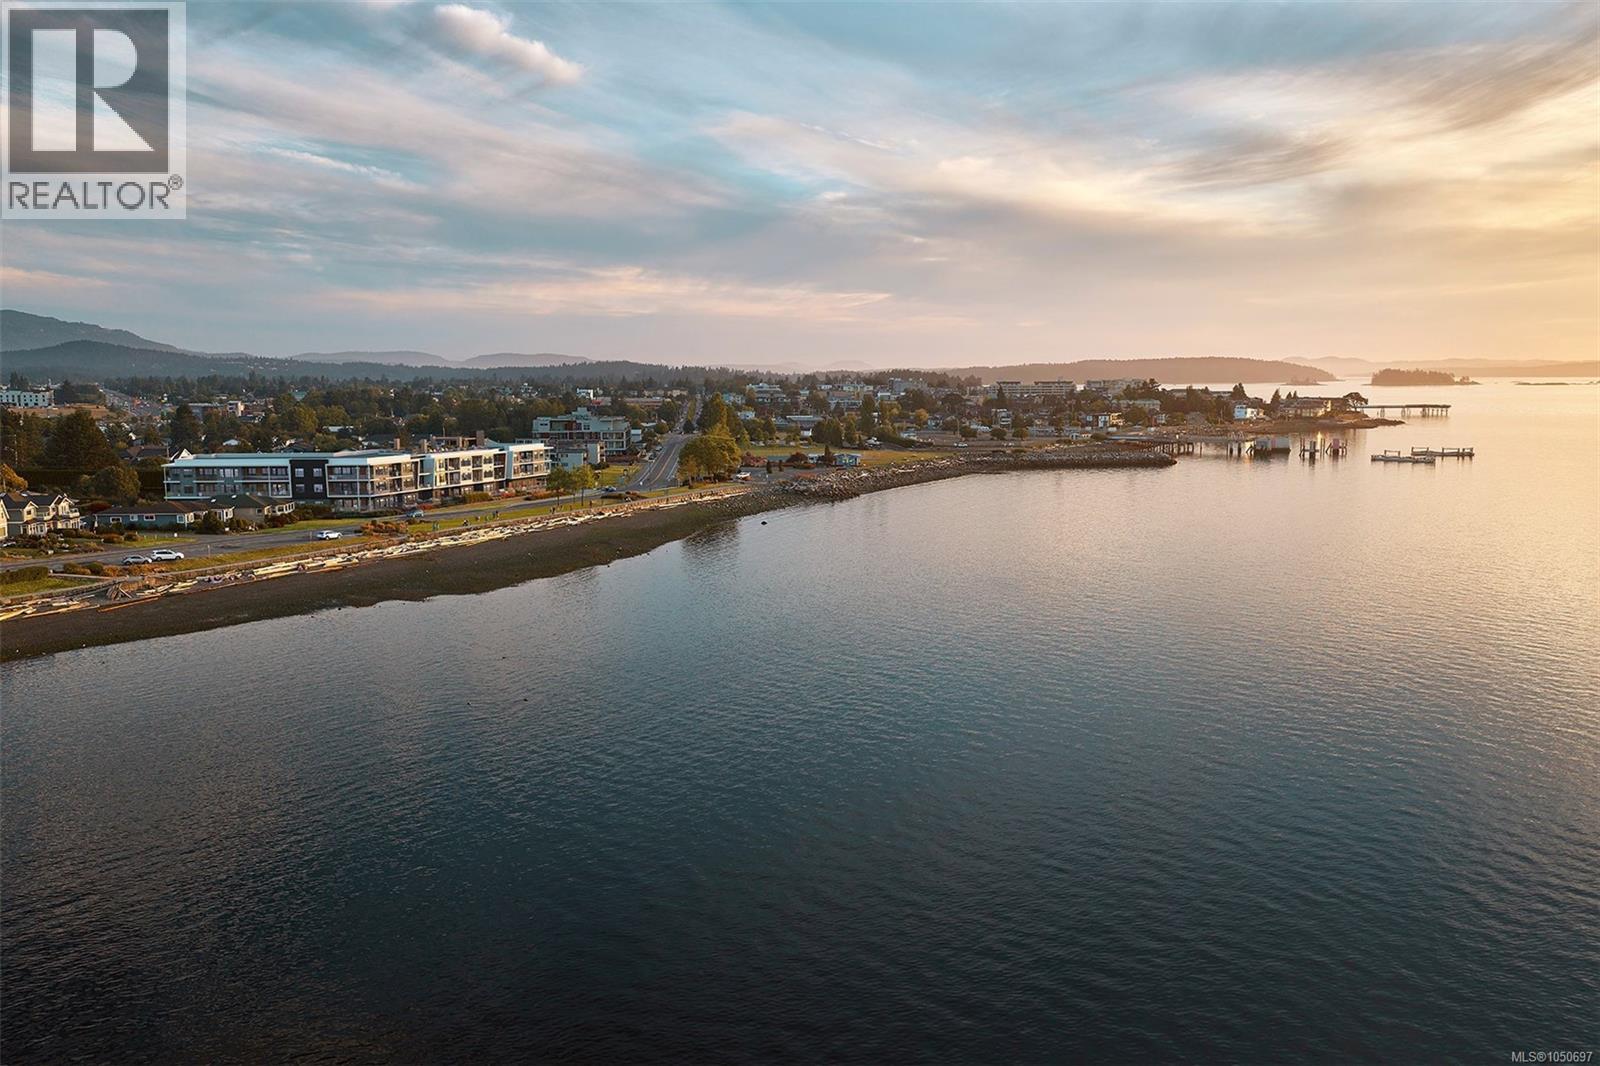
Discover Coast by GMC Projects, a limited collection of exceptionally designed residences coming to Sidney. This well-appointed Leeward residence features 2 bedrooms and 2 baths and opens to a recessed balcony overlooking neighbourhood surroundings. Interior details include engineered hardwood flooring, 10-foot ceilings, overheight doors and well-planned storage throughout. The kitchen features panel-ready Fisher & Paykel appliances, induction cooking, a full-height Dekton backsplash and hood surround, and European-style cabinetry. The spa-like 5-piece ensuite offers a double vanity, large-format tile, a glass shower, a separate tub and heated flooring. Includes secure underground parking, a storage locker and a heat pump for year-round comfort. Resort-style amenities include a signature rooftop patio, a waterfront lobby and lounge, and a resident library curated by Tanner's. A short walk to Beacon Avenue, with a sandy beach, Tulista Park and the Lochside Trail steps away. GST applies. (id:35114)
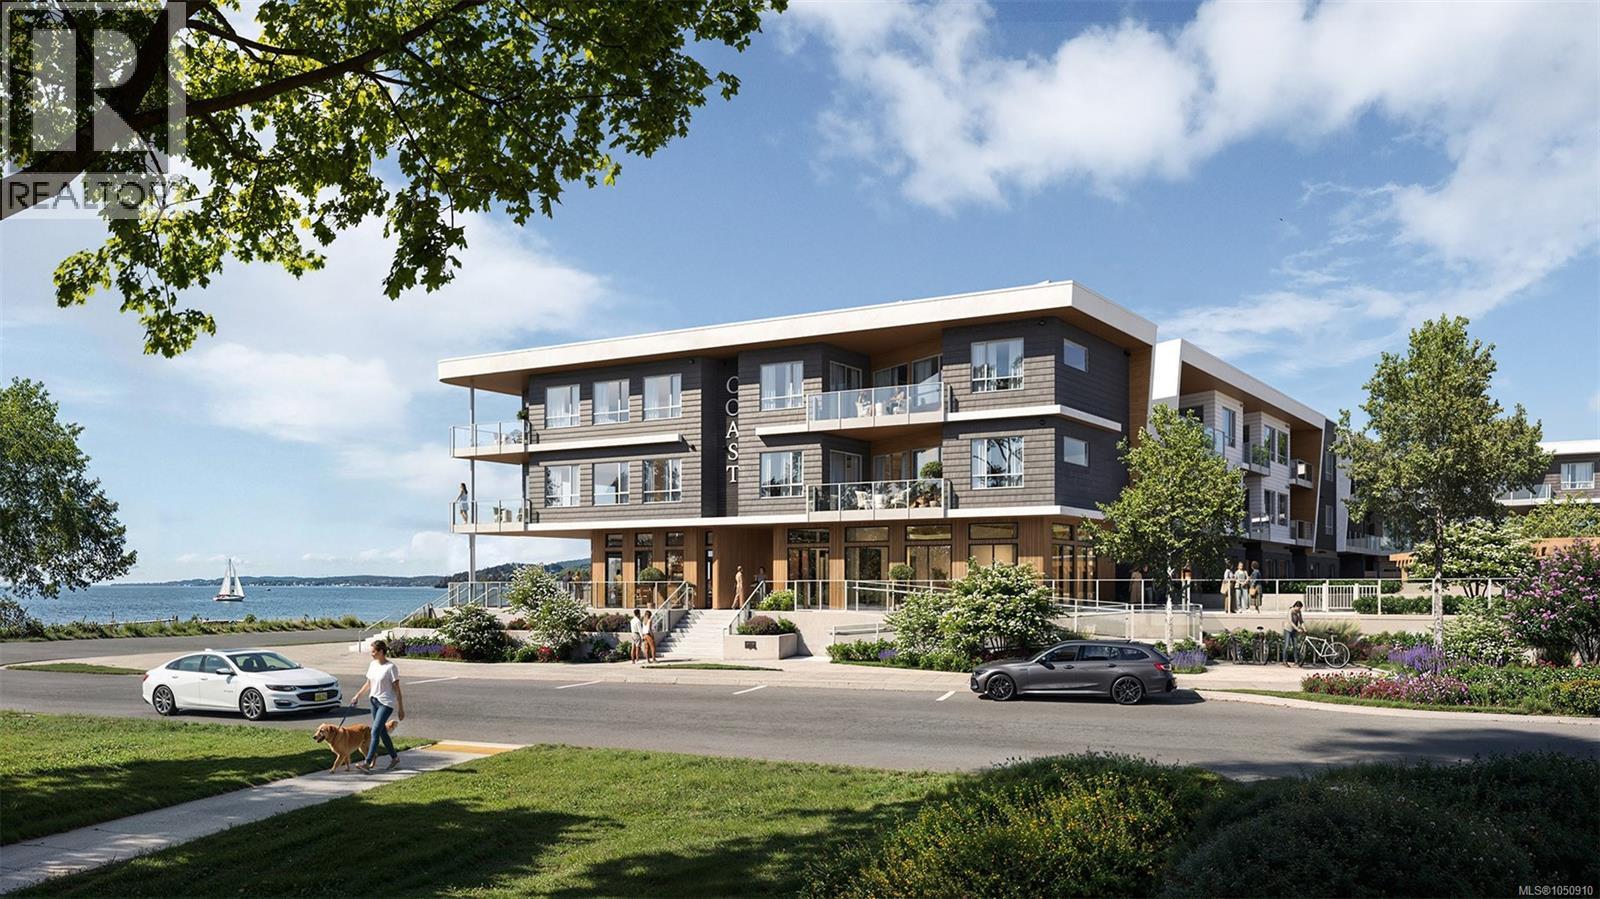
Sidney, British Columbia
Coast is a limited collection of exceptionally designed residences by GMC Projects, coming to a rare stretch of waterfront in Sidney. The most expansive home indoors and out, this garden-level three-bedroom, 2-bath Tidal Reserve residence looks out to the Salish Sea, opening to an 1,194 sf patio with multiple entertaining areas. Interiors offer soaring 11-foot ceilings, overheight doors, engineered hardwood and refined details. The kitchen pairs panel-ready Fisher & Paykel appliances and induction cooking with custom cabinetry and full-height Dekton backsplash. The tranquil primary suite offers a spa-inspired ensuite with custom millwork, glass shower, separate tub and heated floors. A laundry room, heat pump, 2 underground parking spaces and a storage locker complete the home. Resort-style amenities include a signature rooftop patio, waterfront lobby & lounge, fitness centre & library curated by Tanner's. Steps to a sandy beach, Tulista Park, a short walk to Beacon Avenue. GST applies (id:35114)
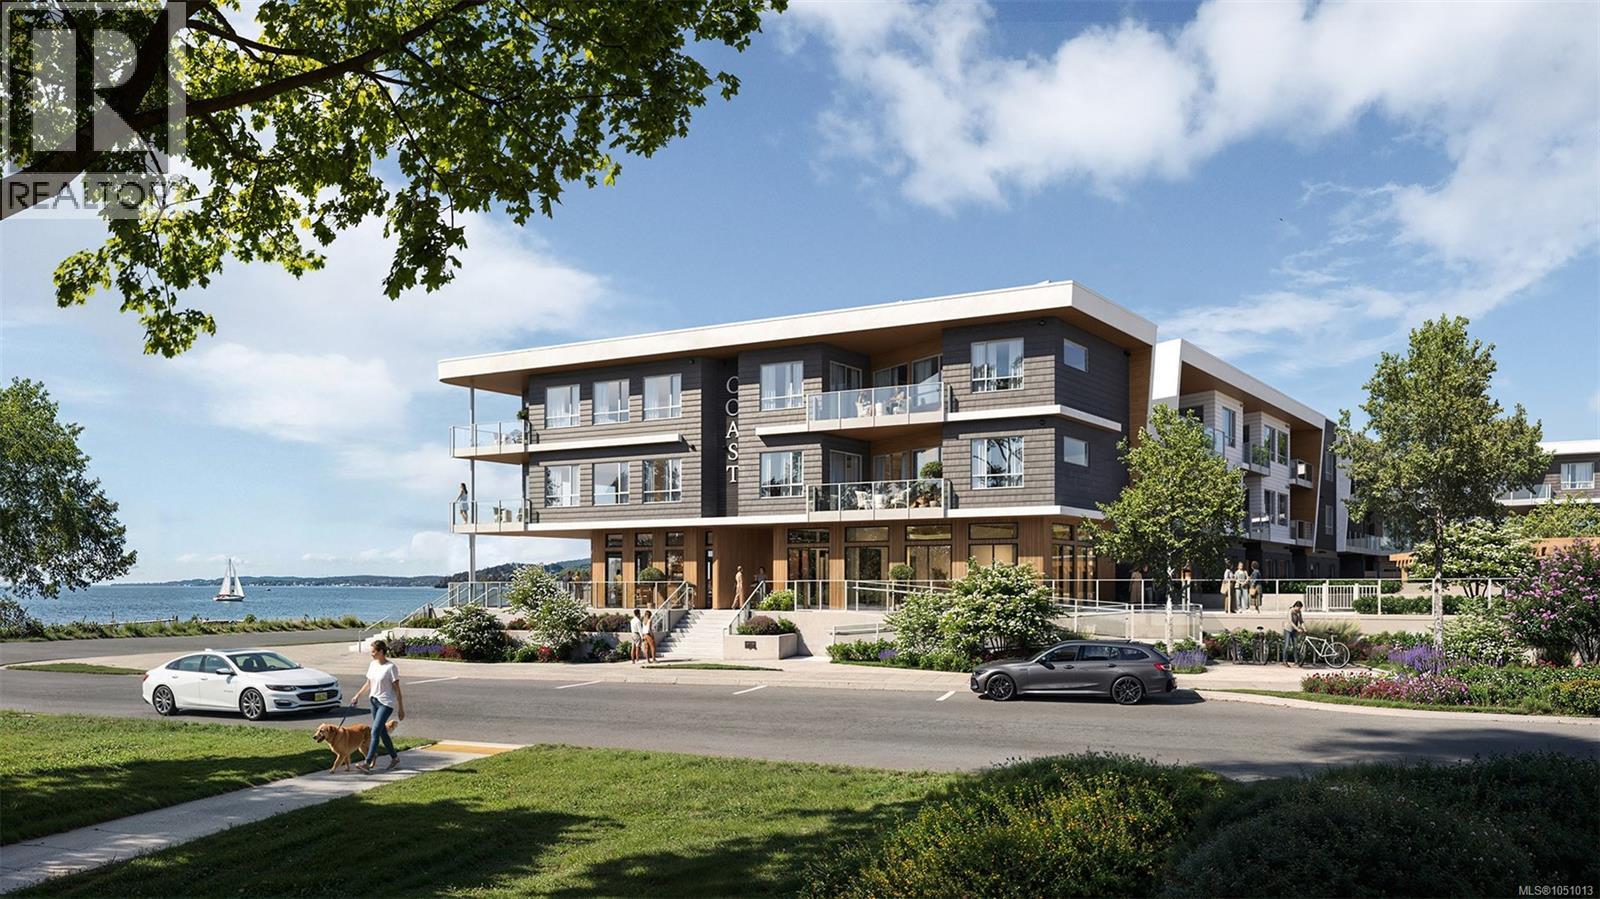
Sidney, British Columbia
Where the land meets the sea, Coast is a limited collection of exceptionally designed residences by GMC Projects, coming to Sidney. This top-floor three-bedroom, two-bath Tidal Reserve residence is framed by soaring 180-degree views of the Salish Sea, Mount Baker and the islands.Ten-foot ceilings and oversized windows and doors extend the open interior to two southwest-facing balconies. A high-performance kitchen, practical and refined, features European-style cabinetry, panel-ready Fisher & Paykel appliances, 36-inch induction cooktop, Series 9 wall oven and Dekton backsplash and surround.The private primary has a walk-in closet and five-piece ensuite with custom vanity and large-format heated tile floors. Laundry room, heat pump, 2 underground parking spaces and a storage locker complete the home. Amenities include a signature rooftop patio, fitness centre, waterfront lobby, lounge and a library curated by Tanner's. Steps to a sandy beach, Tulista Park & Lochside Trail. GST applies. (id:35114)
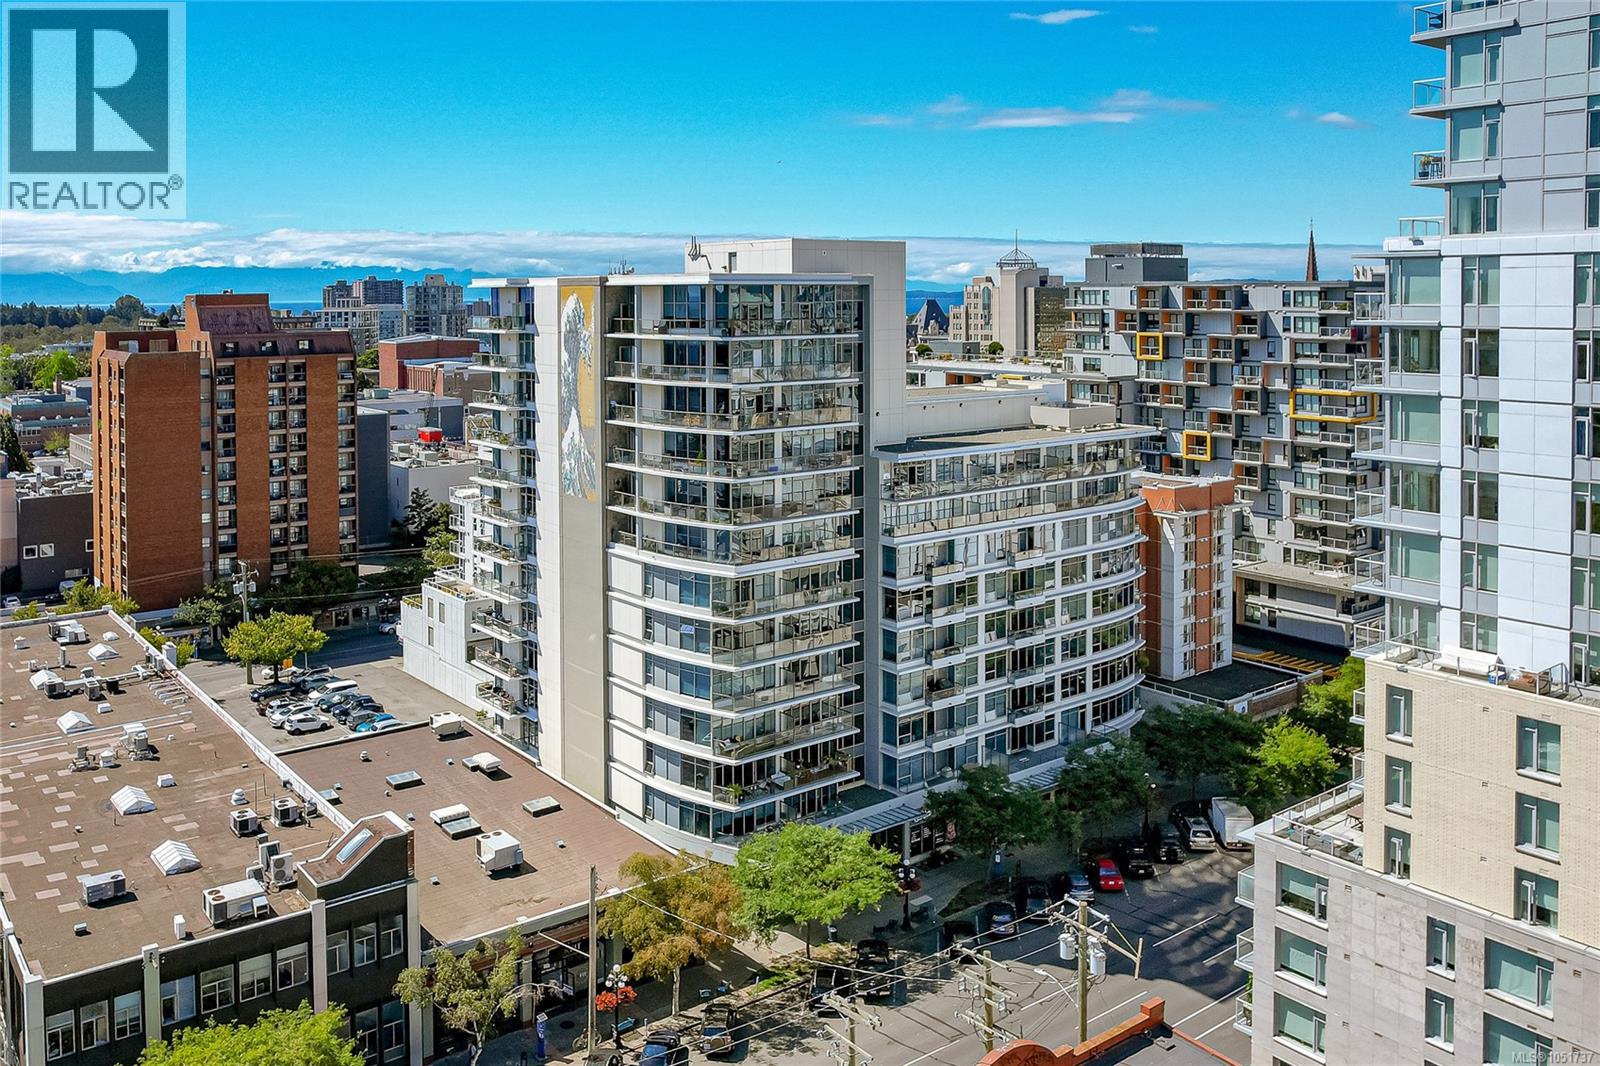
Victoria, British Columbia
''The Wave'' has some of the best units with their open concept and brilliant use of space whilst welcoming an abundance of SOUTHERN EXPOSURE sunlight throughout the day. One Large bedroom with walk through double closets and a cheater ensuite; one large bathroom and a DEN large enough for an OFFICE or SECONDARY BEDROOM, large open concept kitchen with plenty of cabinet space and a separate dining area. Thoughtful upgrades include electric blinds, Updated patio planks, and dining lighting. Located in the heart of DOWNTOWN, The Wave offers an exceptional 99 Walking and Biking Score, putting virtually everything you need just minutes from your doorstep. Walk or bike to coffee shops, restaurants, shopping, gyms, grocery stores, barbers, and countless other amenities. The Wave is a well-managed building with a healthy strata, an upgraded gym conveniently located on the first floor, and separate storage. (id:35114)
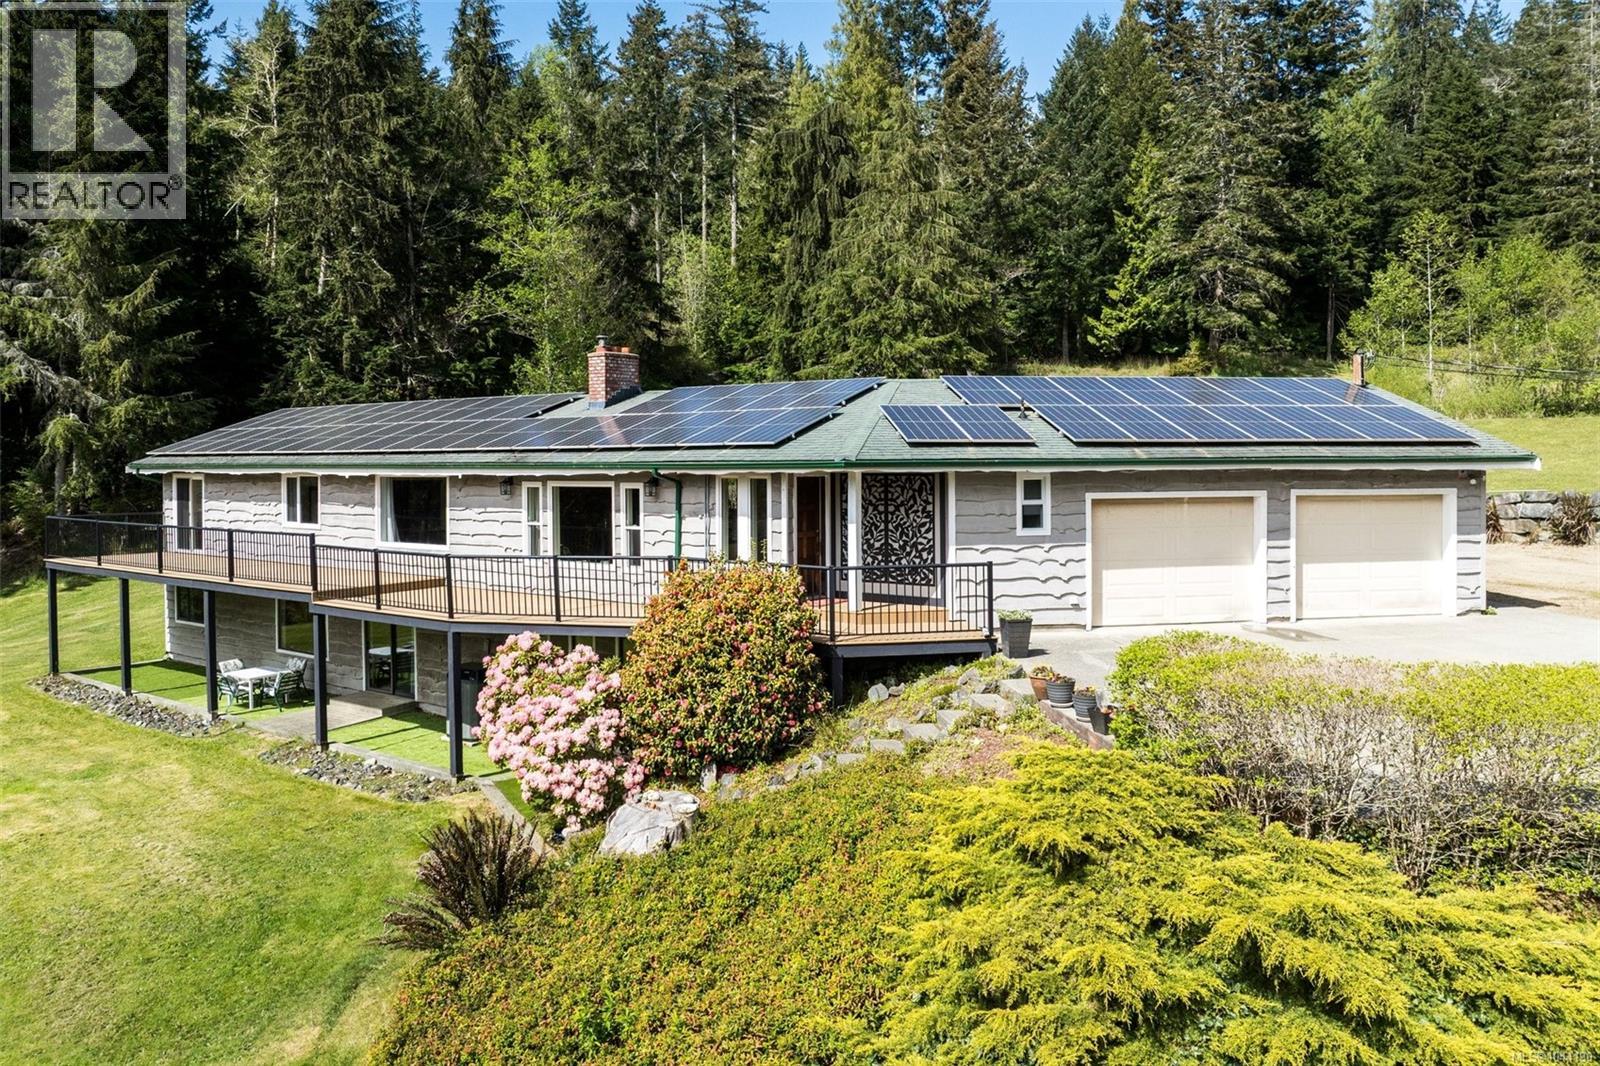
Sooke, British Columbia
West Coast Paradise: 1981-built custom home offers 3,600sq.ft of tastefully updated living space on nearly 5 acres of sun-drenched land at the end of quiet country lane! Main level is sure to impress w/large custom kitchen w/heated floors & quartz counters, vaulted cedar T&G ceilings, classic brick FP & oak hardwood. Expansive windows create a bright & open living space. Spacious primary w/spa-like 5-piece ensuite & slider to composite deck. 2nd BR & 4-pce bath. Downstairs offers flexibility w/2BR, 1BA, 2nd kitchen, & generous open spaces - perfect for multigenerational living or income potential. Outside oasis: huge fenced patio anchored by a pristine in-ground swimming pool & greenhouse, all overlooking the peaceful & manicured yard. Dbl garage & heat pump. BONUS: Expansive solar system provides for almost all household/ EV vehicle needs! Looking for more? Rural A zoning permits up to 2 addtl. dwellings. Additional privacy? Purchase the adjoining cottage w/5 acres for 649,900! (id:35114)
Saanich, British Columbia
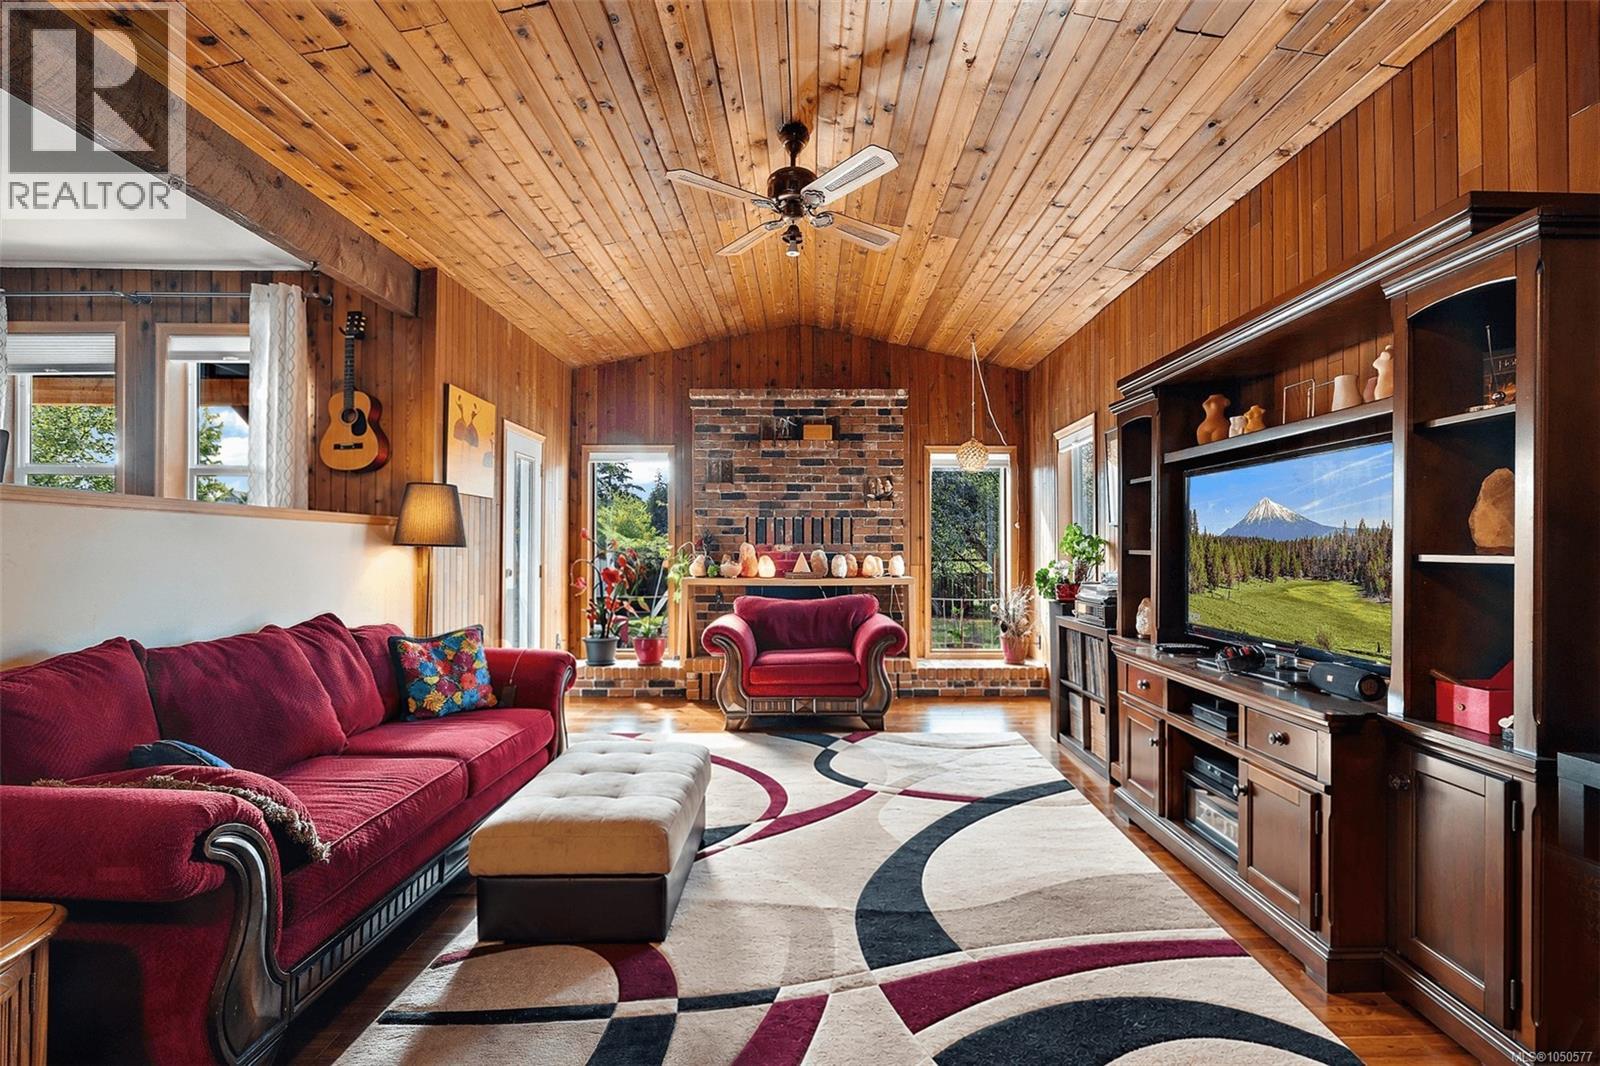
OH Saturday 1-3! Proudly presenting 1321 Prillaman Ave, an exceptional home offering approximately 4,000 square feet of living space, including a one-bedroom in-law suite. With a flexible floorplan, there’s room for the whole family and then some. The south-facing kitchen and living room are filled with natural light, while upstairs, the primary bedroom offers a peaceful retreat with a south-facing outlook and spacious private patio. A massive walk-in closet and five-piece ensuite complete the space. Outside, the sun-drenched lot provides plenty of room for warm summer afternoons with family and friends. Set in a central yet rural location, enjoy peaceful surroundings with pastures and farm stands, while the amenities of Victoria and Langford are just a short drive away. With parks, trails, and Camosun Interurban nearby, there are plenty of opportunities to enjoy the outdoors. A unique combination of natural space, flexible layout, natural light, and a convenient central location. (id:35114)
Langford, British Columbia
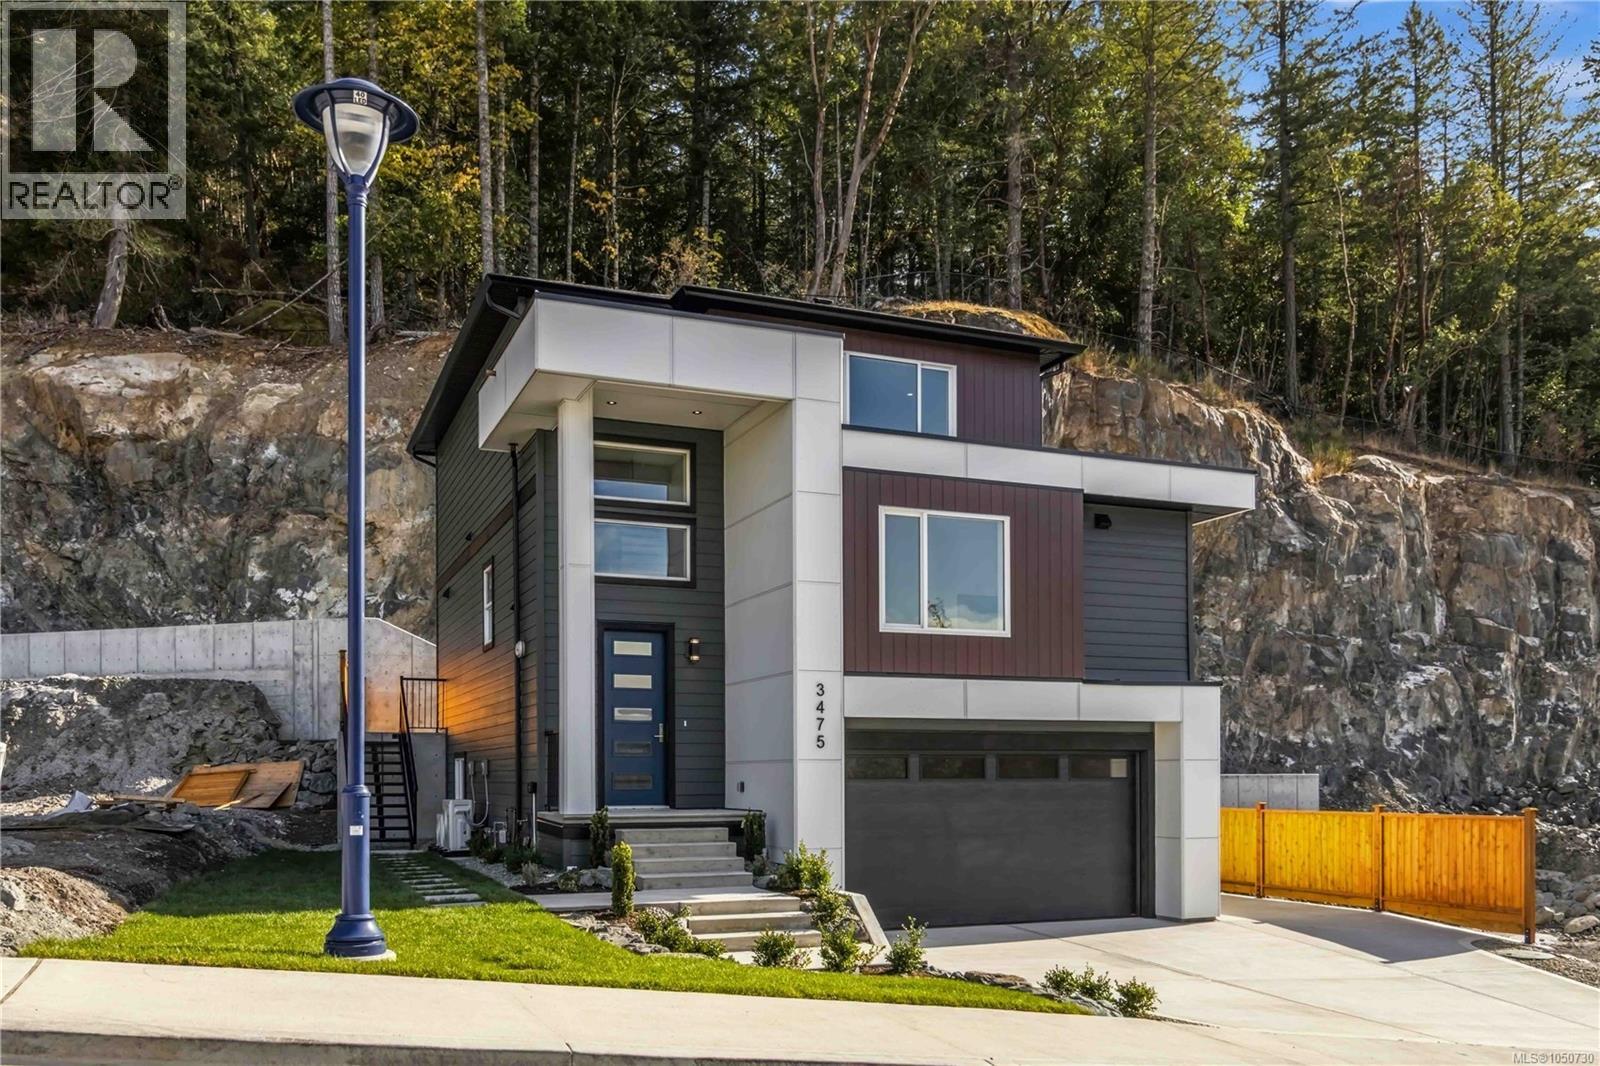
Brand-New Home with Exceptional Flexibility & Mountain Views! Discover the perfect blend of modern luxury, versatility, and privacy! Thoughtfully designed with an outstanding floor plan, this property features a legal one-bedroom suite above the garage, plus an additional one-bedroom with its own separate entrance, laundry and a roughed-in wet bar. This additional space offers incredible flexibility—create a private teenager’s retreat, home office, or additional living space for the main home. Inside, enjoy high-end finishes throughout, including quartz countertops, central air conditioning, ductless heat pump, hot water on demand, window screens and coverings, and abundant storage. Outside, the fully fenced and private backyard provides the perfect setting for relaxing or entertaining. Tucked away on a quiet cul-de-sac, this exceptional home delivers the space, quality, and flexibility today’s buyers are looking for. Price plus GST. (id:35114)
Sidney, British Columbia
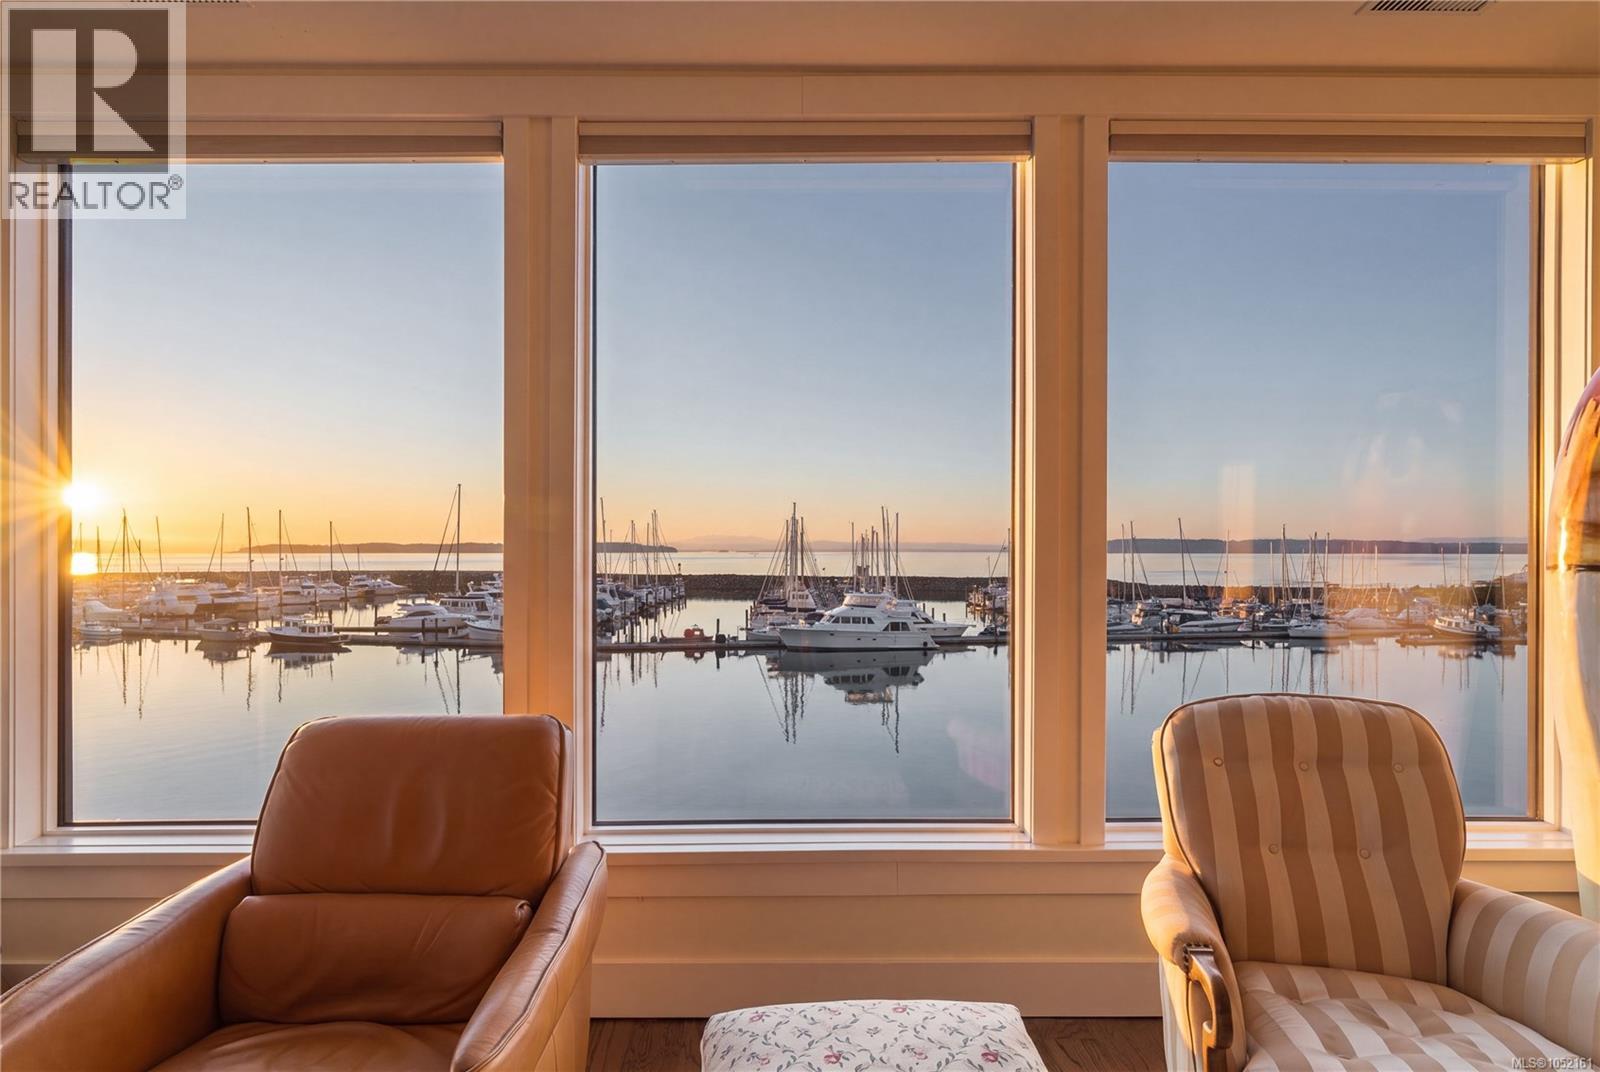
OPEN: TUES/THURS: 11:30AM-12:45PM, SUN: 1:30-2:30PM. Follow your dream home to Villa Isabella, a distinctive waterfront residence in one of Sidney’s most desirable locations. Exceptional opportunity, lower unit just sold for $3.2M! With Beacon Ave steps away, this is a home that offers something rare: substantial living space, true flexibility & an everyday connection to the waterfront. Spanning more than 3,100sqft, the residence unfolds over 2 generous levels, with a private elevator, ease & accessibility for years ahead. Floor-to-ceiling windows capture stunning views across the harbour, marina & Mt. Baker. Sailboats drift in and out of the marina, eagles pass overhead & the harbour offers an ever-changing landscape. The principal living level is thoughtfully designed for everyday living, with open yet well-defined living & dining areas. Updated kitchen forms as the anchor with stone surfaces, abundant storage & substantial island that make it just as comfortable for quiet mornings as it is for a full house. The primary suite enjoys an ocean-view balcony, custom walk-in closet & large ensuite with soaker tub & shower. 2nd bedroom, powder room & spacious laundry room complete this level. Above, the home reveals a standout feature: a complete secondary living area with its own kitchen, living/dining spaces & additional bedrooms including a 2nd primary suite complete with an ensuite, walk-in closet & more ocean views. This is not simply extra space. It offers genuine independence for extended family, long-term guests, live-in support, or privacy within a shared home. 3 balconies, dedicated wine cellar & attached garage. Direct access to Sidney’s waterfront walkway brings the shoreline to your doorstep, while the cafés, restaurants, shops & marina are all steps away. Few homes offer this much space and versatility in a remarkable waterfront setting, making Villa Isabella a residence designed to adapt beautifully to the years ahead. (id:35114)
Saanich, British Columbia
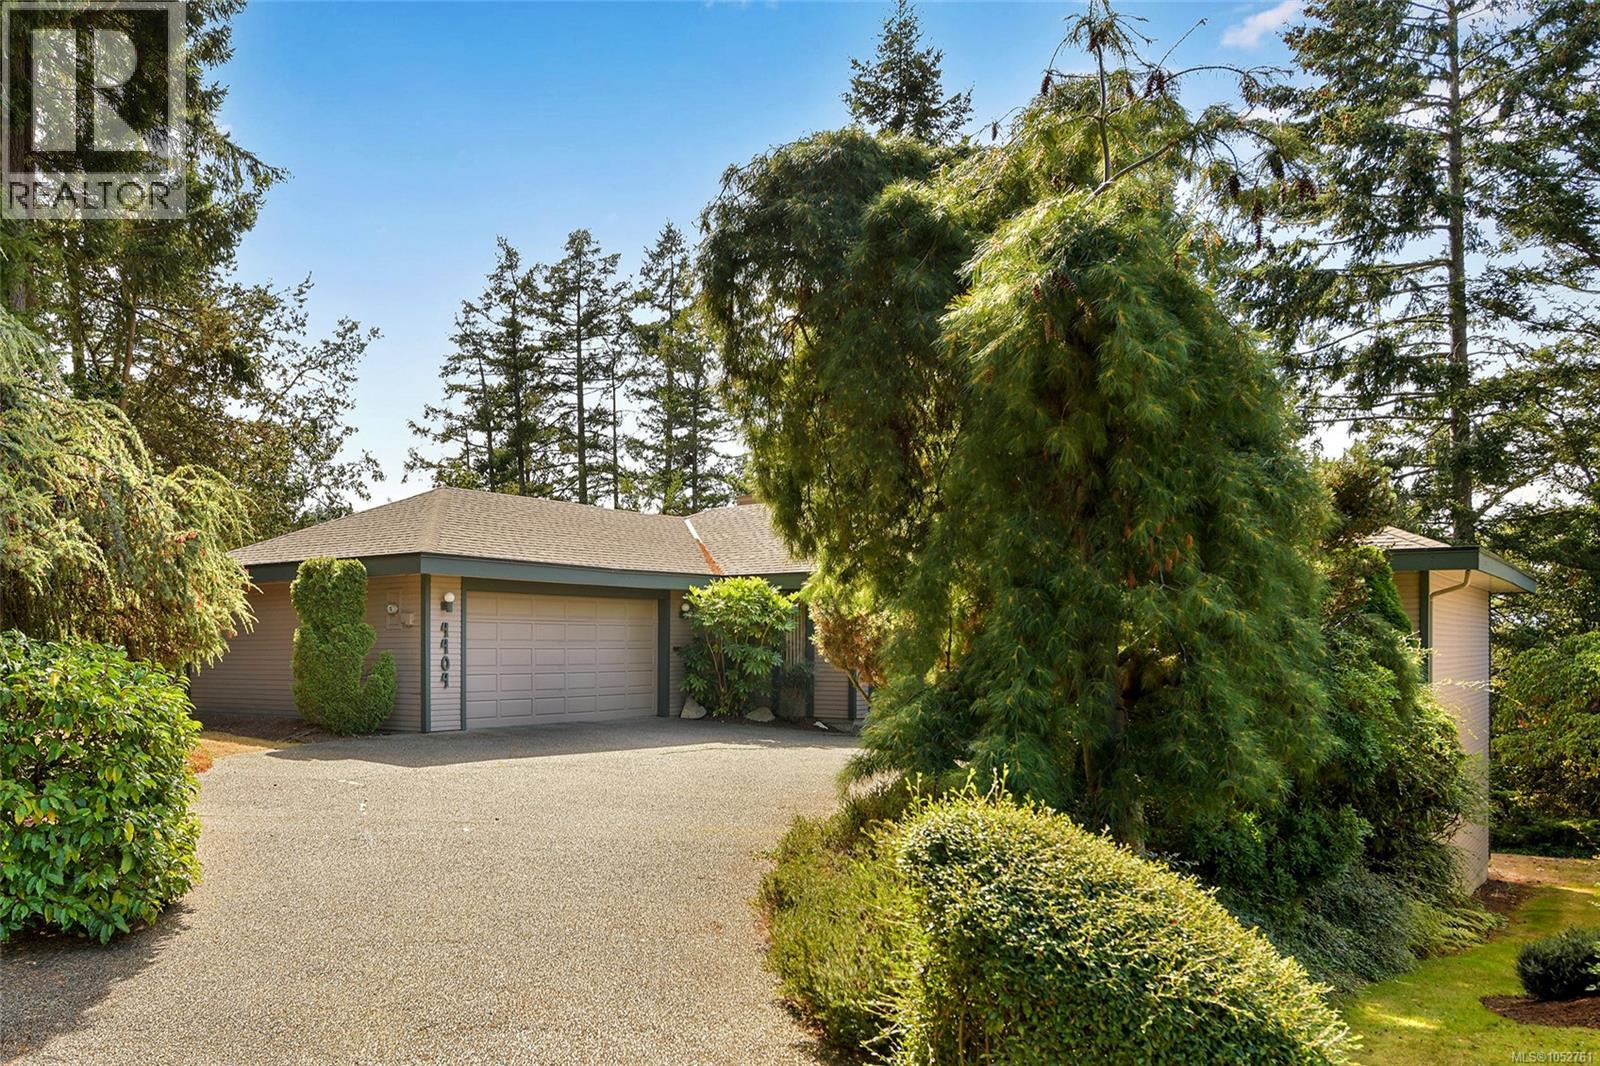
At the end of a quiet cul-de-sac in beautiful Broadmead, this timeless custom family home offers an effortless lifestyle today, and opportunity to grow in the future. Embrace single-step living with a peaceful primary bedroom and airy accessible bathroom on the main floor. A bright, fully-equipped kitchen, inviting family room, cozy living room, sophisticated dining room, and laundry/mud room complete the entry-level layout. Downstairs, alongside the two sizeable bedrooms and four-piece bathroom, is over 700 square feet of unfinished space providing both storage and untapped potential. If you need even more room for your hobbies, you can put the double garage to good use. Outside, a sunny wrap-around balcony overlooks this private lot of nearly a quarter-acre, but despite its size, the low-maintenance landscaping makes upkeep simple. The central location is close to trails, parks, restaurants, shopping, and excellent schools -no wonder why this is one of Victoria’s most desirable neighbourhoods! (id:35114)
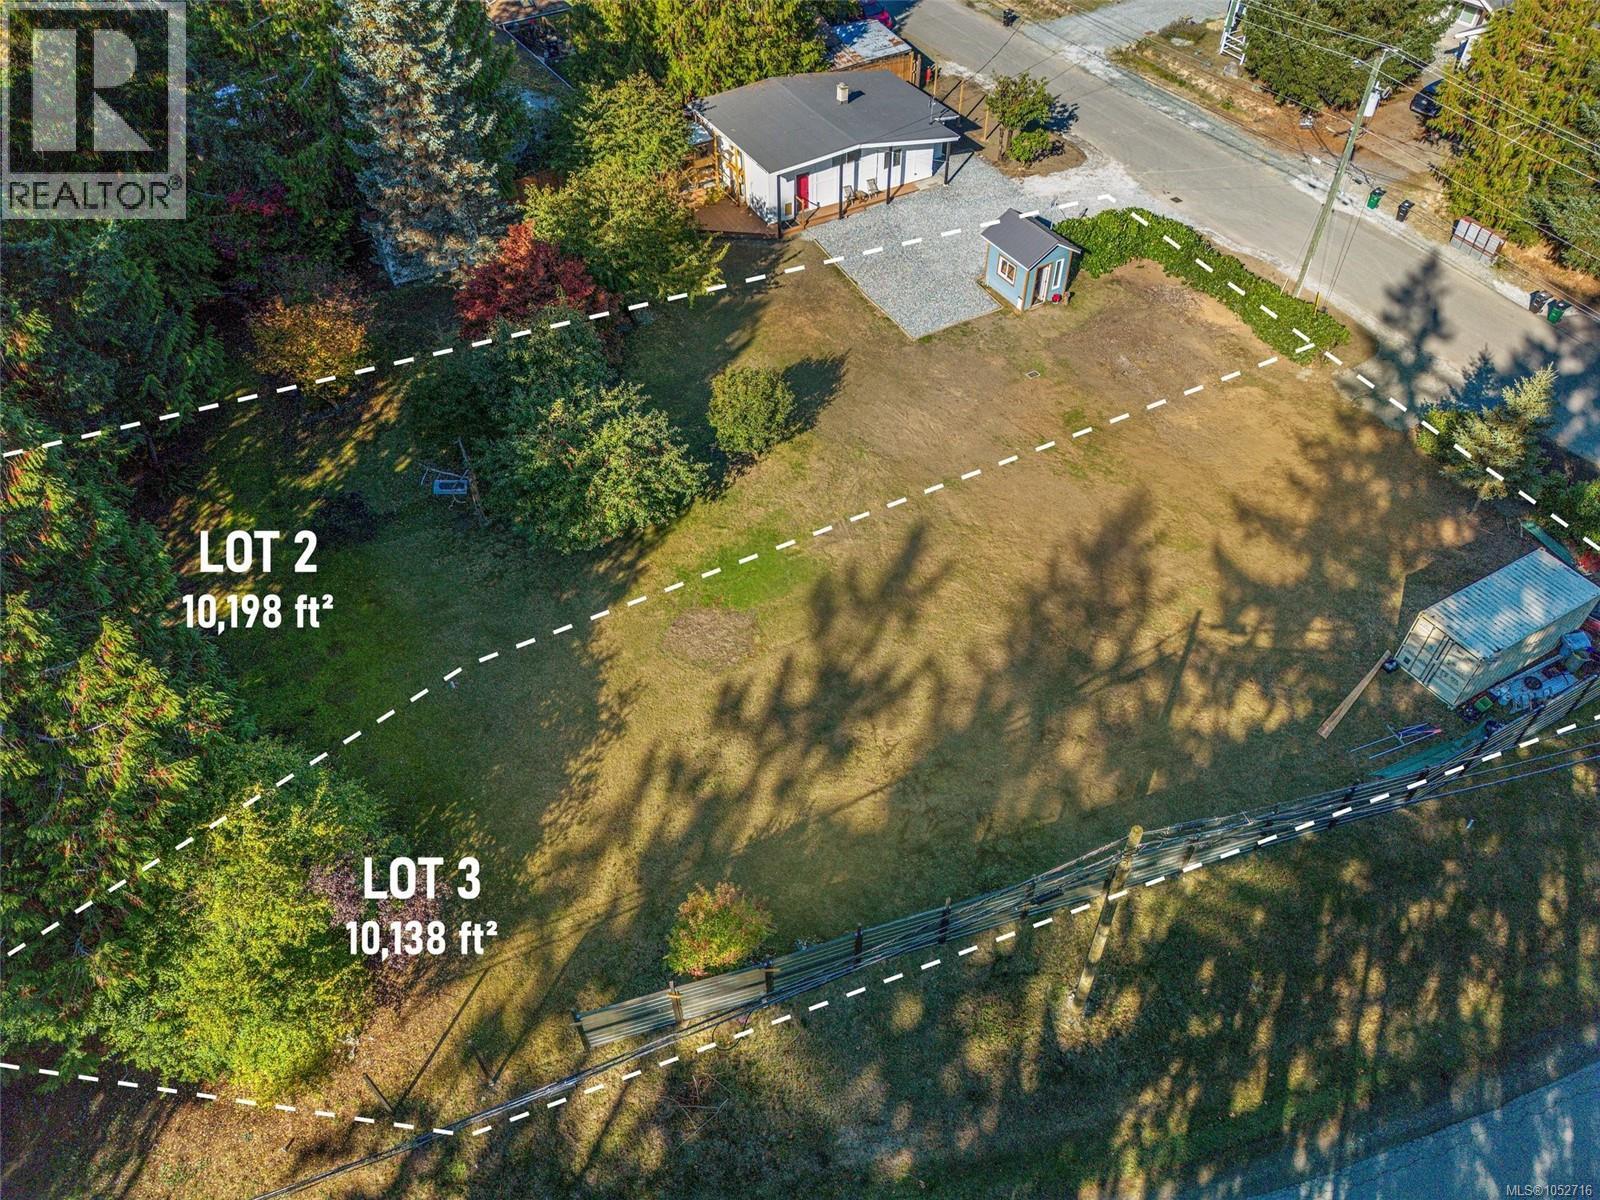
Cobble Hill, British Columbia
An exceptional opportunity to build your dream home in the heart of Cobble Hill! Newly subdivided, fully serviced lot offer's just under a 1/4 acre, with excellent sun exposure, easy access, and minimal site preparation required. Ideal for a rancher or two-storey home, each lot features dedicated municipal water and sewer connections installed at the property line, with hydro, natural gas, and fibre internet available along the road. Development permits have been issued, environmental and engineering assessments are complete, and engineered stormwater plans are included, helping simplify the building process. Enjoy a fantastic family-friendly location just a short walk from Cobble Hill Village, local schools, parks, and the Cobble Hill Mountain trail network, with Shawnigan Lake only minutes away. Whether you're a builder or looking to create your forever home, this is a rare opportunity to enjoy peaceful village living with everyday conveniences close by! (id:35114)
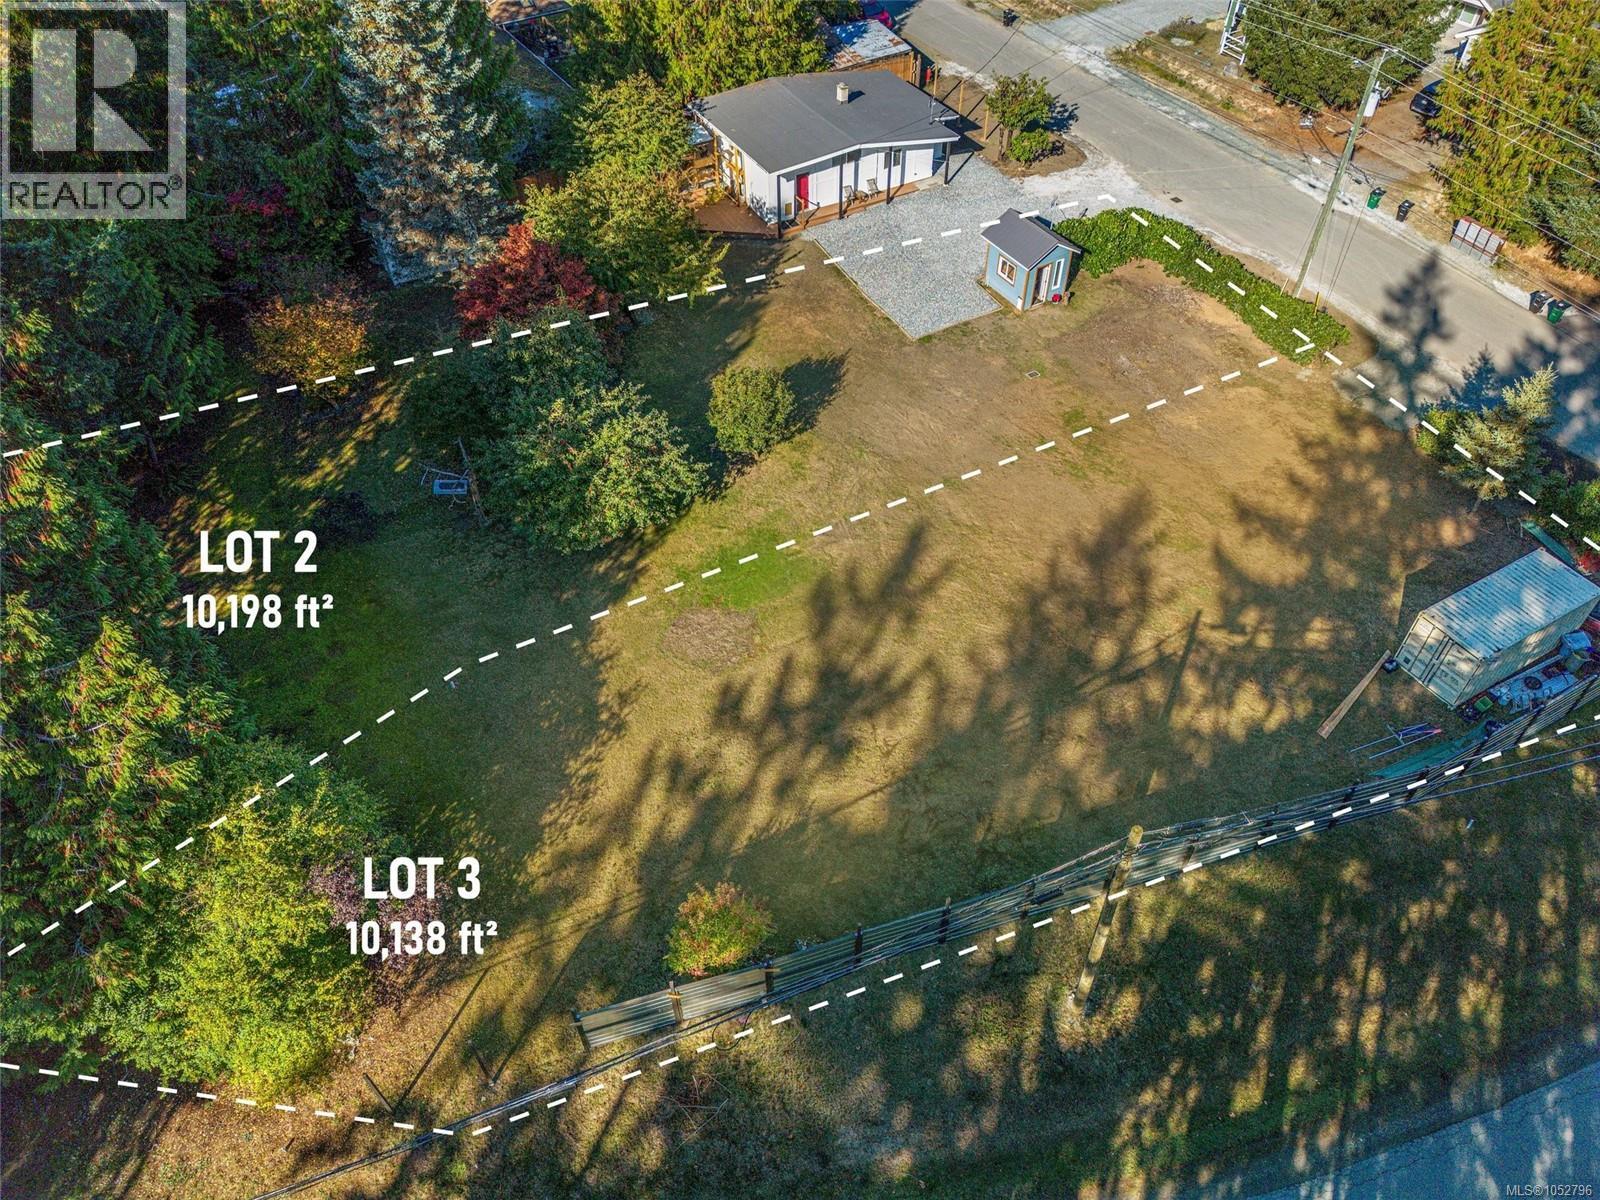
Cobble Hill, British Columbia
An exceptional opportunity to build your dream home in the heart of Cobble Hill! Newly subdivided, fully serviced lot offer's just under a 1/4 acre, with excellent sun exposure, easy access, and minimal site preparation required. Ideal for a rancher or two-storey home, each lot features dedicated municipal water and sewer connections installed at the property line, with hydro, natural gas, and fibre internet available along the road. Development permits have been issued, environmental and engineering assessments are complete, and engineered stormwater plans are included, helping simplify the building process. Enjoy a fantastic family-friendly location just a short walk from Cobble Hill Village, local schools, parks, and the Cobble Hill Mountain trail network, with Shawnigan Lake only minutes away. Whether you're a builder or looking to create your forever home, this is a rare opportunity to enjoy peaceful village living with everyday conveniences close by! (id:35114)
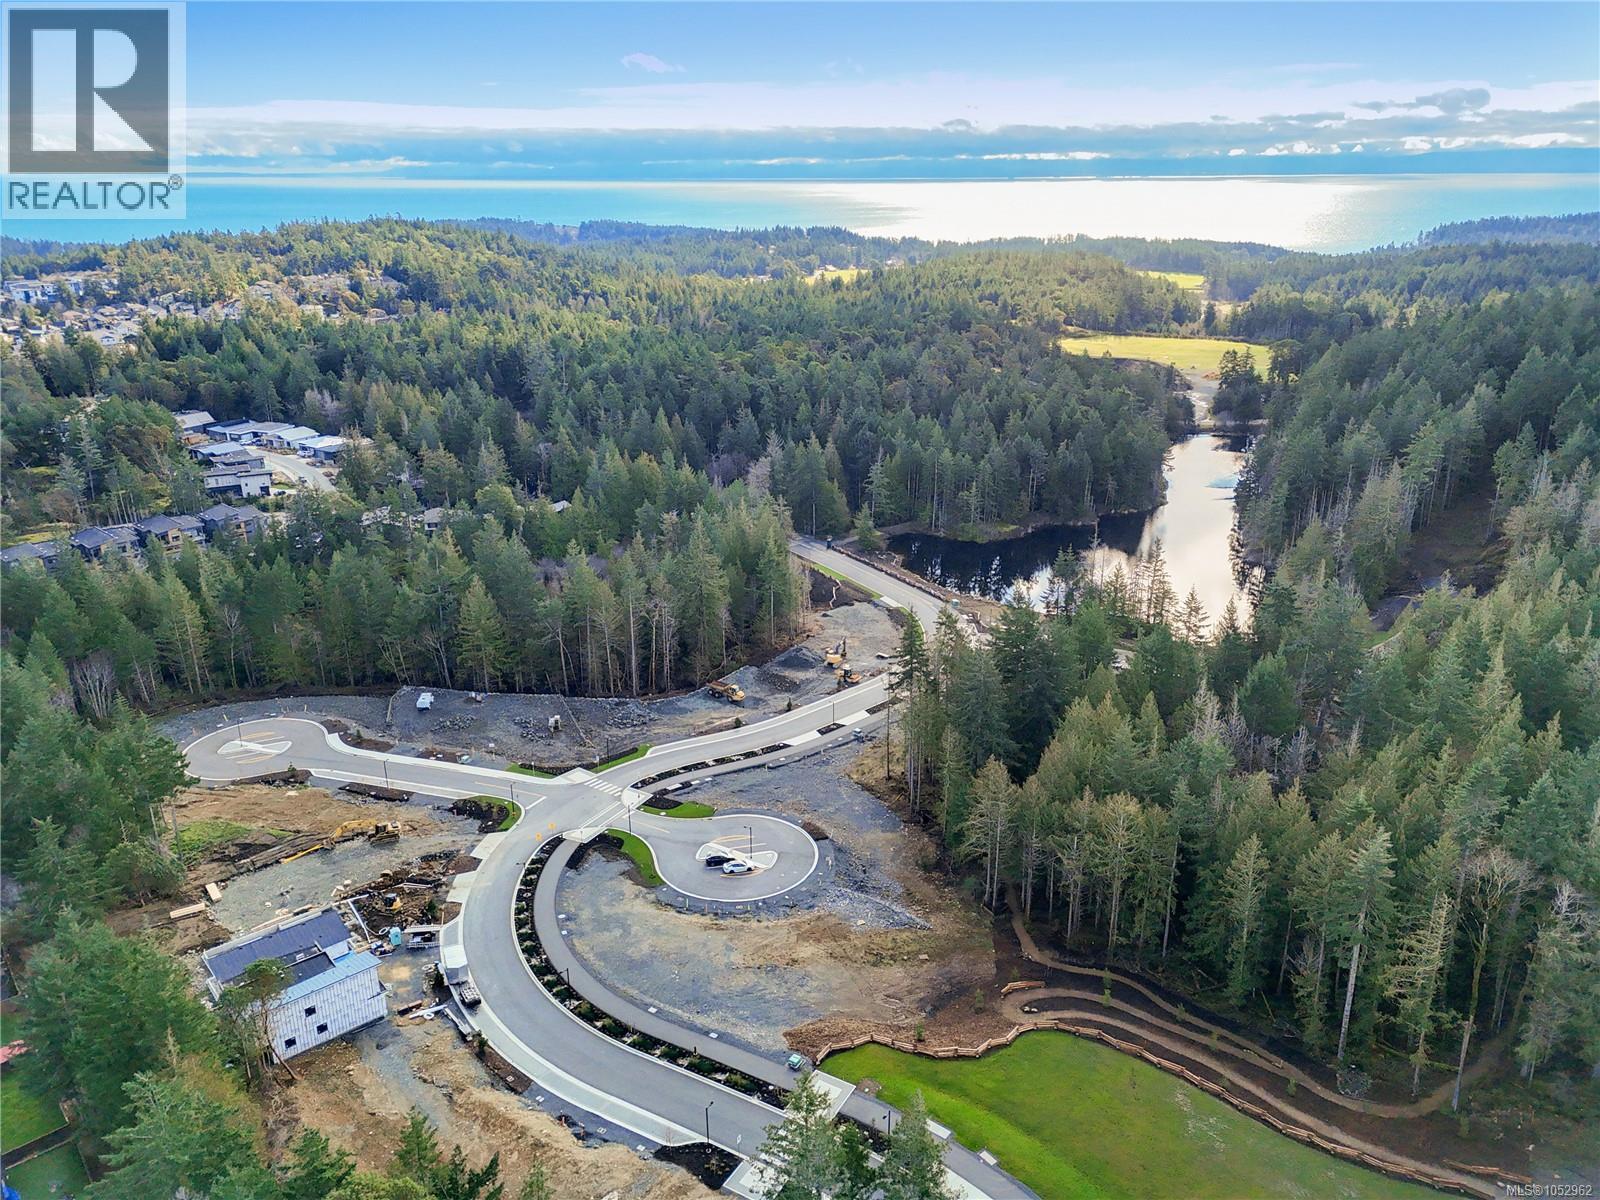
Langford, British Columbia
Welcome to Phase 2 at Olympic View, where nature and convenience come together. This is your chance to secure a single-family lot next to the prestigious Olympic View Golf Course. Surrounded by lush green space and just minutes from Red Barn Market, this location offers a peaceful setting while remaining close to schools, services, and everyday amenities. Enjoy direct access to an extensive network of walking and biking trails right from your doorstep. Legal suites are permitted in Single Family Lots, offering flexibility for multigenerational living or a potential mortgage helper. Both single-family and duplex lots remain available, but opportunities are limited. Please note this is an active construction site and viewings are by appointment only. Secure your place in one of the West Shore’s most desirable new communities. (id:35114)
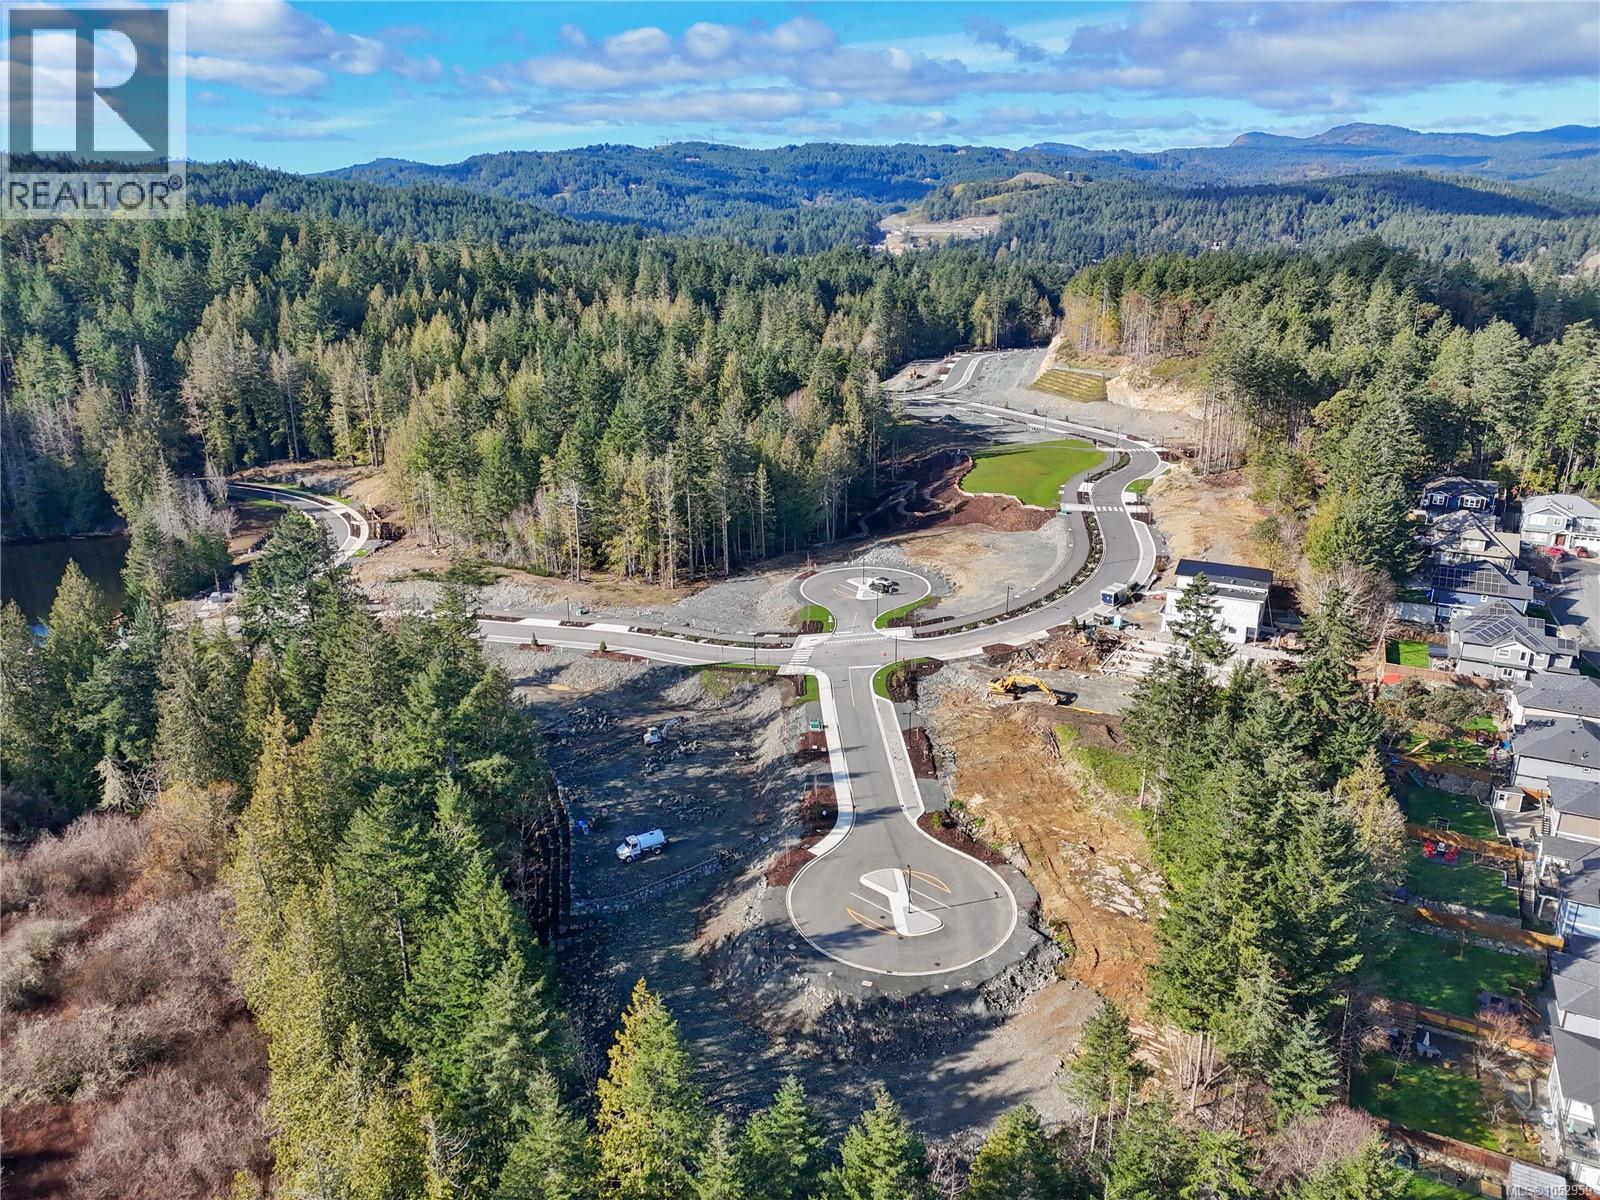
Langford, British Columbia
Welcome to Phase 2 at Olympic View—where nature meets convenience! This is your opportunity to secure a DUPLEX lot nestled next to the prestigious Olympic View Golf Course. Just minutes from the Red Barn Market and surrounded by lush greenery, this community offers a peaceful, secluded feel while being close to schools, services, and everyday essentials. Enjoy direct access to an extensive network of walking and biking trails right from your doorstep. Legal suites are permitted on single family lots, making this a flexible option for multigenerational living or mortgage helpers. Both Single Family and DUPLEX lots are still available, but opportunities are going fast. Please note: this is an active construction site and viewings are by appointment only. Book your private tour today and start planning your dream home in one of the West Shore’s most desirable new communities. (id:35114)
Metchosin, British Columbia
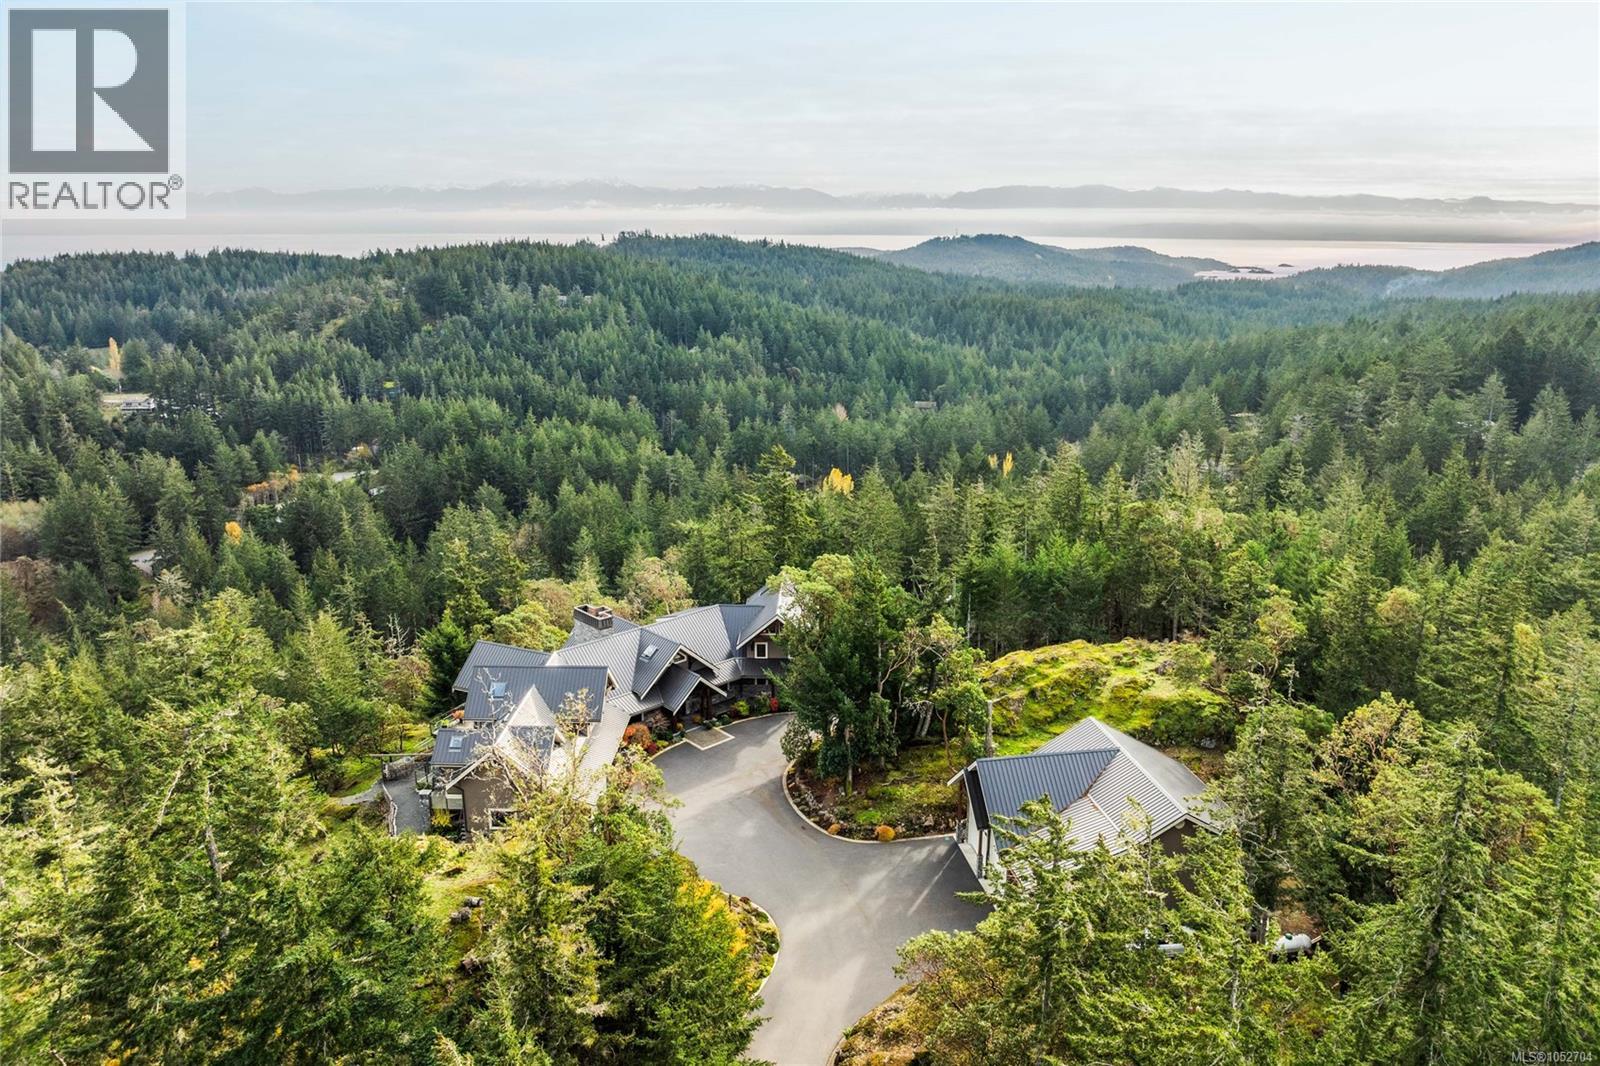
An extraordinary country estate, “ARDNAMARA” is a one-of-a-kind oak timber-frame masterpiece crafted by Mike & Ryan Armstrong of Riverbend Timber Framing with renowned Abstract Developments. Set on 23.1 acres on 2 legal lots, this 7,606sf residence showcases exquisite interiors by Jenny Martin Design, an abundance of natural materials & breathtaking views from downtown Victoria across the Juan de Fuca Strait to the Olympic Mountains. A soaring 23ft-ceiling living room, grand dining room & gourmet kitchen anchor the home, complemented by a lavish primary suite with view balcony, walk-in closets & 5pc ensuite, 2 additional ensuite bedrooms, office, media room, bar/lounge, gym & wine room with tasting area. Expansive windows connect the elegant interiors to 3,453sf of decks & patios. Features include a double garage, detached 1,984sf 3-bay garage/shop & a 1,734sf 4-stall barn with hayloft, tack room, paddocks, all-weather riding ring & trails to surrounding parks. A truly rare offering. (id:35114)
Victoria, British Columbia
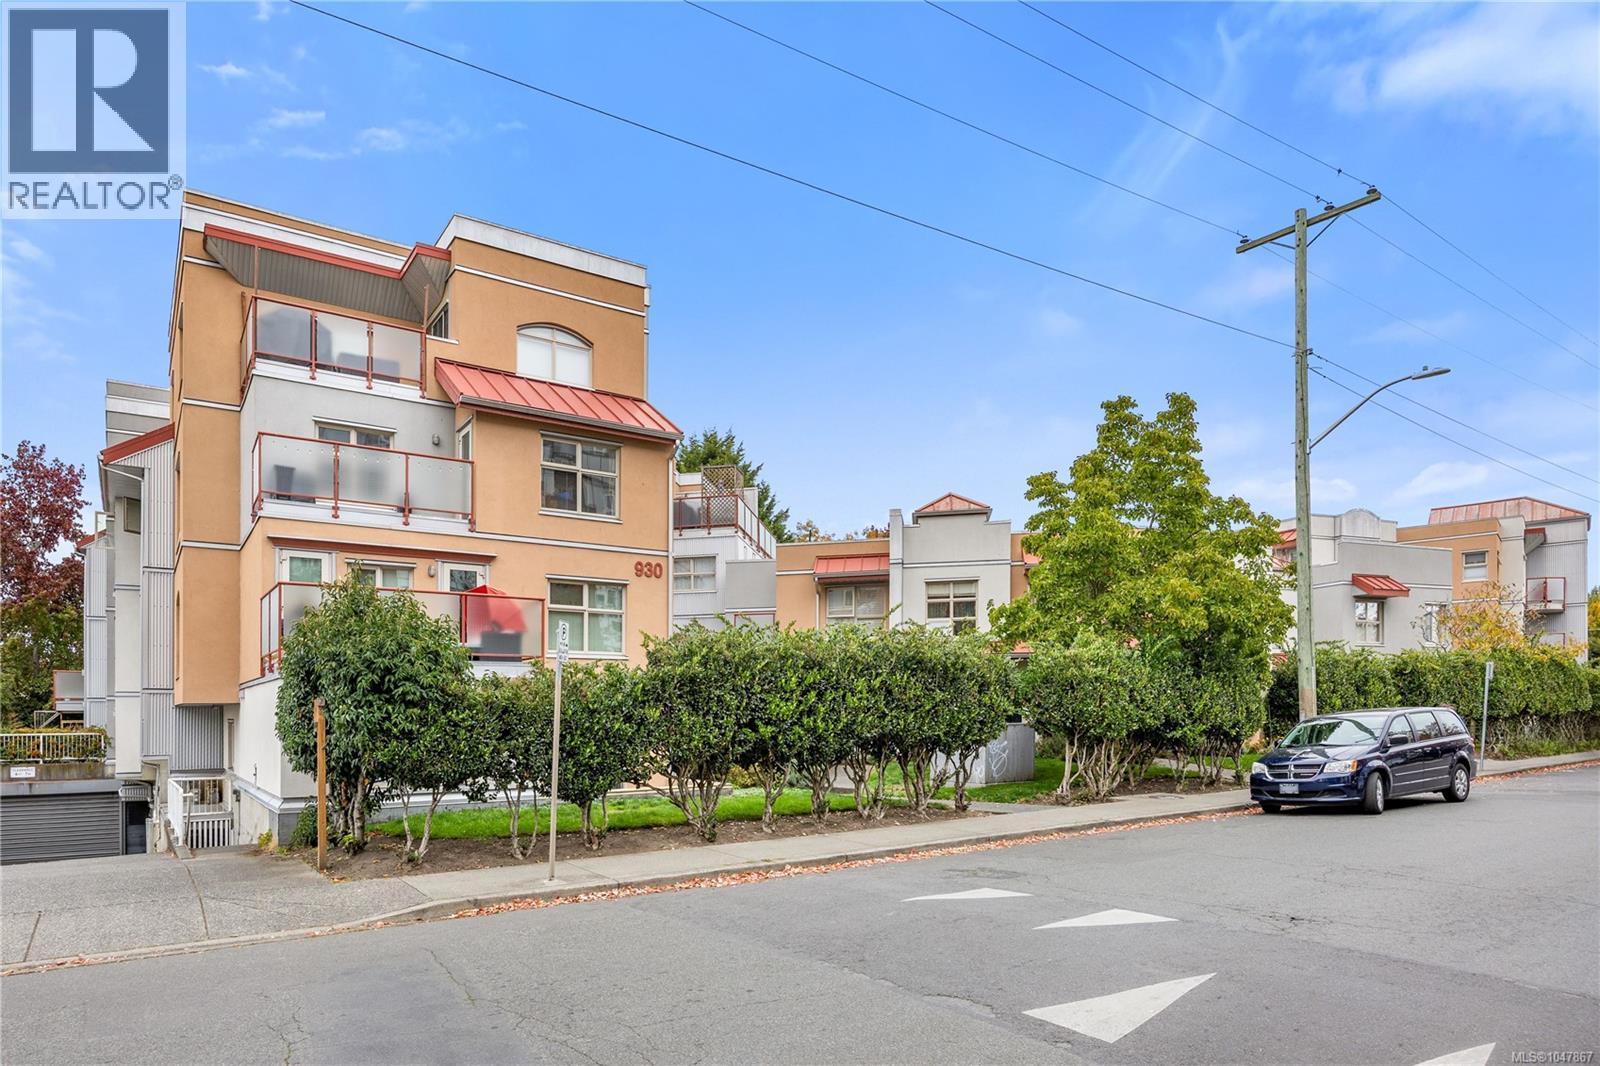
Welcome to #104-930 North Park. Nestled at the rear of the complex is this ground-level 2-bed, 1-bath condo, offering a tucked-away peaceful, private setting with the comfortable feel of a home on its own. With windows on almost all sides, this corner end unit has a wonderful outlook of the private landscaped inner courtyard with views of grass, trees, flowers, and mature shrubbery. Enjoy the same outlook from your private semi-covered patio. Updates include quartz countertops, tile backsplash, LG fridge and stove, new dishwasher, new microwave, new washer and dryer, under-cabinet lighting, new baseboard heaters, window screens, and ceiling fans with remotes in both bedrooms. The bathroom features a new vanity, counter, and sink. Stylish touches such as barn doors, crown moldings, high-quality wood flooring, and a cozy gas fireplace add warmth and character. Great peace of mind knowing this well run building had engineered remediation completed in 2005. Includes an underground access controlled parking space and a storage locker. (id:35114)
Saanich, British Columbia
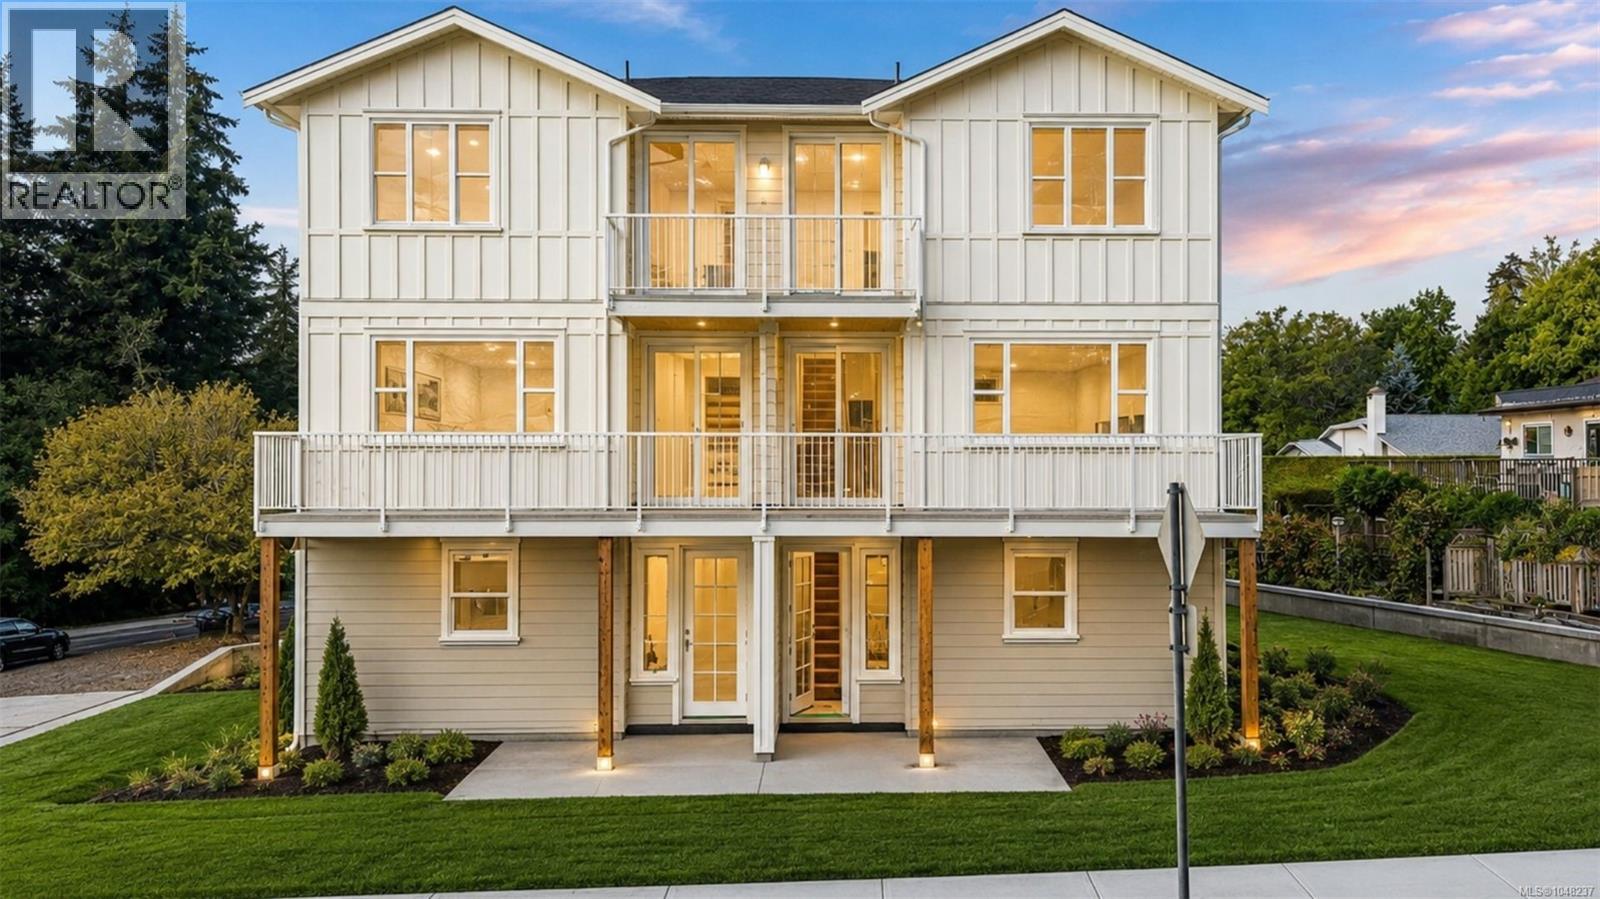
**OH SUN 1-3pm** Welcome to Meadow House. Four boutique homes on a quiet Royal Oak corner, where two trailheads wait across the street: one follows salmon-bearing Colquitz Creek, the other wanders to Brydon Park. This upper residence lives like a house, with over 1,700 sq ft across three levels and natural light in every room. Gather around the electric fireplace, start the morning at the coffee bar, and set a proper table in the long dining room. The pantry is set up as a flex room for an office or storage. Upstairs, the primary ensuite has a freestanding tub and heated checkered tile floors. Interiors by a local Victoria designer bring custom painted wood cabinetry, quality appliances, and designer-selected finishes and lighting throughout. Extra care went into sound separation between homes. Heat pump with A/C, EV charging, crawl space storage. Built by an award winning local builder with a 2-5-10 warranty and a strata with low maintenance & low fees. Turnkey, quiet and rooted in nature. Move in this fall. (id:35114)
Saanich, British Columbia
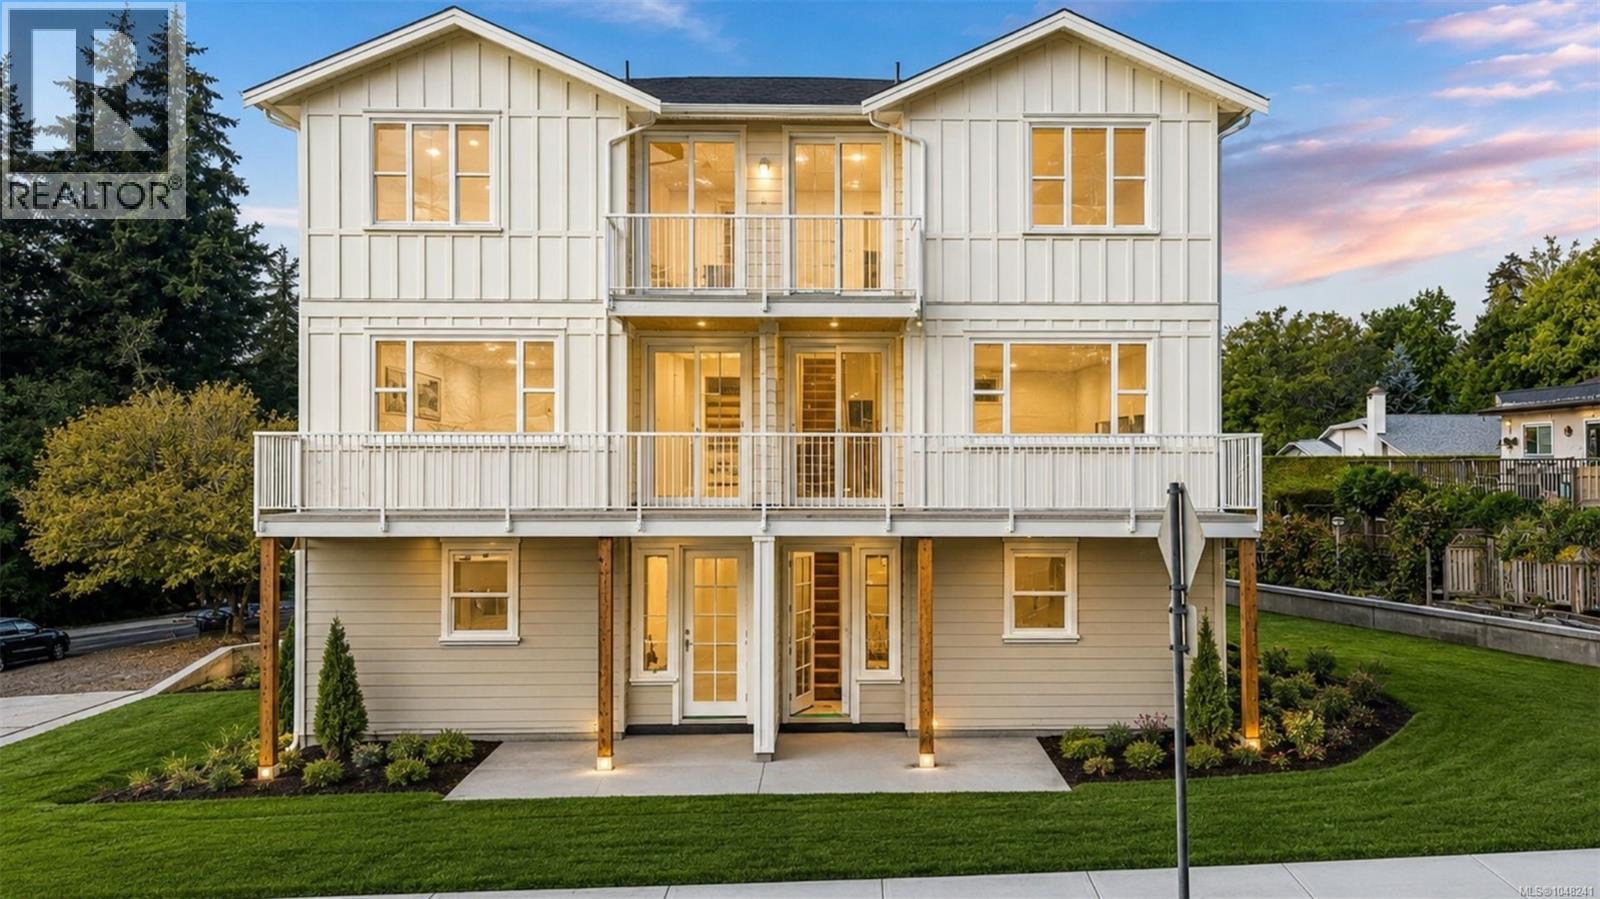
**OH SUN 1-3PM** Welcome to Meadow House. Four boutique homes on a quiet Royal Oak corner, where two trailheads wait across the street: one follows salmon-bearing Colquitz Creek, the other wanders to Brydon Park. Here you get the price point of a condo with your own private yard and walking trails at the door. This bright, one-level home has two bedrooms, a walk-out patio for slow mornings, and heated checkered tile floors in the bathroom. It's a natural fit for pets, kids and anyone ready to stop climbing stairs. Interiors by a local Victoria designer bring custom painted wood cabinetry, quality appliances, and designer-selected finishes and lighting throughout. Extra care went into sound separation, so it feels like your own place, not an apartment. Built by an award winning local builder with a 2-5-10 warranty and a low strata fee. A safe, quiet street, central to coffee, groceries and markets. Move in this fall (id:35114)
Saanich, British Columbia
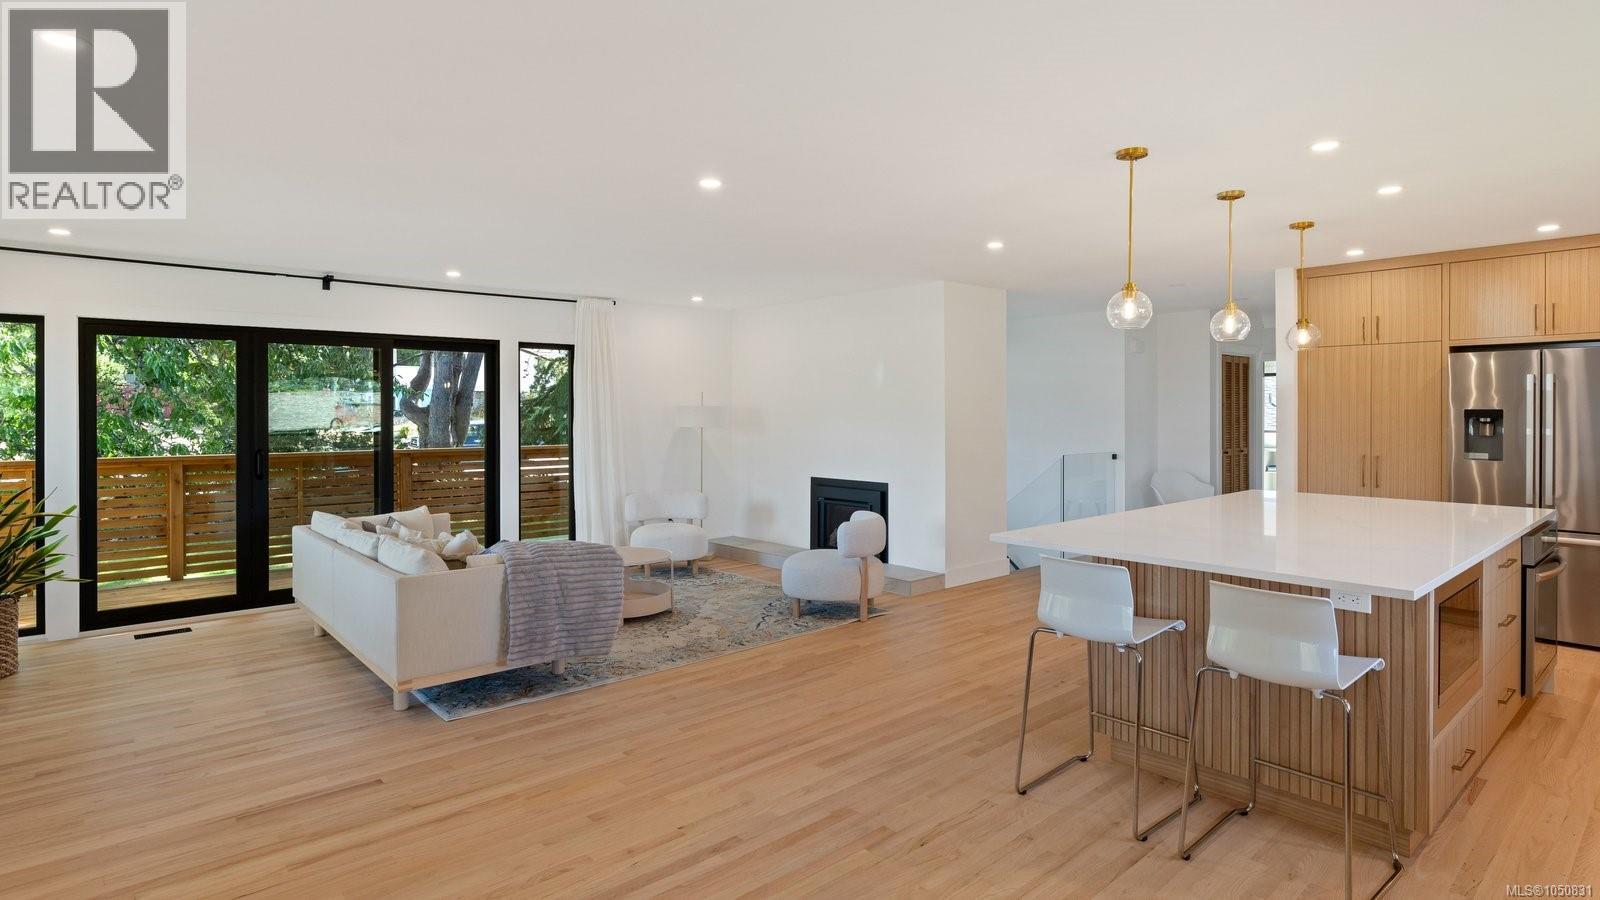
Some homes simply have a feeling you cannot recreate. Tucked into a quiet corner of one of Gordon Head’s most treasured seaside streets, this is one of them. Designed by renowned New York architect Rudolph A. Matern, the mid-century modern home was thoughtfully conceived from the beginning. Today, that original vision has been comprehensively reimagined, with every element considered and transformed to an exceptional standard. No detail was overlooked in bringing the home forward for modern living, while respecting the warmth, character and thoughtful design that made it special. Multiple decks offer inviting places to follow the sun, gather with friends or enjoy a quiet morning coffee. Just steps from the ocean, fresh sea air, peaceful streets and a relaxed coastal atmosphere become part of everyday life. True to its architectural roots yet beautifully suited for today, this is a rare combination of enduring design, exceptional craftsmanship and seaside living. (id:35114)
Colwood, British Columbia
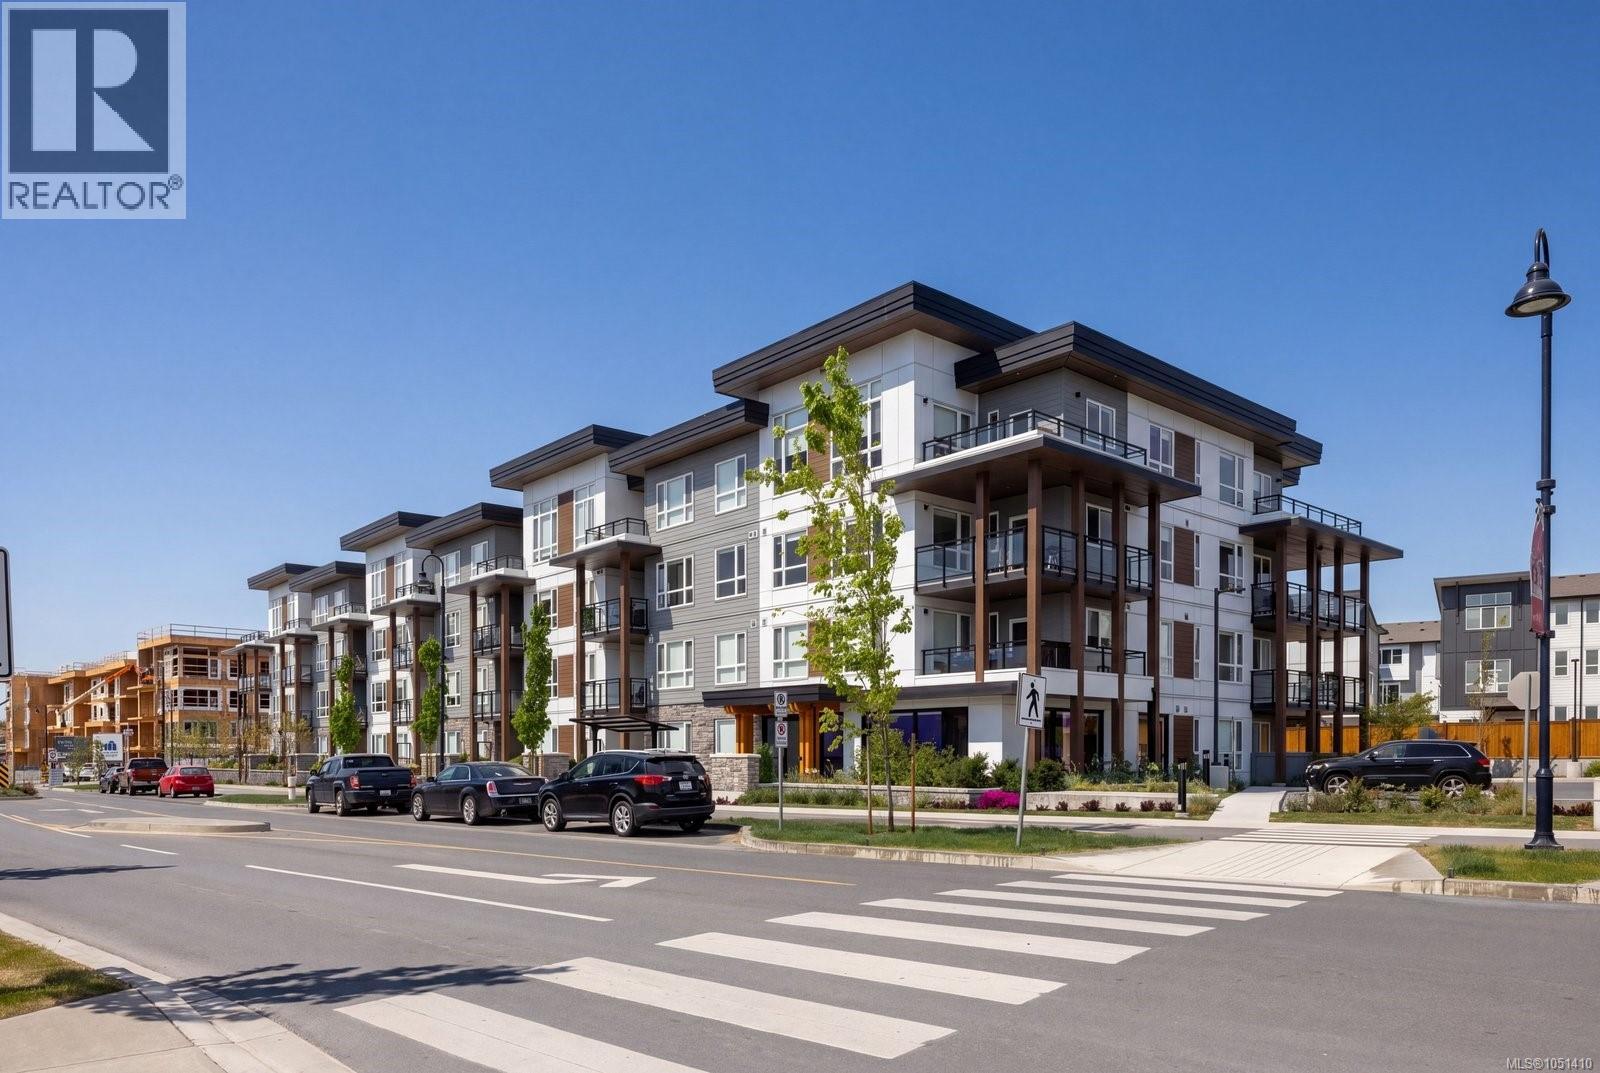
Discover ELIZA at Royal Bay, where the rhythm of coastal living shapes every detail. This stunning corner residence offers 930 square feet of thoughtfully designed space — two bedrooms, two bathrooms, and a kitchen that earns its reputation, featuring quartz countertops, soft-close cabinetry, matte black accents, and premium stainless steel appliances that are as functional as they are beautiful. Step out onto the 205 square foot east-facing balcony and slow down. Morning light, sea air, and the kind of quiet that's hard to find. Whether you're hosting friends or simply unwinding, every finish and detail reflects a coastal sophistication that feels effortless rather than curated. Dedicated parking and secure bike storage round out the practical details for those who live actively. Located just minutes from scenic parks, gorgeous beaches, top schools, and everyday essentials, ELIZA offers something increasingly rare: a home that genuinely fits the life around it. (id:35114)
Saanich, British Columbia
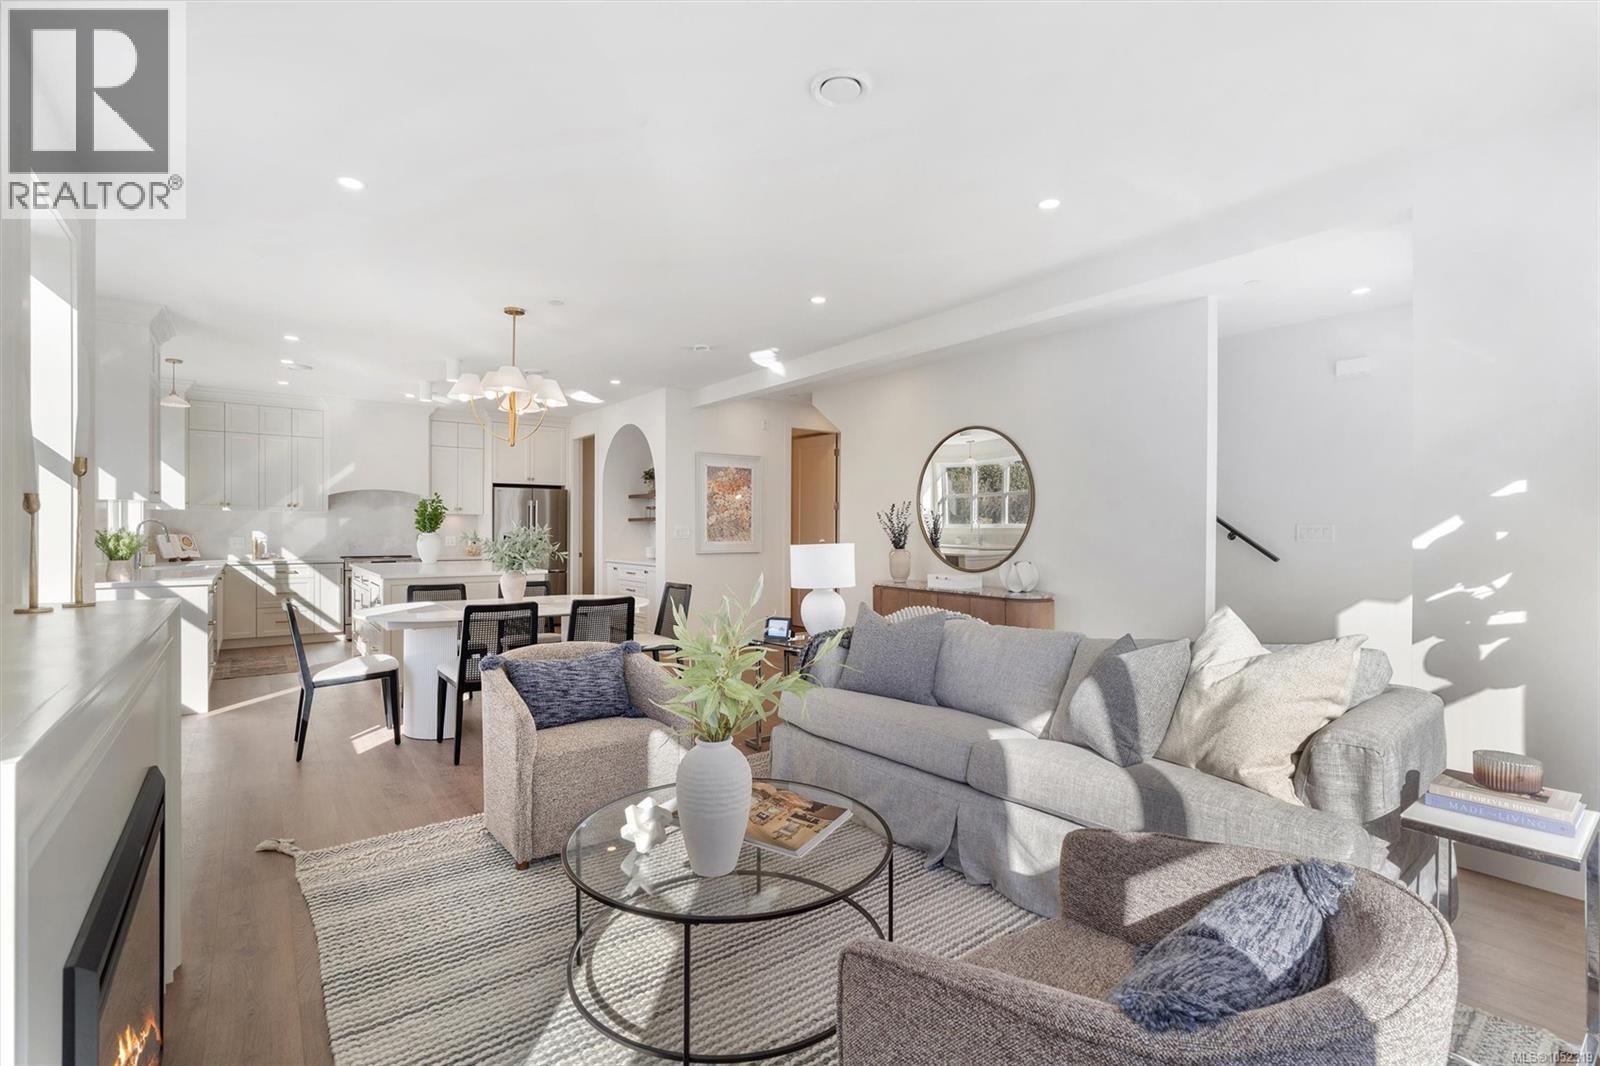
**OH SUN 1-3pm** Welcome to Meadow House. Four boutique homes on a quiet Royal Oak corner, where two trailheads wait across the street: one follows salmon-bearing Colquitz Creek, the other wanders to Brydon Park. This upper residence lives like a house, with over 1,700 sq ft across three levels and natural light in every room. Gather around the electric fireplace, start the morning at the coffee bar, and set a proper table in the long dining room. The pantry is set up as a flex room for an office or storage. Upstairs, the primary ensuite has a freestanding tub and heated checkered tile floors. Interiors by a local Victoria designer bring custom painted wood cabinetry, quality appliances, and designer-selected finishes and lighting throughout. Extra care went into sound separation between homes. Heat pump with A/C, EV charging, crawl space storage. Built by an award winning local builder with a 2-5-10 warranty and a low strata fee. Turnkey, quiet and rooted in nature. Move in this fall. (id:35114)
Saanich, British Columbia
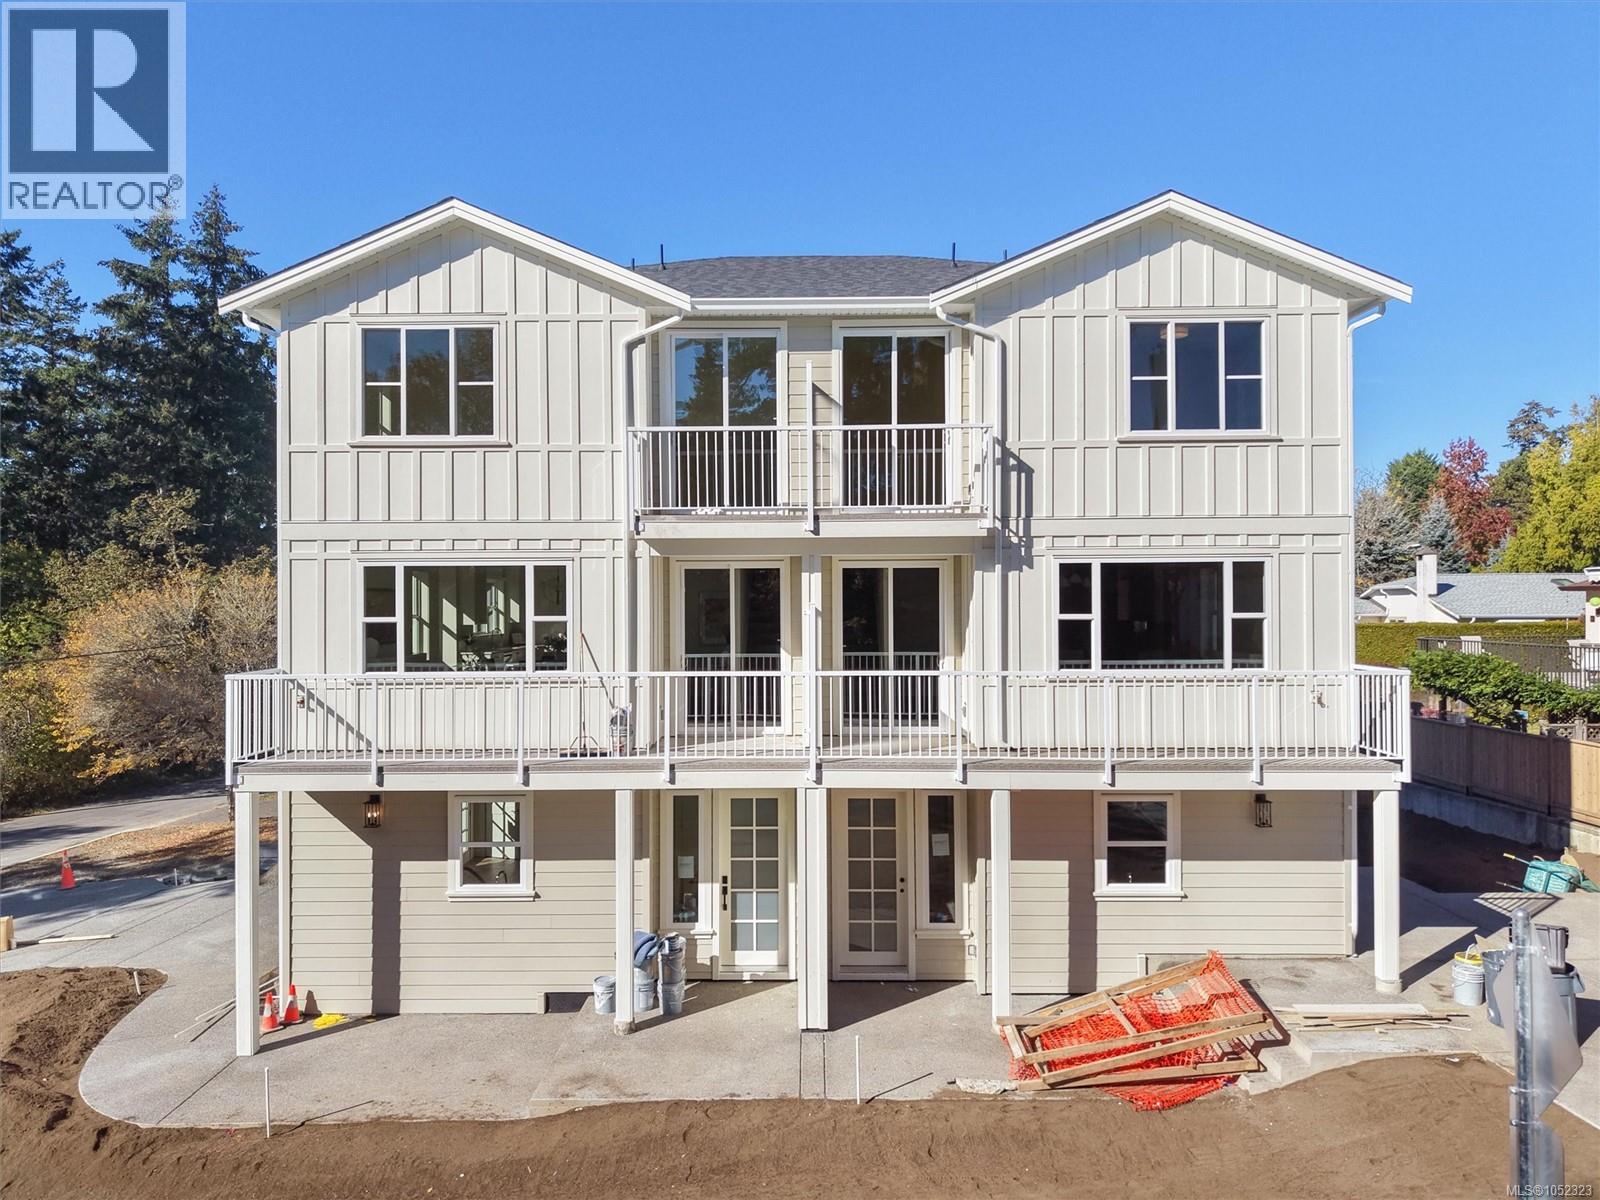
**OH SUN 1-3PM** Welcome to Meadow House. Four boutique homes on a quiet Royal Oak corner, where two trailheads wait across the street: one follows salmon-bearing Colquitz Creek, the other wanders to Brydon Park. Here you get the price point of a condo with your own private yard and walking trails at the door. This bright, one-level home has two bedrooms, a walk-out patio for slow mornings, and heated checkered tile floors in the bathroom. It's a natural fit for pets, kids and anyone ready to stop climbing stairs. Interiors by a local Victoria designer bring custom painted wood cabinetry, quality appliances, and designer-selected finishes and lighting throughout. Extra care went into sound separation, so it feels like your own place, not an apartment. Built by an award winning local builder with a 2-5-10 warranty and a low strata fee. A safe, quiet street, central to coffee, groceries and markets. Move in this fall! (id:35114)
Ladysmith, British Columbia
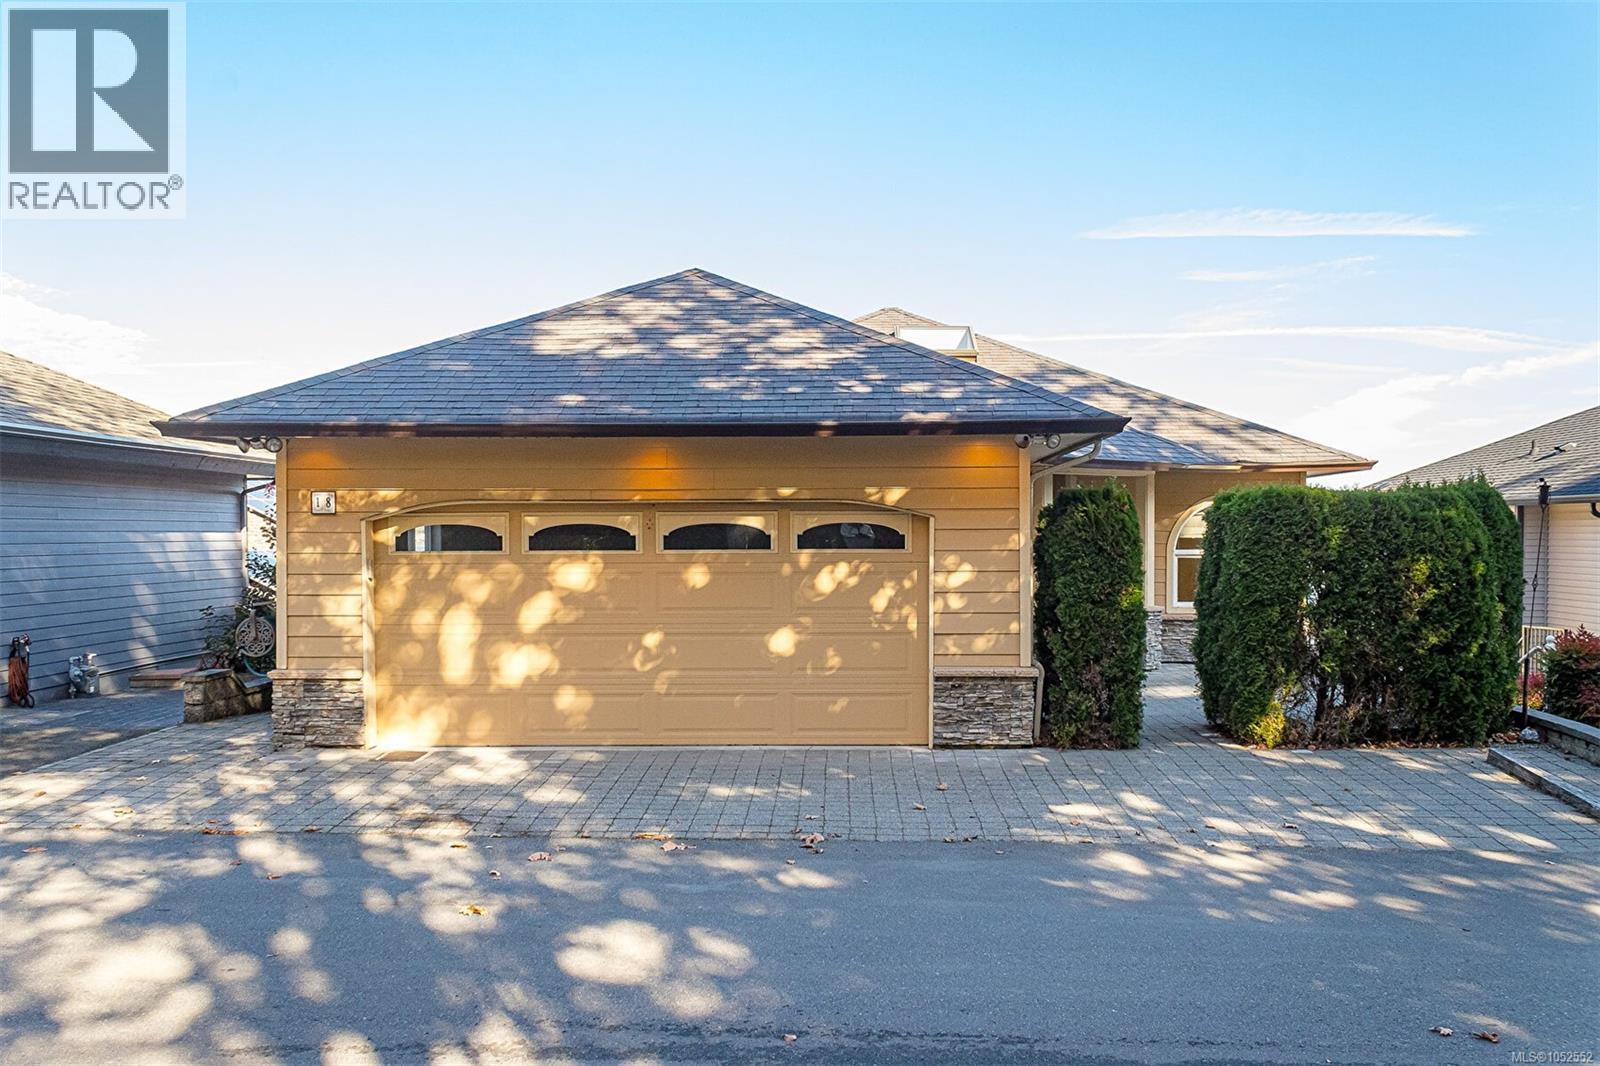
Enjoy waterfront living at its finest in the hidden gem of Oyster Cove, with stunning ocean views and exceptional amenities! Nestled in the exclusive gated community is this custom built 3611 sqft (finished) 4 bed, 4 bth home with a private in-law suite. Features include an open-concept main level with soaring ceilings, and endless windows, plus 4 decks & several patio areas to capture panoramic views ocean and mountains from every level. There are 2 primary bedrooms, with spacious ensuites, plus a large in-home work-shop that would satisfy any hobbyist! There is also an attached double garage and stairs leading directly to the beach to enjoy boating, wildlife & waterfront walks. Residents enjoy outstanding amenities including an indoor pool, tennis/pickleball courts, a waterfront clubhouse and beautiful grounds. This pet friendly home also is perfect for your furry friends with walking paths and access to the neighboring waterfront park at Transfer Beach. Call today! (id:35114)
Saanich, British Columbia
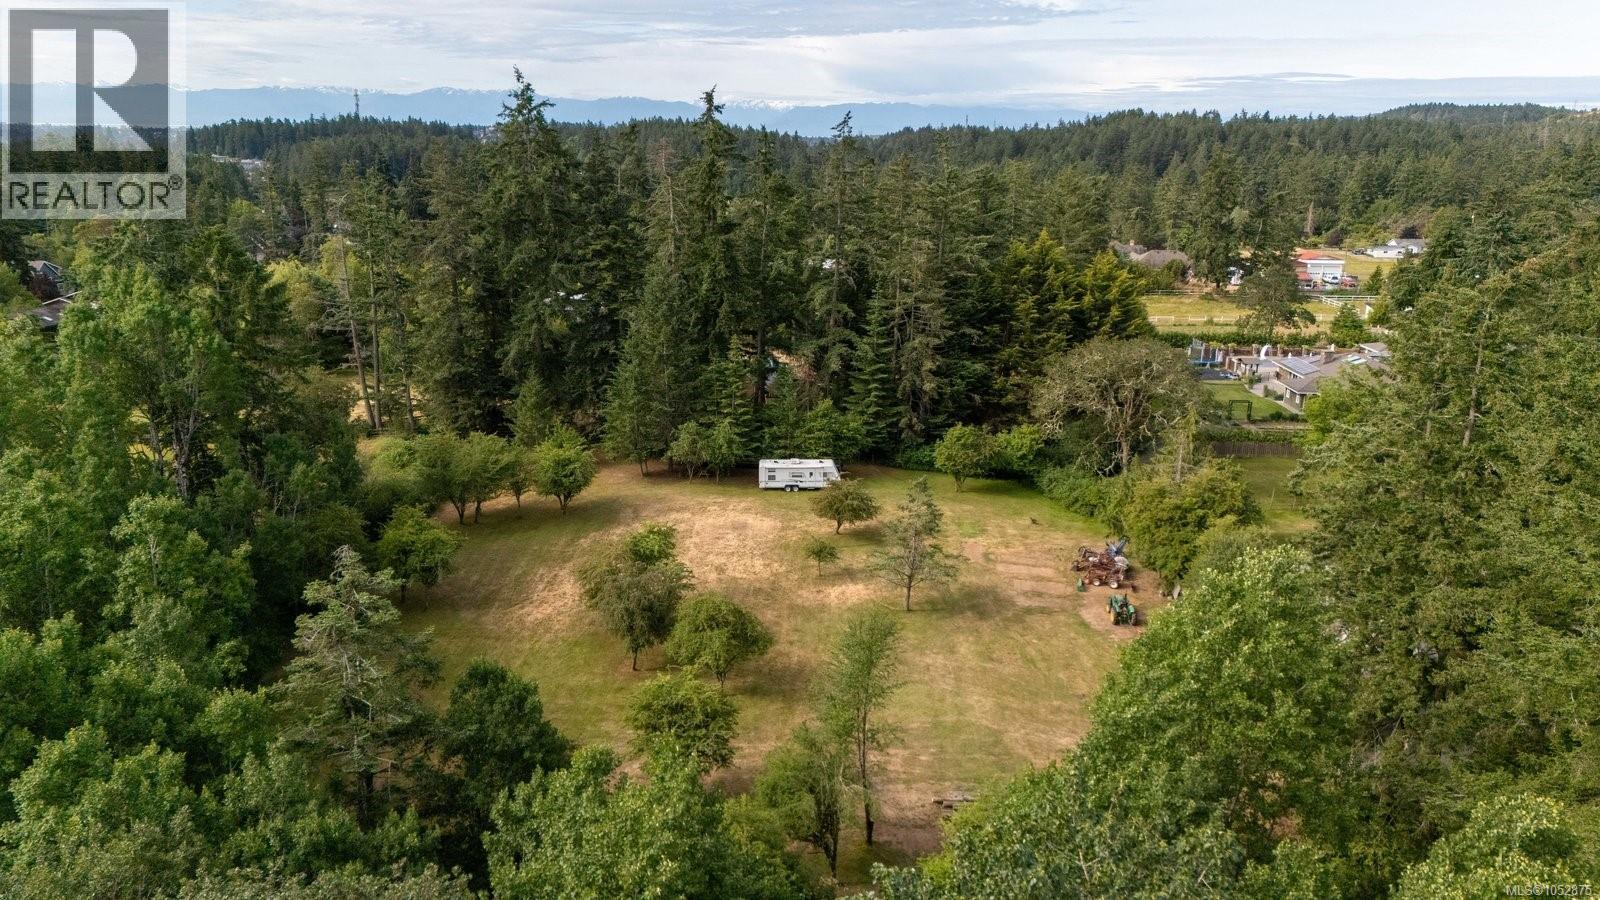
Discover the perfect canvas to build your dream home on this exceptional 2.3-acre property. Nestled in the highly sought-after Beaver Lake community, this pristine, flat lot offers endless possibilities for your vision. Enjoy the peace and privacy of rural living surrounded by majestic old-growth trees, while being just 15 minutes from shopping, schools, and amenities. Whether you dream of creating a sprawling family estate or a private retreat to cherish for generations, this property presents a rare opportunity to build a legacy in an unbeatable location. (id:35114)
Langford, British Columbia
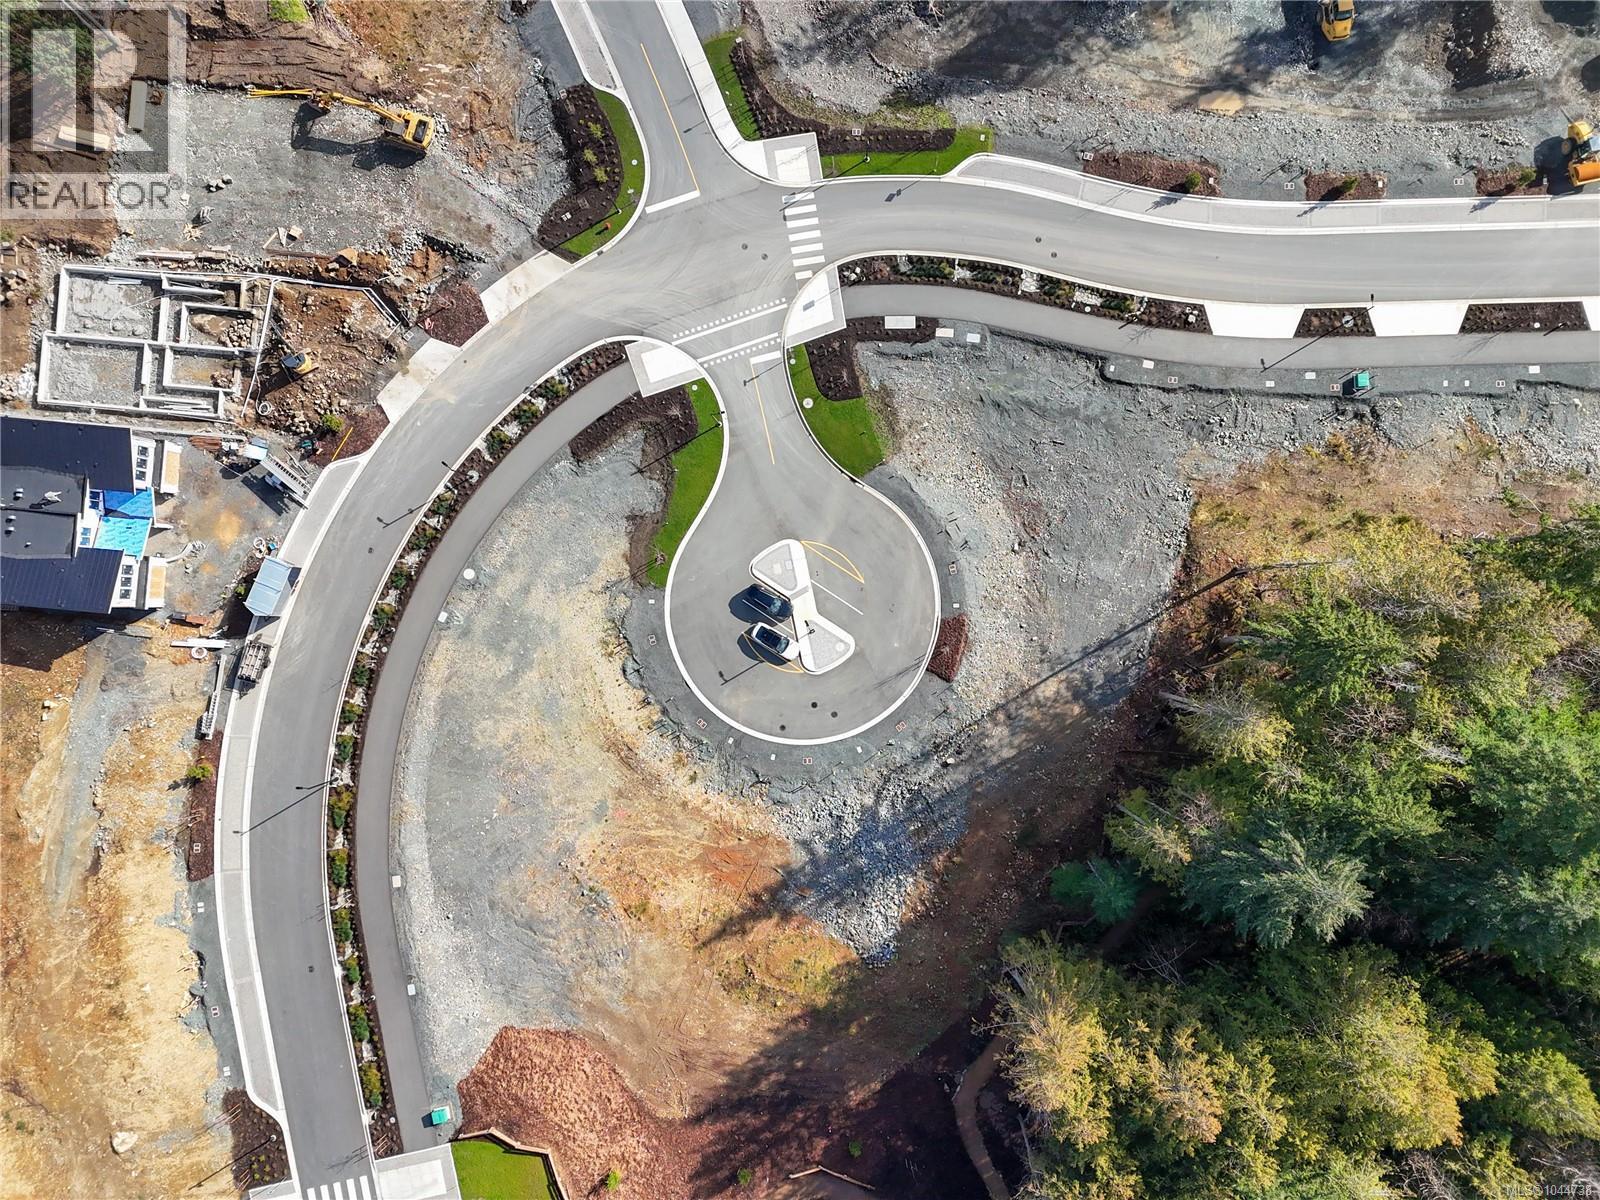
Welcome to Phase 2 at Olympic View, where nature and convenience come together. This is your chance to secure a single-family lot next to the prestigious Olympic View Golf Course. Surrounded by lush green space and just minutes from Red Barn Market, this location offers a peaceful setting while remaining close to schools, services, and everyday amenities. Enjoy direct access to an extensive network of walking and biking trails right from your doorstep. Legal suites are permitted in Single Family Lots, offering flexibility for multigenerational living or a potential mortgage helper. Both single-family and duplex lots remain available, but opportunities are limited. Please note this is an active construction site and viewings are by appointment only. Secure your place in one of the West Shore’s most desirable new communities. (id:35114)
Sooke, British Columbia
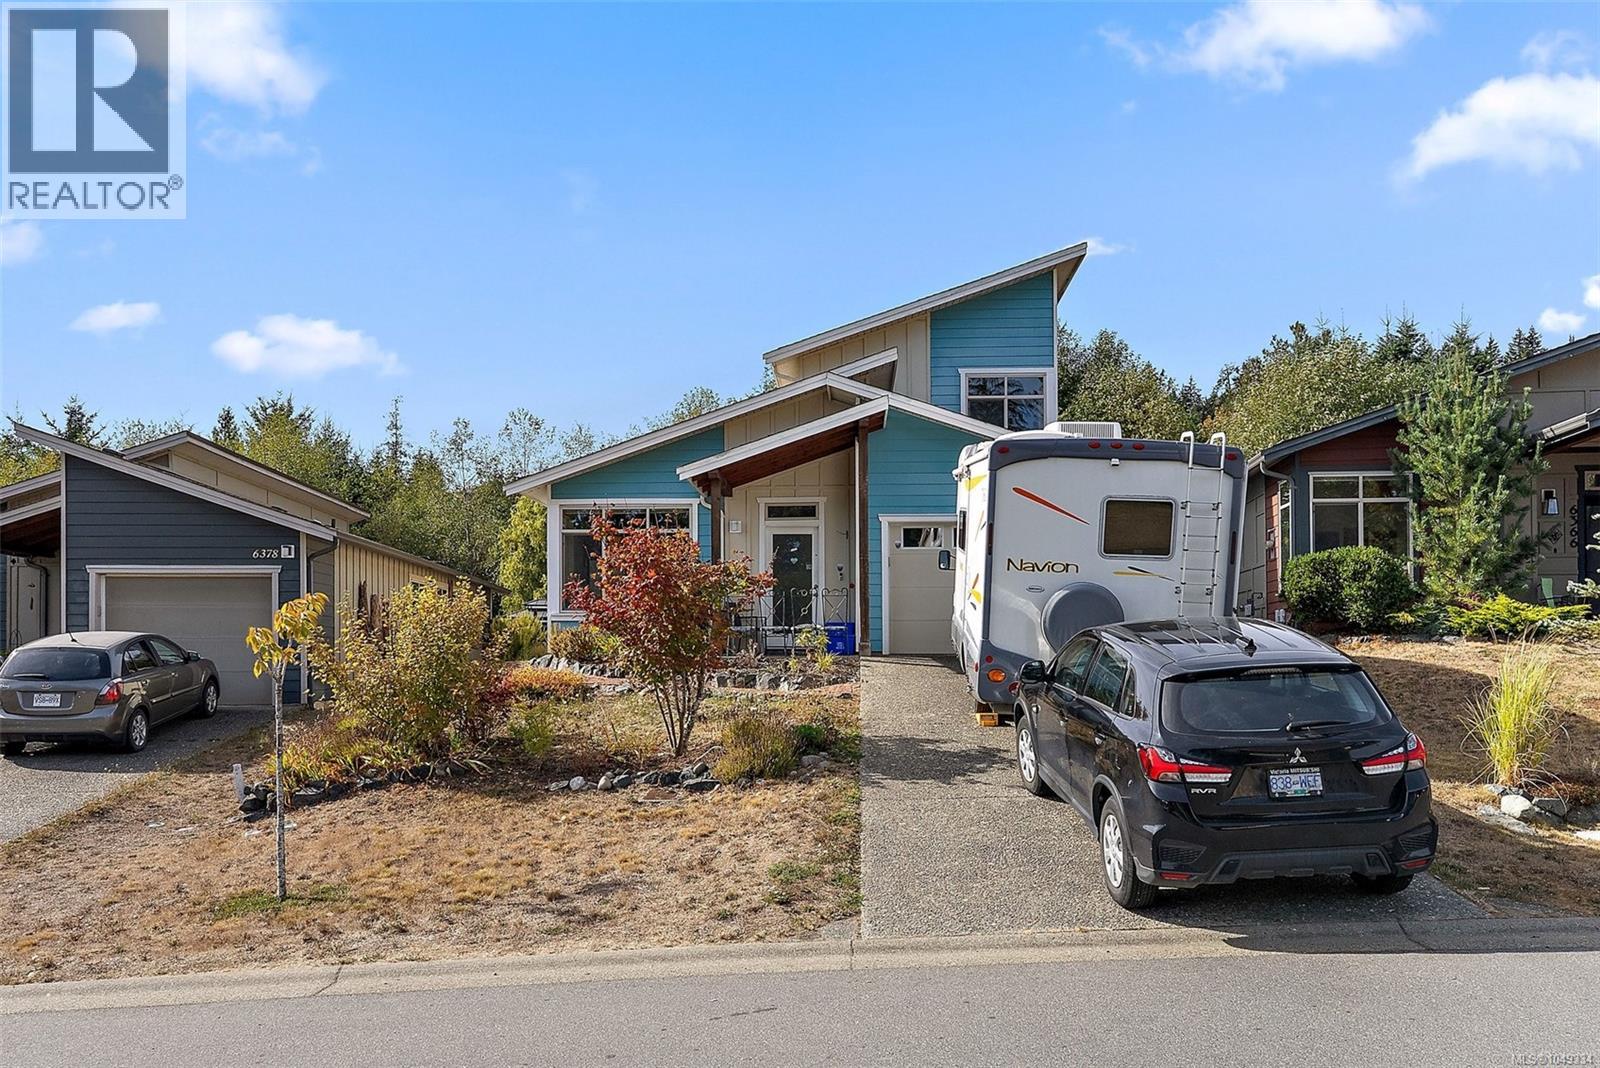
Welcome to 6372 Willowpark Way, a beautifully maintained and exceptionally turnkey home in Sooke’s sought-after Sunriver Estates. Built in 2011, this thoughtfully designed 3-bedroom, 3-bathroom home offers the convenience of a main-floor primary bedroom, creating an easy, comfortable layout for everyday living. Upstairs, two additional bedrooms and a full bathroom provide flexible space for family, guests, a home office, or an investment property. Inside, dark wood-look laminate flooring, updated in 2021, adds warmth and character throughout the home, while the functional kitchen offers plenty of space for cooking and entertaining. What truly sets this property apart is just how move-in ready it is. An extensive selection of furnishings, televisions, countertop appliances and household items can be included, making this an ideal opportunity for anyone looking for a home that is ready to enjoy from day one. Included items include two leather sofas, multiple TVs, a furnished bedroom, and an impressive collection of kitchen appliances, including a blender, stand mixer, toaster oven, and more. Four auxiliary freezers provide plenty of additional food storage. Outside, the backyard shed is well-equipped with lawn mowers, yard tools, and other useful equipment, adding another level of convenience for the new owner. Located in the welcoming Sunriver Estates community, close to the SEAPARC Recreational Centre and the extensive Sooke River trail network. This is more than just a move-in-ready home; it’s an opportunity to step into an established home where much of what you need is already in place. Bring your personal belongings, settle in, and start enjoying the West Coast lifestyle in Sooke. (id:35114)
View Royal, British Columbia
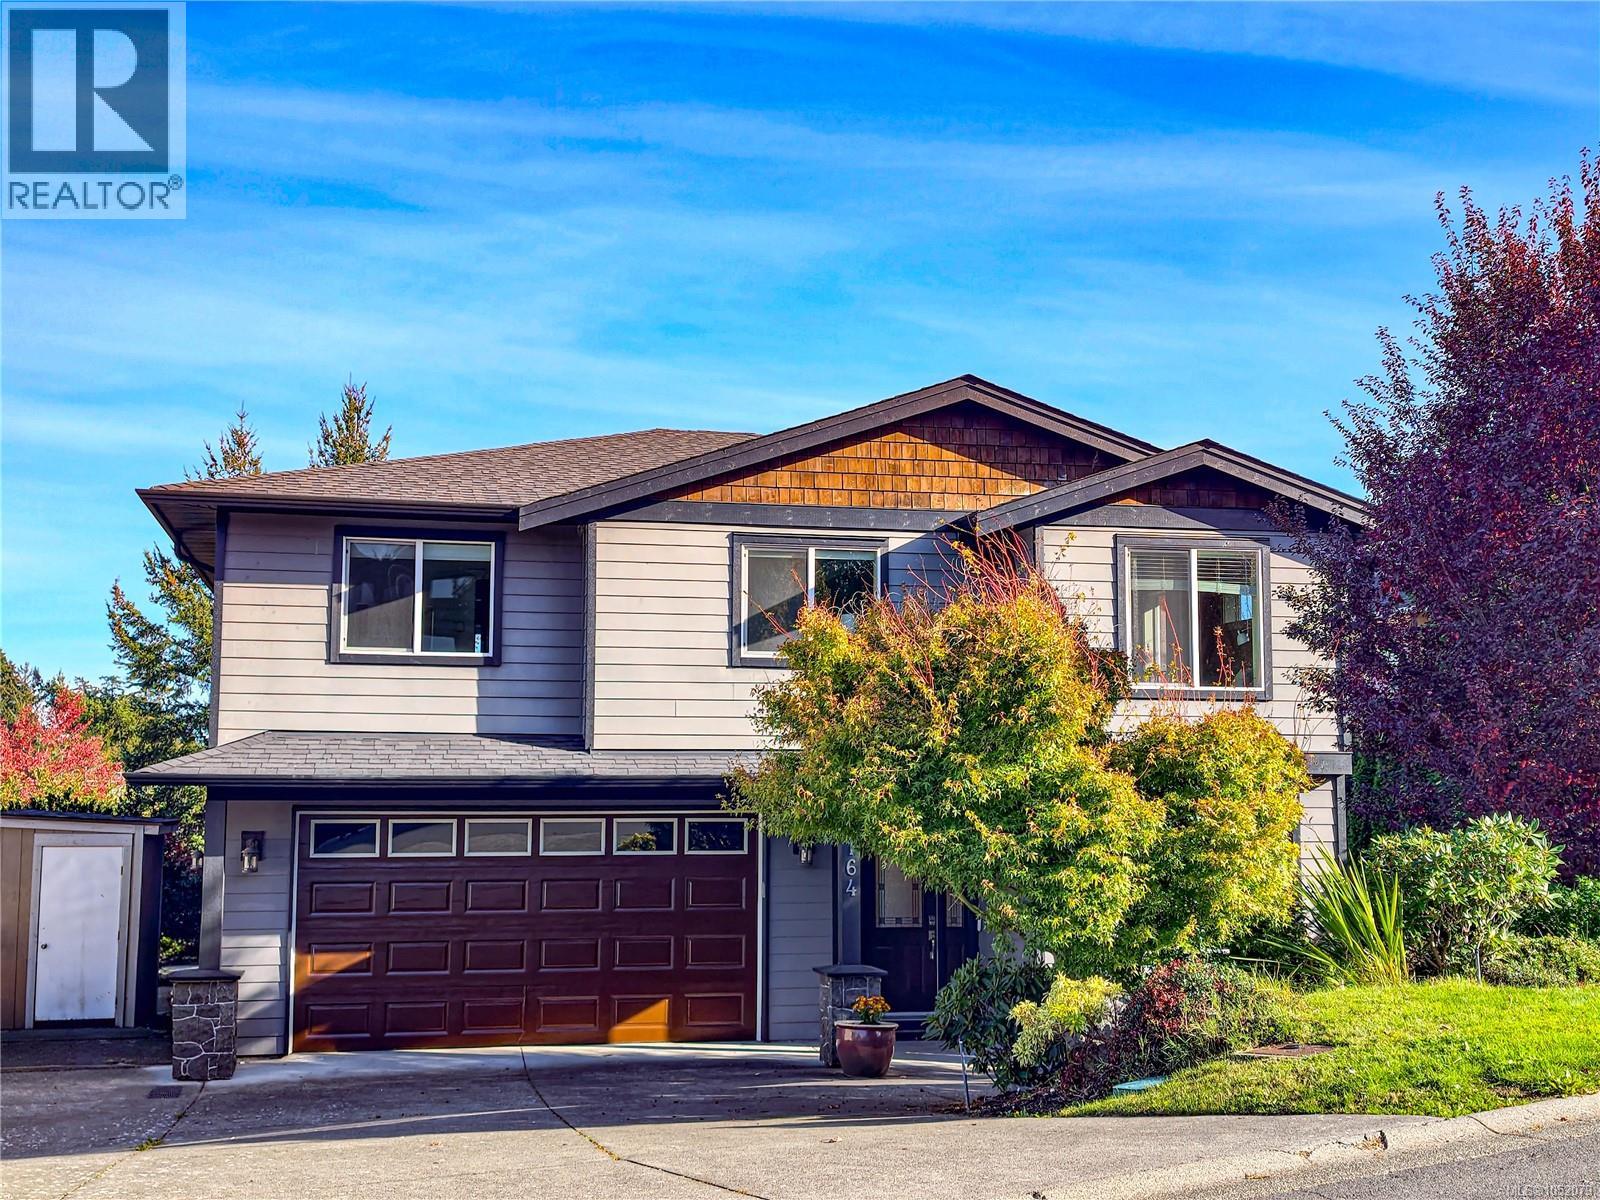
Rarely available in desirable Levista Place! This family home, built around 2010, sits on a quiet, safe cul-de-sac in central View Royal. Its 2,700+ sq. ft. include a sun-filled living room with soaring two-storey ceilings and views of towering red maples, and a kitchen with granite counters, an induction cooktop, and a Fotile range hood. A main-floor office overlooks the sunken front garden. Upstairs are a cozy loft for family leisure, two bedrooms, and a 4-piece bath, plus a primary suite with walk-in closet and spa-inspired ensuite. A separate-entrance one-bedroom suite with full kitchen and laundry is ideal as a mortgage helper. Enjoy the mature, landscaped backyard. It’s just 3 minutes to Victoria General Hospital, 5–7 km to Langford and Uptown, and a short drive downtown. Parks, schools, commercial centre and trails are close by. Peaceful living with everyday convenience at your doorstep. (id:35114)
Victoria, British Columbia
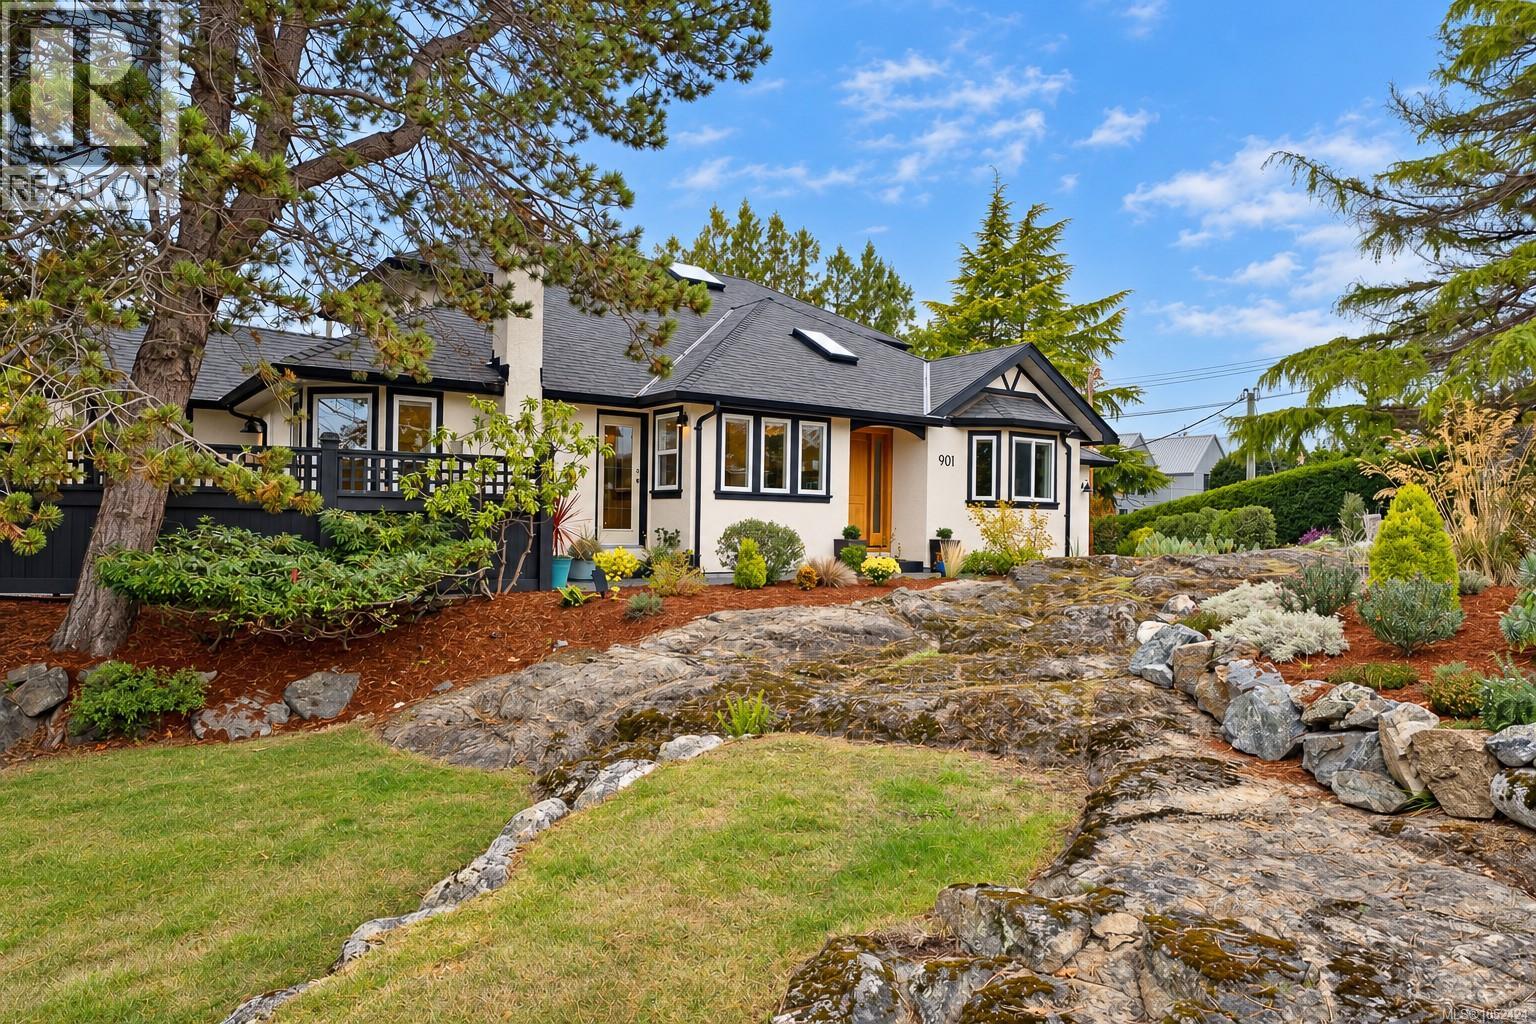
Some homes offer a great location. Others offer an exceptional lifestyle. This one delivers both. Nestled behind natural rock outcroppings and beautifully landscaped gardens, this thoughtfully designed 2,534 sq. ft. home offers 5 bedrooms, 3 bathrooms, and a versatile floor plan ideal for families and downsizers alike. The main level welcomes you with rich wood floors, elegant crown mouldings, custom millwork, and an abundance of natural light. A spacious living and dining area with a cozy fireplace flows seamlessly to a private outdoor patio, while the beautifully appointed kitchen features shaker cabinetry, a walnut island, Vancouver Island Mable countertops, and stainless steel appliances. An adjoining family room offers a second fireplace and direct access to another inviting patio, perfect for entertaining. The main-floor primary suite provides the convenience of one-level living with a spacious five-piece ensuite, while additional bedrooms and a generous flex space offer endless possibilities. Upstairs, two more bedrooms and a full bathroom provide privacy for family or guests. Complete with a heat pump, garage, and multiple outdoor entertaining areas surrounded by mature, low-maintenance landscaping. Just minutes from Oak Bay's beautiful beaches, Victoria Golf Club, excellent schools, parks, and charming village amenities, this is an exceptional opportunity to enjoy one of Victoria's most desirable lifestyles. (id:35114)
Oak Bay, British Columbia
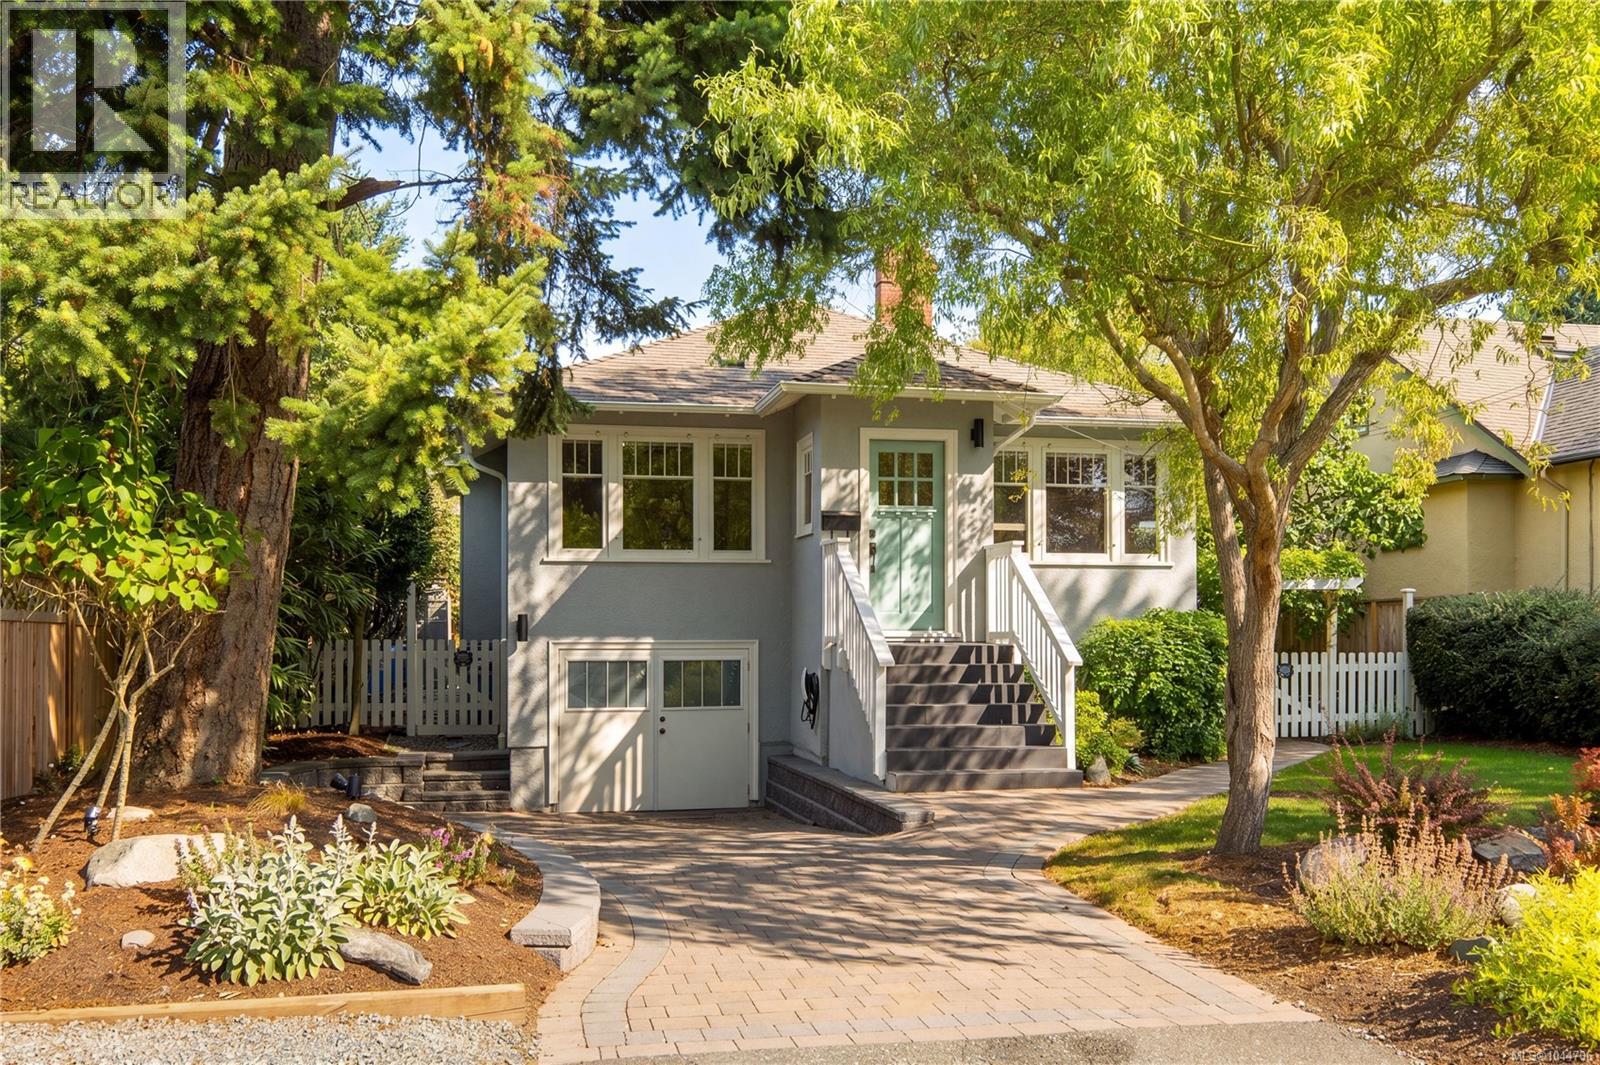
Ideally positioned in one of South Oak Bay's most sought-after neighbourhoods, this beautifully maintained 4 bedroom, 2 bathroom residence offers over 2,400 sq ft of thoughtfully designed living space. The main level features vaulted ceilings, a welcoming living room with a wood-burning fireplace, a dedicated dining area, and a well-appointed kitchen opening to a covered deck overlooking the beautifully landscaped backyard. The spacious primary suite offers vaulted ceilings and a walk-out patio, while a versatile second bedroom or office and a full bathroom complete the main level. Downstairs provides exceptional flexibility with a generous family room, 2 additional bedrooms, a full bathroom, laundry, and a mudroom. Moments from Oak Bay Village, beaches, parks, excellent schools, cafés, and everyday amenities, this is an exceptional opportunity in one of Victoria's most desirable neighbourhoods. (id:35114)
Salt Spring, British Columbia
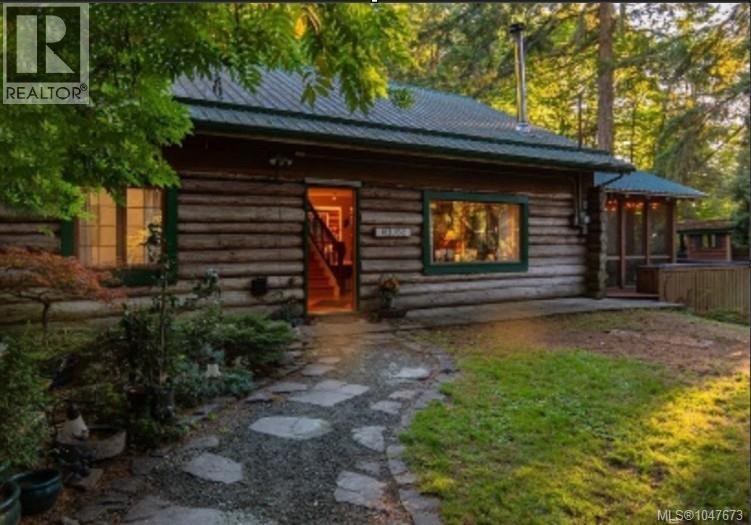
Steps from St. Mary’s Lake, you'll find this beautiful and spacious 4-bedroom, 2-bath log home on almost an acre of land. Additional accommodations—including a separate guest cabin/bunkie and a private, sequestered RV trailer (fully plumbed, Wi-Fi connected, and separately metered), each with its own patio or deck—make this property ideal for multigenerational living. There's a workshop that can easily accommodate your kayaks, bikes, tools, or art equipment. There is no shortage of parking space for your vehicles, and the large, fully screened sunroom can serve as a studio or auxiliary living room. Drop your paddleboard or kayak into the fresh water of the adjacent reservoir lake, or simply take a refreshing swim. Nearby, you’ll also find local schools, golf courses, groceries, and Ganges Village Center, where you can get just about anything you need to enjoy Salt Spring Island living. You’ll find it easy to settle into this idyllic island retreat. Key Features Main Residence: 4-bedroom, 2-bathroom authentic log home, gas stove, wood stove. Guest Cabin/Bunkie: Detached structure providing additional bedroom space. RV Setup: Sequestered at the back of the acre; fully plumbed and Wi-Fi connected, with a queen bed, kitchen/bath, and separate septic and hydro. Outdoor Space: Nearly one acre of land with private decks for each living unit. Bonus Structures: Workshop for gear/art and a large, fully screened sunroom. Infrastructure Updates: Recently upgraded hydro, 2 new septic systems, laundry, new hot water tank, and a new roadway to the back of the property (to the RV). Location & Lifestyle Water Access: Steps from St. Mary’s Lake for swimming, paddleboarding, and kayaking (1 kayak comes with the property). Proximity: Close to local schools, golf courses, groceries, and Ganges Village Center. Parking: Extensive space accommodating multiple vehicles, boats, and recreational toys. (id:35114)
Victoria, British Columbia
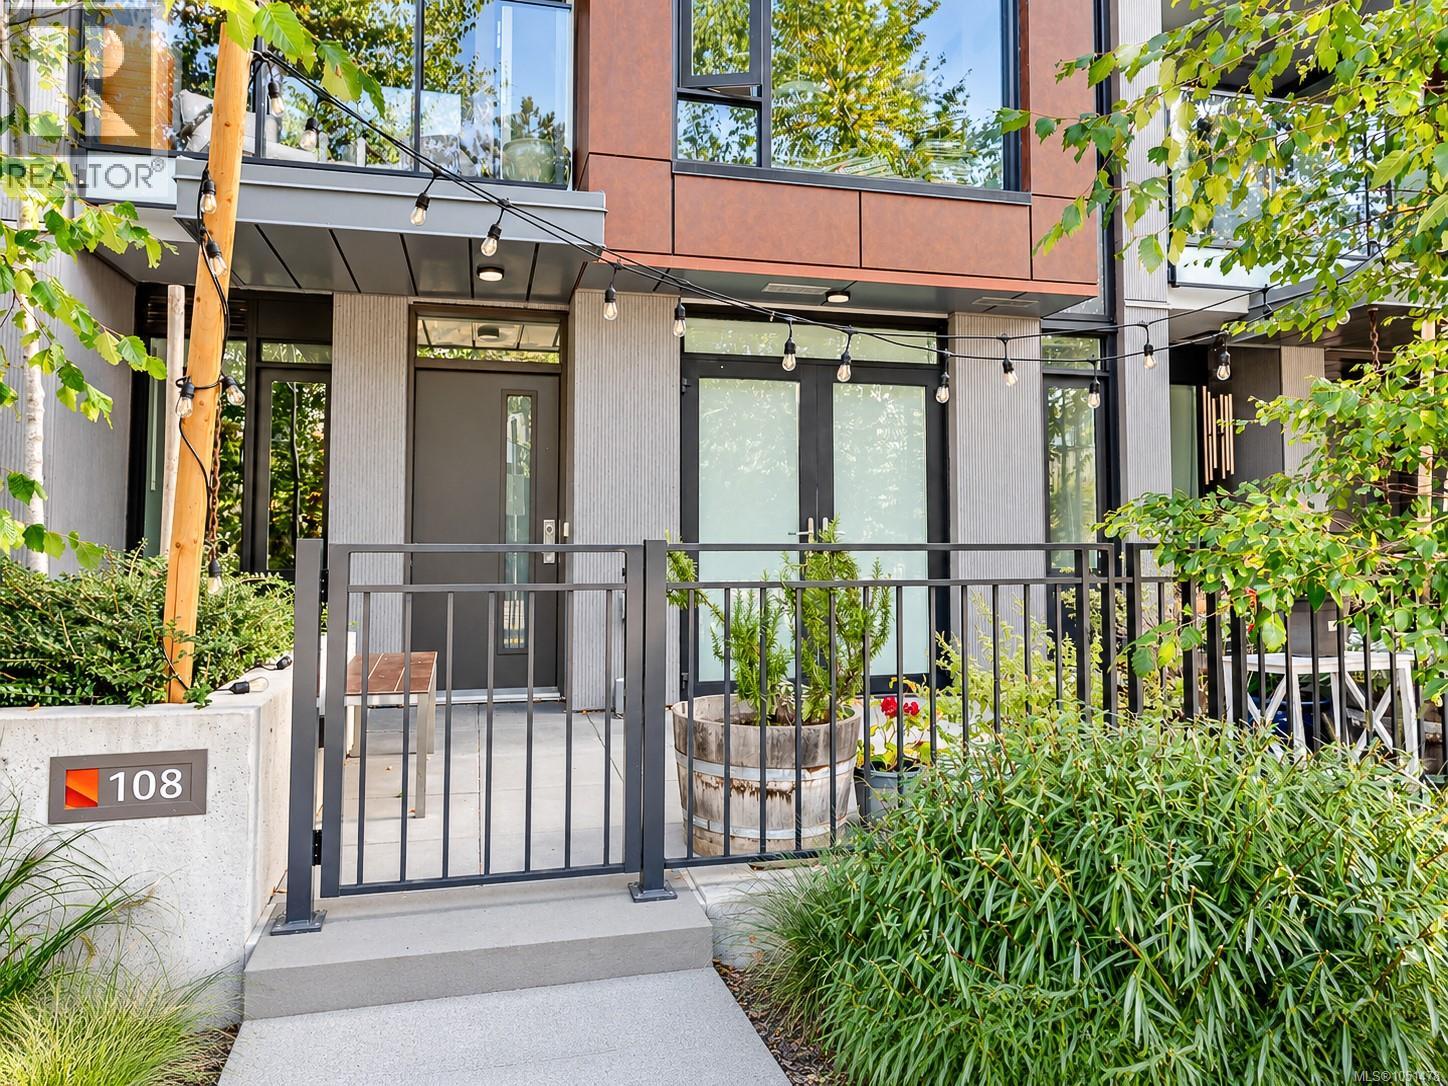
OPEN HOUSE SAT OCT 24TH, 2-4pm. This 2023-built steel-and-concrete 1-bedroom, 1-bath residence offers nearly 700 sq.ft. of thoughtfully designed interior living plus an impressive 140 sq.ft. private gated patio with direct street access—a rare find that's perfect for dog owners. With no weight restrictions and room for up to two dogs, two cats, or one of each, your furry companions will enjoy the lifestyle as much as you do. Simply step out your front gate for easy walks along the Songhees Walkway or Galloping Goose Trail. Inside, the gourmet kitchen showcases premium Stosa Italian soft-close cabinetry, quartz countertops, designer slab backsplash, and under-cabinet lighting. Residents enjoy an unmatched collection of amenities, including a fully equipped fitness centre, rooftop lounge with firepit, BBQs and outdoor dining areas, social lounge, pet wash station, bike tuning room, extensive secure bike storage, visitor parking, storage locker, and dedicated parking stall. Built with sustainability in mind, Dockside Green features an innovative Wastewater Treatment Facility and District Energy System. No GST. Just steps from cafés, waterfront paths, and Downtown Victoria, this is an exceptional opportunity to own in one of Victoria and Vancouver Island's most amenity-rich communities. (id:35114)
Victoria, British Columbia
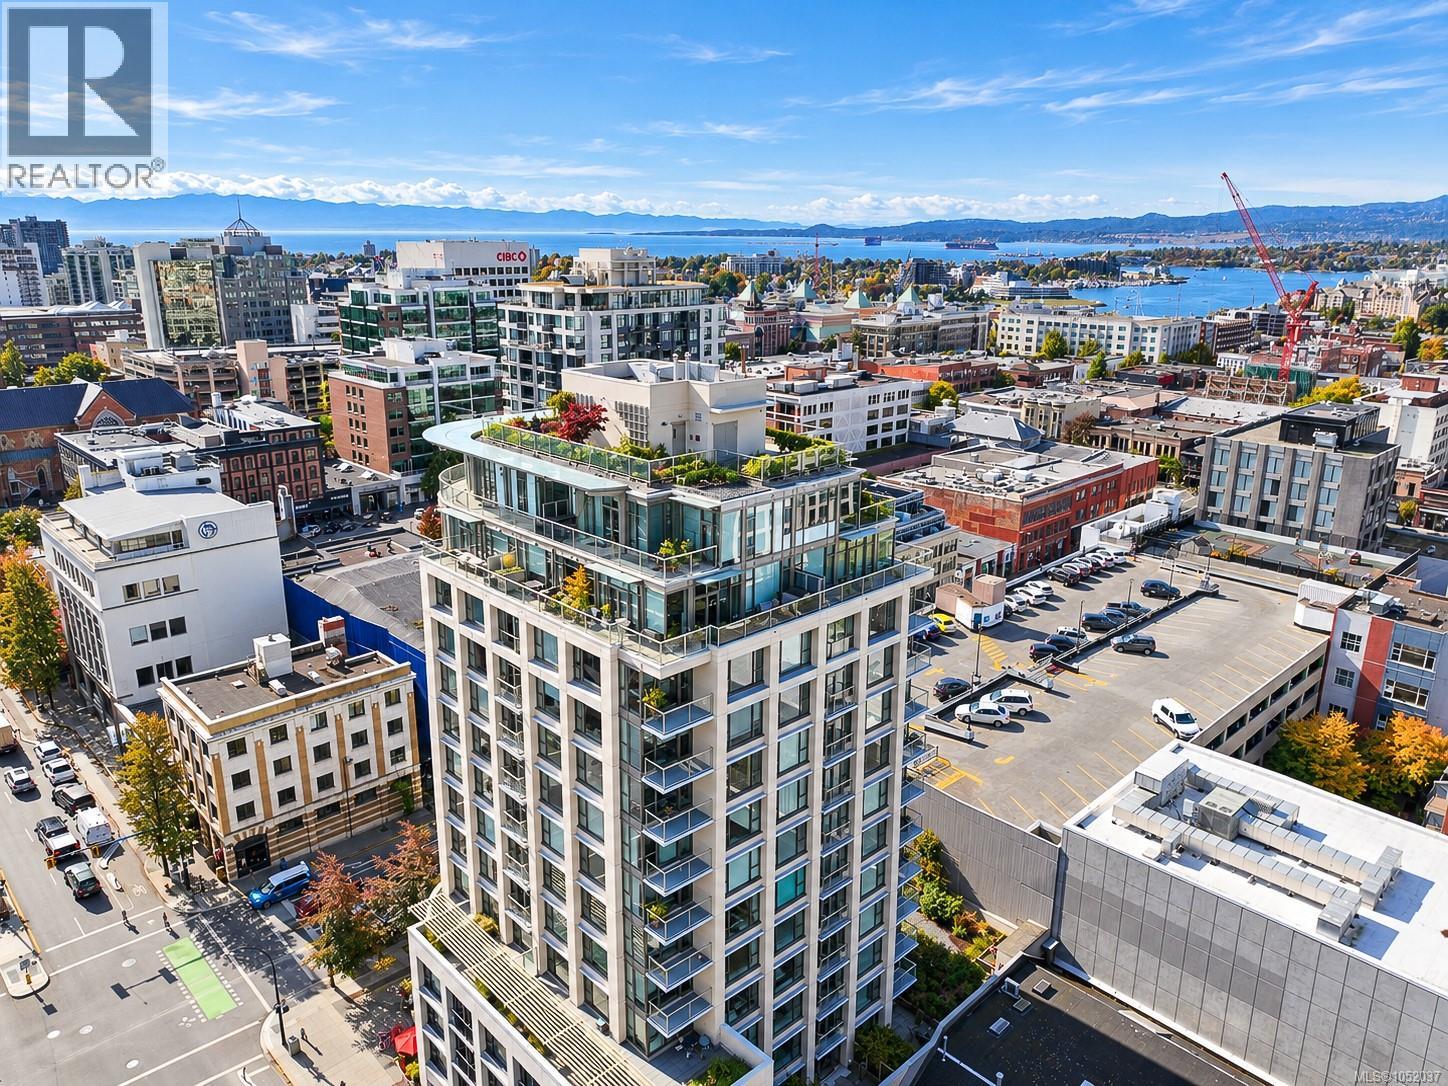
OPEN HOUSE SAT OCT 24TH, 11am-1pm. Set on the 15th floor in the heart of downtown, this 2 bedroom plus den, 2 bathroom home offers 1,403 sq. ft. of living space and 550 sq. ft. of balcony wrapping around three sides. Floor-to-ceiling windows and 9'8'' ceilings frame views over the city to the Inner Harbour, the Olympic Mountains and Mount Baker. The open living and dining area features wood flooring, a gas fireplace and French doors to the balcony, while the kitchen offers dark wood cabinetry, stainless steel appliances including a double oven range, and a peninsula with seating. The primary bedroom has a curved wall of windows, balcony access, a walk-in closet and a 5 piece ensuite with double sinks, a soaker tub and a glass shower. A second bedroom, a 3 piece bathroom, a den with a sliding glass door for a home office, and in-suite laundry complete the layout. Partial glass canopies cover sections of the balcony for year-round use. Steps to shops, restaurants, the Inner Harbour and transit. (id:35114)
Victoria, British Columbia
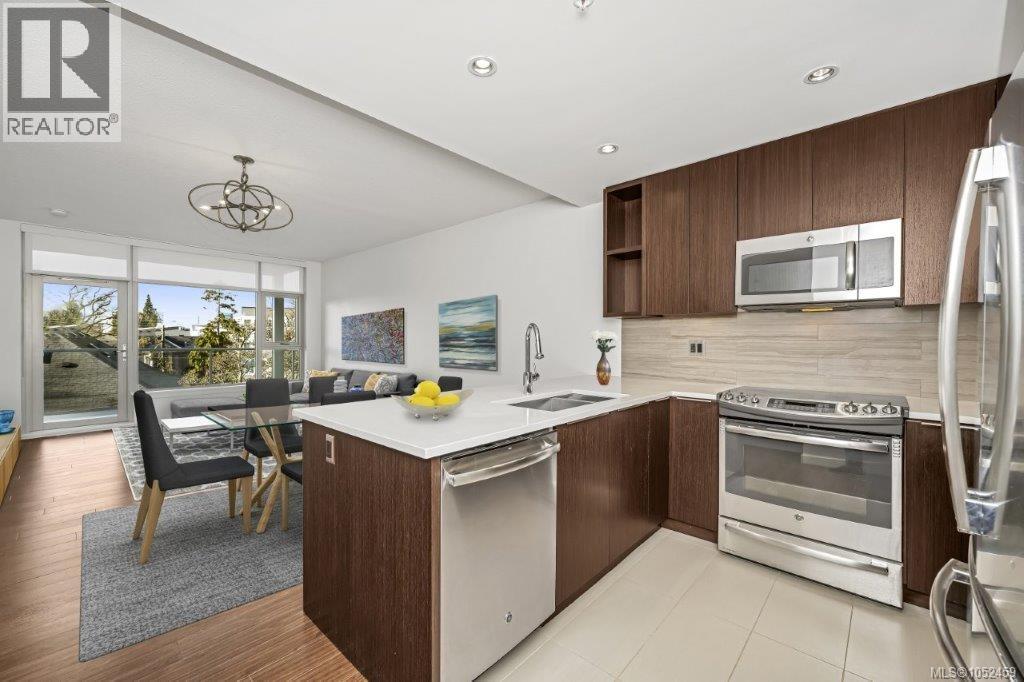
Downtown is your playground at unit 303 in The Duet! An unmatched location in the heart of James Bay, your unit is steps from Beacon Hill Park, the Royal BC Museum, the Inner Harbour and countless retail and restaurant options to explore. This bright 1-bedroom condo boasts a sleek modern kitchen with stainless steel appliances and a peninsula breakfast bar that transitions seamlessly into the open living space. A 4-piece bathroom with soaker tub awaits just past your walk-through closet off the bedroom. Enjoy your morning coffee as you take in the stunning Island sunrise on your West-facing balcony. This like-new unit welcomes your personal touches. In-suite laundry, secure underground parking, bike storage, and additional personal storage locker seal the deal. The Duet is a pet-friendly building that welcomes rentals and boasts a communal rooftop patio with BBQ access and a lovely semi-private courtyard featuring lush Akebono cherry trees. Book your viewing today! (id:35114)