Maintenance,
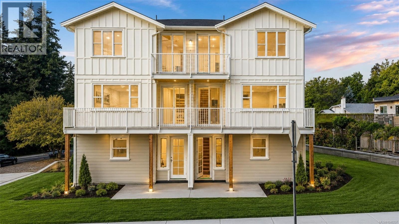
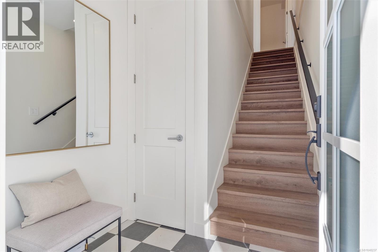
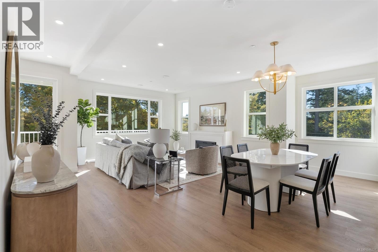
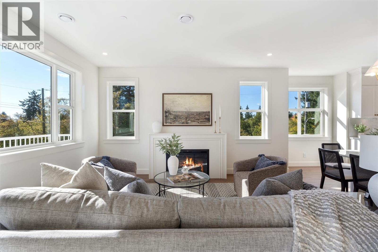
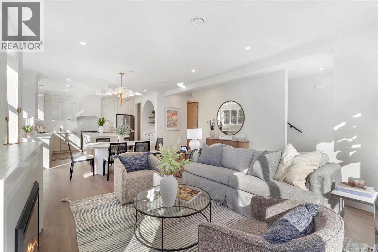
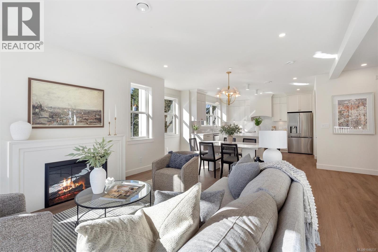
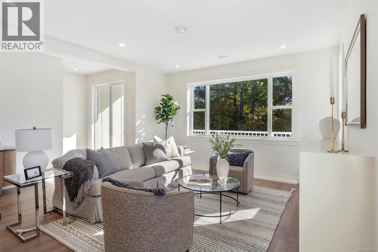
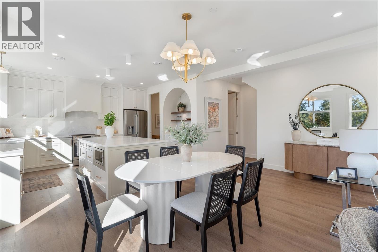
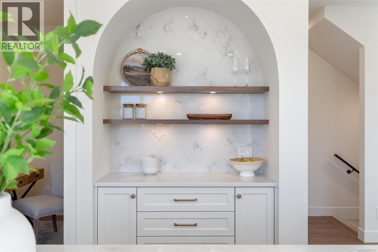
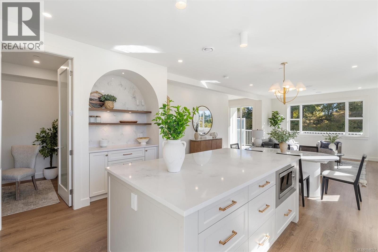
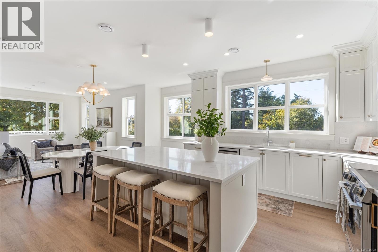
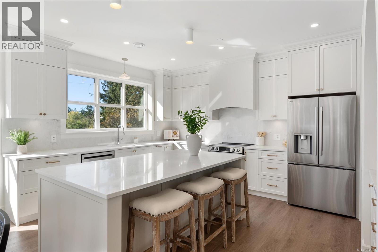
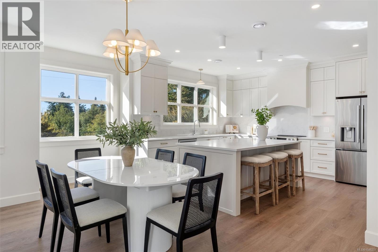
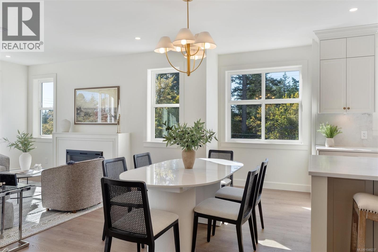
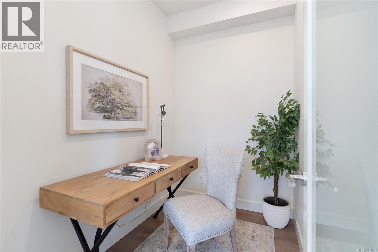
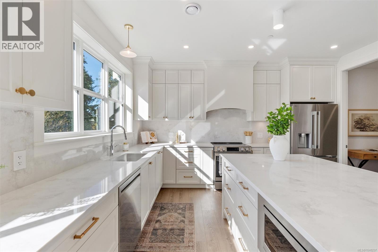
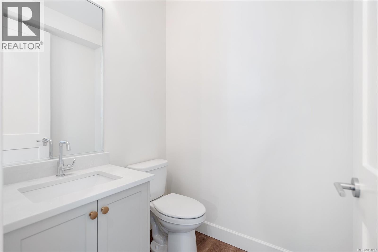
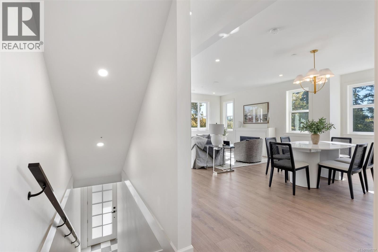
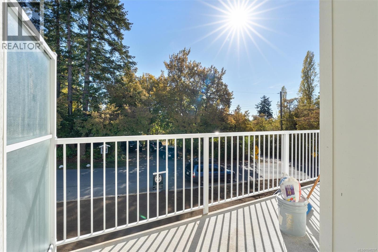
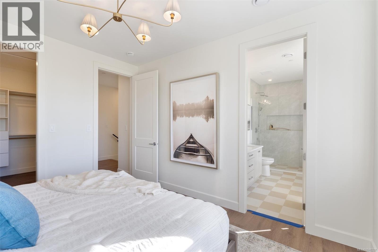
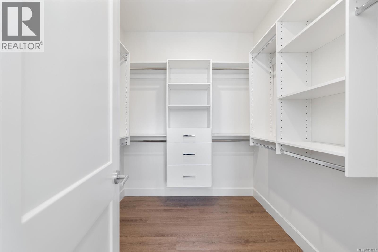
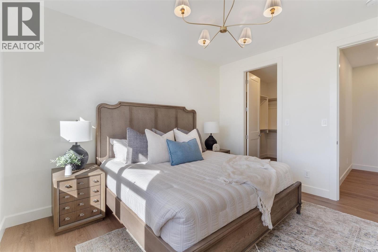
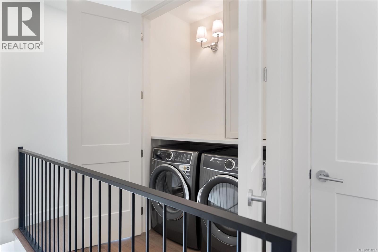
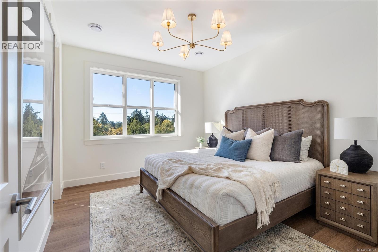
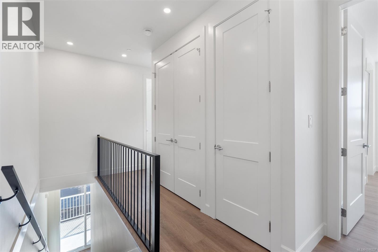
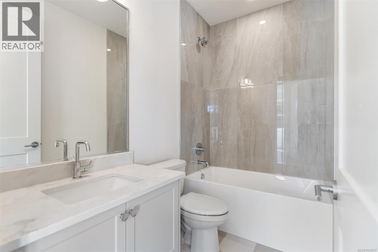
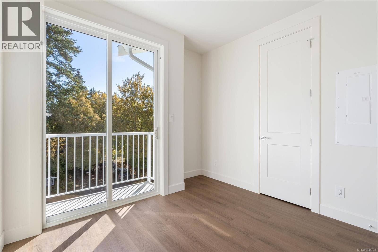
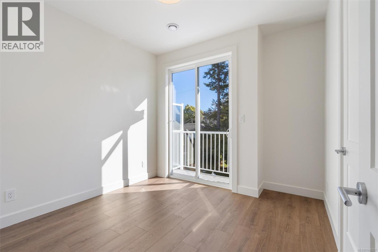
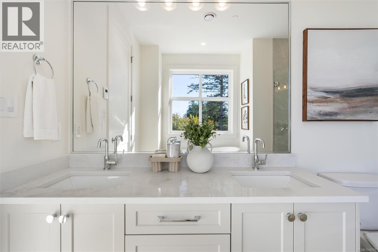
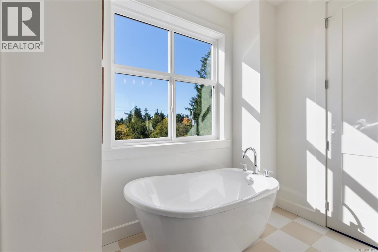
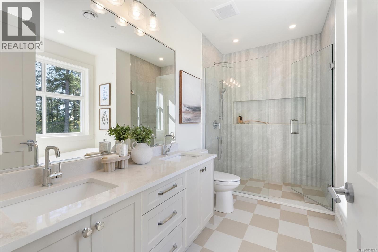
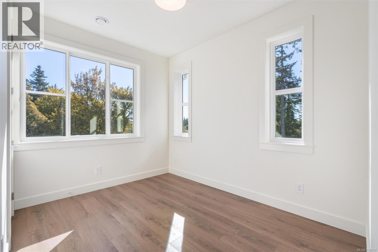
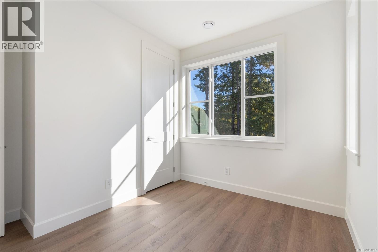
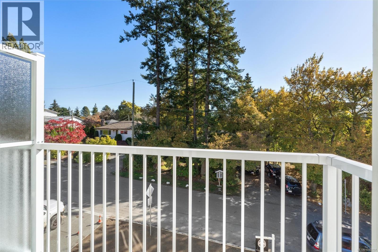
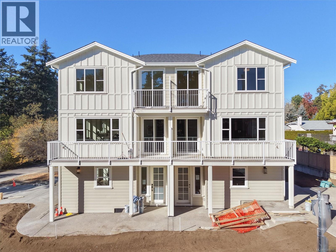
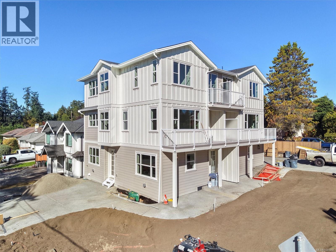
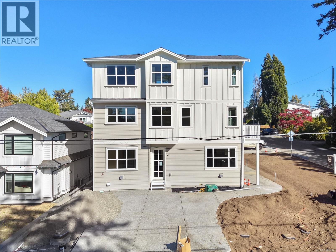
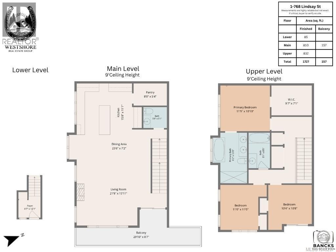
$98 Monthly**OH SUN 1-3pm** Welcome to Meadow House. Four boutique homes on a quiet Royal Oak corner, where two trailheads wait across the street: one follows salmon-bearing Colquitz Creek, the other wanders to Brydon Park. This upper residence lives like a house, with over 1,700 sq ft across three levels and natural light in every room. Gather around the electric fireplace, start the morning at the coffee bar, and set a proper table in the long dining room. The pantry is set up as a flex room for an office or storage. Upstairs, the primary ensuite has a freestanding tub and heated checkered tile floors. Interiors by a local Victoria designer bring custom painted wood cabinetry, quality appliances, and designer-selected finishes and lighting throughout. Extra care went into sound separation between homes. Heat pump with A/C, EV charging, crawl space storage. Built by an award winning local builder with a 2-5-10 warranty and a strata with low maintenance & low fees. Turnkey, quiet and rooted in nature. Move in this fall. (id:35114)
1:00 pm
Ends at:3:00 pm
| MLS® Number | 1048237 |
| Property Type | Single Family |
| Neigbourhood | Royal Oak |
| Community Features | Pets Allowed With Restrictions, Family Oriented |
| Features | Corner Site |
| Parking Space Total | 2 |
| Plan | Epp122746 |
| Bathroom Total | 3 |
| Bedrooms Total | 3 |
| Constructed Date | 2026 |
| Cooling Type | Air Conditioned |
| Fireplace Present | Yes |
| Fireplace Total | 1 |
| Heating Type | Forced Air, Heat Pump |
| Size Interior | 1,727 Sqft |
| Type | Row / Townhouse |
| Electric Vehicle Charging Station(s) |
| Acreage | No |
| Size Irregular | 5003 |
| Size Total | 5003 Sqft |
| Size Total Text | 5003 Sqft |
| Zoning Type | Residential |
| Level | Type | Length | Width | Dimensions |
|---|---|---|---|---|
| Third Level | Bathroom | 5 ft | 8 ft | 5 ft x 8 ft |
| Third Level | Bedroom | 10 ft | 10 ft | 10 ft x 10 ft |
| Third Level | Bedroom | 11 ft | 11 ft | 11 ft x 11 ft |
| Third Level | Ensuite | 8 ft | 12 ft | 8 ft x 12 ft |
| Third Level | Primary Bedroom | 11 ft | 10 ft | 11 ft x 10 ft |
| Lower Level | Entrance | 6 ft | 12 ft | 6 ft x 12 ft |
| Main Level | Bathroom | 6 ft | 5 ft | 6 ft x 5 ft |
| Main Level | Dining Room | 23 ft | 7 ft | 23 ft x 7 ft |
| Main Level | Living Room | 21 ft | 15 ft | 21 ft x 15 ft |
| Main Level | Pantry | 8 ft | 5 ft | 8 ft x 5 ft |
| Main Level | Kitchen | 15 ft | 11 ft | 15 ft x 11 ft |
https://www.realtor.ca/real-estate/30215193/1-768-lindsay-st-saanich-royal-oak
Contact us for more information

Bowman Rutledge
(833) 817-6506
www.exprealty.ca/

The trademarks REALTOR®, REALTORS®, and the REALTOR® logo are controlled by The Canadian Real Estate Association (CREA) and identify real estate professionals who are members of CREA. The trademarks MLS®, Multiple Listing Service® and the associated logos are owned by The Canadian Real Estate Association (CREA) and identify the quality of services provided by real estate professionals who are members of CREA. The trademark DDF® is owned by The Canadian Real Estate Association (CREA) and identifies CREA's Data Distribution Facility (DDF®)