
Parksville, British Columbia
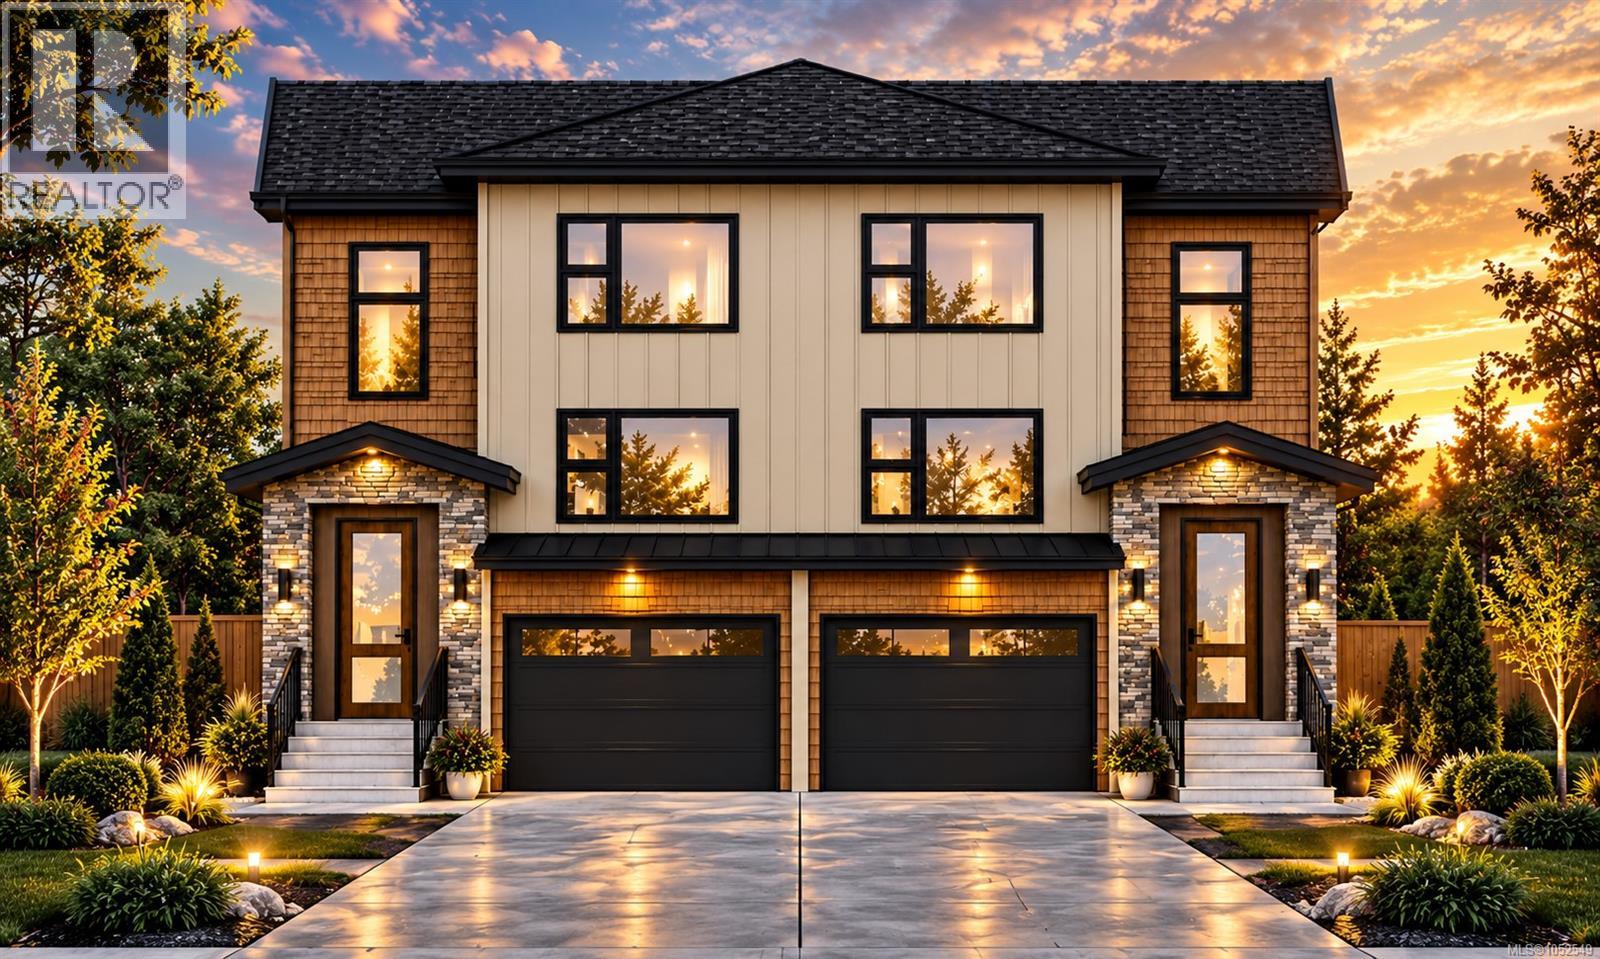
LUXURY NEW CONSTRUCTION – UNIT 1, 414 CRAIG STREET!** Discover exceptional craftsmanship in this stunning 3-level half-duplex offering 4 bedrooms plus a den, 4 bathrooms and 1,821 sq.ft. of thoughtfully designed living space. Featuring a chef-inspired kitchen with gas range, elegant hardwood flooring, gas fireplace, on-demand gas hot water and individual room heat pump comfort. Enjoy a massive private rear deck, perfect for entertaining and relaxing. BONUS: Lower level offers potential for a legal suite with separate electrical meter and kitchen rough-in already in place—ideal for extended family or rental income. Proudly built by local builder **Luxewood Homes Inc.**, backed by a 2-5-10 New Home Warranty. Estimated completion December 2026. Experience luxury living in the heart of Parksville! (id:35114)
Saanich, British Columbia
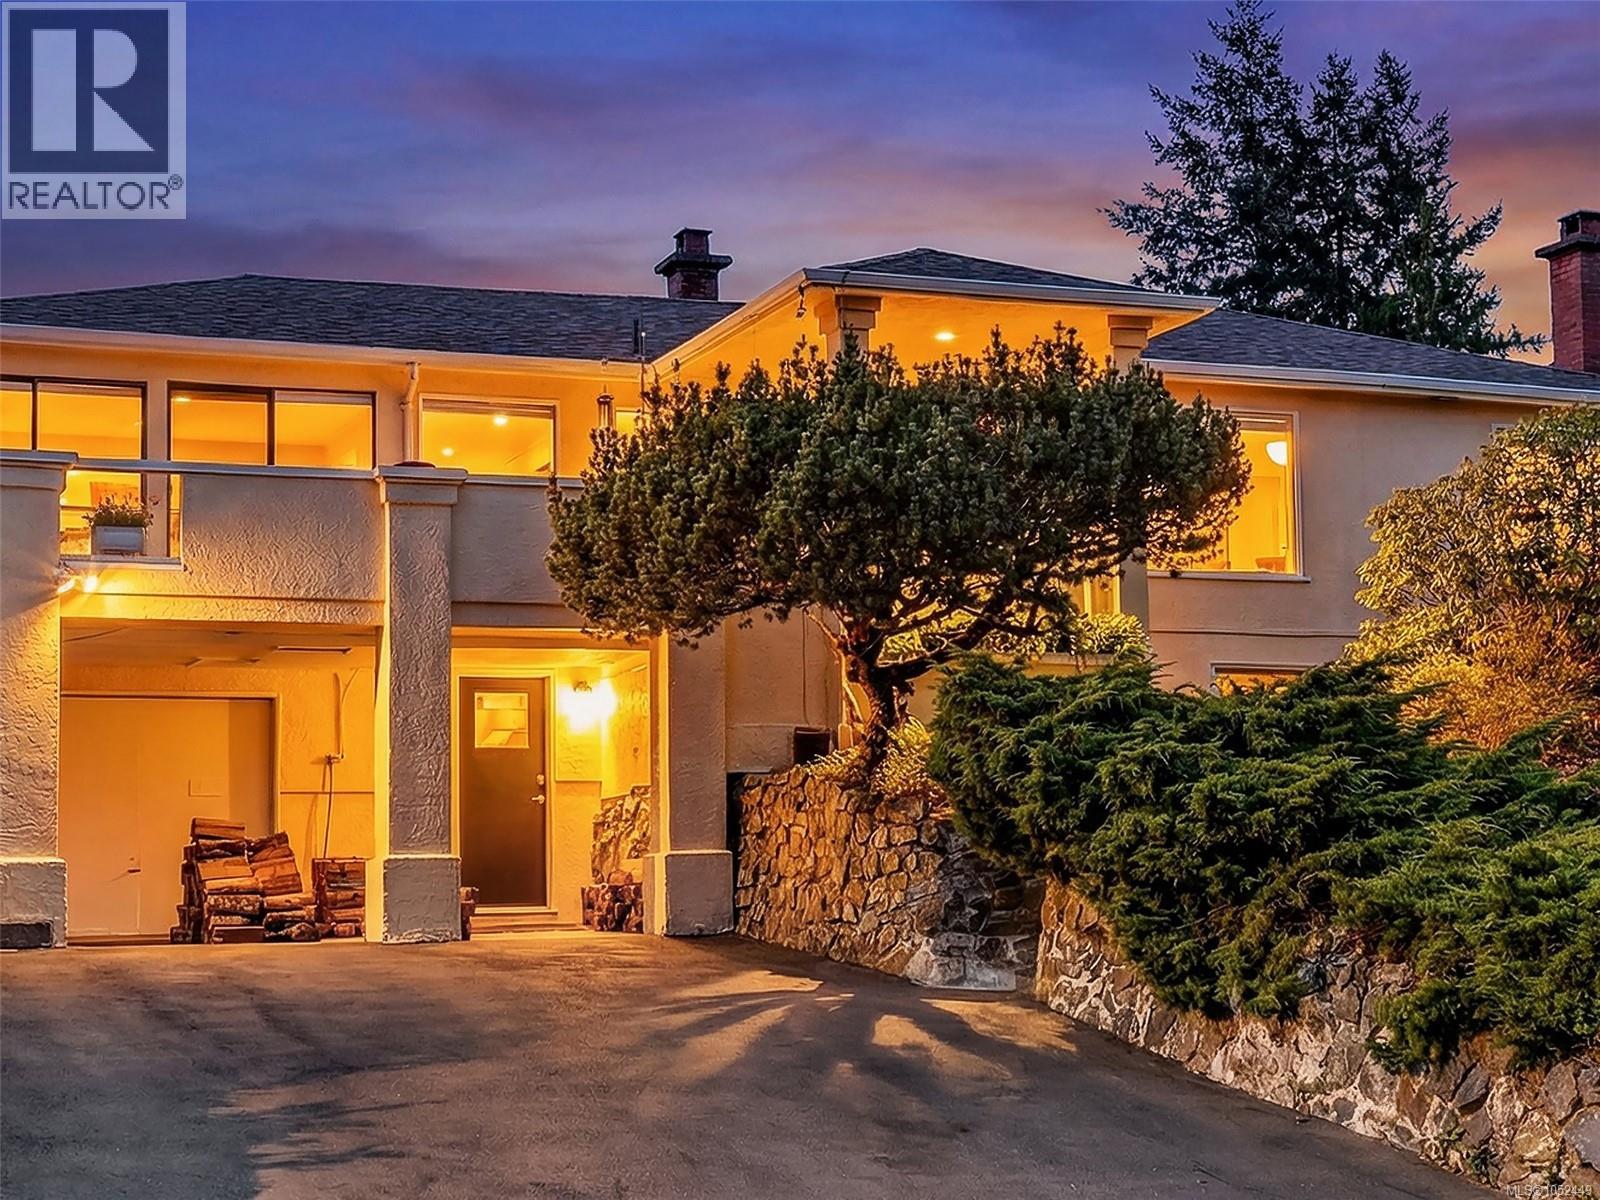
Rare Cordova Bay opportunity! Stunning ocean views of San Juan Islands, Mt. Baker and Grouse Mtn from all principal rooms and decks! Sun all day with an E/W exposure. Major renos completed in 1990's along with current updates that maintain the home's 1950's charm. Offering 4 bedrooms, 3 bathrooms, with over 2800 sq ft of living space. Quality updates throughout including gorgeous Brazilian wood flooring, bright updated eat in kitchen, and updated bathrooms. Entertainment sized living room with fireplace and spacious dining area, all with fabulous ocean views. Level and private garden oasis in back, complete with greenhouse and garden beds. Large primary bedroom with separate sitting area and large walk in closet. Gorgeous ensuite with soaker tub and separate shower. Cosy family room with wood burning stove right off the kitchen. Very bright home and well appointed for entertaining, plus potential suite on lower level. Lovingly maintained inside and out. This home is truly a must see! (id:35114)
Esquimalt, British Columbia
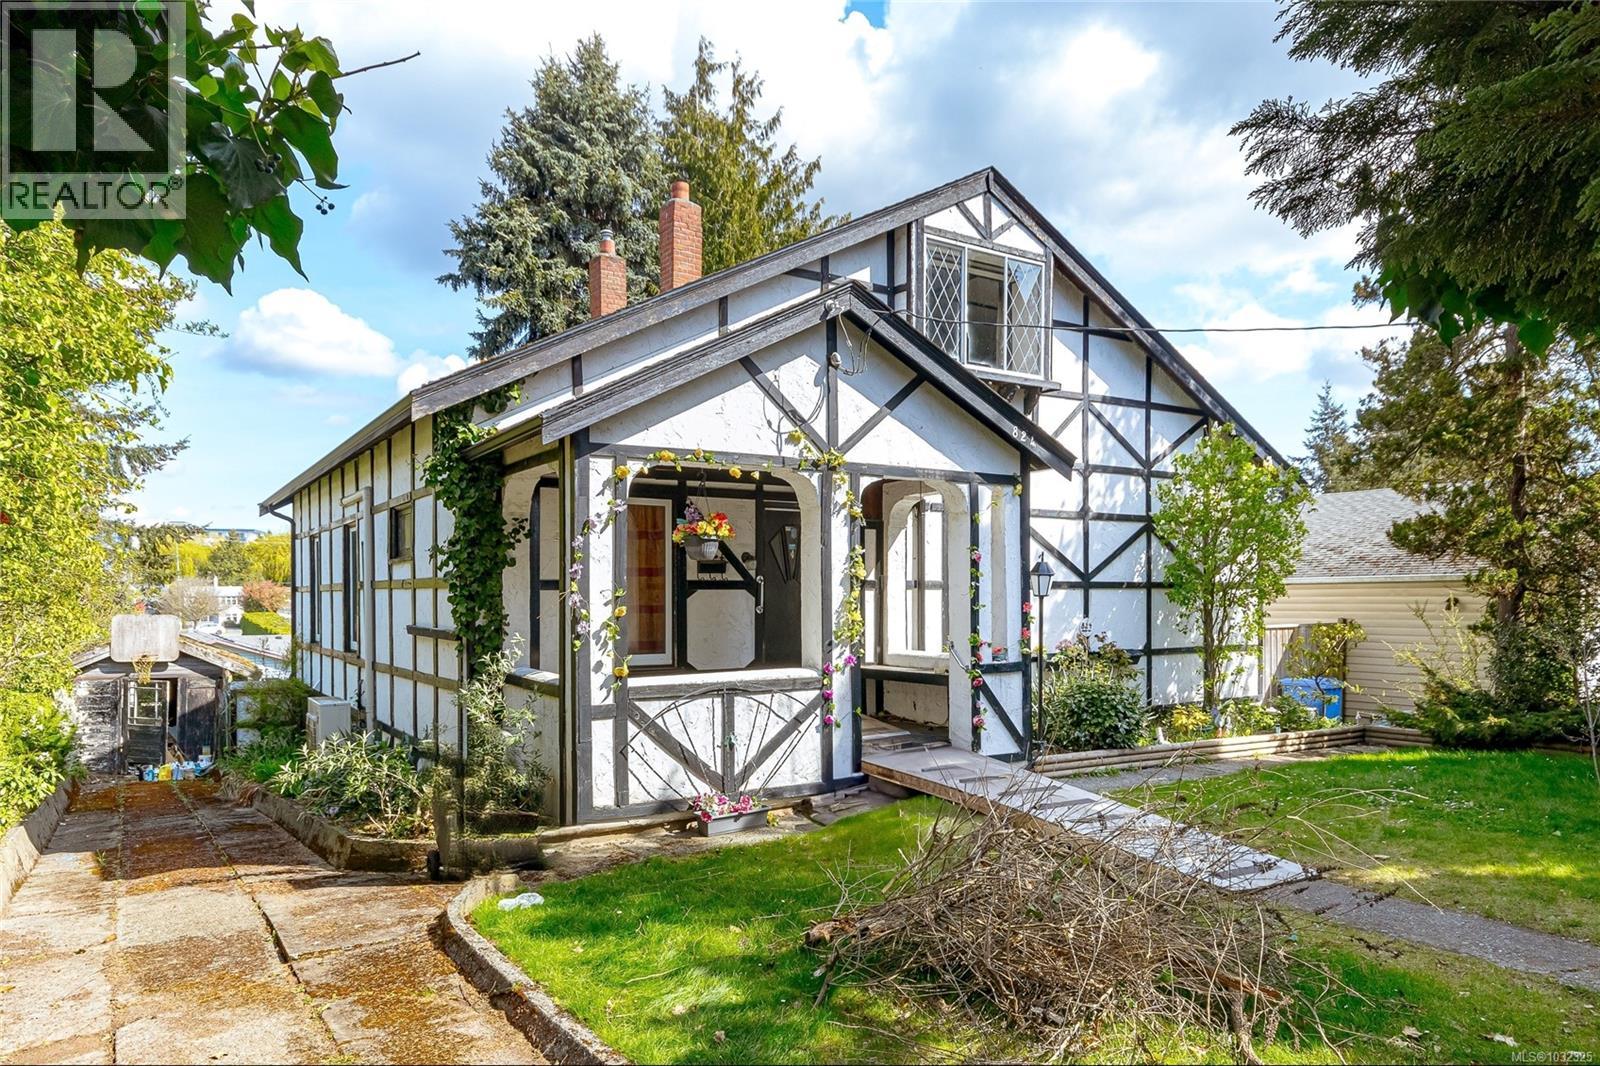
824 Ellery is a Circa 1920 home sitting on a 55 X 126 ft lot in central Esquimalt. It is very much in original condition and is being sold ''as is, where is'' by the P.O.A. Solid house and great bones best describe this old beauty, with a combined floor area on 2 levels of over 2000 sf, the opportunities are endless, also offering a full 6'3'' unfinished basement. This property would also be an ideal opportunity for a duplex or multifamily new-build under the recent Bill 44 legislation. Close to schools, parks, shopping and major transit routes, this central location is close to everything Esquimalt and Greater Victoria have to offer. Easy to show! (id:35114)
Saanich, British Columbia
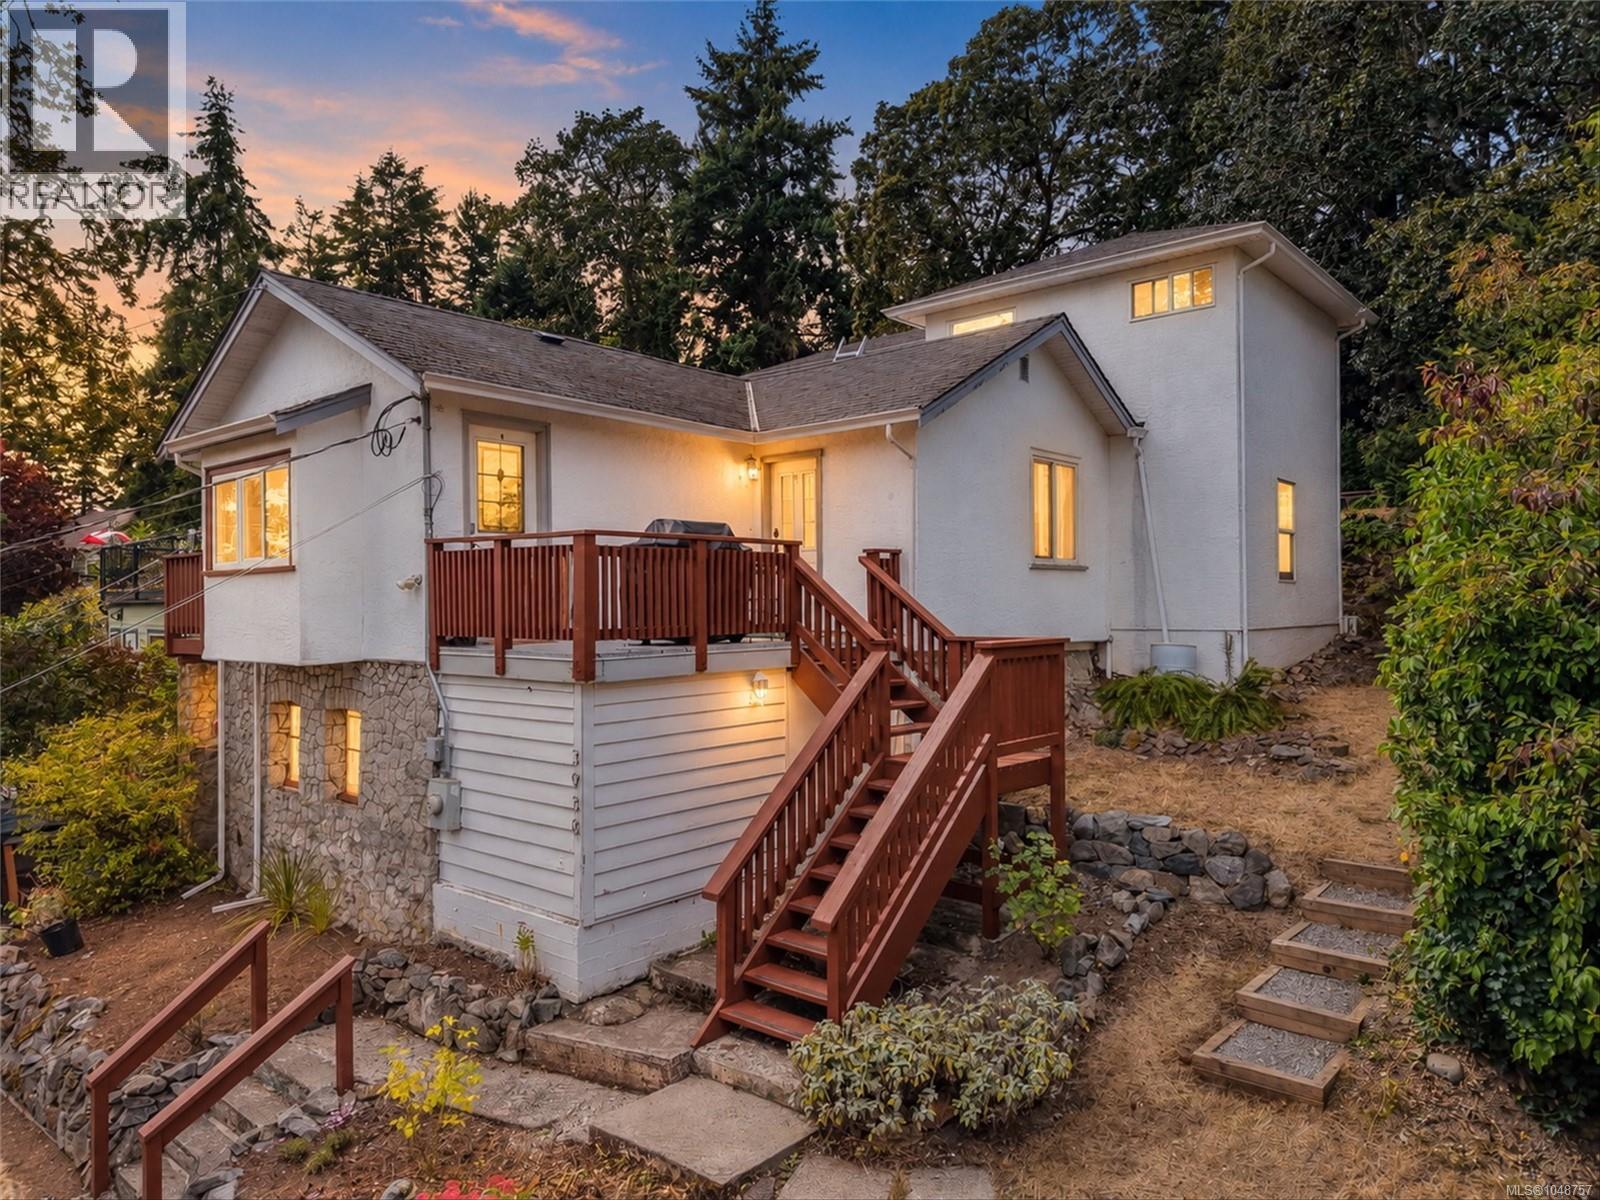
Welcome to peaceful Strawberry Vale! Set on a generous 0.25 acre treed lot with valley views, this home offers plenty of space, privacy, and flexibility. The oversized primary bedroom has its own floor, complete with an ensuite bathroom, sitting area, and private deck, creating a comfortable space to retreat. The separate suite is ideal for rental income, extended family, or guests. Outside, the large backyard is perfect for entertaining, gardening, or simply enjoying the quiet surroundings and valley views. A detached studio loft adds even more flexibility, whether you need a guest room, home office, or extra flex space. Bonus partial basement provides great additional storage and workshop area. Tucked away on a quiet section of Wilkinson Road, yet centrally located and close to everyday amenities, this home offers a great mix of privacy, space, and convenience. (id:35114)
Saanich, British Columbia
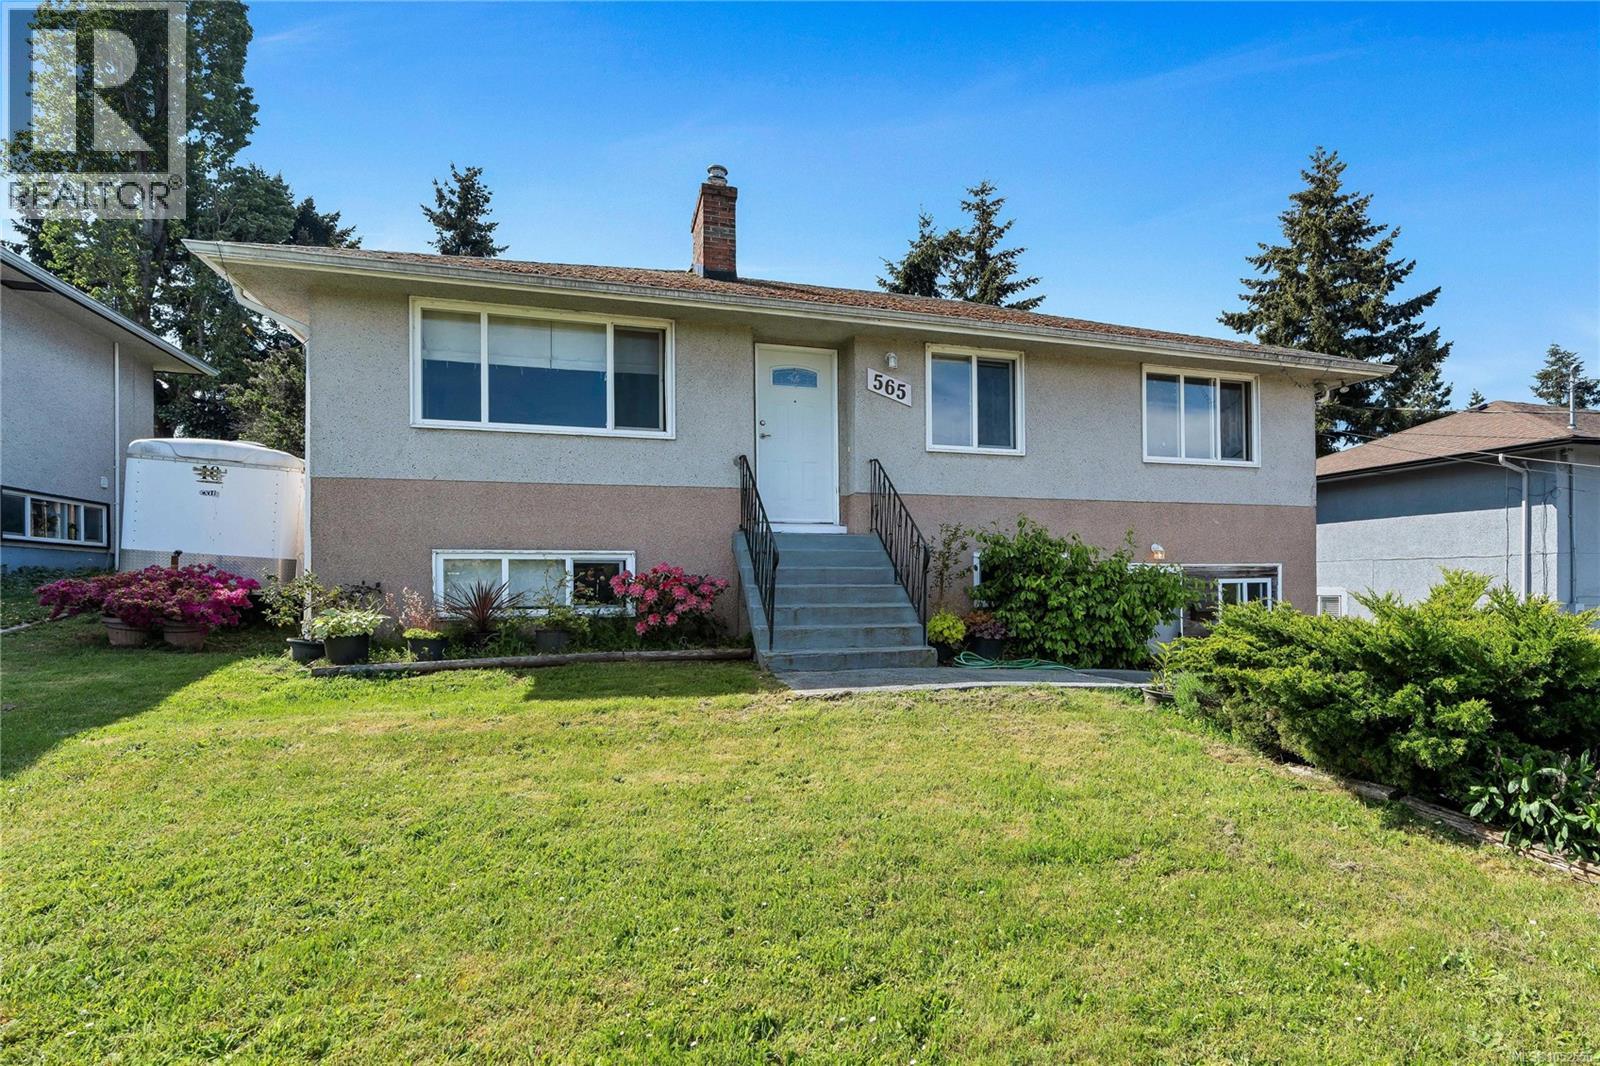
Fantastic opportunity for first-time buyers, investors, or those seeking a mortgage helper! Full of timeless character and charm, this solid 1950s home features classic coved ceilings, original hardwood floors, and a cozy living space that creates a warm and inviting atmosphere. The main level offers 3 spacious bedrooms, an updated bathroom, newer windows, and a newer roof (2013), blending vintage charm with important modern updates. Downstairs, the beautifully updated 1-bedroom in-law suite features a new kitchen and bathroom, providing excellent income potential or flexible space for extended family. Step outside onto the generous entertainment-sized deck overlooking the fully fenced, south-facing backyard—perfect for kids, pets, gardening, or summer gatherings. Additional updates include a gas furnace. Ideally located in a fantastic central neighborhood close to all amenities, parks, transit, and excellent public & private schools. A wonderful opportunity to own a move-in ready home with character, functionality, and revenue potential. Don’t miss this one! ALL MEASUREMENRS APPROX. VERIFY BY THE PURCHASER(S) IF DEEM IMPORTANT! (id:35114)
Central Saanich, British Columbia
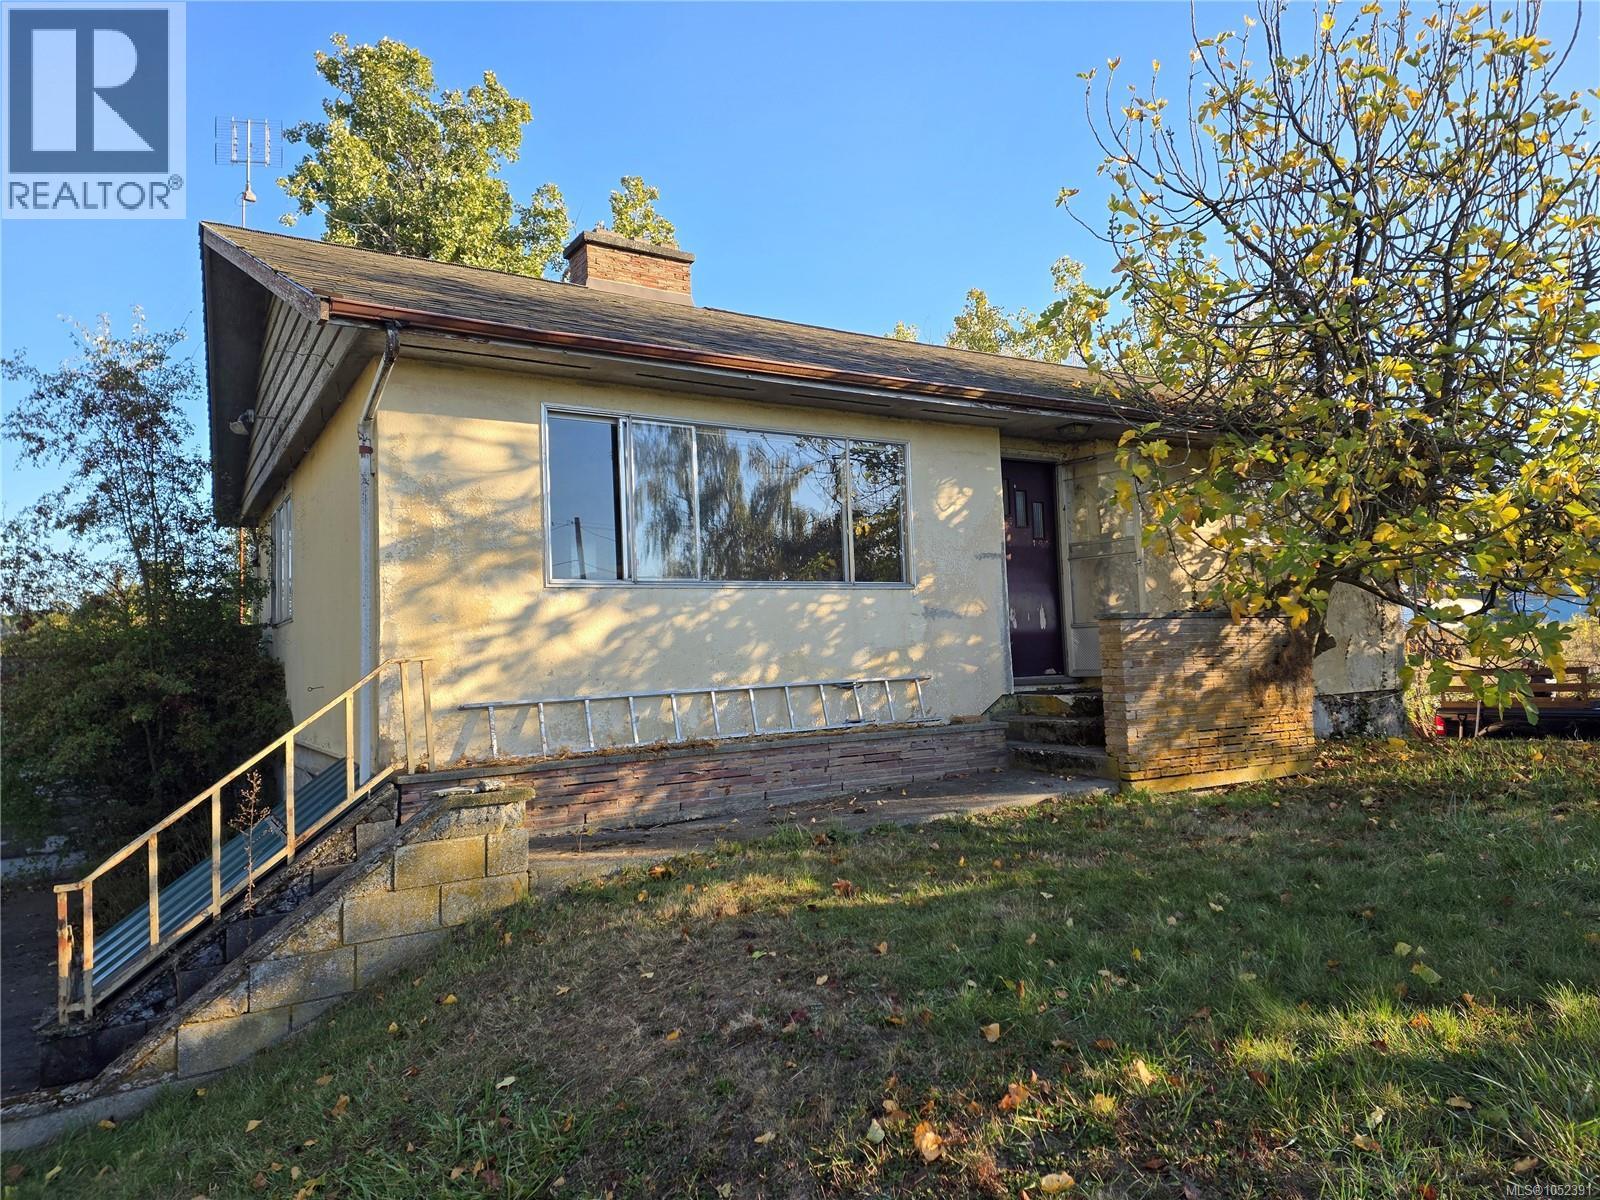
**2.58 LEVEL ACRES IN THE HEART OF CENTRAL SAANICH!** An exceptional opportunity in the beautiful Martindale Valley! This sunny, level and usable property offers 2.58 acres of A1 Agricultural zoned land within the ALR, ideal for farming, hobby agriculture, or creating your dream rural estate. The 1950s home is a **TOTAL FIXER-UPPER**, requiring extensive renovation throughout. Solidly built in the style of its era, the home may be a worthwhile restoration project for the right buyer. It offers approximately 900 sq. ft. finished on the main level plus a 773 sq. ft. finished walk-out lower level. Outbuildings include a detached 19' x 22' double garage and a 20' x 40' barn - both need work. A1 zoning offers potential for a new principal residence while possibly retaining the existing home as a secondary dwelling, subject to approvals. A rare opportunity to secure a substantial acreage just minutes from Sidney, Victoria, the airport and ferries. Renovate, rebuild or reimagine! Call Now! (id:35114)
Victoria, British Columbia
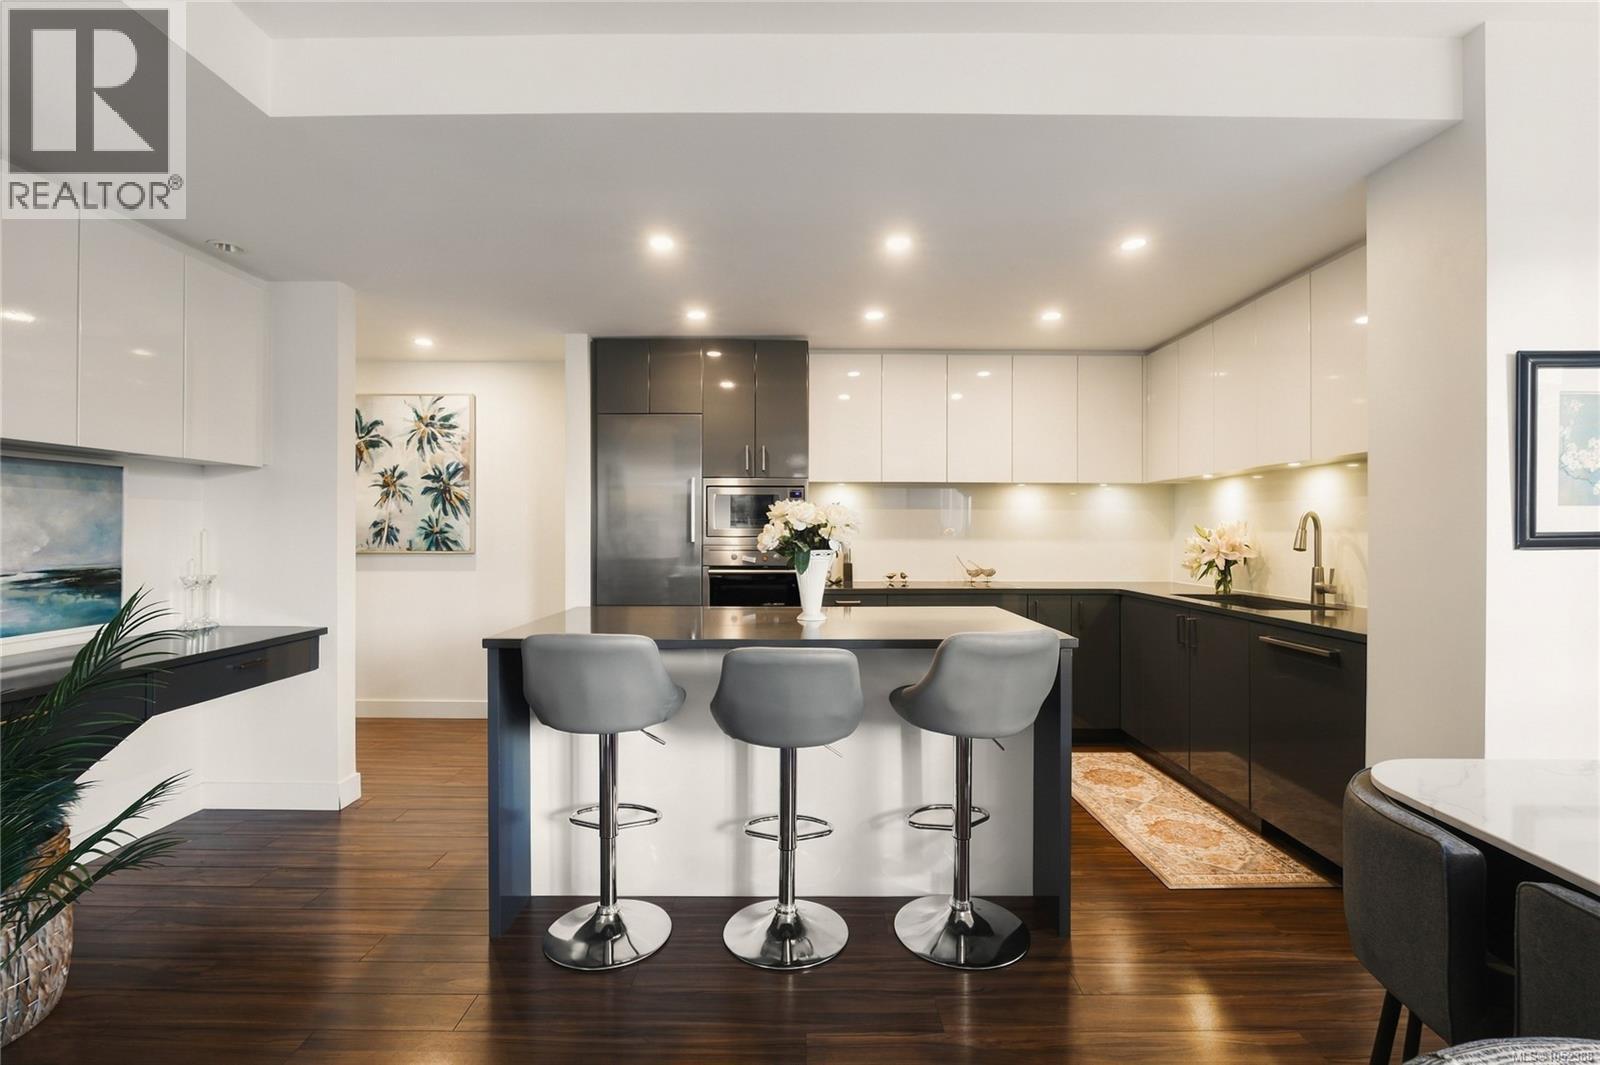
Discover an exceptional blend of space, style & outdoor living in this beautifully appointed 1 bed, 2 bath corner residence in The Esher, Downtown Victoria. Offering 802 sq ft of thoughtfully designed living space, this bright home features floor-to-ceiling windows, contemporary finishes, an open-concept layout & convenient powder room for guests. The true highlight is the expansive 350 sq ft wraparound patio, a rare urban retreat surrounded by mature greenery with endless potential to create your dream outdoor oasis. Envision lush gardens, inviting lounge areas & the perfect setting for entertaining or relaxing. Built by Chard Development in 2017, this well-maintained building offers a rooftop terrace with BBQs, seating areas & panoramic city, ocean & mountain views. Additional amenities include secure underground parking, EV charging, bike storage & an onsite caretaker. Ideally situated on a quieter downtown street, steps from restaurants, shops, theatres & the Inner Harbour. (id:35114)
North Saanich, British Columbia
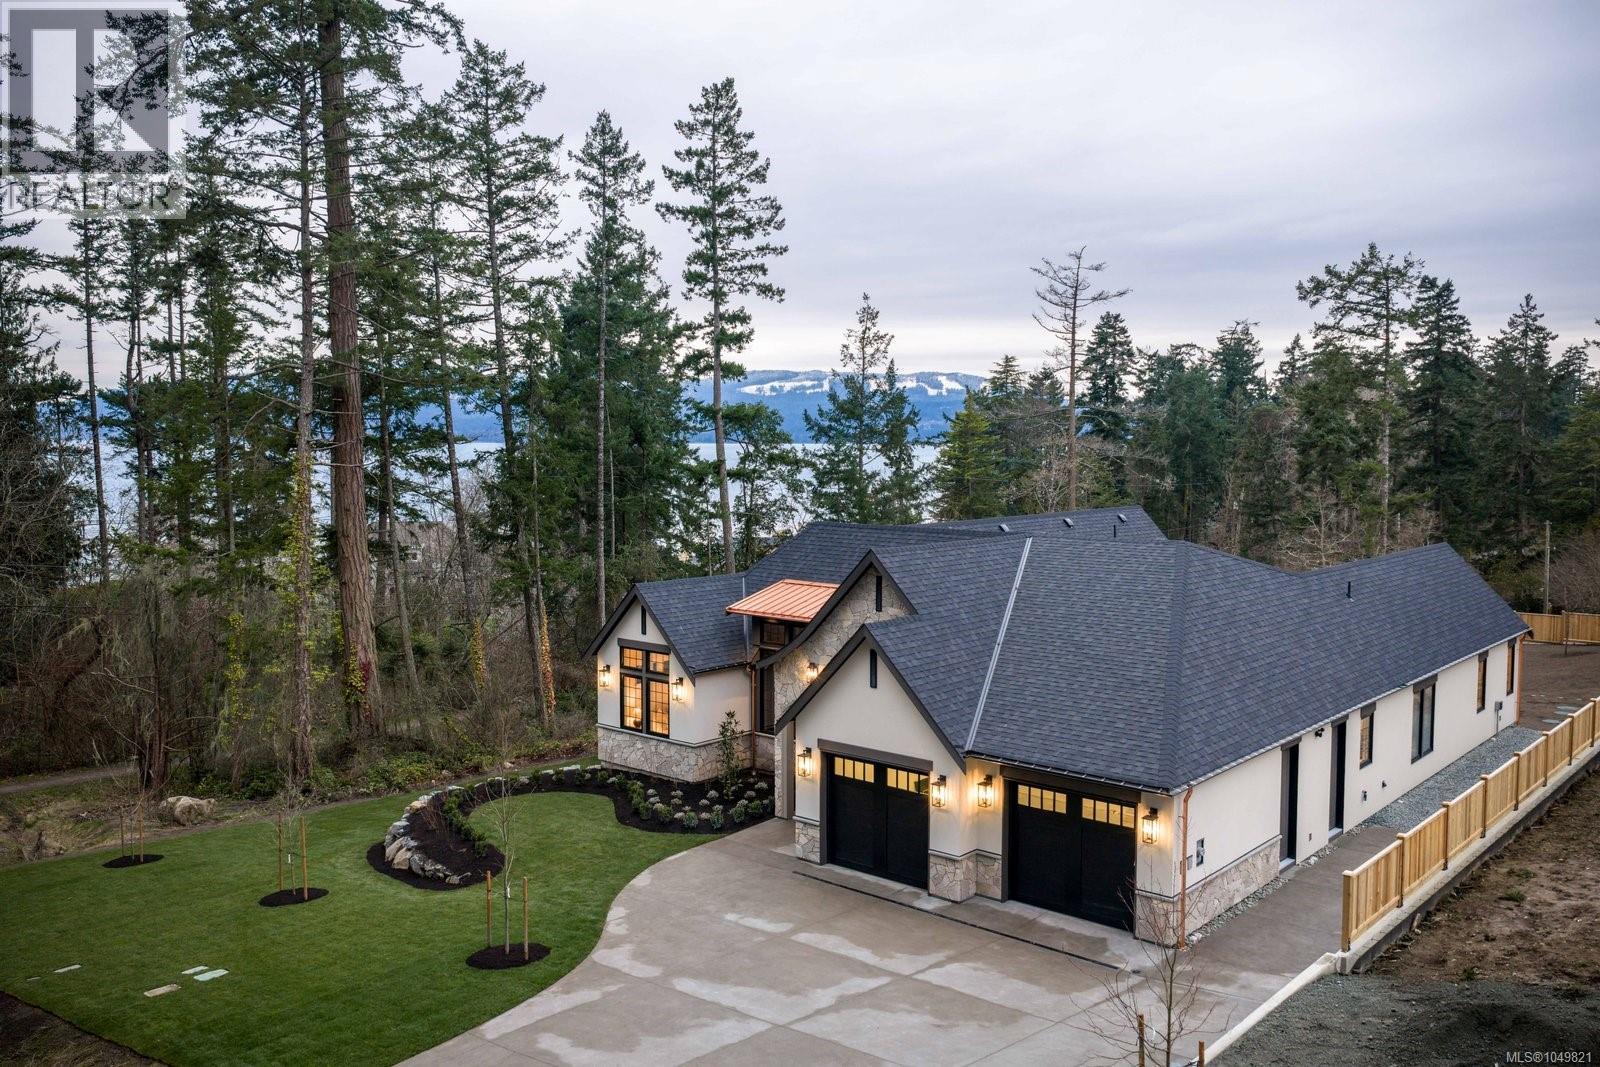
2026 CARE AWARD winning home!!! Set on a beautifully landscaped ½ acre corner lot with sweeping ocean views, this exceptional 2,850 sq. ft. home offers refined single-level living with uncompromising attention to detail. The heart of the home is the stunning 20’ x 24’ great room, where soaring 17-foot ceilings create a dramatic yet welcoming space. Engineered hardwood floors flow throughout, and thoughtful bedroom separation ensures privacy and comfort. Designed for both everyday living and elevated entertaining, the chef’s kitchen features fully integrated appliances, a Sub-Zero fridge and freezer, and a showstopping La Cornue 5-burner gas range with dual electric ovens. Two dishwashers add convenience, while marble countertops provide timeless elegance. The spa-inspired en suite is a true retreat, complete with heated tile floors, marble countertops, and an elegant clawfoot soaker tub. Quartz countertops continue throughout the remainder of the home, reflecting the cohesive, high-end finishings carried into every space. Additional features include custom Thomas Phillips cabinetry, copper downspouts, a heat pump for efficient year-round comfort, a 615 sq. ft. garage, and fully irrigated landscaping. A rare offering that seamlessly blends coastal beauty, timeless elegance, and effortless one-level living. (id:35114)
Langford, British Columbia
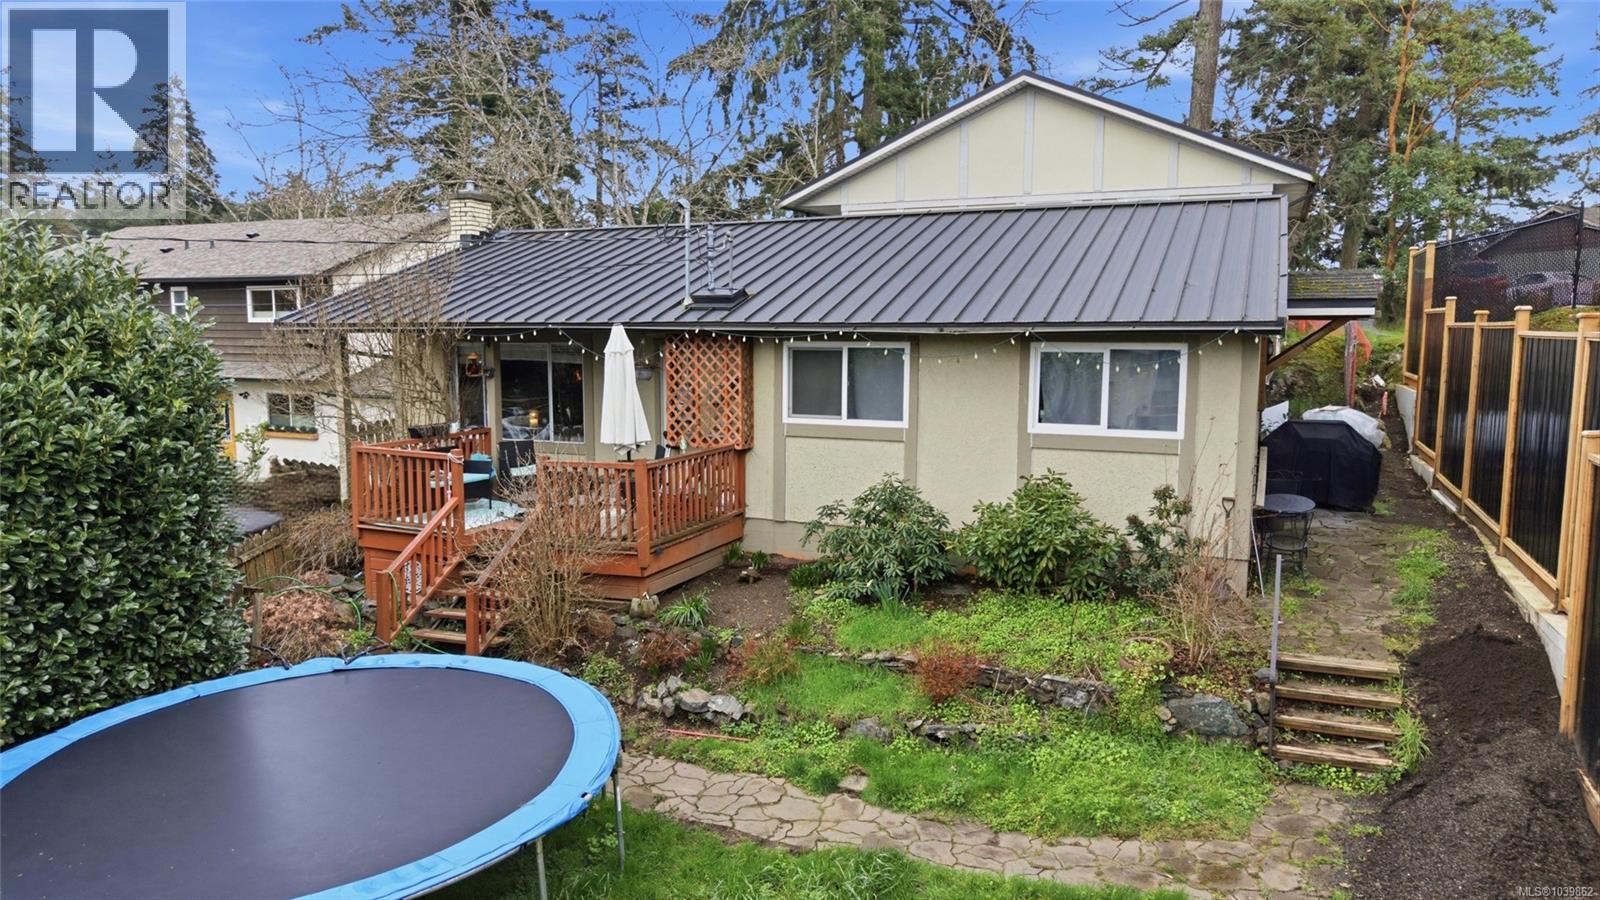
NEW PRCE! Looking for an affordable way to break into the market or searching for an investment with excellent upside? This property offers the chance to build equity through cosmetic updates and landscaping while offering options from the self-contained 2-bedroom side suite. Major updates are already complete, including an updated septic field & D-box (2015), durable metal roof (2012), main kitchen renovation (2020) with new stove, stacking washer & dryer, sliding doors to the patio, a new hot water tank (2023), dishwasher and microwave. The suite was extensively renovated in 2012 with new windows, flooring and kitchen, plus washer & dryer (2019) hot water tank (2021). Set on a large lot on a quiet no-through street close to amenities, with new side fence and a partial chicken coop ready for your finishing touches. Currently tenanted, providing immediate rental income, this is a rare opportunity to secure a property with solid fundamentals, possible mortgage helper & potential to add value over time (id:35114)
Langford, British Columbia
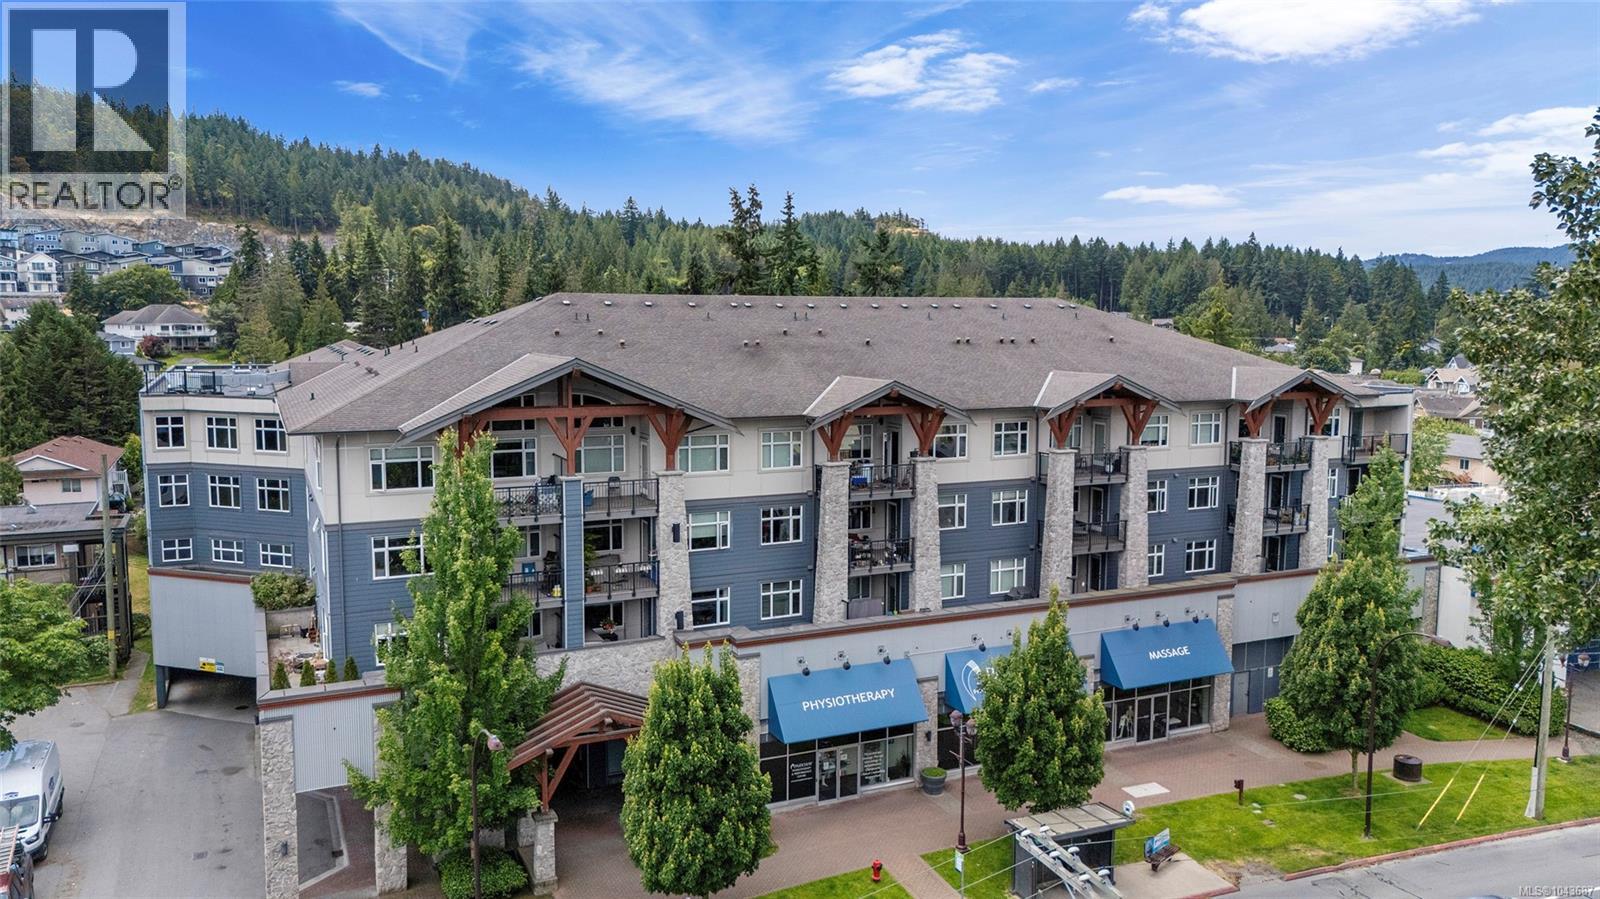
Open house Saturday Sept 12 1-3 A RARE FIND! TOP FLOOR | SOUTH-FACING | END UNIT | 1,068 SQ FT centrally located. Tucked away on the back quiet side of the building, this beautifully designed 2 bed + den (or dining room) offers 1,068 sq ft of bright, comfortable living with soaring ceilings, oversized windows and an abundance of natural light. Wake up to peaceful landscaped views, enjoy afternoon sunshine on your private deck, and experience the privacy that only a top-floor corner home can offer. The modern kitchen with stainless appliances and a 4-seat eating bar flows effortlessly into the dining and living areas, creating the perfect space for everyday living or entertaining. Thoughtful bedroom separation provides added privacy, while the versatile den easily adapts as a home office or formal dining room. A generous laundry/utility room offers exceptional pantry and storage space. Complete with secure underground parking, private storage and ample visitor parking, close to shopping ,restaurants and amenities this is an outstanding opportunity! (id:35114)
Saanich, British Columbia
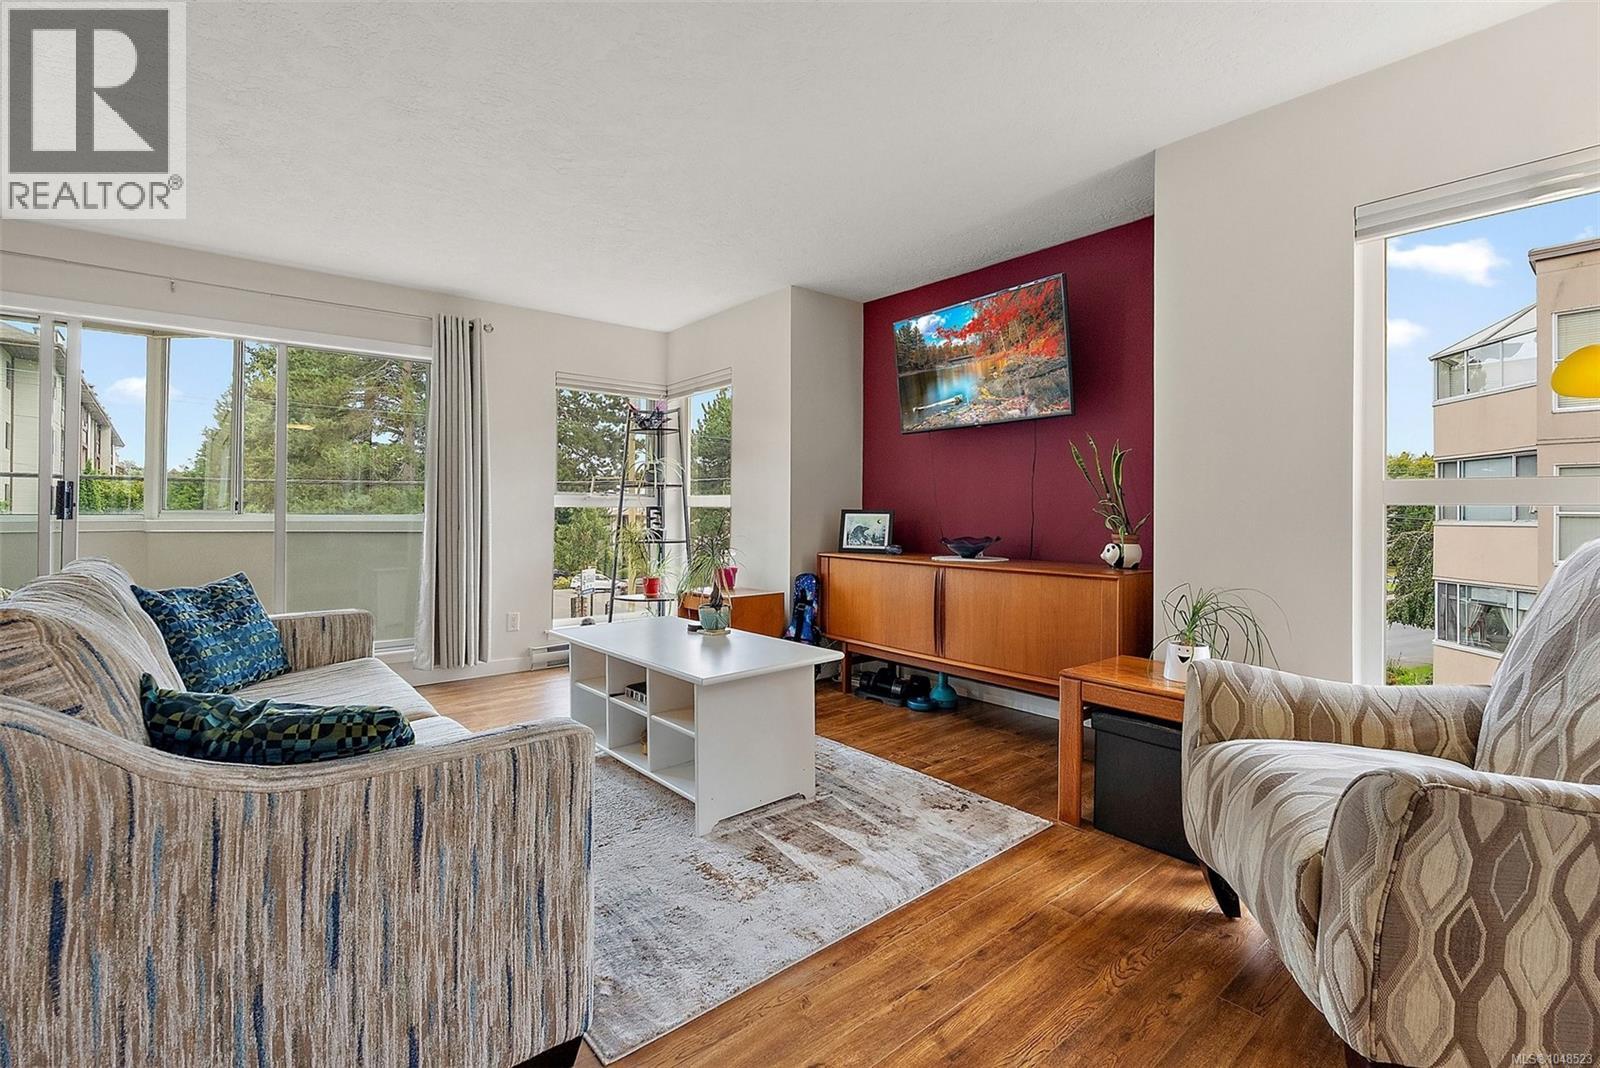
RARELY AVAILABLE · HUGE CORNER UNIT · GORGE WATERWAY This is the one you've been waiting for. Bright, spacious, and meticulously maintained, this exceptional 1,234 sq ft corner unit is a rare find & it lives like a home! Bathed in natural light from its coveted south-facing exposure, every room feels warm & inviting complete with an enclosed balcony to soak up some sun! The generous layout offers lots of living space, a kitchen designed for entertaining, room for a full-size dining table perfect for hosting family and friends. A thoughtfully expanded ensuite features an extra-wide soaker tub, & 2nd bedroom is complete with a beautiful murphy bed. Step outside and you're moments from the Gorge Waterway, with the kind of everyday beauty most people only visit on weekends, with shopping, transit & amenities close by. Secure indoor parking, lots of visitor parking , bike storage, pet friendly. A condo this size, in this location, in this condition is a rare find. Ask for the list of renos! Bonus AC unit, Murphy bed and kitchen island included! (id:35114)
Langford, British Columbia
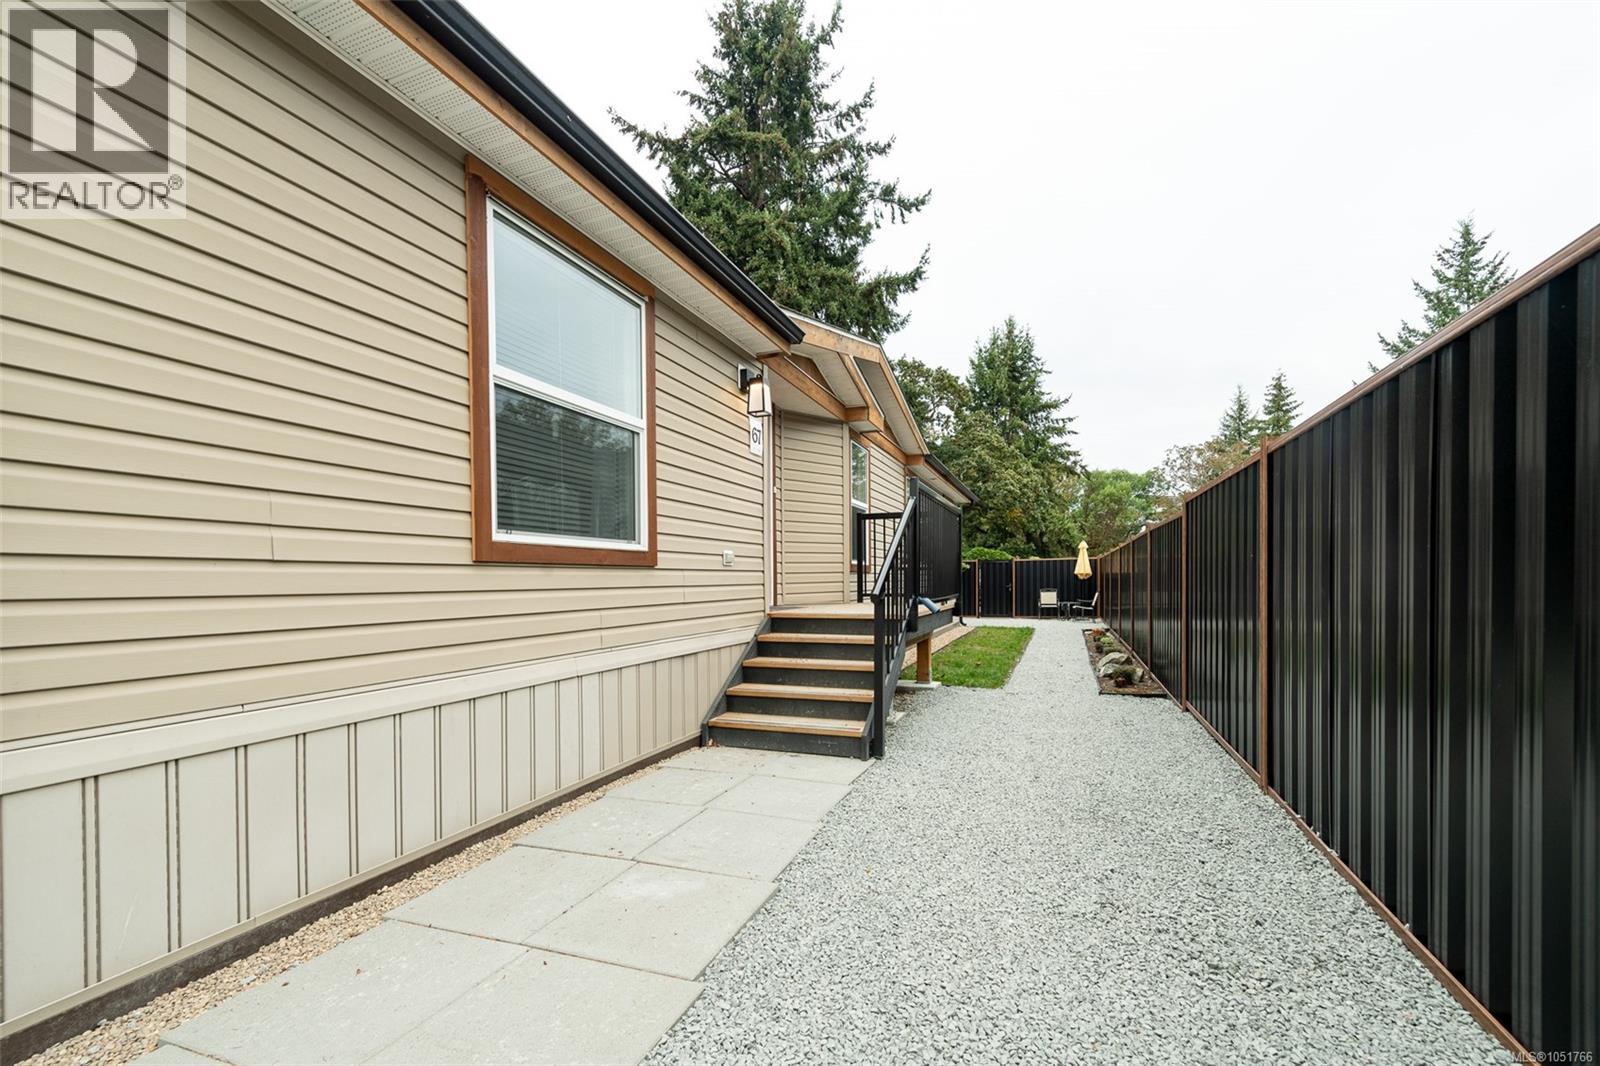
This a newly relocated Manufactured home on a concrete slab specially constructed making the crawl space neat and tidy. It is Beautiful well maintained 2012 Built Manufactured Home in lovely 55+ park. 3 Bedrooms and 2 full bathrooms with 1404 Square Feet make this home very spacious. Large yard that feels very private backing onto green space. Huge kitchen with oversized Island and built in Wall oven and microwave. Very modern open layout great for entertaining. Very nice separate Laundry room(washer and dryer NOT included) with plenty of storage. and cupboards. Large work shop in the backyard, great for the handyman in the household for your tools. Such a Beautiful home at a price you can't beat. DO NOT WAIT. WILL NOT LAST AT THIS PRICE. (id:35114)