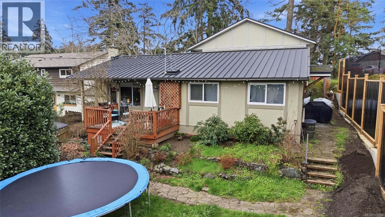
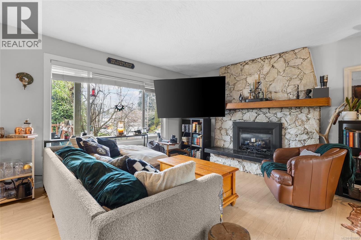
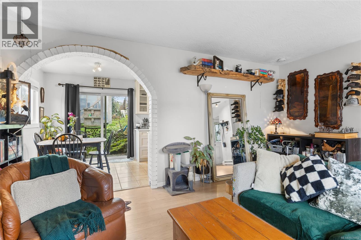
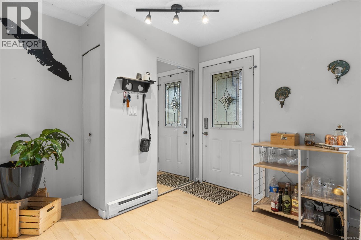
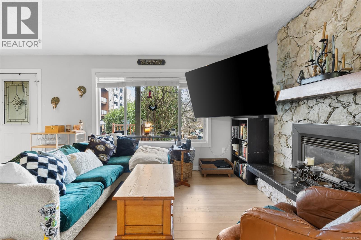
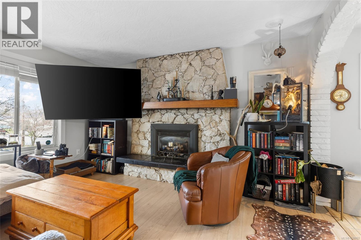
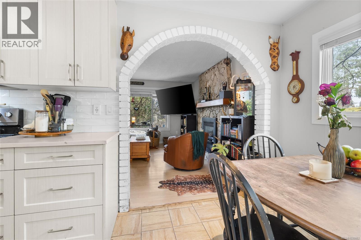
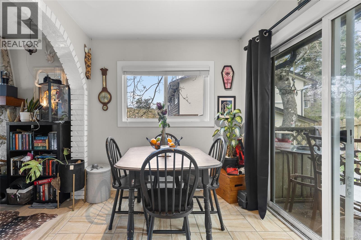
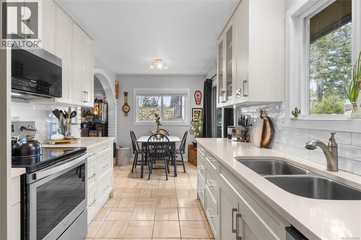
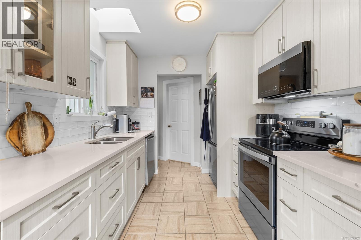
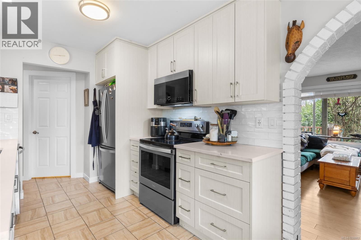
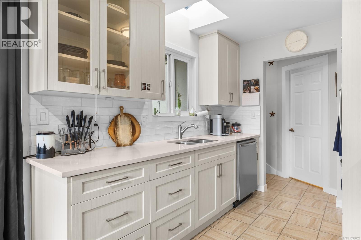
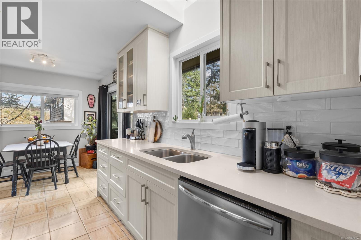
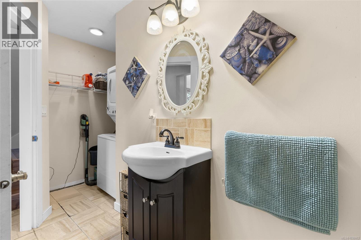
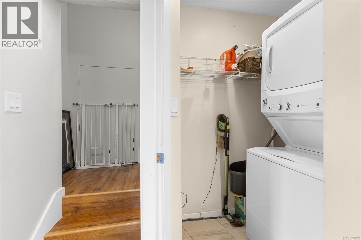
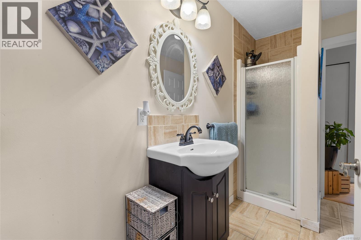
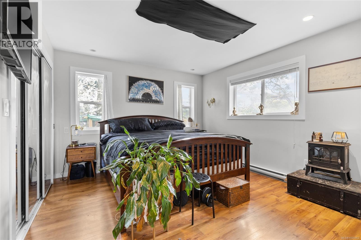
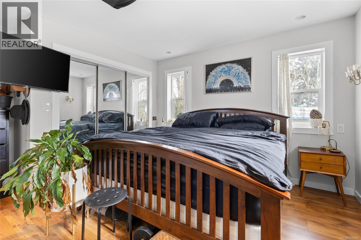
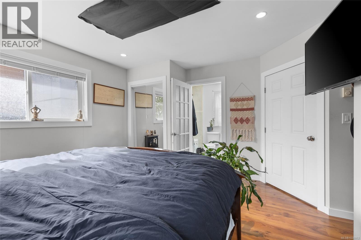
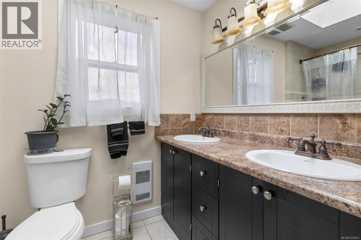
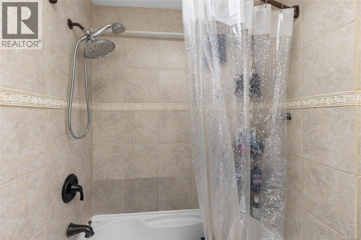
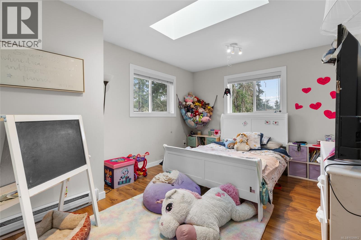
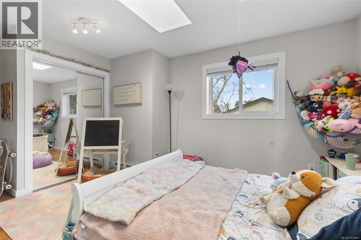
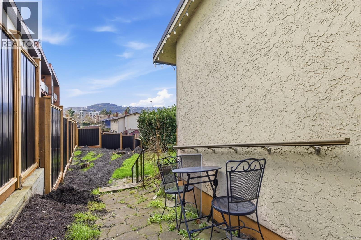
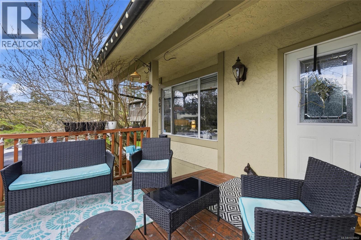
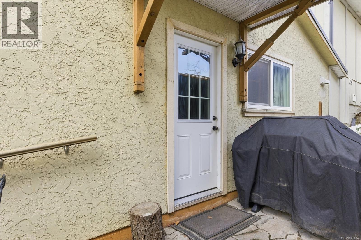
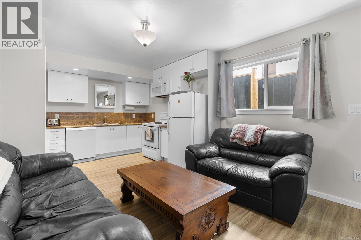
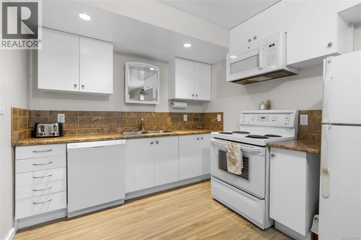
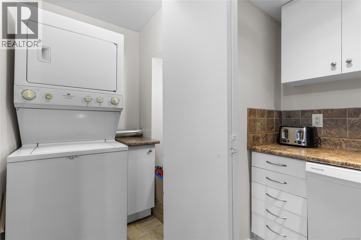
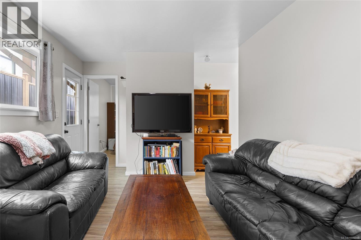
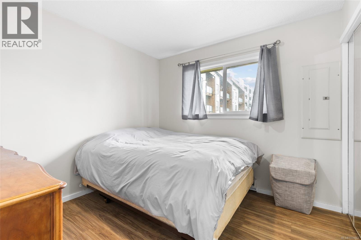
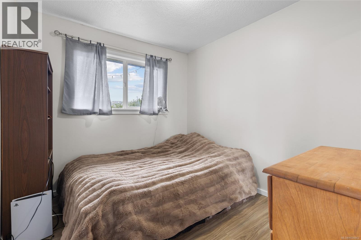
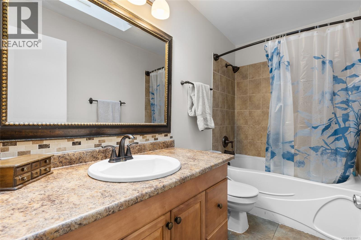
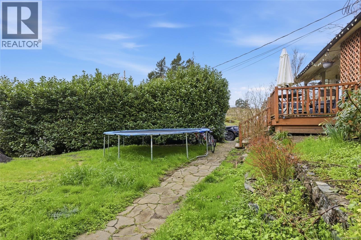
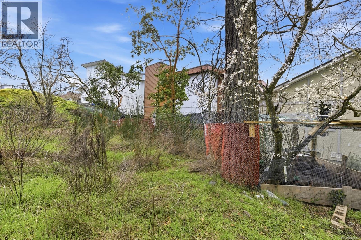
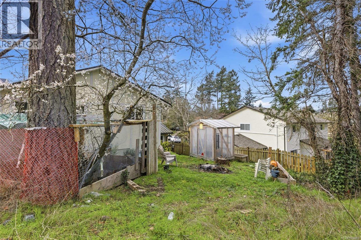
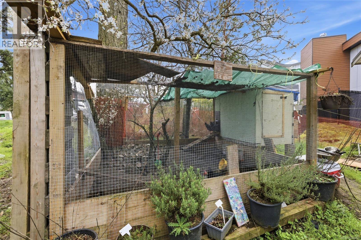
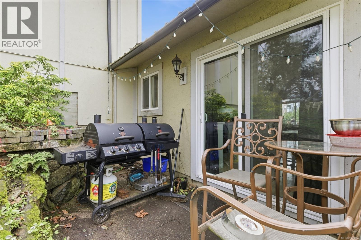
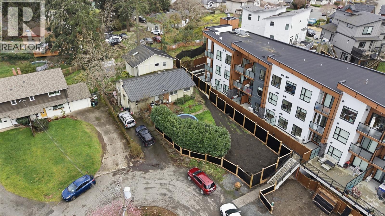
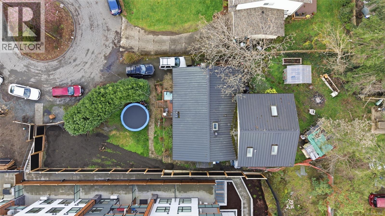
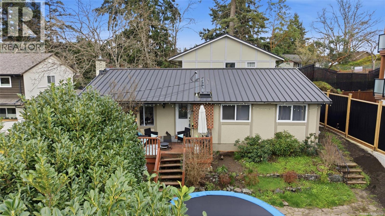
NEW PRCE! Looking for an affordable way to break into the market or searching for an investment with excellent upside? This property offers the chance to build equity through cosmetic updates and landscaping while offering options from the self-contained 2-bedroom side suite. Major updates are already complete, including an updated septic field & D-box (2015), durable metal roof (2012), main kitchen renovation (2020) with new stove, stacking washer & dryer, sliding doors to the patio, a new hot water tank (2023), dishwasher and microwave. The suite was extensively renovated in 2012 with new windows, flooring and kitchen, plus washer & dryer (2019) hot water tank (2021). Set on a large lot on a quiet no-through street close to amenities, with new side fence and a partial chicken coop ready for your finishing touches. Currently tenanted, providing immediate rental income, this is a rare opportunity to secure a property with solid fundamentals, possible mortgage helper & potential to add value over time (id:35114)
| MLS® Number | 1039862 |
| Property Type | Single Family |
| Neigbourhood | Mill Hill |
| Features | Cul-de-sac, Irregular Lot Size, Sloping, Other |
| Parking Space Total | 2 |
| Plan | Vip31016 |
| Bathroom Total | 3 |
| Bedrooms Total | 4 |
| Appliances | Dishwasher, Dryer, Microwave, Range - Electric, Refrigerator, Washer |
| Constructed Date | 1978 |
| Cooling Type | None |
| Fireplace Present | Yes |
| Fireplace Total | 1 |
| Heating Fuel | Propane |
| Heating Type | Baseboard Heaters |
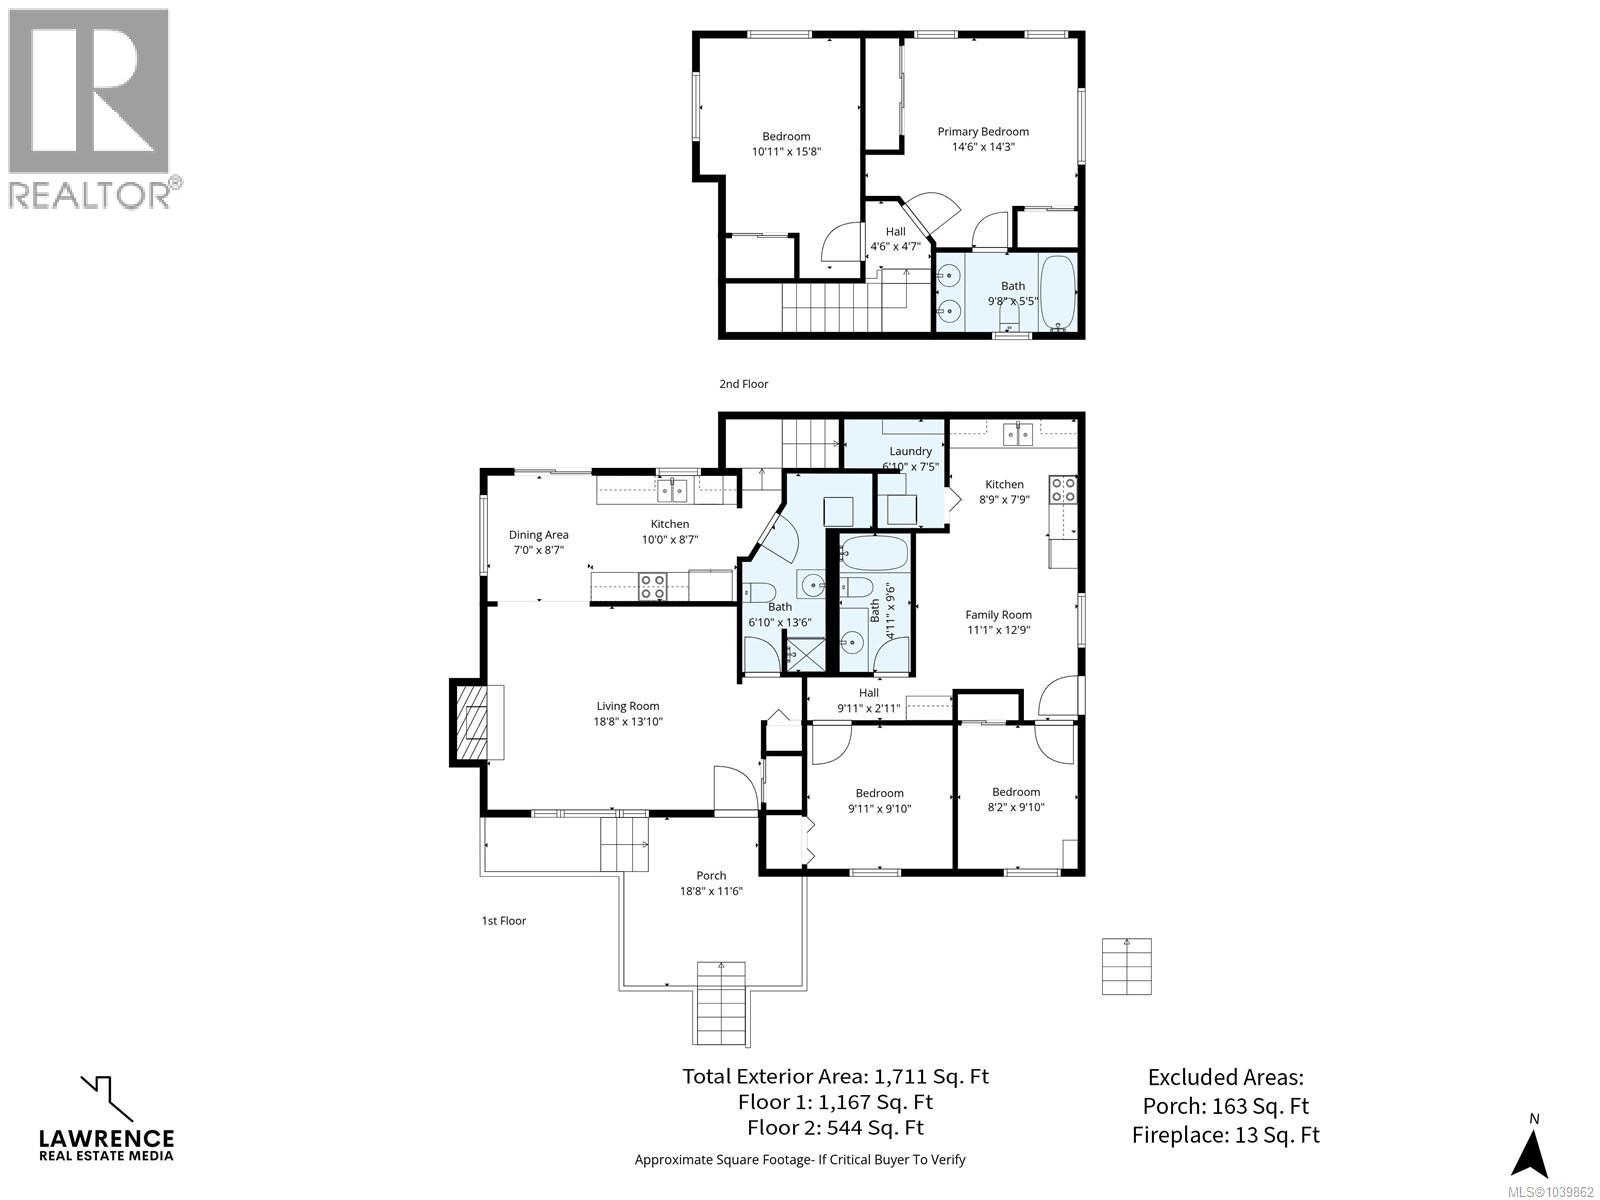
| Size Interior | 1,711 Sqft |
| Type | House |
| Street |
| Access Type | Highway Access |
| Acreage | No |
| Size Irregular | 11761 |
| Size Total | 11761 Sqft |
| Size Total Text | 11761 Sqft |
| Zoning Type | Residential |
| Level | Type | Length | Width | Dimensions |
|---|---|---|---|---|
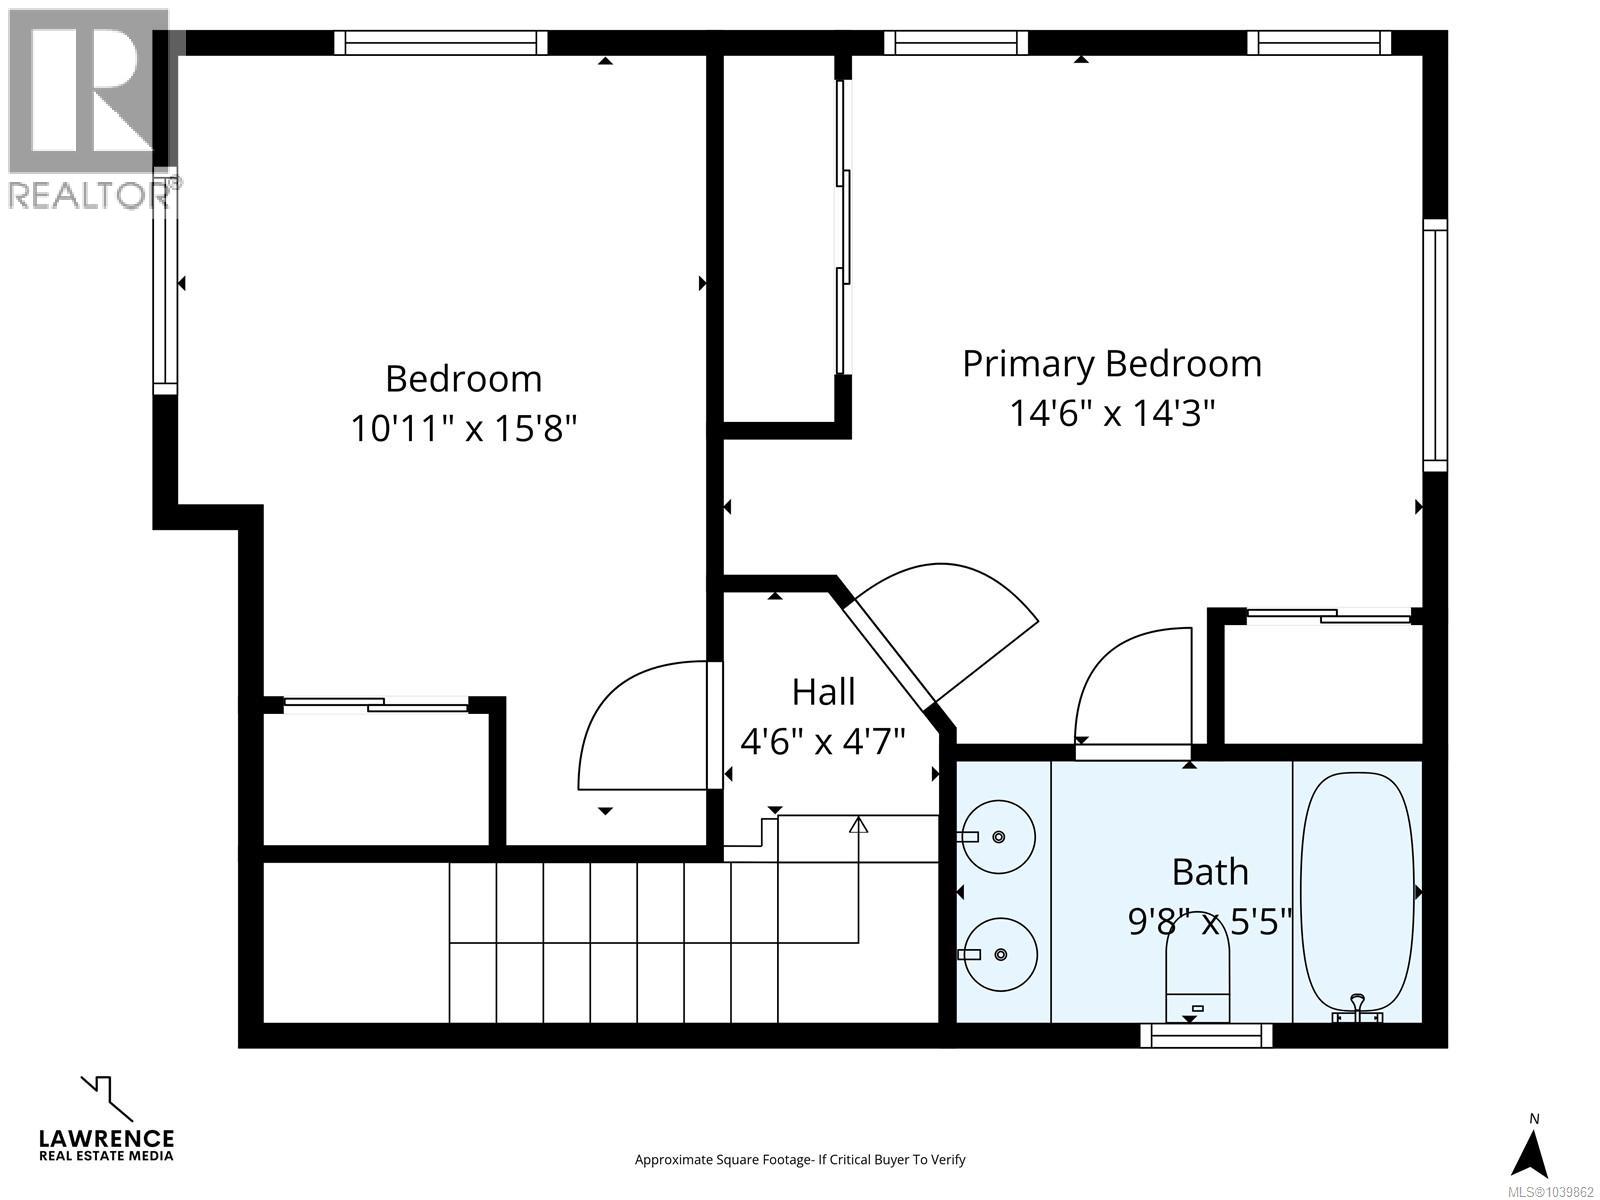
| Second Level | Ensuite | 9'8 x 5'5 | ||
| Second Level | Primary Bedroom | 14'6 x 14'3 | ||
| Second Level | Other | 4'6 x 4'7 | ||
| Second Level | Bedroom | 10'11 x 15'8 | ||
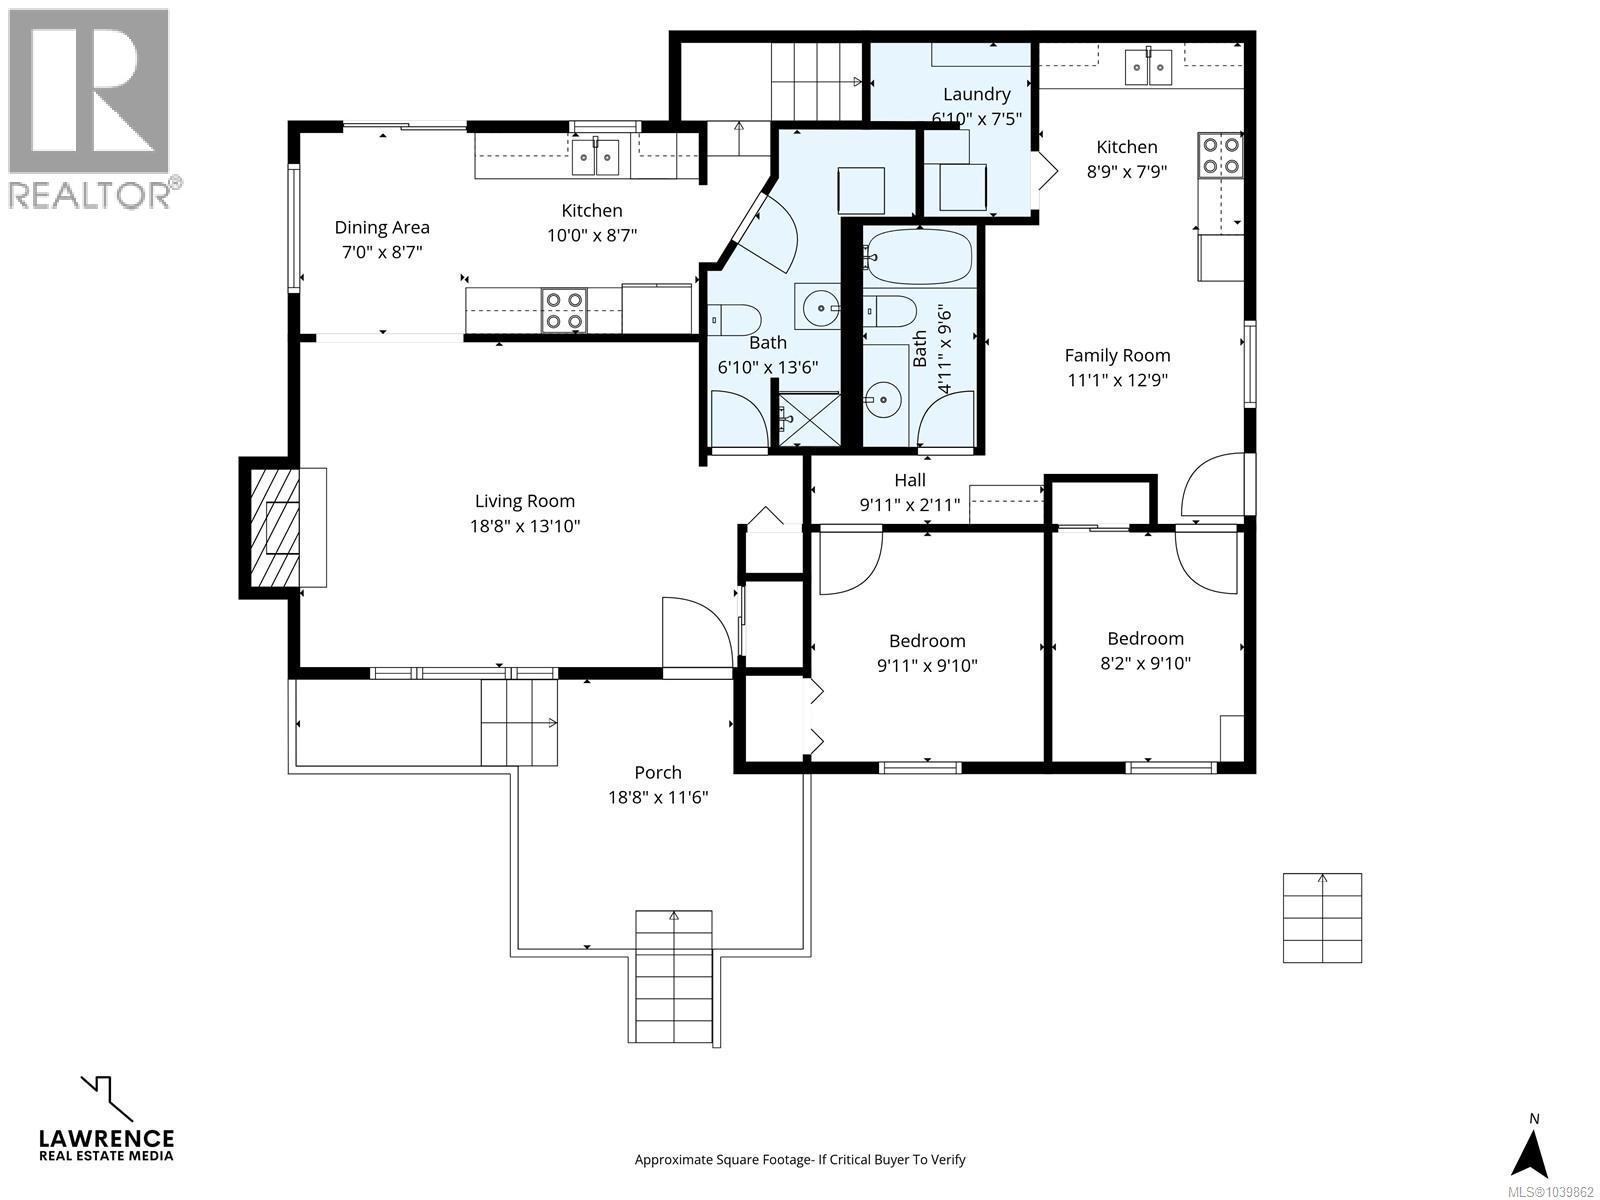
| Main Level | Laundry Room | 6'10 x 7'5 | ||
| Main Level | Bathroom | 6'10 x 13'6 | ||
| Main Level | Kitchen | 10'0 x 8'7 | ||
| Main Level | Dining Room | 7'0 x 8'7 | ||
| Main Level | Living Room | 18'8 x 13'10 | ||
| Other | Other | 9'11 x 2'11 | ||
| Other | Kitchen | 8'9 x 7'9 | ||
| Other | Bathroom | 4'11 x 9'6 | ||
| Other | Family Room | 11'1 x 12'9 | ||
| Other | Bedroom | 8'2 x 9'10 | ||
| Other | Bedroom | 9'11 x 9'10 |
https://www.realtor.ca/real-estate/29882034/661-marlisa-pl-langford-mill-hill
Contact us for more information

Lucy Pheiffer
Personal Real Estate Corporation
(250) 383-1500
(250) 383-1533

The trademarks REALTOR®, REALTORS®, and the REALTOR® logo are controlled by The Canadian Real Estate Association (CREA) and identify real estate professionals who are members of CREA. The trademarks MLS®, Multiple Listing Service® and the associated logos are owned by The Canadian Real Estate Association (CREA) and identify the quality of services provided by real estate professionals who are members of CREA. The trademark DDF® is owned by The Canadian Real Estate Association (CREA) and identifies CREA's Data Distribution Facility (DDF®)