
Langford, British Columbia
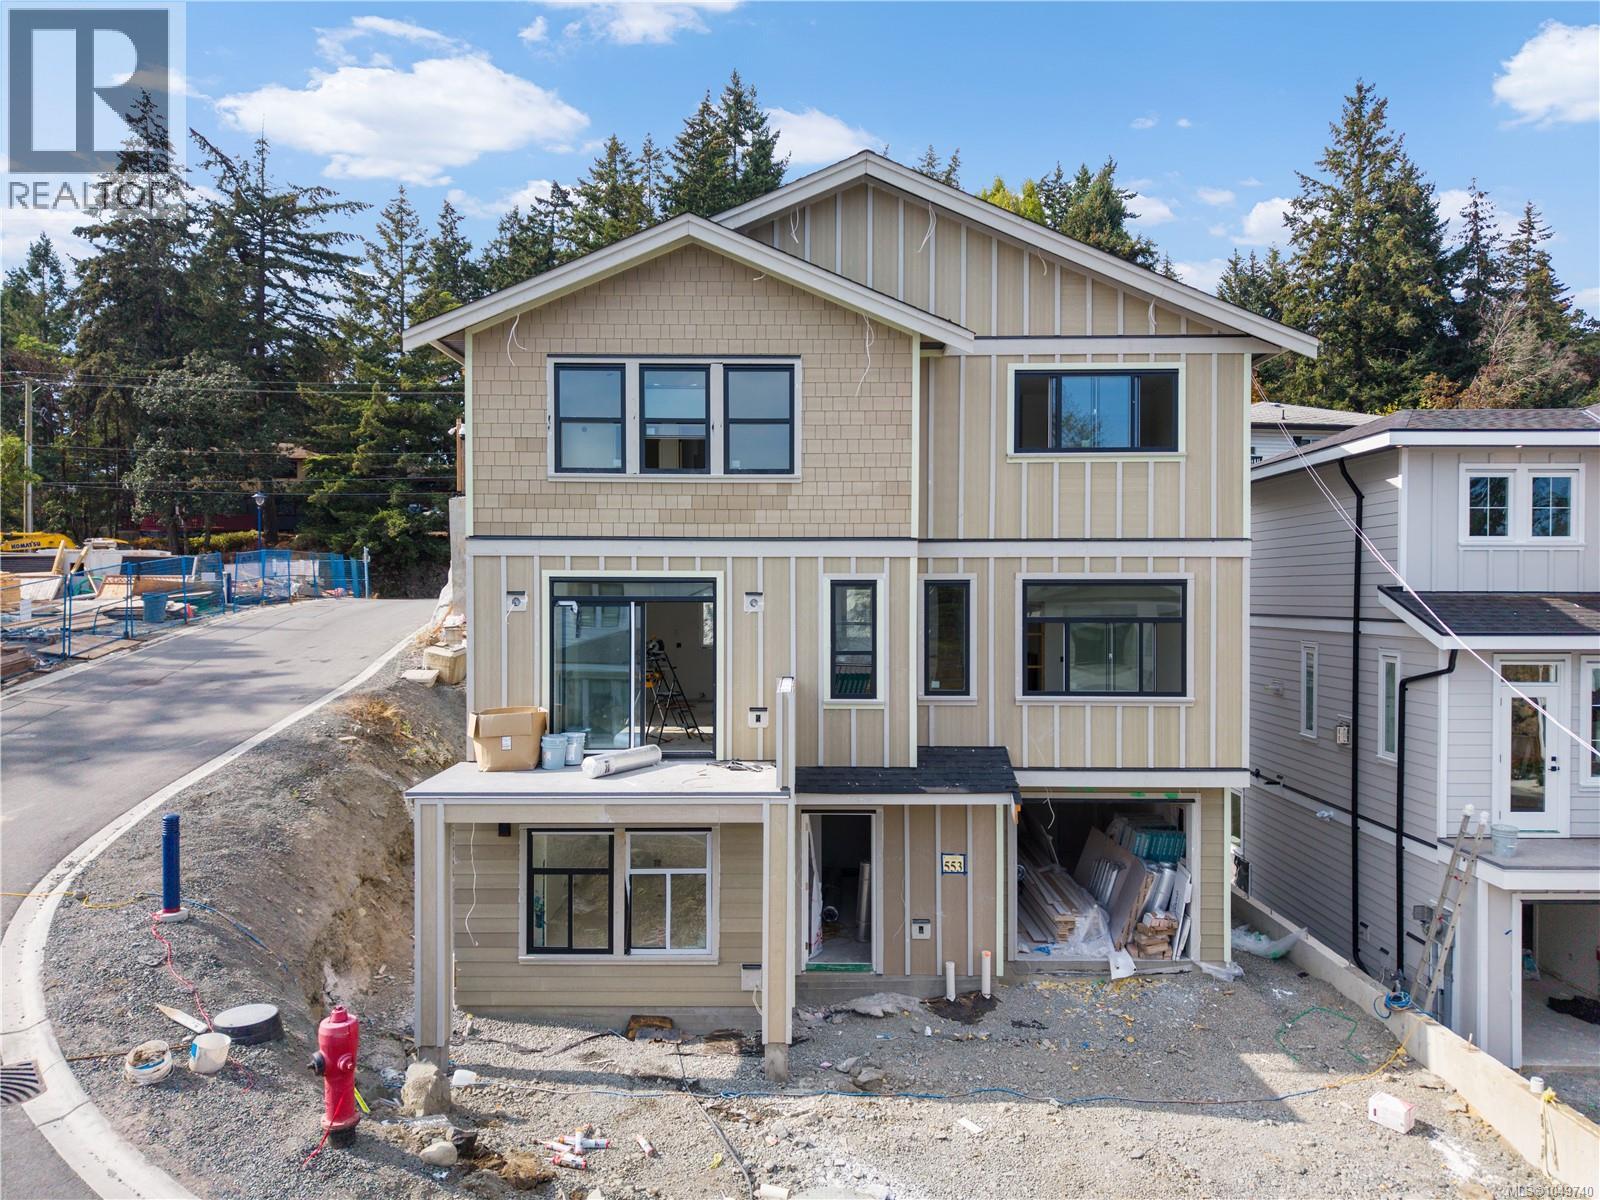
Brand new home with legal suite! Welcome to The Heights, a collection of 10 single-family homes on a quiet cul-de-sac off Bellamy. Designed with transitional style, these homes offer warm finishes, functional layouts for everyone & timeless appeal. This 5BED & 4BATH home spans 2,513 sqft w/ suite (1bed+1bed). Thoughtfully designed from the moment you enter w/the warm flooring & windows that fill the space with tons of natural light. The kitchen features two-toned cabinetry, black hardware, SS appliance package & quartz countertops + island. The primary suite features custom wainscotting, walk-in closet with built-ins & an ensuite that will make you feel like you’re at the spa. Located minutes from Langford’s recreation, shopping, & all school levels, The Heights is an ideal location for families. Customization & upgrade options available on this home as it's just starting construction. Don't miss putting a personal touch on your perfect family home. (id:35114)
Langford, British Columbia
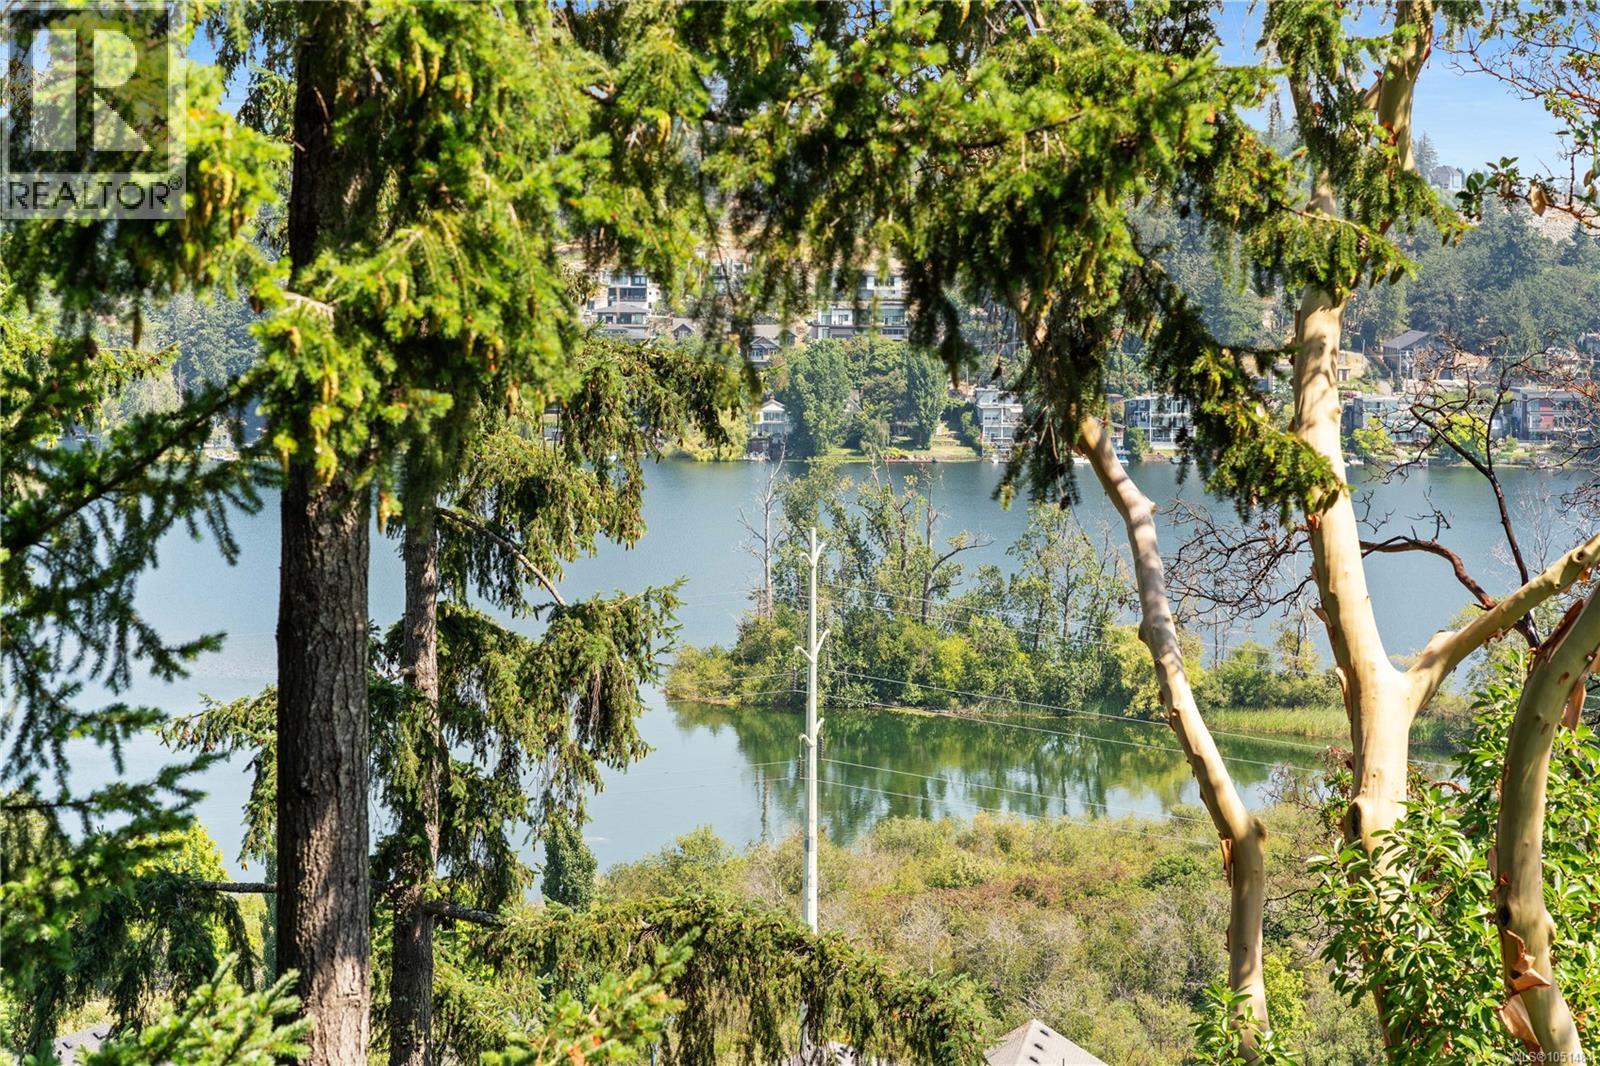
Gorgeous lake views! This spacious 2-Bedroom, 2-Bathroom Westhills premium condo offers an ideal floorpan with the main area separating the two bedrooms for complete privacy. IMMEDIATE OCCUPANCY available in this PET & RENTAL FRIENDLY building perched on the ridge between Glen Lake and Lang ford Lake, offering breathtaking lake, mountain & valley views. One of the building's most desirable floor plans, the spacious layout features bedrooms separated by a main living area for added privacy. Bright open concept kitchen w/ quartz countertops & ample cabinetry flows into the living & dining areas. Primary bed incl. walk in closet & private 3pc ensuite; 2nd bed is near the main bath. Enjoy in suite laundry, secure parking & a home exceptionally well cared for. GEOTHERMAL HEATING & COOLING, W/ HEAT & HOT WATER INCL. IN STRATA FEE. Short walk to YMCA, Starlight Stadium, shopping, restaurants, parks & trails. (id:35114)
Salt Spring, British Columbia
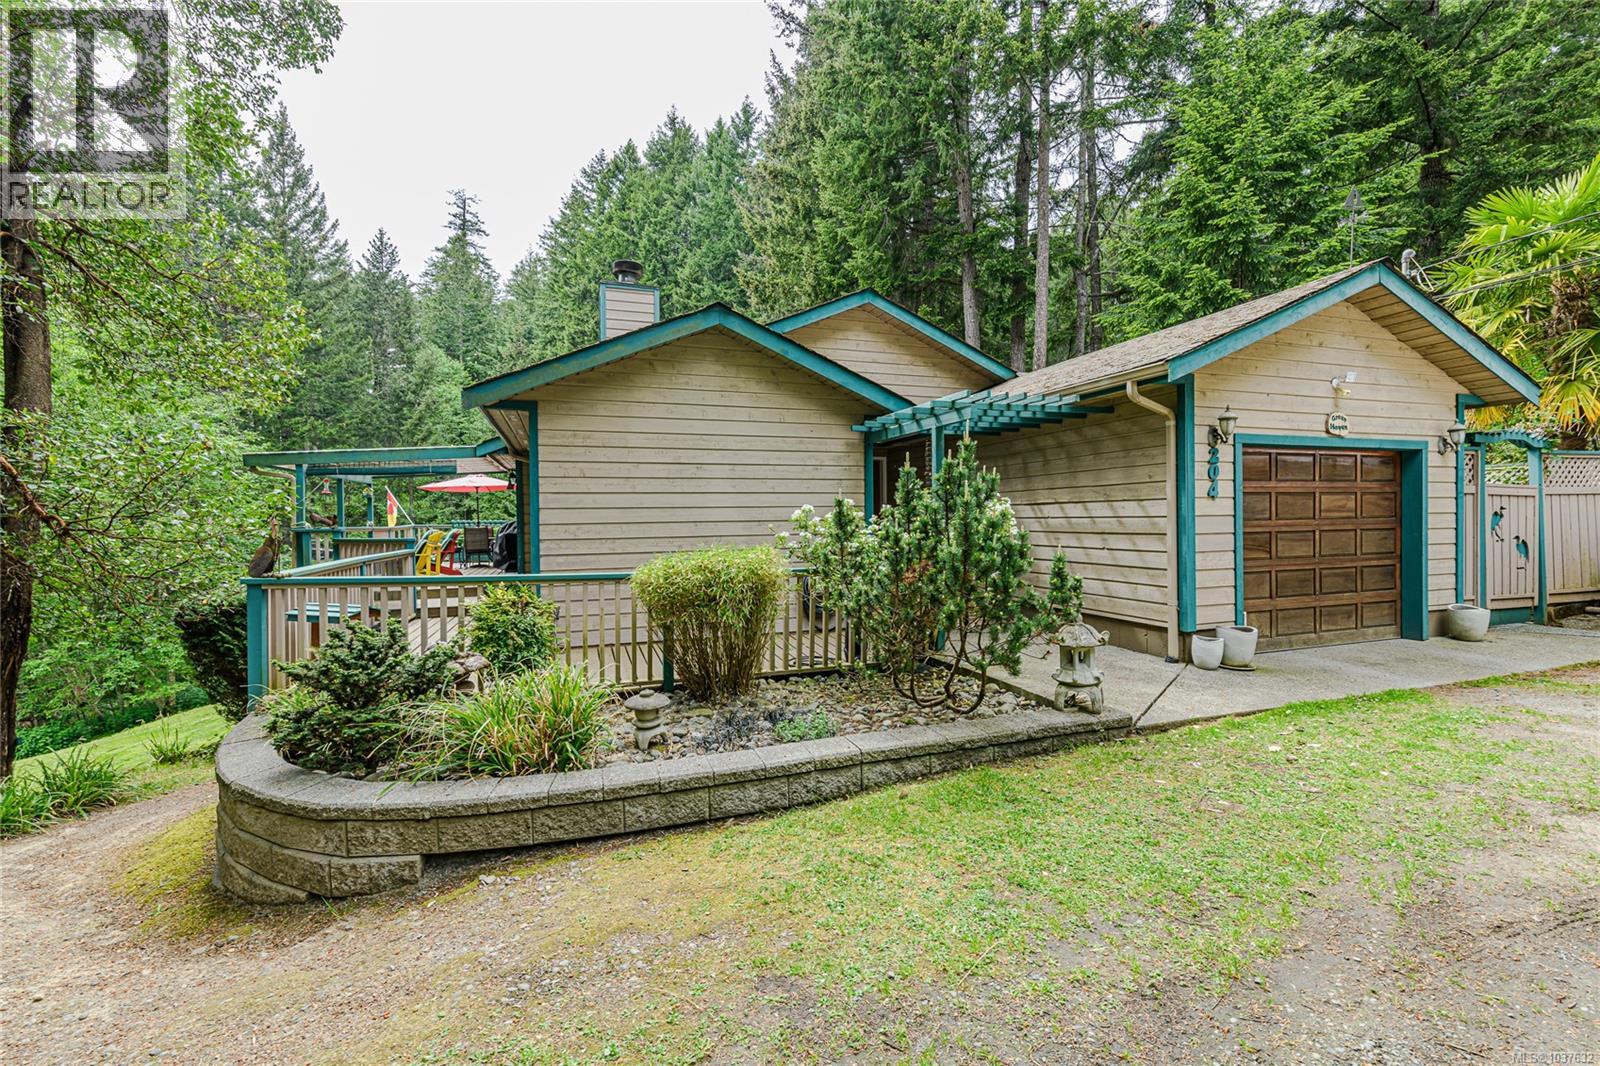
Nestled in Channel Ridge, this bright and open 2-bedroom, 2-bathroom rancher-style home offers an exceptional residential opportunity. Situated on 0.86 of a gently sloping, southwest-facing acre, the property benefits from optimal all-day sun exposure. The open layout features an attached garage, a large primary bedroom with a private ensuite, and a secondary bathroom equipped with a premium double-head shower. Directly off the back patio, a detached infra-red sauna serves as an exclusive place to relax or cast off an evening chill. Combining functionality with an idyllic natural setting, this property captures the serene natural beauty that defines West Coast living. Welcome home! (id:35114)
Cobble Hill, British Columbia
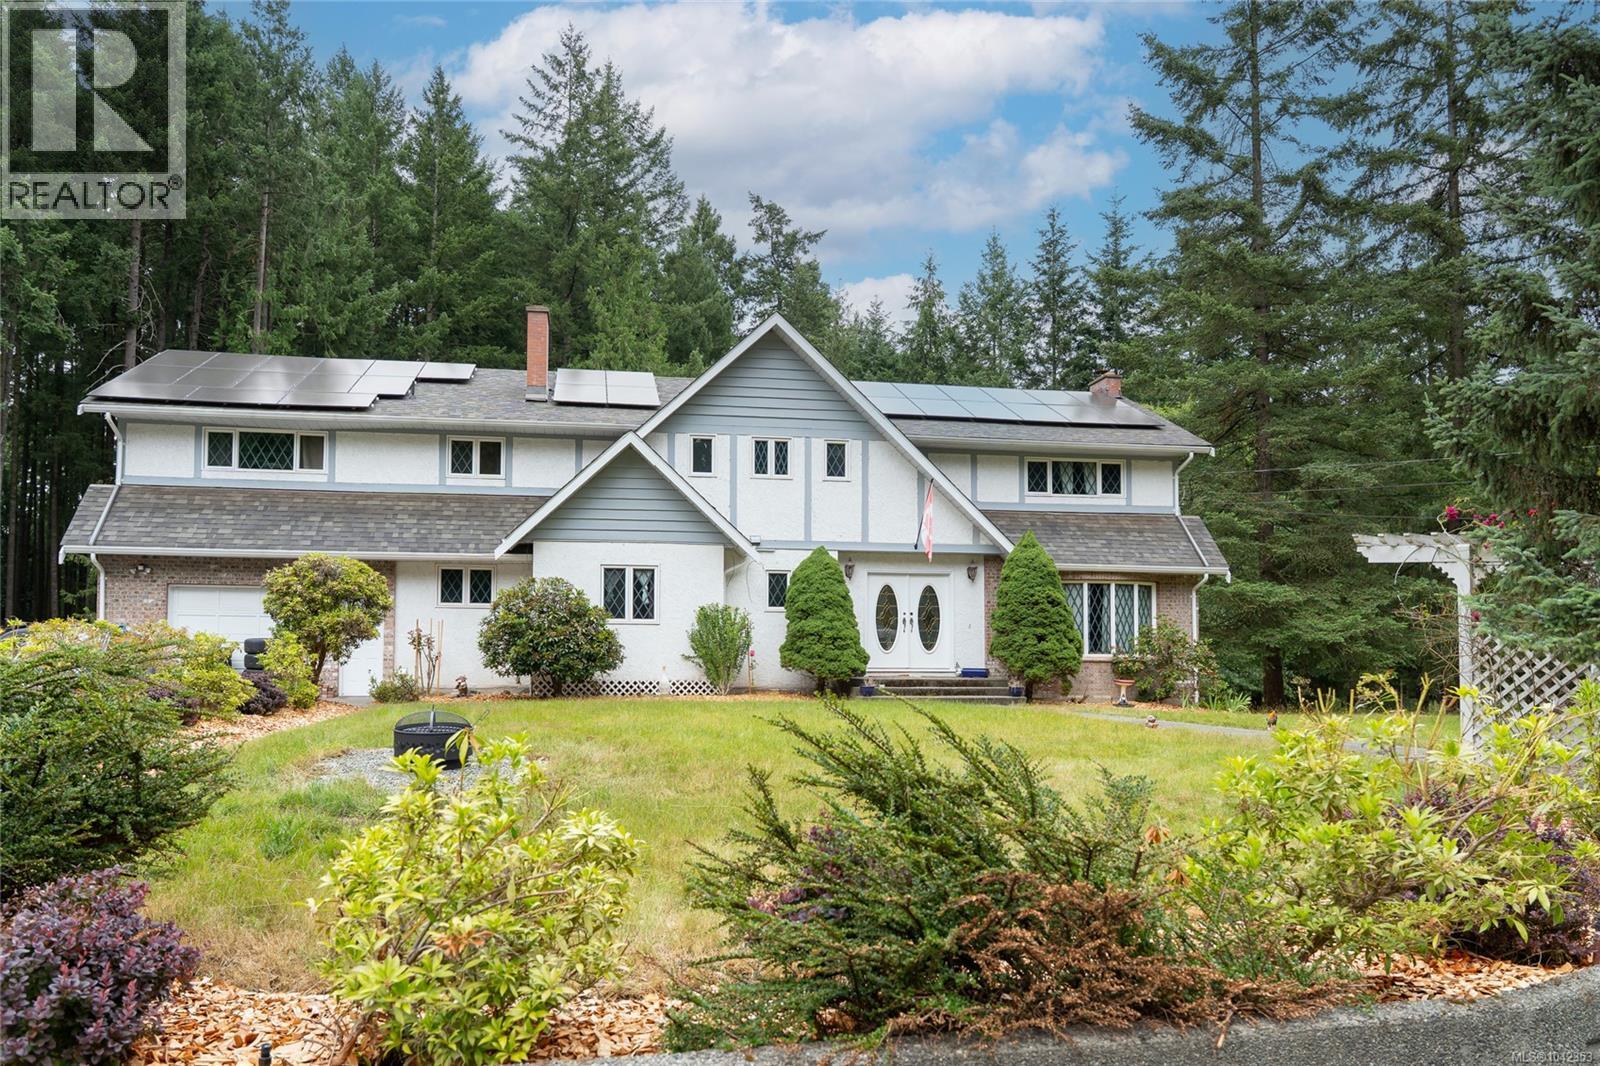
Set on 3.29 private, level and fully usable acres in desirable Cobble Hill, this impressive 5-bedroom, 3-bathroom home offers 3,444 sq. ft. of finished living space plus 1,485 sq. ft. of unfinished walkout lower level. Designed for family living, the main floor features spacious living and dining areas, a dedicated office, and an expansive chef's kitchen with an induction cooktop, full-size refrigerator, upright freezer, and abundant prep space. The generous deck overlooks the peaceful acreage, perfect for entertaining or relaxing. Upstairs offers five bedrooms, including a spacious primary suite and an oversized fifth bedroom ideal as a bonus, media, or games room. The walkout lower level features 8-foot ceilings, exterior access, and roughed-in plumbing, offering exceptional flexibility for future living space. Additional highlights include dual heat pumps with A/C, an owned 12.15 kW solar system, a high-producing 40 GPM drilled well, and an attached garage. (id:35114)
Duncan, British Columbia
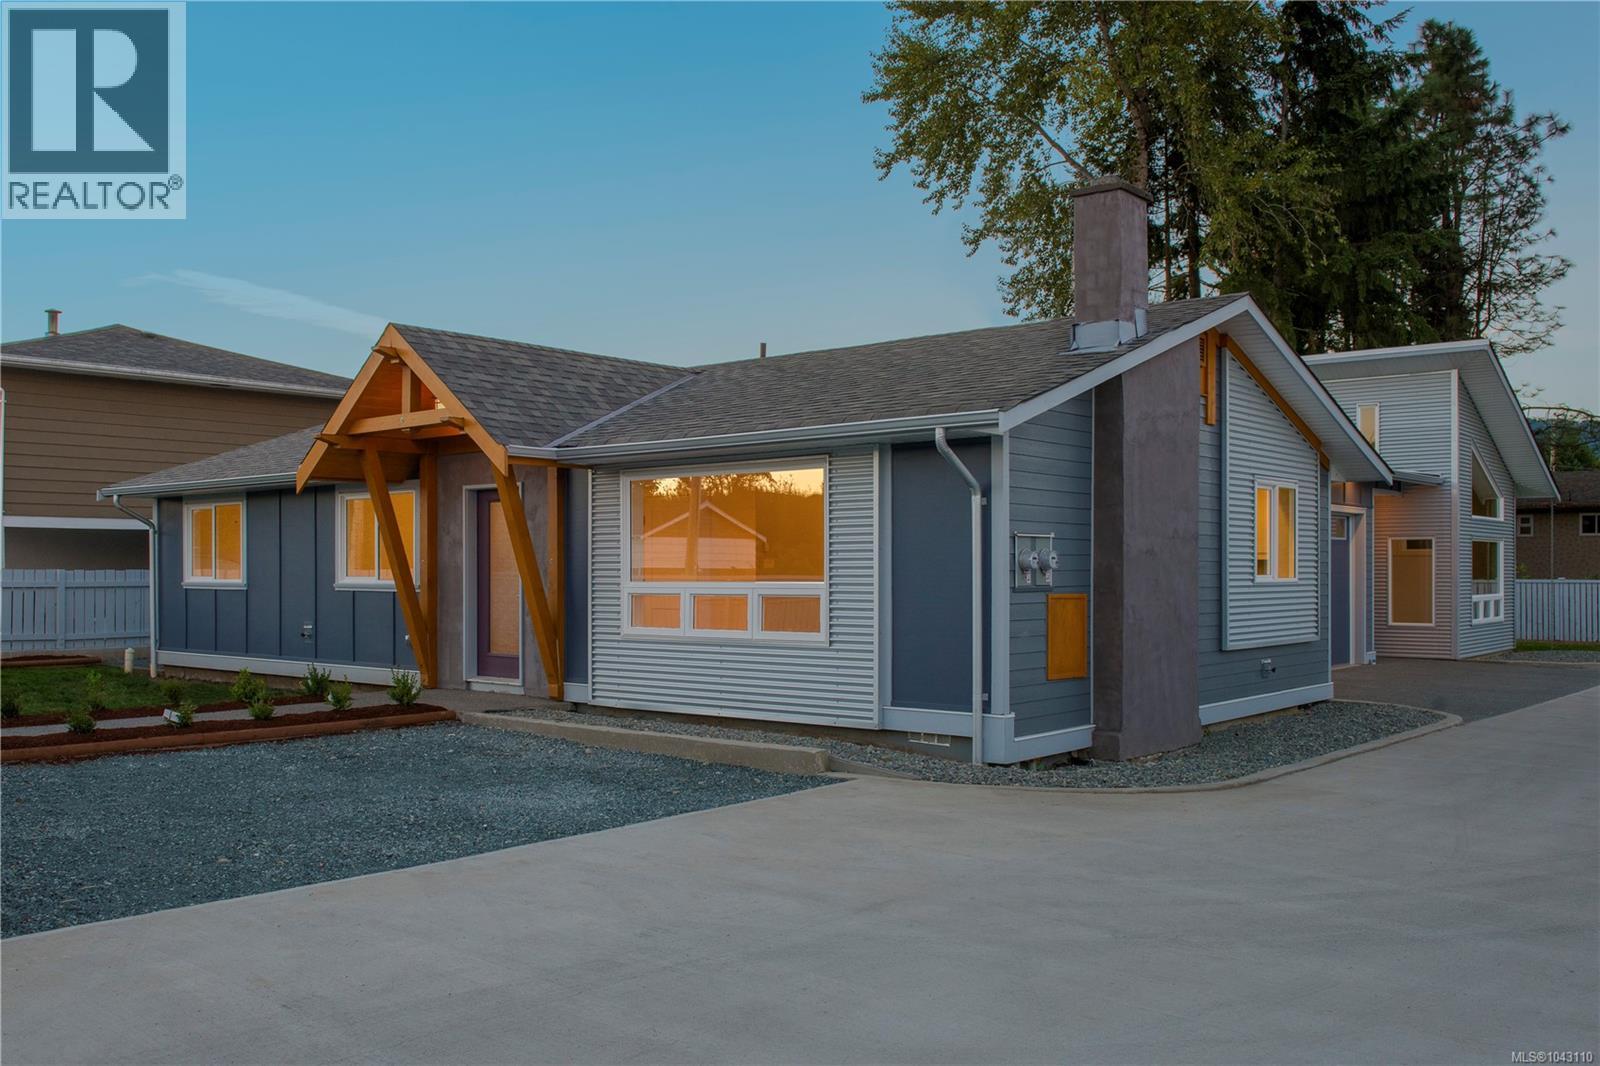
Welcome to this updated Pacific Modern-style rancher offering easy one-level living in a no-step half duplex. Situated on a generous, fully fenced lot, this thoughtfully designed home combines quality craftsmanship with exceptional energy efficiency, all within minutes of shopping, parks, schools, and everyday amenities. Inside, you'll find 1,056 sq. ft. of bright, functional living space featuring rich oak hardwood floors, granite countertops, and an inviting wood-burning fireplace ready for your personal upgrades if desired. The well-appointed kitchen includes stainless steel appliances with stove, fridge, microwave/hood fan, washer, and dryer. Offering three bedrooms and two full bathrooms, including a private primary ensuite, this home is ideal for downsizers, first-time buyers, small families, or anyone seeking comfortable, accessible living. The home features 2-inch exterior foam insulation, Low-E thermal windows, and durable low-maintenance metal and Hardie board siding for outstanding efficiency and lasting peace of mind. Exceptional value for the quality of construction, this is a rare opportunity to enjoy easy-care living and embrace the relaxed Cowichan lifestyle. OPEN HOUSE SAT OCTOBER 3 2:00-4:00! (id:35114)
Saanich, British Columbia
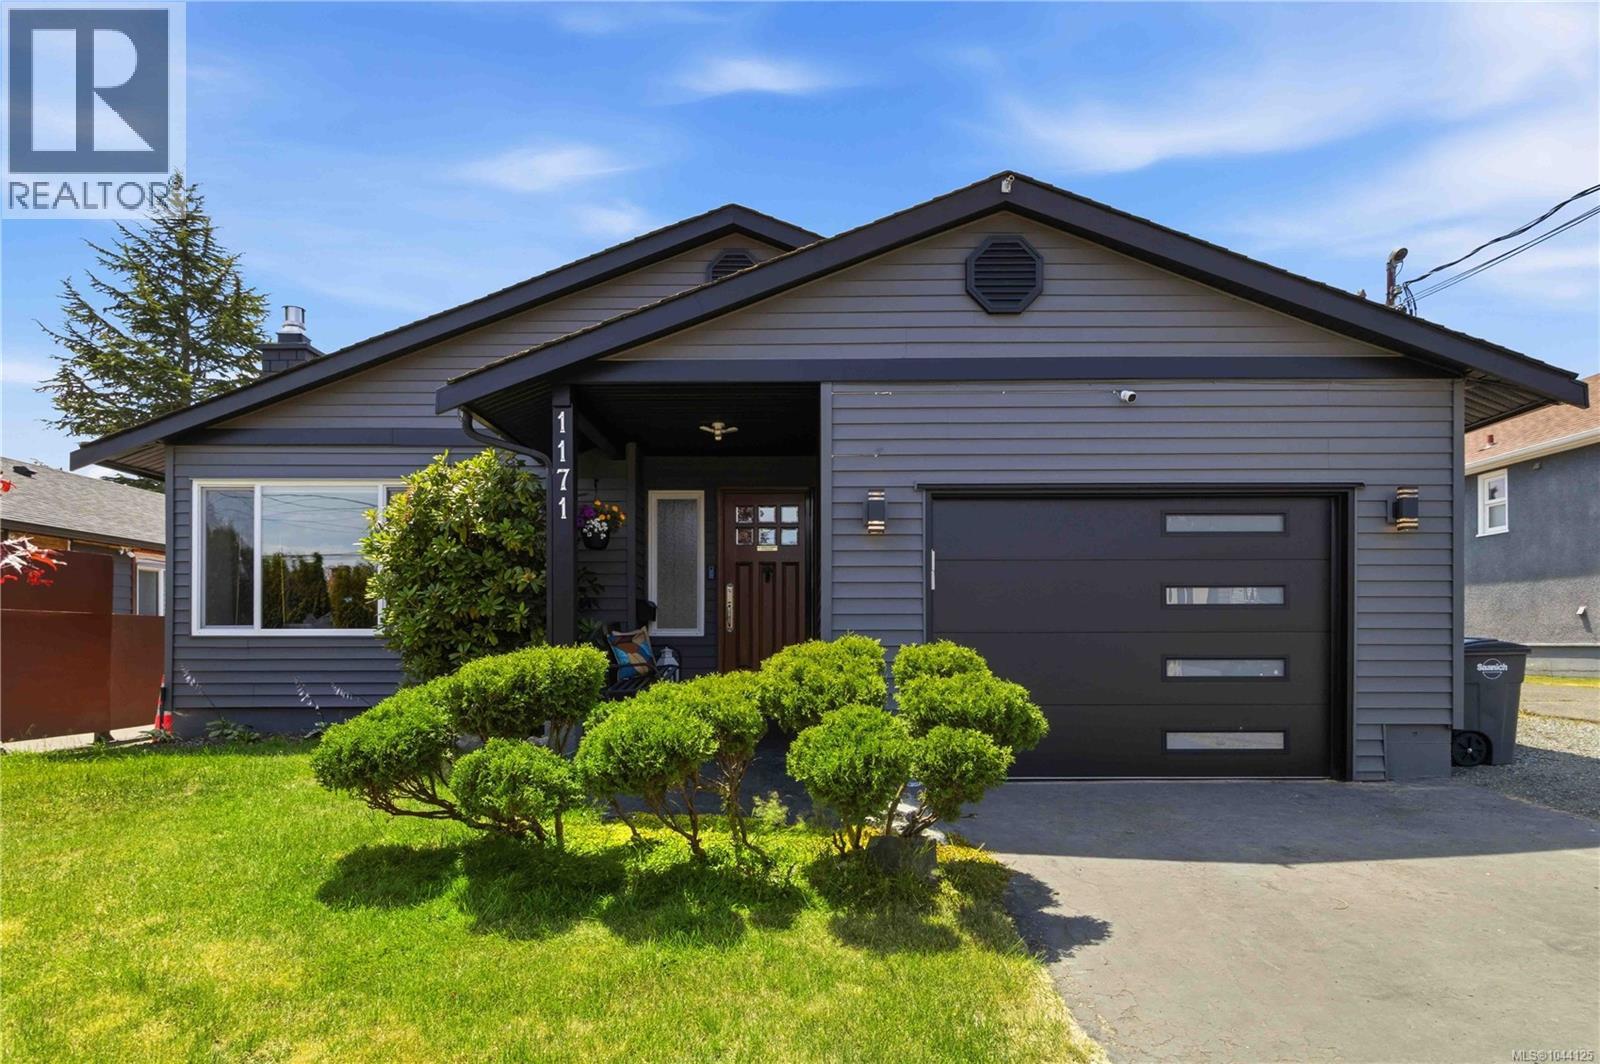
Welcome home to this meticulously maintained 3-bedroom rancher in desirable Saanich West. Designed for comfortable one-level living, this move-in-ready home offers a bright, functional floor plan. The updated kitchen features quartz countertops and opens directly to the expansive backyard, perfect for entertaining, gardening, or relaxing outdoors. The main bathroom features heated tile floors, while the ensuite powder room adds convenience. The spacious primary bedroom provides a peaceful retreat, and the natural gas fireplace creates a warm and inviting atmosphere. Outside, enjoy a private backyard with room for children, pets, and family gatherings. A custom-built workshop is ideal for hobbies or extra storage. An attached garage, generous parking, and space for your RV, boat, or recreational toys add to the home's versatility. Ideally located close to parks, schools, shopping, and everyday amenities, this home offers comfort, convenience, and easy living. (id:35114)
Sooke, British Columbia
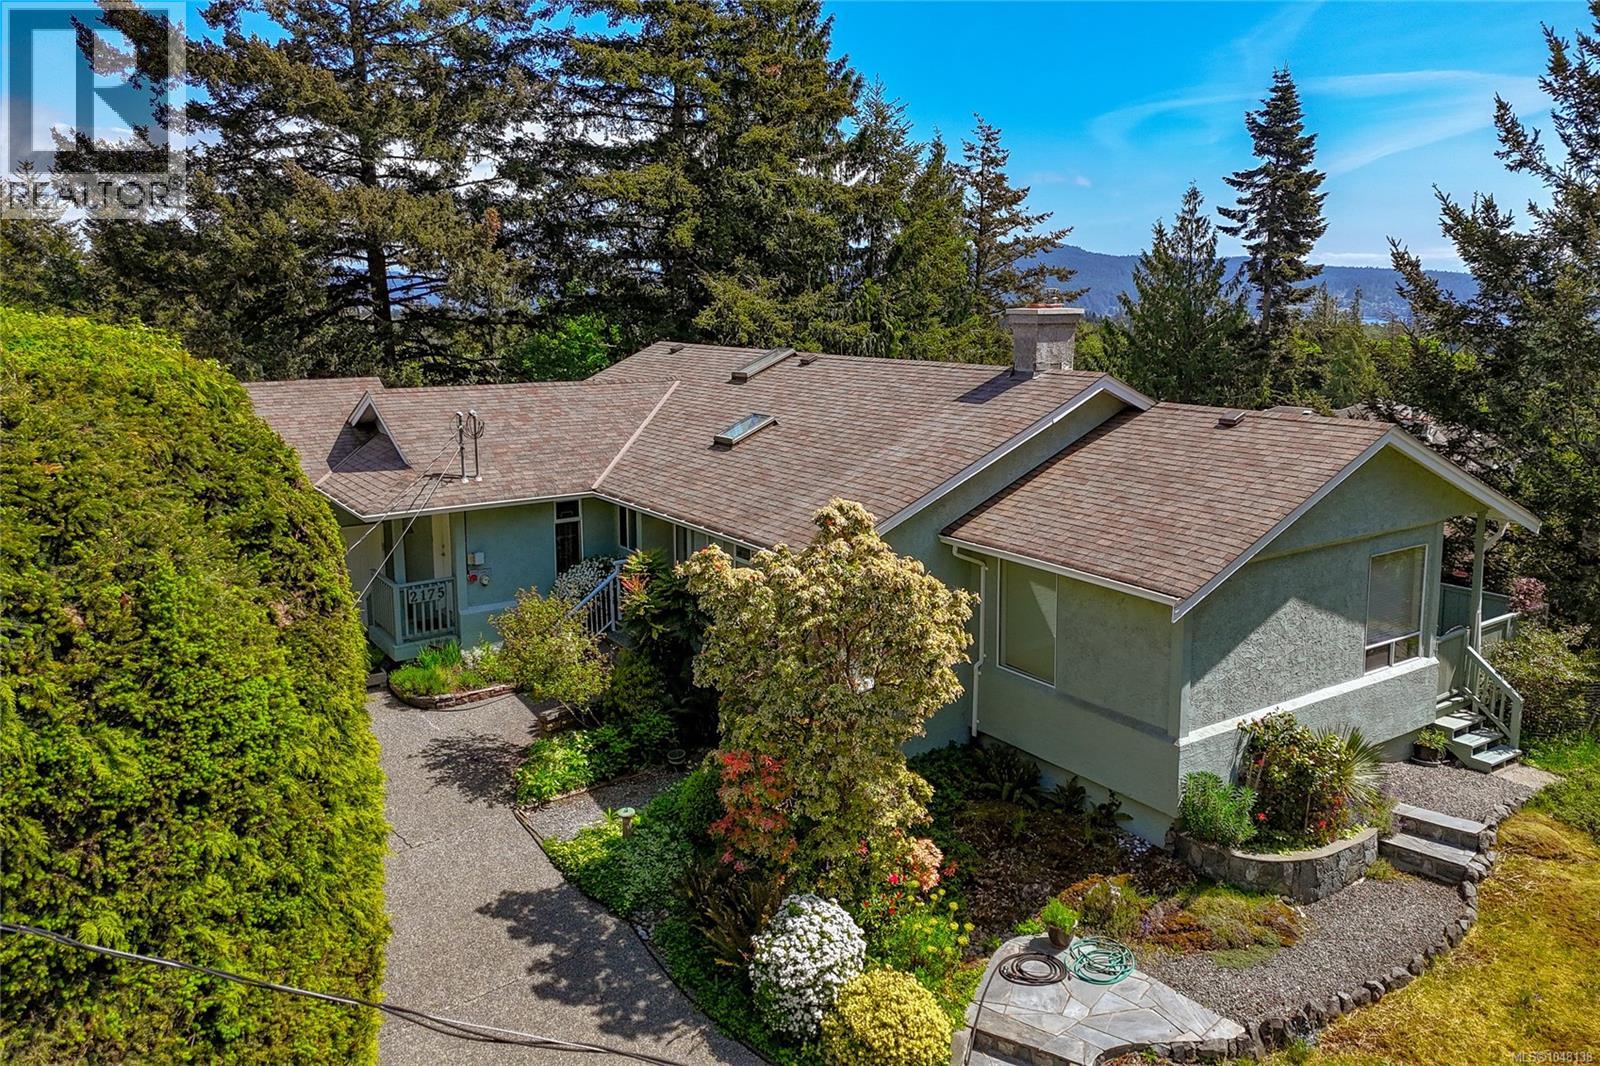
WELCOME to a nicely-kept home which offers ONE LEVEL LIVING with views to the Strait of Juan de Fuca and the Olympic Mountains in Washington State. Solar panels were installed on the roof in 2019, which have reduced heating costs dramatically. The spacious, open plan kitchen/dining/family room area leads to a sunken living room with an impressive Arizona Sandstone fireplace, which is complemented by a matching planter. Two of the three bedrooms have an ensuite bath. The kitchen has both a breakfast nook and an eating bar that will accommodate five bar stools. This is a bright home with a southerly exposure and a spacious deck to enjoy the lovely view. The fireplace insert is WETT certified. A double garage with auto opener rounds out this fine offering. The lot is nearly one acre in size. Available immediately. (id:35114)
Duncan, British Columbia
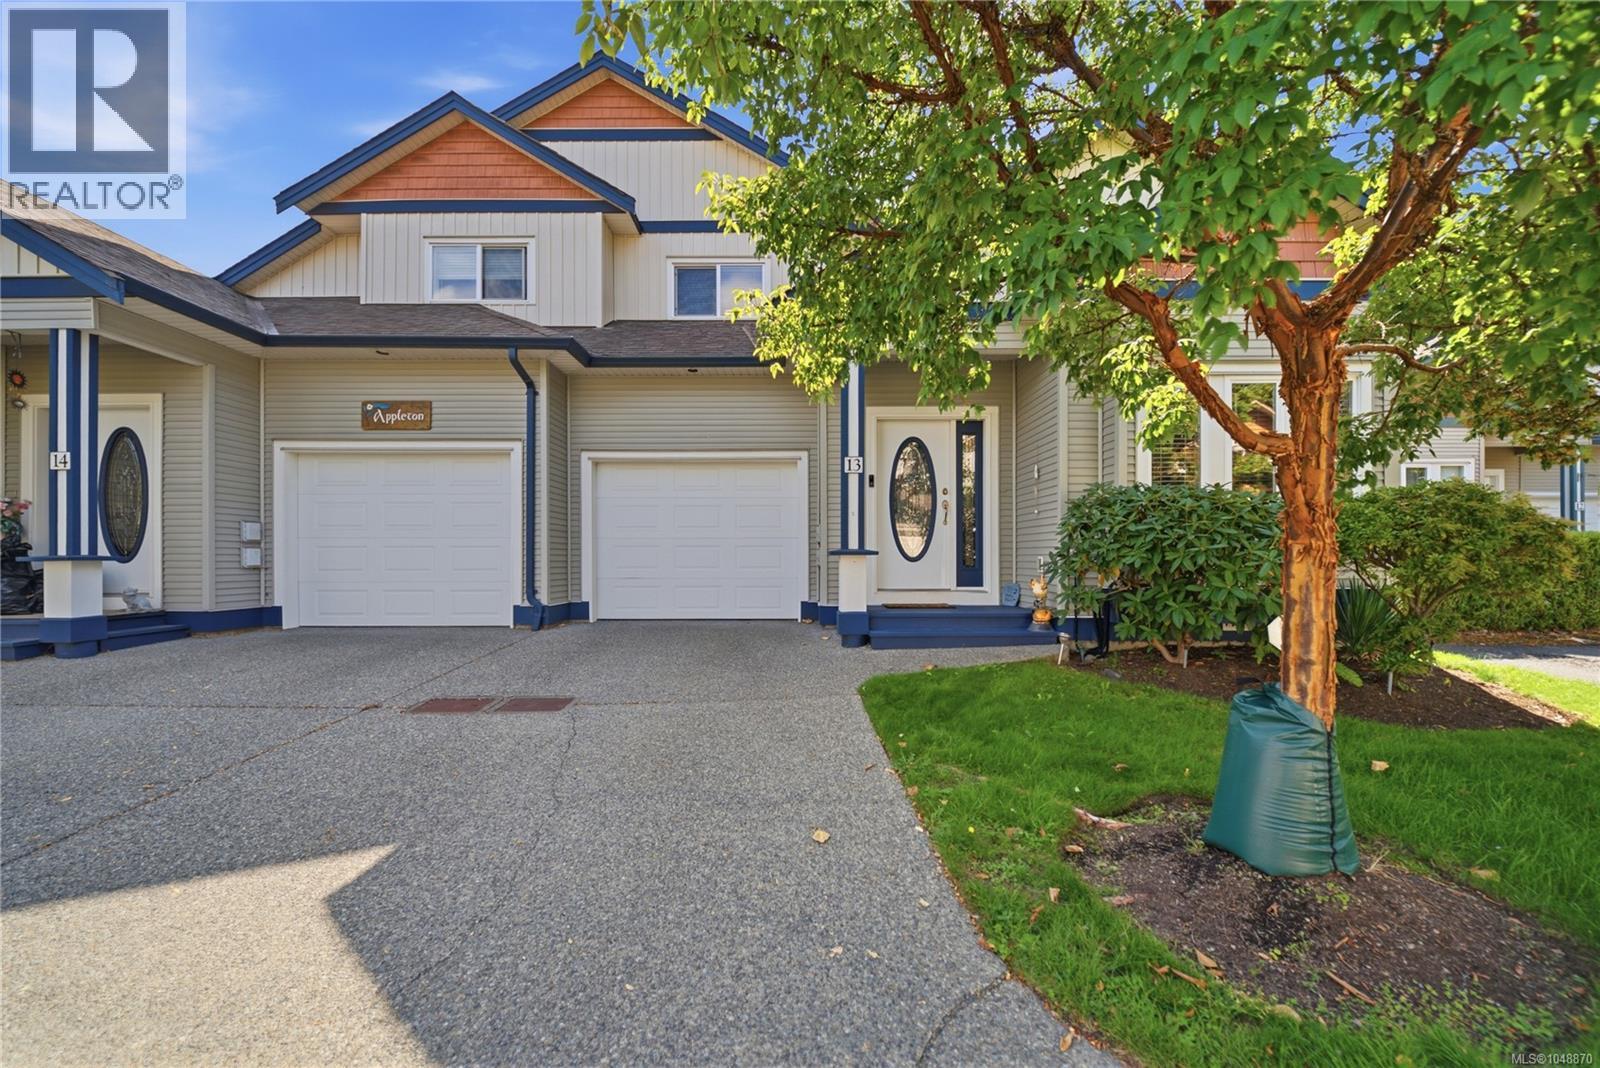
**OPEN HOUSE - Saturday, Oct 3rd @ 230-4pm** Welcome to 13-6078 Truesdale Street, one of the largest floor plans in this well-kept 31-unit complex. Offering approximately 1,730 sq. ft., this spacious 3 bedroom + Den, 3 bathroom home delivers an impressive combination of size, flexibility and comfort. The bright main level is highlighted by soaring vaulted ceilings, a gas fireplace and an open layout that feels even larger thanks to the excellent natural light. The generous kitchen offers plenty of counter and cabinet space, island seating, and a gas hookup available for the stove. A flexible dining or den area, main-floor laundry and a convenient powder room add to the functionality. The primary bedroom features a walk-through closet and ensuite, while the additional bedrooms provide excellent space for growing families, guests, home offices or multi-generational living. A second living area gives everyone room to spread out and creates even more flexibility for day-to-day living. Outside, enjoy a private patio and yard with sun from morning through evening, ideal for relaxing, entertaining or gardening, along with a gas BBQ hookup. The single garage offers additional room for workshop space, bikes, tools and storage. The complex is connected to sewer, with new roofs underway. Located close to schools, shopping and outdoor recreation, with easy access to trails, hiking, biking, paddling and the natural beauty of the Cowichan Valley, this home offers a great combination of space, lifestyle and convenience. All data is approx and must be verified if important (id:35114)
North Saanich, British Columbia
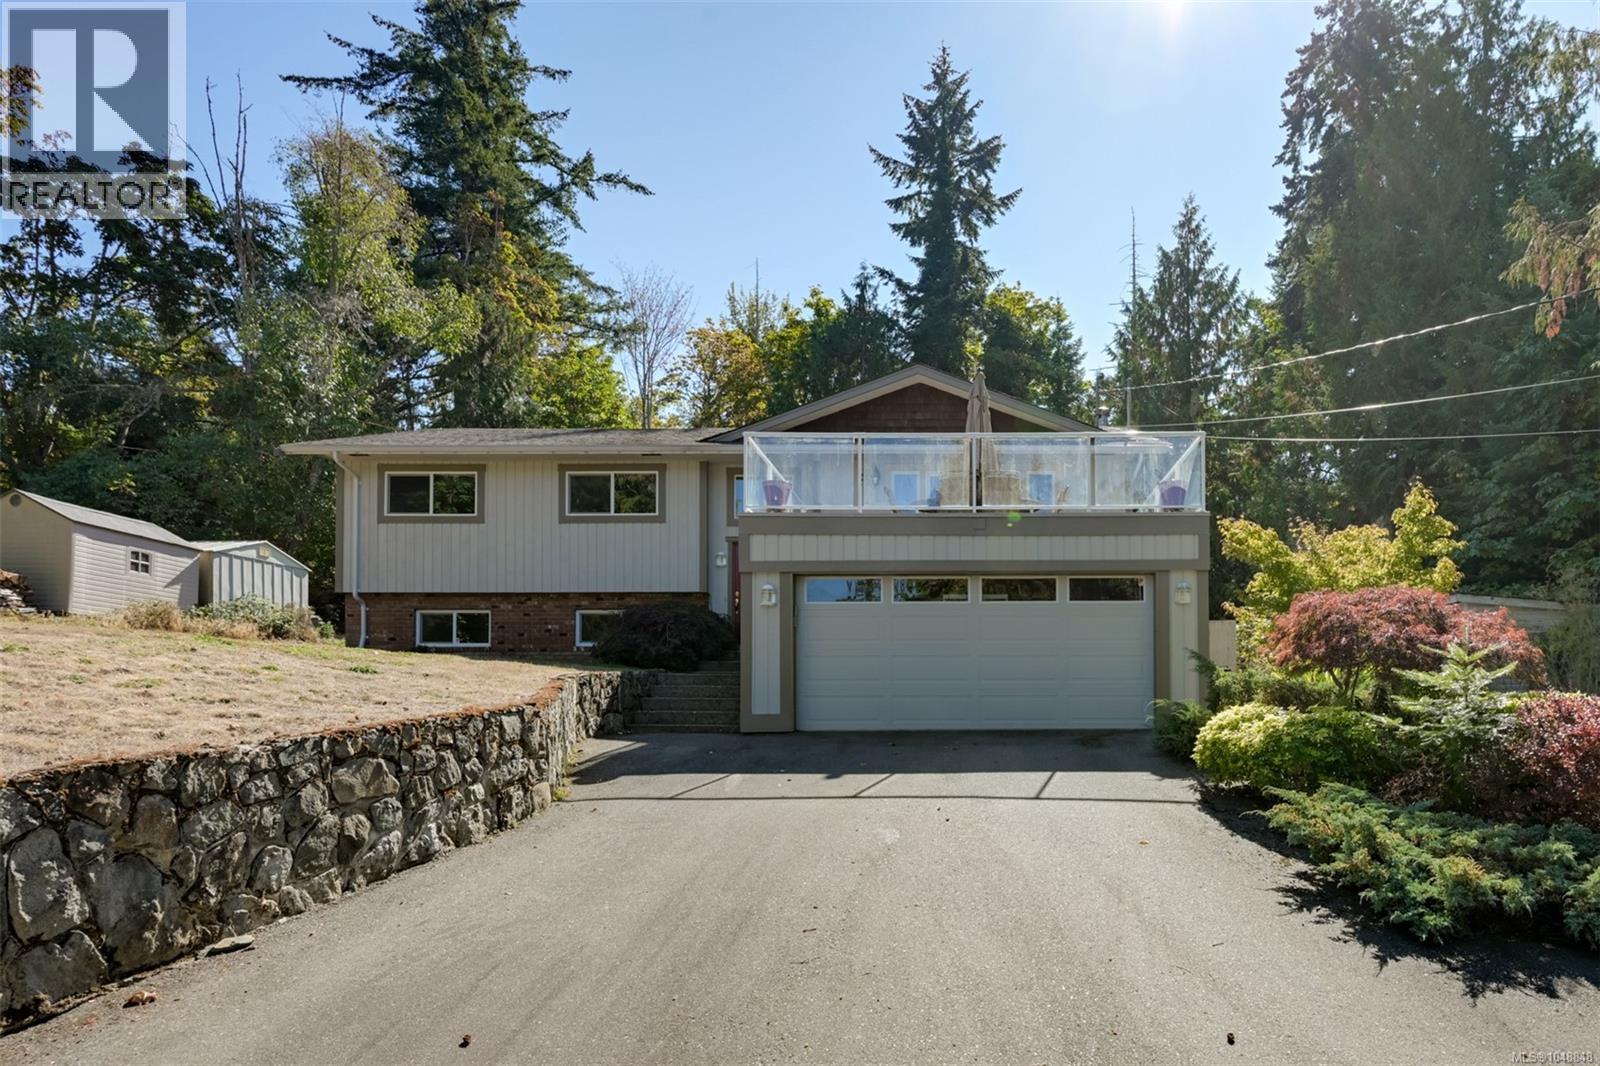
Ocean Glimpses, Suite & North Saanich Lifestyle! Tucked away on a quiet no-through road, this spacious 5-bedroom, 3-bathroom home offers privacy, flexibility and plenty of room for family and guests. The main level features 3 bedrooms, including a primary bedroom with 4-piece ensuite, along with a comfortable living/dining room combination. A conveniently located hall closet is plumbed for a washer and dryer. Two large decks provide plenty of outdoor living space, including a generous south-facing deck off the kitchen—perfect for entertaining a crowd. The second deck, off the living room, offers peek-a-boo ocean views through the trees and a peaceful spot to relax. The lower level features a spacious 2-bedroom suite with a large living room, kitchen and fireplace, plus a versatile additional room ideal for a home office, sitting room, hobby space or storage. Outside, enjoy a large private backyard with garden beds and plenty of room for kids, pets and outdoor activities. A double garage plus parking for four additional vehicles provides ample space for guests, recreational toys and everyday living. Beyond the property, you will be a stones throw away from schools, Victoria International Airport, BC Ferries and the picturesque town of Sidney. Explore local farms and markets, enjoy locally produced food and award-winning wineries, then work it all off on the many surrounding trails. For boating and paddling enthusiasts, the beautiful coastline offers endless opportunities to get out on the water. Come enjoy the space, privacy, nature and relaxed West Coast lifestyle that makes North Saanich such a special place to call home. (id:35114)
Saanich, British Columbia
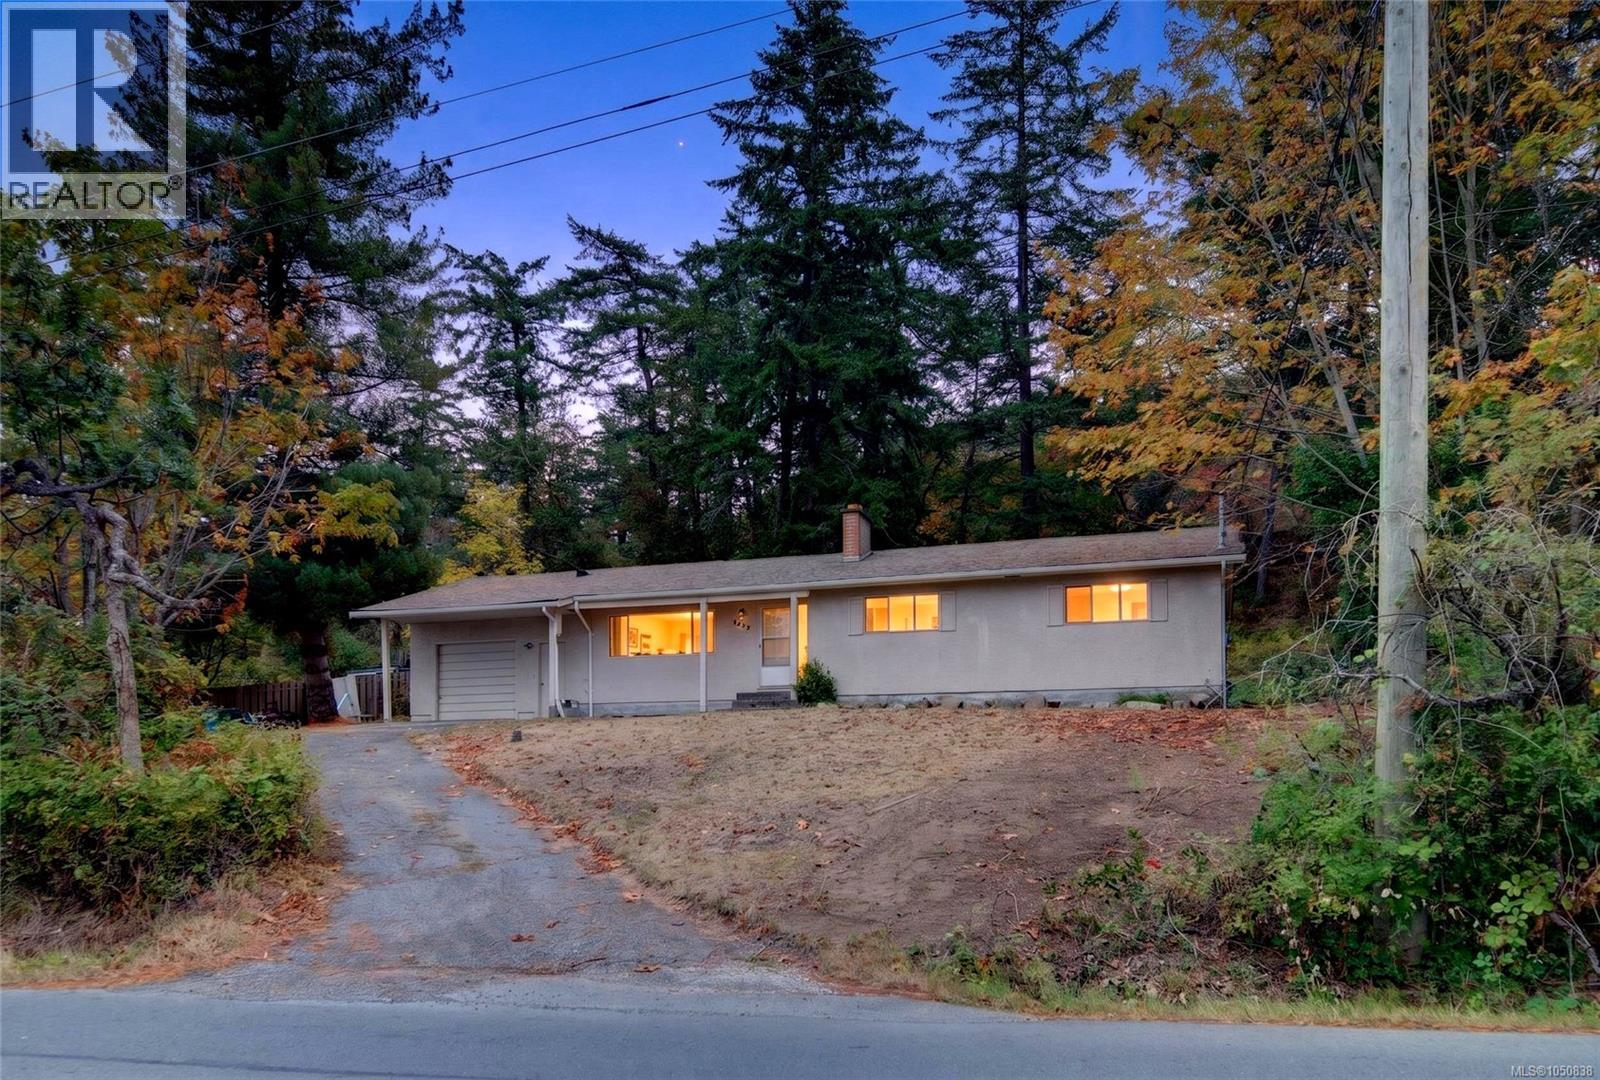
Welcome to the Blenkinsop Valley. Zoned A-1 Rural, this property sits on over 20,000 sq. ft. of land with versatile potential uses, including agriculture, home occupation, boarding, and accessory dwelling—ideal for those seeking a semi-rural lifestyle with urban convenience. Surrounded by pastoral farmland with Mount Douglas Park literally at your back door, the property is close to local farms, seasonal produce and flower stands, Par 3 golf, and equestrian facilities. The existing home requires TLC but offers generous space and a flexible two-level layout. The main level rancher style features 4 bedrooms and 2 bathrooms, while the lower level includes a separate entrance, kitchen, and laundry, offering options to renovate, rebuild, or hold as an income-producing property. With UVic approximately 10 minutes away and shopping, services, and amenities nearby, create your vision in a peaceful yet connected Saanich setting. (id:35114)
Langford, British Columbia
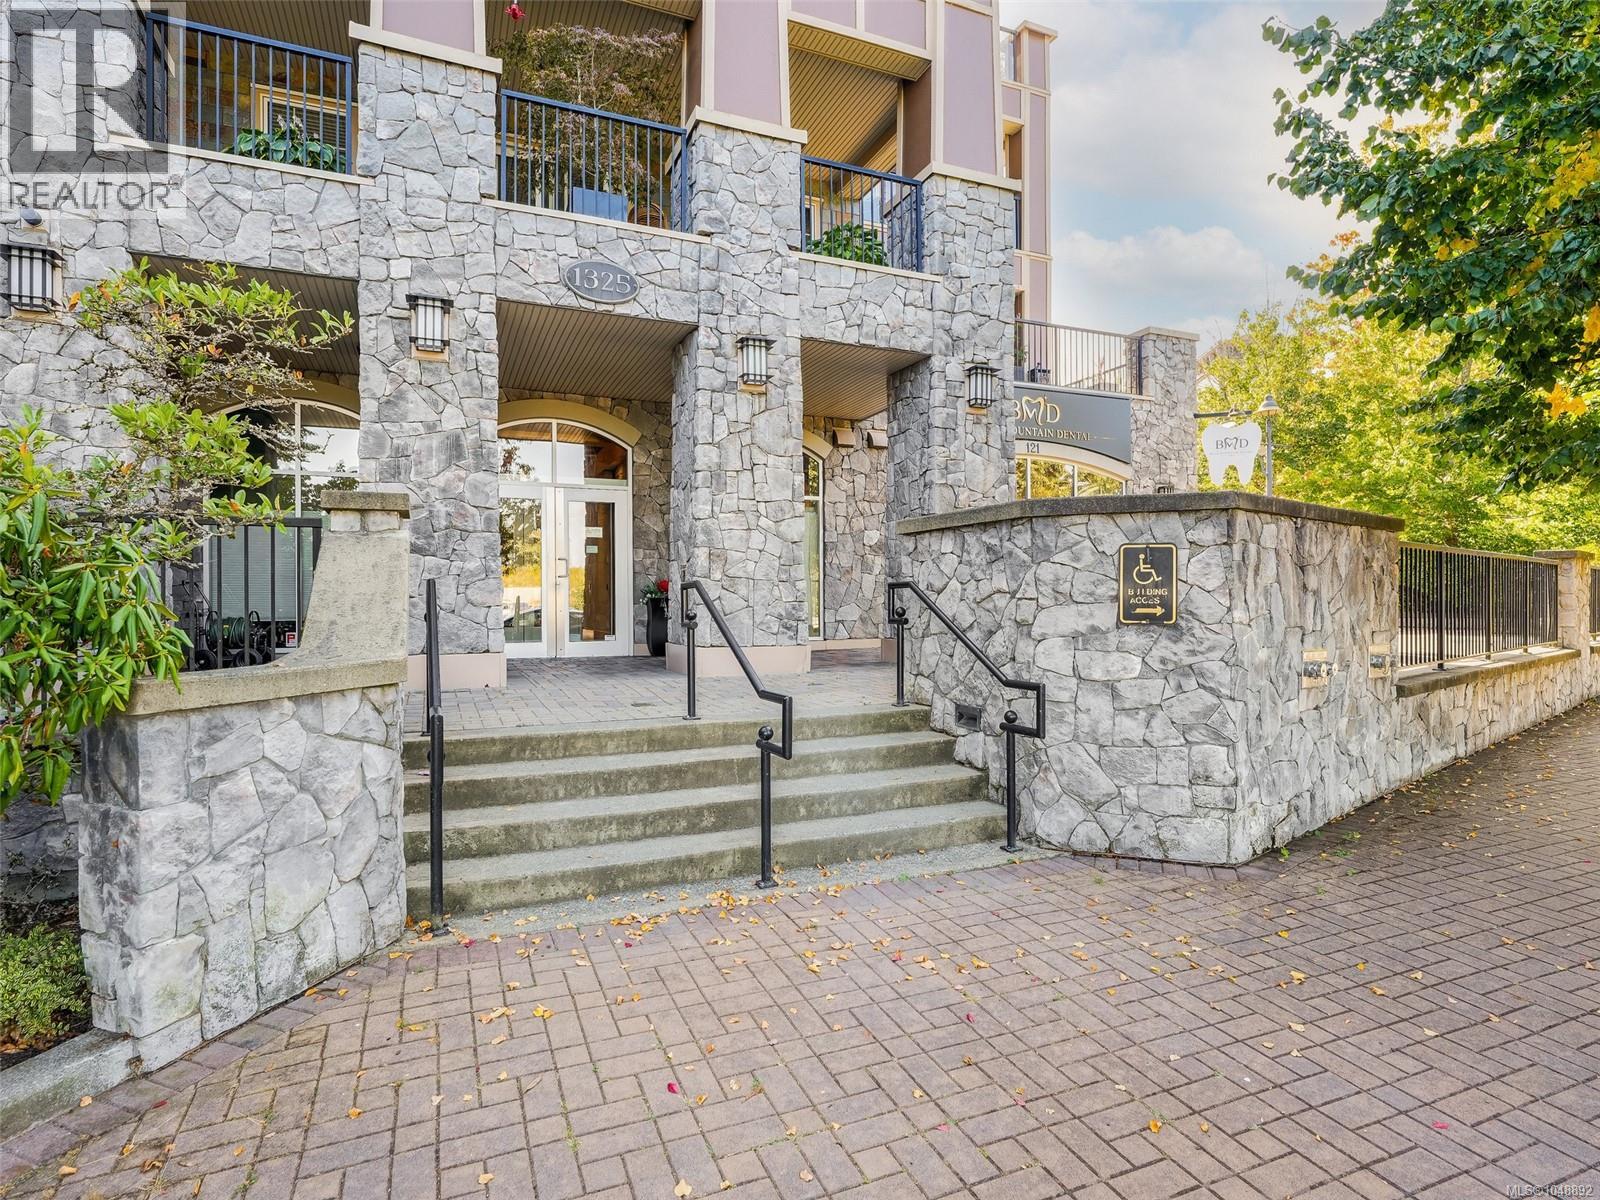
Penthouse unit! Experience luxury living on world-renowned Bear Mountain in this stylish 2 bedroom plus den, 2 bathroom condo with two sunny west facing decks. Featuring a bright, open layout this home boasts 10 foot ceilings and large windows throughout showcasing soaring mountains and stunning natural views. Large living area with feature gas fireplace is perfect for entertaining. Kitchen with S/S appliances and slate floors. The spacious primary suite offers custom closets and spa-inspired ensuite, while the second bedroom has a custom closet and full bath provide comfort and flexibility. The den is perfect for a dedicated home office. Step outside and enjoy being just moments away from Bear Mountain's world-class amenities, including 2 Champion Nicholas golf courses, 8 clay tennis courts, outdoor heated pool, hiking, restaurants, spa and a vibrant resort community and only 20 minutes from downtown Victoria. Includes air conditioning/ heat pump, new in-suite laundry, secure underground parking, large separate storage, and nothing left to do but move in, this condo is the perfect combination of luxury lifestyle and convenience, resort living doesn’t get better! (id:35114)

Shawnigan Lake, British Columbia
Affordable family home in Shawnigan Lake Beach Estates. this 3 bdrm, 3 bath home is located on a quiet no through street in an established Shawnigan neighborhood. Backing onto a green belt, this property has the utmost privacy and is large enough to accommodate your motorhome or vehicles. Level entry with an open concept kitchen, dining and living room with bay window and a den/office and 2 pc bath complete the main floor. Primary bedroom and 2 more bdrms and baths upstairs. Close to public and private schools and amenities. Open House Saturday October 3 1-3 pm (id:35114)
Langford, British Columbia
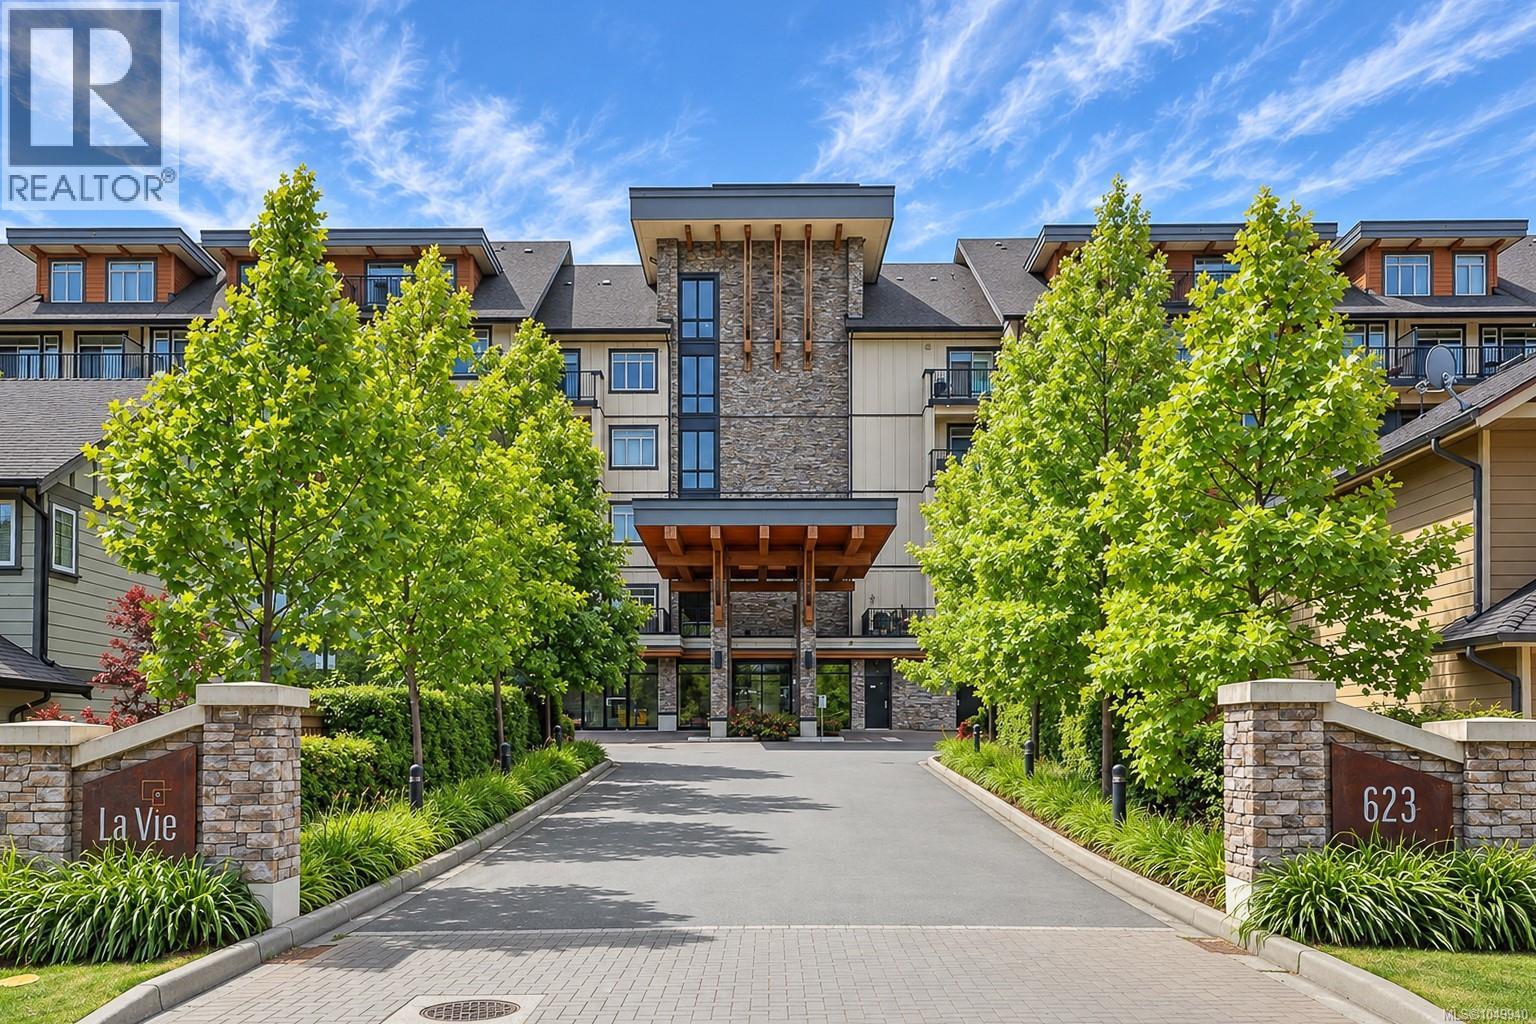
La Vie is one of the West Shore’s most prestigious condominium developments, and this gorgeous 4th-floor unit offers 1,023 sq. ft. of bright, elevated living space with 2 bedrooms, 2 bathrooms, and a versatile den. The open-concept design shines with 9' ceilings, sleek laminate flooring, and sprawling windows. At the center, a gourmet kitchen features granite countertops, a stylish backsplash, stainless steel appliances, and a seamless breakfast bar. A formal dining area flows effortlessly into a spacious living room centered by a fireplace, extending out to a private, peaceful deck. The well-designed floor plan ensures maximum privacy, separating the 2nd bedroom and main bath from the primary suite, which boasts walkthrough closets and its own ensuite. Complete with in-suite laundry, a brand-new HWT, underground parking, storage, bike locker, building EV charger, and pet/rental-friendly policies, you are located backing onto Millstream Market, minutes from top schools, hiking, and Langford amenities. (id:35114)
Sidney, British Columbia
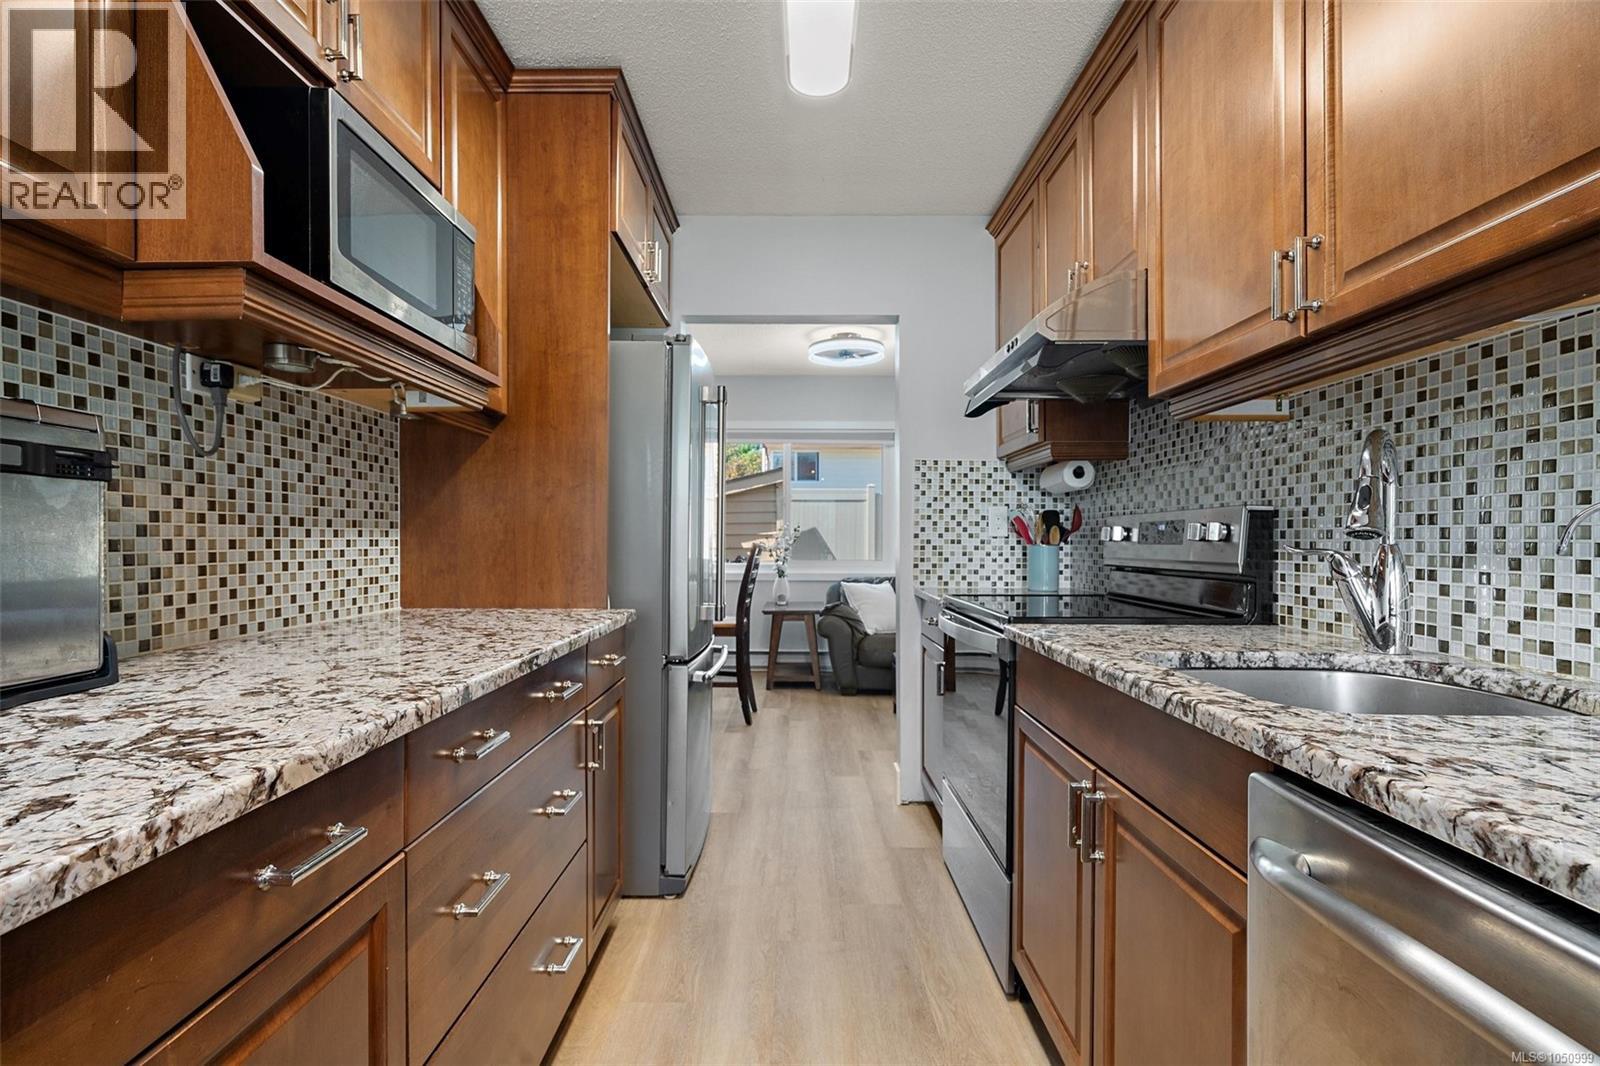
Steps to town and the ocean, this bright end unit at Juniper Place is a rare find in one of Sidney's few family and pet-friendly (no size restriction) townhouse complexes. Inside: 2 bedrooms plus a den, 2 baths, and a layout that works, freshly painted throughout. The dining area flows into the kitchen, updated with granite counters and stainless steel appliances. From the living room, step outside to your private, fully fenced patio with a large storage shed — perfect for entertaining, BBQs or letting kids and pets roam free. Upstairs, the primary bedroom offers a walk-in closet, alongside a second bedroom with a cozy nook, 4-piece bath, and den. Newer vinyl floors, windows, and patio door round things out. Two parking stalls sit right at your front door. Beyond the unit, it's all about location — walk to the library, Rose Garden, Wellness Park, the ocean, transit, schools, and shopping. A well-run, self-managed complex means a rare chance into today's market without compromise. (id:35114)
Victoria, British Columbia
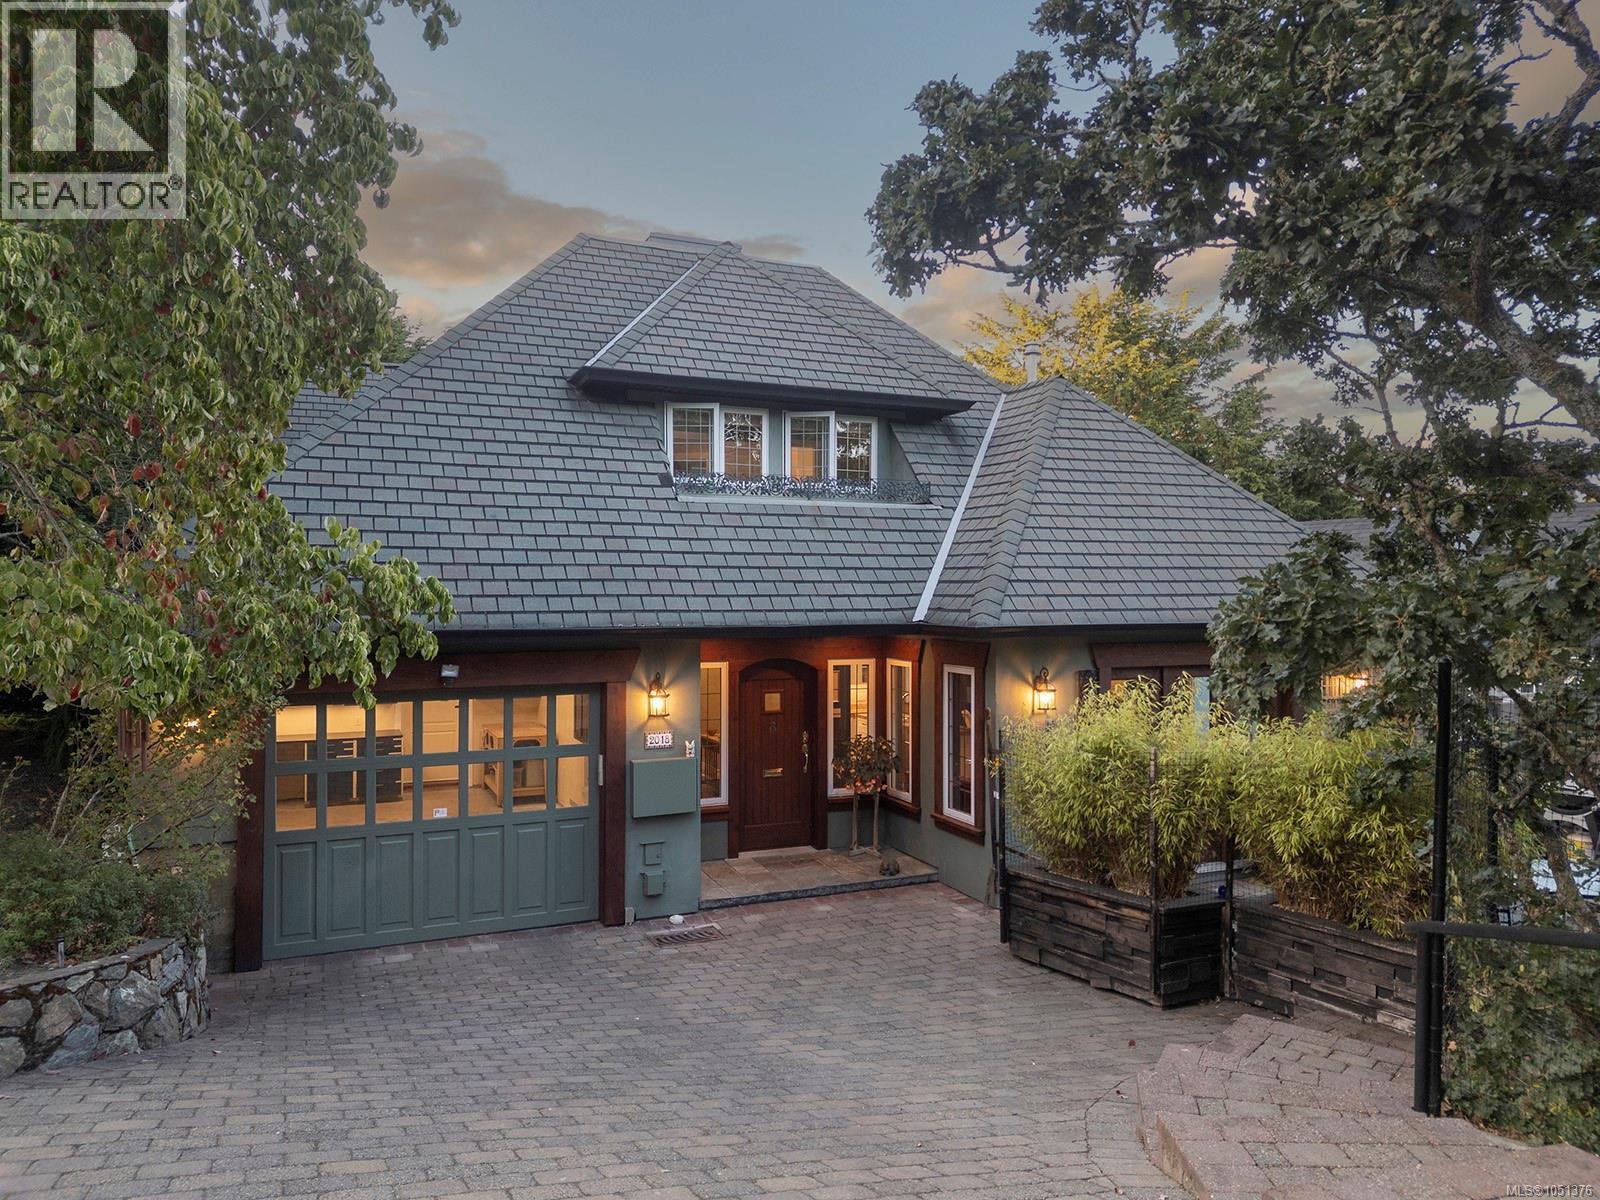
OPEN SAT 1-3 Nestled in a private setting within Victoria’s coveted Gonzales neighborhood, 2018 Romney Road offers a rare mix of modern construction and timeless, traditional charm. Positioned near the Oak Bay border, this meticulously maintained, turn-key home delivers a country-like feel just minutes from the boutique shops, local eateries, and tearooms of Oak Bay Village. Flooded with natural light, the residence captures a premium coastal lifestyle, located a short stroll from the soft sands and calm waters of Gonzales Beach—celebrated as one of the city's finest seaside escapes. Inside, the layout is designed for sophisticated entertaining and daily living, showcasing exceptional craftsmanship with solid red maple flooring, classic archways, and warm fir patio doors. A welcoming entry flows into the formal living and dining rooms, where bay windows with custom bench seats provide sunlit perches. The heart of the home center around a bright kitchen with an eating area opening into a cozy family room. From here, double doors lead to a generous, private patio—ideal for indoor-outdoor living. Prioritizing main-level accessibility, the home hosts a spacious primary bedroom suite with a walk-in closet and full ensuite, alongside a powder room, ample storage, and a separate laundry room with direct access to the attached garage with an EV charging outlet. Upstairs, the landing leads to a highly sought-after second primary bedroom suite, featuring its own walk-in closet and private ensuite. Two additional bedrooms and a full shared bathroom complete the upper level, offering immense versatility for family, guests, or a home office. Outside, the exterior features professionally designed, easy-care perennial gardens providing vibrant beauty with no lawn to mow—an ideal choice for an effortless luxury lifestyle. Whether taking a morning stroll to the beach or enjoying the amenities of the nearby village, this property defines premium West Coast living. (id:35114)
Esquimalt, British Columbia
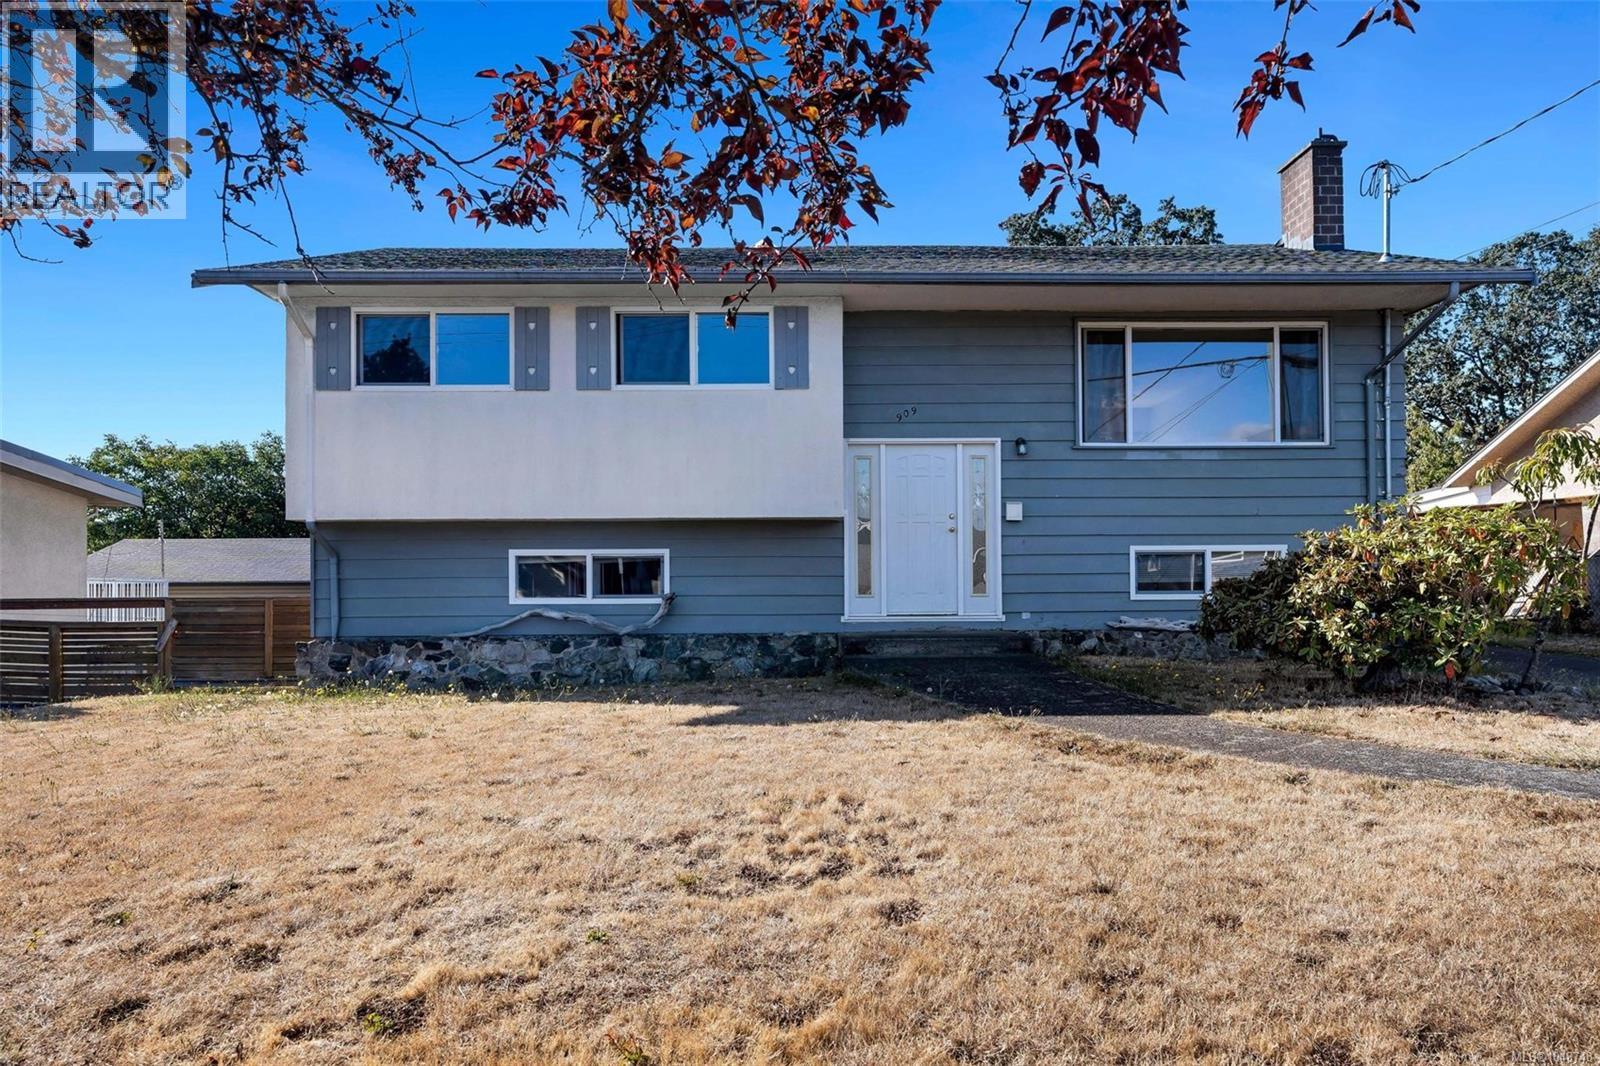
Open House this Saturday 1-2:30PM. Set on a large, flat lot of nearly 8,000 sq. ft. with a sunny south facing backyard, 909 Shearwater Street presents an exceptional opportunity in a convenient and well connected Esquimalt neighbourhood. This five bedroom, two bathroom split level home offers a spacious and versatile layout with generous living areas and the warmth and character of a wood burning fireplace. The expansive backyard provides plenty of room for entertaining, gardening and family life while the substantial lot and current zoning offer exciting potential for future development or additional housing, subject to municipal approvals. Ideally located close to parks, schools, shopping and everyday amenities with excellent walkability and easy access to Downtown Victoria and the waterfront. A compelling combination of space, location and future potential, offering the flexibility to enjoy today while considering the possibilities for tomorrow. (id:35114)
Saanich, British Columbia
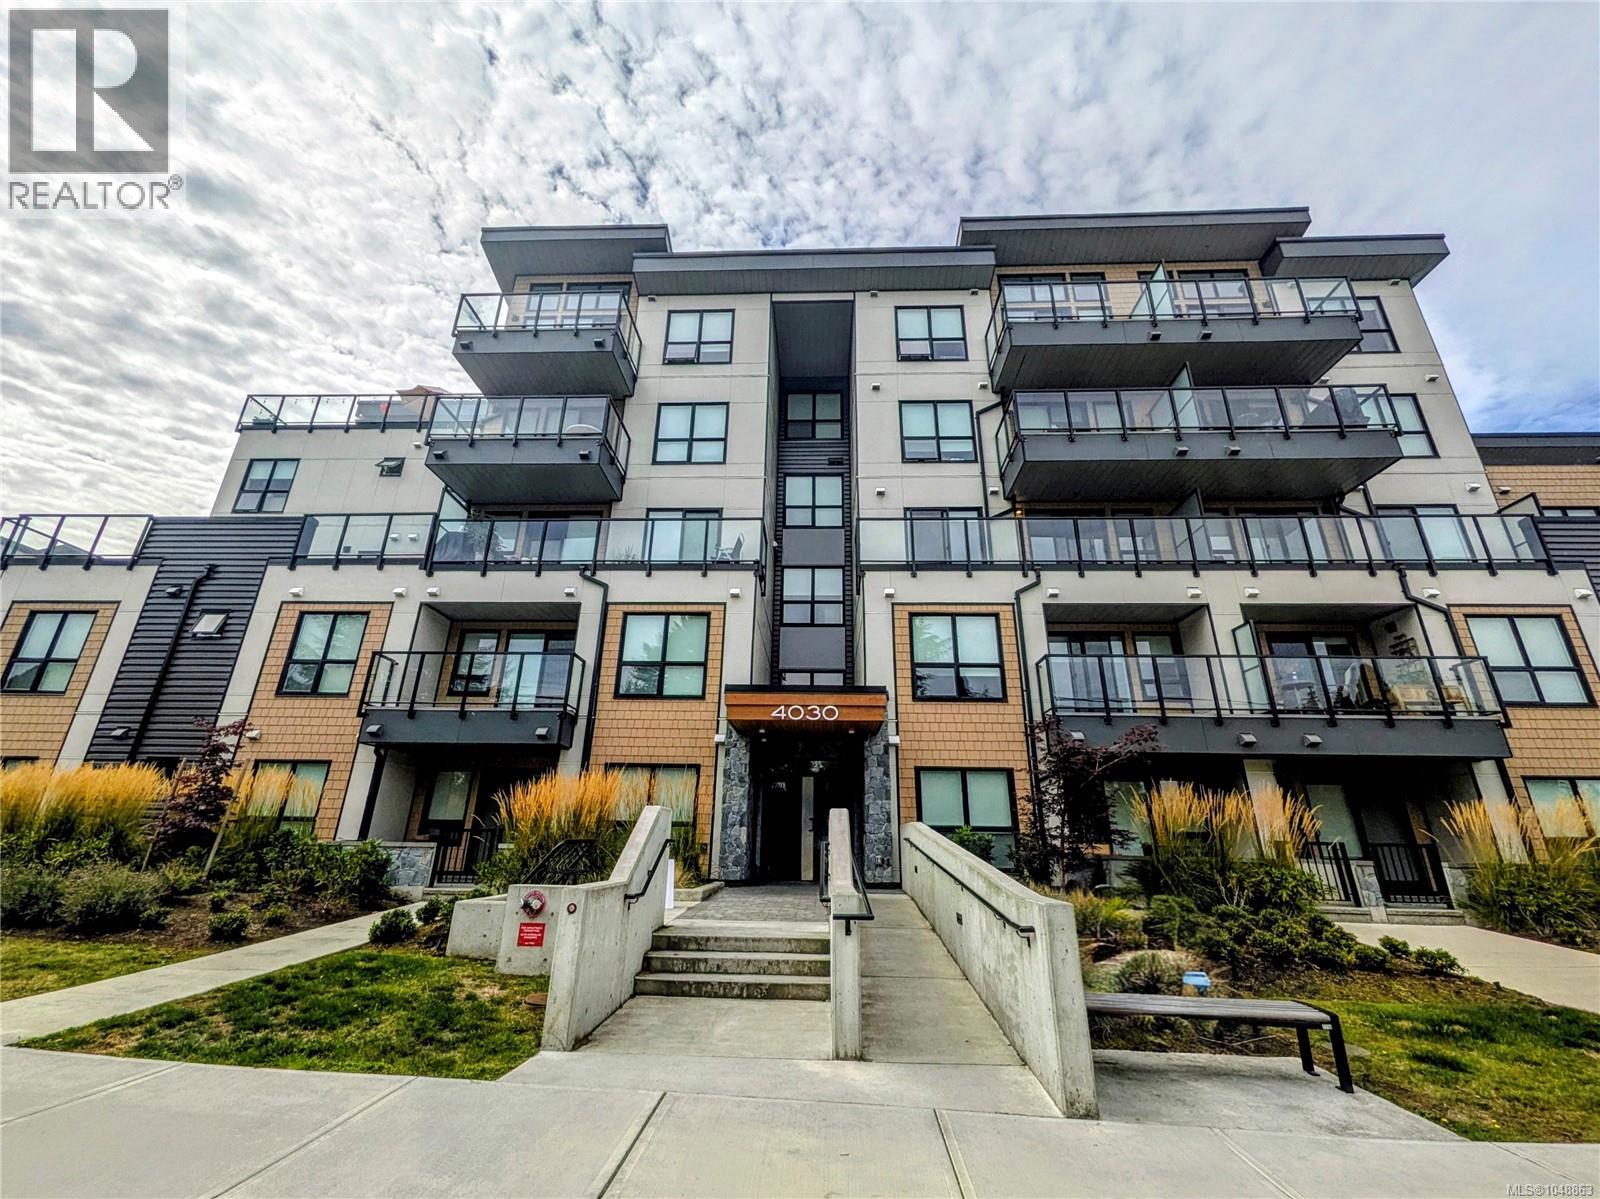
One of the best units in the building! This relatively brand-new premium 2-bedroom corner suite offers nearly 1,000 sq. ft. of beautiful, thoughtfully designed living space. Tucked away on the ground floor at the back of the building, it enjoys a peaceful outlook and easy access to the lush courtyard garden—perfect for pet lovers and anyone who enjoys stepping outside with ease. Bright, welcoming, and stylish, the home features engineered hardwood floors, soaring 9-foot ceilings, custom-curated design details, and two private decks overlooking the garden. The West Coast-inspired design is complemented by quality finishes, a top-of-the-line stainless steel appliance package, in-suite washer/dryer, and efficient VRF heating and cooling with air conditioning. One underground parking stall with EV charger and a storage locker are included. Enjoy an exceptional location just minutes from UVic, University Heights Shopping Centre, schools, parks, and everyday amenities. A wonderful home for those who value comfort, style, and a pet-friendly outdoor lifestyle—come see why this is one of the best units in the building! (id:35114)
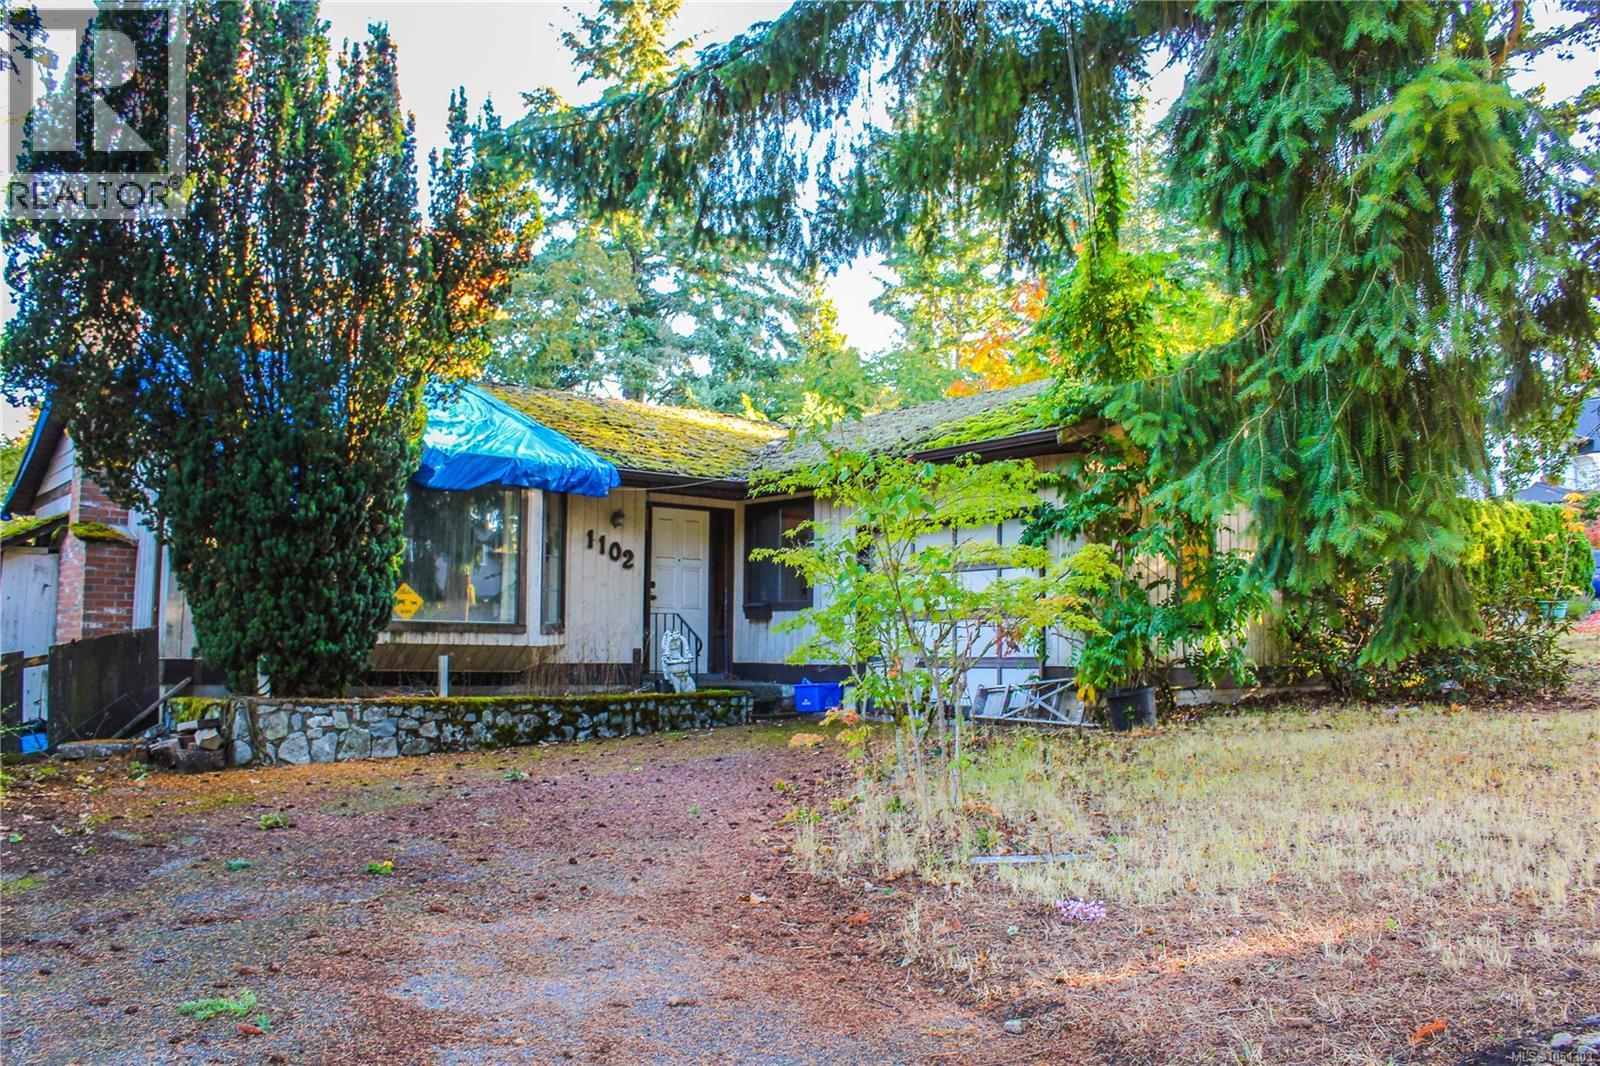
Central Saanich, British Columbia
Excellent development opportunity in the heart of Brentwood Bay. This home is priced well under the assessed land value and offers a beautiful south facing lot in an ideal location. Walking distance to all levels of school, parks, the ocean, shopping and right along the bus route. Come with your ideas to make this wonderful property into your dream home. If you have been looking to get into the perfect location at the lowest price possible, this is your opportunity, don't let it get away! (id:35114)
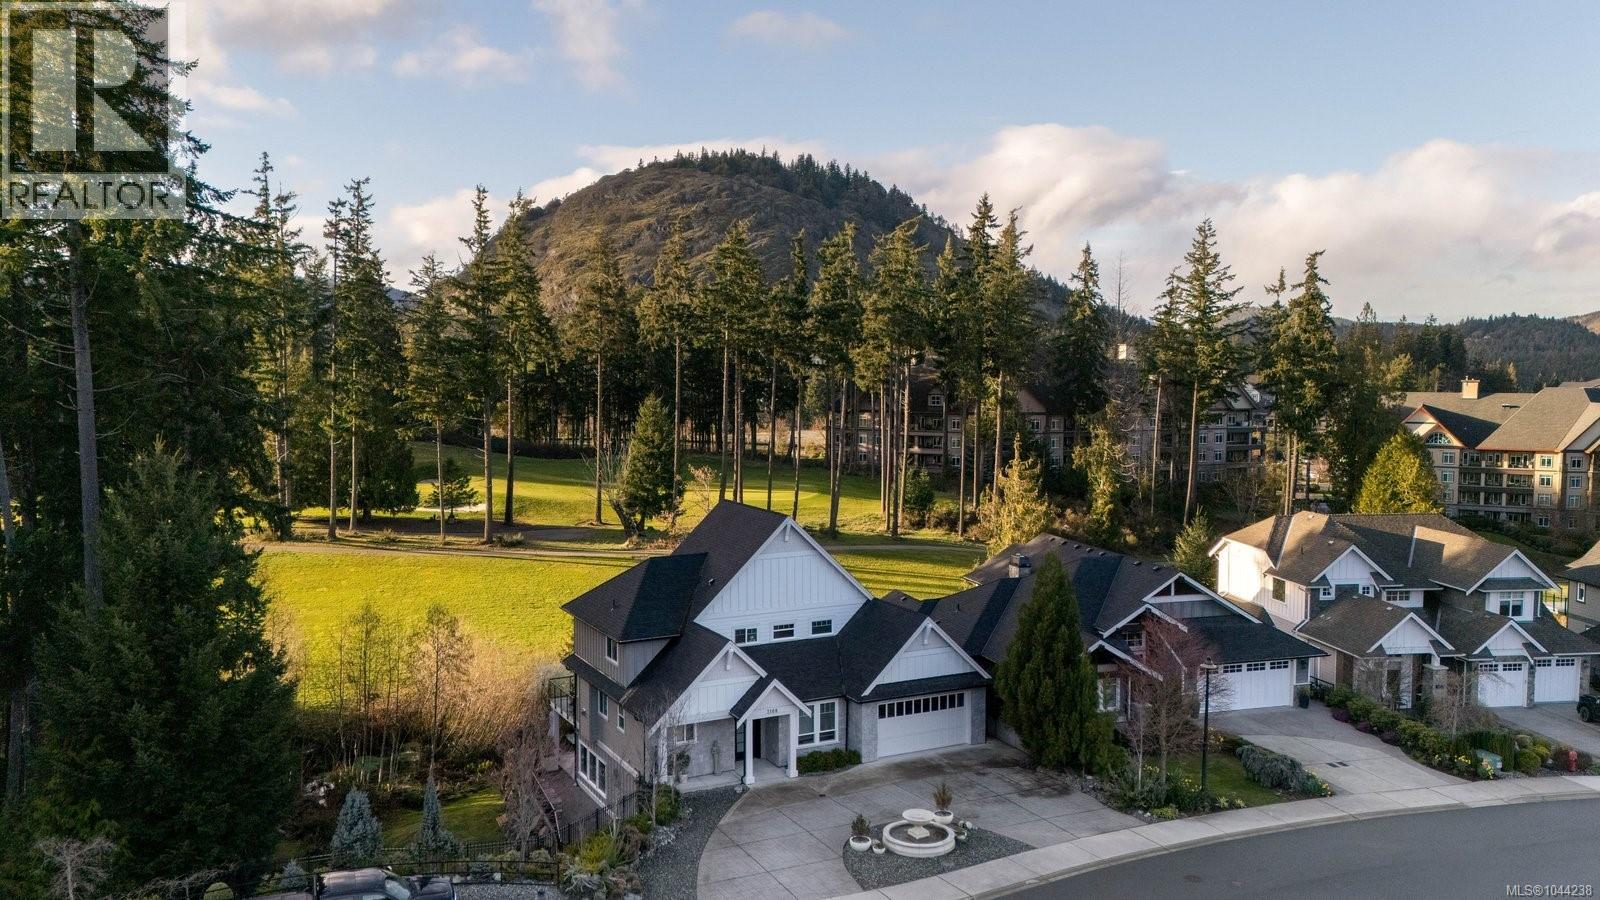
Langford, British Columbia
Perfectly positioned along the 9th fairway of Bear Mountain's Championship Golf Course, this exceptional residence offers over 3,800 sq. ft. of refined living on a rare 13,000+ sq. ft. property with spectacular west-facing golf course views and unforgettable sunsets. Designed for both everyday comfort and effortless entertaining, the main level showcases a chef's kitchen with premium appliances, an oversized island with prep sink, walk-in pantry, and seamless connection to the elegant living and dining spaces framed by expansive windows. The luxurious main-floor primary suite is a true retreat, featuring a cozy fireplace, spacious walk-in dressing room, and spa-inspired ensuite with a steam shower and deep soaker tub. Upstairs offers two generous bedrooms and a spacious family room, while the lower level provides a media room, abundant storage, and flexible living space ideal for guests or multi-generational living. Expansive outdoor patios overlook the fairway, creating an incredible setting to relax, entertain, and embrace the Bear Mountain lifestyle. (id:35114)
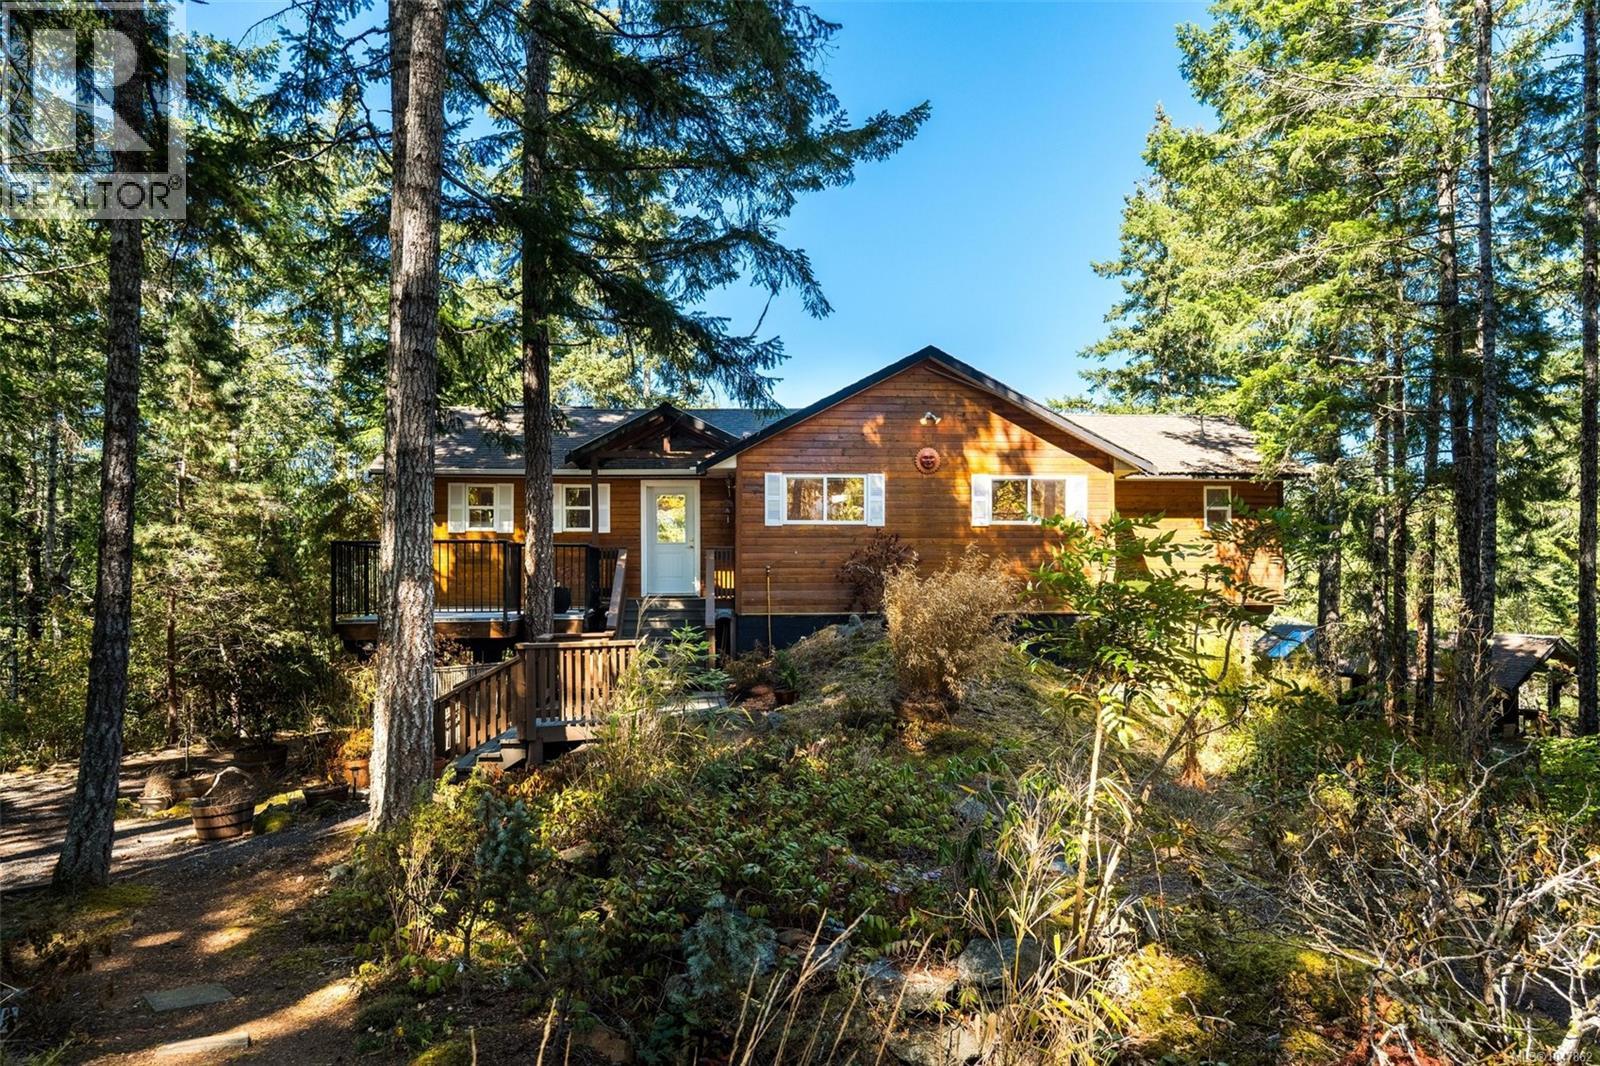
Sooke, British Columbia
Escape to the peace and privacy of this charming West Coast retreat, nestled on a beautifully treed one-acre property with picturesque mountain views. Thoughtfully designed to embrace its natural surroundings, the home is filled with natural light from expansive windows and skylights, creating a warm and inviting atmosphere. The functional floor plan offers comfortable everyday living, plus a versatile bonus room and lower-level workshop/storage area perfect for hobbies, projects, or extra storage. A detached heated studio provides endless possibilities as an art studio, home office, fitness space, or creative retreat. Surrounded by nature in an exceptionally quiet and peaceful setting, yet just 30 minutes from the Westshore, this property offers the perfect balance of privacy and convenience. Ideal for retirees, downsizers, or young couples looking to embrace West Coast living. (id:35114)
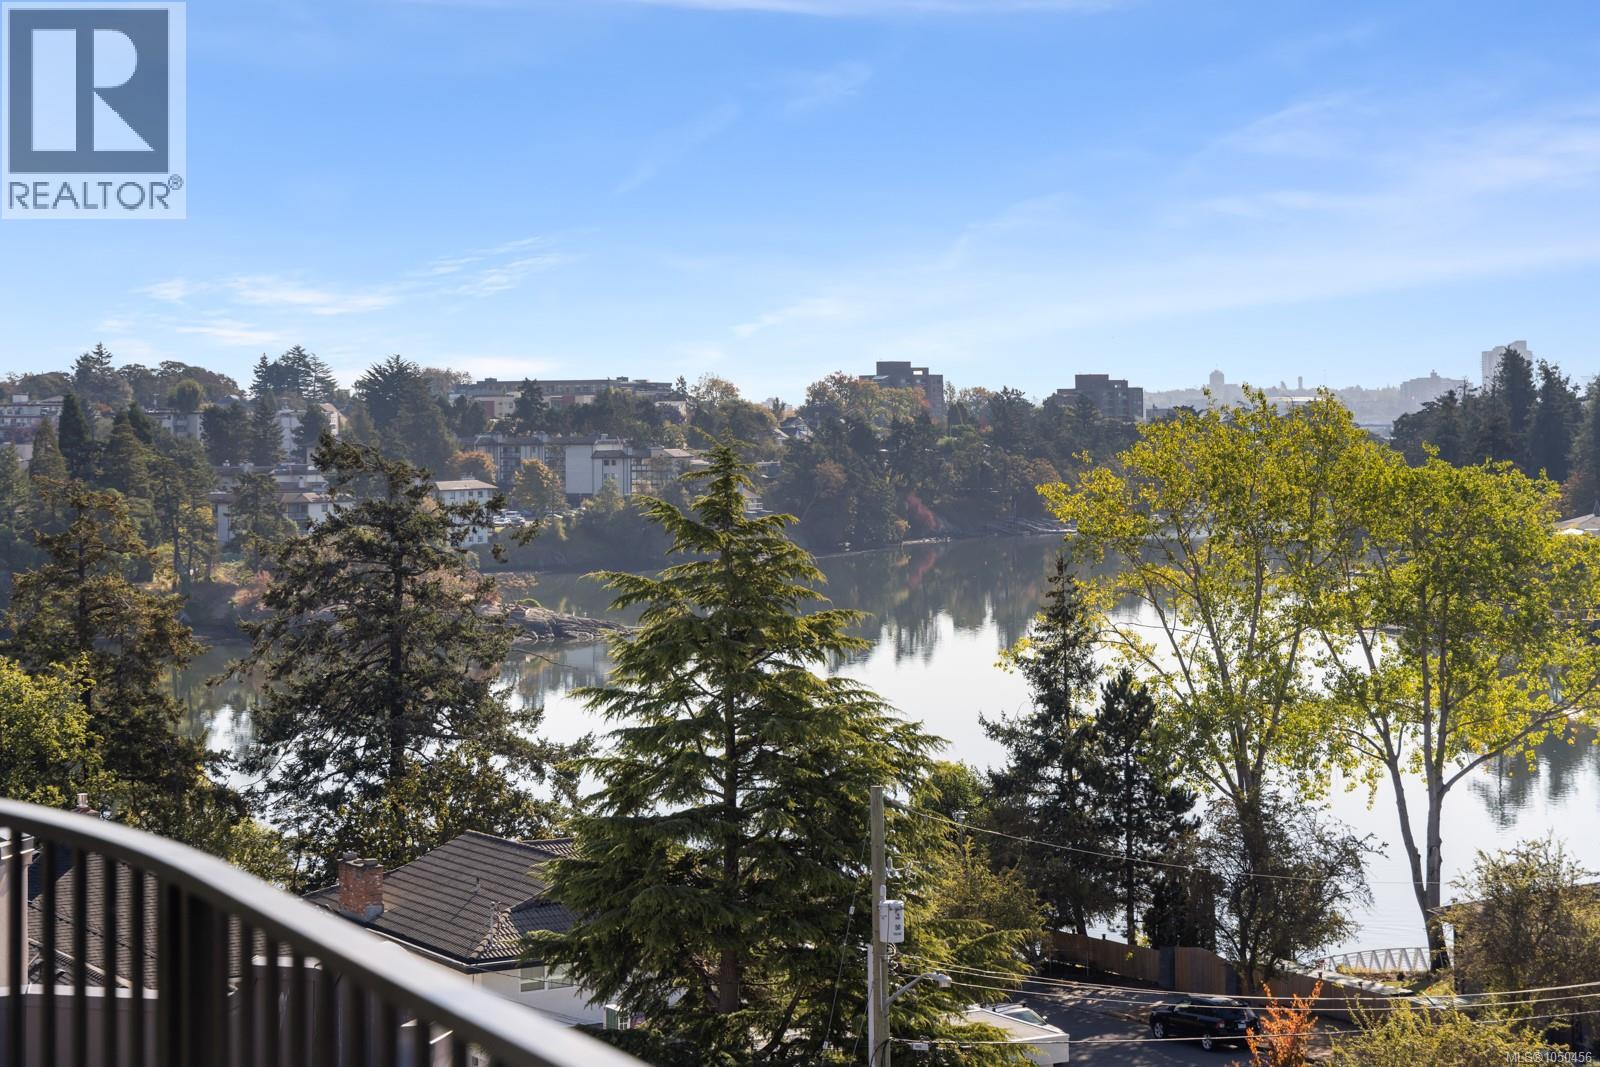
Esquimalt, British Columbia
Exceptional value with ocean views! Built by Abstract, this brand-new, pet-friendly 2 bed, 2 bath corner condo at Central Block offers 835 sq ft of thoughtfully designed living space plus a 198 sq ft wraparound balcony overlooking the Gorge Waterway and surrounding neighbourhood. Bright southeast-facing windows fill the home with natural light, while hardwood floors, over-height ceilings and separated bedrooms create a comfortable, functional layout. The open kitchen, living and dining area features quartz countertops, warm wood cabinetry, matte black hardware and stainless-steel appliances. Step outside to waterfront walking trails, Japanese Pavilion Gardens, parks and an off-leash dog area, with easy access for kayaking and paddleboarding. Enjoy additional ocean views from the rooftop terrace, landscaped gardens and co-working space. Includes storage, bike and kayak storage, plus a handicap-accessible parking stall with EV charging near the P1 elevator. Just 15 minutes to downtown. Price + GST. (id:35114)
Sooke, British Columbia
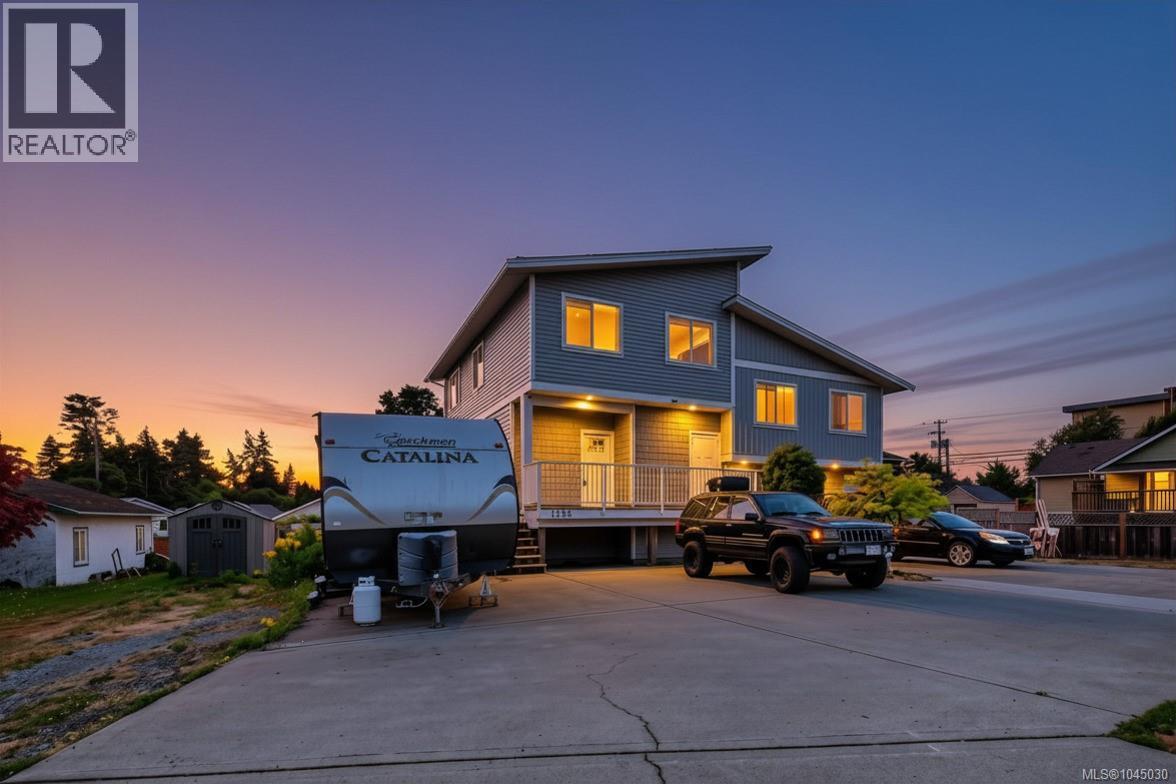
Welcome to 1985 Atherly Close — a modern 4 bed, 4 bath half duplex in the heart of Sooke. Located on a quiet no-thru street, this well-designed 3-level home is just steps from shopping, restaurants, schools, and everyday amenities. The bright open-concept main floor features a stylish kitchen, dining area, and comfortable living room that opens onto a sunny deck, perfect for relaxing or entertaining. Upstairs offers 3 bedrooms, including a spacious primary suite with walk-in closets and a private ensuite. The lower level includes a self-contained 1-bedroom suite — an excellent mortgage helper or option for extended family. Outside, enjoy a large fenced yard with space for kids, pets, gardening, and outdoor entertaining, plus ample parking for multiple vehicles. A fantastic opportunity for families or investors seeking modern living with built-in income potential in one of Sooke’s most convenient locations. (id:35114)
Saanich, British Columbia
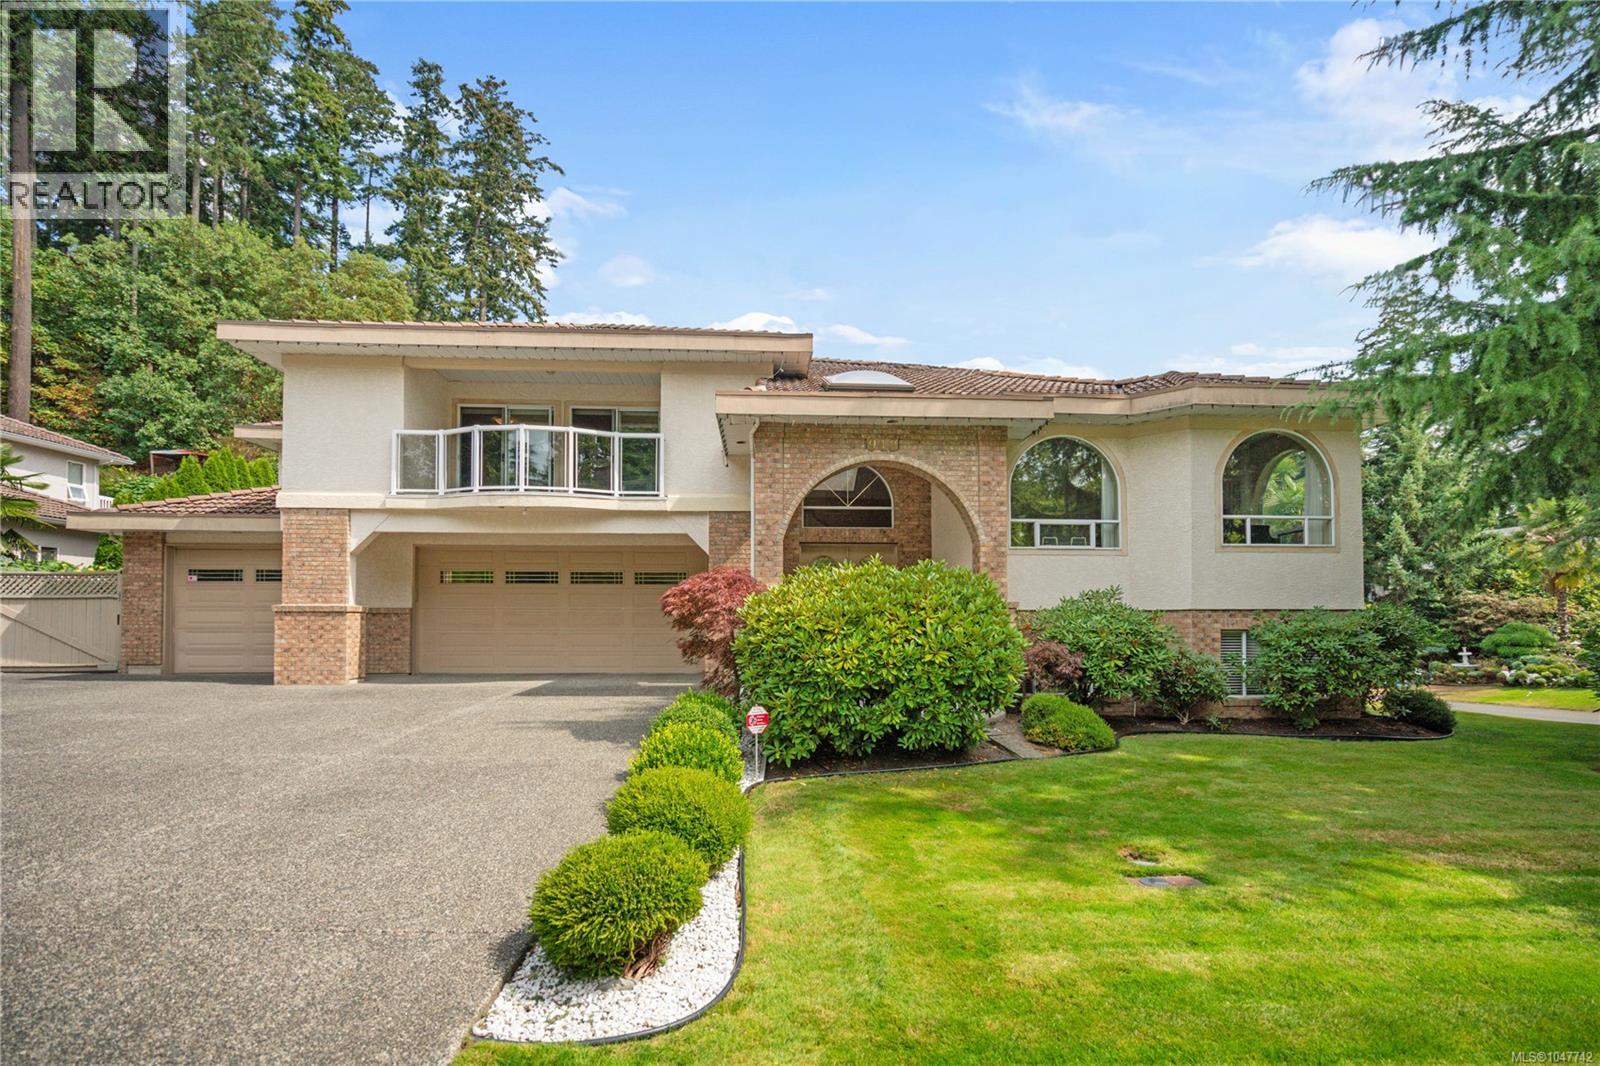
Set on a flat lot in desirable Broadmead, this custom seven bedroom, six bathroom home offers space for a large family, multi-generational living, or anyone needing extra room. The foyer welcomes you into an elegant formal living and dining room, flowing into a gourmet maple kitchen with granite countertops, open to the family room and eating nook. Step out from the kitchen onto the deck, ideal for entertaining or barbecuing. Rounding out the main living space is a dedicated laundry room. The main floor also features a fully self-contained one bedroom suite, with its own living and dining area, kitchen, and bathroom, perfect for in-laws, extended family, or a mortgage helper. Upstairs, the primary bedroom offers a private retreat with a walk-in closet, ensuite, and its own deck. Three more bedrooms follow, each with a private deck, one with its own ensuite, and a shared bathroom for the others. The lower level adds two more bedrooms and a spacious rec room, ideal for a home theatre, office, or extra living space. Multiple decks throughout the main and upper floors offer plenty of spots to relax or entertain outdoors. Parking is covered too, with a huge three car garage, space for three more vehicles, and EV charging. You're close to schools, Broadmead Village shopping, and parks, with quick highway access to the airport or ferry. This is more than a home, it's space to grow into. Contact The Neal Estate Group today to experience the Broadmead lifestyle for yourself. (id:35114)
Saanich, British Columbia
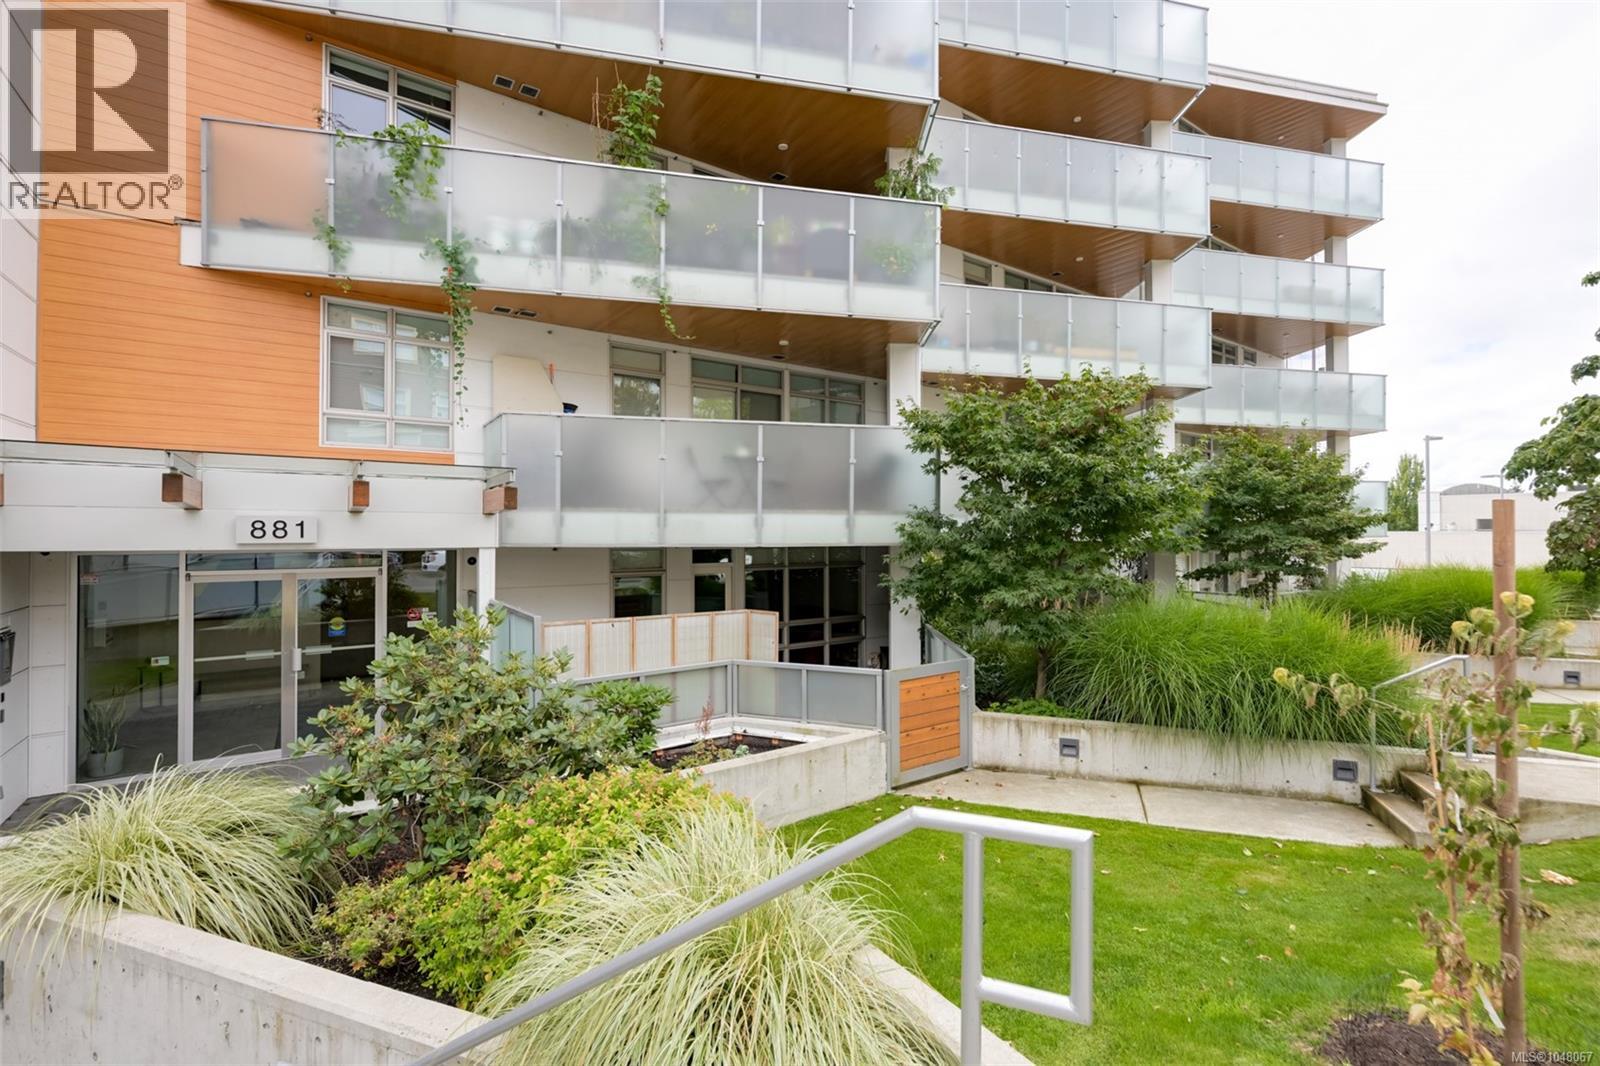
Large patio & stylish living at an unbeatable Uptown location! Welcome to The 881, where this beautifully designed 1-bed, 1-bath ground-level condo offers the perfect blend of indoor comfort & outdoor living. The impressive 261 sqft patio is ideal for morning coffee, summer entertaining or simply unwinding at the end of the day. Inside, the bright, open layout features hardwood floors & a contemporary kitchen w/ quartz countertops, SS appliances & a generous island that flows seamlessly into the dining & living spaces. Built in 2019 & Built Green Gold, w/an efficient VRF heat pump provides year-round heating & cooling. The 881 has secure underground parking, seperate storage, centralized gas hot water, rooftop gardens/resident garden plots. Dogs are welcome & ground-level access makes getting outdoors effortless. Steps from Uptown’s shops, restaurants & everyday amenities, w/ transit & trails nearby. Move-in ready. Call your agent to book a private viewing. (id:35114)