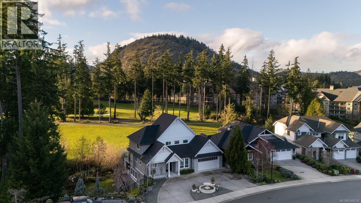
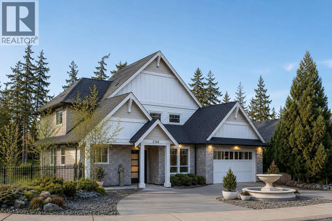
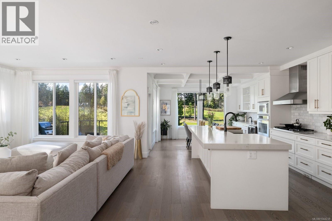
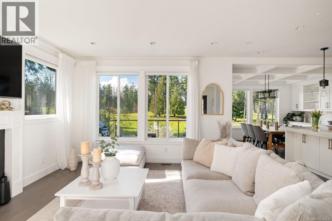
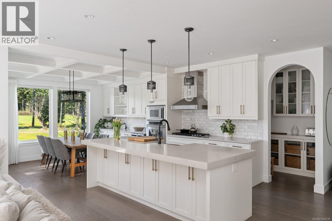
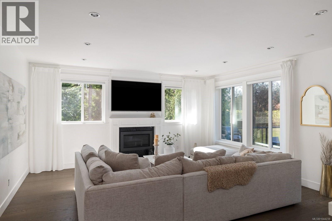
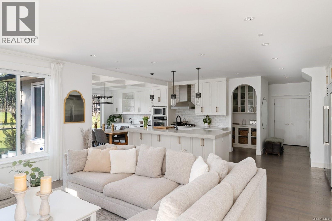
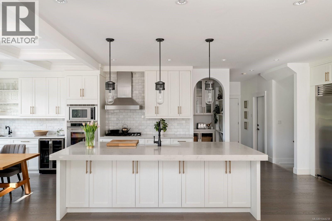
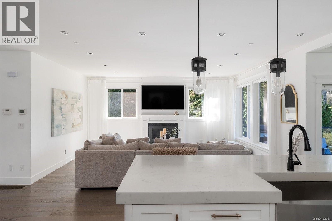
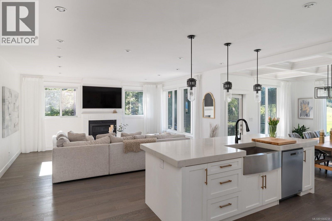
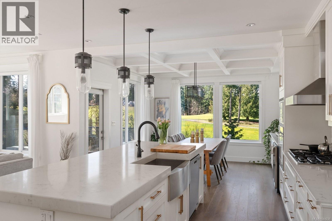
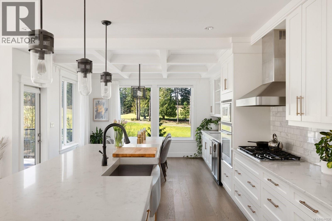
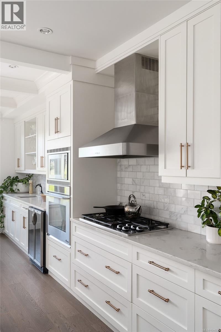
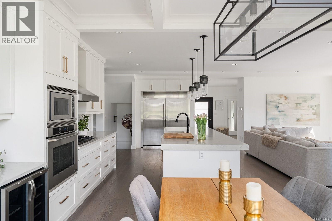
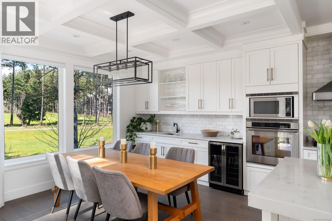
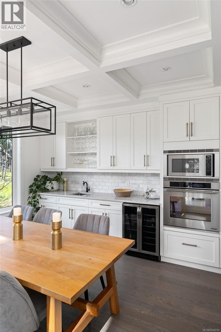
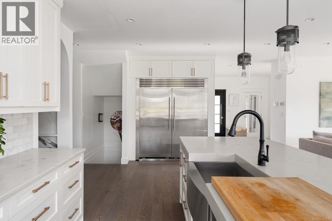
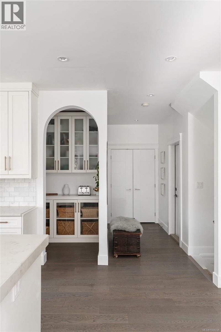
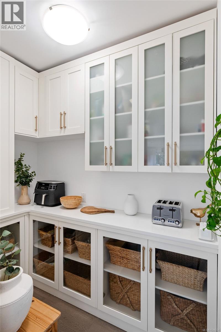
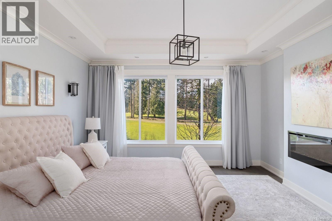
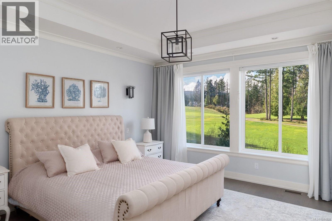
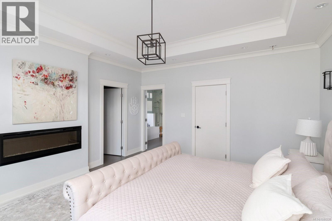
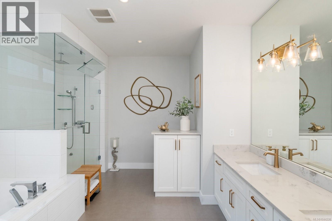
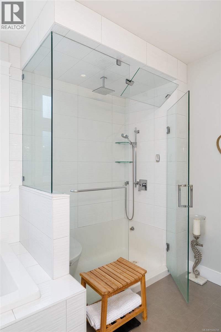
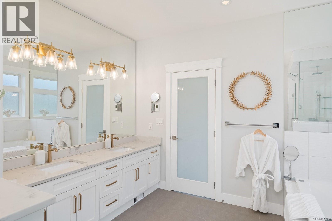
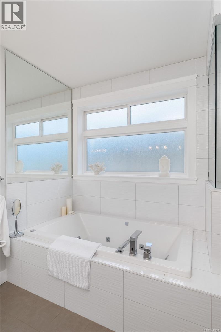
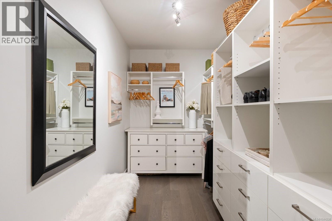
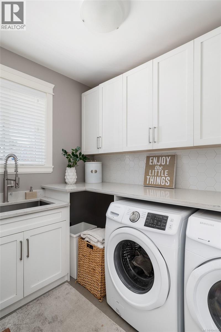
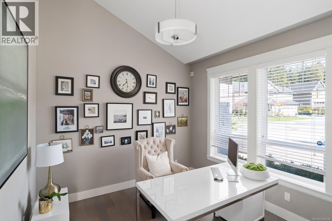
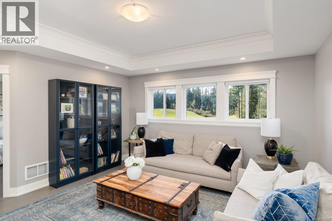
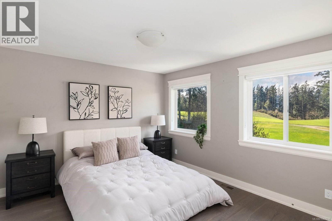
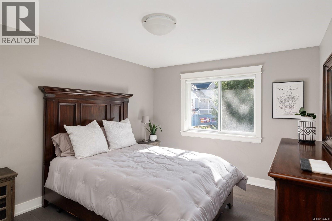
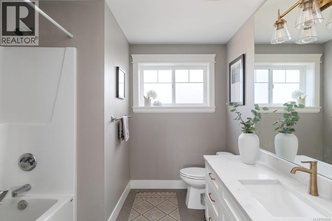
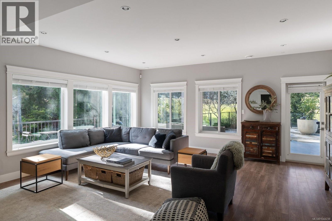
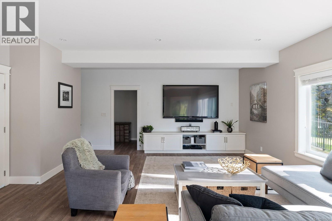
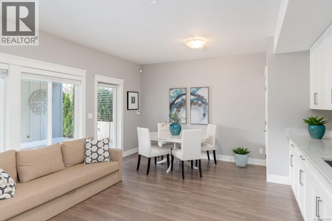
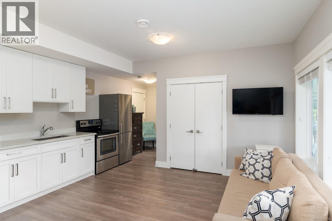
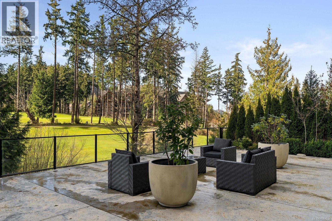
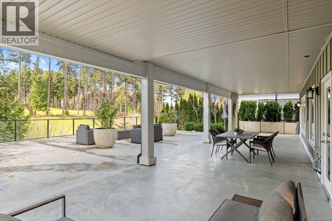
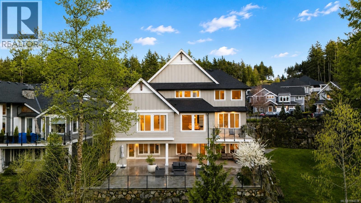
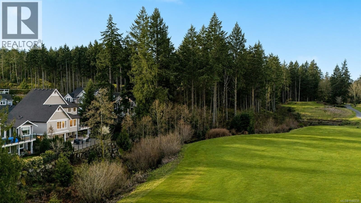
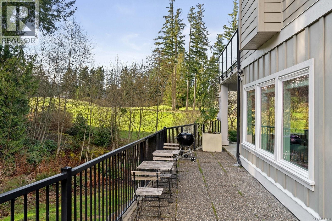
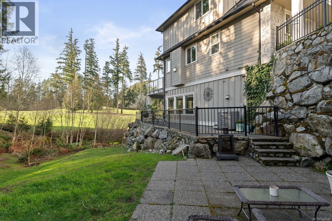
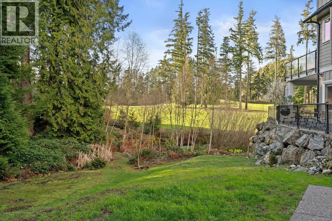
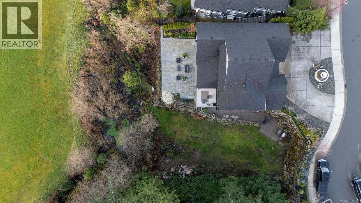
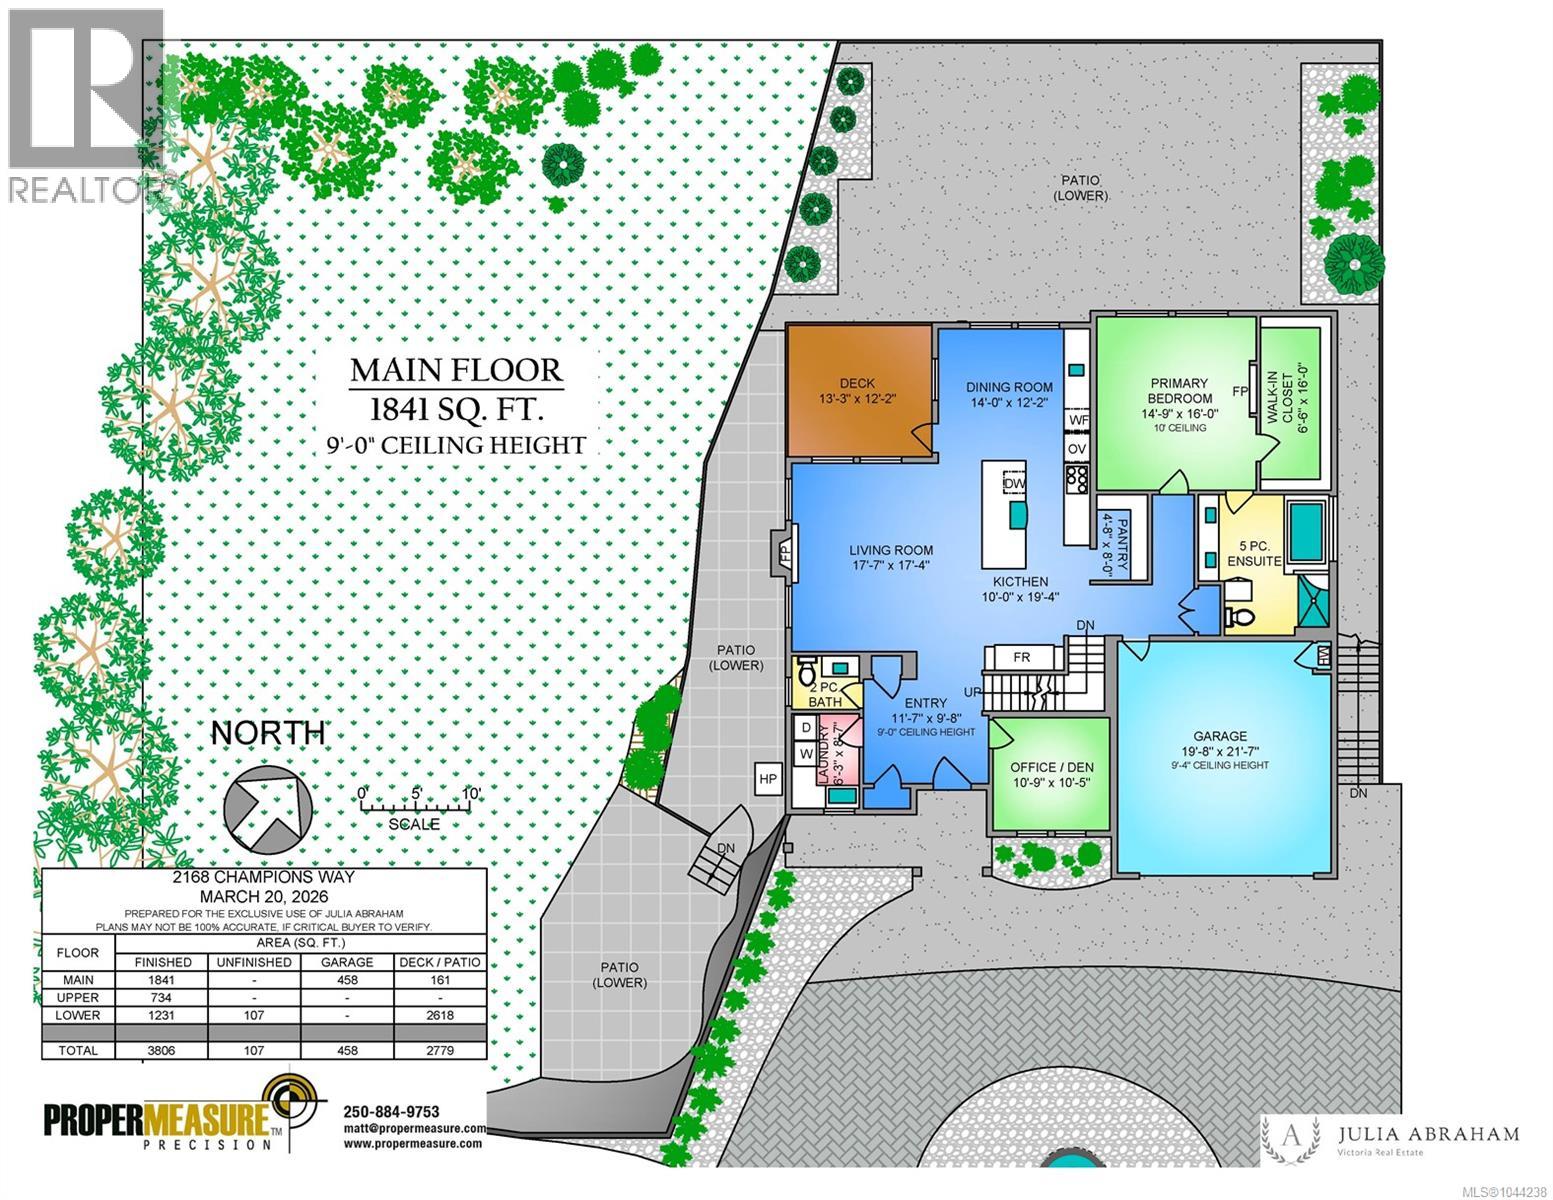
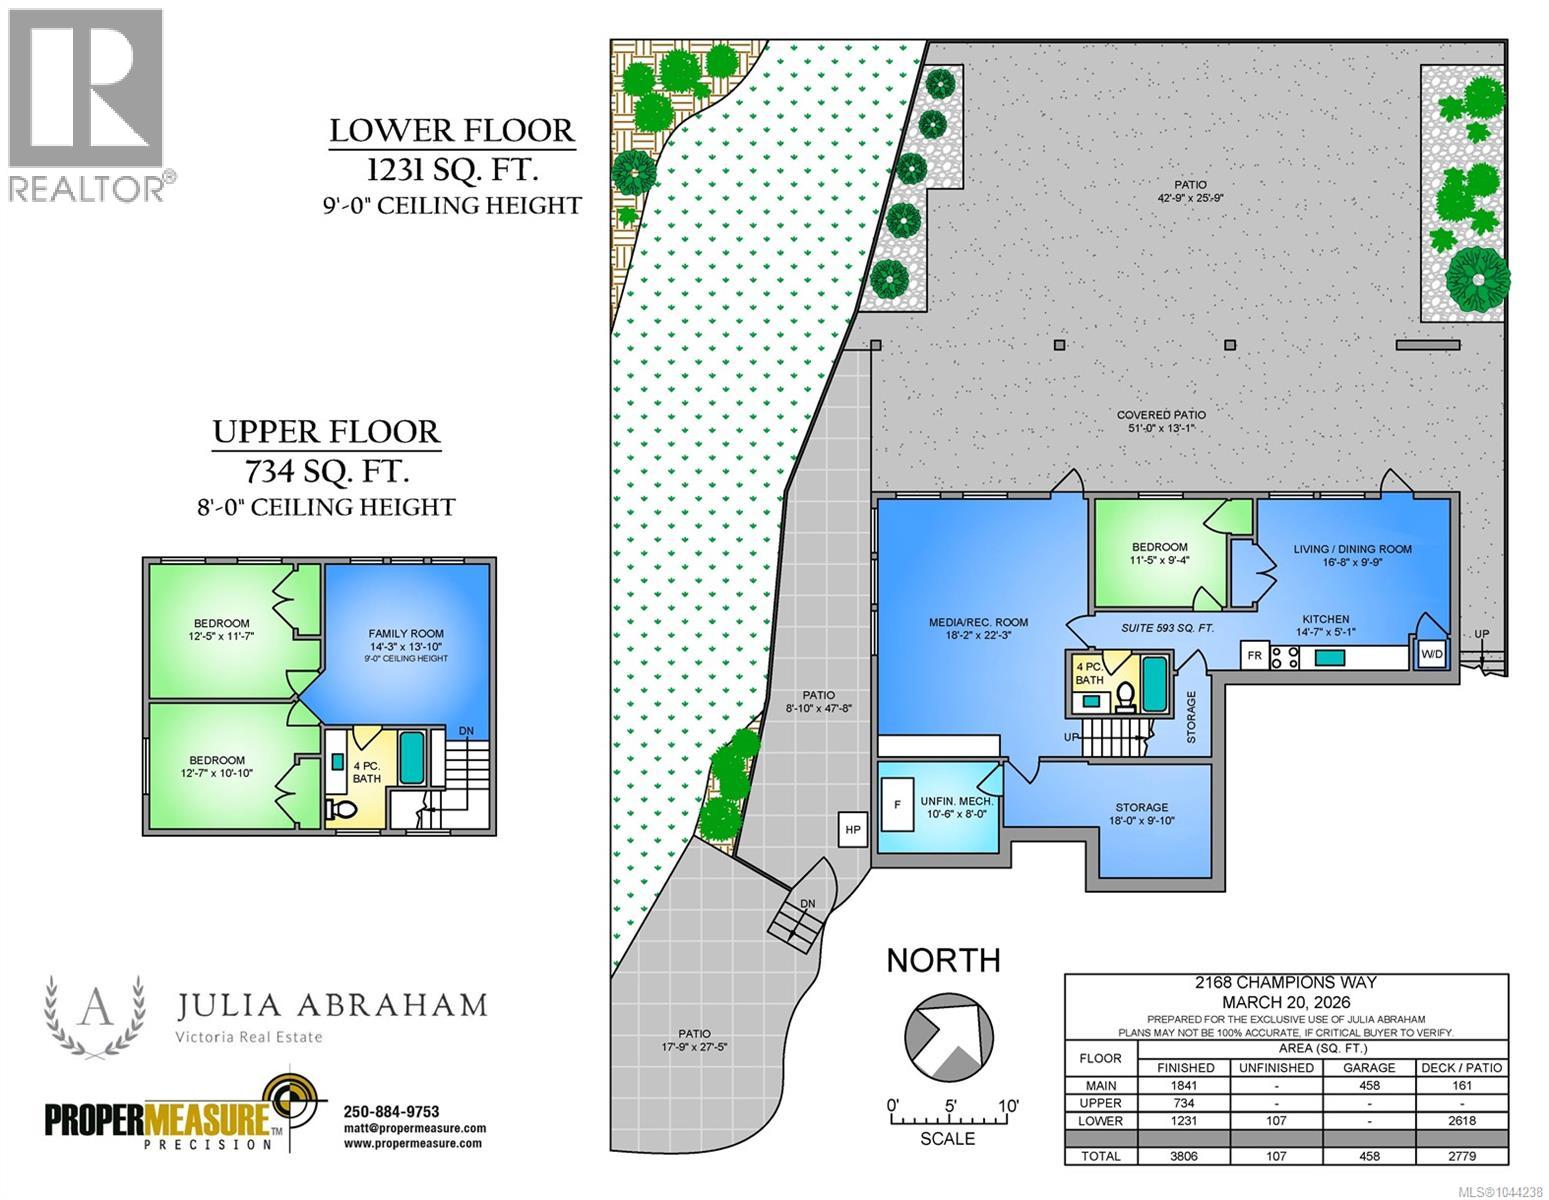
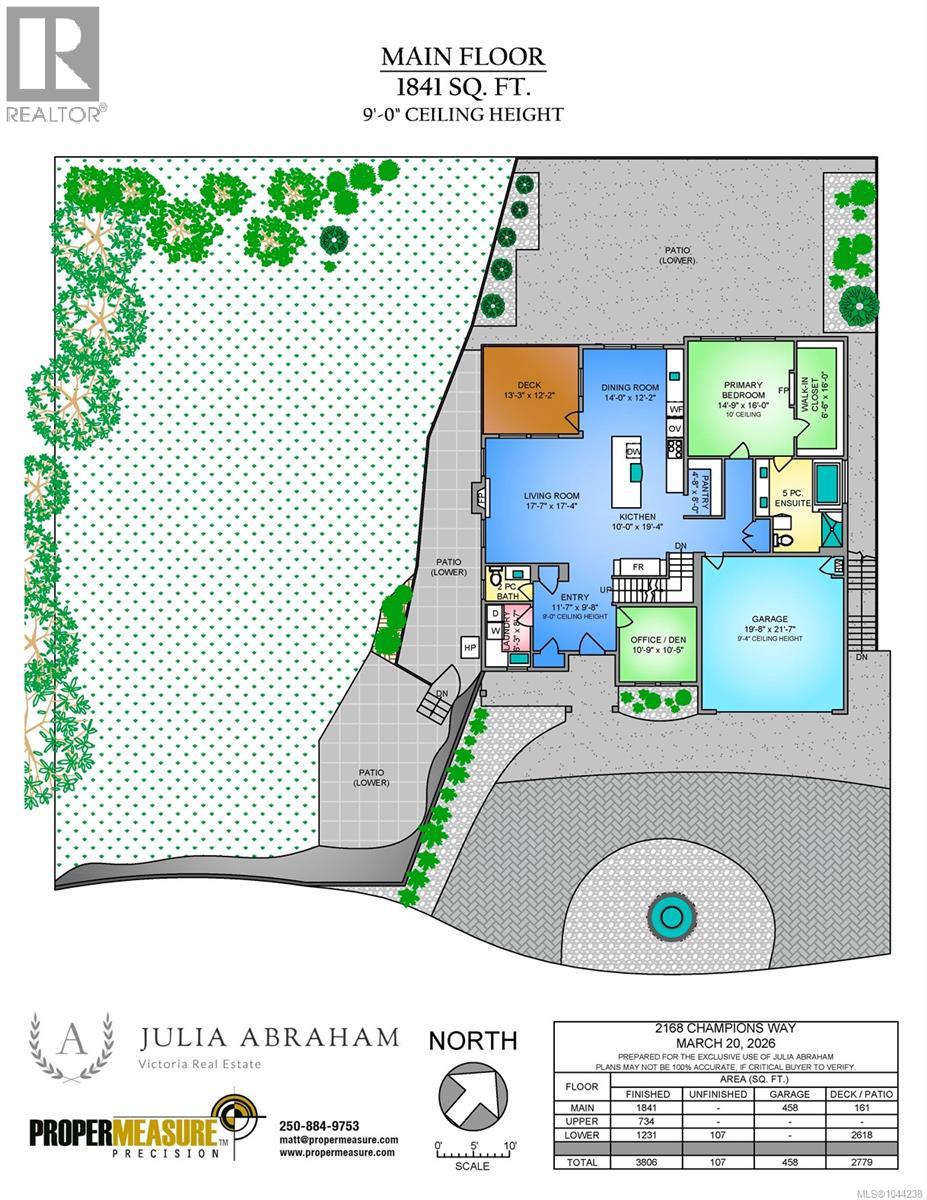
Perfectly positioned along the 9th fairway of Bear Mountain's Championship Golf Course, this exceptional residence offers over 3,800 sq. ft. of refined living on a rare 13,000+ sq. ft. property with spectacular west-facing golf course views and unforgettable sunsets. Designed for both everyday comfort and effortless entertaining, the main level showcases a chef's kitchen with premium appliances, an oversized island with prep sink, walk-in pantry, and seamless connection to the elegant living and dining spaces framed by expansive windows. The luxurious main-floor primary suite is a true retreat, featuring a cozy fireplace, spacious walk-in dressing room, and spa-inspired ensuite with a steam shower and deep soaker tub. Upstairs offers two generous bedrooms and a spacious family room, while the lower level provides a media room, abundant storage, and flexible living space ideal for guests or multi-generational living. Expansive outdoor patios overlook the fairway, creating an incredible setting to relax, entertain, and embrace the Bear Mountain lifestyle. (id:35114)
| MLS® Number | 1044238 |
| Property Type | Single Family |
| Neigbourhood | Bear Mountain |
| Features | Cul-de-sac, Other, Golf Course/parkland |
| Parking Space Total | 3 |
| Plan | Epp46993 |
| Structure | Patio(s) |
| View Type | Mountain View |
| Bathroom Total | 4 |
| Bedrooms Total | 4 |
| Appliances | Dishwasher, Dryer, Microwave, Refrigerator, Washer |
| Constructed Date | 2015 |
| Cooling Type | Air Conditioned |
| Fireplace Present | Yes |
| Fireplace Total | 2 |
| Heating Fuel | Electric, Natural Gas |
| Heating Type | Forced Air, Heat Pump |
| Size Interior | 3,806 Sqft |
| Type | House |
| Garage |
| Acreage | No |
| Size Irregular | 13112 |
| Size Total | 13112 Sqft |
| Size Total Text | 13112 Sqft |
| Zoning Type | Residential |
| Level | Type | Length | Width | Dimensions |
|---|---|---|---|---|
| Second Level | Family Room | 14 ft | 14 ft | 14 ft x 14 ft |
| Second Level | Bedroom | 13 ft | 11 ft | 13 ft x 11 ft |
| Second Level | Bathroom | 4-Piece | ||
| Second Level | Bedroom | 13 ft | 12 ft | 13 ft x 12 ft |
| Lower Level | Patio | 18 ft | 28 ft | 18 ft x 28 ft |
| Lower Level | Patio | 48 ft | 9 ft | 48 ft x 9 ft |
| Lower Level | Patio | 43 ft | 26 ft | 43 ft x 26 ft |
| Lower Level | Patio | 51 ft | 13 ft | 51 ft x 13 ft |
| Lower Level | Kitchen | 15 ft | 5 ft | 15 ft x 5 ft |
| Lower Level | Bathroom | 4-Piece | ||
| Lower Level | Bedroom | 12 ft | 9 ft | 12 ft x 9 ft |
| Lower Level | Living Room/dining Room | 17 ft | 10 ft | 17 ft x 10 ft |
| Lower Level | Storage | 11 ft | 8 ft | 11 ft x 8 ft |
| Lower Level | Recreation Room | 18 ft | 22 ft | 18 ft x 22 ft |
| Main Level | Ensuite | 5-Piece | ||
| Main Level | Primary Bedroom | 15 ft | 16 ft | 15 ft x 16 ft |
| Main Level | Office | 11 ft | 11 ft | 11 ft x 11 ft |
| Main Level | Pantry | 5 ft | 8 ft | 5 ft x 8 ft |
| Main Level | Dining Room | 14 ft | 12 ft | 14 ft x 12 ft |
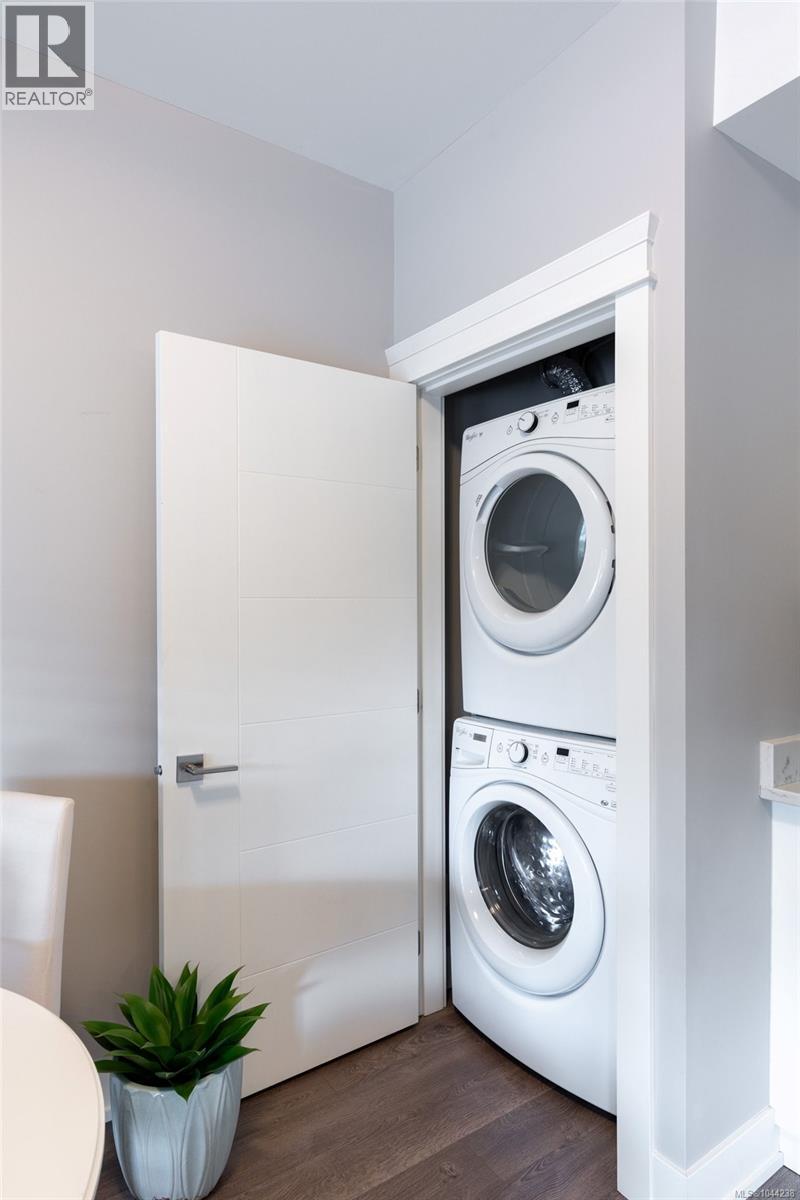
| Main Level | Laundry Room | 6 ft | 9 ft | 6 ft x 9 ft |
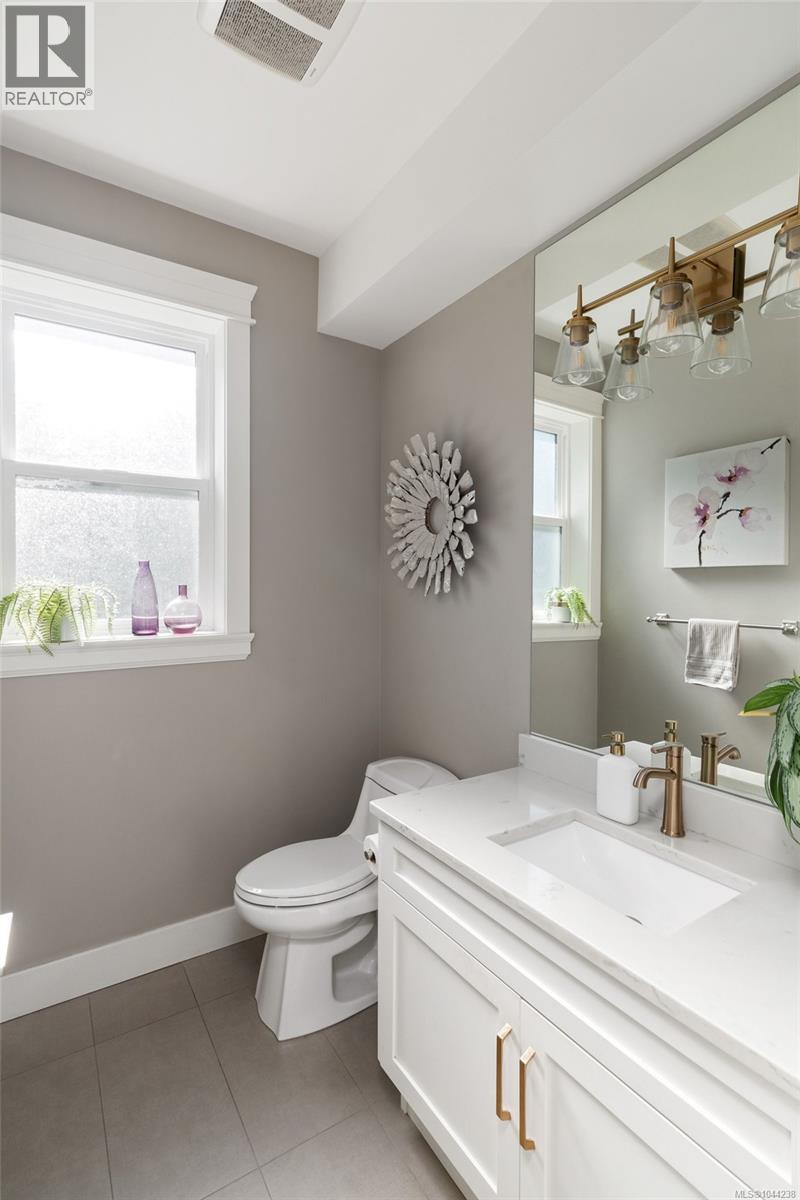
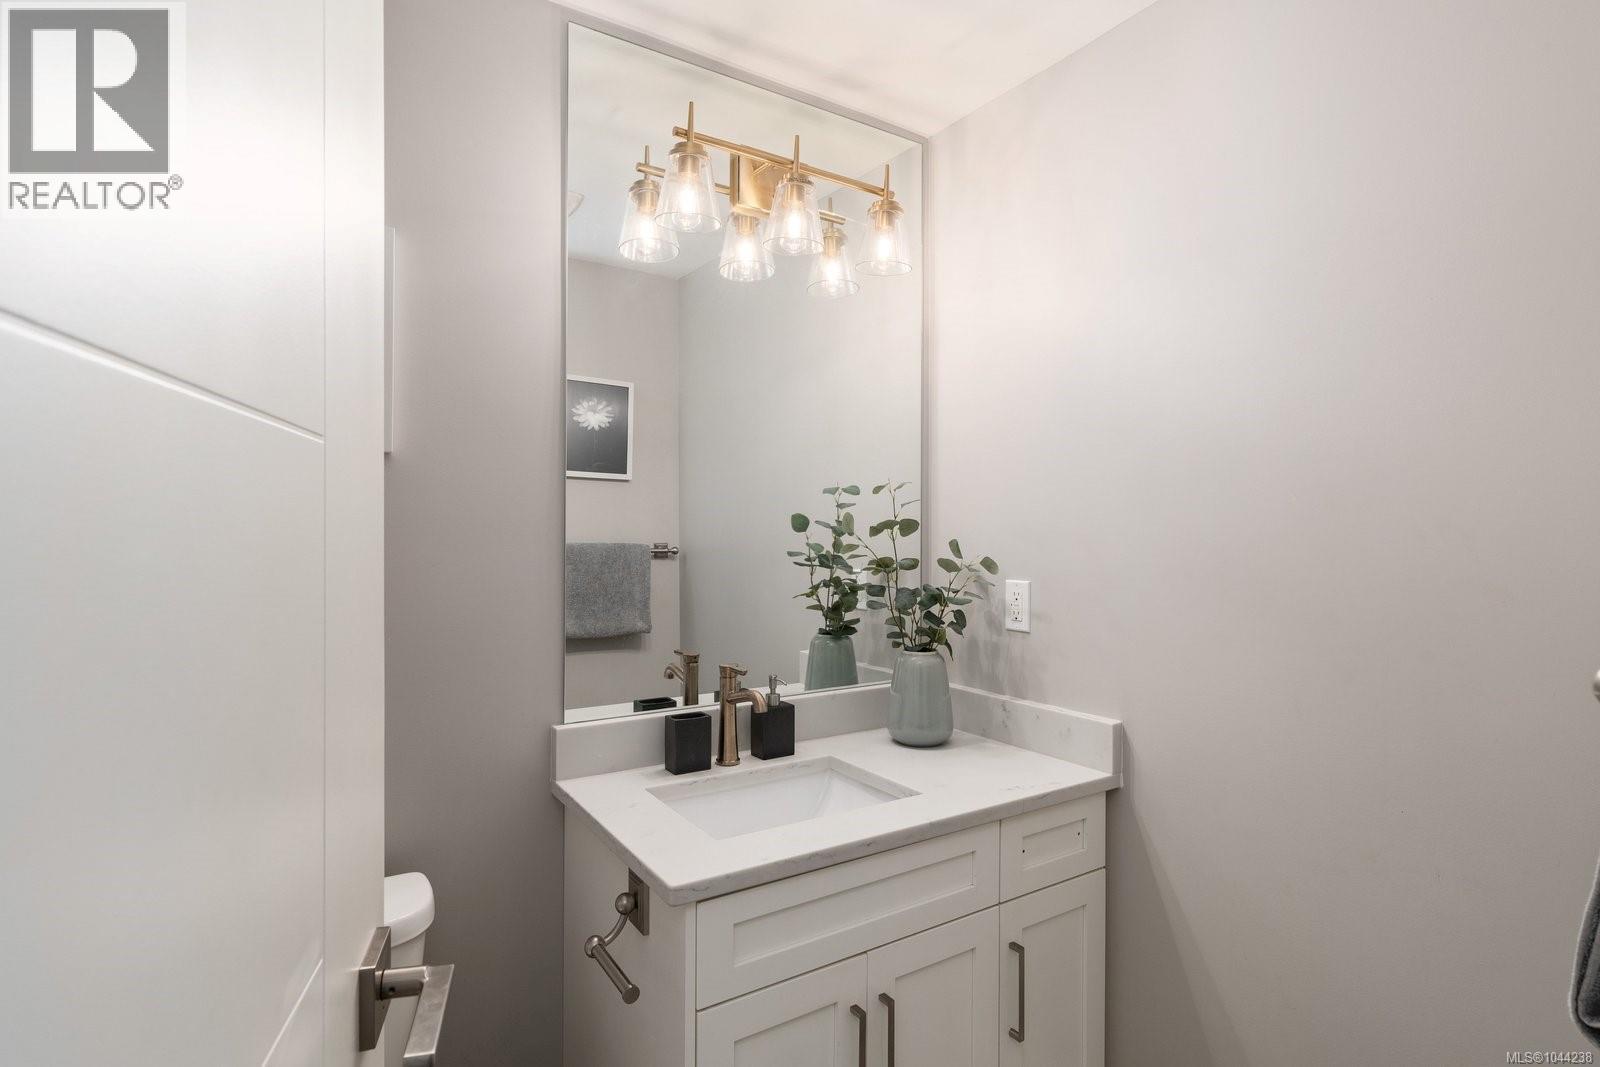
| Main Level | Bathroom | 2-Piece | ||
| Main Level | Kitchen | 10 ft | 19 ft | 10 ft x 19 ft |
| Main Level | Living Room | 18 ft | 17 ft | 18 ft x 17 ft |
| Main Level | Entrance | 12 ft | 10 ft | 12 ft x 10 ft |
https://www.realtor.ca/real-estate/30086763/2168-champions-way-langford-bear-mountain
Contact us for more information

Julia Abraham
Personal Real Estate Corporation
(250) 744-3301
(800) 663-2121
(250) 744-3904
www.remax-camosun-victoria-bc.com/

The trademarks REALTOR®, REALTORS®, and the REALTOR® logo are controlled by The Canadian Real Estate Association (CREA) and identify real estate professionals who are members of CREA. The trademarks MLS®, Multiple Listing Service® and the associated logos are owned by The Canadian Real Estate Association (CREA) and identify the quality of services provided by real estate professionals who are members of CREA. The trademark DDF® is owned by The Canadian Real Estate Association (CREA) and identifies CREA's Data Distribution Facility (DDF®)