
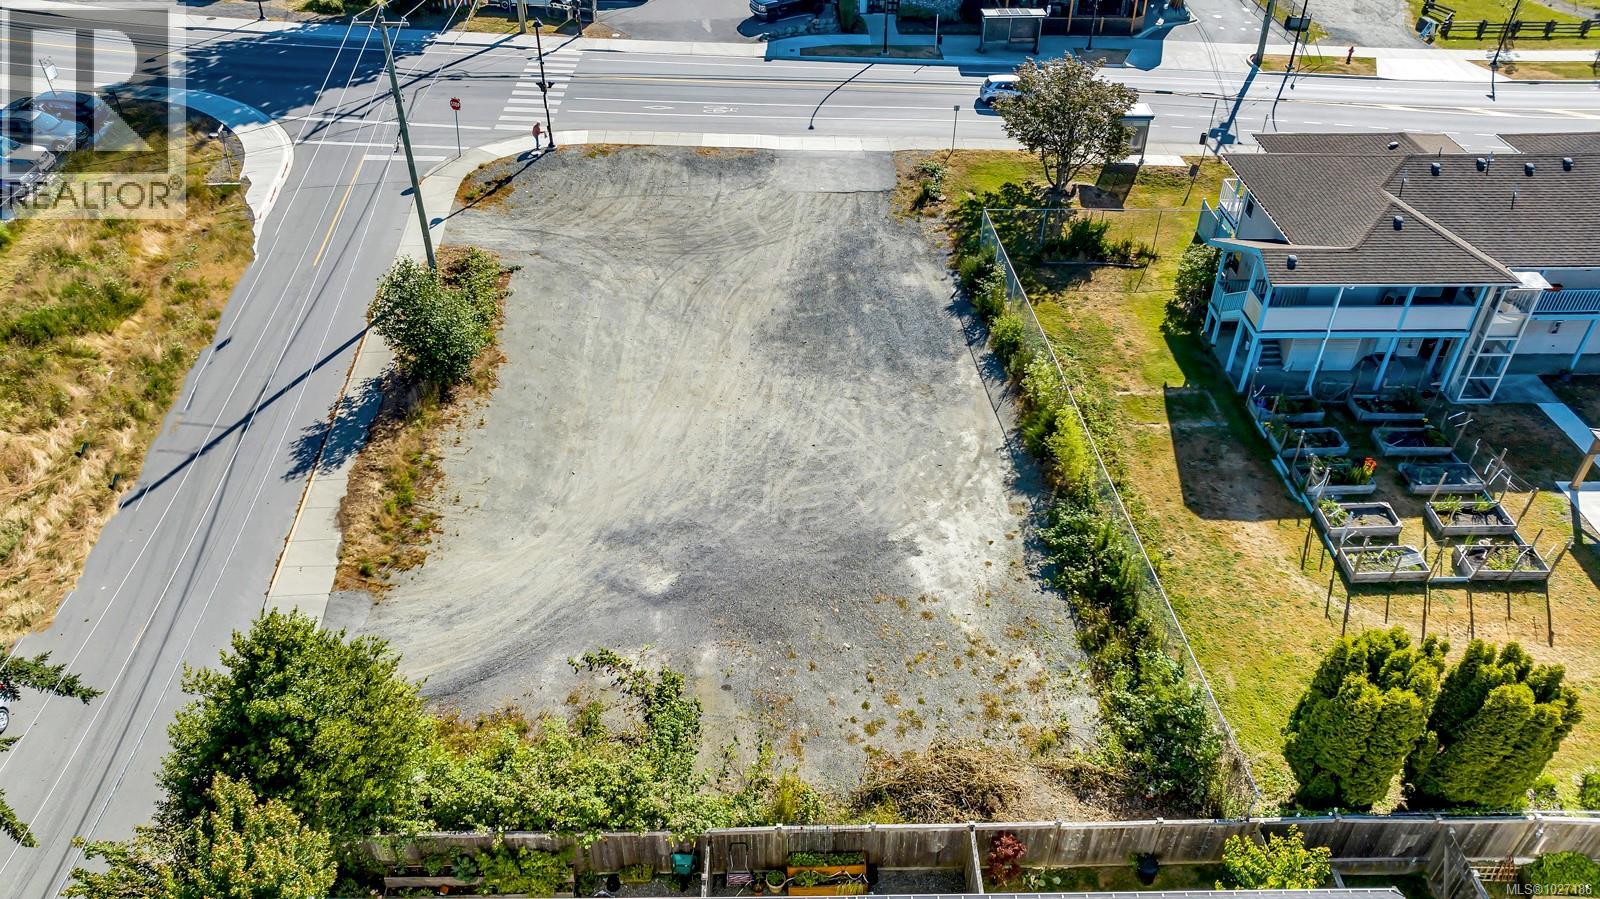
Sooke, British Columbia
Highlights of this prime commercial property found in the heart of Sooke's town core. Here is a breakdown of the key features: Size & Location: A spacious 10,000+ sq.ft. corner lot with dual frontage off Otter Point Rd and Ayre Rd. Its strategic positioning offers excellent visibility and access in a growing community. Zoning & Potential Uses: Zoned C2 (General Commercial), this lot allows various business uses, including assembly spaces, auto service facilities, bakeries, brew pubs, cannabis retail stores, microbreweries, health services, restaurants, and more. Residential development is also allowed above the first floor, which opens to further potential. Utilities: City sewer, BC Hydro, and Fortis Gas services are readily available on the street. Additionally, a city water meter is installed. Investment Opportunity: Whether you plan to build at once or hold as an investment, this property offers tremendous growth potential in the rapidly developing Sooke area. Price: The purchase price does not include applicable GST. This property offers a rare opportunity to capitalize on the expansion of Sooke's commercial sector. (id:35114)
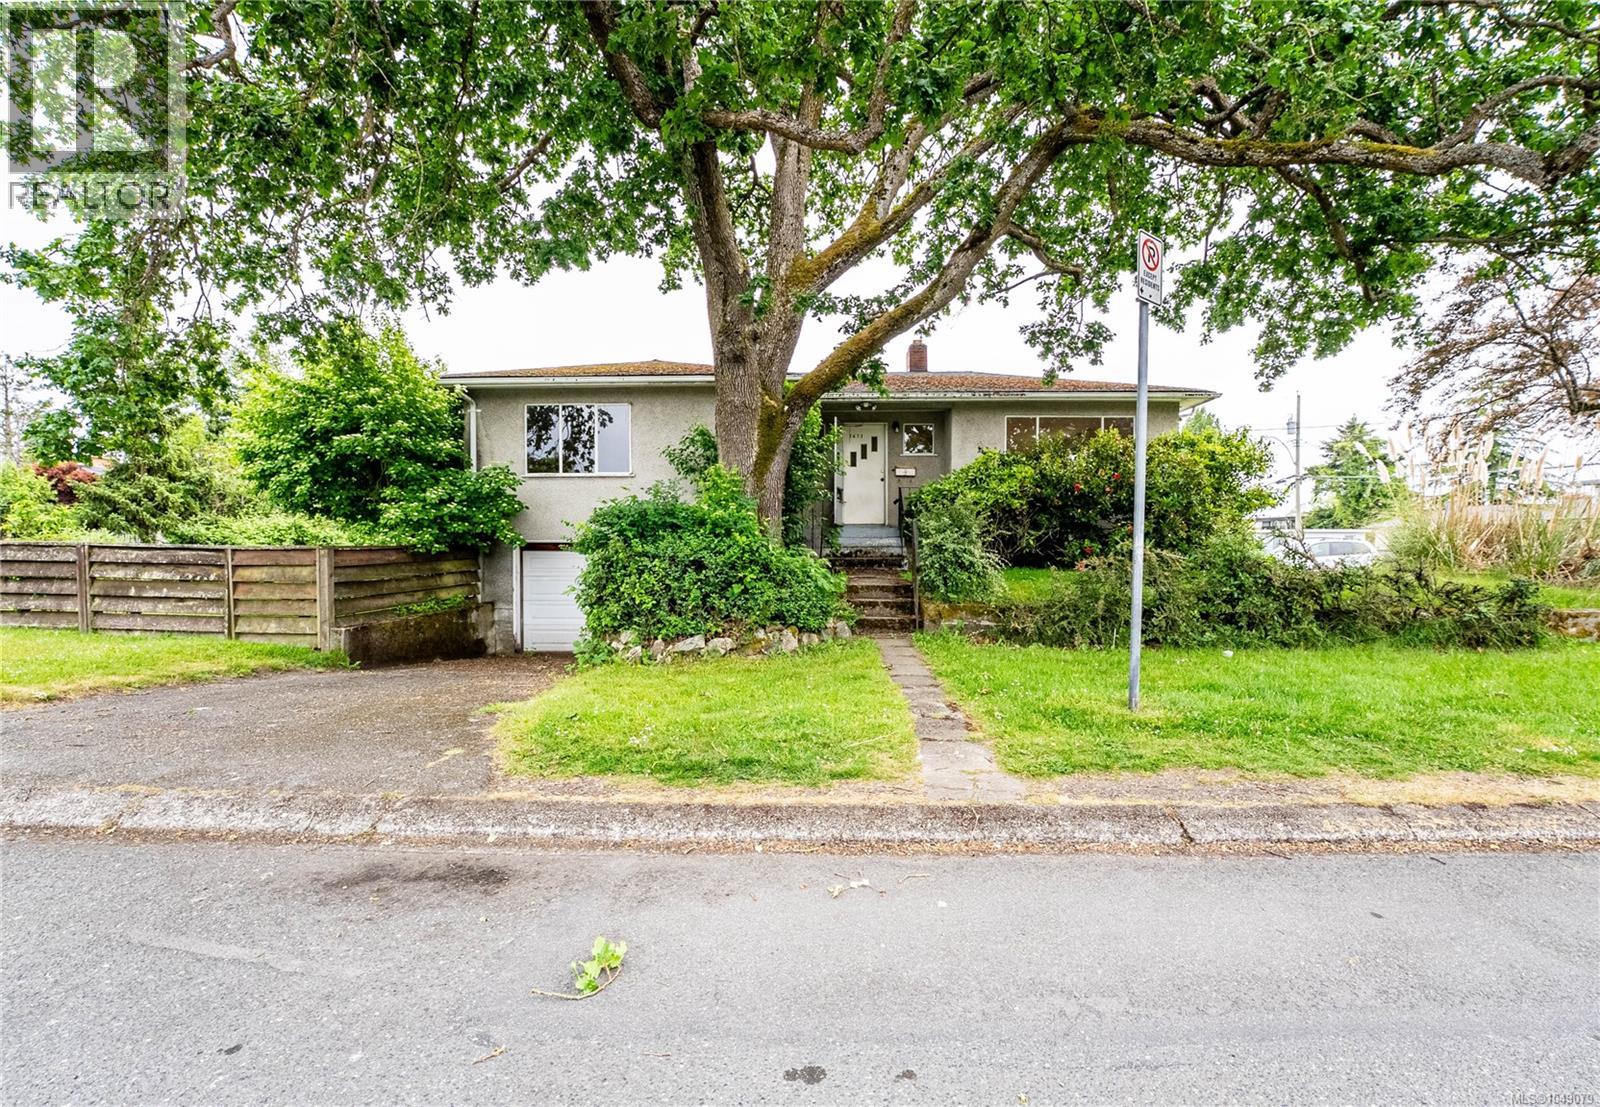
Saanich, British Columbia
OPEN HOUSE SUN OCT 25TH, 1pm-3pm. Set on a generous 5,500 sq ft corner lot, this 1950's home offers a rare opportunity for buyers, renovators, and investors to add value in a sought-after Saanich East neighbourhood. The main floor offers just over 1,000 sq ft of practical living space with original hardwood floors running through the principal rooms. The living room is anchored by a classic red-brick wood-burning fireplace and filled with natural light from a large picture window overlooking the front garden. An adjoining dining room connects to the kitchen, and the level is rounded out by bedrooms and a full bathroom. Downstairs, the lower level offers a bedroom, flex space, generous storage, and a single-car garage, ready for your vision. Outside, the deep backyard is a private, sunny expanse of lawn bordered by mature trees and shrubs, plenty of room for gardeners, kids, pets, or future plans. Held by the same owners for years, this home is ready for its next chapter. (id:35114)
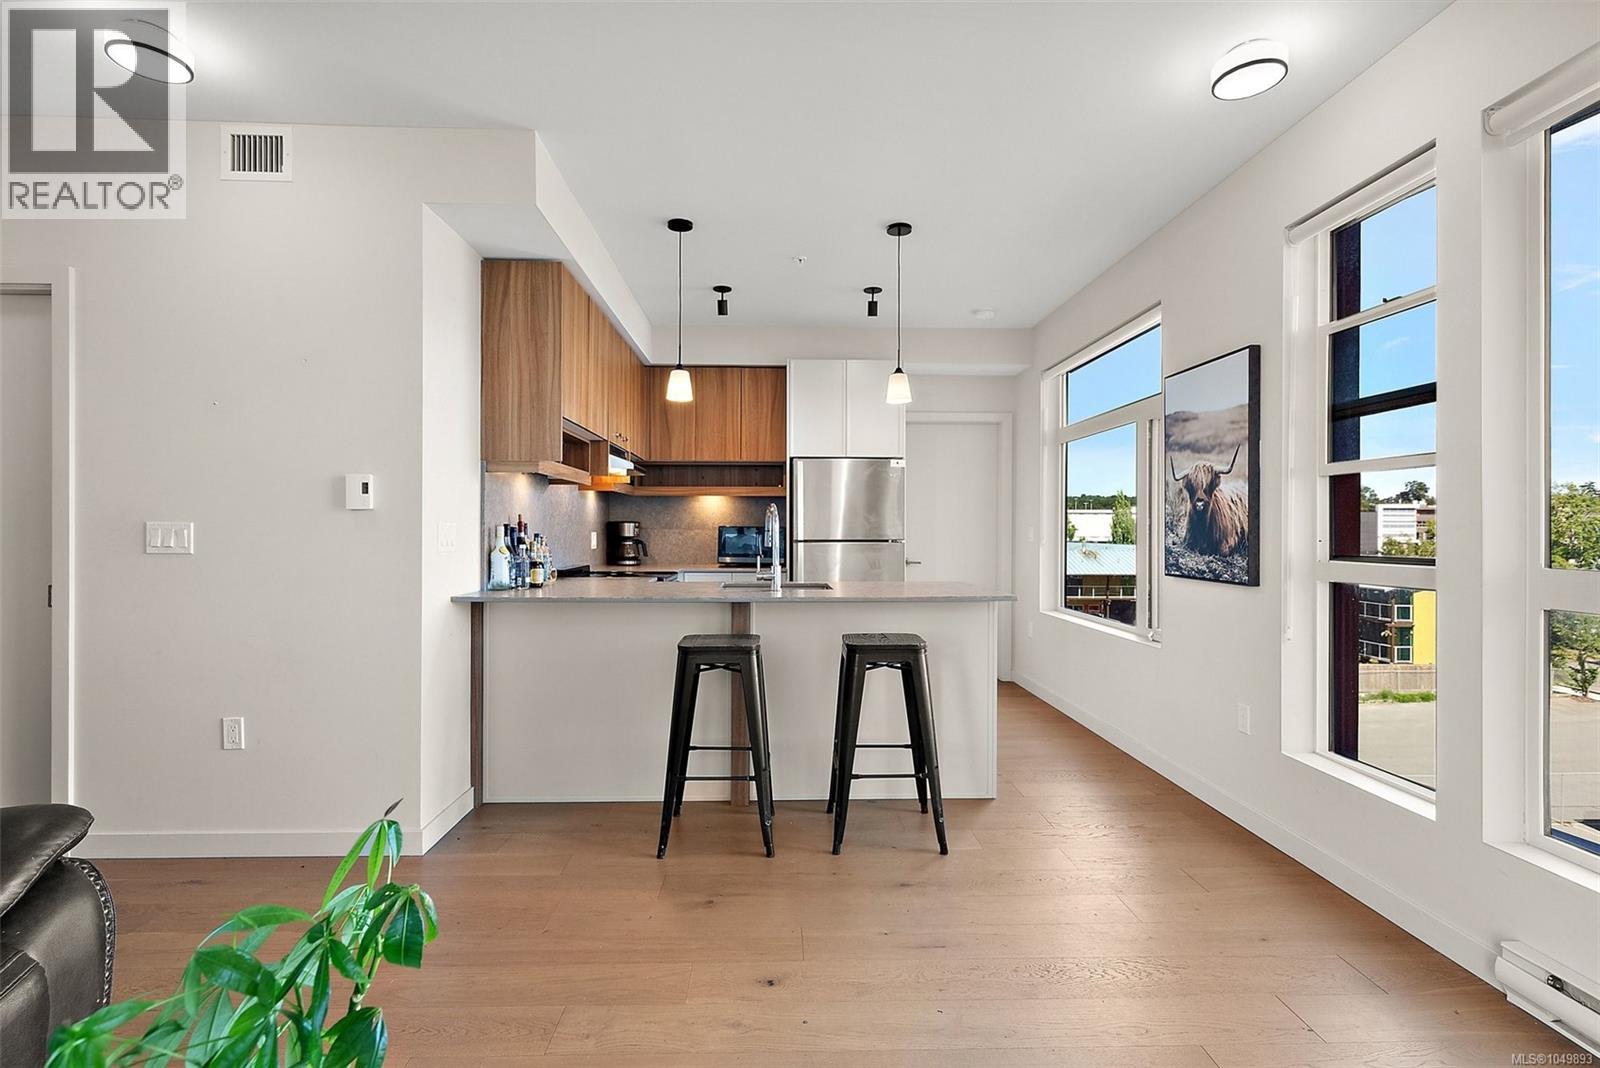
Victoria, British Columbia
Beautifully bright, thoughtfully designed, and easy to call home. This newly built 2023 two-bedroom, two-bathroom corner home brings together natural light, modern finishes, and space to settle in. The open-concept living area makes it easy to host friends or enjoy a quiet evening, while quartz countertops and stainless steel appliances give the kitchen a clean, polished feel. Everyday comforts are covered: in-suite laundry, a walk-in closet, a dual vanity, and your own dedicated parking space, plus access to Modo car sharing. With Mayfair Shopping Centre close by and easy access to downtown, the Peninsula, and the Westshore, this Midtown location keeps you connected to wherever the day takes you. (id:35114)
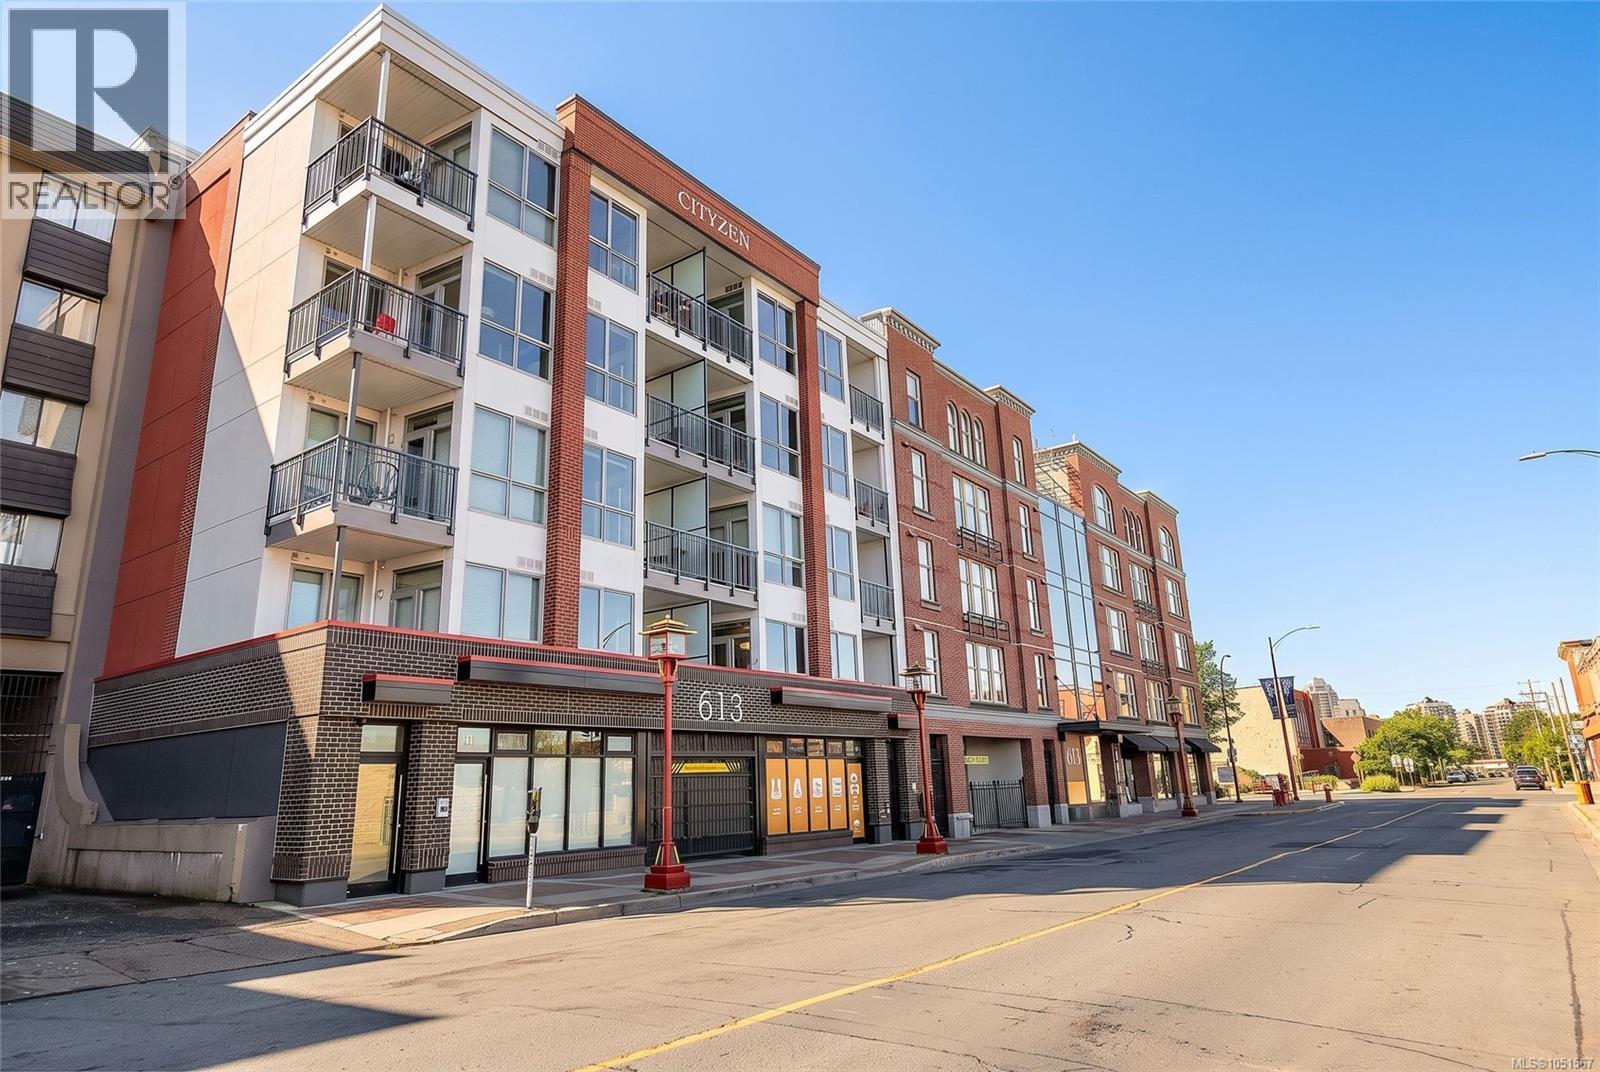
Victoria, British Columbia
Welcome to the Cityzen, a 45-unit downtown boutique condominium complex by Homewood Constructors, in close proximity to Victoria's Chinatown and Old Town district, featuring modern finishes and conveniences combined with old-world charm. The kitchen offers stainless steel appliances, a ceramic backsplash, quartz countertops, quality cabinetry, soft-close drawers, and valance lighting. The bathroom has heated flooring and a generous five-foot walk-in shower. All pets are allowed, and you can bring your barbecue. (id:35114)
Salt Spring, British Columbia
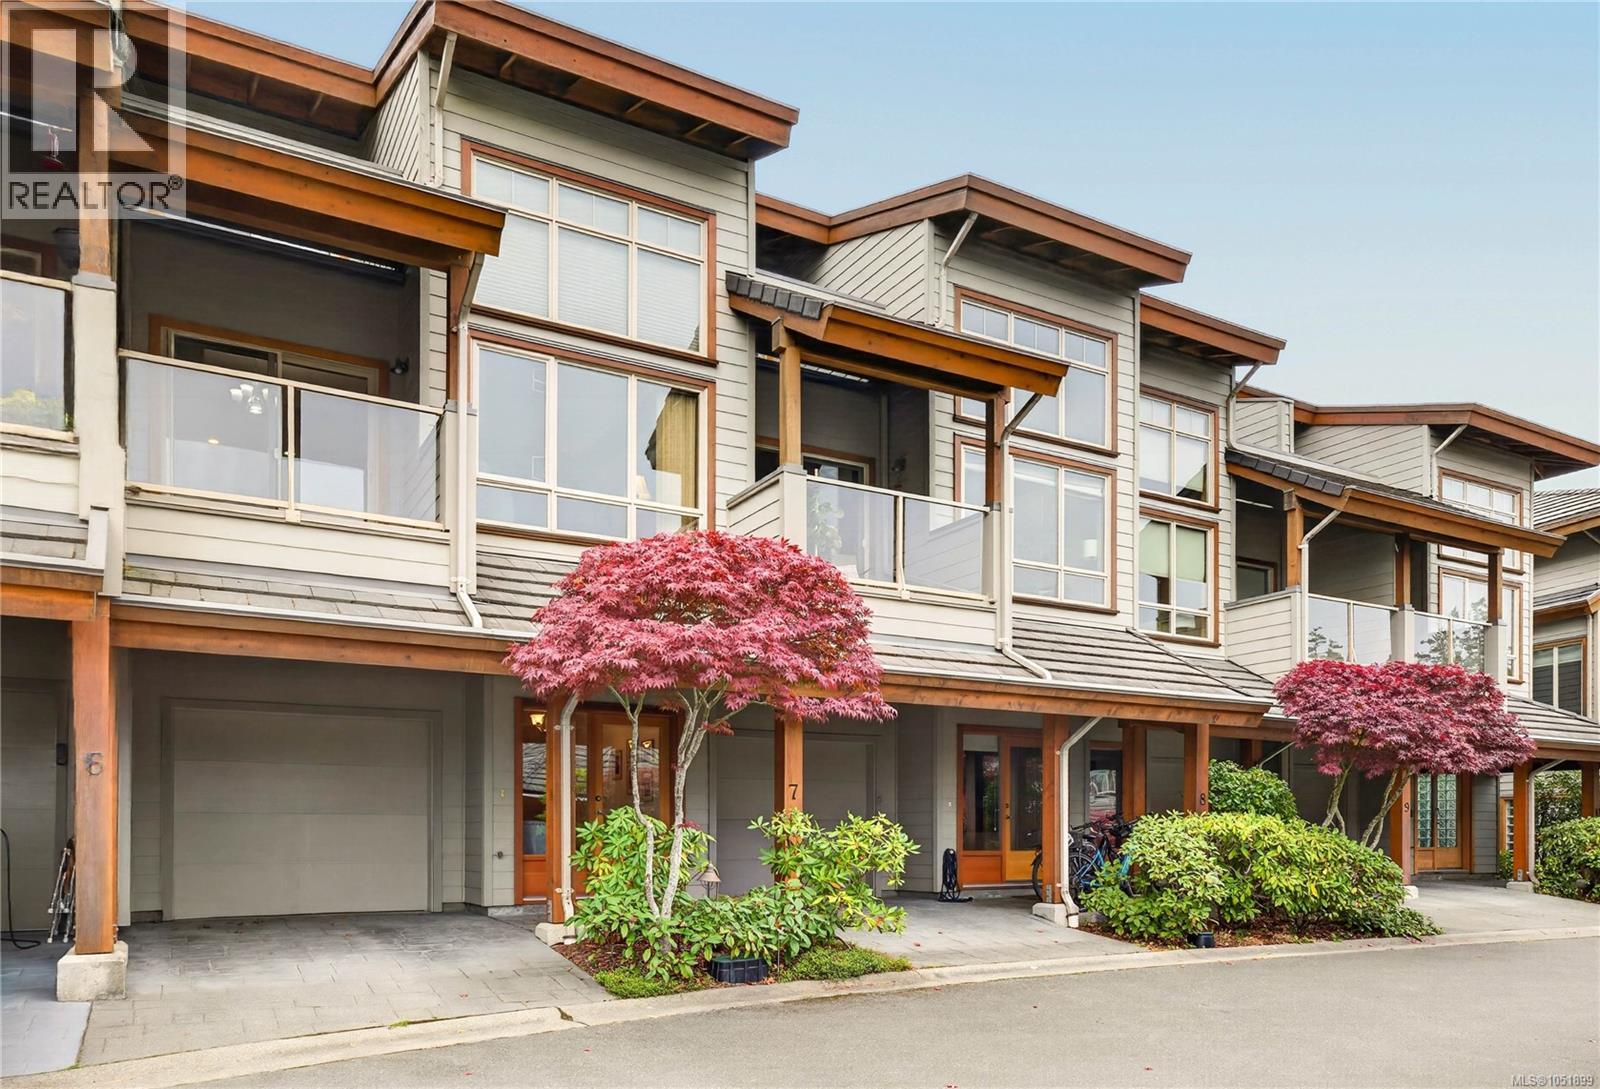
Well built and well maintained. Luxury ocean view town home at the head of Ganges Harbour, within walking distance of shopping, theatre, marinas & float planes. Soaring ceilings, clear fir trim, railings & cabinetry, wood & slate floors, beautifully crafted in classic west coast styling with prominent exposed post & beam work. Gorgeous kitchen with granite counter tops & bar area. This timeless residence is well situated within the complex for views of the harbour & of the garden with attractive fountain water feature. There are 2 balconies plus a private rear patio. Enjoy entertaining in this relaxing residence with 3 bedrooms & 3 bathrooms. Complex was designed with native plantings & zero lawn landscaping. There are energy efficient windows, doors & light fixtures. Across the road from 3 marinas & be a part of the village setting - walk everywhere! (id:35114)
Saanich, British Columbia
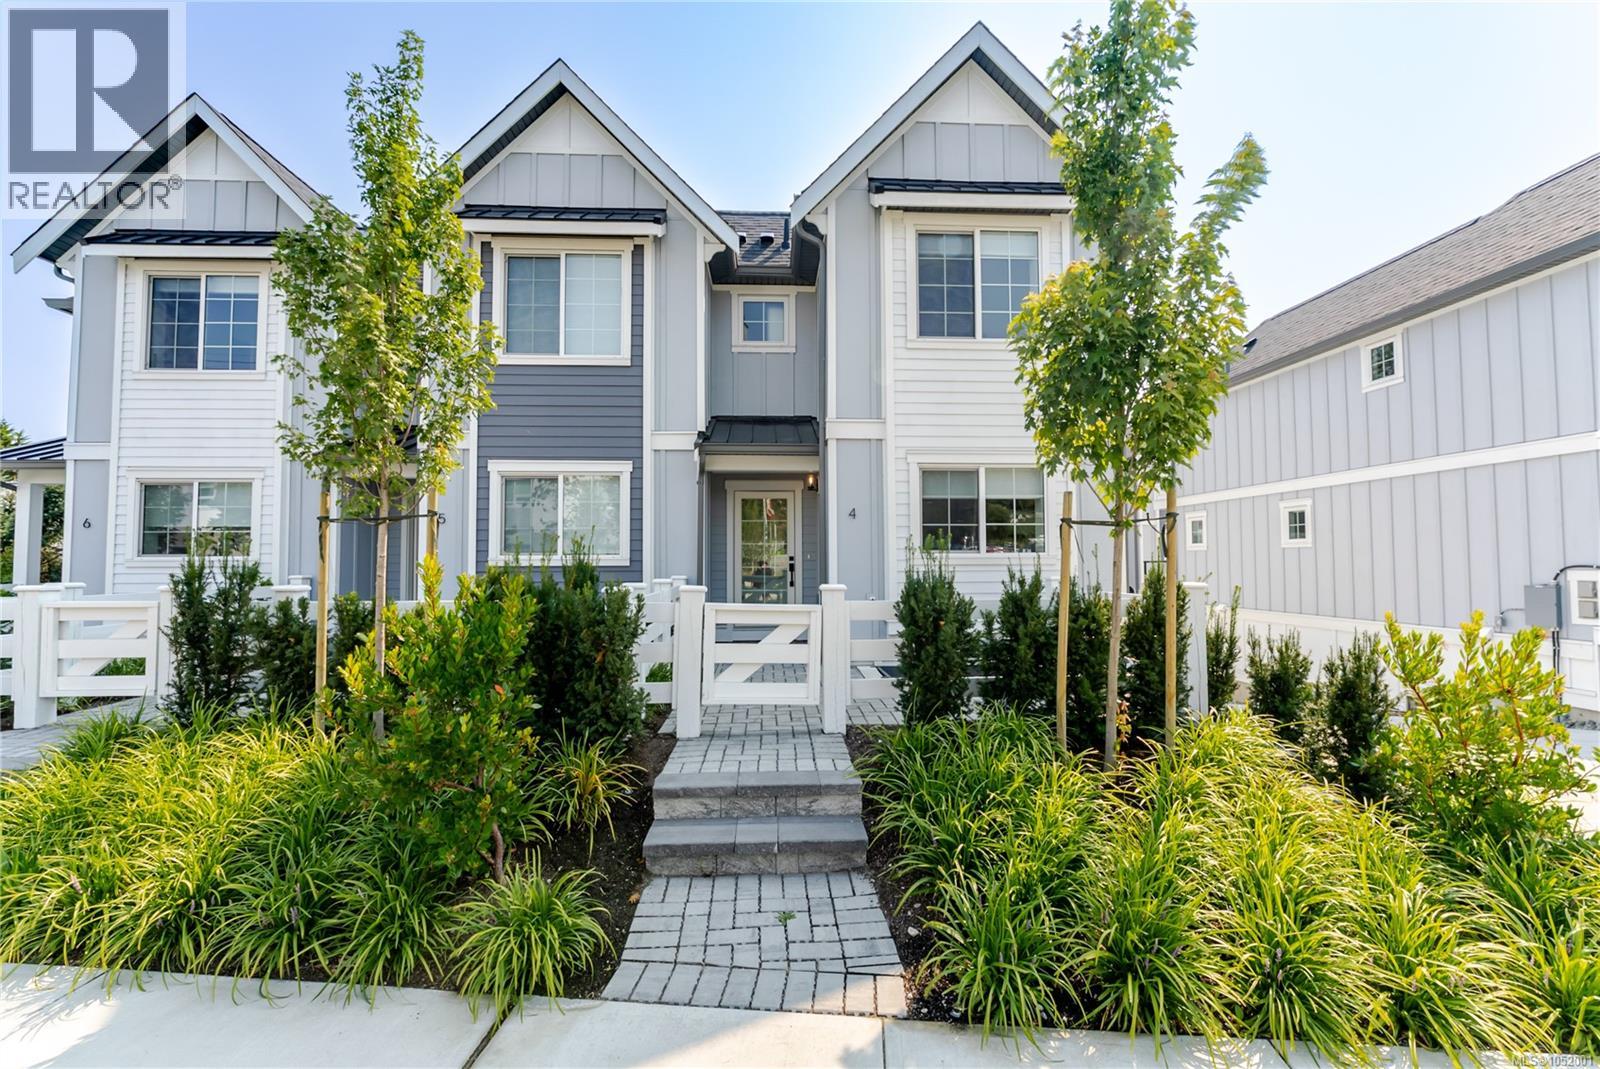
OPEN HOUSE SUN OCT 25TH, 10:30am-12:30pm. MOVE IN TODAY! Only a few units remain. Discover modern elegance at Twelve Cedars by award-winning Seba Construction. These 3 Bed, 4 Bath townhomes feature hardwood floors, quartz countertops, KitchenAid appliances, and a fully ducted heat pump system. Located in Saanich’s vibrant Cedar Hill community, each home blends contemporary design with classic charm for timeless, comfortable living. Enjoy suburban tranquility with urban convenience—steps from University Heights Shopping Mall and Tuscany Village. Perfect for buyers seeking new townhomes in Saanich or Victoria, BC. Surrounded by parks and top golf courses, Twelve Cedars offers spacious, stylish homes in a prime location. SHOWINGS BY APPOINTMENT ONLY. (id:35114)
Langford, British Columbia
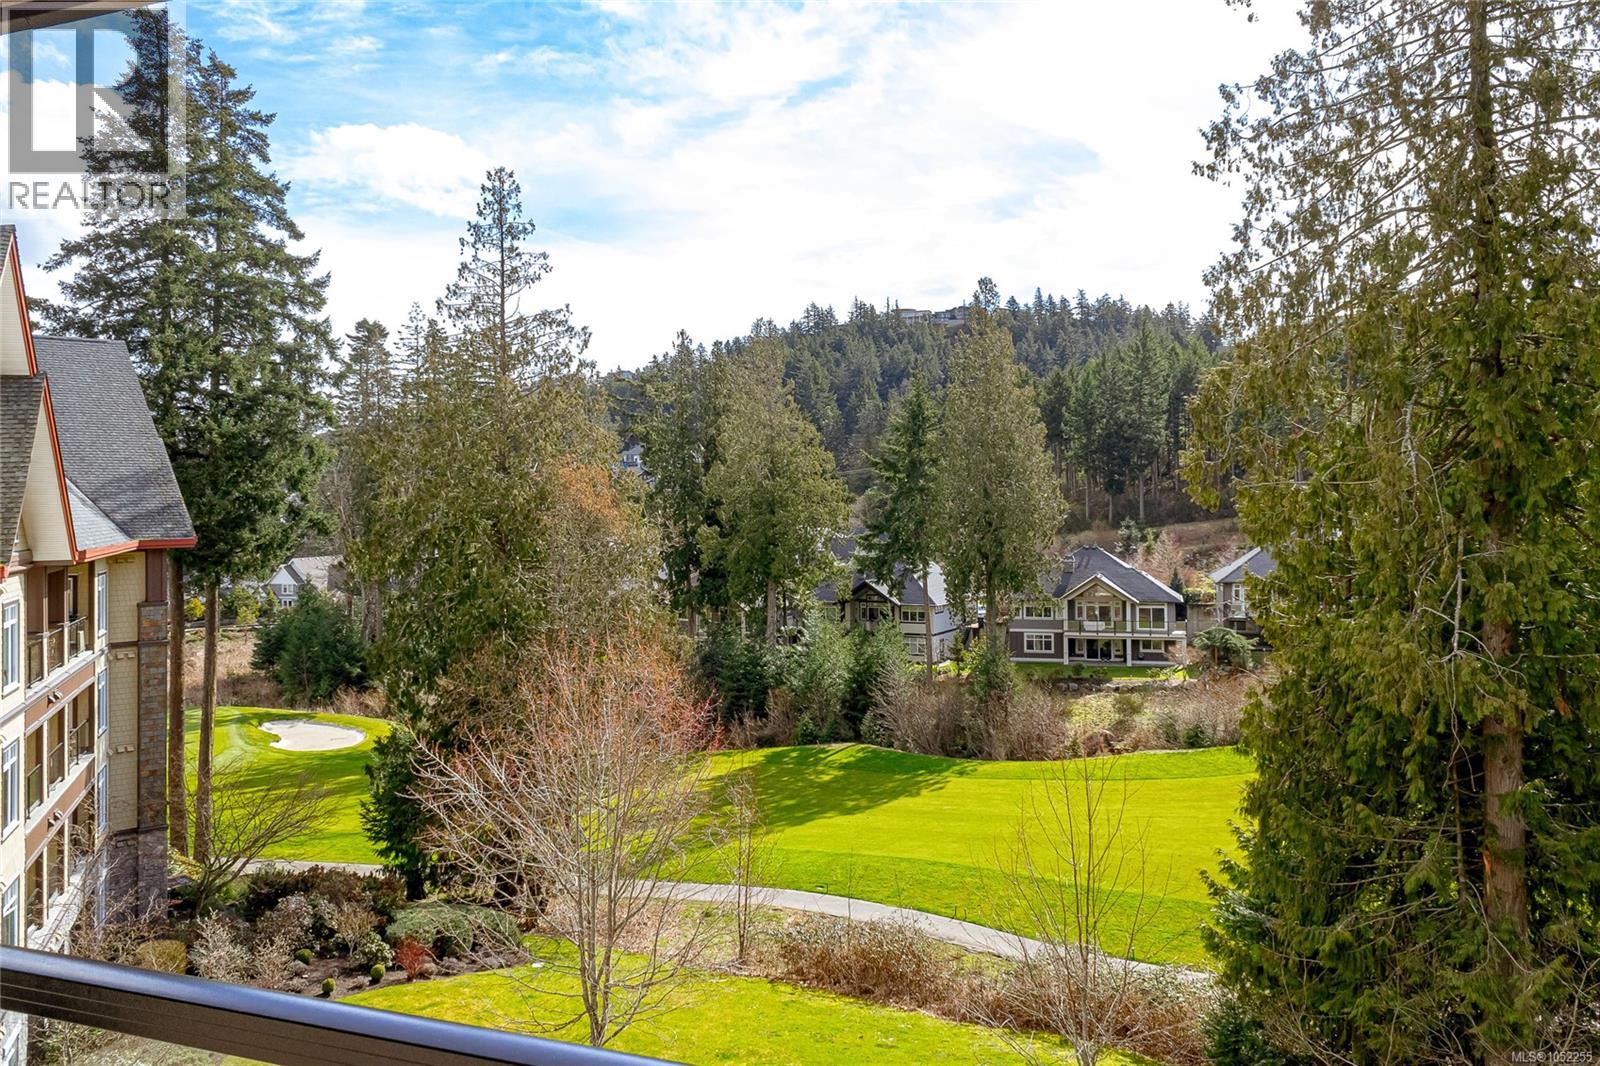
Open House Sun Oct 18, 12-1:30 Popular Bear Mountain Getaway! Step into your bright and spacious immaculate home in this vibrant community at Bear Mountain. Immaculate 2 bed + office, 2 bath with wrap around south and east decks overlooking the golf course. With only one part time family occupant, this unit is practically new and features many custom upgrades! Enjoy the gracious efficient layout, great kitchen with open dining and living areas, and custom built in desk in office. Lovely primary suite with ensuite bath with good separation between 2nd bedroom. Being a corner suite, the views, natural light and spacious decks are amazing. This beautiful vibrant community is 20 min from Victoria, 10 min to all shopping and entertainment, and is home to two 18 hole golf courses and activity centre with heated outdoor pool, hot tub & gym, a spa and year round tennis. Trails and lakes all around. Secure underground parking, separate storage. Pets and BBQ's allowed! Quick Possession available (id:35114)
Saanich, British Columbia
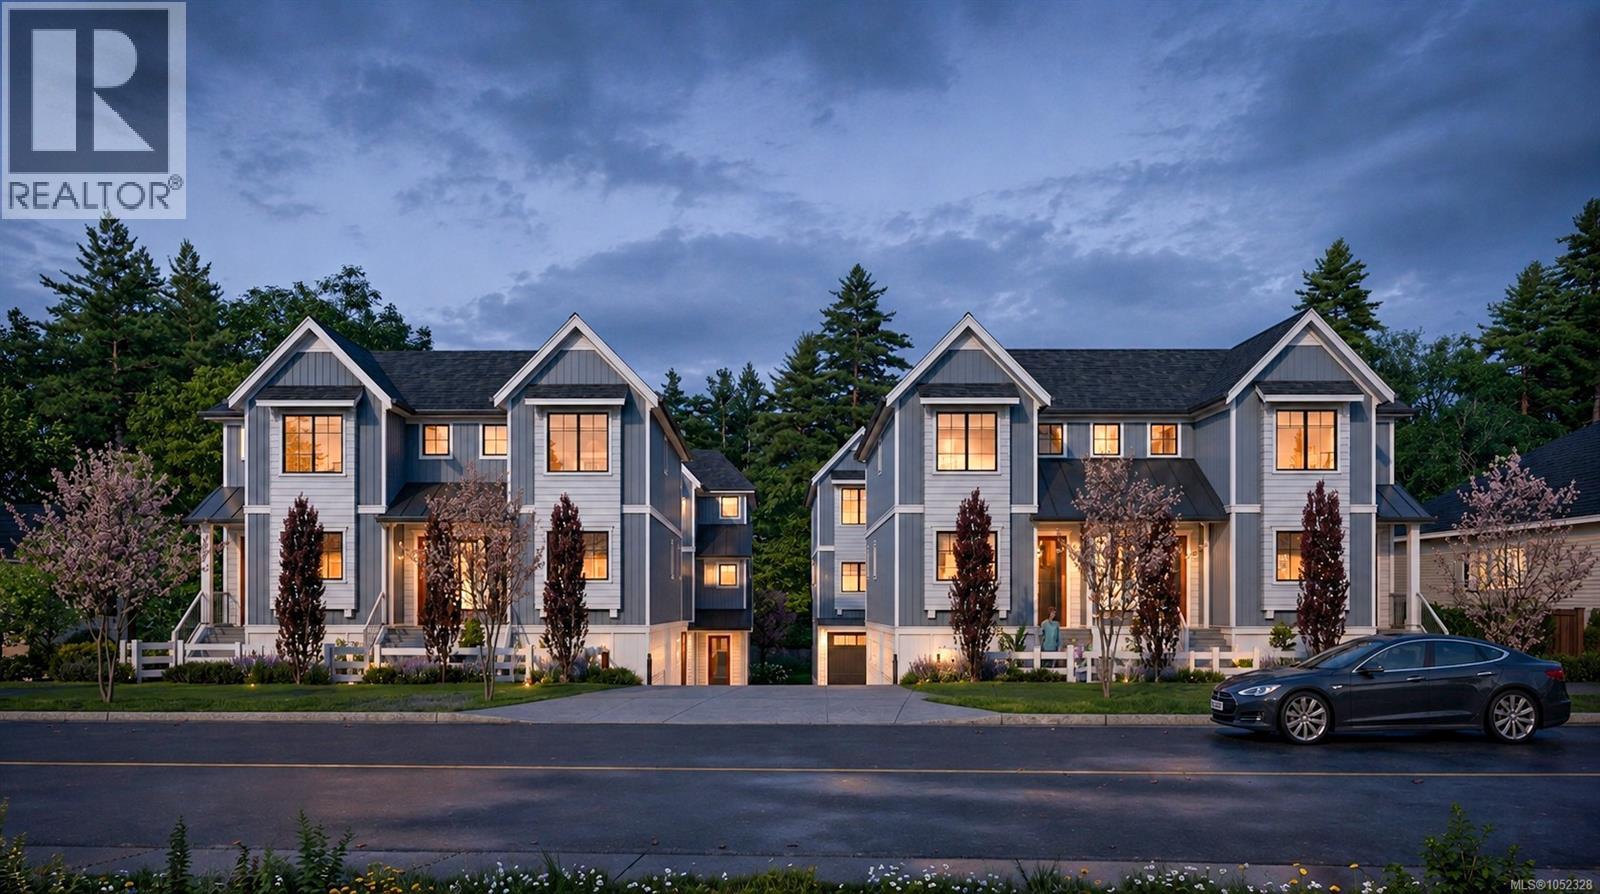
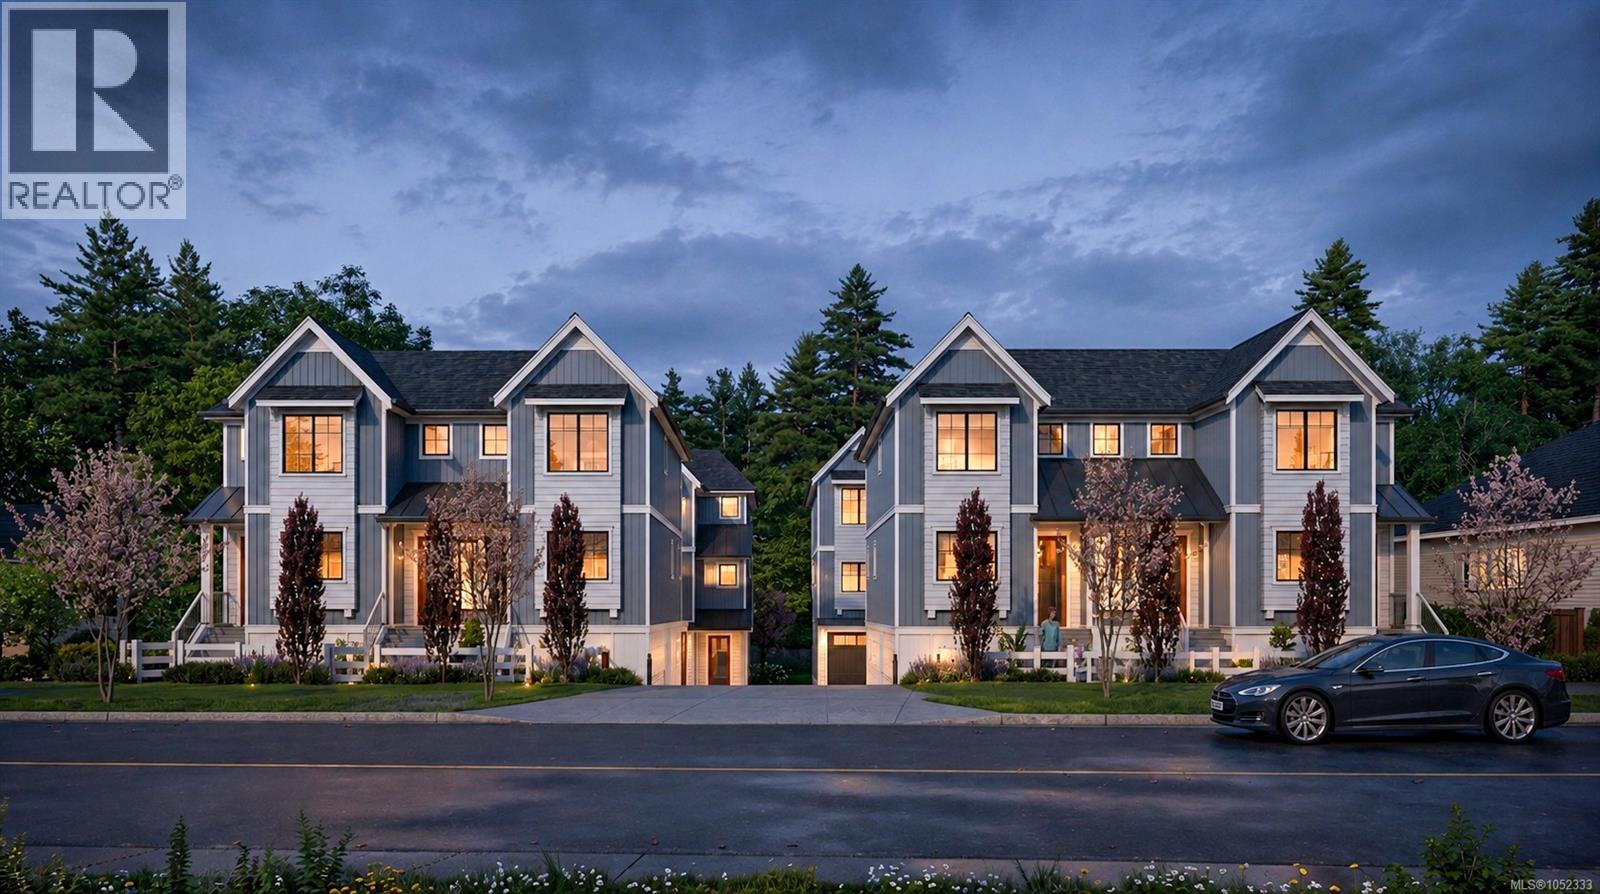
OPEN HOUSE SUN OCT 25TH, 10:30am-12:30pm. MOVE IN TODAY! Only a few units remain. Discover modern elegance at Twelve Cedars by award-winning Seba Construction. These 3 Bed, 4 Bath townhomes feature hardwood floors, quartz countertops, KitchenAid appliances, and a fully ducted heat pump system. Located in Saanich’s vibrant Cedar Hill community, each home blends contemporary design with classic charm for timeless, comfortable living. Enjoy suburban tranquility with urban convenience—steps from University Heights Shopping Mall and Tuscany Village. Perfect for buyers seeking new townhomes in Saanich or Victoria, BC. Surrounded by parks and top golf courses, Twelve Cedars offers spacious, stylish homes in a prime location. SHOWINGS BY APPOINTMENT ONLY. (id:35114)
Saanich, British Columbia
OPEN HOUSE SUN OCT 25TH, 10:30am-12:30pm. MOVE IN TODAY! Only a few units remain. Discover modern elegance at Twelve Cedars by award-winning Seba Construction. These 3 Bed, 4 Bath townhomes feature hardwood floors, quartz countertops, KitchenAid appliances, and a fully ducted heat pump system. Located in Saanich’s vibrant Cedar Hill community, each home blends contemporary design with classic charm for timeless, comfortable living. Enjoy suburban tranquility with urban convenience—steps from University Heights Shopping Mall and Tuscany Village. Perfect for buyers seeking new townhomes in Saanich or Victoria, BC. Surrounded by parks and top golf courses, Twelve Cedars offers spacious, stylish homes in a prime location. SHOWINGS BY APPOINTMENT ONLY. (id:35114)
Saanich, British Columbia
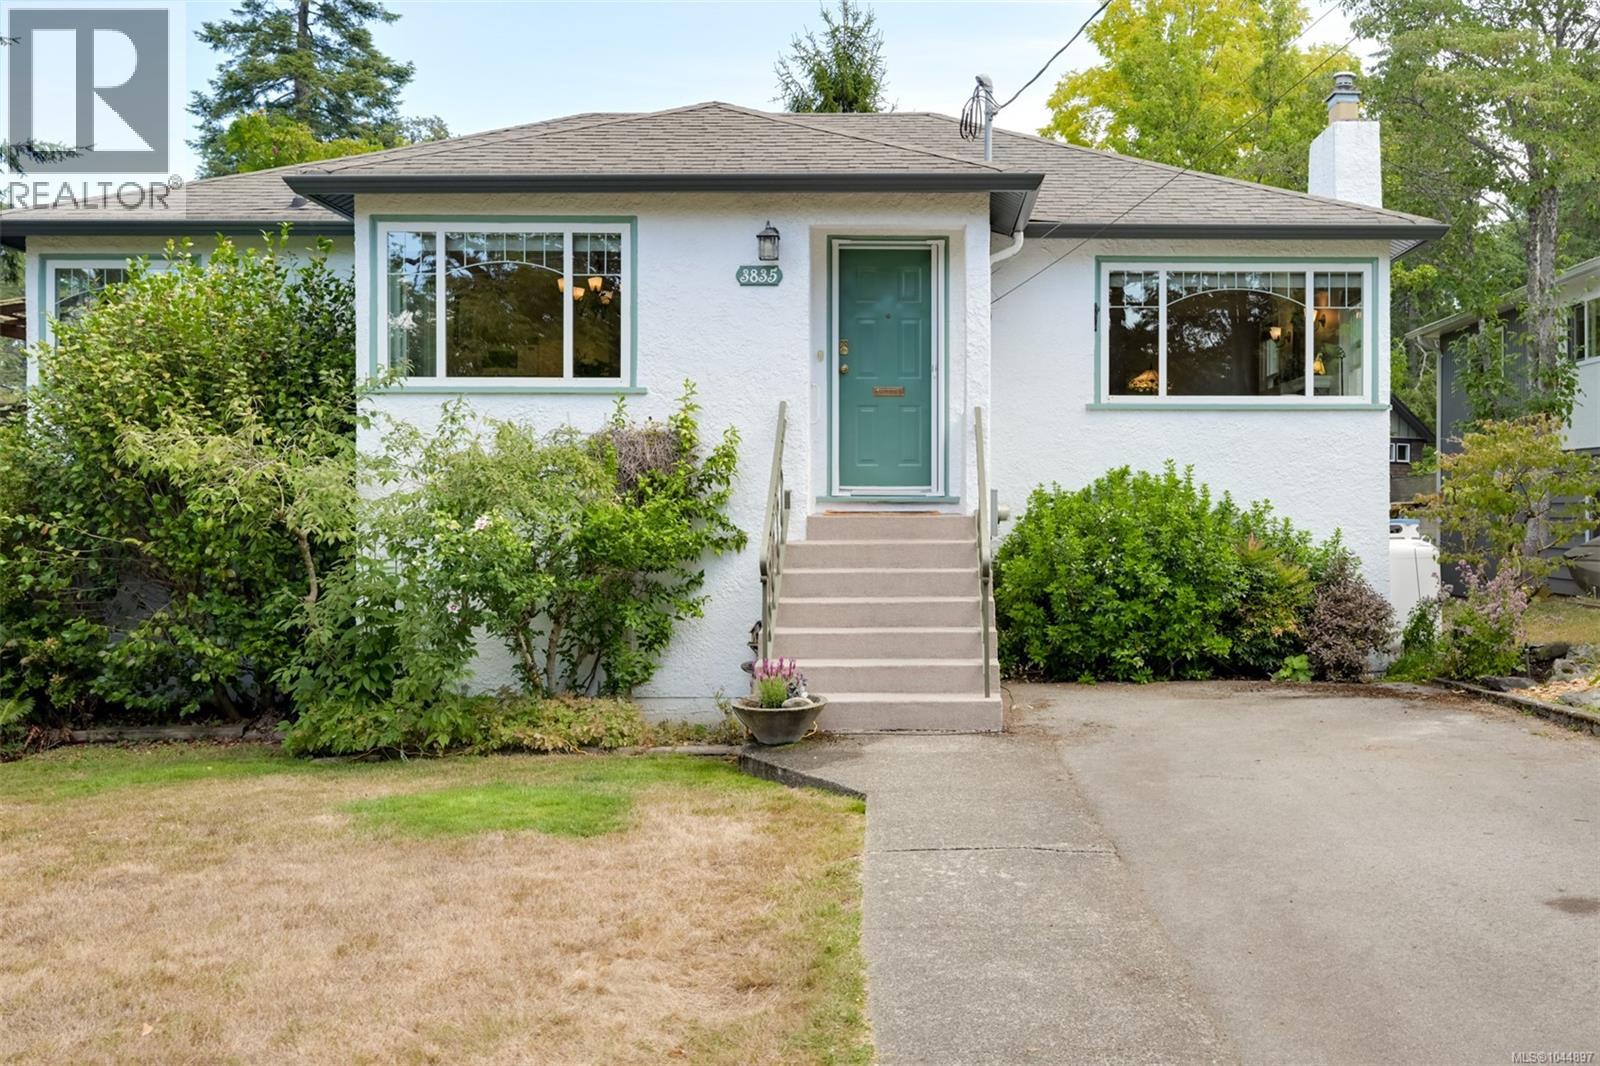
OPEN SATURDAY OCTOBER 24TH 2-4PM On a quiet no-through road in the highly sought-after Maplewood area, this charming 1949 home is in a prime location directly across from Playfair Park. Beautifully renovated while preserving its timeless character, the main level features oak hardwood floors, coved ceilings, & a bright, open-concept living & dining room. The renovated kitchen (2010) offers quality cabinetry, cork flooring, & newer appliances. The main floor also includes a spacious primary bedroom, 2nd bedroom, & an expanded/renovated bathroom (2010) with heated tile floors. The large deck was rebuilt in 2008 & overlooks the private, level backyard. The lower level offers excellent flexibility with a family room, laundry area with a newer washer/dryer, a third bedroom with its own separate entrance & ensuite, plus there's a self-contained one-bedroom suite with new engineered oak H/W flooring. Additional upgrades include exterior painting, new windows, new gutters and soffits, updated 200-amp electrical service, & more. This is a rare opportunity to own a truly special home in one of Victoria’s most desirable neighbourhoods. (id:35114)
Esquimalt, British Columbia
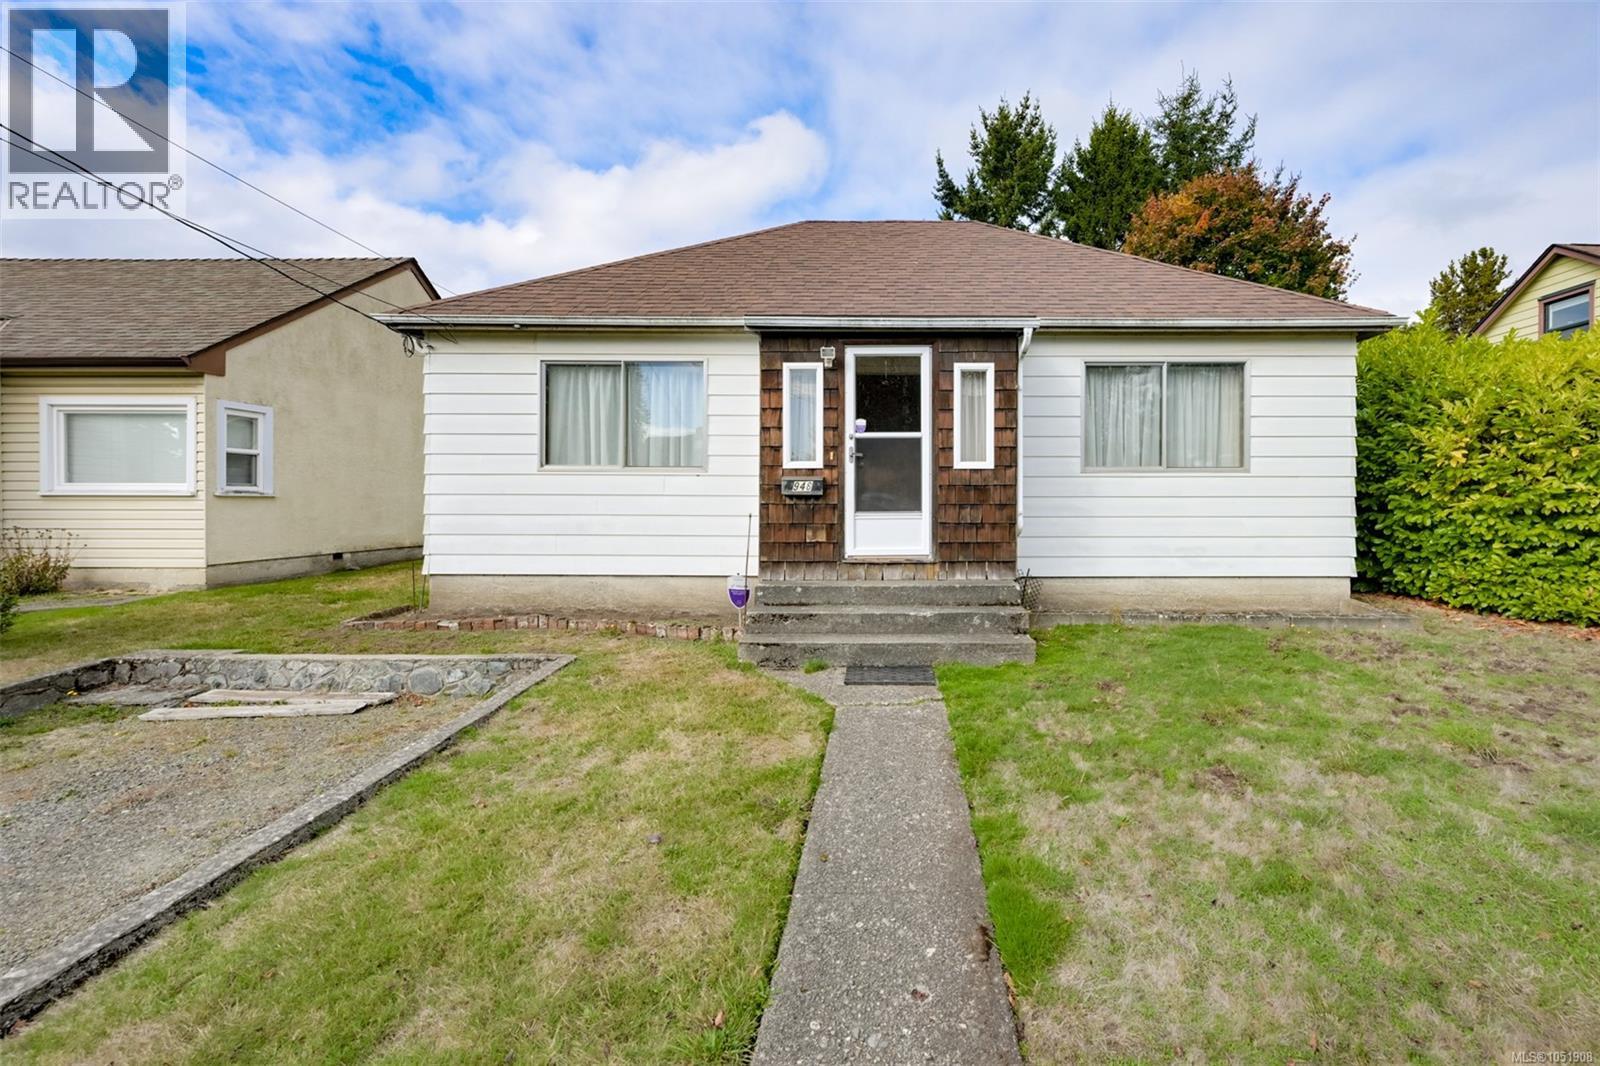
Welcome home to 948 Dunsmuir Road, a 4 bedroom, 2 bathroom split level on a 6,000 square foot lot in the heart of Esquimalt. With over 1,500 finished square feet, this original condition home is full of potential for renovators and vision-minded buyers. The south facing living room fills with natural light, while the upper level offers two bedrooms, a family room, dining room and a large deck overlooking the backyard. Two more bedrooms on the main complete the layout. Downstairs, the unfinished lower level with a side entrance, laundry and a partially finished bathroom is a blank canvas for extra living space or a future income helper. Bring your ideas and build equity in a location that continues to grow. Enjoy Esquimalt’s seaside lifestyle, with Esquimalt Plaza and the Rec Centre close by, plus Saxe Point and Macaulay Point for ocean walks and coastal views. Parks, trails, transit and downtown Victoria are within easy reach. Off street parking and a generous lot leave room to dream. (id:35114)
Langford, British Columbia
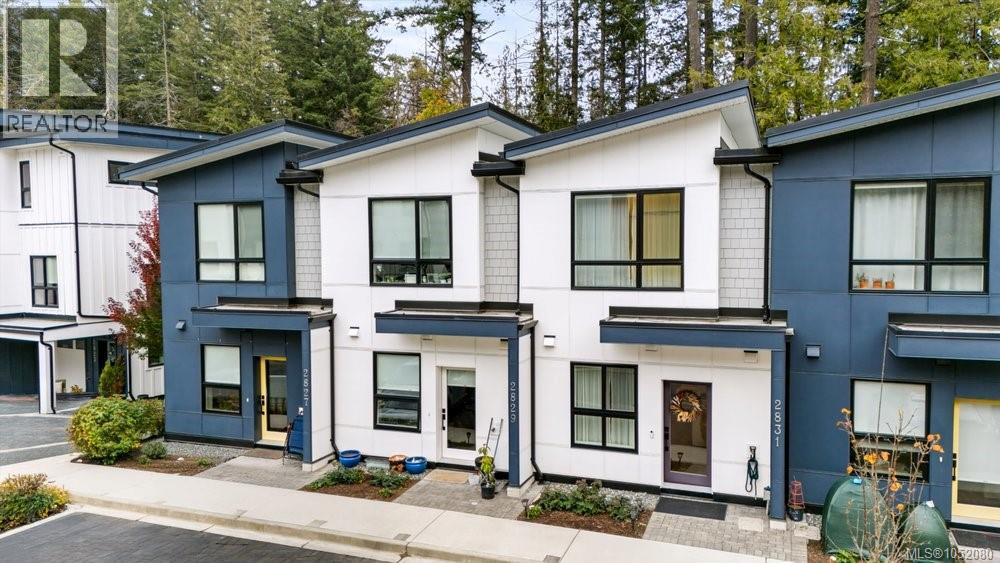
Skip the condo and go straight to a townhome! Lakeside living on Langford Lake! This 2025-built, 1,027 square foot two bedrooms, two bathroom townhome is quality built and energy efficient. Bring your paddle boards and 2 vehicles as this home offers a full storage room and 2 parking stalls. With main-floor living, the outdoors is right off your backyard. Upstairs features your primary bedroom with ensuite. A second bedroom overlooking the trees is versatile for a home office, nursery or guest bedroom. Features include a heat pump, tankless gas hot water, over-height ceilings, quartz countertops, undermount sinks and soft-close cabinetry. The kitchen features a premium stainless steel appliance package with a gas range and full-size fridge. Outside a dedicated storage room, 2 parking stalls, and a gas BBQ hook-up complete your home. Step out to direct lake access and a nearby boat launch for trout fishing, paddling and swimming, or explore the Ed Nixon Trail. You're minutes to Westshore Town Centre, Belmont Market, the newest schools in the Westshore, with easy access to Victoria and up-Island. This is lakeside living in Langford: modern, comfortable, and right where life feels best. Reach out for your private showing. (id:35114)
Duncan, British Columbia
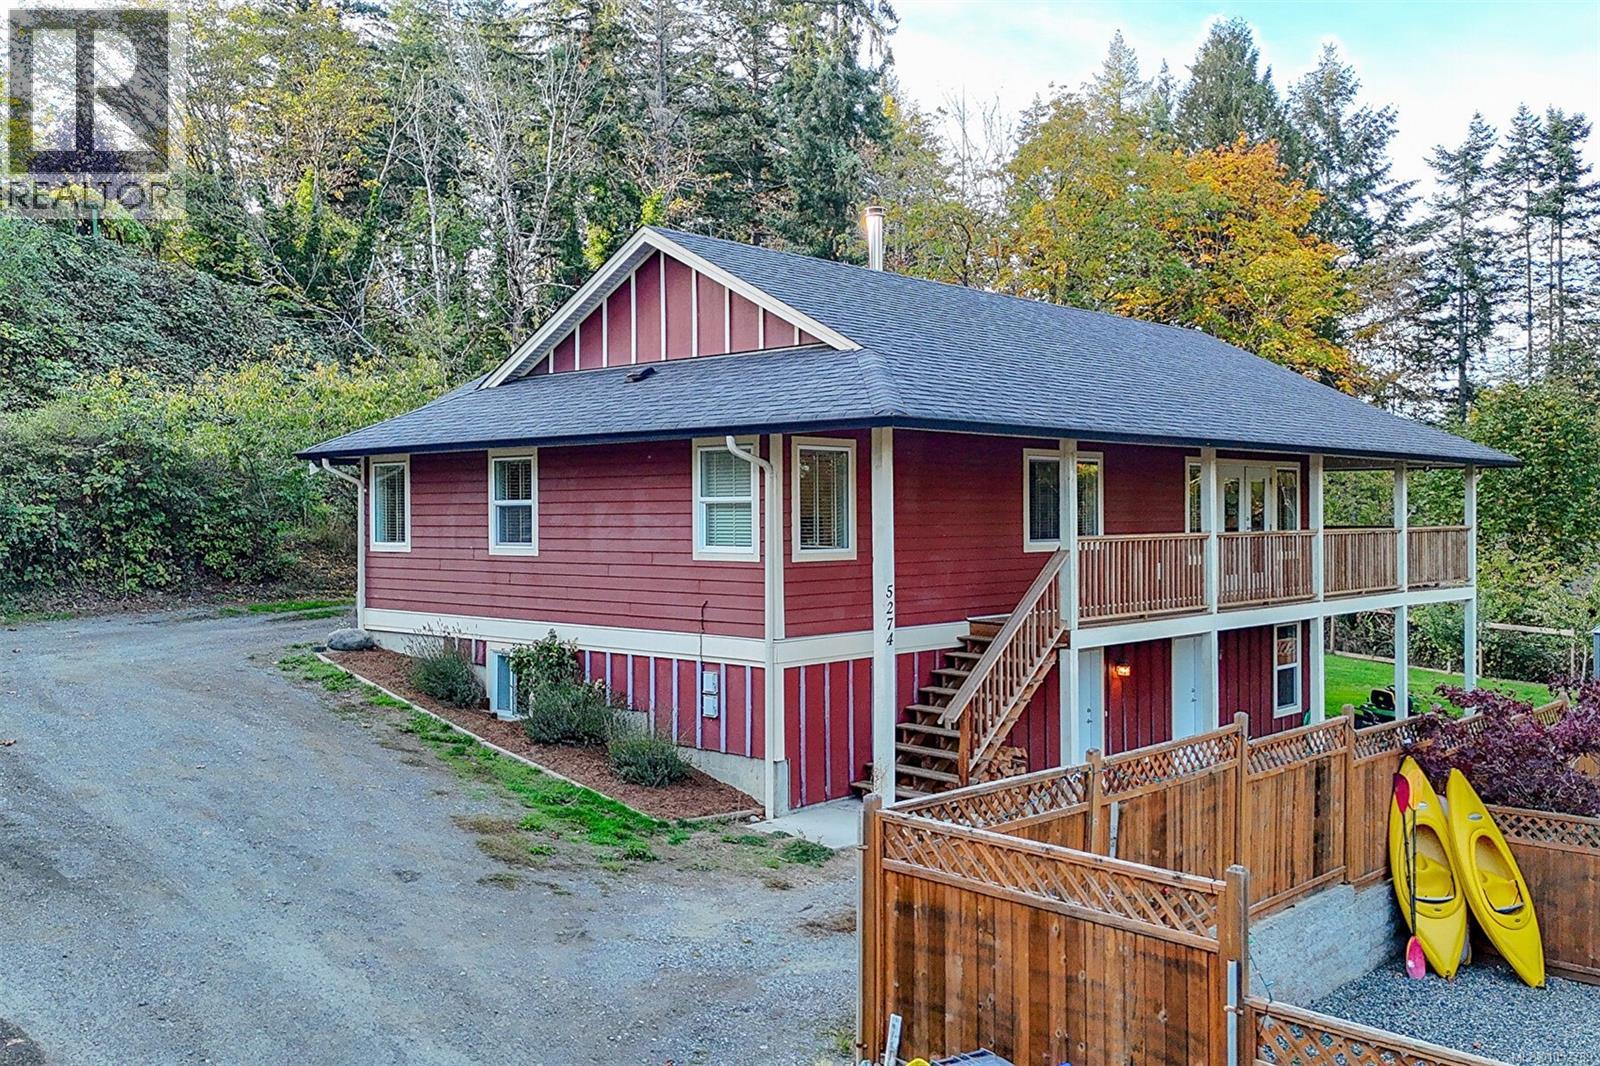
Tucked into a peaceful, treed setting, this 5-bedroom home offers nearly 2,600 sqft. of versatile living, with a 3-bedroom main residence and a spacious, self-contained 2-bedroom suite. Upstairs, an inviting open-concept layout pairs a cozy fireplace with a well-appointed kitchen featuring warm wood cabinetry and stainless steel appliances. The primary bedroom includes a walk-through closet and ensuite. A spectacular covered deck extends the living space outdoors, offering room to dine, entertain and unwind. Downstairs, the bright suite features its own kitchen with breakfast bar, laundry and backyard access, ideal for extended family or rental. The fenced backyard is framed by mature greenery, with cherry, apple and plum trees, raised garden beds and a fire pit. A wood stove, carport, shed and ample parking round out this inviting property just minutes from Duncan's amenities. An exceptional opportunity for those seeking space, flexibility, and the added benefit of rental income. (id:35114)
Langford, British Columbia
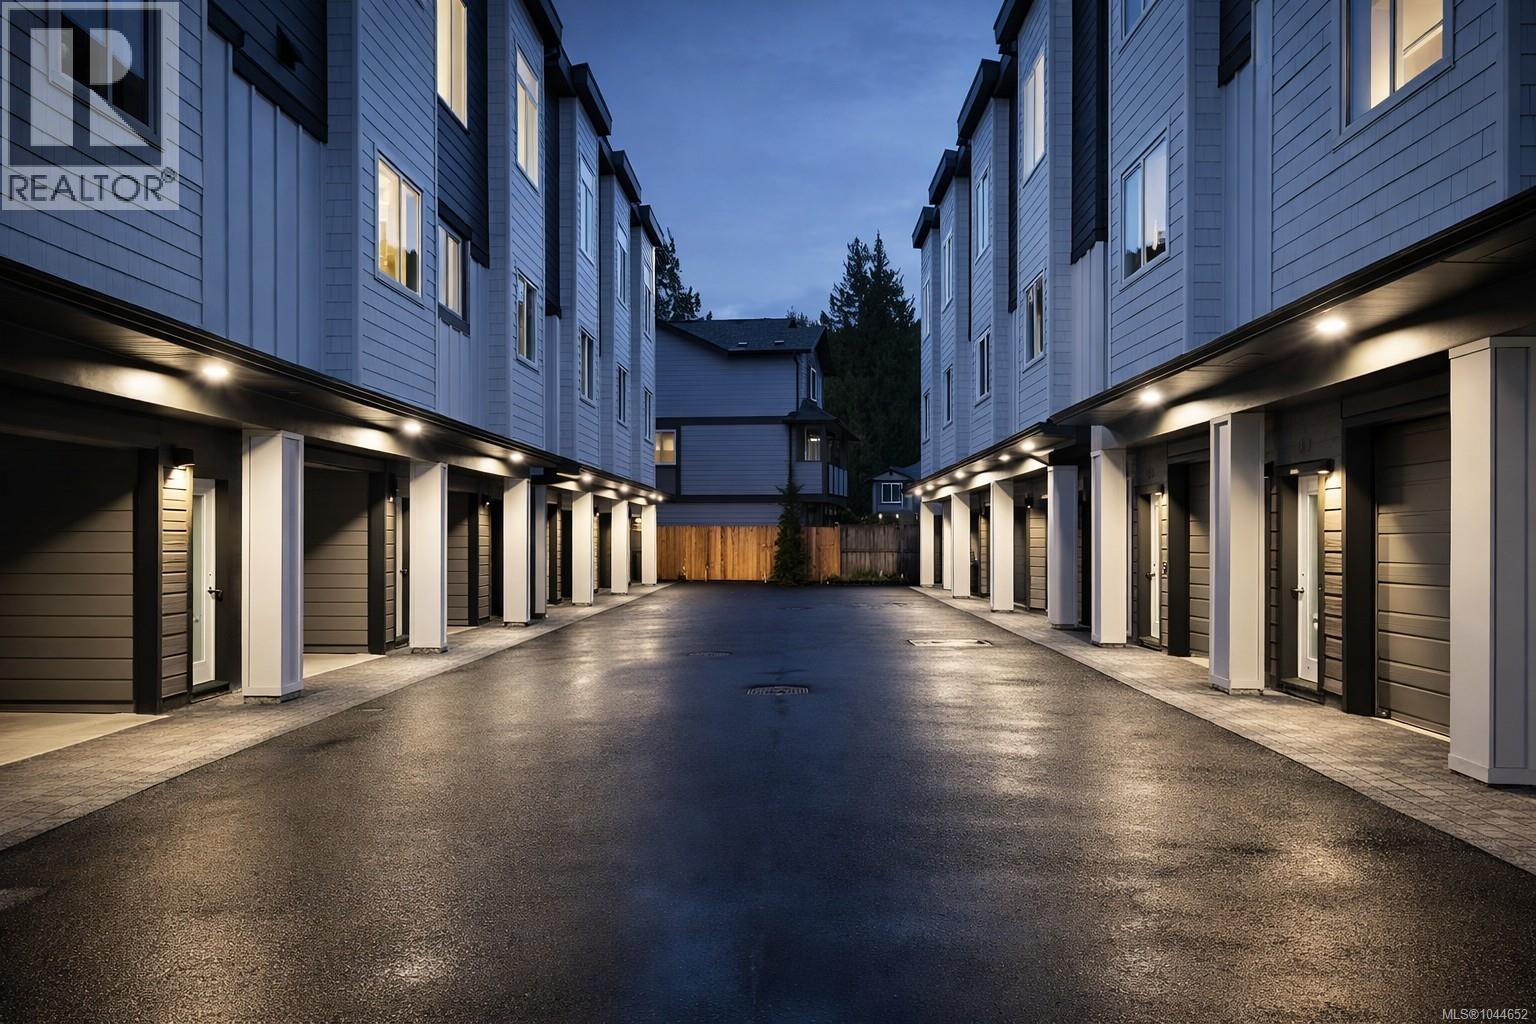
Discover premium living at Snapdragon Court — a collection of modern, exceptionally built townhomes designed for those who value quality, comfort, and long term durability. These new 2 bedroom + den, 2 bath homes offer bright, contemporary layouts with 9' ceilings on the main and impressive 11' vaulted ceilings above, expansive windows, engineered flooring, tile, roller blinds, and a door cam for added convenience. The custom kitchens include 6 premium appliances, and the efficient heat pump provides year round heating and cooling. Built stronger and smarter with insulated ICF concrete walls (4 hour fire rating, lowest sound transfer rating, superior strength and efficiency), James Hardie exterior, EV charger rough in, and 6 solar panels on every home (3000kw). Beautifully landscaped and fully fenced private yards create a true sense of home. Garage + carport provide secure, protected parking. The location is outstanding — steps to Happy Valley Elementary and close to walking and biking trails, lakes, recreation, transit, and all shopping amenities. These homes are ideal for young couples, families, and anyone looking to upsize from condo living while enjoying added privacy and green space. 2 dogs or cats allowed. 2/5/10 New Home Warranty included. Listing price is plus GST. Don’t miss your chance — join us at the Open House every Saturday & Sunday from 1–3 PM. These homes are priced to sell and they will move quickly. (id:35114)
Langford, British Columbia
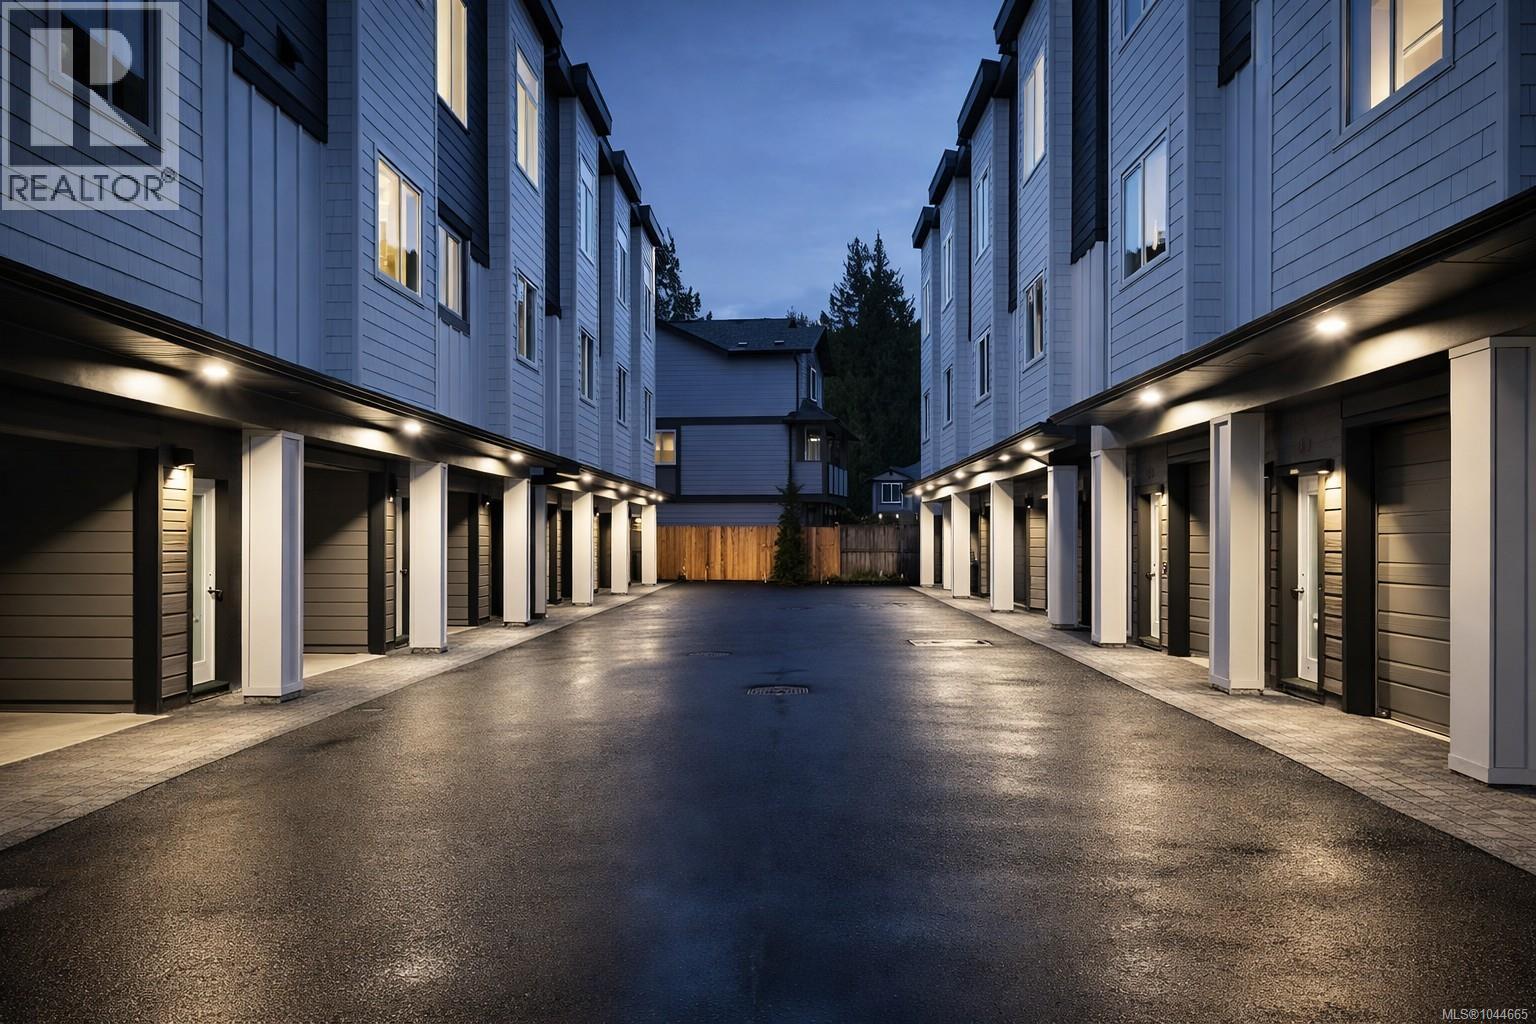
Discover premium living at Snapdragon Court — a collection of modern, exceptionally built townhomes designed for those who value quality, comfort, and long term durability. These new 2 bedroom + den, 2 bath homes offer bright, contemporary layouts with 9' ceilings on the main and impressive 11' vaulted ceilings above, expansive windows, engineered flooring, tile, roller blinds, and a door cam for added convenience. The custom kitchens include 6 premium appliances, and the efficient heat pump provides year round heating and cooling. Built stronger and smarter with insulated ICF concrete walls (4 hour fire rating, lowest sound transfer rating, superior strength and efficiency), James Hardie exterior, EV charger rough in, and 6 solar panels on every home (3000kw). Beautifully landscaped and fully fenced private yards create a true sense of home. Garage + carport provide secure, protected parking. The location is outstanding — steps to Happy Valley Elementary and close to walking and biking trails, lakes, recreation, transit, and all shopping amenities. These homes are ideal for young couples, families, and anyone looking to upsize from condo living while enjoying added privacy and green space. 2 dogs or cats allowed. 2/5/10 New Home Warranty included. Listing price is plus GST. Don’t miss your chance — join us at the Open House every Saturday & Sunday from 1–3 PM. These homes are priced to sell and they will move quickly. (id:35114)
Langford, British Columbia
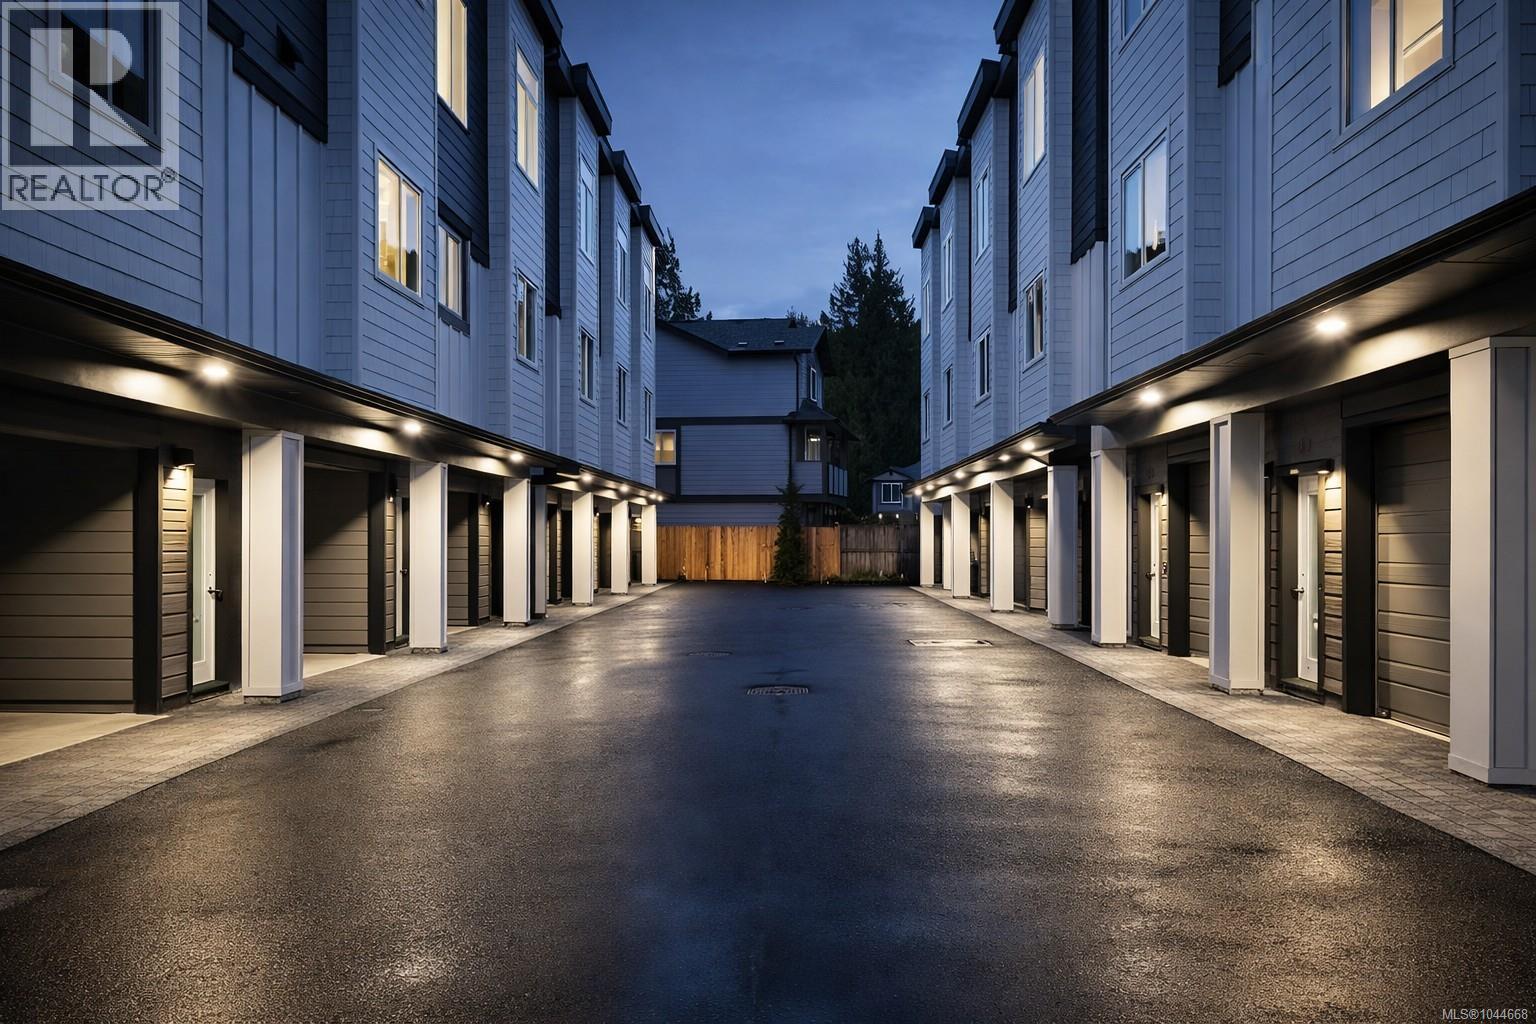
Discover premium living at Snapdragon Court — a collection of modern, exceptionally built townhomes designed for those who value quality, comfort, and long term durability. These new 2 bedroom + den, 2 bath homes offer bright, contemporary layouts with 9' ceilings on the main and impressive 11' vaulted ceilings above, expansive windows, engineered flooring, tile, roller blinds, and a door cam for added convenience. The custom kitchens include 6 premium appliances, and the efficient heat pump provides year round heating and cooling. Built stronger and smarter with insulated ICF concrete walls (4 hour fire rating, lowest sound transfer rating, superior strength and efficiency), James Hardie exterior, EV charger rough in, and 6 solar panels on every home (3000kw). Beautifully landscaped and fully fenced private yards create a true sense of home. Garage + carport provide secure, protected parking. The location is outstanding — steps to Happy Valley Elementary and close to walking and biking trails, lakes, recreation, transit, and all shopping amenities. These homes are ideal for young couples, families, and anyone looking to upsize from condo living while enjoying added privacy and green space. 2 dogs or cats allowed. 2/5/10 New Home Warranty included. Listing price is plus GST. Don’t miss your chance — join us at the Open House every Saturday & Sunday from 1–3 PM. These homes are priced to sell and they will move quickly. (id:35114)
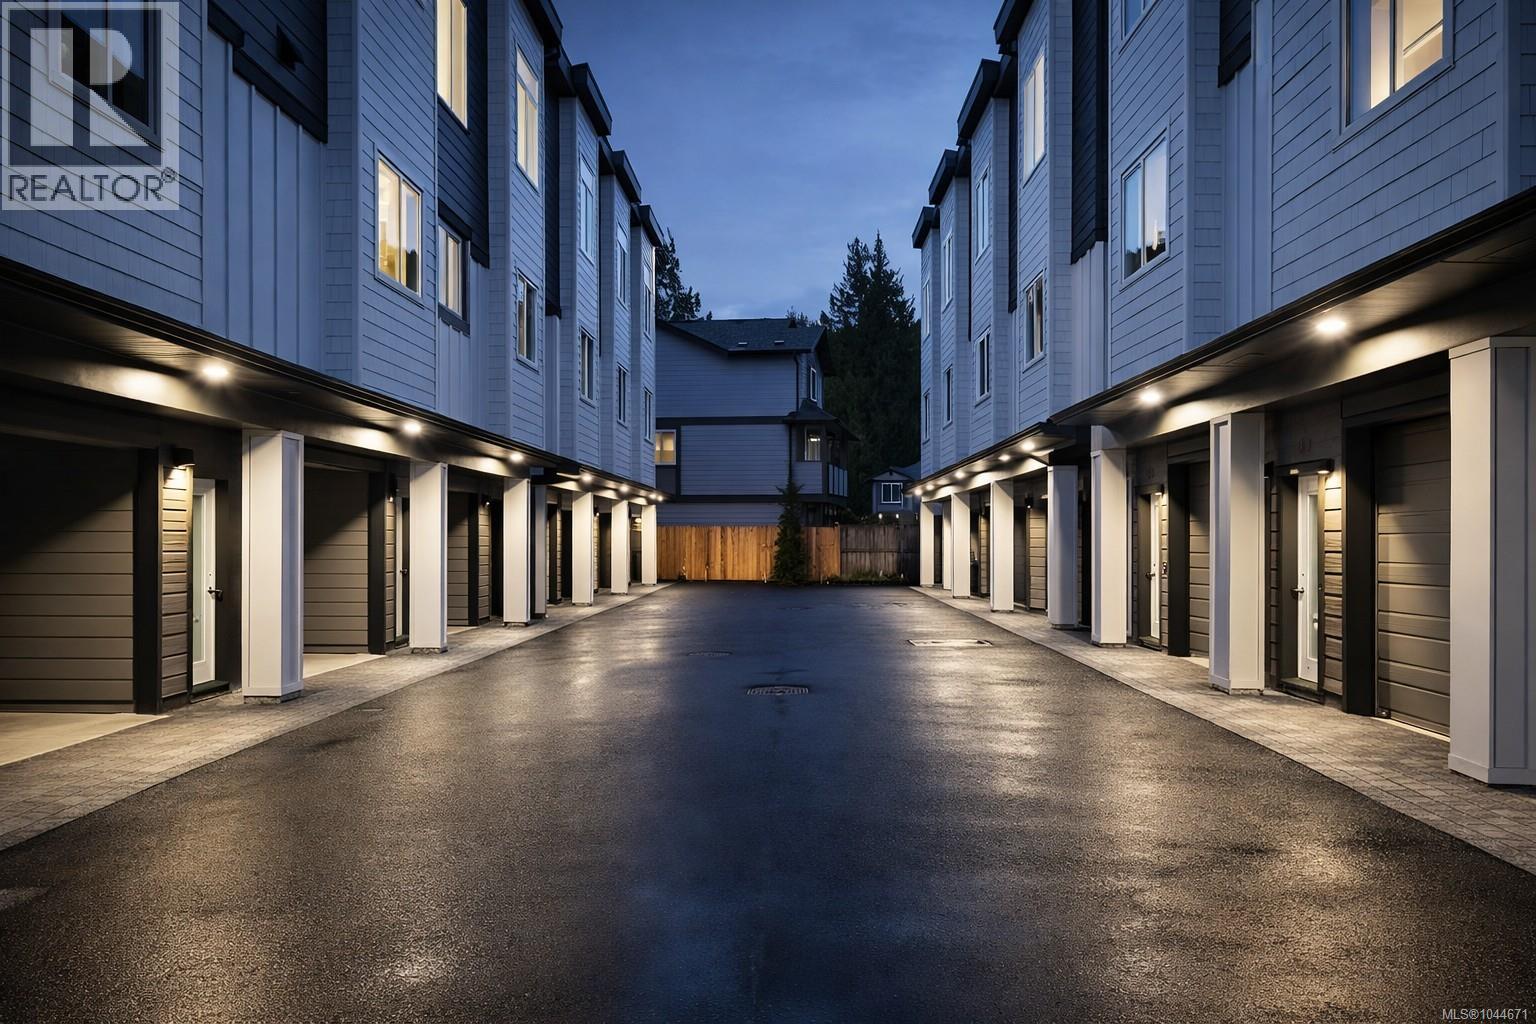
Langford, British Columbia
Discover premium living at Snapdragon Court — a collection of modern, exceptionally built townhomes designed for those who value quality, comfort, and long term durability. These new 2 bedroom + den, 2 bath homes offer bright, contemporary layouts with 9' ceilings on the main and impressive 11' vaulted ceilings above, expansive windows, engineered flooring, tile, roller blinds, and a door cam for added convenience. The custom kitchens include 6 premium appliances, and the efficient heat pump provides year round heating and cooling. Built stronger and smarter with insulated ICF concrete walls (4 hour fire rating, lowest sound transfer rating, superior strength and efficiency), James Hardie exterior, EV charger rough in, and 6 solar panels on every home (3000kw). Beautifully landscaped and fully fenced private yards create a true sense of home. Garage + carport provide secure, protected parking. The location is outstanding — steps to Happy Valley Elementary and close to walking and biking trails, lakes, recreation, transit, and all shopping amenities. These homes are ideal for young couples, families, and anyone looking to upsize from condo living while enjoying added privacy and green space. 2 dogs or cats allowed. 2/5/10 New Home Warranty included. Listing price is plus GST. Don’t miss your chance — join us at the Open House every Saturday & Sunday from 1–3 PM. These homes are priced to sell and they will move quickly. (id:35114)
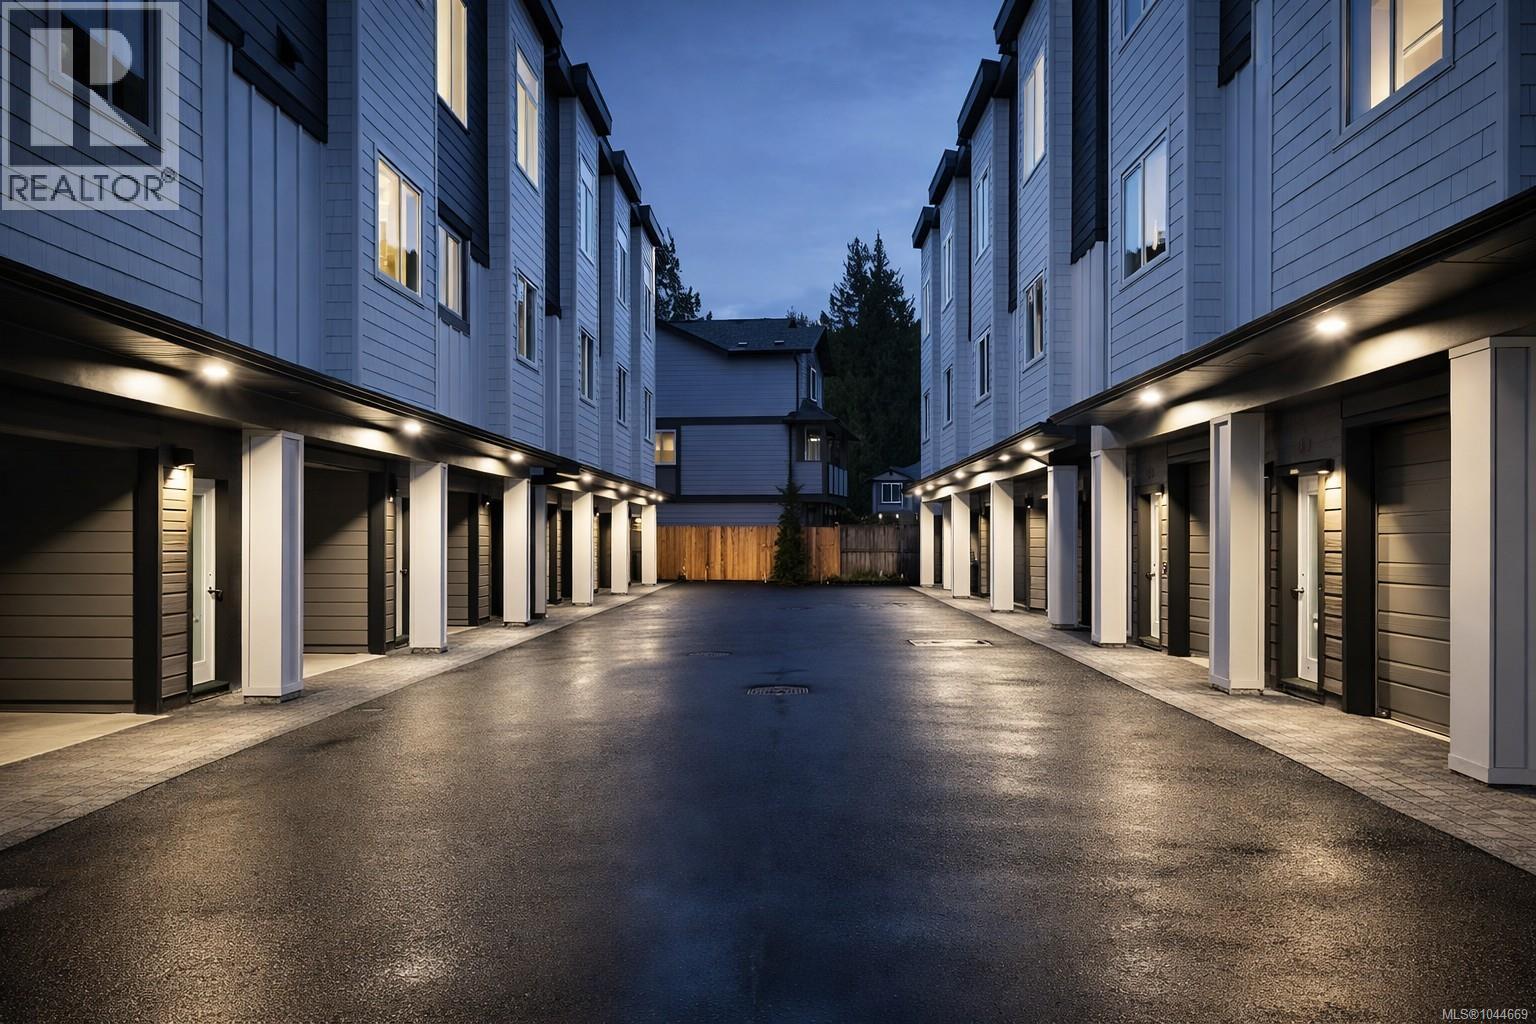
Langford, British Columbia
Discover premium living at Snapdragon Court — a collection of modern, exceptionally built townhomes designed for those who value quality, comfort, and long term durability. These new 2 bedroom + den, 2 bath homes offer bright, contemporary layouts with 9' ceilings on the main and impressive 11' vaulted ceilings above, expansive windows, engineered flooring, tile, roller blinds, and a door cam for added convenience. The custom kitchens include 6 premium appliances, and the efficient heat pump provides year round heating and cooling. Built stronger and smarter with insulated ICF concrete walls (4 hour fire rating, lowest sound transfer rating, superior strength and efficiency), James Hardie exterior, EV charger rough in, and 6 solar panels on every home (3000kw). Beautifully landscaped and fully fenced private yards create a true sense of home. Garage + carport provide secure, protected parking. The location is outstanding — steps to Happy Valley Elementary and close to walking and biking trails, lakes, recreation, transit, and all shopping amenities. These homes are ideal for young couples, families, and anyone looking to upsize from condo living while enjoying added privacy and green space. 2 dogs or cats allowed. 2/5/10 New Home Warranty included. Listing price is plus GST. Don’t miss your chance — join us at the Open House every Saturday & Sunday from 1–3 PM. These homes are priced to sell and they will move quickly. (id:35114)
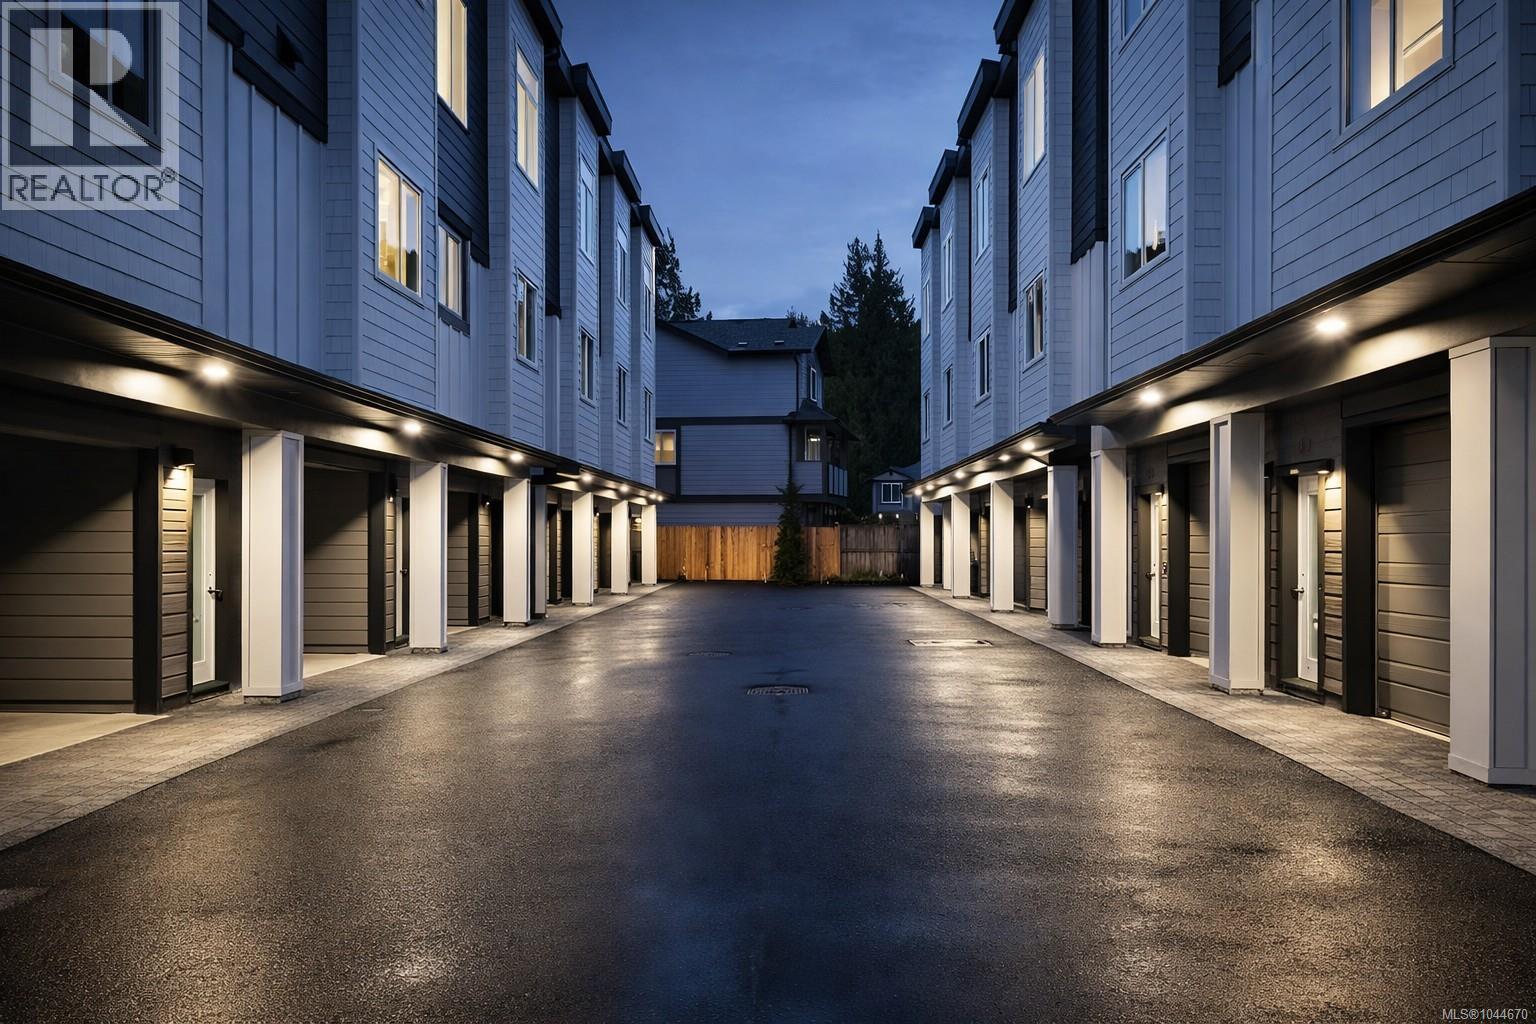
Langford, British Columbia
Discover premium living at Snapdragon Court — a collection of modern, exceptionally built townhomes designed for those who value quality, comfort, and long term durability. These new 2 bedroom + den, 2 bath homes offer bright, contemporary layouts with 9' ceilings on the main and impressive 11' vaulted ceilings above, expansive windows, engineered flooring, tile, roller blinds, and a door cam for added convenience. The custom kitchens include 6 premium appliances, and the efficient heat pump provides year round heating and cooling. Built stronger and smarter with insulated ICF concrete walls (4 hour fire rating, lowest sound transfer rating, superior strength and efficiency), James Hardie exterior, EV charger rough in, and 6 solar panels on every home (3000kw). Beautifully landscaped and fully fenced private yards create a true sense of home. Garage + carport provide secure, protected parking. The location is outstanding — steps to Happy Valley Elementary and close to walking and biking trails, lakes, recreation, transit, and all shopping amenities. These homes are ideal for young couples, families, and anyone looking to upsize from condo living while enjoying added privacy and green space. 2 dogs or cats allowed. 2/5/10 New Home Warranty included. Listing price is plus GST. Don’t miss your chance — join us at the Open House every Saturday & Sunday from 1–3 PM. These homes are priced to sell and they will move quickly. (id:35114)

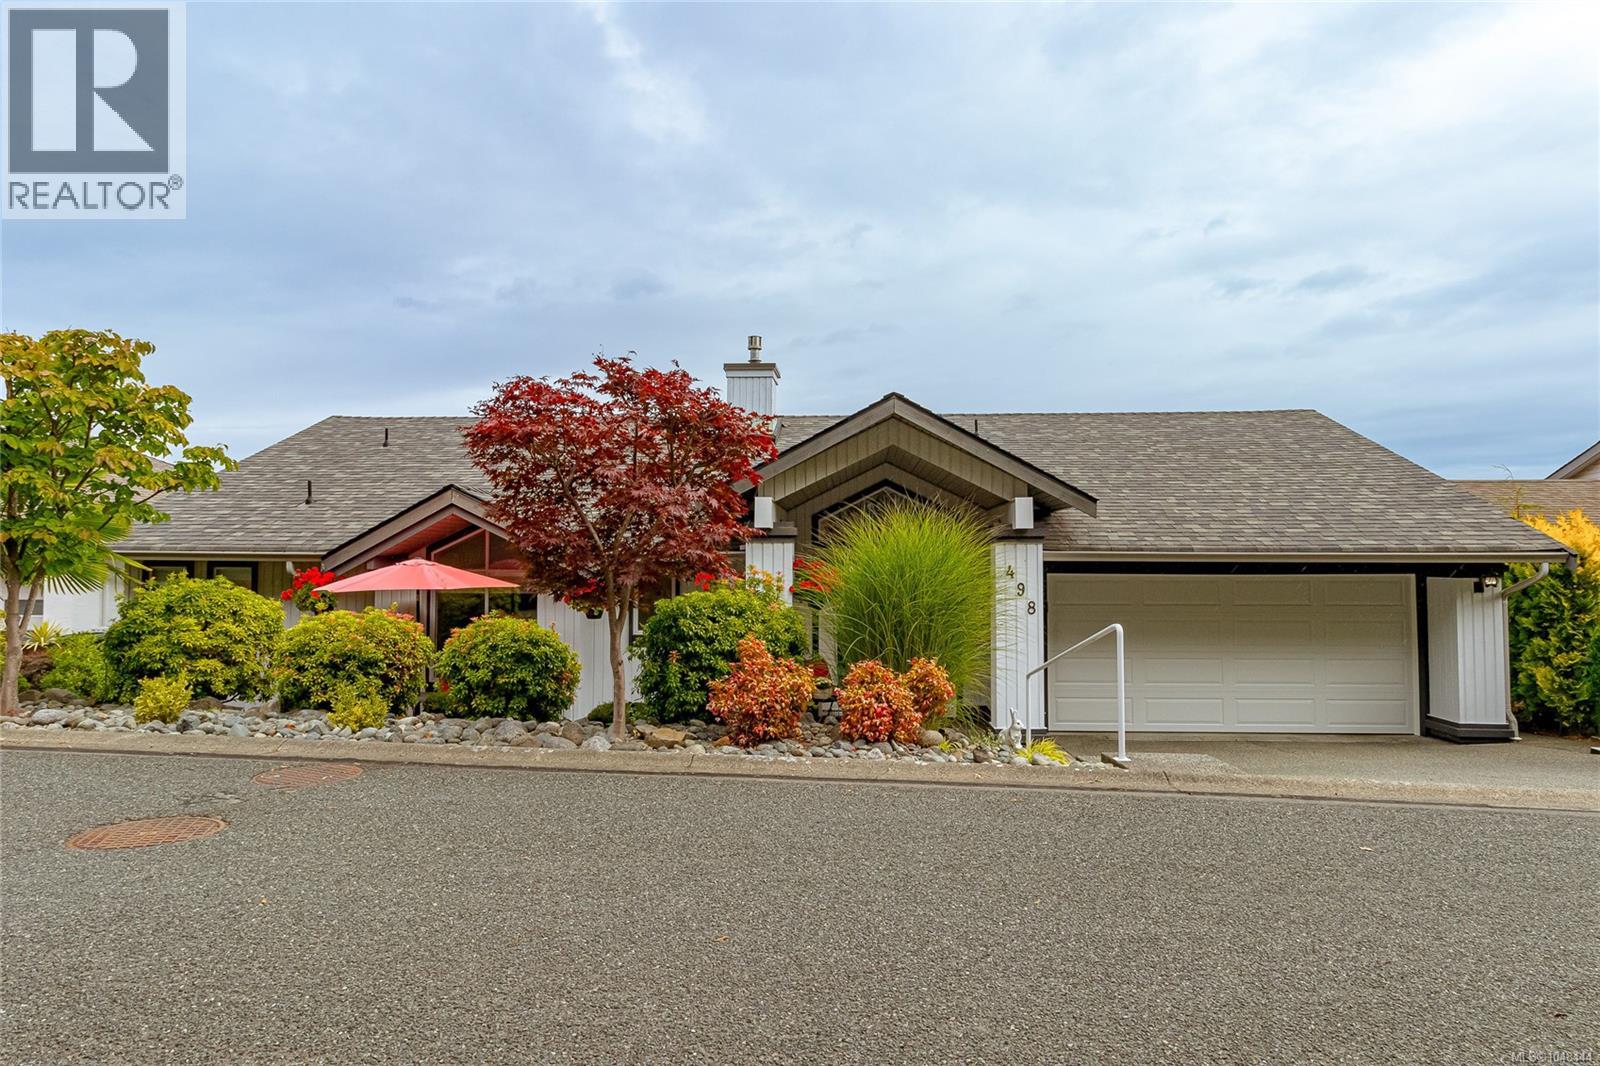
Langford, British Columbia
Just Reduced for Immediate Sale! Discover premium living at Snapdragon Court — a collection of modern, exceptionally built townhomes designed for those who value quality, comfort, and long term durability. These new 2 bedroom + den, 2 bath homes offer bright, contemporary layouts with 9' ceilings on the main and impressive 11' vaulted ceilings above, expansive windows, engineered flooring, tile, roller blinds, and a door cam for added convenience. The custom kitchens include 6 premium appliances, and the efficient heat pump provides year round heating and cooling. Built stronger and smarter with insulated ICF concrete walls (4 hour fire rating, lowest sound transfer rating, superior strength and efficiency), James Hardie exterior, EV charger rough in, and 6 solar panels on every home (3000kw). Beautifully landscaped and fully fenced private yards create a true sense of home. Garage + carport provide secure, protected parking. The location is outstanding — steps to Happy Valley Elementary and close to walking and biking trails, lakes, recreation, transit, and all shopping amenities. These homes are ideal for young couples, families, and anyone looking to upsize from condo living while enjoying added privacy and green space. 2 dogs or cats allowed. 2/5/10 New Home Warranty included. Listing price is plus GST. Don’t miss your chance — join us at the Open House every Saturday & Sunday from 1–3 PM. These homes are priced to sell and they will move quickly. Outstanding Development with so much Potential. (id:35114)
Cobble Hill, British Columbia
Nestled in the serene enclave of Arbutus Ridge, this home offers one level living at its finest. 180 degree views from all the principal rooms looking to Salt Spring, Satellite Channel and East to Mt. Baker and beyond. Custom stained glass front doors open to the great room with maple floors and a vaulted ceiling with wood details. The stone stacked gas fireplace and dining room complete the great room all leading to the outdoors with frameless glass for unobstructed views. The kitchen has been thoughtfully renovated with custom cabinetry and a breakfast room. The custom 2 piece bathroom has integrated storage and a live edge counter. A cozy den off the great room with a large TV and a fireplace. The oversized Primary Bedroom with ocean views has a large walk-in-closet and a 5 piece bathroom . The lower level has the laundry, two bedrooms, full bathroom and a family room with ocean views, lush garden and patio. Too many upgrades & special touches to mention book your showing today. (id:35114)
Langford, British Columbia
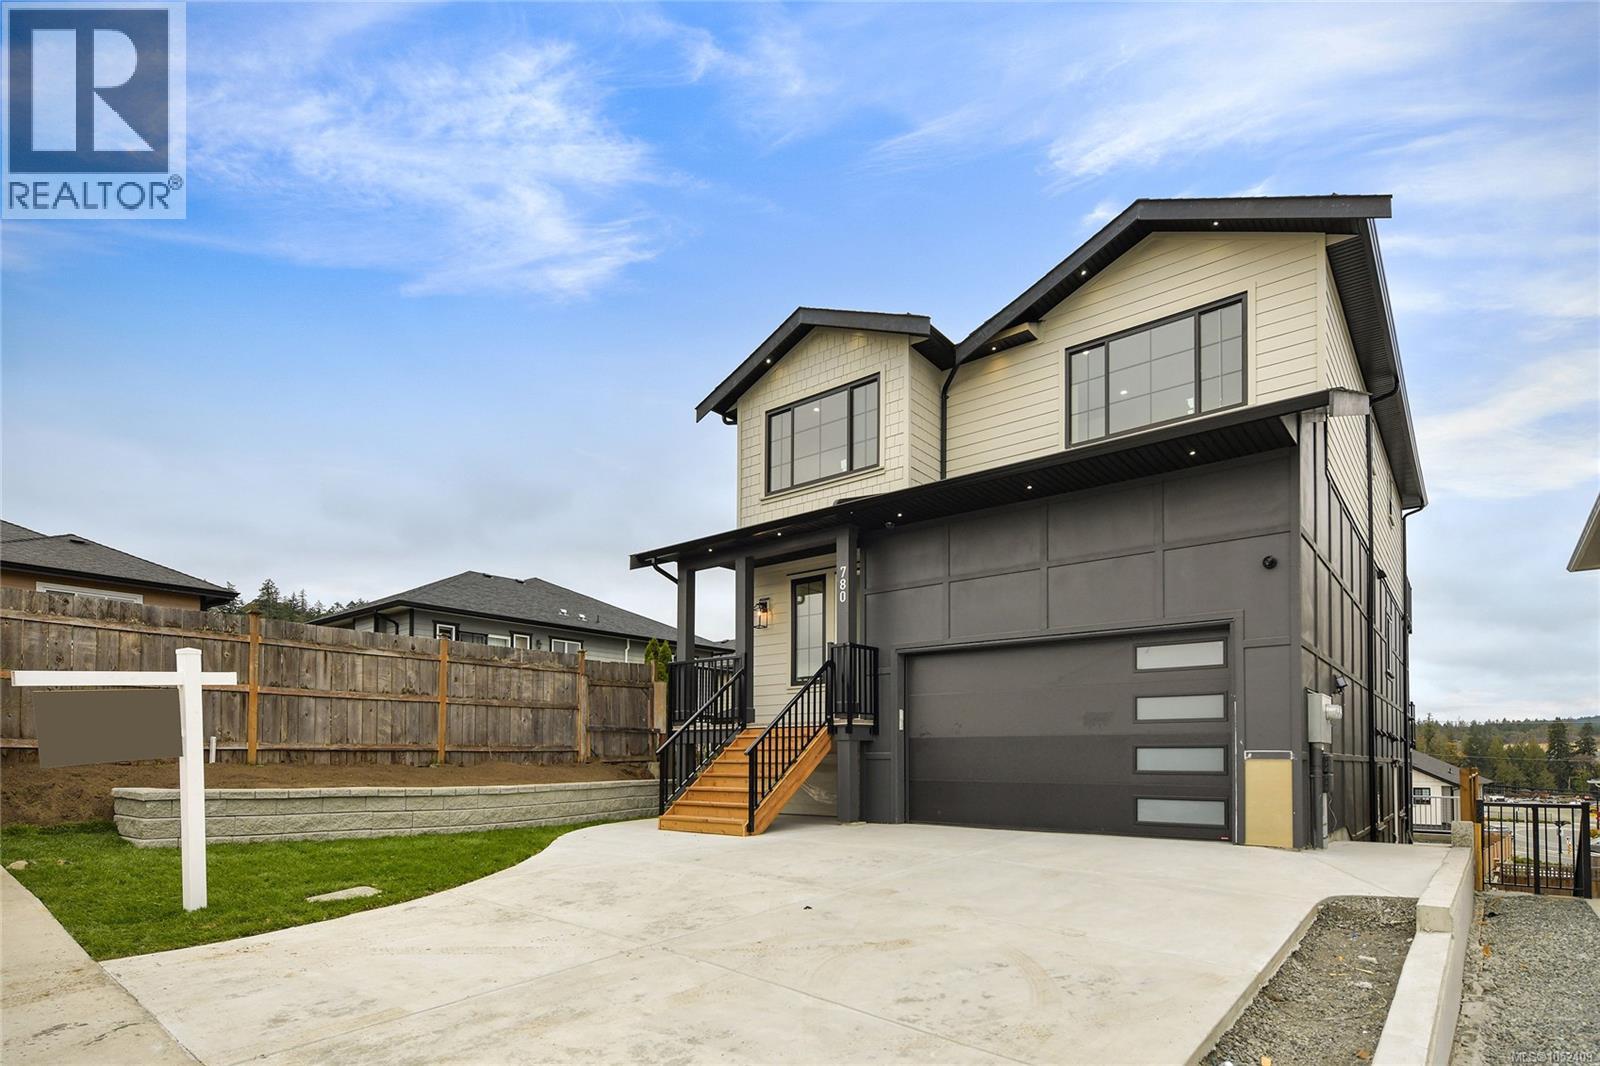
Welcome to 780 Plover Court – An Exceptional Designer Residence in Langford!Experience refined West Coast living in this stunning 3,482 sq. ft. residence, designed by award-winning Danisha Drury Design. Thoughtfully crafted across three levels, this impressive home offers 4 bedrooms, 4 bathrooms, sophisticated interiors, and exceptional indoor-outdoor living. The spectacular main floor showcases soaring ceilings, expansive windows that fill the home with natural light, an elegant fireplace, and spacious open-concept living and dining areas. The chef-inspired kitchen features an oversized island, walk-in pantry, and seamless flow for everyday living and entertaining. A convenient mudroom adds functionality, while the generous main-level balcony offers beautiful views and an inviting space to relax or entertain. Upstairs, the luxurious primary retreat features a spacious walk-in closet, spa-inspired ensuite, and private balcony showcasing stunning views. Two additional bedrooms, a full bathroom, and dedicated laundry room complete the upper level. The fully finished lower level offers exceptional versatility with a family room and a self-contained 1-bedroom legal suite featuring its own private entrance, kitchen, living area, and laundry, ideal for extended family or additional rental income. Additional highlights include a double garage, expansive outdoor patio, generous balconies, and ample storage throughout. Nestled on a quiet cul-de-sac in a desirable Langford neighbourhood, this remarkable residence offers privacy and convenience just minutes from shopping, schools, parks, scenic trails, and recreational amenities. A beautiful combination of architectural elegance, thoughtful design, and modern luxury, offering an exceptional lifestyle in the heart of the Westshore! (id:35114)
Colwood, British Columbia
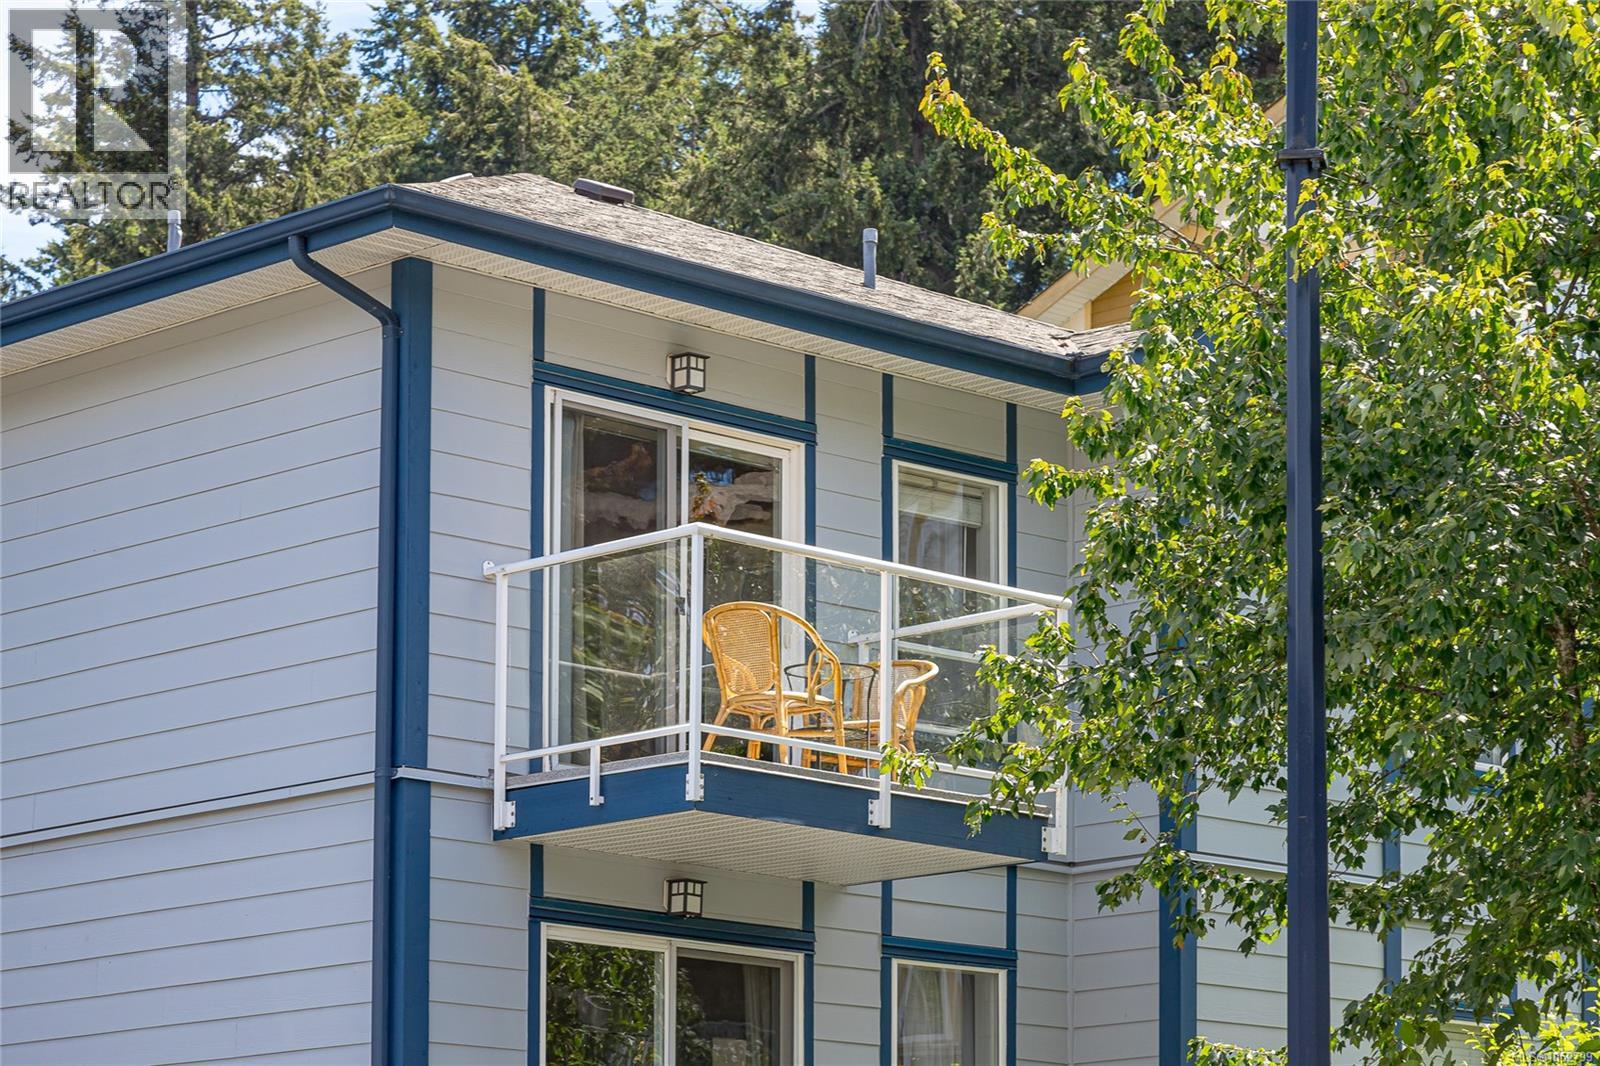
Open House: October 24, Saturday, 1-3pm. Welcome to this bright and beautifully maintained TOP FLOOR CORNER home offering one of the largest floor plans in the building. Featuring only one shared wall, 9’ ceilings, and peaceful treed views, this spacious 2 bedroom, 1 bathroom home provides exceptional privacy and a desirable open layout. The updated kitchen features stainless steel appliances, a functional island with sink, and overlooks the inviting living space. Step outside onto your private balcony with new vinyl decking and enjoy tranquil green views — the perfect spot for your morning coffee. Enjoy the added comfort of an updated bathroom, in-suite laundry with storage, Marathon hot water tank, and generous bedrooms filled with natural light. The well-managed strata offers peace of mind with a healthy contingency reserve fund, recent exterior paint, a secure underground parking stall beside the elevator, a separate storage locker, and dedicated bike storage. Pet-friendly and rental allowed, a perfect choice for first-time buyers, downsizers, or investors. Ideally located in the heart of Colwood along the 95 RapidBus route, this home offers exceptional convenience with all amenities just steps away. Enjoy an easy walk to the Galloping Goose Trail, Juan de Fuca Rec Centre, public library, and major transit connections. Colwood Corner is just down the road, offering restaurants, cafés, shopping, and everyday essentials, while Thetis Lake, Esquimalt Lagoon, Westshore Town Centre, Royal Roads University, and an abundance of parks and walking trails are all just minutes away. A fantastic opportunity to own a private top-floor corner unit in a highly convenient location. Book your private viewing today! (Measurement by VI, Strata Plan & BC Assessment) (id:35114)
Langford, British Columbia
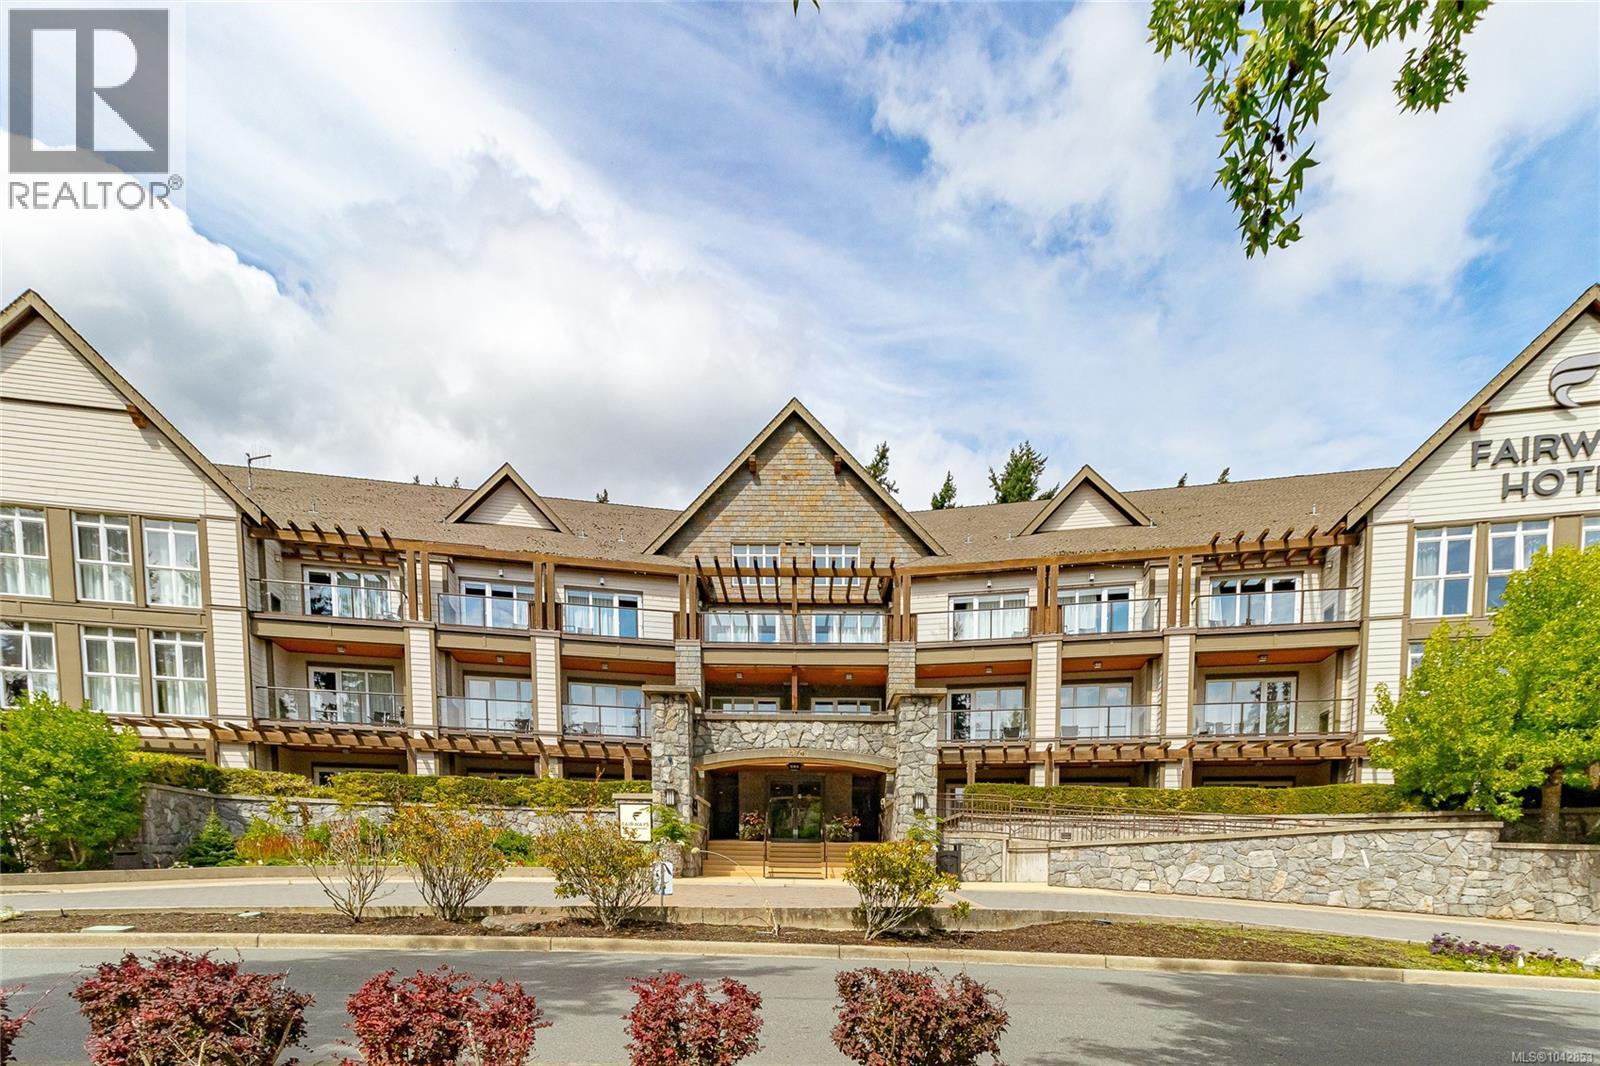
Best buy on the mountain, these are the lowest priced quarter-shares in the building, and one of the best lifestyles on Bear Mountain. This one-bedroom suite at the Fairways Hotel is built for both getaways and downtime, with income potential built right in. Inside you'll find a full kitchen with island seating, a living room with fireplace and TV, a primary bedroom with its own desk nook, and a spa style ensuite with soaker tub and glass shower. A sofa bed adds space for guests, and the covered balcony (with AC) gives you two separate spots to relax outside. The reason people buy here: two Jack Nicklaus co-designed golf courses, a heated pool, a serious fitness gym, tennis courts, and trails right out your door. Cafés and restaurants are a short walk away. When you're not using it, the suite goes into the hotel's rental program and earns income on your behalf. Golf trips, bike weekends, or a quiet escape, this unit covers it. The seller is willing to sell a single 1/4 share for 42,500. (id:35114)
North Saanich, British Columbia
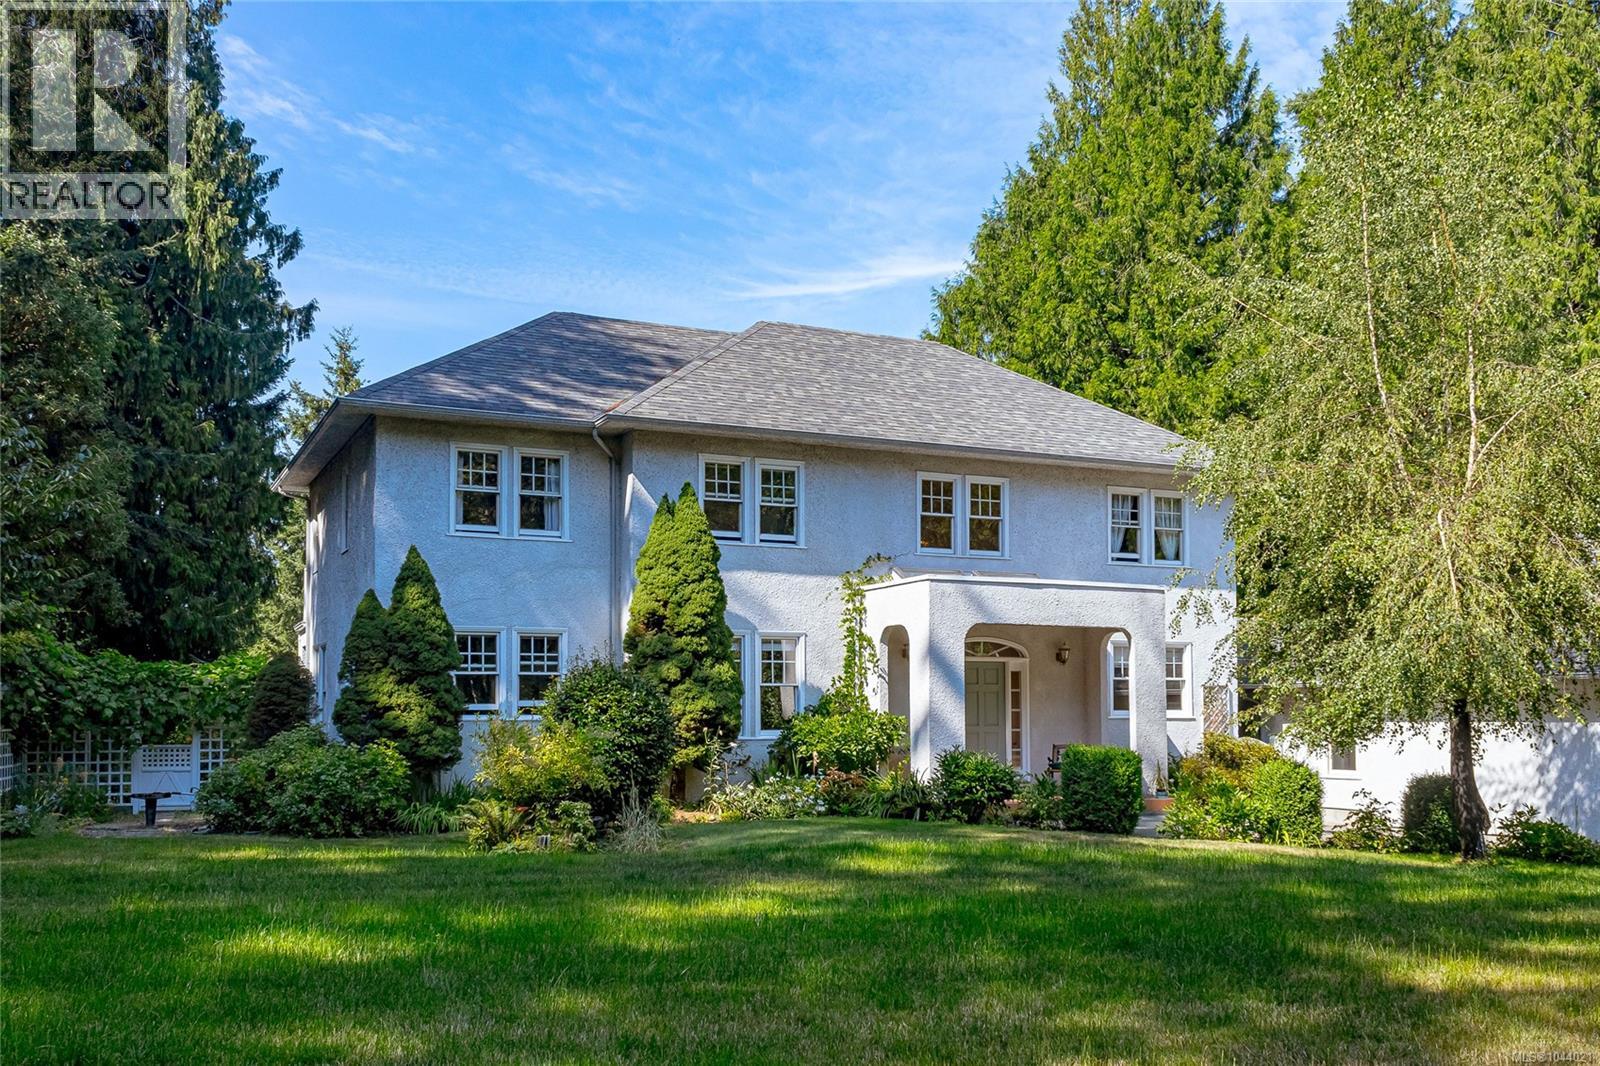
This beautiful Georgian style home was designed by an architect designer, combined with the wish list of the owners who've lived in it for 35 years. Features include a covered porch, stunning entrance with a spiral staircase & 2 skylights, 9' ceilings on the main level, living room with fireplace, French doors, hardwood floors. Separate dining room, well designed kitchen with an island, pantry & eating area. Upstairs are 3 of the 4 bedrooms & a family room with vaulted ceiling, bar & fireplace. The primary bedroom has double closets & a 6-piece ensuite. This 1 acre property is private with southern exposure & located just steps from a park. Water glimpses from the upper level, exceptional outdoor living space with a 50 x 28' circular patio at the back, 2 balconies on the upper level with access from several areas in the house. Quality construction, all windows & doors solid wood with thermal glass. Triple car garage w/workshop. *Carriage house may be possible. Check with the District of North Saanich. An exceptional home in a desirable neighborhood. (id:35114)
Colwood, British Columbia
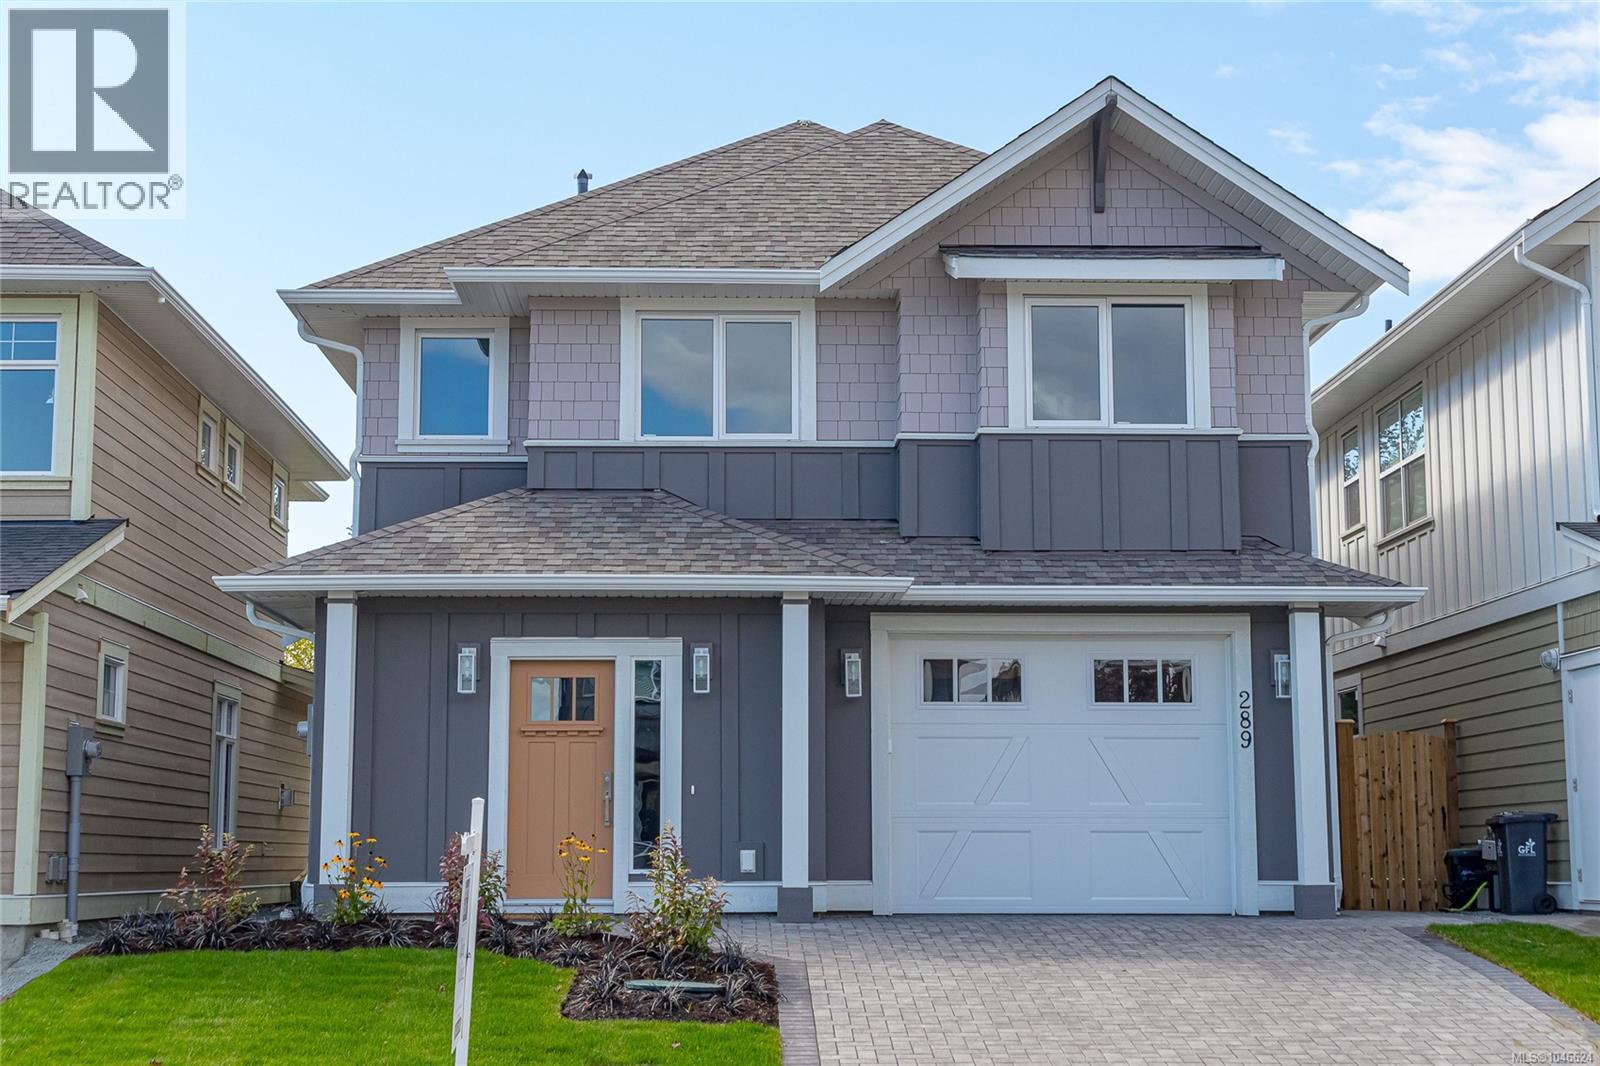
Experience a unique new-home lifestyle at The Beachhouse by Citta Group on Seafield Rd. Ideally located beside Royal Roads’ 600 acres of forested trails and a short stroll from Esquimalt Lagoon and beautiful oceanfront beaches, this exceptional residence blends timeless West Coast architecture with contemporary comfort and thoughtful design.The main level is ideal for relaxed living and entertaining, featuring an open-concept living and dining area with dramatic open ceiling, designer gas fireplace and expansive windows. The beautifully appointed kitchen features shaker-style cabinetry, quartz countertops, generous island, premium Fisher & Paykel appliances and under-cabinet LED lighting. The living area opens to a private patio and fully fenced, landscaped backyard. The main-floor primary suite offers a walk-in closet and luxurious spa-inspired ensuite with quartz counters, fully tiled walk-in shower, radiant in-floor heating and freestanding soaker tub. Upstairs are two generous bedrooms, a full bathroom and versatile flex room overlooking the main level—perfect for a home office, media room or additional living space. Designed for modern living, this newly built home features 9' ceilings, wide-plank laminate flooring, designer lighting and plumbing fixtures, and a single attached garage. Energy-efficient features include Built Green Gold certification, Slim Duck heating and cooling, HRV, EV rough-in and a 2-5-10 home warranty. Outside, enjoy a landscaped front yard, interlocking paver driveway, private fenced backyard, patio and view balcony. With trails at your doorstep, Esquimalt Lagoon and beaches with breathtaking views toward Victoria’s skyline and the Olympic Mountains nearby, The Beachhouse offers an exceptional West Coast lifestyle in one of Colwood’s exciting new communities. Open House 2 to 4 (id:35114)
Sidney, British Columbia
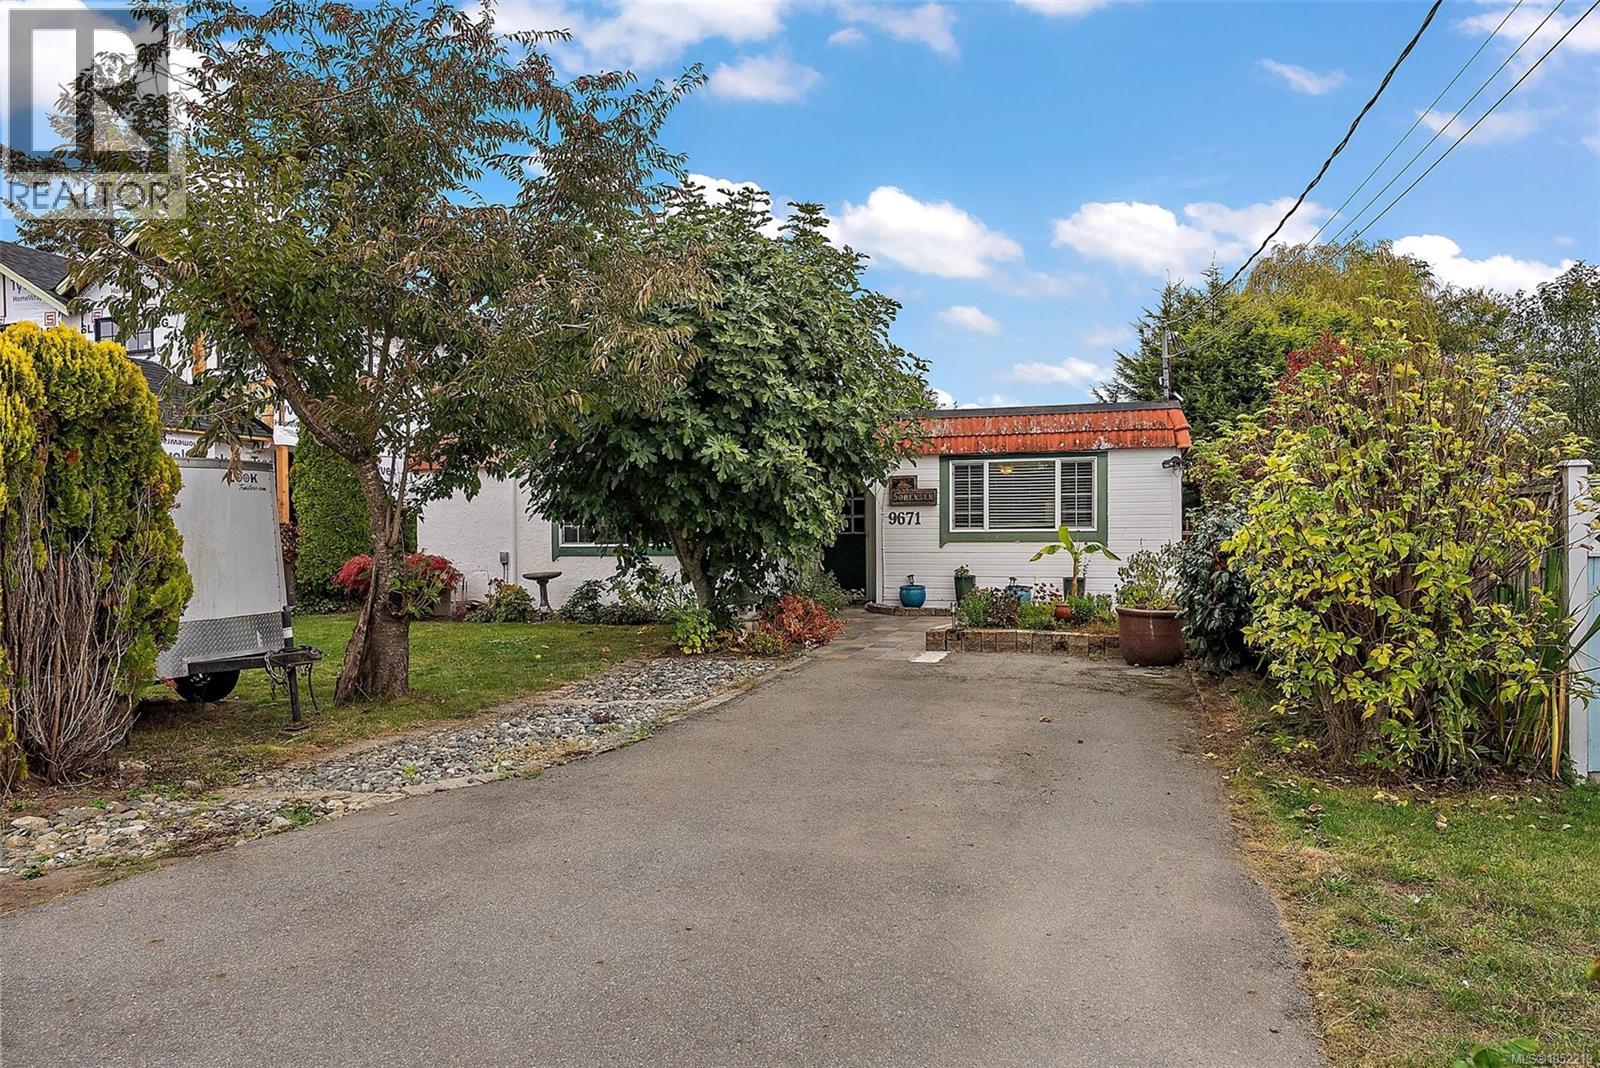
Welcome to Sidney living! Ideally located within walking distance of Sidney’s charming downtown, shops, restaurants, waterfront, parks and boat launch, this updated 2-bedroom, 2-bathroom rancher offers the convenience of main floor living in a sought-after Peninsula community. The refreshed interior provides a comfortable, move-in-ready space, making it an excellent option for downsizers, retirees or anyone looking to simplify without sacrificing location. Enjoy easy access to everyday amenities, outdoor recreation and the waterfront lifestyle that makes Sidney so desirable. The property may also offer potential future development opportunities, subject to verification with the Town of Sidney. Offered below assessed value, this is an excellent opportunity for buyers seeking comfortable living today with potential for the future. (id:35114)
Colwood, British Columbia
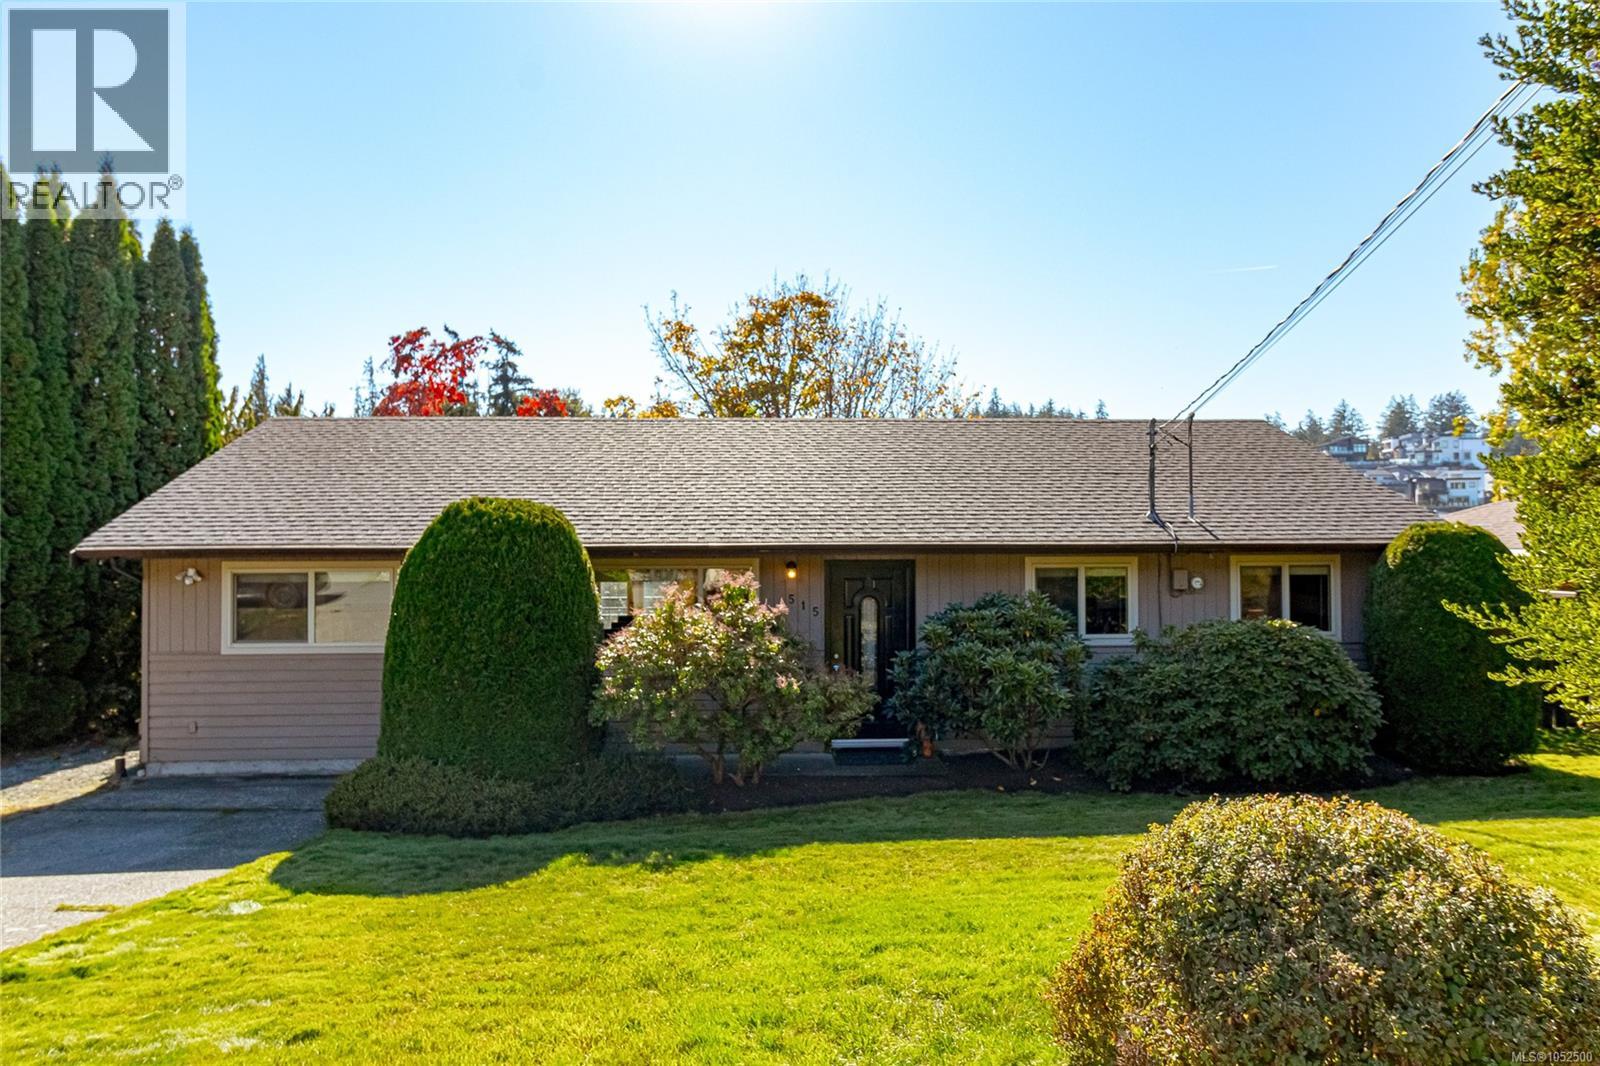
515 Elizabeth Ann Drive | $750,000 Hot price for this beautifully maintained four-bedroom, two-bathroom Colwood rancher! An excellent opportunity for first-time buyers, families or downsizers, this home offers 1,310 sq. ft. of one-level living on a 7,500 sq. ft. lot, with parking for three vehicles. Enjoy a quiet dead-end street off Wishart, close to Royal Bay, beaches, schools, shopping, parks, hiking trails and everyday amenities. The thoughtful layout provides excellent separation, with the primary bedroom, walk-through closet and full ensuite on one side of the home and the remaining bedrooms on the other. A spacious living room and adjoining kitchen with dining area create a welcoming gathering space. French doors open to a large, wonderfully sunny deck with retractable awning overlooking the landscaped, sunny south-facing backyard. Numerous improvements include kitchen cabinets and countertops (2014), a tile backsplash (July 2026), dishwasher (May 2025), fridge (2019), washer (2020) and dryer (November 2023). The main bathroom was renovated in May 2023 with a new bathtub, toilet, flooring and vanity. Laminate flooring was installed in the hallway, living room, kitchen and primary bedroom in 2015, and the interior was painted in 2014. Outdoor updates include the deck (2014), rear and right-side fencing (2020), and a new Pacific Awnings awning and sundeck steps (July 2026). Ruffell & Brown blackout blinds were installed in one bedroom in May 2025. A lovingly maintained home offering flexible family space, sunny outdoor living and a wonderful location to begin your next chapter! SEPTIC LAST PUMPED 2023. ROOF AND WINDOWS NEW IN 2013. (id:35114)
Victoria, British Columbia
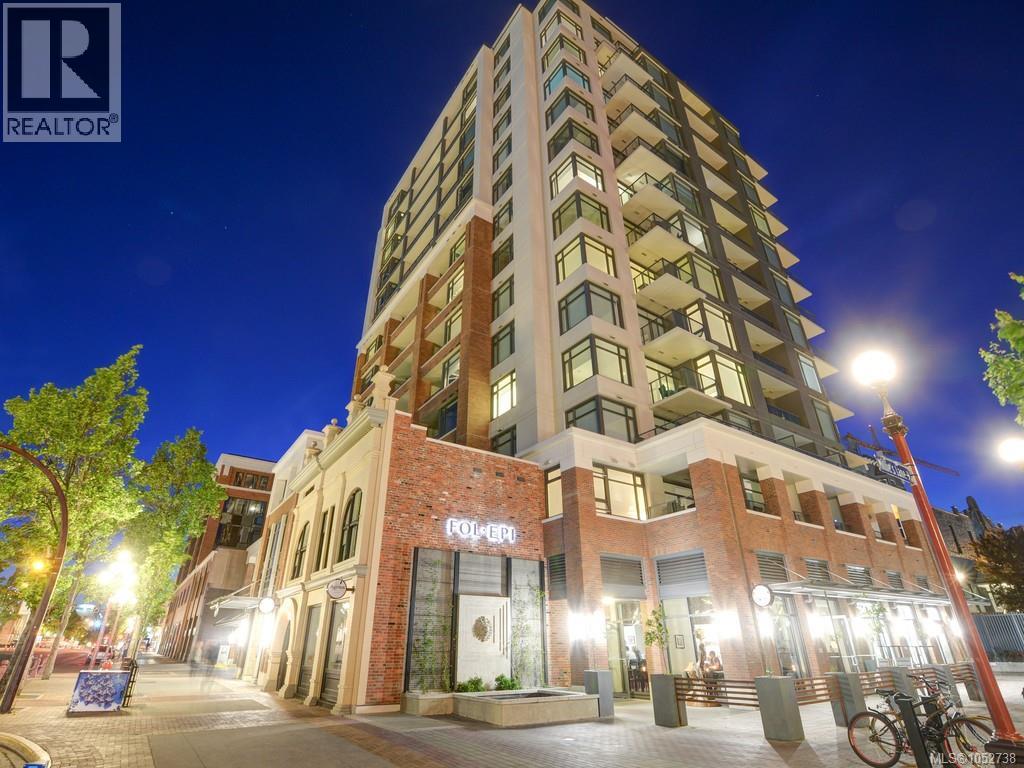
OPEN SAT / OCT 24 FROM 1-3PM. West Facing Condo with Spectacular Views! Centrally located @ ERA - a Steel & Concrete Tower by Multi Award Winning Concert Properties. Situated high above the city on the 10th Floor, in the Heart of Vibrant Downtown Victoria. Offers an Efficient Floor Plan, High Ceiling, an abundance of Natural Light, Residents Lounge with Fire Pit & common BBQ, separate storage locker, Grand Lobby, low strata fee of $324 p/mt that includes Hot Water, Bike Parking, Popular Great Room Concept Design, Peninsula Kitchen, Pets Welcome, 100% non-smoking inside and out, Walk Score of 99, Resident Caretaker, Award Winning Heritage Style Facade, High Quality Finishing with White Quartz Countertops, Amazing Sunsets from Private Balcony, Dramatic Views over the City to the Inner Harbour & Olympic Mountains beyond. This special property offers excellent value for both end users and investment buyers alike; it is vacant an available for immediate occupancy. (id:35114)
Saanich, British Columbia
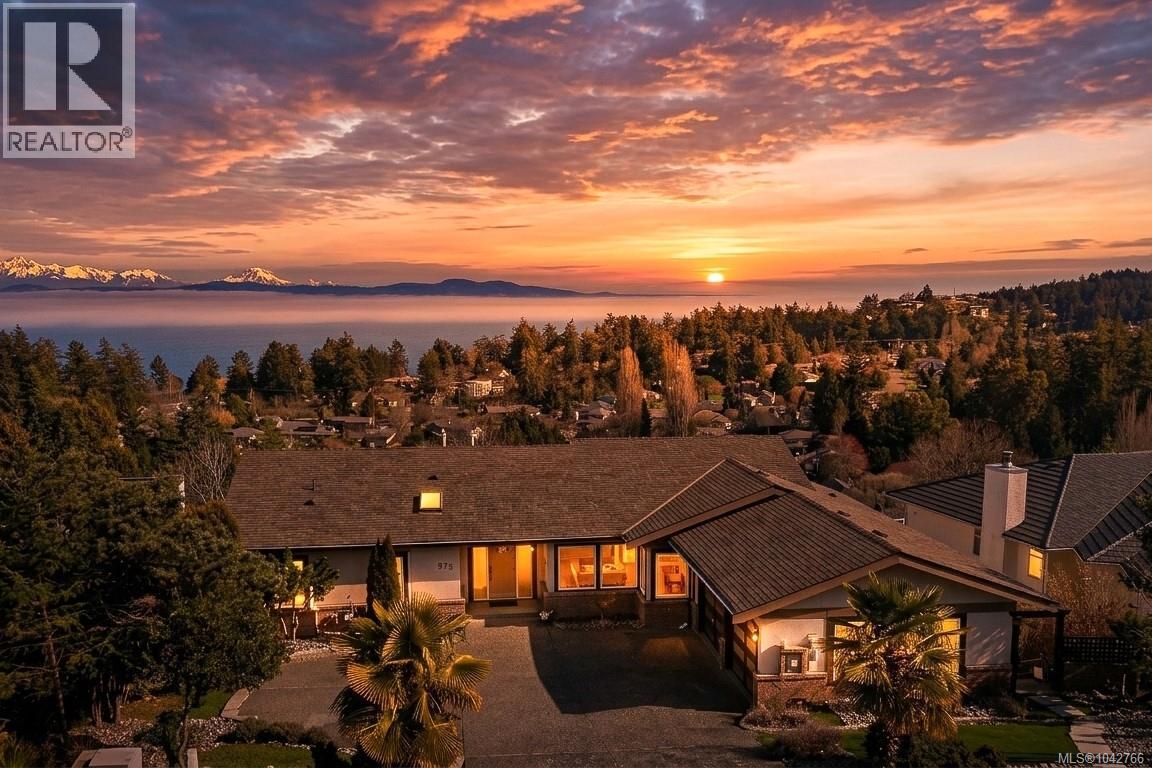
Beautifully renovated 7 bed, 5 bath home plus a pet bath. Nestled in the soughtafter Cordova Bay neighbourhood, this 3 level home maximizes natural light and stunning vistas. Main floor features the primary bedroom, open-concept kitchen with sleek stainless appliances, dining area for gatherings, and a cozy living room with a linear fireplace. An independent 2-bed suite on the lowest level has a private entrance and laundry ideal for guests, family, or short-term rentals with strong income potential. Upgrades include Fortis BC natural gas connection and a high-efficiency heat pump (2021). Updated garage, exterior staircase, backyard deck, and a well maintained custom treehouse. Premium paint, lighting, and hardware enhance the refined aesthetic. Expansive decks on every level offer perfect spaces for relaxation and entertaining with panoramic ocean and Mount Baker views. Close to parks and amenities.Come make it your DESTINED home! (id:35114)
Esquimalt, British Columbia
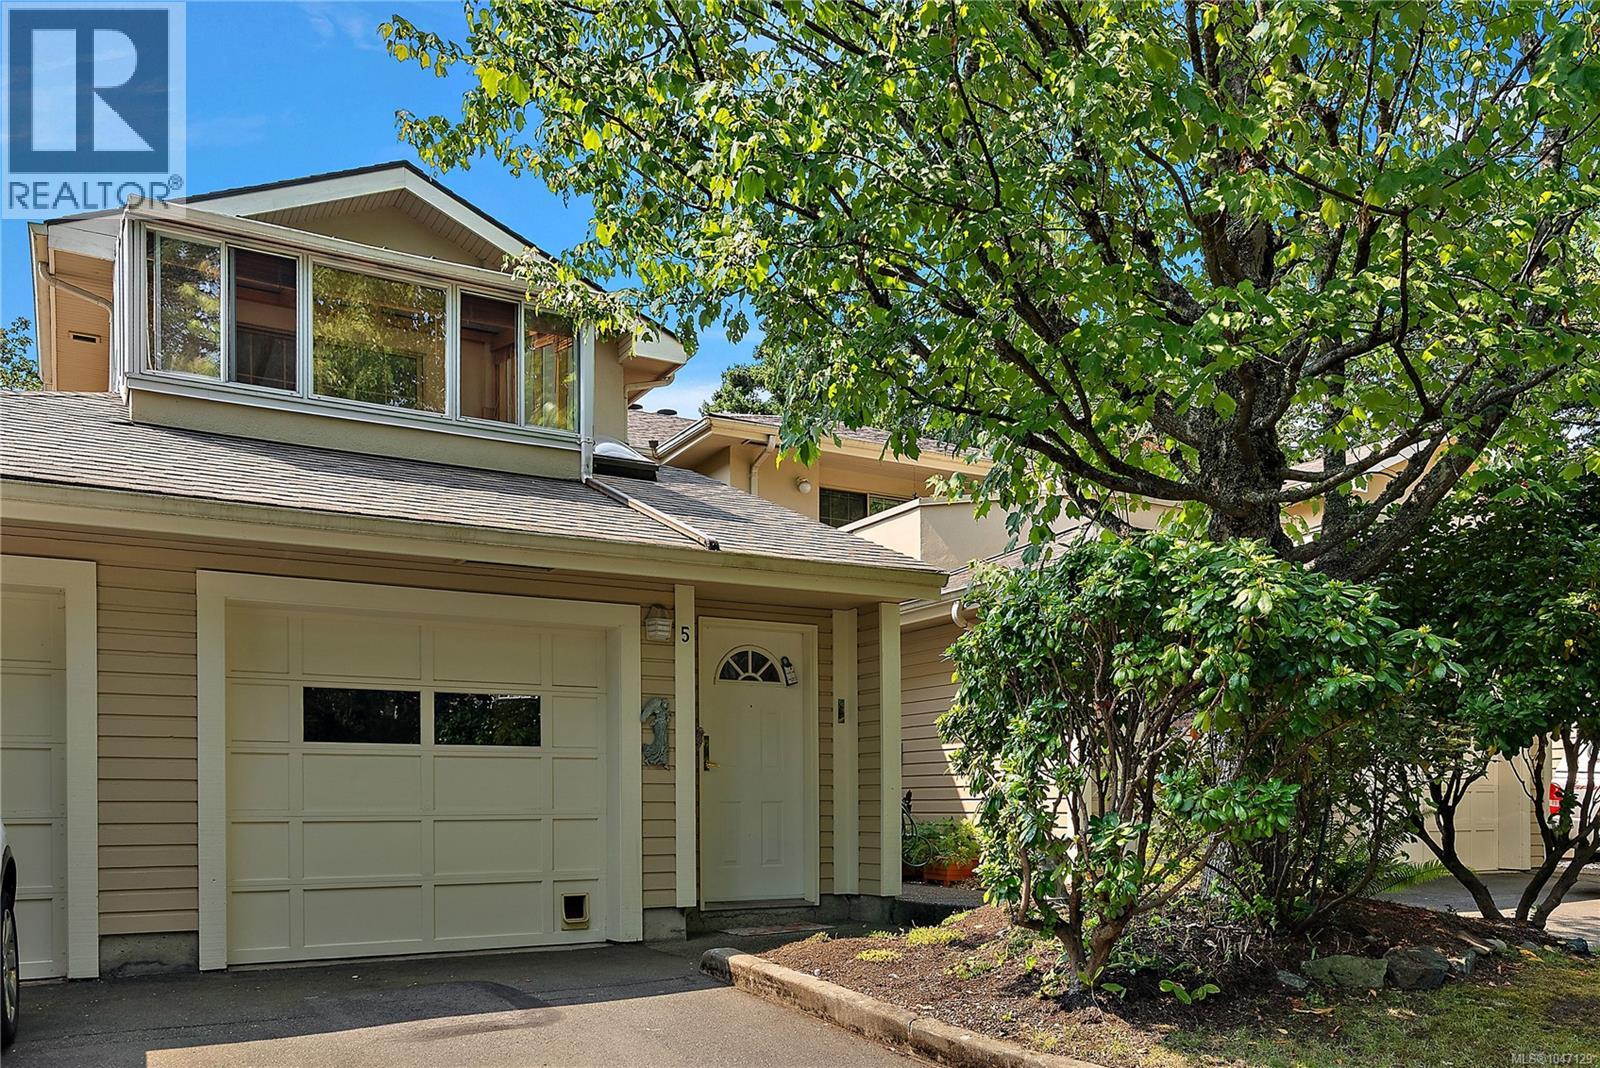
An exceptional residence offering elevated coastal living with views over Esquimalt Harbour. This meticulously maintained and thoughtfully updated two bedroom, two bathroom townhome pairs modern interior refinement with seamless indoor outdoor transitions. The light filled layout features a glass enclosed sunroom, perfect for a plant lover's retreat, morning coffee, or quiet relaxation, alongside a spacious primary suite highlighted by an impressive ensuite bath. Every detail has been carefully curated to create a comfortable, sophisticated haven. In the heart of Esquimalt, this home puts you at the centre of a vibrant, evolving community. Enjoy effortless access to daily conveniences at Admirals Walk Shopping Centre, seamless transit connections, and the dynamic energy of the neighbourhood. From morning strolls along the waterfront at Saxe Point Park to vibrant summer evenings at the Farmers Market at Memorial Park, this home offers a rich coastal lifestyle just steps from your door. (id:35114)
Saanich, British Columbia
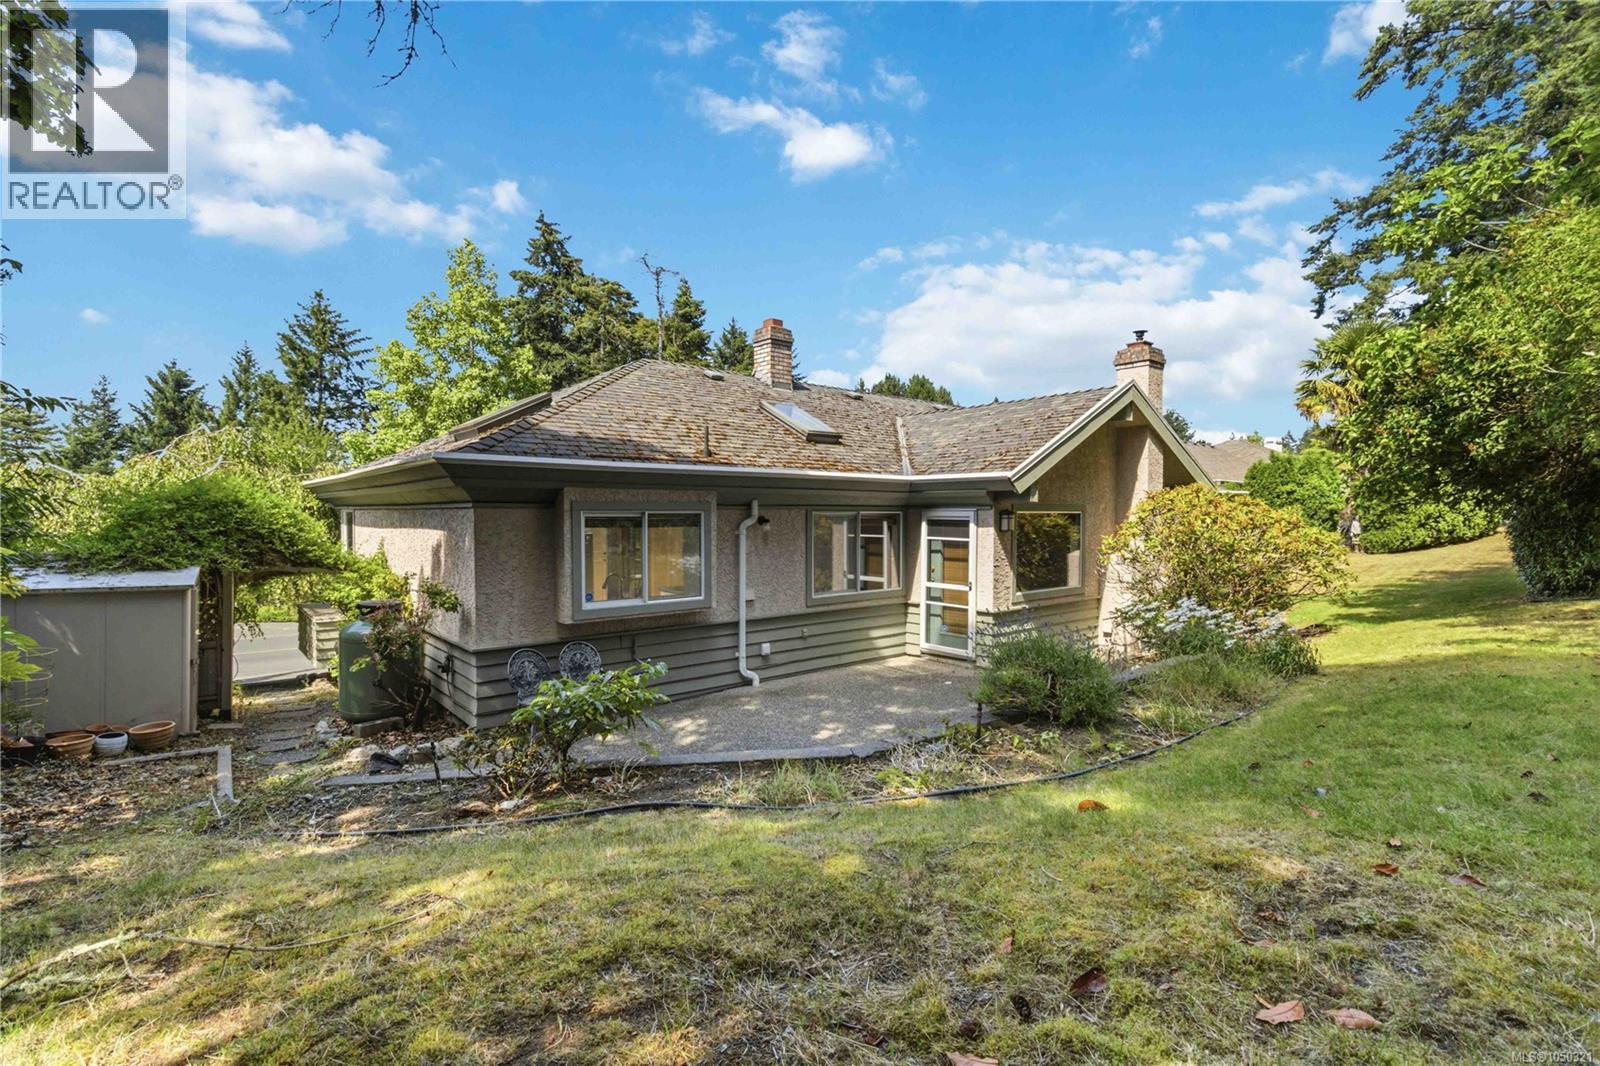
An opportunity to bring your vision to a Broadmead address. This functional 3-bedroom, 3-bathroom home offers 2,270 sq ft of generous living space with the opportunity to update, improve and make it your own. Set on an elevated 10,454 sq ft lot with mountain and valley views, the home features a private backyard and double garage. The spacious layout includes a vaulted family room adjoining the kitchen and breakfast nook, separate living and dining rooms, two fireplaces, skylights and wood flooring. The main-level primary suite features a walk-in closet and 5-piece ensuite, with two additional bedrooms and a full bathroom upstairs. Close to parks, trails, shopping, schools and Commonwealth Place, this is a compelling opportunity to create something special in an established Broadmead neighbourhood. Court Ordered Sale. Book your showing today. (id:35114)
Saanich, British Columbia
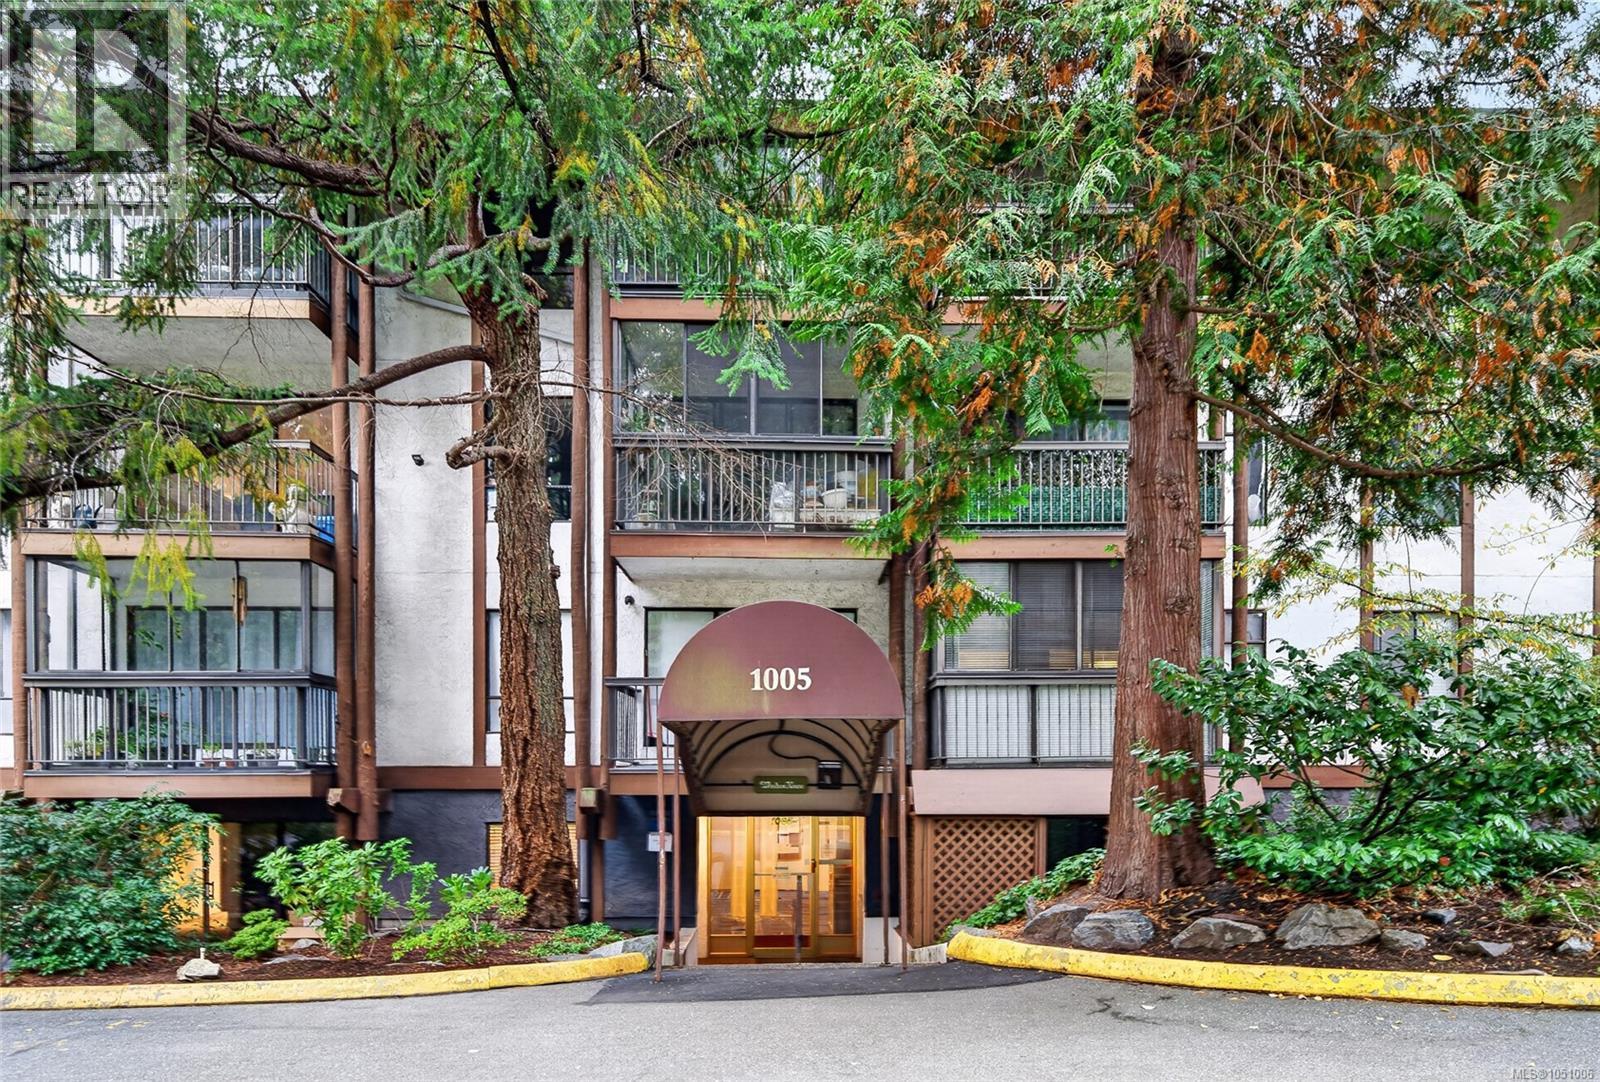
Welcome home! This freshly updated 2-bedroom condo with a loft is move-in ready and waiting for its new owner. Enjoy new interior paint, flooring, kitchen cabinets, appliances, window coverings, a bathtub and vanity. Ideally located near the University of Victoria, you’re just steps from shopping, transit, parks and everyday amenities. One parking stall is included, along with access to an impressive range of amenities: an indoor pool, fitness centre, sauna, tennis courts, recreation room, meeting room and workshop area. (id:35114)
Saanich, British Columbia
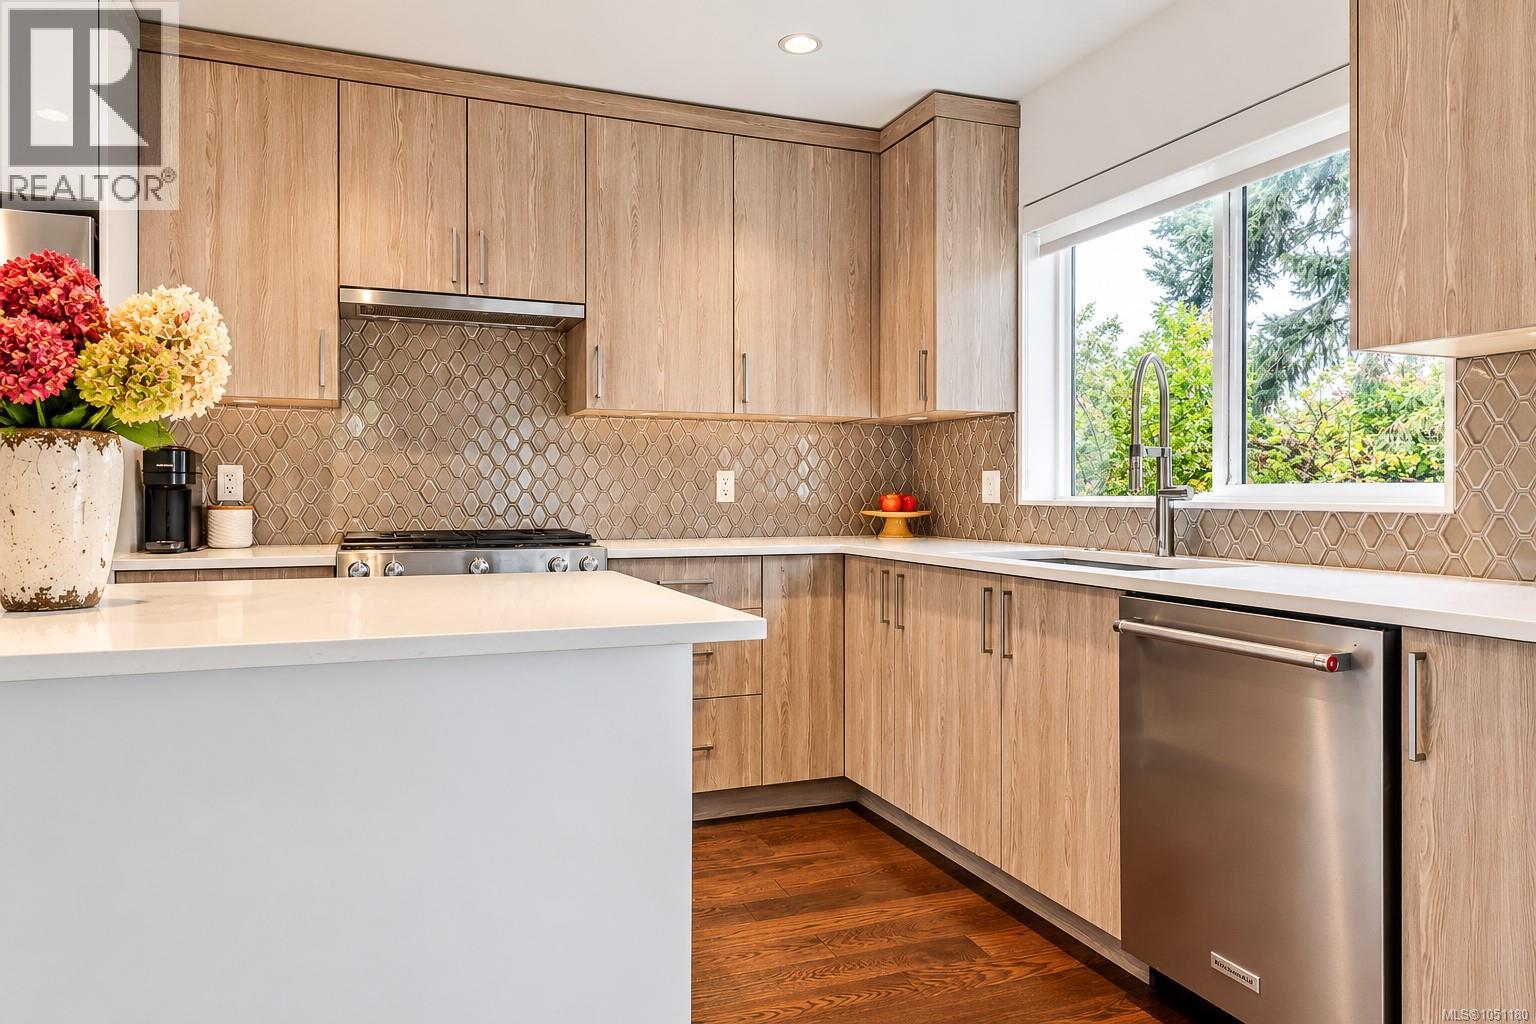
Room to spread out, space to entertain, and a private yard to call your own. This bright end-unit townhome at Meridian Row offers 3 bedrooms, 4 bathrooms and over 1,700 sq. ft. across three thoughtfully designed levels. Built in 2018 by Seba Construction, the home pairs wide-plank engineered hardwood and custom tilework with everyday comfort. The kitchen brings everyone together around a generous island, with quartz counters, a built-in pantry and KitchenAid appliances, including a gas range. Step onto the private balcony for morning coffee or dinner outdoors. A lower-level bedroom with ensuite offers flexibility for guests or a home office, while two upper-level bedrooms provide separation from the main living space. A heat pump, on-demand hot water, central vacuum and EV/solar-ready infrastructure round out the features with low strata and hydro bills. (id:35114)
Saanich, British Columbia
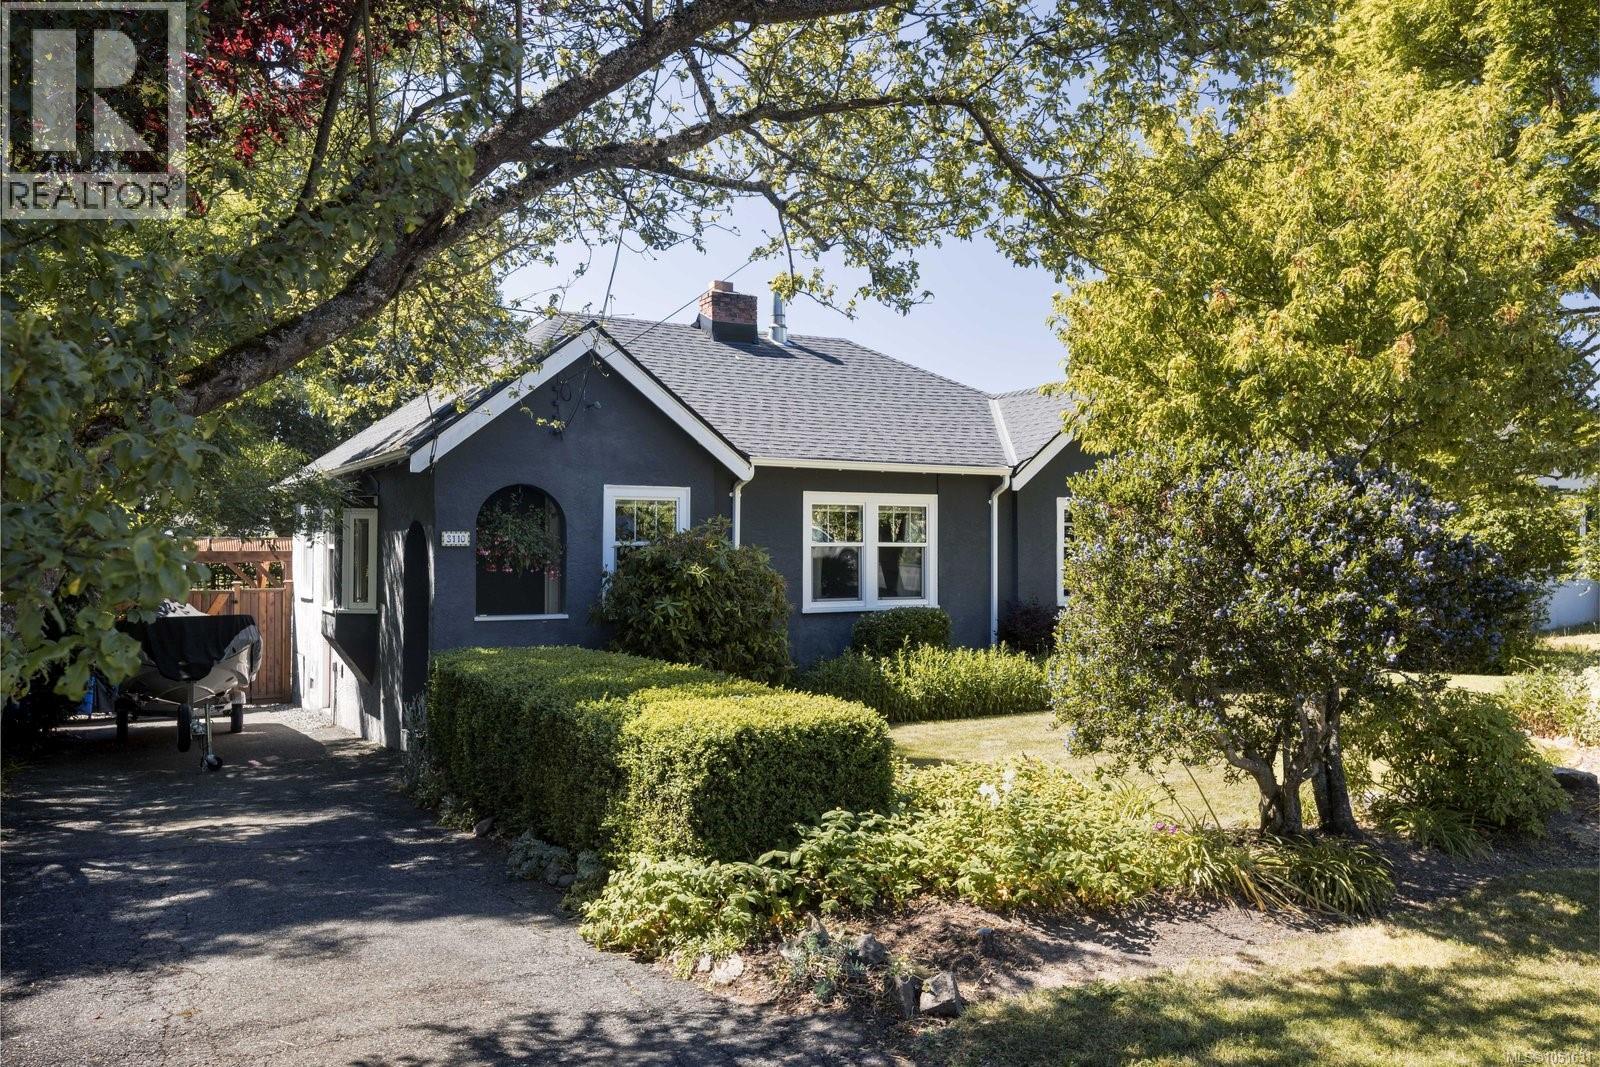
This charming rancher is filled with natural light and offers a warm, inviting atmosphere throughout. Original hardwood floors extend through the main living areas, while thoughtful updates and meticulous maintenance over the years provide both comfort and peace of mind. The bright kitchen features a farmhouse sink, a built-in gas range and a dedicated coffee station, with the dining room conveniently located just off the kitchen for easy everyday living and entertaining. A Dutch door leads from the kitchen to the stunning west-facing backyard, a private outdoor retreat designed to make the most of sunny afternoons and evenings. The level lot features a large deck, a separate patio with a pergola, raised garden beds, a garden shed, and mature trees and landscaping that create a beautiful setting for relaxation or for gathering with family and friends. Ideally located in the heart of one of Victoria’s most convenient neighbourhoods, this home sits at the centre of all levels of education, including Oaklands, Doncaster, St. Michaels University School, Lansdowne Middle School, Camosun College, UVic and more. Enjoy a welcoming community atmosphere with easy access to two recreation centres, golf, tennis, walking trails, Hillside Shopping Centre, groceries and major bus and bike routes. (id:35114)
Langford, British Columbia
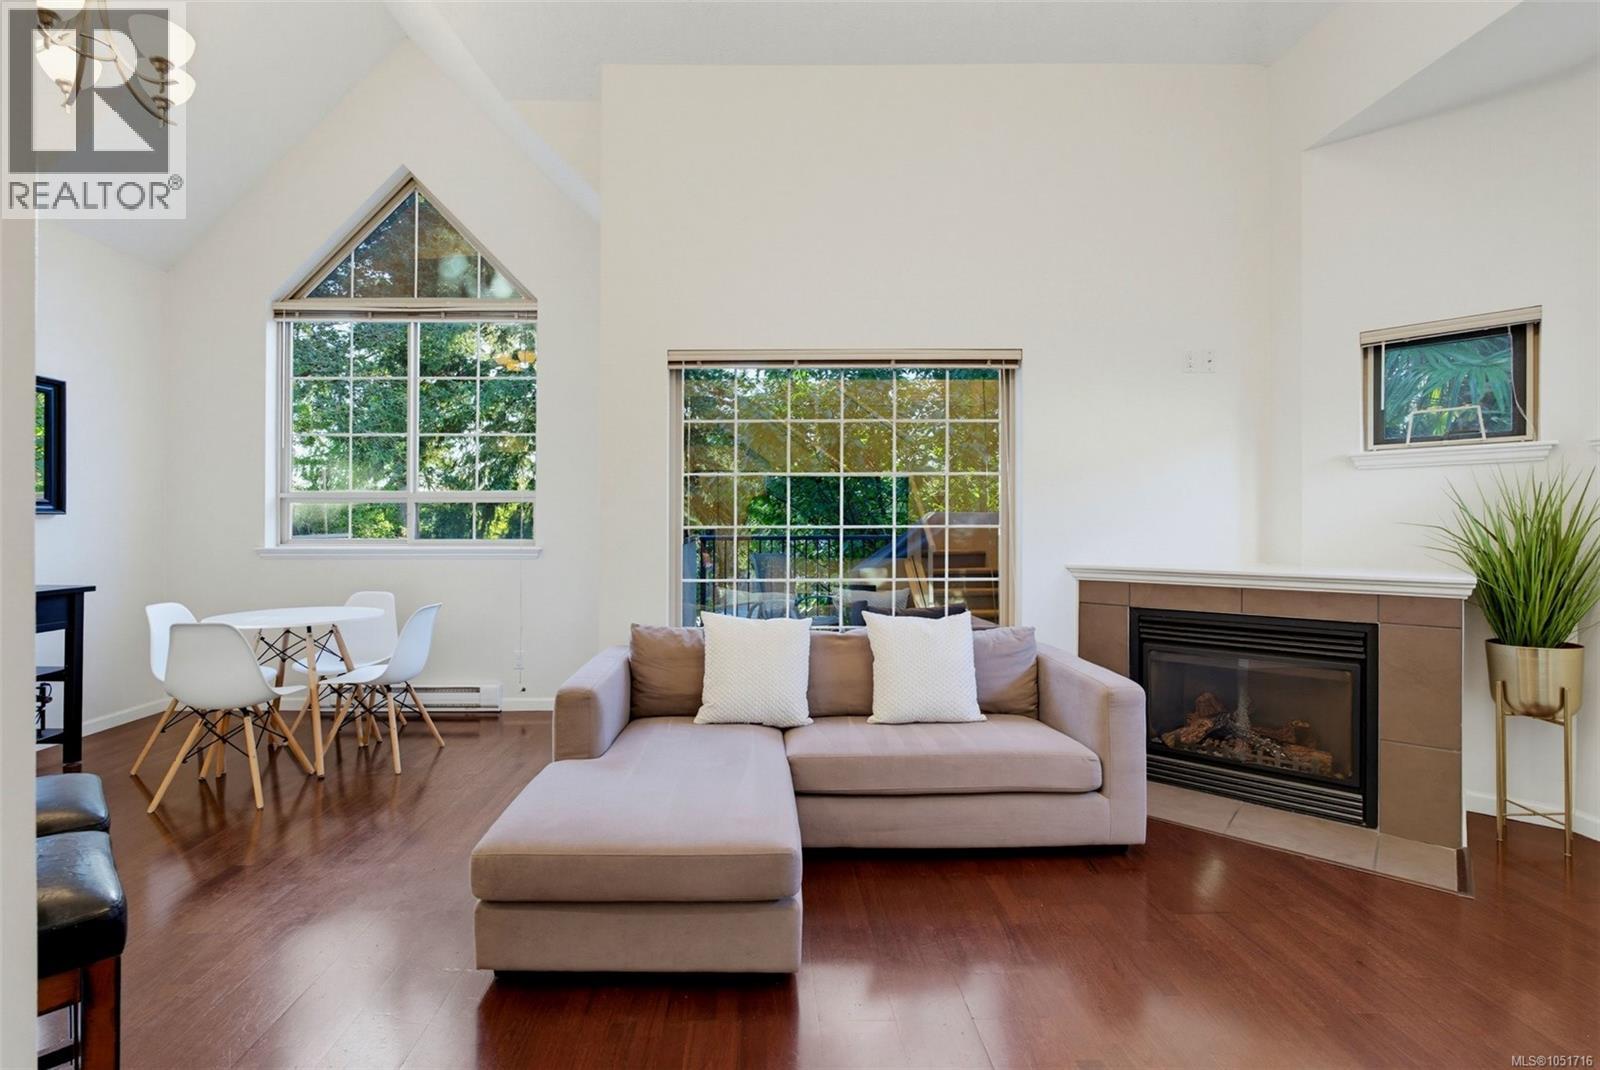
Welcome to 207-791 Station Avenue, a 2 bedroom, 2 bathroom condo that feels more like a townhouse, in the heart of Langford Village! This two-level home enjoys an exterior access that leads into over 1300 square feet of living space. The primary level offers vaulted ceilings, huge windows with plenty of natural light & a modern open floor plan, ideal for entertaining. The spacious kitchen enjoys stainless steel appliances, a pantry & connects with the dining/living area, which has a gas fireplace & direct access to the private & sunny SW-facing deck w/gas hookup. The main level also includes a sizeable bedroom with a cheater ensuite, in-suite laundry, hardwood floors & plenty of storage. Upstairs you'll find bonus loft flex space that leads into your spacious primary suite, complete with a walk-in closet, bonus closet, 4pc ensuite w/heated tile floors & a soaker tub & more storage! This home offers easy access to shopping, dining, parks, transit & all the amenities of Langford Village! (id:35114)
North Saanich, British Columbia
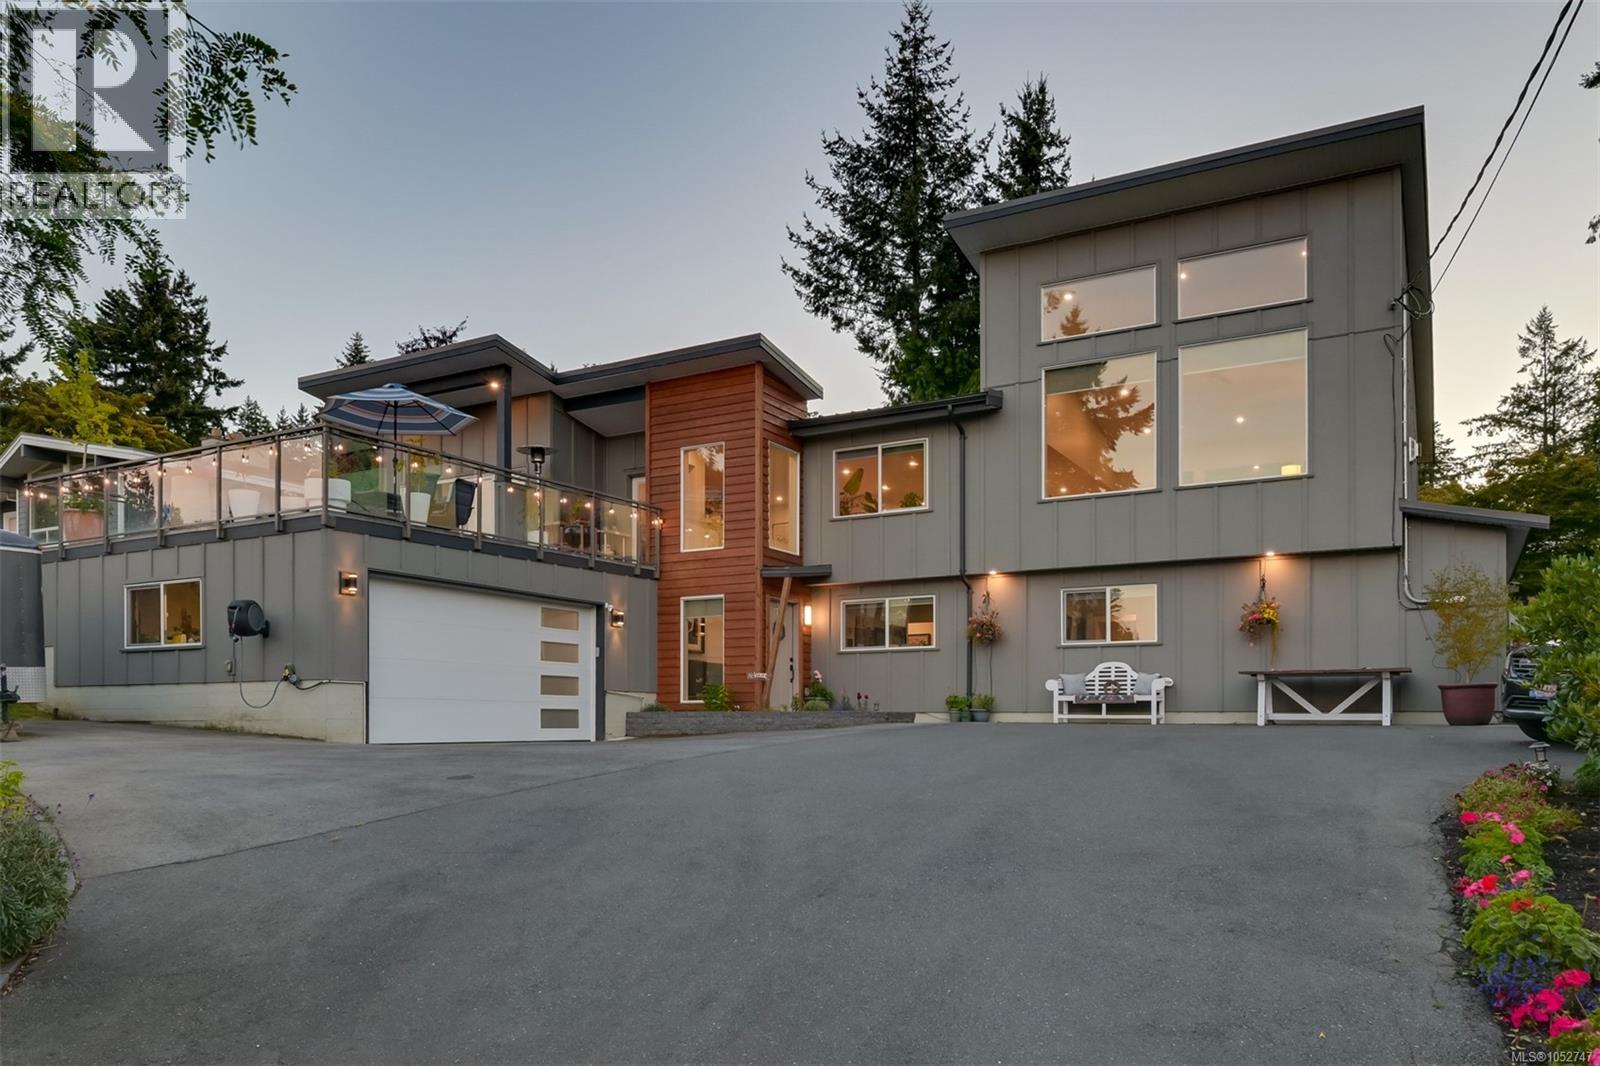
Reimagined from the studs up in 2022, this distinguished family home pairs exceptional craftsmanship with ocean views and a manicured ½-acre setting. Soaring 15' ceilings, oversized windows and a statement gas fireplace define the living room, while wide-plank hardwood flows through the dining area with deck and yard access w/western exposure. The designer kitchen features quartz counters, an oversized island, high-end appliances with gas range and a butler’s pantry. The primary suite boasts private deck access, walk-in closet and spa-like 5-pc ensuite with heated floors. A powder room completes the main. Downstairs offers 4 bedrooms, a second living room, laundry and wine cellar. Outdoors, a complete landscape transformation has created a park-like setting with full irrigation, fruit trees, greenhouse, raised garden beds and multiple entertaining areas. Heat pump/AC and an oversized double garage complete the home, minutes from Sidney, Panorama Rec, parks and trails. A true must see! (id:35114)
Victoria, British Columbia
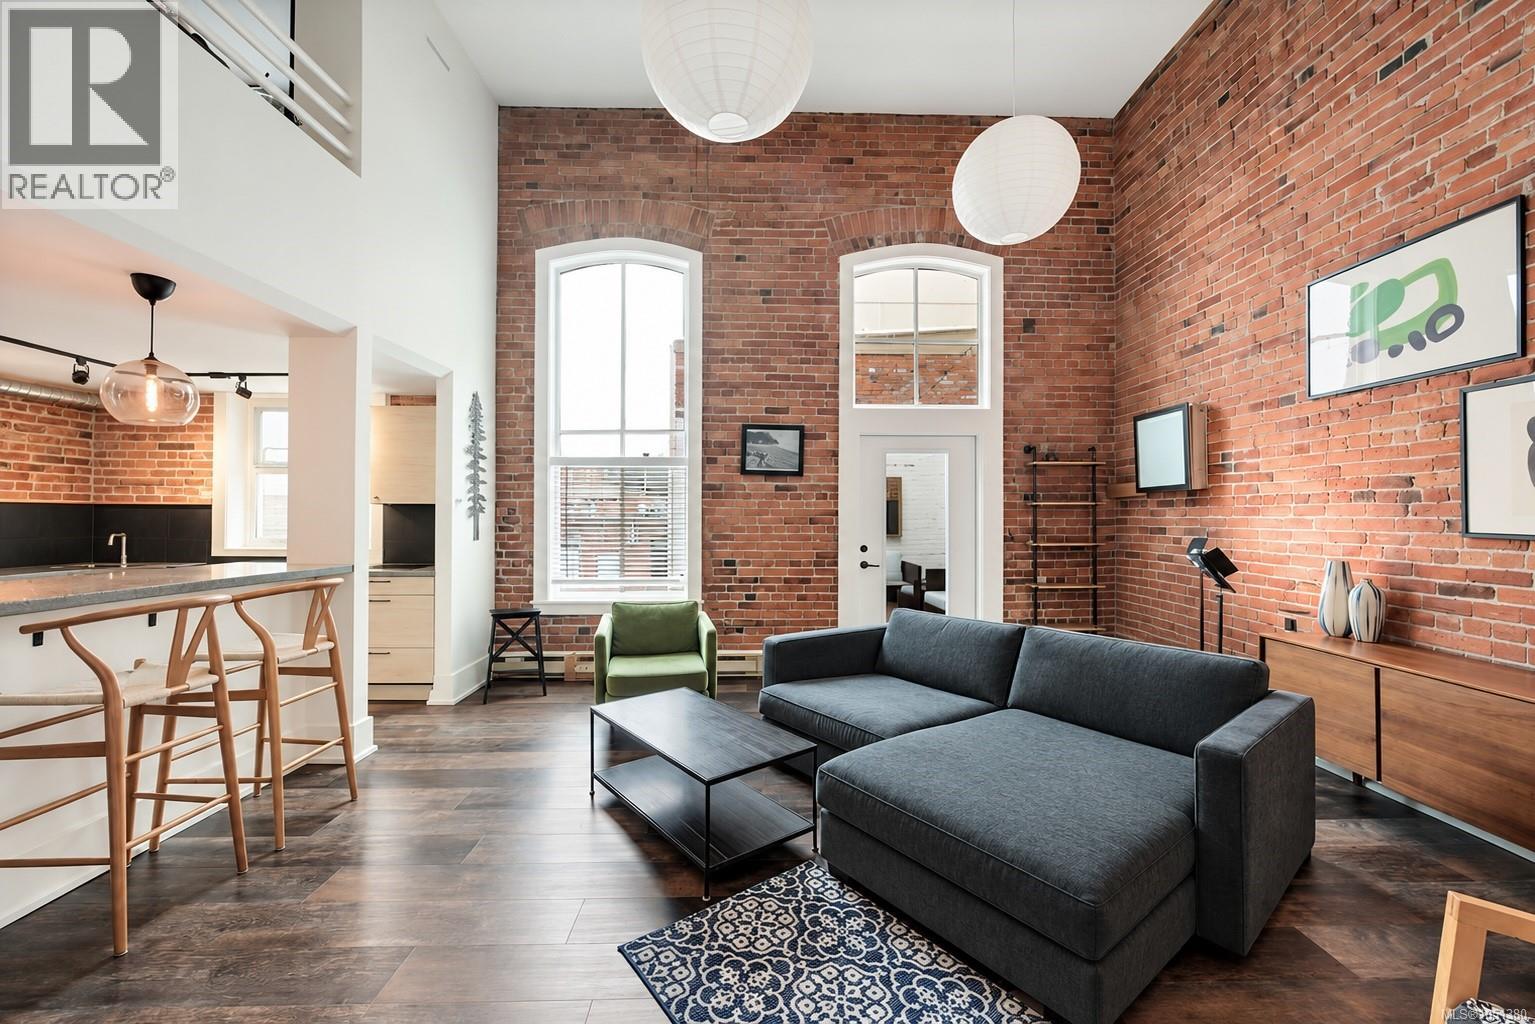
A truly unique offering. New York loft style 2 level heritage penthouse tucked away in the heart of Victoria's downtown core. Original heritage details blend seamlessly with modern finishes. Dramatic 16-foot ceilings, exposed brick walls, oversized cathedral windows, rooftop access, and a private deck offering a quiet retreat. Natural light pours in throughout. With nearly 1600 square feet of living space, this 3 bedroom loft spans the top two floors of this chic urban oasis. Beautifully presented with a modernized kitchen, ductless heat pumps, plenty of storage, and a striking ensuite bath. Fully updated and move-in ready. Step outside to shopping, cafes, entertainment, theatres, Chinatown and Market Square, with Victoria's scenic Inner Harbour just down the street. A rare find in an understated, iconic downtown building, in a location that can't be beat for those seeking spacious, stylish living straight out of the pages of a lifestyle magazine. (id:35114)
North Saanich, British Columbia
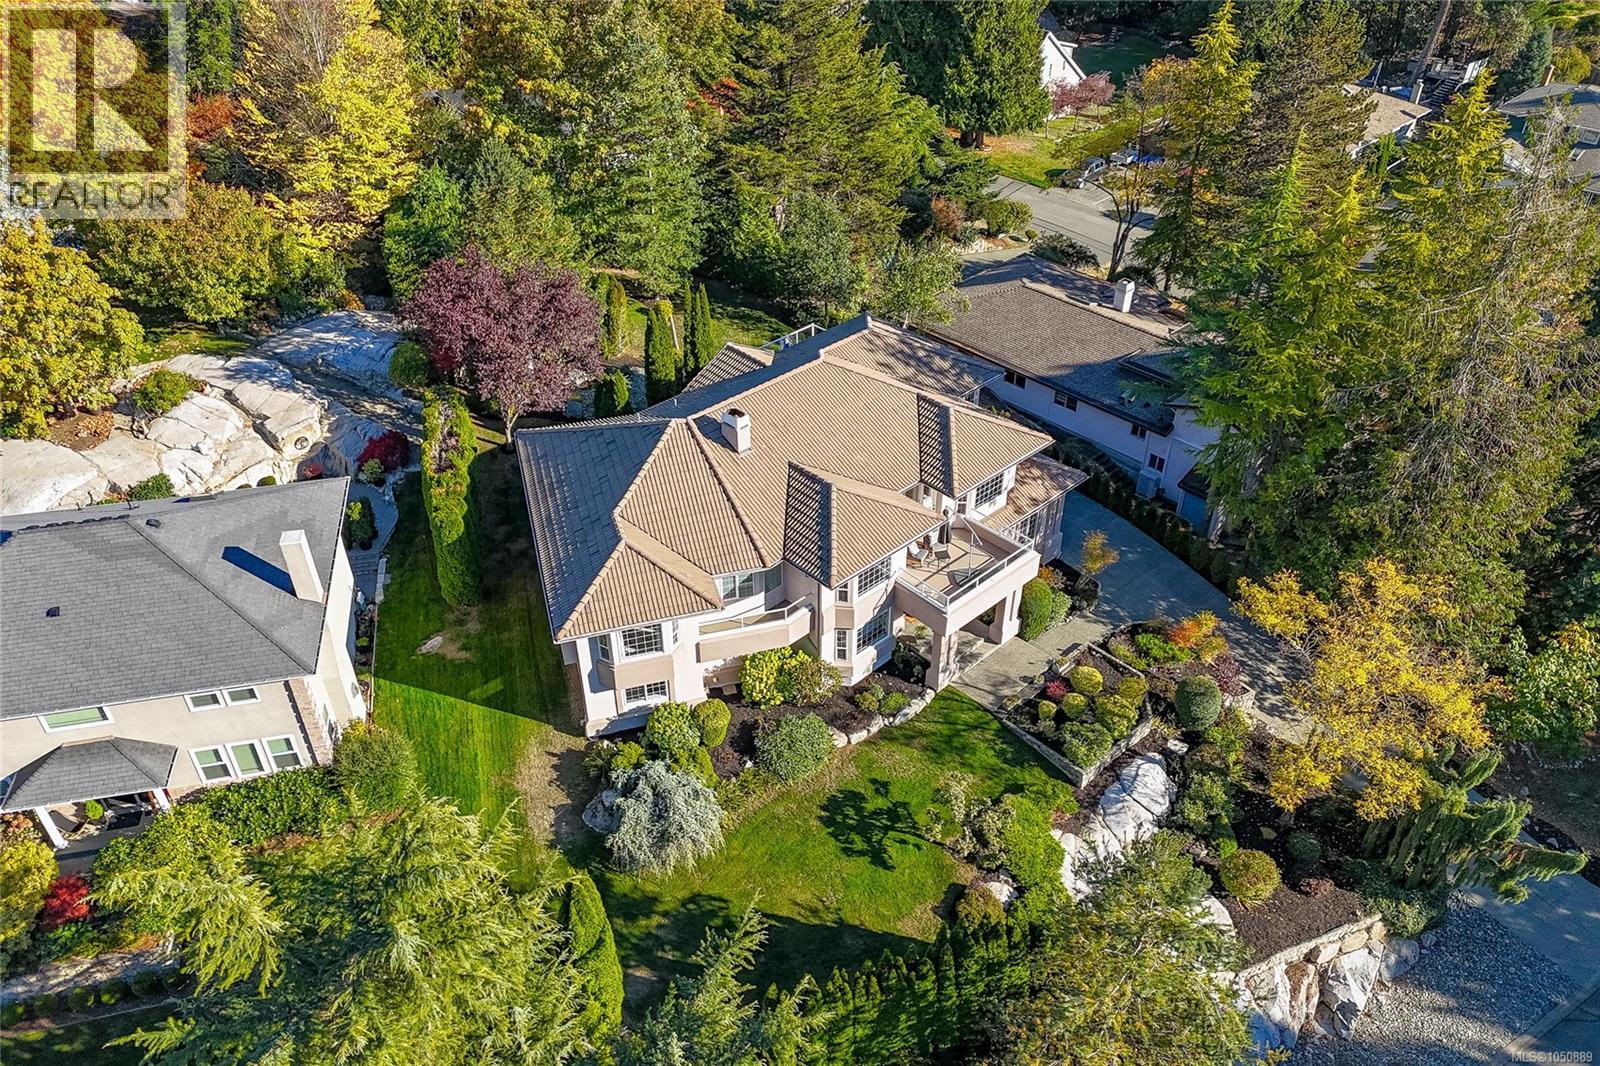
Generous properties offering privacy beautiful established neighbourhoods nearby Dean Park hiking trails & Panorama Recreation Centre are just a few of the reasons why living in Dean Park is so special! Situated on a sunny private .35acre property surrounded by mature landscaping this spacious 5BR, 6BA residence offers plenty of room for family, friends & multi-generational living. The bright welcoming main level features a comfortable family room along w/ formal living & dining area, providing inviting spaces for both everyday living & special occasions. Beautifully renovated sun-drenched decks overlook the expansive backyard & established gardens extending your living space outdoors. Whether enjoying morning coffee hosting summer barbecues or simply relaxing in the sunshine this is a lovely setting to call home. The lower level offers exceptional versatility w/ a spacious recreation room ideal for a media room, home gym or games area, along w/ an additional primary BR complete w/ its own ensuite. The private in-law suite is currently configured as a comfortable 1BR accommodation but offers wonderful flexibility. By connecting it to the adjoining recreation room the suite could easily be expanded to create a more generous living area for extended family/guests as needs change. A triple-car garage+carport & ample storage provide plenty of room for vehicles, hobbies & recreational gear. Beyond the peaceful surroundings, you'll appreciate the convenience of nearby schools, parks & recreation, along w/ the shops, grocery stores, cafés & everyday services of Sidney-by-the-Sea & Central Saanich. Victoria International Airport (YYJ) & BC Ferries are also just minutes away, making travel & welcoming visitors easy. A wonderful opportunity to enjoy generous indoor & outdoor space, privacy & the relaxed Peninsula lifestyle that makes Dean Park such a desirable place to call home. Proudly Presented By Ann Watley, Personal Real Estate Corporation, Pemberton Holmes Real Estate. (id:35114)
Esquimalt, British Columbia
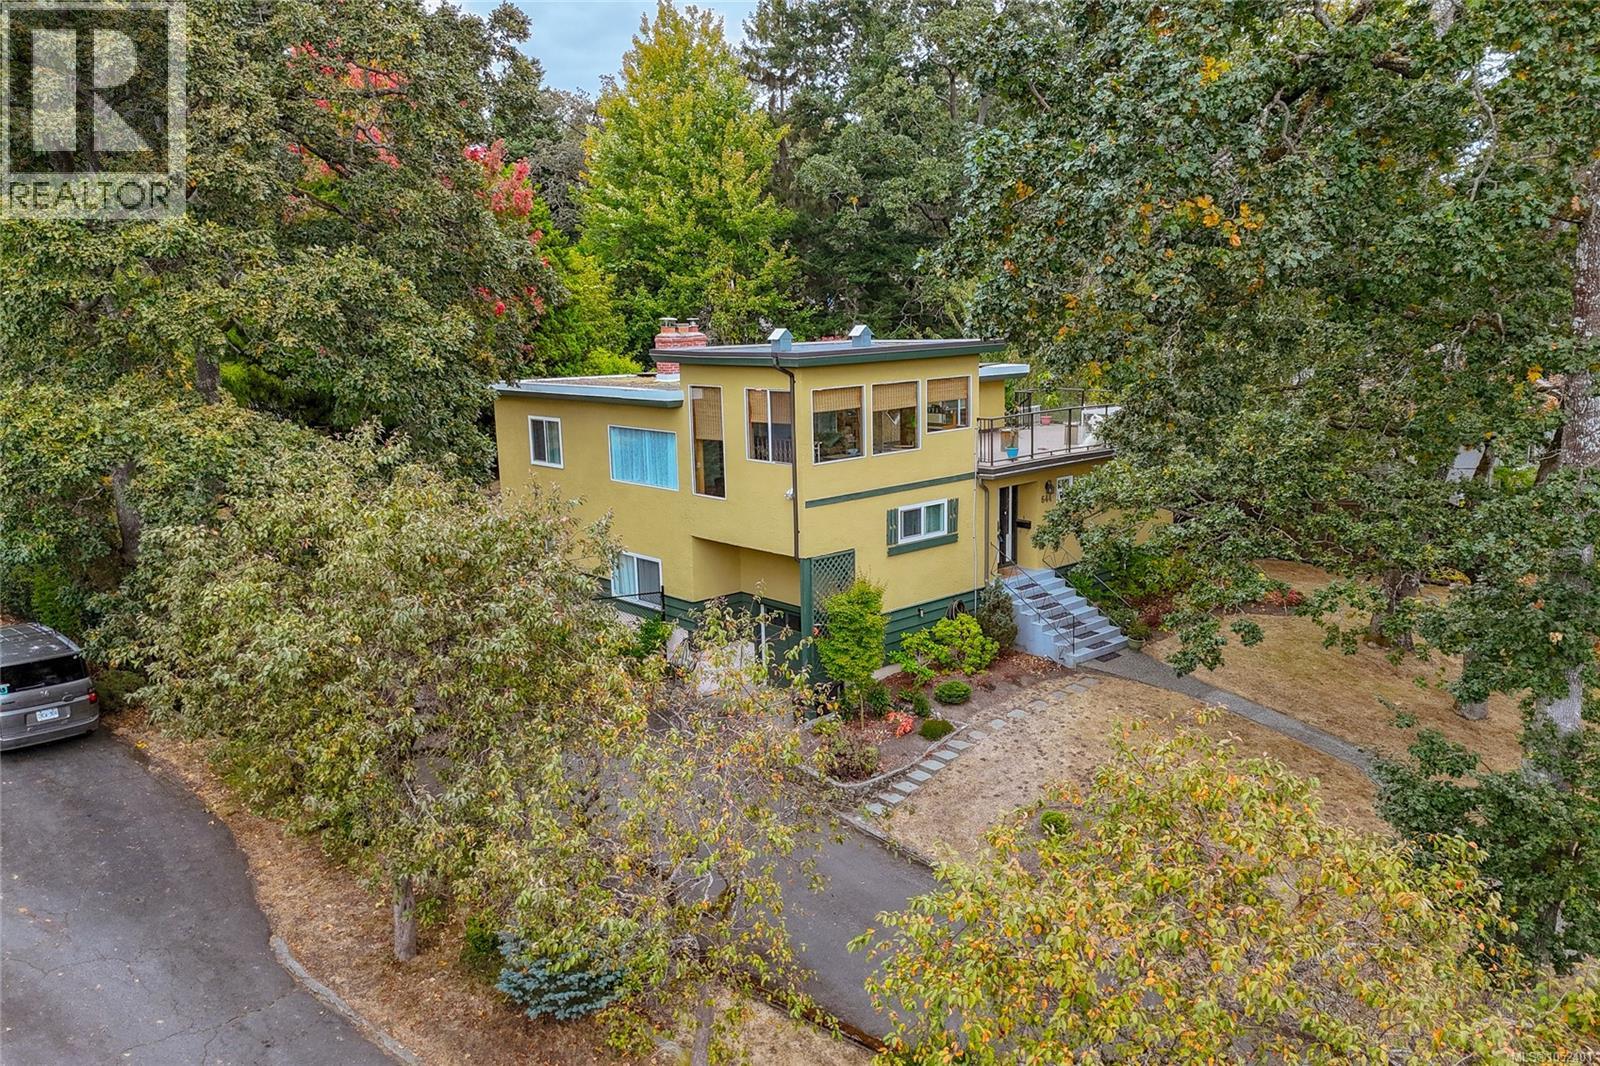
Welcome to 644 Fernhill Road, a unique mid-century 3-bedroom and Den, 2.5-bathroom split-level home on a generous .33-acre lot, located on one of the nicest streets in Rockheights, Esquimalt. Mature oak trees frame the sweeping front lawn, while the sunroom and large deck showcase beautiful mountain views plus some ocean views. The level and fully fenced rear yard area features gardens and fruit trees, perfect for kids, pets and entertaining. Inside, enjoy wood floors, a newer kitchen with stainless steel appliances and granite counters, relaxing sunroom and living/entertaining room. The walk-out basement offers excellent suite potential. Solar panels help reduce electrical costs, and a portion of the perimeter drains has been updated. Plenty of storage, driveway parking and a bonus one-car garage. Steps to shopping, restaurants, schools, parks, DND, library, transit and recreation. A rare opportunity in a fabulous central location! Quick Possession. (id:35114)
Saanich, British Columbia
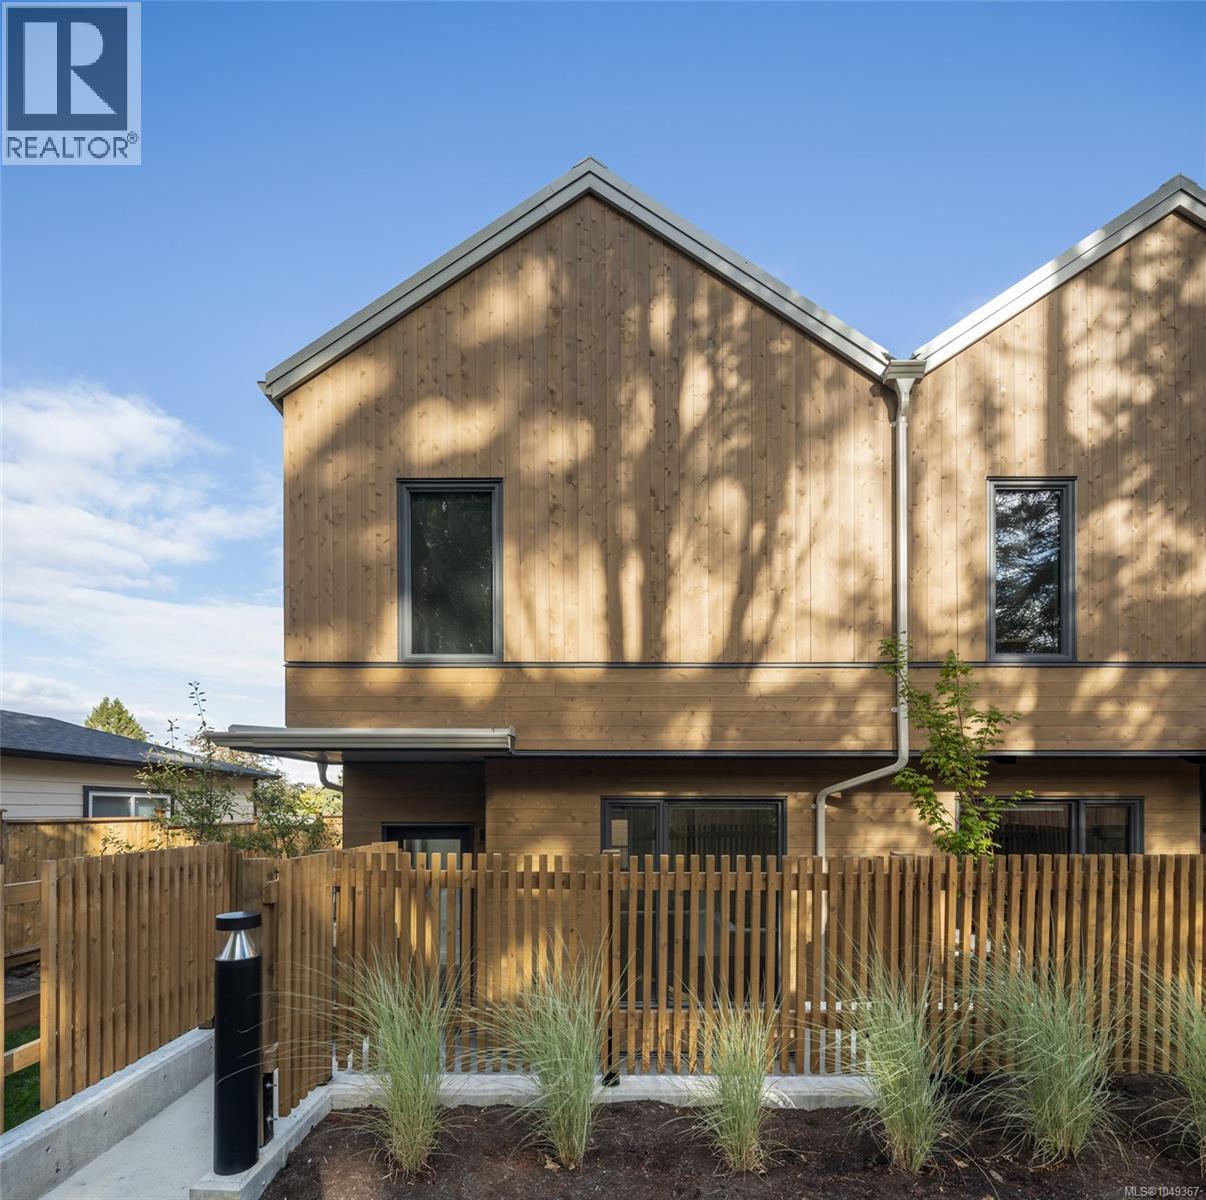
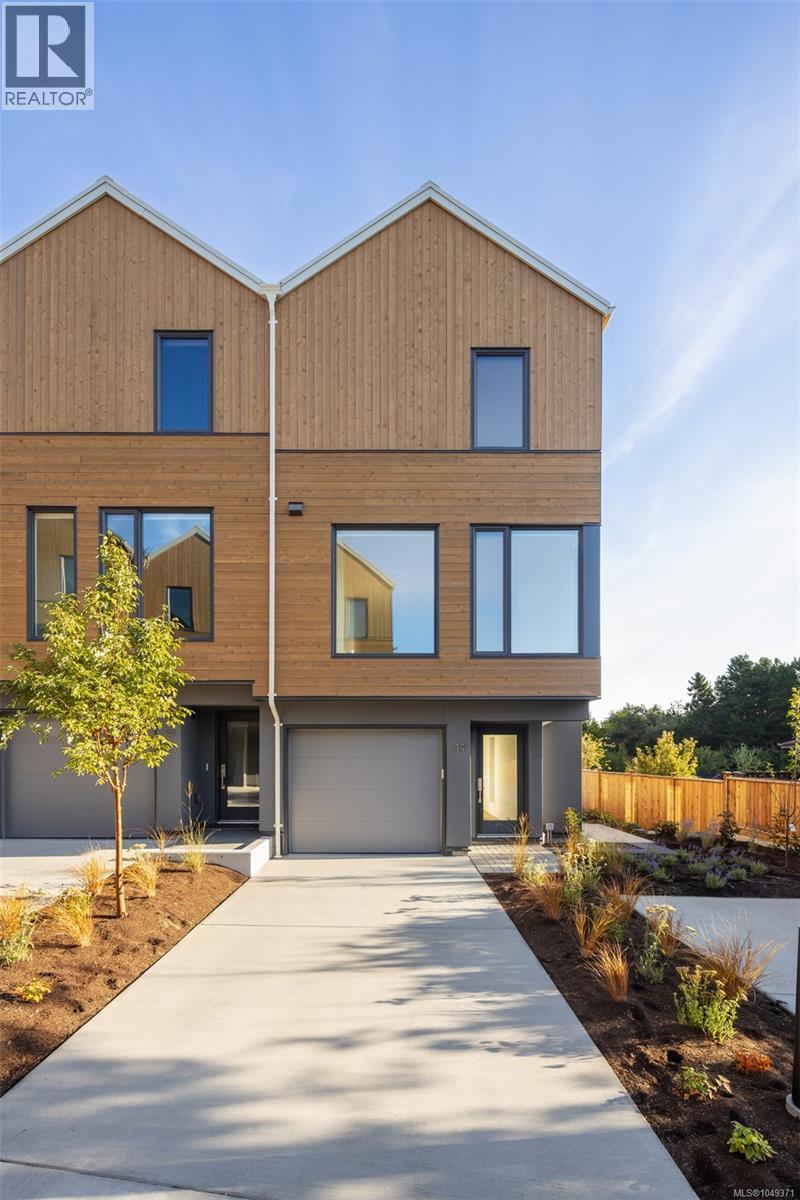
Harper is a distinctive collection of coastal modern 3 & 4-bedroom townhomes by Formwell in the lush, tree-lined Cedar Hill neighbourhood. Nestled along a quiet cul-de-sac with an onsite park for residents, shops, schools, recreation, and essentials are all within easy reach. Townhome Six is a generously proportioned 3-bedroom home with well-placed windows, private gated patio, separate balcony, and a single-car garage. Refined interiors by nationally award-winning firm Bidgood bring warmth and intention to every room, anchored by a kitchen featuring integrated slim-shaker cabinetry, Caesarstone counters, and Bosch induction cooking. The upper floor hosts a primary suite with a walk-in closet and ensuite with heated terrazzo tile flooring, two additional spacious bedrooms and a main bathroom. Flex room and additional storage on the lower floor add versatility. Dual-zone A/C provides year-round comfort. Photos are of the display home. Now ready for move-in. Open House Sunday, 12–2pm. (id:35114)
Saanich, British Columbia
Set in the lush, tree-lined Cedar Hill neighbourhood, Harper by Formwell is a distinctive collection of coastal modern 3 and 4-bedroom townhomes on a quiet cul-de-sac.This well-proportioned 4-bed, 2.5-bath home overflows with outdoor space, with a main floor balcony opening to a private fenced yard below, and a single-car garage plus driveway parking, with space for two vehicles. Refined interiors by nationally award-winning firm Bidgood bring warmth and function to every room — the corner kitchen anchored by integrated slim-shaker cabinetry, Caesarstone counters, Bosch induction, and considered details throughout. The upper floor hosts a primary suite with a walk-in closet and ensuite with heated terrazzo tile flooring, two additional bedrooms, a main bathroom, and laundry. A fourth bedroom and storage complete the lower floor. Dual-zone A/C provides year-round comfort. Onsite park, shops, schools, recreation, and essentials nearby. Photos are of the display home. Open House Sun 12–2pm. (id:35114)
Saanich, British Columbia
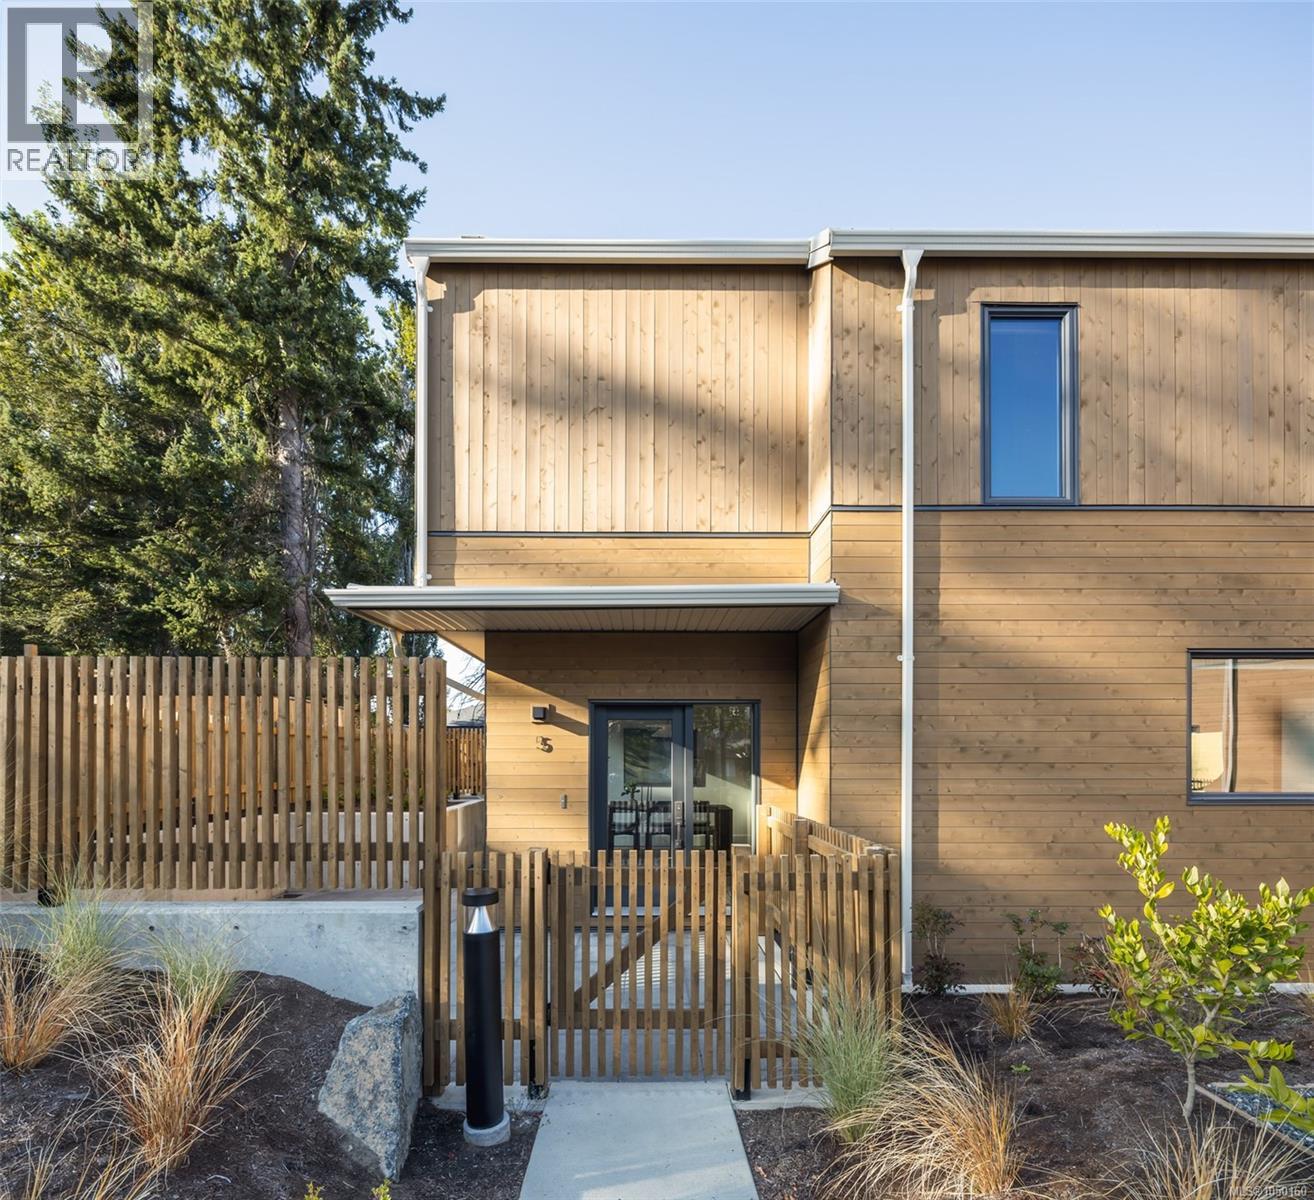
Complete and move-in ready, Harper's display home is one of a kind. This well-proportioned 3-bedroom plus flex, 3.5-bath townhome offers a unique plan with direct main floor access from the street, a private gated patio, separate balcony and oversized single-car garage with extra storage. Elevated extras include premium top-down window coverings, a lower-floor bathroom and epoxy garage flooring. Interiors, designed in collaboration with Bidgood, Western Living's 2025 Interior Designer of the Year, pair warmth with function. The corner kitchen has integrated slim-shaker cabinetry, Caesarstone counters and Bosch induction cooking. Upstairs, the spacious primary suite hosts a walk-in closet and an ensuite with double vanity and heated terrazzo tile, alongside two bedrooms, a main bath and laundry. A versatile flex room and storage complete the lower floor. Dual-zone A/C for year-round comfort. Onsite park for residents, with shops, schools and recreation nearby. Open House Sun 12–2pm. (id:35114)
Oak Bay, British Columbia
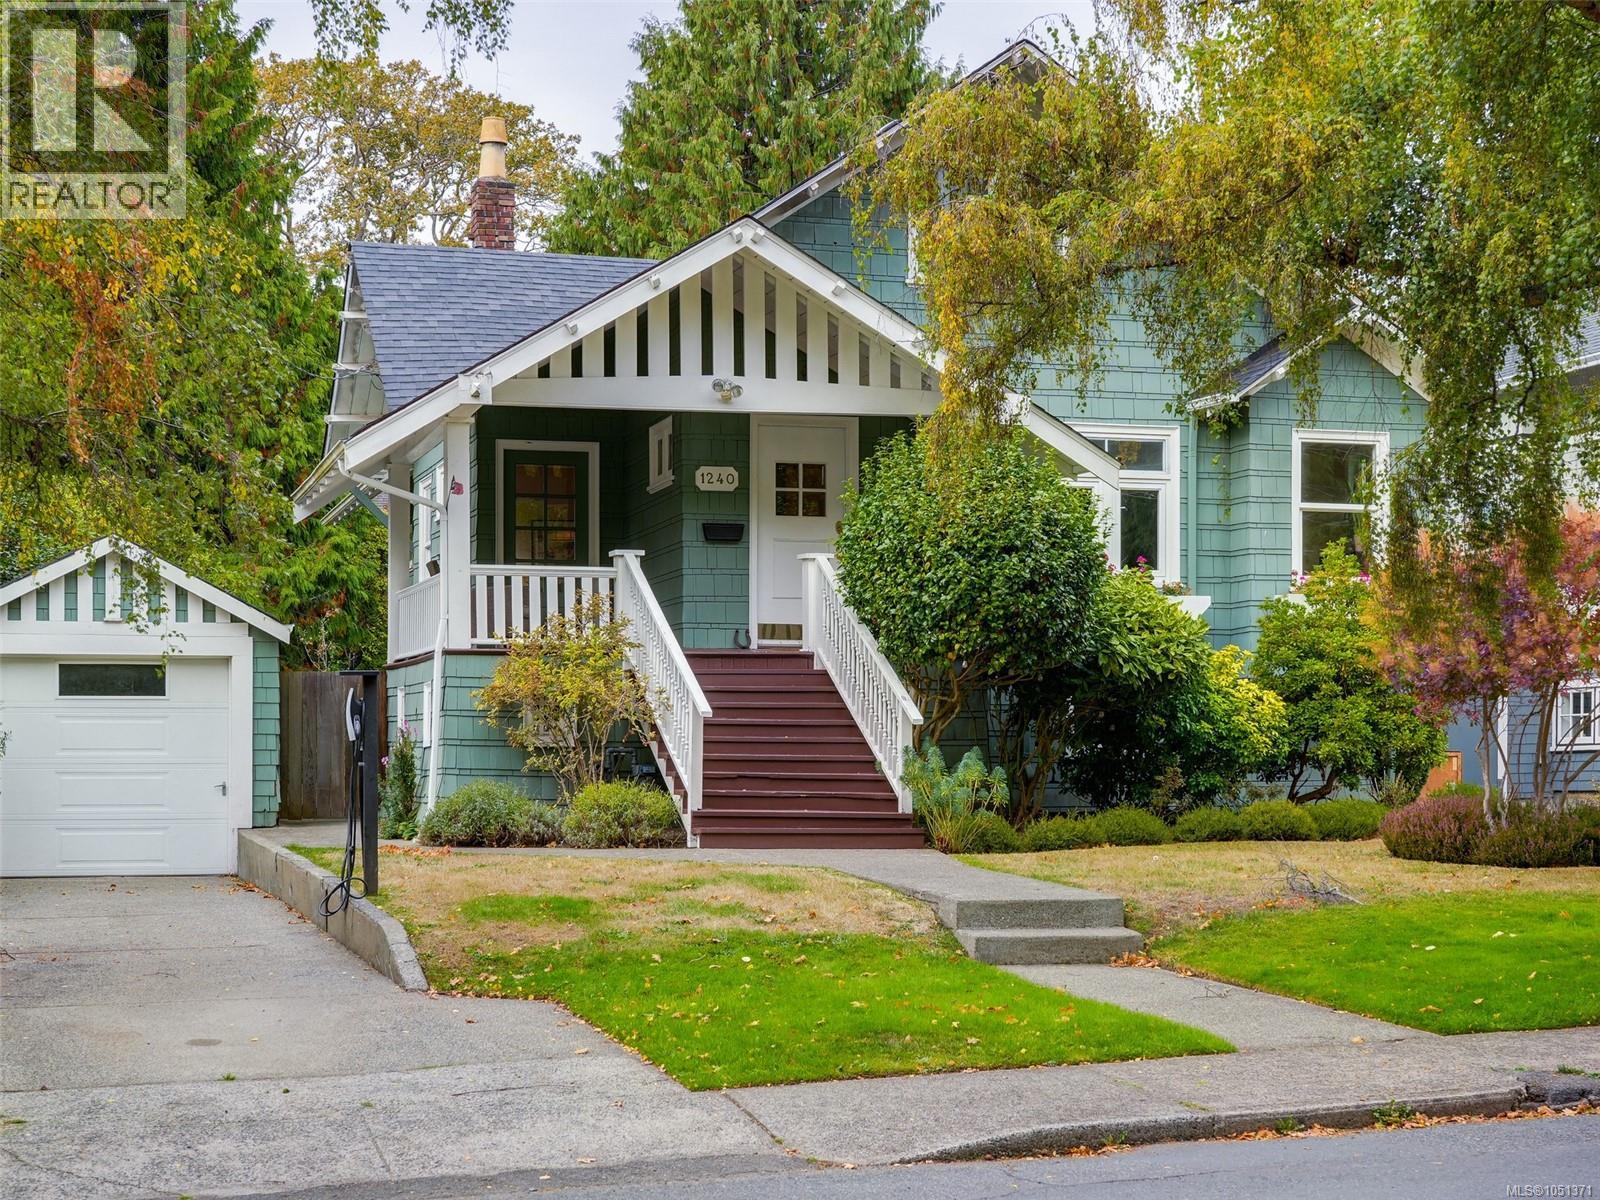
Classic Oak Bay character home located only two blocks from Oak Bay Village. Built in 1911, this beautifully maintained 3-bedroom, 2.5-bathroom home offers over 2,000 sq. ft. of finished living space. The main-floor features a master bedroom with ensuite and walk-in closet, spacious living and dining room, updated kitchen with an eating area, hardwood floors, and timeless turn of the century charm throughout. The upper floor has two bedrooms and a bathroom, making it perfect for kids or guests. The home is surrounded by mature landscaping with a private rear deck, detached garage, and a large unfinished basement with 6’-10” ceilings. 1240 Victoria Avenue is a charming property in an exceptional location that is just steps to cafés, restaurants, boutiques, pubs, parks, beaches, excellent schools, and all the amenities of Oak Bay Village. (id:35114)
Saanich, British Columbia
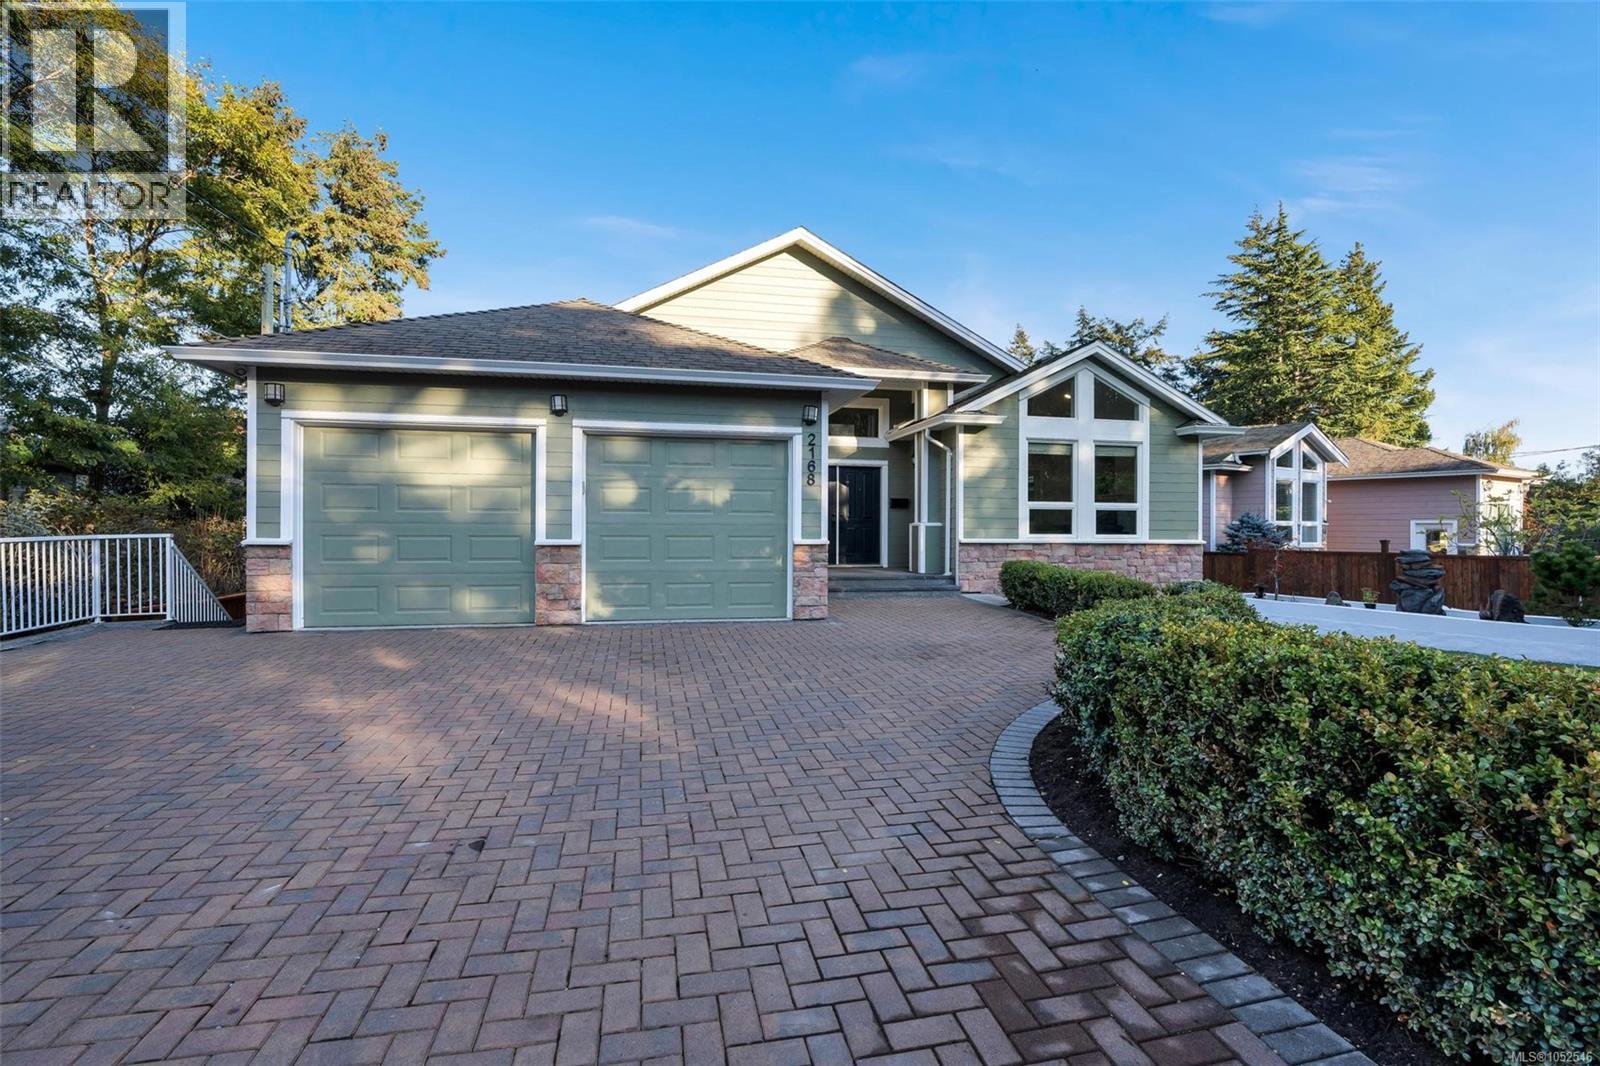
Beautifully updated executive home offering nearly 4,000 sqft of living space on a 10,000+ sqft of landscaped lot with some ocean views. Just a short stroll to the beach and close to excellent schools at all level. Stunning gourmet kitchen featuring new stainless steel appliances; Red oak hardwood flooring;open-concept design living and entertaining space with 9-foot ceilings & grand vanulted ceiling . This move-in-ready home with countless high-end upgrades throughout. The primary room features a large walk-in closet, soaker tub& heated floors in the bathroom. heated floor in main kitchen and bathrooms on main. sunday 12-2 pm open. large suite with a separate walkout entrance, 4 beds &2 full baths ,laundry. The front yard : newly installed lawn, tastefully designed flower beds, fully fenced backyard. A double garage plus ample additional parking .Gas fireplace & Gas hot water tank;Central vacuum system.New interior and exterior paint.New light fixtures throughout. (id:35114)
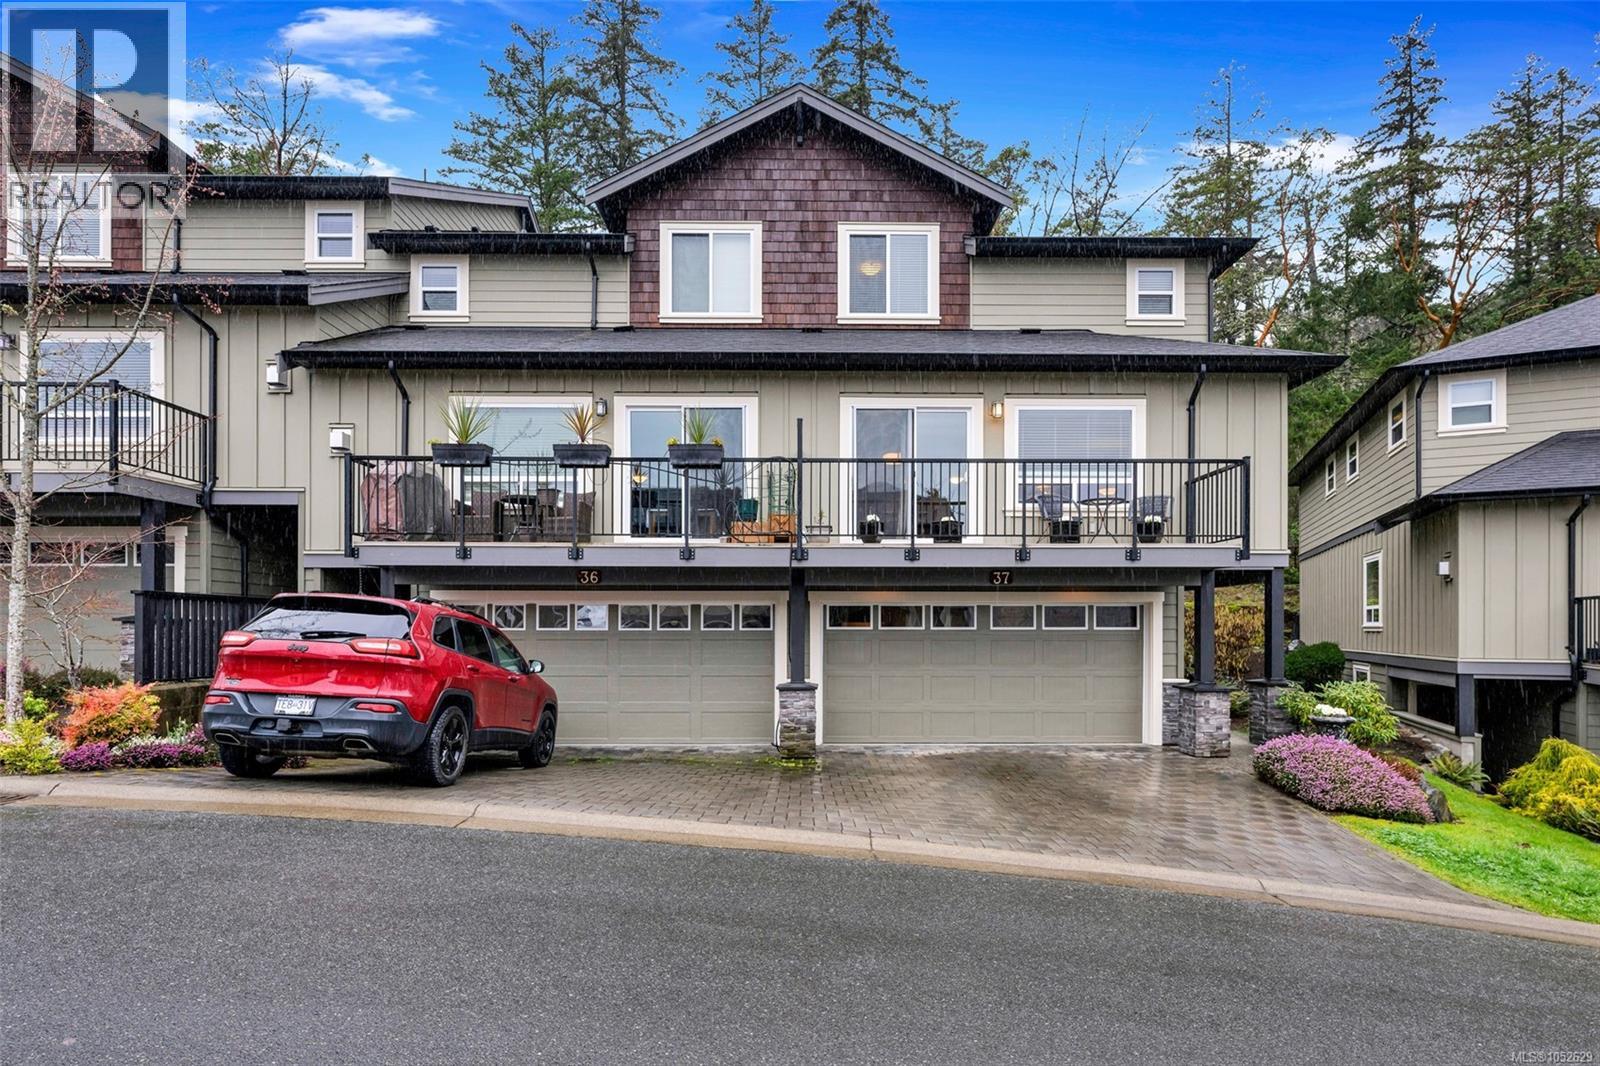
View Royal, British Columbia
This spacious 2,210 sq ft END UNIT townhome at Stonecliffe backs onto parkland with a northwest-facing patio, small garden area and treed outlooks in both directions, offering the kind of privacy and setting that's genuinely difficult to find in a strata community. The main living area, with wood flooring and 9-foot ceilings, centres on an open great room with gas fireplace, flowing into the dining area. The kitchen, with granite counters, quality cabinetry built to a high standard, stainless appliances and a large walk-in pantry, is anchored by a southeast-facing deck with open sky views. A separate family room on the same level sits beside the patio and adds flexibility for work, guests or everyday living, and a 2-piece powder room completes the main floor. Upstairs, collected together, you will find all 3 bedrooms along with the laundry room, a full bathroom and a primary bedroom with walk-in closet and an ensuite with soaker tub and separate shower. The ground-level entry leads to the DOUBLE garage, with a 2-car driveway out front and a crawl space for extra storage. Geothermal heating and cooling provide year-round comfort. Built in 2011, the home is part of a well-managed strata with a 2026 depreciation report update, pets welcome (up to 3 cats or dogs combined per the bylaws) and long-term rentals allowed. Thetis Lake Park and the Galloping Goose Trail are a close walk away, shopping centres are a quick 10-minute drive, and downtown Victoria is only 20 minutes away. (id:35114)
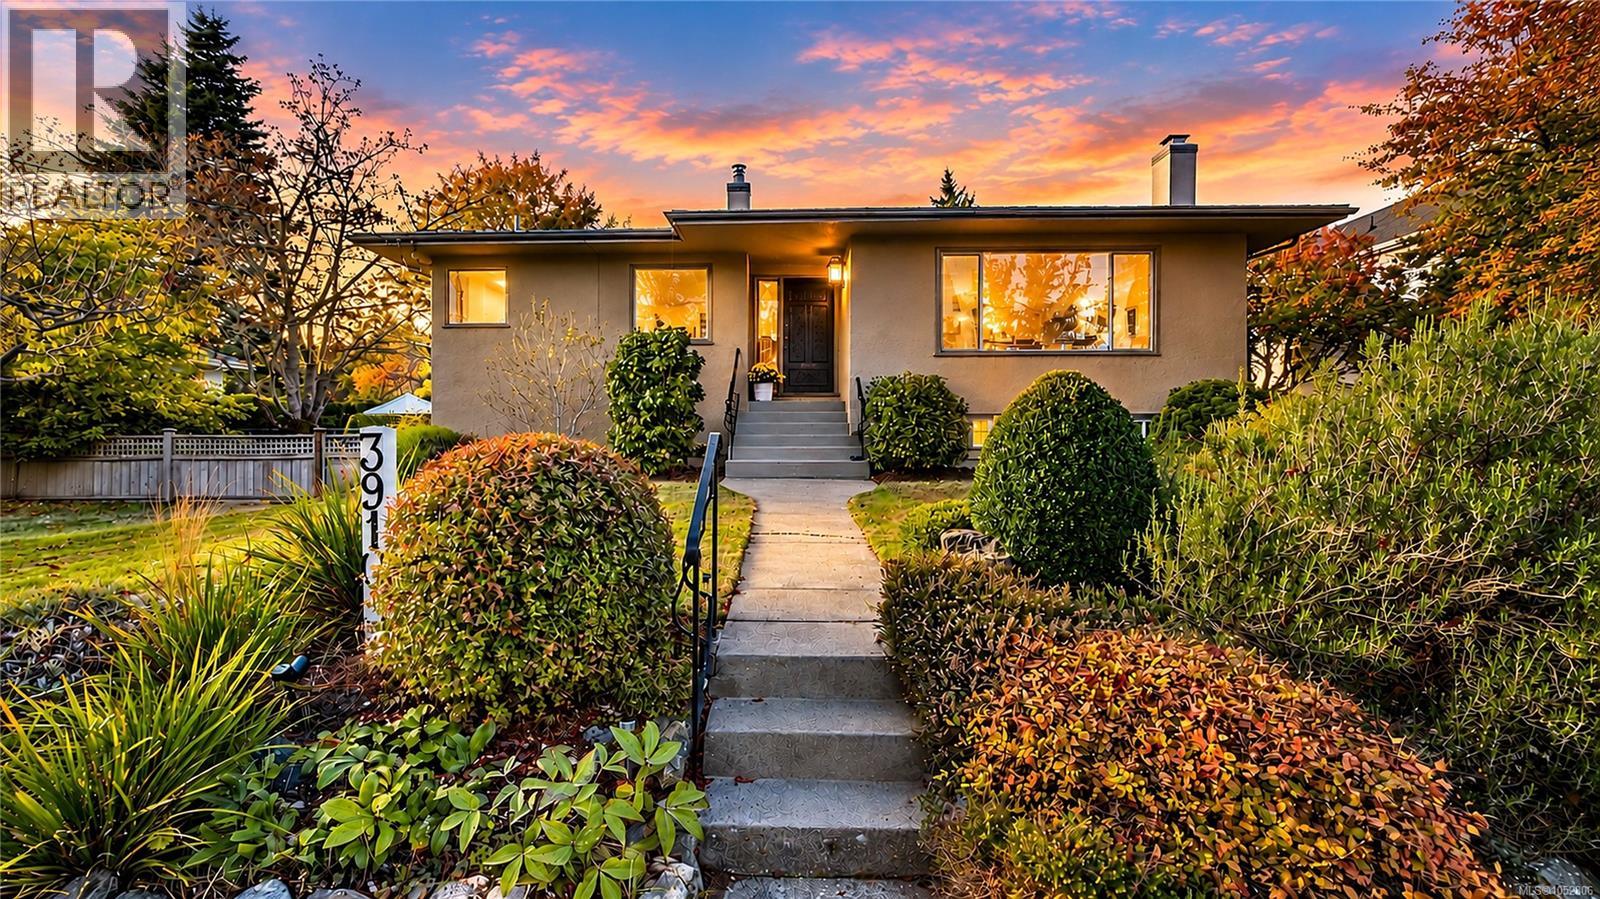
Saanich, British Columbia
Location, location, location! Tucked away on a quiet, lovely street in the heart of Cadboro Bay, this spacious and sun filled home offers an incredible opportunity to enjoy one of Victoria's most sought after neighbourhoods. Just a short stroll to Cadboro Bay Village, Gyro Beach, parks & excellent schools, the lifestyle here is hard to beat! The bright and welcoming main level features four bedrooms, two bathrooms, beautiful hardwood floors and plenty of space for the whole family. Step outside to a sunny deck accessible from both the dining room and primary bedroom, overlooking a wonderfully spacious and usable backyard, perfect for kids, pets, summer gatherings and birthday parties! Downstairs, a bright two-bedroom suite with its own laundry offers excellent flexibility for extended family or additional income. With Maynard Park just steps away and UVic within walking distance, everything you love about Cadboro Bay is right at your doorstep. A special property in an exceptional location! (id:35114)