
Mill Bay, British Columbia
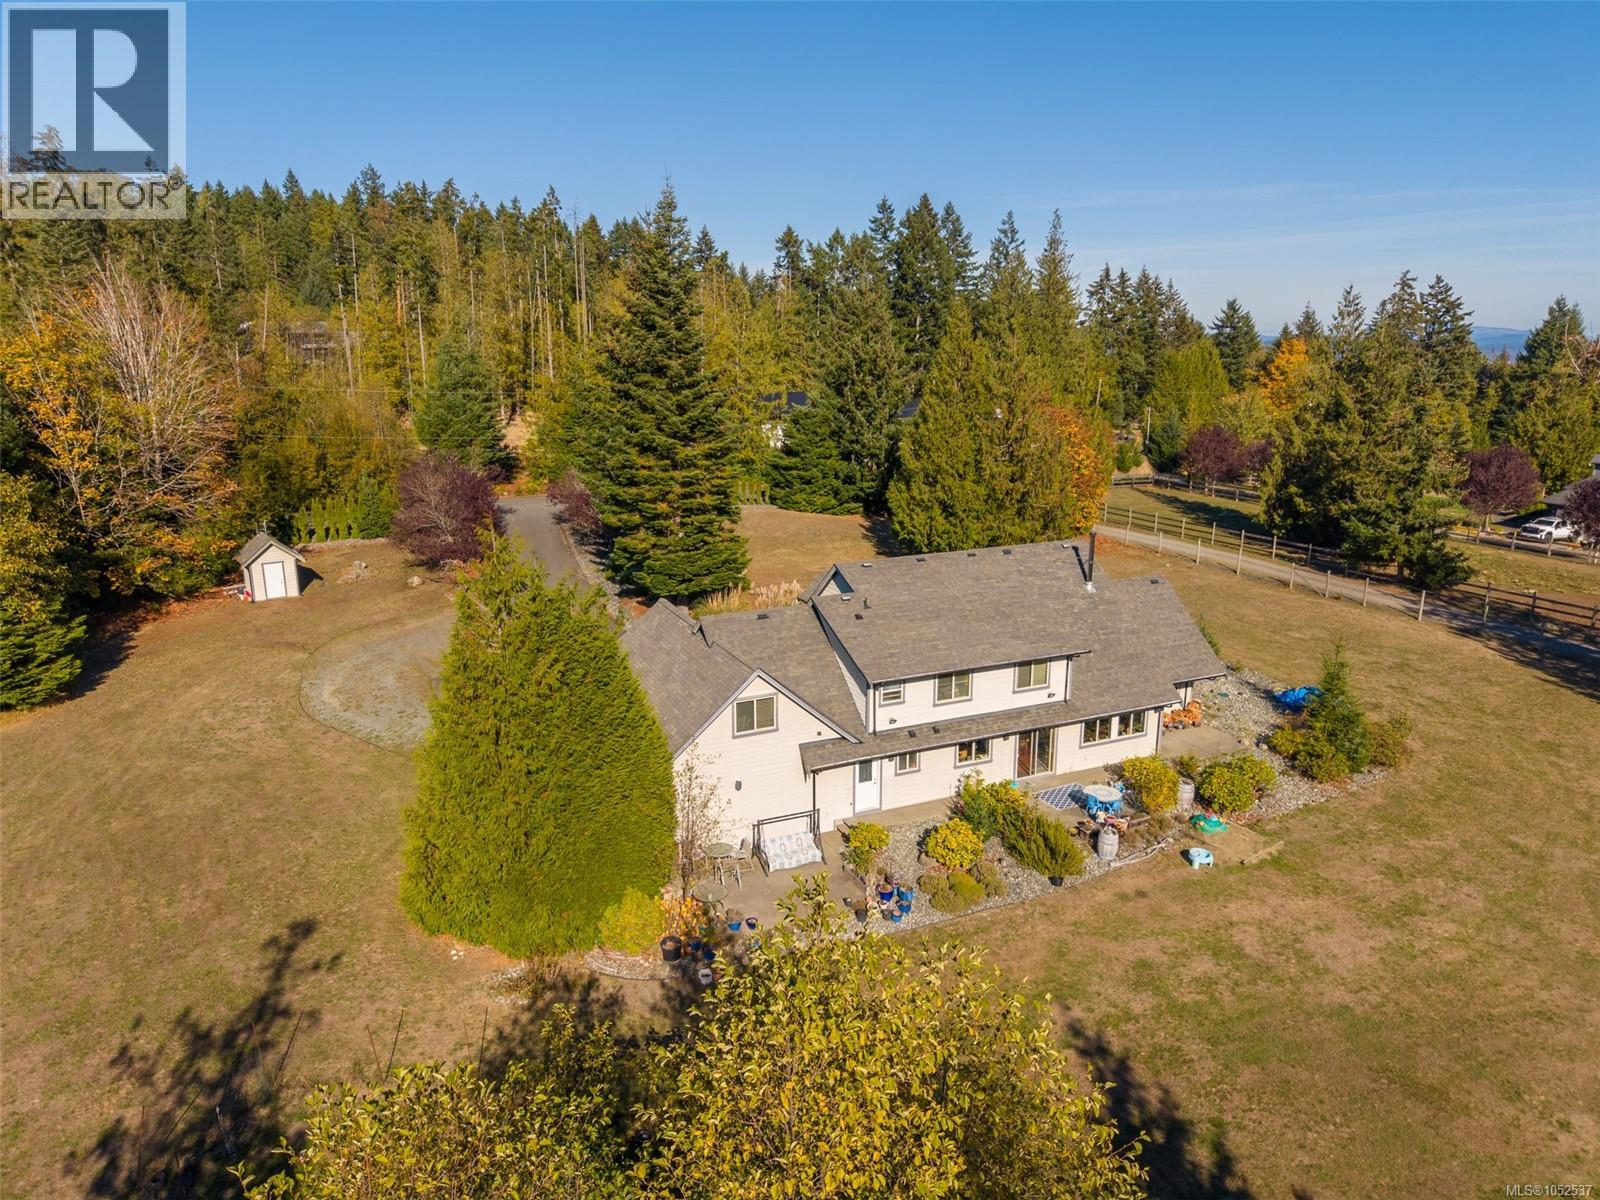
Welcome to 762 Memory Lane, a beautiful acreage property offering privacy, sunshine and incredible potential! Conveniently located near the Malahat yet tucked away from traffic and noise on a quiet no-through road, this exceptional property is surrounded by other small acreages and offers expansive, level, usable land with excellent sun exposure. Ideal for horse enthusiasts, hobby farming or simply enjoying the space and tranquility of country living! This spacious home features main-level living with soaring ceilings, a generous kitchen with centre island, a versatile office or additional bedroom and easy access to the sunny backyard. The inviting family room features a wood-burning stove capable of heating the home, while the large laundry room connects to your own private sauna. Privately situated in its own wing, the main-floor primary retreat offers a luxurious ensuite with jetted tub, separate shower, double sinks, an oversized walk-in closet and direct access to a private patio. Upstairs, you’ll find three additional bedrooms plus an expansive bonus room above the oversized double garage, perfect for a media room, games room, additional bedroom or family gathering space. A four-foot crawlspace provides excellent storage and convenient access to the home’s mechanical systems. Outside, enjoy abundant parking, easy-care landscaping and established Japanese cherry, fig, kiwi and apricot trees, with plenty of room to create spectacular gardens, outdoor entertaining areas or your dream home. Move-in ready and full of opportunity, this is your chance to enjoy a wonderful country lifestyle today while creating the estate you’ve always envisioned! (id:35114)
Sooke, British Columbia
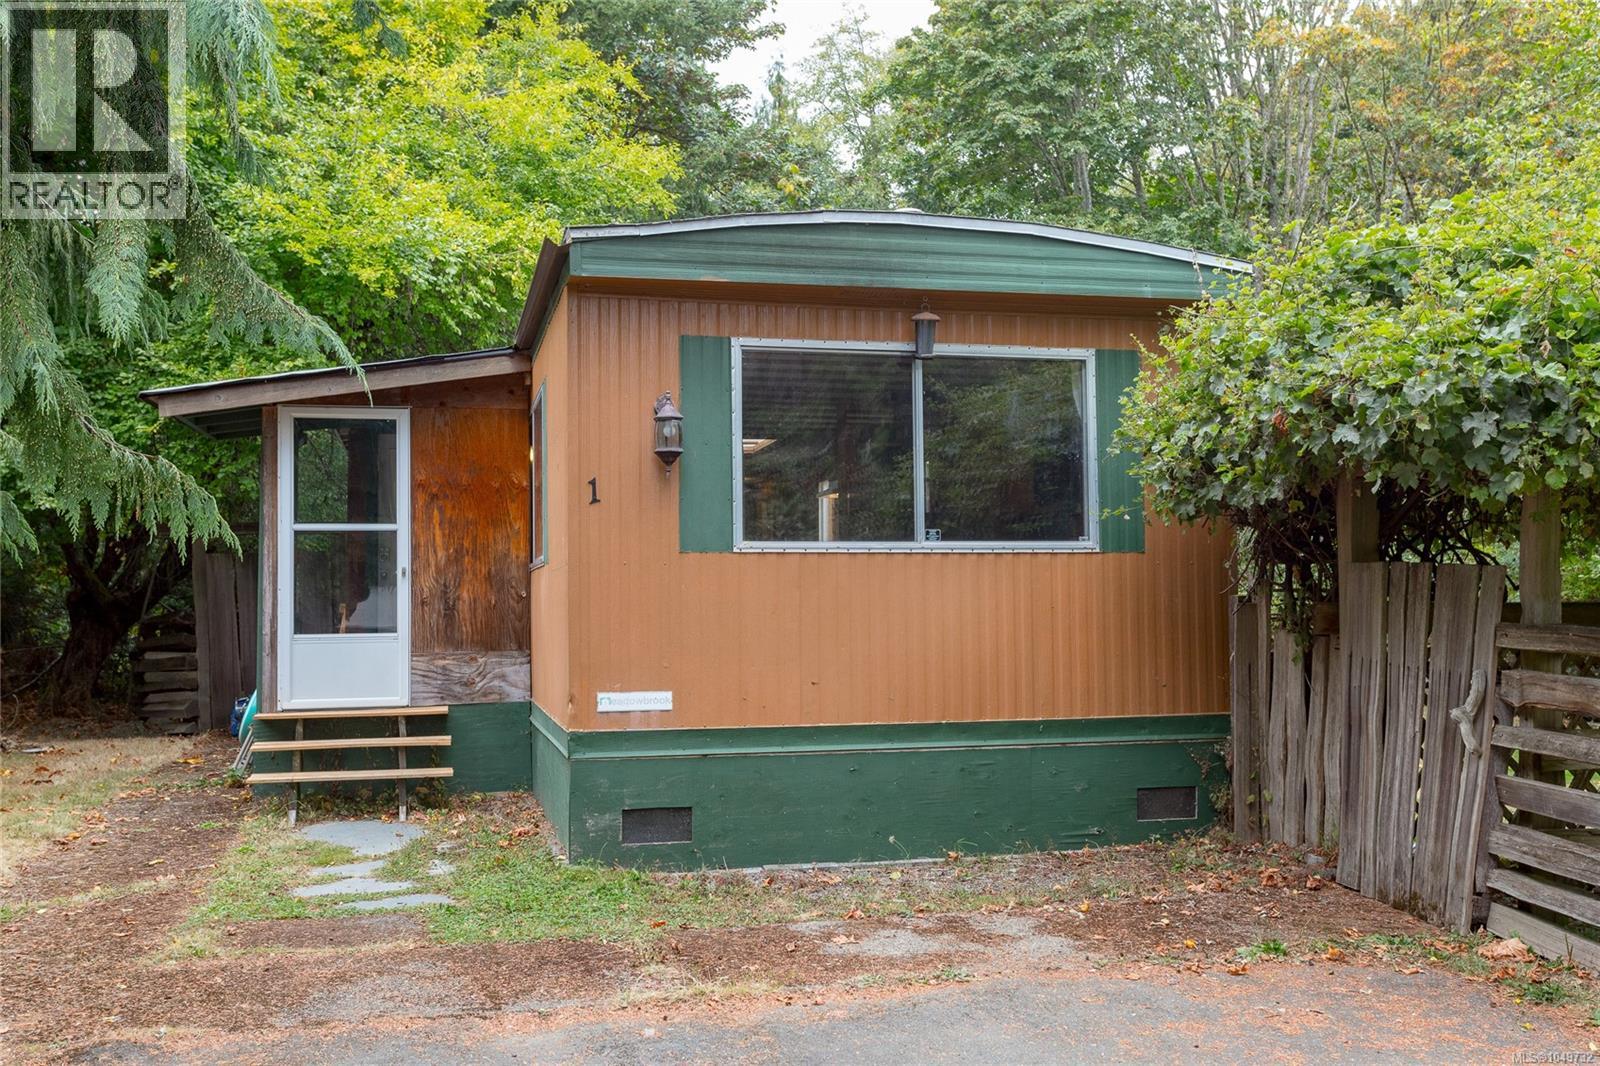
This spacious 1,017 sq. ft home offers three bedrooms plus a den- It doesn't feel like a manufactured home. The Bedrooms are set apart from the main living space, keeping the bright, open-concept living area feeling wide & inviting. Natural light pours in from every side, complemented by a skylight above the Kitchen. The flexible den works beautifully as a office or dinning room, while the movable island can be positioned wherever you need it. Conveniently located as the first home on the right. Step from your covered porch directly onto the Galloping Goose Trail. stroll to the Park's Private beach on the Sooke River, or head up the road to Sooke potholes. No age restrictions, families welcomed. Large private Side yard offers plenty of room to play, along with mature foliage, apple & Plum trees, and a pond enjoying evenings around the Firepit! Additional features include Storage shed, two car driveway, & Hot water tanked replaced in 2025. (id:35114)
Central Saanich, British Columbia
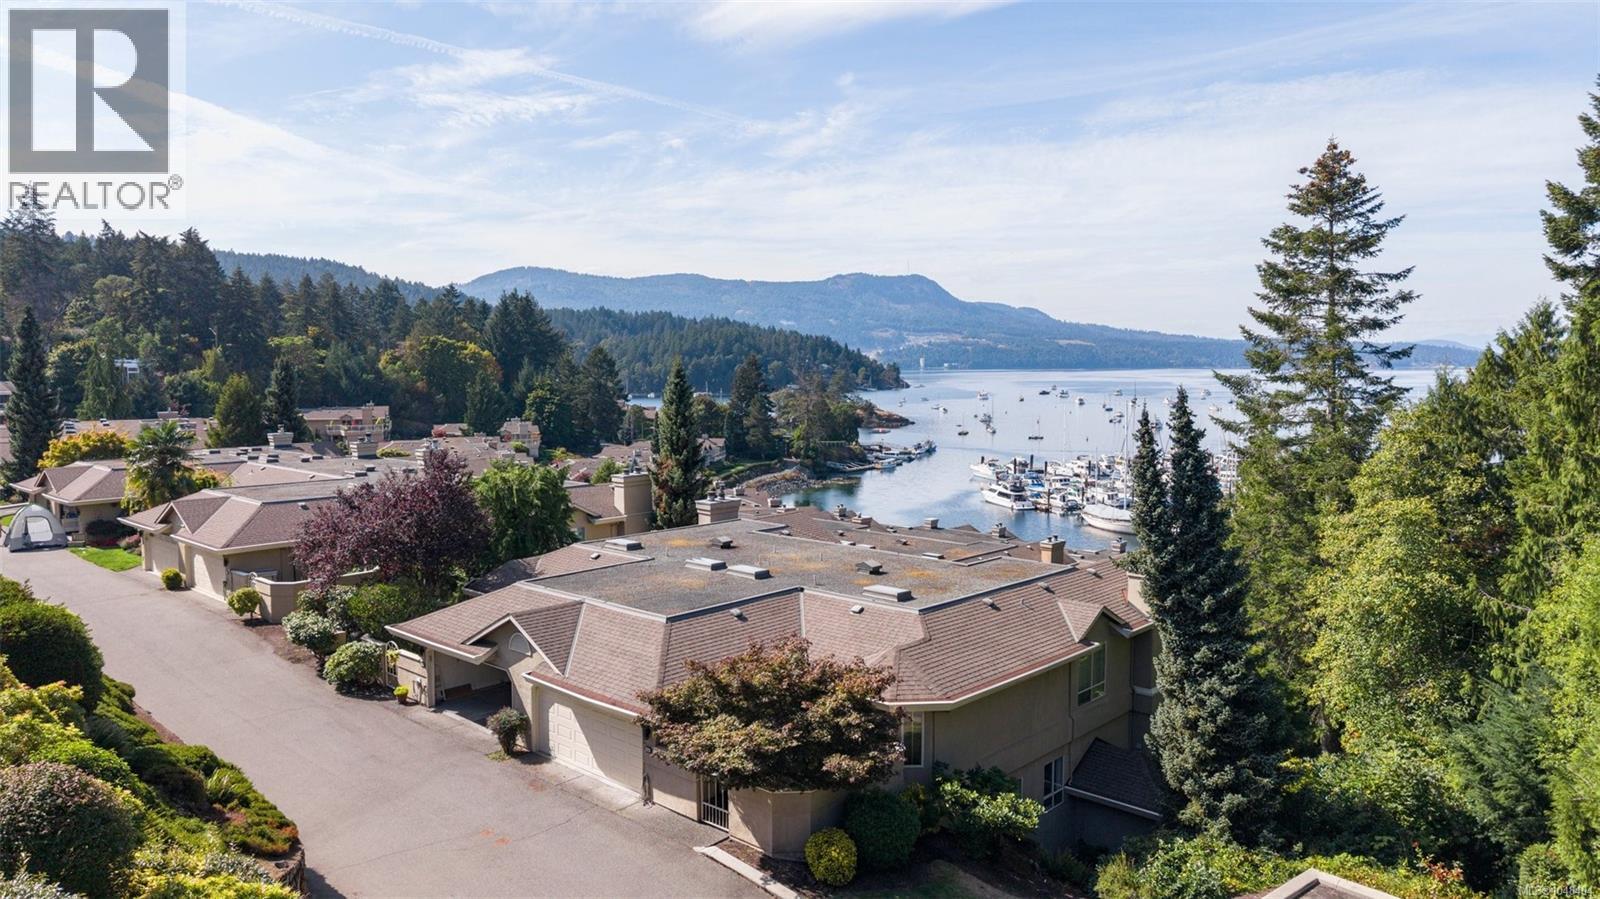
Welcome to Port Royale—one of the Peninsula’s most distinguished waterfront communities, where manicured grounds, exceptional management and an extraordinary marina lifestyle come together. Open House Saturday Oct 10th 11am -2:30 pm. Offered for the first time since 1990, this rarely available unit is located at the end of the row and is a truly special offering. Framed by mature parkland, ocean and marina views, it enjoys a quiet, private setting with easy garage access. Thoughtfully updated with rich hardwood flooring, an efficient heat pump, new living room windows and a Marathon hot water tank, the home effortlessly blends timeless elegance with modern comfort. The generous floor plan offers refined main-level living, while the lower level provides exceptional flexibility for guests, extended family or a caregiver. Three private outdoor spaces, abundant storage and generous room sizes complete the package. A residence of this calibre, in a setting this special, is rarely offered. Come experience Port Royale for yourself. (id:35114)
Saanich, British Columbia
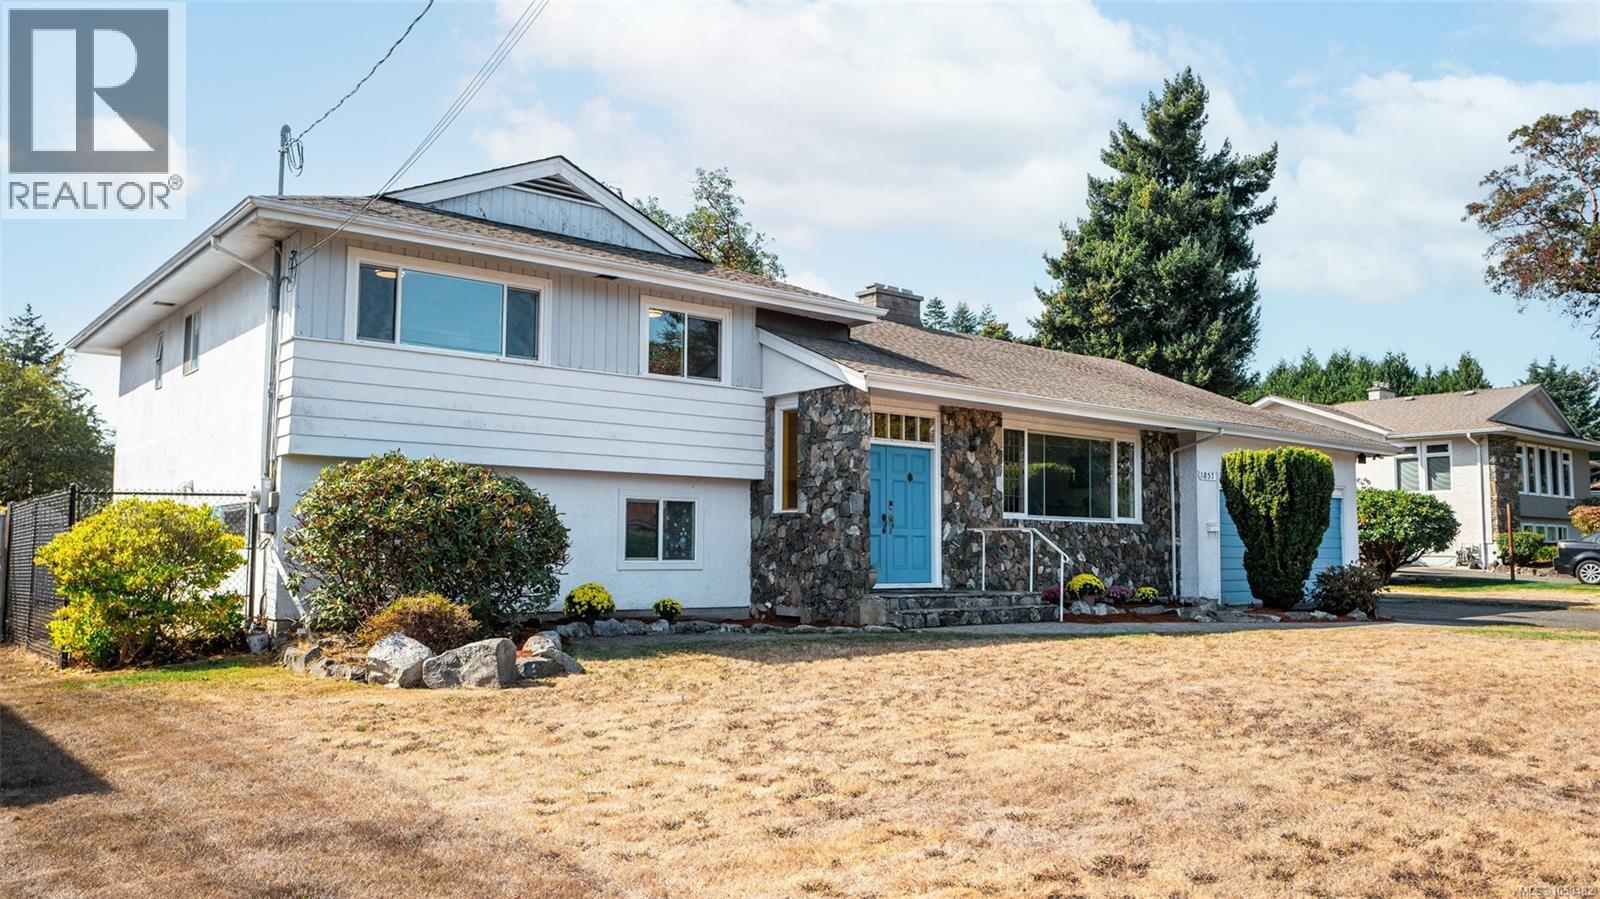
Set on a near 1/4 acre lot in prime Gordon Head, this classic 1968 split level offers 3,100+ sq ft of thoughtfully designed living space w/additional accommodation. From the entrance foyer, a welcoming open living room w/large windows & brick feature wall hosting fireplaces also in the separate dining room leading to a prime south-facing deck. The kitchen, partly open to the dining room, newly refreshed with stone counters, sink & faucet, new flooring in both rooms. Upstairs, a large primary bedroom w/roomy walk in closet & 3 piece ensuite, 2 more bedrooms & bathroom. On the lower level, a 2 bed, 1 bath suite w/laundry & walkout entrance. The converted attached double garage offers extra main level living--own entrance, large rec room, den/bedroom w/full ensuite—ideal for teens, extended family, work-from-home. A beautiful, refenced rectangular flat lot ready for family & entertaining. A peaceful setting, great location, minutes to schools, UVic, rec centres, parks, trails & beaches. (id:35114)
Saanich, British Columbia
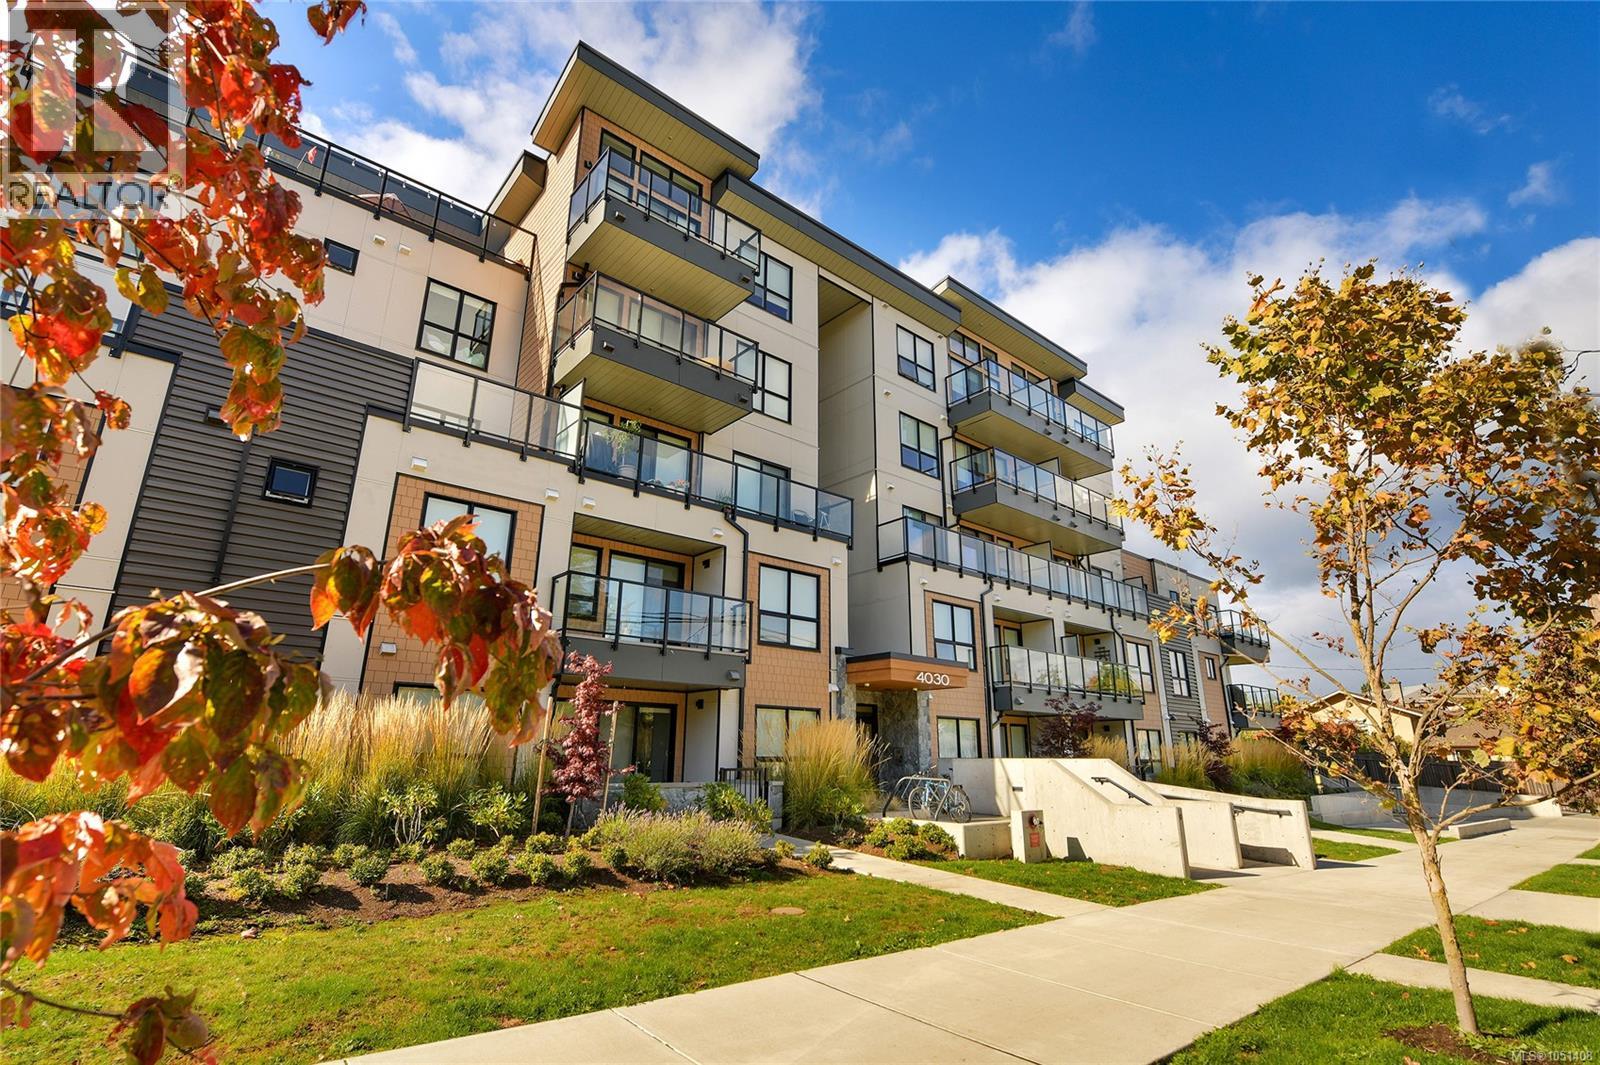
Discover modern comfort and thoughtful design in this exceptional 2-bed, 2-bath condo at The Affinity. Built in 2023, this energy-efficient home is set on the quieter side of the building and enjoys serene courtyard views. Refined interiors feature 9' Acoustivibe ceilings, engineered hardwood flooring, and expansive windows that create a bright, welcoming atmosphere. The sleek kitchen offers high-end stainless-steel appliances and quartz countertops, complemented by a VRF heating and cooling system for year-round comfort. A private outdoor space, in-suite laundry, secure underground parking with EV charging, bike storage, and a storage locker provide everyday convenience. The Affinity is pet-friendly, allowing up to three pets with no size restrictions, and welcomes all ages and rentals. With UVic, parks, cafés, shopping, and the trails of PKOLS Mount Douglas Park moments away, this home blends quality, comfort, and an exceptional location. (id:35114)
Sooke, British Columbia
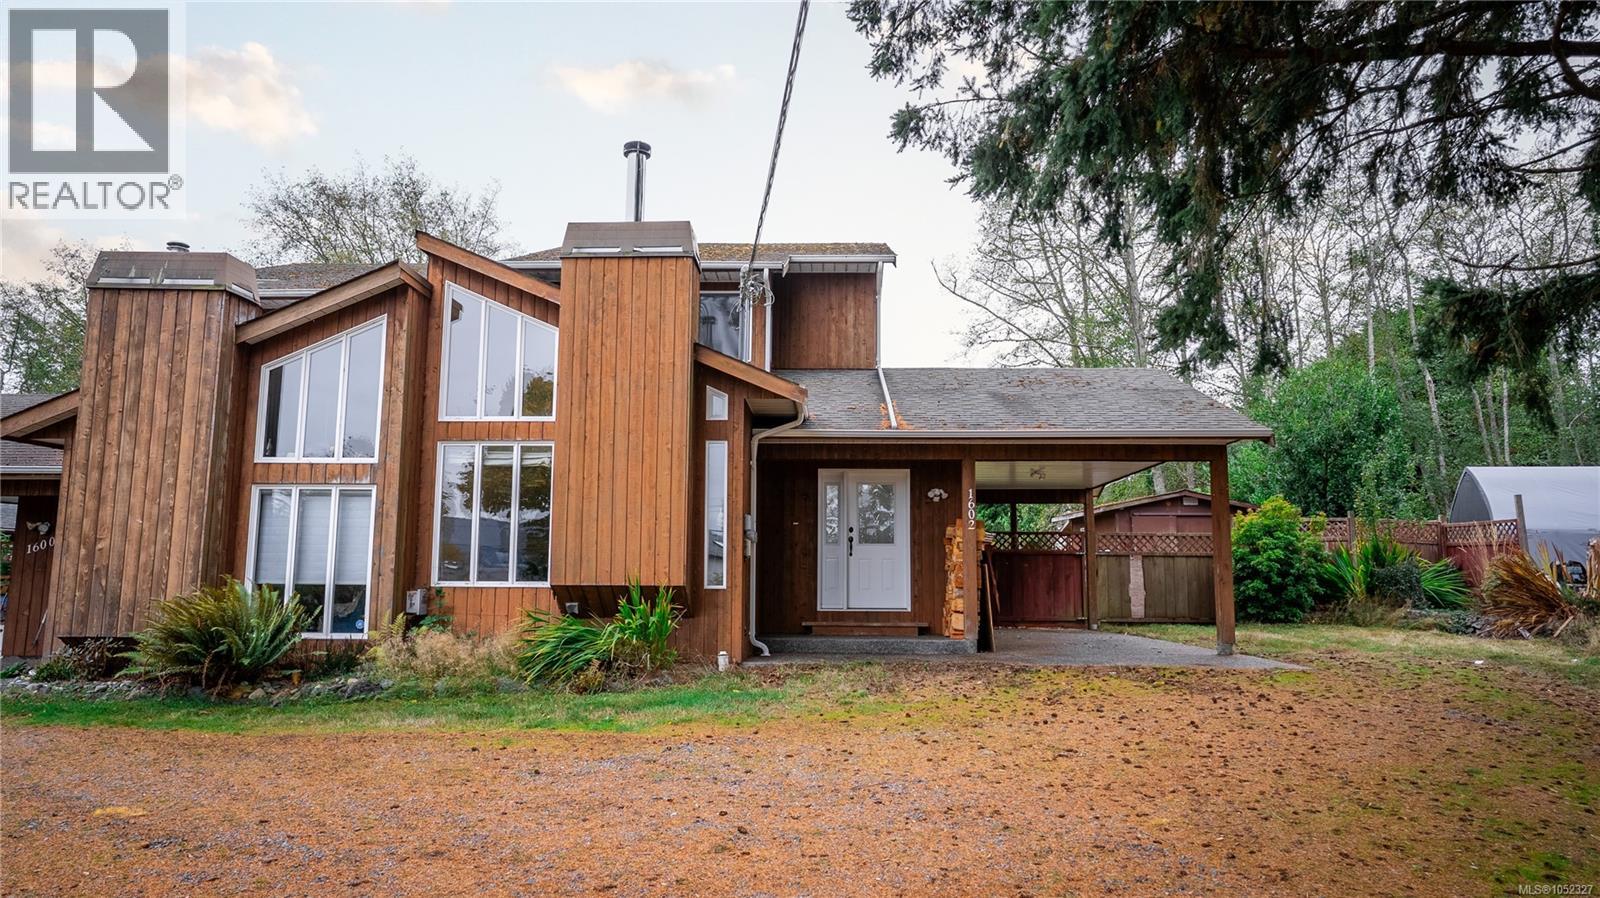
Looking for a home with room to live, work and play? This 3-bedroom, 2-bathroom half duplex offers a large, flat yard and a detached workshop with power. Whether you're looking for space to garden, entertain, tackle projects or create your own backyard retreat, the possibilities are here. Enjoy the relaxed West Coast lifestyle Sooke is known for, surrounded by natural beauty, outdoor recreation and small-town charm. Within a 10-minute drive, you'll find Evergreen Centre for groceries, coffee shops, a gym, pizza and more. Whiffin Spit Beach is just an 11-minute walk away, perfect for kayaking, paddleboarding or simply taking in the spectacular coastal views. A great opportunity to find a home that offers more than just a place to live. Come see the possibilities and make 1602 O’Neill Road your own! (id:35114)
Victoria, British Columbia
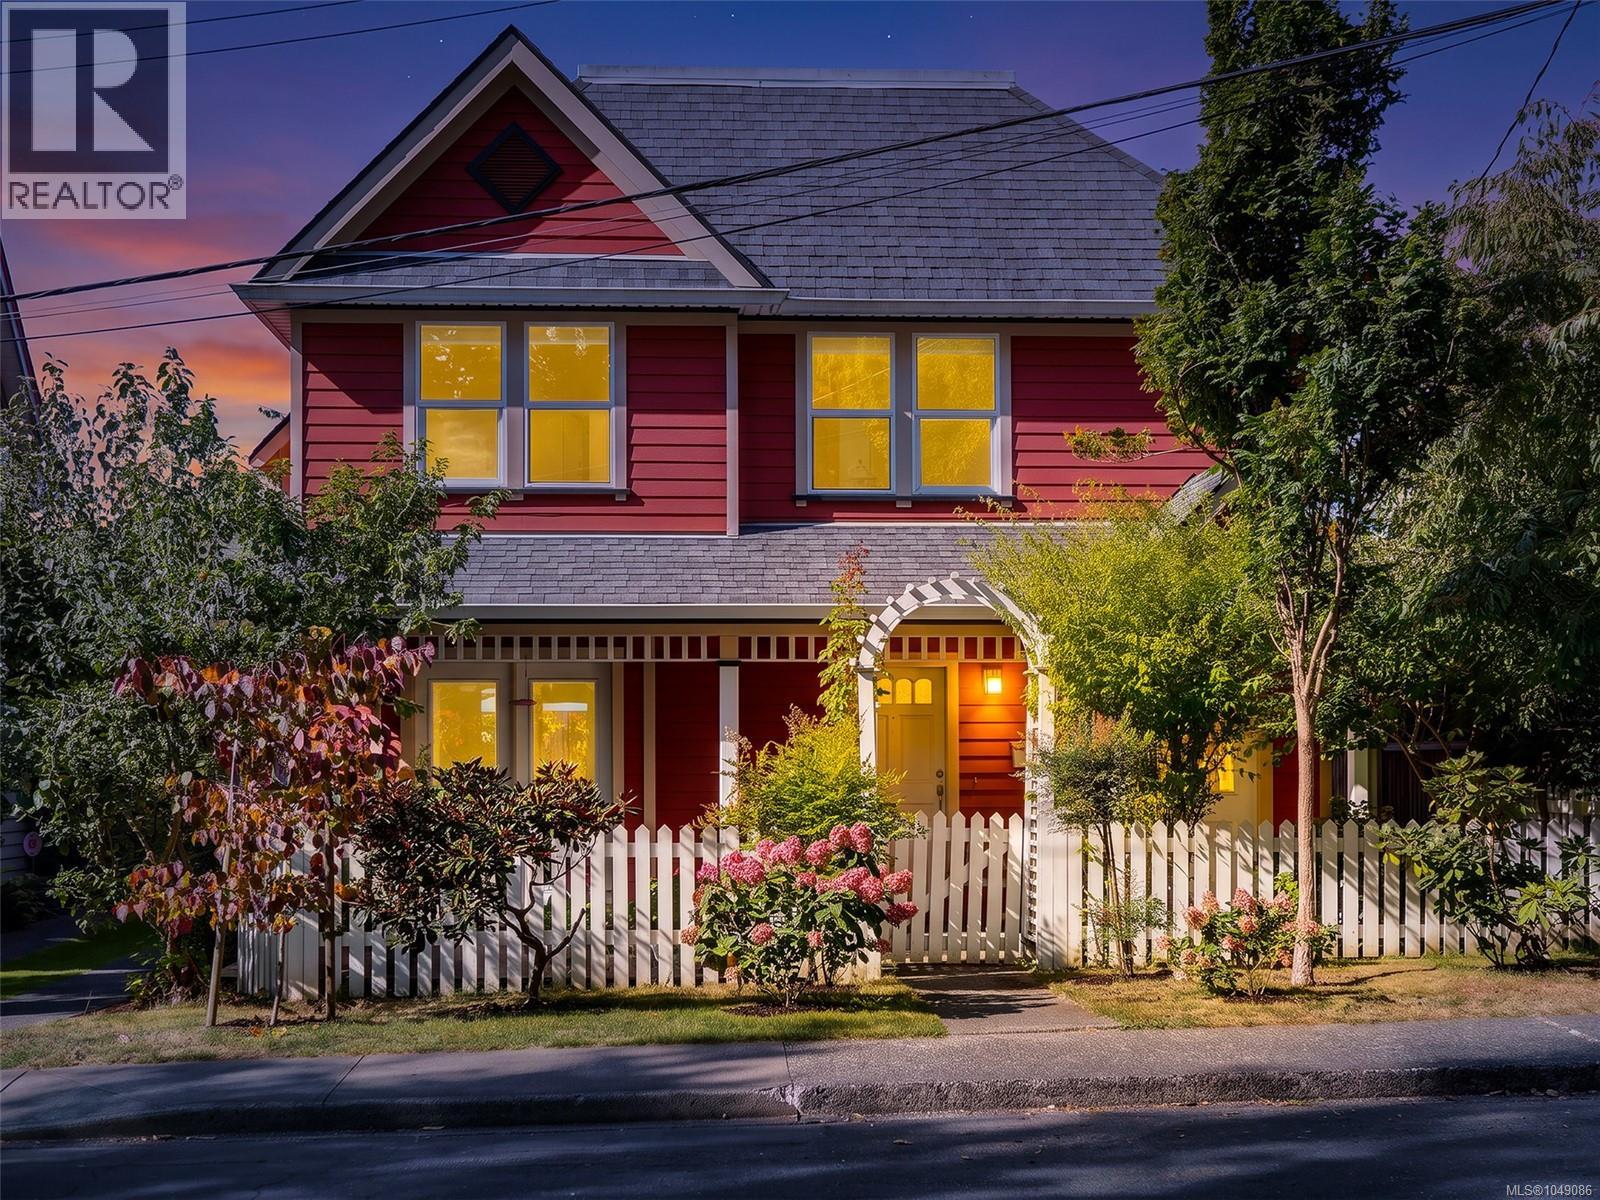
Beautiful Zebra-designed modern character home in highly desirable Vic West! This boutique abode offers the timeless charm of a character home—combined with all the conveniences of a newer build. The bright, open main floor features gorgeous maple floors, a cozy fireplace, a gourmet kitchen and powder bath. The living and dining rooms are complimented with dual French doors leading out to both a private east and west cedar decks that create a generous indoor/outdoor flow. The professionally designed gardens are lush with seasonal blooms and foliage creating a perfect outdoor entertaining environment. Upstairs is a primary bedroom with walk-in closet, a second bedroom, a full bathroom, a flexible office/hobby space, and ample attic storage. Situated on a quiet, treed street, this home offers an incredible lifestyle just steps from the Galloping Goose Trail, Banfield Park, the fab Gorge Swimming Dock, and a quick bike ride to downtown Victoria. A perfect, turn-key townhouse alternative! (id:35114)
Saanich, British Columbia
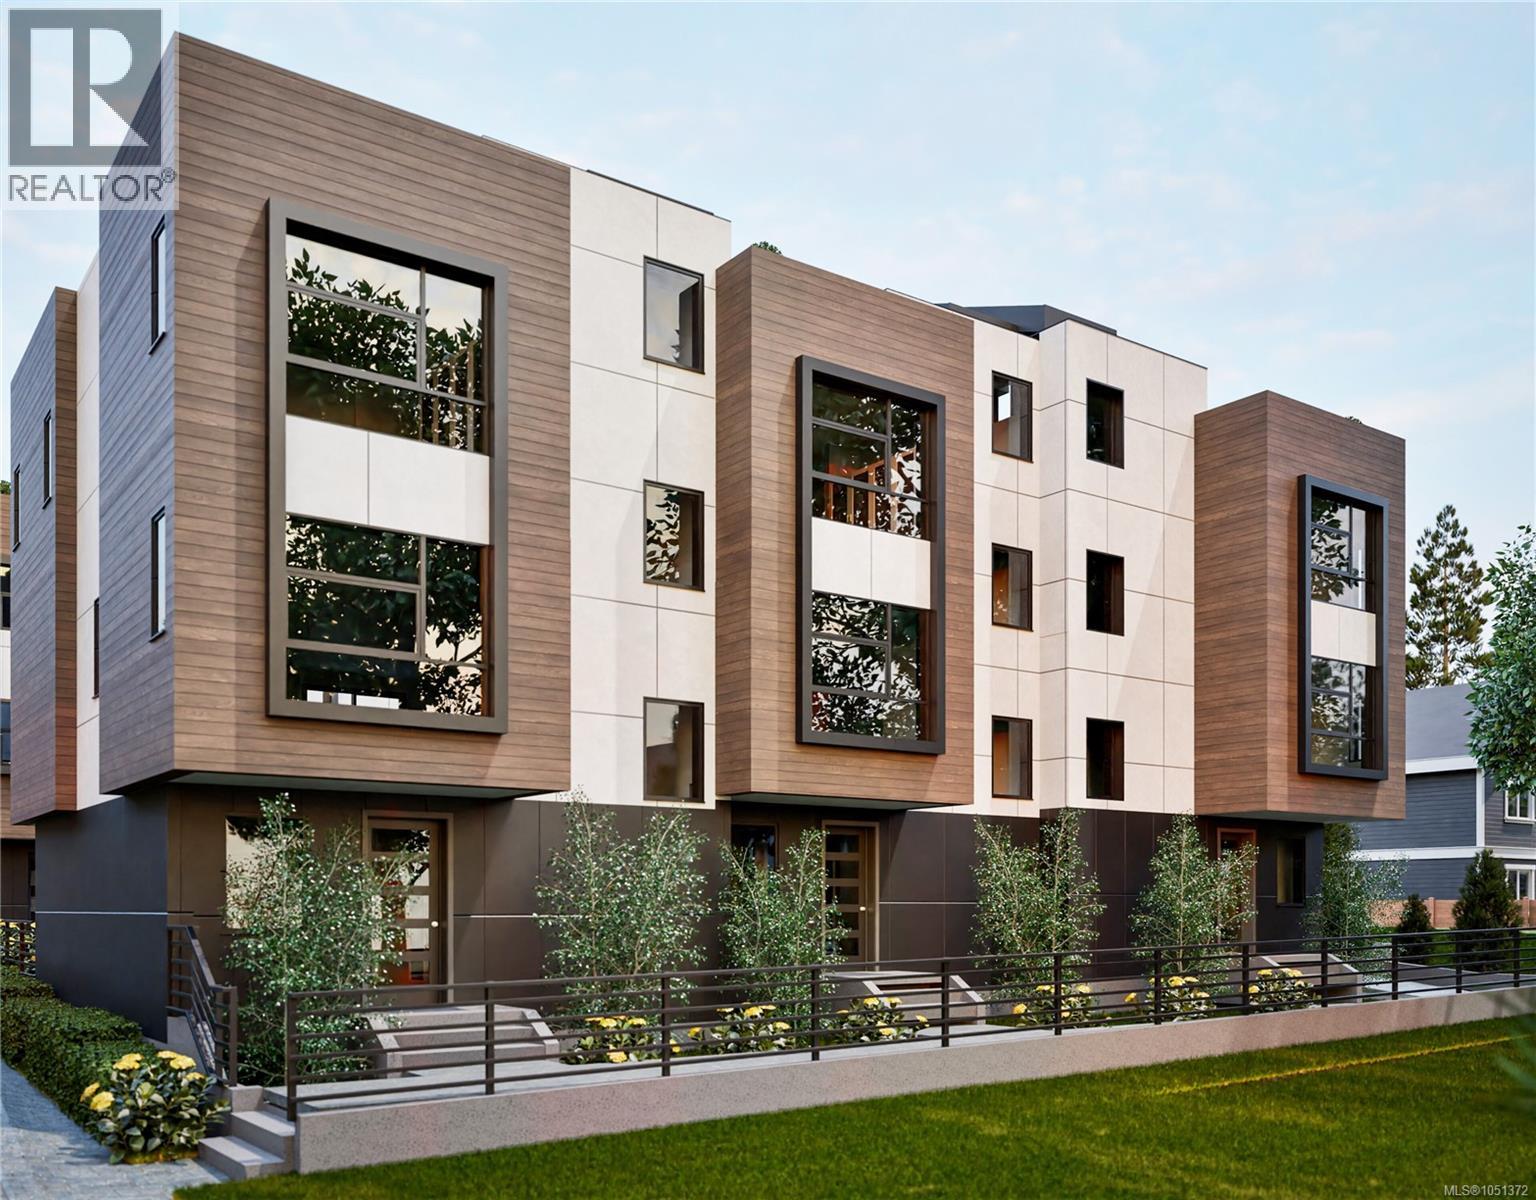
Welcome to The Daisy, a boutique collection of twelve new three-bedroom, three-bathroom townhomes by Senali Developments, set across four three-storey buildings on Cadboro Bay Road, steps from Cadboro Bay Beach and Gyro Park. Homes offer approximately 1,635 to 1,721 sq ft of finished living space, with main floors that flow between kitchen, dining and living, and bedrooms on the upper level. Every home includes a private rooftop deck of up to 721 sq ft, a side-by-side two-car garage with EV charging, heated floors, and high-end appliances and finishes. Choose from two interior schemes: Soho, with warm greige painted cabinetry, or Del Mar, with light oak woodgrain, both paired with white quartz counters and oak-look plank flooring. Cadboro Bay Village is a short stroll for groceries and coffee, the University of Victoria is a quick drive, and downtown is about 18 minutes away. Backed by 2-5-10 home warranty coverage. (id:35114)
Saanich, British Columbia
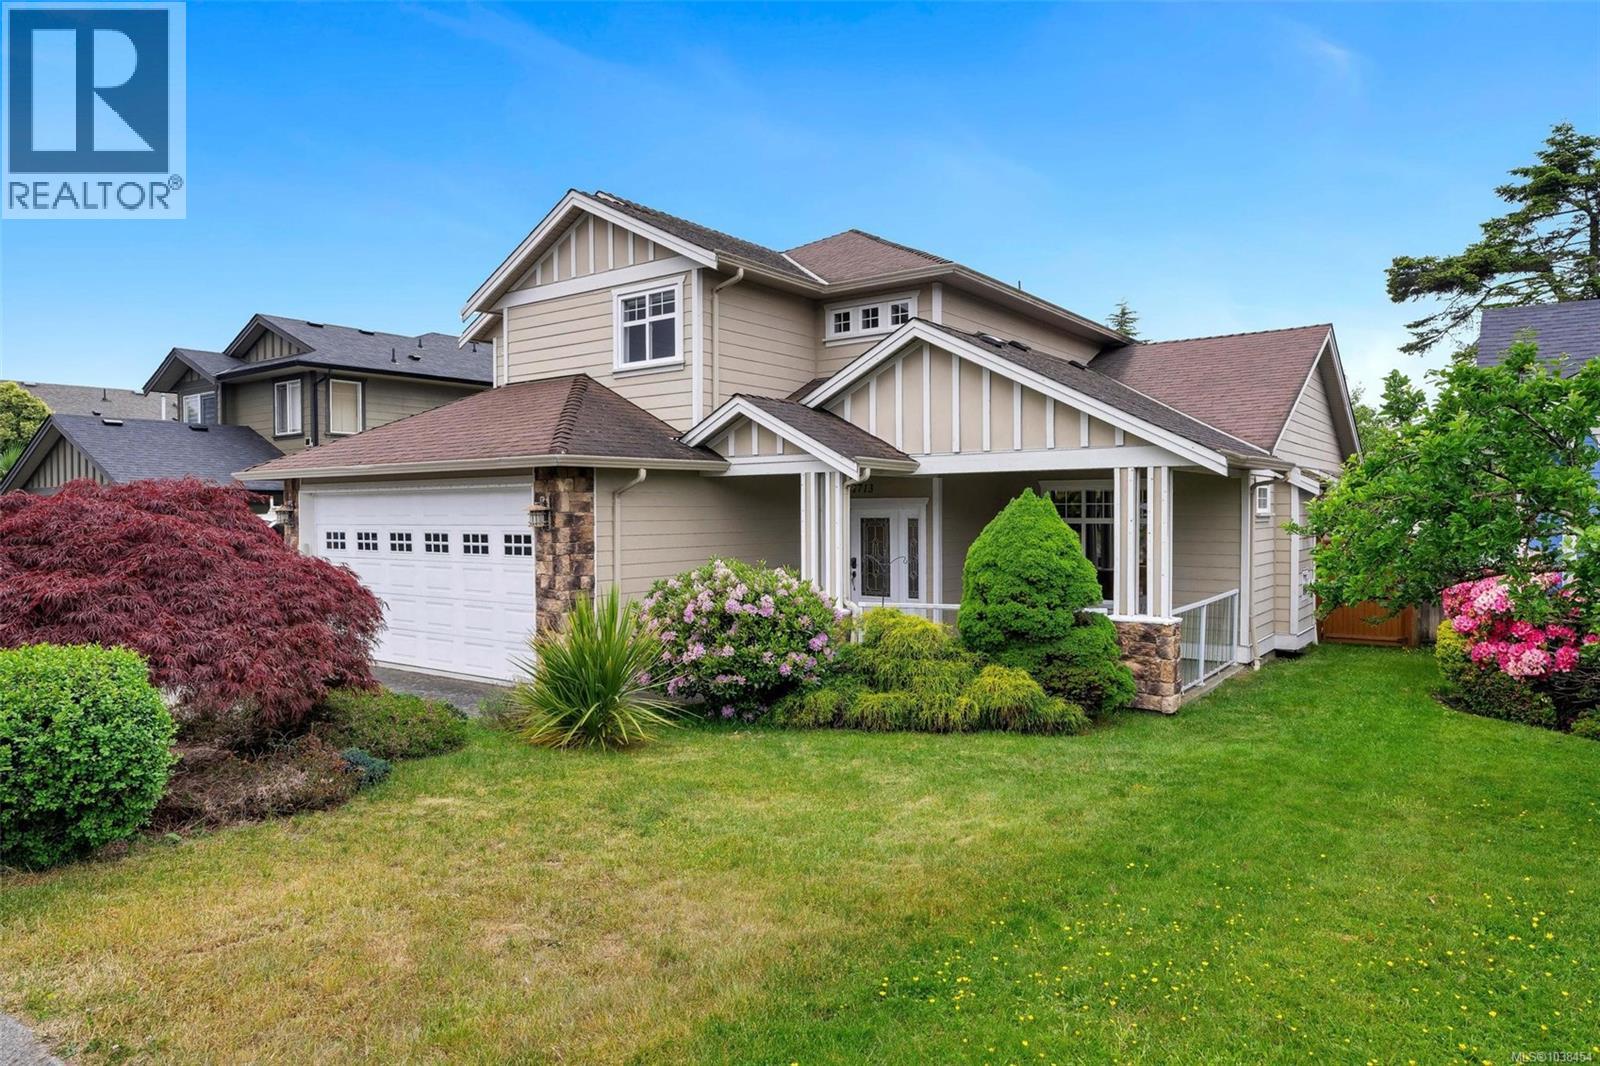
Welcome to one of Gordon Head’s most sought-after neighbourhoods — just minutes to UVic, top-rated schools, parks, shopping, and everyday amenities. Nestled on a quiet street surrounded by quality homes, this beautifully maintained residence offers a warm and inviting layout with exceptional backyard privacy. The main level features a grand formal living room with vaulted ceilings, a separate dining area, and an open-concept kitchen that flows effortlessly into the family room and sunny private backyard — perfect for everyday living and entertaining alike. A spacious main-floor office offers outstanding flexibility and could easily function as a bedroom for extended family members, guests, or convenient main-level living. Upstairs offers four generously sized bedrooms, including a spacious primary retreat with a walk-in closet, 5-piece ensuite, and mountain views. A rare opportunity to own a comfortable family home in one of Victoria’s most desirable locations. (id:35114)
Sooke, British Columbia
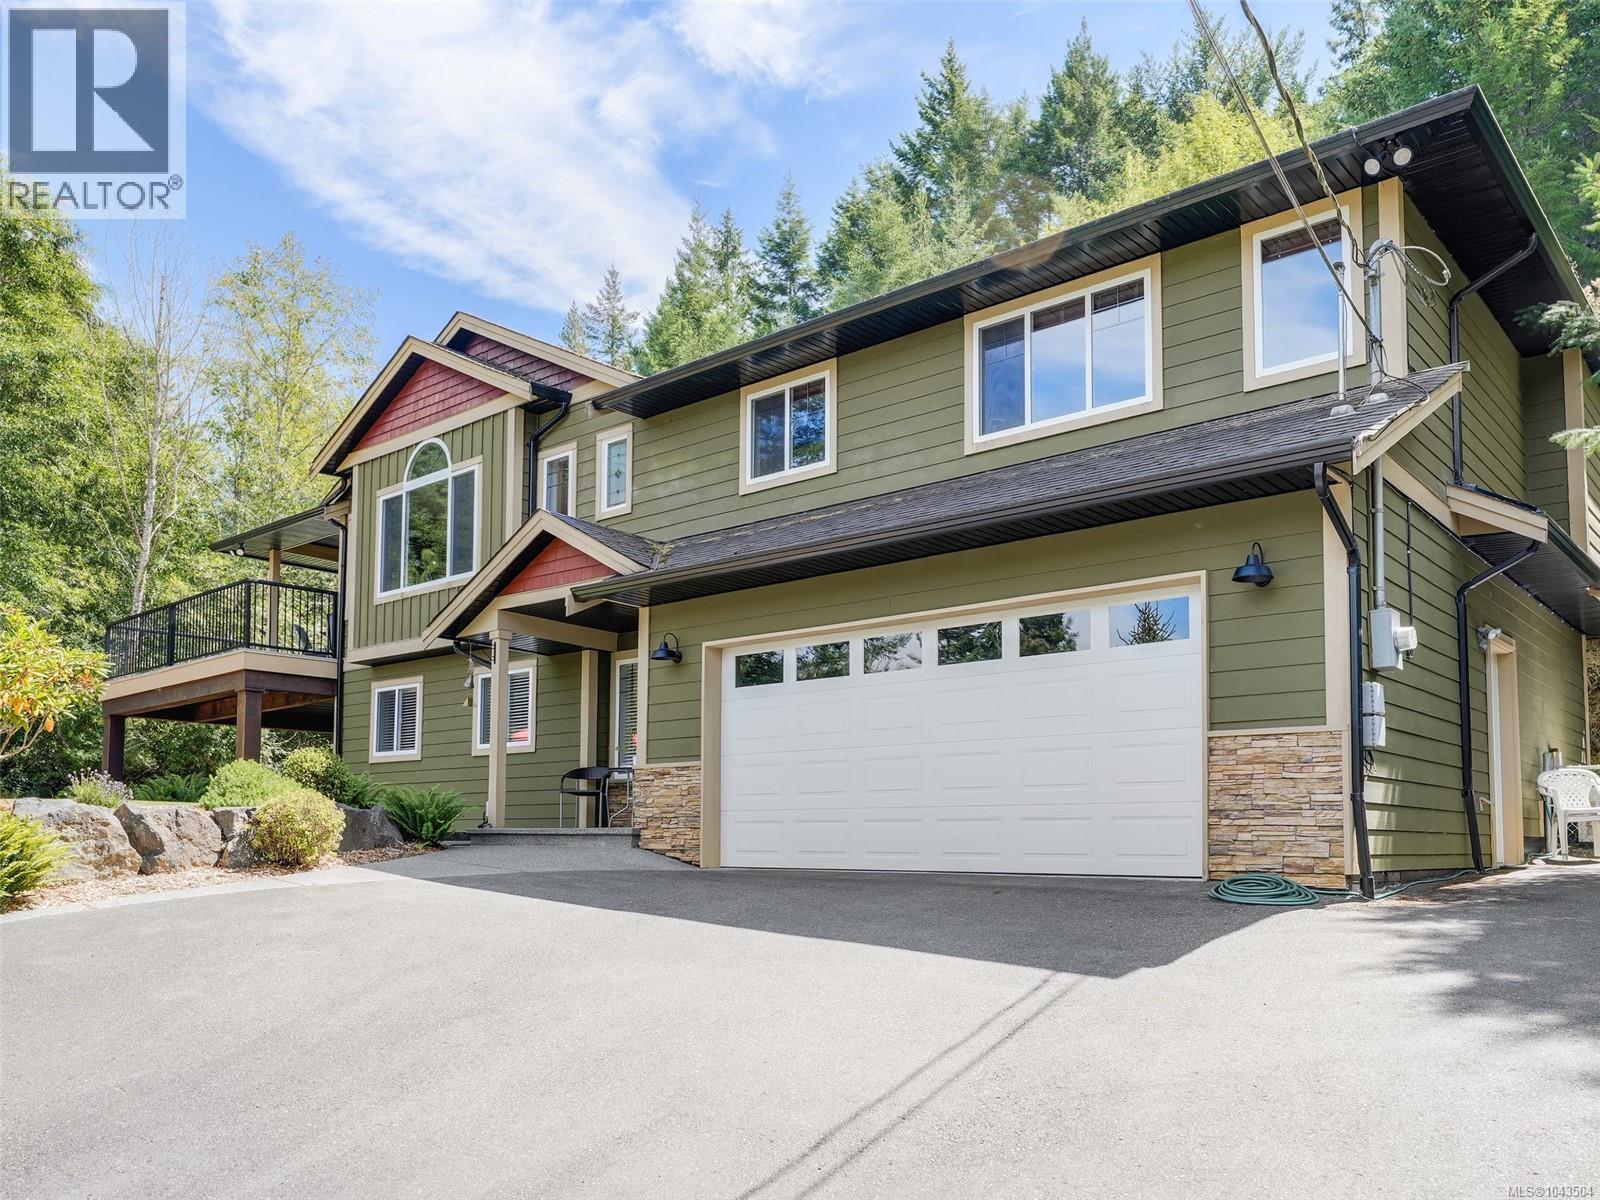
Elegant Executive Home. Tucked up a winding, landscaped drive & perched among the treetops, this fabulous 2005 built 1-owner home offers a rare blend of meticulous design & serene, natural surroundings. Engineered terraced gardens feature private nooks throughout, creating a zen retreat. Open-concept layout provides generous space while maintaining privacy, perfect for large/extended families, or easily suited for income potential. Main level showcases rich wood floors, vaulted ceiling in living, & gas FP in formal dining. Shaker-style kitchen includes an island & SS appliances. Entertainment-sized deck, partially covered for year-round enjoyment. Primary suite boasts WIC & spa-like ensuite w/soaker tub. Downstairs offers flexible living w/a massive rec.room, family room & easy suite potential! Spotless dbl garage provides ample parking & storage. Extra perks include heat pump, new HWT & wired generator. Incredible location near parks, hiking, kayaking, & biking with no Sooke Traffic! (id:35114)
Salt Spring, British Columbia
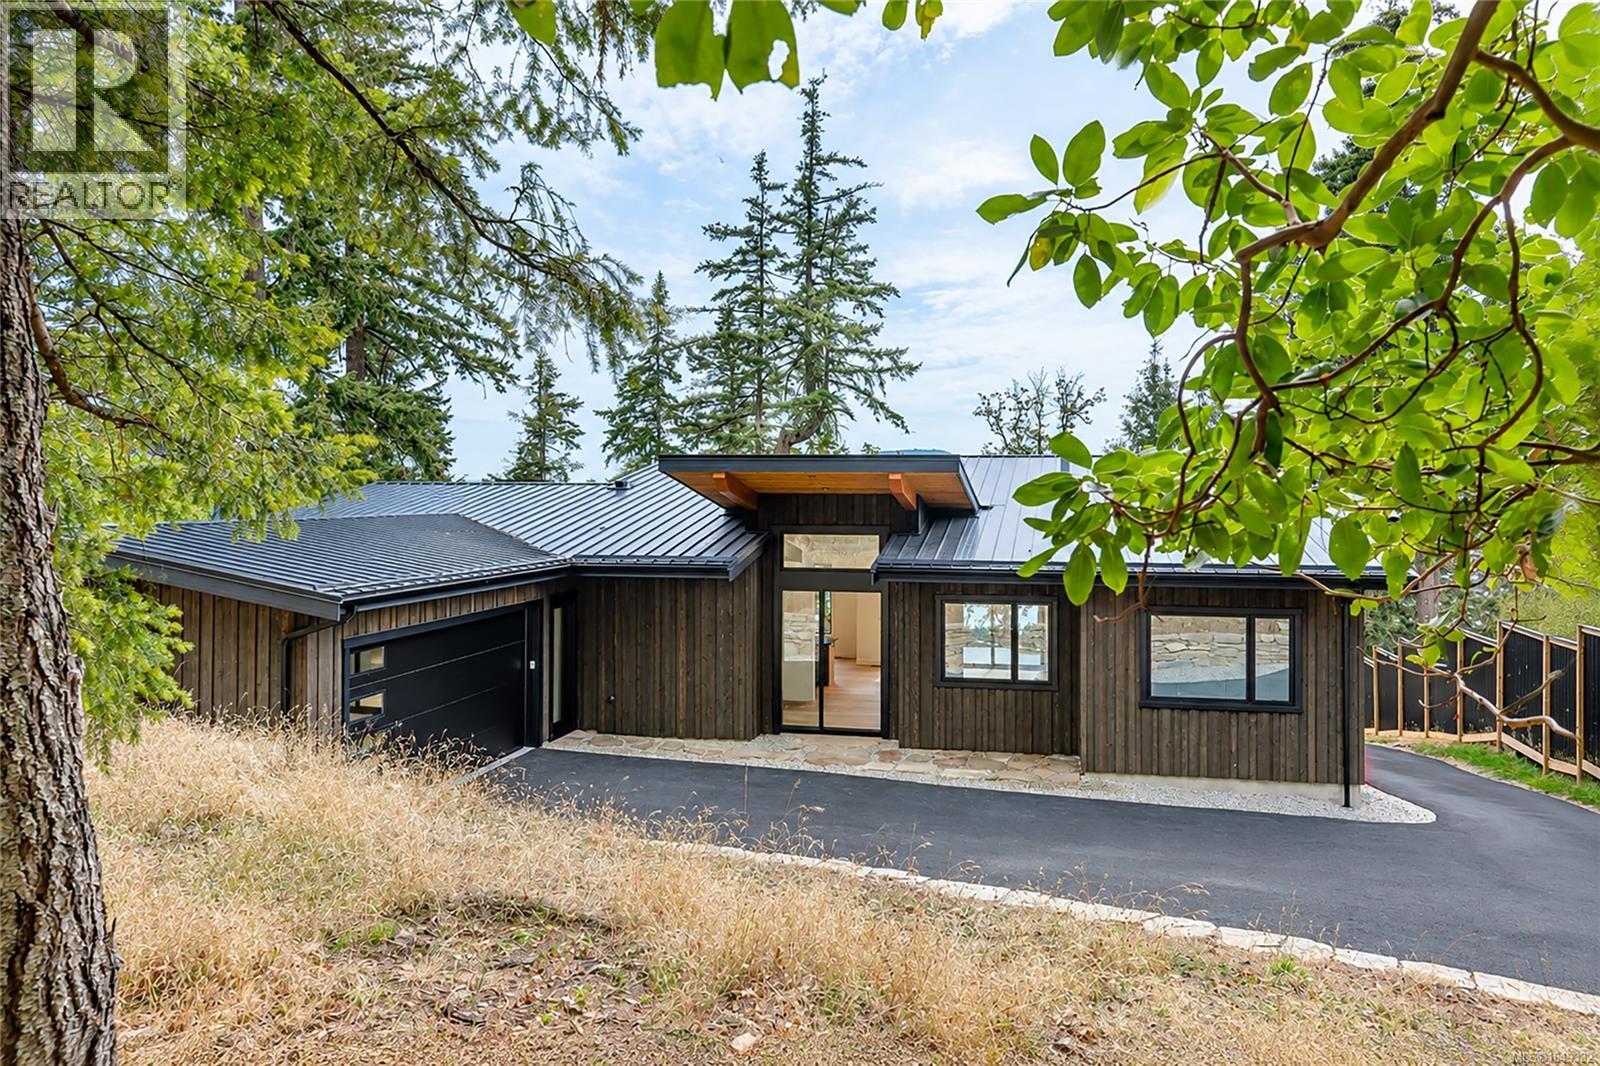
Beautifully designed to take full advantage of its south-facing ocean views, this impressive home offers over 2,400 sq. ft. of thoughtfully planned living space with year-round sunsets, abundant natural light and a wonderful connection to the outdoors. Soaring ceilings ranging from 9 to nearly 15 feet and expansive windows create a bright, open atmosphere throughout the main living areas, while an exposed aggregate walkout patio off the living and dining rooms provides an ideal setting for outdoor entertaining and enjoying the views. At the heart of the home is a beautifully appointed kitchen featuring high-end cabinetry, top-of-the-line KitchenAid appliances and a six-burner gas range. The flexible three-bedroom plus den layout includes a spacious primary suite with walk-in closet and a beautifully appointed ensuite featuring heated floors, a walk-in shower and freestanding soaker tub. A second bedroom offers the comfort and privacy of its own ensuite bathroom and walk-in closet, creating an ideal guest suite. Thoughtful details are found throughout, including heated bathroom floors, 3/4-inch flooring throughout the main living areas and bedrooms, custom organizers in every closet and the pantry, and a large dedicated laundry room. Designed for comfortable main-level living, the home also offers a 580 sq. ft. oversized garage, paved driveway, heated crawlspace storage and room for a workshop. Best of all, the property borders protected parkland, with miles of walking and hiking trails right at your doorstep. A rare combination of south-facing ocean views, spectacular sunsets, privacy, quality finishing, exceptional storage and immediate access to nature. (id:35114)
Saanich, British Columbia
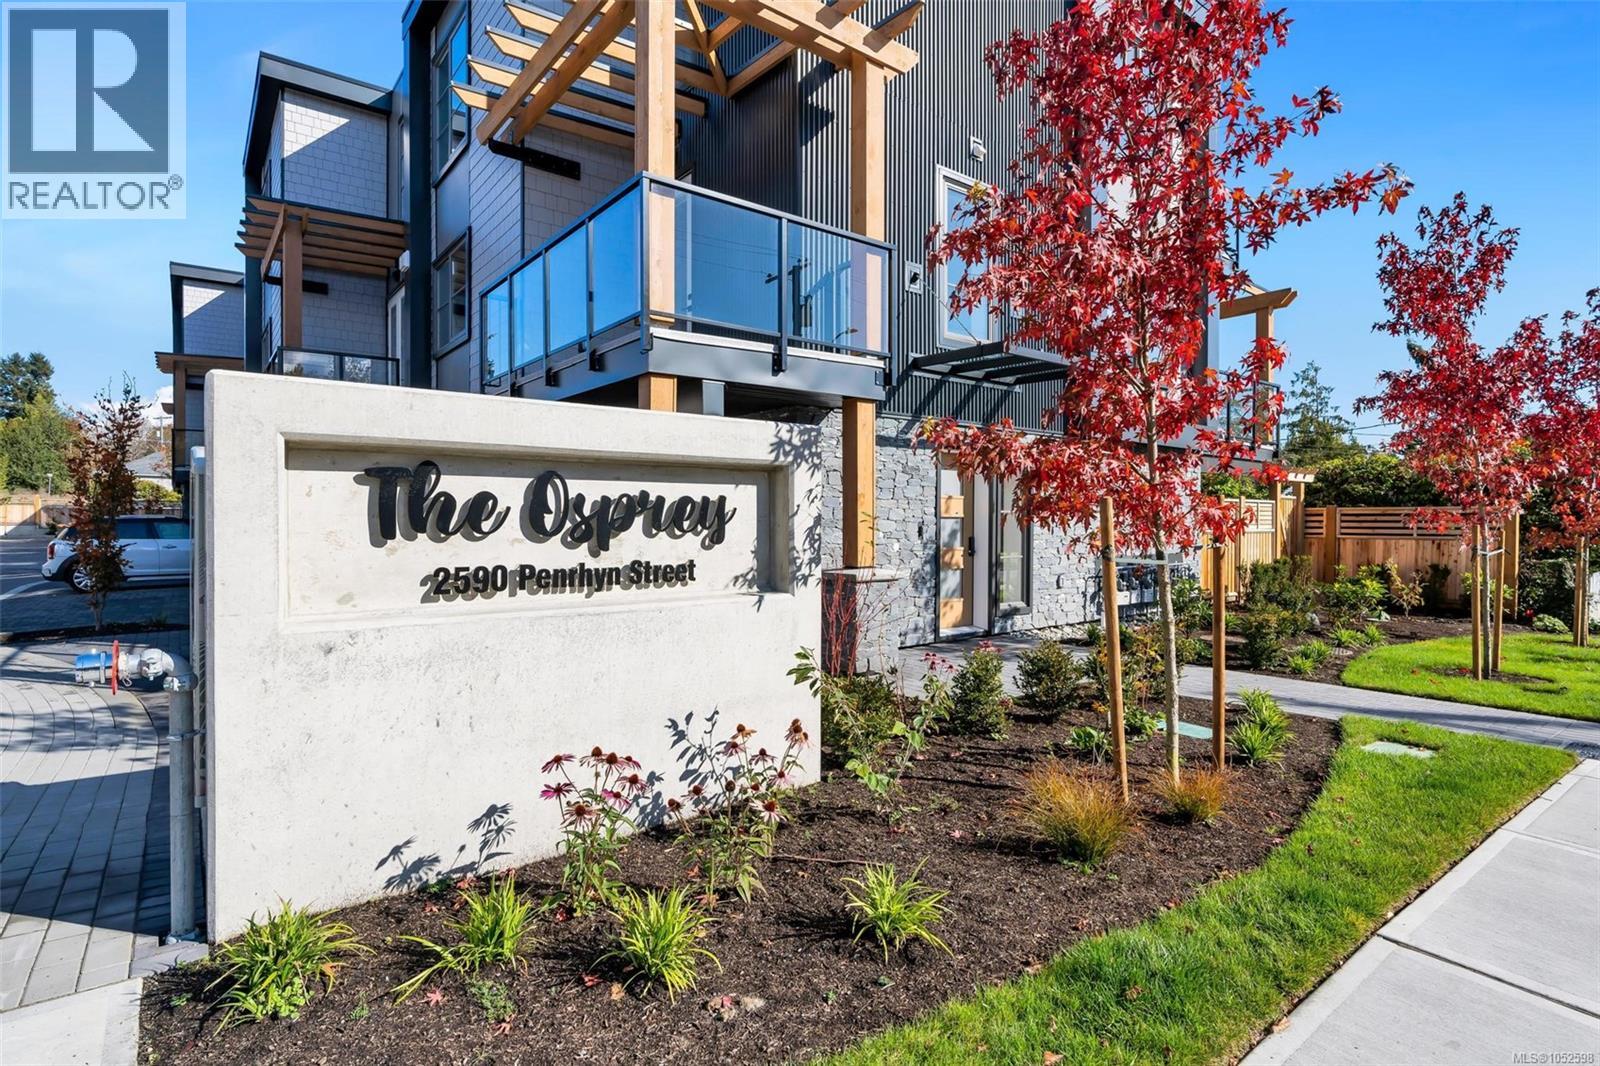
**OH Sat 1-3pm** Only a few homes left | #2 features an elevator, double garage & private yard space. Steps from the sand & surf in friendly Cadboro Bay Village is The Osprey. 14 modern townhomes designed for living life to the fullest in one of the most scenic and walkable neighbourhoods in Greater Victoria. Each distinct floor plan offers an expansive living room, dining room and kitchen on the main level & two large top-floor bedrooms with views of the ocean or surrounding village. Primary bedroom boasts a large 5 pce ensuite, walk-in closet and balcony. An additional ground floor flex room provides endless opportunities for guest space plus private bathroom. Designed for comfort with engineered flooring throughout, large windows with automatic blinds & custom millwork w/ designer hardware. Luxurious kitchen with European appliance package & quartz waterfall countertop. Energy efficient heat pump & gas on demand hot water. Built by award winning GT Mann Contracting, MOVE-IN NOW (id:35114)