
Saanich, British Columbia
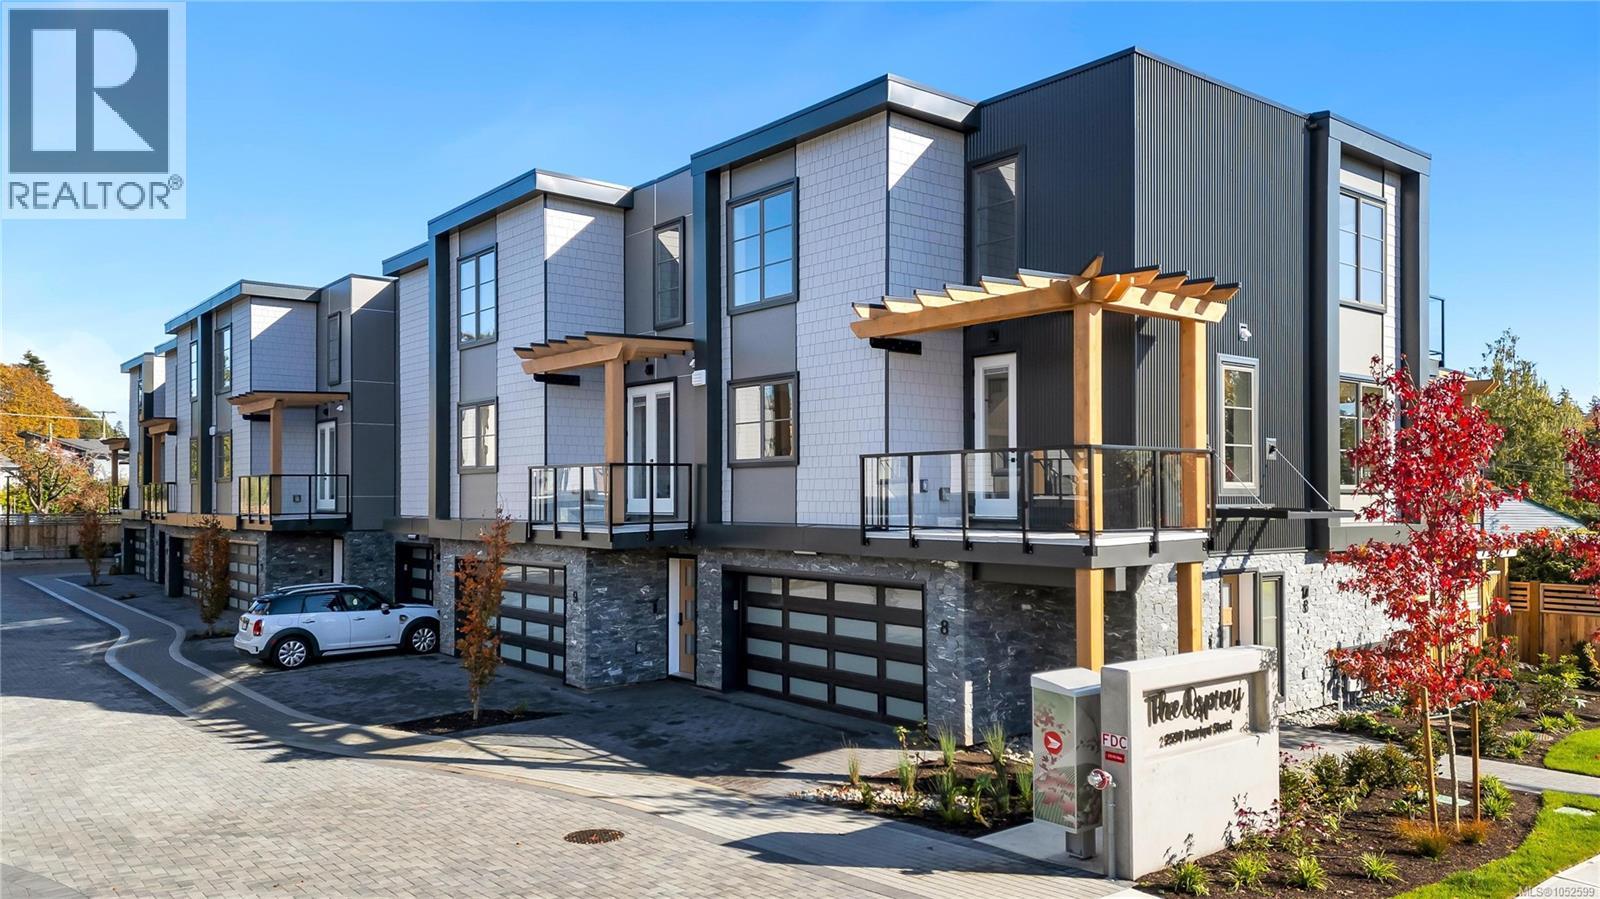
**OPEN SATURDAYS 1-3PM** Steps from the sand & surf in friendly Cadboro Bay Village is The Osprey. 14 modern townhomes designed for living life to the fullest in one of the most scenic and walkable neighbourhoods in Greater Victoria. #11 features some water views, double garage & private yard space. Each distinct floor plan offers an expansive living room, dining room and kitchen on the main level & two large top-floor bedrooms with views of the ocean or surrounding village. Primary bedroom boasts a large 5 pce ensuite, large walk-in closet and balcony. An additional ground floor flex room provides with closet endless opportunities for guest space plus private bathroom. Designed for comfort with engineered flooring throughout, large windows & custom millwork w/ designer hardware. Luxurious kitchen with European appliance package & quartz waterfall countertop. Energy efficient heat pump & gas on demand hot water. Built by award winning GT Mann Contracting, MOVE-IN NOW! (id:35114)
Oak Bay, British Columbia
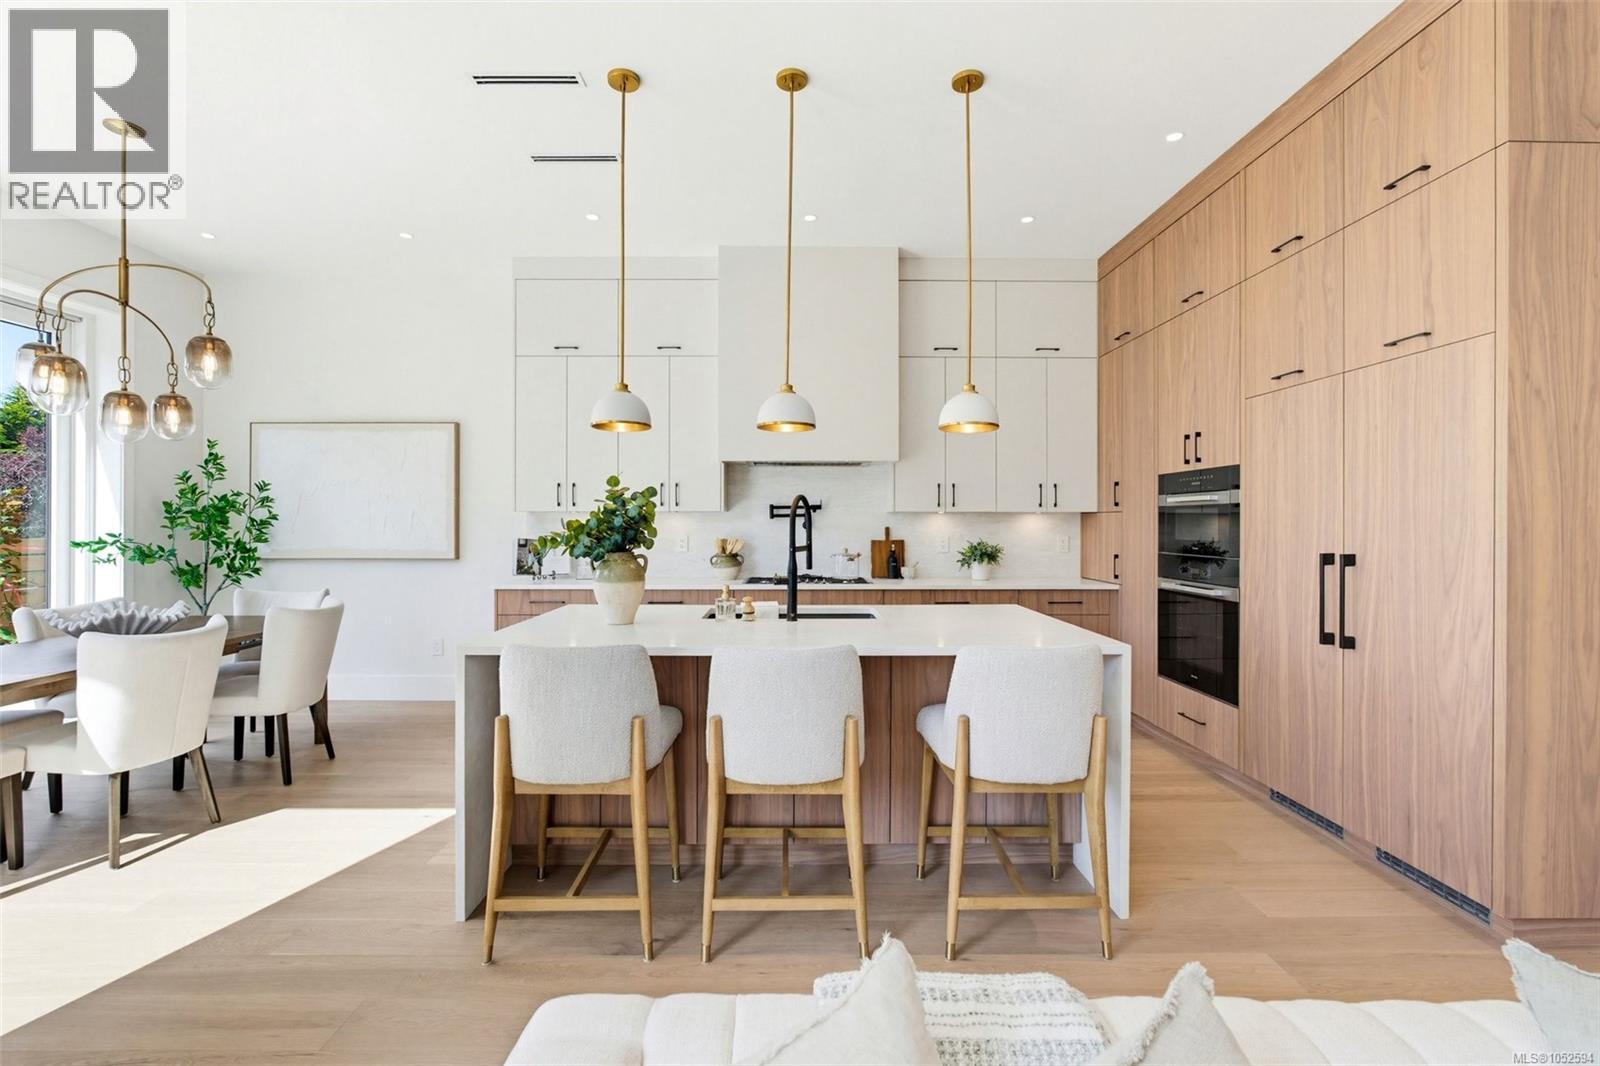
Brand new luxury townhome in coveted Oak Bay. This 3 bed, 3 bath residence showcases superior ICF construction, triple-glazed windows & a private elevator servicing both levels for exceptional accessibility & lasting value. Soaring 10'6'' main & 9' and 10' upper ceilings create airy elegance throughout. Chef's kitchen with premium Miele appliances, custom millwork & quartz counters flows to a gas fireplace-warmed living room and 13'x13' south facing private patio—ideal for entertaining. The expansive primary suite features walk-in closet & spa-inspired ensuite with dual vanities. Two additional bedrooms, dedicated laundry & full bath complete the upper level. High-efficiency heat pump with built-in air purification ensures year-round comfort & superior air quality. Oversized double garage, designer finishes & uncompromising craftsmanship throughout. Refined West Coast lifestyle moments from beaches, UVic & Golf, Marinas as well as Oak Bay, Estevan and Cadboro Bay Village amenities. (id:35114)
Central Saanich, British Columbia
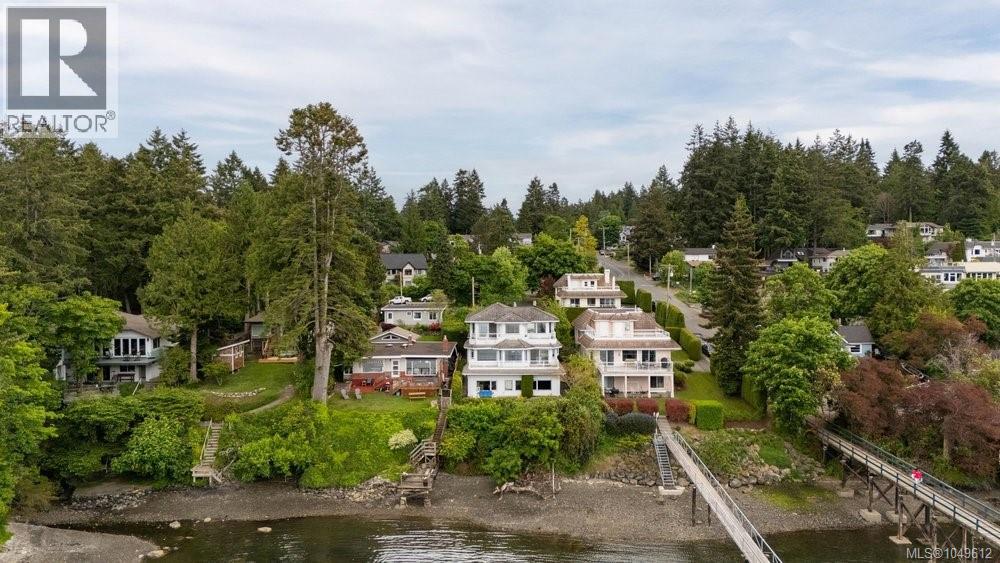
A Waterfront Lifestyle with Room to Imagine! Discover the possibilities of waterfront living at 7014 Brentwood Drive, where ocean views, privacy and an exceptional setting create a truly special opportunity. Launch your kayak or paddleboard from your own shoreline, enjoy peaceful mornings overlooking the water, and embrace everything coastal living has to offer. This spacious custom-built home offers approximately 4,588 sq. ft., generous living areas, a theatre room, abundant natural light and flexible accommodation options for extended or multigenerational family living. A remarkable 573 sq. ft. workshop with waterfront views provides an extraordinary space for hobbies, creative pursuits or projects. Set among mature landscaping, this property offers room to personalize and create a waterfront retreat that reflects your lifestyle. Bring your vision and discover the potential of this unique Brentwood Bay setting. (id:35114)
Oak Bay, British Columbia
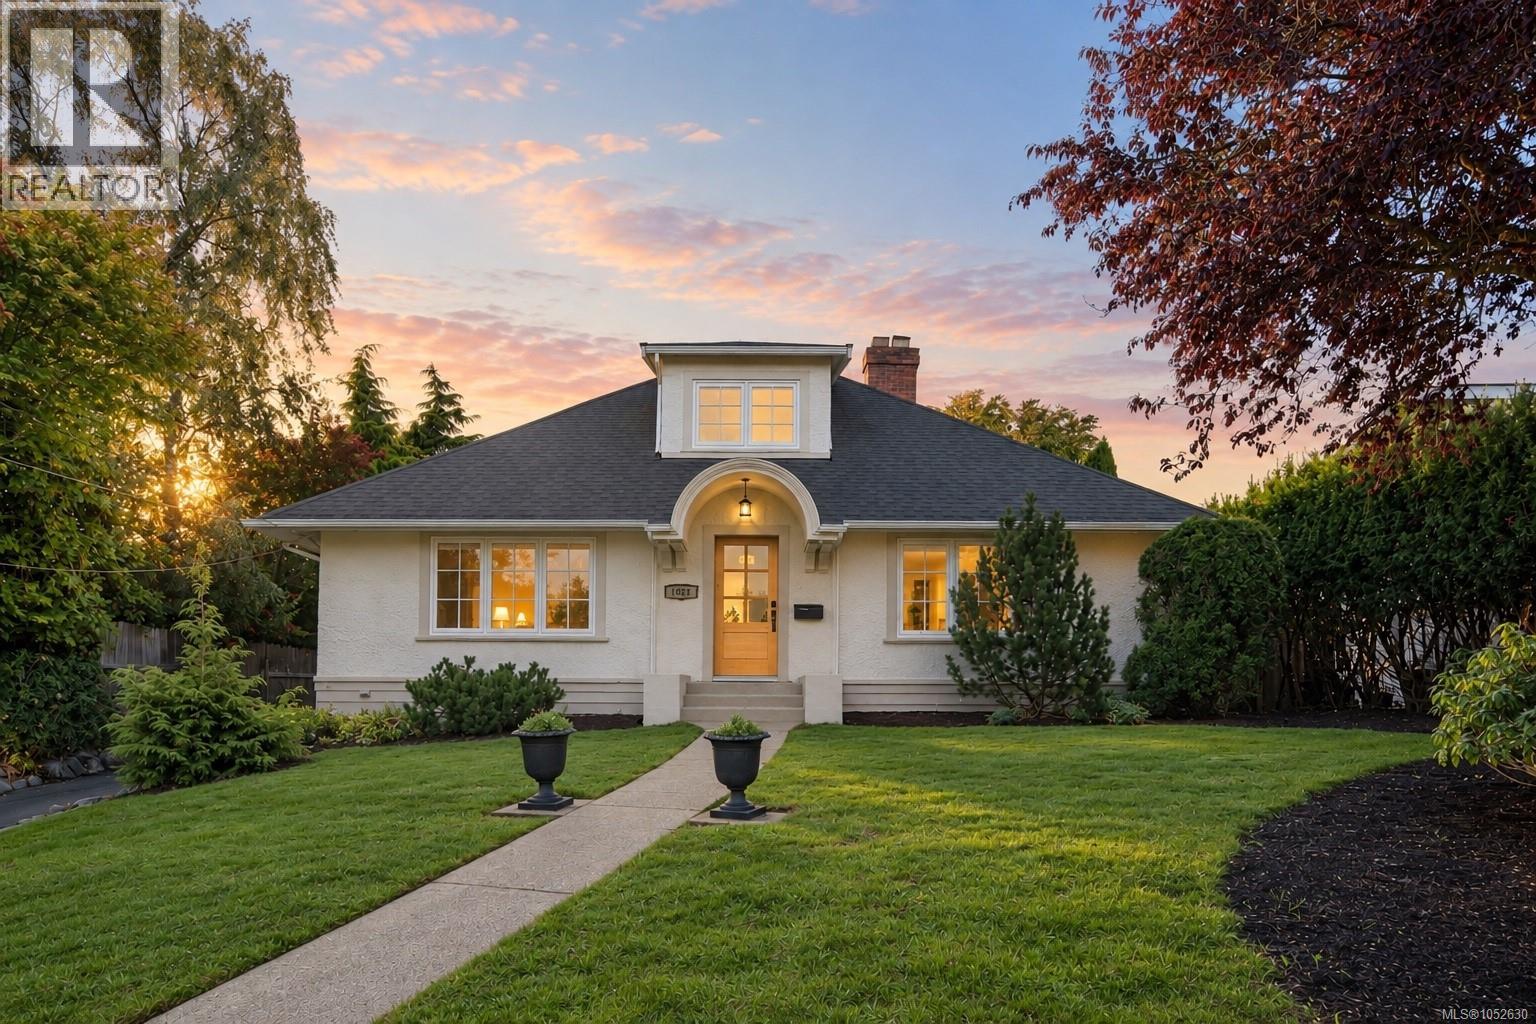
An incredible opportunity in the heart of South Oak Bay! This stunning 4 bedroom, 2 bathroom home offers exceptional value in one of Victoria’s most sought-after neighbourhoods. Thoughtfully updated throughout, the home features a beautifully renovated kitchen with a fresh, modern feel and updated bathrooms that are both stylish and functional. Additional improvements include a newer roof, windows, electrical, mechanical system, fresh interior/exterior paint, and numerous upgrades throughout. The functional floor plan provides plenty of space for family and guests, while rear lane access adds convenience and future possibilities. Enjoy the quintessential Oak Bay lifestyle just minutes from the ocean, beaches, scenic parks, excellent schools, Victoria Golf Club, Oak Bay Marina, and the shops, cafés, and restaurants of Oak Bay Village. Move-in ready and ideally located, this is a rare chance to own an updated home in South Oak Bay at an exceptional price point. (id:35114)
Langford, British Columbia
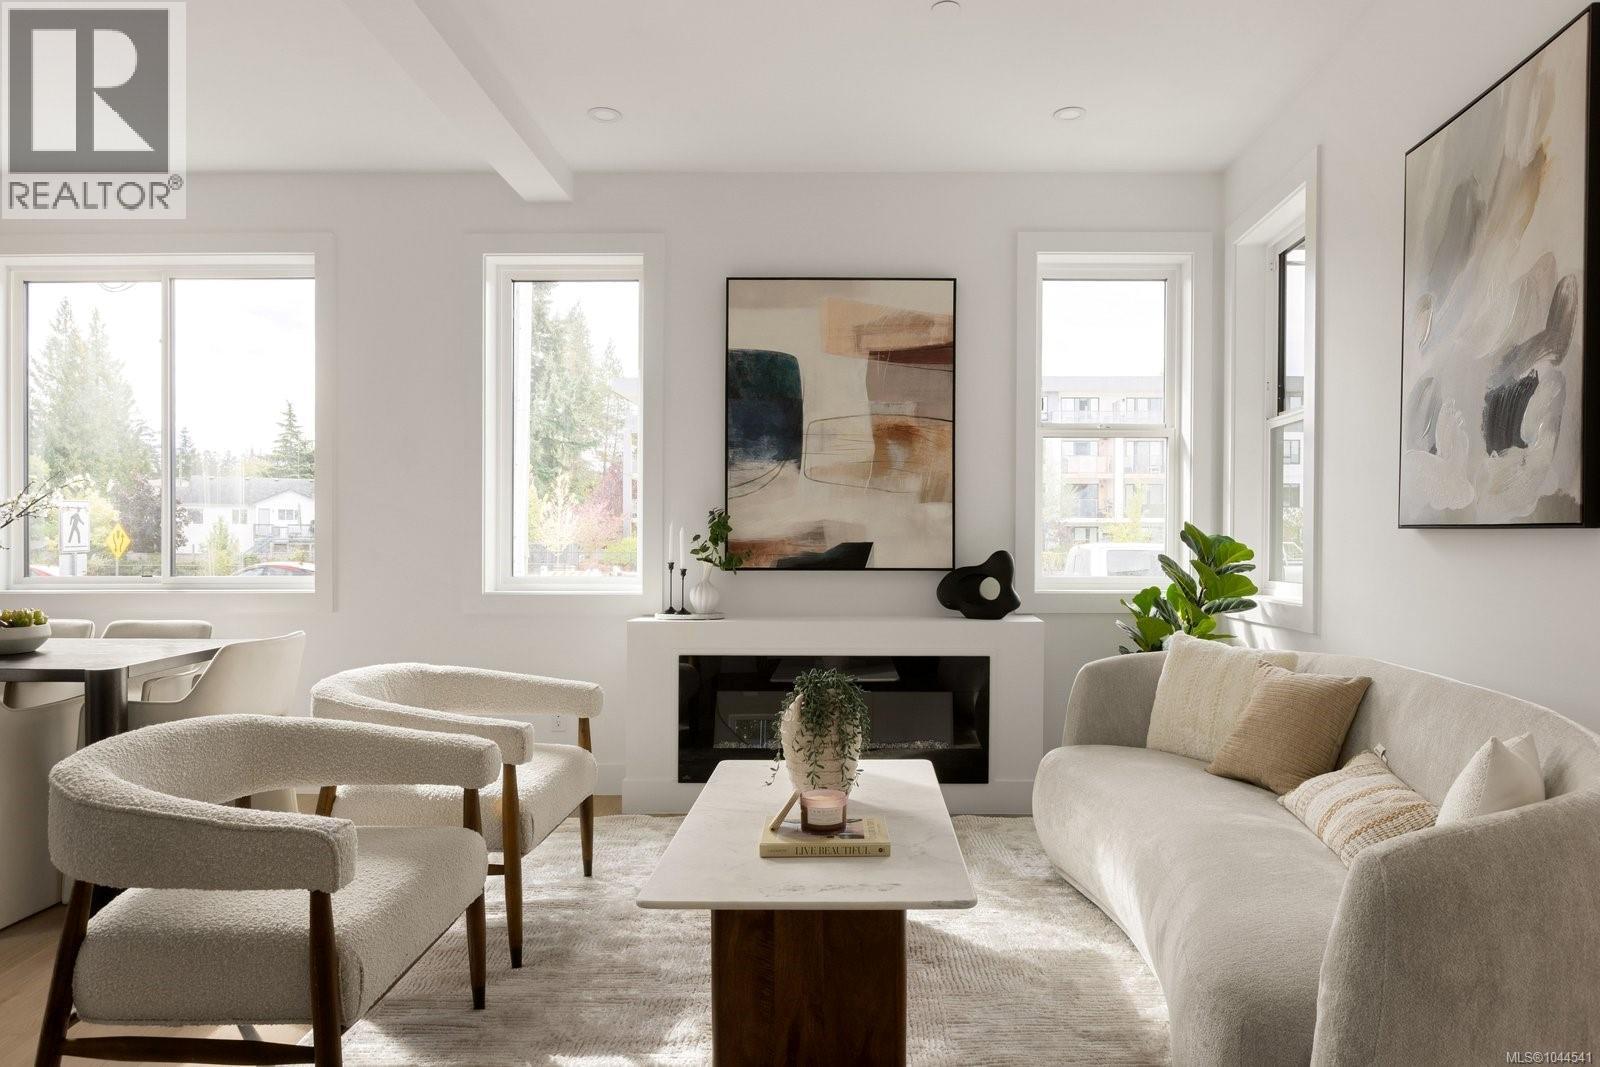
Welcome to The Daniels, a Scandinavian West Coast-style townhome offering two bedrooms, each with its own private ensuite, plus a convenient powder room on the main level. The open-concept floor plan is enhanced by oversized windows that fill the home with natural light. The well-appointed kitchen features quartz countertops and flows seamlessly into the dining and living areas, complete with an electric fireplace. Quartz countertops continue throughout the bathrooms, while the primary ensuite offers heated tile floors. Built-in closet organizers provide exceptional functionality, and loft storage offers valuable space for seasonal items. A heat pump ensures efficient year-round comfort. Perfectly positioned directly across from the E&N Rail Trail, you're just moments from shopping, restaurants, parks, and everyday amenities. Secure bike storage and ample street parking add everyday convenience. Offering the privacy of your own walk-up entrance and the feel of a townhome at a condo-level price point, this is an exceptional opportunity for first-time buyers, professionals, or investors seeking style, value, and low-maintenance living. (id:35114)
Sidney, British Columbia
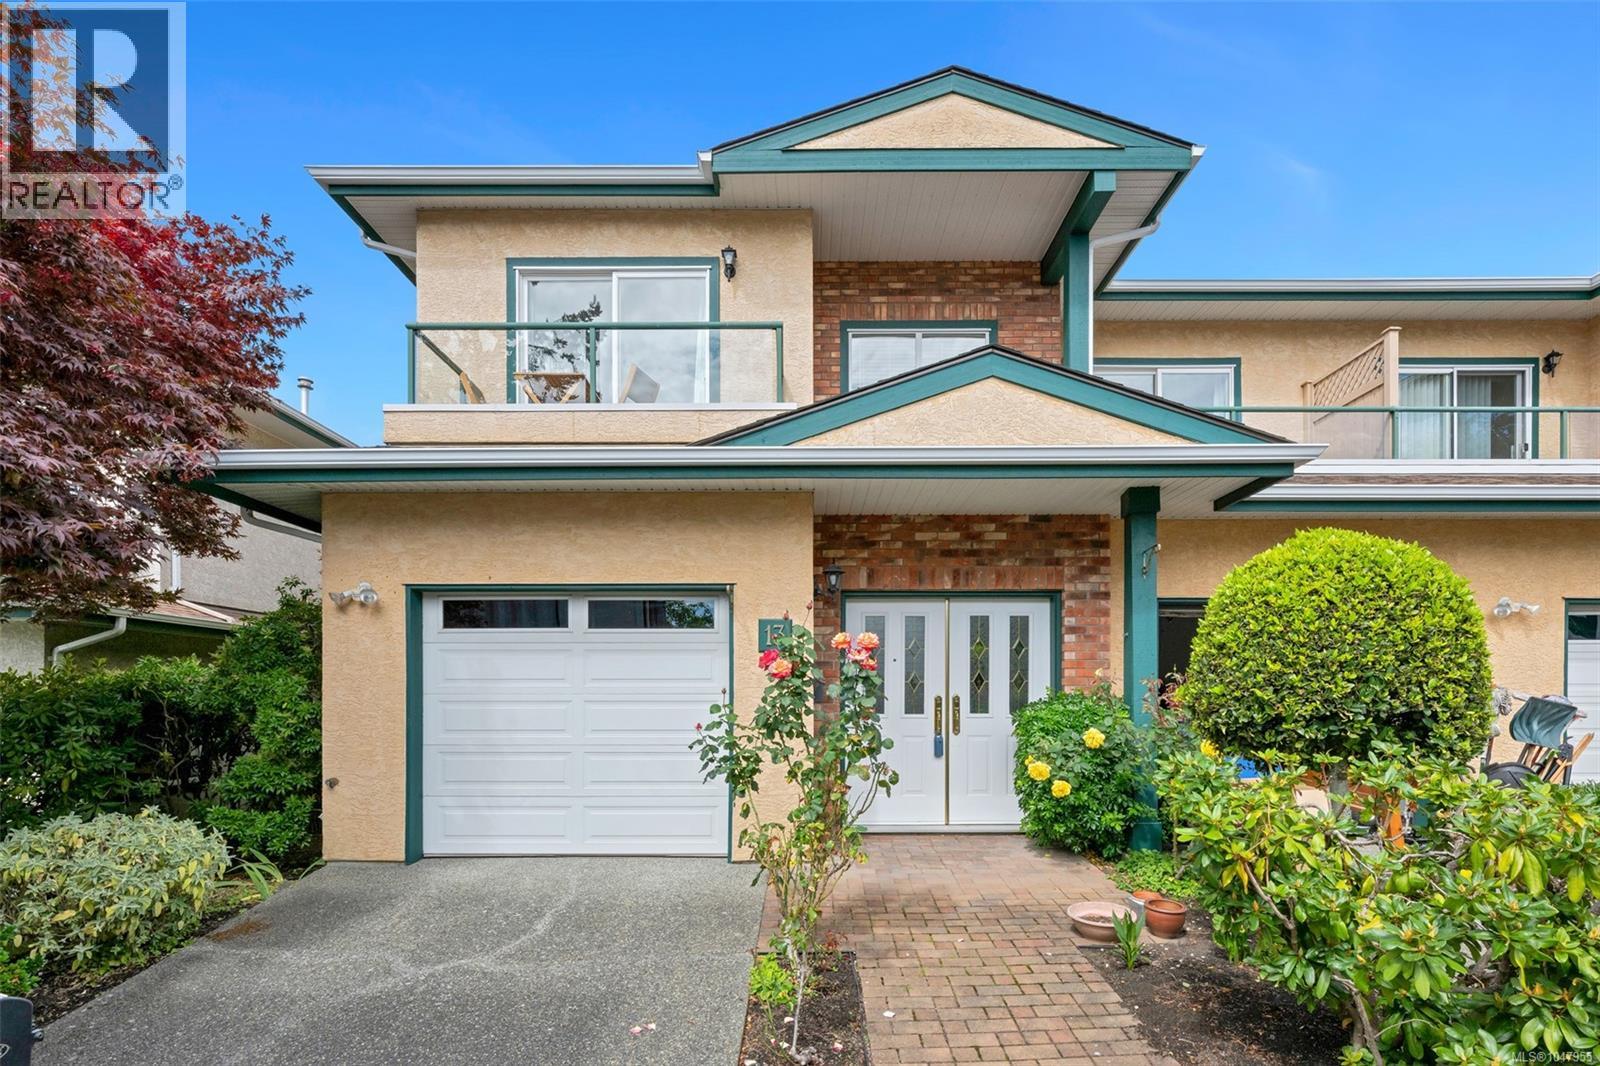
Light, bright and spacious are great adjectives to describe this wonderful townhome. Boasting almost 1700 sq ft this 2/3 bedroom, 2 bathroom home has been tastefully updated and it shows the moment you enter. The primary bedroom has a huge walk in closet and has gas fireplace tucked in the corner for an extra level of coziness on those long winter nights. Three separate decks let you follow the sun from morning coffee to your evening beverage of choice. Recent renovations include all new appliances, new curtains, gorgeous engineered wood floors & wait till you see the super comfortable banquette seating in the kitchen that really makes this space work beautifully. Lots of good option's to make this lovely townhome feel like it's their own. Seaside living at its finest, easy to walk everywhere and enjoy all that Sidney has to offer. Put this on your must see list you'll be glad you did (id:35114)
Langford, British Columbia
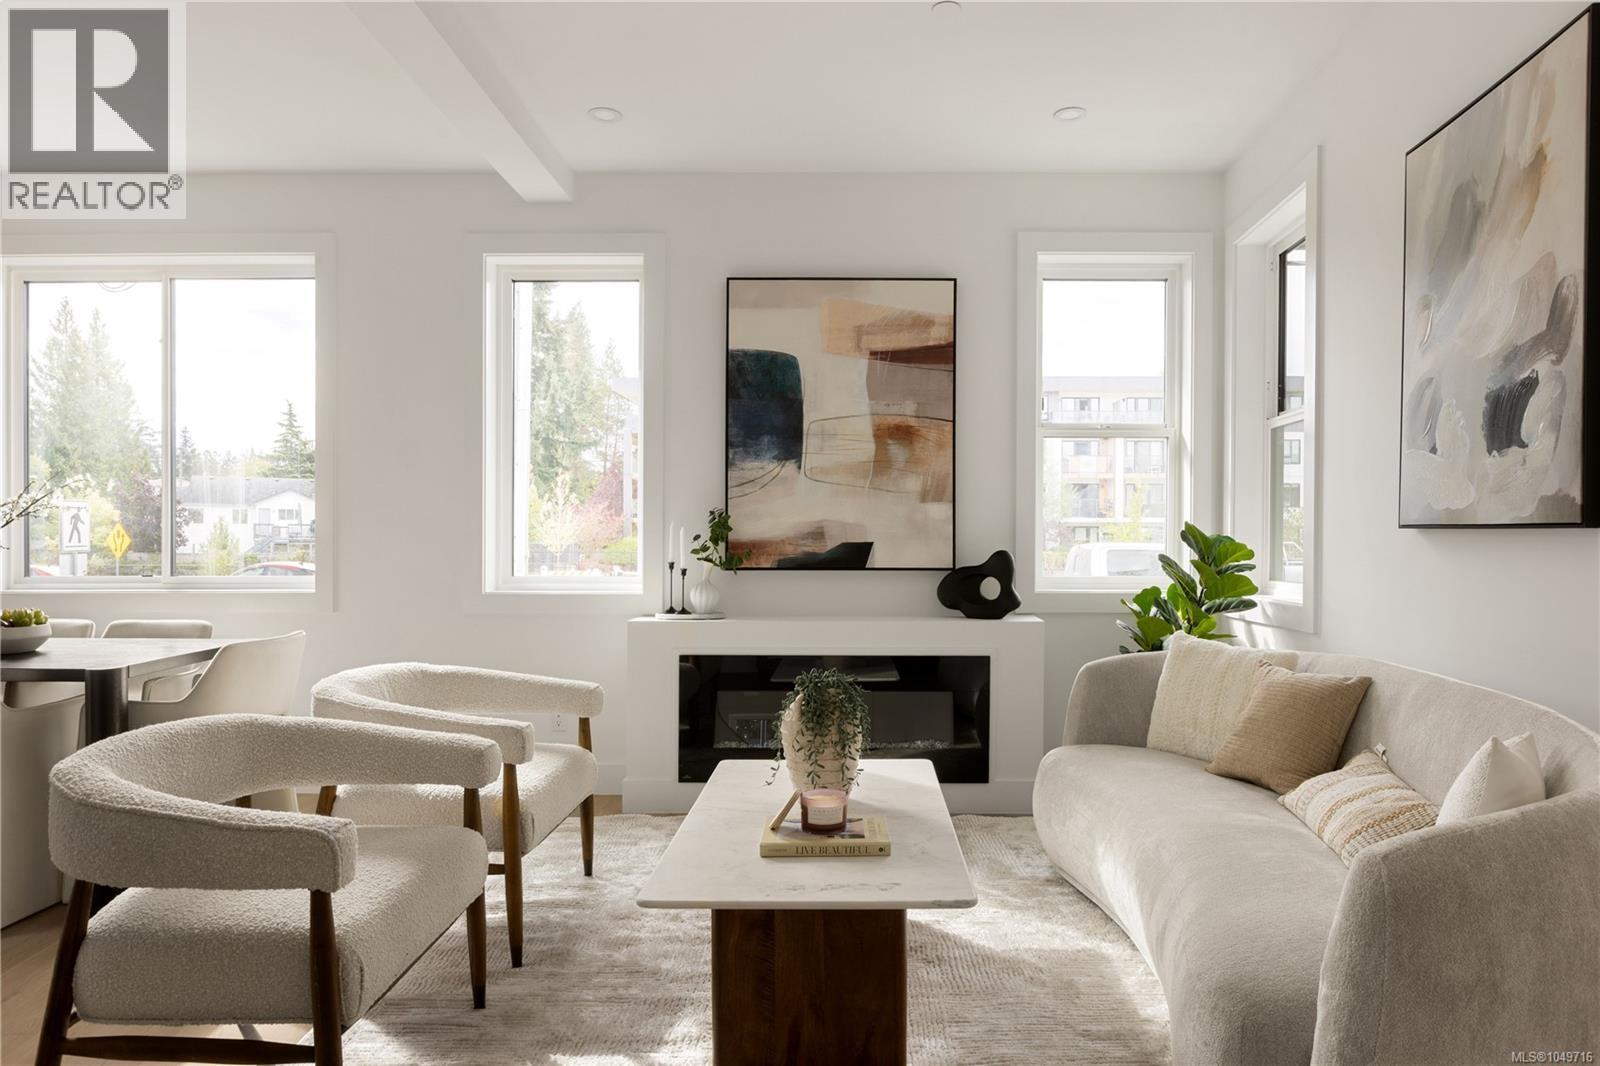
Step into a home where contemporary Scandinavian design meets effortless West Coast living. This impeccably crafted 3-bedroom, 3-bathroom townhome blends timeless elegance with everyday comfort, highlighted by a luxurious primary retreat complete with a spa-inspired ensuite and private front deck. Bathed in natural light from expansive oversized windows, the open-concept living space feels both warm and sophisticated. At its heart, the designer kitchen showcases sleek quartz countertops and flows seamlessly into the dining and living areas, where a striking electric fireplace creates the perfect setting for quiet evenings or lively entertaining. Premium finishes continue throughout, with quartz surfaces in every bathroom and heated tile floors in the primary ensuite, adding a touch of everyday indulgence. Thoughtfully designed built-in closet organizers and convenient loft storage ensure every inch of the home is as functional as it is beautiful. A high-efficiency heat pump delivers year-round comfort in every season. Perfectly positioned just moments from boutique shopping, vibrant restaurants, scenic parks, walking trails, and everyday conveniences, this exceptional home also offers secure bike storage, completing a lifestyle defined by style, comfort, and low-maintenance luxury. (id:35114)
Langford, British Columbia
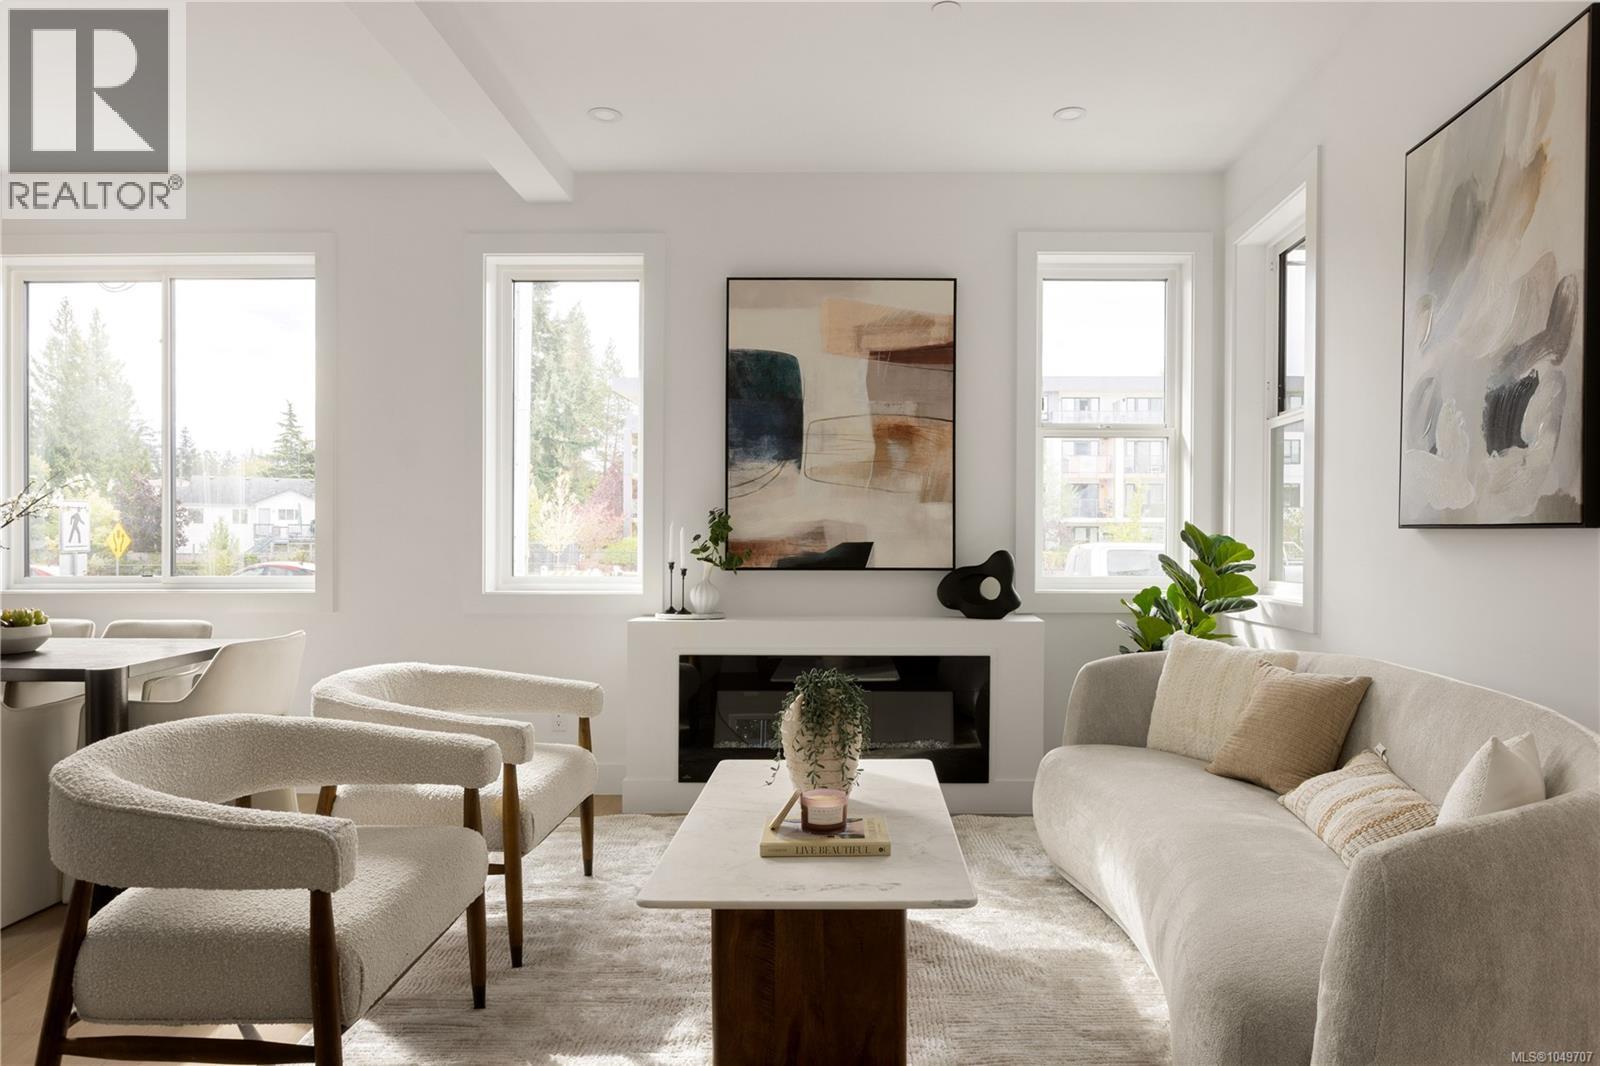
Step into a home where contemporary Scandinavian design meets effortless West Coast living. This impeccably crafted 3-bedroom, 3-bathroom townhome blends timeless elegance with everyday comfort, highlighted by a luxurious primary retreat complete with a spa-inspired ensuite and private front deck. Bathed in natural light from expansive oversized windows, the open-concept living space feels both warm and sophisticated. At its heart, the designer kitchen showcases sleek quartz countertops and flows seamlessly into the dining and living areas, where a striking electric fireplace creates the perfect setting for quiet evenings or lively entertaining. Premium finishes continue throughout, with quartz surfaces in every bathroom and heated tile floors in the primary ensuite, adding a touch of everyday indulgence. Thoughtfully designed built-in closet organizers and convenient loft storage ensure every inch of the home is as functional as it is beautiful. A high-efficiency heat pump delivers year-round comfort in every season. Perfectly positioned just moments from boutique shopping, vibrant restaurants, scenic parks, walking trails, and everyday conveniences, this exceptional home also offers secure bike storage, completing a lifestyle defined by style, comfort, and low-maintenance luxury. (id:35114)
Langford, British Columbia
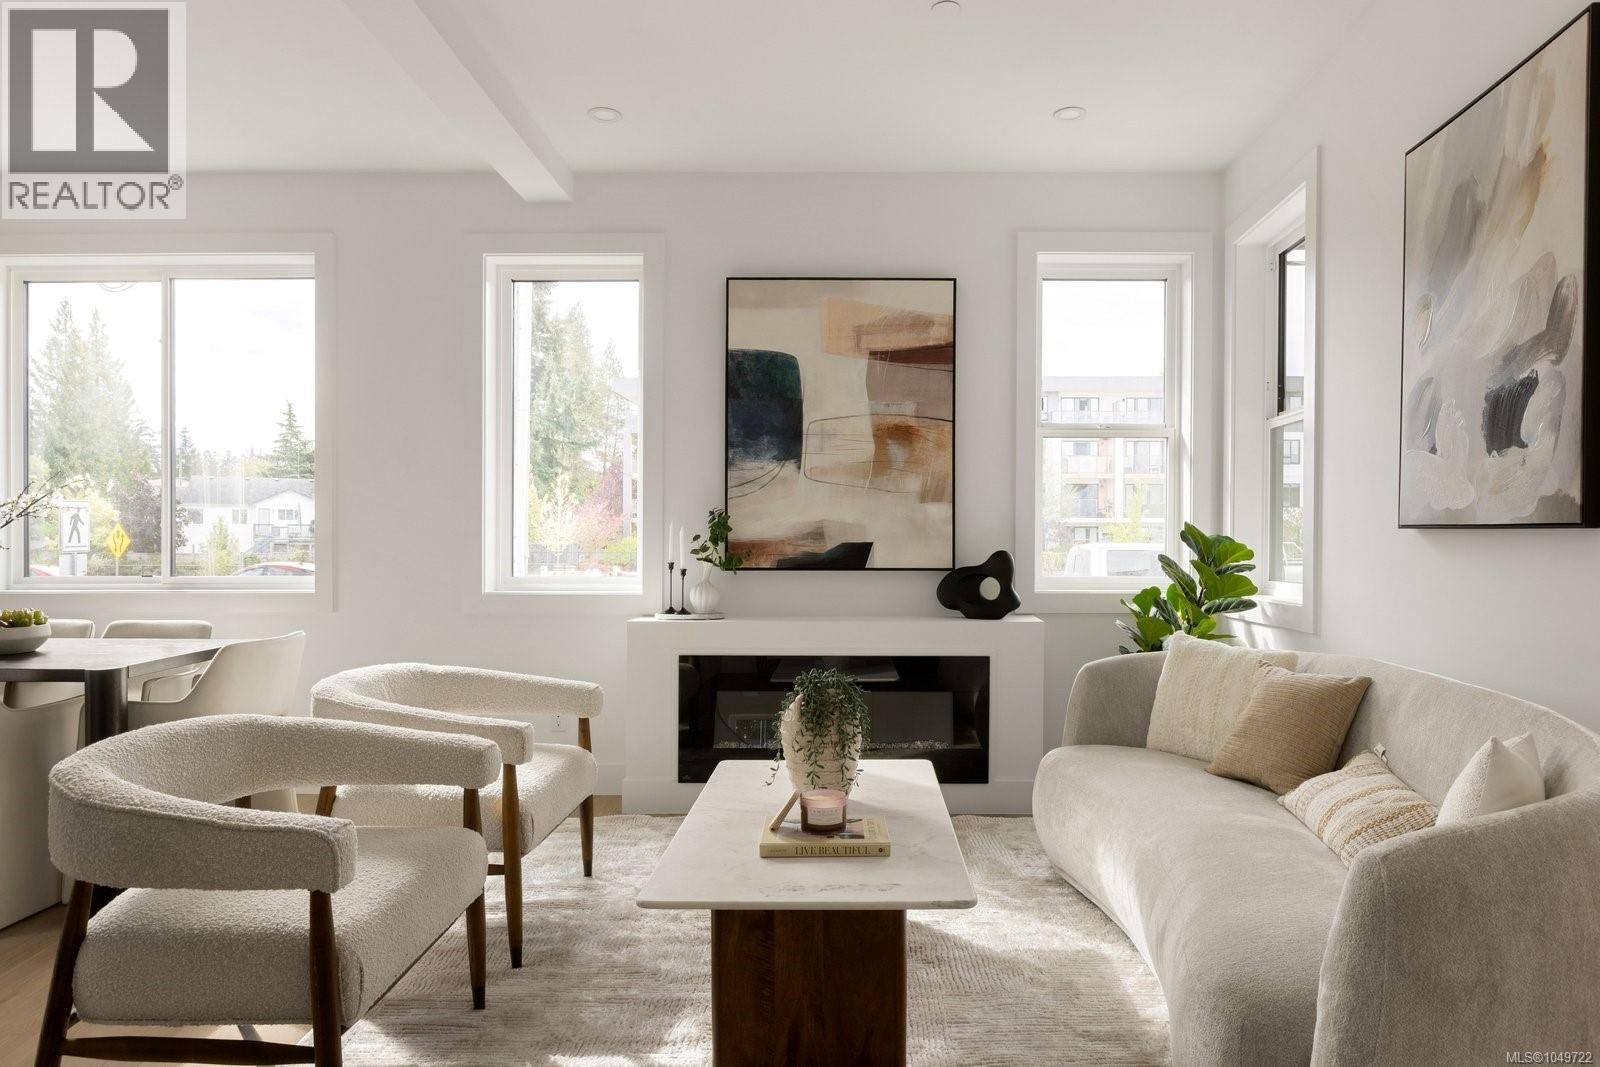
Welcome to The Daniels, a Scandinavian West Coast-style townhome offering two bedrooms, each with its own private ensuite, plus a convenient powder room on the main level. The open-concept floor plan is enhanced by oversized windows that fill the home with natural light. The well-appointed kitchen features quartz countertops and flows seamlessly into the dining and living areas, complete with an electric fireplace. Quartz countertops continue throughout the bathrooms, while the primary ensuite offers heated tile floors. Built-in closet organizers provide exceptional functionality, and loft storage offers valuable space for seasonal items. A heat pump ensures efficient year-round comfort. Perfectly positioned directly across from the E&N Rail Trail, you're just moments from shopping, restaurants, parks, and everyday amenities. Secure bike storage and ample street parking add everyday convenience. Offering the privacy of your own walk-up entrance and the feel of a townhome at a condo-level price point, this is an exceptional opportunity for first-time buyers, professionals, or investors seeking style, value, and low-maintenance living. (id:35114)
Saanich, British Columbia
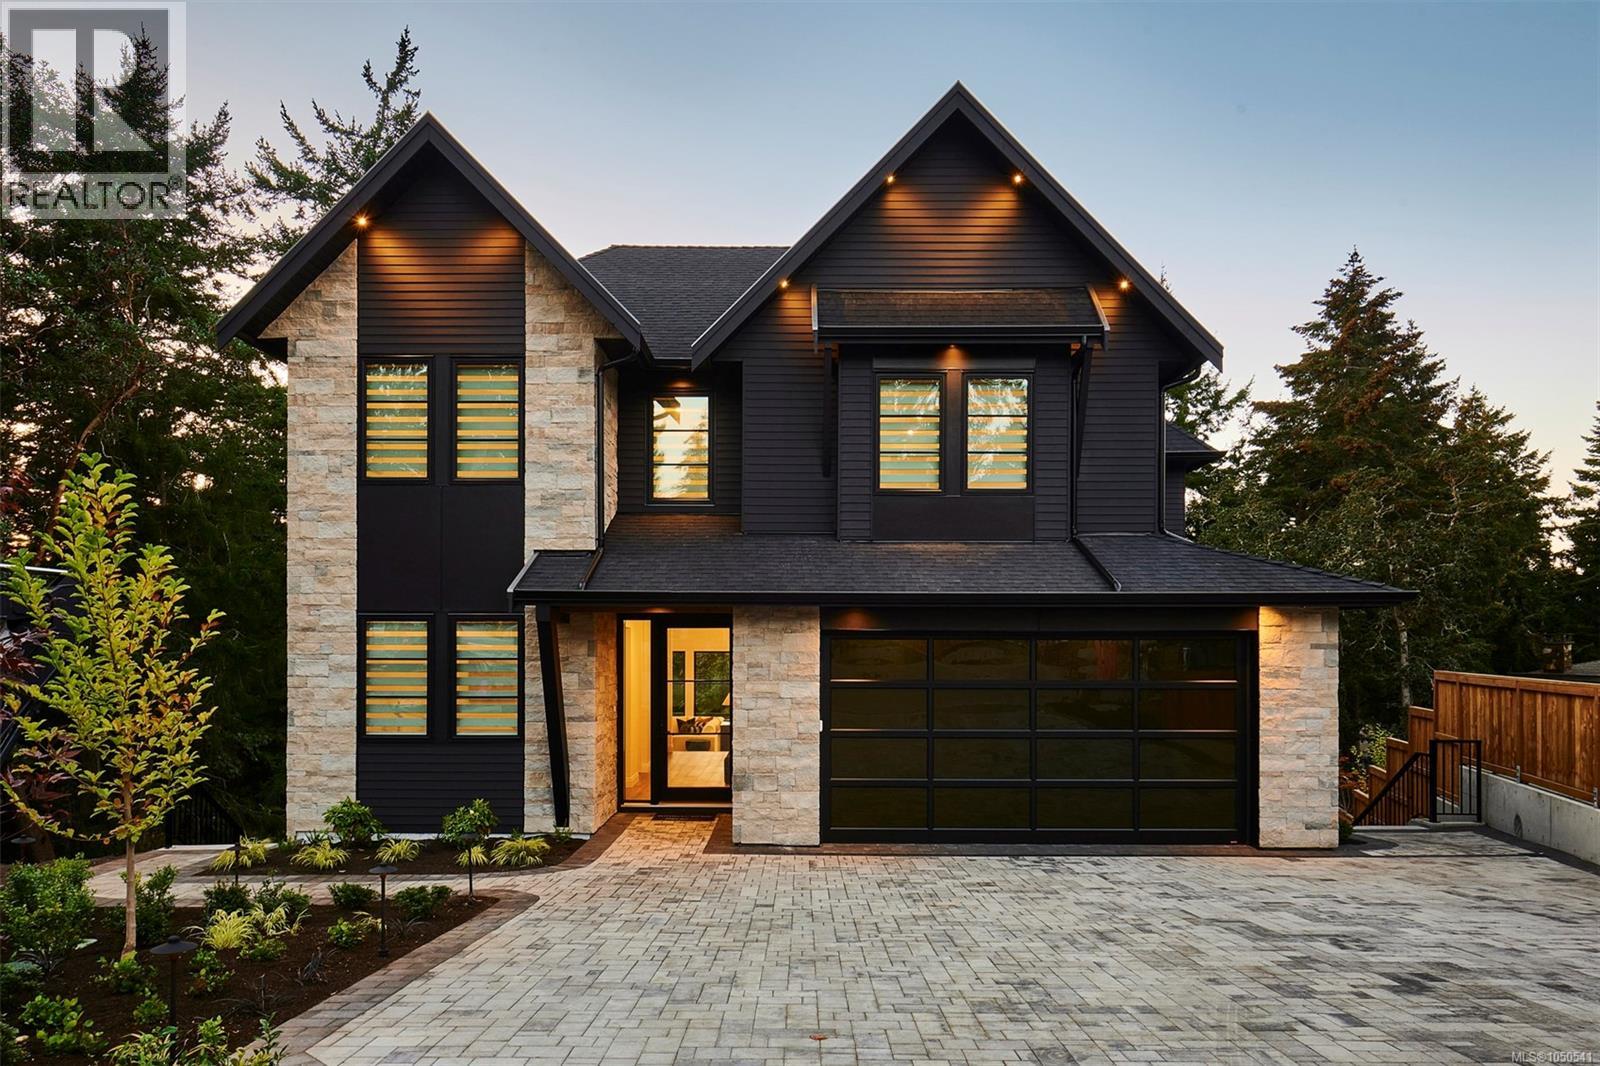
**OPEN HOUSE Sunday Oct 25th 1-3PM** Cedar Residence is set on the largest lot at The Woodlands, a private enclave in Ten Mile Point. Envisioned by national award-winning Abstract, the home balances west coast contemporary form with transitional detail. A sunlit backyard framed by mature trees & rock outcroppings opens to expansive outlooks, two terraces and an outdoor kitchen. Inside, interiors by award-winning Nygaard centre on a two-storey great room with skylights, oversized gas fireplace, white oak wide plank floors and custom cabinetry throughout. Dacor appliances anchor the kitchen, including dual-fuel range, refrigerator and freezer, & double Bosch dishwashers. Four bedrooms and 4.5 baths in the main home include a primary with coffered ceiling, double walk-ins and 5 pc ensuite; a legal 2-bed, 2-bath suite has its own entrance & patio. Heat pump with A/C, smart home lighting system, parking for five and a 2/5/10 warranty. Steps to the beach, moments to Cadboro Bay Village. (id:35114)
Victoria, British Columbia
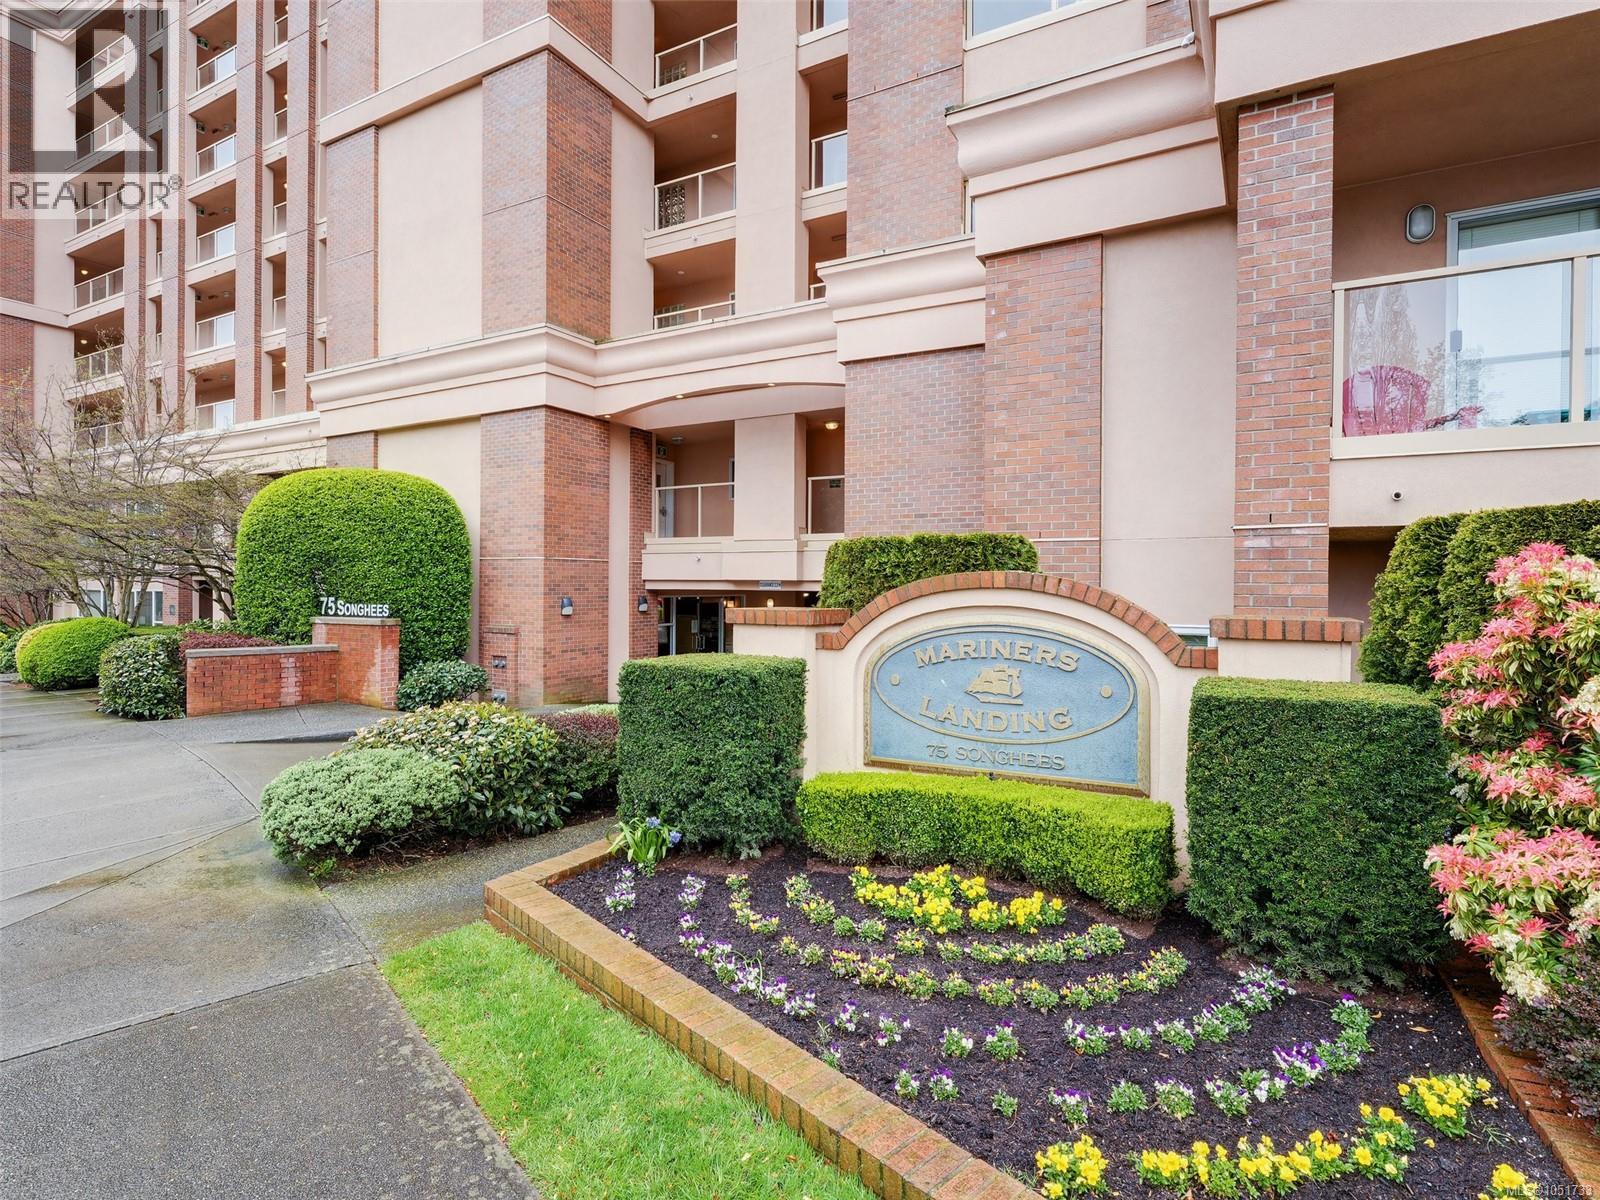
Mariners Landing - Unique Harbourside living in an exceptional quality Townhome. Yet, privately nestled in and offering over 2500 ft.² of quality living on three full levels, gracious large floor areas/ rooms, front patio & front balcony facing east and the great room walk out patio facing west. BBQs for entertaining and then discreetly step out to a private gated garden courtyard. Main floor great for entertaining with an open concept living & 2-story dining area.Then you enter the west-facing great room, a large kitchen with SS appliances and an eating area. The upper level has laundry & provides 3 total bedrooms, 2 bedroom & a full bathroom Plus a Large Primary Suite with a spa-like 5-piece en suite, walk-in closet and wonderful west-facing balcony. Enjoy your morning coffee with Ocean views to the Inner Harbour and Olympic Mountains. A great reprieve from the hustle and bustle! The lower level provides a large, flexible space perfect for a 4th bed option or inl-aw suite or guest wing, and a private 3-piece bath. Access to a mudroom opening to a large, attached double garage in secure underground parking. Steps to scenic harbour front walkways, hop on a Harbour Water Taxi in Victoria Harbour to get to downtown restaurants, marinas, shopping, entertainment & Ferries & Hel- Jet and Harbour Air. Superb lifestyle not to be missed! O H Sunday '1:00-3:00pm (id:35114)
Oak Bay, British Columbia
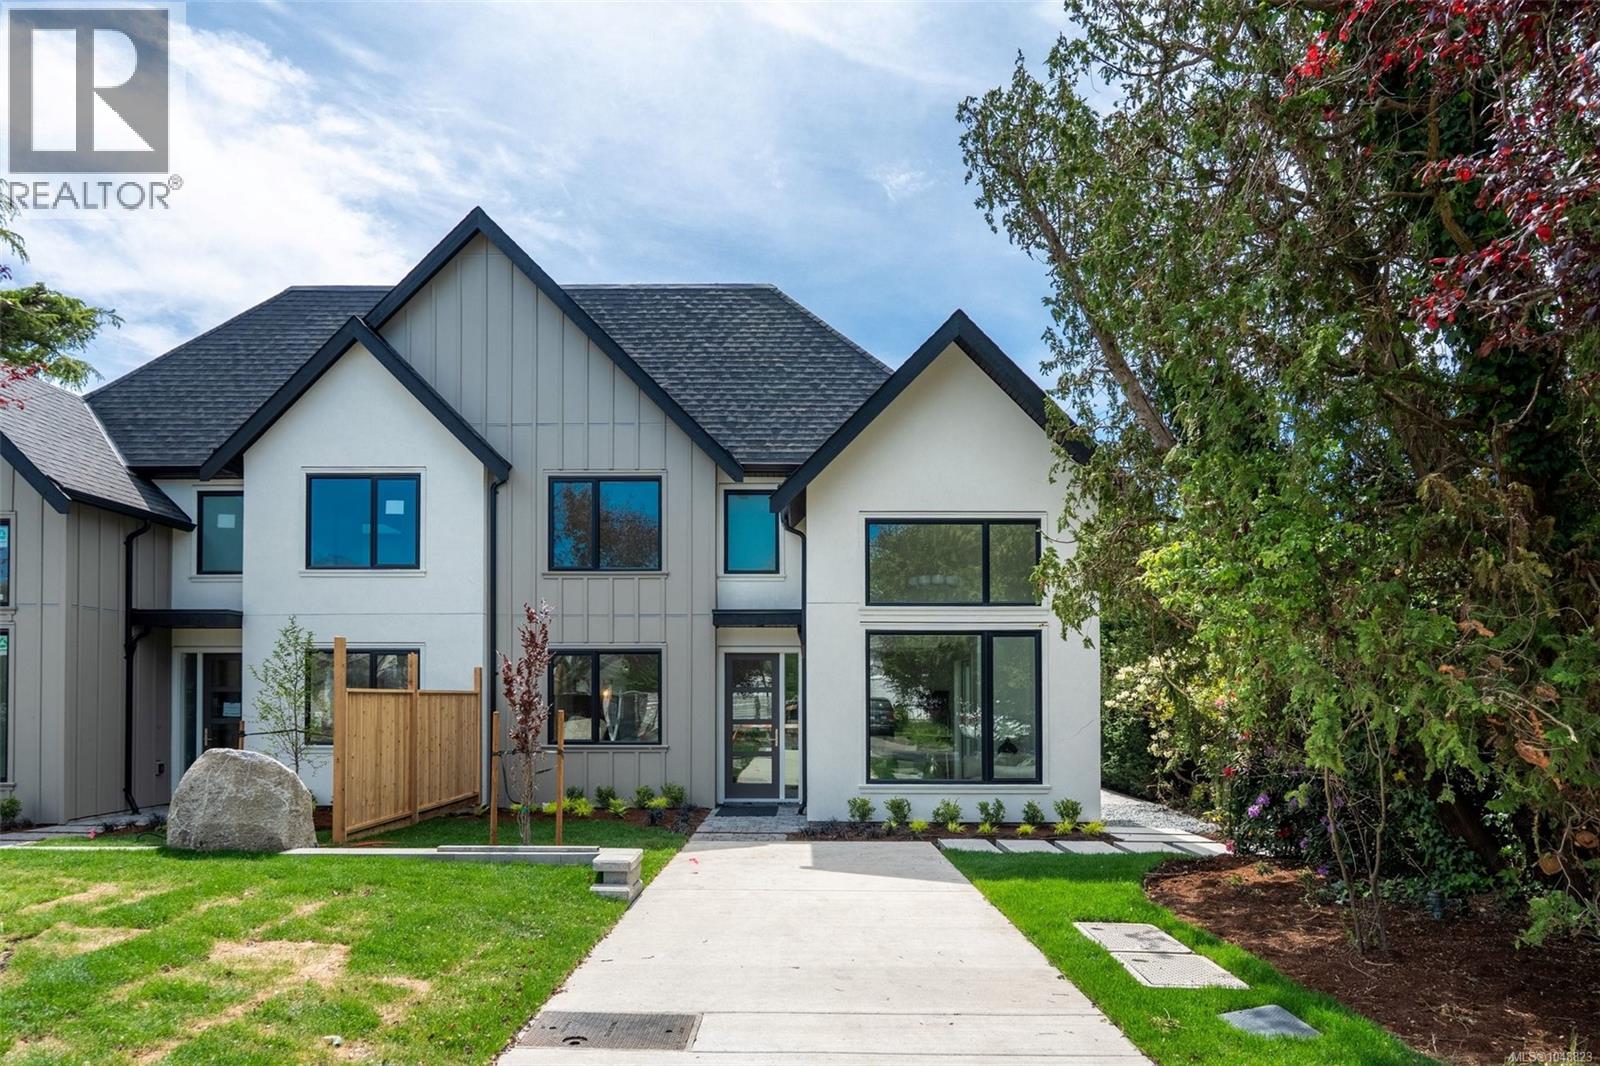
Only 2 units remain! Modern townhomes by award-winning Villamar Construction in the heart of Estevan. A standout feature is the large, private, south-facing yard—an exceptional outdoor space for relaxing, entertaining, gardening and enjoying all-day sunshine. Each brand-new residence offers approximately 1,350 sq. ft. with 3 bedrooms, 4 bathrooms and a versatile flex space. Choose a primary bedroom on the main level for convenient one-level living or an alternate layout with the primary upstairs. Flexible laundry locations, no-step entry, seamless indoor-outdoor living and a private driveway add further convenience. Enjoy low-maintenance living just steps from Estevan Village, Pure Vanilla, Slaters Meats, the Old Farm Market, Willows Beach, parks and transit. Great school district, in Willows, Monterey and Oak Bay High catchment. Move-in ready! (id:35114)