
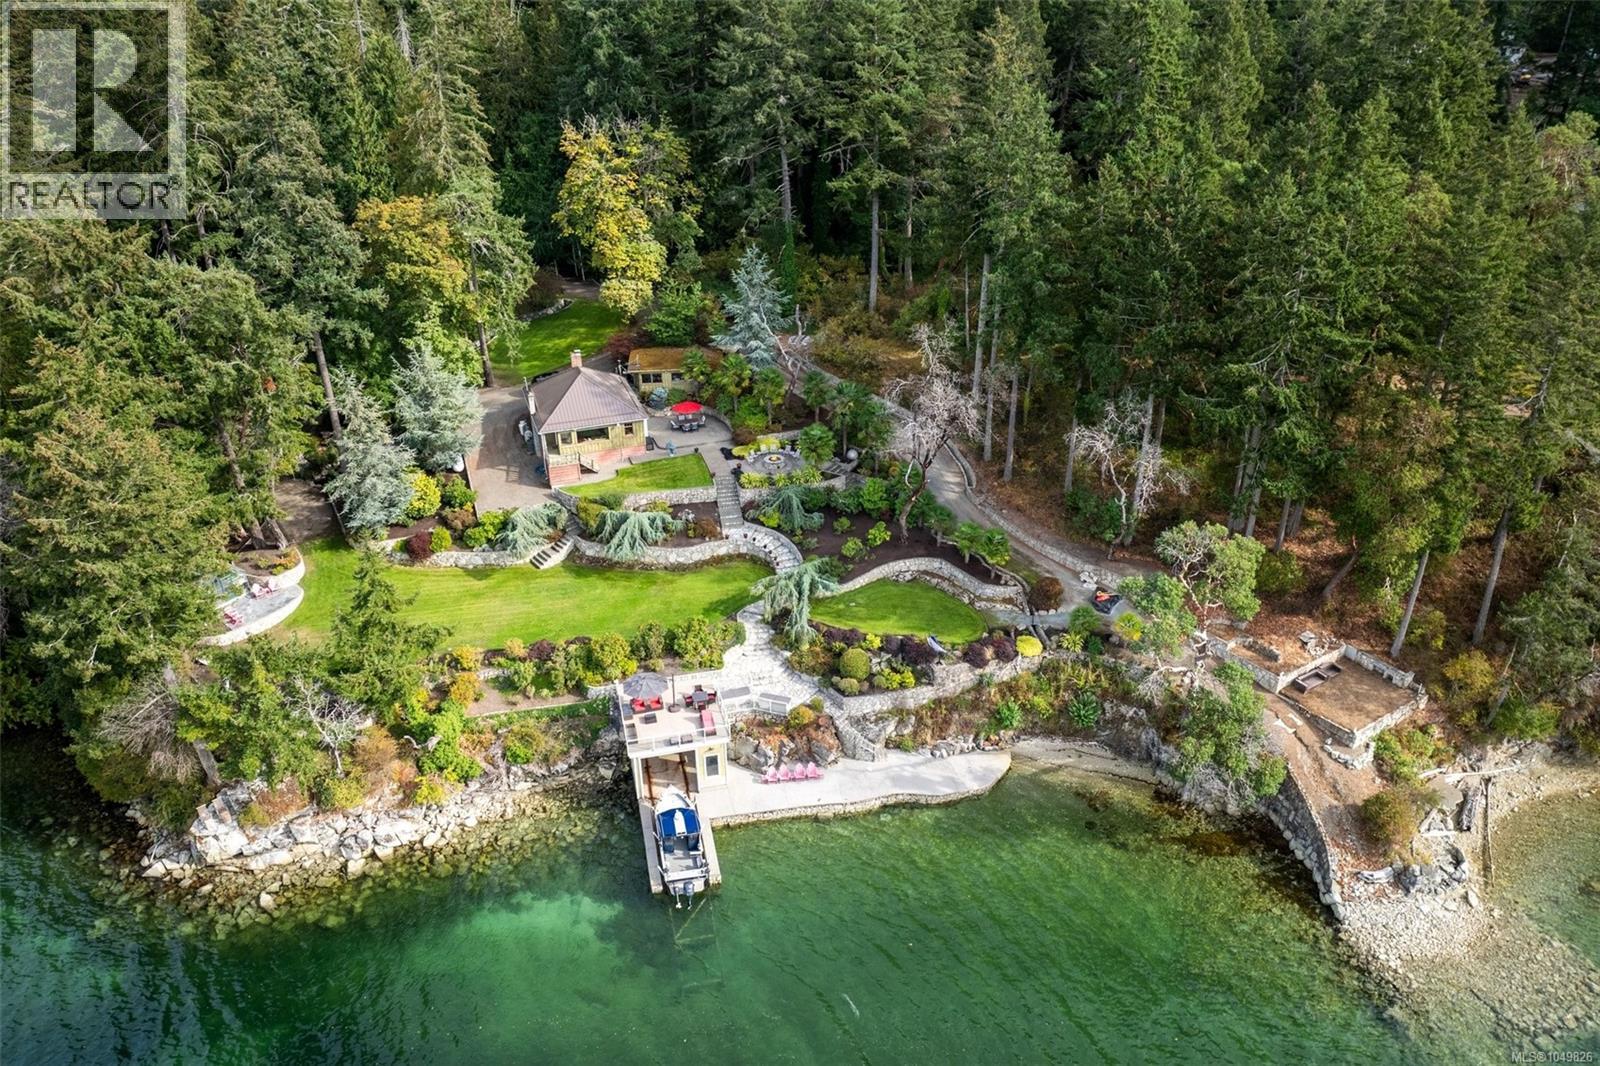
North Saanich, British Columbia
A truly rare waterfront estate comprising two parcels totalling over 7 acres of west-facing oceanfront on the Saanich Peninsula, with approximately 400 feet of waterfront. A long, winding private driveway through towering old-growth trees leads to an extraordinary and exceptionally private coastal setting. Enjoy your own private beach, oversized boathouse with electric rail-launch system, concrete wharf and two foreshore leases. Beautifully landscaped grounds feature extensive custom rock walls, streams and ponds, multiple oceanfront patios, a huge gas fire-pit entertaining area, custom greenhouse and deluxe treehouse. A renovated private cabin ''The Love Shack'' plus two additional dwellings provide flexibility for family and guests. An incredible opportunity to build your dream home and create a legacy family estate to be enjoyed for generations. Spectacular sunsets, remarkable privacy and a waterfront setting that simply cannot be replicated. (id:35114)
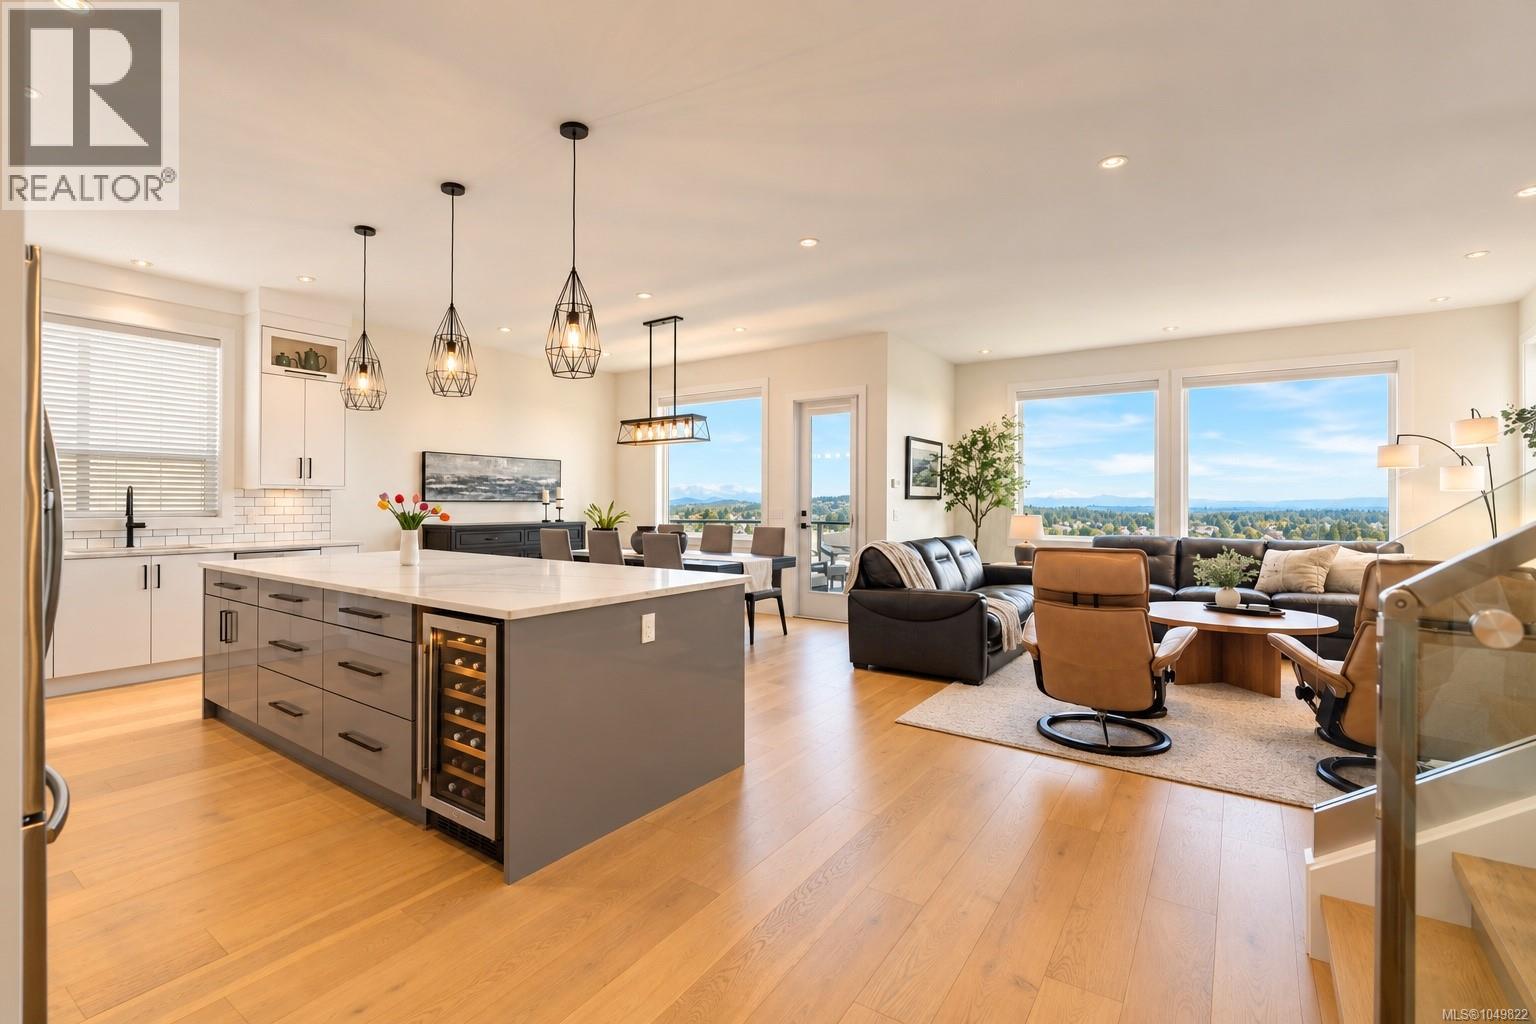
Langford, British Columbia
Sweeping views, a versatile layout, and meticulous care set this Bear Mountain home apart! Ideally located in the sought-after Southpoint community, this exceptional 5 bed/5 bath home showcases breathtaking Mt. Baker, Olympic Mountain & ocean views, with a floorplan perfectly suited to multigenerational living. The gourmet kitchen features a stunning 10' island with storage on both sides, smart appliances, 36'' gas cooktop & wall oven. Upstairs, 3 generous bedrooms each offer walk-in closets, while the luxurious primary boasts custom built-ins & resort style ensuite. The rare 1,300+ sq ft walk-out 2 bed/2 bath suite with private entry is ideal for extended family or substantial mortgage-helper income, or easily converts to a 4 bed/4 bath home with family room + 1 bed suite. EV-ready double garage with epoxy flooring, hot water on demand, central vacuum, heat pump, up-down cellular shades & UV window film. Enjoy unforgettable views, walkable amenities & quick highway access. (id:35114)
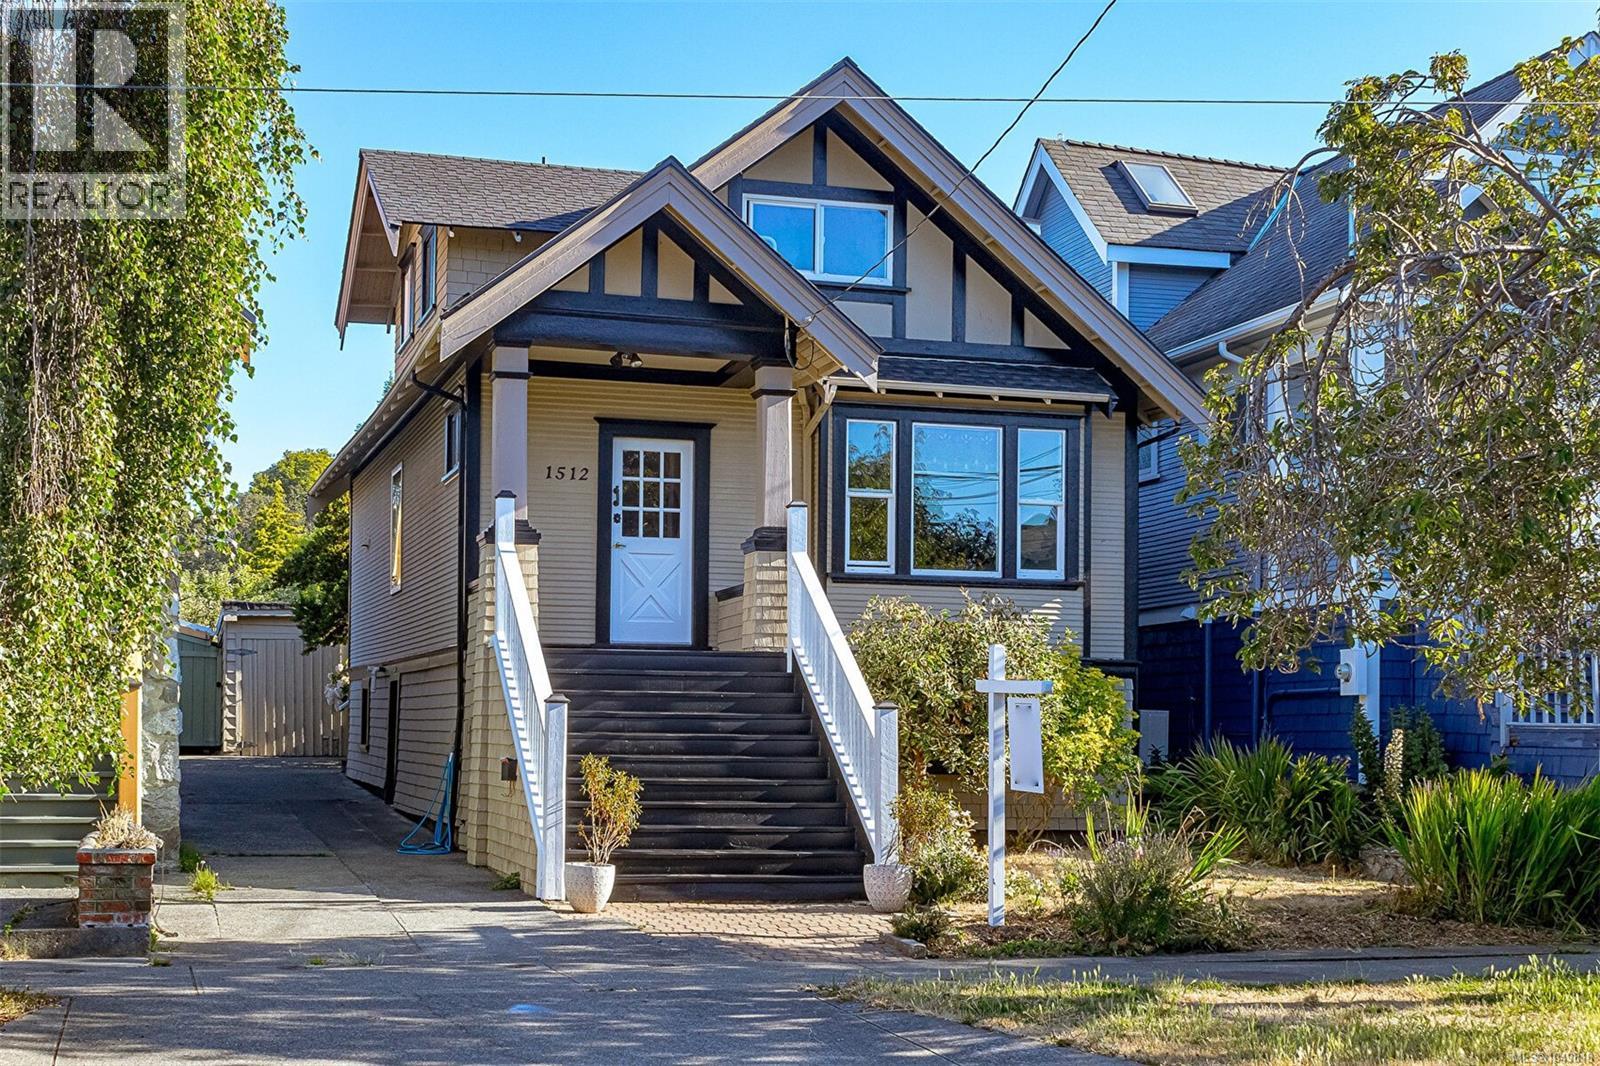
Victoria, British Columbia
LOCATED ON A QUIET, SAFE, FAMILY-FRIENDLY STREET in the heart of sought-after Fairfield, this charming character home offers an exceptional combination of location, lifestyle and flexibility. Recently updated with an extensive kitchen renovation and beautifully renovated bathroom, while retaining classic details including wood floors and French doors. Three bedrooms upstairs, along with suite or garden suite potential, offer options for growing families, multi-generational living or a mortgage helper. Surrounded by established seasonal gardens and incredibly walkable—just minutes to schools, Fairfield Plaza, Cook Street Village, Moss Street Market, Beacon Hill Park, Dallas Road, Clover Point, Ross Bay and Gonzales Beach. With great transit, bike routes and everyday amenities close by, this is quintessential Fairfield living. High ceilings and bright, charming living spaces add to its character, while a private garden courtyard and detached garage complete this special Fairfield home. (id:35114)
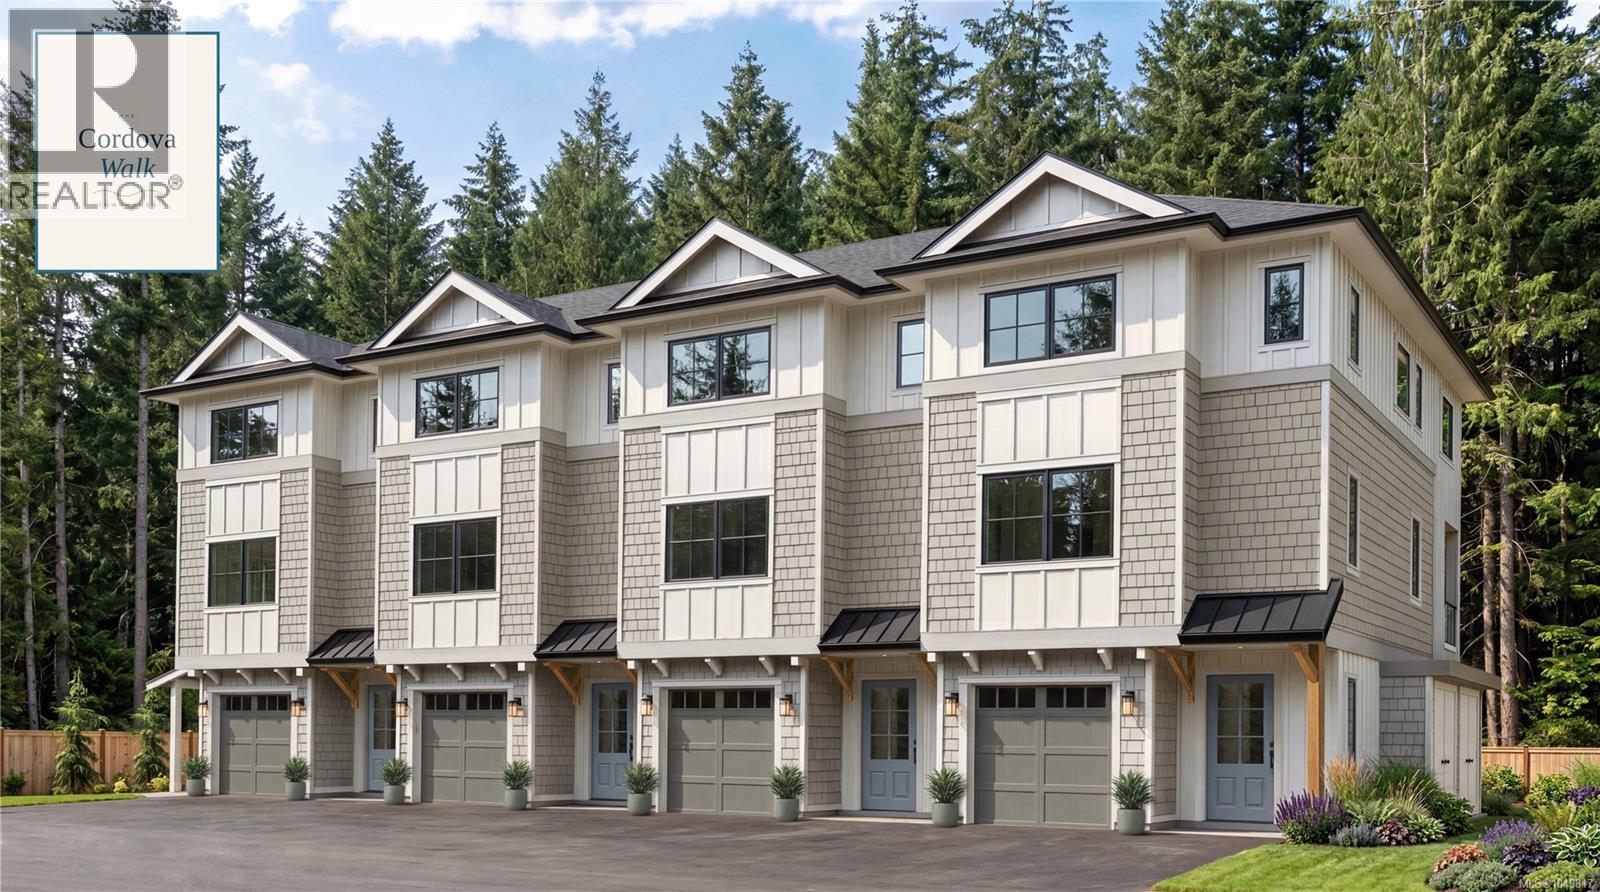
Saanich, British Columbia
An unbeatable location! CORDOVA WALK - A boutique collection of just four new townhomes in the heart of sought-after Cordova Bay. Offering 4 beds, 4 baths w/2154 sq ft of quality building incl. garage. These thoughtfully designed homes blend contemporary coastal design with renowned workmanship, custom accents, and carefully selected finishes. The main level features a bright, open-concept layout with large windows, a stylish kitchen with island, a dining area, and an inviting living room with a cozy electric fireplace. Step outside to the deck, perfect for BBQs and outdoor dining on the main level, and access to your yard and south-facing patio living on the lower level. Upstairs offers three bedrooms, including a spacious primary suite with elevated tree line views, large closet and ensuite with double vanity and tiled shower. Two additional bedrooms, a 4-piece main bathroom, laundry, and linen storage complete the upper level. The lower level adds valuable flexibility with a fourth bedroom or ideal media, family, guest or in-law space, plus a 4-piece bathroom, utility room and access to the backyard patio. Private garage parking, street parking + common ext. covered bike storage. Enjoy the best of the Cordova Bay lifestyle with nearby beaches and ocean access, parks, trails, schools, Mattick's Farm and village shops. A peaceful, private neighbourhood setting with so much to explore just beyond your door. Estimated completion Early, 2027. New home protected by Travelers 2-5-10 warranty. Your Cordova Bay lifestyle & community awaits. (id:35114)
Mill Bay, British Columbia
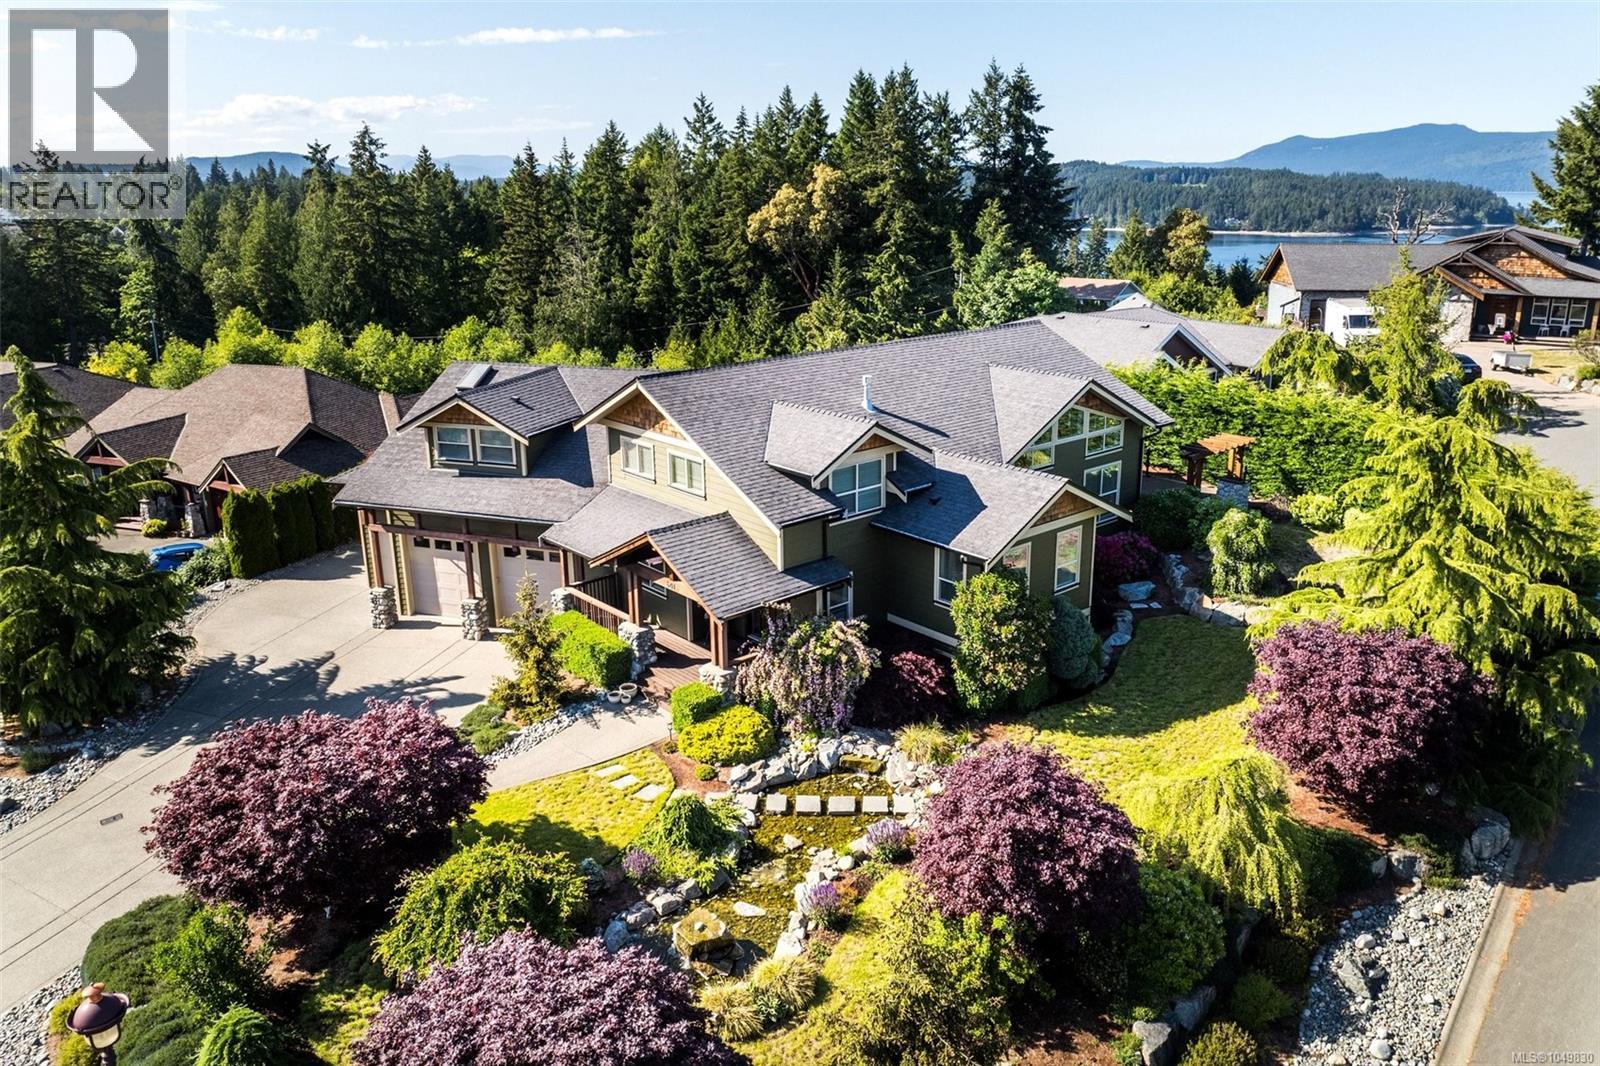
Discover this breathtaking custom-built home in the sought-after Sentinel Ridge area of Mill Bay, BC. Offering 6 bedrooms, 5 bathrooms, and over 4,858 sq ft of luxurious living space across 3 beautifully designed levels, this exceptional residence suits growing families and multi-generational living alike. 14 ft vaulted ceilings set a grand tone from the moment you step inside, while the chef-inspired kitchen with walk-in pantry offers ample space for cooking and entertaining, and a private home theatre creates the perfect backdrop for unforgettable movie nights and family gatherings. A versatile 2-bedroom suite with new stove and dishwasher offers flexible income potential or in-law accommodation, complemented by a 3-car garage and detached workshop ideal for hobbyists, extra storage, or a home-based business. Outside, your own private oasis awaits: a basketball court, expansive decks for outdoor entertaining, a serene pond, relaxing hot tub, cozy fire pit, mature landscaping, and full irrigation make every day feel like a peaceful getaway without ever leaving home. Tucked into a coveted coastal Vancouver Island community in the Cowichan Valley, you're just minutes from sandy beaches, Mill Bay Marina, boating and water activities, shopping and dining at Mill Bay Centre, local wineries, golf courses, and top-rated schools including the internationally renowned Brentwood College. Enjoy easy ferry access and quick commutes, with Victoria just 30 minutes away and the airport within easy reach. Located in a foreign buyer exempt area. Now priced to sell in one of Vancouver Island's most desirable neighbourhoods, this custom home delivers rare space, privacy, and lifestyle amenities all in one incredible address - this truly is coastal island living at its very finest. Don't miss this rare opportunity -book your exclusive private home showing today! (id:35114)
Pender Island, British Columbia
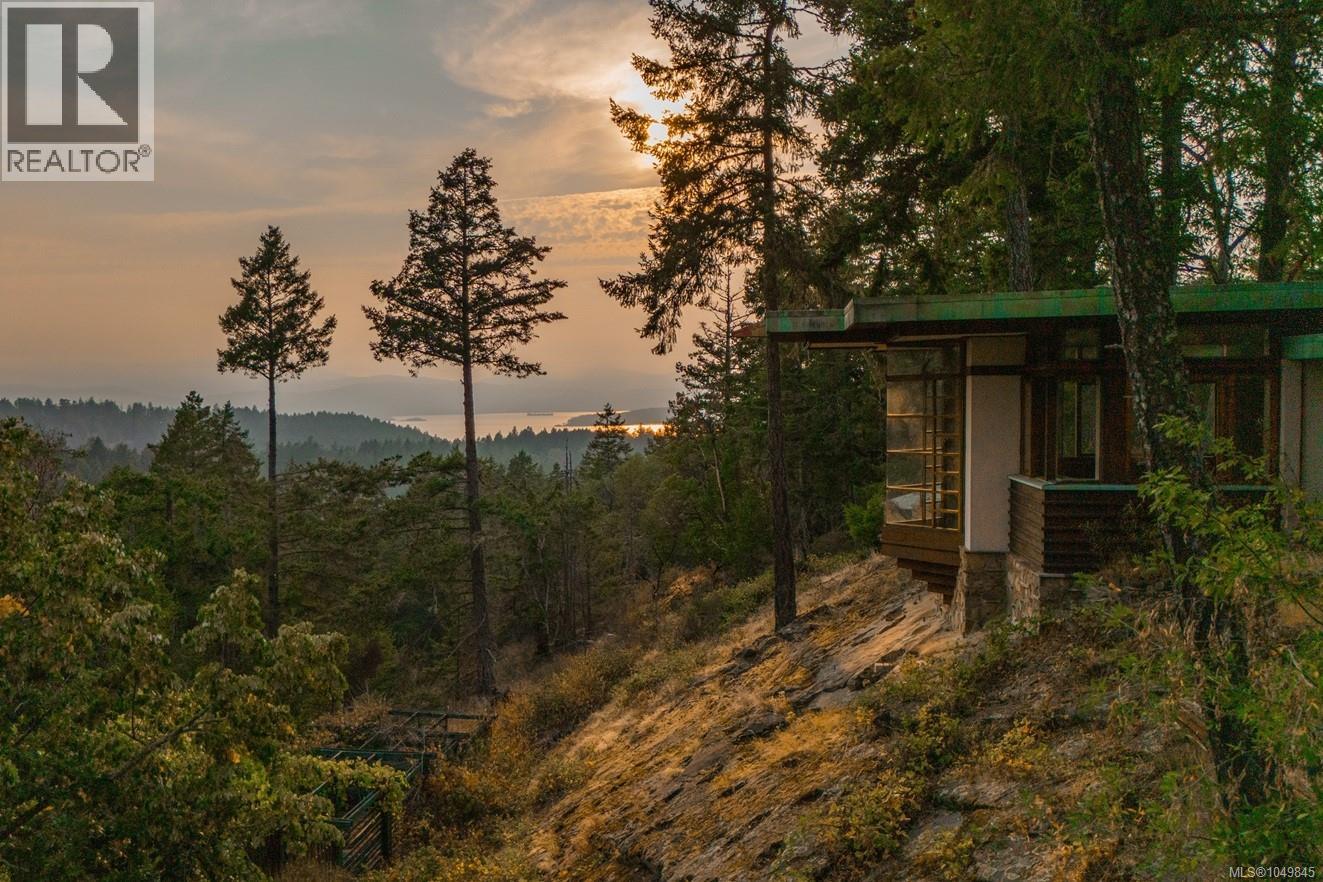
To have wanted, for me, is enough. Presenting Halcyon Days — an enduring work of art born from fortitude and love. The late British Columbia artist Karl Stittgen designed and built the residence as a tribute to Frank Lloyd Wright. Together with his beloved wife, Nora, the acclaimed jewelry designer and ceramic artist constructed his sanctuary to honour his architectural icon. This magnum opus is perched high on North Pender Island, embraced by a private 6 acre landscape that disappears from the world. The property encompasses the 3,200 square foot residence, a tea house, separate guest cottage, elevator, two kilns, and breathtaking ocean views. True to Frank Lloyd Wright’s principles, the home offers thoughtful use of windows and light to live in harmony with nature, an open floor plan, natural materials, form and function as one, and total integration. The integration is evident with the custom built-ins of furniture throughout the home. An extraordinary sanctuary for an artist or collector, Karl and Nora’s legacy awaits its next steward — someone who will cherish beauty as deeply as they did. Voluisse mihi, satis est. (id:35114)
Langford, British Columbia
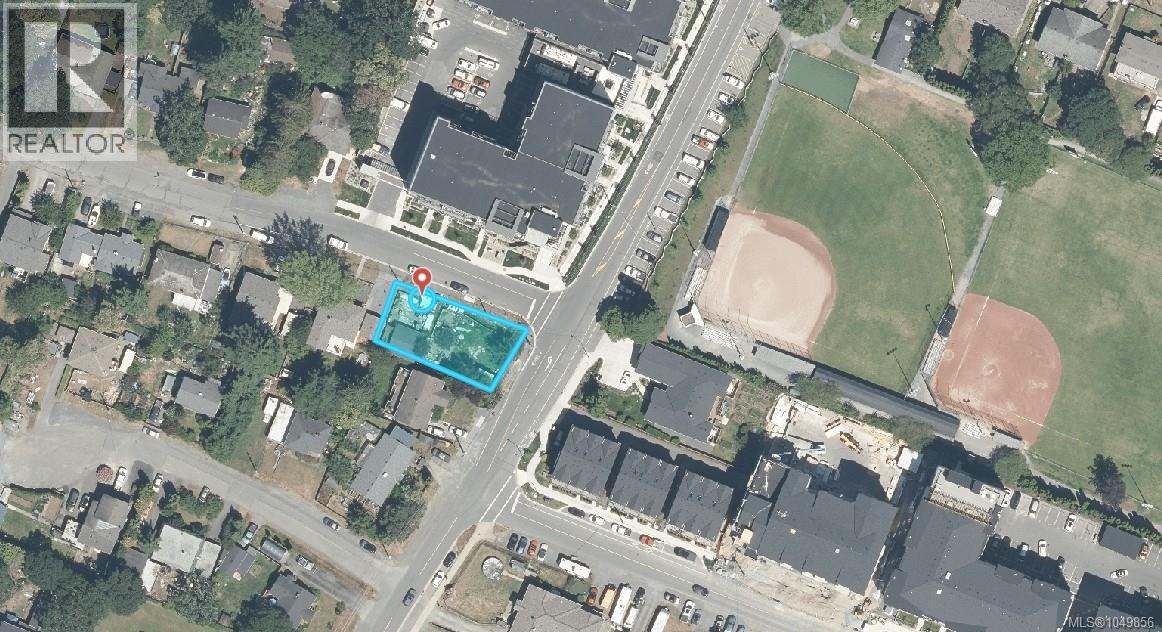
Set on a corner lot in the heart of Langford Proper, this is a land and location opportunity in one of the West Shore's fastest growing pockets, just steps from Goldstream Avenue, Centennial Park, and Spencer Middle School. The roughly 1,084 finished square foot home offers 2 bedrooms and 1 bathroom across two levels, with a partially updated kitchen featuring shaker cabinetry and open shelving, a bright main living area, a main floor primary bedroom, and a vaulted upper flex space that suits a second bedroom, home office, or studio. The deep yard has room to garden and entertain, with two decks, a detached studio-style shed, a greenhouse, mature trees, and established planting beds. Live in it or rent it as a holding property while you plan, with neighbouring parcels already pursuing higher-density redevelopment as the downtown core continues to intensify. Buyers to confirm lot size, zoning, and redevelopment potential with the City of Langford. Sold as is, where is. (id:35114)
Victoria, British Columbia
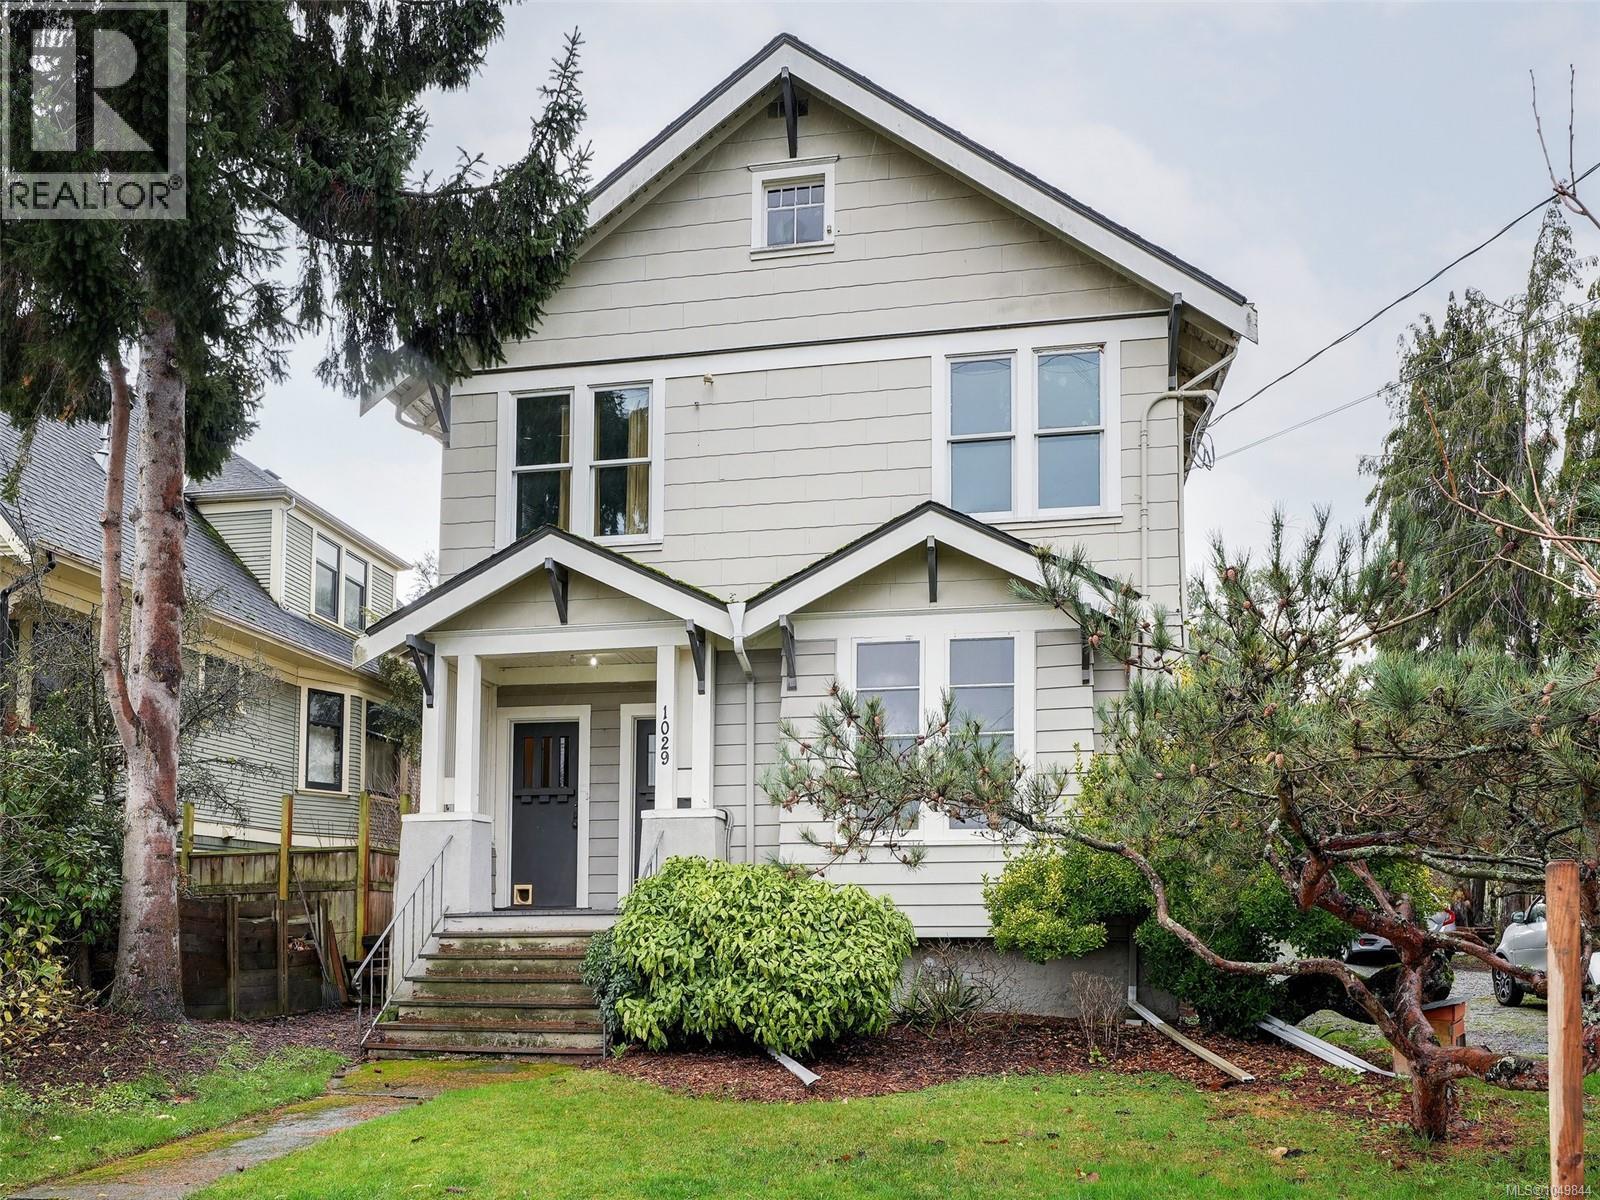
Investor and developer opportunity in Victoria’s Central Park area. This legal duplex sits on a 60 x 120 lot with a sunny, south-facing rear yard and a double garage, plus a layout that invites creative thinking. The duplex is heritage registered but not designated, opening the door to future options while keeping the character that buyers love. With the building positioned to one side, explore potential to stratify the existing home and consider a second duplex, or evaluate a missing middle style project. The main floor offers a vacant one bedroom suite with its own bath, ready for your tenant selection, and it has been rented as a two bedroom plan in the past. The upper suite features a three bedroom layout with one bath and is home to a long-term tenant planning to move in late fall 2026. 1920s charm meets key mechanical upgrades, with added value possible through basement development, garage accommodation potential, or full redevelopment. (id:35114)
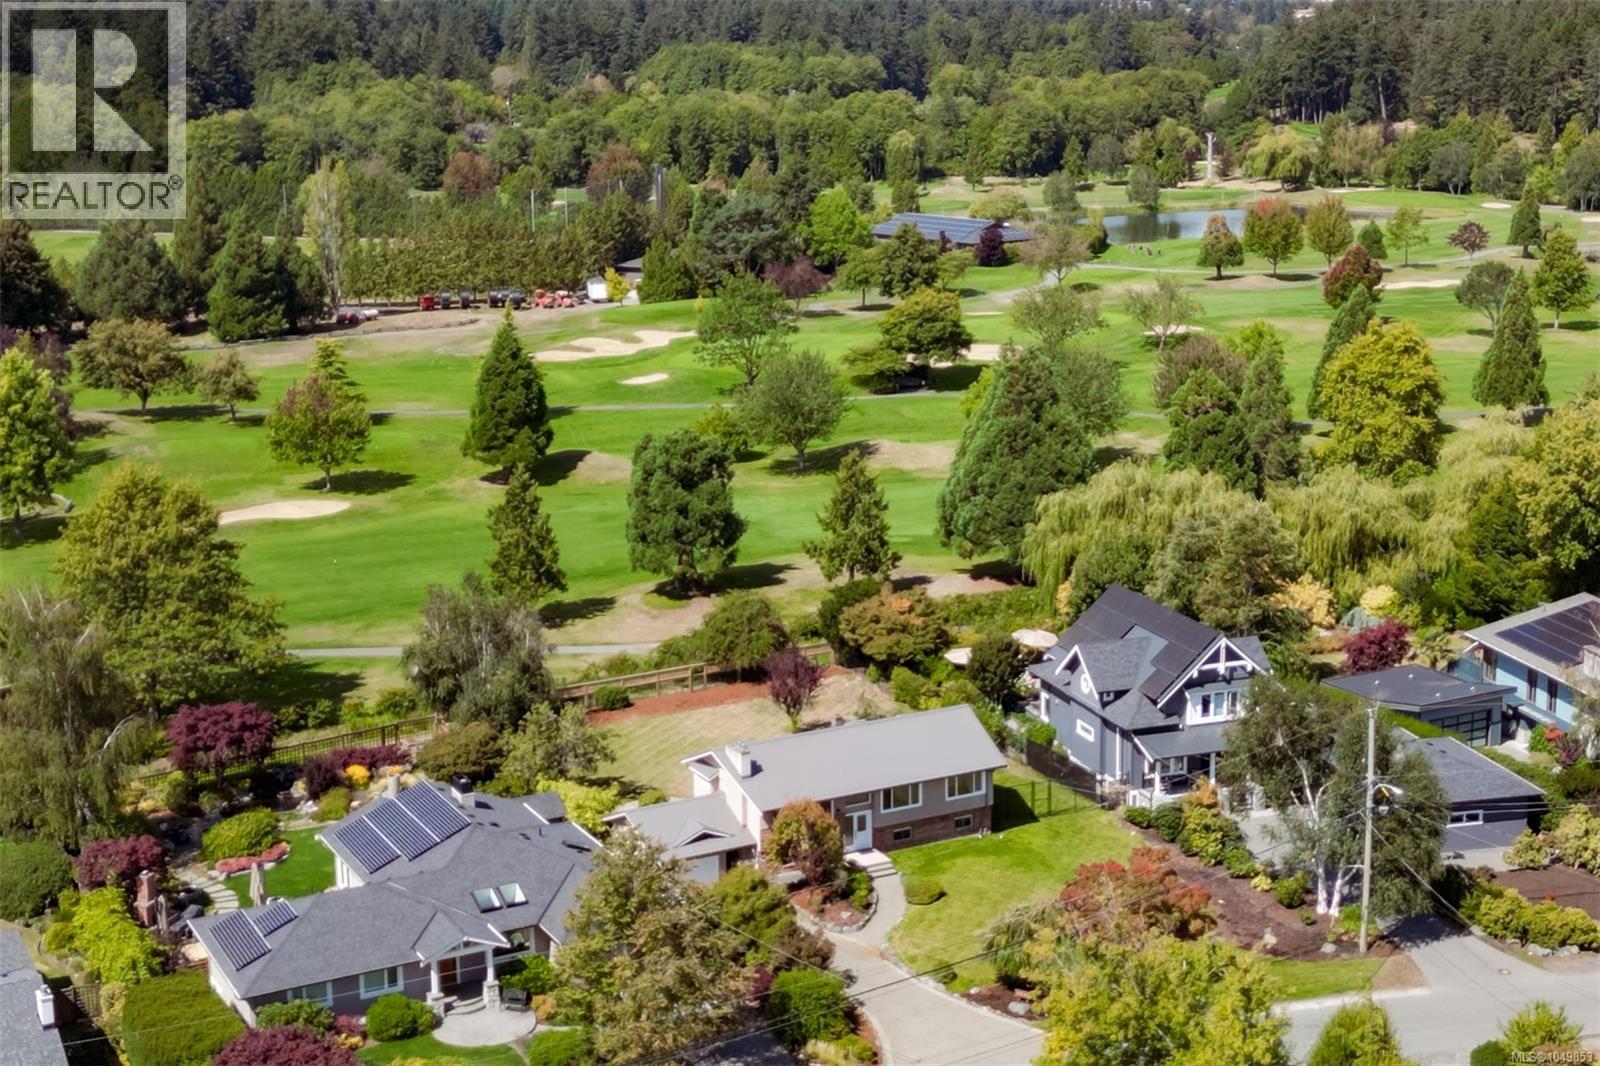
Saanich, British Columbia
Improved Price! A rare opportunity on Cordova Bay's most coveted street. Set on one of the widest lots on the golf course side of Parker Avenue, this 14,000+ sqft property backs directly onto Cordova Bay Golf Club, offering sweeping fairway views and a level of privacy rarely found in this prestigious pocket of Victoria.Move-in ready with major upgrades already done, including a new metal roof, new perimeter drains, new instant HW, and new gas fireplaces; this split-level home offers 5 bedrooms and 3 full bathrooms across 2,465 sqft, with two fireplaces warming the main living spaces. Zoned RS-18, the property also offers genuine future potential beyond its current form (buyers to verify zoning, permitted uses, and development potential with the District of Saanich). Just minutes from Cordova Bay Beach on one of the neighbourhood's most desirable streets, this is a wide, golf-course-backing lot with turn-key living today and real upside tomorrow...opportunities like this don't last. (id:35114)
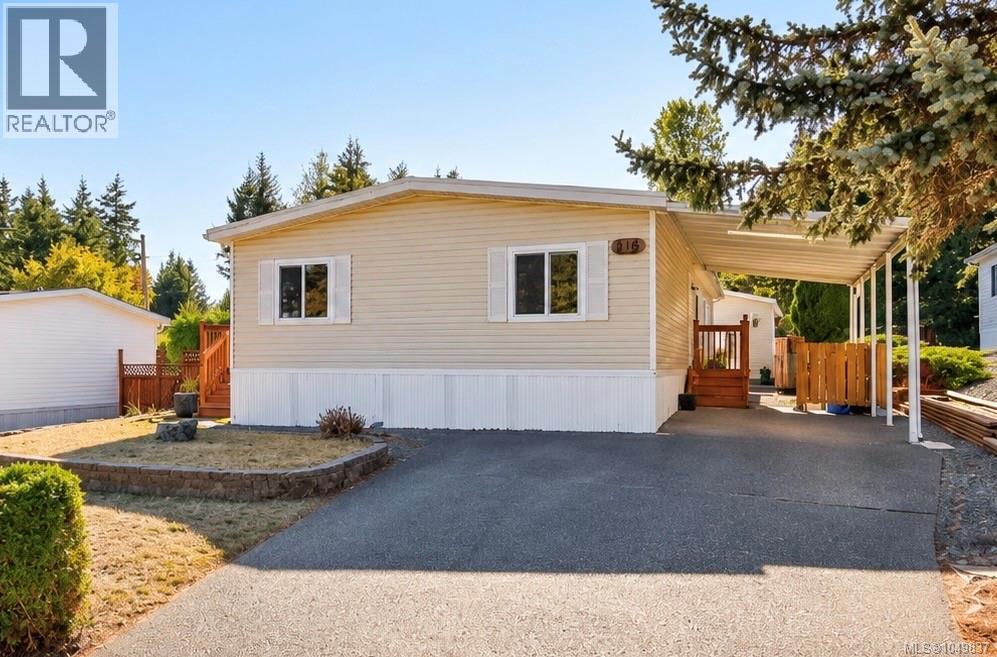
Cobble Hill, British Columbia
Spacious and private, this single-level home offers over 1,500 sq ft of flexible living space in the family-friendly section of Burnham Park with no age restrictions. The thoughtful layout features 3 bedrooms—or 2 plus a generous den—2 full bathrooms, vaulted ceilings, and a bright sunroom overlooking the backyard. Skylights throughout bring in plenty of natural light, while tasteful updates make the home comfortable and move-in ready. Outside, enjoy two decks, an oversized carport, a large detached workshop, and plenty of outdoor space for gardening, entertaining, or simply relaxing. Located in the heart of Cobble Hill, you’re surrounded by everything that makes the Cowichan Valley special, from wineries and farm stands to hiking, golf, and beautiful countryside. An incredible opportunity for those looking for space, privacy, and a relaxed Island lifestyle. (id:35114)
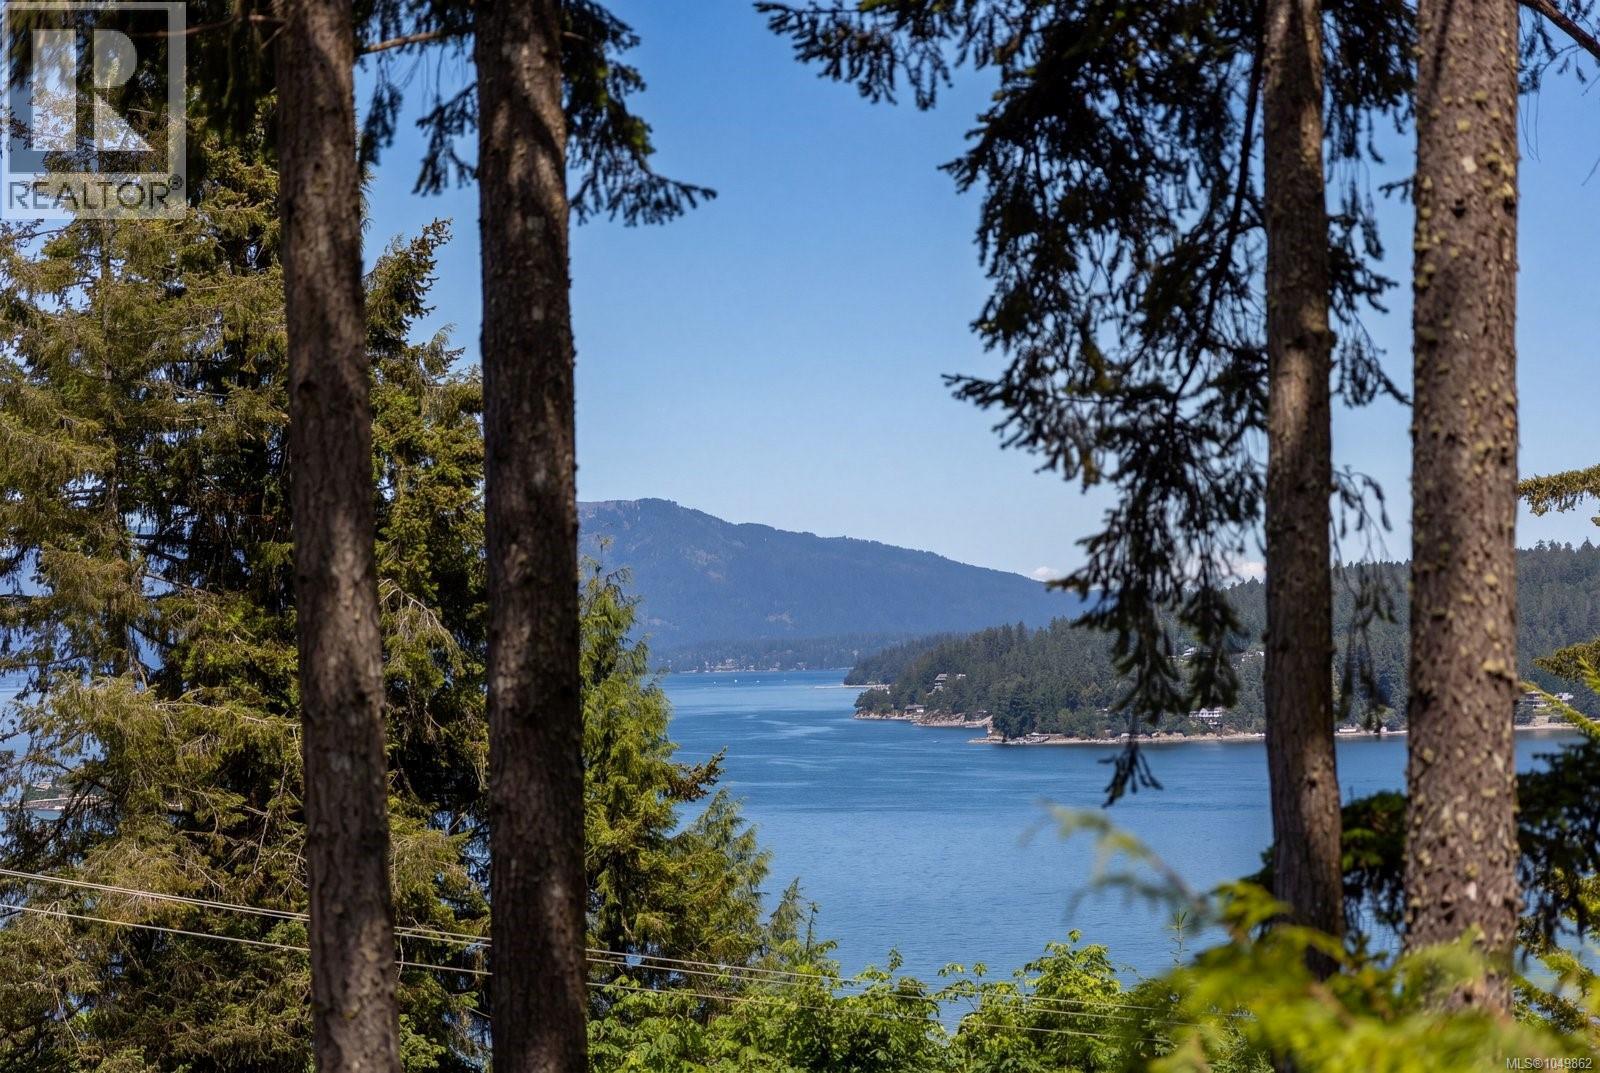
Central Saanich, British Columbia
Tucked away in the peaceful community of Willis Point, this beautifully maintained home offers ocean views, exceptional privacy, and a relaxed West Coast lifestyle. Built in 1998 and thoughtfully updated over the years, this 2,132 sq. ft. residence is move-in ready and designed for comfortable everyday living. The functional floor plan features 2-3 bedrooms, including a spacious primary retreat on the main level, a bright and inviting living space, open kitchen with quartz countertops and a generous family room that provides flexibility for guests, a home office, or recreation. Step outside to enjoy beautifully landscaped grounds, a level lawn, and an impressive deck rebuilt in 2022—perfect for entertaining, soaking up the sun, or taking in the peaceful outlook and ocean views. A double-car garage and easy-access driveway add everyday convenience. Updates, including a new roof, paved driveway, heat pump, provide year-round comfort and peace of mind. A wonderful opportunity to enjoy the quiet beauty of Willis Point while remaining within easy reach of all the amenities Greater Victoria has to offer. (id:35114)
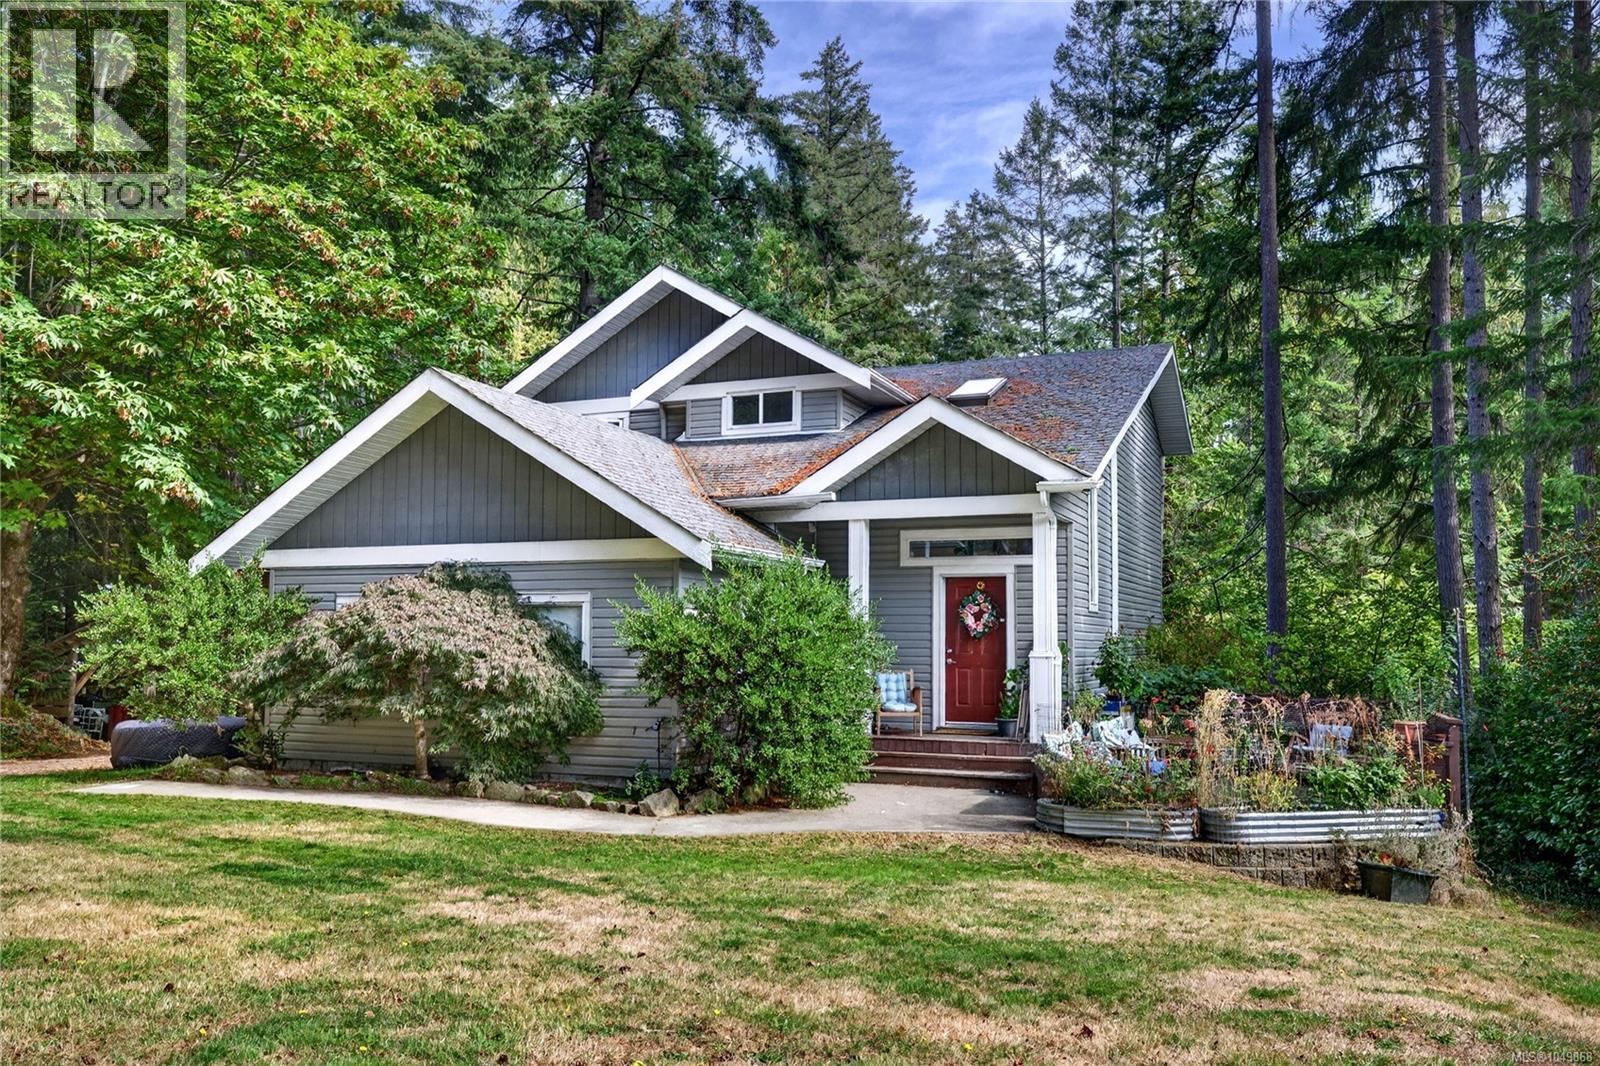
Salt Spring, British Columbia
Tucked privately at the end of a quiet cul-de-sac on 0.62 acre, this charming Cape Cod–style classic home is surrounded by park-like grounds and a magnificent backdrop of grand pines, offering timeless character with modern comfort. Bright, spacious and welcoming, the 2,935 sq ft home features four bedrooms and four bathrooms, with plenty of room for family and guests. The inviting country kitchen flows effortlessly into light-filled dining and living spaces, enhanced by rich wood floors, quality finishes, expansive windows and a guest-ready lower level. Outdoors, generous decks and patios create peaceful spaces to relax, entertain and enjoy the serene natural setting. A fantastic location just minutes from town and a pleasant stroll to beach access. A wonderful family home that beautifully combines space, privacy, character and the best of island convenience! (id:35114)
Sidney Island, British Columbia
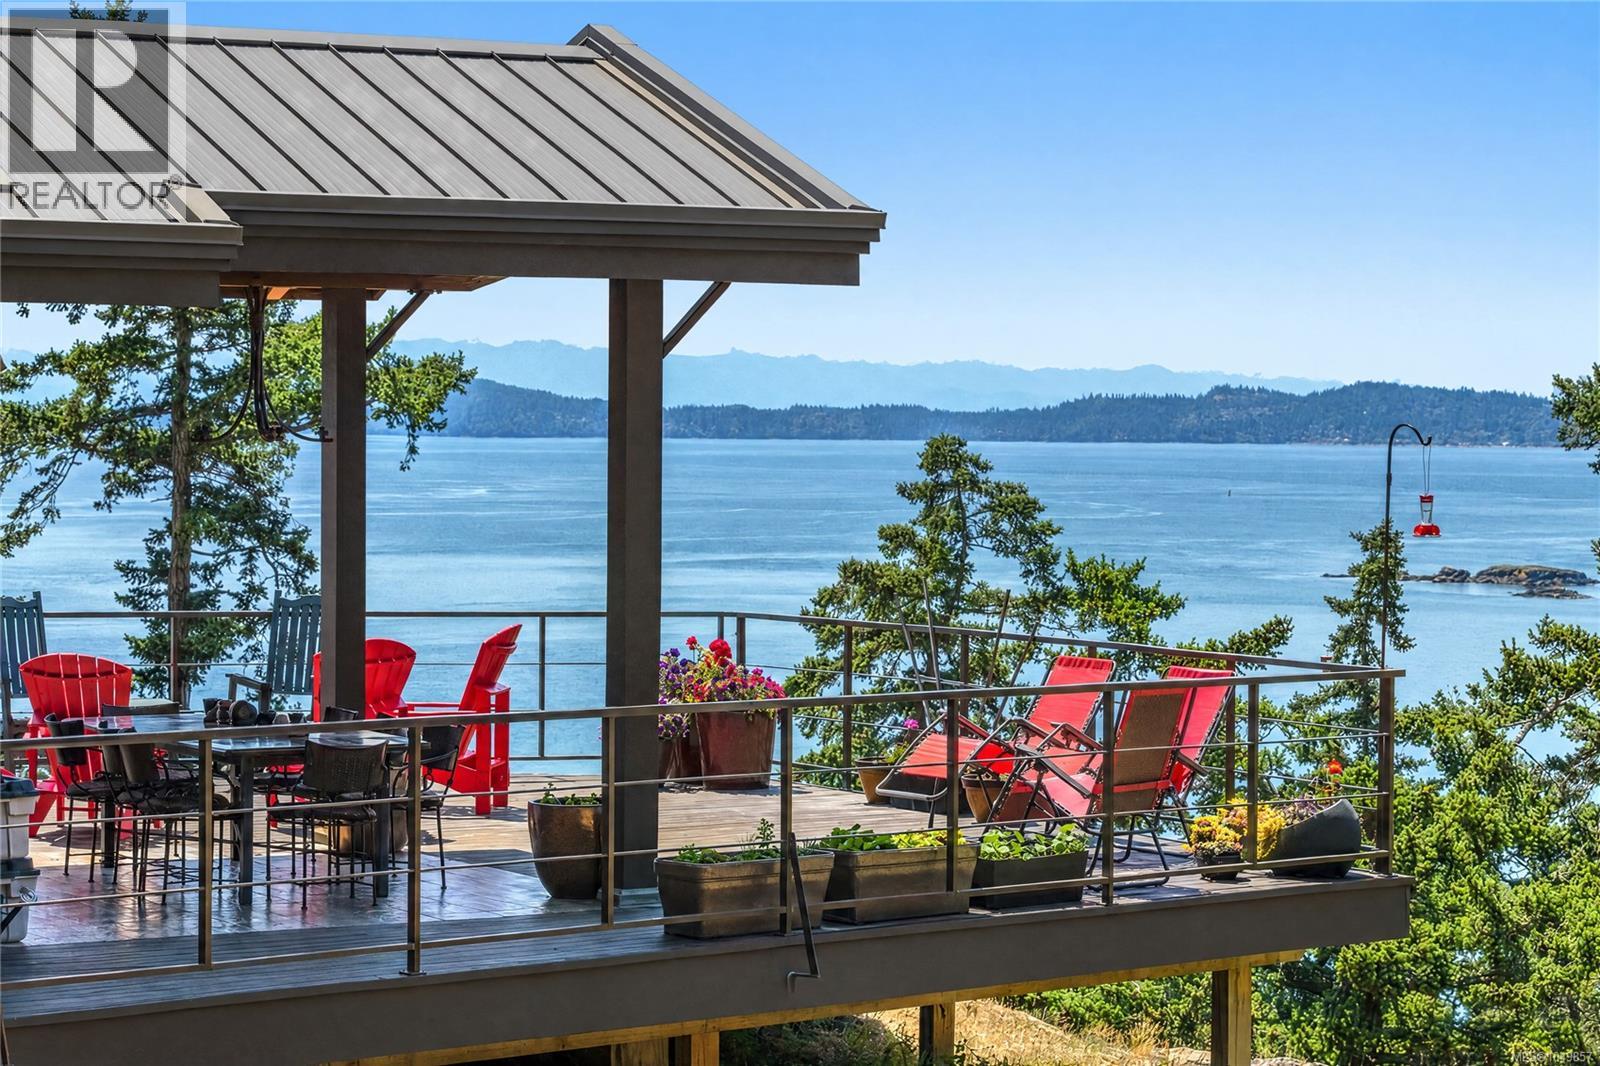
A rare opportunity to own on Sidney Island, where privacy, nature, and island living offer an exceptional lifestyle. With ocean views, a natural habitat for wildlife, protected conservation areas, and no public access, this enclave delivers an experience which is increasingly rare. Spanning 1,762 acres, Sidney Island features 107 acres of dedicated conservation zones and over 1,300 acres of shared common property—an expansive footprint larger than Stanley Park. Residents enjoy exclusive access to a 67-slip marina, private airstrip, heritage orchard, swimming pond, managed forest, extensive trail network, and full-time caretaker services. Set against a protected ecological reserve, 730 Treetops Spur enjoys sweeping 180° ocean views and exceptional privacy. The result is a truly rare combination of seclusion and beauty. For those who embrace the natural world but need to be connected, Starlink provides excellent work-from-island capabilities. The main residence embraces its setting with relaxed West Coast character and thoughtful design. Expansive sliding doors open onto a generous wood deck, inviting ocean breezes into the open-concept living space and creating an effortless connection to the surroundings. Flexible accommodations include a cozy loft-style hideaway, a private lower-level guest room, and a main-floor primary suite. Multiple patios and a view-side balcony offer beautiful spaces for entertaining, morning coffee, or simply taking in the ever-changing panorama. Set apart from the main residence, a private cabin provides an ideal retreat for guests, adding another layer of flexibility to this distinctive island property. For those seeking a turnkey island escape, the property is offered fully furnished. More than a home, 730 Treetops is an opportunity to become part of an exclusive and enduringly special community—a place where privacy, natural beauty, and a genuine sense of escape are the defining luxuries. (id:35114)
Langford, British Columbia
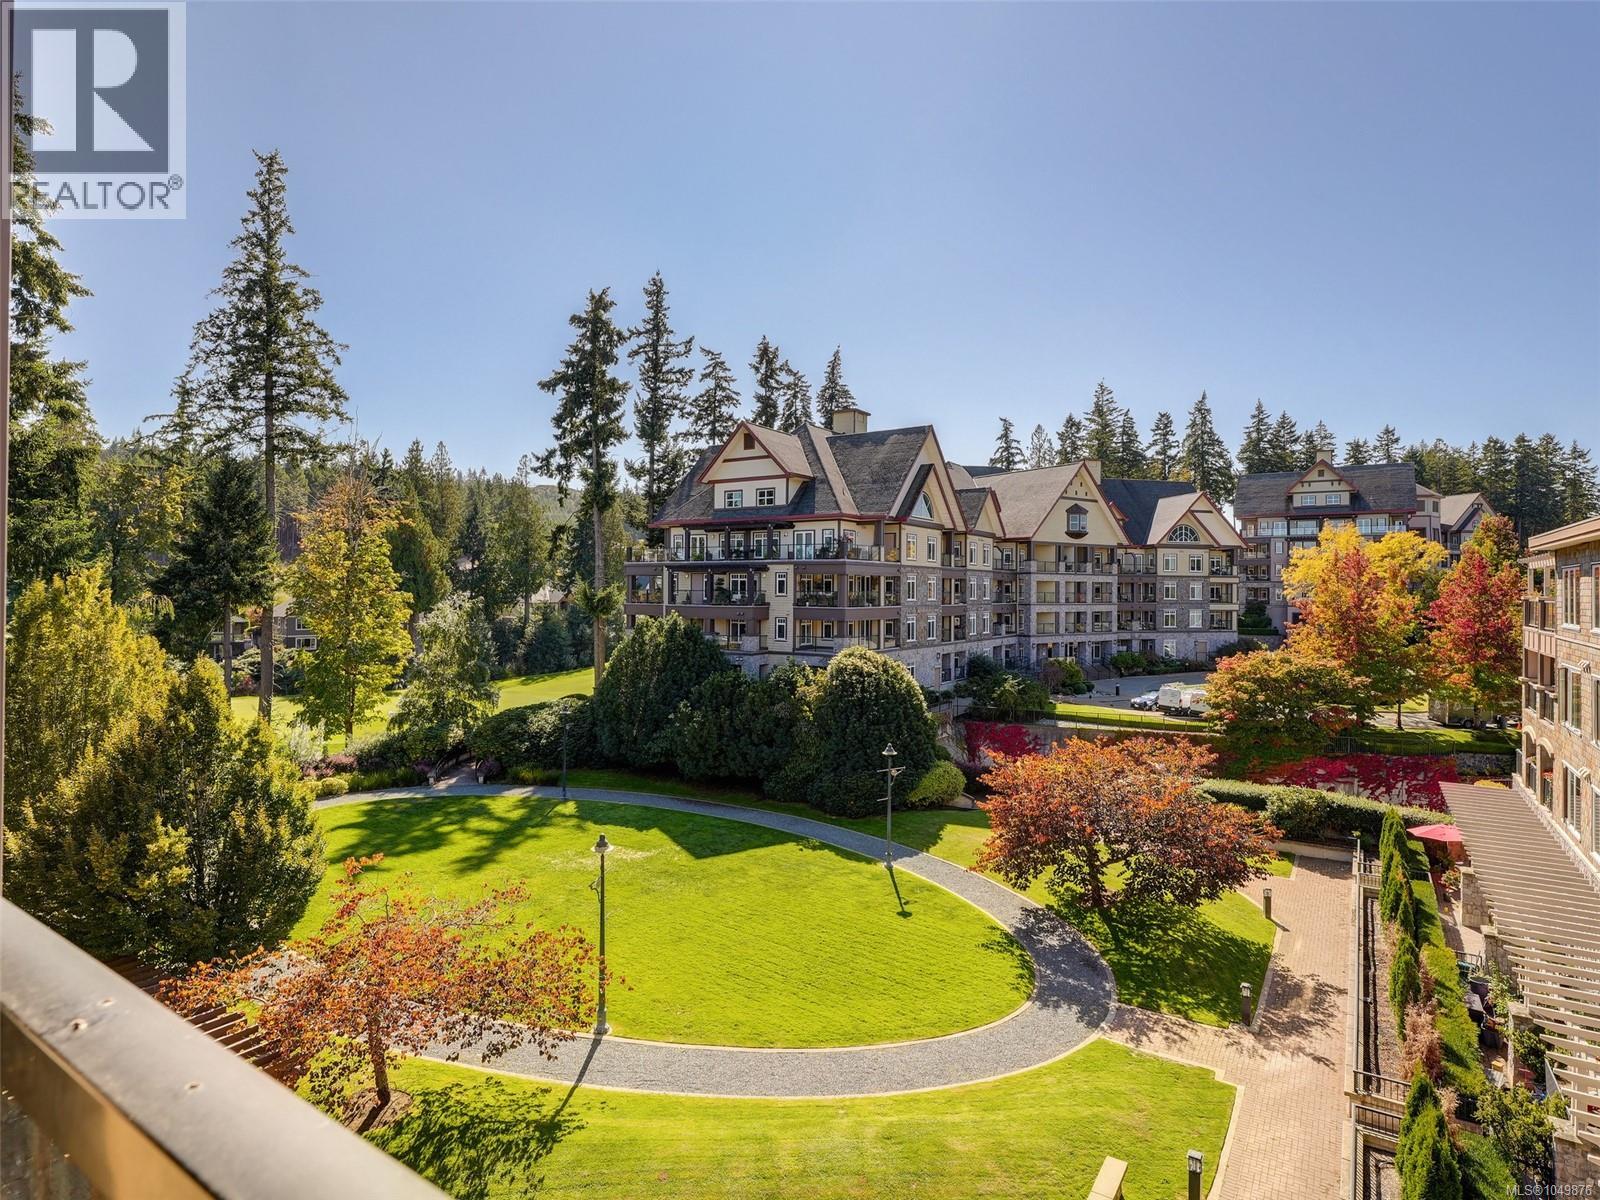
Wake up to mountain views and golf-course serenity in this rarely available top-floor penthouse — where resort living meets everyday luxury. Boasting 1,387 sqft of thoughtfully designed living space plus a generous outdoor area, this beautifully appointed suite is bathed in natural light from oversized Pella windows beneath soaring ceilings, overlooking a peaceful southeast-facing courtyard. Unwind on your private covered deck with golden sunset views and endless bbq evenings, or retreat to the primary suite, where tranquil views, a walk-thru closet, and a spa-inspired 4-pce ensuite with soaker tub await. A generously sized second bedroom sits privately on the opposite side of the home - perfect for guests, family, or a home office. Move-in ready with new hardwood floors, a heat pump with A/C for year-round comfort, and a cozy gas fireplace for those cooler evenings. All heating and cooling included with strata fees! Add in-suite laundry, a private storage locker, and 1 secured underground parking spot (plus up to 2 more available) - every detail has been considered. Live where others vacation. Step outside to championship golf, fine dining, a full-service spa, and Bear Mountain's beloved local pub and coffee café - all just steps from your door. Stay active at the tennis club and activity centre, complete with gym and outdoor pool, or explore endless mountain biking and hiking trails right at your doorstep. This is more than a home - it's a lifestyle. And just minutes from Victoria! Book your private showing today before this top-floor gem is gone. Notes: Tenant will be vacating October 31. Seller is an Associate of the listing REALTOR®. (id:35114)
Saanich, British Columbia
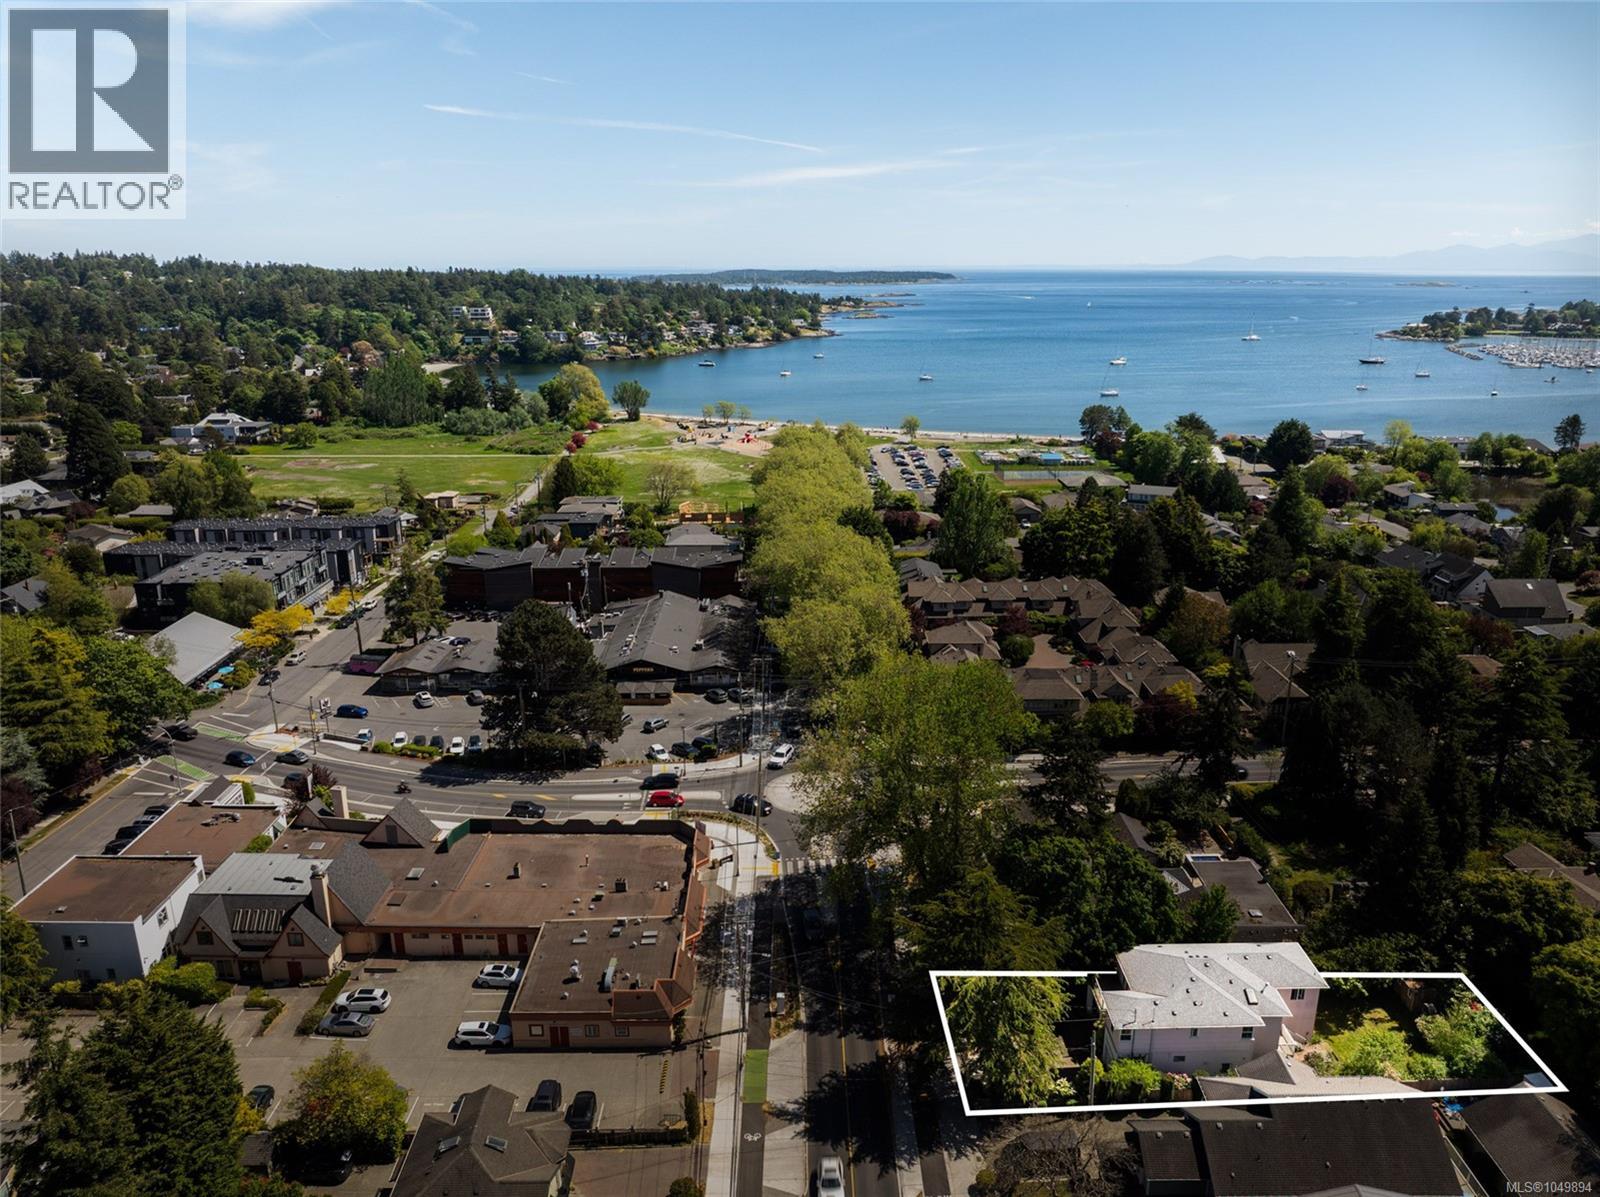
Discover the lifestyle and potential of Cadboro Bay Village! Ideally situated in the heart of this seaside community, this 4-bed, 4-bath + den home offers over 2,600 sq ft of living space, including two kitchens - one up and one down - with separate suites. An opportunity for students, family, investors, or those seeking mortgage-helping flexibility. Enjoy a walkable location just minutes from the beach, Cadboro Bay Village, the University of Victoria and great schools. Grocery stores, cafes, pubs and amenities are all close by, while public transit is steps from your door. Ample parking includes an attached garage plus additional onsite parking. The property presents an exciting development opportunity in Cadboro Bay Village, where planning initiatives focus on small-scale mixed-use commercial and residential buildings, townhomes and multi-unit housing. A combination of location, space, flexibility and future potential in one of Victoria's most sought-after seaside neighbourhoods. (id:35114)
Victoria, British Columbia
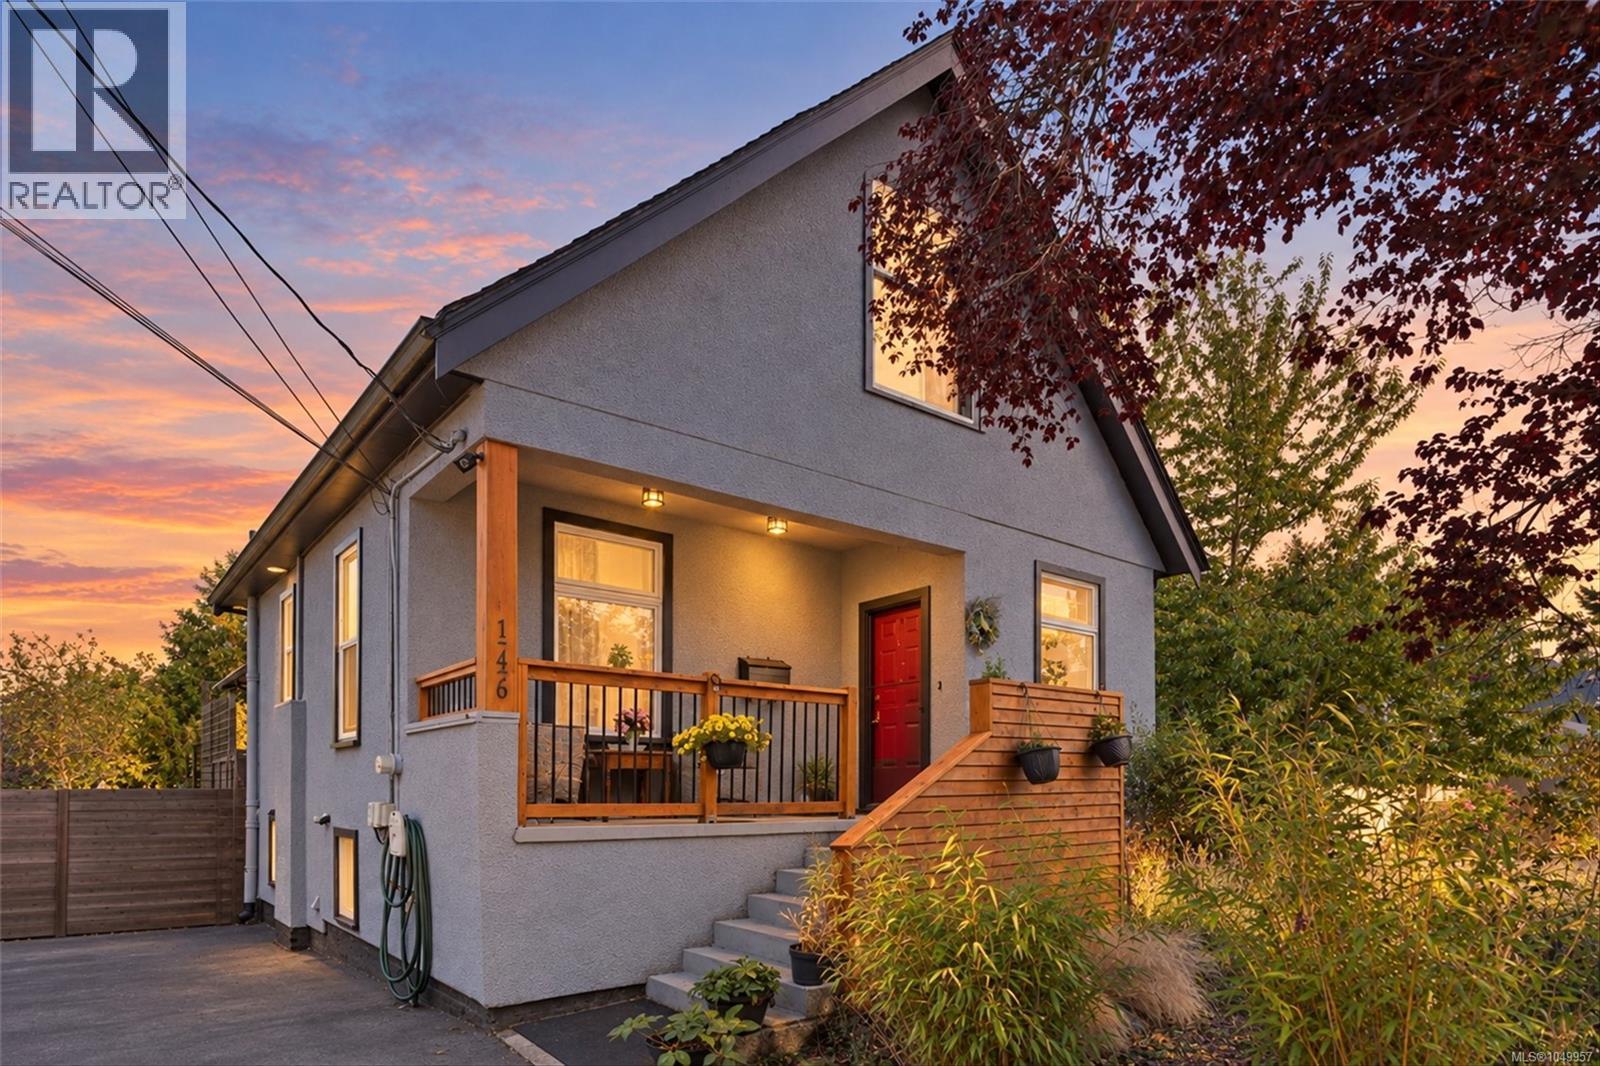
Welcome to this beautifully renovated, move-in ready character home where classic charm meets modern luxury. The main level boasts an immaculate open-concept kitchen and living area featuring rich original wainscoting, and preserved wood ceilings and staircase accents. The gourmet kitchen is highlighted by a massive 8’x5’ quartz island, perfect for entertaining. Most upgrades were done in 2014 including the extension and the kitchen. This home includes 2-pane vinyl windows, R20 batt insulation, a gas furnace, and gas hot water on demand. The main floor features a luxurious 5-piece bathroom with dual sinks, as well as a 2-piece bath on the upper floor. The basement offers decent head height with separate entrances, creating outstanding in-law suite potential and ample storage space. All of this is situated just steps from the vibrant Oak Bay Avenue and the popular Goodside Pastry House! (id:35114)
Saanich, British Columbia
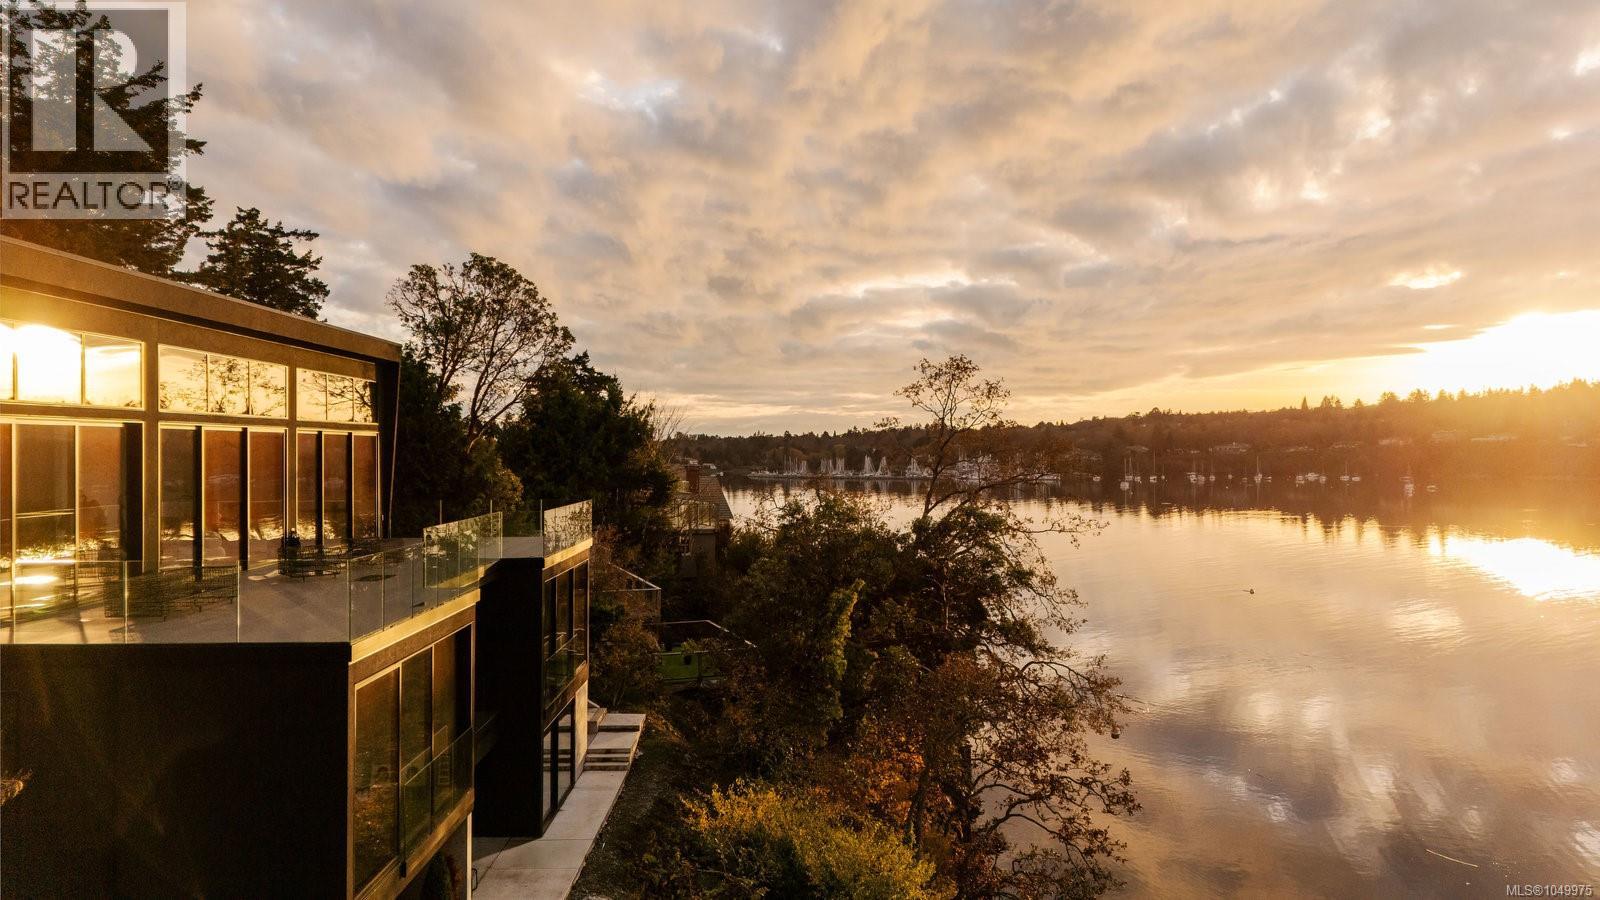
Overlooking the waters of Cadboro Bay from a private 0.6-acre estate in prestigious Ten Mile Point, 2701 Sea View is a refined expression of contemporary West Coast architecture. Designed by Horizon Pacific and completed in 2021, the residence was conceived around its spectacular coastal setting, with expansive glazing, clean architectural lines and generous outdoor spaces that bring the ever-changing landscape and ocean views into the heart of the home. Completed in 2021, the architecture is defined by clean lines, natural light and a thoughtful connection between interior and exterior. The principal living level unfolds around the view, with an expansive living room, elegant dining area and sophisticated kitchen opening toward Cadboro Bay. Generous glazing creates a sense of continuity between the interior and the outdoor terraces, while the dramatic custom steel staircase becomes a sculptural focal point within the home. The lower level is designed for both retreat and entertaining, with a serene primary suite, three additional ensuite bedrooms, a spacious family lounge and dedicated theatre. A separate studio with ensuite and its own address, 2701B, adds remarkable flexibility for guests, work or recreation. Outside, the setting is quintessentially West Coast. Expansive terraces overlook the water, while a private pathway leads toward the shoreline, creating an easy connection to kayaking and life on the coast. Surrounded by coastal trails and moments from Cadboro Bay Village and Gyro Beach, 2701 Sea View offers a rare opportunity to experience contemporary architecture in direct conversation with one of Victoria's most beautiful seaside settings. (id:35114)
Langford, British Columbia
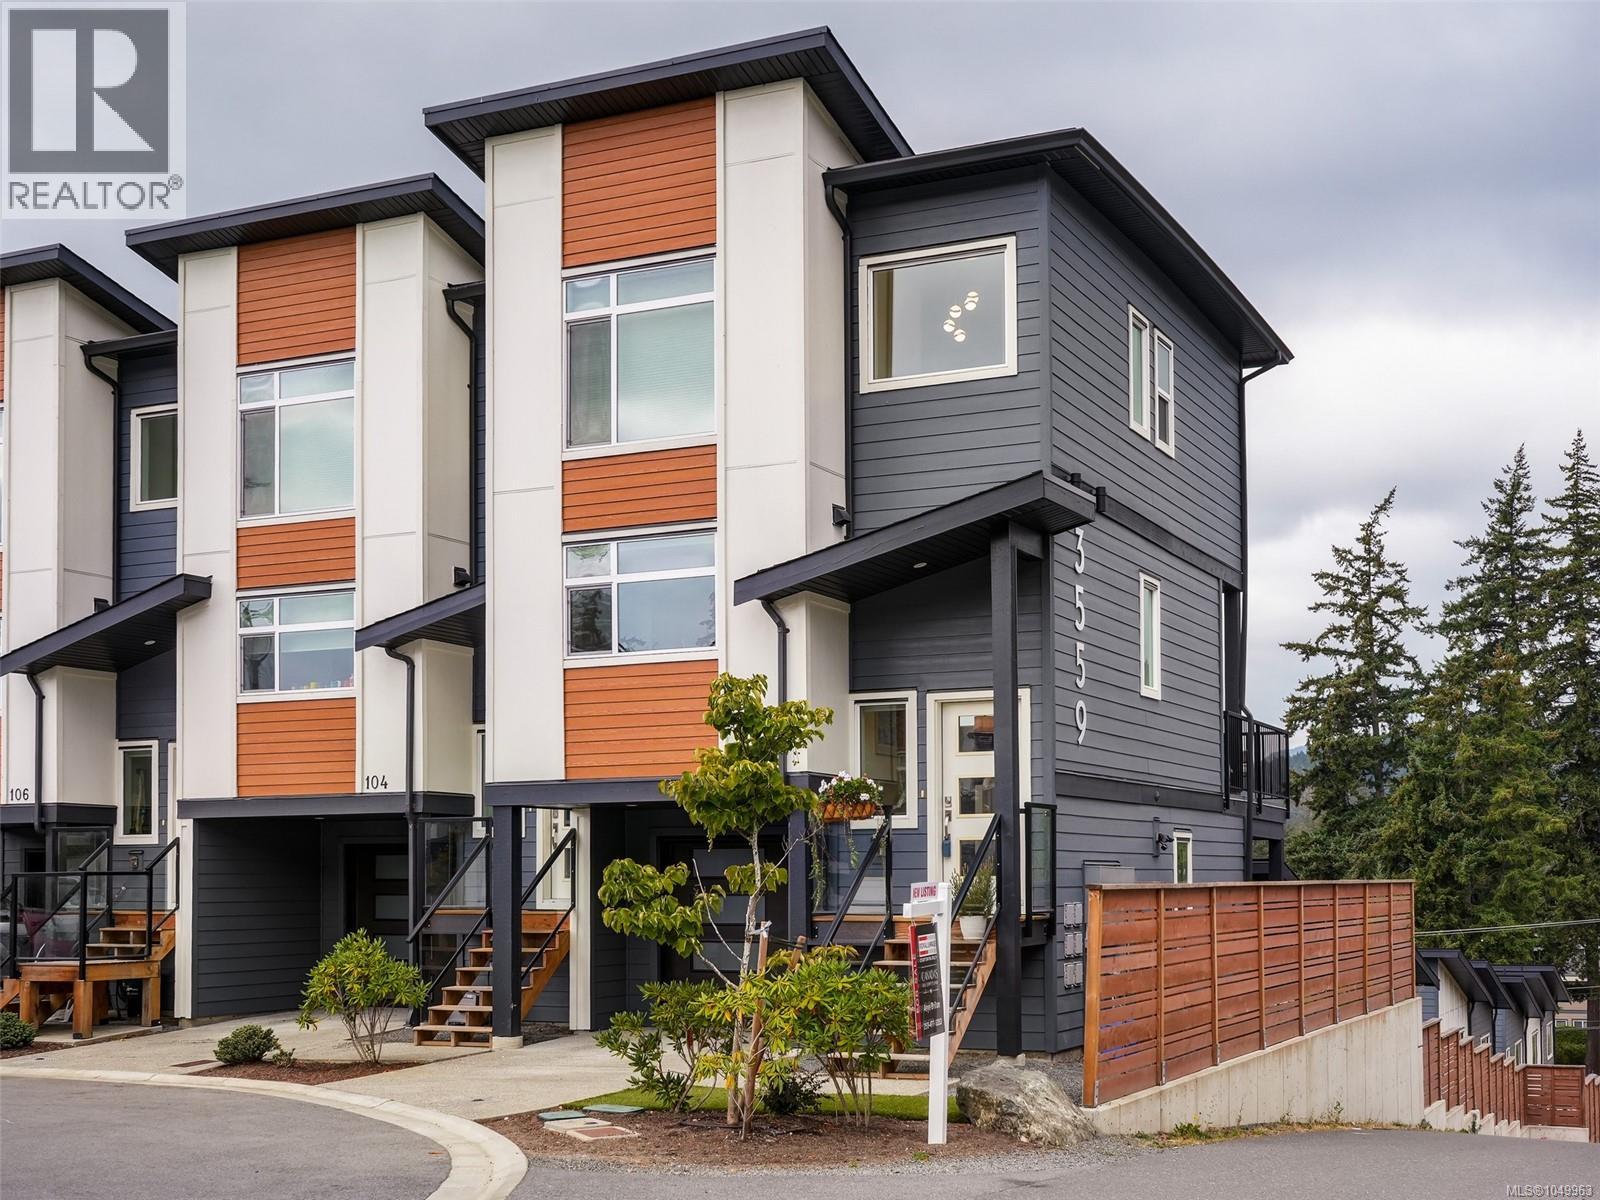
Welcome to 102-3559 Vision Way – a bright & beautiful end-unit townhome nestled in a quiet 10-unit cul-de-sac in Happy Valley. Built in 2022, this thoughtfully designed 3 bed, 3 bath home features an open-concept main floor w/ beautiful finishings, upgraded designer light fixtures & a gas BBQ hookup on the private, west-facing deck – perfect for entertaining or unwinding while enjoying unobstructed views. Upstairs, you’ll find 2 bedrooms, 2 bathrooms & conveniently located laundry. Downstairs, the third bedroom/flex room offers walkout access to the west-facing backyard. Stay cozy in winter & cool in summer w/ a high-efficiency heat pump w/ 3 heads. Pet-friendly & family-oriented, this location is ideal – steps from the Galloping Goose Trail & Happy Valley Elementary. This home blends modern living, outdoor space & a quiet cul-de-sac location. Available for quick possession. (id:35114)
Esquimalt, British Columbia
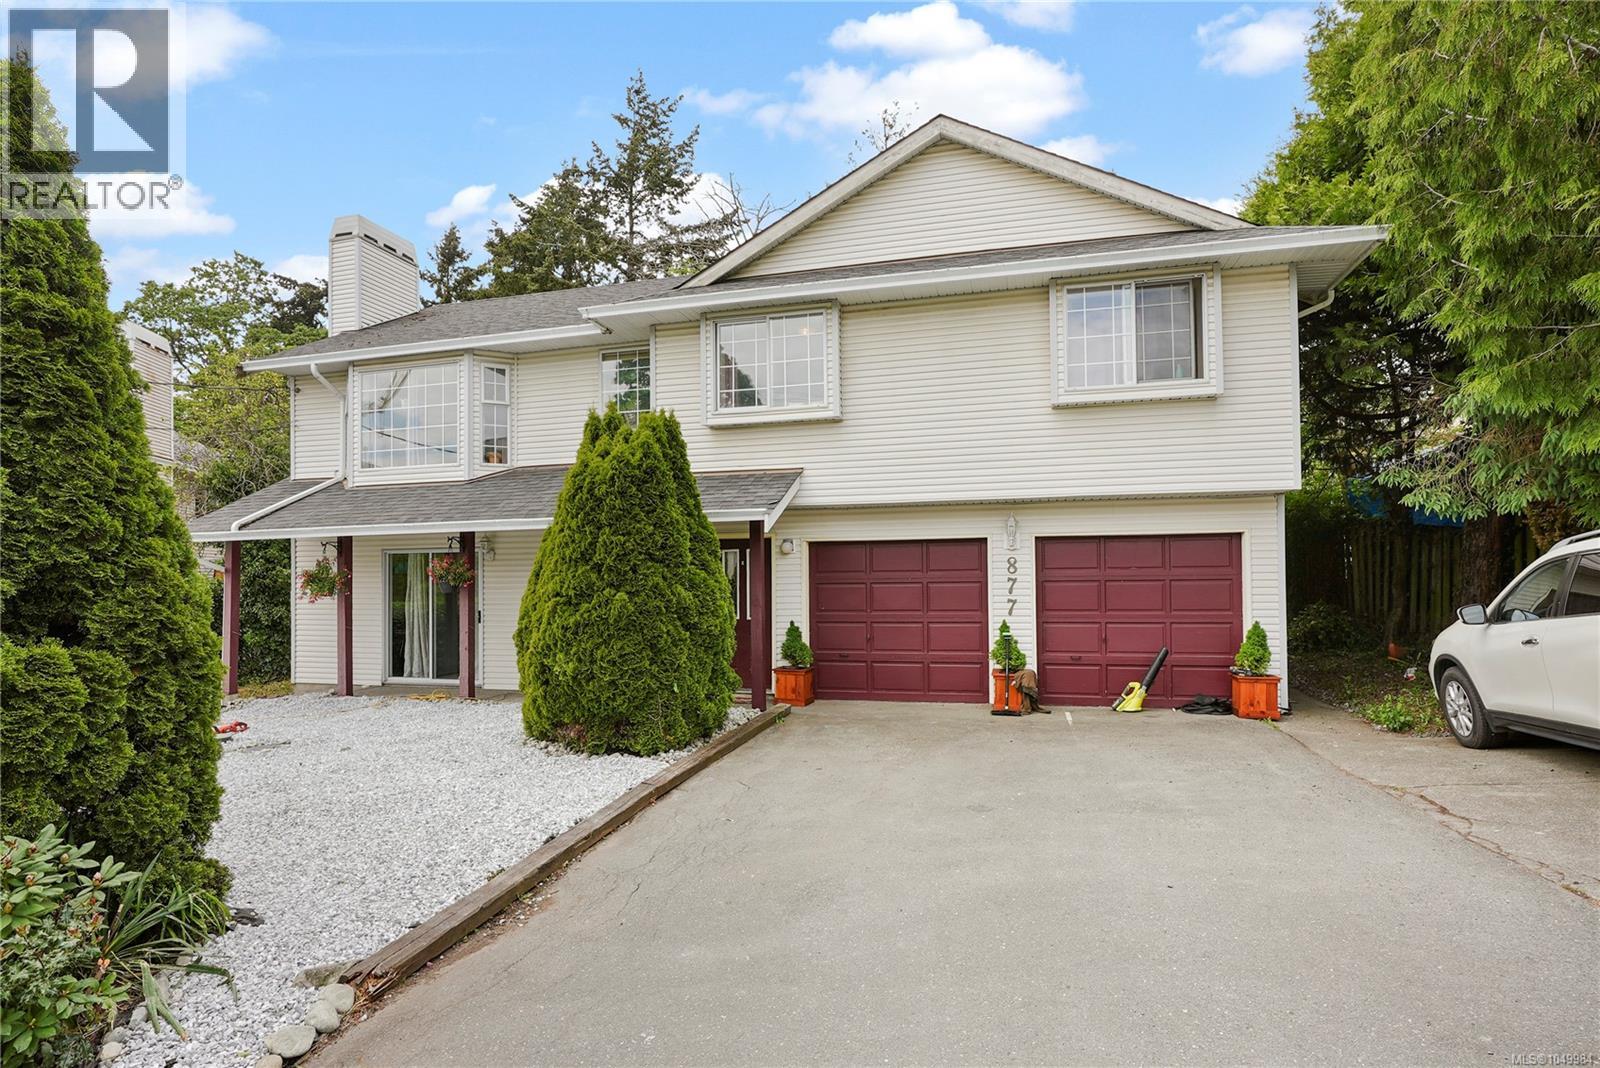
Tucked away down a private lane off Admirals Road, this spacious 6-bedroom, 4-bathroom home offers 2,260 finished sq ft of versatile living space, ideal for large families, extended family living, or multi-generational households. The bright upper level features 3 bedrooms, 2 bathrooms, a generous living room, separate dining area, and a large eat-in kitchen perfect for both everyday living and entertaining. The lower level provides flexible accommodation with private entrances and comfortable living spaces, offering excellent options for family members, guests, or a home-based business. Located in a quiet enclave of just three homes, this bare land strata enjoys a low annual fee of only $200, covering snow removal and landscaping. Conveniently situated close to shopping, parks, schools, transit, and everyday amenities, this is a fantastic opportunity to secure a spacious home in a central location. (id:35114)
Central Saanich, British Columbia
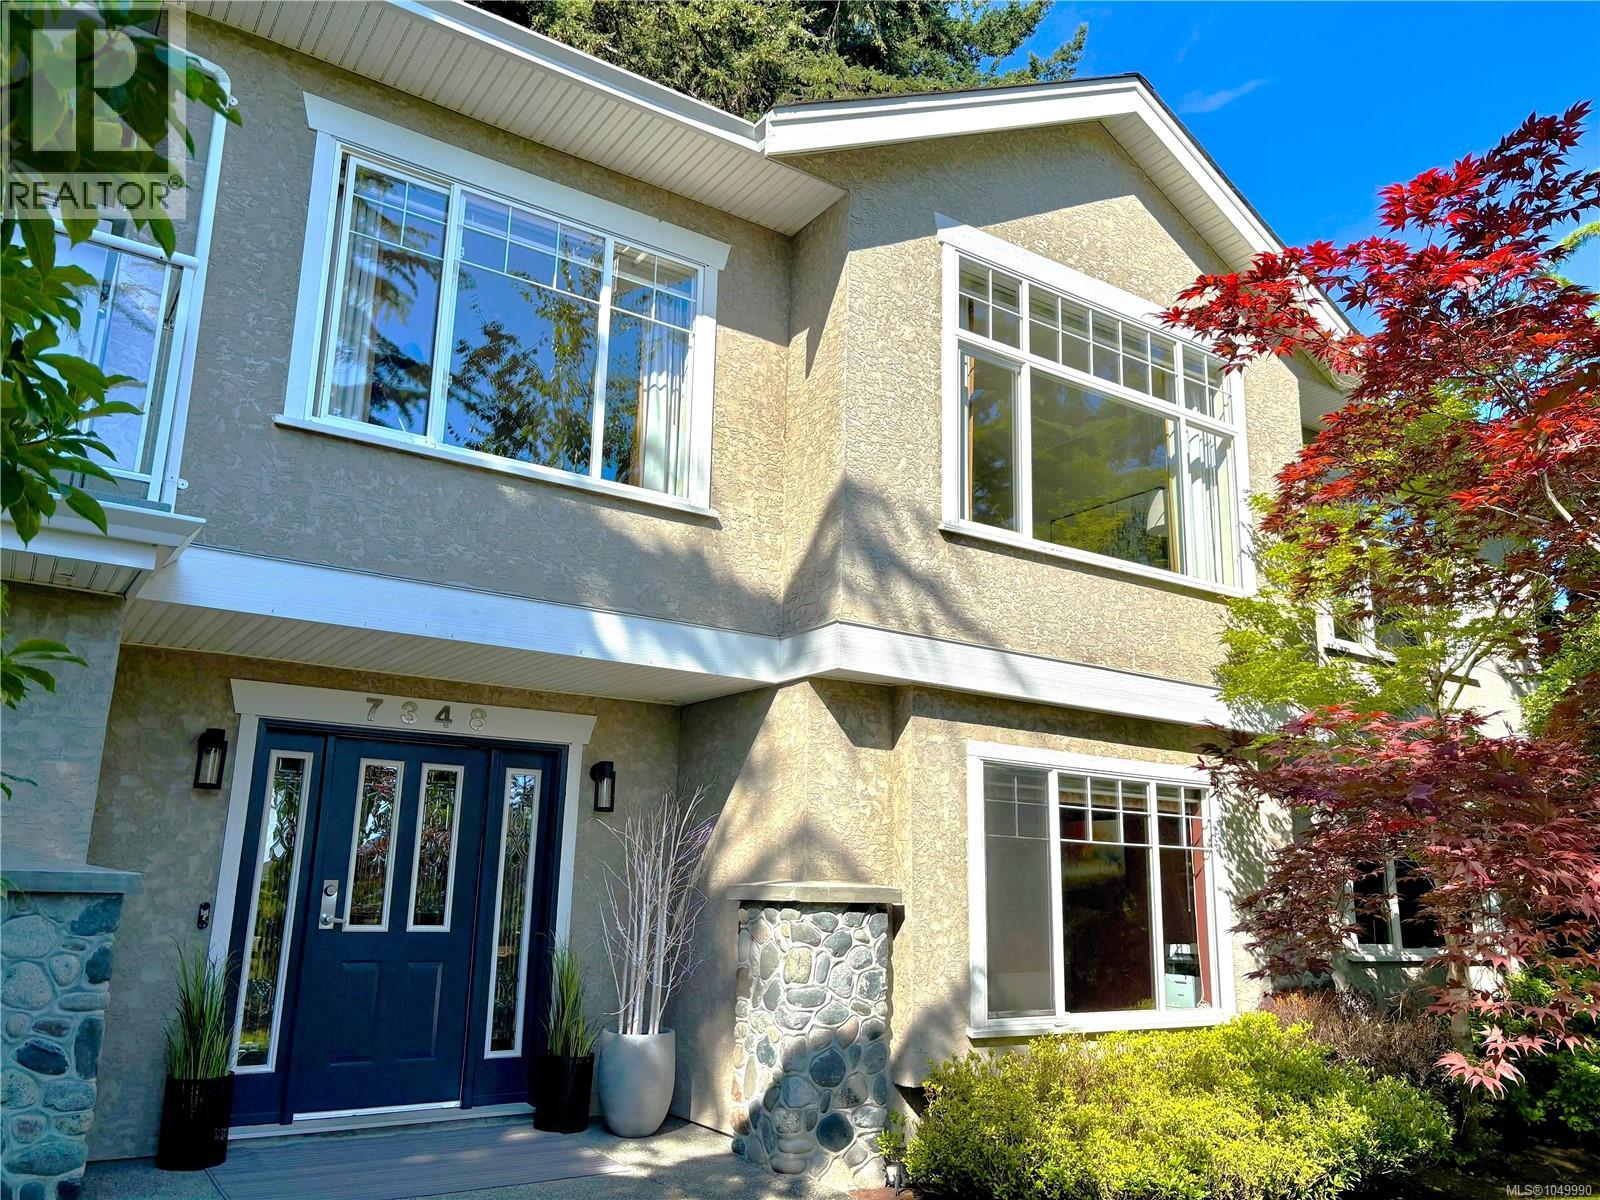
Spacious, versatile and tucked away on a quiet Central Saanich cul-de-sac, this beautifully maintained one-owner home offers peaceful pastoral views, flexible living space and excellent potential for families, multi-generational living or a future suite. First time on the market, the home features 4 bedrooms, 3 bathrooms, a heat pump for year-round comfort, three gas fireplaces, a private wraparound deck, fully fenced backyard and oversized double garage. The bright main level offers generous living and dining areas, a family room with gas fireplace, and a well-appointed kitchen with stainless steel appliances, large island, eating area and abundant workspace. Upstairs are three bedrooms and two full bathrooms, including a spacious primary retreat with walk-in closet and bright, spa-inspired ensuite. The lower level adds exceptional flexibility with a large recreation room featuring a third gas fireplace, fourth bedroom, spacious home office, laundry, extensive storage and direct access to the oversized double garage. The layout lends itself well to an in-law suite or mortgage helper, if desired. Outside, mature landscaping provides privacy and established curb appeal, while the fenced backyard offers space for children, pets, gardening or future landscaping. Enjoy a peaceful setting while remaining approximately 15 minutes from Sidney, Victoria International Airport, BC Ferries, downtown Victoria, beaches, parks and everyday amenities. Priced well below BC Assessment, this is an opportunity to secure a substantial, quality-built home with space, flexibility and long-term potential in a desirable Peninsula location. (id:35114)
Saanich, British Columbia
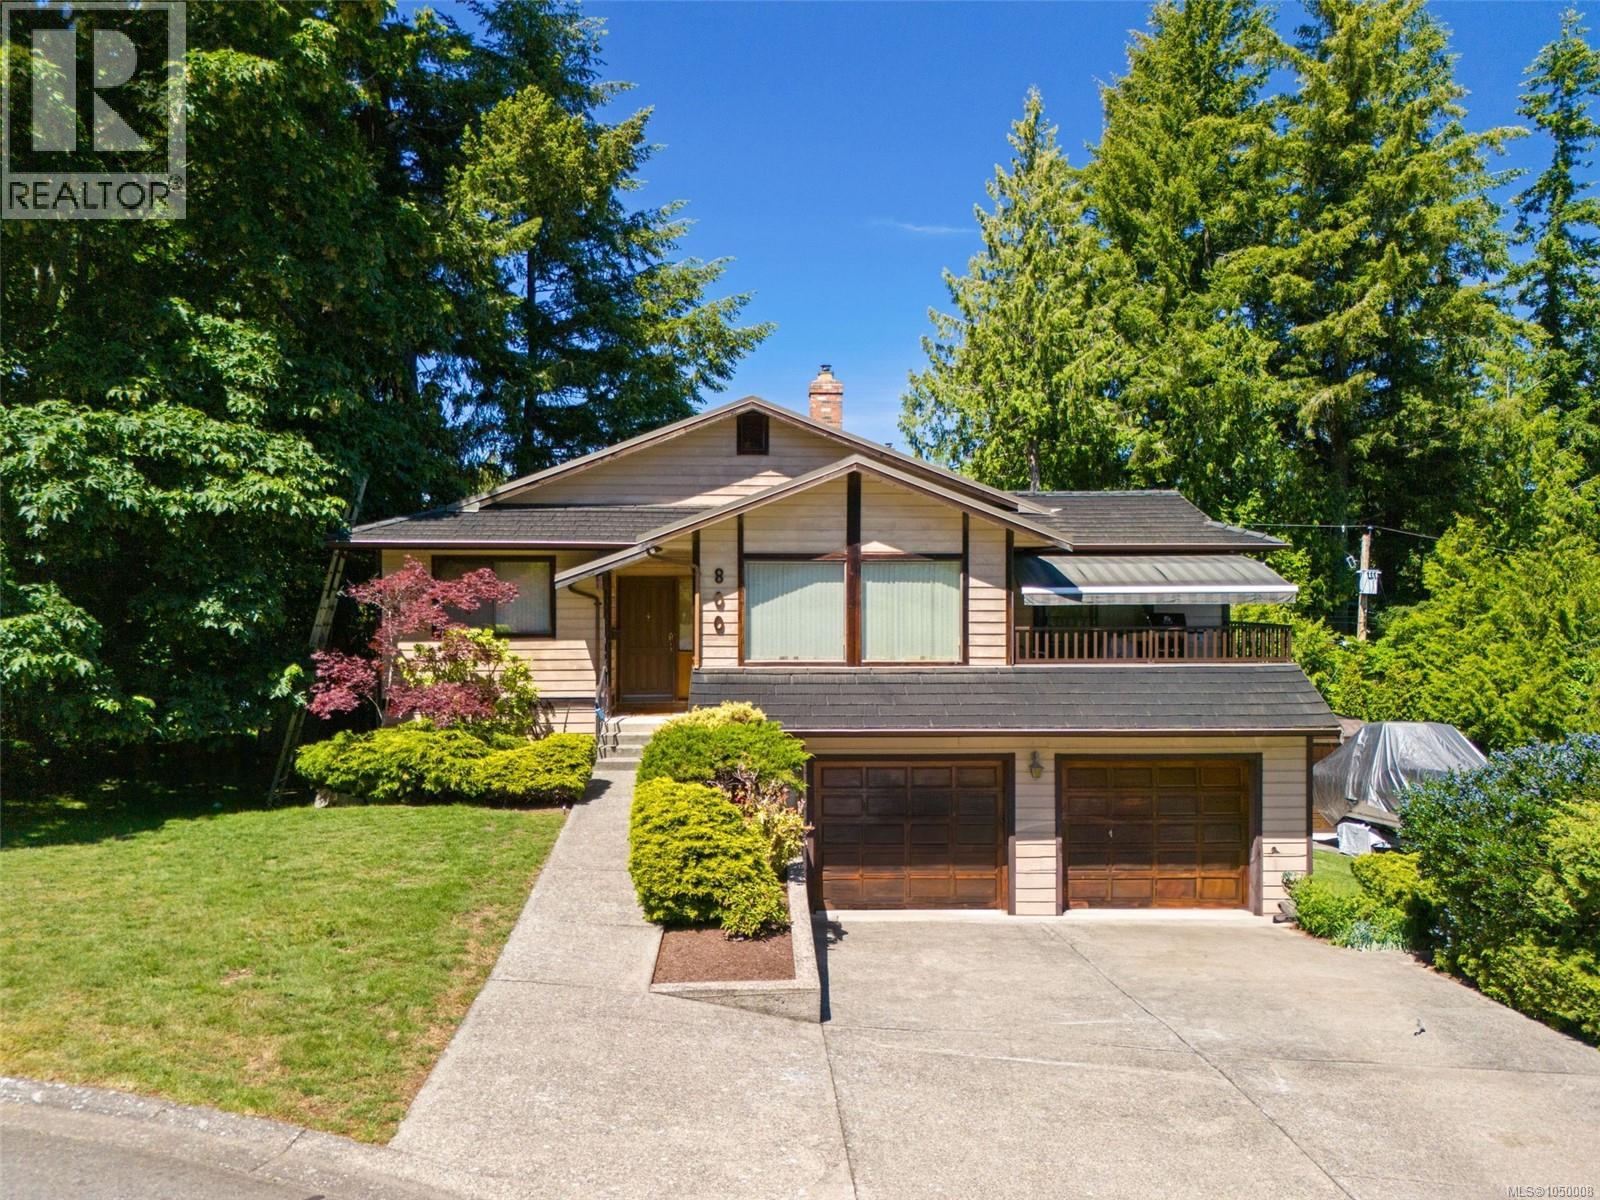
This Custom Cordova Bay home at the end of a quiet Cul-de-sac is a Rare and Unique opportunity. it Features two driveways, two double garages each with it's own driveway for large RVs, boats and multiple vehicles. Dun drenched very bright setting with beautiful east-facing ocean views from the main living areas and sundeck. Offering over 2,670 sq. ft. with 3 beds and 3 baths, this layout provides comfortable family living with 1 bed suite potential. The upper level includes a generous primary bedroom, spacious second bedroom, 2 full baths, open kitchen/family area, formal dining room, living room, and 2 gas fireplaces. Downstairs offers a third bedroom, bathroom, laundry, and a large flex space ideal for extended family, recreation, or future accommodation. Cedar exterior, 50-year rubber shingle flat roof, 200 amp service, private yard, garden shed, and a sought-after location near beaches, parks, golf, trails, and excellent schools. Offering incredible flexibility for hobbyists, tradespeople, car collectors, or anyone needing serious parking and storage. (id:35114)
Langford, British Columbia
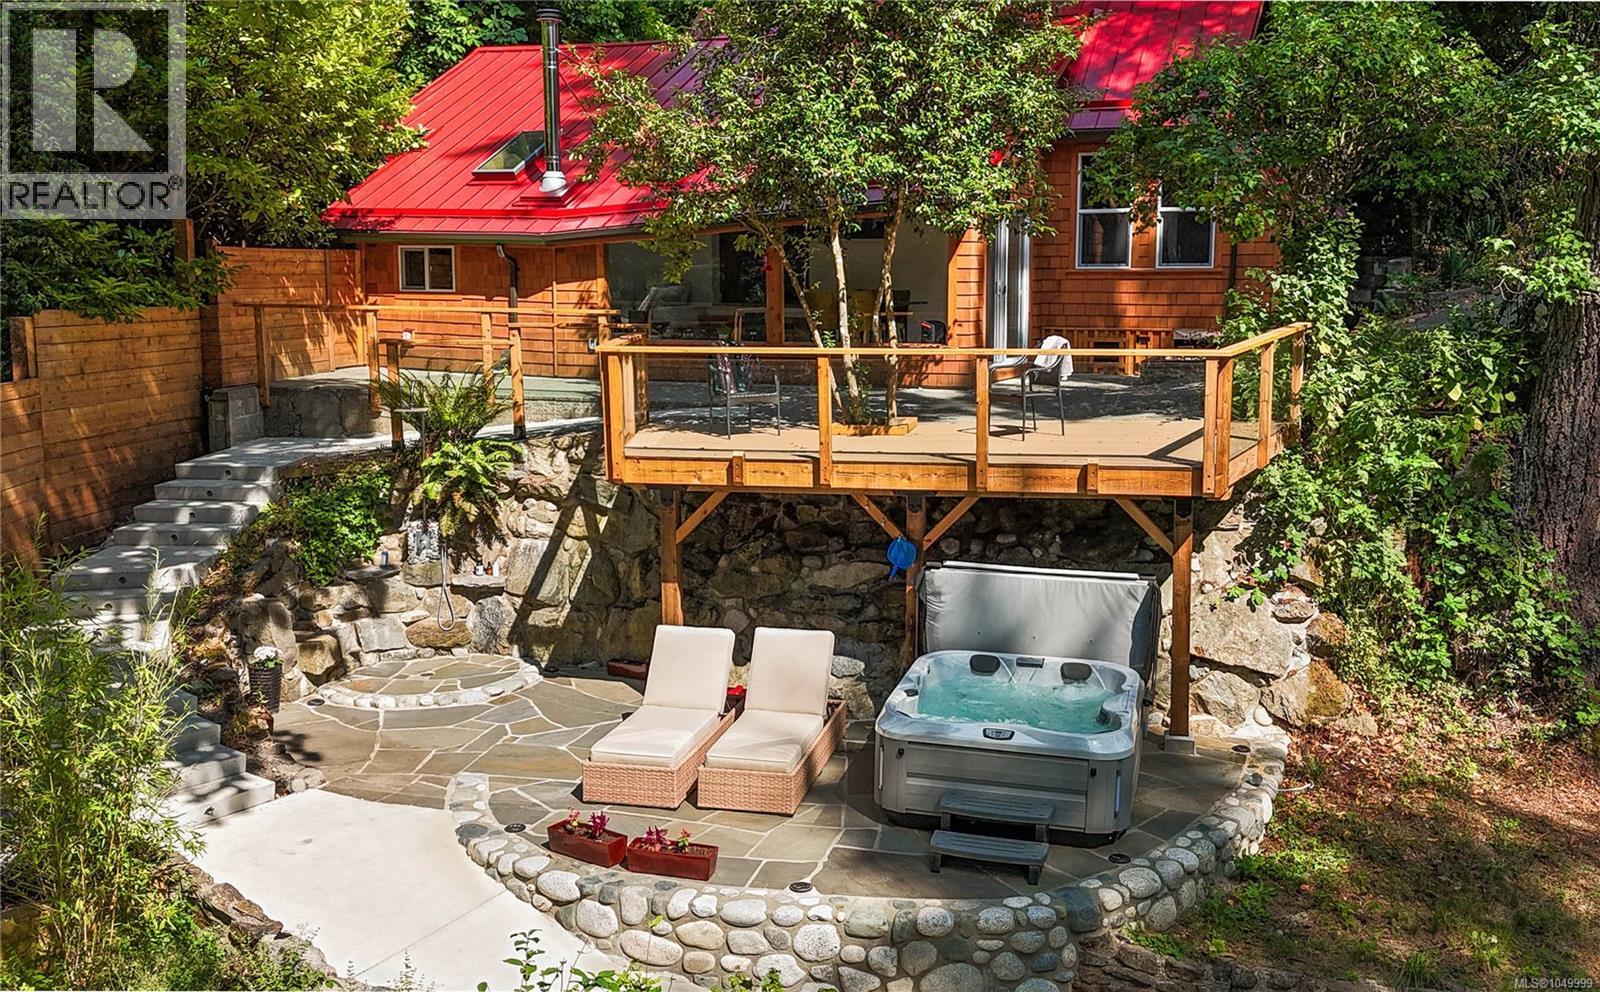
Rare opportunity to own the most southerly oceanfront home on the west side of the Saanich Peninsula, bordering the estuary of Goldstream Provincial Park. Located at the end of a no-exit road, this property offers exceptional privacy in a permanently protected natural setting with no potential for future surrounding developments. This extensively renovated cedar-sided residence has been updated to near-new condition, offering comfortable, low-maintenance coastal living in an irreplaceable waterfront location. West-facing exposure provides year-round sunsets and expansive ocean views. Improvements since 2022 include a complete and comprehensive home renovation, landscaping and hardscaping, yellow cedar shoreside deck and concrete stair system for improved ocean access. The direct shoreline access makes kayaking, paddleboarding, and beachcombing effortless. Enjoy the ocean views from your hot tub and outdoor shower after a swim in the calm turquoise waters of the Saanich Inlet. Looking to expand? This property’s zoning also allows for the addition of a second residence. A truly unique offering within city limits - oceanfront, privacy, protected parkland surroundings, and lasting natural beauty. (id:35114)
Saanich, British Columbia
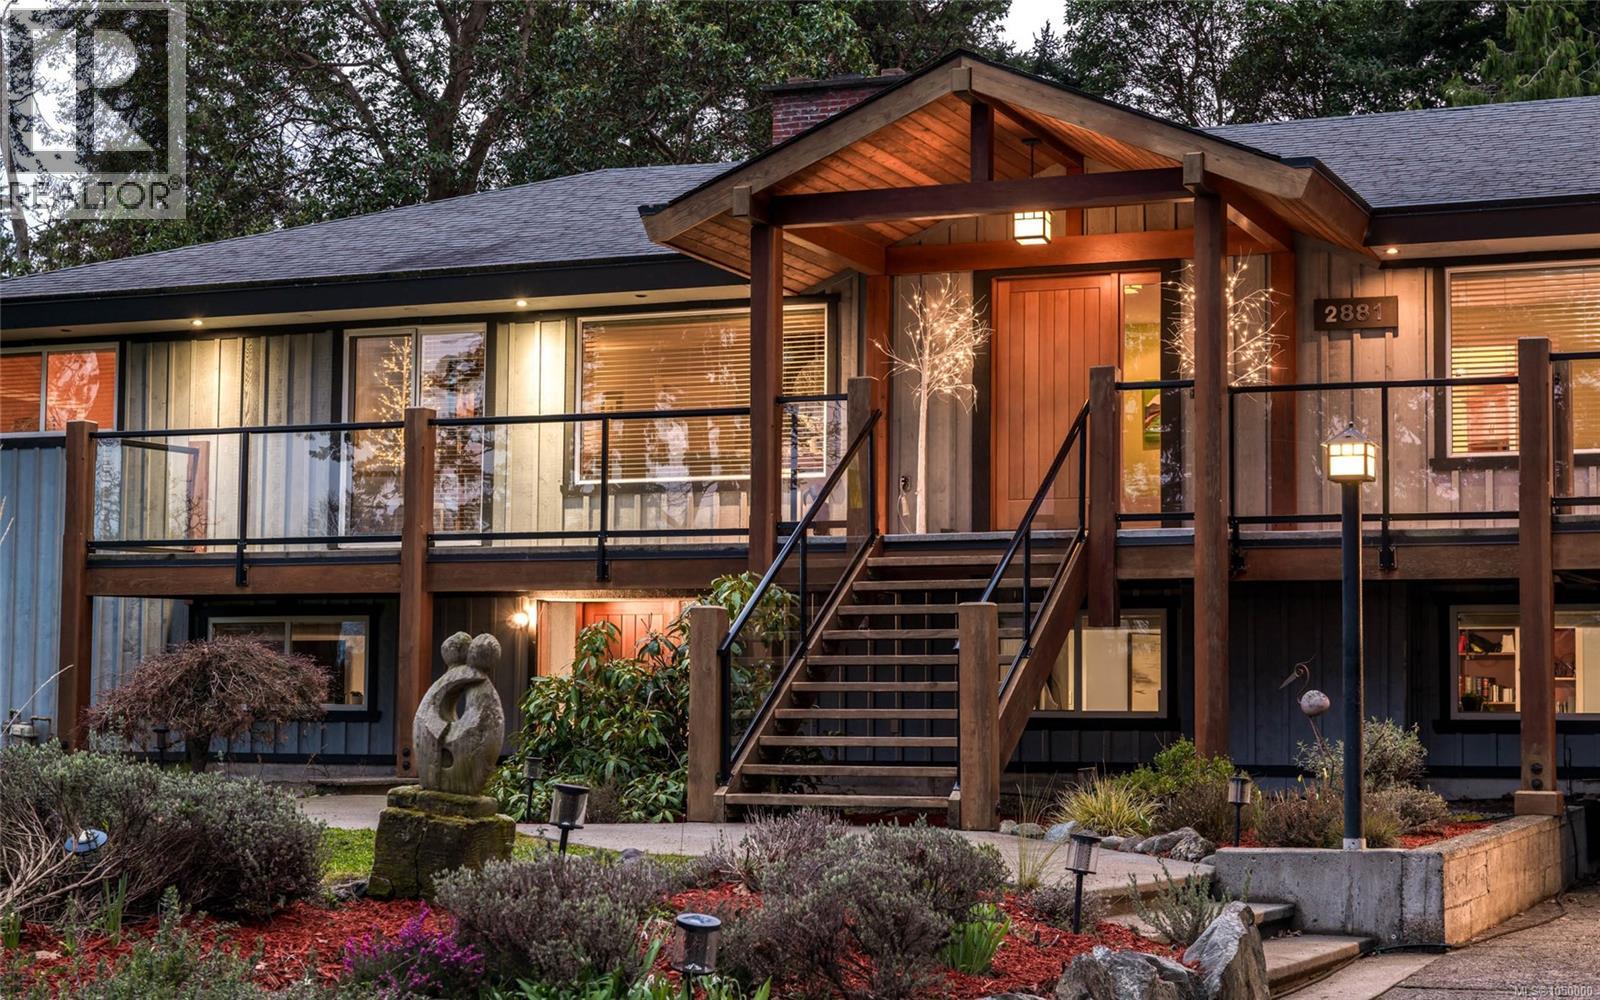
The unrivalled Ten Mile Point peninsula, known for its wooded coastal landscape, offers a serene escape from the bustle of the city, home to prestigious estates, secluded beaches, and just minutes from popular Cadboro Bay Village. Tucked at the end of a quiet cul-de-sac on a 0.4-acre lot backing onto Konukson Park, 2881 Phyllis St greets you with stunning curb appeal, a cedar entrance, custom fir doors and lighting. With almost 4,600 sq ft of flexible living space, this 5-6 bed, 5 bath home includes a versatile secondary suite with a private entrance and laundry, ideal for in-laws, teens, or rental income. The main level features a gourmet kitchen, wood fireplace, hardwood floors, Italian tile, skylights, and multiple ensuite bedrooms. Adjoining family rooms connected by French doors and a Sonos sound system running to outdoor spaces create an ideal entertaining flow. The private SW-facing yard offers mature trees, ample deck space, and a fire pit. Just minutes to amenities and UVic! (id:35114)
Oak Bay, British Columbia
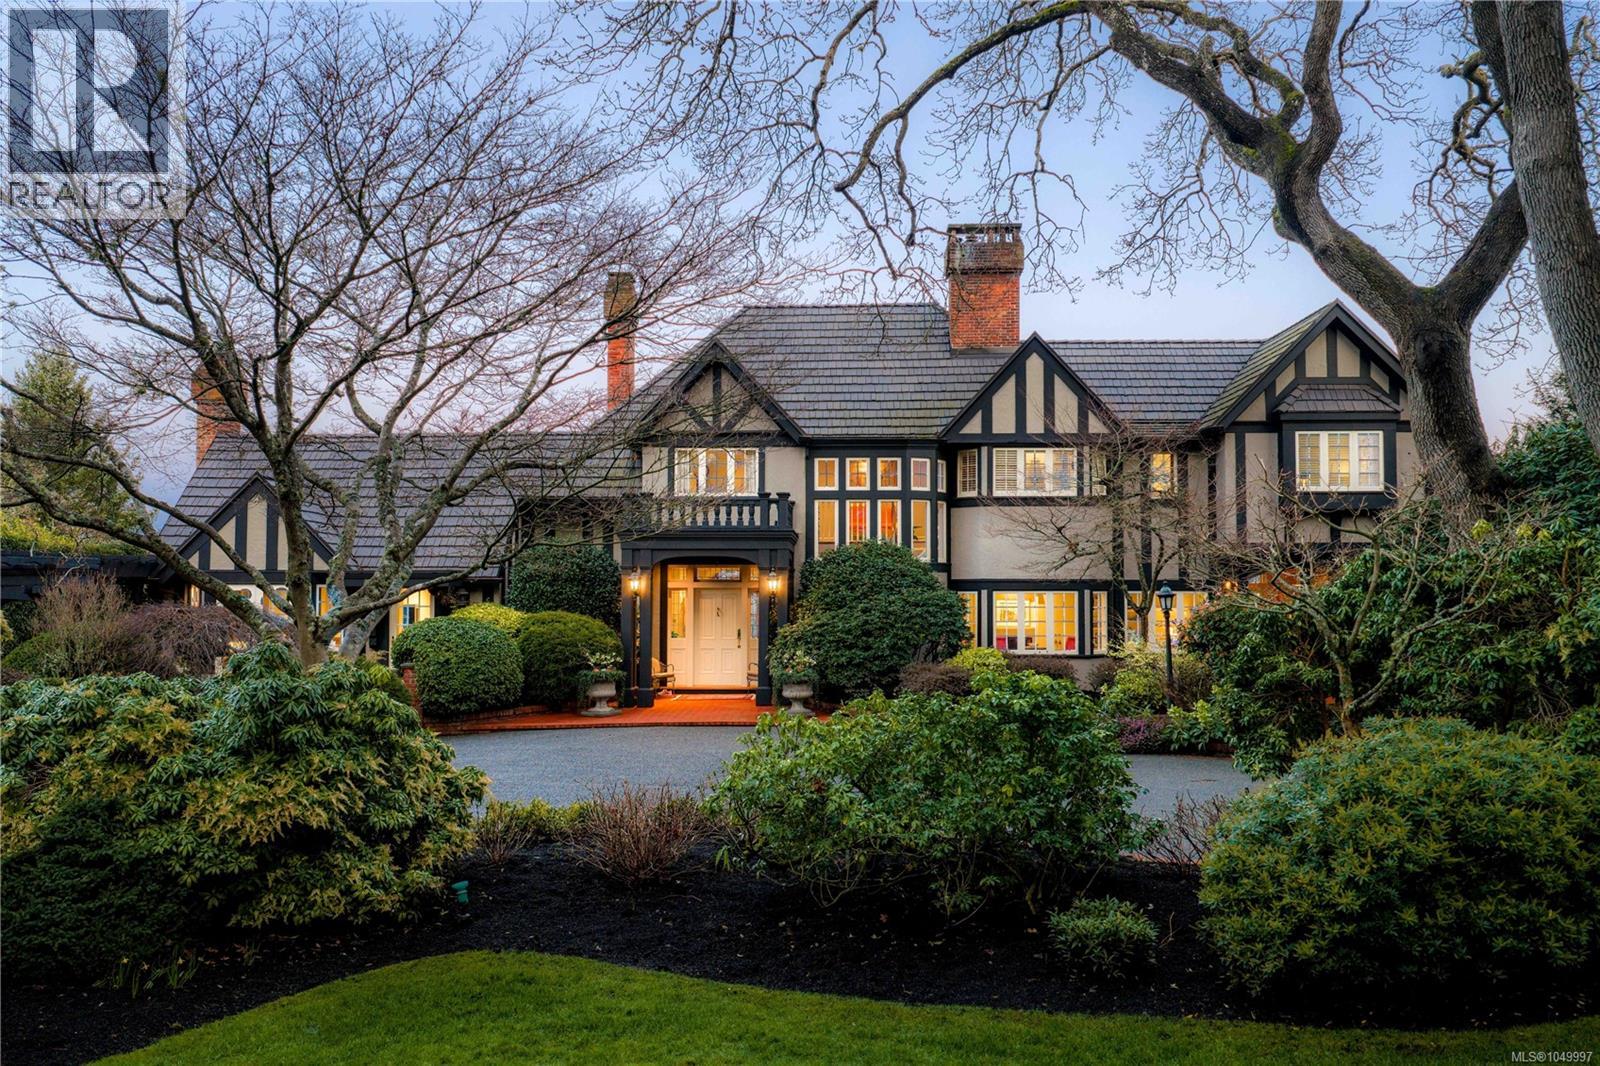
Set on a private 1.084-acre lot along a picturesque tree-lined street in prestigious Uplands, this dreamy 1914 Tudor home offers exceptional privacy and a rare blend of historic charm and refined modern living. Substantially renovated and thoughtfully expanded over time, the home showcases the finest materials while preserving its heritage character. Inside, impeccable attention to detail is evident throughout, with hardwood floors, marble finishes, stone vanities, and elegant ceiling mouldings that reflect the home’s refined craftsmanship while blending timeless elegance with modern comfort. The kitchen and eating area feature beautiful arched ceilings and overlook the landscaped gardens, creating a stunning setting that will impress and entertain while seamlessly connecting indoor and outdoor living. The main floor offers an elegant and functional layout with a living room, card room, family room, office, and den—ideal for both entertaining and everyday living. Upstairs, the spacious primary bedroom includes a large walk-in closet and a luxurious 6-piece ensuite with a bathtub perfectly positioned to capture sea views. Three additional bedrooms and three bathrooms complete the second floor. The beautifully landscaped grounds provide a private retreat with a tennis court, greenhouse, detached double garage, and a self-contained lower suite ideal for in-laws or visiting guests. Enjoy panoramic water views from this exceptional property. Adding further value, the property presents future development potential with the possibility to subdivide into three lots: two stratified lots of 6,759 sq ft each and one SFD lot of 33,351 sqft. Minutes from schools, parks, UVic, Uplands Golf Club, and the Royal Victoria Yacht Club, this is a truly special offering in one of Victoria’s most coveted neighbourhoods. (id:35114)
Saanich, British Columbia
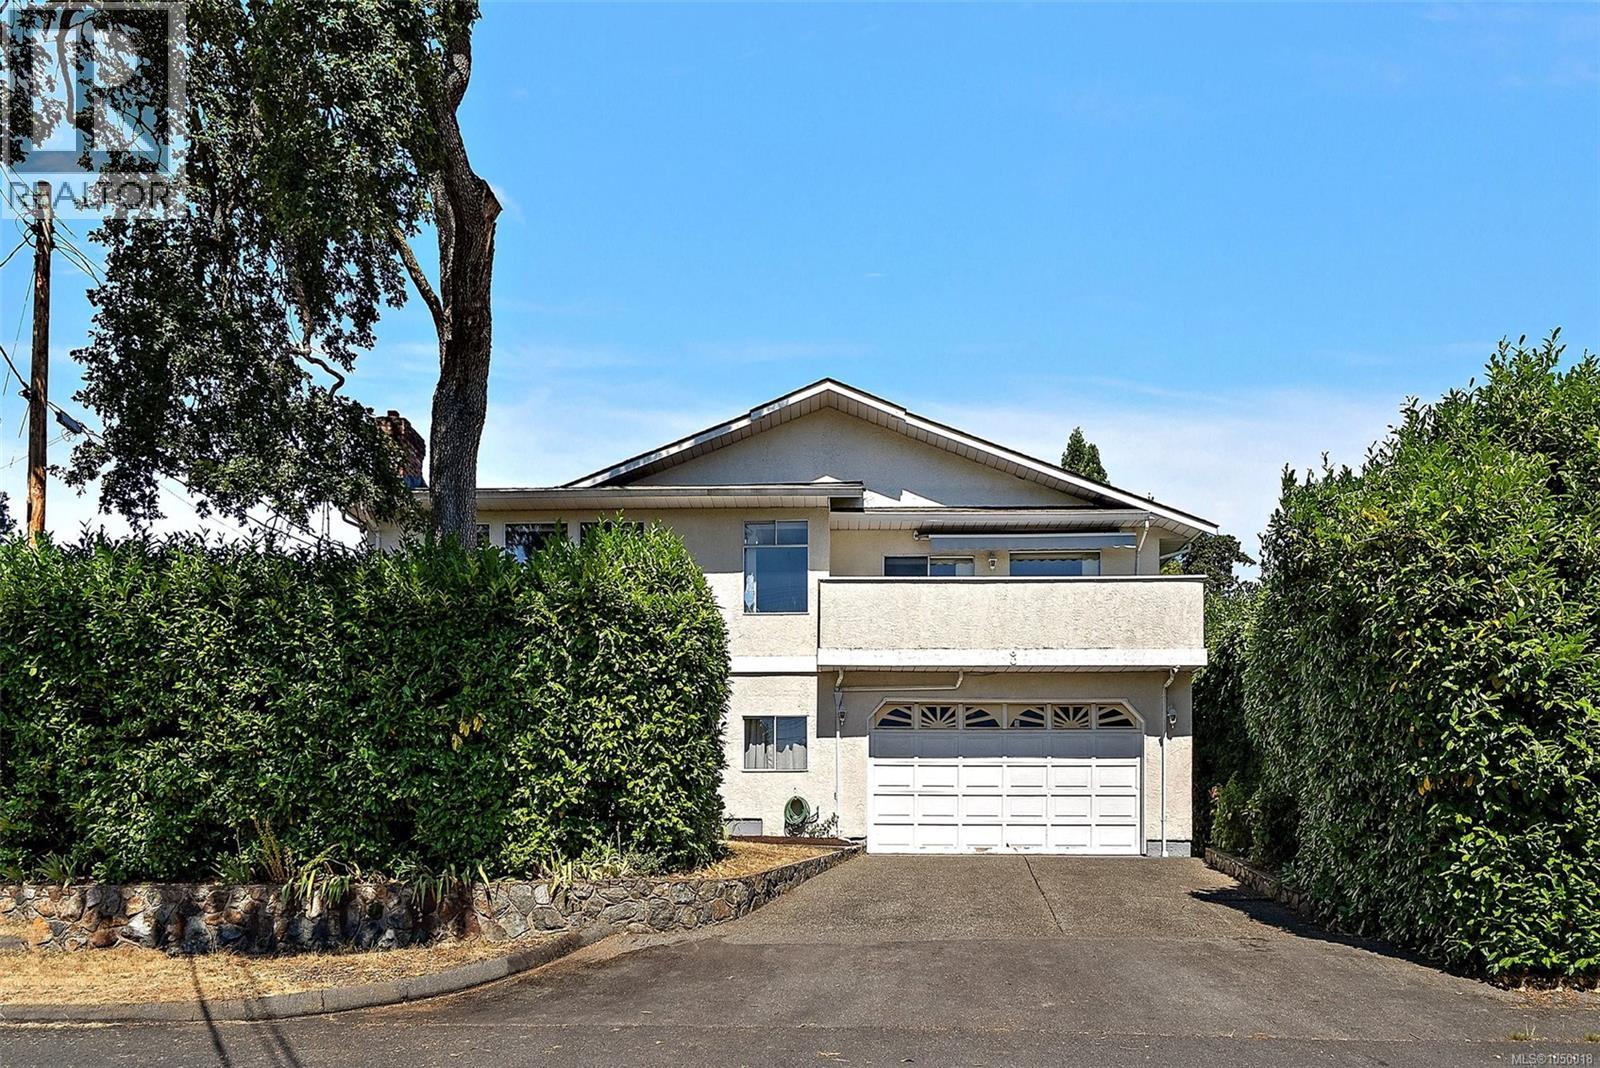
More space, more flexibility, and a location that makes everyday life easy. Tucked at the end of a quiet street in the Camosun area of Saanich, this 4-bedroom, 3-bath home offers over 3,000 sq. ft. of finished living space plus a large double garage. Upstairs, oversized windows fill the generous living room with natural light, while the kitchen, dining and family areas provide plenty of room to gather. Three bedrooms include a spacious primary with walk-in closet and ensuite. Downstairs, a big rec room and excellent storage are joined by a newly created 1-bedroom suite with its own entrance and laundry, ideal for extended family or added income. Outside, mature hedging creates privacy around the yard, while a sunny balcony extends the living space outdoors. Just steps from Camosun College and minutes to UVic, parks, schools, Hillside, Oak Bay Village and downtown, this is a versatile home with the space to adapt as life changes. (id:35114)
View Royal, British Columbia
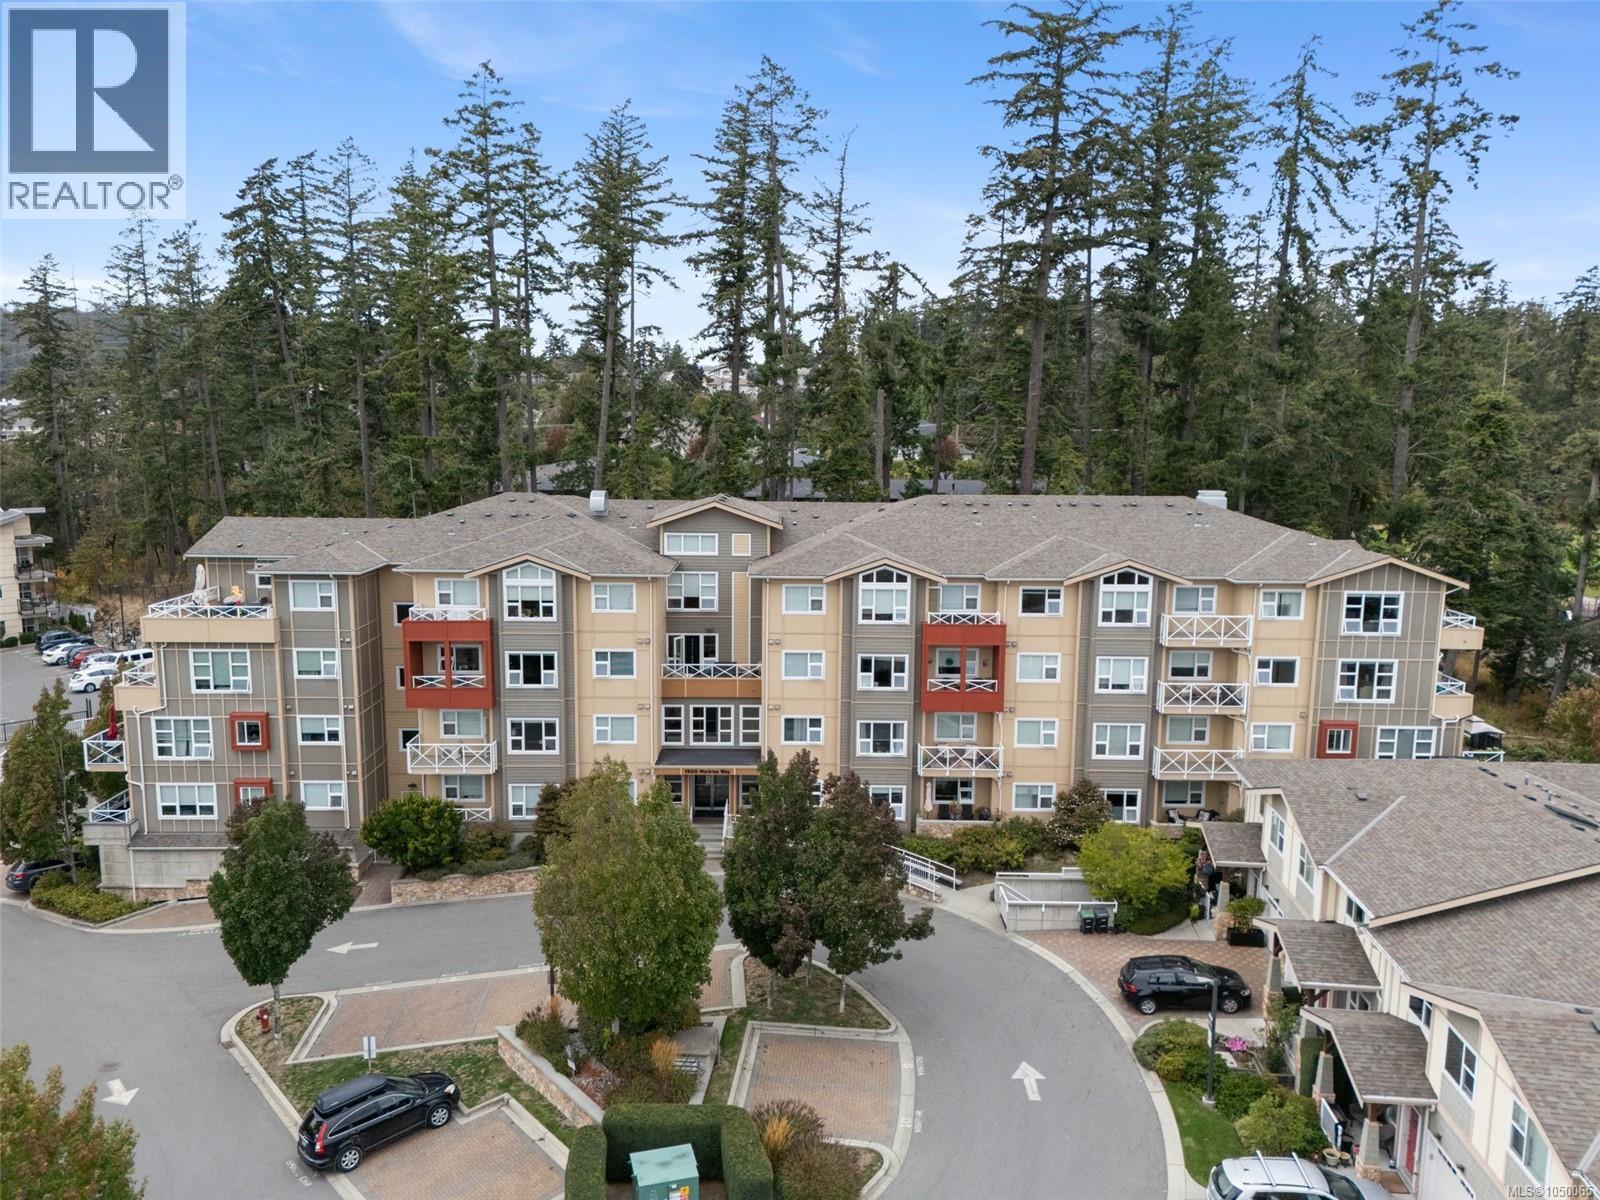
A wooded outlook, covered balcony and two underground secure parking spaces set this 2-bedroom, 2-bathroom condo apart. Inside, over 900 sq ft offers an open layout, with large windows throughout looking toward the trees. The kitchen features quartz countertops, a stylish backsplash and stainless steel appliances, while the living room opens onto the private balcony. The large primary bedroom has a walk-through closet and 3-piece ensuite, with heated tile floors in both bathrooms. The home also includes in-suite laundry, a separate storage locker and bike storage. Pet owners will appreciate that up to two cats and/or dogs are permitted. Head out on foot or bike to the nearby Galloping Goose Trail, or find groceries, shops and services at Eagle Creek Village. Schools, parks and transit are also nearby, with Victoria and the West Shore easily accessible. (id:35114)
Colwood, British Columbia
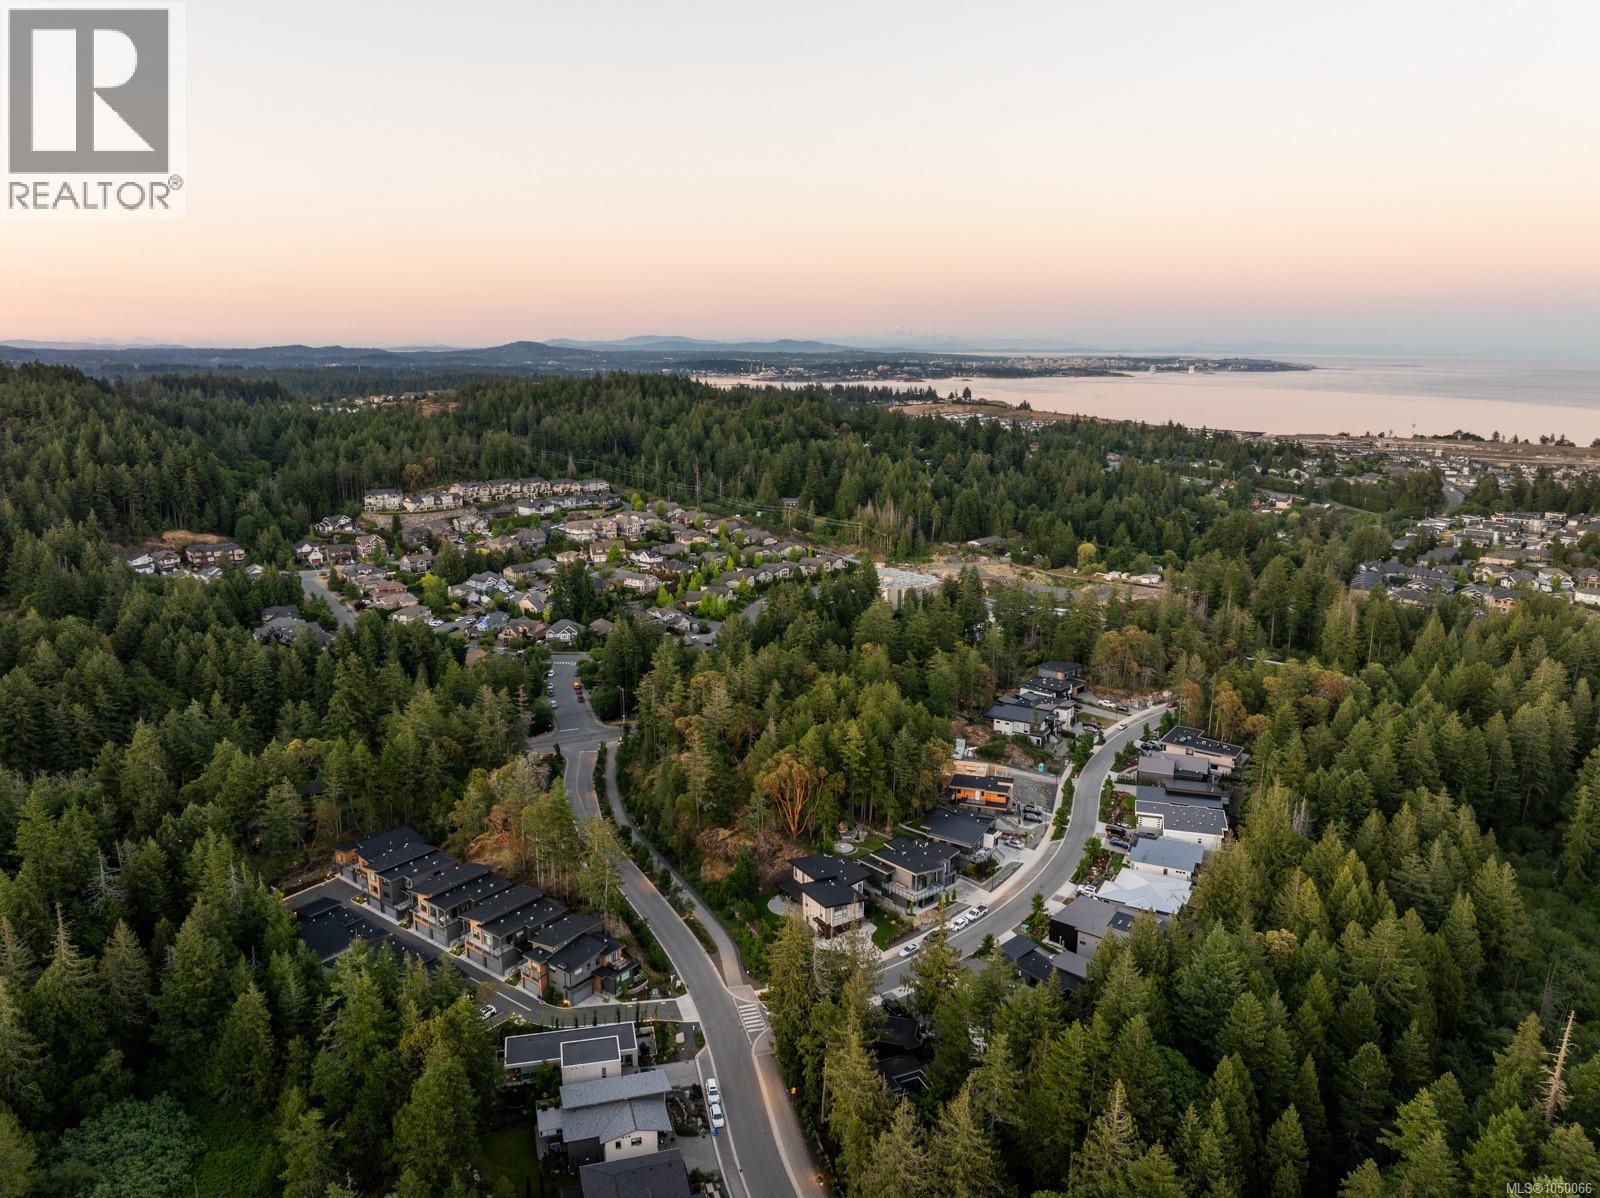
A rare opportunity to own the final home at Olympic Breeze. This bright and spacious 3-bedroom, 3-bath townhome offers 1,684ft² of thoughtfully designed living across two levels. The main floor features an open-concept layout with a modern kitchen, waterfall-edge quartz countertops, and seamless flow to the living and dining areas, opening onto a private ground-level patio with gas BBQ hookup. Upstairs, all three bedrooms are well positioned, including a generous primary suite with walk-in closet and ensuite, plus a full laundry room and a west-facing balcony. Built to BC Step Code 3, this energy-efficient home includes a heat pump, engineered hardwood, gas FP, stainless steel appliances, and a double garage with EV outlet. Backed by a 2-5-10 New Home Warranty, with potential Property Transfer Tax exemptions and GST rebates for qualifying buyers. Located in a boutique 14-home community near Olympic View Golf Course, parks, and trails - modern West Coast living in a natural setting. (id:35114)
Saanich, British Columbia
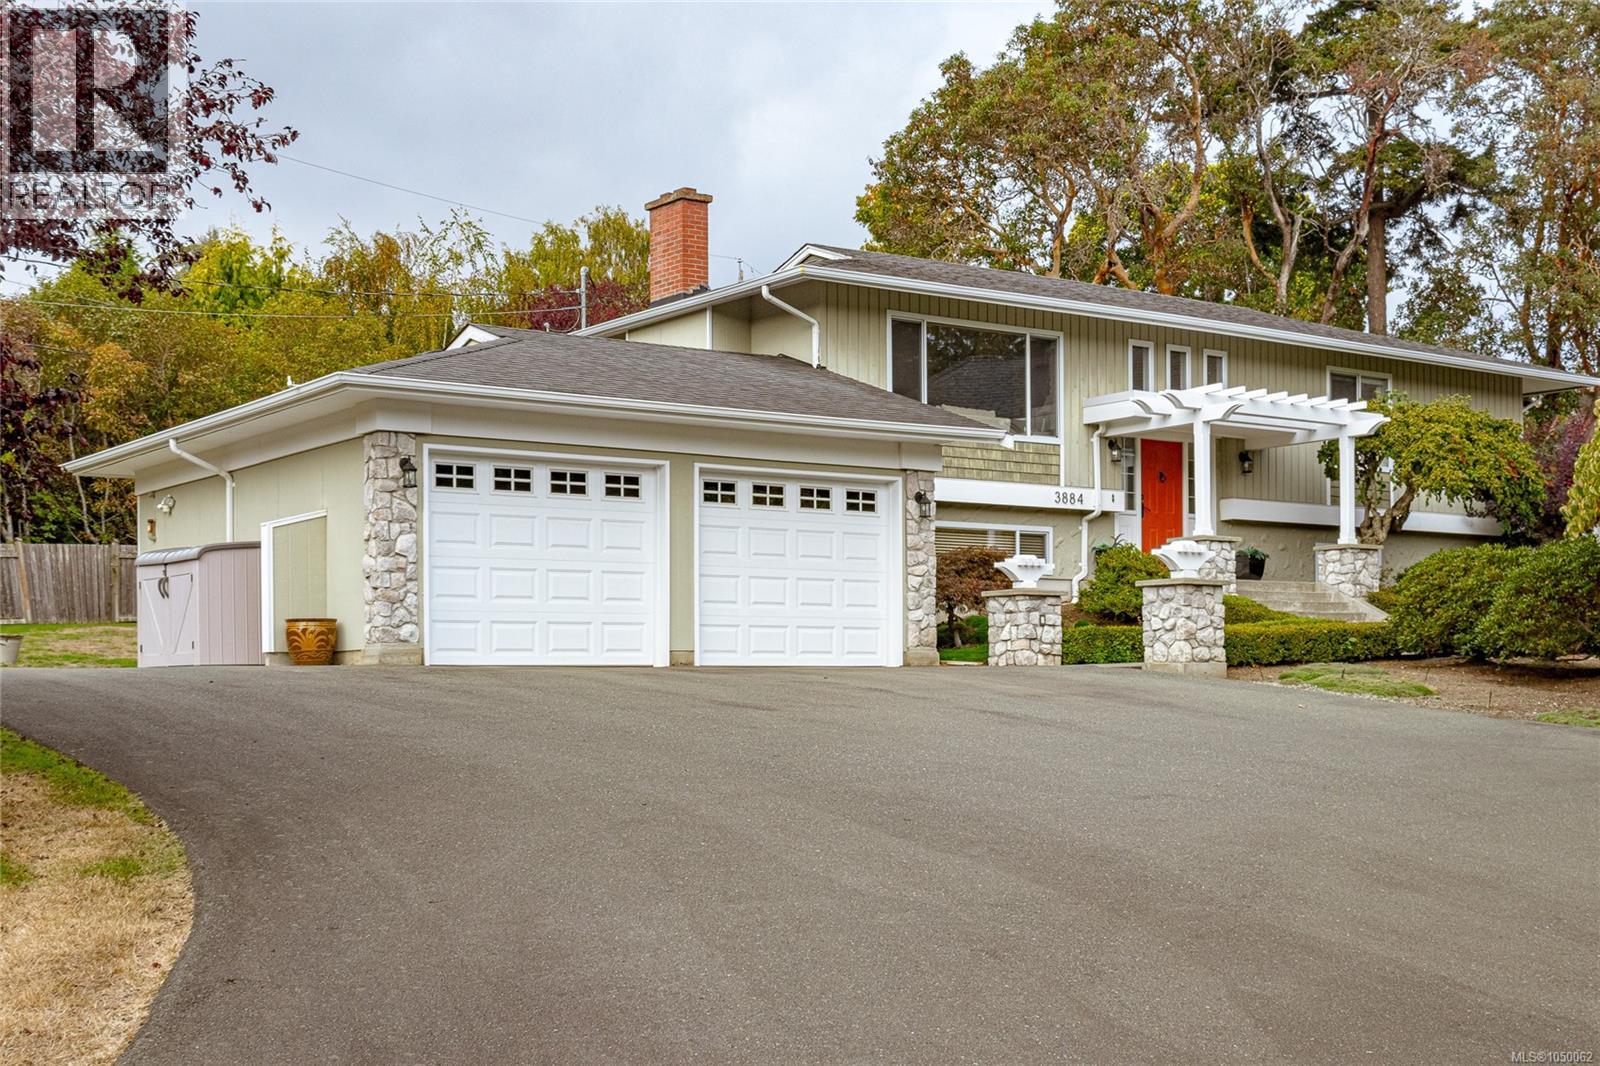
A 0.59 acre (25,759 sq ft) holding in the heart of Gordon Head, offered as a two lot land assembly with the adjoining 3876B Finnerty Rd (21,267 sq ft). Combined area 47,026 sq ft. The two properties must be sold in conjunction with each other and neither is available separately. The 1963 home offers 2,813 sq ft of finished living over two levels. Five bedrooms and three bathrooms. The main floor has hardwood throughout, a living room framed by a picture window, and a dining room opening to a 10'5 x 16'10 deck. The lower level holds a 21'8 x 12'11 primary bedroom with fireplace, walk-in closet and ensuite, a second bedroom, rec room, full laundry and double garage. A large, level, fully fenced rear lawn with mature trees, minutes from UVic, Mount Douglas Secondary, Haro Woods and Cadboro Bay. Buyers to make their own enquiries as to use and development. All measurements and figures are approximate and must be verified by the buyer if important. (id:35114)
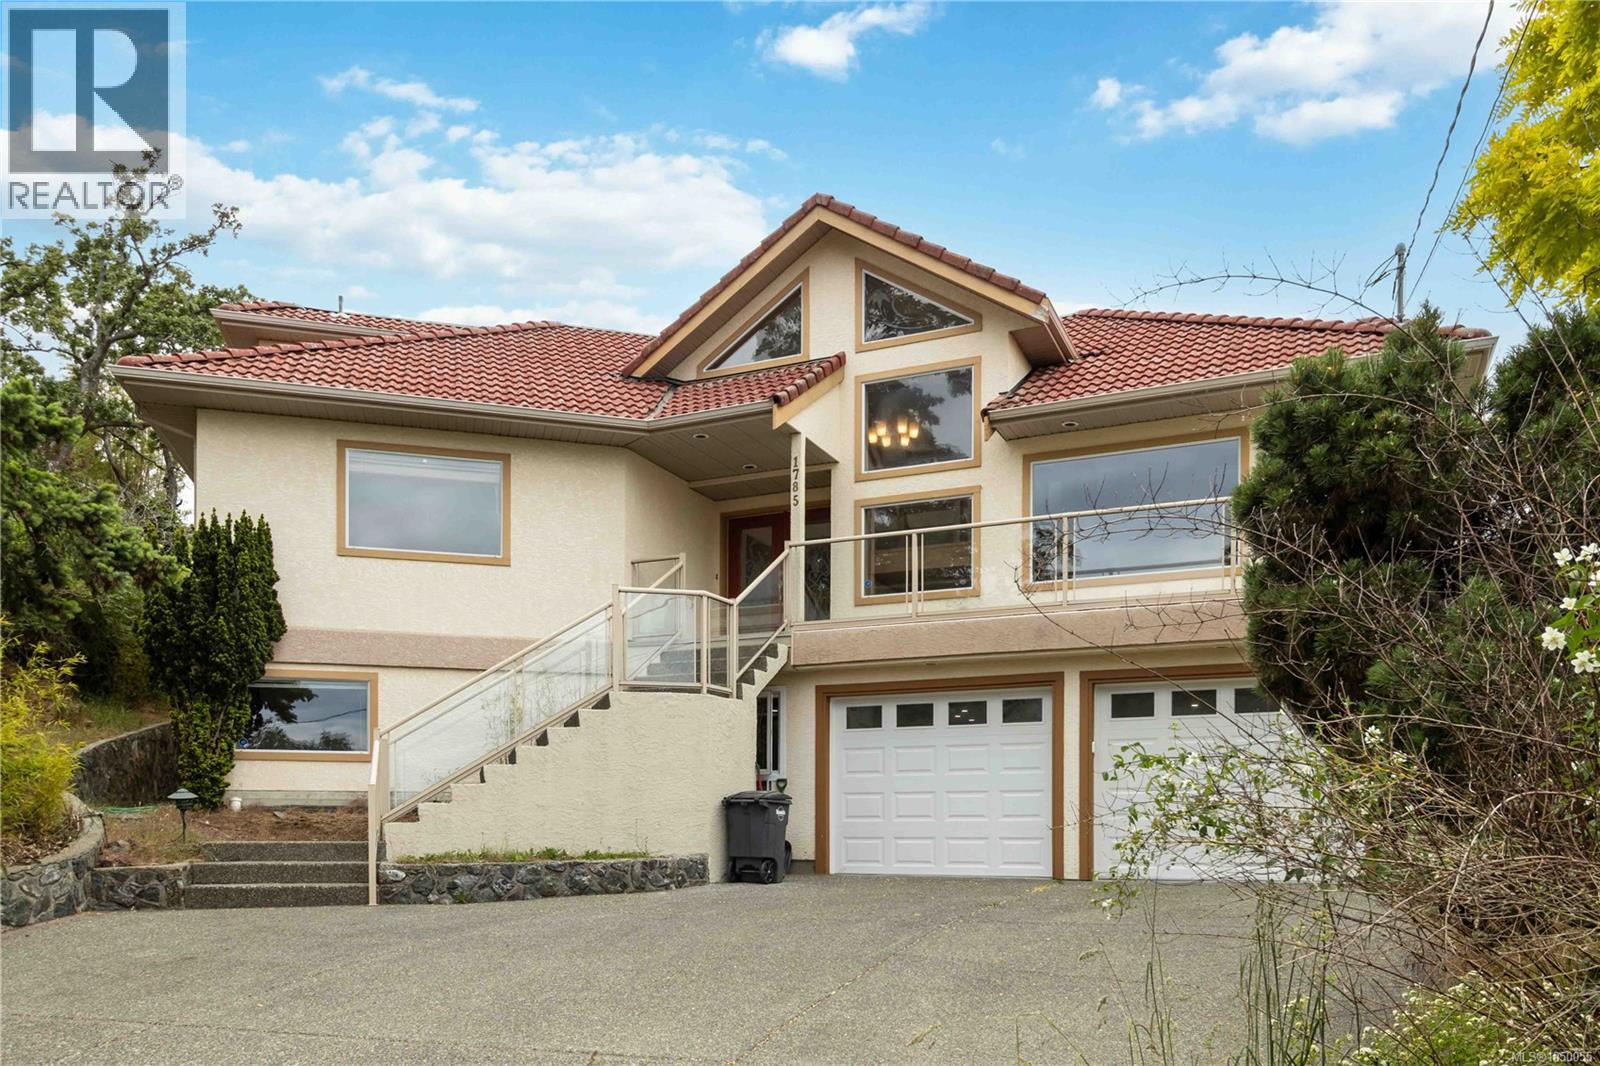
Saanich, British Columbia
Welcome to this spacious 8-bedroom, 5-bathroom home, ideal for large or multi-generational families. Set well back from the street, it offers privacy, generous living space, and a functional layout. The main level features vaulted ceilings, wood flooring, formal living and dining rooms, and a renovated kitchen with quartz countertops that opens to the family room and eating area. Upstairs offers a loft-style flex space, two bedrooms, and an updated bathroom. The lower level includes a separate entrance, large family room, laundry area, additional bedrooms, and bathrooms, providing excellent flexibility for extended family, guests, or potential suite use. Enjoy multiple decks and patios that offer privacy and space for outdoor living, along with a double garage and mature landscaping. Conveniently located near Mt. Tolmie, UVic, Henderson Recreation Centre, parks, shopping, restaurants, and schools. (id:35114)
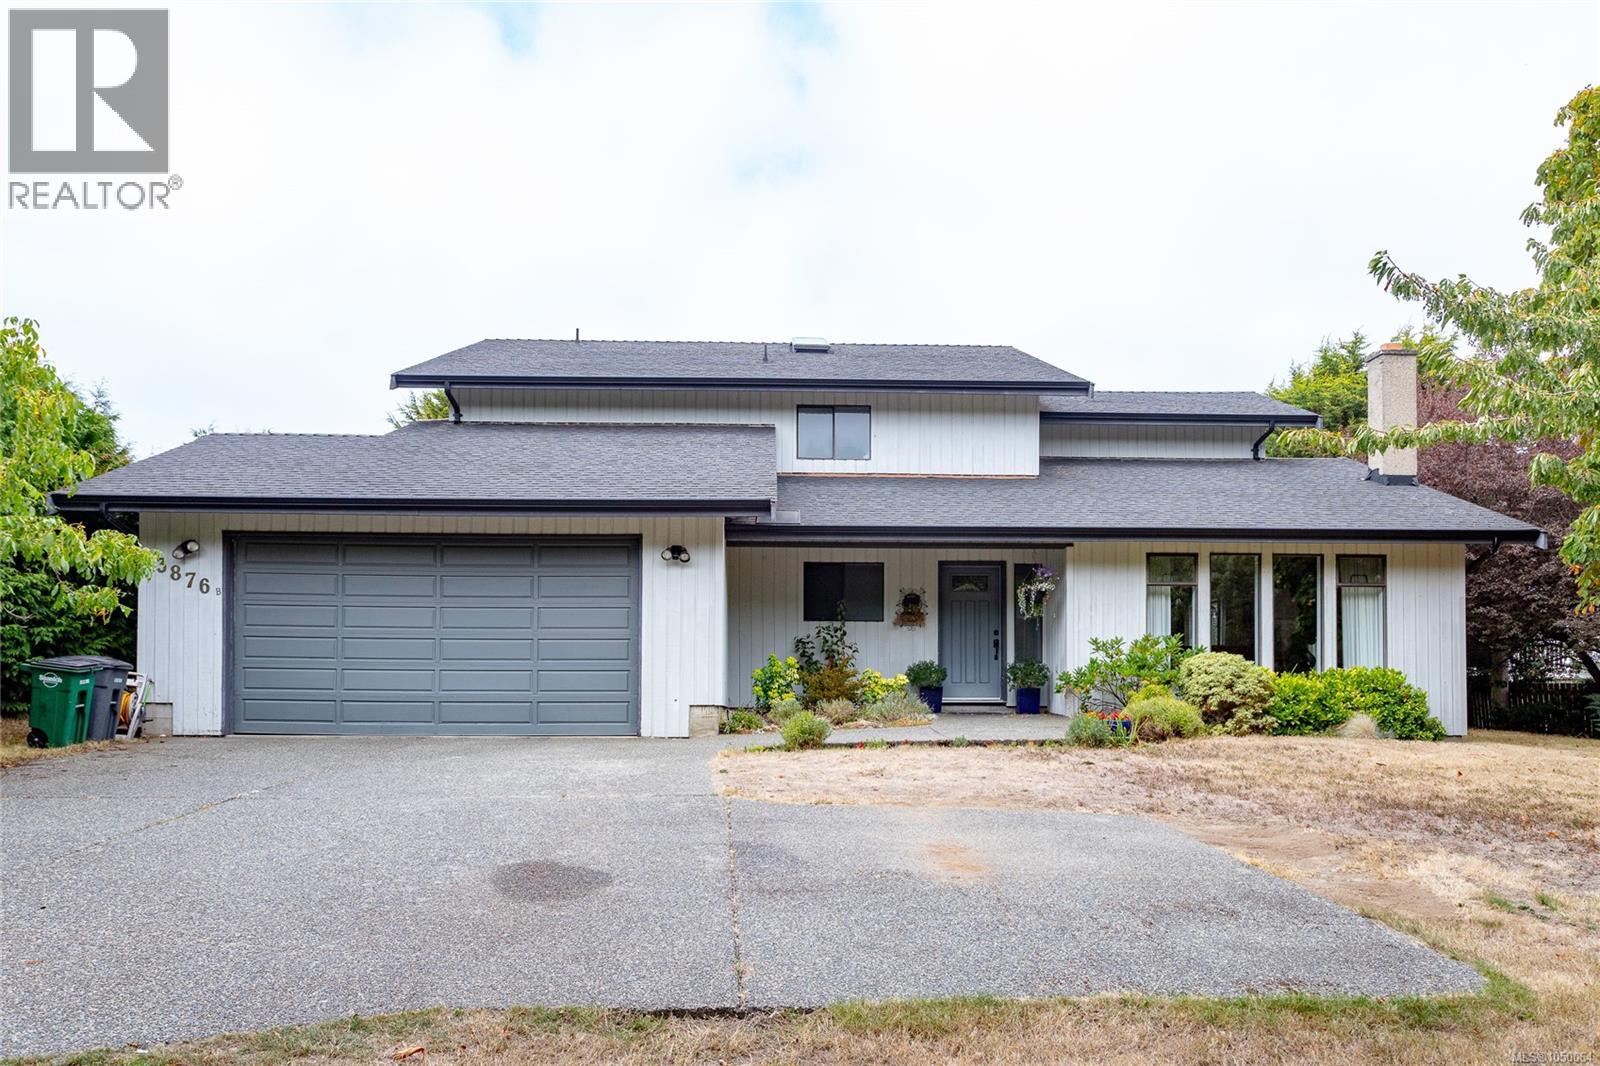
Saanich, British Columbia
Attention Developers & Investors. Rare Gordon Head land assembly opportunity just minutes from UVIC. 3876B Finnerty sits on 0.49 acres and is offered with adjoining 3884 Finnerty, creating a combined 47,026 sq ft (1.08 acre) site. Located within the Transit-Oriented Area (TOA), with development potential of up to 6 storeys and 2.5 FSR, subject to applicable approvals. The existing 3,063 sq ft residence offers 5 bedrooms and 3 bathrooms over two levels. The sunken living room features a 12 ft sloped ceiling, stone fireplace and wall of windows overlooking mature gardens. A skylit kitchen opens to the breakfast area, while the family room offers a second fireplace. A main-floor bedroom, laundry and double garage complete the level. Upstairs, the spacious primary features a walk-in closet and ensuite, plus 3 additional bedrooms. A significant landholding in one of Saanich’s most desirable neighbourhoods opportunities of this scale and location are rarely available. (id:35114)
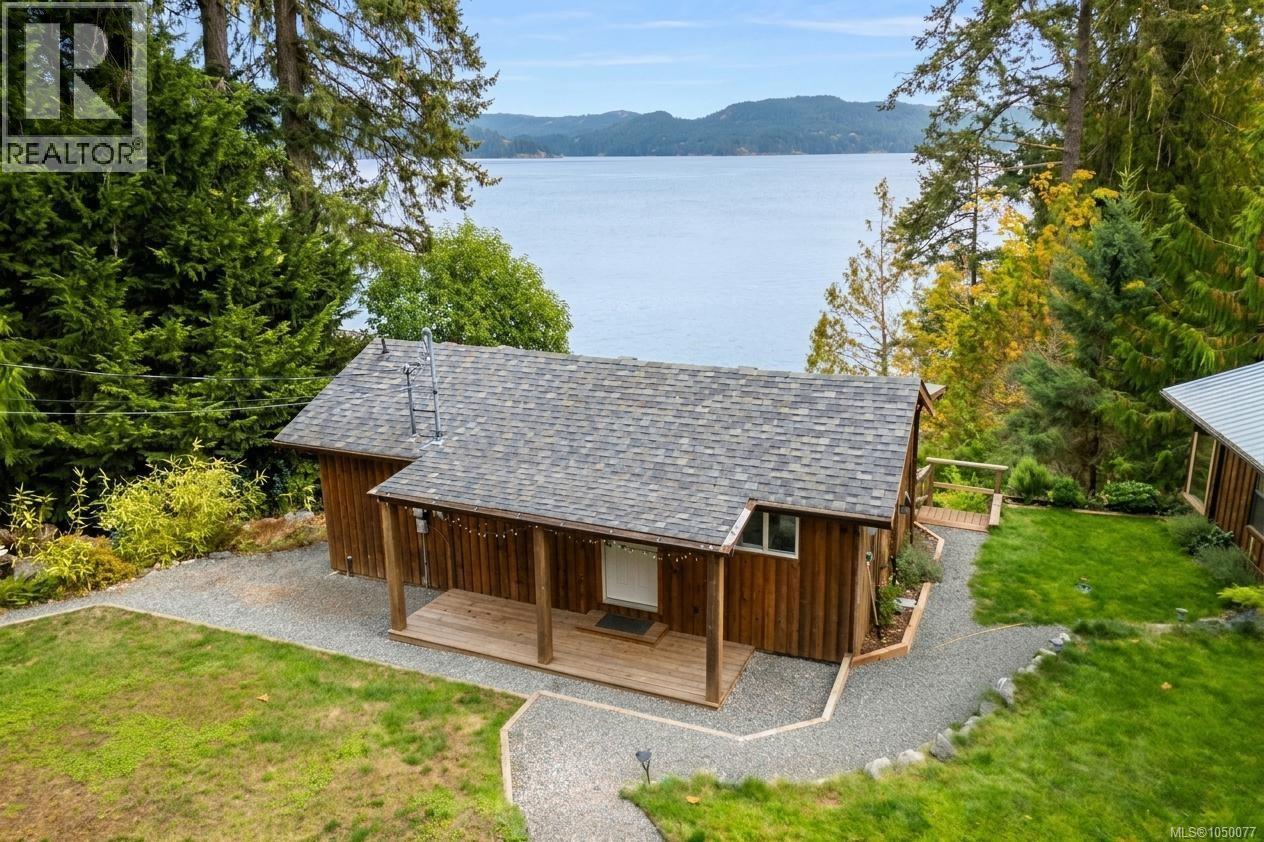
Sooke, British Columbia
OCEANFRONT living on a quiet, pristine east-facing bay! This beautifully landscaped waterfront property offers wide ocean frontage, incredible views & extensive decks designed to take full advantage of the spectacular seaside setting. The bright main cabin features large windows overlooking the water, open kitchen & living area + full bathroom. Enjoy a separate bedroom with ocean views, offering an incredible place to wake up each morning, while an additional seaside studio provides even more space to enjoy. Well-constructed pathways wind through the property, connecting multiple decks and creating plenty of areas to relax, entertain & take in the views before leading right to the pebbled beach where you can launch your kayak from your own property. A natural bubbling waterfall adds to this truly special setting. Other features include a newer septic treatment system designed for a 3 bedroom home, lots of parking & an additional separate storage bunkie for all your tools and toys. A rare opportunity to own a truly special piece of OCEANFRONT paradise, just 20 minutes to Langford & 30 minutes to Costco. (id:35114)
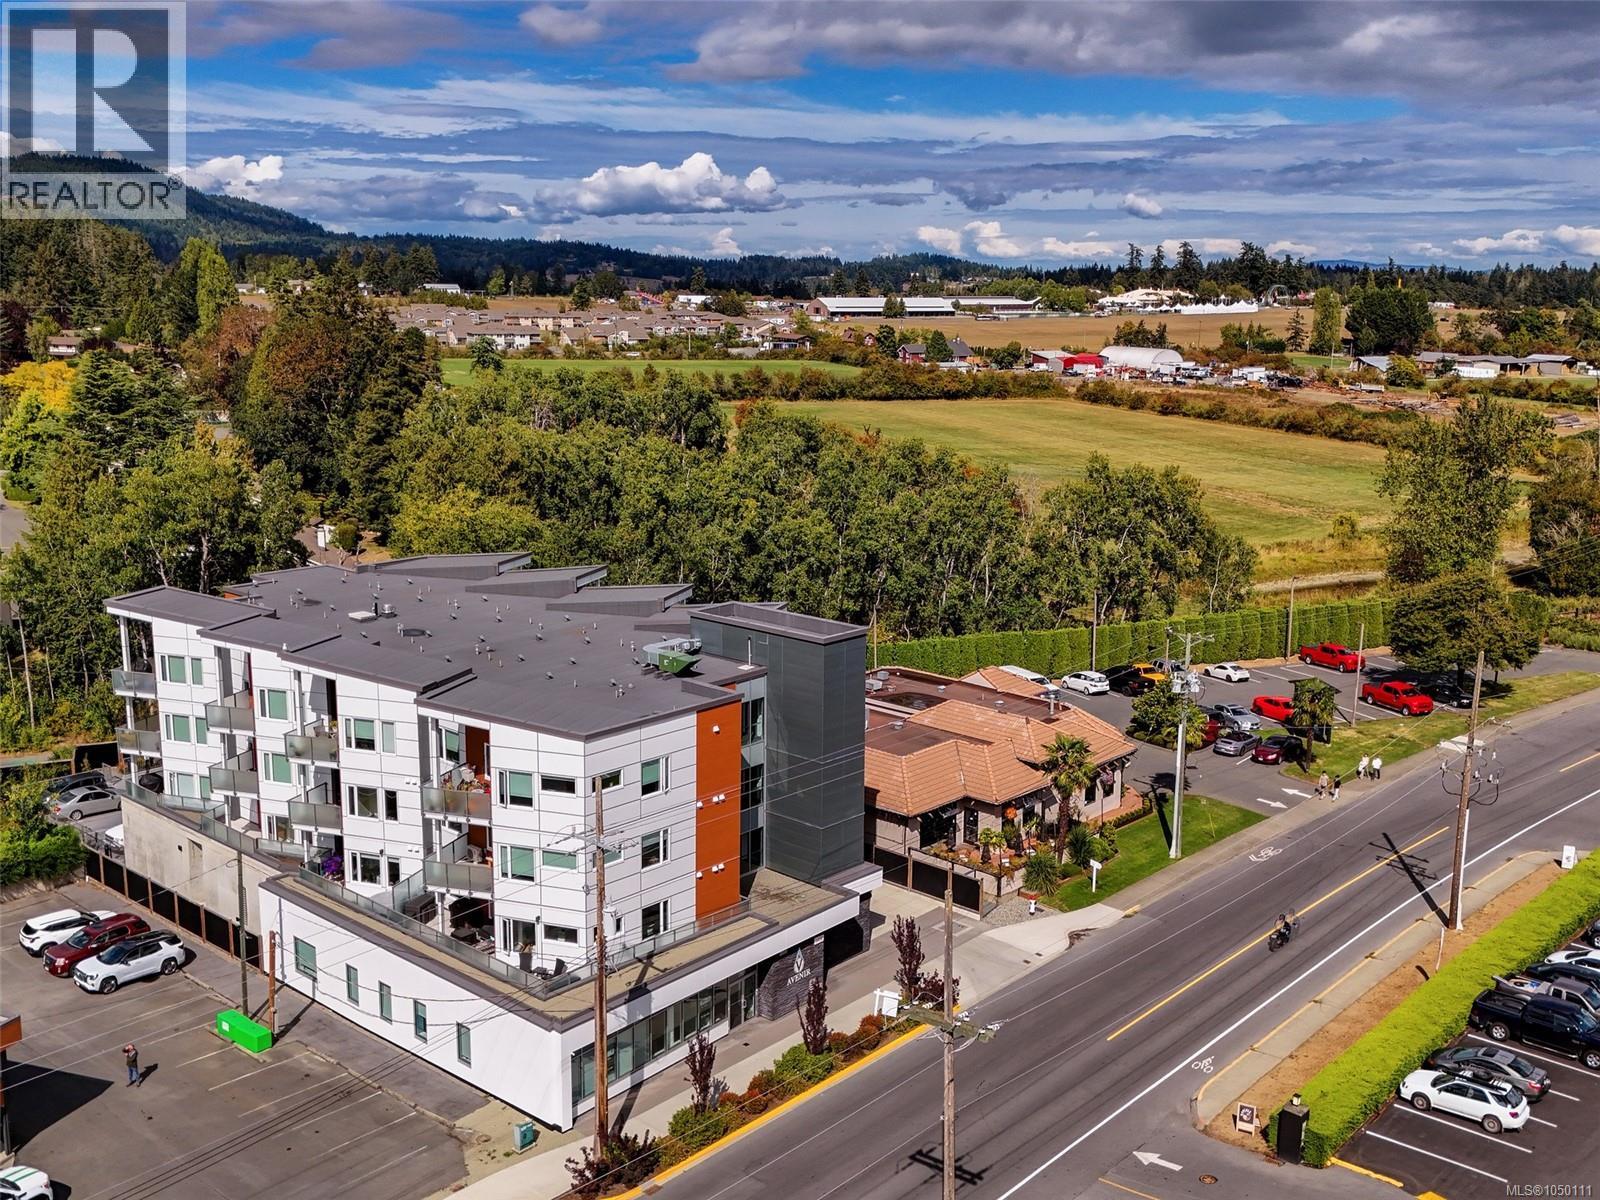
Central Saanich, British Columbia
Want a condo with a little more personality? Meet ''The Wallace''! Constructed in 2023 for those who want quality, location and modern style. Pristine & refreshingly unfussy end-unit comes with wide-plank eng'd Oak flooring, quartz counters, stainless appliances, in-suite laundry, fireplace, balcony & quality finishes that look sharp without wasting an inch. Bonus: a heat pump for cooling when summer gets serious! The Wallace nails the practical stuff too: soundproofing, secure parking, storage, bike room, shared EV charger, Car Wash area, Guest Parking & 2-5-10 warranty for added peace of mind. How about location? Check out the Brentwood Bay vibe--it has a bit of everything! Walkable with coffee spots, dining, waterfront, cycling, paddling, marina & parks. Markets, farms, shopping, amenities & Butchart Gardens are part of the neighbourhood mix. It’s the kind of place you can have dinner out or hop on your bike & cruise the sights for a few hours. Are You Ready for a sweet 1 BR condo?! (id:35114)
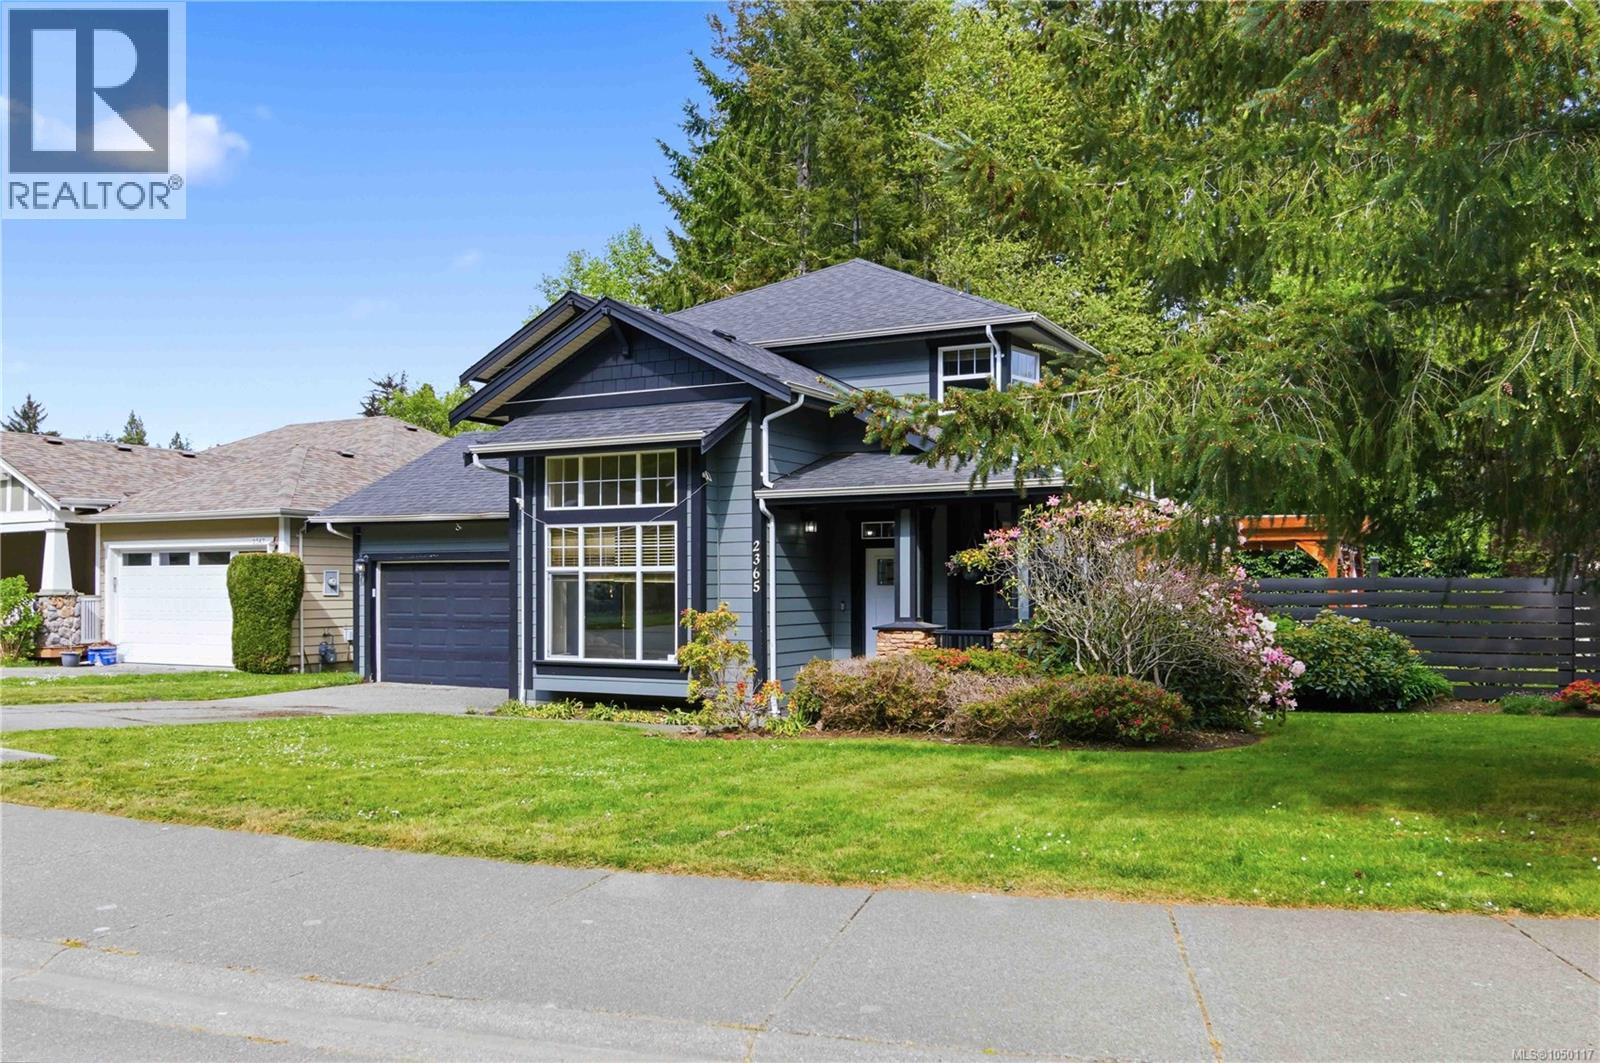
Sooke, British Columbia
Welcome to SunRiver Estates! Set on a private lot backing onto peaceful parkland, this beautifully maintained home blends comfortable living with an exceptional outdoor setting. This 3-bedroom, 3-bathroom home features a welcoming floor plan with soaring 12-foot ceilings in the living room, a spacious dining area, and bright kitchen. The kitchen opens to a cozy family room with a gas fireplace, creating an ideal space to gather and unwind. Upstairs, the primary retreat features a walk-in closet and spa-like ensuite, while two additional bedrooms and a full bathroom offer space for family or guests. Step outside to your private backyard oasis, complete with a large deck, covered hot tub and pergola, fully fenced yard, and built-in irrigation. A double garage and ample driveway parking complete the package. Located in one of Sooke’s most sought-after neighbourhoods, minutes from schools, parks, trails, recreation, and amenities. This is the SunRiver lifestyle you’ve been waiting for! (id:35114)
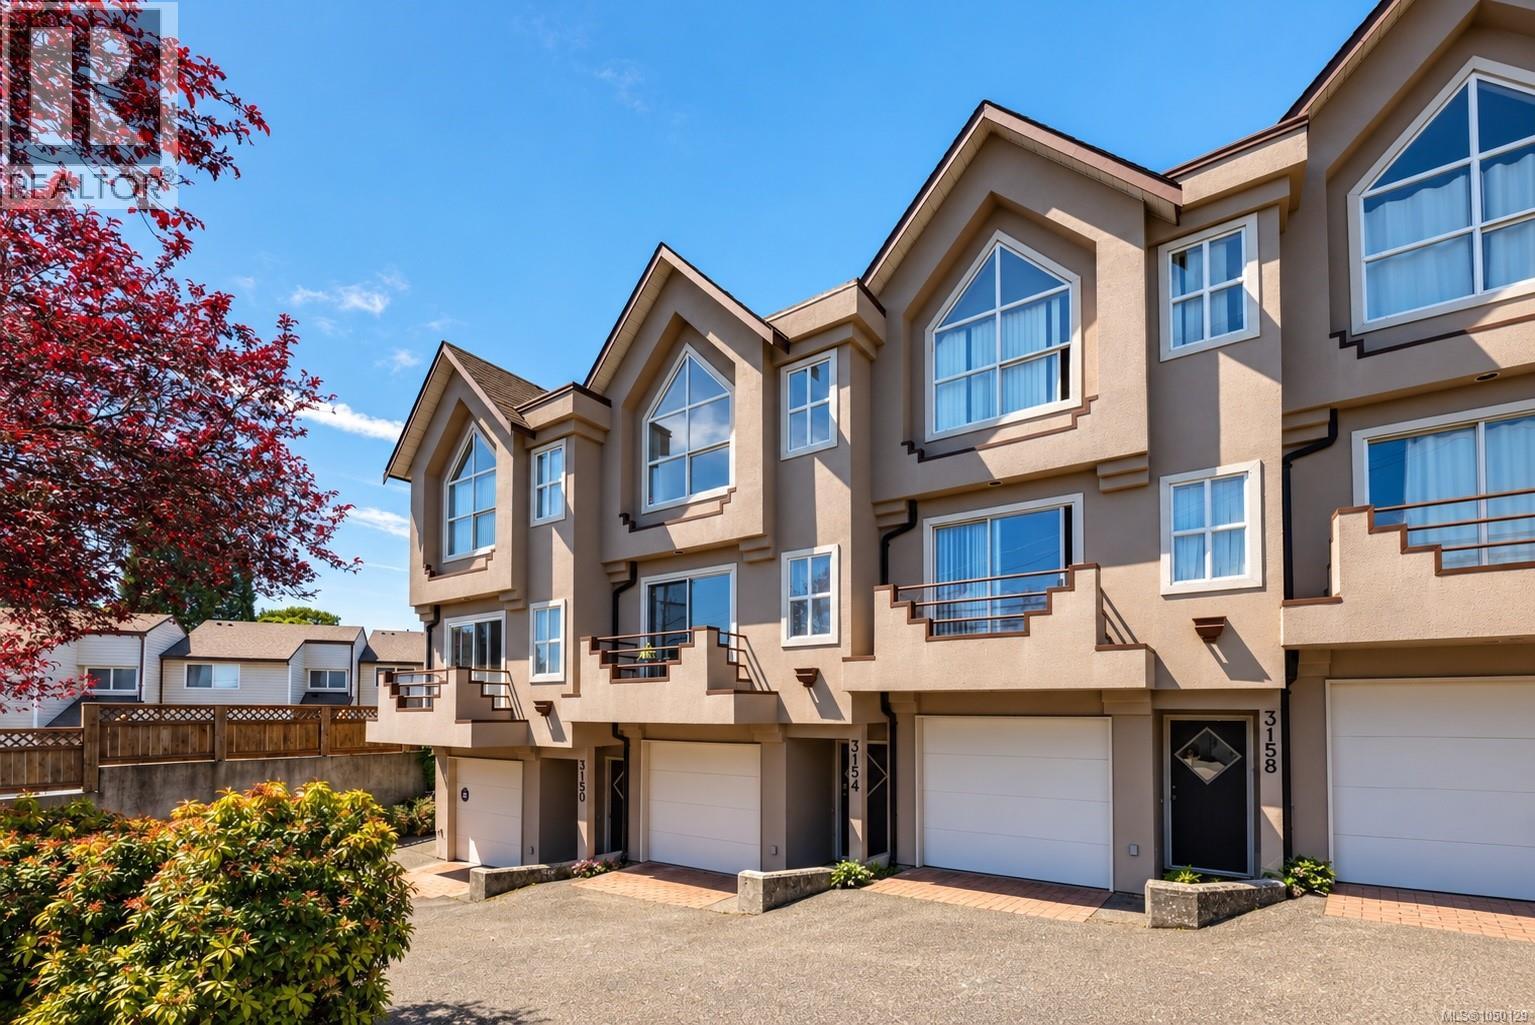
Victoria, British Columbia
Welcome home to this charming 2Bed 2Bath 1104 sq/ft townhome, a perfect condo alternative for those looking to get into the market. The spacious main floor offers open-concept living & dining adorned with natural light, cozy gas fireplace & easy access to a SE-exposed balcony. The kitchen features SS appls & an additional eating area with French doors opening to the private, fenced rear patio-perfect for entertaining, pets or kids! Upstairs, find a generous primary with vaulted ceilings & access to a cheater ensuite. A 2nd bedroom, laundry & large flex space ideal for an office or workstation complete this level. Finishing off this must-see home is an oversized tandem two-car garage with a workbench & plenty of room for storage. Further updates include fresh paint & a newer heat pump, creating a turnkey opportunity that will surely impress! Well positioned on a beautiful tree-lined street close to the Galloping Goose, Gorge Waterway & mins to Uptown, Mayfair, parks & all amenities! (id:35114)
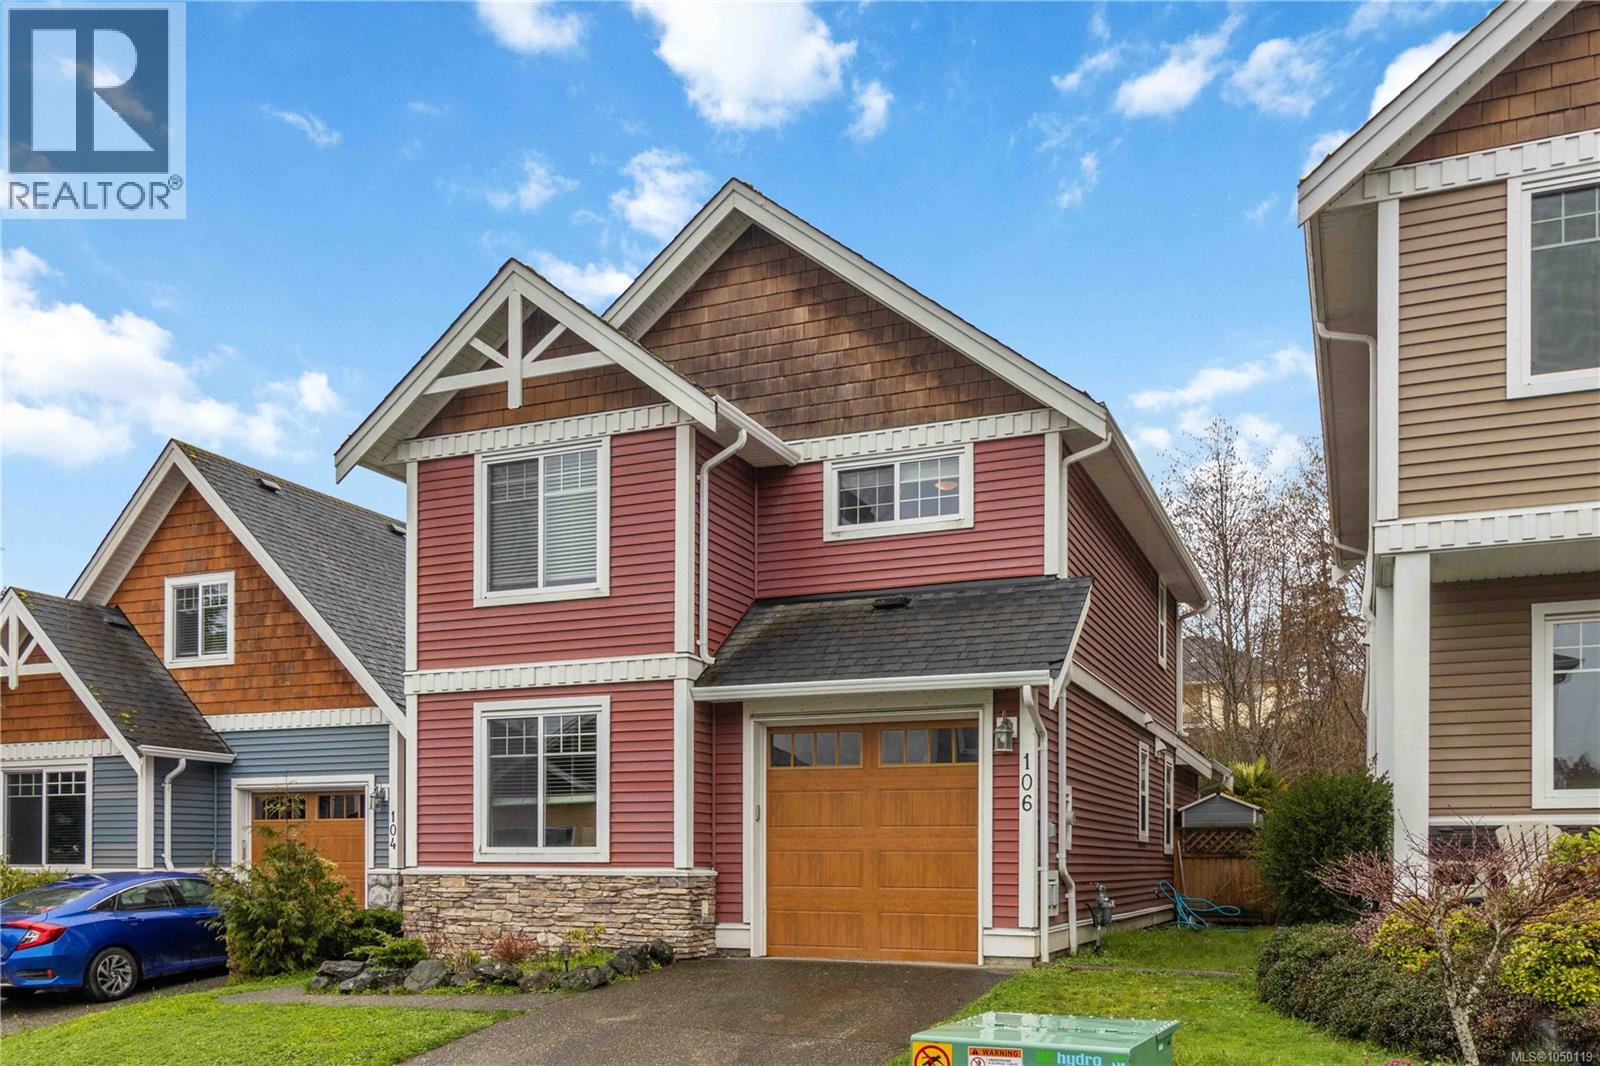
Sooke, British Columbia
Affordable detached home ownership in one of Sooke’s most charming established neighbourhoods! Whether you’re stepping up, starting out, or sizing down, this well-kept 3BR+DEN/3BA home offers 1,400+sq.ft of comfortable living across 2 levels. Main living freshly painted in crisp white, the plan feels bright, welcoming & open, w/a classic layout anchored by a nat.gas FP & generous living + dining spaces. Up, 3 well-sized bedrooms offer excellent separation, including a spacious primary retreat w/ensuite & WIC. The den provides an easy option for home office, playroom or 4th BR. Fully fenced West-facing backyard w/patio backs onto parkland & is perfect for families or pets. Practical features include: new HWT, EV-ready 240V, Cat5 wiring, BBQ hook-up, single garage & addtl guest parking. Located close to parks, transit & Sooke's town core, w/city water & sewer. Priced $51K under 2026 assessed value! A fantastic opportunity to own a comfortable detached home in today’s bustling market! (id:35114)
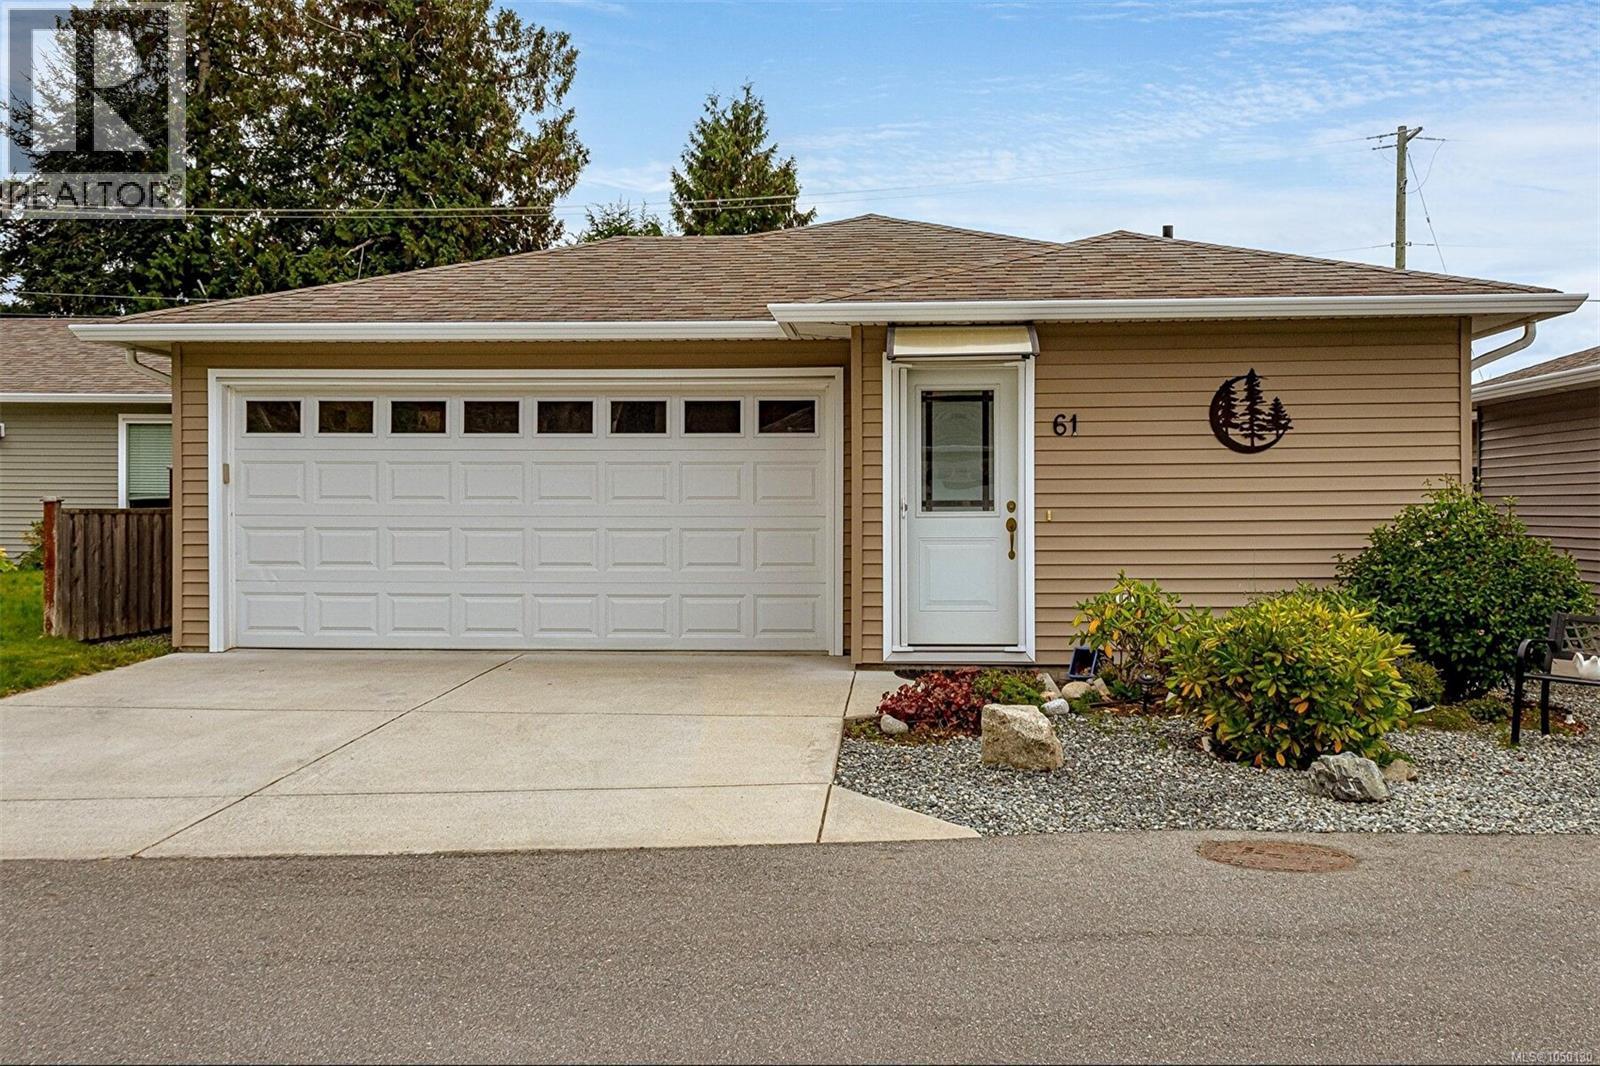
Central Saanich, British Columbia
Beautiful 2017 built one level home with a nice open and bright floorplan. Located in Hummingbird Green Village offering a 45 plus adult oriented community. Lots of custom finishings including wide plank flooring and vaulted ceilings plus 3 skylights for extra natural light and the bonus of a heat pump. Beautiful open kitchen with lots of storage, opening to your large dining and huge living room, all with views to your backyard. Enjoy the large master bedroom with walk in closet and a nice ensuite with shower. The second bedroom is a great size with a full second bathroom in the hallway. Large double garage with lots of room for your cars and workshop. Lovely fully fenced private backyard with underground irrigation and large patio with custom pergola just outside the great room through patio doors. Surrounded by nature yet such a convenient location not far from all that Sidney has to offer. Very long lease until 2115 on the land ,so you can relax & enjoy this lovely home! (id:35114)
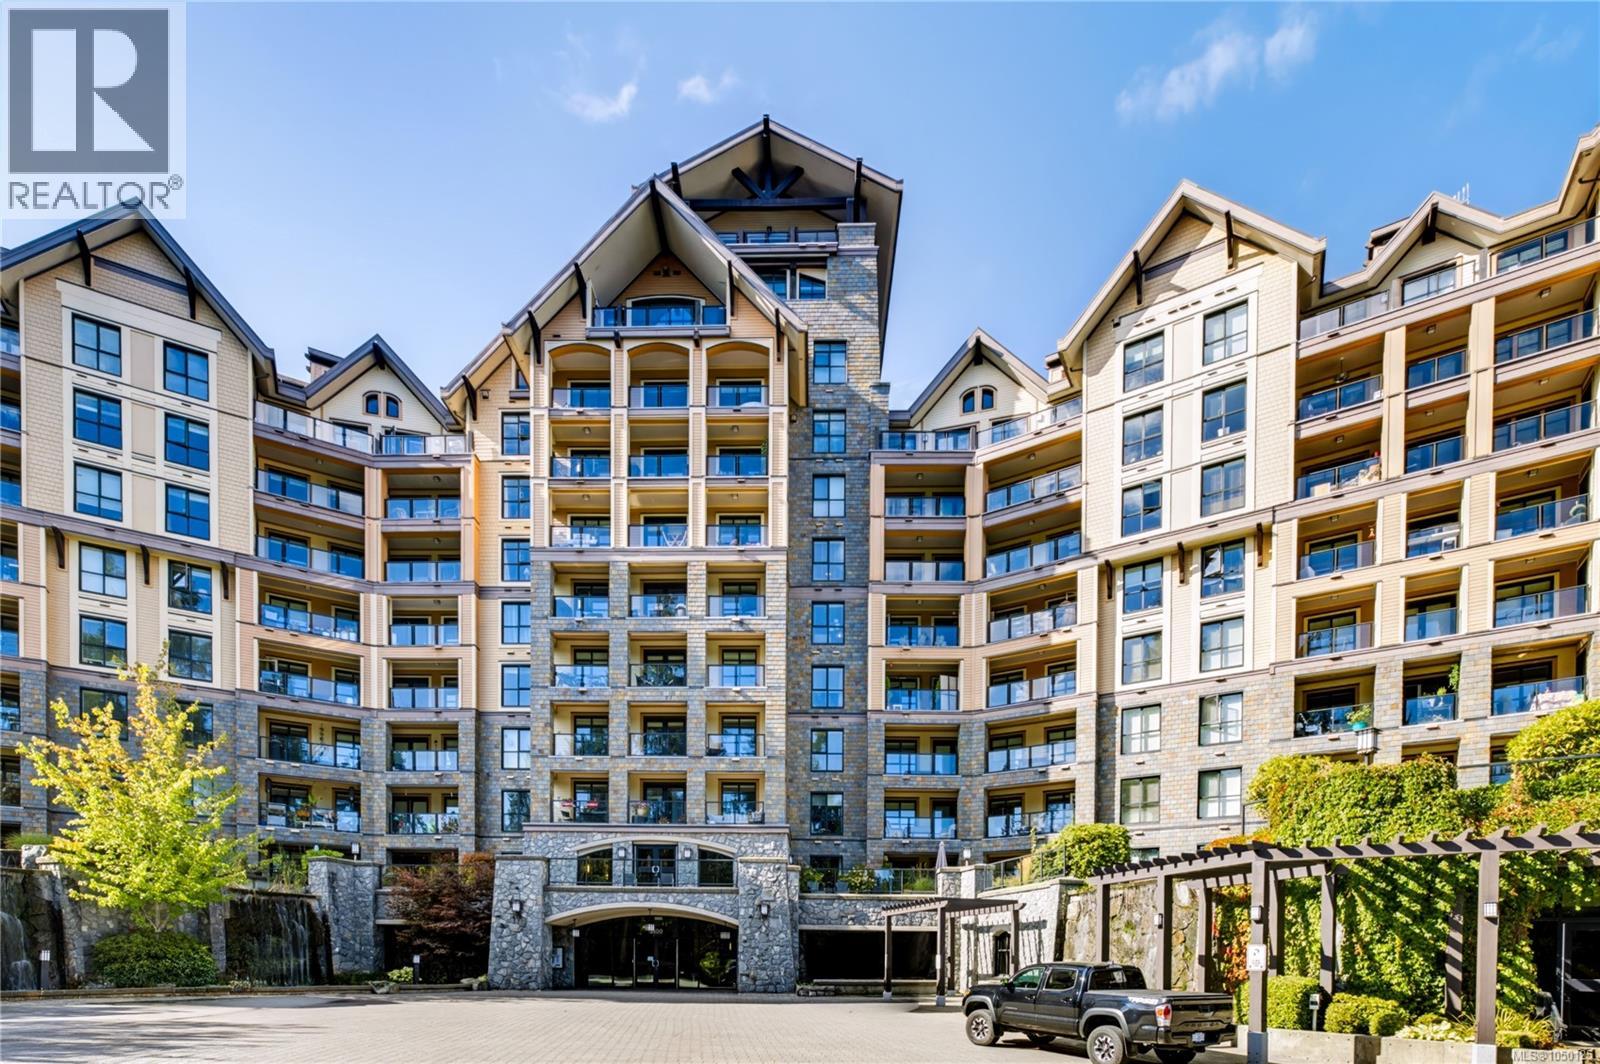
Langford, British Columbia
Welcome to Finlayson Reach, where comfort, quality and the Bear Mountain lifestyle come together. This beautifully maintained one bedroom, one bathroom home enjoys a sought after south facing exposure overlooking the first fairway. Large windows bring in plenty of natural light while offering peaceful views across the golf course and surrounding forested landscape. Inside, rich hickory hardwood flooring adds warmth and character throughout the home. The thoughtfully designed kitchen features granite countertops and stainless steel appliances, opening to a comfortable living area that makes the most of the natural light and views. Air conditioning provides year round comfort, while the efficient layout offers everything needed for relaxed, easy care living. Finlayson Reach is a highly regarded steel and concrete building with an impressive collection of resident amenities. These include concierge service, a welcoming lounge, games room, boardroom, private theatre and fully equipped fitness centre. Step outside and enjoy everything the Bear Mountain lifestyle has to offer. Golf, scenic walking and hiking trails, dining and spa services are all nearby, including Jack’s, the Westin Bear Mountain Resort and Amatista Spa. Whether you are looking for a peaceful full time home, a weekend retreat or a convenient lock and leave property, this condo offers a wonderful opportunity to enjoy resort style living in one of Greater Victoria’s most distinctive communitiesThe balcony provides a peaceful place to begin the morning with coffee or unwind at the end of the day while enjoying the fairway and forest views. Secure underground parking and separate storage are also included, adding valuable everyday convenience. . (id:35114)
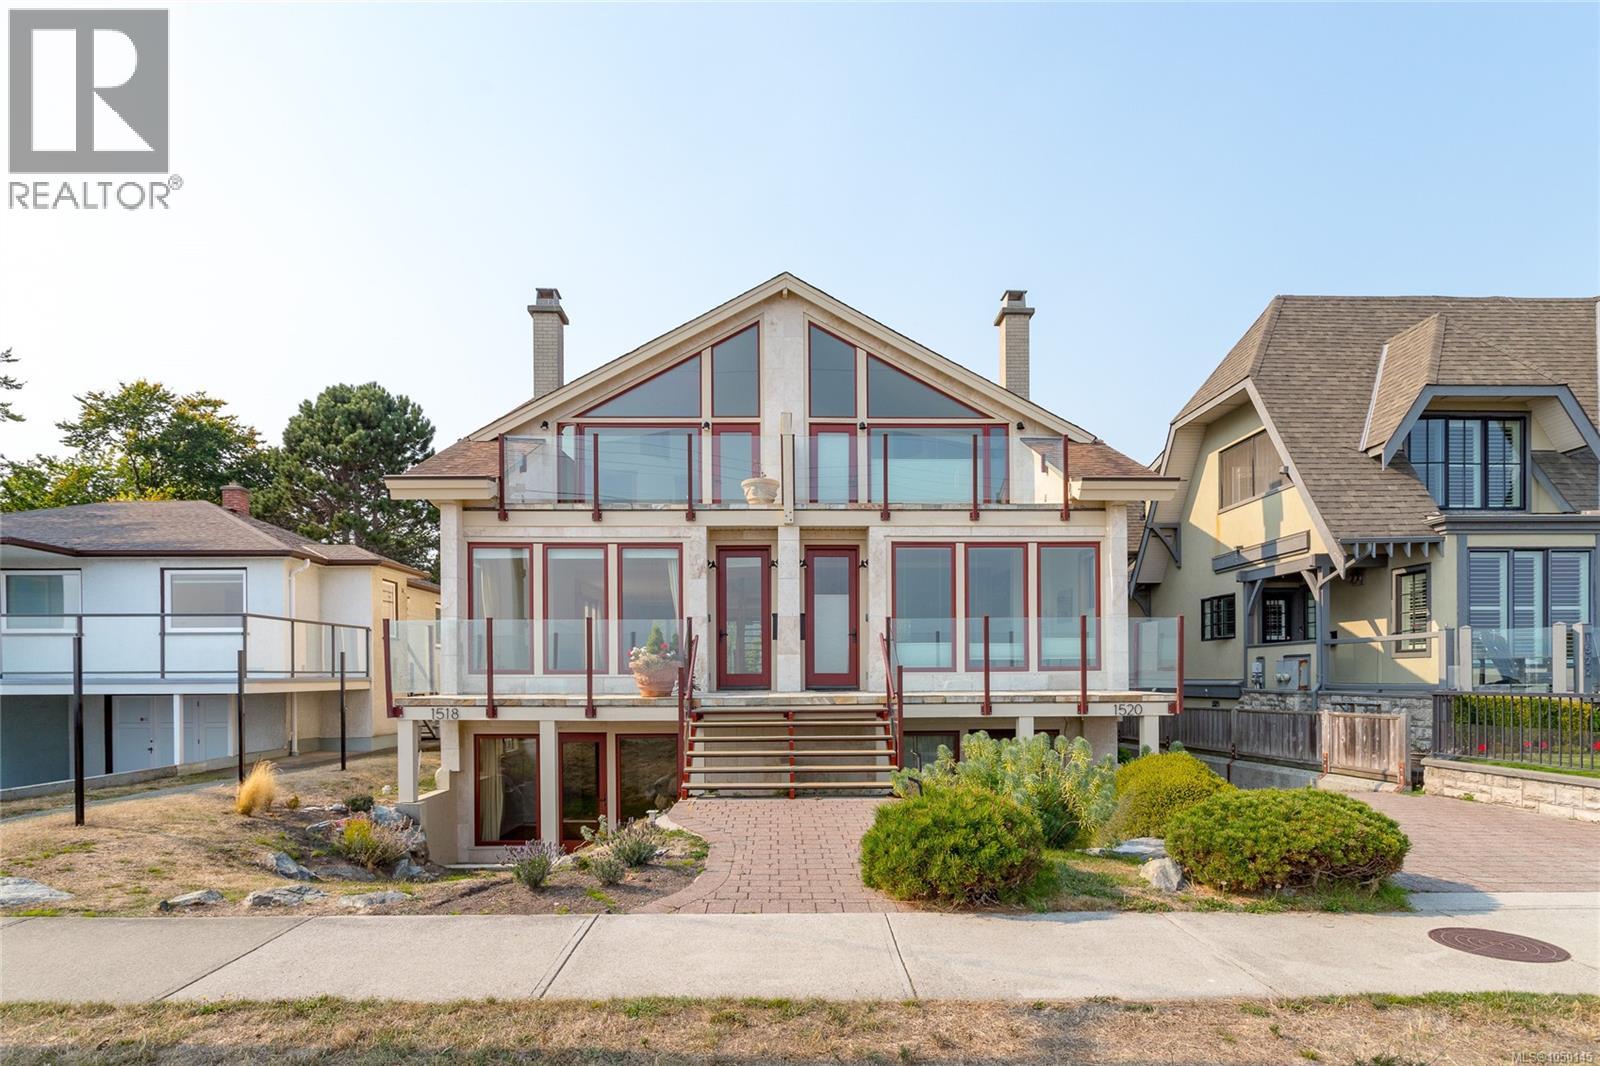
Victoria, British Columbia
Sought after Fairfield location on Dallas Rd, right across the Street from the ocean providing beautiful panoramic ocean and mountain views from this quality built 1/2 duplex. Perfectly positioned for daily walks on the historic seawall waterfront walkway. Large interior windows enhance the expansive views of the Juan de Fuca Strait, Ocean and stunning Olympic Mountains. Features include Pella windows, fir doors, radiant floor heating, and a Rumford wood-burning fireplace. Enjoy outdoor living in the private northwest-facing backyard with relaxing patio and mature fruit trees plus a spacious ocean view porch. Top floor features two spacious bedrooms with vaulted ceilings, large ensuite and view balcony in primary bedroom. Lowest level has a walk-out basement with 3-piece bathroom plus large family room which could be a 3rd bedroom area. Single garage with room for storage. Located in highly desirable Fairfield close to Cook Street Village—an exceptional location and lifestyle! (id:35114)
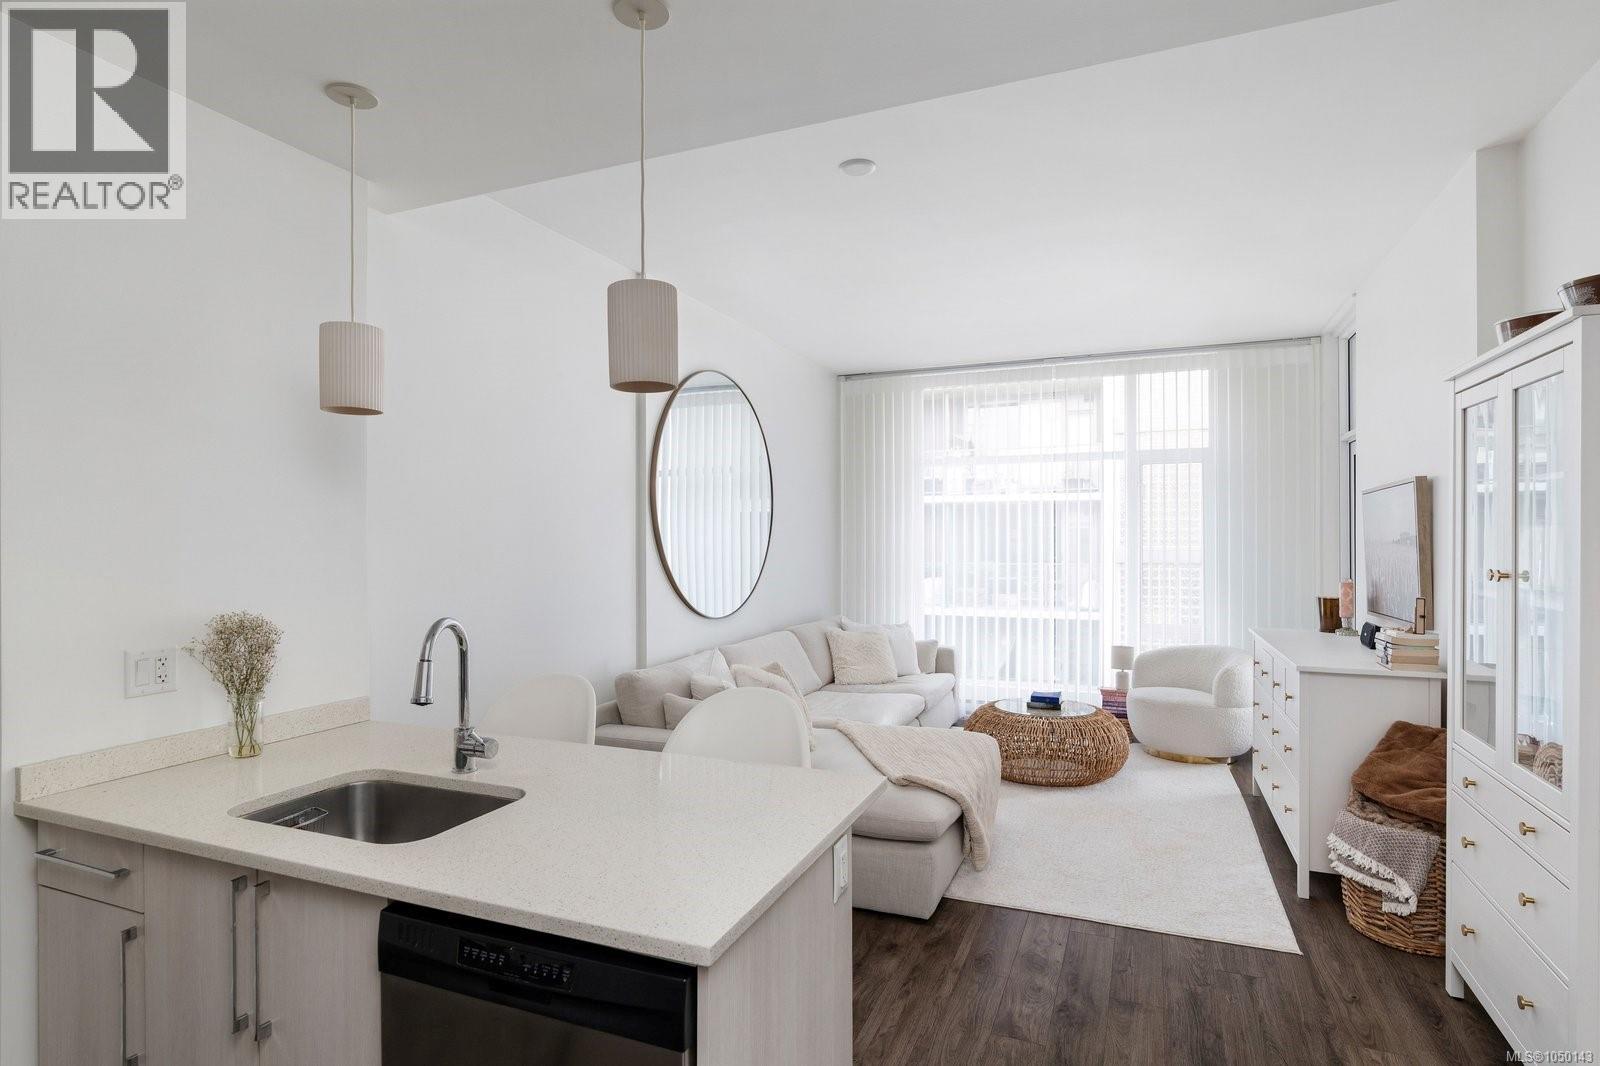
Victoria, British Columbia
PENTHOUSE 1008 at the Mondrian - a meticulous one-bedroom, one-bath condo with over-height ceilings exclusive to the penthouse level of this contemporary steel & concrete building. An efficient layout prioritizing space, comfort, and generous closet space, along with elevated finishes - quartz counters throughout, stainless steel appliances, a tiled tub, and italian soft-close cabinetry. The living room's floor-to-ceiling windows are outfitted with electric sheer vertical blinds, capturing the best of both - all-day light and retained privacy. The Mondrian is impeccably cared for through a full-time live-in caretaker, and the building's orientation curates community, the way a European city block does. A covered, deep balcony is comfortably accomodating for secluded year-round enjoyment. Pet-friendly, rental-friendly, and one secure underground parking and storage locker. A coffee shop at ground level and steps to Downtown Victoria. (id:35114)
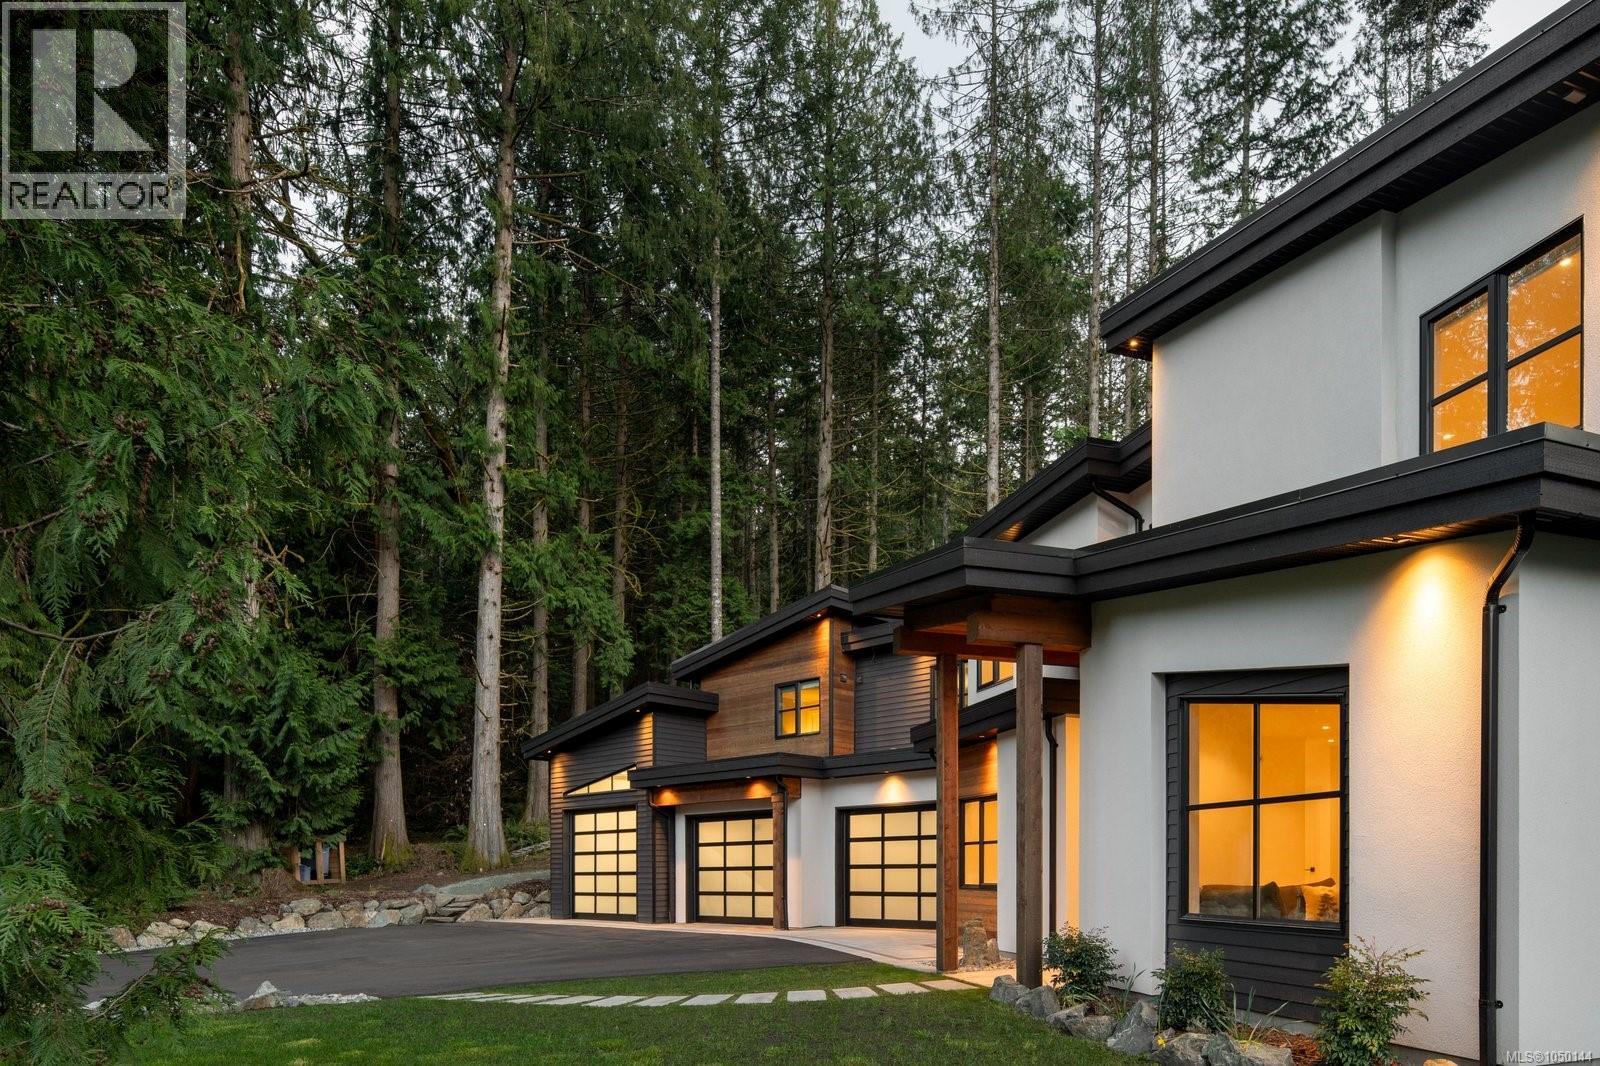
North Saanich, British Columbia
Custom built in 2022, this outstanding North Saanich residence offers refined living on a private 1.3 acre property backing onto Horth Hill Regional Park. Located at the end of a quiet cul-de-sac in the peaceful Lands End neighbourhood, this home blends modern comfort, quality construction, and a truly special setting. The main house offers 3 bedrooms plus a den and 3 bathrooms, designed with a thoughtful floor plan that suits both family living and entertaining. Bright, inviting interiors are paired with well-considered finishes and a seamless connection to the surrounding landscape. Adding to the home’s appeal is an attached 1 bedroom, 1 bathroom legal suite, ideal for multigenerational living, guest accommodation, or mortgage helper potential. The property is equally well equipped for those seeking space for vehicles, hobbies, or storage, with an expansive 3 bay garage that includes an oversized ceiling in one bay. Outdoor living has been carefully planned with a covered heated patio that extends the enjoyment of the home through the seasons, along with a rough-in for an outdoor kitchen that invites future customization. A hot tub adds to the resort-like feel, while 5 zone irrigation supports the beautifully maintained grounds. Efficient heating and cooling are provided by a dual zone heat pump in the main house, plus a separate ductless heat pump in the garage. Backing directly onto Horth Hill Regional Park, this property offers an exceptional lifestyle opportunity surrounded by nature, trails, and privacy, all within easy reach of nearby amenities. This is a rare chance to secure a custom-built home with flexibility, function, and a premium North Saanich location. (id:35114)
Victoria, British Columbia
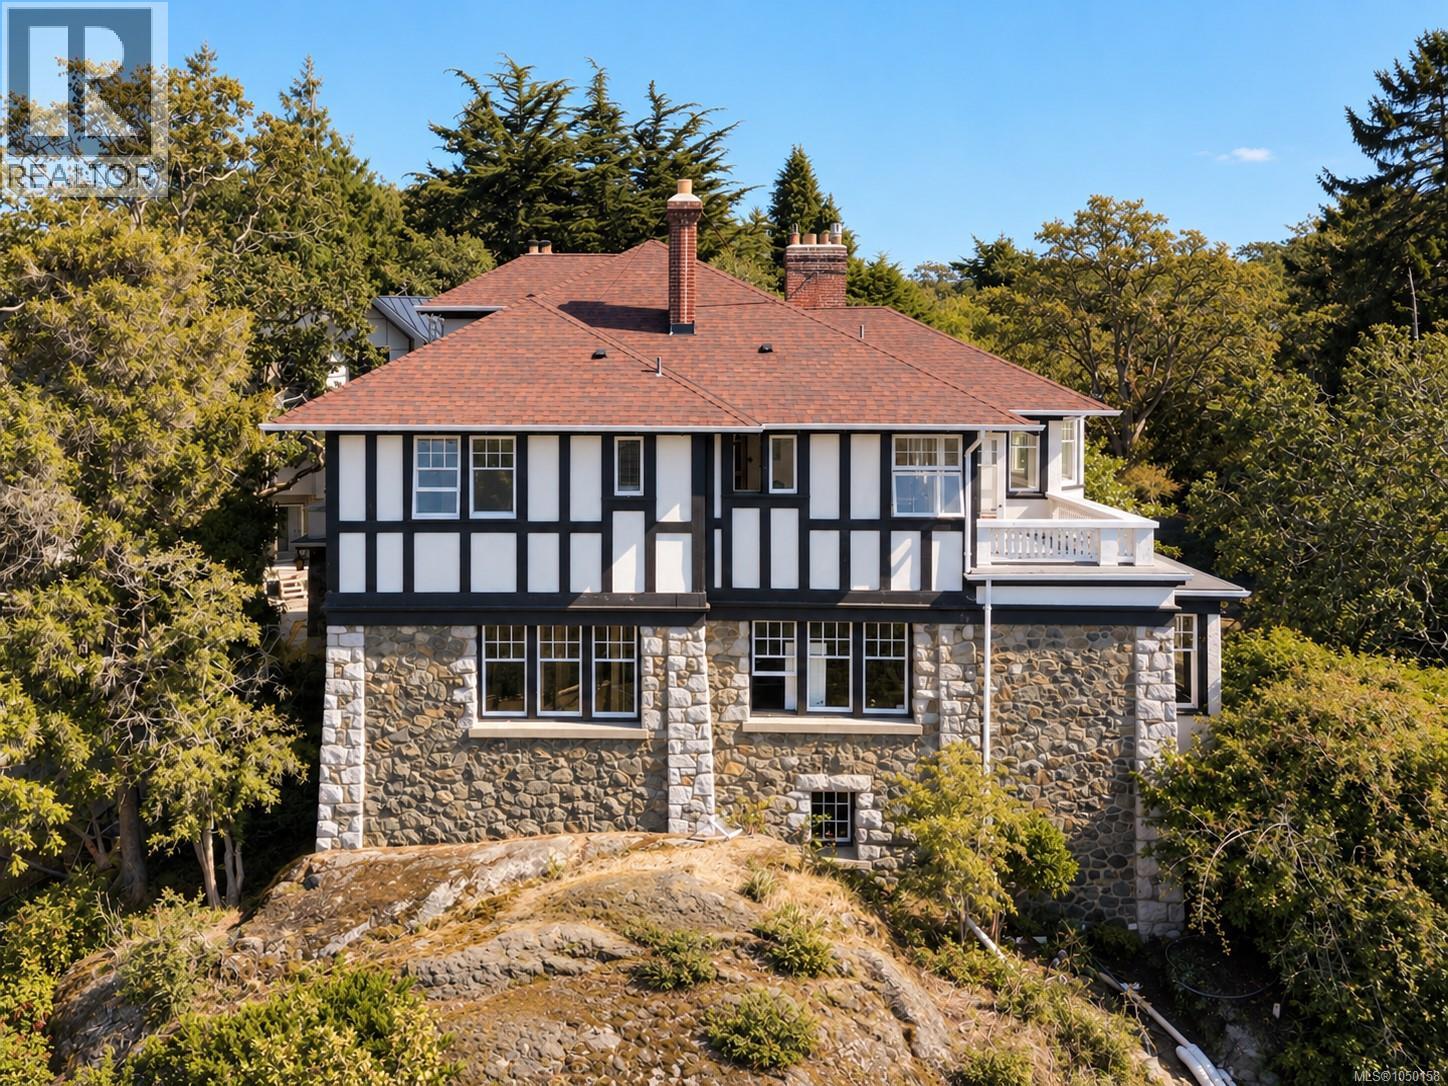
Set on an elevated site with views toward the Olympic Mountains, Tracksell Manor is a remarkable 1910 Samuel Maclure-designed heritage manor near the Oak Bay/Victoria border, being thoughtfully restored and reimagined for its next chapter. The restoration will create eight distinctive studio, one- and two-bedroom residences, blending the craftsmanship and character of the original manor with contemporary living. The building is being renewed with a new roof, services, plumbing, electrical, kitchens, bathrooms and finishes. Six homes will feature individual heat-pump heating and cooling. Original details are being retained and restored, including hardwood floors, stained-glass windows, rich wood detailing and marble fireplaces in select homes. Revitalized by GMC Projects, Tracksell Manor will preserve the building while preparing it for generations to come. Completion is slated for early 2027, presenting an owner-occupier or vacant investment opportunity in the near term. (id:35114)
Langford, British Columbia
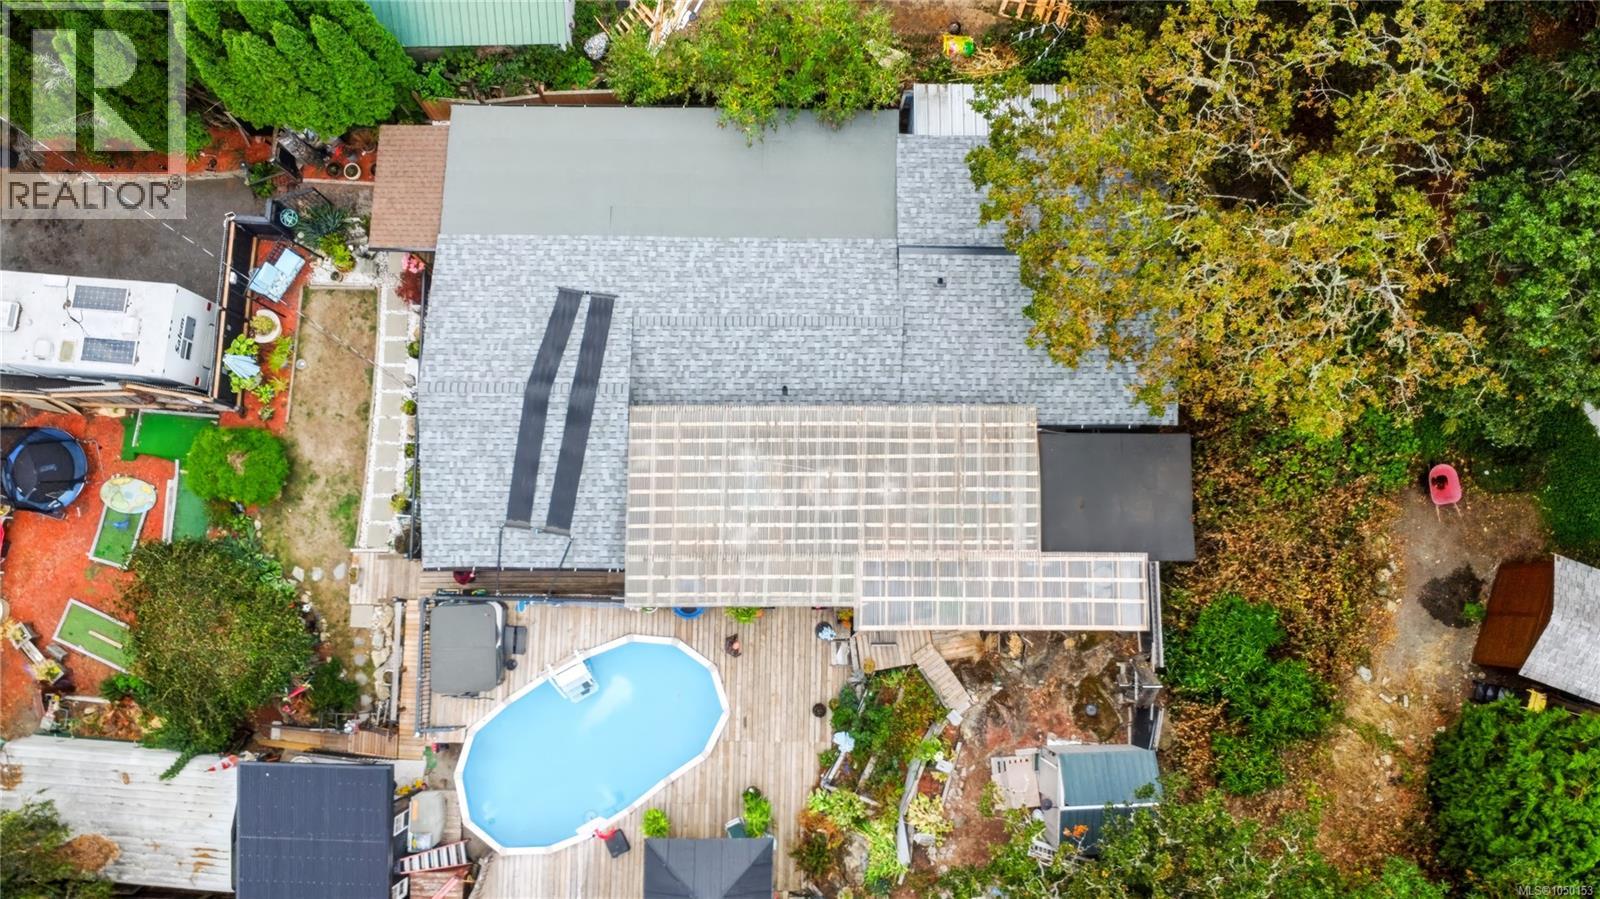
Well-maintained 3-bedroom home in a convenient Langford location, close to Goldstream Road and with easy access to the Trans-Canada Highway. Langford Lake and Downtown Langford are just minutes away, with Downtown Victoria approximately 20 minutes by car. The home was extensively renovated approximately 4 years ago, including taking the interior back to the studs, installing new insulation, flooring, plumbing, and electrical, and replacing the kitchen cupboards. The electrical upgrade was completed with certification. Updated living areas and a spacious exterior deck provide comfortable space for everyday living and entertaining. The property also offers two detached 20' x 10' workshops, a metal garage, pond, and pool, providing useful space for storage, hobbies, recreation, and projects. Conveniently located near transportation, shopping, recreation, and other amenities, this property offers a combination of extensive updates and versatile outdoor improvements. (id:35114)
Cobble Hill, British Columbia
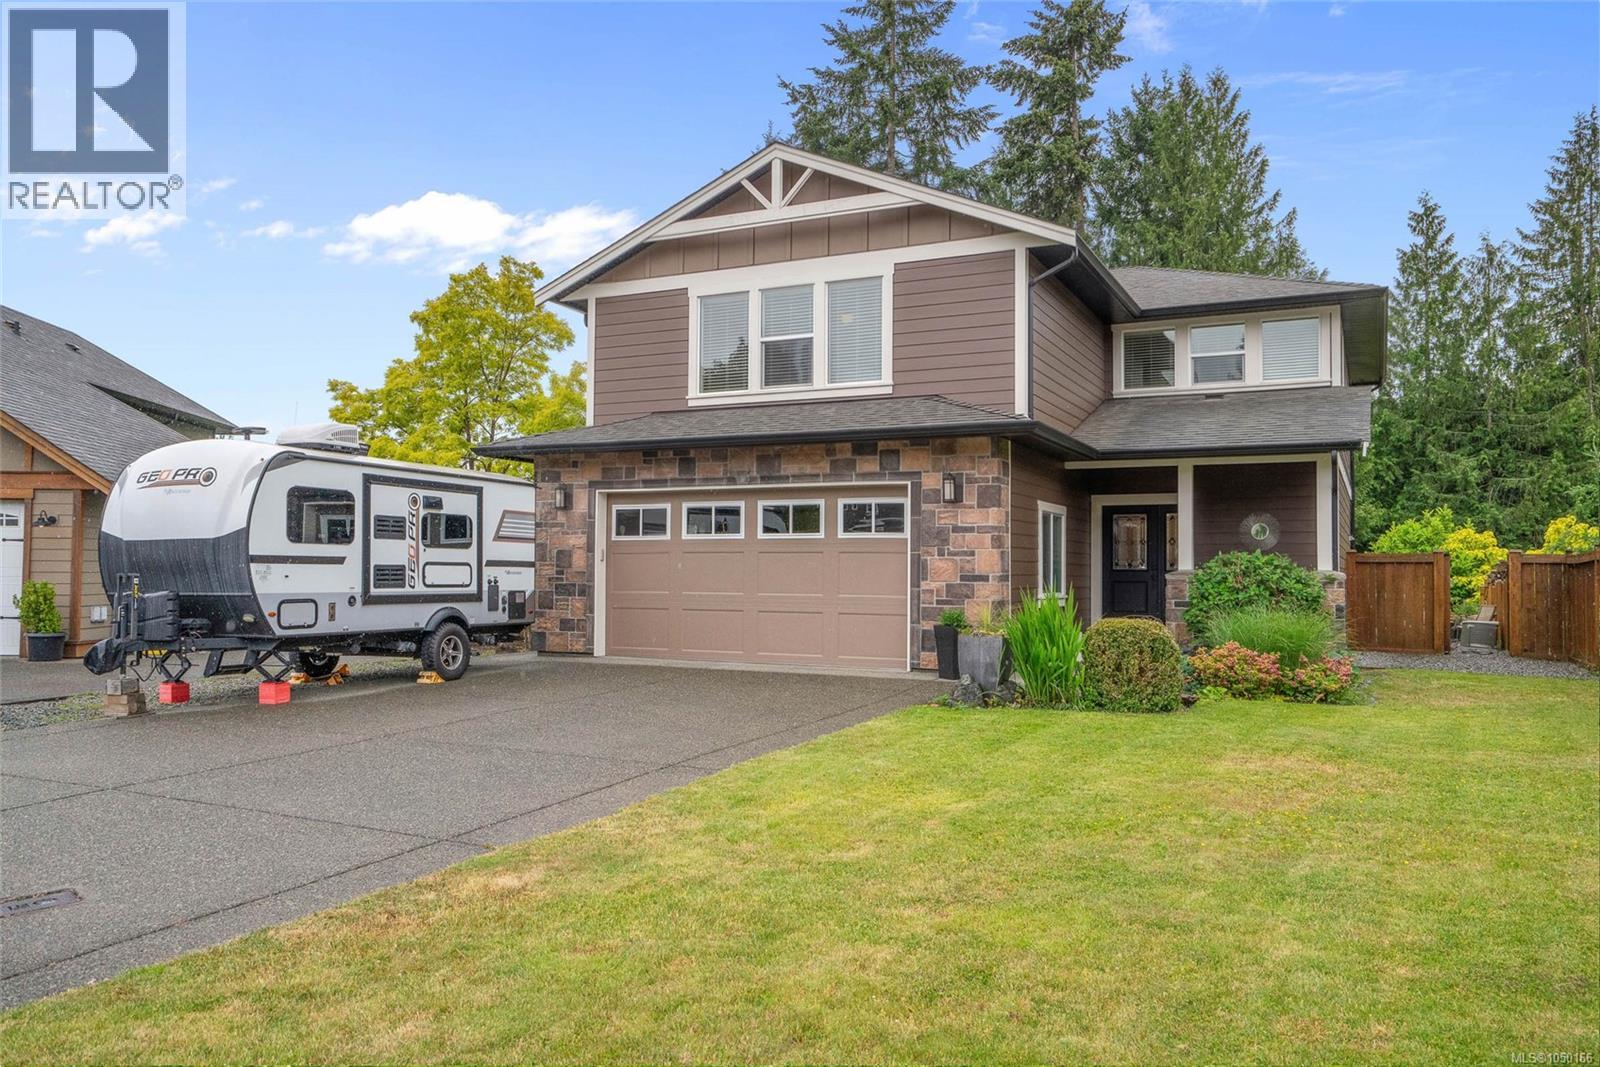
Tucked at the end of a quiet cul-de-sac in Cobble Hill, this family home delivers the perfect mix of space, comfort, and West Coast lifestyle living. With a neighborhood playground just steps away and a true sense of community, it's the kind of place where kids can roam freely and neighbors still wave hello. Inside, the open-concept main floor is built for both everyday living and easy entertaining. The kitchen is well-equipped with a gas range, pantry, breakfast bar, and generous workspace, all flowing naturally into the dining and living areas. A cozy gas fireplace anchors the living room, and the whole space connects seamlessly to a private backyard and spacious deck, ideal for summer gatherings. Upstairs, the primary suite offers a large ensuite and walk-in closet, alongside two additional bedrooms and an oversized bonus room that adapts easily to a home office, media room, or guest space. The home is also well-equipped with an oversized garage, abundant parking, a large 4' crawl space for storage, irrigation system, hardwood flooring, and a heat pump, featuring quality finishes throughout. Outside the front door, Cobble Hill offers hiking and biking trails nearby, and village amenities are within walking distance, with Shawnigan Lake a few minutes down the road, all while sitting just over 30 minutes from Victoria. (id:35114)
Saanich, British Columbia
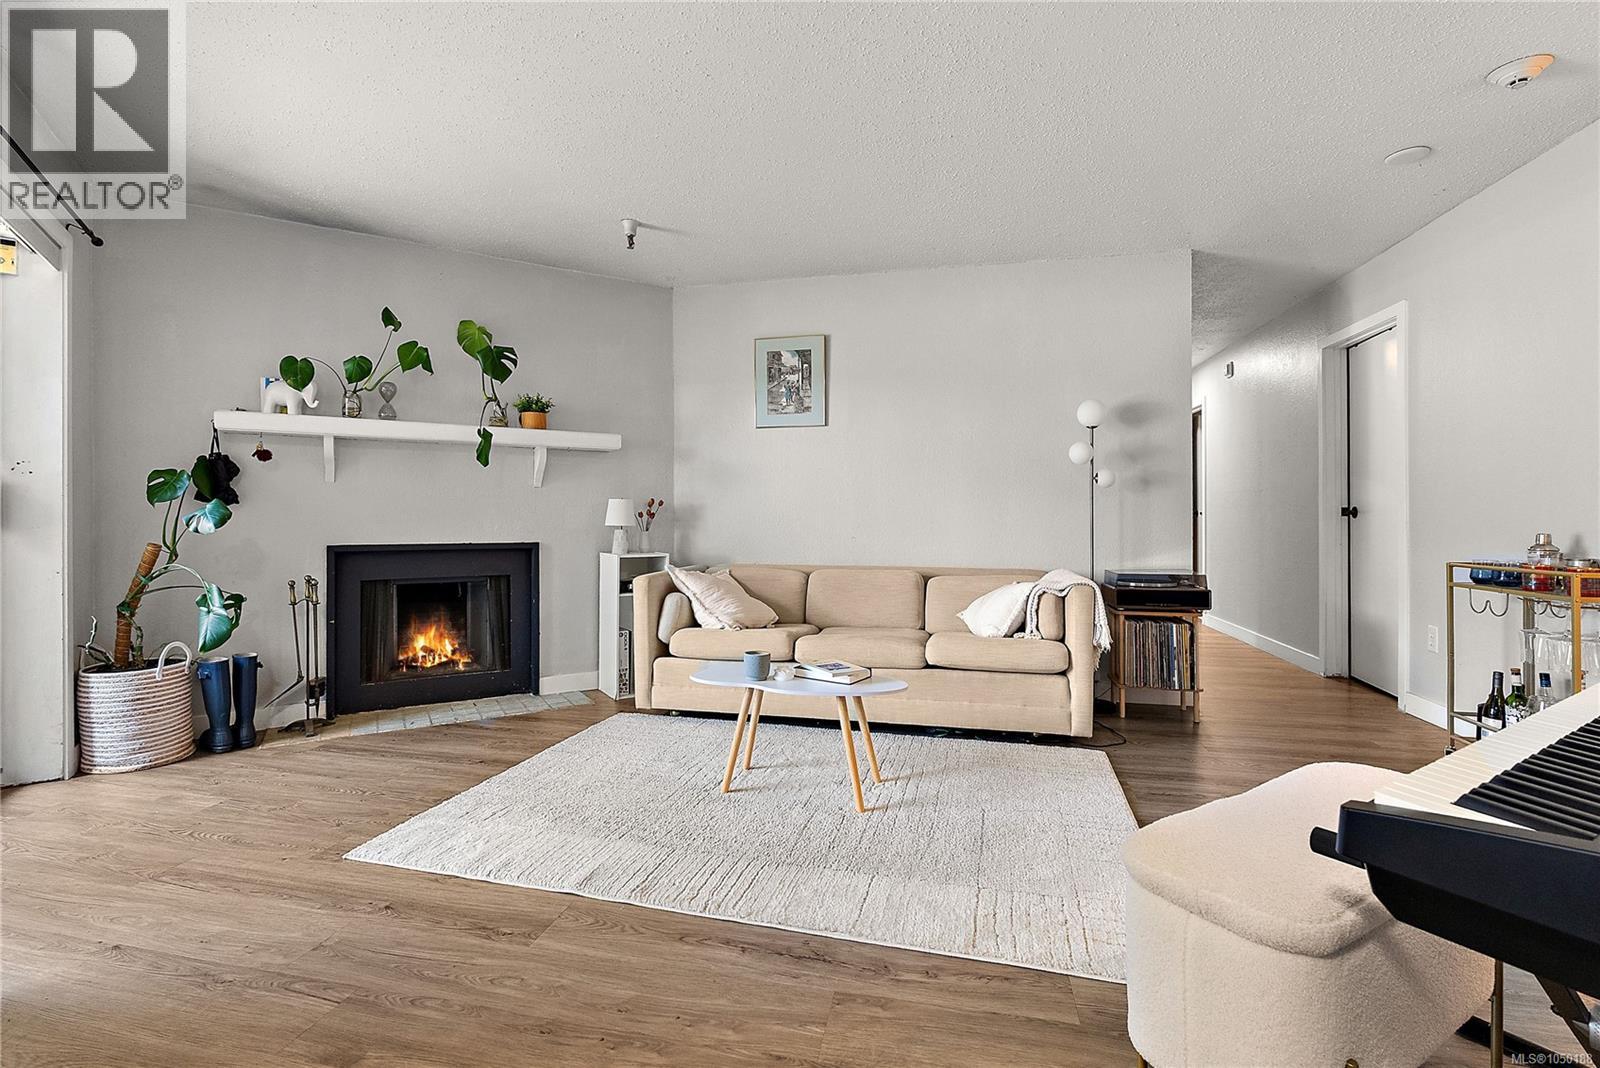
Welcome to Cedar Shores! This spacious ground-floor 2 bed, 2 bath home features a large primary bedroom with walk-through closet to cheater ensuite, open-concept kitchen, in-suite laundry, cozy wood-burning fireplace, and direct patio access for seamless indoor-outdoor living. Recent updates include vinyl flooring, kitchen cabinets, countertops, and an updated bathroom vanity with tile surround. The building has also undergone important recent maintenance including roof, balcony upgrades, and perimeter drainage improvements for added peace of mind. This resort-style waterfront complex offers landscaped grounds, private beach access, pool, hot tub, BBQ area, party room, and walking trails connecting to Gorge Park and the Gorge Waterway—paddleboard into town from your backyard. Well-managed with on-site caretaker and ideally located near shops, rec centre, library, and transit. A great home or investment opportunity—call today to book a viewing! (id:35114)
Cobble Hill, British Columbia
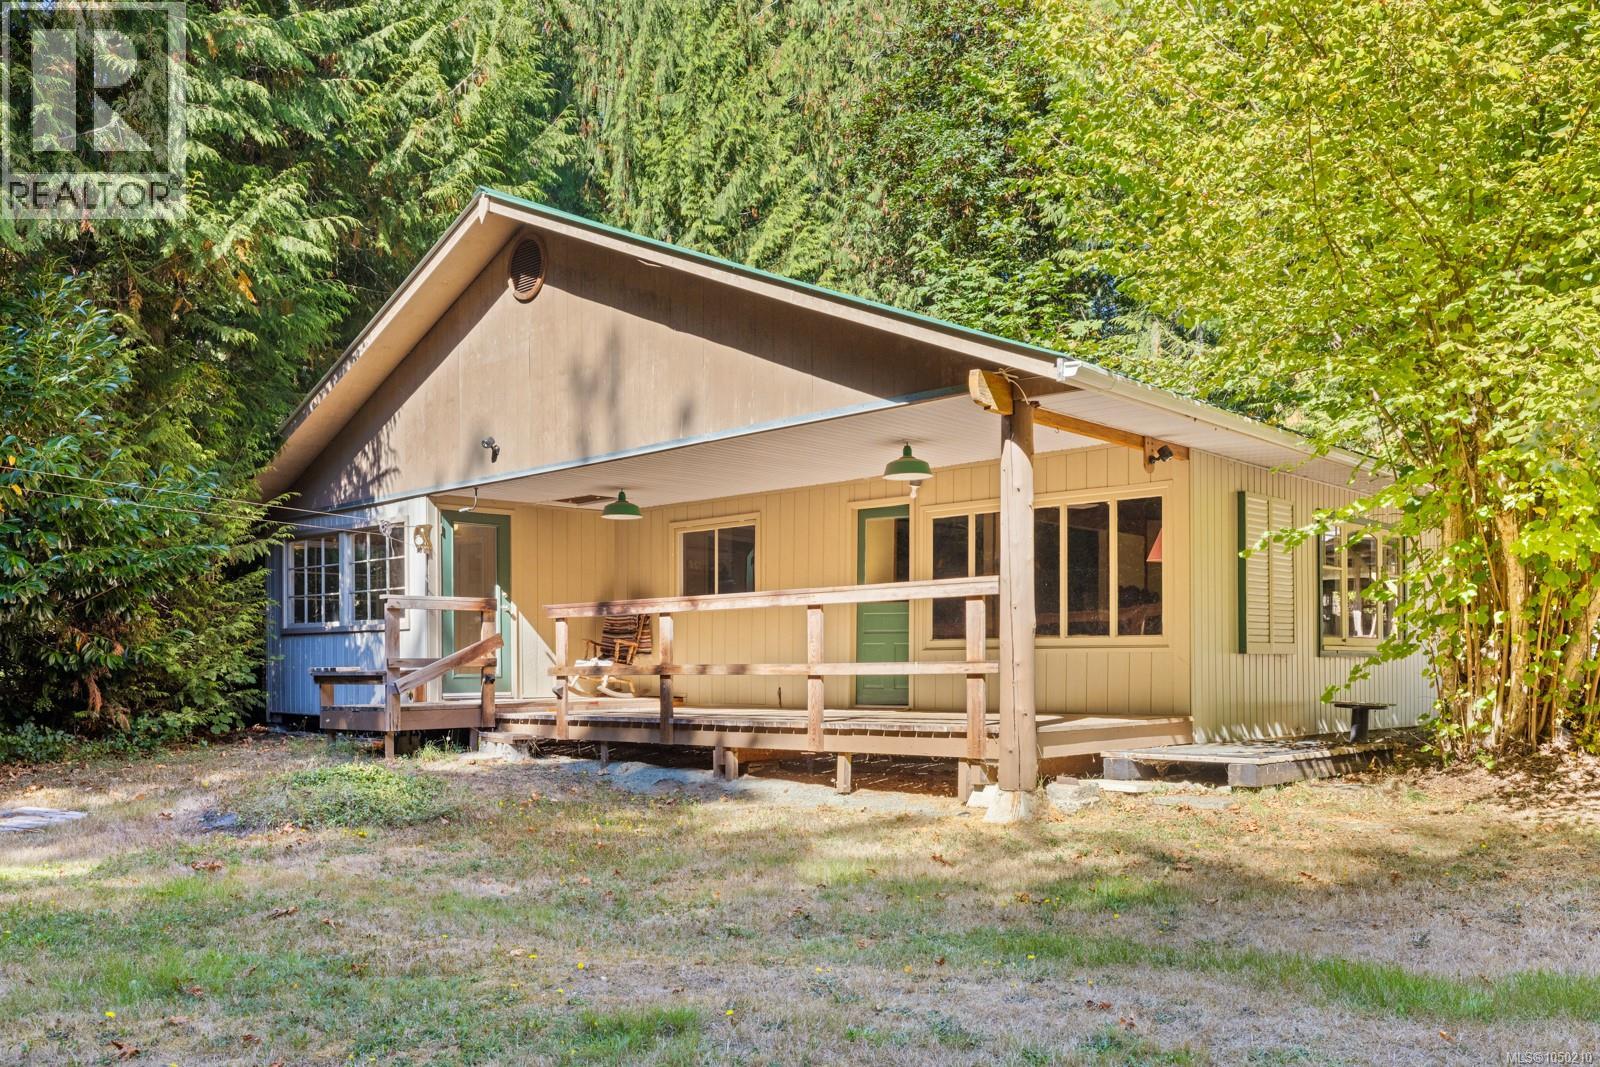
Discover the possibilities on this exceptional 10-acre forested property in beautiful Cobble Hill. Surrounded by nature and offering privacy, space, and a peaceful setting, this R2-zoned property presents a unique opportunity for a variety of potential uses. Conveniently located close to both Cobble Hill and Shawnigan Lake communities, you’ll enjoy easy access to local amenities, recreation, schools, and services. Whether you envision a private estate, a dream “castle,” a multi-family concept, or a small-scale development (all subject to Municipal permits), this property offers plenty of room to dream. A rare opportunity to secure a substantial parcel of land in one of the Cowichan Valley’s most desirable rural communities. (id:35114)
Colwood, British Columbia
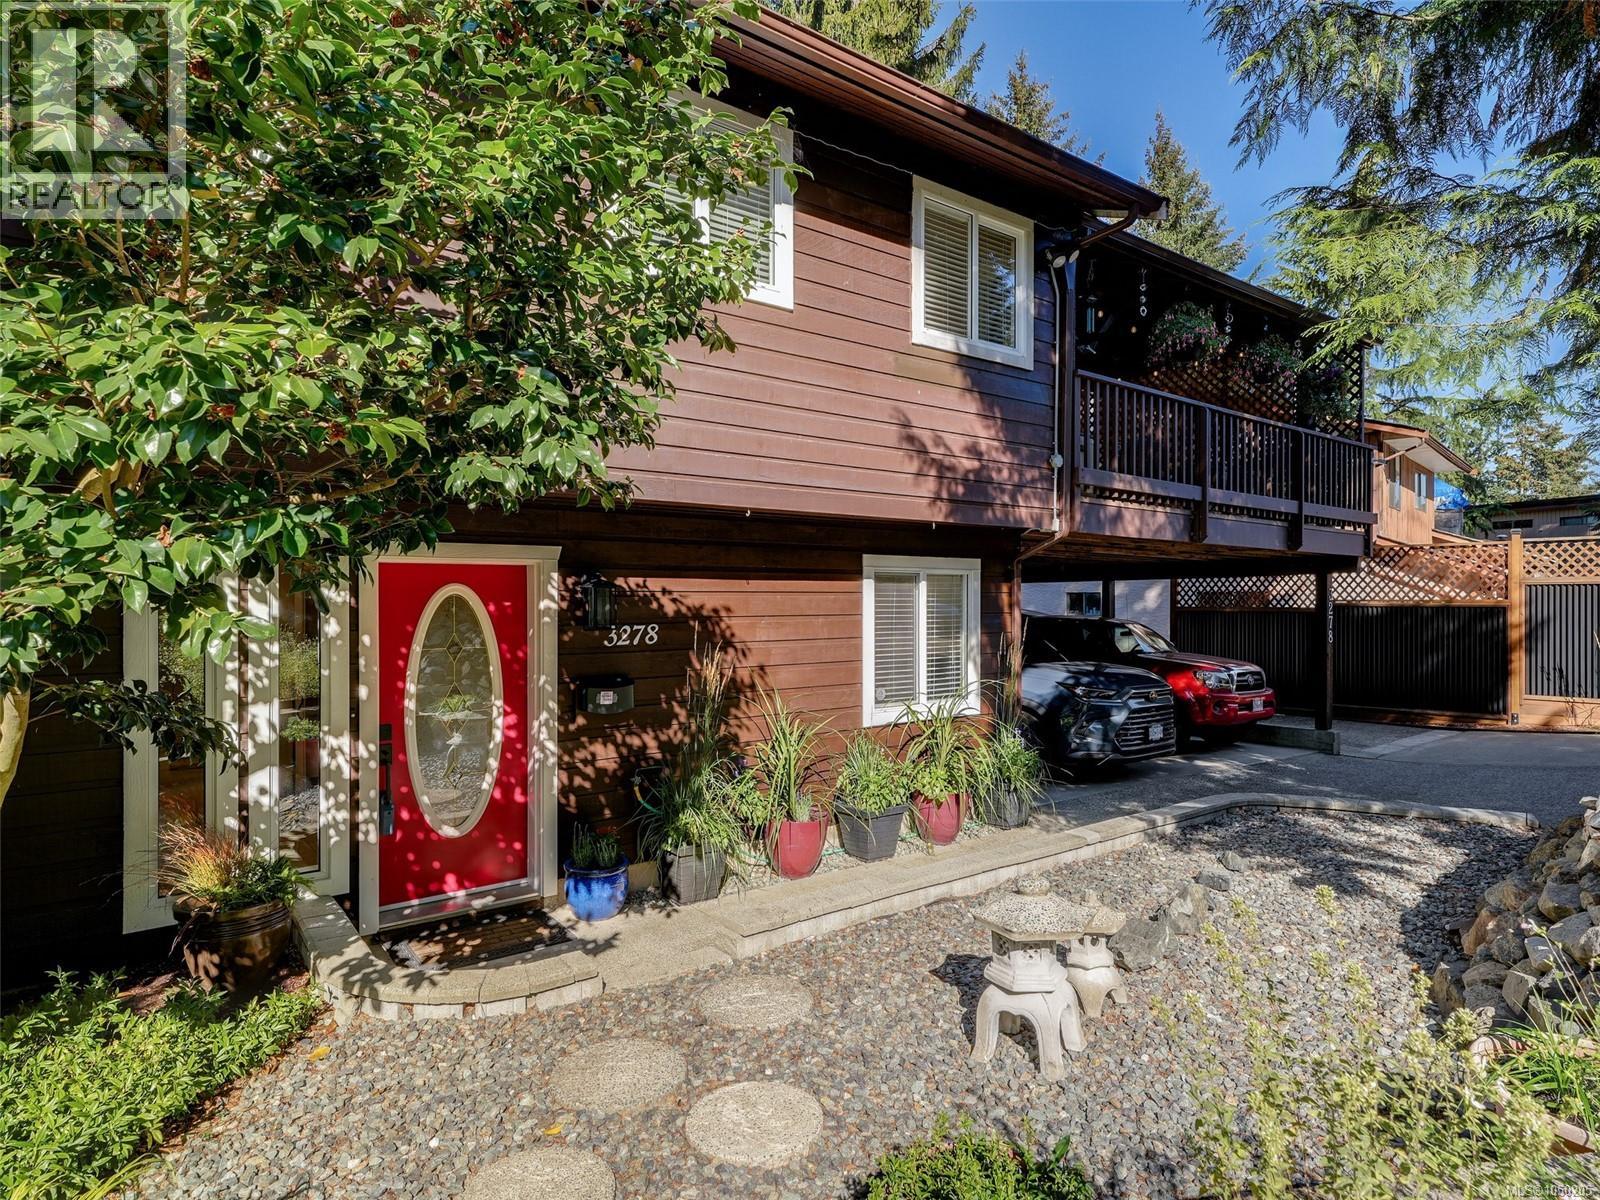
Perched at the top of Triangle Mtn and nestled in the trees is this completely updated home, lovingly maintained by the current owners for nearly 30 yrs. Set on a huge lot in a gorgeously landscaped setting, with plenty of parking spaces for an RV or boat. Perfect family layout with 3bds and 2 baths up, plus an office and family/theatre room on the lower. The lower also hosts a spacious 1bd suite with its own laundry. The many updates include: On-Demand Hot water, Heat Pump for efficient heating/cooling, completely renovated kitchen w/ quartz counters, high end appliances, and plenty of cabinetry/pantry spaces. Both upper bathrooms have been completely remodeled and have quartz counters and in-floor heating. Paint, flooring, lighting, blinds, windows, you name it, it's been done. The covered deck with skylights is a must see, with an abundance of space to entertain and host out of the elements. Did I mention the workshop storage/space? A truly special offering, come have a look! (id:35114)
Esquimalt, British Columbia
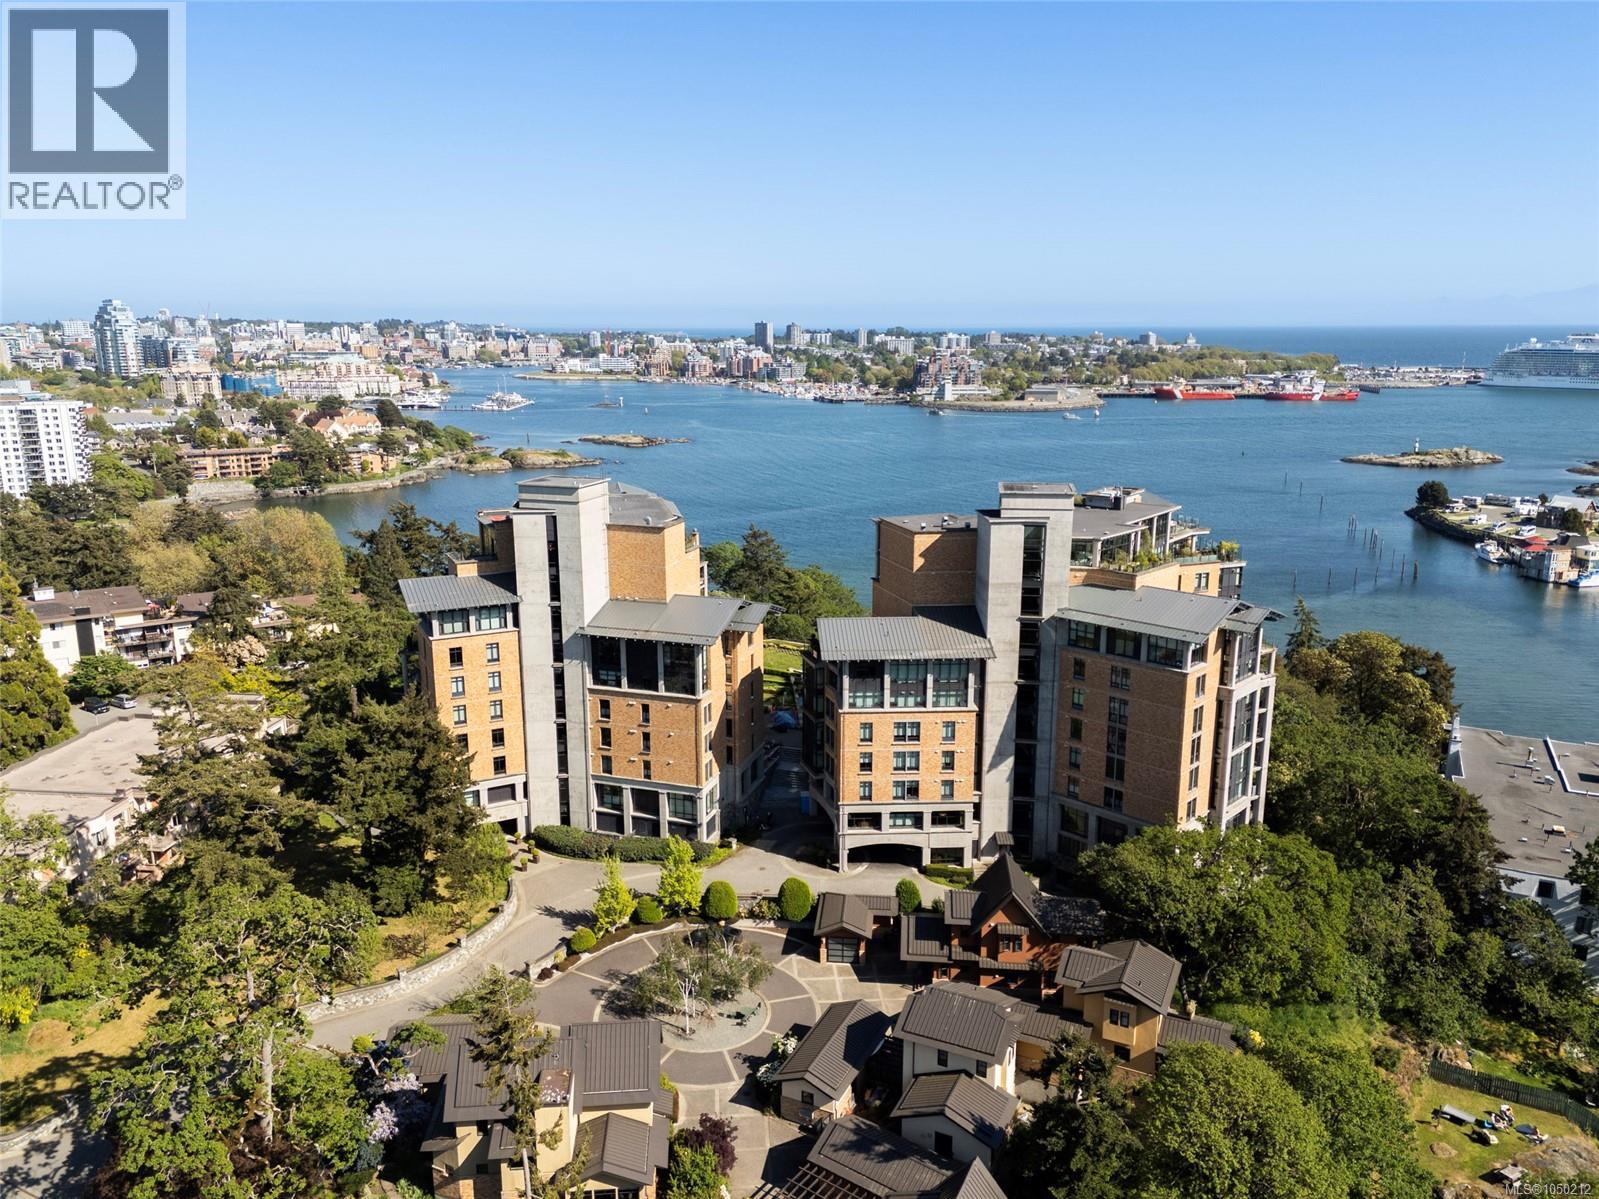
Welcome to #106-847 Dunsmuir at Swallows Landing, one of Victoria’s most sought-after buildings. This 2BED & 2BATH home spans 1,329 sq ft and was designed for entertaining and comfort with high-quality finishes, hardwood flooring, nearly 10ft ceilings and floor to ceiling windows that flood the space with tons of natural light. The kitchen features SS appliances, gas range, granite countertops and ample countertop and cabinetry for prep and storage space. The living room features a gas FP and German engineered double doors that lead out to a covered patio that you can enjoy year-round. The primary bedroom includes walk-in closet and spacious spa-like ensuite with soaker tub, double vanity and heated flooring. Building amenities include 2 guest suites, landscaped courtyard with breathtaking views of the ocean, two secure underground parking stalls + storage for peace of mind. Just minutes from downtown, walkable, oceanfront living — making it one of Victoria’s most desirable communities (id:35114)
Victoria, British Columbia
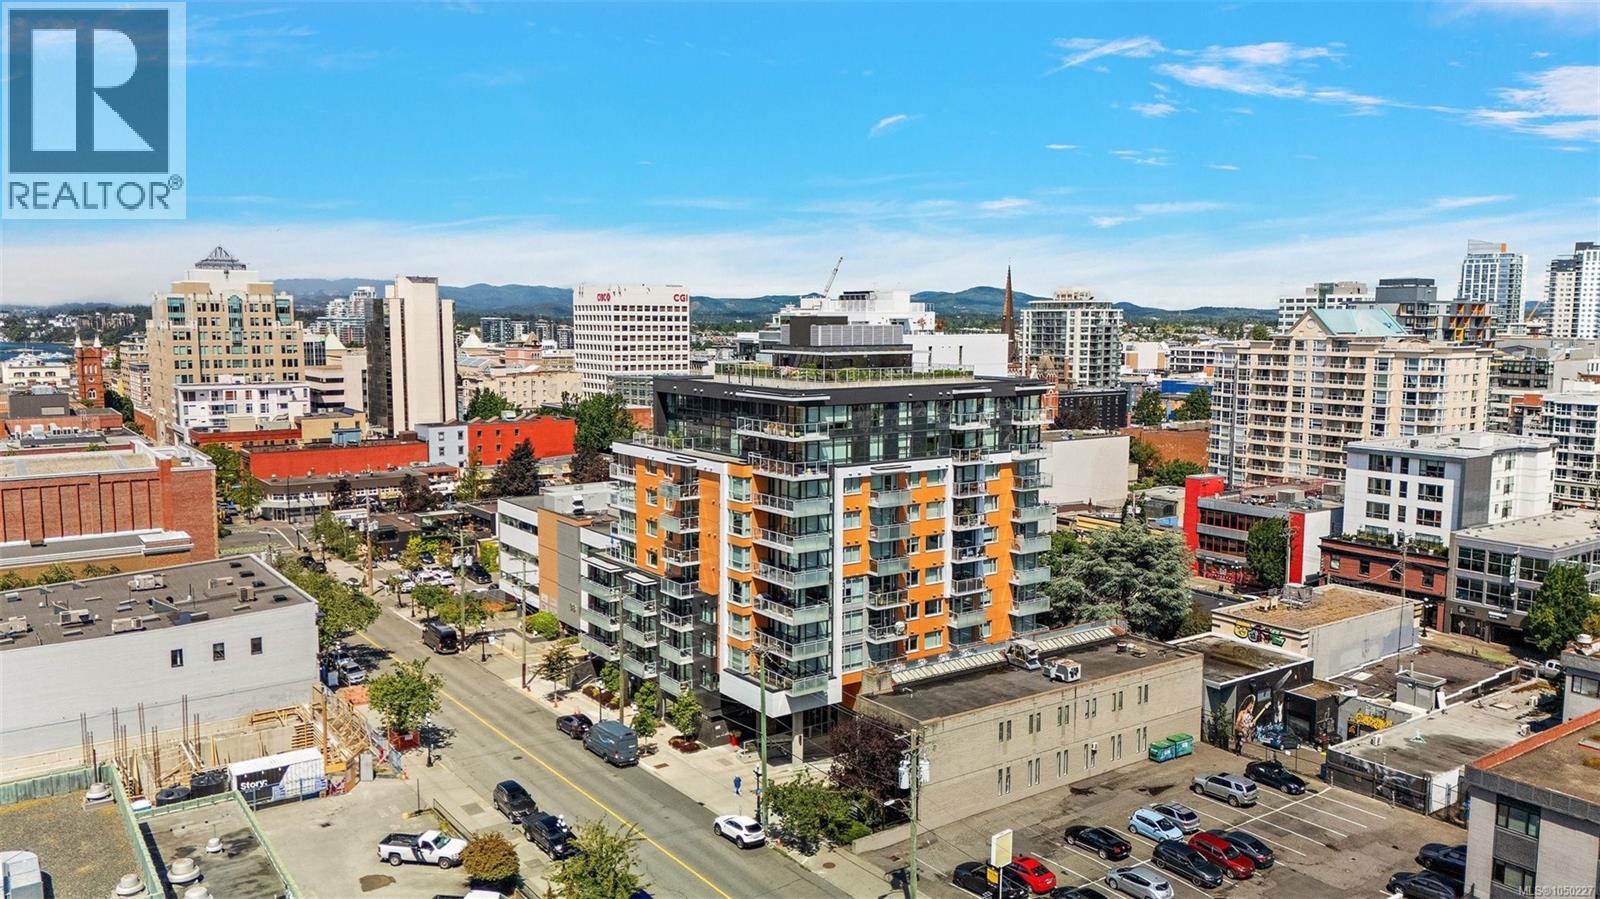
Welcome to the Escher! Perched in a serene yet vibrant Downtown pocket by Christ Church Cathedral and Beacon Hill Park, this premium 2017 steel-and-concrete build by Chard Developments offers the ultimate urban retreat. Flooded with natural light, this beautifully presented 1-bed, 1-bath sanctuary boasts a massive south-facing deck. Here, you'll soak in sunshine, the majestic Olympic Mountains, and delightful peek-a-boo ocean views stretching toward the Inner Harbour and Ross Bay. This pet-friendly haven blends contemporary style with ultimate convenience, featuring in-suite laundry, secure underground parking, separate storage locker, bike storage, EV Charging Station, and a pet washing station. Craving panoramic 360° city vistas? Head up to the signature rooftop terrace, complete with BBQs and cozy lounge seating perfect for entertaining. It’s a quiet, elevated escape that still keeps your finger right on the pulse of the city! (id:35114)