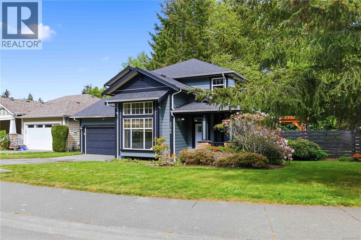
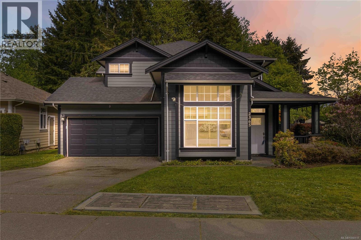
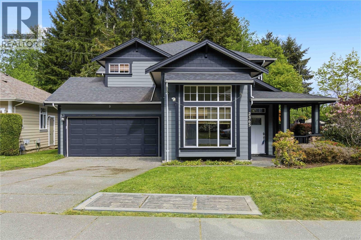
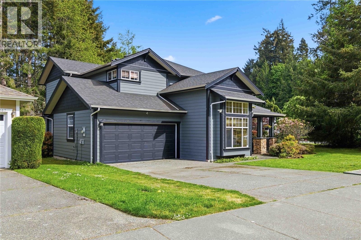
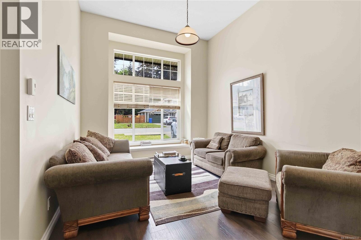
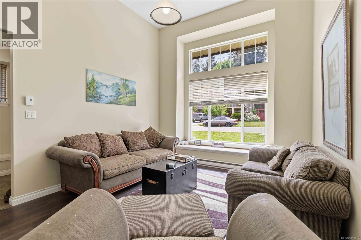
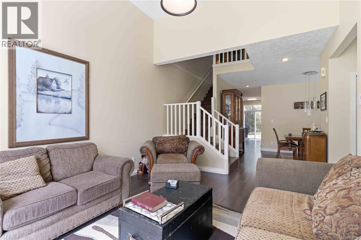
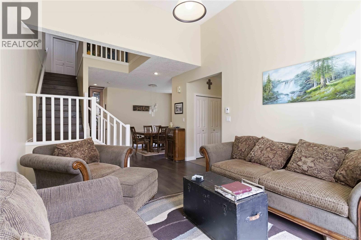
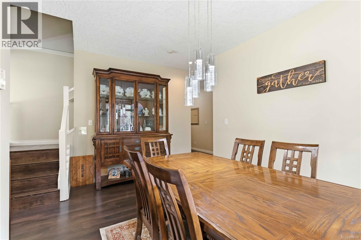
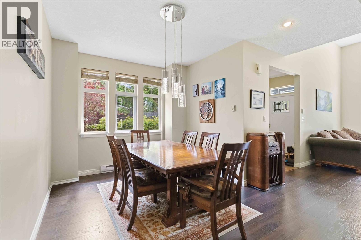
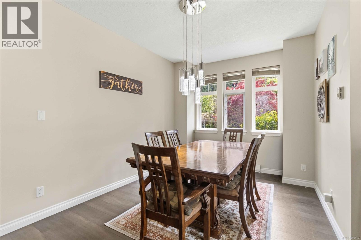
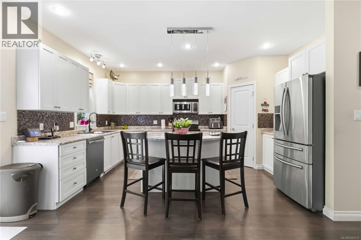
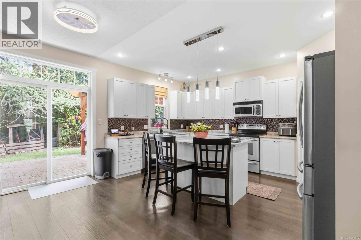
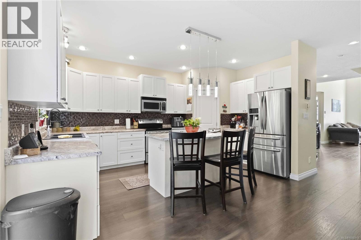
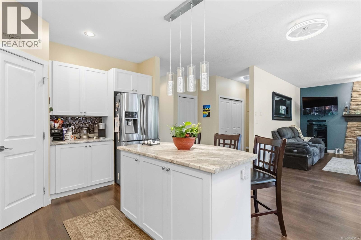
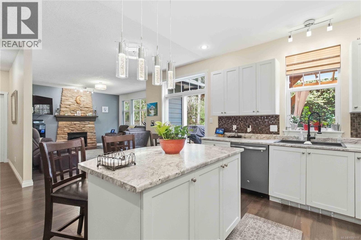
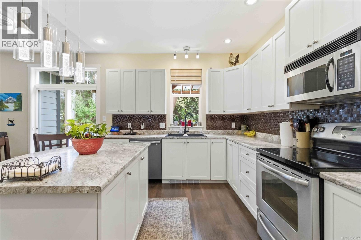
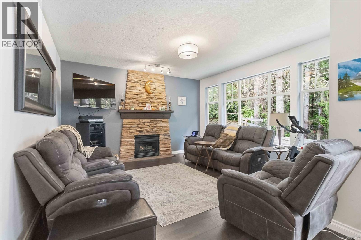
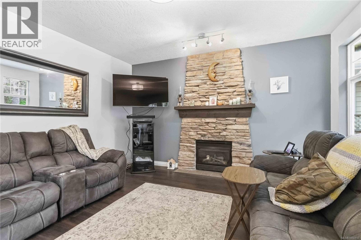
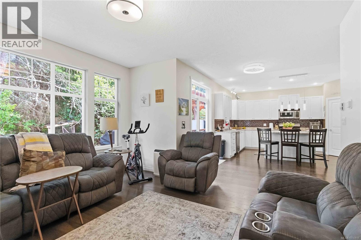
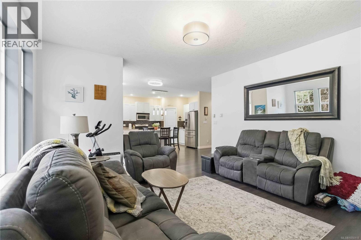
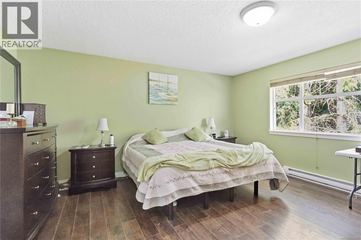
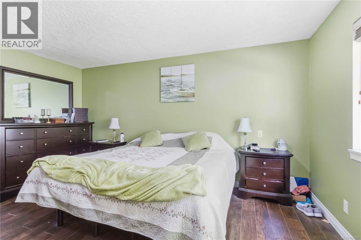
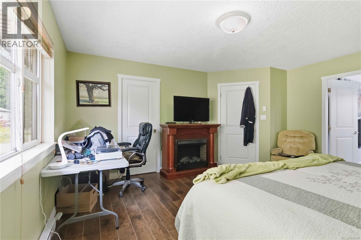
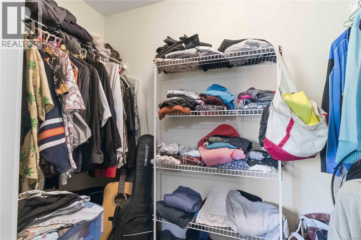
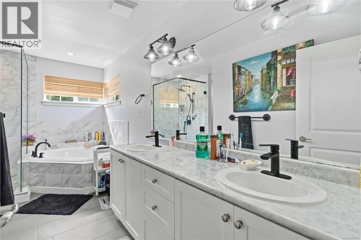
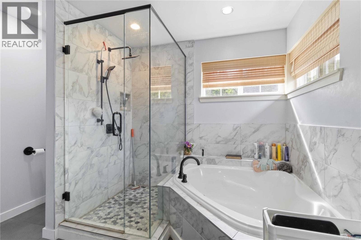
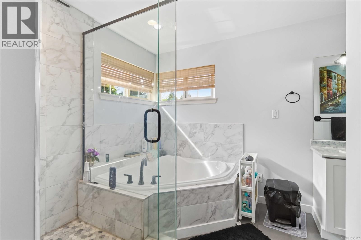
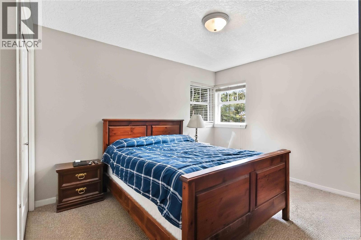
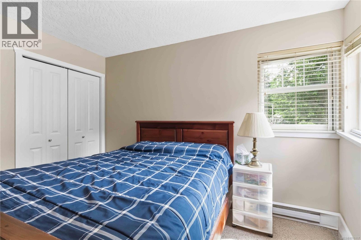
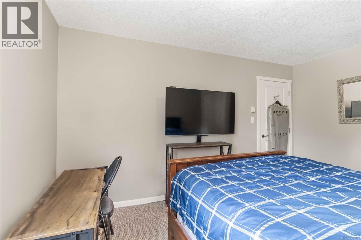
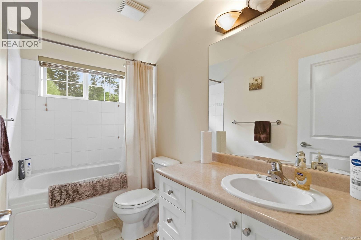
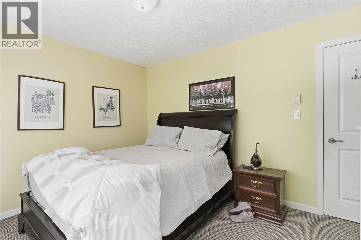
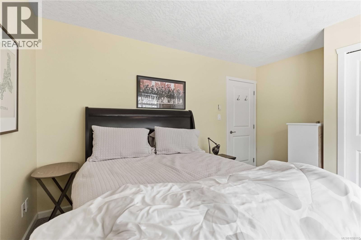
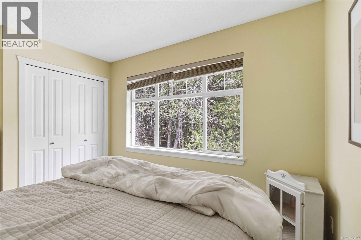
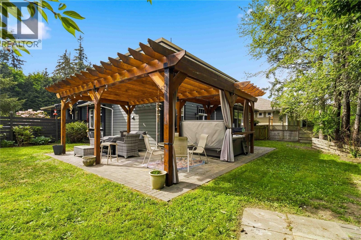
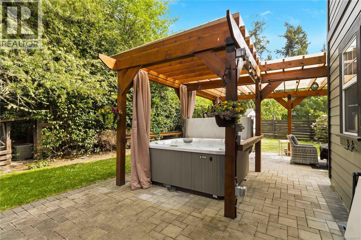
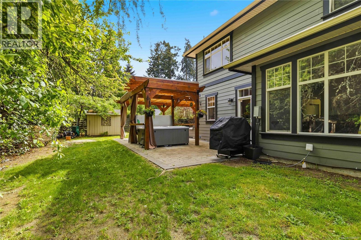
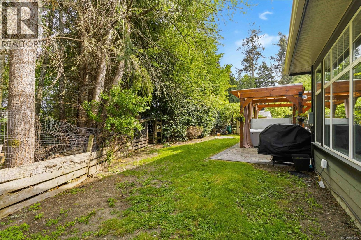
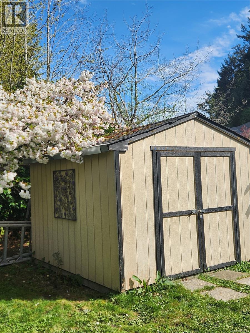
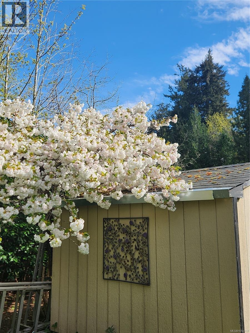
Welcome to SunRiver Estates! Set on a private lot backing onto peaceful parkland, this beautifully maintained home blends comfortable living with an exceptional outdoor setting. This 3-bedroom, 3-bathroom home features a welcoming floor plan with soaring 12-foot ceilings in the living room, a spacious dining area, and bright kitchen. The kitchen opens to a cozy family room with a gas fireplace, creating an ideal space to gather and unwind. Upstairs, the primary retreat features a walk-in closet and spa-like ensuite, while two additional bedrooms and a full bathroom offer space for family or guests. Step outside to your private backyard oasis, complete with a large deck, covered hot tub and pergola, fully fenced yard, and built-in irrigation. A double garage and ample driveway parking complete the package. Located in one of Sooke’s most sought-after neighbourhoods, minutes from schools, parks, trails, recreation, and amenities. This is the SunRiver lifestyle you’ve been waiting for! (id:35114)
| MLS® Number | 1050117 |
| Property Type | Single Family |
| Neigbourhood | Sunriver |
| Features | Level Lot, Private Setting, Corner Site, Pie |
| Parking Space Total | 4 |
| Plan | Vip75783 |
| Bathroom Total | 3 |
| Bedrooms Total | 3 |
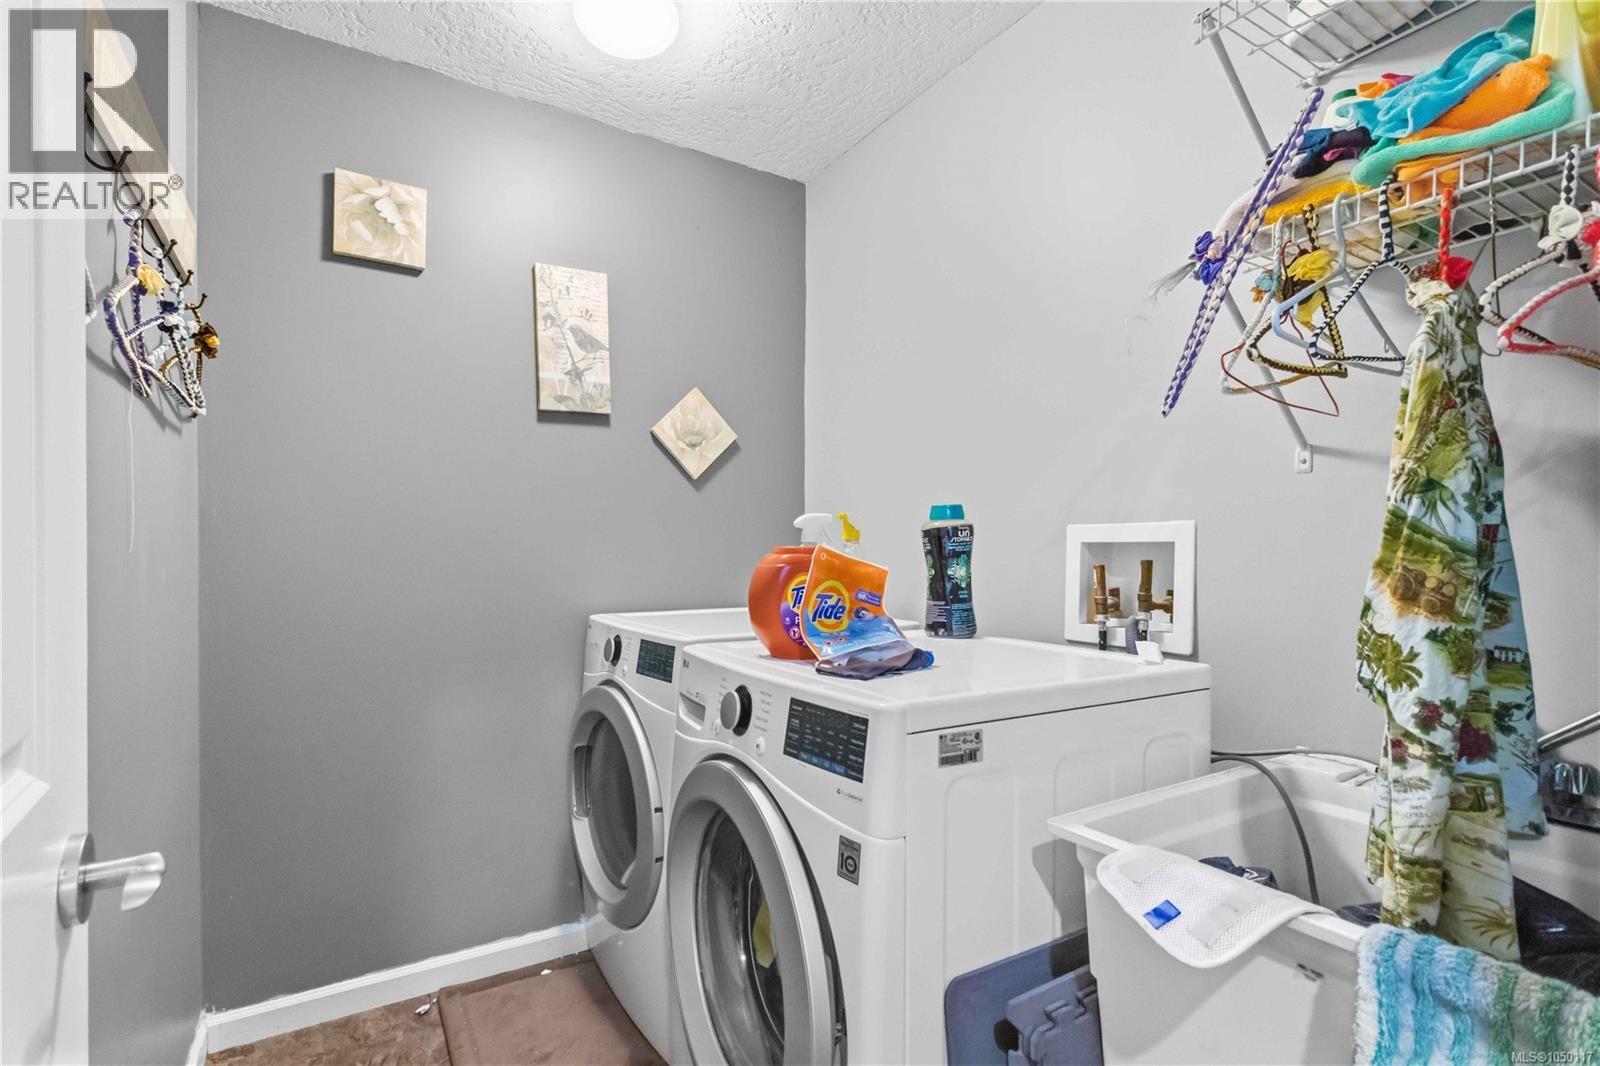
| Appliances | Dishwasher, Dryer, Microwave, Refrigerator, Washer |
| Architectural Style | Other |
| Constructed Date | 2004 |
| Cooling Type | None |
| Fireplace Present | Yes |
| Fireplace Total | 1 |
| Heating Fuel | Electric, Natural Gas |
| Heating Type | Baseboard Heaters |
| Size Interior | 2,045 Sqft |
| Type | House |
| Attached Garage | |
| Garage |
| Acreage | No |
| Size Irregular | 9462 |
| Size Total | 9462 Sqft |
| Size Total Text | 9462 Sqft |
| Zoning Type | Residential |
| Level | Type | Length | Width | Dimensions |
|---|---|---|---|---|
| Second Level | Laundry Room | 7'3 x 5'4 | ||
| Second Level | Bathroom | 5'1 x 10'0 | ||
| Second Level | Bedroom | 14'11 x 10'6 | ||
| Second Level | Bedroom | 10'11 x 13'9 | ||
| Second Level | Ensuite | 15'5 x 10'9 | ||
| Second Level | Primary Bedroom | 16'4 x 14'10 | ||
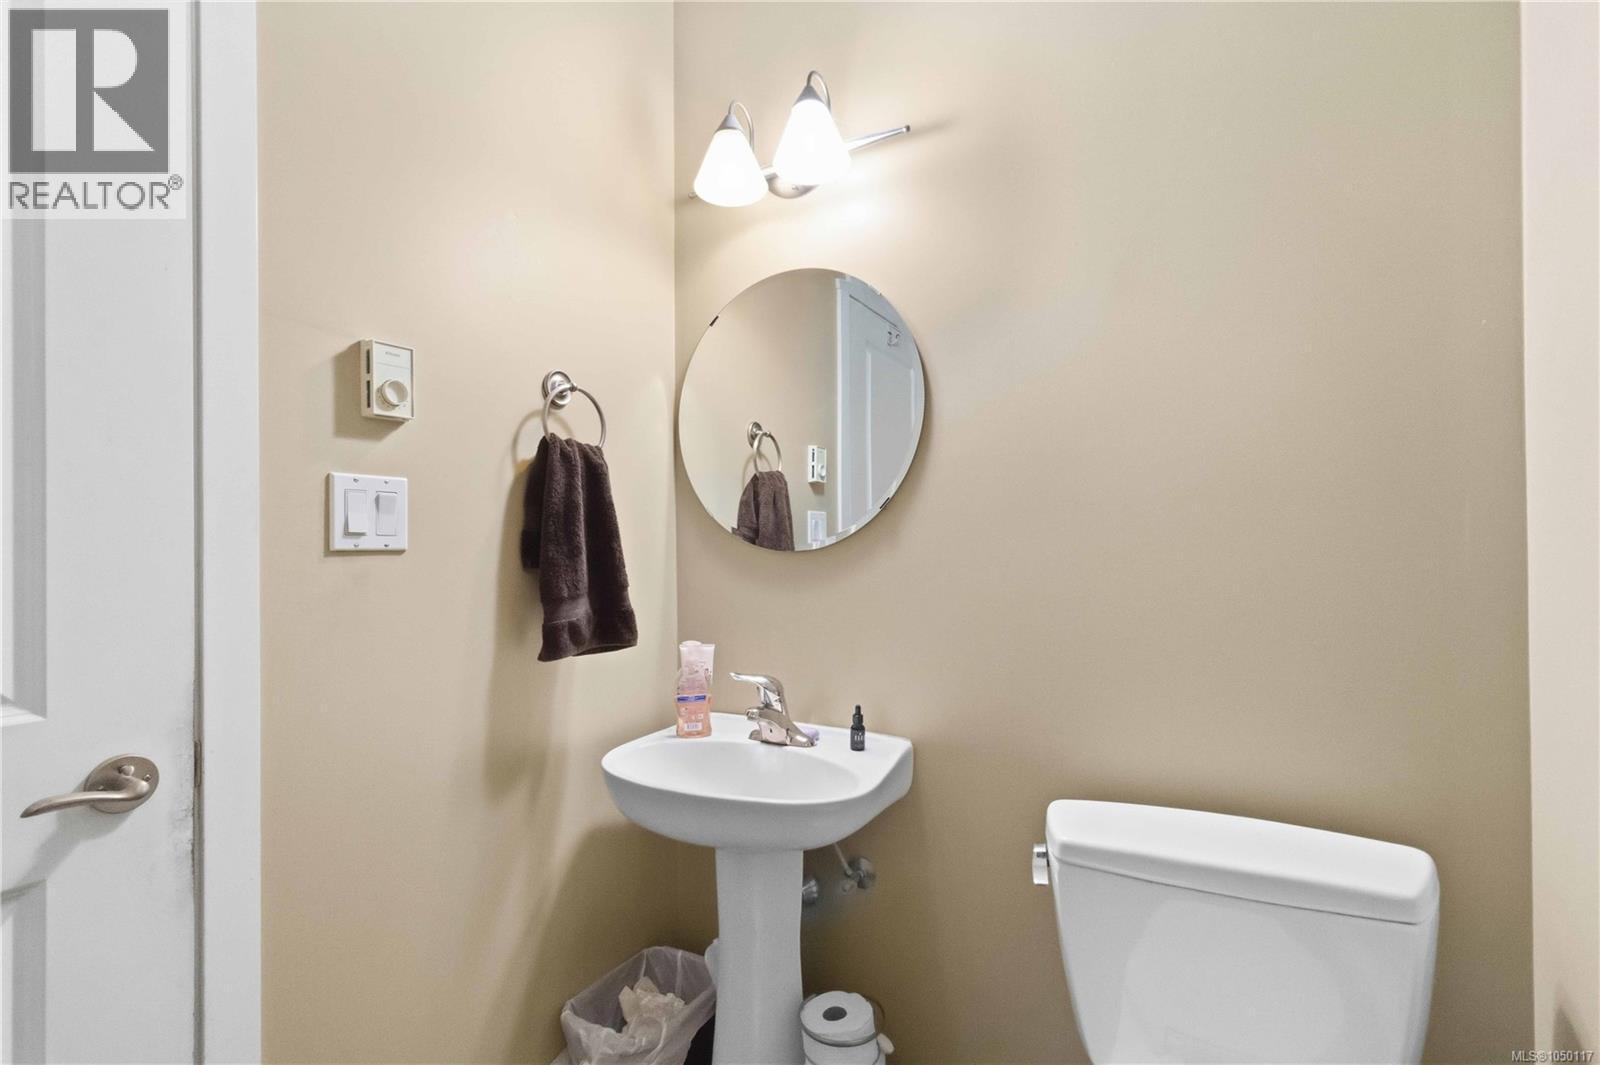
| Main Level | Bathroom | 2-Piece | ||
| Main Level | Living Room | 14'6 x 14'3 | ||
| Main Level | Kitchen | 15'11 x 10'0 | ||
| Main Level | Dining Room | 9'9 x 14'11 | ||
| Main Level | Living Room | 13'11 x 11'6 |
https://www.realtor.ca/real-estate/30307761/2365-demamiel-dr-sooke-sunriver
Contact us for more information

Zachary Parsons
(250) 477-5353
(800) 461-5353
(250) 477-3328
www.rlpvictoria.com/

Scott Faber
Personal Real Estate Corporation
(250) 477-5353
(800) 461-5353
(250) 477-3328
www.rlpvictoria.com/

Cal Faber
Personal Real Estate Corporation
(250) 477-5353
(800) 461-5353
(250) 477-3328
www.rlpvictoria.com/

The trademarks REALTOR®, REALTORS®, and the REALTOR® logo are controlled by The Canadian Real Estate Association (CREA) and identify real estate professionals who are members of CREA. The trademarks MLS®, Multiple Listing Service® and the associated logos are owned by The Canadian Real Estate Association (CREA) and identify the quality of services provided by real estate professionals who are members of CREA. The trademark DDF® is owned by The Canadian Real Estate Association (CREA) and identifies CREA's Data Distribution Facility (DDF®)