
Victoria, British Columbia
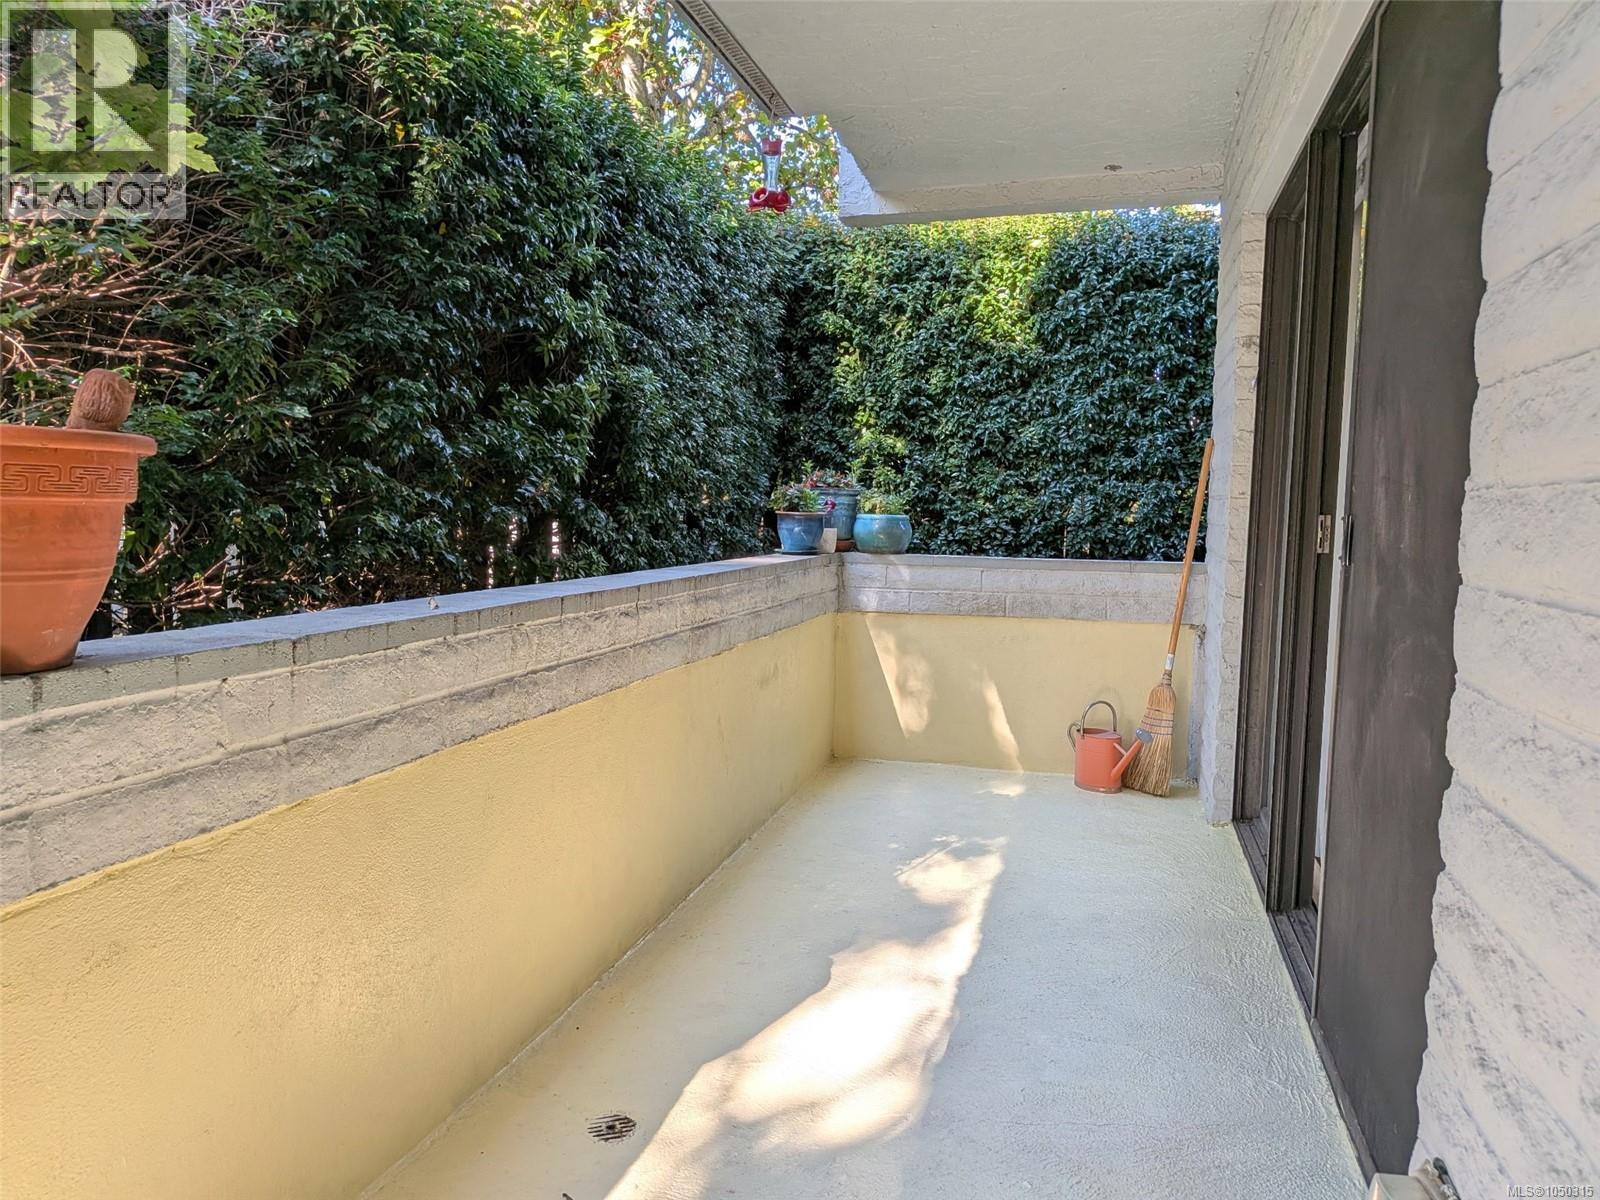
Steps to Cook Street Village and Beacon Hill Park! This spacious 2-bedroom, 2-bath corner condo offers over 1,000 sq/ft of comfortable living on the quiet side of the building. The bright living room features an open dining/living space, while the kitchen offers a dishwasher and ample storage. The primary bedroom includes an ensuite, with a second bedroom and 4-piece bath completing the layout. Enjoy the large southwest-facing patio, along with secure underground parking, storage locker, shared laundry and a recreation room with billiards. Heat and hot water are included in the strata fee. Ideally located between Cook Street Village and Beacon Hill Park, with Dallas Road beaches, Moss Street Market, transit and Downtown Victoria all within easy walking distance. With a 98 Walk Score, this is a wonderful opportunity to enjoy a convenient, walkable Victoria lifestyle. (id:35114)
Victoria, British Columbia
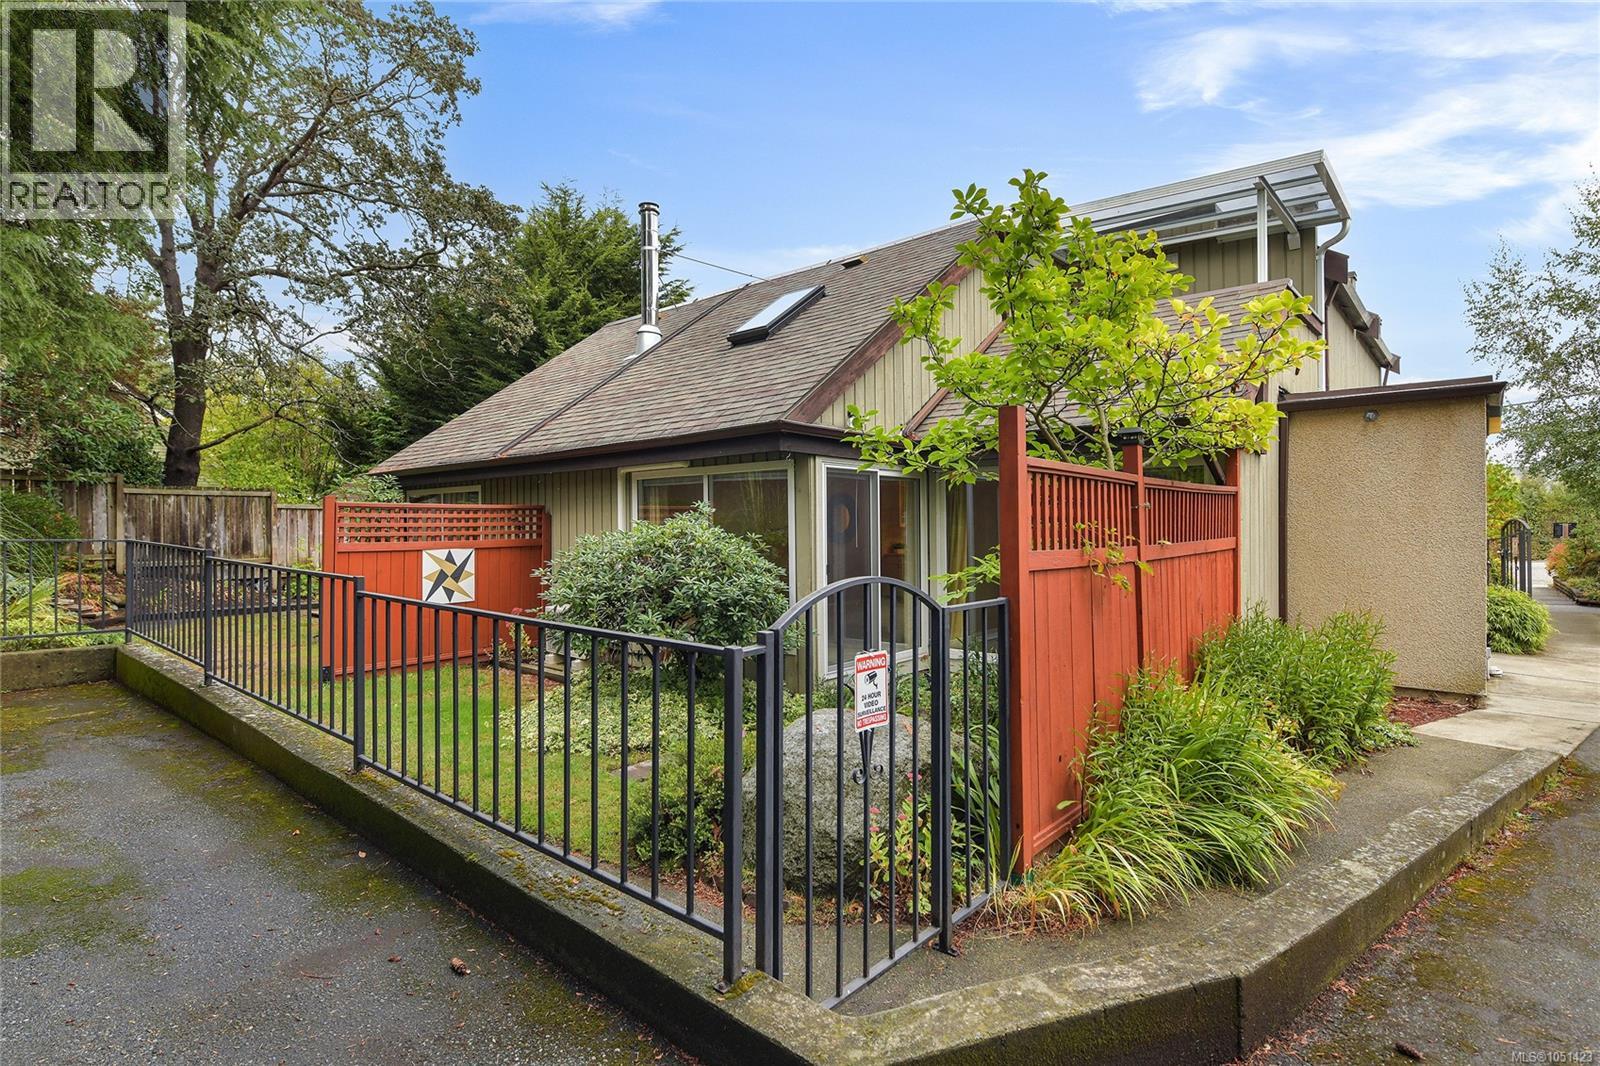
Discover comfortable Fernwood living at 2310 Fernwood Road, a bright 2-bedroom, 2-bathroom townhouse offering 1,149 sq ft of inviting space and low strata fees of just $350/month. The main level features an open-concept living and dining area with vaulted ceilings and large windows, a functional kitchen, a second bedroom, in-suite laundry, and a 2-piece bathroom. Upstairs, the spacious primary bedroom boasts a 4-piece ensuite and access to a private balcony, perfect for morning coffee or relaxing evenings. Updates include a ductless heat pump, new living/dining room carpet, windows and sliding doors (2019), a brand-new flat roof (2025), and perimeter drains (2014). Springridge is a small, self-managed seven-unit complex that is pet-friendly, kid-friendly, and rentable. Enjoy being steps from cafés, shops, parks, and Fernwood’s vibrant arts scene, with downtown just minutes away. (id:35114)
Victoria, British Columbia
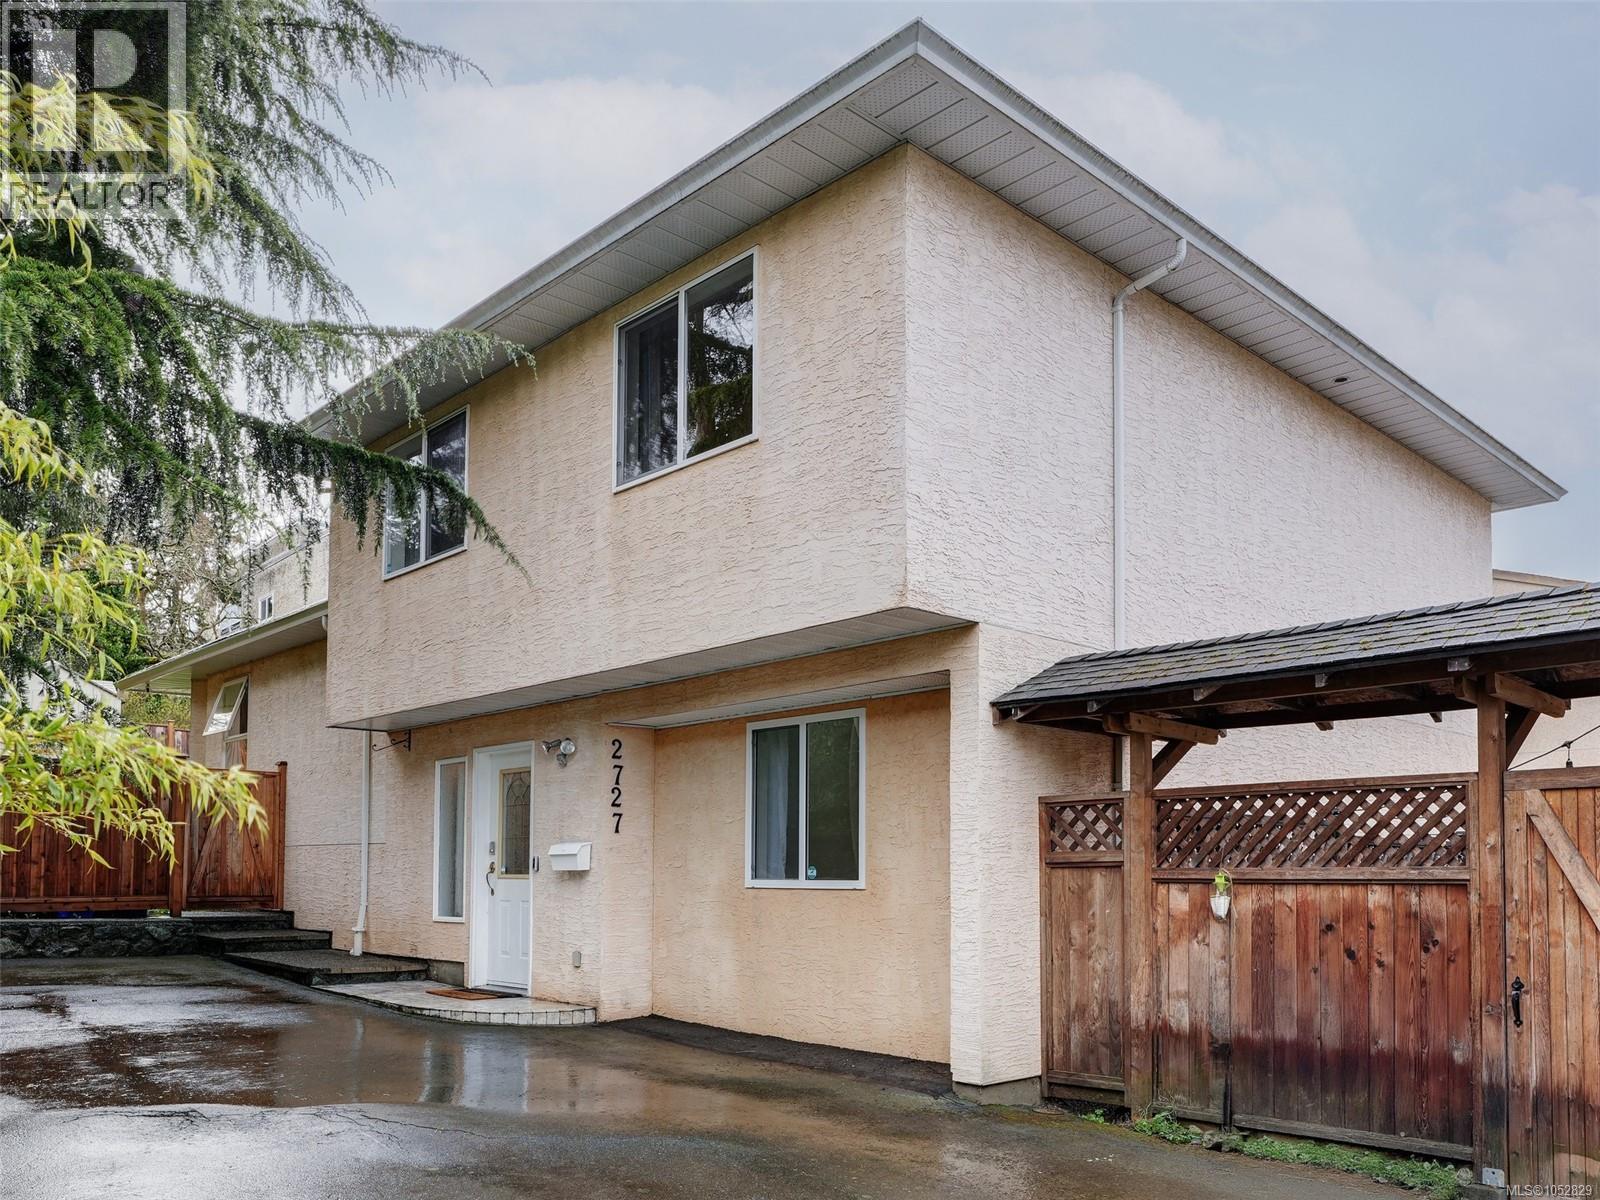
RARE DETACHED DUPLEX IN OAKLANDS! Feels like a single-family home with no shared walls—this back unit offers excellent privacy, a spacious yard, and sunny patio perfect for BBQs and entertaining. Bright main floor with open living/dining, large kitchen, laundry, and cozy gas fireplace that efficiently heats the space. Upper level features 3 generous bedrooms and 2 baths, ideal for families. The lower level offers a self-contained 2-bedroom in-law suite with its own kitchen—perfect for extended family or as a strong mortgage helper. Airbnb potential (buyer to verify City of Victoria bylaws). Huge crawl space provides exceptional storage. Updates include tile in both kitchens, appliances, tap fixtures, hot water tank, lighting, and a fully fenced yard. Prime Oaklands location steps to schools, parks, Cedar Hill Recreation Centre, Hillside Mall, and major transit routes. A fantastic opportunity! (id:35114)
Langford, British Columbia
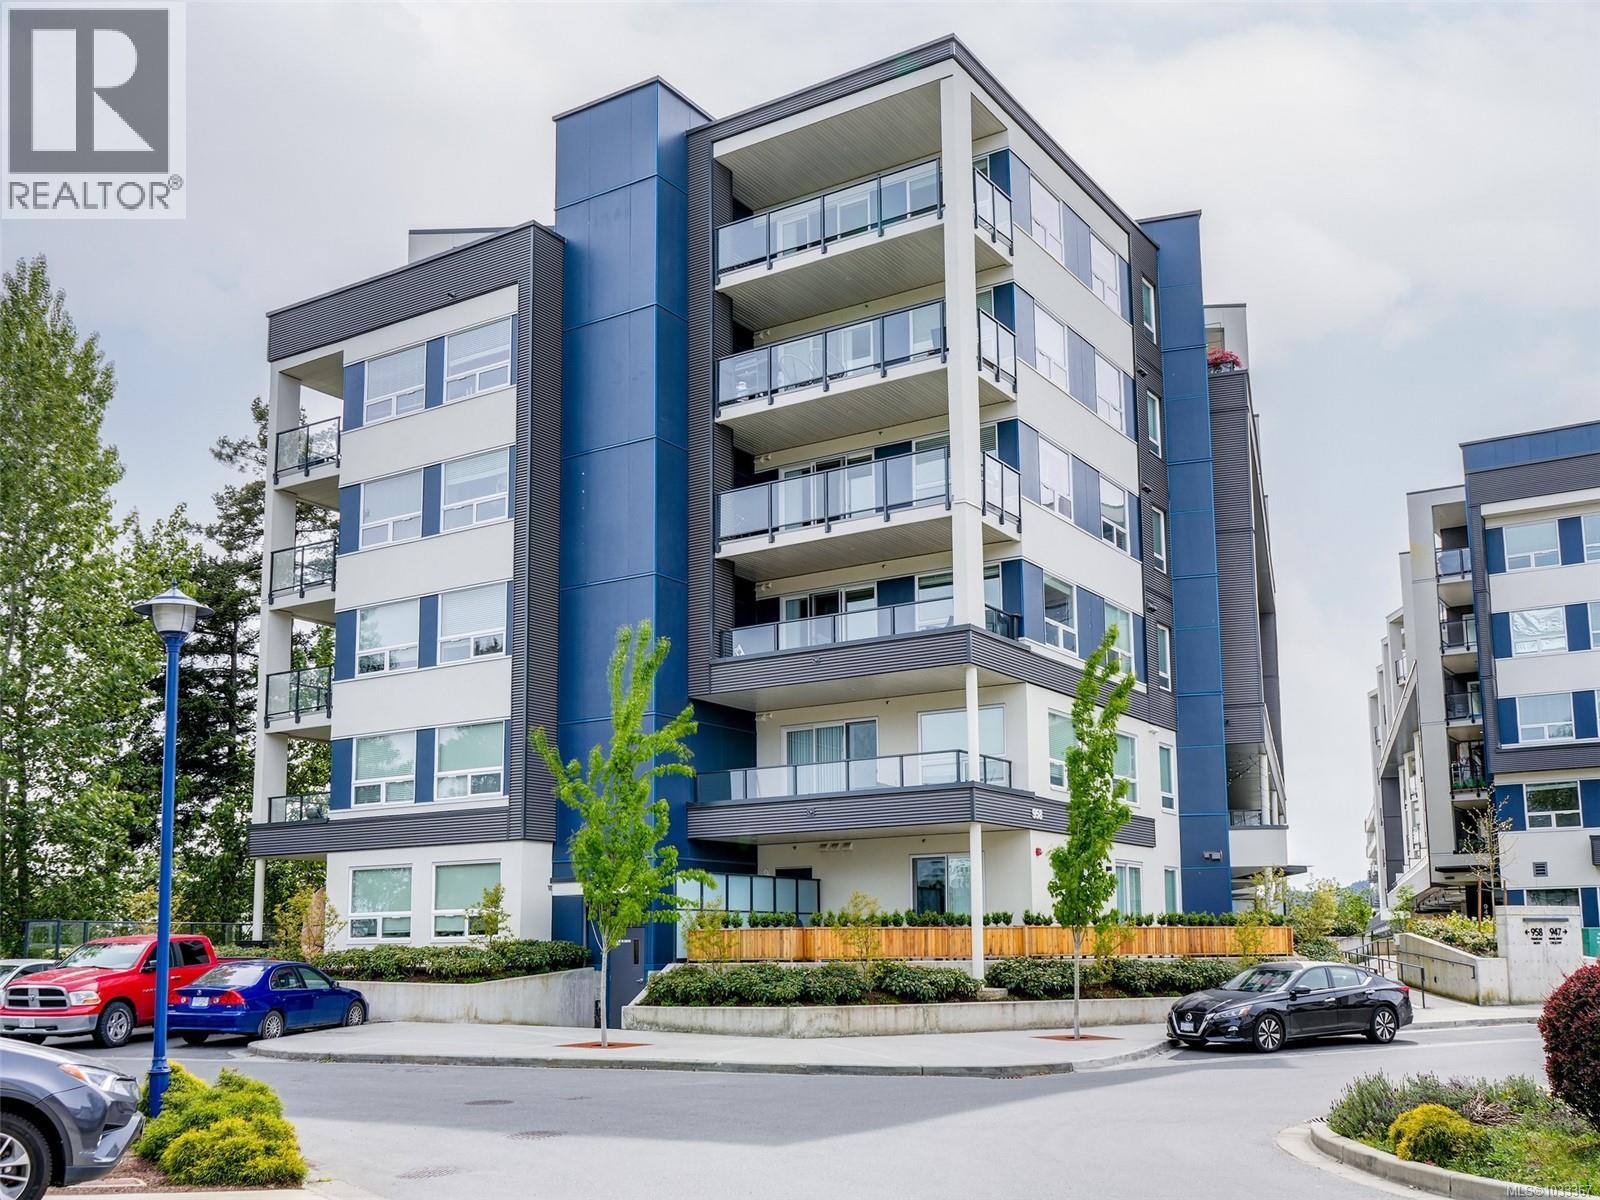
Just reduced by $50,000 to $549,000! Exceptional value for this top-floor 2-bedroom, 2-bathroom condo with two parking stalls! Welcome to this stunning top-floor condo offering modern comfort and stylish design with soaring 10’11” ceilings and bright open-concept living! This 2 bed, 2 bath home features ductless split heat pumps in bedrooms and living room, quartz countertops throughout, tiled backsplash, premium stainless appliance package with gas stove, and stacking laundry. Elegant tiled bathrooms and a modern linear fireplace add to the appeal. Enjoy the large balcony with gas BBQ hookup. Includes 2 parking stalls, storage locker, rooftop BBQ area, fitness room, bike storage, and an amenities/meeting room conveniently located just steps away next door. Conveniently located near Costco Wholesale, shopping, and schools! (id:35114)
Esquimalt, British Columbia
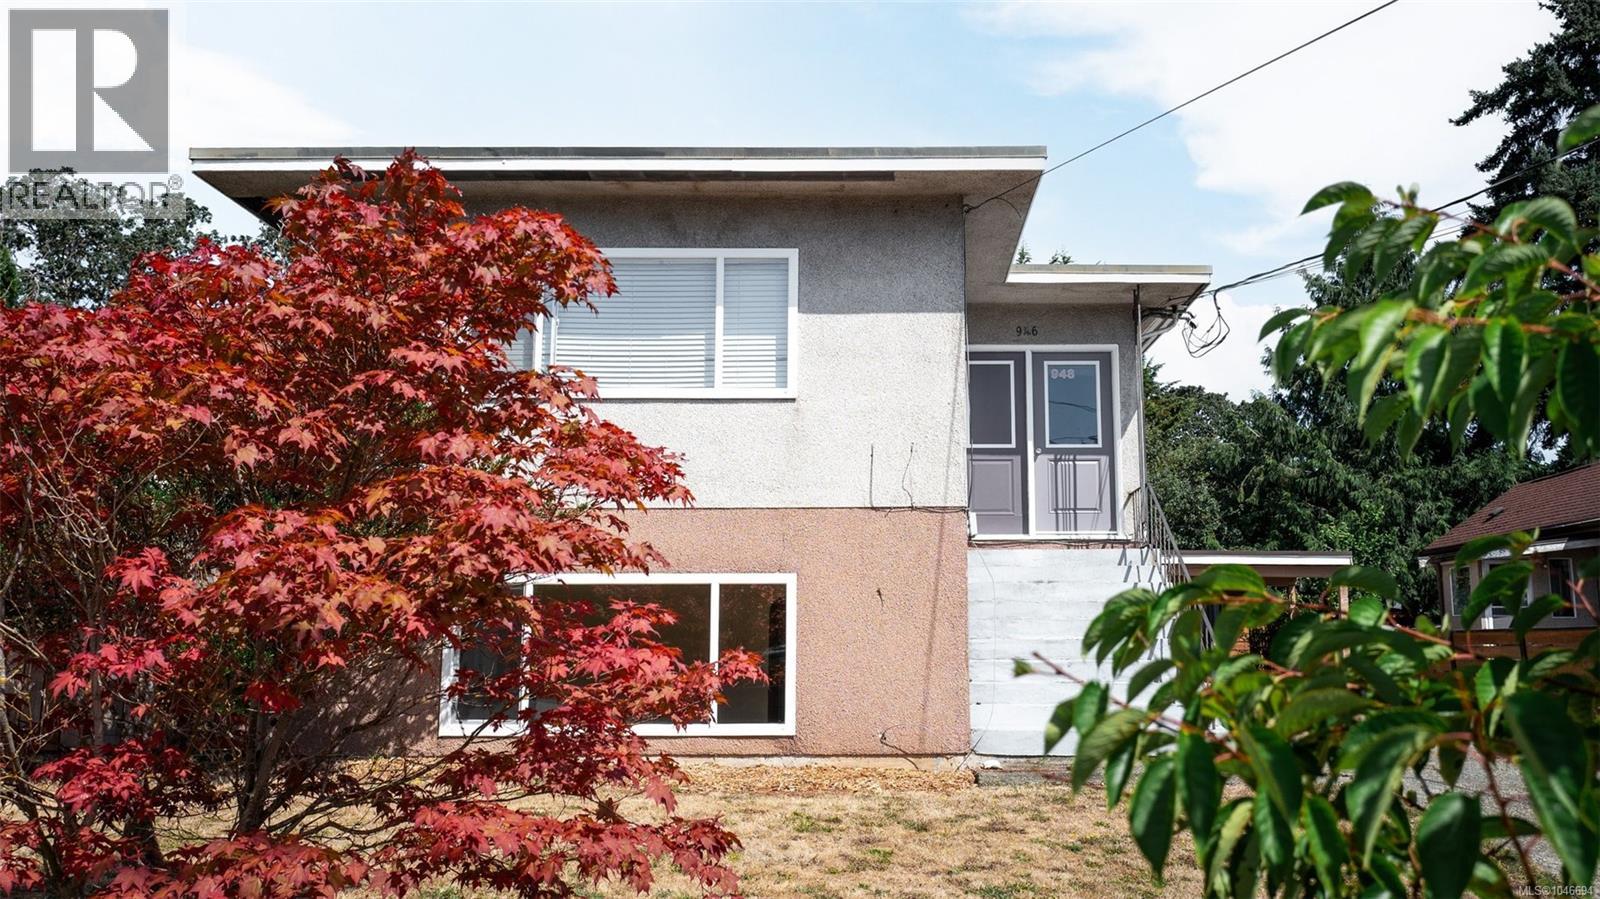
Great property for a mullti-generational family, holding/development property or an opportunity for TWO families to pool together and buy into a property for less then purchasing a condo each. This up down duplex is perfectly set up as a rental building with 3 hydro meters, coin operated common laundry, updated kitchens, bathrooms, windows, electrical and plumbing. The roof was done approx 23 years ago. New water line from the city and new vinyl plank floors up and down about 5 years ago. The carport has a parking space for each unit as well as a separate storage locker for each unit. The carport could be framed in to be a garage if needed to add value and the current driveway could also be widened to accommodate 2 cars side by side if more parking is required. The back yard has a concrete base walls under the fencing for longevity of the fencing. The back fence has been replaced since the photos were taken. Check out the property video for more details. (id:35114)
Colwood, British Columbia
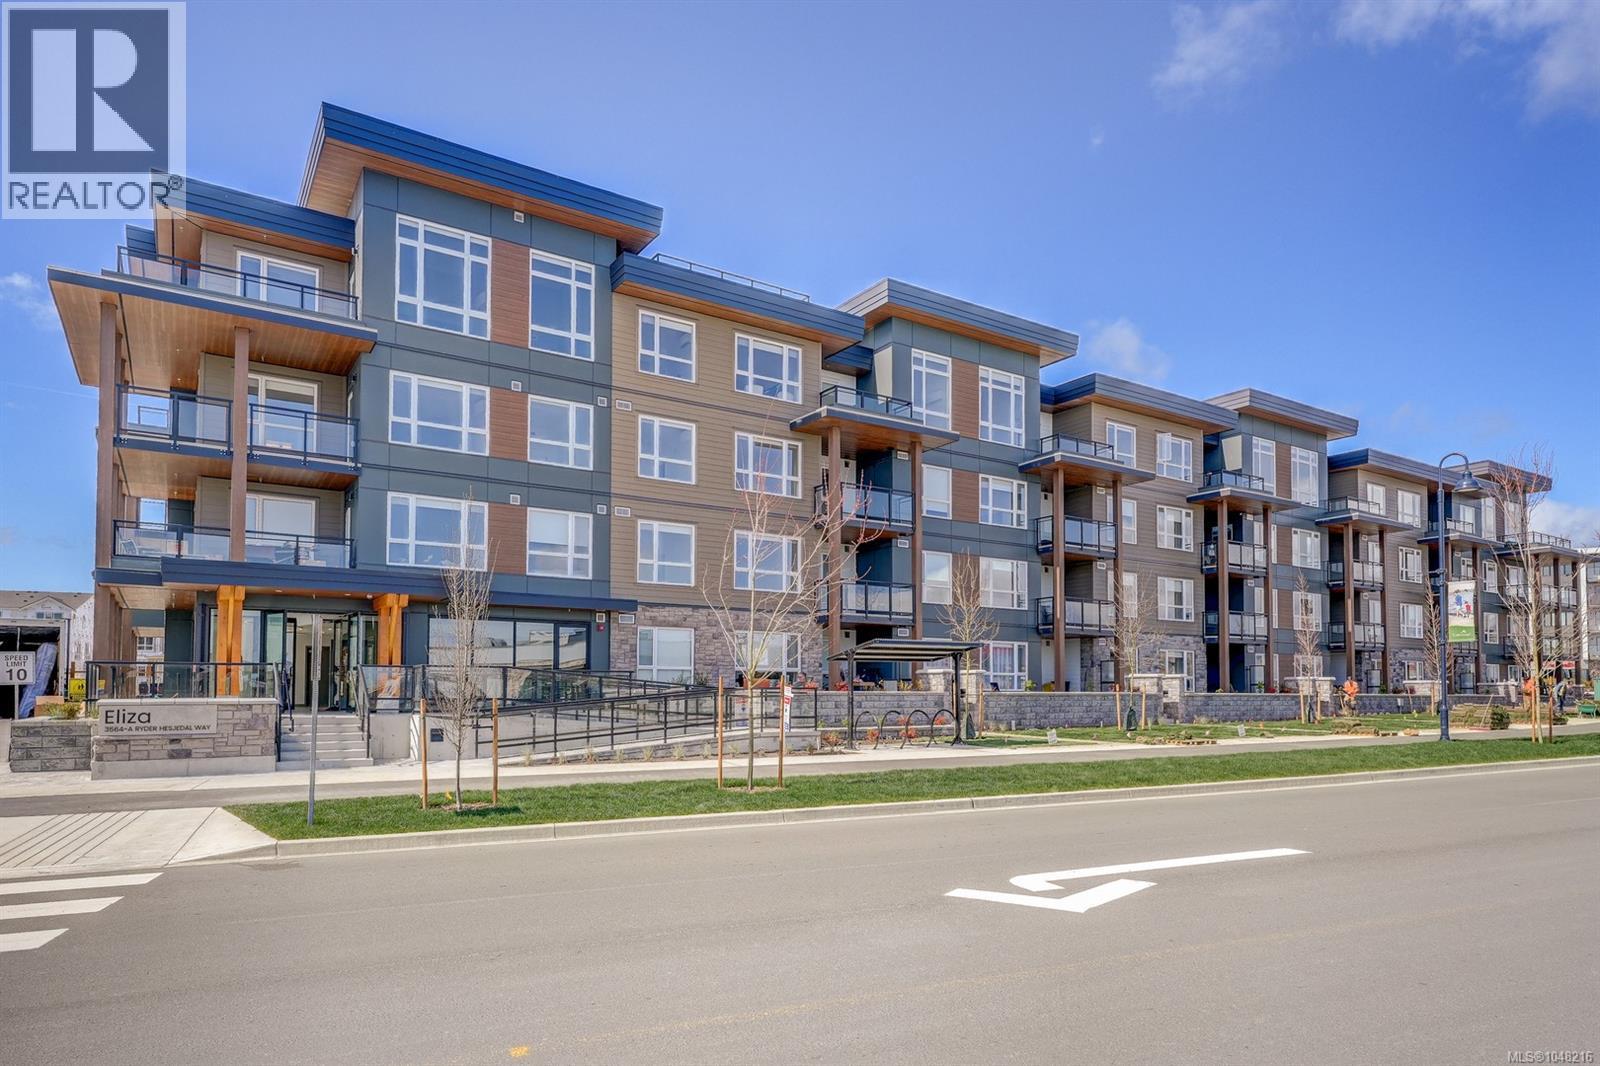
(OPEN HOUSE- Sat- Oct 24th- 11-1pm) 1 BED + DEN offering nearly 700 sqft of thoughtfully designed living space, added flexibility & exceptional value at at an affordable price in ELIZA in the heart of Royal Bay, one of West Shore’s most rapidly developing master-planned communities. This unit combines modern design with serene coastal charm. The gourmet kitchen features quartz countertops, soft-close drawers, custom cabinetry, sleek matte black fixtures, under cabinet lighting & stainless steel appliances, complemented by the Seaside colour scheme, inspired by Royal Bay's stunning coastline. Good size DEN plus a separate nook for desk in the kitchen/living area. Includes Heat pump for heating & air conditioning. Spacious southwest facing balcony is perfect for enjoying sunshine or hosting gatherings. Additional conveniences include a parking space, storage locker and secure bike storage, ideal for an active lifestyle. Exclusive amenities include a gym, ,lounge room, scenic rooftop patio with beautiful water views, and on-site dog wash station. Situated minutes from parks, top-rated schools, ocean front & essential amenities. VACANT! Easy to view! (id:35114)
Shawnigan Lake, British Columbia
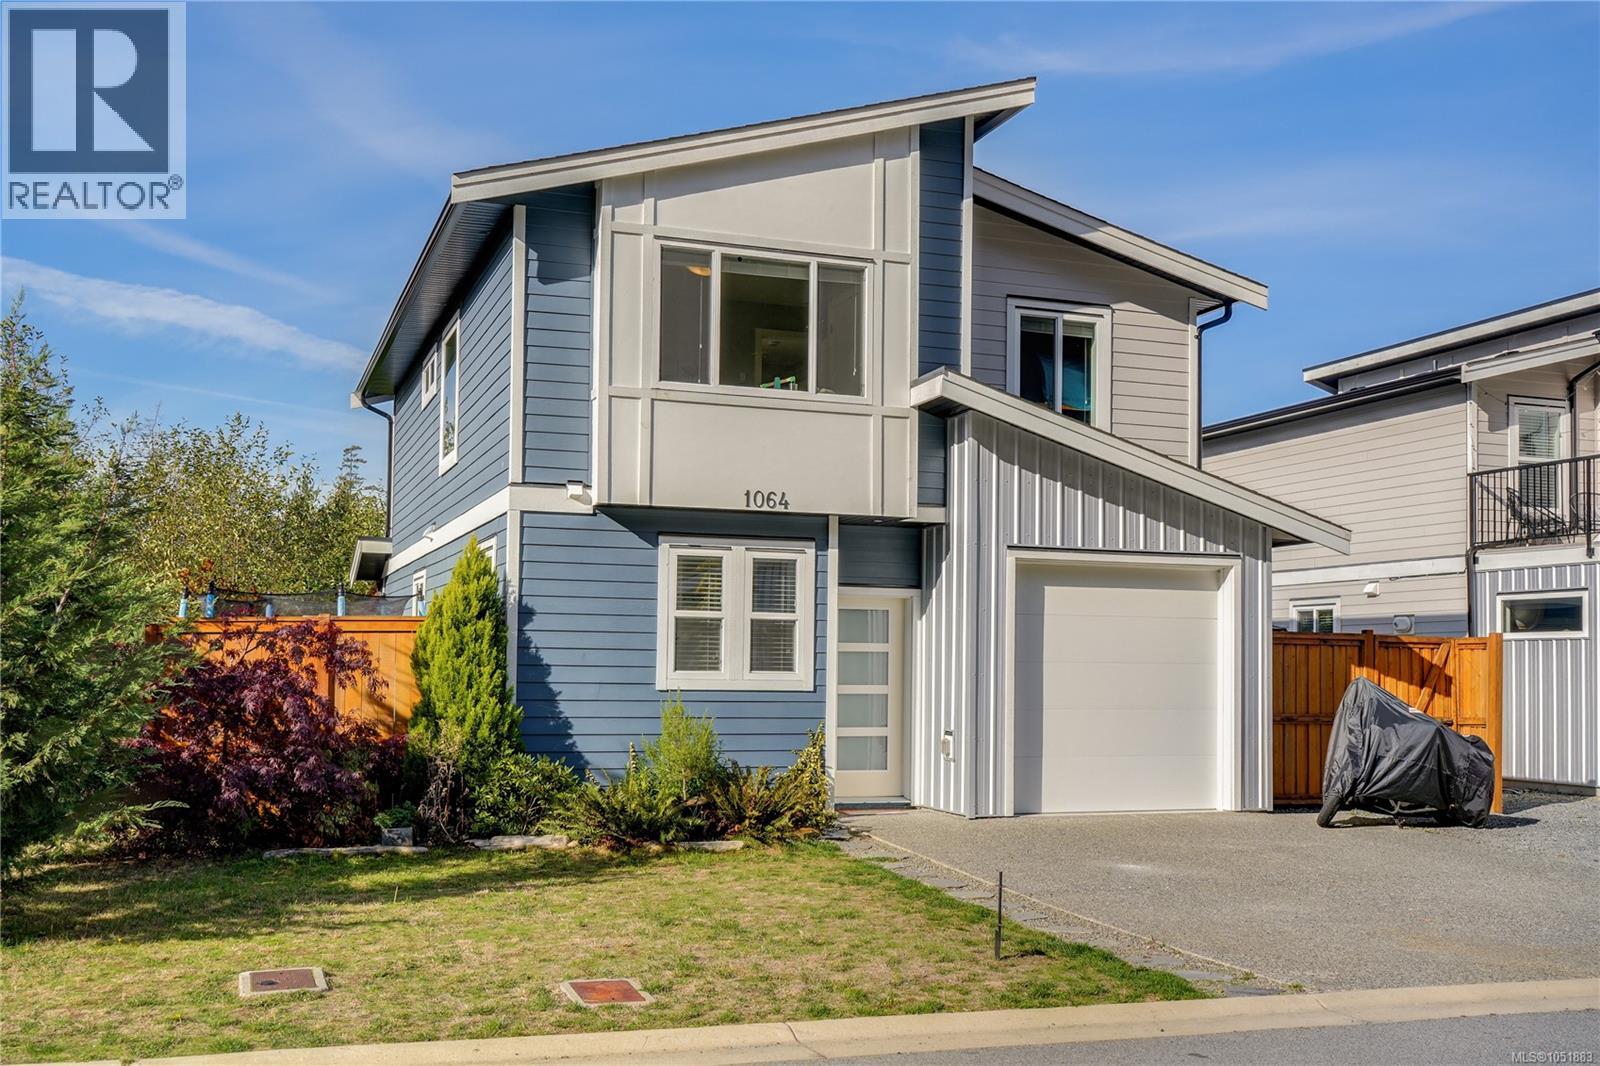
Offering the same desirable floor plan as the showhome, this beautifully upgraded three-bedroom home is loaded with extras! Ideally positioned backing onto a peaceful, treed ravine with only one neighbouring property, the home offers exceptional privacy and beautiful natural views. The bright, open-concept main level features a spacious kitchen with quartz countertops, a convenient breakfast bar, and generous dining and living areas that flow seamlessly into the fully fenced and landscaped backyard. Enjoy year-round outdoor living beneath the stunning covered pergola. Upstairs, the spacious primary suite features a large walk-in closet and a beautifully upgraded ensuite with dual sinks, quartz countertops, and a walk-in shower. One of the additional bedrooms features a versatile Murphy bed that doubles as a desk, making it ideal for guests, a home office, or both. The heated garage offers flexible space for a home gym, workshop, or recreation area. Additional upgrades include heat pumps, stainless steel appliances, enhanced lighting throughout, an enlarged laundry room with utility sink, quartz bathroom countertops, and a new storage shed. Conveniently located just 15 minutes from Langford and only minutes from Shawnigan Lake, this exceptional home combines modern comfort, privacy, and an impressive list of upgrades! (id:35114)
Saanich, British Columbia
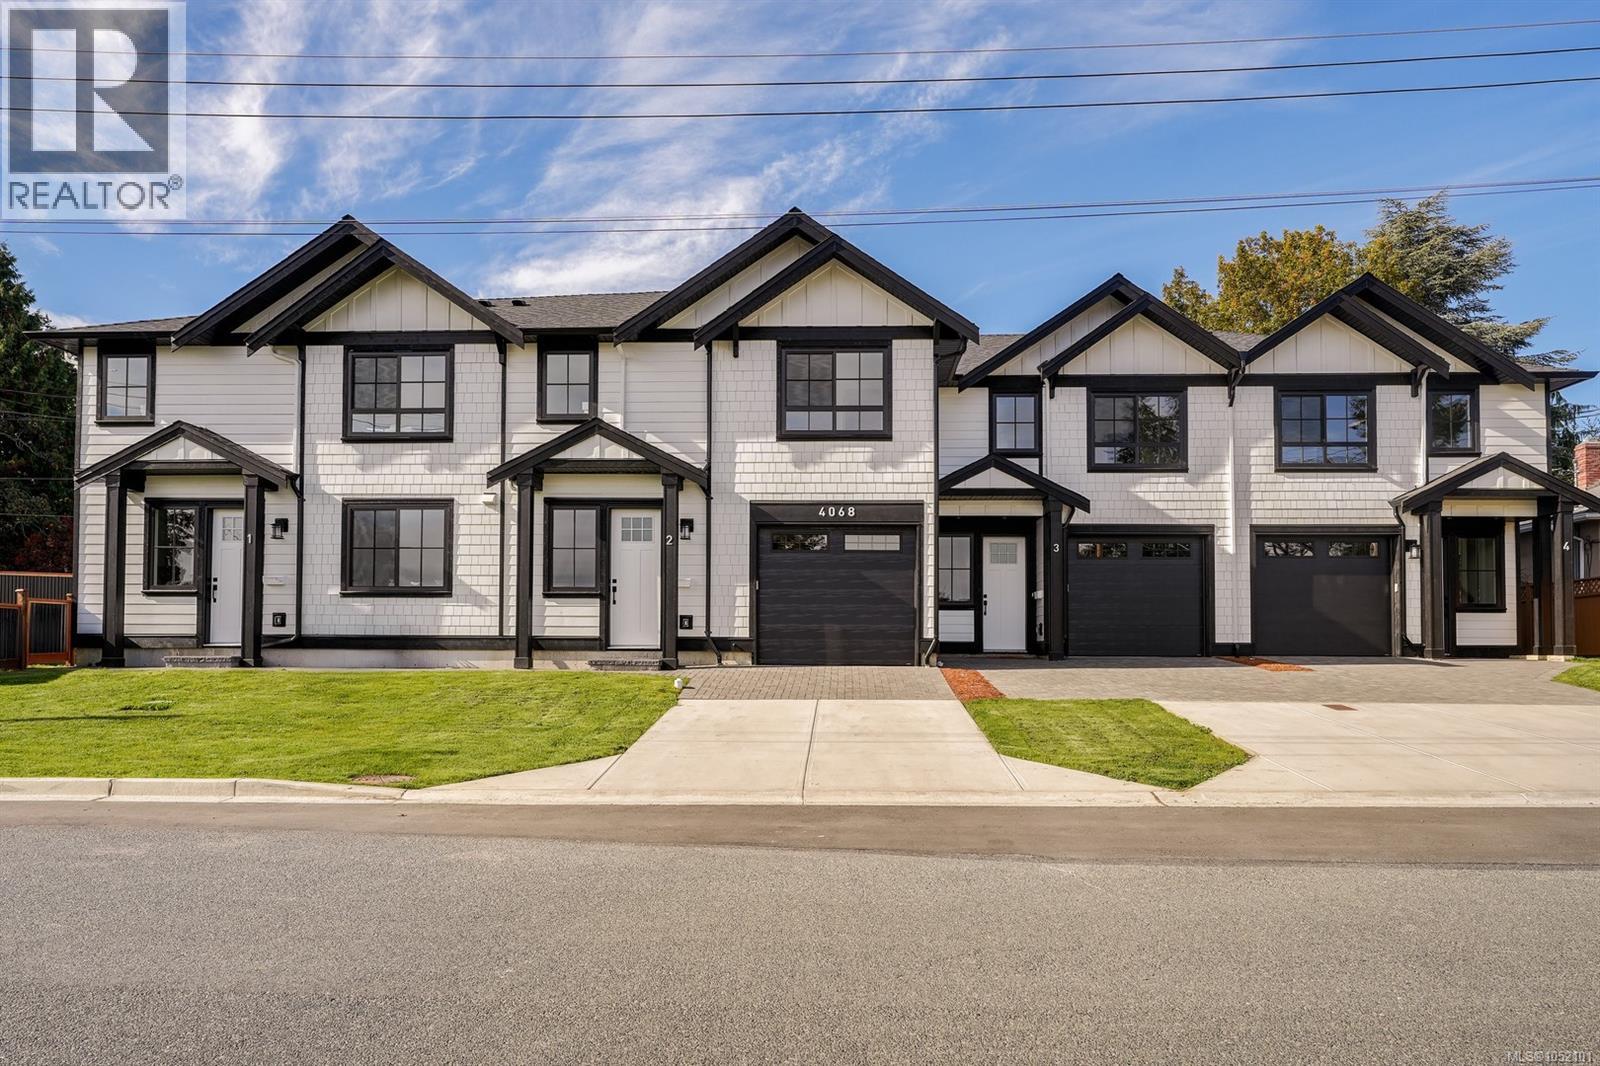
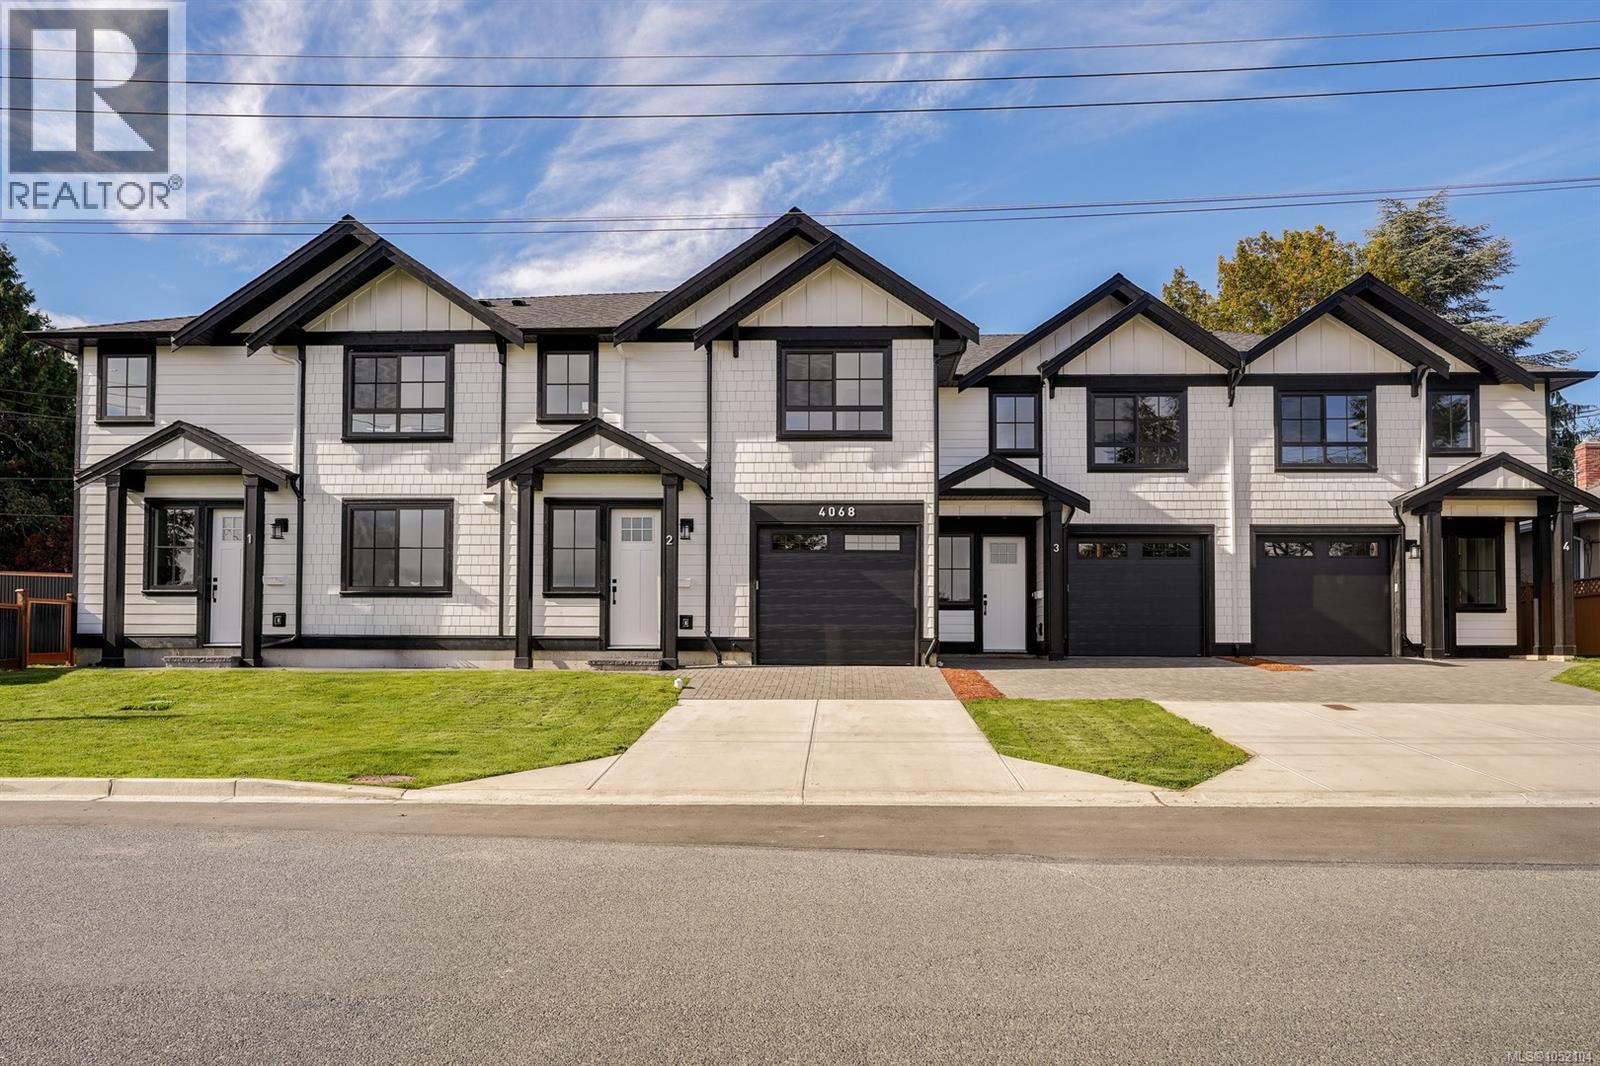
Your new home awaits at TUXEDO TOWNHOMES — a limited collection of four exquisitely crafted residences where contemporary elegance meets timeless design. These 3-BED homes feature 9-foot ceilings & bright open-concept living space. Bathrooms featuring elegant under-cabinet lighting for a warm, ambient glow. The designer kitchens showcase quartz countertops, stainless steel appliances, high quality custom cabinets & refined modern finishes. Additional features include energy efficient heat pump, EV charger rough-in, HVAC, closet organizers & more. Heated GARAGE with durable high-performance epoxy flooring. Tuxedo Townhomes are just minutes from top-rated schools, shopping centres, parks, with transit steps away & downtown Victoria just a short drive. Tuxedo Townhomes are an excellent opportunity for first-time buyers, families or investors looking for quality & convenience in a great location. 2-5-10 year warranty included. MOVE-IN READY homes offering outstanding value. (id:35114)
Saanich, British Columbia
Your new home awaits at TUXEDO TOWNHOMES — a limited collection of four exquisitely crafted residences where contemporary elegance meets timeless design. These 3-BED homes feature 9-foot ceilings & bright open-concept living space. Bathrooms featuring elegant under-cabinet lighting for a warm, ambient glow. The designer kitchens showcase quartz countertops, stainless steel appliances, high quality custom cabinets & refined modern finishes. Additional features include energy efficient heat pump, EV charger rough-in, HVAC, closet organizers & more. Heated GARAGE with durable high-performance epoxy flooring. Tuxedo Townhomes are just minutes from top-rated schools, shopping centres, parks, with transit steps away & downtown Victoria just a short drive. Tuxedo Townhomes are an excellent opportunity for first-time buyers, families or investors looking for quality & convenience in a great location. 2-5-10 year warranty included. MOVE-IN READY homes offering outstanding value. (id:35114)
Langford, British Columbia
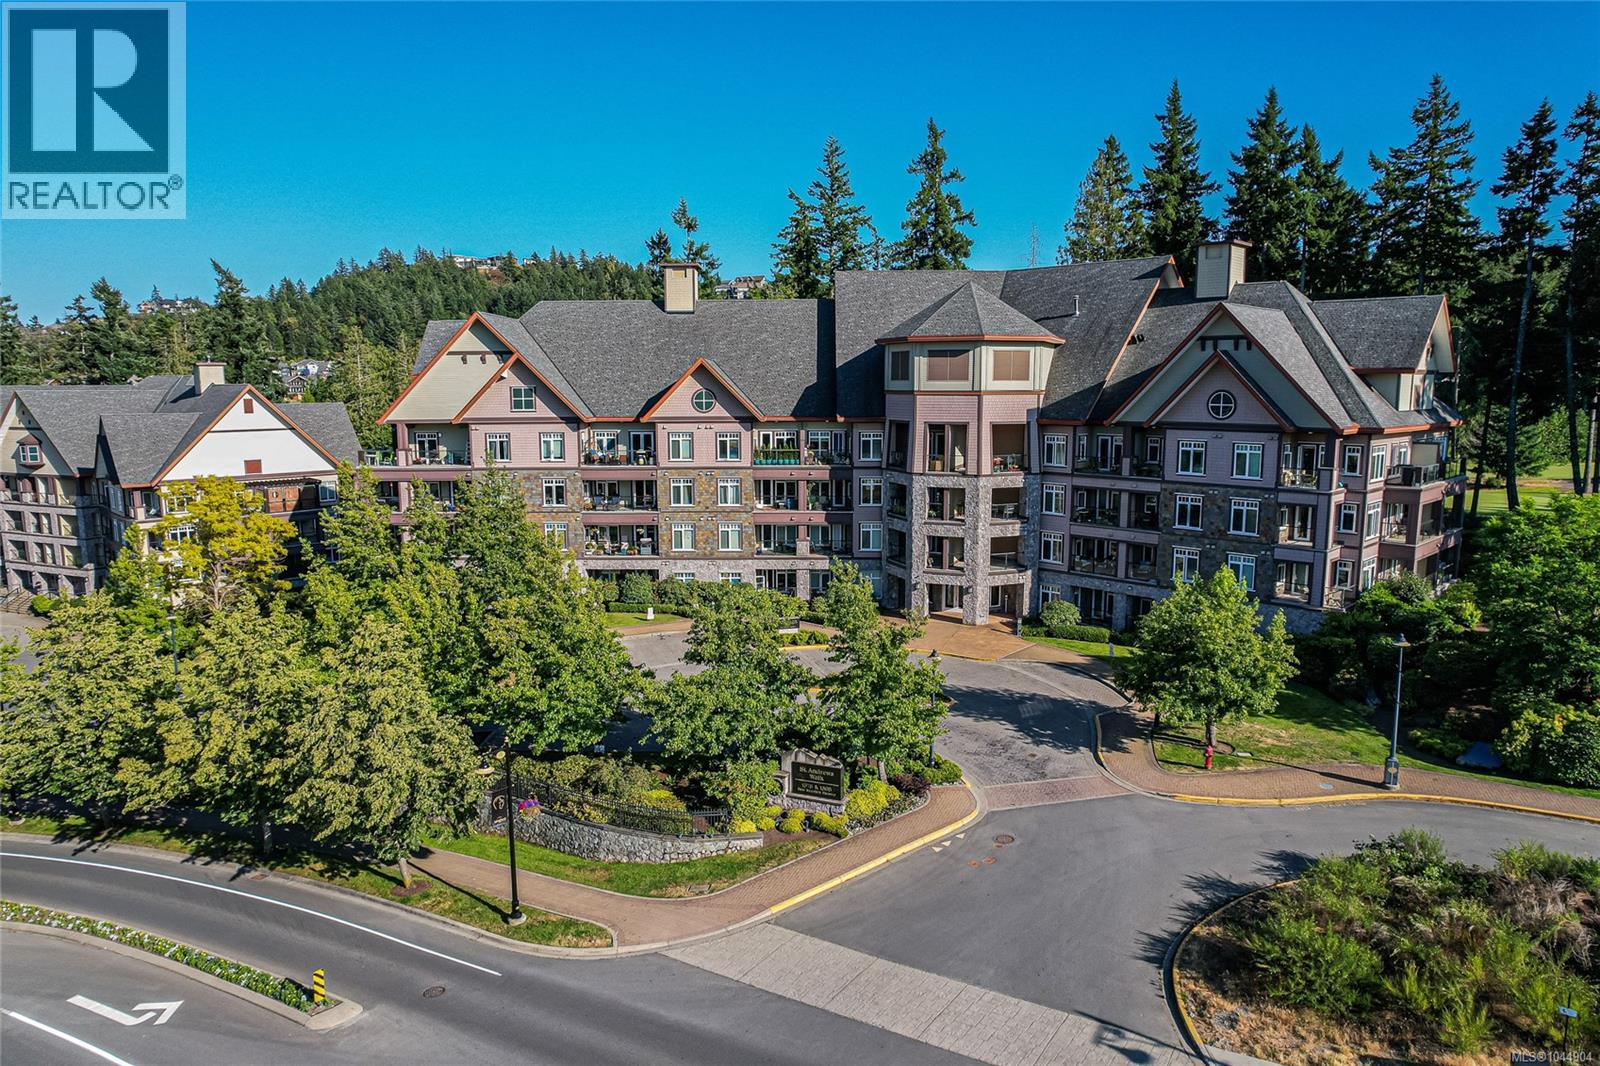
Open House Sat, Oct 24, 11-12:30. Experience resort-style living in this immaculate 1 bedroom condo, ideally located in Victoria's top golf course community. This quiet ground-floor unit sits on the back side of the building, offering peaceful views of the 9th Fairway. Enjoy the spacious feel with its impressive 10-foot ceilings, in-suite washer and dryer, and a welcoming electric fireplace. The private covered patio is an excellent spot for a personal barbecue, while additional common area patios provide great spaces for entertaining. With secure underground parking, a storage locker, and ample visitor parking, convenience is assured. This pet-friendly community offers easy access to Bear Mountain’s exceptional amenities, including clay tennis courts, a fitness center with a heated outdoor pool, and two world-class golf courses. All this, plus nearby dining options and hiking trails just steps away from your home! (id:35114)

Victoria, British Columbia
**OPEN HOUSE SAT 12pm-1:30pm** There's something special about the perspective from the 14th floor! Situated high above the surrounding streets, this beautifully appointed southeast corner residence enjoys sweeping ocean, mountain and city views that truly distinguish it from the ordinary. Expansive floor-to-ceiling windows showcase Victoria's spectacular scenery while filling the home with natural light. The bright, thoughtfully designed open-concept living and dining areas provide a wonderful balance of comfort, style and functionality. The beautifully finished kitchen features quartz countertops, stainless steel appliances and an island with seating, perfect for casual meals or entertaining. Engineered wood flooring, custom wardrobes and quality finishes throughout add warmth and sophistication. Thoughtful upgrades include a designer electric fireplace, remote-operated Hunter Douglas blinds, an upgraded bathroom vanities and enhancements to the primary bedroom closet. Offering two bedrooms and two full bathrooms, including a primary suite with its own ensuite, the versatile floor plan provides flexibility for guests, a home office or additional living space. Step outside onto your private balcony and enjoy your morning coffee while taking in the incredible views of the ocean, mountains and city skyline. Additional conveniences include in-suite laundry, secure underground parking, separate storage and access to the building's fitness centre. Located in the heart of downtown Victoria, you're just steps from exceptional restaurants, boutique shopping, theatres, entertainment, the Inner Harbour and everything that makes this vibrant neighbourhood so desirable. Incredible views, quality finishes and an outstanding downtown location. Experience Victoria living from an entirely different perspective. (id:35114)
Langford, British Columbia
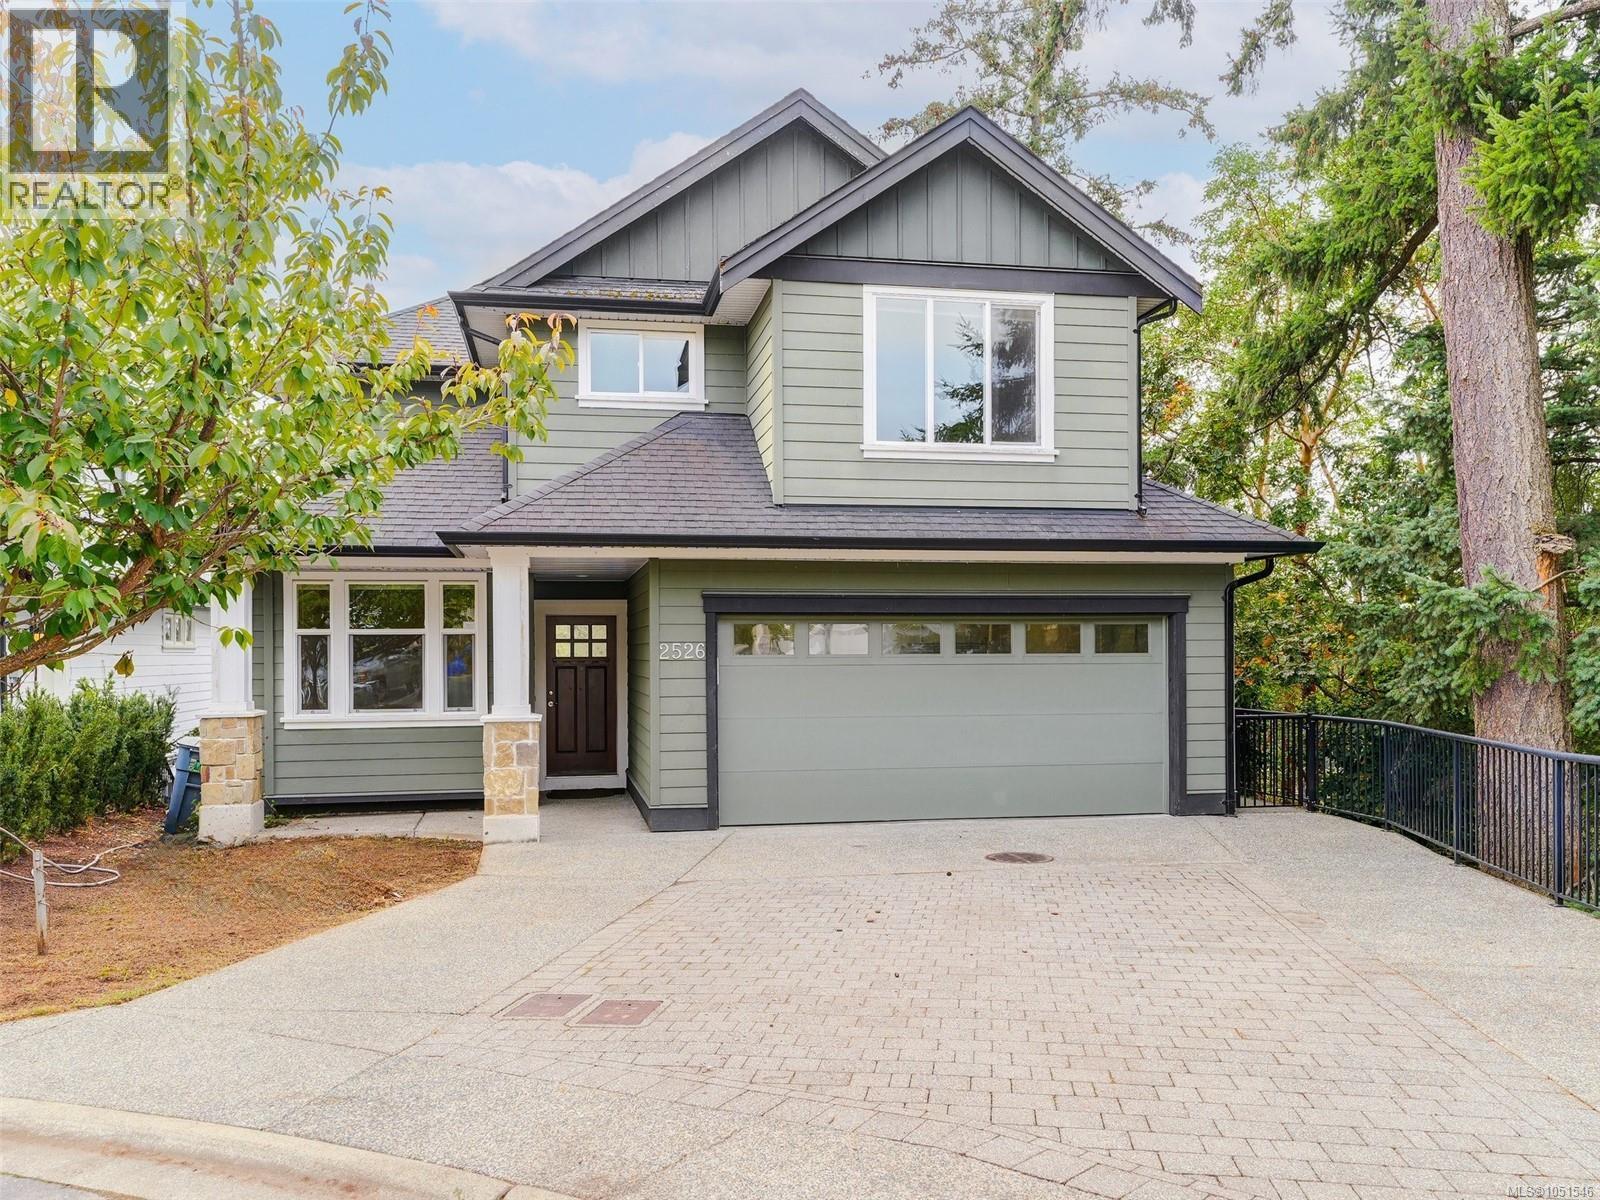
**Welcome to 2526 Prospector Way – Your Dream Home in Florence Lake!** Nestled in a peaceful cul-de-sac in the sought-after Florence Lake area of Langford, this stunning 3,500 sq.ft. residence offers the perfect blend of comfort, space, and convenience. Designed for modern family living, the home features a versatile one-bedroom suite—ideal for guests, extended family, or rental income. Step inside to a bright and airy main floor, where an inviting office near the entry provides the perfect work-from-home setup. The open-concept living, kitchen, and dining area is perfect for entertaining or relaxing with loved ones. Enjoy three generously sized bedrooms upstairs, including a luxurious master suite complete with its own ensuite bath. Soak up the sun in the south-facing living room, which is flooded with natural light and opens to a sunny patio—perfect for morning coffee or evening gatherings. Take in the gorgeous valley views and savor the tranquility of your surroundings. With Florence Lake and Costco just minutes away, you’ll enjoy the ideal combination of nature and convenience. This is a rare opportunity to own a beautiful home in a family-friendly neighborhood—don’t miss out! (id:35114)
Langford, British Columbia
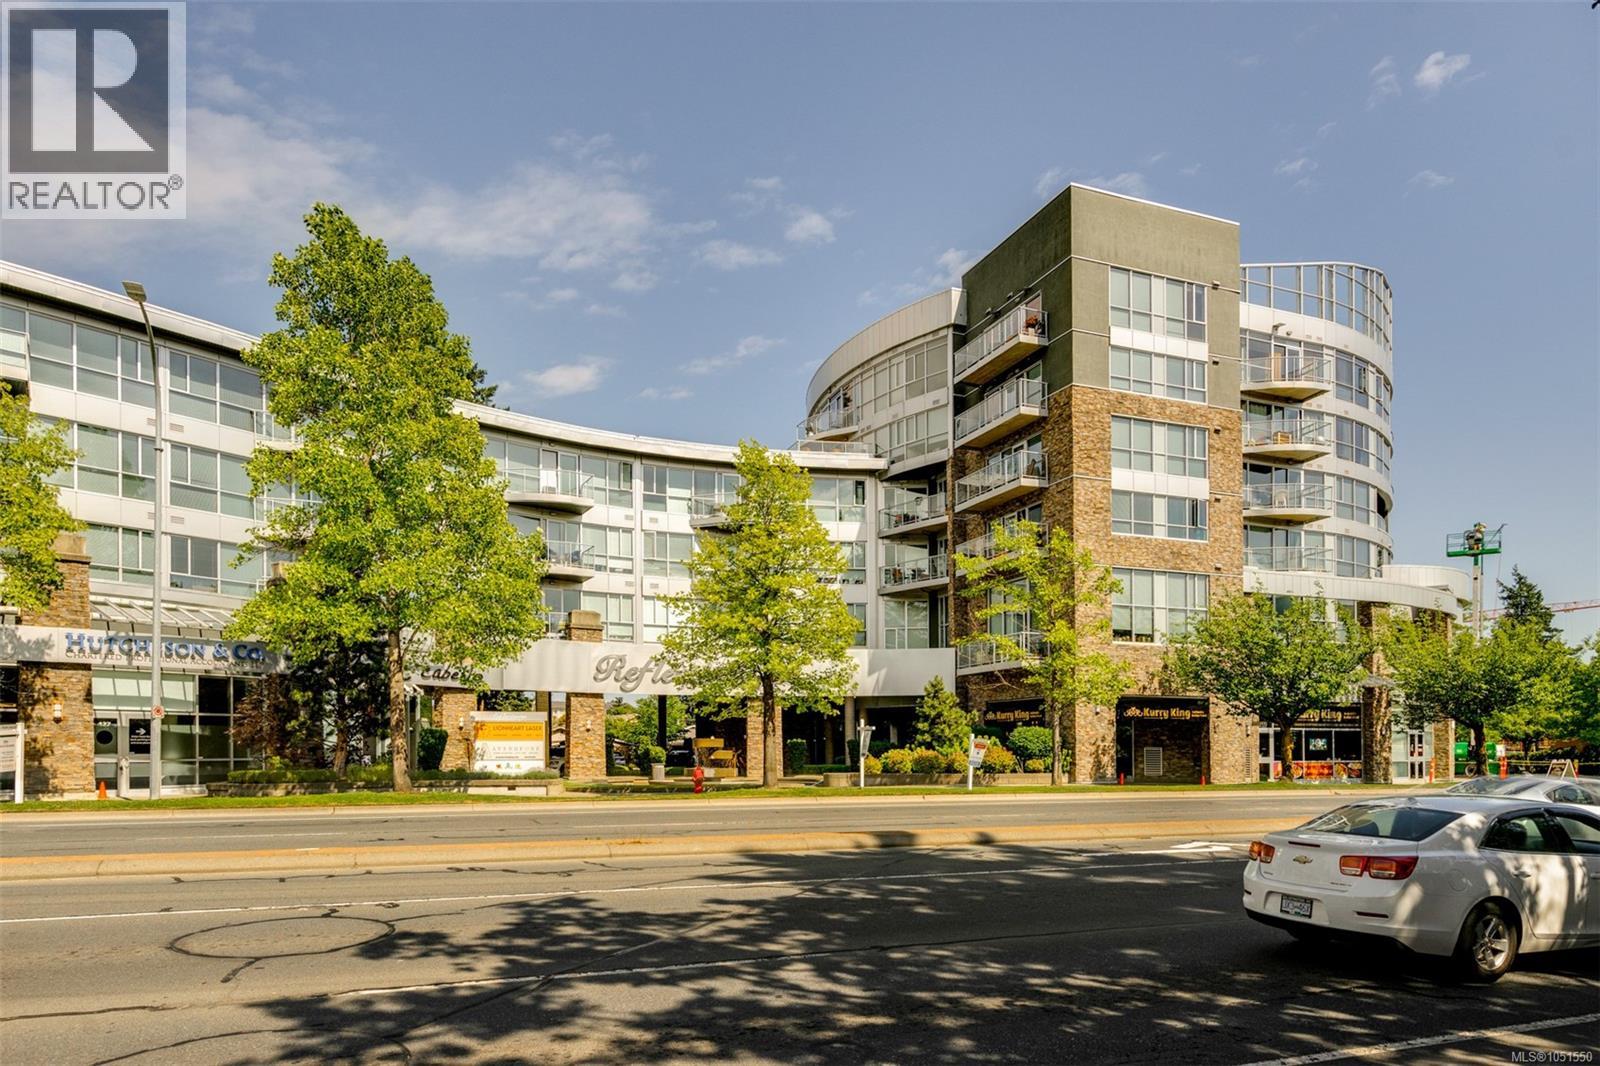
OPEN HOUSE SUNDAY OCT 25th 1:30-3:00pm! Modern two bedroom two full bathroom condo at Reflections in the heart of Langford for $449,000! High ceilings, open concept design and west facing with floor-to-ceiling windows for great natural light and spacious feel. Durable steel and concrete construction built in 2008 for peaceful day to day living. Ideal bedroom separation and each bedroom has it's own full bathroom for privacy. Quality kitchen with granite, bar seating, stainless steel appliances and insuite laundry. Unit comes with secure underground parking stall, storage locker as well as bike storage. Located in downtown Langford within walking distance to all levels of amenities including restaurants, groceries, trail, parks and easy transit and highway access to downtown. A well laid out floorplan plus freshly painted and vacant for immediate occupancy! Reflections also features a shared rooftop with swimming pool, running track and outdoor space with views. Ideal for first time buyers, downsizers and investors. (id:35114)
Victoria, British Columbia
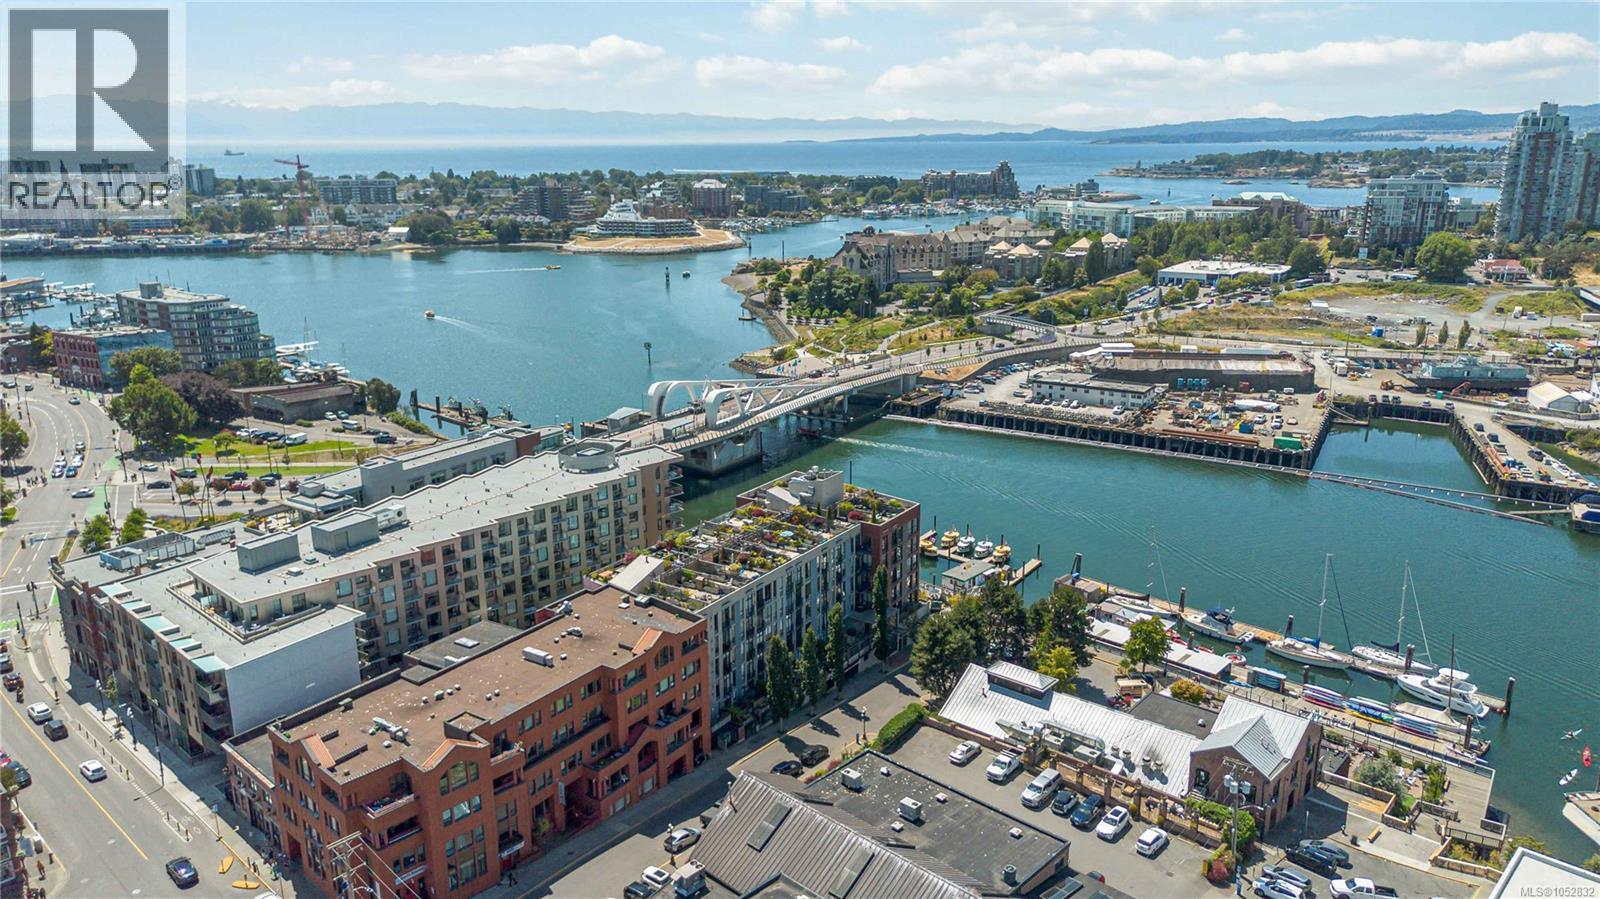
Enjoy direct access straight to your doorstep - bypass the lobby entirely via a gated entry and private patio, making it effortless to roll your bike or e-scooter home. Rare walk out patio at Mermaid Wharf, one of Old Town Victoria’s best waterfront condos. This thoughtfully designed 1-bedroom, 1-bathroom condo offers a bright open-concept layout with floor-to-ceiling windows, abundant natural light, and a private north-facing patio with water views. Access your condo from your secured patio for easy walks into town without elevators and common areas. The inviting living area features a gas fireplace and a new Murphy bed, blending comfort and functionality. In-suite laundry adds convenience. Enjoy secure underground parking, a separate storage locker, bike and kayak storage, plus a private kayak dock. Take in stunning views from the rooftop patio with BBQ facilities, perfect for relaxing or entertaining. With no rental or pet restrictions, this versatile home is ideal for homeowners, investors, or those seeking a vibrant downtown lifestyle. Steps to restaurants, galleries, shops, and the Inner Harbour. (id:35114)
Saanich, British Columbia
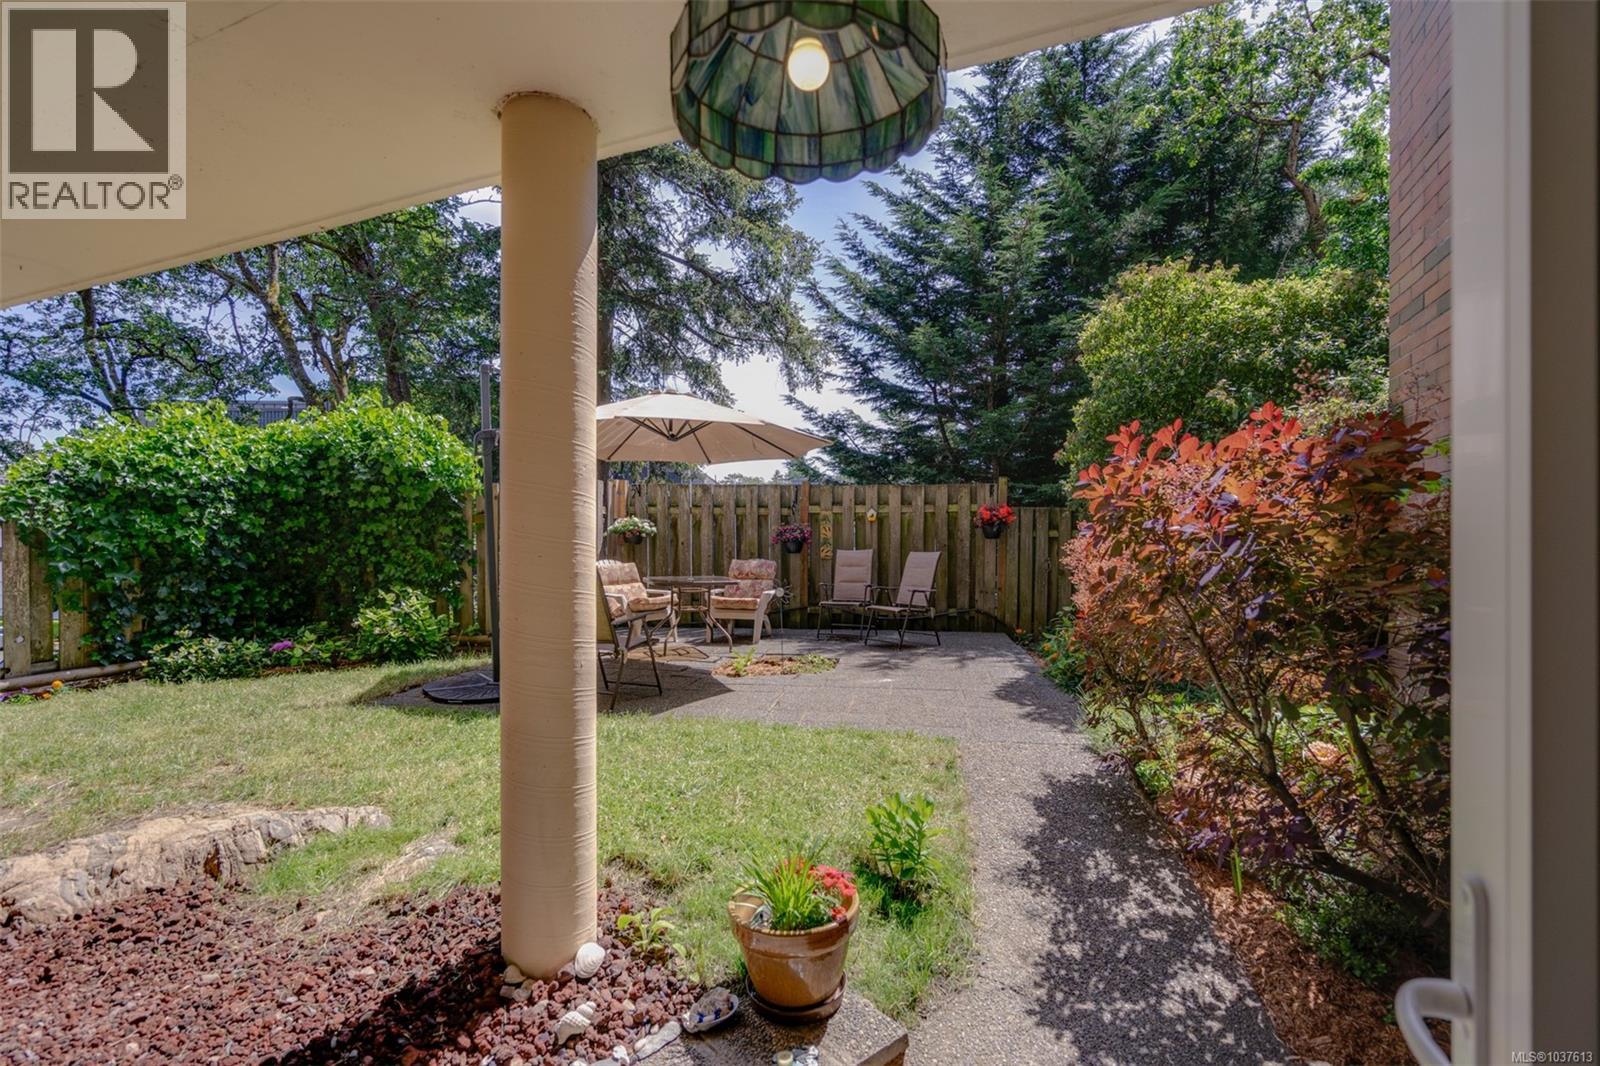
969sqft two bedroom two full bathroom condo with rare 800sqft fully fenced south facing yard and patio at The Mirador in Saanich East! The ideal condo for gardeners, pets and kids with sunny and private outdoor space that is unique to market. Downsize with ease and keep your backyard! Nearly 1000sqft of finished living space with spacious living room (17x10), insuite laundry, updated kitchen, wood floors and large primary bedroom (14x12) with shower in ensuite bathroom. Coveted steel and concrete construction with brand new windows and recent elevator and hallway upgrades. The strata owns a rental suite and leases rooftop communications for very healthy annual contingency funding. Parking and storage locker included as well as bike storage. Two pets up to 33lbs each and all ages and rentals welcome. Conveniently located at Quadra/McKenzie with easy transit to UVic and downtown and Saanich Plaza just across the street with numerous amenities! The private yard is truly a must see! (id:35114)
Saanich, British Columbia
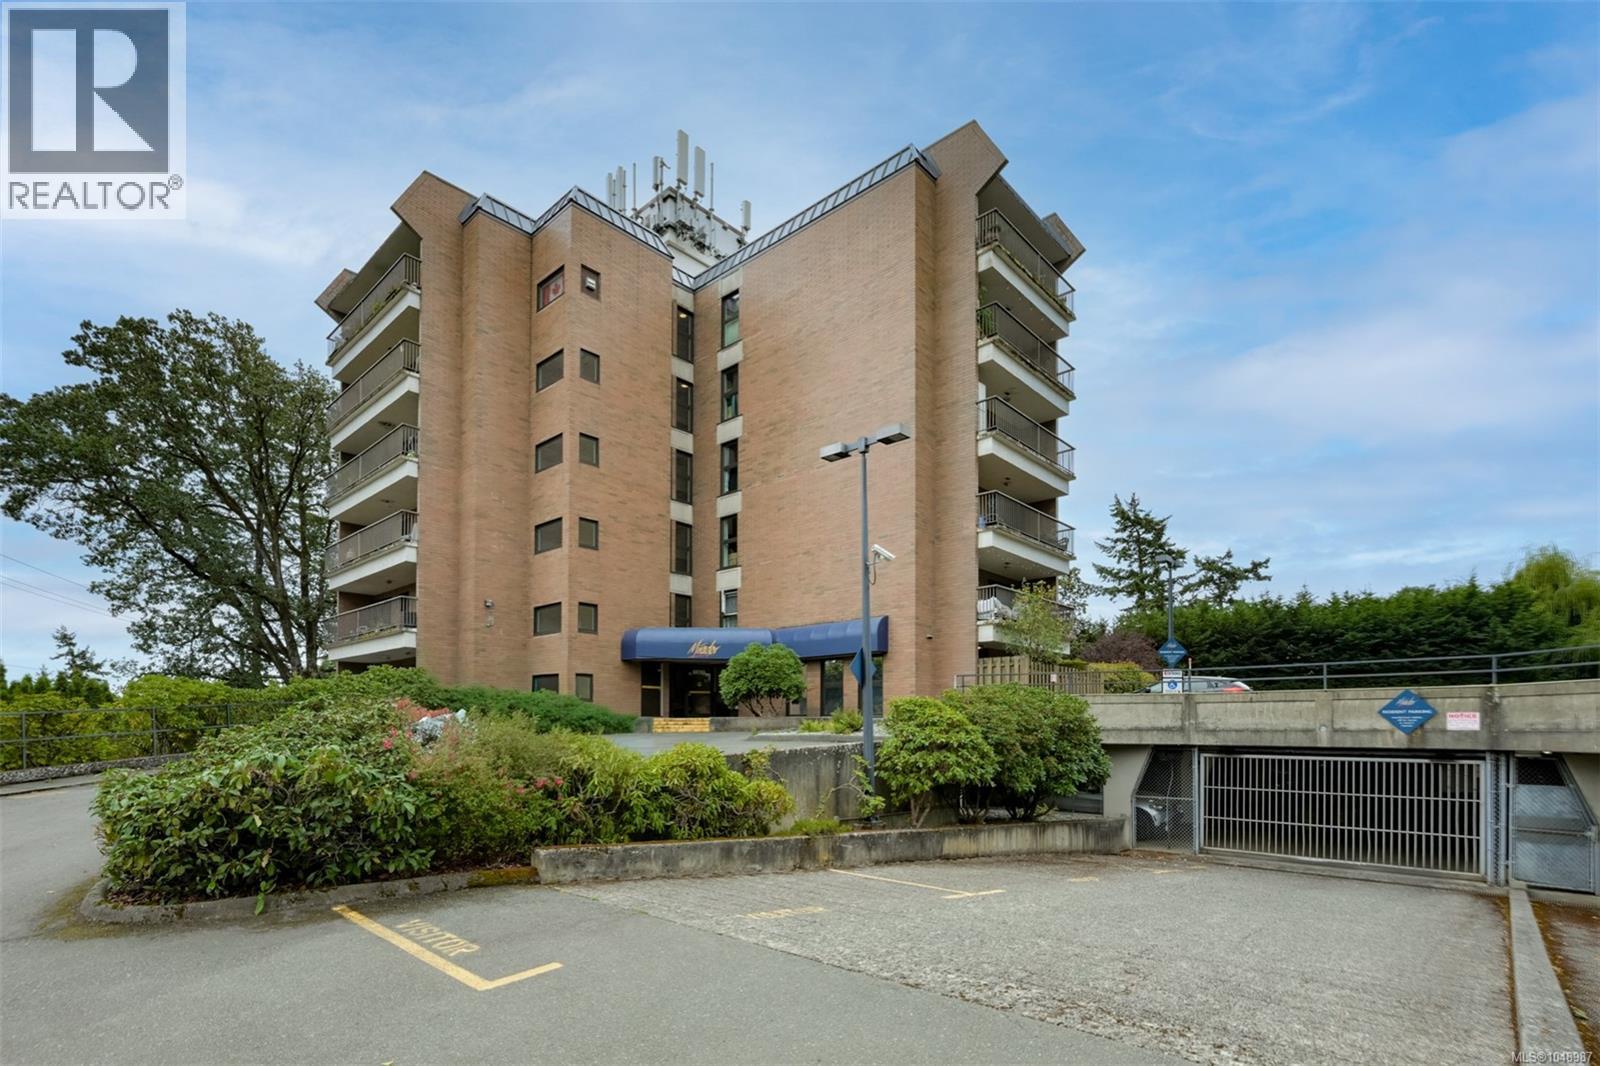
OPEN HOUSE SUNDAY OCT 25th 11:00am-12:30pm! Two bedroom two full bathroom condo at the steel and concrete built Mirador! 989sqft of living space plus large 24x6 covered balcony and well laid out floorplan with spacious living room, separate dining, insuite laundry, fully equipped kitchen with pantry, generous bedroom sizes and two full bathrooms. Unit includes parking stall (with potential to rent 2nd spot), separate storage locker and bike storage. Coveted steel and concrete construction with brand new windows and doors, newer elevator, hallway upgrades and soon to be new balcony surface and railings. The building is well managed and quiet with only six units per floor. The strata owns a rental suite and rooftop communications rental for very healthy contingency funding every year ($42,900!). Two pets up to 33lbs each and all ages and rentals welcome. Conveniently located at Quadra/McKenzie with easy transit to UVic and downtown and the Saanich Plaza across the street for day to day amenities. Immediate possession available! (id:35114)
Victoria, British Columbia
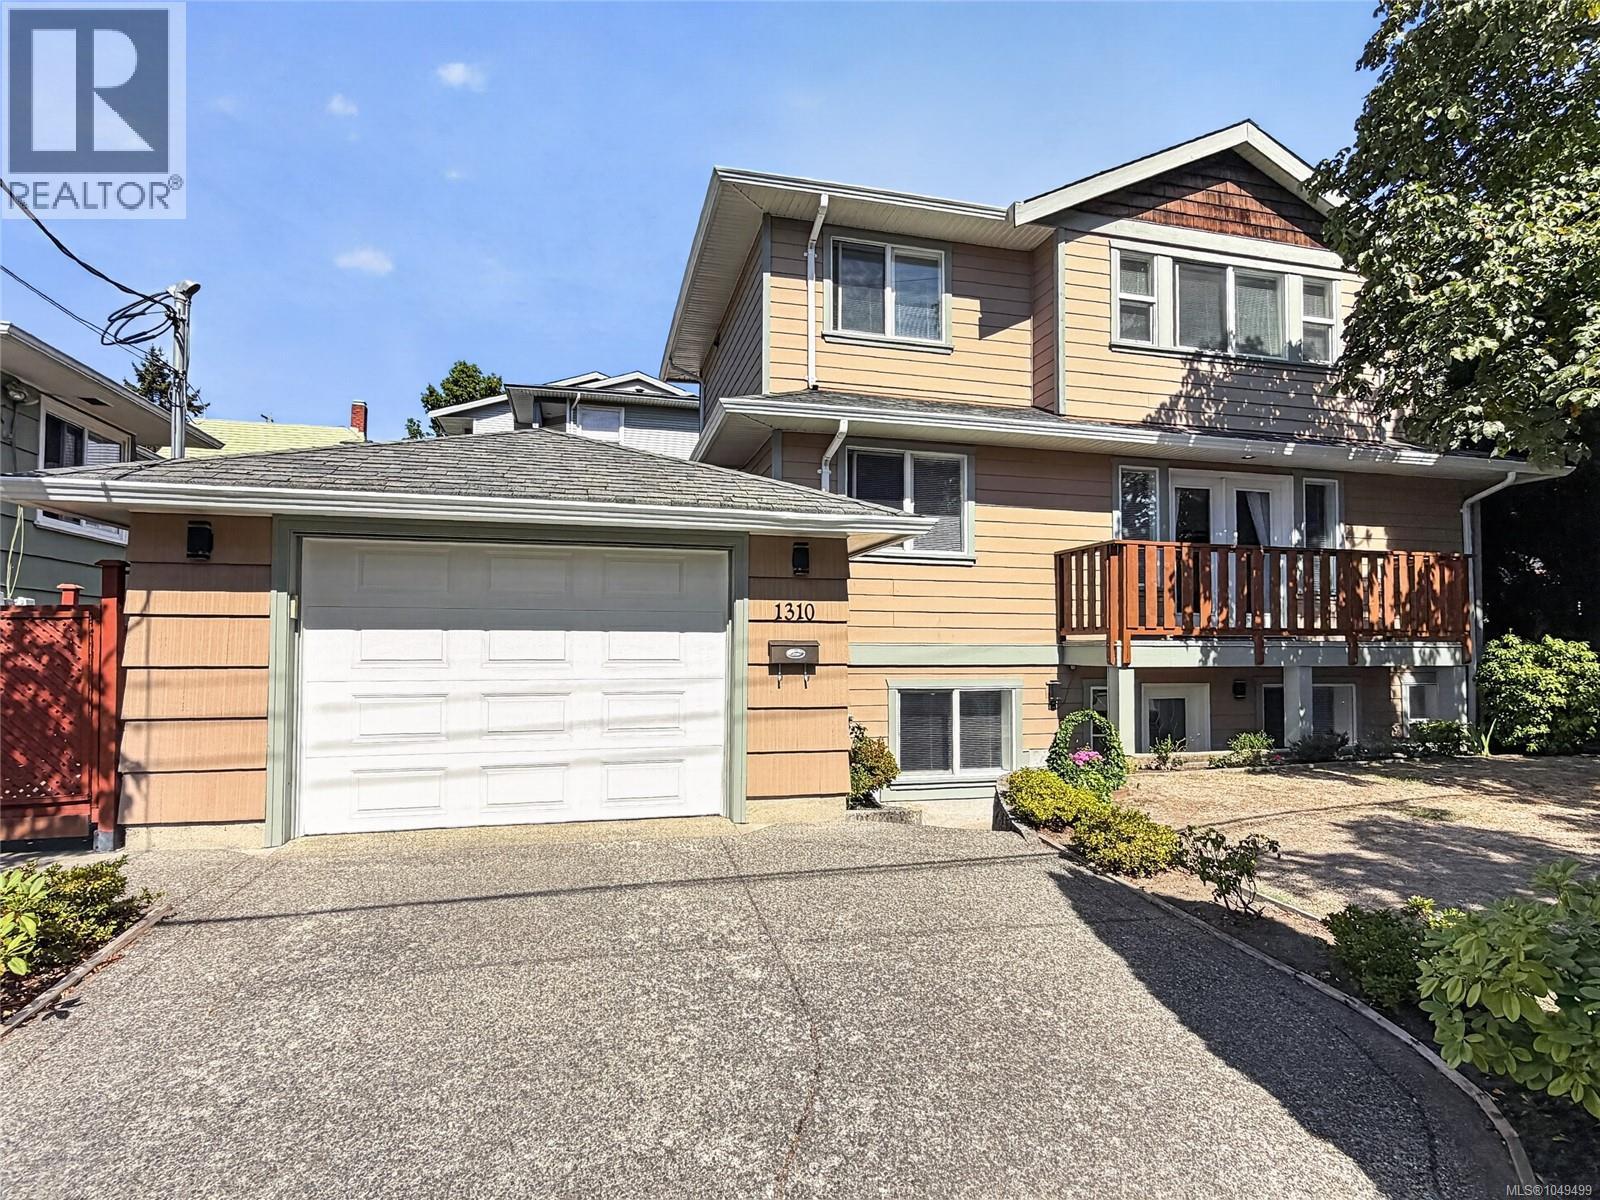
Welcome to 1310 Basil Avenue, a versatile and spacious home offering approximately 1,997 sq. ft. of finished living space over three levels. The well-designed layout provides excellent flexibility for families, investors, or buyers looking for additional accommodation. The main living area features a comfortable living room with fireplace, dining area, functional kitchen, multiple bedrooms and bathrooms, plus a primary bedroom with a walk-in closet and 4-piece ensuite. Enjoy additional outdoor living with a balcony and deck. The first floor includes a self-contained suite with its own entry, kitchen, living and dining areas, bedroom/den, and 4-piece bathroom—an excellent option for extended family. A generous garage, additional storage, and functional outdoor space complete this flexible property. A great opportunity for buyers seeking space, versatility, and suite potential in a convenient Victoria location. (id:35114)
Victoria, British Columbia
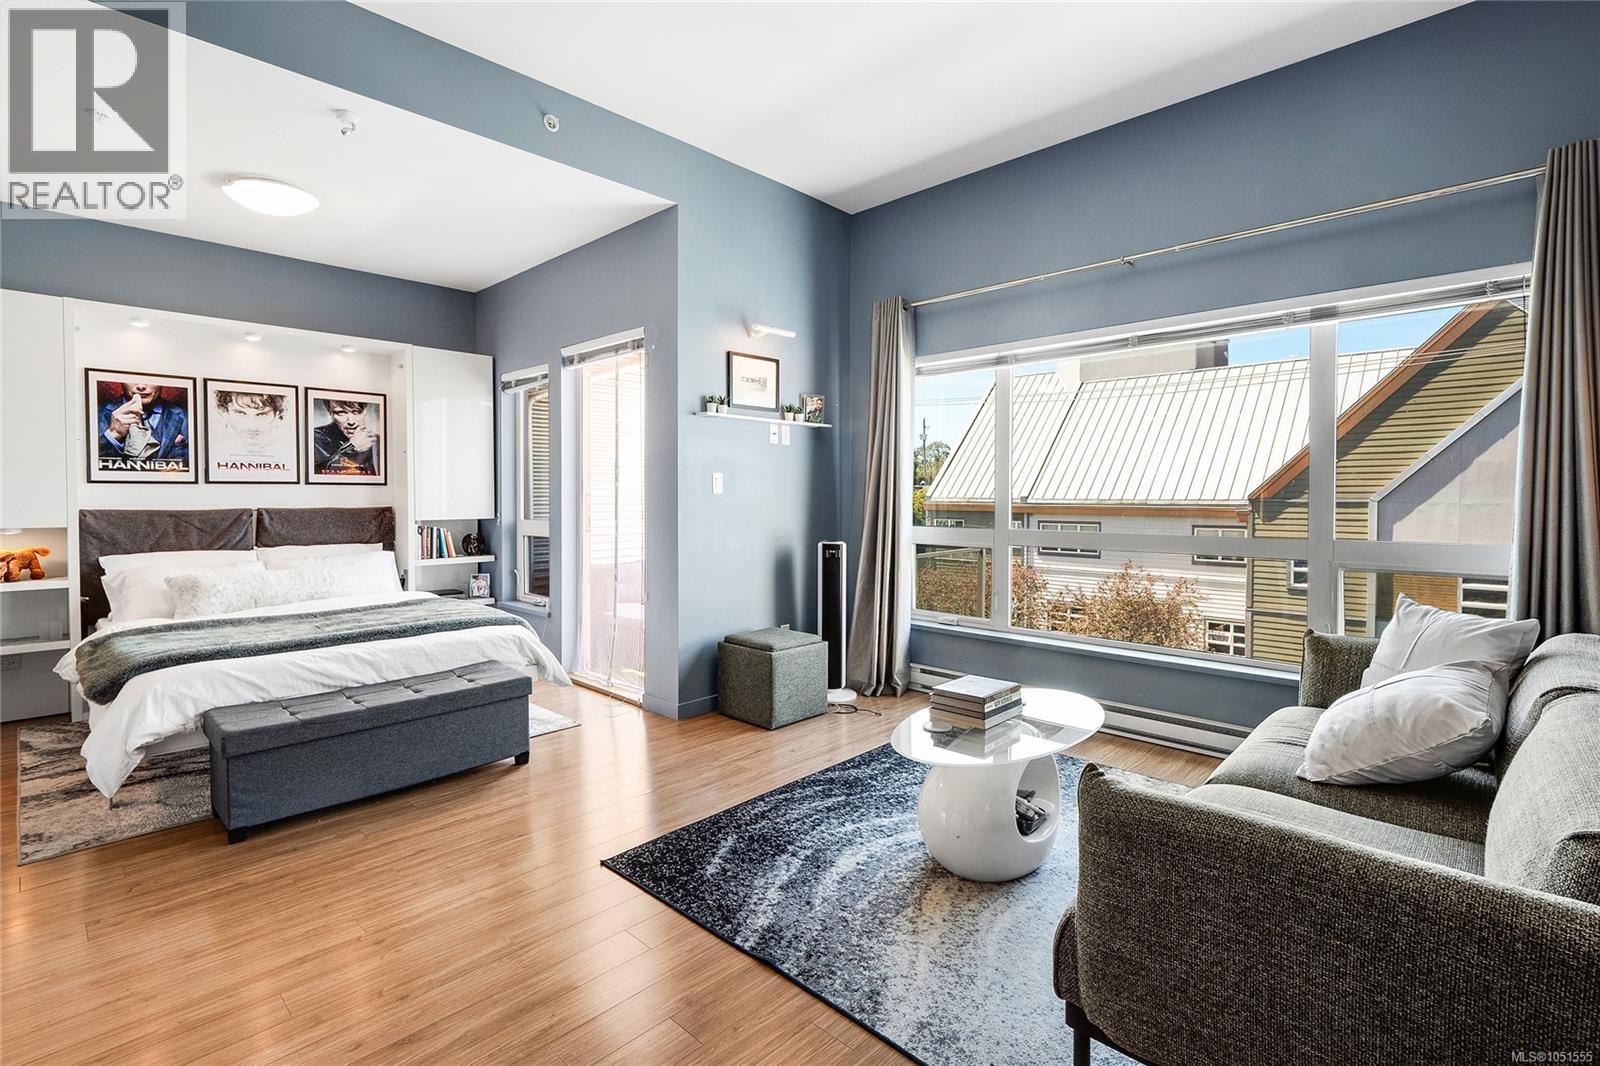
Top Floor oversized studio condo at The Railyards development in funky Vic West. Your chance to be a part of the master planned water front community built by Le Fevre & Co. along the Upper Harbour & Gorge Waterway. This is a location perfect for those who love the outdoors; walking paths, cycling & playing on the water. Suite 403 at 785 Tyee is a very nice layout with a functional kitchen, spacious living room area & a deluxe built in Murphy Bed. Large bathroom, ensuite laundry, secure U/G parking stall, storage and a good sized outdoor deck - perfect for the warm Summer nights. The Railyards is a short stroll to grocery stores, cafe's, eateries, micro breweries, Victoria's Inner Harbour and all the sights and sounds of downtown Victoria. Make a point of talking to your realtor about this unique offering. ( Court Approval Required ) (id:35114)
Victoria, British Columbia
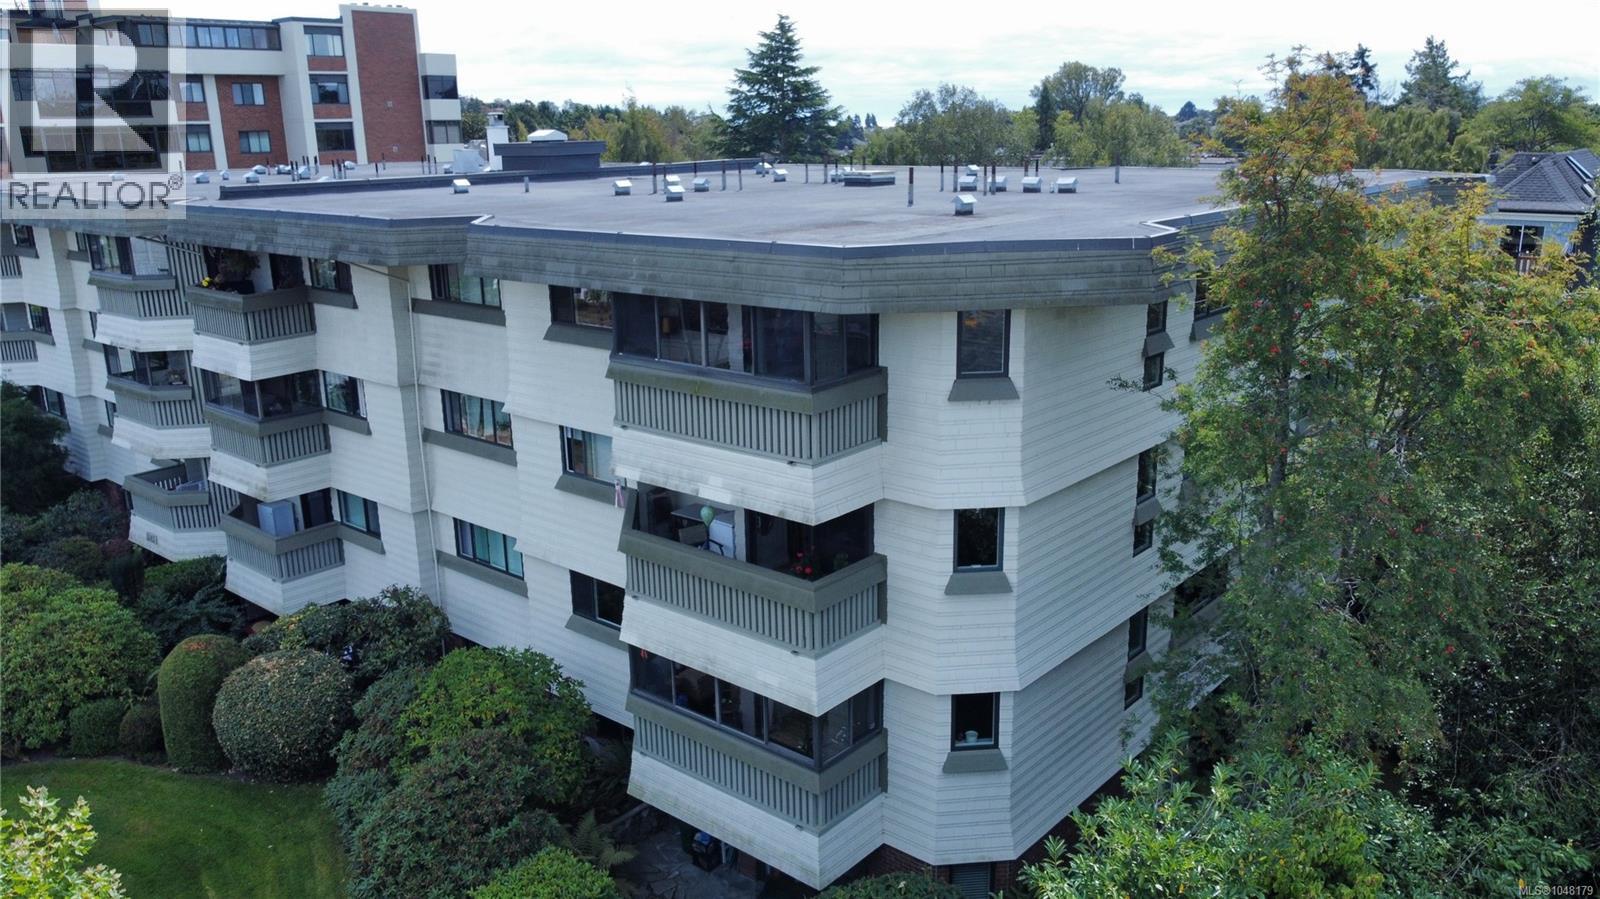
Arguably the best condo in the building! Located on a quiet street, this top floor corner unit is just steps from vibrant Cook Street Village and all its charm, and a short stroll to the ocean, Dallas Rd, Downtown, and Beacon Hill Park. Terrific floorplan with spacious glassed-in balcony. Stunning engineered hardwood flooring and brand-new plush carpeting in both bedrooms. This unit comes with covered parking and a storage locker. The building amenities include gardens, laundry, workshop, car wash, bike shed, and commons room. 100% wheelchair accessible! Must be seen to really appreciate. A rare find and outstanding value in today’s market. Quick possession available. (id:35114)
Saanich, British Columbia
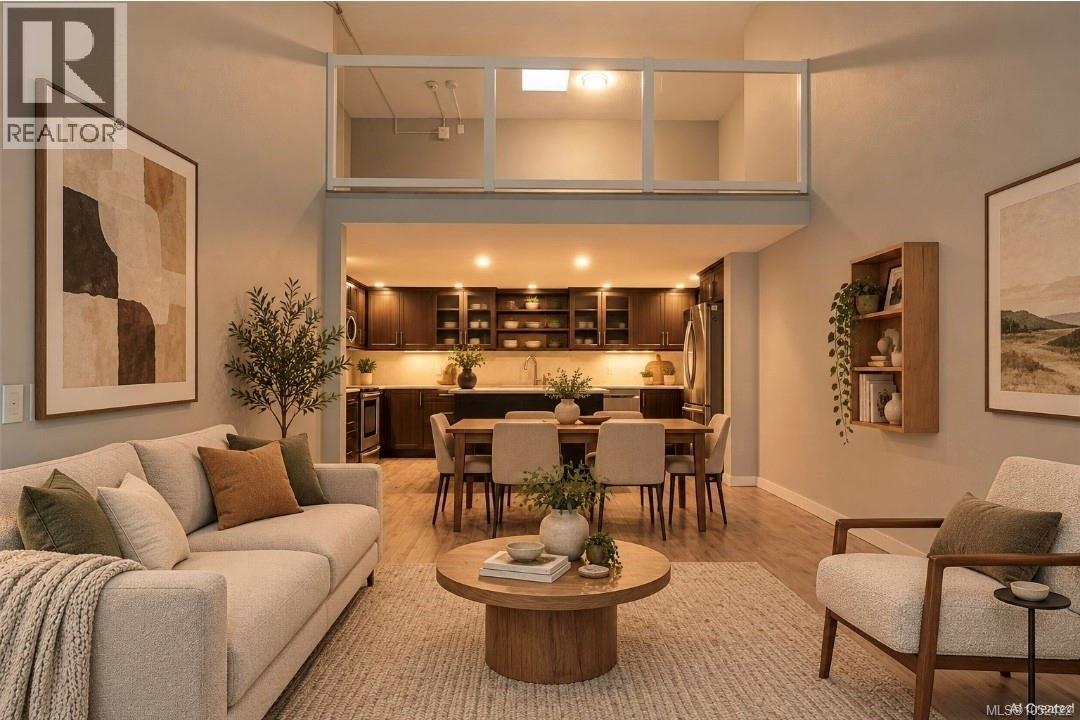
**Open house Sunday 11am- 2pm** This is the best value in Victoria! Priced to sell quickly! ** Almost 1,300 sq ft & fully renovated, this bright top-floor loft-style condo offers a rare blend of space, style & convenience in a central location close to everything. Residents enjoy fantastic amenities incl an indoor pool, hot tub, sauna & fitness centre, adding great value for owners, tenants & long-term investors. This unique two-level home is filled w/ natural light thanks to large windows & skylights, creating an airy & inviting living space that feels warm, open & private. The main level features a comfortable living & dining area w/ room to relax or entertain, along w/ an efficient renovated kitchen offering clean finishes, practical storage & an easy everyday layout. The upper level provides a spacious bedroom retreat plus a versatile flex area perfect for a home office, reading lounge, study space, guest area or creative studio. With its loft-style design, top-floor position & thoughtful updates, this home has a character and feel that stands out from the typical condo. The building also features elevator access, separate storage locker & a dedicated parking stall. The larger floor plan gives buyers flexibility that is hardh to find. Ideally located just minutes from shopping, restaurants, cafes, parks, transit & UVic, this home makes daily life simple and convenient. Whether you are a first-time buyer looking for an affordable move-in ready home, a student or parent wanting a smart alternative to renting, or an investor looking for strong rental demand in a high-demand area. This is an opportunity that would be hard to find again. (Measurements are approx) (id:35114)
Langford, British Columbia
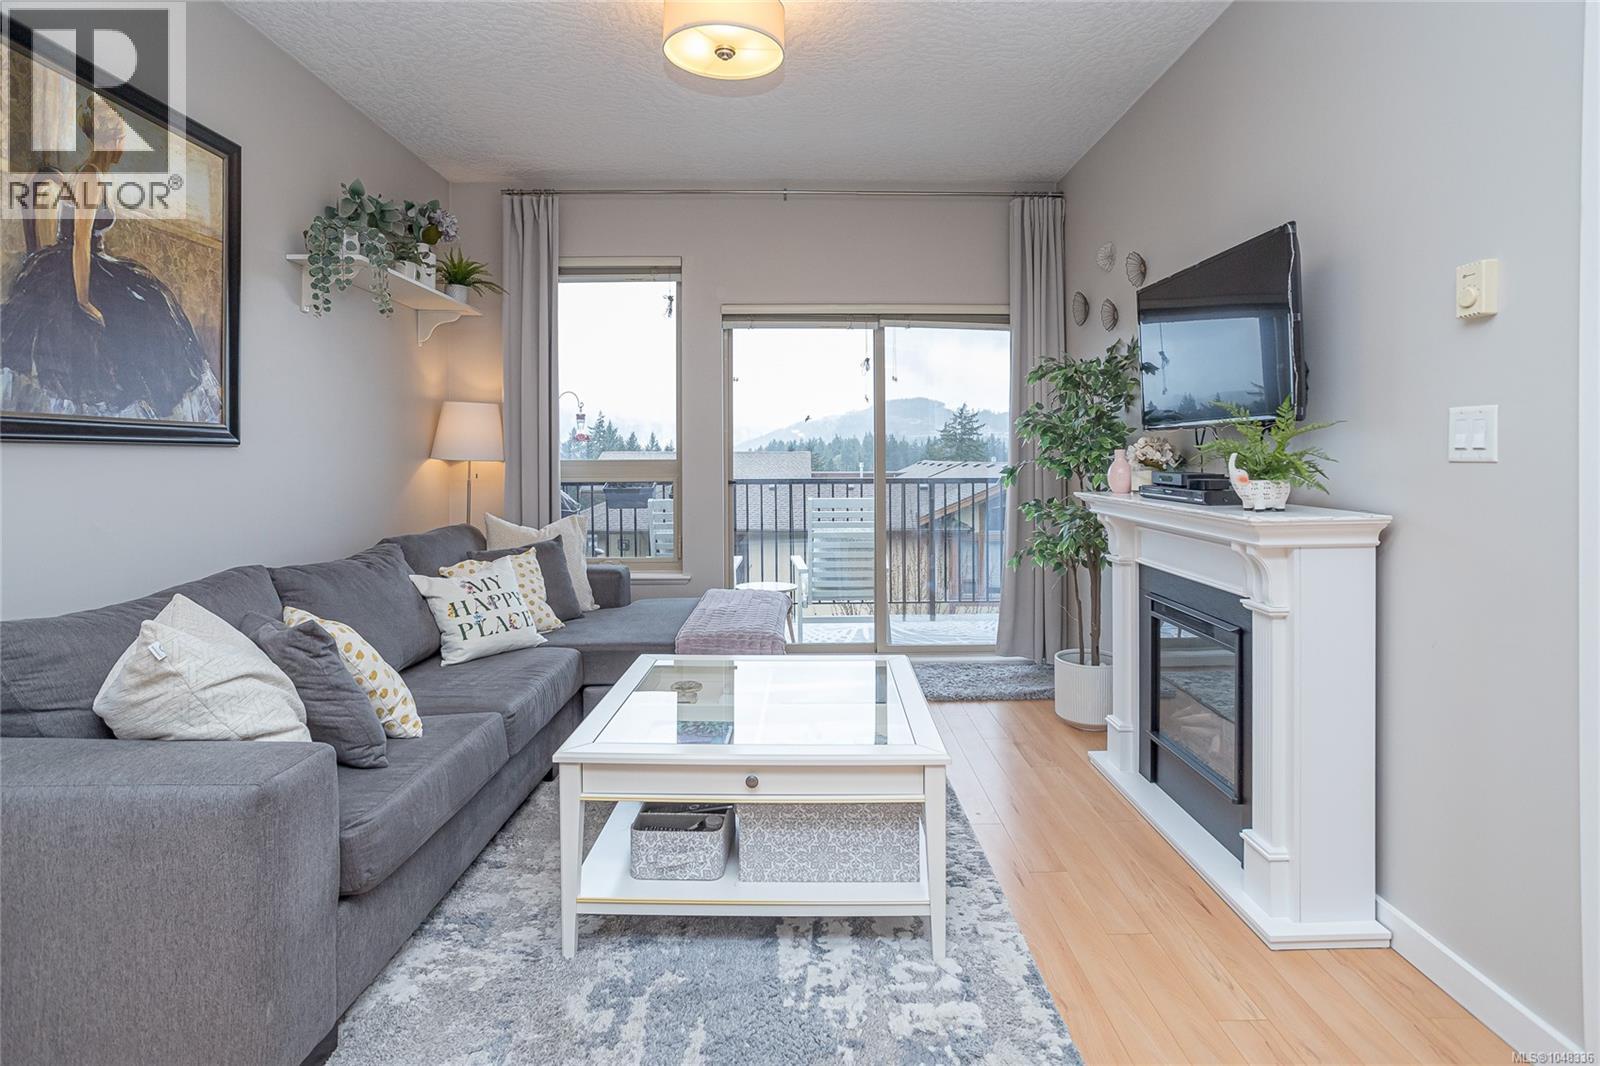
Dont' miss this one!! Everything on your list, and a few things you did not think to ask for. This top floor home at Jacklin Ridge has the piece most one bedrooms miss: a large open den that is essentially a second bedroom (10'9X10'6) ! Use as a nursery, a guest room, a space for your desk or the hobby that never had a home. Large full windows, a full 9 feet of height, and the light gets everywhere. A fireplace makes winter easy and your balcony catches the sunsets with the hills on the horizon. Nobody lives above you and nobody walks past your windows. Cook on stainless appliances at an island your friends can sit at, and keep the bikes and gear in a large locker downstairs. In suite laundry, parking, a fitness room and bike storage come with it. Bring two dogs, two cats, or one of each, at any size. Groceries, coffee and dinner out are a stroll away at Belmont Market, with trails, transit and the highway close by. This one is hard to beat. Come see it for yourself. (id:35114)
Victoria, British Columbia
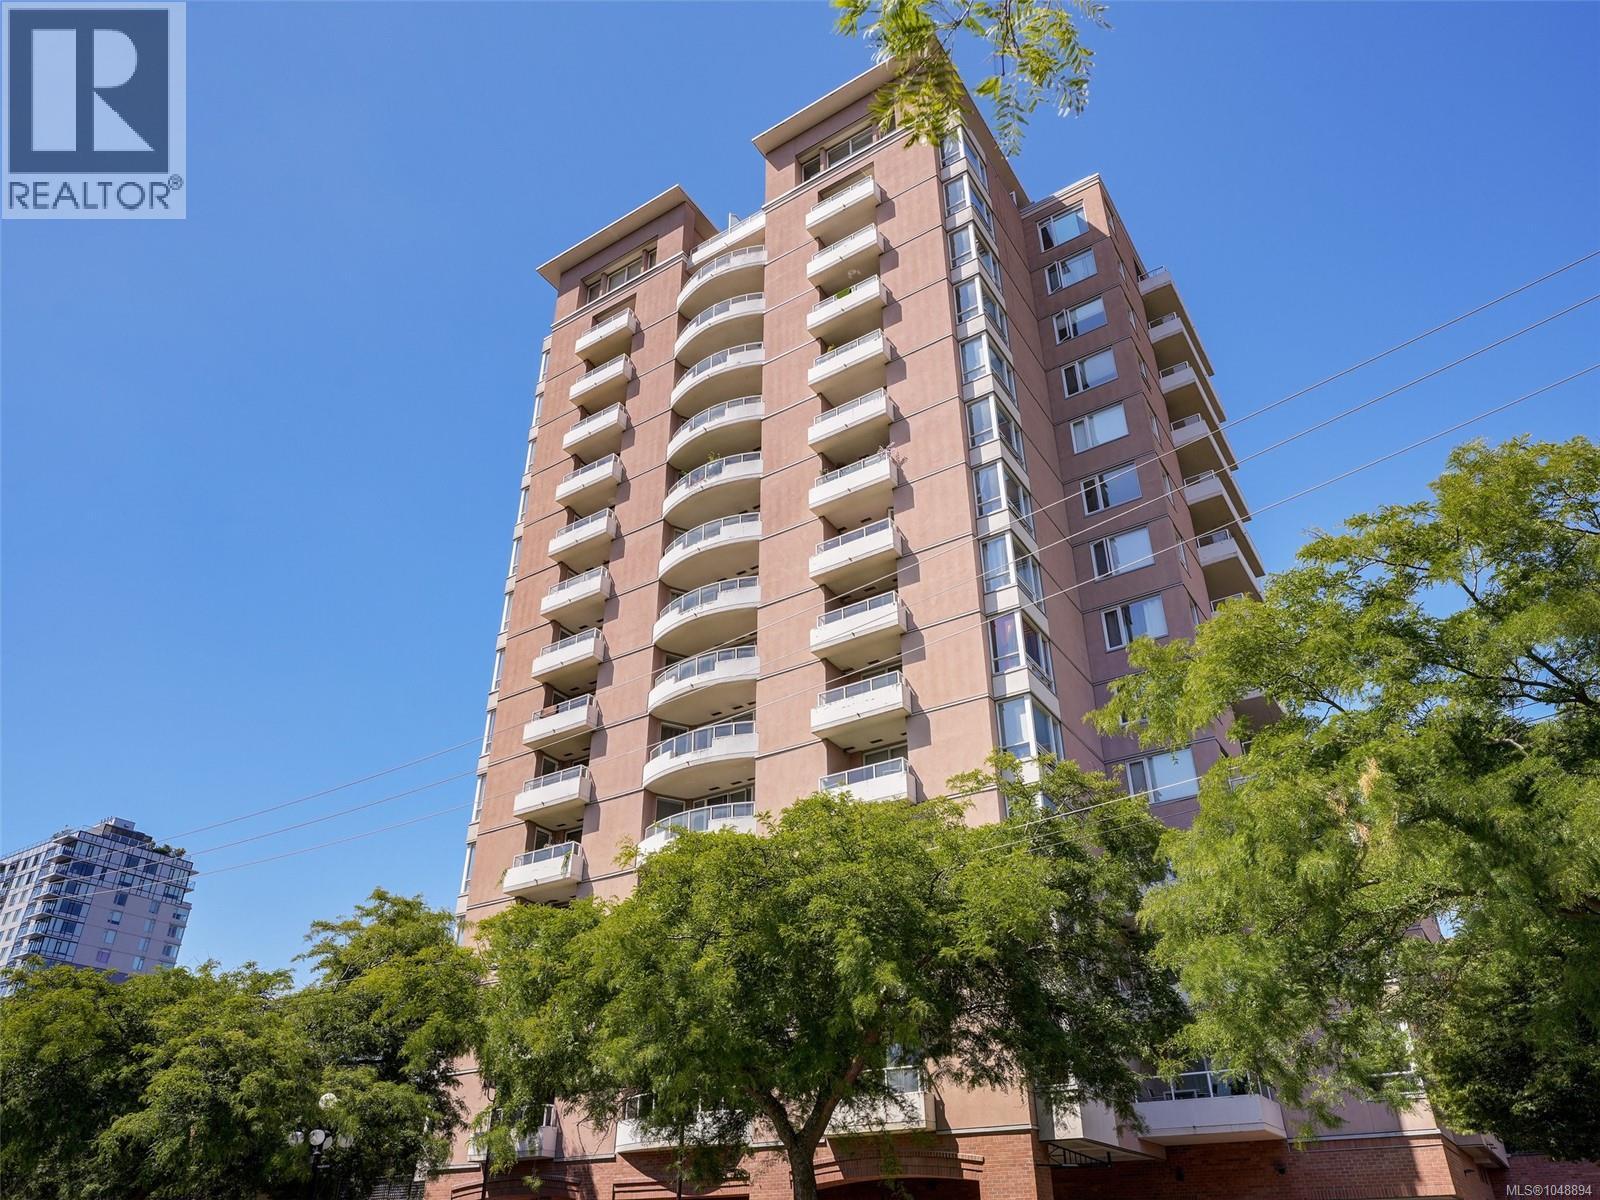
Location, location, location! It's all about convenience and lifestyle in this spacious centrally located 2 bedroom/2 bathroom south facing condo with a modern open floor plan. Newer kitchen with eating bar, lots of counter and storage space for cooking and entertaining. Gracious living area with sliding doors to your extra large sunny balcony, perfect for relaxing in the afternoons or container gardening. Good separation of bedrooms. Primary bedroom with 4 piece ensuite. Main bath and comfortable 2nd bedroom. The Manhattan, a popular steel and concrete building, is a well managed complex, and offers a guest suite and gym. Pet friendly - no size restrictions for dogs. Waitlist parking is available! Truly an ideal home or an excellent investment opportunity in a central and convenient location with a walk score of 98! Enjoy the best that Victoria has to offer with wonderful shopping, fabulous restaurants, theatres and so many amenities and activities at your doorstep. (id:35114)
Langford, British Columbia
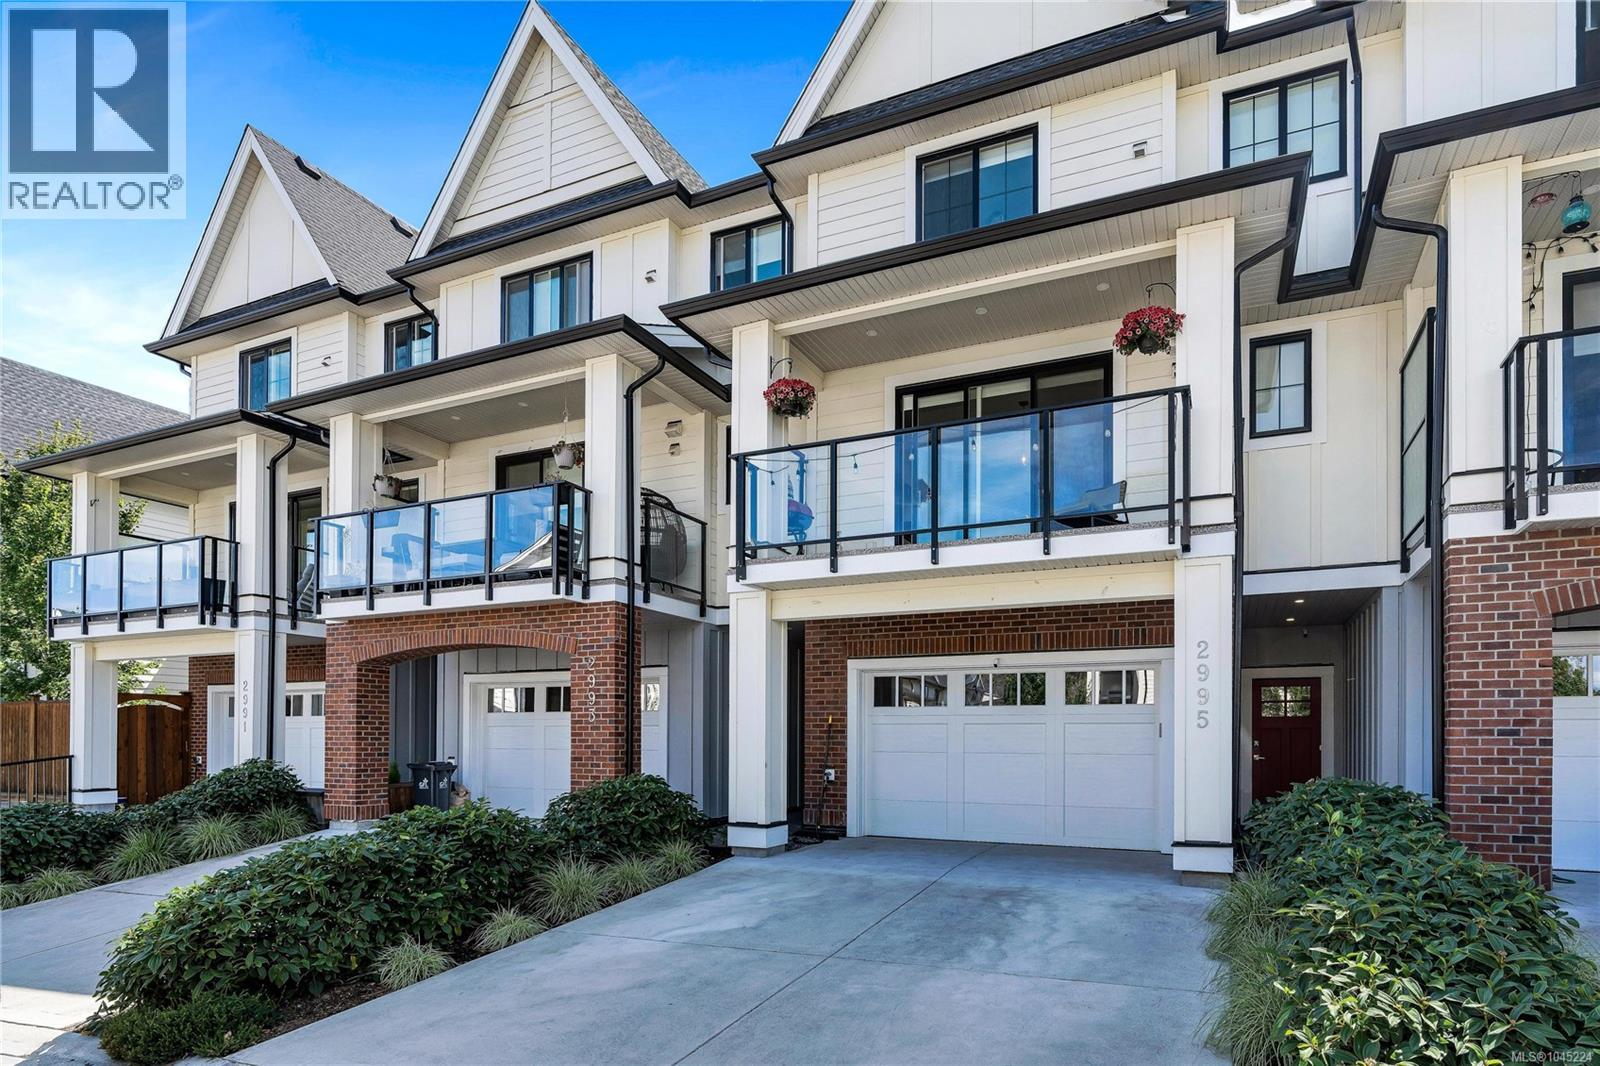
Welcome to 2995 Burlington Crescent, a beautifully designed three-level townhome in The Brownstones at Langford Lake. Offering approximately 2,163 sq. ft., this spacious home features three bedrooms, four bathrooms, and a versatile lower-level den—ideal for a home office, media room, or quiet retreat. The bright, open-concept main level is anchored by a tiled gas fireplace and a stylish kitchen with quartz countertops, full-height cabinetry, stainless steel appliances, a gas range, and an oversized island. Upstairs, the primary bedroom features a vaulted ceiling, large windows, a walk-in closet, and an ensuite with a double vanity and glass shower, complemented by two additional bedrooms, a full bathroom, and a family room. Enjoy a generous balcony and a private fenced patio with a pergola, along with a heat pump and an oversized garage with driveway parking. Close to Langford Lake, shops, restaurants, recreation, golf, transit, and schools. (id:35114)
Saanich, British Columbia
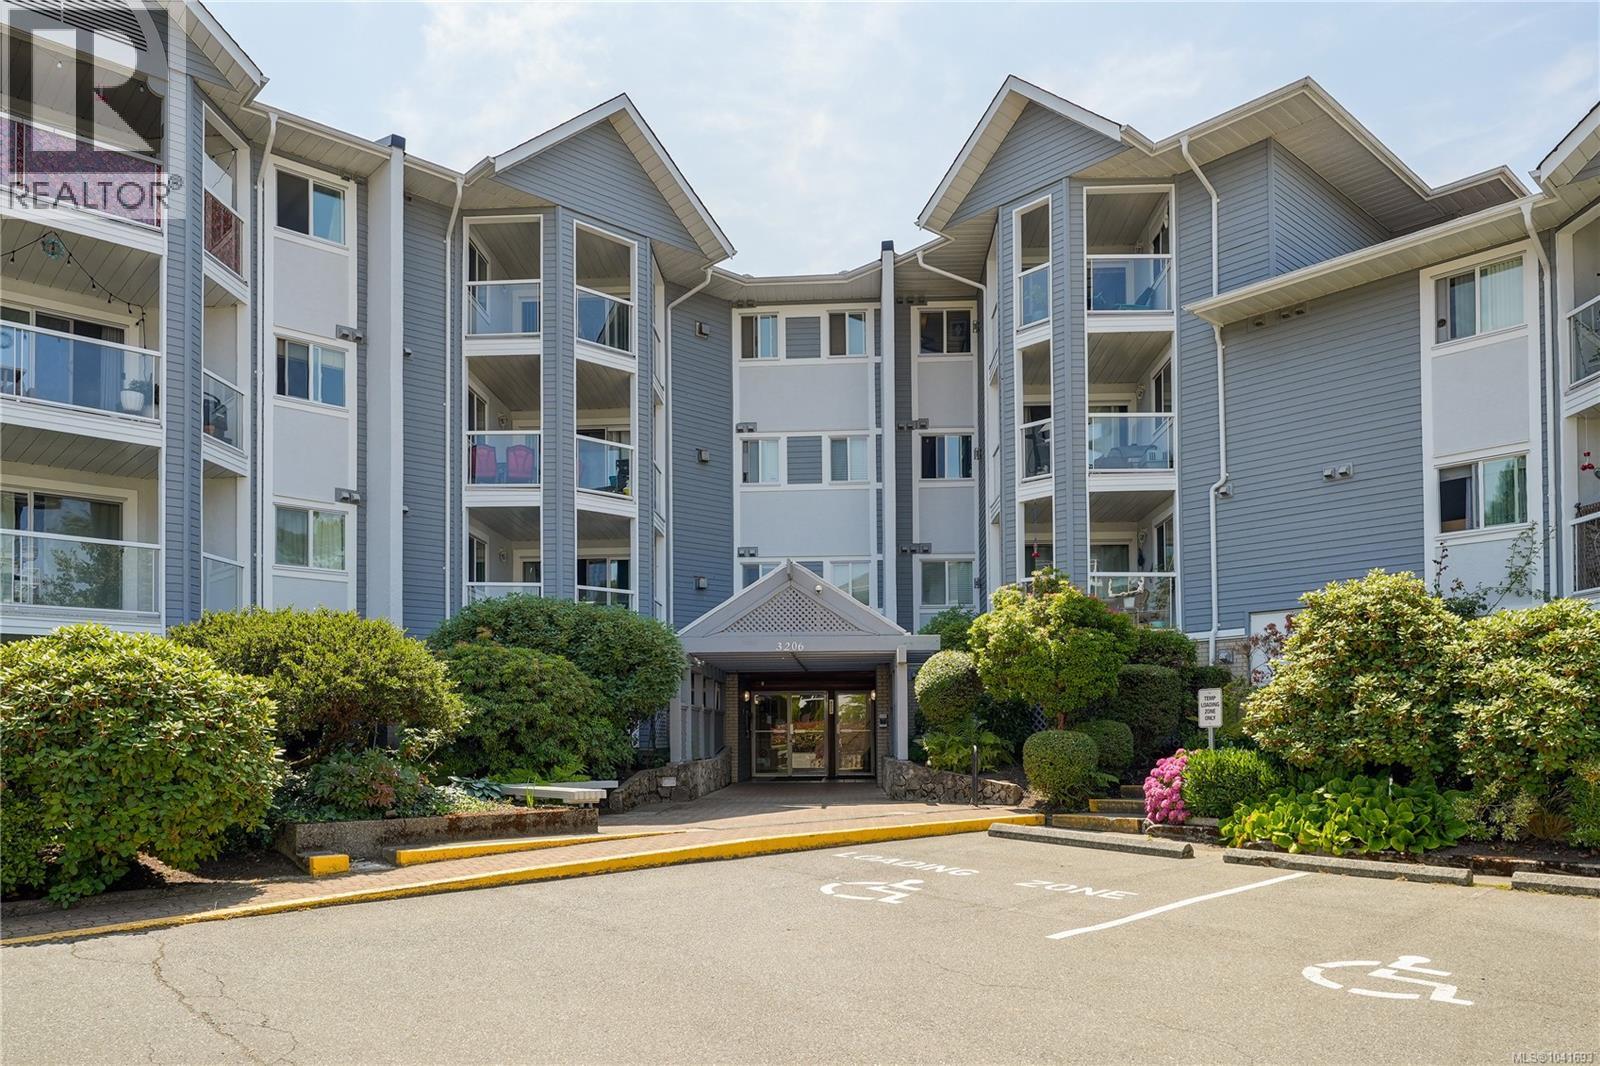
View this pristine, inviting, quiet and spacious 2 bedroom, 2 full bathrooms suite with numerous up-dates such as a new hot water tank, soft close cabinetry, matte black hardware and fixtures, as well as updated lighting details. All set in a tasteful modern neutral color pallet. Nothing to do but move in! The floor plan features separated bedrooms, and open concept dining/living room. This unit includes an underground parking spot as well as locked storage unit. This well-situated home is central in location to downtown with easy access to main corridors. Walking distance to Mayfair Mall and Rutledge Park, and a quick drive to Uptown and the University of Victoria. Great opportunity for parents wishing to purchase for university students, downsizing seniors or first time home buyers. Don't miss this opportunity! Call now! Open House October 24th 2-4pm (id:35114)
Langford, British Columbia
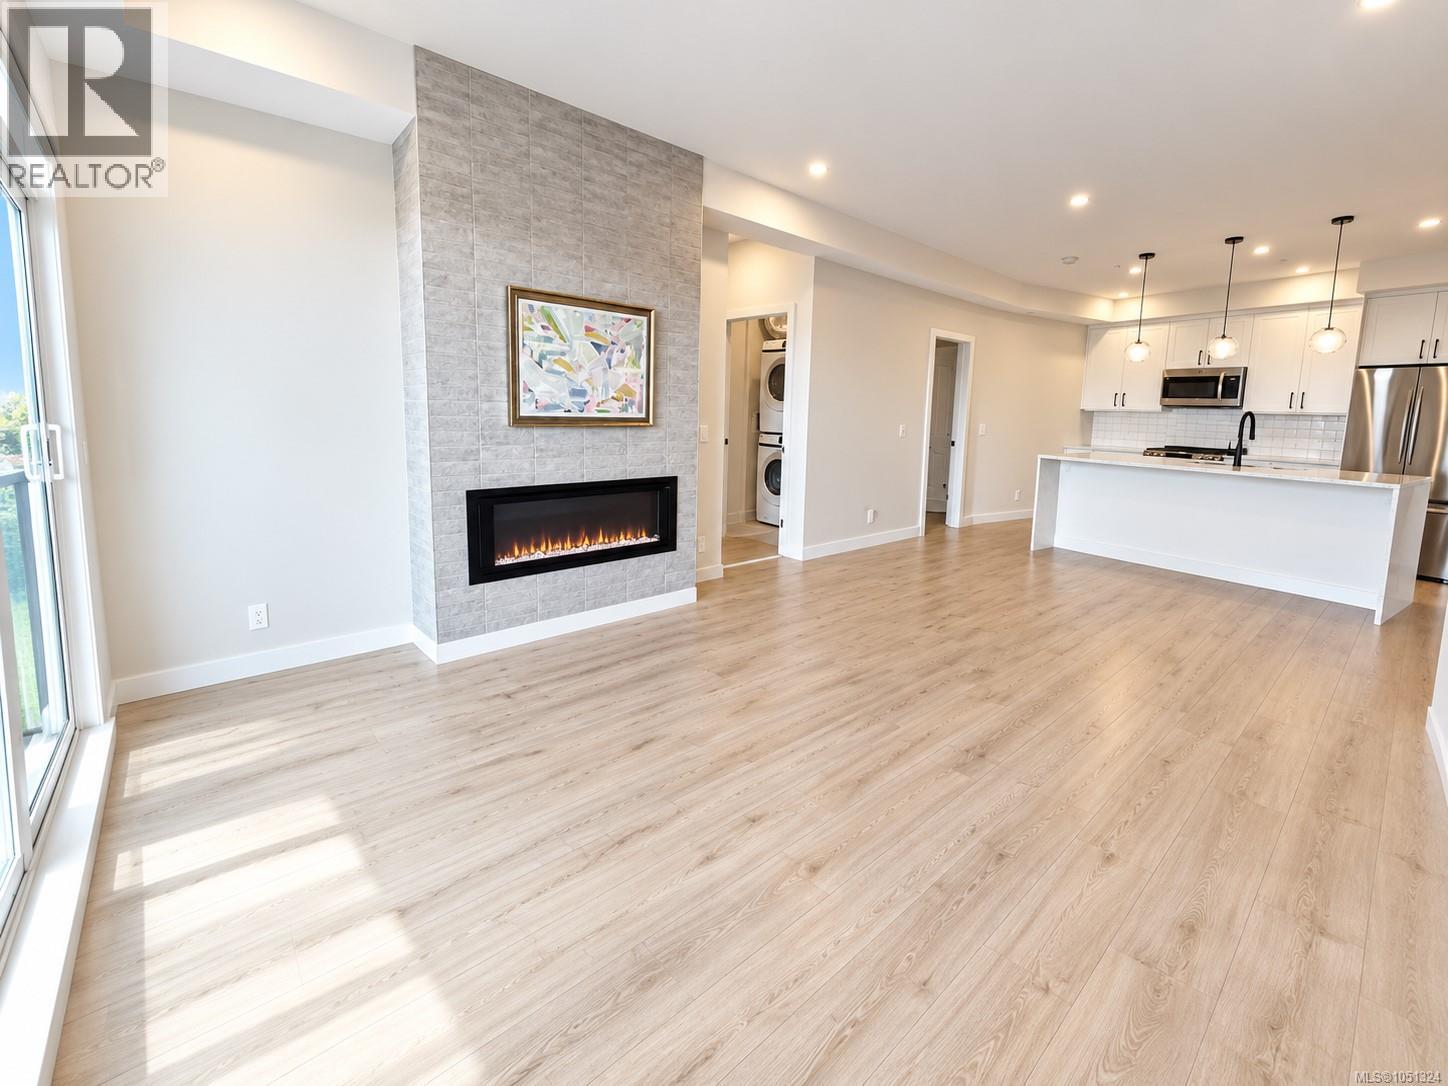
A work of art home looks like brand new—no GST! Interior area is 1152 sqft, the balcony is about 160 sqft, total area is about 1312 sqft. Located in the heart of Langford in Greater Victoria, close to Costco. The building offers great amenities including a clubhouse, shared rooftop patio, and a gym—perfect for gatherings with family and friends. Includes 2 parking stalls and a storage locker. The home has two entrances. Enter through the main entrance and walk directly to the end of the hallway—no elevator or stairs needed; Or use the side door located right next to the unit, offering direct access without passing other residences. Waterfall kitchen island and spacious balcony. Split heat pumps in 3 bedrooms and the living room. An electric fireplace in the living room, thermostats and baseboard heaters in both bathrooms—truly a happy home to live. Measurements and listing info are approximate, Buyer to verify if important. Luke Chen, MBA, P. Eng. (Non-practicing), PMP, 778-677-9557 AgentLukeChen@Gmail.com (id:35114)
Oak Bay, British Columbia
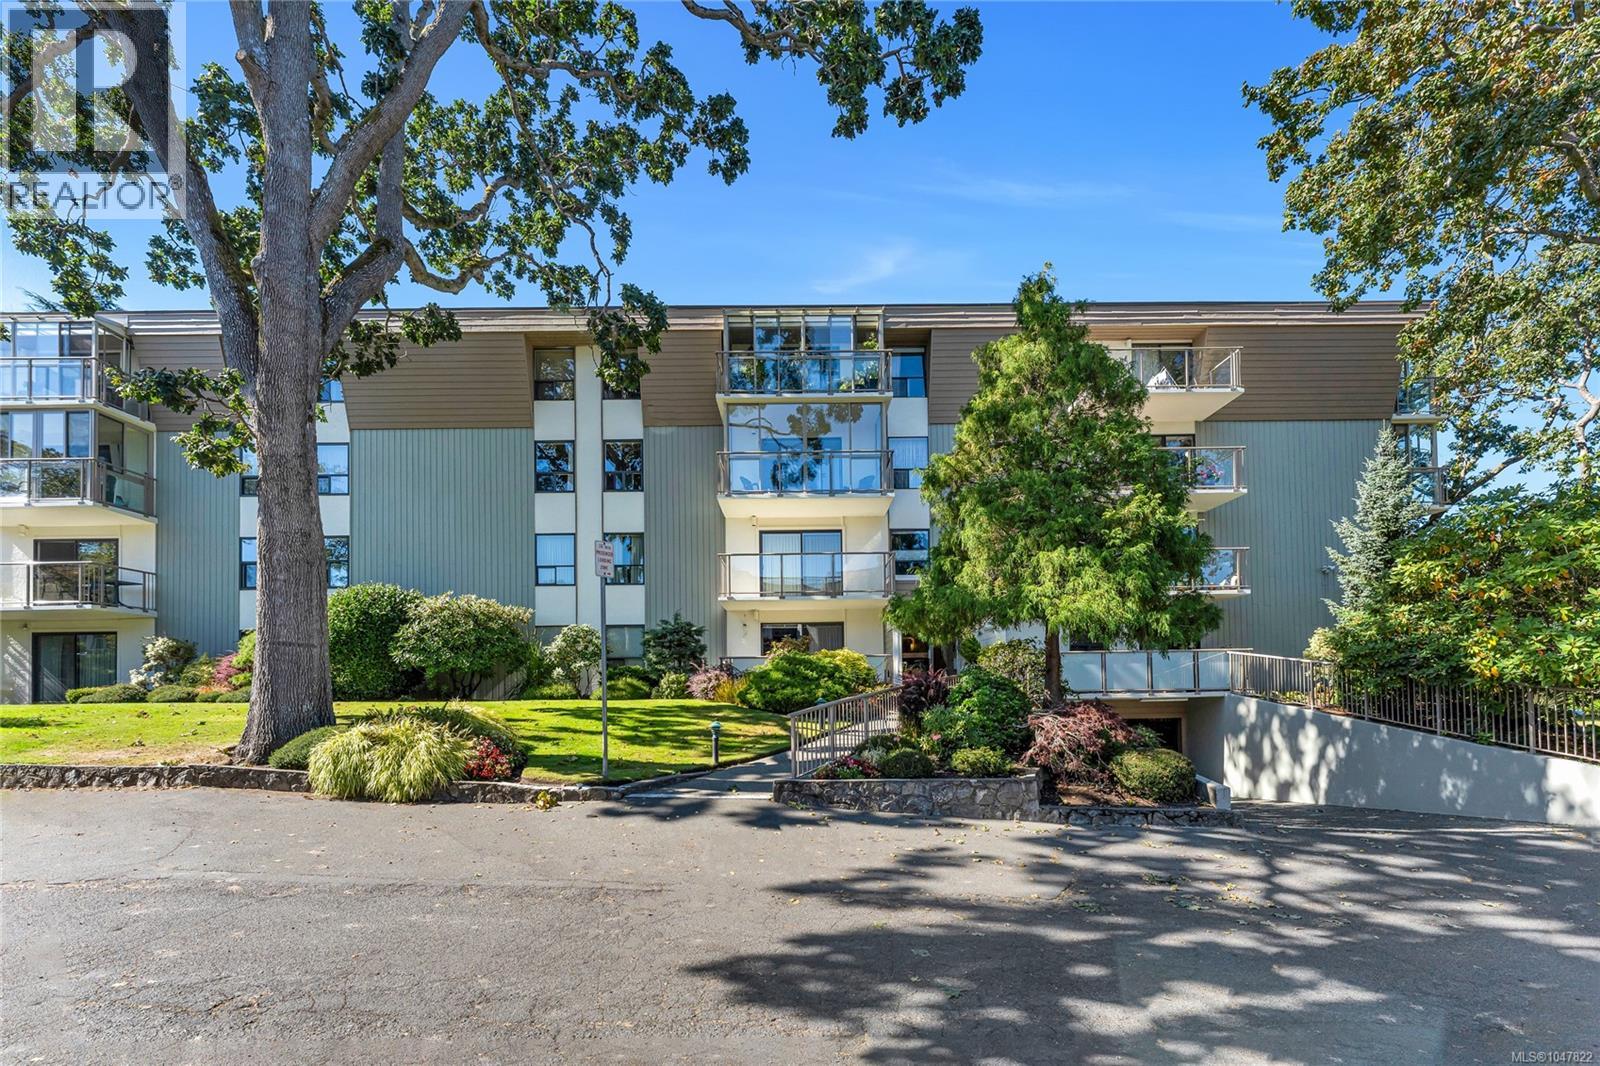
Open House Saturday Oct 24th 2-4PM. TOP FLOOR 2 bedroom 2 bathroom home offers over 1270 sqft. Good sized kitchen with newer appliances, white shaker cabinets with plenty of storage and counter space. large living/Dining room combo with access to the deck.Generous, renovated master ensuite with walk in tiled shower. second bedroom and renovated powder room. Solid concrete and steel construction with separate storage and secure underground parking stall. located in the heart of the village with every conceivable amenity only a few steps away. This could be your opportunity to seamlessly integrate into the Oak Bay Village Community. Your Realtor can access more detailed information and assist you on your private showing. Please have them call. (id:35114)
Victoria, British Columbia
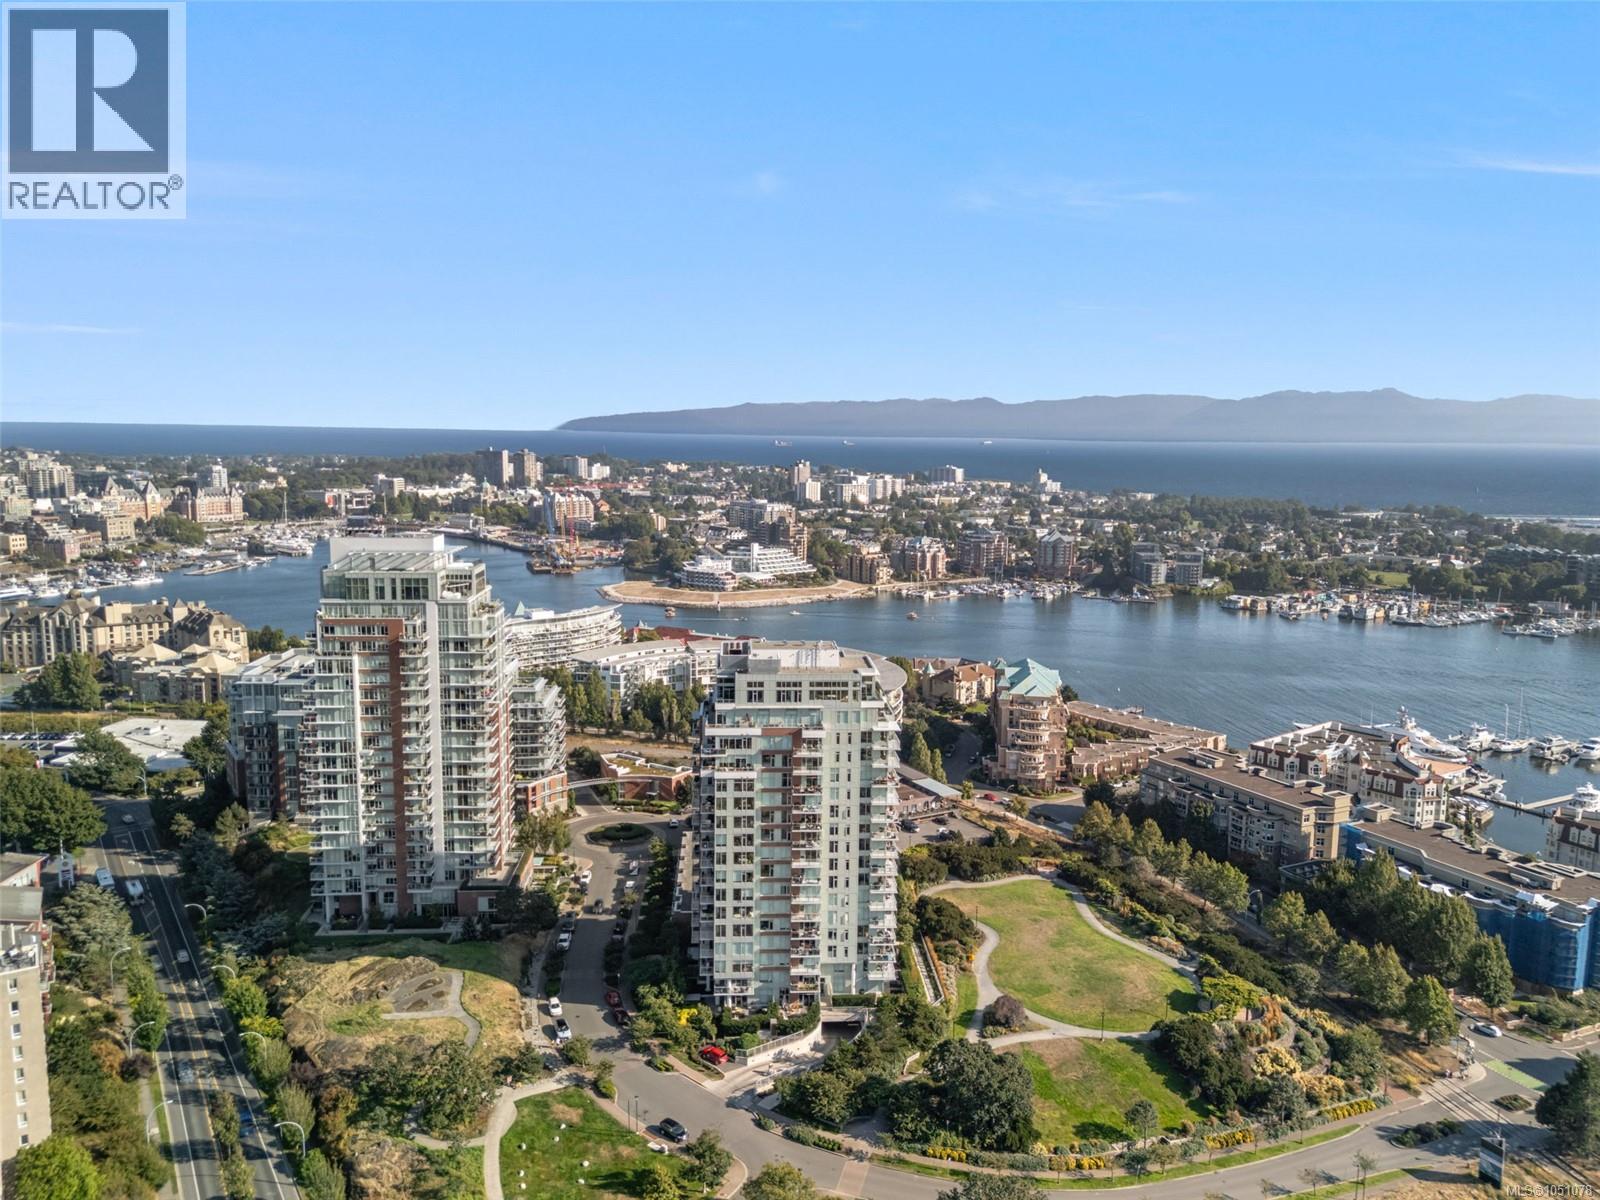
Luxury at the Encore! Fantastic city views with a glimpse of the inner harbour greets you from your spacious 2019 luxury condominium. This stunning home has morning sunrises and spectacular unobstructed evening sunsets. The large kitchen with gas range, quartz counters and designer cabinets opens to the living and dining room. There is a beautiful primary bedroom with ample storage and spa like ensuite. The second bedroom is spacious and filled with natural light with a glass door leading out to the oversized deck. Secured underground parking and separate storage included. Residents enjoy a wealth of resort-style amenities: an outdoor pool with heated cabanas, a stylish poolside indoor lounge, a fully equipped fitness centre, rentable guest suite, off-leash dog park, secure bike storage rooms, and the convenience of a full-time concierge. This exceptional location is steps from the Songhees waterfront and has various dining and shopping amenities, parks, trails, and all of the amenities of Downtown Victoria (id:35114)
Victoria, British Columbia
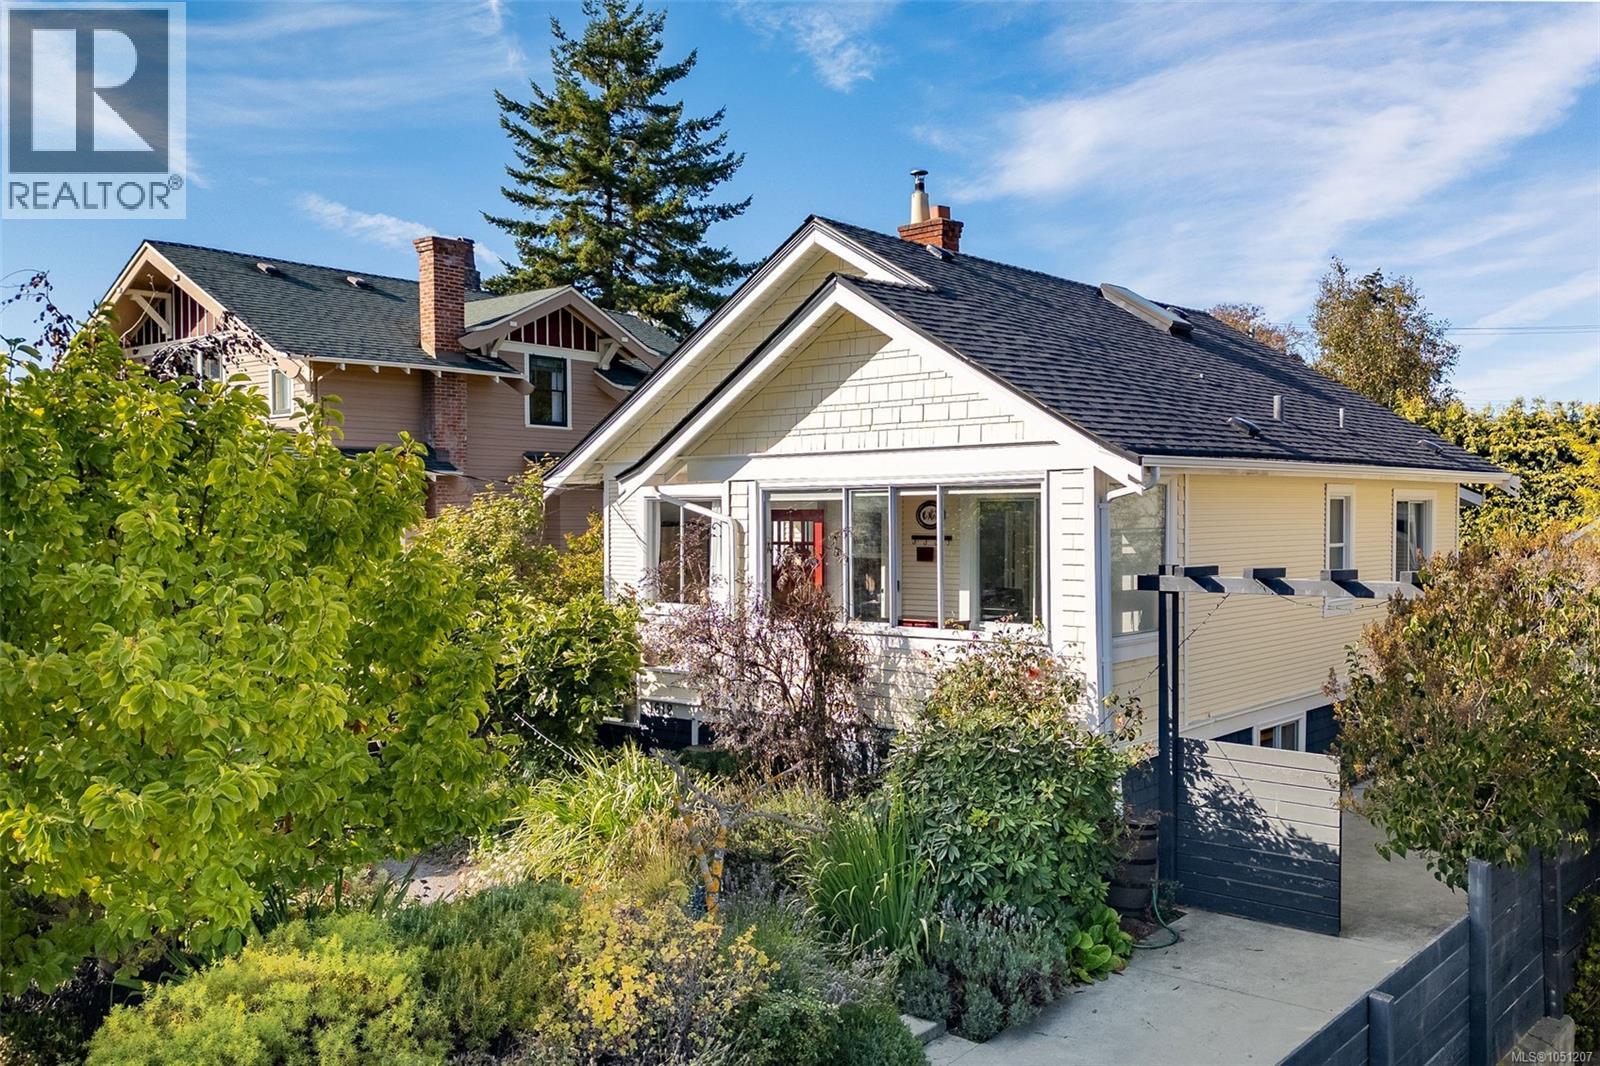
Welcome to 1618 Pinewood Ave, a timeless 1922 character home gracefully updated for modern living in popular Fairfield. Set on a sunny 6,250 sq. ft. lot, this charming 5/6 bed, 3-bath residence offers privacy and ideal village living. Some of the recent updates include a restored original wood exterior (with old stucco removed), fresh interior and exterior paint, a new roof/skylights (2022), and an upper-level primary suite with a 3-pc ensuite. The main floor features a custom kitchen, wood floors, vintage hardware, clawfoot tub, and a sunken family room leading to a sun-drenched deck and fully fenced yard. BONUS: detached, heated studio—perfect for an office, gym, or art space! A lower-level suite with a separate entrance, kitchen, bath, laundry and 2 bedrooms offers ideal flex space for extended family. Could easily be returned to the main house if desired. WalkScore 99! Minutes to Gonzales Beach, Fairfield Plaza, Cook St Village, and downtown. Easy to show and quick completion is possible. (id:35114)
Oak Bay, British Columbia
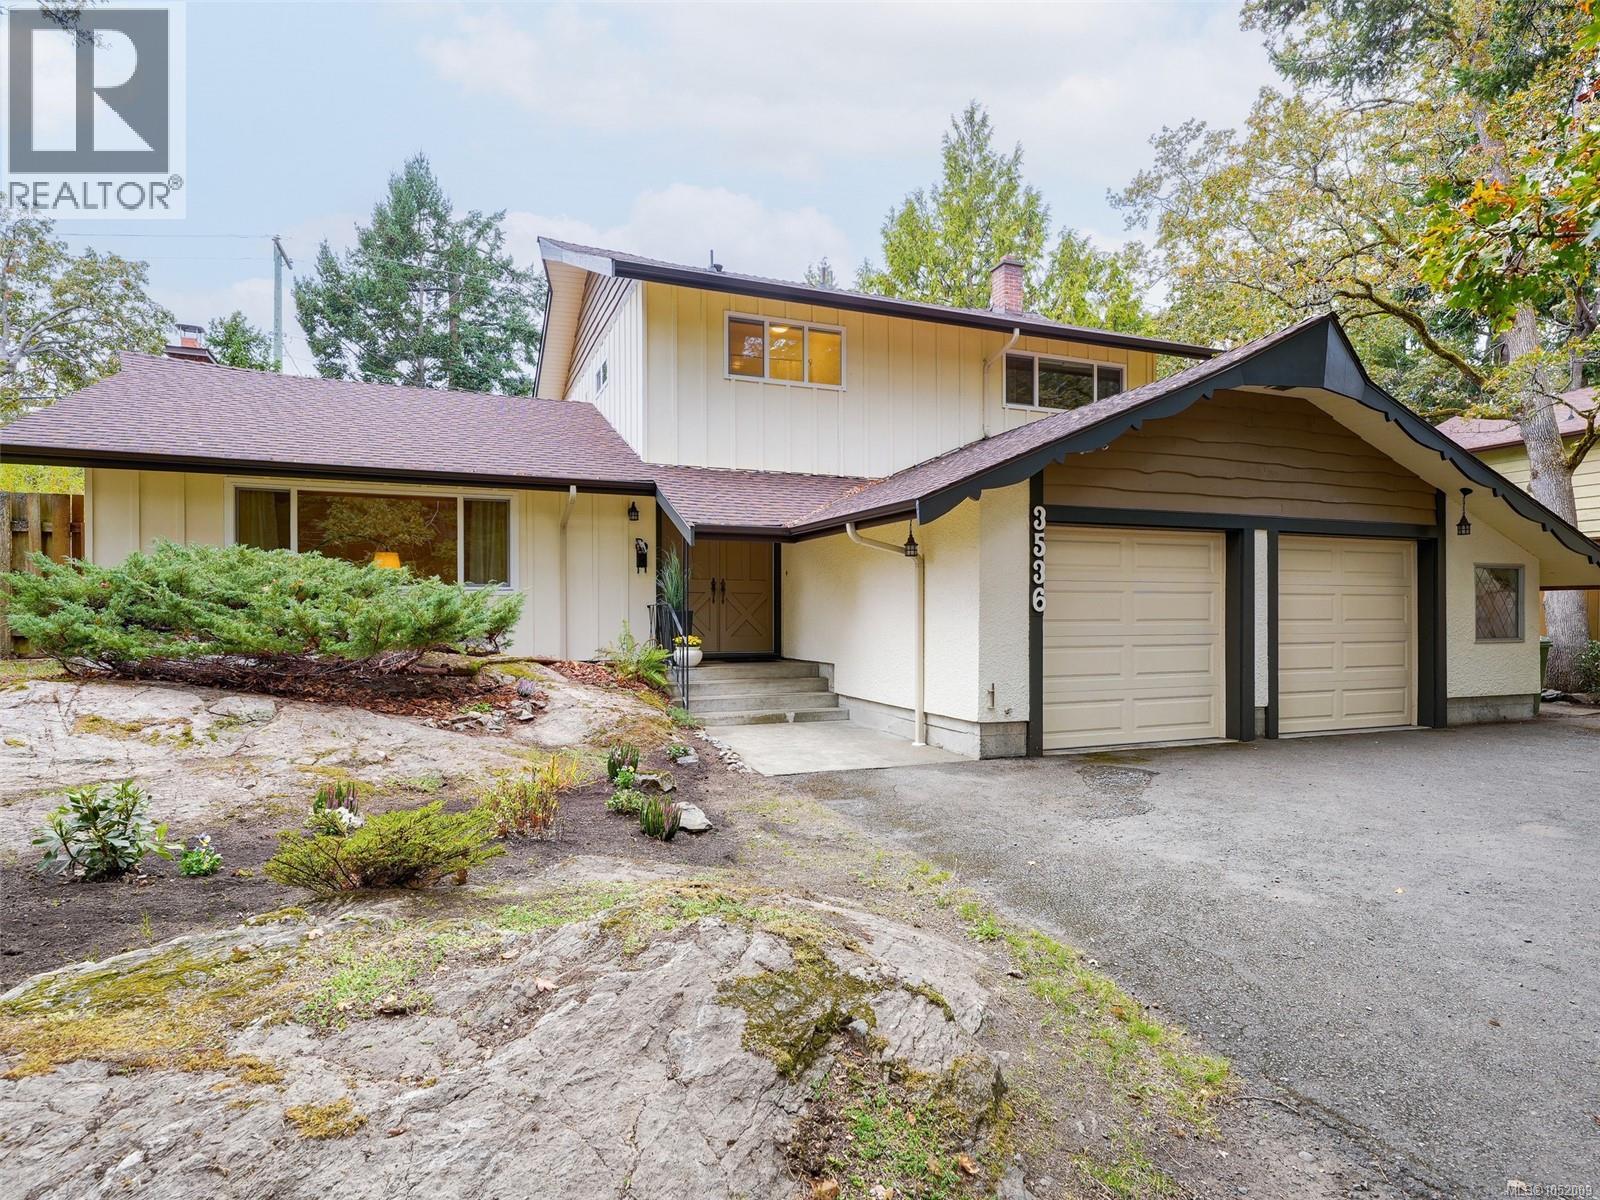
Mid-century modern charm in desirable Oak Bay! Sitting well back from the street you’ll love this wonderful 4-bed, 3-bath family home on a fabulous 10,000+ sq. ft. lot. On the main floor you’ll find an inviting living room with feature corner fireplace and hardwood floors. Large dining room/family room adjoins the bright, sunny kitchen. Both rooms overlook the large, private backyard with lots of room for the family, gardening or entertaining. Bonus 4th bedroom or home office. Upstairs you’ll find 3 more bedrooms. Generous sized primary bedroom with 2 piece ensuite. Two more bedrooms and a 4-piece bathroom as well as bonus storage space. Spacious DOUBLE car garage with workshop. Updates include newer thermal windows (2013), Fridge, stove, range hood (2026),HWT (2023), DW(2018). This wonderful home is conveniently located near UVIC, Camosun, Henderson Rec center, excellent schools, shopping, golf, amazing beaches and parks. (id:35114)
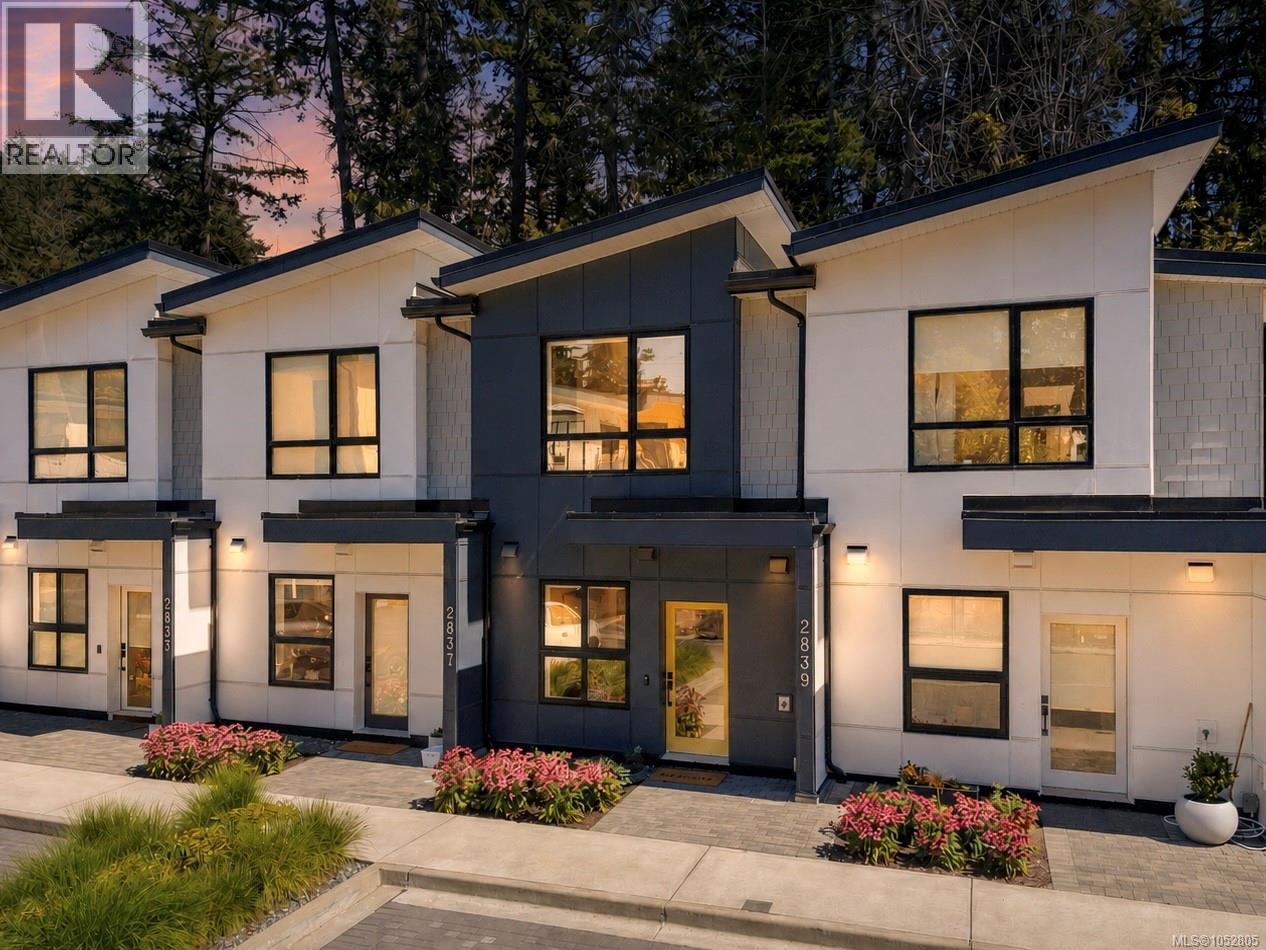
Langford, British Columbia
OH 25th 1:30-3pm. An ideal home for young families starting out in vibrant Langford. Welcome to the beautifully finished 2-bedroom, 2-bathroom sanctuary at the lake, bathed in natural light from large windows throughout. Constructed with high-performance ICF, the home offers whisper-quiet soundproofing, superior energy efficiency, & structural durability. Stay cool all summer with heat pumps in both bedrooms & main level space. Step outside to your east-facing patio to capture the morning sun along the picturesque tree line of Langford lake. Thoughtfully designed, the interior boasts quartz countertops, soft-close cabinetry, upgraded stainless steel appliances & vaulted ceilings on the top floor. EV charging ready with 2 stalls directly out front. Backing directly onto the lake, you'll enjoy immediate access to nature, boat launch, & walking trails, while being minutes from everyday essentials, YMCA, schools & Town Centre. Seamlessly blending tranquil lakeside living with ultimate urban convenience. (id:35114)
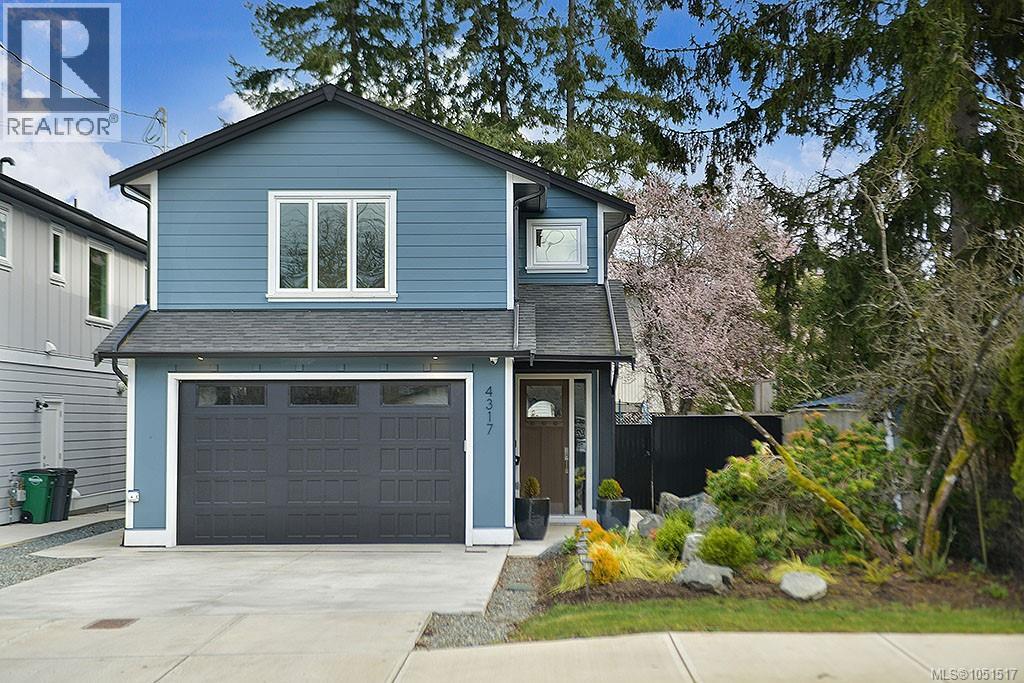
Saanich, British Columbia
Open House Saturday 10:00-12:00.Nicely appointed 2024 built Gordon Head family home with suite, centrally located in an excellent family area. Main floor great room includes living room with vaulted ceiling, LED pot lights, feature gas fireplace and french doors to the patio overlooking the fenced rear yard. Gourmet kitchen with professional appliances including gas range and built-in hood, dual-drawer dishwasher, oversized island with breakfast seating and handy separate pantry. Bright dining room, powder room and garage. Heat pump for year round comfort including air conditioning. 3 bedrooms upstairs including primary with vaulted ceiling, walk in closet and full ensuite with soaker tub. The 2 secondary bedrooms each have walk in closets. Self contained 1 bedroom suite down with full kitchen, laundry and storage. A block from Majestic Park and near Gordon Head recreation centre, Mt. Douglas Park, UVIC, schools, shopping and more. (id:35114)
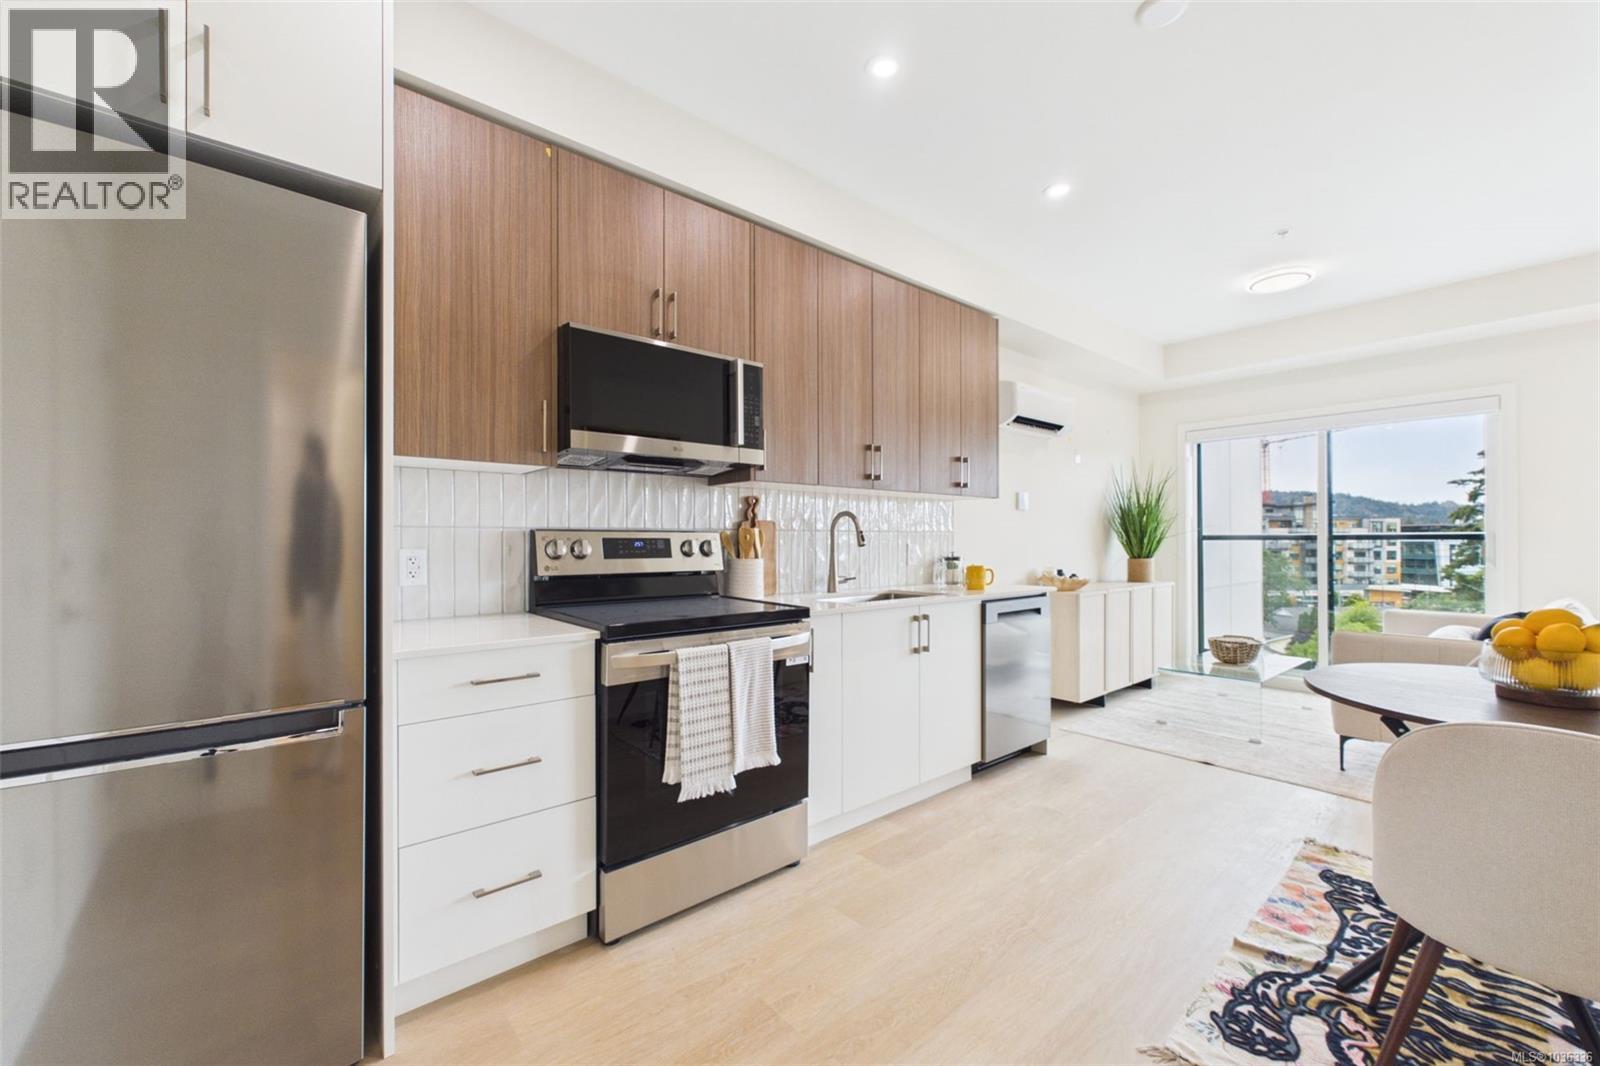
Langford, British Columbia
UNIQUE STUDIO WITH BALCONY, WALK-IN CLOSET & PARKING! This thoughtfully designed studio offers a rare combination of features, including a private balcony, double sliding Juliet-style doors, a walk-in closet, and one EV-ready parking stall. Welcome to Pavilion One, Langford’s newest six-storey condominium development, completed in 2026 by award-winning Viking Properties. The building features enhanced soundproofing, rooftop solar panels, on-demand hot water, and low strata fees. With 60 well-appointed homes, Pavilion combines style, comfort, and convenience in the heart of downtown Langford. Enjoy easy access to shops, restaurants, parks, trails, and public transit, making this an excellent option for first-time buyers, professionals, downsizers, or investors. Sales Centre: 777 Station Ave Open Wednesday 2:00–5:00 PM, Saturday 1:00–4:00 PM, and Sunday 1:00–3:00 PM Ask us about our current incentives! (id:35114)
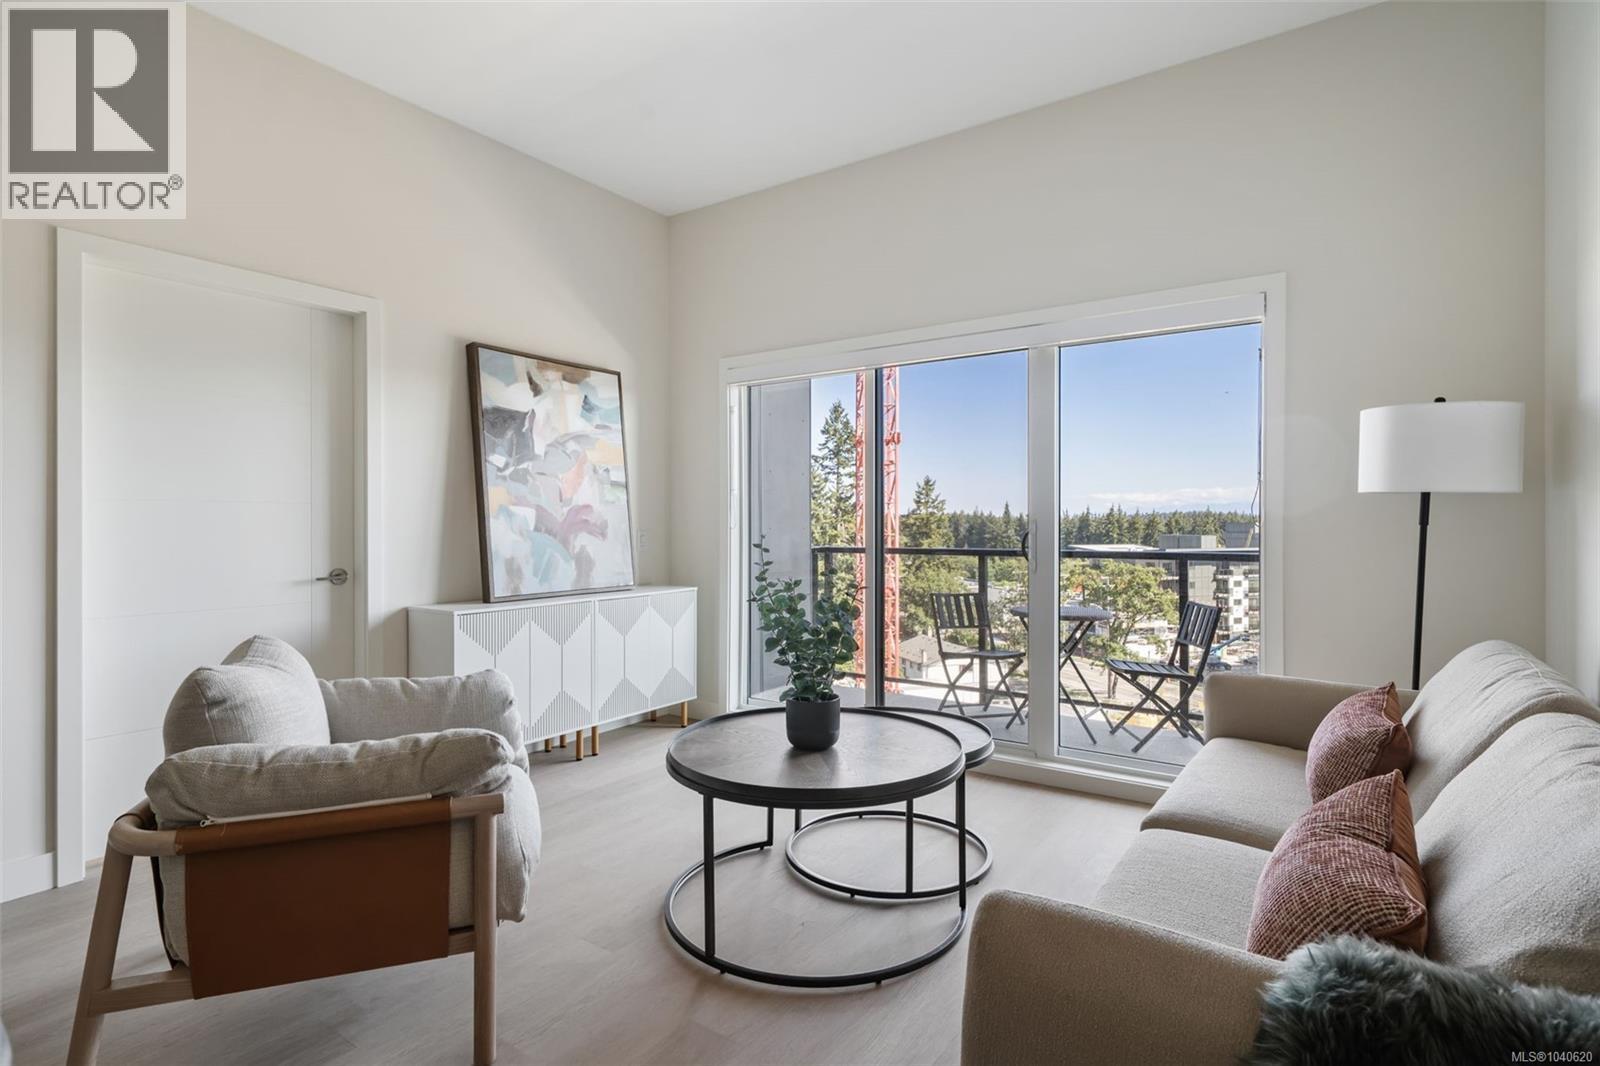
Langford, British Columbia
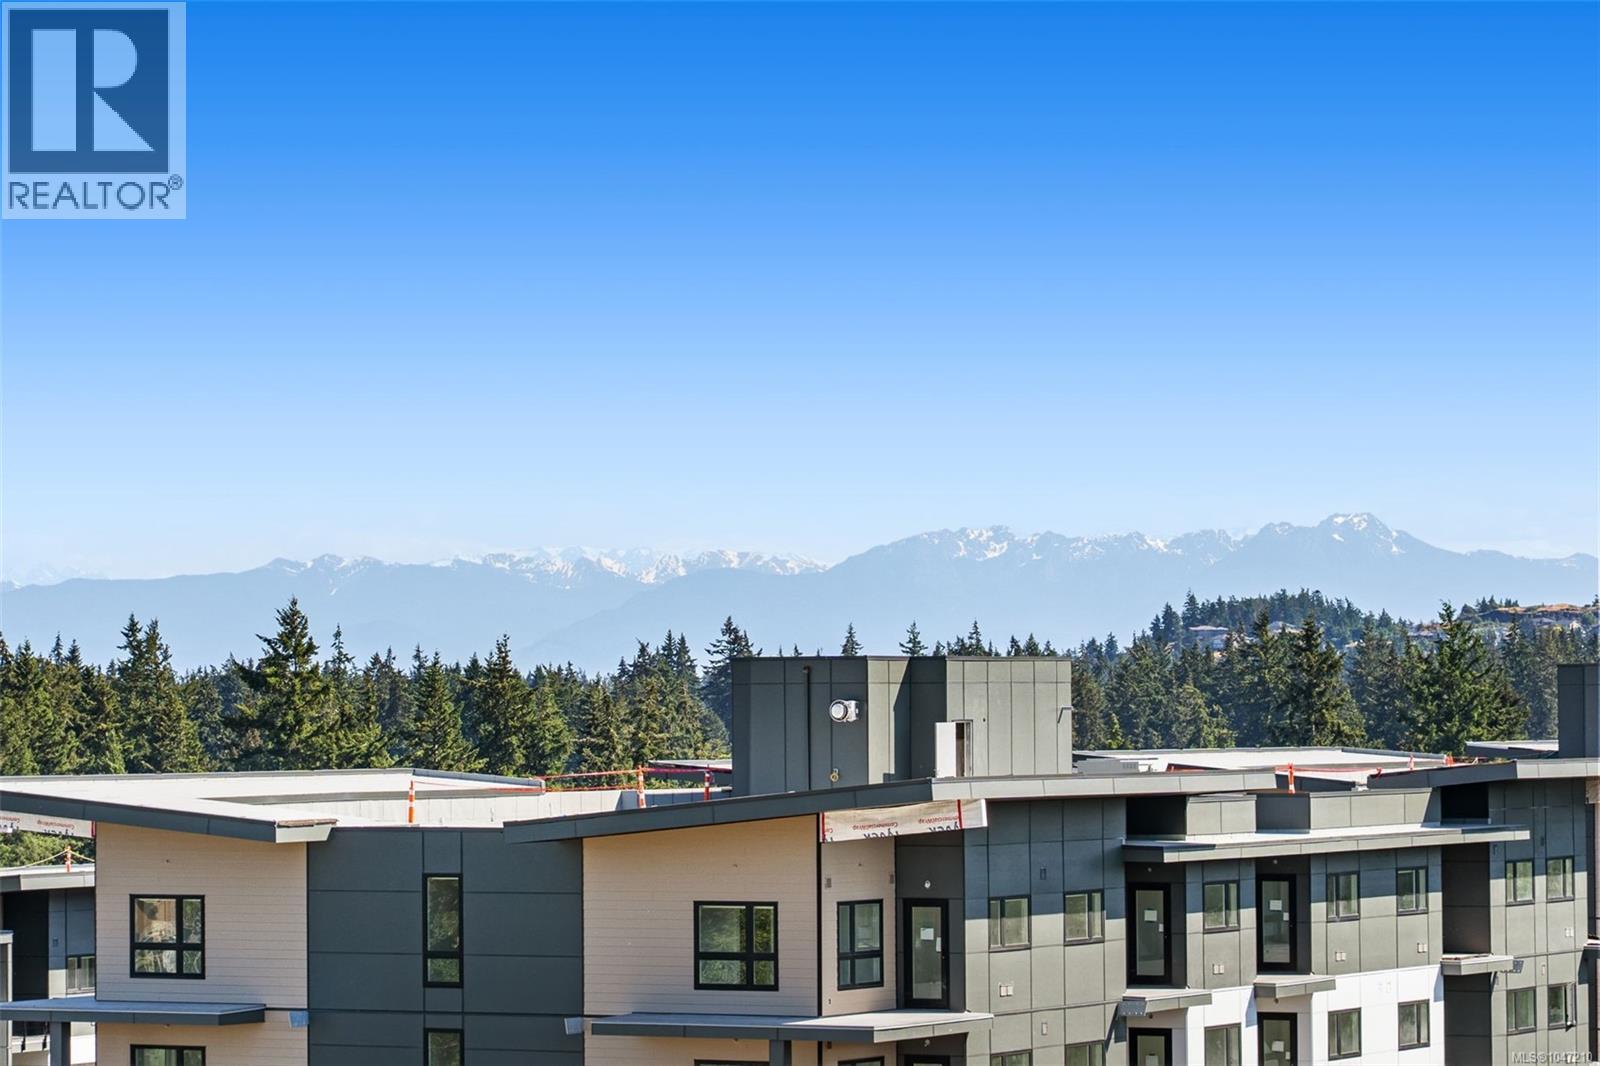
ONE BEDROOM + DEN WITH OLYMPIC MOUNTAIN VIEWS! This bright, move-in-ready home features a spacious 11'3'' x 7'1'' den, ideal for a home office, guest space, or additional storage. Welcome to Pavilion Langford, a brand-new six-storey condominium development by award-winning Viking Properties. Completed in 2026, Pavilion offers enhanced soundproofing, rooftop solar panels, and low strata fees. This thoughtfully designed 60-home development combines style, comfort, and convenience in the heart of downtown Langford. Enjoy easy access to shops, restaurants, parks, trails, and public transit, making it an excellent option for professionals, downsizers, and first-time buyers. Sales Centre: 777 Station Ave Open Wednesday 2:00–5:00 PM, Saturday 1:00–4:00 PM, and Sunday 1:00–3:00 PM. Ask us about our current incentives! (id:35114)
Langford, British Columbia
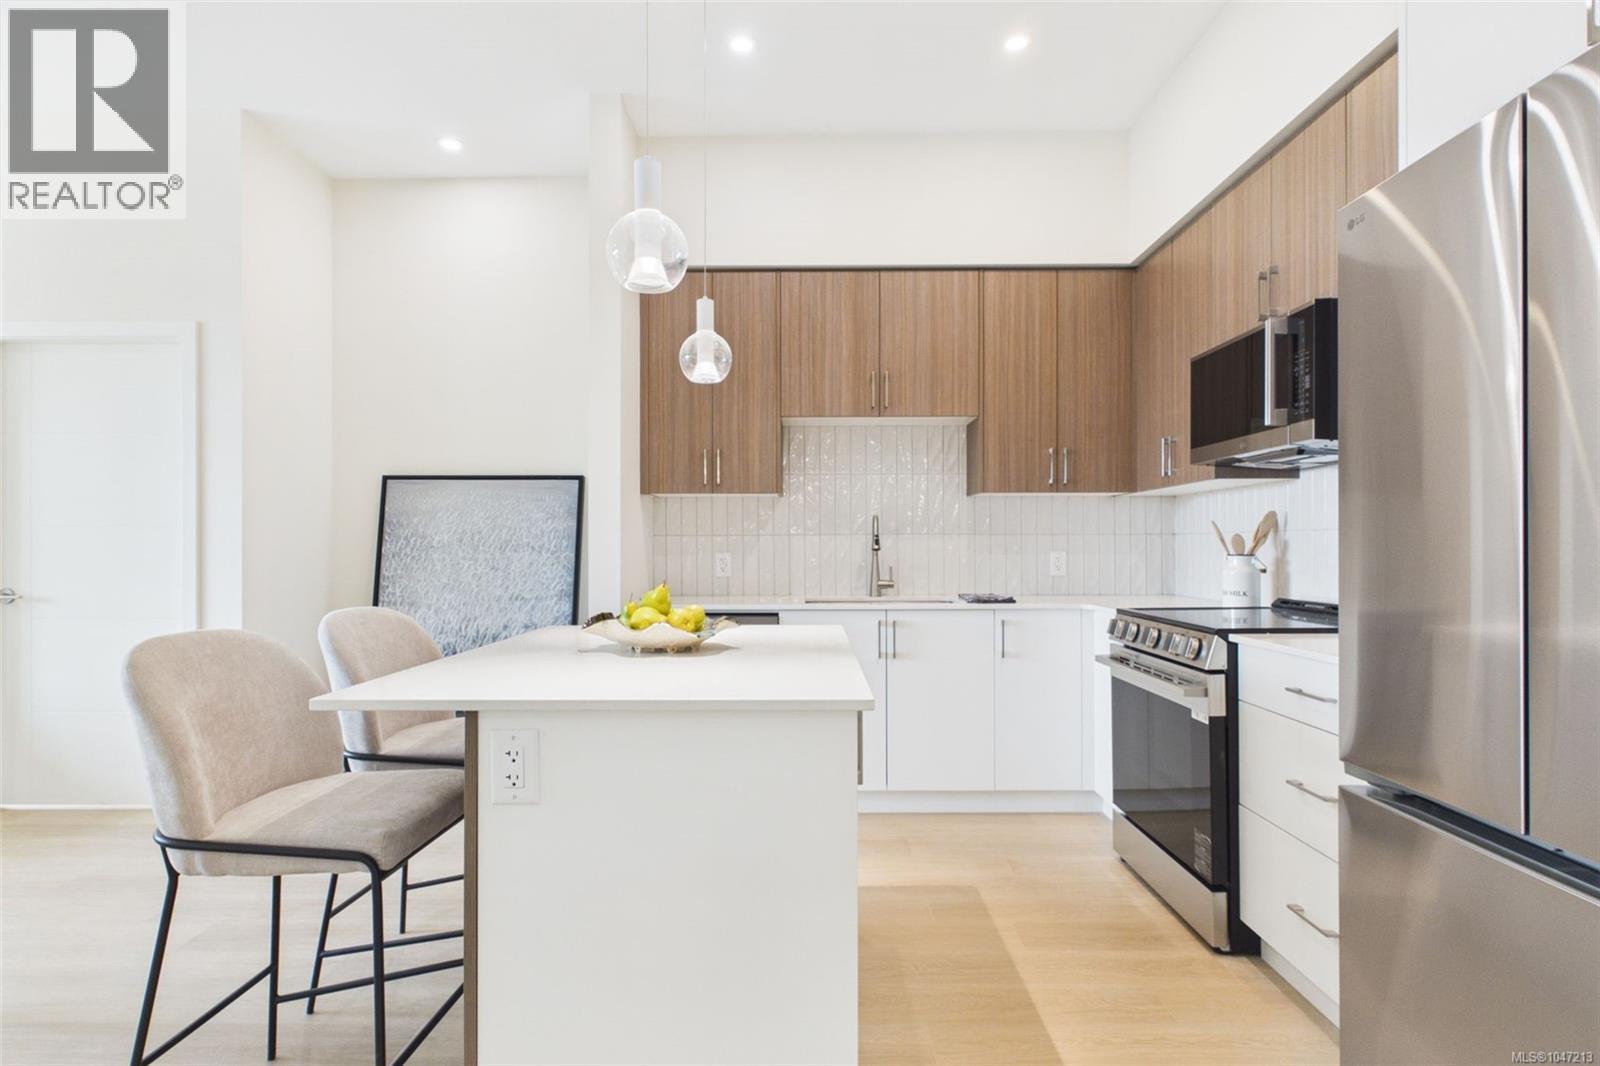
OVER 45% SOLD. COME DISCOVER PAVILION! This move-in-ready one-bedroom plus large den features a spacious 11'3'' x 7'1'' den, ideal for a home office, guest space, or additional storage. Welcome to Pavilion Langford, a brand-new six-storey condominium development by Viking Properties. Thoughtfully designed for modern urban living, Pavilion features 60 well-appointed homes, enhanced soundproofing, and a strong combination of style, comfort, and convenience. Located in the heart of downtown Langford, residents enjoy easy access to shops, restaurants, parks, trails, and public transit, making Pavilion an excellent option for professionals, downsizers, and first-time buyers. Sales Centre: 777 Station Ave Open Wednesday 2:00–5:00 PM, Saturday 1:00–4:00 PM, and Sunday 1:00–3:00 PM. Ask us about our current incentives! (id:35114)
Langford, British Columbia
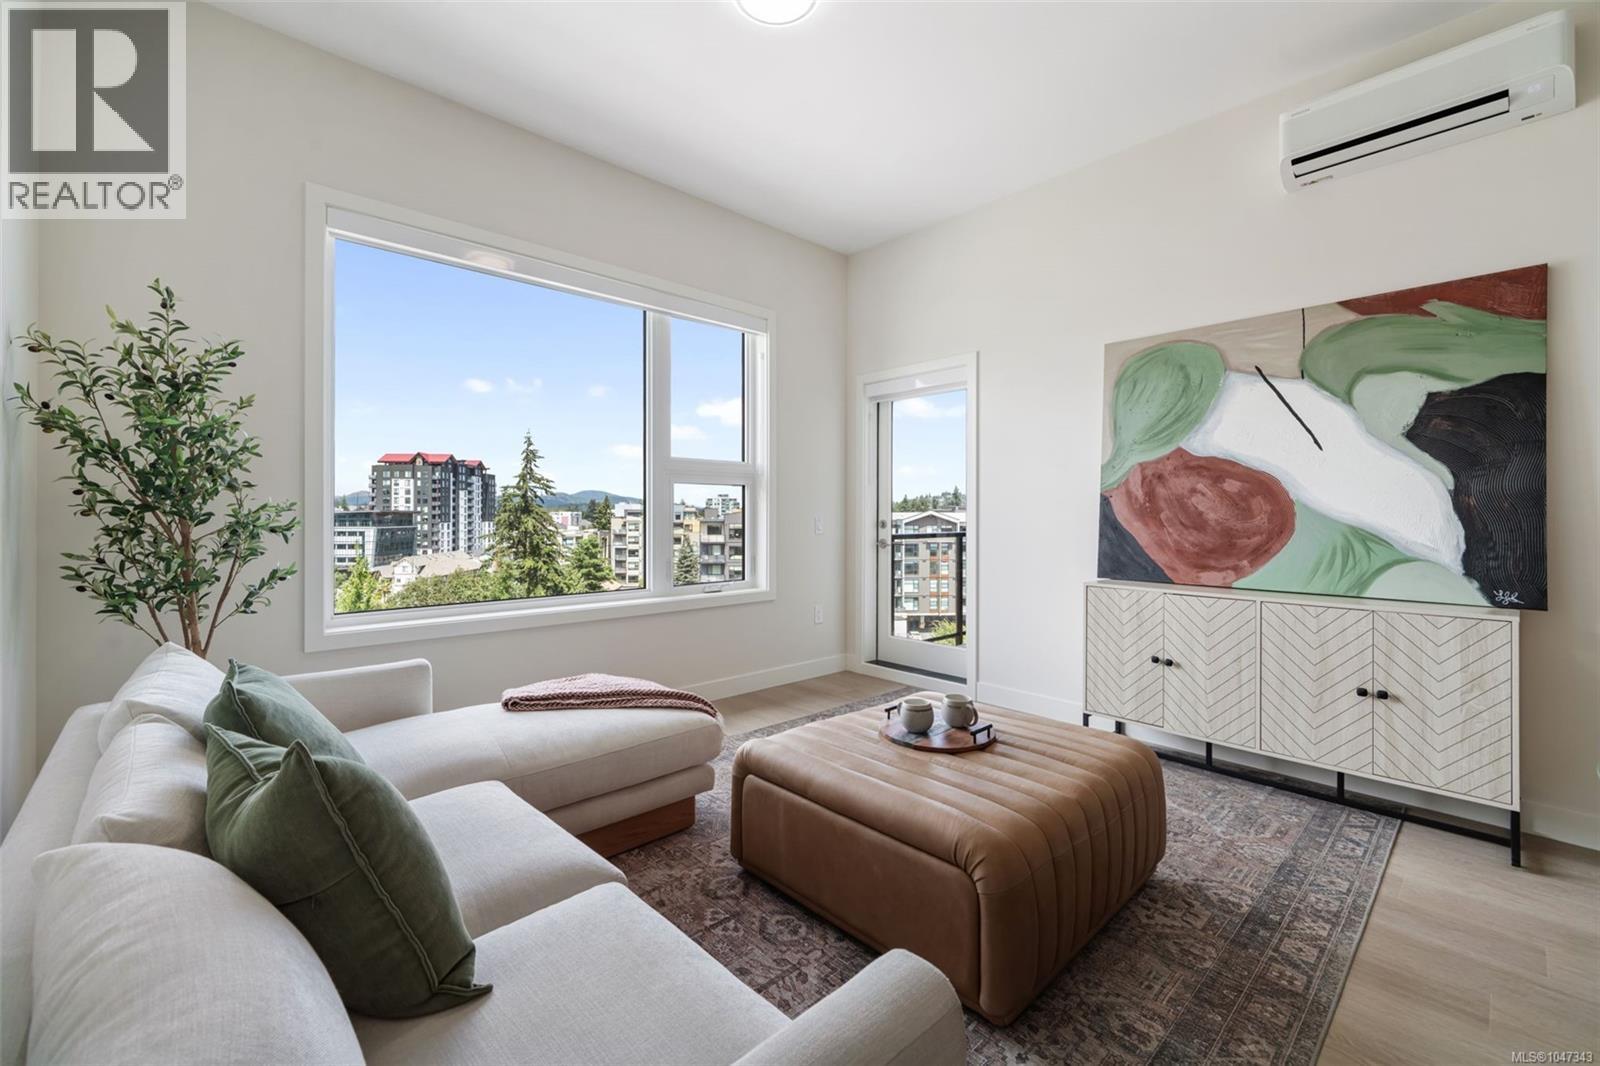
MOVE-IN READY AND BRAND NEW! Bright south-facing corner unit with excellent natural light. This two-bedroom home features a massive walk-in closet, a flexible office or coffee bar space off the kitchen, and a window in the bathroom. Welcome to Pavilion Langford, a brand-new six-storey condominium development by Viking Properties. Designed for modern urban living, Pavilion features enhanced soundproofing, rooftop solar panels, and low strata fees. This thoughtfully designed 60-home development offers a comfortable blend of style, function, and convenience in the heart of downtown Langford. Enjoy easy access to shops, restaurants, parks, trails, and public transit, making it an excellent option for professionals, downsizers, and first-time buyers. Sales Centre: 777 Station Ave Open Wednesday 2:00–5:00 PM, Saturday 1:00–4:00 PM, and Sunday 1:00–3:00 PM Ask us about our current incentives! (id:35114)
Langford, British Columbia
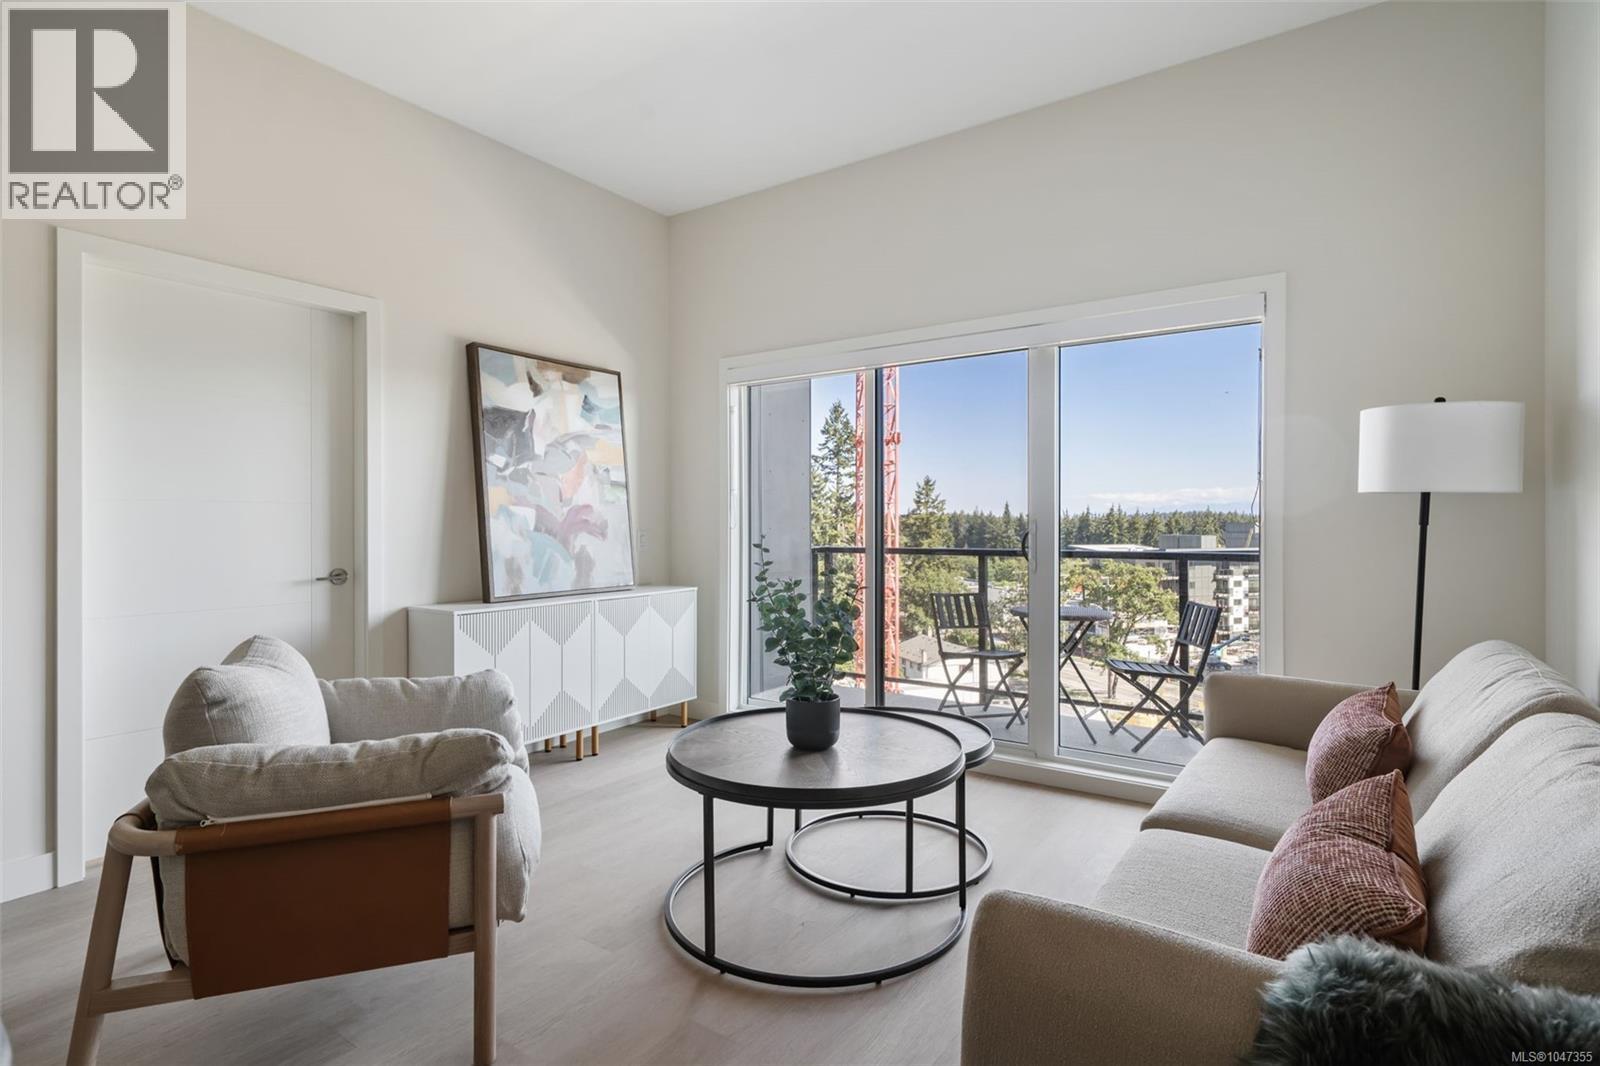
BRIGHT CORNER UNIT WITH ABUNDANT NATURAL LIGHT! This two-bedroom home features windows in the bathroom, a massive walk-in closet, and a flexible office or coffee bar space just off the kitchen. Welcome to Pavilion Langford, the newest condominium development by Viking Properties. Move-in ready and thoughtfully designed for modern urban living, Pavilion offers enhanced soundproofing, rooftop solar panels, and low strata fees. This six-storey, 60-home development combines style, comfort, and convenience in the heart of downtown Langford. Enjoy easy access to shops, restaurants, parks, trails, and public transit, making it an excellent option for professionals, downsizers, and first-time buyers alike. Sales Centre: 777 Station Ave Open Wednesday 2:00–5:00 PM, Saturday 1:00–4:00 PM, and Sunday 1:00–3:00 PM. (id:35114)
Langford, British Columbia
BRAND-NEW, MOVE-IN READY 1-BEDROOM PLUS LARGE DEN! Discover Pavilion Langford! This thoughtfully designed home features a spacious 11'8'' x 6'10'' den, perfect for a home office, guest space, or additional storage. Built by Viking Properties, Pavilion is a modern six-storey condominium featuring 60 residences, superior soundproofing, rooftop solar panels, and low strata fees that include hot water. Located in the heart of downtown Langford, you'll enjoy easy access to shops, restaurants, parks, trails, and public transit. Ideal for first-time buyers, professionals, and downsizers looking for comfort and convenience. Come experience Pavilion Langford and ask about our current buyer incentives! Sales Centre: 777 Station Ave Open Wednesday 2:00–5:00 PM, Saturday 1:00–4:00 PM, and Sunday 1:00–3:00 PM. (id:35114)
Langford, British Columbia
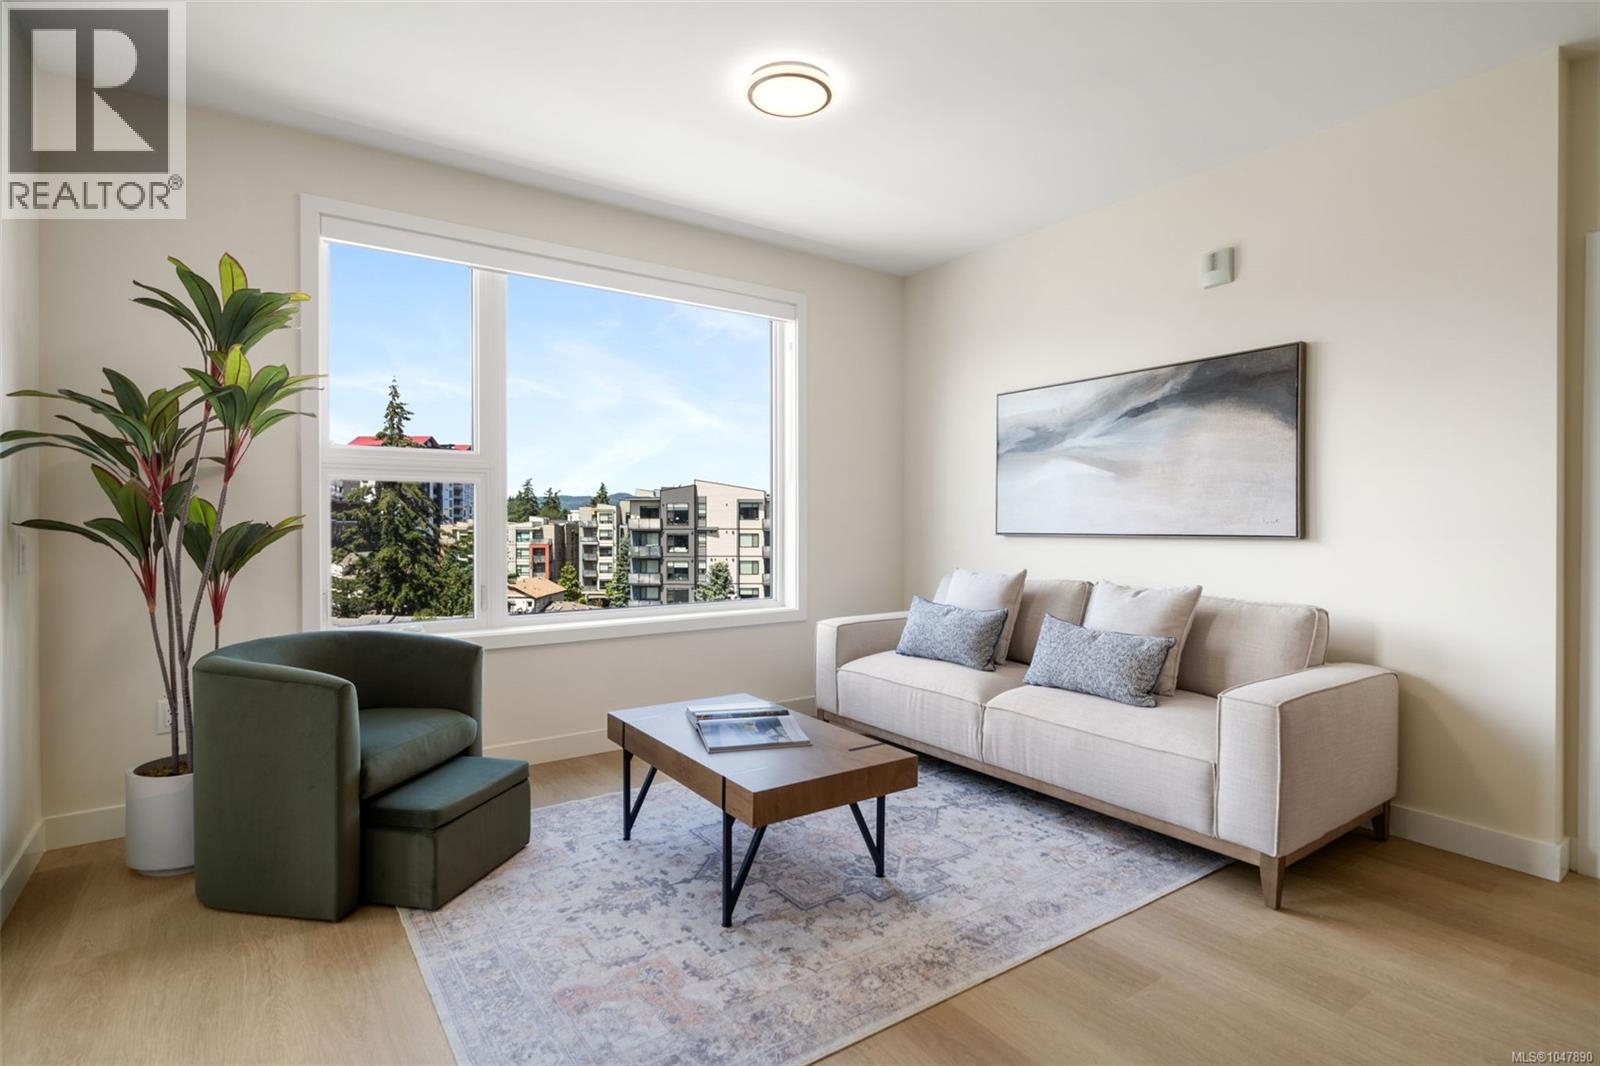
OVER 45% SOLD! Discover Pavilion Langford, a brand-new, move-in-ready condominium by Viking Properties in the heart of downtown Langford. This spacious 2-bedroom home features a generous walk-in closet and a flexible space off the kitchen, perfect for a home office or coffee bar. Built in 2026, this six-storey, 60-unit development offers superior soundproofing and the peace of mind of a 2-5-10 new home warranty. Enjoy underground parking, EV-ready infrastructure, available storage lockers, and easy access to shops, restaurants, transit, the E&N Trail, and Langford Lake. Come experience Pavilion Langford for yourself and ask about our current buyer incentives! Sales Centre: 777 Station Ave Open Wednesday 2:00–5:00 PM, Saturday 1:00–4:00 PM, and Sunday 1:00–3:00 PM. (id:35114)
Langford, British Columbia
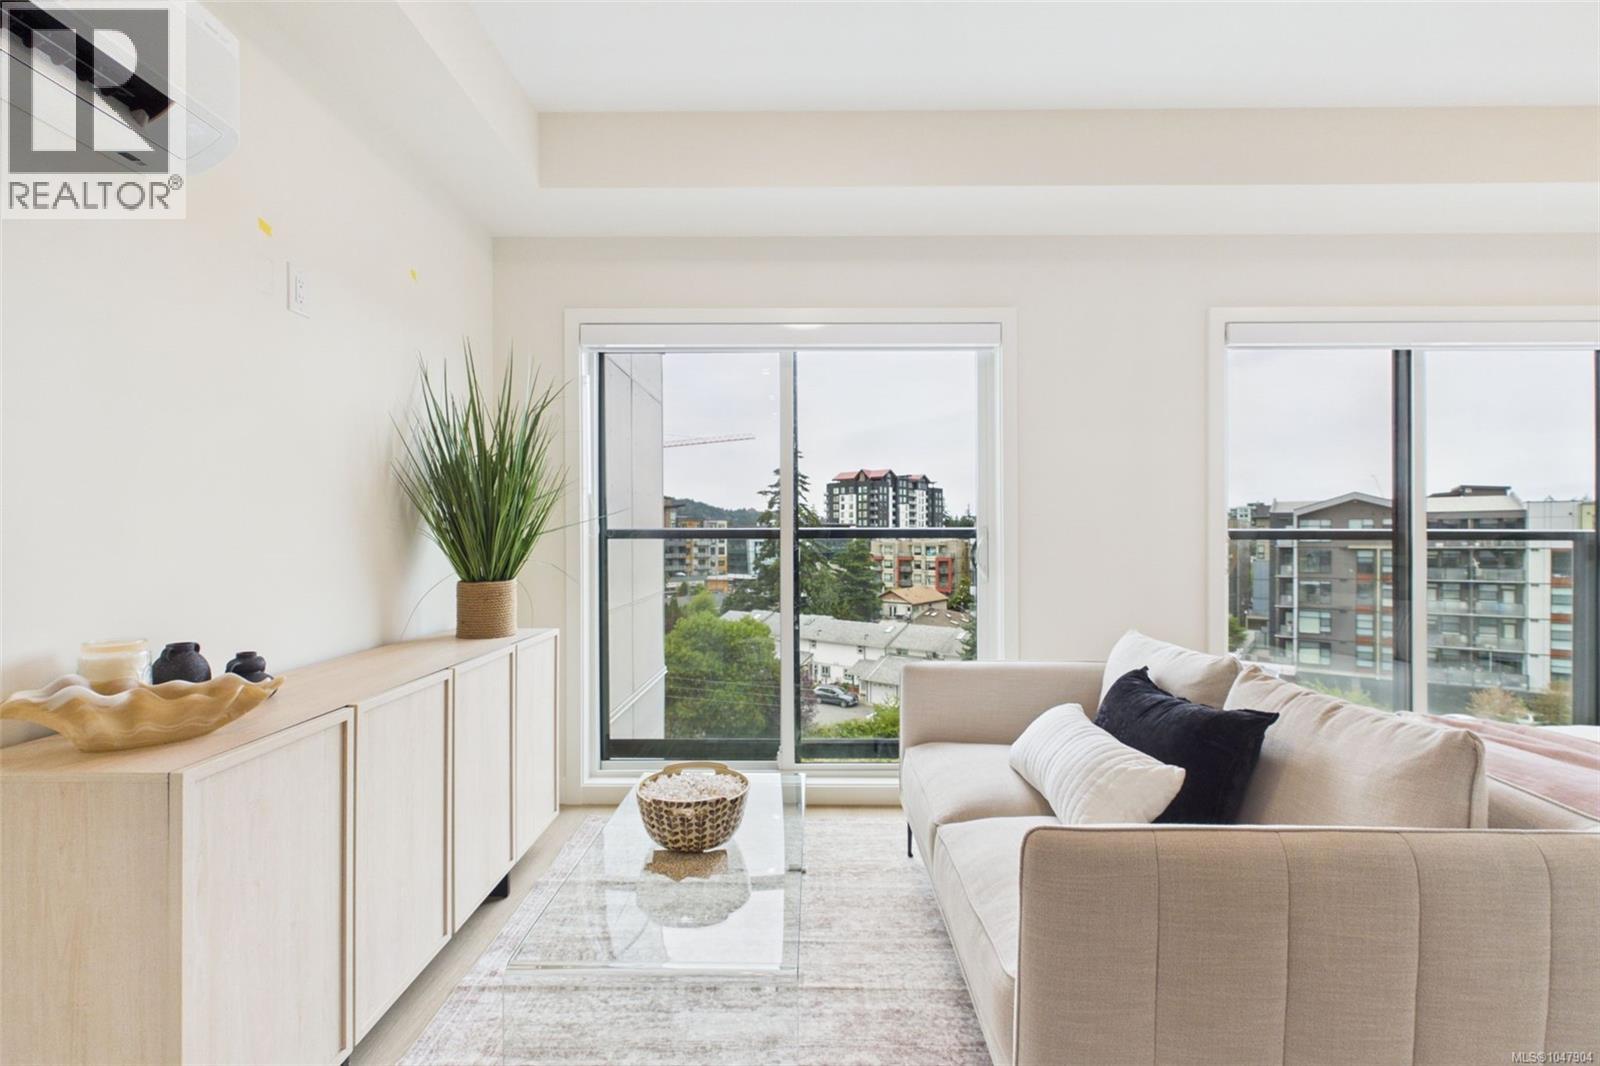
Brand-New Studio with a Balcony, Walk-In Closet & EV-Ready Parking! Discover this unique studio at Pavilion One, featuring a private balcony, double sliding Juliet balcony doors that bring in plenty of natural light, and a spacious walk-in closet. Complete with one EV-ready parking stall, this thoughtfully designed home offers comfort and functionality in a smart layout. Built in 2026 by award-winning Viking Properties, Pavilion Langford is a modern six-storey condominium featuring 60 residences, superior soundproofing, rooftop solar panels, gas hot water on demand, and low strata fees. Located in the heart of downtown Langford, you're steps from shops, restaurants, parks, walking trails, and public transit. Perfect for first-time buyers, downsizers, or those looking for a convenient, low-maintenance lifestyle. Sales Centre: 777 Station Ave Open Wednesday 2:00–5:00 PM, Saturday 1:00–4:00 PM, and Sunday 1:00–3:00 PM. Ask us about our current incentives! (id:35114)
Langford, British Columbia
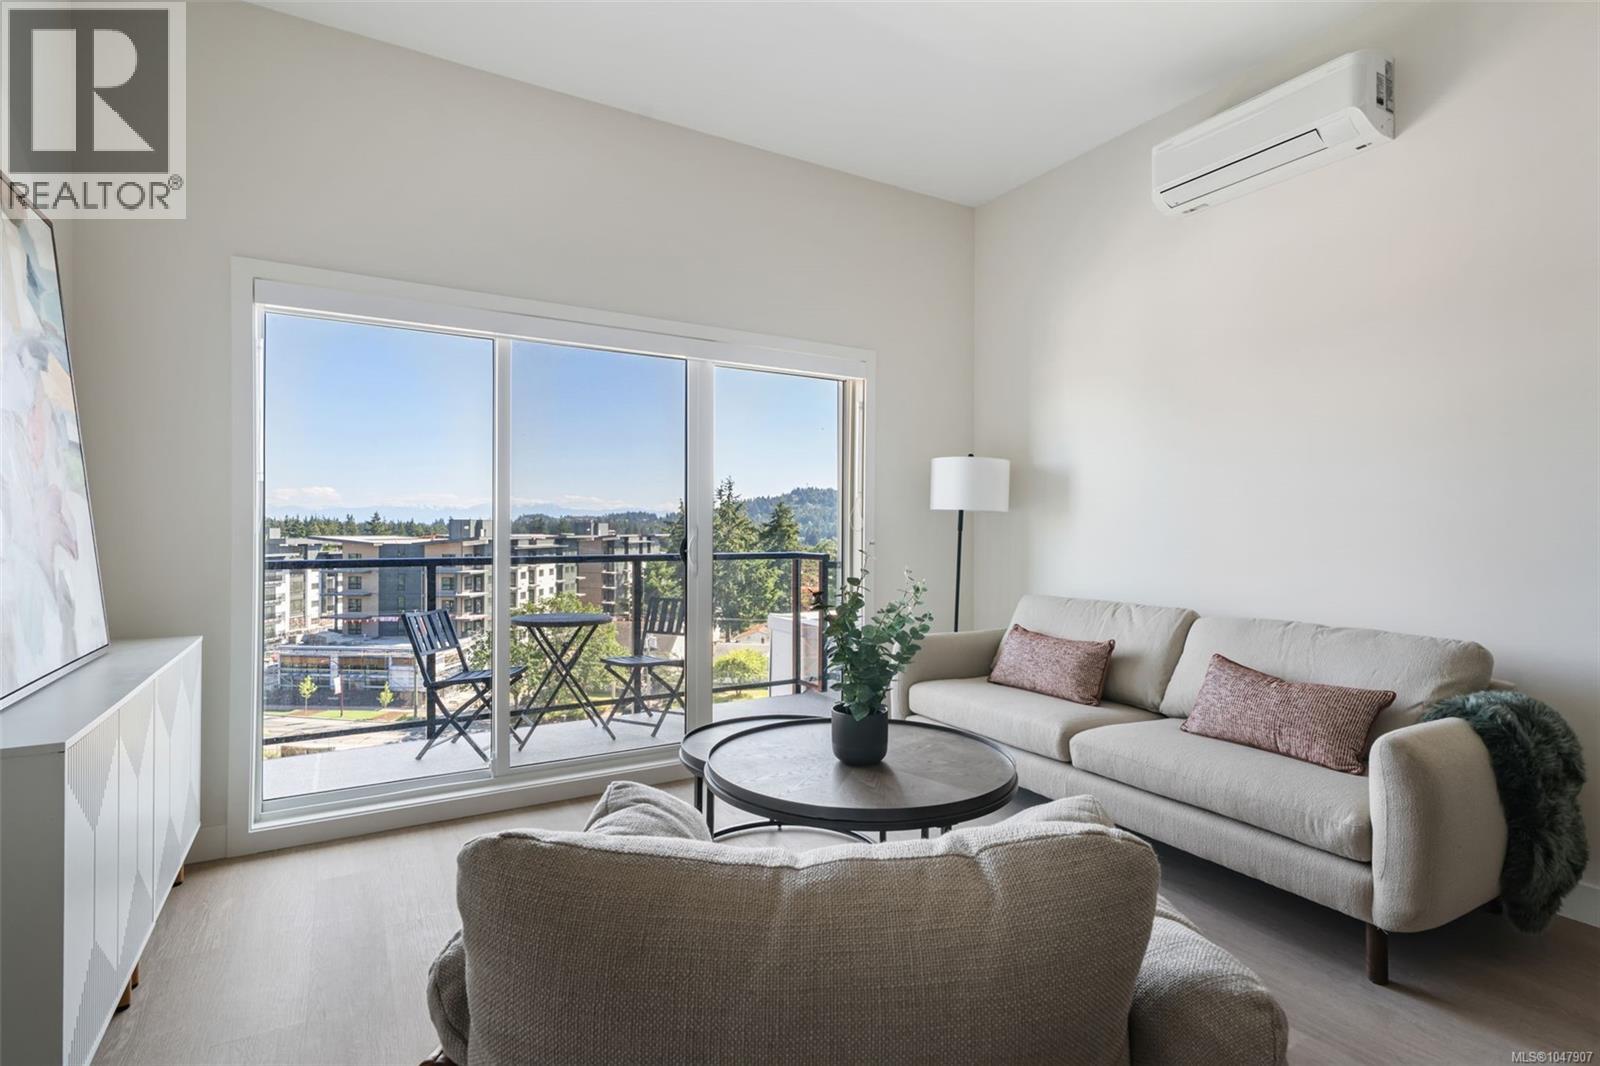
One Bedroom PLUS LARGE DEN! Welcome to Pavilion Langford, a brand-new six-story condominium residence that redefines modern urban living. The newest Condominium project from Viking Properties, move-in ready, with superior soundproofing. Low strata fees that include hot water and solar panel roofing for long-term sustainability. This thoughtfully designed development features 60 spacious and elegantly appointed units, offering a perfect blend of style, comfort, and convenience in one of the area's most desirable neighborhoods. Perfectly located in the heart of downtown Langford, this development offers unbeatable access to shops, restaurants, parks, and public transit—making it ideal for professionals, downsizers, and first-time buyers alike. Come Discover this premier collection of urban residences. Choose your own adventure! Sales Centre: 777 Station Ave Open Wednesday 2:00–5:00 PM, Saturday 1:00–4:00 PM, and Sunday 1:00–3:00 PM Ask us about our current incentives! (id:35114)
Langford, British Columbia
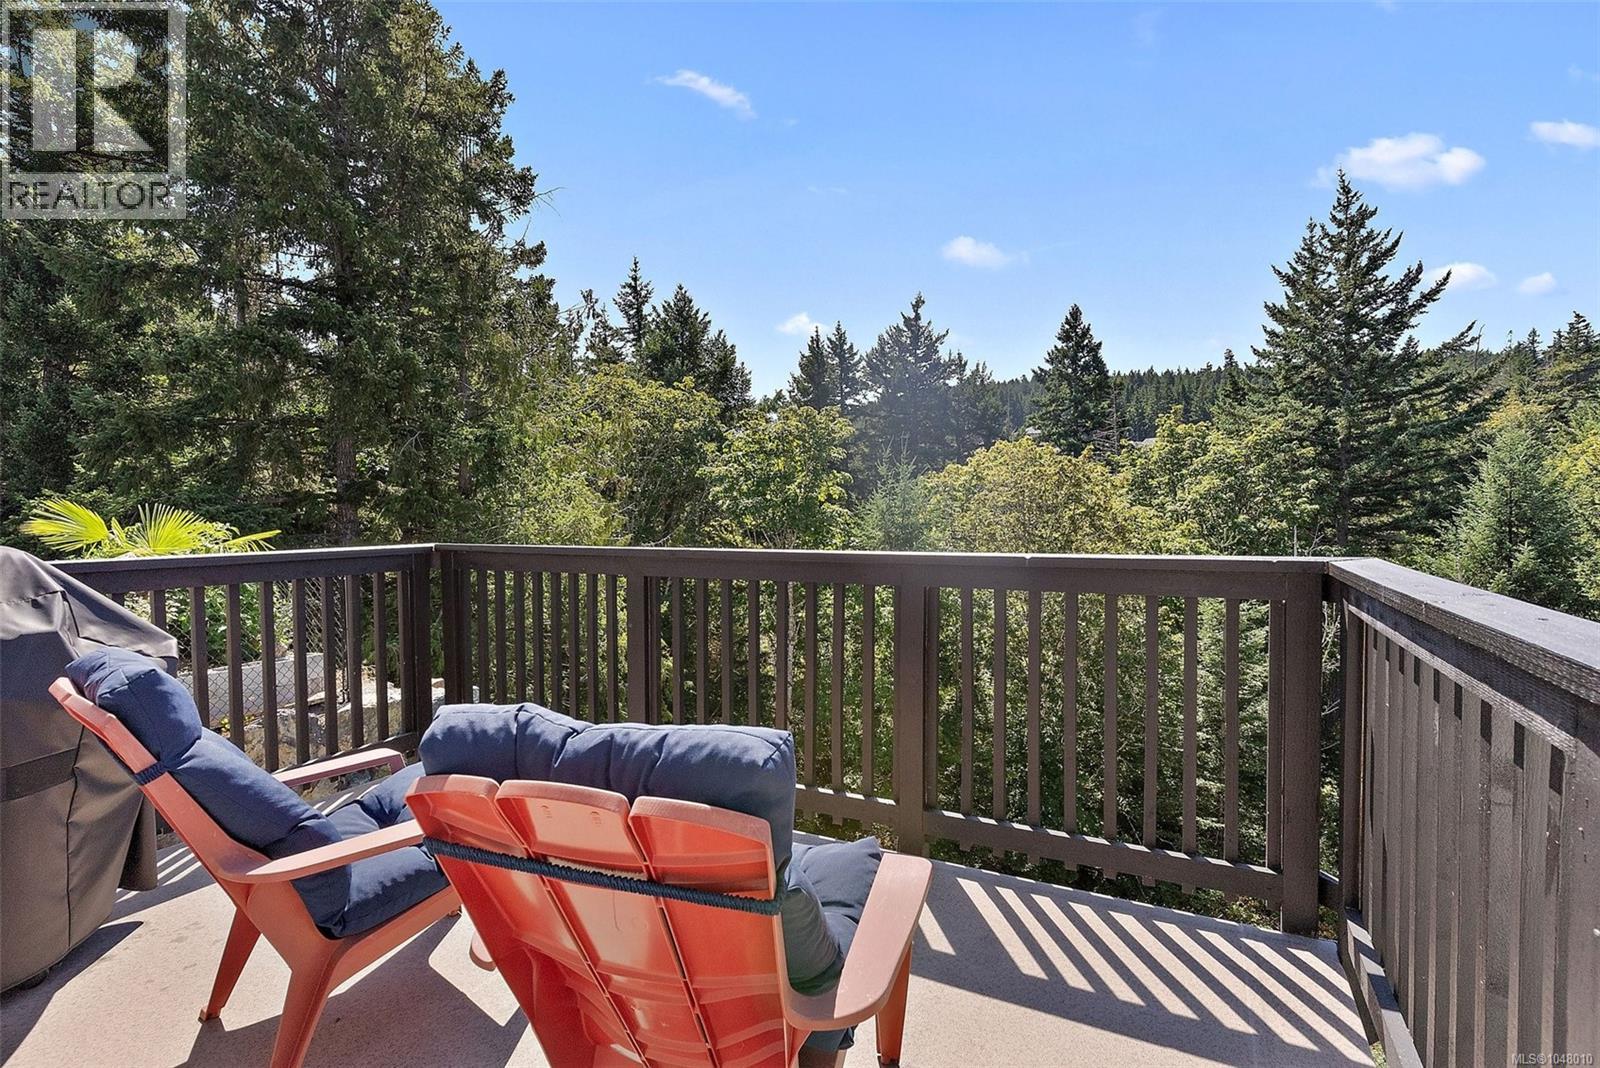
Picture morning coffee on a sunny south facing deck with nothing behind you but protected parkland. This immaculate 2022 TEKloch built 2,630 sq ft, 4 bedroom, 4 bathroom home with legal suite sits at the end of a quiet Langford cul de sac, and the forest view is yours for good. The bright, no step main level lives like a rancher: quartz kitchen with a big island, gas fireplace in the living room, and a primary bedroom on the main with walk in closet, heated tile ensuite and the same treetop outlook. Downsizing without giving up space? Everything you need is on one floor, even the laundry room is upstairs too. Downstairs, two bedrooms and a flex room give teens, guests or a home office their own level. The self contained 1 bedroom legal suite is ready for rental income, in laws or adult kids. Double garage, efficient Rinnai gas heat and on demand hot water. Just minutes to Royal Bay Commons, Olympic View Golf Course, Westshore Town Centre and trails, with an easy commute into Victoria. (id:35114)
Langford, British Columbia
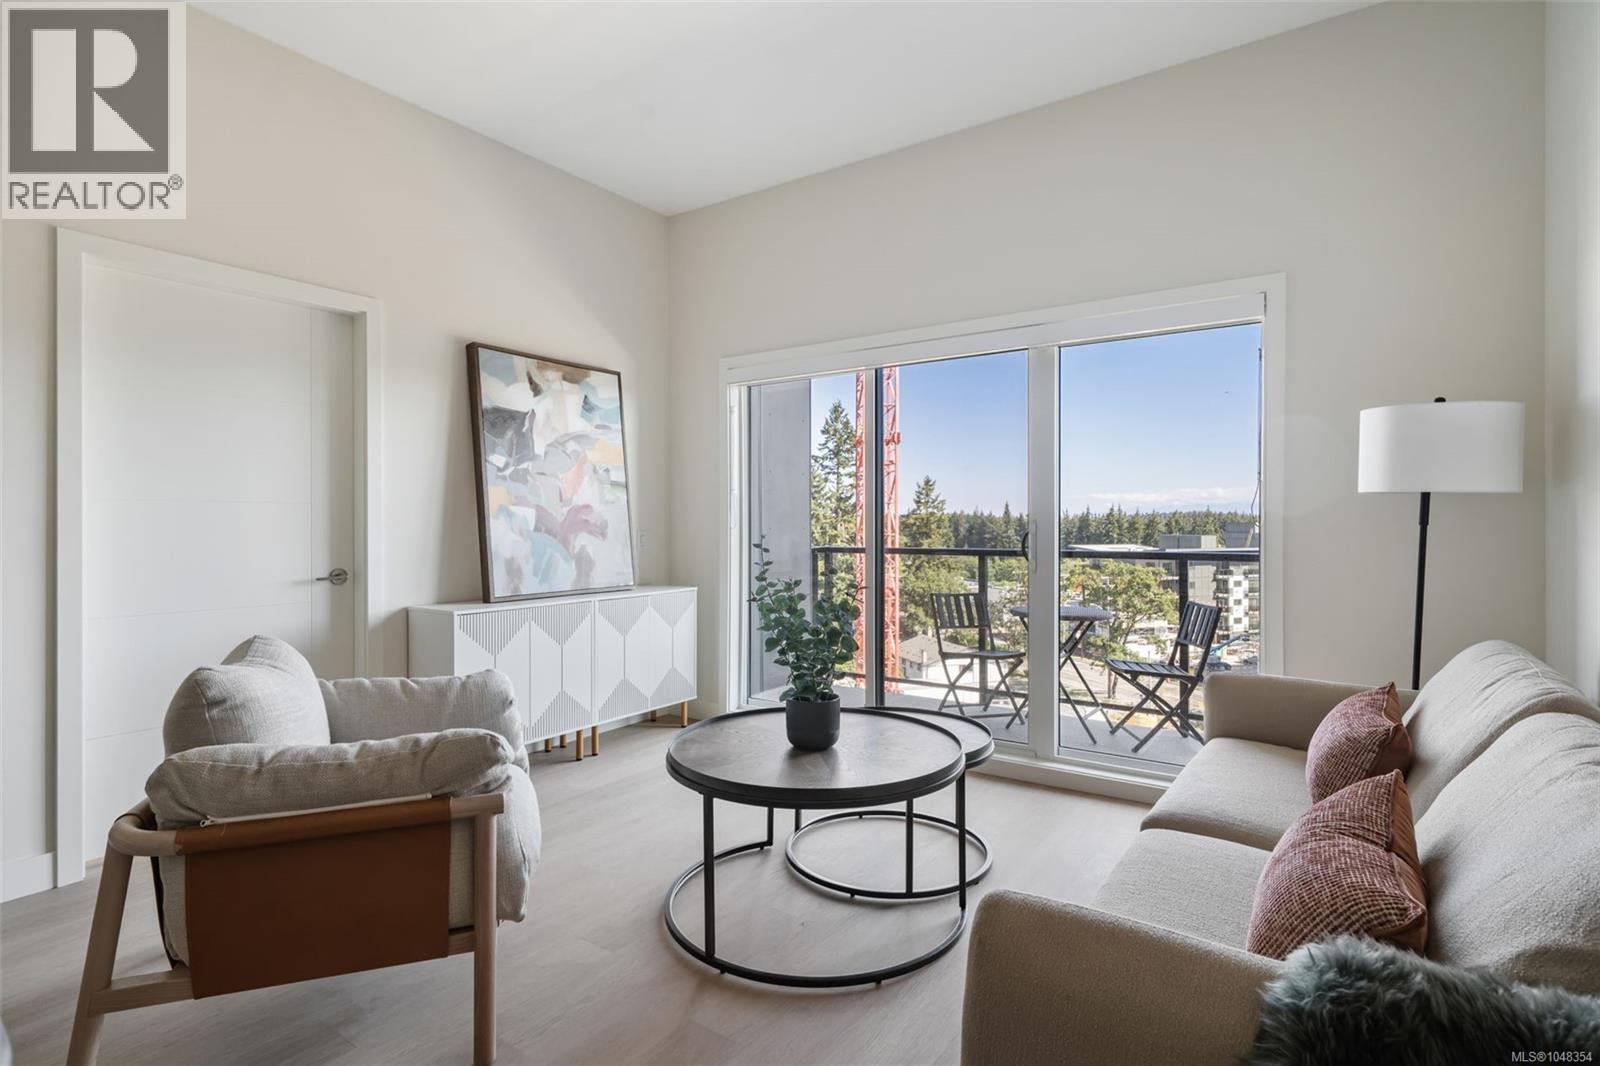
OVER 45% SOLD! OLYMPIC MOUNTAIN VIEWS & MOVE-IN READY! Discover this brand-new 1-bedroom plus large den at Pavilion Langford, featuring beautiful Olympic Mountain views and a spacious 11'1'' x 6'10'' den, perfect for a home office, guest space, or additional storage. Built in 2026 by Viking Properties, Pavilion is a modern six-storey condominium featuring 60 thoughtfully designed residences, superior soundproofing, and contemporary finishes throughout. Located in the heart of downtown Langford, enjoy convenient access to shops, restaurants, parks, walking trails, and public transit. Ideal for first-time buyers, professionals, and downsizers seeking comfort and convenience. Immediate occupancy available! Come discover Pavilion Langford and ask about our current buyer incentives! Sales Centre: 777 Station Ave Open Wednesday 2:00–5:00 PM, Saturday 1:00–4:00 PM, and Sunday 1:00–3:00 PM. (id:35114)
Langford, British Columbia
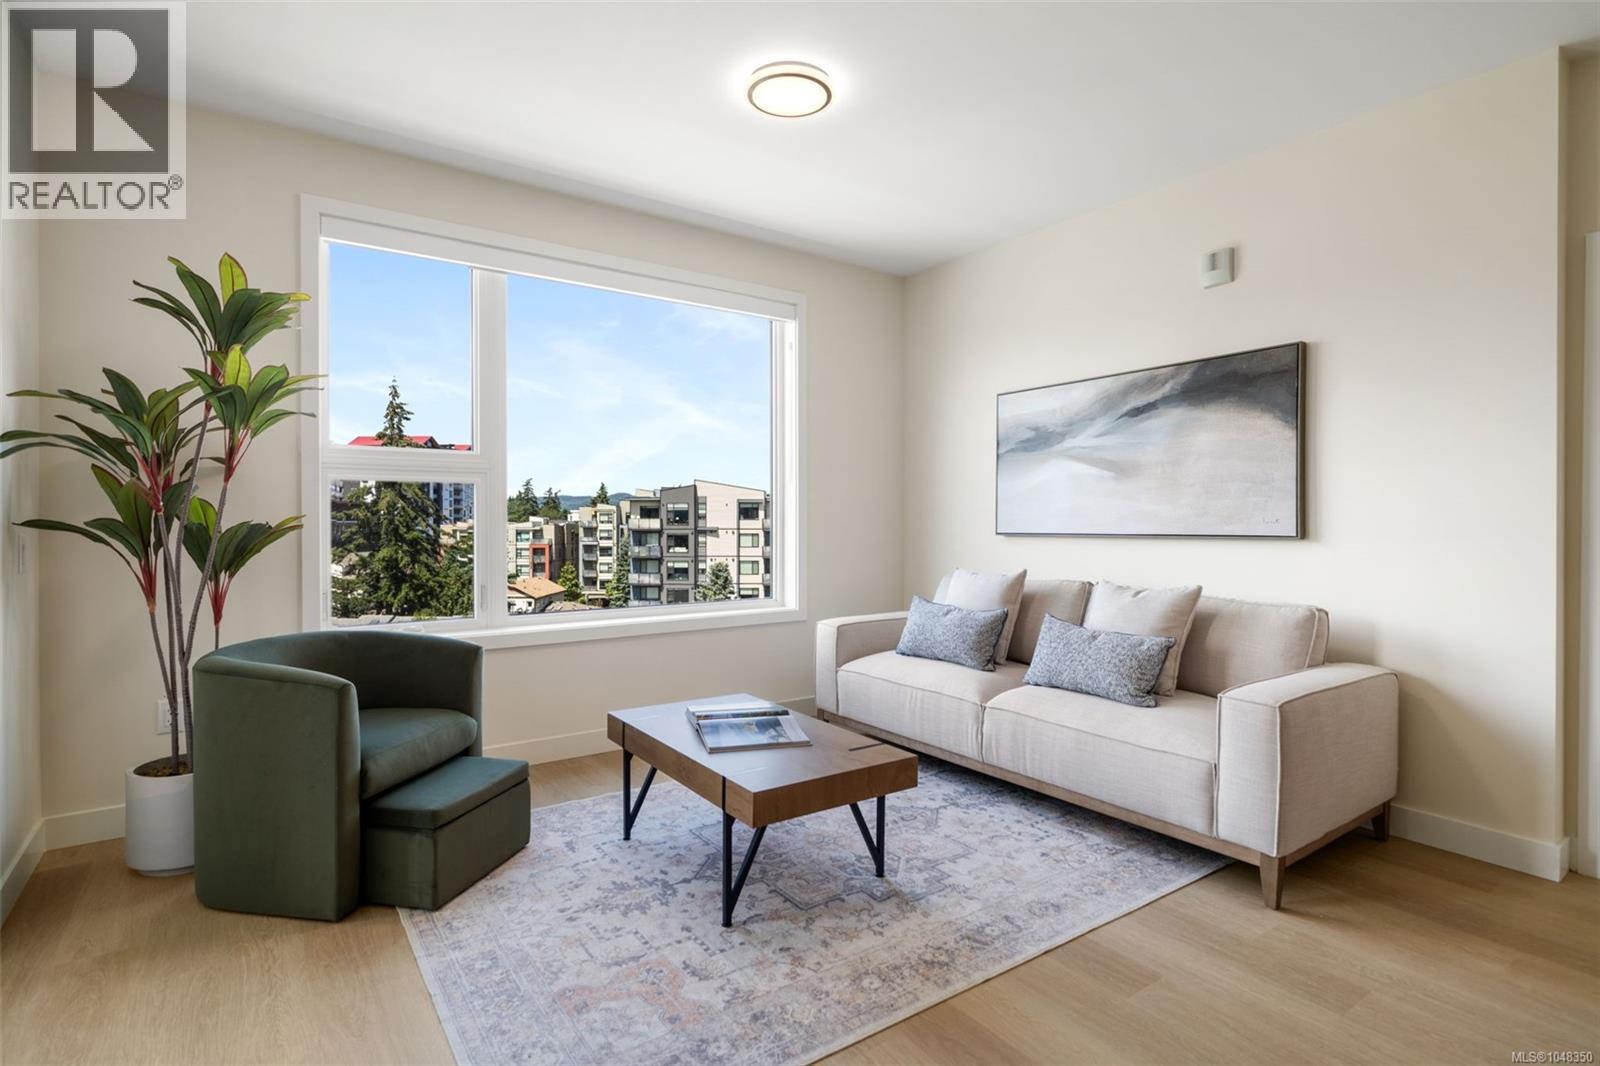
OVER 45% SOLD! Discover Pavilion Langford, a brand-new, move-in-ready condominium by Viking Properties in the heart of downtown Langford. This spacious 2-bedroom home features a generous walk-in closet and a flexible space off the kitchen, perfect for a home office or coffee bar. Built in 2026, this six-storey, 60-unit development offers superior soundproofing and the peace of mind of a 2-5-10 new home warranty. Enjoy underground parking, EV-ready infrastructure, available storage lockers, and easy access to shops, restaurants, transit, the E&N Trail, and Langford Lake. Come experience Pavilion Langford for yourself and ask about our current buyer incentives! Sales Centre: 777 Station Ave Open Wednesday 2:00–5:00 PM, Saturday 1:00–4:00 PM, and Sunday 1:00–3:00 PM. (id:35114)
Langford, British Columbia
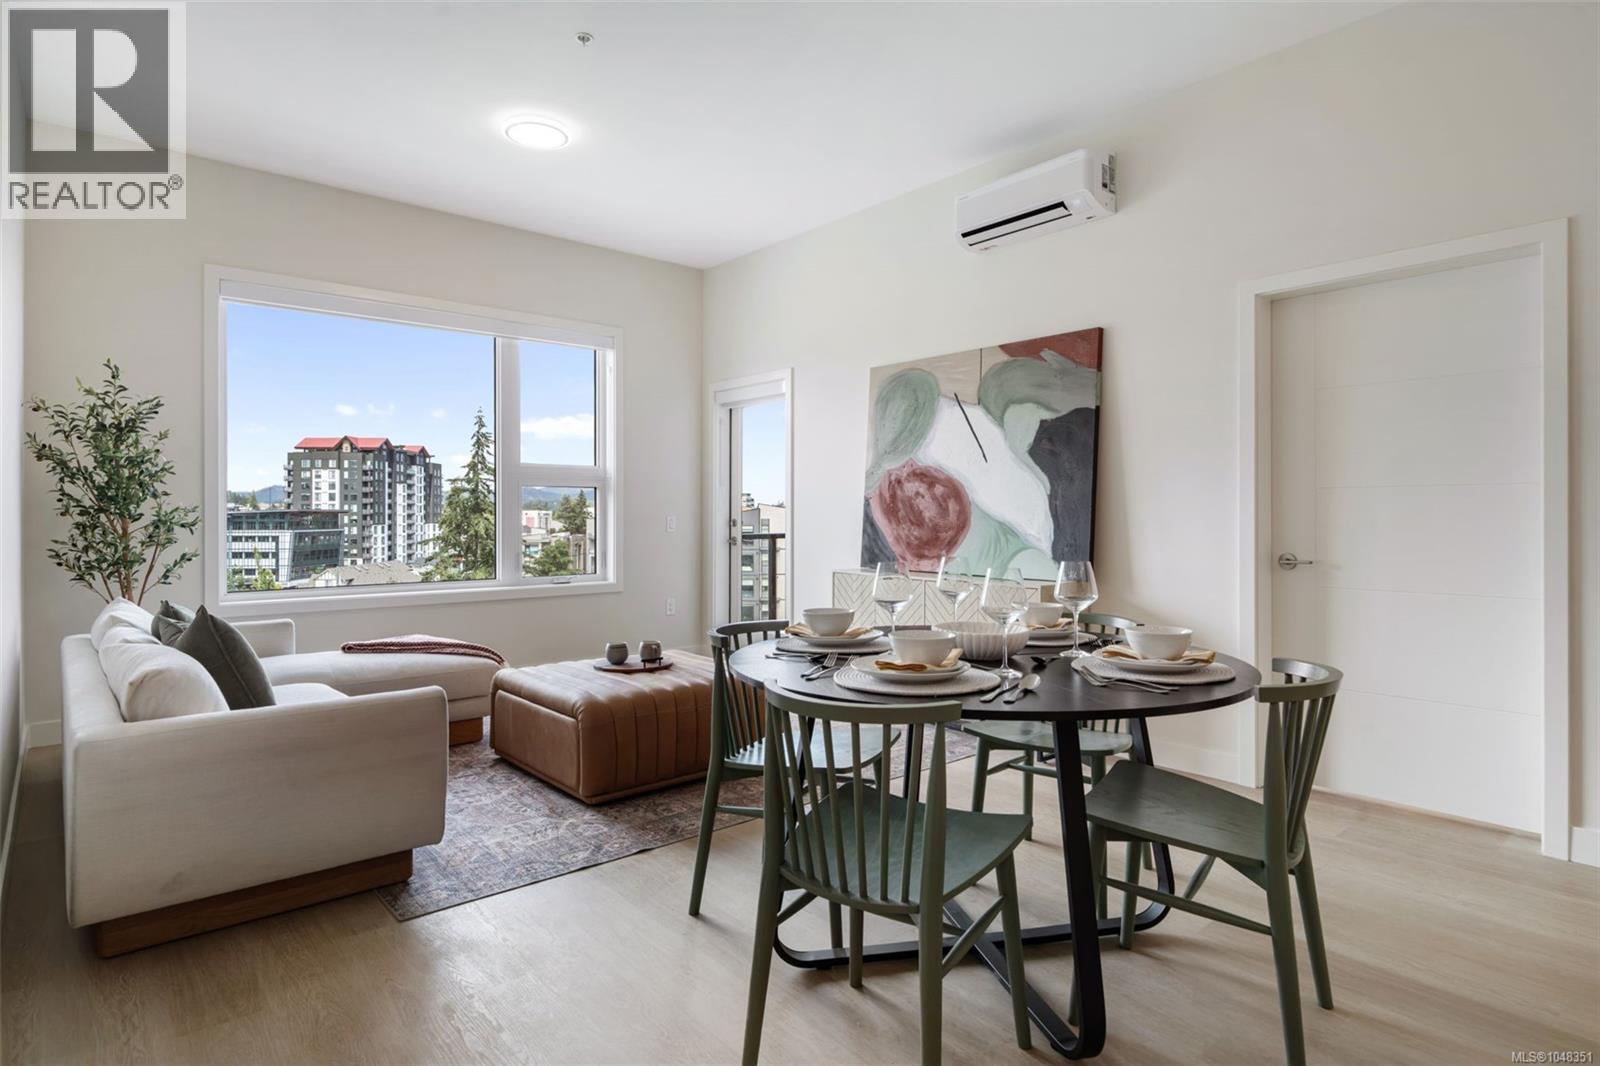
Brand-New, Move-In Ready Corner Unit at Pavilion Langford! This bright 2-bedroom home features an abundance of natural light, including a bathroom window, an oversized walk-in closet, and a versatile space off the kitchen, perfect for a home office or coffee bar. Built by Viking Properties, Pavilion Langford is a modern six-storey condominium development featuring 60 thoughtfully designed residences, superior soundproofing, and rooftop solar panels. Located in the heart of downtown Langford, you'll enjoy easy access to shops, restaurants, parks, walking trails, and public transit. An ideal location for those seeking comfort, convenience, and modern living. Come see Pavilion Langford for yourself and ask about our current buyer incentives! Sales Centre: 777 Station Ave Open Wednesday 2:00–5:00 PM, Saturday 1:00–4:00 PM, and Sunday 1:00–3:00 PM. (id:35114)
Langford, British Columbia
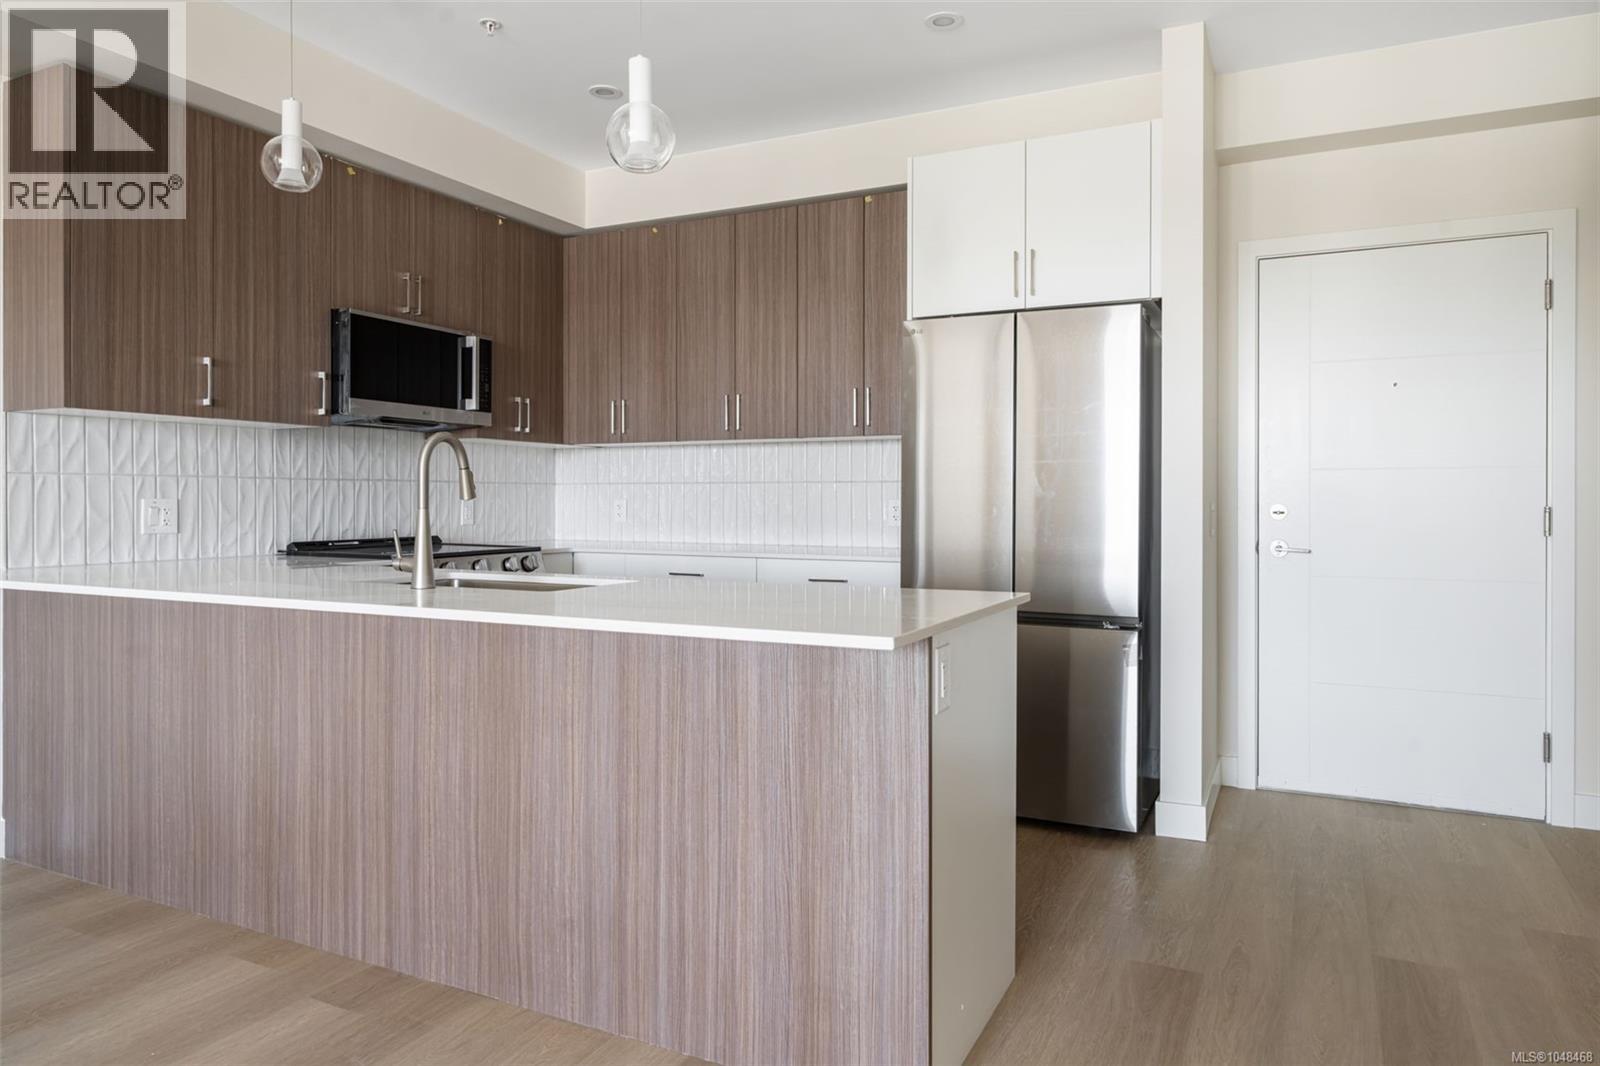
Pavilion puts you in one of Langford’s most central and walkable locations. This thoughtfully designed two-bedroom home features two separate bedrooms, a massive walk-in closet, and a functional U-shaped kitchen with plenty of prep and storage space. Welcome to Pavilion Langford, a brand-new six-storey condominium residence by Viking Properties. Move-in ready and designed for modern urban living, Pavilion features superior soundproofing, rooftop solar panels, and low strata fees. The building offers 60 well-designed homes that balance style, comfort, and convenience in the heart of downtown Langford. Enjoy easy access to shops, restaurants, parks, trails, and public transit, making Pavilion a great fit for professionals, downsizers, and first-time buyers alike. Choose your own adventure at 777 Station Avenue. Sales Centre: 777 Station Avenue Open Wednesday 2:00–5:00 PM Saturday 1:00–4:00 PM Sunday 1:00-3:00 PM (id:35114)
Langford, British Columbia
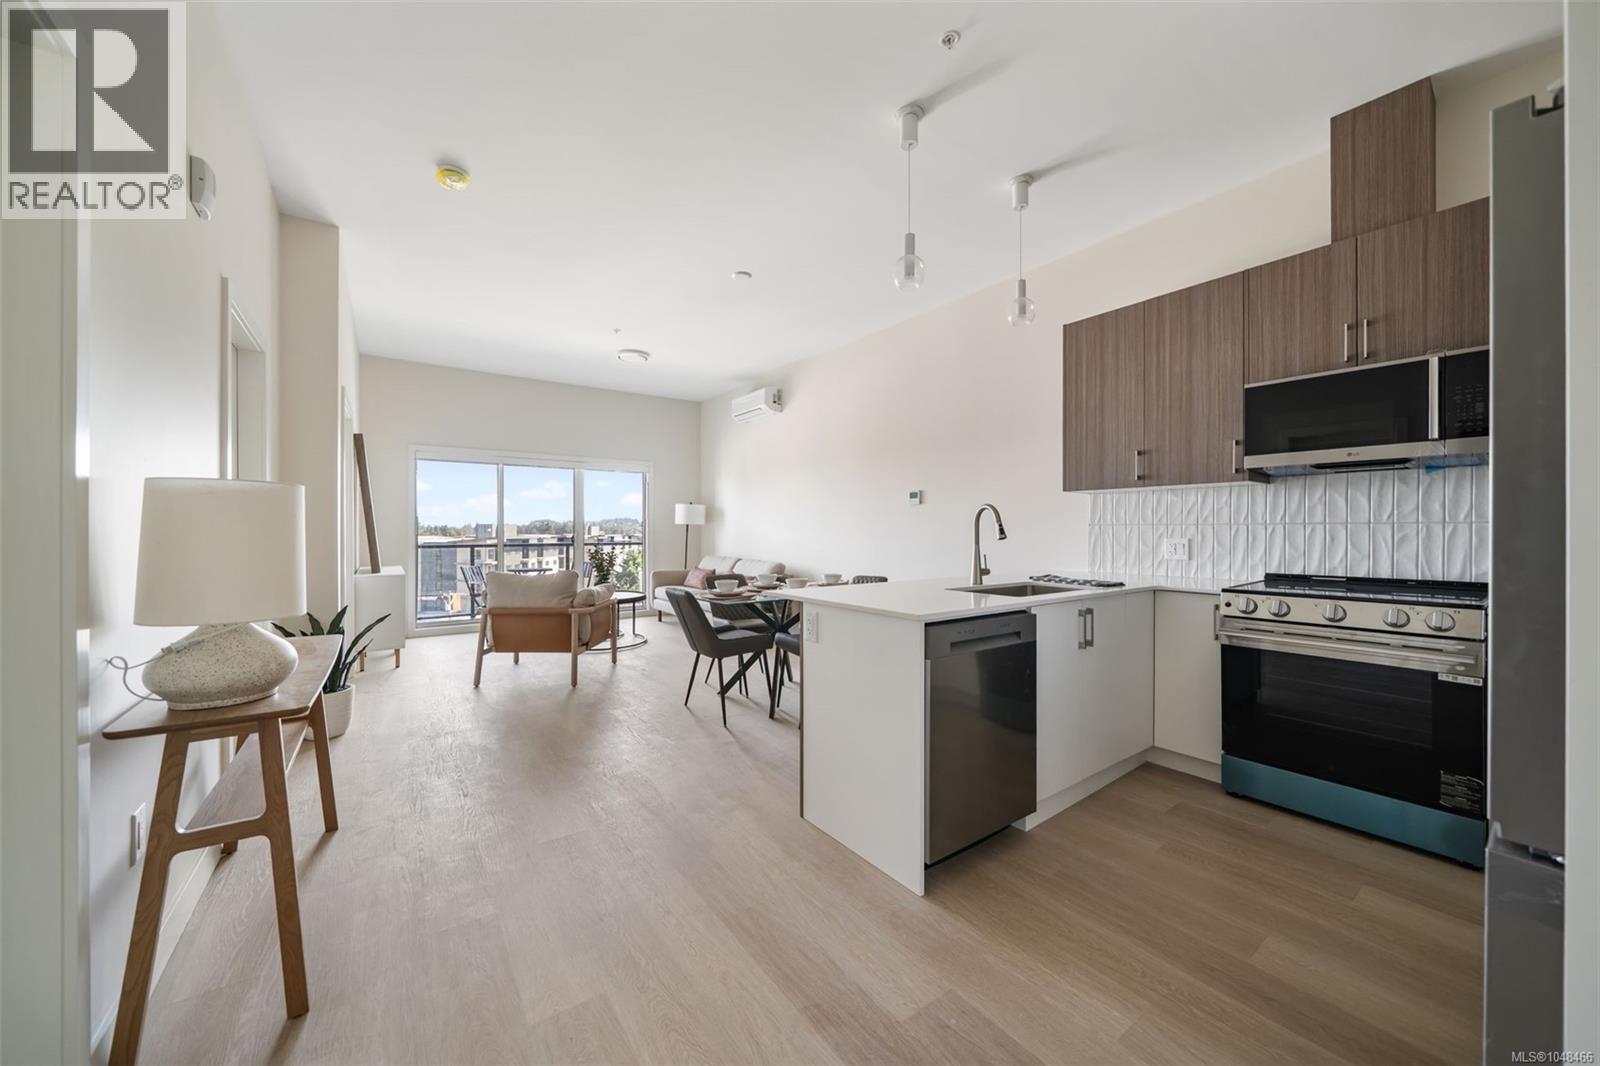
One bedroom plus a large den measuring 8'11'' x 5'5'', ideal for a home office, additional storage, or flexible bonus space. Welcome to Pavilion Langford, a brand-new six-storey condominium by Viking Properties in the heart of downtown Langford. Move-in ready and thoughtfully designed, Pavilion features enhanced soundproofing, rooftop solar, low strata fees, and modern finishes throughout. This 60-home development offers a comfortable blend of style, functionality, and convenience, with shops, restaurants, parks, cafés, and public transit all close by. An excellent option for first-time buyers, professionals, downsizers, or anyone looking for a more walkable lifestyle. Now selling at 777 Station Ave, with a variety of floorplans and price points available. Come see Pavilion Langford for yourself and ask about our current buyer incentives! Sales Centre: 777 Station Ave Open Wednesday 2:00–5:00 PM, Saturday 1:00–4:00 PM, and Sunday 1:00–3:00 PM. (id:35114)
Langford, British Columbia
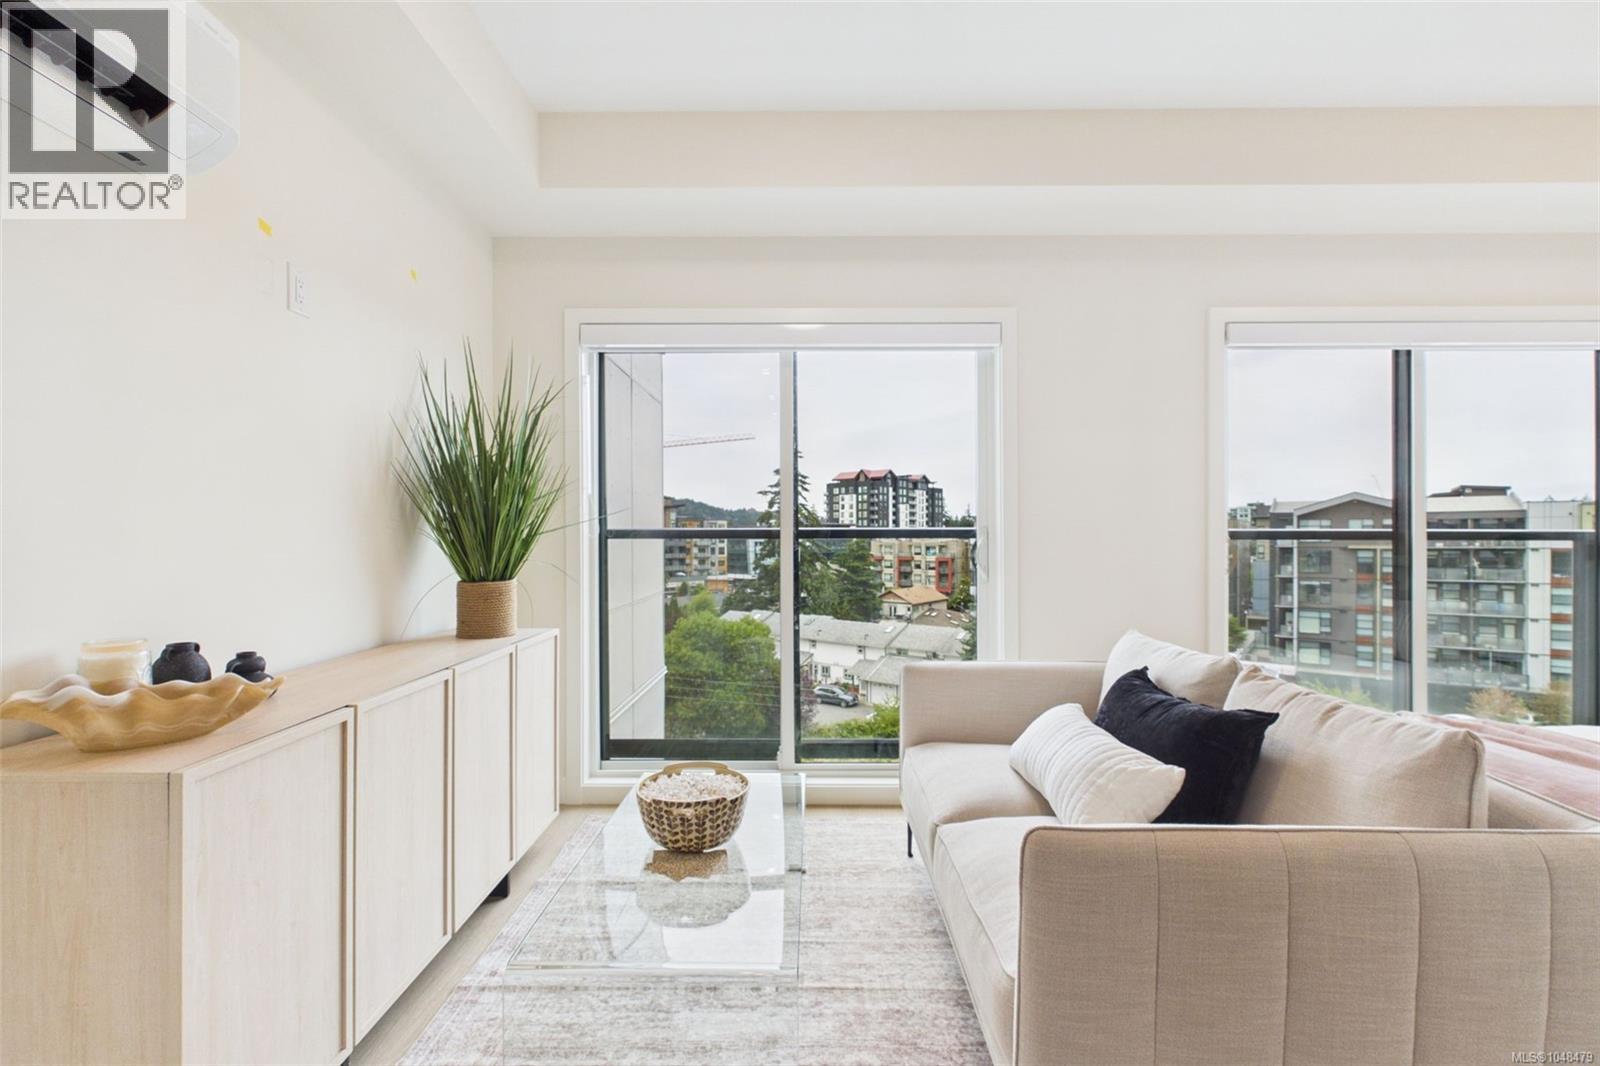
BRAND-NEW STUDIO WITH 10-FOOT CEILINGS & EV-READY PARKING! Discover this move-in-ready studio at Pavilion Langford, featuring soaring 10-foot ceilings, a spacious walk-in closet, and double sliding Juliet balcony doors that bring in plenty of natural light. One EV-ready parking stall is included! Built in 2026 by award-winning Viking Properties, this six-storey, 60-unit development offers superior soundproofing, rooftop solar panels, gas hot water on demand, and low strata fees. Located in the heart of downtown Langford, enjoy easy access to shops, restaurants, parks, trails, and public transit. Perfect for first-time buyers, professionals, or downsizers seeking modern, low-maintenance living. Come discover Pavilion Langford and ask about our current buyer incentives! Sales Centre: 777 Station Ave Open Wednesday 2:00–5:00 PM, Saturday 1:00–4:00 PM, and Sunday 1:00–3:00 PM. (id:35114)
Langford, British Columbia
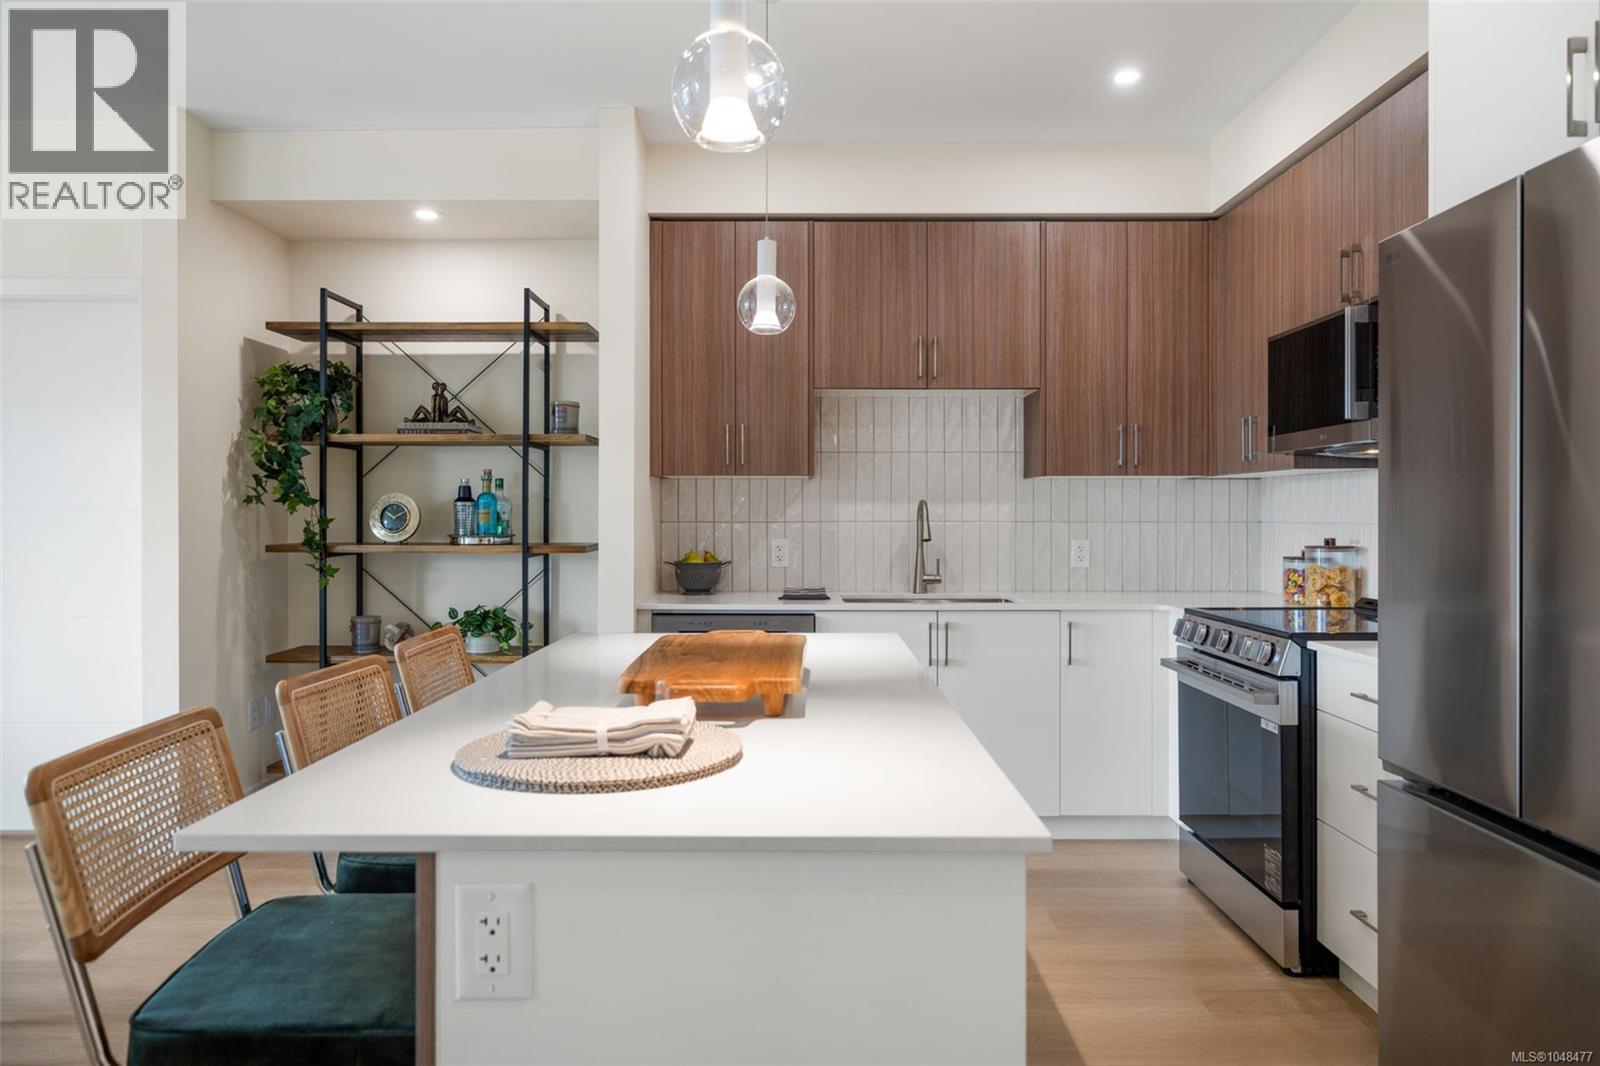
OVER 45% SOLD! Discover Pavilion Langford, a brand-new, move-in-ready condominium by Viking Properties in the heart of downtown Langford. This spacious 2-bedroom home features a generous walk-in closet and a flexible space off the kitchen, perfect for a home office or coffee bar. Built in 2026, this six-storey, 60-unit development offers superior soundproofing and the peace of mind of a 2-5-10 new home warranty. Enjoy underground parking, EV-ready infrastructure, available storage lockers, and easy access to shops, restaurants, transit, the E&N Trail, and Langford Lake. Come experience Pavilion Langford for yourself and ask about our current buyer incentives! Sales Centre: 777 Station Ave Open Wednesday 2:00–5:00 PM, Saturday 1:00–4:00 PM, and Sunday 1:00–3:00 PM. (id:35114)