Maintenance,
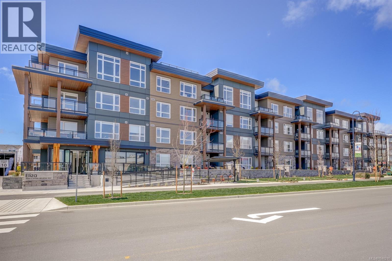
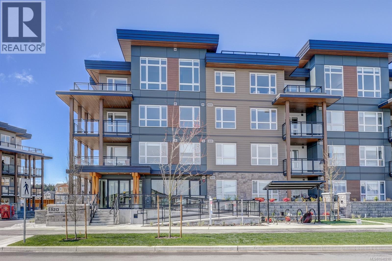
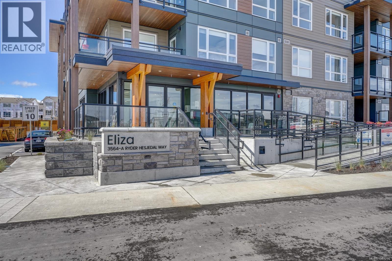
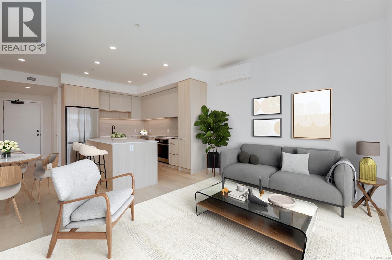
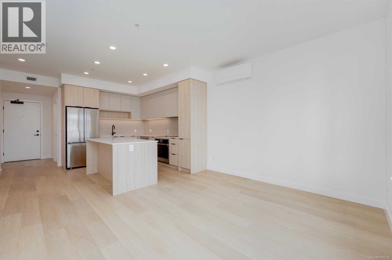
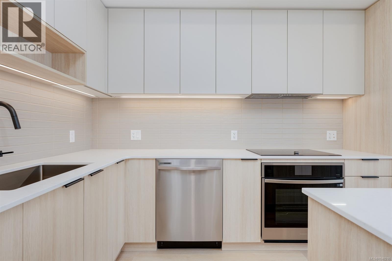
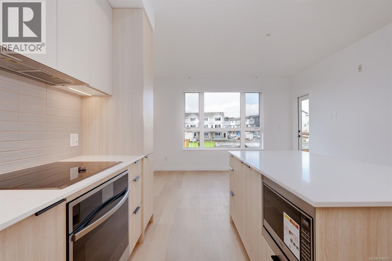
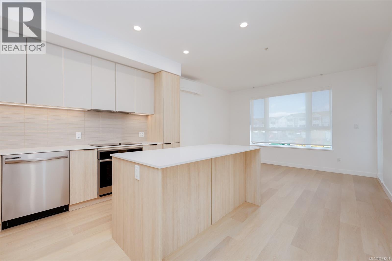
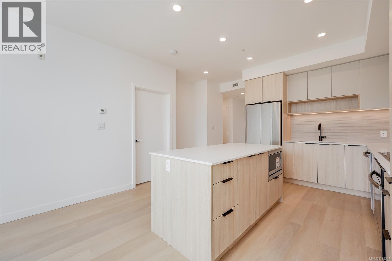
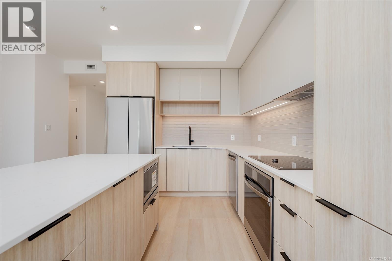
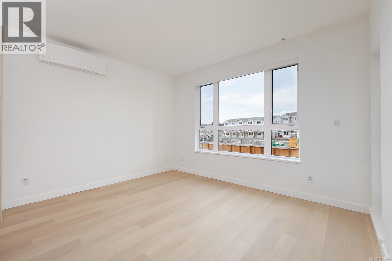
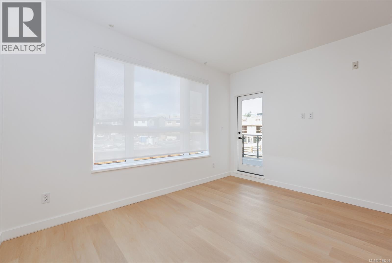
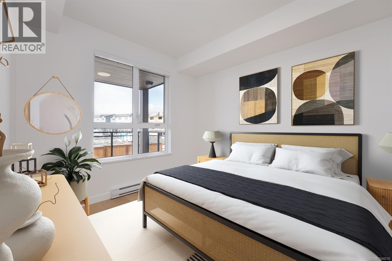
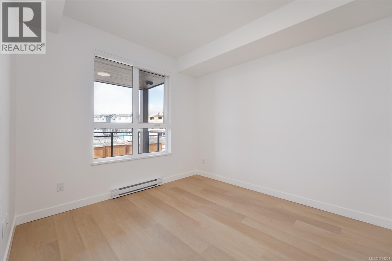
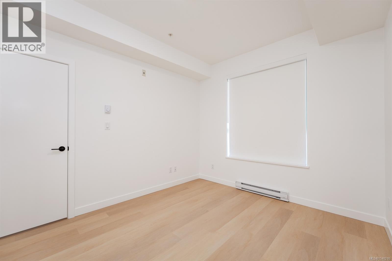
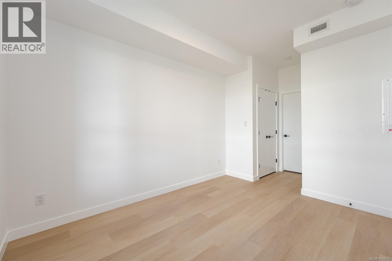
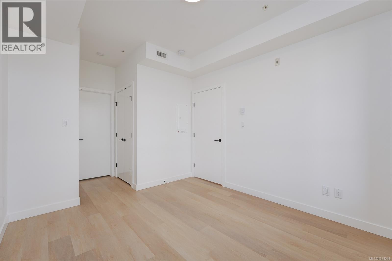
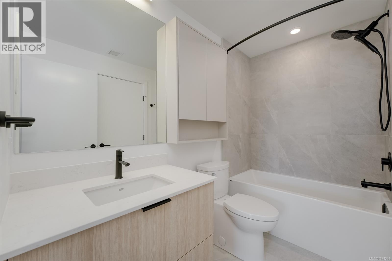
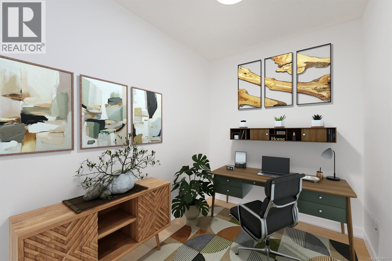
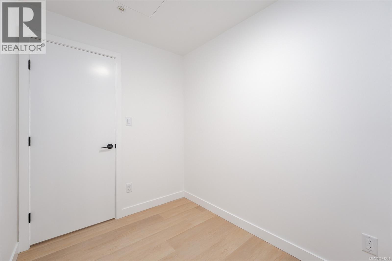
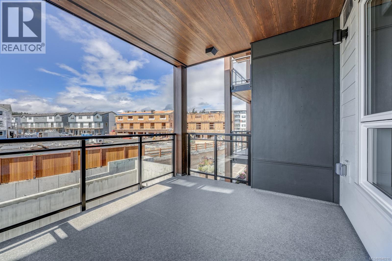
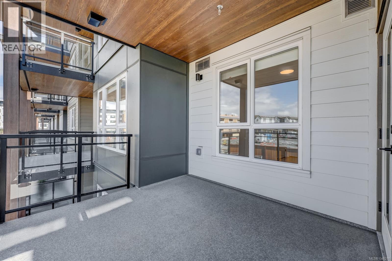
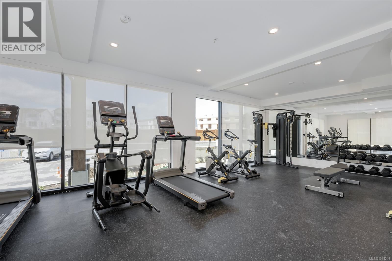
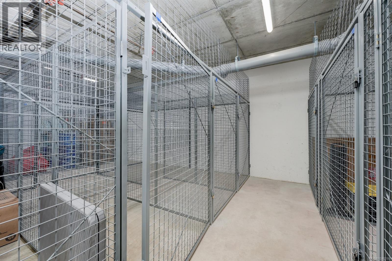
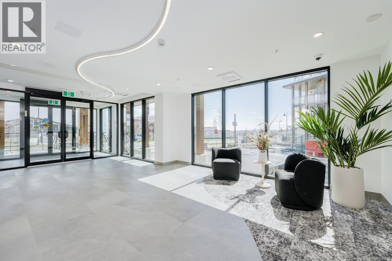
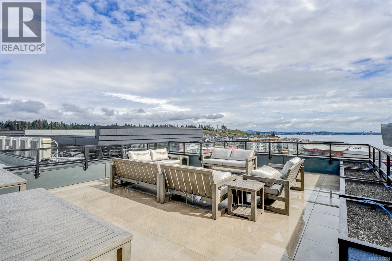
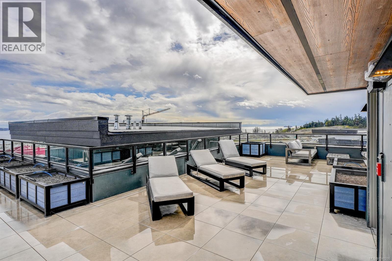
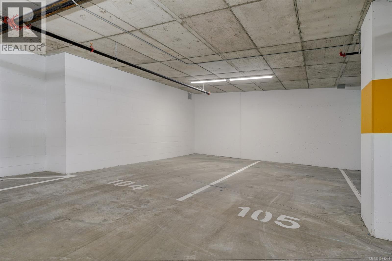
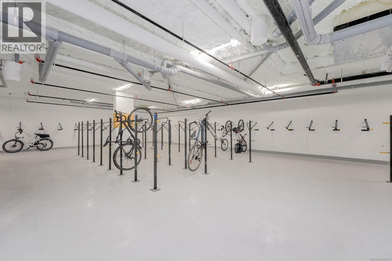
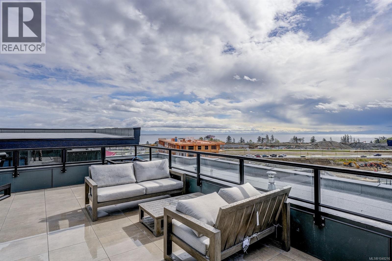
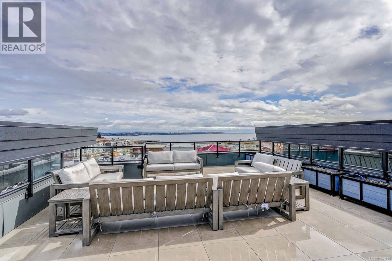
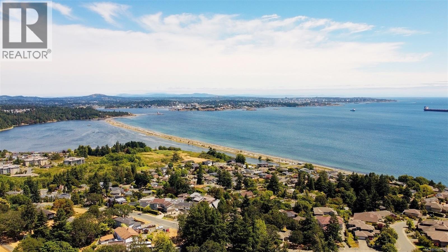
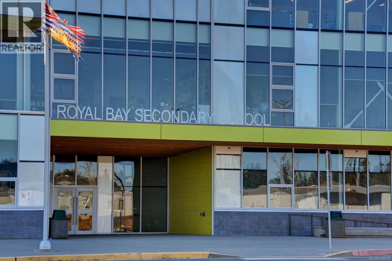
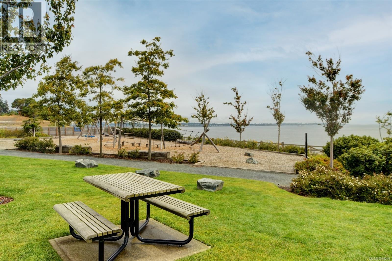
$276 Monthly(OPEN HOUSE- Sat- Oct 24th- 11-1pm) 1 BED + DEN offering nearly 700 sqft of thoughtfully designed living space, added flexibility & exceptional value at at an affordable price in ELIZA in the heart of Royal Bay, one of West Shore’s most rapidly developing master-planned communities. This unit combines modern design with serene coastal charm. The gourmet kitchen features quartz countertops, soft-close drawers, custom cabinetry, sleek matte black fixtures, under cabinet lighting & stainless steel appliances, complemented by the Seaside colour scheme, inspired by Royal Bay's stunning coastline. Good size DEN plus a separate nook for desk in the kitchen/living area. Includes Heat pump for heating & air conditioning. Spacious southwest facing balcony is perfect for enjoying sunshine or hosting gatherings. Additional conveniences include a parking space, storage locker and secure bike storage, ideal for an active lifestyle. Exclusive amenities include a gym, ,lounge room, scenic rooftop patio with beautiful water views, and on-site dog wash station. Situated minutes from parks, top-rated schools, ocean front & essential amenities. VACANT! Easy to view! (id:35114)
11:00 am
Ends at:1:00 pm
1 BED + DEN offering nearly 700 sqft of thoughtfully designed living space, added flexibility & exceptional value at an attractive price in ELIZA, in the heart of Royal Bay.
| MLS® Number | 1048216 |
| Property Type | Single Family |
| Neigbourhood | Royal Bay |
| Community Features | Pets Allowed, Family Oriented |
| Parking Space Total | 1 |
| Bathroom Total | 1 |
| Bedrooms Total | 1 |
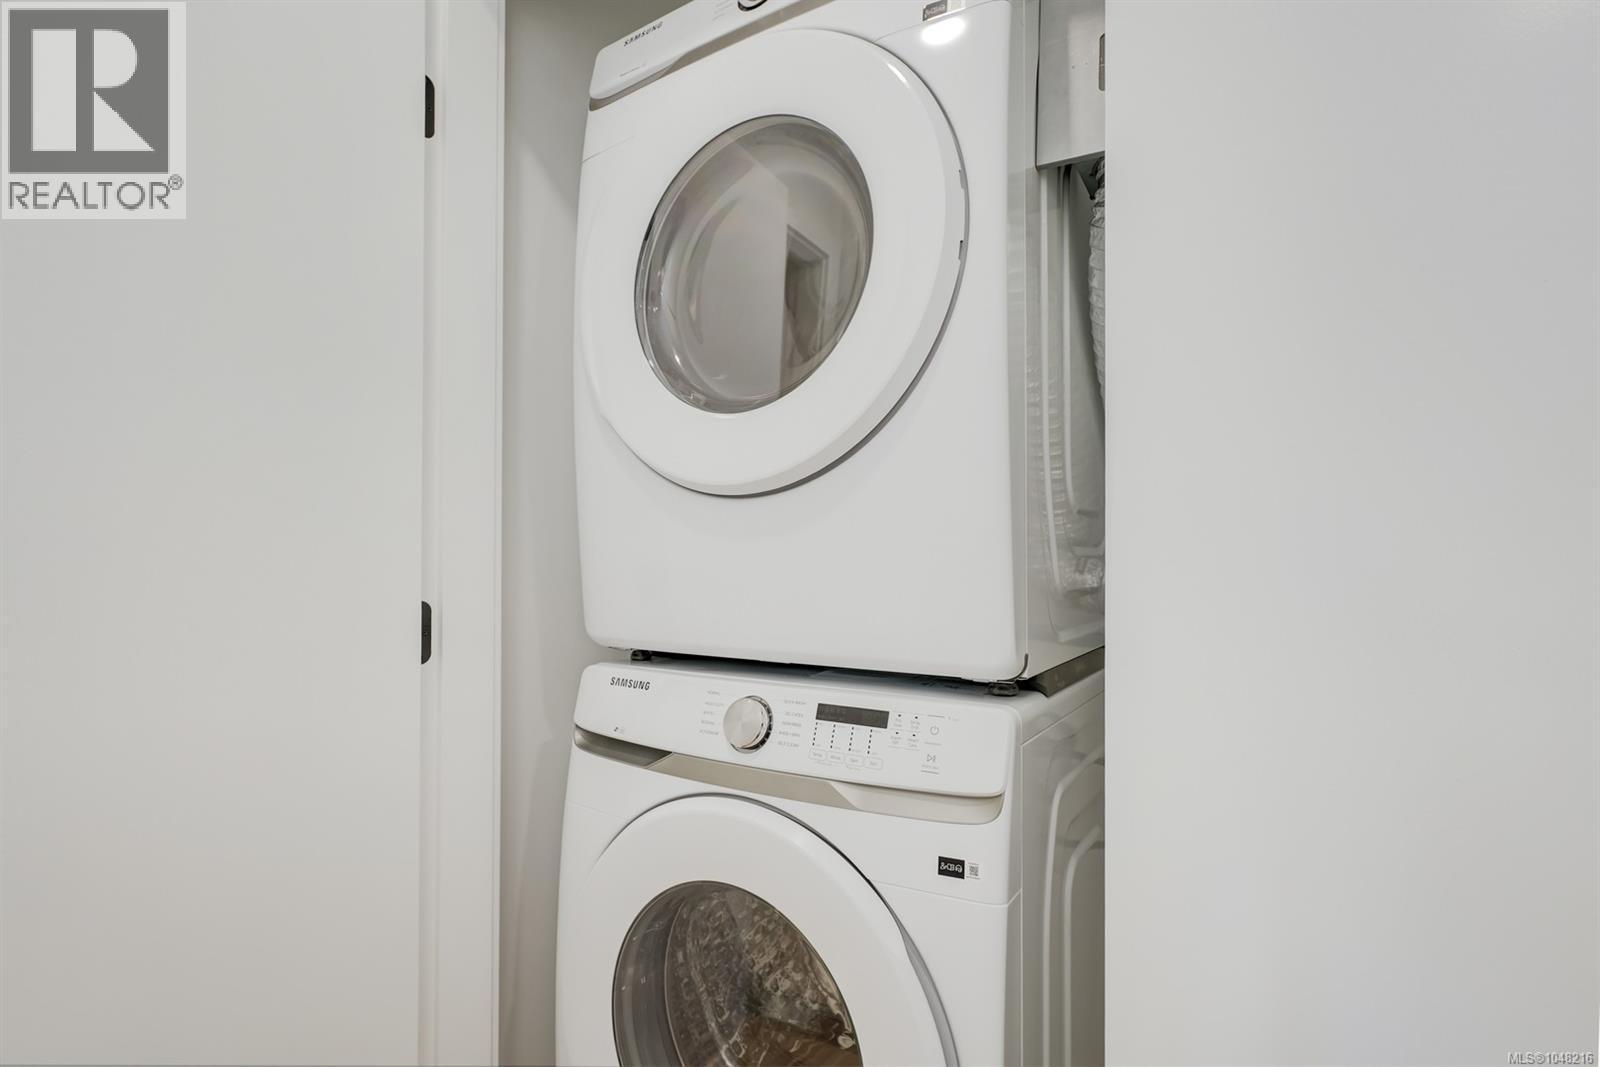
| Appliances | Dishwasher, Dryer, Microwave, Range - Electric, Refrigerator, Washer |
| Architectural Style | Westcoast |
| Constructed Date | 2025 |
| Cooling Type | Air Conditioned |
| Heating Type | Heat Pump |
| Size Interior | 691 Sqft |
| Type | Apartment |
| Underground |
| Acreage | No |
| Zoning Type | Residential |
| Level | Type | Length | Width | Dimensions |
|---|---|---|---|---|
| Main Level | Balcony | 11'5 x 10'3 | ||
| Main Level | Bathroom | 8'8 x 5'5 | ||
| Main Level | Den | 9'0 x 6'4 | ||
| Main Level | Primary Bedroom | 11'8 x 10'0 | ||
| Main Level | Living Room | 13'2 x 10'9 | ||
| Main Level | Kitchen | 13'2 x 11'9 | ||
| Main Level | Entrance | 6'5 x 4'4 |
https://www.realtor.ca/real-estate/30220034/212-3564-a-ryder-hesjedal-way-colwood-royal-bay
Contact us for more information

Sukhmani Virk
(250) 477-1100
(250) 477-1150
www.century21queenswood.ca/

The trademarks REALTOR®, REALTORS®, and the REALTOR® logo are controlled by The Canadian Real Estate Association (CREA) and identify real estate professionals who are members of CREA. The trademarks MLS®, Multiple Listing Service® and the associated logos are owned by The Canadian Real Estate Association (CREA) and identify the quality of services provided by real estate professionals who are members of CREA. The trademark DDF® is owned by The Canadian Real Estate Association (CREA) and identifies CREA's Data Distribution Facility (DDF®)