
Sooke, British Columbia
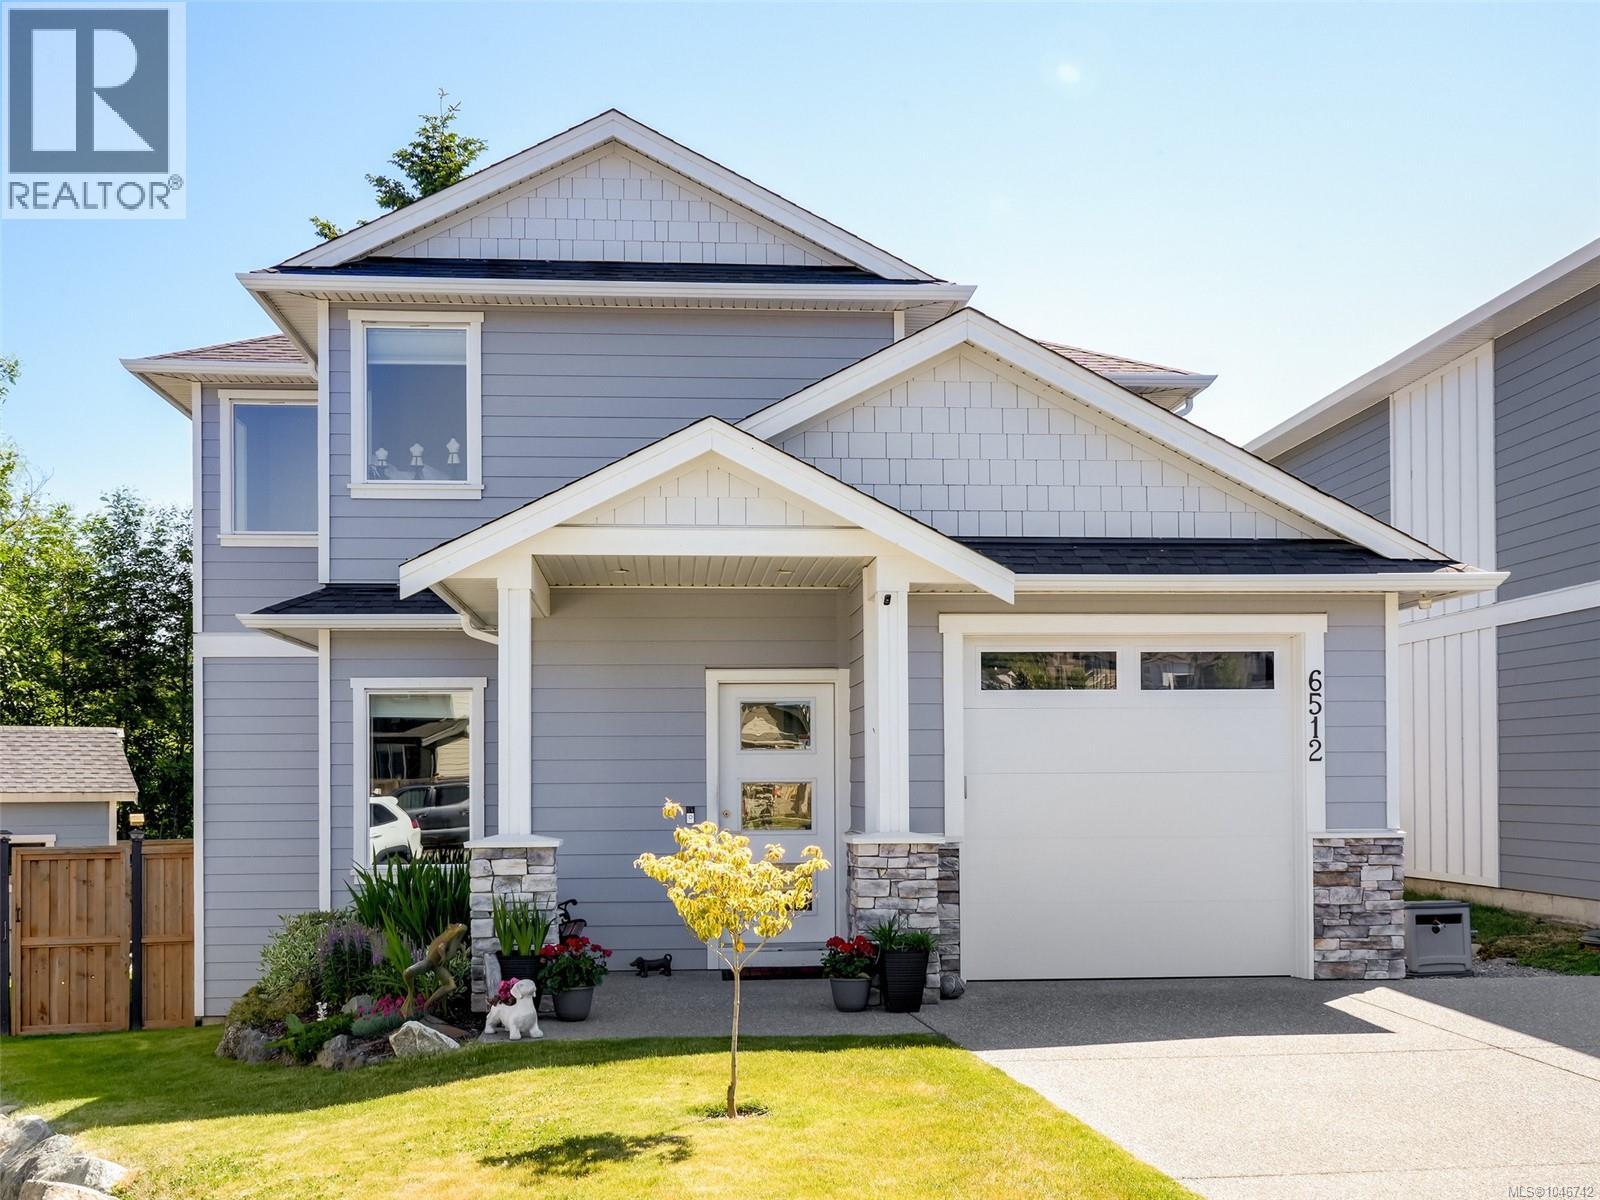
Welcome to 6512 Noblewood Place, a beautifully maintained, like-new home in Sooke’s popular Woodland Creek development. Backing directly onto parkland and Journey Middle School, this 3 bed, 3 bath home offers a bright, open-concept layout with a modern kitchen featuring quartz countertops, stainless steel appliances, and a large island perfect for entertaining. The main level also includes an office, powder room, and laundry. Upstairs, find three spacious bedrooms, including a luxurious primary suite with a walk-in closet and spa-inspired ensuite. Enjoy year-round comfort with a high-efficiency heat pump and tankless hot water. Outside, the fully fenced yard offers two decks and a handy storage shed. Tucked away on a quiet cul-de-sac just minutes from schools, parks, shops, and the ocean, this is an ideal home for families or anyone seeking style and convenience in a great neighbourhood. (id:35114)
Sooke, British Columbia
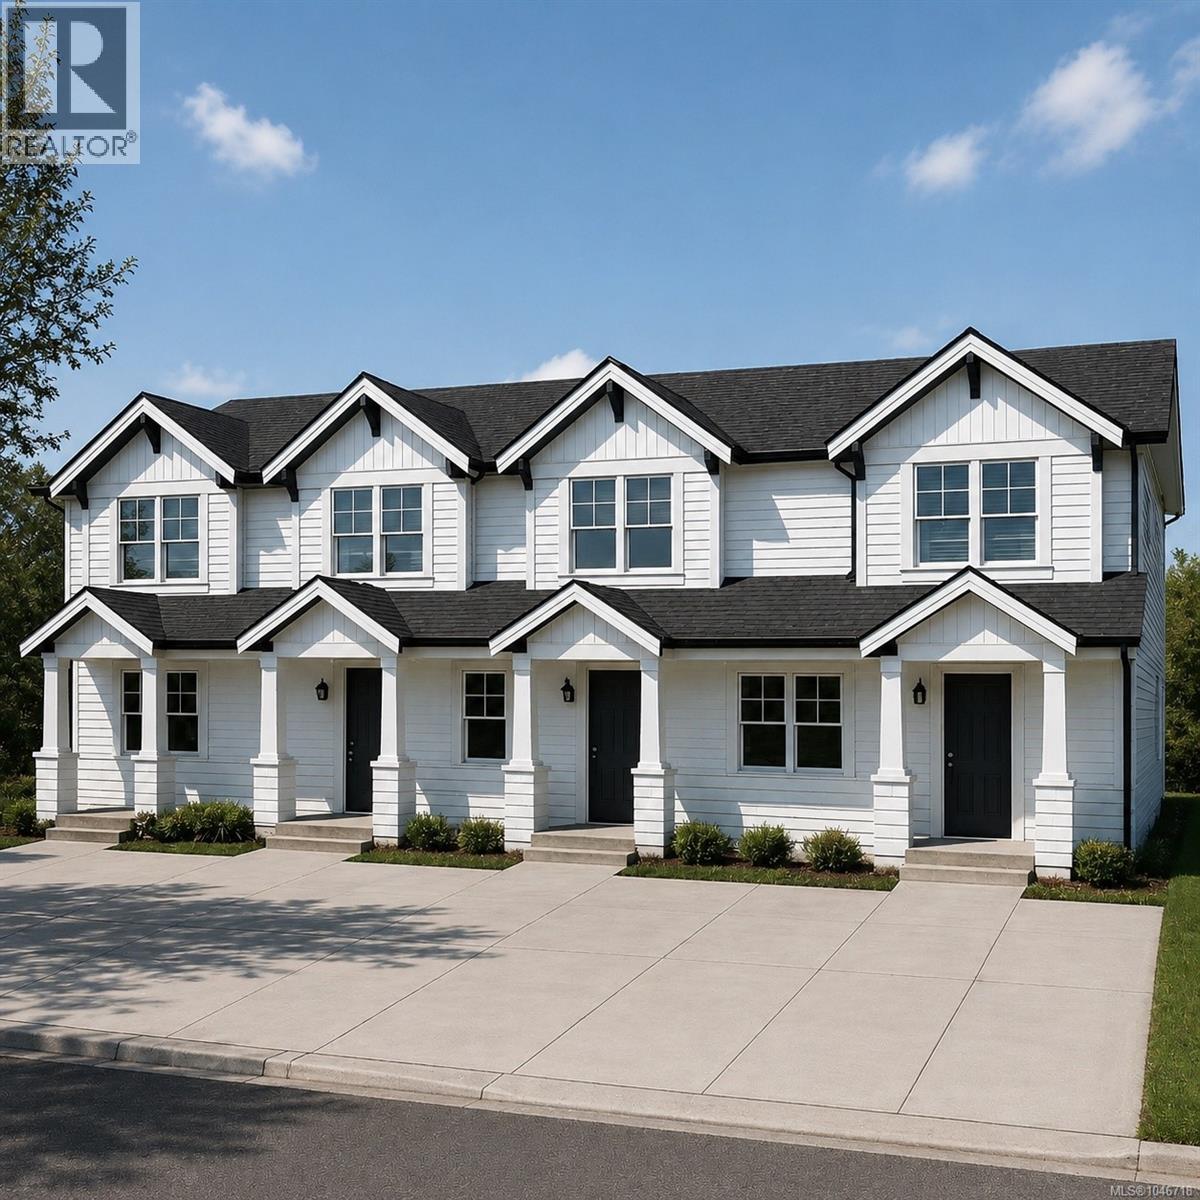
2093 Kennedy Street – 4 Brand-new 3 bed, 3 bath townhomes offering approximately 1,420–1,535 sq.ft. of thoughtfully designed living space in the heart of Sooke. These homes redefine townhouse living with exceptional craftsmanship and high-end finishes rarely found in today’s market. The stunning kitchens are the centrepiece of each home, featuring shaker cabinetry, quartz countertops, oversized islands and premium fixtures, creating an ideal space for both everyday living and entertaining. Enjoy spacious bedrooms, beautifully appointed bathrooms and private, fully fenced backyards. Built with a level of quality and attention to detail that truly sets them apart, these homes also offer significant savings, as qualified first-time home buyers may be eligible for GST and Property Transfer Tax exemptions. (id:35114)
Langford, British Columbia
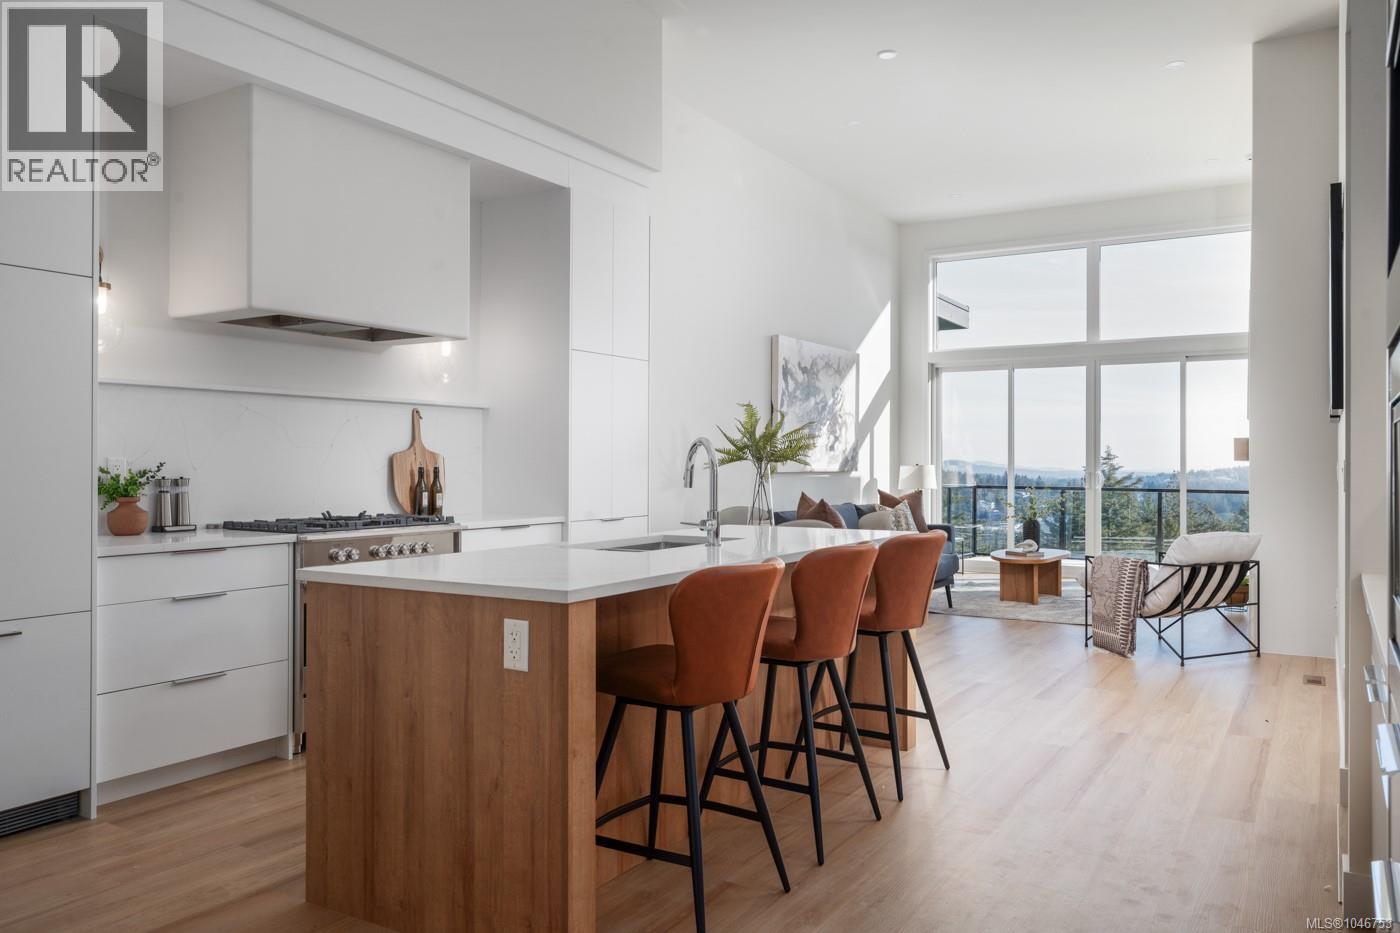
Discover Copper Rock, a gated 11-unit townhouse exclusive community on Bear Mountain. Designed with transitional style, these homes feature warm finishes & clean lines, offering a modern yet timeless appeal. Thoughtfully curated from the moment you enter w/arched doorways, oak brushed engineered flooring, & oversized windows framing the best part of the home – the view! Impressive kitchen w/two-toned cabinetry, plastered hoodfan, quartz island w/seating + Fisher & Paykel integrated appliances. Retreat to the spacious Primary, offering walk-in closet & ensuite drenched in all the luxuries one would dream of. Ranging from 2572-3312 sq ft, each home features a media room designed for ultimate entertainment while select homes include versatility w dens/offices, loft spaces, & dedicated gyms. Nestled on a private cul-de-sac, Copper Rock provides a perfect retreat w access to Bear Mountain’s exceptional outdoor recreation & amenities, just a 20-min drive to Victoria core. Book your tour now. (id:35114)
Langford, British Columbia
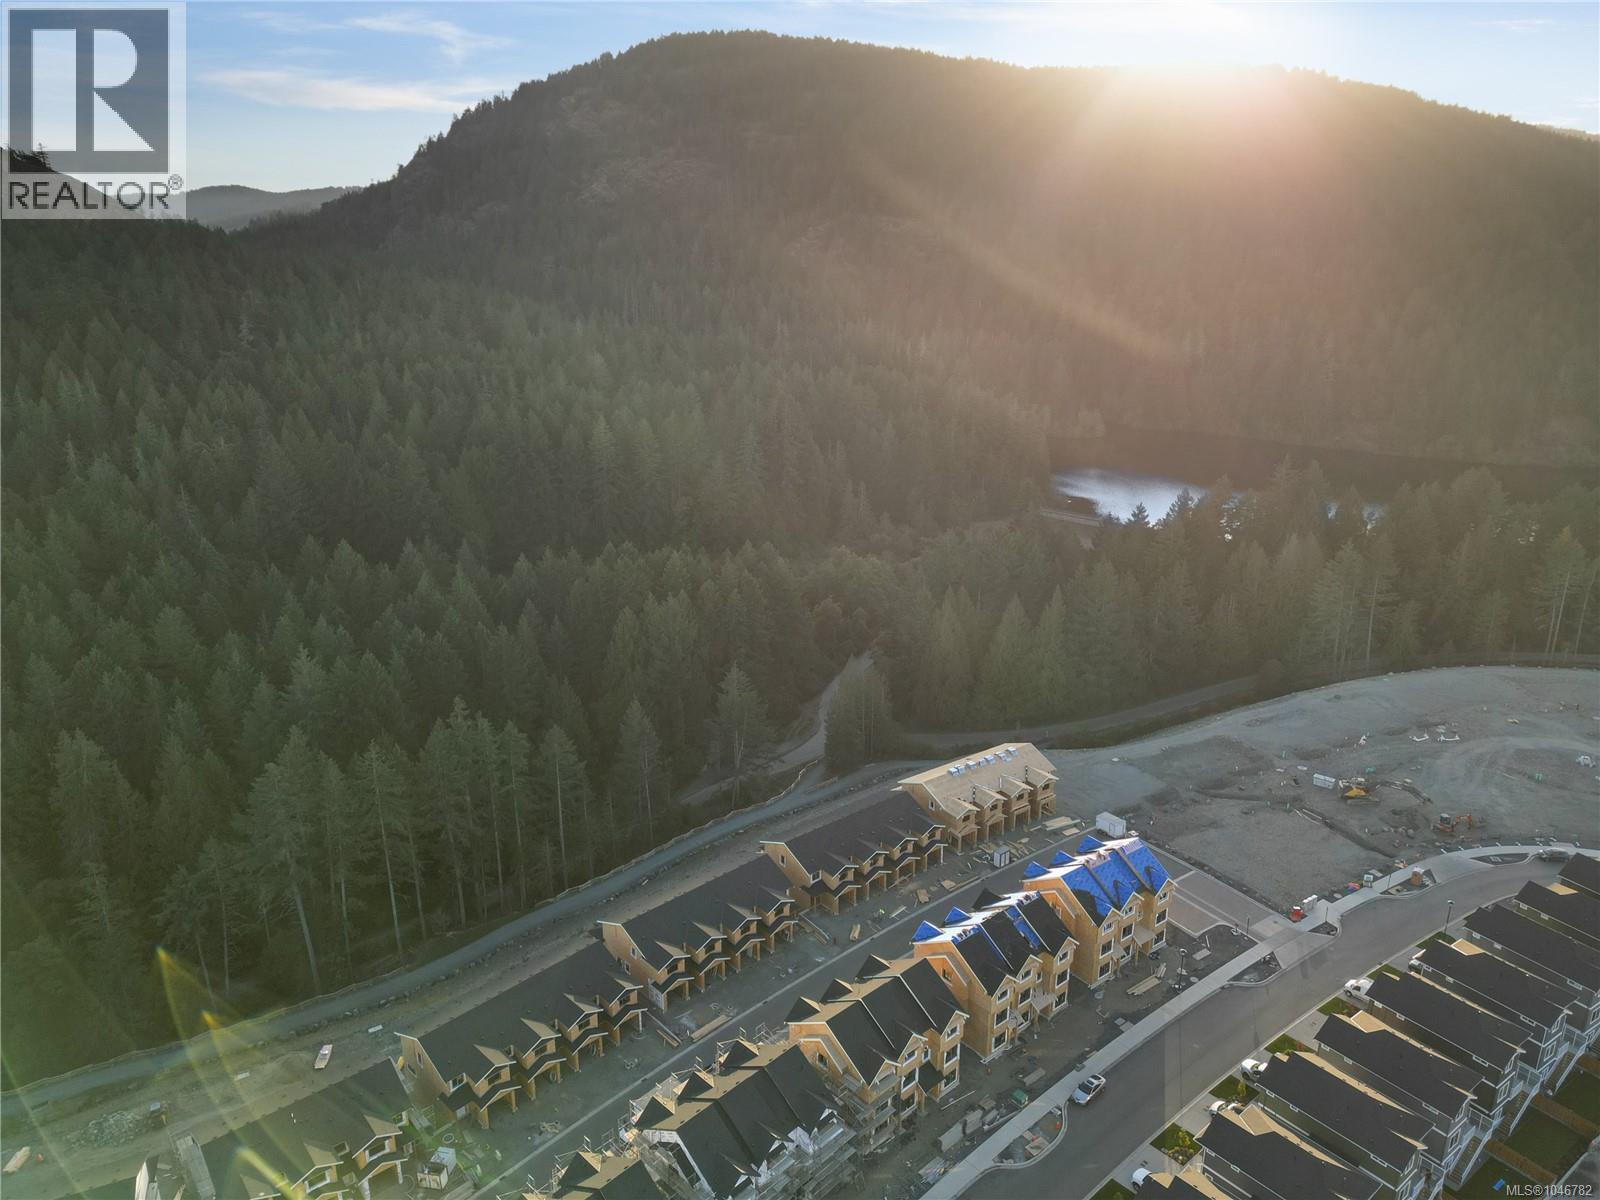
Welcome to this thoughtfully designed 3-bedroom, 3.5-bathroom townhome offering exceptional space and versatility, complete with a media room, den, patio, deck, and private backyard, all located in a welcoming, family-focused neighbourhood. The main floor features a bright open-concept layout that seamlessly connects the living, dining, and kitchen areas—perfect for both daily living and entertaining. The modern kitchen is sure to impress with premium appliances, stylish quartz countertops, and plenty of space for preparing meals or gathering with friends and family. Upstairs, the spacious primary bedroom provides a relaxing retreat with a spa-inspired ensuite featuring a beautifully tiled shower. Two additional bedrooms and a full bathroom complete the upper level, offering comfortable accommodations for family or guests. The lower level adds incredible flexibility to the home, ideal for extended family, teenagers, or a dedicated workspace. This level includes a media room with direct access to the patio and backyard, a den that works perfectly as a home office, and a full bathroom to complete the space. With its functional layout and generous square footage, this townhome offers the comfort and feel of a single-family home with 3 bedrooms, 3.5 bathrooms, a media room, a den, and a private yard. Step outside to enjoy the patio and backyard overlooking nearby parks and trails—an ideal setting for relaxing, outdoor dining, or entertaining. Additional highlights include a garage and driveway for convenient parking and storage. Located in the desirable Westhills community, you’re just a short walk to everyday amenities, including a brand-new elementary and middle school, with Belmont Secondary only moments away. Families will also enjoy the nearby playground that opened in Fall 2024, just around the corner. Don’t miss your chance to call The Boundary home—contact us today to book your private showing. Open daily from 12–4 PM (id:35114)
Central Saanich, British Columbia
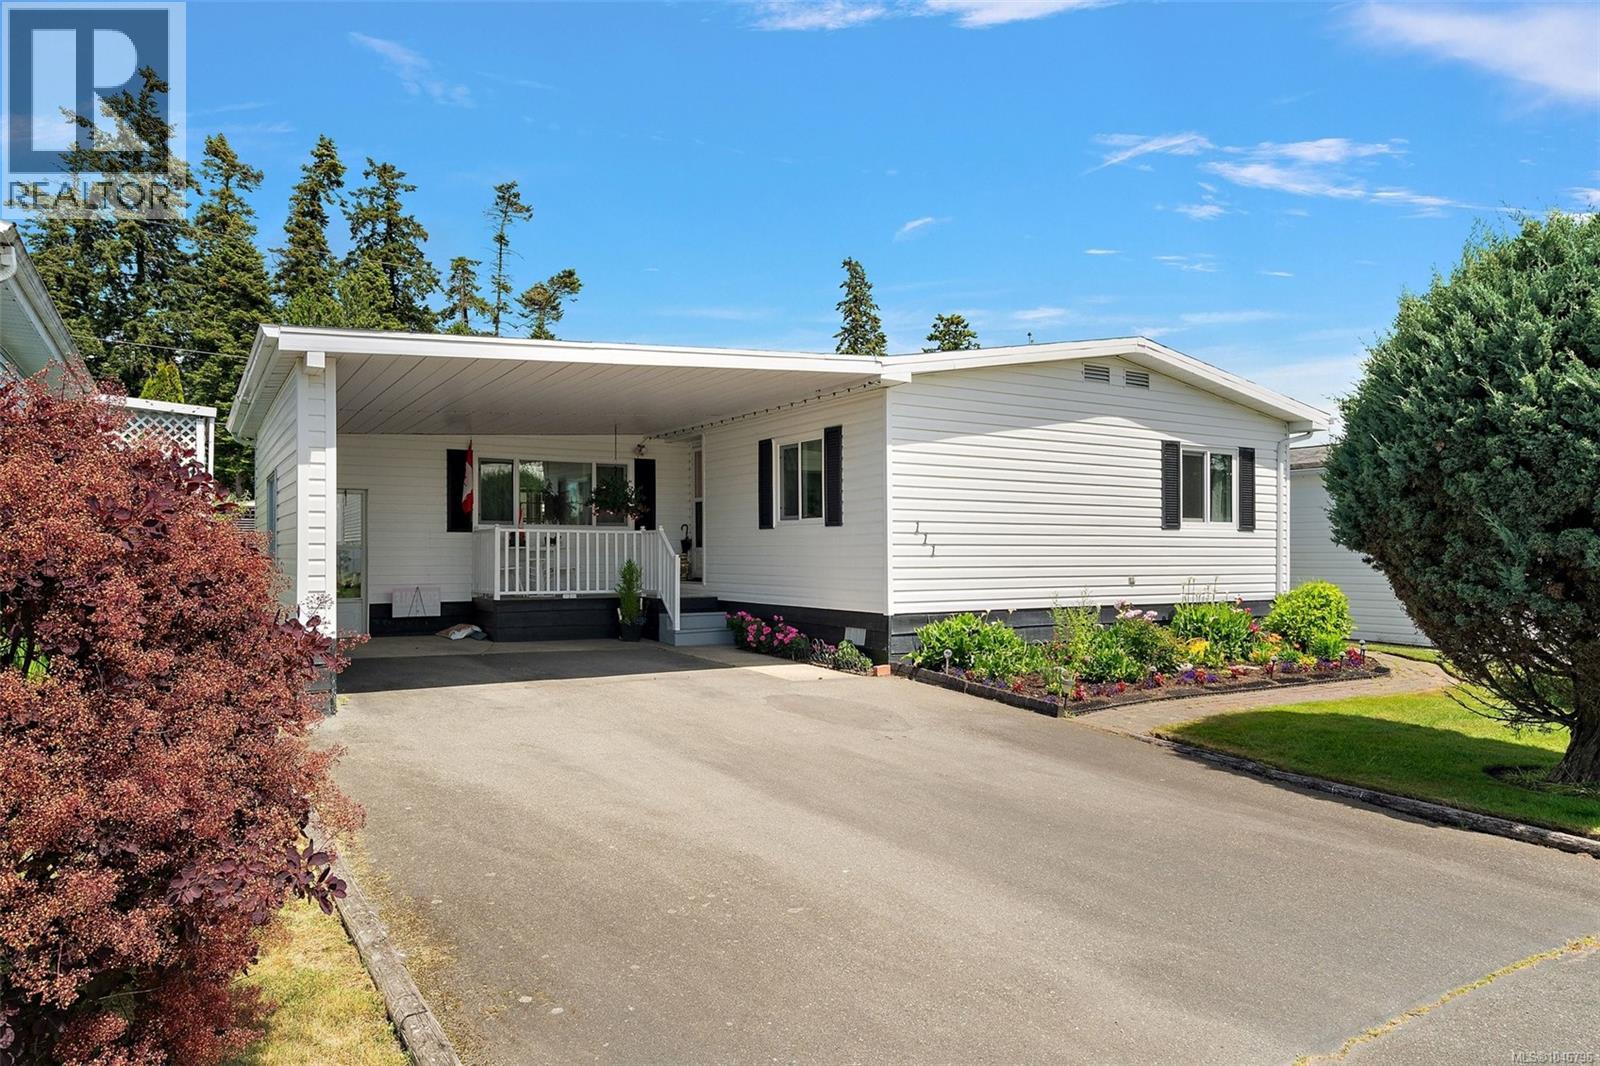
Open House Sat Sept 26 2-4. Welcome to this beautifully landscaped 3 bed, 2 full bath rancher in the highly sought-after central area of Central Saanich! Thoughtfully designed on one level, this bright & spacious home features a functional layout with separate LR & DR, plus a sunny eat-in kitchen with an eat-up peninsula, abundant windows, ample cupboard & counter space & 3 skylights that fill the space with natural light. The large primary bedroom is located on one side of the home & includes a walk-in closet & 4-piece ensuite, while 2 additional bedrooms & a second 4-piece bath are situated on the opposite side for added privacy. Outside, enjoy a gorgeous covered deck for year-round use & a cool spot in the summer months, a sunny garden-view deck, charming front patio, a west-facing vegetable garden, & two sheds for extra storage. Electrical has just been certified by Houle Electric. A peaceful, welcoming property in a fantastic location with wonderful neighbors. Lease in place until 2069. (id:35114)
Victoria, British Columbia
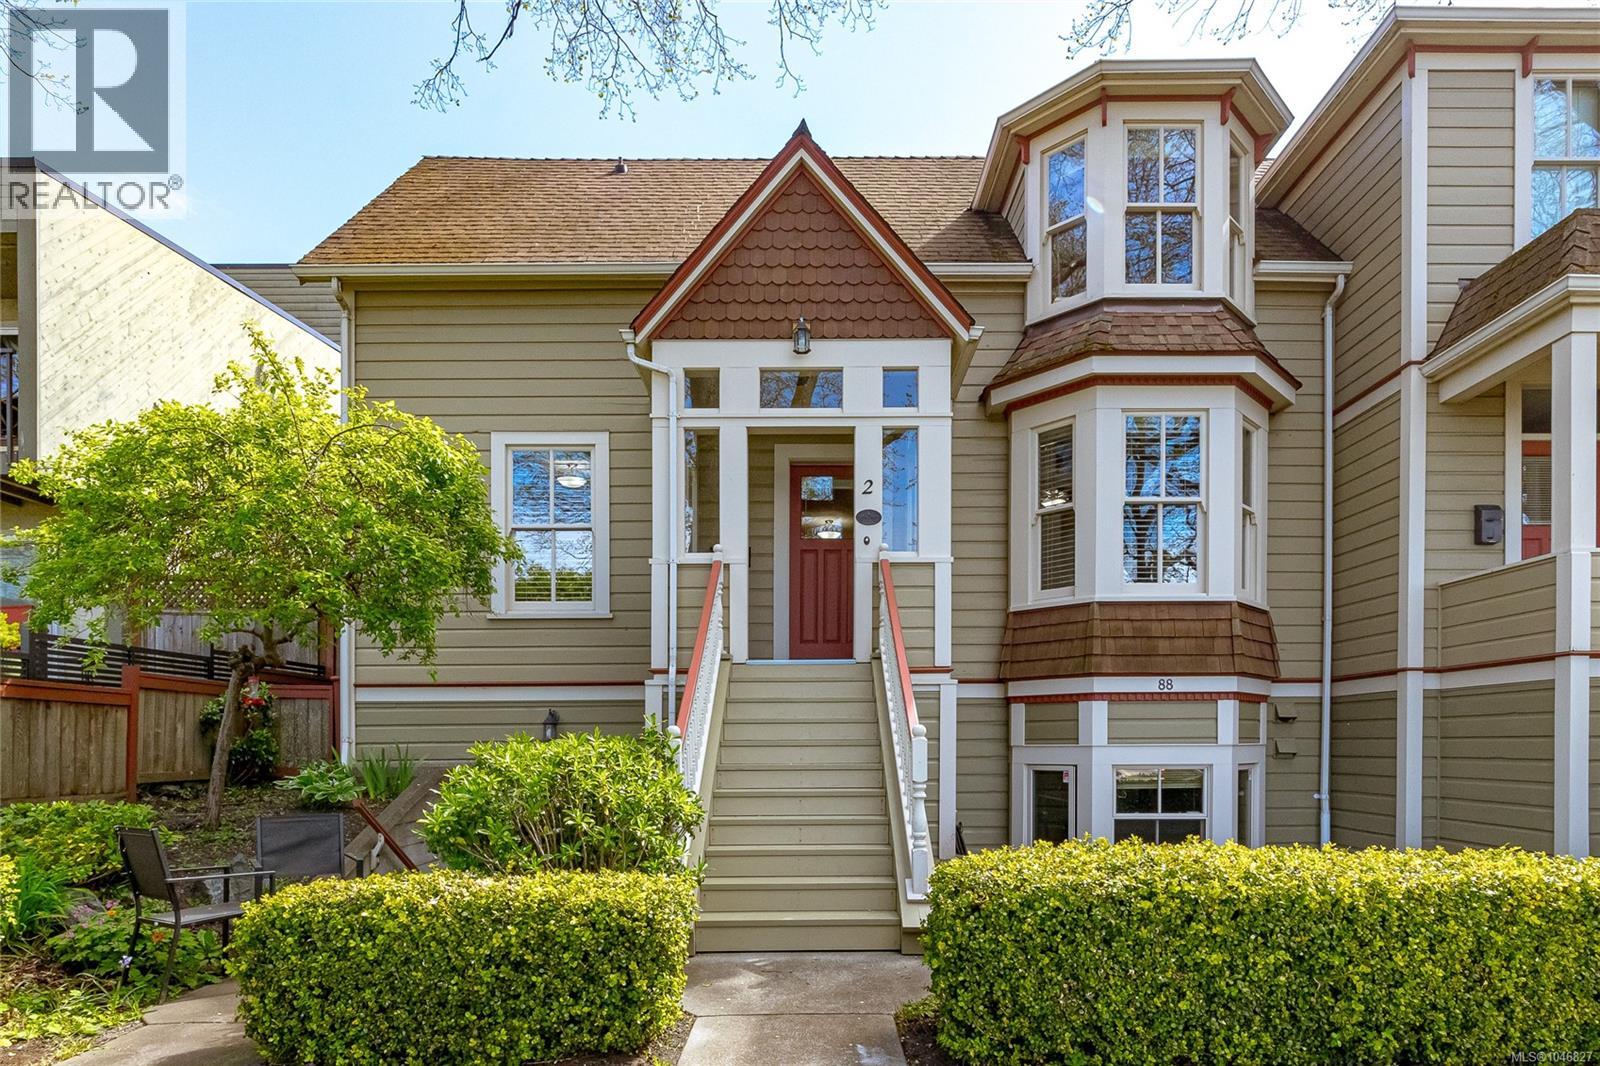
Set along one of Victoria’s most iconic waterfront streets, this exceptional two-bedroom character townhome offers a rare blend of heritage charm, modern convenience, and an unbeatable James Bay location. Situated in a heritage-designated building originally constructed in the 1890s, the home underwent a comprehensive renovation and strata conversion in 2004 with updated electrical, plumbing, and mechanical systems, while preserving its original floors and timeless character. Offering approximately 1,600 sq. ft. over two levels, the unit features a spacious kitchen and dining area, an elegant formal living room with bay windows overlooking the James Bay boat launch, and an attached single-car garage. Enjoy the beautiful tree-lined section of Dallas Road, only steps from the Breakwater, cruise ship terminal, and Fisherman's Wharf. Truly a special beachside lifestyle in one of Victoria’s most sought-after and desirable locations. (id:35114)
Langford, British Columbia
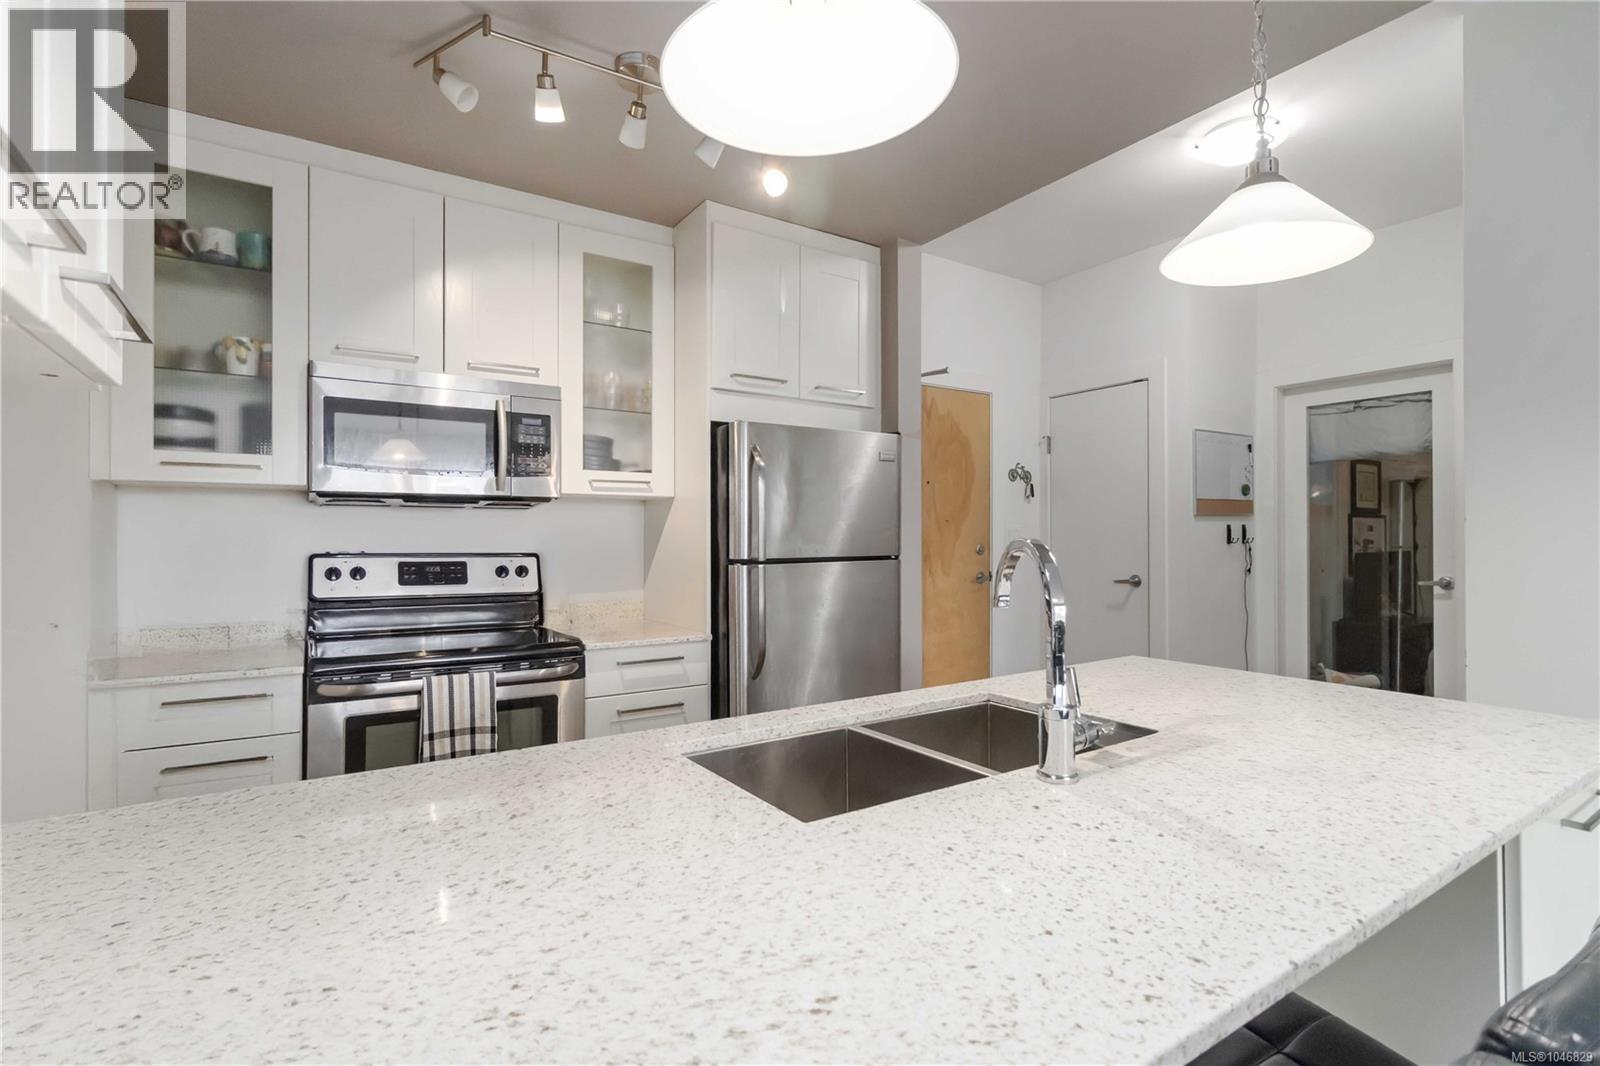
TOP FLOOR with great views! Welcome to Utopia, a modern and well-managed building in the heart of Langford. This 2 bedroom home offers a bright, functional layout with 9’ ceilings and large windows that fill the space with natural light while showcasing beautiful sunset and mountain views. The well-design kitchen with plenty of storage, a peninsula island, quartz counters, and a double sink, flows seamlessly into the living and designated dining areas –perfect for entertaining! Private balcony with southwest exposure. The comfortable primary bedroom features a walk-in closet and cheater ensuite bathroom with heated tile floor for added coziness. Enjoy efficient heating and cooling from a heat pump. 2nd bed/den with closet and fan, great for kids and guests. This home also includes parking, separate storage locker, and in-suite laundry. Pet and rental friendly, just steps to shopping, dining, parks, and transit—an excellent opportunity for first-time buyers, downsizers, or investors. (id:35114)
Langford, British Columbia
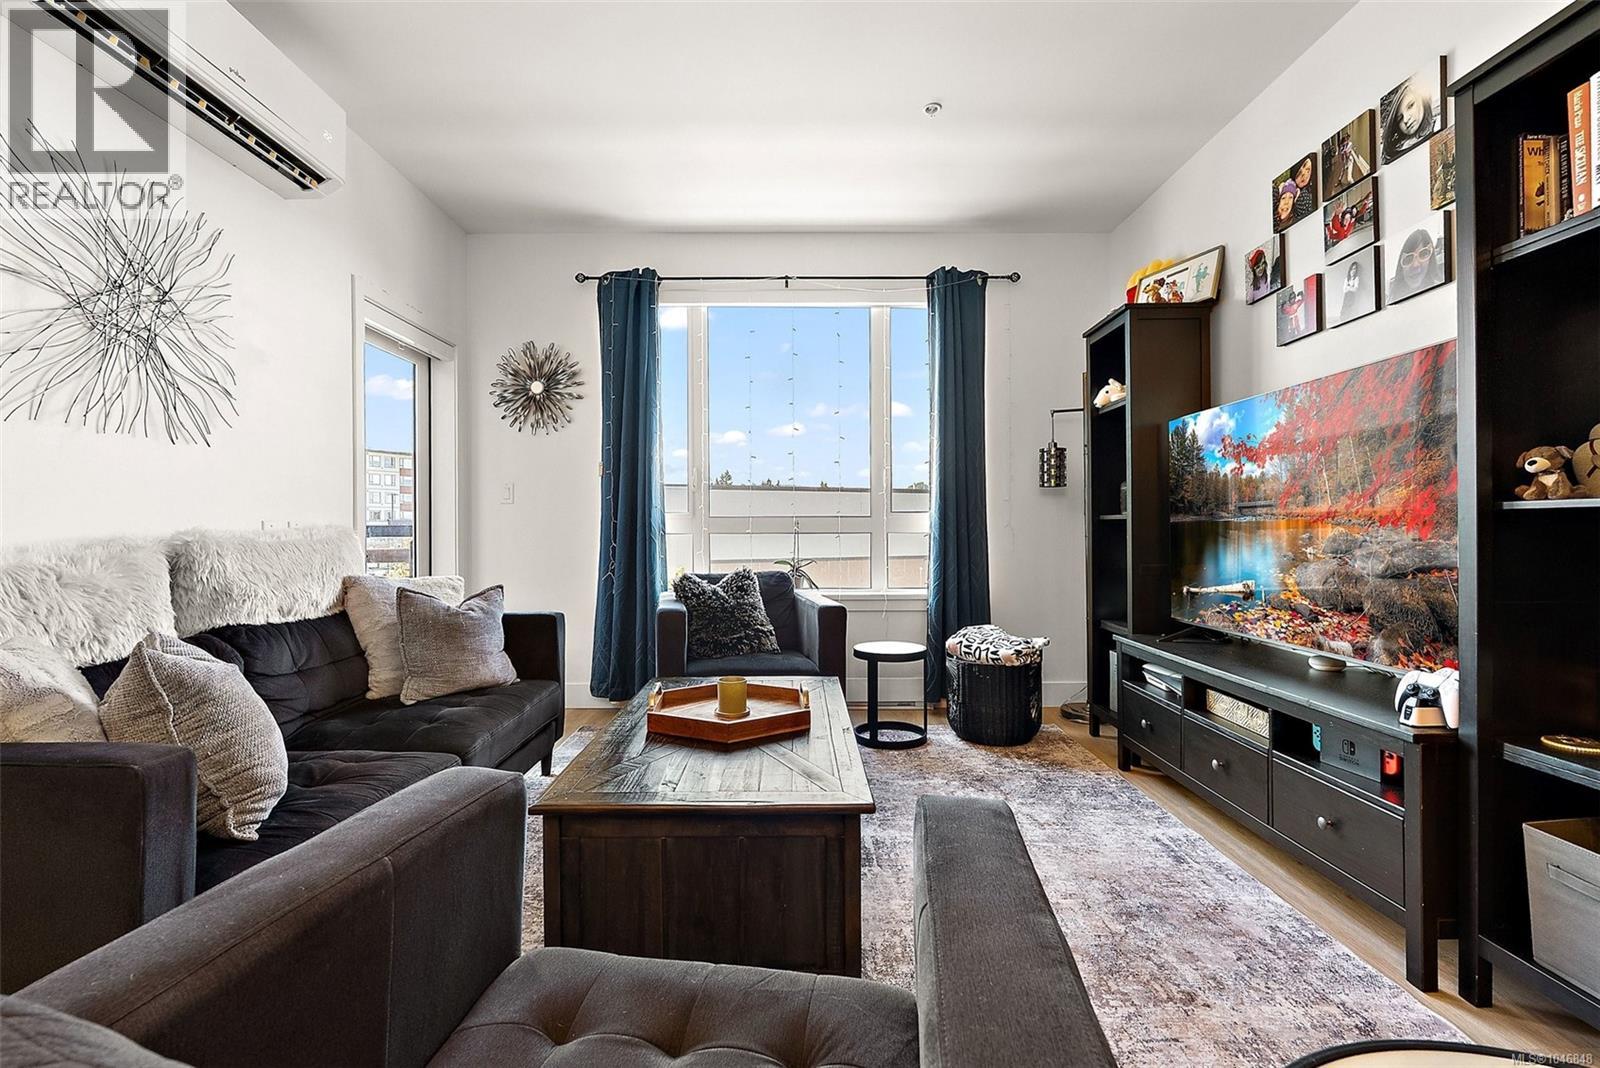
Steps from Belmont Market and the Galloping Goose Trail, this bright two bedroom, two bathroom condo at Reunion at Belmont is where everyday life feels easy. Built in 2024, the home offers a smart, well planned layout with room to grow into whatever comes next. The kitchen features quartz countertops, stainless steel appliances, under cabinet lighting, and a spacious island, the kind of space that works just as well for a quick breakfast as it does for hosting friends on a Saturday night. Wide plank flooring runs throughout, and the split bed layout keeps the primary suite private while the second bedroom stays close by, ready to become a nursery, guest room, or home office as your needs shift. The primary suite includes a double sided closet and a full ensuite, giving you real storage and real privacy in a home this size. A heat pump was just installed making year round heating and cooling effortless. Along with in suite laundry, extra storage, and a private balcony, the unit comes with a dedicated parking stall and EV charger roughed-in. As a resident, you will also have access to Reunion's full range of amenities, including a fitness centre, social lounge and outdoor relaxation area, BBQ terrace, pet wash and off leash dog park, and bike storage and a bike repair station. It is easy to see why this corner of the Westshore has become one of the most walkable, community minded pockets on the peninsula, with Belmont Market and Westshore Town Centre just steps away for groceries, dining, and everyday errands, and the Galloping Goose Trail right outside your door for biking or an evening walk. Weekends look just as good. Glen Lake, Thetis Lake, and Goldstream Park are all a few minutes away, ready for hiking, paddling, or simply getting outside. This is a home for the next chapter, wherever that takes you. (id:35114)
Colwood, British Columbia
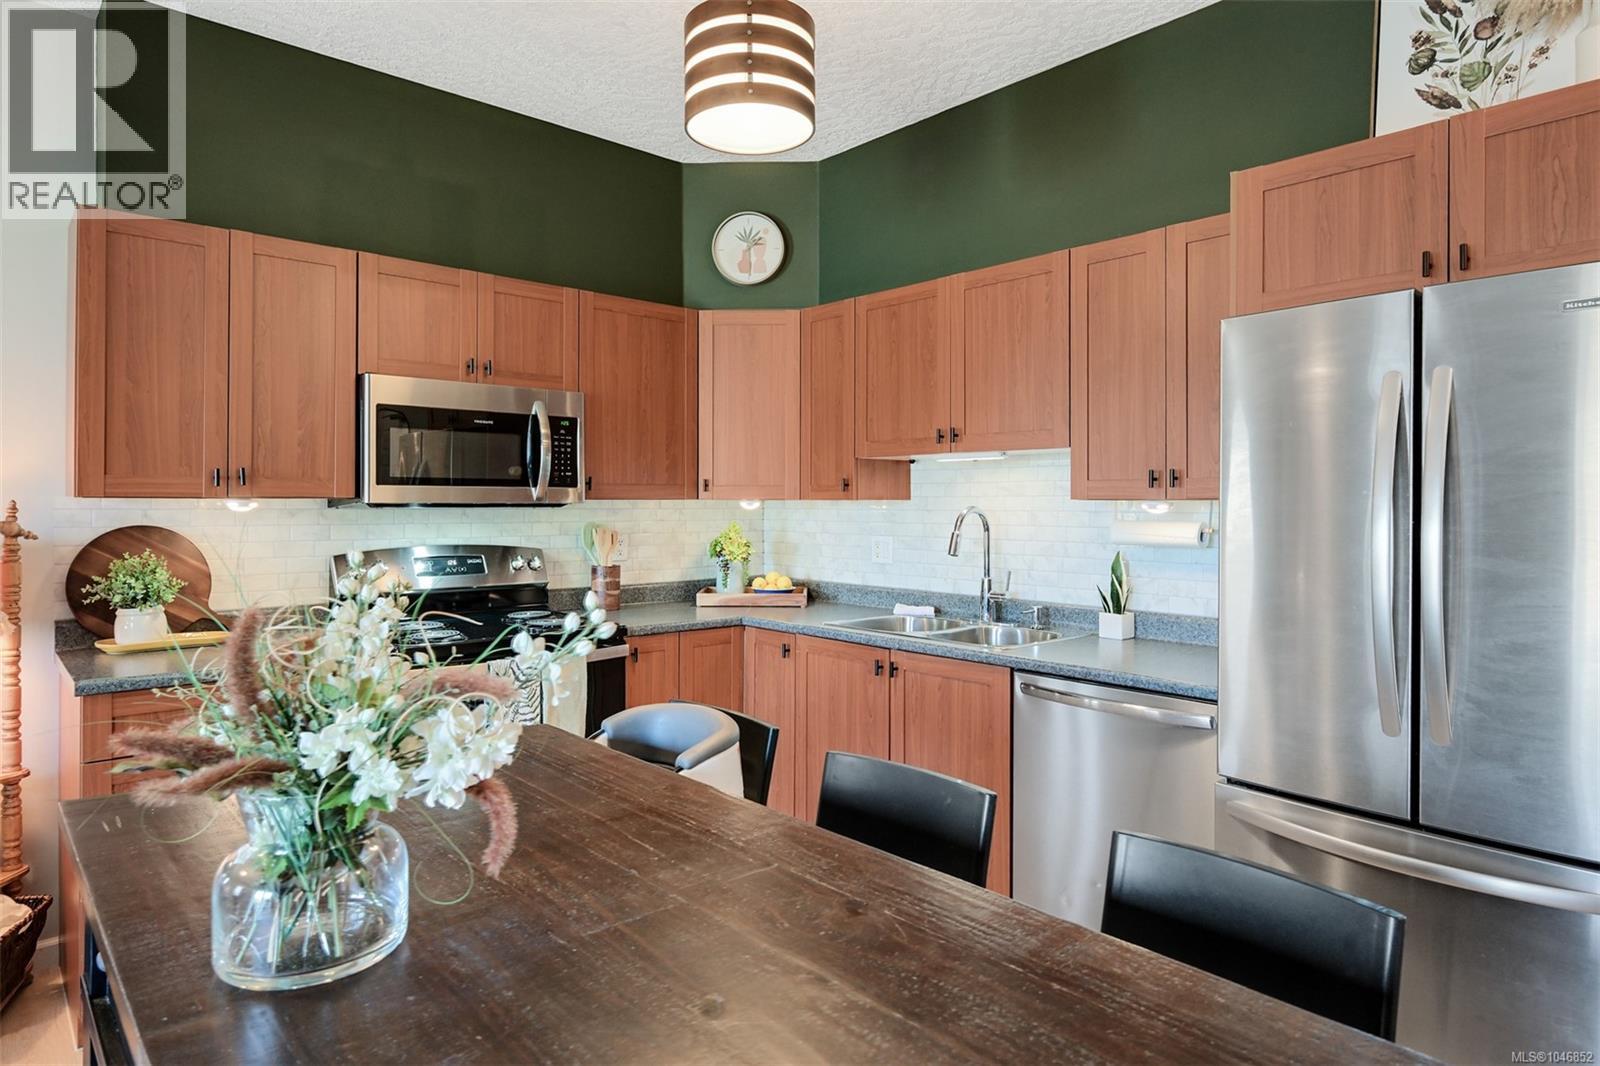
Beautifully updated Top Floor condo with no Shared Walls, boasting the largest floor plan in the building. Great attention to detail has been put into this remarkable transformation and must be seen to be fully appreciated. The space has a warm feeling and is ready for you to move in. Inside you will find updated Appliances, new Flooring, new Light Fixtures and Ceiling Fans throughout. Also, there is an included Air Conditioner, and a Central Vac system. From the doorstep, you are close to shopping, restaurants, Parks, the Galloping Goose Trail, the Juan de Fuca Rec Centre and only a short drive to the Lagoon. The building is in good condition and offers you a Fob Entry system, secure parking, Bike Storage, and a storage locker off the parkade. If you are looking for an affordable and modernized space in Langford this should be on your Must-See-List as it stands out, offering great value in todays market. Excellent for your new home, or as an investment property. (id:35114)
Sooke, British Columbia
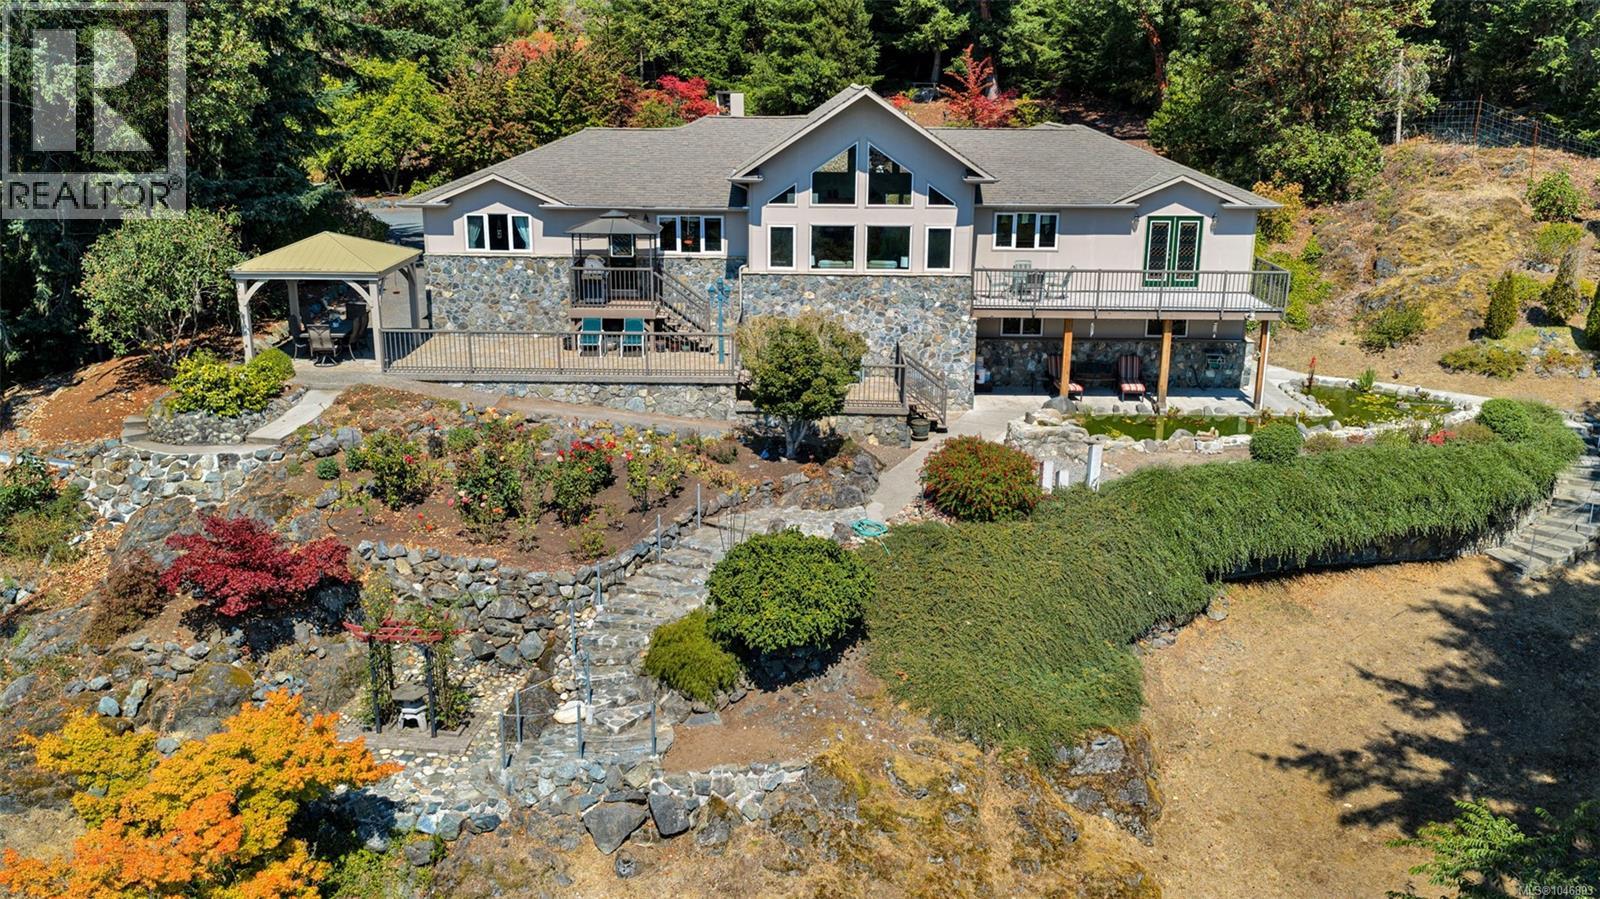
Enjoy 9.9 acres mountain plus ocean views from the great room, with the soaring cathedral ceilings, recessed lighting, radiant heated floors throughout the main living areas and bedrooms, and a dramatic wall of windows designed to showcase the coastal backdrop. Built for seamless gathering, the spacious kitchen is complete with custom wood cabinetry, a center island featuring a prep sink, tiled countertops, and a locally hand-painted backsplash that adds artistic charm. The main-floor primary suite serves as a private retreat, boasting French doors that open directly onto a deck and balcony, alongside an ensuite equipped with a separate shower and a luxury soaking tub. A versatile sewing room easily doubles as a dedicated home office or extra bedroom, while two additional bright bedrooms and a full bath round out the main level. For everyday convenience, the main-floor laundry room sits directly adjacent to the attached double garage. The lower level provides flexible living space tailored to your needs, whether for media, recreation, or guest accommodation. A dedicated workshop area features bright windows and walk-out access, complemented by an expansive crawlspace equipped with built-in shelving for exceptional storage. Outdoors, the property transforms into a serene sanctuary. Terraced gardens showcase a vibrant rose arbor featuring an array of multi-colored roses, a functional greenhouse, and a peaceful water feature pond filled with large goldfish and fed by a gentle waterfall. A covered gazebo situated overlooking the gardens offers an ideal space for year-round outdoor entertaining. Extensive deck and patio areas capture sweeping views of the gorgeous grounds and surrounding ocean backdrop, all safely enclosed within a fenced perimeter. Carefully custom-built 2002 with lasting quality and timeless improvements in mind, this home offers a peaceful lifestyle with endless possibilities—including flexible zoning that permits more than one home on the property. (id:35114)
Saanich, British Columbia
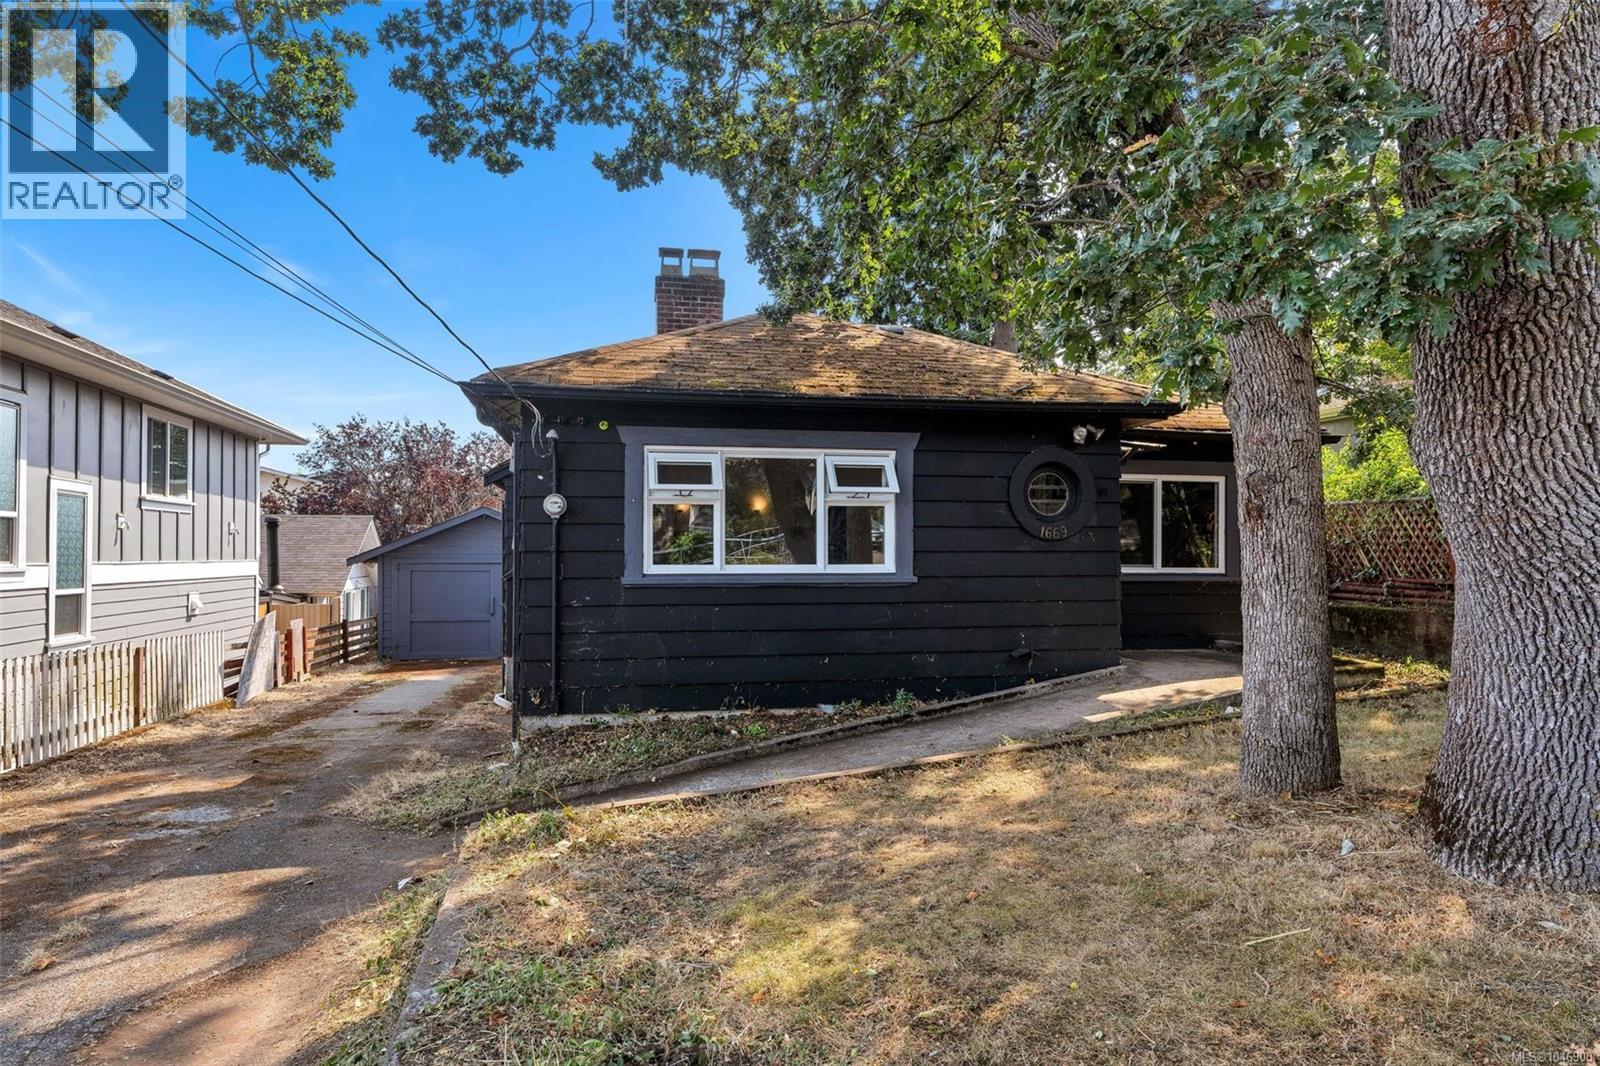
Welcome to 1669 Kisber Ave, a delightful two-bedroom bungalow nestled in the highly desirable Mt. Tolmie neighborhood. This cozy home offers a fantastic opportunity for first-time buyers, investors, or those looking to put their personal touch on a property with tremendous potential. The home features two comfortable bedrooms and a functional layout, ready for your creative updates. Outside, you’ll find a detached garage—perfect for parking, storage, or a future workshop. Enjoy the unbeatable location just off the Shelbourne corridor. Parks, shopping plazas, and everyday amenities are just a few minutes’ walk away. Families will appreciate being close to both the University of Victoria and excellent elementary schools, making this a prime spot for all stages of life. This property holds great potential for further development and long-term growth in one of Saanich’s most convenient and vibrant neighborhoods! Make an appointment to check out his gem today! (id:35114)
Fanny Bay, British Columbia
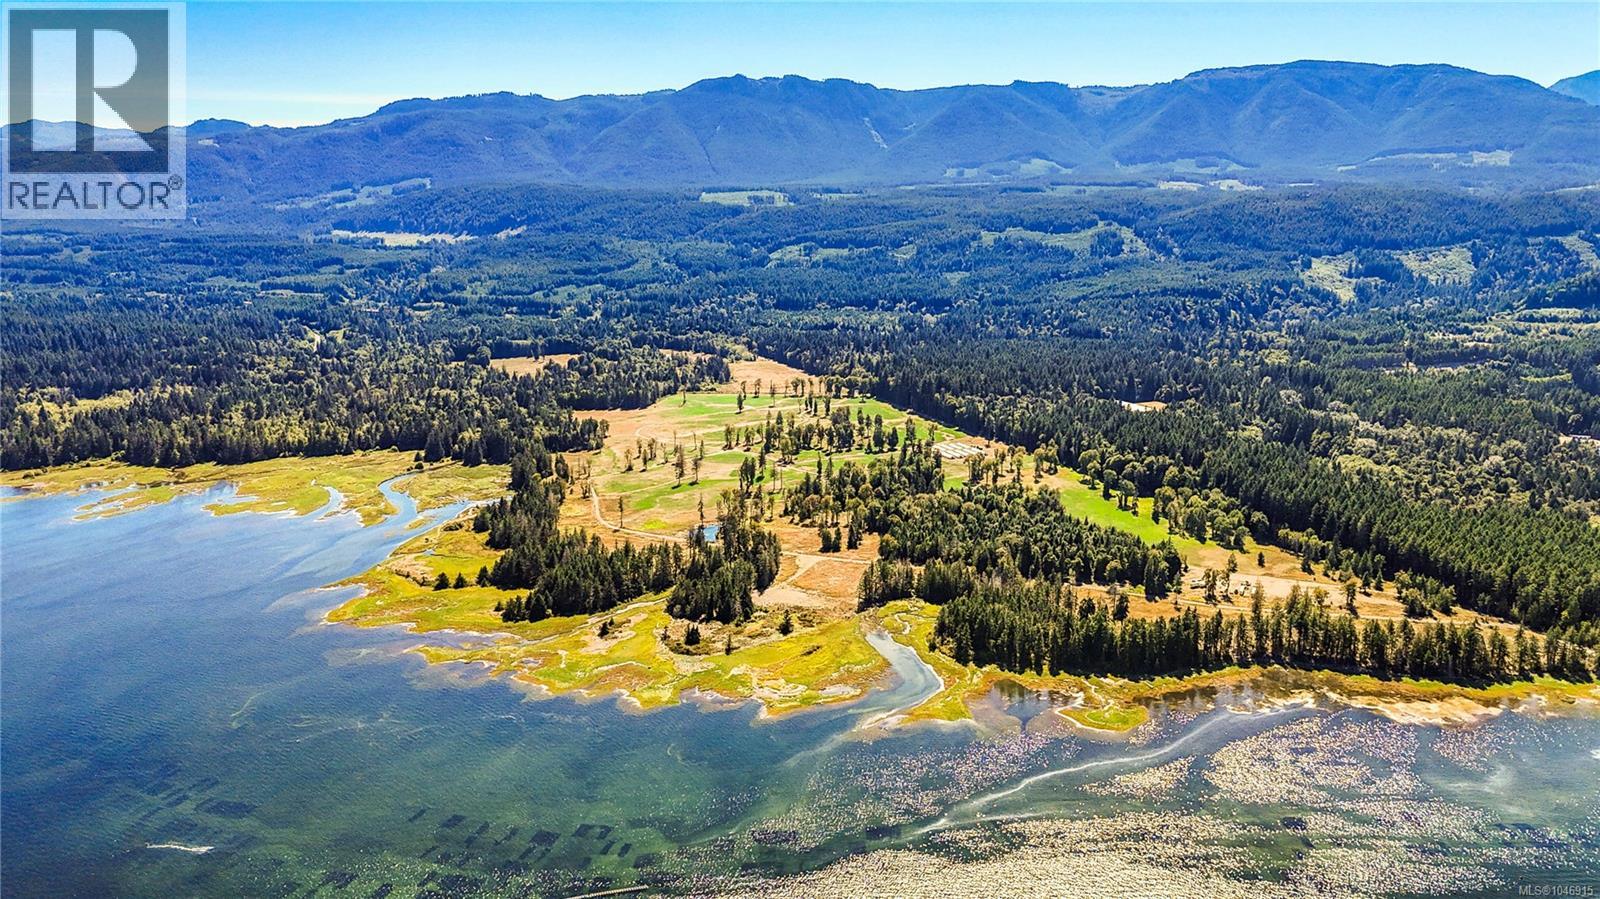
*FOREIGN BUYER BAN EXEMPT* 224 acres on the edge of Baynes Sound - a scale of ownership Vancouver Island's east coast rarely offers, and almost never with the sea itself as the boundary.Lot 1 Wavell Road unfolds from tidewater to timber. Roughly 2.8 kilometres of natural shoreline trace the property's seaward edge, where the tide draws back over the eelgrass flats of Mud Bay and the oyster leases beyond. Inland lies open hayfields and cultivated ground, a freshwater pond worked by geese, stands of mature Douglas fir and cedar, and quiet meadows where blacktail deer graze at dusk. To the west, the Beaufort Range fills the sky. The land is pristine: 224.67 acres on a single title, vacant, awaiting a first vision. Five drilled wells serve the fields - an uncommon advantage in a valley where irrigation, not sunlight, is the limiting factor. The ground sits outside the floodplain. 2025 taxes only $1,111.67. Within the Agricultural Land Reserve, the parcel's size unlocks the province's more generous residential allowance: a principal residence to 500 m2 (approx. 5,380 sq ft) together with a detached second dwelling to 186 m2 (approx. 2,000 sq ft), without application to the Agricultural Land Commission. Hay and forage, orchard, livestock, silviculture, farm-gate retail, seasonal agri-tourism - the permitted uses are broad and the canvas exceptional. Scarcity defines this opportunity. Fewer than one in five Comox Valley farms exceeds seventy acres. Baynes Sound produces more than half of British Columbia's shellfish and is recognized as a globally significant bird area, where the spring herring spawn draws tens of thousands of birds to these waters. Cumberland's celebrated trail network is 21 minutes away, Courtenay 26, Qualicum Beach 31. Buckley Bay and the ten-minute crossing to Denman and Hornby Islands sit just north. Comox Valley Airport flies non-stop to Vancouver, Calgary, Edmonton and Kelowna year-round. Land of this consequence is not created twice. (id:35114)
Fanny Bay, British Columbia
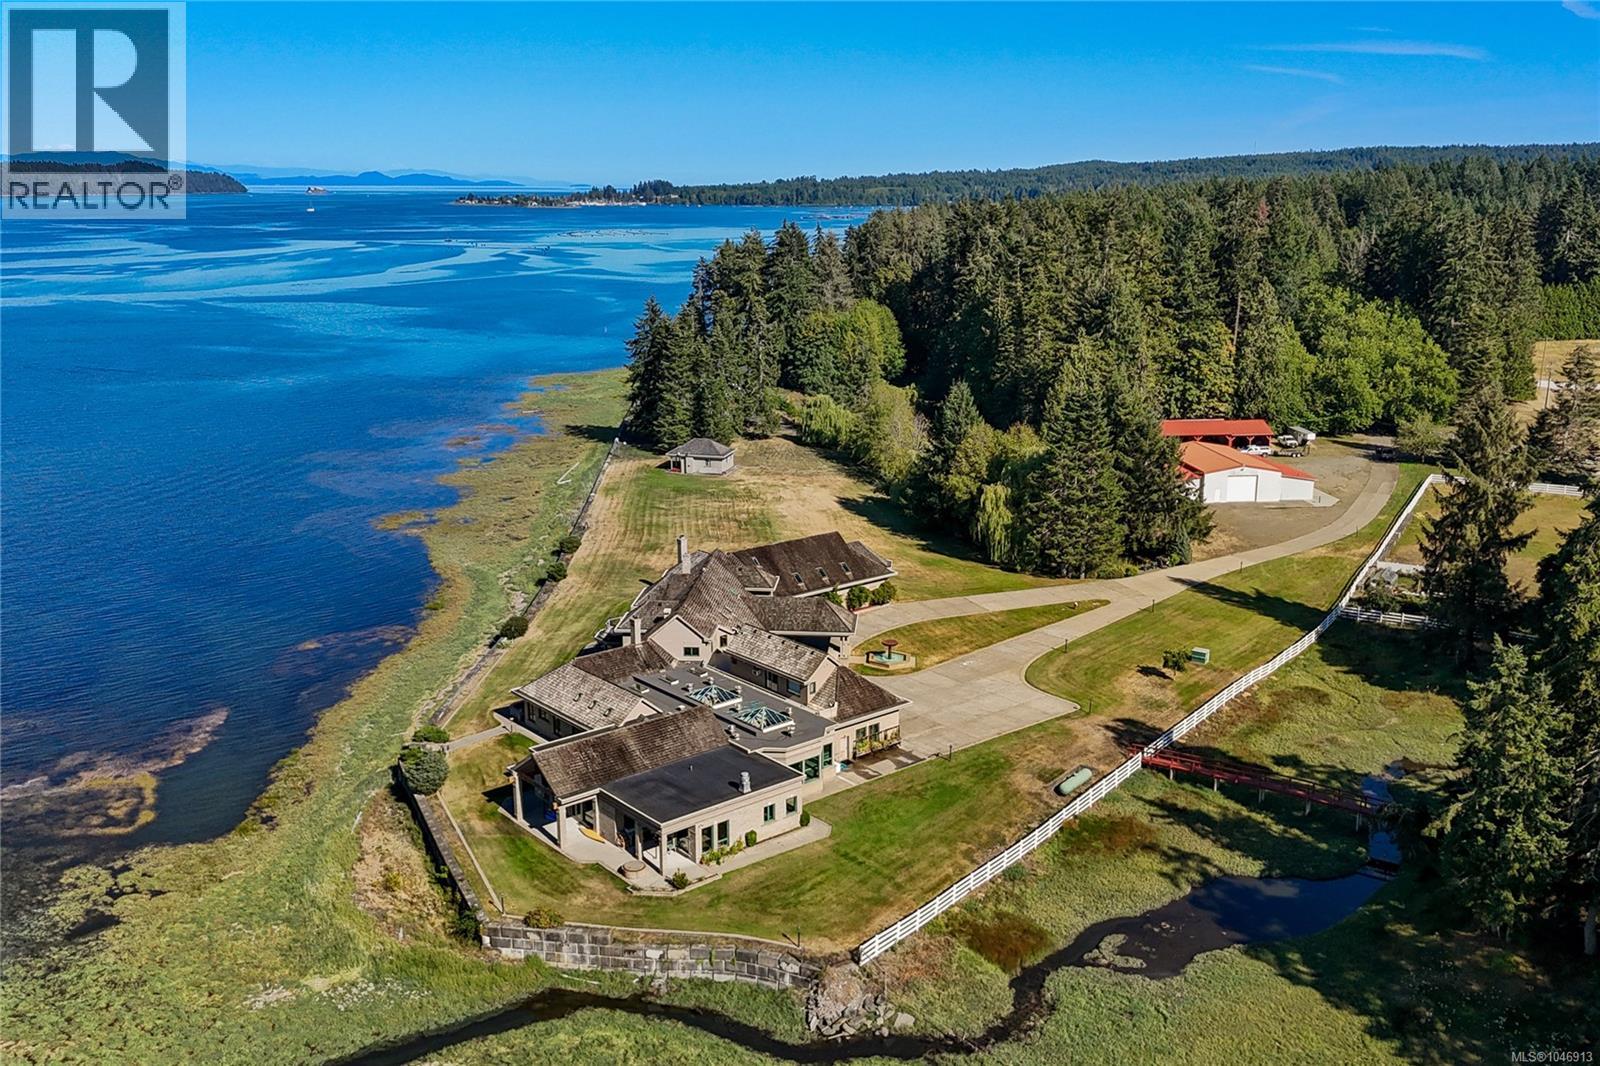
TWIN OAKS ESTATE — offered for the first time in its history. Thirty-two gated acres with over 2,000 feet of oceanfront on Baynes Sound, framed by Denman Island, with sunrise and sunset exposure that bookends each day. Enjoying spectacular ocean views from nearly every room, a fountain courtyard and porte-cochère introduce this sprawling residence, perched atop a concrete seawall spanning most of the shoreline. On the main floor, the primary bedroom captures 270-degree water views and opens through its ensuite to the indoor pool — a skylit sanctuary with hot tub and steam room above the sea. Beyond, an expansive gym walks out to the oceanfront patios, joined by a grand barbecue and prep kitchen with the same ocean outlook, a fireside office, a trophy and billiard room with full bar and games area with theatre loft above, plus an indoor firing range below. Above, a self-contained in-law suite with full kitchen is complemented by multiple guest rooms. Skylights throughout warm and brighten, while a triple-attached garage affords space for vehicles and toys. The grounds here are vast: a ten-stall barn with tack room, double garage, office and kitchenette, four fenced pastures, and two livestock shelters. A stocked pond with pier, a substantial shop with oversized drive-through doors for RVs and heavy equipment, a detached admin office, and a full meat processing facility with freezer bay. A detached one-bedroom guest cottage, plus a caretaker's residence under construction. Backup generator, paved access, complete privacy. Farm classification keeps annual carrying costs remarkably modest. This is the heart of oyster country — minutes from the Denman Island ferry, 30 to Courtenay and the Comox Valley, 60 to Mount Washington's slopes, and a short drive to YQQ with direct flights off-island. Salmon, sailing, shellfish and ski hills at your doorstep. Rarely does land of this scale, shoreline and infrastructure reach the market. This is adventure paradise. (id:35114)
North Saanich, British Columbia
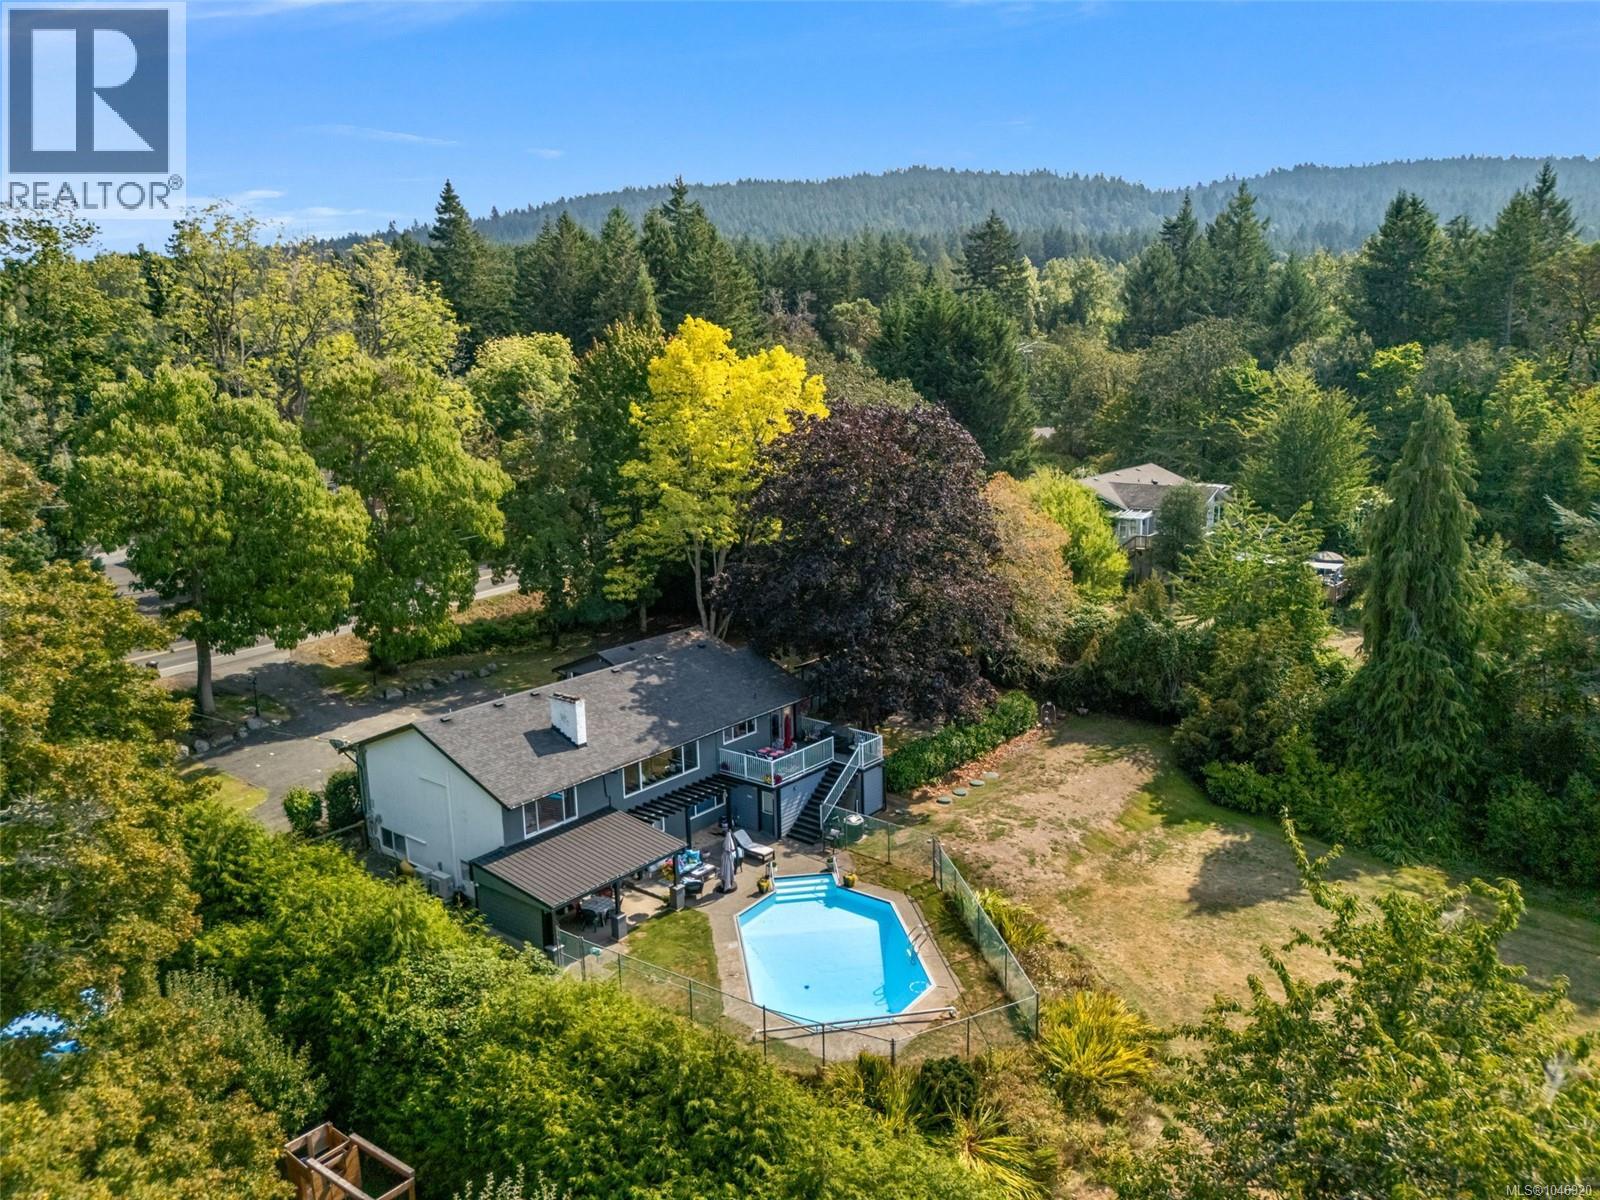
Set on 1.19 private acres in the heart of Ardmore, this beautifully maintained property offers space, sunshine, and a relaxed West Coast lifestyle. The flat, usable grounds create an exceptional setting for everyday living, outdoor entertaining, and enjoying the peaceful surroundings. Freshly painted exterior details complement this warm and inviting 5-bedroom, 4-bath home, where natural light and thoughtful character are found throughout. Oak floors, elegant dining room built-ins, and a handsome granite fireplace add warmth and timeless appeal. The spacious primary suite features an impressive walk-in “live-in” closet, while the generous kitchen captures picturesque rural views and connects seamlessly to a west-facing deck and backyard, perfect for evening sunsets. The lower-level in-law suite opens through French doors to a private outdoor oasis complete with an in-ground pool and cabana. With a newer septic system and an outstanding location close to beaches, trails, golf, and Sidney, this exceptional Ardmore property offers a rare combination of privacy, lifestyle, and convenience. (id:35114)
Victoria, British Columbia
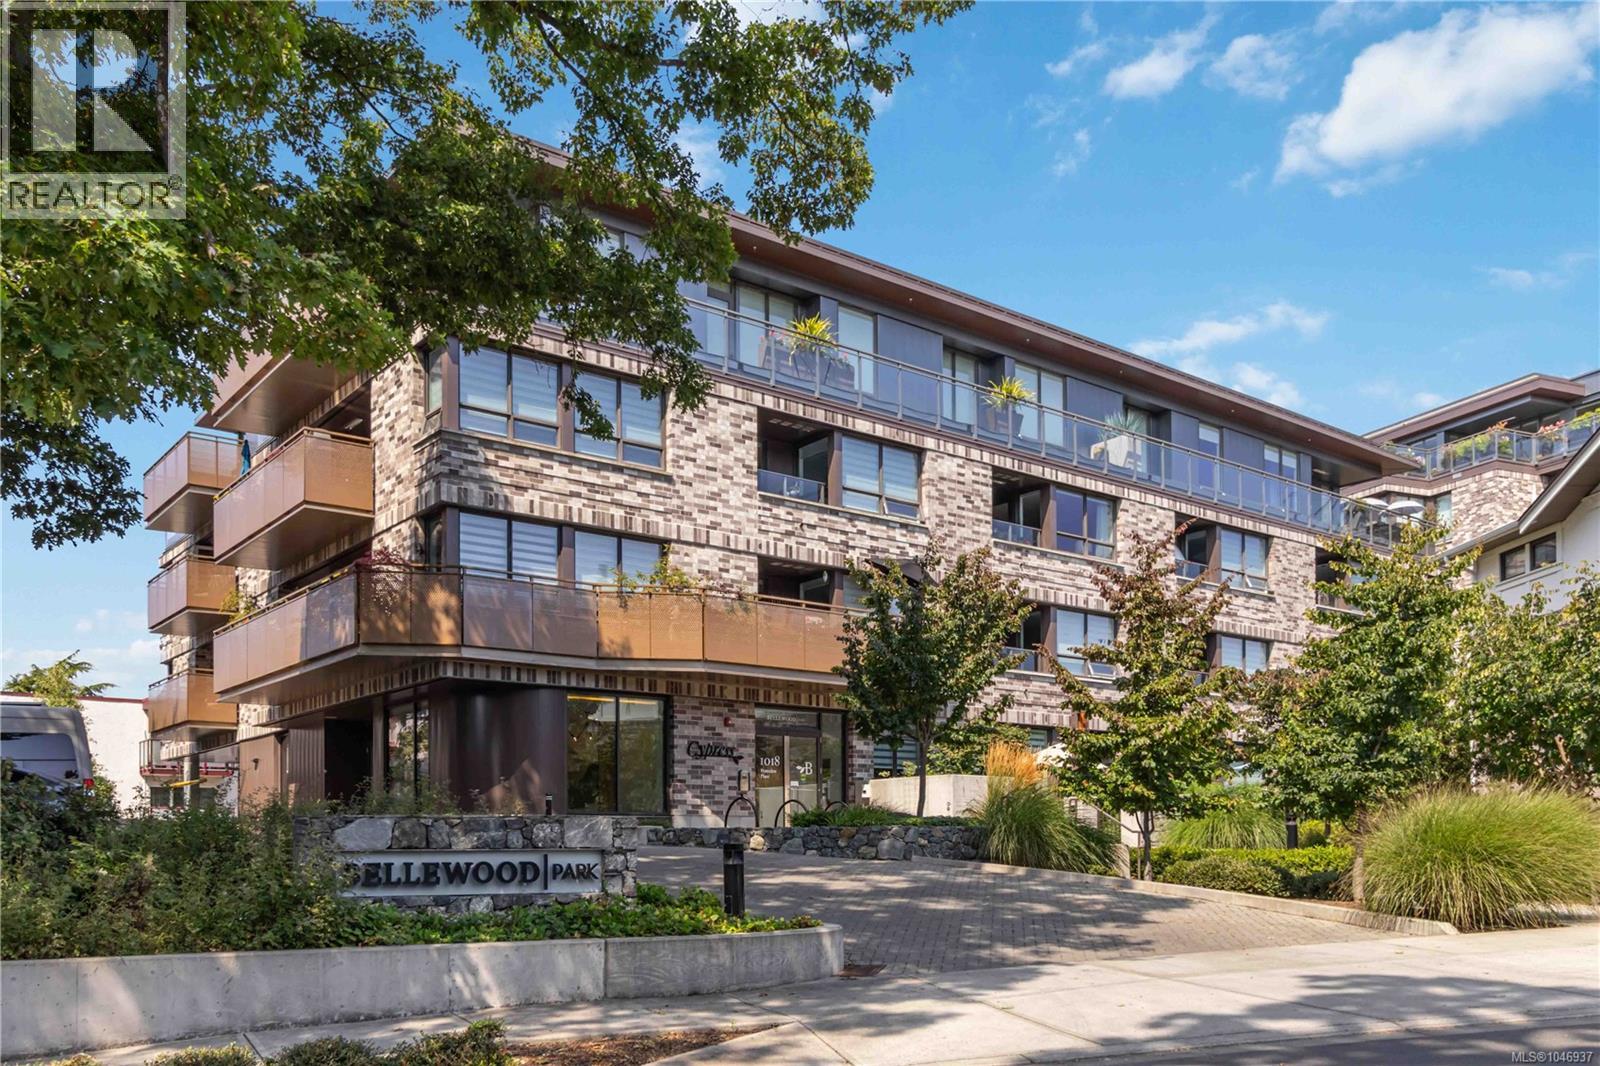
Experience elevated living at Bellewood Park in prestigious & historic Rockland, where contemporary design meets natural beauty. This boutique-style development blends old-world charm w/modern amenities, surrounded by majestic Garry Oaks & beautifully landscaped grounds & located mins to all amenities. Bright & spacious, this 727sf 1 bed+den condo features upscale finishes, oak floors & abundant natural light. Open concept dining & living area leads to covered balcony w/heater - extending outdoor living thru the mild Victoria winters. Kitchen w/quartz countertops & island, Wolf gas range, Fisher & Paykel dbl drawer dishwasher, Blomberg fridge/freezer & ample cabinetry. Primary bedroom has custom closet organizer & the versatile den has wall bed/built-in desk. Luxurious 4pc bath, in-suite laundry + oversized organized entry closet. Secure parking, storage locker, bike & kayak/paddleboard storage, common rm w/kitchen, dining area & library, outdoor patio & masterfully landscaped grounds (id:35114)
Colwood, British Columbia
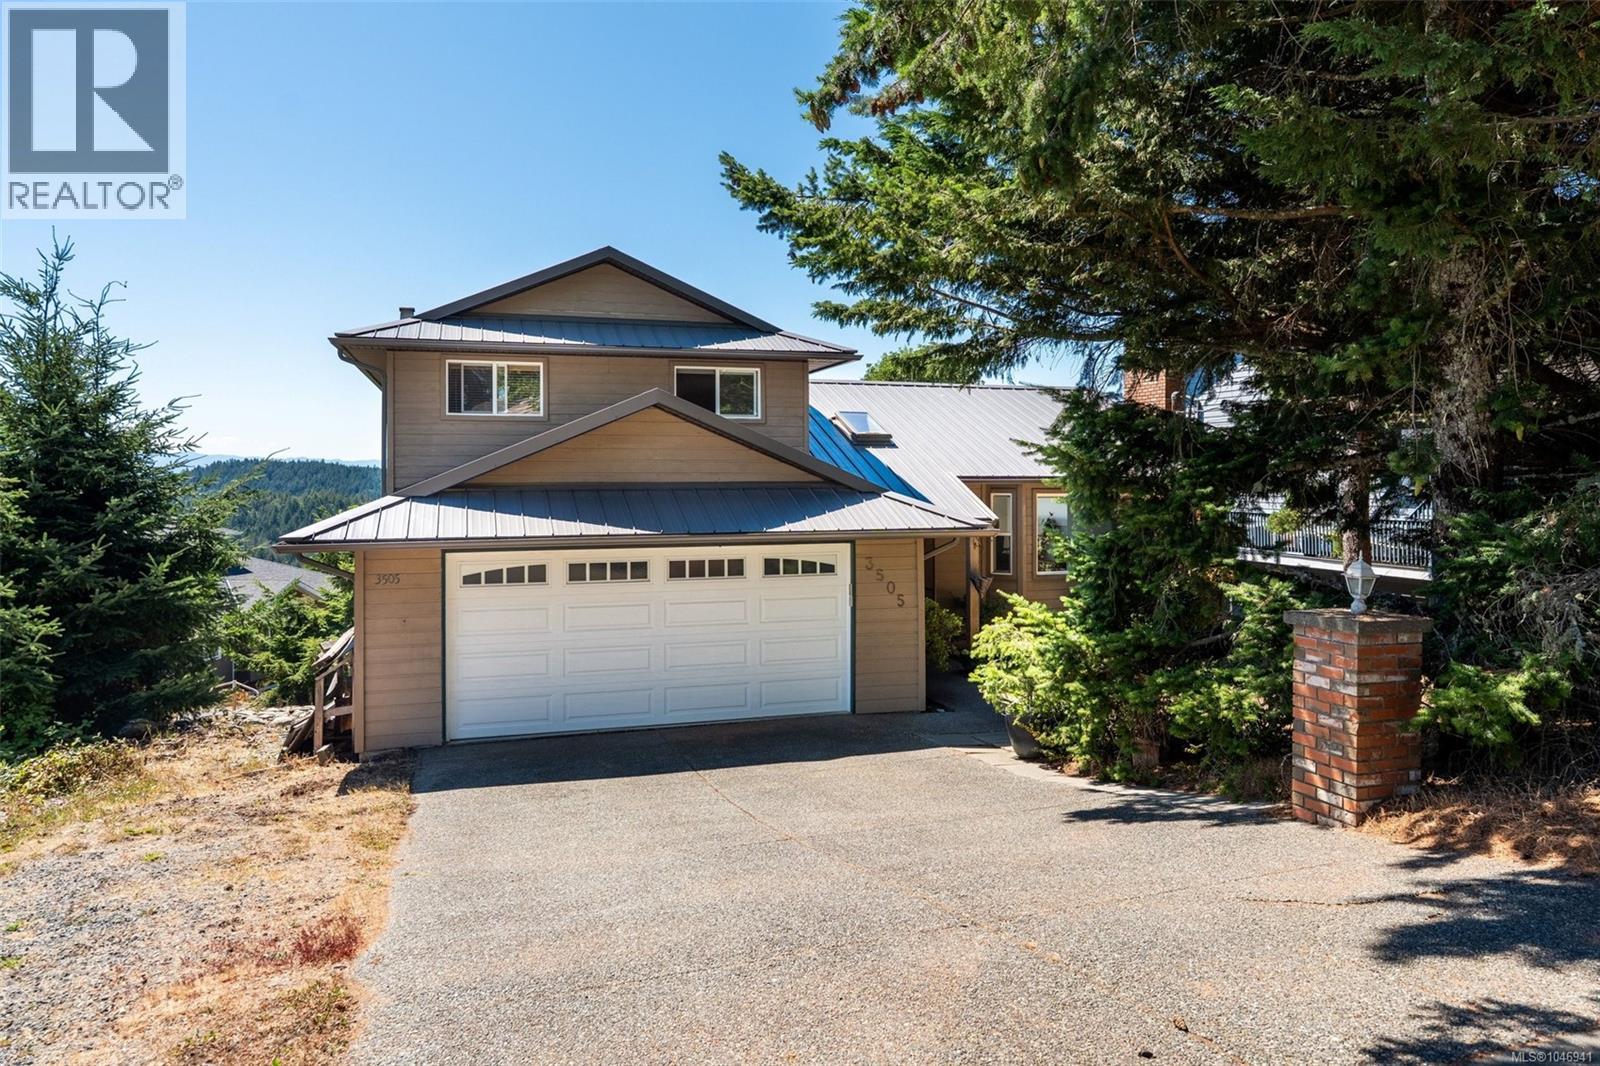
Set on a quiet street with incredible unobstructed ocean and mountain views, this 5-bedroom 4-bathroom (plus den) home offers easy main floor living and a bright, open layout. The renovated kitchen flows into spacious living and dining areas, all oriented toward those sweeping sight lines. Upstairs, the primary bedroom captures the most dramatic views, alongside two additional bedrooms and a full 4 piece bath. Outside, enjoy a truly usable backyard, an updated deck, a covered sunroom with hot tub, and a long-lasting metal roof (2014). A separate entrance leads to a 1 or 2 bedroom in-law suite with access from the interior of the home making it the ideal family home with this flexible floor plan. At the end of a quiet street beside Havenwood Park and close to schools and amenities, this is coastal living with room to grow. Contact your Realtor today to book a showing of this Triangle Mountain home with stunning views. (id:35114)
Sooke, British Columbia
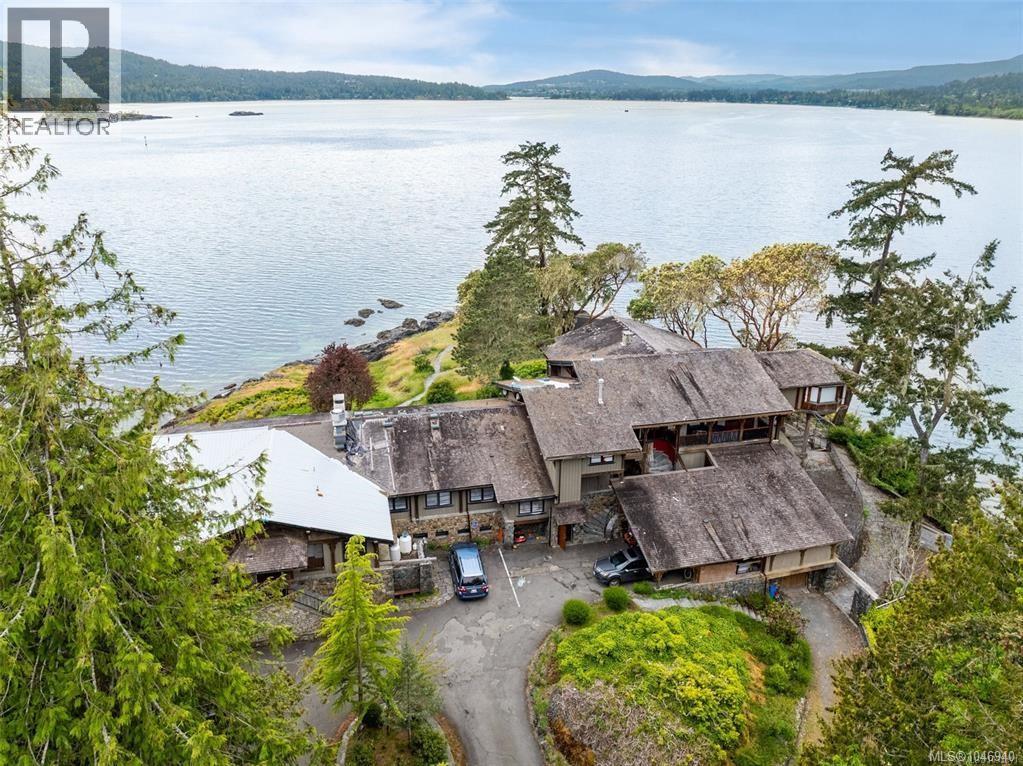
A unique opportunity to acquire the 'Grouse Nest Lodge'; a substantial ±83.5-acre oceanfront estate in the serene East Sooke area,offering significant development potential in one of Vancouver Island’s most naturally beautiful and rapidly evolving coastal communities.This remarkable property features a mix of old-growth forest, open clearings, and nearly a full kilometre of low-bank waterfront alongthe sheltered waters of Sooke Harbour. The parcel is zoned for mixed-use and is positioned to support a variety of future land uses,including medium-density residential, eco-tourism, and potential marine-related amenities. With its expansive size, zoning flexibility, andproximity to essential services and transportation infrastructure, 1424 Gillespie Road represents a once-in-a-generation opportunity tocreate a signature waterfront community, retreat, or resort development on Vancouver Island’s west coast (id:35114)
Victoria, British Columbia
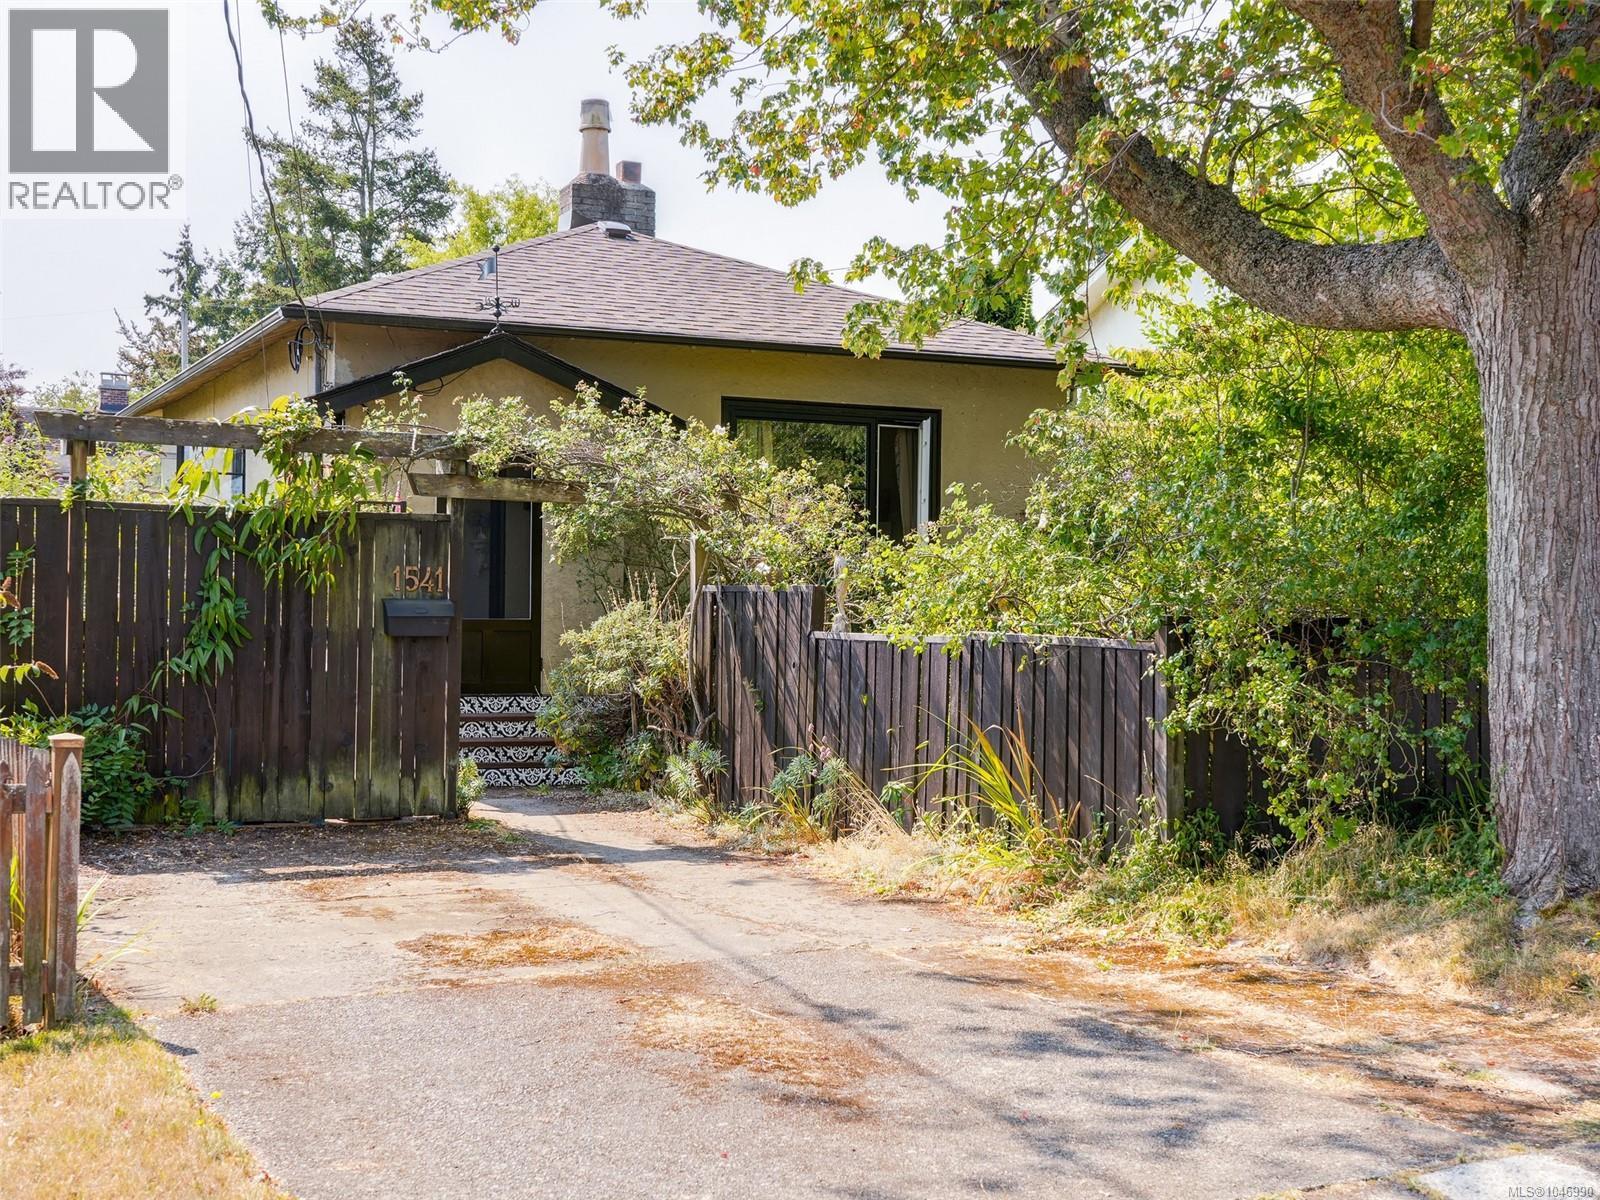
Introducing this cute-as-a-button home in the highly sought-after Oaklands neighbourhood. This lovely home is filled with charm, terrific character details of the era, and pride of ownership is evident. You are greeted with rich wood flooring, high ceilings, and a feature fireplace in the cozy living room. There have been many recent upgrades, including a modern kitchen with beautiful quartzite counters, updated bathroom with a claw-foot tub, thermal windows, all new electrical with an updated 200 amp panel, plumbing, and a new roof in 2021. Enjoy your outdoor time in your quiet, private garden oasis, featuring mature grape vines and fruit trees. There is a bonus, detached studio/workshop, which is just waiting for your ideas, as well as alleyway access. The location can't be beat, and is within walking distance to Hillside Mall, the Cedar Hill Recreation Centre, golf course, and chip trail. Welcome home! (id:35114)
Victoria, British Columbia
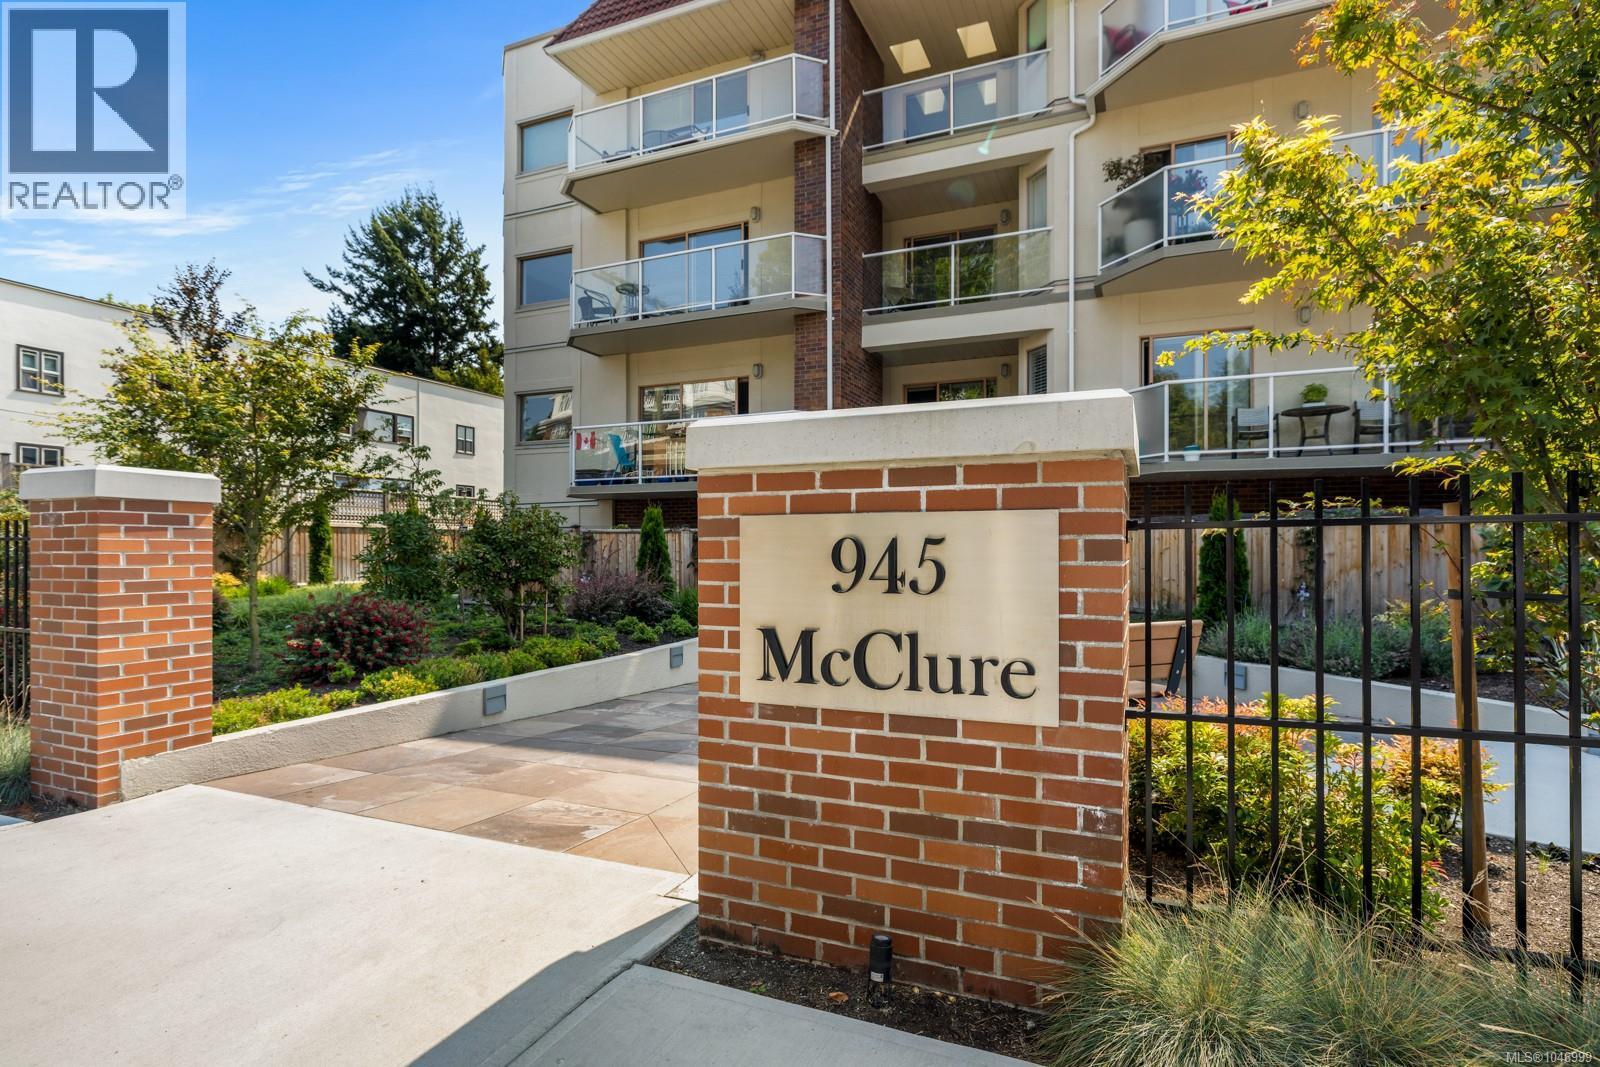
Welcome home to Unit 203 at 945 McClure — a sun-soaked, nearly 1,400 sq ft corner residence tucked on a quiet cul-de-sac just steps from Beacon Hill Park, Cook Street Village, and the Dallas Road waterfront. This split-bedroom plan is bathed in southeast light, with hardwood floors, elegant moldings, and pot lighting throughout the main living space. The updated kitchen impresses with custom cabinetry, tile backsplash, stainless steel appliances, and a thoughtfully built mobile island. Retreat to the primary suite, featuring motorized blinds, plush carpet, a private ensuite, and generous storage. The main bath offers a soaker tub for quiet indulgence, while in-suite laundry adds everyday convenience. Step outside to your south-facing balcony and soak in the sun. The well-maintained building has seen extensive recent upgrades, including new parking membrane, landscaping, and entranceway. A rare blend of charm, character, and location — this is turnkey living at one of Victoria’s most coveted addresses. (id:35114)
Saanich, British Columbia
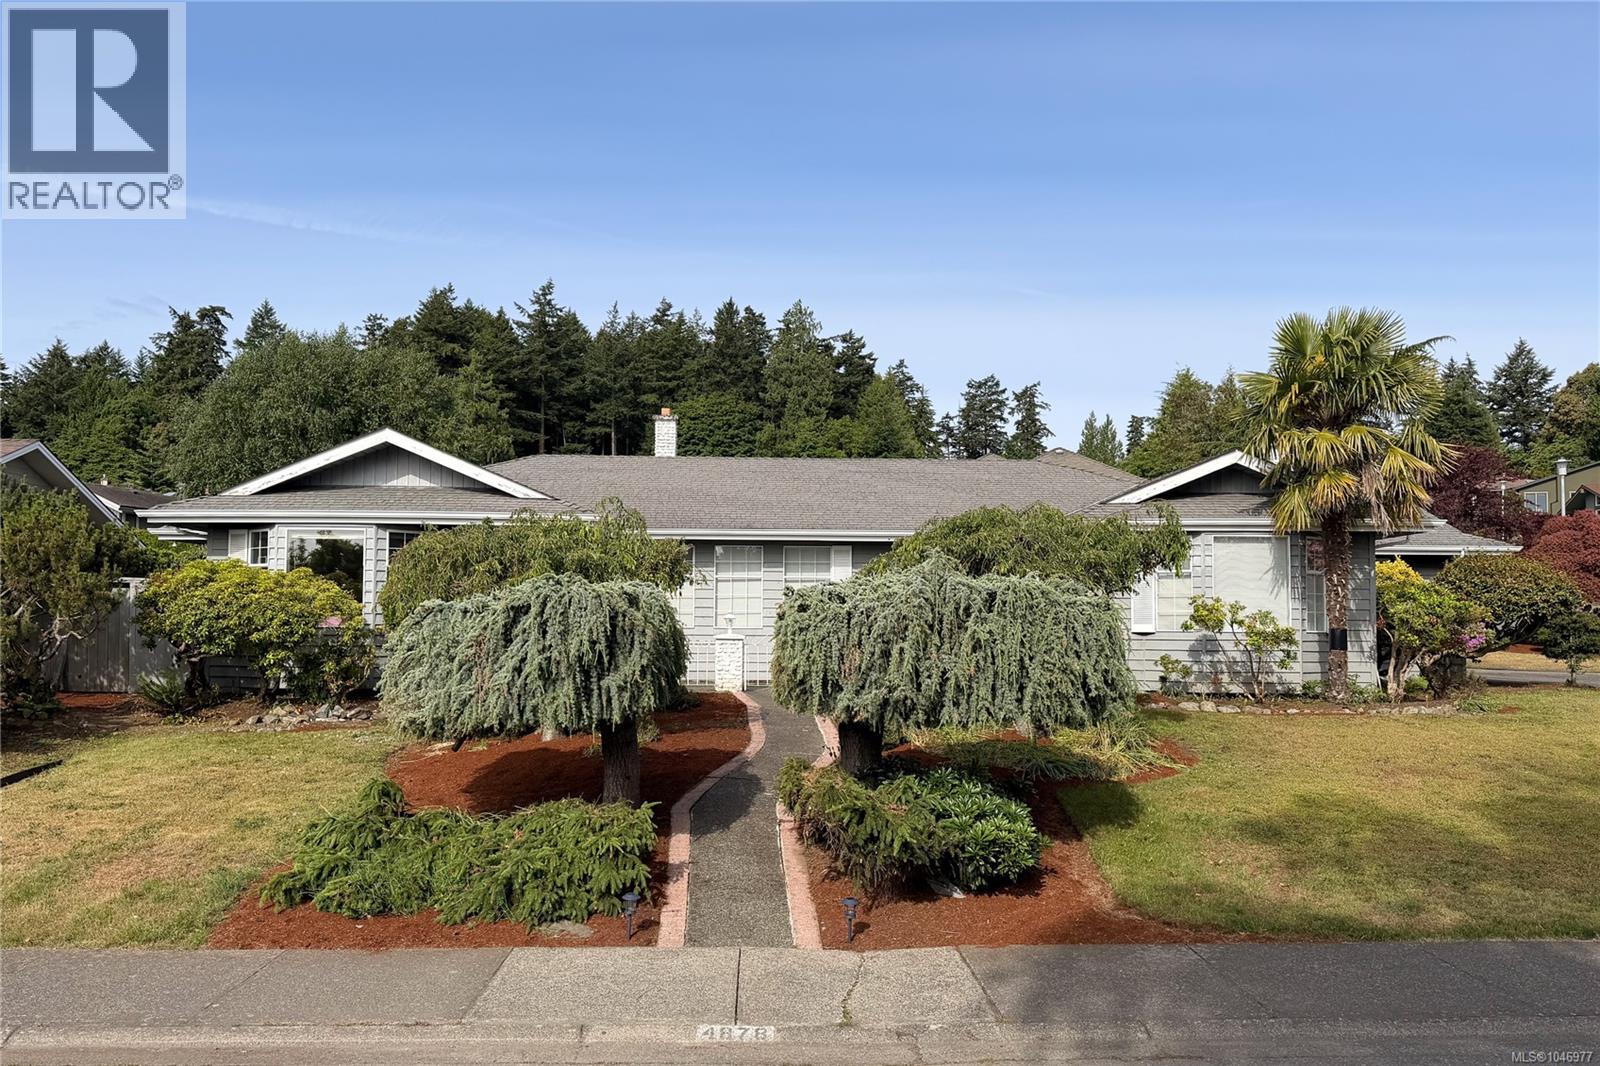
OFFERED AT ASSESSED VALUE!! Welcome to this charming rancher in Cordova Bay, offering over 2,700 sq ft of bright and inviting living space on a generous 10,000+ sq ft corner lot. Hardwood floors and fireplaces on both levels add warmth and character. Large windows, this home is bathed in natural light throughout the day. A detached two bedroom studio provides exceptional versatility for family, guests, or additional income opportunities. Enjoy an unbeatable location just minutes from Cordova Bay's sandy beaches, Claremont Secondary School, Beaver Lake, Commonwealth Place, nearby golf courses, the Lochside Trail, and Broadmead village. Come make it your DESTINED home! (id:35114)
Langford, British Columbia
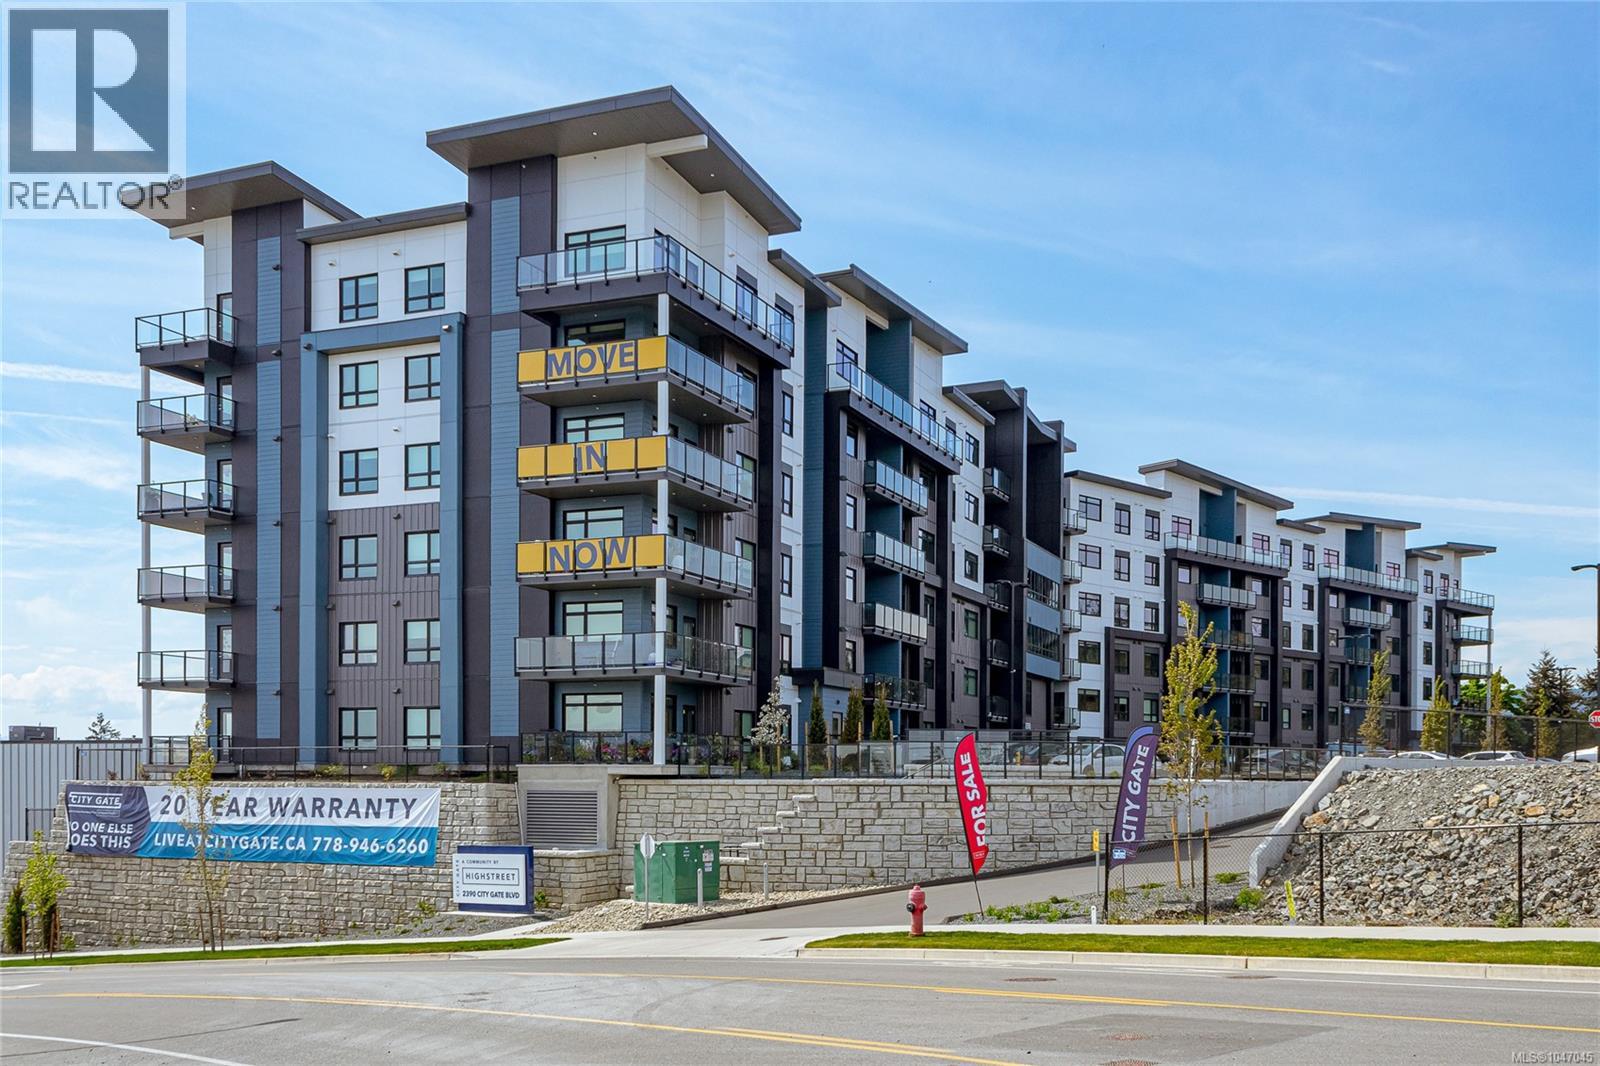
Syrah floor plan at City Gate! This thoughtfully designed layout offers ideal bedroom separation, perfect for privacy or guests. Each of the two spacious bedrooms features a walk-through closet leading into its own full ensuite bathroom, combining comfort and functionality. Enjoy year-round comfort with triple-pane windows and built-in air conditioning. Residents at City Gate also have access to premium amenities including a fully equipped fitness center and inviting indoor and outdoor community lounges. Pet lovers will appreciate the flexibility of allowing two pets with no weight restrictions. All of this is backed by Highstreet’s double warranty, offering up to 20 years of protection for added peace of mind. Modern design, smart layout, condo living at its best! (id:35114)
Qualicum Beach, British Columbia

A PERFECT LAKESIDE GETAWAY! Tucked away off a scenic gravel road, this charming off-grid cabin offers a rare opportunity to escape into nature and enjoy the beauty of Horne Lake. Step onto the expansive private deck and take in breathtaking lake and mountain views. Spend your days boating, swimming, hiking, biking or simply relaxing with a good book. Your private dock is just steps from the cabin, making lake days effortless. Inside, the cozy two-bedroom cabin features a spacious upper loft, woodstove, propane fridge, stove and hot water, washer/dryer, generator and solar power system with panels, batteries and inverter. With great access to nearby parks, lakes and the outdoors, its clear why this is a great recreational home and why this peaceful retreat is ready for your next adventure. (id:35114)
Cobble Hill, British Columbia
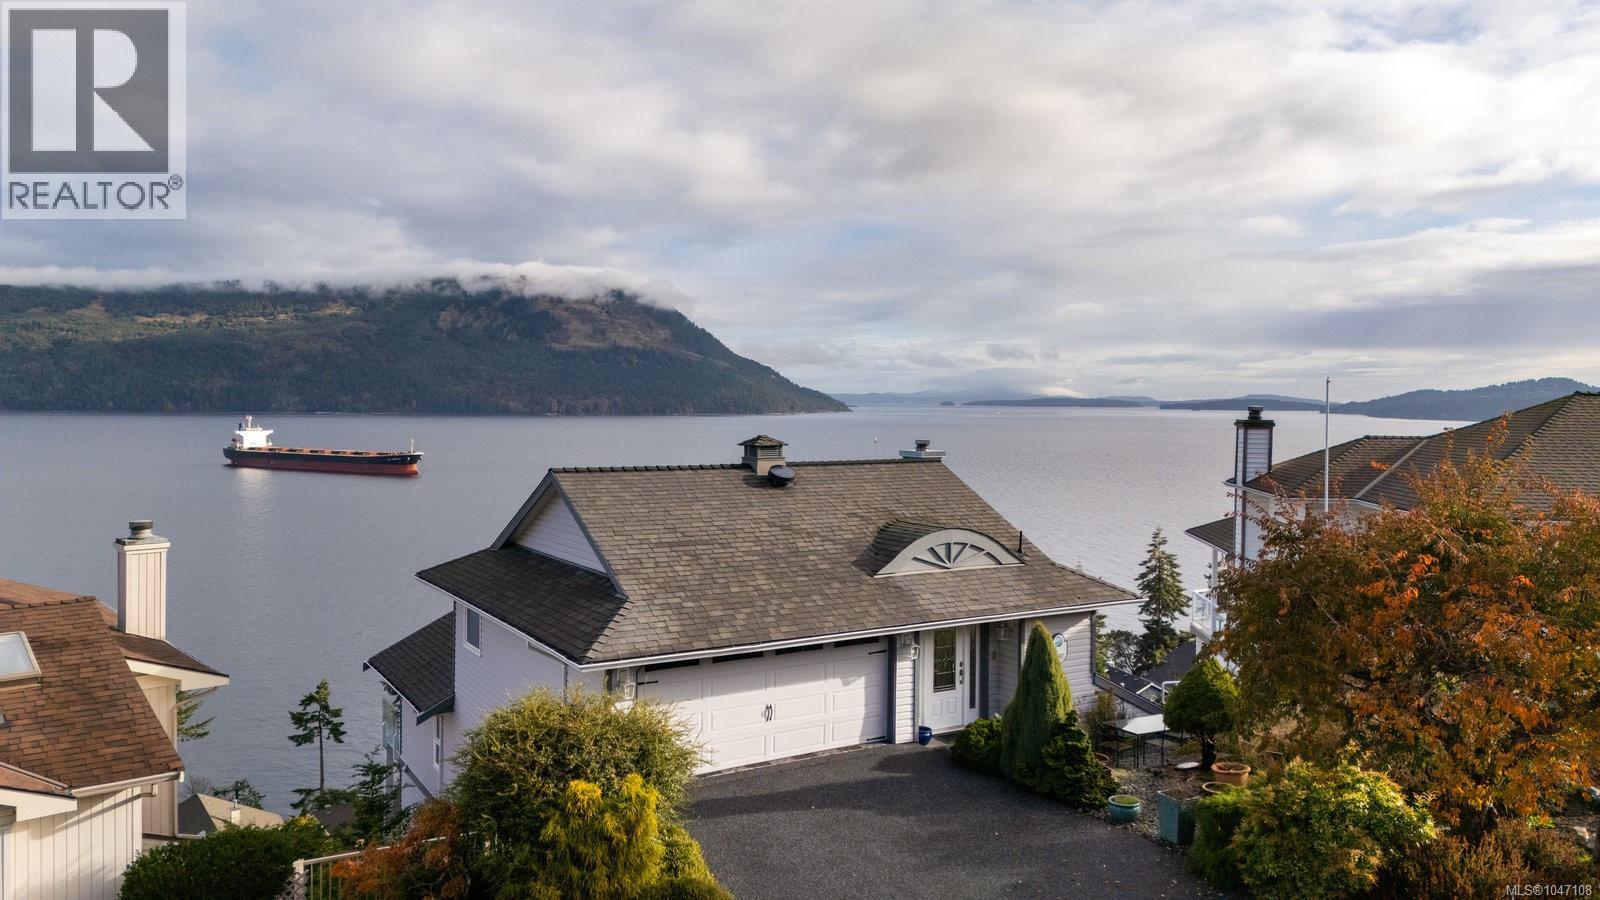
With some of the best ocean views on the island, 3697 Marine Vista is a must-see property, meticulously designed and renovated to make the most of its spectacular setting. As soon as you step inside the sizable entry, you’re greeted with incredible views over Salt Spring Island through the 15-foot-high windows in the double-height living room, complete with the perfect gas fireplace. The fully renovated kitchen features two-toned cabinetry and beautiful quartz countertops, creating a stylish and inviting space for everyday living and entertaining. Designed for comfortable one-level living, the primary suite is thoughtfully positioned on the main floor and offers a massive bedroom, luxurious five-piece ensuite, walk-in closet and laundry room. A second bedroom with its own ensuite completes the main level. Downstairs, you’ll find an office that could easily be used as a third bedroom, along with a second living area with kitchen, fourth bedroom, third bathroom and more of those unbelievable views. Not to be missed are the elevator and EV charger, adding both convenience and modern functionality. This gated community offers an exceptional lifestyle with a golf course, security, pool and fitness centre, all surrounded by the natural beauty of the island. A truly special home offering space, views and thoughtful renovations in an incredible setting. (id:35114)
Saanich, British Columbia
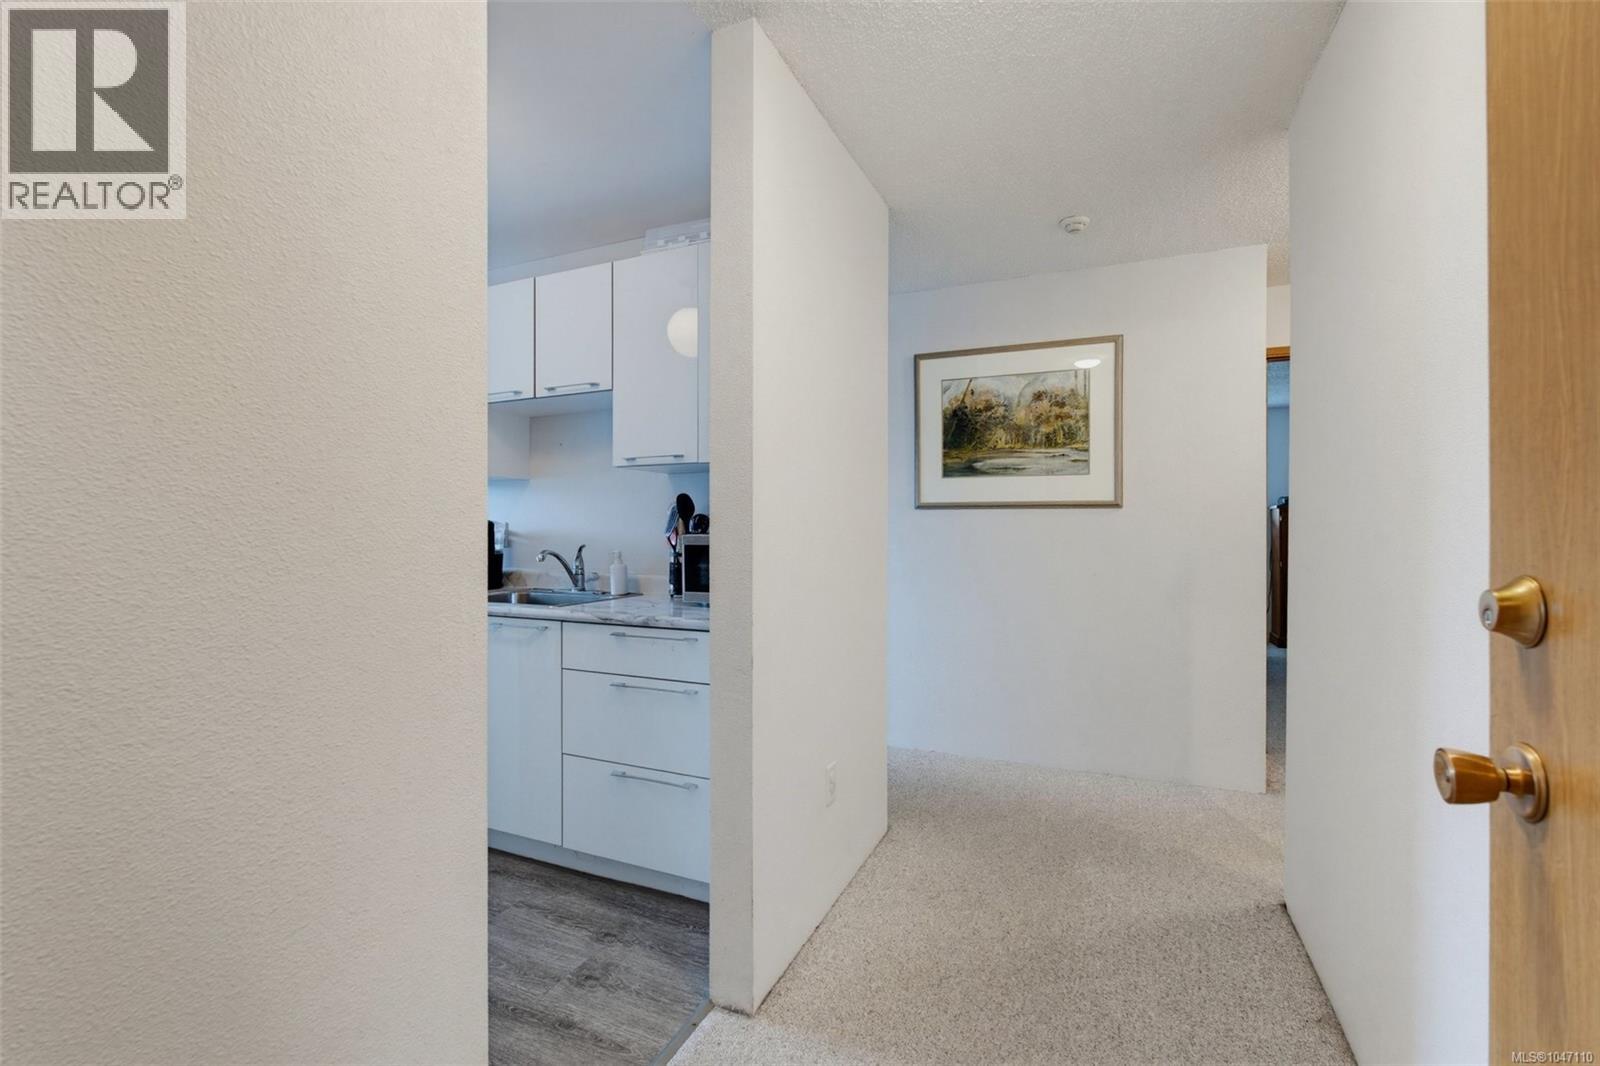
Wonderful, bright top floor corner unit with west facing views of the Sooke hills and stunning sunsets. This 1 bedroom 1 bathroom home is spacious and inviting, with large windows that fill the living space with natural light. The updated kitchen and bathroom add a fresh, modern touch, while the thoughtful floor plan makes everyday living easy. The building itself is professionally managed and well cared for, with recent upgrades to the roof, elevators, windows, sliding doors and deck railings. Pet-friendly, with parking and storage included. Just minutes to downtown, and all the coastal amenities Victoria is known for—this is comfortable, convenient living in a prime location. Contact your Realtor today to book a showing. (id:35114)
Sidney, British Columbia
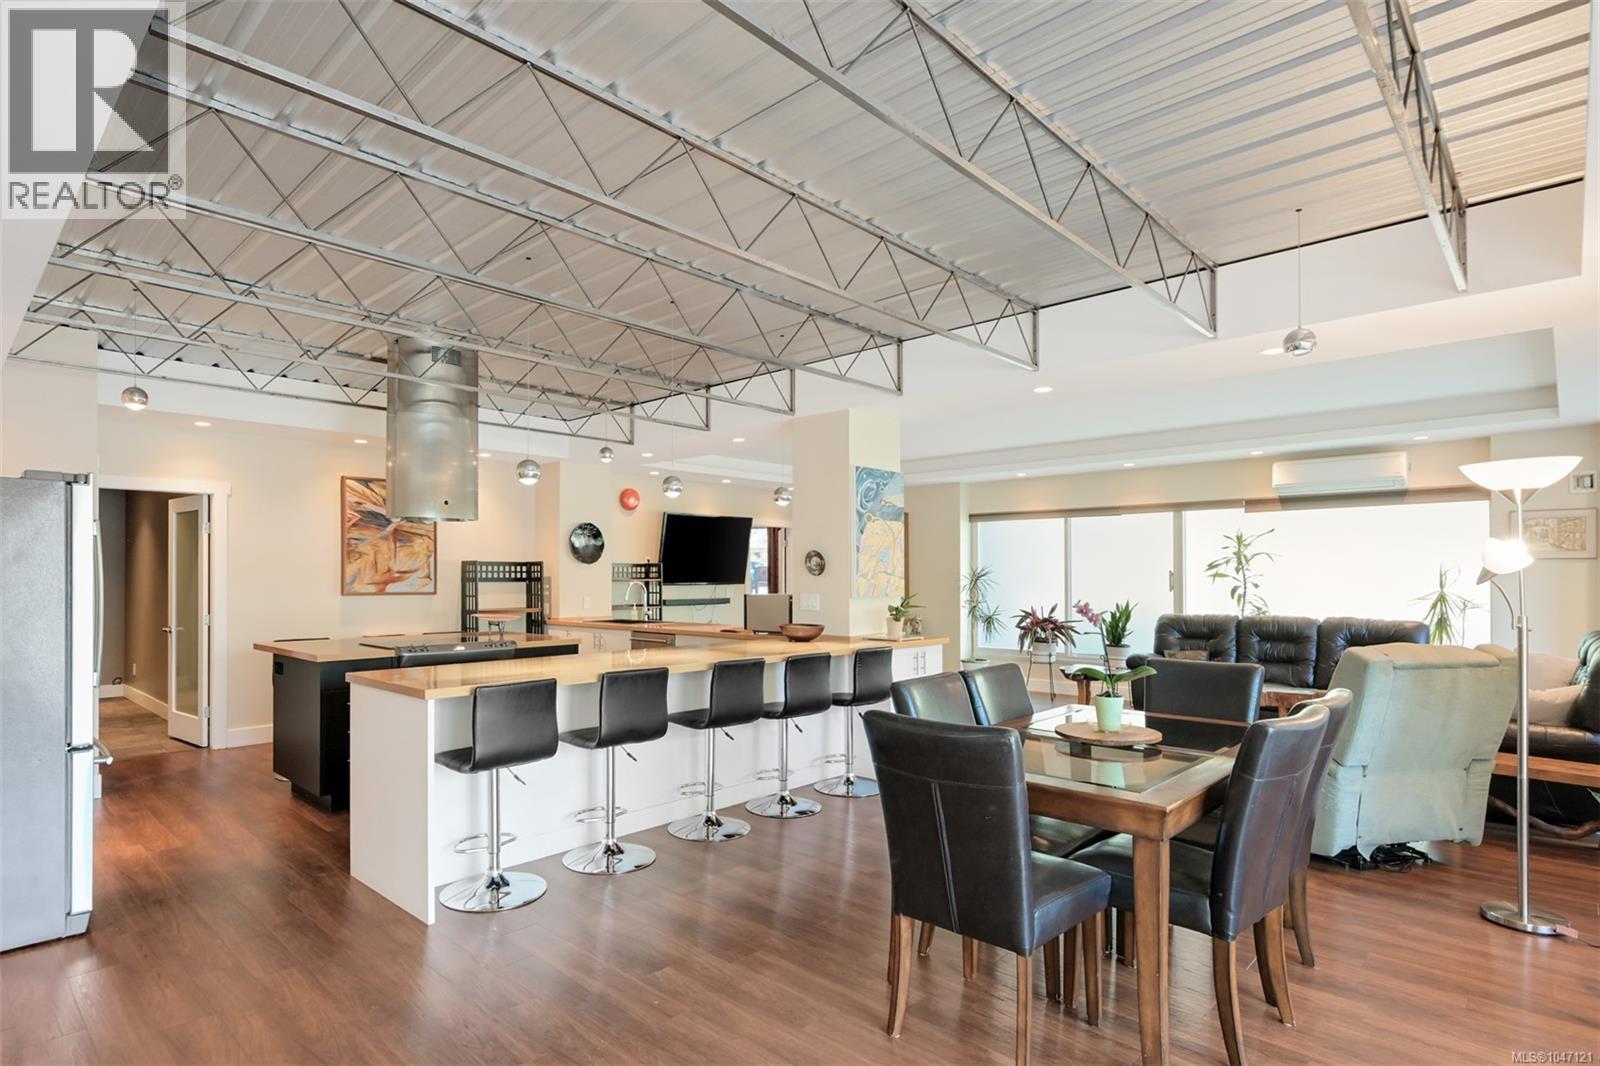
Execptional live/work corner condo in the heart of Sidney-by-the-Sea. This chic residential/commercial property offers over 2,200 sf. with 4 bedrooms & 3 bathrooms. Enjoy an impressive open-concept living space featuring high ceilings, privacy-focused glass walls on two sides, an ideal hosting kitchen w/ counter seating for 10 plus room for a large dining table. Relax in calm, casual elegance of living room space. Retreat to a spa-like primary suite with an en suite bath. Bedroom has ambient soft coloured lighting in recessed ceiling feature & daytime garden view. Luxe bathroom w/ heated tile flooring, large walk-in shower & soaker tub. Walk to many amenities, including a short stroll to Thrifty’s. This suite includes 12 designated/reserved parking spaces by the entry for guests/customers. No step ground-floor accessibility adds to the convenience. Pets allowed with some restrictions. The complex features a beautiful Japanese zen garden & koi pond, creating a distinctive ambiance. (id:35114)
Victoria, British Columbia
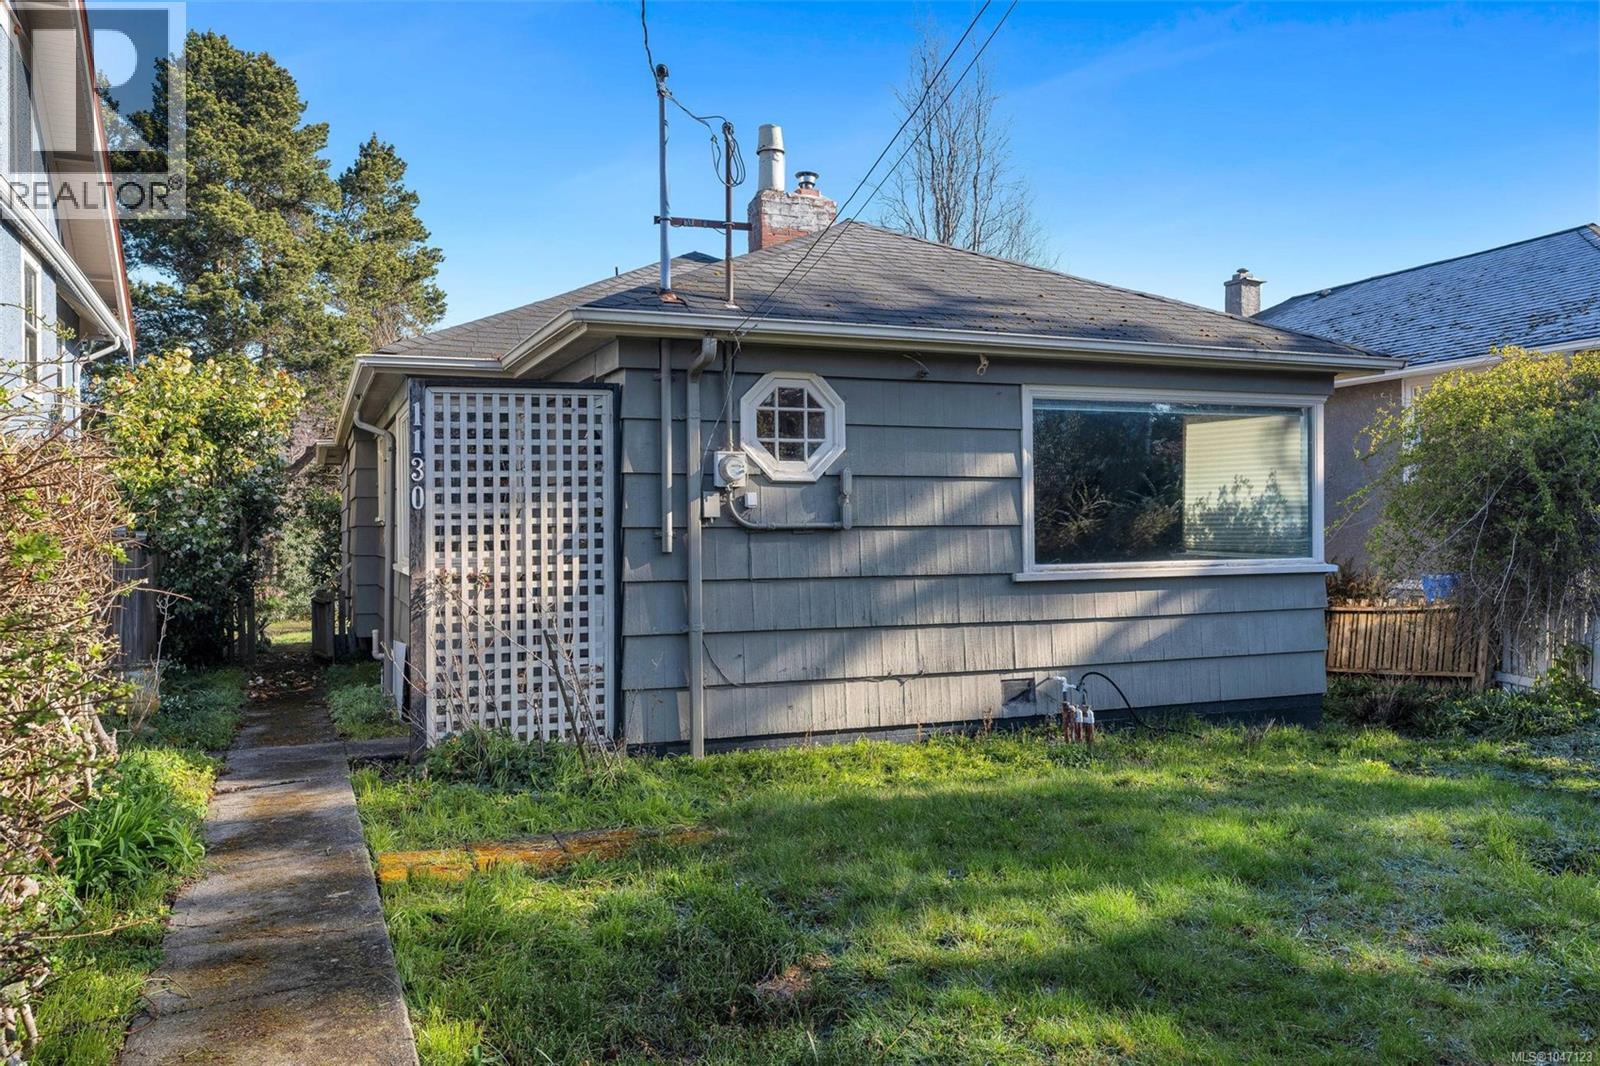
A fantastic opportunity in the heart of Cook Street Village! This 5,525 sq.ft. lot features an existing one-level 2-bedroom, 2-bathroom home with a separate storage shed and sunny backyard. The home is a great fixer-upper and offers plenty of opportunity to bring your decorating and renovation ideas to life and create something special. The property also benefits from rear laneway access for convenient parking, in addition to street parking. Ideally located just steps from the shops, restaurants, and amenities of Cook Street Village, and only a few blocks from Dallas Road, Beacon Hill Park, and The Beagle Pub. An exceptional opportunity to make your mark in one of Victoria’s most sought-after neighbourhoods! (id:35114)
Victoria, British Columbia
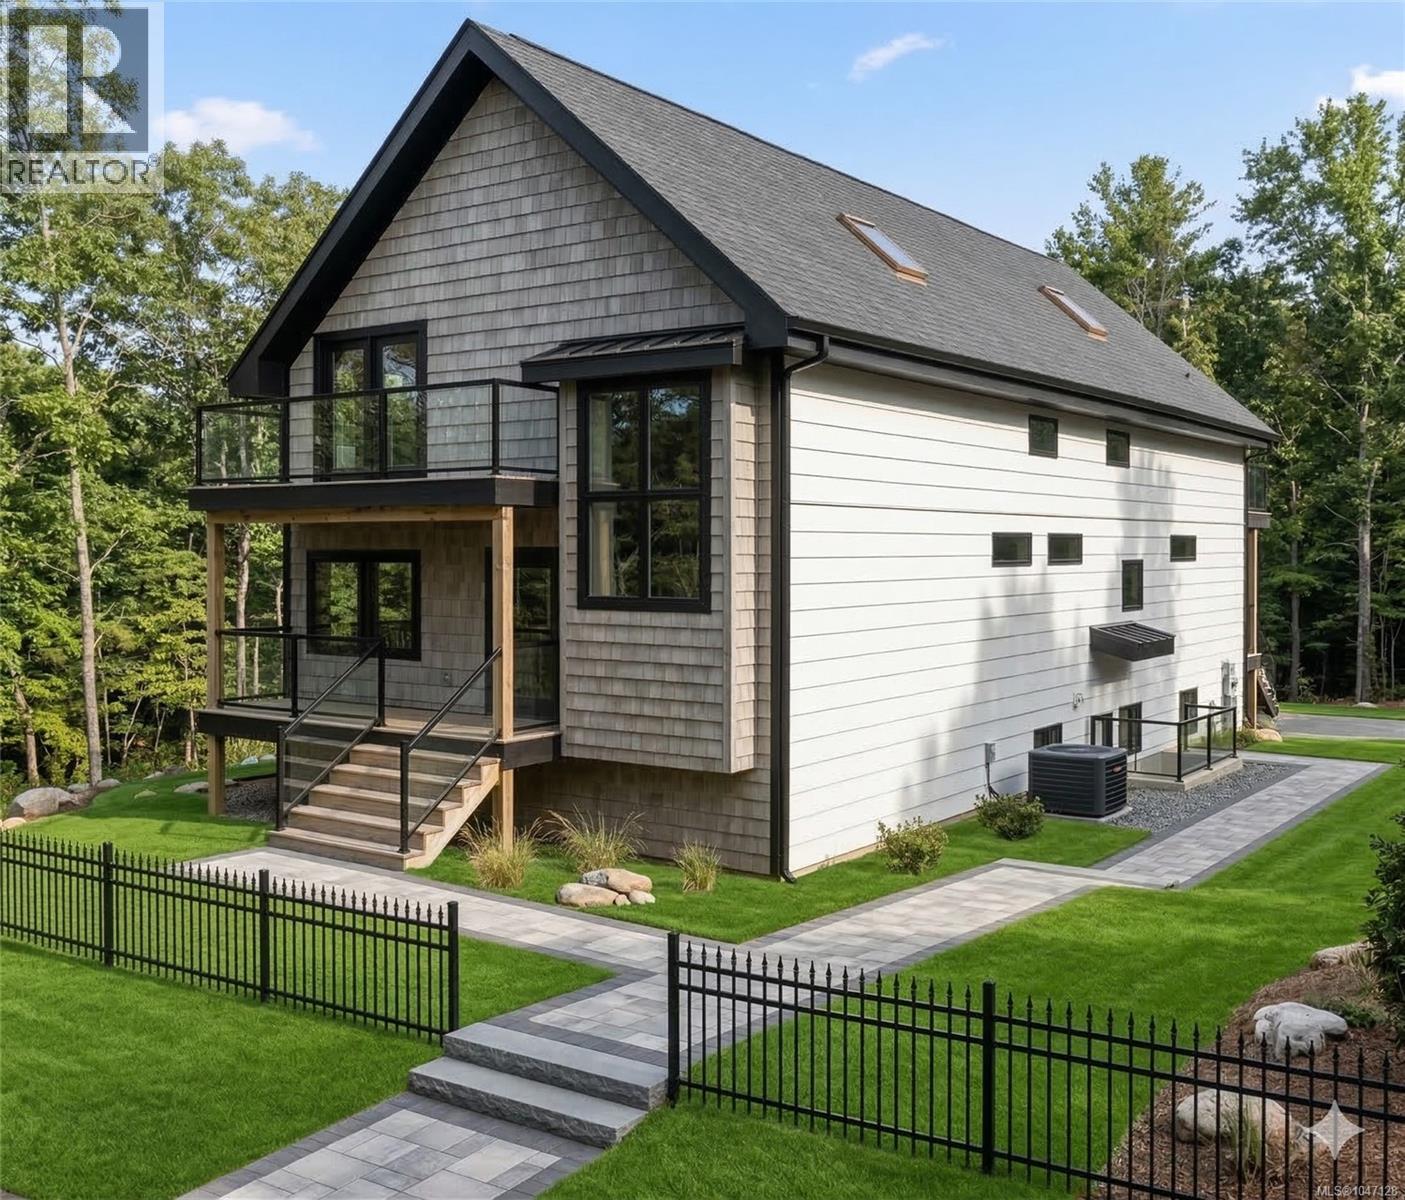
Incredible turn-key development opportunity in the heart of Cook Street Village in Fairfield. This 5,525 sqft. lot comes with a City of Victoria approved development permit for four strata units under the SSMUH initiative. A thoughtfully designed building plan is included, featuring two lower 2-bedroom units offering just over 750 sqft. each, and two spacious upper 3-bedroom, 2-level units each with approximately 1,625 sqft. of finished living space. The property benefits from rear laneway access for parking in addition to street parking. Ideally located just steps to shops, restaurants, and amenities, and only a few blocks from Dallas Road, Beacon Hill Park, and The Beagle Pub—this is a rare opportunity in one of Victoria’s most sought-after neighbourhoods. (id:35114)
Sooke, British Columbia
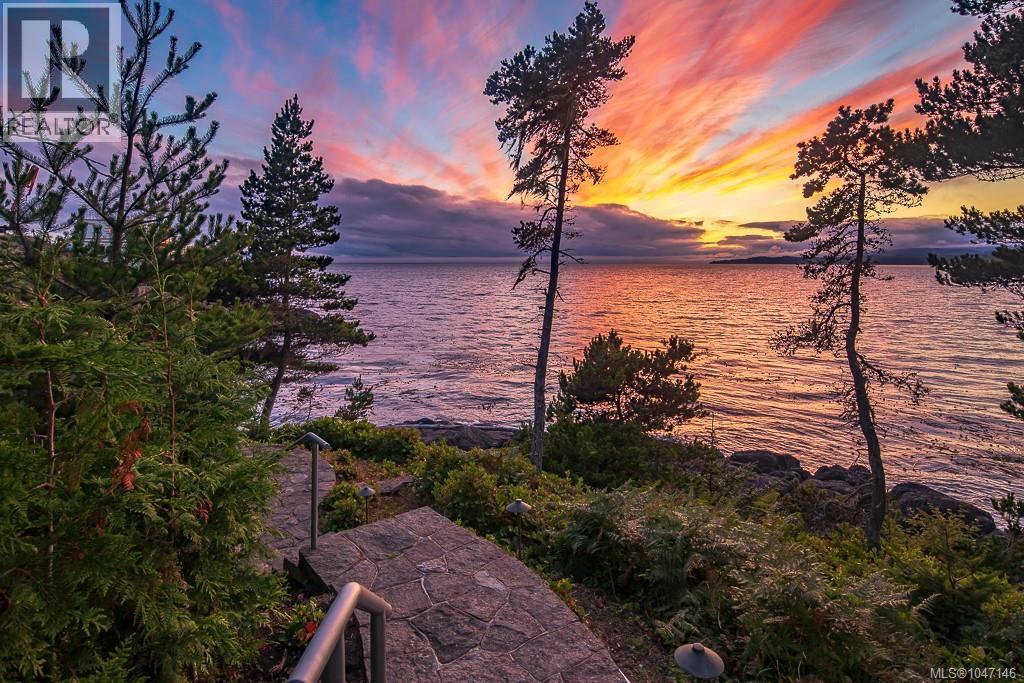
Set along the pristine shores of prestigious Silver Spray, this extraordinary East Sooke estate occupies the strata’s premier oceanfront lot, where sweeping views span Juan de Fuca Strait to the Olympic Mountains. Designed by Zebra Group, the 5,174 sq.ft. residence delivers exceptional architecture, refined craftsmanship and a seamless connection to its spectacular coastal setting. Soaring ceilings, expansive windows and gleaming floors fill the interiors with natural light, while more than 1,800 sq.ft. of outdoor living invites effortless entertaining against an ever-changing marine backdrop. The sophisticated main level features an impressive chef’s kitchen with top-tier appliances, elegant dining and a generous living room. The private primary suite is a tranquil retreat with a spa-inspired ensuite and walk-in closet. Three additional bedrooms, all with ensuite access, accompany a spacious recreation room with wet bar, gym and office below. Multiple terraces, a hot tub, firepit and lush gardens extend the living experience outdoors. With a double garage, privacy and direct proximity to East Sooke Park, this exceptional coastal retreat is just one hour from Victoria. (id:35114)
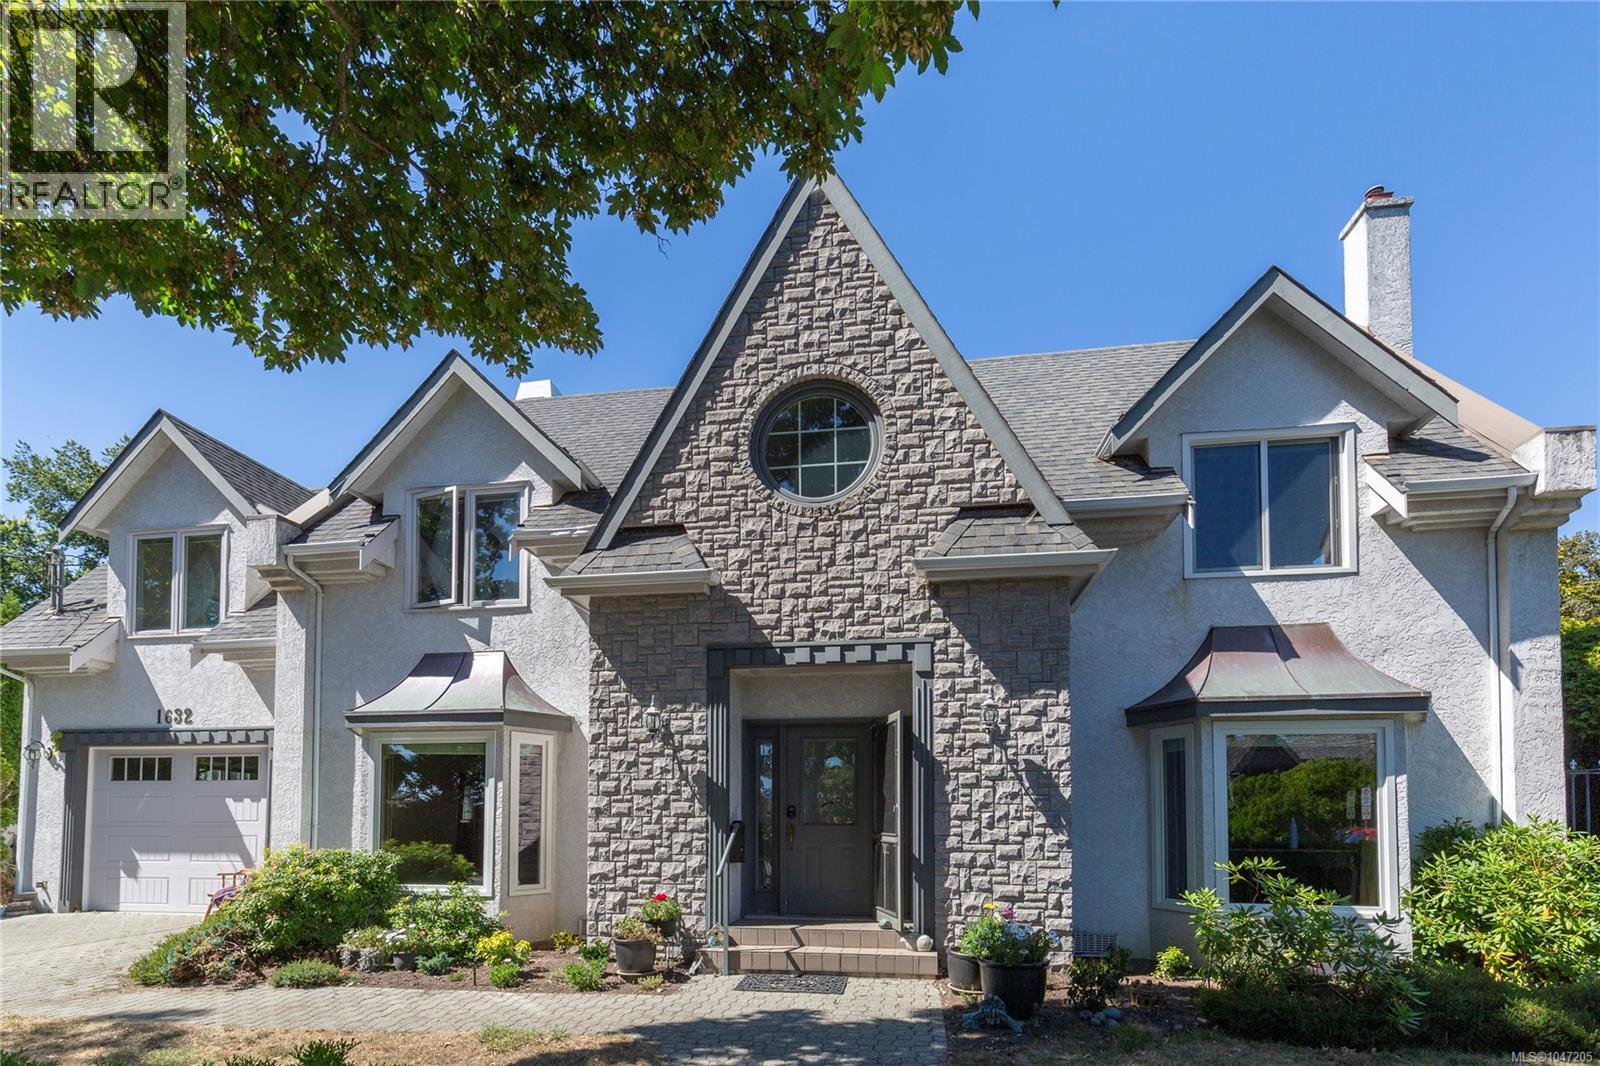
Oak Bay, British Columbia
First time on the market in many years, this cherished family residence offers an exceptional Oak Bay location & a lifestyle second to none. Steps from the ocean & set on sought-after Beach Drive, the home is across from GNS Junior School, a quiet residential beach, & ideally positioned between Willows Beach, the Oak Bay Marina & Oak Bay Village - with Oak Bay Avenue’s shops, cafés & restaurants all close by. Built in 1990, the home blends a functional floor plan with traditional character & offers an excellent canvas for thoughtful updating. The kitchen & family room open onto a sunny west-facing patio & private lap pool - ideal for relaxed family living & entertaining. Generous living and dining rooms provide inviting spaces for both everyday comfort and special occasions. Upstairs, 4 well-sized bedrooms offer plenty of room for a growing family. A two-car garage adds convenience & storage. A truly special Beach Drive property in one of Oak Bay’s most sought-after neighbourhoods. Visit Marc’s website for more photos and floor plan or email marc@owen-flood.com (id:35114)
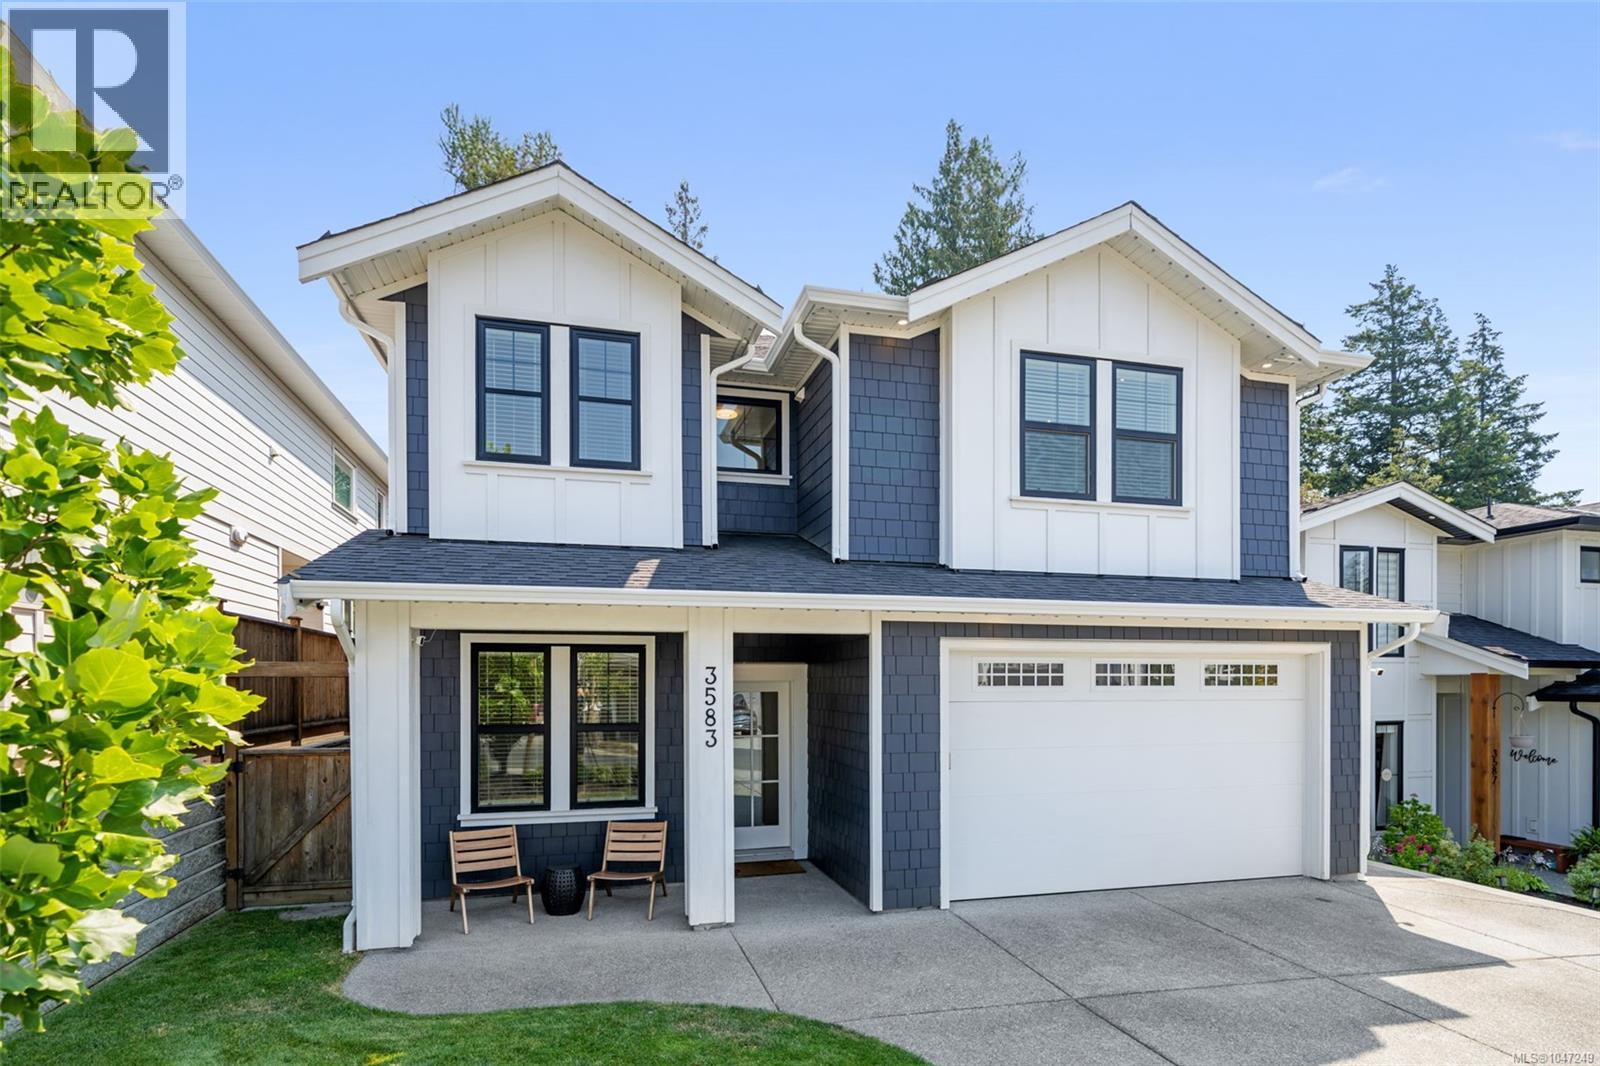
Langford, British Columbia
Prepare to be wow'd! This gorgeous property looks like a show home! The main residence offers 4 bedrooms and 3 baths plus a bonus fully self contained legal 1 bedroom suite above the garage. High-end finishes throughout the thoughtfully laid-out floor plan include a chef's kitchen with Fisher & Paykel appliances, gas range, pot filler, designer lighting, stylish quartz countertops, an oversized island opening to a living area with a high-efficiency gas fireplace. The dining area leads out to a patio, and private fully fenced backyard backing onto a peaceful greenbelt creek. On the upper level, find a primary suite with a walk-in closet and dream ensuite complete with a custom double tiled shower & freestanding tub, plus 2 additional bedrooms and access to the suite if you chose to use it as part of the main home. Double garage and exterior gemlighting! Walk or short drive to all school levels, Red Barn Market, hiking trails and all the amenities of Royal Bay without the density. Your dream home awaits! (id:35114)
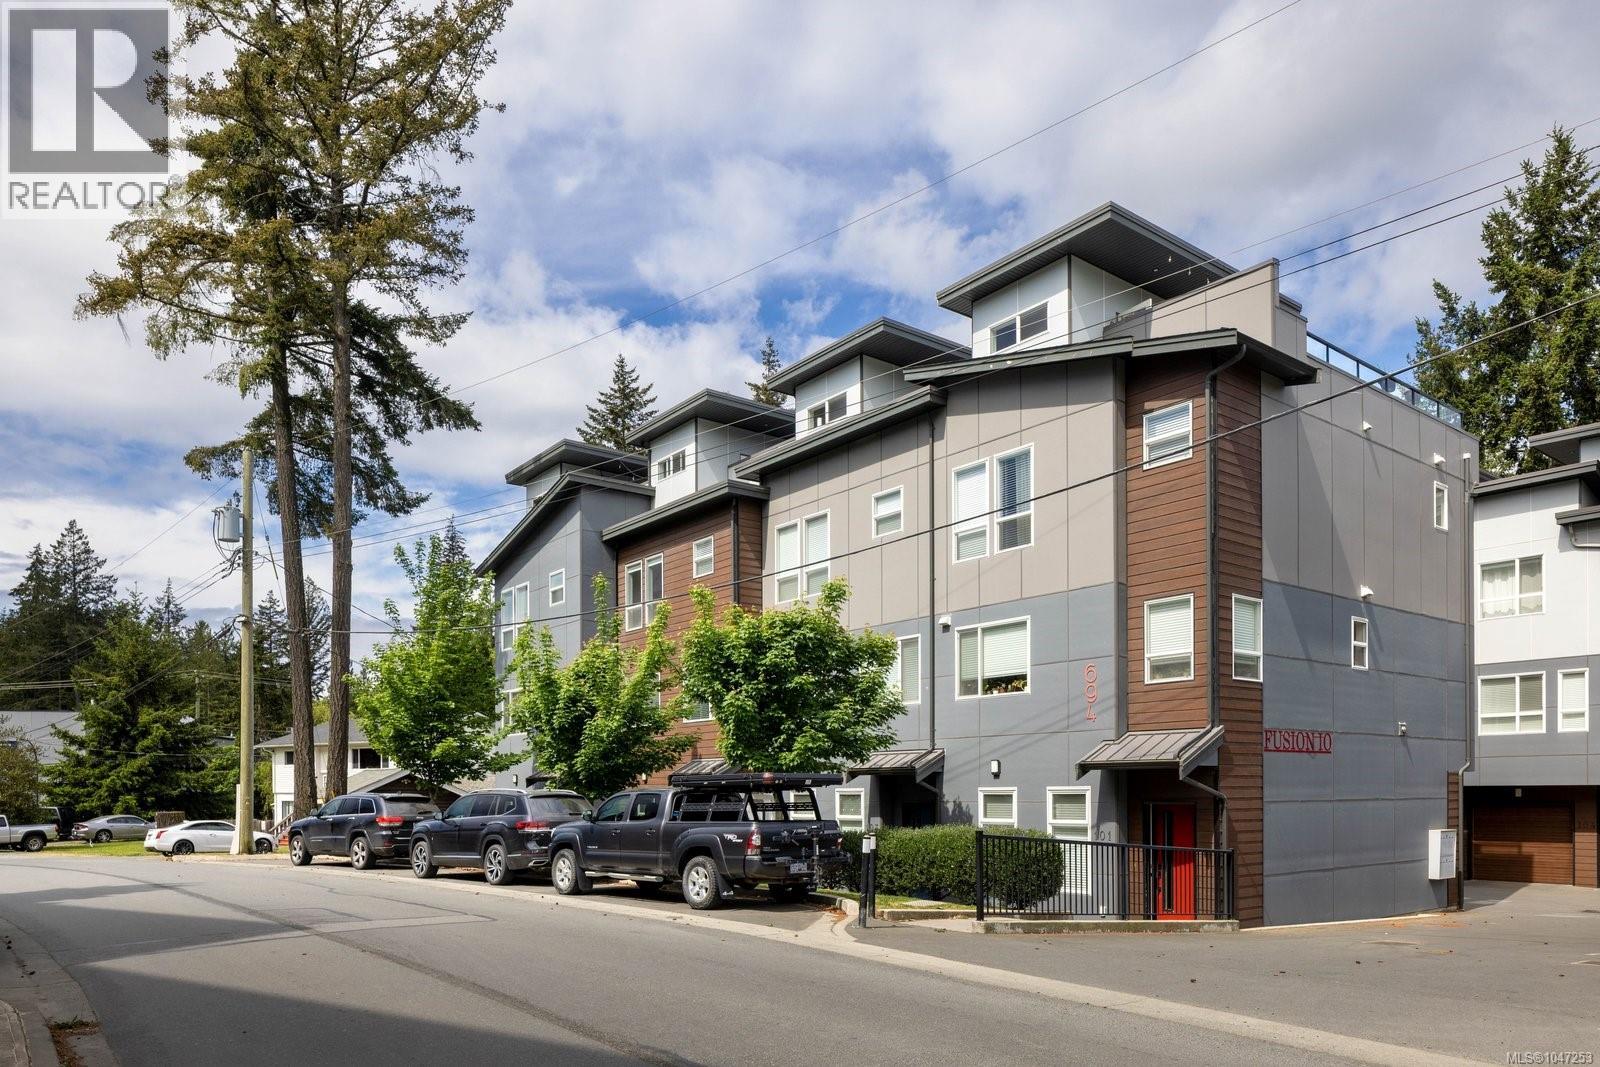
Langford, British Columbia
Discover modern living in this exclusive collection of 10 thoughtfully designed townhomes. Bright, stylish and pet-friendly, this home features a private 435 square-foot rooftop patio with a gas hookup and is perfect for creating your own elevated outdoor retreat for entertaining or relaxing under the stars. Spanning three levels with 9-foot ceilings throughout, this home blends style and functionality with ease. The entry level includes a versatile den along with direct access to the double-car garage. The main living area is warm and functional, showcasing an open-concept design, cozy fireplace and abundant natural light. The kitchen is well-appointed with quartz countertops, stainless steel appliances, a large island with seating and an adjoining dining area that makes everyday living and entertaining feel effortless. A convenient powder room completes this level. The upper floor features two spacious bedrooms, each with its own ensuite, while the primary bedroom also offers a walk-in closet. Ideally located near Millstream Creek, hiking trails, schools, Millstream Village, Costco and everyday amenities, this home perfectly balances modern comfort with access to nature and convenience. (id:35114)
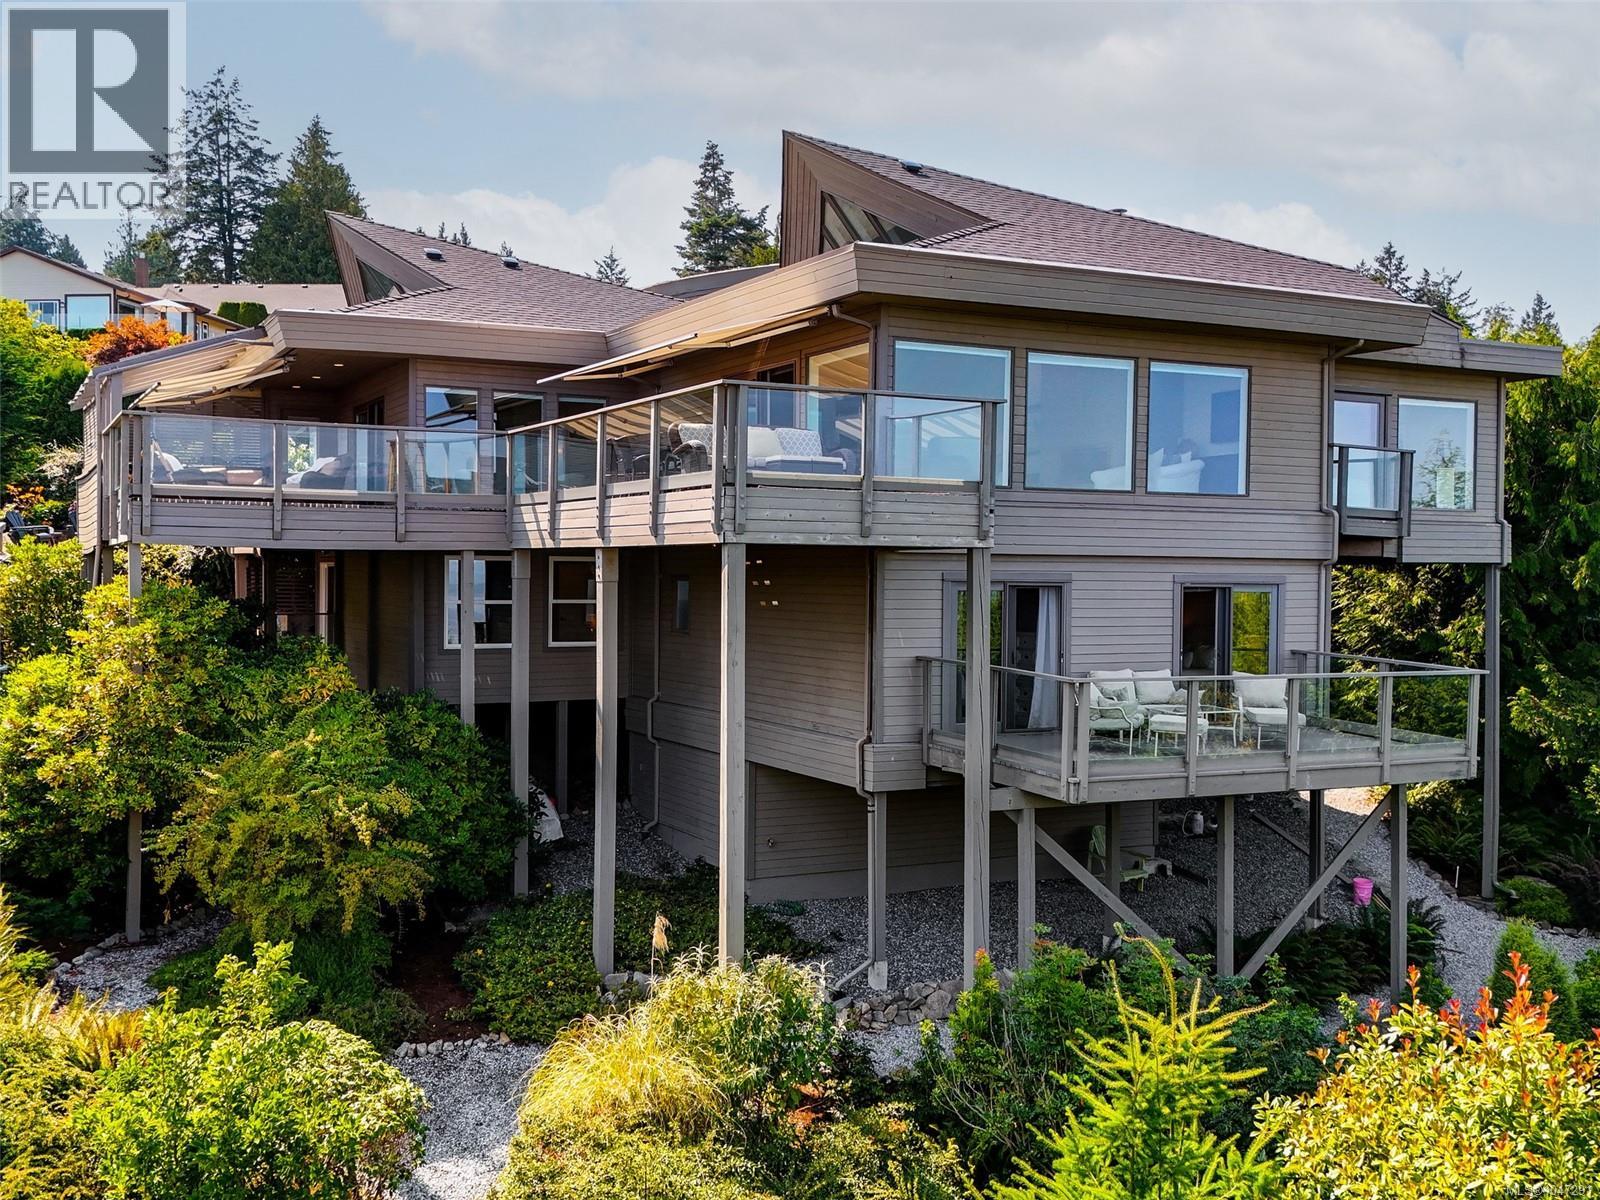
North Saanich, British Columbia
Where exceptional design meets an unforgettable setting, this custom built Dean Park residence has been meticulously updated throughout to deliver a truly elevated coastal living experience. Panoramic views sweep across Haro Strait and the Gulf Islands to Mount Baker, creating a spectacular backdrop from nearly every principal room. Inside, vaulted ceilings, expansive glass and beautifully considered finishes bring a sophisticated yet inviting feel. The designer kitchen is both striking and functional, with premium cabinetry, stone surfaces and a generous island at its centre. Over 1,400 SF of decks and balconies invite outdoor dining, entertaining and quiet moments overlooking the Salish Sea and beyond. The main-level primary suite offers a spa-inspired ensuite, walk-in closet and private balcony. Three additional bedrooms, office, rec room and workshop provide exceptional versatility, all surrounded by beautifully landscaped grounds and just moments from Sidney, marinas and ferries. (id:35114)
Central Saanich, British Columbia
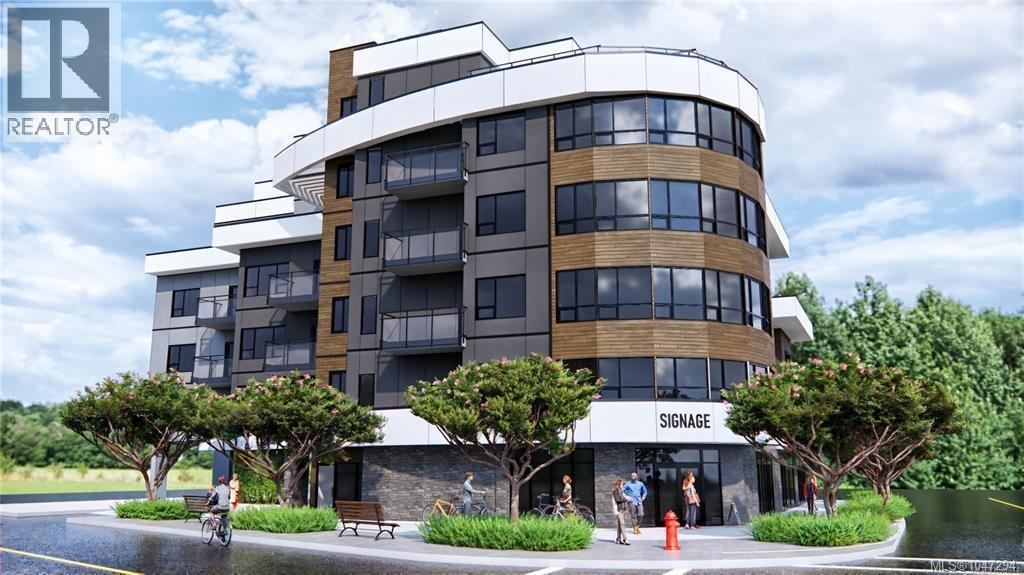
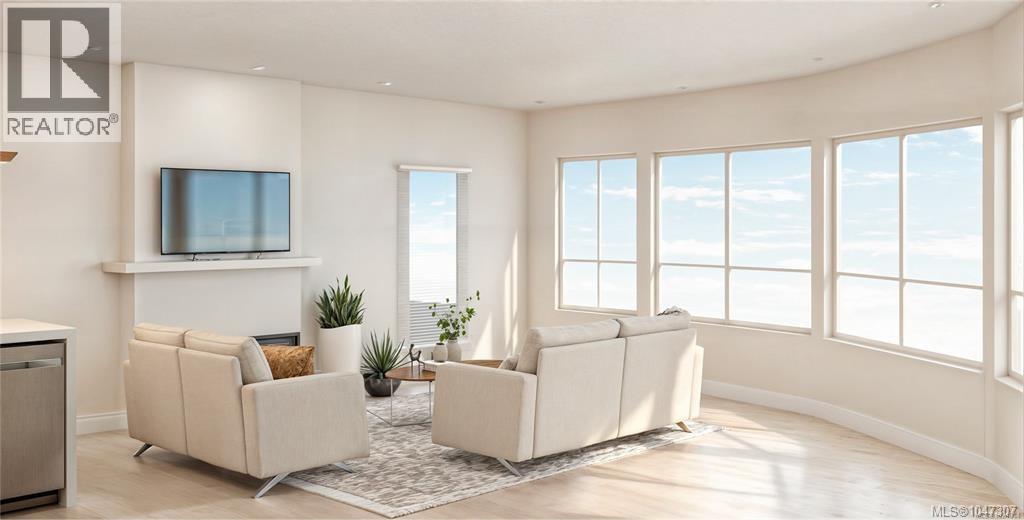
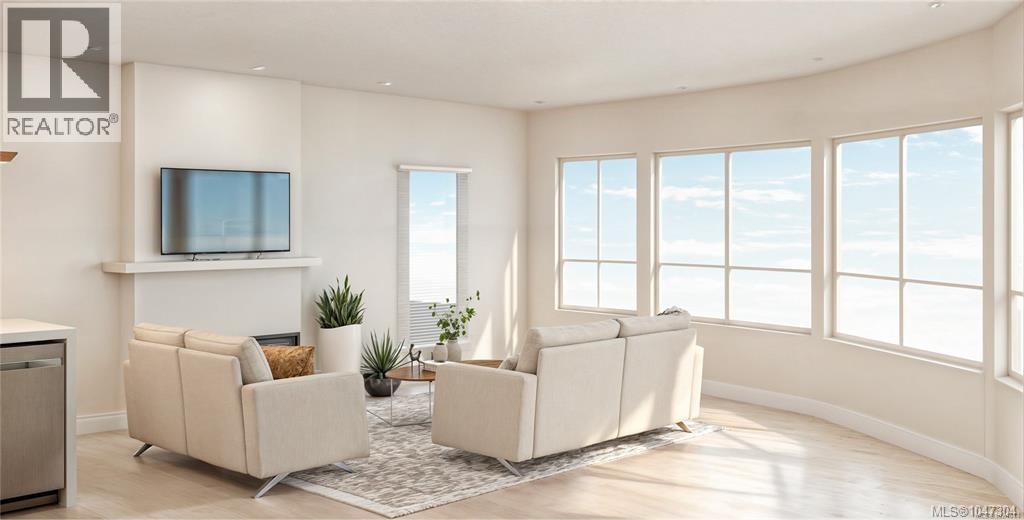
Thoughtful Design Meets Everyday Comfort. Live beautifully in The Cento, a curated collection of quality-built condos by the Vidalin Group in the heart of Saanichton. Designed by Alan Lowe and interior design by Spaciz - this brand new 2-bedroom, 2-bathroom home offers 1,131 sq ft of bright, functional living space with a well-designed open floor plan. Plus two decks totaling 126 sq.ft. Enjoy high-end features throughout, including hardwood floors, stainless steel appliances, custom cabinetry, and a chef-inspired kitchen perfect for entertaining. Additional perks include secure underground parking, EV charging, and a separate storage locker for added convenience. All this just steps from shops, cafes, and everything Saanichton has to offer. Experience easy, elegant living at The Cento—where modern comfort meets village charm. Construction is underway now. (id:35114)
Central Saanich, British Columbia
Thoughtful Design Meets Everyday Comfort. Live beautifully in The Cento, a curated collection of quality-built condos by the Vidalin Group in the heart of Saanichton. Designed by Alan Lowe and interior design by Spaciz - this brand new 2-bedroom, 2-bathroom home offers 1,086 sq ft of bright, functional living space with a well-designed open floor plan. Plus two decks totaling 150 sq.ft. Enjoy high-end features throughout, including hardwood floors, stainless steel appliances, custom cabinetry, and a chef-inspired kitchen perfect for entertaining. Additional perks include secure underground parking, EV charging, and a separate storage locker for added convenience. All this just steps from shops, cafes, and everything Saanichton has to offer. Experience easy, elegant living at The Cento—where modern comfort meets village charm. Construction is underway now. (id:35114)
Saanich, British Columbia
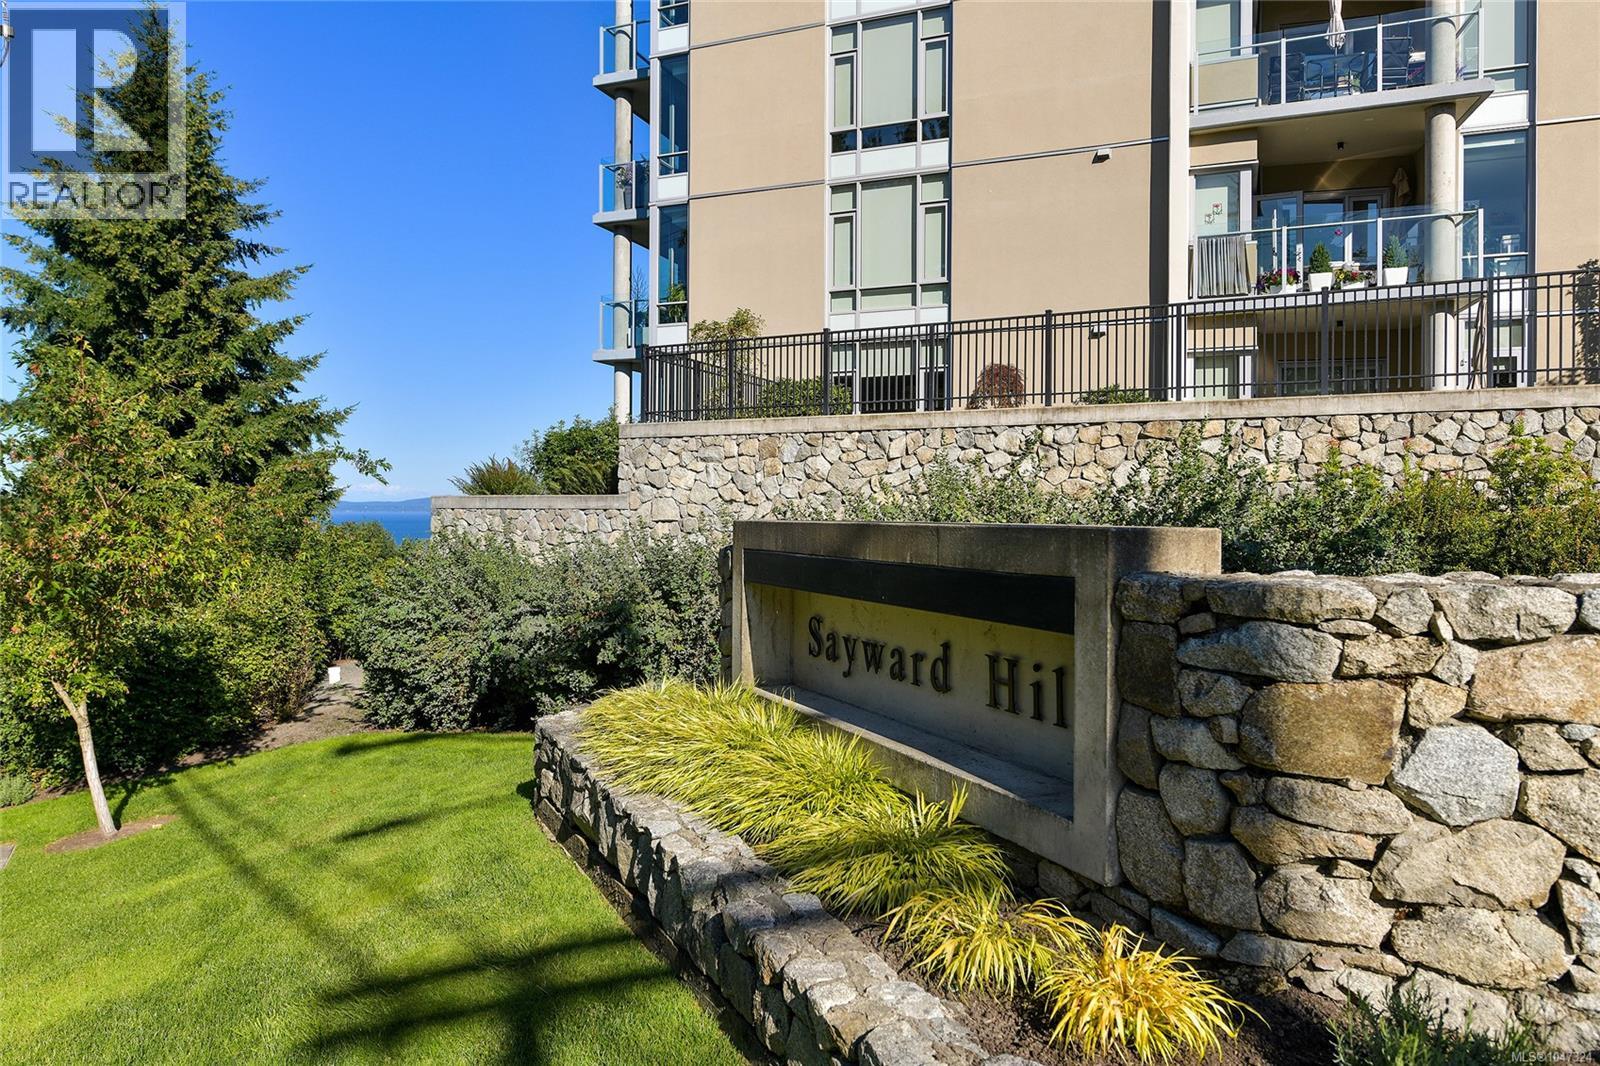
THE PINNACLE AT SAYWARD HILL. Experience unparalleled luxury in this exquisite Cordova Bay residence boasting breathtaking views of the Ocean, Cordova Bay Golf Courses, majestic Mt. Baker, and meticulously manicured gardens. Jawl built, 2019 steel and concrete quality, end unit is a true masterpiece. Step inside to discover a stunning open floor plan of 2,092sf with elegant engineered oak floors, a cozy gas fireplace, and glass doors leading to a view deck. The gourmet Chef's kitchen features a gas cooktop, stone counters, and a south/west deck for alfresco dining, BBQs and enjoying the sunsets. The primary suite is a private sanctuary with a spa-inspired ensuite, walk-in closet, and expansive view deck. Additional highlights include a bright office, media room, 5-zone heat pump, outdoor gas heater, and custom built-ins including home office and kitchen bar, creating a harmonious blend of sophistication and comfort. This meticulously maintained home offers the epitome of luxury living. This home includes 2 parking spots plus an extra smart car spot along with a large storage locker. Secure bike storage, fitness center and an amazing hobby/woodworking room are added bonus. Walk your dog in the neighbouring woods, trails and quiet streets, bike along Lochside Trail, shop at Mattick's Farm and enjoy all Cordova Bay has to offer in beautiful Victoria BC, Canada (id:35114)
Central Saanich, British Columbia
Thoughtful Design Meets Everyday Comfort. Live beautifully in The Cento, a curated collection of quality-built condos by the Vidalin Group in the heart of Saanichton. Designed by Alan Lowe and interior design by Spaciz - this brand new 1-bedroom, 1-bathroom home offers 849 sq ft of bright, functional living space with a well-designed open floor plan plus a deck of 77 sq ft for morning coffee, sunset dinners, & everything in between. Enjoy high-end features throughout, including hardwood floors, stainless steel appliances, custom cabinetry, and a chef-inspired kitchen perfect for entertaining. Additional perks include secure underground parking, EV charging, and a separate storage locker for added convenience. All this just steps from shops, cafes, and everything Saanichton has to offer. Experience easy, elegant living at The Cento—where modern comfort meets village charm. Construction is underway now. (id:35114)
Victoria, British Columbia
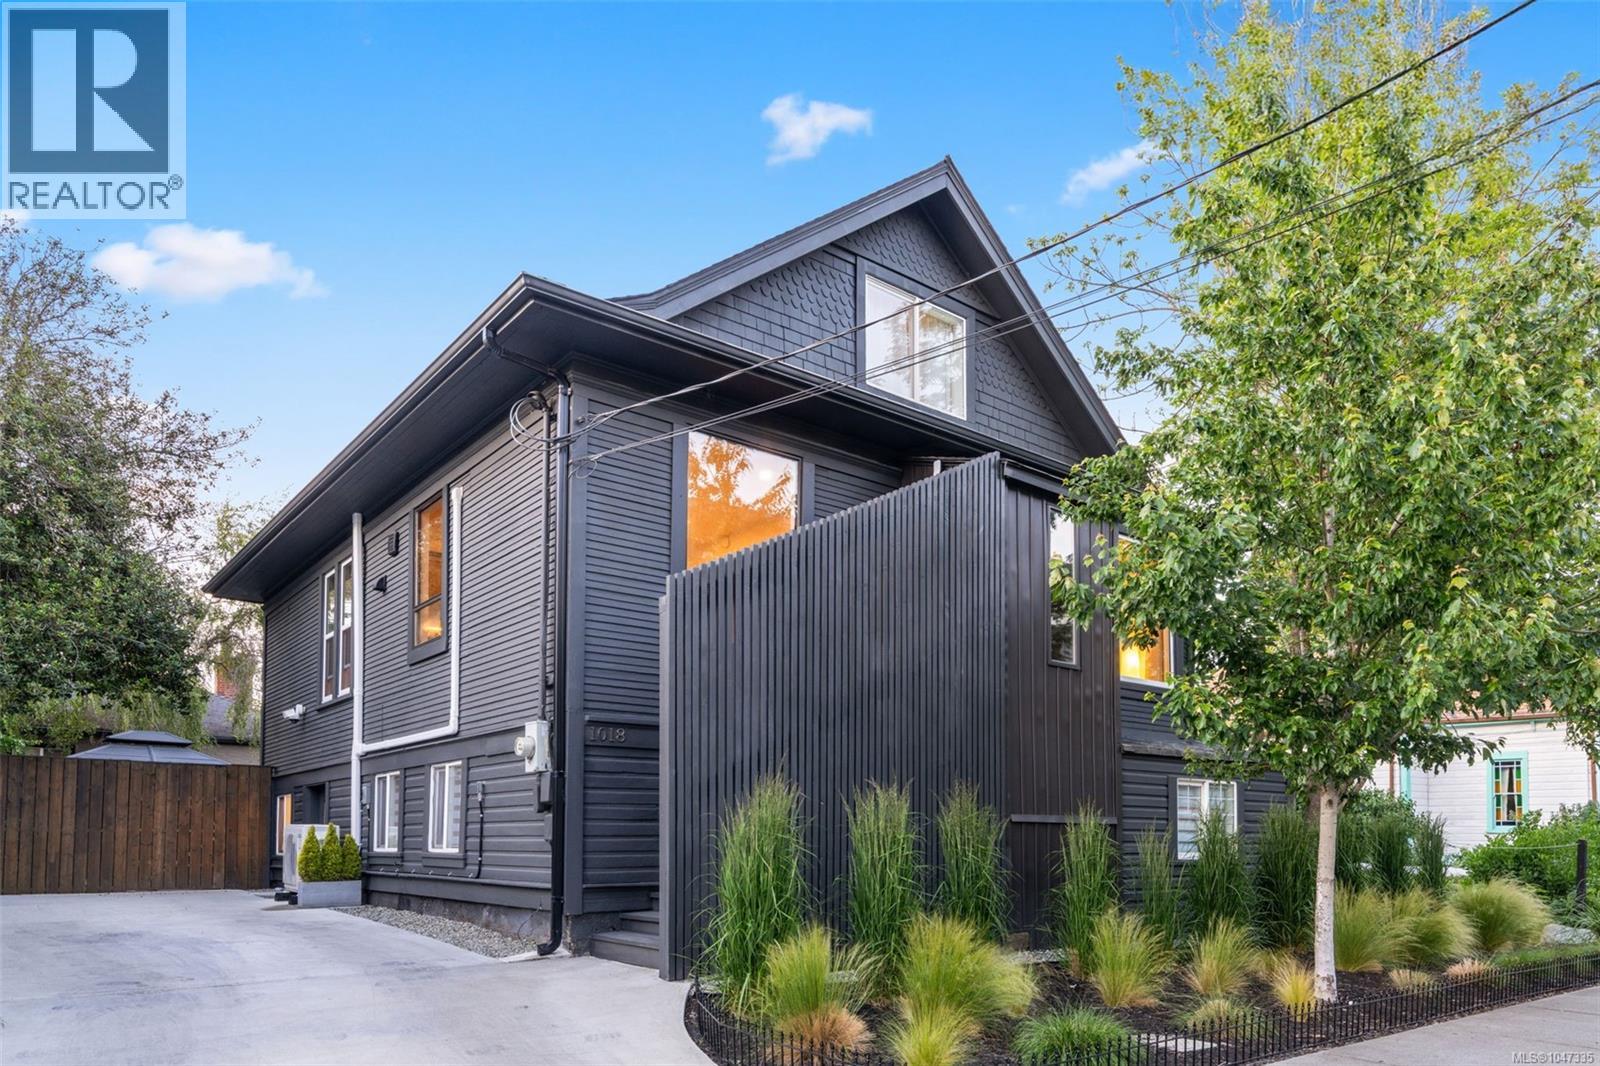
Set on one of Victoria’s most walkable streets while tucked into a quiet, private pocket, welcome to 1018 Mason Street. Located on one of North Park’s most desirable streets with a Walk Score of 98, this 1901 three-level character home offers 6 bedrooms, 3 bathrooms, and approx. 2,500 sq. ft. of living space, including a flexible 2-bedroom in-law suite. Thoughtful updates include a heat pump with A/C, updated flooring and main floor windows, granite kitchen countertops, custom closet organizers, floating vanity bathrooms, a renovated lower level with wet bar, new 2026 hot water tank, full exterior paint job, concrete driveway, and a fully redone backyard with irrigation and refreshed landscaping. Enjoy Routine Coffee, Fernwood Coffee, Wildfire Bakery, Save-On-Foods, restaurants, parks, fitness studios, schools, playgrounds, and the Inner Harbour all within walking distance. A rare blend of character, comfort, and unbeatable urban convenience. (id:35114)
Port Renfrew, British Columbia
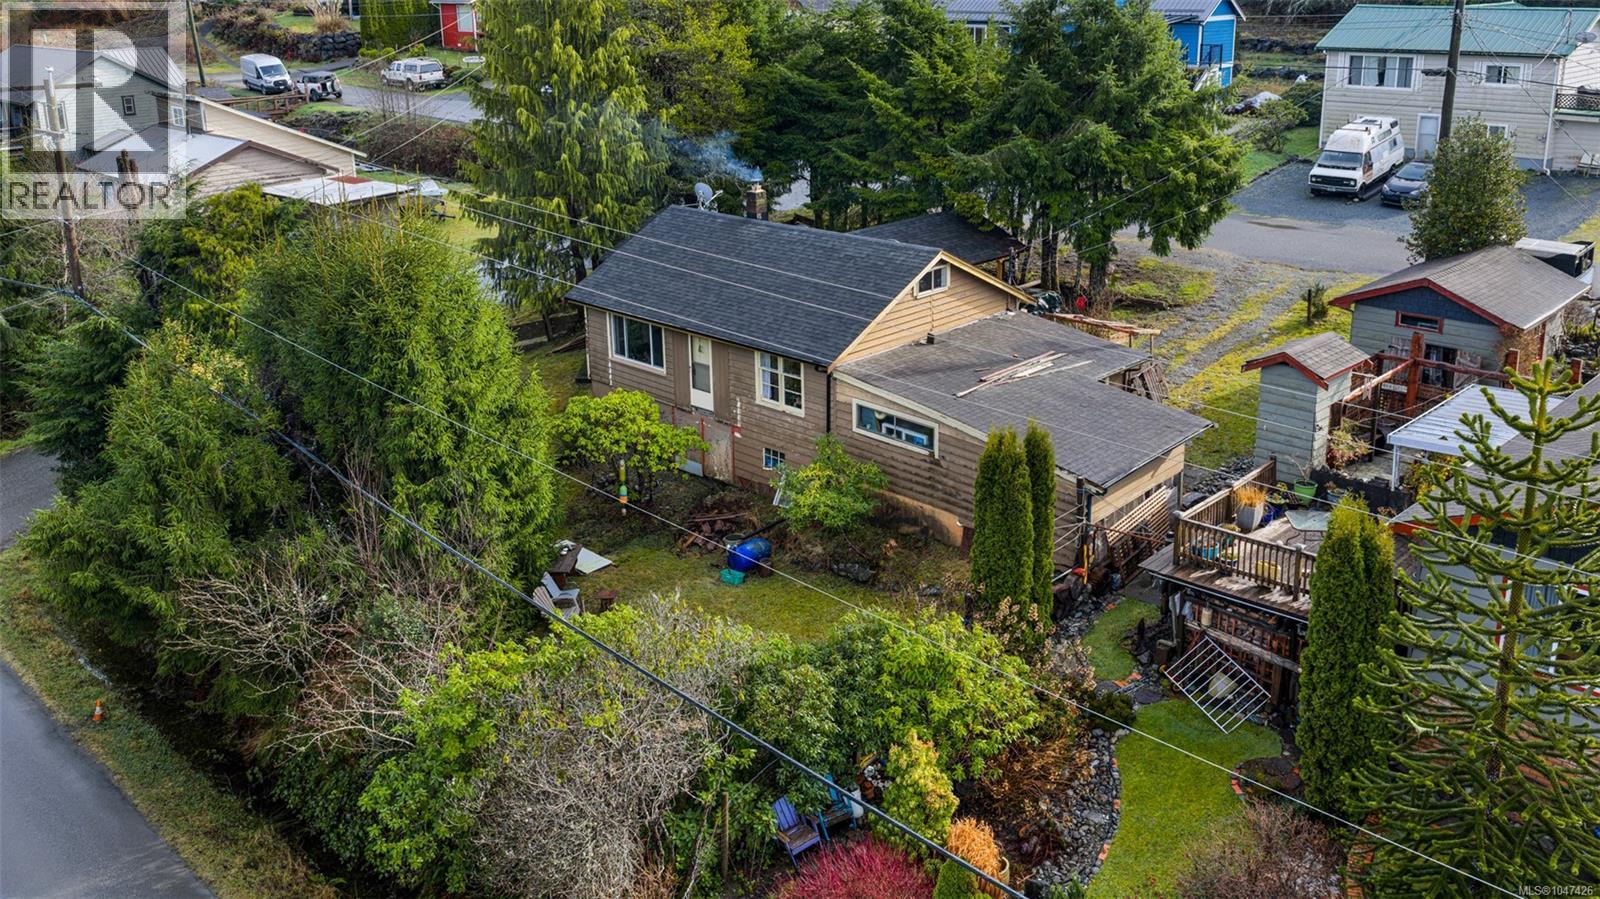
A good price—now even better—on this charming, family-oriented home in the heart of Port Renfrew! Offered turn-key and fully furnished (negotiable)—completely ready to sleep in and cook from day one—just bring your bags and start enjoying coastal life immediately. Offering the ideal balance of comfort, space, and lifestyle, it is an incredible choice for families looking for a safe, vibrant community to raise children. Port Renfrew is a forward-thinking town where kids can grow, explore, and thrive alongside local schools, friendly neighbors, and endless outdoor adventures. Enjoy a short walk to local beaches or spend your weekends kayaking on the serene San Juan River. Inside, the home features a bright open-concept kitchen, dining, and living area designed for connection—ideal for busy family life or entertaining guests. Large windows flood the space with natural light while offering peaceful views over Port San Juan Bay. Outdoors, relax on the generous entertainment-sized deck, gather around the cozy fire pit area, or take advantage of the ample yard space. The property provides convenient rear-lot parking with space for an RV or camper, plus level-entry access right beside the back door for easy grocery unloading. A full garage adds essential extra storage for kayaks, tools, and recreational gear. Connected to town water and sewer, with internet and telephone available, this property combines small-town charm with modern convenience. Located a scenic 2-hour drive from Victoria or Nanaimo, Port Renfrew is evolving into a sought-after eco-tourism destination while keeping its laid-back, welcoming feel. Whether searching for a primary family home, a turn-key vacation retreat, or an income-generating rental property, this opportunity delivers exceptional value. Recent exterior upgrades include a newer roof, gutters, siding, expanded deck with porch, and improved attic and under-home insulation for long-term comfort and efficiency. Book your private showing today! (id:35114)
Victoria, British Columbia
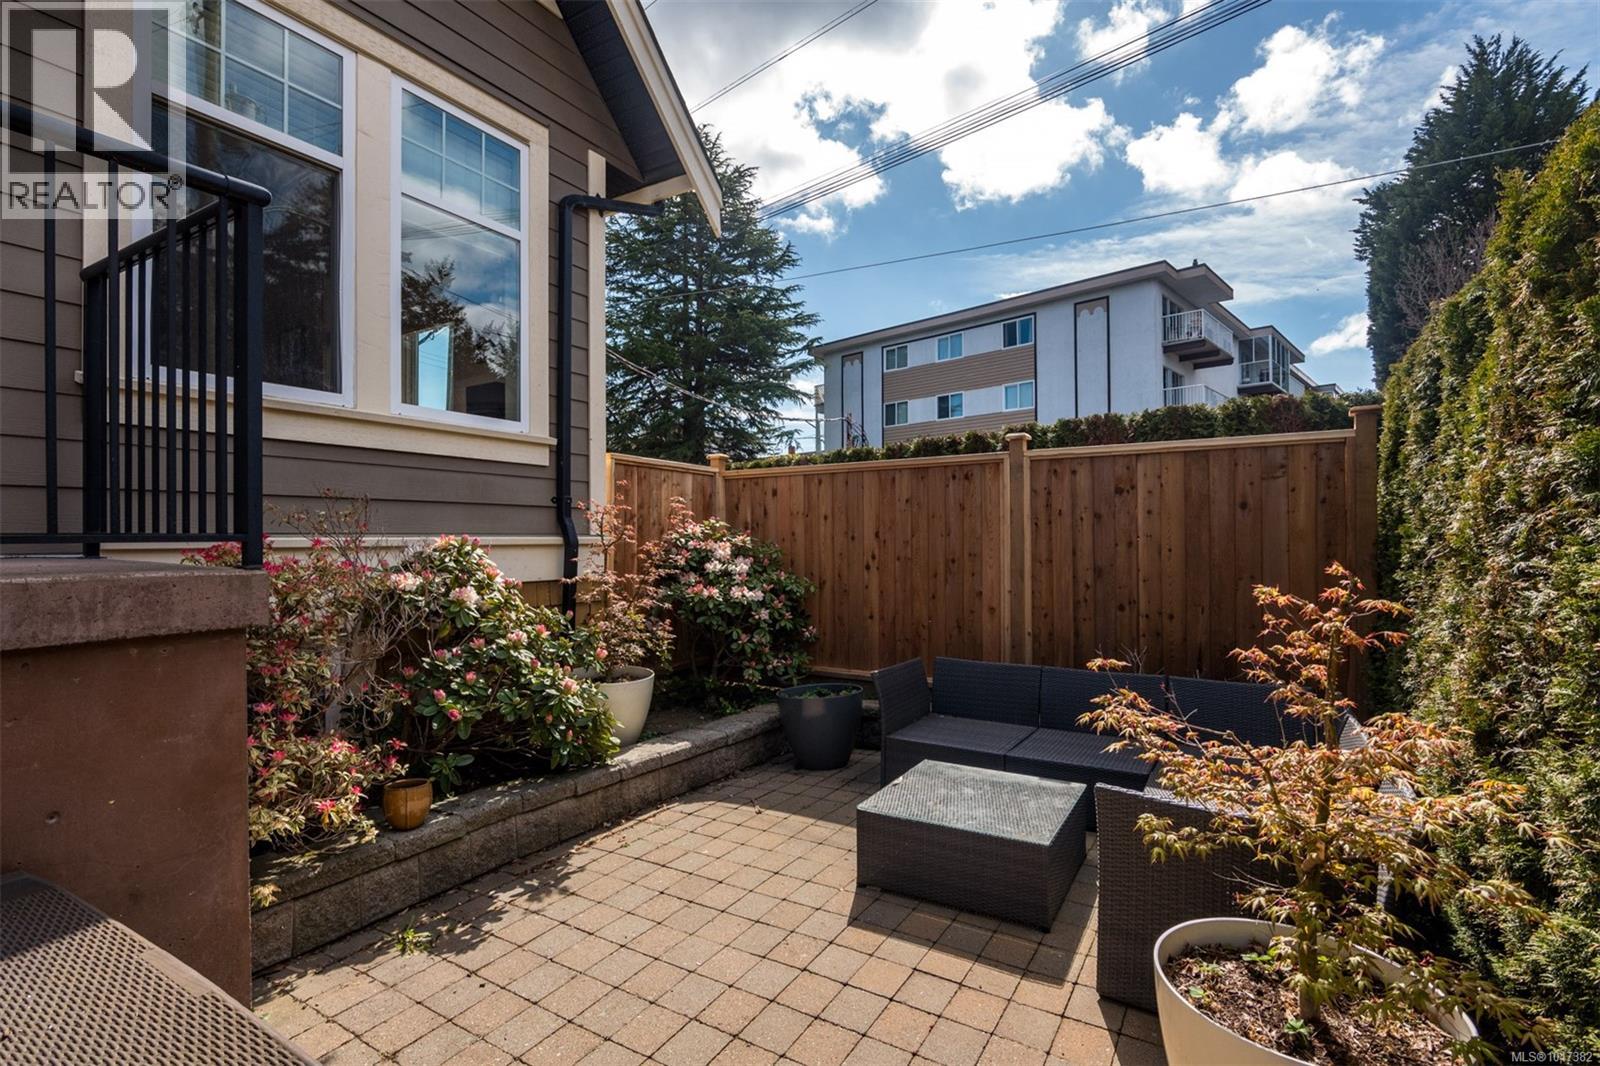
Pleased to introduce this exquisite half duplex located in the heart of James Bay. Built in 2008 w/high-end finishings throughout this 2291 sq/ft turn-key home will surely impress. Options offered for all buyers; luxurious living with a mortgage helper if required OR savvy investors take note of the current $6585/month income! Enter off the covered porch into the main residence which boasts 2 Beds & 3 Baths, a large LR w/wainscotting, feature Gas FP, chef's kitchen w/Granite counters, custom built-in cabinetry & SS apps. The bright dining space w/access to the rear patio is perfect for entertaining! A primary w/large walk-in closet, spa ensuite w/heated floors & extra storage finish the main. Down you'll find a completely redone 1Bed & 1Bath in-law suite w/separate entry & laundry. The fully fenced South facing exterior w/private yards for both suites is perfect for kids & pets. Walking distance to Beacon Hill Park, Dallas Rd & all amenities. Take advantage of the lifestyle presented! (id:35114)
View Royal, British Columbia
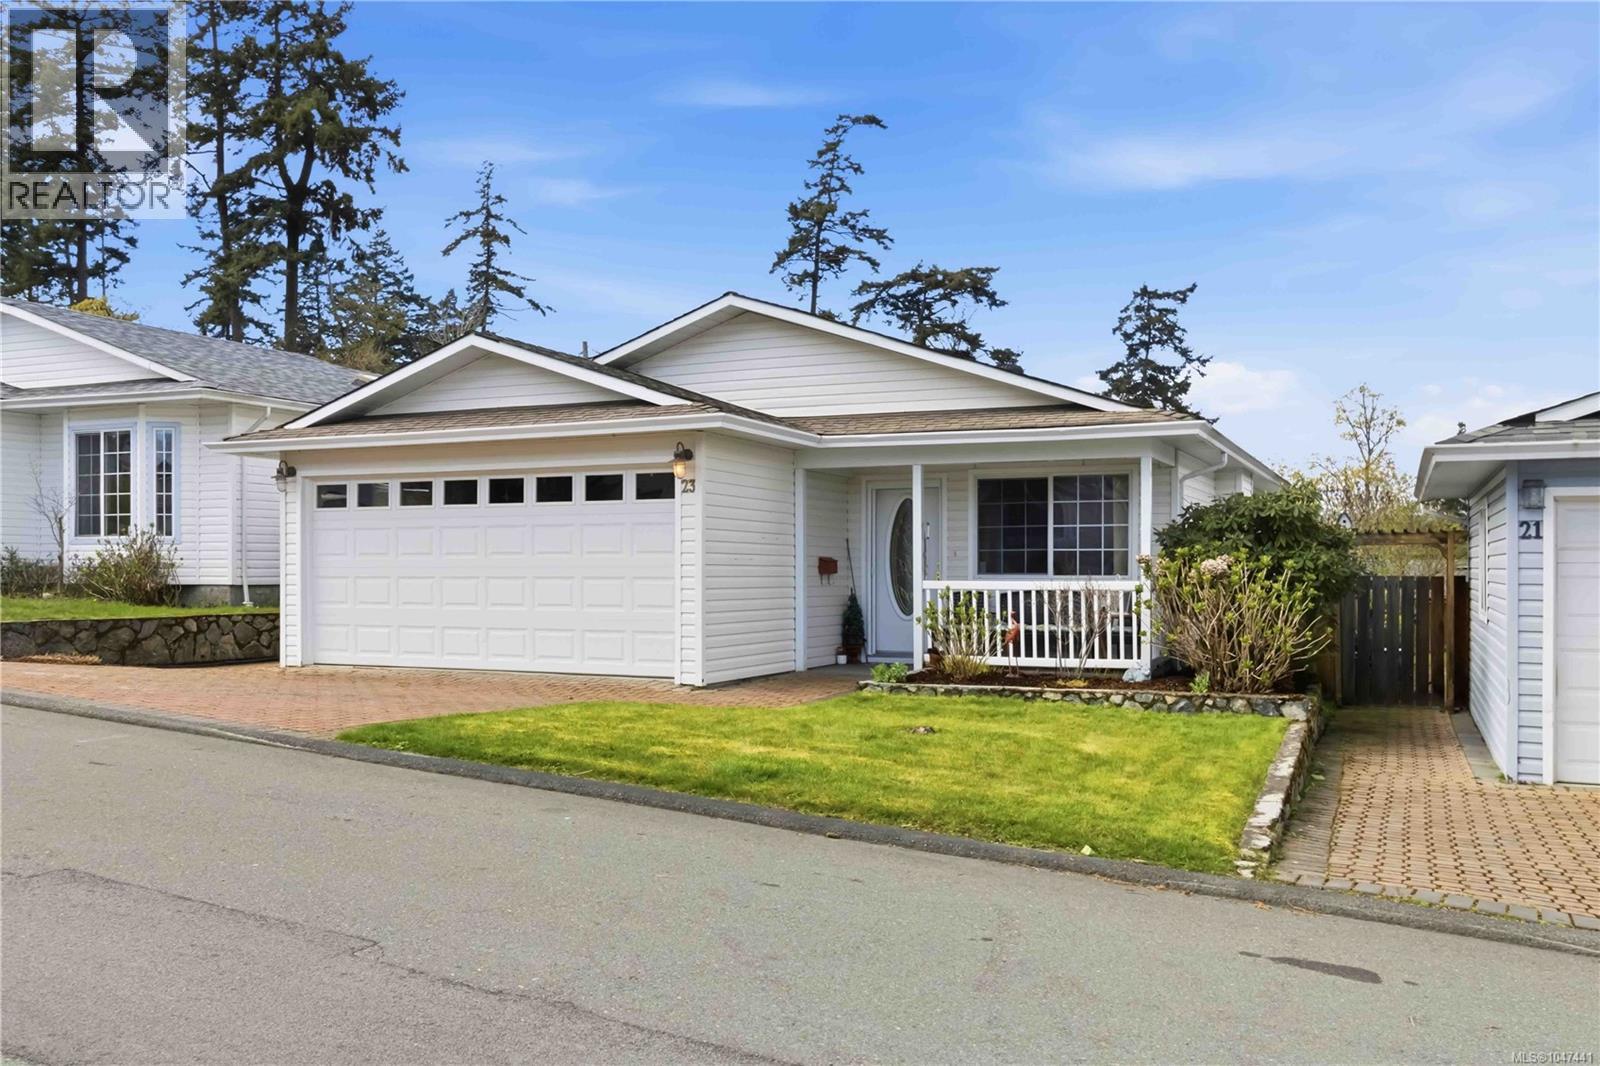
Discover 23 Eagle Lane, a beautifully maintained 2-bedroom, 2-bathroom retirement home in View Royal, BC. Located in sought-after Songhees Retirement Park, this inviting property offers comfortable, low-maintenance living in a peaceful 55+ community near shopping, parks, restaurants, and services. Step inside to a bright interior filled with natural light. Large windows enhance the spacious living and dining areas, creating an ideal setting for relaxing or entertaining. The practical kitchen features ample cupboard storage, generous work surfaces, and an easy flow into the main living spaces. An alarm system and central vacuum add security and convenience. The spacious primary bedroom is a peaceful retreat with a private ensuite bathroom. A versatile second bedroom is perfect for guests, hobbies, or a home office. Thoughtfully maintained throughout, this move-in-ready home makes downsizing easy without sacrificing warmth, function, or space. Outside, the low-maintenance yard features an irrigation system to keep the garden looking its best. Enjoy morning coffee, gardening, or relaxing in the peaceful surroundings. A spacious two-car garage provides secure parking, excellent storage, and room for tools, recreational equipment, or projects. Songhees Retirement Park is a welcoming 55+ community known for its friendly atmosphere and vibrant clubhouse. Social activities and amenities make it easy to stay active, meet neighbours, and feel connected. This View Royal retirement home is conveniently located near Admirals Walk Shopping Centre, Portage Waterfront Park, grocery stores, restaurants, and essential services. Enjoy easy access to daily conveniences while preserving the quiet, relaxed lifestyle buyers value. For buyers seeking a well-kept 2-bedroom home in a desirable View Royal 55+ community, 23 Eagle Lane offers comfort, convenience, an irrigated yard, an alarm system, central vacuum, and the rare advantage of a two-car garage. (id:35114)
Thetis Island, British Columbia
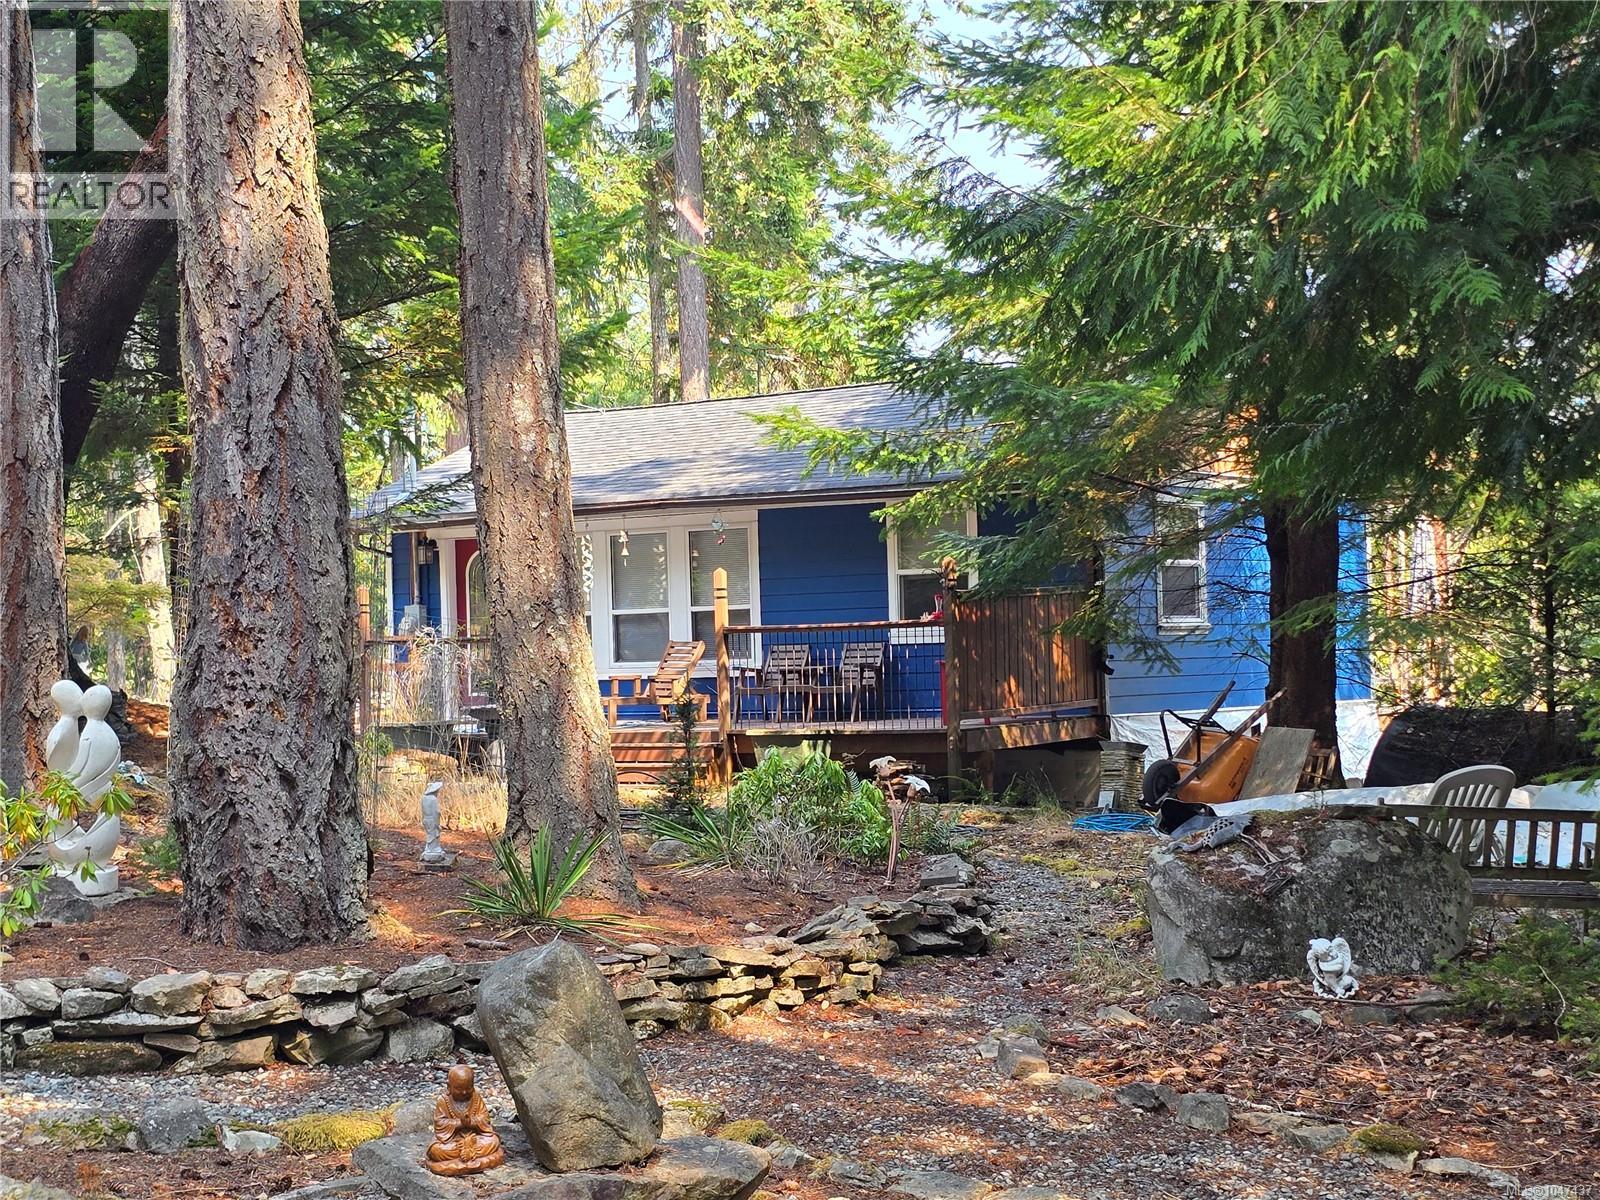
Escape to nature, peace and quiet on beautiful Thetis Island, B.C. This affordable 1.11-acre Gulf Island retreat offers a solid and comfortable 650 sq. ft. cottage, renovated in 2013, with a new septic system installed in 2012. Located off Pilkey Point Road on the east side of the island, the property is just 10 minutes from the ferry terminal and close to beach access and walking trails. Inside, the large living room features vaulted ceilings and skylights, creating a warm and inviting space. The kitchen, two bedrooms and three-piece bathroom provide everything needed for an easy island getaway. Lots of windows fill the home with natural light and showcase the beautiful surrounding nature. Telegraph Harbour offers two full-service marinas, while float plane service connects the Lower Mainland. With a quick 30-minute ferry ride from Chemainus and easy access from Victoria and Nanaimo, this is a fabulous opportunity to own an affordable retreat in a peaceful Gulf Island setting. (id:35114)
Sooke, British Columbia
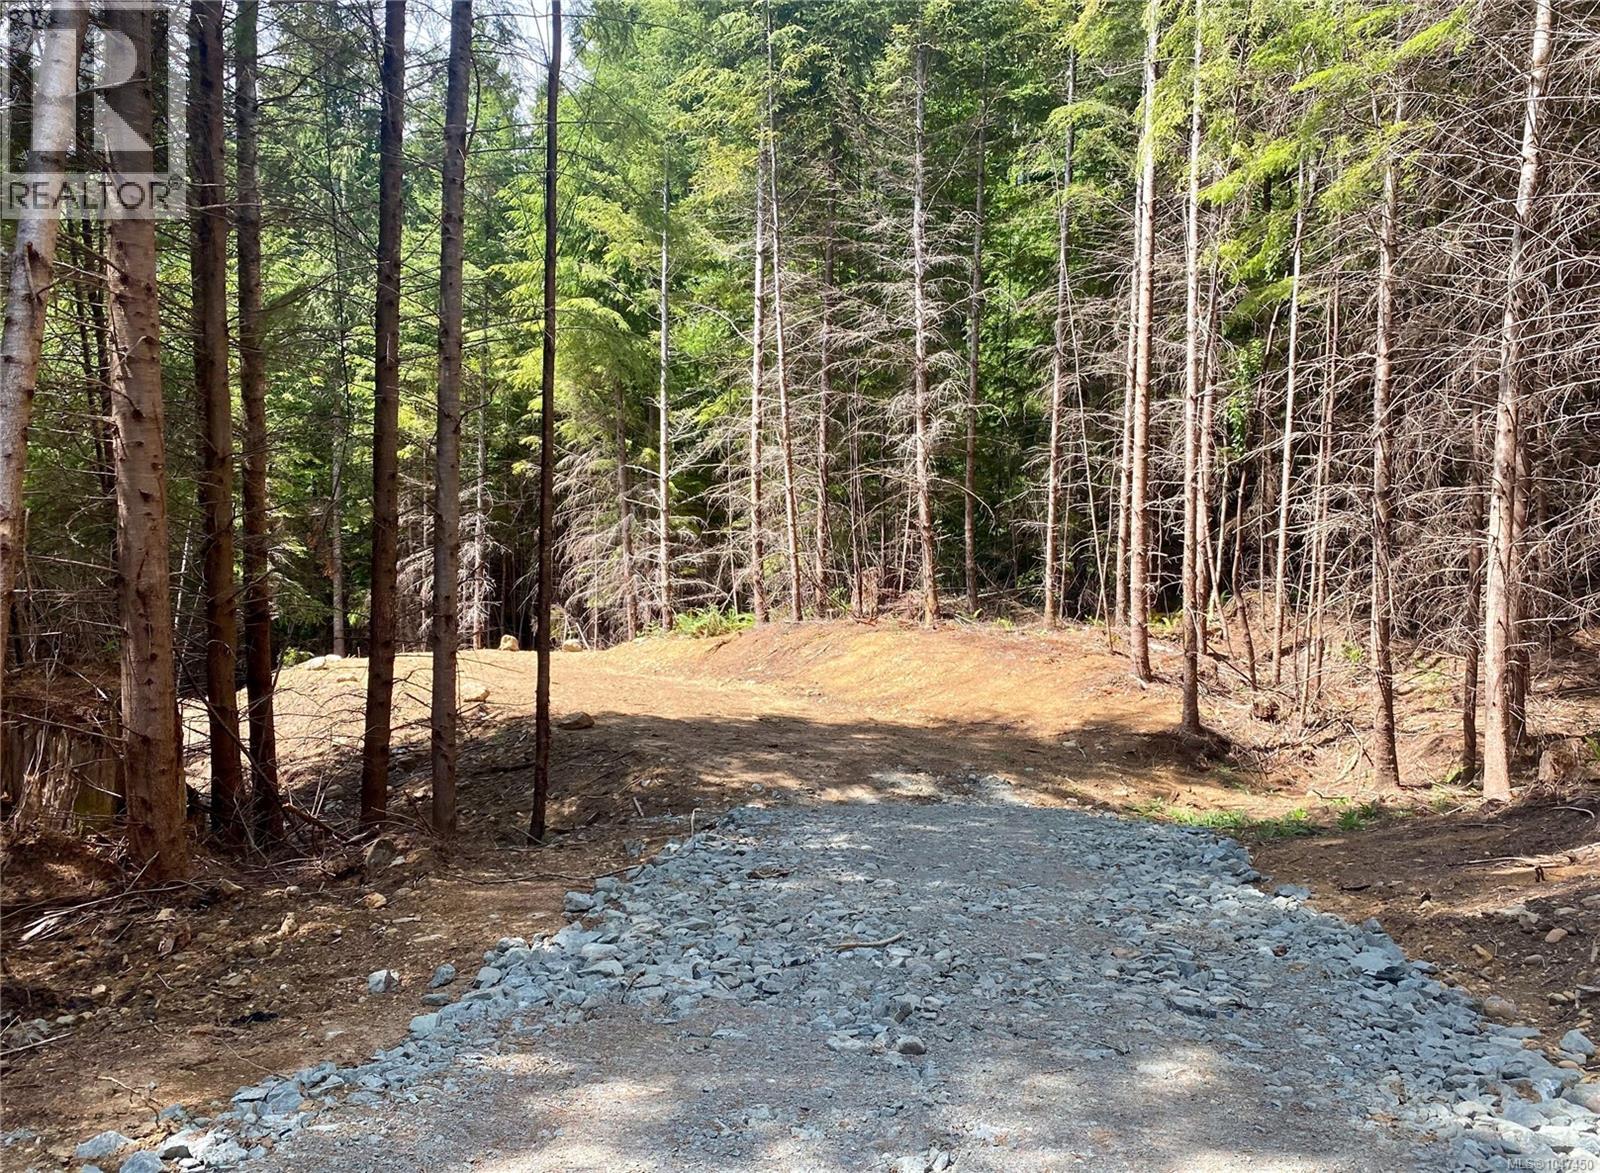
West Coast Jordan River Acreage! Don't miss your opportunity to own 2.5 acres on Creekside Glen in the heart of the west coast of Vancouver Island. Lot 7 is ideally located in this quiet rural neighbourhood adjacent to crown land north of China Beach Park boundary. This gently sloping south facing wooded lot has a gravel driveway constructed and building area already cleared. Drilled well (driller estimate of 20 gal/min) and hydro to the lot line. This lot is ready for your West Coast dream home, weekend getaway, or just hold for later. Located just minutes to the surf and beaches of Jordan River, China Beach and the Juan de Fuca trail on Vancouver Islands amazing west coast. Easy access off new paved road off Hwy 14, 30 mins west of Sooke. All Lots are Fee Simple not Strata. Price is plus GST and ready for quick possession. (id:35114)
Oak Bay, British Columbia
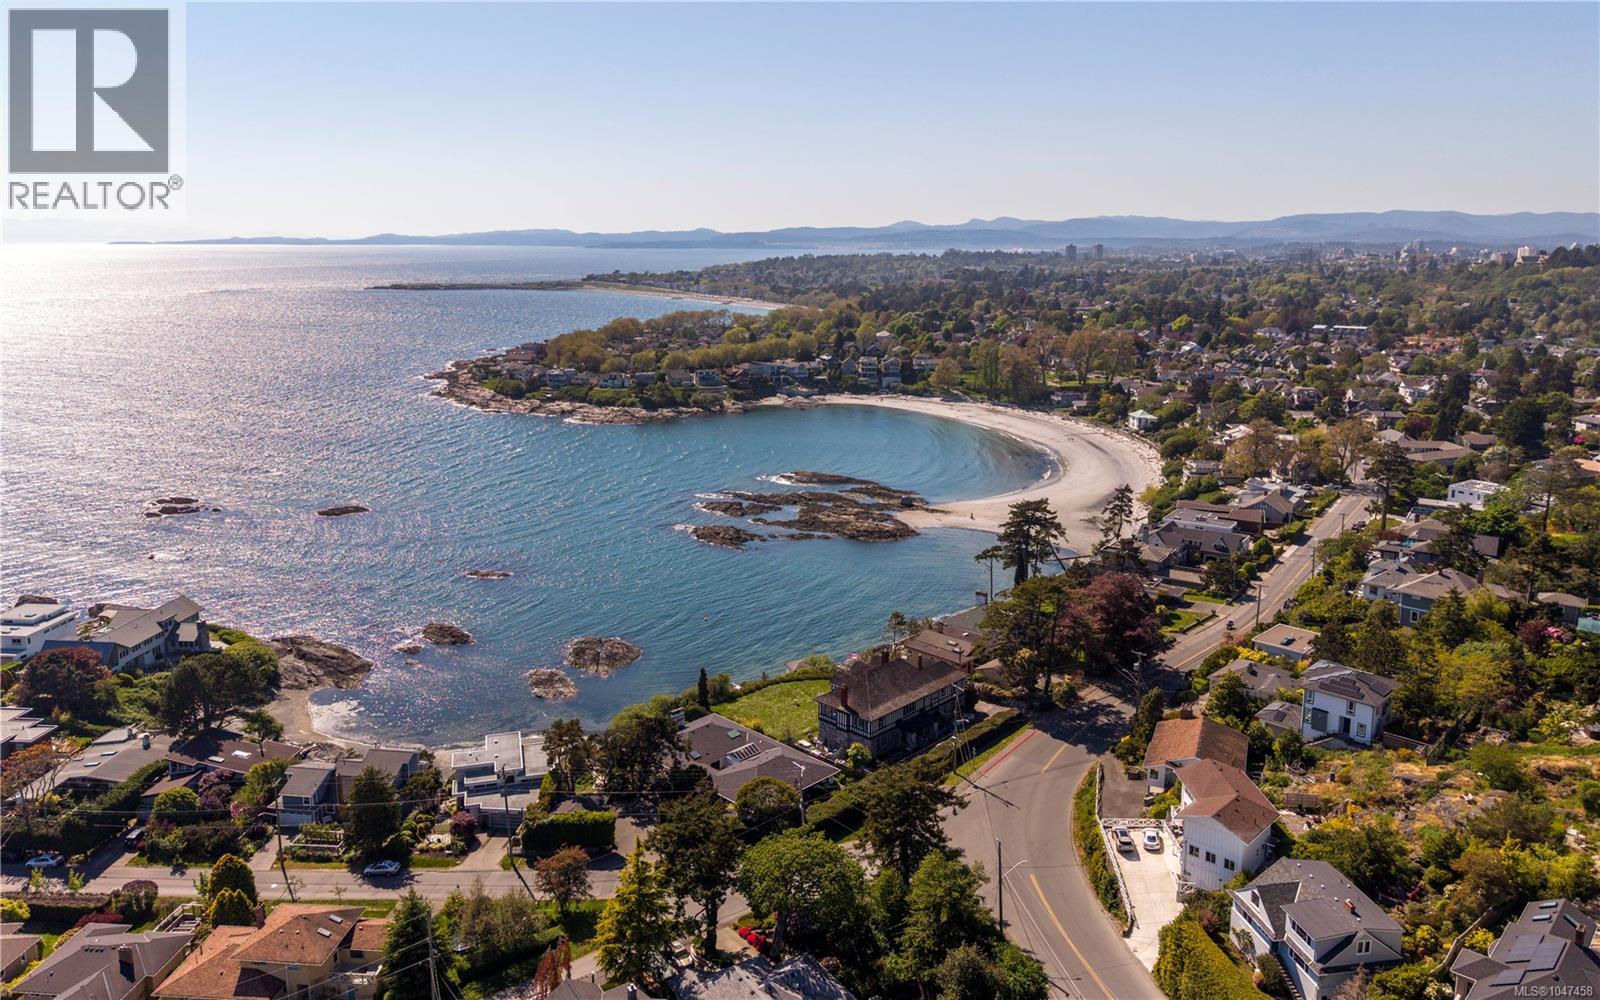
Impeccably renovated 1947 character home in Oak Bay’s Harling Point neighbourhood, offering sweeping ocean and mountain views with the quality of new construction and no GST. Reimagined by Moss Rock Design Studio and built by Hansenbuilt Construction, the home features more than $1M in high-end improvements. The showpiece kitchen includes Vancouver Island marble countertops by Matrix Marble, Wolf and Sub-Zero appliances, a Jenn-Air induction cooktop, custom glass and steel shelving, Douglas Grant cabinetry, and white oak herringbone flooring by Plank & Saw. The vaulted primary suite enjoys private ocean views and a three-room ensuite with heated Dal-Tile floors, Kohler fixtures, a deep soaker tub beneath a skylight, and dedicated dressing area. Marvin fibreglass-and-fir French doors open to an ocean-view deck and secluded south-facing garden patio beneath Walbran Park. The deer-proof garden features apple trees, a grapevine, and full sun for growing vegetables. Directly behind the home, Walbran Park frames views toward Mount Baker, the Gulf Islands, and Victoria, with Gonzales Beach just below. Harling Point is a warm, multigenerational Oak Bay community known for neighbourhood gatherings and a genuine sense of belonging. Combining 1947 architectural character, extensive modern improvements, and rare recreational access, this residence offers elevated coastal living on Vancouver Island. (id:35114)
Shawnigan Lake, British Columbia
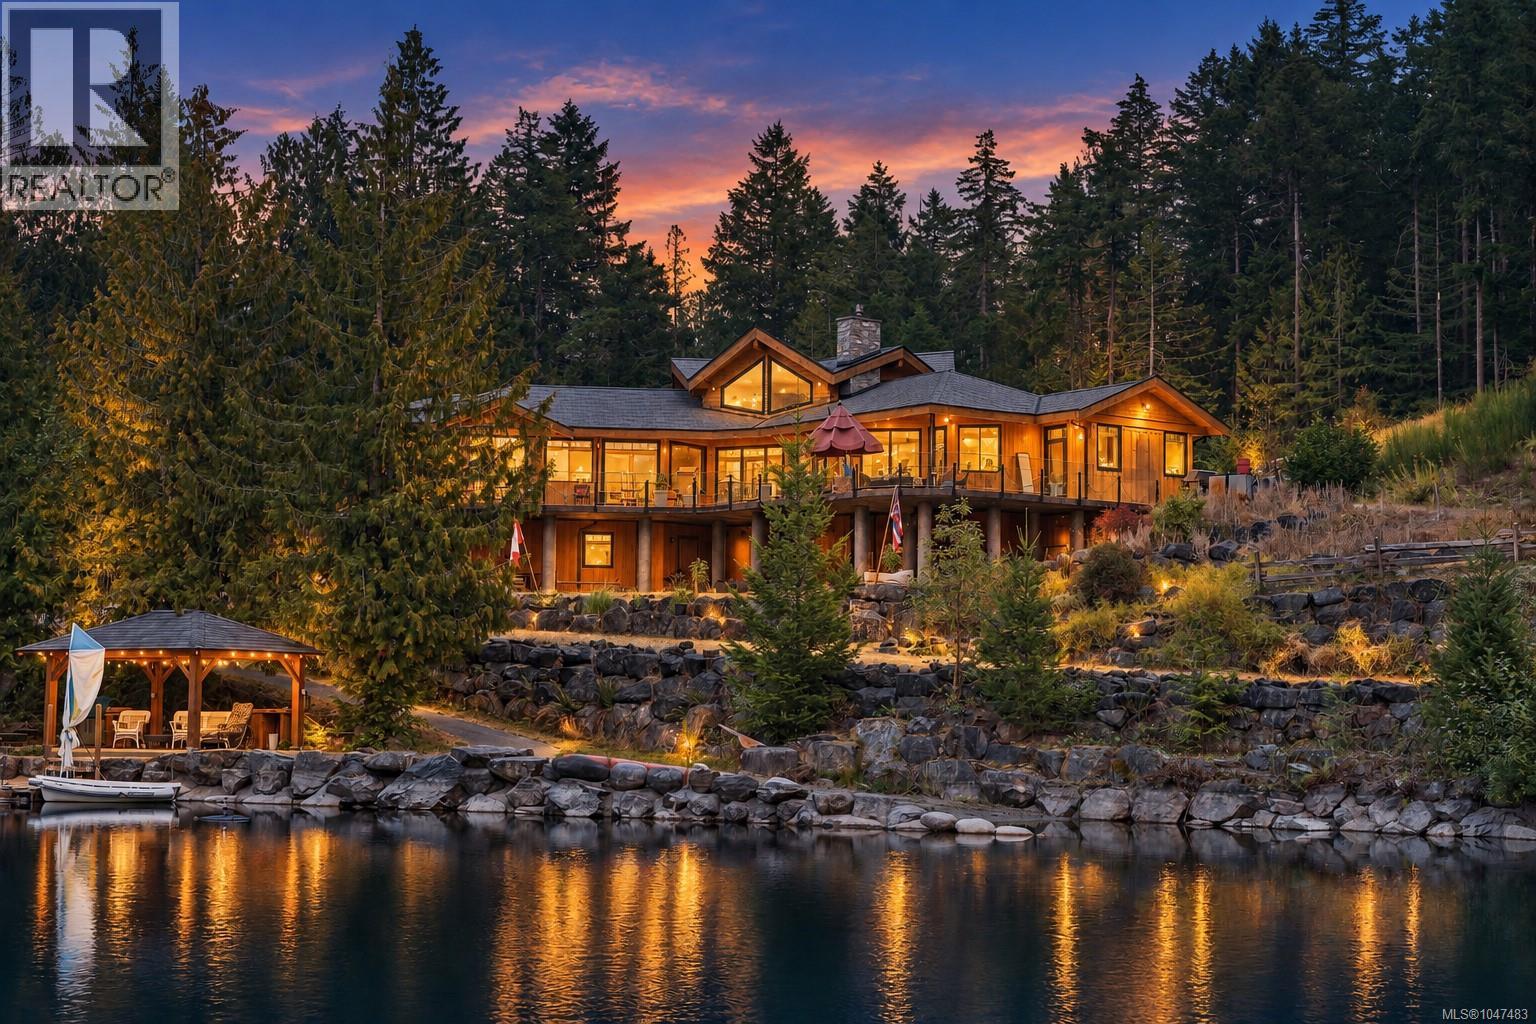
This exceptional 100-acre private oasis in the South Cowichan Valley offers a rare combination of luxury, natural beauty, and versatility, all within an easy drive of Victoria. At the heart of the property is a stunning custom-built home showcasing quality craftsmanship, beautiful finishes, and thoughtful attention to detail throughout. Surrounded by lush landscaping, mature trees, and peaceful rural views, the setting feels both private and picturesque. The property also features a man-made lake, multiple barns, a riding ring, three additional homes, several cabins, a secured 27-acre growing field with room to expand, and an impressive 14,000-square-foot shop offering exceptional flexibility for agricultural, business, or storage uses. Whether envisioned as a private family estate, equestrian property, working farm, or multigenerational retreat, this remarkable acreage delivers space, privacy, beauty, and an exceptional connection to nature and peaceful rural living. Call today for a private showing - Qualified buyers only please - Rob 250-589-6995 (id:35114)
Duncan, British Columbia
Welcome to this exceptional European-inspired residence in the sought-after Kingsview Development, where timeless design meets modern luxury. Offering over 3,600 sq. ft. of thoughtfully designed living space, this stunning home features 4 bedrooms, 4 bathrooms, plus a self-contained 1-bedroom suite. The main level showcases an elegant open-concept design, highlighted by a striking three-sided natural gas fireplace that seamlessly connects the living, dining, and kitchen spaces. Designed for both everyday living and entertaining, the chef-inspired kitchen boasts premium appliances, quality finishes, and impeccable craftsmanship throughout. The luxurious primary retreat offers a spacious walk-in closet and spa-inspired ensuite, creating the perfect sanctuary. Two additional bedrooms, a full bathroom, and convenient upper-level laundry complete the floor. The versatile lower level includes a fourth bedroom, full bathroom, powder room, and an impressive theatre room with kitchenette—ideal for movie nights, guests, or multigenerational living. A separate-entry 1-bedroom suite with laundry hookups and a private covered patio provides excellent accommodation for family or mortgage-helper potential. Additional features include a double-car garage, energy-efficient heat pump, on-demand hot water, and the peace of mind of remaining new home warranty coverage. Nestled in the heart of the Cowichan Valley, Kingsview offers access to parks, trails, and endless recreational opportunities. Combining sophisticated European styling with contemporary comfort, this remarkable home delivers an unparalleled lifestyle in one of the region's most desirable communities.OPEN HOUSE SUNDAY SEPT 27 12:00-1:30 (id:35114)
Saanich, British Columbia
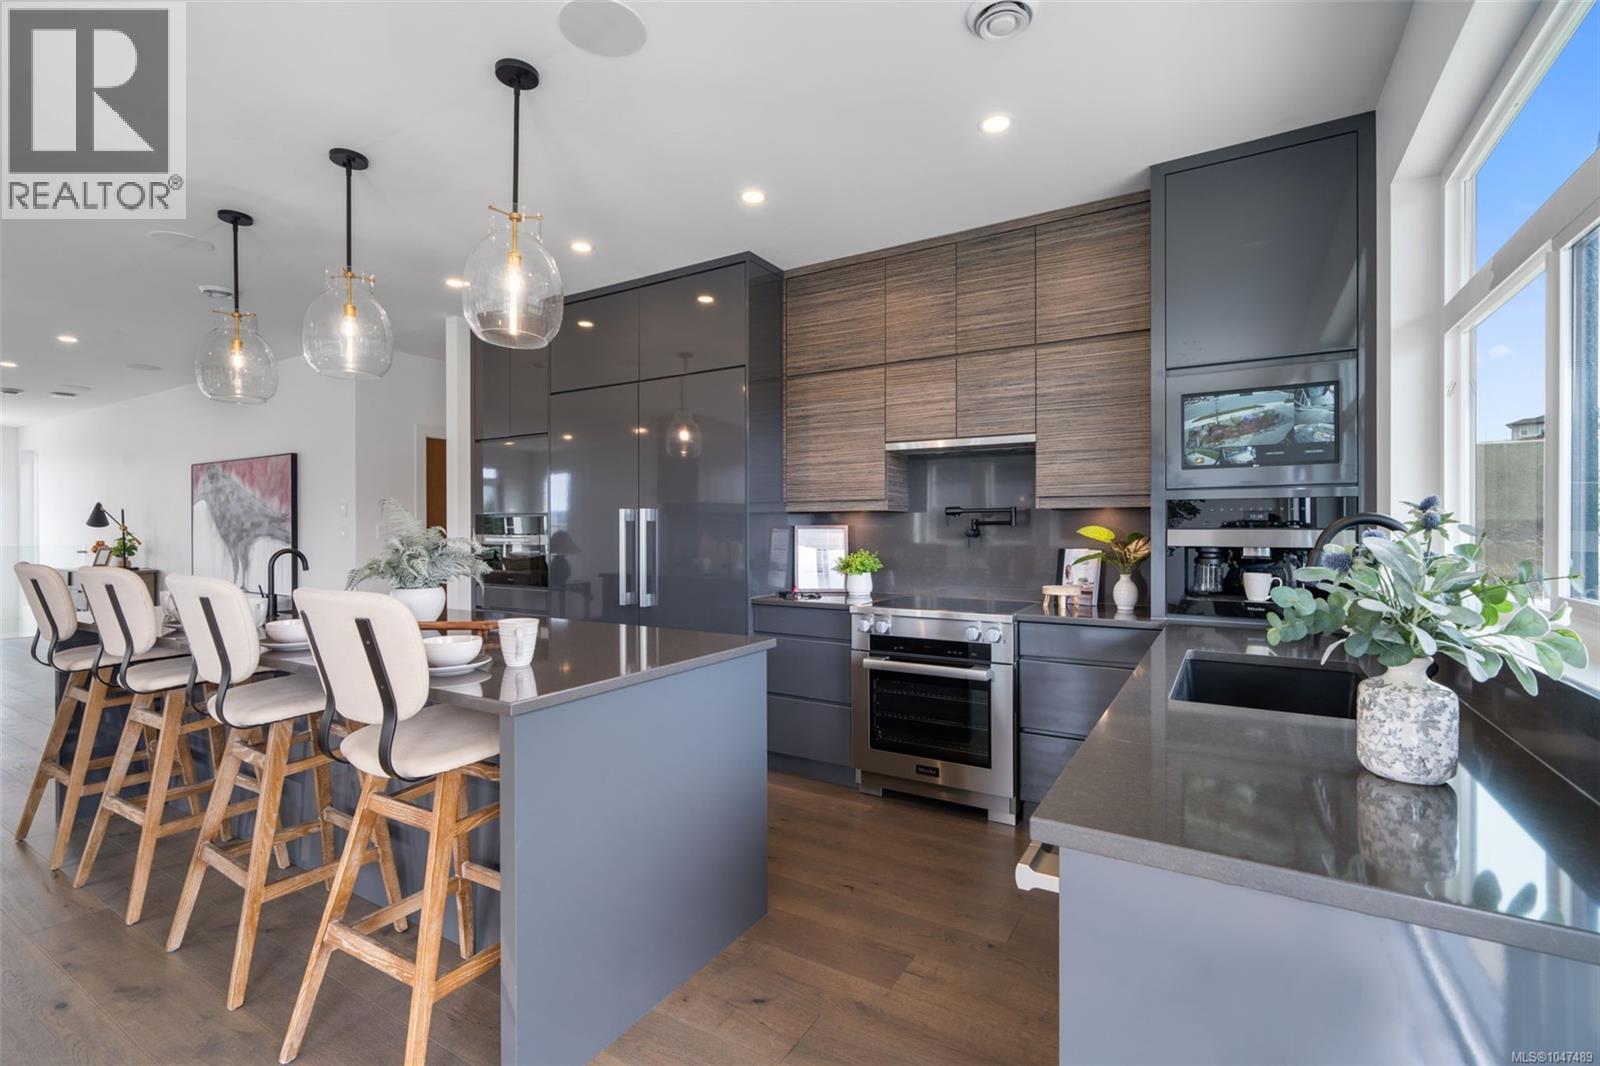
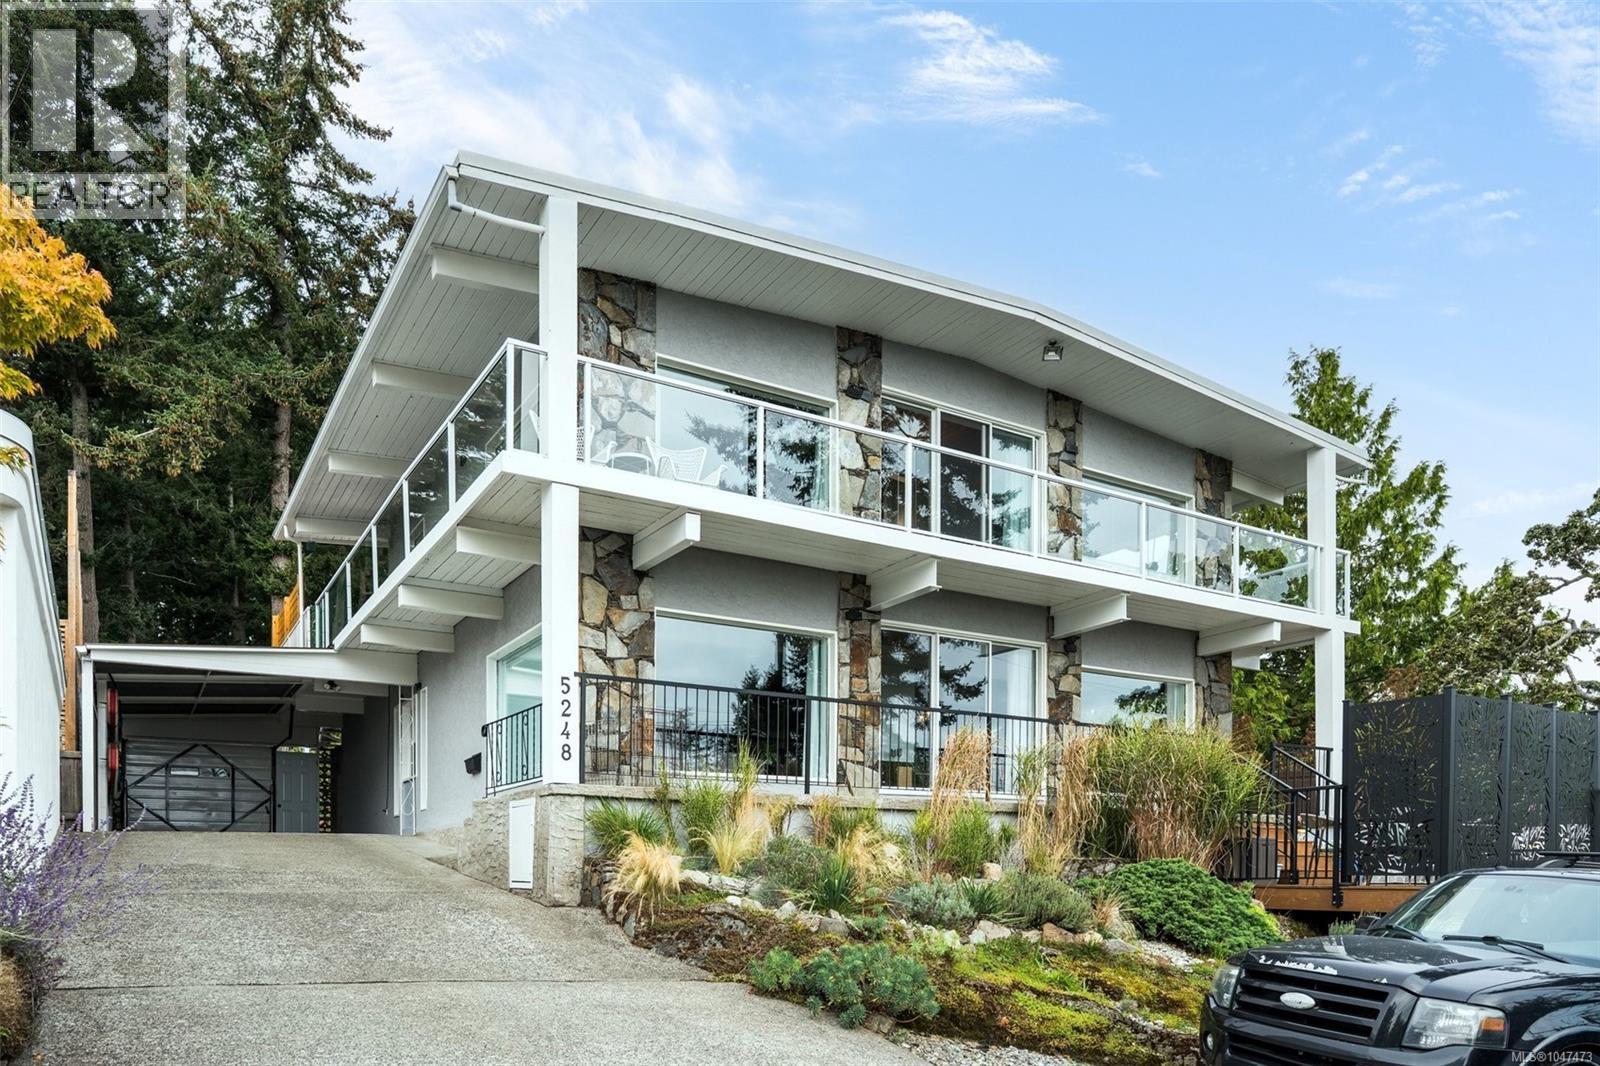
Ocean views define this exceptional Parker Avenue residence, set along one of Cordova Bay’s most coveted streets and just steps from Fenn Beach and Parker Park. Custom built in 1974, this distinctive steel-and-concrete West Coast home offers 2,968 sqft. of finished living space on a 14,982 sqft. lot, combining architectural character, privacy and flexibility in a setting that is increasingly hard to replicate. Inside, exposed beams, warm wood ceilings, high ceilings and expansive windows create bright, open interiors with a strong connection to the surrounding landscape. The outlook is a defining feature, with ocean views complemented by Mt. Baker to the east and Mt. Doug to the south. The home is currently configured for executive living with additional accommodation, with both levels fully above grade, spacious and self-contained. For buyers who prefer a traditional single-family layout, the original interior staircase remains intact behind concealed framing and can be reopened to reconnect the two levels with relative ease. Significant renovations have been completed throughout, while rooftop solar, upgraded 200-amp electrical service, natural gas and two wood-burning fireplaces add comfort and functionality. Nearly 2,060 sq.ft. of decks and patio extend the living outdoors, with gas BBQ connections on both levels and multiple areas for dining, entertaining and enjoying the views. The large, fully fenced backyard opens into a private forested retreat with mature olive, cherry, quince and plum trees — an extraordinary environment for children, pets, gardening or simply escaping into nature. A separate finished studio provides ideal space for an executive office, gym, workshop or creative use, while the garage adds valuable storage. A rare combination of architectural distinction, ocean views, executive living, income flexibility and a true family backyard, 5248 Parker is a singular offering in one of Cordova Bay’s most desirable coastal locations. (id:35114)

Saanich, British Columbia
Ideally situated in a quiet, family-friendly neighbourhood, this spacious side-by-side duplex offers over 1,900 sq. ft. of comfortable living space and the feel of a single-family detached home. The functional layout features 3 bedrooms, 2.5 bathrooms, generous living and dining areas, a family room, and a versatile den/office—providing plenty of space for families and those working from home. The updated kitchen adds modern style and functionality, while the fully fenced backyard offers a private outdoor retreat. Backing directly onto Swan Creek Park, this home enjoys a peaceful natural setting with green space right at your doorstep. A wonderful opportunity combining comfort, flexibility, and an exceptional location close to parks, schools, transit, Uptown Mall, and many shopping amenities. (id:35114)
North Saanich, British Columbia
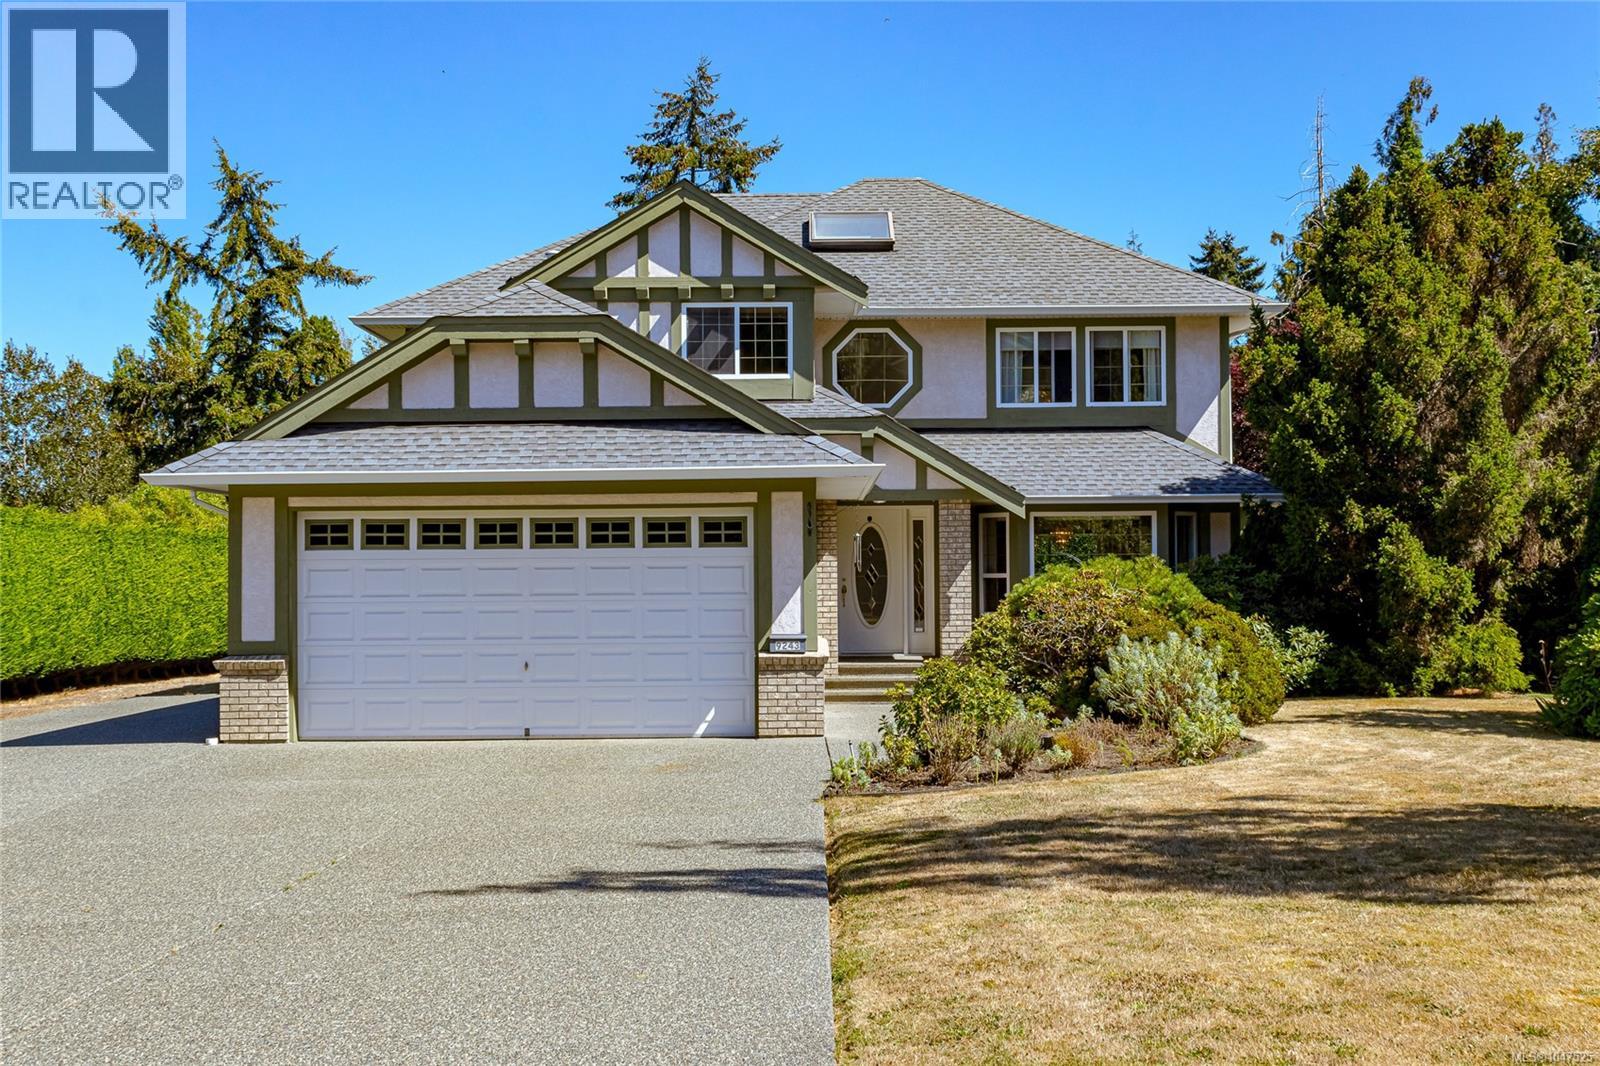
Charming Family Home on a Private Half Acre lot on a child friendly Cul-de-Sac. This spacious 2-storey home offers 4 bedrooms up, including a large primary bedroom with walk-in closet and full 4-piece en-suite. A second full bath serves the other second floor bedrooms. The main floor features a formal living room with gas fireplace, formal dining room with patio doors to the back patio, and an open kitchen with breakfast nook flowing into a family room with its own gas fireplace and patio access. Also on the main level: a den/office, laundry room, under-stairs pantry, and half bath. The oversized double garage offers ample storage, plus a large driveway with separate RV/boat parking. A clean, dry crawl space and whole-home ventilation system add peace of mind. The flat yard is wrapped in cedar hedges, with a fenced area for pets or chickens, garden shed, garden beds, greenhouse, apple trees, a stunning sequoia, plenty of space to play & mature landscaping. Close to all amenities. (id:35114)