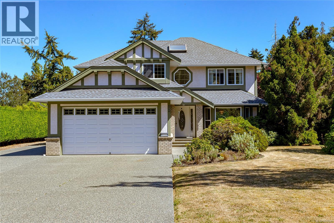
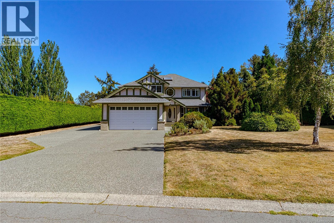
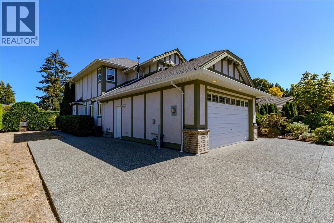
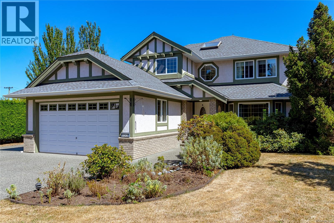
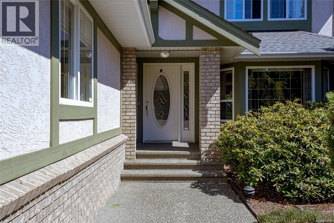
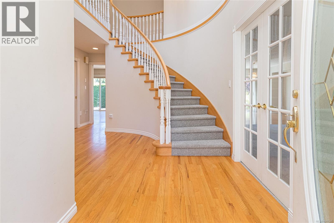
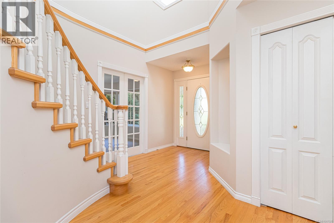
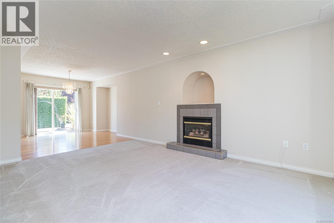
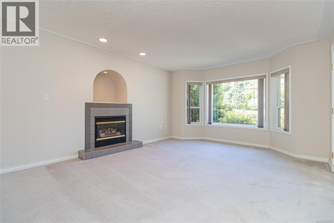
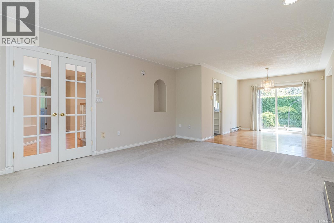
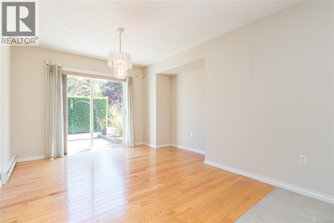
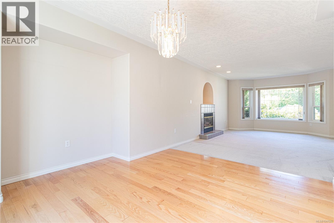
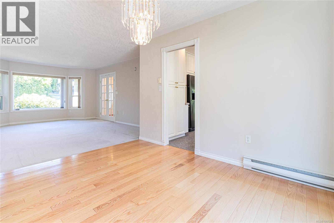
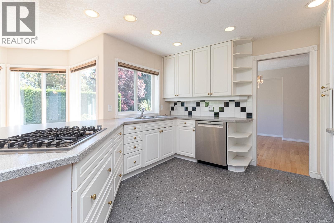
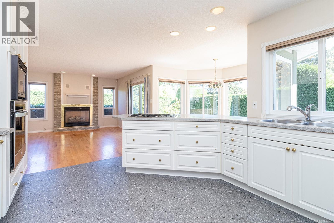
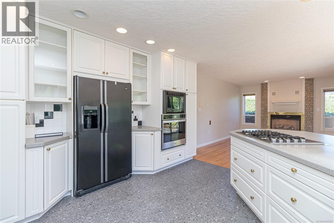
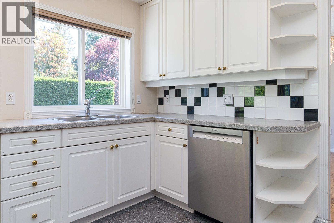
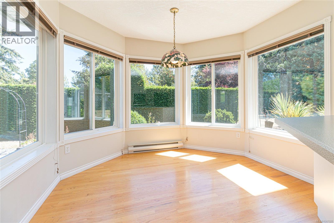
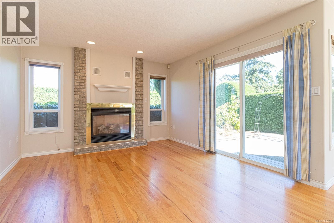
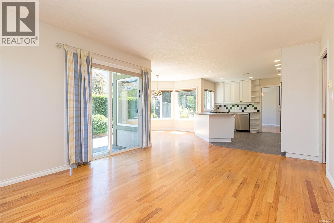
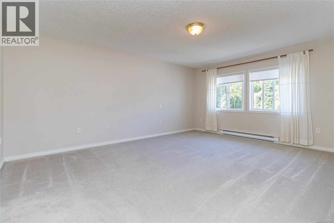
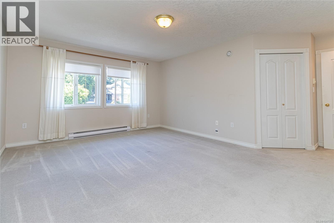
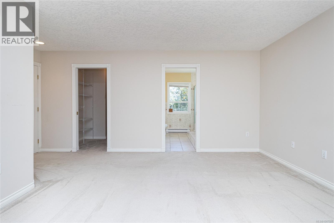
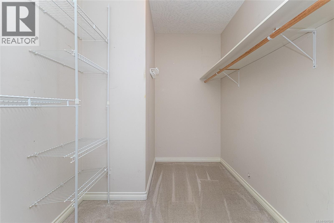
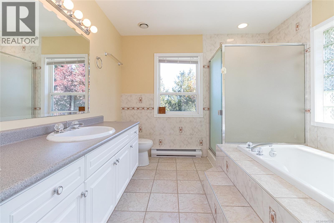
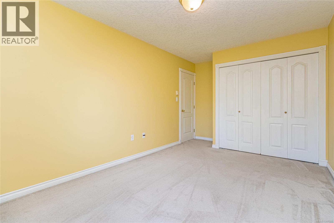
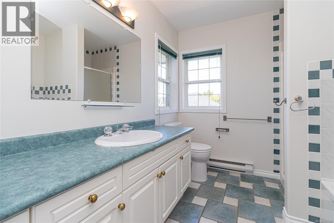
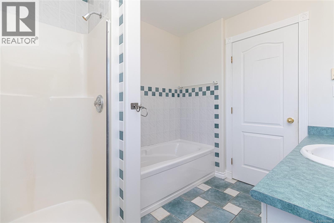
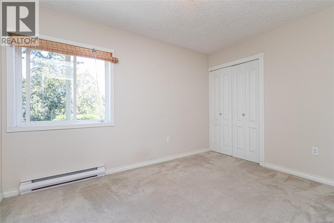
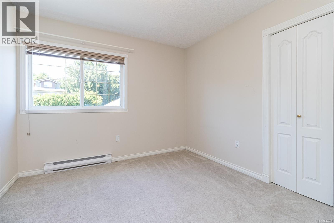
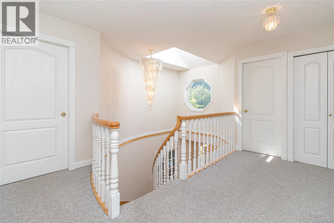
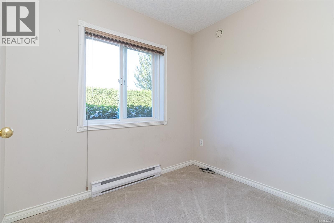
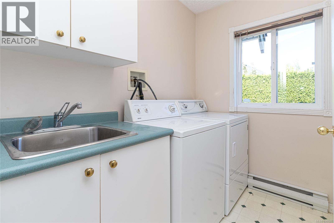
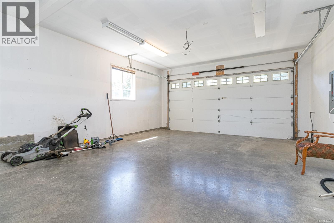
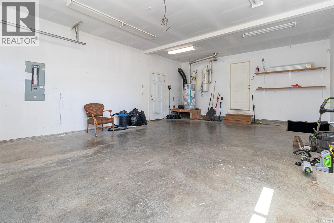
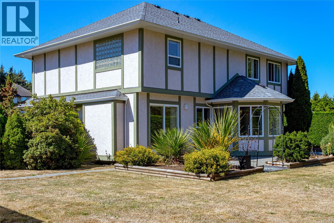
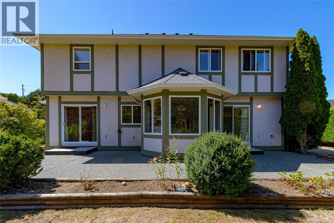
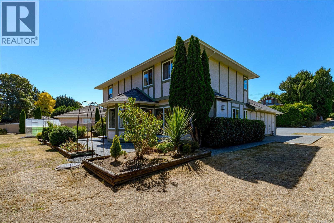
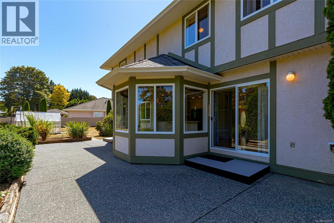
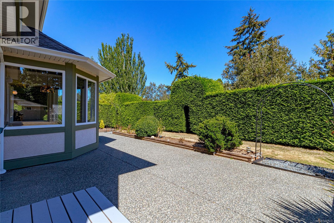
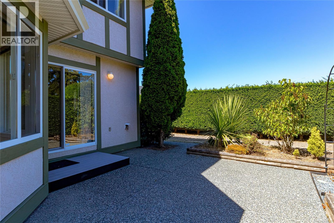
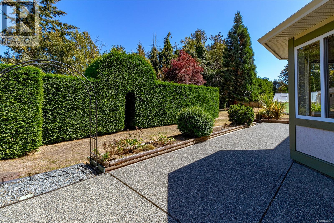
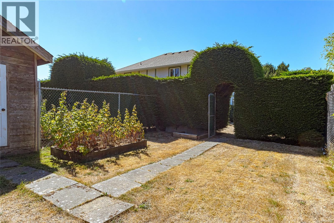
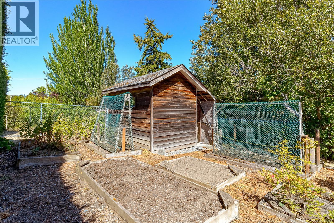
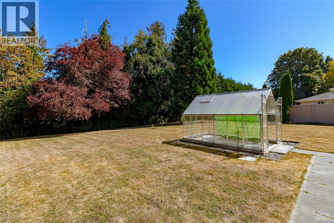
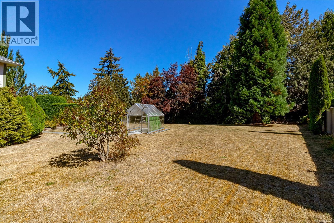
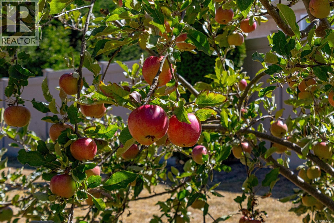
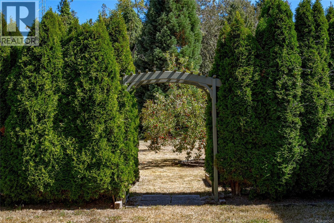
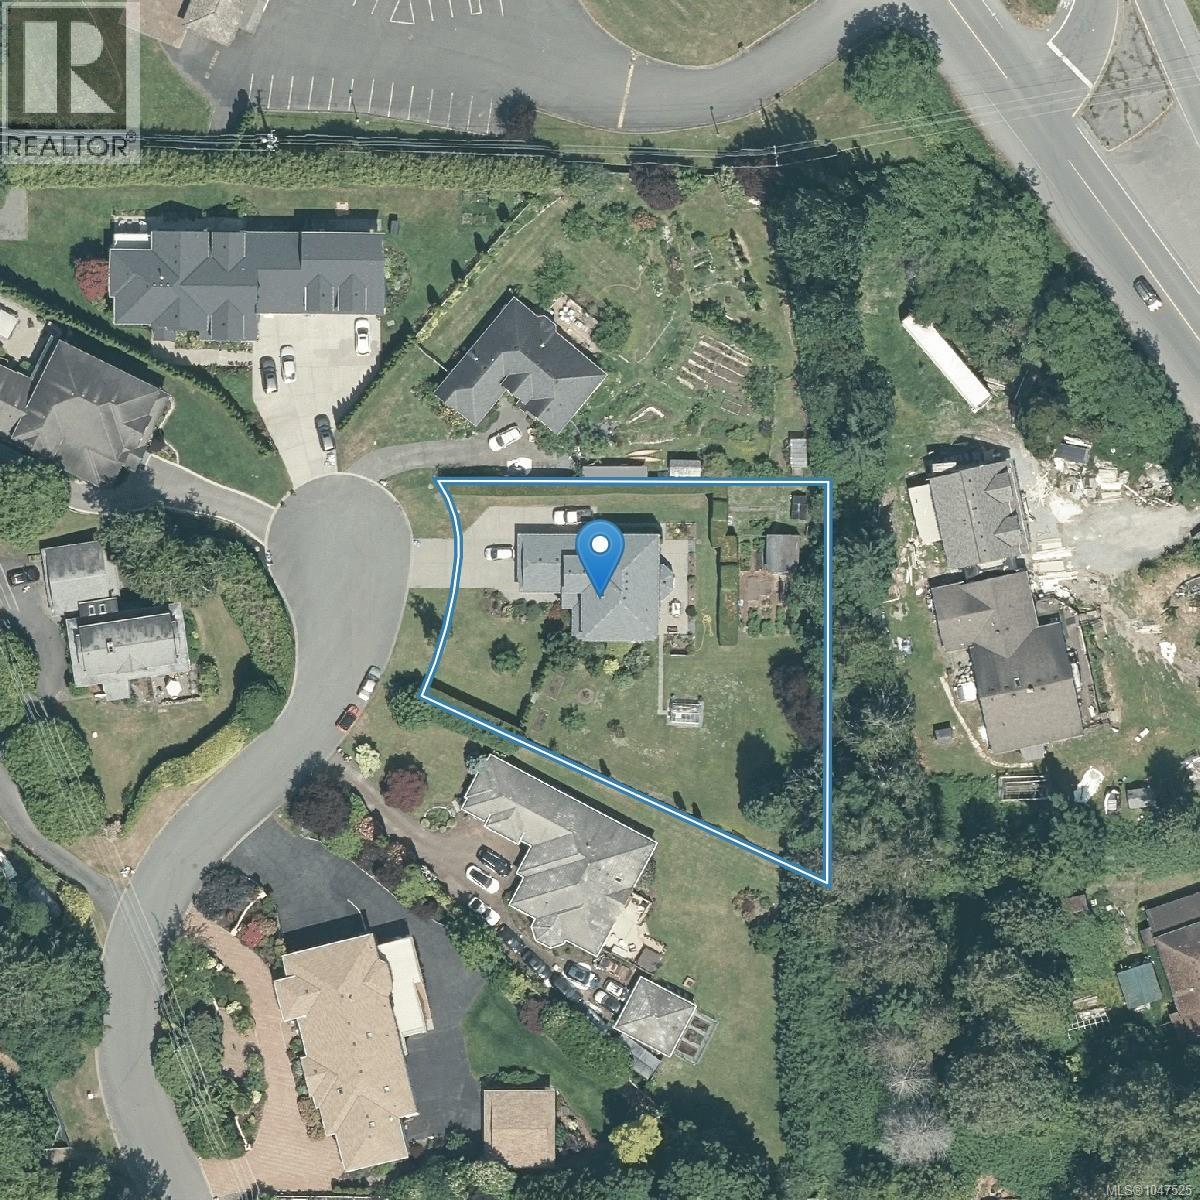
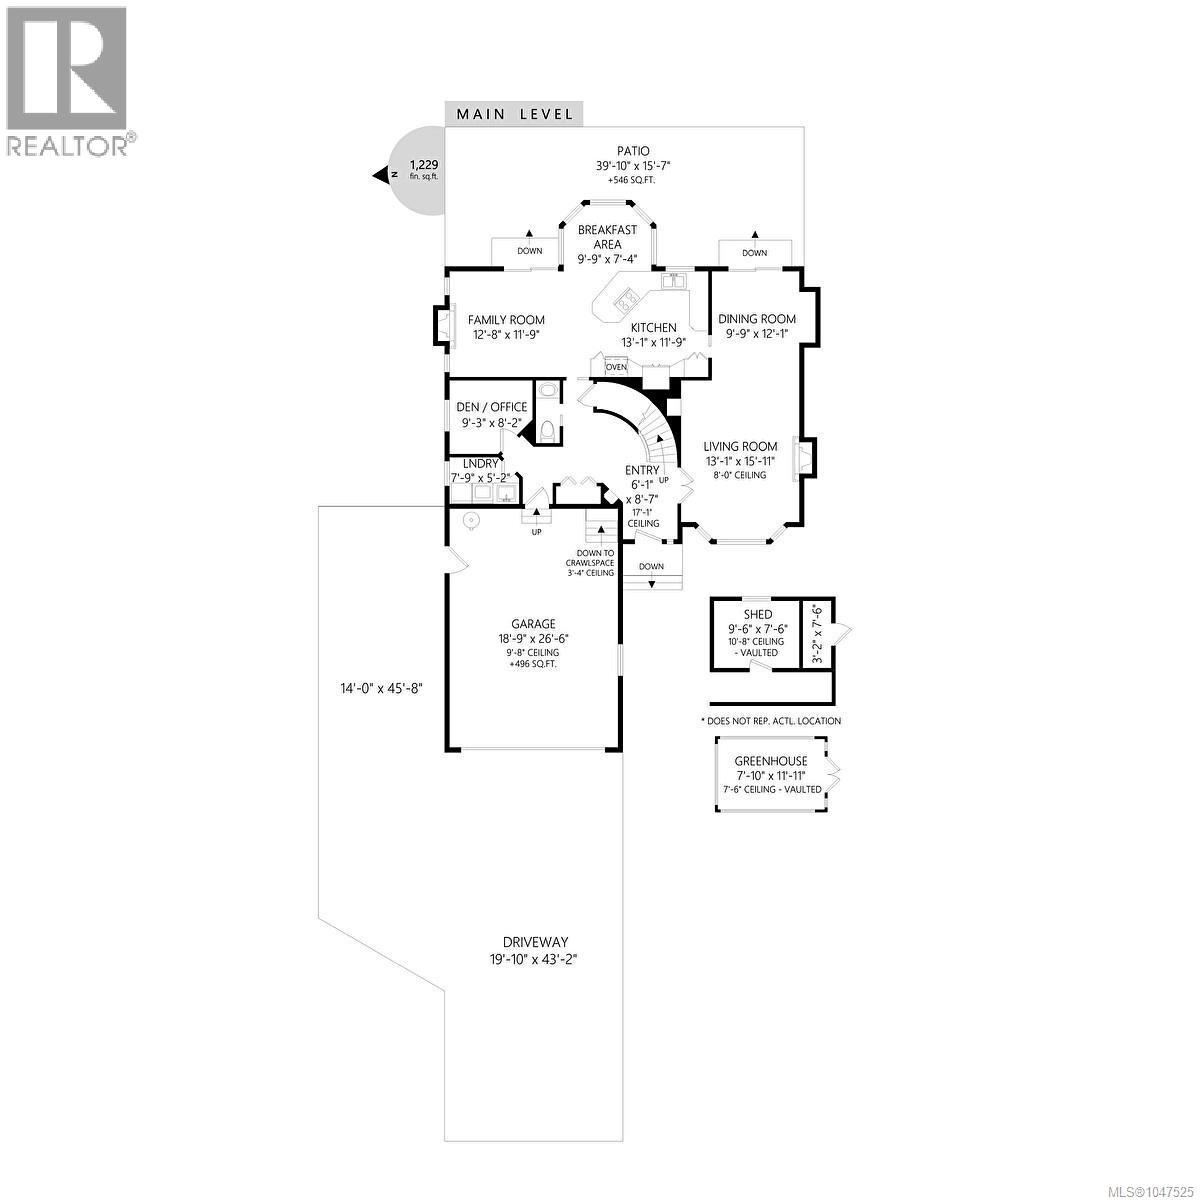
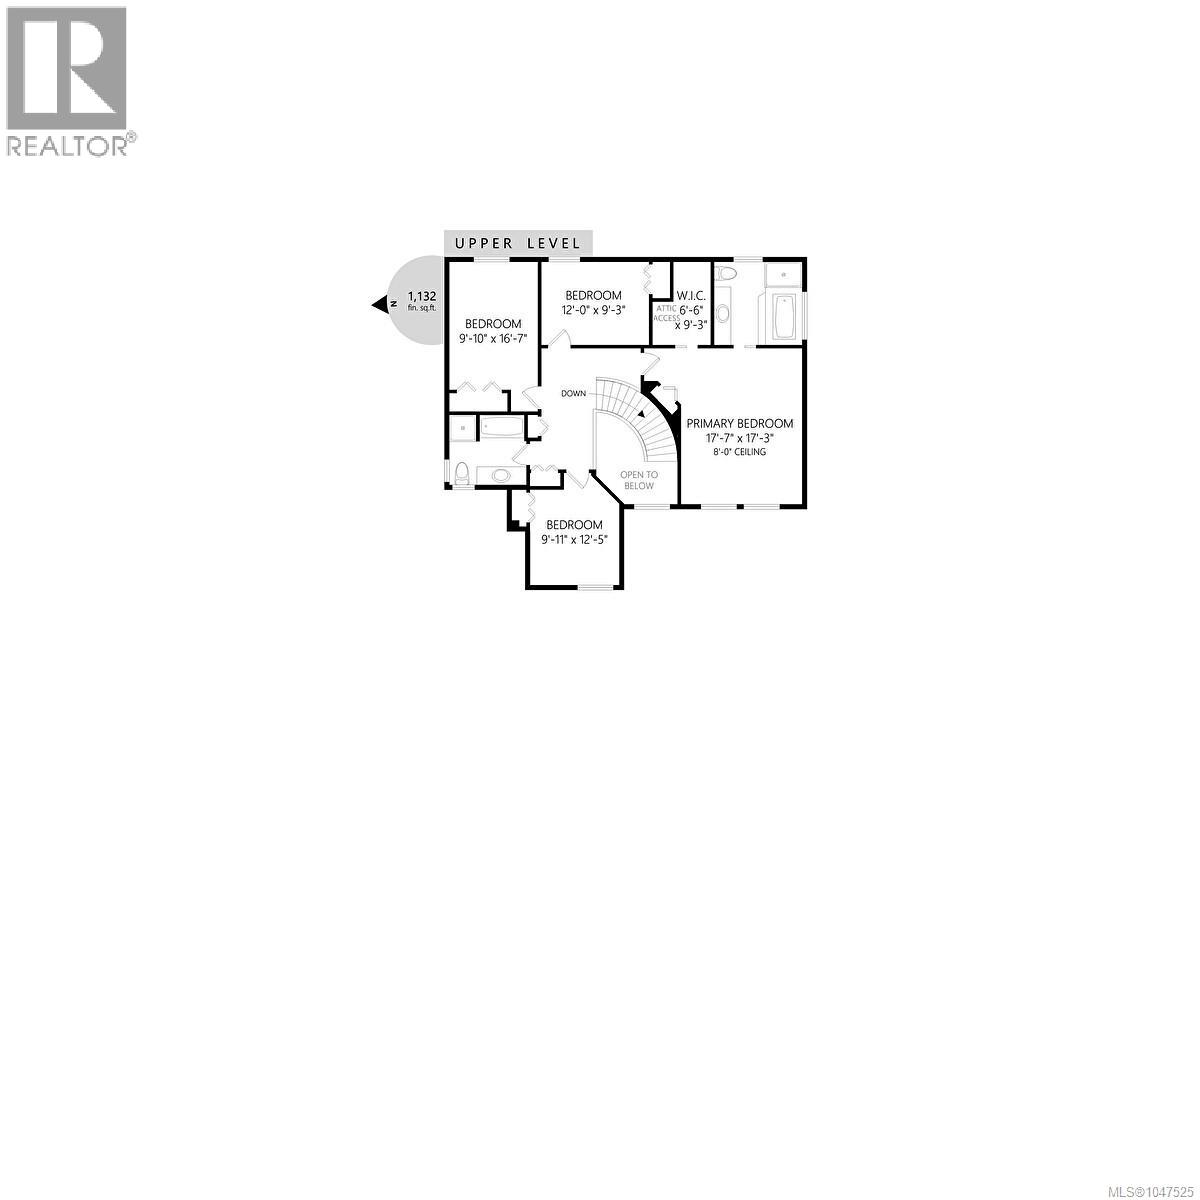
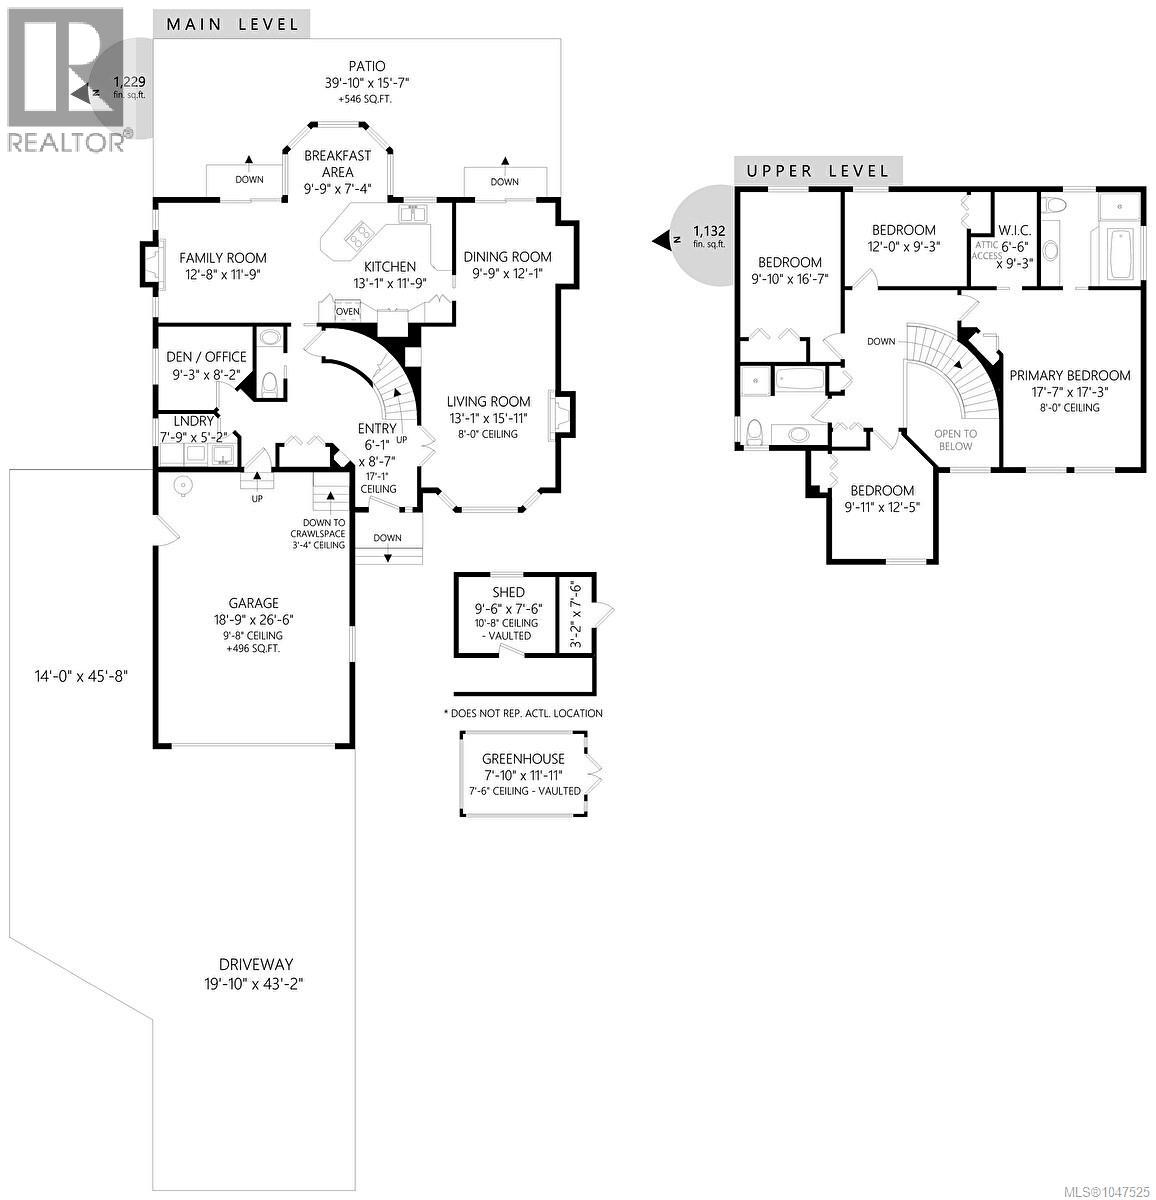
Charming Family Home on a Private Half Acre lot on a child friendly Cul-de-Sac. This spacious 2-storey home offers 4 bedrooms up, including a large primary bedroom with walk-in closet and full 4-piece en-suite. A second full bath serves the other second floor bedrooms. The main floor features a formal living room with gas fireplace, formal dining room with patio doors to the back patio, and an open kitchen with breakfast nook flowing into a family room with its own gas fireplace and patio access. Also on the main level: a den/office, laundry room, under-stairs pantry, and half bath. The oversized double garage offers ample storage, plus a large driveway with separate RV/boat parking. A clean, dry crawl space and whole-home ventilation system add peace of mind. The flat yard is wrapped in cedar hedges, with a fenced area for pets or chickens, garden shed, garden beds, greenhouse, apple trees, a stunning sequoia, plenty of space to play & mature landscaping. Close to all amenities. (id:35114)
| MLS® Number | 1047525 |
| Property Type | Single Family |
| Neigbourhood | Bazan Bay |
| Community Features | Pets Allowed With Restrictions, Family Oriented |
| Features | Central Location, Cul-de-sac, Other |
| Parking Space Total | 5 |
| Plan | Vis4142 |
| Structure | Greenhouse |
| Bathroom Total | 3 |
| Bedrooms Total | 4 |
| Appliances | Dishwasher, Dryer, Oven - Built-in, Range - Gas, Refrigerator, Washer |
| Architectural Style | Contemporary |
| Constructed Date | 1997 |
| Cooling Type | None |
| Fireplace Present | Yes |
| Fireplace Total | 2 |
| Heating Fuel | Electric |
| Heating Type | Baseboard Heaters |
| Size Interior | 2,361 Sqft |
| Type | House |
| Attached Garage | |
| Garage | |
| Visitor Parking | |
| R V |
| Access Type | Road Access |
| Acreage | No |
| Size Irregular | 21344 |
| Size Total | 21344 Sqft |
| Size Total Text | 21344 Sqft |
| Zoning Description | R-2 |
| Zoning Type | Residential |
| Level | Type | Length | Width | Dimensions |
|---|---|---|---|---|
| Second Level | Ensuite | 4-Piece | ||
| Second Level | Primary Bedroom | 17 ft | 17 ft | 17 ft x 17 ft |
| Second Level | Bedroom | 12 ft | 9 ft | 12 ft x 9 ft |
| Second Level | Bedroom | 10 ft | 16 ft | 10 ft x 16 ft |
| Second Level | Bathroom | 4-Piece | ||
| Second Level | Bedroom | 10 ft | 12 ft | 10 ft x 12 ft |
| Main Level | Bathroom | 2-Piece | ||
| Main Level | Laundry Room | 5 ft | 8 ft | 5 ft x 8 ft |
| Main Level | Office | 9 ft | 8 ft | 9 ft x 8 ft |
| Main Level | Dining Nook | 10 ft | 7 ft | 10 ft x 7 ft |
| Main Level | Family Room | 12 ft | 12 ft | 12 ft x 12 ft |
| Main Level | Kitchen | 13 ft | 12 ft | 13 ft x 12 ft |
| Main Level | Dining Room | 10 ft | 12 ft | 10 ft x 12 ft |
| Main Level | Living Room | 13 ft | 16 ft | 13 ft x 16 ft |
| Main Level | Entrance | 6 ft | 9 ft | 6 ft x 9 ft |
https://www.realtor.ca/real-estate/30184779/9243-mainwaring-rd-north-saanich-bazan-bay
Contact us for more information

Graden Sol
(250) 477-5353
(800) 461-5353
(250) 477-3328
www.rlpvictoria.com/

Debbie Tracz
(250) 477-5353
(800) 461-5353
(250) 477-3328
www.rlpvictoria.com/

The trademarks REALTOR®, REALTORS®, and the REALTOR® logo are controlled by The Canadian Real Estate Association (CREA) and identify real estate professionals who are members of CREA. The trademarks MLS®, Multiple Listing Service® and the associated logos are owned by The Canadian Real Estate Association (CREA) and identify the quality of services provided by real estate professionals who are members of CREA. The trademark DDF® is owned by The Canadian Real Estate Association (CREA) and identifies CREA's Data Distribution Facility (DDF®)