
Victoria, British Columbia
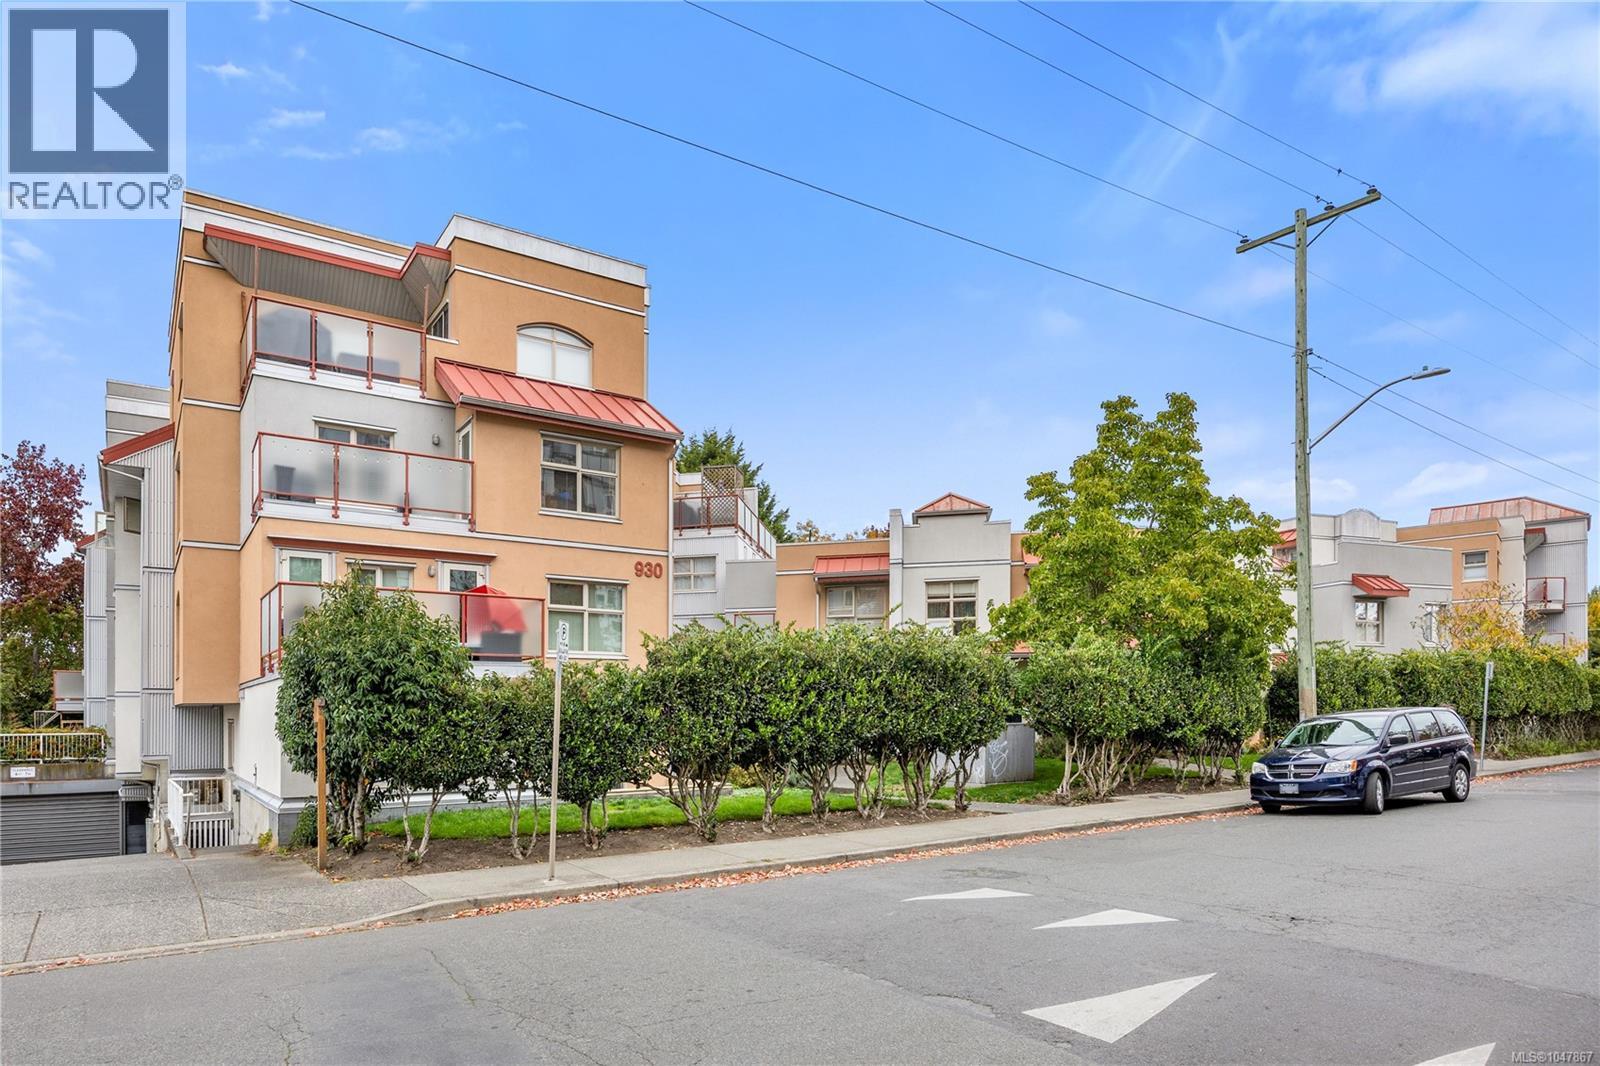
Welcome to #104-930 North Park. Nestled at the rear of the complex is this ground-level 2-bed, 1-bath condo, offering a tucked-away peaceful, private setting with the comfortable feel of a home on its own. With windows on almost all sides, this corner end unit has a wonderful outlook of the private landscaped inner courtyard with views of grass, trees, flowers, and mature shrubbery. Enjoy the same outlook from your private semi-covered patio. Updates include quartz countertops, tile backsplash, LG fridge and stove, new dishwasher, new microwave, new washer and dryer, under-cabinet lighting, new baseboard heaters, window screens, and ceiling fans with remotes in both bedrooms. The bathroom features a new vanity, counter, and sink. Stylish touches such as barn doors, crown moldings, high-quality wood flooring, and a cozy gas fireplace add warmth and character. Great peace of mind knowing this well run building had engineered remediation completed in 2005. Includes an underground access controlled parking space and a storage locker. (id:35114)
Saanich, British Columbia
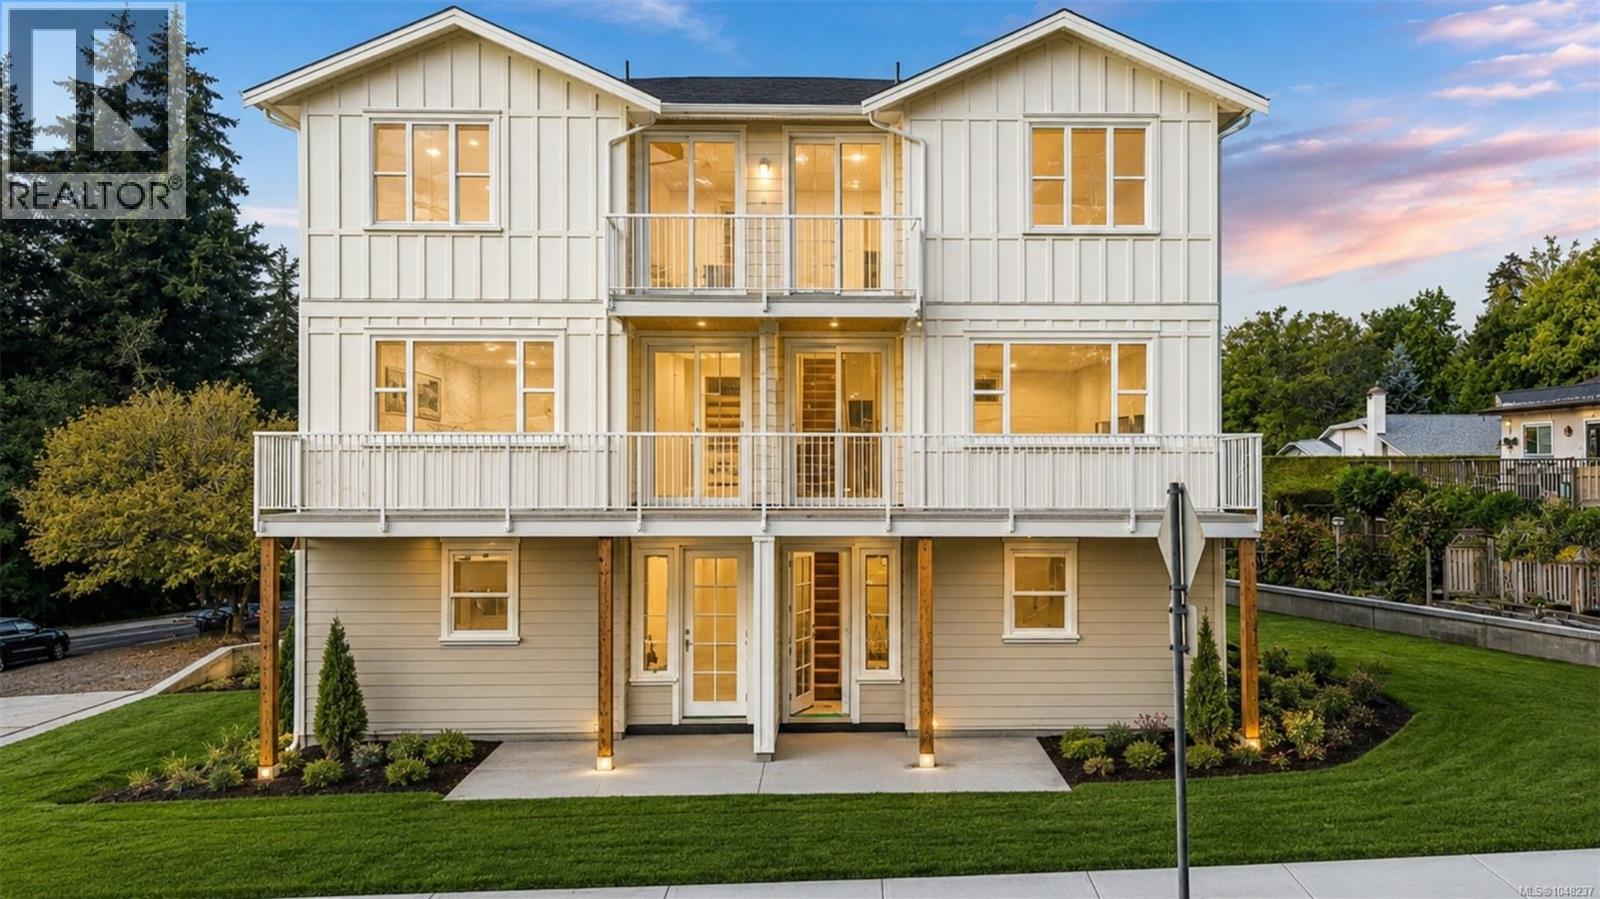
**OH SUN 1-3pm** Welcome to Meadow House. Four boutique homes on a quiet Royal Oak corner, where two trailheads wait across the street: one follows salmon-bearing Colquitz Creek, the other wanders to Brydon Park. This upper residence lives like a house, with over 1,700 sq ft across three levels and natural light in every room. Gather around the electric fireplace, start the morning at the coffee bar, and set a proper table in the long dining room. The pantry is set up as a flex room for an office or storage. Upstairs, the primary ensuite has a freestanding tub and heated checkered tile floors. Interiors by a local Victoria designer bring custom painted wood cabinetry, quality appliances, and designer-selected finishes and lighting throughout. Extra care went into sound separation between homes. Heat pump with A/C, EV charging, crawl space storage. Built by an award winning local builder with a 2-5-10 warranty and a strata with low maintenance & low fees. Turnkey, quiet and rooted in nature. Move in this fall. (id:35114)
Saanich, British Columbia
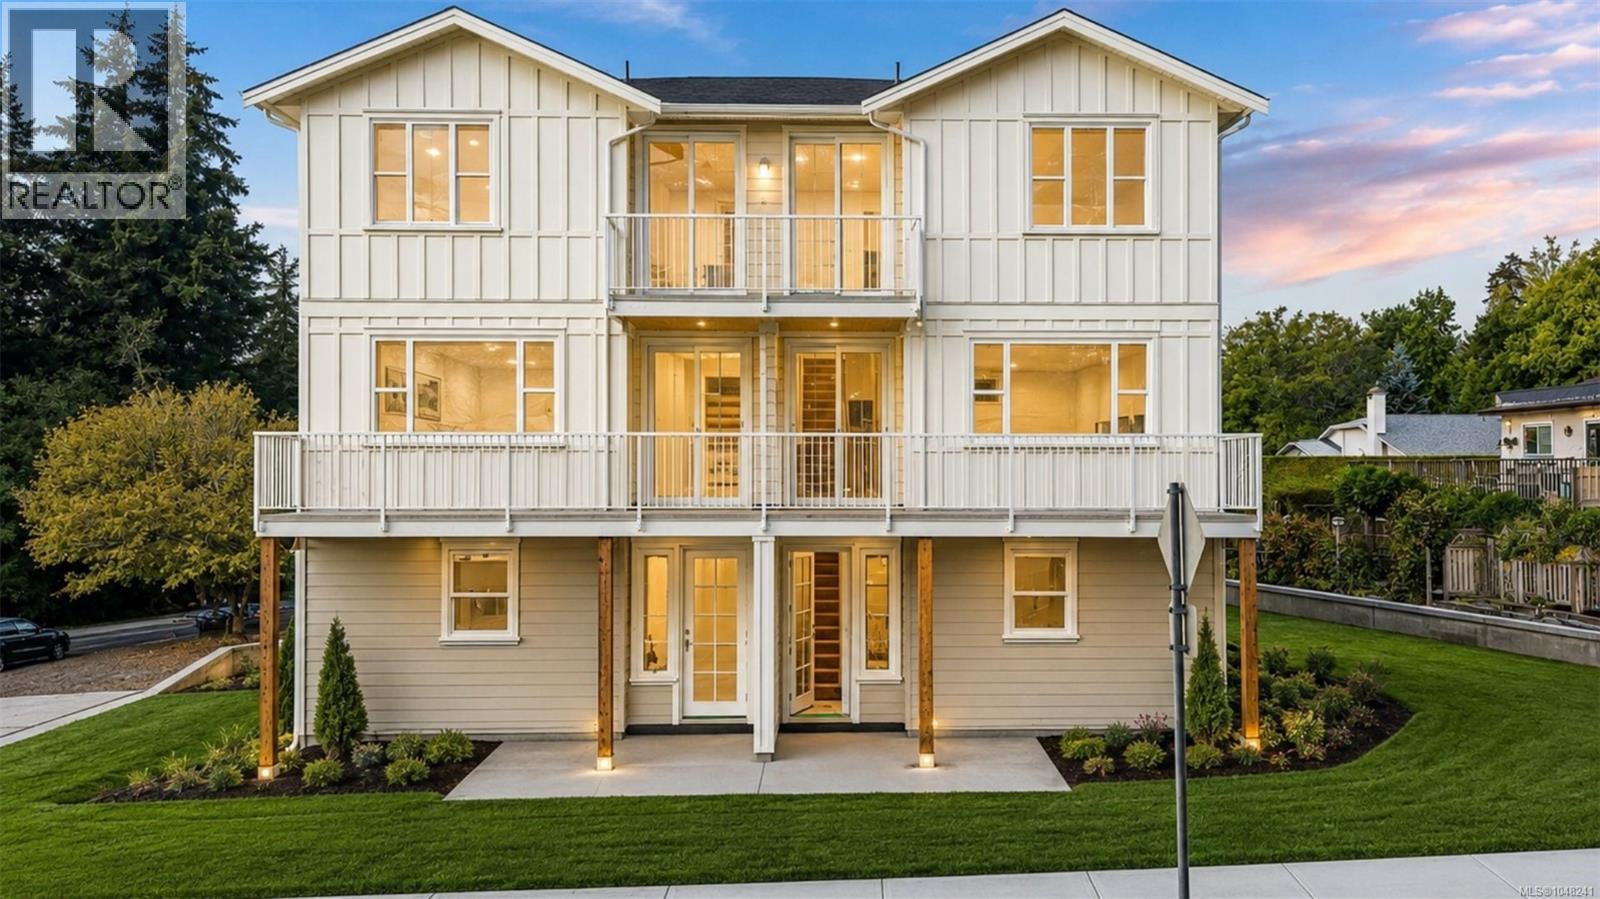
**OH SUN 1-3PM** Welcome to Meadow House. Four boutique homes on a quiet Royal Oak corner, where two trailheads wait across the street: one follows salmon-bearing Colquitz Creek, the other wanders to Brydon Park. Here you get the price point of a condo with your own private yard and walking trails at the door. This bright, one-level home has two bedrooms, a walk-out patio for slow mornings, and heated checkered tile floors in the bathroom. It's a natural fit for pets, kids and anyone ready to stop climbing stairs. Interiors by a local Victoria designer bring custom painted wood cabinetry, quality appliances, and designer-selected finishes and lighting throughout. Extra care went into sound separation, so it feels like your own place, not an apartment. Built by an award winning local builder with a 2-5-10 warranty and a low strata fee. A safe, quiet street, central to coffee, groceries and markets. Move in this fall (id:35114)
Saanich, British Columbia
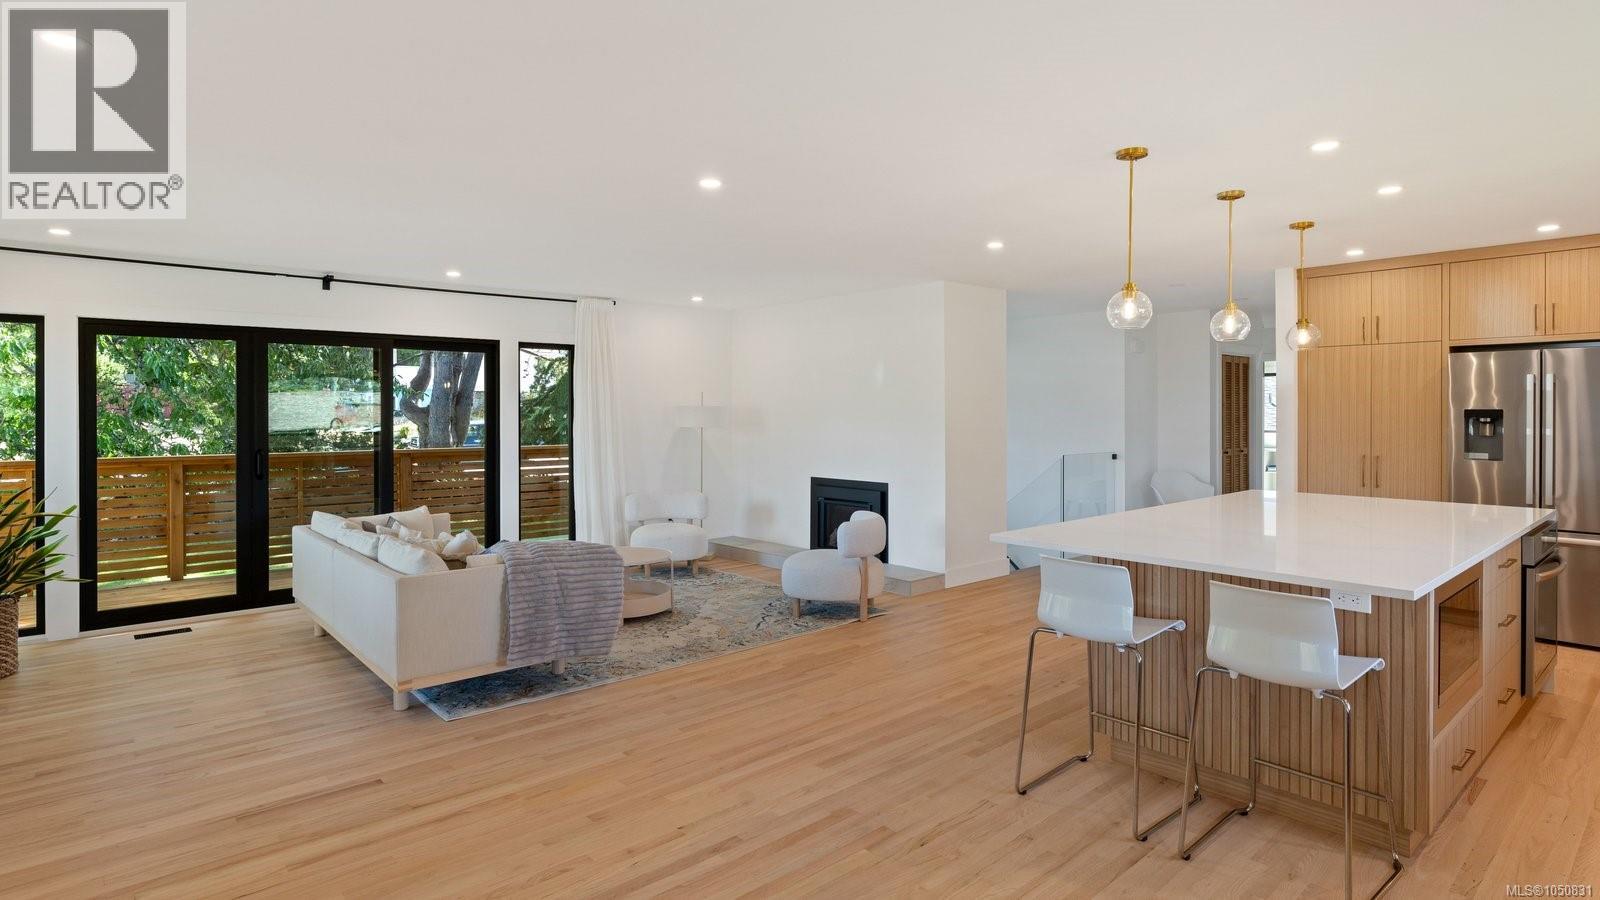
Some homes simply have a feeling you cannot recreate. Tucked into a quiet corner of one of Gordon Head’s most treasured seaside streets, this is one of them. Designed by renowned New York architect Rudolph A. Matern, the mid-century modern home was thoughtfully conceived from the beginning. Today, that original vision has been comprehensively reimagined, with every element considered and transformed to an exceptional standard. No detail was overlooked in bringing the home forward for modern living, while respecting the warmth, character and thoughtful design that made it special. Multiple decks offer inviting places to follow the sun, gather with friends or enjoy a quiet morning coffee. Just steps from the ocean, fresh sea air, peaceful streets and a relaxed coastal atmosphere become part of everyday life. True to its architectural roots yet beautifully suited for today, this is a rare combination of enduring design, exceptional craftsmanship and seaside living. (id:35114)
Colwood, British Columbia
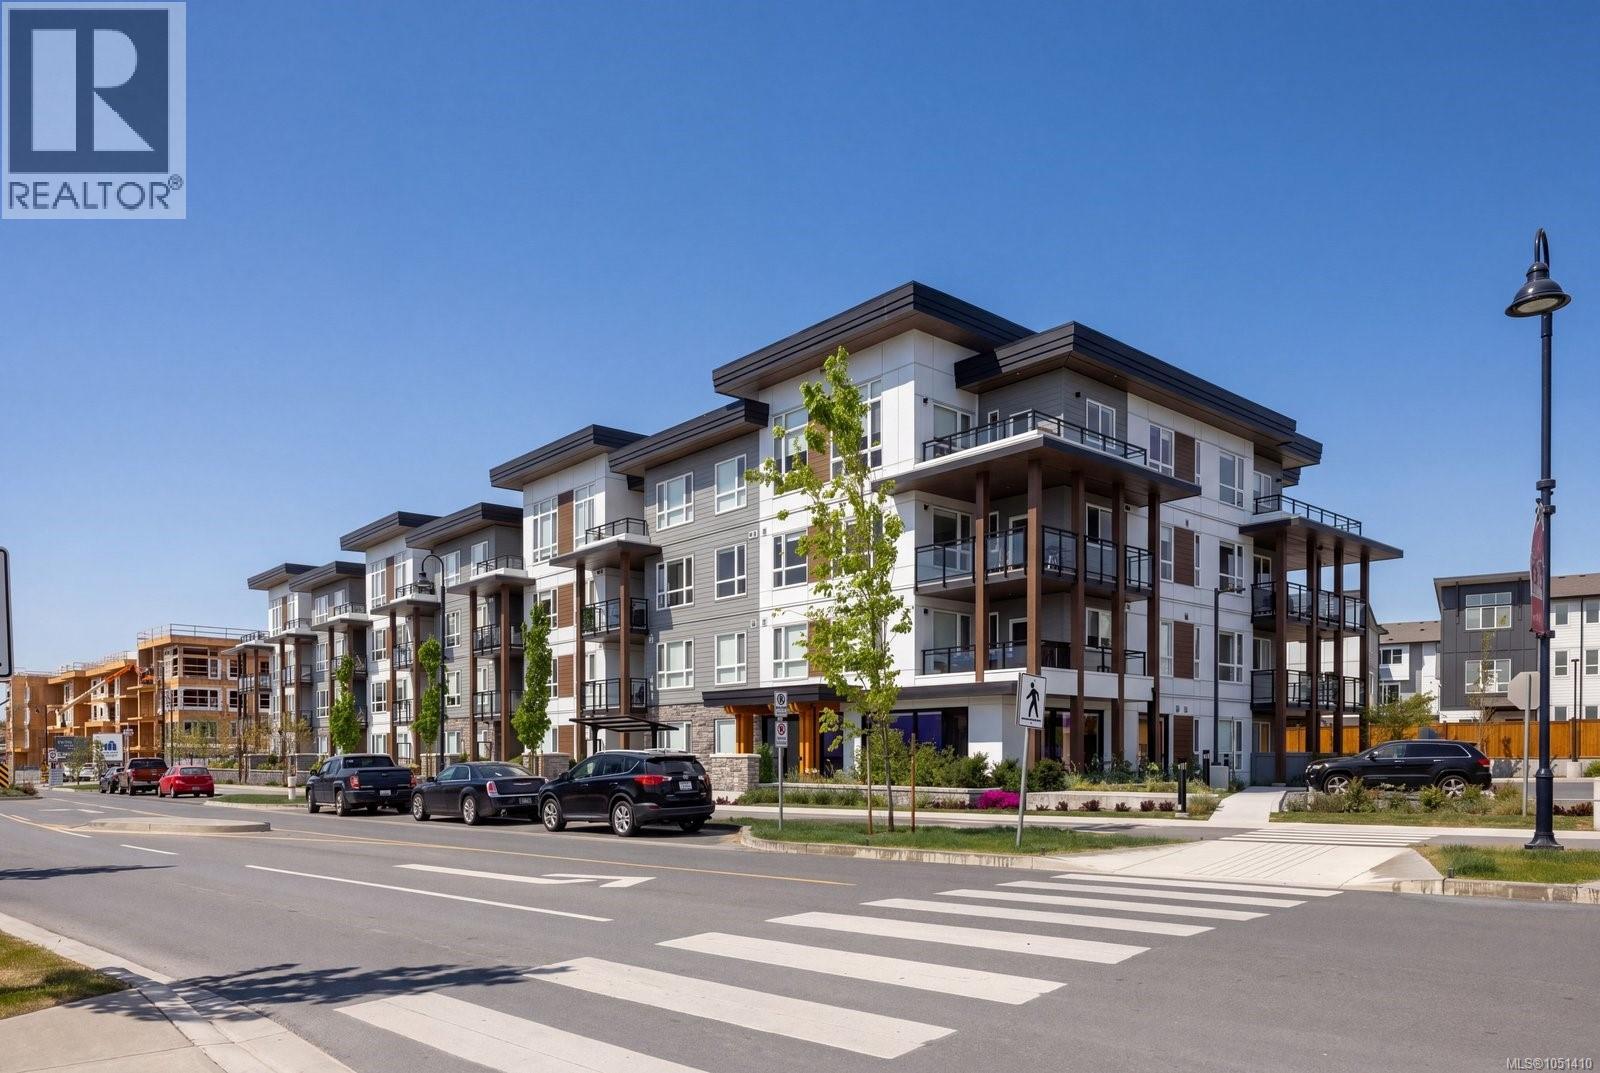
Discover ELIZA at Royal Bay, where the rhythm of coastal living shapes every detail. This stunning corner residence offers 930 square feet of thoughtfully designed space — two bedrooms, two bathrooms, and a kitchen that earns its reputation, featuring quartz countertops, soft-close cabinetry, matte black accents, and premium stainless steel appliances that are as functional as they are beautiful. Step out onto the 205 square foot east-facing balcony and slow down. Morning light, sea air, and the kind of quiet that's hard to find. Whether you're hosting friends or simply unwinding, every finish and detail reflects a coastal sophistication that feels effortless rather than curated. Dedicated parking and secure bike storage round out the practical details for those who live actively. Located just minutes from scenic parks, gorgeous beaches, top schools, and everyday essentials, ELIZA offers something increasingly rare: a home that genuinely fits the life around it. (id:35114)
Saanich, British Columbia
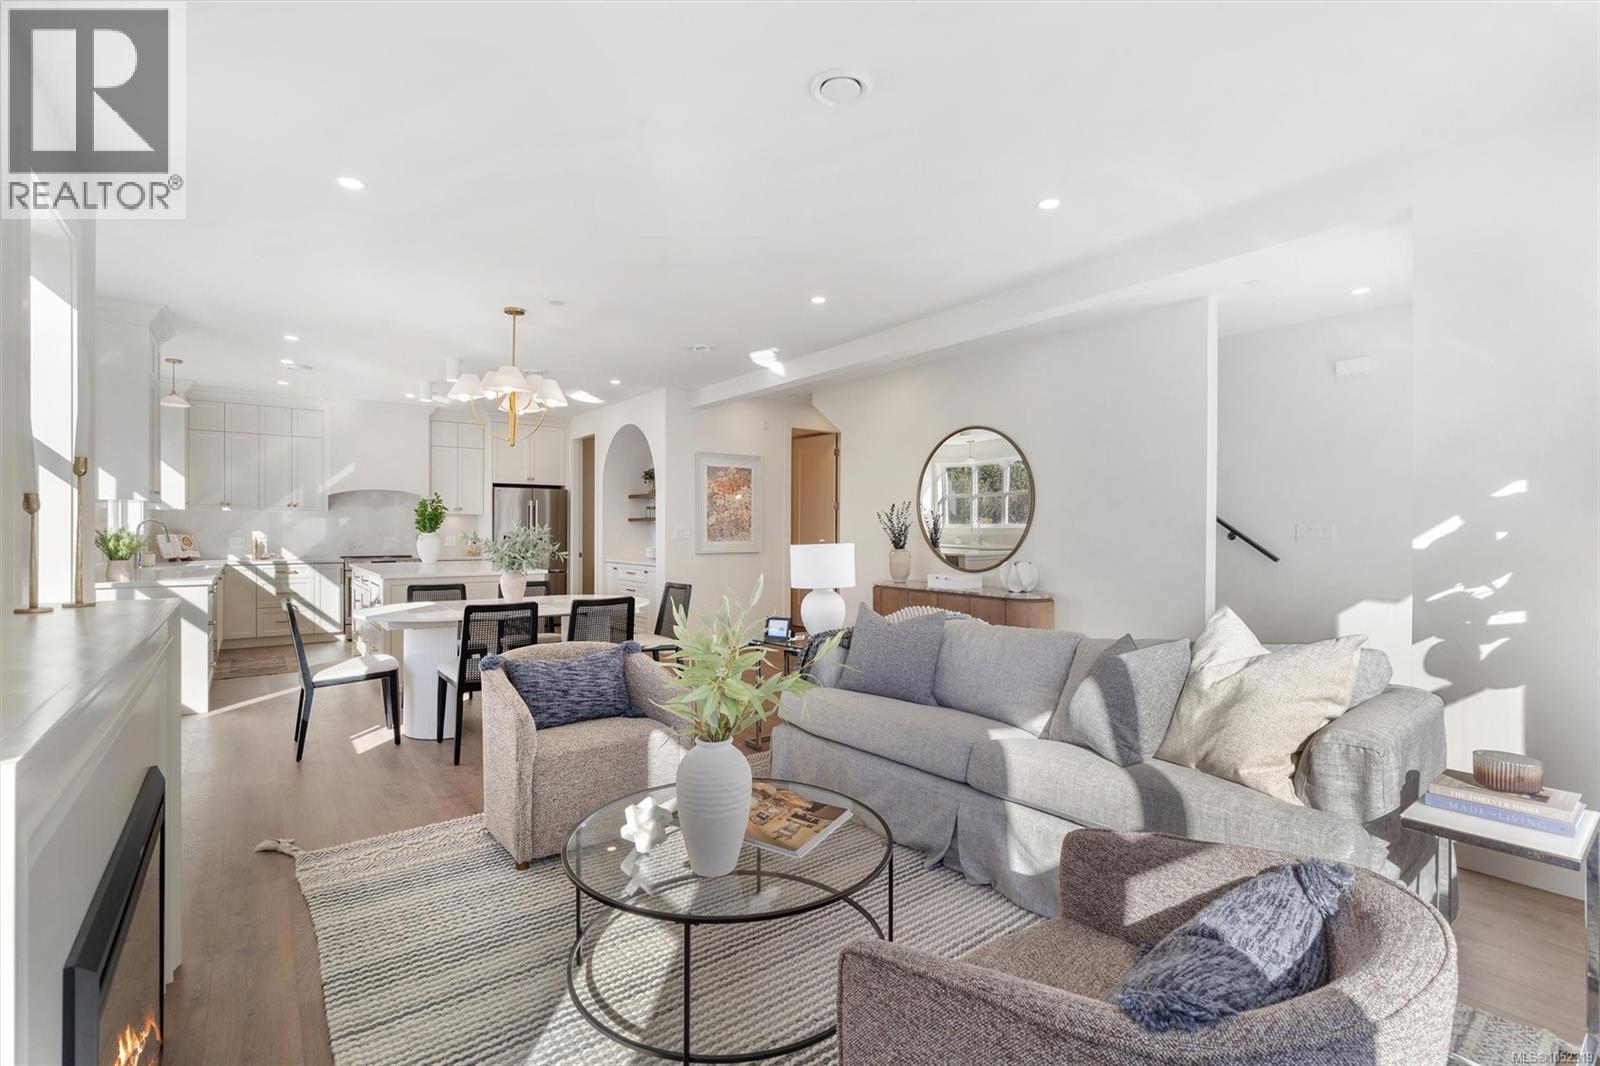
**OH SUN 1-3pm** Welcome to Meadow House. Four boutique homes on a quiet Royal Oak corner, where two trailheads wait across the street: one follows salmon-bearing Colquitz Creek, the other wanders to Brydon Park. This upper residence lives like a house, with over 1,700 sq ft across three levels and natural light in every room. Gather around the electric fireplace, start the morning at the coffee bar, and set a proper table in the long dining room. The pantry is set up as a flex room for an office or storage. Upstairs, the primary ensuite has a freestanding tub and heated checkered tile floors. Interiors by a local Victoria designer bring custom painted wood cabinetry, quality appliances, and designer-selected finishes and lighting throughout. Extra care went into sound separation between homes. Heat pump with A/C, EV charging, crawl space storage. Built by an award winning local builder with a 2-5-10 warranty and a low strata fee. Turnkey, quiet and rooted in nature. Move in this fall. (id:35114)
Saanich, British Columbia
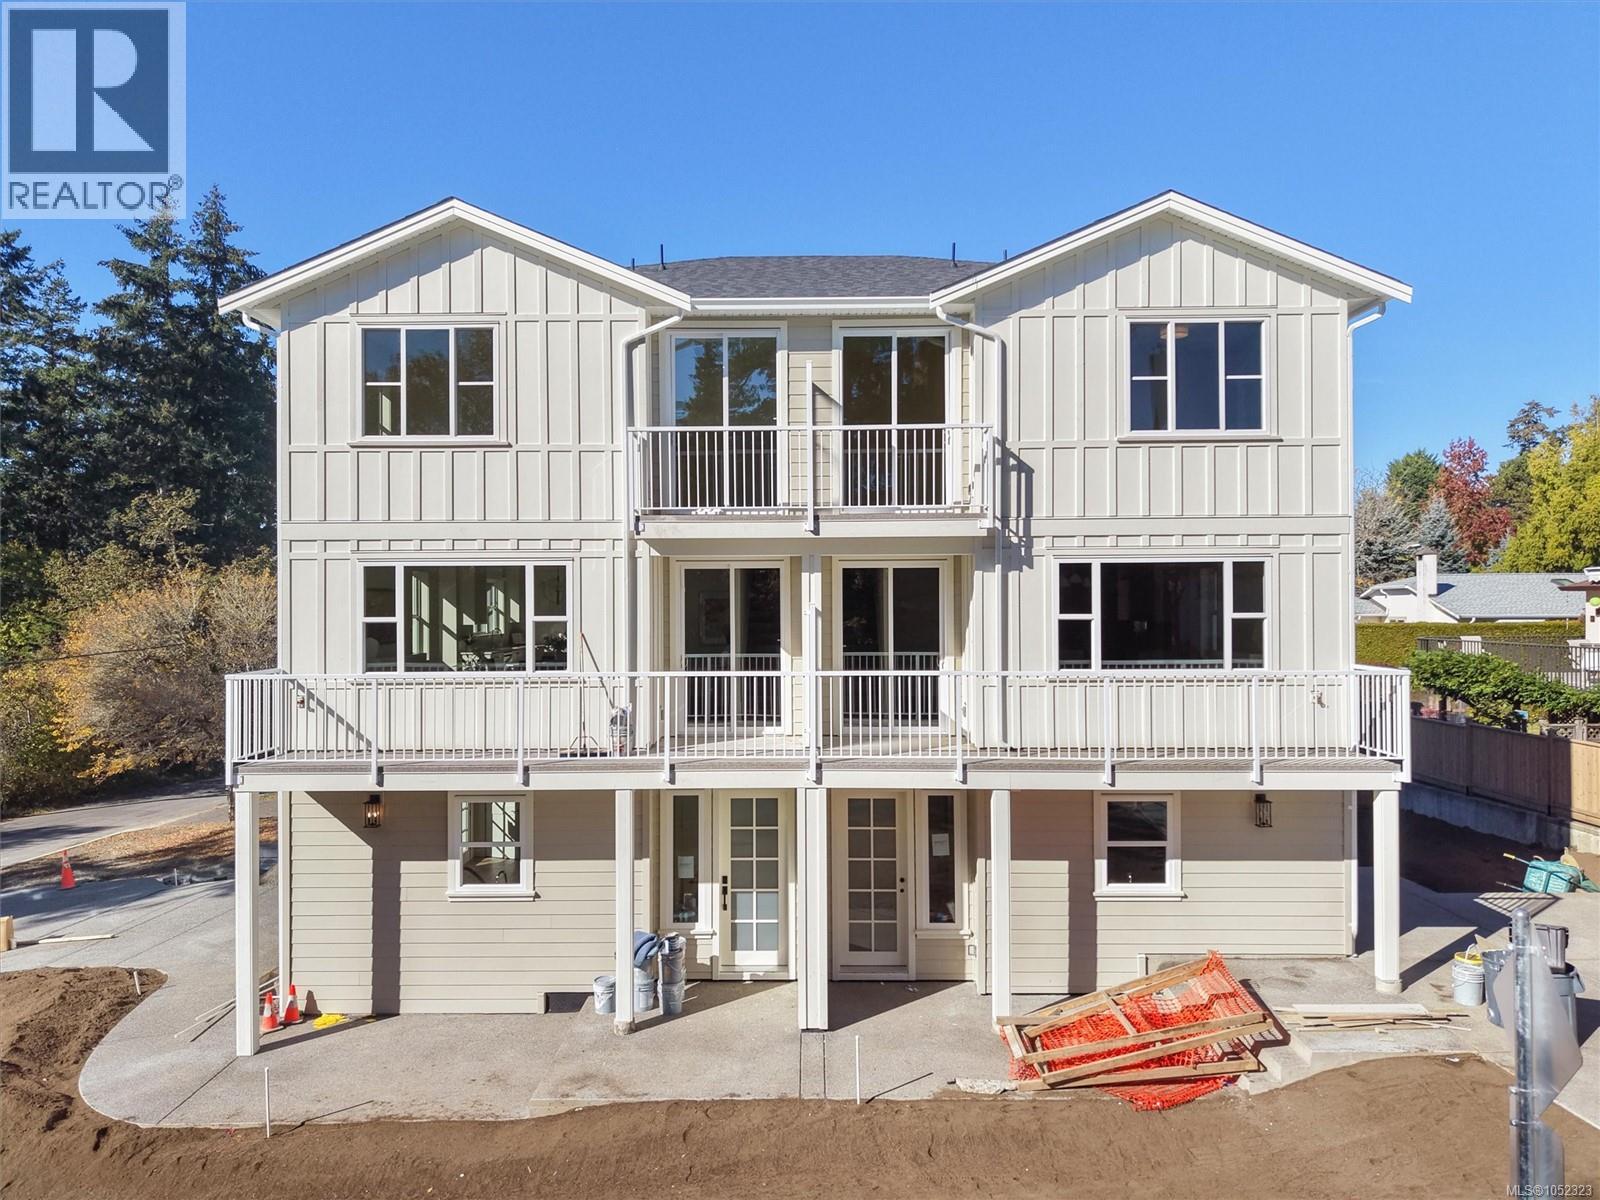
**OH SUN 1-3PM** Welcome to Meadow House. Four boutique homes on a quiet Royal Oak corner, where two trailheads wait across the street: one follows salmon-bearing Colquitz Creek, the other wanders to Brydon Park. Here you get the price point of a condo with your own private yard and walking trails at the door. This bright, one-level home has two bedrooms, a walk-out patio for slow mornings, and heated checkered tile floors in the bathroom. It's a natural fit for pets, kids and anyone ready to stop climbing stairs. Interiors by a local Victoria designer bring custom painted wood cabinetry, quality appliances, and designer-selected finishes and lighting throughout. Extra care went into sound separation, so it feels like your own place, not an apartment. Built by an award winning local builder with a 2-5-10 warranty and a low strata fee. A safe, quiet street, central to coffee, groceries and markets. Move in this fall! (id:35114)
Ladysmith, British Columbia
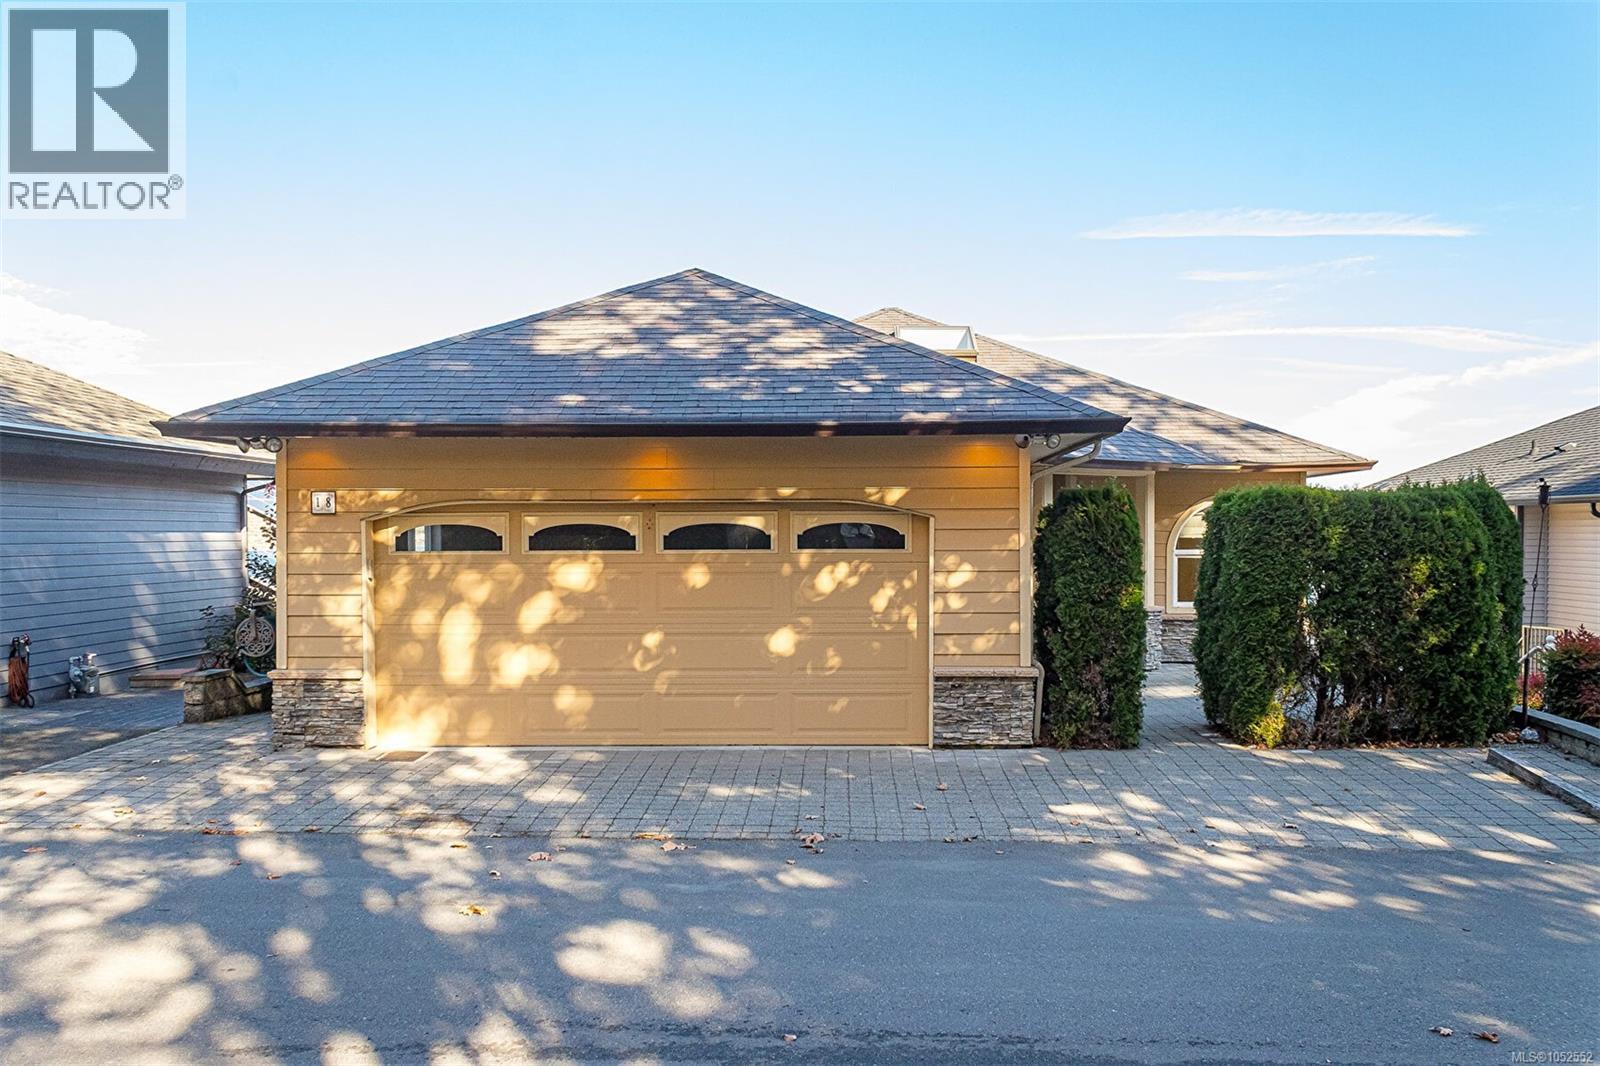
Enjoy waterfront living at its finest in the hidden gem of Oyster Cove, with stunning ocean views and exceptional amenities! Nestled in the exclusive gated community is this custom built 3611 sqft (finished) 4 bed, 4 bth home with a private in-law suite. Features include an open-concept main level with soaring ceilings, and endless windows, plus 4 decks & several patio areas to capture panoramic views ocean and mountains from every level. There are 2 primary bedrooms, with spacious ensuites, plus a large in-home work-shop that would satisfy any hobbyist! There is also an attached double garage and stairs leading directly to the beach to enjoy boating, wildlife & waterfront walks. Residents enjoy outstanding amenities including an indoor pool, tennis/pickleball courts, a waterfront clubhouse and beautiful grounds. This pet friendly home also is perfect for your furry friends with walking paths and access to the neighboring waterfront park at Transfer Beach. Call today! (id:35114)
Saanich, British Columbia
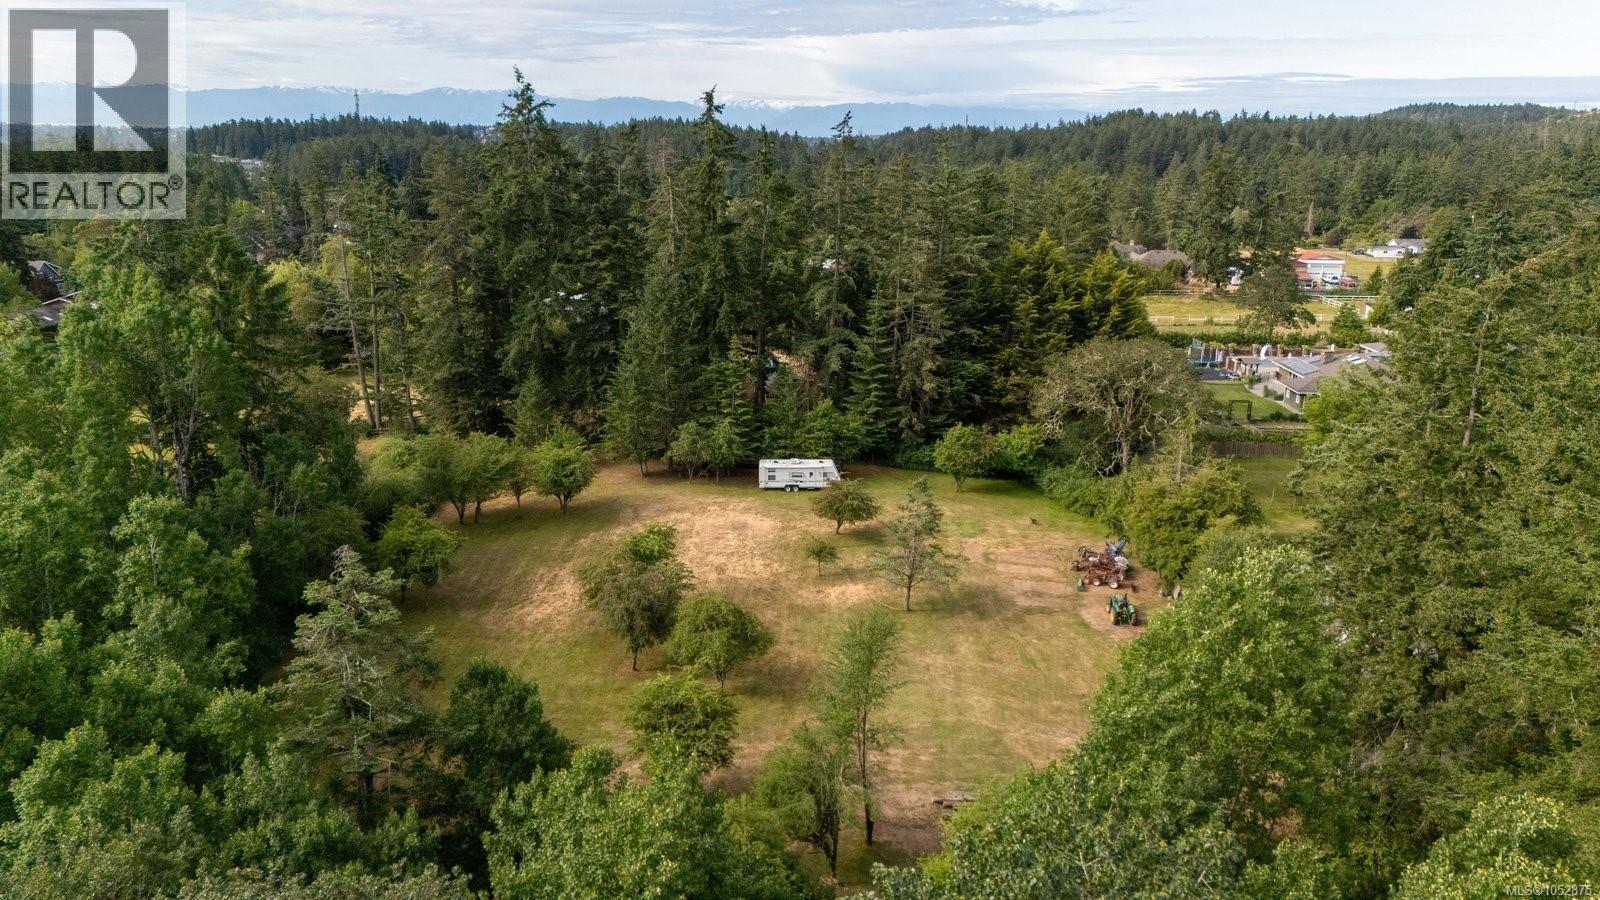
Discover the perfect canvas to build your dream home on this exceptional 2.3-acre property. Nestled in the highly sought-after Beaver Lake community, this pristine, flat lot offers endless possibilities for your vision. Enjoy the peace and privacy of rural living surrounded by majestic old-growth trees, while being just 15 minutes from shopping, schools, and amenities. Whether you dream of creating a sprawling family estate or a private retreat to cherish for generations, this property presents a rare opportunity to build a legacy in an unbeatable location. (id:35114)
Langford, British Columbia
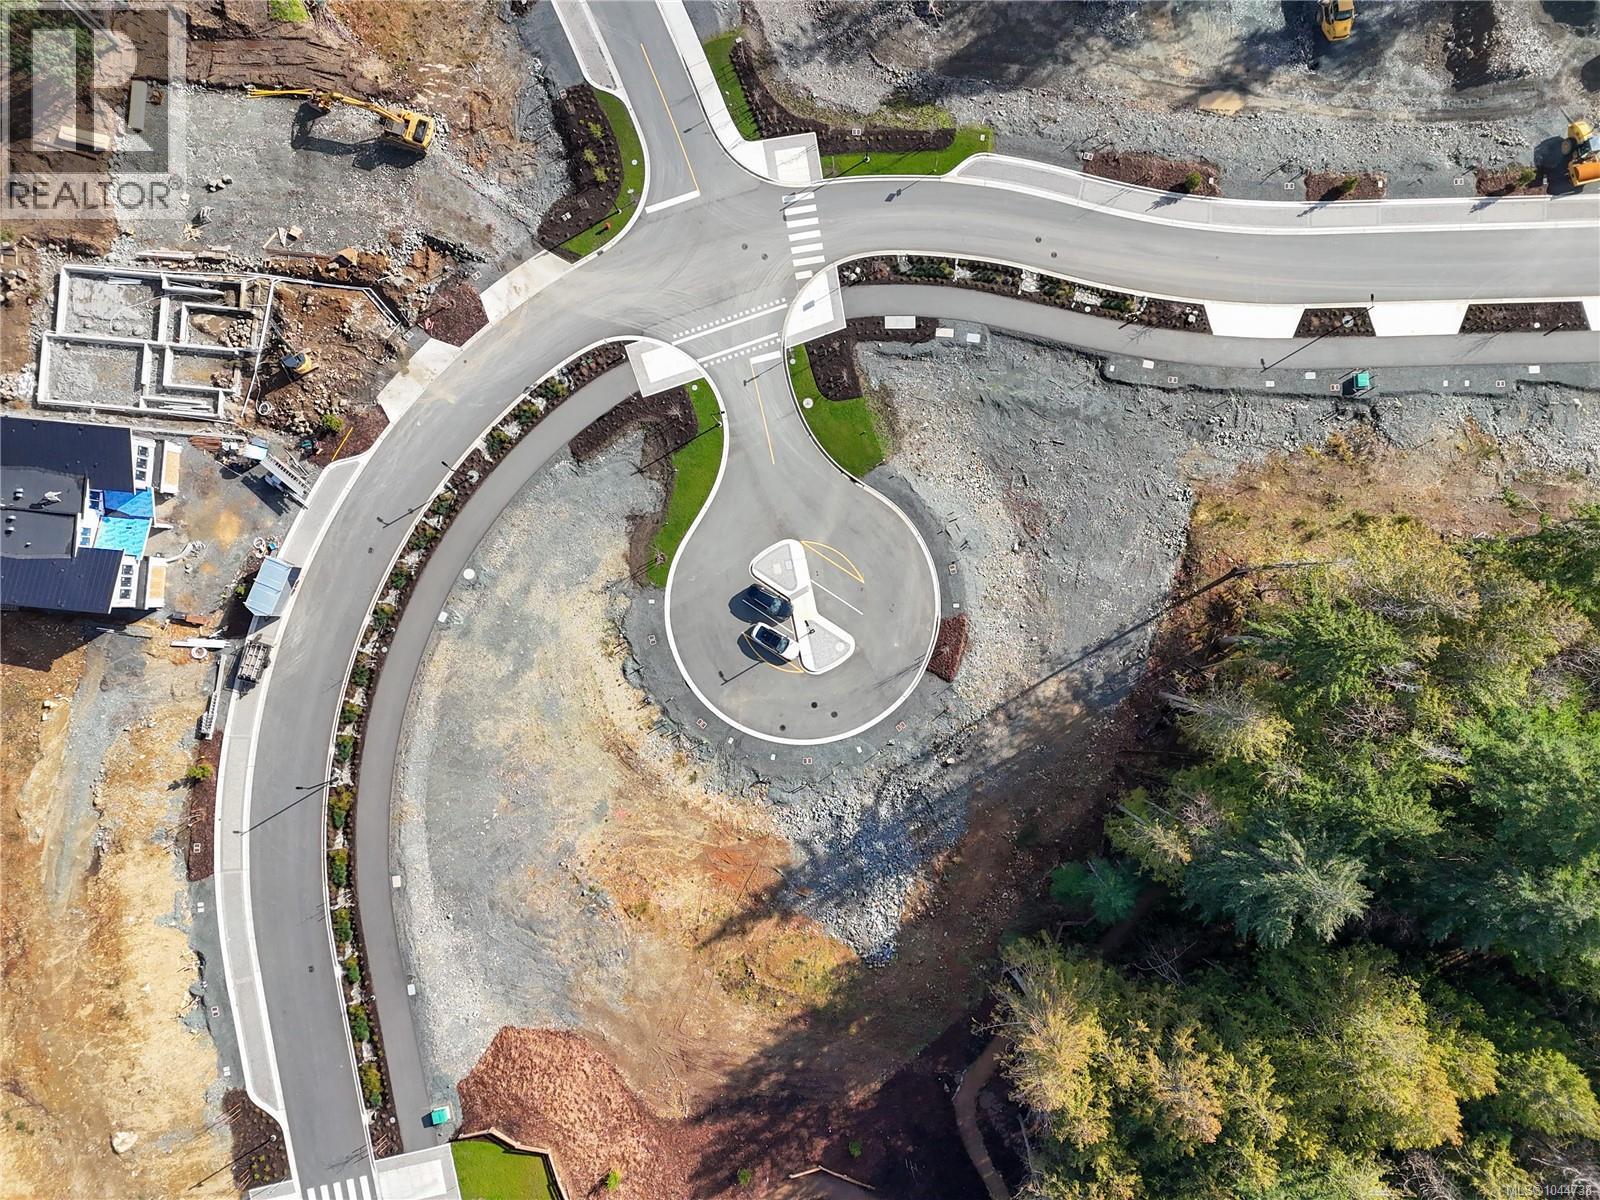
Welcome to Phase 2 at Olympic View, where nature and convenience come together. This is your chance to secure a single-family lot next to the prestigious Olympic View Golf Course. Surrounded by lush green space and just minutes from Red Barn Market, this location offers a peaceful setting while remaining close to schools, services, and everyday amenities. Enjoy direct access to an extensive network of walking and biking trails right from your doorstep. Legal suites are permitted in Single Family Lots, offering flexibility for multigenerational living or a potential mortgage helper. Both single-family and duplex lots remain available, but opportunities are limited. Please note this is an active construction site and viewings are by appointment only. Secure your place in one of the West Shore’s most desirable new communities. (id:35114)
Sooke, British Columbia
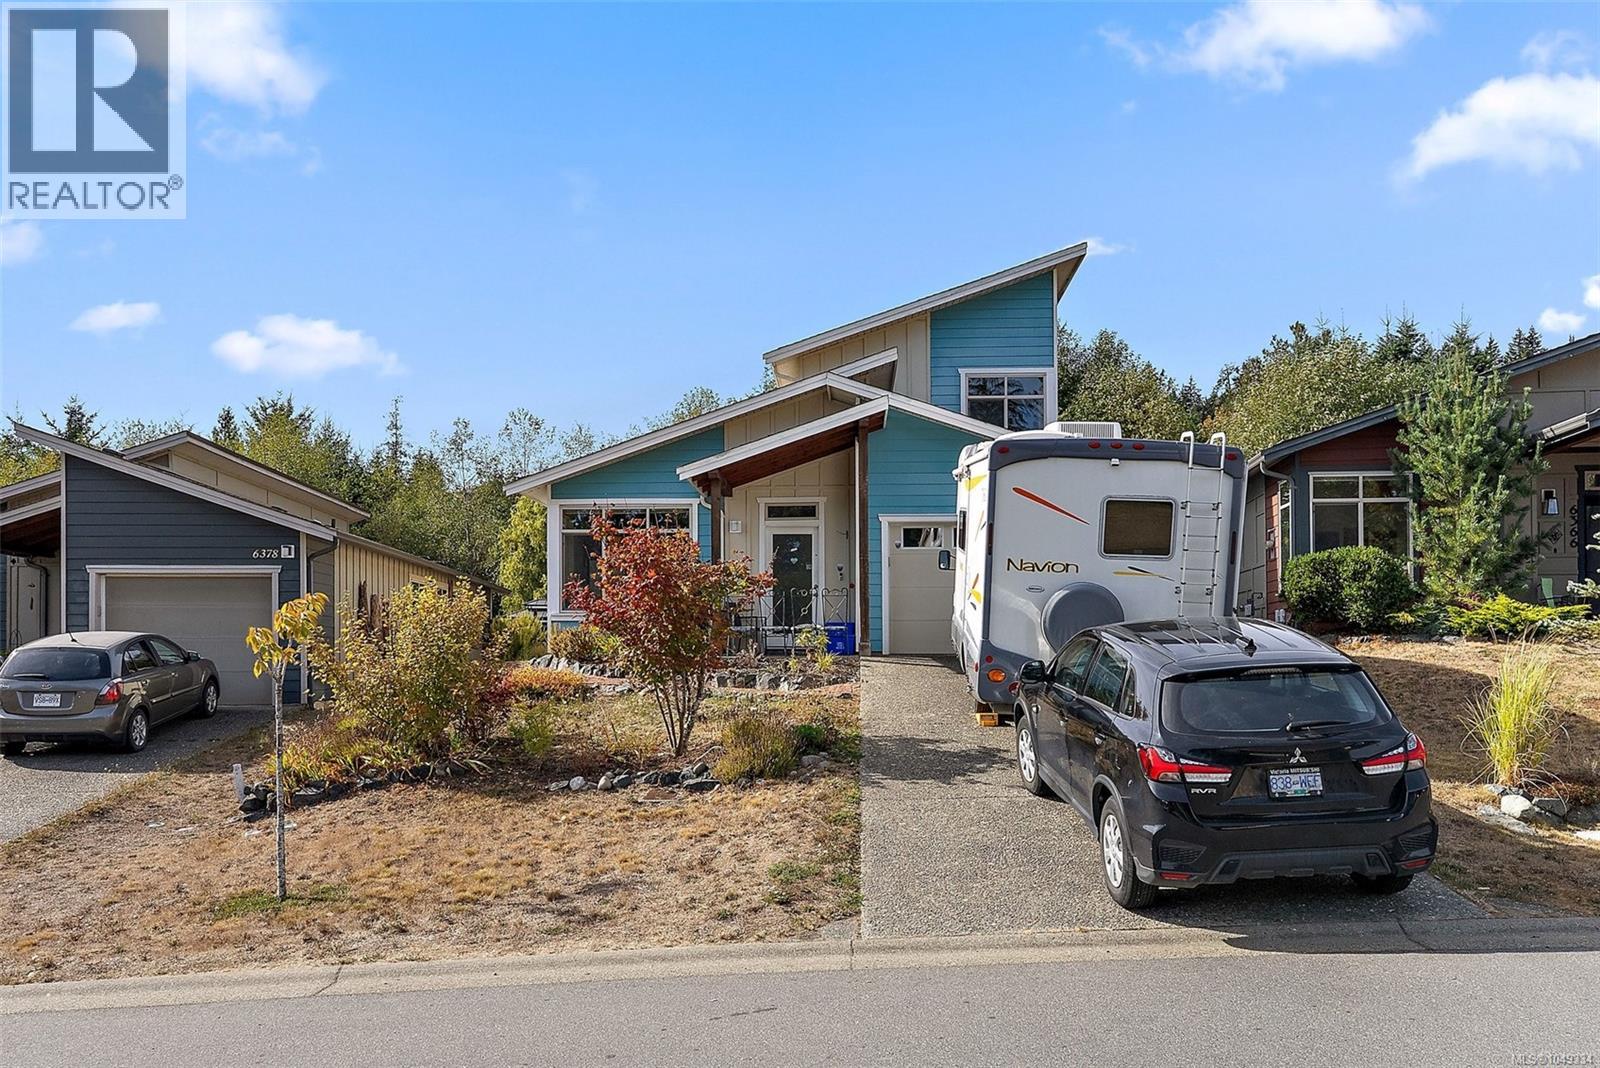
Welcome to 6372 Willowpark Way, a beautifully maintained and exceptionally turnkey home in Sooke’s sought-after Sunriver Estates. Built in 2011, this thoughtfully designed 3-bedroom, 3-bathroom home offers the convenience of a main-floor primary bedroom, creating an easy, comfortable layout for everyday living. Upstairs, two additional bedrooms and a full bathroom provide flexible space for family, guests, a home office, or an investment property. Inside, dark wood-look laminate flooring, updated in 2021, adds warmth and character throughout the home, while the functional kitchen offers plenty of space for cooking and entertaining. What truly sets this property apart is just how move-in ready it is. An extensive selection of furnishings, televisions, countertop appliances and household items can be included, making this an ideal opportunity for anyone looking for a home that is ready to enjoy from day one. Included items include two leather sofas, multiple TVs, a furnished bedroom, and an impressive collection of kitchen appliances, including a blender, stand mixer, toaster oven, and more. Four auxiliary freezers provide plenty of additional food storage. Outside, the backyard shed is well-equipped with lawn mowers, yard tools, and other useful equipment, adding another level of convenience for the new owner. Located in the welcoming Sunriver Estates community, close to the SEAPARC Recreational Centre and the extensive Sooke River trail network. This is more than just a move-in-ready home; it’s an opportunity to step into an established home where much of what you need is already in place. Bring your personal belongings, settle in, and start enjoying the West Coast lifestyle in Sooke. (id:35114)
View Royal, British Columbia
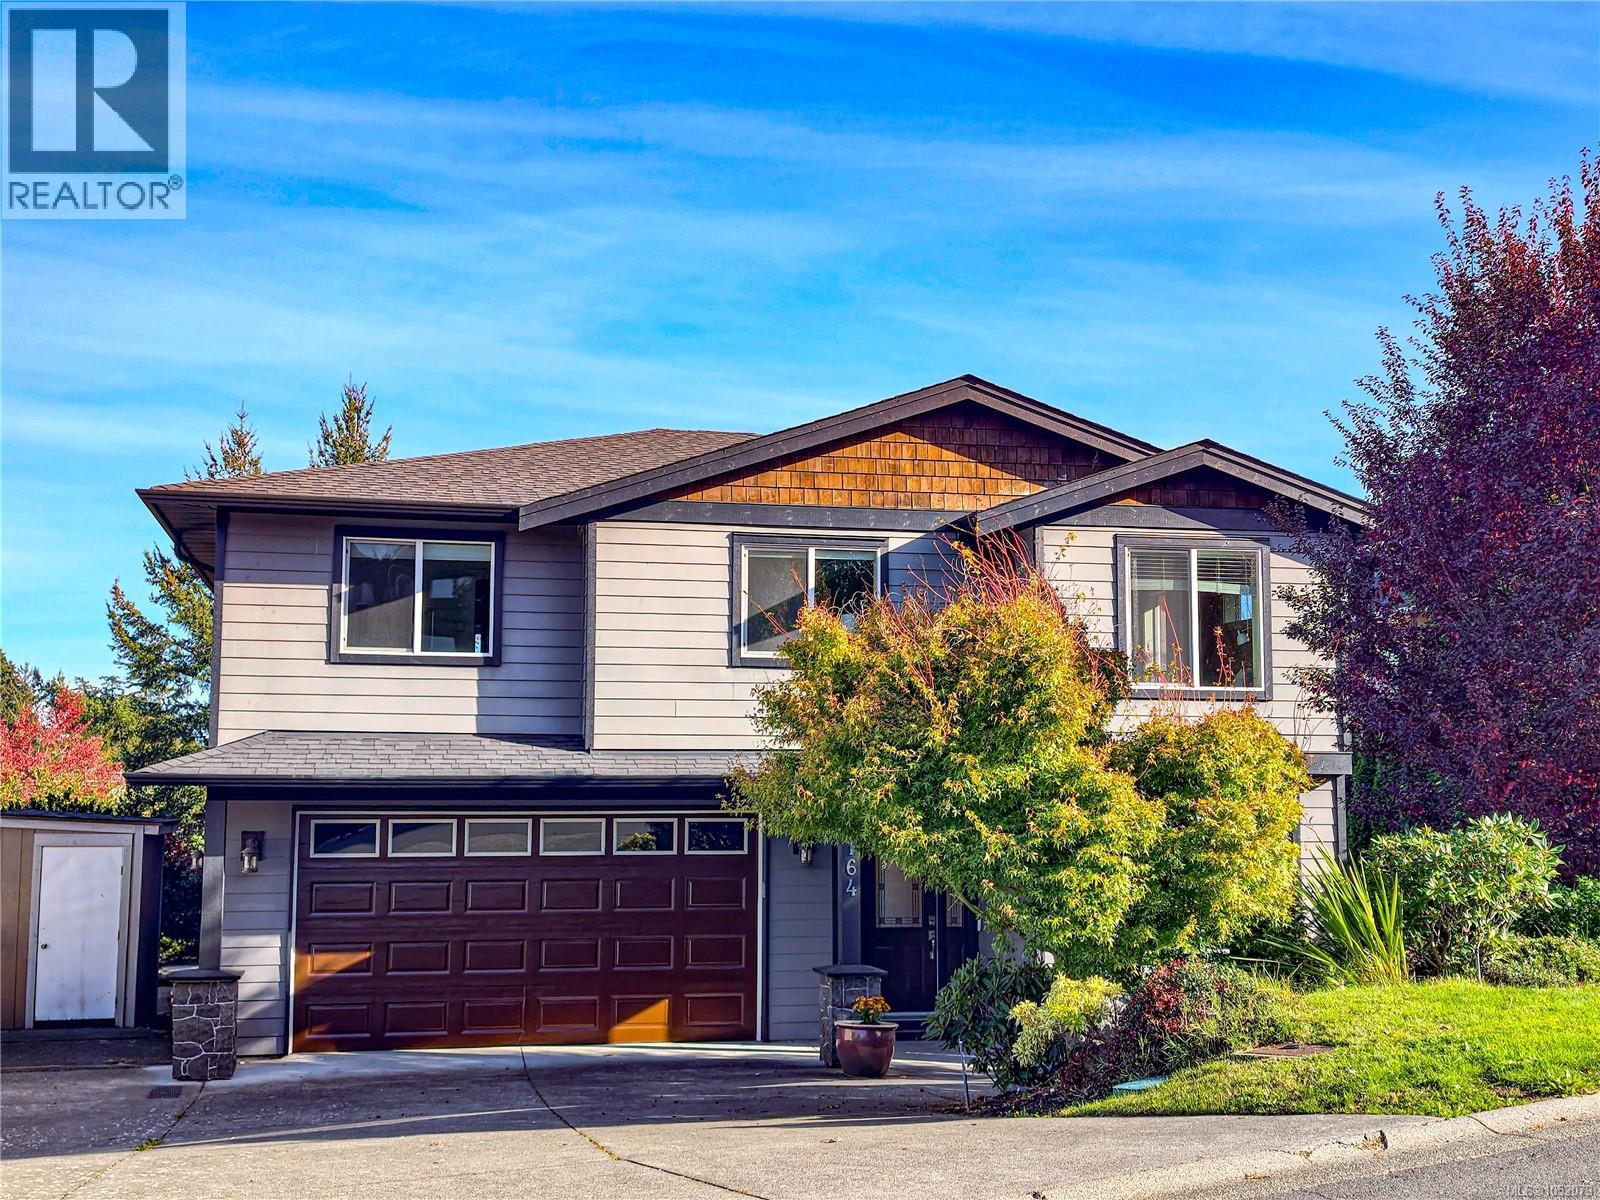
Rarely available in desirable Levista Place! This family home, built around 2010, sits on a quiet, safe cul-de-sac in central View Royal. Its 2,700+ sq. ft. include a sun-filled living room with soaring two-storey ceilings and views of towering red maples, and a kitchen with granite counters, an induction cooktop, and a Fotile range hood. A main-floor office overlooks the sunken front garden. Upstairs are a cozy loft for family leisure, two bedrooms, and a 4-piece bath, plus a primary suite with walk-in closet and spa-inspired ensuite. A separate-entrance one-bedroom suite with full kitchen and laundry is ideal as a mortgage helper. Enjoy the mature, landscaped backyard. It’s just 3 minutes to Victoria General Hospital, 5–7 km to Langford and Uptown, and a short drive downtown. Parks, schools, commercial centre and trails are close by. Peaceful living with everyday convenience at your doorstep. (id:35114)