
Victoria, British Columbia
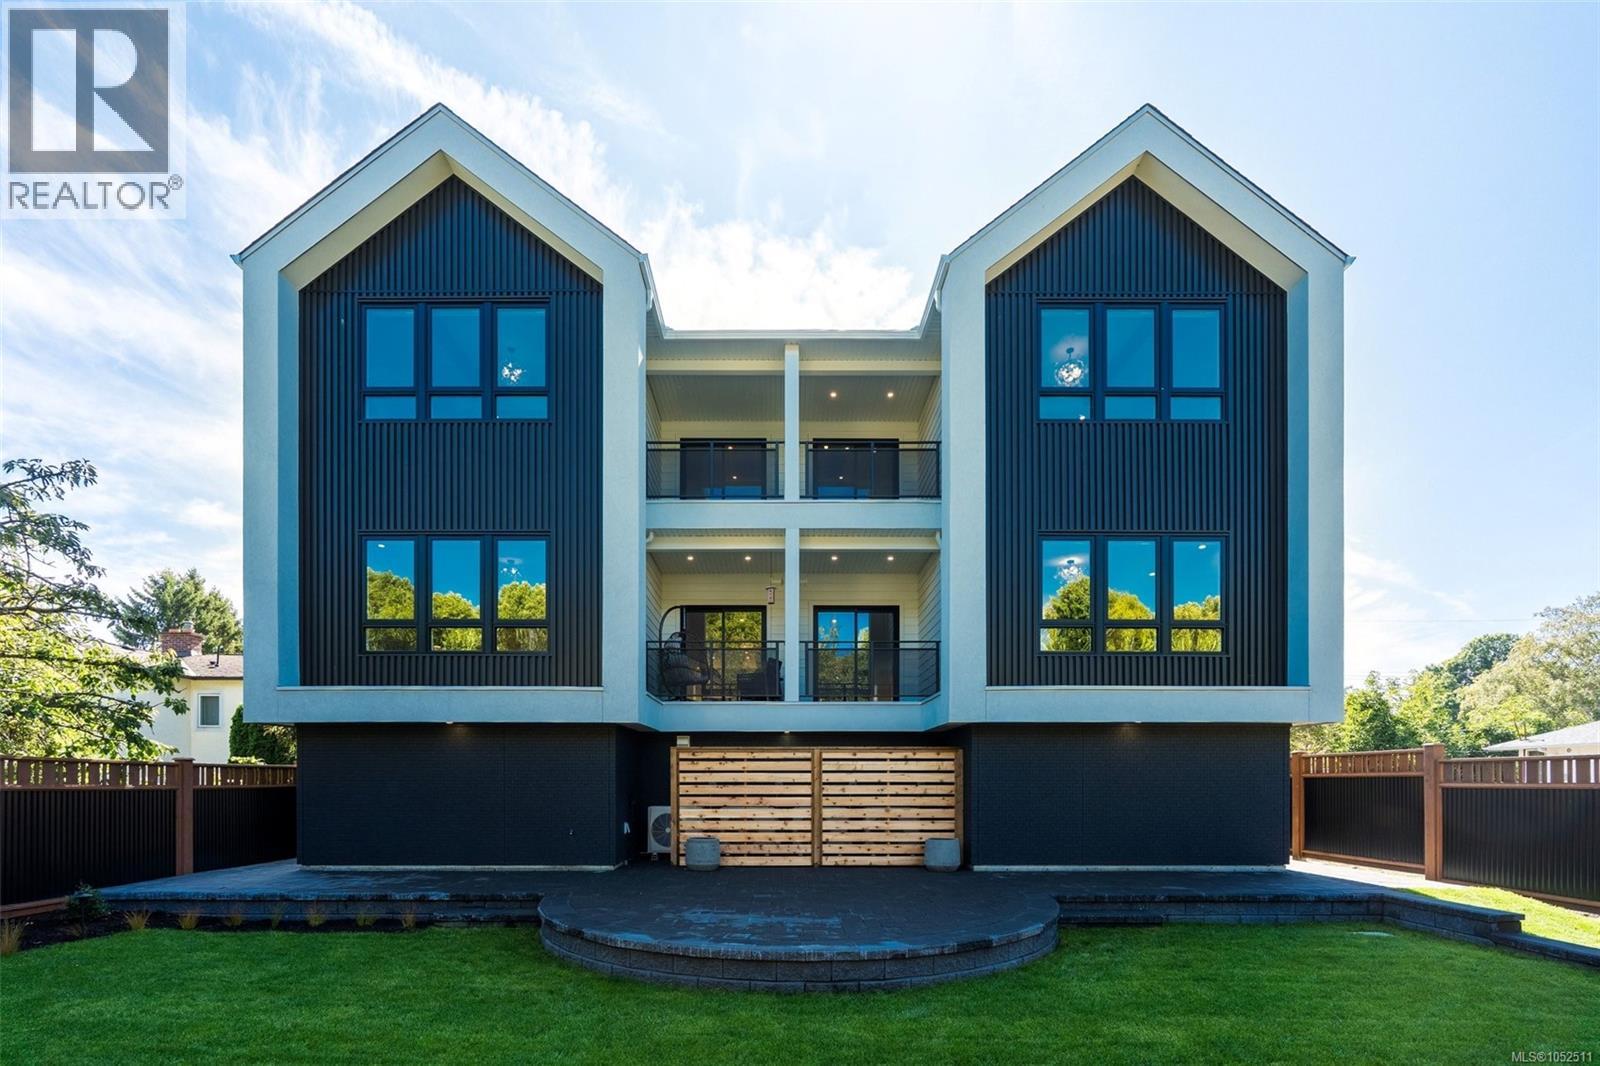
*OPEN SAT 1-3 & SUN 2-4PM* $100,000 TOTAL PRICE REDUCTION! UNBEATABLE VALUE IN FAIRFIELD-GONZALES!* Where else will you find boutique luxury new construction with secure, over-height underground parking, single-level living and this location? Welcome to Four on Brooke, directly across from Brooke Street Park. Built by award-winning Jesse Baidwan Developments, this 3-bed, 2-bath home delivers 9-ft ceilings, oversized windows and a spacious primary bedroom. Scandinavian-inspired finishes include a custom kitchen with Fisher & Paykel appliances, built-in panel-ready fridge and dishwasher, engineered hardwood, 8-ft doors, heated bathroom floors and a custom fireplace. Fully ducted heating and AIR CONDITIONING, Step Code 4 construction and Sonopan soundproofing add year-round comfort. EV-ready parking, storage lockers and private outdoor space complete the package. ONE OF THE BEST-PRICED NEW CONSTRUCTION TOWNHOMES IN THE AREA—DON'T MISS THIS OPPORTUNITY! (id:35114)
Colwood, British Columbia
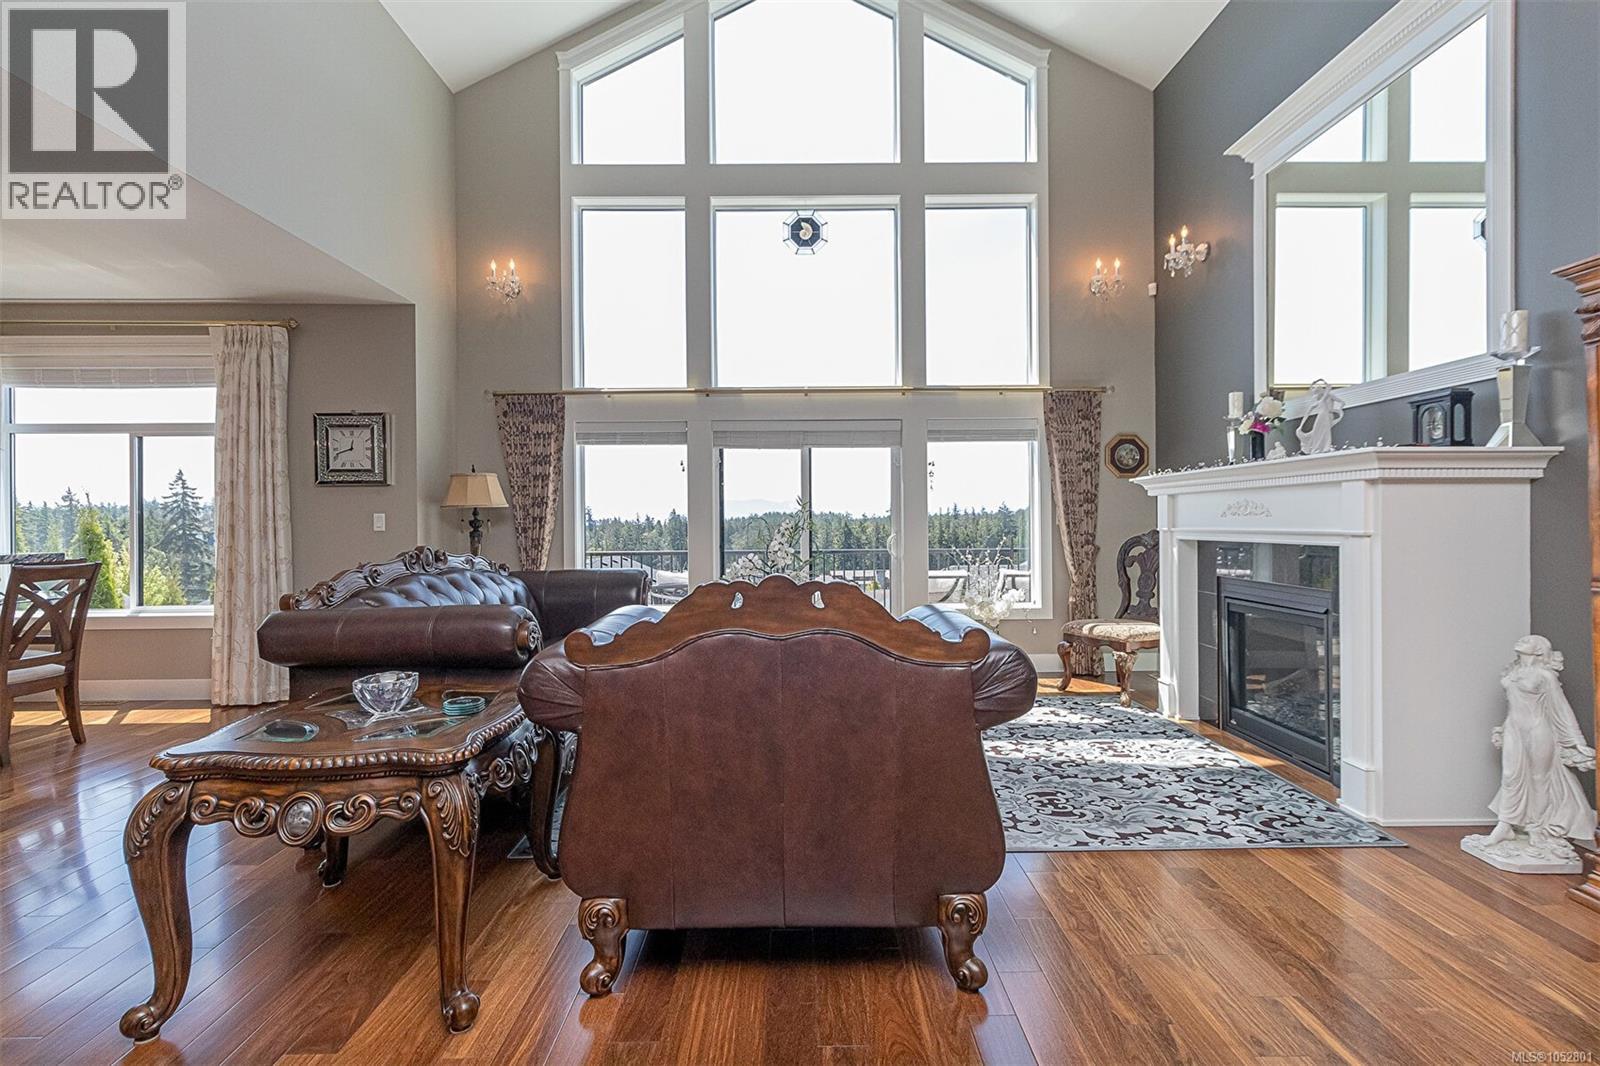
Sun-drenched, elegant, and effortlessly livable, 10-614 Granrose Terrace is the kind of home that instantly feels like “the one.” Tucked into a quiet, well-kept enclave, this residence blends modern comfort with refined finishes and thoughtful design. Step inside to soaring ceilings and an airy, open-concept layout that invites natural light from morning to sunset. The heart of the home is a beautifully updated kitchen—sleek cabinetry, stone counters, and a generous island perfect for casual breakfasts or lively evening gatherings. Flowing seamlessly from the kitchen, the dining and living areas offer the ideal backdrop for both everyday living and memorable entertaining, anchored by warm, contemporary lighting and calm, neutral tones. The primary retreat is a sanctuary, featuring a spacious footprint, generous closets, and a spa-like ensuite with clean lines and premium fixtures. Additional bedrooms are equally bright and versatile—perfect for family, guests, or an inspiring home office. Outdoors, a private patio extends your living space—great for al fresco dining, container gardening, or simply unwinding with a good book. Thoughtful touches continue with ample storage, in-home laundry, and secure parking. Set within a friendly community close to parks, trails, cafes, and convenient transit, 10-614 Granrose Terrace balances tranquility with easy access to everyday essentials. Meticulously maintained and move-in ready, it’s a polished haven designed for the way you live—welcoming, stylish, and undeniably special. (id:35114)
Victoria, British Columbia
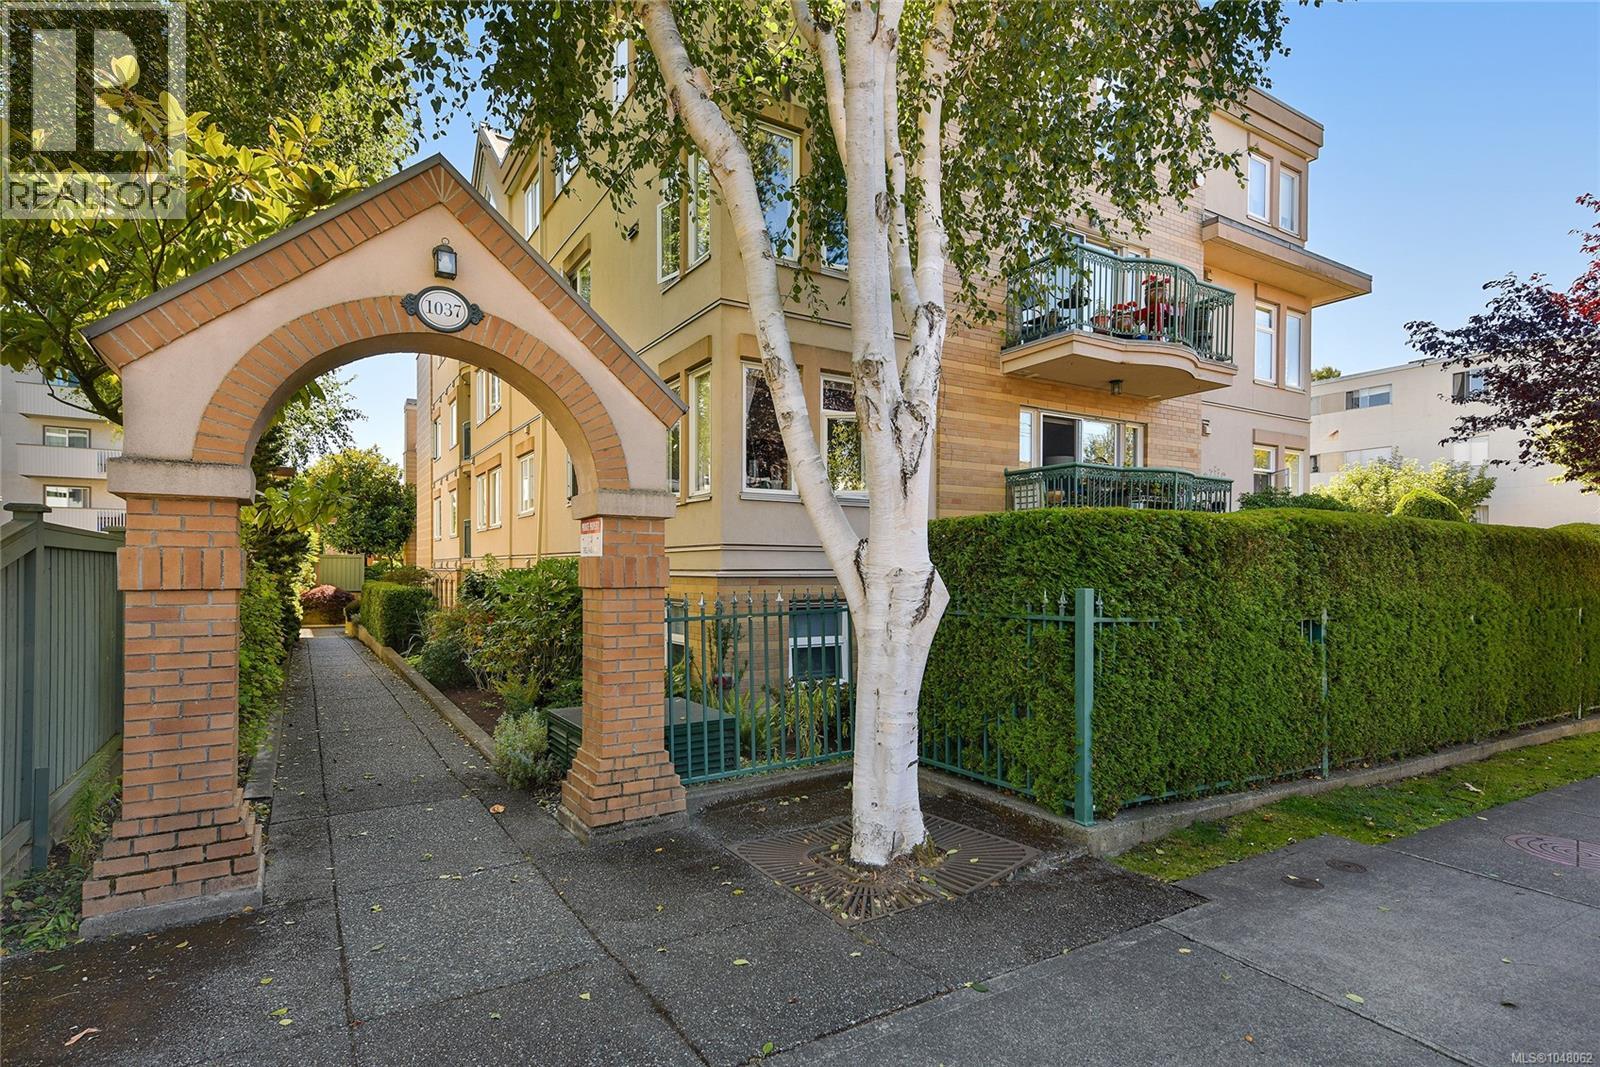
Fairfield/Cook Street Village condo in a lovely quiet building near the Village, Beacon Hill Park and downtown. Over 1000 square feet with updates including wood floors, the layout has bedrooms on opposite sides of the suite, primary with ensuite, in suite laundry, separate storage and underground parking in a well maintained, attractive setting: this home is in move in condition and ready for immediate possession. (id:35114)
Langford, British Columbia
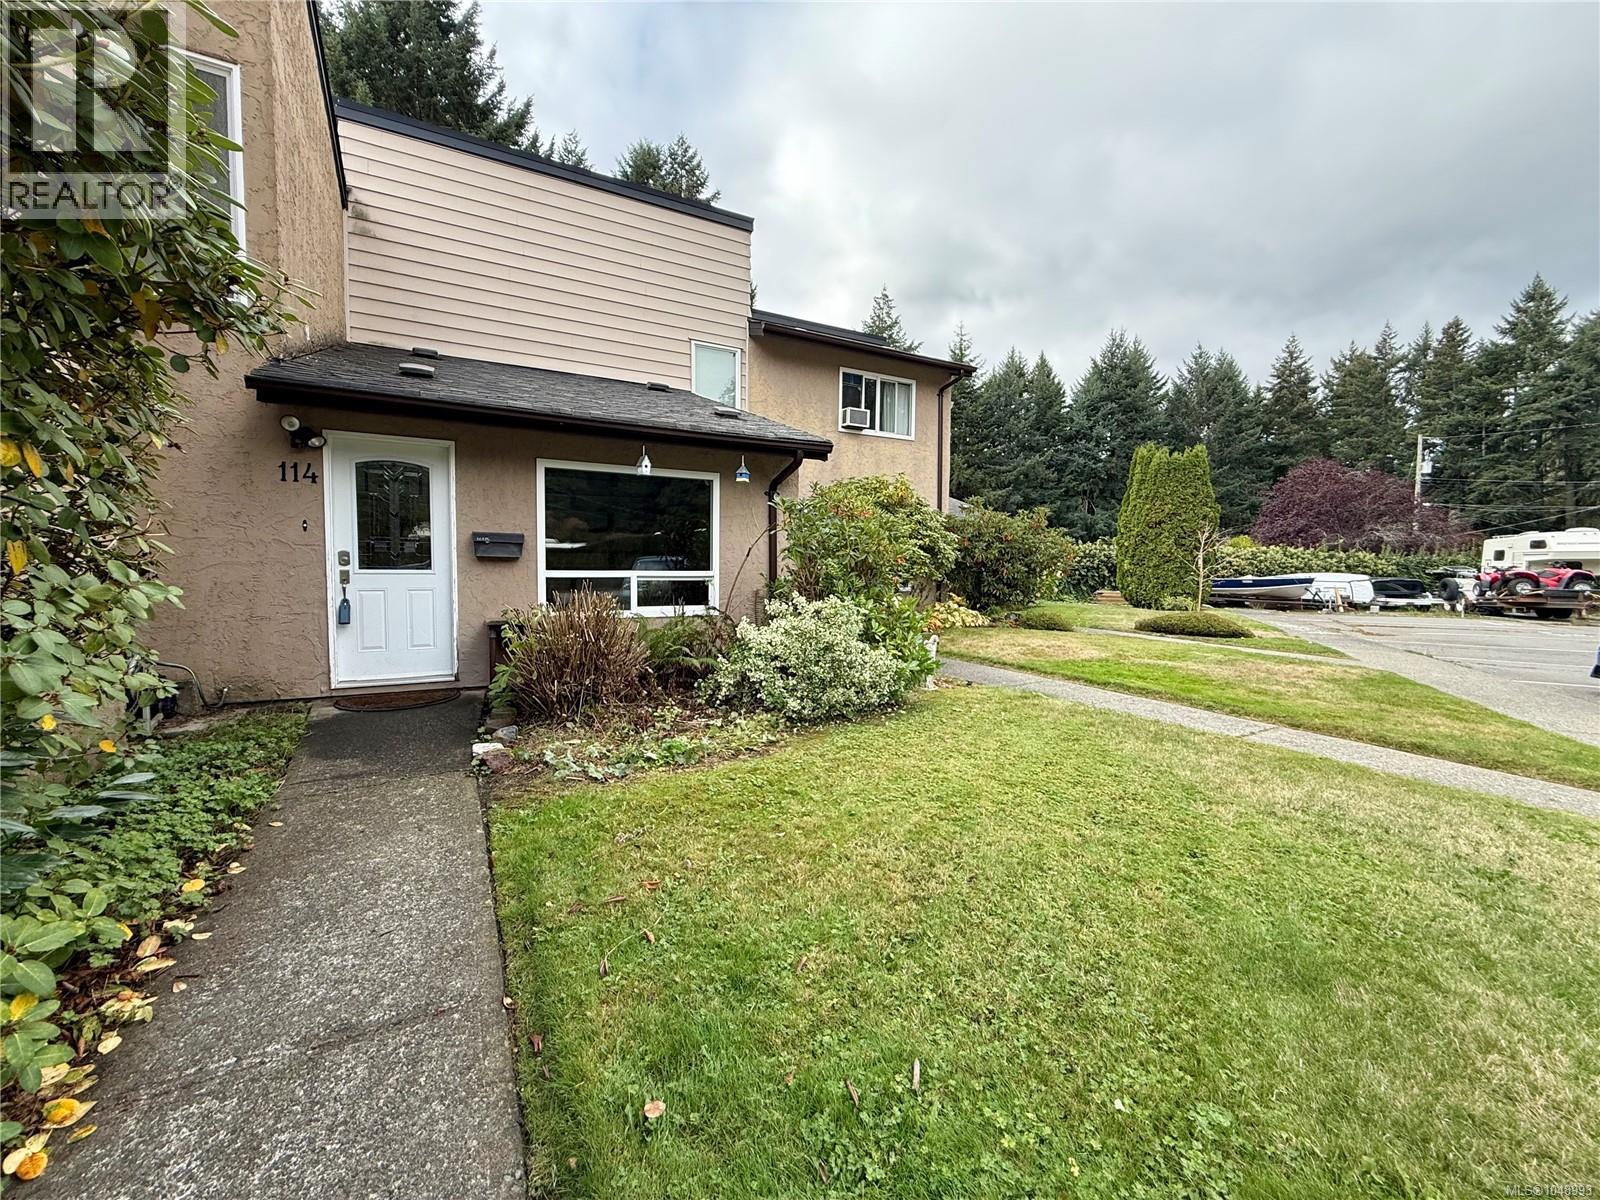
Welcome to 114-2860 Sooke Lake Road. This 2 bedroom, 2 bathroom, plus den townhouse has a great layout, comes with 2 parking spaces and offers excellent value in todays market. The main floor features a bright living room, dinning area, kitchen, bathroom w/laundry and den/office with access to the back yard. Upstairs is the primary bedroom, the second bedroom and main bathroom. Backing on to Goldstream Provincial Park, you'll enjoy the sunny backyard with a large deck and garden beds. Canyon Park is a well run, professionally managed Strata which is rental, pet and family friendly. Call today to book your viewing! (id:35114)
Saanich, British Columbia
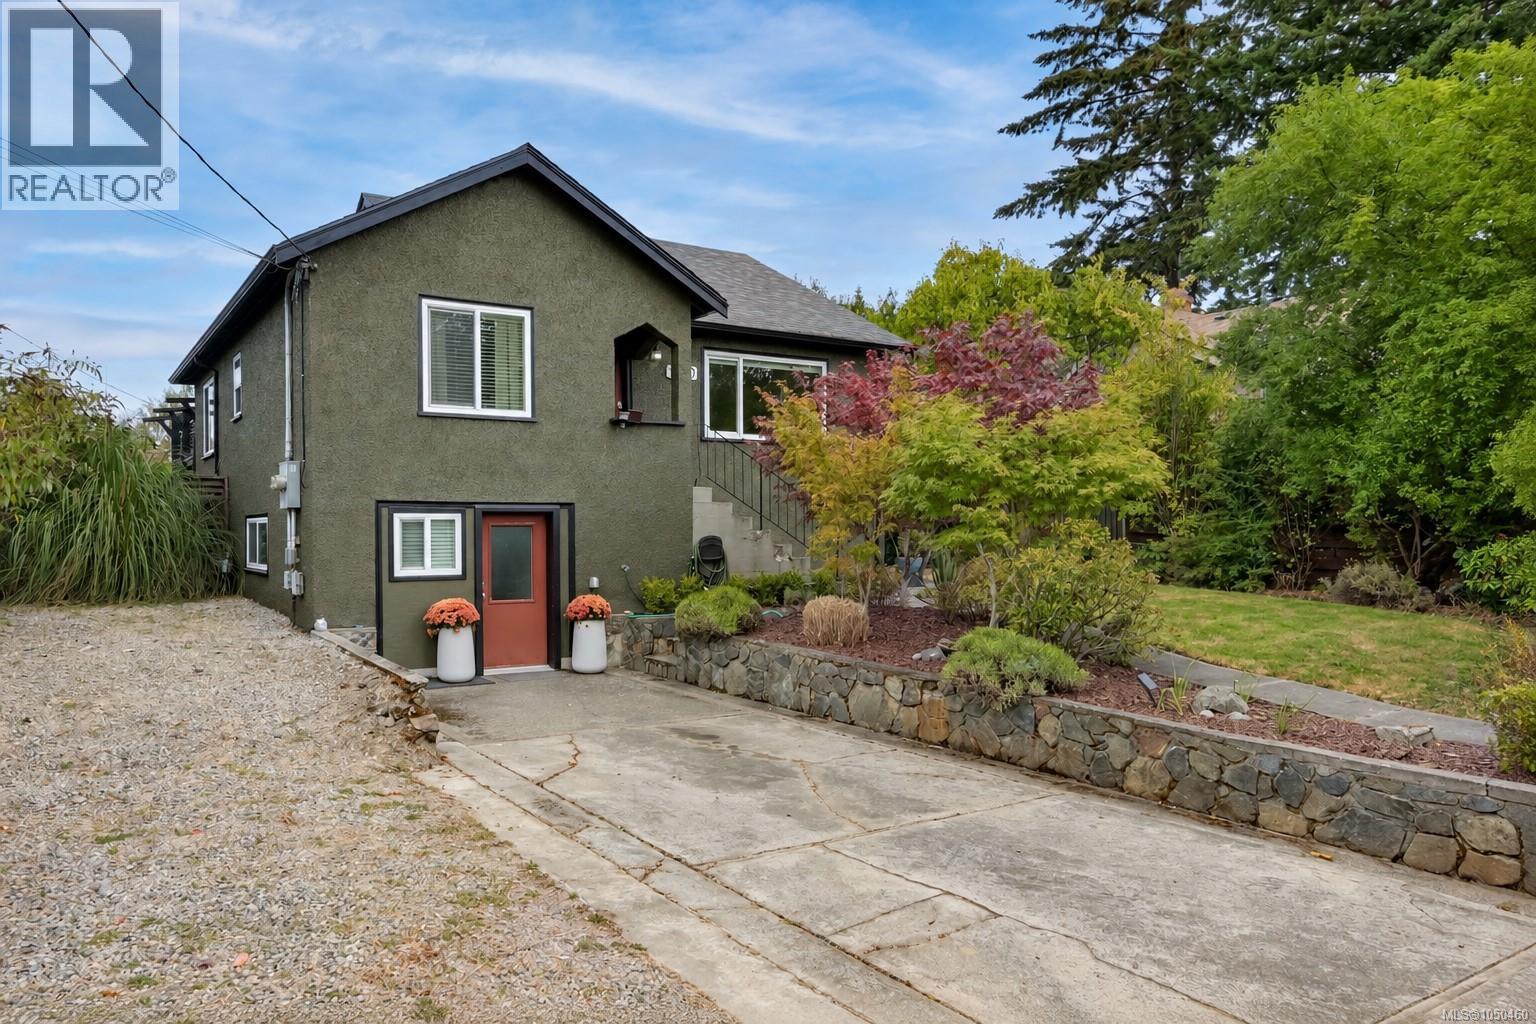
Charming and versatile, this home enjoys a desirable corner-lot at Savannah Avenue and Tattersall Drive. Inside, the main level retains its original charm, featuring a bright living room with French door entry, coved ceilings, original hardwood floors and tasteful updates throughout the bathroom and kitchen. Recent improvements include main-level air conditioning, on-demand hot water, and professional exterior painting completed last year. The fully fenced backyard extends the living space with a greenhouse, multiple outdoor spaces, and a spacious, sun-drenched deck-perfect for entertaining or relaxing. The lower level offers a flexible two-bedroom plus den suite (or three bedroom), with a separate entrance and meter. The space is ideal for additional living space, extended family or rental income. With its character, flexibility, and inviting outdoor space, 1000 Tattersall Drive is ideal for first-time buyers, investors or those looking to downsize. (id:35114)
Central Saanich, British Columbia
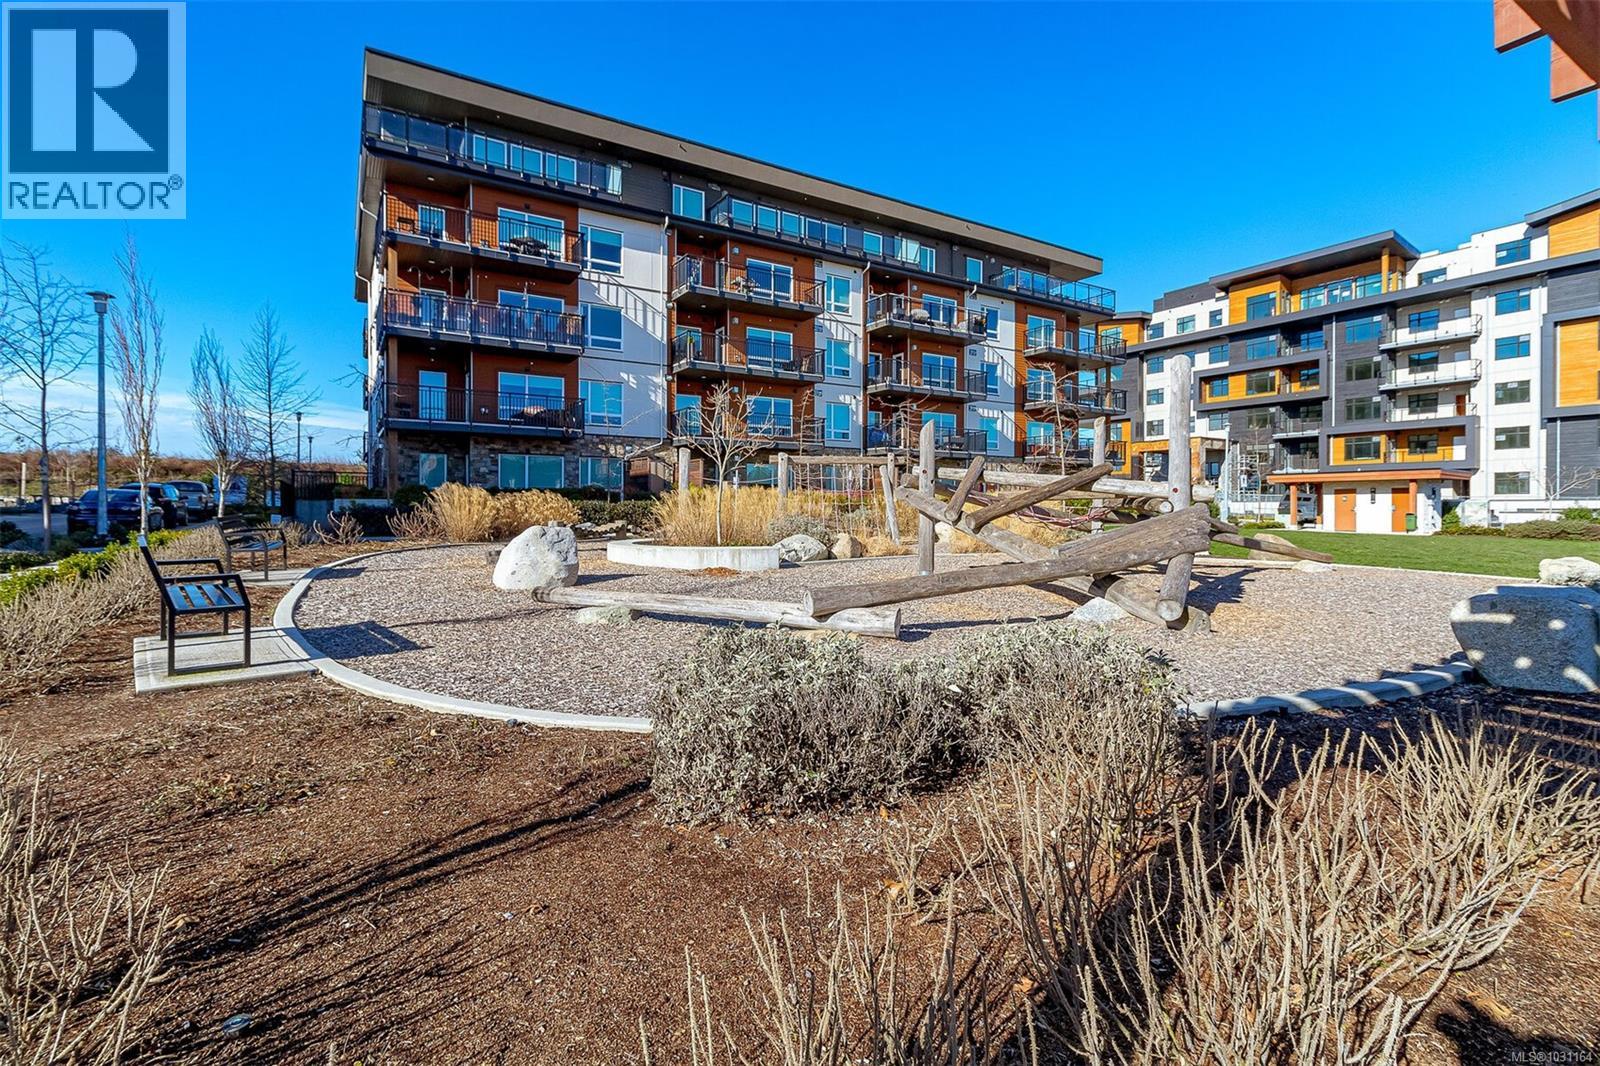
Welcome to this luxurious 2 Bed, 2 Bath home offering panoramic OCEAN views in the Arbutus! Facing the quieter side of the building, this well-kept unit features a modern open layout flooded with natural light thru the double glaze east-facing windows. Stylish kitchen boasts a gas range, quartz countertops & high-end stainless steel appliances, complemented by a functional island perfect for entertaining. Spacious living room with a cozy gas fireplace extends to a 178+ SqFt balcony, enjoy a morning coffee while taking in the peaceful ocean glimpses! Primary and guest bedrooms are separate for great privacy, both with walk-in closets that extend to their own 4 piece bathrooms is a BONUS. Deluxe ensuite has heated floors to maximize comfort, while the second bathroom connects to guest bedroom via a smart cheater door! Additional features include in-suite laundry with storage, heated floors, custom shelves & barn door and upgraded lightings - modern elegance & comfort in every detail! Arbutus, a premium building in the Marigold, is under warranty and offers secured underground parking, bike & paddle board/kayak storage and a separate locker. Additional parking rental possible, EV Infrastructure installed. Pets (No size restriction) & Rental friendly! Steps to Lochside Trail, Marigold Café & beaches, and quick/easy access to highway, airport, golf and all amenities the Peninsula has to offer. Call today! (Measurements from Strata Plan & VI Standard) (id:35114)
Central Saanich, British Columbia
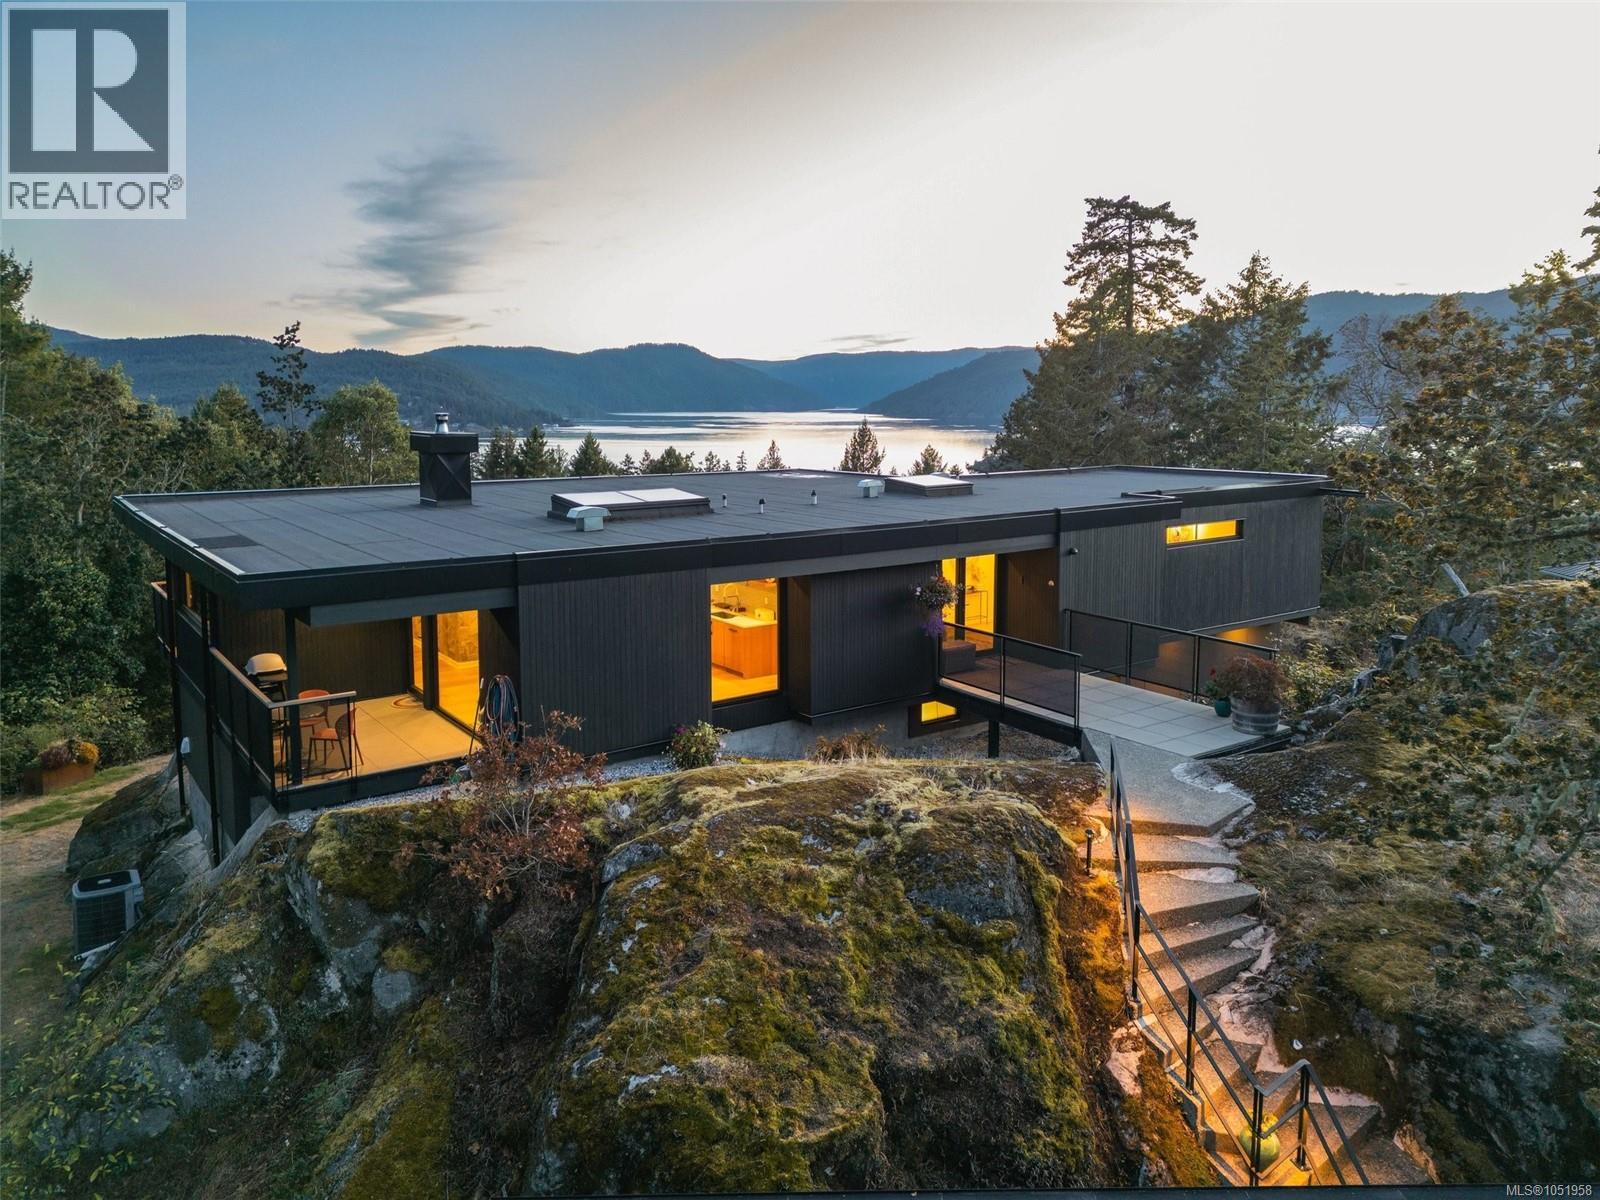
Set within a small enclave of forest and waterfront estates, 8074 McPhail Road is an exceptional example of mid-century westcoast modern architecture. Designed by Roger Smeeth, whose work celebrates the relationship between land, light and the built environment, this Greater Victoria showpiece is a tribute its natural surroundings. Sensitively and expertly renovated for modern living by its current owner—a master builder—the home retains the unique architectural spirit of Smeeth’s original design. Granite rock visibly intertwines with the home itself, grounding the architecture in the most literal of ways. Throughout the day, floor-to-ceiling windows draw natural light deep within. Southwestern exposure illuminates views from across the Saanich Inlet to the Sooke Hills, creating a captivating backdrop to everyday life. Added in 2008, a carriage house complements the property with magnificent stonework and a three-car, overheight garage and workshop. Peace, privacy, nature and light come together in a home of enduring architectural distinction—a beautiful setting for an extraordinary westcoast lifestyle. (id:35114)
Duncan, British Columbia
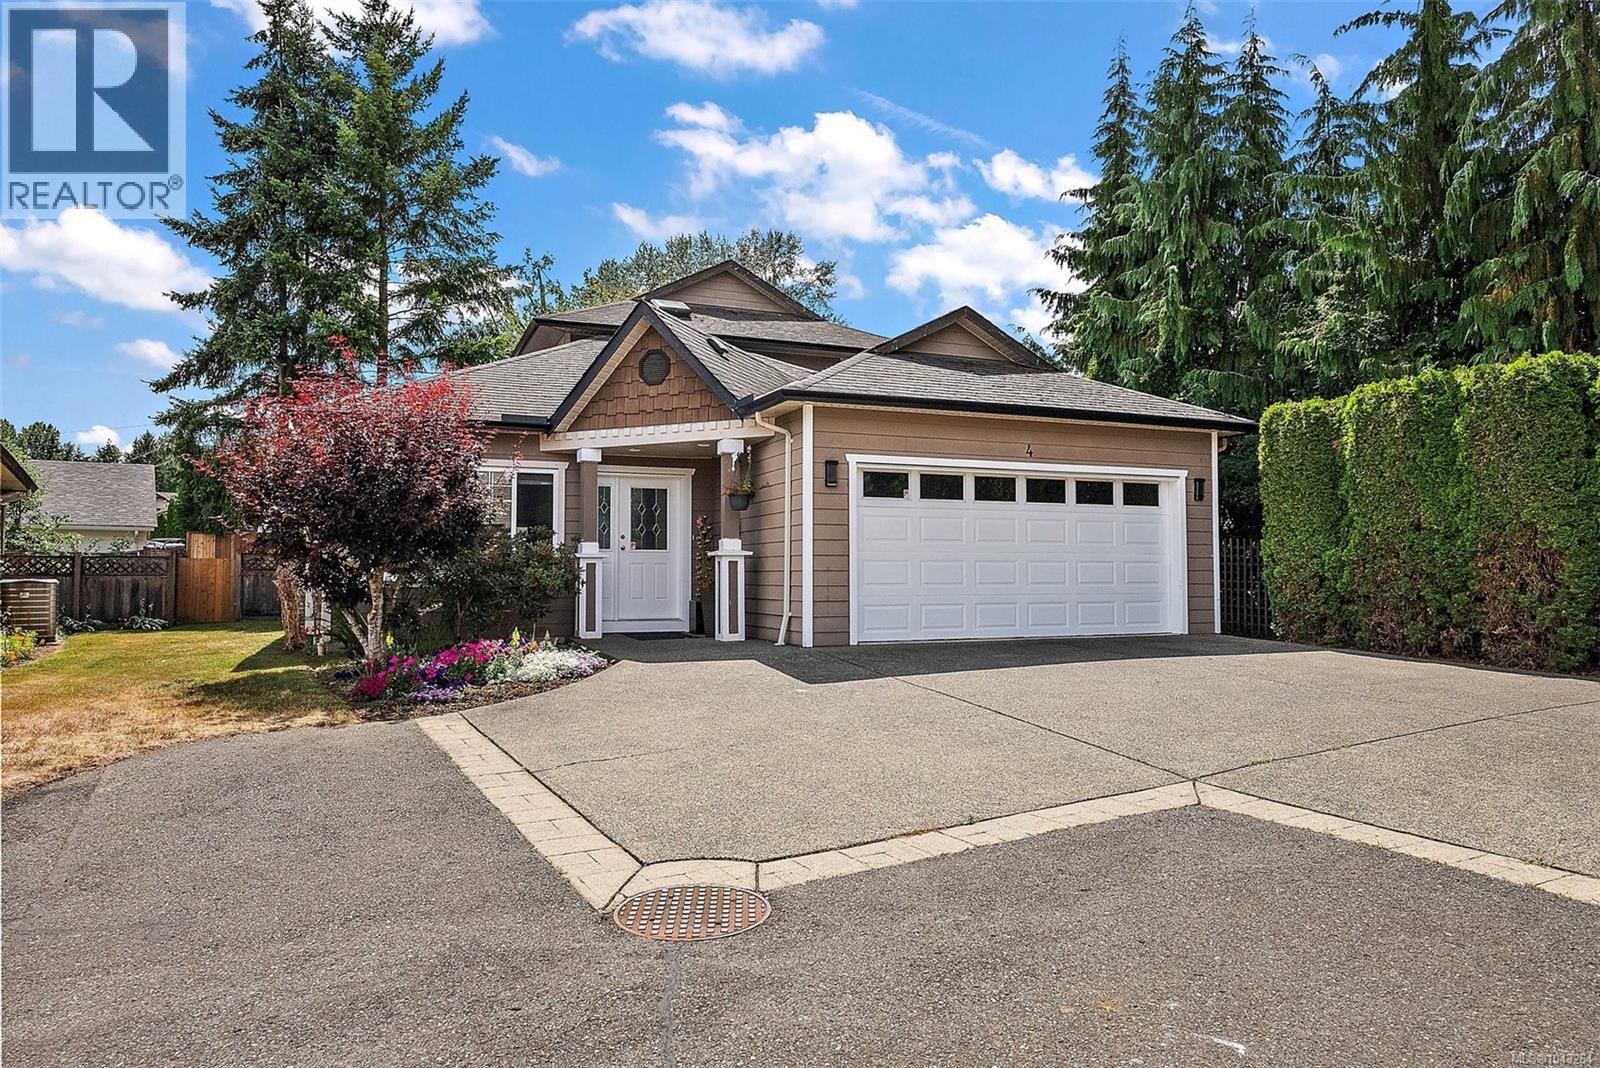
Welcome to Brookside Gates, a well-maintained gated community of just 18 homes, ideally located within walking distance to downtown Duncan, schools, parks, the curling club, and Berkeys Corner shopping. This beautifully updated 3 bed, 3 bath home offers over 2,000 sq. ft. with a spacious main-floor primary suite, 9' and vaulted ceilings, solid oak flooring, and a bright open-concept layout. The renovated kitchen features new cabinetry, quartz countertops, sink, and appliances, while fresh paint throughout, updated bathrooms, and new flooring. Enjoy a private backyard, heat pump, natural gas fireplace, double garage, crawlspace, underground sprinklers, and an extra parking stall. Pet and rental friendly with no age restrictions. Strata fees are just $196/month and include water, sewer, and garbage. (id:35114)
Sidney, British Columbia
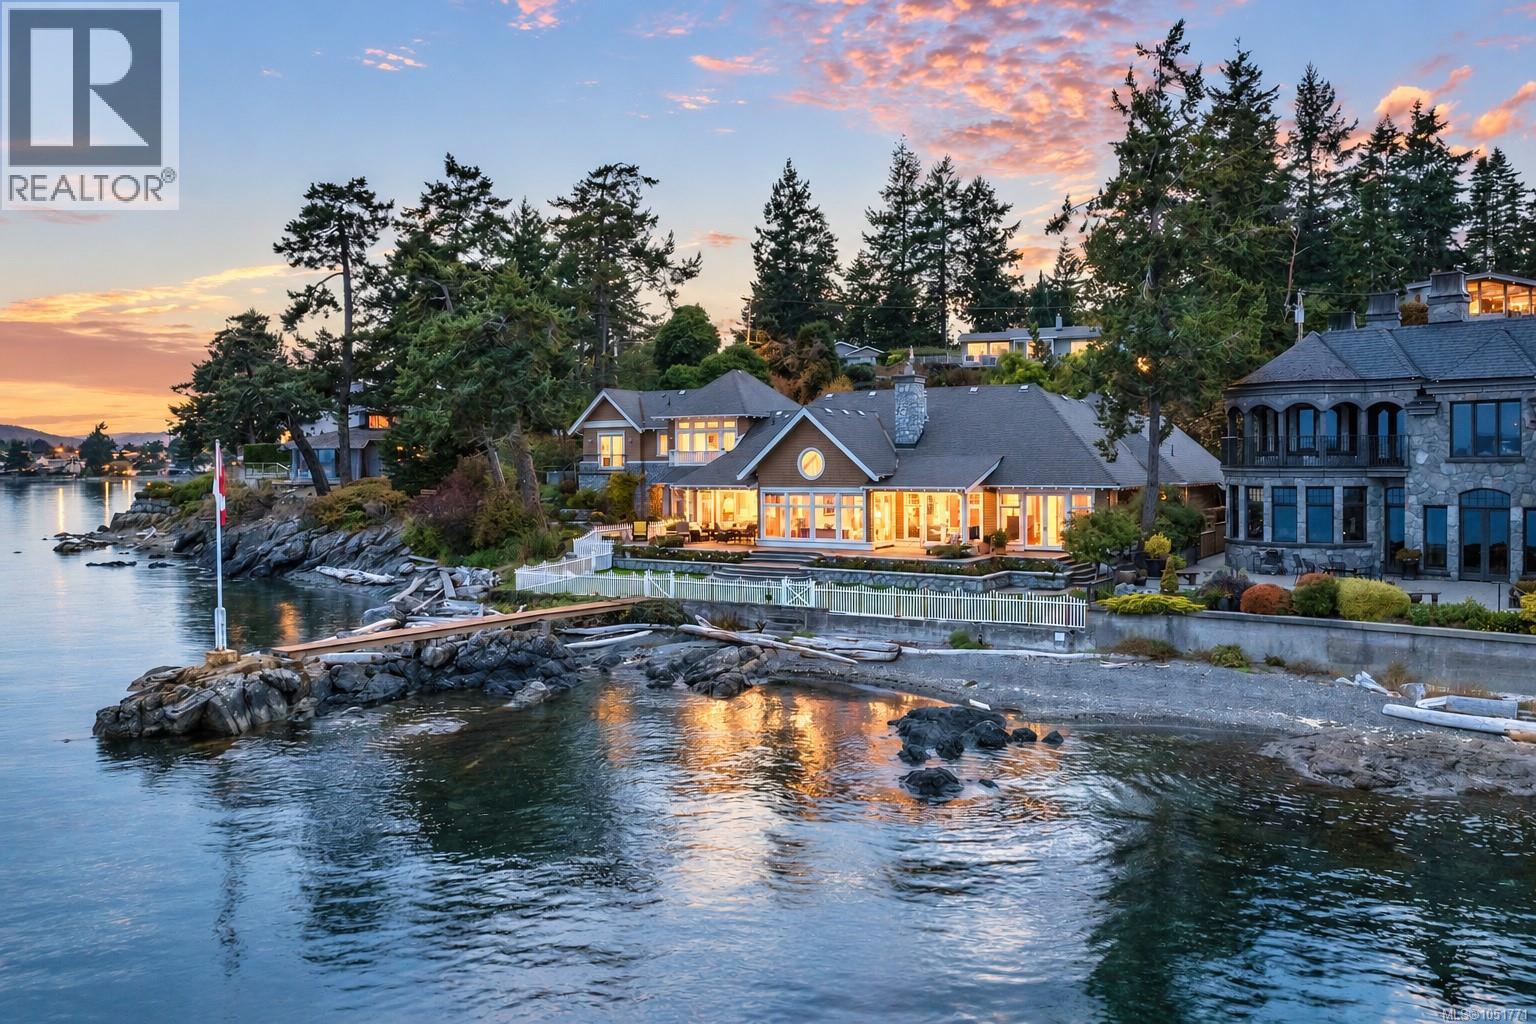
Incredible waterfront living! Impeccably maintained and designed by Zebra Design, this 4,380 sq. ft. residence draws inspiration from the quality-crafted homes of England, Europe and Egypt, blending Old World character with sweeping ocean views and passing marine life. Egyptian-inspired arches, Douglas fir millwork, Loewen windows and a Renaissance-inspired dining room ceiling mural showcase exceptional craftsmanship throughout. The inviting kitchen is designed for gathering, featuring a beamed coffered ceiling, granite island, cherry floors, Sub-Zero refrigeration, a six-burner Ultraline gas range and Miele built-in coffee machine. With 3,121 sq. ft. on the main level, enjoy the convenience of one-level living, while the upper floor offers a versatile layout with potential for a guest suite and private entrance. Three bedrooms, four bathrooms, an office and additional flex spaces provide room for family and guests. A stone-walled wine cellar adds character, while 1,980 sq. ft. of patios include a covered porch, outdoor kitchen and stone fireplace, complemented by a tranquil garden pond. Double garage plus workshop. Conveniently located just 15 minutes to the airport and ferries and 30 minutes to downtown Victoria. See extensive feature sheet for additional details to this extraordinary residence. (id:35114)
View Royal, British Columbia
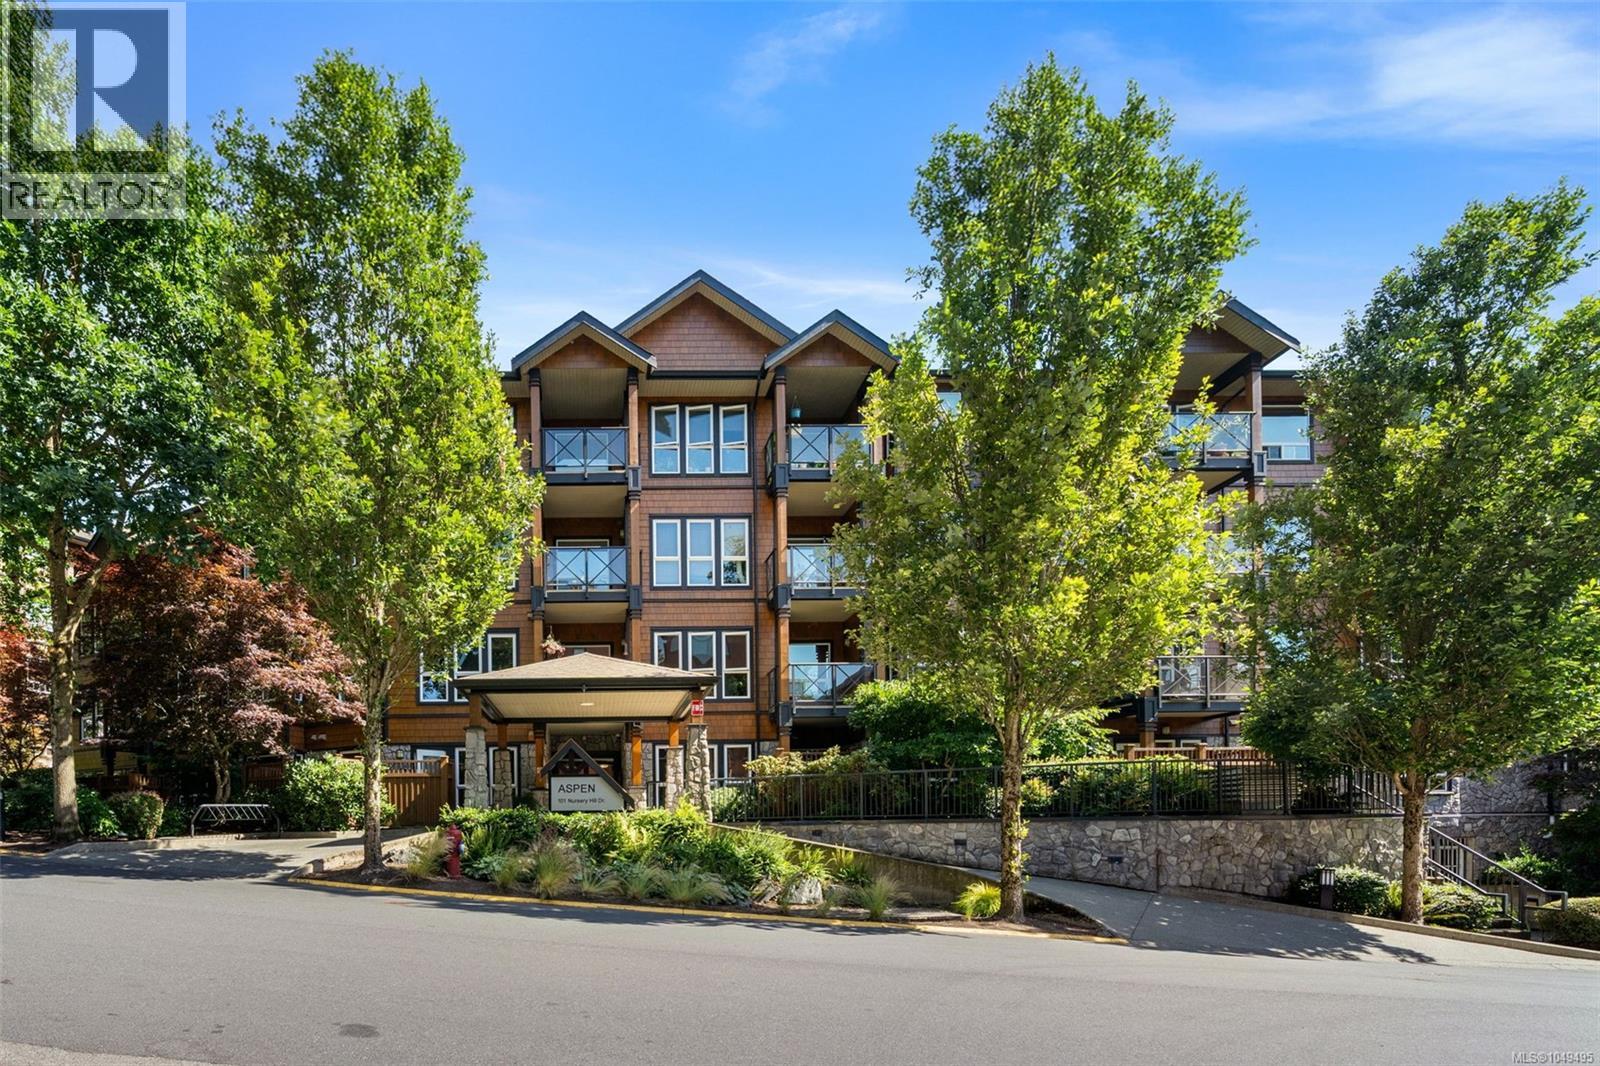
**NEW PRICE! More outdoor space, more flexibility and exceptional value in View Royal!** This sunny, south-facing 2-bedroom, 2-bathroom garden-level condo offers a rare feature: your own gated patio with direct access to lush common gardens. A fantastic setup for pet owners, with up to 2 dogs or 2 cats welcome and no size restrictions. BBQs are welcome, too! Inside, hardwood floors and a cozy electric fireplace bring warmth to the living area, while granite countertops and a breakfast bar make the kitchen both practical and inviting. The primary bedroom features a walk-in closet and private ensuite, and the second bedroom is ideal for guests, kids or a home office. Two secure underground parking stalls, a generous 6x6 storage locker, secure bike storage and an on-site fitness centre add even more value. Set on the quieter side of the building, you're just minutes from Thetis Lake, the Galloping Goose Trail, transit, The Nest Cafe and Six Mile Pub. Private outdoor access, generous extras and a location that makes everyday living easy. **Come see what sets this one apart!** (id:35114)
Langford, British Columbia
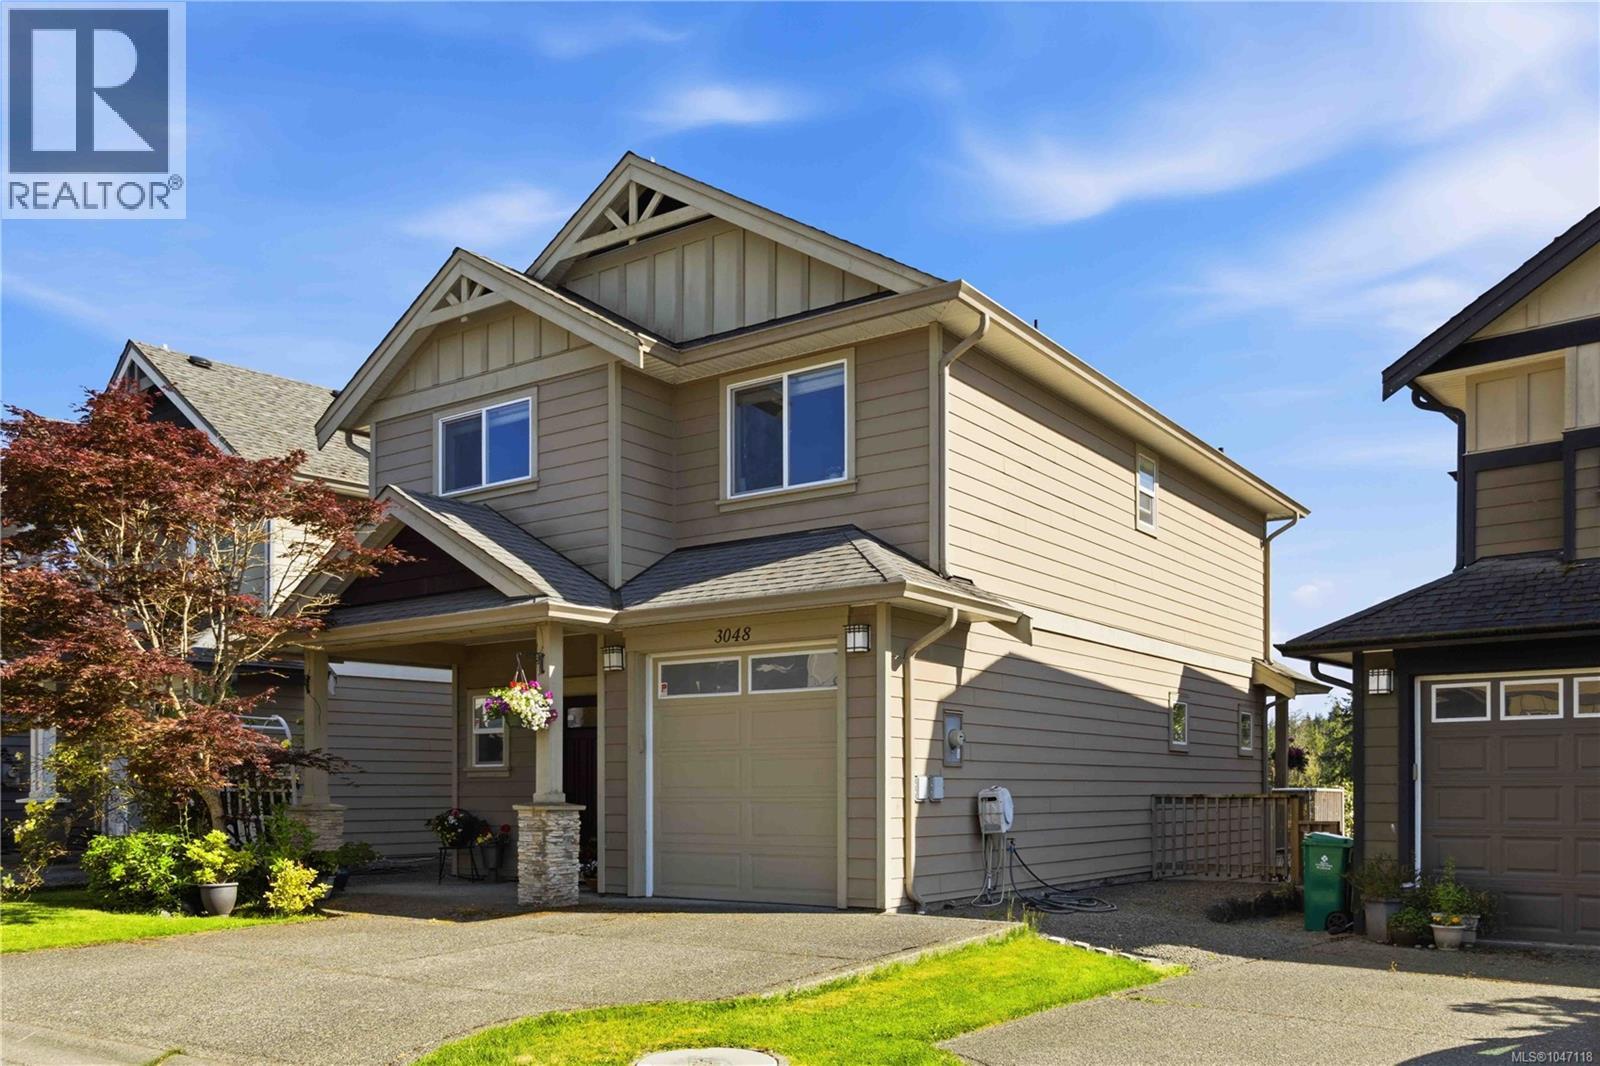
Open House Saturday October 24 1-3! Located in the sought-after Westhills neighbourhood of Langford, this beautiful 3-bedroom, 2.5-bath home offers 1,426 sq ft of stylish living space on a crawl space. Inside, you’ll appreciate the many upgrades including quartz kitchen countertops, upgraded stainless steel appliances, crown moulding, and gleaming laminate flooring throughout. The open-concept kitchen, dining, and living areas feature a cozy fireplace and access to a large south-facing deck—perfect for entertaining while enjoying the stunning views. Upstairs, all bedrooms are generously sized, including the spacious primary suite with a walk-in closet and ensuite featuring double sinks. Complete with an attached garage, double-wide driveway, easy-care yard, and underground sprinklers, this home is move-in ready. (id:35114)
Saanich, British Columbia
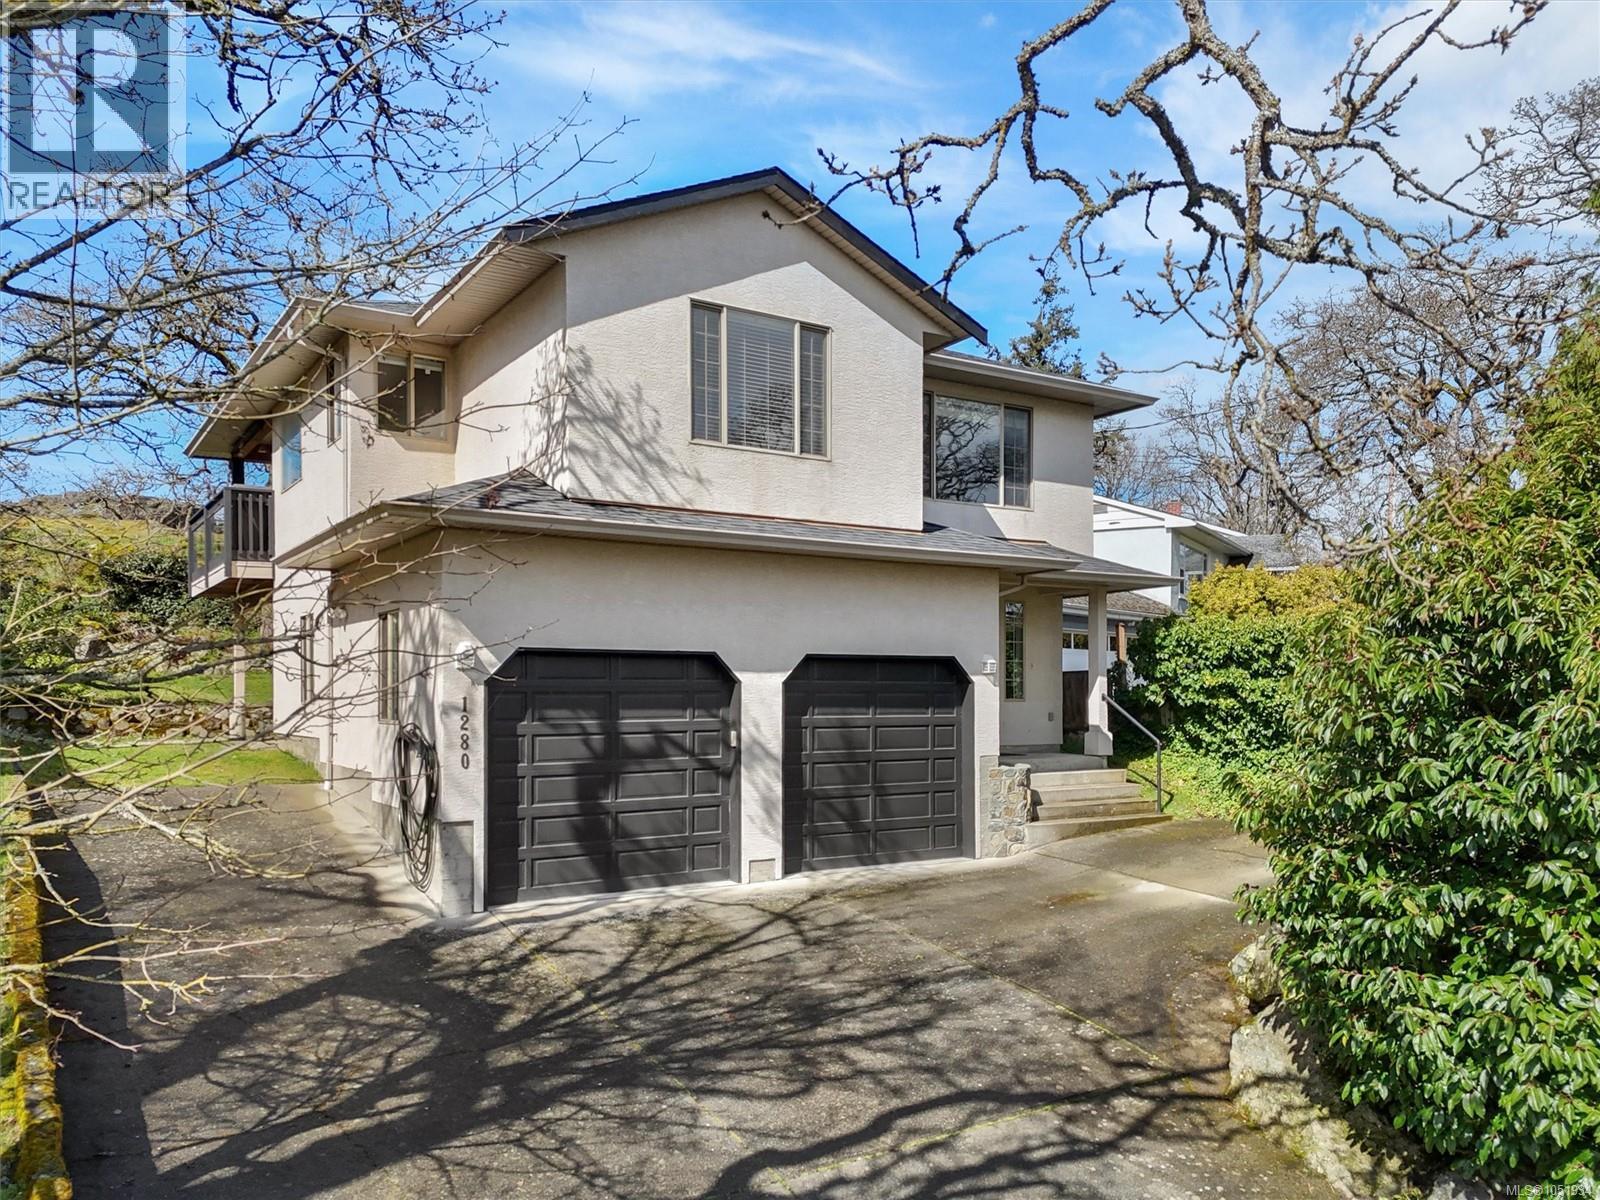
Sunsets, park views and room for the whole family! Tucked into family-friendly Maplewood, this home backs onto Camrose Park, where neighbours gather to enjoy sunsets and watch fireworks over downtown Victoria, and is just steps from Cedar Hill Golf Course and its scenic trails. A functional layout offers 3 bedrooms and 2 full baths upstairs, spacious living and dining areas, and a bright country kitchen. The primary bedroom features a walk-in closet and ensuite with soaker tub. Hang out on the covered deck, with stairs to the low-maintenance backyard bordered by a rocky Garry oak meadow. The massive double garage with storage loft has space for hobbies, gear and more, plus ample driveway and RV parking. Downstairs, a 1-bedroom suite offers a separate entrance, full kitchen, living/dining area, 4-piece bath and 8' ceilings, with shared laundry. A welcoming place to put down roots! (id:35114)