
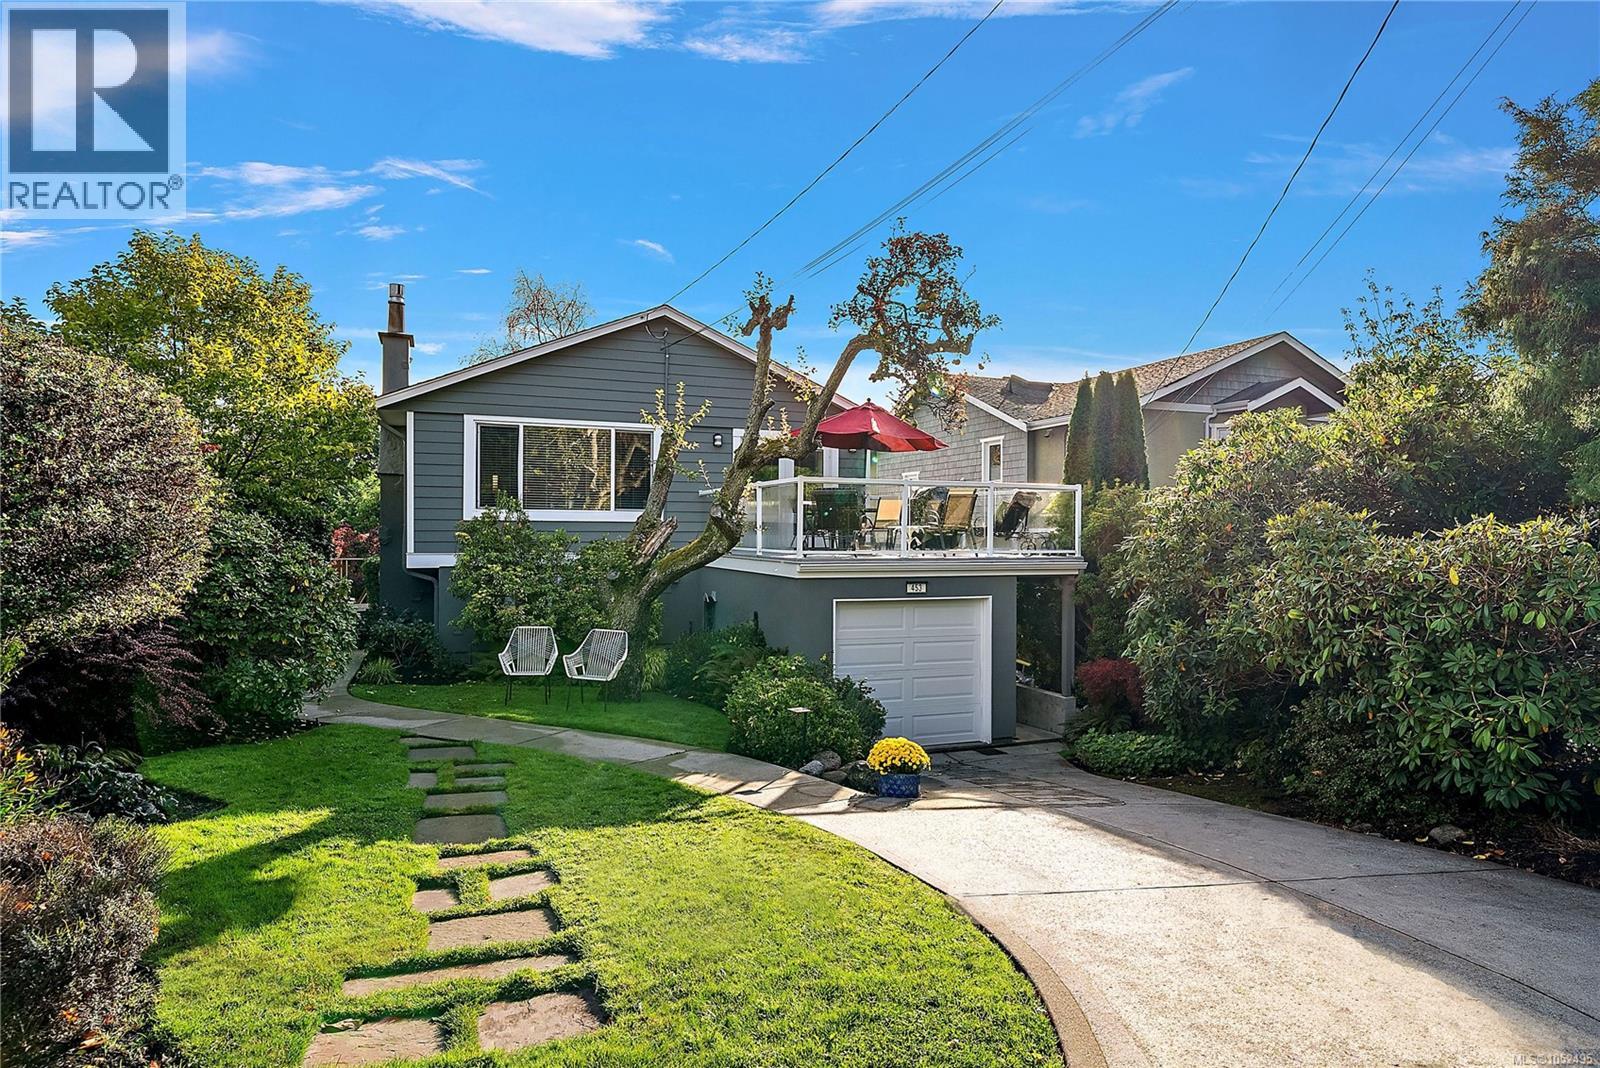
Oak Bay, British Columbia
South Oak Bay stunner, just steps from the ocean! Modern design meets bright, open-concept living in this beautifully renovated 4-bedroom, 3-bathroom home, where every detail has been meticulously crafted. The main level features a gourmet kitchen with high-end stainless steel appliances, including a Wolf gas range, flowing into a sun-filled living area with hardwood floors and a gas fireplace. The dining area opens through French doors onto an expansive deck, perfect for entertaining or al fresco dining. Two bedrooms are on this level, including the tranquil primary suite with spectacular ocean views, a backdrop of mature trees, a modern 4-piece ensuite and a bonus 14' x 10' walk-in closet/dressing room. The versatile lower level adds two more bedrooms, a dedicated laundry room, a cozy family room with radiant heated floors and French doors to a private patio. There is also plenty of storage and a single-car garage. An ideal layout for families, multi-generational living or professionals working from home. Set on a manicured, private lot with a large landscaped backyard, this exceptional residence is just steps to Oak Bay Village, boutique shops, cafés, top-rated public and private schools, parks and the waterfront. A true South Oak Bay gem! (id:35114)
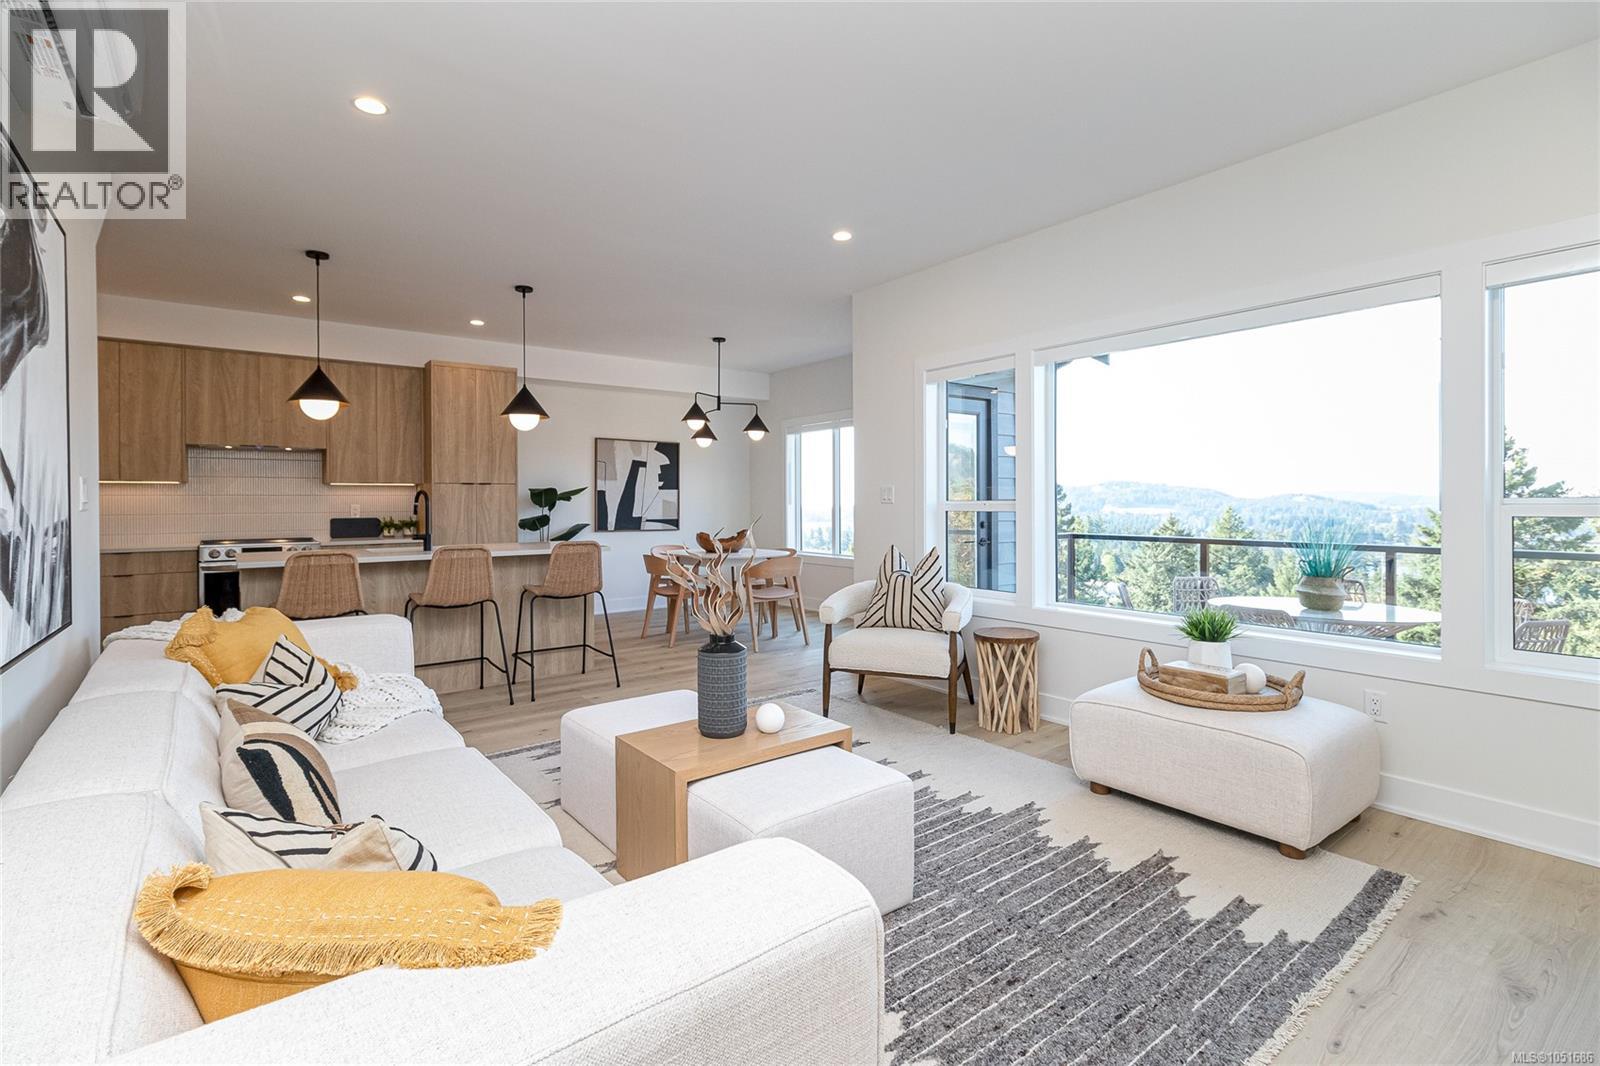
Langford, British Columbia
Final opportunities to own one of these tranquil, panoramic-view homes from award-winning Verity Construction at Dolomite Ridge in the Bear Mountain area. Ask about our limited $10,000 credit promotion.* Enjoy stunning mountain and ocean views from this beautifully designed 4-bedroom, 4-bath home. Set on a step-down lot, the open-concept main level flows seamlessly onto a spacious view deck w/ a gas BBQ hookup—ideal for entertaining. The kitchen features quartz countertops, an island breakfast bar, SS appliances, and ample workspace. Upstairs offers three bedrooms, including a spacious primary retreat with a walk-in closet and luxurious 5-piece ensuite w/ dual sinks, tiled walk-in shower, and freestanding soaker tub. The lower level includes a rec room, bed, and full bath with walkout access to the landscaped, irrigated backyard and patio. Efficient dual-head ductless heat pump heating and cooling, Built Green, laminate flooring throughout the main floor, dble garage, new home warranty (id:35114)
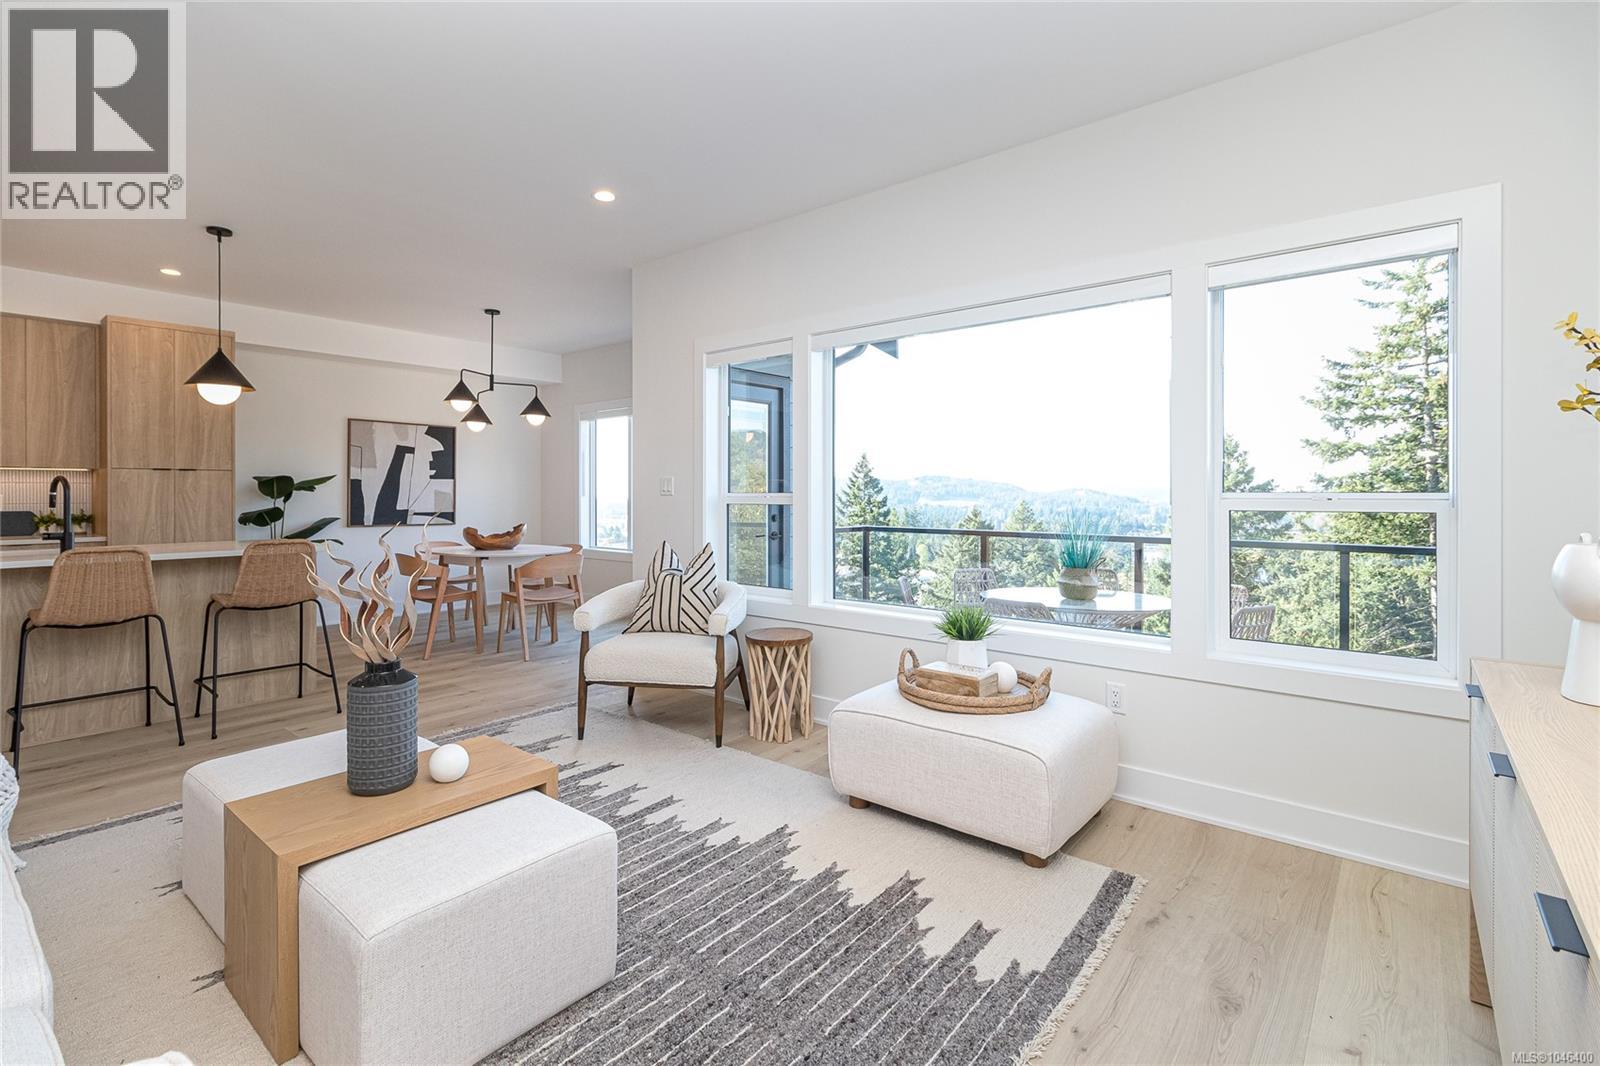
Langford, British Columbia
Final Opportunities on these tranquil, panoramic view homes from award winning Verity Construction in the Bear Mountain area at Dolomite Ridge. Ask about our limited $10,000 credit promotion.* Enjoy stunning mountain and ocean views from this beautifully designed 4-bedroom, 4-bath home. Situated on a step-down lot, the open-concept main level flows onto a spacious view deck with a gas BBQ hookup—perfect for entertaining. The kitchen features quartz countertops, an island breakfast bar, SS appliances, and plenty of workspace. Upstairs offers three bedrooms, including a spacious primary retreat with a walk-in closet and luxurious 5-piece ensuite w/ dual sinks, a tiled walk-in shower, and a freestanding soaker tub. The lower level includes rec room, bed, and full bath with walkout access to the landscaped, irrigated backyard and patio. Efficient dual-head ductless heat pump heating and cooling, Built Green, laminate flooring throughout the main floor, double garage, new home warranty. (id:35114)
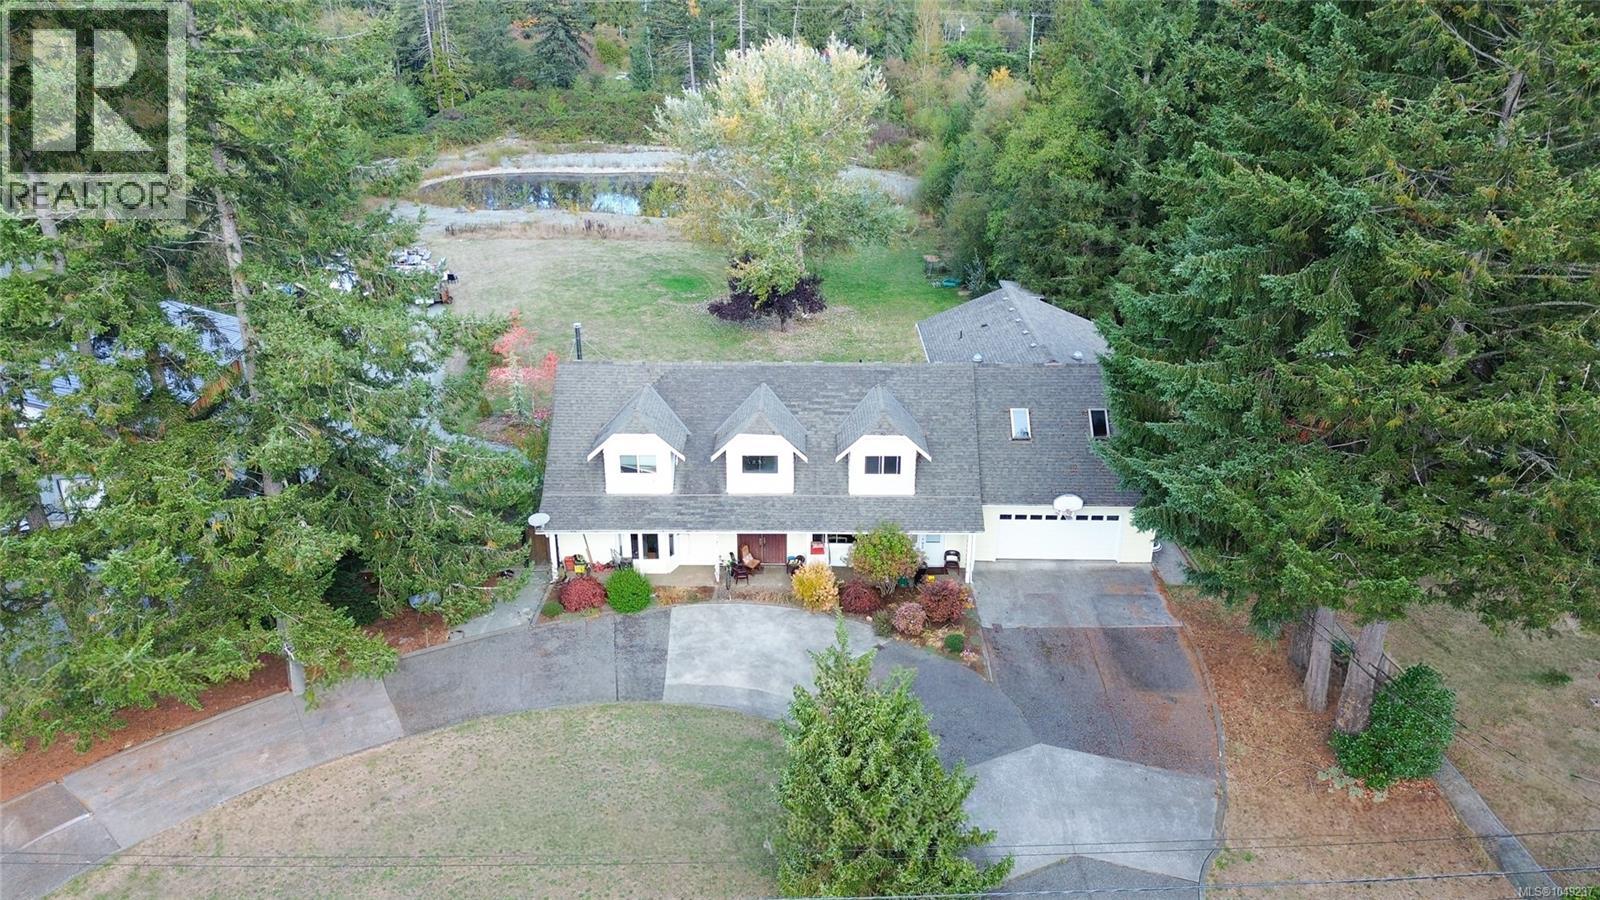
Cobble Hill, British Columbia
Discover space, versatility and exciting possibilities at 3341 Boyles Rd. in beautiful cobble Hill. Set on 3.5 acres of flat, useable land, this impressive property offers an ideal setting for family living, hobbies, and future plans. With nearly 5000 ft.² this Home features a generous Floor Plan with a side-by-side suite and separate entrance, offering flexibility for extended family, guests or potential rental income. Multiple Sunny decks create inviting spaces to entertain, unwind and enjoy your acreage surroundings. A massive heated garage/workshop as exceptional value with ample room for project storage and all your toys. The space above the workshop offers potential for additional living, accommodation or flexible, guest space, subject to applicable approvals, open the door to even more possibilities for family use or future revenue. The property serviced by a well and three separate septic systems, one for the main house, one for the suite and one for the workshop. Abundant parking provides room for vehicles, boats, RVs, and recreational equipment, while the expensive grounds offer space to Rome, garden and play. Enjoy the freedom of acreage living in an excellent cobble Hill location, just moments from everyday amenities. Whether you envision a welcoming family retreat, Room for multiple generations or property with income potential, the verse Tile offering is ready for your next chapter! (id:35114)
Langford, British Columbia
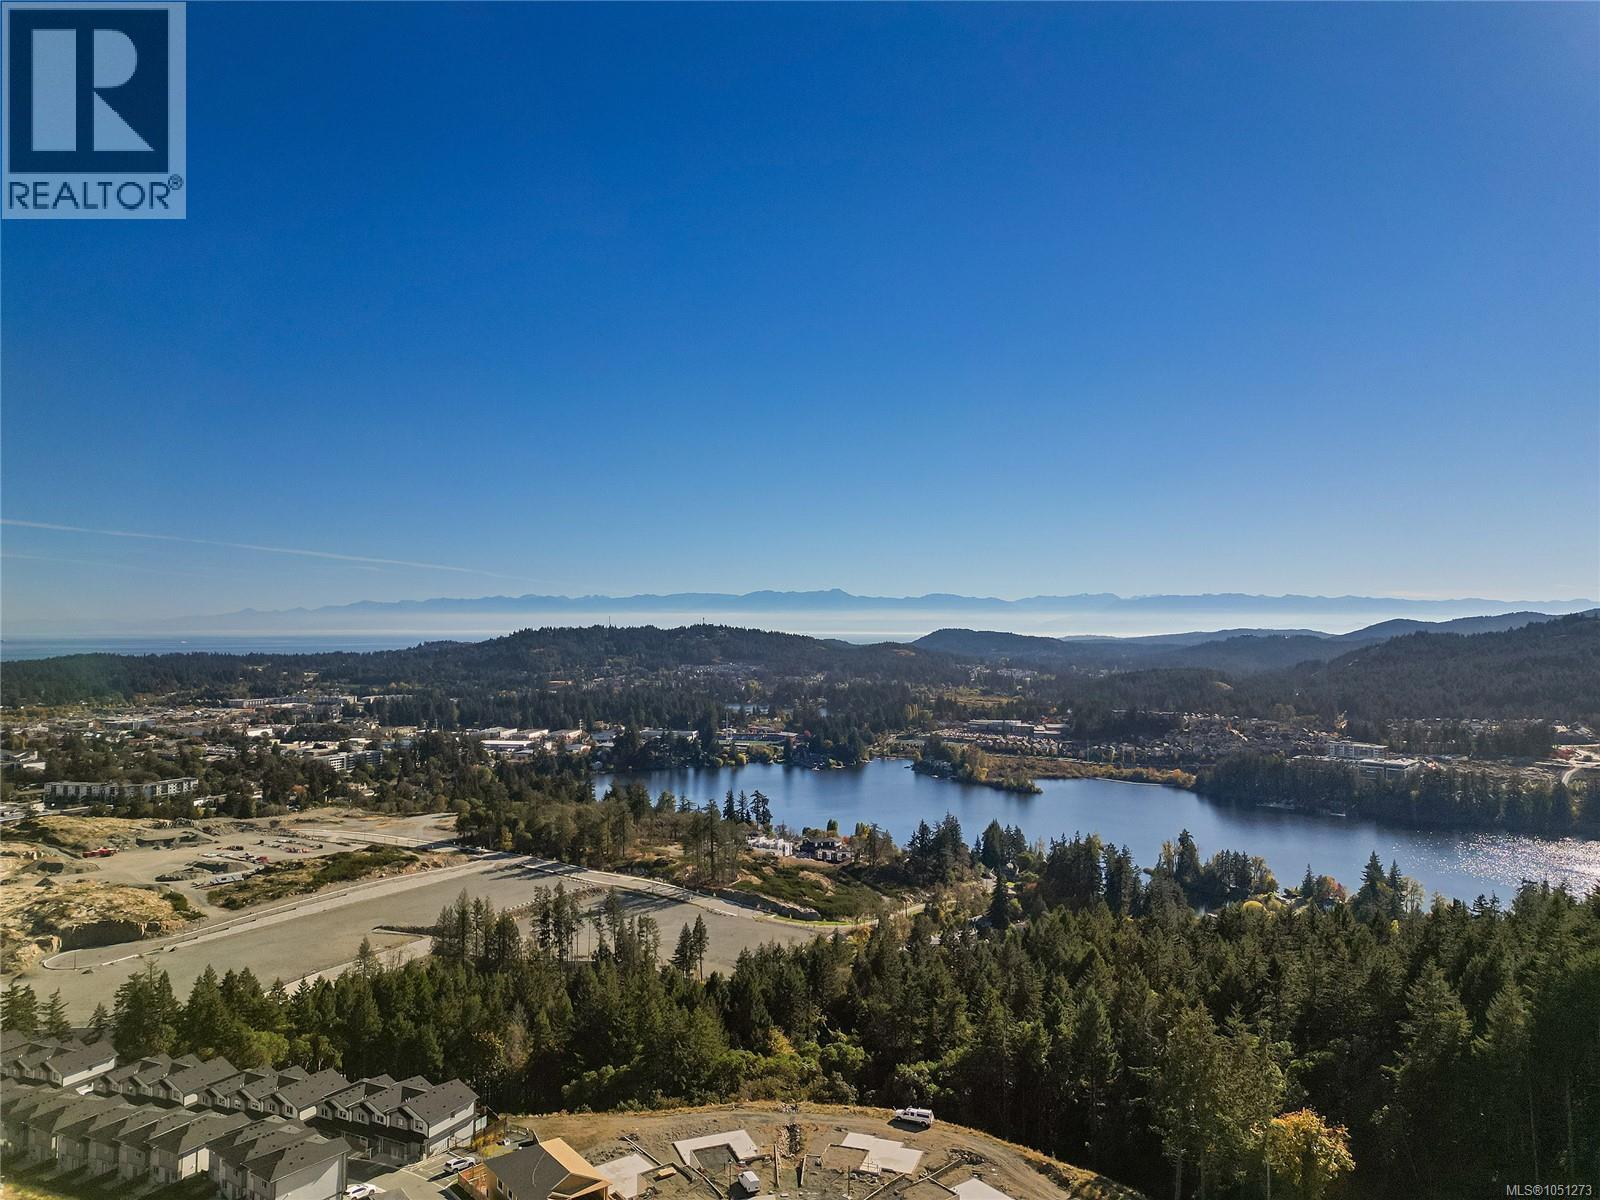
Final Opportunities to own in these tranquil, panoramic view homes from award winning Verity Construction in the Bear Mountain area at Dolomite Ridge. Ask about our limited $10,000 credit promotion.* Enjoy stunning mountain and ocean views from this beautifully designed 4-bedroom, 4-bath home. Situated on a step-down lot, the open-concept main level flows onto a spacious view deck with a gas BBQ hookup—perfect for entertaining. The kitchen features quartz countertops, an island breakfast bar, SS appliances, and plenty of workspace. Upstairs offers three bedrooms, including a spacious primary retreat with a walk-in closet and luxurious 5-piece ensuite w/ dual sinks, a tiled walk-in shower, and a freestanding soaker tub. The lower level includes rec room, bed, and full bath with walkout access to the landscaped, irrigated backyard and patio. Efficient dual-head ductless heat pump heating and cooling, Built Green, laminate flooring throughout the main floor, dble garage, new home warranty (id:35114)
Saanich, British Columbia
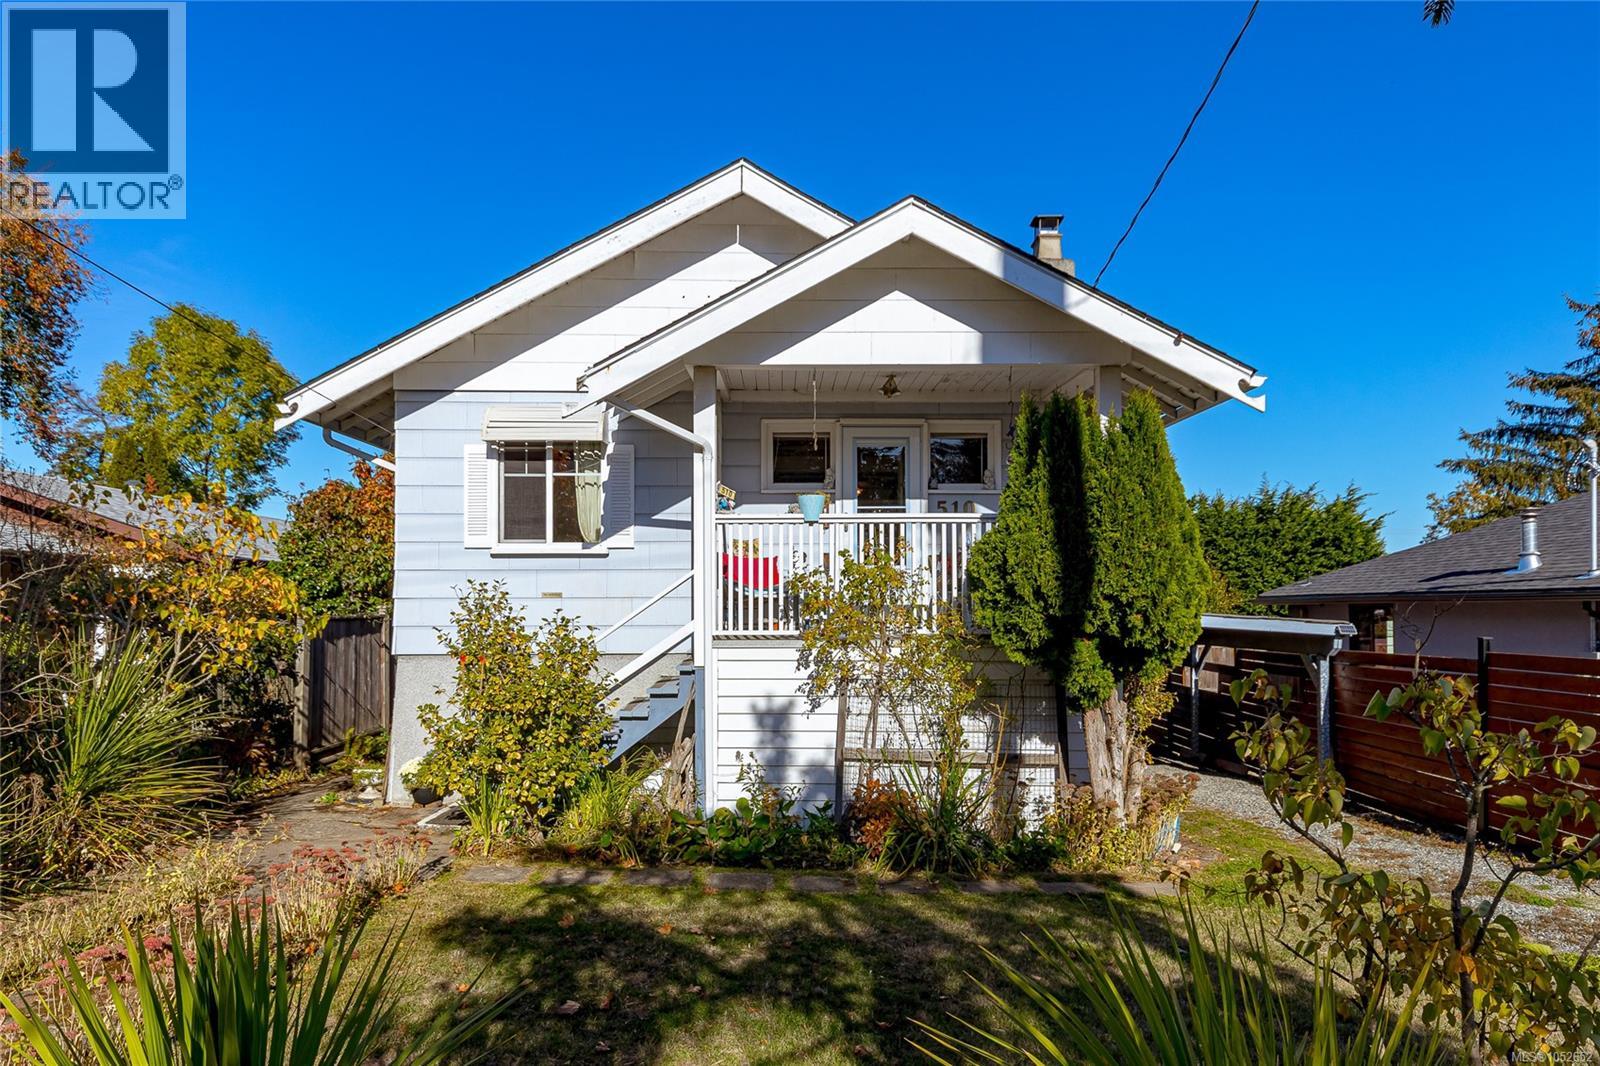
Attention First-Time Buyers & Investors! Discover the charm and potential of this delightful 1913 character home on sought-after Walter Avenue in the vibrant Gorge neighbourhood. Rich in original character, this two-bedroom, one-bathroom home features inviting open-concept living and dining areas, a cozy wood-burning fireplace, and a functional rear kitchen. A modern heat pump provides year-round comfort, while the unfinished basement offers laundry facilities and abundant storage space. Outside, enjoy a spacious, fully fenced and private yard with a dedicated dog run, perfect for pets, gardening, or outdoor entertaining. Ideally located just a 10-minute walk from Tillicum Centre and moments from the scenic Gorge Waterway, parks, and transit. A wonderful opportunity to bring your vision to life in a fantastic location! (id:35114)
Victoria, British Columbia
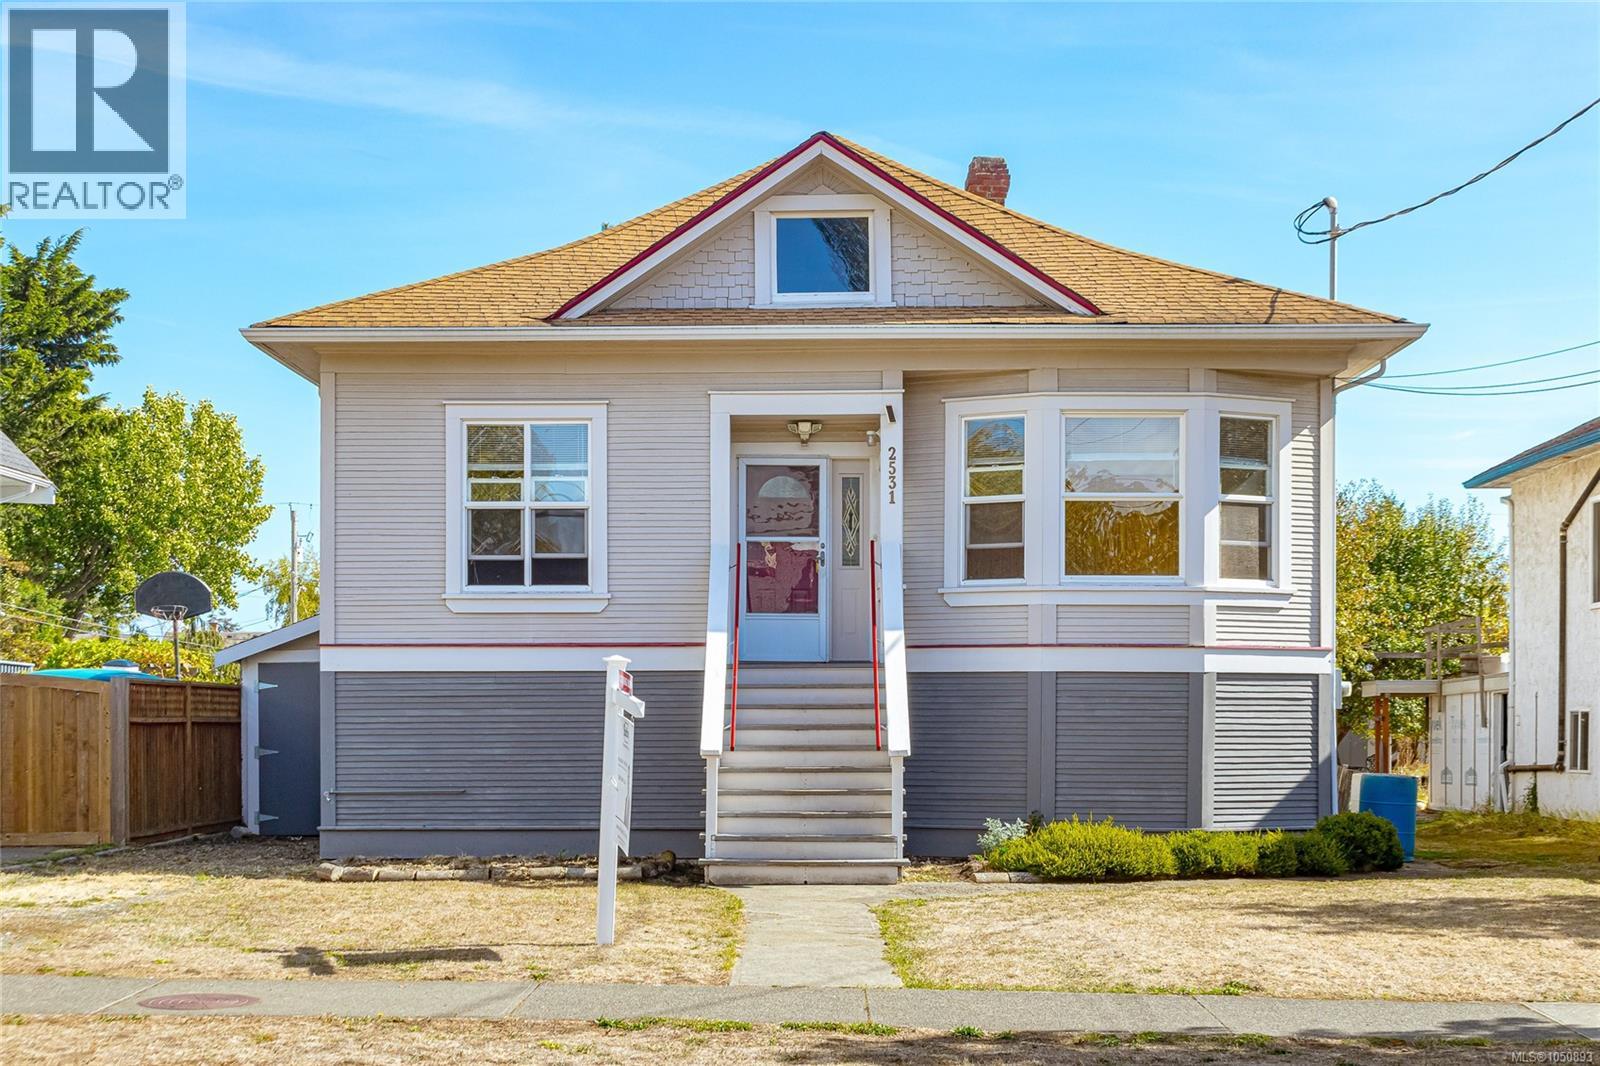
Charming 1910 Fernwood Character Home on 50x129 level lot. Opportunity awaits in sought after Fernwood! This charming home offers 2 bedrooms, 1 bathroom, soaring high ceilings, and plenty of original character waiting to be brought back to life. Significant updates have already been completed, including a 200-amp electrical service, removal of the original knob-and-tube wiring, conversion from oil heating to an efficient heat pump, and updated windows. The major groundwork is in place, giving you the opportunity to focus on creating a home that reflects your own style and vision. The unfinished lower level provides exciting additional potential and could be developed for a variety of uses, including additional family living space, a recreation area, home office, or potentially a suite. Outside, the large, sunny backyard offers plenty of room to enjoy outdoor living, gardening, entertaining, or creating your own private garden oasis. The generous outdoor space may also offer potential for an auxiliary dwelling or suite. The location is hard to beat. Enjoy a short walk to schools, playgrounds, grocery stores, cafés, restaurants, and all that makes Fernwood such a vibrant and welcoming community. Downtown Victoria, UVic, Camosun College, and numerous other amenities are just a short drive or bike ride away. If you're looking for an opportunity to create a wonderful home in an established, sought-after neighbourhood, this could be the one you've been waiting for. (id:35114)
Saanich, British Columbia
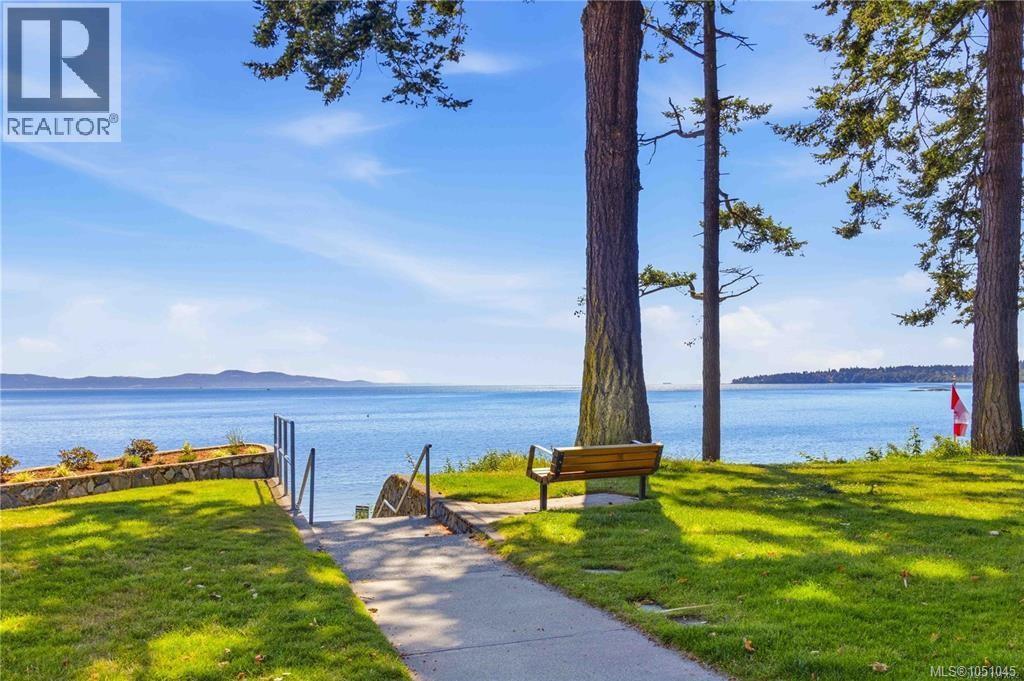
FINAL 5 HOMES LEFT. Why Buy Small? This expansive 1 bed + den, 2 bath home offers 985 sqft and lives like a 2 bedroom, delivering exceptional value at just over $800/sqft—among the best in the area. Offering some of the largest and most functional new construction homes, this is a rare combination of space and value. Enjoy spacious interiors, large patios with gas connection, oversized storage, EV-ready parking, and dedicated e-bike storage. Built Green® for long-term efficiency and comfort. Developed by award-winning Città Group, this boutique collection of 17 homes showcases West Coast design and quality finishes just steps to “Victoria’s Mini Malibu.” Move in today. Limited-time: GST INCLUDED for the next 1 purchaser! (id:35114)
Victoria, British Columbia
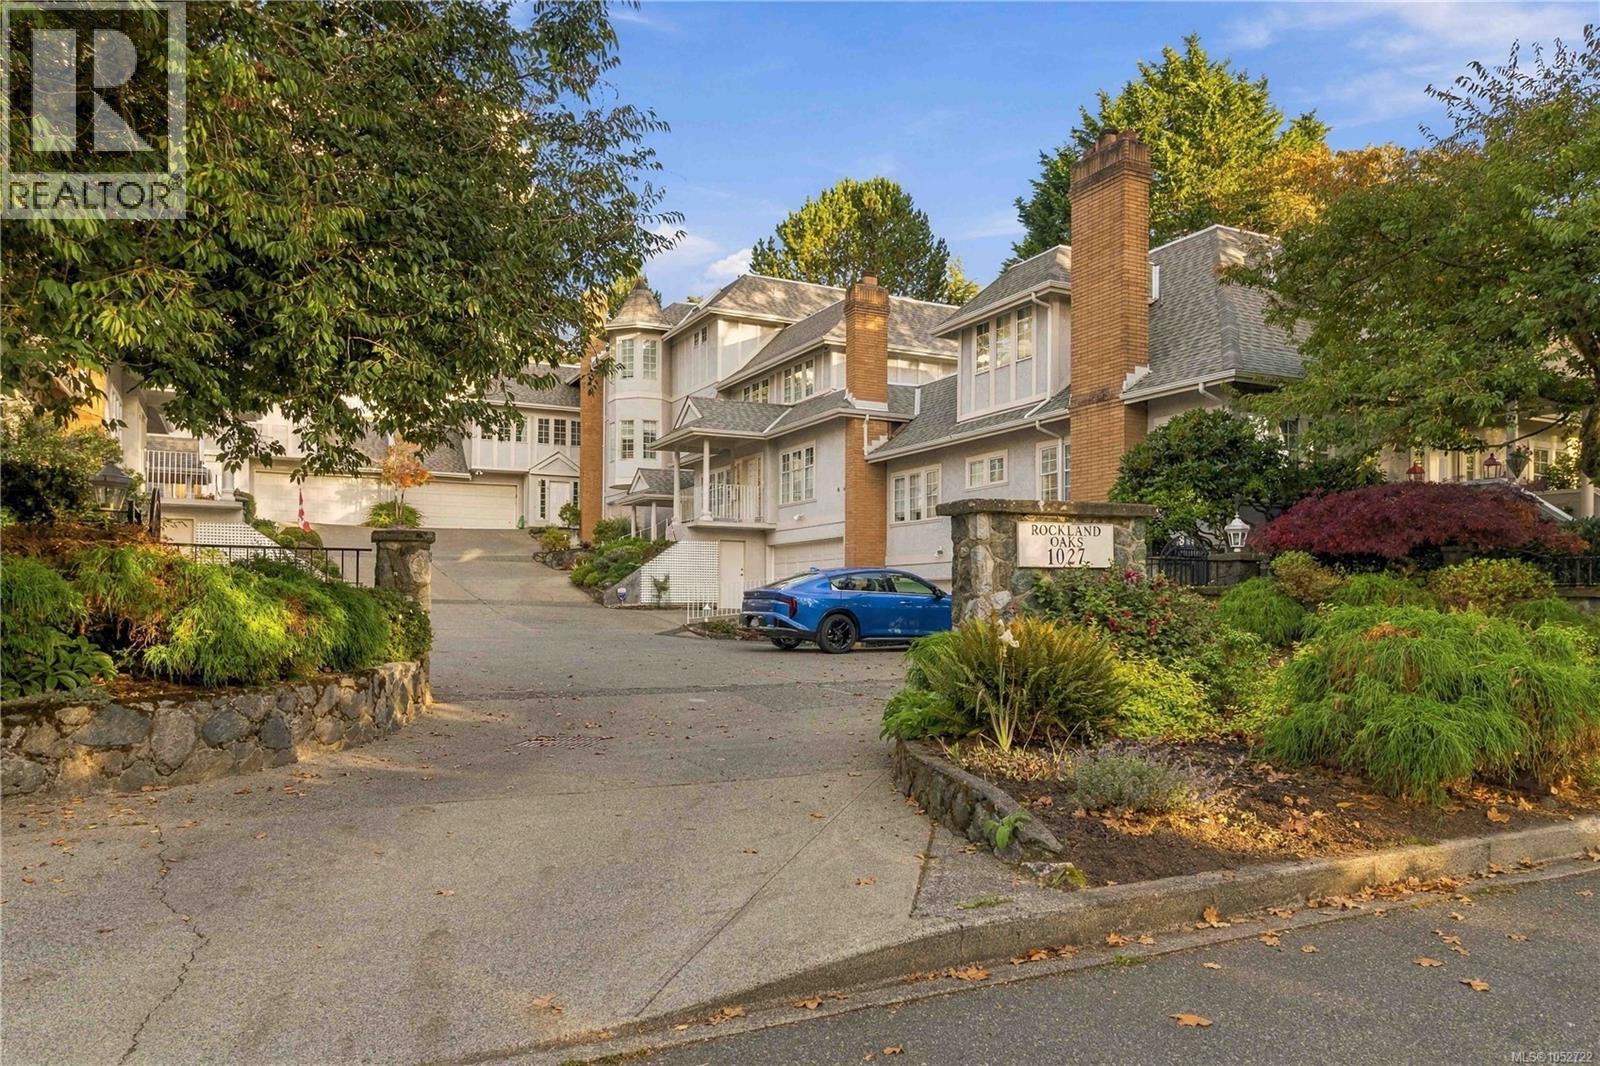
Enjoy comfortable living and room to grow in this spacious 3-level home in Victoria’s highly sought-after Rockland neighbourhood. Built in 1989, this 4-bedroom, 3-bathroom home offers a versatile layout designed for everyday living, family time and entertaining. The main floor features a primary bedroom, traditional cross-hall living and dining rooms, 9-foot ceilings and crown mouldings. The bright kitchen has an adjoining eating area and patio doors opening to a private patio, creating a lovely connection between indoor and outdoor living. Upstairs, two bedrooms and convenient laundry provide a practical separation of space, while the lower level offers a generous recreation room that could easily serve as a 4th bedroom, home office or guest retreat, along with ample storage. A double garage adds everyday convenience. With its spacious floor plan, there’s room to relax, entertain and adapt the home to suit your lifestyle. Ready for your updating ideas, this is an opportunity to create a home that reflects your own taste and needs. Set among Rockland’s beautiful tree-lined streets, you’re just minutes from Cook Street Village, Oak Bay Village and Downtown Victoria, with shopping, parks and amenities close at hand. A wonderful opportunity to enjoy the space, comfort and convenience of this established neighbourhood. (id:35114)
Victoria, British Columbia
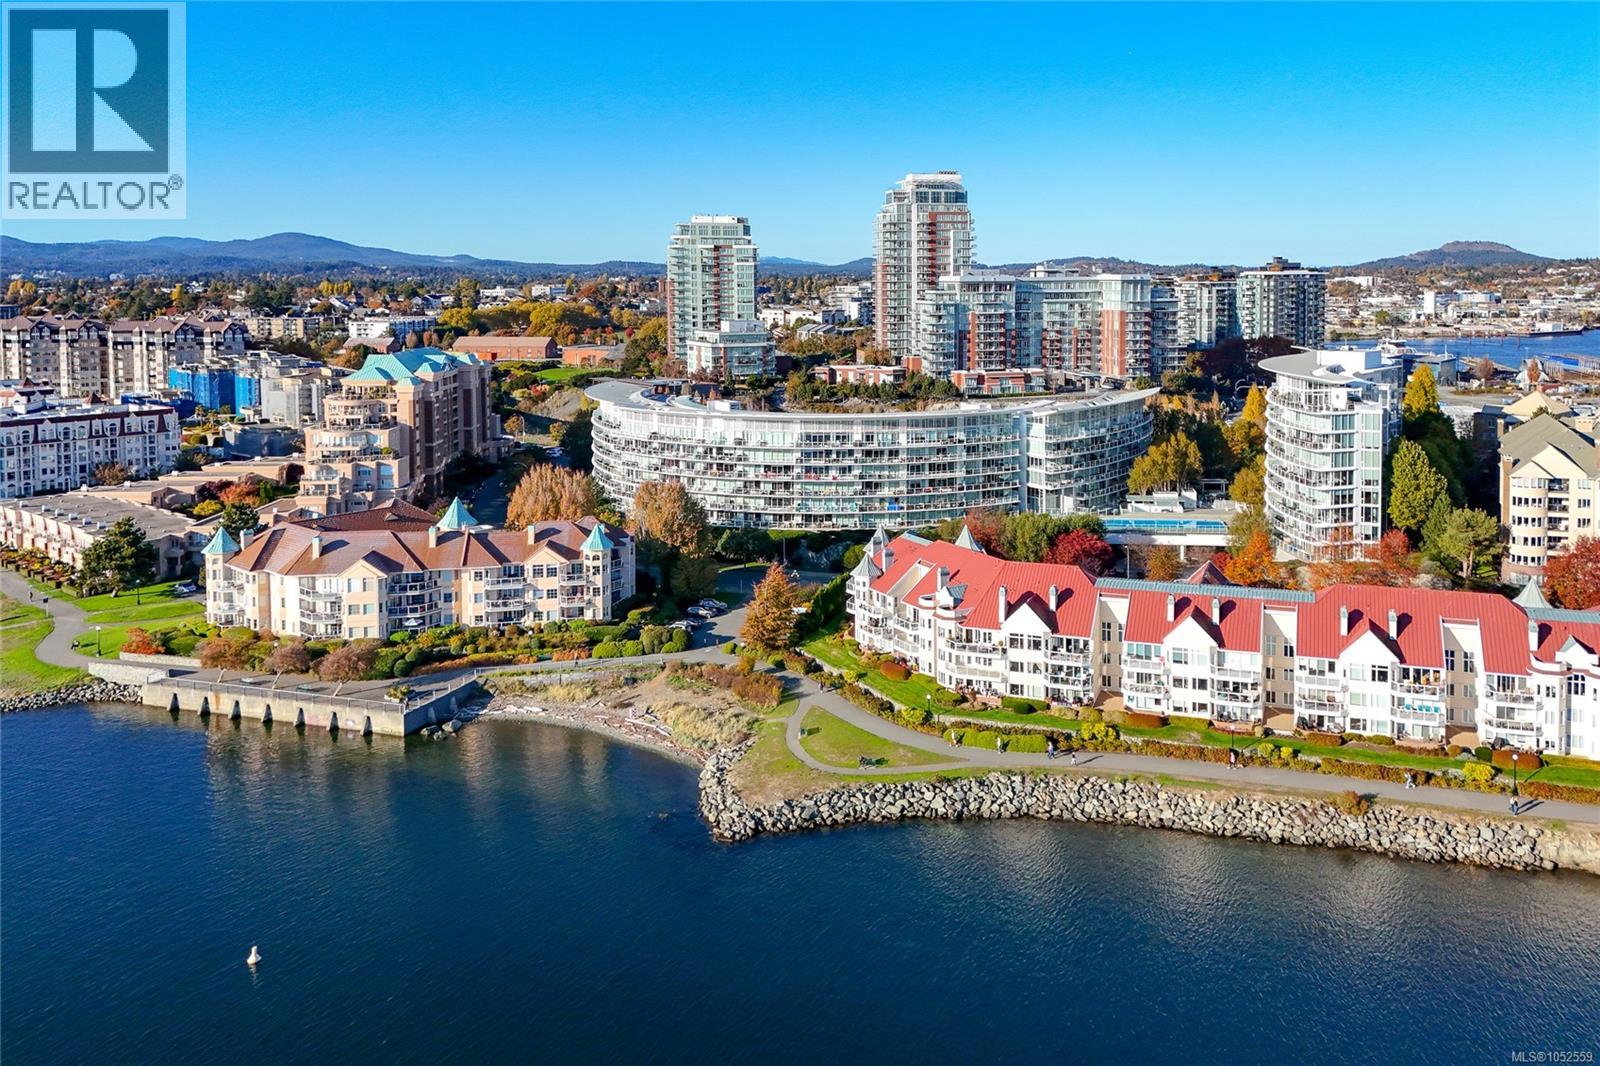
Welcome to Shutters, a luxurious resort-style community in prestigious Songhees - one of Canada's ''Coolest'' Neighbourhoods (McLeans Magazine)! This beautifully updated ($100K of upgrades), nearly 900 sq.ft. suite offers 1 bedroom, 2 bathrooms and a versatile den/office. Enjoy the convenience of first-floor living, elevated above street level, with a spacious south facing balcony offering harbour views and afternoon sunshine. The private balcony also has gas hook up for BBQ or fire table, and gas is included in the strata fee! The stunning chefs kitchen features quartz countertops, premium appliances including a Fisher & Paykel fridge and Wolf gas cooktop and Miele oven. Gorgeous full-height custom built-ins enhance both the dining area and bedroom. Exceptional resort-style amenities include a heated outdoor pool, 2 hot tubs, steam room, sauna, gym and rentable guest suite. Complete with secure underground parking and separate storage locker. Just steps to the waterfront, scenic harbour pathways, restaurants and downtown Victoria. Experience luxury waterfront living at its finest! (id:35114)
Sidney, British Columbia
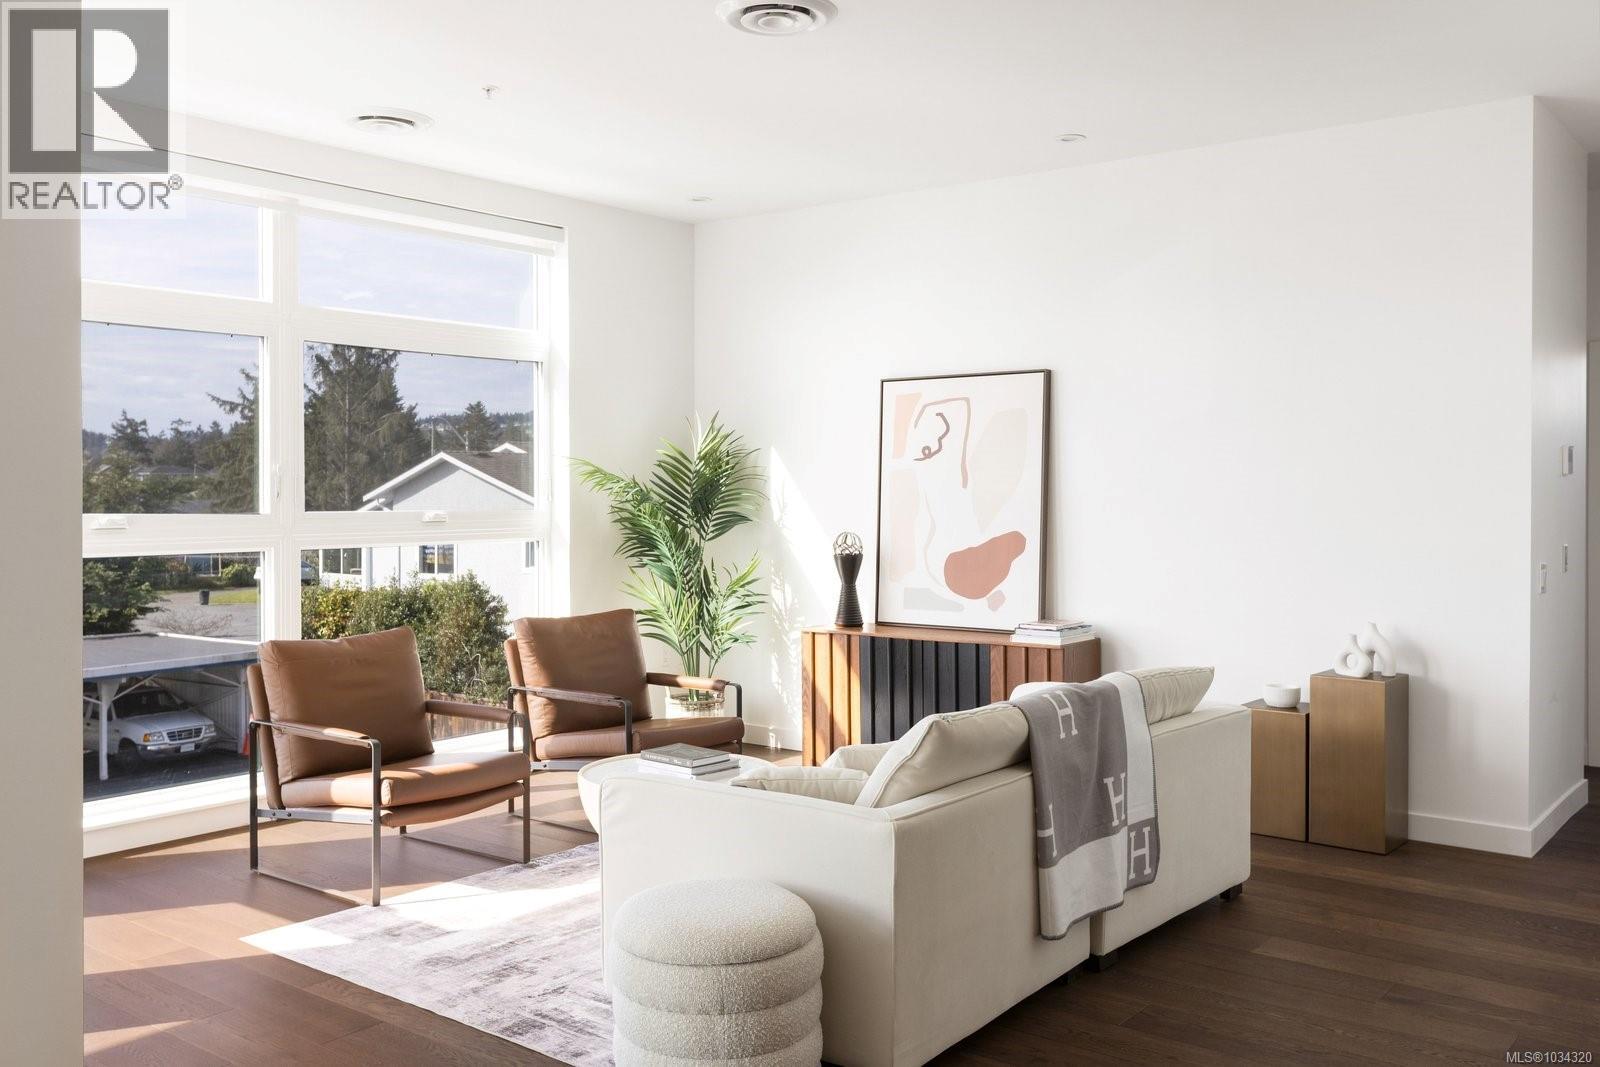
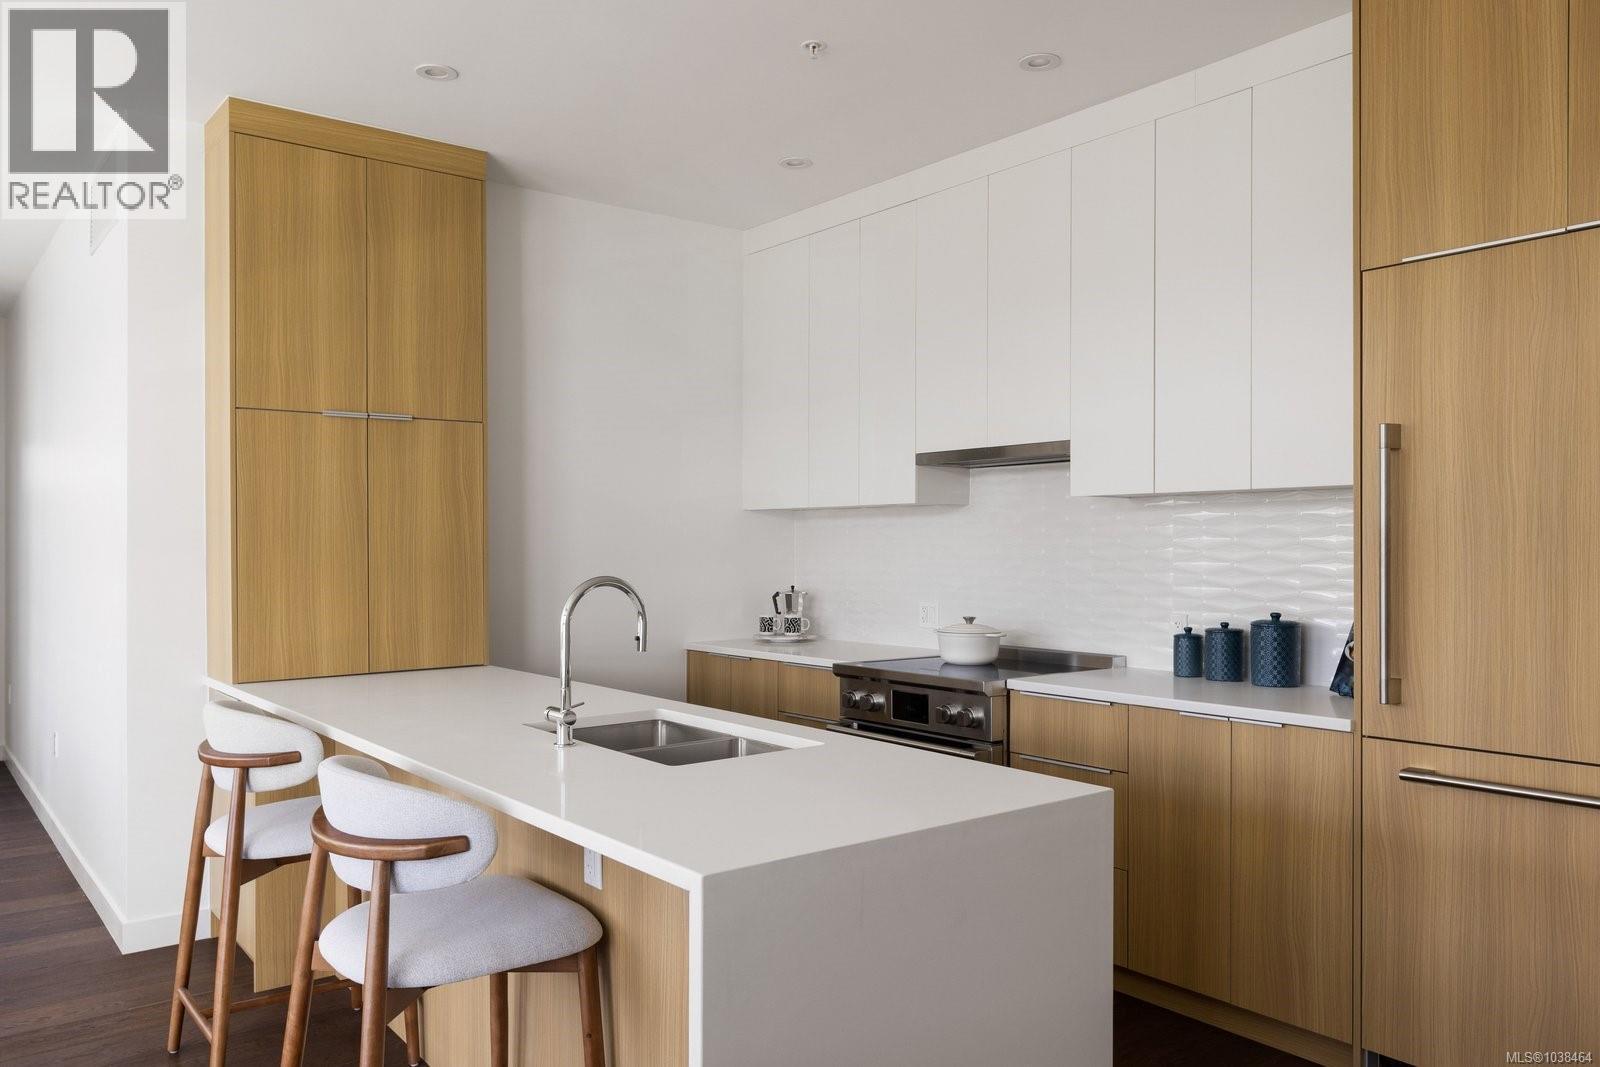
Welcome to The Rise on Fifth, Sidney's only new steel and concrete homes by Mike Geric Construction. As a special incentive, the developer is paying one year of strata fees for Unit 108. Two Parking Stalls! This spacious 3-bedroom, 2-bathroom northwest corner unit on the ground floor offers a bright, open-concept layout with a large gourmet kitchen featuring quartz waterfall countertops and a built-in Fisher & Paykel appliance package. The private patio extends your living space, perfect for outdoor relaxation. Spa-inspired bathrooms include floating vanities, tiled walk-in showers, and a deep soaker tub. Building amenities feature energy-efficient heating and cooling, home automation, underground Klaus parking, storage lockers, bicycle storage, and a pet washing area. Enjoy stunning Haro Strait views from the common rooftop patio. Just steps from the beach and close to Sidney’s vibrant downtown, Unit 108 offers the perfect blend of luxury and coastal charm. Photos are from show suite, not unit 108. (id:35114)
Sidney, British Columbia
Welcome to Unit 309 at The Rise on Fifth, a stunning corner residence with captivating mountain and city views. This bright, open-concept home features expansive windows and a gourmet kitchen with quartz waterfall countertops and a premium built-in Fisher & Paykel appliance package, perfect for everyday living and entertaining. Step onto your private patio, ideal for morning coffee or relaxing at the end of the day. The spa-inspired bathrooms offer floating vanities, sleek tiled walk-in showers, and a deep soaker tub for added comfort. Additional highlights include energy-efficient heating and cooling, smart home automation, secure underground Klaus parking, storage lockers, bike storage, and a pet washing station. Enjoy peaceful Haro Strait views from the rooftop patio or take a short stroll to the beach, waterfront trails, and vibrant downtown Sidney. Refined luxury and effortless living come together in this exceptional home. (id:35114)