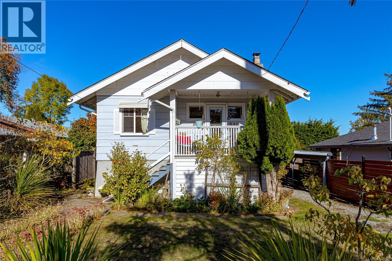
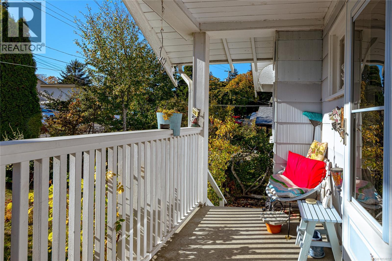
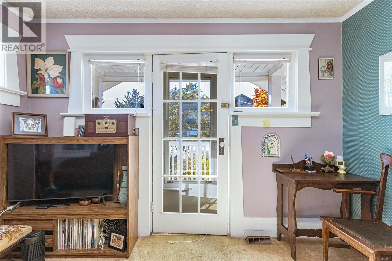
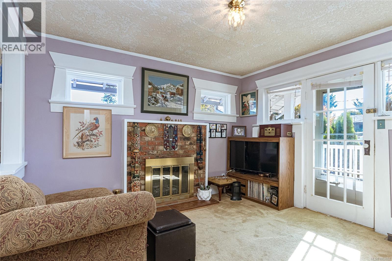
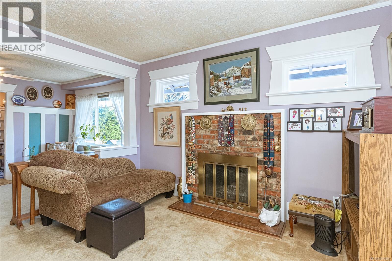
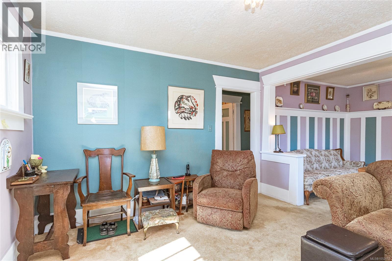
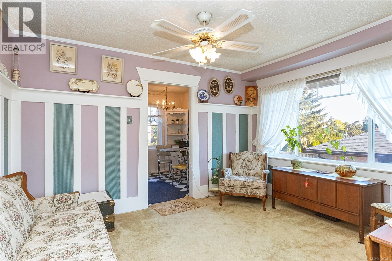
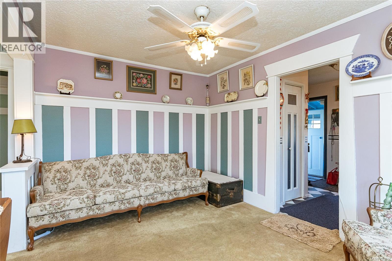
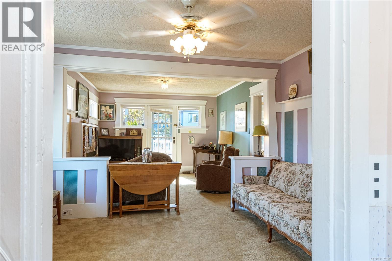
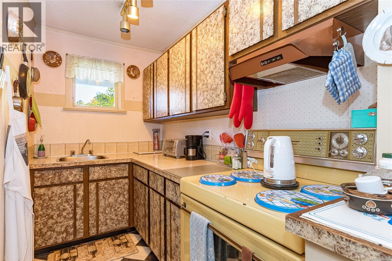
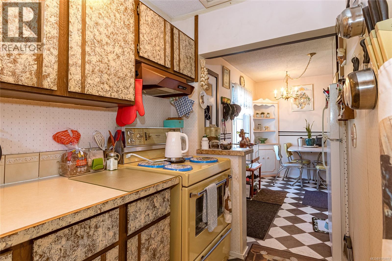
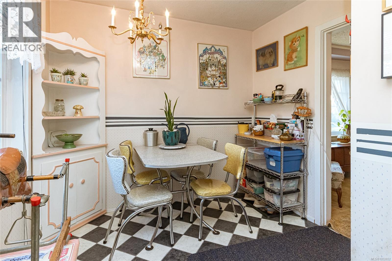
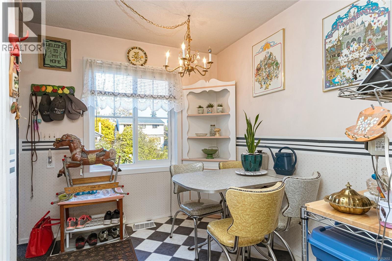
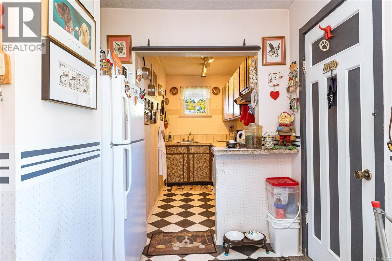
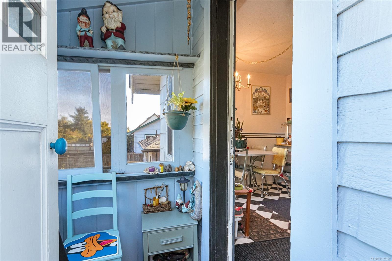
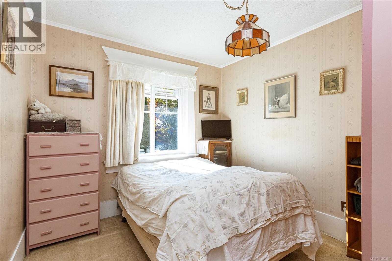
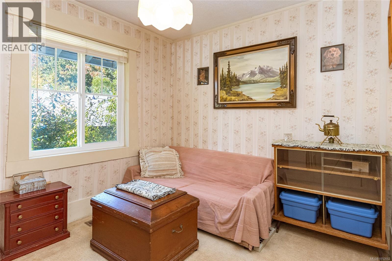
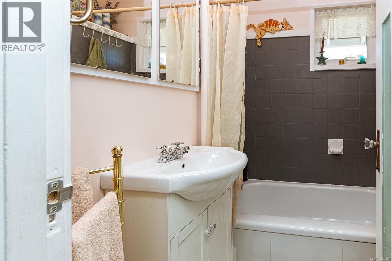
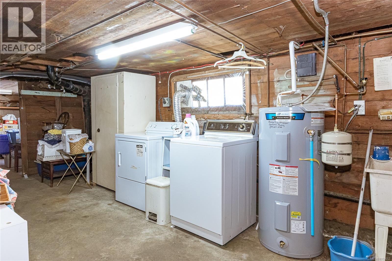
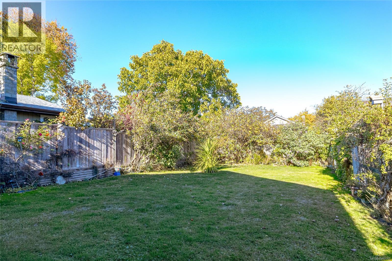
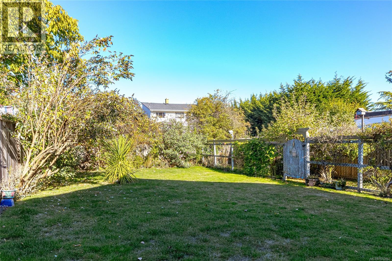
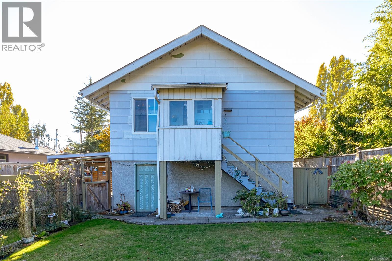
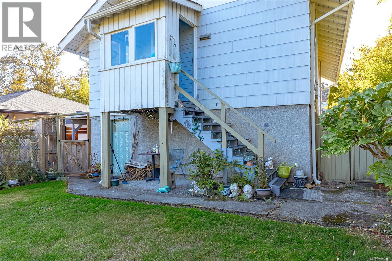
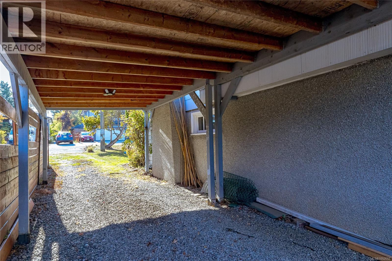
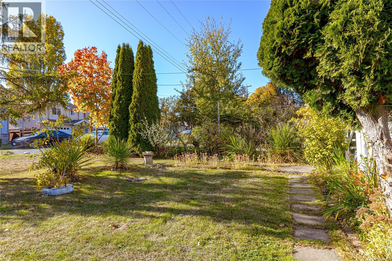
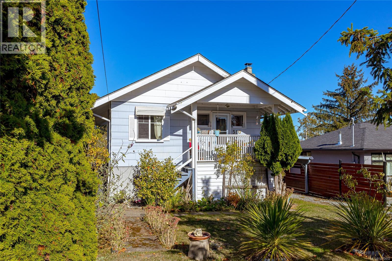
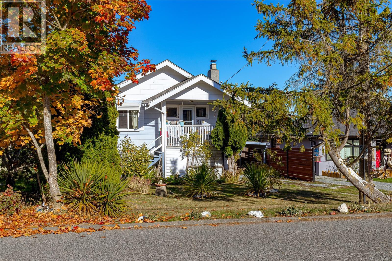
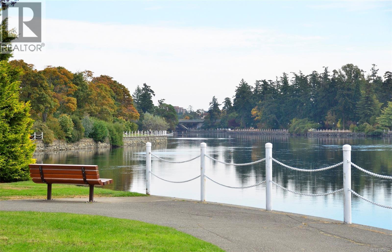
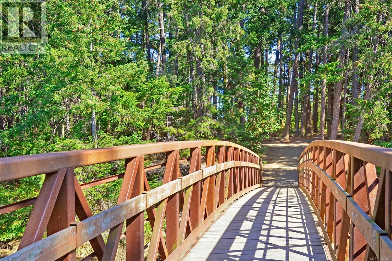
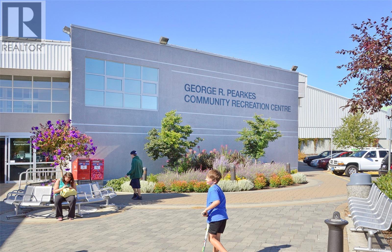
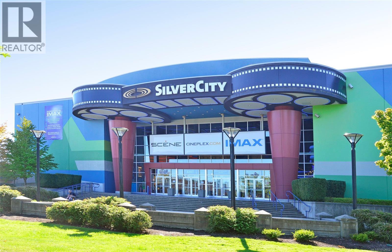
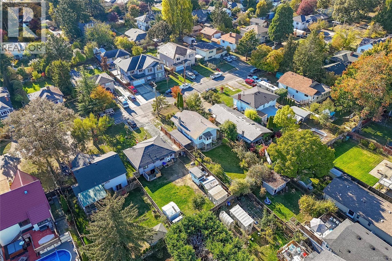
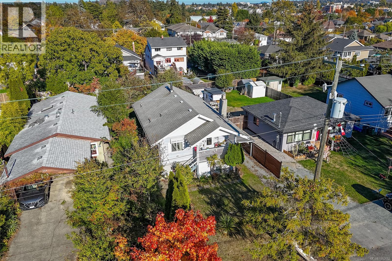
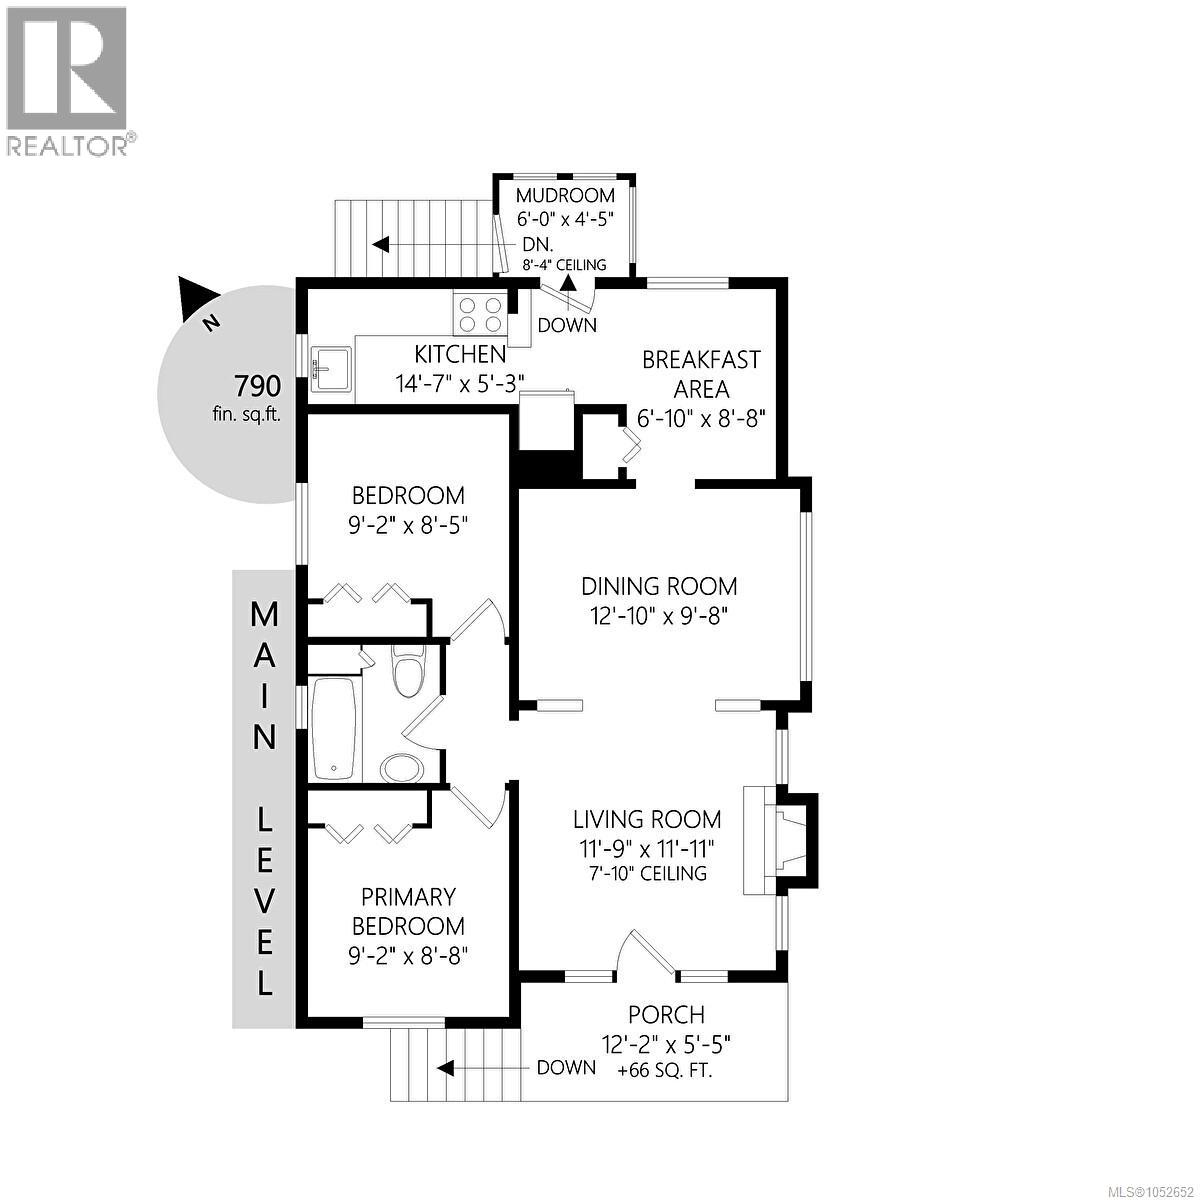
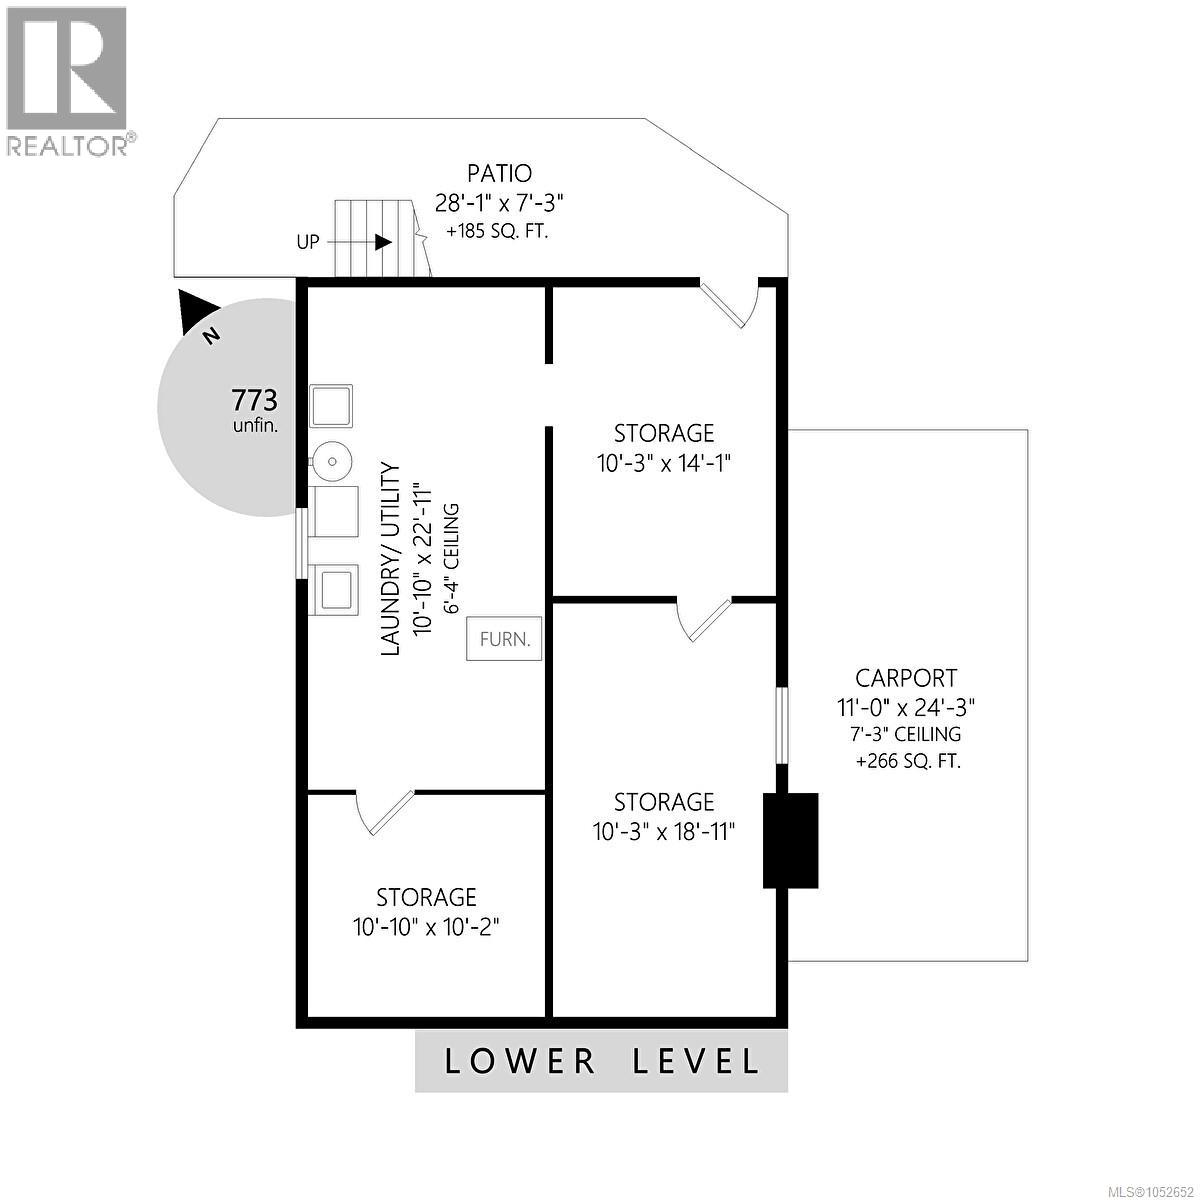
Attention First-Time Buyers & Investors! Discover the charm and potential of this delightful 1913 character home on sought-after Walter Avenue in the vibrant Gorge neighbourhood. Rich in original character, this two-bedroom, one-bathroom home features inviting open-concept living and dining areas, a cozy wood-burning fireplace, and a functional rear kitchen. A modern heat pump provides year-round comfort, while the unfinished basement offers laundry facilities and abundant storage space. Outside, enjoy a spacious, fully fenced and private yard with a dedicated dog run, perfect for pets, gardening, or outdoor entertaining. Ideally located just a 10-minute walk from Tillicum Centre and moments from the scenic Gorge Waterway, parks, and transit. A wonderful opportunity to bring your vision to life in a fantastic location! (id:35114)
| MLS® Number | 1052652 |
| Property Type | Single Family |
| Neigbourhood | Gorge |
| Features | Central Location, Level Lot, Partially Cleared, Other, Rectangular |
| Parking Space Total | 1 |
| Plan | Vip44852 |
| Structure | Patio(s) |
| Bathroom Total | 1 |
| Bedrooms Total | 2 |
| Appliances | Dryer, Range - Electric, Refrigerator, Washer |
| Architectural Style | Cottage, Cabin |
| Constructed Date | 1913 |
| Cooling Type | Air Conditioned |
| Fireplace Present | Yes |
| Fireplace Total | 1 |
| Heating Fuel | Electric, Wood |
| Heating Type | Heat Pump |
| Size Interior | 790 Sqft |
| Type | House |
| Carport | |
| Open |
| Access Type | Road Access |
| Acreage | No |
| Size Irregular | 4644 |
| Size Total | 4644 Sqft |
| Size Total Text | 4644 Sqft |
| Zoning Type | Residential |
| Level | Type | Length | Width | Dimensions |
|---|---|---|---|---|
| Lower Level | Patio | 28'1 x 7'3 | ||
| Lower Level | Storage | 10'3 x 14'1 | ||
| Lower Level | Storage | 10'3 x 18'11 | ||
| Lower Level | Storage | 10'10 x 10'2 | ||
| Lower Level | Utility Room | 10'10 x 22'11 | ||
| Main Level | Porch | 12'2 x 5'5 | ||
| Main Level | Bathroom | 4-Piece | ||
| Main Level | Primary Bedroom | 9'2 x 8'8 | ||
| Main Level | Mud Room | 6'0 x 4'5 | ||
| Main Level | Kitchen | 14'7 x 5'3 | ||
| Main Level | Eating Area | 6'10 x 8'8 | ||
| Main Level | Bedroom | 9'2 x 8'5 | ||
| Main Level | Dining Room | 12'10 x 9'8 | ||
| Main Level | Living Room | 11'9 x 11'11 |
https://www.realtor.ca/real-estate/30425843/510-walter-ave-saanich-gorge
Contact us for more information

Stephanie Peat
(250) 656-0131
(800) 485-8188
(250) 656-0893
www.dfh.ca/

Wendy Berke
(250) 656-0131
(800) 485-8188
(250) 656-0893
www.dfh.ca/

The trademarks REALTOR®, REALTORS®, and the REALTOR® logo are controlled by The Canadian Real Estate Association (CREA) and identify real estate professionals who are members of CREA. The trademarks MLS®, Multiple Listing Service® and the associated logos are owned by The Canadian Real Estate Association (CREA) and identify the quality of services provided by real estate professionals who are members of CREA. The trademark DDF® is owned by The Canadian Real Estate Association (CREA) and identifies CREA's Data Distribution Facility (DDF®)