
Salt Spring, British Columbia
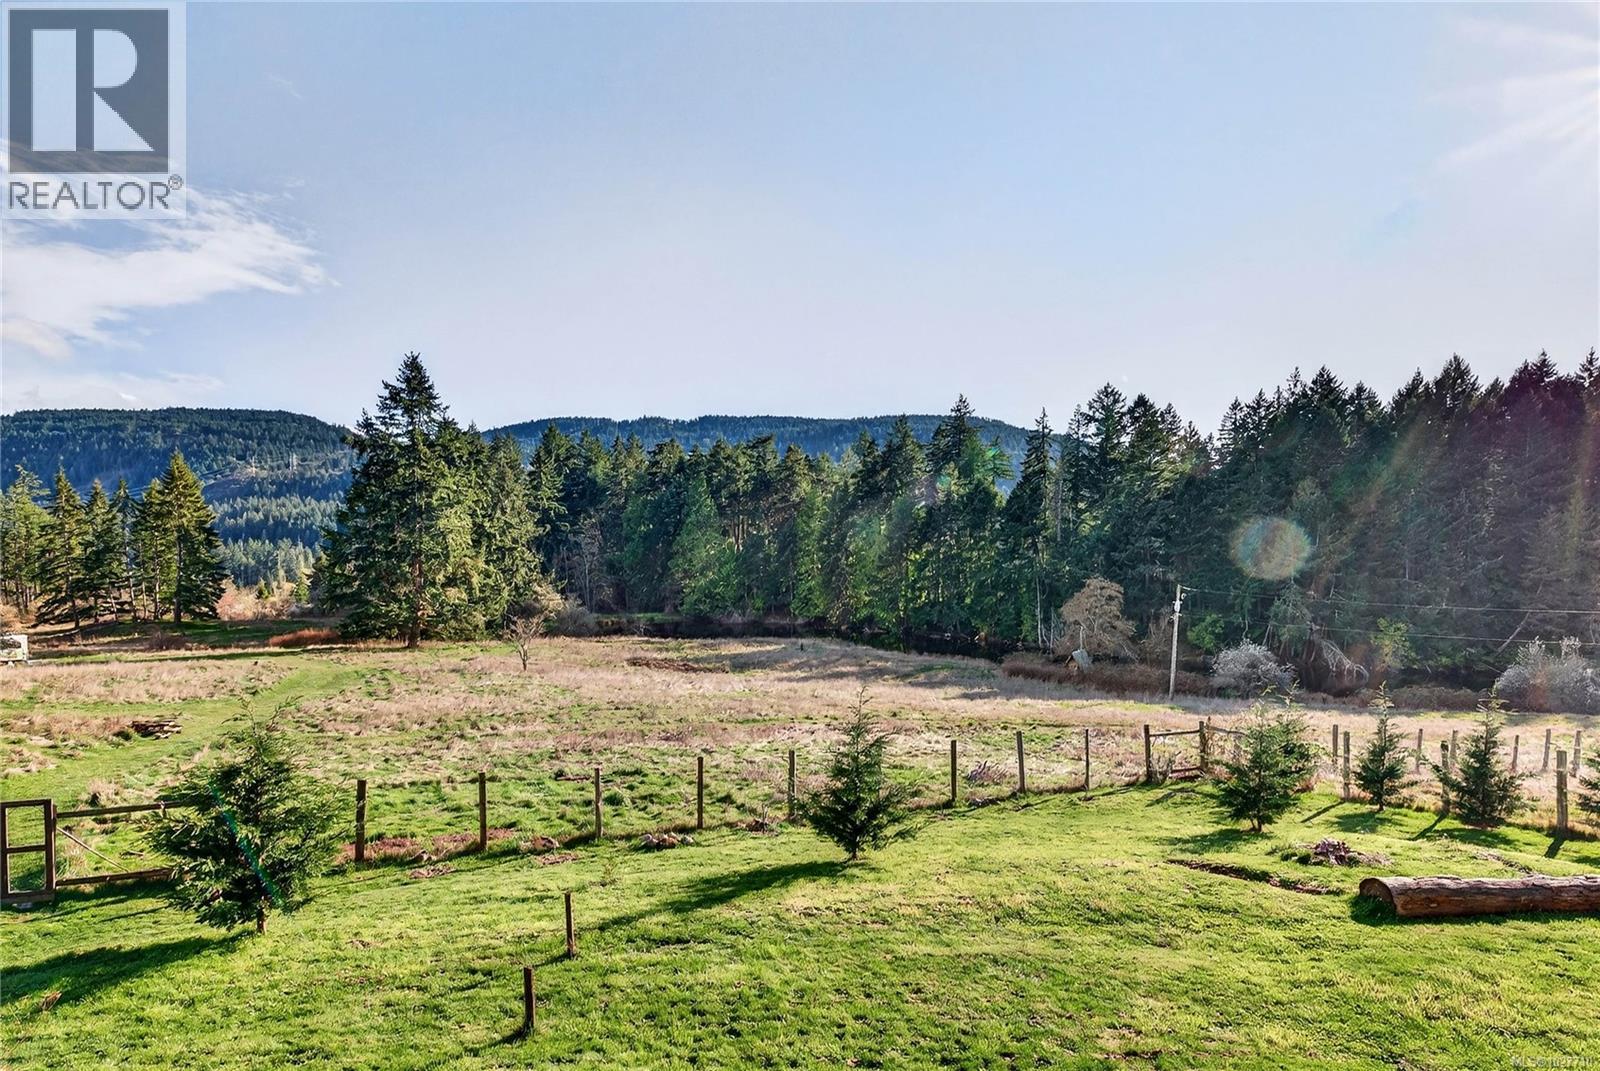
Income Producing Home with Legal Suite & Panoramic Views. Perched on a quiet hillside minutes from town, this high-performance home blends vintage soul with elite engineering. South-facing and perfect for solar power, the property captures panoramic mountain, field, and pond views. Inside, original stained-glass windows add historic charm to a sun-drenched layout. The main home features a bright gourmet kitchen with a massive island and propane range, flowing into a living room anchored by a cozy wood stove. Designed for premium rental income or multi-generational living, the high-ceiling walkout level hosts a legal, wheelchair-accessible 1-bedroom suite with a full kitchen and enhanced soundproofing. Outside, enjoy a fully fenced yard with fruit trees, a rainwater pond, and a massive deck with utility hookups and an enclosed bonus room below. Located near Ganges shopping, Baker Beach, and the Salt Spring Golf Course, this is the ultimate income-producing rural oasis. (id:35114)
RE/MAX Salt Spring
Lake Cowichan, British Columbia
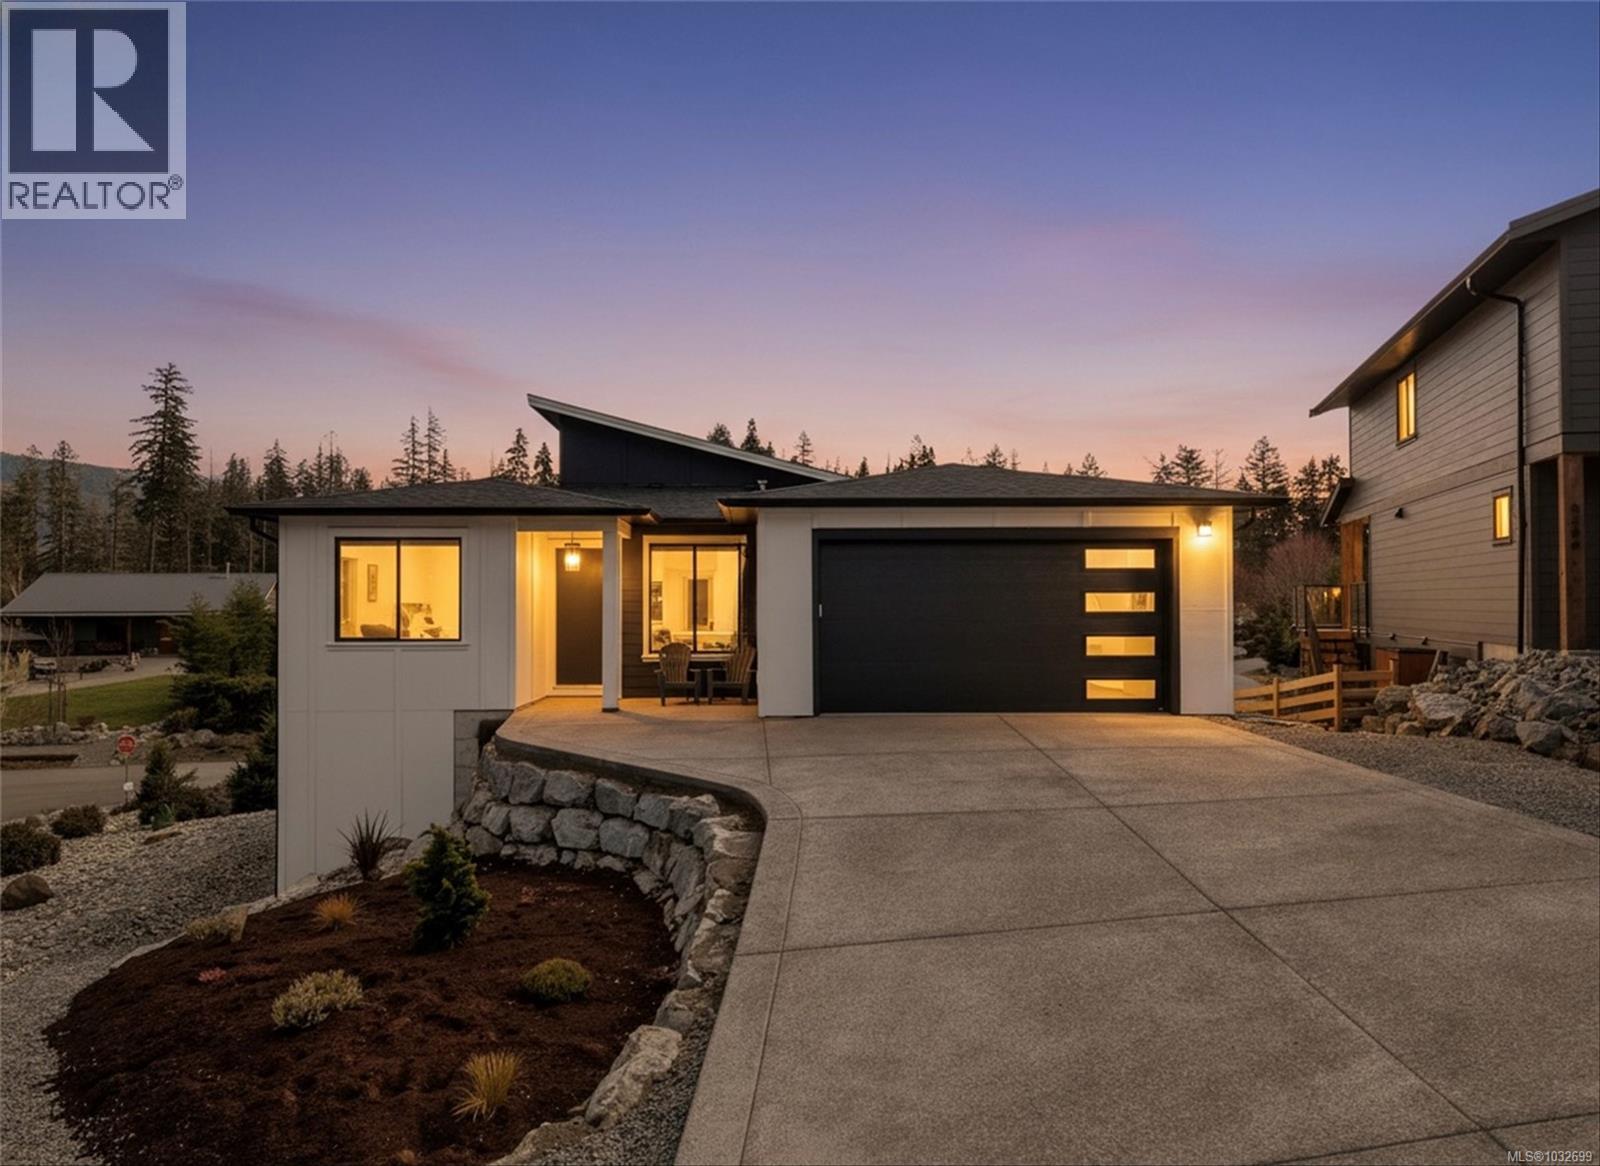
Located in the desirable Woodland Shores subdivision in Lake Cowichan, this home offers an incredible lifestyle just steps to the lake and shared marina. The upper level features a bright open-concept kitchen, living, and dining area with access to a spacious deck showcasing beautiful mountain views. The primary bedroom is on the main and includes a walk-in closet and a stunning ensuite, along with a second bedroom and convenient laundry. The lower level provides plenty of space for family and guests with a games room, theatre room, and three additional bedrooms. At the back of the home, you’ll find a second driveway and garage—perfect for storing your boat or recreational toys. A great opportunity to enjoy all that Lake Cowichan has to offer. (id:35114)
RE/MAX Camosun
Langford, British Columbia
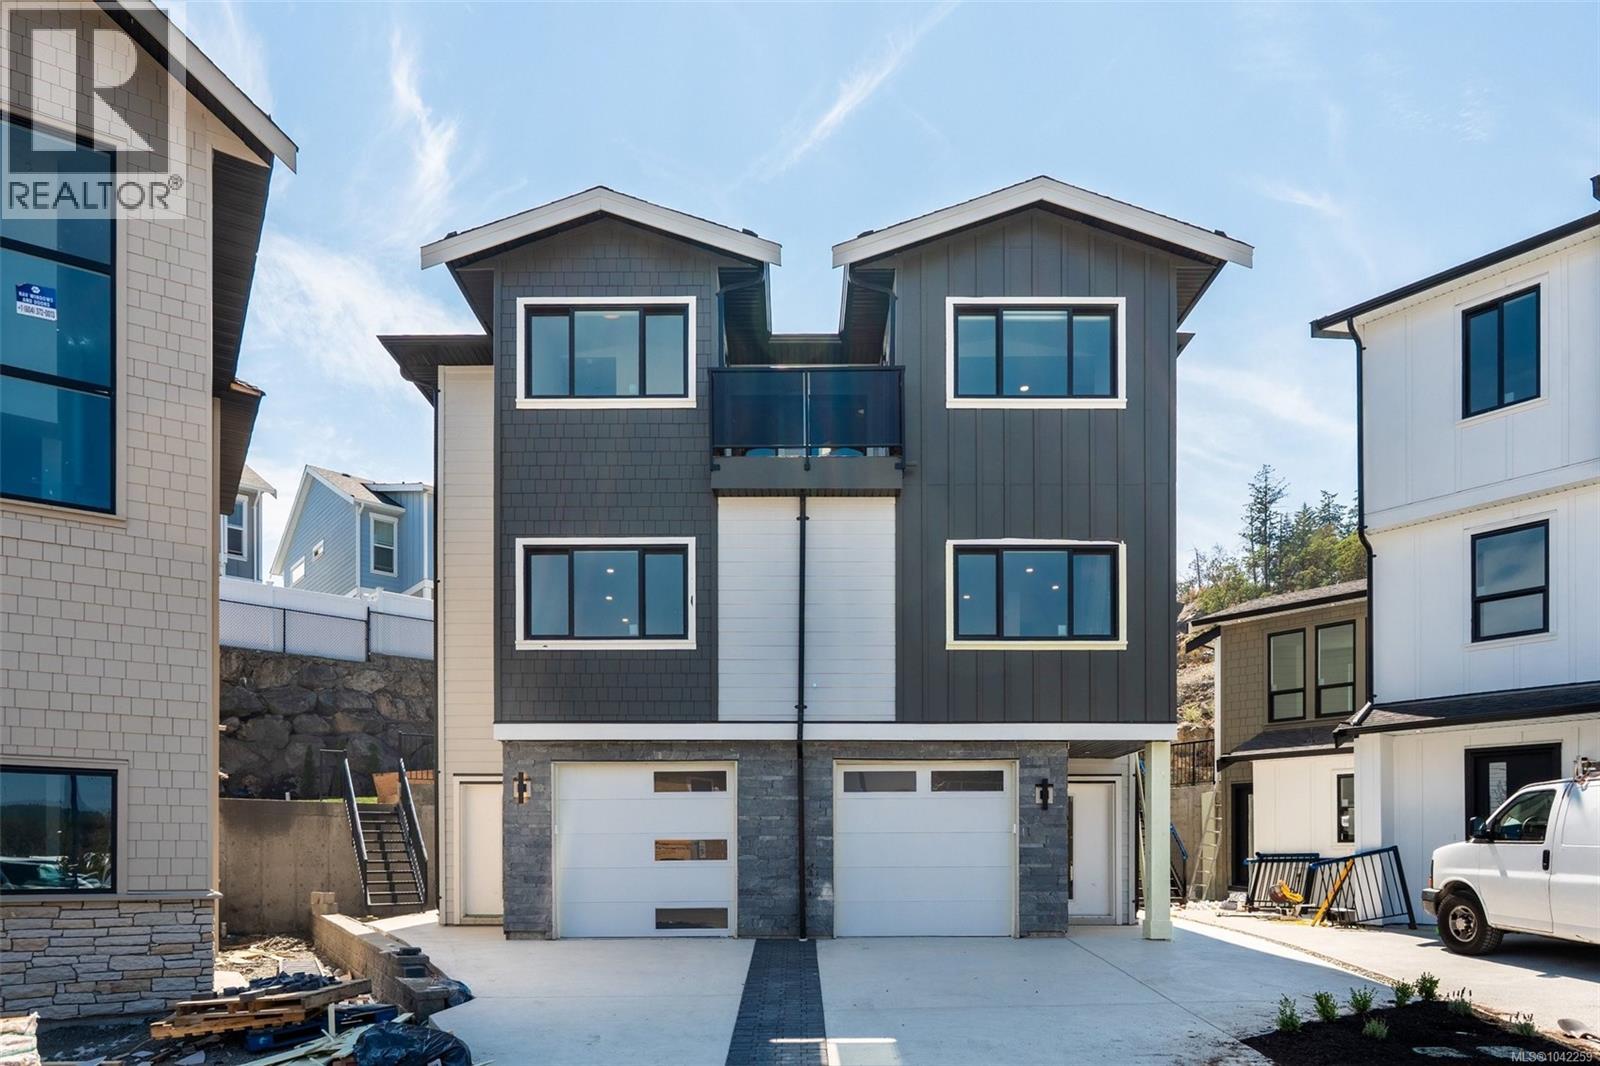
Open House July 25, Saturday 11:00am-1:30pm, July 26, Sunday 2:00pm-4:00pm. Welcome to 833 Blackbird Place, a striking new residence in one of Bear Mountain’s newest communities, where elevated design meets Step Code 4 performance. Natural stone, wood-tone metal, wood soffits, and a custom concrete driveway create impressive curb appeal, while direct backyard access adds everyday convenience. Inside, custom cabinetry with integrated LED lighting, wood-slat detailing, premium Italian tile, and solid-metal designer fixtures showcase a level of finish rarely found in the area. The two-tone kitchen is centred around a waterfall quartz island, while the living room features a dramatic designer focal wall. Upstairs, 10’ ceilings, custom closet systems, and a hotel-inspired primary suite with dual closets and a spa-style ensuite continue the refined design. Covered hot tub connections add year-round appeal. Ideal for first-time buyers, the self-contained one-bedroom suite offers valuable rental income to help offset monthly mortgage costs. (id:35114)
Royal LePage Coast Capital - Chatterton
Colwood, British Columbia
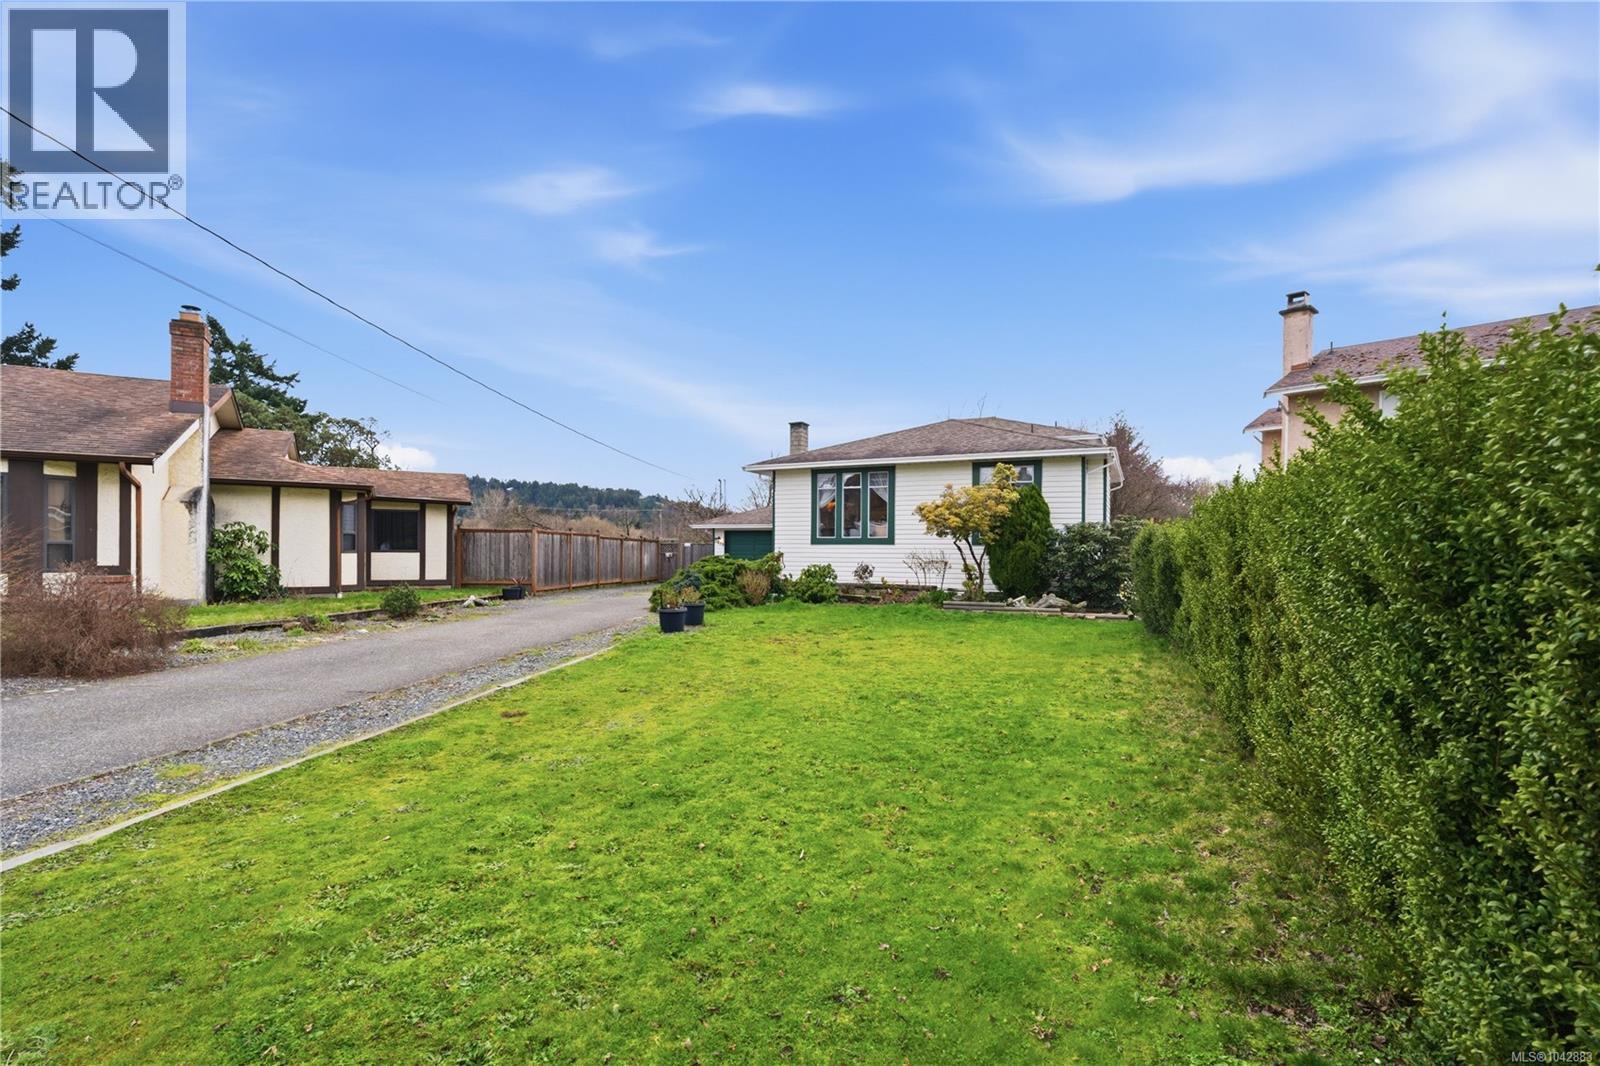
Spacious split-level single-family home with suite potential, 2 kitchens, 3 beds & 3 baths, tucked away on a quiet cul-de-sac with great neighbours. The bright main level offers an open living/dining area with oversized windows, skylights, recessed lighting on a dimmer/smart switch & a cozy wood-burning fireplace. The kitchen features tile flooring & wood cabinetry, while laminate stairs lead to the upper level with 3 bedrooms, including the primary with ensuite. The lower level offers excellent flexibility with a family room, second kitchen, 3pc bath, shared laundry with LG front-loading washer & dryer, garage access & patio doors opening to the backyard—ideal for extended family, guests or future suite use. The oversized single garage includes a workshop area, attic access, concrete floor & remote entry. Excellent storage throughout with crawlspace, linen closets & a large shoe closet. Outside, enjoy a flat, private backyard with no rear neighbours, concrete patio, shed, composter, flowering plum, mature lilacs & established fruit trees: Red Delicious apple, Bartlett pear & fig. The extra-long driveway provides ample parking, including room for an RV. A wonderful location just minutes to parks, beaches, trails, recreation centres, schools, amenities & convenient highway access. (id:35114)
Oakwyn Realty Ltd.
Saanich, British Columbia
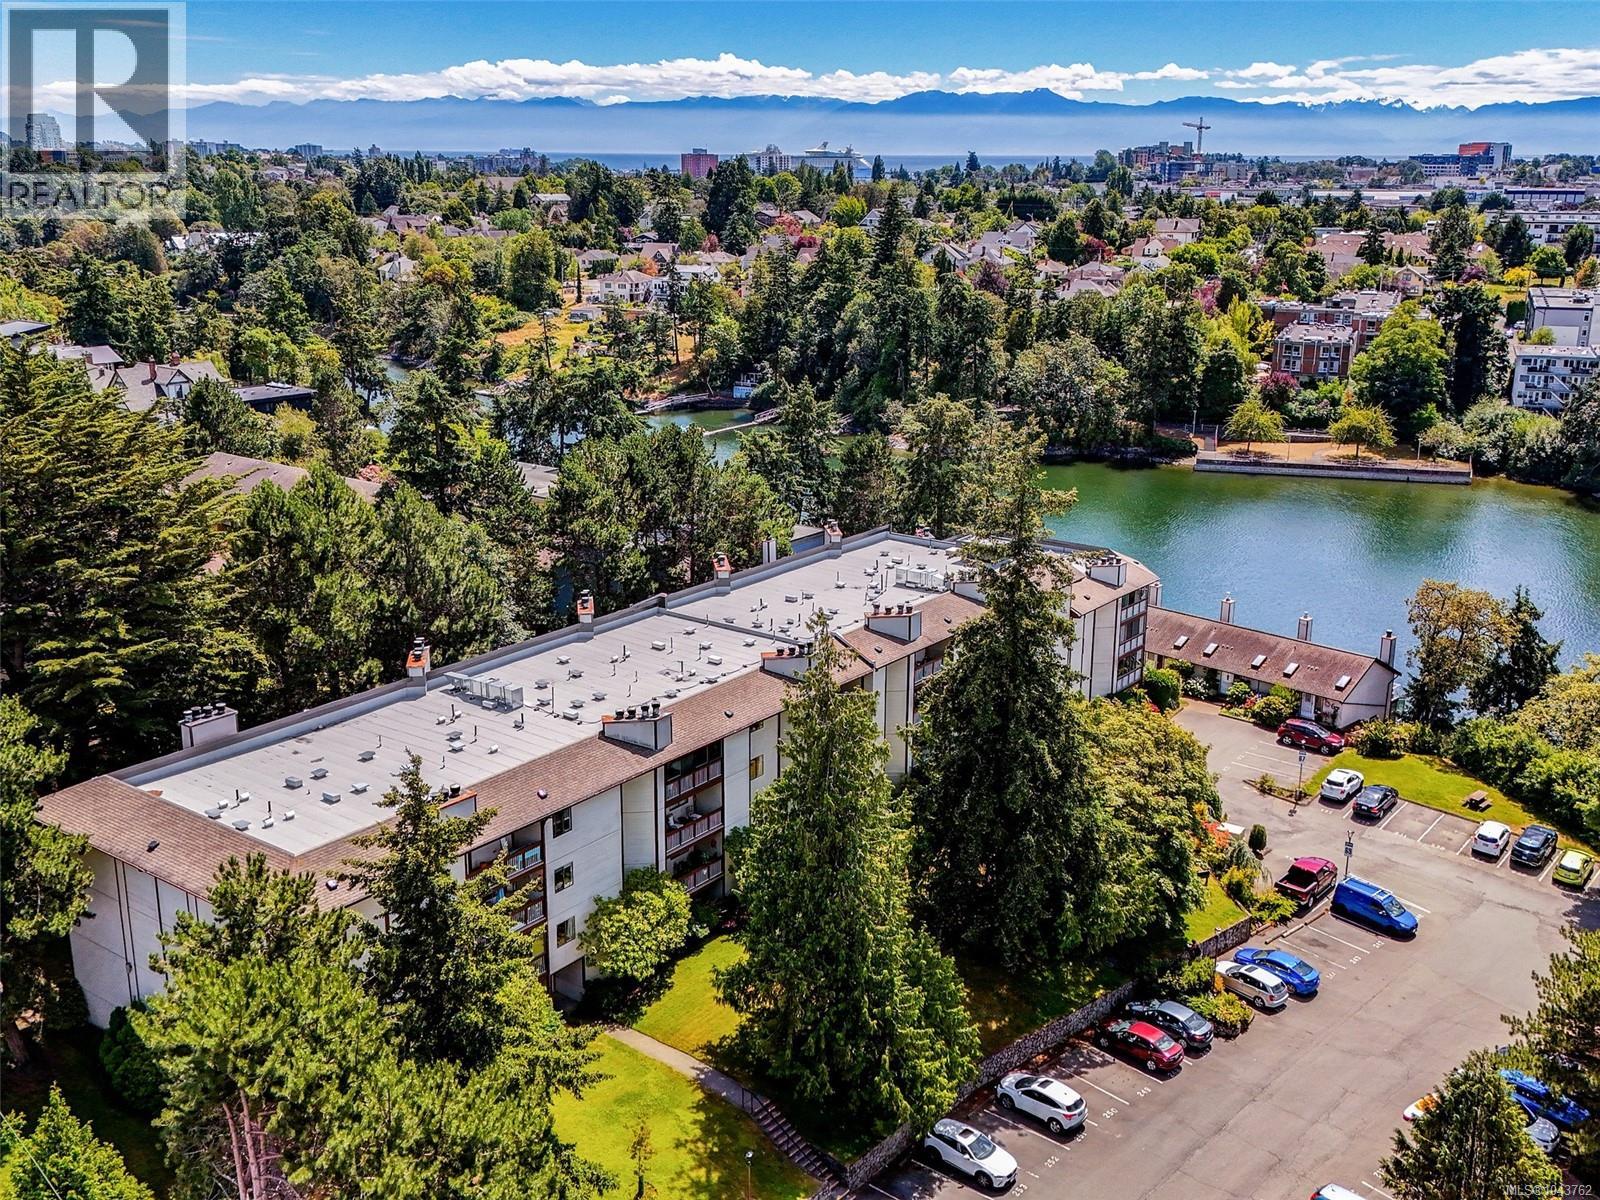
Live a million-dollar lifestyle for a fraction of the cost on the beautiful Gorge Waterway! This bright and spacious 2-bed, 2 bath condo sits on the fourth floor of a secure, quiet building with an on-site caretaker. The open living space features a cozy wood fireplace, separate dining area and receives sun-drenched natural light, opening onto a balcony with water views, perfect for watching ocean sunsets at the end of the day. Large kitchen with oodles of cabinets along with the convenience of in suite laundry, primary bedroom with walk in closet and cheater ensuite. Coastal living couldn't be easier! Store your paddleboard or kayak in your storage locker and walk just one minute to launch right from the shore. Fantastic building amenities include: private pool, hot tub, sauna, racquet courts, indoor bike storage, & parking. Highly walkable & convenient, steps from ocean trails, Gorge Park's public swimming dock, groceries, pharmacies, bus routes, & the Galloping Goose cycling trail. A must see! (id:35114)
Royal LePage Coast Capital - Chatterton
Cowichan Bay, British Columbia
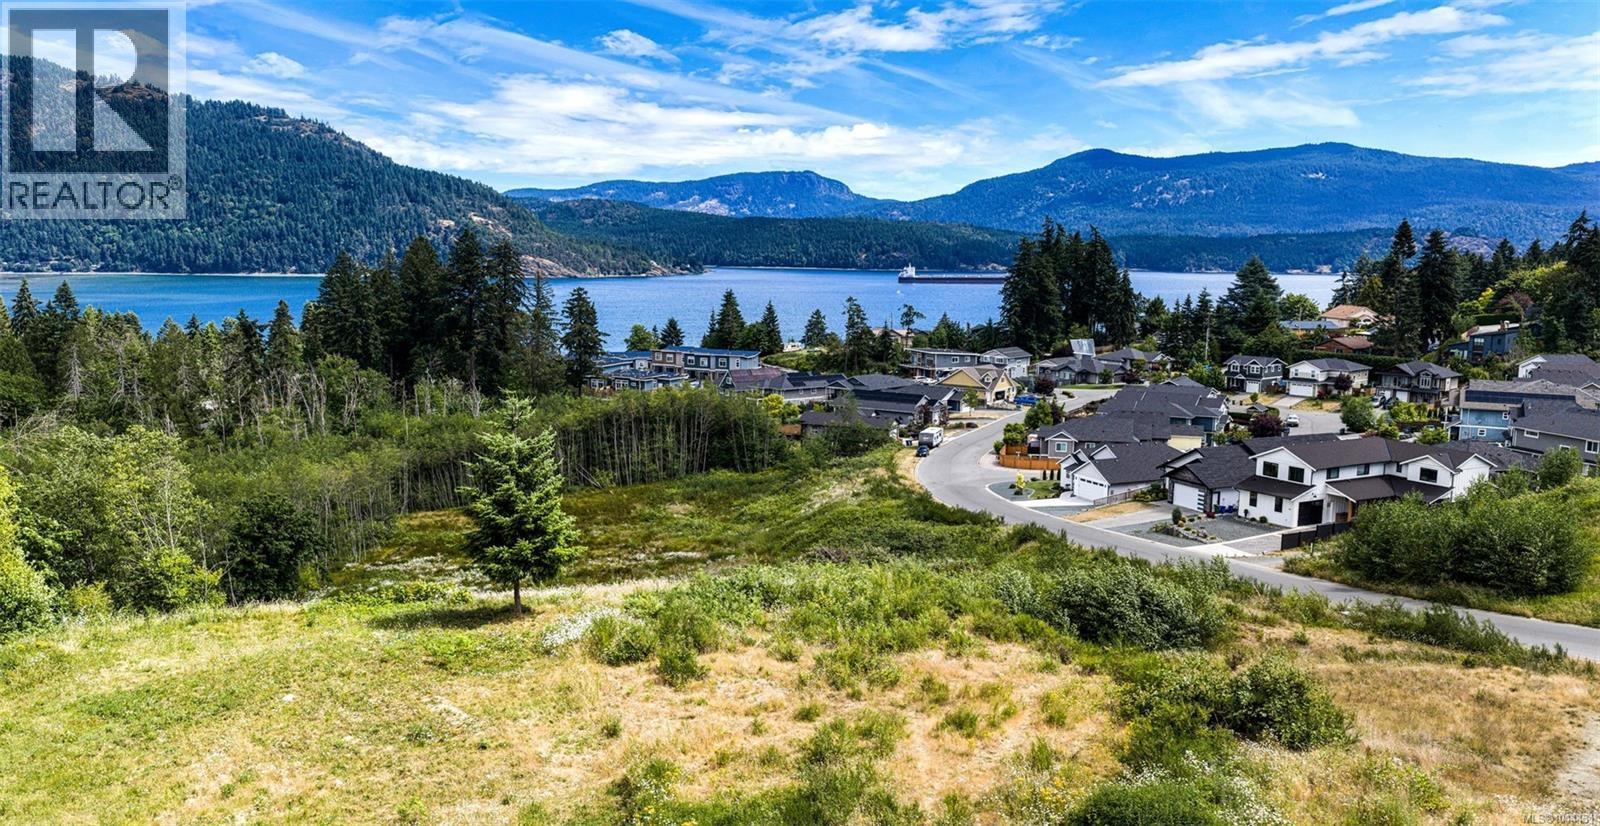
PREMIUM OCEANVIEW LOT for sale in the quaint seaside village of Cowichan Bay. One of the last undeveloped lots in sought after Cowichan Bay Estates subdivision. Located at the end of a cul-de-sac on a no-through road, this .23 acre property is close to dedicated parkland and features spectacular ocean and mountain views. Within walking distance to parks, trails, shopping, marinas, restaurants and more. Water, sewer, and natural gas are available. R3 Zoning allows for detached or attached suite. NO GST. An excellent opportunity to enjoy the Cowichan lifestyle. (id:35114)
Fair Realty
Sooke, British Columbia
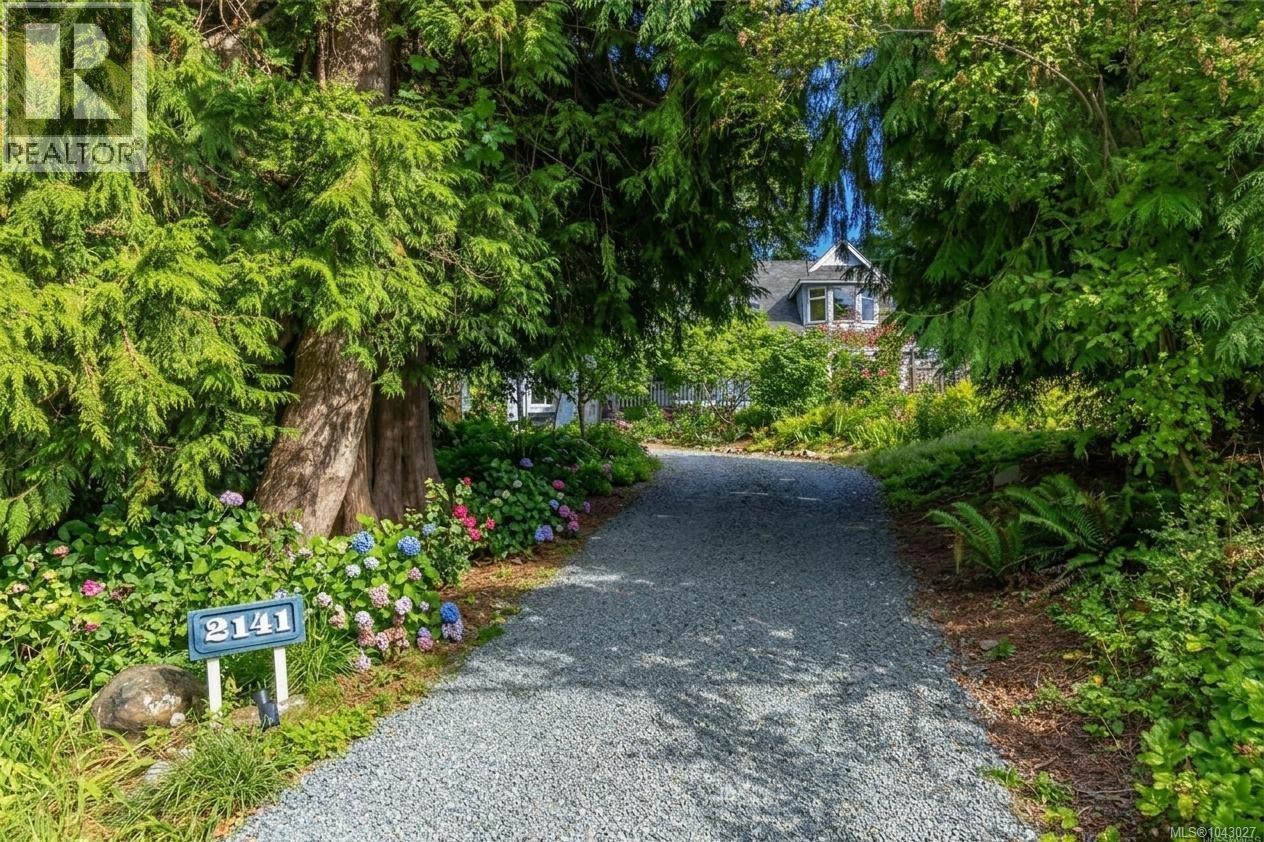
Tucked away on a quiet no through road, this Cape Cod inspired home offers a rare blend of privacy, charm, and convenience in the heart of Sooke. A custom bluestone pathway winds through beautifully landscaped gardens to a welcoming skylit entry. Inside, sun filled living spaces, gleaming oak floors, and a cozy breakfast nook overlook the peaceful tiered gardens. Thoughtful updates include new carpeting, luxury vinyl plank flooring in the bedrooms, lifetime hot water tank, wood stove, and updated kitchen and laundry appliances. The versatile lofted flex space is perfect for guests, teens, a home office, or creative retreat. Set on a private 0.44-acre lot with a fenced backyard, fruit trees, vegetable gardens, slate patio, and the soothing sounds of a seasonal creek, this is the tranquil lifestyle you've been searching for. (id:35114)
RE/MAX Camosun
Sidney, British Columbia
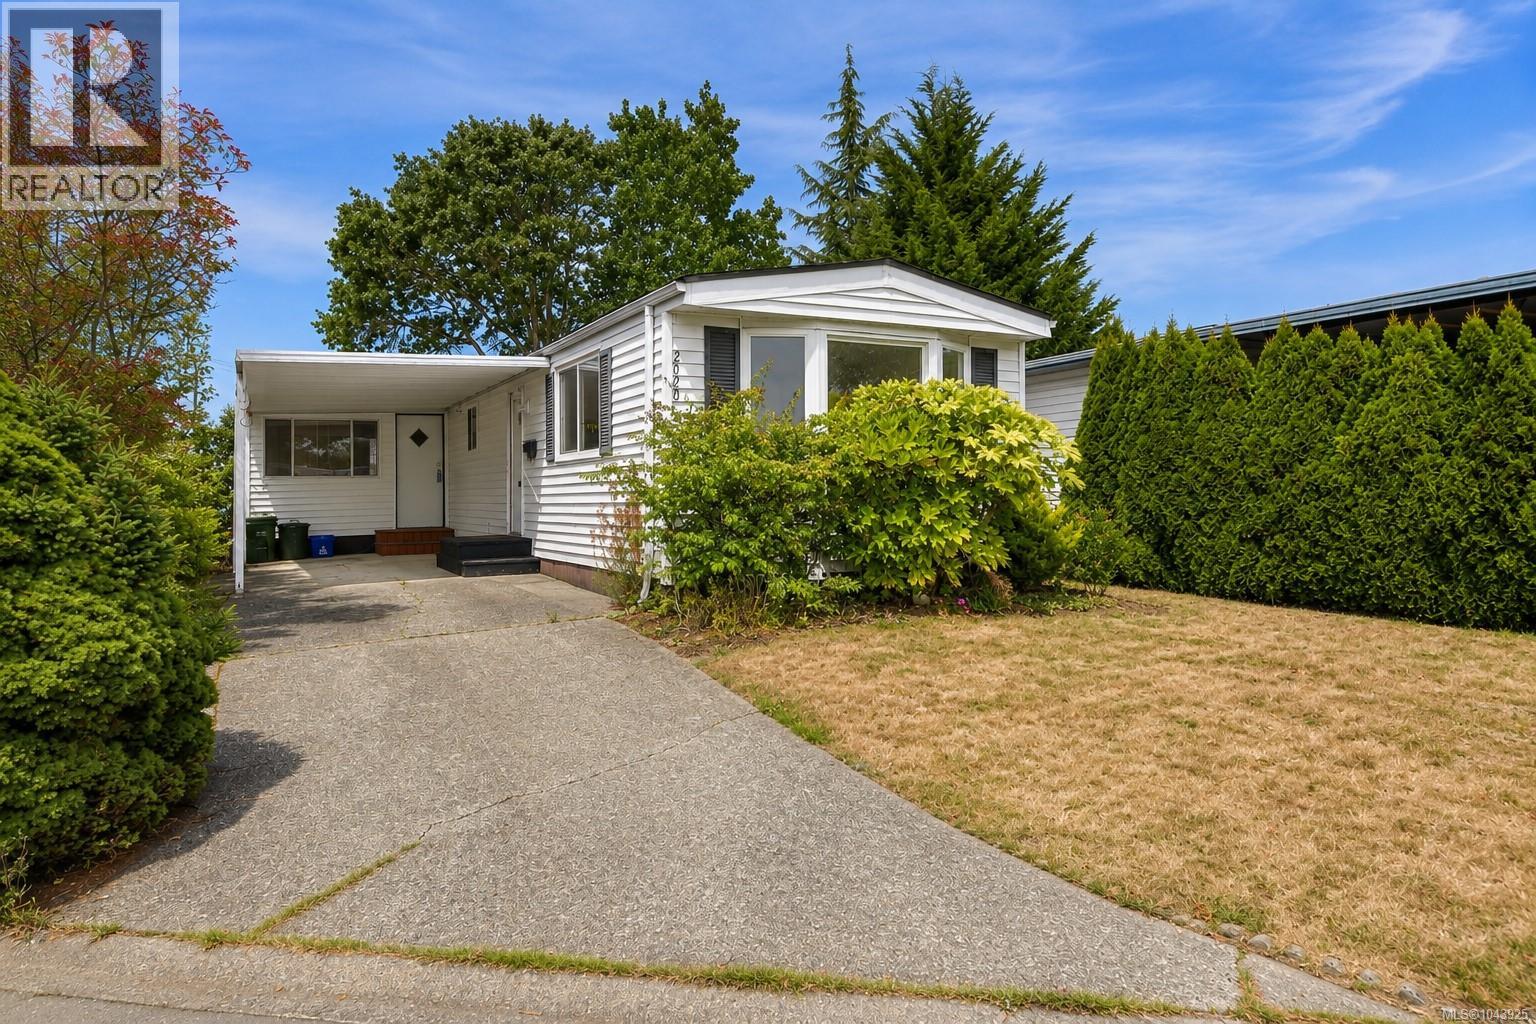
Welcome to Summergate Village, one of the Saanich Peninsula’s most sought-after 55+ bare land strata communities, where you own your own land and enjoy an active, low-maintenance lifestyle. This well-maintained 2-bedroom plus den home offers a spacious, functional layout, a covered carport, and plenty of flexibility to suit your needs. Comfortable and move-in ready as it is, this home also presents an excellent opportunity for those looking to personalize a space over time. Enjoy all the amenities that make Summergate Village so special, including the clubhouse, indoor pool, hot tub, workshop, library, games room, and an active calendar of social events. Conveniently located just minutes from Sidney, the airport, BC Ferries, shopping, and walking trails, this is your chance to become part of one of the Peninsula’s most welcoming and desirable 55+ communities. (id:35114)
RE/MAX Camosun
Central Saanich, British Columbia
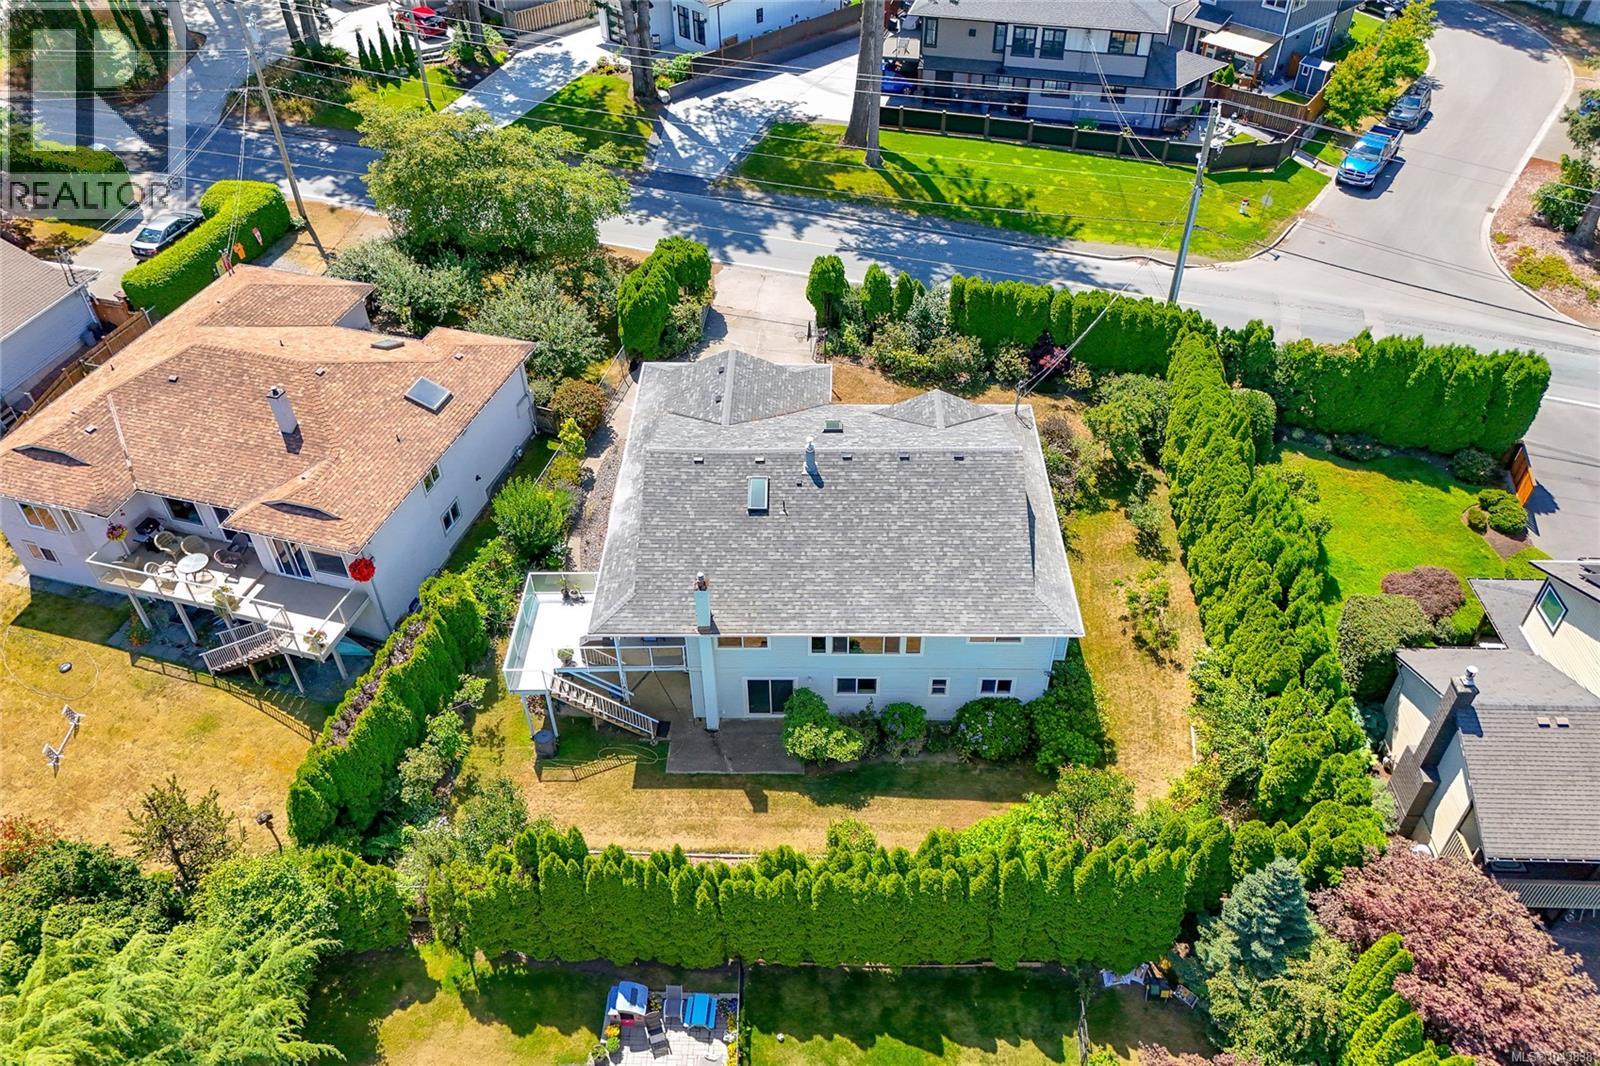
Welcome to 7453 Veyaness Rd - This well cared for home features main floor living with 3beds/2baths and a flexible lower floor with large family room and 1-2 bedroom self contained in-law suite (separate laundry). Enjoy views over the valley towards the water and islands with Mt. Baker in the background. There's a large deck just off the kitchen and back yard has a covered patio area with small workshop. The suite can be accessed from a side entrance or lower lever. Other features include a double car garage, skylights, 2 gas fireplaces, updated windows, a new roof in 2022 and new hot water tank in 2023. The fenced yard has side parking for a small boat or RV, deck & patio space with lots of established plants and garden beds. Ask your Agent for a list of all the great updates. (id:35114)
RE/MAX Camosun
Victoria, British Columbia
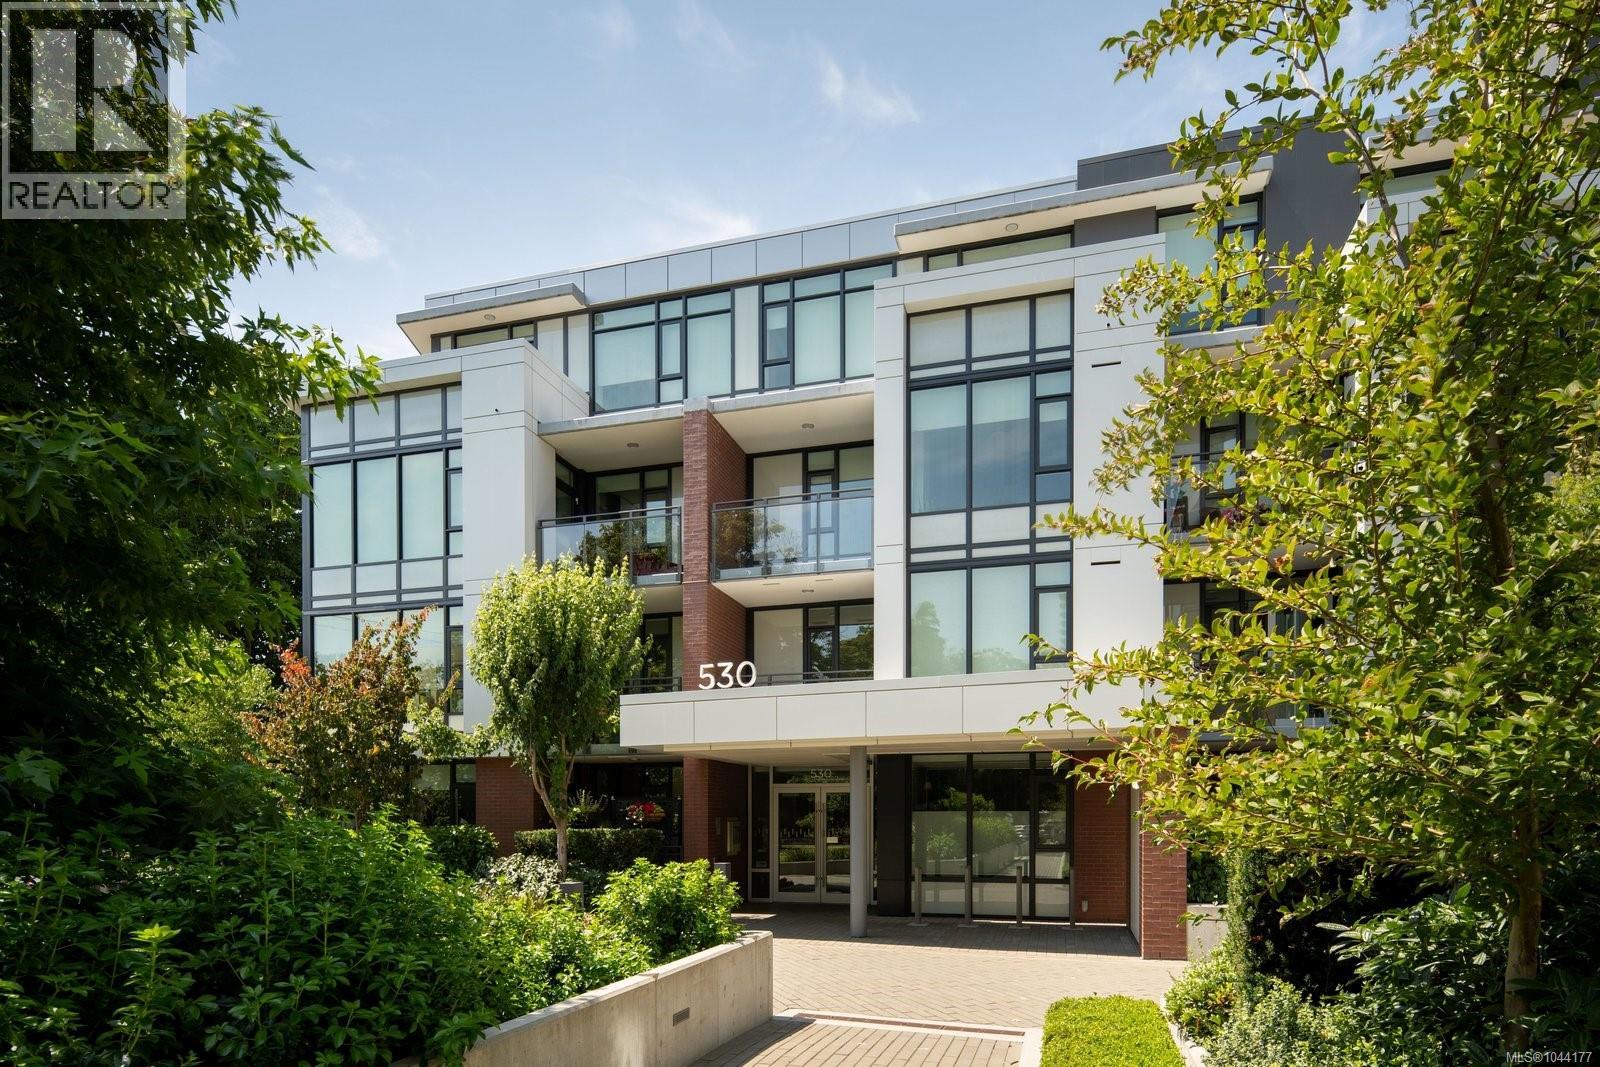
Set among the trees in the heart of James Bay, this beautifully appointed two-bedroom, two-bathroom home at Capital Park offers refined design, exceptional privacy and an effortless downtown lifestyle. The thoughtful split-bedroom layout places each bedroom on opposite sides of the open living space, creating ideal separation for guests, a home office or shared living. The contemporary kitchen features flat-panel cabinetry, quartz countertops, a waterfall island and integrated Bosch appliances, complemented by beautiful hardwood flooring and an abundance of natural light. The spacious primary suite includes dual closets and a spa-inspired five-piece ensuite with heated floors, a double vanity, soaker tub and separate shower. The generous second bedroom features a convenient Murphy bed, allowing it to transition effortlessly between a comfortable guest room and functional home office. A full four-piece main bathroom and in-suite laundry provide additional everyday convenience. Step outside to your private patio nestled among the mature trees lining Michigan Street, a peaceful setting for morning coffee, evening wine or entertaining friends. Built by Concert and Jawl Properties, Capital Park is a beautifully designed concrete community offering landscaped courtyards and pathways, a residents’ lounge and fitness studio. Red Barn Market, Good Earth Coffeehouse and the Victoria Public Library are right outside your door, with the Inner Harbour, downtown Victoria, Beacon Hill Park and the Dallas Road waterfront all just a short stroll away. (id:35114)
The Agency
Saanich, British Columbia
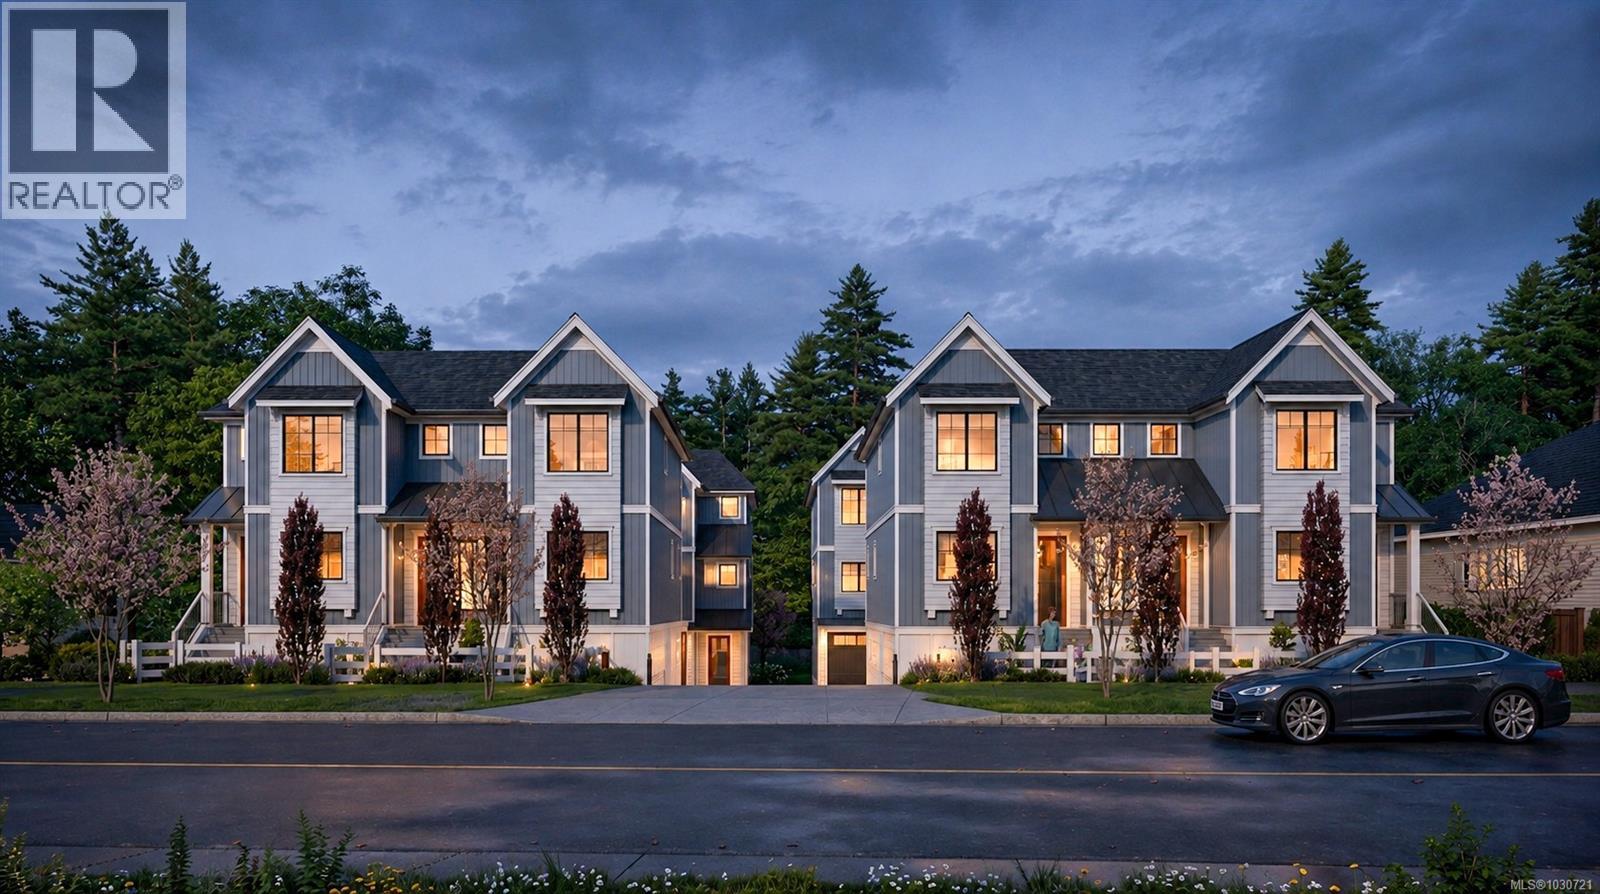
OPEN HOUSE Sat 2-4pm. MOVE IN TODAY! Only a few units remain. Discover modern elegance at Twelve Cedars by award-winning Seba Construction. These 3 Bed, 4 Bath townhomes feature hardwood floors, quartz countertops, KitchenAid appliances, and a fully ducted heat pump system. Located in Saanich’s vibrant Cedar Hill community, each home blends contemporary design with classic charm for timeless, comfortable living. Enjoy suburban tranquility with urban convenience—steps from University Heights Shopping Mall and Tuscany Village. Perfect for buyers seeking new townhomes in Saanich or Victoria, BC. Surrounded by parks and top golf courses, Twelve Cedars offers spacious, stylish homes in a prime location. SHOWINGS BY APPOINTMENT ONLY. (id:35114)
Exp Realty
Saanich, British Columbia
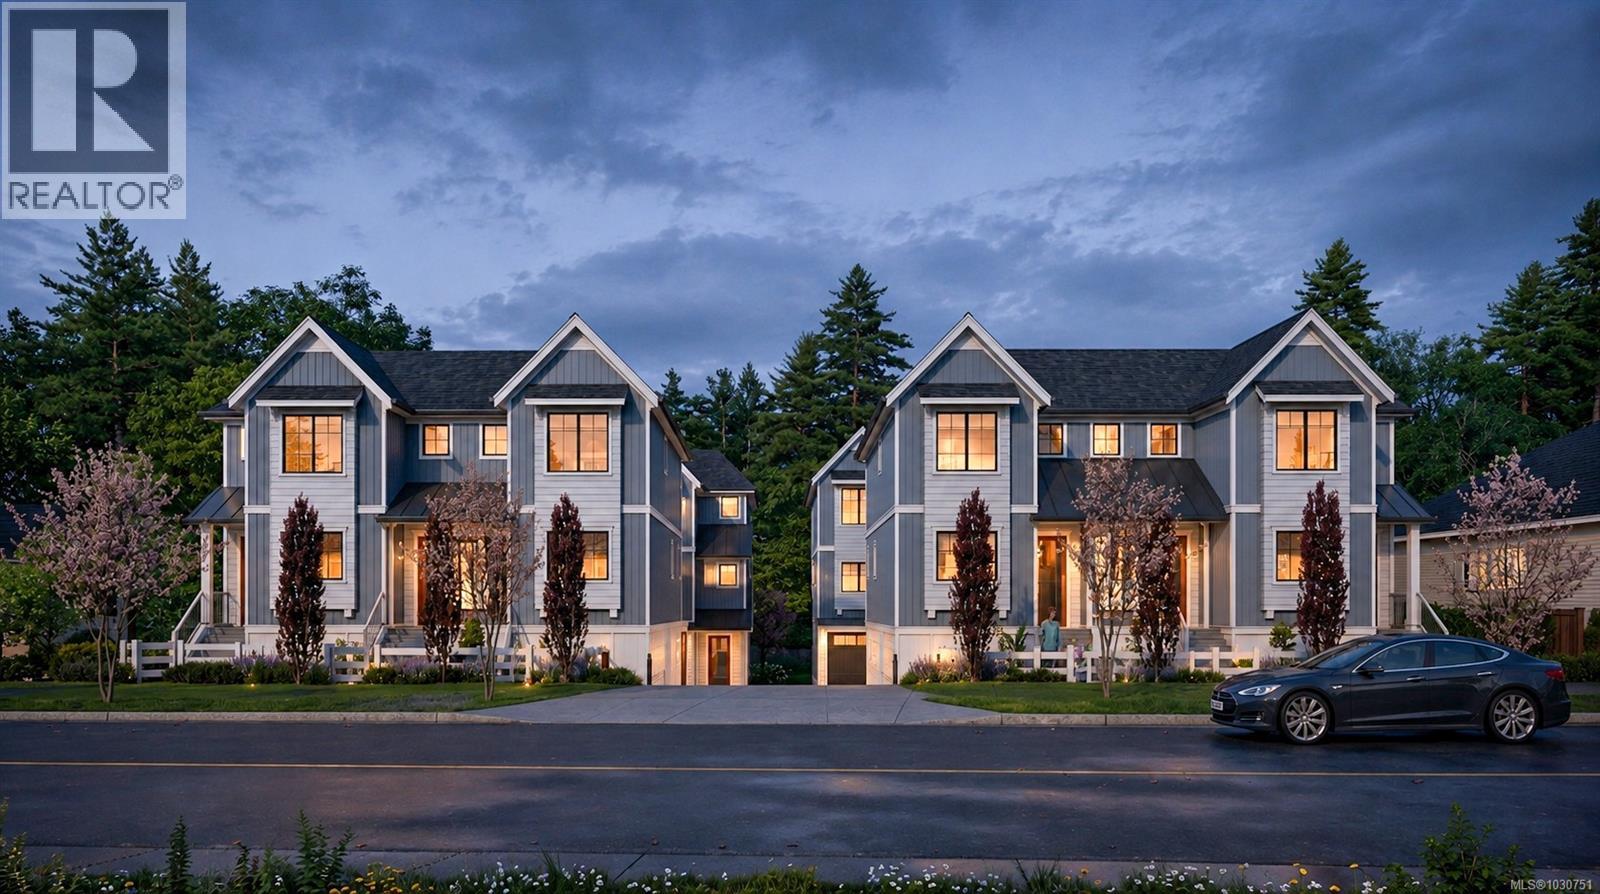
OPEN HOUSE Sat 2-4pm. MOVE IN TODAY! Only a few units remain. Discover modern elegance at Twelve Cedars by award-winning Seba Construction. These 3 Bed, 4 Bath townhomes feature hardwood floors, quartz countertops, KitchenAid appliances, and a fully ducted heat pump system. Located in Saanich’s vibrant Cedar Hill community, each home blends contemporary design with classic charm for timeless, comfortable living. Enjoy suburban tranquility with urban convenience—steps from University Heights Shopping Mall and Tuscany Village. Perfect for buyers seeking new townhomes in Saanich or Victoria, BC. Surrounded by parks and top golf courses, Twelve Cedars offers spacious, stylish homes in a prime location. SHOWINGS BY APPOINTMENT ONLY. (id:35114)
Exp Realty
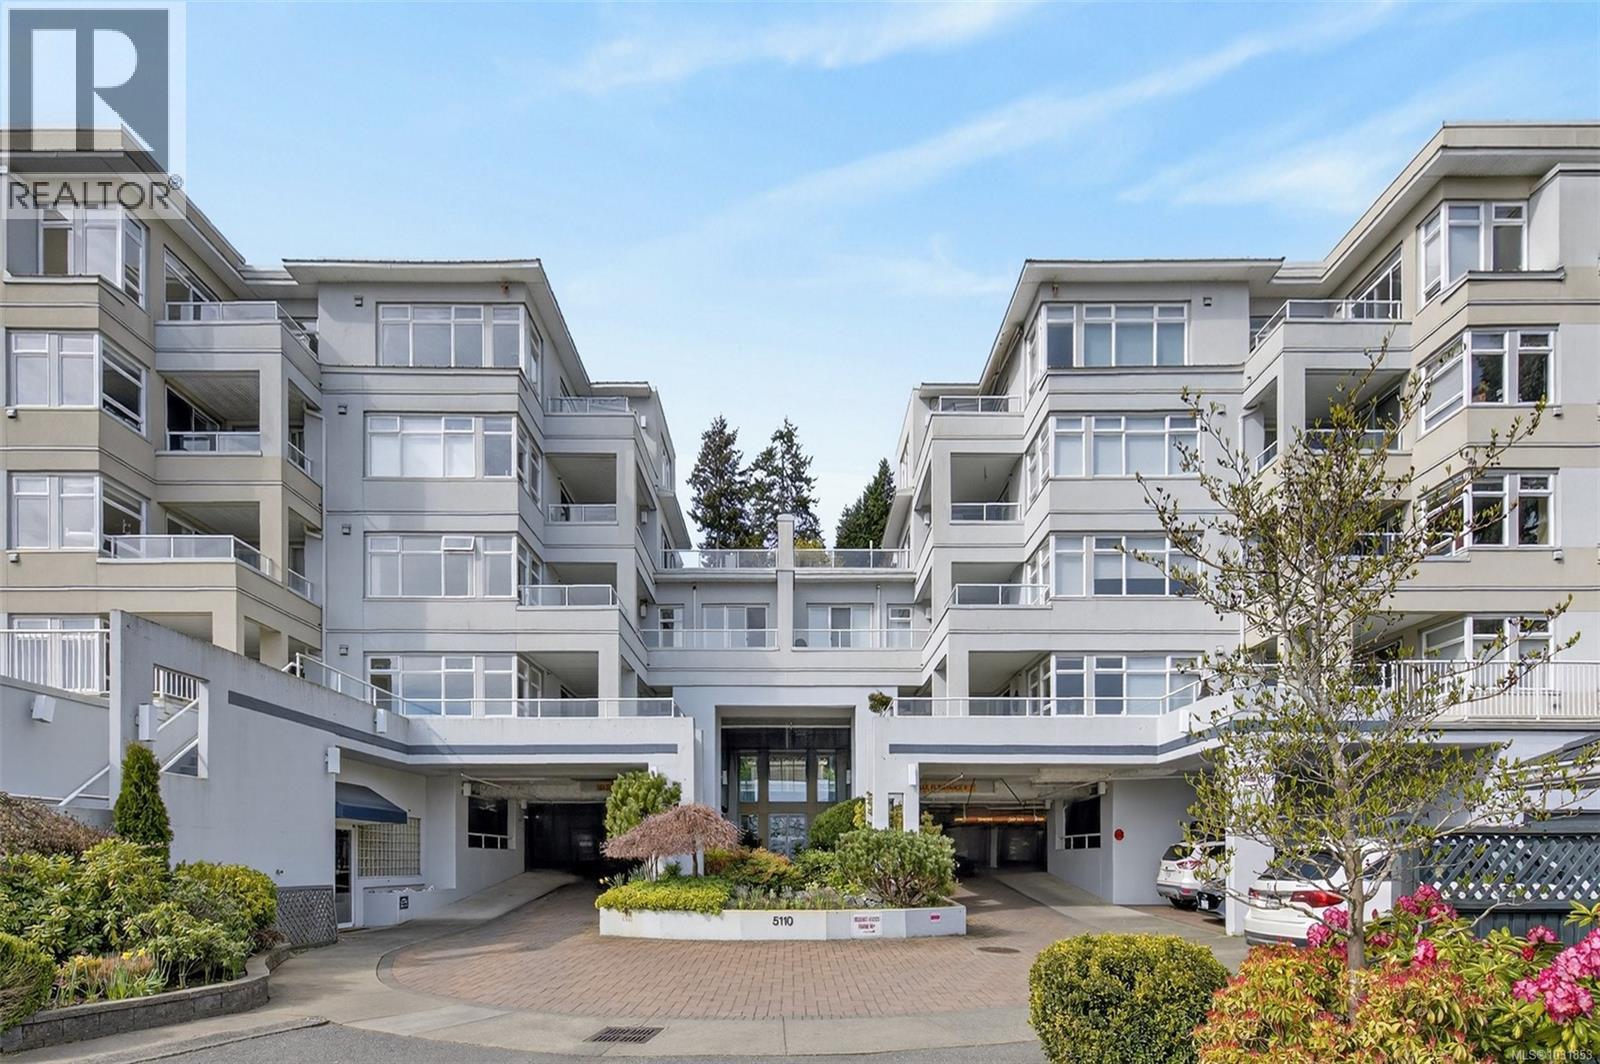
Saanich, British Columbia
If you're looking for an upscale property in a serene setting then you've just found your new home in Cordova Bay Beach Estates! This charming condo is a hidden paradise in a building that offers resort-like amenities with a pool, hot tub, clubhouse, EV car charging and guest suites. Savor a morning coffee or relax after work with a cold glass of wine on the gorgeous balcony while you enjoy the views of Mt. Baker and listen to the sounds of the sparkling pond where the tall Japanese maples grow. You'll love hosting dinner parties in the large dinning area while you prepare a tasty meal in the kitchen accented with quartz counter tops. Curl up with a favorite book on a stormy night in front of the cozy gas fireplace. The floorplan for this large corner-unit is excellent. There are recent updates and room to add your touch. This is a friendly 55+ complex with a strong sense of community that’s pet and rental friendly. Enjoy an active lifestyle with an evening walk at the gorgeous local beaches / parks, a round of golf at the courses in the area, or meet up with friends for a snack and some shopping at Mattick’s Farm. This condo makes for a terrific investment or a wonderful home so please act soon as it won't be around for long! (id:35114)
Macdonald Realty Victoria
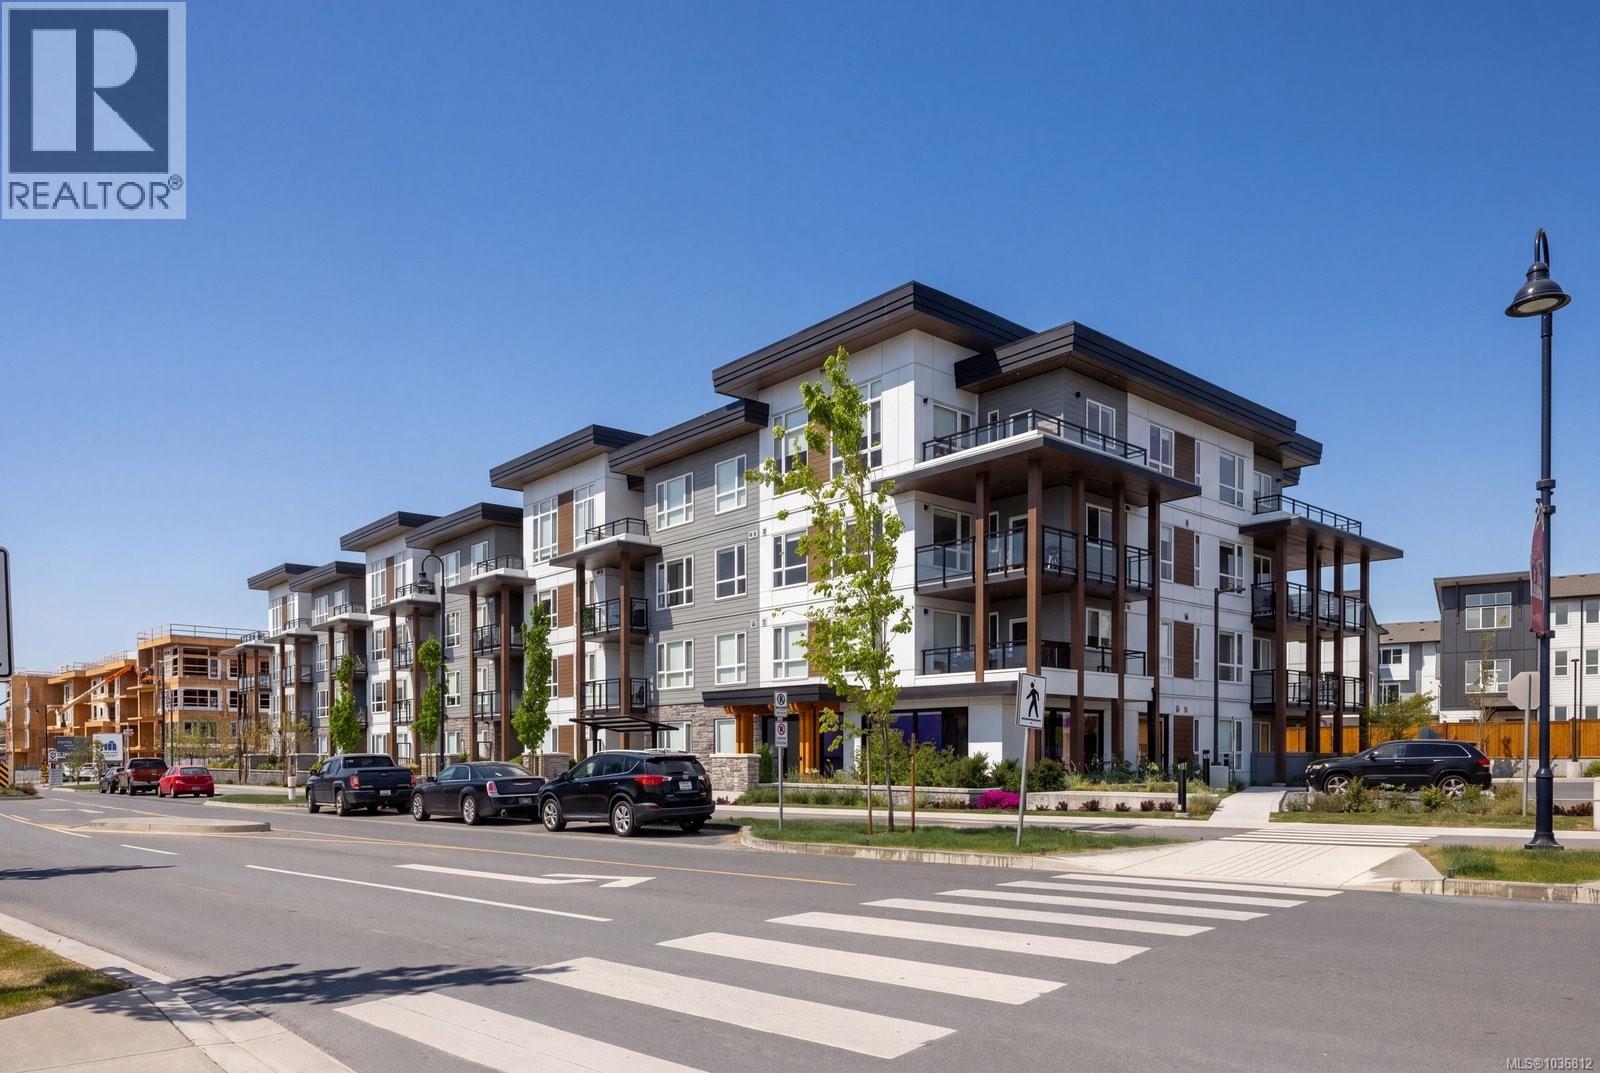
Colwood, British Columbia
Discover ELIZA at Royal Bay, where the rhythm of coastal living shapes every detail. This stunning corner residence offers 930 square feet of thoughtfully designed space — two bedrooms, two bathrooms, and a kitchen that earns its reputation, featuring quartz countertops, soft-close cabinetry, matte black accents, and premium stainless steel appliances that are as functional as they are beautiful. Step out onto the 205 square foot east-facing balcony and slow down. Morning light, sea air, and the kind of quiet that's hard to find. Whether you're hosting friends or simply unwinding, every finish and detail reflects a coastal sophistication that feels effortless rather than curated. Dedicated parking and secure bike storage round out the practical details for those who live actively. Located just minutes from scenic parks, gorgeous beaches, top schools, and everyday essentials, ELIZA offers something increasingly rare: a home that genuinely fits the life around it. (id:35114)
The Agency
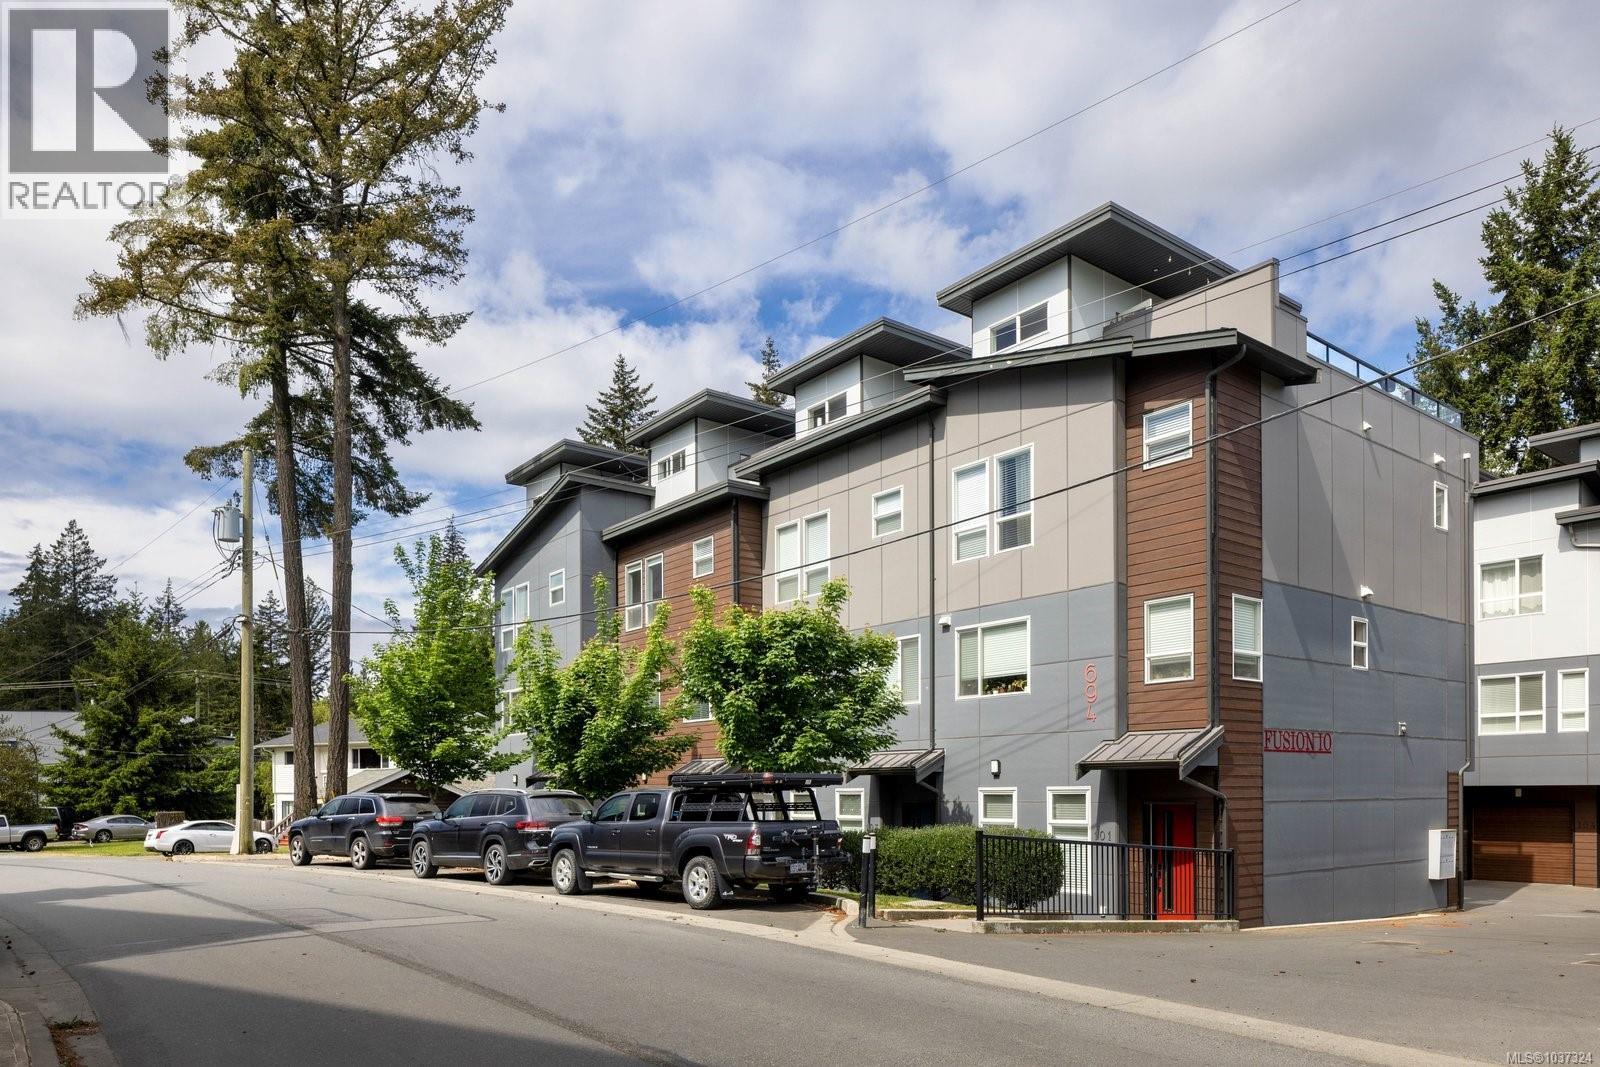
Langford, British Columbia
Discover modern living in this exclusive collection of 10 thoughtfully designed townhomes. Bright, stylish and pet-friendly, this home features a private 435 square-foot rooftop patio with a gas hookup and is perfect for creating your own elevated outdoor retreat for entertaining or relaxing under the stars. Spanning three levels with 9-foot ceilings throughout, this home blends style and functionality with ease. The entry level includes a versatile den along with direct access to the double-car garage. The main living area is warm and functional, showcasing an open-concept design, cozy fireplace and abundant natural light. The kitchen is well-appointed with quartz countertops, stainless steel appliances, a large island with seating and an adjoining dining area that makes everyday living and entertaining feel effortless. A convenient powder room completes this level. The upper floor features two spacious bedrooms, each with its own ensuite, while the primary bedroom also offers a walk-in closet. Ideally located near Millstream Creek, hiking trails, schools, Millstream Village, Costco and everyday amenities, this home perfectly balances modern comfort with access to nature and convenience. (id:35114)
The Agency
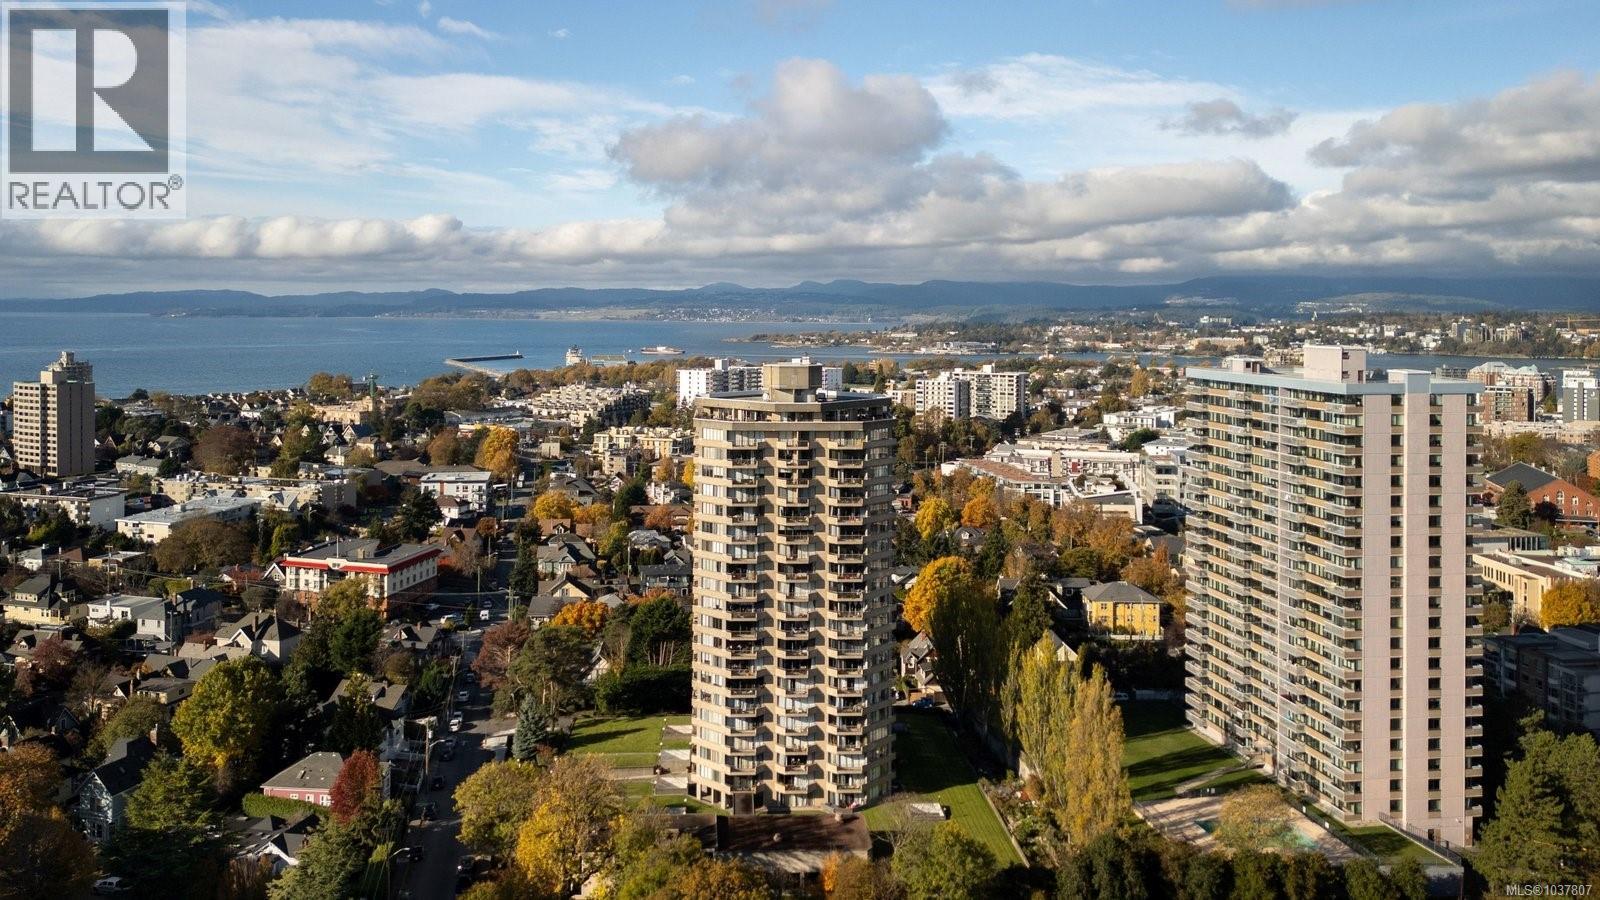
Victoria, British Columbia
Experience elevated coastal living with postcard-perfect views from this stunning southeast-facing 14th-floor condo. Bright, open and beautifully updated, this home captures the best of life by the sea in one of Victoria’s most sought-after locations. Step onto your expansive 17-foot covered deck and take in sweeping views of the Strait of Juan de Fuca, Beacon Hill Park and the city’s blue heron nesting grounds. Each morning brings radiant sunrises, sparkling water and graceful ships passing by, creating a view that feels new every day. Inside, thoughtful 2024 updates bring comfort and style together. Wide-plank flooring flows through the spacious living area while the redesigned kitchen shines with stainless steel appliances, classic shaker cabinetry and granite countertops. Solid wood barn doors, soft LED lighting throughout and a spa-inspired bathroom complete the atmosphere of easy everyday elegance. This home is move-in ready and offers a secured parking stall, storage locker and convenient access to bike and kayak storage. The building enhances daily living with resort-style amenities including a fitness room, pool, library, party room, guest suites, EV chargers and more. Perfectly located steps from Beacon Hill Park, Dallas Road and downtown, this condo blends coastal charm, modern ease and an unbeatable walkable lifestyle you’ll love coming home to. (id:35114)
The Agency
North Saanich, British Columbia
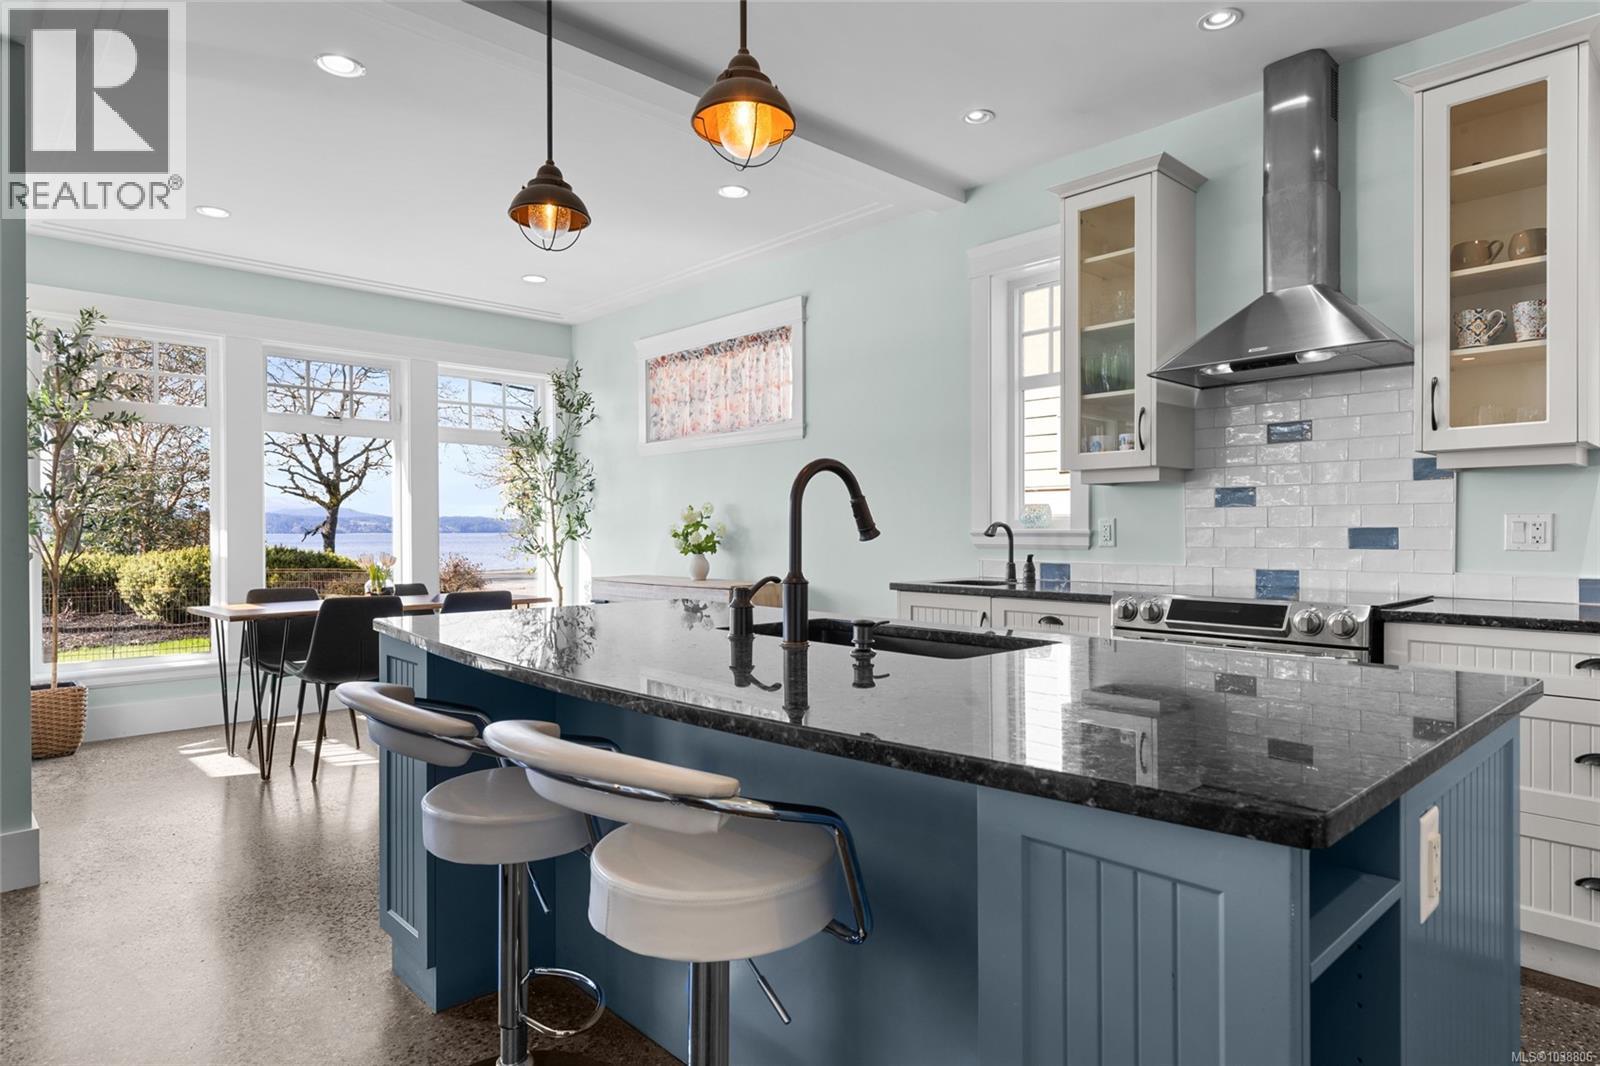
Welcome to your coastal escape in North Saanich, where elegant design meets relaxed seaside living. Imagine enjoying your morning coffee as you gaze out at the ocean views, peaceful walks on the beach just steps from your door, & spectacular sunsets enjoyed from your home. This exceptional residence offers a lifestyle that feels like a year-round vacation. The private backyard is perfect for quiet mornings or summer gatherings. Inside, an elegant staircase welcomes you to a light-filled home with a calming neutral palette, polished concrete floors with radiant heating & thoughtful design throughout. The spacious kitchen is ideal for entertaining family & friends, while the main-floor bedroom ,complete with Murphy bed ,offers flexibility for guests or working from home space. Upstairs, two bedrooms feature private patios and ocean views, while the serene primary suite offers a cozy fireplace & luxurious soaker tub. A beautifully appointed guest suite above the oversized double garage provides exceptional flexibility for family or visitors. (id:35114)
Coldwell Banker Oceanside Real Estate
Saanich, British Columbia
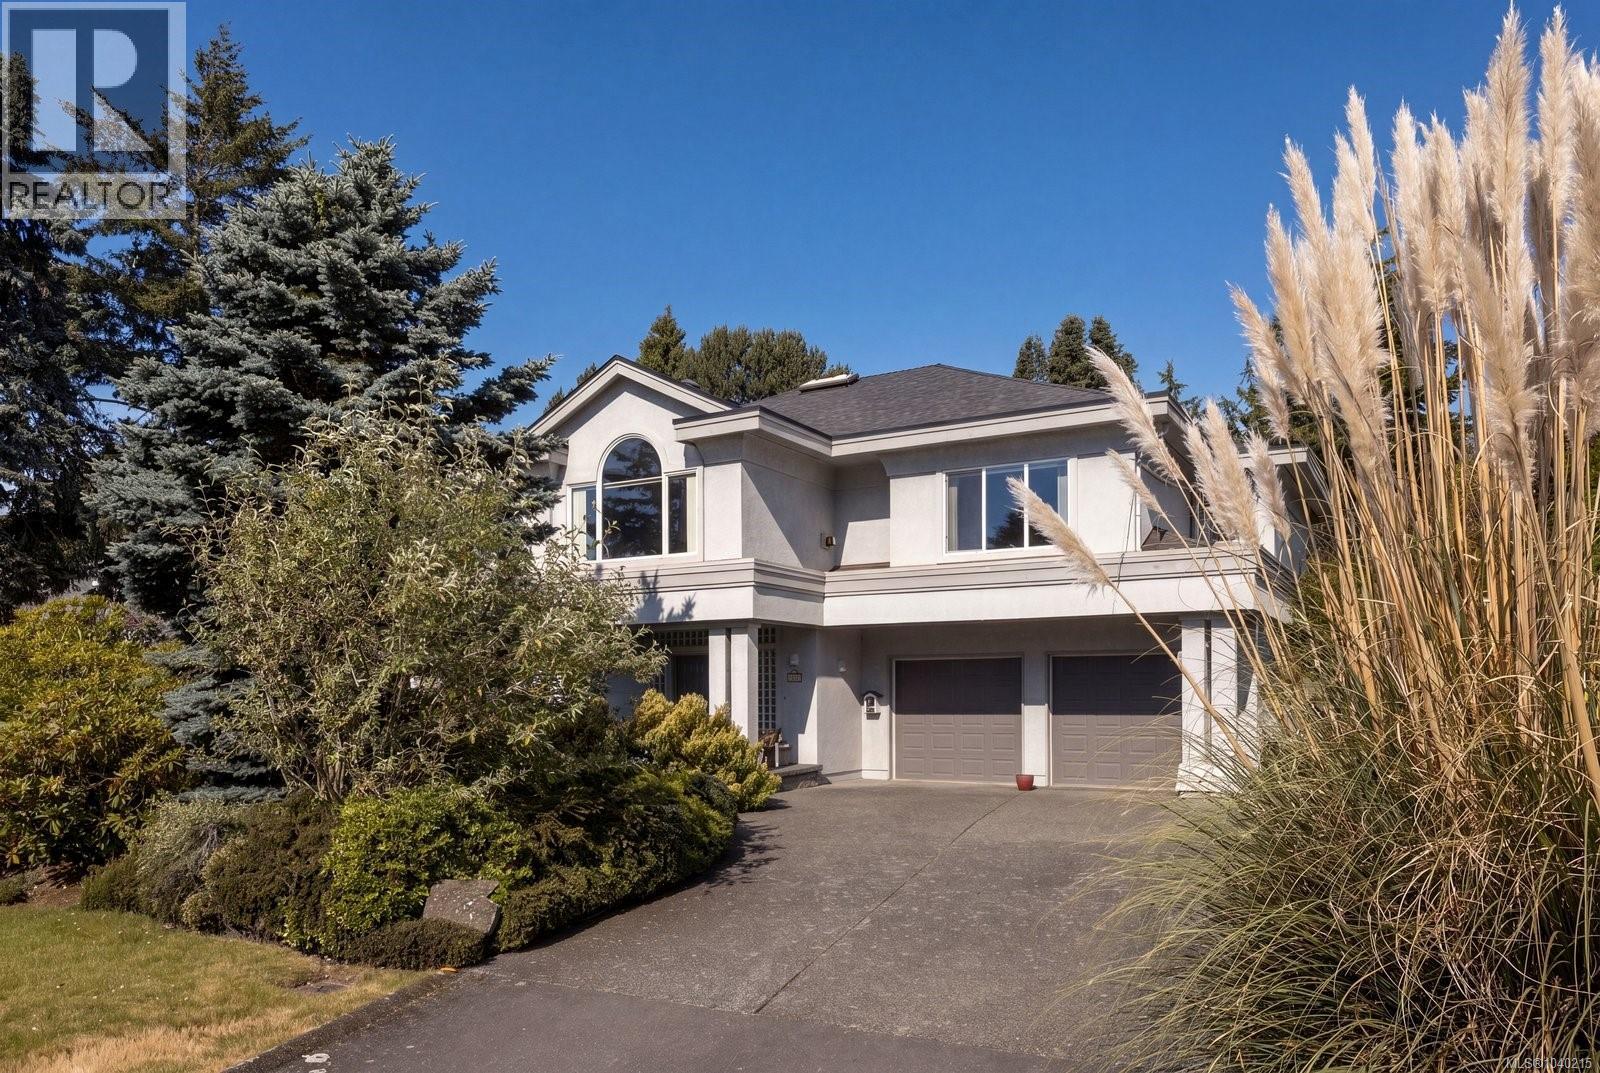
Ten Mile Point. The words alone evoke something. Sea View Road is the heartbeat of this coveted Victoria neighbourhood, lined with properties that define the city's most prestigious address. This 1996 built home sits on a half acre of flat, meticulously maintained grounds, offering something those newer mega estates sometimes lack: room to breathe, space to entertain, and the freedom to make it entirely your own. Walk through the grand entrance into a thoughtfully laid out home designed for living and gathering. The upper level is where the magic happens. Vaulted ceilings and skylights flood the space with light. The living room frames those stunning ocean views, the dining room captures them too, and the primary bedroom delivers them as your private sanctuary. A gas fireplace anchors the living room. The kitchen flows into a bright family room. Access to the expansive back deck means the entertaining never stops. Outside is where this property truly shines. A flat half acre with mature perennials, a ton of privacy, tennis courts, hot tub and spacious double garage for all the toys. This is the setting for the life you want to build here. Whether you're a young professional, a growing family, or multigenerational household seeking connection, this is your entry onto one of Victoria's most sought after streets. It's not about the house being the biggest on the block. It's about the potential, the view from where you'll spend your time, and having a beautiful space to gather with the people who matter most. This is your invitation to Ten Mile Point. (id:35114)
The Agency
Sooke, British Columbia
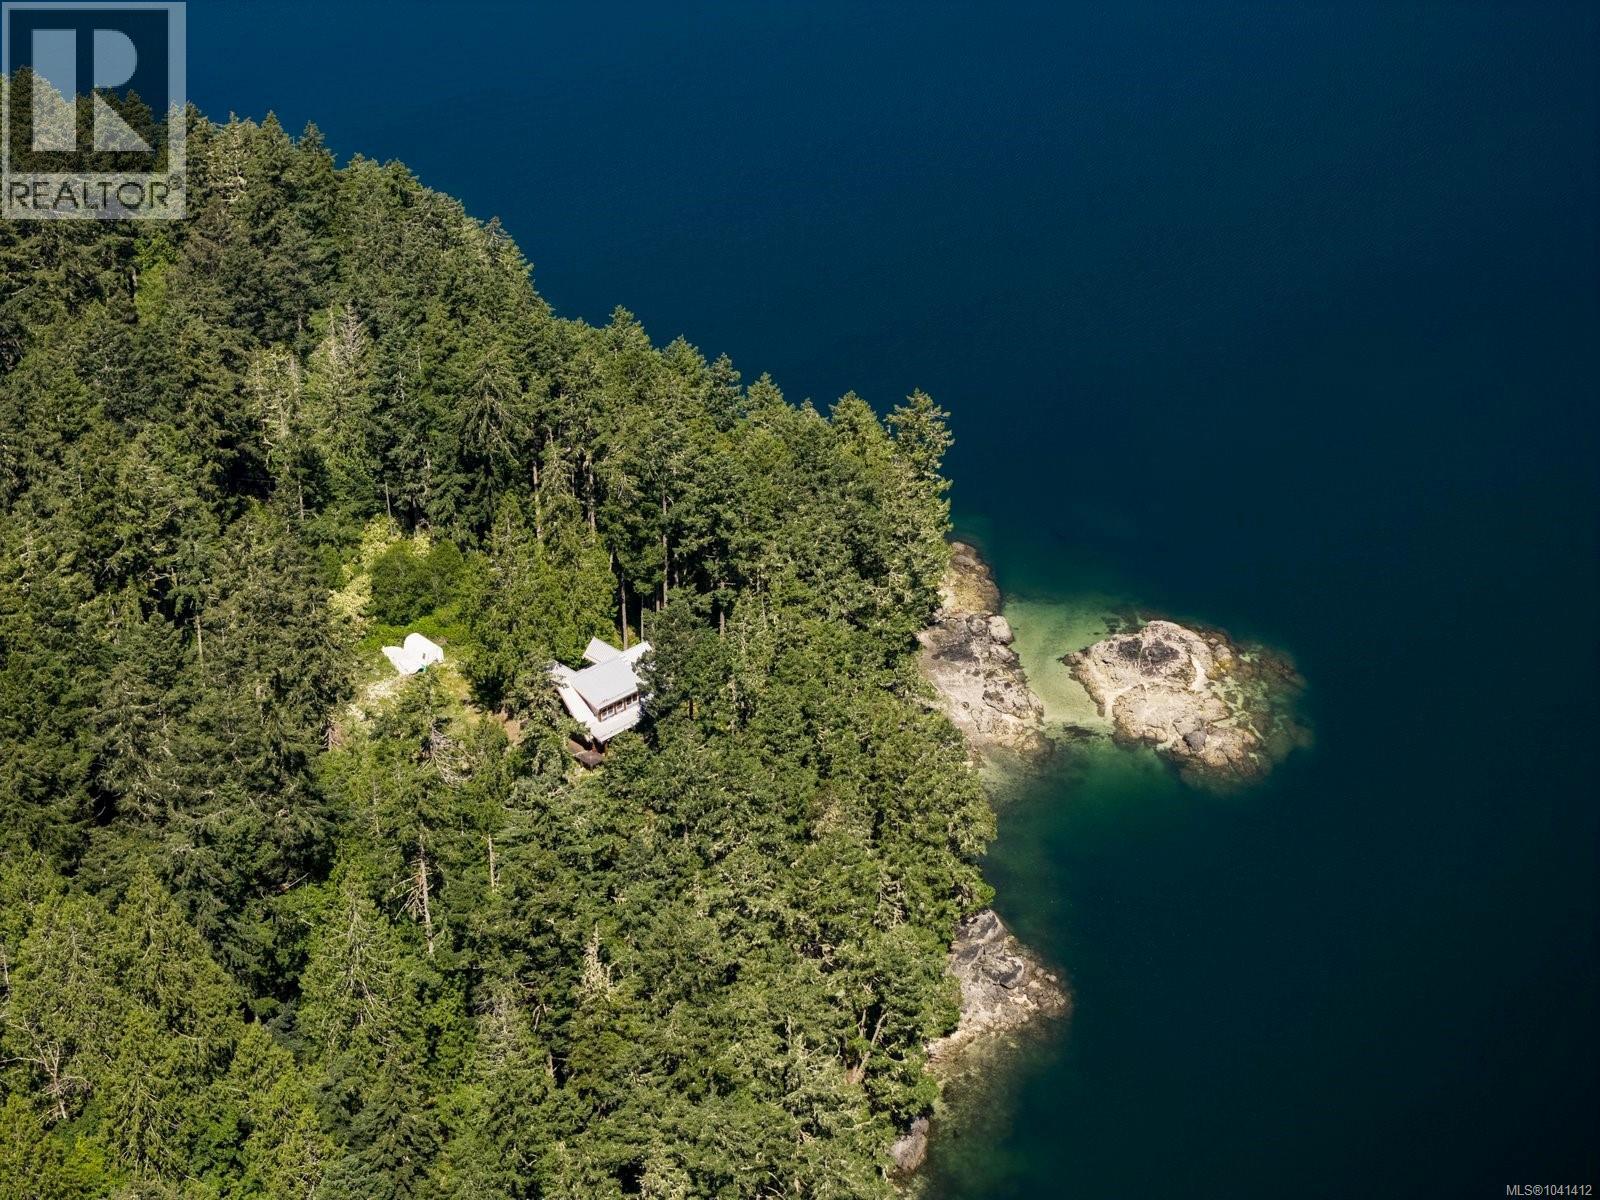
Set on a private, park like 5 acre oceanfront at the end of Sooke Basin, this extraordinary East Sooke property offers low bank waterfront and your own private beach, ideal for swimming, kayaking, and quiet sunset evenings. Complete privacy, complete serenity, and water at your doorstep. This custom log home, framed and built to lock up, was begun with a family legacy in mind, and the bones are already in place. It's set up for 4 to 5 bedrooms and 3 baths across 2,403 sq ft, with soaring 16' vaulted ceilings, expansive wood windows capturing panoramic ocean views, and a wraparound deck with balconies off the upstairs rooms. All work is covered under new home warranty, ready for the next owner to finish to their own vision. The offering also includes shared ownership of 60+ acres of preserved forest with a stream and pond, plus a 1/7 interest in a separate 10 acre parcel. Just 20 minutes to Sooke and Langford and 40 to Victoria. A rare opportunity to create a family estate, seasonal retreat, or legacy home of your own on one of the most private waterfront parcels in East Sooke. (id:35114)
The Agency
Saanich, British Columbia
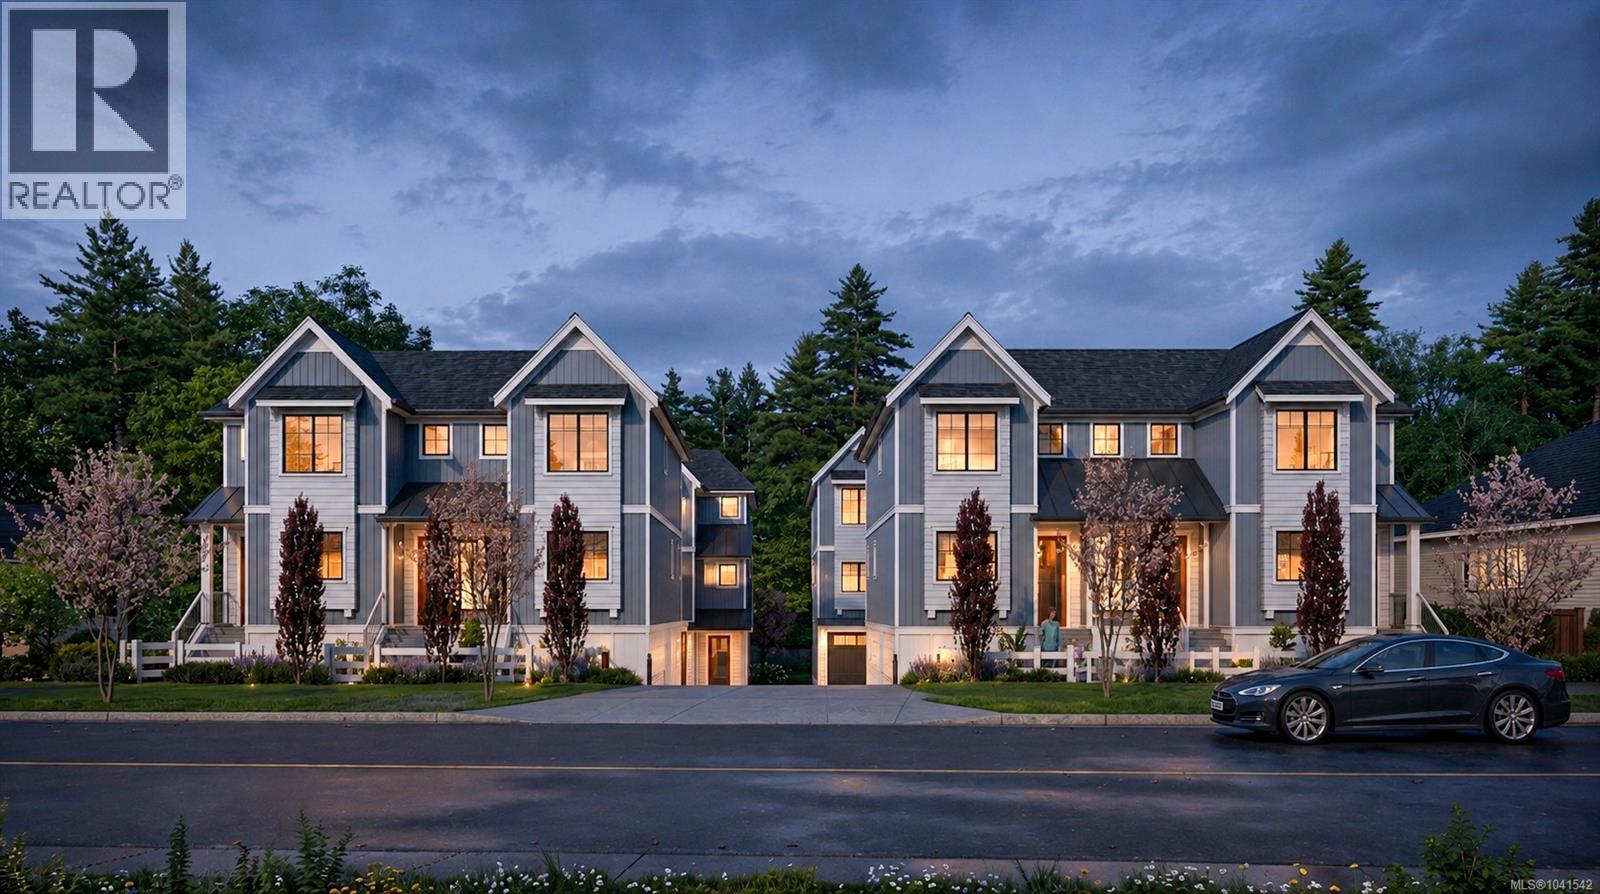
OPEN HOUSE Sat 2-4pm. MOVE IN TODAY! Only a few units remain. Discover modern elegance at Twelve Cedars by award-winning Seba Construction. These 3 Bed, 4 Bath townhomes feature hardwood floors, quartz countertops, KitchenAid appliances, and a fully ducted heat pump system. Located in Saanich’s vibrant Cedar Hill community, each home blends contemporary design with classic charm for timeless, comfortable living. Enjoy suburban tranquility with urban convenience—steps from University Heights Shopping Mall and Tuscany Village. Perfect for buyers seeking new townhomes in Saanich or Victoria, BC. Surrounded by parks and top golf courses, Twelve Cedars offers spacious, stylish homes in a prime location. SHOWINGS BY APPOINTMENT ONLY. (id:35114)
Exp Realty
Victoria, British Columbia
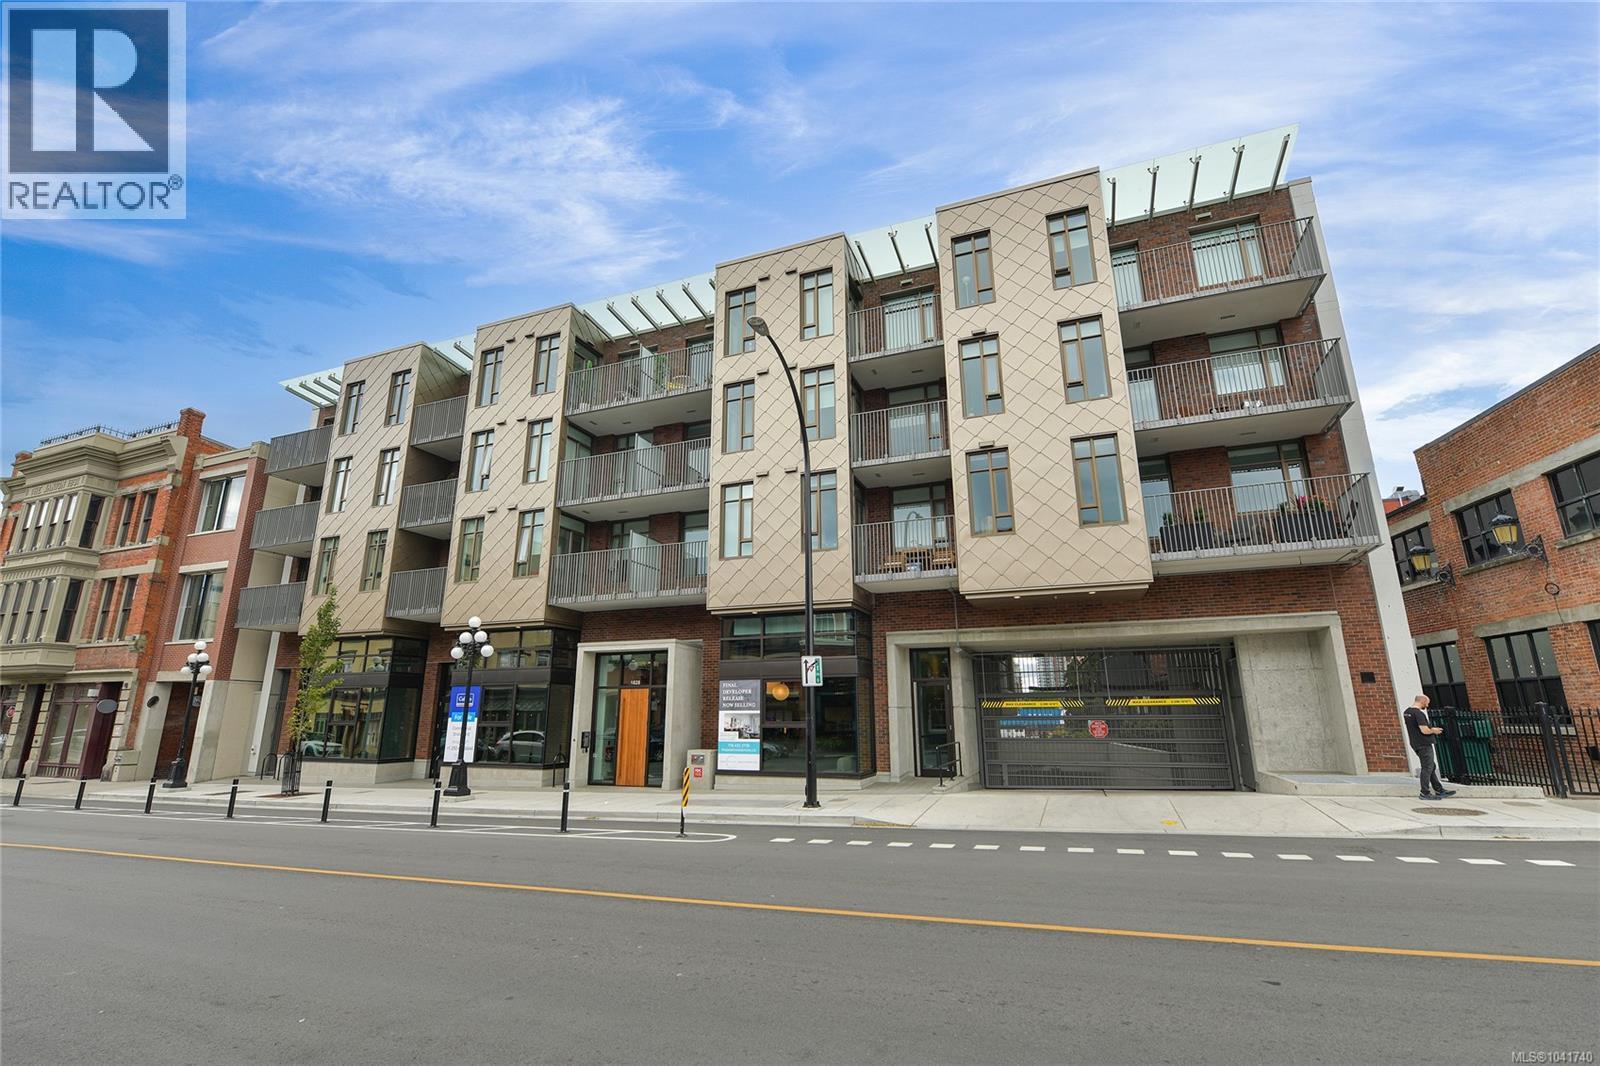
FANTASTIC VALUE AT THE PEARL! Victoria’s New Waterfront residence in Old Town Victoria. 2023. Quality steel and concrete built by awarding winning team of D’Ambrosio Architects, KWI Design & Farmer Construction. An urban oasis offers exceptional quality, modern elegance & city views with brilliantly and functionally designed Junior 1 Bed, 1 Bath, 464sf and 9 ft. ceilings. Amazing natural light with SE exposures, spacious balcony with vibrant street views, exquisite finish details including custom upgraded Murphy Bed, quartz counters including eating bar/work desk, top of line appliances, in-suite laundry, heated tile floor and AC. Secure storage locker along with building amenities including caretaker, gym, bike storage, common room with kitchen facilities and a most welcoming and elegant lobby. Front & centre on Victoria’s active waterway & walkways, a hidden gem immersed in the rich history known for picturesque streets, shops & dining. A walkscore of 99 with a signature address you deserve! (id:35114)
Newport Realty Ltd.
Langford, British Columbia
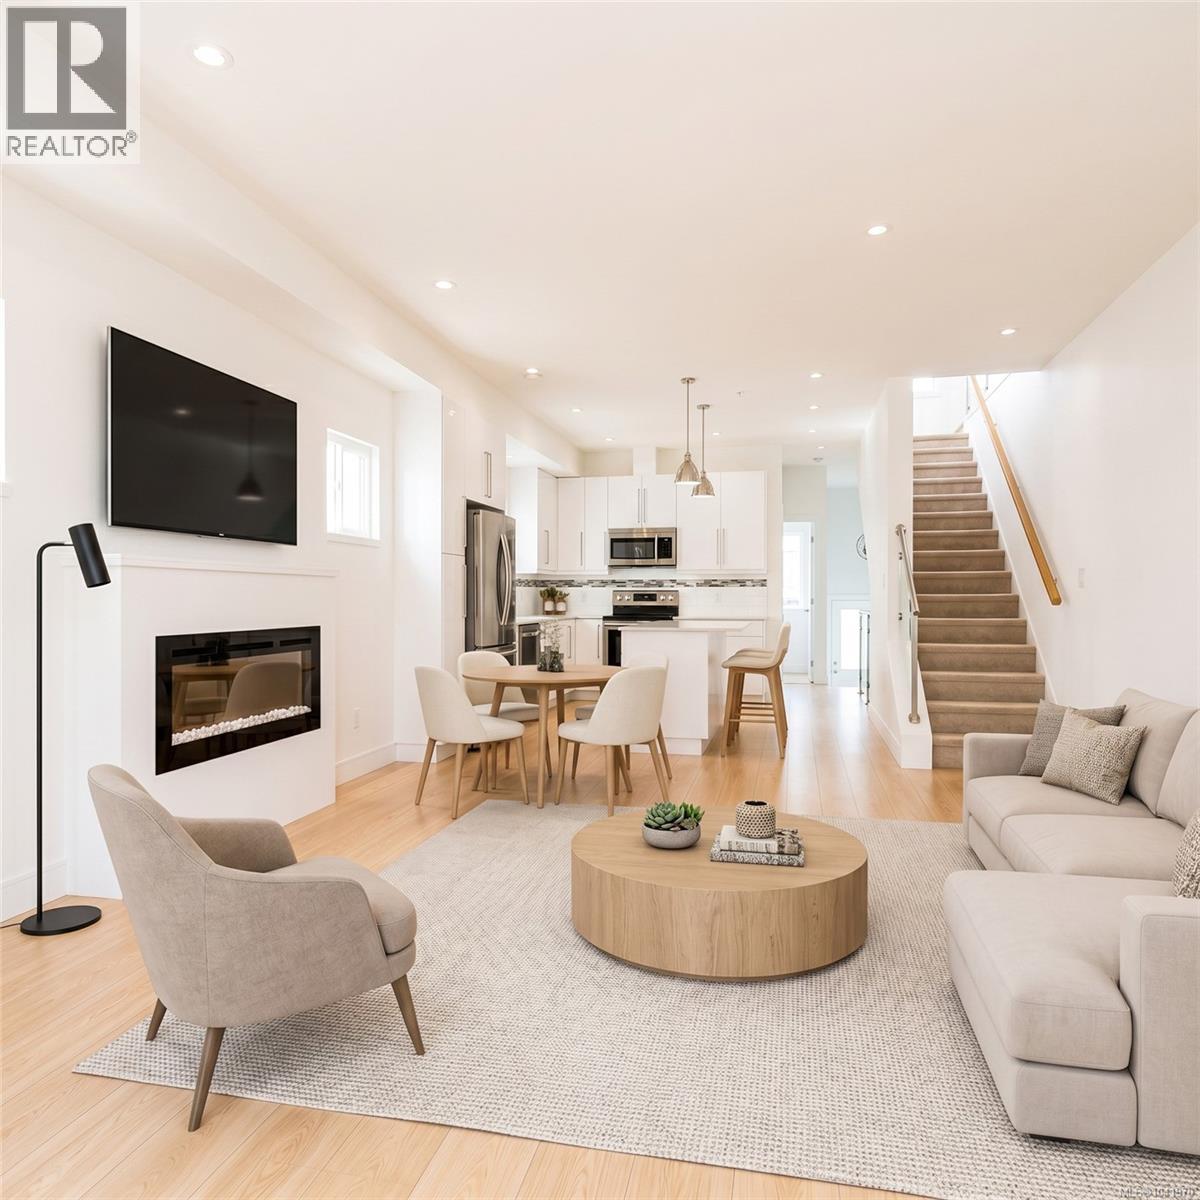
OPEN HOUSE Sat 11am-1pm. Welcome to this bright, contemporary three-level townhome tucked into one of Langford's most connected pockets, just minutes from Thetis Lake and the shops at Millstream Village. With 1,395 sq ft of finished living space, 3 bedrooms, and 3 bathrooms, this home offers a smart, flexible layout for first-time buyers, downsizers, and anyone wanting low-maintenance living close to nature. The open-concept main floor is the heart of the home, featuring 9' to 12'4'' ceilings, a modern white kitchen with quartz island, stainless steel appliances, and a cozy electric fireplace. Sliding doors open to a private deck framed by mature trees, while a second balcony and patio extend your outdoor space. A main-floor bedroom and 2-piece bath add versatility for guests or a home office. Upstairs, the vaulted primary bedroom includes a walk-in closet and 4-piece ensuite, complemented by a second bedroom, full bath, and convenient upper-floor laundry. Below, an extra-long tandem garage offers 2 parking plus generous storage. Outdoor enthusiasts will love the proximity to the trails at Thetis Lake Regional Park, with everyday conveniences and quick highway access close by. A move-in-ready home in a location that balances connection and calm. (id:35114)
Exp Realty
North Saanich, British Columbia
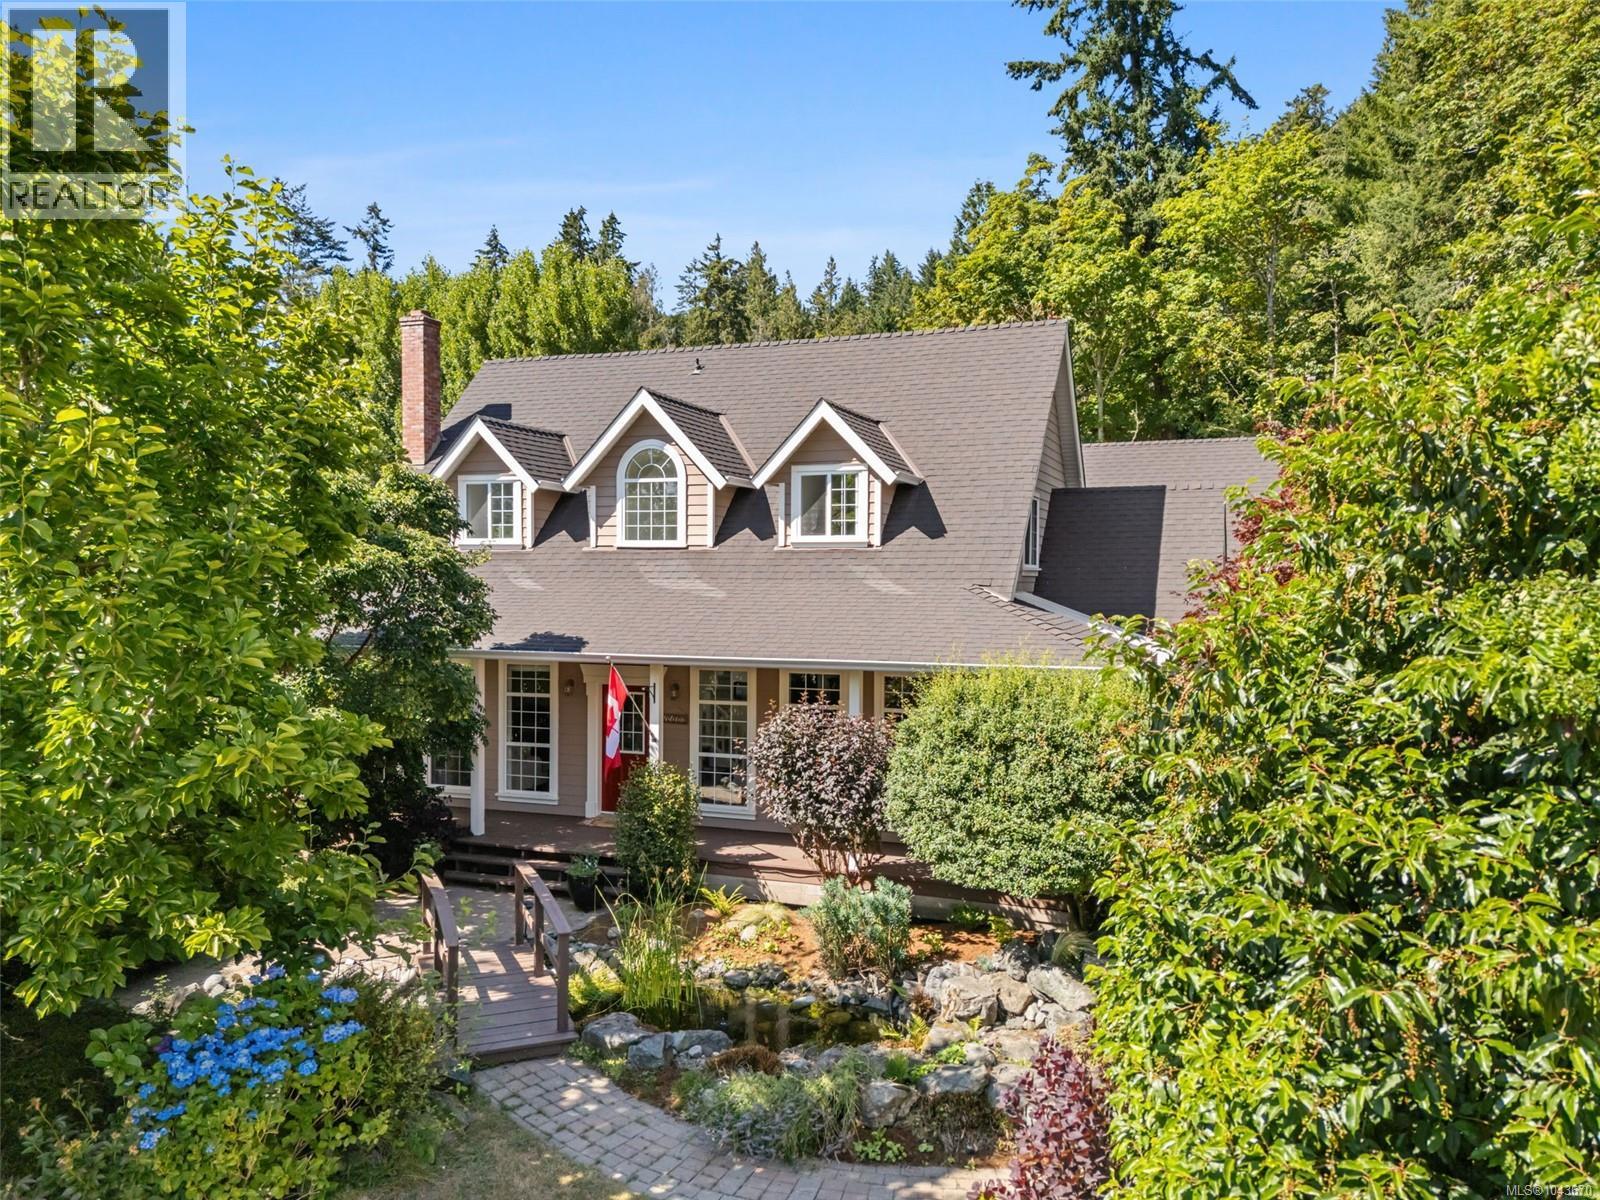
OPEN HOUSE SUN AUG 2 1:00 - 3:00 PM Situated in the sought-after Deep Cove community of North Saanich, this beautifully maintained Cape Cod-style home offers 2,679 sq. ft. of timeless character, thoughtful updates, and exceptional versatility on a picturesque equestrian property. Enjoy a peaceful rural setting just minutes from wineries, beaches, parks, hiking trails, and Horth Hill Regional Park. Filled with natural light, the home features floor-to-ceiling windows in the main living areas, oversized kitchen windows, six skylights, 9' beamed ceilings, maple flooring, French doors, and a striking floor-to-ceiling river rock wood-burning fireplace. The bright East facing, beautifully renovated 2020 kitchen boasts quartz countertops, a large island, farmhouse sink, induction cooktop, and ample cabinetry. Recent improvements include a new roof and skylights (2022) and new hot water tanks (2026). The flexible floor plan includes a main-level primary bedroom, two upper bedrooms with private ensuites, and a spacious bonus room ideal as a fourth bedroom (no closet), office, media room, or hobby space. A den with a built-in Murphy bed and custom cabinetry provides even more flexibility. Outside, enjoy an expansive wrap-around sun porch, tranquil pond with fountain and bridge, two brick patios, a circular driveway with ample parking, and a spacious double garage. Equestrian amenities include a professionally built two-stall barn with a tack/feed room, hot and cold water, grooming area, hay storage, two paddocks, a small grazing pasture, and an existing riding ring ready for new footing to suit your preferred riding surface. A rare opportunity to enjoy the charm of country living with modern updates and equestrian amenities in one of North Saanich's most desirable locations. (id:35114)
RE/MAX Camosun
Langford, British Columbia
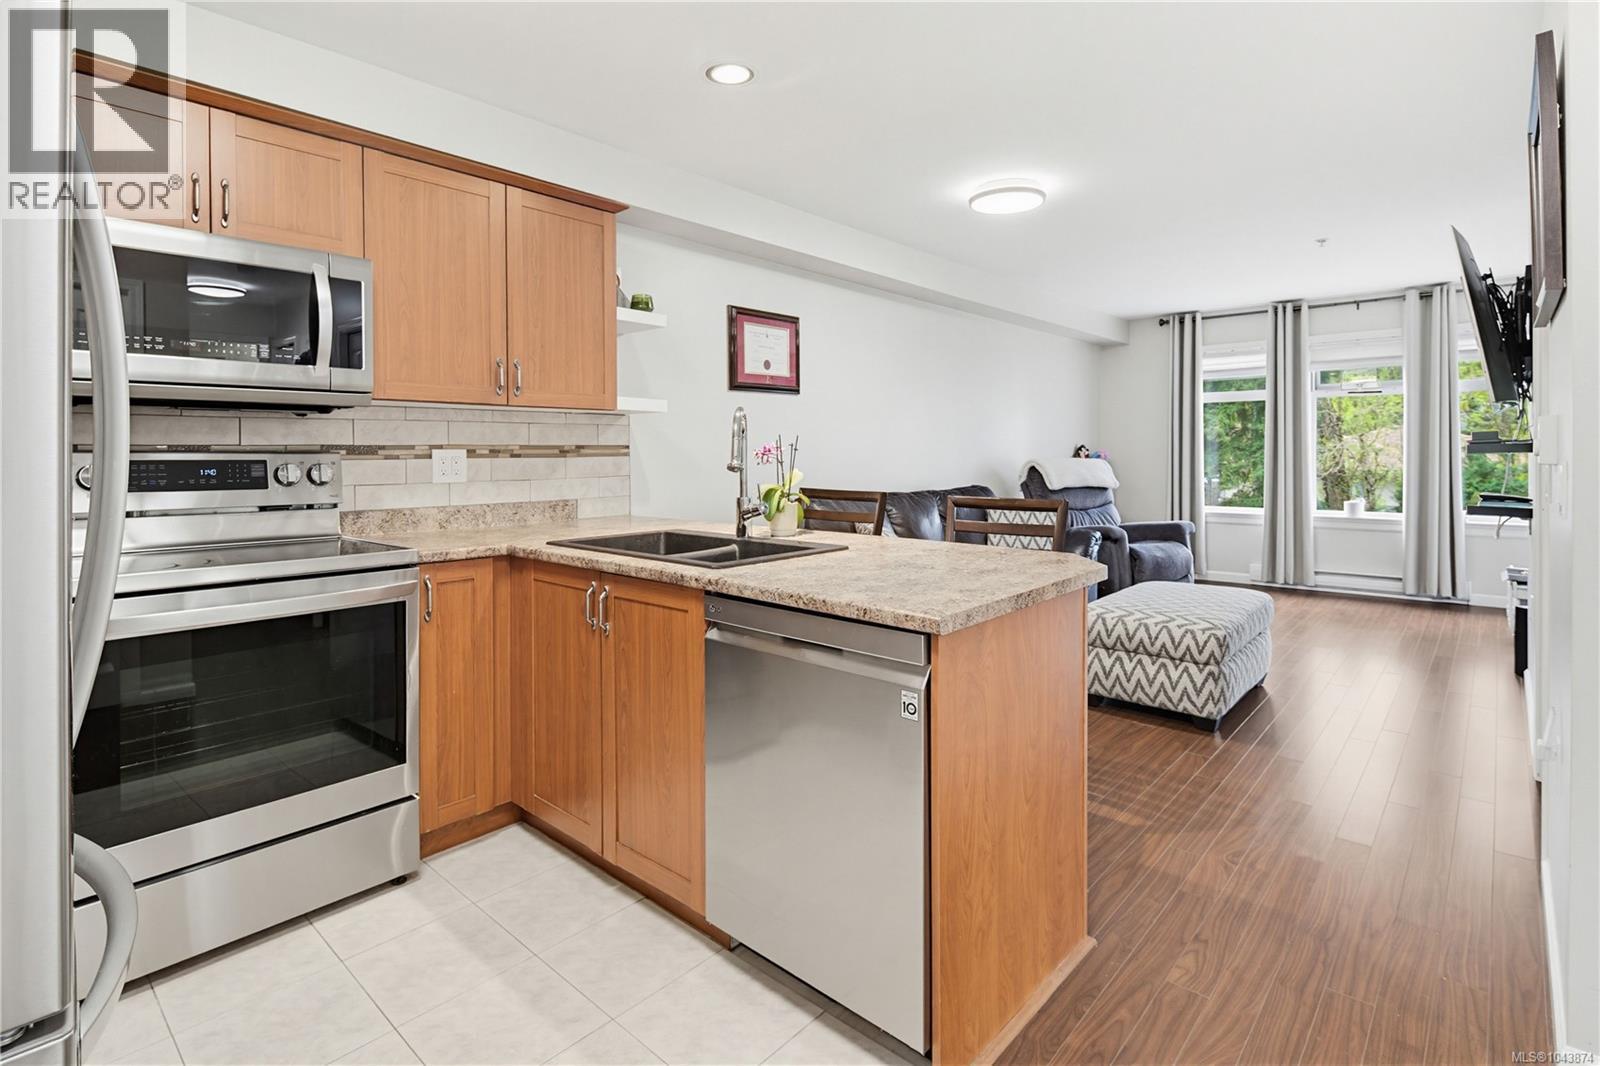
TREMENDOUS VALUE BELOW APPRAISED VALUE OF $455K! *$5000 Buyer Bonus* McConnell Place West offers an exceptional opportunity with this pristine 2-bedroom, 2-full-bathroom home on the building's quiet side. Flooded with natural light, this turn-key condo delivers unmatched value with recent quality upgrades, including stylish new lighting, new appliances, refreshed bathrooms, and versatile top-down/bottom-up window treatments. The open-concept layout features a generous primary suite with a walk-in closet and private ensuite. Outstanding building value includes rooftop patios, a gym, underground parking, bike storage, and lush gardens. Located in vibrant downtown Langford with a 75 Walk Score, pet-friendly policy, no rental restrictions, and right next door to the VETERANS MEMORIAL PARK expansion. New hallway carpets coming soon! An unbelievable price for effortless urban living—turn the key and enjoy high-end comfort at an unbeatable value! (id:35114)
RE/MAX Camosun