Maintenance,
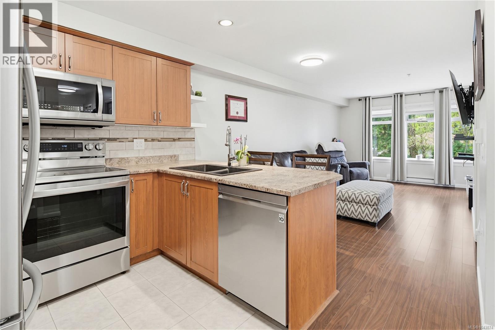
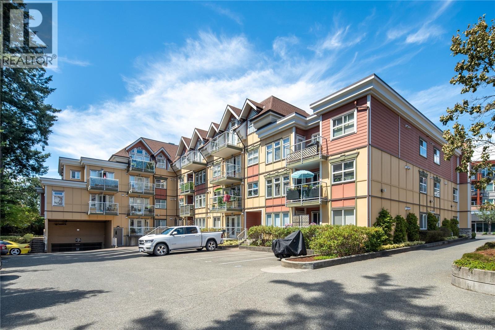
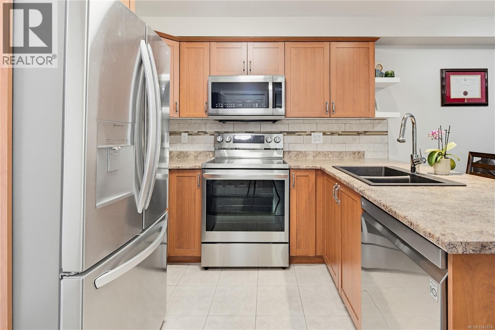
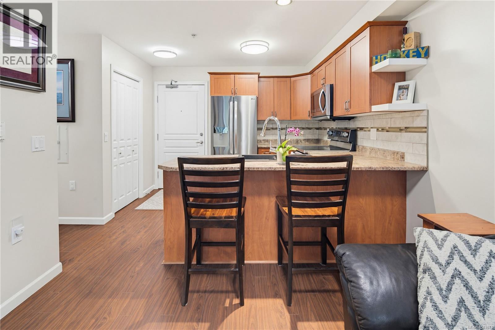
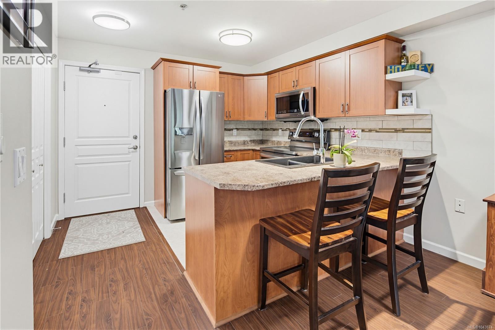
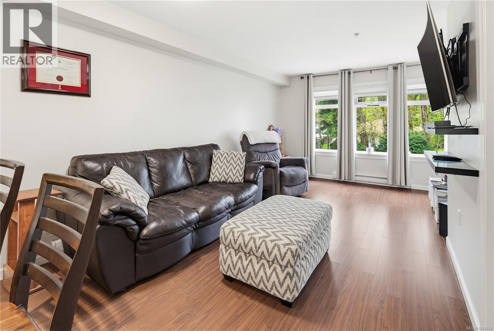
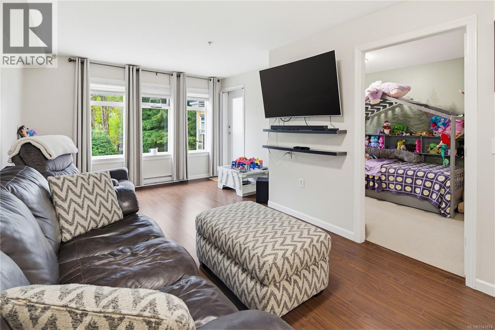
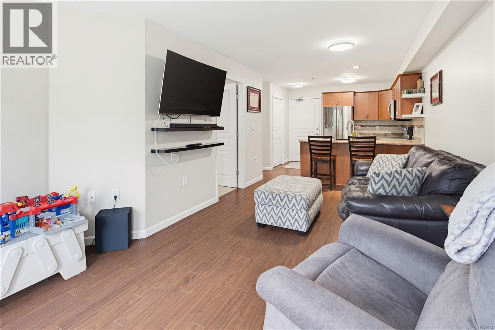
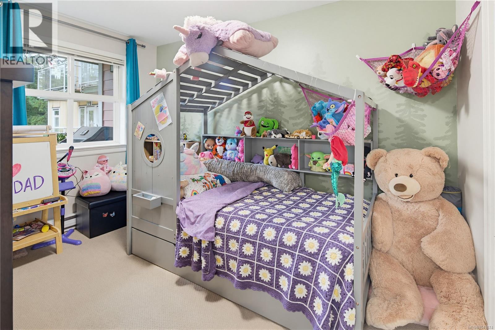
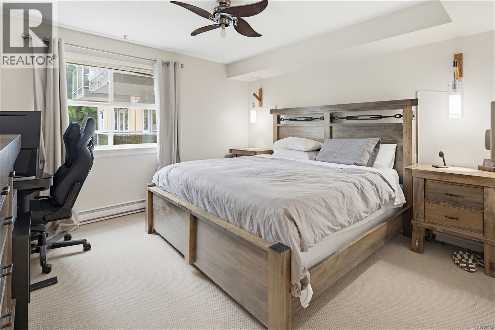
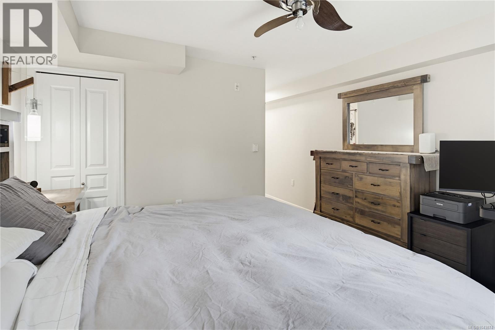
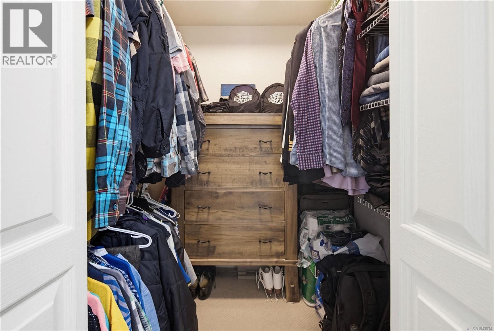
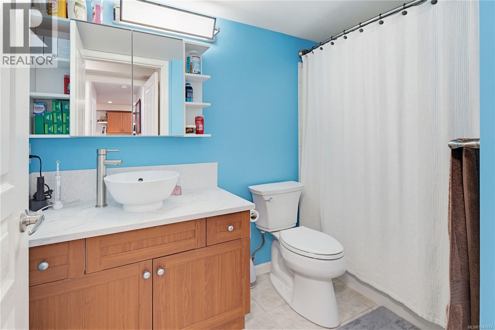
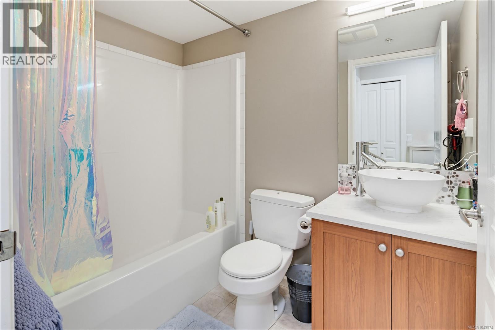
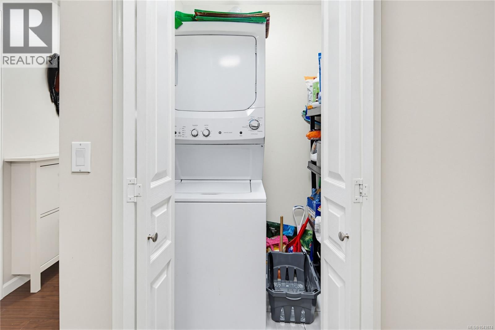
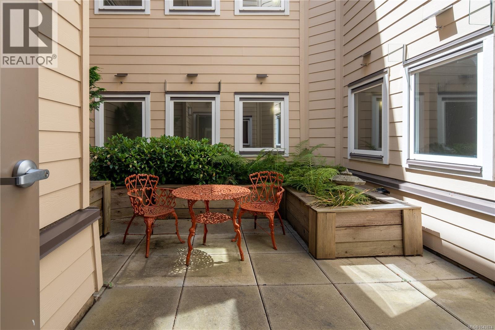
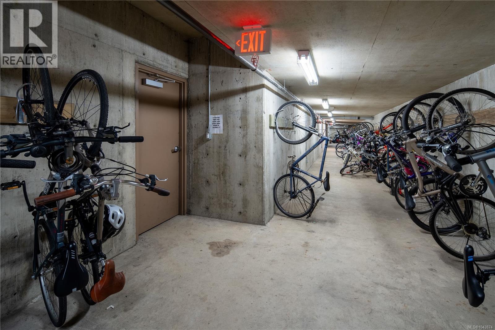
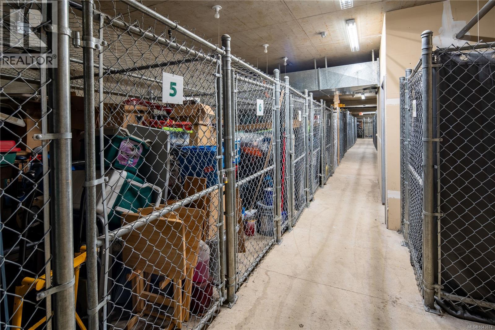
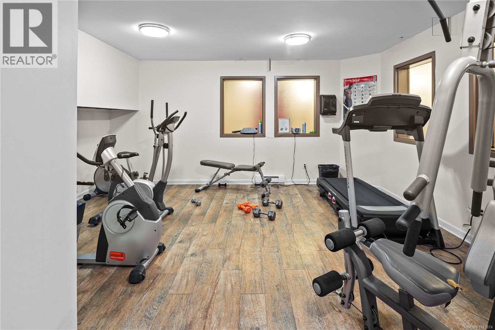
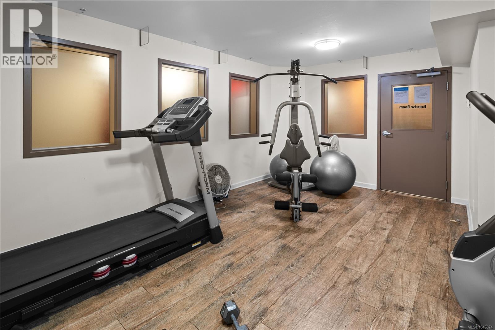
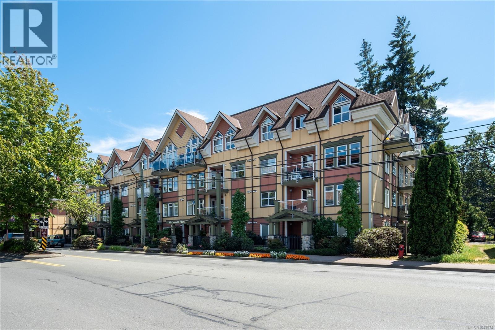
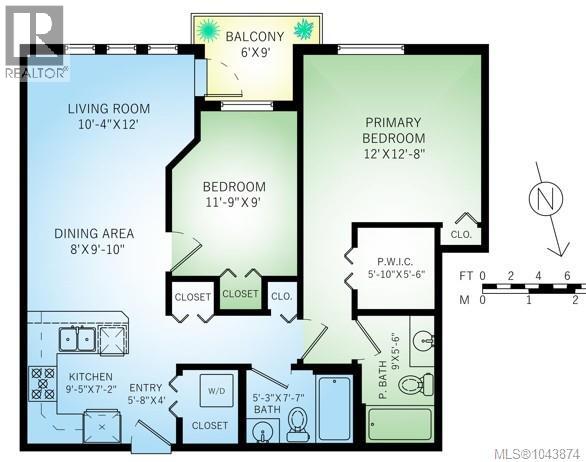
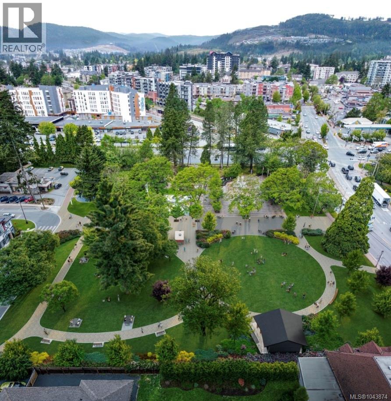
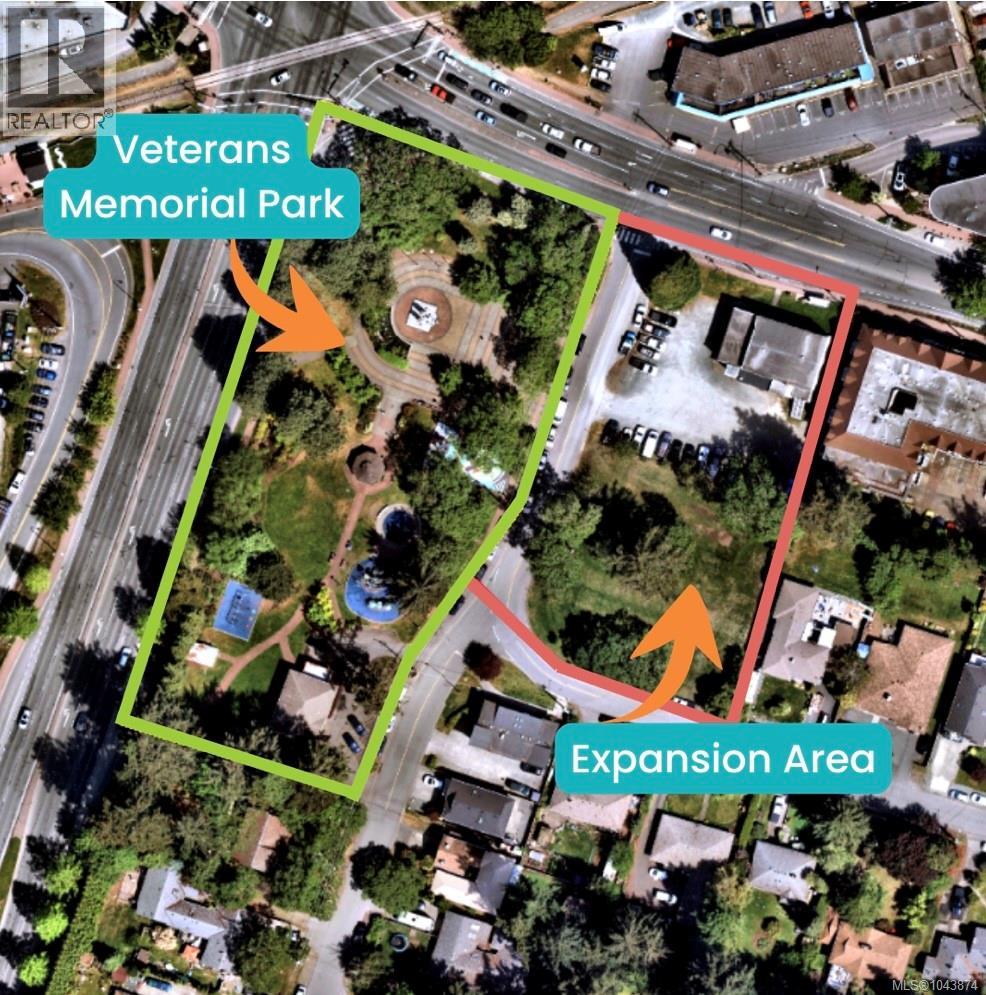
$509.42 MonthlyTREMENDOUS VALUE BELOW APPRAISED VALUE OF $455K! *$5000 Buyer Bonus* McConnell Place West offers an exceptional opportunity with this pristine 2-bedroom, 2-full-bathroom home on the building's quiet side. Flooded with natural light, this turn-key condo delivers unmatched value with recent quality upgrades, including stylish new lighting, new appliances, refreshed bathrooms, and versatile top-down/bottom-up window treatments. The open-concept layout features a generous primary suite with a walk-in closet and private ensuite. Outstanding building value includes rooftop patios, a gym, underground parking, bike storage, and lush gardens. Located in vibrant downtown Langford with a 75 Walk Score, pet-friendly policy, no rental restrictions, and right next door to the VETERANS MEMORIAL PARK expansion. New hallway carpets coming soon! An unbelievable price for effortless urban living—turn the key and enjoy high-end comfort at an unbeatable value! (id:35114)
| MLS® Number | 1043874 |
| Property Type | Single Family |
| Neigbourhood | Fairway |
| Community Name | McConnell Place West |
| Community Features | Pets Allowed, Family Oriented |
| Features | Irregular Lot Size |
| Parking Space Total | 1 |
| Plan | Vis6205 |
| Bathroom Total | 2 |
| Bedrooms Total | 2 |
| Constructed Date | 2006 |
| Cooling Type | None |
| Fire Protection | Sprinkler System-fire |
| Heating Fuel | Electric |
| Heating Type | Baseboard Heaters |
| Size Interior | 856 Ft2 |
| Type | Apartment |
| Access Type | Road Access |
| Acreage | No |
| Size Irregular | 931 |
| Size Total | 931 Sqft |
| Size Total Text | 931 Sqft |
| Zoning Type | Multi-family |
| Level | Type | Length | Width | Dimensions |
|---|---|---|---|---|
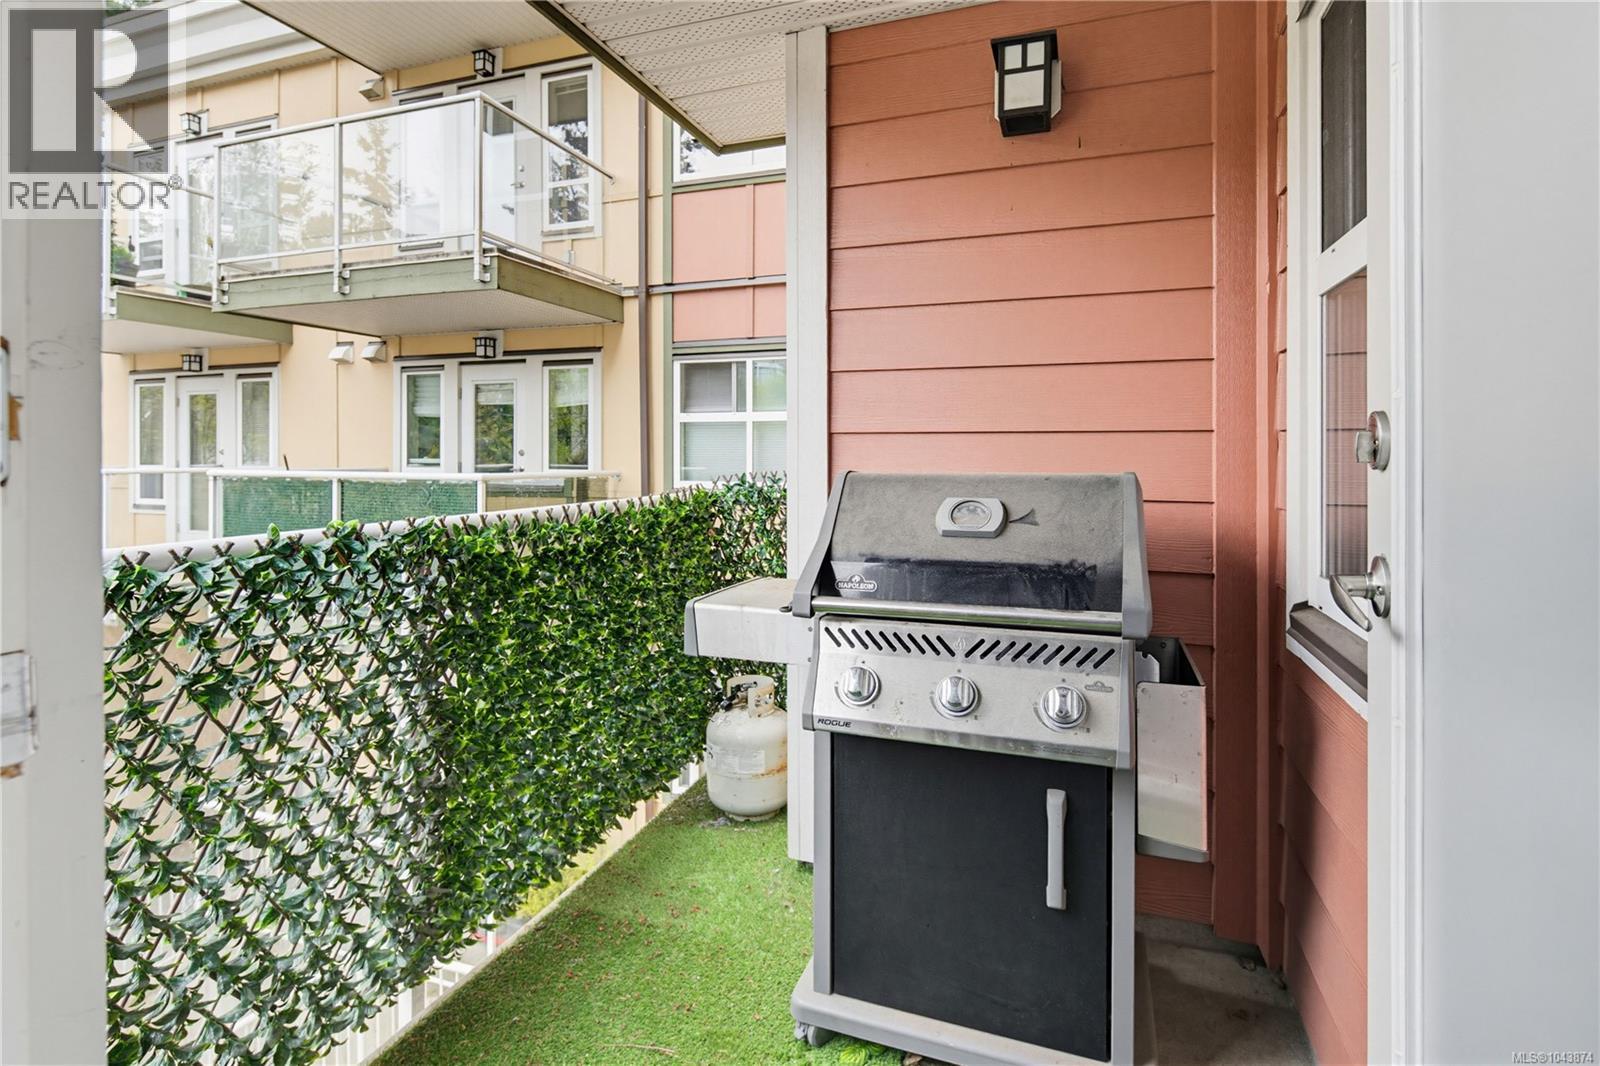
| Main Level | Balcony | 9'0 x 6'0 | ||
| Main Level | Bathroom | 4-Piece | ||
| Main Level | Ensuite | 4-Piece | ||
| Main Level | Bedroom | 11'9 x 9'0 | ||
| Main Level | Primary Bedroom | 12'8 x 12'0 | ||
| Main Level | Living Room | 12'0 x 10'4 | ||
| Main Level | Dining Room | 10'0 x 8'9 | ||
| Main Level | Kitchen | 9'5 x 7'2 | ||
| Main Level | Entrance | 5'8 x 4'0 |
https://www.realtor.ca/real-estate/30066063/205-663-goldstream-ave-langford-fairway
Contact us for more information

Jay Herrick
Personal Real Estate Corporation
(250) 370-7788
(250) 370-2657

The trademarks REALTOR®, REALTORS®, and the REALTOR® logo are controlled by The Canadian Real Estate Association (CREA) and identify real estate professionals who are members of CREA. The trademarks MLS®, Multiple Listing Service® and the associated logos are owned by The Canadian Real Estate Association (CREA) and identify the quality of services provided by real estate professionals who are members of CREA. The trademark DDF® is owned by The Canadian Real Estate Association (CREA) and identifies CREA's Data Distribution Facility (DDF®)