
Saanich, British Columbia
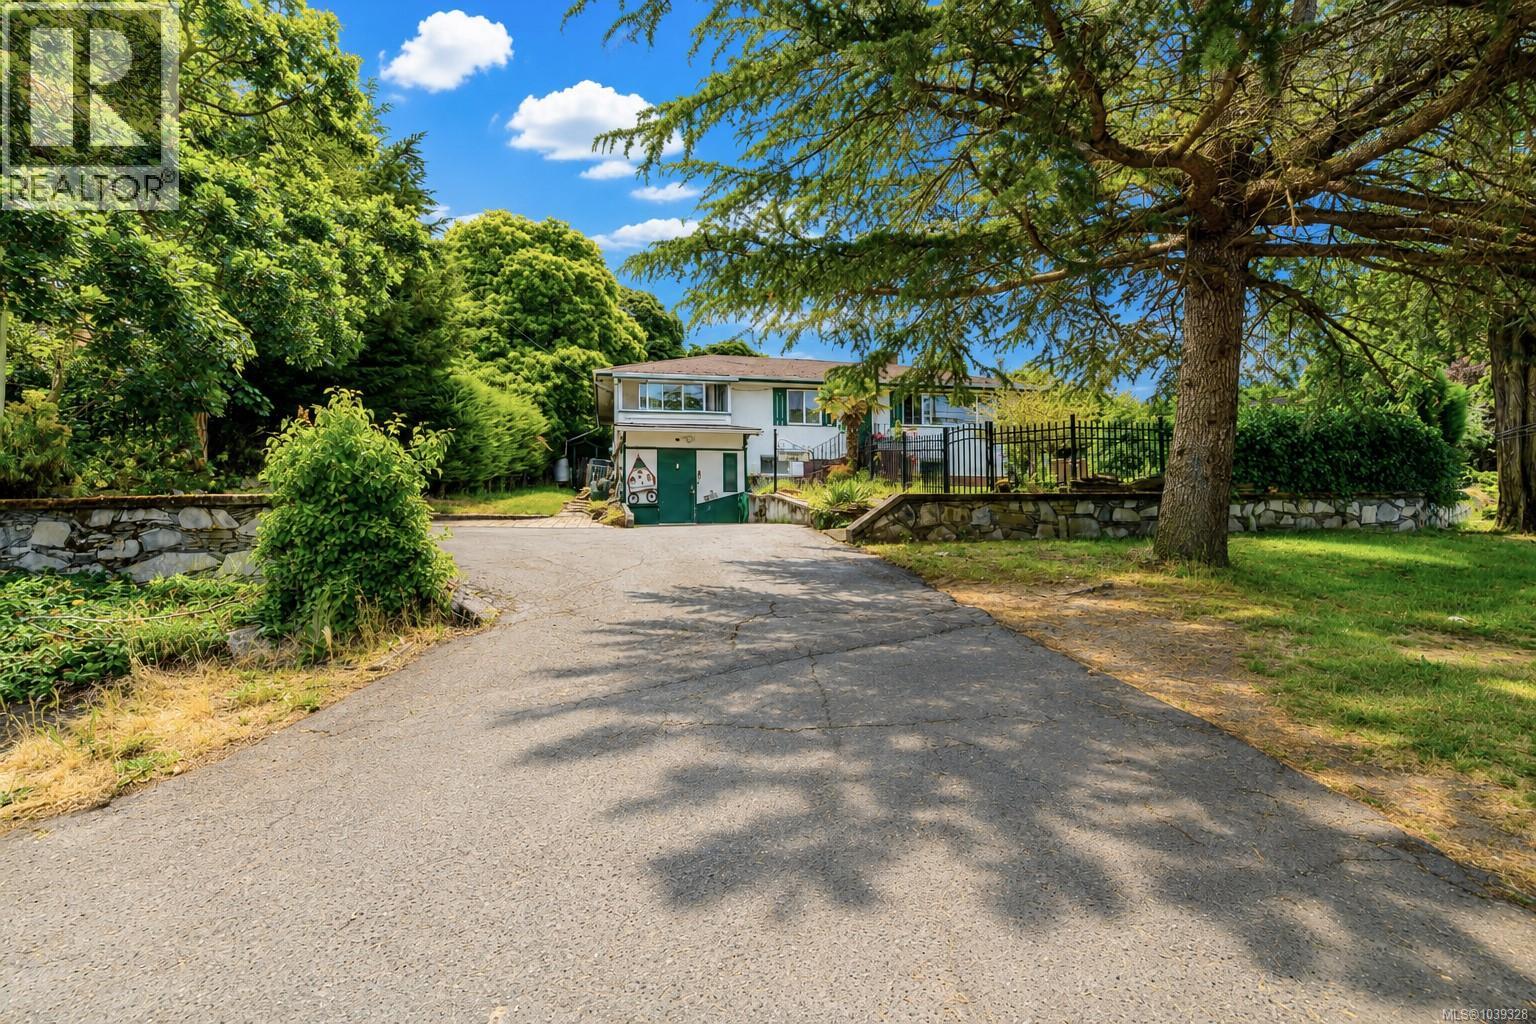
Priced to SELL! This home is a GREAT opportunity for the right buyer to buy a home in a wonderful neighbourhood. Most suitable for a buyer wanting to earn some sweat equity by taking care of some deferred maintenance and updating this home to their own standards. This solid 1955 home offers 2 levels of living, the main floor offers 3 spacious bedrooms, large kitchen, separate dining, living room with wood burning fireplace, hardwood floors, 4 piece bathroom. The suite on the lower level is unauthorized offering 4 bedrooms, 1 bathroom, living/dining room and kitchen. Separate laundry for each level. Situated on a .25 acre RS-10 zoned lot in the sought-after Cedar Hill Community. Newer HW tank. heat pump. Gardener's paradise in backyard with grape vines, fig tree, greenhouse, fully fenced, a true oasis. The location is very desirable in the area of Braefoot Park, and walking distance to Cedar Hill Golf Course and trails. (id:35114)
Exp Realty
North Saanich, British Columbia
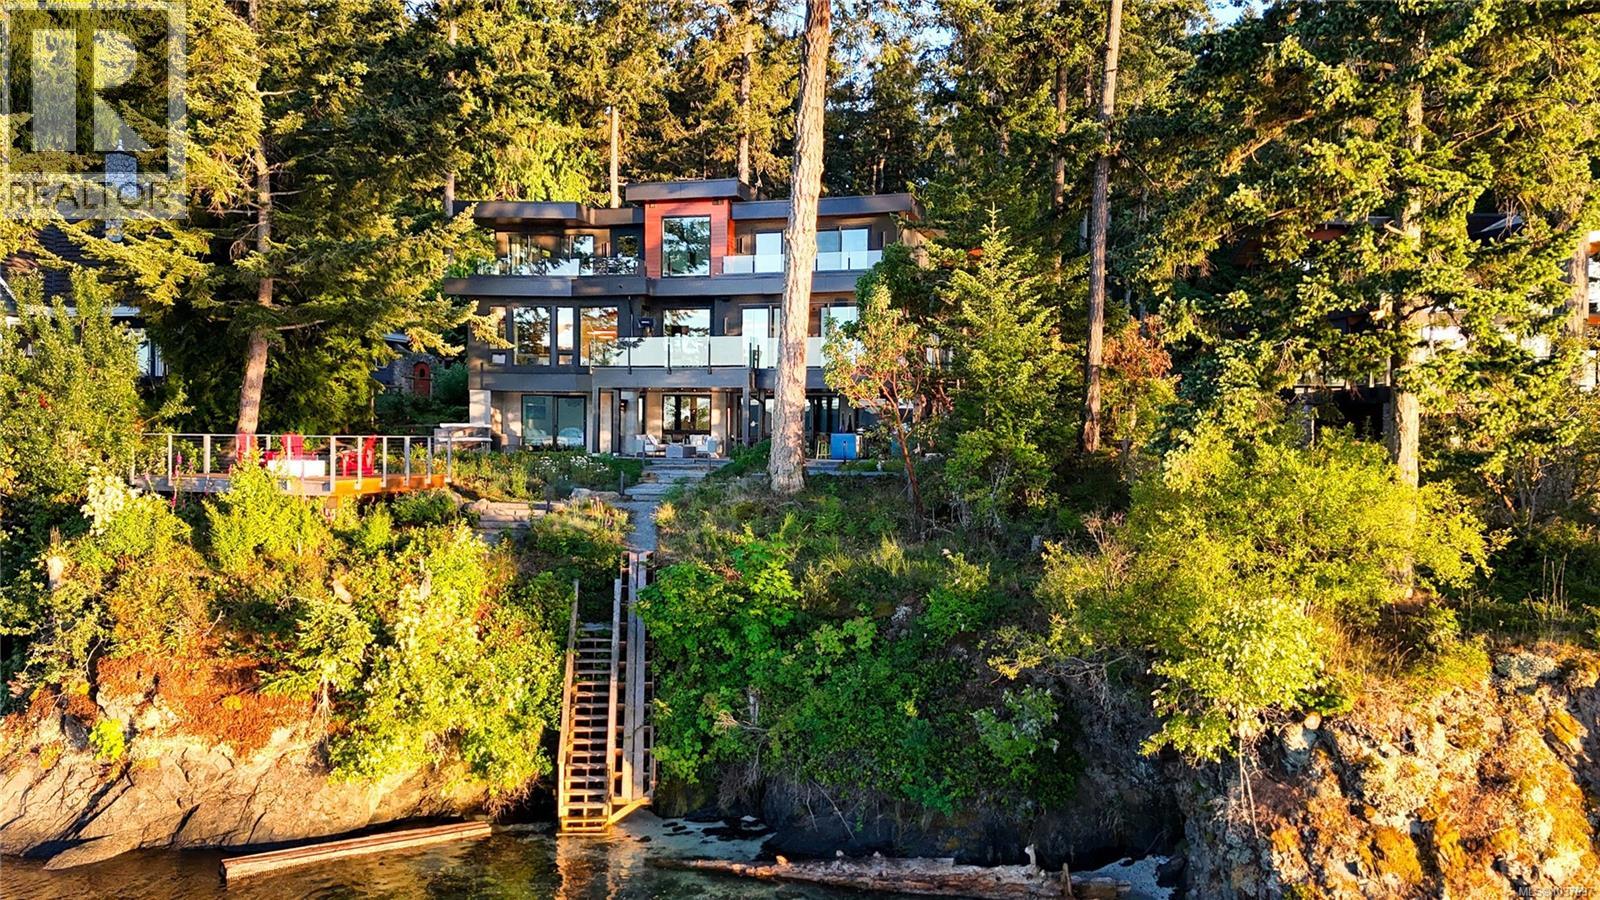
Welcome to this 2024 constructed luxury modern waterfront estate in North Saanich, Vancouver Island. Set on 1.04 acres of superb low-bank oceanfront, this luxurious property offers privacy and stunning views across the Satellite Channel to Salt Spring Island's Mount Tuam Ecological Reserve. Voted best Kitchen (over $150k) & Bathroom (over $75k) at the VI Building Industry Awards, the main residence spans 7,000 sqft, featuring four bedrooms, seven bathrooms, and a double attached garage. A zen garden with a water bowl and Japanese maple surrounds the entrance. Inside, floor-to-ceiling windows flood the main floor's open kitchen, dining, and living areas with natural light, leading to an outdoor patio. The kitchen is equipped with high-end Viking appliances, a Sub-Zero wine cooler, custom lighting and cabinetry, and a prep/pantry area for convenience. The upper level offers two primary suites with ocean-view balconies, walk-in closets, and luxe ensuites; one suite includes a private office. An exercise room, private bathroom, and laundry complete this floor. On the lower level, entertainment abounds with a home theatre, wet bar, indoor and outdoor kitchens, a guest bedroom, laundry, a heated patio, and access to a 350-sqft oceanfront deck. The 990-sqft guest house, located behind the main home, includes its own kitchen, two bedrooms, two bathrooms, laundry, and an expansive ocean view deck. A detached three-bay garage with a workshop and mezzanine provides ample storage and workspace. Equipped with Crestron Integrated Smart Home technology, a Step 5 energy-efficient rating, advanced heating and cooling systems, and comprehensive soundproofing, this home is both intuitive and eco-friendly. Minutes from BC Ferries Swartz Bay Terminal, Victoria International Airport, marinas, parks, and golf courses, this estate offers private, opulent waterfront living with easy access to recreation and amenities. Get in touch with us for an info package today! (id:35114)
Sotheby's International Realty Canada
North Saanich, British Columbia
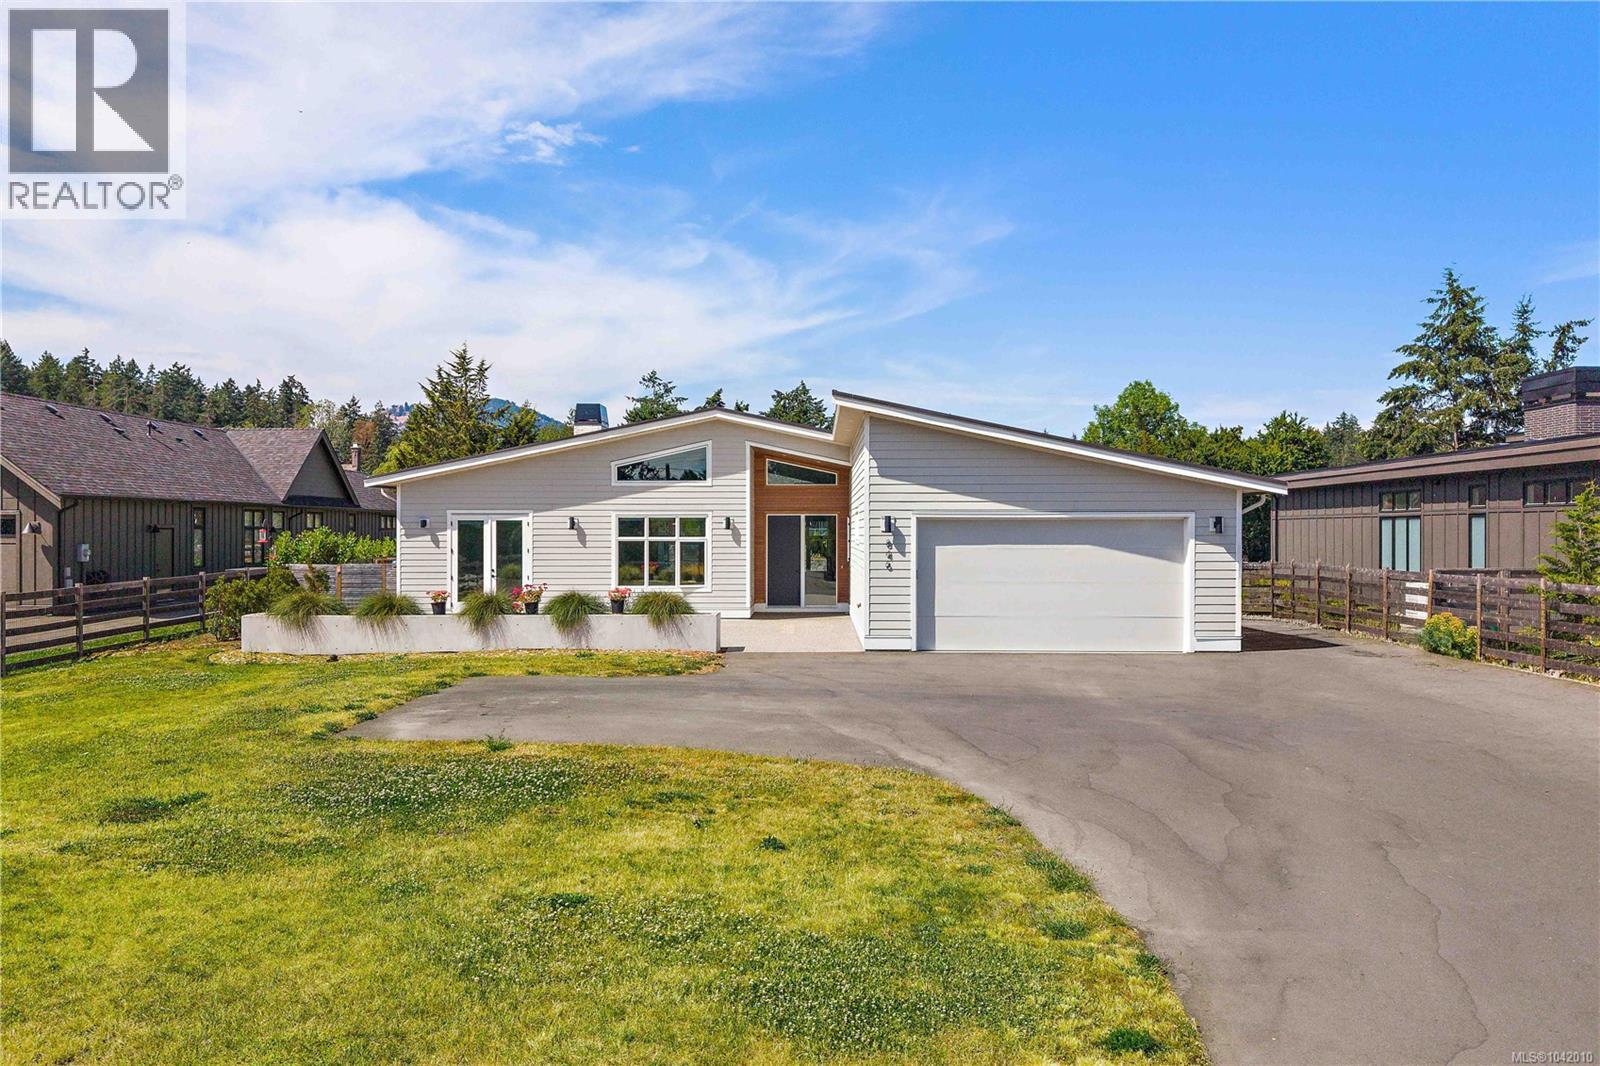
Tucked away in the coveted rural-seaside enclave of Deep Cove, this 2021-built modern rancher offers an unparalleled peninsula lifestyle. Situated on a pristine, gated 0.57-acre parcel, this custom 2,750-square foot residence redefines single-level luxury, blending modern West Coast design with timeless semi-rural charm. Pass through the secure electric gate and down the private drive to find a home that marries architectural excellence with effortless livability. Inside, the soaring vaulted ceilings and sprawling wide-plank hardwood floors establish an immediately grand, airy aesthetic. The home's heartbeat is the open-concept living space, anchored by a striking, floor-to-ceiling concrete-plaster fireplace. For the culinary enthusiast, the kitchen is a masterpiece of design, boasting sleek forest-green cabinetry, premium appliances, Caesarstone countertops, a walk-in pantry, and an expansive concrete-look island. Host in the elegant formal dining room, separated by striking black-framed glass sliding barn doors. Transition seamlessly to the outdoors where over 1,500 square feet of covered and open aggregate patios create a private oasis, complete with custom rock walls, a massive yard, and stylish cedar privacy fencing. The master wing is a sanctuary of calm, offering a walk-in closet and a spa-inspired five-piece ensuite with large walk-in shower, dual vanities, and heated tile floors. The guest/nanny suite with its own private entrance provides ultimate flexibility for family or guests. Here, semi-rural privacy meets modern convenience. Stroll to the iconic Deep Cove Market for morning coffee, enjoy wine tastings at Deep Cove Winery, or launch your boat at the nearby marina. With Swartz Bay Ferry, the airport, and seaplane terminals just minutes away, world-class travel is always effortless. Experience the art of living well. Welcome home to Deep Cove. (id:35114)
Sotheby's International Realty Canada
Central Saanich, British Columbia
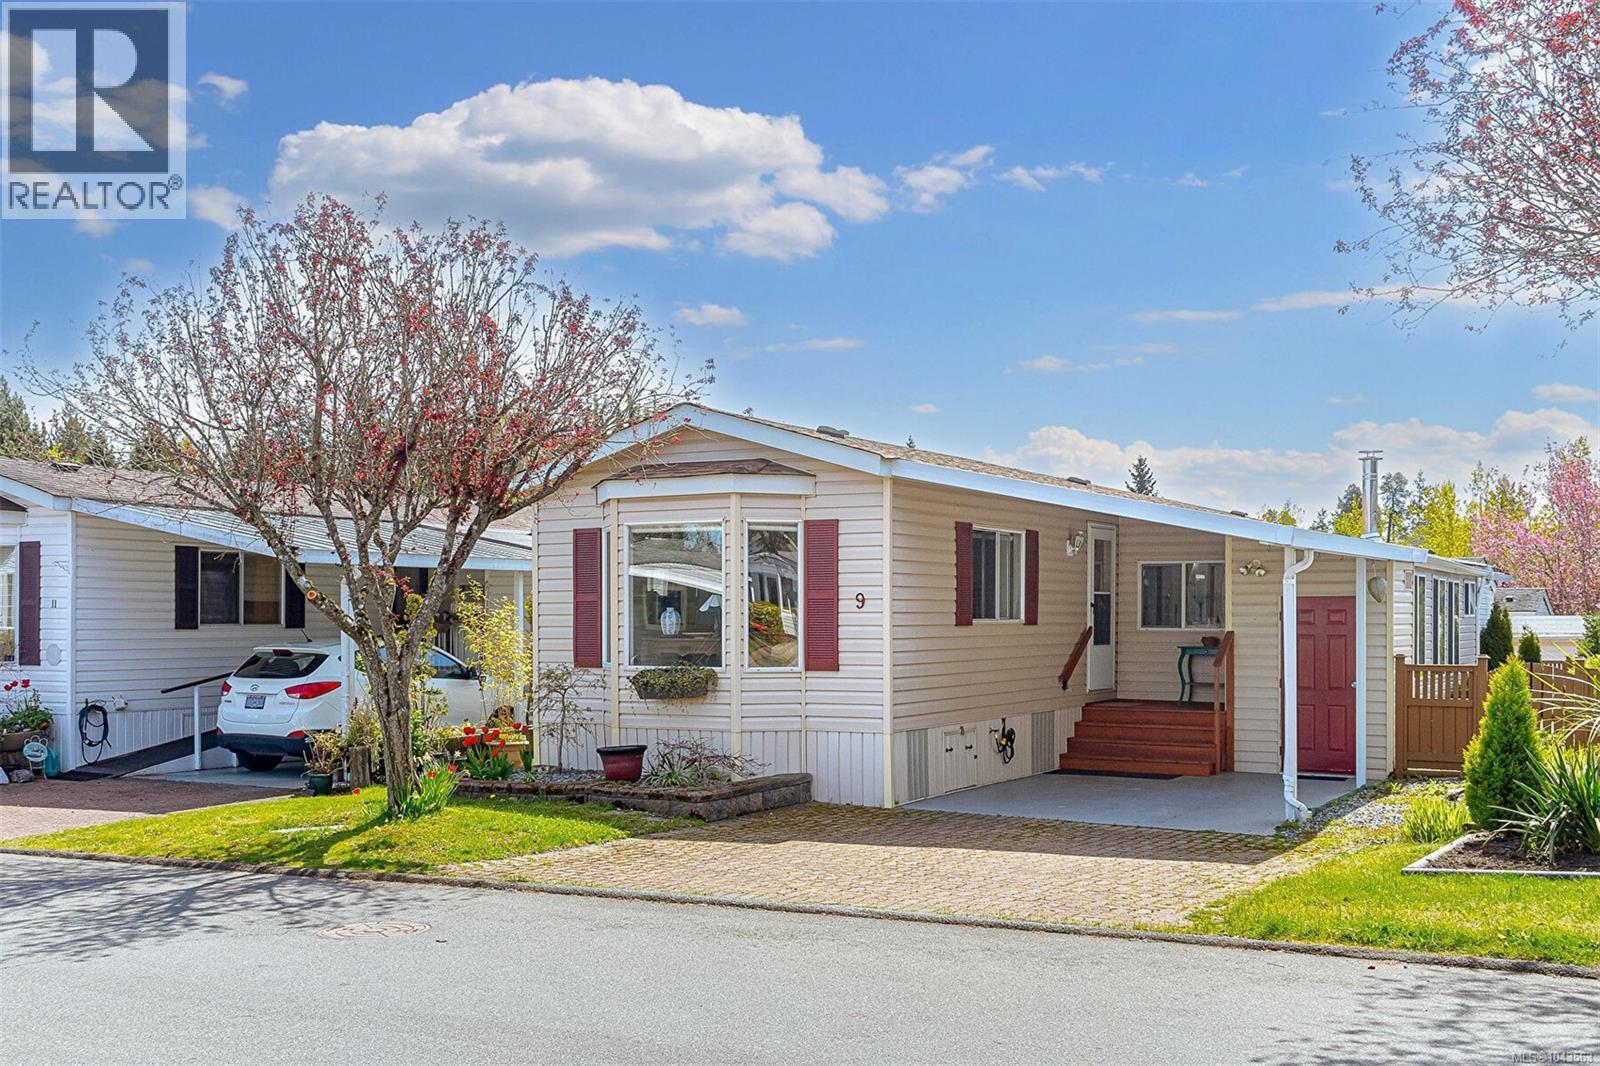
You'll love every part of this home, featuring a very large comfortable family room with a wood stove. with french doors leading into a very private fenced yard with a nice 8'x8' cedar deck and a much loved garden of flowers and plantings! Lovely living room with bay windows, vaulted ceilings and a super quiet & economical Central Air/Heat system called ''Eco Aire Douglas Split'' for your ultimate comfort! Large kitchen with lots of cabinets and counter space with a nice window over your sink. You'll love the central island for your morning coffee enjoyment! Country Park Village is a 55 plus age community with a Club House full of activities year round. The clubhouse also has a pool table, Shuffleboard and much more plus a guest suit for extra company to rent while visiting. This home is sure to impress you! (id:35114)
Team 3000 Realty Ltd
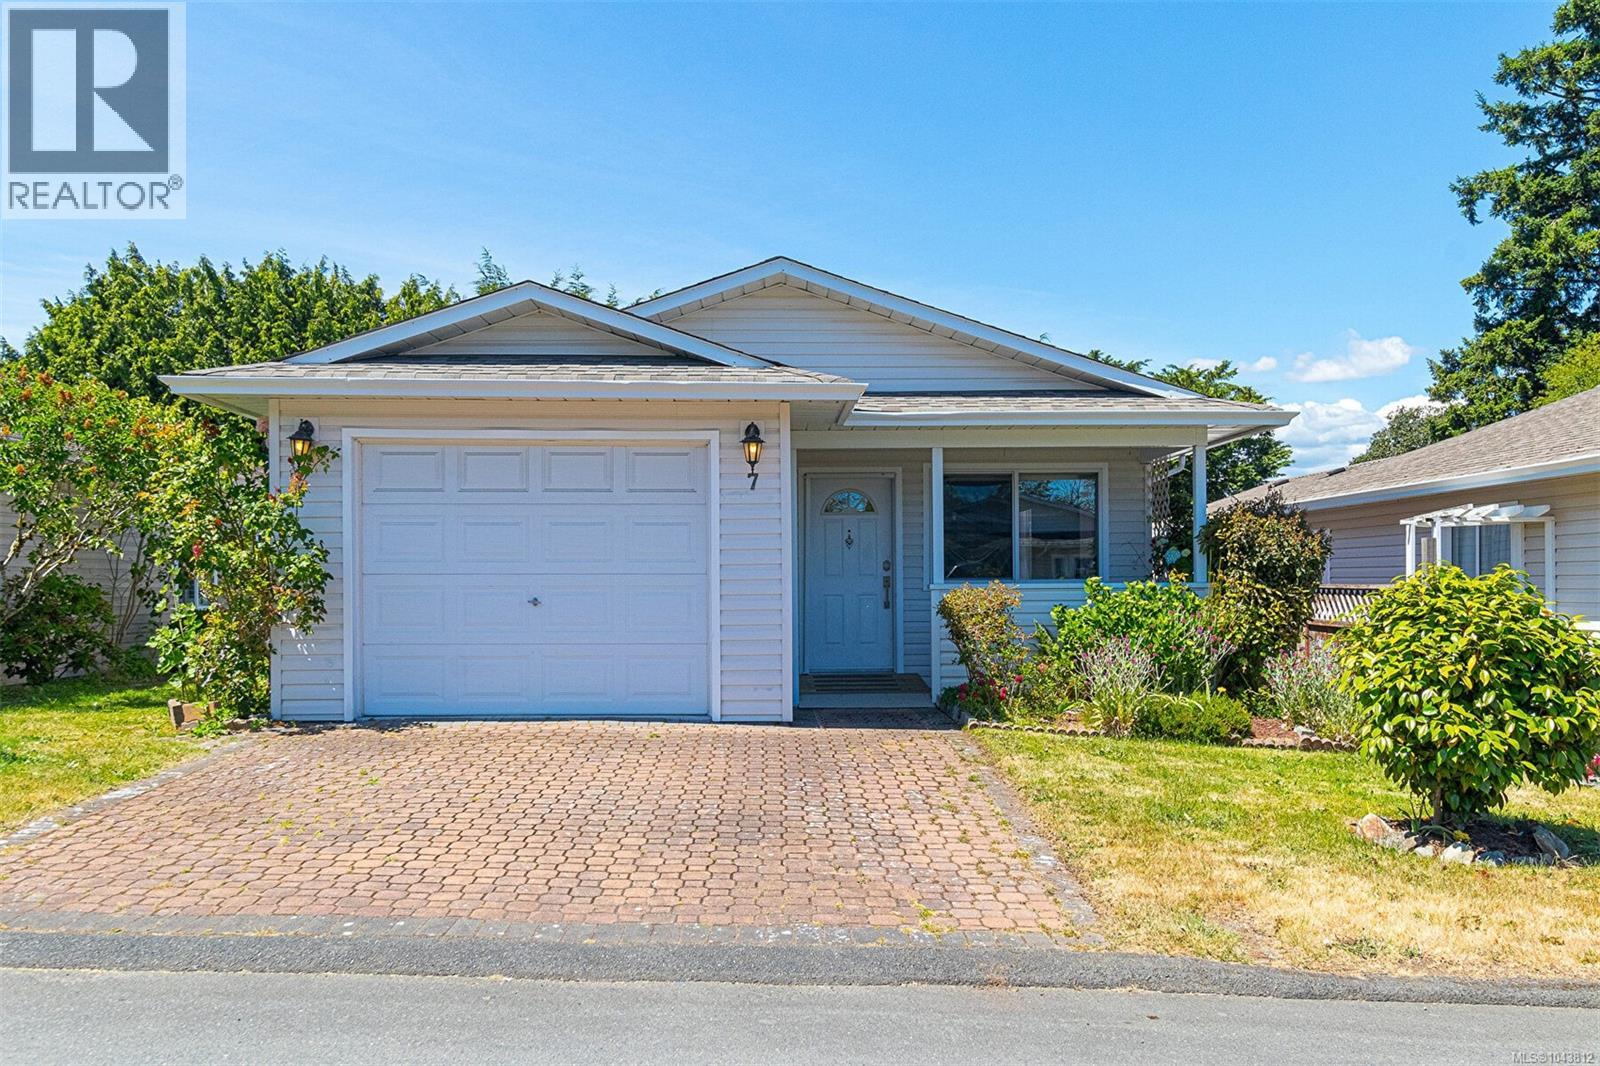
View Royal, British Columbia
Welcome to 7 Eagle Lane! Enjoy living in the peaceful and well-maintained Songhees Retirement Community! This bright and comfortable 3 bedroom rancher (might want to use one of the bedrooms as a den or office) This home offers easy living for residents aged 55+. Vaulted ceilings, generous windows, and a cozy gas fireplace create a warm, airy living space. The kitchen is large and bright with lots of cabinets and counter space and enjoy your bright sunroom surrounded by windows through the patio doors.The spacious primary bedroom is large with 2 windows and a great ensuite bath with a walk in tub/shower. New roof in 2023. A single-car garage and a nice landscaped yard with the added luxury of underground irrigation sprinkler system for your garden. Residents enjoy a friendly community, active clubhouse, and close proximity to Admirals Walk Shopping Centre and scenic waterfront pathways at Portage Park. A Real Gem and ready to move right in! (id:35114)
Team 3000 Realty Ltd
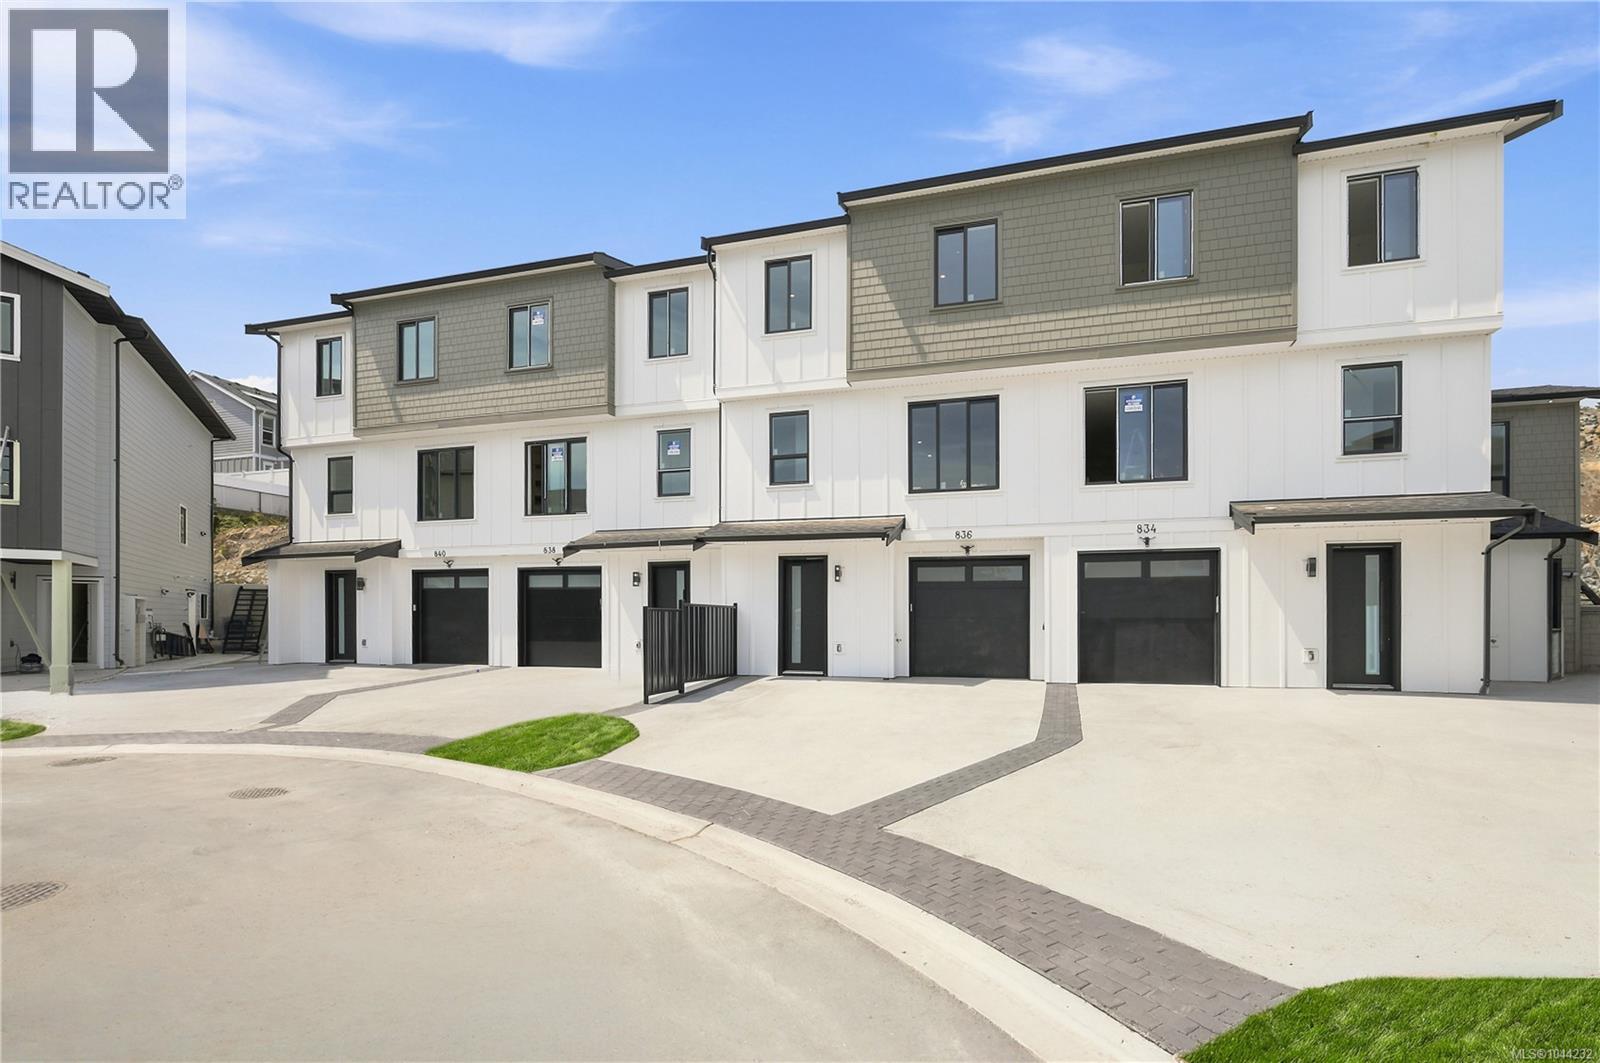
Langford, British Columbia
Experience modern luxury in this beautifully crafted 4 Bed, 4 Bath home designed for today's lifestyle. Thoughtfully finished throughout, this residence features family room & a stunning custom kitchen with quartz countertops, premium cabinetry, & an island ideal for entertaining. The bright open-concept main level flows seamlessly to a walkout patio, creating effortless indoor-outdoor living. Upstairs, the spacious primary suite offers a spa-inspired ensuite, while additional bedrooms provide plenty of room for family or guests. A versatile bonus media room is perfect for movie nights, a home office, gym, or playroom. Complete with a single-car garage and contemporary design throughout, this low-maintenance home delivers exceptional value without compromising on style. Located close to parks, trails, schools, shopping, and everyday amenities. A fantastic opportunity to own a move-in ready home in a desirable location. Eligible buyers may benefit from PTT & GST rebate.Price+GST. (id:35114)
Pemberton Holmes Ltd.
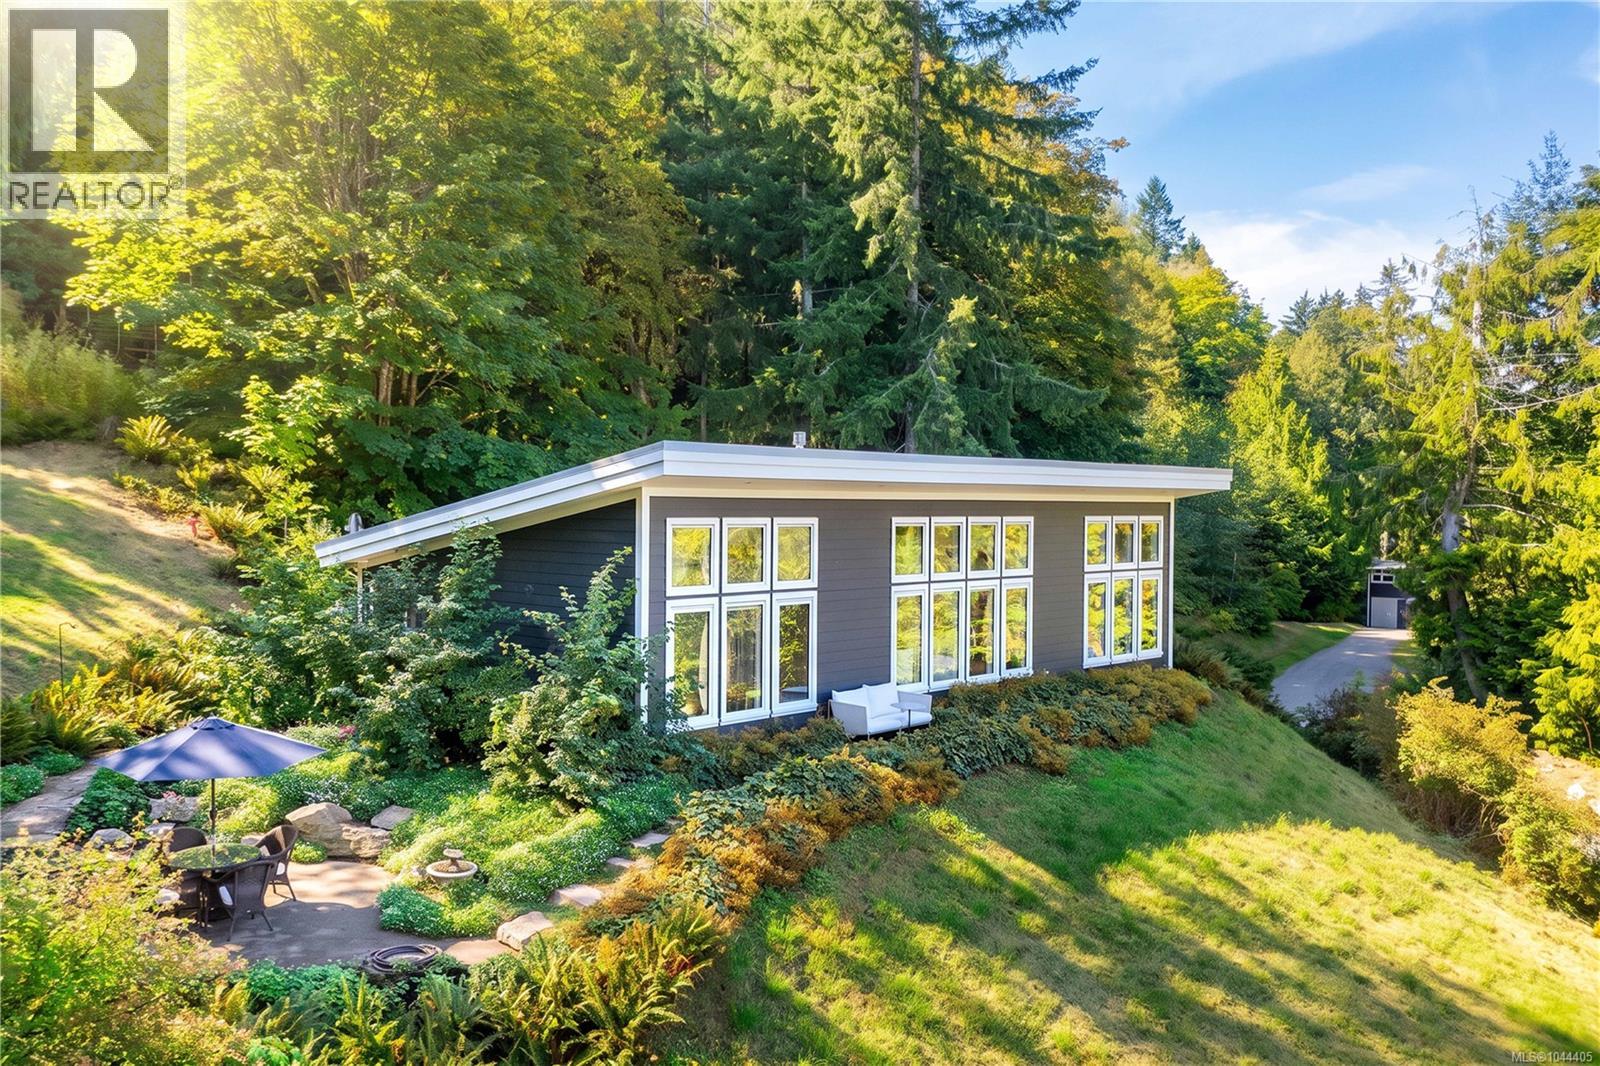
Salt Spring, British Columbia
Contemporary design meets natural beauty - This stunning single-level home offers effortless modern living. Set on 3.65 private acres, the house is surrounded by low-maintenance native landscaping and approximately 1 acre of fenced paradise for birds and pollinators. The home is bright and comfortable with tranquil views that extend deep into the Cranberry Valley. Premium Miele and KitchenAid appliances outfit the generous kitchen with wide quartz countertops and warm maple flooring throughout. Behind the scenes, efficient triple-pane windows, a ducted heat pump, extra-insulated interior walls and an insulated concrete foundation keep the house hassle-free. Outside, there is an automatic gate that leads to a generous parking area, a small detached workshop, and a storage shed. Located in a bareland strata (a requirement of subdivision), the freehold lot is not restricted by strata rules and has a low annual fee of $100 (insurance for common property park land). A modern, turnkey home that embraces the Salt Spring lifestyle. (id:35114)
Macdonald Realty Salt Spring Island
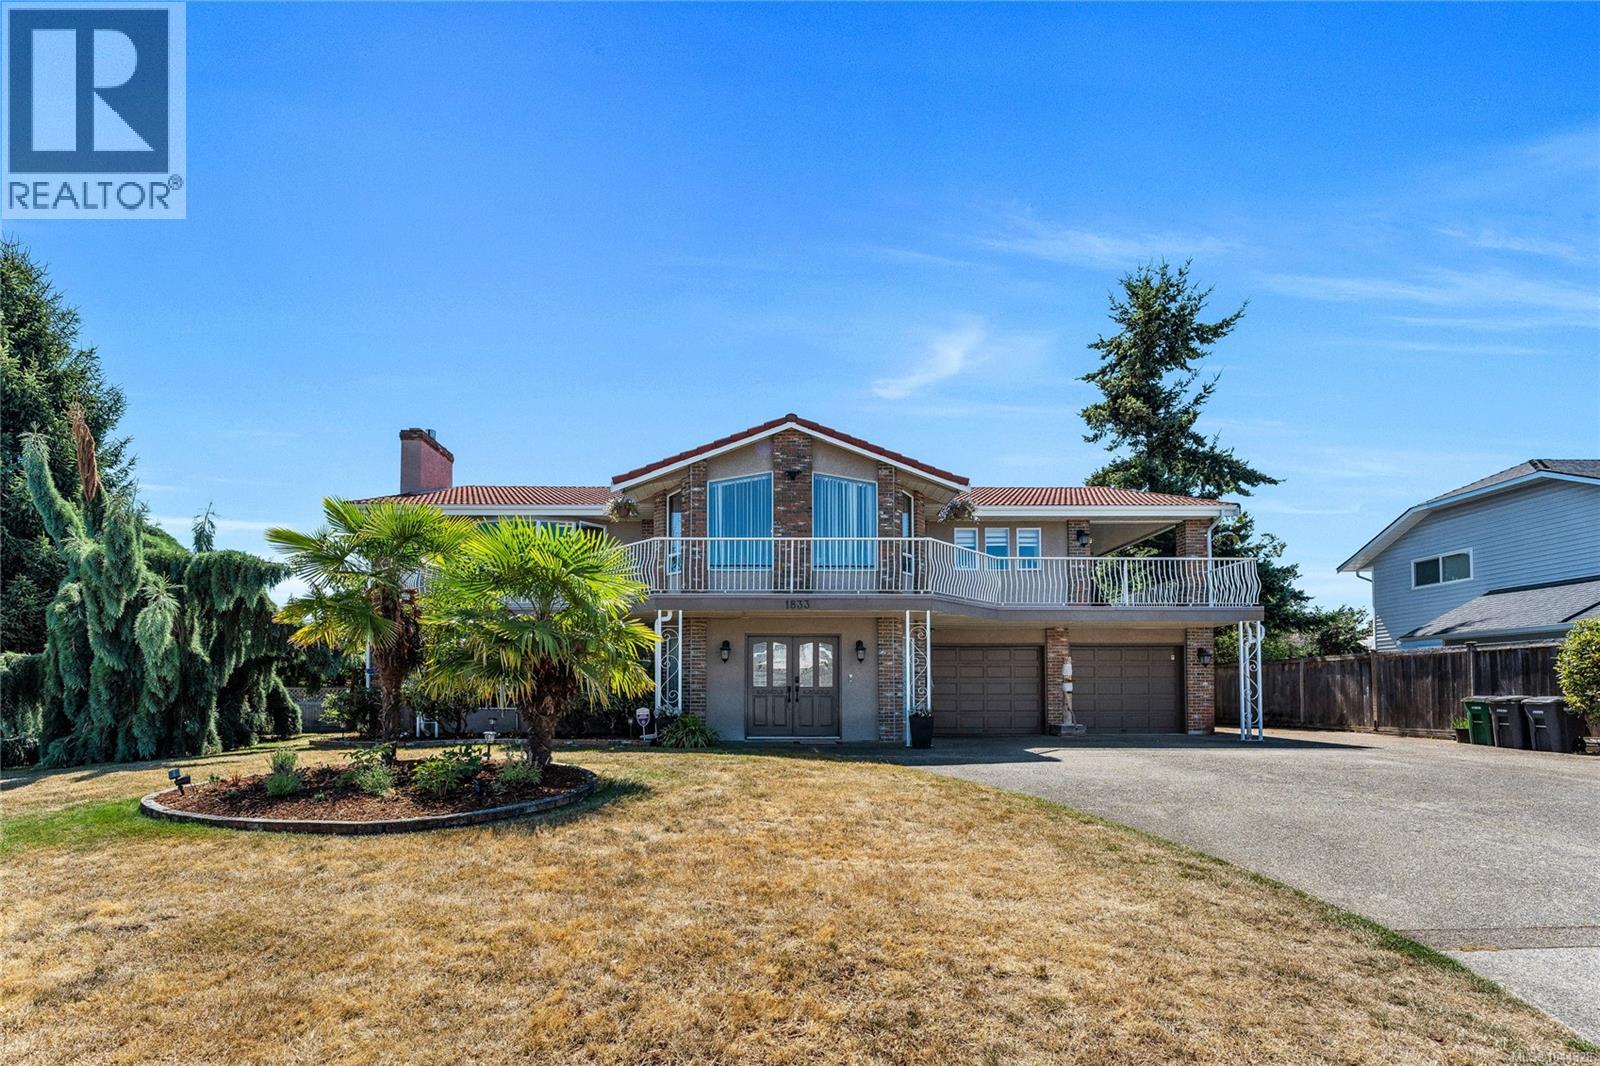
Saanich, British Columbia
Welcome to this stunning, move-in-ready home tucked away on a quiet cul-de-sac in the highly sought-after Gordon Head neighbourhood. Beautifully maintained and thoughtfully designed, this residence offers a warm and inviting floor plan featuring a grand foyer, a spacious living room filled with natural light, and a generous primary bedroom complete with its own ensuite. The lower level includes a self-contained two-bedroom in-law suite, perfect for extended family, guests, or as a valuable mortgage helper. Step outside to your private, gated backyard oasis, where mature fruit trees—including kiwi, fig, grapevines, and plum trees—create a peaceful setting for relaxing or entertaining. The expansive driveway provides ample parking for multiple vehicles, as well as an RV and boat. Ideally located just minutes from parks, soccer fields, tennis courts, top-rated schools at all levels, the University of Victoria, shopping, community gym & pool and everyday amenities, this exceptional property offers an outstanding lifestyle in one of Victoria’s most desirable neighbourhoods. A rare opportunity to own on one of Gordon Head’s most sought\-after streets\. Come make it your DESTINED home! (id:35114)
Pemberton Holmes Ltd.
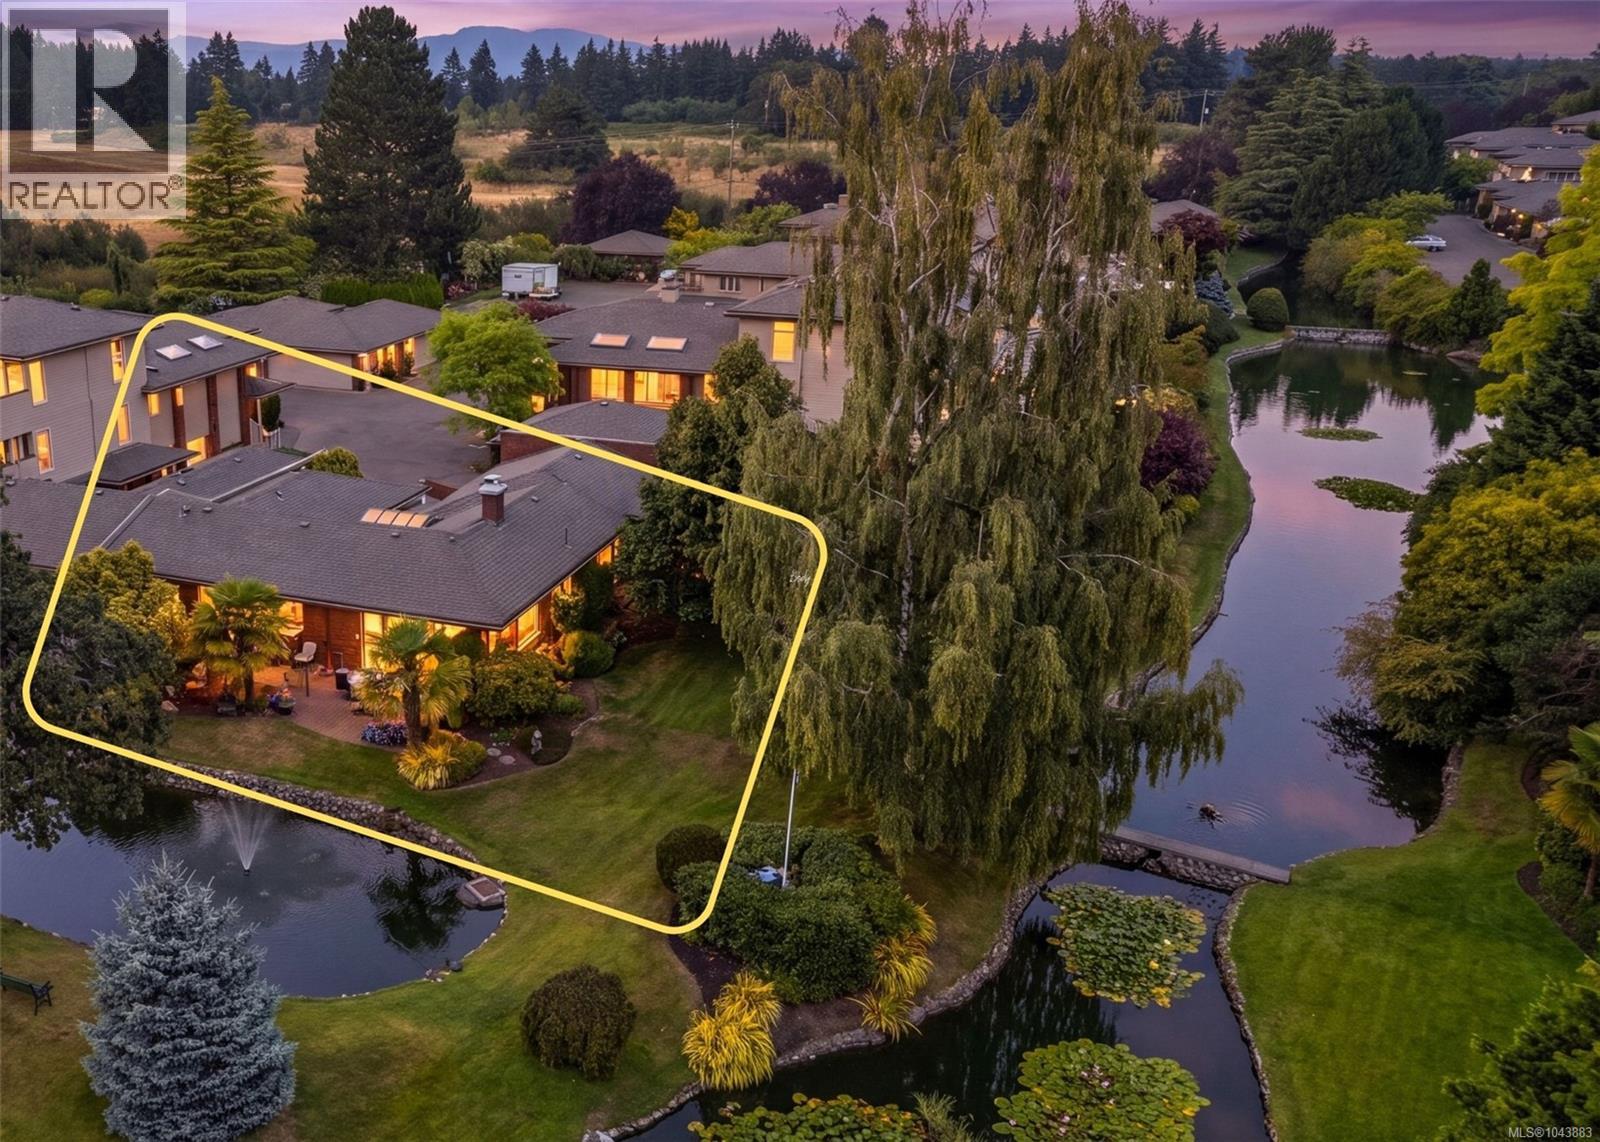
Oak Bay, British Columbia
The Crown Jewel of Uplands Estates, this corner unit has an unrivalled location, terrific views of the ponds and ONE LEVEL LIVING! With 3 patio spaces and large picture windows, you can enjoy the tons of natural light, stunning gardens and peaceful water views from almost every room in the home. Extensively renovated to suit retirees who want a move-in ready condo in a well-managed strata. The incredible location sides onto Uplands Golf Course, steps to Henderson Rec Centre, tennis courts and the best walking trails at UVic. Beautiful laminate floors, updated kitchen and baths, 2 living spaces, a large primary bedroom, a breakfast nook and stunning dining room make this feel like a dream house, not a condo. Updates like a HEAT PUMP, Quartz countertops, double ovens, newer fridge and d/w and 2 electric fireplaces are thoughtful touches that you get to just move in and enjoy. (id:35114)
RE/MAX Camosun
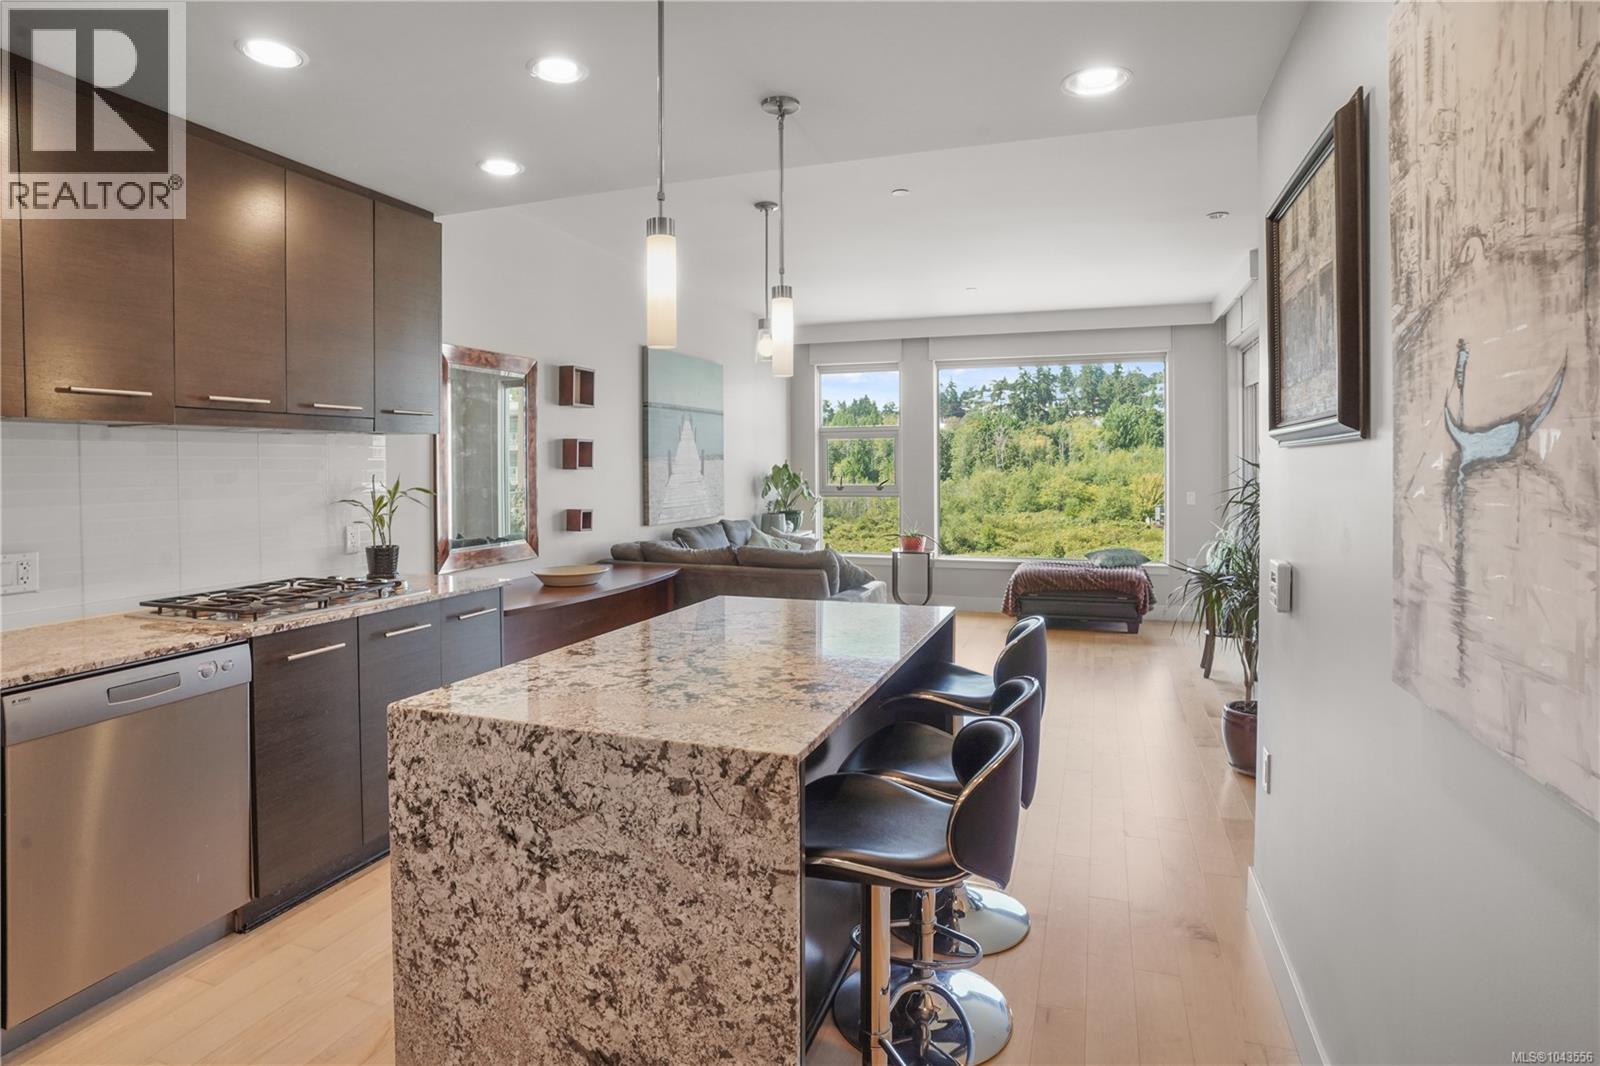
Colwood, British Columbia
Welcome to Ocean Grove one of Colwood’s most desirable seaside communities. Set on 50 beautifully landscaped acres with a dedicated 13-acre park, this exceptional development is surrounded by the ocean, Esquimalt Lagoon and stunning Olympic Mountain views. This top-floor 767 sq.ft. 1-bedroom plus den home features an impressive 150 sq.ft. glass-railed balcony, wide-plank maple hardwood floors, a cozy gas fireplace with limestone surround, and a gourmet kitchen complete with granite countertops, a granite island, glass tile backsplash and soft-close oak cabinetry. Built by award-winning Farmer Construction, the building offers enhanced 2x6 construction for exceptional energy efficiency and sound insulation, while geothermal heating and cooling are included in the strata fees. A spa-inspired ensuite and brand-new washer and dryer complete the home. Step outside to enjoy the heritage apple orchard, stroll over 2 km of nearby beaches, or explore the 650-acre old-growth forest with more than 7 km of scenic hiking trails. Ocean Grove offers an unmatched West Coast lifestyle where nature, comfort and quality come together. (id:35114)
RE/MAX Generation
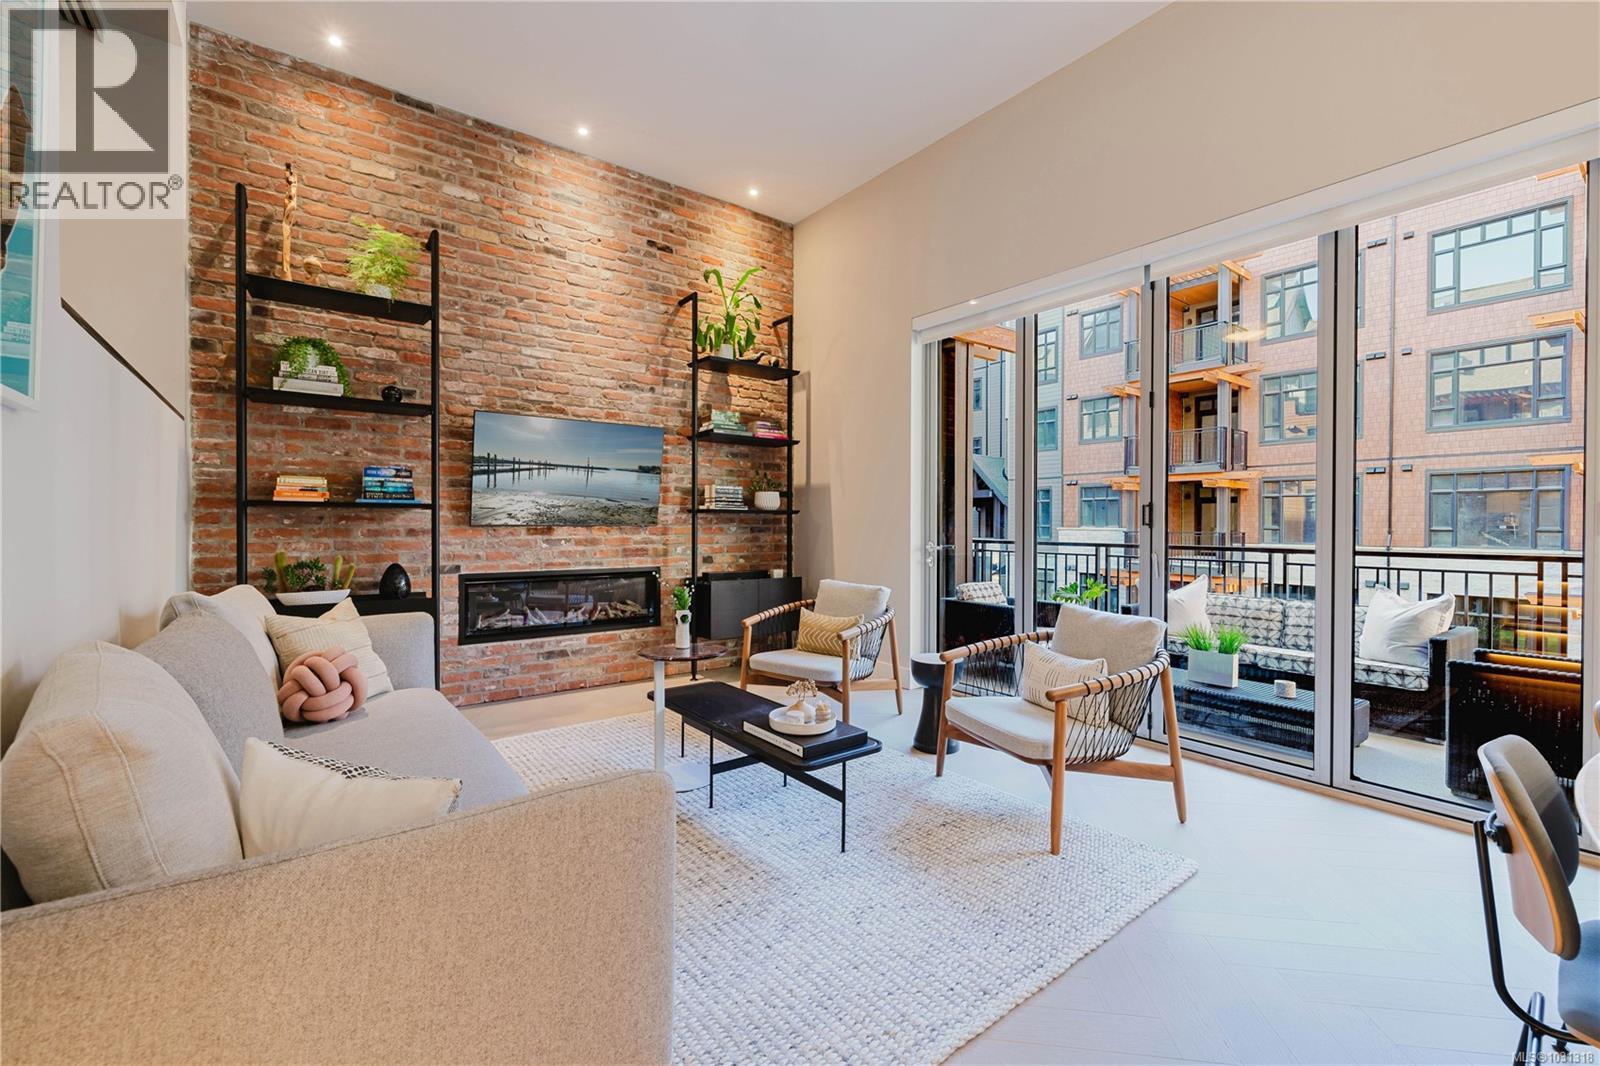
Esquimalt, British Columbia
NEW PRICE - RESALE No GST! Designer owned with many custum upgrades. 2 bedrooms and 2 full bathrooms in this 1040 square foot unit is on the south side of the prestigious Oakwoods development overlooking the courtyard. A popular unit originally selling in the first week of sales! Large 8x19 balcony with folding window wall slider door to enjoy maximum light and extend your living space. 2 well separated bedrooms are loft style and have a slider option to open up over the living area below. Living, dining and kitchen have soaring 12 foot ceilings with linear fireplace and restored floor to ceiling brick feature wall. Gourmet kitchen with Italian Bellini cabinets, quartz countertops, Kohler fixtures, GE Monogram appliances, thoughtfully designed with plenty of customized storage. Herringbone engineered hardwood flooring, geothermal heating & cooling system, storage locker and 1 parking space. The development has a gym, Salt and Ivy Spa, Janevca restaurant and Rosemead Hotel for your guests. Neighbourhood is a beautiful and historic beachside community, steps to Saxe Point Park, shopping and only minutes to downtown Victoria. A must see property! Call to arrange a showing - Veronica Crha*personal real estate corporation Re/Max Camosun (id:35114)
RE/MAX Camosun
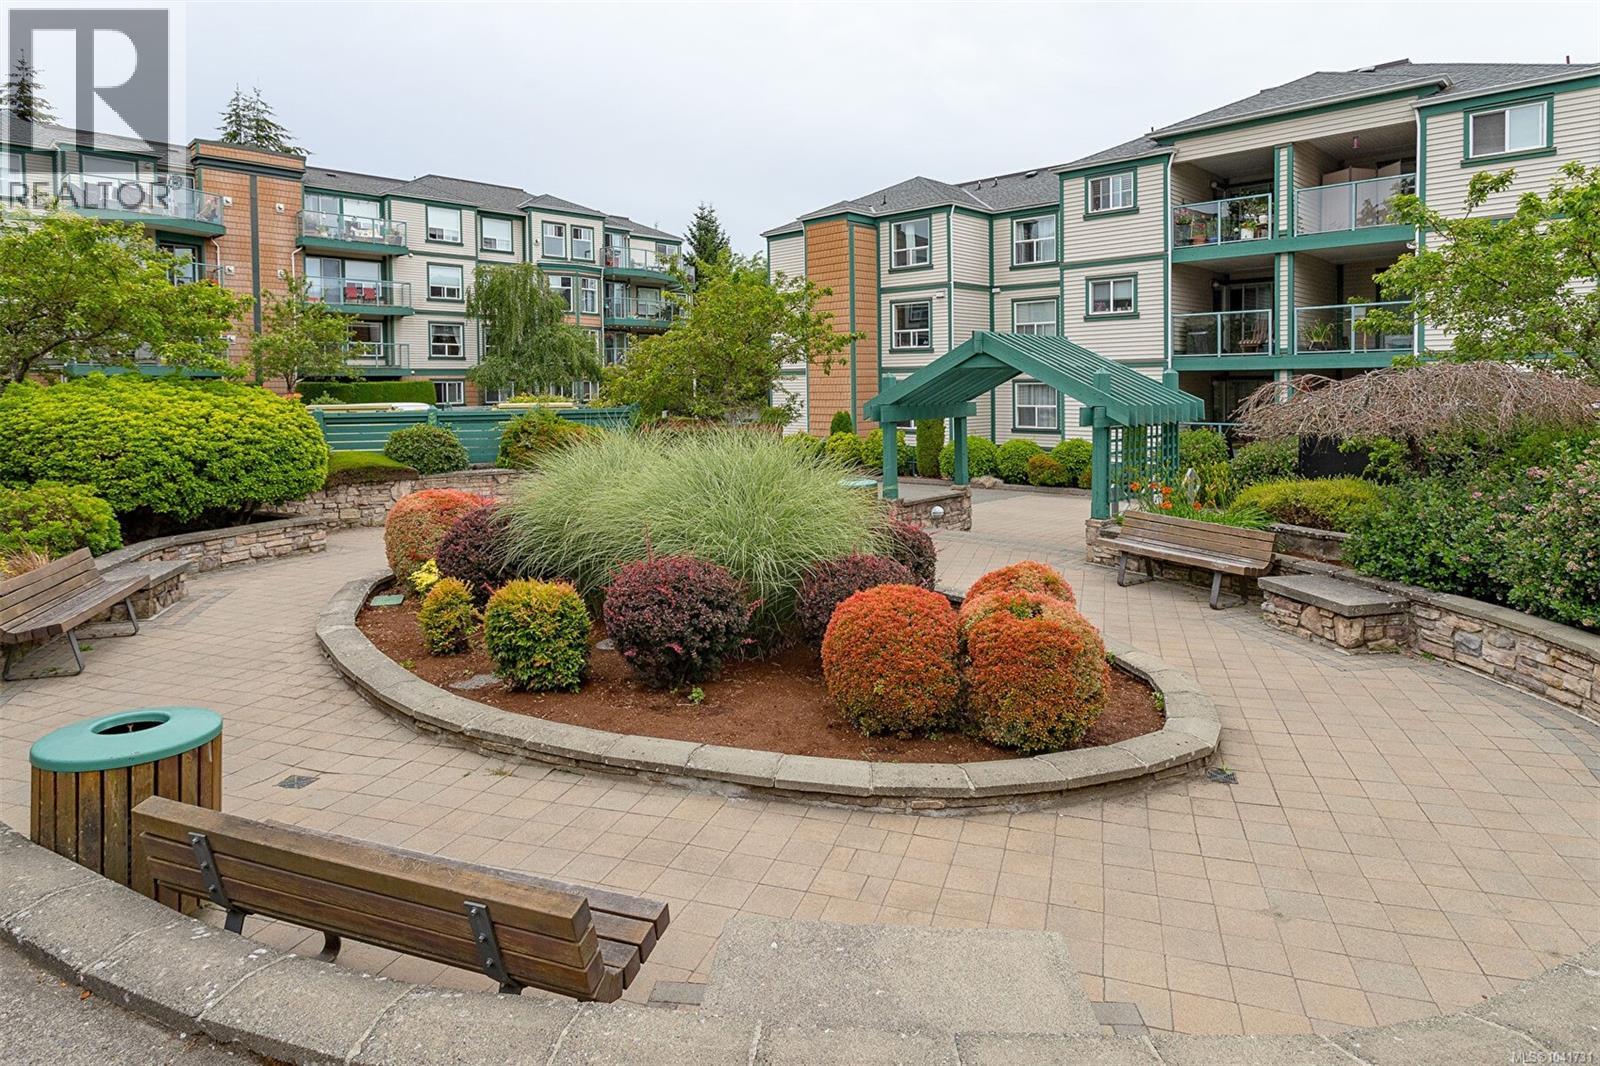
Saanich, British Columbia
Welcome to Chelsea Green @ UPTOWN... talk about convenience! Freshly & Tastefully Renovated & Located right across from Save-On-Foods just half block to Uptown Center, this home has just had some terrific upgrades: New Kitchen w/Granite counters & tiled backsplash, newer appliances, new paint, new flooring, and TWO renewed bathrooms ~ both with TUB & SHOWER. The location is CENTRAL, placed strategically next to two major bus routes: #26 goes direct to U-Vic & Dockyards in Esquimalt, or several routes take you to Saanich Peninsula & ferries.. Whether you're looking for your first home, downsizing or buying a rental property this one hits all the right notes! Pets are ok, you can bring a Dog of ANY Size, or up to 2-Cats. BBQ also OK. Enjoy the handy In-Unit Landry, Secure Underground Parking & Ample Storage Locker. Contact mikko@sutton.com to book your viewing. (id:35114)
Sutton Group West Coast Realty
Victoria, British Columbia
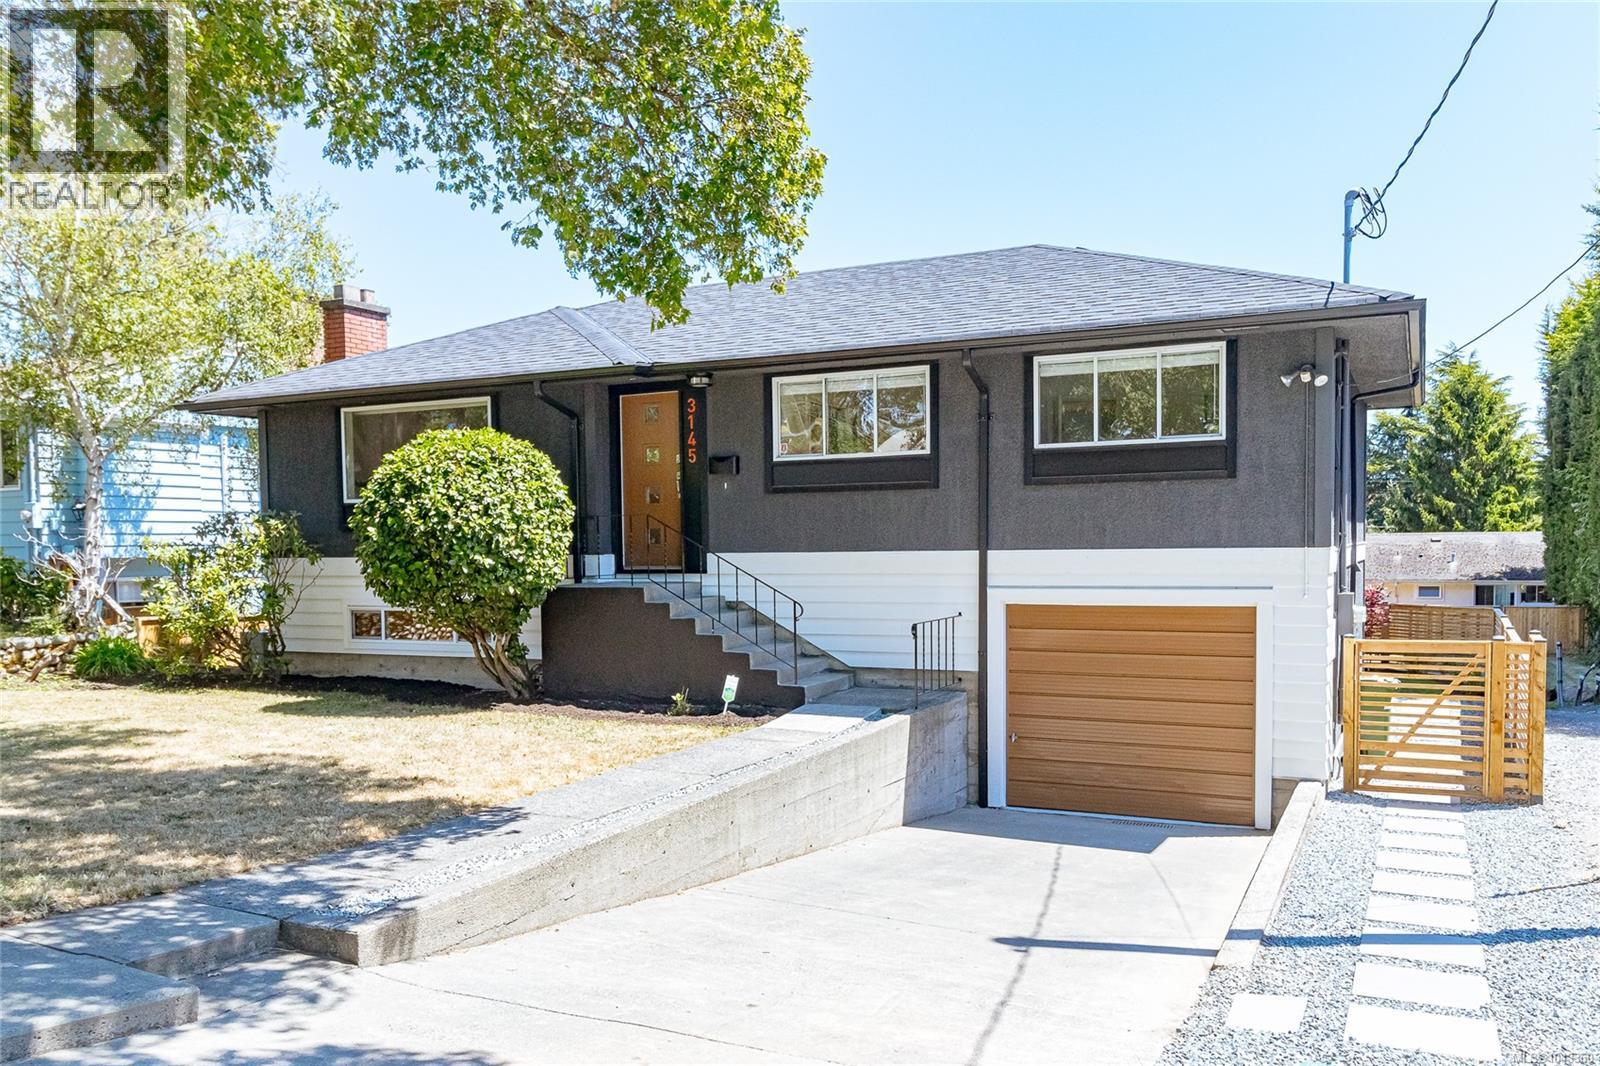
~Professional Renovation just completed! This snazzy home with 1,931 Sqft finished (+242 sqft unfinished) has 4 bedrms & 2 baths including Inlaw area w/separate laundry hookups. This home feels like new inside & out, even the smartly designed landscaping, patio & deck are new. There is a handy single car garage, 2-new laundry areas, efficient heat-pump. Upstairs offers gorgeous oak hardwood floors w/3-bedrms, Downstairs you find a 1-bedrm Inlaw, with a large living area & separate storage. Major upgrades include updated 200-Amp service & panel, new sewer lateral pipe. Enjoy this convenient central quiet location, set back from main roads yet walkable to Mayfair, Uptown & even to downtown, numerous nearby parks, trails and Gorge waterfront. Make this your convenient bright home with all the upgrades completed, so close to everything! Contact mikko@sutton.com for info package. (id:35114)
Sutton Group West Coast Realty
Victoria, British Columbia
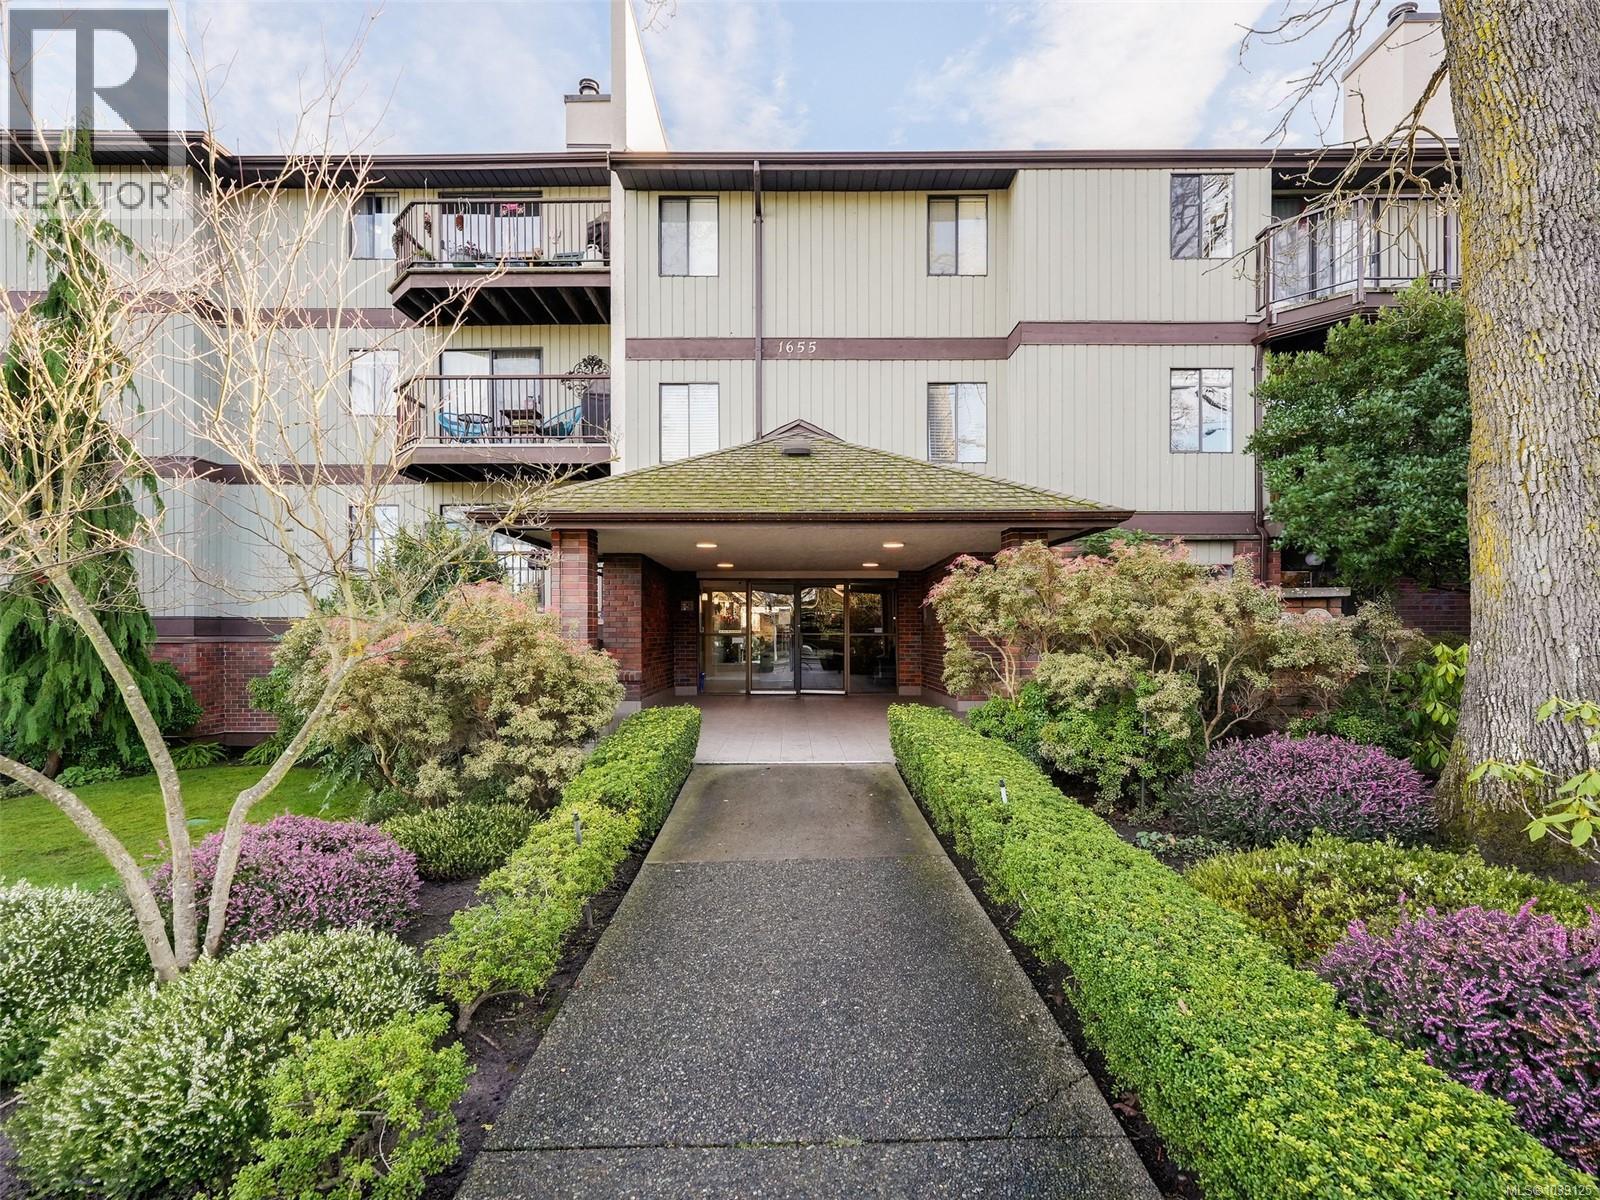
Welcome to this sweet southeast-facing one-bedroom condo overlooking the complex’s private, landscaped courtyard—peaceful, green, and no road views in sight. Freshly professionally painted, this move-in-ready home offers a spacious layout with a large living room featuring a cozy wood-burning fireplace, dedicated dining area, generous bedroom, and a 4 piece bathroom. Enjoy the serenity of garden views from your suite, plus the convenience of secure underground parking, extra storage, and an on-site exercise room. Located in the Chestnut Grove complex on a quiet, tree-lined street, this centrally located complex is close to Jubilee Hospital, UVic, Camosun, Fernwood Village, shopping, grocery stores, and major bus routes—with downtown just a short bike ride away. Rentals welcome! Move in ready! Excellent value! (id:35114)
Royal LePage Coast Capital - Oak Bay
Central Saanich, British Columbia
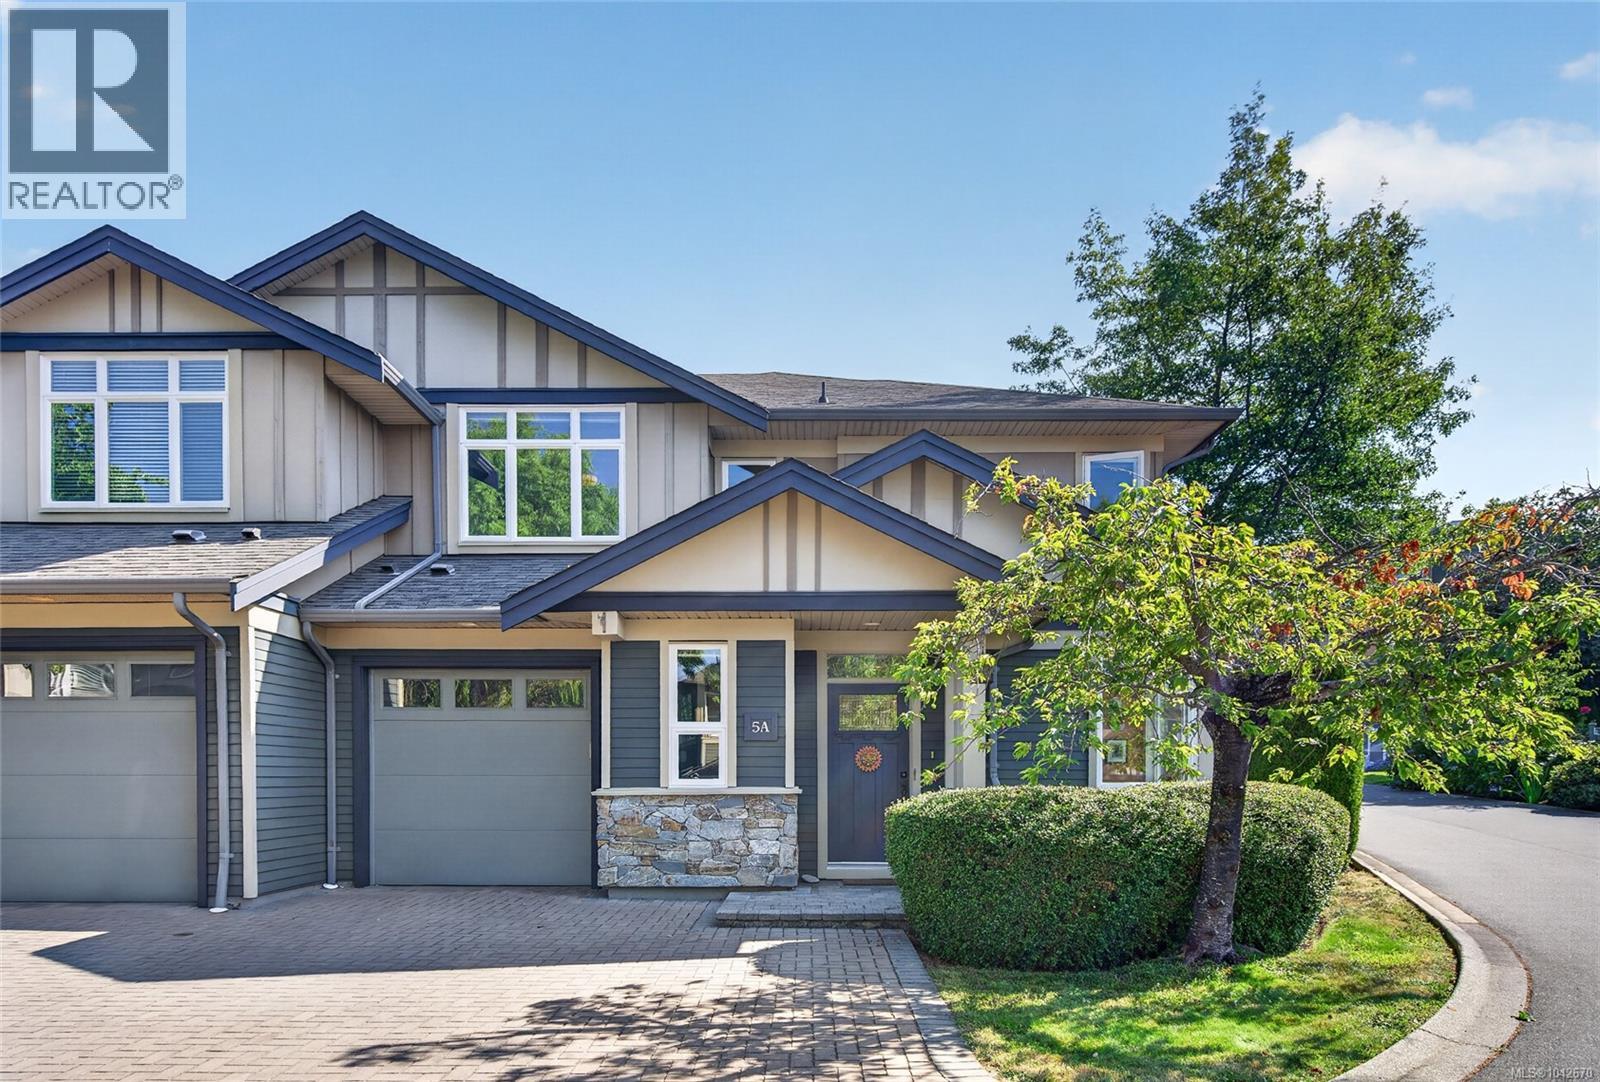
Experience picturesque Brentwood Bay. Originally the show home, this exceptional residence offers a thoughtful layout designed for long-term comfort. Ideal for retirees, multi-generational families, or those seeking main-level living, the home features spacious primary bedrooms with private ensuites on both levels, including one with heated tile floors. Enjoy year-round comfort with a whole-home HRV system that continuously filters and refreshes the air and a cozy gas fireplace. The well-appointed kitchen showcases granite countertops, a breakfast bar, maple cabinetry, wood flooring, and custom blinds. Additional highlights include 9-foot ceilings, generous storage, full upper-level laundry, and main-floor hookups for a stacking washer and dryer for main floor living. Pet-friendly and beautifully maintained grounds with bridge and pond, this is easy-care living at its finest in one of the Peninsula's most desirable communities. (id:35114)
RE/MAX Camosun
Coldwell Banker Oceanside Real Estate
Saanich, British Columbia
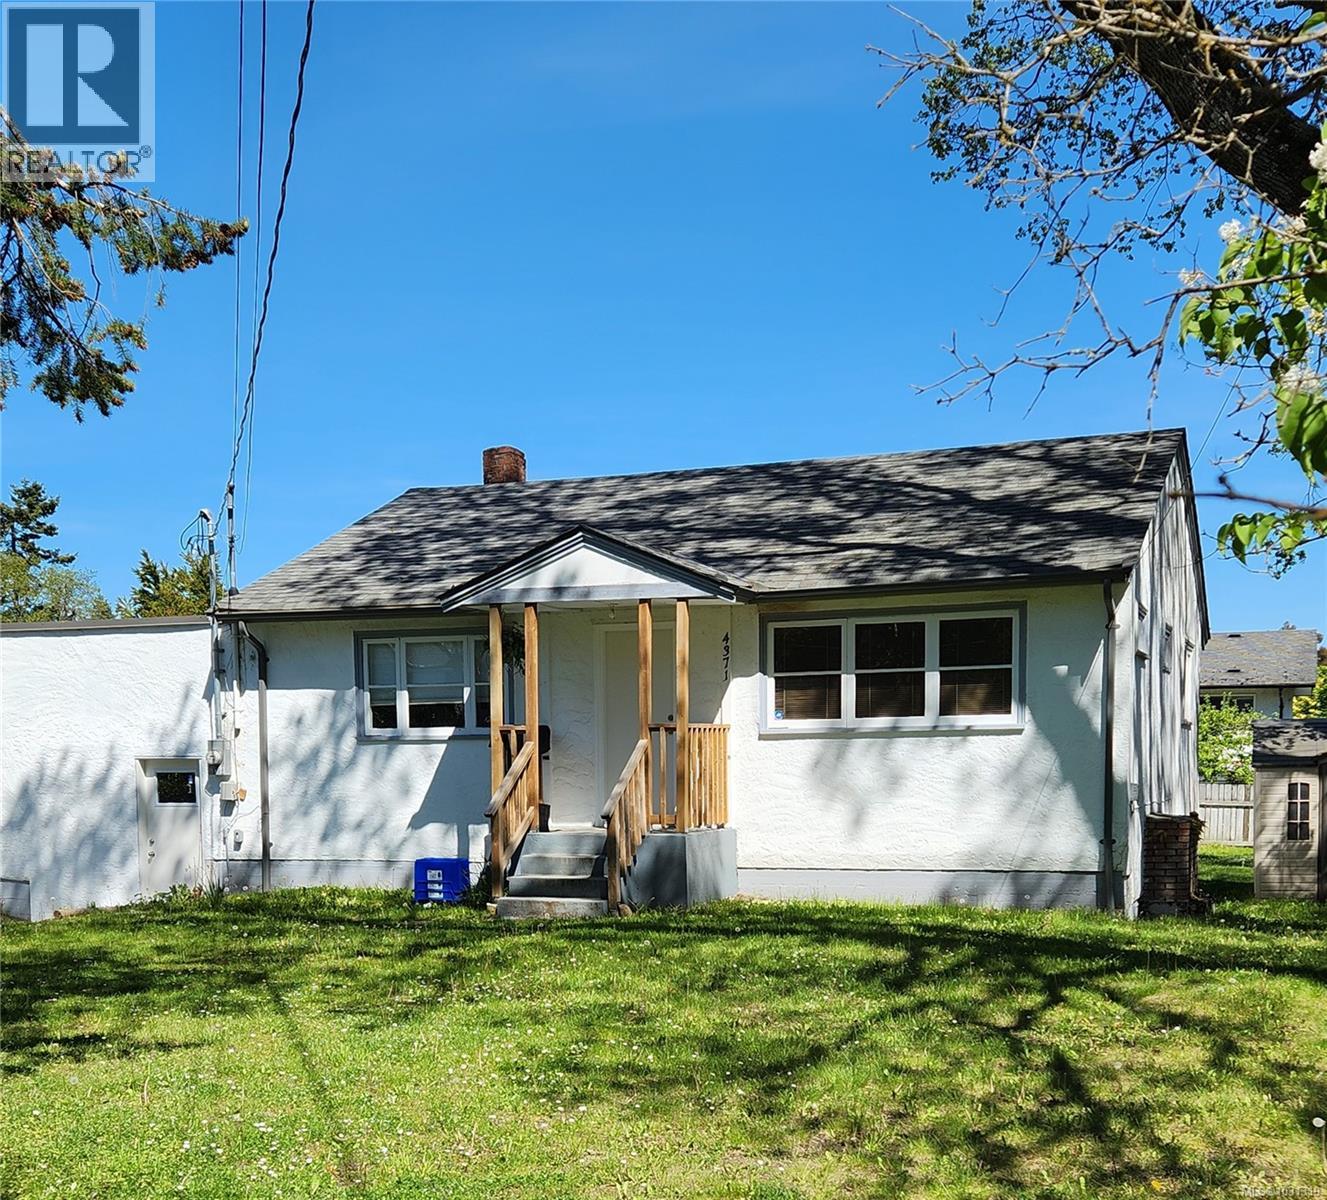
Prime Property with Exceptional development Potential in a highly sought-after Mt. Doug neighborhood ! Large 71’ x 130’ (approx. 9,230 sq ft) lot offering excellent redevelopment potential. Whether you're considering a multi-residential development or a custom build, the options here are abundant - or keep as a holding property. While making your plans, this cozy three bedroom home makes a great rental for UVic students... recently rented for $3250 a month as of April this year. A quiet, family-friendly location close to oceanfront parks, schools, shopping, transit, the University of Victoria and for taking your dog hiking through popular Mt. Doug. Buyer to verify development options with the municipality. Don't miss out! (id:35114)
Pemberton Holmes Ltd.
Saanich, British Columbia
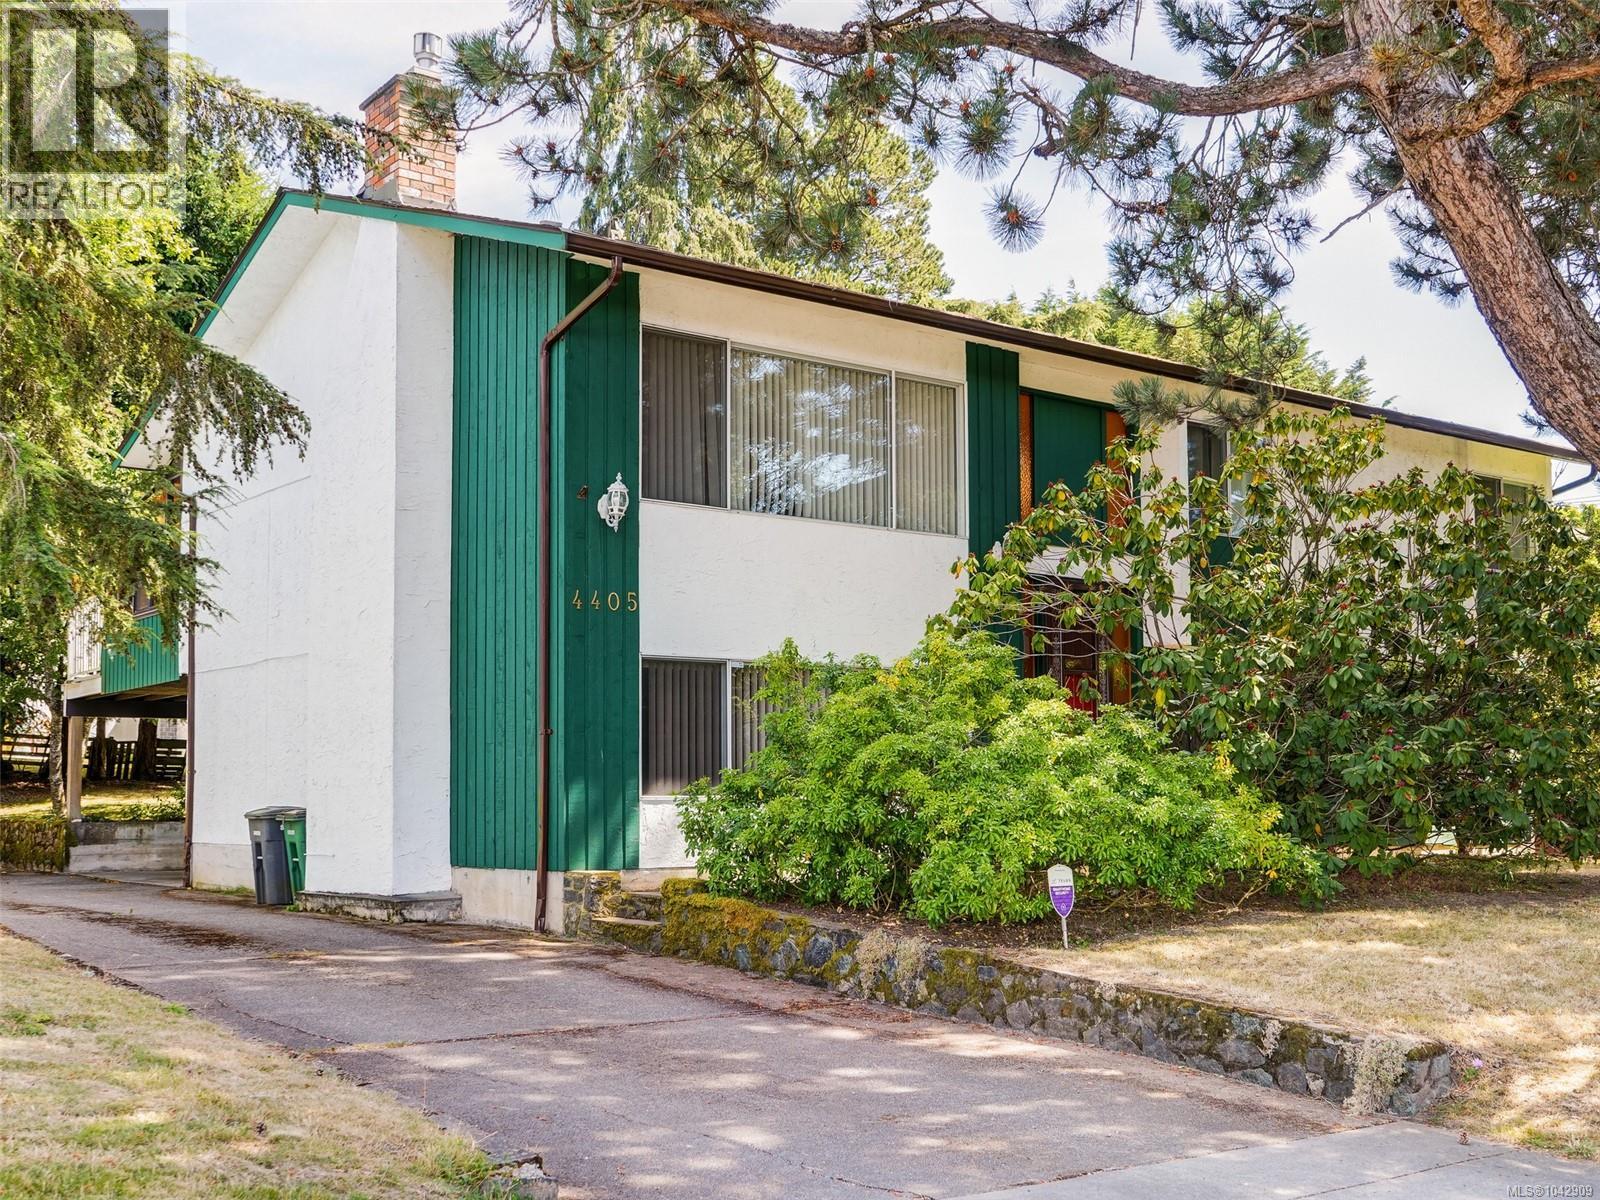
A rare opportunity to become only the third owner of this classic Gordon Head executive home, proudly maintained by the same family for decades. Offering generous room sizes, 8-foot ceilings, and a traditional floor plan, this 1976-built home is full of potential for its next chapter. With three bedrooms upstairs and an expansive lower level featuring a large family room, rec room, and den, there's plenty of flexibility for a home office, gym, hobby space, media room, or future suite potential (buyer to verify). The home remains largely original inside, providing the perfect blank canvas for your decorating ideas, while major updates such as the newer roof and heat pump offer peace of mind. Enjoy two fireplaces—a wood-burning fireplace in the living room and a natural gas fireplace in the lower family room. The furnace and hot water tank are also natural gas. The kitchen opens onto a spacious rear deck, ideal for summer BBQs and outdoor entertaining, while the adjoining sunroom off the dining room is the perfect place to relax with a book year-round. The lower level also includes a laundry room with a utility sink, abundant storage, and a convenient powder room. Outside, you'll appreciate the large carport, ample driveway parking, and additional street parking. The southeast-facing backyard offers excellent sun exposure for gardening while providing just the right amount of outdoor space for children, pets, and everyday enjoyment. If you've been waiting for a solid home in one of Victoria's most sought-after neighbourhoods—one with great bones, timeless appeal, and endless potential—this is an opportunity not to be missed. Proudly presented by Fair Realty's Sweet Home Victoria Real Estate Team. (id:35114)
Fair Realty
Langford, British Columbia
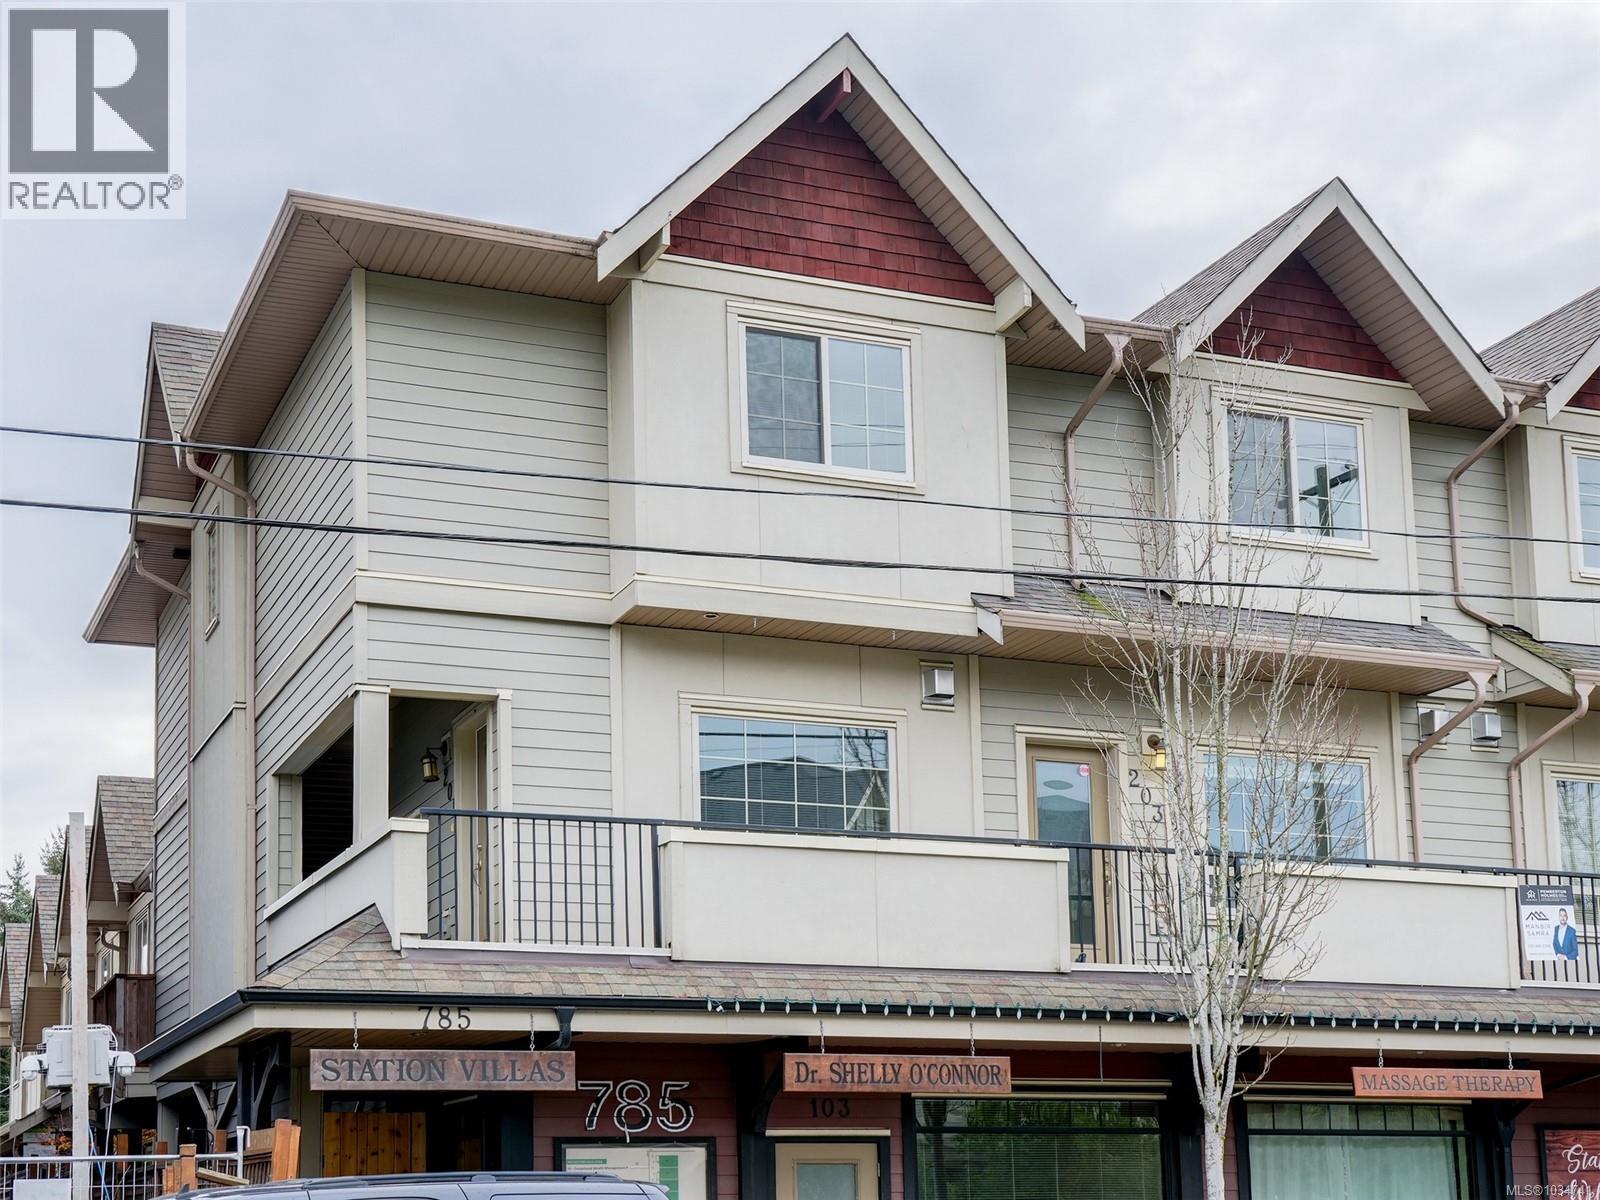
This quiet, two-level end-unit townhouse in the heart of Langford offers a peaceful, spacious living experience perfect for first-time buyers, investors, or those looking to downsize. Key features include: * Each with an ensuite bathroom and large closet. * Bright interiors with 9-foot ceilings and large windows for ample natural light. * Oversized kitchen with stainless steel appliances, seamlessly connecting to the open-plan living and dining areas. * Cozy gas fireplace, in-suite laundry, covered parking, and a separate storage locker. * Large patio, pet-friendly (subject to strata bylaws), and proximity to the Station Avenue art corridor. * Convenient location within walking distance of the Langford bus exchange, and nearby shopping options like Superstore, Walmart, and Westshore Town Centre. * Close to schools and Royal Roads University. * Easy access to outdoor amenities such as a community dog park, E&N Rail Trail, and Galloping Goose Trail for recreational enjoyment. (id:35114)
Team 3000 Realty Ltd
Saanich, British Columbia
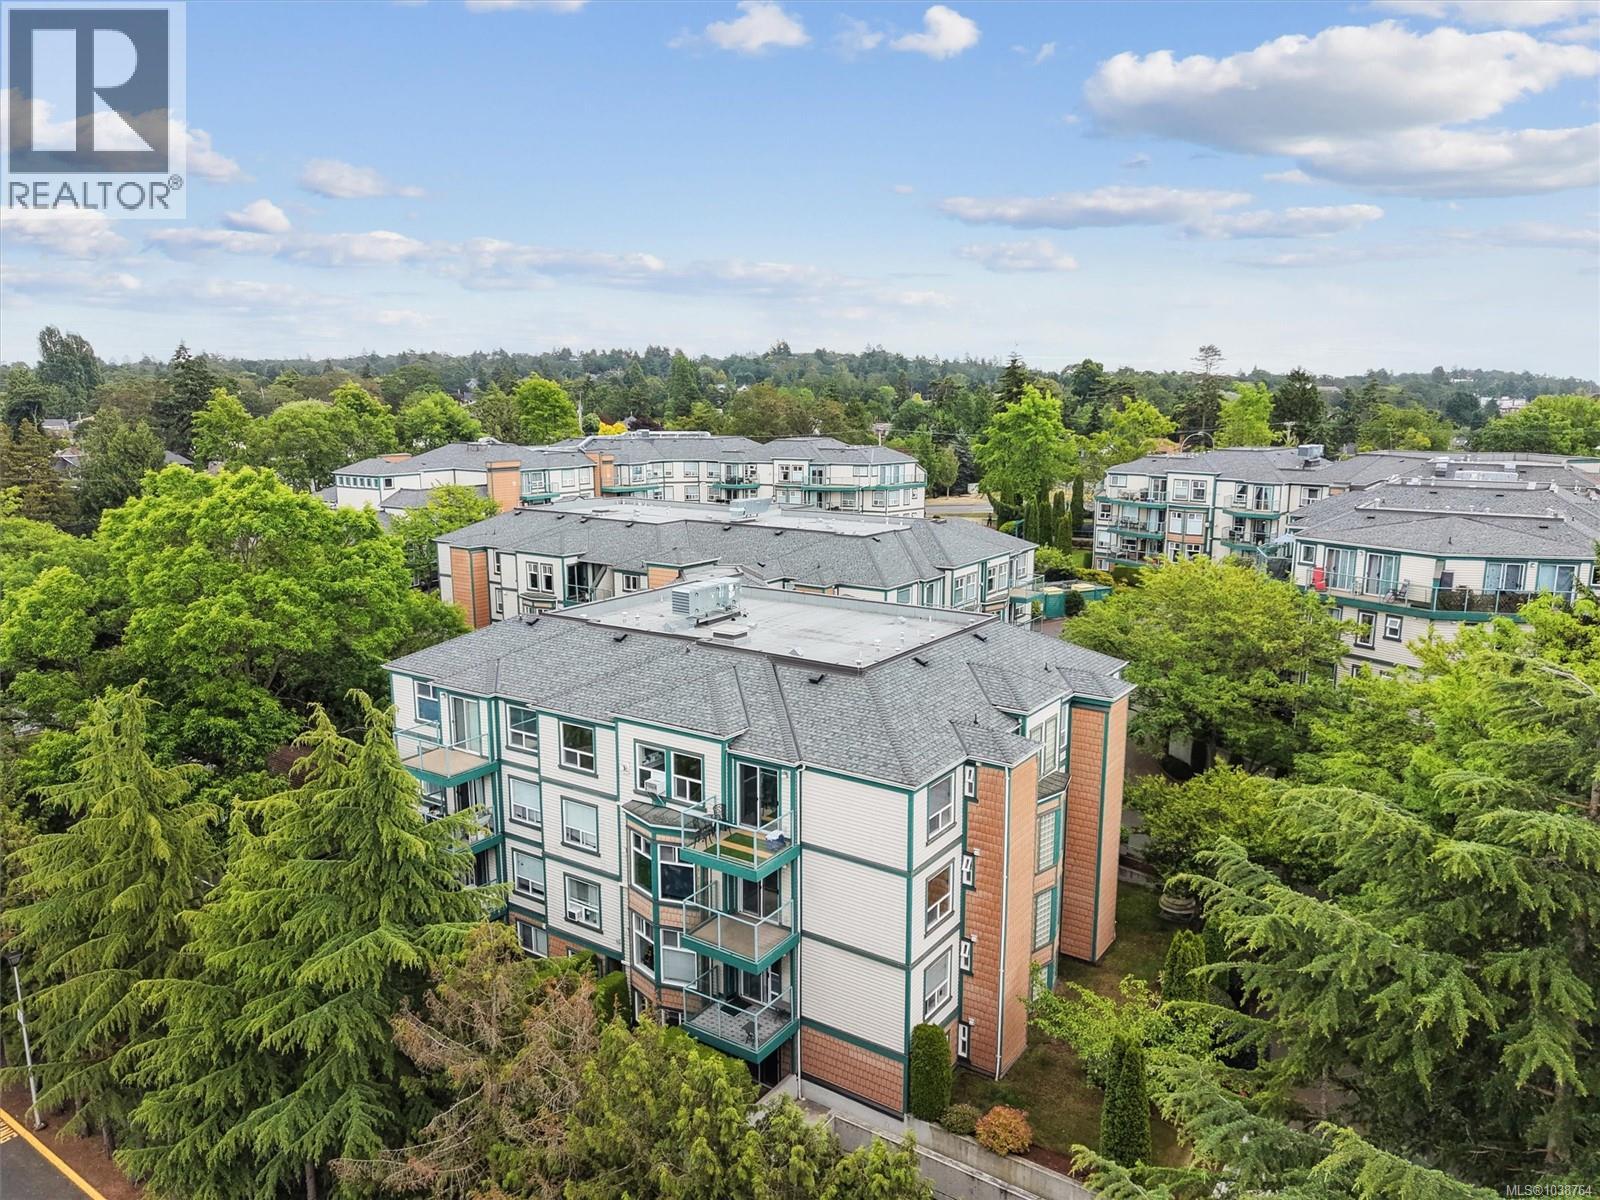
Freshly painted and move-in ready, this spacious 2-bedroom, 2-bathroom ground floor condo offers exceptional value in a central location. Just steps from Uptown, Saanich Plaza and Mayfair shopping centres, grocery stores, restaurants, parks, and convenient transit access with direct bus routes to UVic and downtown Victoria, everything you need is within easy reach. The functional floor plan features a generous living room with a cozy gas fireplace (gas included in the strata fees), an eating nook, and two covered private patios to create your own outdoor living oasis. Additional highlights include a full laundry room, secure underground parking, storage locker, bike storage, and ample visitor parking. Pet-friendly, rental-friendly, BBQ-friendly, and with no age restrictions, this home offers flexibility for homeowners and investors alike. A fantastic opportunity to own a spacious, move-in-ready home in a highly convenient location. (id:35114)
Macdonald Realty
Saanich, British Columbia
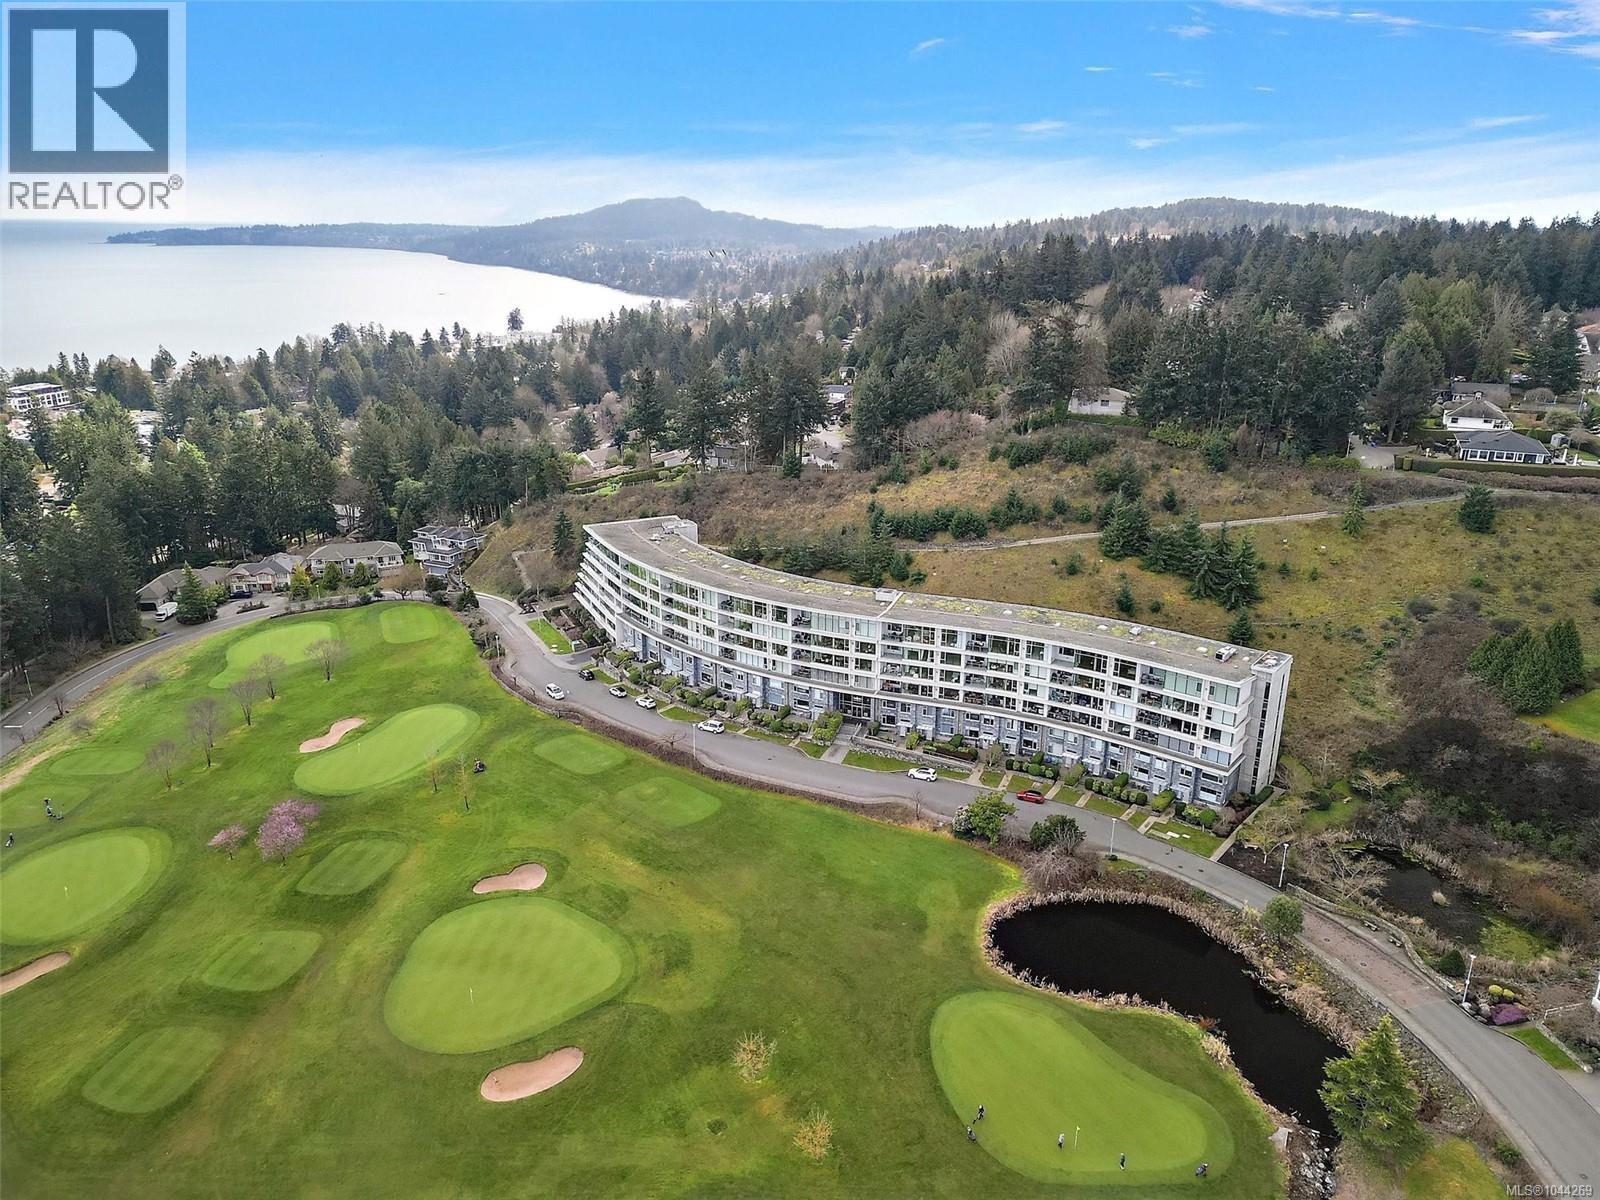
Welcome to 5330 Sayward Hill, with breathtaking ocean views of Haro Strait, Mount Baker, and overlooking the popular 9-hole par 3 Ridge Golf Course. The largest floor plan in this concrete/steel constructed complex, in the prestigious Cordova Bay Community. Offering three levels of bright, airy luxury living with thoughtful updates throughout, this exceptional home features a stunning custom gas fireplace, beautiful hardwood flooring, soaring ceilings, and an exquisite primary ensuite renovation complete with a spacious walk-in shower and heated floors. The chef-inspired kitchen is equipped with high-end appliances and opens to elegant living spaces designed for both comfort and entertaining. Enjoy spectacular sunrises from the front patio and living room, while the sunny rear patio provides the perfect place to relax and unwind. An oversized double garage offers ample storage, and the versatile lower level presents endless possibilities for additional living space, a home office, gym, media room, or guest accommodations. Experience refined West Coast living in the heart of sought-after Cordova Bay. (id:35114)
Coldwell Banker Oceanside Real Estate
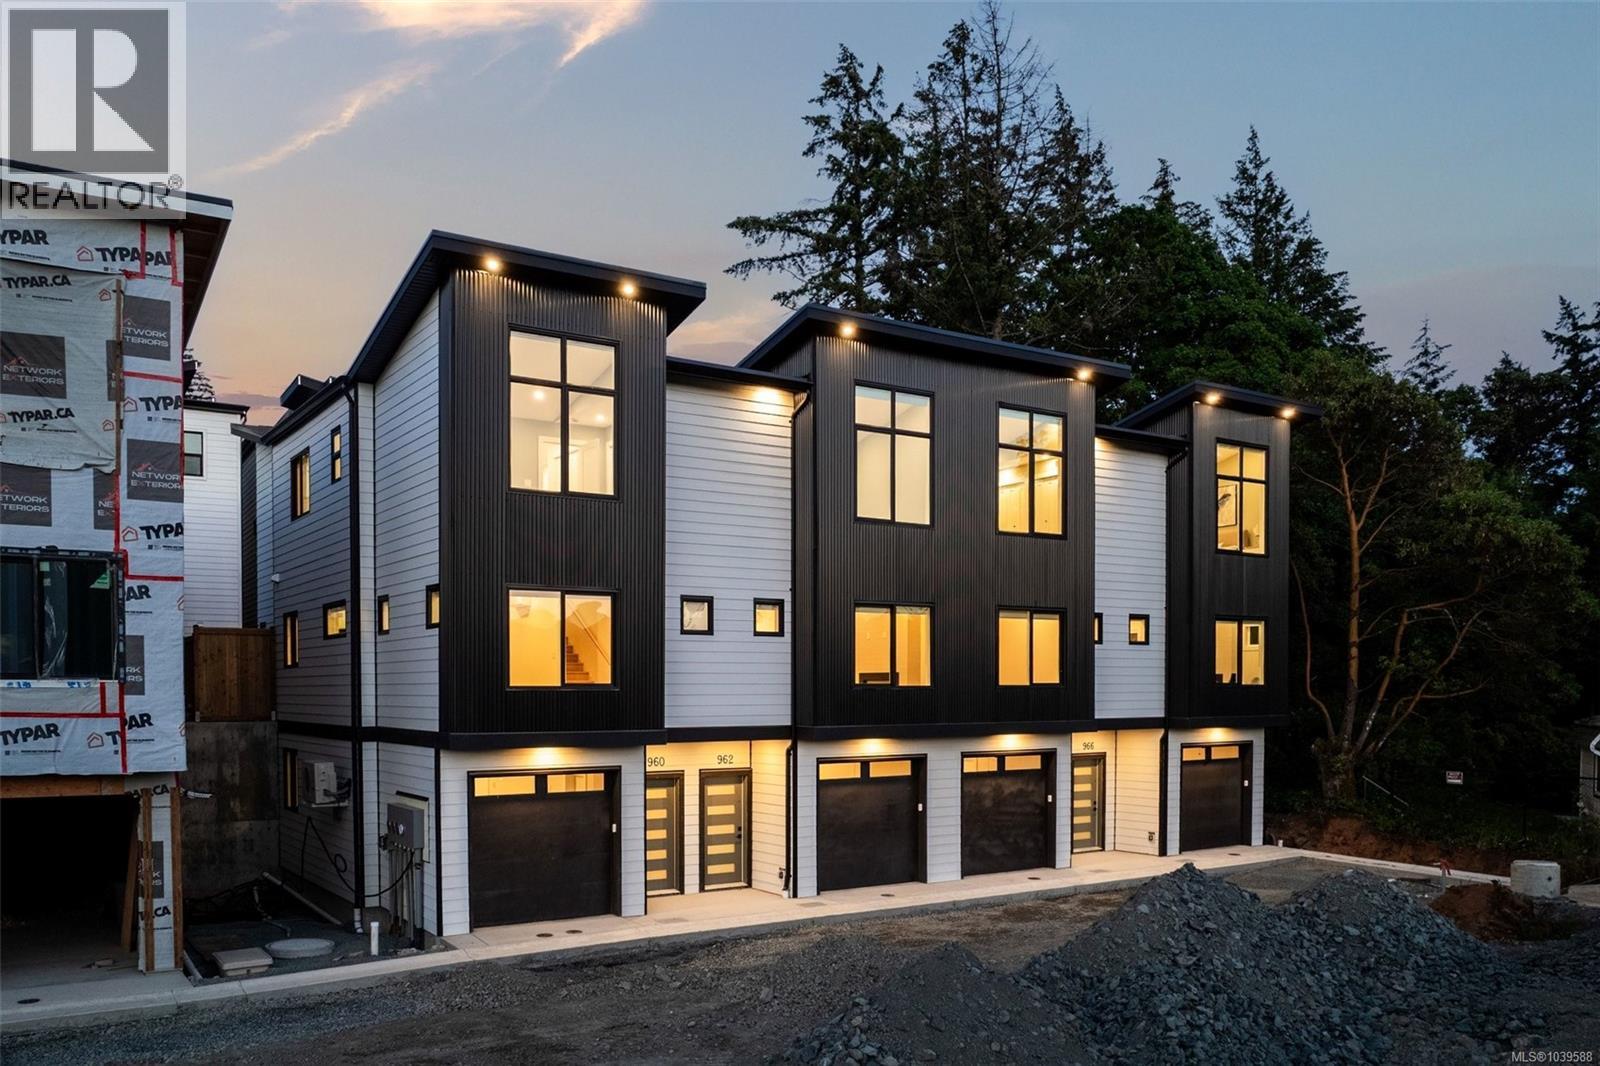
Langford, British Columbia
Open House Friday, July 31, 3:00PM-5:00PM. Siskin Ridge is Langford’s newest collection of upscale West Coast townhomes and the first of five thoughtfully planned phases. Choose from spacious 3-bedroom plus den or 4-bedroom layouts, each offering 3 bathrooms and a refined blend of elevated style and everyday function. Interiors feature warm two-tone real wood cabinetry, premium LG appliances, floor-to-ceiling tile electric fireplaces, large windows, and vaulted ceilings in every top-floor bedroom. The primary suite offers king-sized comfort with custom closet built-ins and a bright, spa-inspired ensuite complete with heated tile floors, dual sinks, wood cabinetry with drawers, plus both a window and skylight. Enjoy year-round comfort with heat pump heating and cooling throughout, including all bedrooms, along with integrated stairwell lighting, low-maintenance backyards, and epoxy-coated EV-ready garages with space for a gym, workshop, or storage. Located in Happy Valley, Siskin Ridge is close to schools including Happy Valley Elementary, Dunsmuir Middle School, and Royal Bay Secondary, with shopping, parks, and the Galloping Goose Trail nearby. Boutique West Coast living in one of Langford’s most connected neighbourhoods. (id:35114)
Royal LePage Coast Capital - Chatterton
RE/MAX Camosun
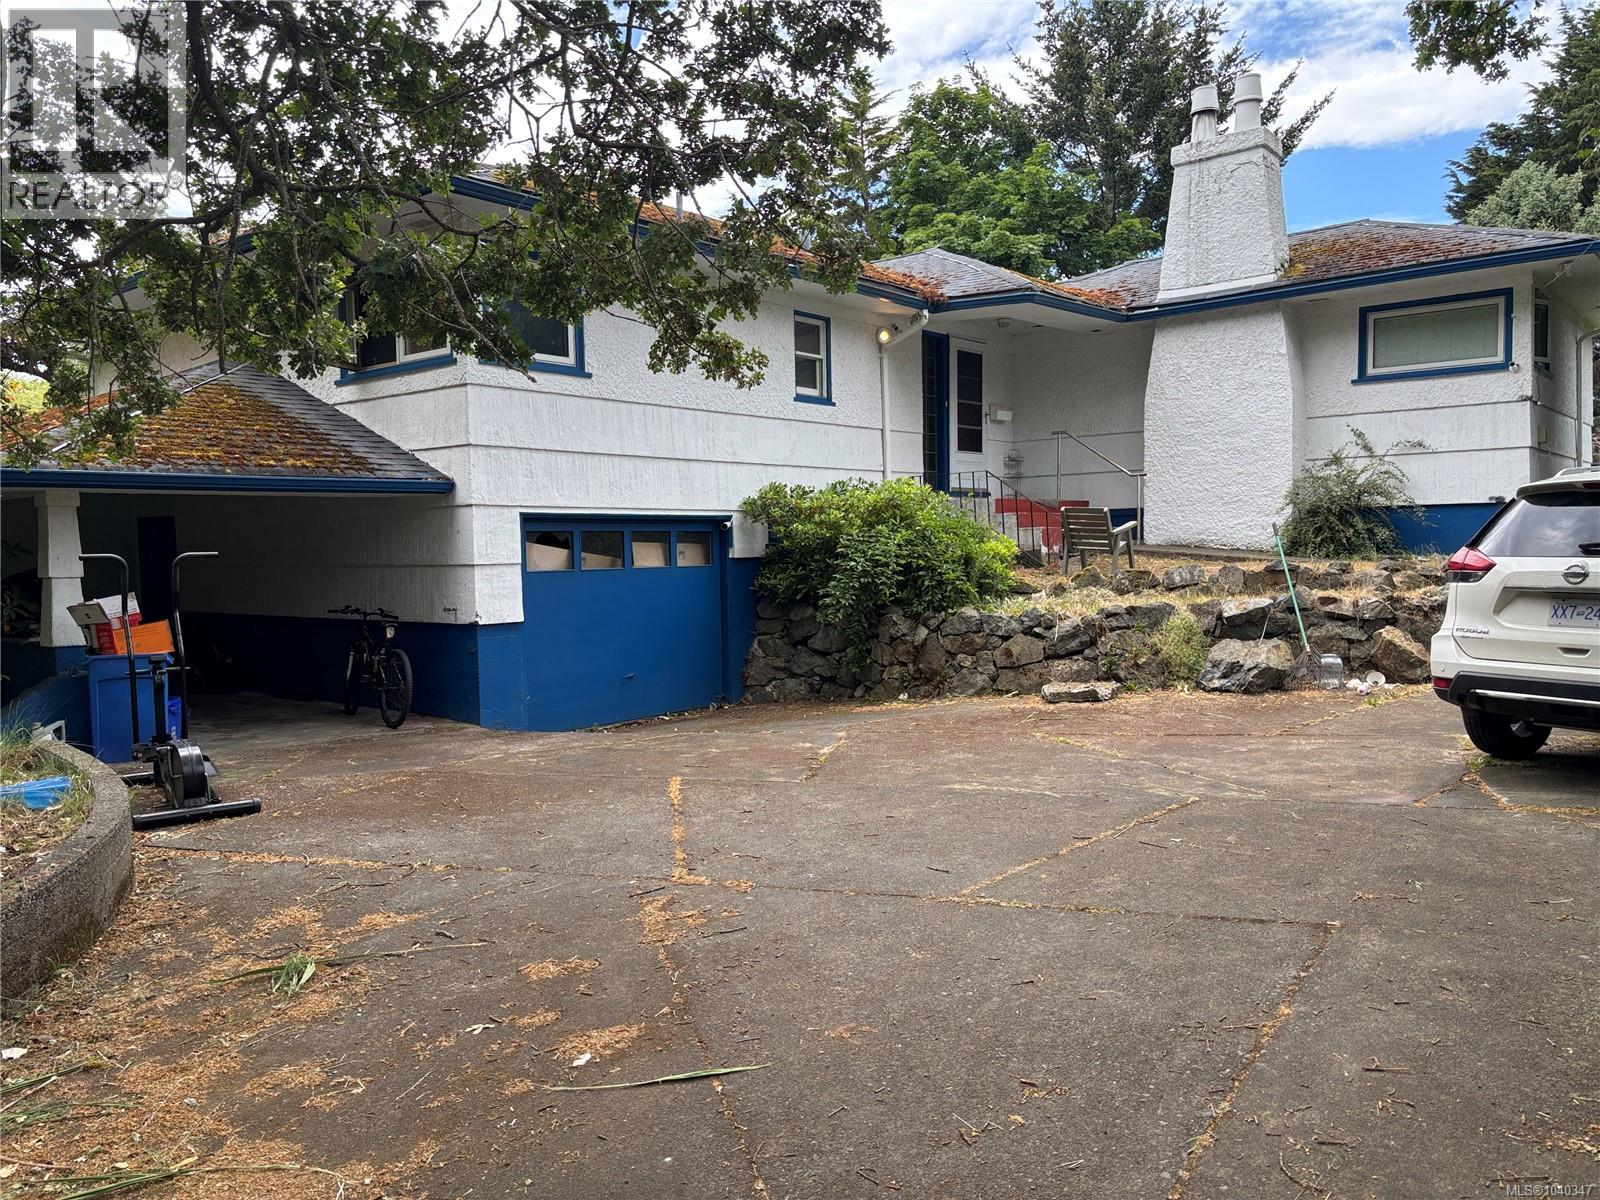
Victoria, British Columbia
COURT FORECLOSURE On the Oak Bay border, this 1952 home sits just moments from Gonzales Bay and its convenient public beach access. Ots of potential, the property offers a rare opportunity for renovators, builders, or anyone dreaming of creating their ideal home in one of Greater Victoria’s most coveted neighbourhood (id:35114)
Century 21 Queenswood Realty Ltd.
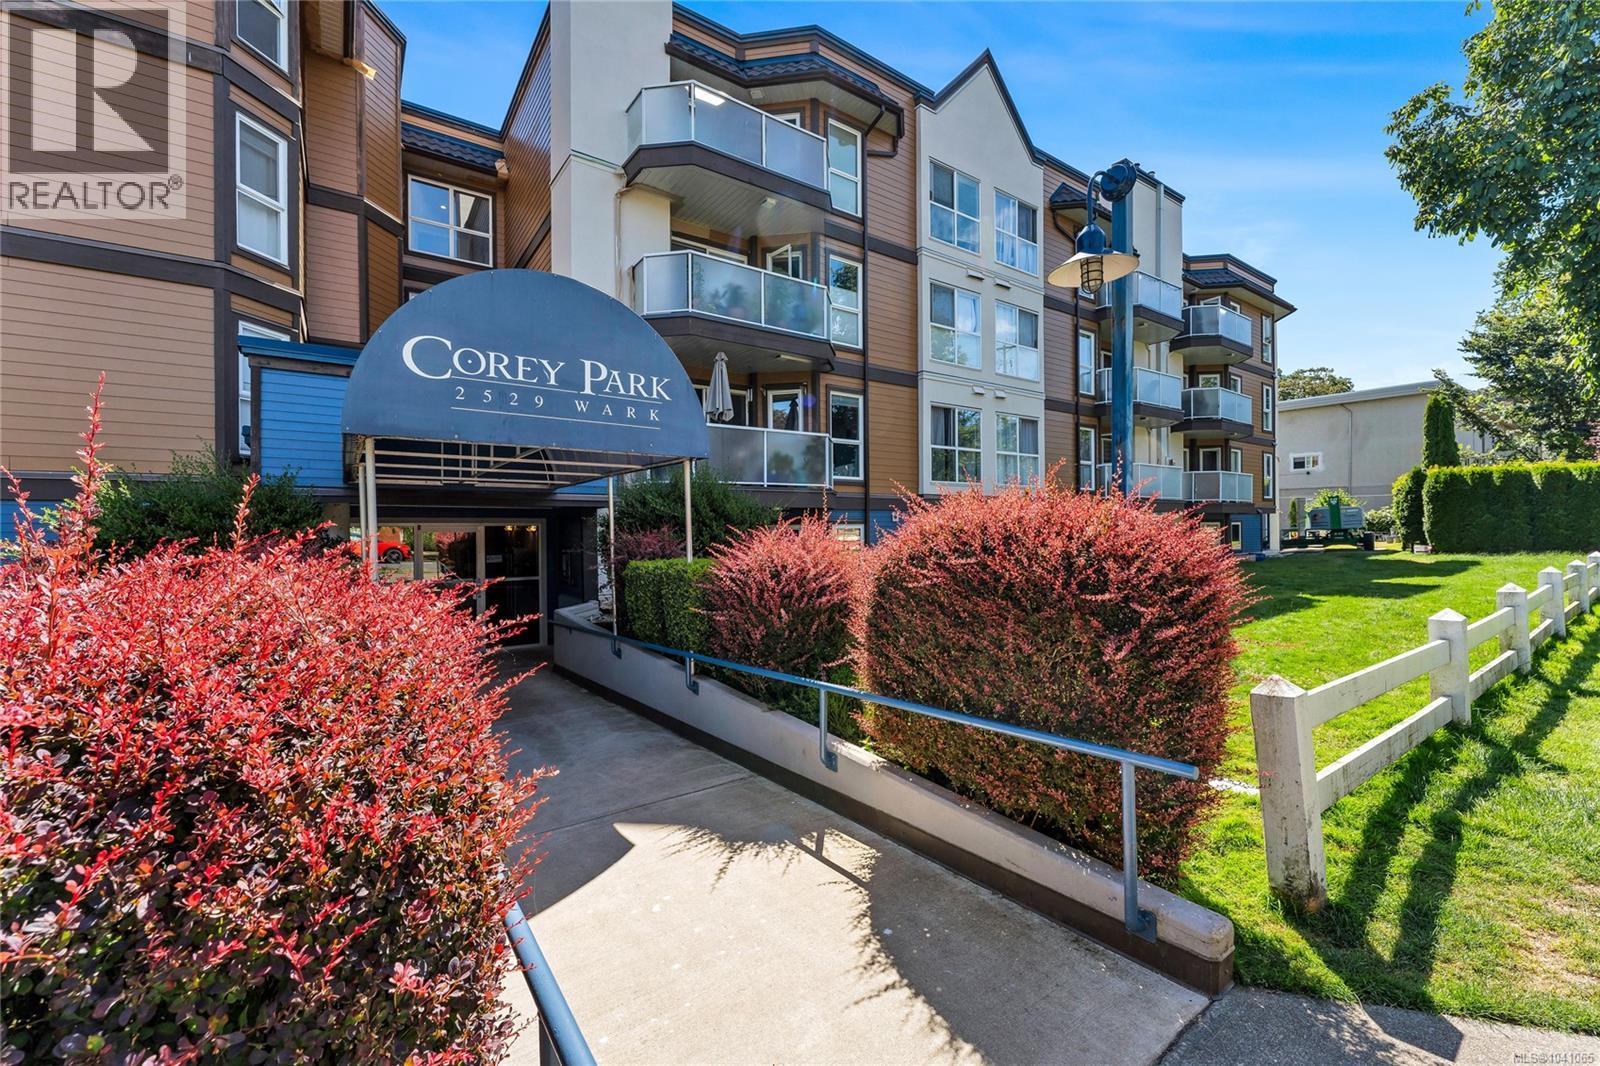
Victoria, British Columbia
his top floor South Facing home offers over 695 sqft. Renovated kitchen with stainless appliances, plenty of counter space and breakfast bar. Spacious living room with gas fireplace and a cosy dining room. Good sized master bedroom with access to the deck. renovated bathroom with walk-in shower and a spacious laundry room. secure underground parking stall and separate storage. Located steps to vibrant Quadra Village and minutes to downtown. All in a well run recently painted building. Your Realtor can access more information and assist you on your private showing. Please have them call. (id:35114)
Rennie & Associates Realty Ltd.
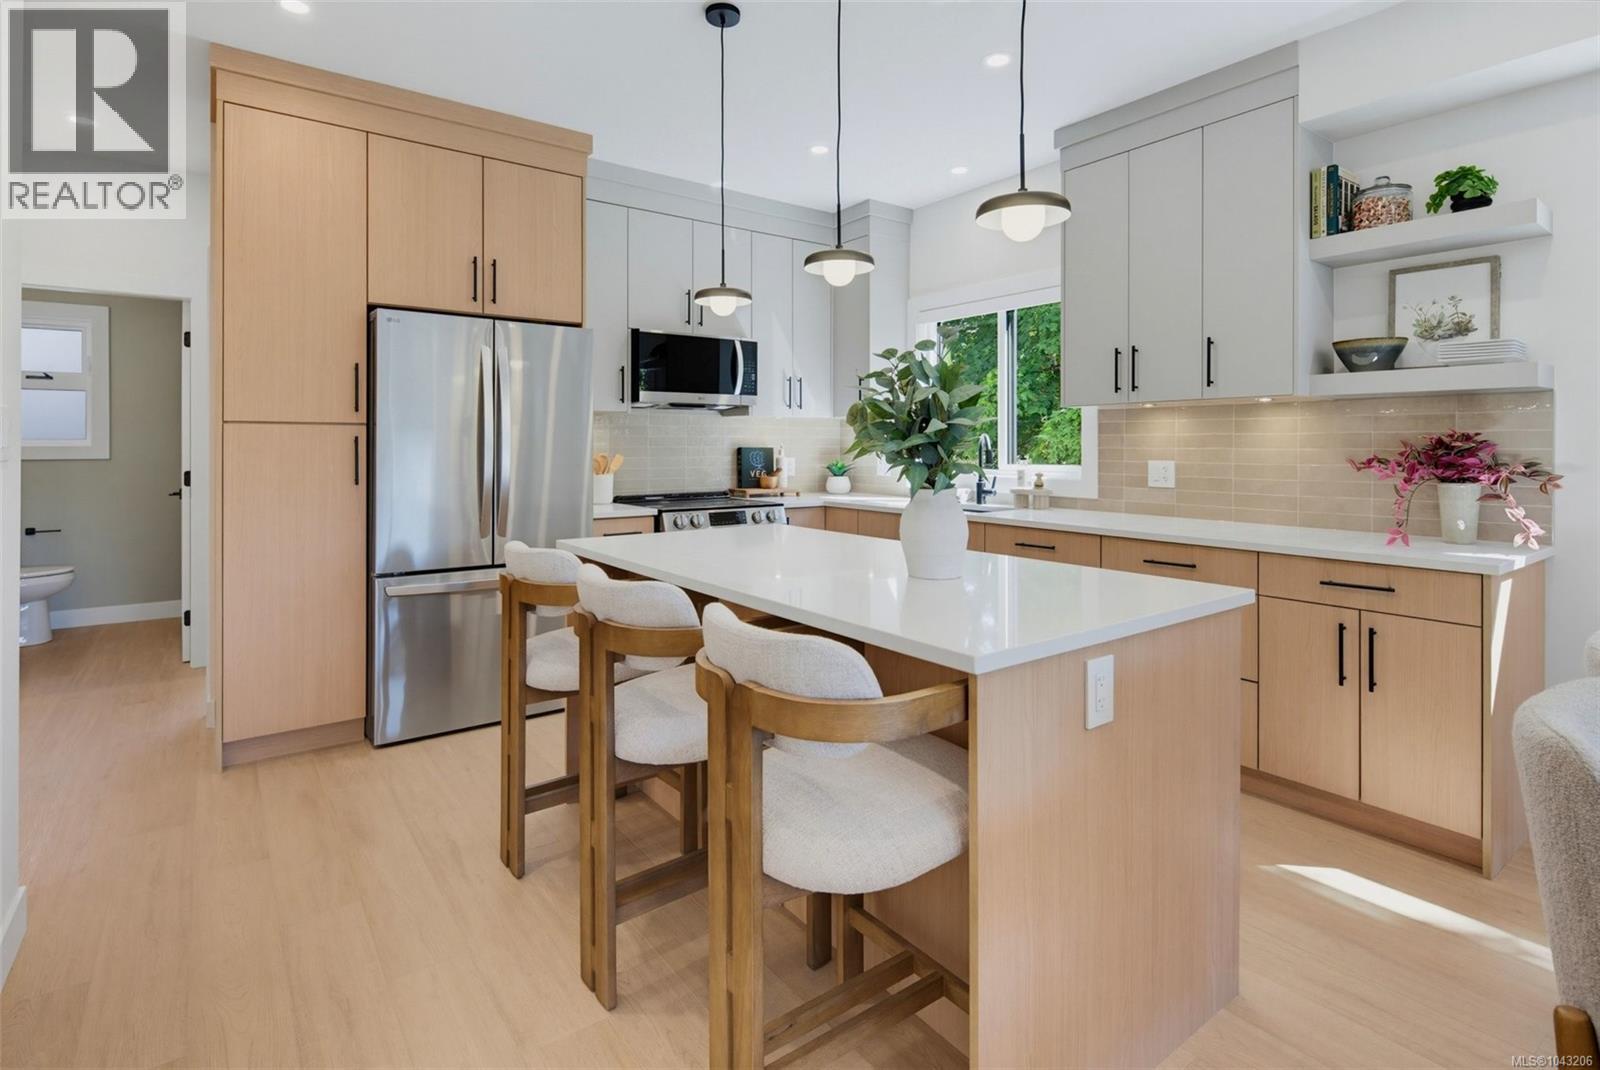
Langford, British Columbia
Open House Friday, July 31, 3:00PM-5:00PM. Siskin Ridge is Langford’s newest collection of upscale West Coast townhomes and the first of five planned phases. Choose from spacious 3-bedroom plus den or 4-bedroom layouts, each with 3 bathrooms and a refined blend of style and function. Interiors feature warm two-tone real wood cabinetry, premium LG appliances, floor-to-ceiling tile electric fireplaces, large windows, and vaulted ceilings in every top-floor bedroom. The primary suite offers king-sized comfort with custom closet built-ins and a bright ensuite with heated tile floors, dual sinks, wood cabinetry, a window, and skylight. Enjoy heat pump heating/cooling throughout, including all bedrooms, plus integrated stairwell lighting, low-maintenance backyards, epoxy-coated EV-ready garages with space for storage, a gym, or workshop. Located near schools, Happy Valley Elementary, Dunsmuir Middle School, Royal Bay Secondary, shopping, parks, and walks on the Galloping Goose Trail. (id:35114)
Royal LePage Coast Capital - Chatterton
RE/MAX Camosun
Langford, British Columbia
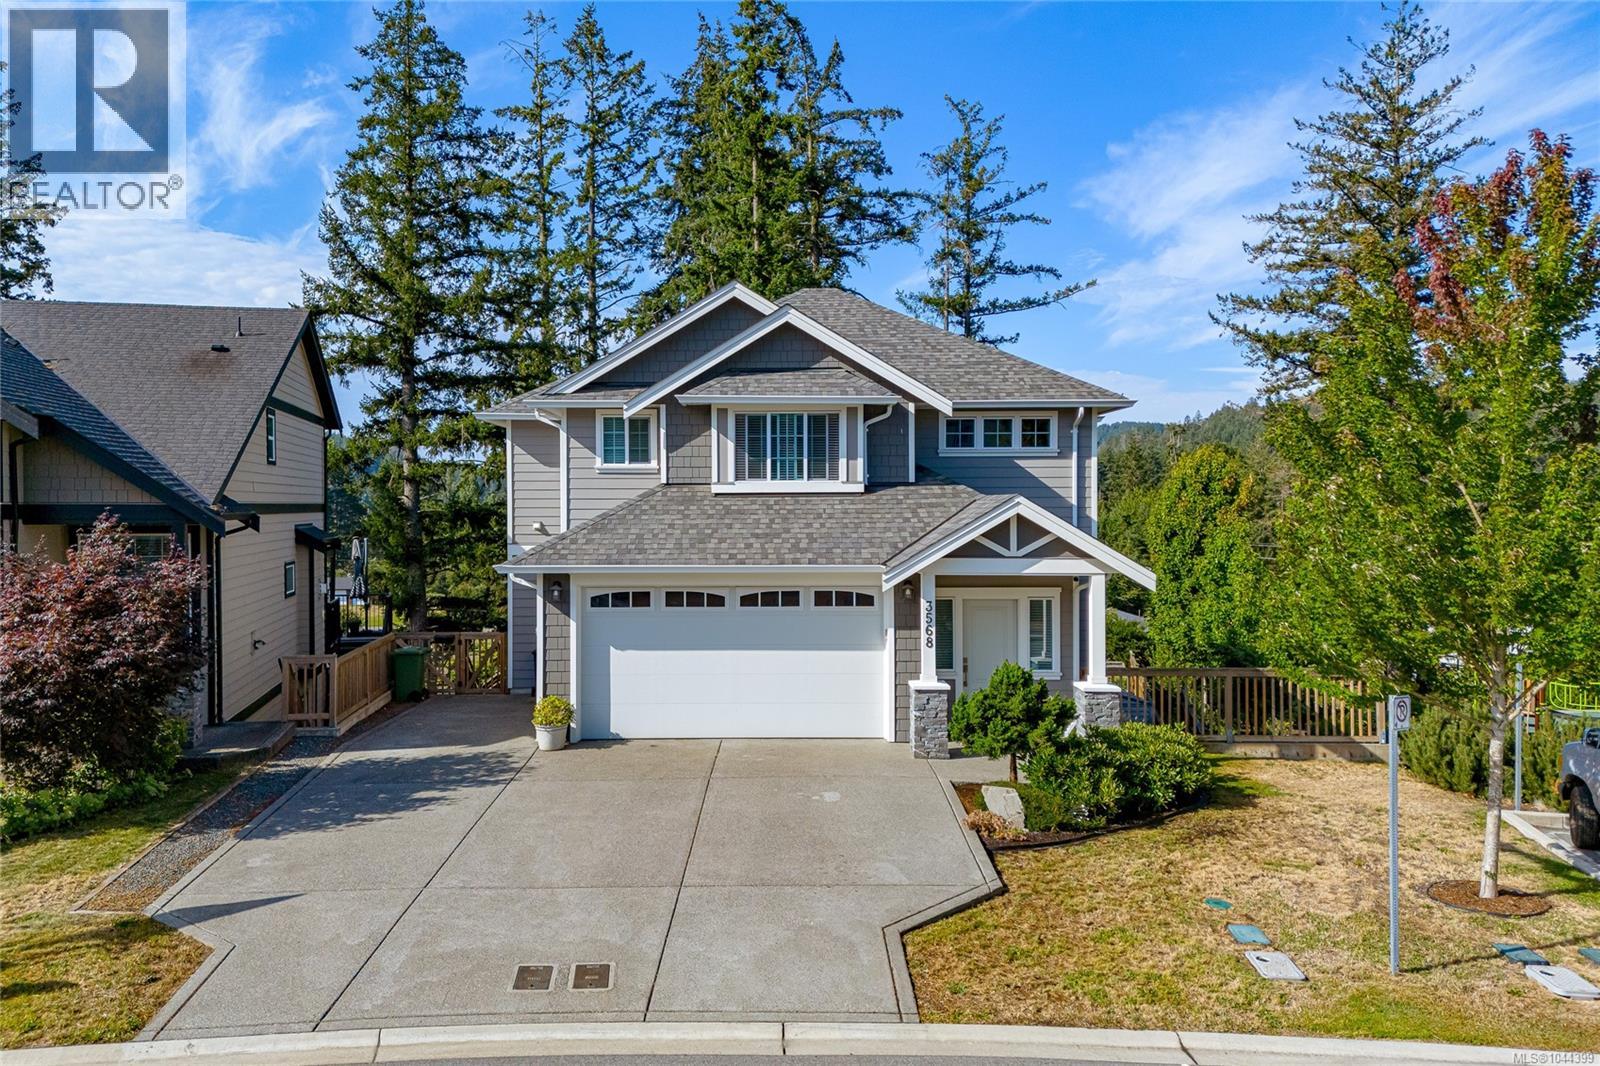
Beautifully maintained 2018-built home in sought-after McCormick Meadows, offering 5 bedrooms, 4 bathrooms and over 2,800 sq. ft. of living space. This dream family home, with neighbors on only one side, has a larger, fully fenced backyard for kids and pets, overlooks greenspace, and is ideally situated next to a playground. The open-concept main level features large windows, quartz countertops, stainless steel appliances, a spacious island, walk-in pantry, a natural gas fireplace, A/C, 9' ceilings and access to the rear deck. Upstairs are 3 generous bedrooms, including a primary suite with walk-in closet and spa-inspired ensuite, plus convenient laundry. The fully self-contained legal 2-bedroom suite has a separate entrance and in-suite laundry, providing excellent rental income or space for extended family. Large driveway, double garage with 9'4'' ceiling and close to schools, parks, trails and transit. (id:35114)
Sotheby's International Realty Canada
Sidney, British Columbia
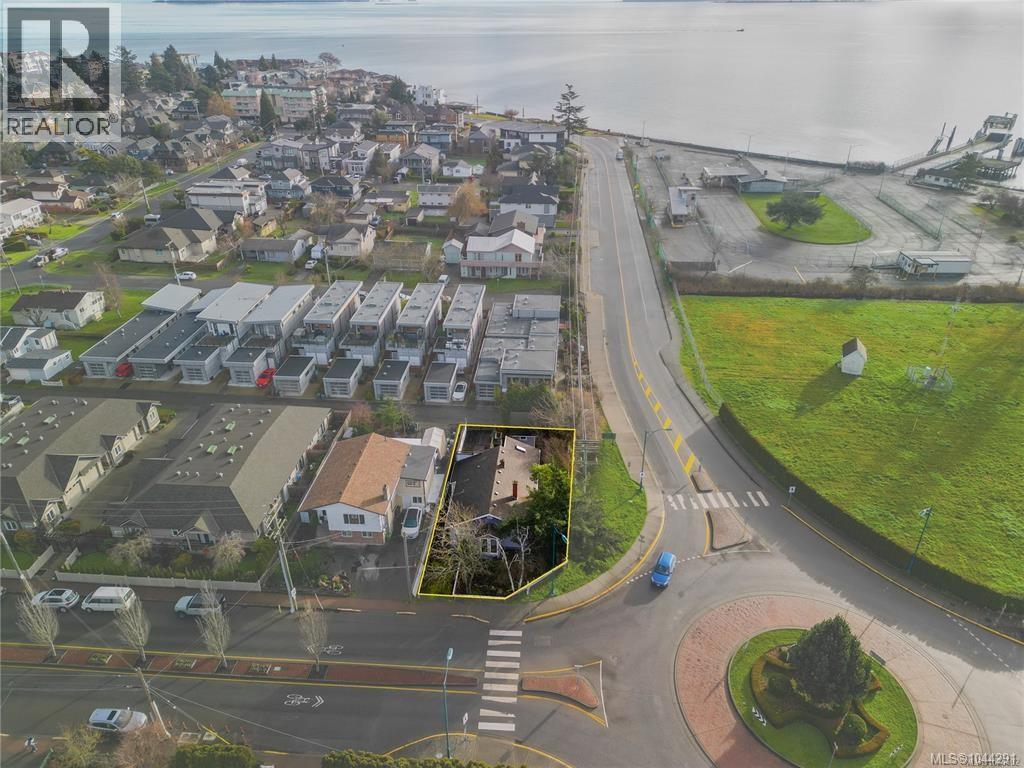
Rare DP-approved triplex DEVELOPMENT SITE with plans by renowned designer Ryan Hoyt, perfectly positioned in one of Sidney’s most coveted locations. Offering stunning ocean views and breathtaking sunrises, this project combines modern coastal living with unbeatable walkability. Located at the Ocean Avenue and Fifth Street round-about, with access off the rear laneway, the design features expansive, light-filled floor plans that maximize views and livability. Each residence is thoughtfully planned with open layouts and generous outdoor connections, ideal for today’s discerning buyer. Steps from Sidney’s vibrant waterfront, shops, cafés, parks, and marinas, this is truly the best location in the heart of Sidney—where lifestyle, design, and long-term value converge. Offered at $366,000 per door, this is a rare opportunity to secure a premium, shovel-ready project in a tightly held seaside community. (id:35114)
Coldwell Banker Oceanside Real Estate
Saanich, British Columbia
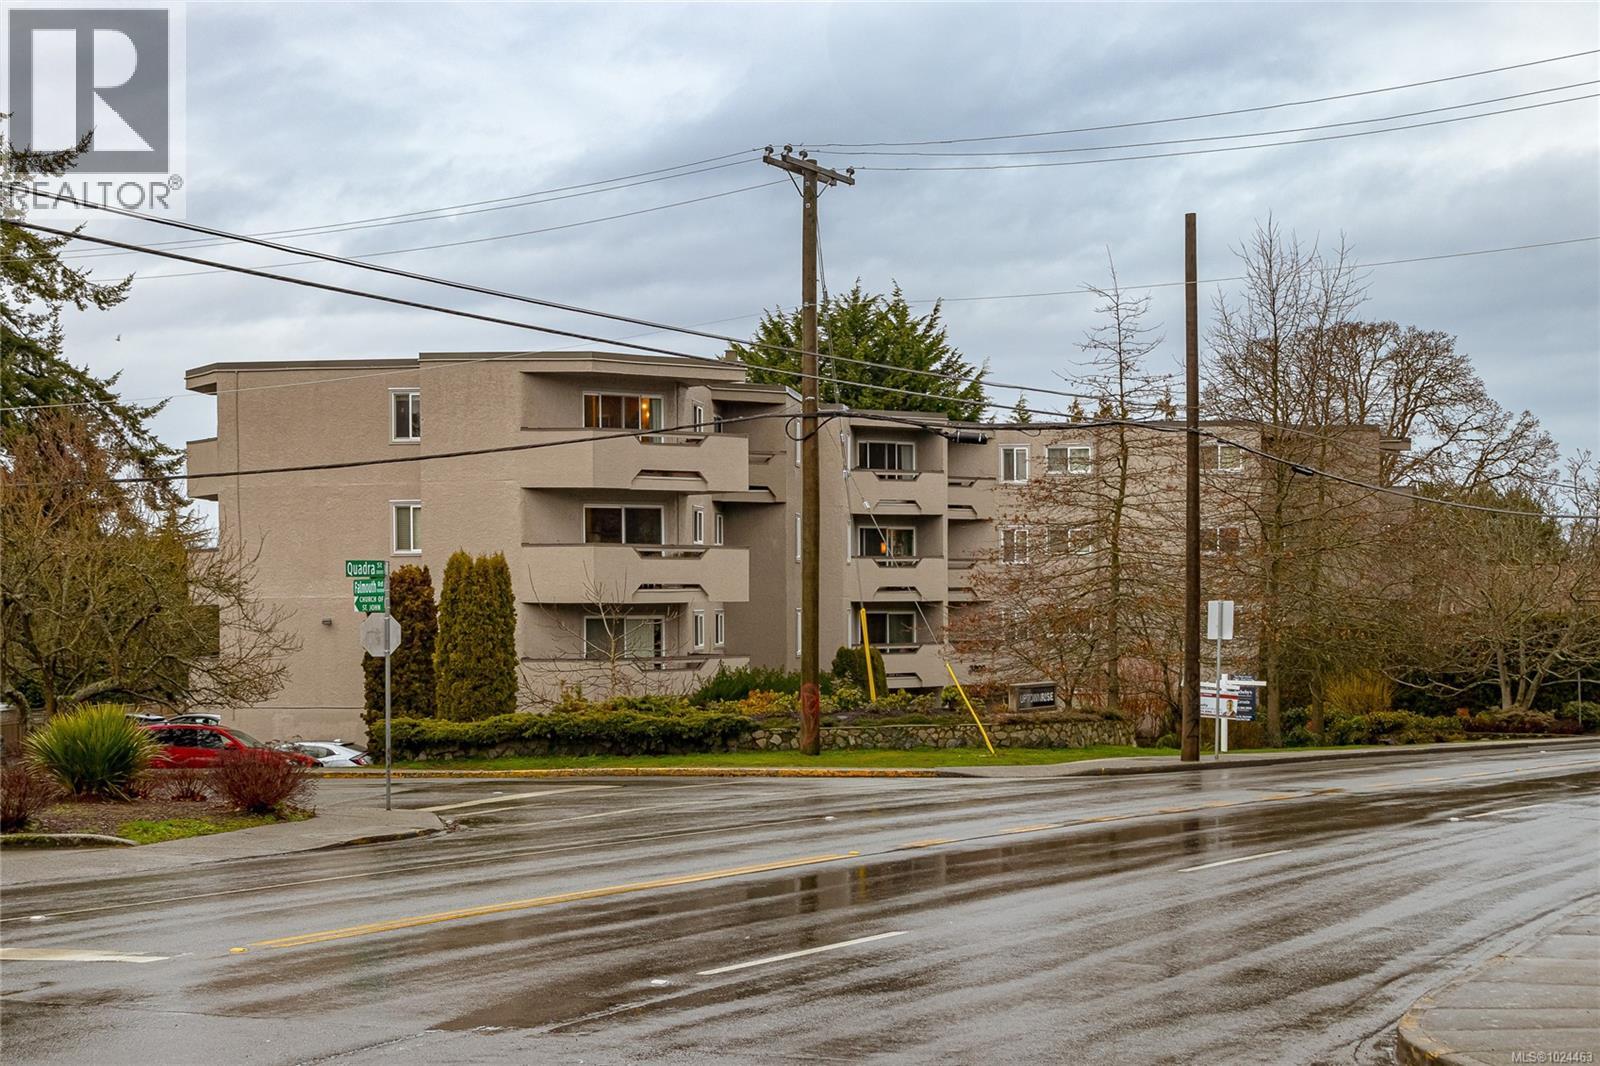
Exceptional value in today's market! This 2 bedroom, 1 bathroom condo is priced to reflect the updates needed and offers excellent potential to build equity. Offered as is, the home features a bright, spacious layout, generous room sizes, and plenty of renovation potential. Included are a parking stall and separate storage locker for added convenience. Uptown Rise is a pet-friendly, family-friendly, and rental-friendly building, with heat and hot water included in the strata fee. Centrally located near Uptown Shopping Centre, restaurants, groceries, transit, schools, and the Galloping Goose Trail. Whether you're an investor, first-time buyer, or someone looking for a project, this is your chance to secure a well located home at an attractive price. (id:35114)
RE/MAX Camosun
Colwood, British Columbia
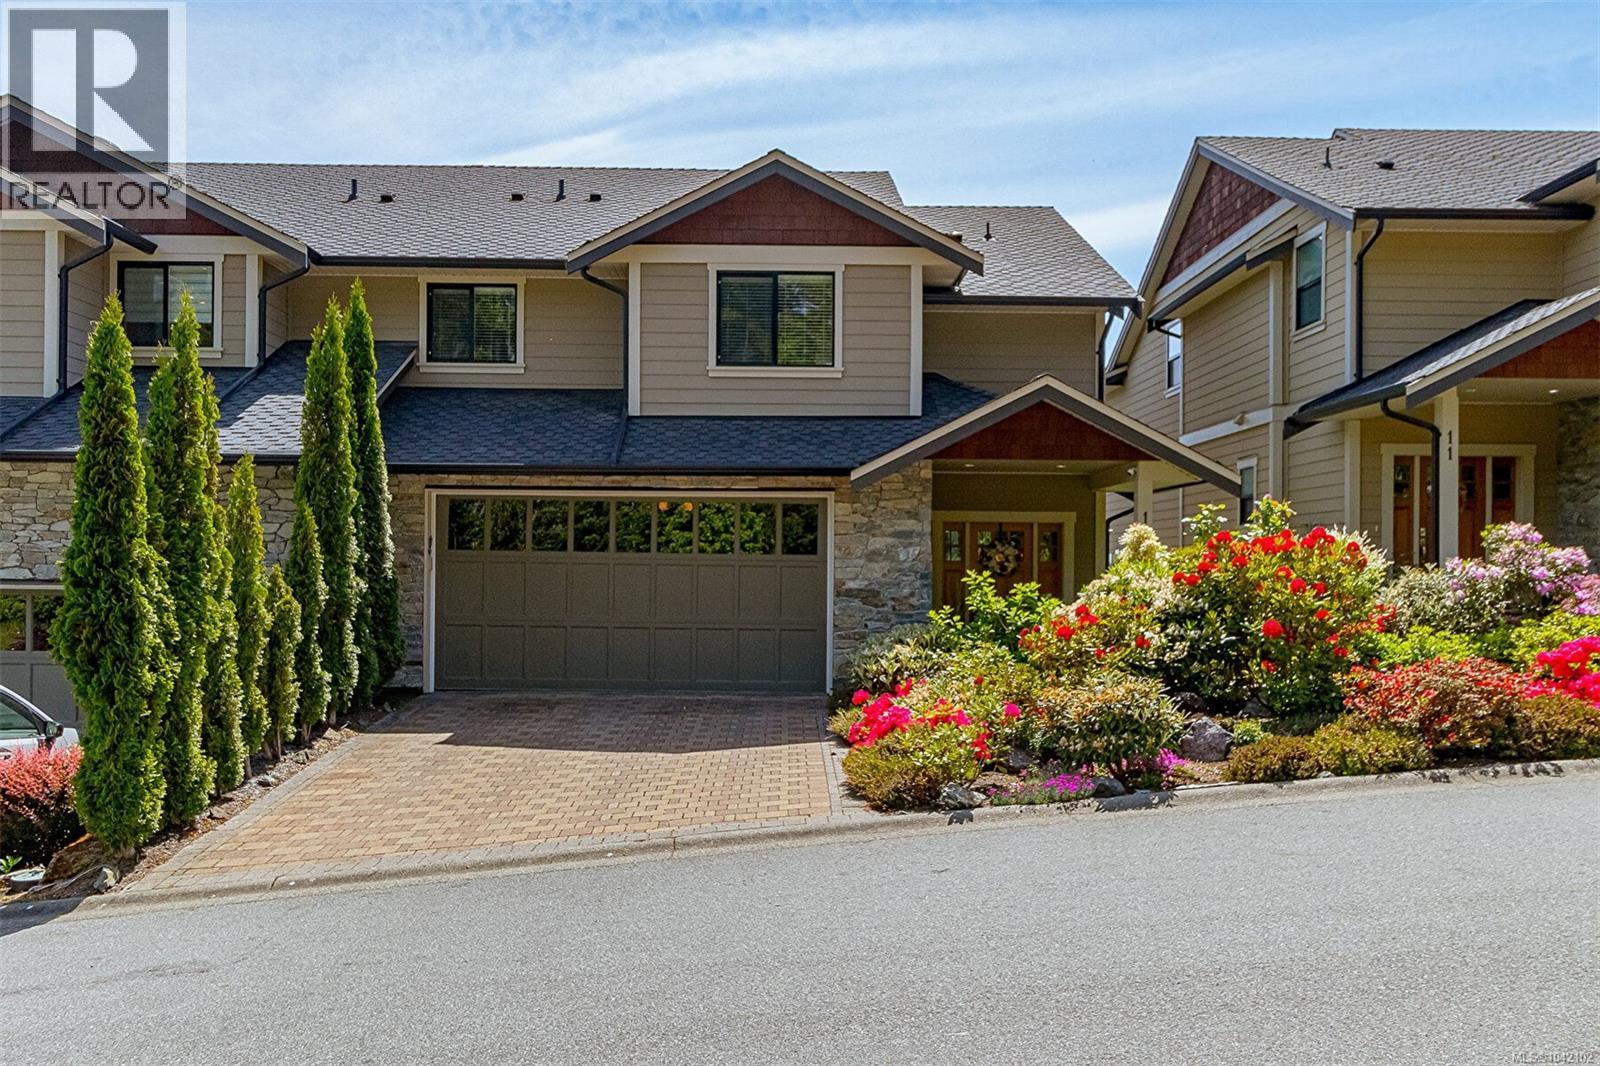
Sun-drenched, elegant, and effortlessly livable, 10-614 Granrose Terrace is the kind of home that instantly feels like “the one.” Tucked into a quiet, well-kept enclave, this residence blends modern comfort with refined finishes and thoughtful design. Step inside to soaring ceilings and an airy, open-concept layout that invites natural light from morning to sunset. The heart of the home is a beautifully updated kitchen—sleek cabinetry, stone counters, and a generous island perfect for casual breakfasts or lively evening gatherings. Flowing seamlessly from the kitchen, the dining and living areas offer the ideal backdrop for both everyday living and memorable entertaining, anchored by warm, contemporary lighting and calm, neutral tones. The primary retreat is a sanctuary, featuring a spacious footprint, generous closets, and a spa-like ensuite with clean lines and premium fixtures. Additional bedrooms are equally bright and versatile—perfect for family, guests, or an inspiring home office. Outdoors, a private patio extends your living space—great for al fresco dining, container gardening, or simply unwinding with a good book. Thoughtful touches continue with ample storage, in-home laundry, and secure parking. Set within a friendly community close to parks, trails, cafes, and convenient transit, 10-614 Granrose Terrace balances tranquility with easy access to everyday essentials. Meticulously maintained and move-in ready, it’s a polished haven designed for the way you live—welcoming, stylish, and undeniably special. (id:35114)
Team 3000 Realty Ltd
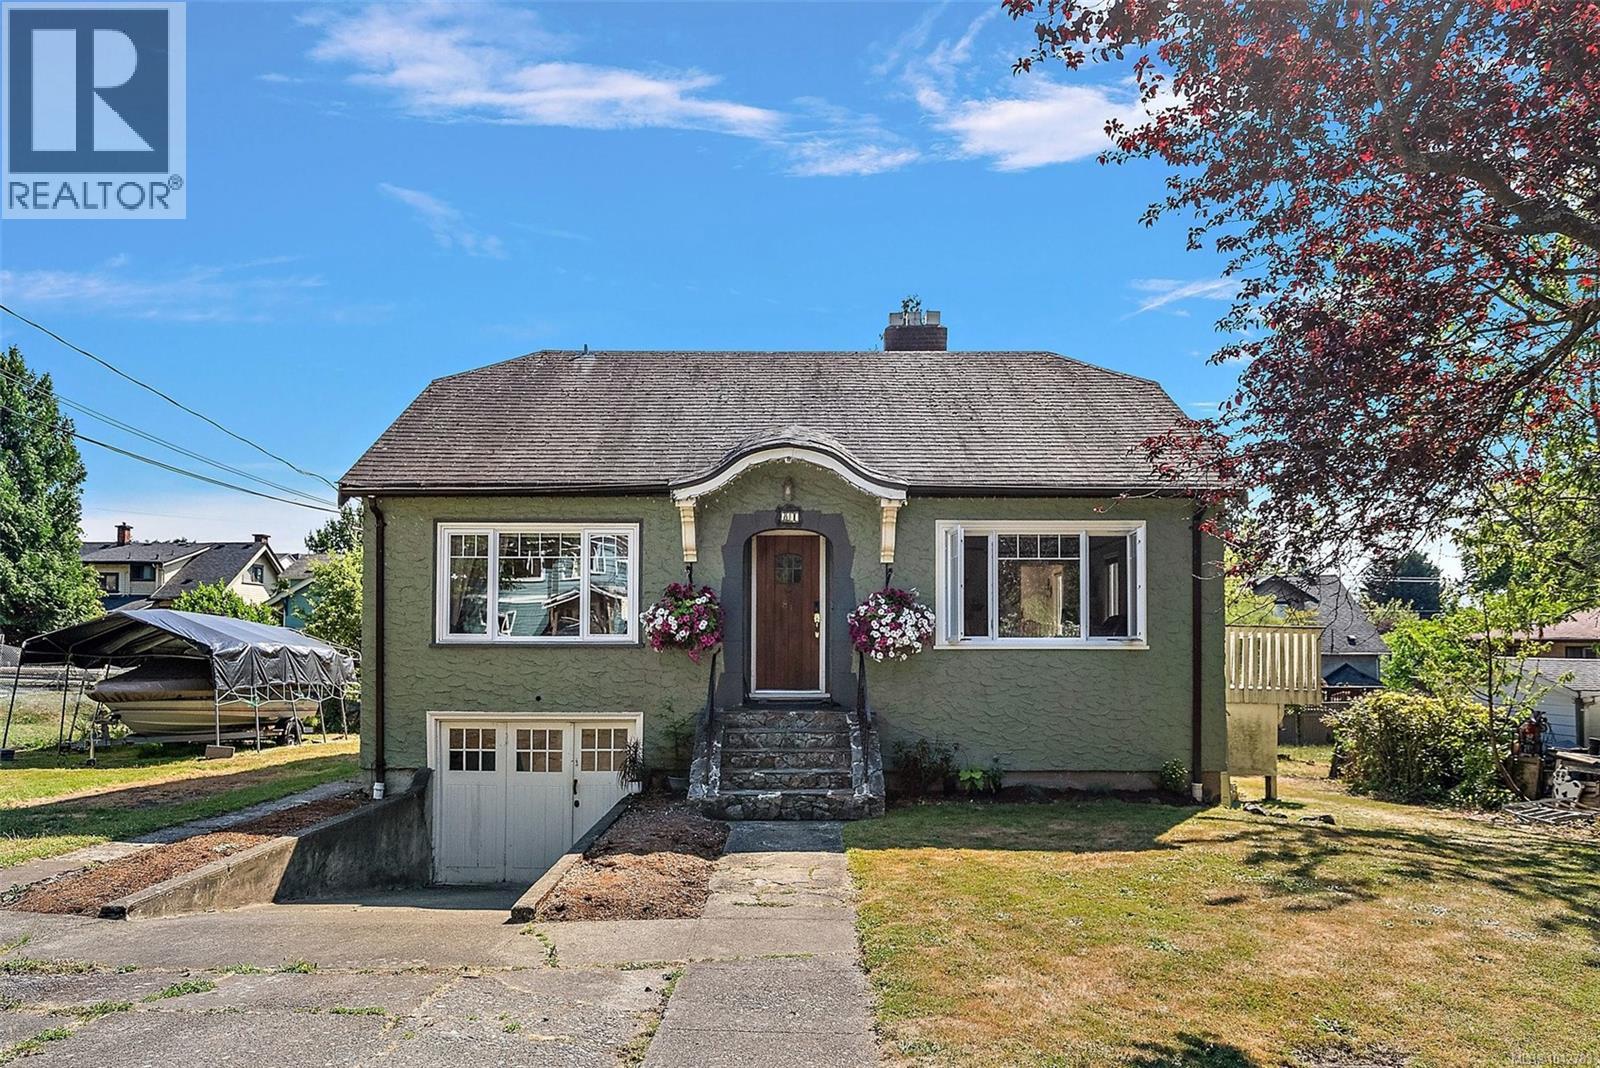
Saanich, British Columbia
Welcome to 81 Logan Ave—a rare opportunity on a sun-filled 10,800 sq ft lot in one of Saanich's most desirable neighbourhoods. This charming home offers 3 bedrooms, 2 dens, and a self-contained 1-bedroom suite. Natural light pours into the dining room, where large windows overlook the backyard and create a seamless connection to the deck—perfect for entertaining, BBQs, or simply enjoying the beautiful south-facing yard. Upstairs has 2 bedrooms and a bright den- which can be made into a bedroom or office. Downstairs, is a generous family room and 1 more large den - ideal as a home gym, or extra storage. Situated on a quiet, family-friendly street, you'll love being just a short stroll to the Gorge Waterway, parks, trails, grocery stores and amenities. Whether you're looking for space to make your own or a property with exceptional long-term potential, this home offers great lifestyle today with exciting future redevelopment potential on its expansive 10,800 sq ft lot (buyers to verify). (id:35114)
Coldwell Banker Oceanside Real Estate
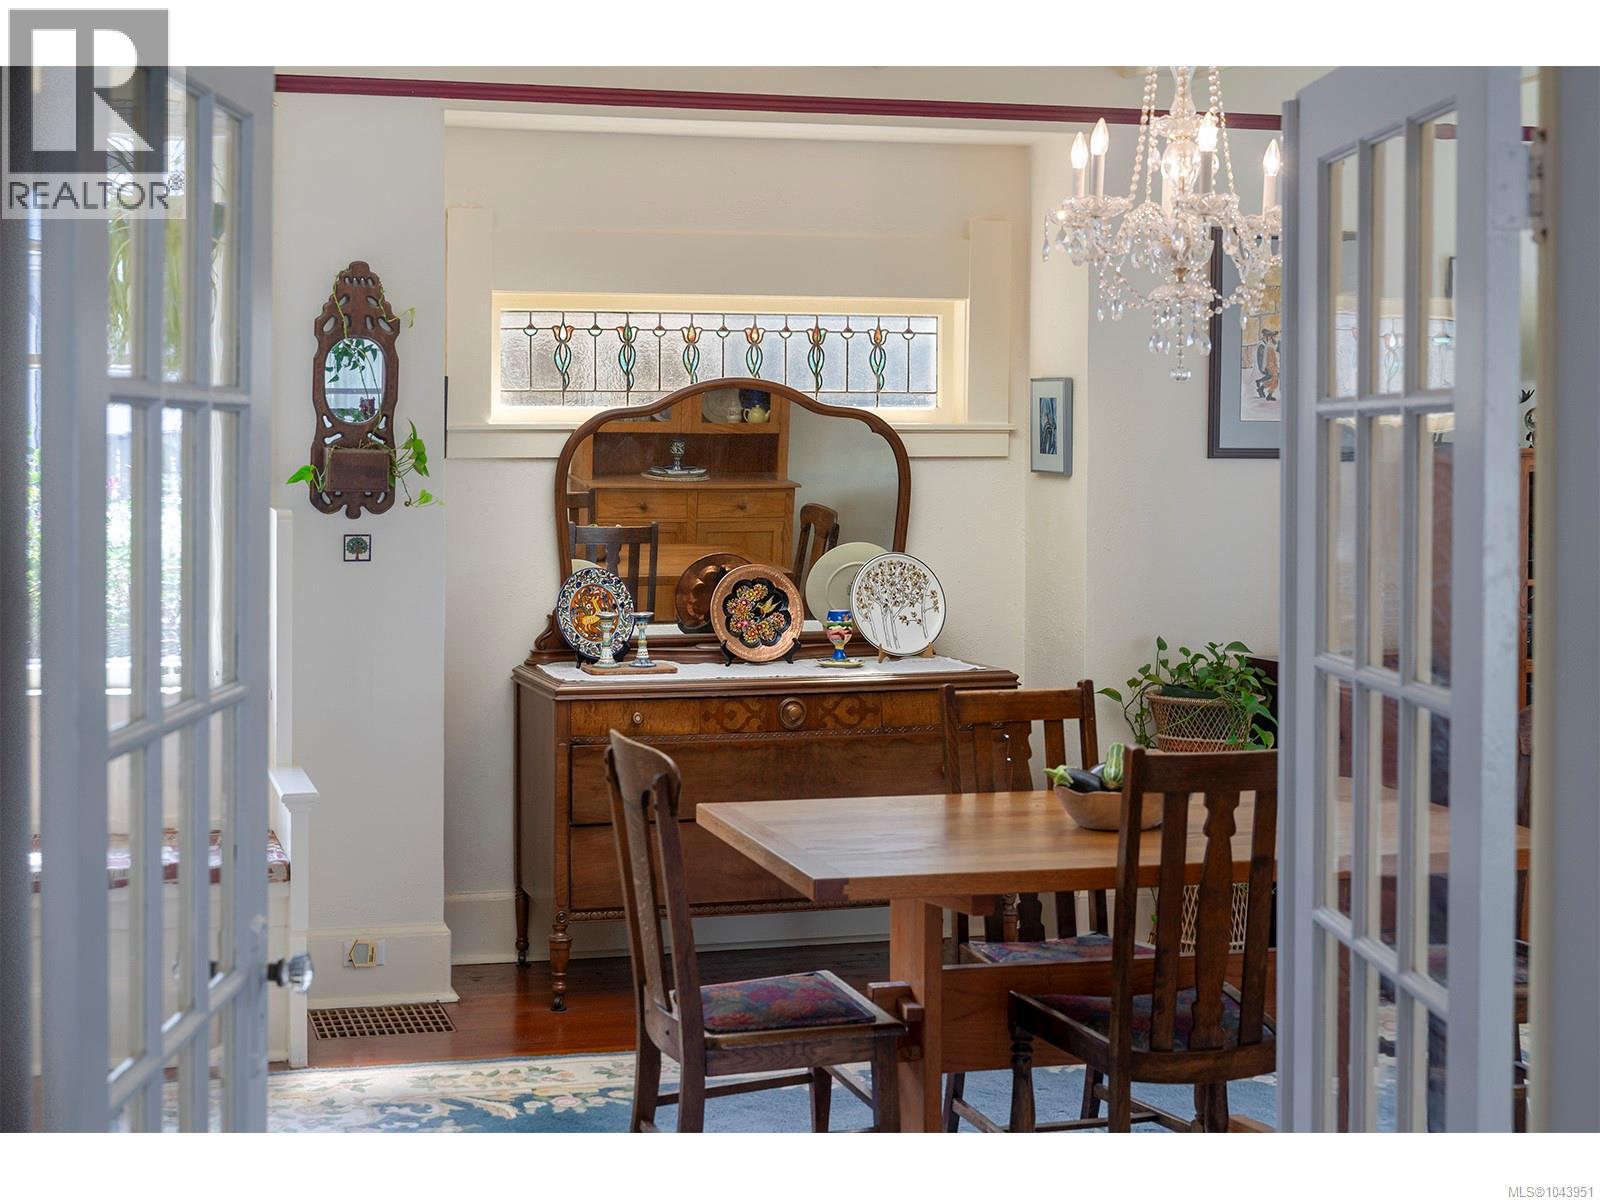
Victoria, British Columbia
Just steps from Gonzales Beach, this lovingly maintained Craftsman gem offers timeless character in the heart of Fairfield. Rich in original detail, the home features hardwood floors, wainscoting, picture rails, soaring ceilings, French doors, wood beams, stained glass, original mouldings, wide baseboards, solid wood doors, and beautifully preserved period window frames that celebrate its heritage. The spacious primary bedroom includes custom built-in cabinetry, while the dining room features a charming window seat with hidden storage. Four generous bedrooms provide excellent closet space, and two fireplaces add character to the main living areas. The walk-out basement offers exciting potential for future development, while the private backyard is a gardener's paradise, bursting with flowering perennials, apple and pear trees, berry bushes, and raised kitchen garden beds. This is a rare opportunity to own a character home in one of Victoria's most sought-after neighbourhoods, just a short stroll from Gonzales Beach, Fairfield Plaza, Cook Street Village, and Victoria's picturesque Inner Harbour. (id:35114)
The Agency
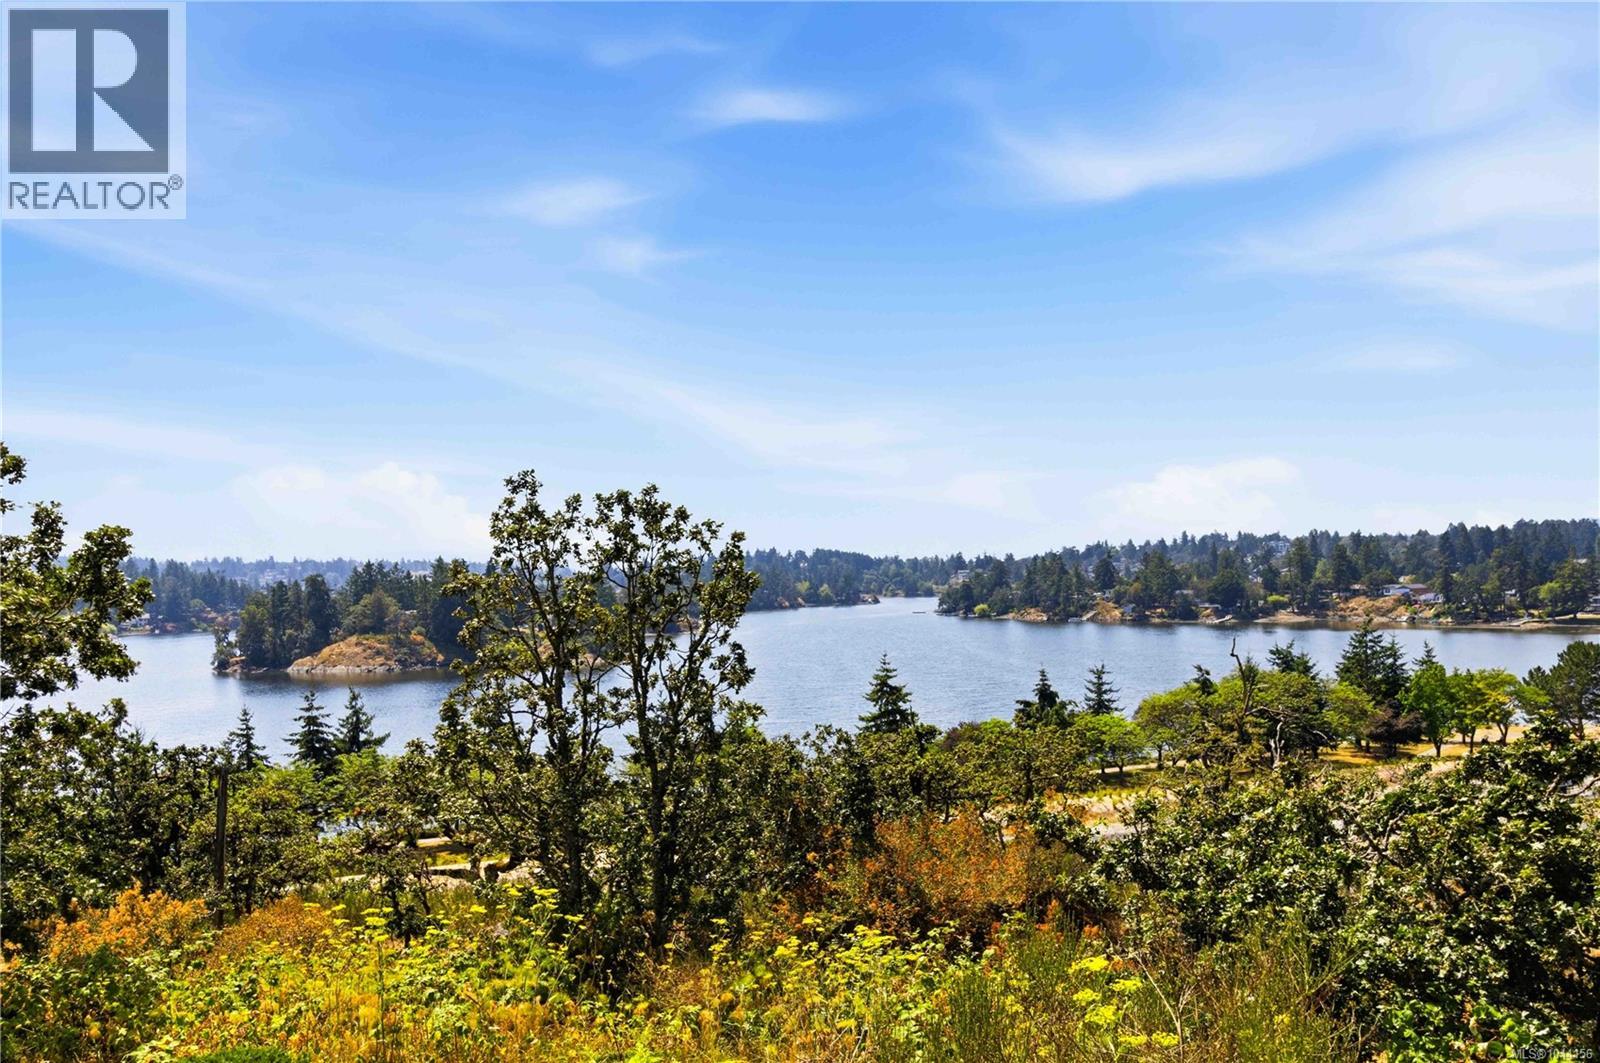
View Royal, British Columbia
Simply gorgeous water and mountain views from this bright, 1989-built, 2,239 sq ft home, featuring expansive windows and over 900 sq ft of decks and patios on a 12,000 sq ft lot to soak up the inlet vistas. Conveniently situated in a lovely neighbourhood just off Burnside Road, on a private drive, this 3-bedroom, 3-bathroom home offers a spacious family room with a wood-burning fireplace, an eat-in kitchen with a separate dining room, and a primary bedroom with an ensuite and walk-in closet. The full height walkout lower level includes a 1-bedroom in-law accommodation, 2-car garage and ample parking space. Enjoy a fantastic location close to transit, Victoria General Hospital, Eagle Creek Shopping Centre, and access to the Welland Legacy Park & Community Orchard and the Galloping Goose Trail right off of Stancil. Priced $89,000 below assessed value—currently tenanted and ready for you to transform this into your dream home. (id:35114)
Exp Realty
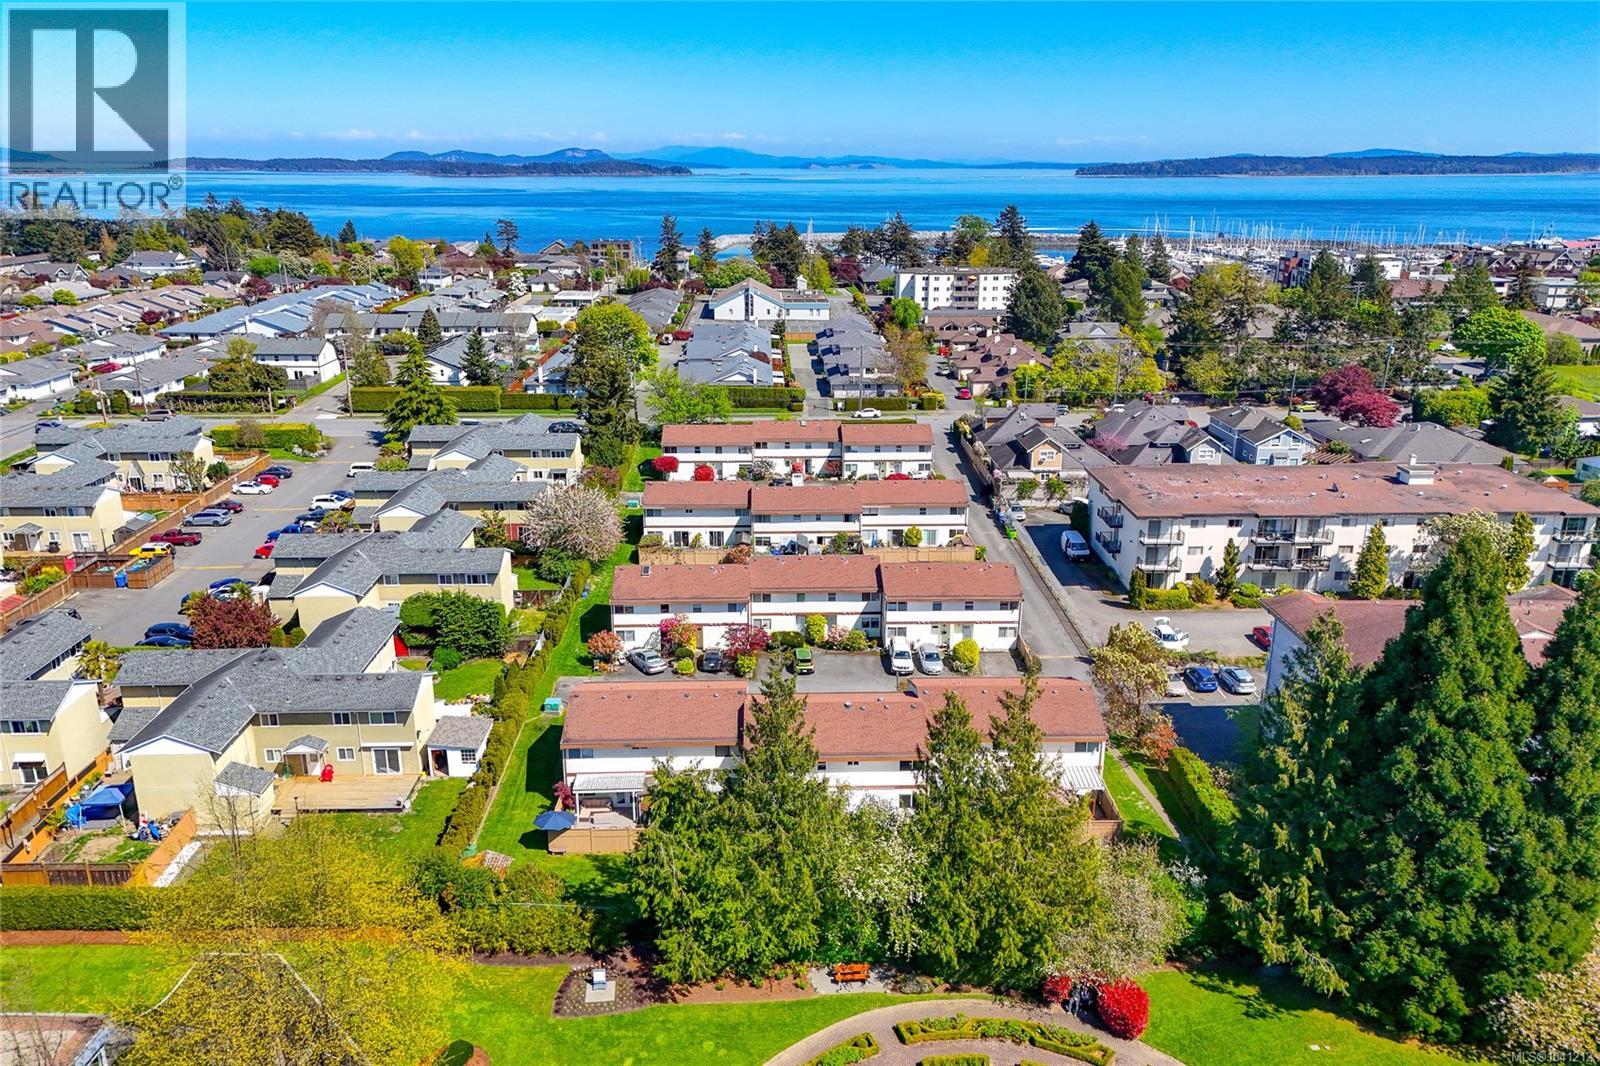
Sidney, British Columbia
Welcome to Juniper Place, a rare family & pet-friendly townhome community just steps from the ocean & all downtown 'Sidney By the Sea' amenities. This bright & inviting END-UNIT offers 2 bedrooms/2 bathrooms + den & a thoughtful layout w/ main level living & all bedrooms up. The spacious living room opens out to a fully fenced private east-facing patio w/ storage & direct green-space access, perfect for kids, pets & BBQ gatherings. The dining area flows into the kitchen w/ upgraded cabinets & SS appliances. Upstairs you’ll find a large primary bedroom w/ walk-in closet, a second bedroom, den & 4-piece bath. Newer laminate flooring, vinyl windows & newer patio door. Full-size laundry included. Walk to the library, parks, transit, schools & shopping. Well managed complex w/ reasonable $450/mth strata fees. This is an excellent opportunity to enter the market in a fantastic location. TWO PARKING stalls immediately at your front door. Value priced to sel.. (id:35114)
Pemberton Holmes Ltd - Sidney
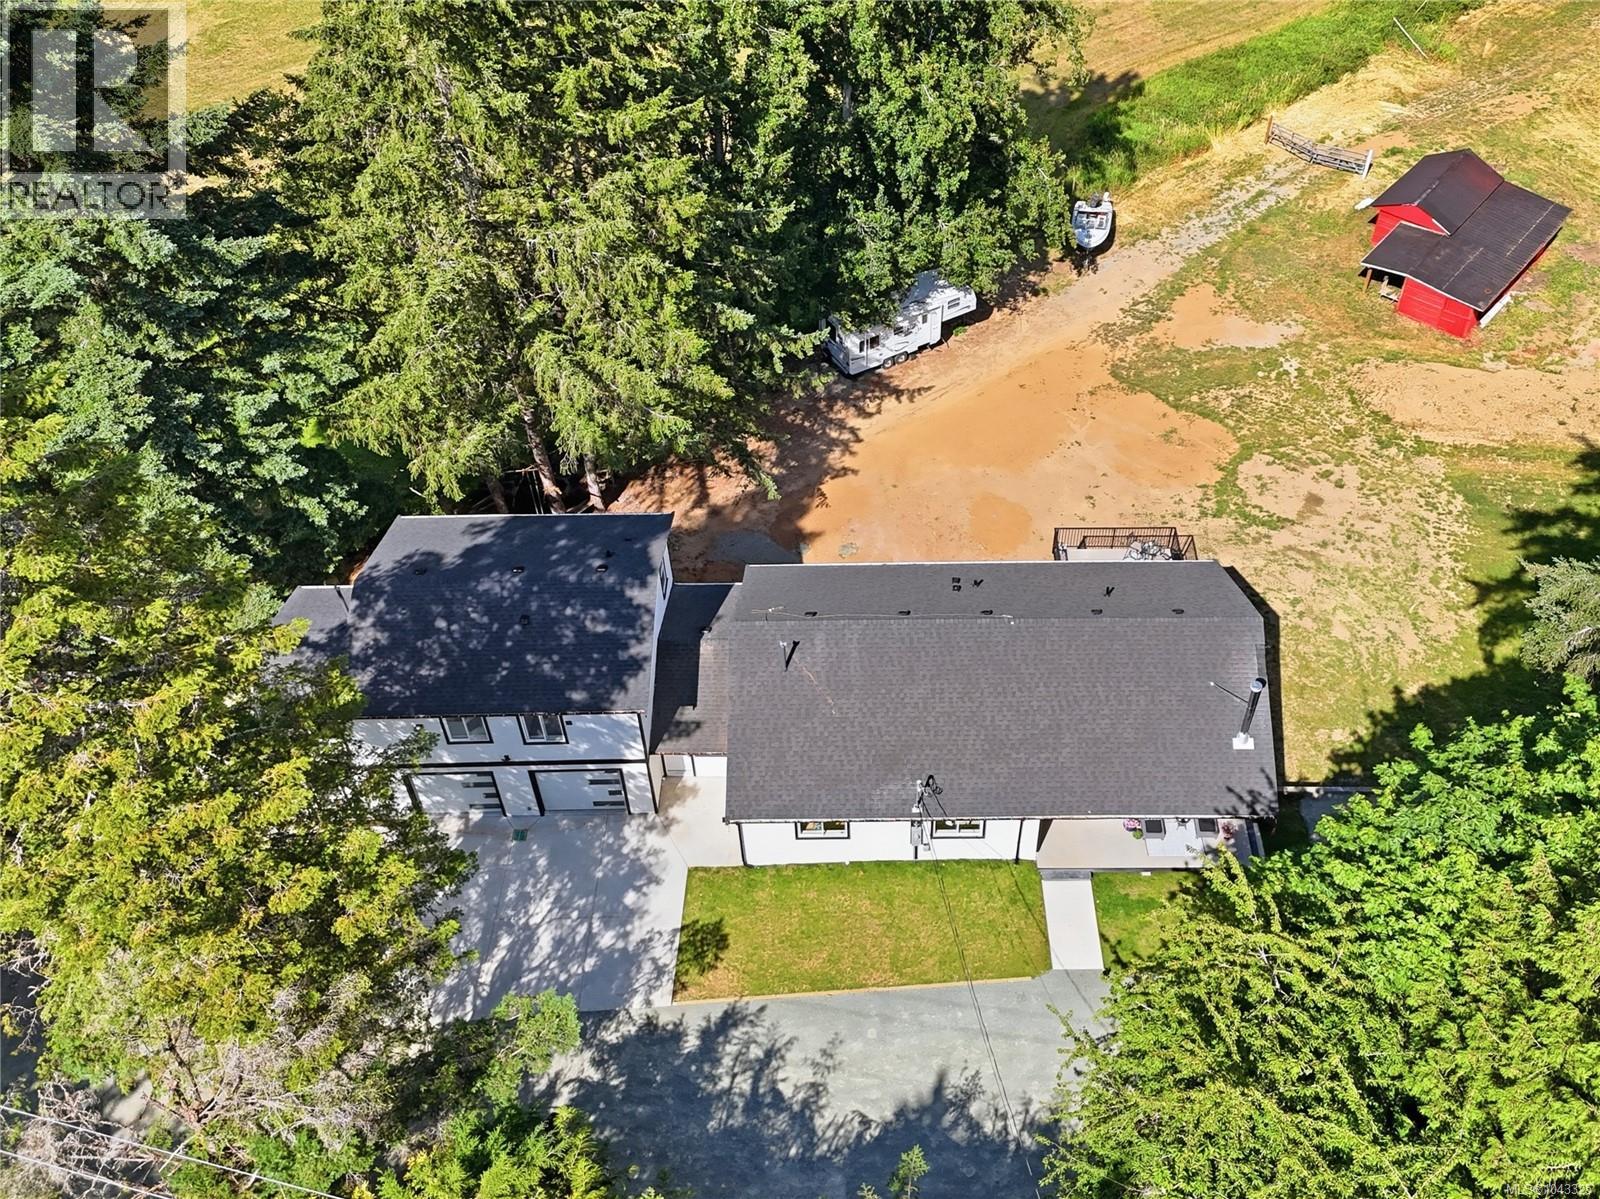
Duncan, British Columbia
2.5-acre property with an incredible floor plan for multigenerational living. Updated to the highest standard with new: well pump, septic system & field, heat pumps, electrical, plumbing, windows, and double-insulated basement walls. A newly built oversized double garage includes a beautiful 2-bedroom suite above. The main level has 3 bedrooms, 2 bathrooms and a stunning open living area with vaulted ceilings, TV outlets and two-tone lighting in every bedroom. The lower level has 2 bedrooms, a large family room, a full bathroom and rough-ins for a wet bar or kitchenette. Separate workshop plus tons of storage. Outside, enjoy sunsets from the sitting area overlooking the land and picturesque setting with mature greenery and the original post-and-beam barn or relax on the front porch. This peaceful rural setting is just 10 mins to downtown, close to biking and walking trails and easy access to Sandy Pool Beach and the Cowichan River. Book your showing today! (id:35114)
Exp Realty
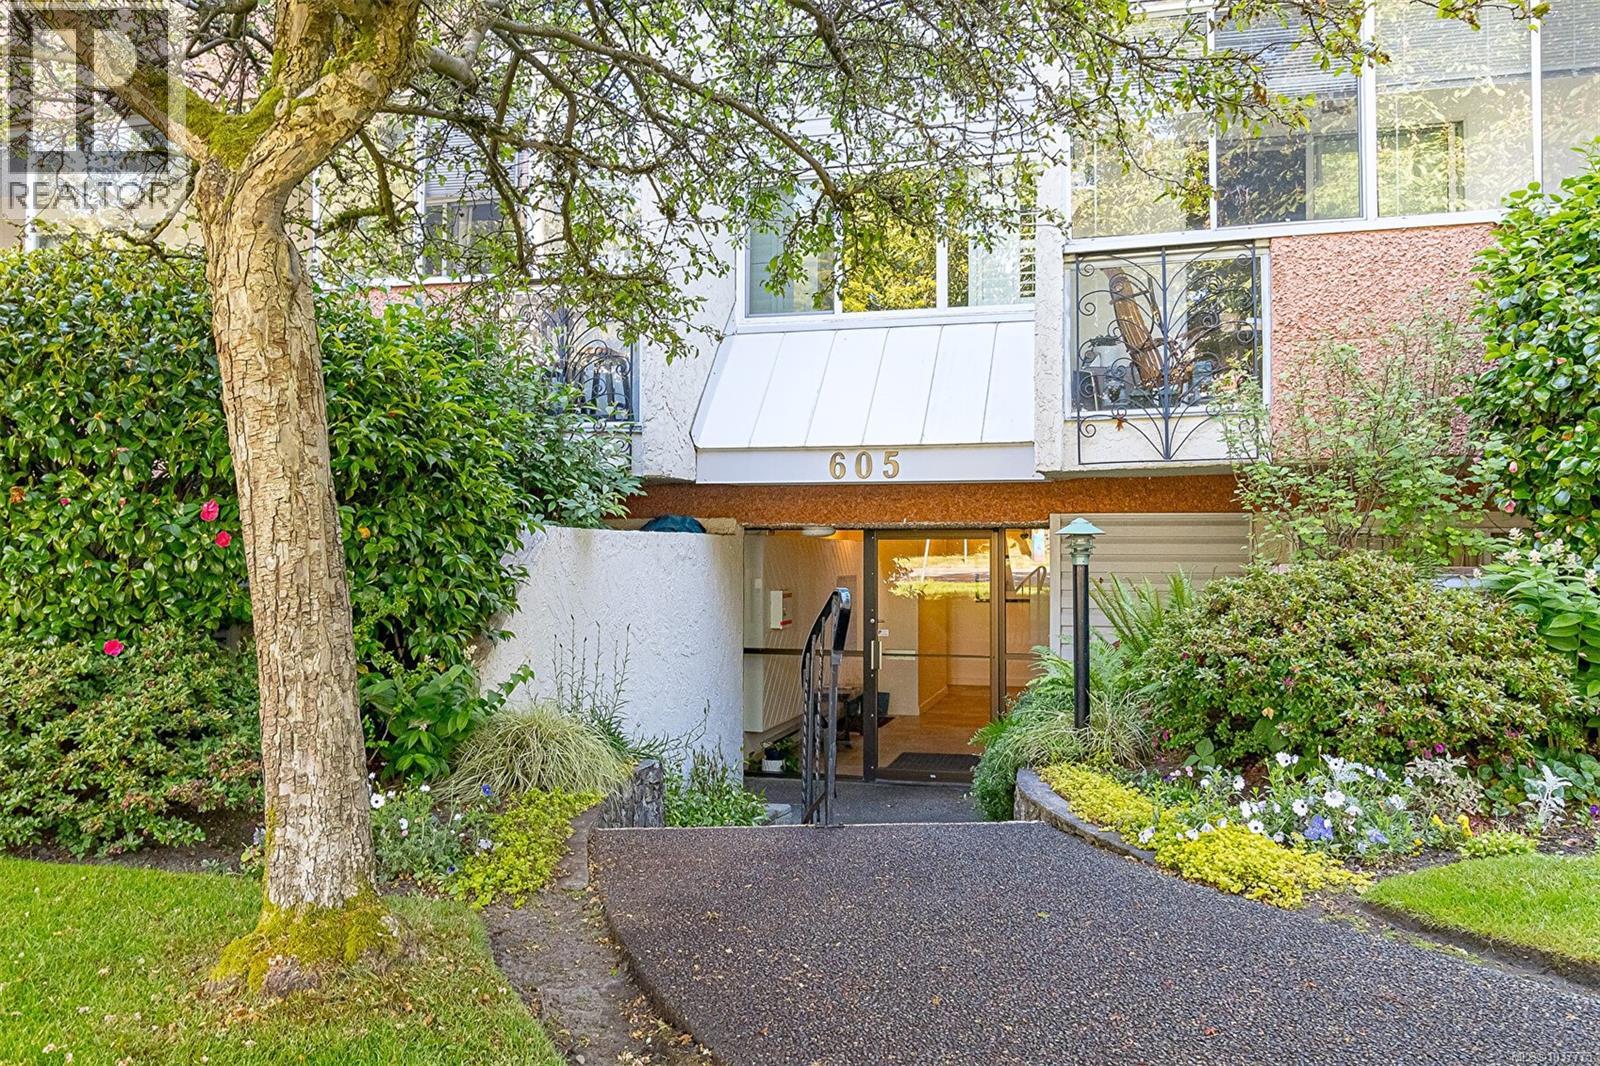
Victoria, British Columbia
NEW PRICE! Tucked just steps from the vibrant charm of Cook Street Village, this spacious 2-bedroom condo offers an exceptional opportunity to enjoy one of Victoria’s most sought-after neighbourhoods. From morning coffee at your favourite local café to evening walks along nearby Dallas Road, the location delivers the walkable lifestyle buyers dream about. Offering over 1,000 sq ft of living space, this home stands apart from many newer condominiums with its generous proportions and functional layout. The oversized living and dining areas provide excellent flexibility for entertaining or everyday comfort, while the peaceful east-facing exposure welcomes beautiful morning light throughout the home. The enclosed sunroom offers valuable bonus space perfect for reading, hobbies, plants, or a bright home office retreat. This well-cared-for boutique strata consists of just 13 units and is known for its welcoming community atmosphere. Families are welcome, children are permitted, and cat lovers will appreciate the allowance for up to two cats. Residents also enjoy the convenience of abundant visitor parking, a storage locker, shared laundry, and a dedicated parking stall. For buyers looking to personalize a home and build long-term value, this condo presents an exciting opportunity. The generous square footage and desirable location provide the perfect canvas to update and create something truly special while gaining equity in one of Victoria’s most established neighbourhoods. Whether you are a first-time buyer, downsizer, investor, or someone searching for a lifestyle-centered home near beaches, parks, cafés, and everyday amenities, this is a rare chance to secure a large condo in the heart of the Cook Street Village community. (id:35114)
Exp Realty
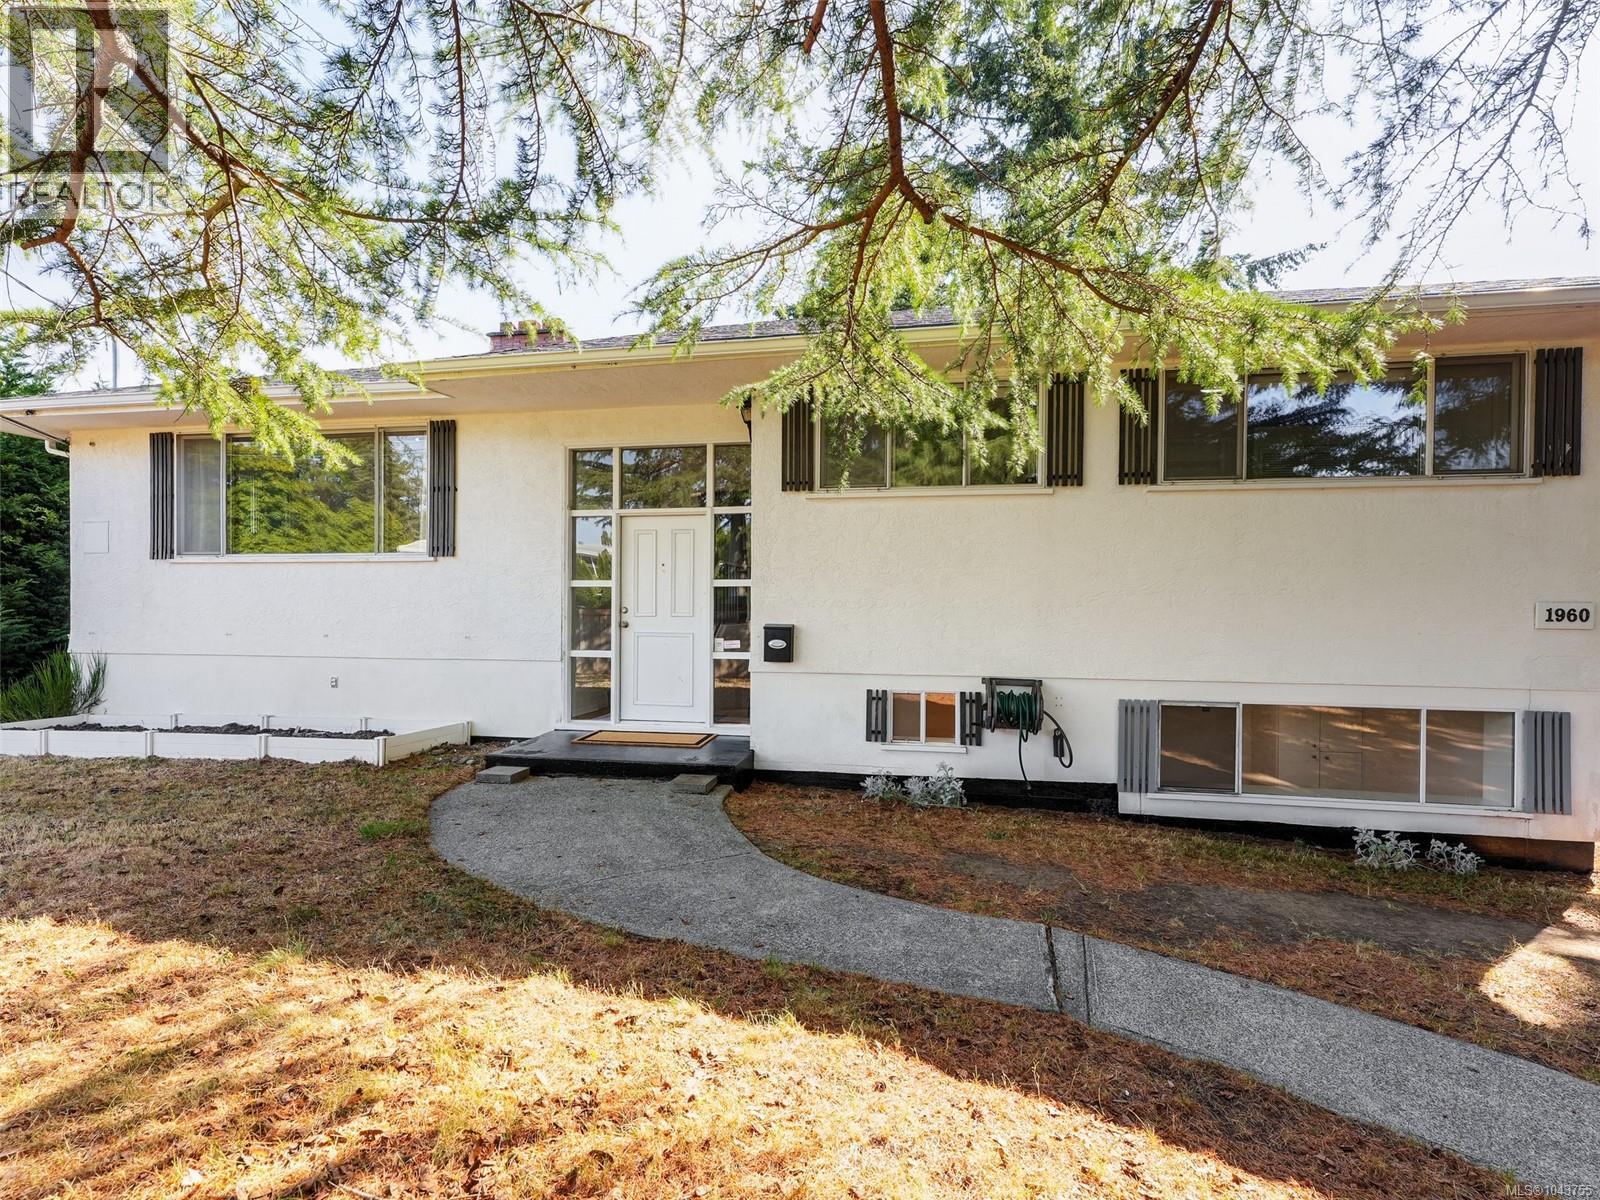
Saanich, British Columbia
Spacious 6-bedroom home on a private 10,000sqft+ lot in sought-after Gordon Head! Short walk to multiple beaches, only 3km to UVic, and steps to Hillcrest Elementary. Inside you will find the character and charm of a 1950's home with lovely coved ceilings and beautifully REFINISHED HARDWOOD FLOORS. Modern updates include 200amp electrical service, HEAT PUMP, and on-demand gas hot water. The walk-out lower level offers a 2nd kitchen and private entry; perfect for students or easy in-law SUITE accommodation. HUGE 470SQFT DECK and a fully fenced property provide lots of privacy not often found in this area. Lots of off-street parking and a large garage/workshop area too. Freshly painted throughout and ready to move in! (id:35114)
Macdonald Realty Victoria
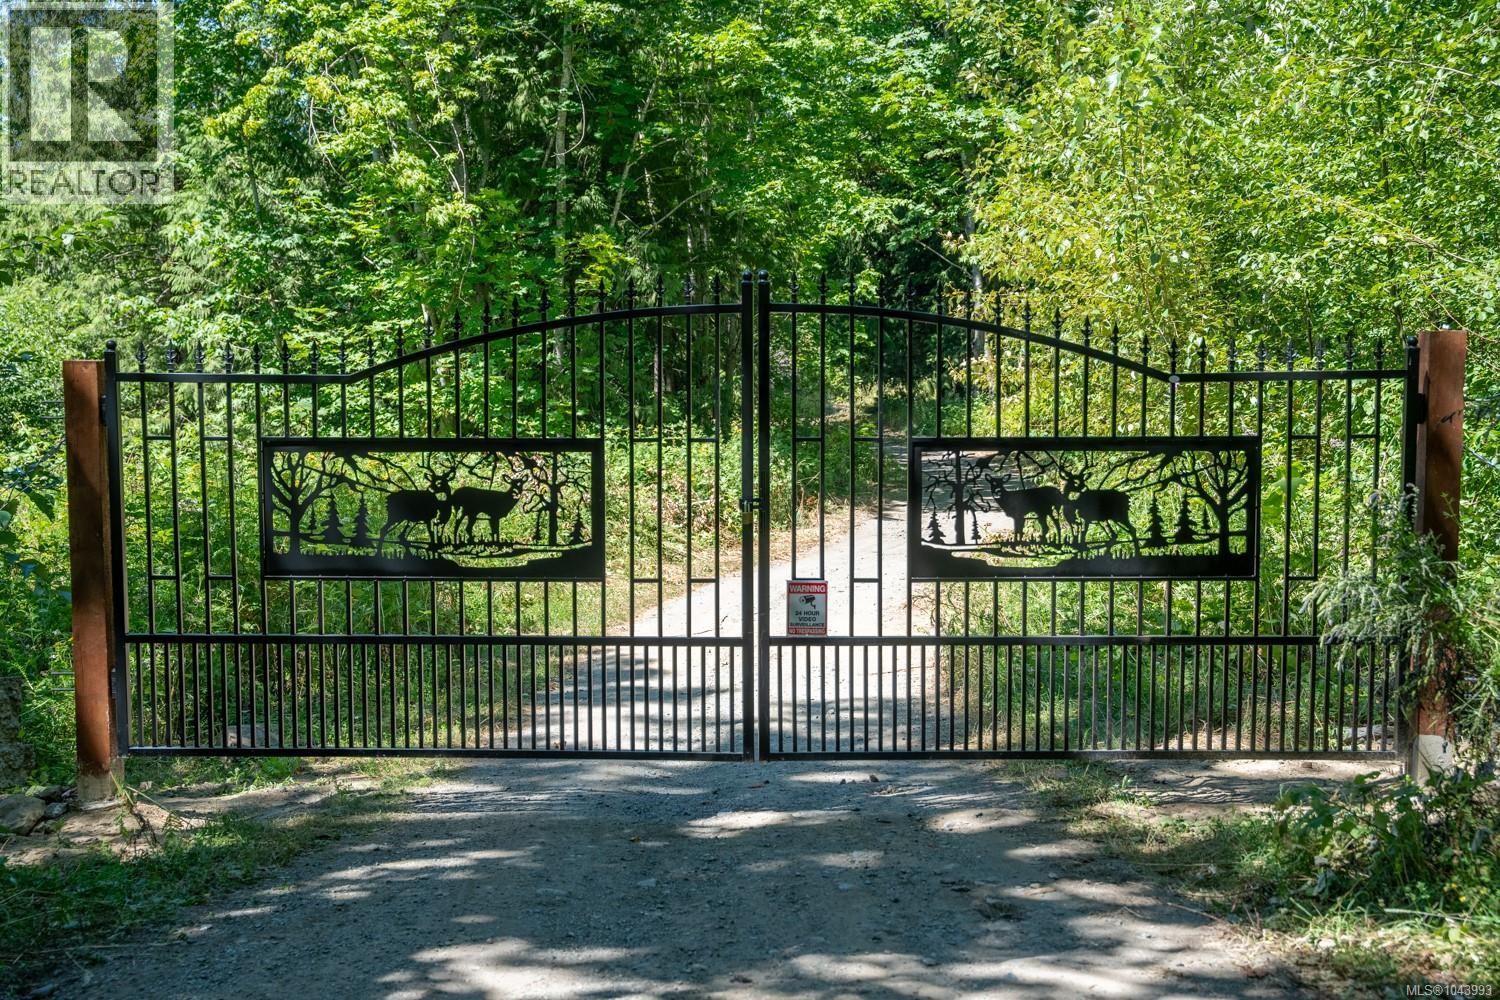
Nanaimo, British Columbia
RARE 57-ACRE LAKESIDE ESTATE – INCREDIBLE VALUE! A unique opportunity to own 57 acres in South Nanaimo, just 7 minutes from Departure Bay Ferry Terminal. Featuring approximately 15 cleared non-ALR acres and 42 forested ALR acres with horse trails, abundant wildlife and private trout lake frontage. Ready for your vision with electricity at the property line, a completed septic study, and building sites for two homes. Farm buildings, workshops and storage structures provide additional flexibility for a wide range of uses. Property offers exceptional privacy while remaining just minutes from Nanaimo's urban amenities. Subdivision process has already been initiated, creating future potential. Seller has obtained a recent appraisal well above the asking price and is motivated as they are leaving the country. Bring your offers on this exceptional Vancouver Island acreage! (id:35114)
RE/MAX Generation
Sooke, British Columbia
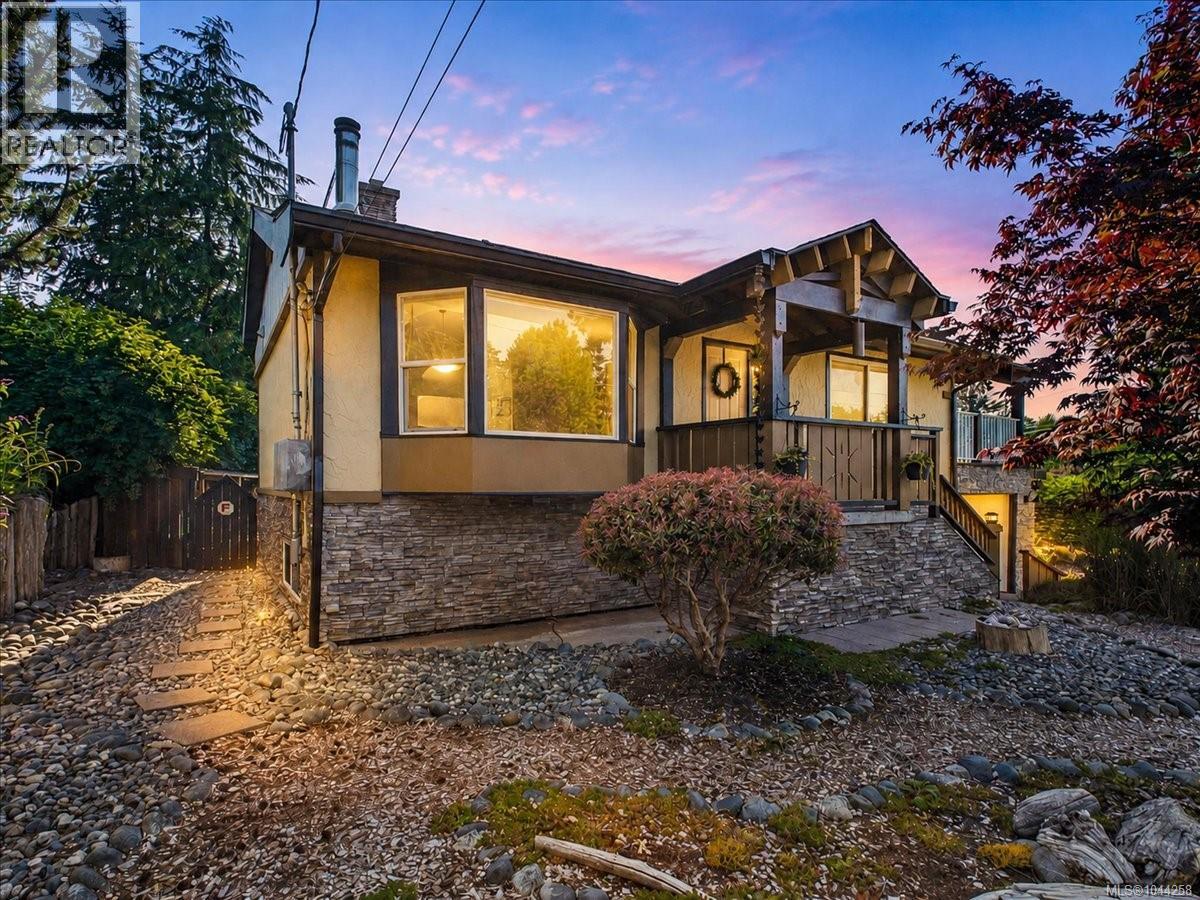
Nestled in the highly sought-after Whiffin Spit neighbourhood, this lovingly maintained home offers the perfect blend of West Coast charm, privacy & future potential. Inside, this character-filled home has been extensively updated over the years while maintaining its warmth and charm. Offering three bedrooms and two bathrooms, the spacious primary suite features a bright ensuite complete with a relaxing soaker tub. The inviting living room is anchored by a cozy wood stove, while the custom live-edge eating bar connects the kitchen to the main living space, making it ideal for entertaining. Down is an ideal space for teens or hobbies, with additional storage and a garage providing a great space for a workshop? Or? Located steps from scenic oceanfront trails & the beach, this is a rare opportunity to enjoy one of Sooke's most desirable locations. Situated on a sun-drenched lot, the property is a gardener's paradise with an incredible variety of mature fruit and nut trees, including apple, pear, plum, cherry, hazelnut, and fig, along with kiwi, grapevines, raspberries, blueberries, elderberries, and Tay, Logan, and Marion berries. The fully fenced backyard has been thoughtfully designed to create a peaceful oasis with your own private sauna. Step outside to over 700 sq. ft. of sun-soaked deck space overlooking the gardens a perfect setting for morning coffee, summer barbecues, or simply relaxing in your own private retreat. The registered easement provides access to the rear of the property, creating a unique opportunity for a future carriage home/ secondary dwelling (buyer to verify with the District of Sooke). Whether you're searching for a multi-generational family property, an investment opportunity, or a home with long-term development potential, this property offers possibilities that are increasingly difficult to find. A truly special home where timeless character, breathtaking gardens, and future opportunity come together in one exceptional package. (id:35114)
Maxxam Realty Ltd.
View Royal, British Columbia
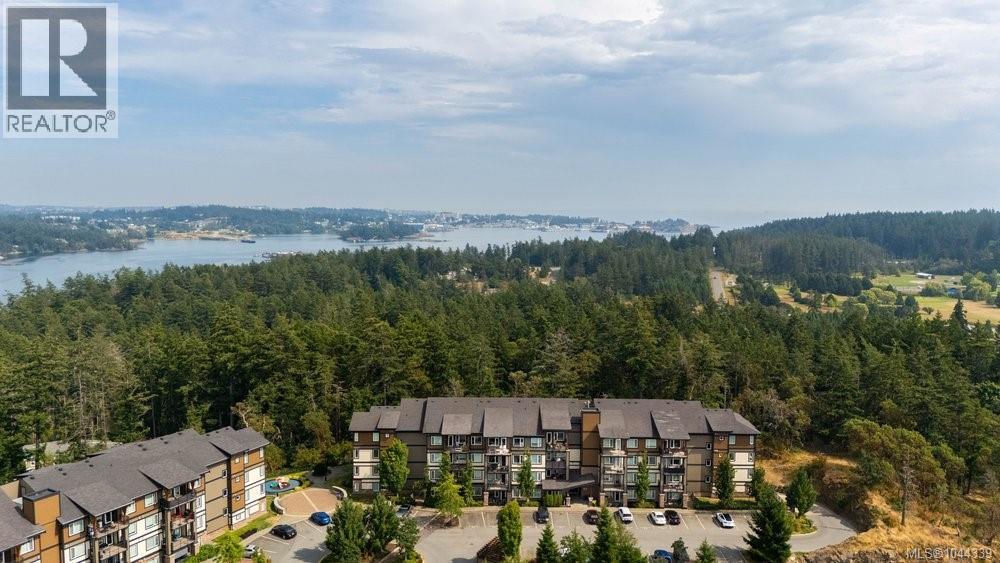
Perched on a hilltop and nestled amongst the trees, this beautiful 1 bedroom, 1 bathroom condo at The Coho offers a rare blend of privacy and convenience just a short drive from downtown Victoria. This spacious 3rd floor open floor plan offers 700 square feet of living. The kitchen features quartz countertops, stainless steel appliances and a large versatile island. The living / dining room combo creates flexibility for a dining table or desks. Bonus built-in work desk completes the living space. Wake up to forested views and enjoy the cheater ensuite, accessible through a walk-in closet. Unwind and watch the sunset vistas from your balcony. Secured parking underground, bonus unassigned surface parking and secured storage locker. Located minutes from the Galloping Goose, Juan de Fuca Rec Centre, Colwood corners and eateries. Easy access to the highway and CFB Esquimalt. Short distance to Esquimalt Lagoon or Thetis lake, making it a perfect mix of convenience and the island lifestyle. (id:35114)
Oakwyn Realty Ltd.
Langford, British Columbia

Contemporary living in this bright open concept spacious one bedroom condo. This 678 square foot sunny unit has 9 foot ceilings with oversized windows, living room door to large covered balcony plus sliding door in bedroom to balcony. The kitchen is a chefs dream with plenty of counter space, quartz counter tops, ceramic tile back splash, stainless upgraded appliances, double sink and pendant lighting. Insuite laundry and plenty of storage. Perfectly located in Langford within walking distance to all amenities including shopping, restaurants, recreation and transit at your door step. Secure front entry and includes one above ground parking stall and bike storage. Well managed building with dogs and cats welcome and rentals allowed. Fantastic opportunity for first time home buyers and professionals. (id:35114)
Royal LePage Coast Capital - Chatterton
Saanich, British Columbia
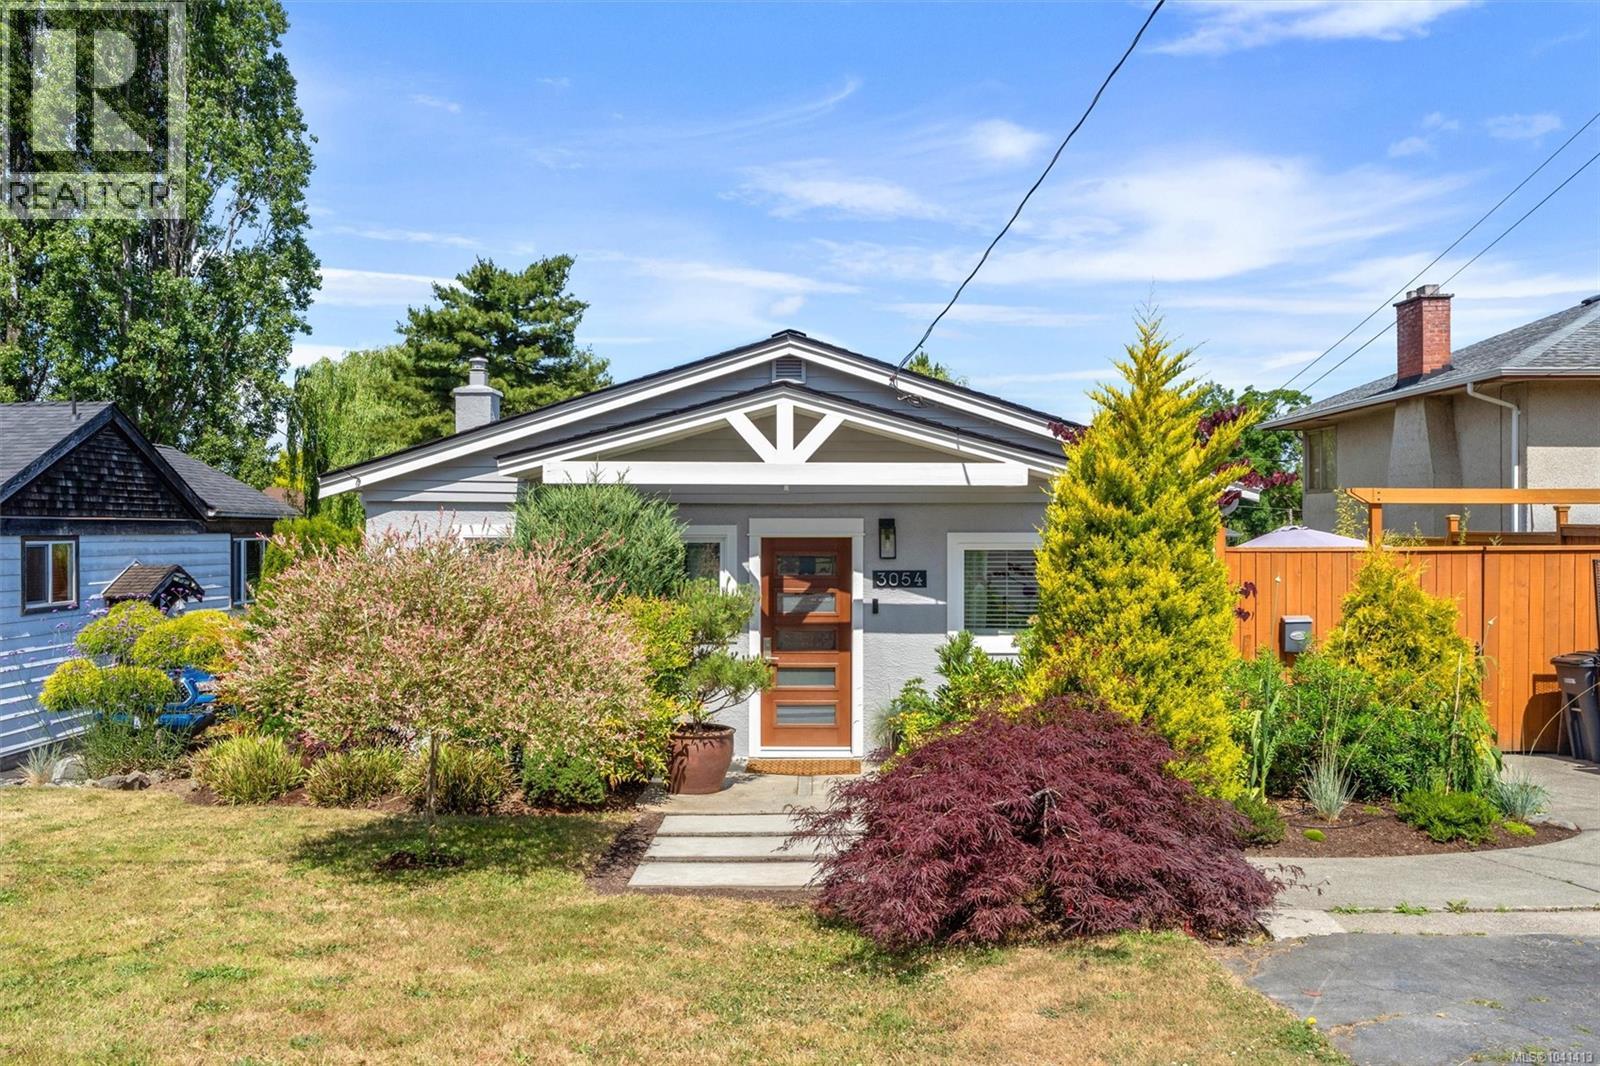
This delightful 2-bedroom plus den home is perfect for first-time buyers and downsizers alike. Thoughtfully updated over the years, it features vinyl windows, a newer bathroom, and a bright, updated kitchen enhanced by a skylight. The cozy living room and dining area create a warm and welcoming atmosphere, while the bonus den off the spacious primary is an ideal home office or nursery. The separate entrance lower level has loads of room for storage and a workshop. The sunny, fully fenced backyard is a true retreat, with a mature weeping willow, fruit-bearing peach trees, private sitting areas, and raised garden beds with plenty of room for kids and pets to play, plus space for your RV. The raised vegetable garden is equipped with drip irrigation, while the detached shop presents exciting possibilities as a workshop or artist's studio. Ideally located near the Gorge Waterway, rec centre, library, movie theatre, shopping, and everyday amenities, this charming home is sure to please. (id:35114)
RE/MAX Camosun
Langford, British Columbia
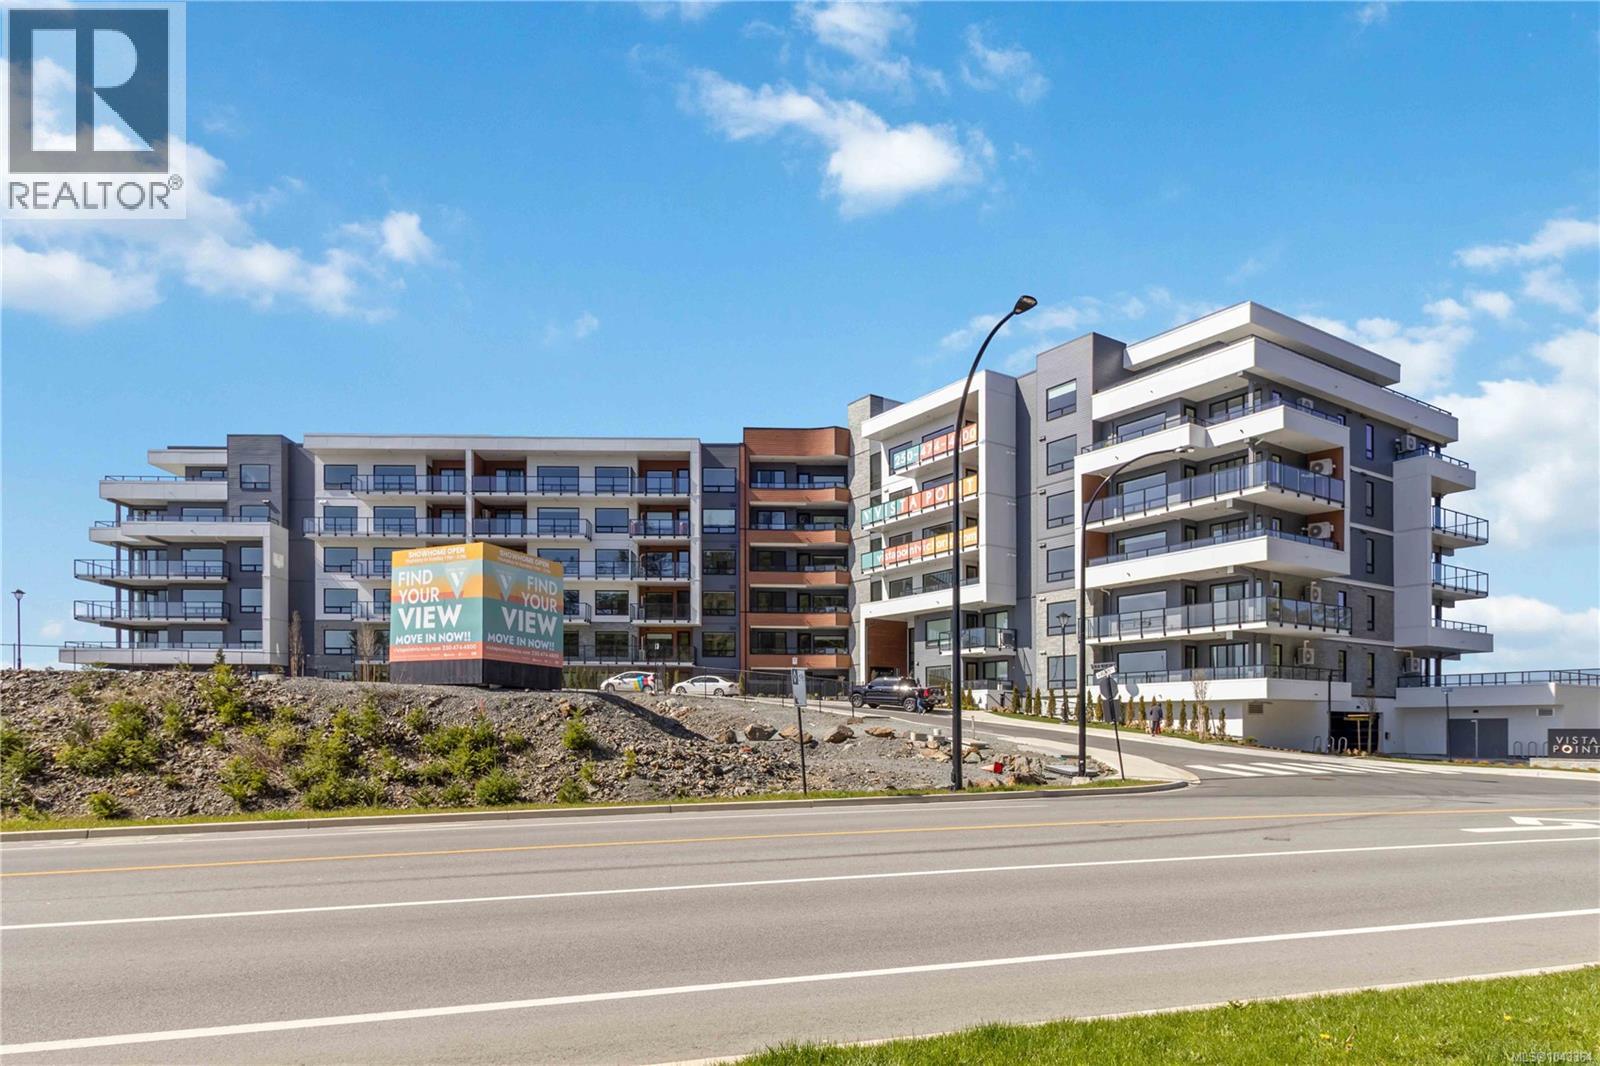
NO GST - Beautiful TOP FLOOR, 2 bed, 2 bath+den home offering approx. 1,123 sf of thoughtfully designed living space with stunning ocean, mountain & lake views you won't find anywhere else! Located on stunning Bear Mountain, this home features refined finishes and a big patio with NG BBQ outlet. Entering the unit you'll instantly notice the stunning view, 10' ceilings and large open concept living space with beautiful custom wood paneling drawing yours eyes to the living room feature wall, this unit also boasts upgraded lighting & ceiling fans, and UV protective window film, and a den with custom cabinetry & countertops, both bedrooms also include additional closet organizers. The kitchen is equipped with a Whirlpool appliance package, gas range, wall oven, and garbage disposal. Comfort is ensured with a two ductless heat pumps. Includes 2 secure underground parking spots, & storage cage. Building amenities:gym,community garden, dog wash. Close to 2 championship golf courses, trails & shopping. (id:35114)
Royal LePage Coast Capital - Chatterton
North Saanich, British Columbia
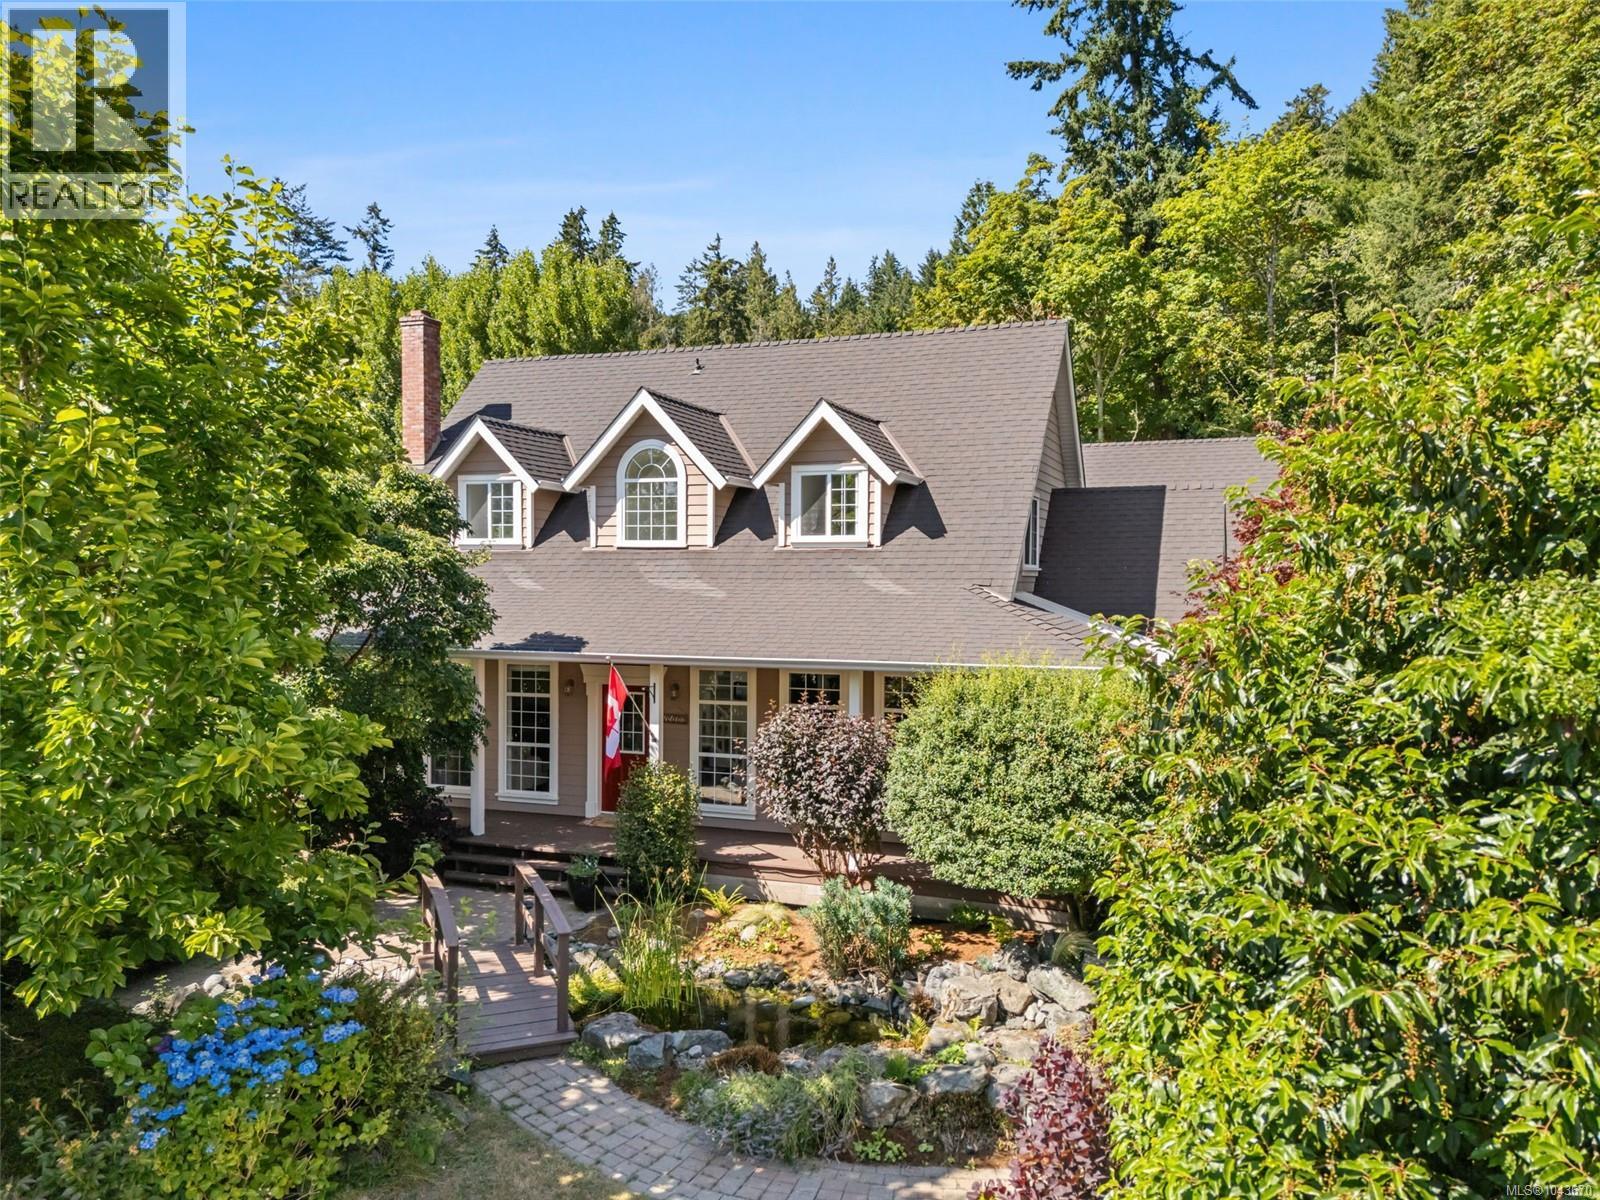
OPEN HOUSE SUN AUG 2 1:00 - 3:00 PM Situated in the sought-after Deep Cove community of North Saanich, this beautifully maintained Cape Cod-style home offers 2,679 sq. ft. of timeless character, thoughtful updates, and exceptional versatility on a picturesque equestrian property. Enjoy a peaceful rural setting just minutes from wineries, beaches, parks, hiking trails, and Horth Hill Regional Park. Filled with natural light, the home features floor-to-ceiling windows in the main living areas, oversized kitchen windows, six skylights, 9' beamed ceilings, maple flooring, French doors, and a striking floor-to-ceiling river rock wood-burning fireplace. The bright East facing, beautifully renovated 2020 kitchen boasts quartz countertops, a large island, farmhouse sink, induction cooktop, and ample cabinetry. Recent improvements include a new roof and skylights (2022) and new hot water tanks (2026). The flexible floor plan includes a main-level primary bedroom, two upper bedrooms with private ensuites, and a spacious bonus room ideal as a fourth bedroom (no closet), office, media room, or hobby space. A den with a built-in Murphy bed and custom cabinetry provides even more flexibility. Outside, enjoy an expansive wrap-around sun porch, tranquil pond with fountain and bridge, two brick patios, a circular driveway with ample parking, and a spacious double garage. Equestrian amenities include a professionally built two-stall barn with a tack/feed room, hot and cold water, grooming area, hay storage, two paddocks, a small grazing pasture, and an existing riding ring ready for new footing to suit your preferred riding surface. A rare opportunity to enjoy the charm of country living with modern updates and equestrian amenities in one of North Saanich's most desirable locations. (id:35114)
RE/MAX Camosun
Langford, British Columbia
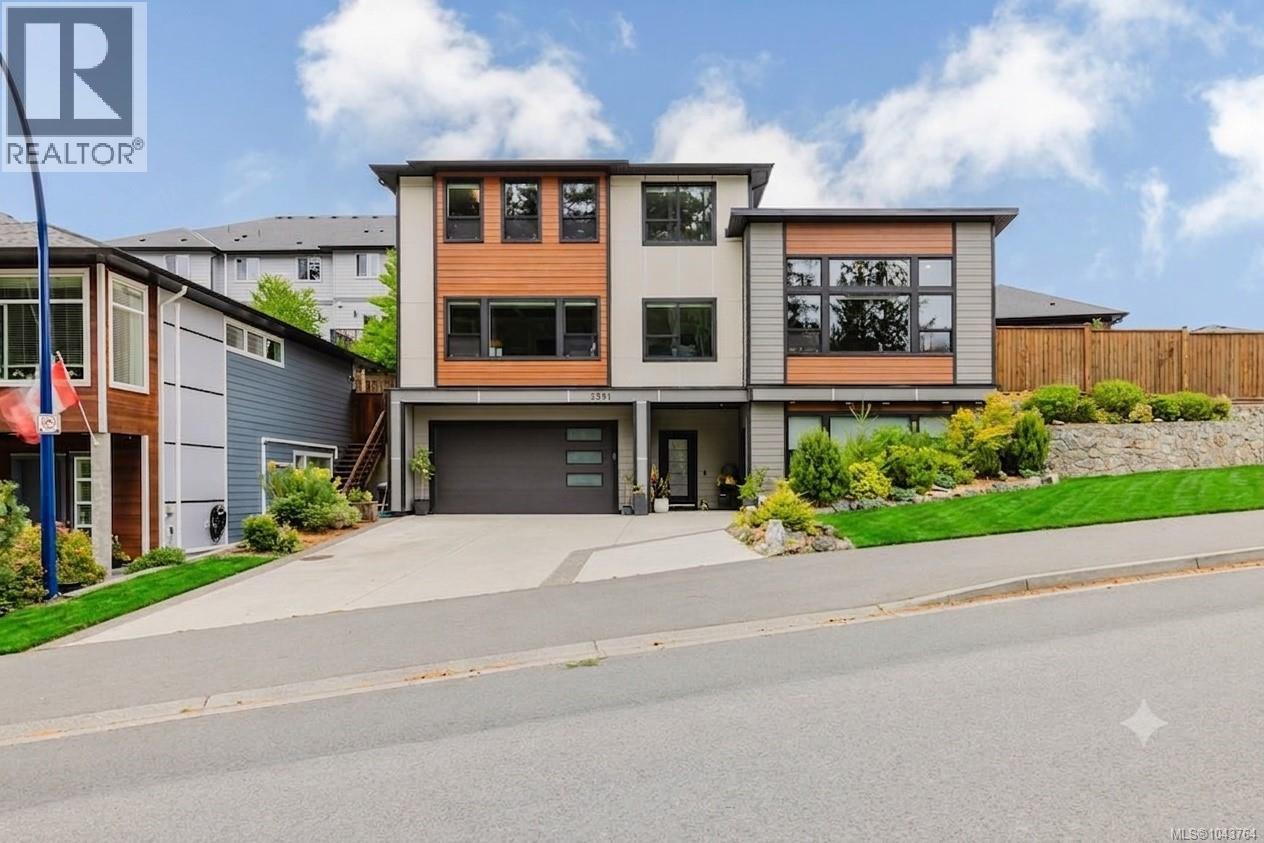
Executive Westshore property with nature at the front door along with all the convenience a family needs to thrive! This exceptional 4 bed +1 den, 4 bath custom home offers over 3,000 sq ft of beautifully designed living space, including a bright 1 bed/1 bath suite on the lower level. Ample parking with double garage and driveway. Thoughtful architectural details by Spaciz Design shine throughout, with hardwood ceiling accents and expansive windows flooding the home with warm southern sun. Ducted heating and cooling complete the home. The heart of the home is the open-concept living, kitchen, and dining space, anchored by soaring vaulted ceilings. The chef-inspired kitchen is outfitted with premium Fisher & Paykel appliances. Double refrigeration and freezer. While rich hardwood floors flow seamlessly throughout the main level and lead out to your private, expansive, fully fenced and irrigated backyard. The main-floor primary suite offers a true sense of escape, complete with a walk-in closet, cozy fireplace, and a spa-inspired 5-piece ensuite featuring a soaker tub for ultimate relaxation. A dedicated main-floor office makes working from home a pleasure, surrounded by tranquil, forested views. Upstairs, you'll find two additional bedrooms, a 4-piece bath, and a generous family room — ideal space for kids, guests, or a home theatre setup. Outside, enjoy the convenience of a double car garage plus a spacious driveway with room for RV parking. Striking metal roof details complete your home. Set in an unbeatable, private location, this home places you close to the newest schools, steps from Jordie Lunn Multi-use/Bike Park, walking trails, the YMCA, Mount Wells, and Langford Lake. Explore endless walkable trails, enjoy safe neighborhood playgrounds, grab a coffee at Rhino Coffee, or head to Belmont Market for an array of dining options — all just moments from your door. This is a premium custom home located in the best family neighbourhood. (id:35114)
Oakwyn Realty Ltd.
Colwood, British Columbia
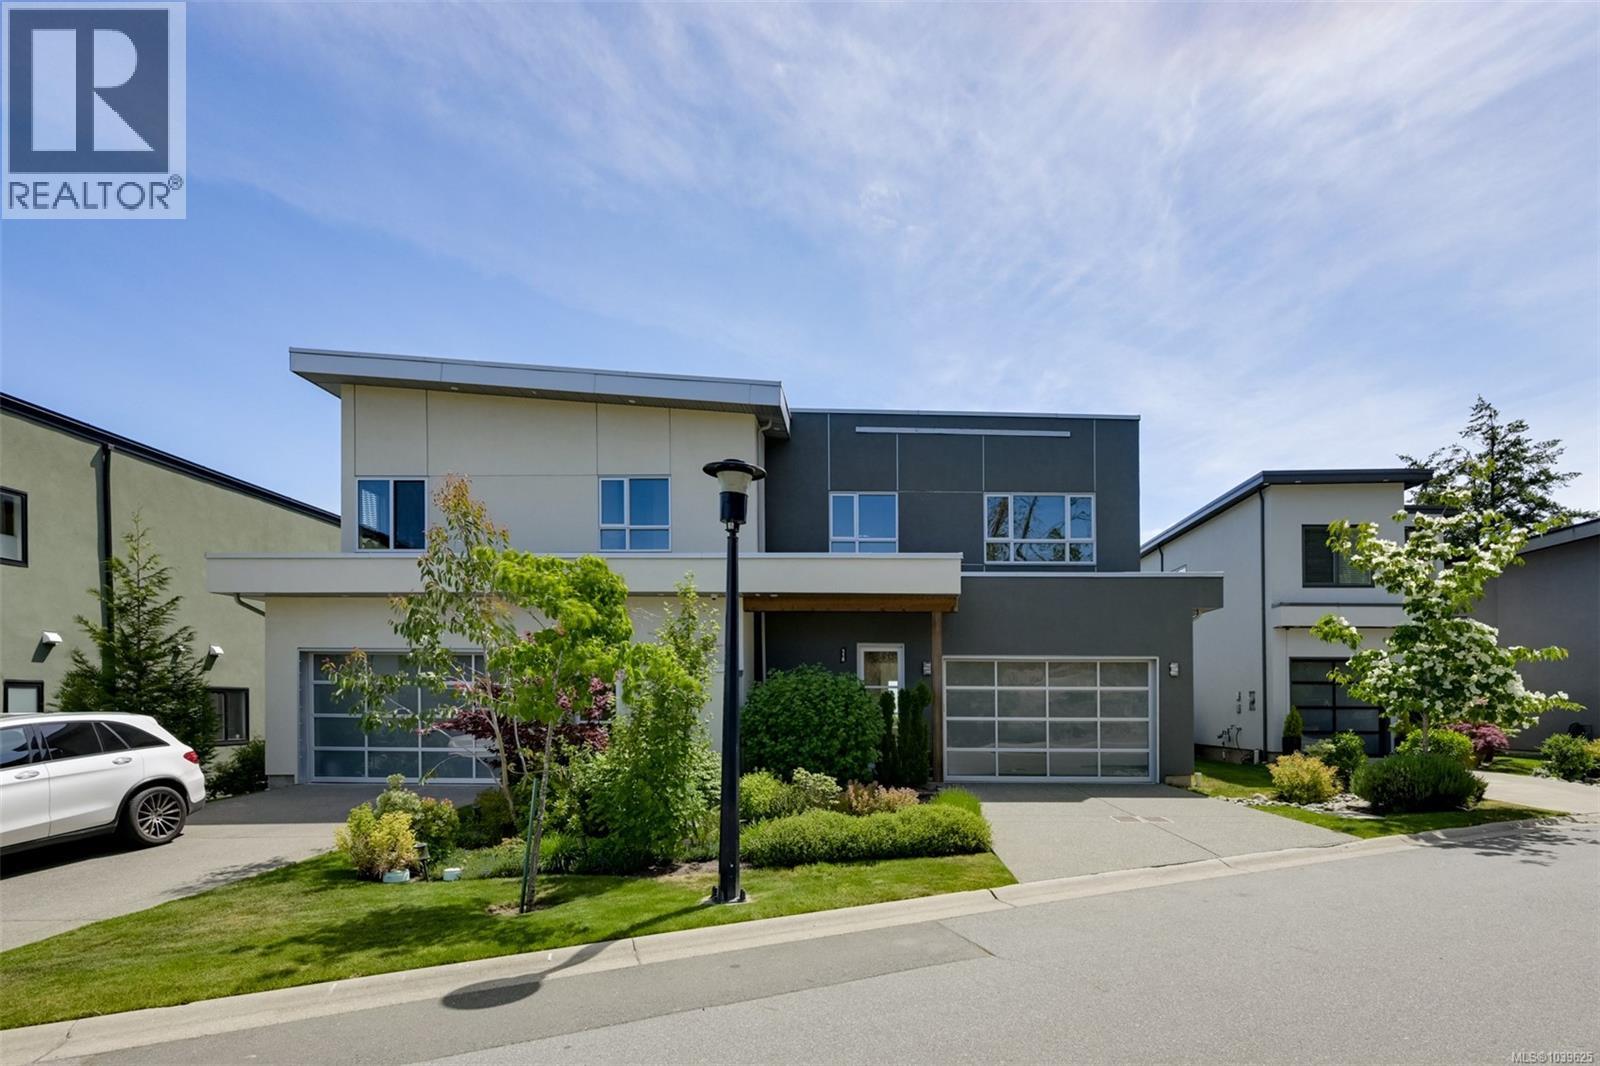
Enjoy breathtaking views from the best location in the development. This beautifully designed 3-bed, 3-bath home offers over 2,000 sq ft of living space in Victoria’s first and only solar-powered community. Take in stunning Strait of Juan de Fuca views from 1 of 2 private balconies. The open-concept main floor features wide-plank flooring, a gourmet kitchen with upgraded appliances, quartz countertops, a large island, and a stylish fireplace. Upstairs, the spacious primary suite offers a walk-in closet and heated-floor ensuite, plus 2 additional bedrooms. Energy-efficient features include solar panels that can generate excess power for BC Hydro, forced-air heating and cooling, and on-demand hot water. Additional highlights include ample storage, a double garage, driveway parking for 4 vehicles, a private patio, and a brand-new stucco exterior completed just one month ago. Close to shopping, parks, trails, schools, and beaches. (id:35114)
Exp Realty
View Royal, British Columbia
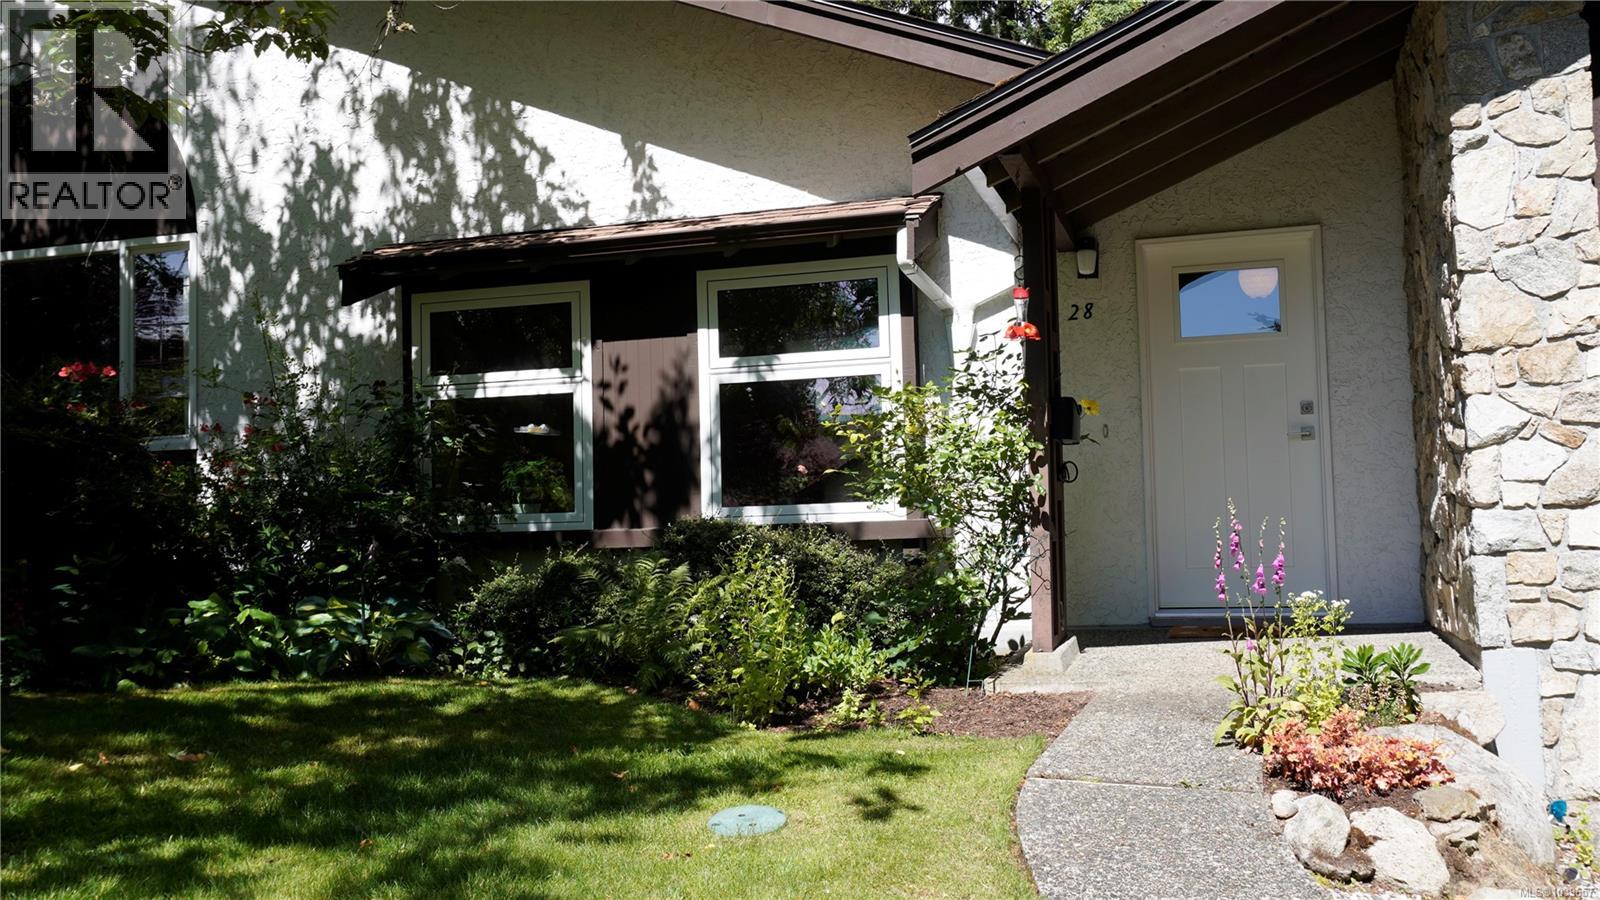
Welcome to Village Grove, one of View Royal's best-kept secrets. Tucked away on over four acres of beautifully landscaped grounds, mature trees, and peaceful green space, this established community offers a sense of tranquility that is increasingly difficult to find. This bright 2-bedroom townhouse offers over 1,200 sq ft of thoughtfully designed living space and feels more like a detached home than a typical townhouse. Large windows frame beautiful garden views, creating a warm and inviting atmosphere throughout. Surrounded by manicured lawns, flowering gardens, and mature landscaping, the setting encourages a slower pace and a stronger connection to nature. Enjoy morning coffee on the patio, watch the seasons change from your windows, or take a leisurely stroll through the grounds. It's a peaceful retreat from the hustle of everyday life while remaining close to all the amenities you need. The generous floor plan offers room sizes rarely found in many newer developments. Upstairs, the spacious primary bedroom includes a walk-in closet, while the second bedroom opens onto its own private balcony. The lower-level den is ideal for a home office, hobby room, fitness area, or additional living space. Storage is exceptional. In addition to the single-car garage and driveway parking, there is an expansive crawlspace and bonus attic storage area, providing room for seasonal décor, sporting equipment, tools, and outdoor gear. Village Grove is known for its welcoming community atmosphere and well-maintained grounds. Residents enjoy ample visitor parking, access to the popular Treehouse clubhouse, and the convenience of a self-managed strata. Rentals are permitted, there are no age restrictions, and up to two cats are welcome. Close to shopping, recreation, transit, and major commuter routes, this home offers a rare combination of space, storage, flexibility, and value in today's market. (id:35114)
Exp Realty
Sidney, British Columbia
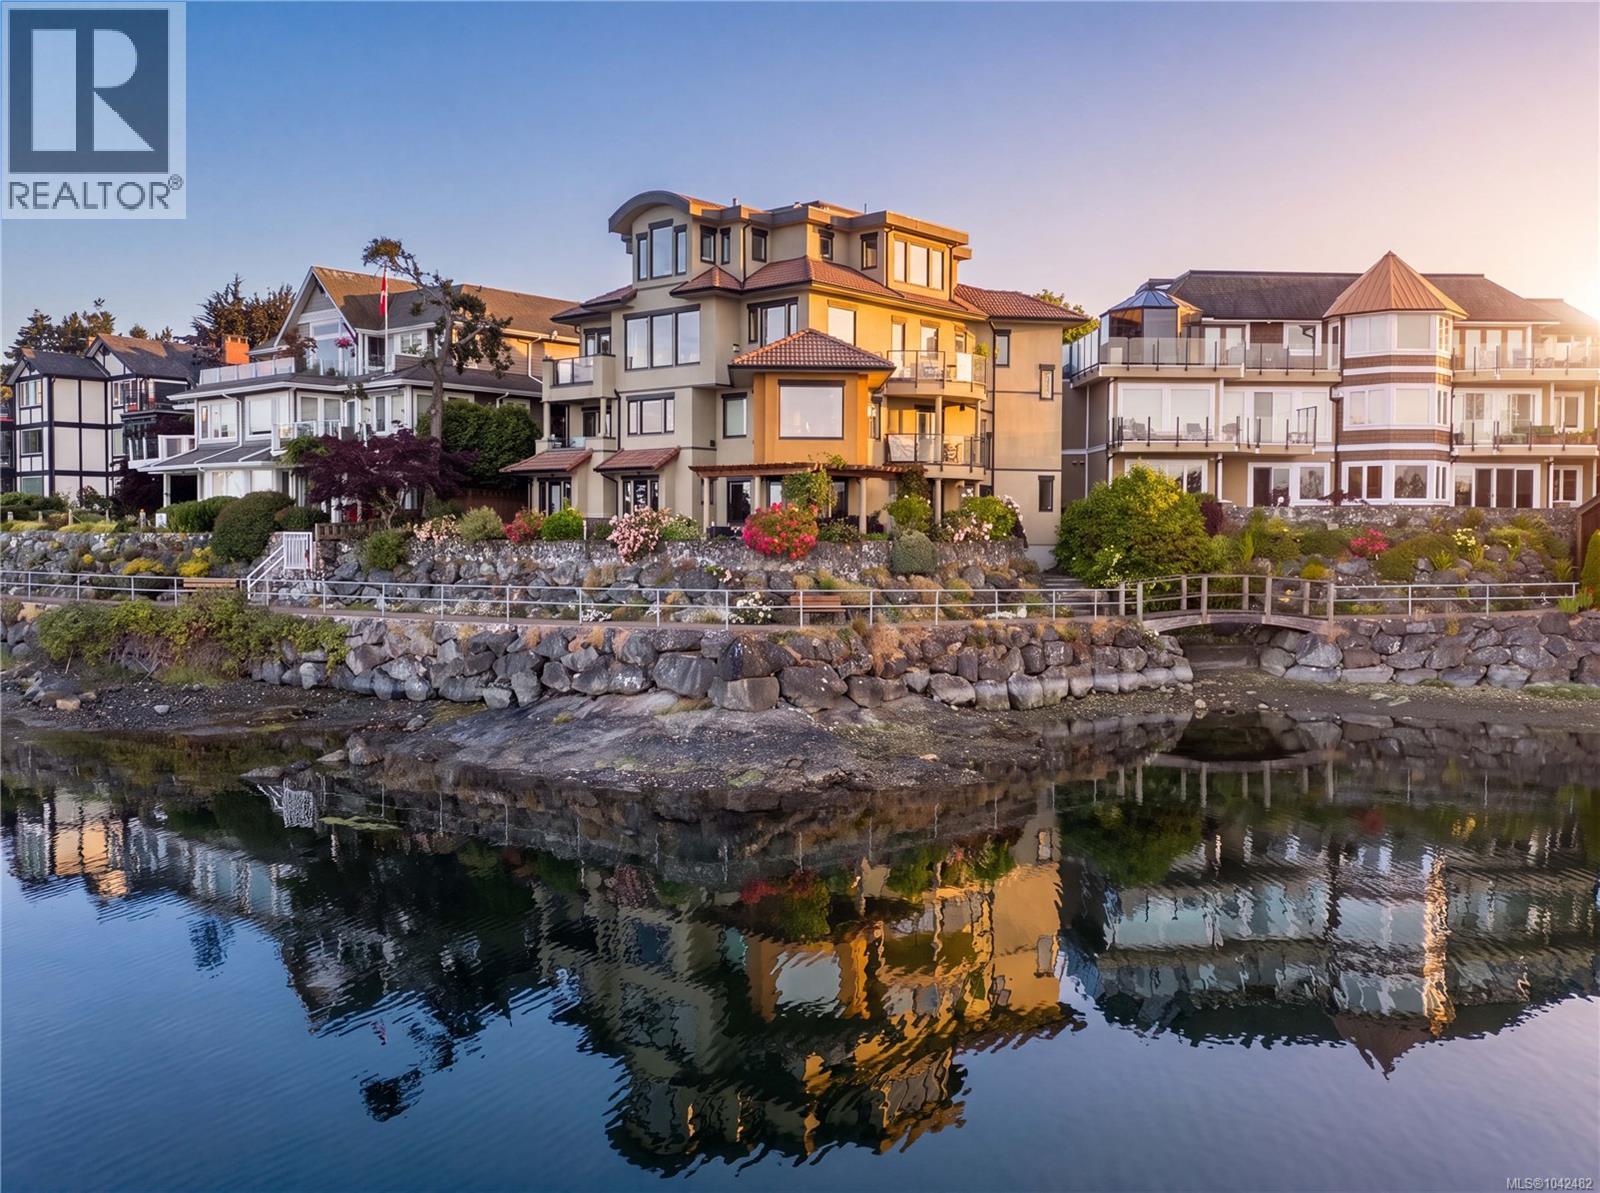
Follow your dream home to Villa Isabella, a distinctive waterfront residence in one of Sidney’s most desirable locations. With Beacon Ave just steps away, this is a home that offers something increasingly difficult to find: substantial living space, true flexibility & an everyday connection to the water. Spanning more than 3,100 sqft, the residence unfolds over 2 generous levels, with a private elevator ease and accessibility for years ahead. Floor-to-ceiling windows take full advantage of the setting, capturing broad views across the harbour, marina & Mt. Baker. Sailboats drift in and out of the marina, eagles pass overhead, and the harbour offers an ever-changing view from morning to evening.The principal living level is thoughtfully designed for everyday living, with open yet well-defined living & dining areas. An updated kitchen forms the natural centre of the space, with stone surfaces, abundant storage & a substantial island that make it just as comfortable for quiet mornings as it is for a full house. The primary suite enjoys an ocean-view balcony, custom walk-in closet & spa-like ensuite with a soaker tub & shower. A 2nd bedroom, powder room & spacious laundry room complete this level. Above, the home reveals a standout feature: a complete secondary living area with its own kitchen, living/dining spaces & additional bedrooms including a 2nd primary suite complete with an ensuite, walk-in closet & more ocean views. This is not simply extra space. It offers genuine independence for extended family, long-term guests, live-in support, or privacy within a shared home. 3 balconies, dedicated wine cellar & attached garage. Direct access to Sidney’s waterfront walkway brings the shoreline to your doorstep, while the cafés, restaurants, shops & marina are all just steps away. Few homes offer this much space and versatility in a remarkable waterfront setting, making Villa Isabella a residence designed to adapt beautifully to the years ahead. (id:35114)
Engel & Volkers Vancouver Island
Colwood, British Columbia
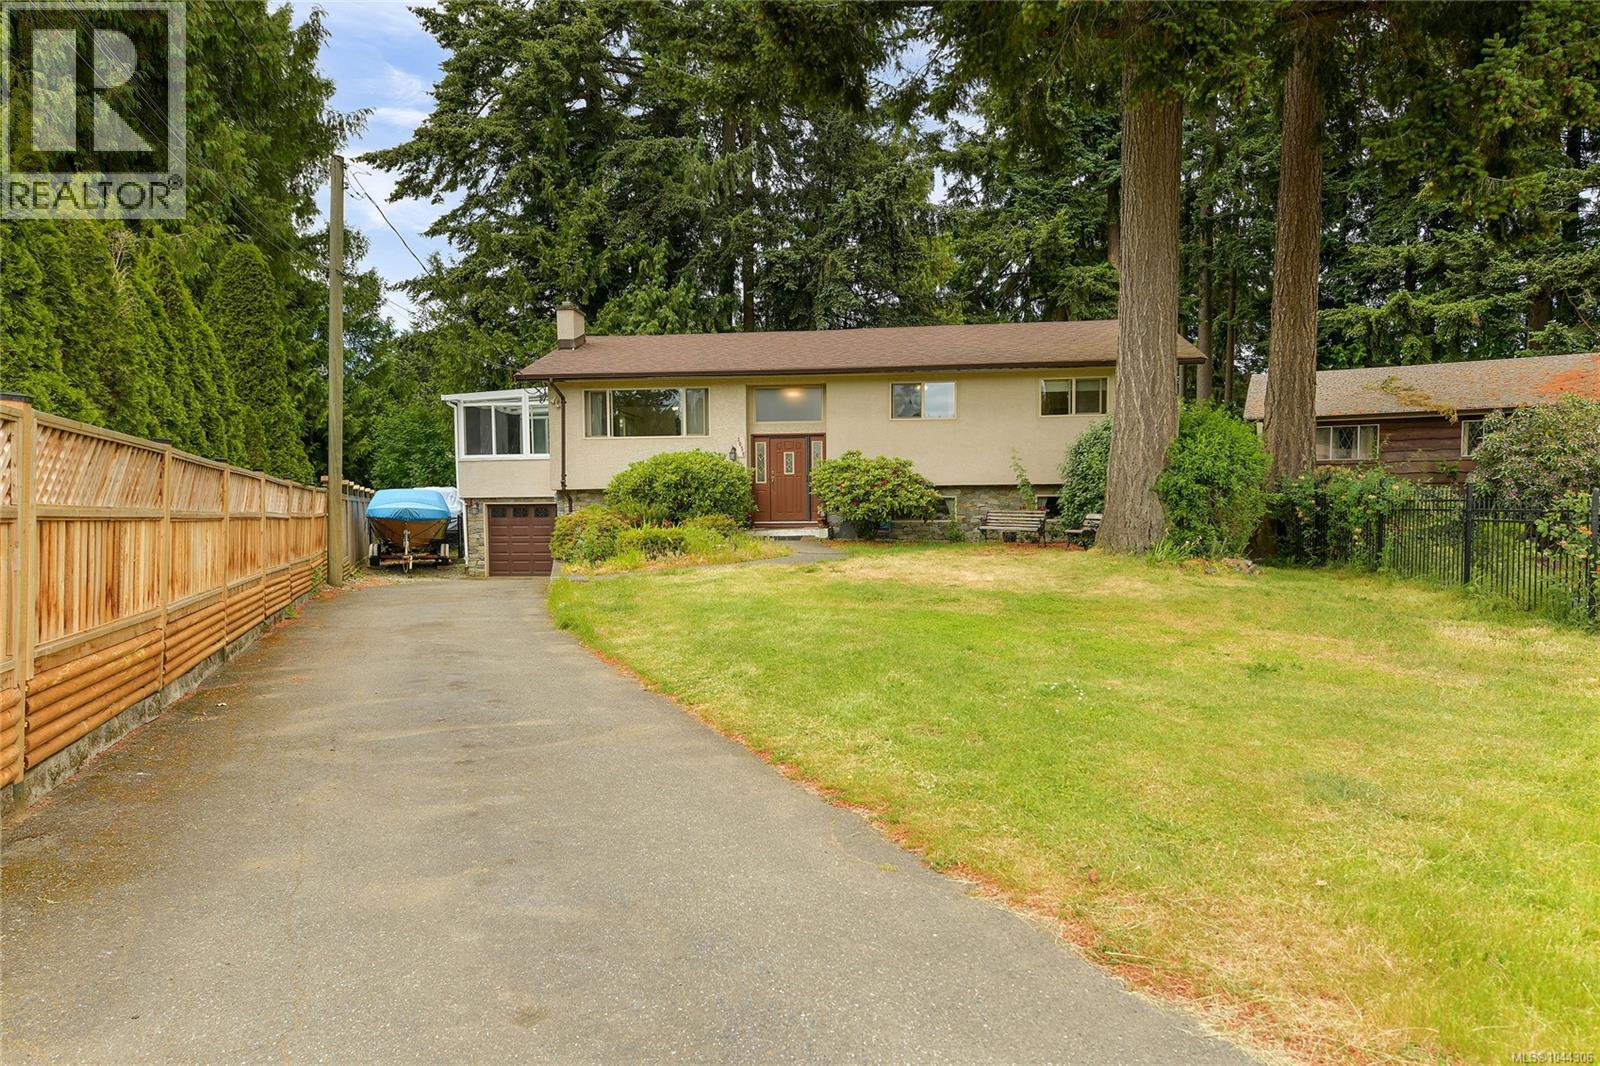
Proudly introducing the perfect family home. Tucked away in a quiet cul-de-sac, 3058 Carola Pl offers a spacious layout, hardwood floors, updated windows, roof, stucco, and septic system, plus a large private fully fenced backyard. The main level features a bright living room with a cozy pellet insert, a dining room, a generous kitchen with a bay window overlooking the yard, a sunroom for year-round enjoyment, 3 bedrooms, and a 4-piece bathroom. Downstairs adds great flexibility with a large rec room, an additional bedroom, a 3-piece bathroom, storage, and easy access to the 1-car garage. A long driveway provides ample parking, making this home an ideal blend of comfort, space, and quiet suburban living. The property itself is beautifully landscaped, has a fully fenced backyard with soaring mature trees! Located on a quiet street close to walking trails, hikes, the lagoon, schools, transit and all major amenities. (id:35114)
RE/MAX Camosun

Sooke, British Columbia
Why rent when you can own... Welcome Home, step into the natural slate tile entry, light pours into your living room from the huge picture windows bamboo floors and the cozy propane fireplace warm the space. The open concept kitchen/dining room with brand new floors lets you entertain with family and friends and leads out a sliding glass door to your private deck great for your BBQ. Upstairs are three large bedrooms including the primary with walk-in closet, sitting area, and 4-piece ensuite. Lower level includes a double garage for all your toys or a huge workshop or potential suite, great storage room for crafts and hobbies this home has space for everyone. From your back deck and up the stairs is a huge backyard ready for your outdoor projects plans. Book your showing today! (id:35114)
Pemberton Holmes - Sooke