Maintenance,
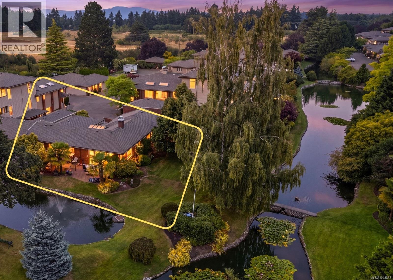
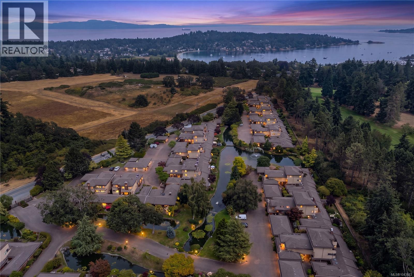
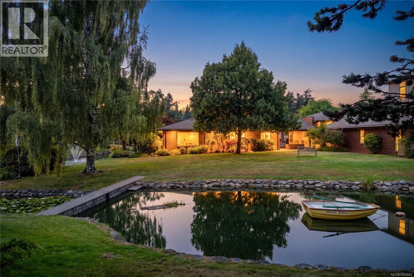
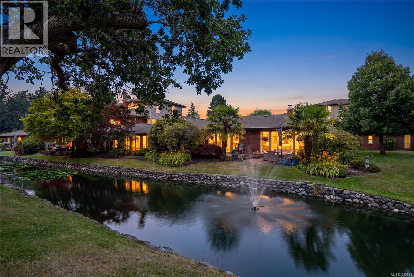
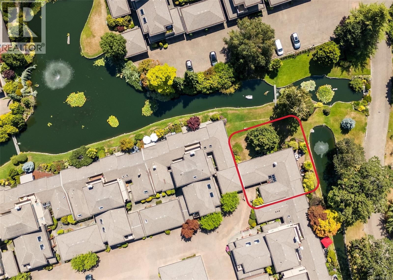
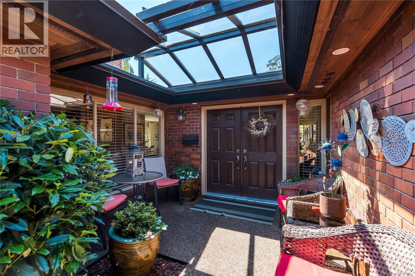
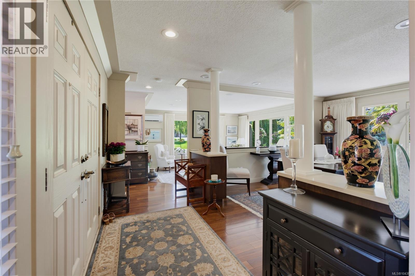
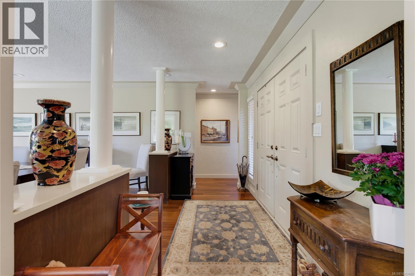
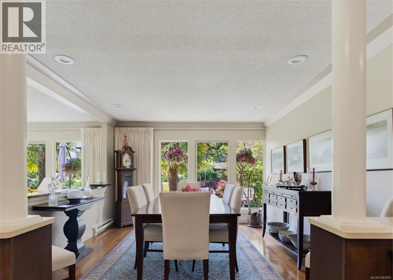
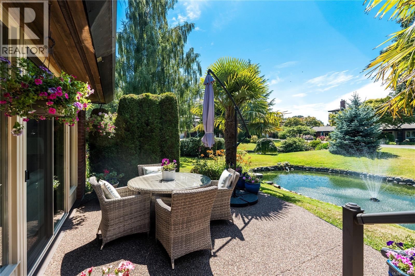
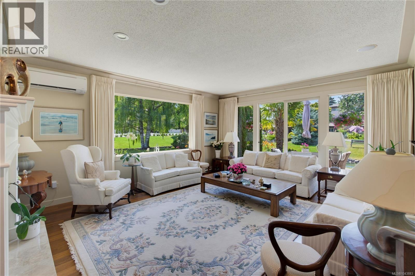
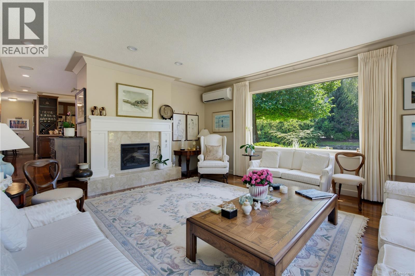
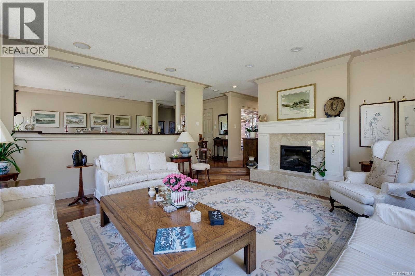
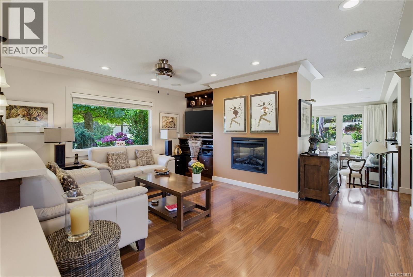
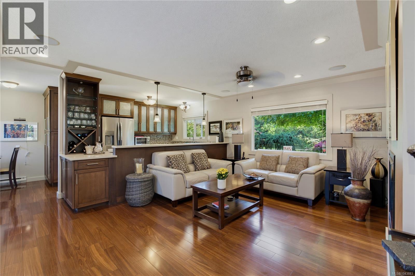
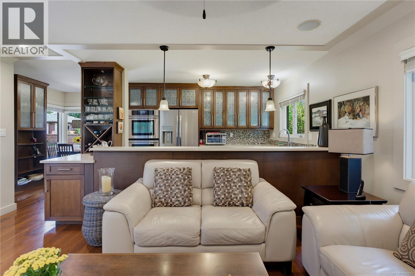
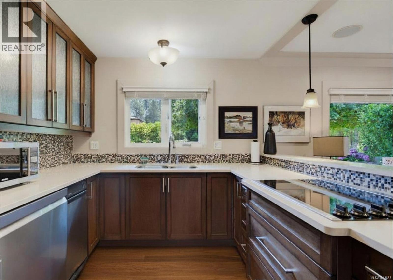
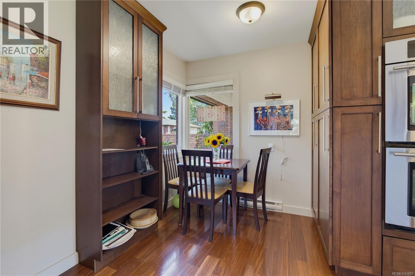
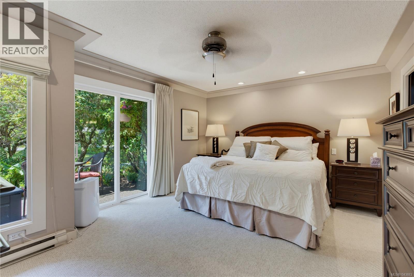
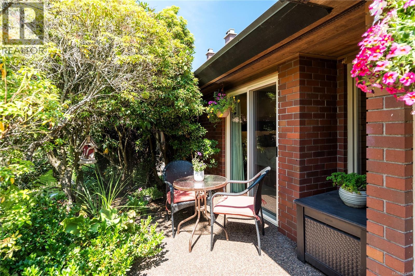
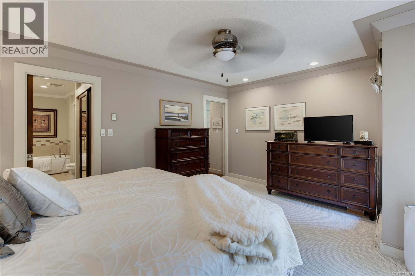
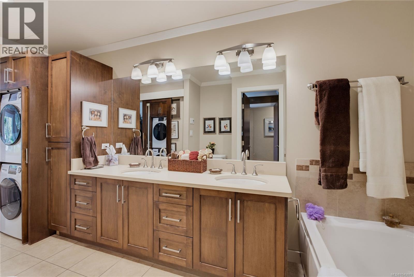
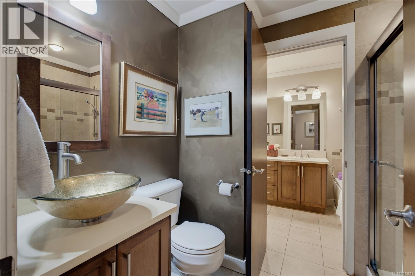
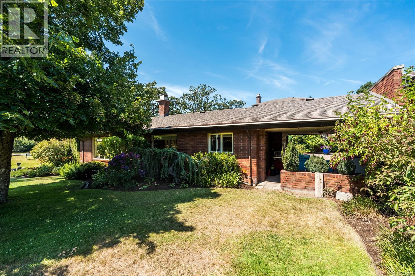
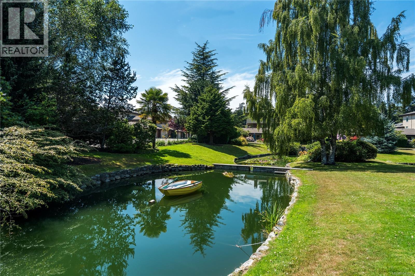
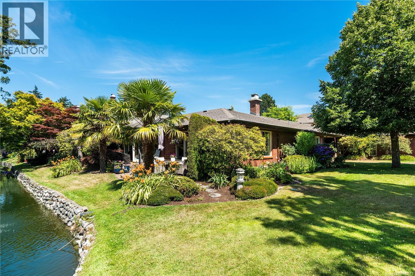
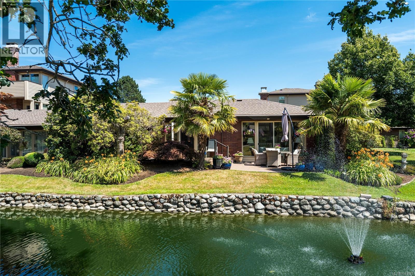
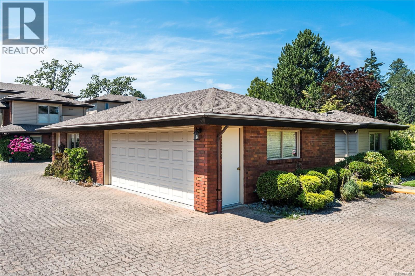
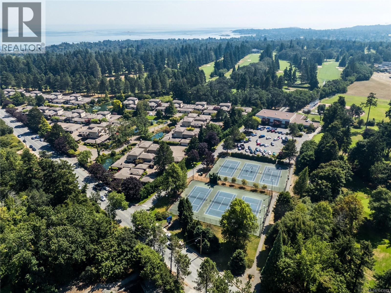
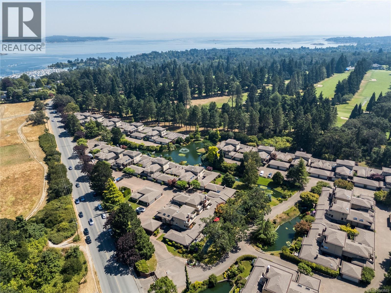
$778 MonthlyThe Crown Jewel of Uplands Estates, this corner unit has an unrivalled location, terrific views of the ponds and ONE LEVEL LIVING! With 3 patio spaces and large picture windows, you can enjoy the tons of natural light, stunning gardens and peaceful water views from almost every room in the home. Extensively renovated to suit retirees who want a move-in ready condo in a well-managed strata. The incredible location sides onto Uplands Golf Course, steps to Henderson Rec Centre, tennis courts and the best walking trails at UVic. Beautiful laminate floors, updated kitchen and baths, 2 living spaces, a large primary bedroom, a breakfast nook and stunning dining room make this feel like a dream house, not a condo. Updates like a HEAT PUMP, Quartz countertops, double ovens, newer fridge and d/w and 2 electric fireplaces are thoughtful touches that you get to just move in and enjoy. (id:35114)
| MLS® Number | 1043883 |
| Property Type | Single Family |
| Neigbourhood | Henderson |
| Community Name | Upland Estates |
| Community Features | Pets Allowed With Restrictions, Age Restrictions |
| Features | Curb & Gutter, Private Setting, Wooded Area |
| Parking Space Total | 2 |
| Plan | Vis827 |
| Structure | Patio(s) |
| Bathroom Total | 2 |
| Bedrooms Total | 2 |
| Appliances | Dishwasher, Dryer, Refrigerator, Washer |
| Constructed Date | 1979 |
| Cooling Type | Air Conditioned |
| Fireplace Present | Yes |
| Fireplace Total | 1 |
| Heating Fuel | Electric |
| Heating Type | Baseboard Heaters |
| Size Interior | 1,718 Sqft |
| Type | Row / Townhouse |
| Garage |
| Acreage | No |
| Size Irregular | 2447 |
| Size Total | 2447 Sqft |
| Size Total Text | 2447 Sqft |
| Zoning Type | Multi-family |
| Level | Type | Length | Width | Dimensions |
|---|---|---|---|---|
| Main Level | Patio | 36'2 x 14'0 | ||
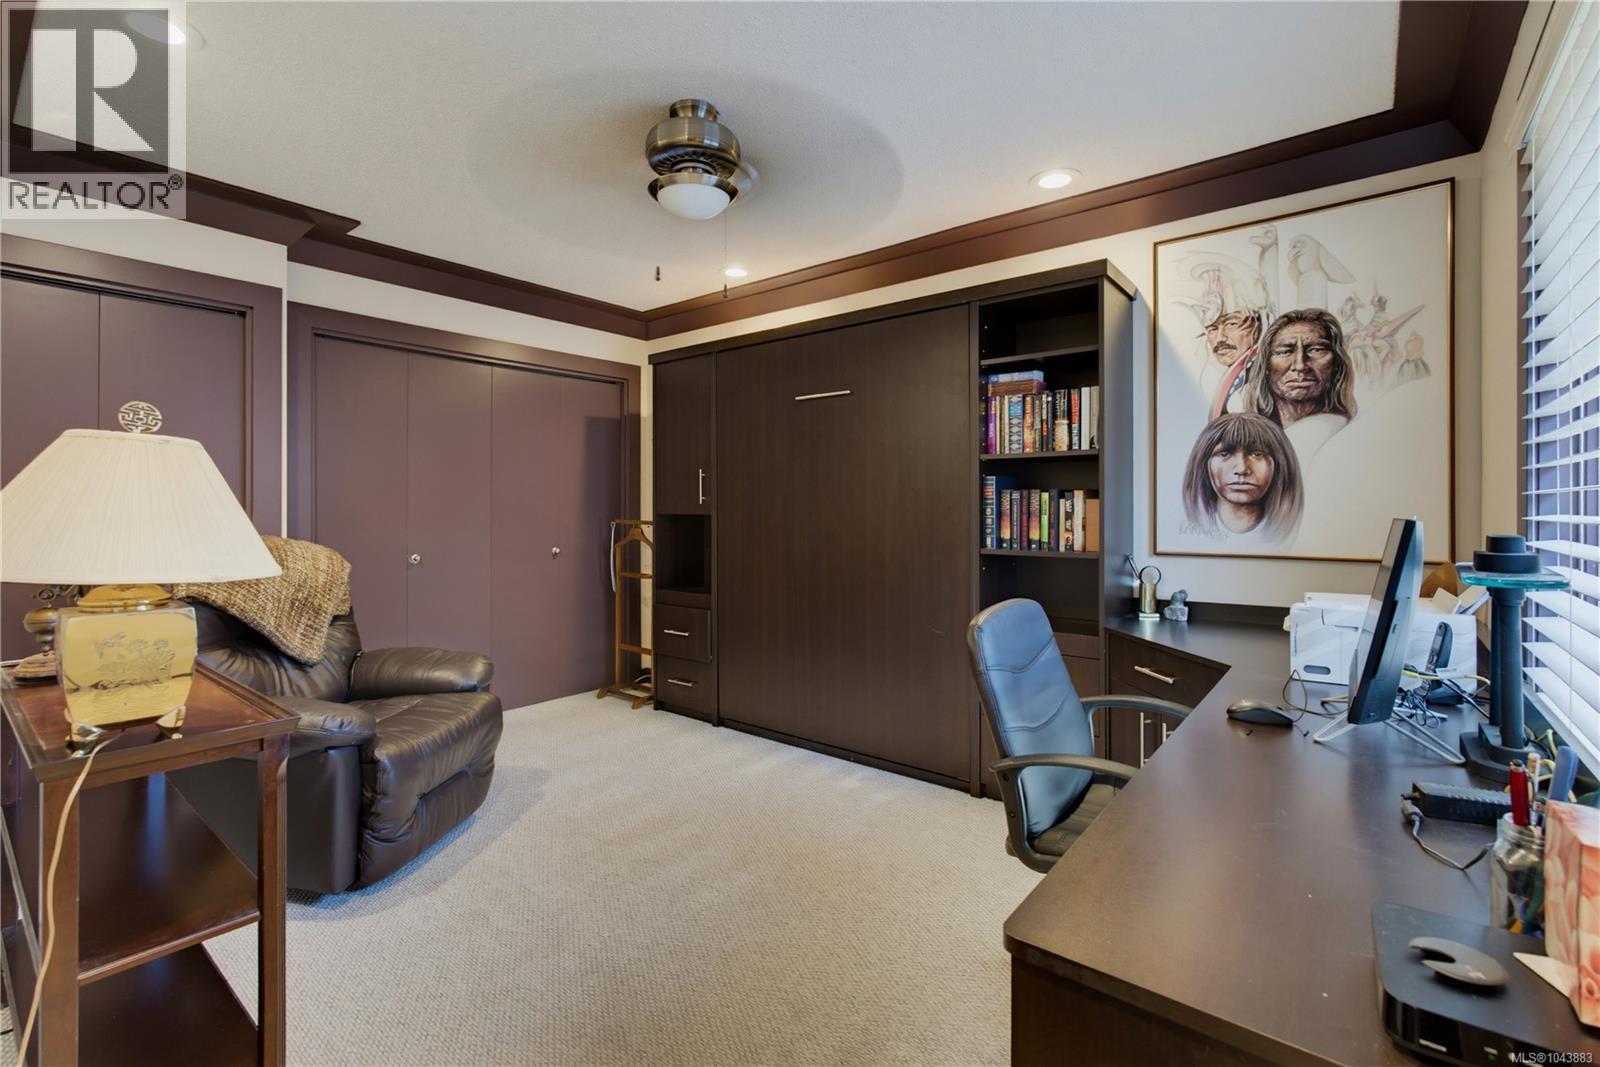
| Main Level | Bedroom | 13'7 x 10'5 | ||
| Main Level | Bathroom | 3-Piece | ||
| Main Level | Ensuite | 5-Piece | ||
| Main Level | Primary Bedroom | 16'0 x 12'7 | ||
| Main Level | Dining Room | 15'0 x 12'0 | ||
| Main Level | Living Room | 18'3 x 16'0 | ||
| Main Level | Family Room | 16'0 x 11'8 | ||
| Main Level | Kitchen | 13'2 x 9'5 | ||
| Main Level | Eating Area | 9'3 x 6'6 | ||
| Main Level | Entrance | 12'0 x 5'4 | ||
| Main Level | Porch | 17'6 x 11'4 |
https://www.realtor.ca/real-estate/30083485/129-2345-cedar-hill-cross-rd-oak-bay-henderson
Contact us for more information

Jay Herrick
Personal Real Estate Corporation
(250) 370-7788
(250) 370-2657

The trademarks REALTOR®, REALTORS®, and the REALTOR® logo are controlled by The Canadian Real Estate Association (CREA) and identify real estate professionals who are members of CREA. The trademarks MLS®, Multiple Listing Service® and the associated logos are owned by The Canadian Real Estate Association (CREA) and identify the quality of services provided by real estate professionals who are members of CREA. The trademark DDF® is owned by The Canadian Real Estate Association (CREA) and identifies CREA's Data Distribution Facility (DDF®)