
Sooke, British Columbia
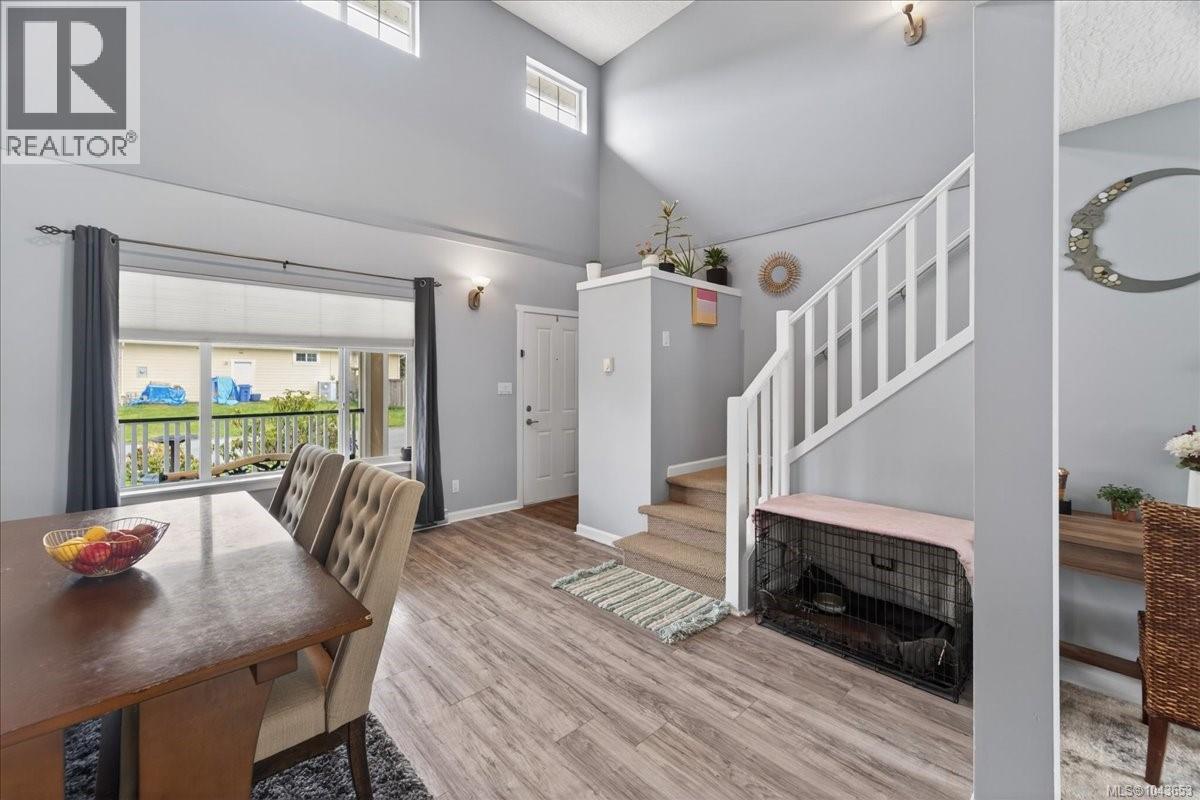
THE PERFECT FAMILY HOME! Situated on a large, level, fully fenced corner lot with full sun. This 3 beds, 2 baths home is located on a quiet cul-de-sac in the highly sought-after Sunriver Estates. The main floor features a recently painted open-concept layout with vaulted ceilings and an inviting natural gas fireplace. The maple kitchen offers tiled flooring, an eating nook, and easy access to the backyard through sliding doors, perfect for entertaining or enjoying outdoor space. A convenient 2-piece powder room and laundry area with access to the single garage complete the main level. Up, you’ll find 3 good sized beds, including a spacious primary with cheater ensuite. Additional parking in cul-de-sac + RV/Boat Parking on property. A fantastic opportunity to own in a family-friendly neighbourhood close to parks, many trails, and amenities such as Seaparc Rec Centre, Multi-use Sports Box, outdoor bike and skate park. Close to bus route and Sooke Town Core. (id:35114)
Langford, British Columbia
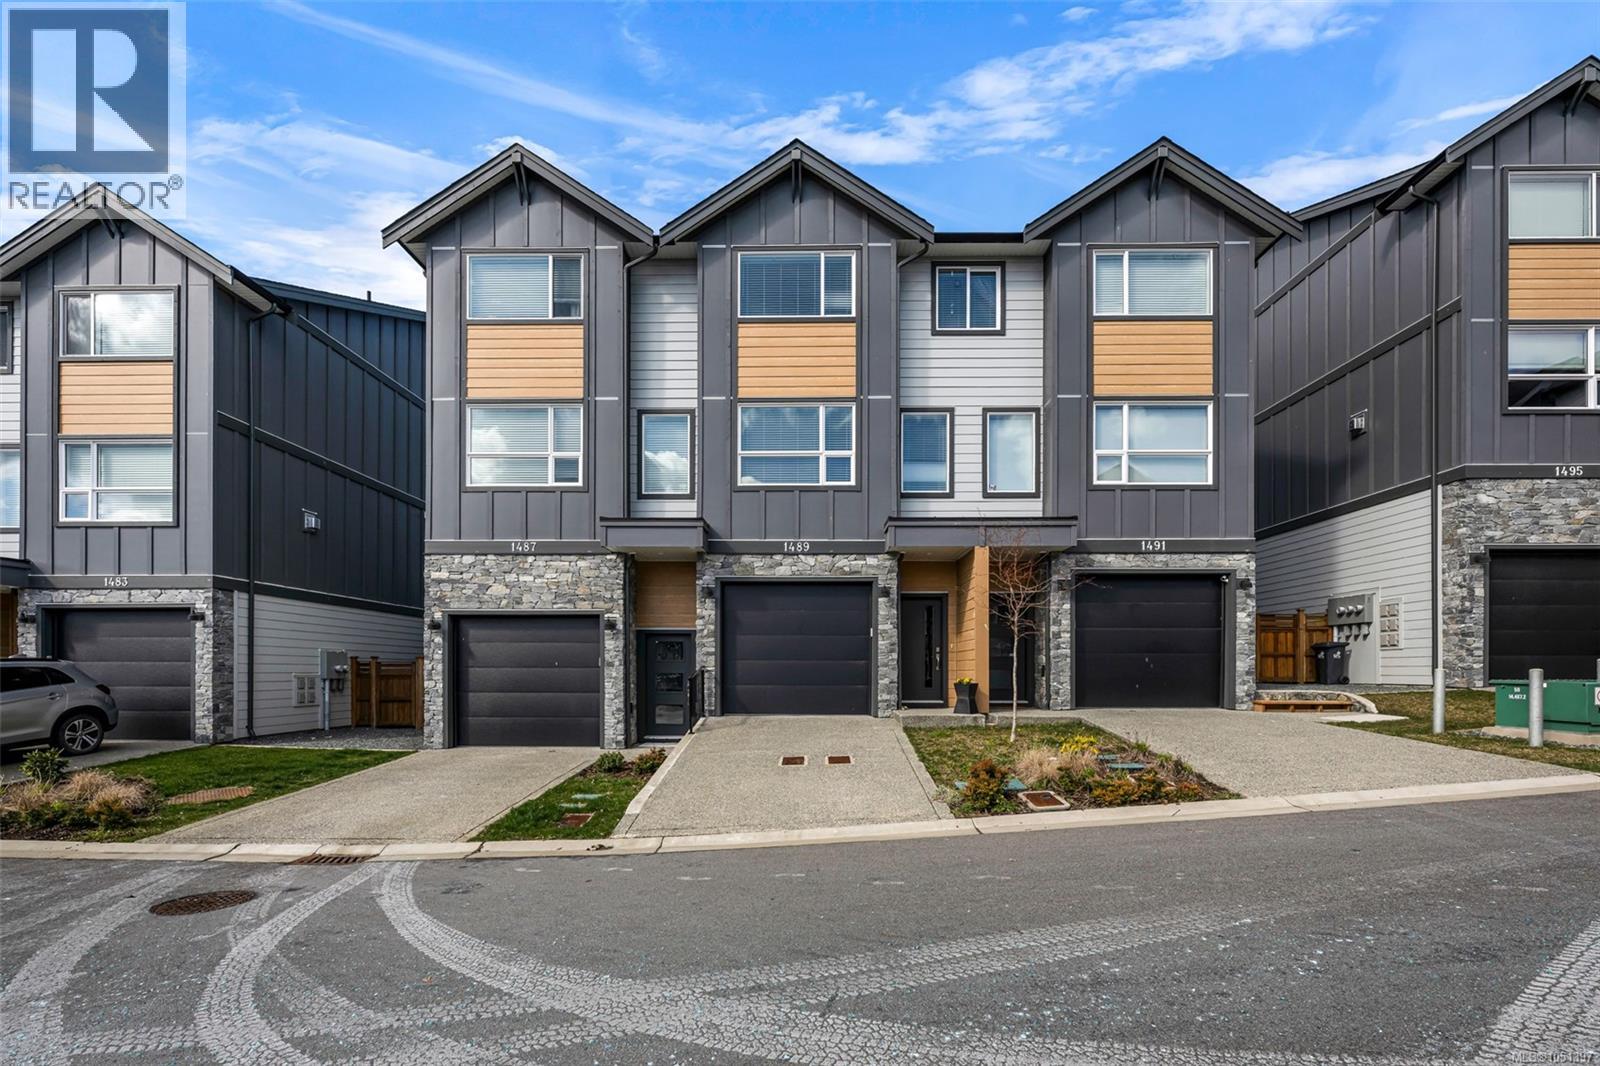
QUICK POSSESSION AVAILABLE!! Add an additional 250 finished SqFt (Bonus Room) with just a small wall and door in the garage. Welcome to Atlas Townhomes! This beautifully designed 3-bed, 2.5-bath home offers comfort, style, and flexibility in a family-friendly neighborhood. Enjoy open-concept living with a modern electric fireplace, ductless heat pump, and a sleek kitchen featuring quartz countertops and high-end appliances. Upstairs, the spacious primary bedroom includes a luxurious en-suite, while two additional bedrooms that share a full bath—perfect for growing families. The extended garage (42 feet deep) with it's epoxy coated floor offers tons of storage and flexibility. The fully fenced backyard is perfect for pets. Westhills is built for families, with top schools, parks, trails, YMCA, Langford Lake, vibrant shopping and dining, all just steps away. A fantastic opportunity—book your showing today! (id:35114)
Qualicum Beach, British Columbia
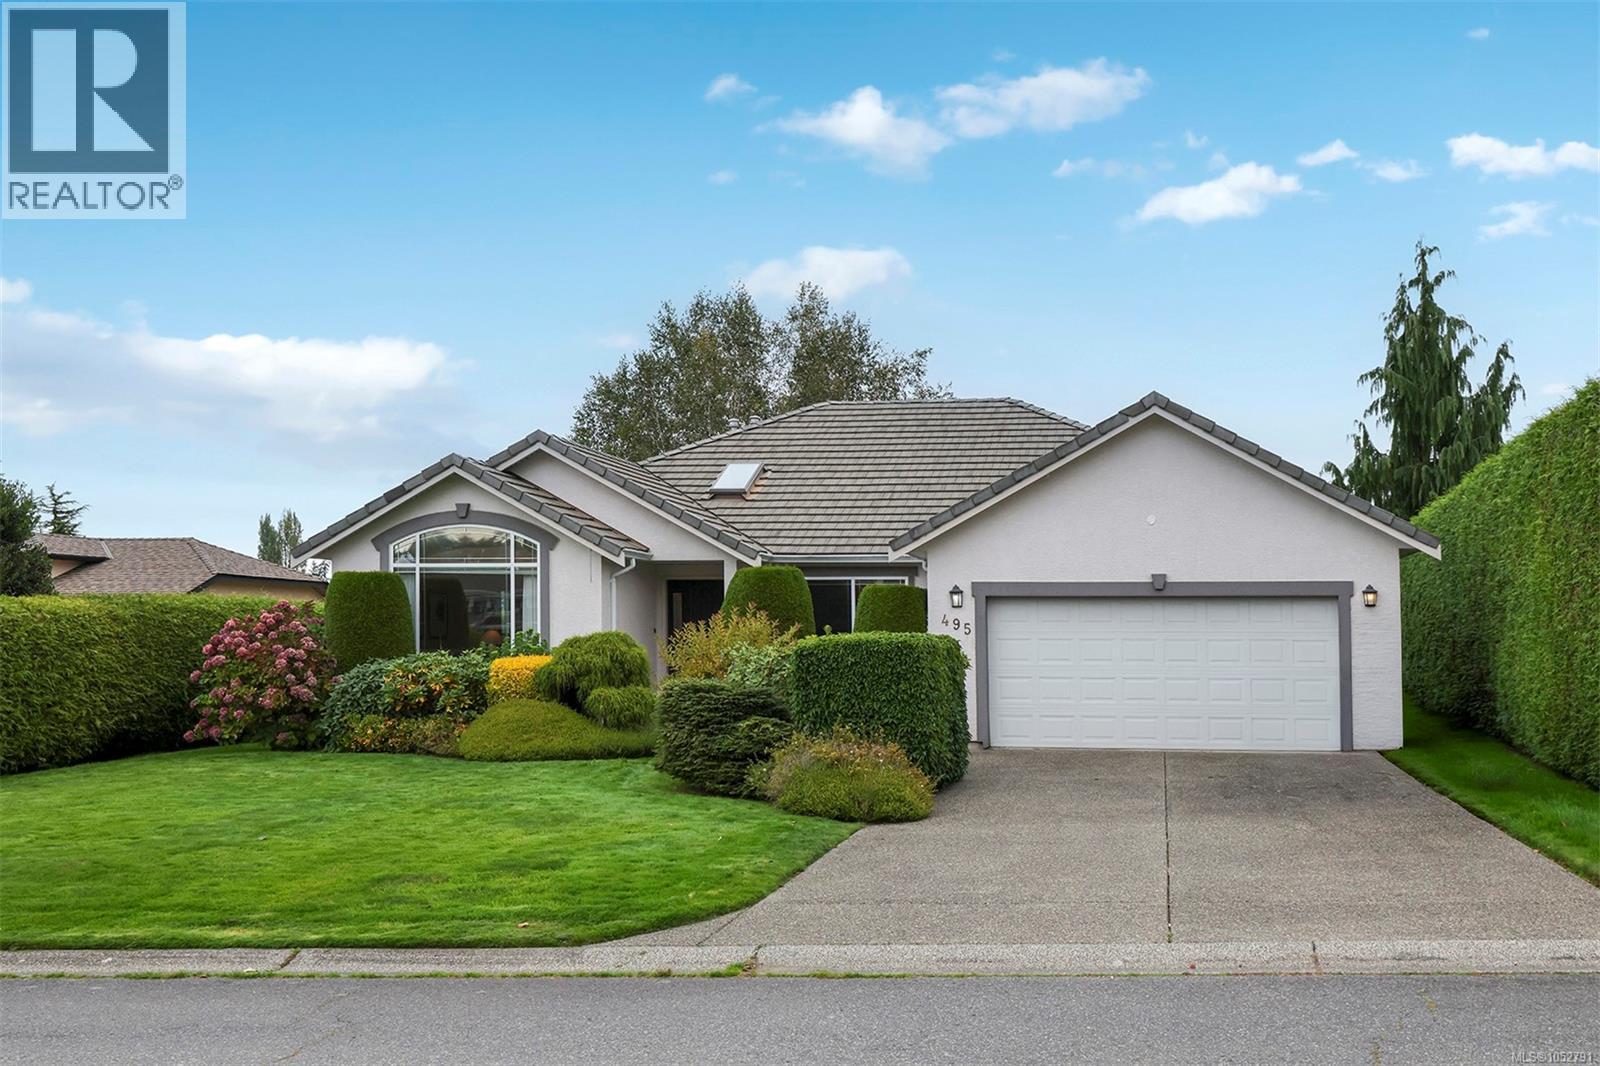
Nothing but warmth is what you'll feel when walking into 495 Troon Close, which consists of 1,979 square feet and delivers a spacious, single-level rancher floor plan designed for family connection and effortless main-floor living. This easy and breezy layout features dynamic living spaces, with a formal living and dining area upfront, plus an open kitchen and family room that flows directly out to the back patio. Three well-proportioned bedrooms include a primary suite with a three-piece ensuite and walk-in closet, alongside a dedicated bed/office space and double garage. Situated centrally in a quiet cul-de-sac, the property offers a safe, low-traffic environment where kids can ride bikes, surrounded by coastal breezes and fresh salty air. The position in the bend of the street keeps cars at a minimum, creating an open, safe backdrop where kids can play outside until the streetlights come on. As the breeze rolls off the water, the subtle scent of salt air serves as a constant reminder of how close you are to the shore. Positioned moments from local beach access, golf, and tasty food at the Shack, this home combines layout versatility with a peaceful neighborhood setting. If community is what you're craving, you're in luck! Whether you are walking back from an afternoon at the beach with salt in your hair or hosting friends on the back patio while the kids play safely outside, this home blends single-level comfort with an authentic coastal lifestyle. Life is so good here. (id:35114)
French Creek, British Columbia
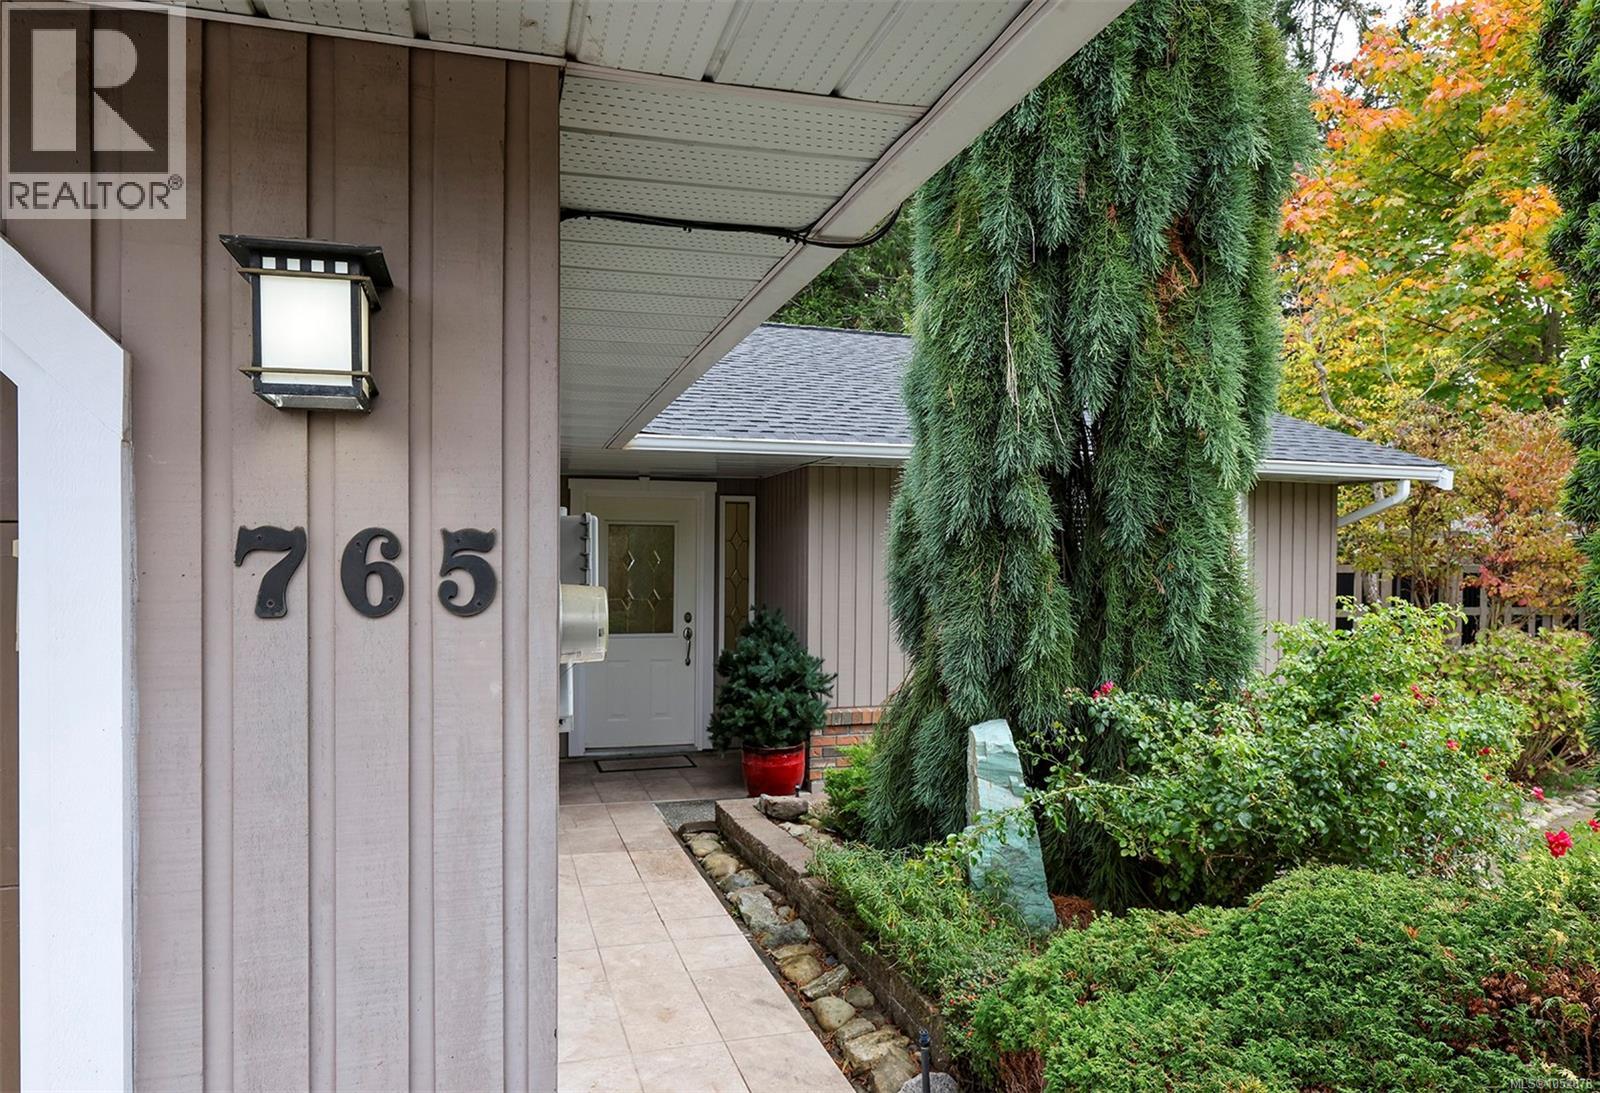
The real comfort in a family home comes down to simplicity. This is a layout that works with your daily routine, a yard that gives kids freedom without taking over your weekends, and a location that keeps school runs and errands under five minutes. That is the promise of 765 Nicolls Drive. This 1,378-square-foot rancher features three bedrooms, two bathrooms, and an attached double garage, built to help efficiency of daily life. Living on a single level brings a quiet magic. Entering from the porch or double garage, you are greeted by a clean entry area with laundry tucked out of sight. The living room anchors the front of the home with warm natural light. Directly adjacent, the kitchen and dining area connect seamlessly, keeping everything within reach while maintaining sightlines out to the covered back patio. Down the hall, the primary suite offers privacy with a walk-in closet and two-piece bath, while two additional bedrooms sit next to the main four-piece bath. A major practical upgrade is the brand-new roof with warranty coverage, removing a crucial maintenance worry through Vancouver Island winter rains. Step outside onto the covered back patio, an extended outdoor living area for most of the year. The fully-fenced backyard hits the ideal middle ground, offering space to play alongside a curated garden layout that does not swallow your Saturdays. Tucked onto a quiet street, the location keeps morning drop-offs stress-free with Arrowview Elementary right in the neighborhood. Boultbee Park, Wild Culture Bakery, French Creek marina, and Qualicum Beach town center are all just minutes away. Imagine a weekend morning with no footstep noise overhead, brewing coffee, walking out to the patio, and knowing your family has found a solid home in a community that simply works. Welcome home, now it's time to write your own story. (id:35114)
Victoria, British Columbia
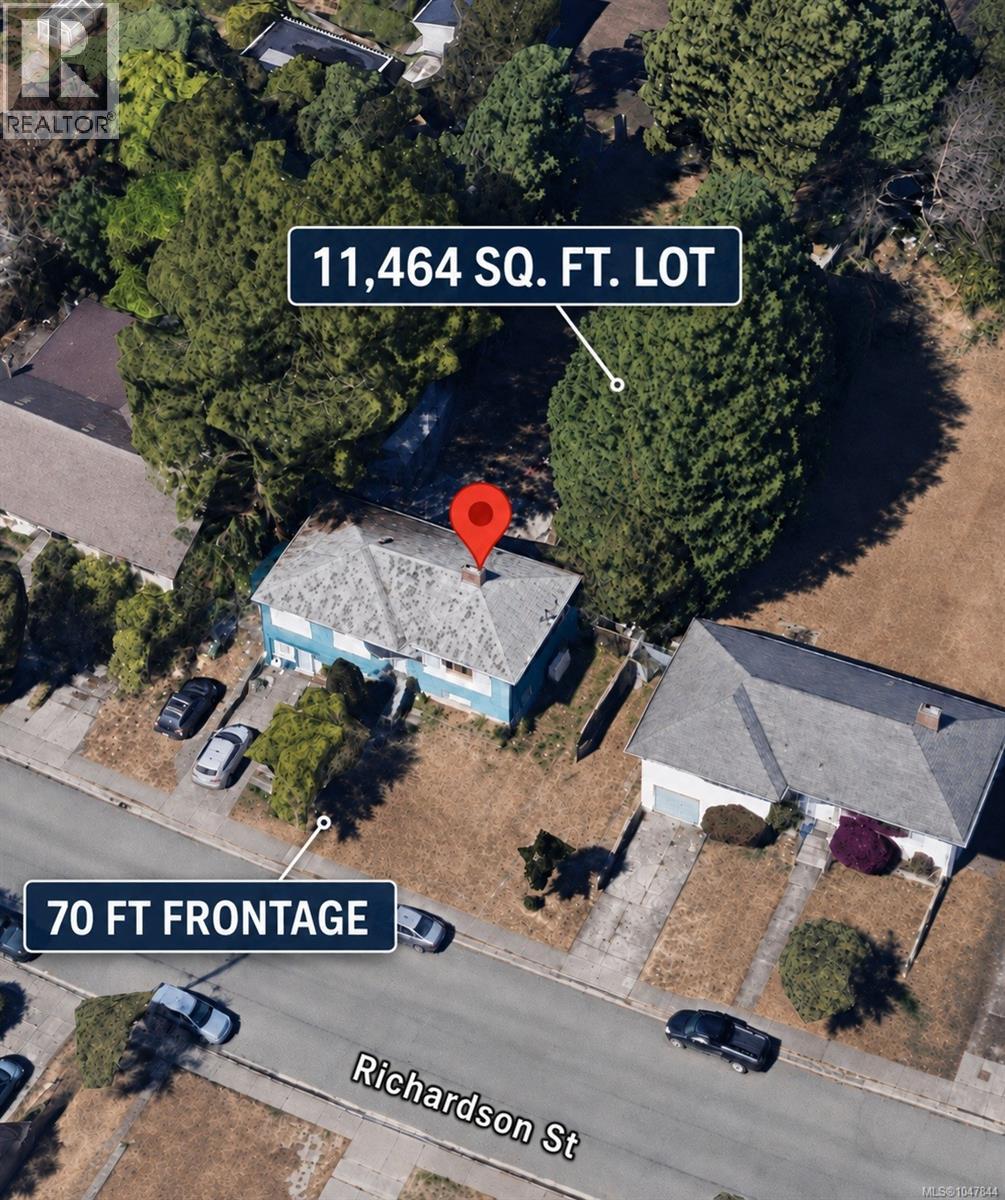
Investors and Developers Alert! Exceptional holding property with immediate revenue or prime development potential under Missing Middle on a rare 70-foot-wide frontage lot on the Rockland/Fairfield border. This versatile 5-bed, 2-bath home is ideal as a high-yield investment or flexible multi-generational property. Live upstairs while using the lower level as a mortgage helper. Enjoy a stunning, park-like backyard offering a peaceful outdoor oasis. Alternatively, take advantage of steady rental income while finalizing development plans for this expansive parcel. Currently tenanted, generating $4,900 per month. The adjacent property at 1622 Richardson is also available. Together, the two properties offer approximately 145 feet of combined frontage and 23,584 sq.ft. of land. Situated in a prime central location minutes from transit, bike corridors, and local amenities, this is an unmatched opportunity for holding, land assembly, or future development. (id:35114)
Central Saanich, British Columbia
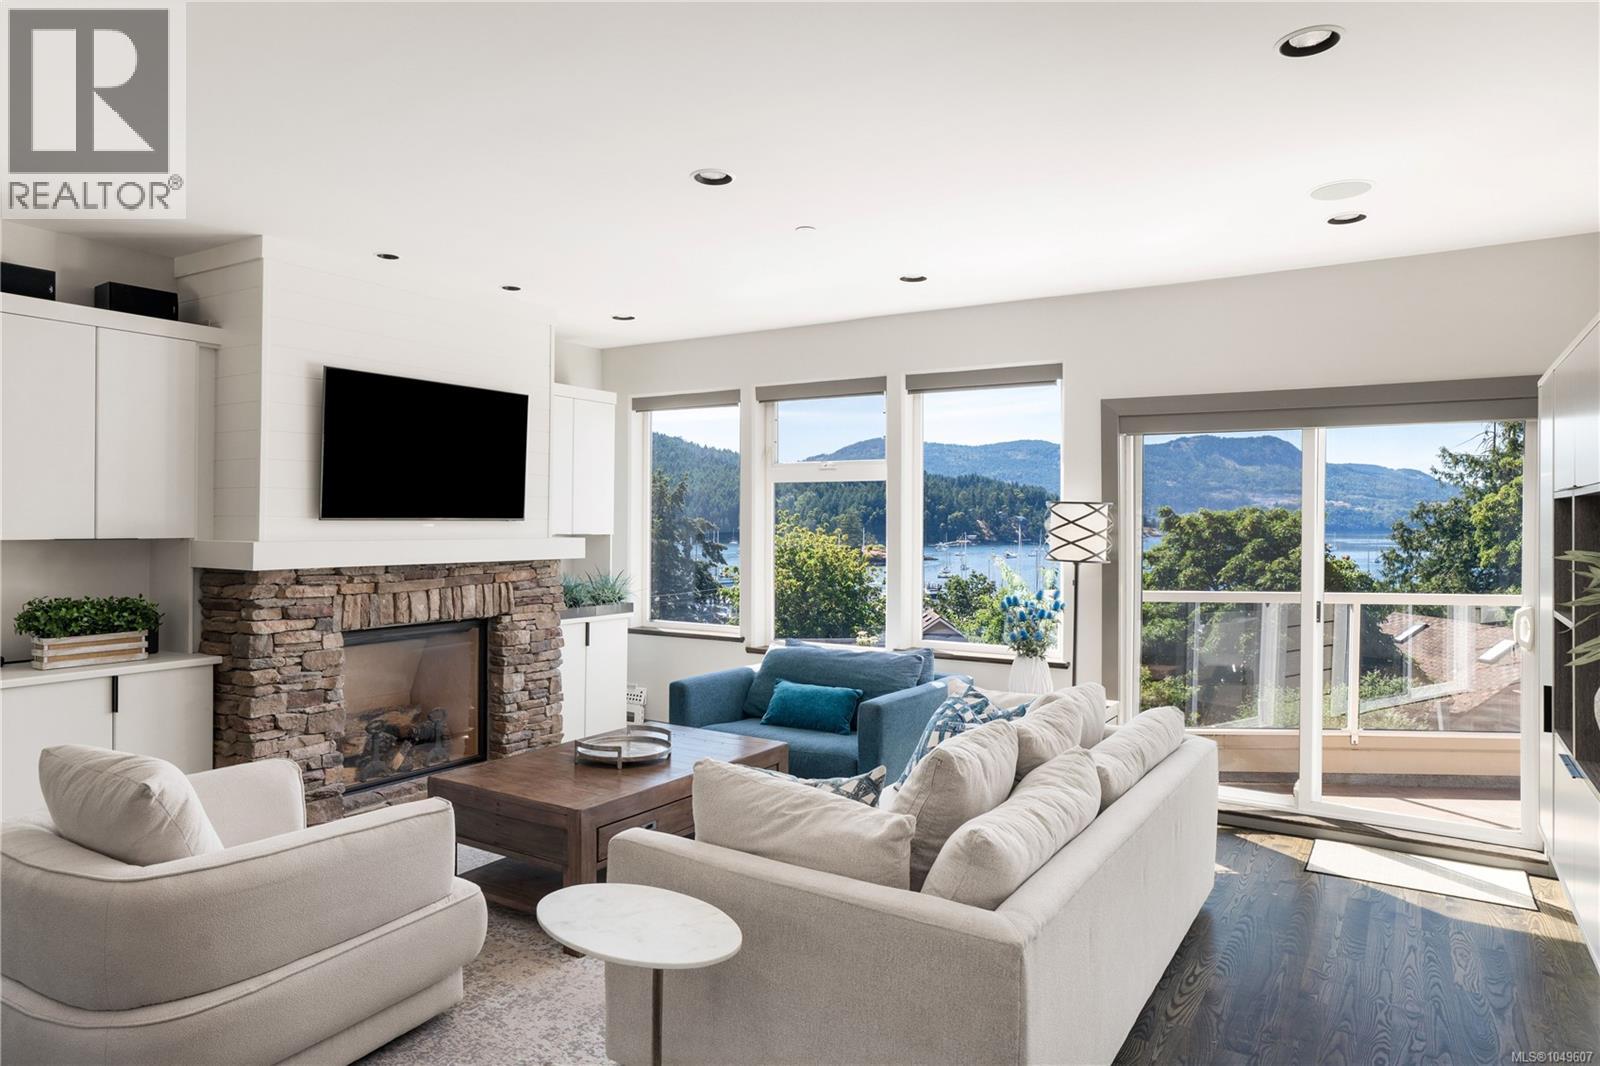
Open House: Sunday, 1-3 pm Seaside Serenity in Brentwood Bay An architectural gem offering a rare blend of serene coastal living, quality craftsmanship and walkable village convenience. Just steps from the ocean’s edge, this contemporary home captures the essence of the West Coast lifestyle, with the calm waters of Saanich Inlet, forest trails and coastal wildlife as your everyday backdrop. The showpiece is the exceptional 700 sq. ft. rooftop deck, complete with a wet bar and retractable awning—a private sanctuary for unforgettable sunsets and entertaining family and friends. Inside, thoughtful finishes reflect the quality of the home, including 3/4” hardwood floors and automated blinds. Expansive windows fill the living spaces with natural light and frame spectacular ocean and mountain views, wrapping you in year-round comfort. Step outside to waterfront walks and beach access for launching a kayak or paddleboard, or moor your boat at the marina. Restaurants, cafés, pubs, shops and Brentwood Bay Resort & Spa are all within walking distance, with Butchart Gardens nearby. Beyond the village, Victoria International Airport and BC Ferries are just 15 minutes away, making this peaceful seaside setting remarkably well connected. A rare opportunity to embrace a tranquil West Coast lifestyle in beautiful Brentwood Bay. (id:35114)
Saanich, British Columbia
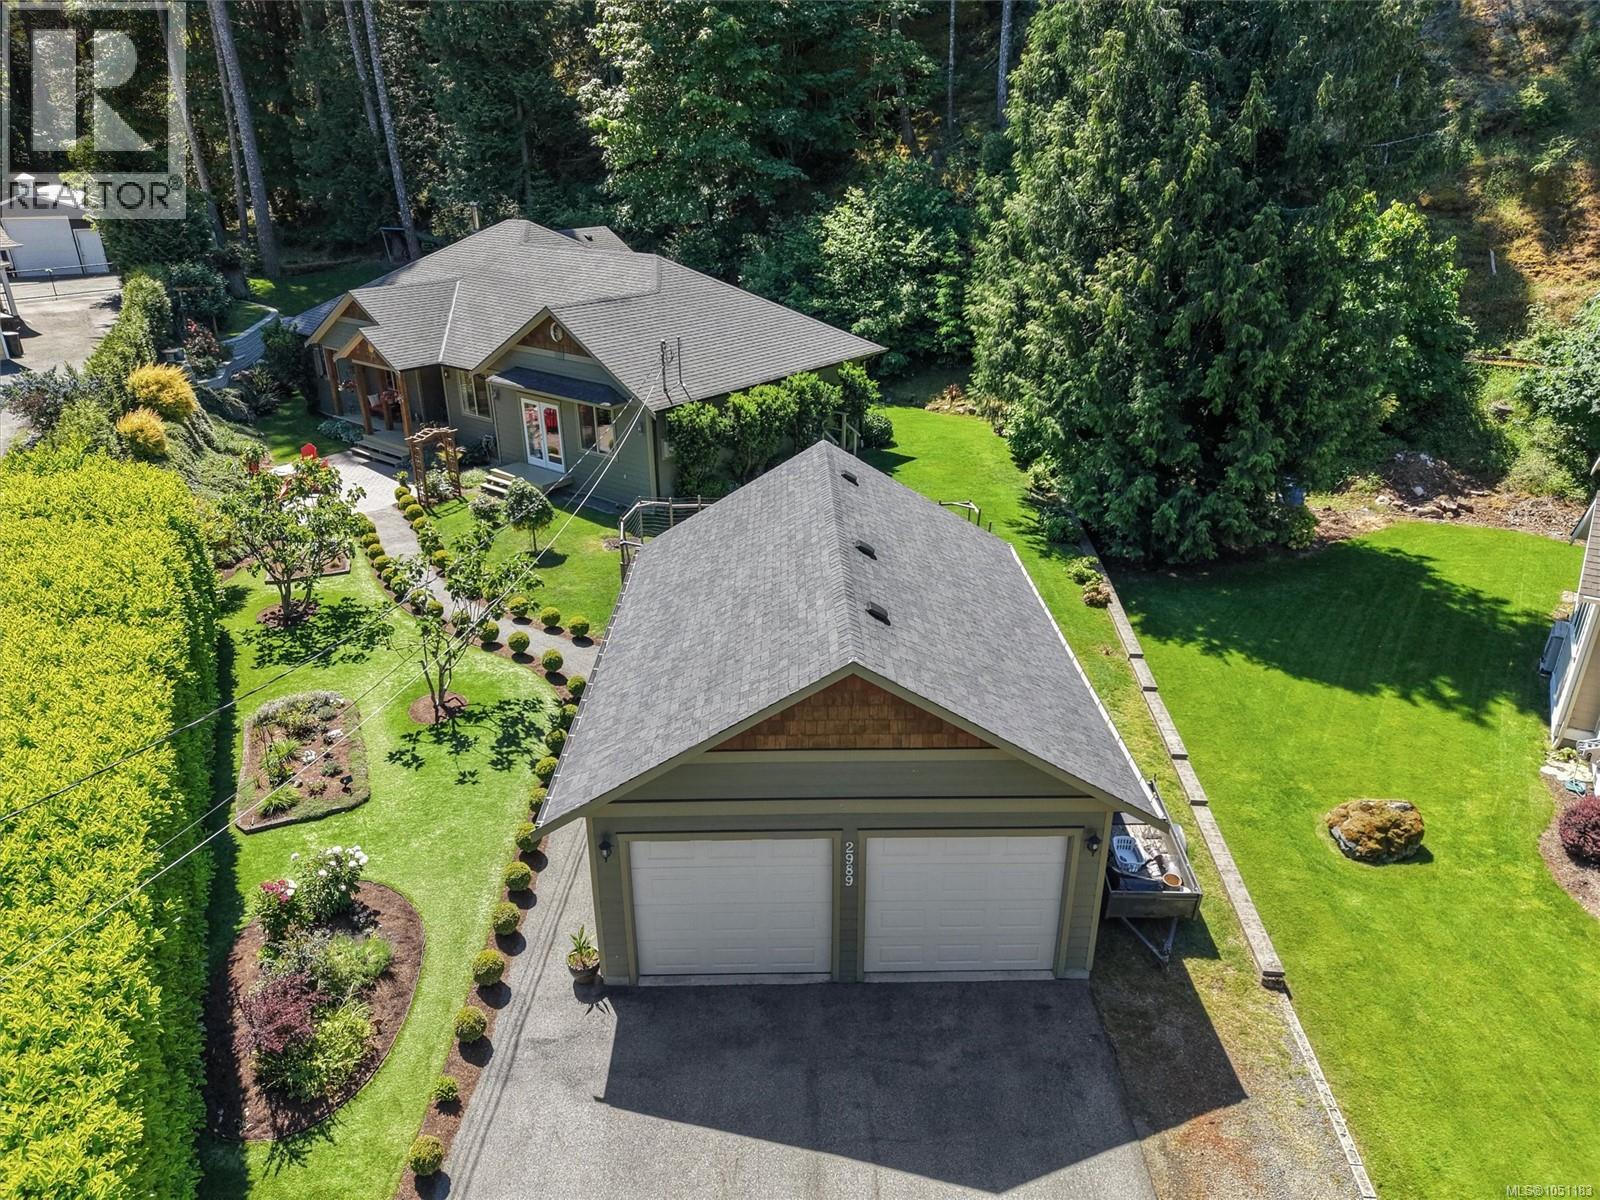
Proudly presenting 1321 Prillaman Ave, an exceptional home offering approximately 4,000 square feet of living space, including a one-bedroom in-law suite. With a flexible floorplan, there’s room for the whole family and then some. The south-facing kitchen and living room are filled with natural light, while upstairs, the primary bedroom offers a peaceful retreat with a south-facing outlook and spacious private patio. A massive walk-in closet and five-piece ensuite complete the space. Outside, the sun-drenched lot provides plenty of room for warm summer afternoons with family and friends. Set in a central yet rural location, enjoy peaceful surroundings with pastures and farm stands, while the amenities of Victoria and Langford are just a short drive away. With parks, trails, and Camosun Interurban nearby, there are plenty of opportunities to enjoy the outdoors. A unique combination of natural space, flexible layout, natural light, and a convenient central location. (id:35114)
Langford, British Columbia
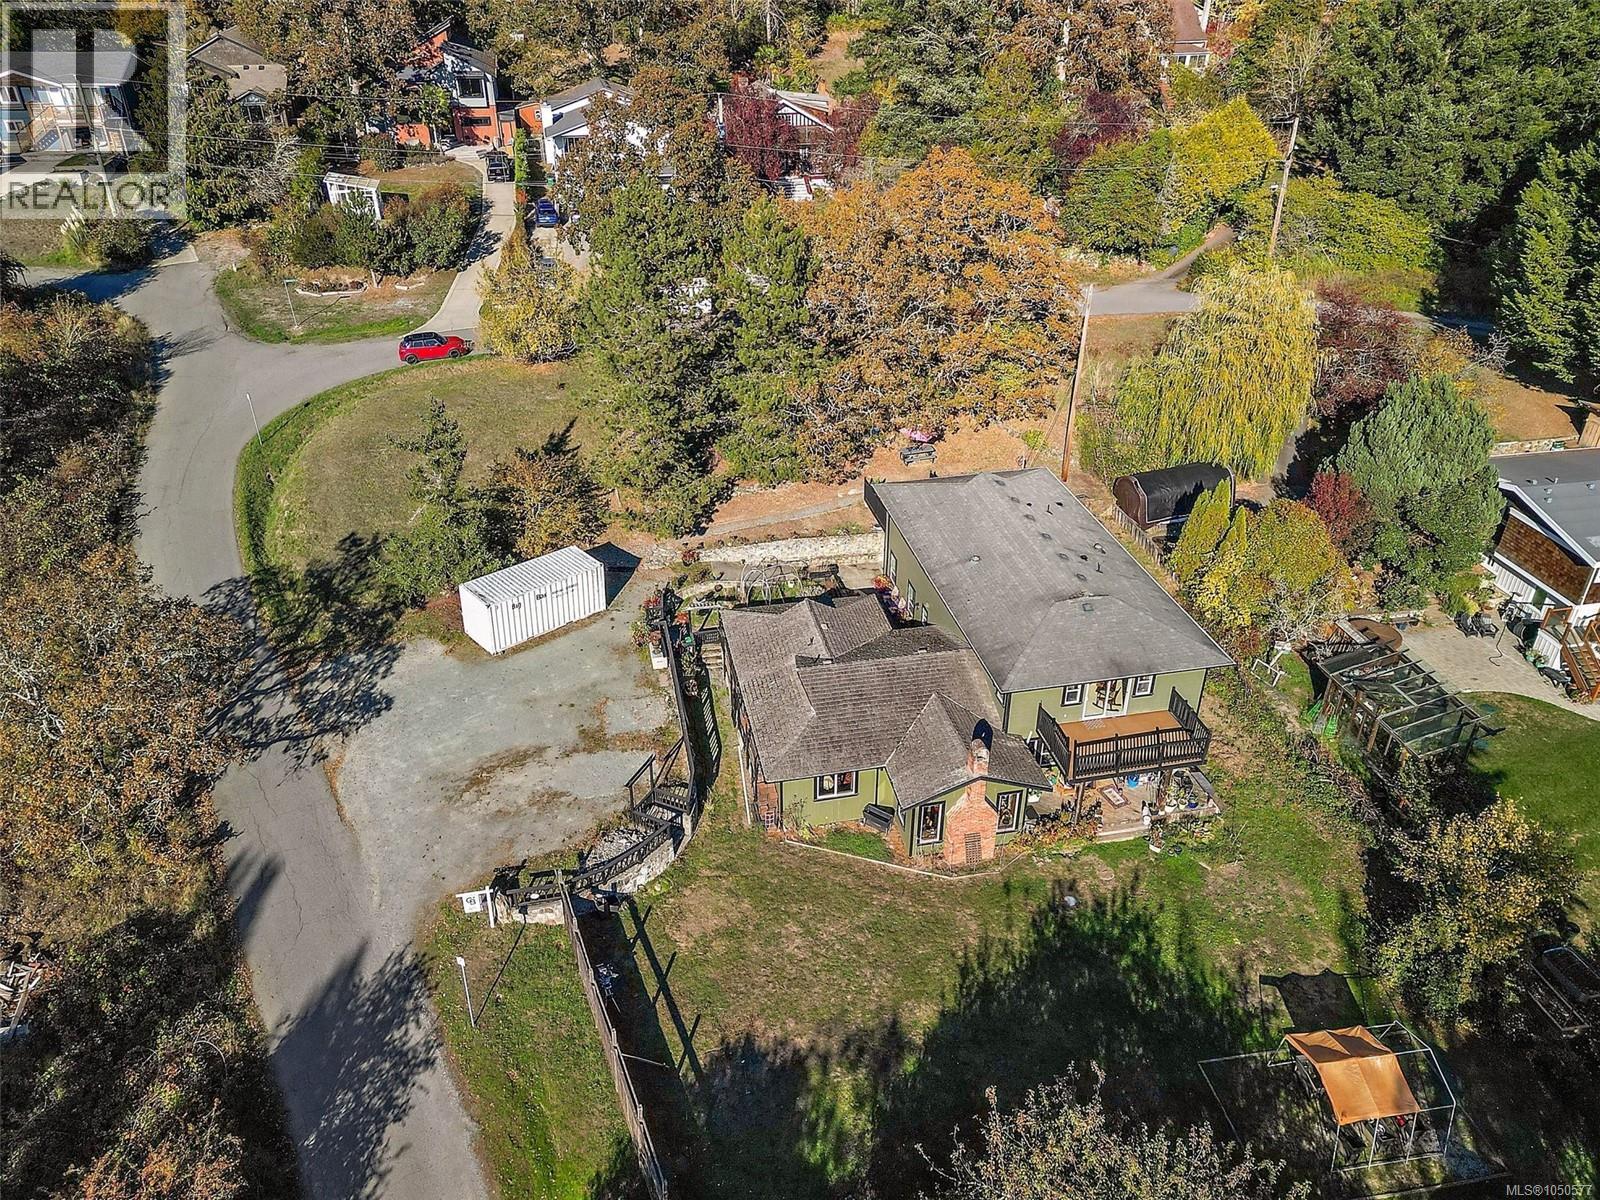
Enjoy West Coast living in this spacious three-bedroom rancher, privately situated in Raven Wood Estates on over half an acre in a quiet cul-de-sac. The open-concept layout offers a generous family room, solid hardwood and slate finishes, skylights and hydronic radiant in-floor heating. With three bathrooms, a versatile den, an oversized double garage with workshop space and storage, there is room for everyday comfort and your favourite hobbies. Step outside to a beautifully landscaped, private yard with established gardens and outdoor spaces to relax or entertain. A short walk to explore nearby trails, cycle at Jordie Lunn Bike Park or enjoy Langford Lake, with the YMCA around the corner. Easy highway access and Langford’s shops, cafés, restaurants and amenities make it easy to embrace an active Vancouver Island lifestyle. Showings begin at the open house Saturday, October 24th 12:30-2pm. Call your realtor to book your viewing! (id:35114)
Port Hardy, British Columbia
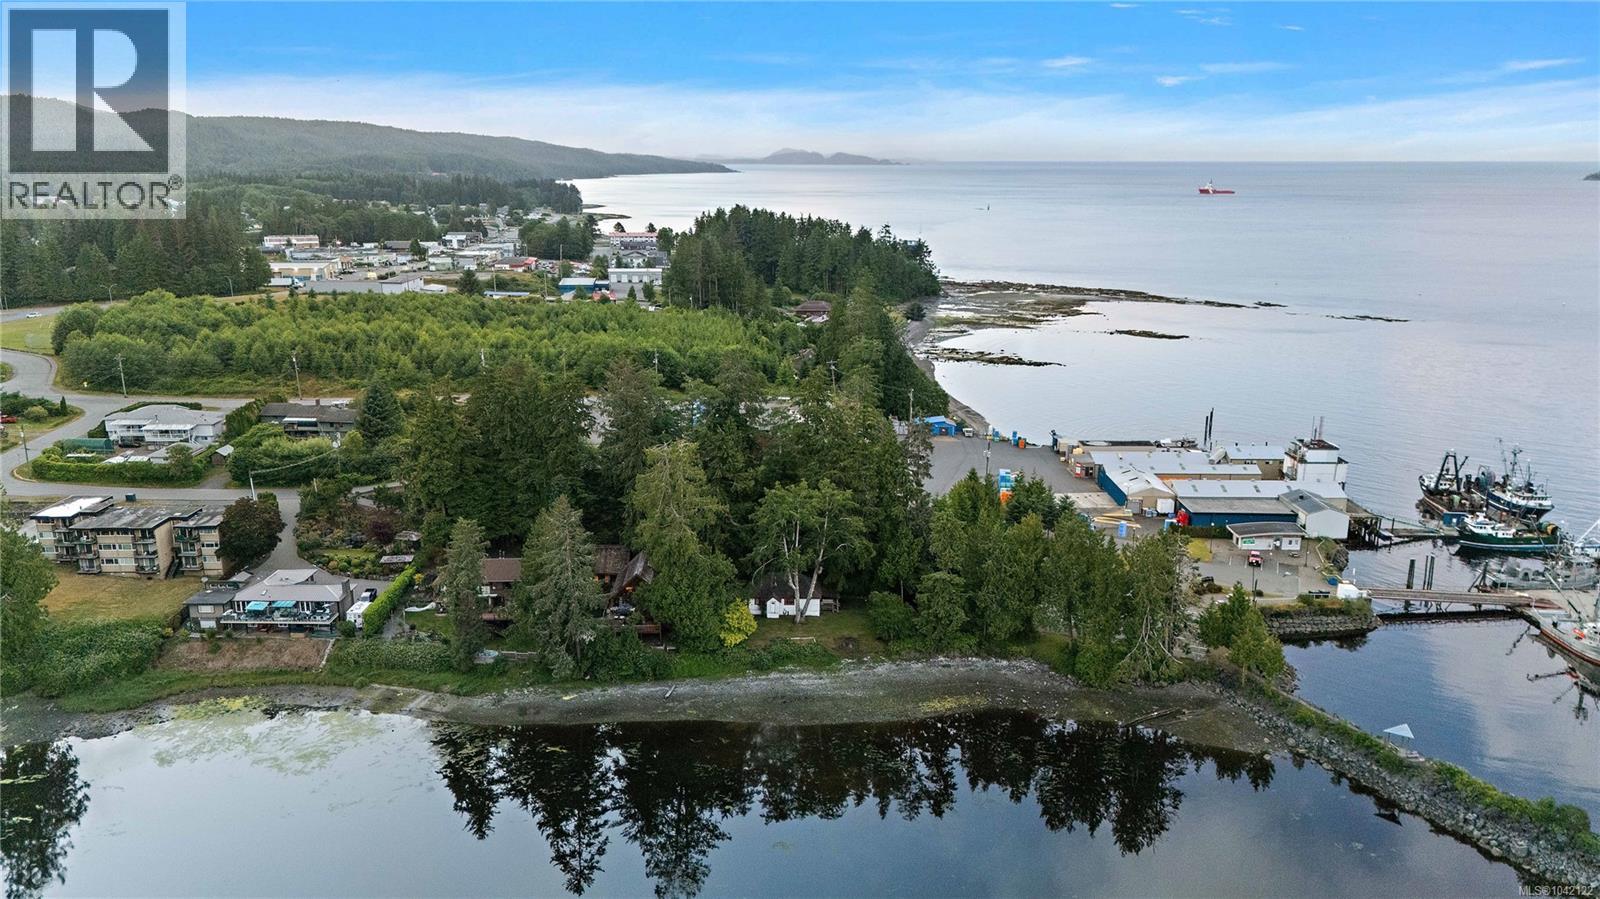
Nestled on a sun-drenched, south-facing walk-on waterfront lot, this exceptional 2,200 sq.ft. custom timber frame home offers craftsmanship rarely found today. Rich yew hardwood floors, handcrafted millwork, and a stunning handmade entrance door create a warm, timeless feel throughout. The versatile layout includes a beautifully updated 2-bedroom suite, perfect for rental income or extended family. Outside, the impressive 25' x 20' detached workshop with a full upper level provides outstanding space for projects, storage, or a home-based business. The neighbouring waterfront property is also available, offering a unique opportunity to purchase one property or both side-by-side for an exceptional waterfront holding. (id:35114)
Sidney Island, British Columbia
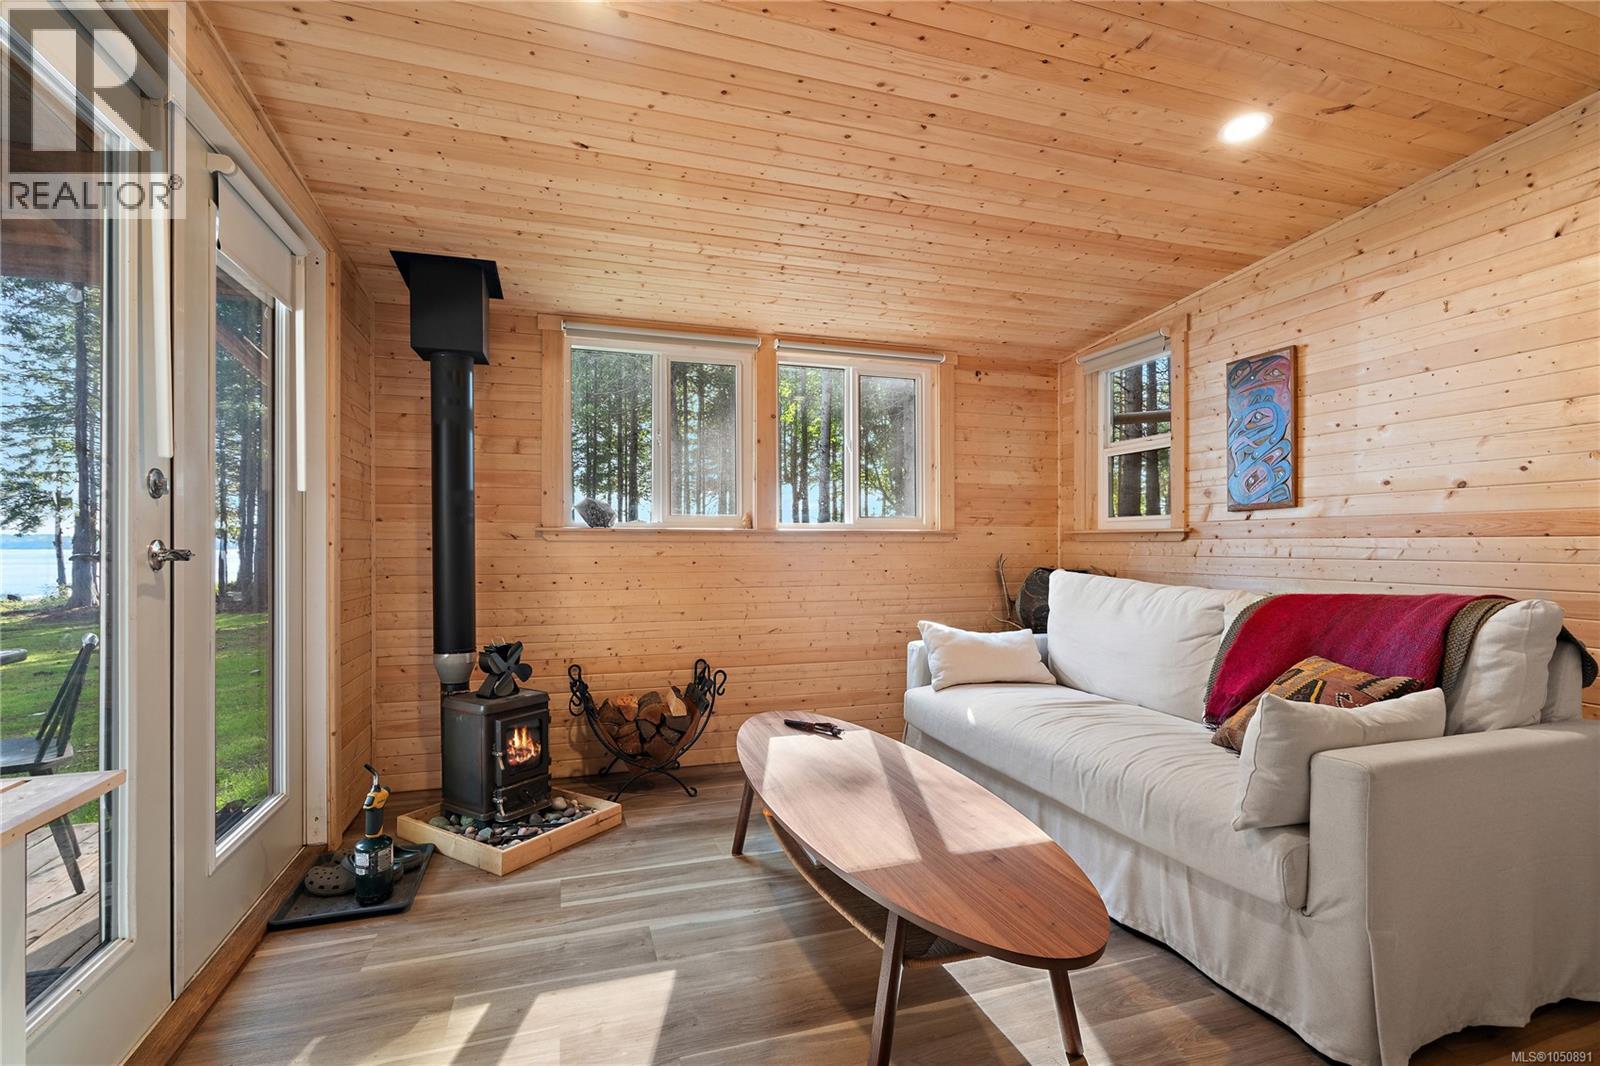
Rare combination of PRIVACY, SOUTHWEST WATERFRONT & TURNKEY CABIN on beautiful Sidney Island. Set on 1.79 flat, usable waterfront acres, this exceptionally private property enjoys all-day sun, spectacular sunsets and sweeping ocean views toward the Olympic Mountains. A long driveway shared with just one neighbouring lot winds through mature arbutus, fir and cedar, creating a true sense of seclusion. The turnkey 350sf cedar cabin/ tiny house w two sleeping lofts, flushing toilet, shower, Victron power system, Starlink and rainwater collection. Outdoor living shines with spacious cedar deck, wood-fired hot tub, tent platform and outdoor dining area. A two-level bunkhouse provides additional guest space, plus a covered workshop, 20' sea can and ample storage. A cleared building site is ready for your future island home. Minutes from Sidney by boat, with private marina, airstrip, beaches and miles of trails. 2025 aluminum boat available separately. Spec & Vacancy Tax Exempt! (id:35114)
Mayne Island, British Columbia
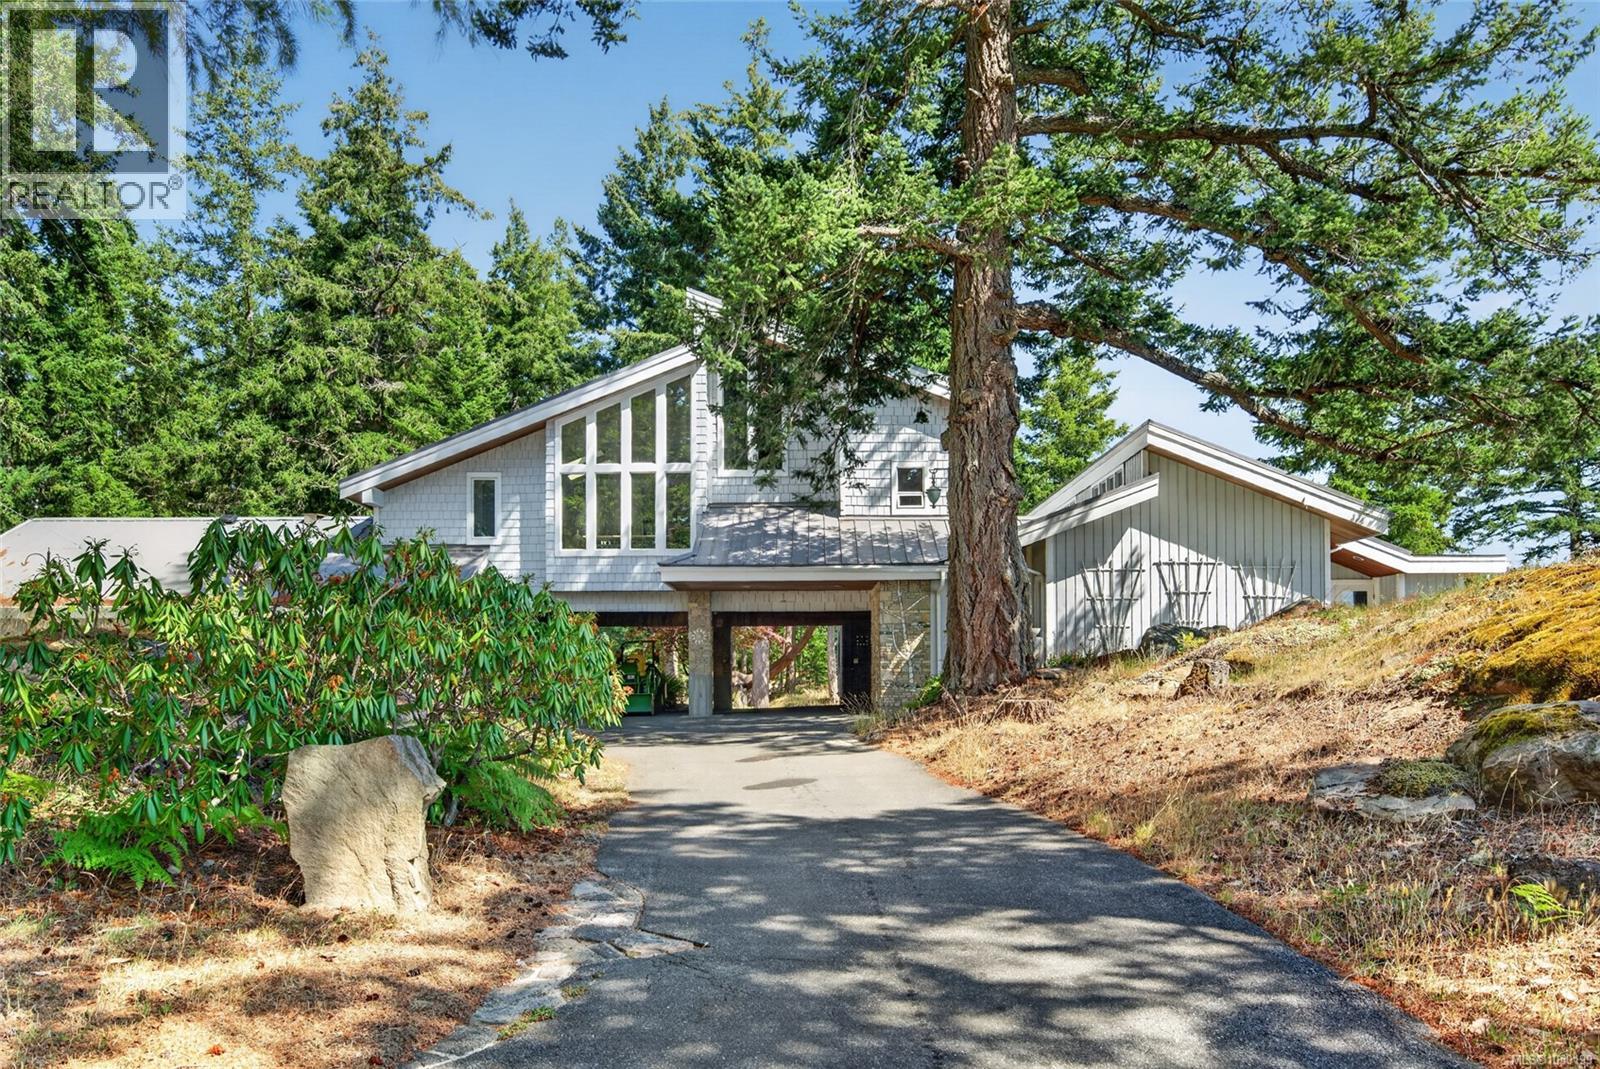
Incredible PANORAMIC OCEAN VIEWS, a private 10-ACRE ESTATE, and excellent AIRBNB REVENUE define this extraordinary south-facing Mayne Island property. Enjoy breathtaking views stretching from Salt Spring, Pender, and Saturna Islands to the snow-capped Olympic Mountains. The immaculate 3,168sf home showcases timeless craftsmanship and stunning natural stonework throughout the residence and grounds. Nearly 1,000sf of sun-soaked decks are perfectly positioned to capture the spectacular scenery. A large portion of the property surrounding the home is deer-fenced, creating beautifully protected outdoor spaces. Offering 3 bedrooms, 3 bathrooms, an office, separate 1,268sf suite with its own laundry, detached garage, workshop, hot tubs, and a 750sf guest cottage with laundry generating excellent rental revenue. This exceptional Gulf Island estate seamlessly blends luxury, privacy, income potential, and unforgettable views. Speculation and vacancy tax exempt! (id:35114)
Mayne Island, British Columbia
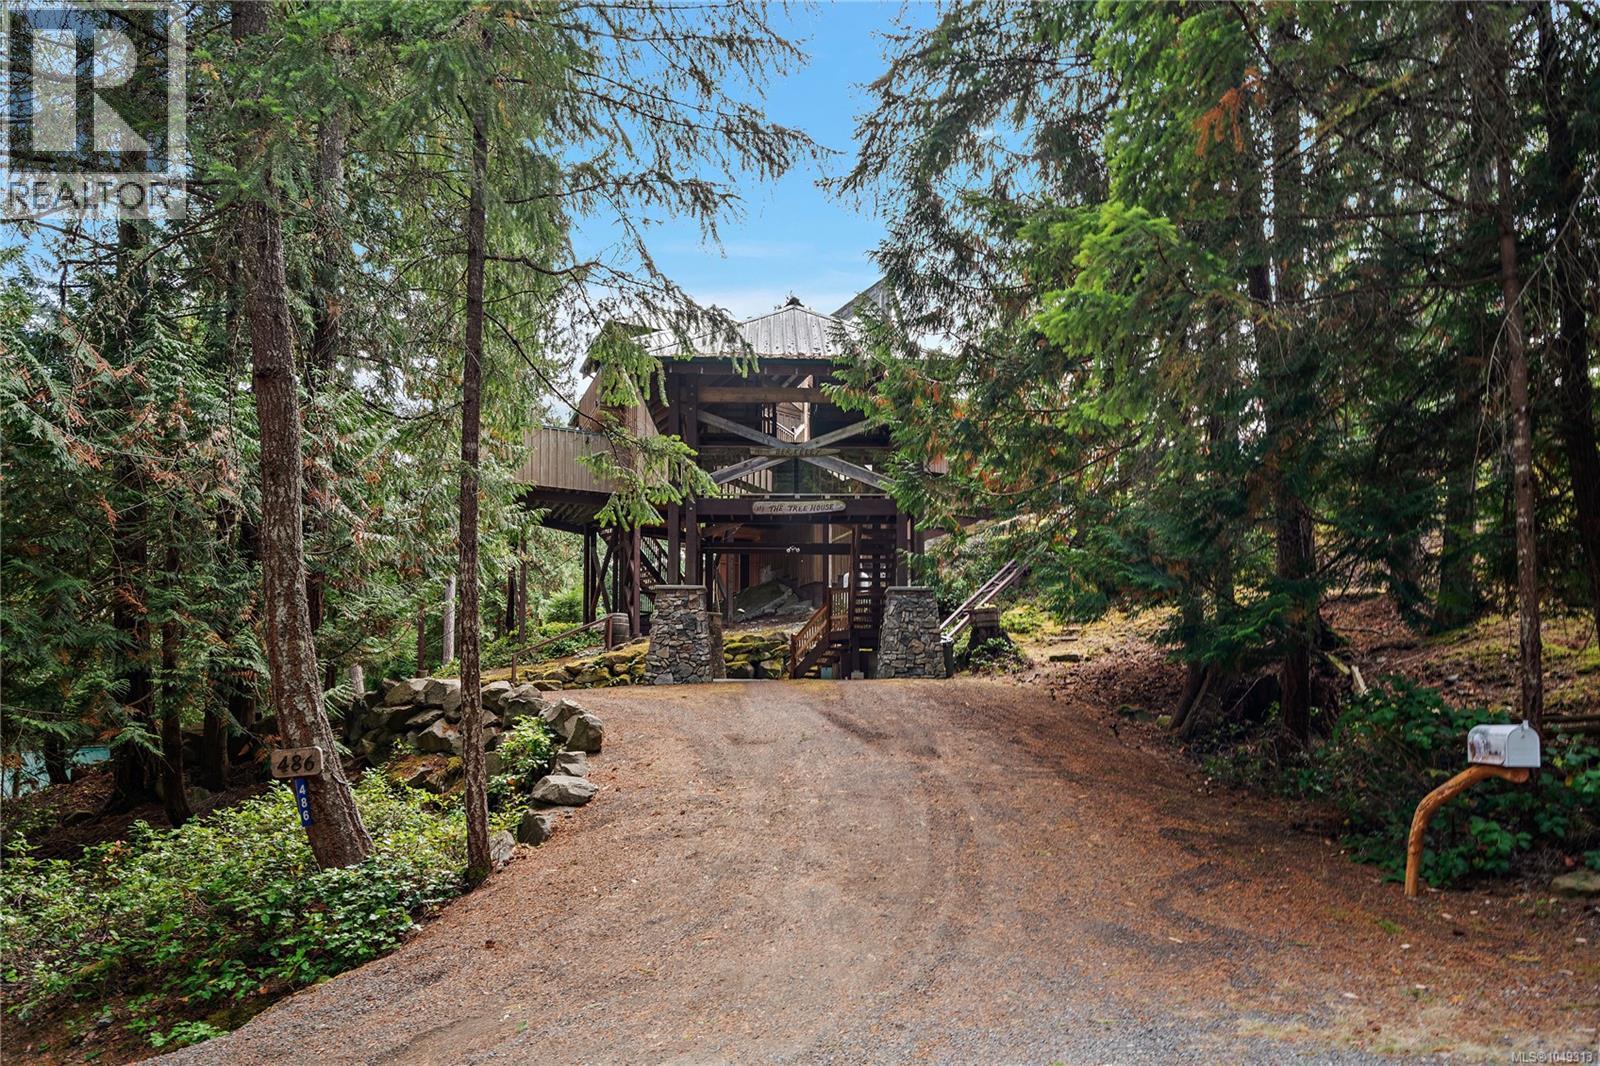
Tucked into the trees on a private 0.71-acre setting, this custom-built home has the enchanting feel of a modern treehouse, surrounded by nature with beautiful ocean views and exceptional privacy. Thoughtfully designed to embrace its peaceful setting, vaulted ceilings, exposed beams, skylights and expansive windows fill the home with natural light and create a wonderful connection to the outdoors. With 2 bedrooms+ den, the open-concept living, dining and kitchen areas flow onto multiple sunny and shaded decks, perfect for relaxing or entertaining. A striking stone fireplace anchors the living room, while the primary suite is a retreat of its own with heated ensuite floors, fireplace, private deck and hot tub. Upstairs, a bedroom with loft and balcony adds character, while a bright games room offers additional gathering space. A detached WORKSHOP with STUDIO above, separate bunkie, generator, rainwater collection, RV hookup complete this secluded retreat. Spec and vacancy tax exempt! (id:35114)