
Victoria, British Columbia
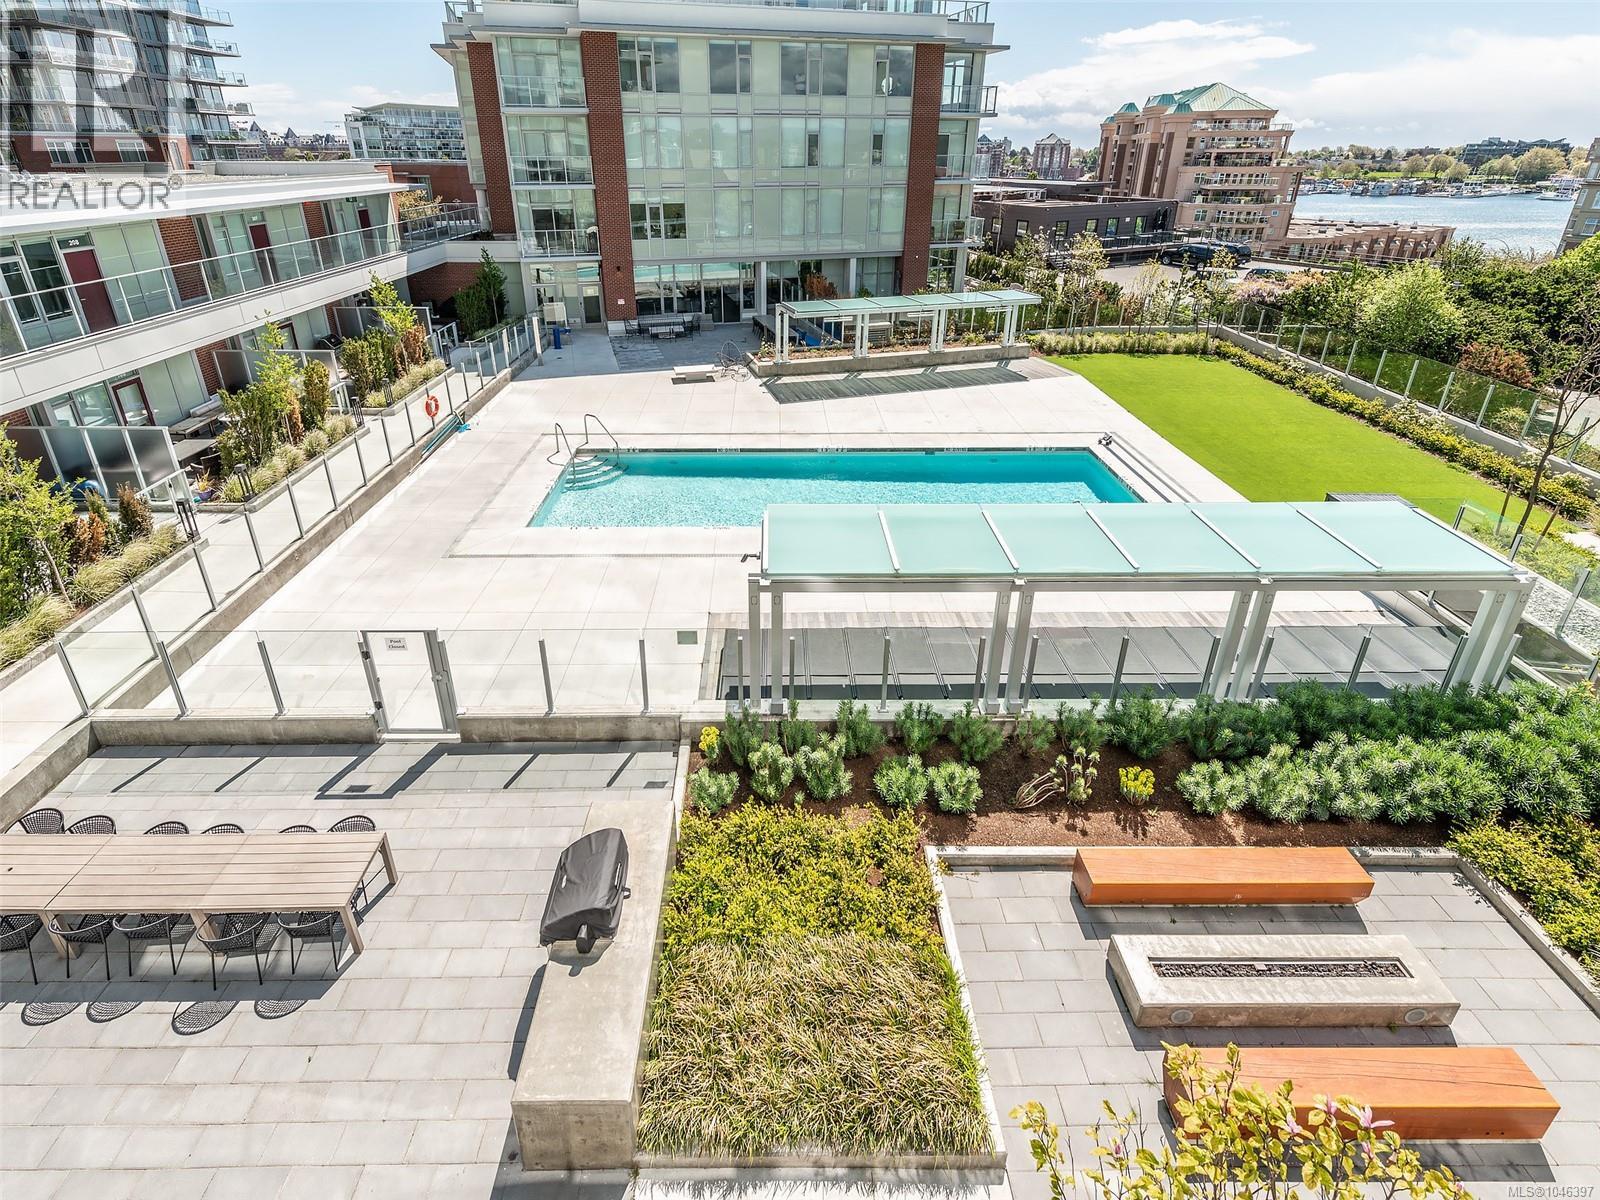
Welcome to the Encore, a modern building located in the lovely Songhees neighbourhood. This top-floor condo features large windows on each end of the unit filling the space with an abundance of natural light. The stylish kitchen is equipped with premium stainless steel appliances and a custom hideaway dining table that extends to seat eight people. Perfect for gatherings or office work. The living room offers a built-in TV/storage unit that includes a convenient hideaway murphy bed. Enjoy a resort inspired lifestyle with access to a concierge, outdoor pool with grassed area for picnics or soaking up the sun, a common lounge for hosting larger gatherings, guest suite, ample visitor parking and fully equipped gym. An adjacent dog park adds even more convenience for pet owners. Additional features include in-unit laundry, secure underground parking and a separate storage locker. Whether you're an investor, retiree or first-time buyer, this exceptional condo is one you won't want to miss. (id:35114)
Langford, British Columbia
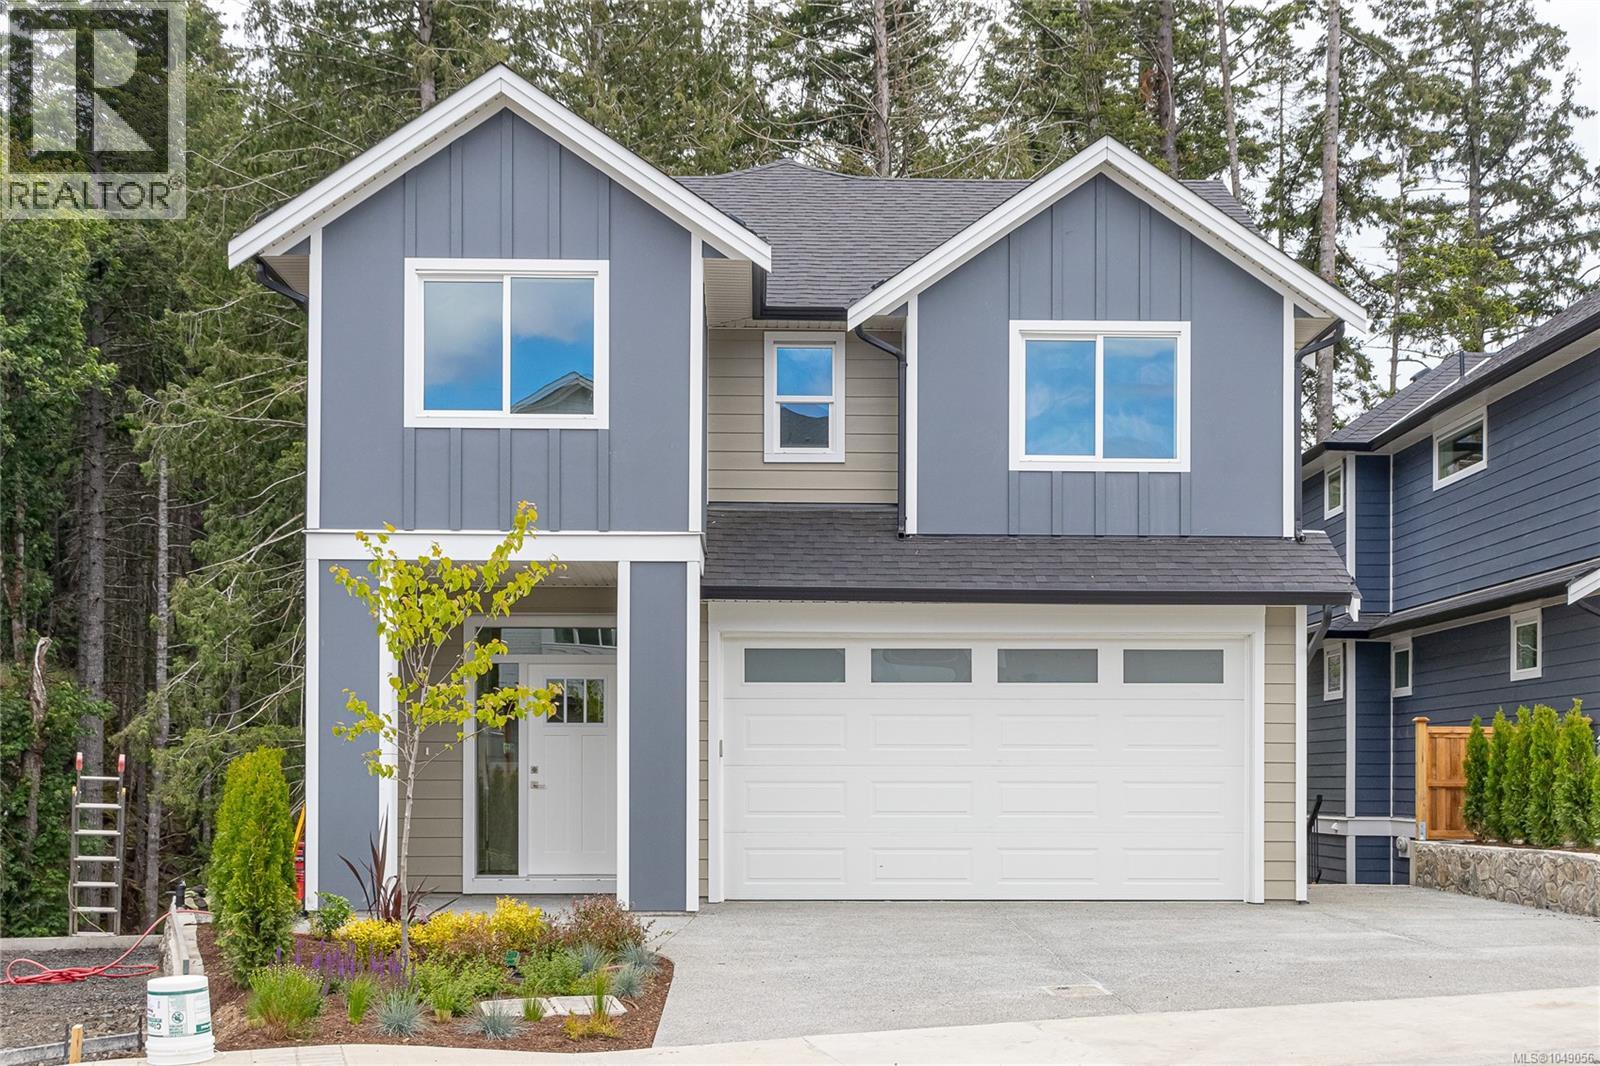
Welcome to 2172 Bellflower in Latoria Terrace—The Rusty, a thoughtfully designed 3,041 sq. ft. family home with a one-bedroom mortgage helper suite. The open-concept main floor is perfect for busy family life and entertaining, featuring a warm living room, designer kitchen, and convenient mudroom off the garage. Upstairs, the spacious primary suite offers a coffered ceiling and a spa-inspired ensuite with heated floors, soaker tub, and walk-in shower, plus three additional bedrooms and a full laundry room. The finished lower level includes a games room, full bath, and extra storage. The bright one-bedroom suite has its own private patio and parking—ideal for extended family or income. Walk the nearby nature trail to the brand-new elementary school next door. Latoria Terrace - a welcoming community with parks, paths, and space for families to grow and connect every day. For a limited time, Sellers will pay buyers Provincial Property Transfer Tax! (id:35114)
Langford, British Columbia
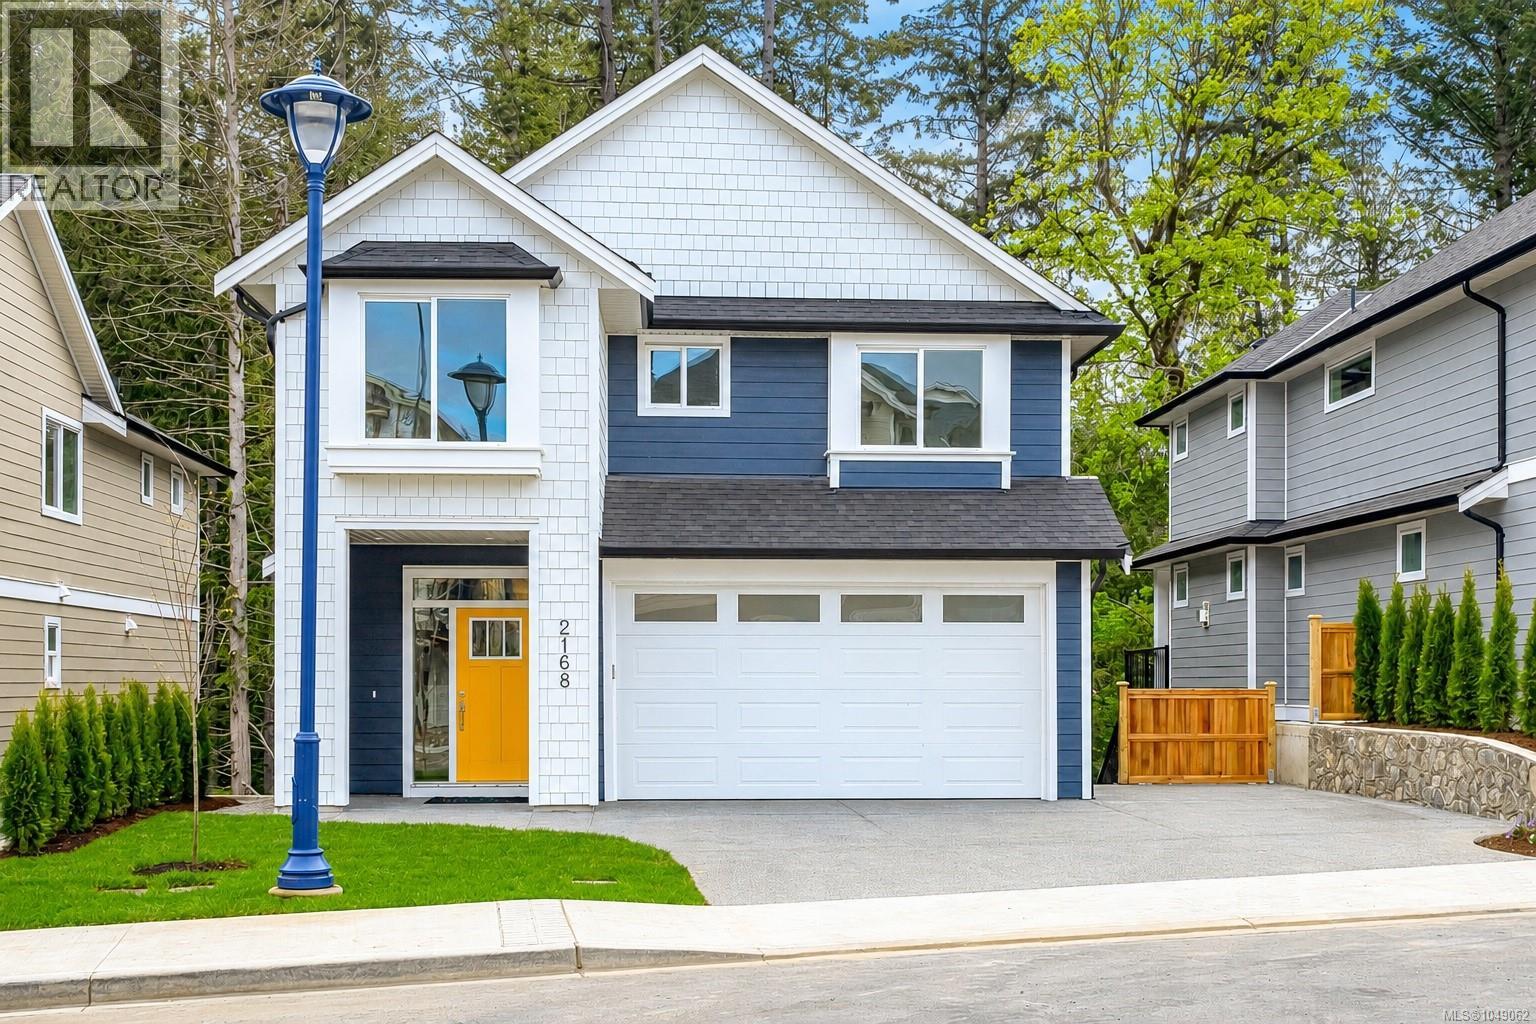
2026 CARE AWARD NOMINATED HOME & COMMUNITY! Welcome to 2168 Bellflower Drive in Latoria Terrace. A thoughtfully designed 3,041 sq. ft. family home on Lot 18 with a one-bedroom mortgage helper suite. The open-concept main floor is perfect for busy family life and entertaining, featuring a warm living room, designer kitchen, and convenient mudroom off the garage. Step onto the covered deck and watch the kids play in the landscaped backyard with peaceful park views. Upstairs, the spacious primary suite offers a coffered ceiling and a spa-inspired ensuite with heated floors, soaker tub, and walk-in shower, plus three additional bedrooms and a full laundry room. The finished lower level includes a games room, full bath, and extra storage. The bright one-bedroom suite has its own private patio and parking. Walk the nearby nature trail to the brand-new elementary school next door. For a limited time, seller will pay buyers Provincial Property Transfer Tax! (id:35114)
Langford, British Columbia
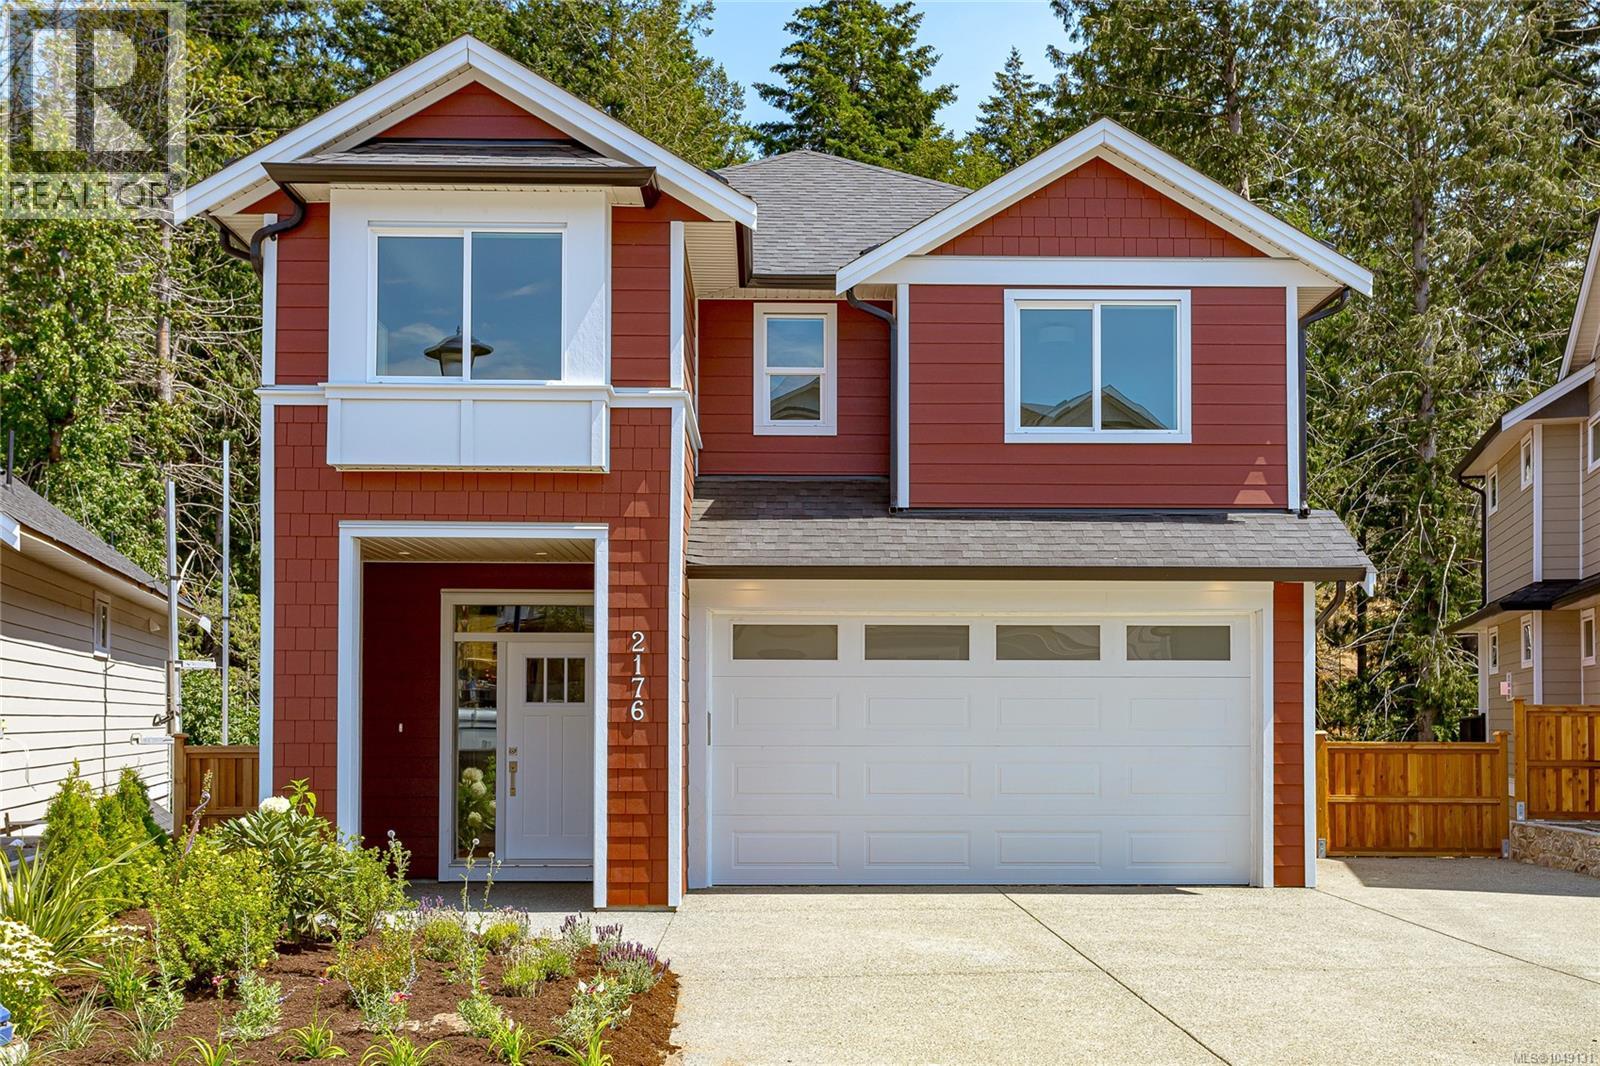
Move-in ready in desirable Latoria Terrace! This popular Rusty floor plan offers over 3,000 sq.ft. of thoughtfully designed living space, including a 1-bedroom legal suite for mortgage assistance or extended family. The main level features an open-concept kitchen with a large island, spacious dining area, bright living room with a gas fireplace, and access to a covered deck overlooking the backyard. Upstairs you'll find a spacious primary suite with a walk-in closet and spa-inspired ensuite, two additional bedrooms, a full bathroom, laundry room, and a versatile flex room. The lower level includes a games room for the main home plus the self-contained legal suite. Steps from scenic walking trails to the new elementary school and minutes to Olympic View Golf Course, parks, shopping, and some of the area's best beaches. Come see why Latoria Terrace was nominated as Best New Subdivision at the 2026 CARE awards! For a limited time, seller will pay buyers Provincial Property Transfer Tax! (id:35114)
Saanich, British Columbia
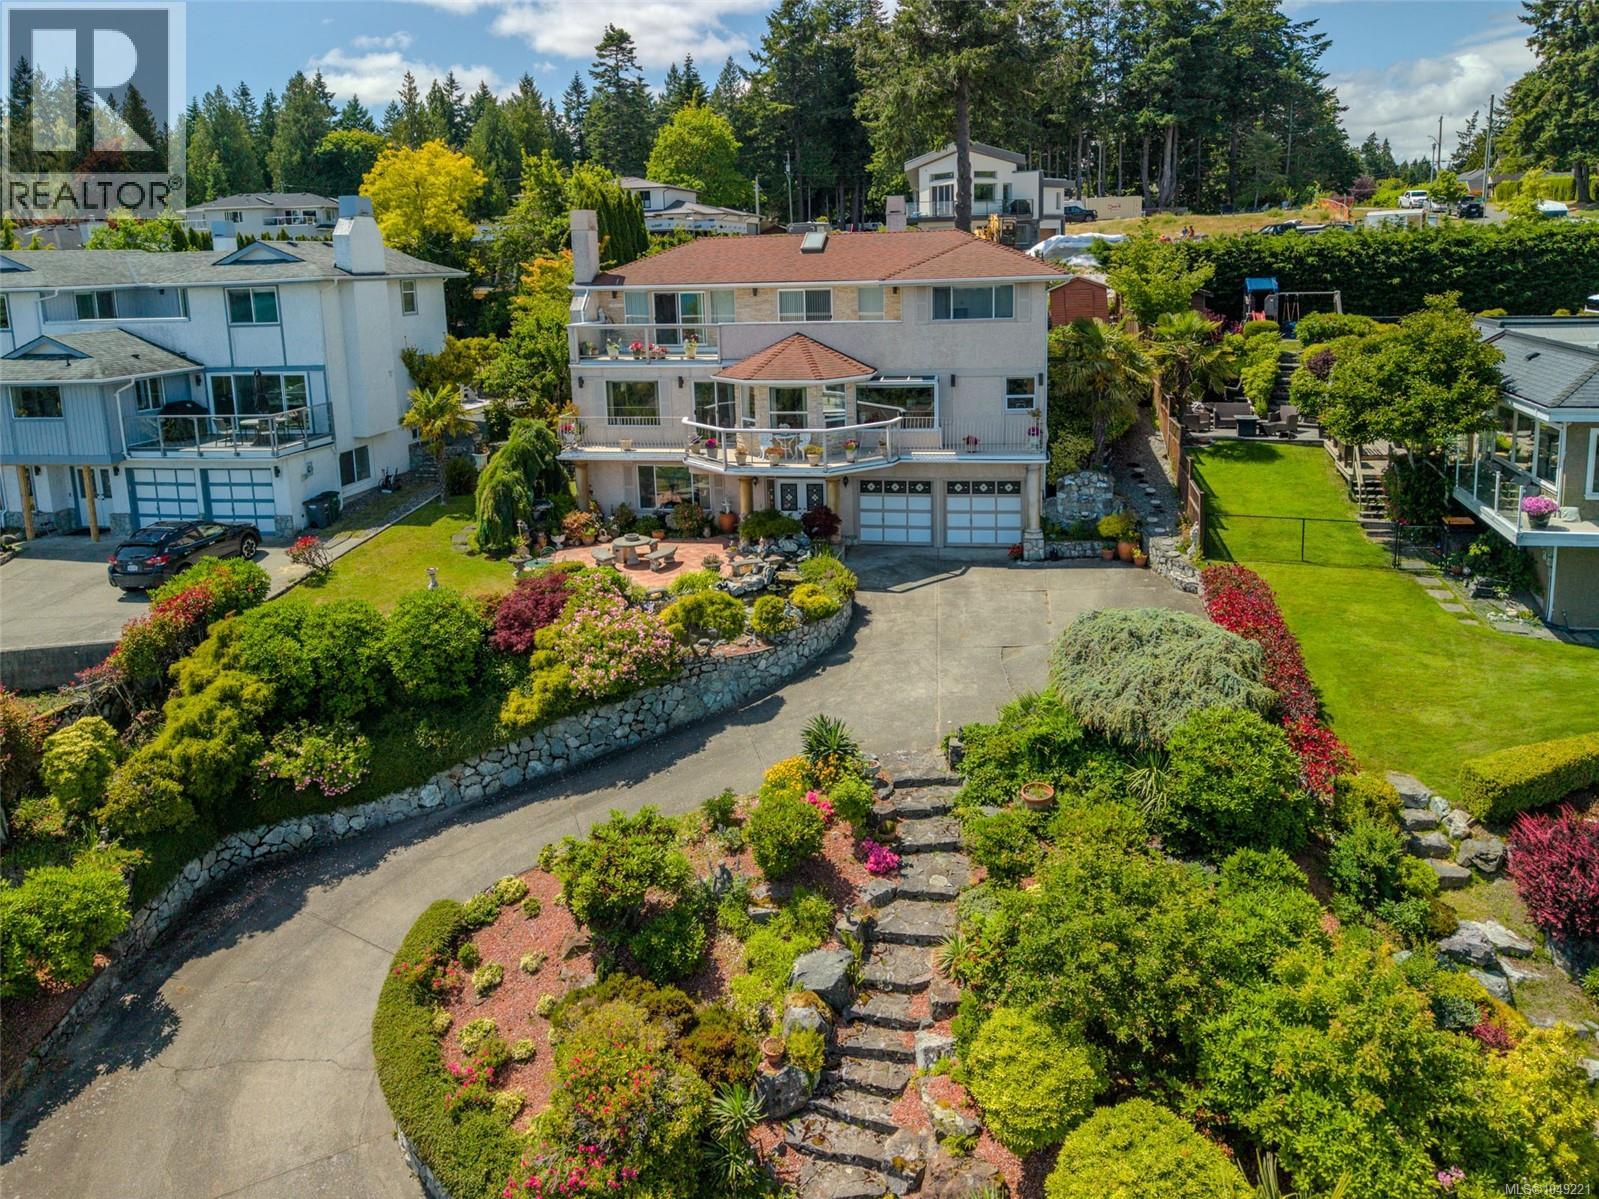
Breath taking Ocean Views!! Welcome to the crown jewel of Cordova Bay… where timeless European elegance meets the stunning natural beauty of Vancouver Island. For the very first time, this cherished family estate is being offered to the market. Lovingly built and maintained by its original Italian owners, every corner of this home radiates pride, craftsmanship, and care. Wake up each morning to unobstructed views of Mount Baker and Haro Strait, stretching endlessly from your full-length, east-facing balconies. Inside, nearly 3,000 square feet of classic design invites you to gather around cozy fireplaces, entertain in elegant spaces, and create your own legacy within these walls. Outside, over 1,000 sqft of patios, koi ponds, and lush landscaping create a tranquil, resort-like retreat—set atop a peaceful hill that offers unmatched serenity and privacy. This isn’t just a home. It’s a rare opportunity to own a piece of Cordova Bay’s soul—gracefully elevated, and rich with story. (id:35114)
Victoria, British Columbia
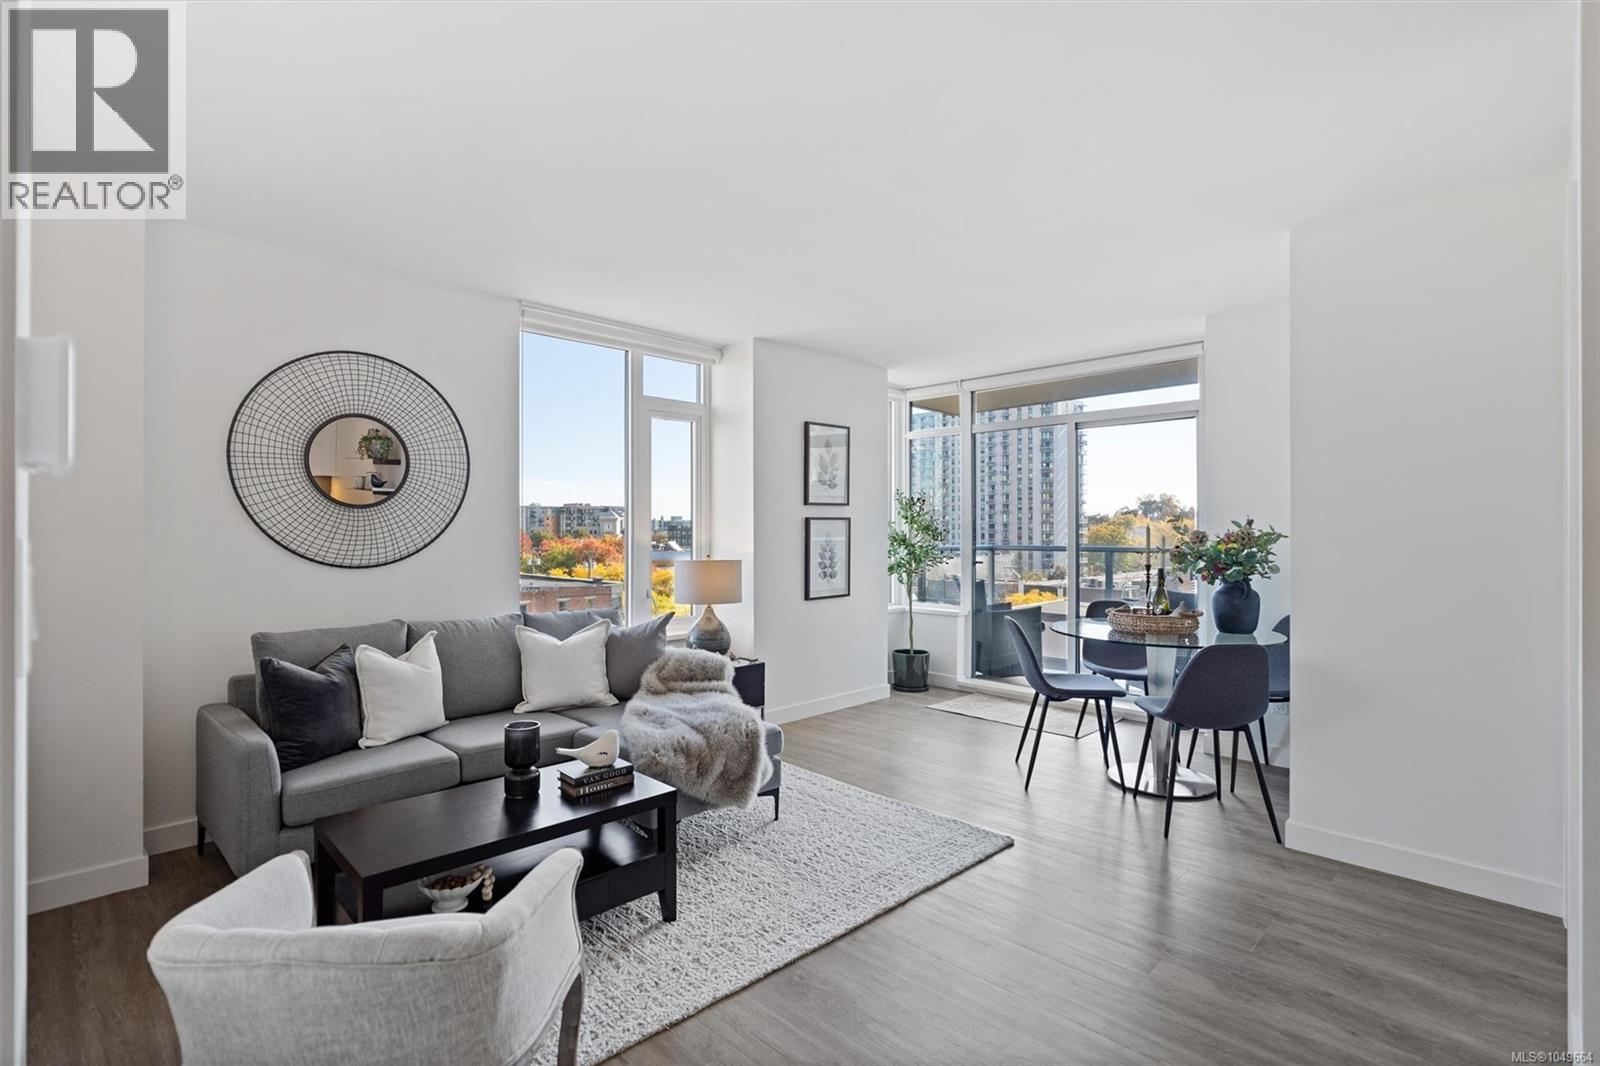
Two bedroom corner suite with south facing garden views, tucked away from street, in the heart of downtown Victoria. Thoughtful layout separates bedrooms with open living space, dining area and ample storage. Bright kitchen with quartz counters, white cabinetry, honeycomb backsplash, stainless appliances and eating bar. Laundry positioned away from bedrooms and has extra storage while entry has room for bench. Big windows bring in sunshine and natural light with pleasant views of the city and mountains when clear. Roller shades throughout. Covered deck fits BBQ, dining, and plants - perfect for enjoying the sunny exposure. Rooftop patio with incredible views, BBQs, seating, dog run, and garden plots. Impress your guests or enjoy the sun sets at the top of the city. Steel and concrete building with excellent sound isolation plus balance of 2/5/10 warranty. Pets welcome, secure underground parking with EV charging, full height storage locker, and bike storage. Steps to grocery, movies, eateries, shopping, buses, sea planes, beaches and more. A must-see, act quick! (id:35114)
Langford, British Columbia
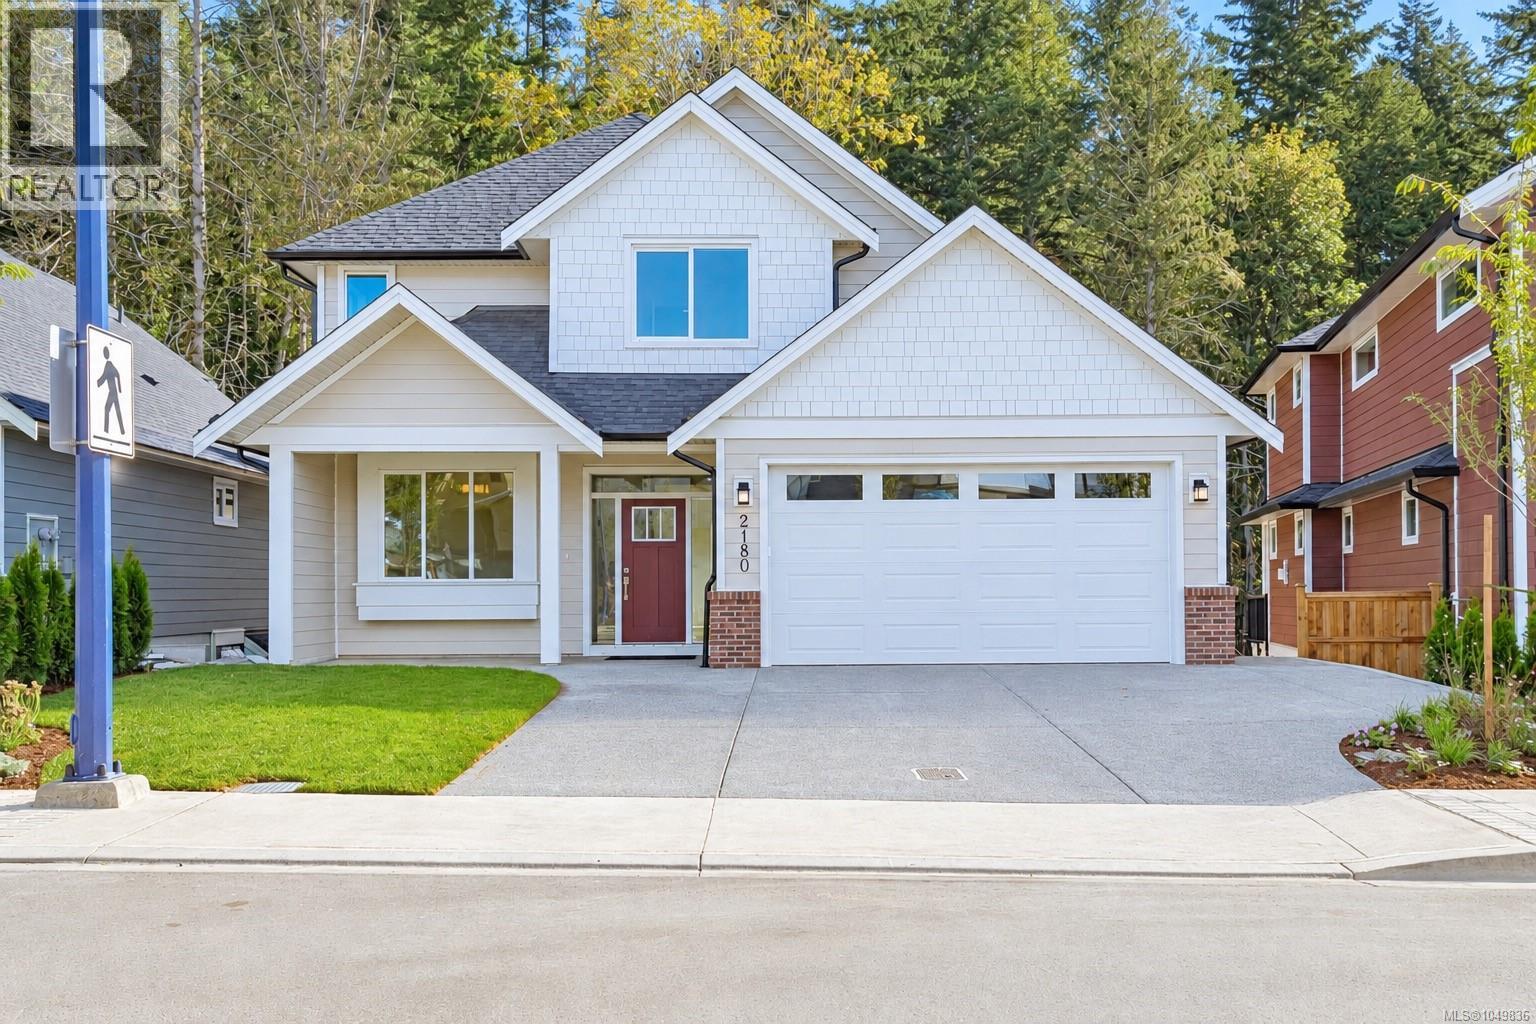
Welcome to 2180 Bellflower Drive, the popular Parker plan in sought-after Latoria Terrace. Offering over 3,200 sq.ft. of finished living space, this thoughtfully designed home features an open-concept main level with a dedicated den, spacious living and dining areas, and seamless access to a private deck overlooking a peaceful forest backdrop. Upstairs you'll find 3 generous bedrooms, including a luxurious primary retreat with walk-in closet and spa-inspired ensuite. The lower level includes a legal 2-bedroom suite with separate entry and laundry, providing excellent mortgage-helper potential. Families will love the safe and scenic lifestyle, including the ability to walk your kids to the brand new elementary school next door via Latoria Terrace's connected nature trail network. Complete with a double garage and quality craftsmanship throughout, this home offers the perfect balance of space, flexibility, and West Coast living. (id:35114)
Langford, British Columbia
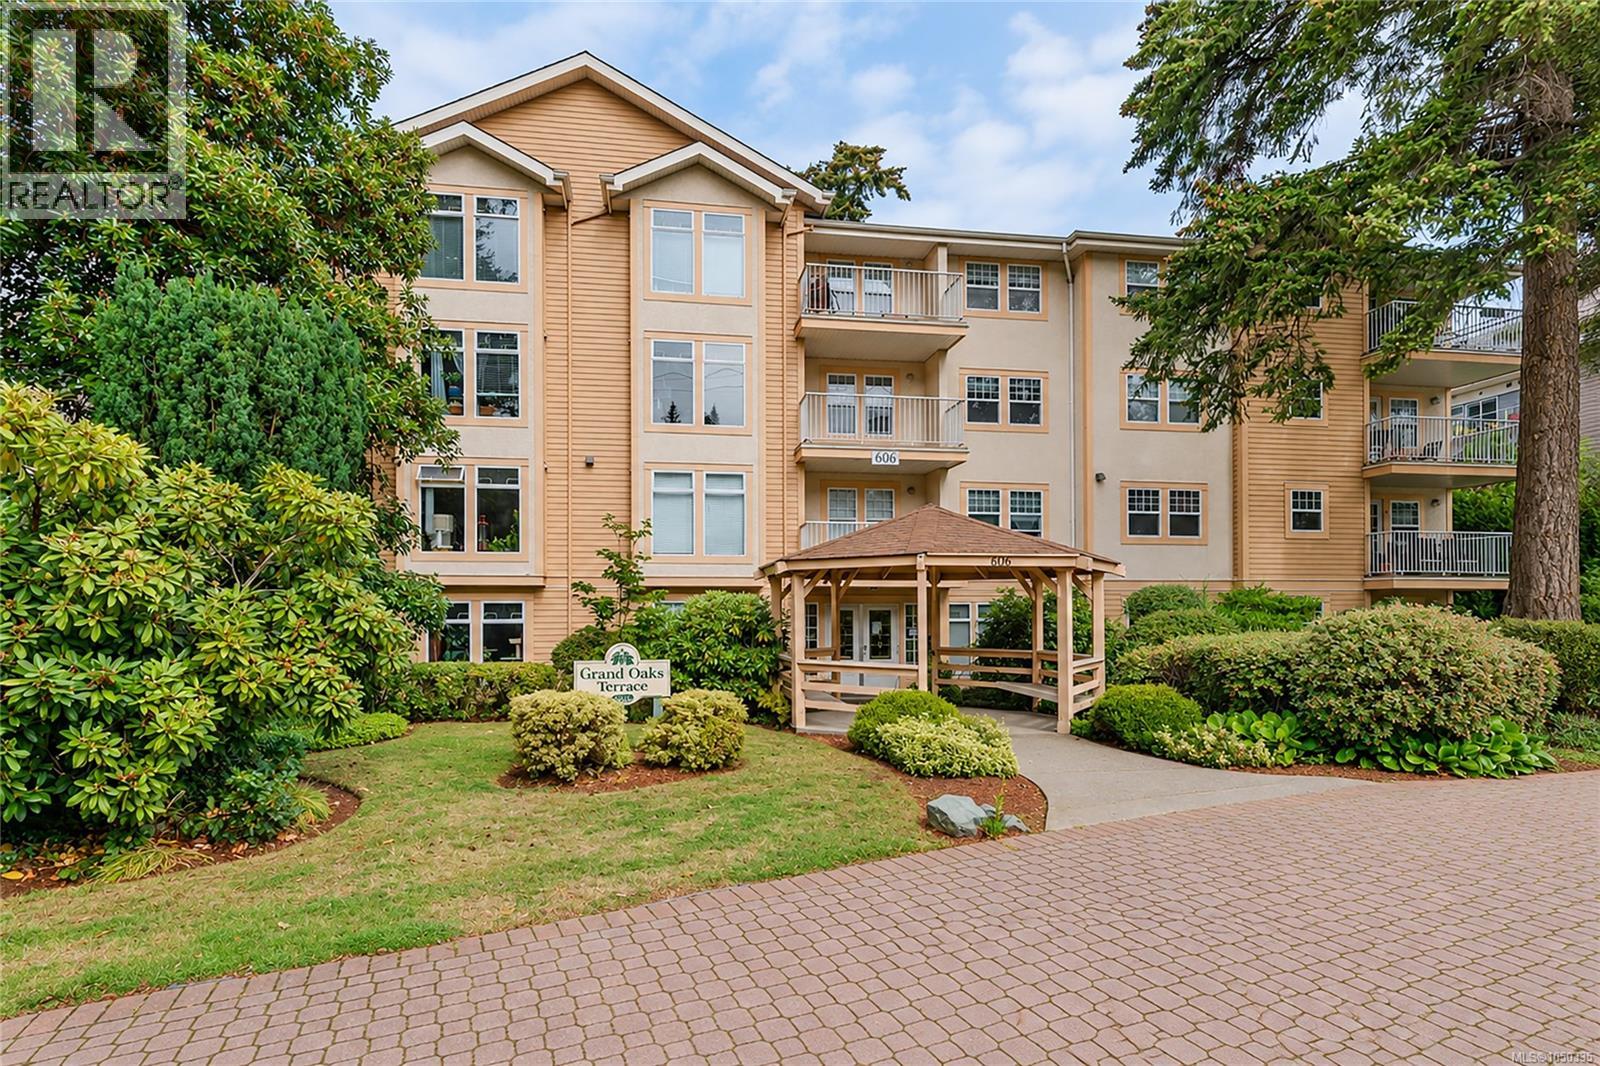
FRESHLY painted and MOVE IN READY! You will LOVE this spacious SW CORNER SUITE offering open concept LIVING, cozy gas FP in the living room with access to your own private patio. You will enjoy an outlook to lovely oak trees and garden while you sit on your patio and watch the activity on the street! A block away from the expanded Veterans Memorial park. Live band concerts in the summer, lots of outdoor markets and at Christmas the decorations are phenomenal!! This is the BEST floor plan with a large family sized kitchen with eating space, 2 good sized bedrooms, 2 bath, primary ensuite has a lovely soaker tub, separation between the bedrooms, 2nd BR has quick & easy access to the main bath featuring a low step shower. In suite FULL SIZE laundry room & ample storage. This convenient main floor suite is perfect for anyone with a dog, easy access to walk your fur baby right off your PATIO! Building has a GUEST SUITE. Located steps to Royal Colwood Golf Course & walking trails. (id:35114)
Langford, British Columbia
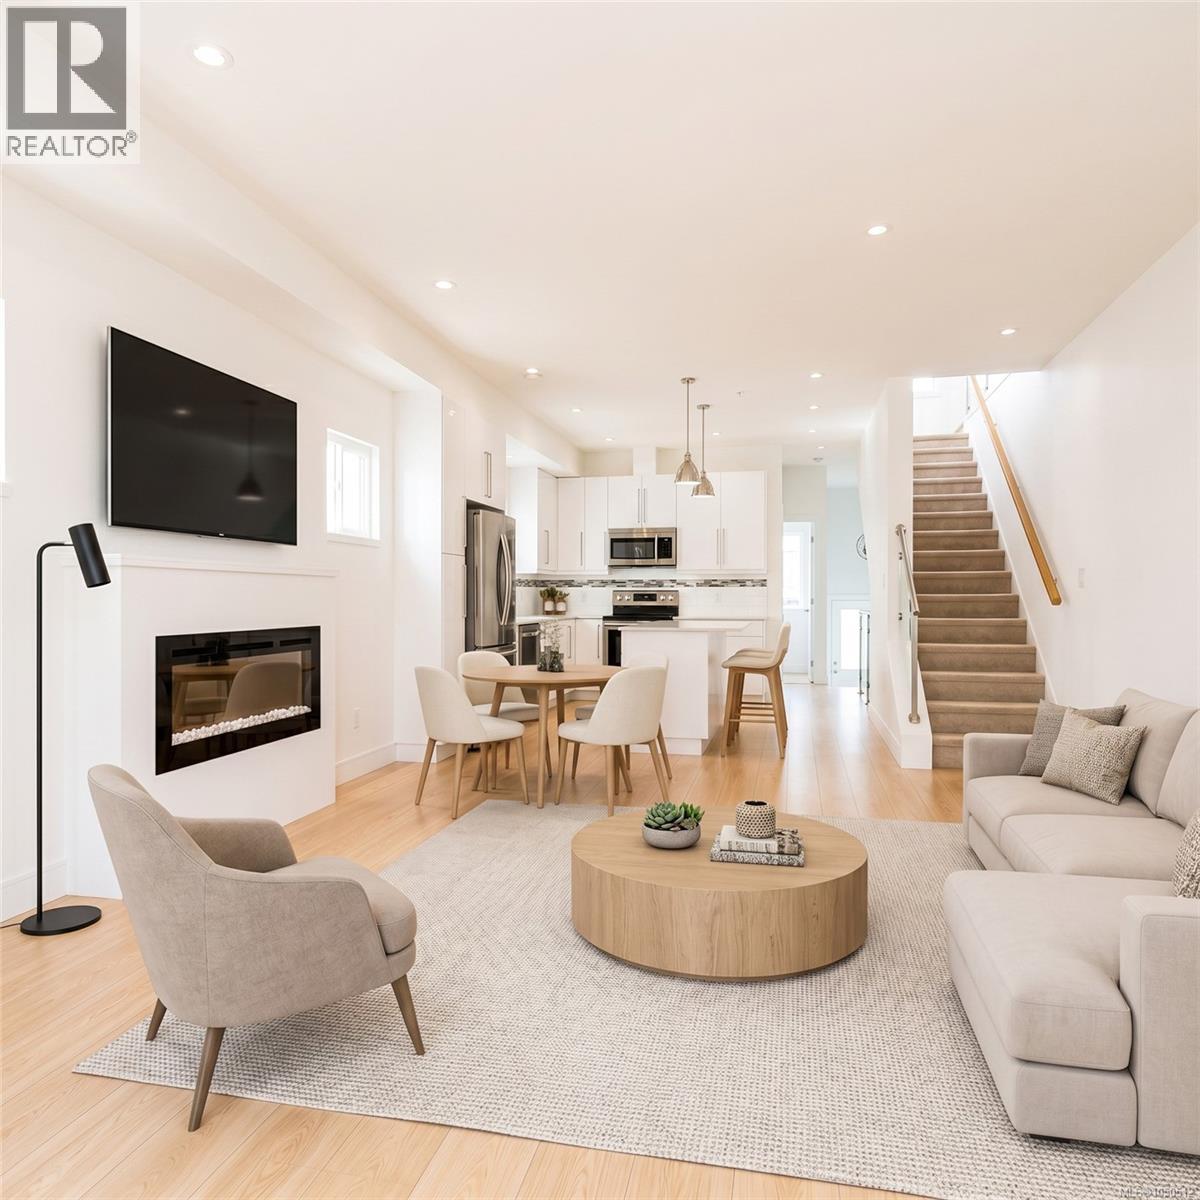
Welcome to this bright, contemporary three-level townhome tucked into one of Langford's most connected pockets, just minutes from Thetis Lake and the shops at Millstream Village. With 1,395 sq ft of finished living space, 3 bedrooms, and 3 bathrooms, this home offers a smart, flexible layout for first-time buyers, downsizers, and anyone wanting low-maintenance living close to nature. The open-concept main floor is the heart of the home, featuring 9' to 12'4'' ceilings, a modern white kitchen with quartz island, stainless steel appliances, and a cozy electric fireplace. Sliding doors open to a private deck framed by mature trees, while a second balcony and patio extend your outdoor space. A main-floor bedroom and 2-piece bath add versatility for guests or a home office. Upstairs, the vaulted primary bedroom includes a walk-in closet and 4-piece ensuite, complemented by a second bedroom, full bath, and convenient upper-floor laundry. Below, an extra-long tandem garage offers 2 parking plus generous storage. Outdoor enthusiasts will love the proximity to the trails at Thetis Lake Regional Park, with everyday conveniences and quick highway access close by. A move-in-ready home in a location that balances connection and calm. (id:35114)
Esquimalt, British Columbia
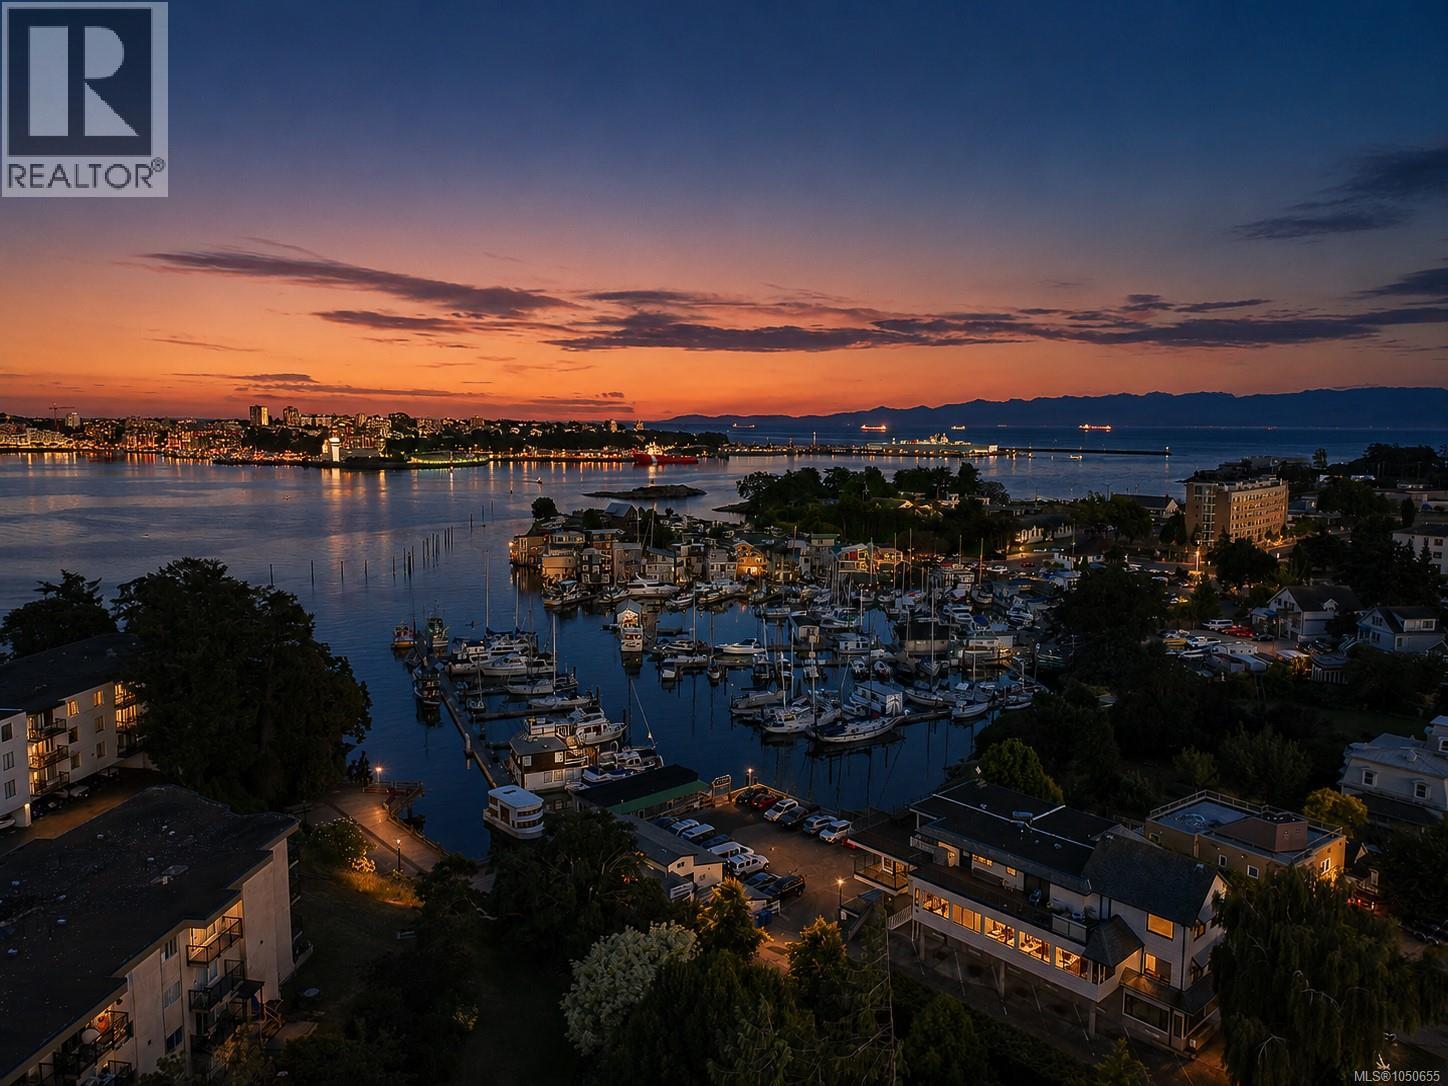
RARE Brand new Townhouse with concrete construction and triple glazed windows. TH1 at 896 Wollaston is a three-level townhome with private rooftop living in the heart of Esquimalt's growing seaside community. Offering 1,235 finished square feet, this home pairs bright, contemporary interiors with wide-plank flooring, a gas fireplace, quartz counters, and a sleek kitchen featuring a gas cooktop, wall oven, and stainless appliances. The main living level flows comfortably from kitchen to dining to living room, while the upper level holds a primary bedroom with walk-in closet and four-piece ensuite, a versatile second bedroom or den, a four-piece main bath, and a covered balcony. The standout is the expansive rooftop patio, an exceptional space for entertaining with ocean views. Two side-by-side underground parking spaces complete the package. Steps to Saxe Point Park, the marina, water taxi, and Songhees Walkway, and minutes to the Esquimalt Farmers Market, the new Town Square and library, coffee shops and restaurants. A connected, walkable pocket of Esquimalt that has quietly become one of the area's most sought-after places to live. (id:35114)
Highlands, British Columbia
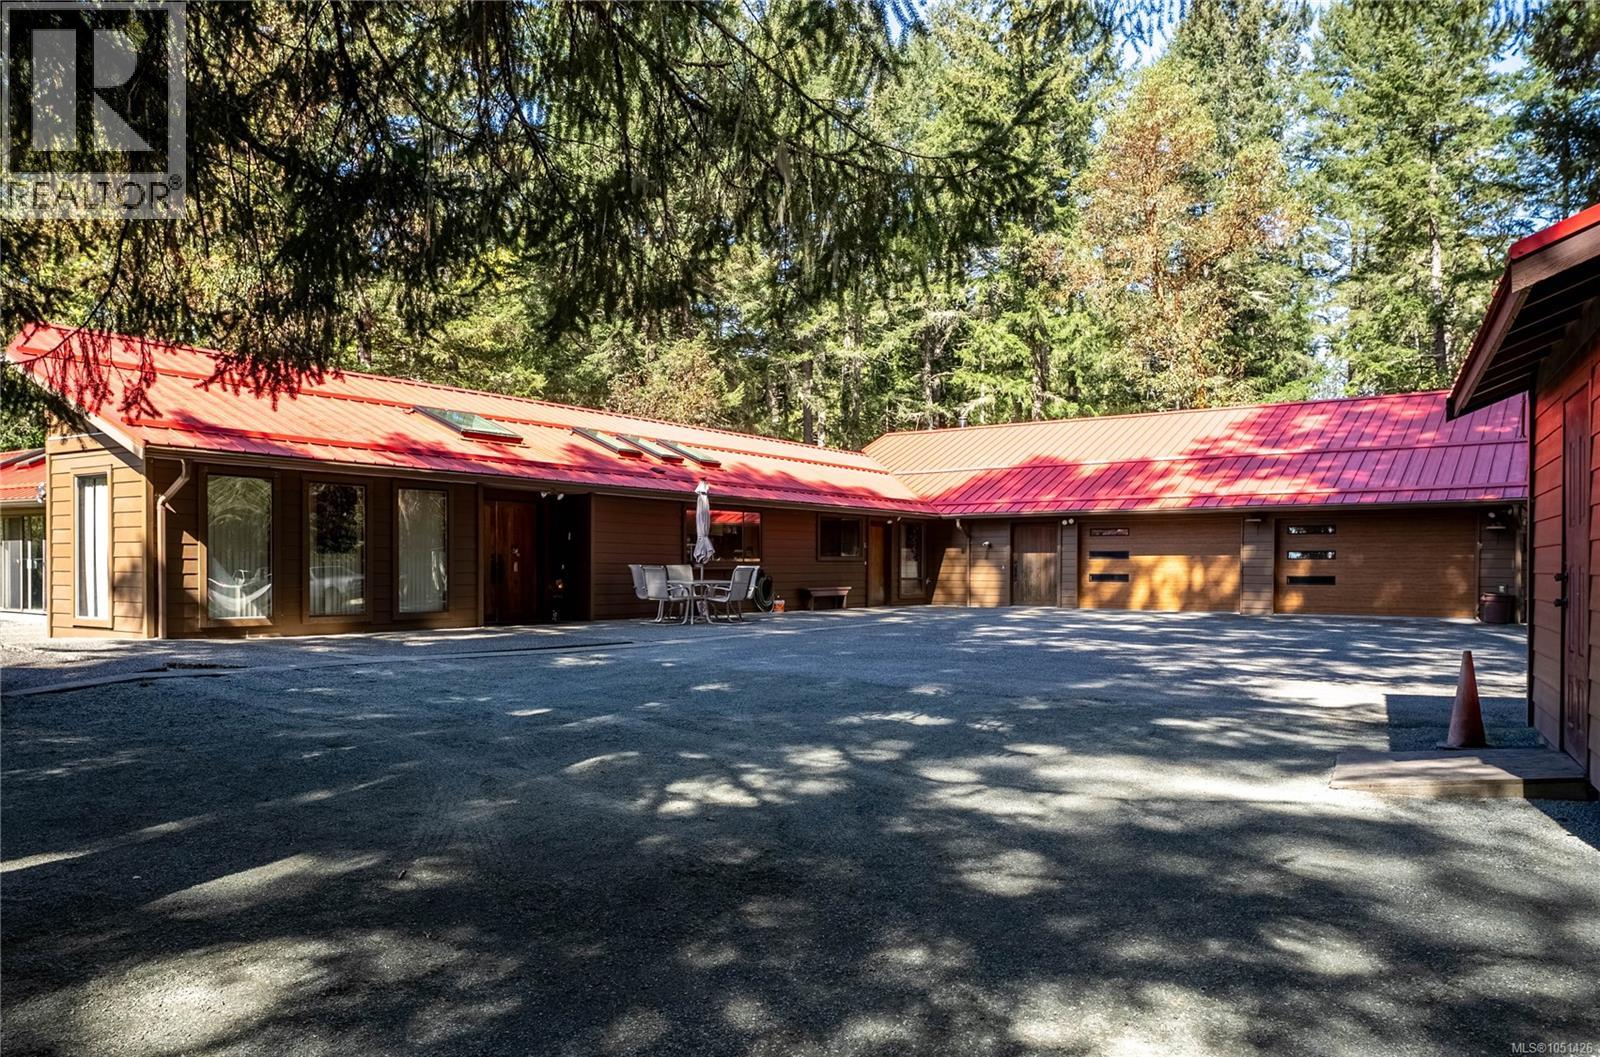
Welcome to this exceptional private Highlands estate, offering over 4,700 sq.ft. of versatile living space on a serene 2-acre natural setting surrounded by mature trees and peaceful West Coast beauty. This custom-built estate combines exceptional accessibility, abundant space, and privacy in a truly rare setting. The custom-built 3,600 sq.ft. rancher was thoughtfully designed for true one-level living with full wheelchair accessibility, featuring wider hallways and doorways, lower light switches and windows, accessible counters, and seamless mobility-focused design rarely found in the market. The main residence offers 4 bedrooms, 3 bathrooms, and a dedicated office, ideal for families, multigenerational living, or working from home. Large windows frame the surrounding nature, while the stunning rec room features vaulted ceilings with custom beams, a wall of windows, and direct access to nearly 2,000 sq.ft. of decks and patios. The kitchen offers excellent workspace and storage, flowing into the dining and living areas, while multiple gathering spaces provide flexibility for everyday living and entertaining. Heating includes electric baseboards, ducted heat pumps, two woodstoves, and a wood-burning insert fireplace. A major highlight is the attached 4-car garage with double workshops and a walk-in vault for secure storage, ideal for car enthusiasts, hobbyists, or additional storage. A separate generator shed provides seamless backup power. The detached 1,100 sq.ft. studio adds flexibility with its own office/bedroom and 2-piece bathroom, ideal for a home-based business, guest space, art studio, or workspace. Recent updates include new matching metal roofs on all buildings, new Hardie-plank siding, new insulated garage doors, and two new heat pumps. Secure gated entry, fencing, private well, and septic complete this rare Highlands offering—an extraordinary opportunity for privacy, functionality, and lifestyle. (id:35114)
Saanich, British Columbia
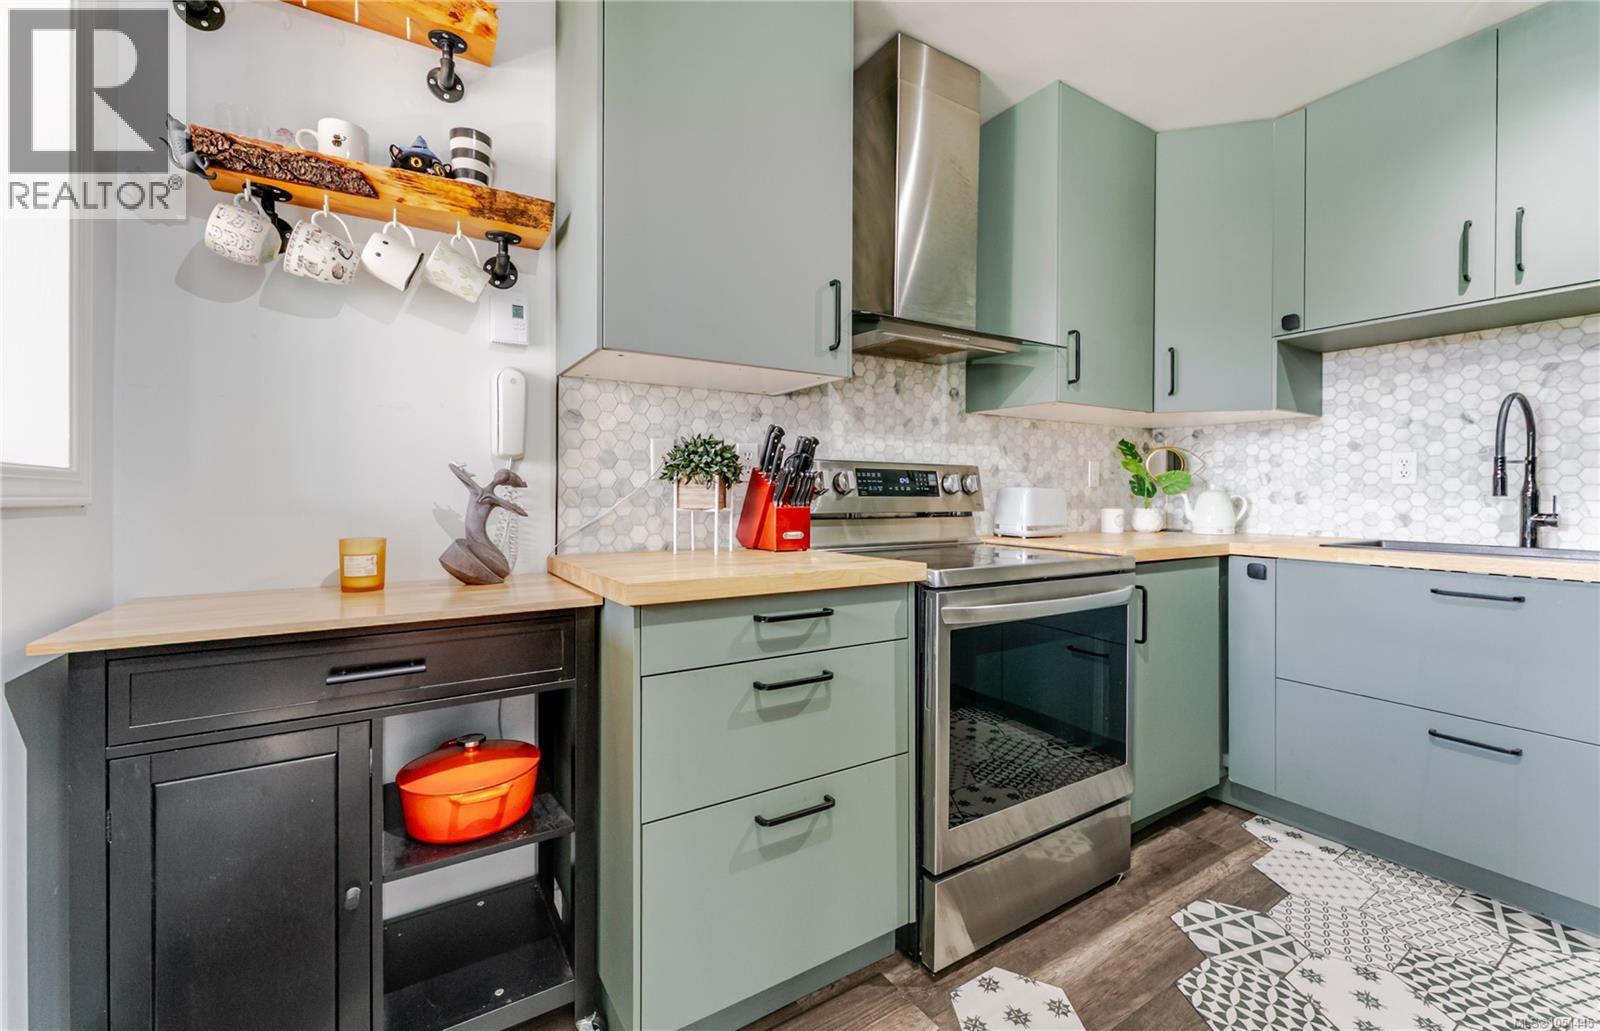
Welcome to Camberley Court. This updated 2 bedroom, 2 bathroom second floor condo offers 814 sq ft of bright, well planned living space in a walkable Saanich location. The open living and dining area is lined with large windows and opens onto a covered deck, a sheltered spot to enjoy throughout the year. The kitchen has been refreshed with sage green cabinetry, butcher block counters, a marble hex tile backsplash and stainless steel appliances. The primary bedroom features a geometric accent wall, a walk-through closet with built-in organizers and a 3 piece ensuite with a walk-in shower. The second bedroom works well as a guest room or home office, and a 2 piece powder room sits just off the foyer. Updates include newer flooring, light fixtures, blinds and fresh paint throughout. In-suite laundry and a parking stall complete the package. Located across the street from Thrifty Foods, on main bus routes to UVic, Camosun and downtown, and a short walk to Uptown. Pets and rentals welcome, buyer to verify bylaws. (id:35114)
Cobble Hill, British Columbia
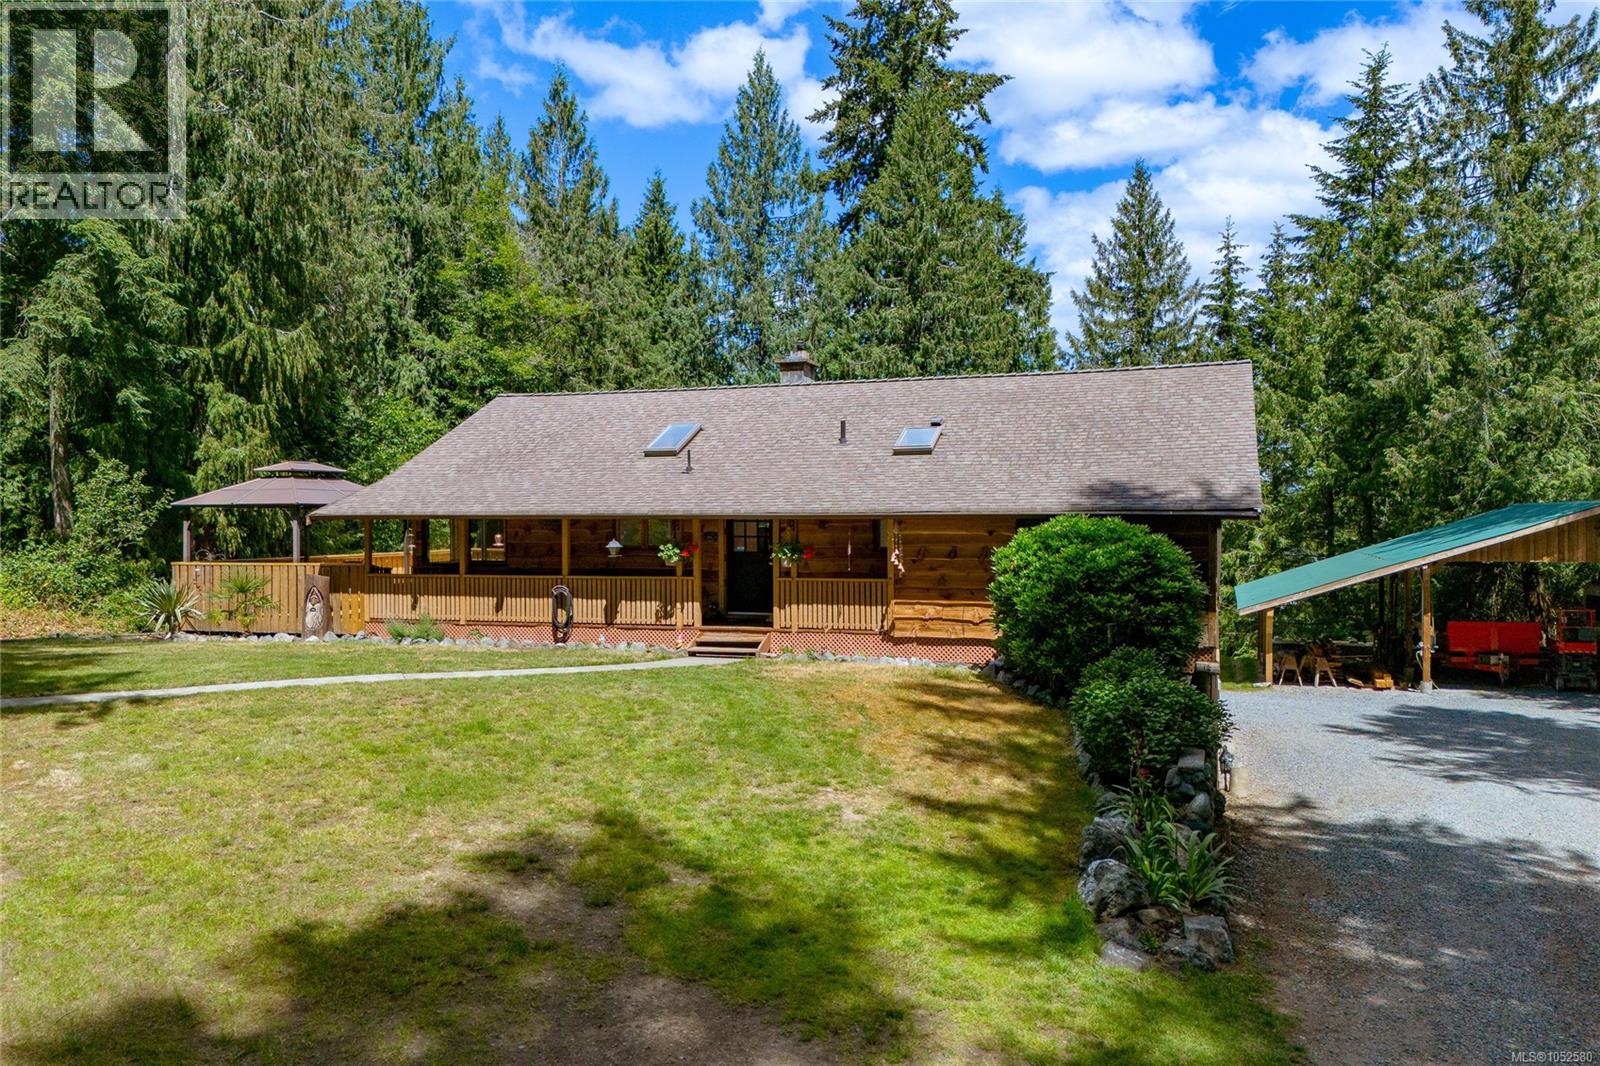
Two beautiful homes and a shop on 1.59 private acres. The main home offers 5 beds/2 baths including a walkout 2 bed/1 bath in-law suite. Upstairs provides 3 Beds/1bath with open concept layout, gas fireplace, large deck off dining room, new flooring & fresh paint throughout. Private backyard with fire pit. Second home built in 2021, offers 2-beds/2-baths with 12' vaulted ceilings, separately metered & equipped with mini-split heat pump, crawl space, oversized front covered deck, rear patio & a single carport. Ideal space for multi-generational families or rental income. The property is thoughtfully improved with a triple carport, a 200-amp detached shop with mezzanine & 14' door, storage sheds, raised garden beds, ample parking for RVs & boat, fully fenced & gated. Underground power, remote lighting, natural gas & water bibs throughout, newer over-sized septic system, and premium water quality round out this remarkably estate. (id:35114)
Saanich, British Columbia
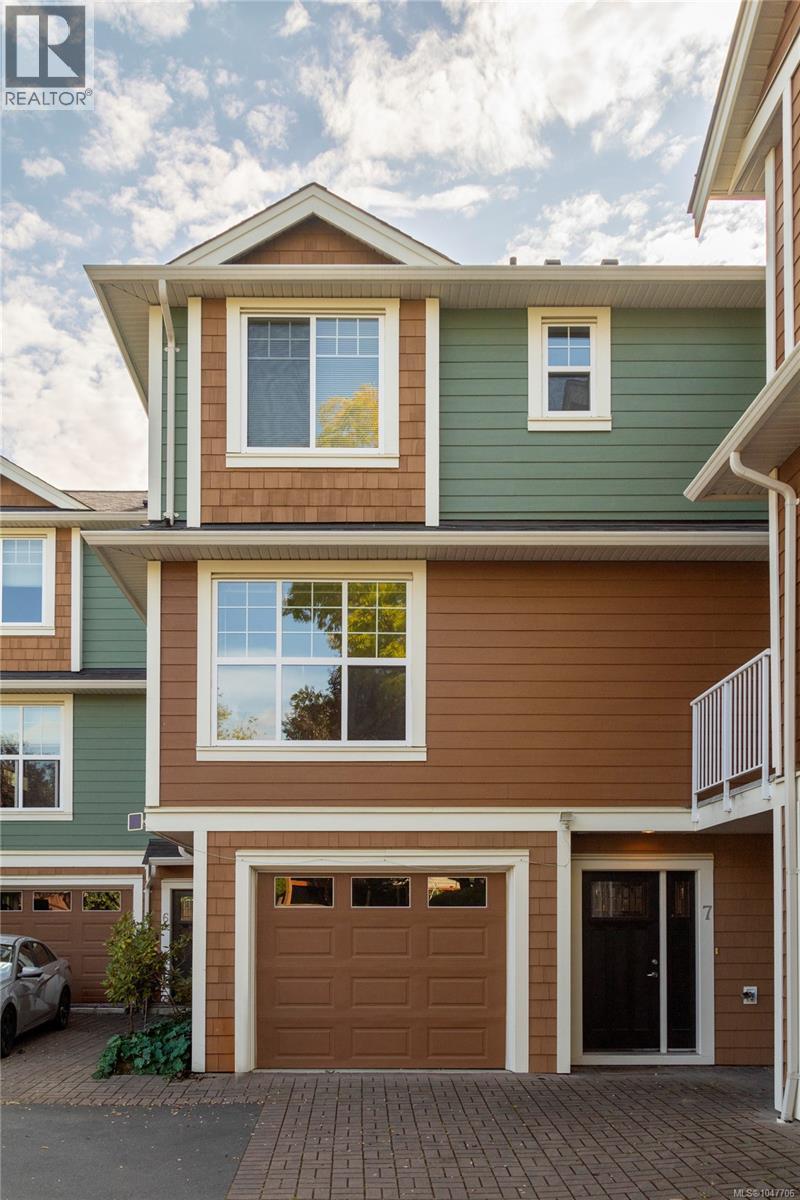
Rarely available in this sought-after complex, this quiet, rear-positioned townhome backs onto the Colquitz River greenbelt, offering tranquil views, a peaceful natural setting, and desirable full southern exposure. With over 1,679 sq. ft. of finished living space, this bright four-bedroom, four-bathroom home offers an exceptional and flexible floor plan to suit a variety of lifestyles. The versatile lower-level flex space is ideal as a family room, media room, home office, guest suite, fourth bedroom, or accommodation for a multigenerational family member. Outdoor living is equally impressive, featuring 261 sq. ft. of balconies and patios, along with a garage and an additional outdoor parking space. Move-in ready and beautifully maintained, this home provides the perfect balance of comfort, space, and convenience. Ideally located near all levels of schools, Camosun College, Victoria General Hospital, parks, shopping, and everyday amenities, this is a rare opportunity to own a turnkey home in an outstanding location. Immediate occupancy available. Book your viewing today. Visit Marc’s website for more photos and floor plan or email marc@owen-flood.com (id:35114)
Saanich, British Columbia
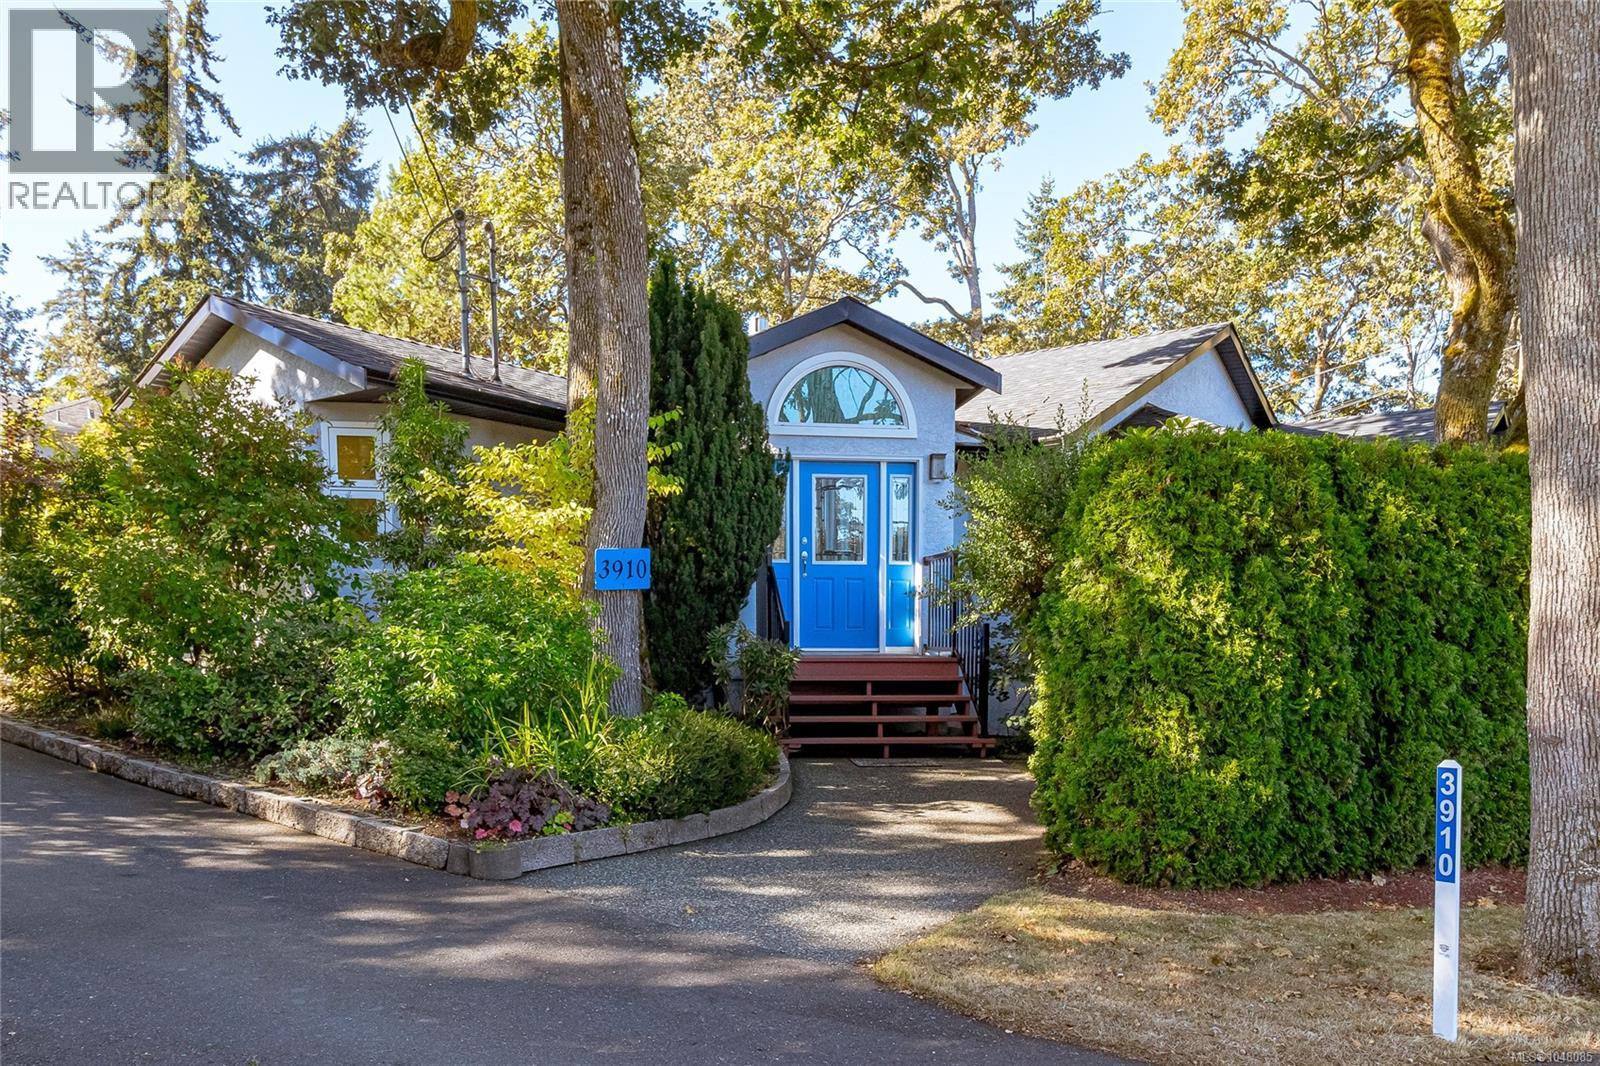
Fantastic no-step, wheelchair accessible rancher in a highly convenient location! Just minutes to UVic, shopping, parks, transit, and Cedar Hill Golf Course & Chip Trail. This bright and private one level home features a vaulted entry, bay windows, refinished oak hardwood floors, gas fireplace, 3 bedrooms, 2 full baths, laundry room, and an extended single-car garage. The spacious primary bedroom offers a jetted tub ensuite. The updated kitchen features quartz countertops, refinished cabinetry, undermount sink, gas range, dishwasher, and under-cabinet lighting. Numerous updates include triple-pane windows, PEX plumbing, hot-water-on-demand, newer roof, gutters, appliances, front door, fencing, lighting, and more. Thoughtfully maintained and move-in ready, with an easy care freehold lot and no strata fees or monthly payments. Enjoy the privacy, convenience, and carefree lifestyle you've been looking for! (id:35114)
Metchosin, British Columbia
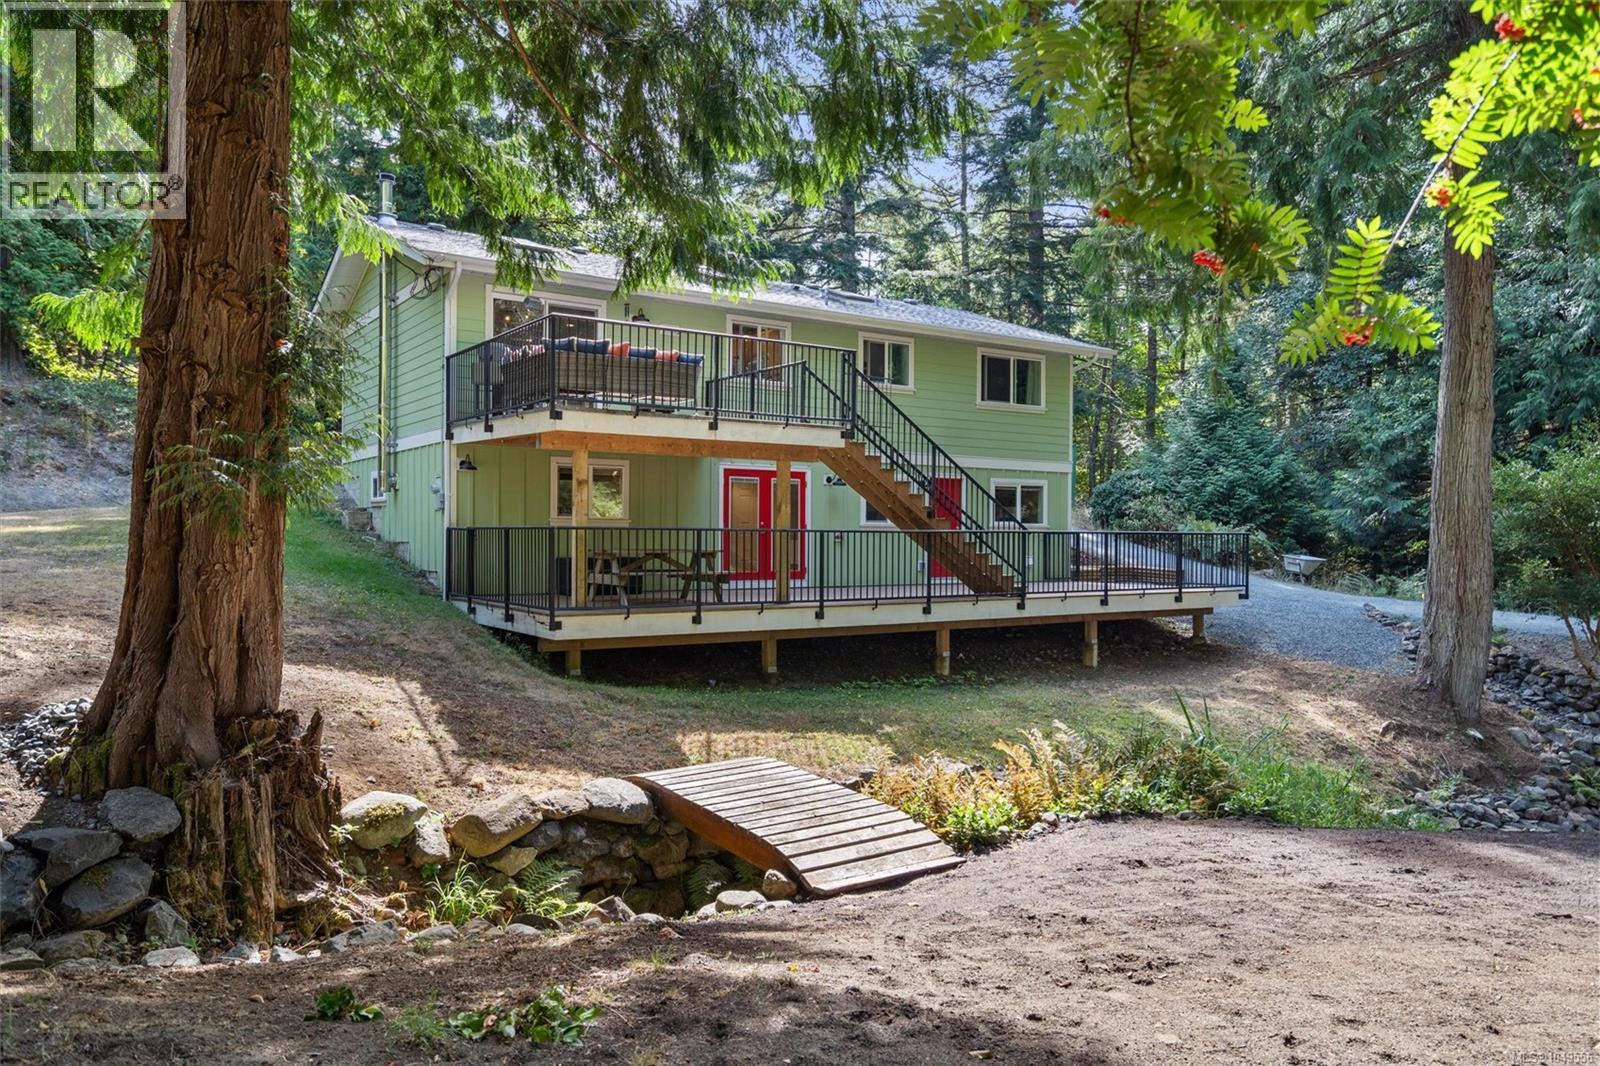
This updated 1988 home offers 5 bedrooms & 2 bathrooms on a private 35,000 sq ft lot set well back from the road. The open concept main floor features Brazilian hardwood floors and a spacious great room. The kitchen sits at the heart of the home with maple shaker cabinets, granite countertops, stainless appliances, ample storage, and an island overlooking the living and dining areas. A bay window brightens the living room, while the dining area opens directly to over 800 sq ft of deck space perfect for indoor-outdoor living. There is a covered area with roughed in outdoor shower. Enjoy southwest exposure, a sunny backyard, mature trees, and a seasonal creek for added privacy and ambiance. The main level includes 3 bedrooms and a 4-piece bath. Downstairs offers a large rec room, 2 bedrooms, full bath, laundry, and workshop. A suite was previously installed and can easily be converted back. New hardy siding, aluminum soffits, municipal water and septic has been improved and maintained (id:35114)
Victoria, British Columbia
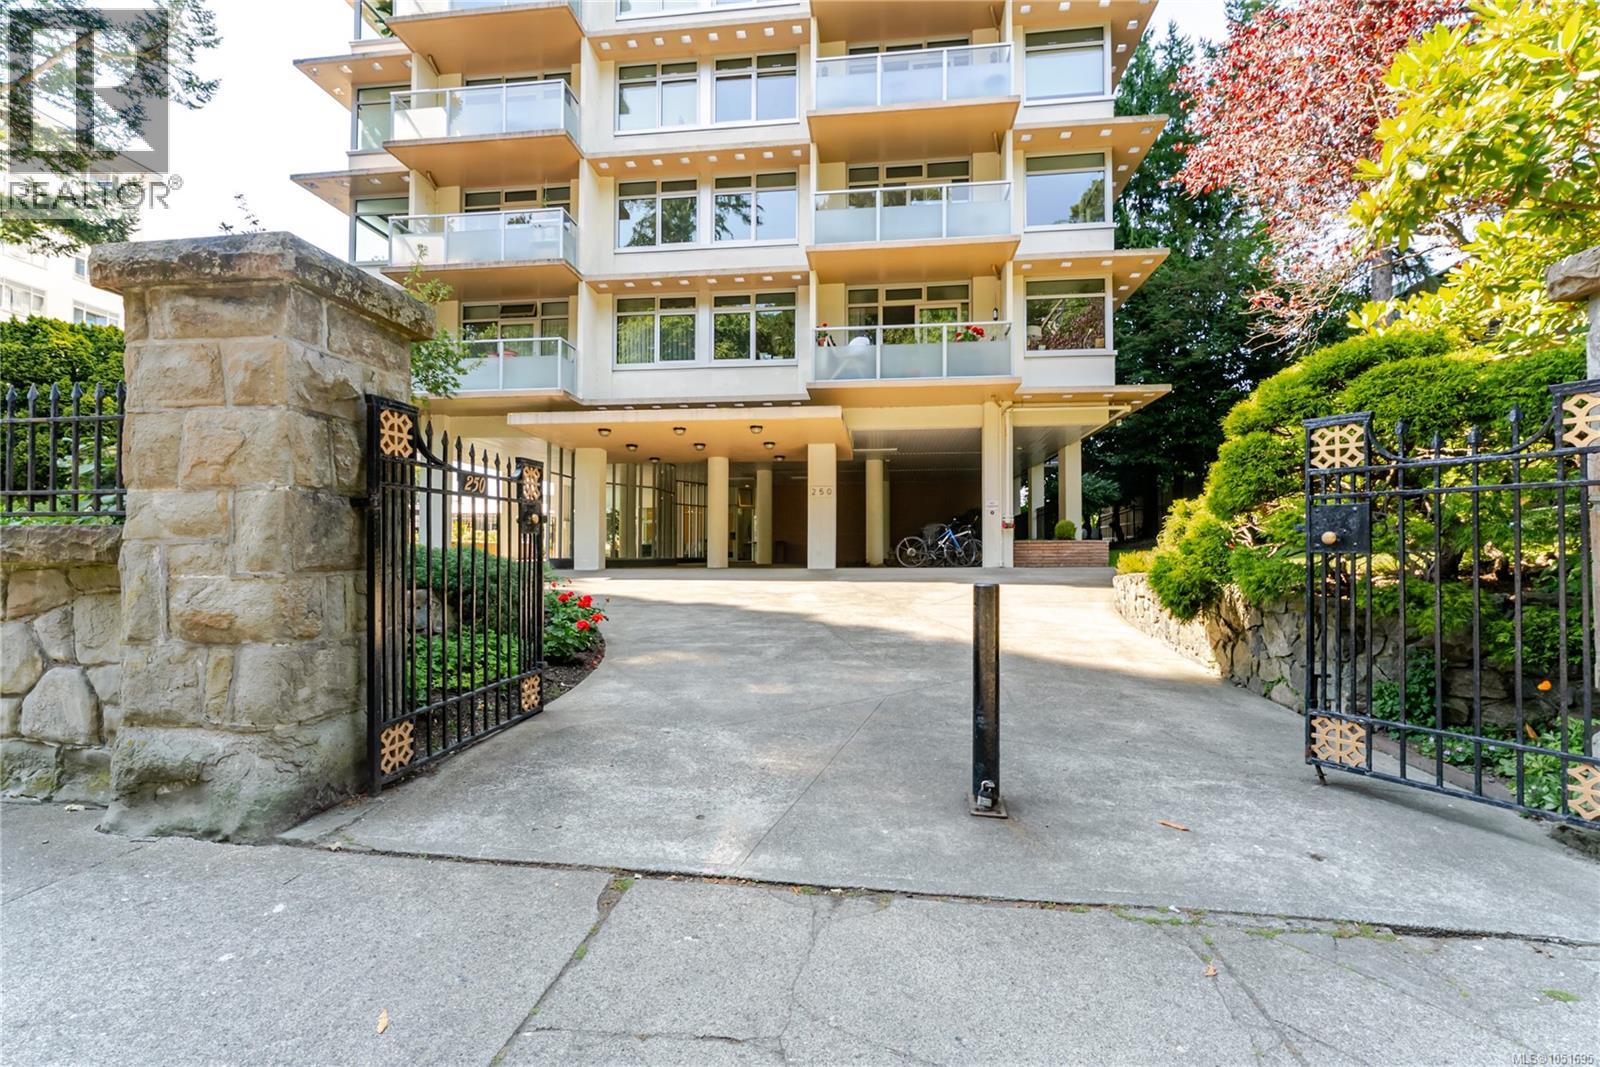
Set in Bickerton Court, one of James Bay's most amenity-rich buildings, this 718 square foot, one bedroom, one bathroom suite offers a bright, well-maintained layout just steps from downtown Victoria and the Inner Harbour. The eat-in kitchen features white cabinetry and tile backsplash, opening onto a spacious living room with parquet flooring, an office nook, and a sliding door walkout to a private balcony surrounded by mature landscaping. The primary bedroom includes a built-in wardrobe, and the entry offers additional storage space. A four piece bathroom completes the layout. Residents of the building have access to an extensive amenity package, including an indoor swimming pool, a fitness area, a library and games room, a themed lounge with seating and a bar area, a boardroom for meetings, and a rooftop lounge with a pool table and city and water views. The building also offers a landscaped courtyard with a barbecue and patio area, surrounded by mature trees and gardens. Located in James Bay, the suite is within walking distance of downtown Victoria's shops, restaurants, and the Inner Harbour. (id:35114)
Oak Bay, British Columbia
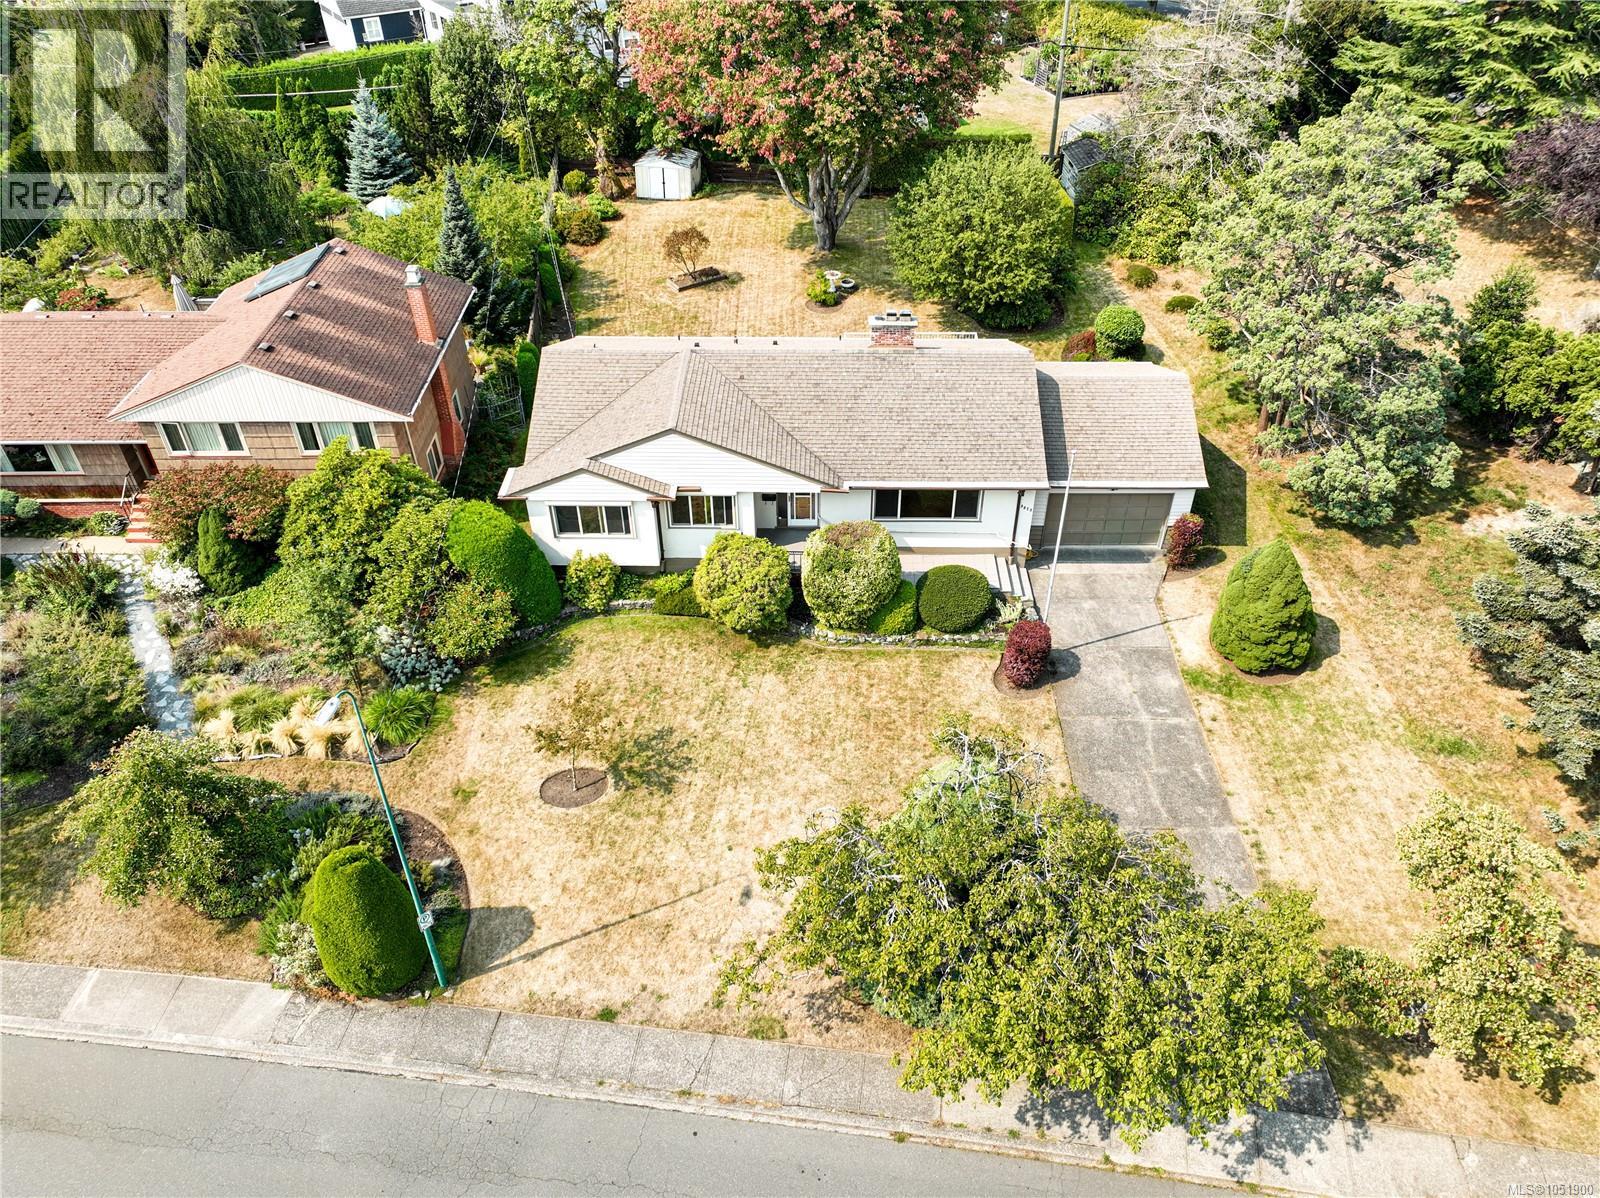
Located on the quiet section of Henderson Rd, this two-level home offers 4 bedrooms and 2 bathrooms, blending timeless character with modern comfort. Situated on a private 12,782 sq ft lot with a West Facing back yard. The property features pristine gardens and expansive outdoor deck, creating a peaceful and private setting ideal for families or entertaining. The location is outstanding, just minutes from UVic, Camosun College, and transit routes, making it convenient for students or commuters. Enjoy easy access to nearby parks, walking trails, and the Henderson & Uplands Golf Course, along with the amenities of this established Oak Bay neighbourhood. A rare opportunity on a large level lot in one of Victoria’s most sought-after areas. Potential Development opportunity exists through SSMUH with it's 83x154' lot. (id:35114)
Langford, British Columbia
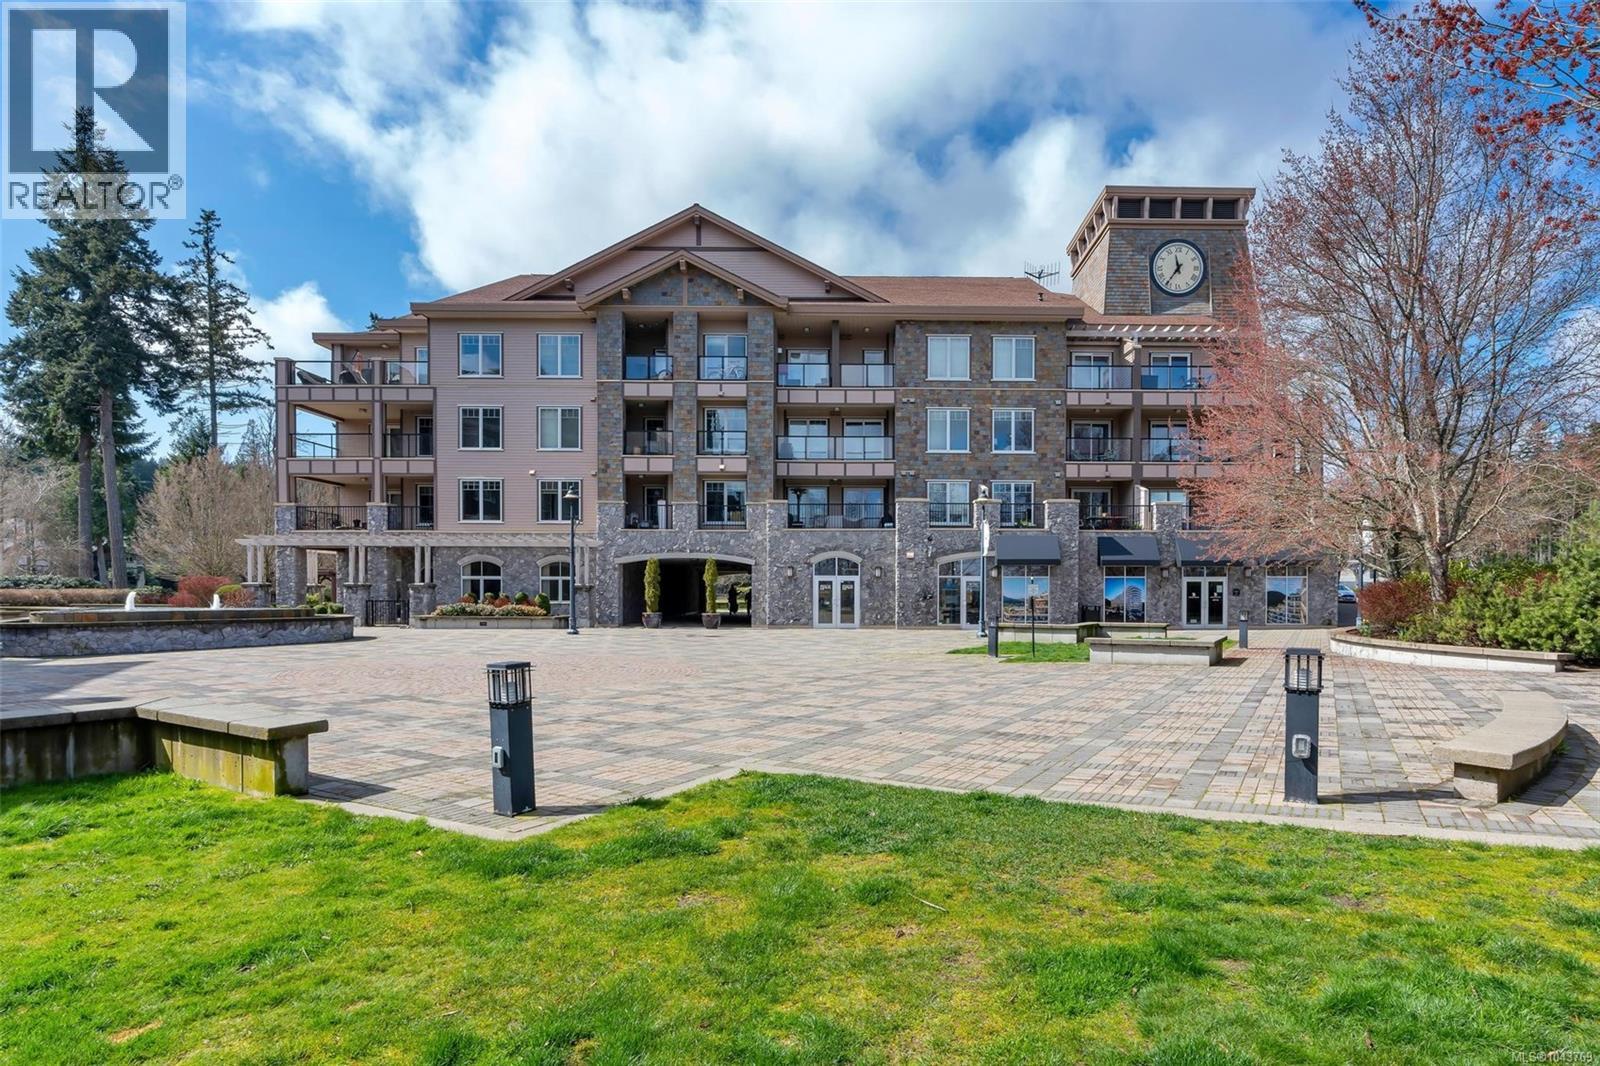
NEW PRICE. Rare opportunity to own a very private top-floor penthouse at Pond's Landing on prestigious Bear Mountain! This bright, open-concept suite faces the quiet courtyard and features mountain and forest views. The interior space boasts an open floor plan with 2 spacious bedrooms /2 spa-like bathrooms, high ceilings, a functional living/dining area, and a covered terrace ideal for entertaining. Features include floor-to-ceiling windows, a cozy gas fireplace, and high quality appliances/finishings throughout. The well-maintained building offers resort living at its best with a golf course, tennis, hiking, spas, restaurants, and shopping just steps away. Parking and storage are included, and pets and rentals are allowed! Enjoy the tranquillity of Bear Mountain while living only 20 minutes to Victoria and 10 minutes from all the amenities Langford has to offer. Whether for investment or year-round living, your piece of paradise awaits! (id:35114)
Langford, British Columbia
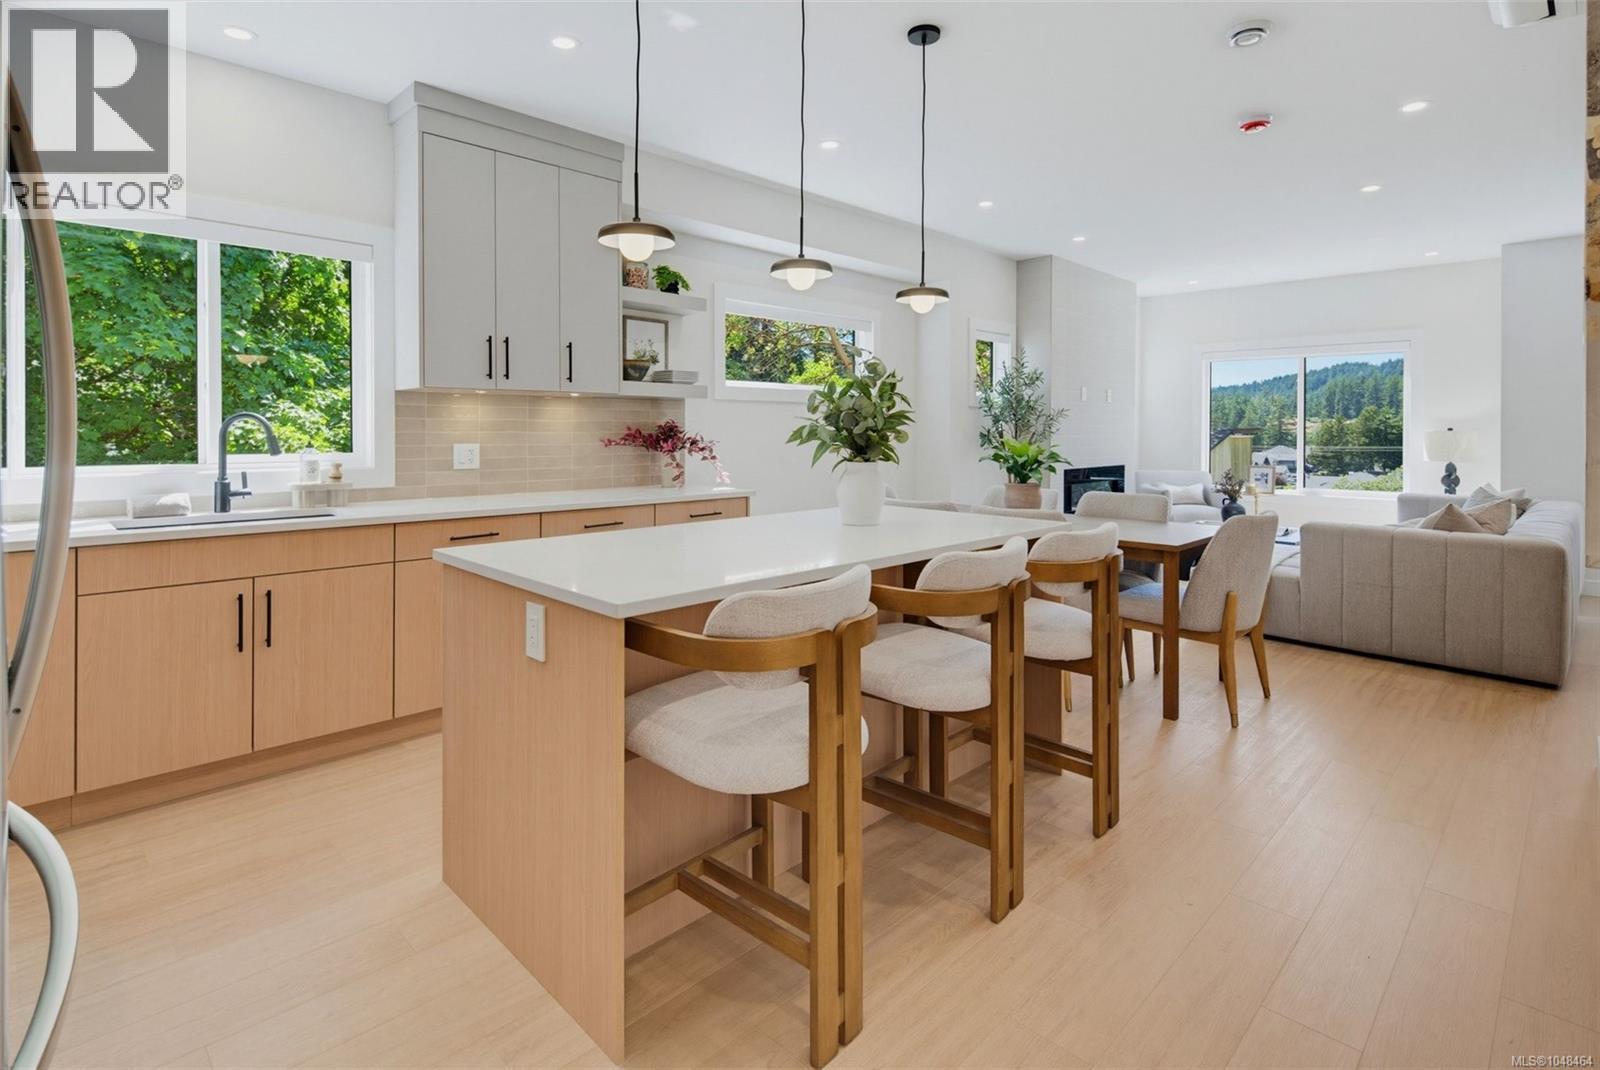
Siskin Ridge is Langford’s newest collection of upscale West Coast townhomes and the first of five planned phases. Choose from spacious 3-bedroom plus den or 4-bedroom layouts, each with 3 bathrooms and a refined blend of style and function. Interiors feature warm two-tone real wood cabinetry, premium LG appliances, floor-to-ceiling tile electric fireplaces, large windows, and vaulted ceilings in every top-floor bedroom. The primary suite offers king-sized comfort with custom closet built-ins and a bright ensuite with heated tile floors, dual sinks, wood cabinetry, a window, and skylight. Enjoy heat pump heating/cooling throughout, including all bedrooms, plus integrated stairwell lighting, low-maintenance backyards, epoxy-coated EV-ready garages with space for storage, a gym, or workshop. Located near schools, Happy Valley Elementary, Dunsmuir Middle School, Royal Bay Secondary, shopping, parks, and walks on the Galloping Goose Trail. (id:35114)
Victoria, British Columbia
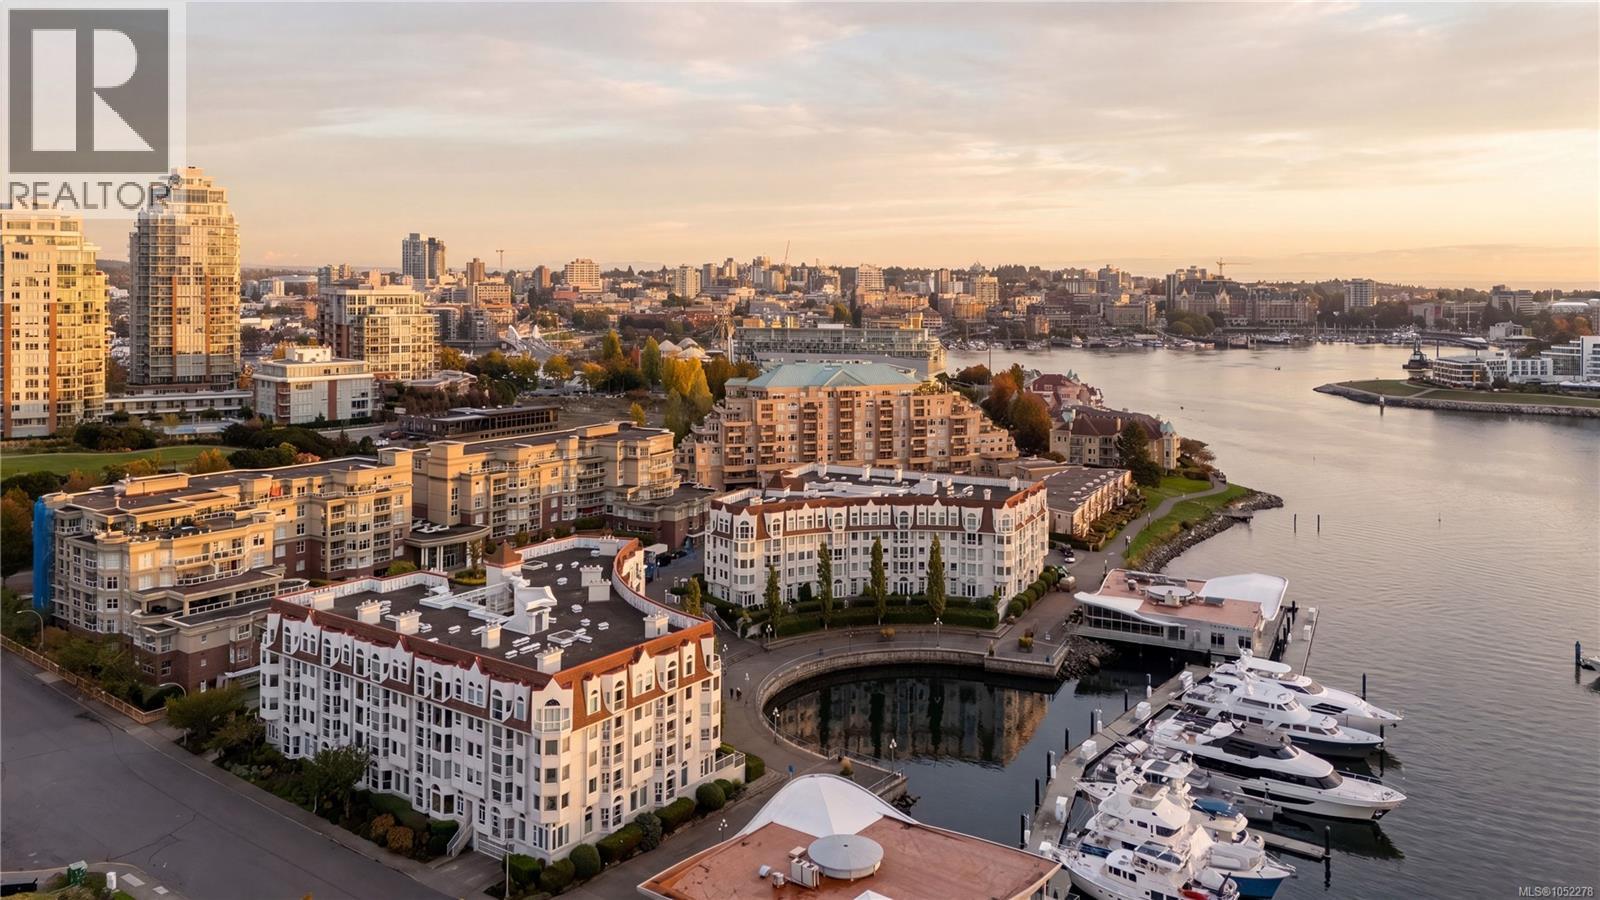
Unbeatable Songhees Location. Experience exceptional waterfront living from this pristine 2-bedroom, 2-bathroom condo in the highly sought-after Royal Quays. Positioned on the quiet side, near the International Marina, this spacious 1,200+ sq ft home has gorgeous new wide plank oak floors. Lovingly cared for by the current owner, it showcases active views of Victoria’s vibrant harbour, the Songhees walkway & the distant Olympic Mountains. A cosy gas fireplace (included in strata fees) anchors the spacious living room. Enjoy the convenience of in-suite laundry, separate storage & secure parking. This well-run, fully remediated building - including a recent large expenditure on paint & caulking - provides peace of mind & a welcoming community. Long-term rentals are permitted, & pets are welcome (2 cats or 1 dog, no size limit). Steps from the waterfront trail, Boom & Batten restaurant & shops -embrace an unbeatable lifestyle on Victoria’s stunning inner harbour (id:35114)
Langford, British Columbia
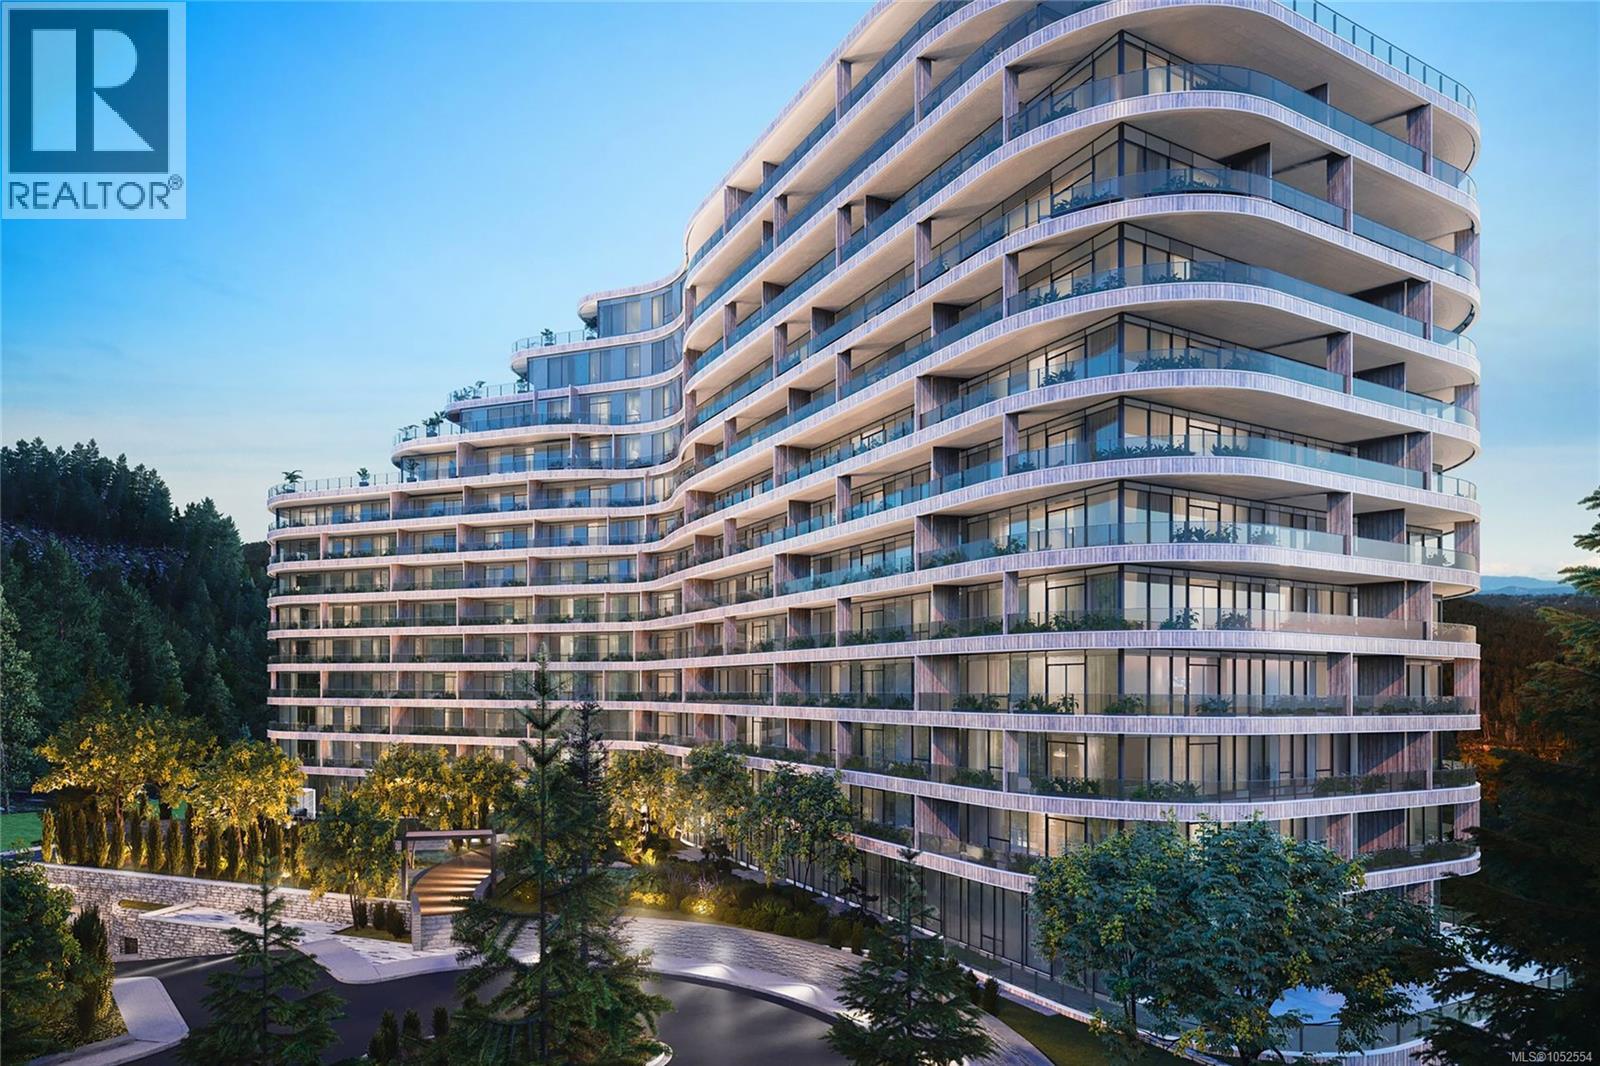
Experience elevated resort luxury at ''ONE BEAR MOUNTAIN.'' Completed in 2024, this premier 18-storey steel-and-concrete residence offers a rare combination of structural quality and modern design. Perched on the 15th floor, Unit 1504 delivers stunning golf course views directly over the ''Nicklaus Design'' Mountain Course alongside breathtaking morning sunrises from your expansive, unit-wide balcony. This sophisticated 2-bedroom, 2-bathroom home features 10.5' ceilings, engineered hardwood flooring, custom millwork, and a full suite of high-end Bosch appliances. Elevate your everyday living with access to the heated rooftop swimming pool boasting sweeping panoramic vistas, the 16th-floor Sky Lounge, a modern fitness center, a yoga studio, and a 6th-floor furnished terrace. Complete with concierge service, secure bike and kayak storage, and nature's playground right outside your front door, this home is built for an active, upscale lifestyle. Call Darren Day at 250-708-2000 or visit darrenday.com to schedule your private viewing and see for yourself what a difference a Day makes! (id:35114)
Langford, British Columbia
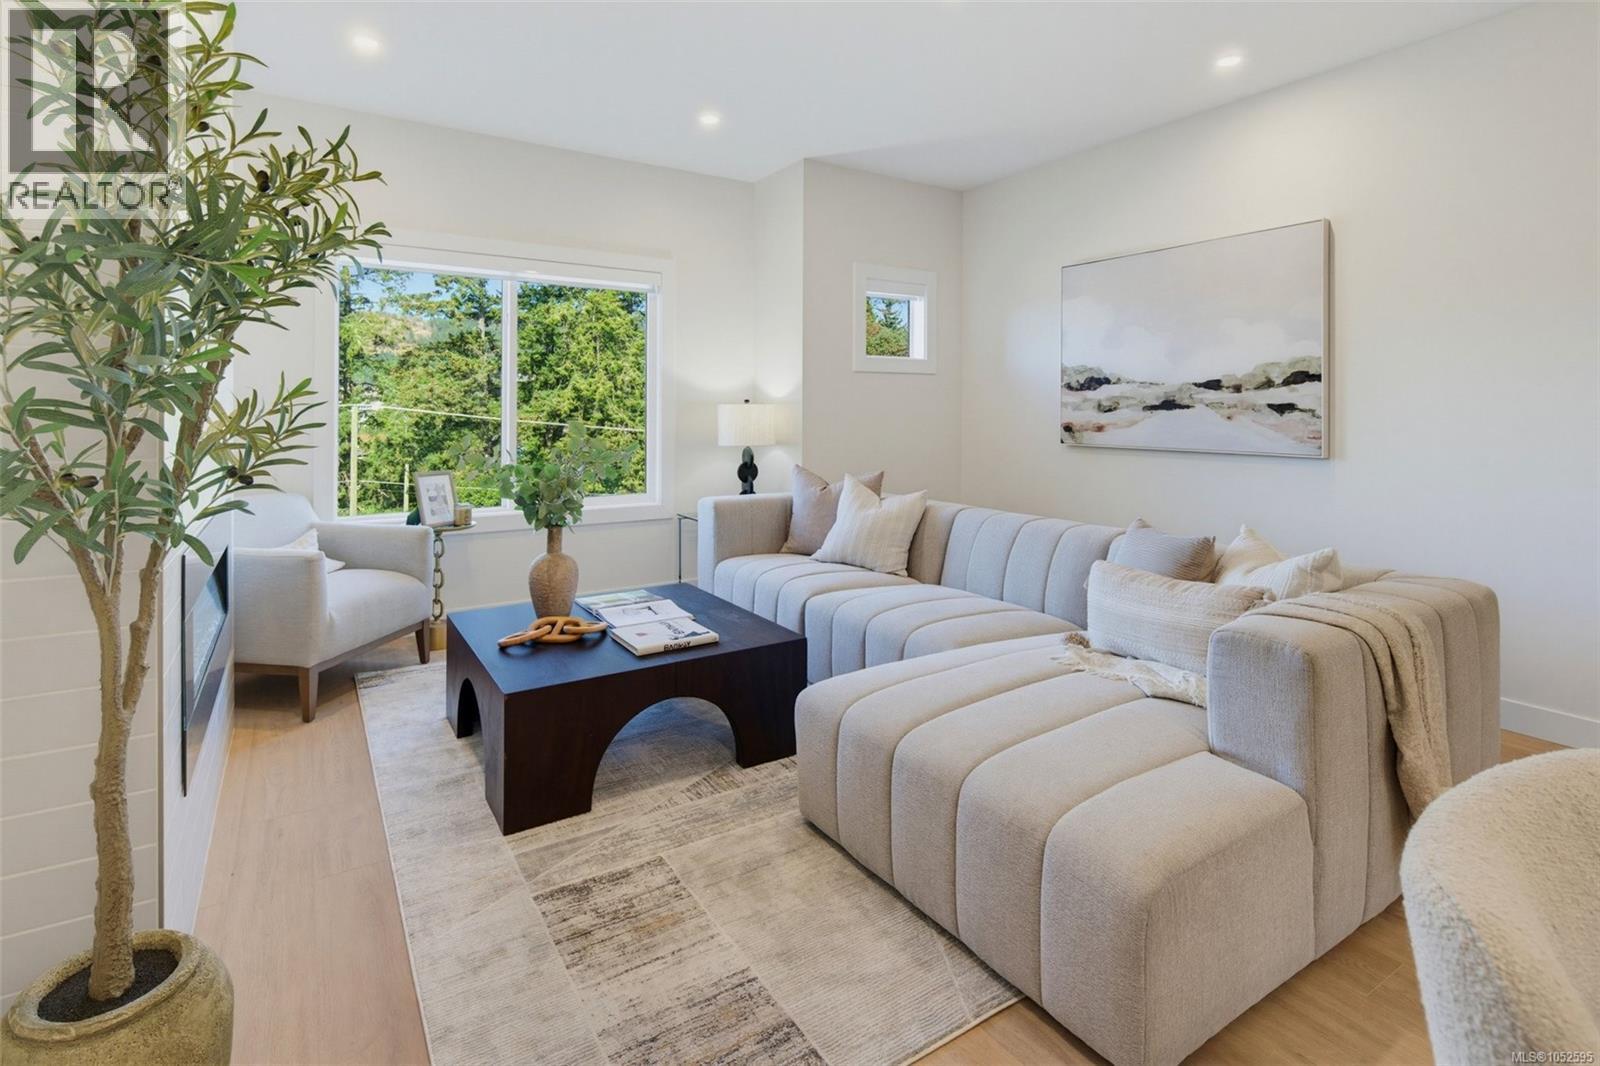
Siskin Ridge is Langford’s newest collection of upscale West Coast townhomes and the first of five thoughtfully planned phases. Choose from spacious 3-bedroom plus den or 4-bedroom layouts, each offering 3 bathrooms and a refined blend of elevated style and everyday function. Interiors feature warm two-tone real wood cabinetry, premium LG appliances, floor-to-ceiling tile electric fireplaces, large windows, and vaulted ceilings in every top-floor bedroom. The primary suite offers king-sized comfort with custom closet built-ins and a bright, spa-inspired ensuite complete with heated tile floors, dual sinks, wood cabinetry with drawers, plus both a window and skylight. Enjoy year-round comfort with heat pump heating and cooling throughout, including all bedrooms, along with integrated stairwell lighting, low-maintenance backyards, and epoxy-coated EV-ready garages with space for a gym, workshop, or storage. Located in Happy Valley, Siskin Ridge is close to schools including Happy Valley Elementary, Dunsmuir Middle School, and Royal Bay Secondary, with shopping, parks, and the Galloping Goose Trail nearby. Boutique West Coast living in one of Langford’s most connected neighbourhoods. (id:35114)
Central Saanich, British Columbia
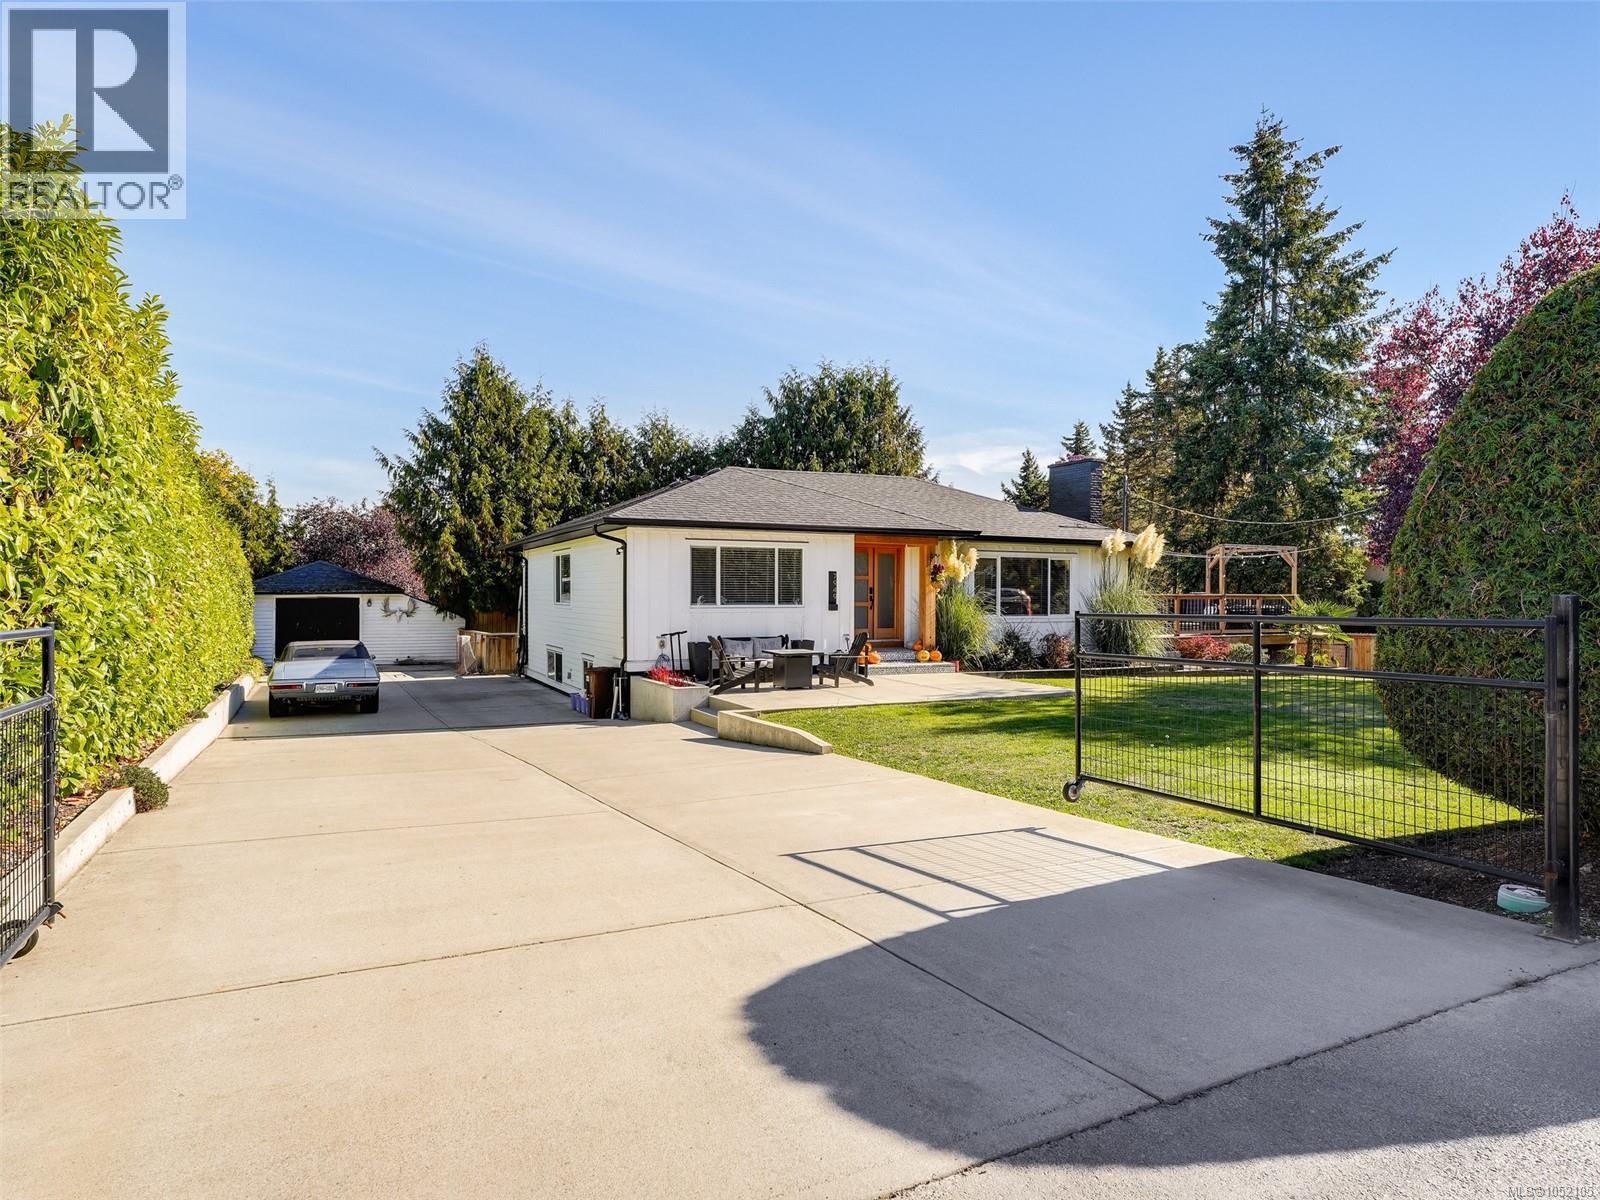
Open House Sat Oct 24 2:00 to 4:00. Fabulous bright and sunny Saanichton home! Fully renovated with designer choices including resized thermopane windows, split heat pumps, new flooring and high end bathrooms. All done with permits. Main level has open concept living area with 3 beds, large South West facing deck with French Doors to main living space. Primary with high end 3 pce ensuite. New high end appliances. Wide plank hardwood flooring on main. 200 amp wiring. New double wide driveway, room for trailer/boat. Lower level features open concept kitchen with 2 beds and large separate entry and own laundry. Walking distance Saanichton Shopping Centre, bus stop (to ferries, airport, Victoria). Enjoy easy access to sports for the kids: Panorama Rec, Centennial Park and many level walking trails. Convenient bus routes to Victoria, Airport and ferries. Suite income makes this a very affordable entry level home. Move in ready! Current appraisal $1.3M. (id:35114)